
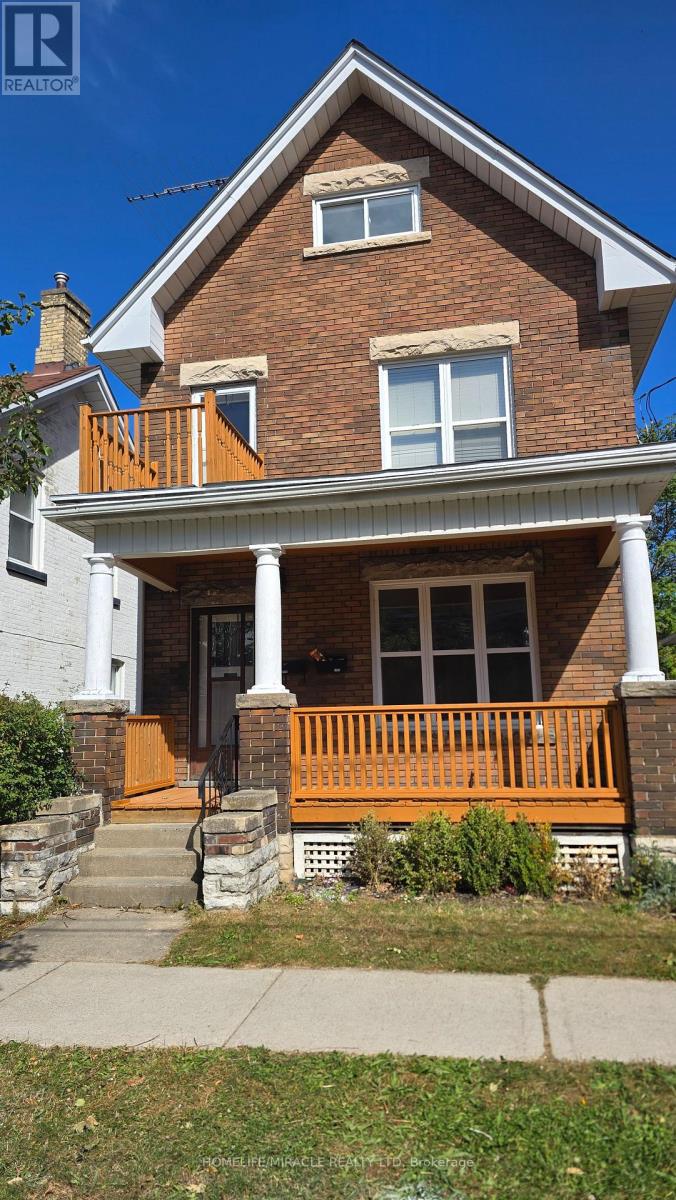
117 William Street
Brantford, Ontario
Welcome to 117 William Street, Brantford - a beautifully upgraded and renovated property offering a blend of character, modern finishes and excellent functionality. This move-in-ready home features a newly renovated kitchen, new bathrooms and modern laminate flooring throughout, complemented by some updated windows, a newer roof and a spacious front porch. The property offers a versatile layout with potential for one or two living units, providing flexibility for homeowners, extended families or investors, subject to applicable requirements and approvals. The updated interior offers comfortable living spaces and the opportunity to enjoy the benefits of a thoughtfully renovated home without the need for major renovations. Conveniently located close to schools, shopping, restaurants, parks, public transit and major highway routes, this property provides easy access to everyday amenities and commuting routes. An excellent opportunity for those seeking a renovated home with flexible living arrangements and potential rental income. (id:55460)
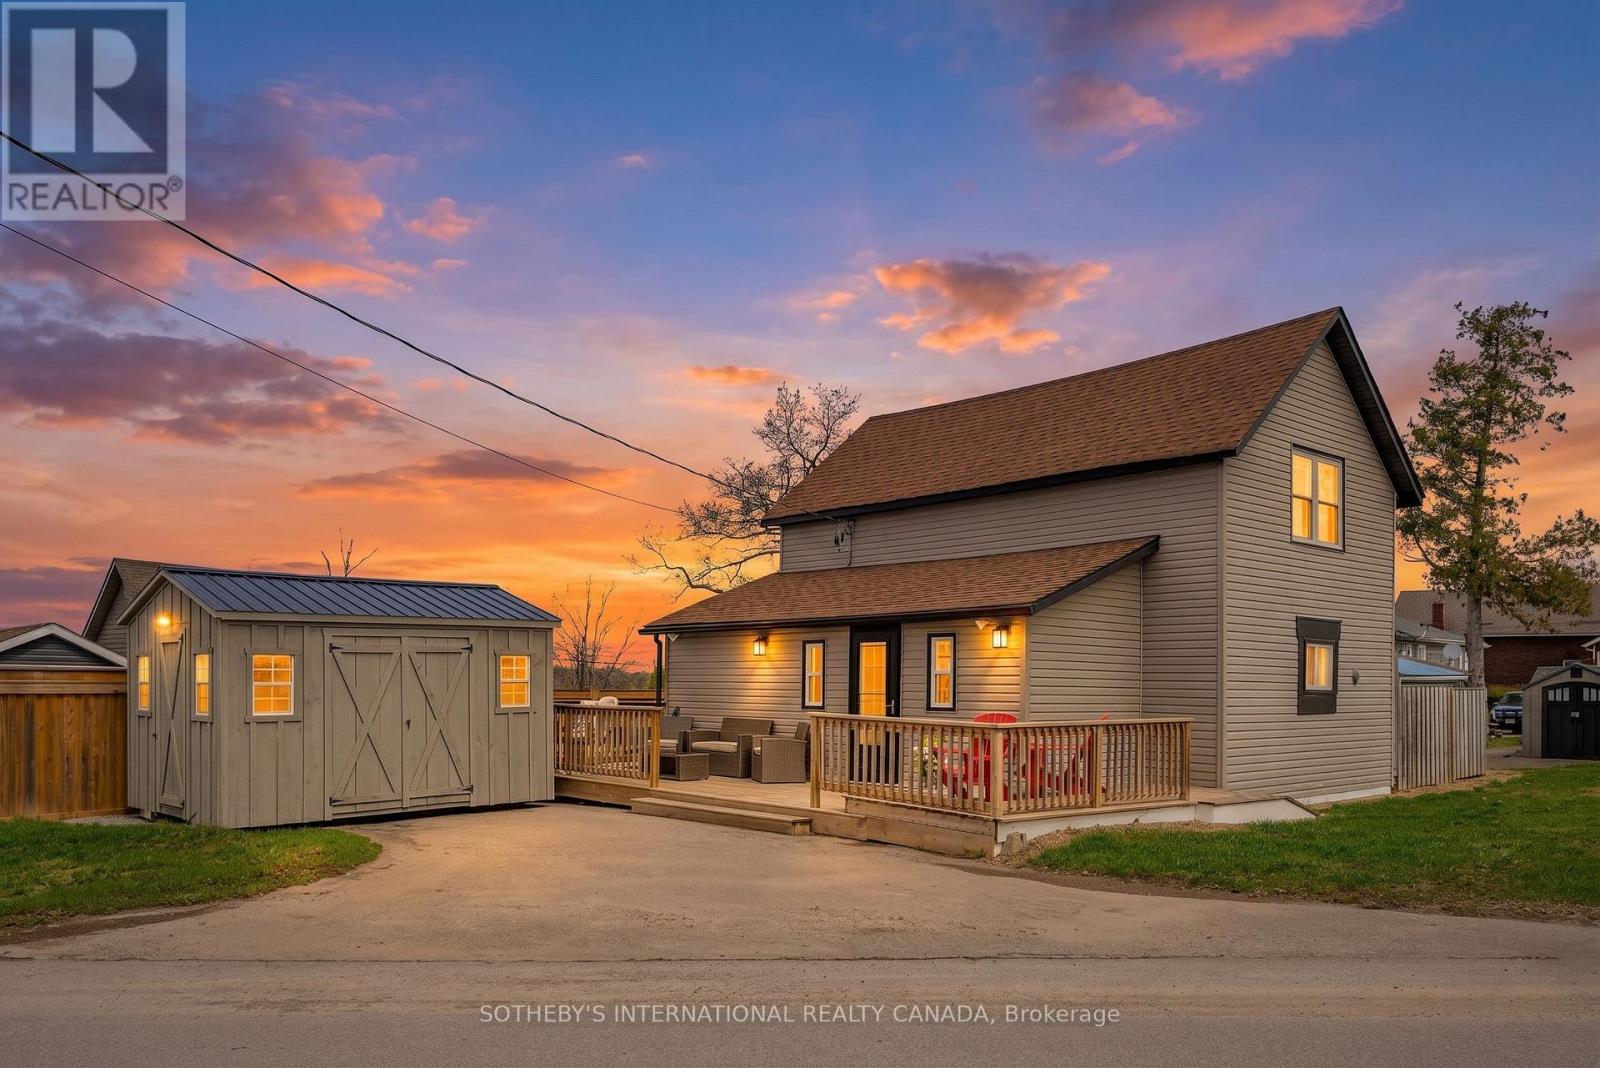
42 Pavillion Road
Kawartha Lakes, Ontario
Welcome to 42 Pavilion Road, an exceptional residential leasing opportunity located in one of the most picturesque and highly sought-after communities in the Kawartha Lakes, Thurstonia on Sturgeon Lake. Offering a perfect blend of comfort, style, and natural beauty, this impressive property is now available for a 1-year lease term.Set in a serene, family-friendly neighborhood, this home provides a tranquil retreat while keeping you conveniently close to all essential amenities. Step inside to discover a bright, spacious, and thoughtfully designed layout. The open-concept living spaces are flooded with natural light, creating a warm and inviting atmosphere. The well-appointed kitchen features ample cabinetry, sleek countertops, and high-quality finishes, making daily meal prep and entertaining an absolute delight. Generously sized bedrooms offer quiet sanctuaries with ample closet space, complemented by modern, refreshed bathrooms.Outdoors, enjoy a lovely wrapped deck for BBQs, perfect for relaxing in a scenic setting. The property includes ample parking and no maintenance of the yard. Tenant to pay for electricity, internet and holding tank pump outs. Pump-out cost is approx. every 3-4mths. Living in the Kawartha Lakes means embracing an unbeatable lifestyle. Enjoy year-round access to stunning lakes, scenic trails, parks, golf courses, and boating, all just minutes from local shops, charming dining, quality schools, and major routes. Whether relocating or settling in for the coming year, 42 Pavilion Road offers an extraordinary living experience in a premier location. Grass Cutting and Snow Removal will be handled by Landlord. Schedule your private viewing today! No Pets allowed or Subletting property. (id:55460)
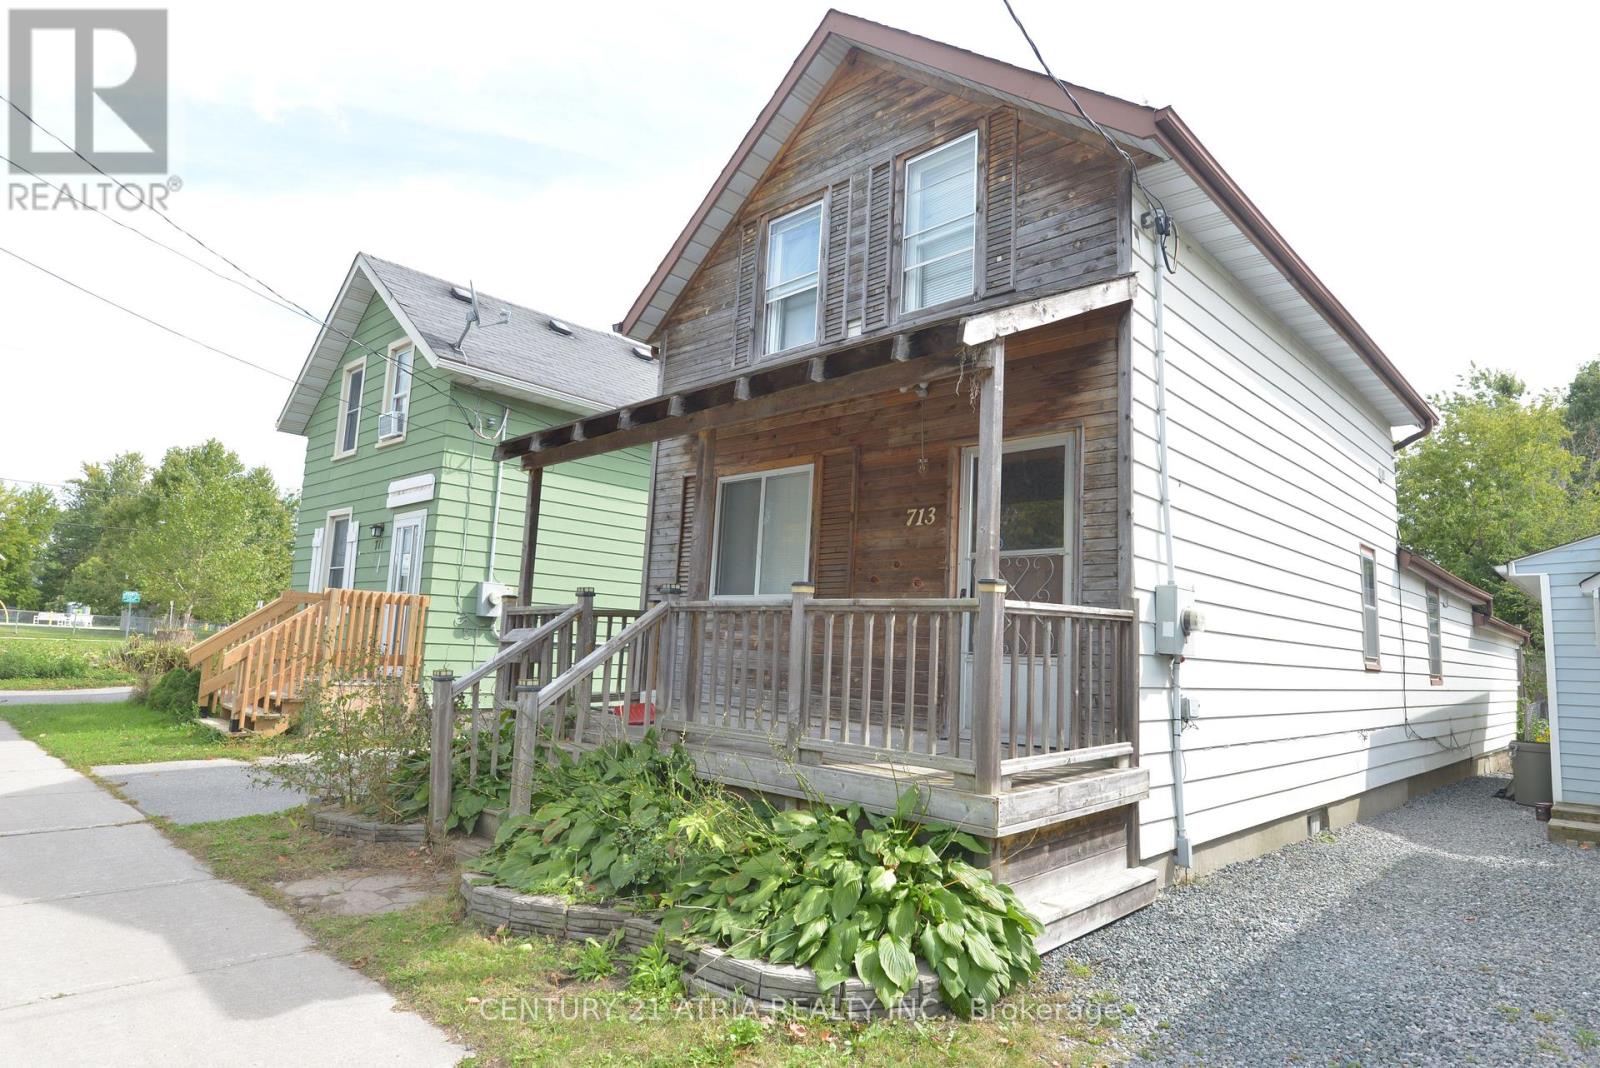
713 Chamberlain Street
Peterborough, Ontario
Larger Than It Looks! Spacious 5-Bedroom, 2-Bathroom Home In A Quiet, Convenient Location Just West Of High Street. A Great Opportunity For Investors great opportunity to earn through rentals. Bright, Carpet-Free Interior With Laminate Flooring Throughout And A Functional Layout Featuring Two Main-Floor Bedrooms. The Generous Kitchen Offers Plenty Of Workspace, While The Basement Provides Laundry And Additional Storage. The Rear Addition Adds Valuable Living Space And Includes A Fifth Bedroom For Added Flexibility. Two Full Bathrooms Include A Main-Floor 3-Piece With Shower And A Second-Floor 4-Piece Bath. Ideally Situated Just Steps From Amenities, Parks, And Transit. Offering Plenty Of Space, A Versatile Layout, And Excellent Convenience, This Home Is A Must-See! All existing appliances are included as is. (id:55460)
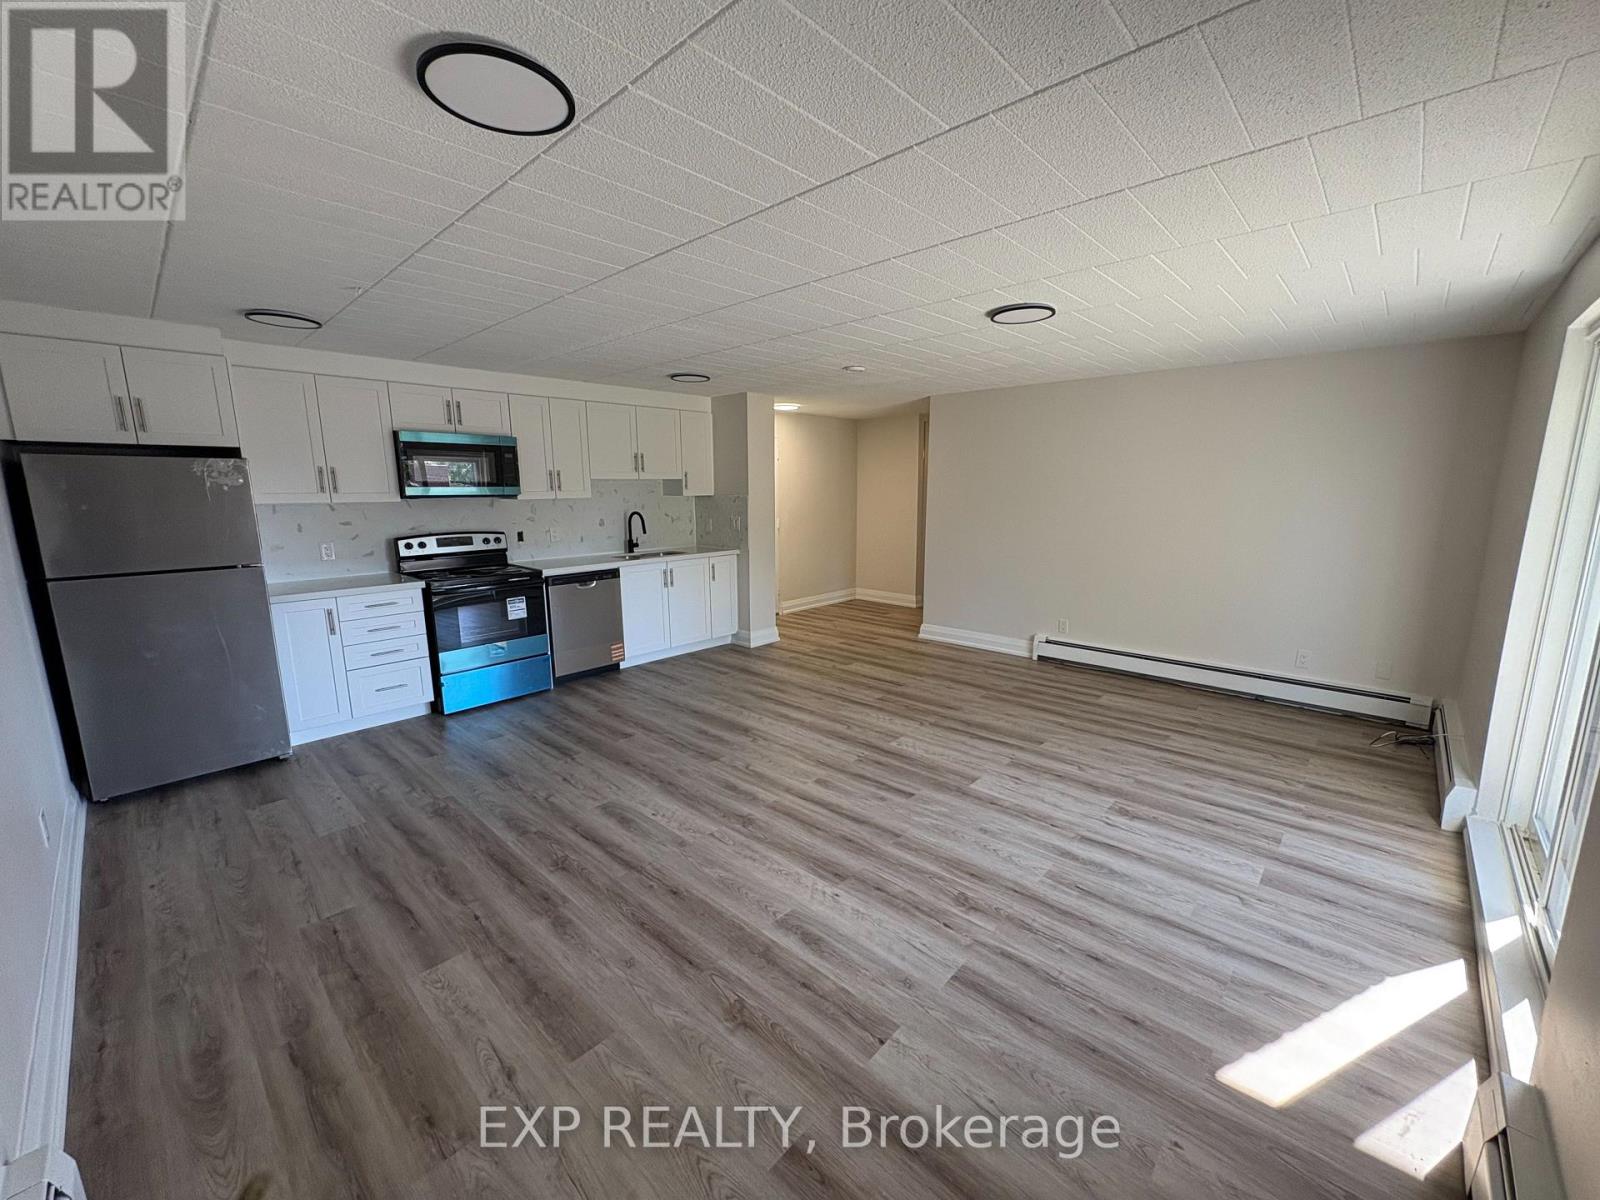
406 - 4422 Huron Street
Niagara Falls, Ontario
Receive the 13th and 25th months rent FREE!!! RENOVATED 2 BEDROOM APARTMENT ON THE 4th FLOOR with an elevator. 2 bedrooms with large Closet and Ensuite Storage. Corian Countertops. Large Balcony. The building has 24hr security cameras, Onsite Smart card Laundry, Elevator. Gas radiant heating included. Electricity is extra. Parking available for additional $50 per month. The pictures may not show the exact finishes or layout but they are similar. (id:55460)
102 - 120 Duke Street
Hamilton, Ontario
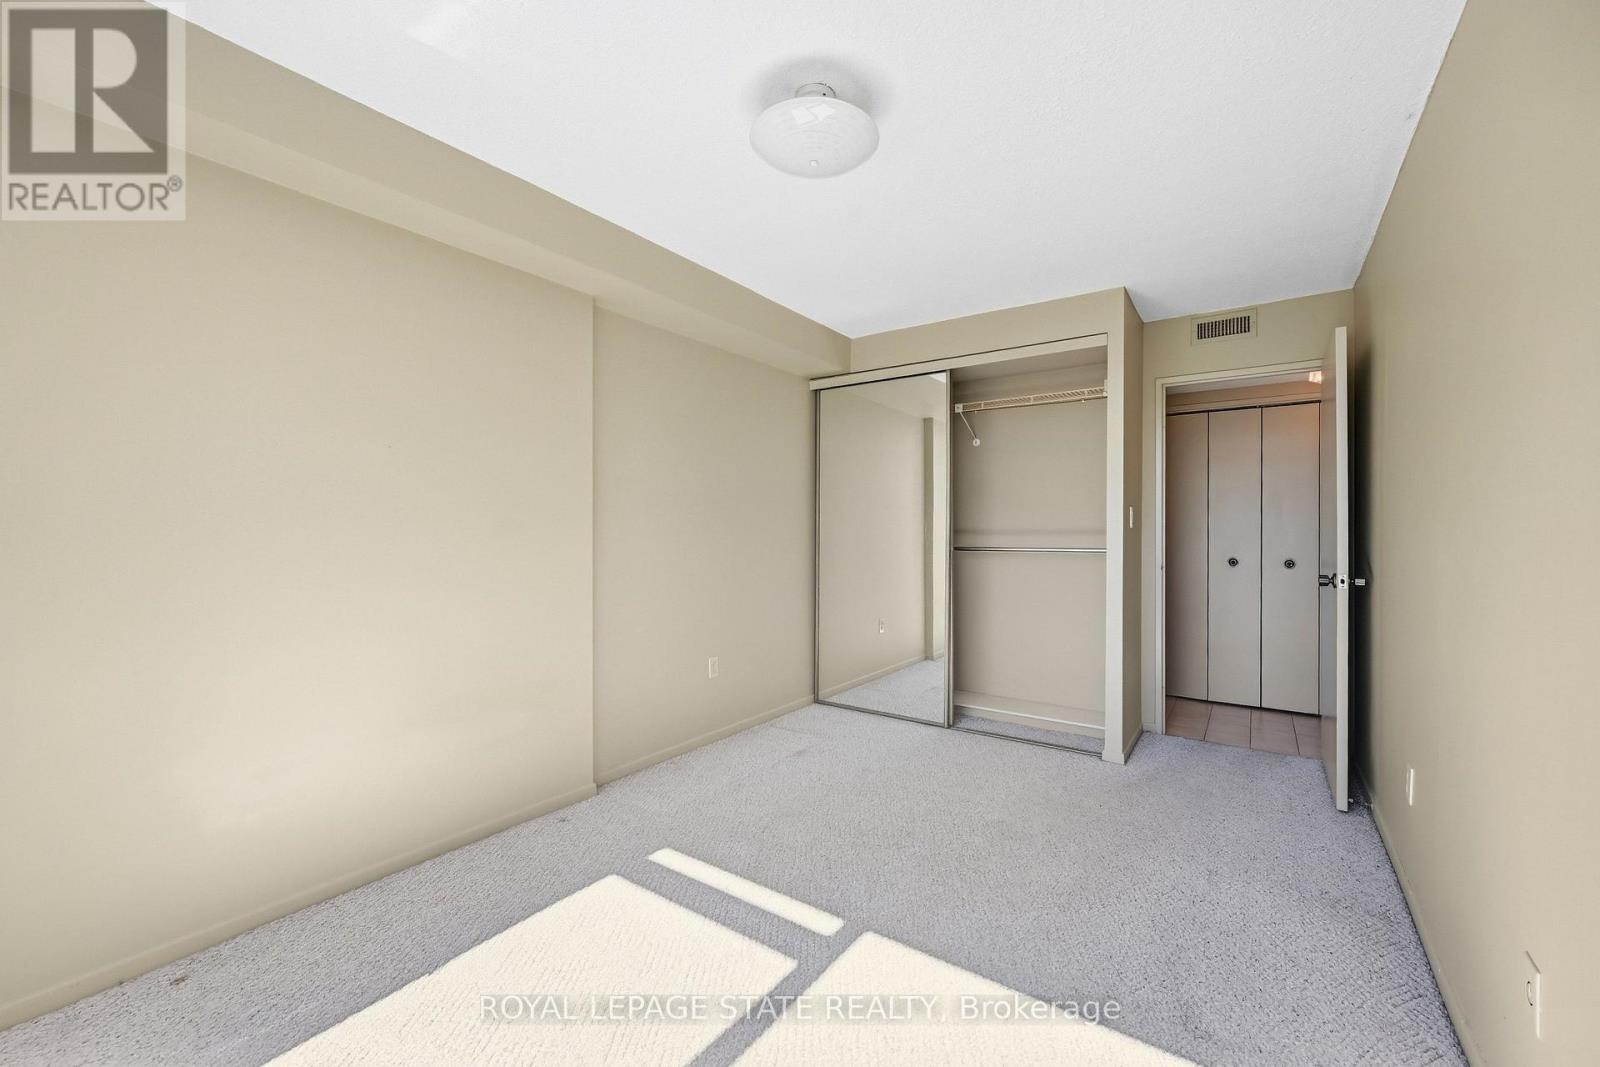
This well-maintained, two-bedroom, one-bathroom apartment is located in Hamilton's desirable Durand neighborhood. Totally updated, freshly painted, new flooring, some new cabinetry the bright and airy interior features a spacious layout perfect for professionals, couples, or small families. Residents enjoy exceptional amentias, including a fitness center and an indoor swimming pool, along with secure underground parking and visitor parking. The property is conveniently situated near shopping, restaurants, cafes, parks, public transit, and everyday essentials. (id:55460)
605 - 16 Mcadam Avenue
Toronto, Ontario
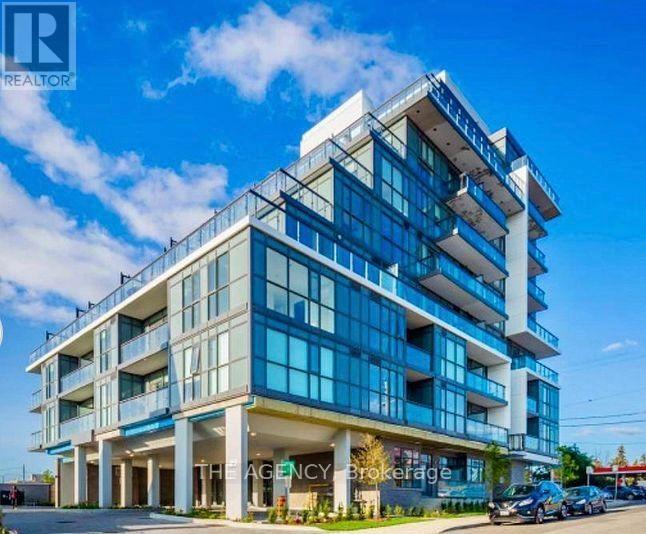
Exceptional Opportunity at Boutique Dream Residences at Yorkdale! Discover This Spacious Furnished 977 Sq. Ft. Condo Featuring 2 Bedrooms, 2 Bathrooms, and a Generously Sized Den, Ideal for a Home Office or Potential Third Bedroom. The Bright, Open Concept Layout Boasts Floor to Ceiling Windows and Two Private Outdoor Spaces, Including a Rare, Oversized Walkout Terrace, Perfect for Bbqs and Entertaining, Plus a Second Balcony With Northwest Views. Includes 1 Owned Parking Space and 1 Locker. Ideally Situated Just Steps From Yorkdale Shopping Centre and Ttc Subway Access, With Easy Access to Hwy 401, Shopping, Dining, and Everyday Amenities. An Outstanding Opportunity in a Highly Convenient Toronto Location! (id:55460)

508 - 11 Bronte Road
Oakville, Ontario
Elevated lakeside living at The Shores Residences, ideally located in the sought-after Bronte Harbour community. This sophisticated one-bedroom plus den, two-bathroom Cavalier suite offers over 823 sq. ft. of beautifully designed living space, plus a generous 155 sq. ft. terrace. Floor-to-ceiling windows, 9' ceilings & engineered hardwood flooring create a bright, contemporary setting. The stylish quality custom kitchen features a large island, pantry cabinetry, quartz countertops, task lighting & high-end appliances: stainless steel Wolf range, Jennair Fridge, Bosche panelled dishwasher, while Miele laundry appliances in convenient in-suite laundry add to the quality throughout. New custom remote-controlled blinds provide added convenience & style. New owned EV charger conveniently installed at parking spot. Enjoy an impressive array of resort-inspired amenities, including 24-hour concierge, fitness centre, yoga studio, library, meeting & party rooms, dog wash, stunning roof-top outdoor pool, BBQ areas & outdoor fireplace, sauna and guest suites. Additional amenities include a wine snug w/ climate-controlled wine storage, theatre, games room & car wash. Enjoy carefree lakeside lifestyle, steps to Bronte Harbour, marina, restaurants, boutique shops, trails & waterfront! (id:55460)
45 William Street
King, Ontario
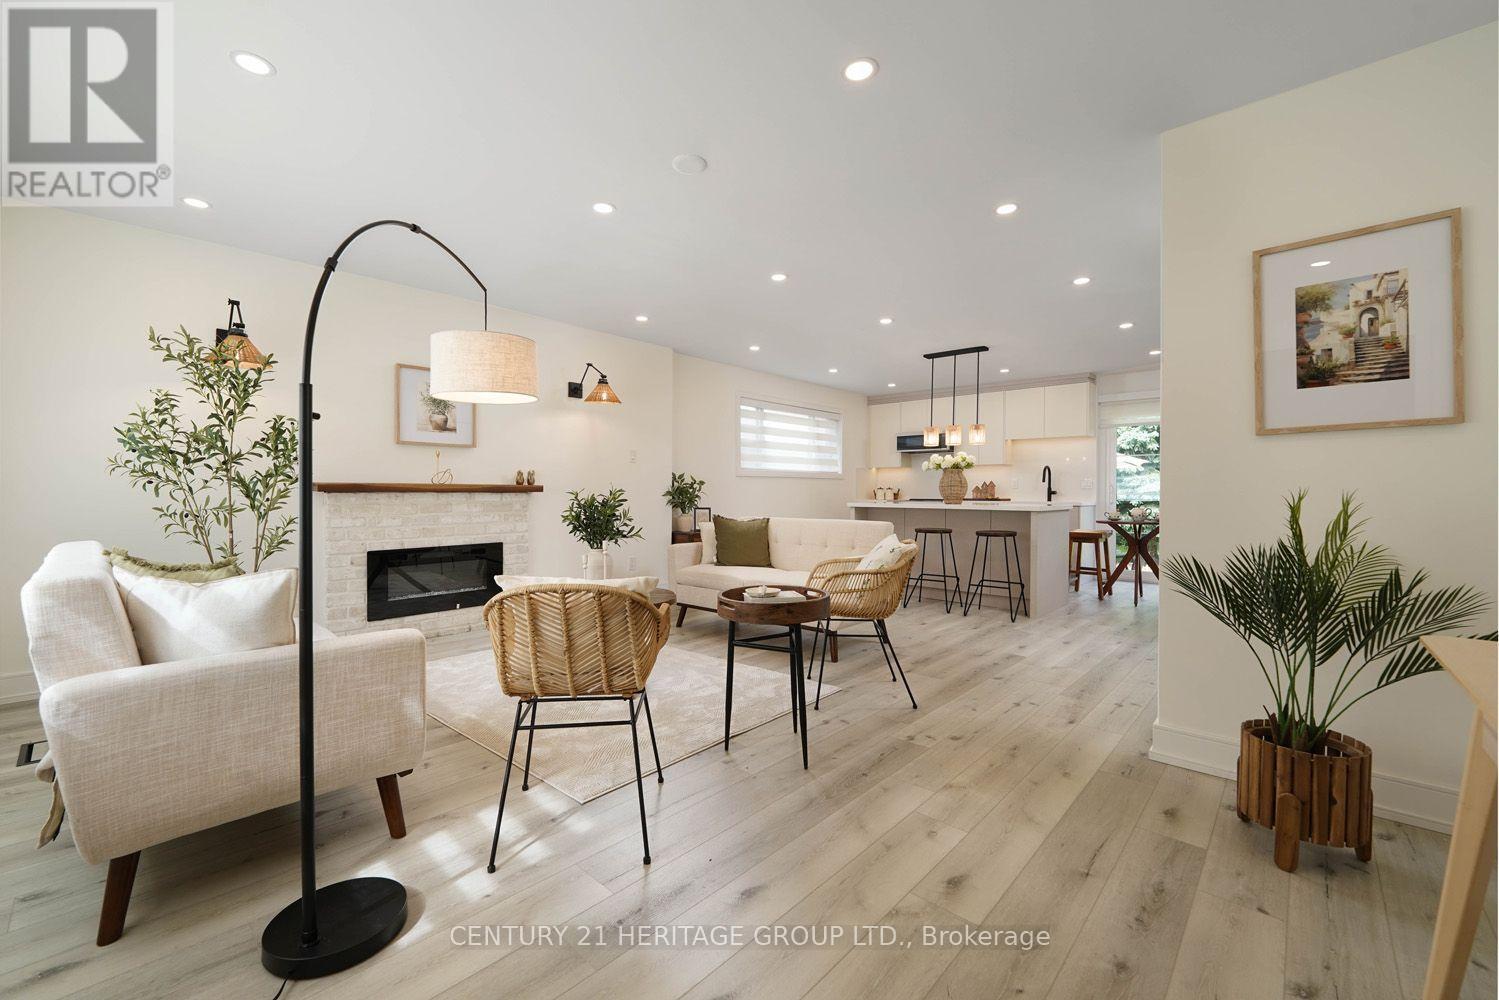
Enjoy the beauty and comfort of home today while investing in your future! This rare opportunity combines comfortable living with excellent redevelopment potential, making it an ideal choice for both homeowners and savvy investors. Very Beautiful, Fully Renovated Home on an Exceptional 71.54x130 Feet Lot, in a warm family-friendly neighbourhood, surrounded by multi-million-dollar estate homes. Luxury, Location, Space & Investment Potential! Very Beautiful, spacious backyard with a large deck and a charming front deck. Imagine sitting in your green backyard, listening to the birds singing. Enjoy your morning coffee, relax with family and friends and create special moments in a beautiful place you can truly call home. The Separate Basement Entrance offers excellent potential to finish the lower level and create a separate living space. The large backyard provides ample space and exciting potential to build your own beautiful private pool. Check the virtual tour and book your showing today if you are a stylish home buyer or a smart investor! (id:55460)
2761 William Jackson Drive
Pickering, Ontario
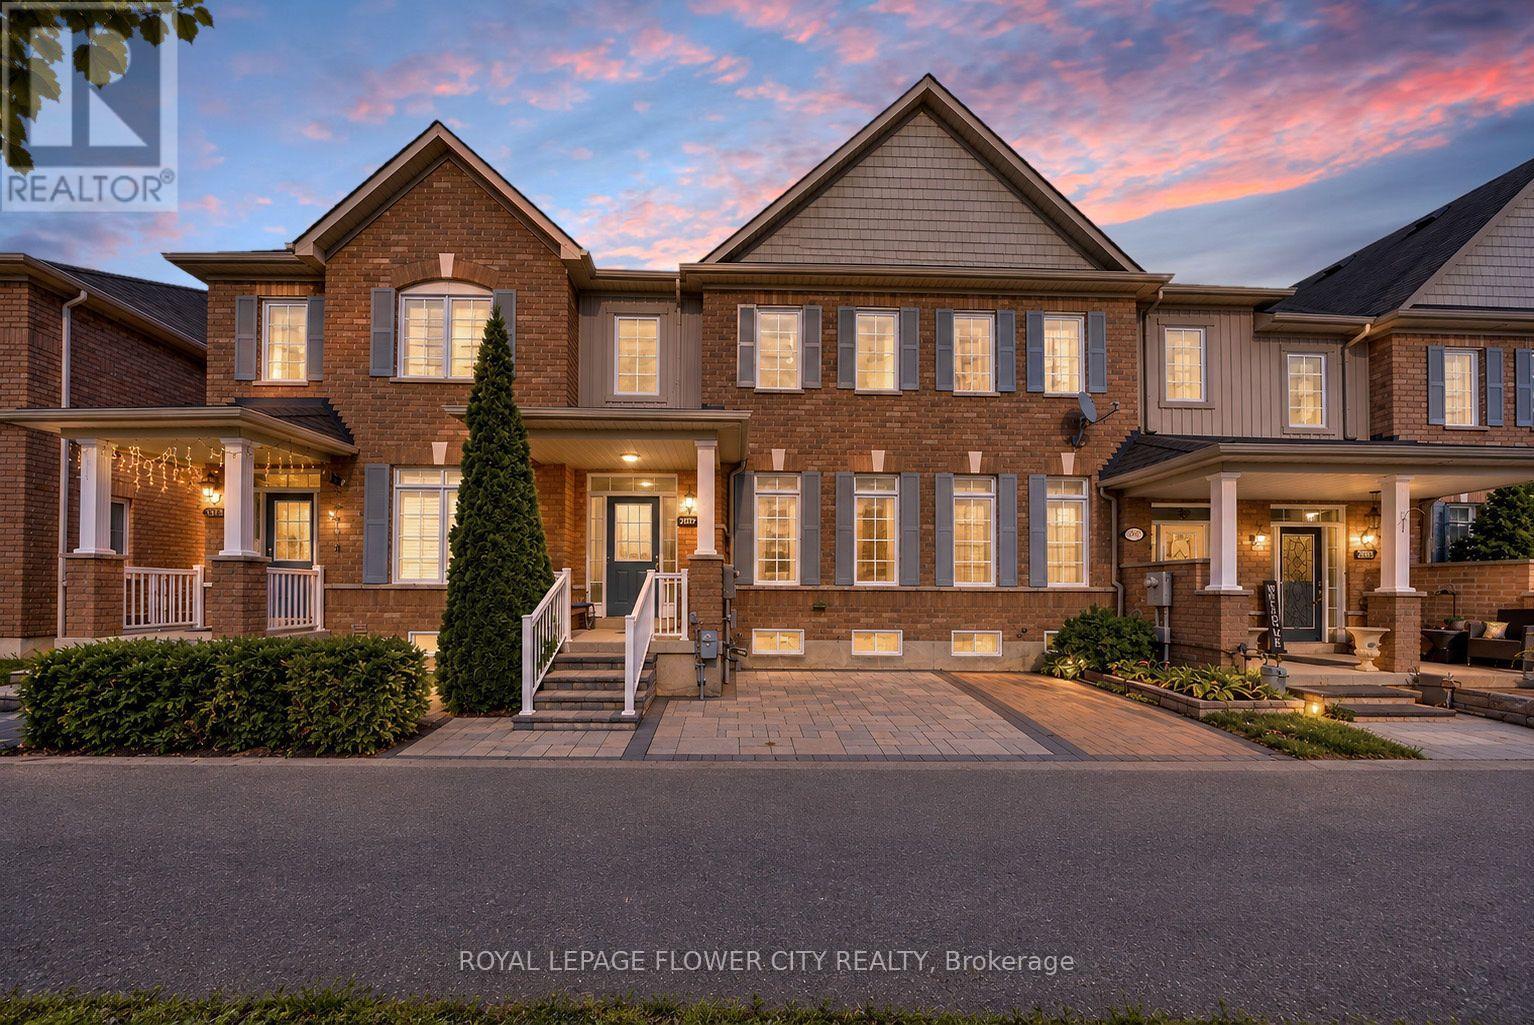
Welcome to 2761 William Jackson Drive, an elegantly appointed freehold townhome where sophisticated finishes meet everyday comfort. Offering three bedrooms upstairs and an additional bedroom in the finished basement, this inviting residence provides versatile space for family living and overnight guests. Freshly painted main and upper levels establish a refined backdrop, complemented by smooth-finish ceilings on the main floor. Carpet-free interiors showcase hardwood and ceramic flooring on the main level, hardwood stairs and laminate flooring upstairs. The kitchen blends contemporary appeal with practical convenience, featuring a newly upgraded stainless steel refrigerator, a double-fan range hood and a gas stove. The finished lower level extends the home's versatility with an additional bedroom, a full bathroom, a dedicated laundry room with upper cabinetry and generous storage cabinets. Thoughtfully enhanced outdoor spaces include interlocked front and backyard areas, complemented by newly installed front railings. A private, non-shared front porch creates a distinguished entrance, while the absence of a home directly opposite offers an open, unobstructed outlook. The rear-lane garage configuration provides added separation and privacy from neighbouring homes and windows. No sidewalk and a city-maintained service road at the front further enhance the property's appeal. An owned tankless water heater and a new air-conditioning system complete this thoughtfully upgraded residence. Situated within reach of parks, shopping and everyday amenities, this exceptional Pickering townhome offers an inviting balance of understated elegance, practical comfort and the freedom of freehold ownership. (id:55460)
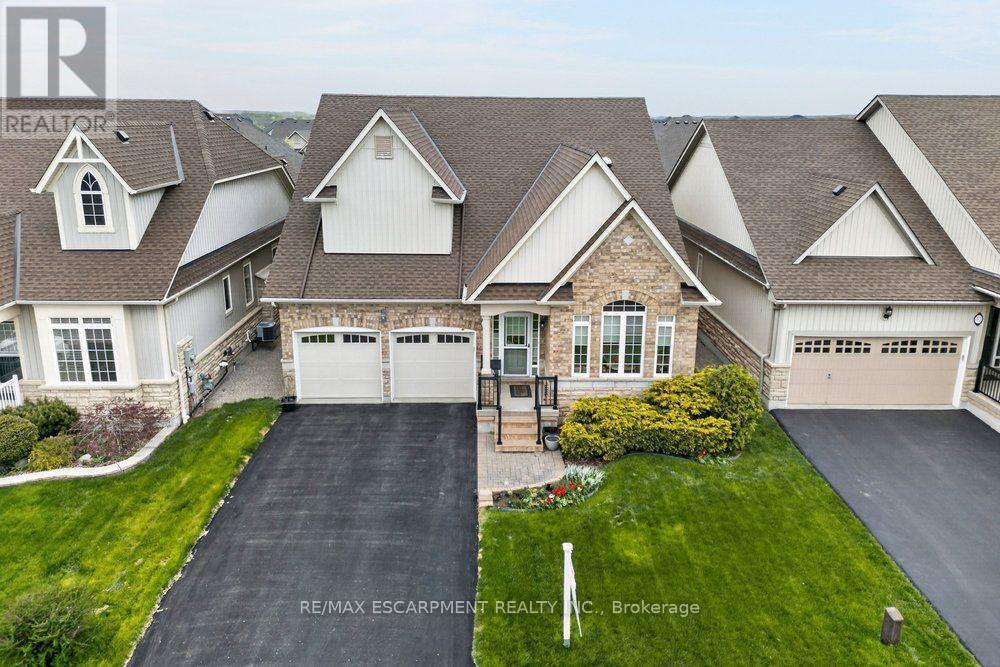
30 Galloway Trail
Welland, Ontario
Set within the desirable Hunters Pointe community in north Welland, this well cared for bungalow offers bright, comfortable living in a mature and amenity rich setting. The open concept main floor is filled with natural light, enhanced by three solar tubes and large windows that create a warm and inviting atmosphere throughout. The layout flows seamlessly through the kitchen, dining, and living areas, making it ideal for both everyday living and entertaining. The main floor features two bedrooms and two full bathrooms, including a spacious primary suite with a walk in closet and private ensuite. The second bedroom is well positioned for guests or a home office, with access to a full bathroom nearby. The lower level remains unfinished, offering a clean slate with plenty of space for future development or additional storage. Set on a well maintained lot with attractive curb appeal, the exterior provides a peaceful outdoor setting perfect for relaxing or enjoying time with family and friends. Hunters Pointe is known for its active adult lifestyle, with access to a clubhouse that includes an indoor pool, fitness centre, tennis and pickleball courts, sauna, hot tub, library, and social spaces, along with a full calendar of activities. Monthly fees include lawn care, snow removal, and monitored security, offering low maintenance living in one of Niagara's most sought after communities. (id:55460)
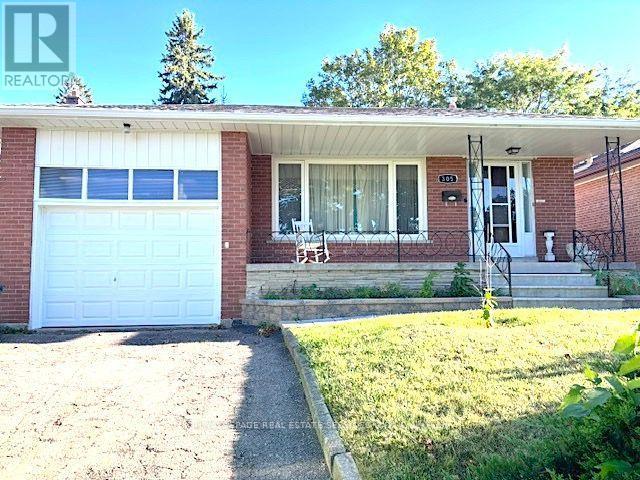
305 La Rose Avenue
Toronto, Ontario
Welcome to 305 La Rose Avenue, located within the highly coveted Father Serra School district, This exceptionally spacious 4-level back split has been lovingly enjoyed by the same family for 50 years. Situated on a south facing, large, sunny lot, this home is ideal for the growing family or for those who love to entertain.. The home is ready for the next owner to update and renovate as required. Step inside to discover a spacious main level featuring a kitchen with a convenient and separate breakfast area, perfect for morning gatherings and casual dining. The kitchen flows into the open concept living and dining rooms, creating an inviting space for entertaining guests or enjoying family time. The upper level three generously sized bedrooms all boast double closets, The lower level has a spacious family room with a double door walkout to an expansive, sunny, private backyard, ideal for summer barbecues and outdoor relaxation. The fourth bedroom has built in shelves and can be used as an office or Nanny's room. .The finished basement offers space for either a 5th bedroom or Den and a separate office or media room with built in floor to ceiling shelves, . The spacious laundry room leads to an enclosed Cold Storage/Cantina and the expansive Crawl space allows for extra storage space. With its prime location in Royal York Gardens this home presents a rare opportunity for discerning buyers seeking both quality and comfort. Don't miss your chance to make this delightful property your new home. Schedule a showing today! (id:55460)
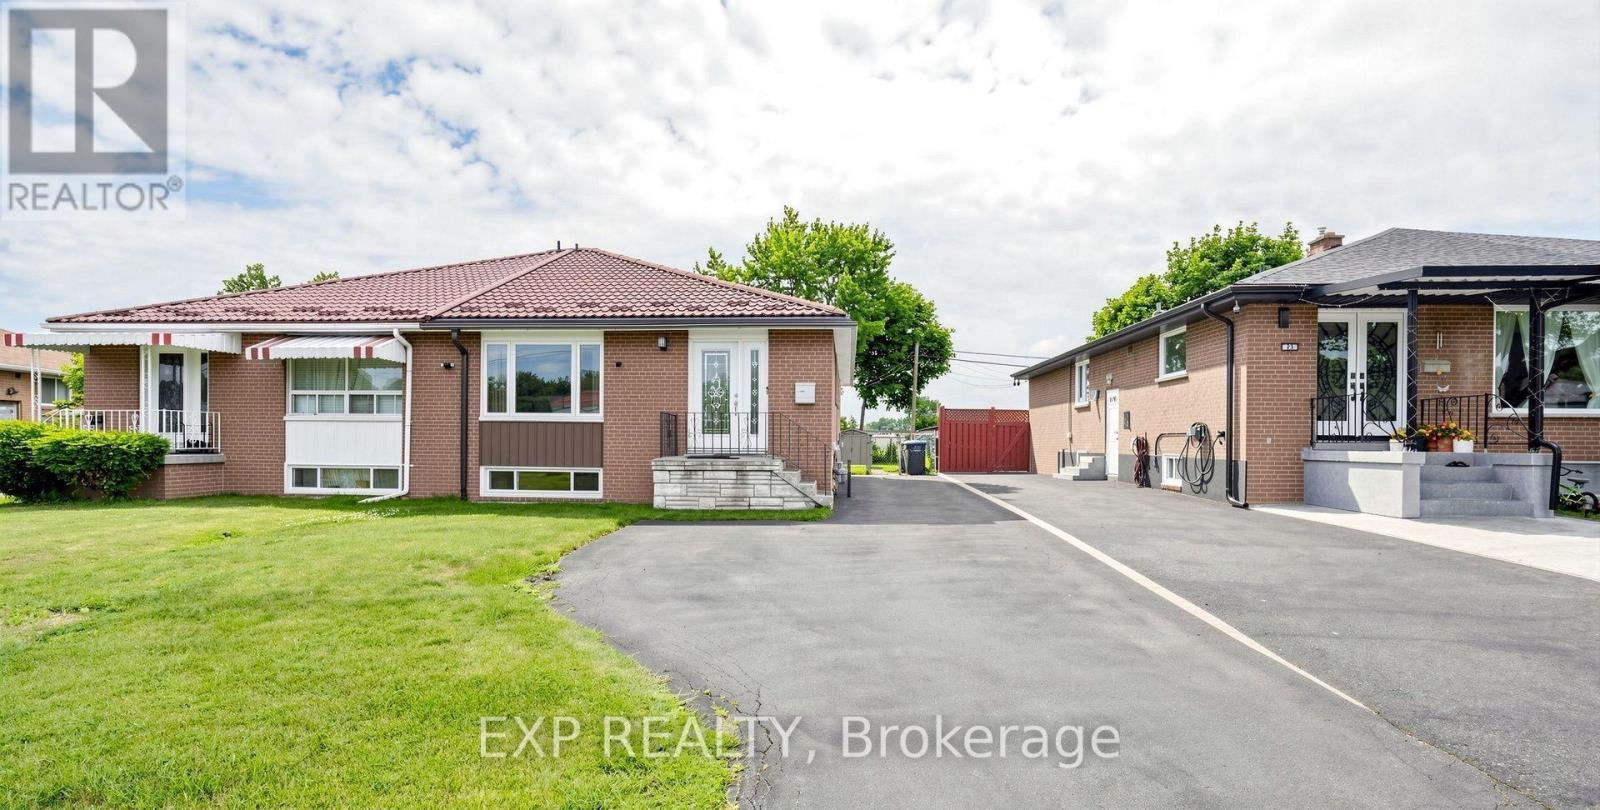
Main - 71 Addington Crescent
Brampton, Ontario
Beautiful and spacious 3-bedroom, 1.5-bathroom main-floor unit in the family-friendly Avondale community! This bright and inviting home features newly updated bedrooms, a large living and dining area with oversized windows providing plenty of natural light, and a versatile bedroom equipped with a Queen-size Murphy bed, built-in desk and storage-perfect for a bedroom, home office or guest space.Enjoy added comfort with a walk-in tub featuring hydrotherapy jets, along with a private main entrance equipped with a built-in security camera and ample driveway parking.Fantastic location for families! Conveniently situated close to Aloma Crescent Public School, Balmoral Drive Senior Public School, St. John Fisher Catholic Elementary School and Bramalea Secondary School, with parks and recreation nearby.Located near Balmoral Drive and Avondale Boulevard, with easy access to public transit, Bramalea Road and Dixie Road, plus a great selection of nearby shopping, groceries, restaurants and everyday amenities.A bright, spacious and well-located home offering the perfect combination of comfort, convenience and accessibility-ideal for families or working professionals! (id:55460)
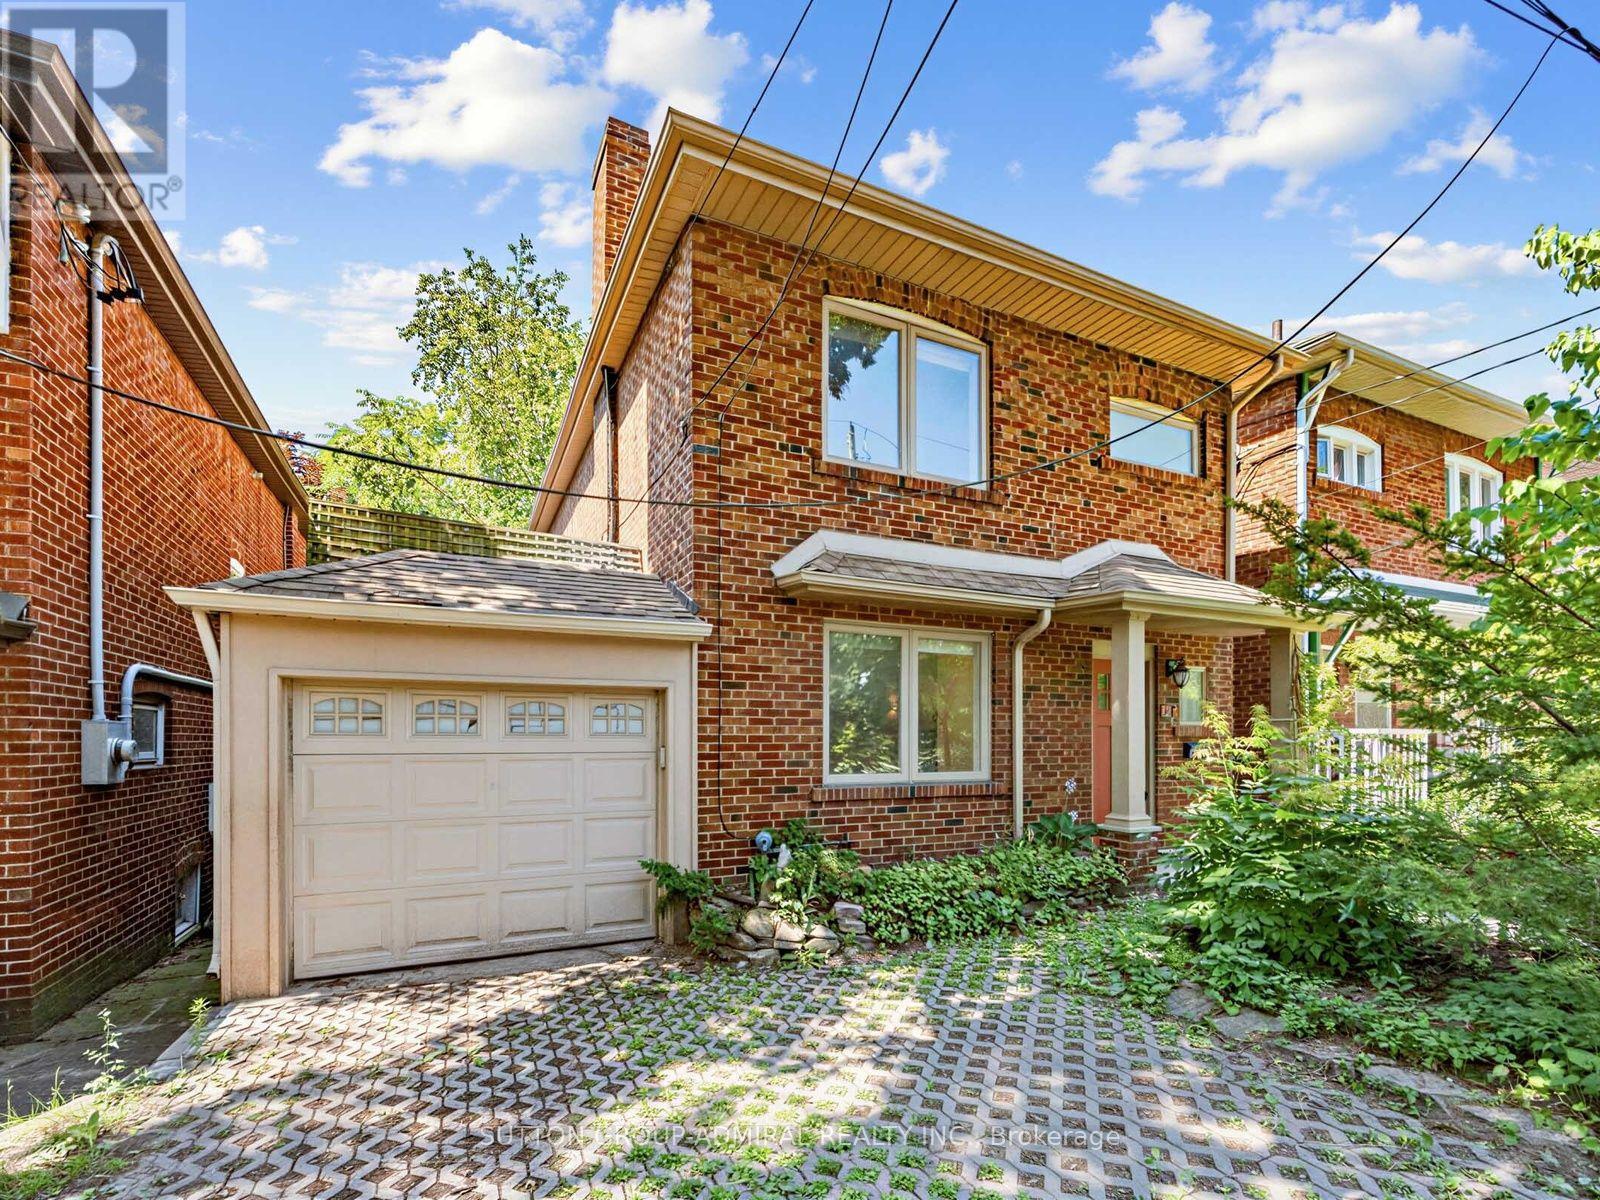
246 Ellis--Main Avenue
Toronto, Ontario
Welcome to 246 Ellis Avenue, an exceptional lease opportunity in the heart of the highly sought-after High Park/Swansea neighbourhood. Backing directly onto Rennie Park with no rear neighbours, this beautifully updated home offers incredible privacy, peaceful park views, and a rare connection to nature. The bright and spacious main floor features expansive picture windows overlooking the park, generous living and dining areas, and a large breakfast area with views of the private backyard. The updated kitchen features stainless steel appliances, a gas stove, and ample workspace. Step outside to your private deck and enjoy the peaceful backyard and beautiful park setting. Additional features include a finished attic providing valuable bonus space, laundry access, and three parking spaces with two on the private driveway plus one in the garage. Ideally located just steps to High Park, Bloor West Village, excellent schools, transit, shops, restaurants, and everything this sought-after community has to offer. All utilities are included in the monthly lease price, offering exceptional convenience and value in one of Toronto's most desirable neighbourhoods. (id:55460)
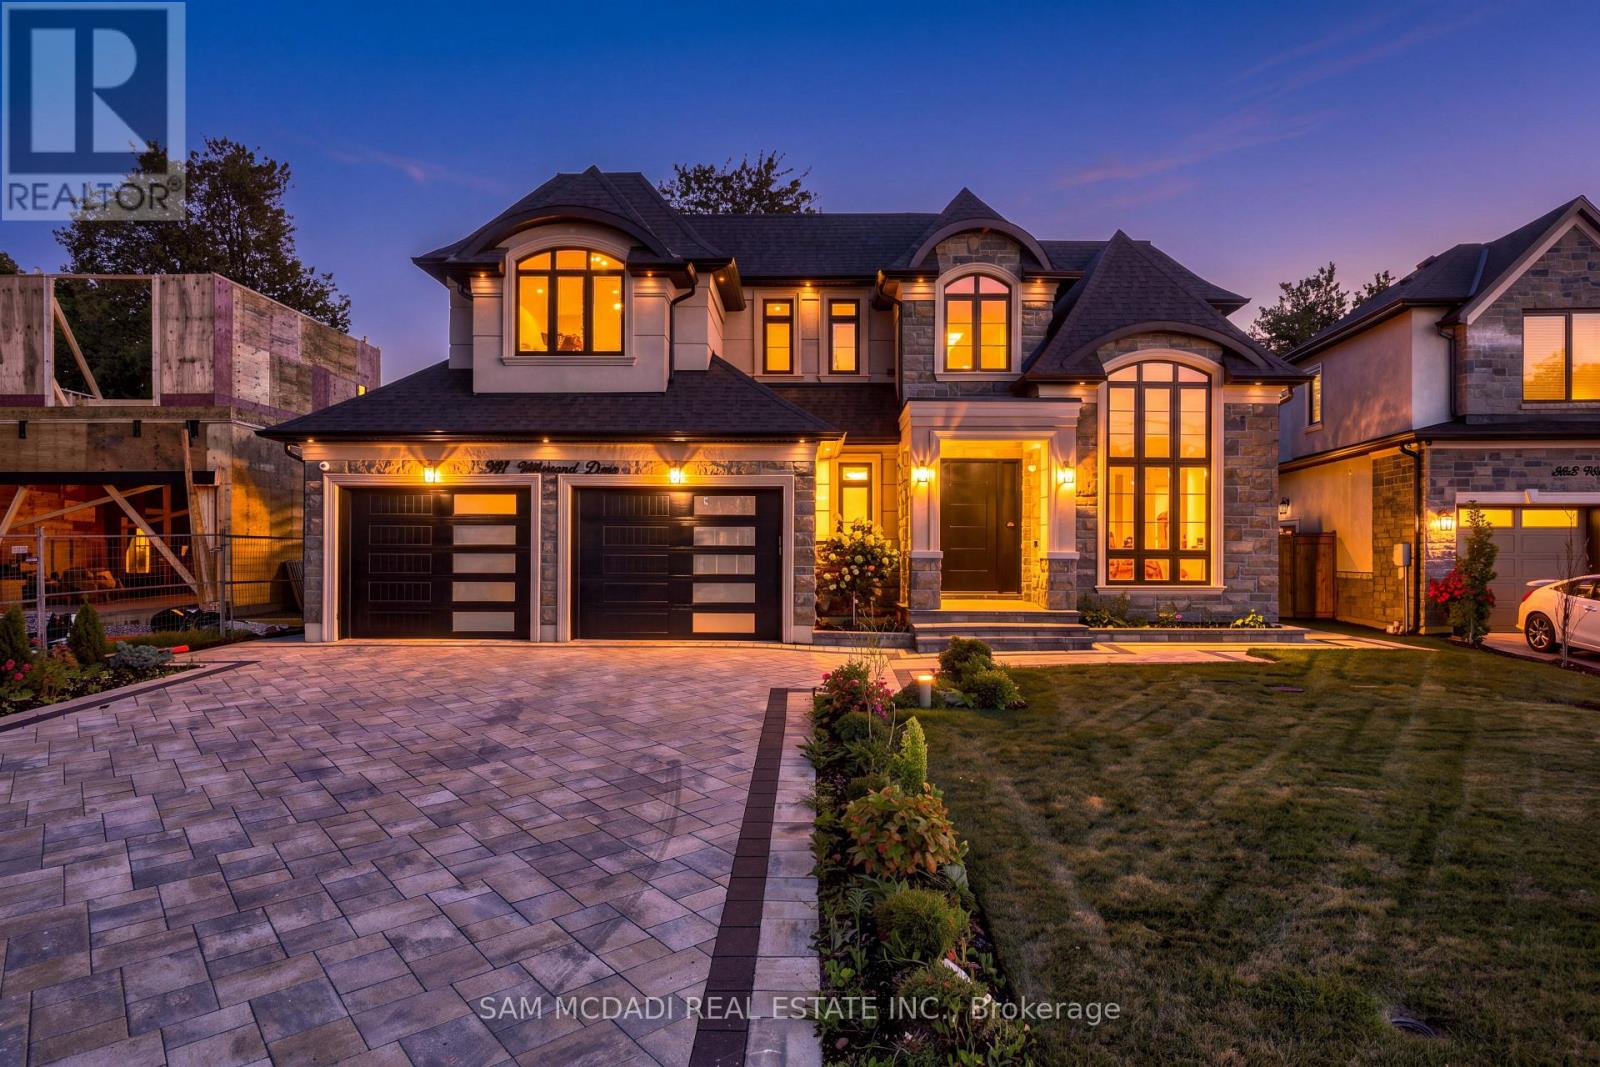
507 Wildwood Drive
Oakville, Ontario
Introducing this exceptional custom-built residence in a coveted West Oakville neighbourhood, offering over 5,000 total interior SF on a generous pool-sized lot. Designed for sophisticated family living, this beautiful home combines striking architecture, elevated finishes, engineered hardwood flooring & Control4 system. The dramatic foyer welcomes you w/ soaring ceilings, custom wall detailing & abundant natural light. The main level features 10' ceilings, expansive windows & Shaker-style pine & MDF wall panelling, while the formal living room impresses w/ 14' ceilings. The expansive family room is anchored by a floor-to-ceiling porcelain-surround fireplace, creating an inviting setting for relaxed evenings. At the heart of the home, the chef-inspired kitchen pairs custom cabinetry, integrated Miele appliances, quartz countertops & a generous centre island w/ a dedicated pantry/servery. The open-concept design connects seamlessly to the breakfast area & family room, w/ sliding doors opening to a covered rear patio w/ fireplace, ideal for summer dinners & outdoor gatherings. A private office, elegant dining room & spacious mudroom complete the main level. Above, a skylit landing introduces 4 generously sized bedrooms, each w/ ensuites & spacious closet spaces. The primary retreat offers a walk-in closet & luxurious 5pc ensuite. A dedicated laundry room completes the second floor. The finished lower level extends the living space w/ a large recreation room, separate great room, wet bar, additional bedroom, full bath & ample storage, ideal for movie nights, guests, extended family/leisure. Outdoors, extensive interlocking & wrap-around hardscaping frame the landscaped grounds, while the covered patio extends the living space. The extra-wide garage accommodates larger vehicles plus ample driveway parking. Located in sought-after West Oakville, enjoy proximity to Lake Ontario, waterfront parks/trails, shopping, dining, reputable schools with convenient QEW access. (id:55460)
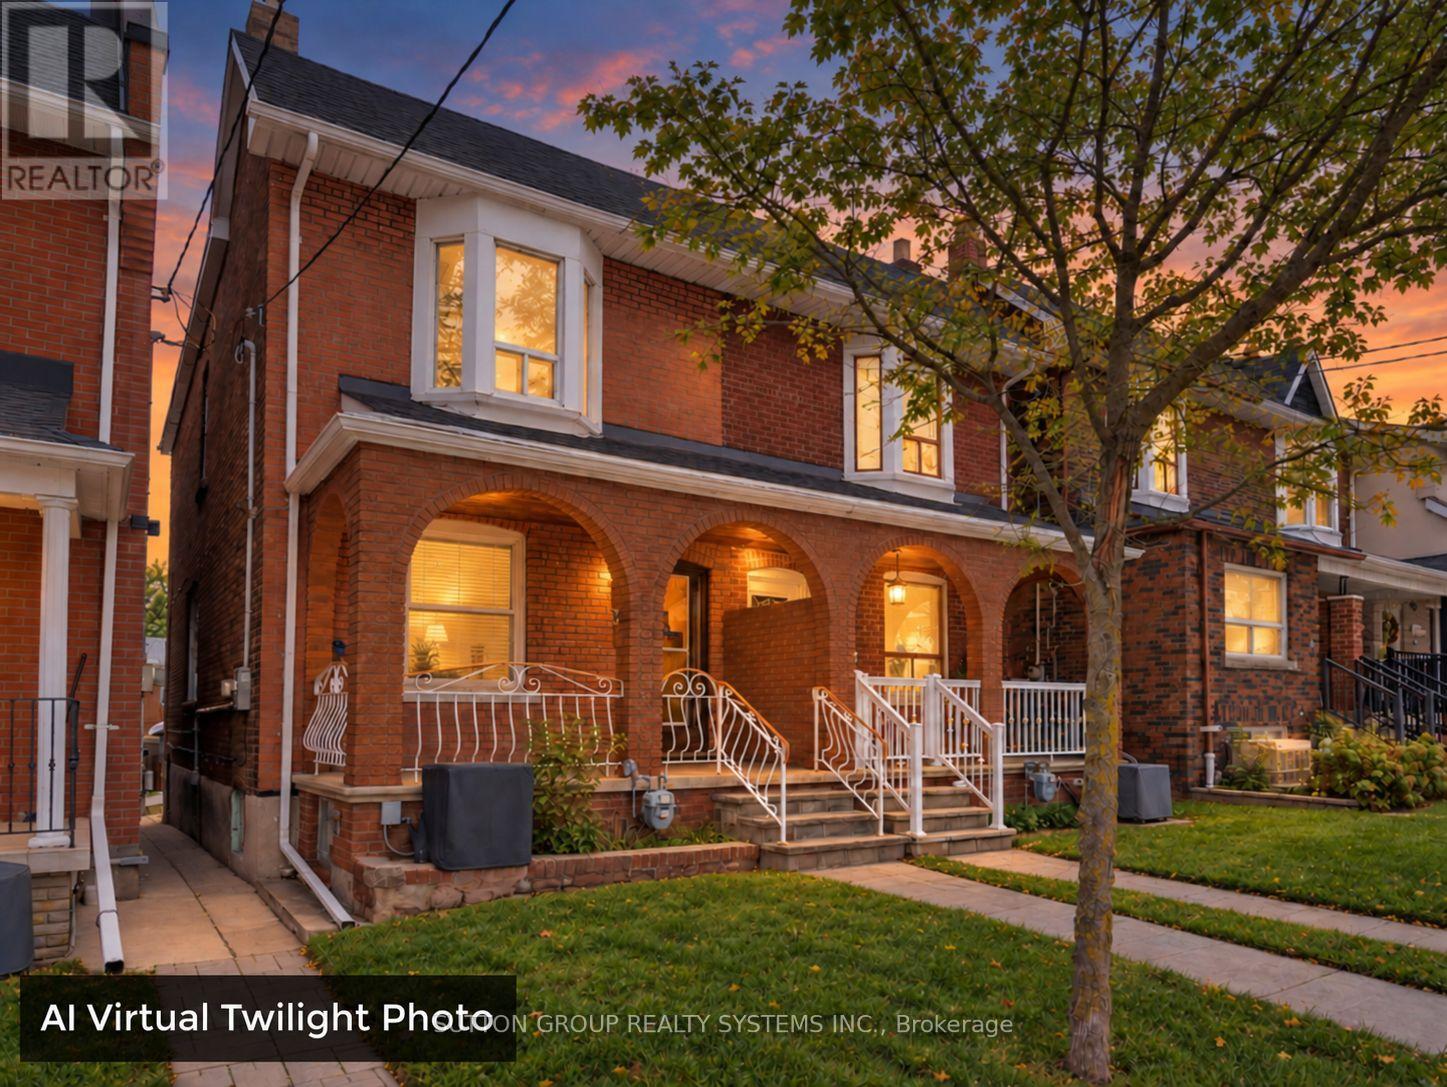
35 Day Avenue
Toronto, Ontario
Welcome To 35 Day Avenue! Situated In Prime, Trendy Corso Italia, Steps To St Clair, Residential Property Perfect For Extended Family, Very Well Maintained Family Home, It Features Laminate Flooring Throughout, Three Bedrooms, Two Kitchens Plus One Roughed-In in The Basement, Two Full Bathrooms, Generous Sized Bedrooms, One Car Garage, Incredible Opportunity! Walk To TTC, Trendy Shops, Restaurants, Bakeries, Cafes And Amenities. Close To Library, Schools, Parks, Recreation Centre, Public Swimming Pool, Skating Rink & Much More! (id:55460)

1259 Underwood Drive
Mississauga, Ontario
Stunning 2 Storey Detached Home on a Large Pie Shaped Lot with Backyard Oasis. Situated in a quiet, family friendly and just steps away from the beautiful Applewood Hills Greenbelt Trail. Set on a large pie shaped lot, this home features an incredible backyard with a spacious gazebo, tranquil zen inspired gardens, and two beautiful ponds. A truly special outdoor space for entertaining, relaxing, and enjoying the warmer months. The main floor has been thoughtfully extended with the proper building permit, creating an exceptionally spacious layout with more living space than typically found in the neighbourhood. The extension allowed for a stunning open concept kitchen and dining area with soaring cathedral ceilings, creating a bright and open gathering space. The main floor also features a generous family room with a cozy fireplace, recessed lighting, pot lights, and built in bar, as well as a separate living room with a sleek electric fireplace. Laundry room provides direct access to the garage. Upstairs, the spacious primary bedroom features a walk in closet and 3 piece ensuite. Two additional bedrooms offer generous space and peaceful views of the beautifully landscaped backyard. California shutters throughout add style, privacy, and convenience.The fully finished basement offers a separate 2 bedroom suite with its own entrance, kitchen, laundry, and 1 bathroom, providing excellent flexibility for extended family, guests, or potential rental income.Recent upgrades include a brand new water heater in 2024 and durable metal roof. Conveniently located close to parks, shopping, schools, and major highways. A wonderful opportunity to own a spacious detached home with beautiful extension in the back, large pie shaped lot, and one of the area's most unique backyard settings. (id:55460)

90 Heathrow Drive
Toronto, Ontario
Move-in ready detached bungalow in the heart of Downsview, updated top to bottom and ready for its next owner. 1,002 sq ft of bright, well-laid-out main floor living with hardwood throughout, oversized windows and a functional layout that lives larger than the square footage suggests. Updated kitchen with crisp white cabinetry, stone counters, subway tile backsplash, full appliance package and a sunlit breakfast area overlooking the rear yard. Three generous bedrooms, all with hardwood and big windows. Updated main bath with frameless glass shower, built-in niche and modern vanity. Large finished basement with brick fireplace and separate side entrance - ideal for extended family, a rec space or future income potential. Stucco exterior with stone-accented covered front porch, private drive and detached garage. Updated roof and windows mean the big-ticket items are done. Steps to transit, schools, parks, shopping and quick access to Hwy 401 and Allen Rd. Nothing to do but move in. (id:55460)
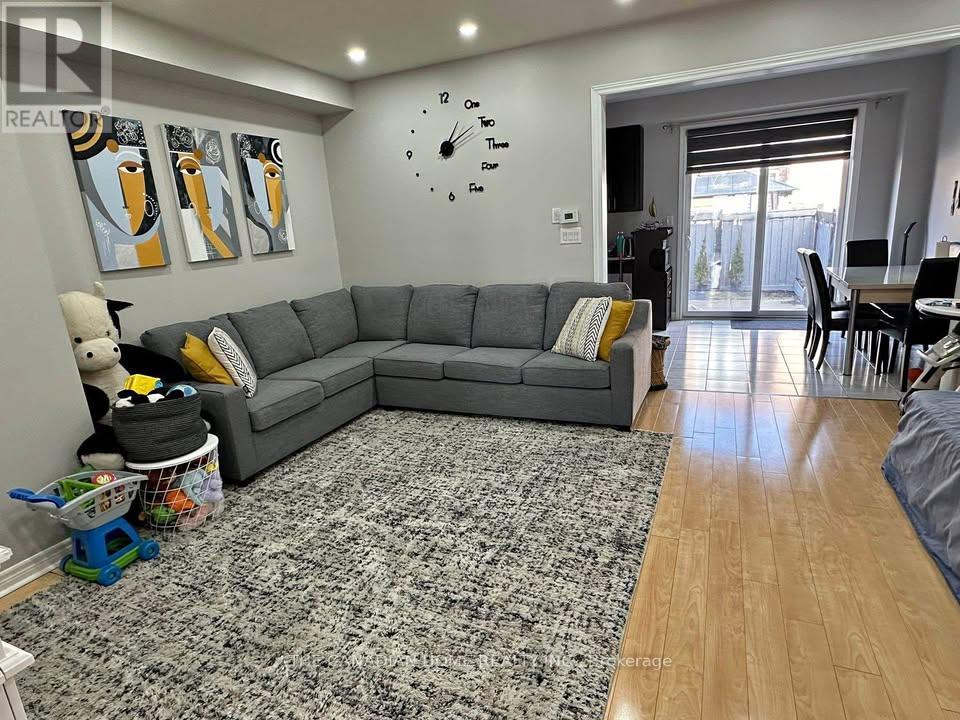
303 Robert Parkinson Drive
Brampton, Ontario
Location Location Location !! Perfect for families right across Dolson Public school and park. 8 min drive to GO station. Bus stop right in front of the house Convenient access to park, school, and daycare directly across from the house. Quiet neighborhood with friendly neighbors. Master bedroom features a 5-piece en-suite bathroom and walk-in closet. Furniture not provided. You need to bring your furniture. Security camera system installed. Whole-house water filter and RO system ensures fresh water at every tap and Laundry shared with basement Tenants. (id:55460)

2nd Floor - 616 Rogers Road
Toronto, Ontario
Welcome to this beautifully renovated second-floor apartment, thoughtfully updated with modern finishes throughout. This spacious unit features three bedrooms, 1.5 beautifully renovated bathrooms, new flooring, contemporary appliances, a stunning new kitchen with modern cabinetry, and a large pantry. Each room offers individually controlled heating and cooling by remote, allowing occupants to set their preferred temperature for added comfort. The unit also features ensuite stacked laundry and a functional open-concept layout designed for comfortable everyday living. High-speed Wi-Fi internet is included in the monthly rent. Street permit parking only. Ideally located close to transit, shopping, schools, parks, cafés, restaurants, and the Eglinton Crosstown LRT, this move-in-ready apartment offers an excellent opportunity for professionals or families seeking a stylish and spacious rental. Hydro is paid by the tenant. Applicants must provide a full credit report with a minimum credit score of 680, an employment letter, recent pay stubs, and first and last month's rent. (id:55460)
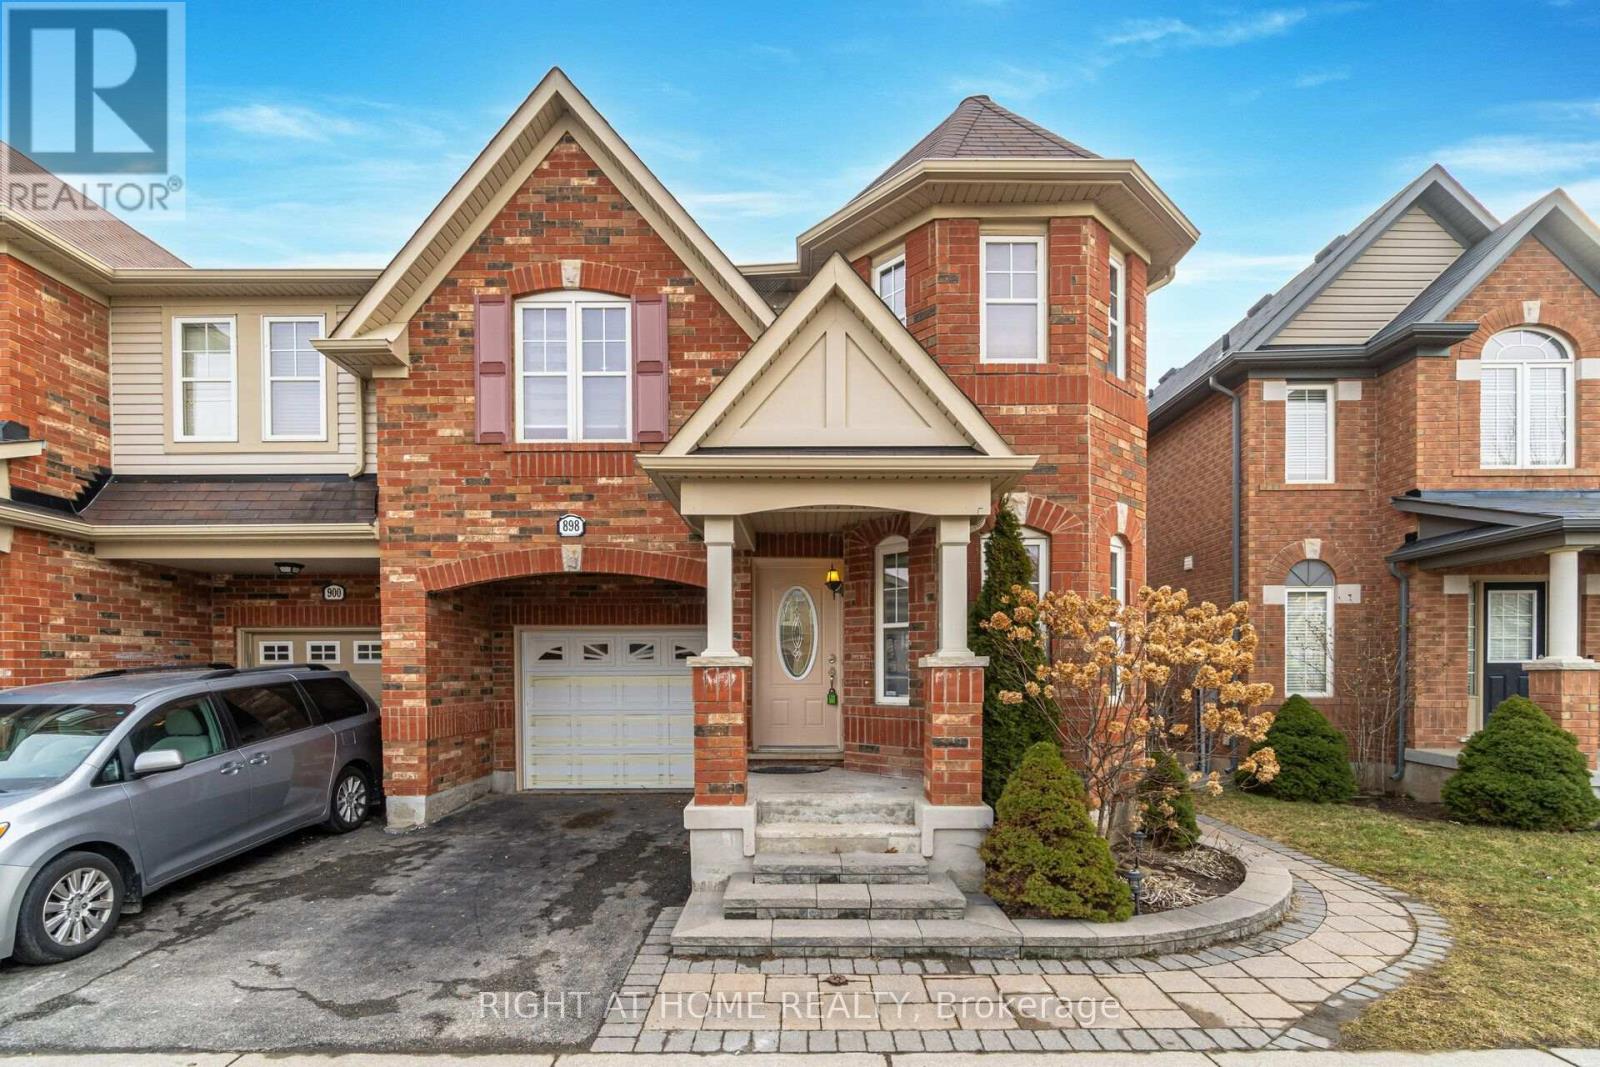
898 Philbrook Drive
Milton, Ontario
Located in a quiet, family-friendly neighbourhood, this bright and spacious lower-level 2-bedroom apartment offers a comfortable and functional layout with plenty of natural light. Features include 2 good-sized bedrooms, an open-concept kitchen and living area, a private separate entrance, and its own ensuite laundry. A great opportunity for tenants looking for a clean and convenient space in a desirable neighbourhood. No smoking tenants only. (id:55460)
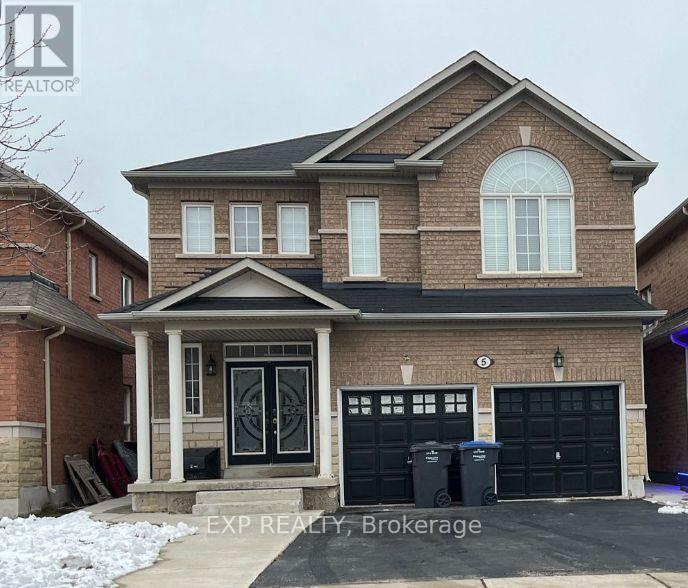
Basement - 5 Fallgate Drive
Brampton, Ontario
Spacious 4-bedroom lower-level unit with a separate entrance and 2 parking spaces. Private and quiet living space with good-sized rooms. Clean and ready to move in on 1st October. Conveniently located close to Mount Pleasant GO Station, grocery stores, plazas, parks, and other nearby amenities (id:55460)
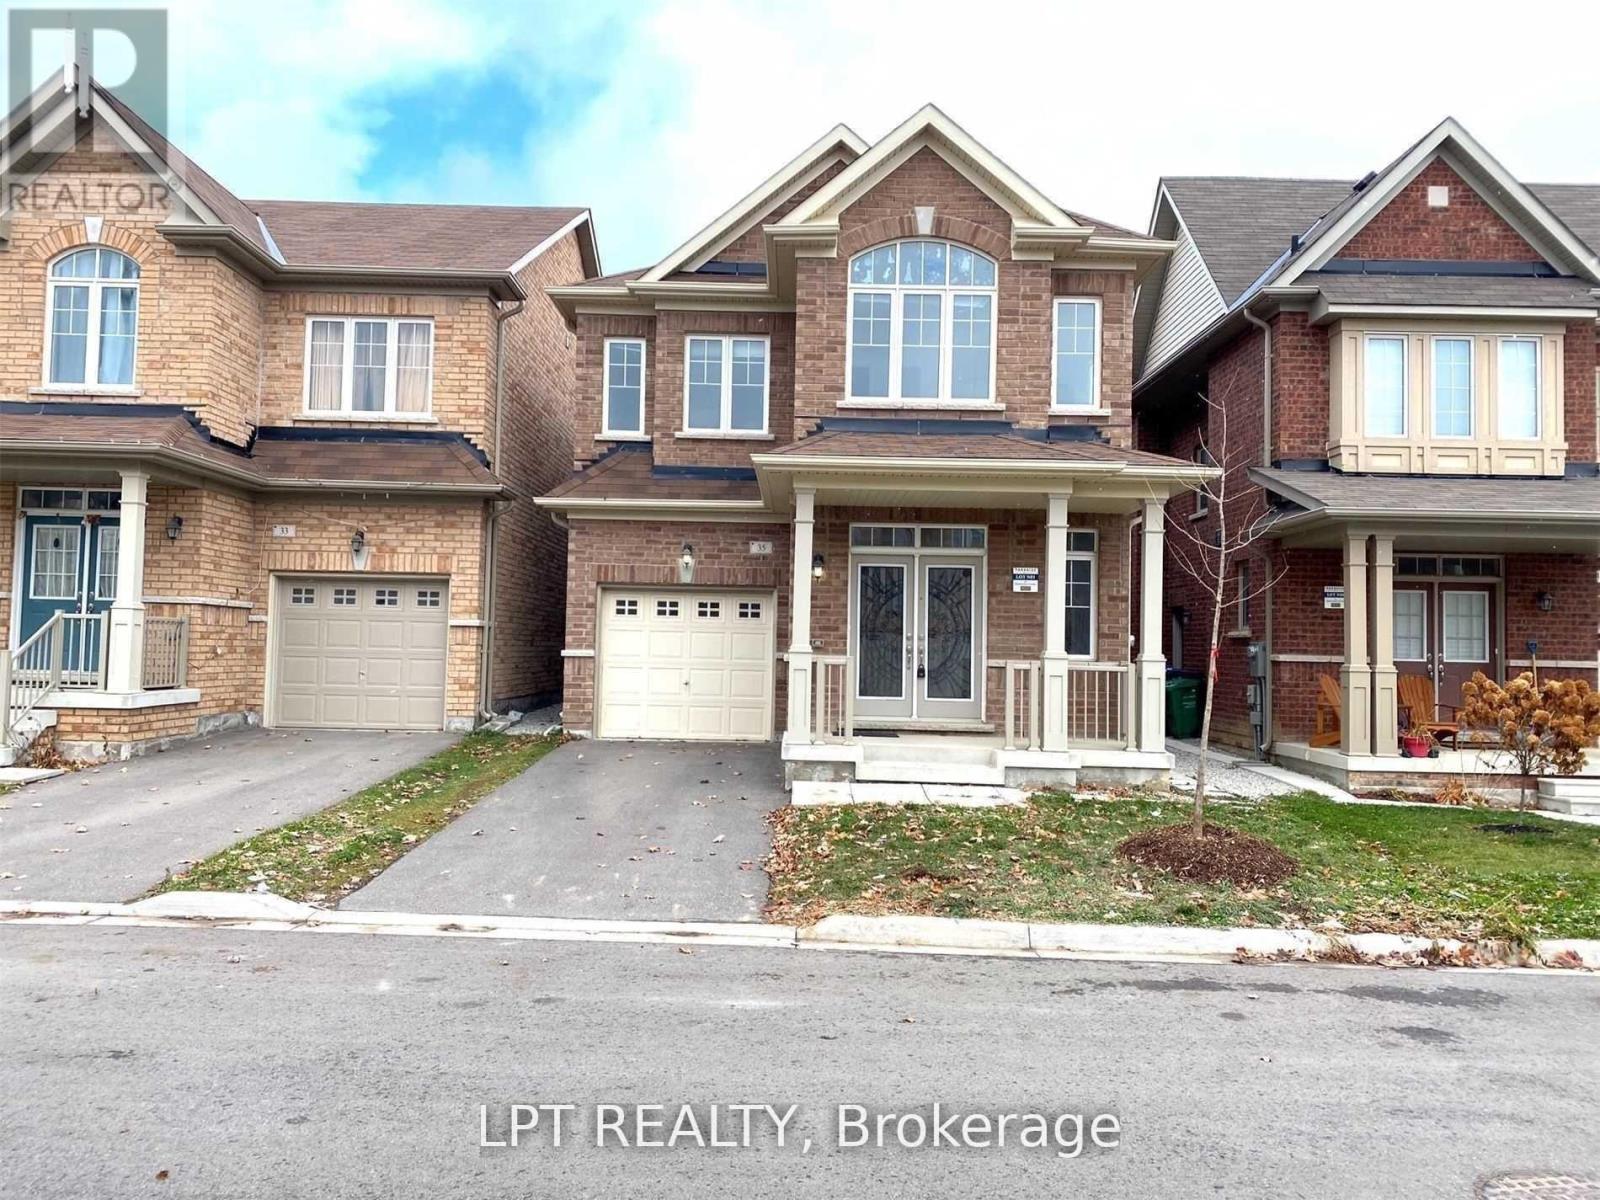
35 Humberstone Crescent
Brampton, Ontario
Bright, open-concept 4-bedroom detached home offering modern finishes throughout. Spacious kitchen features stainless steel appliances, center island, and built-in reverse osmosis water filtration system. Additional highlights include whole-home water softener, central air conditioning, garage door opener, and oversized windows providing abundant natural light. Full use of home included; small portion of unfinished basement reserved for landlord storage. (id:55460)
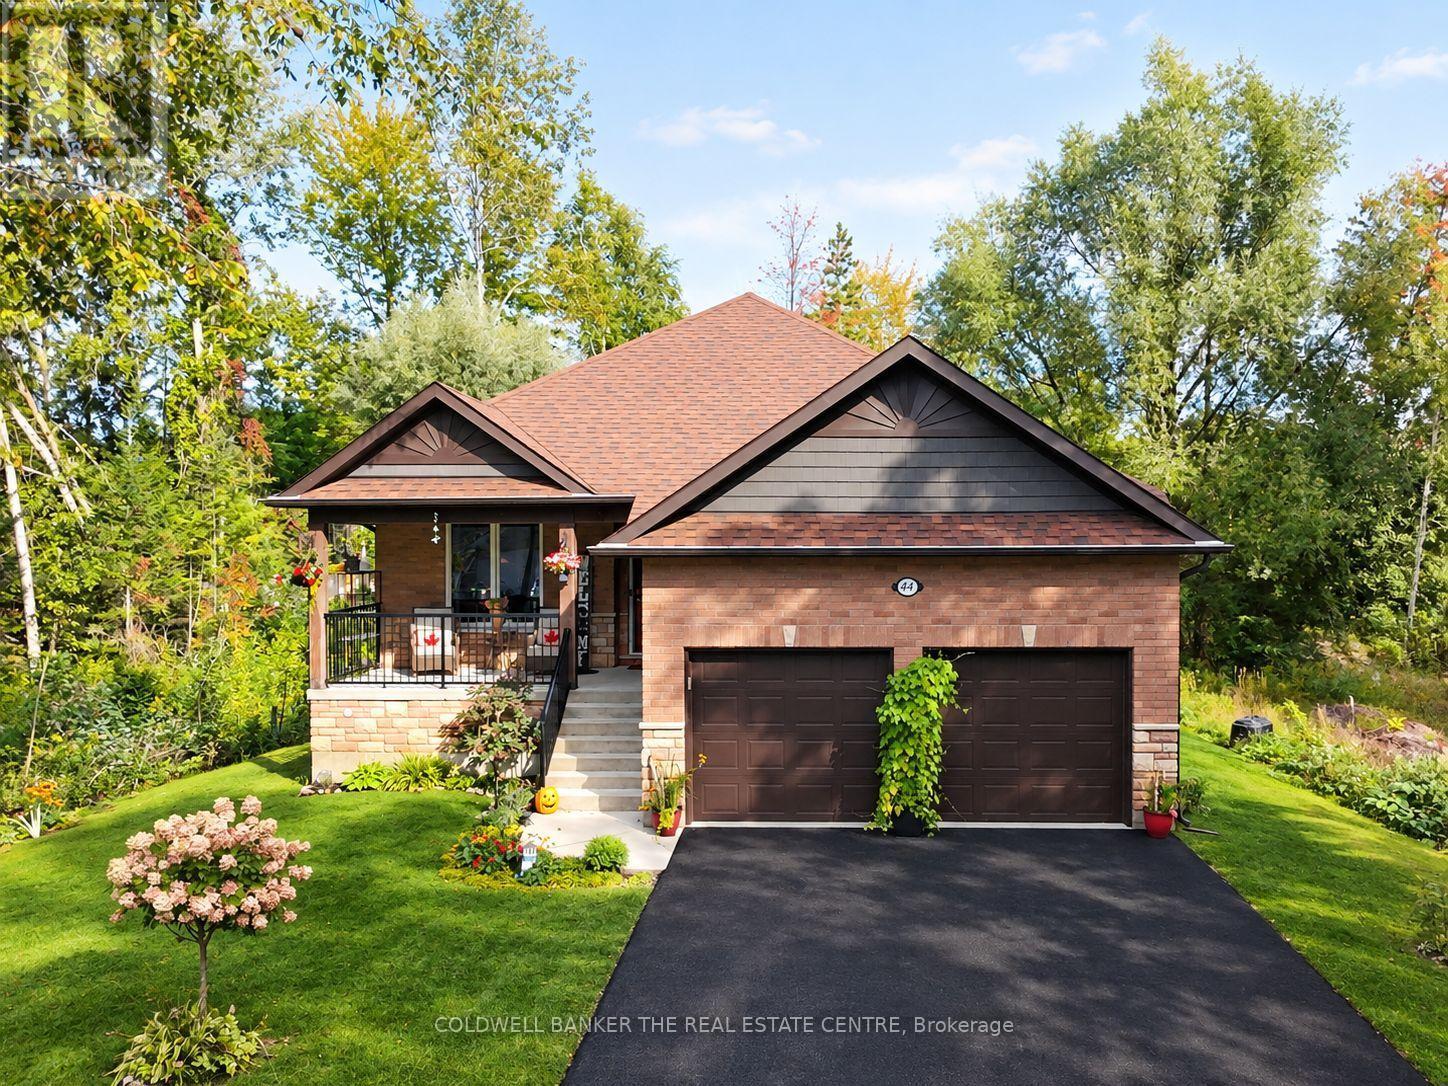
44 Iris Drive
Wasaga Beach, Ontario
Welcome to this exceptional custom-built raised bungalow in the desirable west end of Wasaga Beach. Set in a quiet neighbourhood close to shopping, restaurants, and the new Costco and Superstore, this beautifully designed home offers refined main-floor living with exceptional lower-level versatility. The bright open-concept main floor features three bedrooms, soaring cathedral ceilings, hardwood floors, pot lights, and a custom vapor fireplace. The stylish kitchen offers quartz countertops, a movable island, pantry and walkout to a covered rear deck. The spacious primary suite includes a large ensuite and walk-in closet, with two additional bedrooms, a full bath, and main-floor laundry. The finished lower level expands the living space with two additional bedrooms, four-piece bath, 2nd laundry, full kitchen, electric fireplace, above-grade windows, and separate walk-up entrance-ideal for extended family or additional living arrangements. An attached double garage, covered front and rear porches, professionally landscaped grounds, this impressive property is a must see to take in all the fine details, like lighting in closets, dimmer-able pot lights in the lower level. (id:55460)
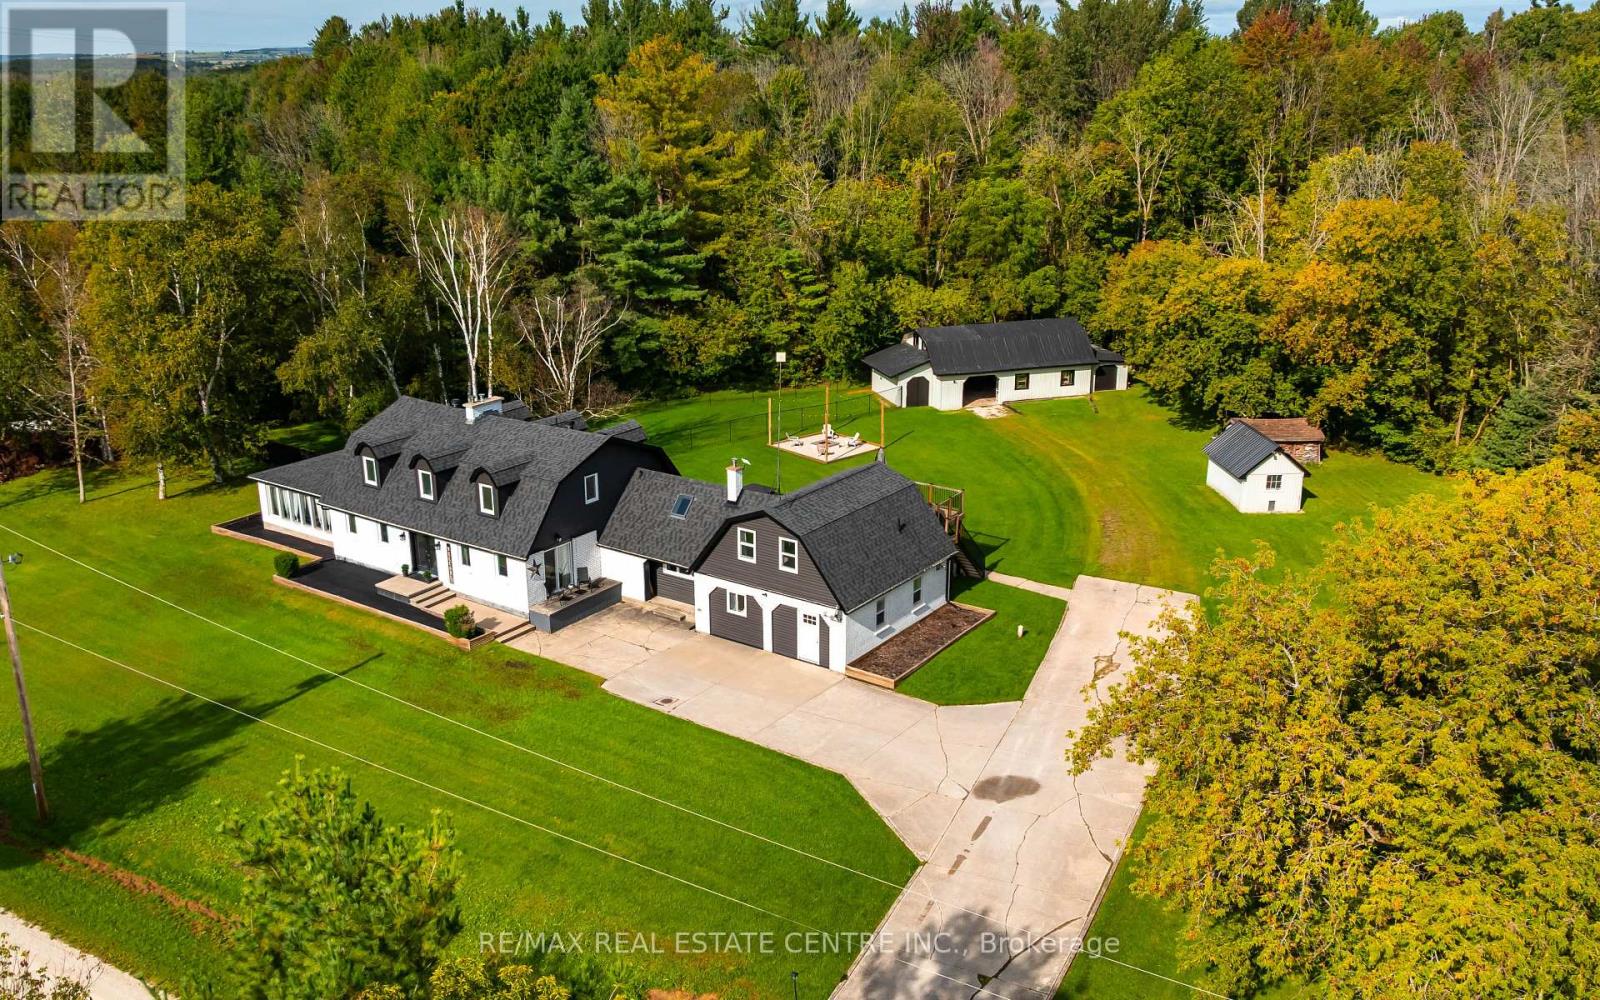
2570 Creemore Avenue
Clearview, Ontario
Country Living With Room To Grow, Gather And Create! Set On A Beautiful 1.57-Acre Treed Property In Clearview, This Distinctive Cape Cod-Style Home Delivers An Impressive Combination Of Character, Flexibility, And Outdoor Space. With 4 Bedrooms, Multiple Living Acres And Plenty Of Room To Spread Out, It's A Property Designed To Adapt To Your Lifestyle. The Heart Of The Home Is A Renovated Eat-In Kitchen Featuring Granite Counters, Natural Stone Backsplash, Center Island, And Stainless Steel Appliances. It Flows Into Spacious Living And Dining Areas Where Barn Board Accents And A Custom Bar Add Warmth And Personality. A Bright 4 Season Sunroom, Provides The Perfect Place To Unwind While Enjoying Views Of The Property Throughout The Year. Upstairs Are 3 Generous Bedrooms, Including A Comfortable Primary Retreat With A Fireplace And Semi-Ensuite Access. Adding Even More Versatilely Is Additional Finished Space Above The Garage, Along With Heated, Finished Bonus Area Featuring Its Own Separate Entrance And A Beautiful Balcony Overlooking The Backyard. Whether Used For Hobbies, A Home Office, Recreation Or Simply Additional Space To Enjoy, There Are Plenty Of Possibilities To Make It Your Own. Outside Is Where This Property Truly Sets Itself Apart. Relax In The Hot Tub, Gather Around The Firepit, Entertain Beneath The Gazebo Or Take Advantage Of The Fenced Dog Run. The Impressive 30' X 50' Barn With Loft And Workshop Offers Incredible Possibilities For Hobbyist, Tradespeople, Storage, Recreational Toys Or Home-Based Business, Or Potential Future Garage Conversion. All Complemented By Additional Storage Shed. Located In Scenic Clearview Township, Enjoy The Relaxed Pace And Natural Beauty Of Country Living While Remaining Within Convenient Reach Of Stayner, Creemore, Wasaga Beach, Collingwood And The Recreational Opportunities Of Southern Georgian Bay. More Than A Home, This Is Space To Live, Work, Entertain And Enjoy (id:55460)
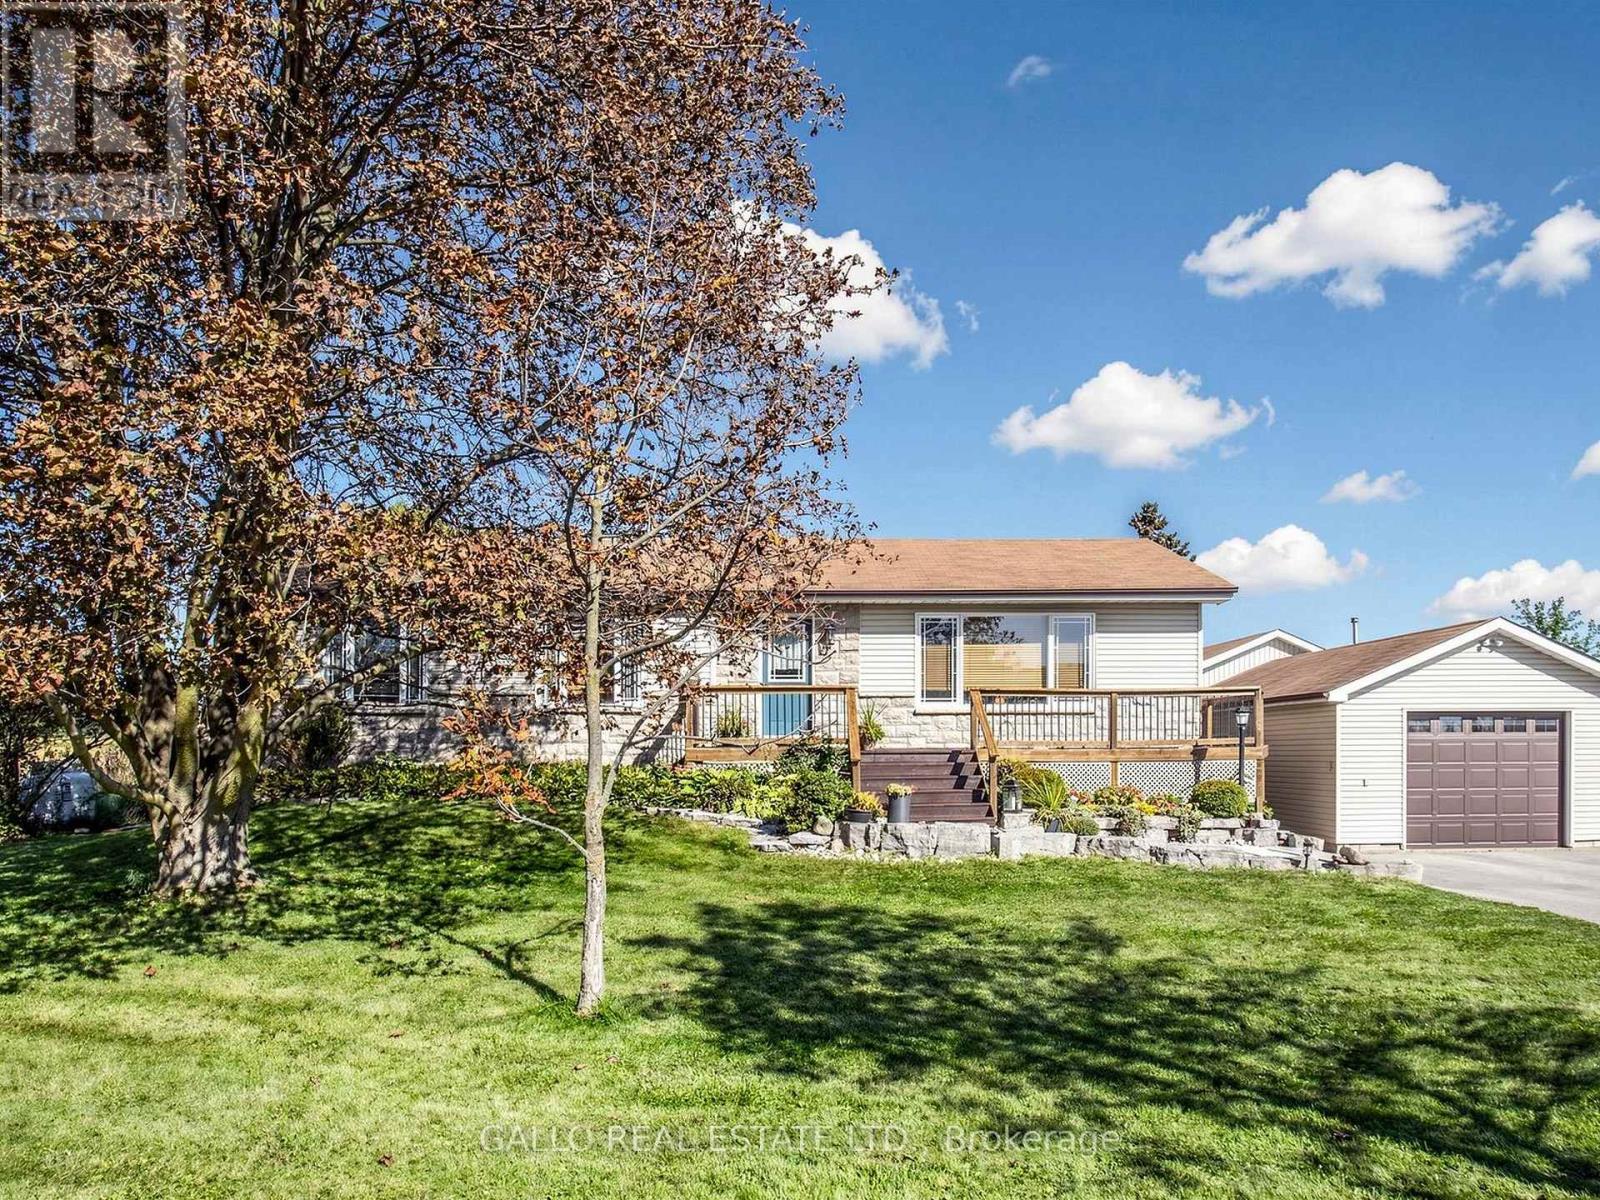
12855 Ninth Line
Whitchurch-Stouffville, Ontario
Relaxed country living at the edge of Town-The home sits on a 100'x 200' yard backing onto creek & conservation, with nature all around. Spacious well maintained 3+1 bedroom bungalow , finished basement with detached 18'x 42' garage . Country-style kit with centre island, breakfast bar, pantry, B/I appliances open to dining area. Large front porch wraps around the south side with walk-out from dining room a perfect spot for the BBQ , there are stairs leading down to large patio and above ground pool. Open concept living room offers plenty of room to entertain family & friends. Master bedroom with custom built-in oak closet, plus 2 more bedrooms. The finished lower level with 4th Br, games rm, rec room ,bar & large windows brings the sunlight in-ideal for teenagers, inlaw suite, home office & extended family ! Close to all amenities ,schools, parks, shopping ,golf. Enjoy the outdoors, extra space without giving up the convenience of town ! (id:55460)
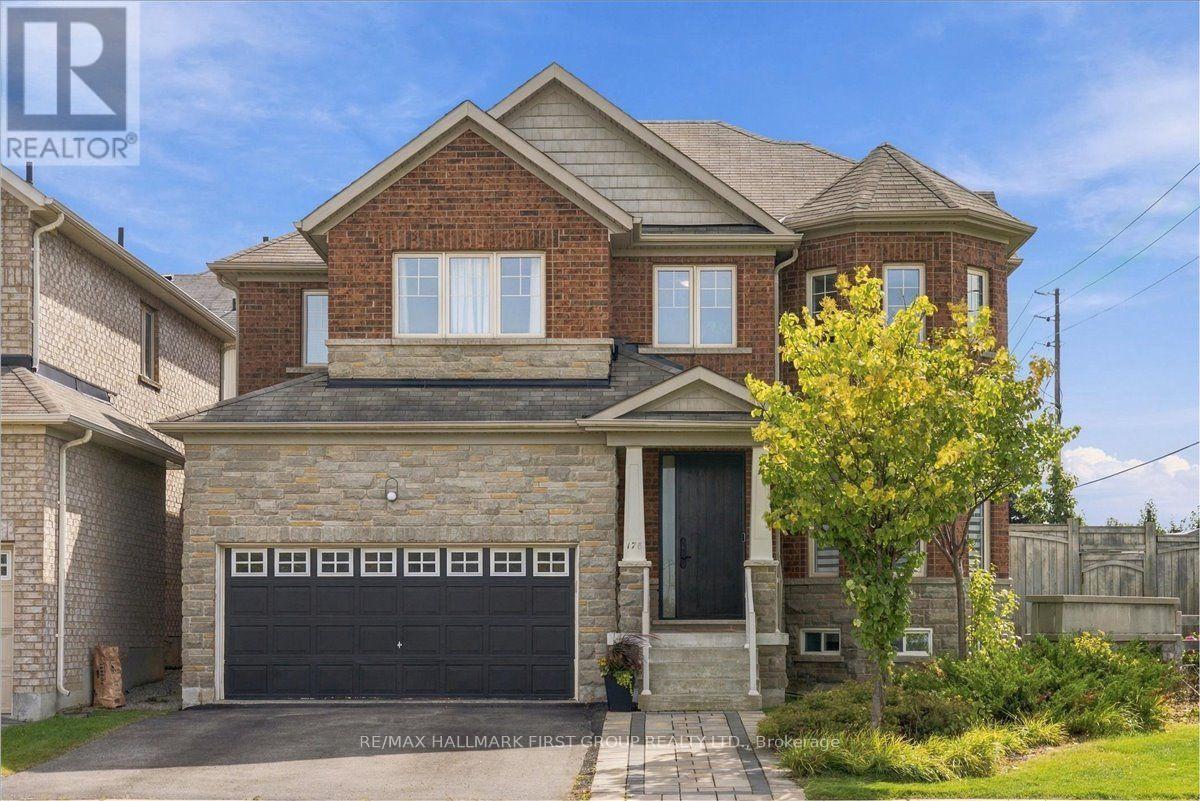
178 Milos Road
Richmond Hill, Ontario
Your Search Stops Here! Set on a premium corner lot in the desirable Jefferson neighbourhood of Richmond Hill, this bright and spacious home offers a rare 64-ft-wide backyard, multiple ensuites and an abundance of natural light. The main floor features hardwood flooring, 9-ft ceilings, coffered ceilings in the living and dining rooms, an oak staircase with iron pickets, and polished porcelain tile. The kitchen offers tall cabinetry, backsplash and granite countertops.Recent improvements elevate both comfort and everyday living, including a spa-inspired primary bedroom ensuite, built-in his-and-hers closets, upgraded blinds, powder room, a new front door and walkway, full-property sprinkler system, enhanced landscaping, a functional dedicated mudroom, and an inviting outdoor retreat featuring a sizeable walk-out deck and modern gazebo with automatic shades-ideal for relaxing and entertaining throughout the seasons. The home also features a finished basement and furnace (2022), providing additional versatile living and recreation space.Enjoy an exceptional location with convenient access to York Region Transit, multiple GO Transit stations including King GO and Gormley GO, and major highways 400 and 404. Families will appreciate proximity to Beynon Fields Public School (French Immersion), Cardinal Carter Catholic High School, and Our Lady of Hope Catholic Elementary School, along with nearby parks, trails such as Oak Ridges Moraine access, and walkable to restaurants and coffee shops. A well-maintained home combining generous living spaces, thoughtful recent upgrades and an exceptional indoor-outdoor lifestyle in one of Richmond Hill's established communities. (id:55460)
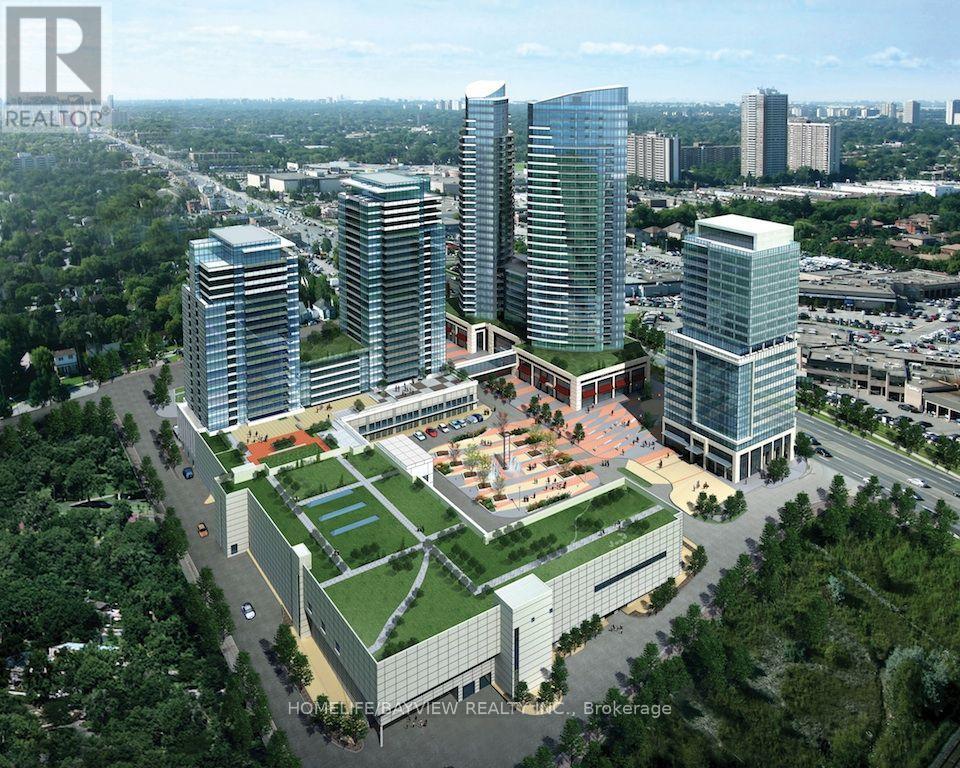
265 & 264 - 7181 Yonge Street
Markham, Ontario
Prime and highly desirable location beautifully maintained corner unit features and elegant, modern design with floor -to ceiling glass, offering excellent visibility and bright welcoming atmosphere. The space is ideal for an established beauty professional or someone looking to start their own business. The unit is well equipped and ready for use with maintenance fees included. A private room and manicure/pedicure chair are also available for rent providing additional flexibility and income potential. A unique opportunity to operate your business in a clean, upscale, and high -traffic location. contact us for more information or to arrange a viewing (id:55460)
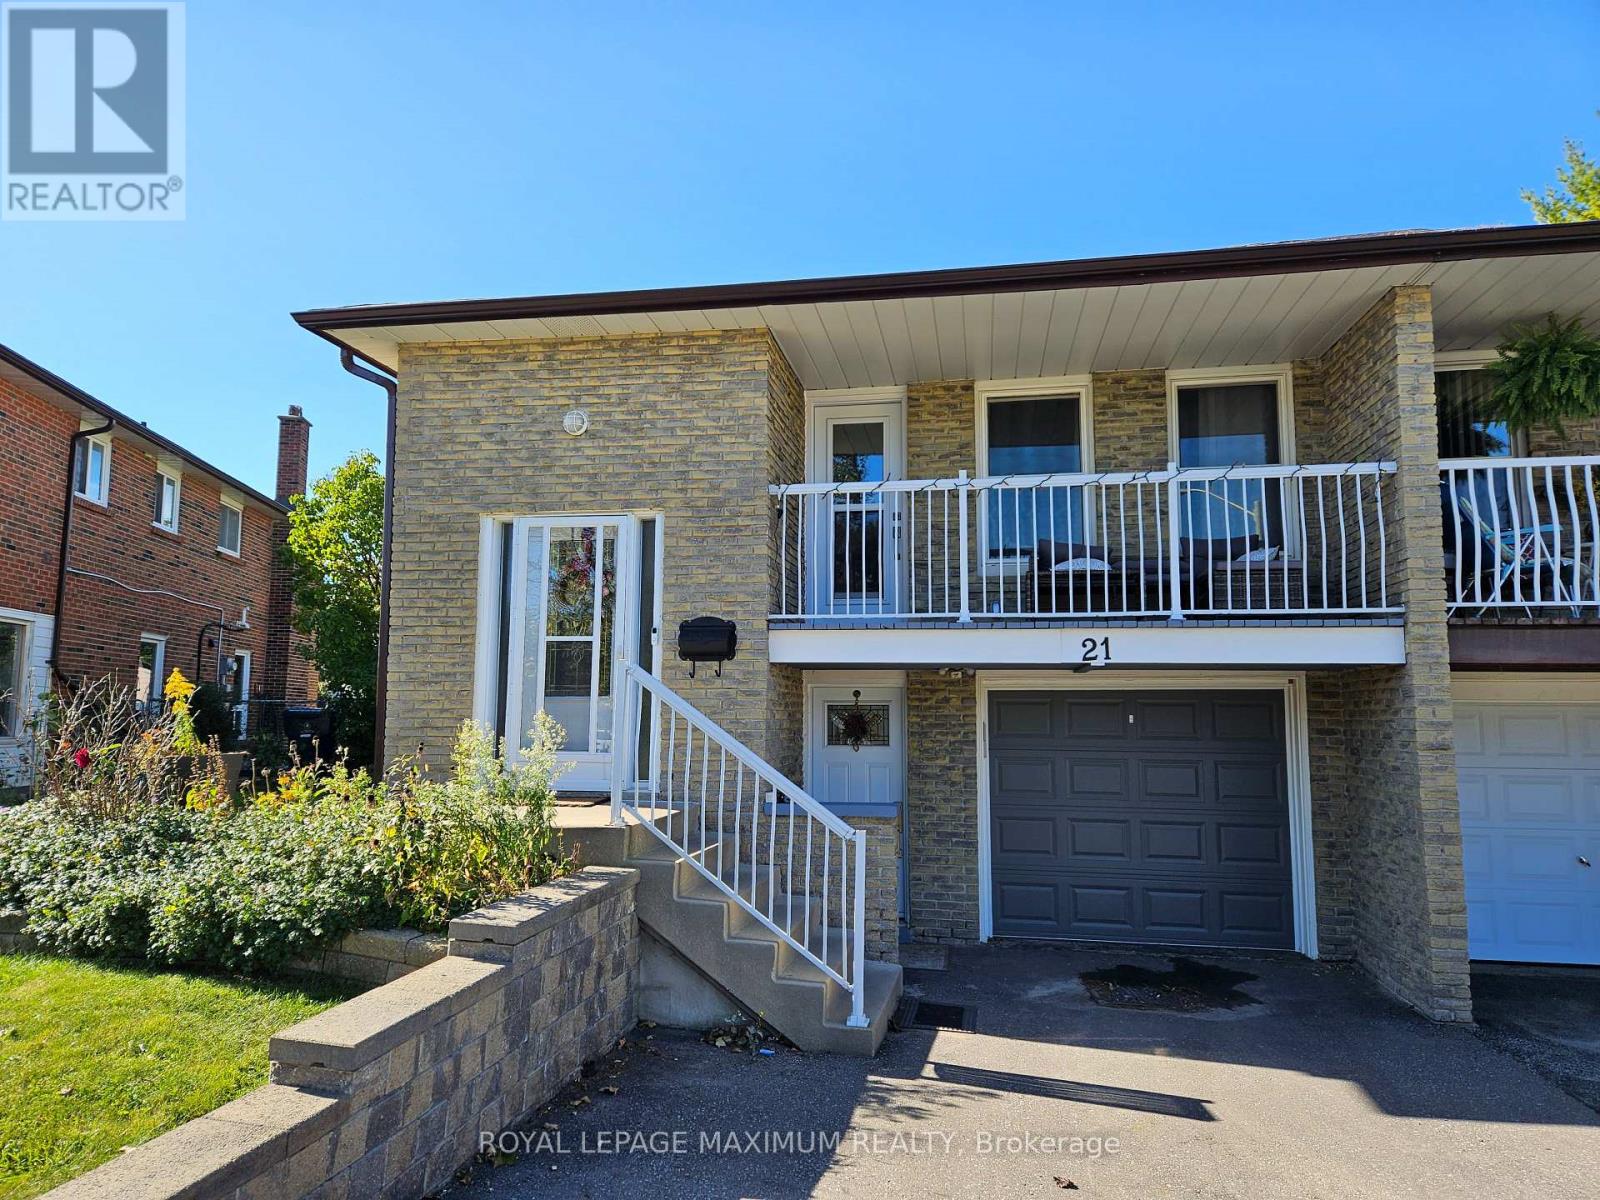
21 Darnborough Way
Toronto, Ontario
NO PARKING. Welcome to refined residential living in Scarborough's sought-after L'Amoreaux community. This newly renovated one-bedroom, one-bathroom suite delivers an efficient floor plan designed for effortless daily routines. A sleek new kitchen features pristine countertops and modernized cabinetry, new flooring and an updated bathroom. Nestled on a quiet, tree-lined street, the home offers immediate access to outdoor green spaces and everyday conveniences. Scarborough Health Network's Birchmount Hospital is situated mere minutes away. Daily errands are streamlined with nearby shopping at Bridlewood Mall, diverse local dining choices, and quick connections via TTC transit routes. Experience the ideal balance of quiet neighbourhood and urban connectivity in a beautifully updated private space. (id:55460)
3219 - 2031 Kennedy Road
Toronto, Ontario
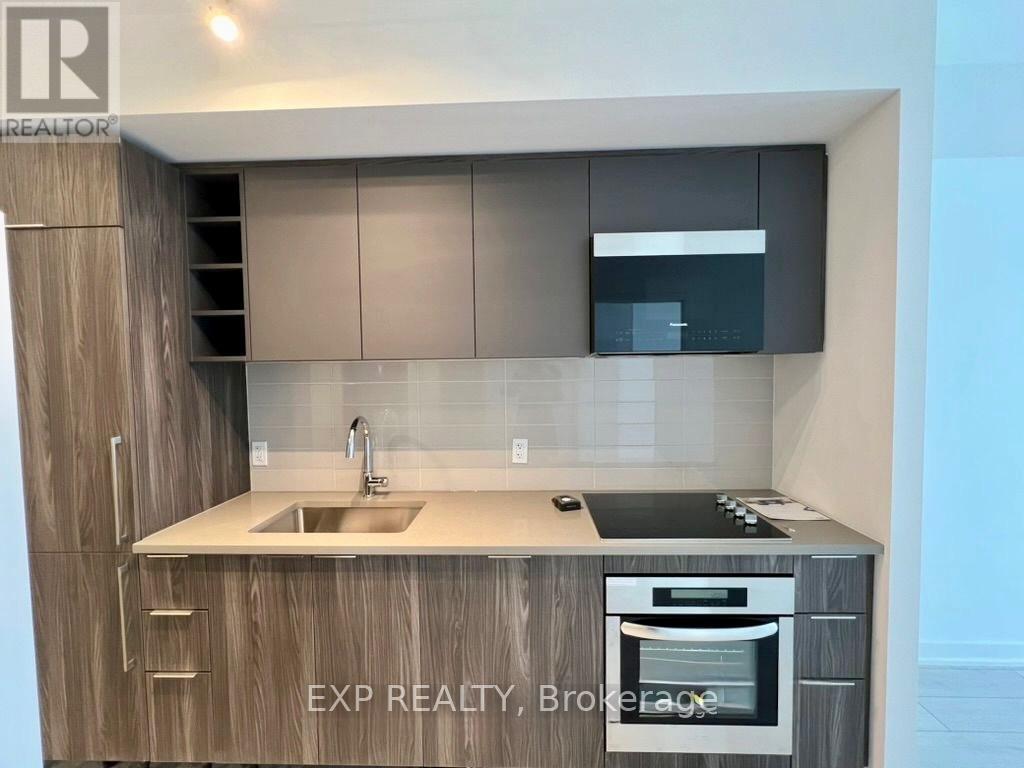
**Prime Location at KSquare by Kingdom Development!** Spacious and bright **1 Bedroom + Den** suite with an unobstructed **Northwest view**. The versatile den can easily be used as a **second bedroom, home office, or additional living space**. Featuring approximately **9' ceilings, laminate flooring throughout, and floor-to-ceiling windows** in both the living room and bedroom, creating a bright and open living environment.Modern **open-concept kitchen** with **engineered quartz countertops, porcelain backsplash, and stainless-steel undermount sink**. Functional layout with contemporary finishes throughout.Conveniently located near **Highway 401, Kennedy Rd., Walmart, No Frills, supermarkets, restaurants, Scarborough Town Centre, UTSC, and Centennial College**. Excellent access to major transportation routes and everyday amenities.Residents enjoy a range of building amenities, including **24-hour concierge, 24-hour fitness centre, children's playroom, party room, and more**.**An excellent opportunity for comfortable urban living in a convenient and well-connected location.** (id:55460)
13 Vasto Lane
Toronto, Ontario
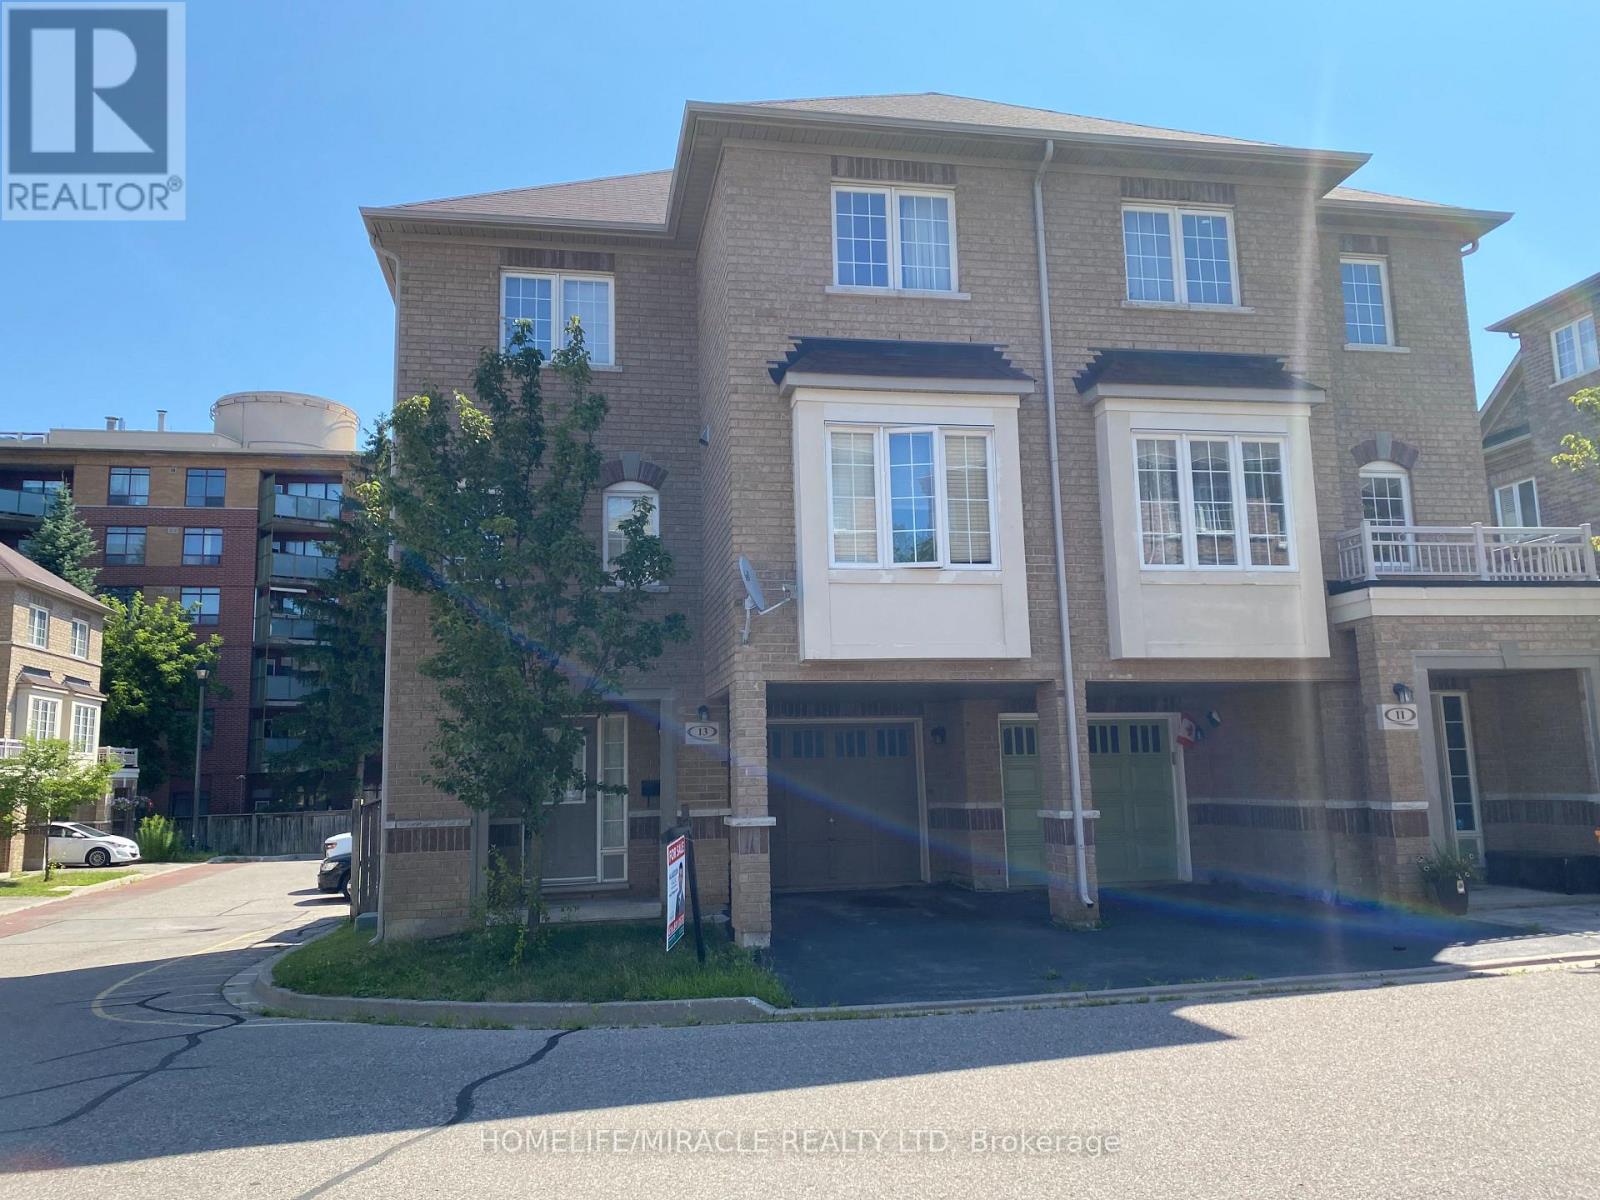
Absolutely stunning, Prime Upper Bluffs Location. This Outstanding Model Freehold only Semi detached Town Home with a back yard along with separate entrance, Situated In A Beautiful Enclave is for sale. Meticulously Maintained hardwood floors throughout and an exceptional layout filled with vibrant natural sunlight, With 3 Bedroom + 3 Bathroom. This property has a POTL fee of $200/month, which Include Water Bill, Garbage, And Snow Removal, Street And Lawn Maintenance. The Open-Concept kitchen With Granite Counter Top, Oak Stairs Big Breakfast Area With Ceramic Floors and separate living & dining spaces. Enjoy the convenience of an attached garage with an entry door and extra room for additional storage in Main floor and access to Huge Back yard . This home is ideally located close to scenic trails, multiple parks, and popular beaches. Grocery stores, the Scarborough Recreation Centre, and TTC access are just steps away. Recent upgrades include new HVAC, New Oven & Range Hood. Don't miss out on this beautiful home that perfectly blends comfort, convenience, and unique features! Location wise excellent 6 min Hwy 401; 25 min drive to downtown Toronto; 4 min Scarborough bluffs Park, 3 min to Eglinton Go station; 7 min to Kennedy Subway station by 24 hour Bus 86 and 116 ; Warden bus is in door step 8 min to Warden station. 5 minutes walk to Walmart, Tim Horton's, Bank and Groceries in walking distance. Located near the Hwy 2 Kingstone and Markham area. Don't miss this fabulous opportunity Come and see in your own eyes. (id:55460)
89 Bushmills Square
Toronto, Ontario
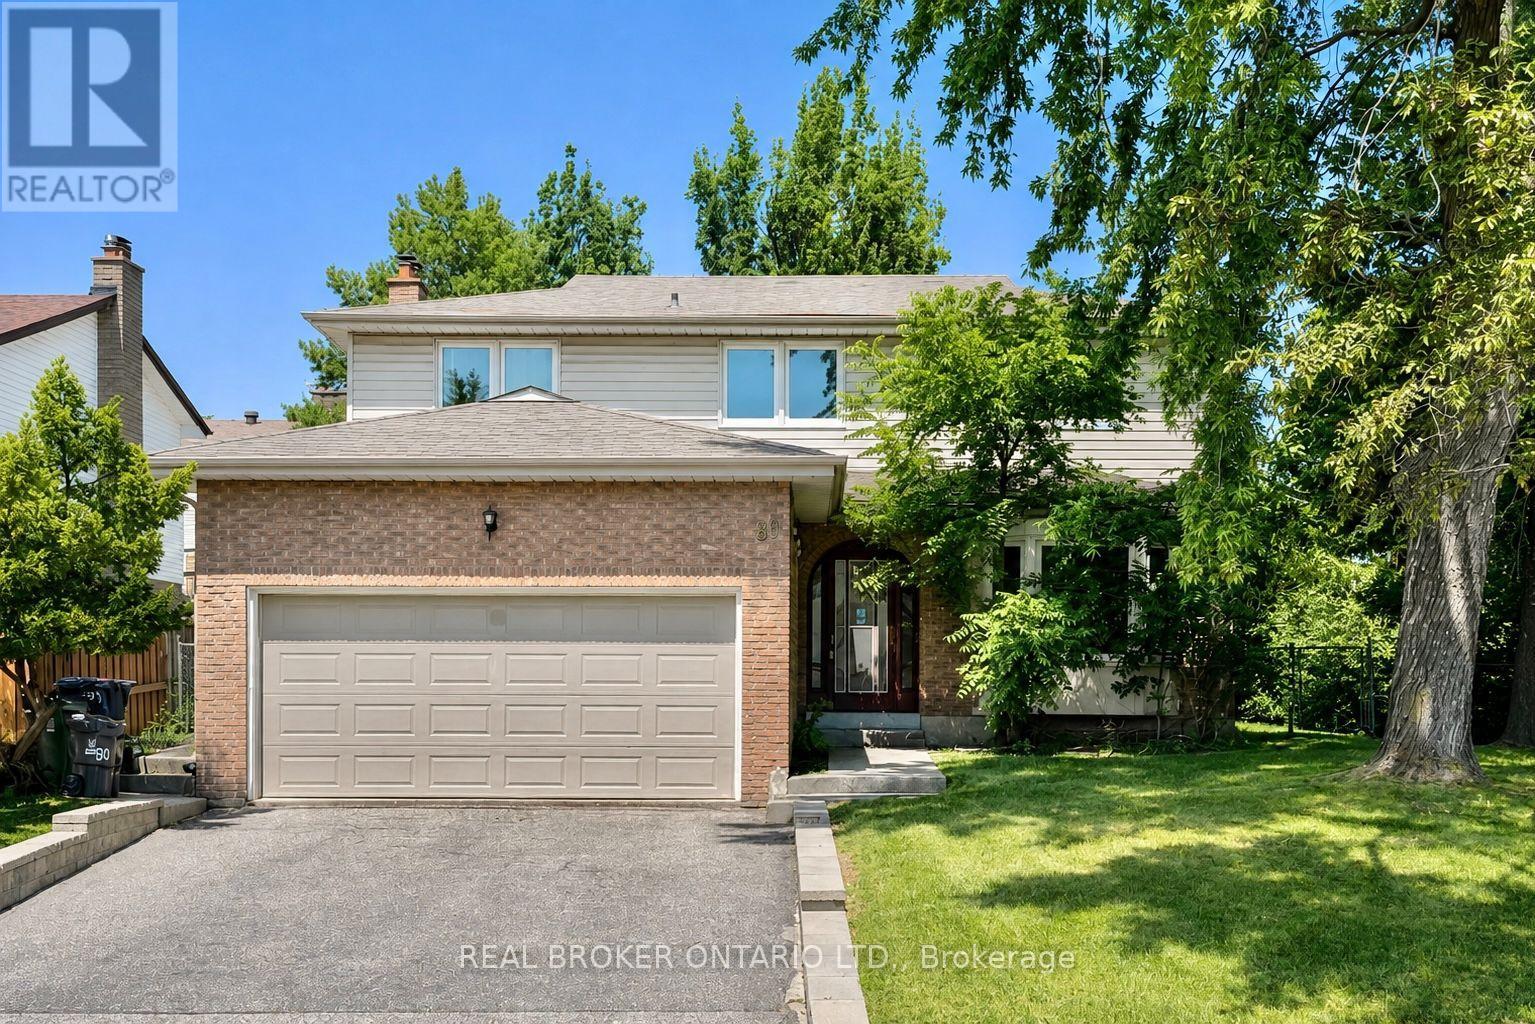
Welcome to 89 Bushmills Sq, a beautifully updated 4-bedroom detached home situated on a rare 60-ft-wide lot in highly sought-after North Agincourt. Offering approximately 3,000 sq ft of total living space, this bright and spacious home features hardwood flooring throughout and a functional layout filled with natural light. The inviting family room boasts a brick fireplace and premium wood-panel detailing, creating a warm and comfortable space for family gatherings. Recent 2024 updates include smooth ceilings throughout the second floor and updated bathrooms. The spacious primary bedroom features a private ensuite and two walkouts to the backyard, while direct access to the garage provides added convenience. The fully finished basement offers two additional bedrooms, a dry bar and a huge recreation room with excellent potential for entertaining, a home office, games or media space. Enjoy the large private backyard with two access points, ideal for outdoor entertaining, gardening or relaxing.Prime location close to TTC, multiple transit routes, schools, parks, shopping, GO Station and Hwy 401. Conveniently located near Agincourt Mall, Woodside Square, Chartwell Shopping Centre, Scarborough Town Centre, Kennedy Commons and other major amenities. Nearby schools include Chartland JPS, Henry Kelsey SPS, Albert Campbell CI and optional attendance to Agincourt CI. An excellent opportunity for families, first-time buyers, condo upgraders or investors seeking space, flexibility and value in an established family-friendly neighbourhood. (id:55460)
1105 - 290 Adelaide Street W
Toronto, Ontario
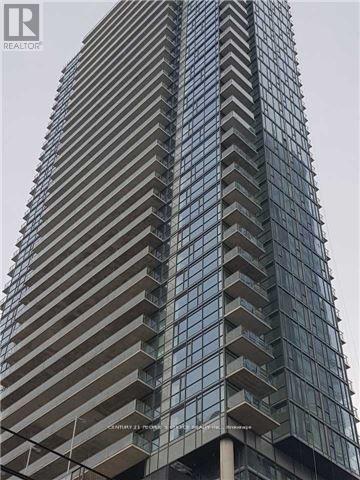
2 Bed + Den Spacious Condo Apartment Located In The Heart Of The Entertainment District* Open Concept & Functional Layout* Laminate Floor T-Out* Kitchen W/ B/I Appl & Granite Countertop* Floor To Ceiling Windows* Close To Subway Station, Close Walk To Financial District,Out Door Pool On The 8th Floor! Nice View. (id:55460)
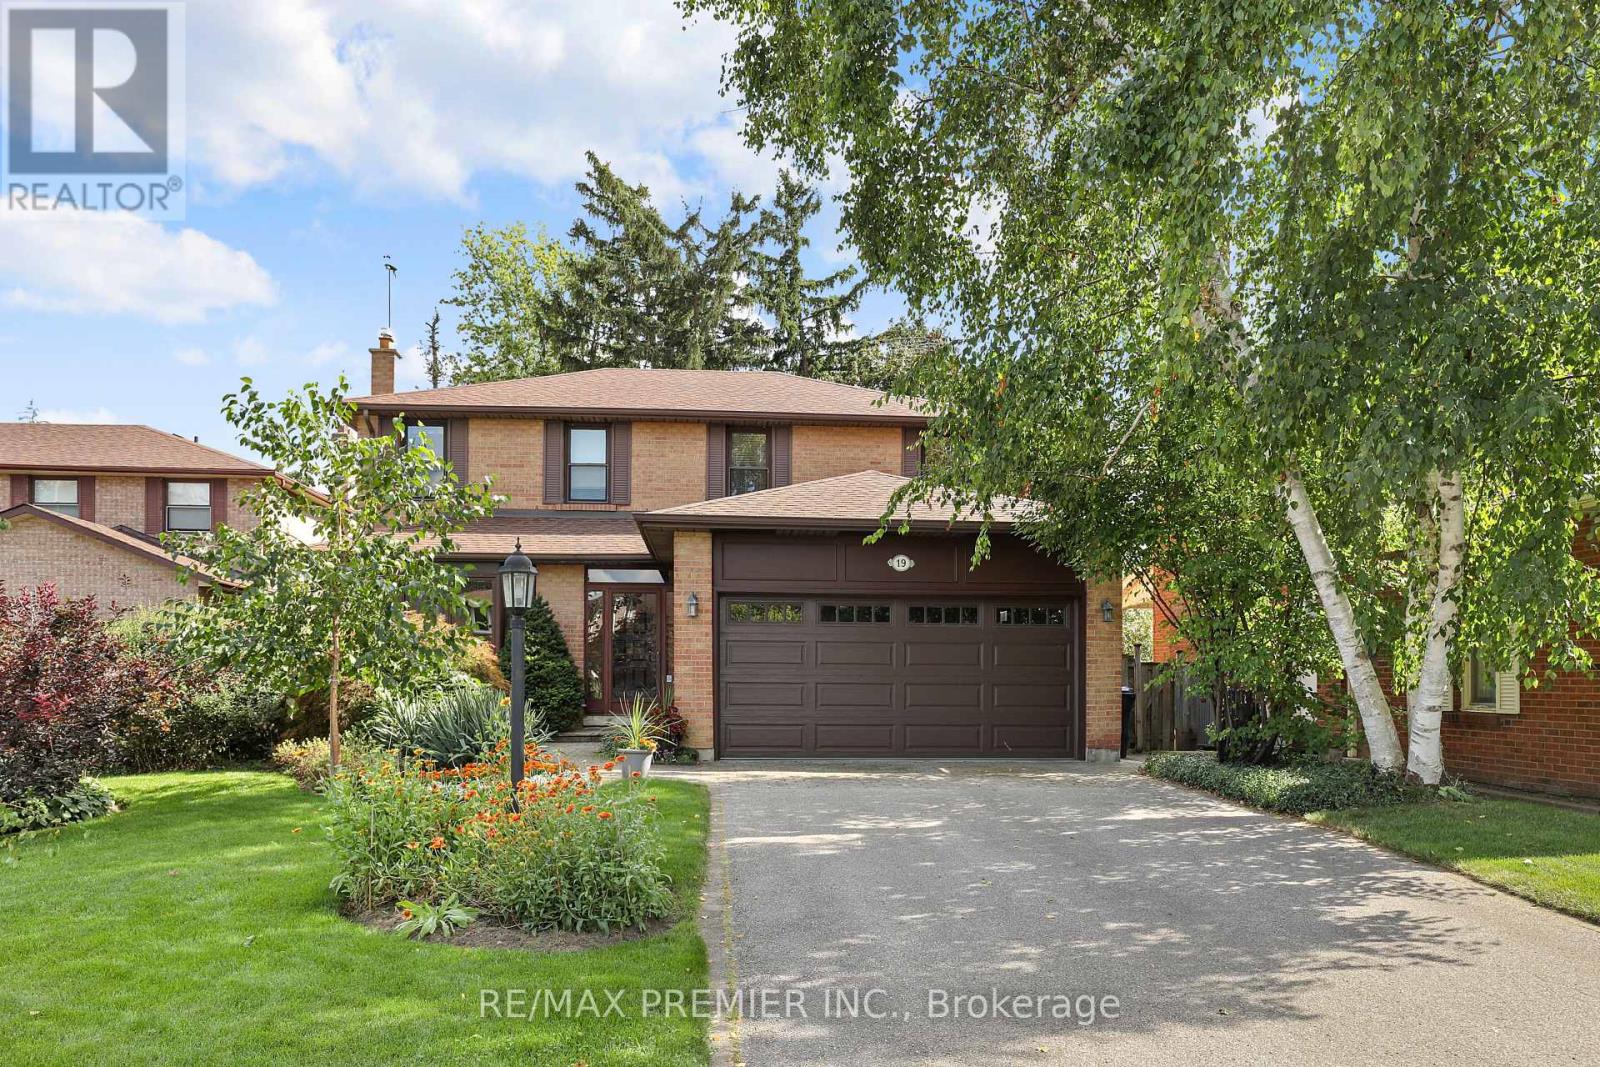
19 Temagami Court
Toronto, Ontario
Tucked away on a quiet, family-friendly court in sought-after Willowdale, this pride-of-ownership home offers outstanding flexibility for growing or multi-generational families. Set on an oversized lot with a desirable south-facing private backyard, the home features generous principal rooms, an eat-in kitchen, bright solarium with walkout to a deck. The fully finished walk-out basement offers additional living space with a large recreation area, office, workshop-studio and sauna. Located within a coveted school district and just a short walk to parks, shopping restaurants, transit, convenient access to Yonge Street and the future Yonge North subway extension. A rare opportunity combining space, privacy and an excellent location. (id:55460)
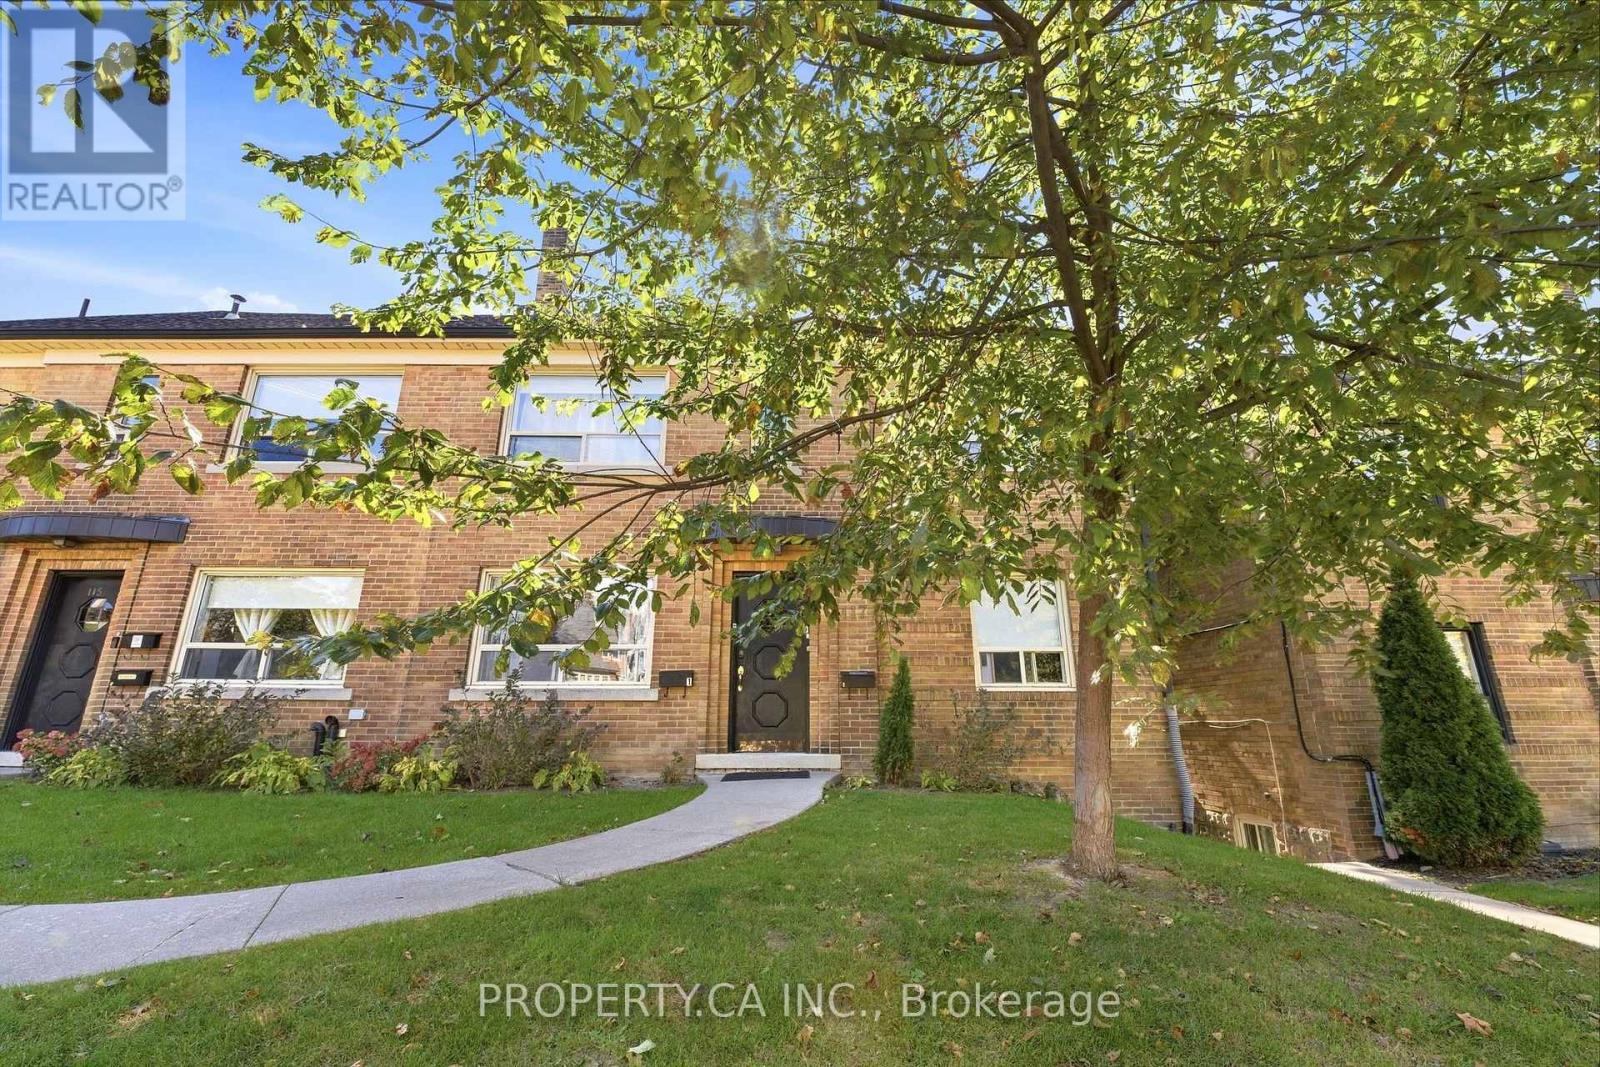
Basement - 117 Cheritan Avenue
Toronto, Ontario
Spacious Basement Unit At Avenue & Lawrence. Newly Renovated Kitchen and w. New Appliances. 10 Min Walk To Lawrence Subway Station, Yonge St, Restaurants, Coffee Shops & Groceries. Easy Access And Proximity To Hwy 401. Desirable School Zone: John Ross Robertson Jr Ps, Glenview Sr Ps & Lawrence Park Ci. (id:55460)
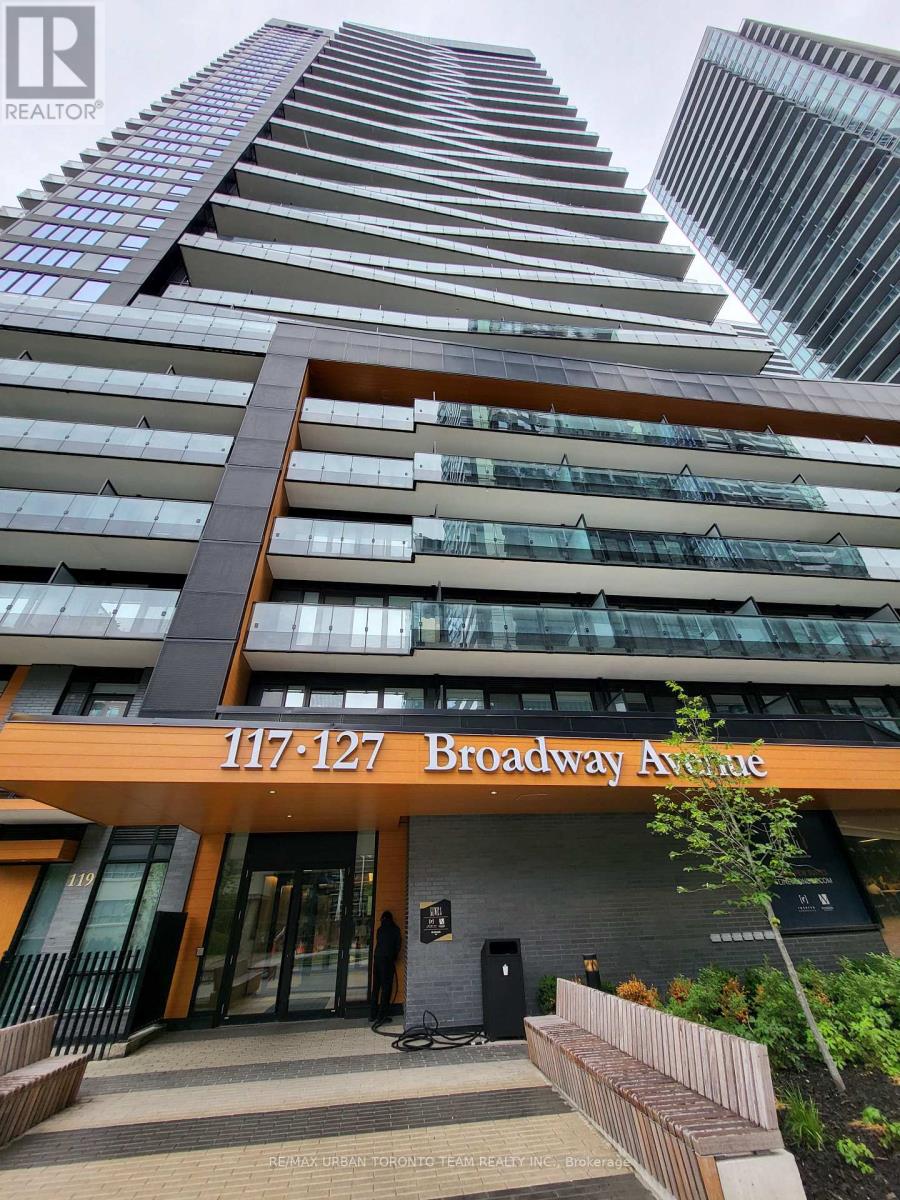
Uph-01 (3901) - 117 Broadway Avenue
Toronto, Ontario
Line 5 North Tower - Studio Unit with 1 Full Bathroom, 349 Sqft. Open Concept Kitchen Living Room - Ensuite Laundry, Stainless Steel Kitchen Appliances Included. perfectly balances high-end design with effortless city convenience - steps-to-everything location places you in the heart of Mount Pleasant West, offering seamless connectivity via the Eglinton Subway Station and the Crosstown LRT. (id:55460)
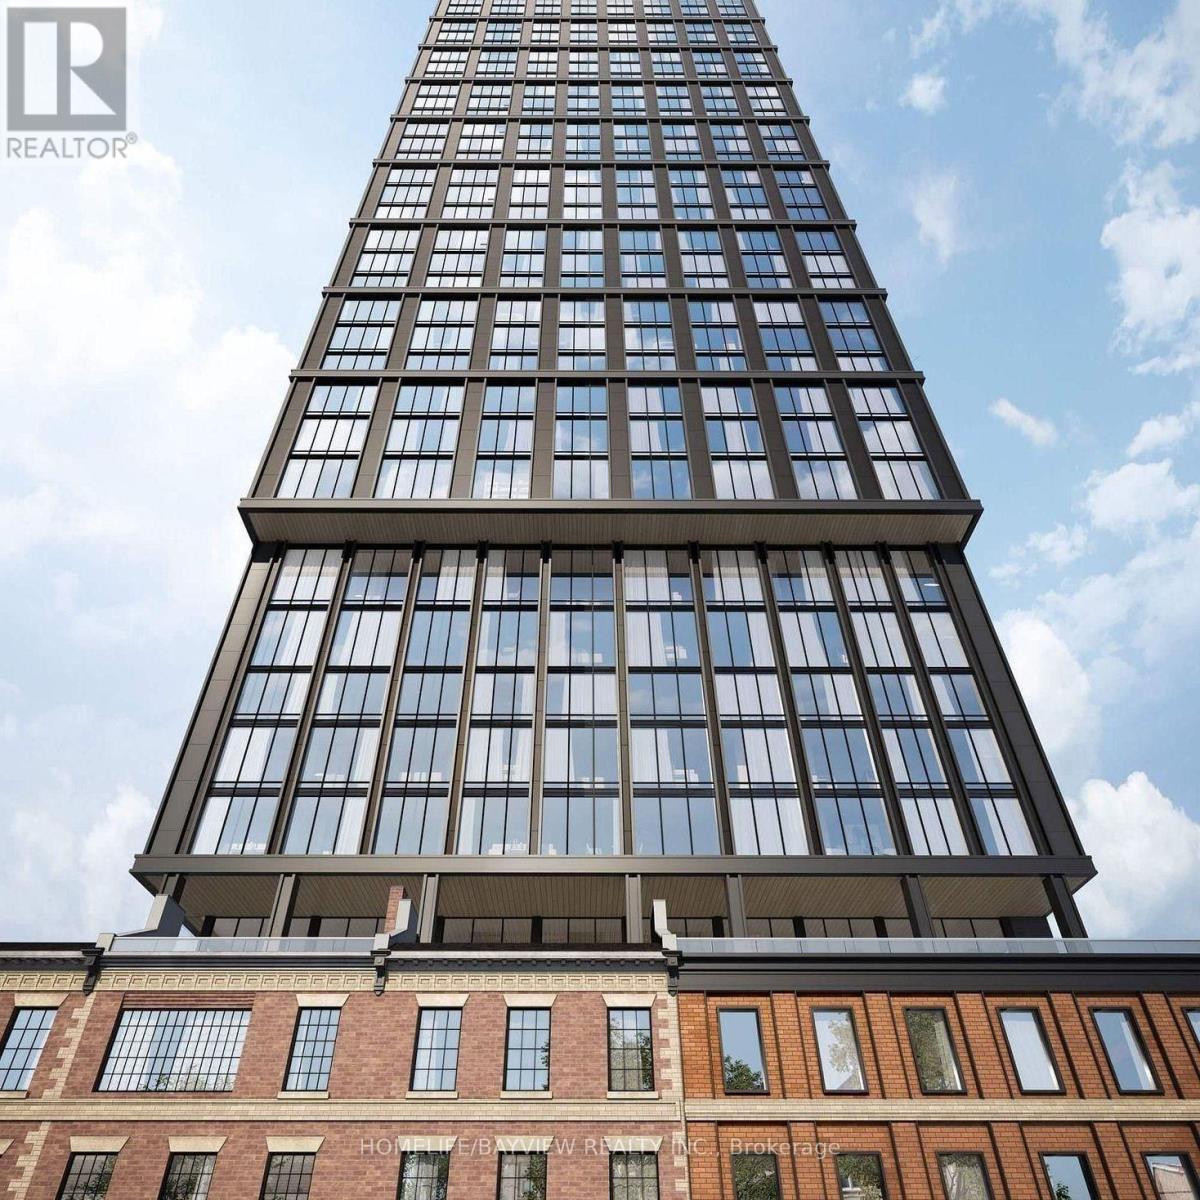
3010 - 82 Dalhousie Street
Toronto, Ontario
PRIME LOCATION ,located just minutes to TORONTO metropolitan university *TMU*.be the first to live in this bright **30TH floor open concept bachelor with floor to ceiling windows , clear private view , modern kitchen with built-in APPLIENCES , all modern facilities , conveniences for student & faculty, walking distance to TTC, RESTURANTS , shopping , bar , library , entertainment ,STEPS TO THE EATON CENTRE,STEPS TO THE ST. MICHEAL hospital, outdoor fitness, out door games, cardio, yoga CENTRE, LAUNGE&BBQ,YOGA CENTRE, MEETING ROOM, PARTY ROOM , DOG EXERCISE AREA &so much more. 6 MINUTES DRIVE TO HWAY , MUST SEE.GREAT FOR PROFFETIONALS OR POST SECONDRY STUDENTS .AAA TENANTS ONLY. (id:55460)
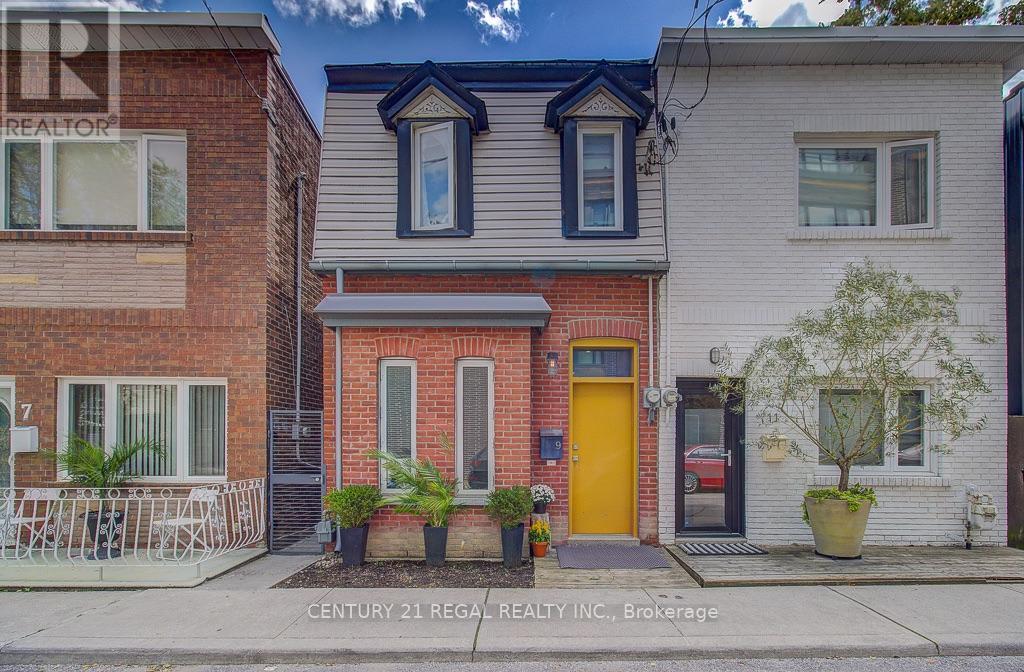
9 Rebecca Street
Toronto, Ontario
Architect-Designed, Meticulously Renovated Home Steps from Trinity Bellwoods. A rare opportunity to own a thoughtfully designed home in one of Toronto's most sought-after west-end neighbourhood. Completely renovated between 2006 and 2011, this distinctive residence combines sophisticated architectural design, exceptional craftsmanship and high-efficiency systems with an outstanding urban location. The open-concept ground floor features 9-foot ceilings, polished concrete floors and natural light. A custom full-width solid white oak-framed lift-and-slide door, crafted by Bauhaus Doors, creates a dramatic viewing window opening directly from the dining area onto the south-facing rear deck-seamlessly connecting the interior with the outdoors. The custom kitchen features Carrera marble and maple countertops, bespoke cabinetry by Phi Design, and high-end Sub-Zero and Bertazzoni appliances. Phi Design's custom millwork including front-entry coat and shoe storage with integrated bench, living-room shelving and Murphy bed, kitchen cabinetry, bathroom vanity and mirror all interior passage doors. The second level features solid white oak flooring, and a custom oak-and-steel handrail. A spacious bathroom offers a cast-iron clawfoot tub, luxurious shower, double vanity and heated limestone floor, while a separate two-piece toilet room adds convenience. Hydronic heating throughout, with radiant floors on the main level and vintage radiators upstairs. A high-efficiency gas boiler and HRV provide efficient heating and ventilation, while the south-facing bedroom is equipped with a single-split air-conditioning system. Double-pane commercial-grade aluminum windows and a heated crawl space beneath the entire ground-floor further enhance the home's performance. Exterior details includes zinc eavestroughs, downspouts and trim. Street parking available. ***OPEN HOUSE SUN 27TH SEP. 2-4:00pm*** (id:55460)
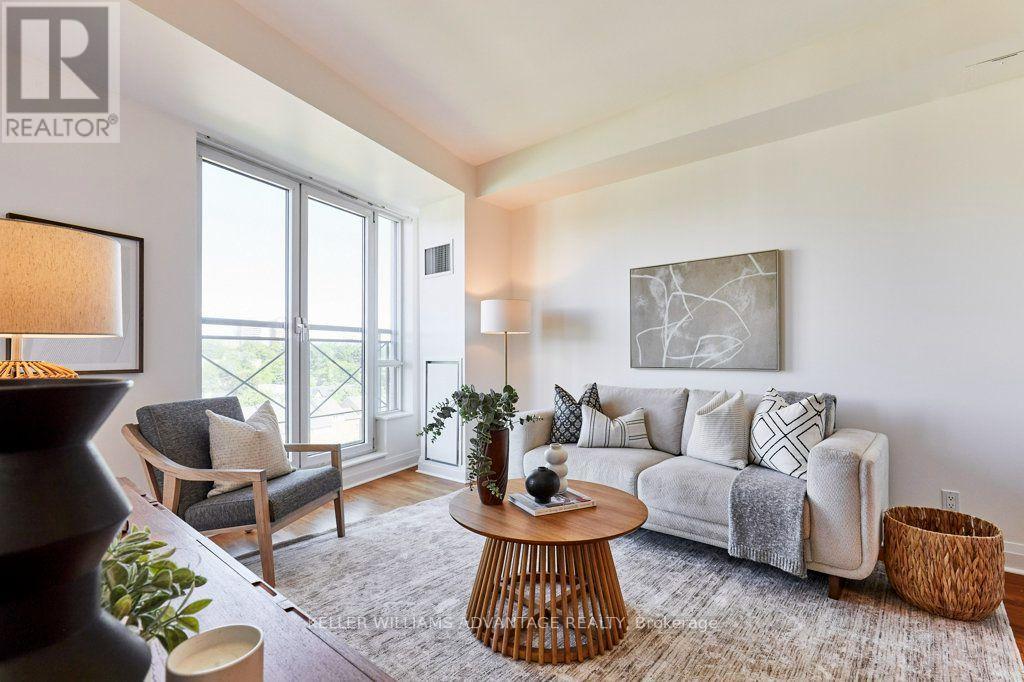
806 - 20 Scrivener Square
Toronto, Ontario
Welcome to Thornwood One - where city energy meets quiet elegance at Rosedale and Summerhill's most coveted address.Step inside and feel the shift in pace: sunlight pours through floor-to-ceiling Juliette doors in both the living room and bedroom, opening to a wide, open-sky view over Summerhill that changes with the light and the seasons. Morning coffee, late-night wind-down, a quiet Sunday at home - the horizon is always your backdrop.This one-bedroom plus dedicated office is thoughtfully laid out so every square foot earns its keep. The enclosed den is a true workspace - ideal for Zoom calls, deep-focus days, or keeping paperwork neatly out of sight - giving you a proper home office without sacrificing the openness of the main living area.Life at Thornwood One feels quietly luxurious. A 24-hour concierge, attentive yet discreet, anchors a building known for its stability and sense of community; people move in and, more often than not, stay. There is an ease here, a sense of being well looked after, that you feel the moment you step through the lobby doors.Beyond the building, you're moments to Summerhill's boutique shops, cafés, and leafy streets, with the subway and the energy of Yonge Street at your doorstep and the charm of Rosedale just beyond. It's that rare balance of vibrant urban living and a true retreat - all in one address.This is more than a place to live. It's where you come home, exhale, and fall a little more in love with your space every day. (id:55460)
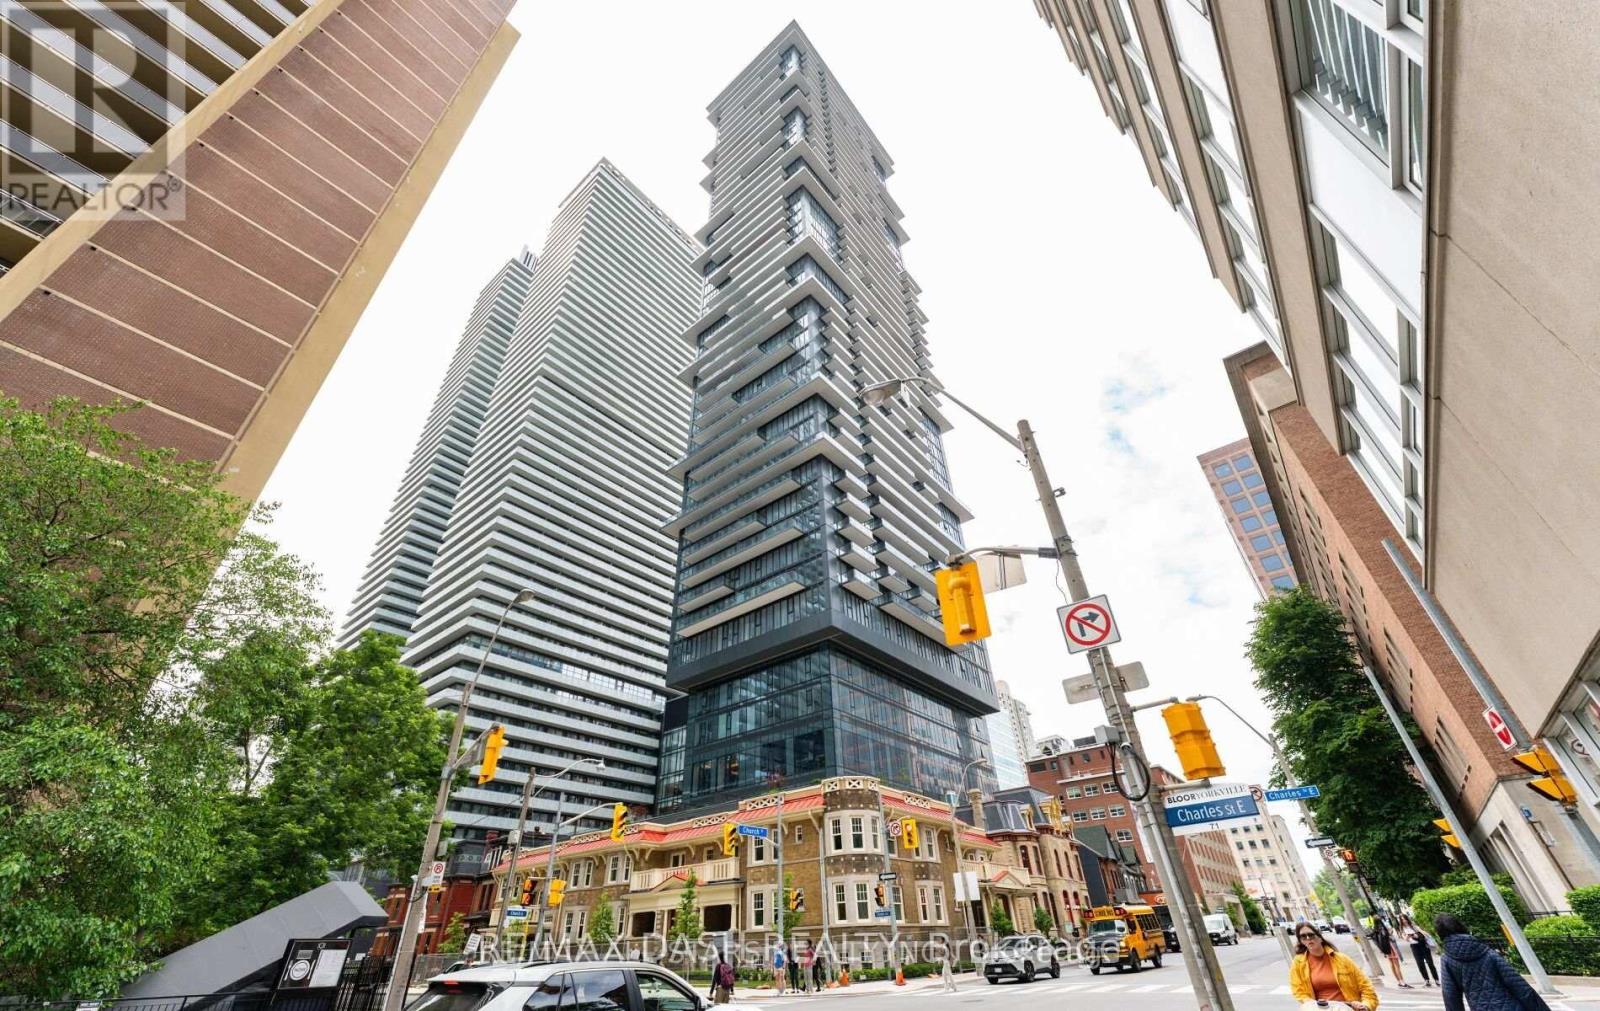
2201 - 634 Church Street
Toronto, Ontario
Welcome to The Charles at Church! Discover this Brand-new 749 sq. ft. bright and spacious 2 bedroom, 2- bathroom suite in the heart of Toronto's vibrant Church-Wellesley neighborhood. Offering a thoughtfully designed layout, this unit features generous living spaces, abundant natural light, and a modern open-concept kitchen with fully integrated built-in appliances and sleek contemporary finishes, creating the perfect balance of style and functionality. Ideally situated just steps from Toronto Metropolitan University, the University of Toronto, Yorkville, transit, restaurants, cafes, shopping, and parks, this location offers unmatched convenience with everything you need right at your door step. Whether you're a young professional, student, or small family, this well-appointed suite provides the perfect opportunity to enjoy downtown living in one of Toronto's most sought-after communities. Residents enjoy first-class amenities including a fitness center, coworking spaces, social lounges, rooftop terrace, guest suites, and 24-hour concierge service. (id:55460)
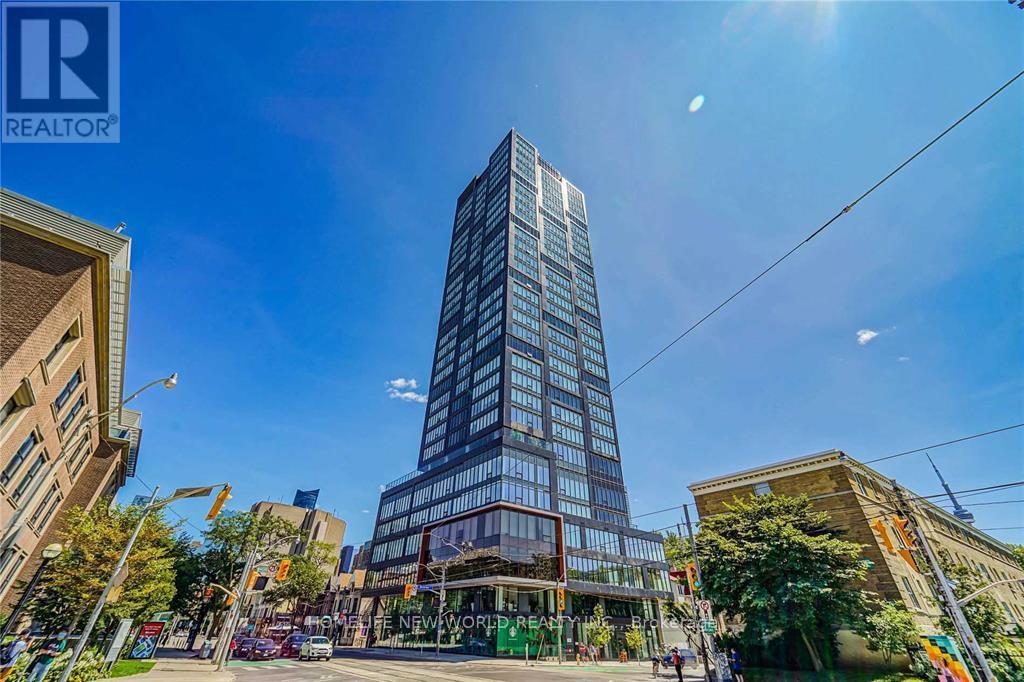
2505 - 203 College Street
Toronto, Ontario
Great Functional 1+D Layout With 2 Washrooms! 9 Feet Ceiling, Massive Windows, No Waste Of Space! 2 Full Bathrooms, Den Can Be Used As 2nd Bedroom! Laminate Floor Through Out. Modern Kitchen W/S/S Appliances & Centre Island. Unobstructed University View! Sought-After Location, Just Right In Front Of The South Entrance Of U Of T! Downstairs Ttc, Starbucks & So Much More! Free Wifi! Fresh painting! Student Welcome! (id:55460)

3201 - 634 Church Street
Toronto, Ontario
Welcome to The Charles at Church! Discover this Brand-new 749 sq. ft. bright and spacious 2-bedroom , 2- bathroom suite in the heart of Toronto's vibrant Church-Wellesley neighborhood. Offering a thoughtfully designed layout, this unit features generous living spaces, abundant natural light, and a modern open-concept kitchen with fully integrated built-in appliances and sleek contemporary finishes, creating the perfect balance of style and functionality. Ideally situated just steps from Toronto Metropolitan University, the University of Toronto, Yorkville, transit, restaurants, cafes, shopping, and parks, this location offers unmatched convenience with everything you need right at your doorstep. Whether you're a young professional, student, or small family, this well-appointed suite provides the perfect opportunity to enjoy downtown living in one of Toronto's most sought-after communities. Residents enjoy first-class amenities including a fitness center, co-working spaces, social lounges, rooftop terrace, guest suites, and 24-hour concierge service (id:55460)
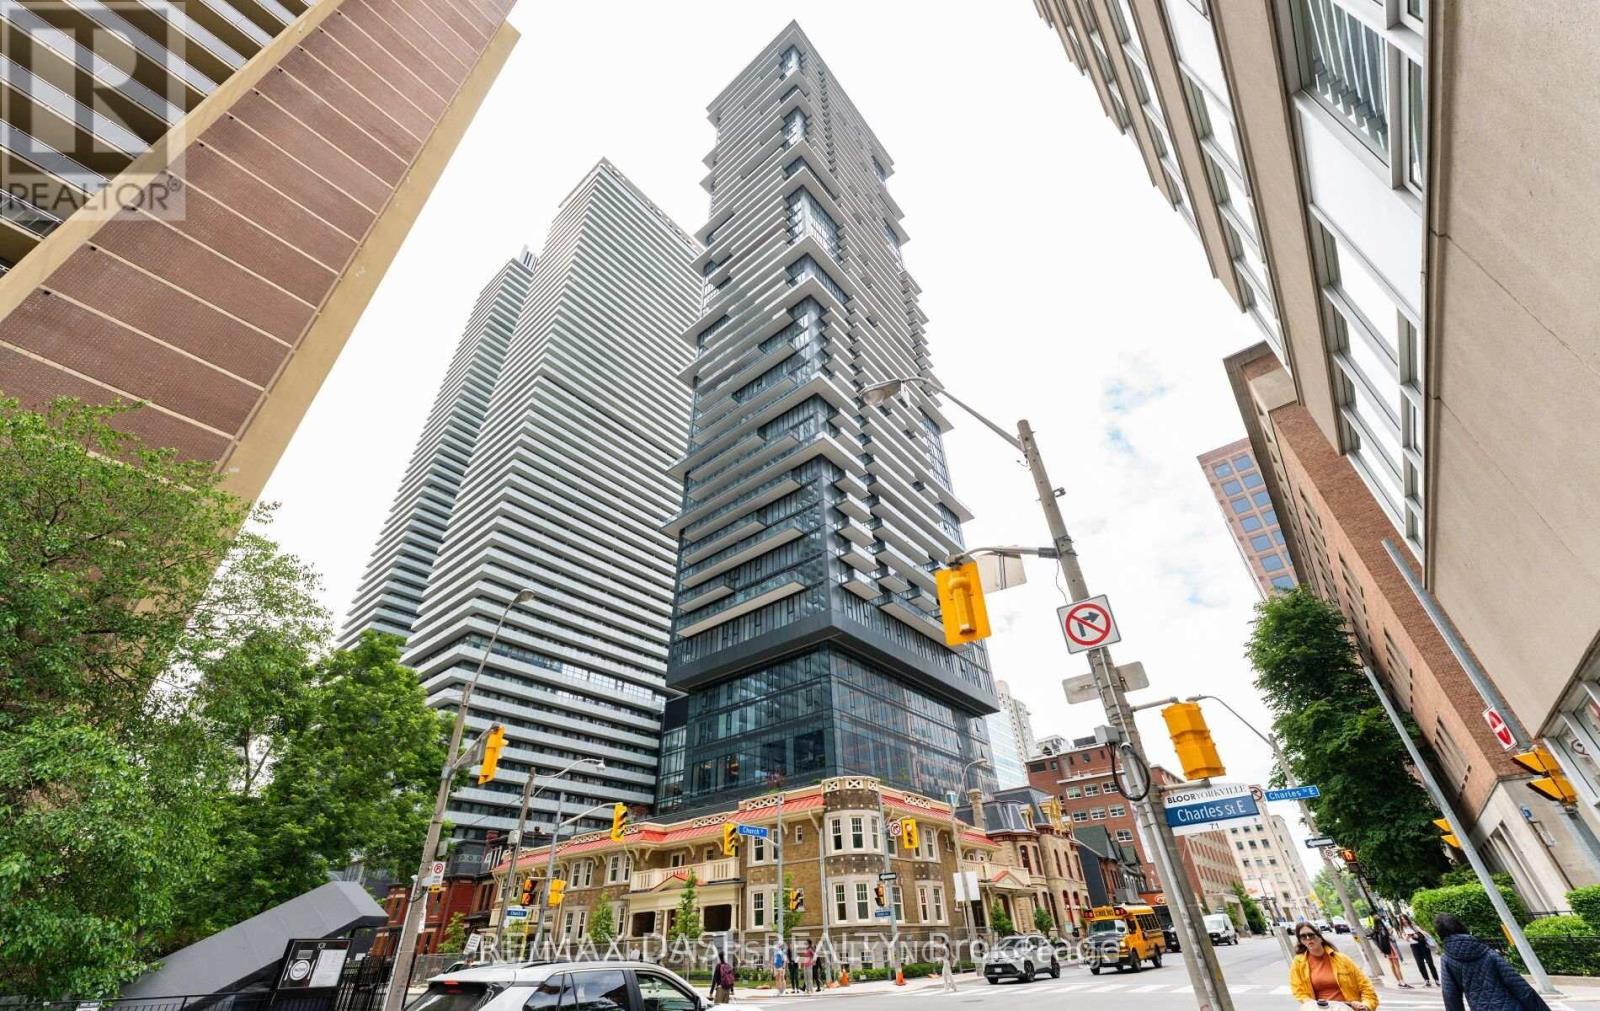
4701 - 634 Church Street
Toronto, Ontario
Welcome to The Charles at Church! Discover this Brand-new 940 sq. ft. bright and spacious 2-bedroom plus den , 2- bathroom suite in the heart of Toronto's vibrant Church-Wellesley neighborhood. Offering a thoughtfully designed layout, this unit features generous living spaces, abundant natural light, and a modern open-concept kitchen with fully integrated built-in appliances and sleek contemporary finishes, creating the perfect balance of style and functionality. Ideally situated just steps from Toronto Metropolitan University, the University of Toronto, Yorkville, transit, restaurants, cafes, shopping, and parks, this location offers unmatched convenience with everything you need right at your doorstep. Whether you're a young professional, student, or small family, this well-appointed suite provides the perfect opportunity to enjoy downtown living in one of Toronto's most sought-after communities. Residents enjoy first-class amenities including a fitness center, co-working spaces, social lounges, rooftop terrace, guest suites, and 24-hour concierge service. (id:55460)
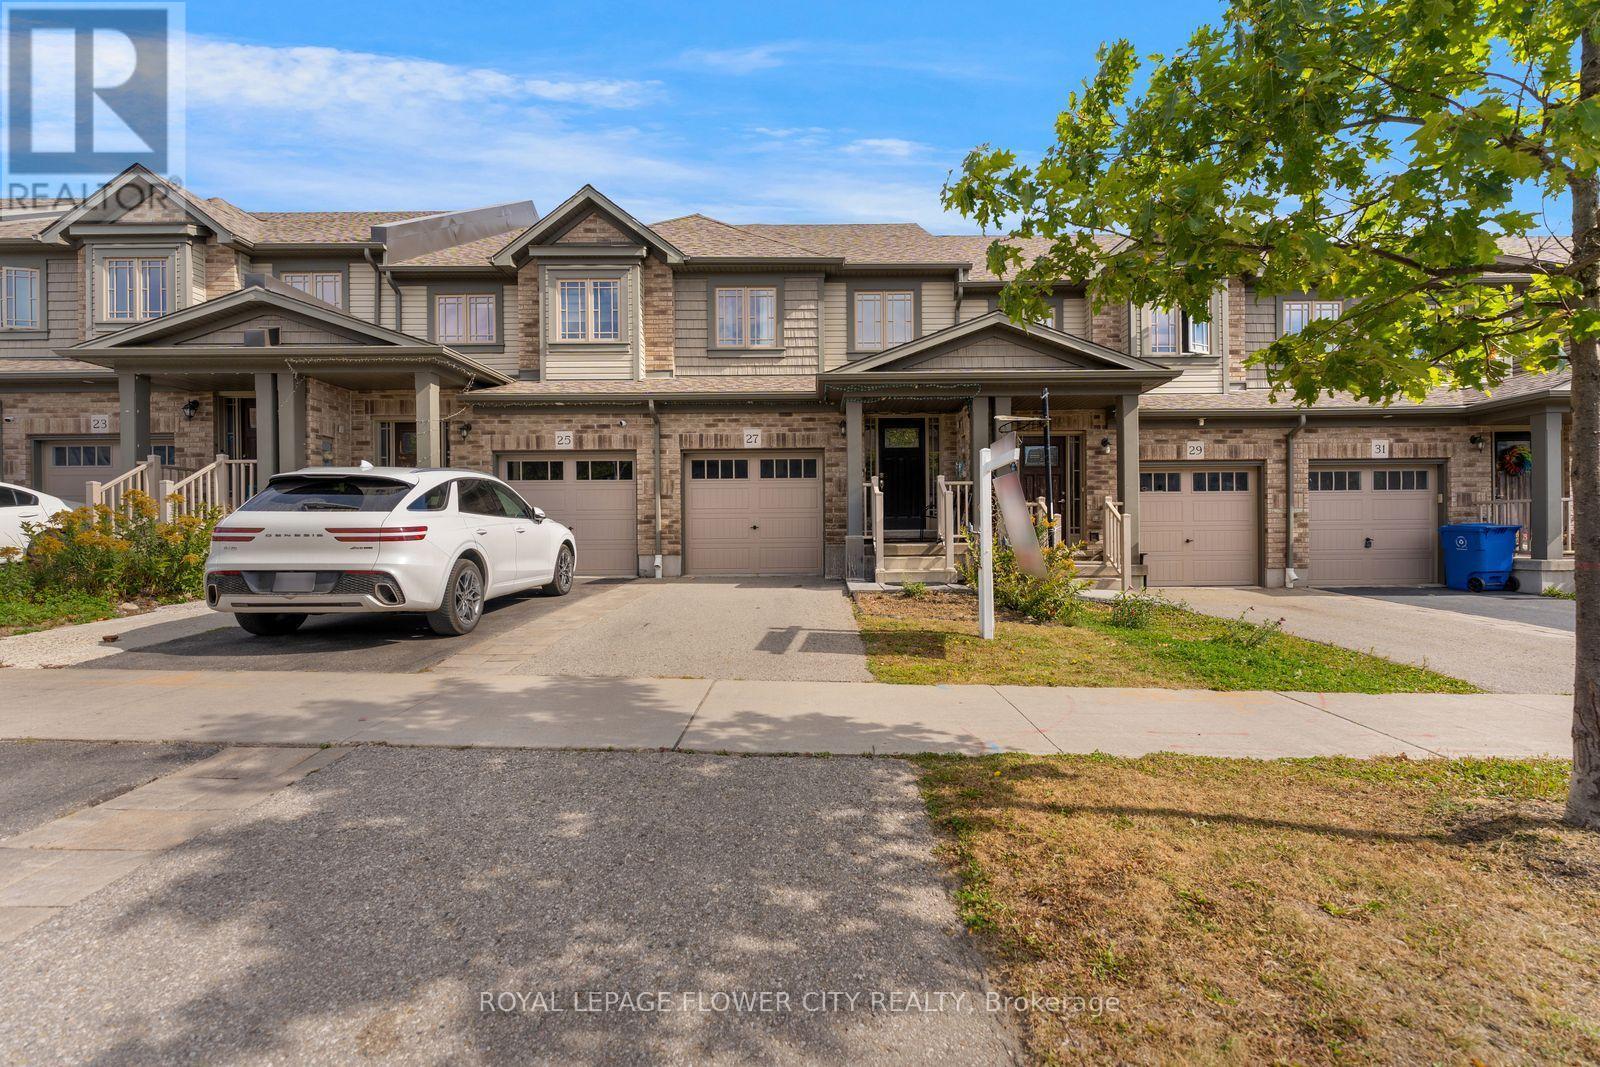
27 Winterton Court
Orangeville, Ontario
Welcome to 27 Winterton Court, a gorgeous 3 bedroom freehold townhome with a big rec room and full bathroom in the basement, located in one of Orangeville's most desirable neighbourhoods. From the moment you step inside, you are greeted by a thoughtfully designed open-concept living space bathed in natural light, courtesy of large oversized windows that make home feel bright, airy, and welcoming. The open concept layout is filled with natural light throughout, and the modern kitchen makes a statement with stainless steel appliances, generous counter space, a centre island, and a door to access the fully fenced backyard, perfect for entertaining. Upstairs offers a primary suite with its own stunning 4 piece ensuite, two additional bedrooms, and a full 4 piece bath. The professionally finished basement adds a spacious rec room plus a full 4 piece bathroom, ideal for guests, a home office, or extra family living space. Close to schools, parks, trails, shopping, restaurants and major highways, this home offers the best of small town charm with everyday convenience just minutes away. Pride of ownership is evident throughout, well maintained, super clean, and truly move in ready. Whether you're a first time buyer, growing family, or downsizer, this home checks every box. This one won't last long. (id:55460)

3141 Walkers Line
Burlington, Ontario
Stunning Immaculate Rare Work/Live Freehold Townhouse in the Heart of Burlington's Alton Village community, Prime Location at Dundas Street & Walkers Line with over 1600 Square Feet of Living space above ground.. Freshly Painted Throughout including all the Baseboards, and Front Door. Main Floor has commercial space with a separate entrance and street exposure, can be rented as an office, or used as an office or a 4th bedroom for a larger family, with a 2 piece Bathroom, Upgraded Hardwood floors on the Main Floor Level and 2nd Floor. Upgraded Spacious Living & Dining Room with Hardwood Floors, Spacious Recently Renovated Kitchen with Stainless Steel Appliances, Breakfast area, Quarts Countertops, Undermount Sink, walk out to a private Large Deck & enjoy entertaining friends or enjoy with family and friends. Spacious Laundry room on the 2nd floor, with a second two piece Bathroom. Top floor has a large Primary Bedroom, with an upgraded 3 Piece Bathroom Ensuite with a shower, and A spacious Walk in Closet. Two additional spacious good sized bedrooms, with good sized windows to allow for natural sunlight. House upgraded with new quartz countertops in the kitchen & the Bathrooms, New toilets in 3 bathrooms, Upgraded Light fixtures inside house & Bathrooms, Roof replaced in 2022. Two Spacious Garage Car Parking spaces, with additional Storage inside the garage, & 2 additional parking spaces on the driveway. Walk to Public transit, restaurants, cafes, Schools, Parks, supermarkets, shopping centres, Longos, Farm Boy, Mcdonalds, Tim hortons & much more. Minutes drive to GO Train, GO Buses, SportsComplexes, Library, Shopping malls, Walmart, QEW/403/401/407/410/ Mississauga, Toronto, Niagara and much more .... (id:55460)
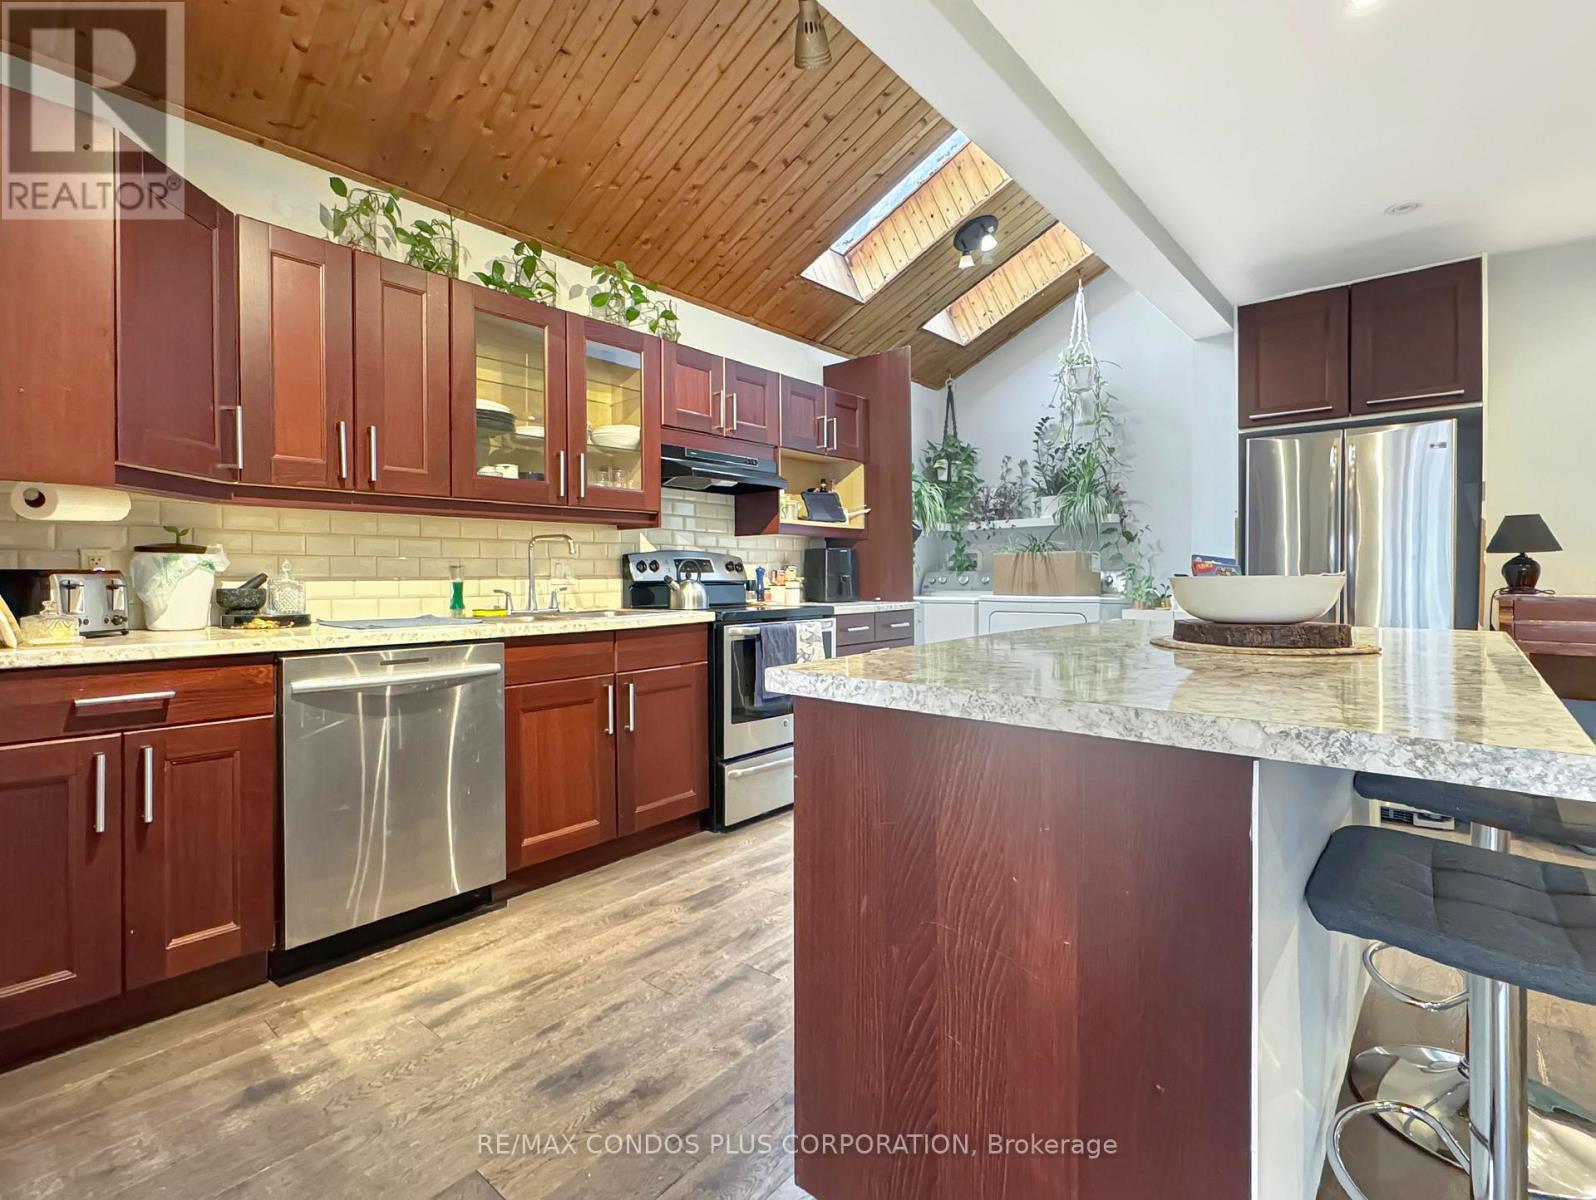
869 Beach Boulevard
Hamilton, Ontario
Waterfront property ! Main floor of Duplex With Separate Hydro Metres and watertanks, Live on the water, located right off the QEW 10mis to Burlington waterfront and 25mins to mississauga. Enjoy the boardwalk riding skating all the way to stoneycreek Incredible opportunity to live on the Hamilton Beach strip with easy access to Burlington. Enjoy the ease of one floor living. You'll love the character and high cathedral ceilings and the feeling of being the first to live in this unique transformed space. **EXTRAS** This home is completely updated with newer windows, insulation, all mechanical systems, flooring, Stainless Steel Appliances, and Pot lights (id:55460)

406 Sandy Cove Crescent
Waterloo, Ontario
Welcome to this tastefully upgraded family home in Waterloo's sought-after Eastbridge community, situated on a premium corner lot with an expansive, pool-sized backyard offering exceptional privacy and outdoor potential.A standout feature is the professionally completed addition of two bedrooms, completed with City of Waterloo permits, providing valuable flexibility for a growing family, guests, a home office or additional living space. The extended kitchen has been thoughtfully enhanced with a chef-inspired layout and generous countertop space, making it ideal for everyday family living and entertaining.The finished basement recreation room offers additional space for movie nights, children's activities, games, hobbies or family gatherings.Outside, enjoy a large, private backyard with room for entertaining, gardening, play areas or the possibility of creating your own future poolside retreat.Located in Eastbridge, this home is close to RIM Park, parks, recreation, transit and everyday amenities. Families will appreciate convenient access to Lester B. Pearson Public School, and St. Luke Catholic Elementary School, offering both public and Catholic schooling options nearby. School boundaries and eligibility to be independently verified. A rare opportunity to enjoy permitted additional bedrooms, thoughtful upgrades, a premium corner lot and an oversized private backyard in one of Waterloo's established family communities. (id:55460)
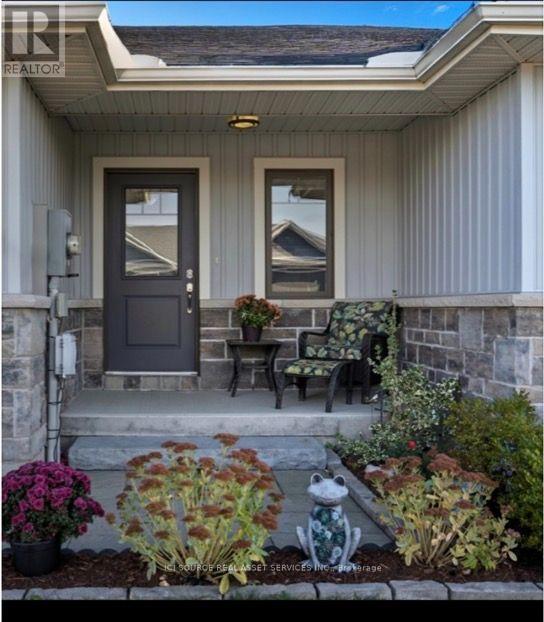
5 Mavis Way
Belleville, Ontario
View this gorgeous fully finished home is ready for you to move in and enjoy. It has plenty of natural night and shows like new! With over 1700 sq ft of finished space there isn't an inch of this home you won't be pleased with. Featuring an open concept kitchen, dining and living room design. Upon entering you will be greeted by a bright foyer with ample space. Beyond that is a powder room and main floor laundry. The kitchen has a large centre island, granite countertops and a corner pantry. Off from the living room you will find a master bedroom roomy and bright and has a walk-in closet and ensuite with custom shower doors. On the lower level you'll find a newly carpeted spacious rec room, 2nd bedroom, den/bedroom, a 3rd bathroom (4 piece)and finished storage room. Plumbed in Central vac. Other features include an attached garage with inside entry, paved driveway, and a covered front porch. The backyard has a complete privacy fence, a skirted deck also with a privacy fence and a natural gas BBQ line installed. 2025- A new 50 gallon commercial grade gas hot water tank that is owned. Hydro $967.50/year, Gas $626.30/year *For Additional Property Details Click The Brochure Icon Below (id:55460)
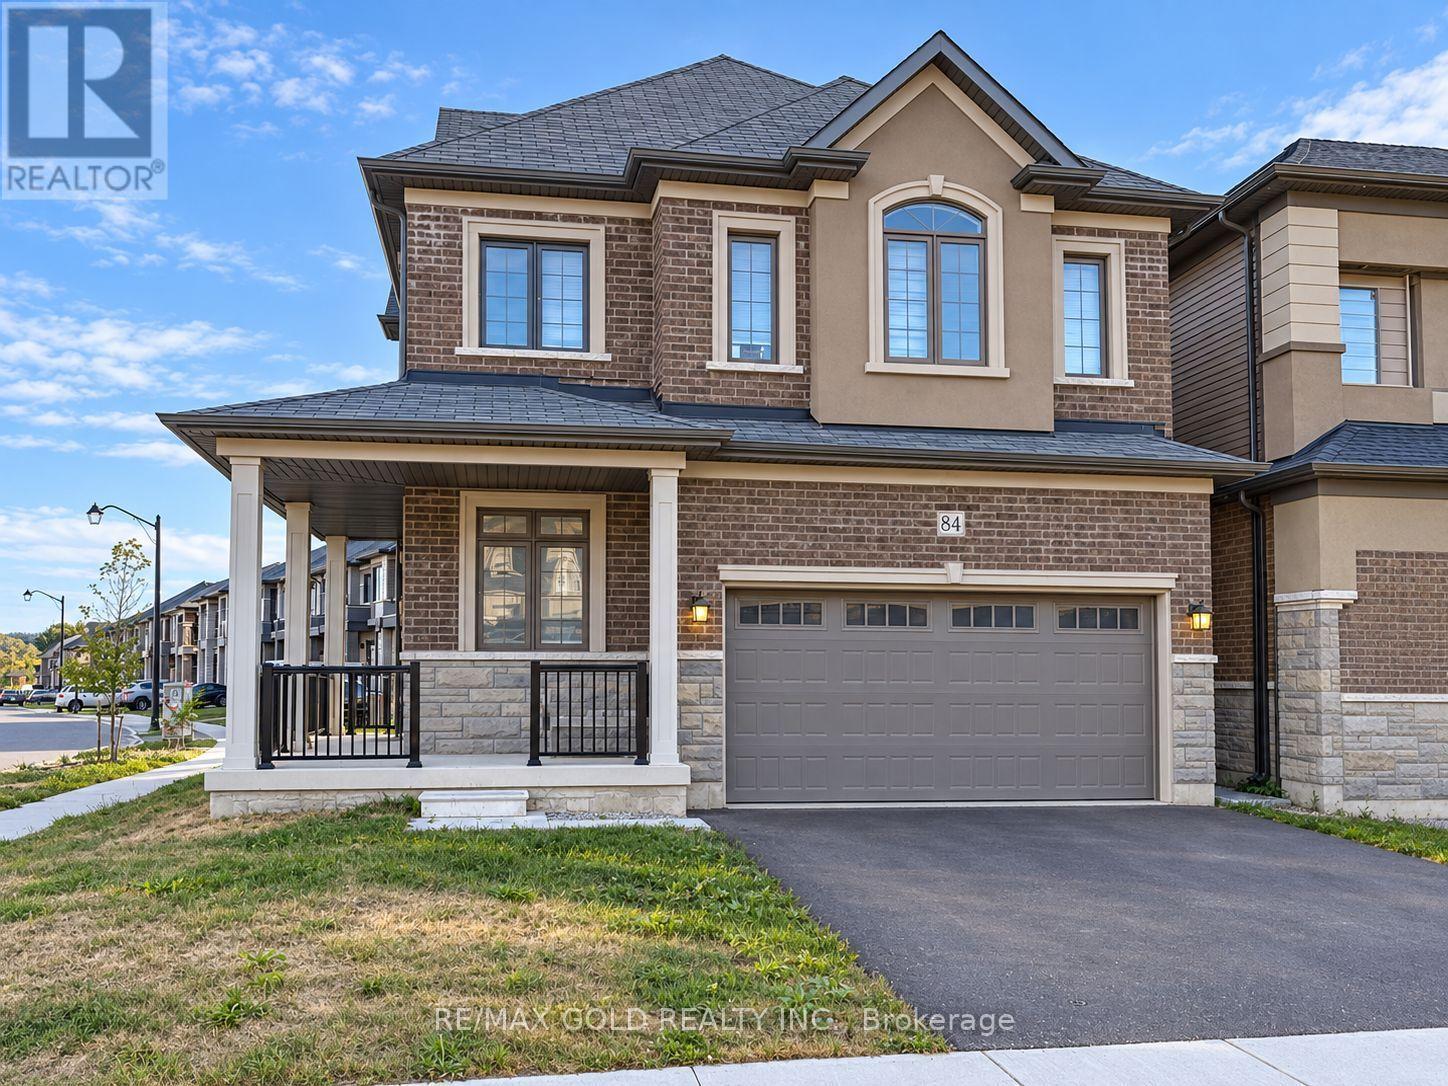
84 Macklin Street
Brantford, Ontario
Welcome to this beautiful **brand-new, NORTH-FACING, 2-storey detached home** situated on a premium **CORNER LOT** in the highly desirable **LIV Nature's Grand Community in Brantford**.Offering approximately **2,430 sq. ft. of spacious living area**, this stunning **Elevation B**home is thoughtfully designed for modern family living. Step inside through the impressive **double-door entrance** and enjoy a bright, open, and functional layout. The main floor features elegant **9-FT CEILINGS**, a spacious**Living/Dining area**, and a large **Great Room**, providing plenty of space for family gatherings and entertaining. The generous kitchen offers ample space for cooking and storage, along with a separate**breakfast area** perfect for everyday family meals. Large windows and the corner-lot setting allow plenty of natural light throughout the home. Upstairs, you will find **4 spacious bedrooms and 3 washrooms**. The primary bedroom offers a comfortable private retreat with a **walk-in closet** and a luxurious **5-piece ensuite**. All additional bedrooms are very well sized and include their own closets, making this home ideal for a growing or extended family. For added convenience, the home also features a **second-floor laundry room**, eliminating the need to carry laundry between floors. Enjoy an excellent Brantford location just minutes from Highway 403, Grand River, Downtown Brantford, Wilfrid Laurier University Brantford Campus, Brantford General Hospital, golf courses, schools, parks, walking trails, shopping, and other everyday amenities. A wonderful opportunity to own a spacious, modern, north-facing family home on a corner lot in one of Brantford's growing communities. Perfect for families looking for space, comfort, convenience, and a beautiful brand-new home. (id:55460)