
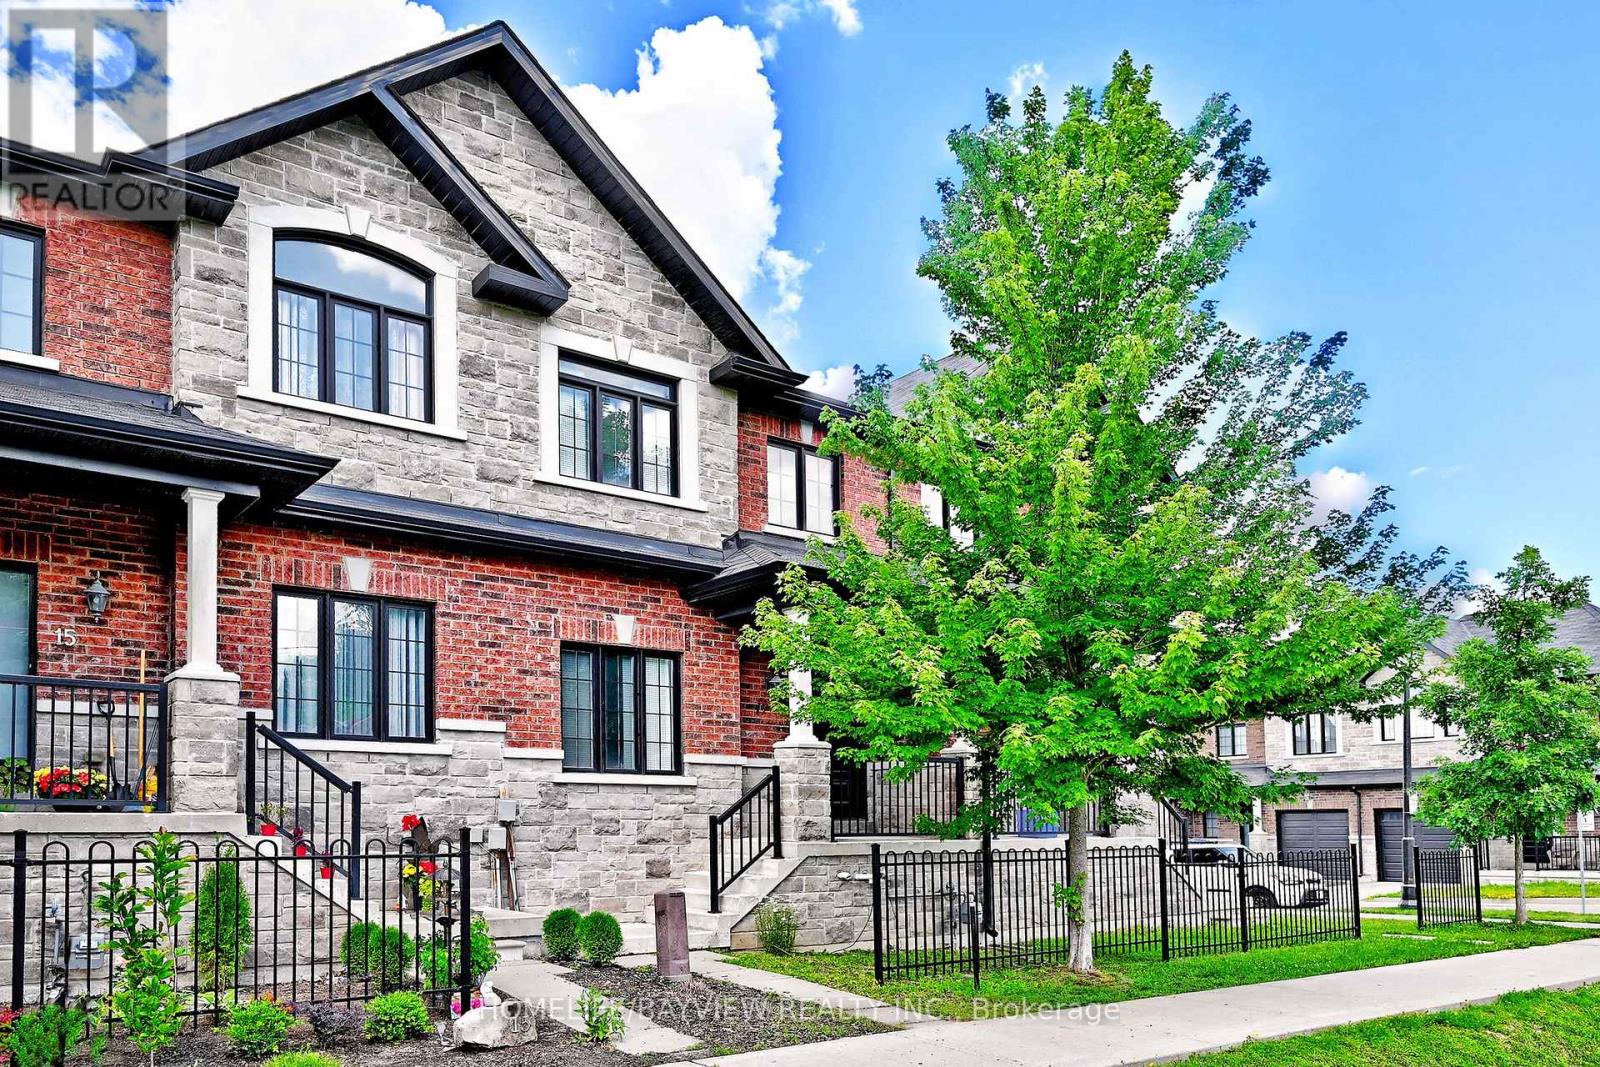
17 Zenyatta Lane
East Gwillimbury, Ontario
Well maintained Village Square Luxury Townhome located in a family friendly pocket of East Gwillimbury. This modern open floor concept home features 9' ceilings, lit by pot lights and boasts an open kitchen equipped with SS Appliances and under cabinet lights that accents the granite countertops. Feel the warmth as you step onto the hardwood floors on the main floor and relax in front of the gas fireplace in the family room. The solid Oak stairs lead you to the Berber carpeted 2nd floor that has three well sized bedrooms with individual closets and offers the convenience of an upper level laundry room. The large walk out basement has high ceilings and awaits your personal touches. (id:55460)
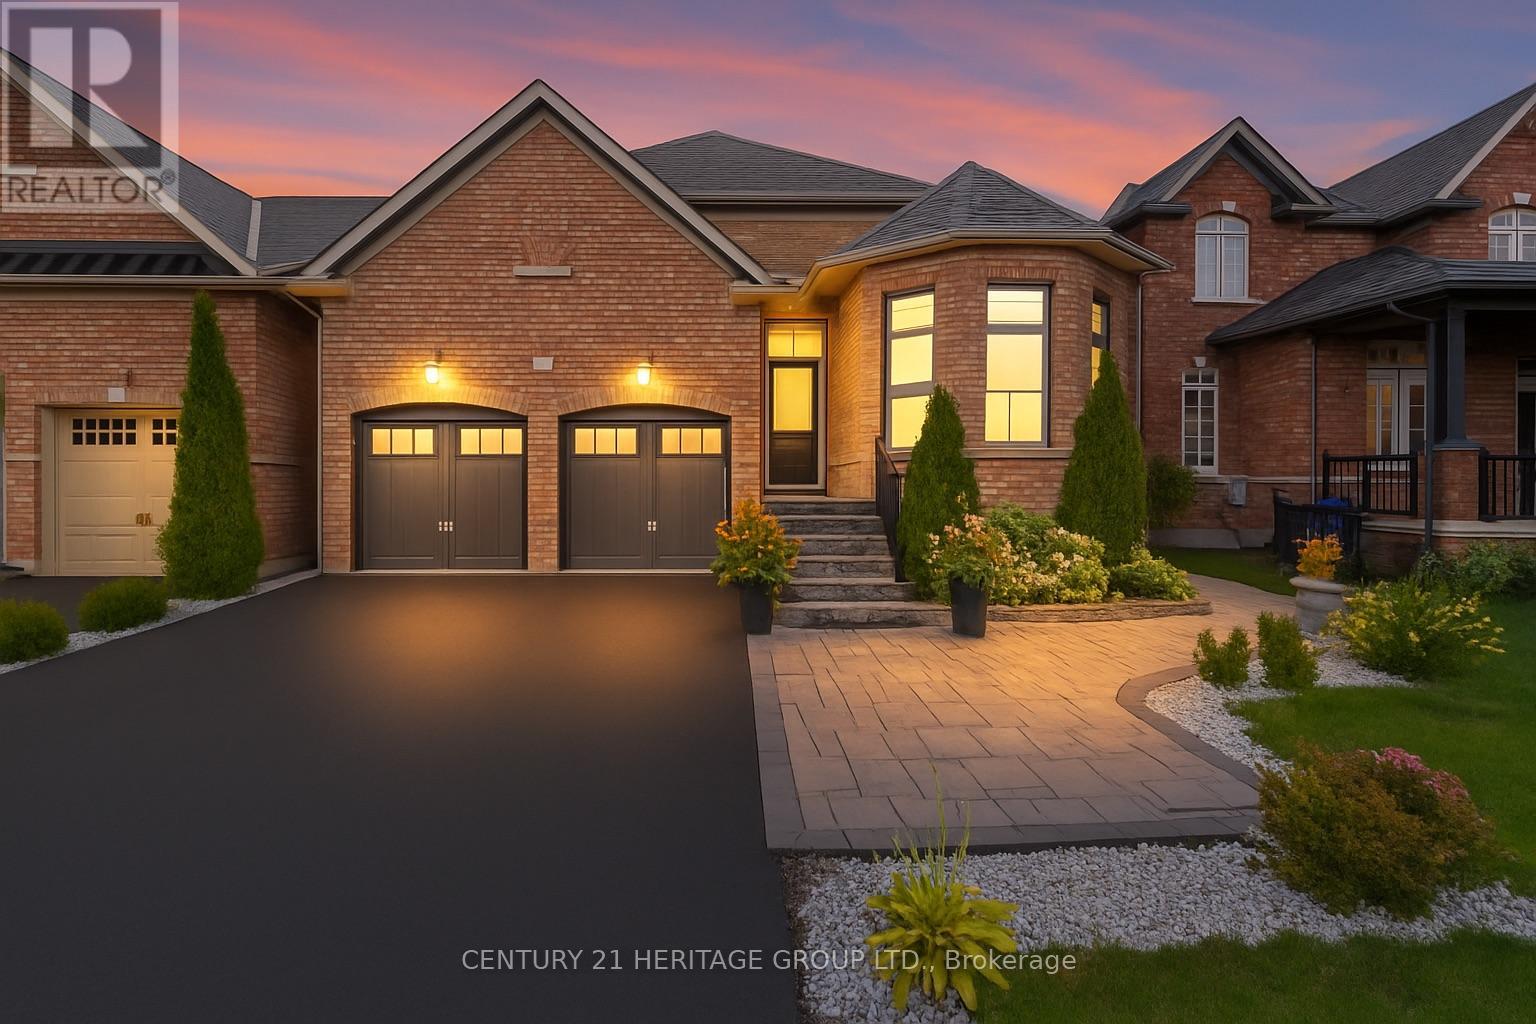
90 Gibson Circle
Bradford West Gwillimbury, Ontario
Welcome to 90 Gibson Circle - a rarely offered bungaloft in Bradford! This exceptional home offers 2,844 sq. ft. above grade and over 4,000 sq. ft. of total living space, perfectly designed for growing families, multigenerational living, or those seeking flexible space * A standout feature is the professionally finished walk-up basement with a separate entrance, offering incredible versatility with a full kitchen, massive living room with fireplace, dining area, two bedrooms, a four-piece bathroom, separate laundry area - ideal for extended family, teenagers, guests, or potential rental income * Rarely found on the market, this Bungaloft combines the convenience of main floor living with generous space across all levels * The bright, open-concept layout showcases soaring ceilings, expansive windows, and quality finishes throughout * The upgraded kitchen features sleek cabinetry, ample storage, and a functional island perfect for everyday living and entertaining * The living room offers a stunning wall of windows, a cozy fireplace, and a walkout to the private backyard oasis * Enjoy a low-maintenance, fenced yard, perfect for summer gatherings and relaxing evenings * The main floor includes a spacious primary retreat with a walk-in closet and spa-inspired five-piece ensuite, plus a second bedroom that can also easily serve as a home office, complete with its own ensuite bathroom and closet * Upstairs, the loft level features a huge family room, providing the perfect space for movie nights, a games area, or additional living space, along with two large bedrooms for family or guests * Ideally located in a family-friendly community close to schools, parks, shopping, and everyday amenities, with quick access to Highway 400 and a short drive to Highway 404 for commuters * Don't miss your opportunity to own this rare and spacious bungaloft in one of Bradford's most desirable neighbourhoods! Some photos have been virtually staged/enhanced. (id:55460)

707 Caradonna Crescent
Newmarket, Ontario
Now offered at an incredible new price, this family-sized 3 bed, 3 bath condo townhome offers excellent value per square foot and features a full 5-piece primary ensuite-a rare find among condo townhomes. This is your chance to own a home in Armitage Village, a sought-after established community, with the convenience of south Newmarket living. Offering 1,648 sq ft of living space, this home features peaceful courtyard views and a layout with room to relax. The highly functional galley kitchen keeps meal prep separate from living and entertaining areas-a huge plus for those who love to host first and do dishes later. The kitchen flows into the dining area and living room overlooking the courtyard-a peaceful backdrop for everyday living and entertaining. The family room with garage entry gives bonus main floor living space. Upstairs, the primary suite features a refreshed 5-piece ensuite, walk-in closet, and a beautiful arched transom window adding natural light and architectural character. Two additional bedrooms and a full 4-piece bath complete the second level. The basement offers potential for storage or future finishing. Updates include direct garage entry, updated windows, furnace (2024), central air conditioning (approx. 2023), and exterior landscaping (2026) including concrete steps, handrails, interlock, paved driveway, sod, and trees. Enjoy carefree condo townhome living with lawn care and snow removal to your front door. Major exterior components such as windows, the roof, and garage doors are replaced through the condo corp as needed, reducing exposure to unexpected expenses. Steps from Yonge St., shopping, Bailey Ecological Park, the Mulock Multi-Use Path, and future Mulock Park. Close to great schools, transit, Hwys 404 and 400, and future Mulock GO Station. The layout is one of the features that truly sets this home apart-something that photos alone can't fully capture. It's a home worth seeing in person. (id:55460)
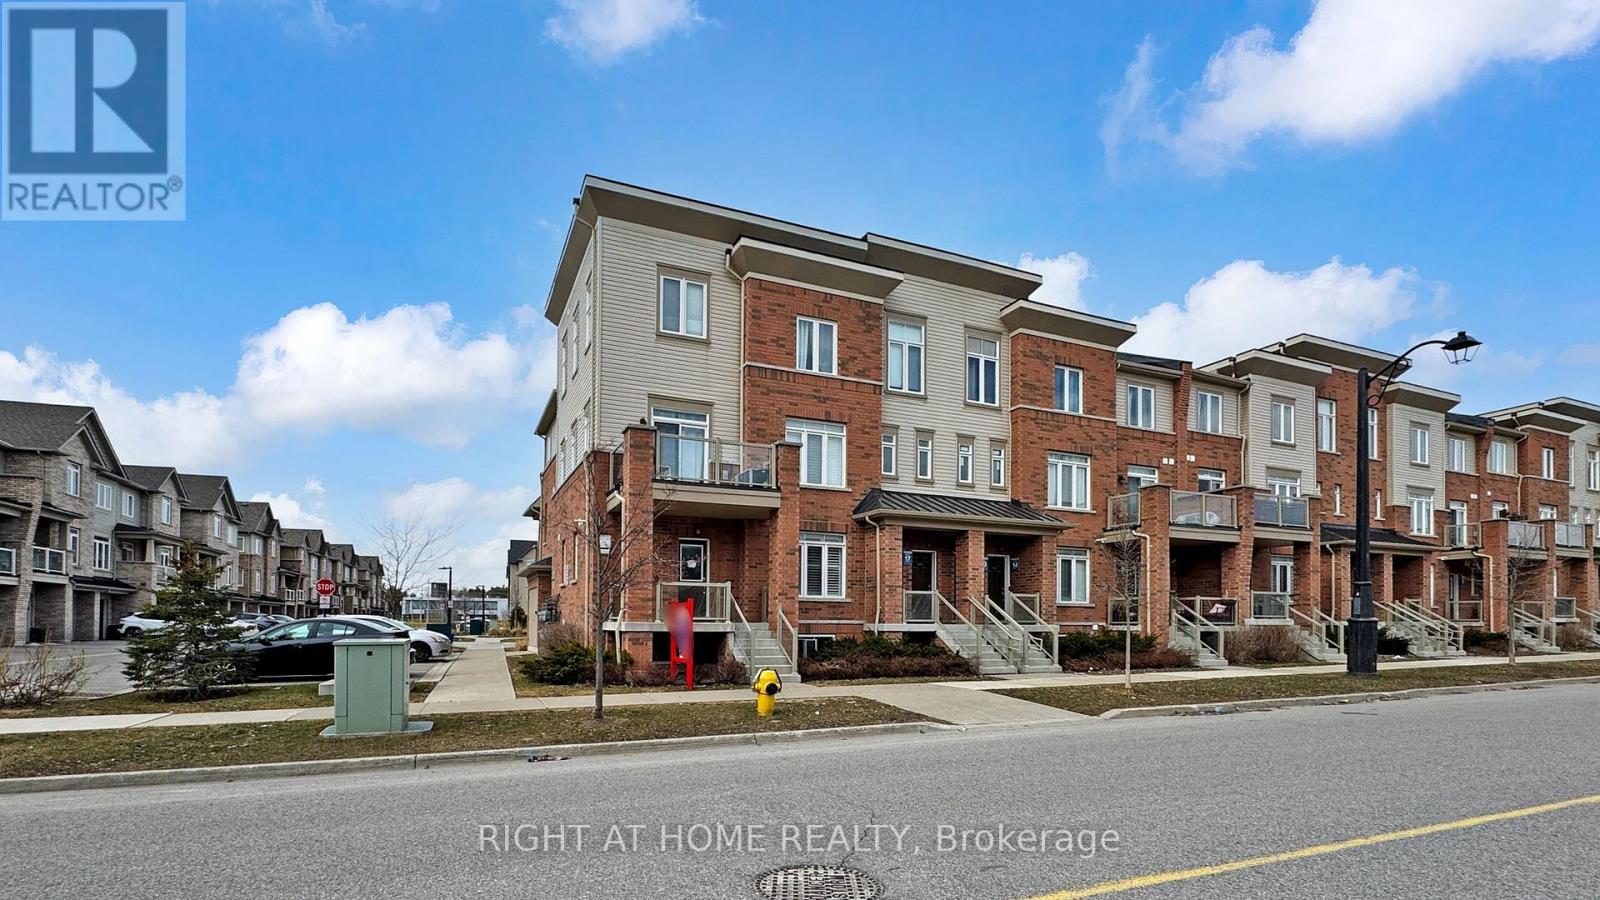
16 - 2710 William Jackson Drive E
Pickering, Ontario
A fantastic start in Seaton/Duffins Heights! This 2019-built residential condominium offers a functional 2-storey layout with 3 bedrooms and 2 bathrooms makes it perfect for the buyers who want a modern community feel with everyday convenience. Enjoy nearby outdoor spaces like William Jackson Village Green and the Duffin Heights Forest and River Trail, plus easy access to local schools and transit. Move into a neighbourhood designed for a connected, active lifestyle. (id:55460)
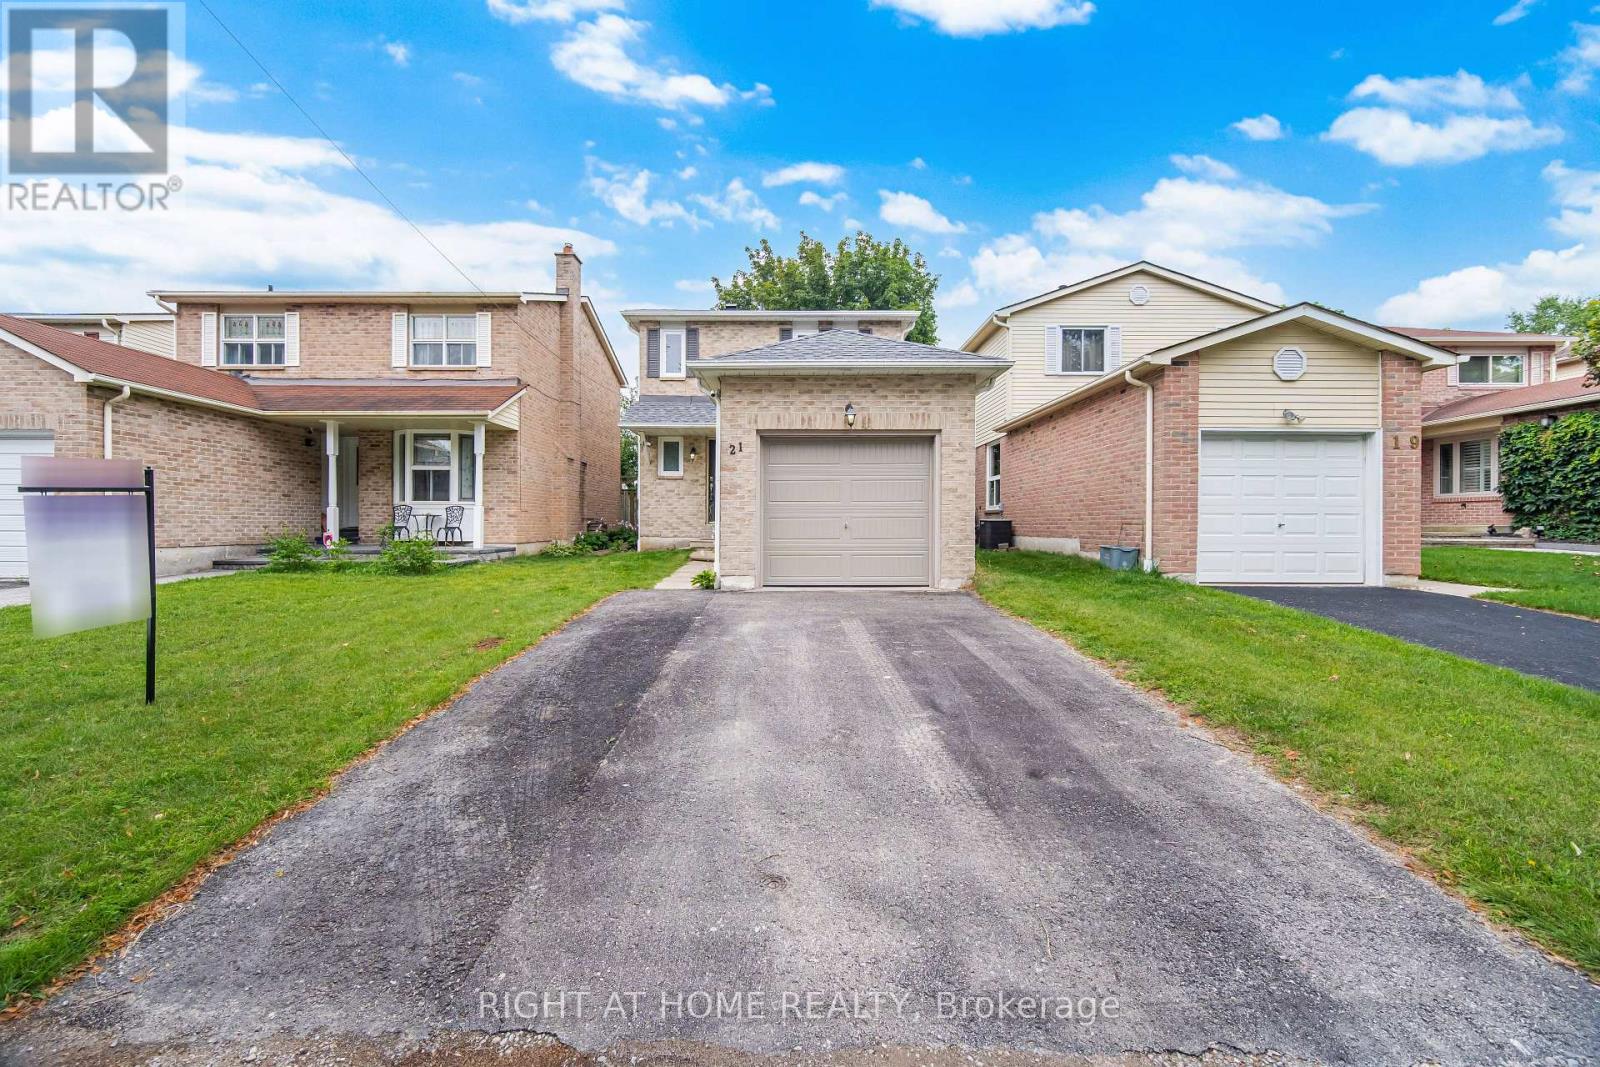
21 Dobson Drive
Ajax, Ontario
Welcome to 21 Dobson: where modern design meets turnkey convenience. This beautifully reimagined detached home features 3 bedrooms, 2 full bathrooms, and a bright, expansive main level anchored by a stunning new kitchen (2024). Impeccably designed, the culinary space boasts sleek stainless steel appliances, quartz countertops, and a grand statement island spacious enough to seat 4. The enhancements continue seamlessly throughout the home. In 2021, the driveway was expanded to allow 2 cars to be parked side-by-side. In 2024, the main level was transformed with engineered hardwood flooring, updated stairs, and new windows + sliding glass doors. Essential updates followed closely behind, including a new roof and upper-level windows (2025), along with a freshly constructed 3-piece basement bathroom and staircase (2026). To top it all off, a brand-new garage door was installed just days before hitting the market. Every detail has been thoughtfully addressed so you can simply move in and enjoy. And let's not forget the unbeatable location. As you will be just moments from the 401 via Salem Road, commuting is an absolute breeze. You are literally minutes from daily essentials and major retailers such as Costco, Walmart, Home Depot, and Real Canadian Superstore, as well as top local dining. Best of all, Paradise Beach and the scenic waterfront trail are a bike ride away! This home truly offers it all: quality upgrades, an unbeatable location, and an accessible price point making it a fit for first-time buyers, growing families, or downsizers alike. (id:55460)
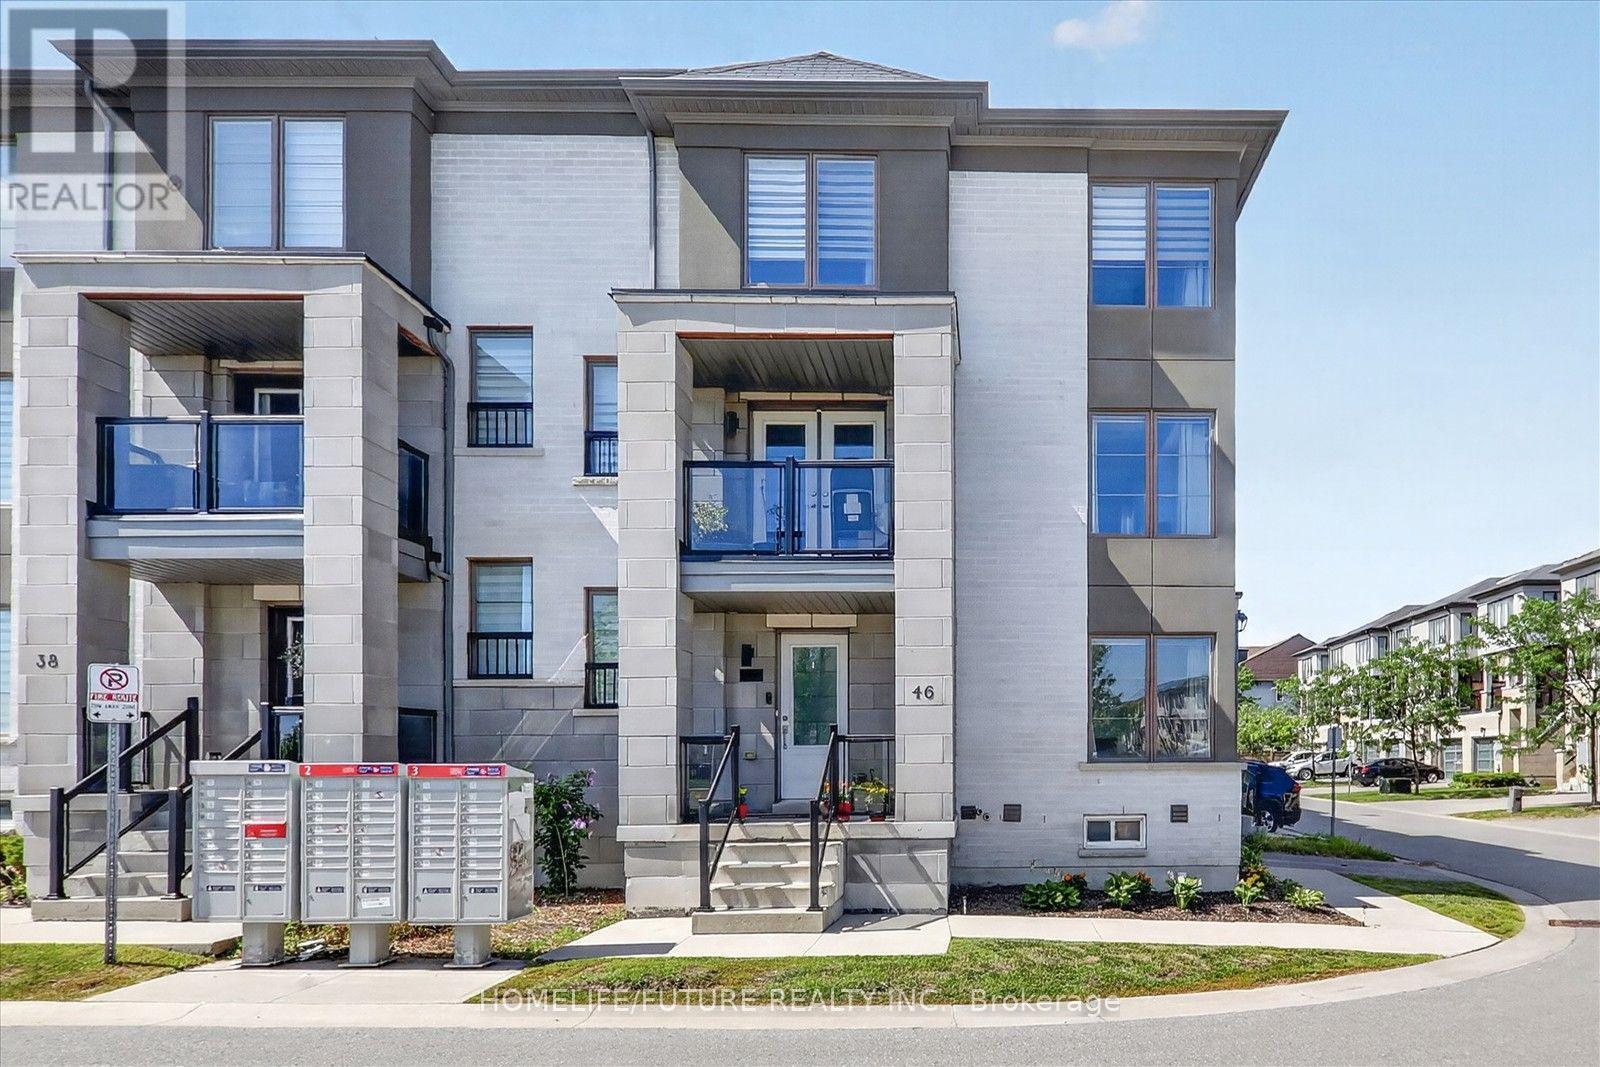
46 Pallock Hill Way
Whitby, Ontario
Welcome To 46 Pallock Hill Way, The Fabulous End/Corner Unit Townhome, Ideally Situated On A Quiet Street Overlooking Vanier Park. This 2+1 Bedroom With 3 Bathroom Townhouse With Sun-Drenched Open-Concept Living Area With Ample Windows. The Kitchen Features An Updated And Modern Design With An Island/Breakfast Bar, Stainless Steel Appliances, And A Sleek Range Hood. The Spacious Living/Dining Area Complete With A Cozy Fireplace, Laminate Flooring, And A Walk-Out To The Balcony Offering Peaceful Views. Upstairs, You'll Discover Two Good Size Bedrooms. On The Ground Floor, A Versatile Bonus Room Functions As An Office Or Potential Third Bedroom. The Unfinished Basement Offers A Practical Layout With A Laundry/Storage/Utility Area. This Townhome Blends Modern Comfort With Functional Living Spaces To Enjoy. Quick & Easy Access To Transit, Go, Hwy 401, 412 & 407. Whether You're Upsizing, Downsizing, Or Buying Your First Home, This Move-In Ready Townhome Offers Everything You're Looking For. (id:55460)
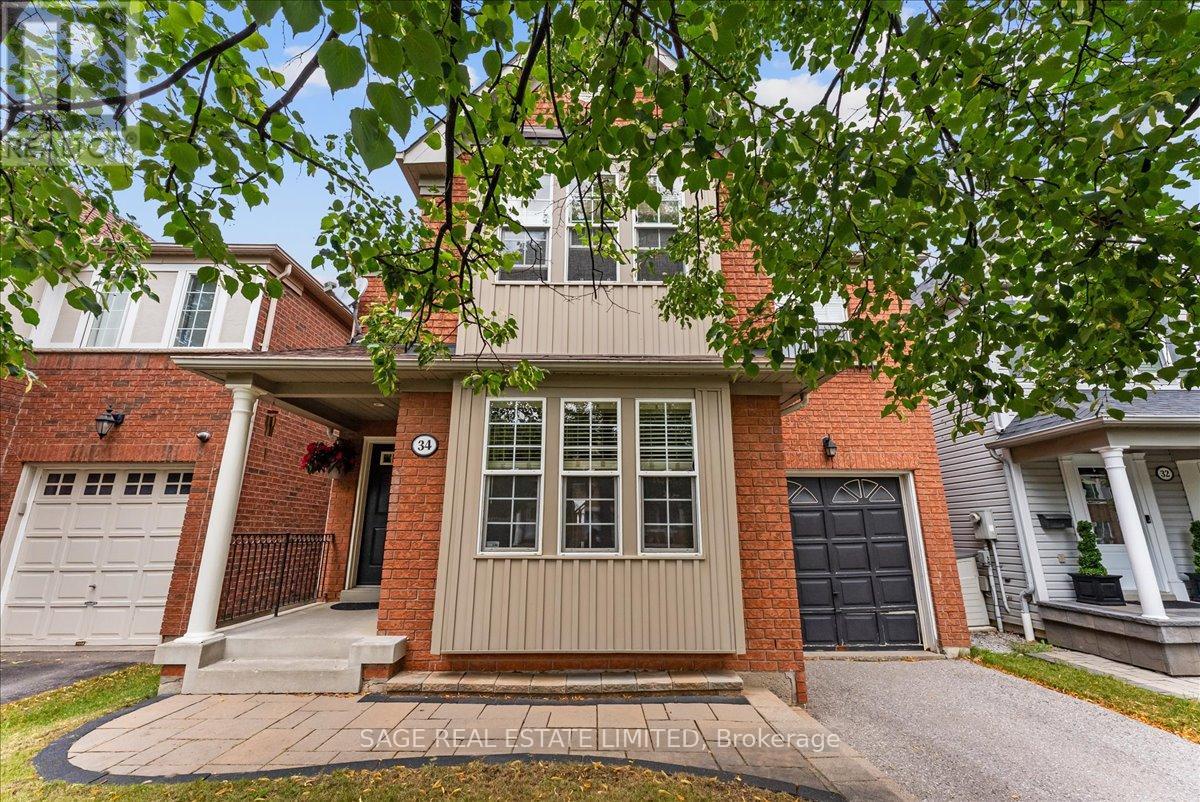
34 Mcsweeney Crescent
Ajax, Ontario
Welcome to your next family home! Nestled on a quiet, family-friendly crescent in one of Ajax's sought-after neighbourhoods, this freshly painted 4-bedroom, 3-bathroom home offers over 2,000 sq. ft. of thoughtfully designed living space. Ideal for growing families, the functional layout features spacious principal rooms, a warm and inviting living area with a cozy gas fireplace, and the convenience of upper-level laundry. The attached single-car garage provides direct interior access, while the fully fenced backyard offers the perfect setting for children, pets, and outdoor entertaining. The expansive unfinished basement presents endless possibilities to create the space you've always envisioned-whether it's a recreation room, home gym, home office, or additional living space. Beautiful curb appeal creates a lasting first impression, and the quiet crescent location offers a wonderful sense of community. Close to excellent schools, parks, shopping, transit, and all the amenities families need, this move-in-ready home is an exceptional opportunity to put down roots in one of Ajax's most desirable communities. (id:55460)
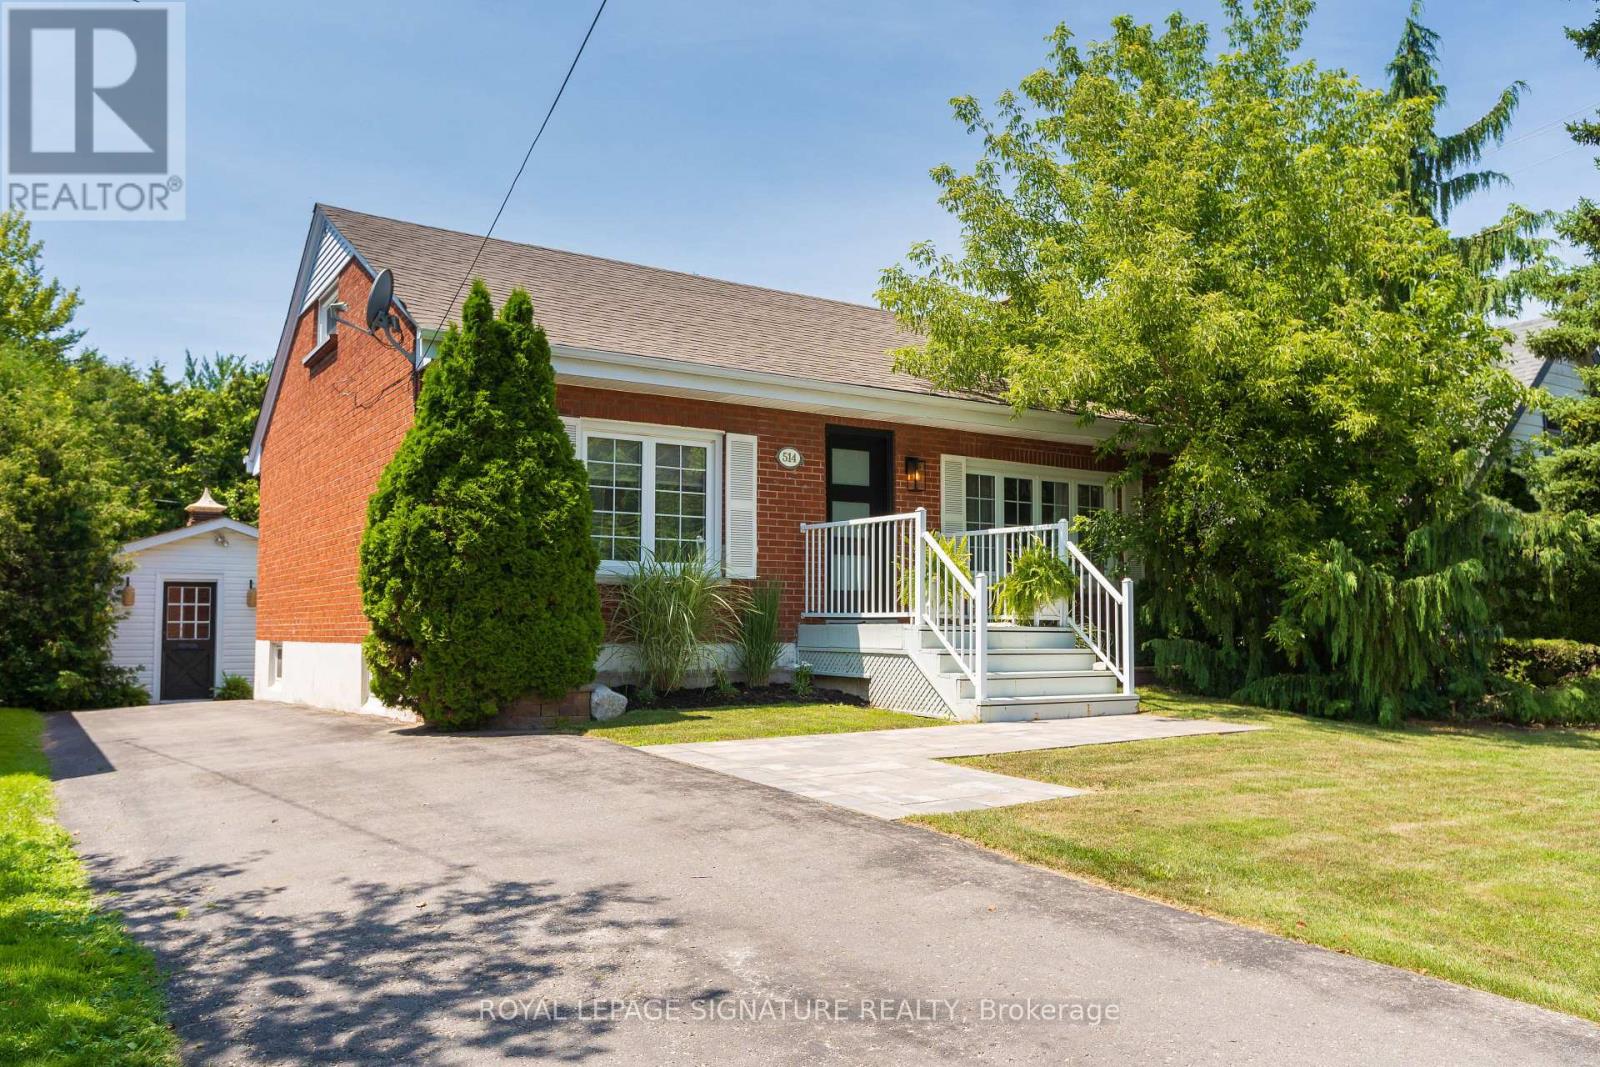
514 Ash Street
Whitby, Ontario
Fully Renovated All-Brick Home With High Quality Modern Finishes! Hardwood On Main Floor With Tons Of Natural Light Throughout Home. All-White Renovated Kitchen Combined With Dining Room & Double-Door Walkout To Yard. Very Private And Lush Backyard Oasis, Featuring Two Decks And A Cement Floor Shed/Gazebo Bar. Fully Finished Basement With Pot Lights And Gorgeous Bathroom. This Home Has Great Flow And Smart Use Of Space. Walking Distance To Downtown Whitby And All The Town Has To Offer! (id:55460)

5038 Thornton Road N
Oshawa, Ontario
Welcome home to this "One-of-a-kind luxury estate" in Raglan, set on 51 picturesque rolling acres, including 30 acres of farmland. This stunning property offers over 7,000 sf of living space, meticulously designed with unparalleled craftsmanship & high-end finishes. This 6 bedroom, 6 bath home has exquisite interior features, a grand entrance w/custom granite flooring, hardwood floors & soaring high ceilings throughout. Modern, updated kitchen featuring granite countertops, a custom marble backsplash, B/I stainless steel appliances, gas stove, high end side by side fridge & freezer-perfect for entertaining. Panoramic views from every rm, filling the home w/natural light, open concept family room w/a cozy fireplace, an additional media rm with 16ft ceilings & gas fireplace. Coffered 10ft ceilings in both living & dining rms, all the bedrms feature their own ensuite baths offering ultimate privacy. Prof. finished expansive bsmnt - ideal for a potential in-law suite/guest space-with a bar, 3 pc bath & a luxurious sauna for relaxation, designer finishes throughout, incl custom vanities, upgraded light fixtures, skylights, custom crown molding & trim. Premium upgrades & outdoor features incl; new roof ('23), furnace ('21), UV syst, & water softener, 90% of windows replaced in past 3 years, expansive deck w/cstm landscaping offers breathtaking sunsets w/a south/west view outdoor retreat. Exceptional Outbuilding or potential Barndominium w/heated flrs & private office space, a massive 2,400 sf shop with 18.6' ceilings and oversized 15X12 bay dr provides space for business, hobbies, or storage of large equipment/toys. For extended family, guests, or investment income, enjoy a newly built 1,600 sf. 2 bed, 2 bath apartment, stylish, spacious & full of potential. This dream property delivers unparalleled combination of work, storage, & additional living space, perfect for entrepreneurs, hobbyists, or families. (id:55460)
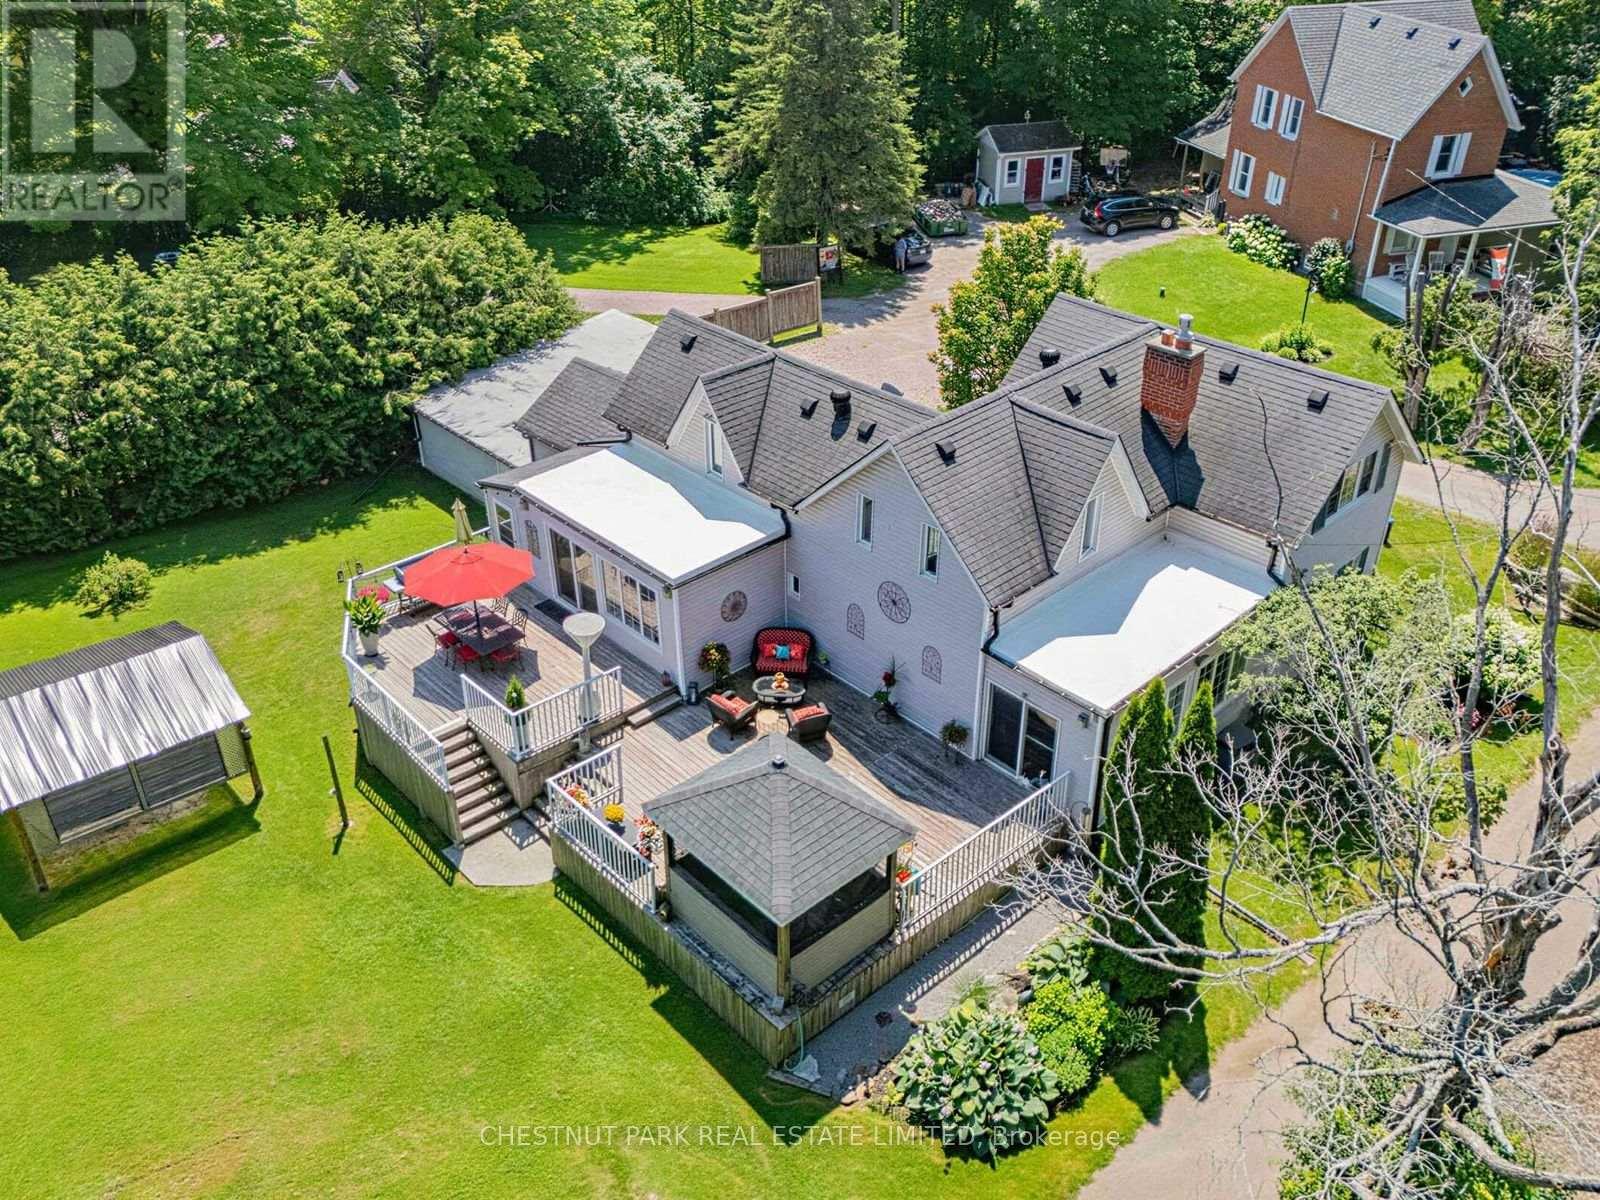
1783 Track Street
Pickering, Ontario
Experience the perfect blend of timeless character and modern comfort in this beautifully upgraded century home in the heart of Claremont. Situated on an expansive lot, this distinctive property offers a rare opportunity to enjoy space, privacy, and character that you simply do not find in a typical subdivision home. Ideally located just minutes from the GO Station and Highways 401 and 407, this exceptional property provides peaceful country living with convenient access to the city. The thoughtfully renovated kitchen features heated floors, granite countertops, stainless steel appliances, a spacious breakfast area highlighted by a striking stone accent wall, and an entertainment bar with a walkout to an expansive two-tier deck. Step outside to enjoy the beautifully designed outdoor space, including a charming Muskoka room overlooking the property, perfect for relaxing, entertaining, and enjoying the seasons. The open concept living and dining area showcases new hardwood flooring and an additional walkout to the backyard. A generous family room and beautifully updated bathrooms complete this inviting home, offering style, comfort, and functionality throughout. An exceptional opportunity to own a truly unique Claremont property where character, comfort, and country charm come together in a setting you will be proud to call home. (id:55460)

8 Huggins Drive
Whitby, Ontario
Welcome to this immaculate 4-bedroom detached home, where timeless elegance meets modern family living. Showcasing premium upgrades and exceptional craftsmanship throughout, this move-in-ready residence offers the perfect blend of luxury, comfort, and functionality. Step inside to soaring 9-ft ceilings, rich hardwood flooring throughout the main level, staircase, and upper hallway, and a spacious second-floor loft ideal as a family lounge, media room, playroom, or home office. The thoughtfully designed main floor features an inviting living room with a cozy fireplace, an elegant open-concept dining area perfect for entertaining, and a private library enclosed by double French doors, creating an ideal space for working from home. The chef-inspired kitchen serves as the heart of the home, boasting premium quartz countertops, high-end stainless steel appliances, a large centre island with ample prep space and seating. Overlooking the bright breakfast area with a walkout to the patio and fully fenced backyard, this space is designed for effortless indoor-outdoor living and entertaining. A stunning oak staircase with custom iron pickets leads to the upper level, where you'll find four generously sized bedrooms and three beautifully appointed bathrooms. The luxurious primary suite offers a private retreat with separate his-and-hers walk-in closets and an upgraded 5-piece ensuite. The second and third bedrooms share a convenient 3-piece Jack-and-Jill bathroom, while a separate side entrance provides added flexibility and direct backyard access. Situated on a quiet, family-friendly street in one of Whitby's most sought-after communities, this exceptional home is located within a highly desirable school district, including the newly opening Whitby Meadows Public School. Enjoy exceptional convenience with quick access to Highways 401, 407, and 412, Whitby GO Station, hospitals, parks, Costco, grocery stores, restaurants, and an abundance of shopping and everyday amenities. (id:55460)
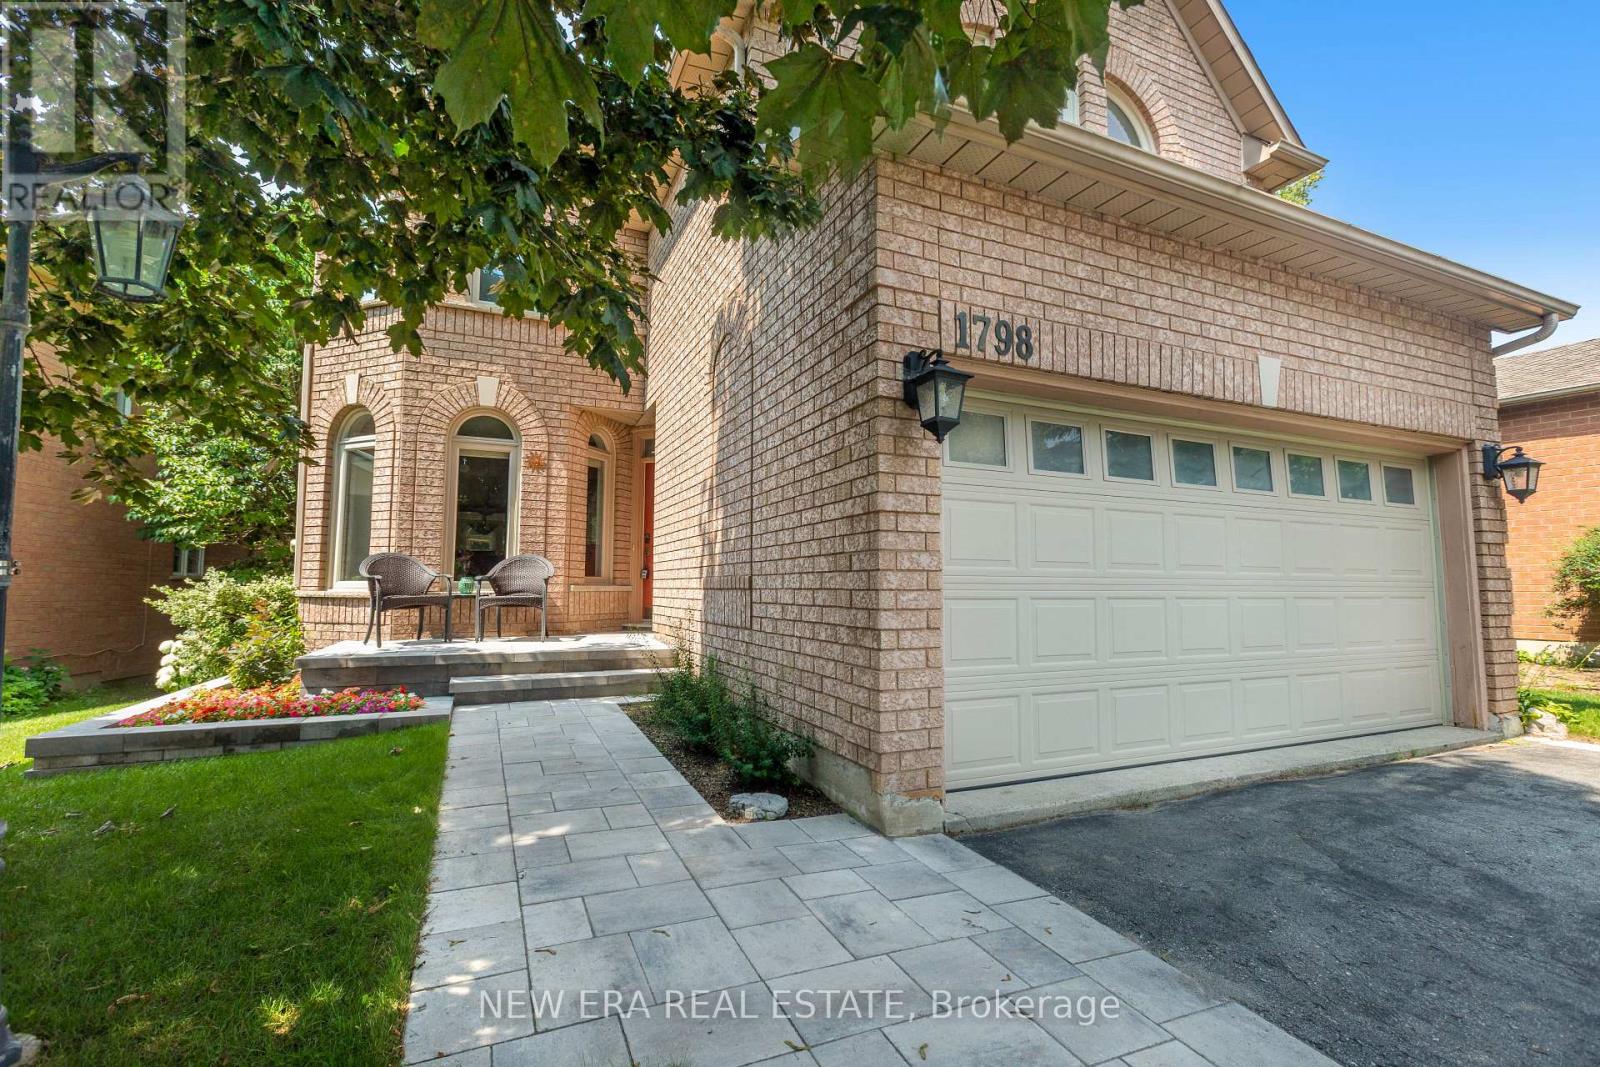
1798 Autumn Crescent
Pickering, Ontario
Privacy is a luxury, and this home delivers. Backing onto greenspace with no rear neighbours thanks to the unique positioning of Strouds Lane, this beautifully maintained executive home is set on a rare nearly 64-foot-wide frontage...almost double the width of many homes in the neighbourhood. The result is exceptional curb appeal, added privacy and a backyard setting that's truly hard to find. Inside, you'll find a spacious and functional layout designed with family living in mind. Offering 4 bedrooms, 3 bathrooms and a convenient main floor powder room, there's room for everyone. The eat-in kitchen overlooks the cozy family room and features a walkout to the private backyard, making it the perfect space for everyday living and entertaining. A finished basement provides valuable additional living space, while the oversized double car garage with direct access into the home means you can leave the snow outside, on your car and your boots. Surrounded by nature, you're just minutes from Altona Forest, Rouge National Urban Park and the Toronto Zoo, while Highway 401, Pickering GO and Rouge Hill GO Stations make commuting a breeze. Excellent schools, parks and everyday amenities are all nearby, making this an exceptional place to call home. It's rare to find a house that offers this level of privacy without sacrificing convenience. Here, you truly can have both. (id:55460)
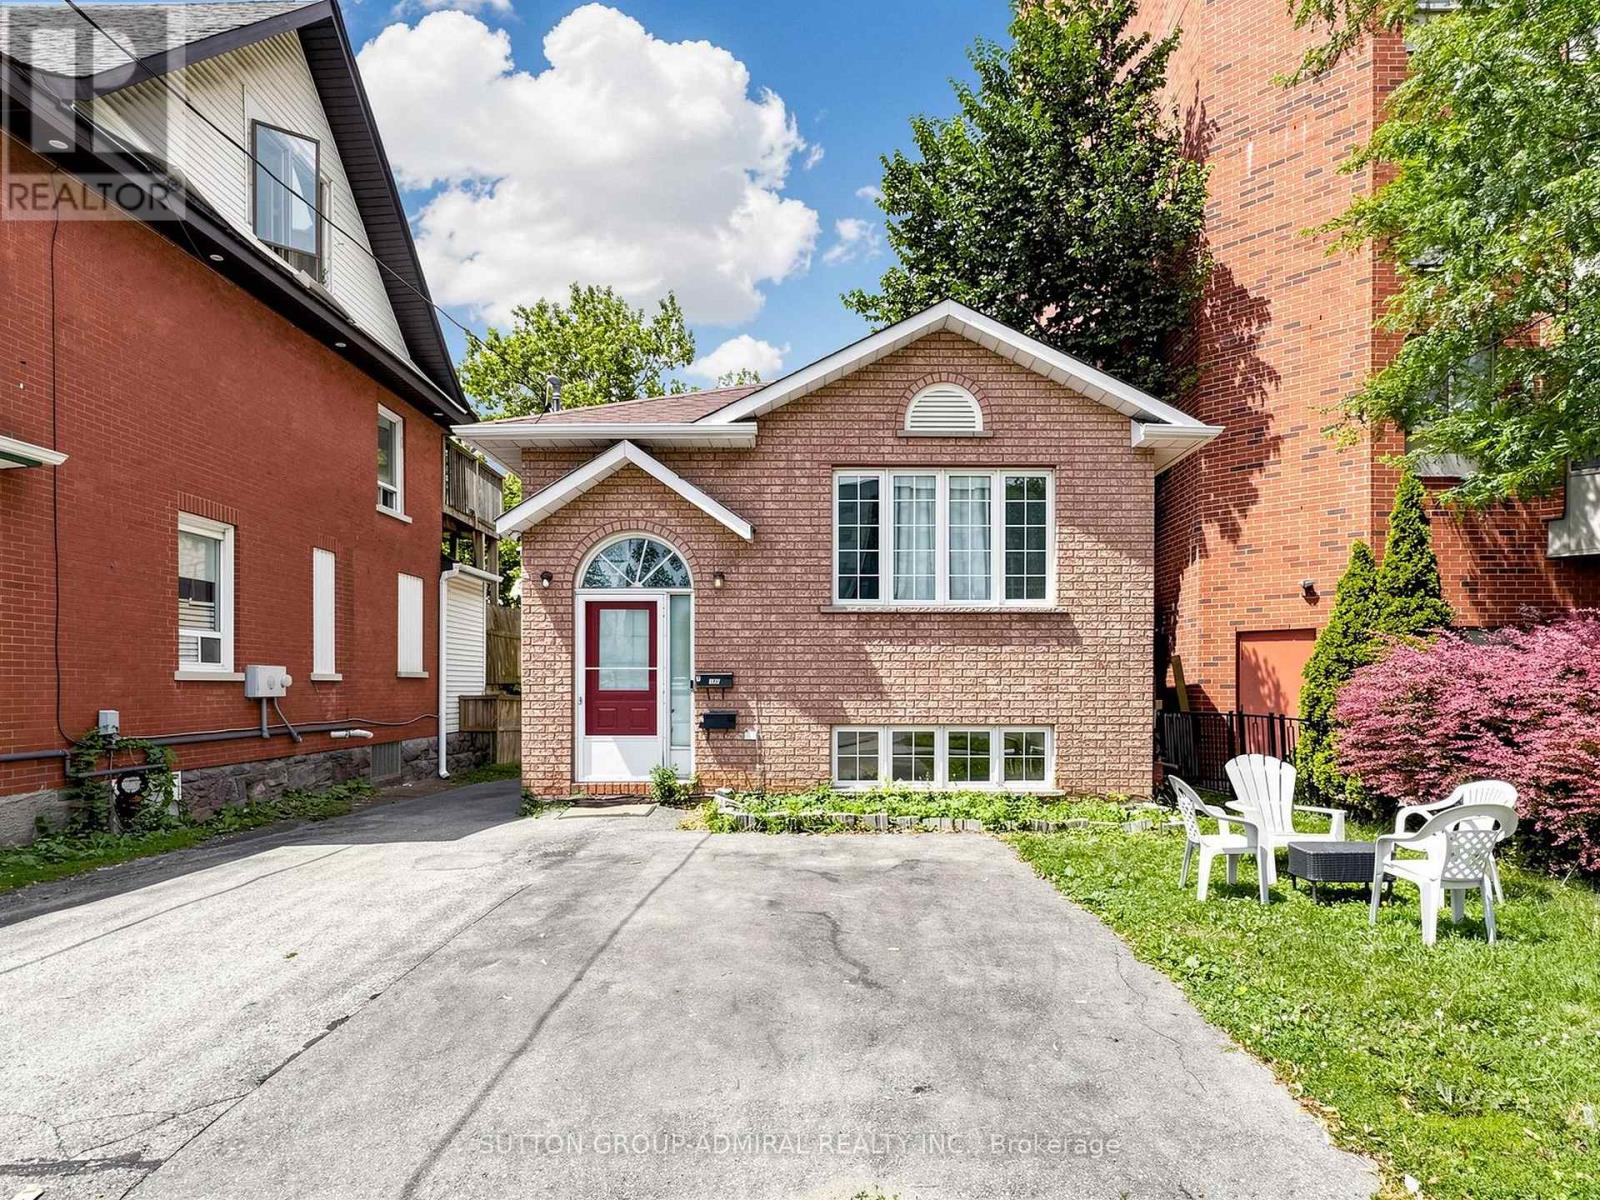
150 Centre Street S
Oshawa, Ontario
Zoning R2/R3-A/R6-B/R7-A,R2/R6-B/OC-B, Great oportunity for Investors & First time buyers, Home features, Two Hydro meter, Two Furnaces. Spaciouse Walk Out Basement with(2+1) beds, Kitchen & Oversized, Above Ground Windows. Central Location With easy, short access to 401, Shopping Plaza's/ Mall ,Banks & Restaurants . Can park upto 5 cars on driveway and sideyard. (id:55460)

53 Brown Street
Clarington, Ontario
Don't judge this one from the curb. The most common thing buyers say after walking through 53 Brown Street is, "It's so much bigger than it looks." And they're right. This is an expansive property that offers the rare opportunity to enjoy what truly feels like three homes in one, without the carrying costs of owning three separate properties. The main residence offers approximately 3,000 sq. ft. with 5 bedrooms, soaring 15-foot vaulted ceilings, maple hardwood flooring, Corian countertops, custom tile work, and an open-concept living space designed for everyday living and entertaining. Step outside to your private backyard retreat with a wraparound interlock patio, saltwater in-ground pool, and direct access back into the primary suite with double closets and a spa-inspired ensuite. What truly sets this home apart is its flexibility. A completely self-contained 2-bedroom in-law suite is separated from the main home by the garage, giving everyone their own front entrance, laundry, furnace, air conditioning, and privacy. Whether it's aging parents, adult children, extended family, or rental income, everyone has their own space. Above the garage, a separate studio apartment creates even more possibilities for rental income, live-in caregivers, guests, or a home office. The lower level is built for fun with a large recreation room, home gym, synthetic ice hockey training area, and a unique car elevator providing additional indoor parking and storage. Whether you're looking for a true multigenerational home, a property with income potential, or a unique opportunity near some of Durham Region's largest employers, 53 Brown Street offers a lifestyle and level of versatility that's incredibly difficult to find. This is a home you need to experience in person. (id:55460)

19 Lively Way
Whitby, Ontario
Welcome to 19 Lively Way stunning Nordic-inspired freehold townhome by Acorn Developments, ideally situated in the heart of Whitby! This bright and spacious home offers 4 generously sized bedrooms and 3.5 bathrooms, thoughtfully designed for modern family living. Features include 9-ft smooth ceilings on the main floor, elegant oak staircase, upgraded kitchen with extended upper cabinets, granite countertops, and stainless steel appliances. The unspoiled lookout basement offers excellent potential for future living space, a recreation room, home office, or additional storage. The private primary bedroom retreat features a 4-piece ensuite, his-and-hers walk-in closets, and a private balcony-perfect for relaxing after a long day. Conveniently located with public transit at your doorstep and within walking distance to Starbucks, Walmart, grocery stores, daycare, parks, playgrounds, restaurants, and everyday amenities. Excellent location for commuters with quick and easy access to Highways 401 and 407. Low POTL fee for garbage collection, snow removal, and landscaping of common areas. An exceptional opportunity to own a stylish, move-in-ready home in one of Whitby's most desirable family-friendly communities. Don't miss this one! (id:55460)

1788 Jack Glenn Street
Oshawa, Ontario
Welcome to this exceptional executive home in one of North Oshawa's most sought-after family communities, close to top-rated schools, parks, shopping, and everyday amenities. Offering approximately 3,150 sq. ft. above grade plus a full basement with separate entrance, permits approved and drawings completed for a future legal secondary suite, this home provides incredible space and versatility for growing or multi-generational families. Featuring hardwood floors throughout, 9-foot ceilings, crown moulding, wainscoting, and a grand two-storey foyer, the home blends elegance with functionality. The spacious kitchen showcases granite countertops, stainless steel appliances, a centre island, and a large breakfast area with walkout to the backyard. The open-concept layout overlooks the family room with a gas fireplace and is complemented by formal living and dining rooms plus a main floor office. Upstairs, you'll find four generously sized bedrooms and four bathrooms, including a massive primary retreat with large sitting room, Huge Walk In Closet and 5 Pc Spa Like Bath. The unfinished basement offers outstanding in-law or income potential, allowing you to customize the space to suit your family's needs. A rare opportunity to own a large, beautifully appointed home with future income potential in a prime North Oshawa location. Ideally Located Within Walking Distance To Five Top-Rated Schools Offering Public, Catholic & French Immersion Programs From Elementary Through High School, And Just Minutes To Shopping, Transit, Parks & Every Essential Amenity. No Sidewalk - 6 Car Parking. (id:55460)
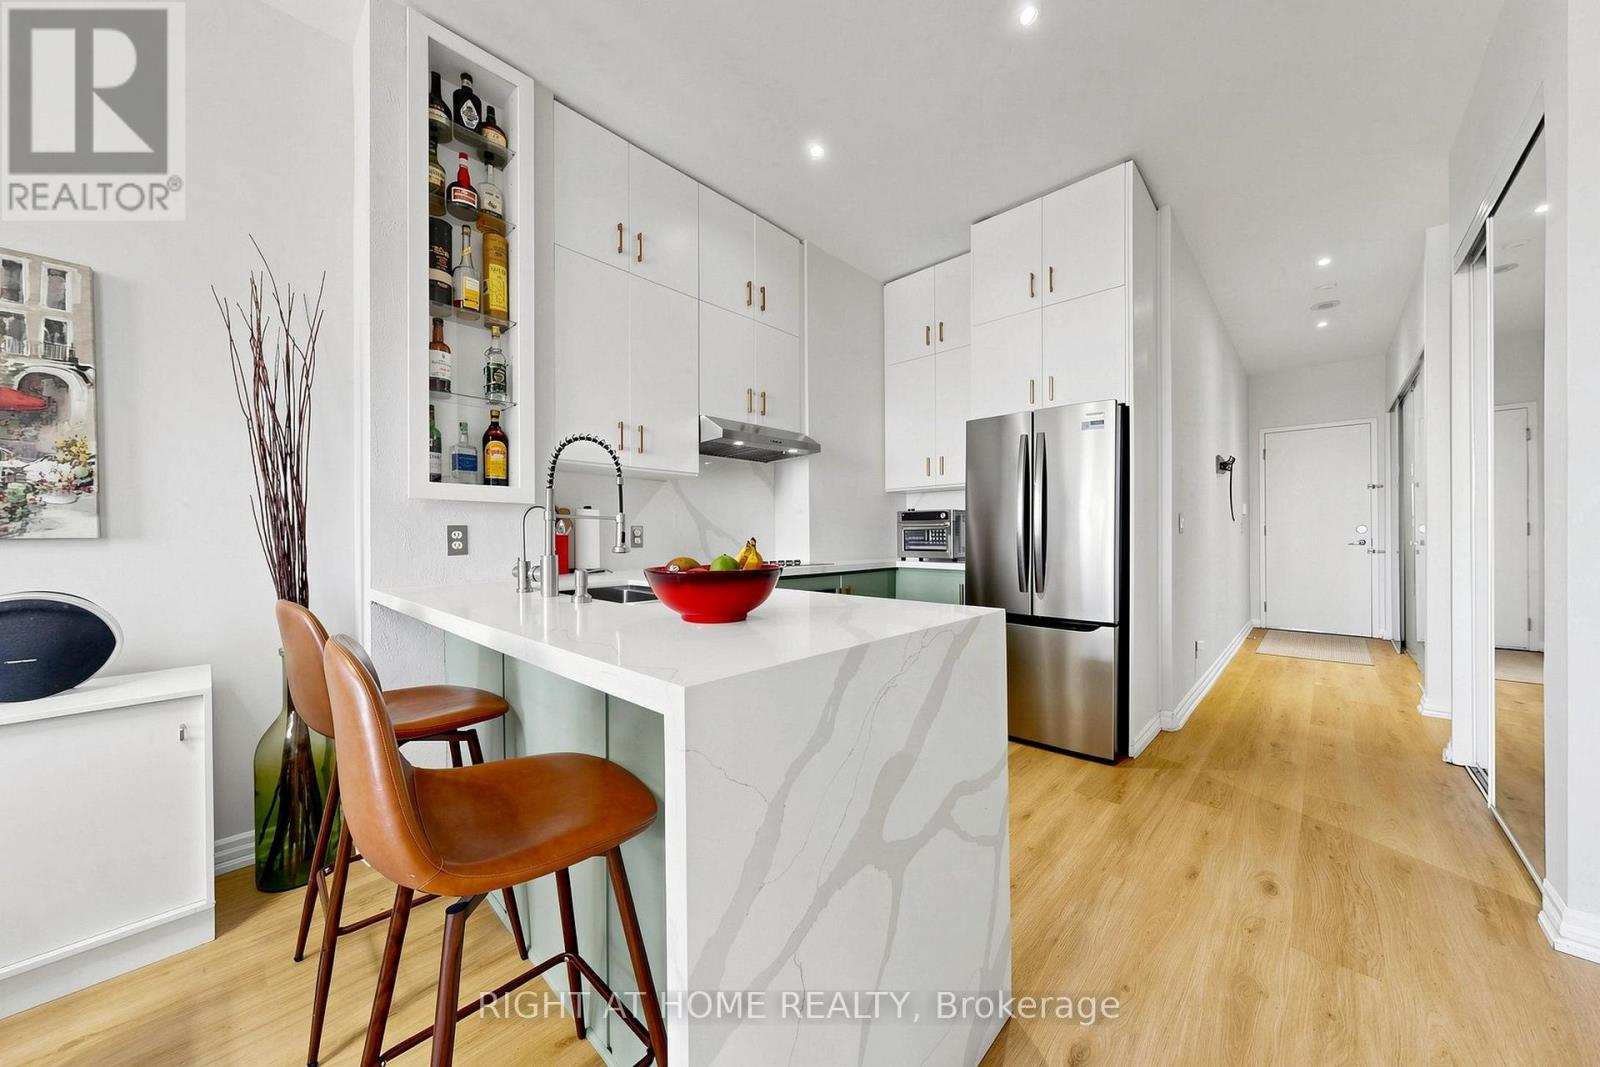
1104 - 797 Don Mills Road
Toronto, Ontario
A masterfully updated and thoughtfully designed 1-bedroom + enclosed den, perfectly suited as a second bedroom. This bright and airy suite features a functional layout with generous principal rooms, complemented by grand 10-foot ceilings and breathtaking views of the Toronto skyline through new, dramatic floor-to-ceiling windows. The home boasts a brand-new, high-end contemporary kitchen fully equipped with premium appliances, sleek granite countertops, and a functional breakfast bar. Both full bathrooms have been completely redesigned into spa-like retreats featuring elegant, modern fixtures-including a primary ensuite equipped with a premium smart toilet featuring integrated lighting and an advanced bidet system. The property comes complete with one dedicated parking space and one storage locker. Ideally located just steps to the Eglinton Crosstown LRT, TTC, DVP/401, parks, top-rated schools, and the Shops at Don Mills. An exceptional find that seamlessly combines city convenience with modern ease, presenting an unmissable opening for anyone looking to live or invest in a premier location. (id:55460)
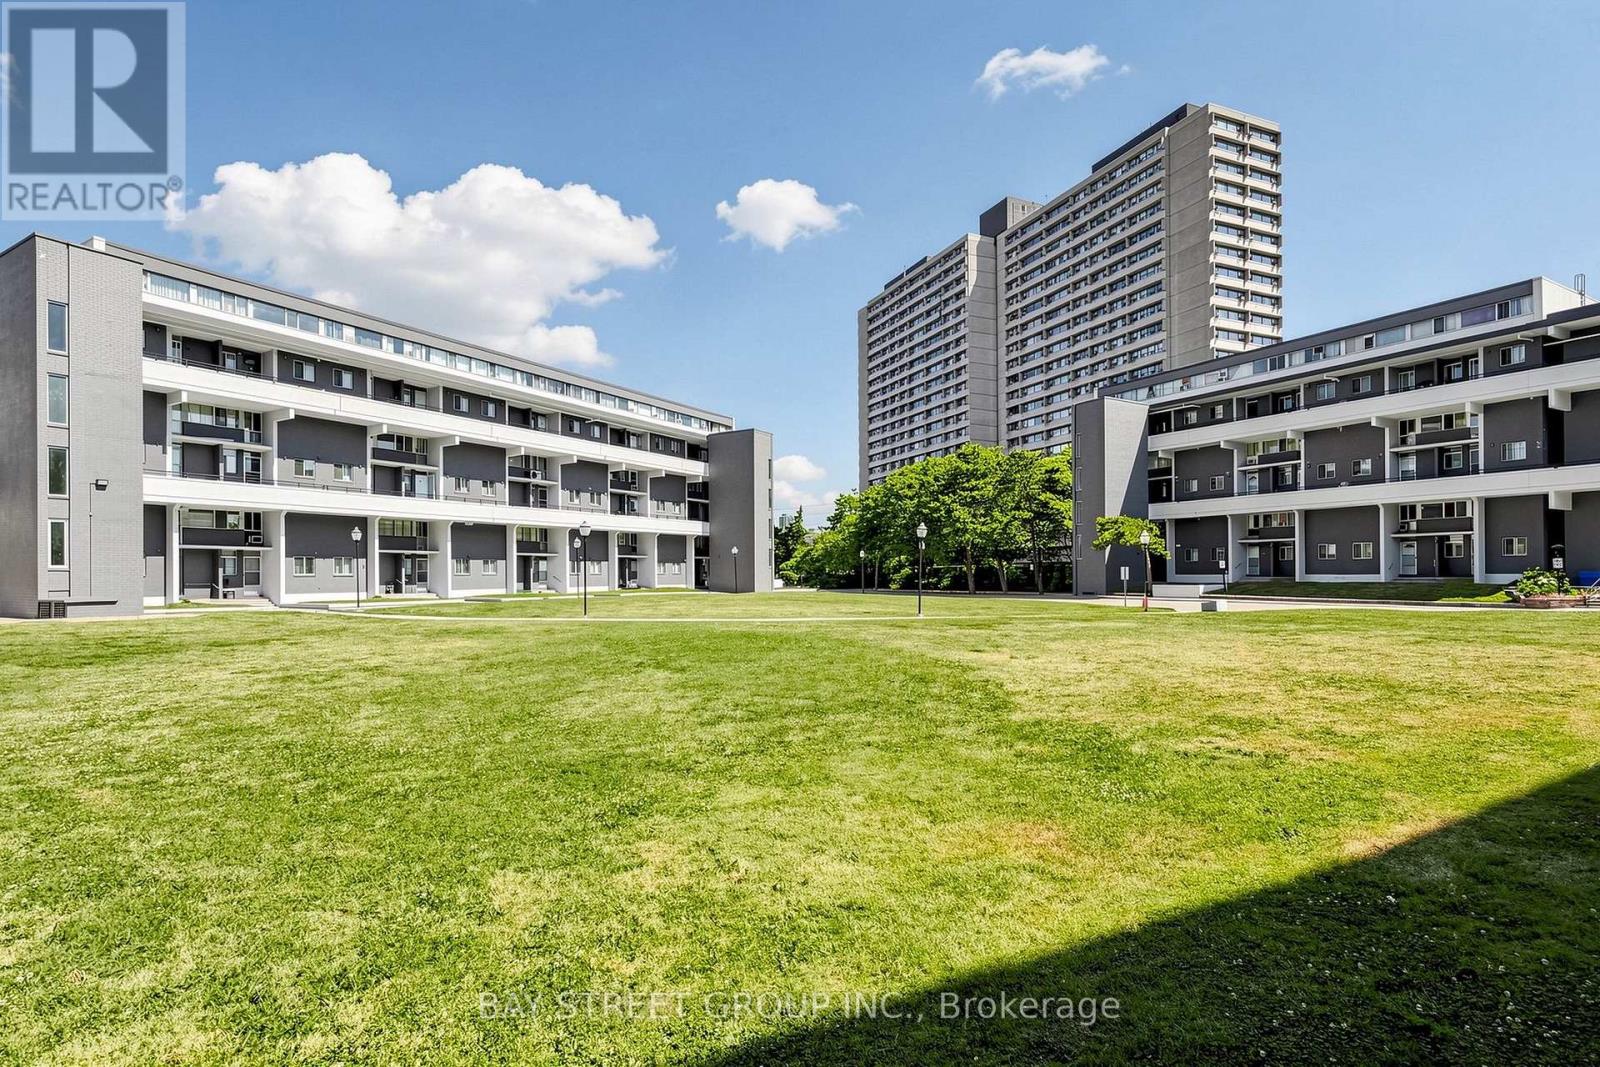
302 - 55 Sunny Glenway
Toronto, Ontario
Welcome to 55 Sunny Glenway, Unit 302 - A newly renovated and spacious 3-bedroom & 2-Full bathroom condo townhouse located in the highly convenient Flemingdon Park community. Offering a functional layout w/ generous sized rooms, this home is well suited for first-time buyers, families, or investors. Heat, Hydro, Water, & Cable TV incl in maintenance fees. Located near Don Mills & Eglinton, this property is close to Eglinton Crosstown LRT, The Aga Khan Museum, Flemingdon Community Centre, Playground Paradise, green spaces, outdoor tennis courts, running field and family-friendly recreational facilities. For hockey enthusiasts, Angela James Arena is just across the street. Property is walking distance to top-rated schools, incl Don Mills CI with the Cyber Arts program & Marc Garneau CI with the prestigious TOPS program. Islamic Society of Toronto is just 6 mins drive. Future transit growth is nearby with the Ontario Line planned to connect through Flemingdon Park. This central Toronto location offers the perfect balance of space, convenience, community amenities, and long-term growth potential. **Some Pics are Virtually Staged** (id:55460)
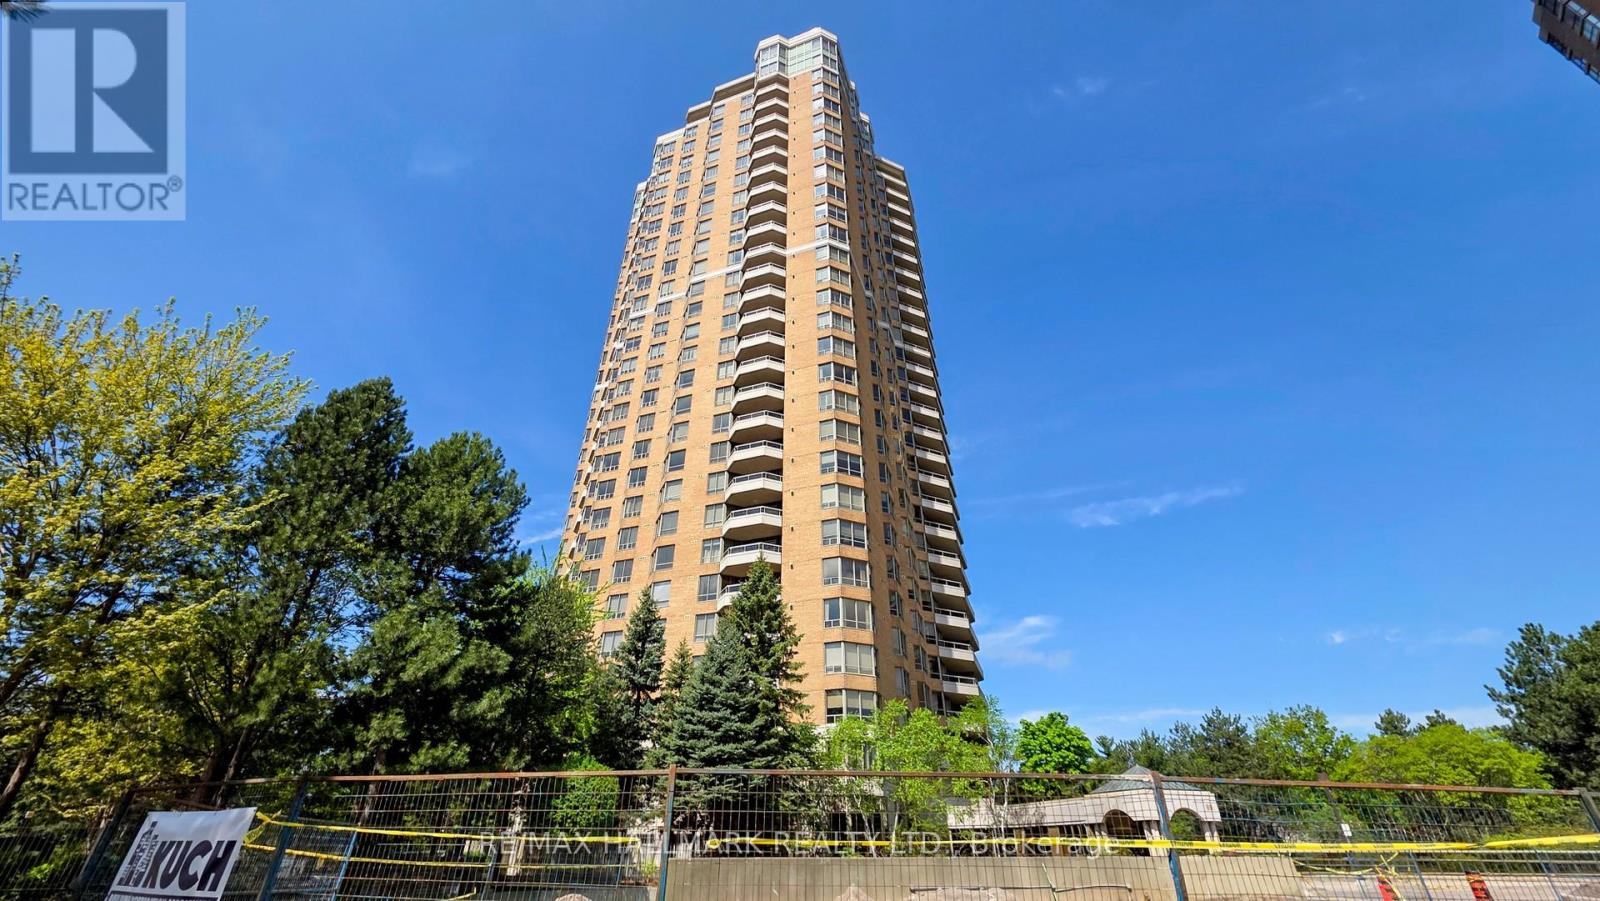
1610 - 89 Skymark Drive
Toronto, Ontario
Luxury lifestyle at Tridel The Excellence enjoy outstanding amenities indoor and outdoor pools whirlpool, 24hr. security & Gatehouse BBQ area, plenty of visitors parking. state of the art fitness centre Panoramic view of North/west 1385 Sq.Ft. open concept, with hardwood floors throughout, Den can be a third Bedroom or an office ,unmatched location steps to TTC, Fairview Mall , Subway, easy access to 404,401,407, public and Catholic schools, Seneca college, parks (id:55460)
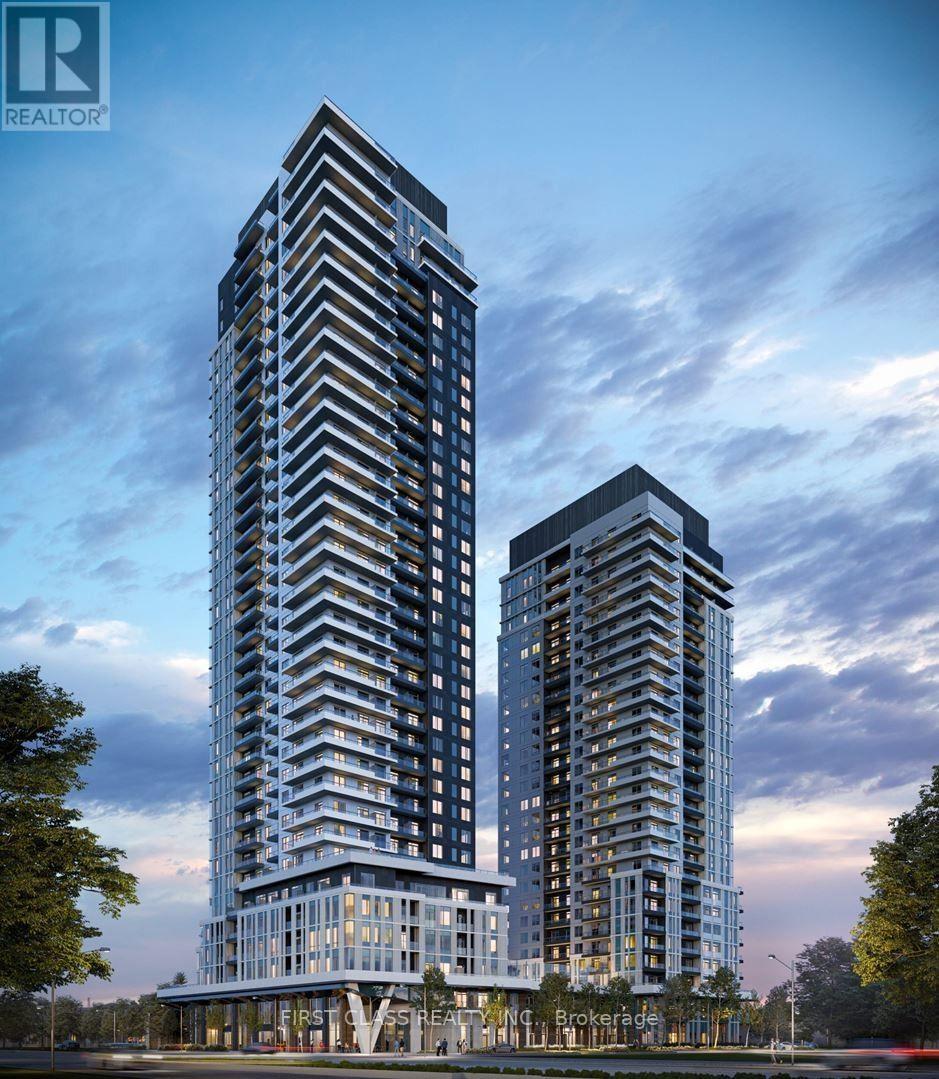
806a - 2851 Highway 7 Road E
Vaughan, Ontario
Welcome to this bright and functional **south-facing one-bedroom suite at The Vincent Condominiums**. Featuring an open-concept layout, modern kitchen, contemporary finishes, and an abundance of natural light, this unit offers comfortable and stylish urban living. Enjoy views of the **CN Tower and Downtown Toronto** from the suite. Residents have access to an impressive range of premium amenities, including a fitness center, party room, rooftop terrace, concierge service, and visitor parking. Ideally located in the heart of **Vaughan Metropolitan Centre**, this home is just steps from **VMC Subway Station**, restaurants, cafés, grocery stores, and the YMCA. With convenient access to Highways 400 and 407, York University, Vaughan Mills, and Canada's Wonderland, this is an excellent opportunity to enjoy both convenience and connectivity in a vibrant urban setting. (id:55460)
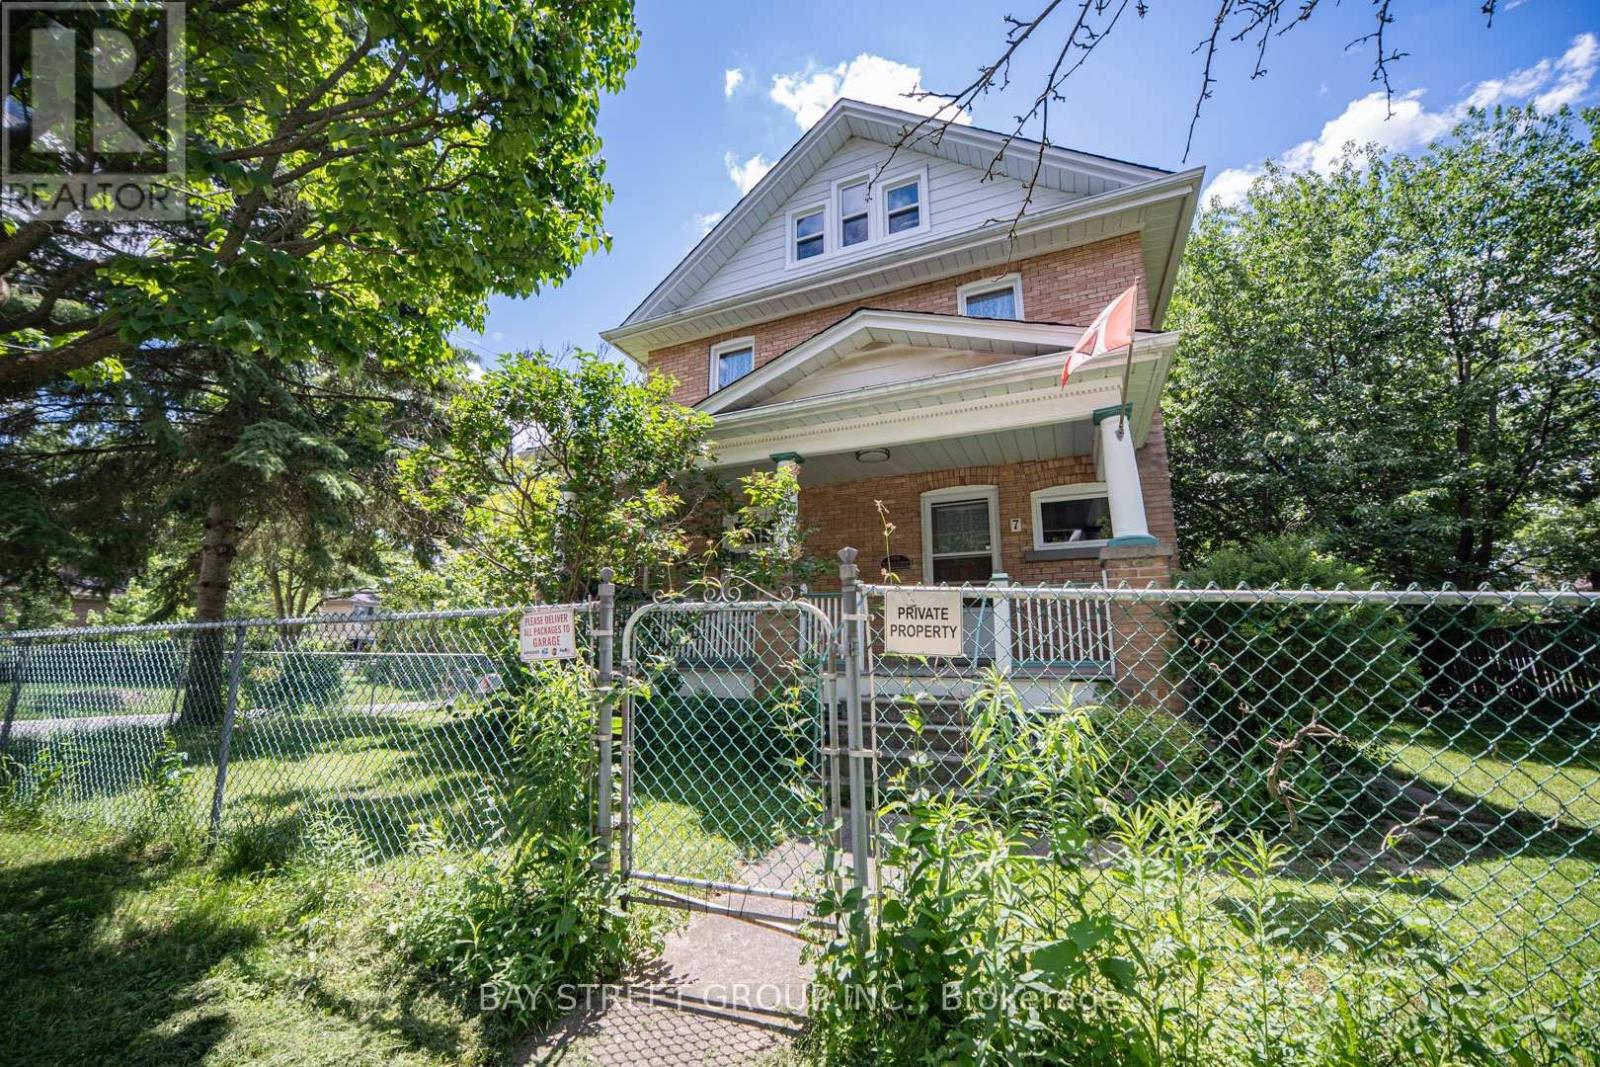
(Lower) - 7 Pavillion Street
Markham, Ontario
Welcome to this newly renovated 1-bedroom basement apartment with a private separate entrance, ideally located in the prestigious Historic Main Street Unionville neighbourhood. This bright and well-designed unit features a spacious living room, a functional kitchen, a comfortable bedroom with closet, and a modern 3-piece bathroom with a private sauna-perfect for relaxation after a long day. Enjoy the convenience of in-suite laundry and 1 dedicated parking space included. Numerous major updates include new windows throughout, updated electrical wiring, new furnace, new roof, new A/C and new water heater, offering peace of mind and modern comfort. Situated on a quiet residential street, this home is just steps to the charming shops, cafés, restaurants, parks, and trails of Historic Main Street Unionville. Minutes to Top-Ranked Unionville High School, Unionville GO Station, York University Markham Campus, Whole Foods, Markville Mall, Highway 404 & 407, and all essential amenities. An excellent opportunity for a single professional or couple seeking comfort, privacy, and an unbeatable location. (id:55460)
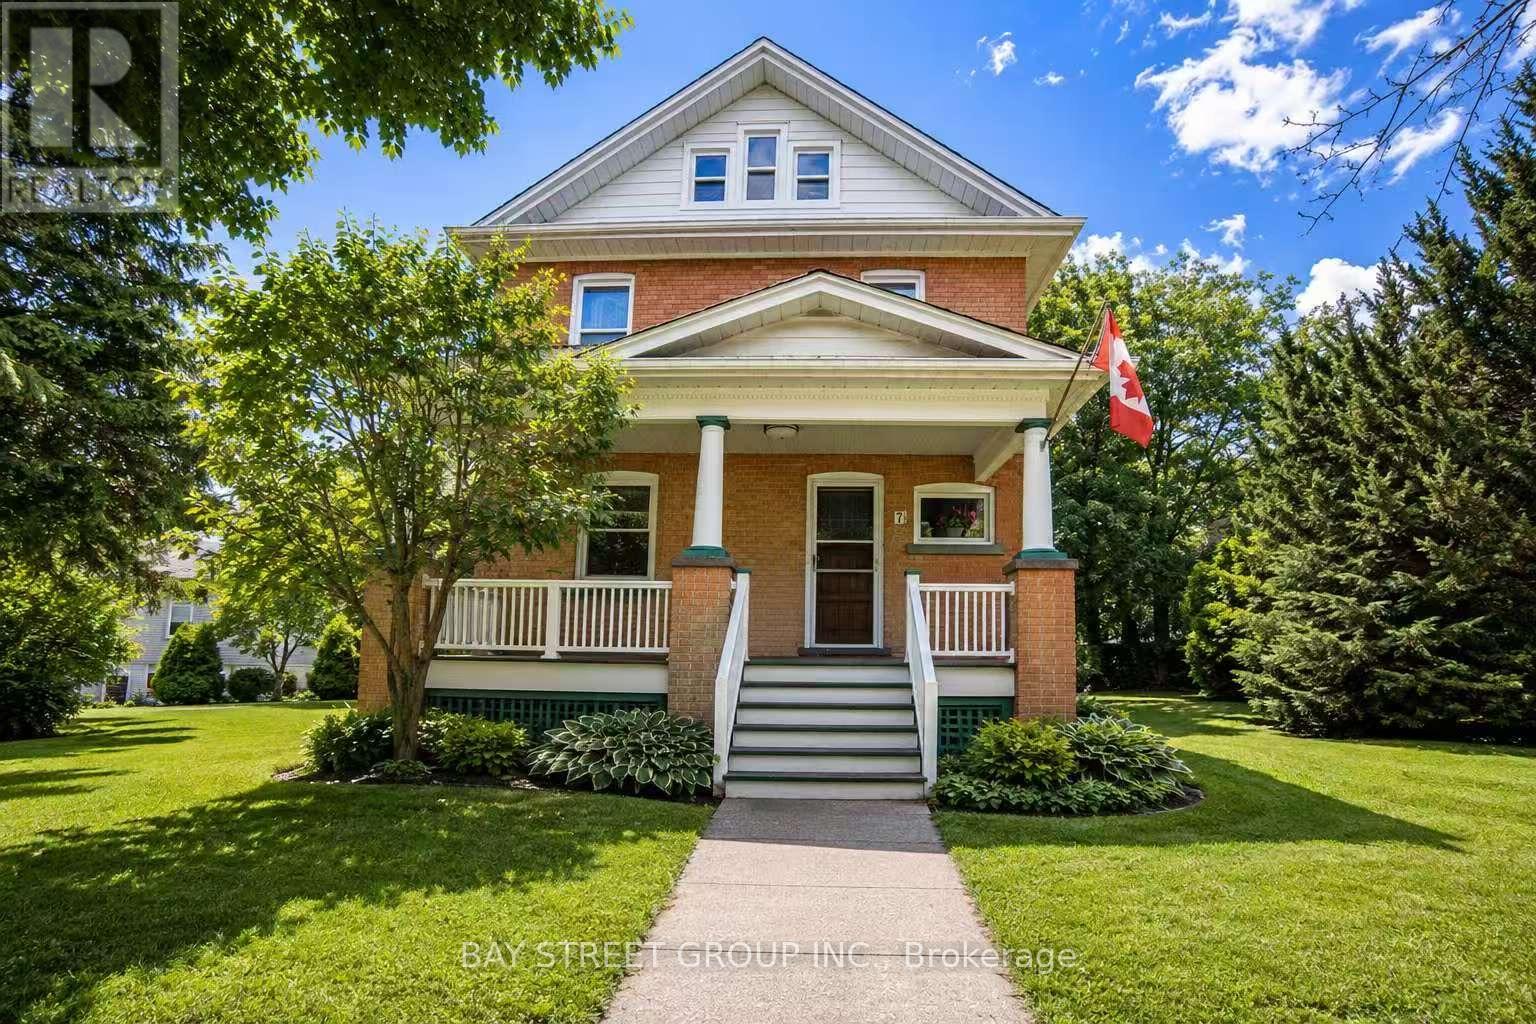
7 Pavillion Street
Markham, Ontario
$3,200/MONTH FOR MAIN HOUSE + OPTIONAL 1-BEDROOM + DEN BASEMENT FOR $1,000/MONTH!NEWLY RENOVATED KITCHEN + PREMIUM 66 x 146 FT LOT + PRIME UNIONVILLE LOCATION! Rare opportunity to lease a charming detached home in the heart of Historic Unionville. This well-maintained residence offers 3 bedrooms plus a versatile loft and is Available as an Optional Addition for Extended Family or Those Seeking Additional Living Space or the fourth Bedroom, and a completely renovated kitchen. Situated on an exceptional 66 x 146 ft premium lot, the property offers generous indoor and outdoor space ideal for comfortable family living.The 1-bedroom + den basement, featuring a separate entrance, kitchen and living area, is available as an optional addition for $1,000/month, providing an excellent solution for extended family, guests or additional living space.Numerous major updates include new windows throughout, updated electrical wiring, new furnace, new roof, new A/C and new water heater, offering peace of mind and modern comfort.Enjoy an unbeatable location just steps from Historic Main Street Unionville, Toogood Pond Park, boutique shops, restaurants and cafés. Conveniently located near Unionville High School, Unionville GO Station, public transit, Hwy 407 and major shopping.Main House: $3,200/month. Optional Basement: $1,000/month. Rare opportunity to enjoy the character, space and exceptional location of Historic Unionville. (id:55460)
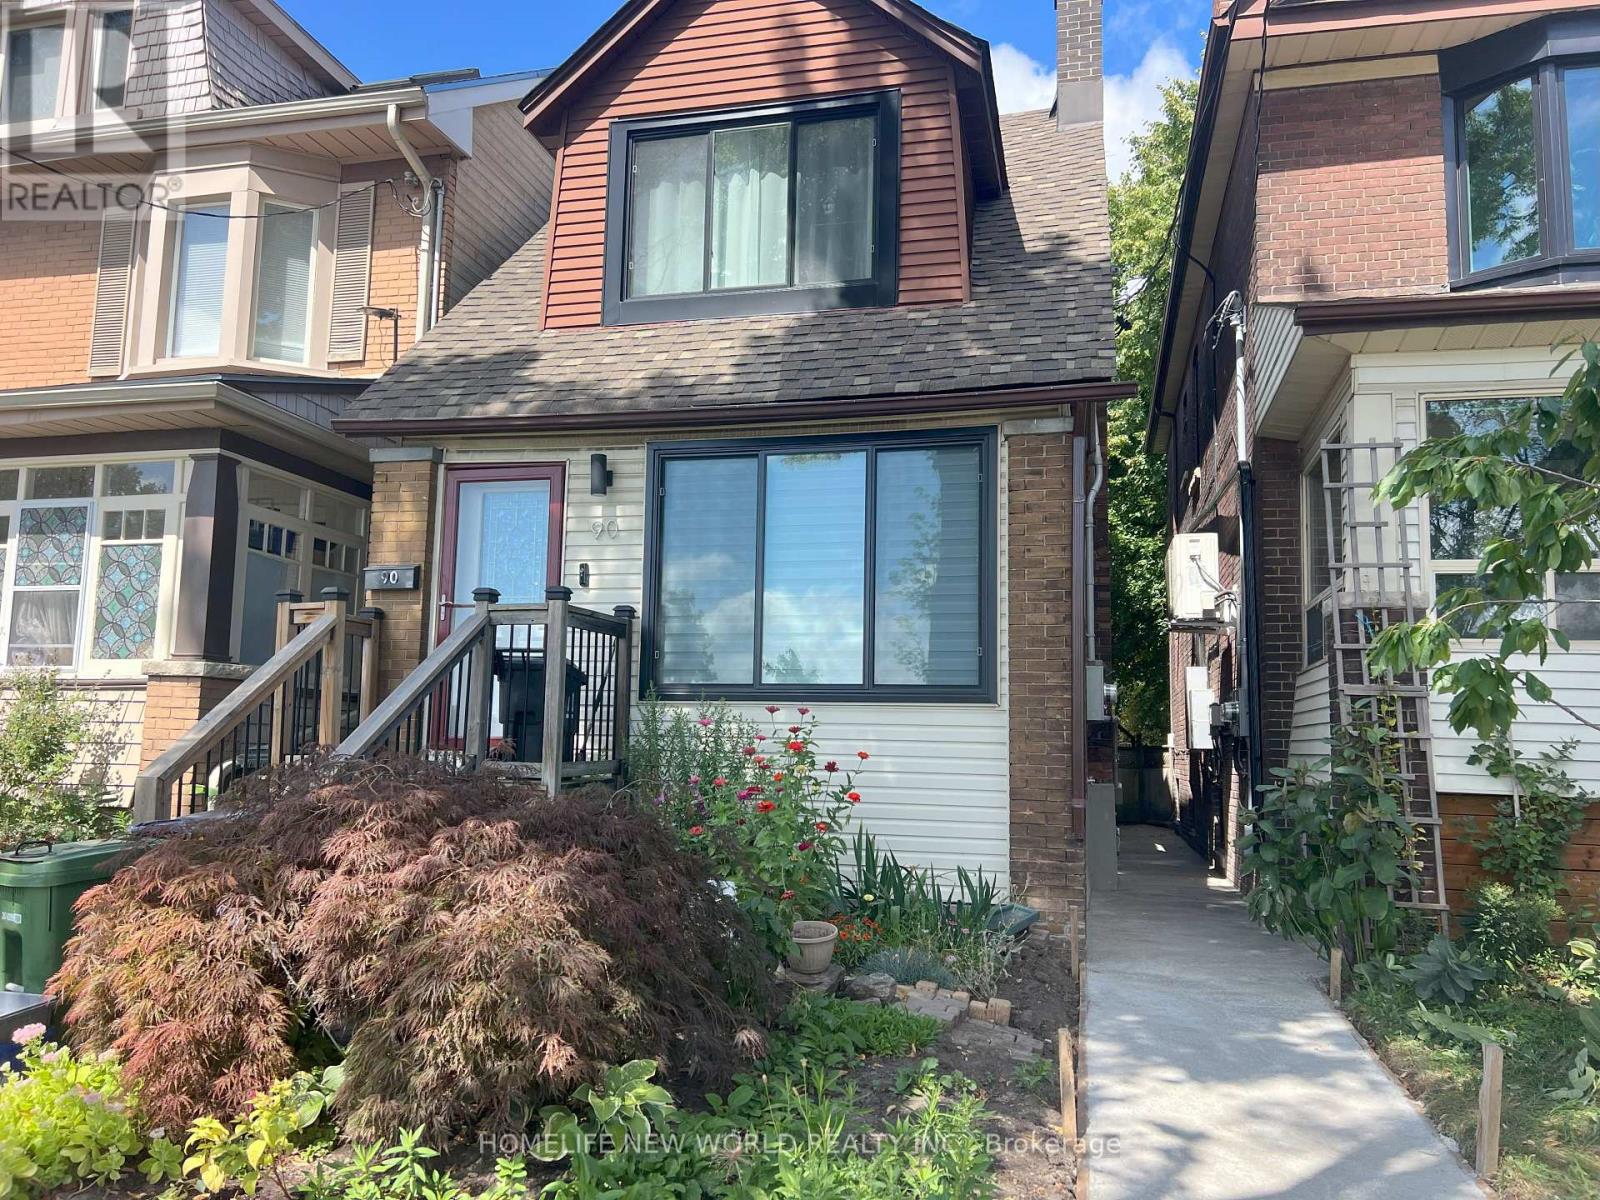
Lower - 90 Oakvale Avenue
Toronto, Ontario
Discover this renovated and spacious 2-bedroom lower-level unit in the heart of the Danforth, offering modern finishes and an open-concept layout. Perfect for students and young professionals seeking a comfortable live/work space in a quiet, highly walkable neighbourhood. This well-designed unit features a full kitchen with dishwasher, a modern four-piece bathroom, two bedrooms with windows, pot lights throughout, central air conditioning, and access to a shared washer and dryer on the main floor. Enjoy the convenience of being just steps from TTC transit, bike lanes, coffee shops, restaurants, grocery stores, parks, and all the vibrant amenities the Danforth has to offer. Optional City street permit parking may be available. Move in and enjoy urban living in one of Toronto's most desirable communities. Tenant Insurance. Tenant will pay for Utilities $150/month includes Water, Gas, Hydro and High Speed Internet (300 Mbps Download speed & 100 Mbps Upload speed). (id:55460)
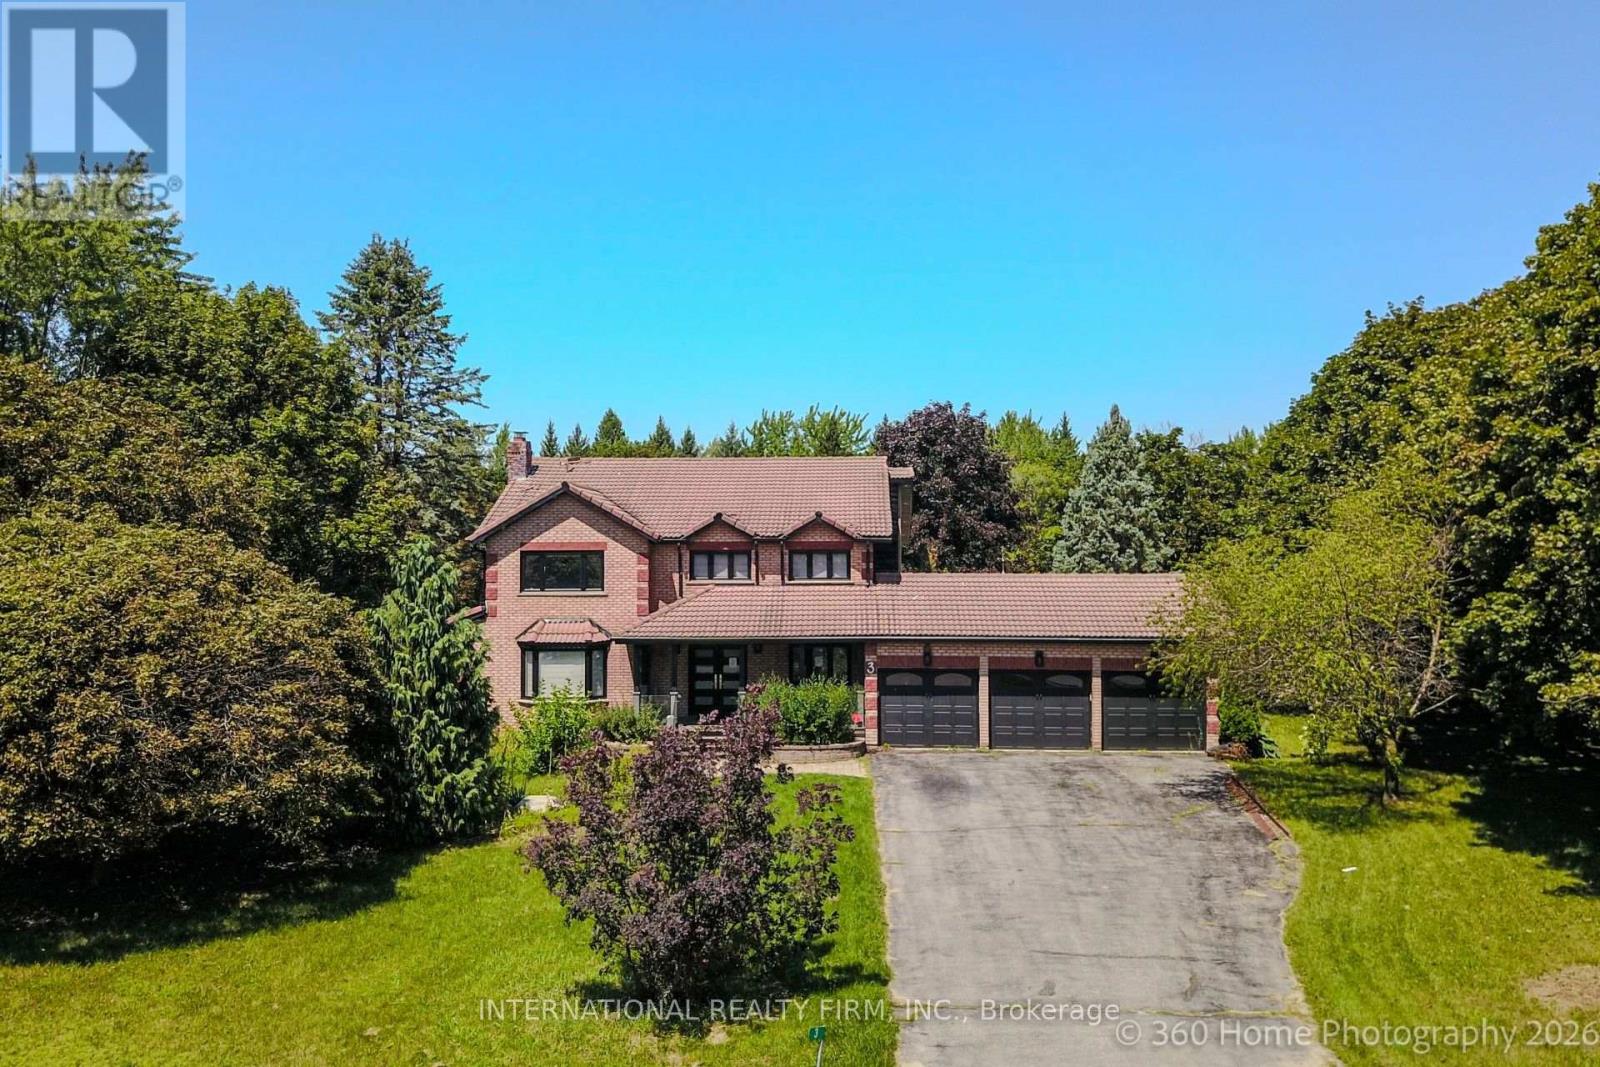
3 Taunus Court
Clarington, Ontario
Prestigious 1.25-Acre Country Estate!! Welcome To This Beautifully Renovated Family Residence, Ideally Situated On A Quiet Court In The Highly Sought-After Estates Off Old Scugog Rd. In Bowmanville. Set On Approximately 1.25 Acres And Offering Over 3,100 Sq. Ft. Of Beautifully Designed Living Space, This Exceptional Home Delivers The Perfect Blend Of Modern Luxury, Timeless Elegance, Space, And Privacy. At The Heart Of The Home Is A Stunning Brand-New Designer Eat-In Kitchen, Thoughtfully Finished With Contemporary Details, Stylish Spotlight Lighting, And A Brand-New Fridge-Creating An Elegant Yet Functional Space Perfect For Everyday Family Living And Entertaining. New Flooring Throughout, Rich Hardwood Floors, And Sophisticated Crown Moulding Further Enhance The Home's Refined Interior. The Bright And Inviting Main Floor Features Formal Living And Dining Rooms, A Spacious Family Room With A Gas Fireplace And Walkout To A Large Deck, And A Private Office Ideal For Working From Home. The Convenient Main-Floor Laundry Room Includes A Brand-New Washer And Dryer, Along With Direct Access To The Impressive Triple-Car Garage Offering Abundant Parking And Storage. Retreat To The Generously Sized Primary Bedroom, Complete With A Walk-In Closet And Luxurious 4-Piece Ensuite. The Fully Finished Lower Level Provides Exceptional Additional Living And Entertaining Space, Featuring An Expansive Recreation Room, Games Area, And An Inviting Lounge With A Custom Wet Bar. Outside, Enjoy The Tranquility And Privacy Of An Expansive Country-Style Property, Complemented By A Large Driveway With Parking For Up To 10 Vehicles. Additional Highlights Include 200-Amp Electrical Service And A Coveted Location Just Minutes From Hwy 407, Schools, Shopping, And Everyday Amenities. (id:55460)
3205 - 19 Bathurst Street
Toronto, Ontario
New renovated (Paint and Flooring) Beautiful Bright, Spacious, Open Concept Northeast Facing 1 BR In The Waterfront Community. Integrated With Modern Finishes Including Laminate Floors, Ensuite Laundry W High End Appliances, Quartz Countertops, Marble Backsplash, Modern Style Cabinetry With Built In Organizers And More. Steps Away To Shoppers Drug Mart, Loblaws, LCBO, TTC Transit, Restaurants, Waterfront, Bike Paths, Schools, Community Centres, Gardiner Express, Financial And Entertainment District, Parks And More. (id:55460)
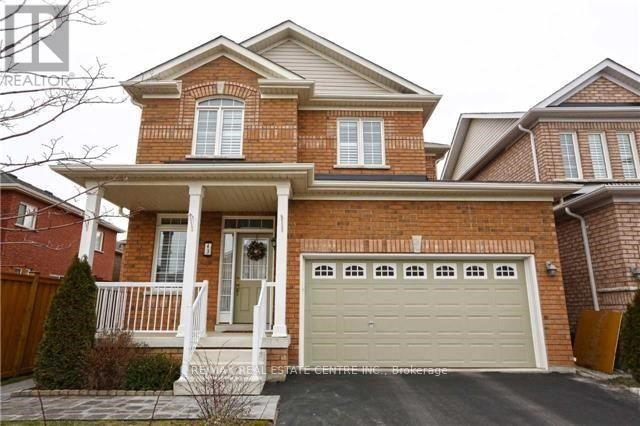
43 Joywill Court
Brampton, Ontario
Spacious 3 Bedroom Home Close To Mt. Pleasant Go Station. Open Concept With A Large Eat-In Kitchen W/ Dining Space. Cozy Fireplace In Living Room. Perfect For Entertaining ! Outdoor Living Space Beautiful Neutral Finishes . This Home Is Sparkling Clean ! Large Master Suite W/ Walk-In Closet, 4Pc Ensuite W/ Soaker Tub. 2 More Large Bedrooms And Close To All Amenities!! No Pets And Non Smoker Tenants Required@@@@CARPET FREE HOME@@@New Laminate installed recently in all bedrooms@@ (id:55460)
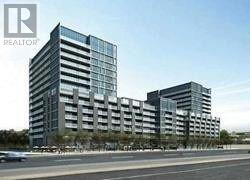
903 - 565 Wilson Avenue
Toronto, Ontario
Immaculate The Station Condo. Vinyl Flooring Thru Out. Bright South Facing 1+1 Unit. Walk to Transit and Wilson Subway Station. Lease Includes One Parking and One Locker at P3 Level. Huge Laundry Closet Space. Great Amenities. (id:55460)
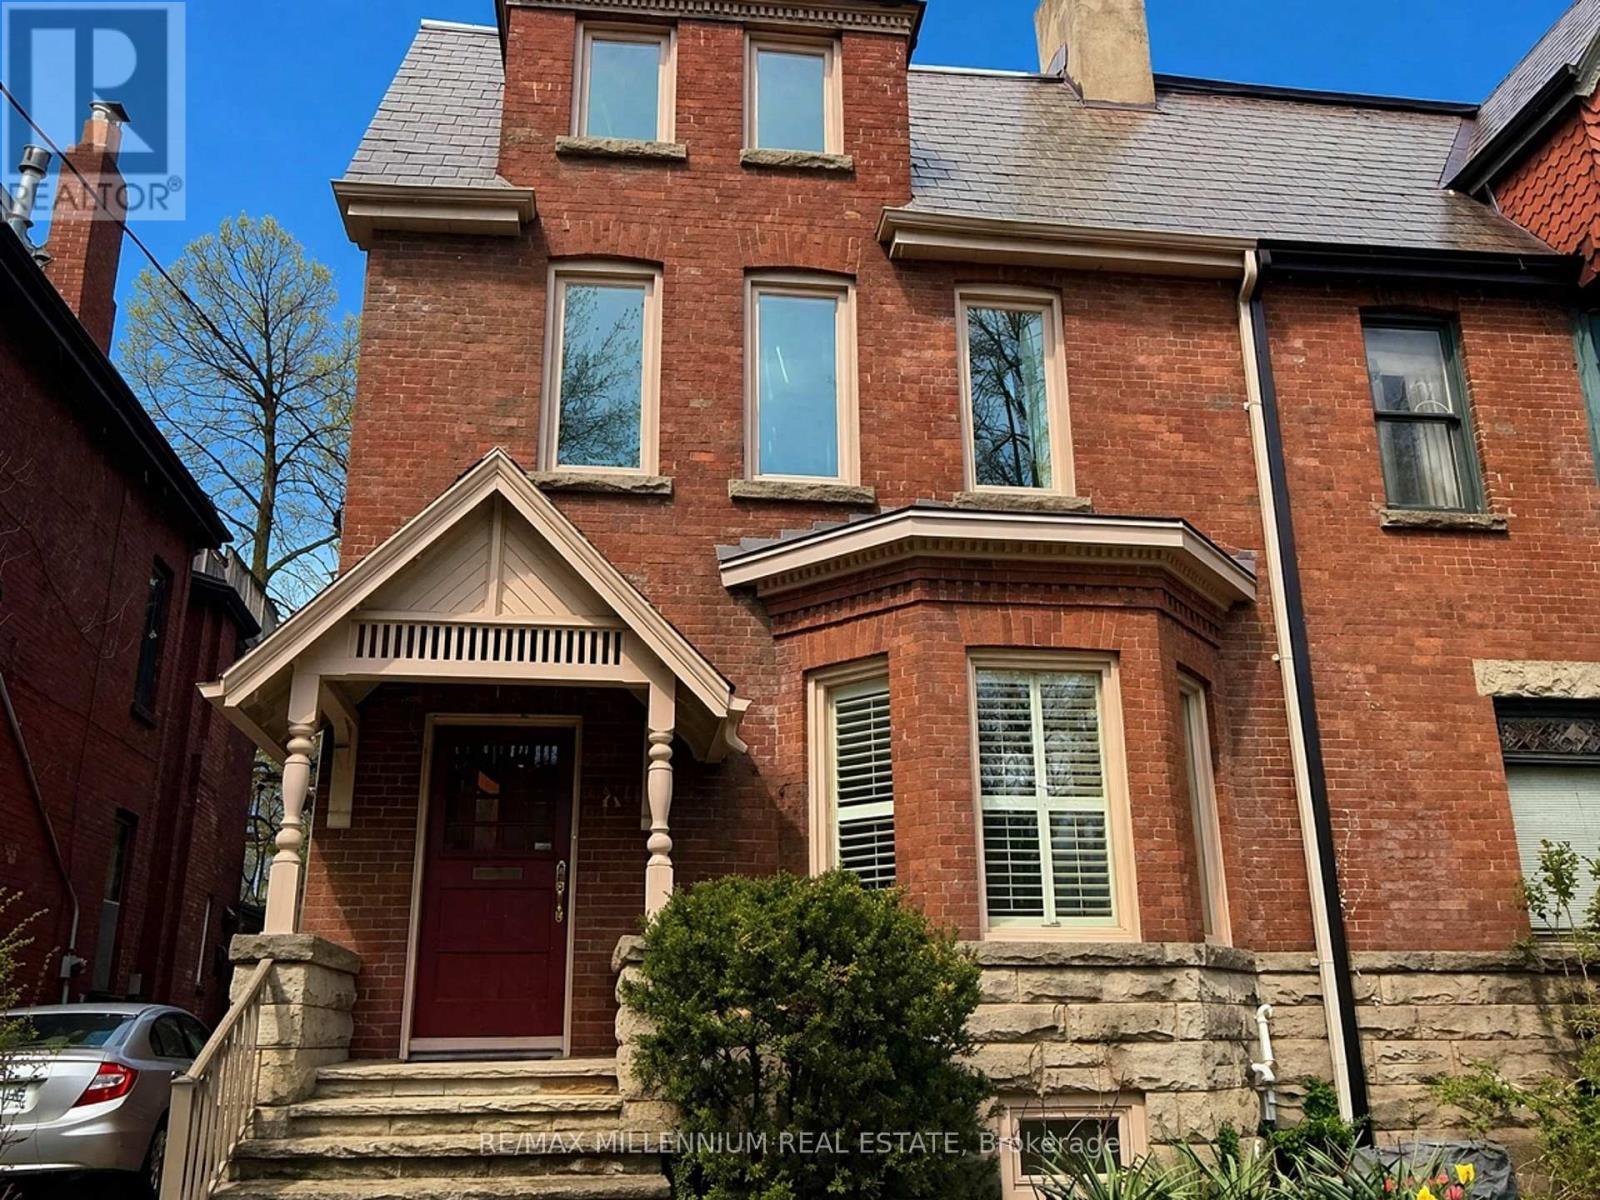
Basement - 180 Cottingham Street
Toronto, Ontario
Spacious, bright, Studio Basement Apartment in the prestigious South Hill and Rathnelly neighbourhood at 180 Cottingham Street just steps to Yorkville's cafes and Whole Foods grocery shopping. This inviting well-designed unit has a private separate entrance and functional open-concept layout for the main living area, complimented by a separate kitchen that has ample cabinetry and work space with brand-new appliances, including a full stove with ceramic top and dishwasher. There is a 3-piece bathroom and plenty of closets in the main living space and there is also a large walk-in California closet and a large separate storage room. The unit contains its own laundry facility with high-end brand new washer and dryer. All the floors are clean ceramic tiles and the windows have wooden shutters and all open for fresh air. This unit is close to both the Museum and Summerhill Subway stations and is within walking distance of the University of Toronto. This unit is especially suited for University Students, or a professional single tenant or couple. A Street Parking Permit is easily available on this wide quiet residential street. The unit is being offered with all utilities included and use of a large backyard. (id:55460)
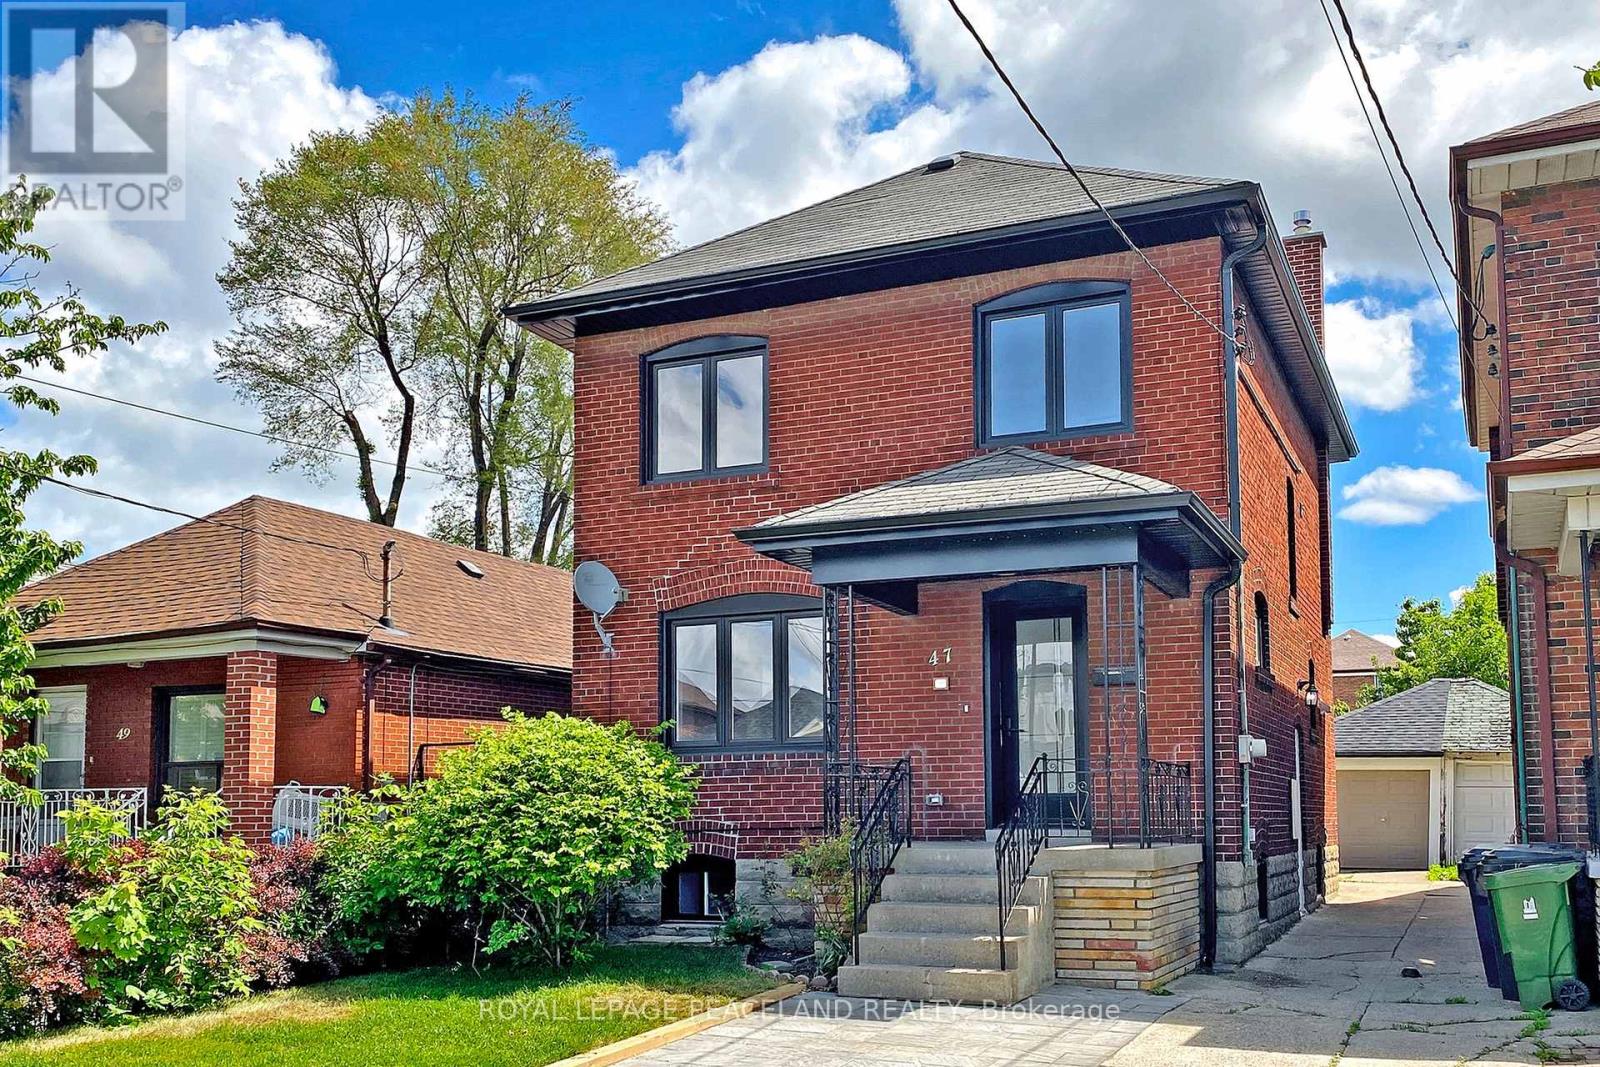
47 Chamberlain Avenue
Toronto, Ontario
Updated Detached Home In High Demand Neighborhood. 3+1 Bed & 4 Washroom. Open Concept, Sun Fill With Large Living Room Overlooks The Front Yard. Custom Kitchen With All Brand-New S/S Appliances And Centre Island. Very Functional Den/Study Area Perfectly For Work From Home. 3 Good Size Bedrooms With Master Ensuite. All Equipped With Built In Closet. Brand New Windows. Pot Lights Throughout. Deep Lot With A Big Shed At Rear. *Sep Entrance To Finished Basement, Big Living Area With Full Kitchen, 1 Bed & 1Bath. Good For Growing Or Big Family. Super Convenient Location, Walk To Eglinton Lrt. Closed To All Amenities. Mins To Yorkdale Mall, Allen Rd And 401. Mins Drive To Top Private Schools As Well - Ucc, Bss, Harvergal Etc. Cozy Design Home With All Convenience You Need! (id:55460)
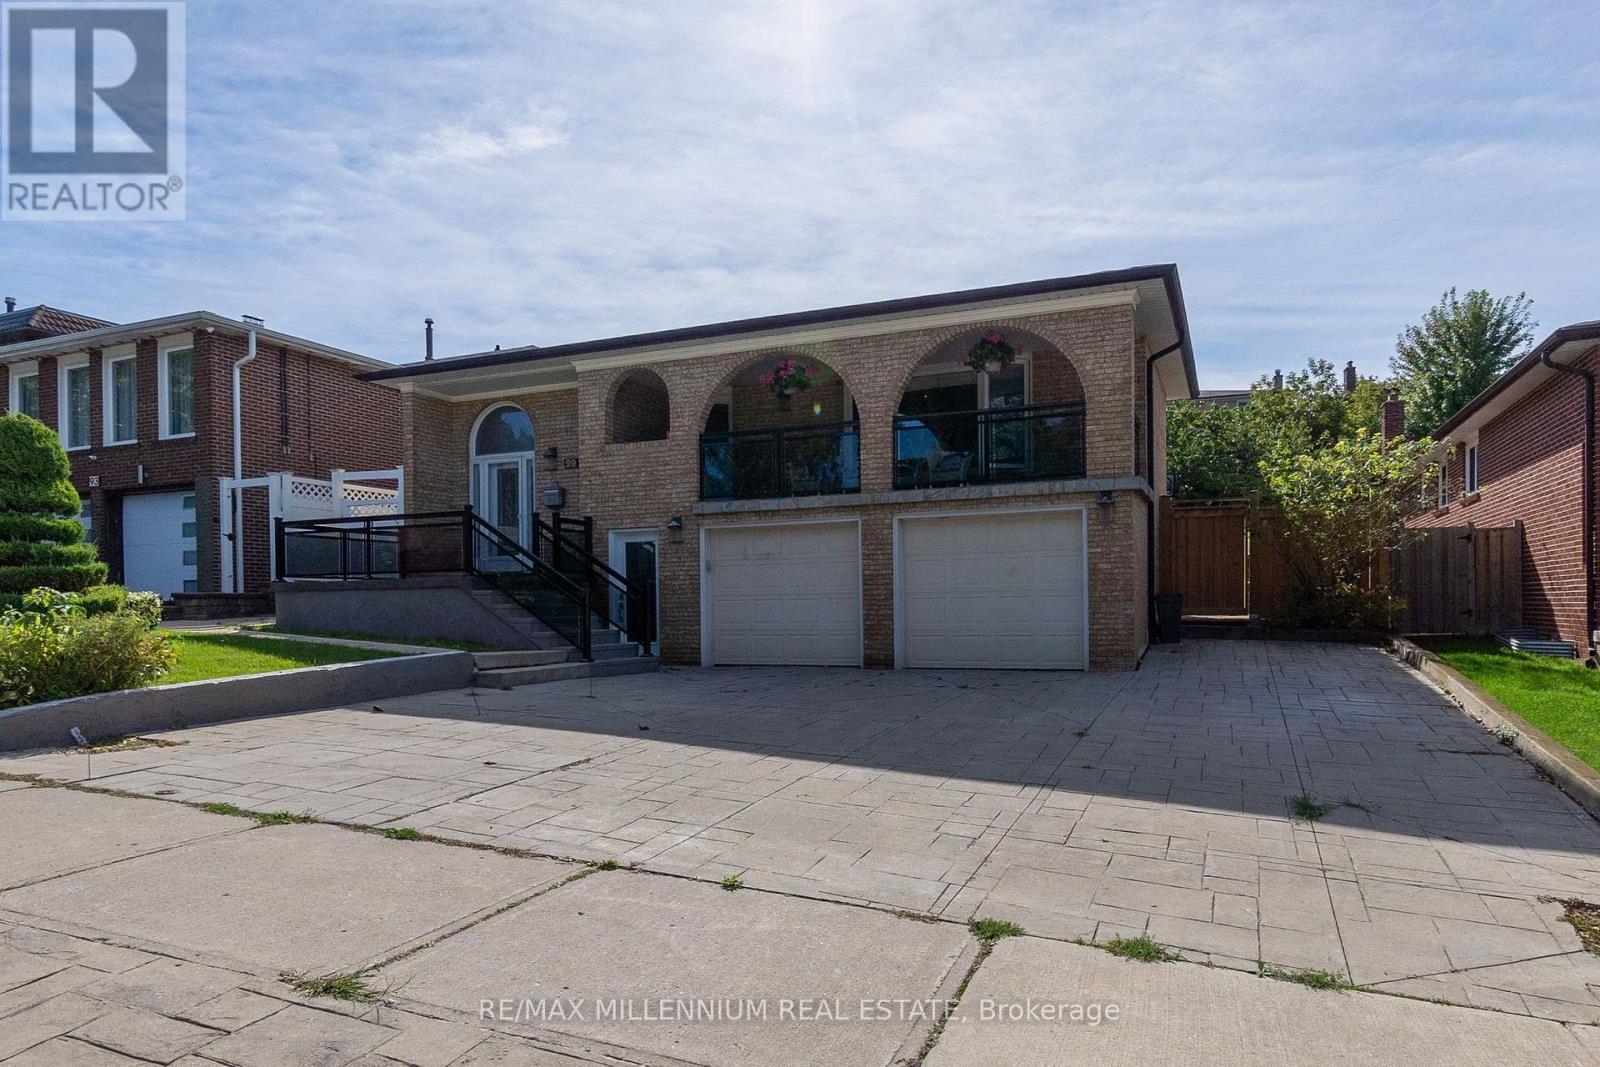
Lower - 99 Willis Road
Vaughan, Ontario
Rare Spacious Walkout Ground Floor In Prime East Woodbridge Location! Close To Highways 400, 407, & 427, Much More! This Large One Bedroom Suite Boasts Over 1400 Sq Ft With Lots Of Natural Lightings, Pot Lights And Wainscoting Throughout. Laundry Is Shared. Fridge, Stove, Shared Washer & Dryer, Large Round Table And 3 Chairs. (id:55460)
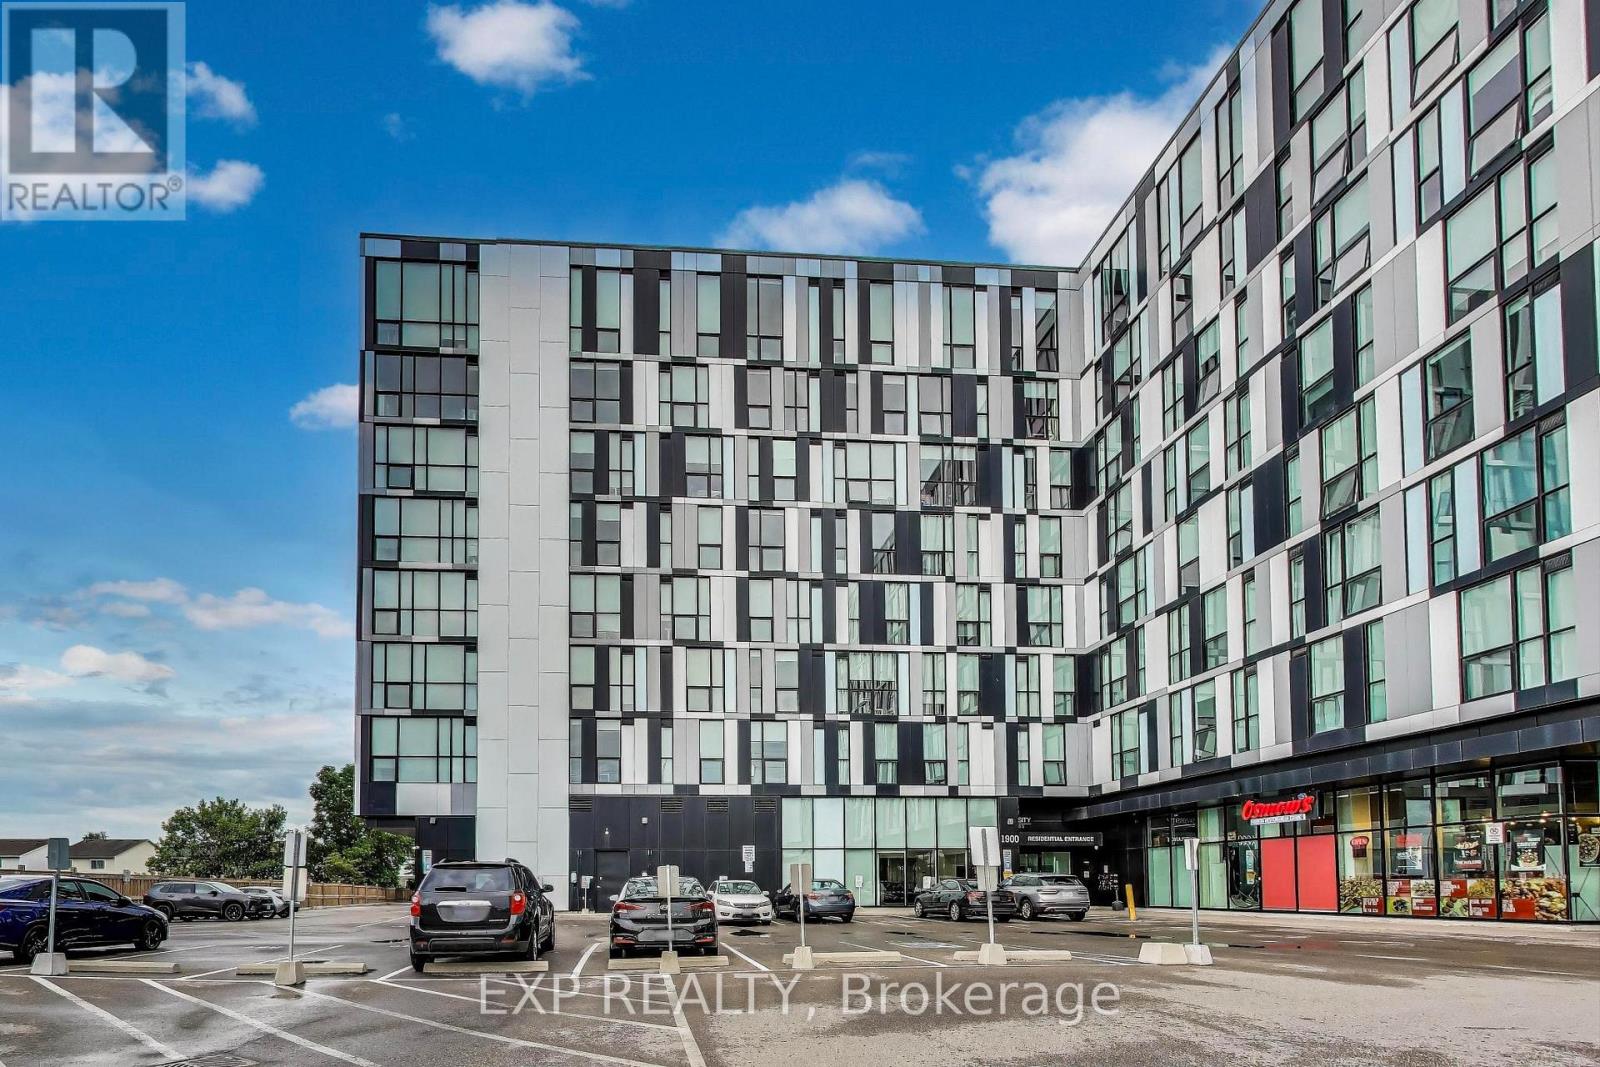
739 - 1900 Simcoe Street N
Oshawa, Ontario
Furnished Studio for Lease Steps to Ontario Tech & Durham College. Welcome to University Studios, a fully furnished, move-in-ready bachelor suite in the heart of North Oshawa. Perfect for students, professionals, or anyone seeking a low-maintenance lifestyle in a highly convenient location. This smartly designed studio features: A space-saving Murphy bed that converts to a table Sofa, desk, coffee table, window shades, and built-in storage A modern kitchen with stainless steel appliances: cooktop, fridge, dishwasher In-suite washer & dryer and a private 3-piece bathroom Building amenities include: Gym, concierge, 24/7 security Common areas on every floor with a full kitchen, lounge, TV, and study spaces Wi-Fi included in maintenance fees Located just steps to Ontario Tech University and Durham College, with easy access to Hwy 407, public transit, shopping, dining, and more. A great fit for students, professionals, or those looking for a turn-key living solution in a purpose-built, well-managed building. Available Immediately. Schedule your private viewing today. (id:55460)
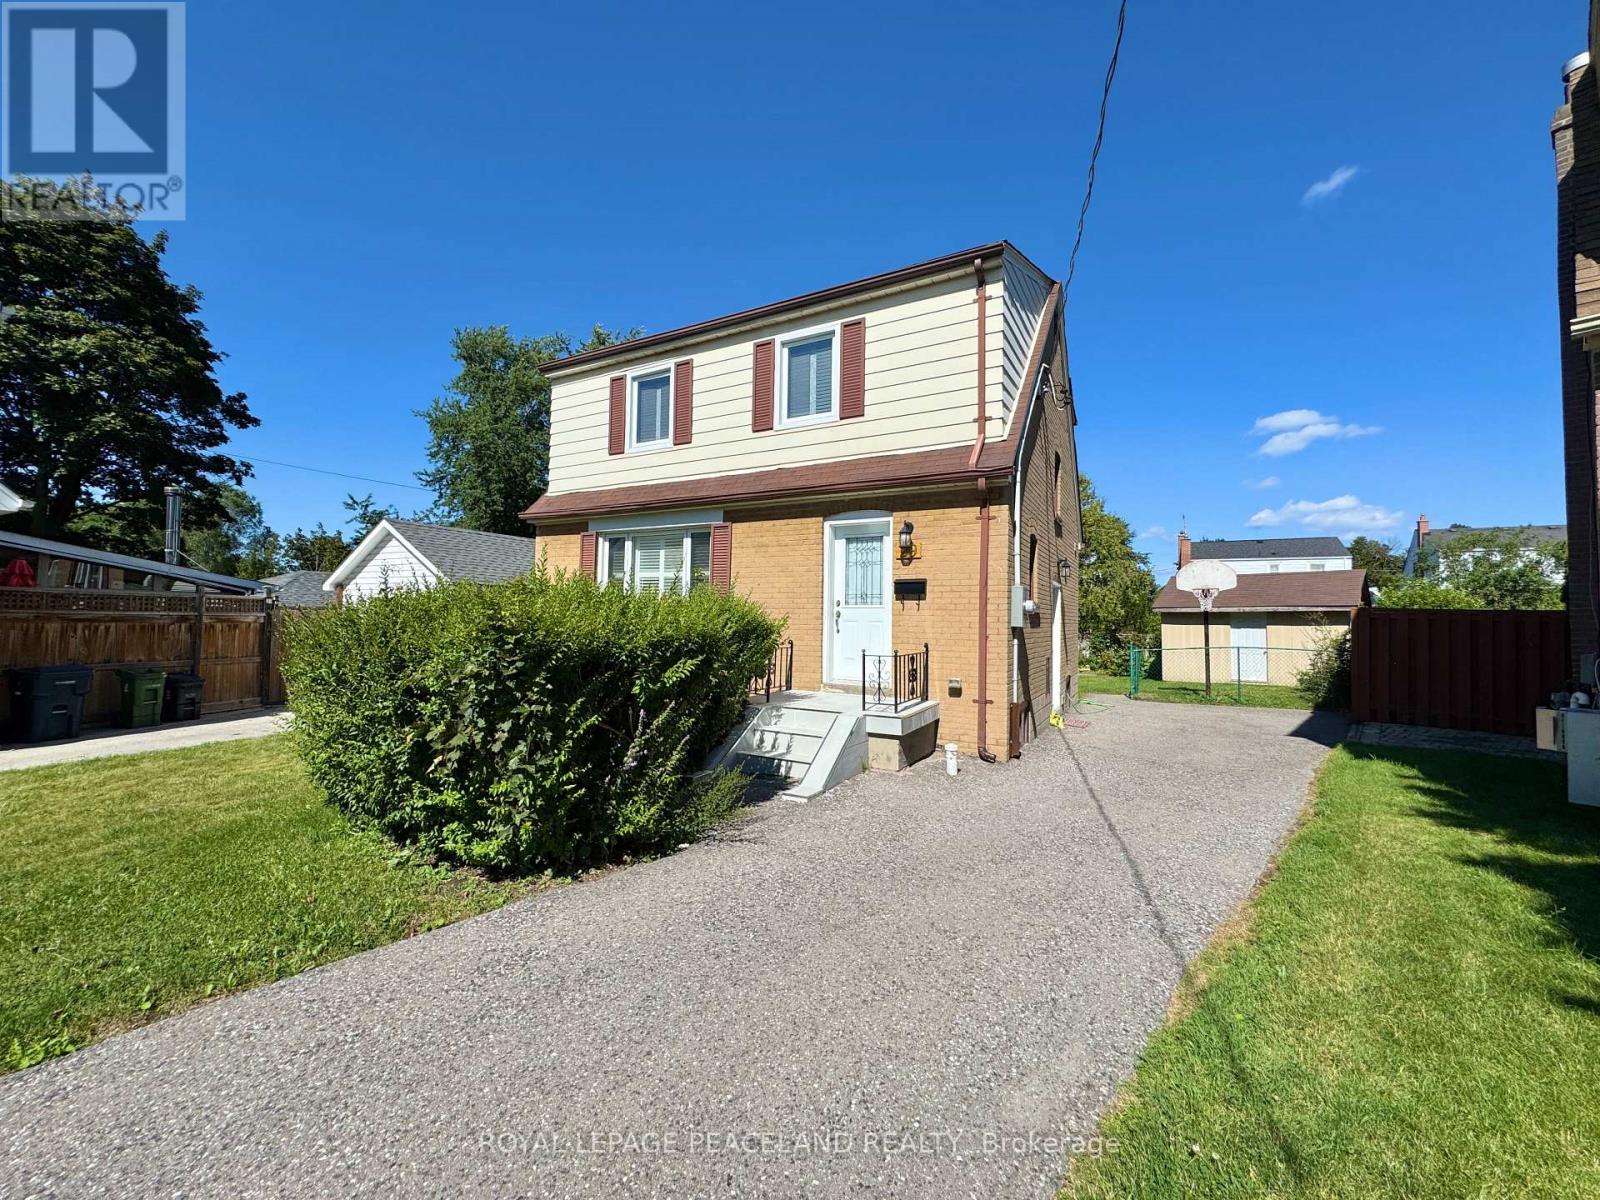
29 Rosita Crescent
Toronto, Ontario
Beautiful updated Detached Home 3 Beds + 4 Washrooms. 3 Good Size Bdrms All Equipped Built-In Closets; Master W/ 3Pc Ensuite. Engineering Hardwood flr, Calif Shutters & Pot Lights Thrght. Powder Room on main floor! Great Living Rm W/ Large Window Oversees The Fr Yard. S/S Appliances W/ Designer Kitchen Cabinets From BL Woodworking & Design. Quartz Countertop & Centre Island. Huge Desk & Back Yard Provide A Paradise For Summer Bbq Parties. Long Driveway parks 4 cars. Large Shed For Extra Storage. ** Sep Entrance To The Finished Bsmt W/ 2 Bed & Bath. In-Law Suite or for your growing family! Sep pair of Washer and Dryer ! *1 Min Walk To Park And 10 Mins Walk To Subway (Warden Station). Easy access to Tennis court and Scarborough Soccer Centre. Shops, restaurants, groceries & schools are just minutes away. Everything You Need Is In This neat and Lovely Home! (id:55460)
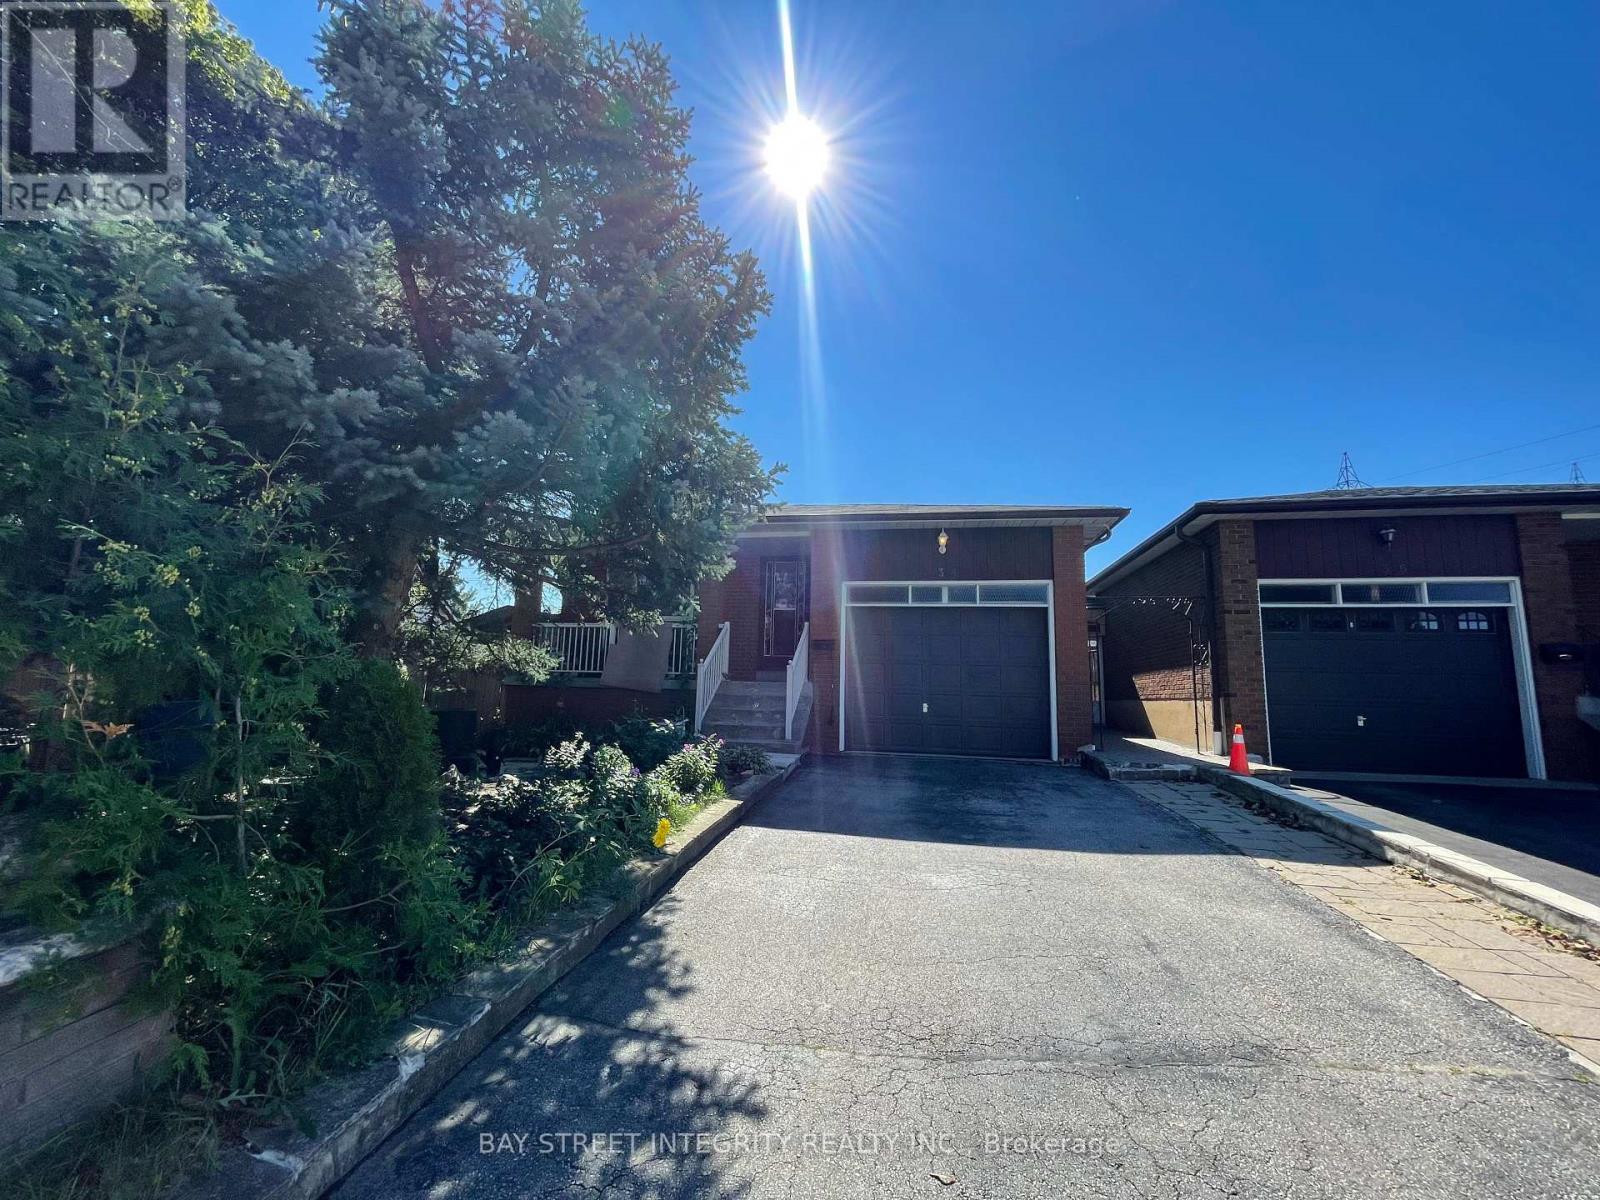
34 Iangrove Terrace
Toronto, Ontario
Spacious & Bright Fully Furnished 3-Bedroom Upper-Level Apartment in a Prime Location! This move-in-ready home offers a comfortable and functional living space, featuring three generously sized bedrooms, one full bathroom, and a fully equipped kitchen. Large windows allow for plenty of natural light, creating a bright and welcoming atmosphere throughout. Enjoy the convenience of a private separate entrance and one parking spaces. Shared laundry facilities are conveniently located in the basement.Located in a highly sought-after, family-friendly neighbourhood, this home is just minutes from Victoria Park Avenue, Seneca College, Bridlewood Mall, TTC transit, excellent schools, parks, grocery stores, restaurants, and everyday amenities. With quick and easy access to Highways 404 and 401, commuting throughout the GTA is effortless.Ideal for families, professionals, students, and newcomers to Canada seeking a spacious, fully furnished home in an ultra-convenient location. A wonderful opportunity to enjoy comfort, privacy, and everyday convenience in a well-established neighbourhood! (id:55460)
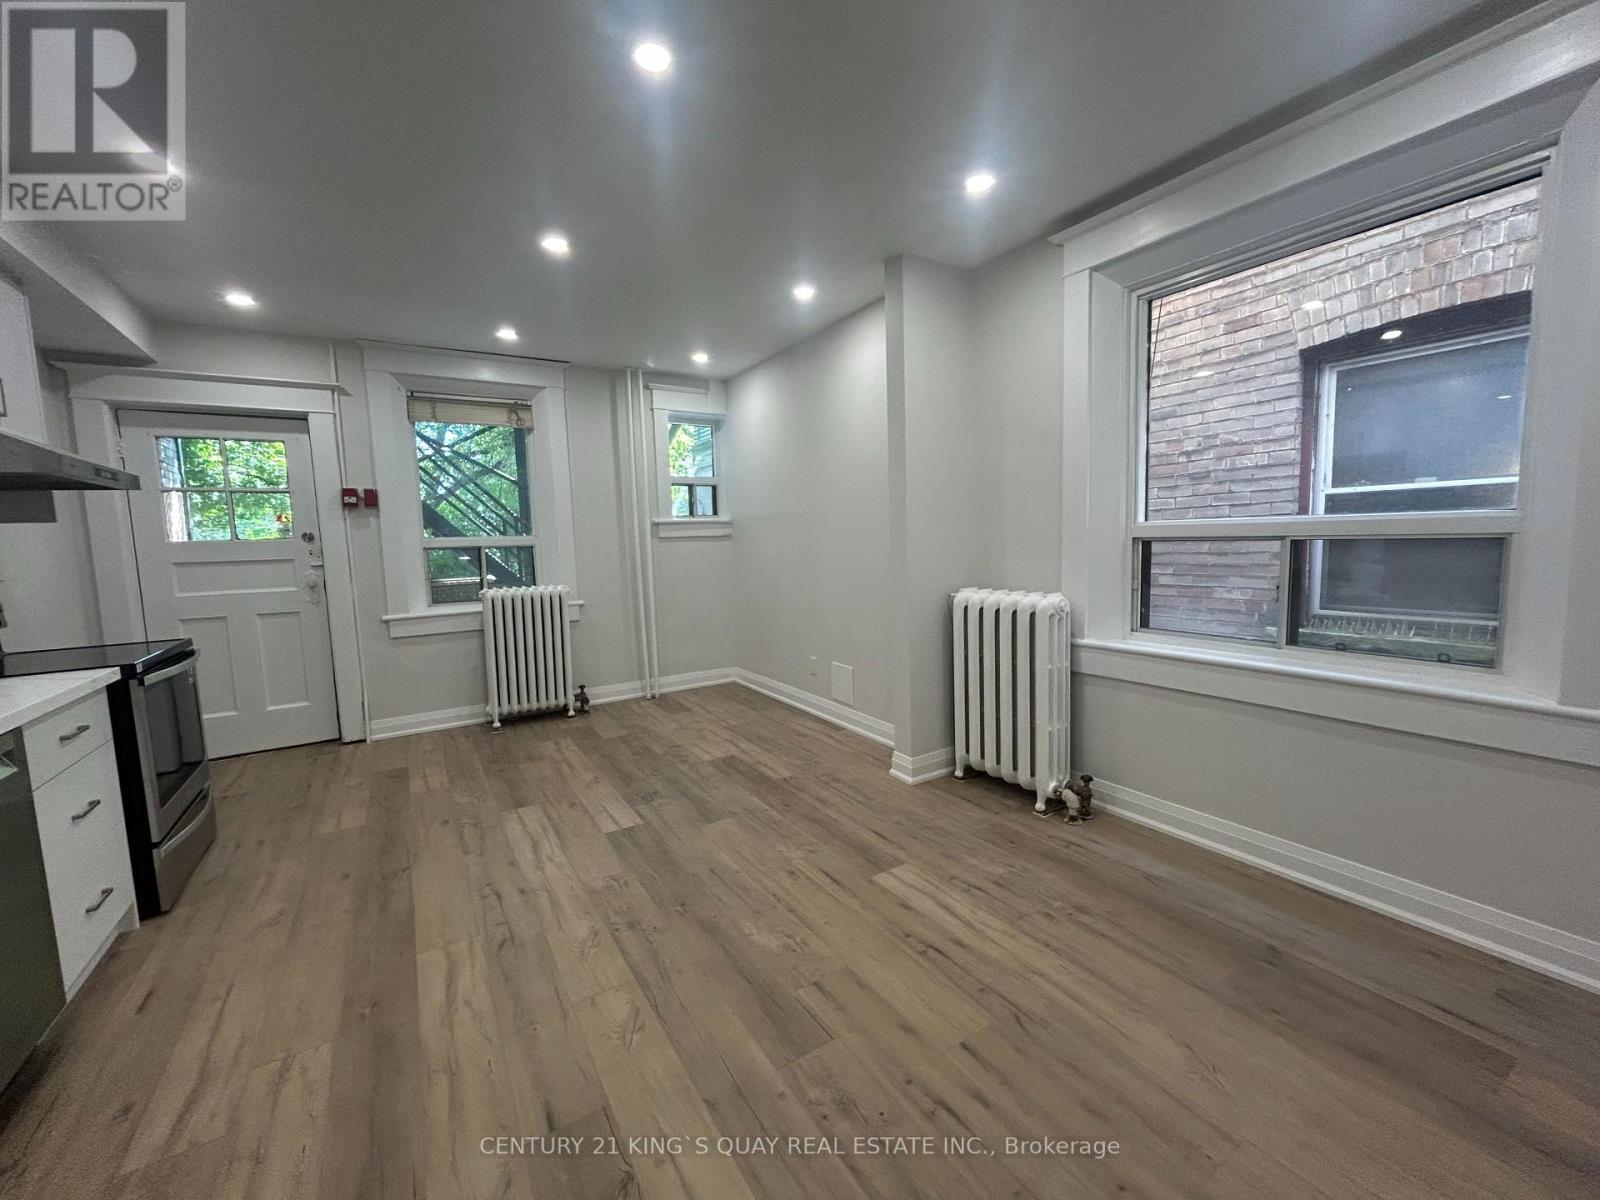
1 - 223 Roncesvelles Avenue
Toronto, Ontario
Live in the Heart of Roncesvalles Village surrounded by shops, top-rated restaurants and cafes. And with public transit right at your doorstep, this location offers unbeatable convenience and charm. This spacious, newly renovated three-bedroom unit, 9'ceiling, lots of natural lights, open-concept kitchen boasts brand new appliances, open concept, flexible living or dining space. Enjoy the convenience of in-suite laundry, A perfect home for those who value style. This Spacious 3 Bedroom Unit Is Available Immediately And Is Move-In Ready Just Awaiting Your Personal Touch. (id:55460)
902 - 7165 Yonge Street
Markham, Ontario
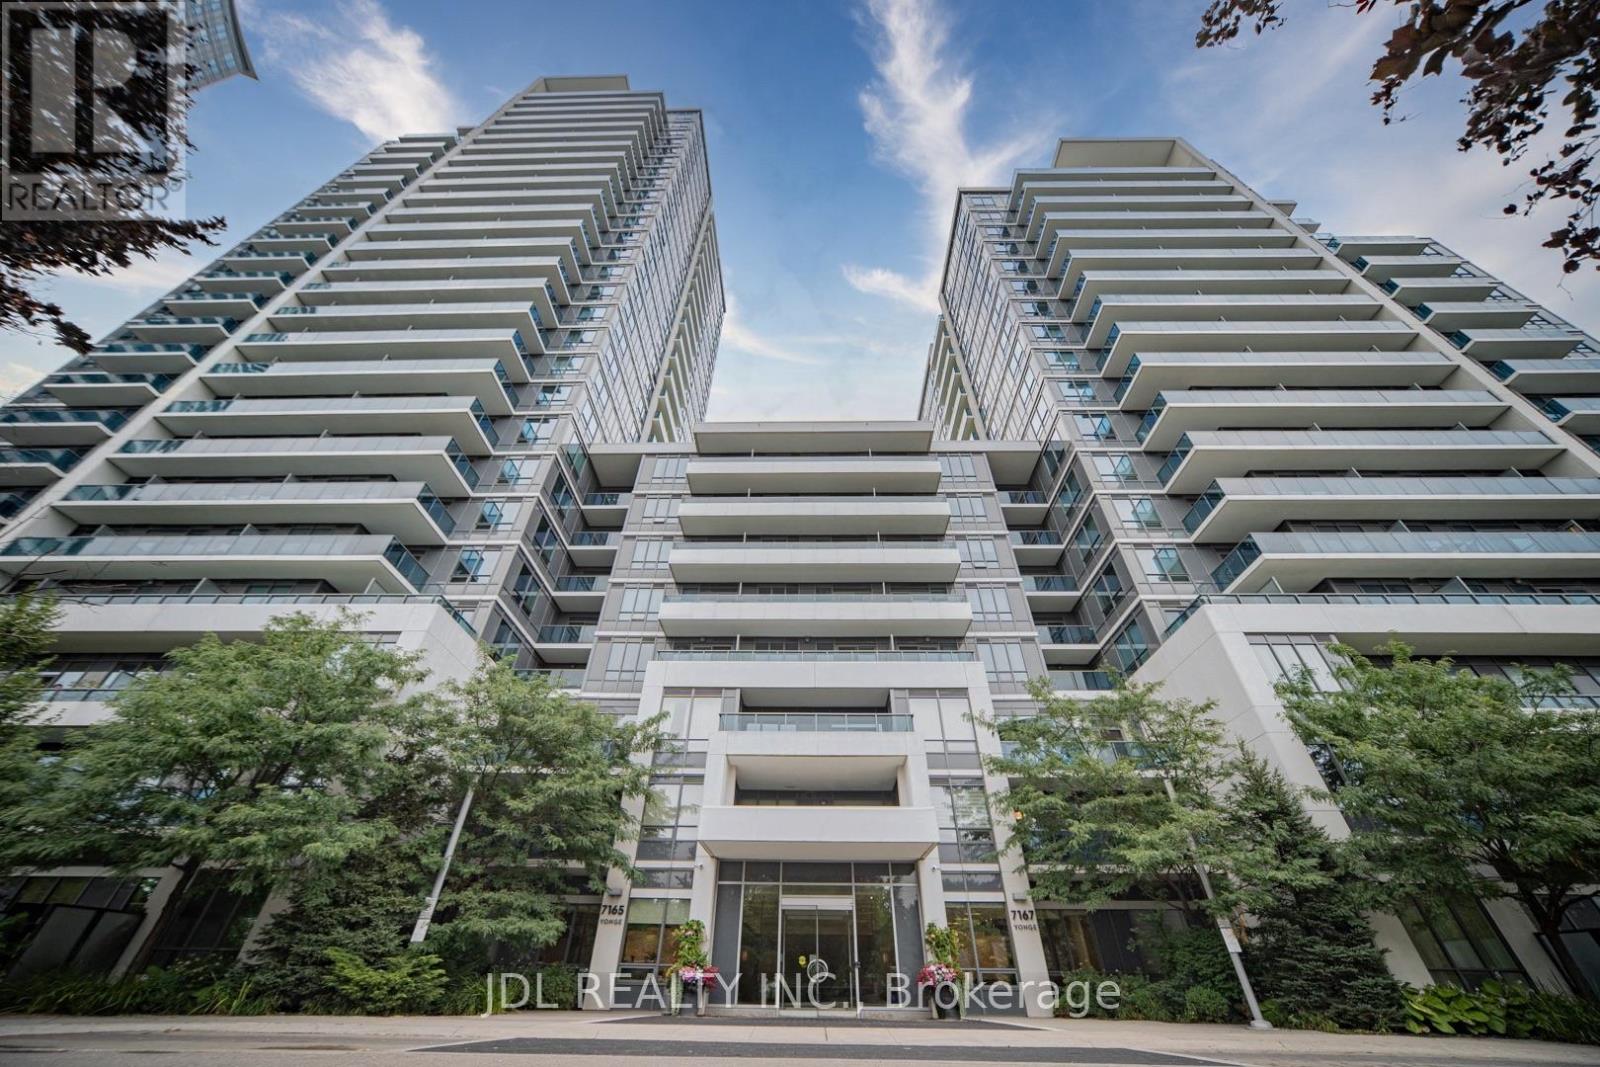
Exceptional Corner Unit with Stunning Views and Thoughtful Layout. One of the few units in the building offering elevated views overlooking the beautifully landscaped rooftop garden, this bright upper-floor suite features floor-to-ceiling windows that fill the home with natural light. The unique layout, with only six suites per side, offers enhanced privacy and an exclusive feel.Enjoy a rare full-size square balcony with plenty of space to relax outdoors. The thoughtfully designed layout includes two full bathrooms, a spacious primary bedroom with a fully organized walk-in closet, and a generously sized second bedroom with a full-length mirrored closet.The well-maintained kitchen features newer cabinetry, a functional island with ample storage, and recently updated stove, microwave, dishwasher, and washer. The bright living room is enhanced by a stylish white wall unit, providing both character and practical storage. Immaculately maintained and move-in ready. (id:55460)
17 Black Willow Court
Richmond Hill, Ontario
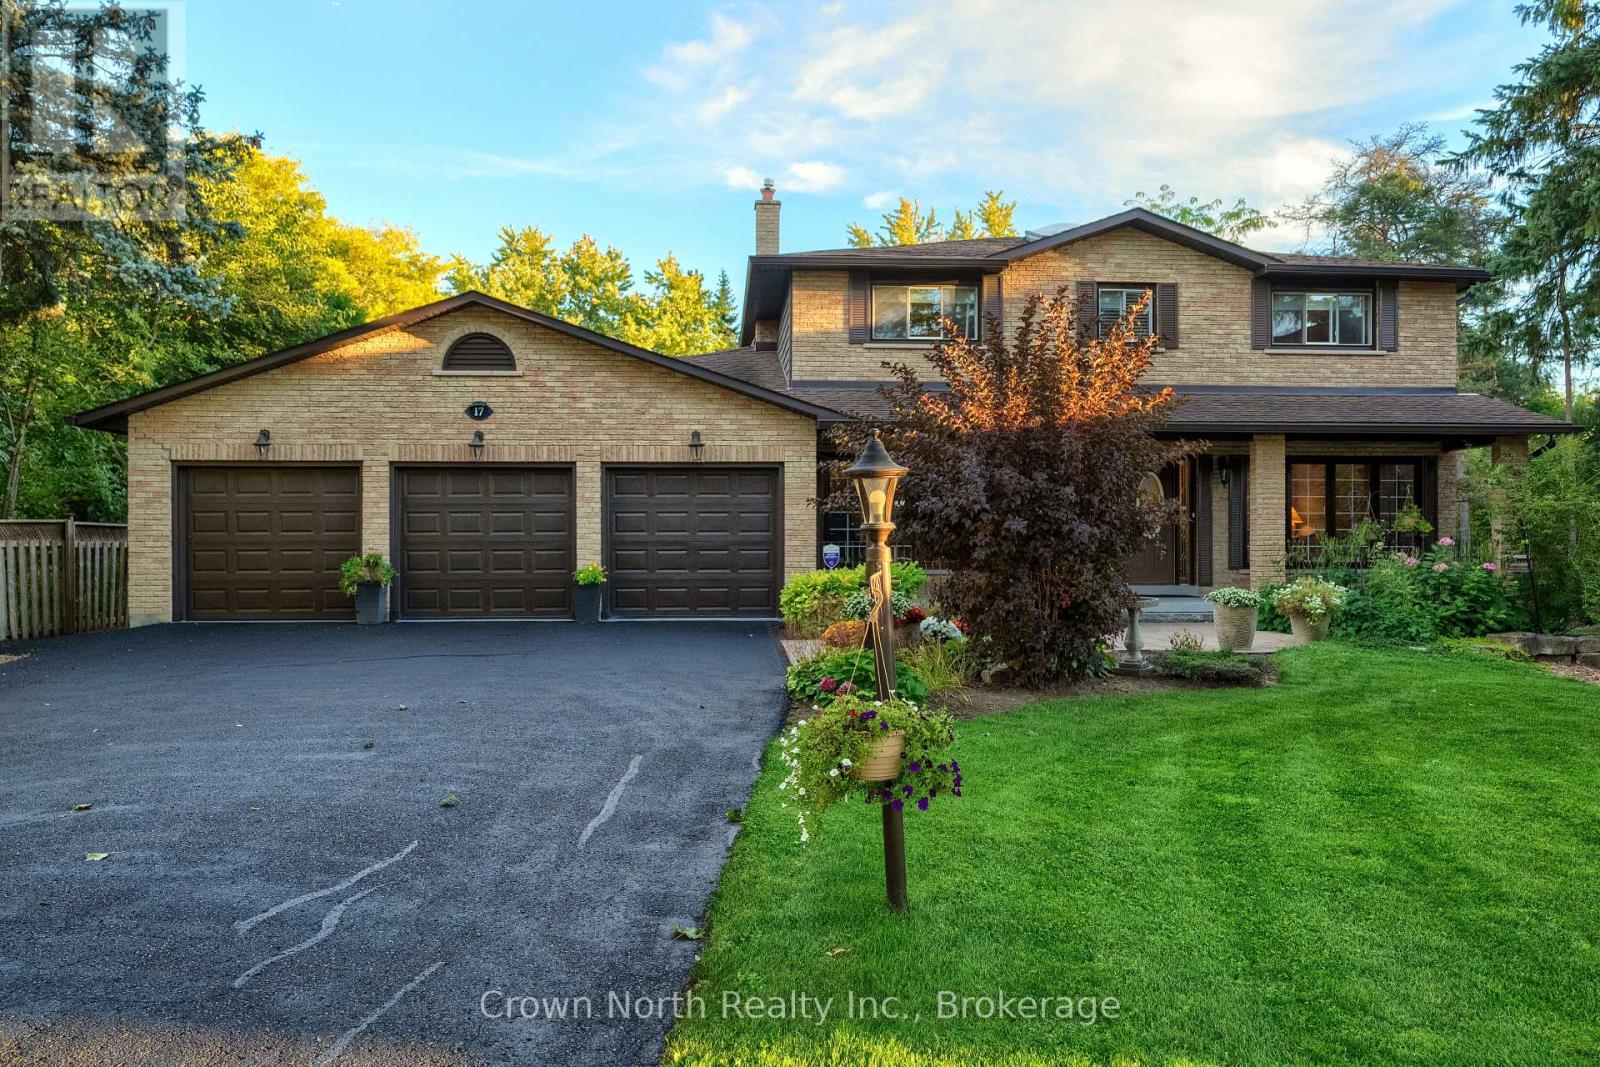
Country living with all city amenities within walking distance. Surrounded by parklands, this quiet and private property offers a rare opportunity for families. Tucked away on a child-friendly cul-de-sac in the prestigious neighbourhood of Oak Ridges, this home sits on almost 3/4 acre and has been finished with exceptional style and quality. A newly paved driveway lined with pole lights, manicured lawns, and beautiful flower gardens lead you to a covered porch or triple garage with convenient access to the main floor. The grand entrance opens into an impressive foyer featuring a solid oak curved staircase. The open-concept layout is designed for comfort and connection. The family room features built-in bookshelves with cabinets, granite countertops, oak crown moulding, and a newly installed sealed fireplace adding warmth and sophistication. The dining and living areas are filled with natural light from French doors and oversized windows. Step outside from the dining or breakfast area onto a large deck with cabana and enjoy the beauty of your private surroundings. The second level boasts an oversized primary bedroom with a 3-piece ensuite, two closets, and hardwood floors, along with three additional generous-sized bedrooms and a 4-piece bathroom. The lower level offers a bedroom, 4-piece bathroom with jacuzzi, games room, exercise room, spacious recreation room with fireplace and mini bar. Enjoy access to the peaceful backyard backing onto greenspace and beside Pine Needle Park. The garage has been freshly painted with professionally finished high-quality epoxy flooring. Additional features include a 220 Amp electrical panel, new 5" gutters and soffit with leaf protection filter, some windows replaced in 2024, generator backup line in garage, two aromatic cedar-lined basement closets, 33 ft x 5 ft cold cellar, and natural gas BBQ hookup.Close to schools, grocery stores, banks, and much more. Move-in ready! (id:55460)
205 - 364 Huron Street
Toronto, Ontario
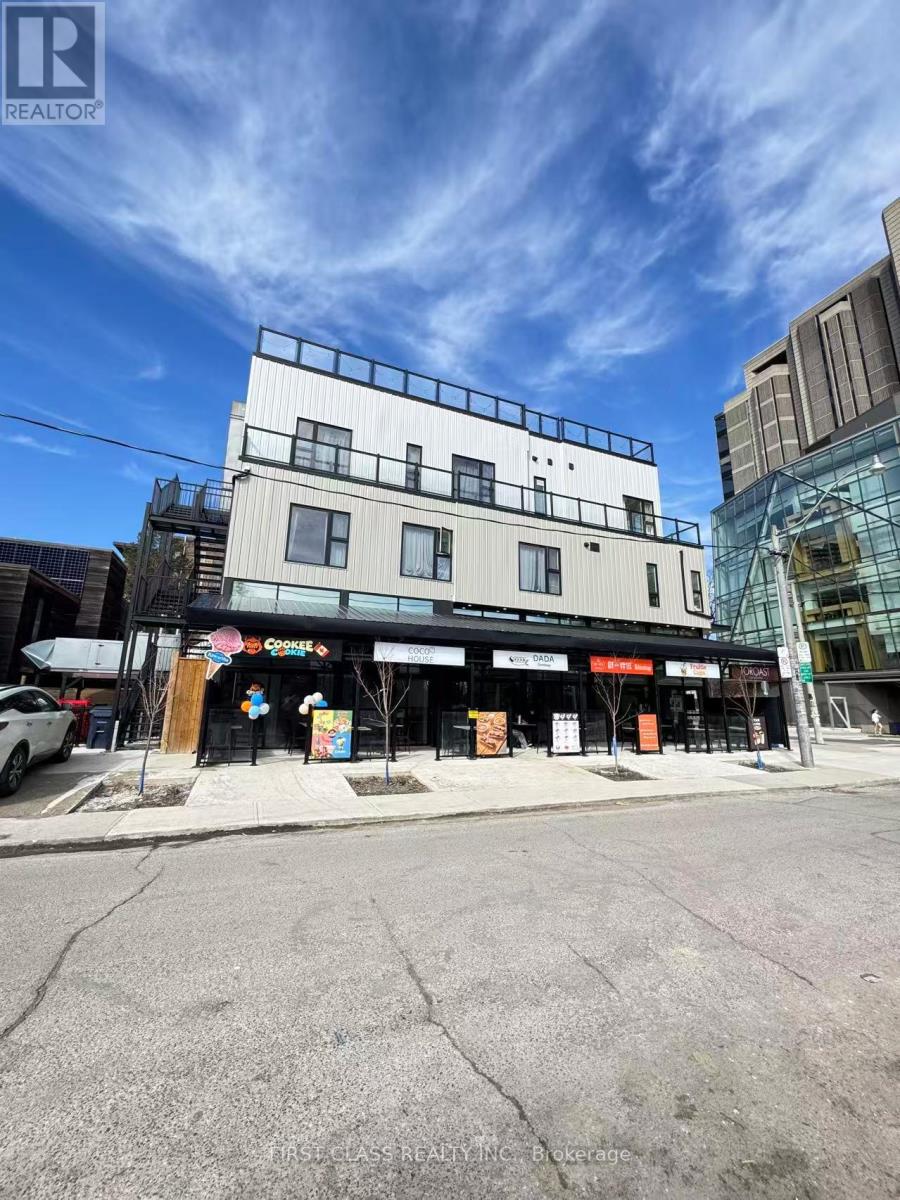
Discover ultimate convenience in this brand-new room perfectly located right on the University of Toronto's St. George Campus, directly across the street from Robarts Library. Ideal for students and professionals alike, this prime location offers effortless access to classes, public transit, and vibrant local amenities. The accommodation features a shared washroom and kitchen, and to make your life completely stress-free, all utilities are included in the rent. Committed to providing a clean and peaceful living space, this is a strict no-smoking and pet-free environment. Don't miss this rare opportunity to secure a comfortable, hassle-free home right in the heart of U of T! (id:55460)
402 - 8 Scollard Street
Toronto, Ontario
Gorgeous Upscale 1 Bdrm Open Concept In The Prestigious Yorkville Area. 24 Hr Security Guard And Concierge, Gym, Party Room, Guests Suites,His/Her Steam Rooms. Steps To The Finest Shopping, Trendy Restaurants And Cafes, Yonge/Bloor Subway, Library, University of Toronto and More (id:55460)
107 Otter Crescent
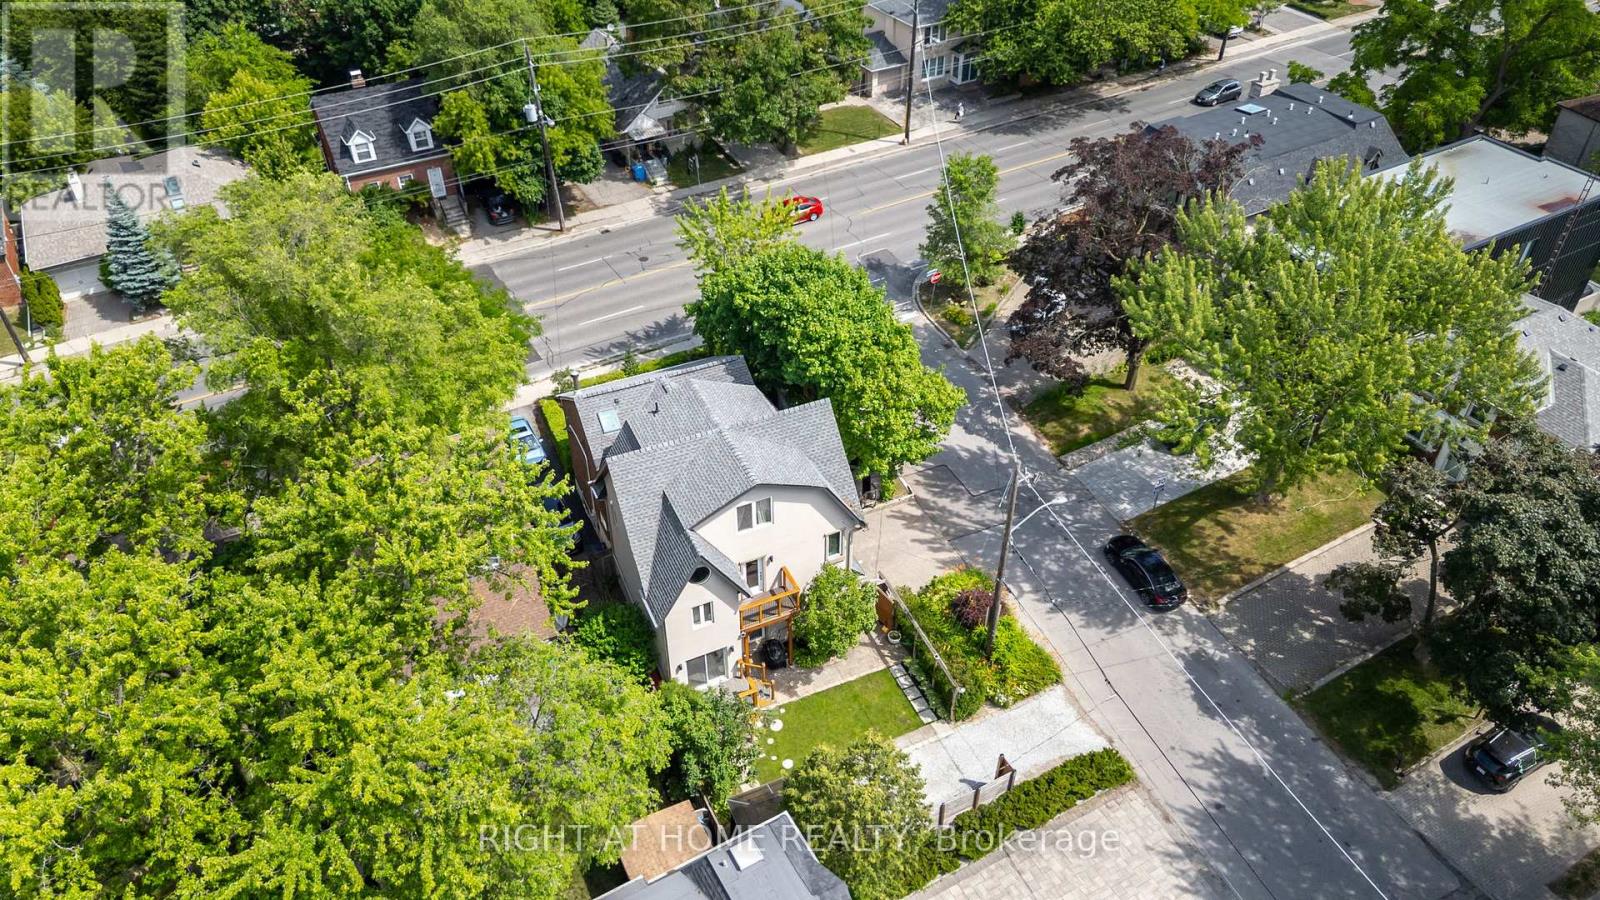
Toronto, Ontario
One-of-a-kind, thoughtfully crafted home in the prestigious Bathurst/Avenue Rd area. This unique property features 4+1 bedrooms, an oversized loft, and 4 bathrooms. The updated kitchen comes with two fridges and a heated granite countertop. The modern basement apartment with a separate entrance, finished in 2022, offers flexibility as an in-law suite, Airbnb rental, or guest unit. Approximately 50% of the home is a brand-new build, showcasing high-end finishes and upgrades, including water radiant heated flooring and high-performance insulating materials. The ground-level great room, currently used as an art studio, can be converted back into a two-car garage. Enjoy beautifully landscaped grounds with mature trees, a gazebo, and even a charming treehouse. The property has potential for office use (previously 361 Lawrence Ave W, Toronto). The lot size is effectively larger due to the inclusion of adjacent municipal land. Too many features to list, please refer to the detailed floor plans attached. Survey and building permits are available upon request. The property is in the district of the city's top-ranked schools: John Ross Robertson Junior Public School, Glenview Senior Public School, Lawrence Park Collegiate Institute, and the prestigious private girls' school, Havergal College. Situated in a family-friendly neighborhood just a short distance from Avenue Road, with easy access to parks, shopping, restaurants, three subway stations, main transportation hubs, and public transit. This is a must-see masterpiece with unmatched character and artistic flair! (id:55460)
12 - 26 Bruce Street
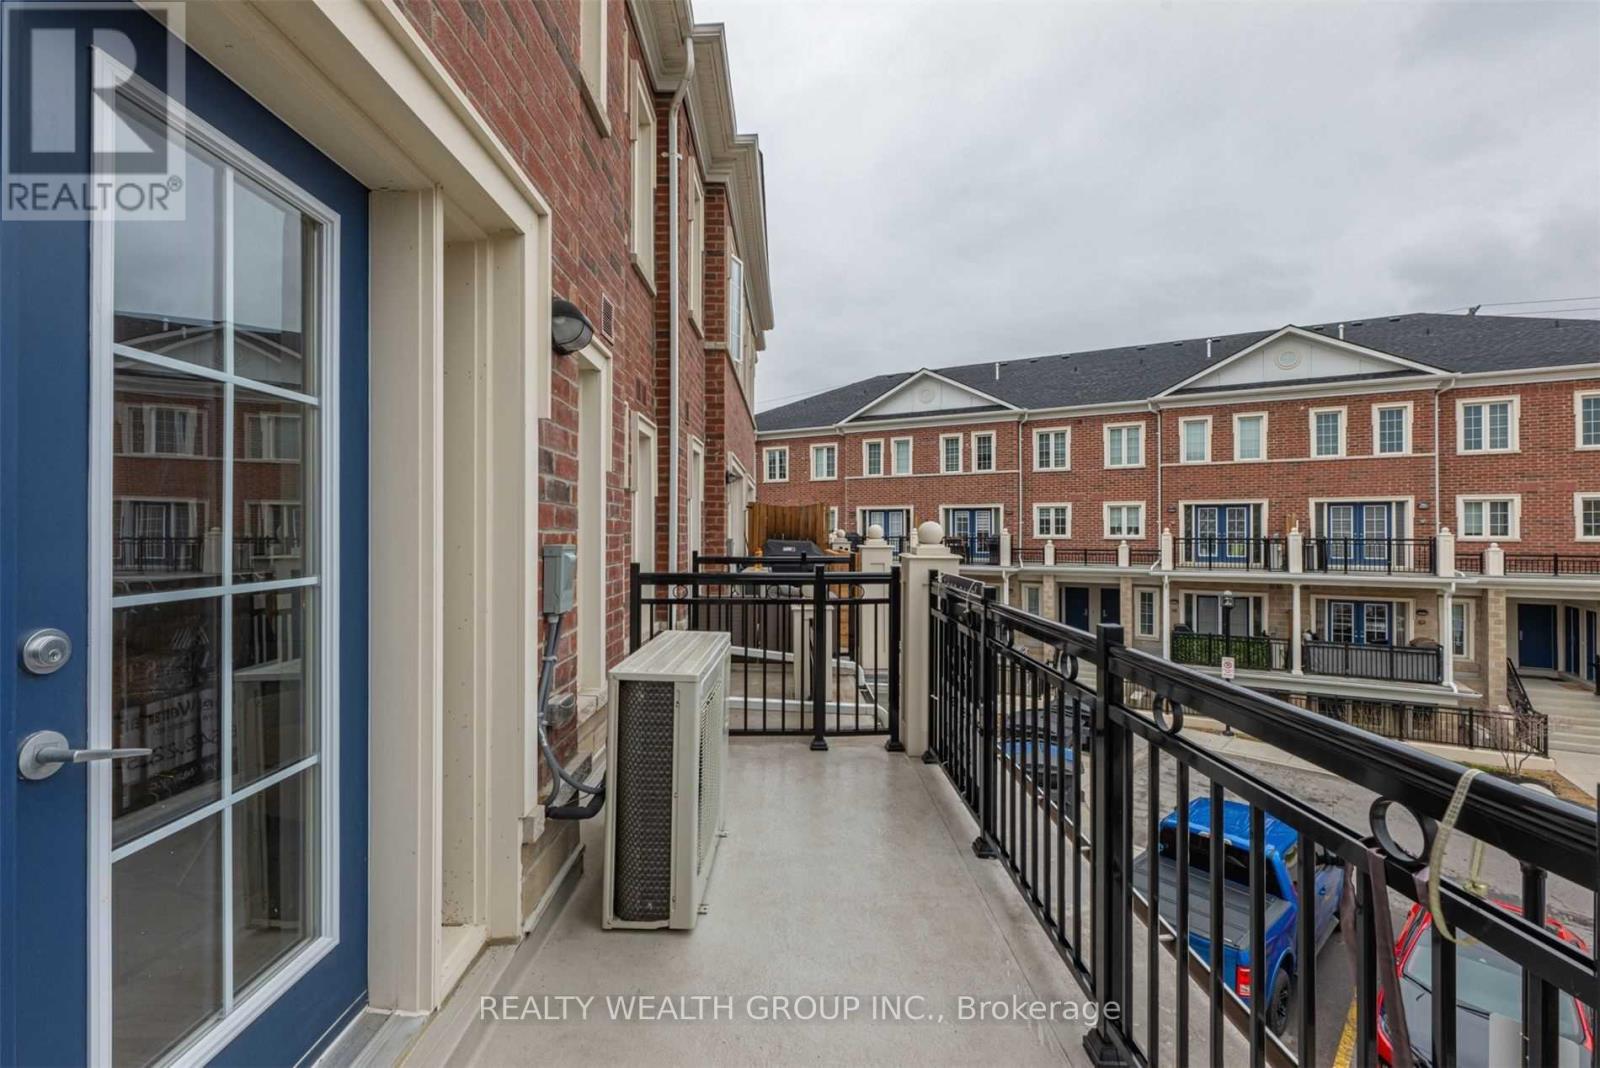
Vaughan, Ontario
Wow*Best Value In Woodbridge, Prime Woodbridge Location Over 1000Sqft 2 Bdrm 2 Bath With Ultra Low Maint Fees. Perfect For First Time Home Buyers Or Investors!!. Enjoy This Fantastic Open Concept Layout Perfect For Entertaining. Trendy White Kitchen Features Quartz Counters/Stnls Stl Appliancs, Walk-Out To Balcony From Liv/Din Rm. This Is Your Opprtunity To Own In Woodbridge!! Walk To All Amenities:Shops/Groceries/Bakery/Transit/Library/Parks/Conservation. (id:55460)
623 - 650 Sheppard Avenue E
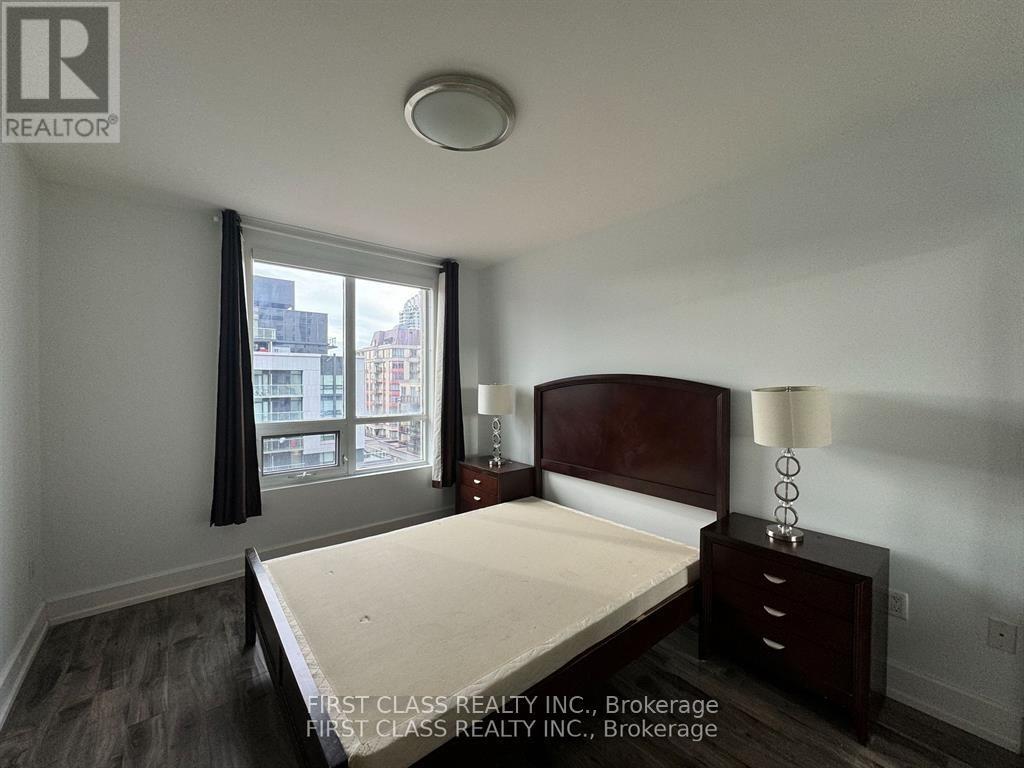
Toronto, Ontario
Welcome To Luxurious Terraces Of St. Gabriel, Move In & Enjoy The Most Cleanest & Absolutely Well Maintained One, Over-Sized Den Can Be Used As 2nd Bedrm, Hardwood Floor Throughout, Step To Transit, 4 Mins Walk To 2 Subway Stations, Pusateri's At Bayview Village Mall, Loblows, Shoppers Drugmart, Starbucks, Lcbo & All Amenities. Partially Furnished. (id:55460)
61 Lawnhurst Drive
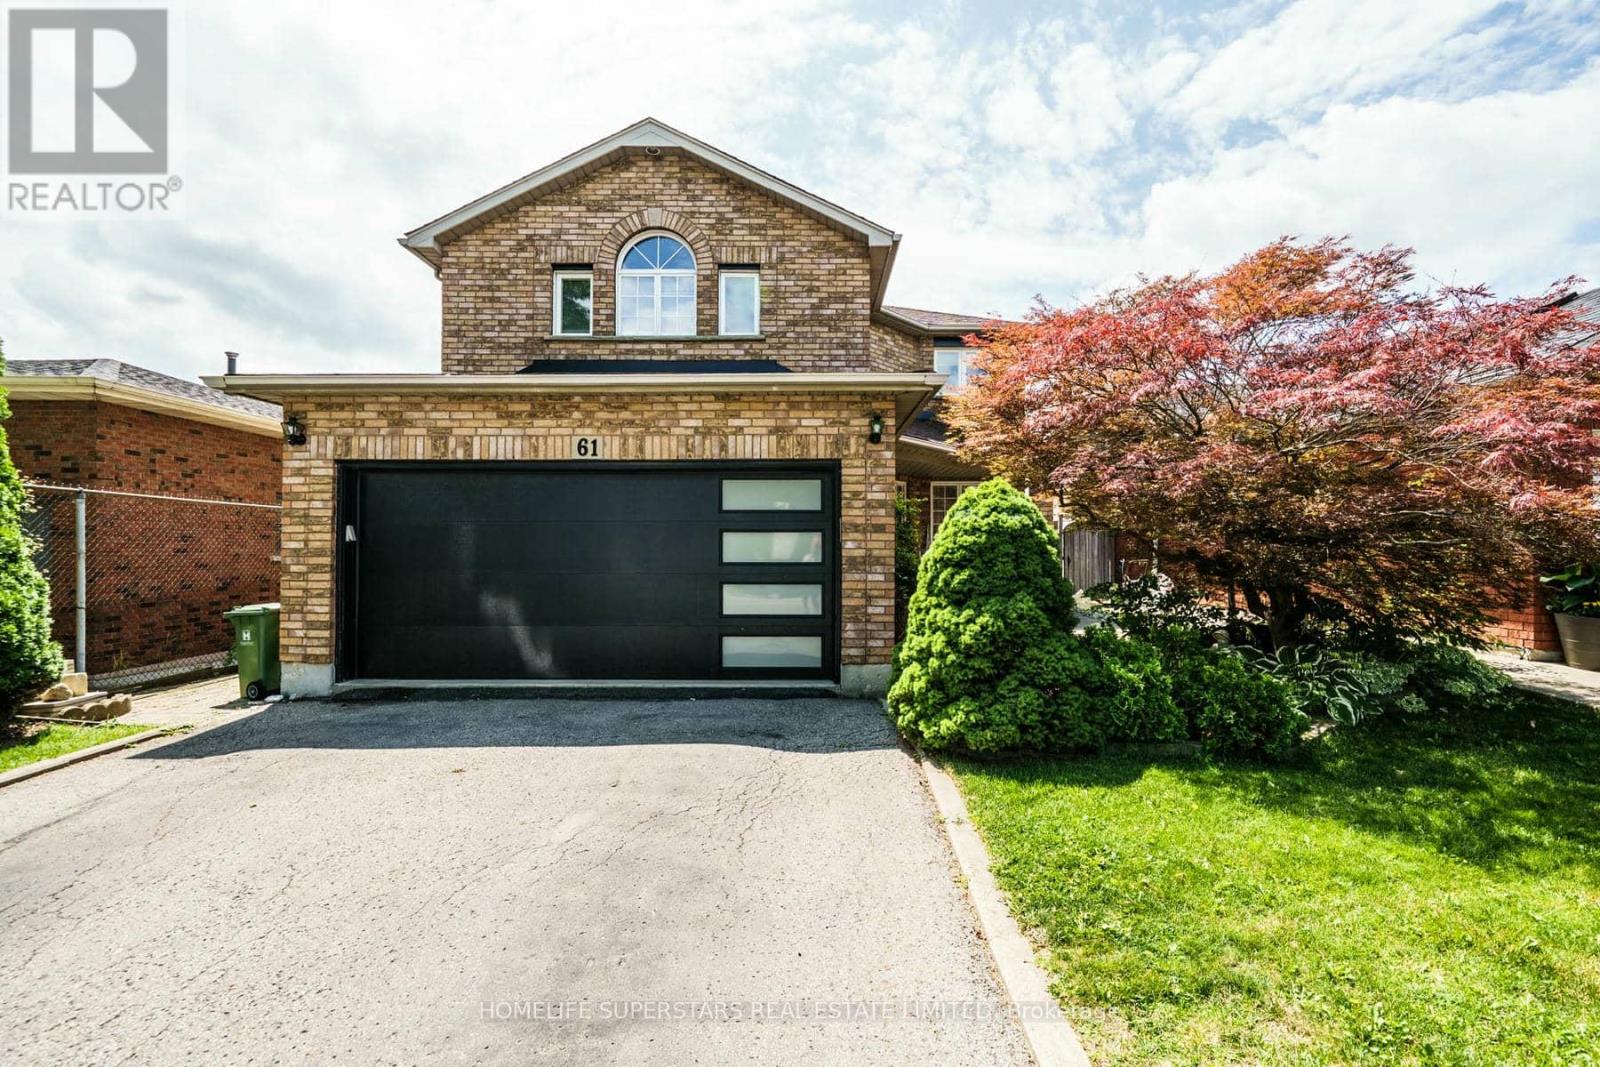
Hamilton, Ontario
Welcome to 61 Lawnhurst Dr! Beautifully renovated 4+2 bedroom, 3+1 bath detached home in the desirable Lawfield neighbourhood of Hamilton Mountain. Offering 2,000+ sq. ft. of finished living space, double garage, and a fully landscaped backyard oasis. Bright, open main floor with hardwood flooring, gas fireplace, and recently painted interiors. Carpet-free upper level features a spacious primary bedroom with oversized ensuite, his-and-hers sinks, soaker tub & separate shower. Fully finished basement with 2 additional rooms and a huge wet bar-perfect for entertaining or extended family. Enjoy the summer in your private backyard with walk-out deck, gazebo, pergola, BBQ area & hot tub. Close to schools, parks, shopping & public transit. Move-in ready and a must-see! (id:55460)
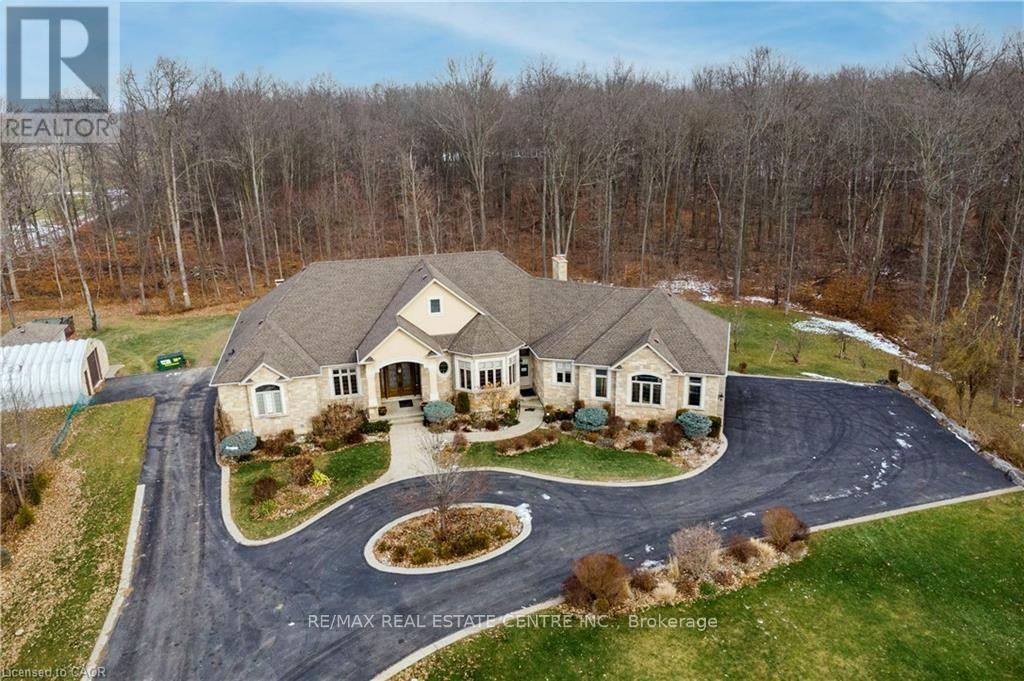
340 Golf Club Road
Hamilton, Ontario
Exceptional, luxurious grand estate with 26.474 acres land and a mansionette with 3500 sq ft main level and 3500 open concept lower level. This custom built bungalow offers a gated entry with circular parking, situated in a quiet and picturesque neighborhood on a tranquil setting. Property have iron gates, stone pillars, fully manicured landscaping with 15 sprinklers and stone / stucco outdoor finishing. Inside welcomes you with elegant solid double glass door with inserts, arched and waffle ceiling , open concept, 10 ft ceiling, elegant millworks, large windows, hardwood floorings, pot lights, porcelain floors, with 4+1 bedrooms , 4+1 bathrooms, modern finishes . stainless steel appliances(as is) . Huge gourmet kitchen opens up to a family room and breakfast area. Master retreat have two walk in closet, 6 pcs. spa inspired ensuite with walk out to a large covered porch. Other bedrooms have their own ensuite. Basement is open space with a wet bar, kitchen, cold cellar, storage and utility room. Endless opportunity is there for the next lucky owner. Property have 3 attached car garages, free standing outdoor kitchen with oven and detached workshop. Generac generator, alarm system, outdoor lighting included. (id:55460)
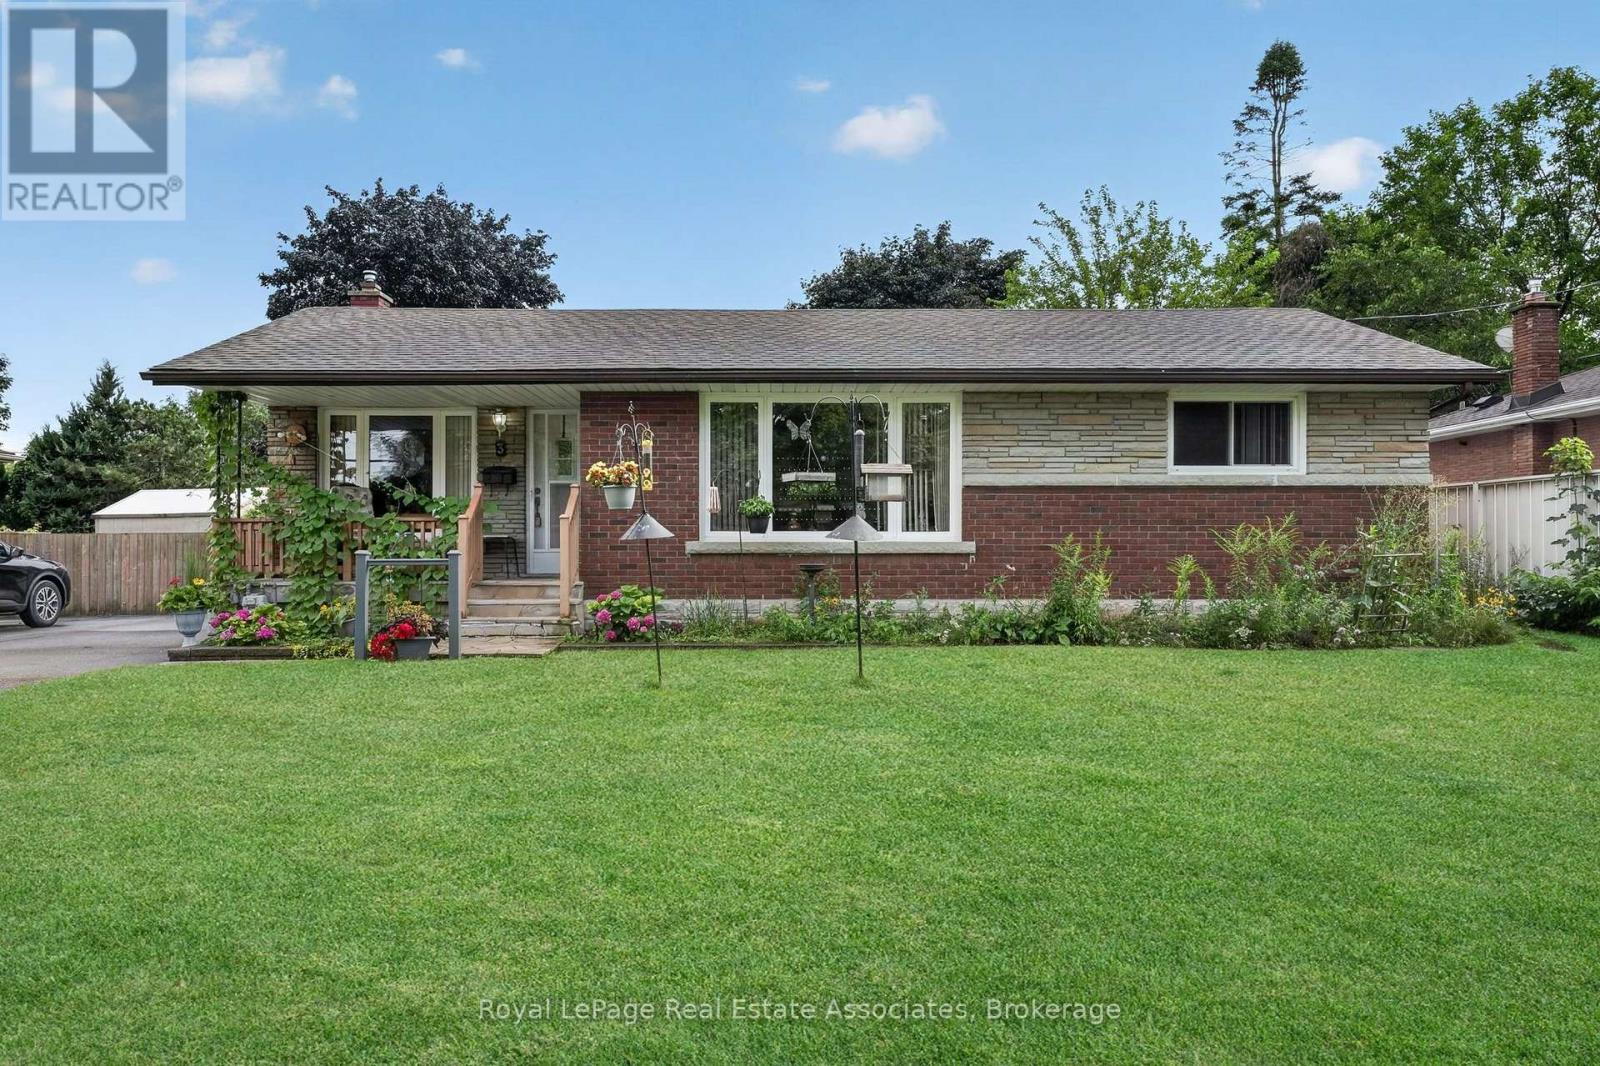
3 Northwood Drive
St. Catharines, Ontario
Welcome to 3 Northwood Drive! Perfectly situated on a mature tree-line north-end St. Catharines, this charming detached bungalow beautifully captures the character and craftsmanship of its era. Lovingly maintained and in excellent condition, this home offers a wonderful opportunity to enjoy its existing warmth and character while creating something truly your own. The main level features original hardwood flooring and classic oak cabinetry in kitchen, adding warmth, character, and a sense of timeless quality. The home has been thoughtfully preserved rather than extensively renovated, making it an ideal canvas for those who appreciate vintage charm or envision updating the space to suit their own style and needs. The finished basement offers exceptional versatility and endless possibilities. Whether you envision a spacious family room, home theatre, games and recreation area, home office, gym, hobby room, guest space, or a combination of uses, there is plenty of opportunity to transform this lower level into an extension of your living space. Set on a detached property with the appeal and practicality of a bungalow layout, this home is an excellent opportunity for first-time buyers, downsizers, investors, or anyone looking for a property with character, solid bones, and room to add value over time. (id:55460)
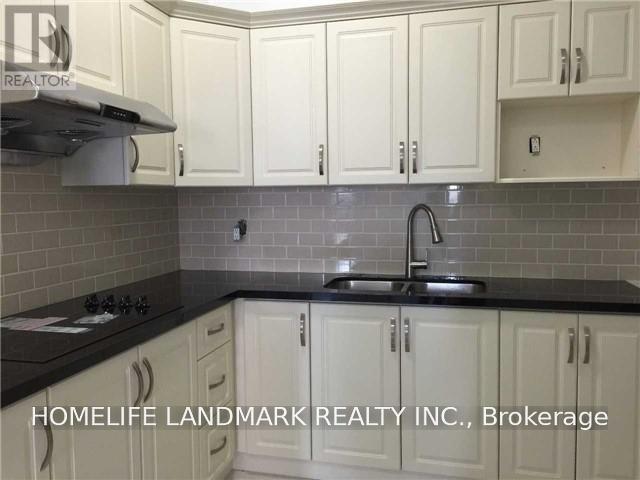
2a - 1406 Queen Street W
Toronto, Ontario
Tunning Renovated Two Bedrooms Apartment, High Ceilings, Hardwood Floors. All The Convenient Amenities That Come Along With It. Close To Transit, Hospitals, Grocery & Much More (id:55460)
87 Strathmore Drive
Markham, Ontario
One Of The Most Desirable Community In The City Of Markham. Markville Secondary School Area - Top Ten High School In Ontario. Bright And Lovely Home, 4 Bedrooms With Functional Layout, And Double Attached Garage. Finished Basement With 2 Bedrooms, Recreation Room And Washroom. Close To All Amenities: Parks, Supermarket, Shopping Centre, Restaurant, Go Train, Yrt, Ttc, And Viva. ****Entire House Is For Yours Family To Enjoy****Aaa Tenants Only**** ** This is a linked property.** (id:55460)
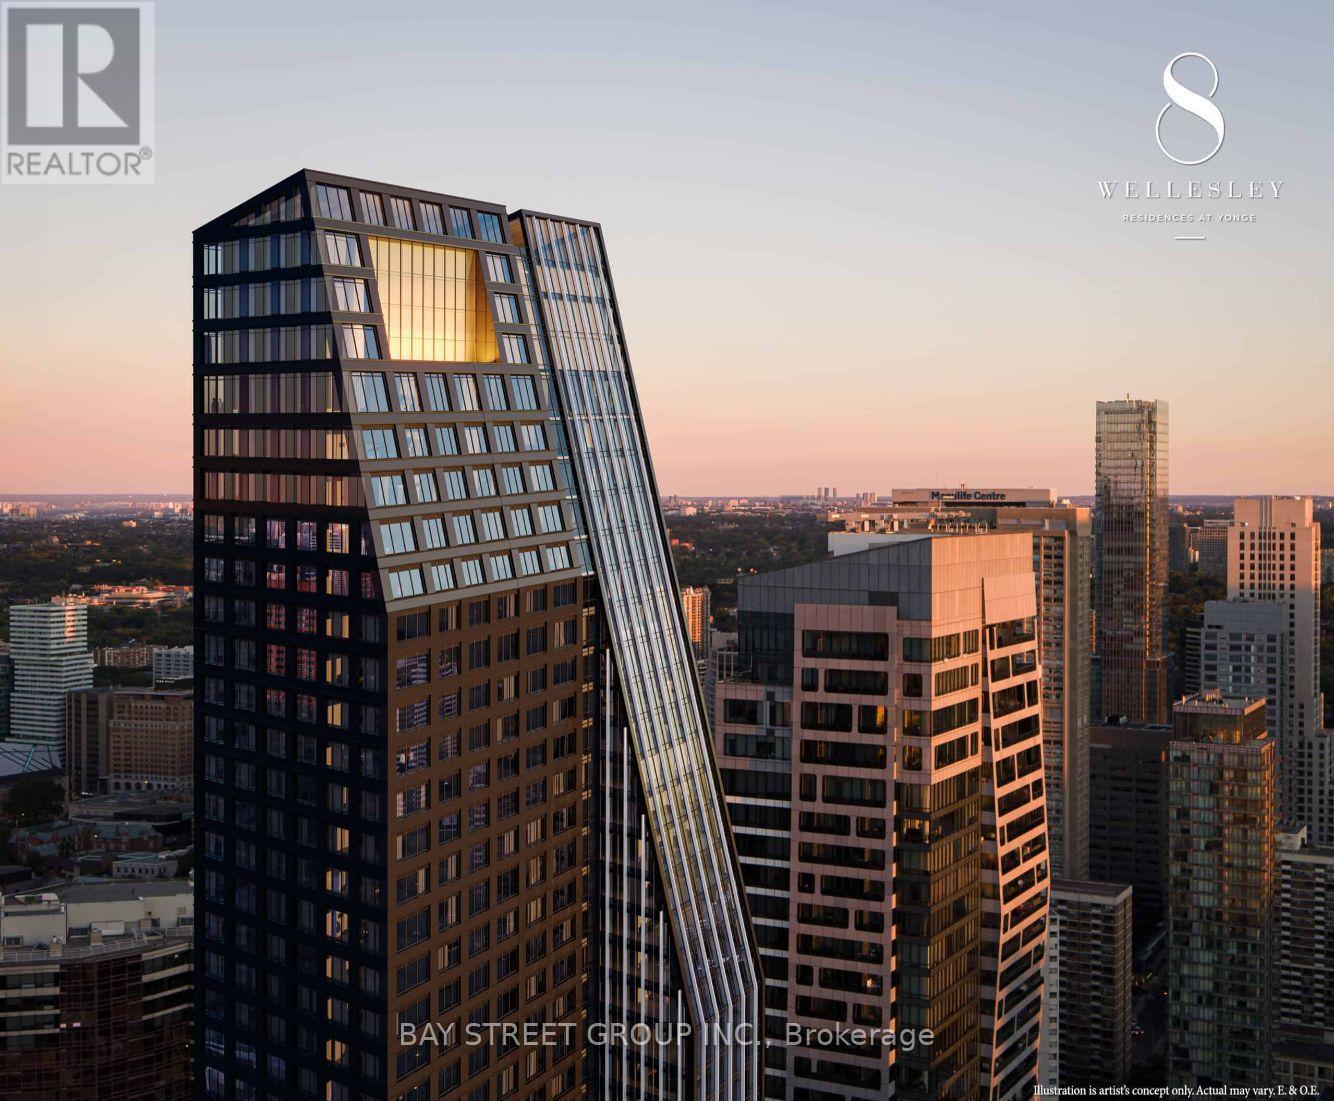
4009 - 8 Wellesley Street W
Toronto, Ontario
Rarely Offered Bright & Spacious 3-Bedroom, 2-Bathroom Corner Suite with 1 Parking in the Heart of Downtown Toronto! Featuring a highly desirable, functional layout with desirable South, East & North exposures, this sun-filled home offers breathtaking unobstructed South and East views and abundant natural light throughout the day. Ideally located at Yonge & Wellesley, just a short walk to the University of Toronto and steps to Wellesley Subway Station, major hospitals, Eaton Centre, restaurants, cafés, supermarkets, and everyday conveniences. Enjoy exceptional building amenities including a modern fitness centre, stylish party and meeting rooms, and a terrace with BBQs and lounge areas. Perfect for investors, families, and professionals seeking the ultimate downtown lifestyle in one of Toronto's most sought-after neighbourhoods. (id:55460)
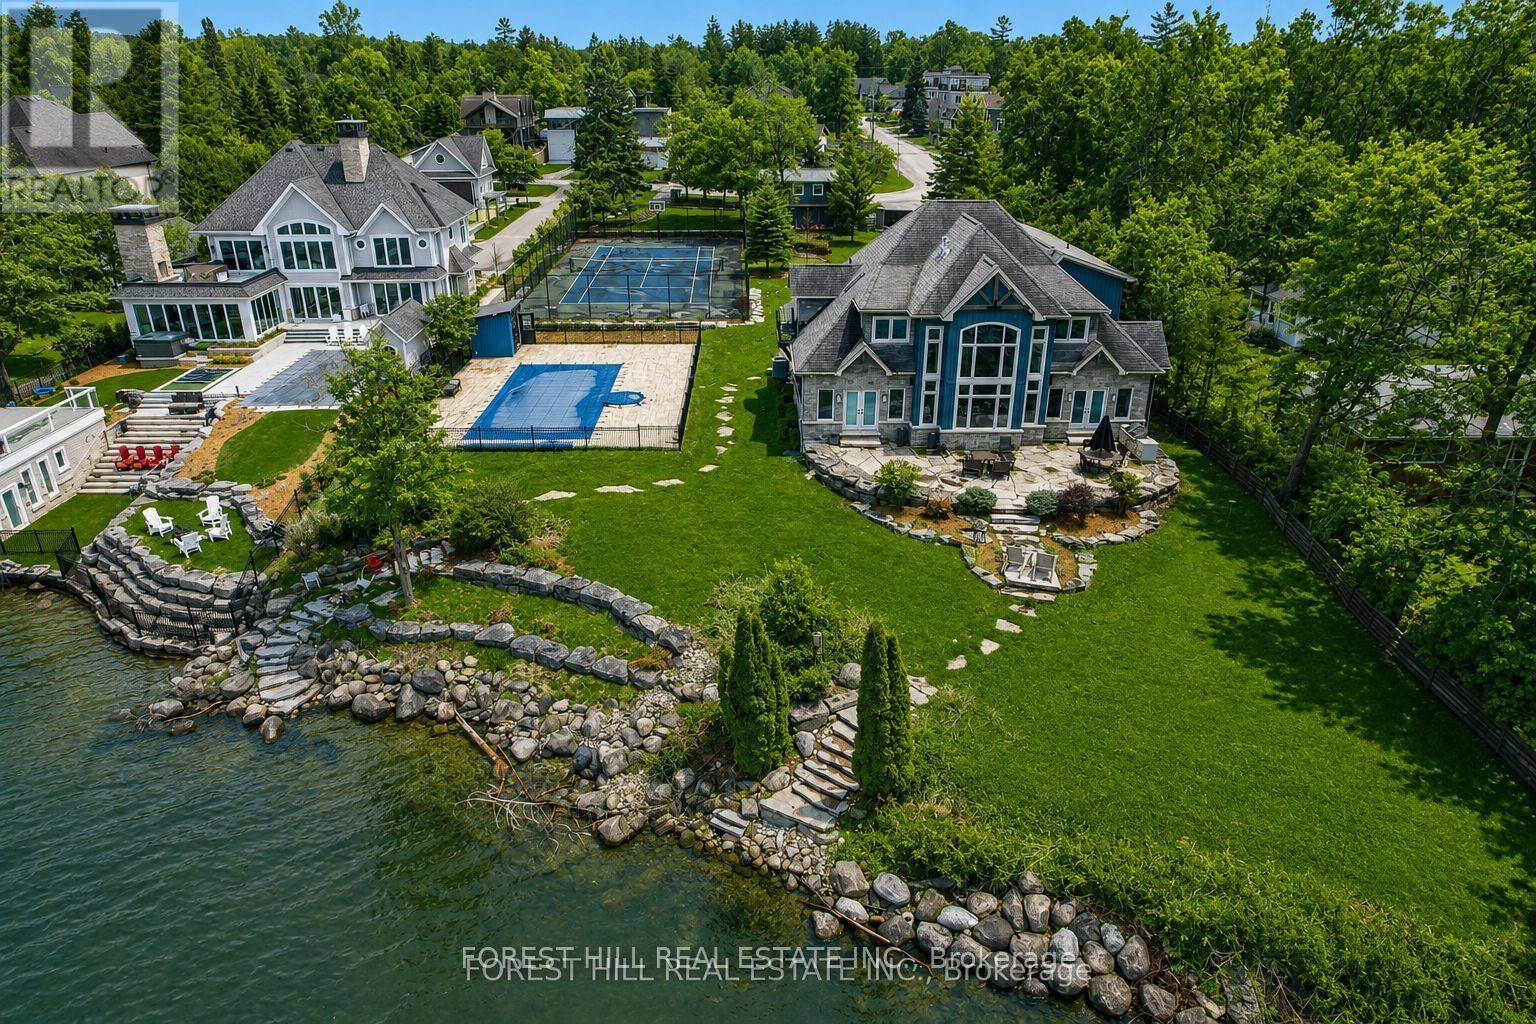
44-46 Gray Lane
Barrie, Ontario
Discover one of Barrie's most exceptional waterfront estates on the shores of Lake Simcoe. Set on just under an acre, this custom-built luxury residence offers breathtaking lake views, an inground pool, a full-size tennis/sports court, a triple-car garage, and a beautifully finished guest bunkie. A grand double-door entry welcomes you into a spectacular foyer with soaring ceilings and a dramatic wall of windows overlooking the water. The great room is anchored by a floor-to-ceiling stone fireplace, while the chef-inspired kitchen features custom cabinetry, heated floors, premium built-in Thermador appliances, and a stunning semi-precious stone island.The main-floor primary suite is a private retreat with panoramic waterfront views, a Napoleon linear fireplace set within a striking granite feature wall, and a luxurious five-piece ensuite. Upstairs, the elegant wine lounge showcases custom millwork, a built-in sink and beverage fridge, illuminated onyx, and spectacular lake views.The walkout lower level is designed for entertaining, complete with a home theatre featuring a built-in projector, a fitness area, and direct access to the lakeside patio. Wide-plank wire-brushed white oak flooring, heated tile floors, and an integrated sound system highlight the exceptional craftsmanship found throughout.The newly finished guest bunkie offers a private one-bedroom suite with a three-piece bath and spacious loft, ideal for family or visitors. Located on full municipal services and just minutes to downtown Barrie, marinas, shopping, restaurants, schools, the GO Station, and approximately 60 minutes to Pearson International Airport, this remarkable property offers the perfect blend of luxury waterfront living and everyday convenience. (id:55460)