
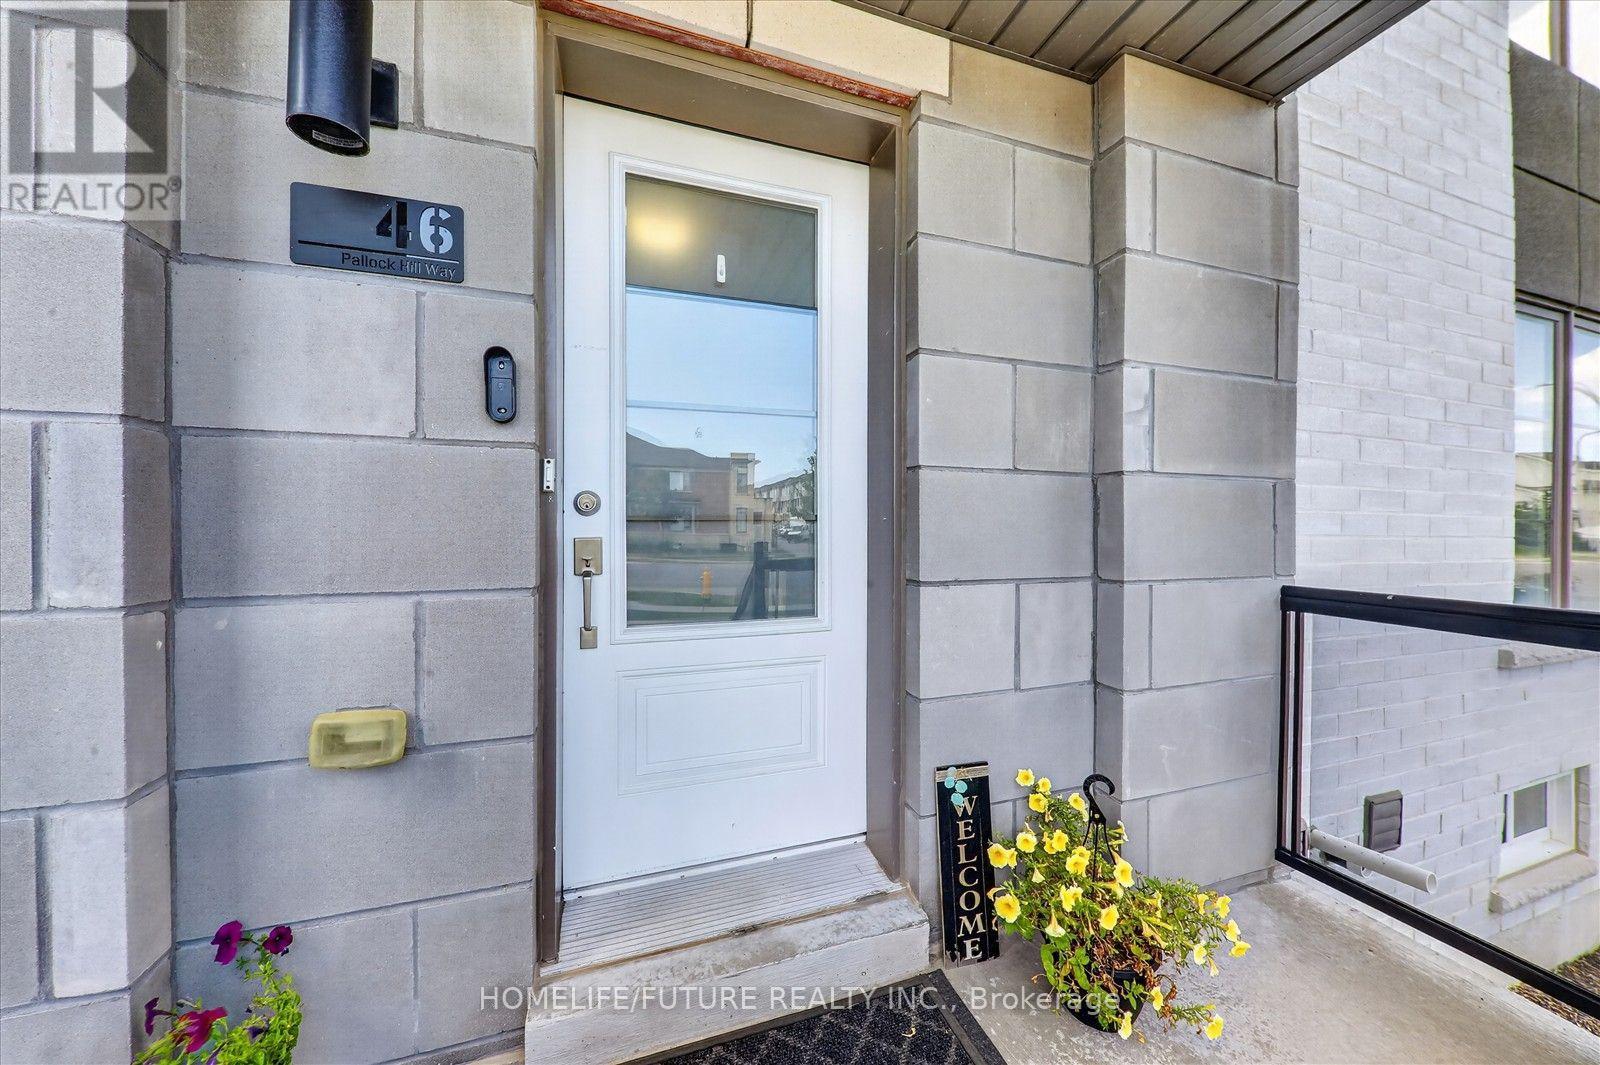
46 Pallock Hill Way Whitby, Ontario L1R 0N5

$698,000Maintenance, Parcel of Tied Land
$201.57 Monthly
Maintenance, Parcel of Tied Land
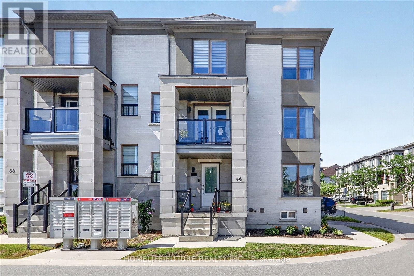
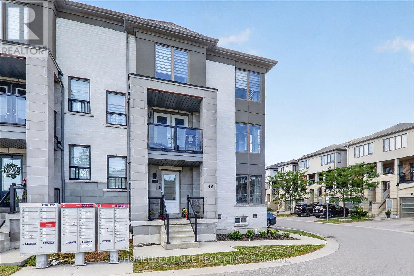
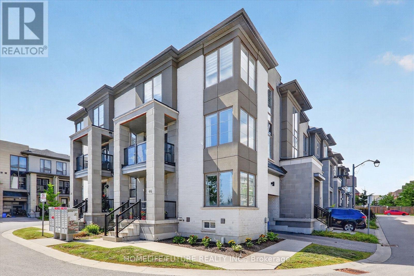
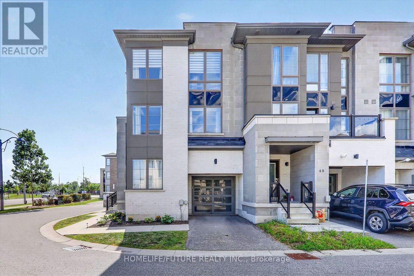
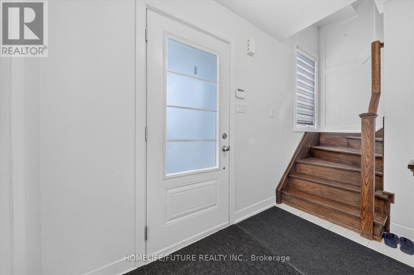
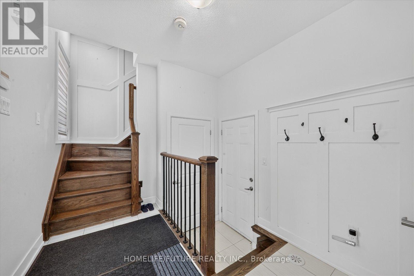
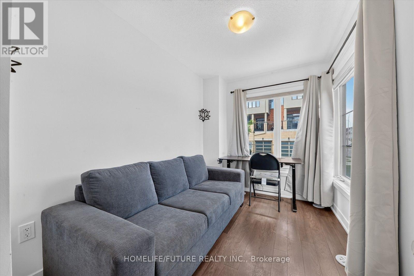
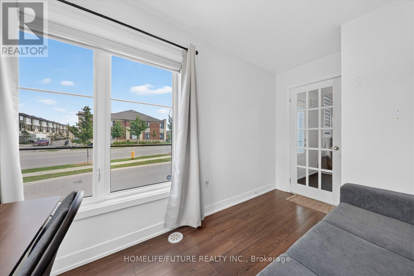
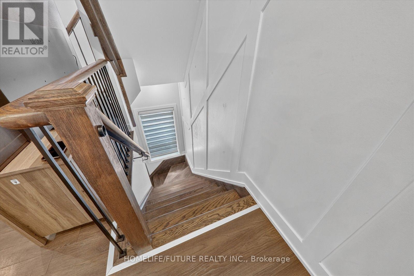
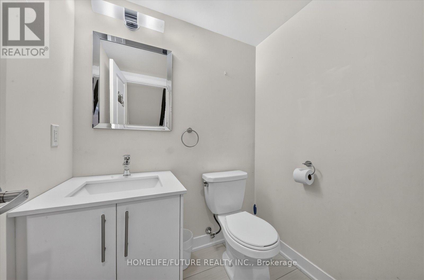
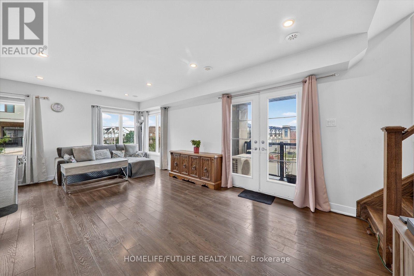
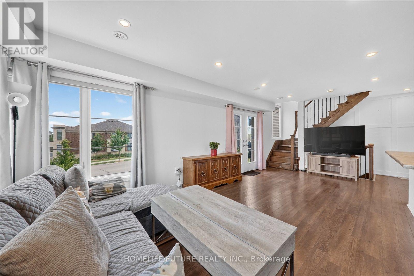
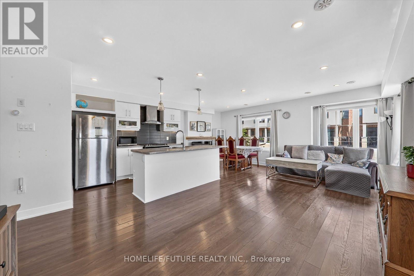
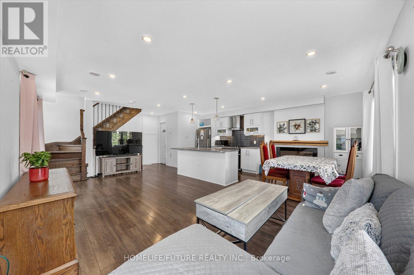
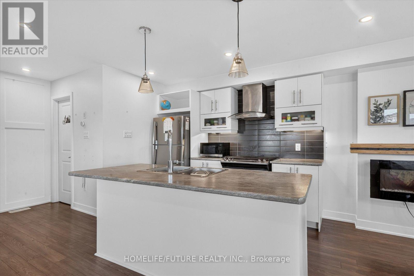
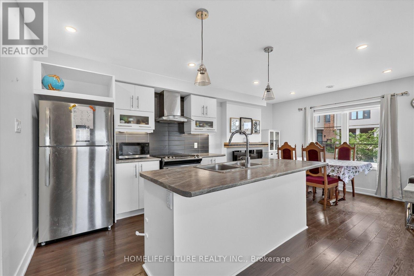
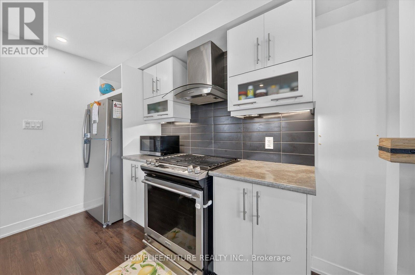
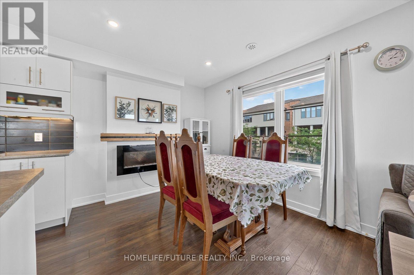
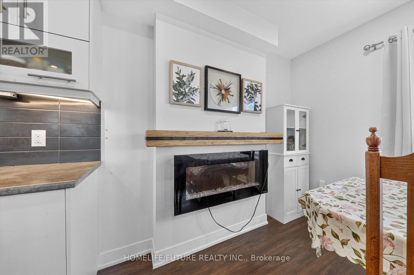
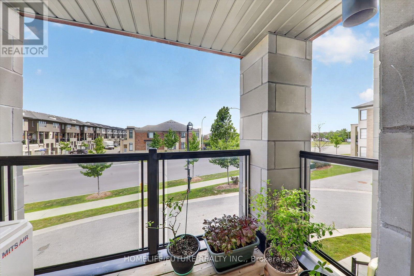
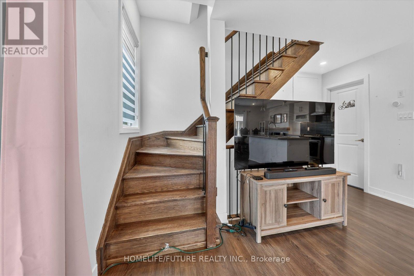
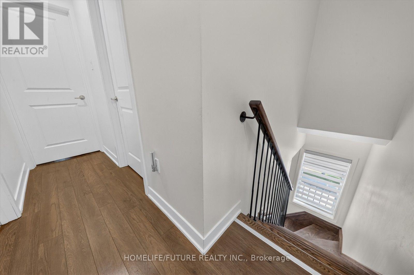
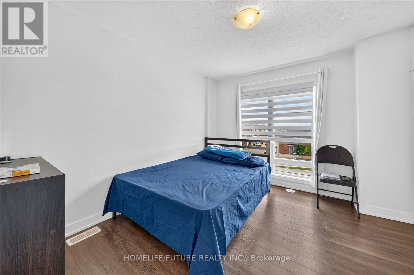
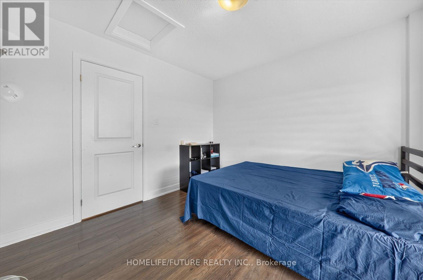
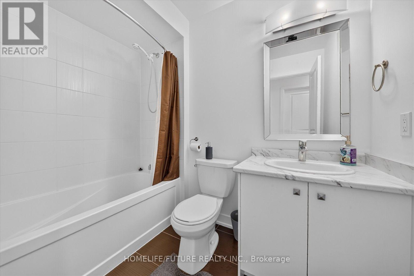
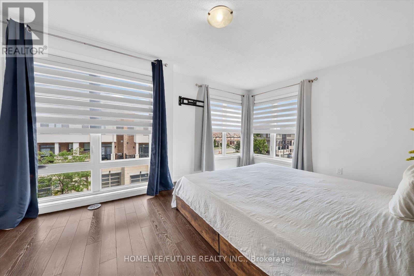

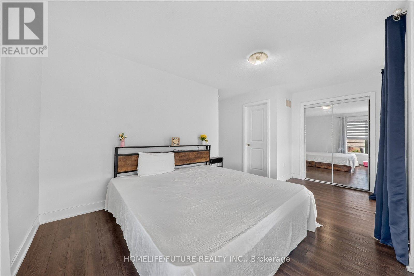
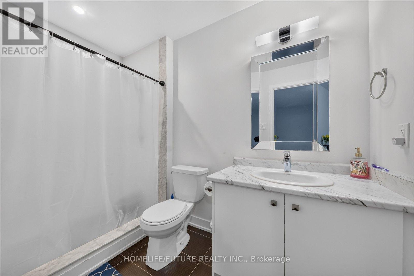
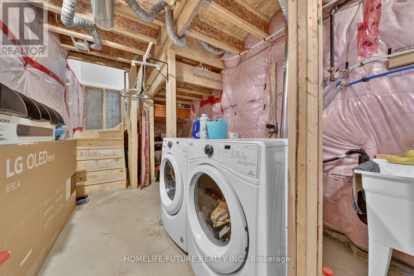
$201.57 MonthlyWelcome To 46 Pallock Hill Way, The Fabulous End/Corner Unit Townhome, Ideally Situated On A Quiet Street Overlooking Vanier Park. This 2+1 Bedroom With 3 Bathroom Townhouse With Sun-Drenched Open-Concept Living Area With Ample Windows. The Kitchen Features An Updated And Modern Design With An Island/Breakfast Bar, Stainless Steel Appliances, And A Sleek Range Hood. The Spacious Living/Dining Area Complete With A Cozy Fireplace, Laminate Flooring, And A Walk-Out To The Balcony Offering Peaceful Views. Upstairs, You'll Discover Two Good Size Bedrooms. On The Ground Floor, A Versatile Bonus Room Functions As An Office Or Potential Third Bedroom. The Unfinished Basement Offers A Practical Layout With A Laundry/Storage/Utility Area. This Townhome Blends Modern Comfort With Functional Living Spaces To Enjoy. Quick & Easy Access To Transit, Go, Hwy 401, 412 & 407. Whether You're Upsizing, Downsizing, Or Buying Your First Home, This Move-In Ready Townhome Offers Everything You're Looking For. (id:55460)
Property Details
| MLS® Number | E13628382 |
| Property Type | Single Family |
| Community Name | Pringle Creek |
| Equipment Type | Water Heater |
| Features | Carpet Free |
| Parking Space Total | 2 |
| Rental Equipment Type | Water Heater |
Building
| Bathroom Total | 3 |
| Bedrooms Above Ground | 2 |
| Bedrooms Below Ground | 1 |
| Bedrooms Total | 3 |
| Age | 6 To 15 Years |
| Appliances | Dishwasher, Dryer, Stove, Washer, Refrigerator |
| Basement Type | Partial |
| Construction Style Attachment | Attached |
| Cooling Type | Central Air Conditioning |
| Exterior Finish | Stone, Stucco |
| Flooring Type | Laminate |
| Foundation Type | Concrete |
| Half Bath Total | 1 |
| Heating Fuel | Natural Gas |
| Heating Type | Forced Air |
| Stories Total | 3 |
| Size Interior | 1,100 - 1,500 Ft2 |
| Type | Row / Townhouse |
| Utility Water | Municipal Water |
Parking
| Garage |
Land
| Acreage | No |
| Sewer | Sanitary Sewer |
Rooms
| Level | Type | Length | Width | Dimensions |
|---|---|---|---|---|
| Second Level | Living Room | 5.12 m | 3.05 m | 5.12 m x 3.05 m |
| Second Level | Dining Room | 3.05 m | 3.66 m | 3.05 m x 3.66 m |
| Second Level | Kitchen | 3.05 m | 2.68 m | 3.05 m x 2.68 m |
| Third Level | Primary Bedroom | 3.35 m | 4.39 m | 3.35 m x 4.39 m |
| Third Level | Bedroom 2 | 3.2 m | 2.99 m | 3.2 m x 2.99 m |
| Ground Level | Office | 2.86 m | 2 m | 2.86 m x 2 m |
https://www.realtor.ca/real-estate/30104011/46-pallock-hill-way-whitby-pringle-creek-pringle-creek

Broker
(905) 201-9977

7 Eastvale Drive Unit 205
Markham, Ontario L3S 4N8
(905) 201-9977
(905) 201-9229

The trademarks REALTOR®, REALTORS®, and the REALTOR® logo are controlled by The Canadian Real Estate Association (CREA) and identify real estate professionals who are members of CREA. The trademarks MLS®, Multiple Listing Service® and the associated logos are owned by The Canadian Real Estate Association (CREA) and identify the quality of services provided by real estate professionals who are members of CREA. The trademark DDF® is owned by The Canadian Real Estate Association (CREA) and identifies CREA's Data Distribution Facility (DDF®)
August 09 2026 11:57:47
Toronto Regional Real Estate Board
Homelife/future Realty Inc.