
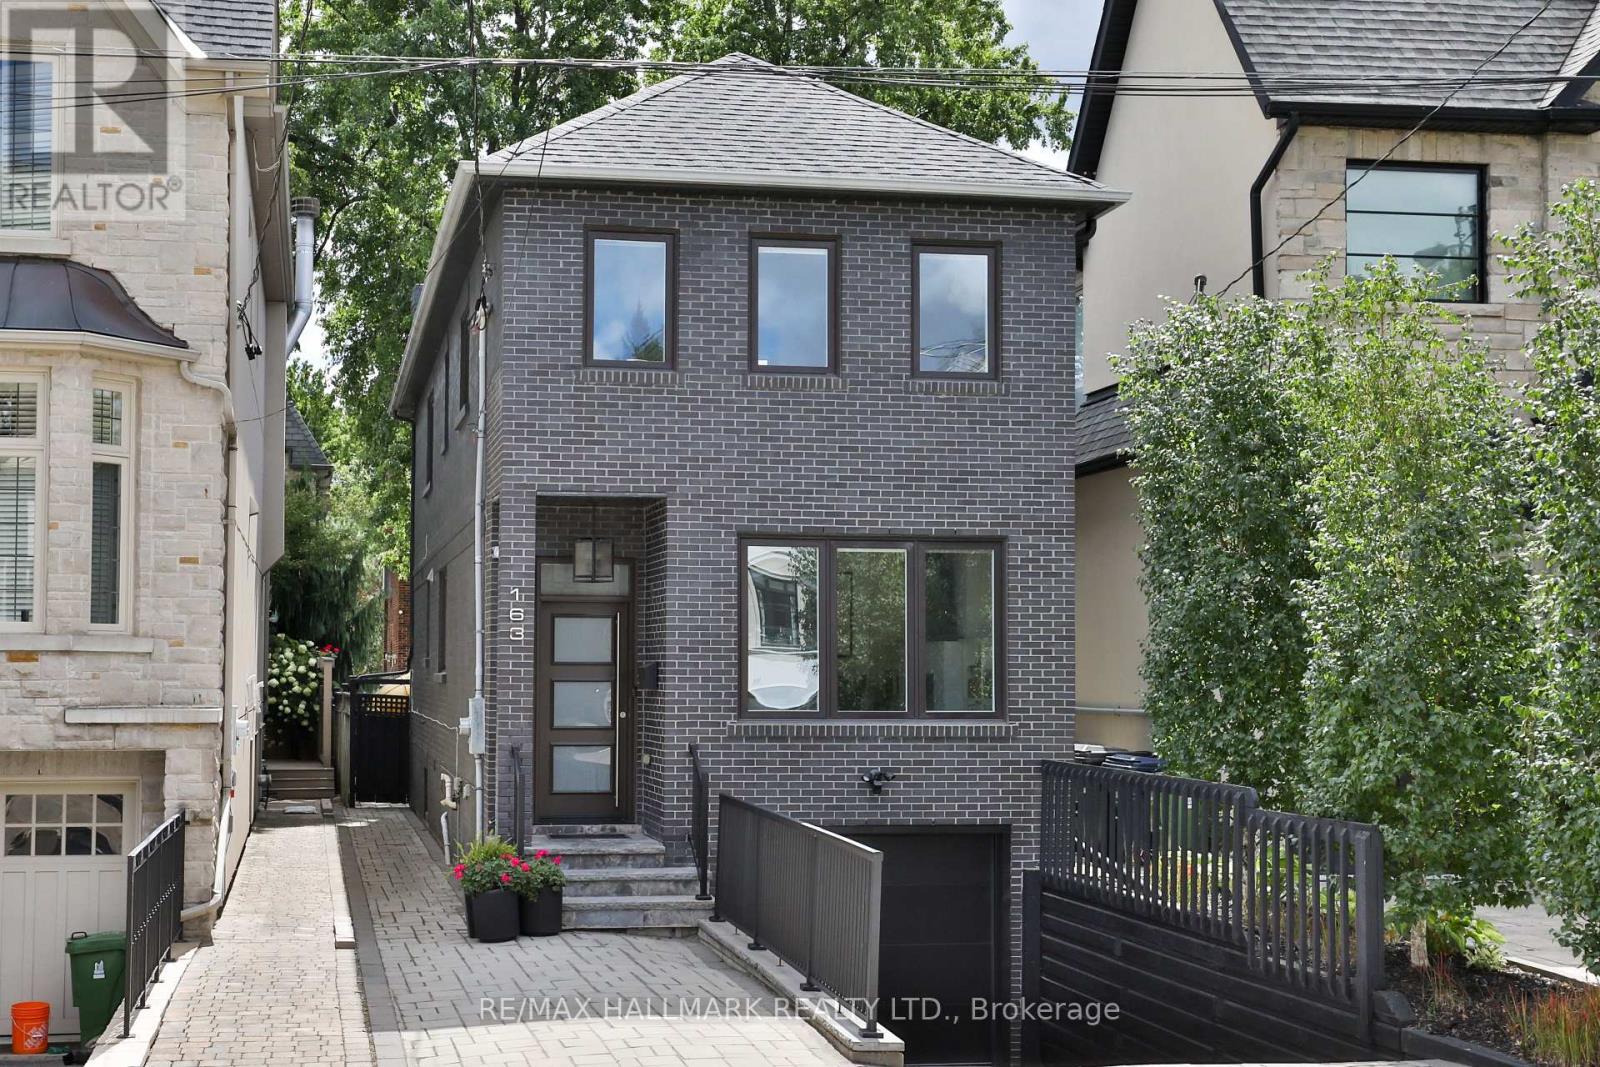
163 Roe Avenue
Toronto, Ontario
Beautifully renovated home in the heart of Bedford Park, one of North Toronto's most sought-after family neighbourhoods. This elegant 3-bedroom, 4-bathroom residence has been renovated top to bottom, with hardwood floors and an abundance of natural light throughout. The main floor showcases a bright living room with gas fireplace, an elegant dining room, and a true chef's kitchen - quartz countertops, a centre island with breakfast bar, and premium stainless steel appliances - flowing seamlessly into a sun-filled breakfast area with backyard walk-out. A stylish 2-piece powder room completes this level. Upstairs, the primary retreat impresses with a walk-in closet and a spa-like 5-piece ensuite featuring a glass rain shower and soaker tub, while two additional bedrooms and a 4-piece main bathroom offer comfortable space for the whole family. The fully finished lower level adds exceptional versatility with a separate entrance, a spacious recreation room complete with built-in cabinetry, desk, and shelving, plus a laundry room and 2-piece bathroom - ideal for family living, a home office, or additional guest space. Outside, enjoy a fully fenced backyard with stone tile patio, complemented by a built-in garage and private driveway. Just steps to the shops, cafes, and restaurants along Avenue Road, surrounded by top-rated schools and parks, with easy access to the 401 and TTC. A rare combination of space, style, and location in one of Toronto's most desirable communities. (id:55460)
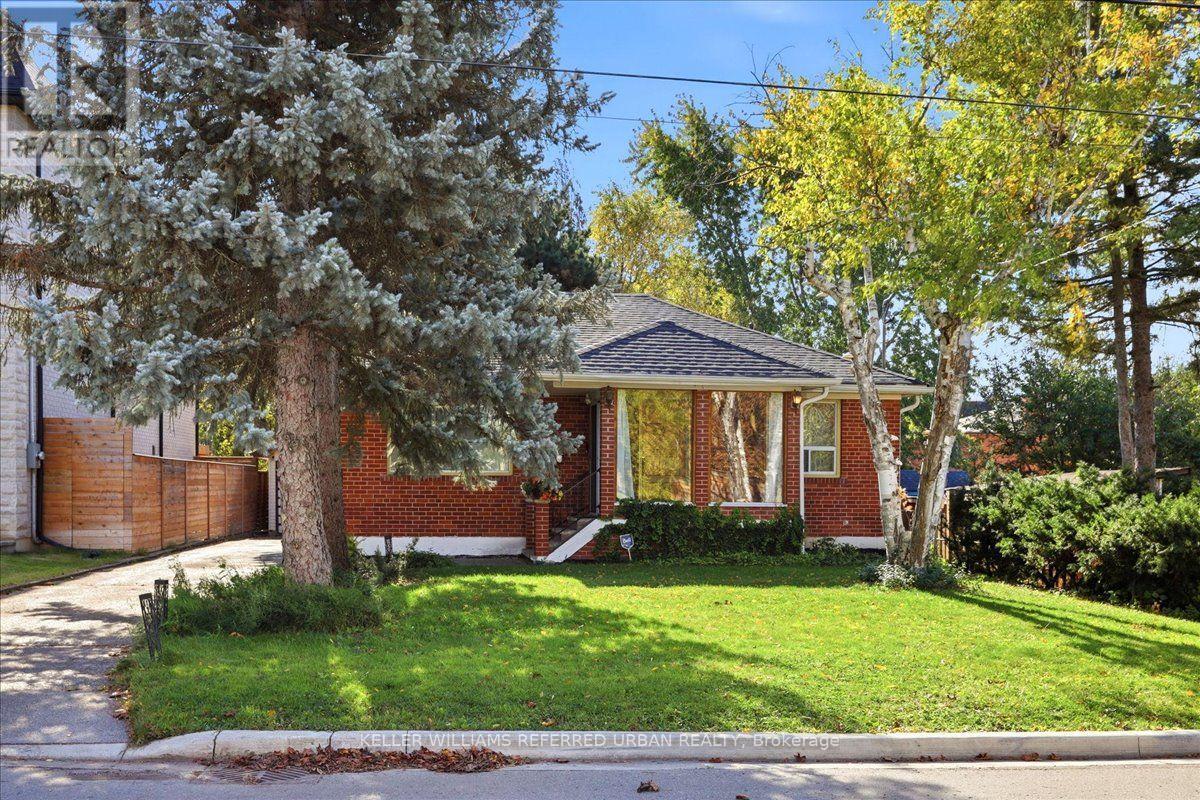
241 Churchill Avenue
Toronto, Ontario
Perfectly situated on a picturesque 50 x 142' south lot with private drive and detached double garage - wonderfully private in a mature setting yet clear of any large trees that could inhibit any plans to expand or build new. Well cared for and nicely maintained - easy to move in, rent out, add on or build new among many Custom Homes. Hardwood floors through living areas and all three bedrooms. Enjoy morning coffee overlooking the gardens - the kitchen walks out to a covered porch and patio - spectacular perennial gardens that abut other gardens offering so much privacy and a magical backyard. The main floor bathroom has a low barrier shower for easy accessibility. The lower level is finished to provide a large bright TV/family room or guest room. A big bathroom and laundry room has loads of additional closets and storage space and is clean as a whistle! Everything is tidy and easy to manage - a perfect home for those eager to simplify their lives! Cheerful starter and/or investment opportunity. Consider a Multiplex and/or Garden Suite. Short walk to TTC. Kids can walk to Churchill PS, WIllowdale MS and Yorkview French Imm. Enjoy a friendly welcoming community. (id:55460)
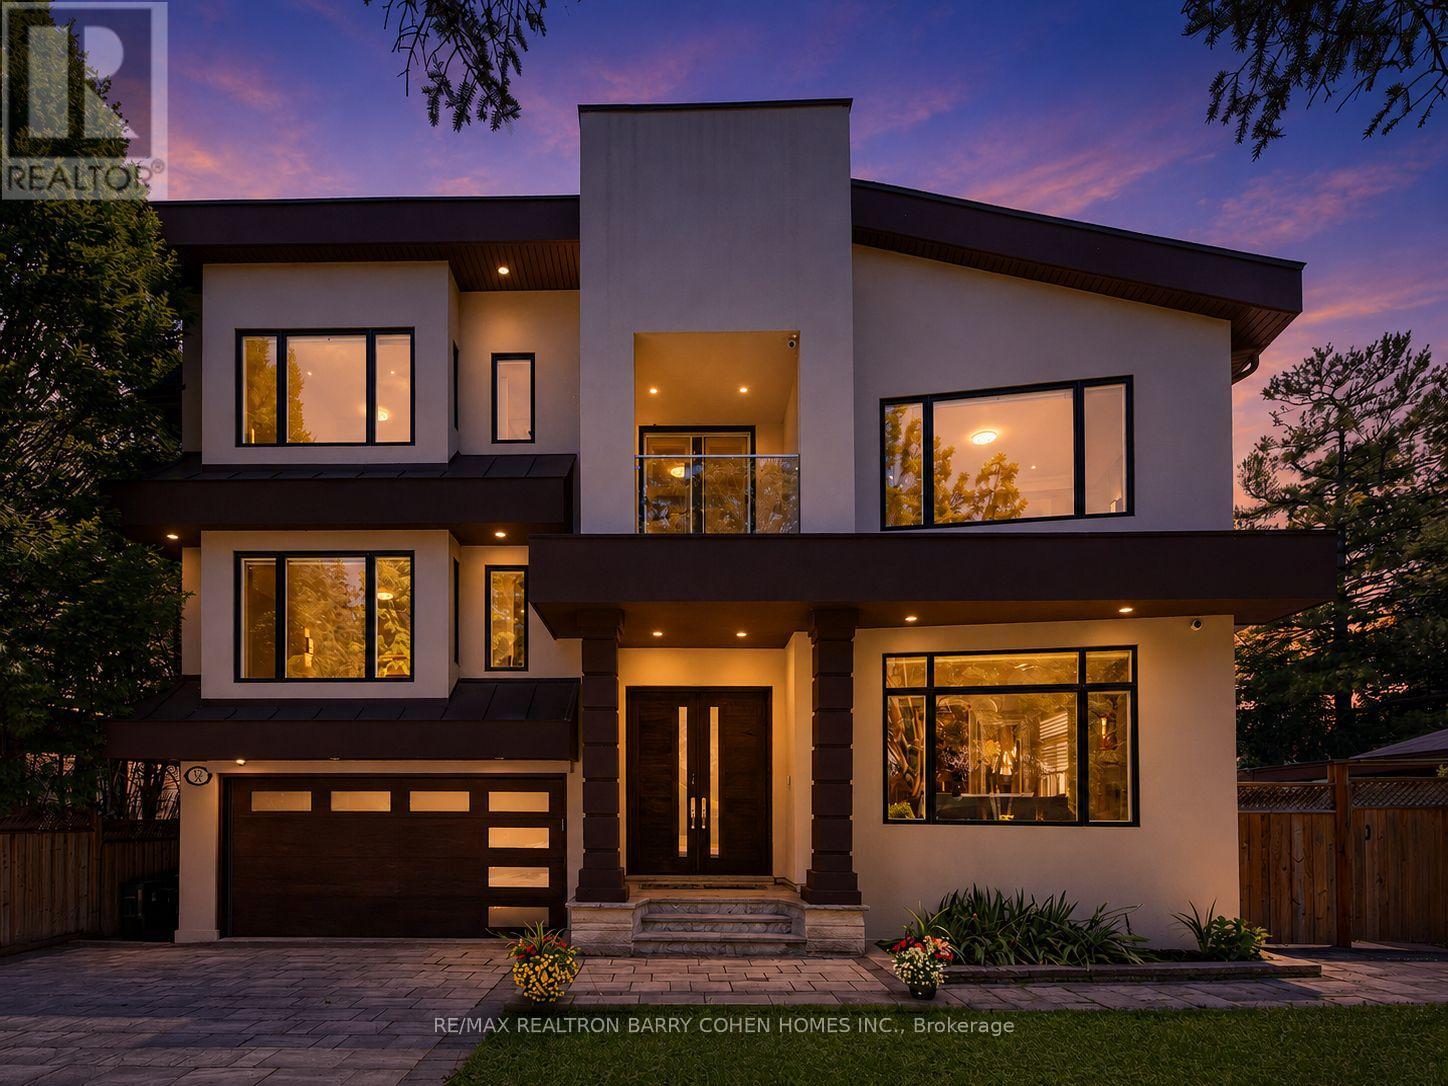
37 Chatfield Drive
Toronto, Ontario
Extraordinary luxury residence nestled in the exclusive Banbury-Don Mills enclave, a tranquil oasis on a low-traffic, premium drive adjacent to a quiet cul-de-sac . Built in 2020, this custom-built home spans over 5200 sqft of living space. It exudes transitional elegance with its stately modern exterior and impressive ceiling heights. 10 ft. on the main floor, 9 ft. on the second, and 9 ft. in the walk-up basement. Thoughtfully designed, this bright and spacious home is flooded with natural light, thanks to large energy-efficient windows and an oversized skylight that elegantly illuminates both floors, cascading through the grand central opening and infusing the space with warmth. The pie-shaped, fully fenced expansive backyard, bordered by tall, mature trees, offers complete privacy and evokes a sense of cottage life in the city. The custom chefs kitchen, complete with an expansive granite-topped island, Top-tier Sub-Zero & Wolf appliances, is ideal for entertaining, while the basement boasts a home theater for cozy gatherings; 200AMP electrical With Tesla Charging station. Situated minutes from Hwy 404 & 401, Shops at Don Mills, Don Mills trails, the location also offers access to top-rated schools, including Rippleton Public School and York Mills Collegiate Institute. Close to renowned private schools (including TFS, Havergal, Crestwood, Crescent & UCC), private clubs (Rosedale Golf Club, Granite Club, and Donalda Golf Club) and Botanical Garden (Edwards Garden).This home is a rare gem, perfect for families seeking luxury, comfort, and convenience in a prime neighborhood. (id:55460)
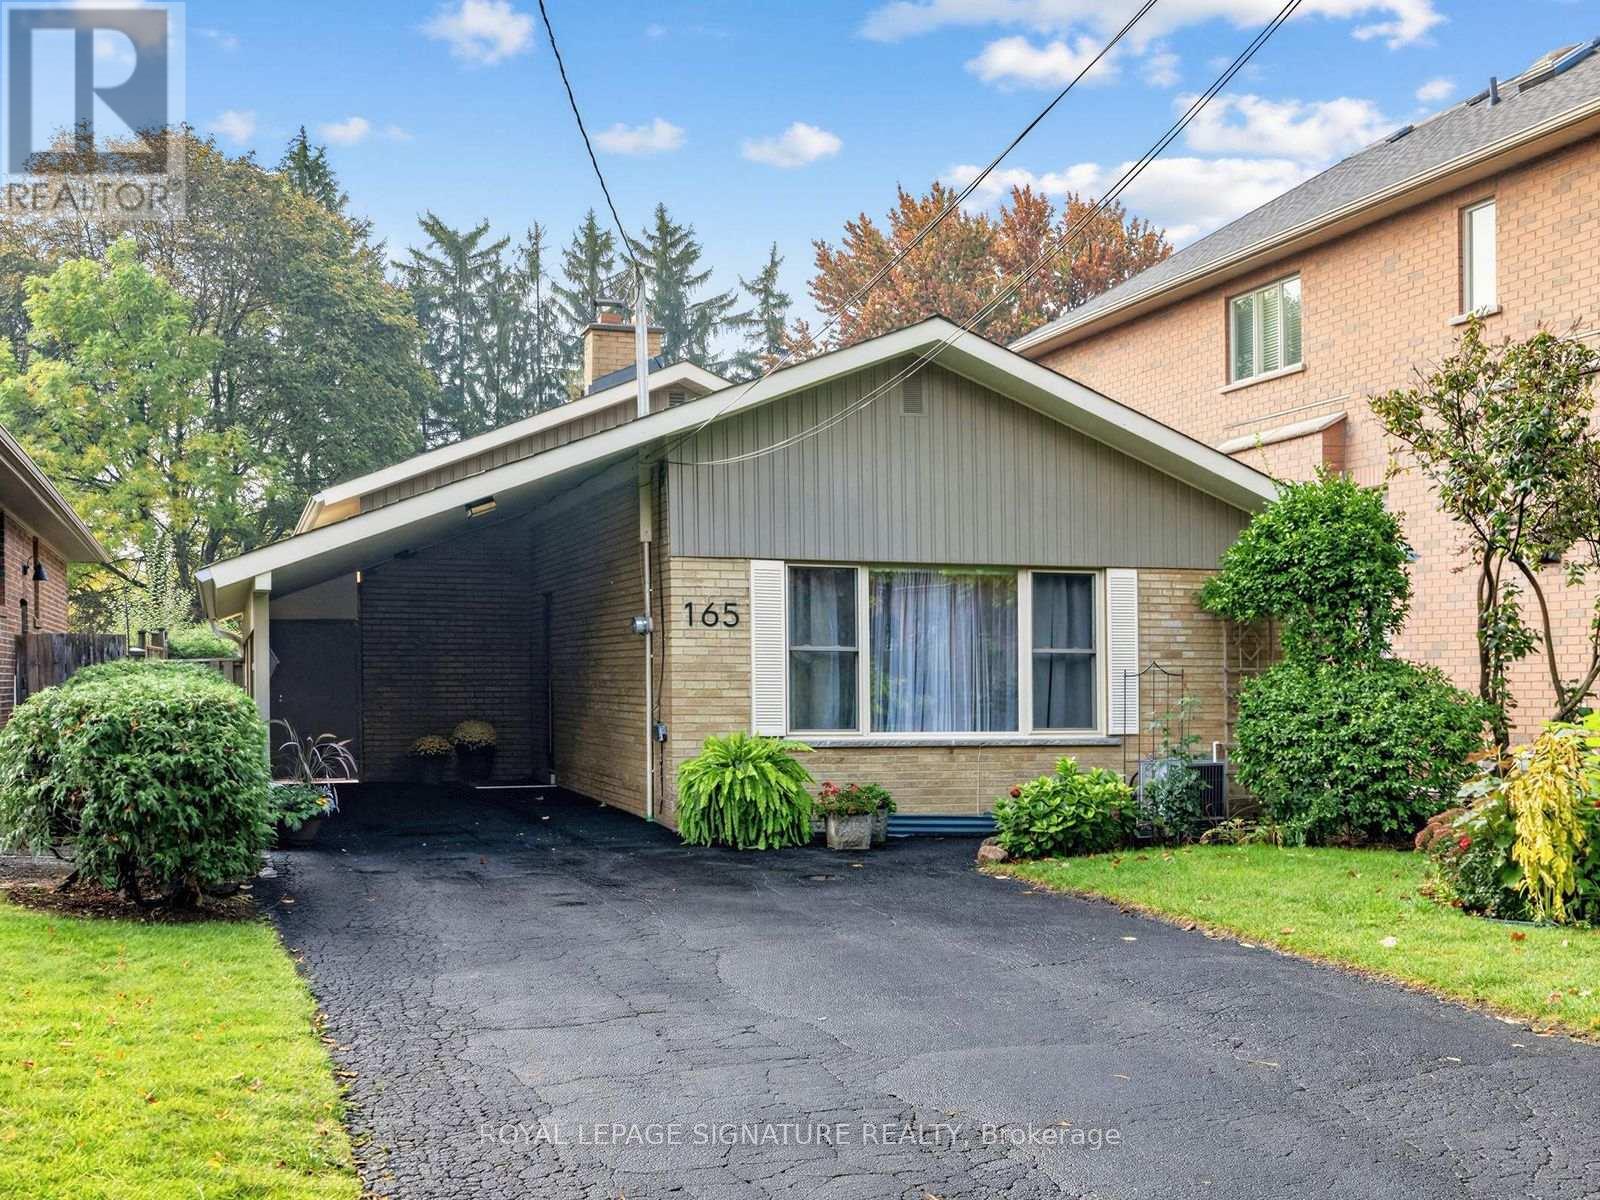
165 Wedgewood Drive
Toronto, Ontario
Welcome to 165 Wedgewood Dr. This Exceptional detached Backsplit is Situated on a Premium Deep Lot (40"6"x 215'4"). Located in the Highly Desirable Newtonbrook East Area Close to Schools, Parks,Yonge Street and All Amenities.Excellent Public transit connections. Walking distance to Cummer Ave and Willowdale Ave TTC buses.Close to Finch Subway/Bus Station and regional GO Bus Terminal, providing easy access to Downtown Toronto, York and Peel Region.Great Growth Potential for a Young Starter Family to continue with Minor Renovations, or to Build a Custom Home in a Builder's Dream Lot!This Solid Brick Backsplit Features 3+1 Bedrooms & 2 Full Bathrooms. Driveway has space for 5 cars.This house is being sold by the Original Owners.The Interior/exterior has been freshly painted. Many doors have been replaced, and the bathrooms renovated or upgraded. The Basement is finished with a Rec Room, Bedroom, and a 3-piece Bathroom and a Separate Entrance.The property has a very large backyard with a southern exposure that is a private oasis that must be seen to be appreciated.Incredible Opportunity to Renovate further, Rebuild a single-family home, Garden Suite or Triplex.Invest in a Coveted Neighborhood with Tremendous Future Value! (id:55460)
210 Shaughnessy Boulevard
Toronto, Ontario
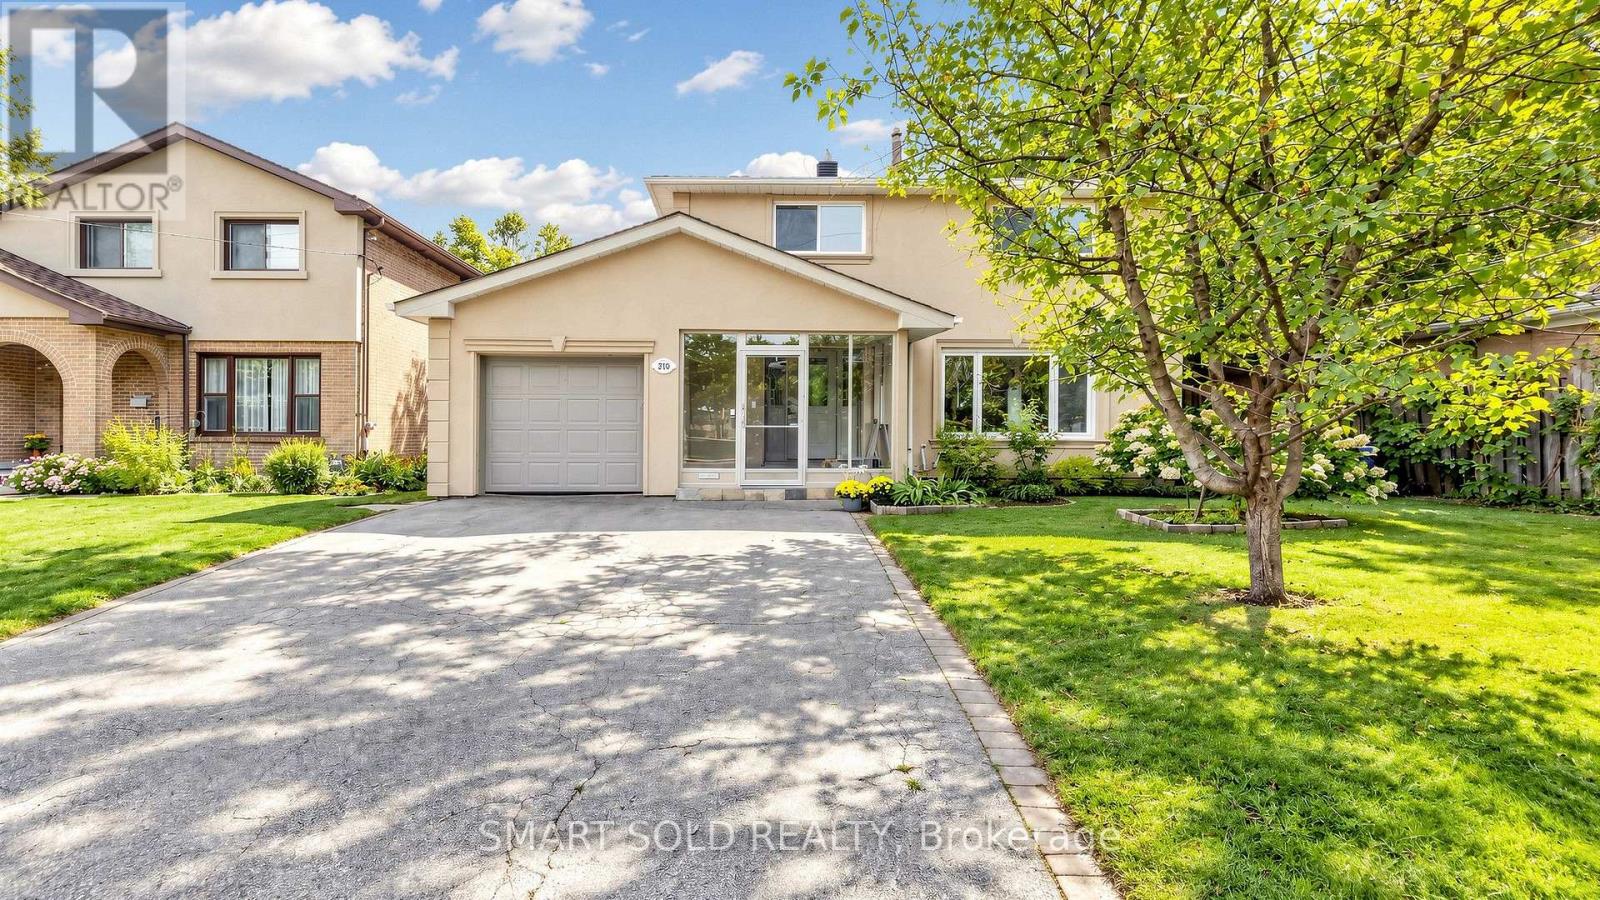
Discover This Bright And Inviting 4+1 Bedroom, 3-Bathroom Detached Home With Walk-out Finished Basement Apartment On An Elevated Lot Measuring Approximately 50 X 125 Ft In Sought-After Don Valley Village. Enjoy Abundant Natural Light With East-West Exposure, A Welcoming Enclosed Front Porch Made Above Ground Area Over 1,500 Sqft, And A Backyard With A Relaxing Ravine-Like Feel. The Practical, Carpet-Free Layout Offers Comfortable Everyday Living, With A Freshly Painted Upper Floor And Main Floor. Roof Newly Replaced In 2026. A Finished Walkout Basement With A Separate Entrance Offers Additional Living Space And Potential Rental Income, Direct Access To The Backyard. Ample Parking For 5 Vehicles. Enjoy Convenient Access To TTC, Don Mills Subway Station, Highways 401, 404 And The DVP, Along With Nearby Fairview Mall, Shops, Library, Parks And Everyday Amenities. A Wonderful Place To Call Home! (id:55460)
206 Ashworth Avenue
Toronto, Ontario
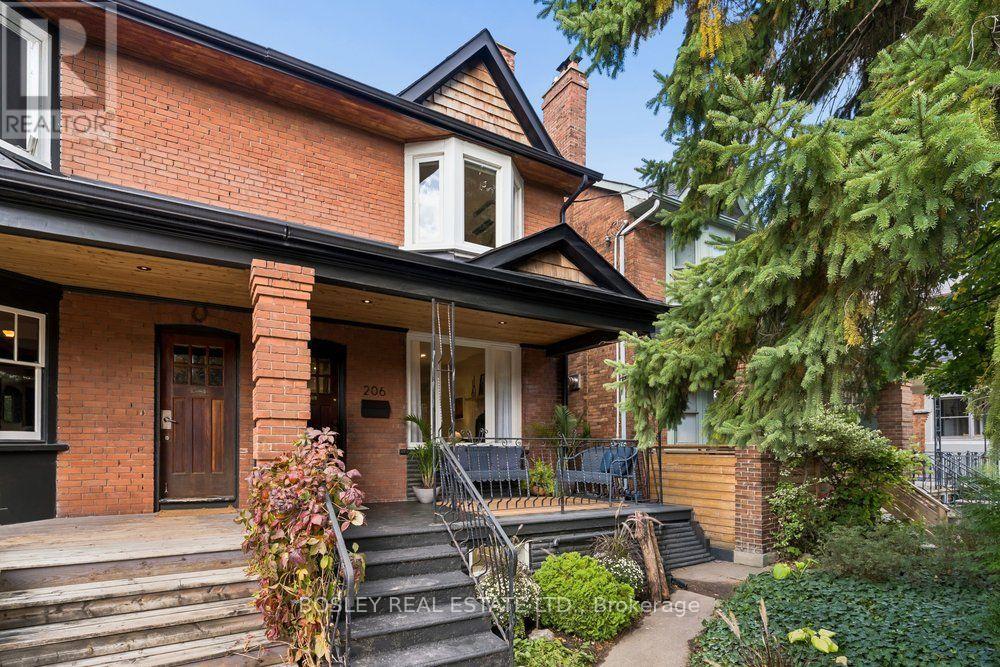
Welcome to 206 Ashworth Avenue - a rare cul-de-sac gem in the heart of Wychwood! A beautifully renovated, solid-brick, 4-bedroom, 2-bathroom home offering a rare blend of character, exceptional privacy and charm. Tucked away at the quiet end of a family-friendly street, with no through traffic and surrounded by a canopy of mature trees, this peaceful retreat feels worlds away from the city, yet is right in the heart of Toronto! From the moment you step inside, you'll appreciate the warmth and thoughtful design of this inviting home. The open-concept main floor with new white oak floors is ideal for both everyday living and entertaining. The cozy living room, complete with a gas fireplace, is the perfect place to unwind, especially during the colder months. The sun-drenched, beautifully renovated kitchen is a cook's delight, offering abundant counter space and storage, a generous peninsula with breakfast bar seating, and a large picture window overlooking the lush backyard. A walkout leads directly to the rear deck, ideal for al fresco dining. Upstairs, you'll find original hardwood floors, three charming bedrooms, a renovated 4-piece bathroom and convenient laundry. The finished lower level, with its own separate entrance, offers exceptional versatility. Complete with a full kitchen, 3-piece bathroom, laundry & excellent storage, it's perfectly suited as an in-law suite. Outside, the fully enclosed backyard is a private, leafy retreat beneath a canopy of mature trees. Convenient two-car parking is accessed from the rear laneway (2nd parking spot partially blocked by tree). Thoughtfully renovated and meticulously maintained, the home features energy-efficient air-source heat pumps for primary heating & cooling for the main & upper floors, a new on-demand hot water heater, upgraded windows, basement waterproofing, and upgraded main drains. Truly move-in ready! All this, just minutes from Wychwood Barns, St. Clair's shops, Hillcrest Park, Loblaws, Farm Boy and transit. (id:55460)
59 Chipstead Road
Toronto, Ontario
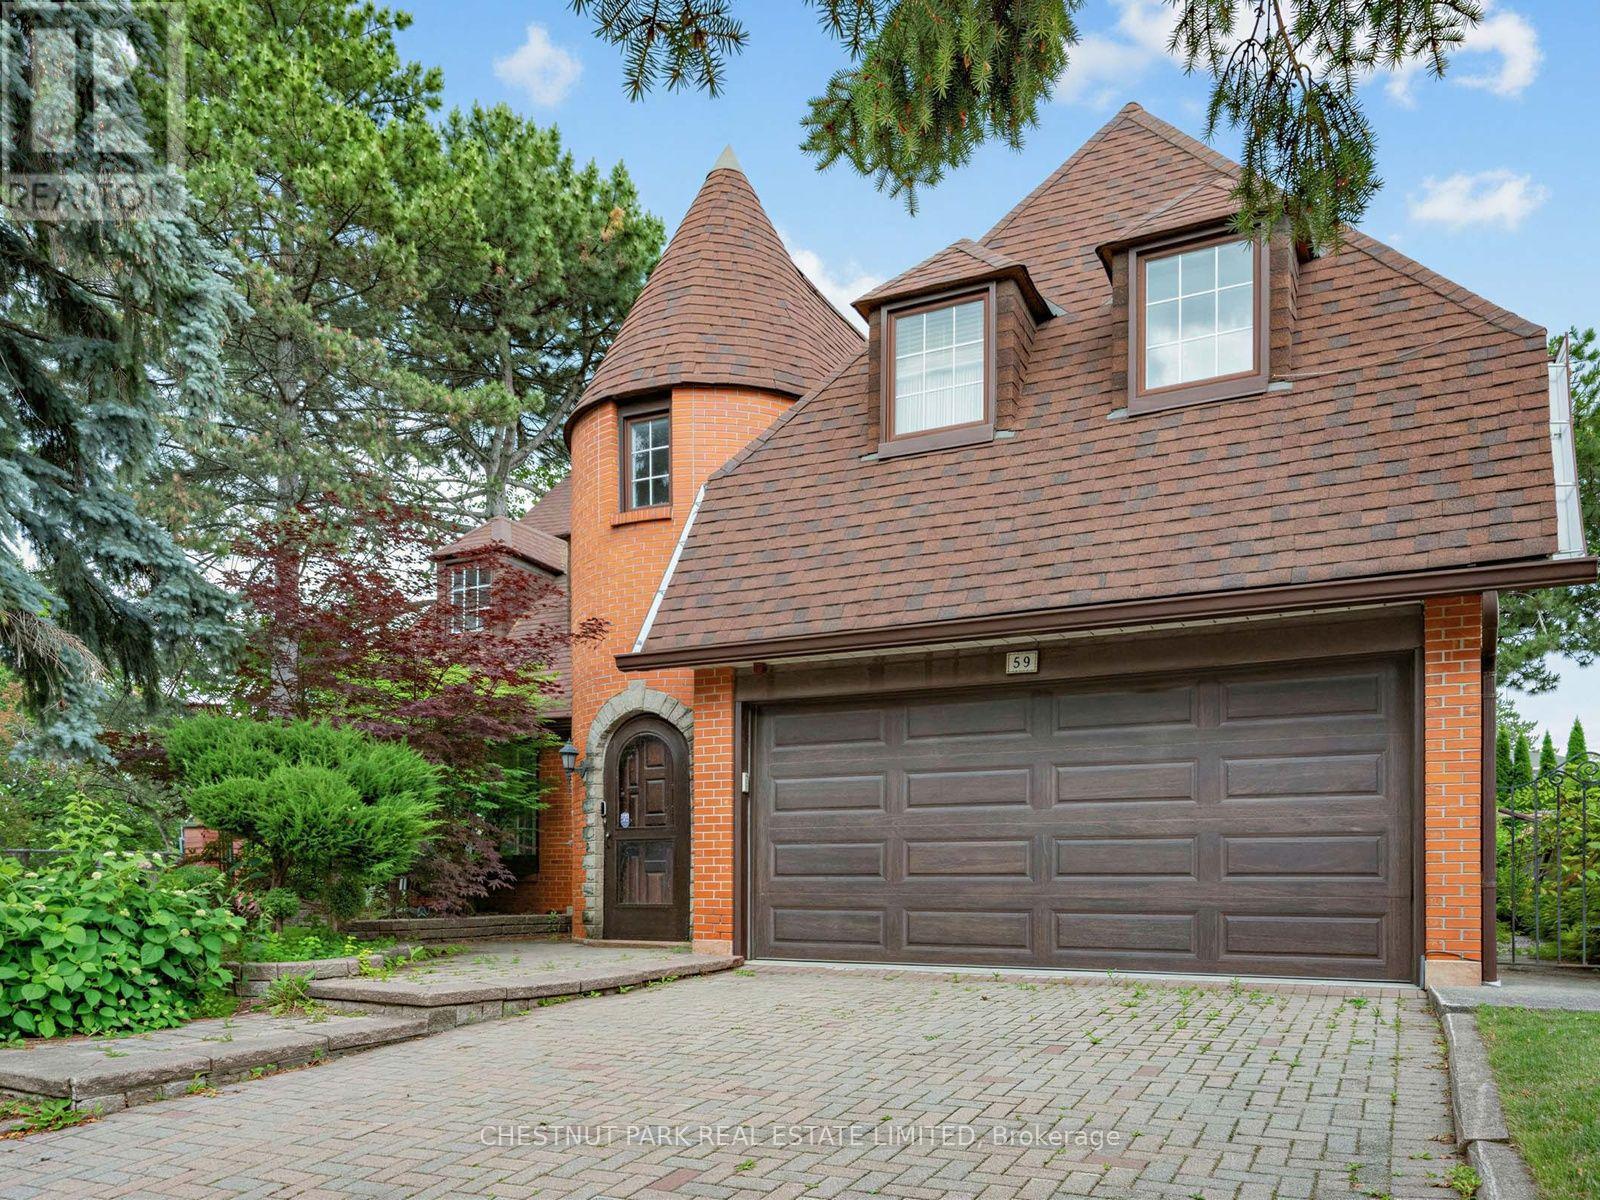
A Grand Dame Ready for Her Next Chapter. This is an opportunity to apply your personal vision. Sitting tall and proud on a 65' x 120' corner lot, this Tudor-inspired residence with a storybook turret marks the entrance to the sought-after Banbury/Denlow neighbourhood. With over 4,800 sq. ft. of living space, including the lower level, and an arched, stone-framed entry, it is one of only a few homes of its kind in Banbury. A grand marble foyer with a circular staircase sets the tone. The living room has a large picture window, hardwood floors, and a fireplace. The formal dining area has easy access to the large kitchen with built-in appliances, island, tons of storage, and counter space. Both the kitchen and family room open to the sun-filled addition with two walkouts to the garden. Two-piece powder room and a laundry room with direct access to the double garage is an added bonus. Four large bedrooms, including a spacious primary with ensuite and walk-in closet. A dedicated nook is ideal for an office or play area. The lower level offers a large recreation room with built-in bar, a three-piece bathroom, and tons of storage. Potential for a +1. On the market for the first time in over 50 years. Improvements include: Sun-filled main floor addition with two walkouts to garden (1991) New hardwood on the second level (2020) Renovated 5-piece bath with jacuzzi (mid 90's) Windows replaced throughout (dining room excepted) (90's) Waterproofing with new weeping tile (2024) New boiler heating system and tankless water heater (2018) New roof (2011). Amazing family community, known for top-rated private schools (Crescent, Toronto French School, Bayview Glen). Public schools (Denlow, Windfields, York Mills Collegiate). Come see the possibilities this home can offer. (id:55460)
5 Braemar Avenue
Toronto, Ontario
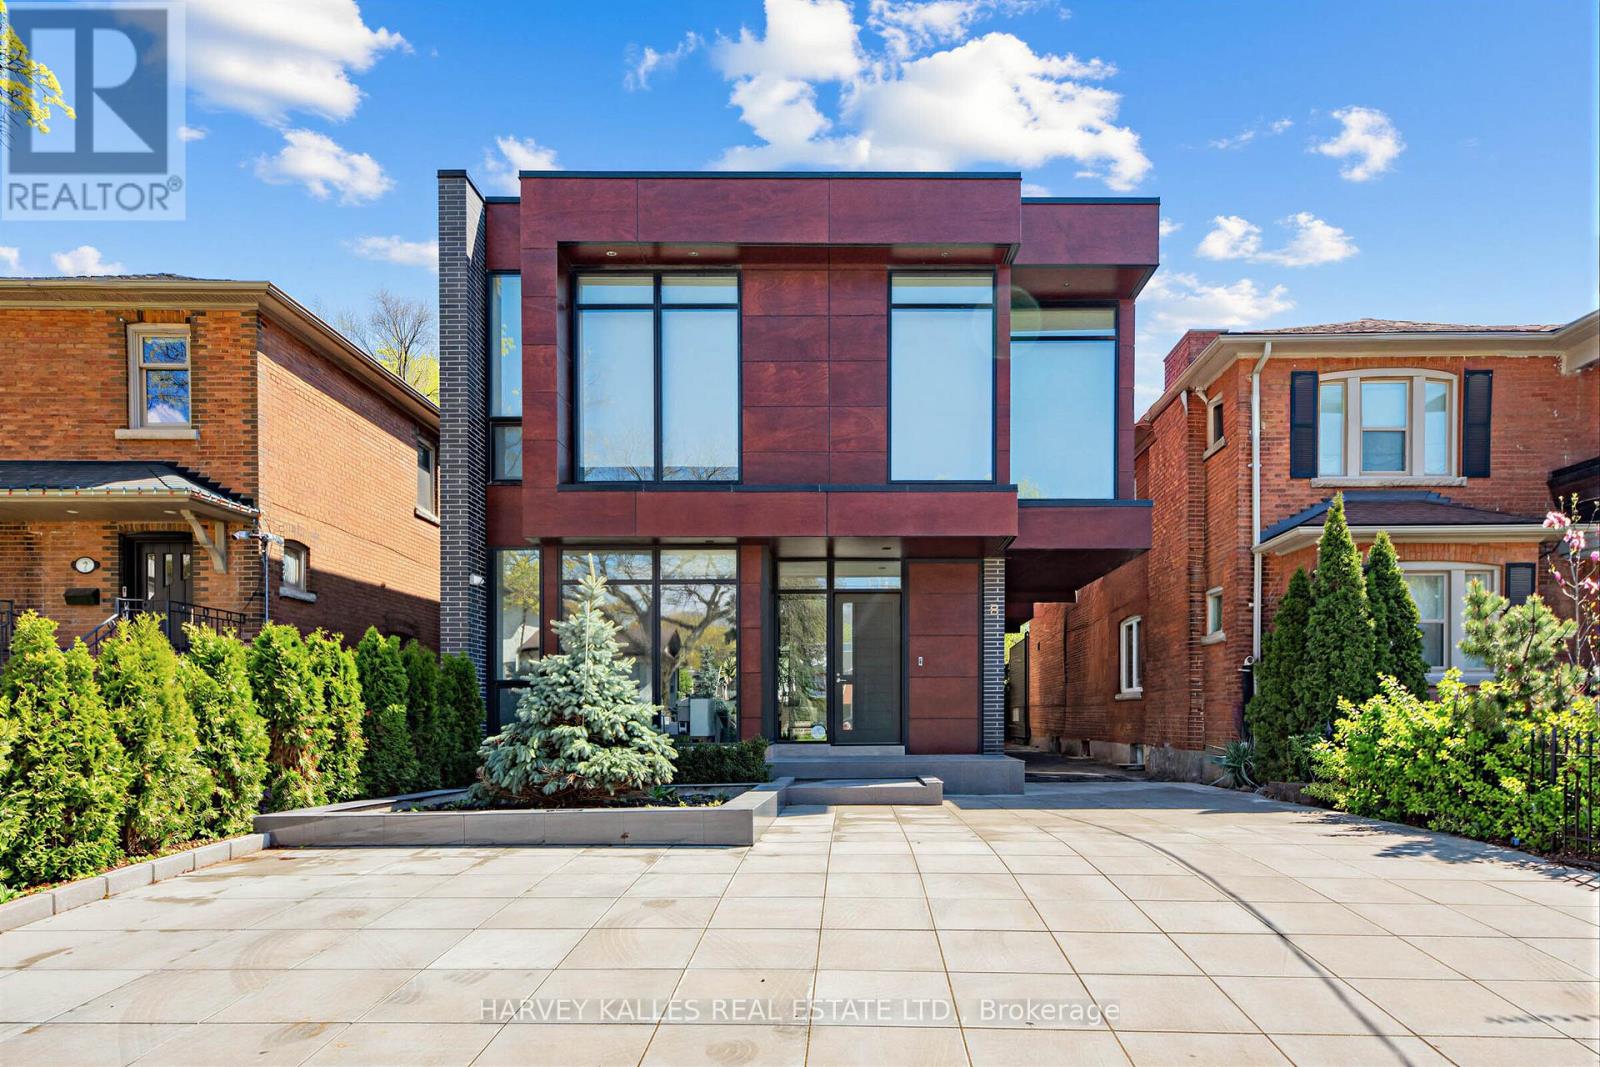
Welcome To The Most Spectacular Residence In North Forest Hill. An Architectural Masterpiece Designed By Richard Wengle, 5 Braemar Delivers More Than 4,000 Sq. Ft. Of Modern, Minimalist Luxury. A Rare Design Statement, This Custom-Built Home Unfolds Along A Floating Glass Hallway And Dramatic Sunken Family Room, All Wrapped In Floor-To-Ceiling Glass. The Striking Chef's Kitchen Is Fully Panelled With State-Of-The-Art Appliances, Built-In Wine Fridge, And An Airy Breakfast Area Overlooking The Backyard. Open-Concept Living And Dining Spaces Feature Soaring Ceilings, Gallery-Like Walls And A Glass Display That Anchors Both Rooms. The Primary Retreat Is A World Of Its Own-Wrapped In Glass With A Private Terrace, Overhead Automated TV, Sleek Custom Built-Ins, And a Large Dressing Room. Its Marble-Clad Ensuite Is Pure Indulgence, With Heated Flooring, A Double Vanity, Smart Toilet, Freestanding Tub And Walk-In Steam Shower. Three Additional Bedrooms With Custom Closet Organizers And Floor-To-Ceiling Windows. Lower Level With Large Recreational Room, Home Theatre, And Cold Storage. Heated Bathroom Flooring And Smart Toilets Throughout. Newly redesigned landscaping of entire property. Oversized Garage fits 2 SUVs and more. Partially covered private drive with Parking For 6 Cars. Steps to shoppes, new Eglinton LRT, parks, Beltline Trail, UCC, BSS, and several other top schools. Rare opportunity to purchase a brand new total indoor/outdoor renovation that has not yet been lived in. With All The Finishing Touches One Could Dream Of, This Home Is As Functional As It Is Breathtaking. A True One-Of-A-Kind Modern Showpiece! (id:55460)
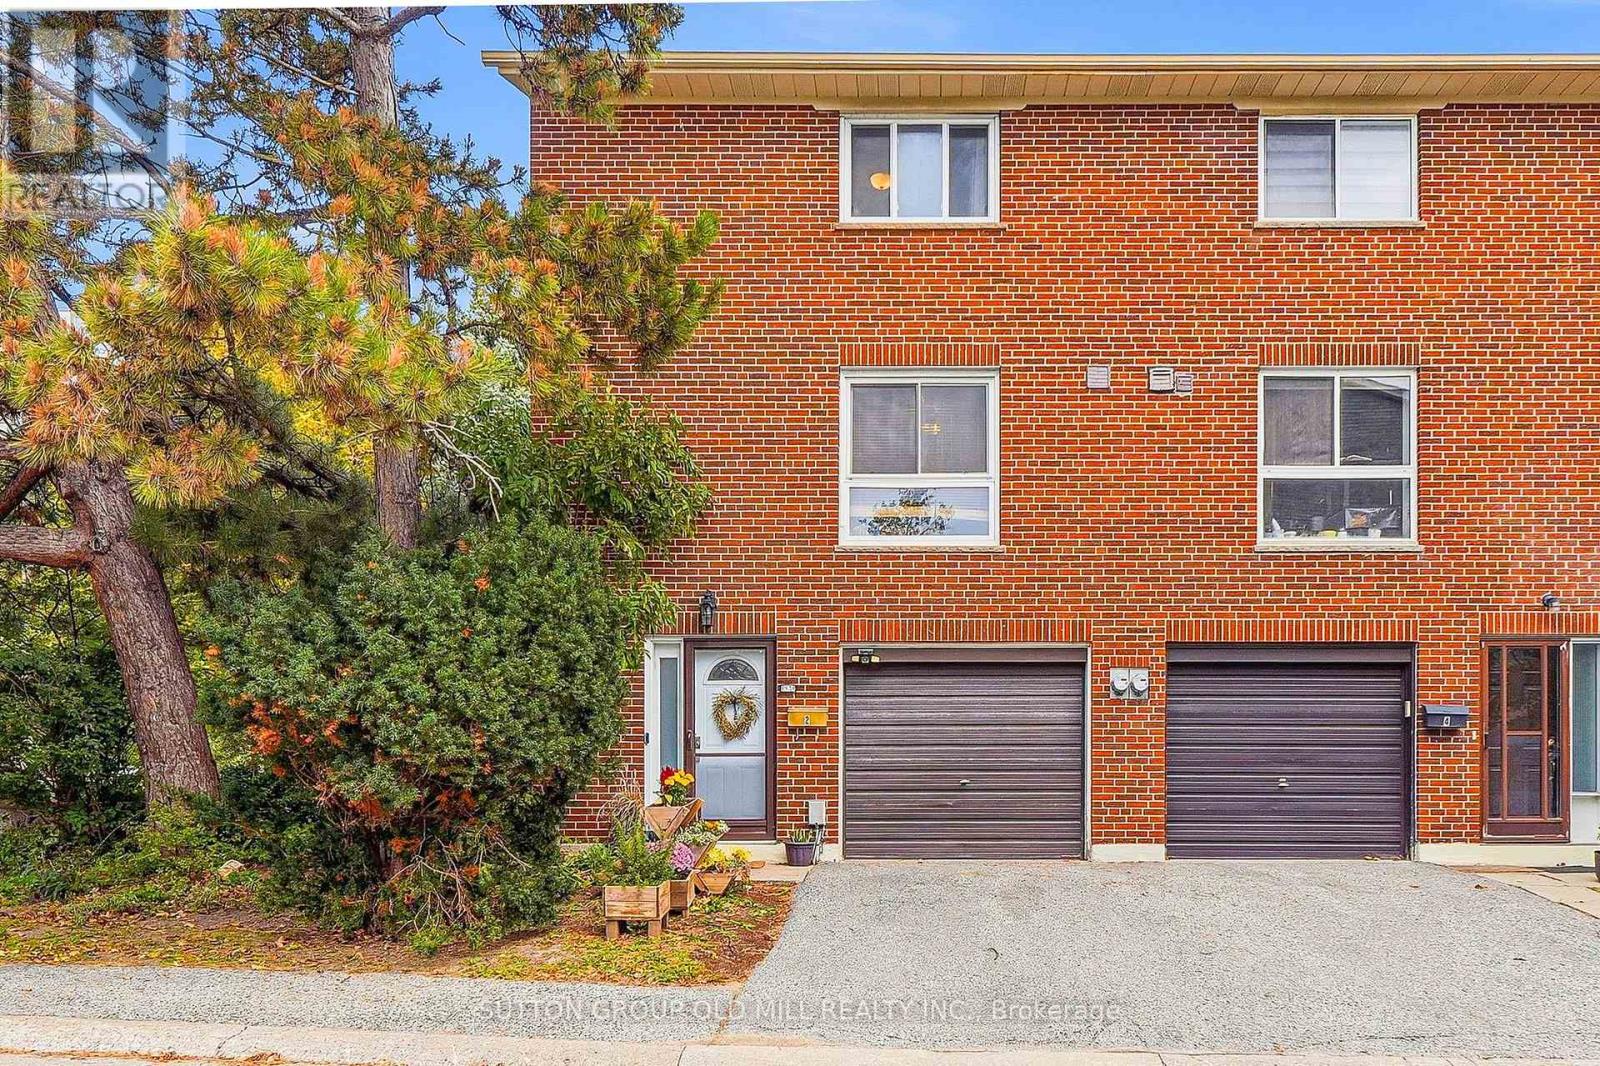
2 Virgo Starway
Toronto, Ontario
RARE Opportunity to own an END UNIT Townhouse across from Parkway Forest Park. Bright, Quiet and Beautifully Maintained Unit with updated Flooring and freshly Painted throughout. Modern Kitchen, Bathroom fixtures, and Updated Windows. Finished & Bright Walk-Out Basement makes for a nice Home Office. Well Managed Condo with reasonable Maintenance fee (Inclusive of Cable TV and discounted Internet). LOCATION, LOCATION, LOCATION! - Easy access to Fairview Mall, Don Mills Subway Station, Groceries, Schools, Hospitals, Shops at Don Mills, Downtown, Highways DVP/404/401, Across the Park and Community Centre. This Home is a Must-See! Check out the 3D Virtual Tour & Floor plans. Just Move In & Enjoy! (id:55460)
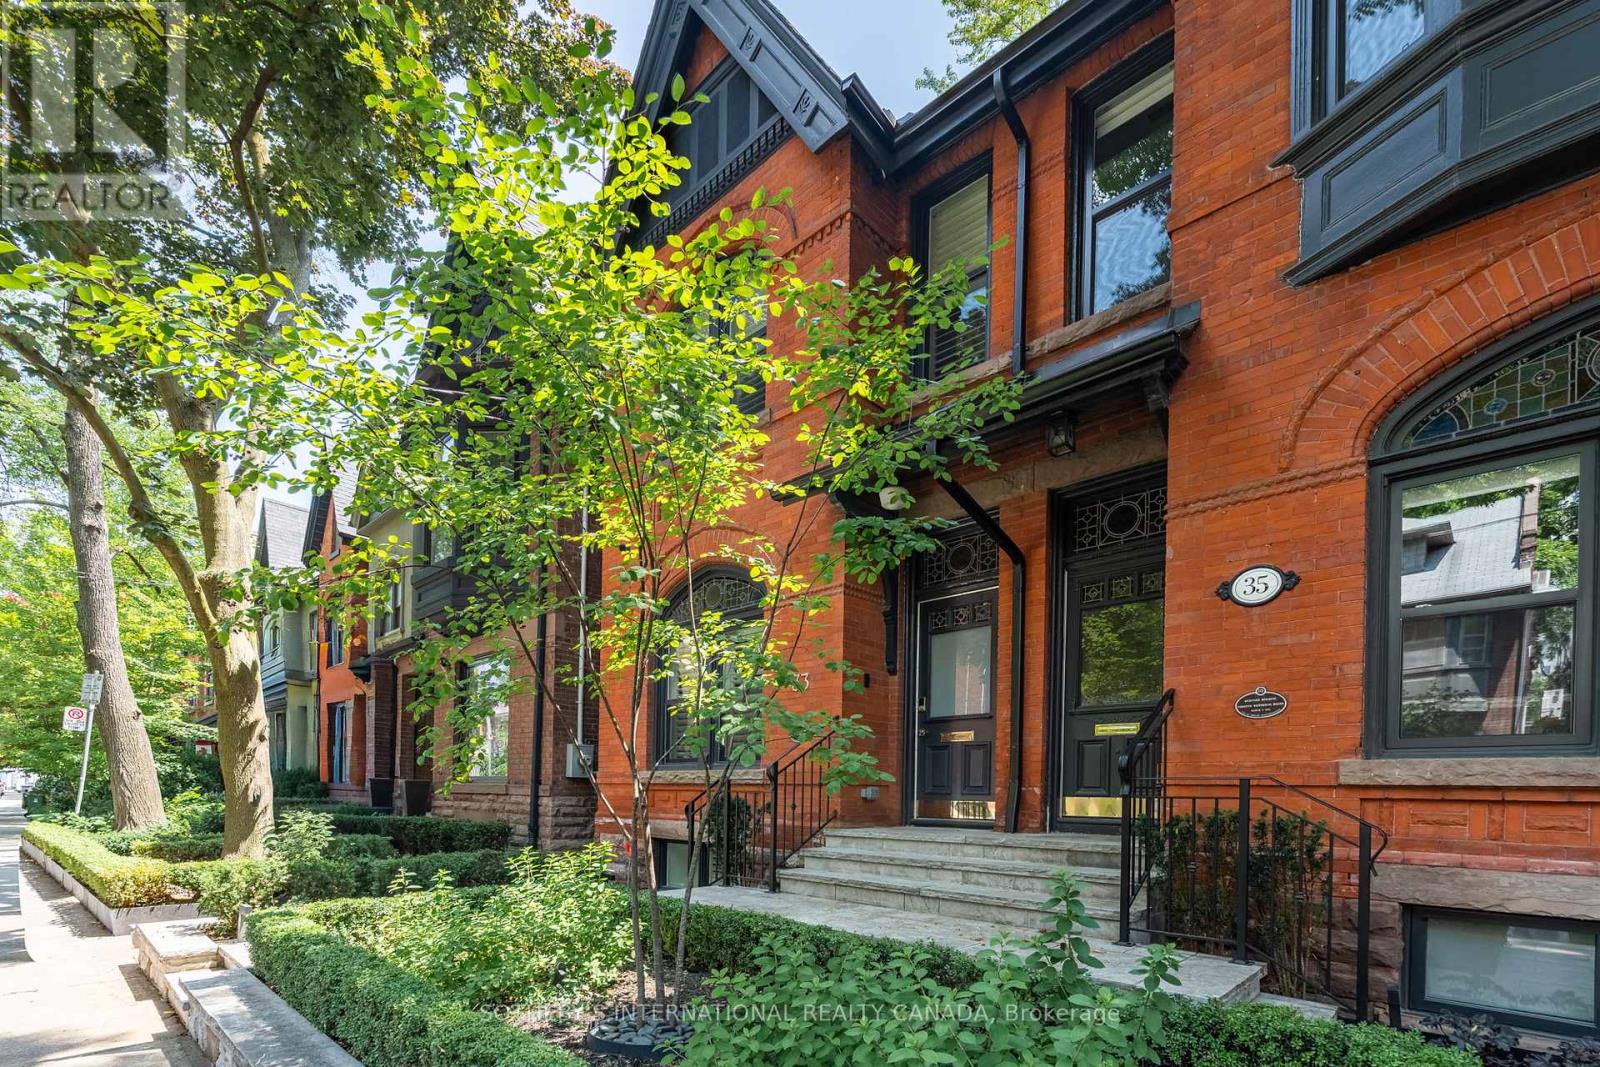
33 Tranby Avenue
Toronto, Ontario
Welcome to 33 Tranby Avenue - a Walker's Paradise in the heart of the Annex. Steps to Yorkville's shops, restaurants and cafes, U of T, Hospital Row and two subway lines, this transitional residence delivers the highest level of finishings with a warmth that makes it a true home. 3 bedrooms, 4.5 bathrooms designed for the way professionals and families actually live. A complete renovation by GES Contracting with interiors by Wise Nadel - a fully renovated chef's kitchen, spa-inspired bathrooms, and integrated Sonos sound In Built In Speakers throughout. The garden has been reimagined by AHS Landscaping into a private outdoor sanctuary featuring a gourmet outdoor kitchen, alfresco dining area, and firepit lounge for cooler evenings. Professional irrigation and architectural outdoor lighting extend the living space into the trees. Lock-and-leave ease meets entertainer's dream - the rare downtown home delivering walkability, design, and outdoor living in one address. Private viewings by appointment. Great Options for parking, whether its street parking or renting near by underground. (id:55460)
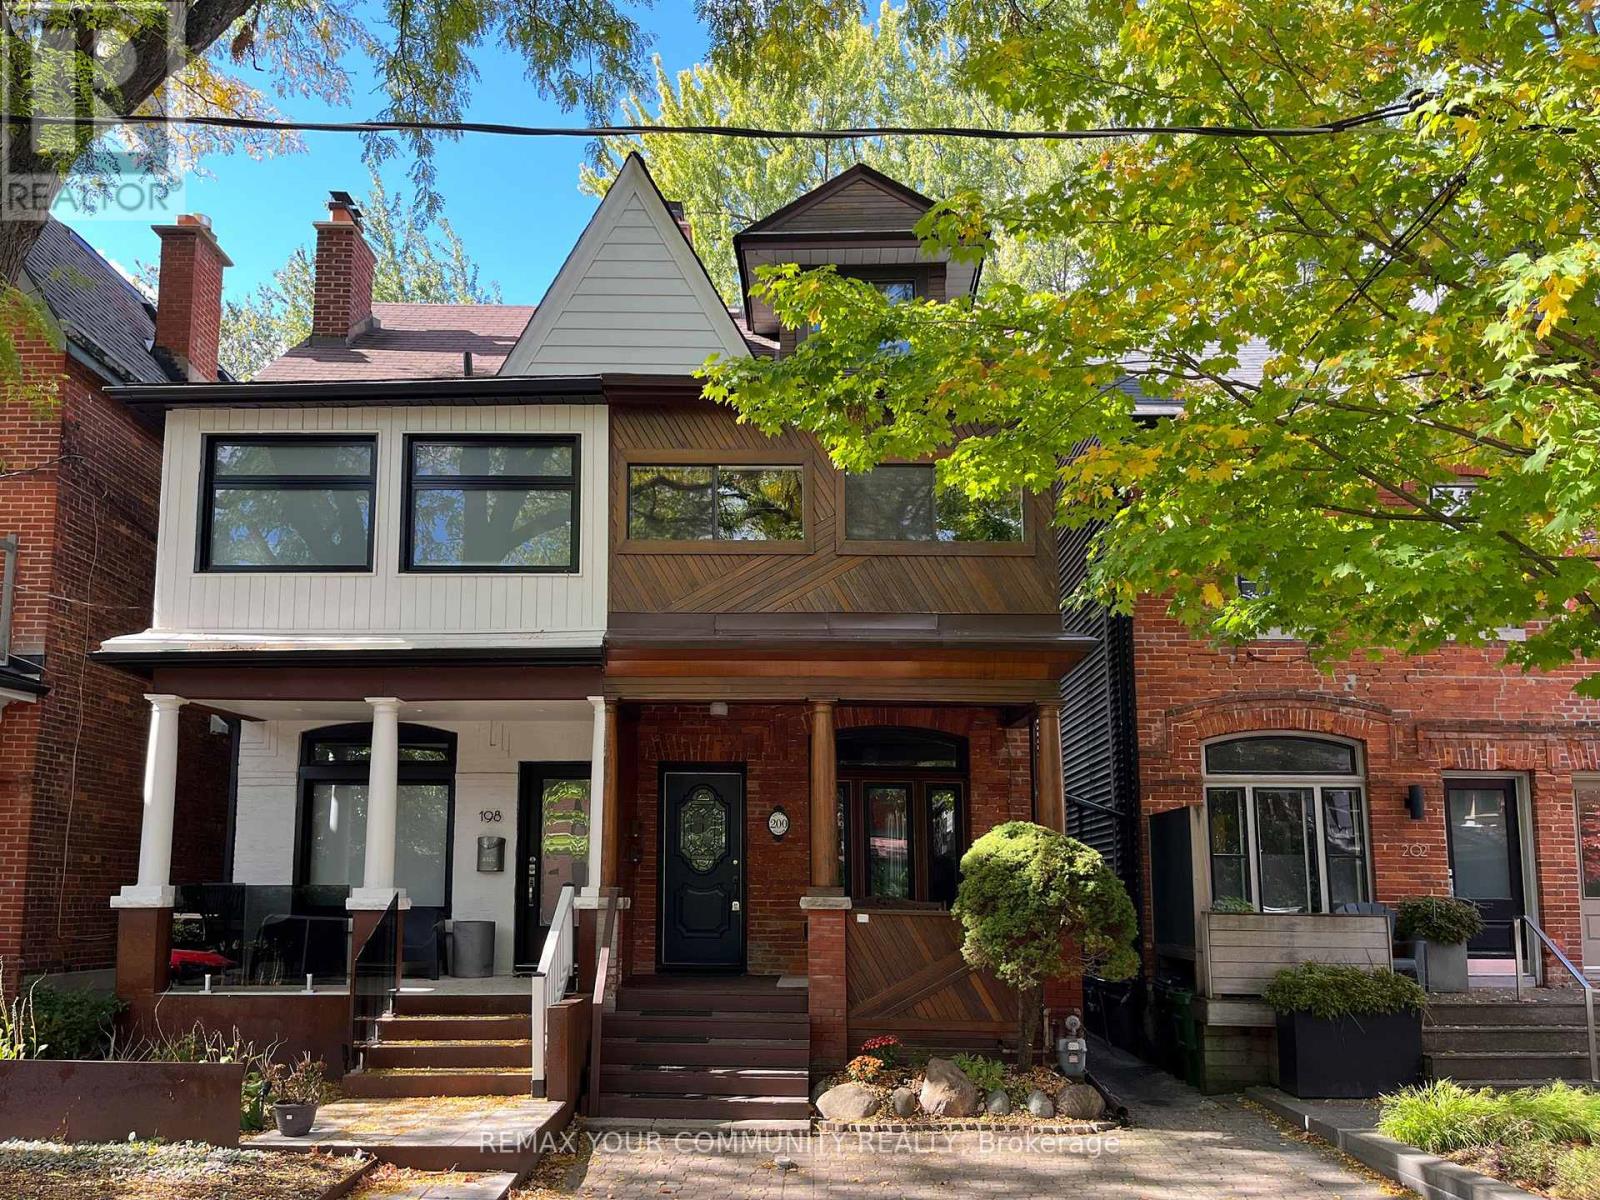
200 Albany Avenue
Toronto, Ontario
Think living in The Annex is out of reach for you? Come check out 200 Albany Avenue! Welcome to this classic redbrick Toronto 2.5-storey home brimming with charm in one of Toronto's most desirable & most connected neighbourhoods - the Annex! Currently set up as two units offering lots of versatility - live in one & rent out the other, or live in the entire home. Step into the proper foyer on the main level & notice right away the wooden character details & crown moldings that make a home like this truly special. Here you'll find the living room, dining room, & updated kitchen, plus a convenient main-floor bathroom, so you can move right in without lifting a finger. On the top two floors you'll find three family-sized bedrooms including a large primary bedroom, and a secluded rooftop deck. There is also a large den/family room that can easily be converted back into a bedroom or used for a sitting room, play room, home office, or whatever your heart desires. You'll also find an enclosed balcony upstairs that can be opened up - what's more Toronto than that? Downstairs is a lovely in-law suite that has been dug down to offer ample ceiling height & a separate entrance, offering flexibility for income or extra space when you need it most. The low-maintenance backyard, complete with grapvevines and native perennials & legal front-pad parking are cherries on top of this fabulous Toronto home. Not that you'll need the car with Dupont Station on TTC subway line 1 & Bathurst Station on subway line 2 just a short walk away. When it's time to leave home, you've got all the best shops, restaurants, & amenities along Bloor St. W. & Dupont St. right at your fingertips. Plus, you're a stone's throw away from so many great parks & Toronto monuments including Casa Loma, Christie Pits, & more - family walks & strolls with your pup will never be the same! Welcome home! (id:55460)
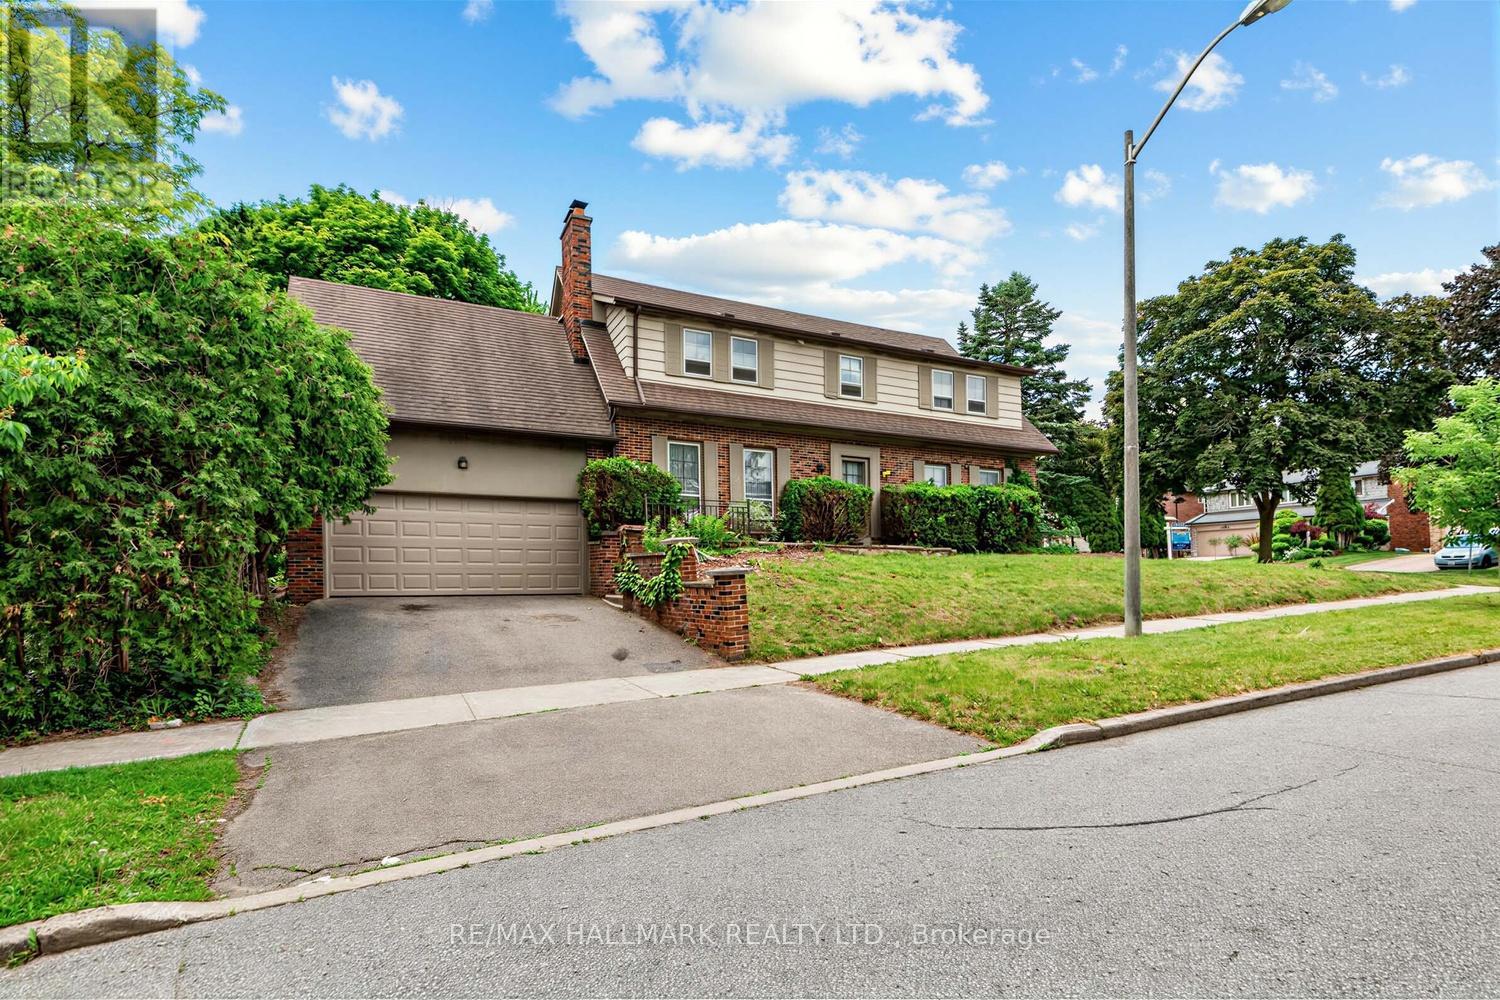
691 Conacher Drive
Toronto, Ontario
Welcome To This Exceptional 4-Bedroom, 3-Bath Detached Home Situated On A Generous 55' x 133' Corner Lot (Approx. 7,319 Sq. Ft.) In Prestigious Newtonbrook East, Surrounded By Multi-Million-Dollar Homes. A Rare Opportunity For First-Time Buyers, Renovators, Builders & Savvy Investors To Create, Renovate, Rebuild Or Unlock Significant Future Value In One Of North York's Most Coveted Communities. Ideally Located Near Parks, Excellent Schools, Shopping & Public Transit, With Convenient Bus Access To Finch Subway Station. An Outstanding Hold, Renovate, Build Or Invest Opportunity With The Location, Lot Size & Potential To Make It Your Own Or Maximize Its Long-Term Upside. (id:55460)