
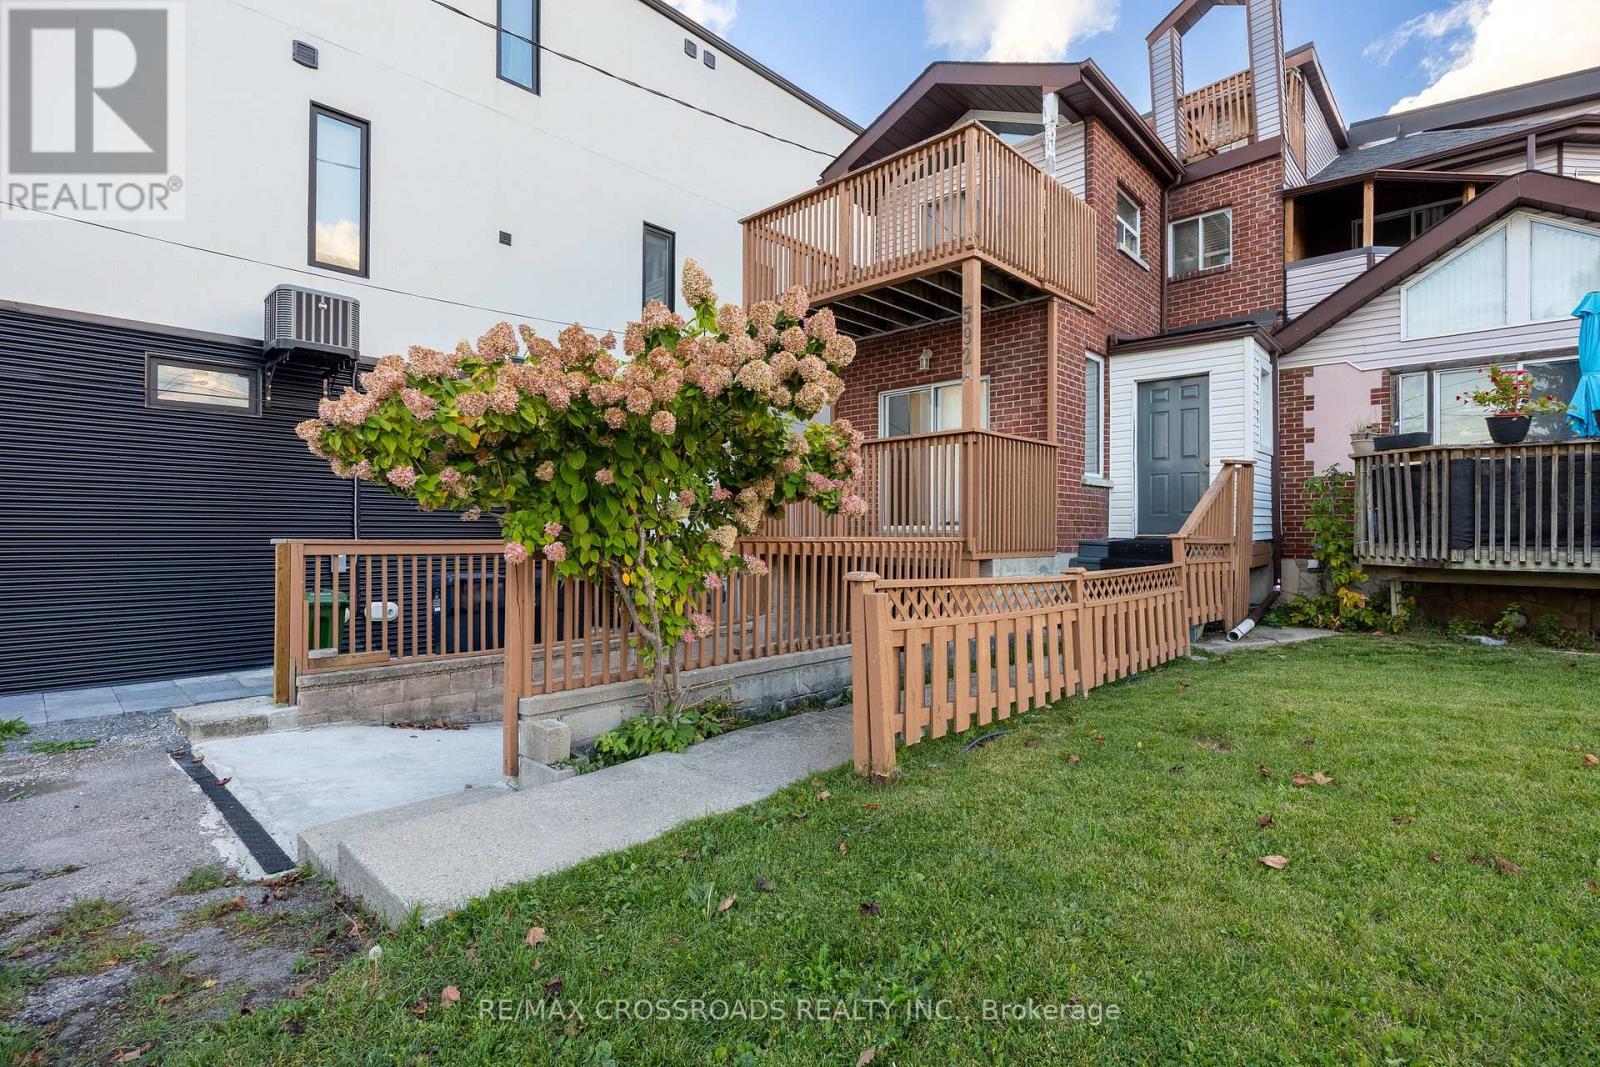
592a Danforth Road
Toronto, Ontario
Space, Comfort & Convenience! Welcome To This Spacious 3+1 Bedroom, 3-Storey Semi-Detached Home Offering A Functional Multi-Level Layout, Ideal For Growing Families & Multi-Generational Living! A Welcoming Foyer Leads To An Upgraded Kitchen Featuring Porcelain Flooring, Gas Stove, Stylish Backsplash & Breakfast Area With Walk-Out To The Deck. The Generous Living & Dining Area Boasts Laminate Flooring, Pot Lights & An Additional Walk-Out To The Deck, Perfect For Everyday Living & Entertaining. The Second Floor Features A Spacious Primary Bedroom With Deck Access, A 5-Piece Bathroom & A Second Bedroom With Its Own Deck Walk-Out. The Third Floor Offers Another Bedroom & A Versatile Loft With Walk-Out To A Balcony, Providing Additional Living Space & Flexibility. The Finished Basement Features A Spacious Living/Recreation Area, One Bedroom, A 3-Piece Bathroom & Ample Storage, With Convenient Separate Access Through The Garage! Excellent Potential For Extended Family Living Or Income Generation, Subject To Applicable Municipal Approvals & Rental Requirements. Property Also Features 200 AMP Electrical Service! Enjoy Multiple Outdoor Living Spaces & A Convenient Scarborough Location Within Walking Distance Of Junior & Middle Schools. Close To Bluffer's Park, Kennedy GO/TTC, Warden Subway Station, Places Of Worship & Convenient Access To Downtown Toronto. A Wonderful Opportunity For Families Seeking Space, Comfort, Versatility & Future Income Potential. Don't Miss This Fantastic Opportunity! (id:55460)
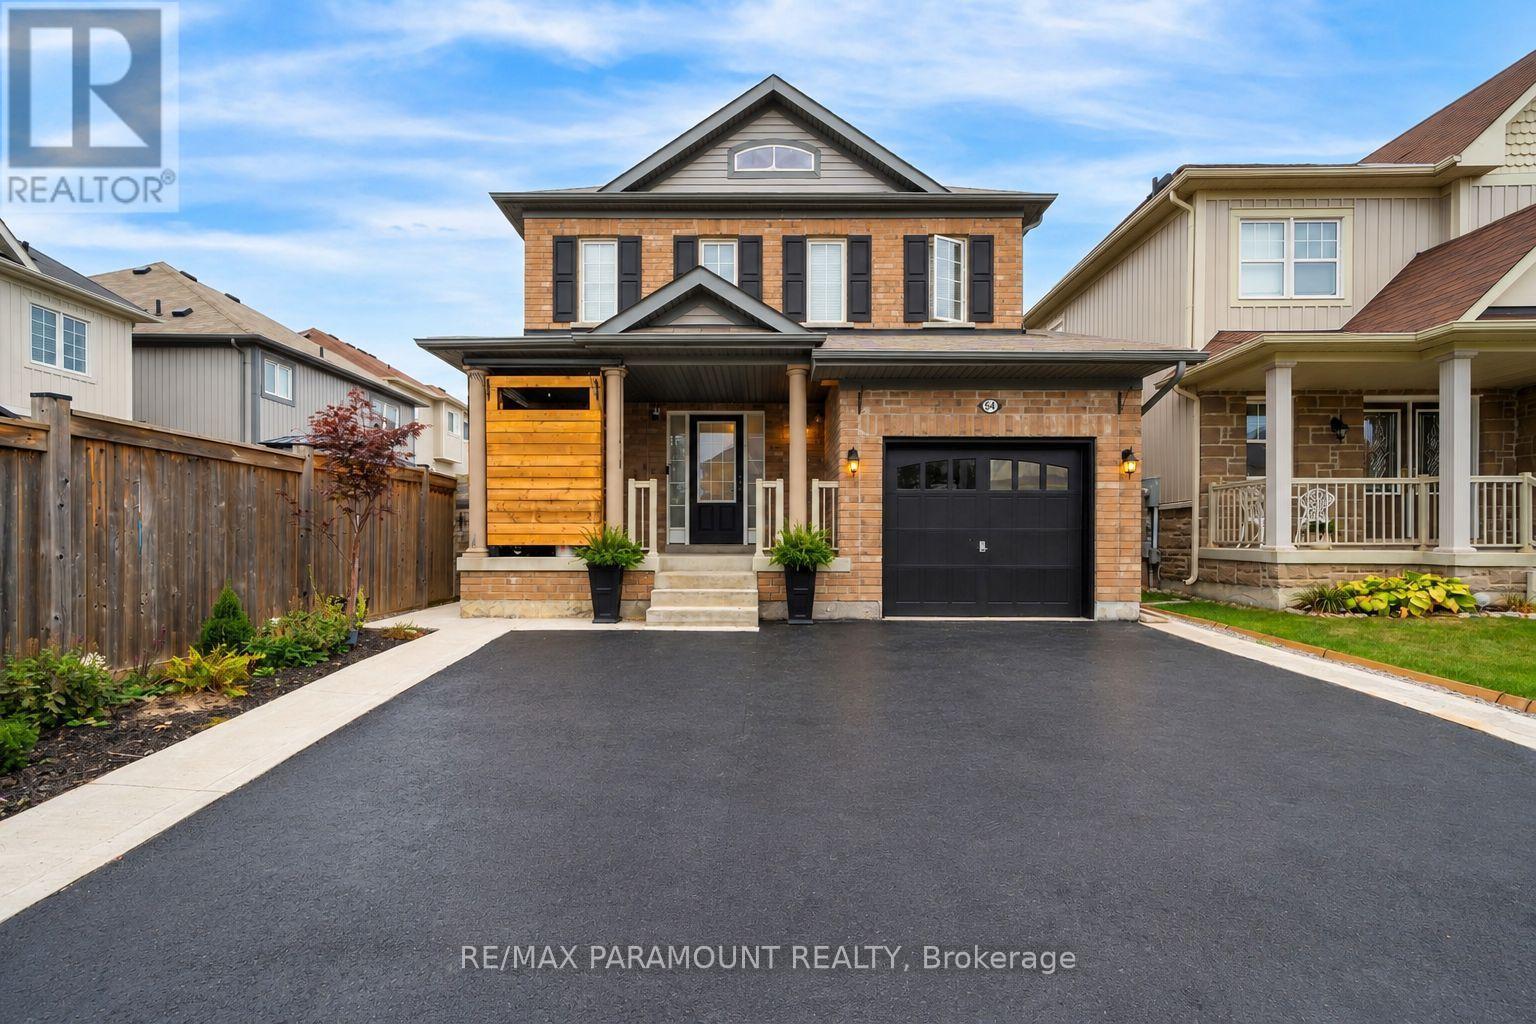
54 Sidney Rundle Avenue
Clarington, Ontario
Beautifully maintained and move-in-ready 3 bedroom home with 2.5 bathrooms in the upper living space in Bowmanville's highly sought-after, family-friendly Northglen neighbourhood. Bright, spacious and inviting throughout, this home features a beautifully landscaped backyard with a gazebo-perfect for relaxing, entertaining and family gatherings. Within walking distance of the brand-new Northglen Orchards Public School and conveniently located near parks, shopping, restaurants and everyday amenities. Commuters will appreciate easy access to Highways 401 and 407. A wonderful opportunity offering space, comfort and an exceptional location for growing families. Finished walkout basement, offering additional living space. ideal for extended family, guests or generating additional income. (id:55460)
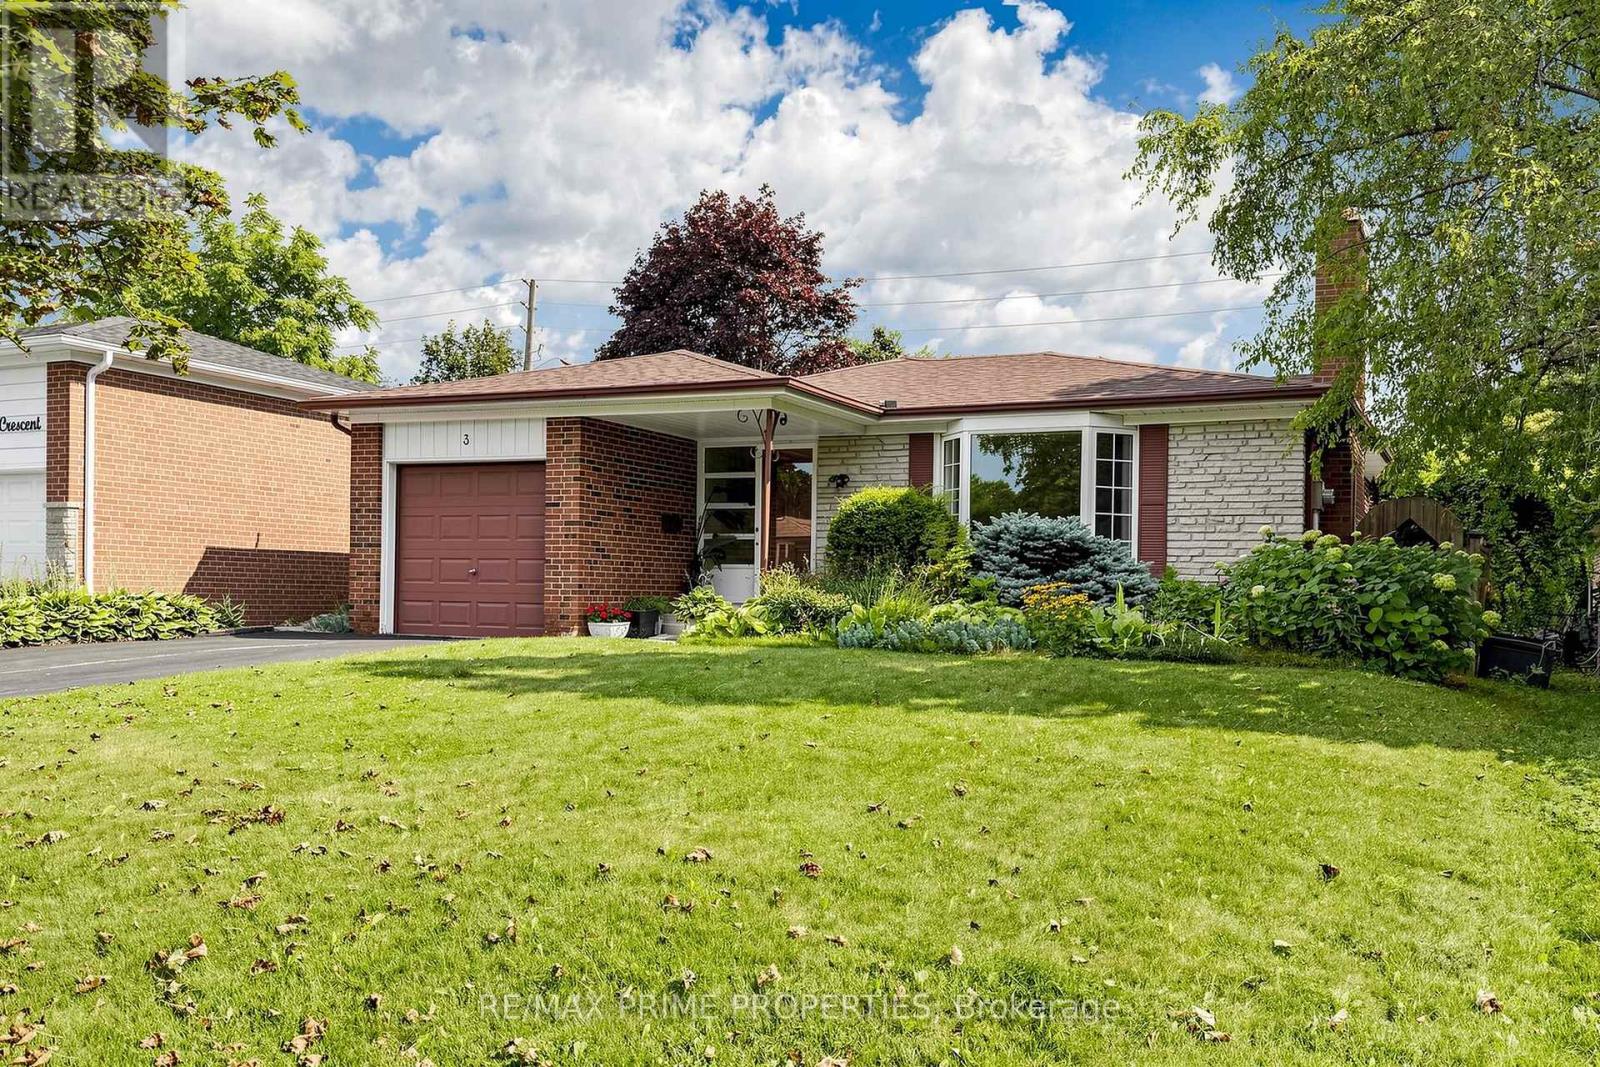
3 Leeswood Crescent E
Toronto, Ontario
Motivated sellers! Immaculately maintained and spacious bungalow situated on a quiet crescent in a desirable, family-friendly neighbourhood. The bright kitchen offers a walkout to a charming patio and private backyard retreat. The fully finished lower level boasts a second kitchen, bar, oversized family room and separate entrance, providing exceptional flexibility for extended family living or potential rental income. Ideally located close to TTC, top-rated schools, shopping and parks. Priced to sell, with offers welcome anytime. An outstanding opportunity in a prime location! (id:55460)
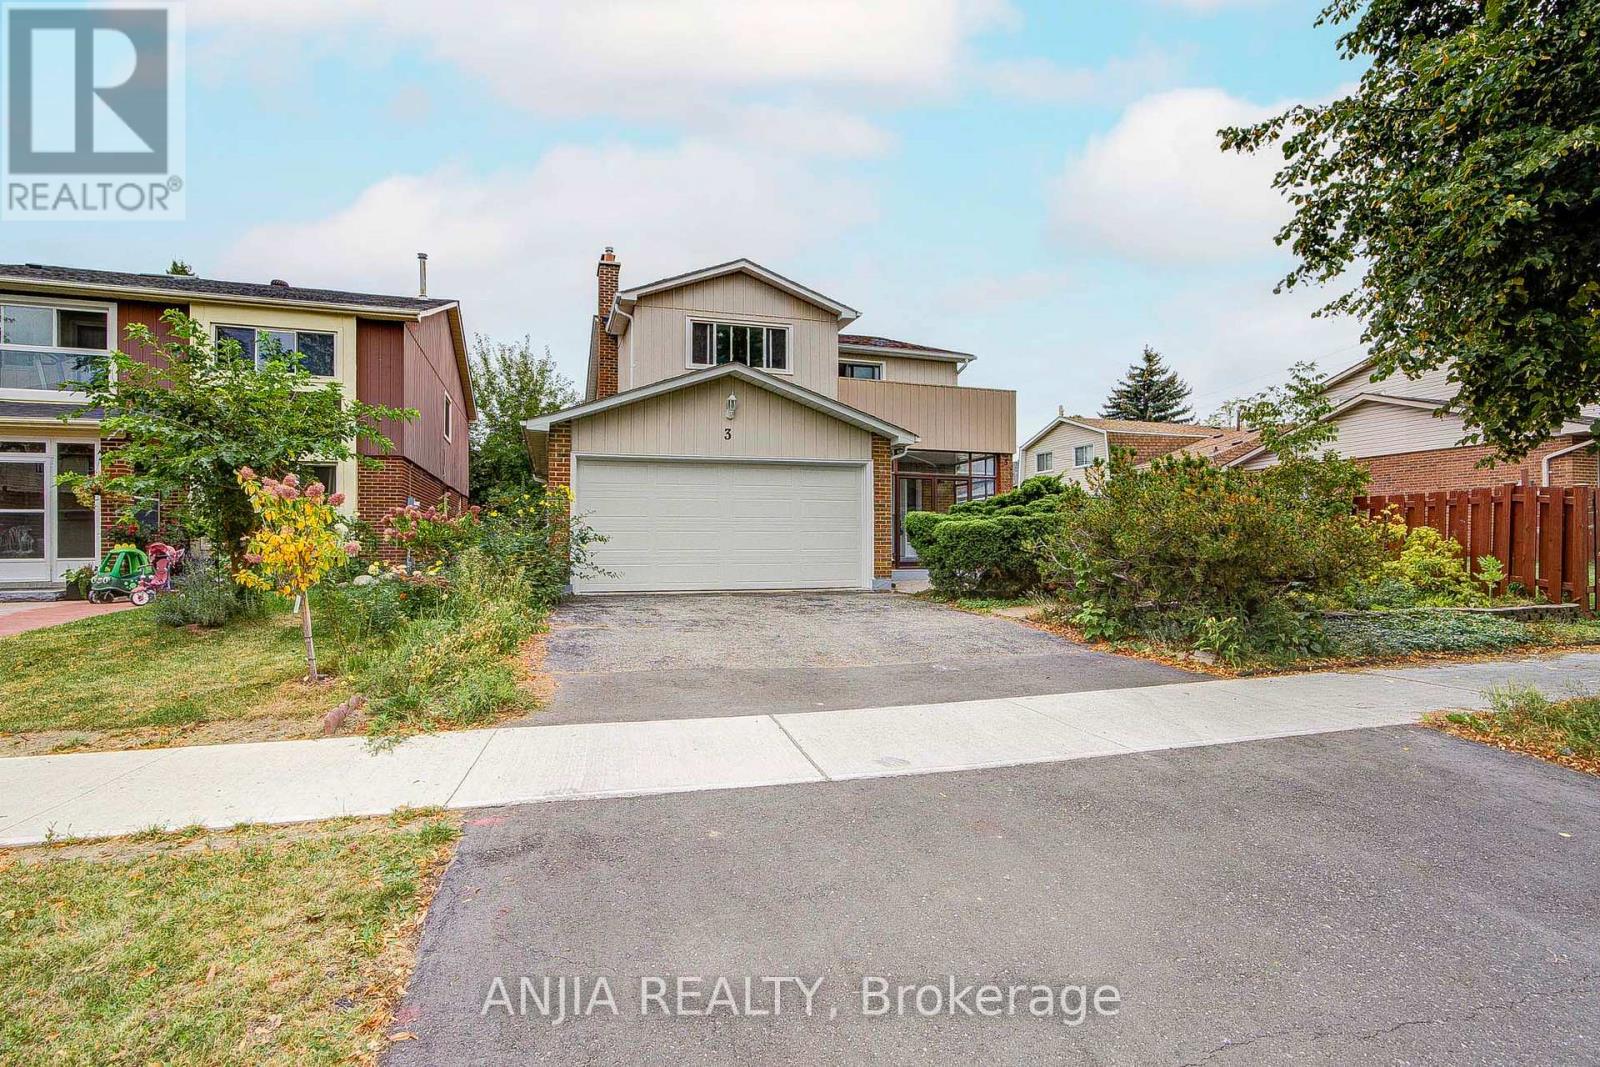
3 Mossbrook Crescent
Toronto, Ontario
Welcome To This Impressive 2,099 Sq. Ft. Double-Garage Detached Home In Scarborough's Highly Desirable Steeles Community! Set On A Generous 43 Ft. Lot, This Spacious 4+2 Bedroom, 4 Bathroom Family Home Offers The Space, Layout And Flexibility Today's Families Are Looking For. Step Inside To A Bright, Welcoming Main Floor Featuring Hardwood Flooring, A Beautiful Sunken Living Room With Fireplace, A Separate Formal Dining Room With Large Window, And A Freshly Painted Interior That Gives The Home A Clean And Inviting Feel. The Upgraded Kitchen Features A Gas Stove, Plenty Of Cabinet Space And A Spacious Breakfast Area With Sliding Door Walk-Out To The Backyard - Perfect For Everyday Family Living And Entertaining. Upstairs, You'll Find 4 Generously Sized Bedrooms, Including A Large Primary Retreat With 5-Pc Ensuite And His & Hers Closets. A Bright Sitting Area With Walk-Out To The Balcony Adds An Extra Touch Of Space And Character, While Another Bedroom Also Enjoys Balcony Access. The Finished Basement Is A Major Bonus, Complete With A Separate Entrance, Kitchen, 2 Additional Bedrooms, 3-Pc Bathroom And Media Room - An Excellent Setup For Extended Family, Guests Or Multi-Generational Living. Outside, Enjoy A Private Fenced Yard, Double Garage And 2-Car Driveway For A Total Of 4 Parking Spaces. Thoughtful Improvements Over The Years Add Extra Peace Of Mind: 2 Upper-Level Toilets, Bedroom Doors & One Bedroom Flooring (2022); Attic Insulation, South Basement Exterior Waterproofing & Garage Door (2023). Ideally Located Near Warden Ave. & McNicoll Ave., Close To Schools, Parks, Public Transit, Community Centre, Shopping, Restaurants And Everyday Amenities. A Rare Combination Of Space, Functionality And Future Potential In An Established Scarborough Neighbourhood - A Home Ready For Its Next Chapter! (id:55460)
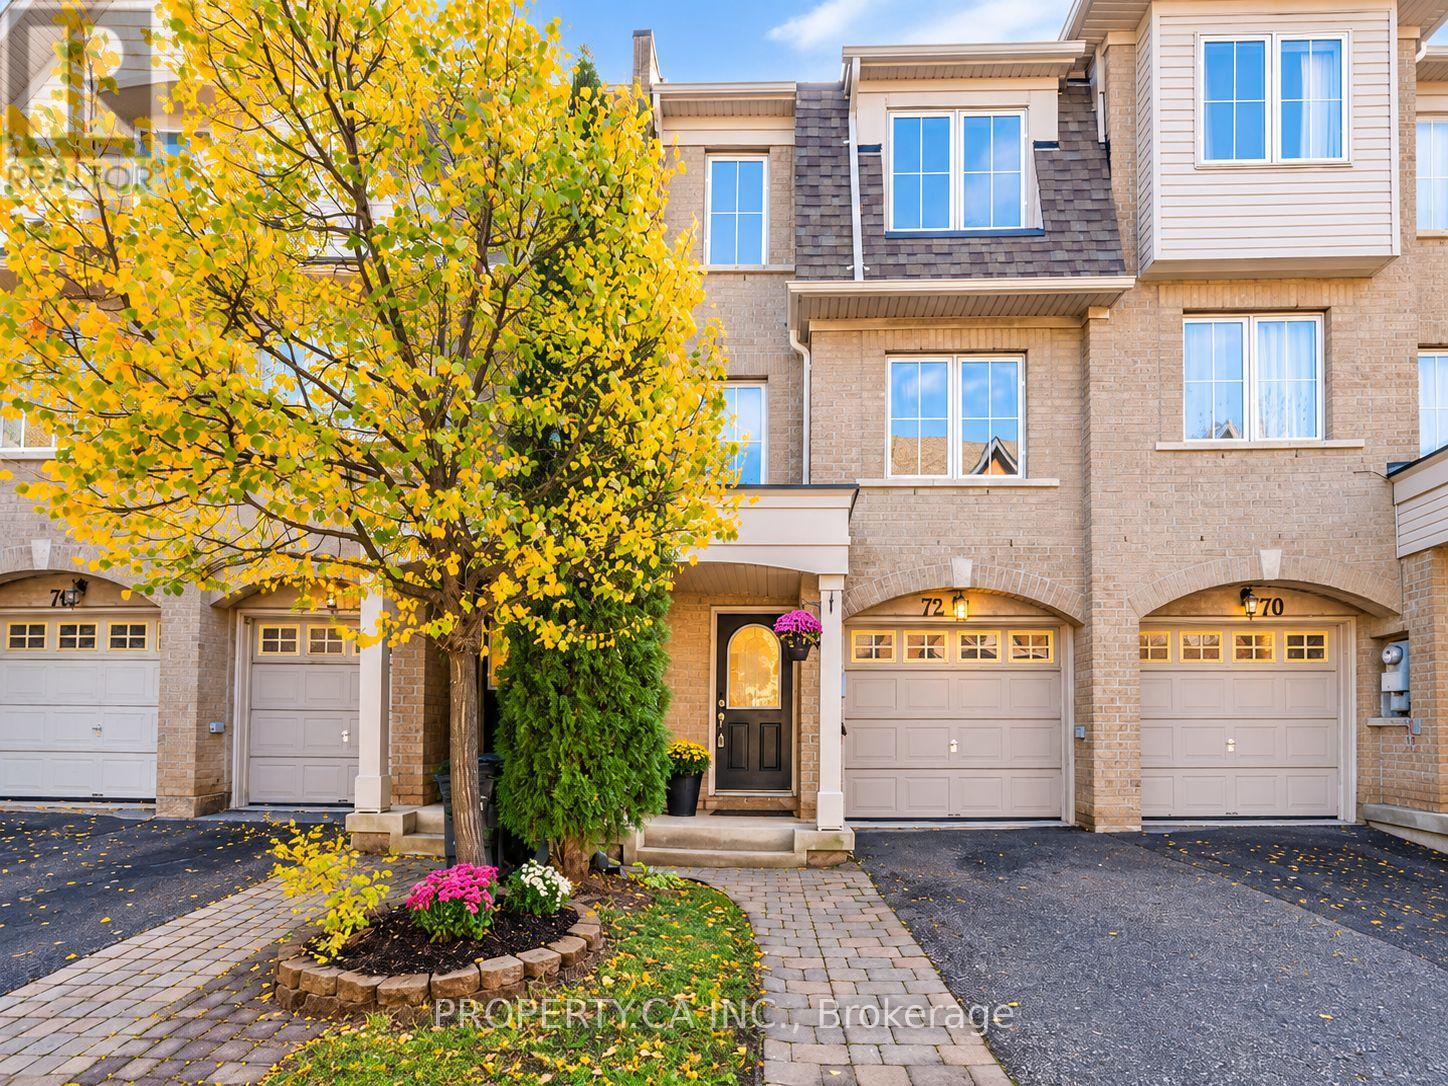
72 Jenkinson Way
Toronto, Ontario
Welcome to 72 Jenkinson Way, where modern updates, everyday convenience, and exceptional value come together! Perfect for first-time buyers, growing families, or investors this beautifully refreshed & move-in-ready 3-storey condo townhome offers over 1,762 sqft, 3 bedrooms, 2 full baths plus a main-floor powder room and a versatile ground-floor family room - ideal for a home office, large entertainment space (perfect for movie nights), ora cozy retreat.Step into a bright, inviting living space featuring original hardwood floors, stylish NEW pot lights and tons of beautiful natural light. Enjoy unobstructed south-facing views and no rear neighbours - a rare bonus for privacy! The spacious kitchen pairs timeless Maple cabinetry with NEW quartz countertops and a full suite of BRAND-NEW Samsung stainless steel appliances, including a top of the line fridge, stove and dishwasher. The big-ticket upgrades? Already done! Extensive October 2026 improvements include a BRAND-NEW furnace and central A/C, tastefully refreshed bathrooms with new vanities, toilets and mirrors, modern light fixtures, updated switches and door hardware, new carpeting throughout the stairs and bedroom level, plus fresh paint and professional cleaning completed. Upstairs, the primary bedroom offers a private ensuite and generous closet spaces, while the third bedroom features an impressive walk-in closet. Out back, enjoy a private yard with a paved patio and green space, perfect for relaxing or hosting friends & family. And here's the standout: maintenance fees of just $158/mo, including building insurance and certain exterior & roof maintenance - helping make homeownership more affordable! Walk to the Scarborough Busway, with convenient transit connections and approximately 45-mins to Union Station and a quick drive to STC. Groceries, pharmacies, schools and daily essentials are within a quick walk. Vacant and ready for immediate possession. No waiting, Just unpack, settle in and make it yours! (id:55460)
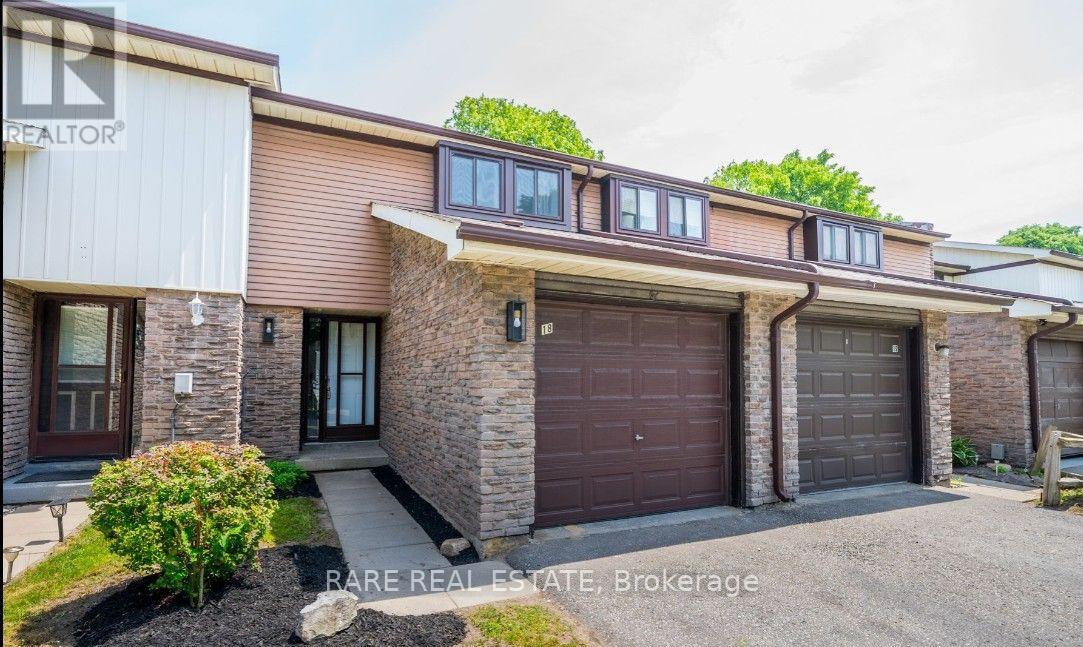
18 - 221 Ormond Drive
Oshawa, Ontario
** First time home buyer friendly ** 221 Ormond Dr Unit 18, Newly renovated and spanning over 1,500 sqft of living space including a fully finished basement, this functionally laid out 2-storey townhome is one you do not want to miss. Freshly painted with updated flooring, modern kitchen, finished basement with powder room, and a private backyard that you simply can't find at this price point. Take advantage of this move-in ready home along with the space and peace of mind that comes with a well maintained and established community. Metro, Starbucks & Giant Tiger less than a 2 minute drive away, Costco 10 minutes north, and for commuting to the city you have easy access to the 407 or enjoy an incredibly efficient 45 minute commute to Downtown Toronto. Seller is open to RTO (rent-to-own) the property, under certain conditions. Ductless heating: updated 2021. HVAC/AC: updated 2026. (id:55460)
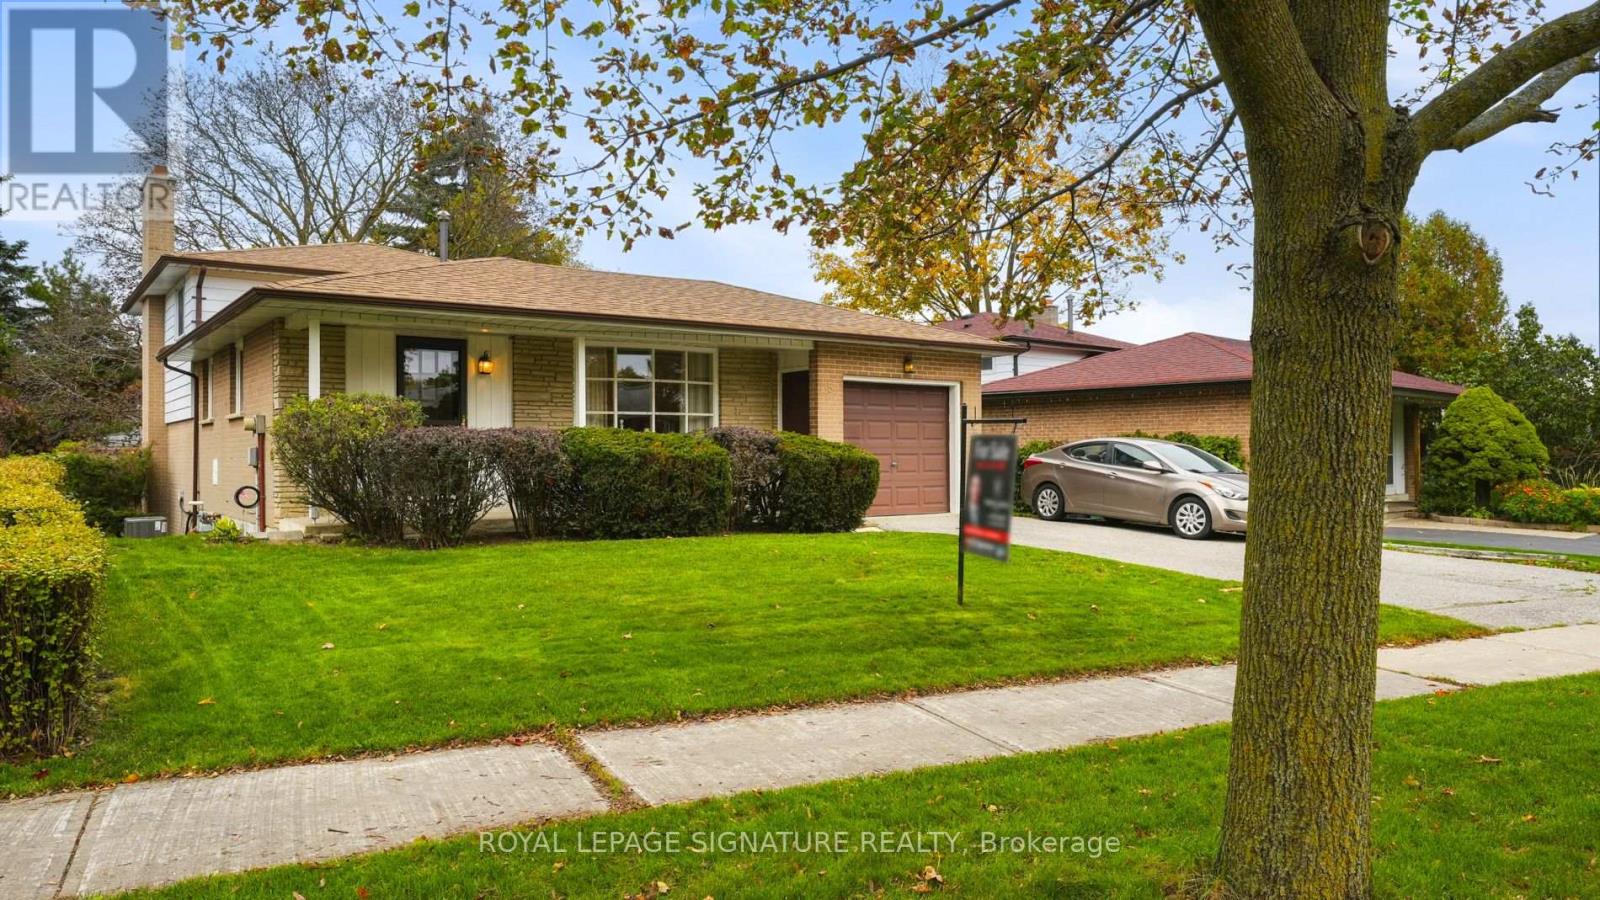
5 Erinlea Crescent
Toronto, Ontario
Welcome to this meticulously maintained 4-bedroom family home in the established North Bendale Community of Woburn! Lovingly cared for with true pride of ownership, this solid home offers a wonderful opportunity to move in and enjoy today while adding your own personal touches overtime. The functional main-floor layout is designed with family living in mind, featuring a bright kitchen overlooking the cozy family room with fireplace, the perfect place to unwind at the end of the day. Step outside to your private backyard oasis, offering a peaceful setting for summer BBQs, entertaining friends or simply enjoying a little quiet time. Featuring four well-proportioned bedrooms and many of the home's original components in remarkably well-maintained condition, this is a fantastic opportunity for buyers looking for a quality family home with plenty of potential to make it their own. Located in an established, family-friendly neighbourhood with convenient access to schools, parks, shopping, transit and everyday amenities. Buy with confidence - a pre-listing home inspection is available for review. A wonderful home, a great neighbourhood and an opportunity to make it your own. Welcome Home! (id:55460)
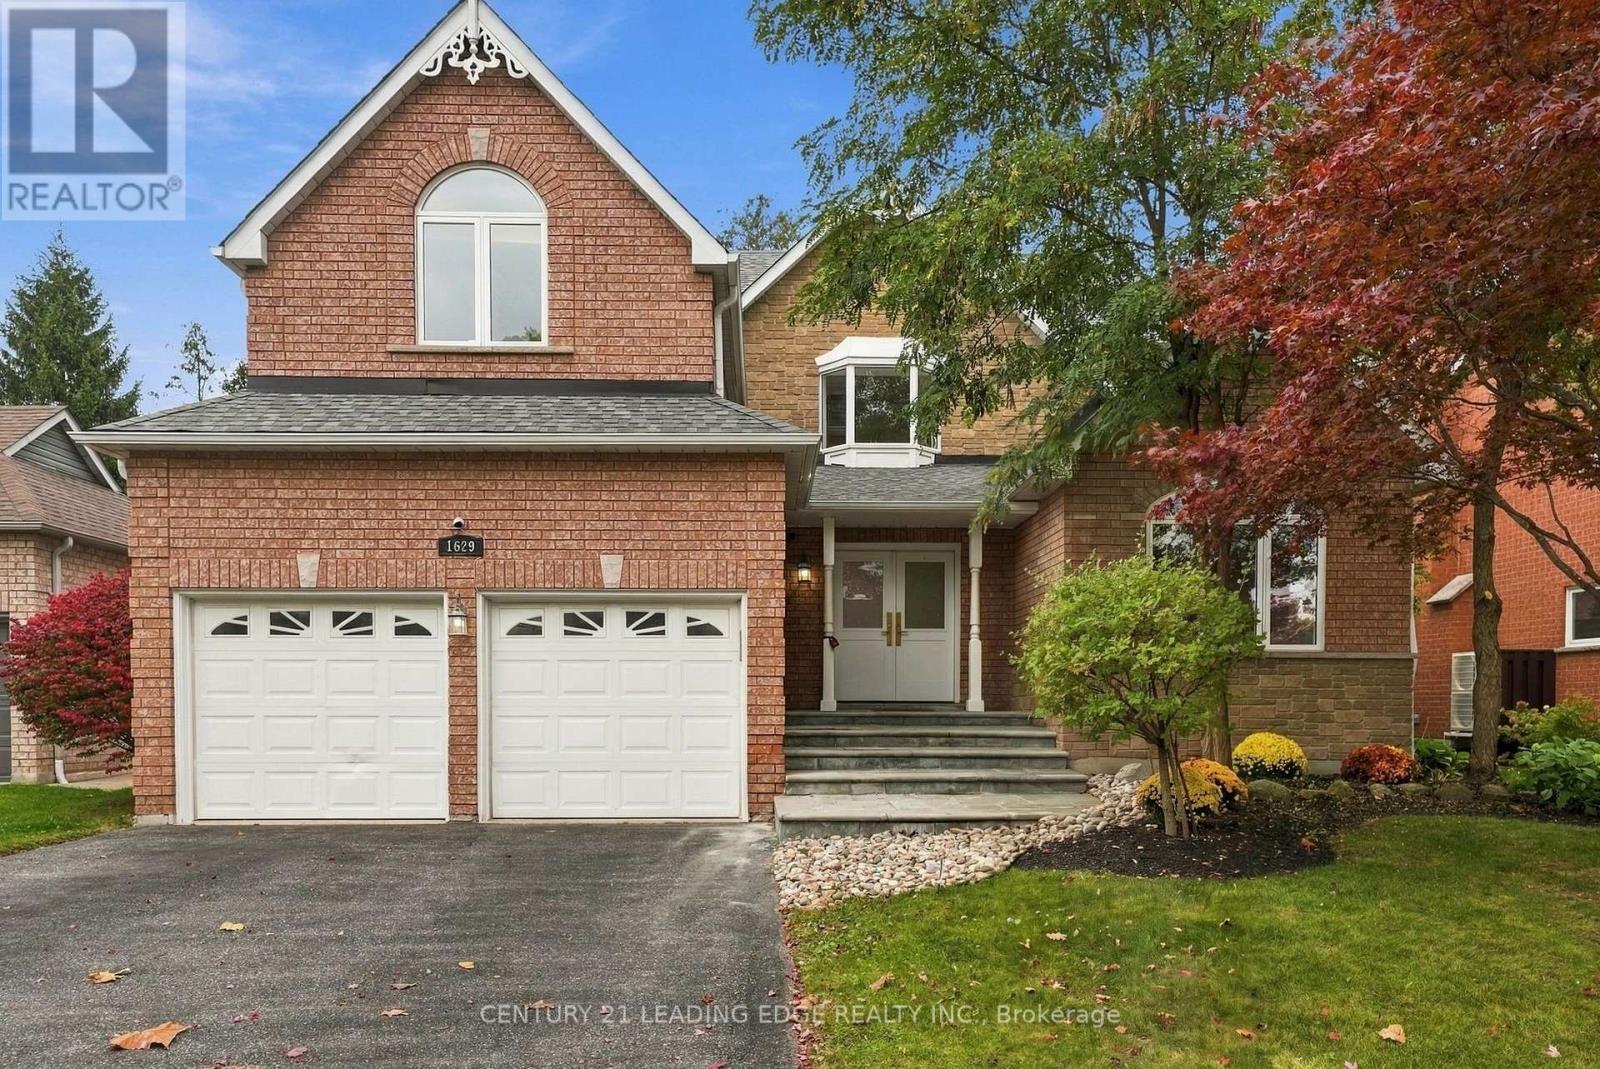
1629 Valley Ridge Crescent
Pickering, Ontario
Welcome to 1629 Valley Ridge, Pickering - A Truly Exceptional Place to Call Home! Nestled in one of Pickering's most sought-after neighbourhoods, this beautiful detached home with a double-car garage offers the perfect blend of space, comfort, natural beauty, and convenience! Situated on an impressive deep lot, this property boasts a stunning backyard surrounded by lush, mature trees, creating a picturesque and peaceful setting that feels like your own private retreat. Whether entertaining family and friends, enjoying summer evenings, or simply relaxing amidst nature, this incredible outdoor space is sure to impress! Thoughtfully designed with generous living space throughout, this inviting home offers exceptional versatility for today's lifestyle. The professionally finished basement provides valuable additional living space, ideal for a recreation room, entertainment area, home office, or growing family's needs. Location is everything, and this home truly delivers! Enjoy the tranquility of an established, highly desirable community while being conveniently close to Toronto, with easy access to Highway 401, major shopping centres, dining, and everyday amenities. A rare opportunity to enjoy a spacious detached home on a beautiful deep lot with a breathtaking wooded backdrop, all in a prime Pickering location! Offering an outstanding combination of lifestyle, location, and space, 1629 Valley Ridge is a home you'll be proud to call your own. Don't miss this incredible opportunity! (id:55460)
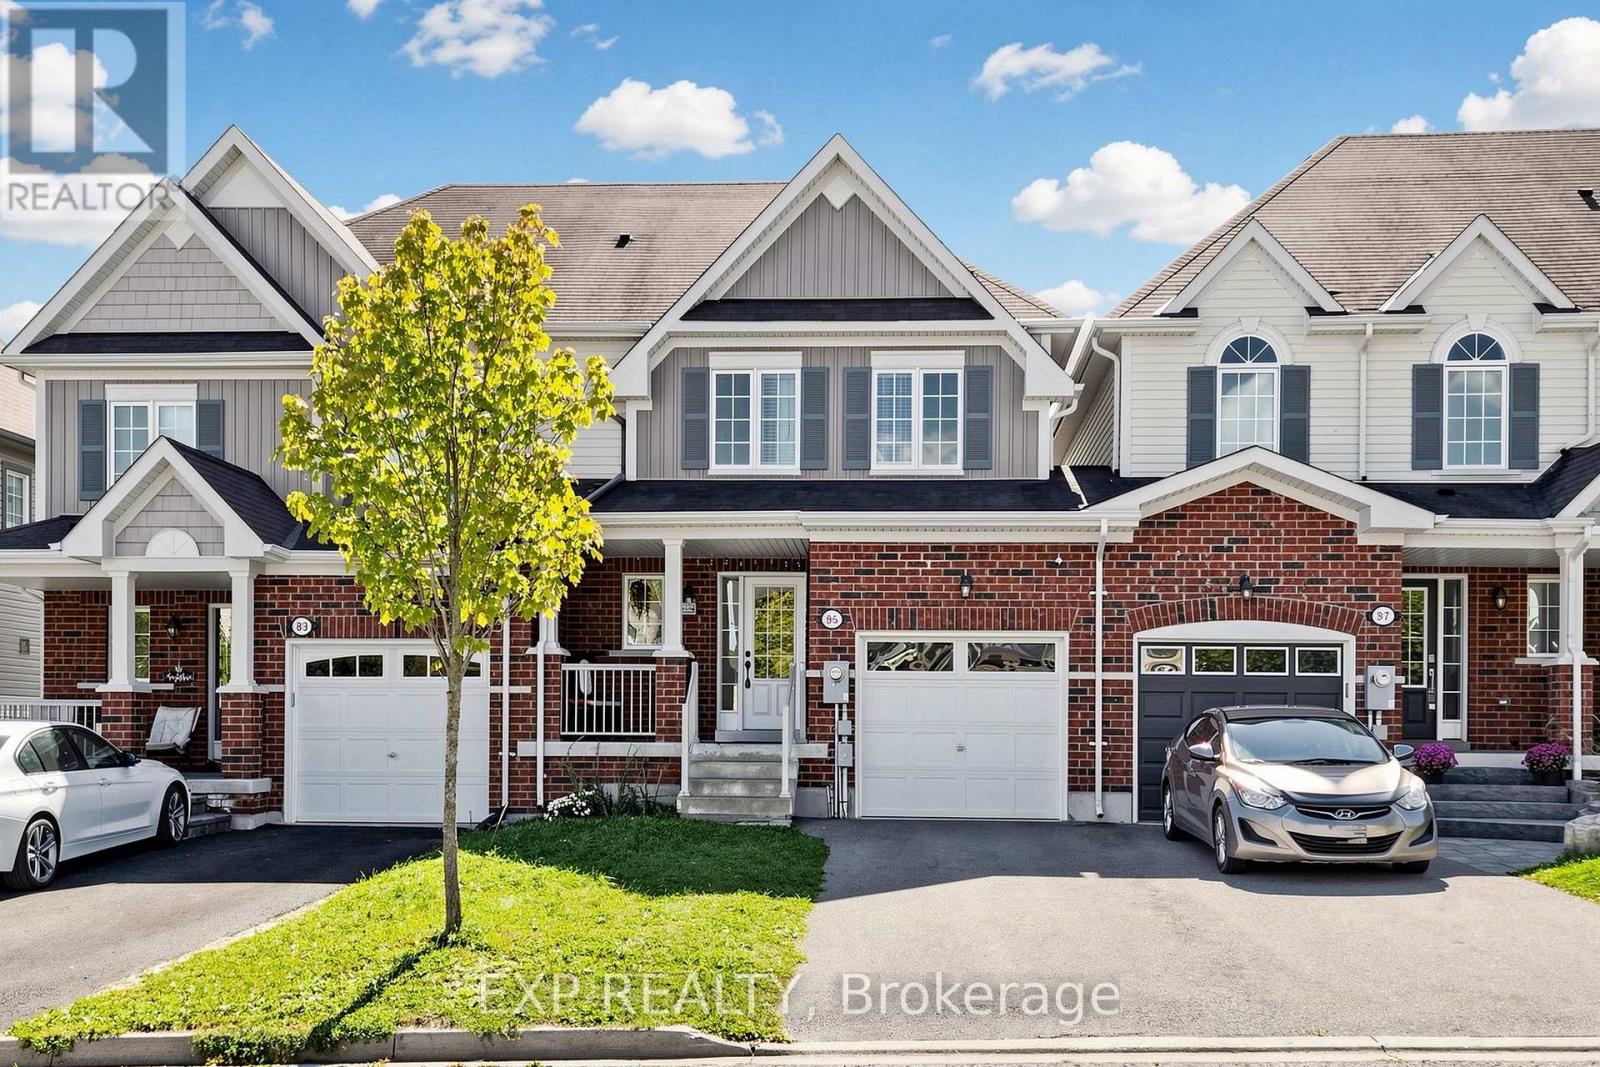
85 Sidney Rundle Avenue
Clarington, Ontario
WELCOME TO THIS TURNKEY FREEHOLD TOWNHOUSE IN THE HIGHLY SOUGHT-AFTER NORTH END OF BOWMANVILLE! FULLY MOVE-IN READY AND PROFESSIONALLY PAINTED THROUGHOUT, THIS 2014-BUILT HOME OFFERS APPROXIMATELY CLOSE TO 1,400 Q. FT. OF BRIGHT, WELL-DESIGNED LIVING SPACE AS PER MPAC. THE MAIN FLOOR FEATURES A BEAUTIFUL KITCHEN OVERLOOKING AN OPEN-CONCEPT COMBINED LIVING, DINING AND FAMILY AREA, PERFECT FOR EVERYDAY LIVING AND ENTERTAINING. WALK OUT TO A LOVELY DECK AND A DEEP, SPACIOUS BACKYARD MADE FOR SUMMER BARBECUES, KIDS AND PETS. UPSTAIRS OFFERS THREE GENEROUSLY SIZED BEDROOMS AND TWO FULL BATHROOMS, INCLUDING A PRIMARY RETREAT WITH WALK-IN CLOSET AND PRIVATE ENSUITE. A CONVENIENT POWDER ROOM COMPLETES THE MAIN LEVEL. NO SIDEWALK MEANS A LONGER DRIVEWAY WITH COMFORTABLE PARKING FOR TWO CARS BACK TO BACK PLUS THE GARAGE. COMPLETELY FREEHOLD WITH NO MAINTENANCE FEES, NO CONDO RULES AND NO POTL CHARGES. STEPS TO NEW SCHOOLS, PARKS, TRAILS, SHOPPING, RESTAURANTS, TRANSIT AND QUICK ACCESS TO HIGHWAYS 401, 407 AND 418. AN IDEAL HOME FOR FIRST-TIME BUYERS, YOUNG FAMILIES, DOWNSIZERS OR INVESTORS LOOKING FOR A LOW-MAINTENANCE PROPERTY IN A GROWING COMMUNITY. NOTHING TO DO BUT MOVE IN AND ENJOY. SHOWS 10+! OPEN HOUSE - SATURDAY & SUNDAY, OCTOBER 17-18, 2:00-4:00 PM! (id:55460)
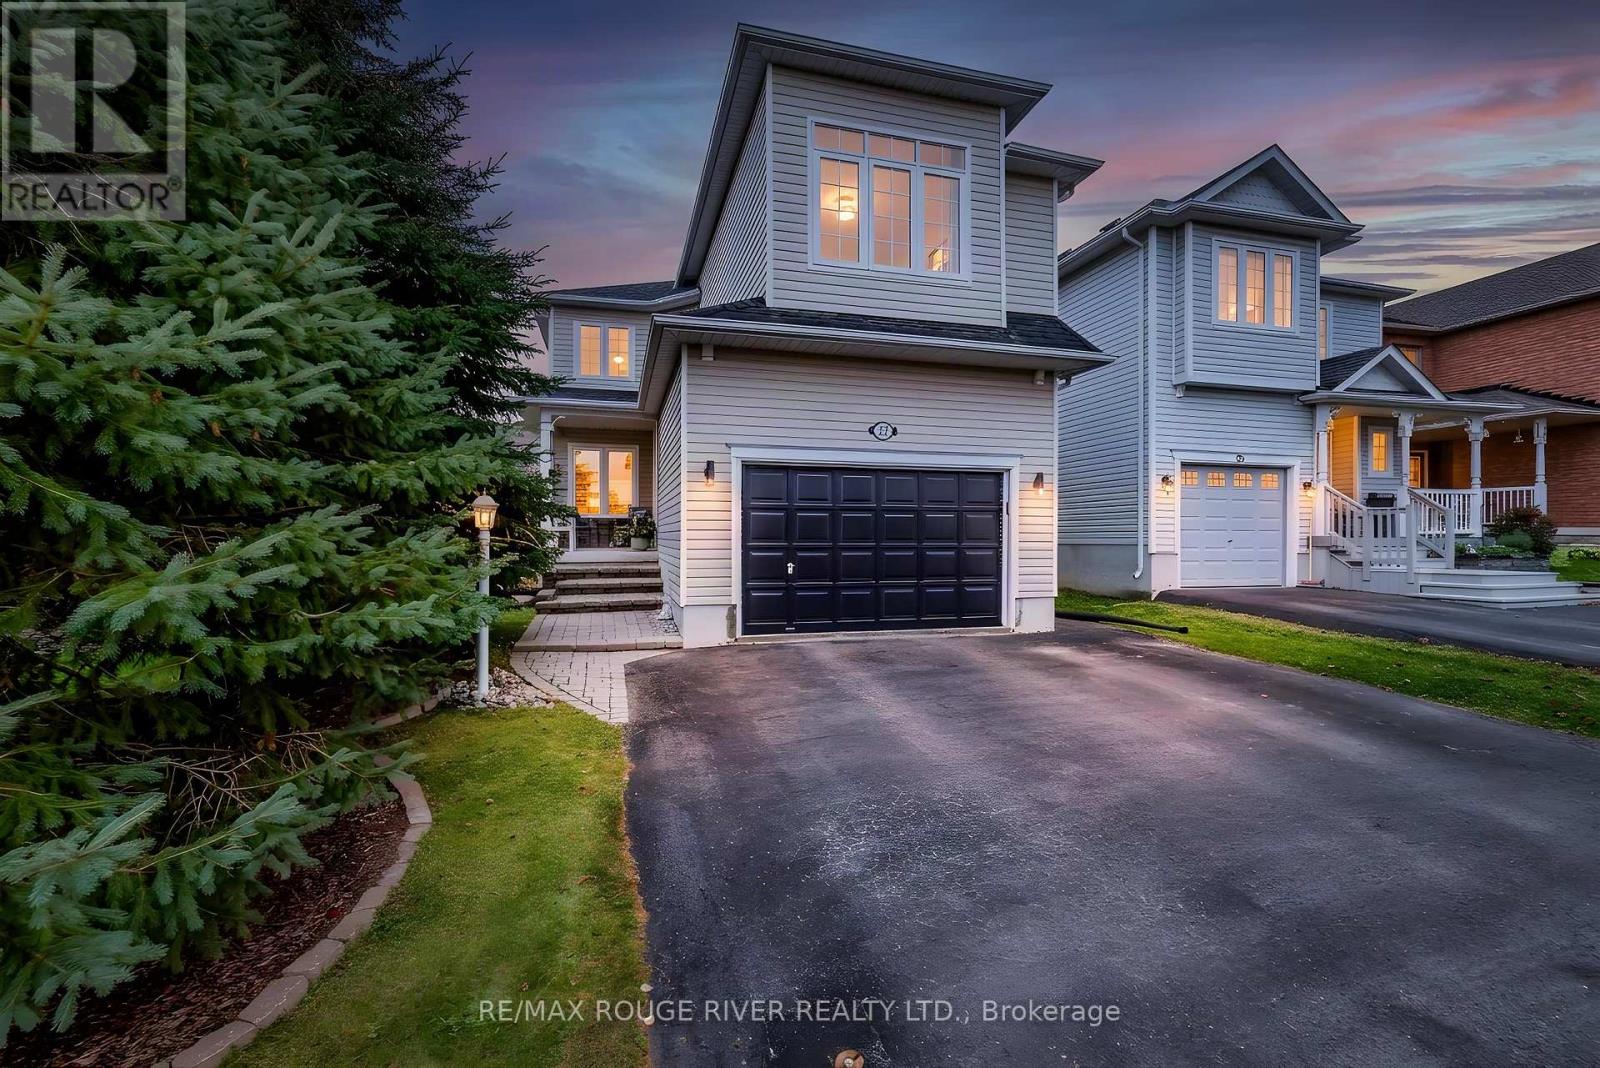
22 Steinway Drive
Scugog, Ontario
Welcome Home To 22 Steinway Drive In The Charming Town Of Port Perry! Tucked Away On A Quiet Family Friendly Street Sits This Two Storey Home (Larger Than It Looks!) At Over 1900 Sq Ft! Boasting 4 Generously Sized Bedrooms Plus An Office On The Second Floor! Newer Luxury Vinyl Flooring! A Gorgeous Recently Renovated Custom Kitchen With Quartz Counters And Stainless Steel Appliances!! 2 Gas Fireplaces! Hardwood Floors! Spacious Finished Basement! Fully Fenced Back Yard With Interlock Stonework, Sprawling Deck Great For Entertaining With Gas BBQ Hookup! A second Deck For Lounging! Insulated Backyard Shed With Hydro And Laminate Flooring! 1.5 Car Garage And Extra Wide Driveway!! All The Work Has Been Done Here! Truly Turn Key! Nothing To Do But Move In And Call IT Home! ** This is a linked property.** (id:55460)
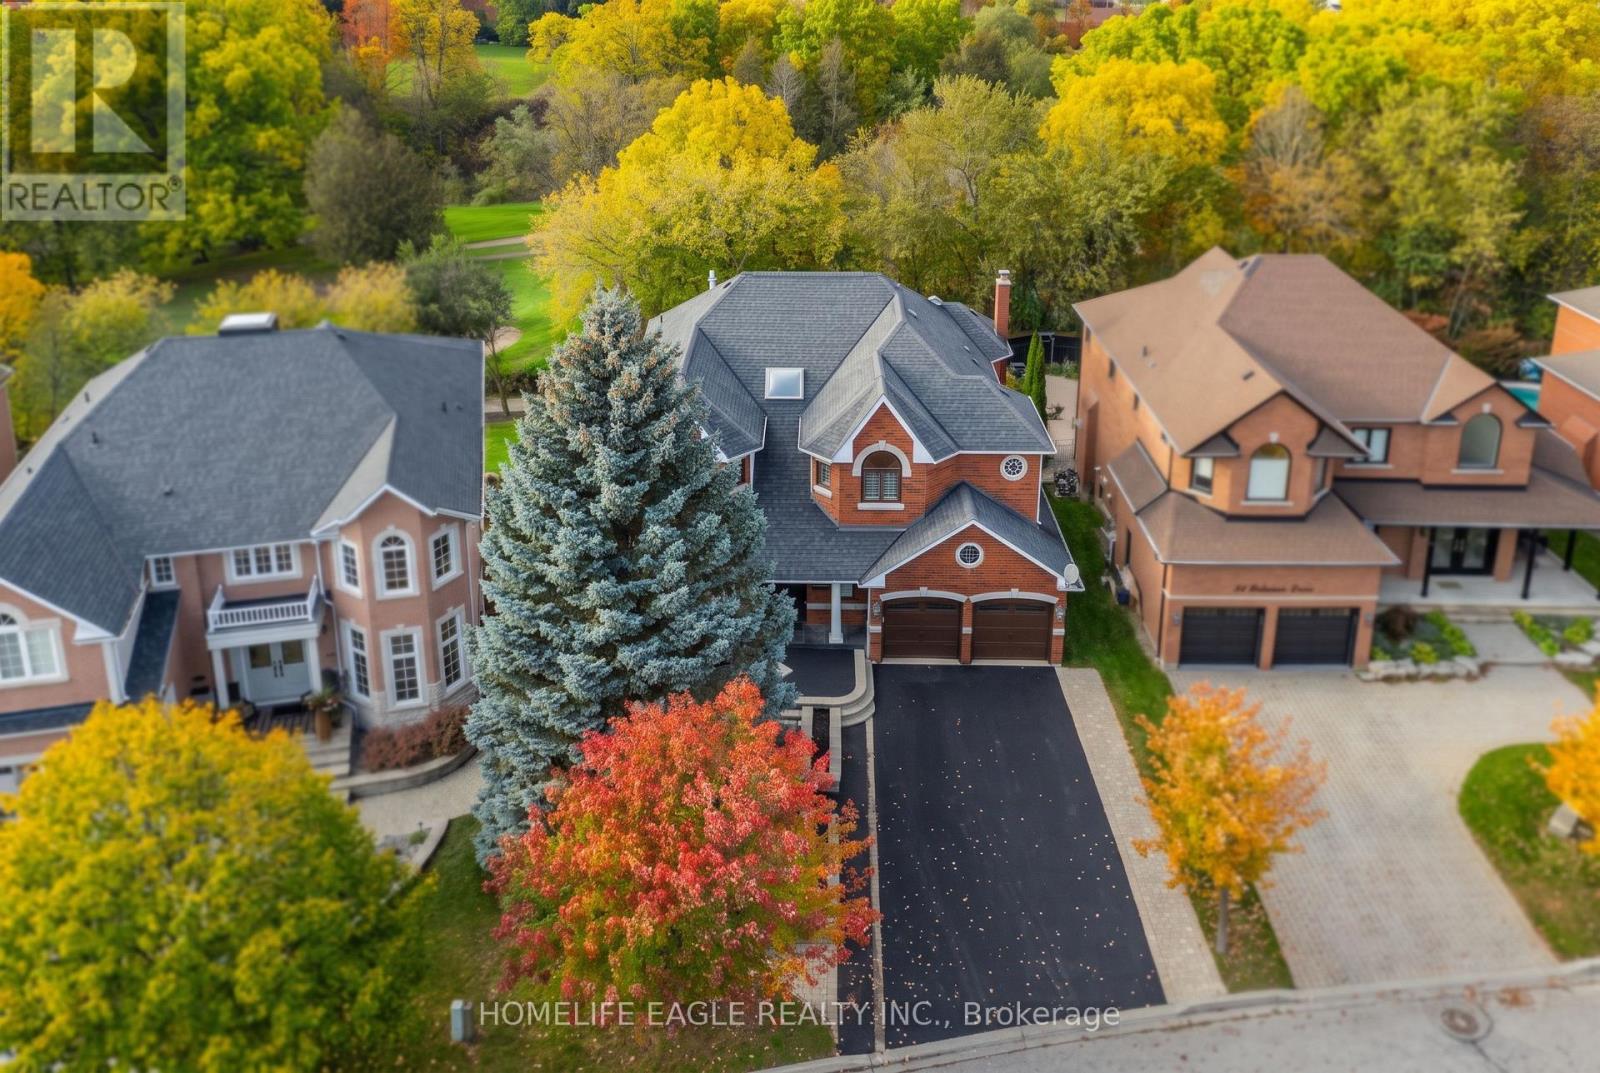
82 Roberson Drive
Ajax, Ontario
The Perfect 4+1 Bedroom Detached Home In A Desirable Central West Ajax Neighbourhood * Premium 57.8 x 130 FT Lot * Backing Onto A Breathtaking Ravine & Riverside Golf Course * Boasting Over 5,500 sqft Of Total Living Space * Classic Brick Exterior W/ Upgraded Porch Columns & Extended Driveway (No Sidewalk) * Custom Dream Kitchen W/ Granite Counters, Tuscan Cabinetry, Highend Viking S/S Gas Stove W/ Double Ovens & Griddle + Built-In Kitchen Aid Fridge * Luxury Finishes Throughout: 9FT Ceilings in Living Rm W/ Gas Fireplace * Waffle Ceilings * Premium Hickory & Hemlock Hardwood Floors * Custom 8-Inch Trim * Deep Window Sills, Crown Moulding & Wainscoting * Dinning Room W/ Soaring 18FT Ceilings & Family Rm W/ Gas Fireplace W/ Solid Cherry Wood + Granite Surround * Oversized Primary Bedroom W/ His & Hers W/I Closets + Gorgeous 5Pc Spa-Like Ensuite W/ Heated Floors, Granite Tiles, Soaker Tub & Glass Block Shower * Spacious Main Floor Office * Finished Walk-Out Bsmt In-Law Suite W/ Premium Stranded Bamboo Floors, 2 Bdrms, Full Bath w/ Jacuzzi, Kitchenette Area & Rec Room W/ Electric Fireplace * Upgraded "Magic Windows" Throughout * Walk-Out To Extended Custom Deck Overlooking The Golf Course * Located In "Park Heaven" With 3 Parks & 3 Rec Facilities Within A 20-Minute Walk * Unbeatable Location: 2-Min Walk To Transit, 3.2km To Ajax GO, & Close To Top Schools (Eagle Ridge PS & Pickering HS) * Close To Lakeridge Health Hospital, Fire/Police Stations & All Essential Amenities * Much Much More! (id:55460)
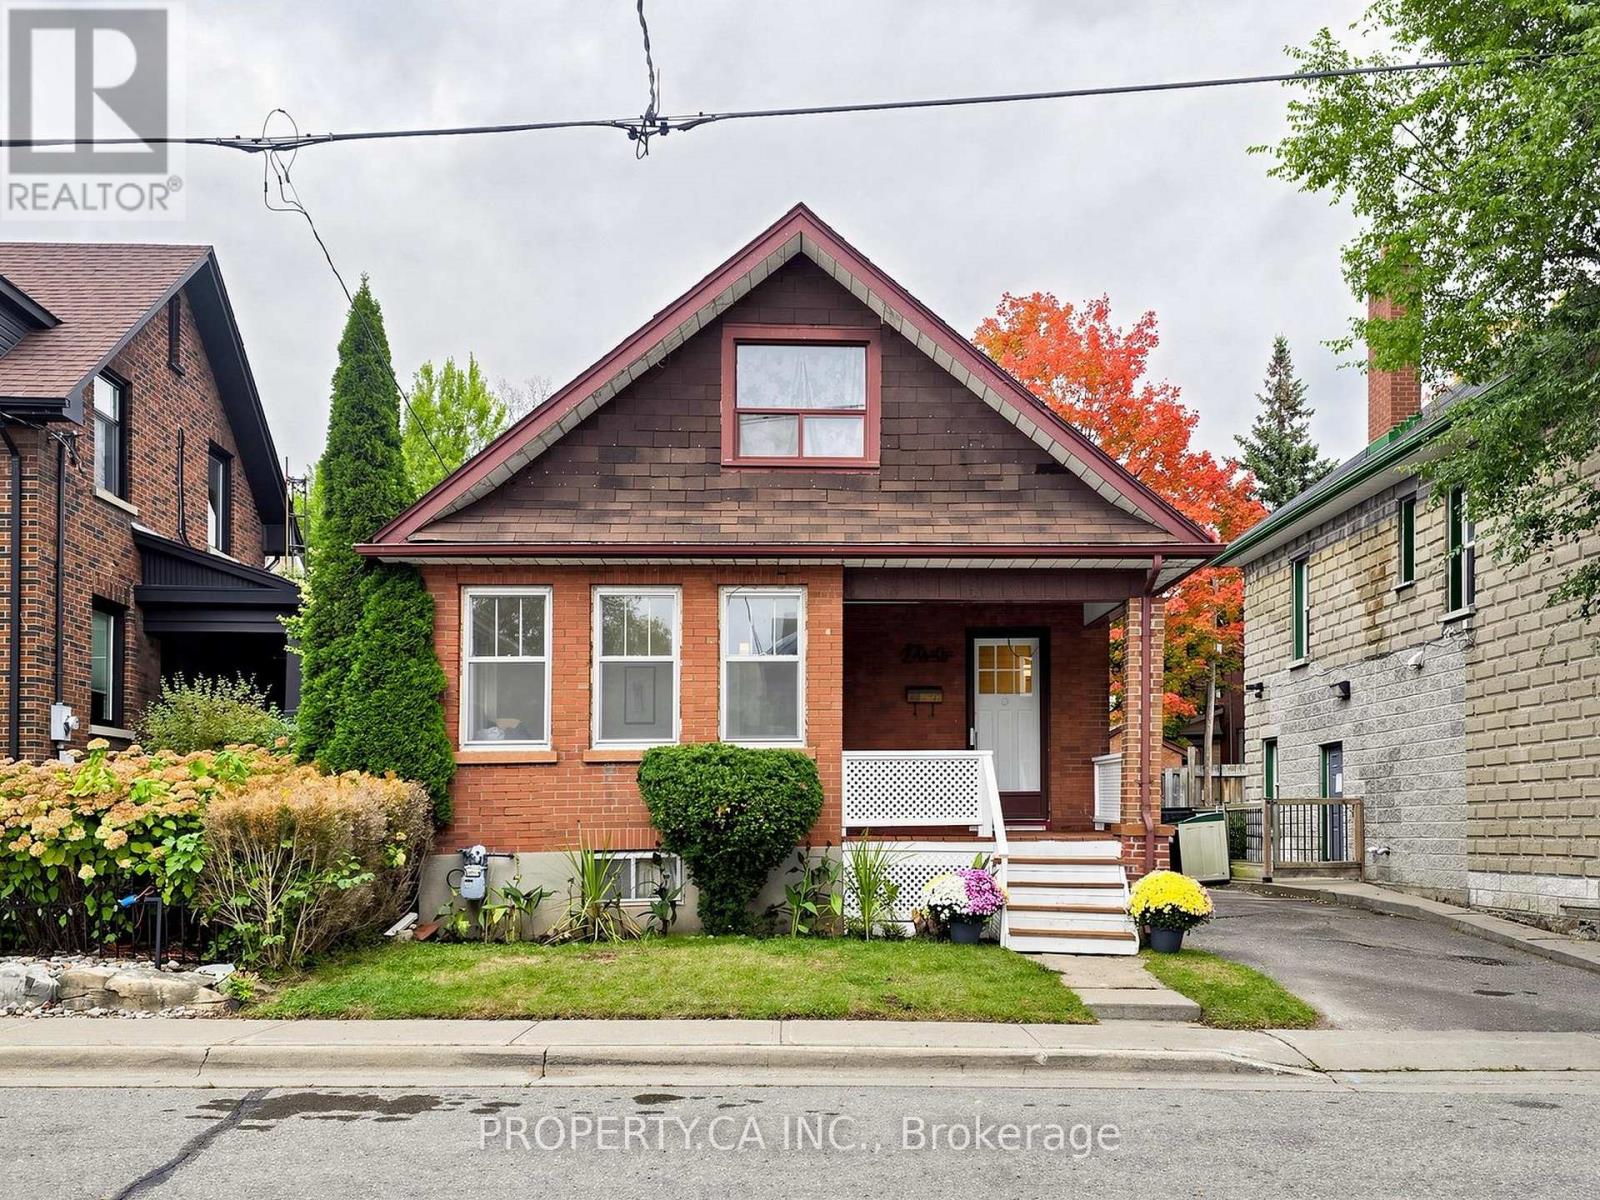
205 Dearborn Avenue
Oshawa, Ontario
The charm of a classic bungalow meets the comfort of modern updates at 205 Dearborn Avenue, nestled in Oshawa's established O'Neill neighbourhood. Offering the ease of main-floor living, this home is an ideal opportunity for first-time buyers, downsizers, or anyone looking for original character paired with thoughtful updates. Inside, you'll find hardwood floors, an inviting living area, and a formal dining room with French doors, perfect for hosting family dinners and holidays. The updated kitchen and bathroom bring a fresh feel while preserving the home's charm. The partially finished basement offers flexible space, plenty of storage and a cold room, while the generously sized backyard provides room to entertain, garden, or simply enjoy the outdoors. Enjoy living just steps from top-rated schools including O'Neill CVI andMary Street Community School, as well as local parks, transit, and the Oshawa Golf and Curling Club. With quick access to Lakeridge Health Oshawa, vibrant downtown dining, and the Highway 401 and 407 corridors, this home delivers a connected lifestyle in one of Durham Region's most established communities. Whether you're entering the market or looking to simplify without sacrificing outdoor space, 205 Dearborn Avenue is a wonderful place to call home. (id:55460)