
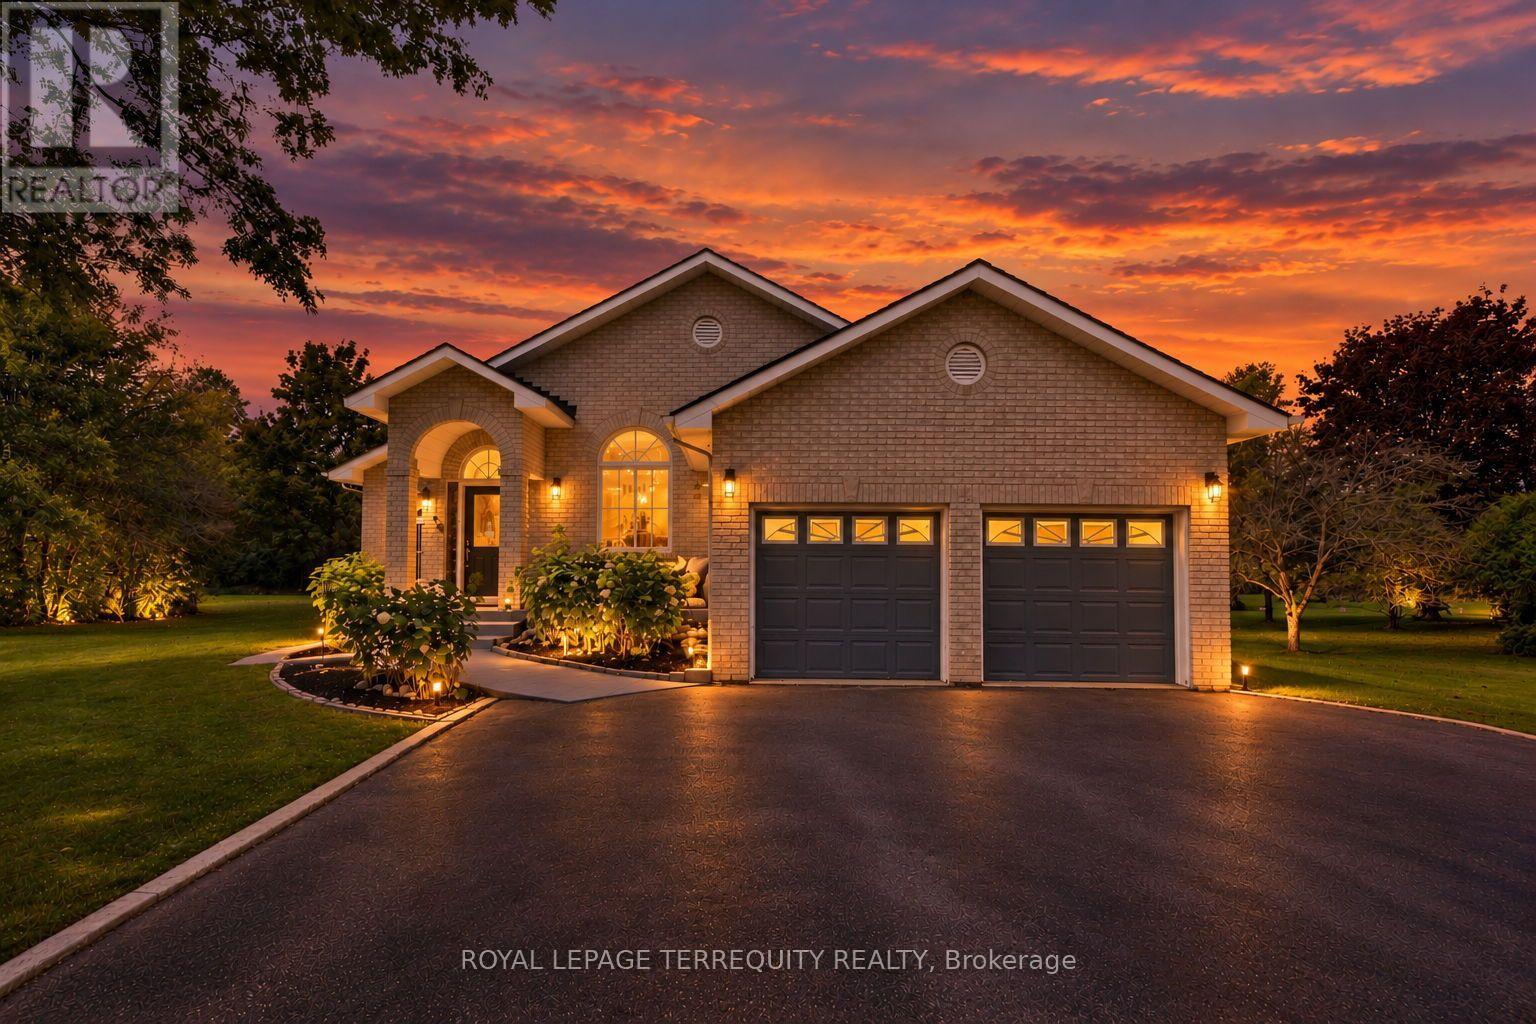
29 Ontoro Boulevard
Ajax, Ontario
A rare opportunity to call one of Ajax's most cherished and rarely available streets home. Tucked away on a quiet dead-end street, steps from the lake and scenic trails, this is where the charm of a private lakeside community meets everyday convenience. Built by its original owner, this home offers thoughtful architectural details and timeless character you simply don't see as often anymore. From the moment you enter, soaring vaulted ceilings, beautiful natural light, and a thoughtfully designed layout welcome you in. Hardwood flooring complements the main living areas, while a beautiful arched entryway connects the living and dining rooms to a spacious open-concept kitchen overlooking the family room and sunroom. The generous primary bedroom features a 4-piece ensuite with a walk-in closet thoughtfully tucked inside, maximizing the bedroom space. Two additional spacious bedrooms offer hardwood flooring and double closets, with a conveniently located 4-piece bathroom. The sunroom is a standout of its own, offering the perfect home office, reading nook, or peaceful retreat overlooking the greenery beyond. Downstairs, a completely separate entrance leads to a spacious recreation area, two additional bedrooms, large windows, and ample storage. Whether for extended family, multigenerational living, or potential income opportunities, this level offers flexibility to make the space your own. As beautiful as the interior is, the setting is what makes this property truly special. Backing onto a serene greenbelt, surrounded by nature and a community where families put down roots, it's a lifestyle that's increasingly hard to find. Enjoy the peaceful surroundings while remaining minutes from Highway 401, the GO Station, schools, parks, shopping, and everyday essentials. Some homes are special because of what they offer. Others because of where they are, the stories they hold, and the possibilities they create. This one has a little bit of everything. A/C (2026) (id:55460)
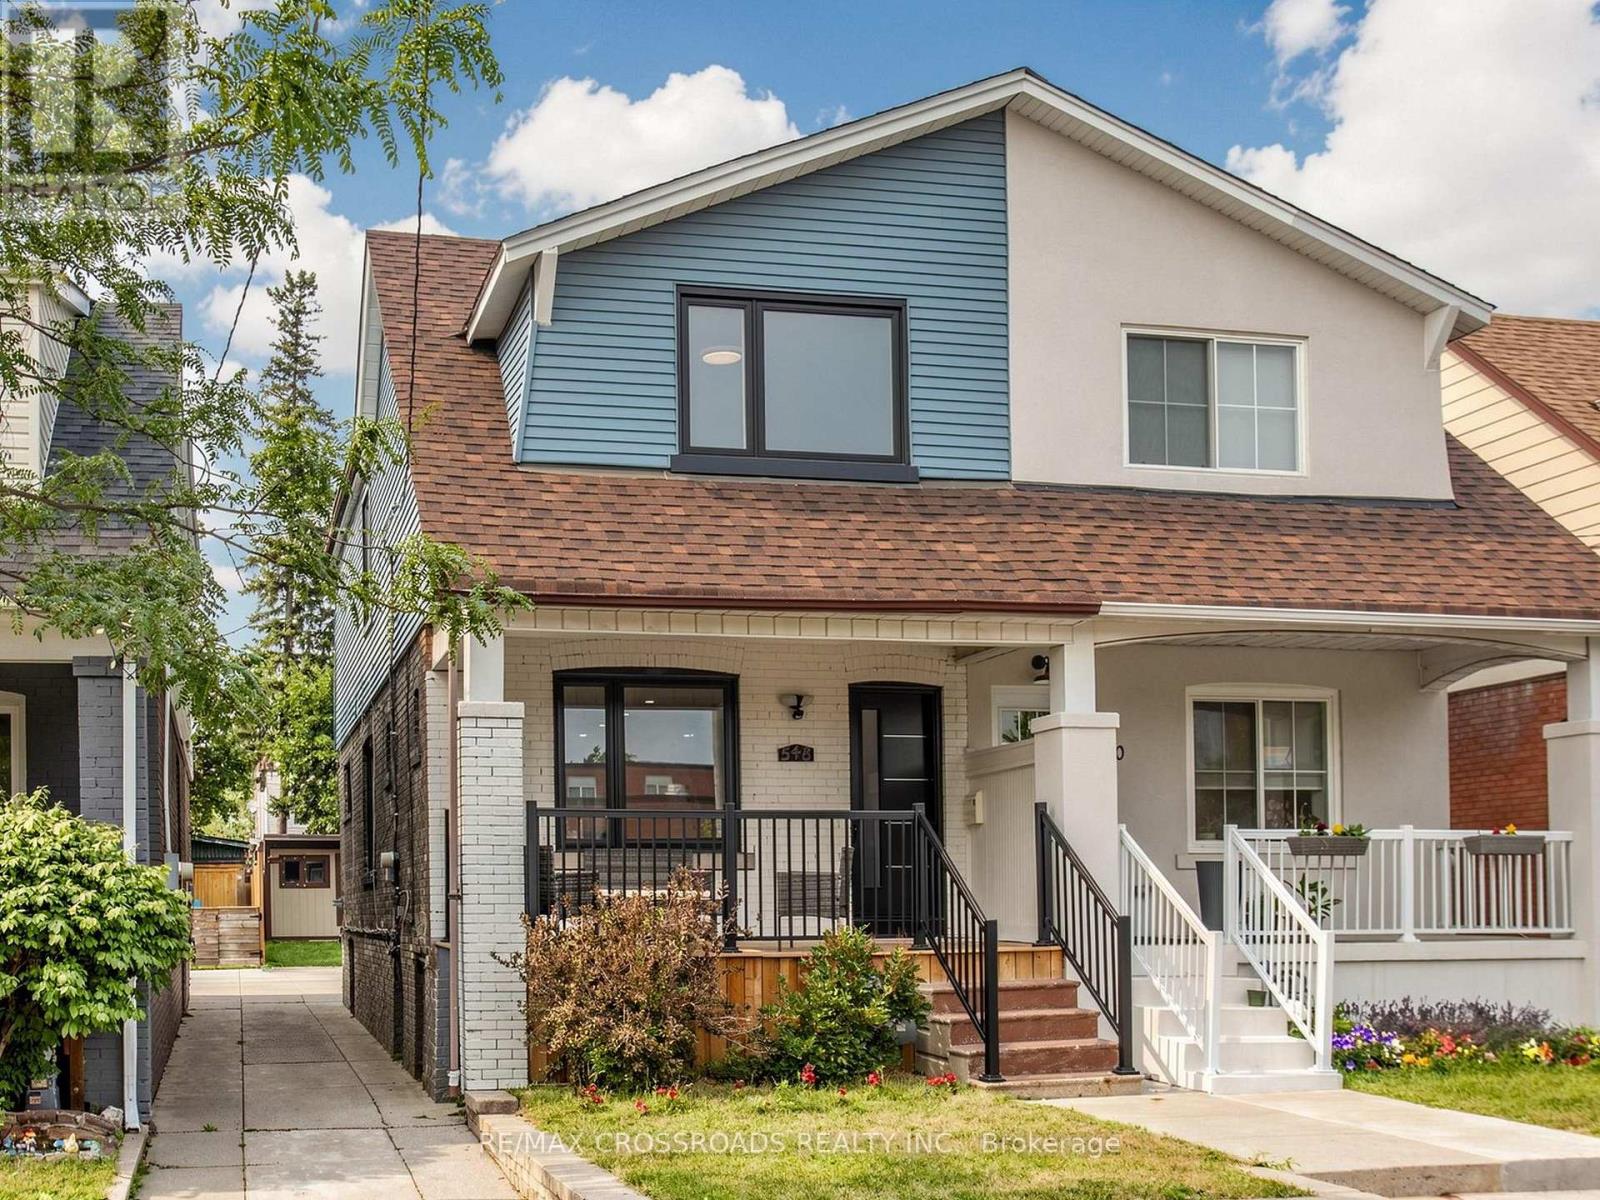
548 Glebeholme Boulevard
Toronto, Ontario
Nestled in the heart of Danforth Village, where timeless design meets modern luxury in one of Toronto's most sought-after vibrant and family-friendly east-end neighbourhoods! Perfectly situated just steps to the Danforth subway, family owned shops and restaurants, Michael Garron Hospital, East Lynn Farmers' Market, Monarch Park (swimming pool, ice rink, dog park), Woodbine Beach, highly regarded public and Catholic schools, this home offers an outstanding urban lifestyle with unmatched convenience. Professionally remodeled from top to bottom with building permits, every detail has been thoughtfully designed using premium materials & expert craftsmanship ensuring both safety & modern functionality. Discover an alluring interior featuring open concept living with wide plank oak hardwood flooring, oak staircase, smooth ceilings, pot lights, designer lighting, and expansive picture windows and glass staircase railing that enhance the homes ambiance and flood the space with natural light. The open concept chef-inspired kitchen features a waterfall center island, matching quartz countertop & backsplash, stainless steel appliances, sleek minimalist cabinets & pendant lighting. the spacious primary retreat offers a bright south-facing exposure and a spa-like 3pc ensuite with a modern vanity and glass enclosed shower. Additional generously sized bedrooms offer functionality with large sun-filled windows and complemented by another designer bathroom to add convenience and practicality for growing families. The finished basement extends the living space with above-grade windows, pot lights, a versatile office nook, a guest bathroom, and a spacious laundry area with abundant storage - ideal for a recreation room, home office, gym, or entertaining guests. Outside, enjoy the inviting front porch (great for those morning coffees!) and landscaped exterior before stepping into the deep backyard with private parking and a garden shed. (id:55460)
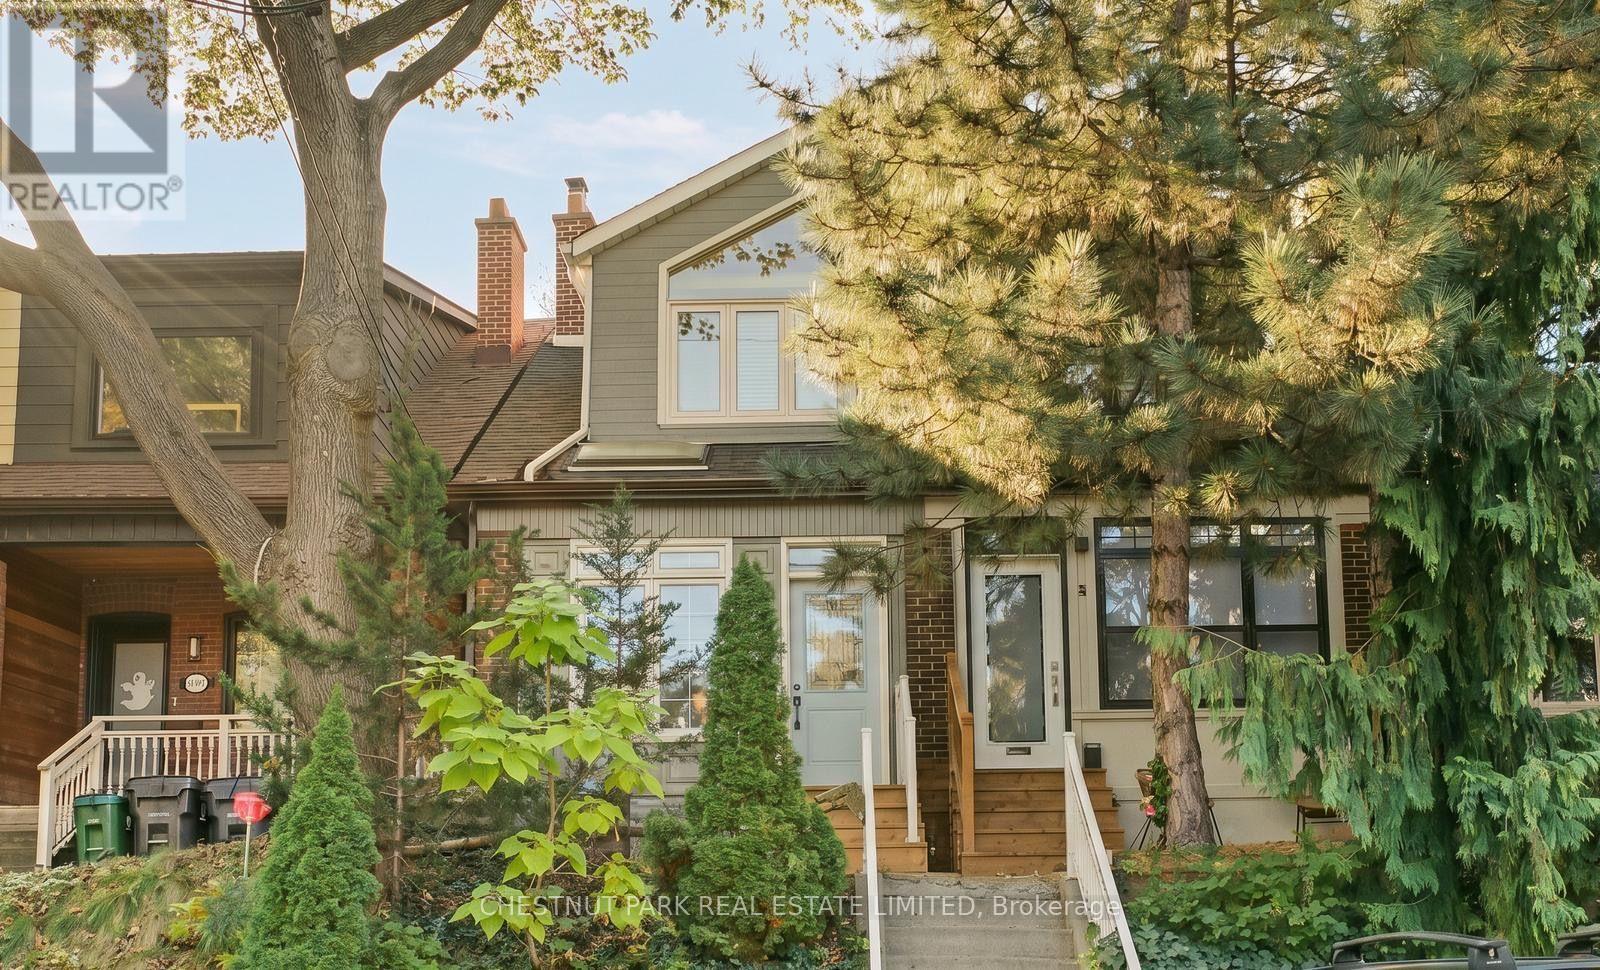
15 Millbrook Crescent
Toronto, Ontario
Welcome to Millbrook Crescent, a quiet, tree-lined street in the heart of prime Riverdale, ideally situated between Riverdale Park and Withrow Park and within the highly sought-after Withrow School District. This exceptional 2-storey home beautifully blends timeless character with modern updates, offering a bright, open-concept layout designed for family living.The inviting main floor is filled with warmth and character, featuring exposed red brick and a fireplace that create a welcoming focal point. Spacious principal rooms flow seamlessly from the living area into a generous dining room and onward to the family-sized chef's kitchen at the rear, perfect for entertaining. A practical front entry mudroom provides convenient storage for everyday essentials.The kitchen overlooks the sun-filled, south-facing backyard, perfect for al fresco dining and summer gatherings. A standout feature in this sought-after neighbourhood is the private parking space off the back lane, complemented by a custom-built storage shed.Upstairs, three well-proportioned bedrooms and a updated bathroom, including a primary retreat featuring cathedral ceilings and wood beams. Hardwood floors and pot lights add warmth and character throughout. The fully renovated, dug-out basement offers versatile additional living space,ideal for a media room, rec room,home gym or office.Numerous improvements provide added comfort and peace of mind, including a new roof (2023),updated bathrooms, new front steps (2025) and a complete basement renovation (2025). Further recent upgrades include primary bedroom closet improvements,plumbing upgrades,a new washer and dryer and a new dishwasher. The home is truly move-in ready.Enjoy an exceptional neighbourhood lifestyle just steps to Riverdale and Withrow Parks, and moments from the shops, cafés and restaurants along the Danforth. Character, functionality, valuable parking and a fantastic family-friendly location come together in this wonderful Riverdale home (id:55460)
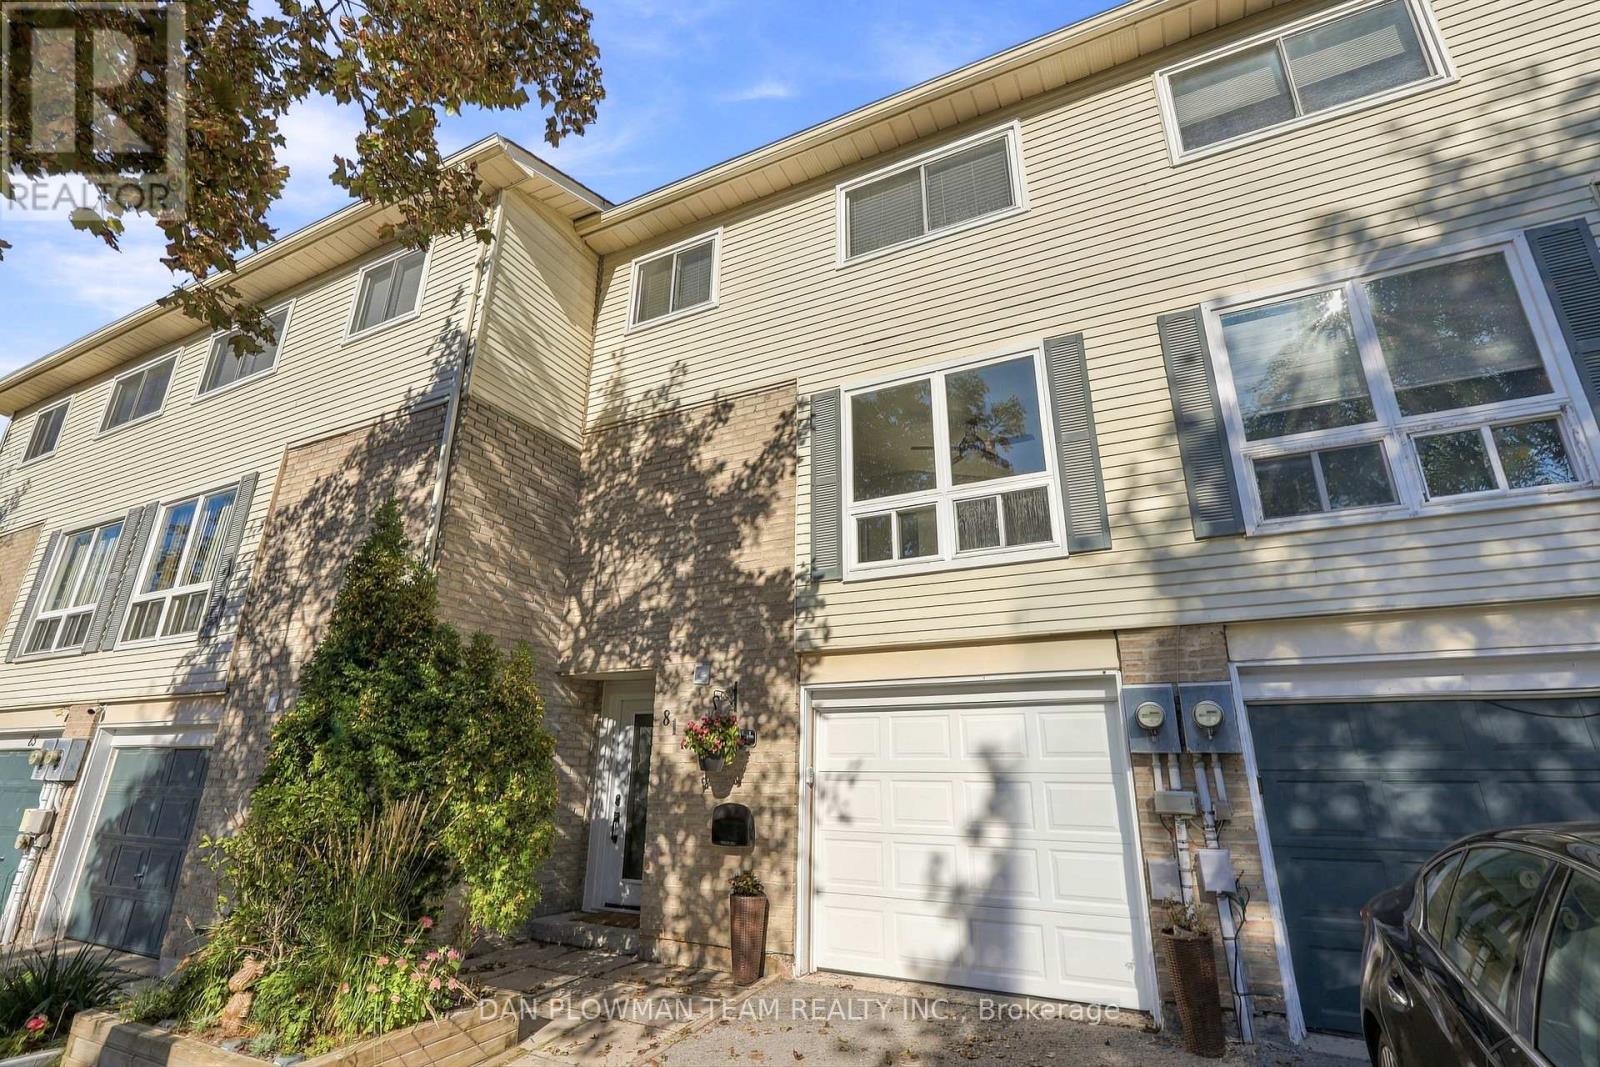
81 - 1133 Ritson Road N
Oshawa, Ontario
A Rare Find! Enjoy Your Own Private, Fully Fenced Backyard With This Three-Storey Townhome In North Oshawa - A Feature You Simply Don't Find With Many Townhomes! This Spacious 3-Bedroom, 2-Bathroom Home Offers The Perfect Combination Of Indoor And Outdoor Living, Complete With An Attached Garage. The Bright Main Level Features A Generous Living Space Flooded With Natural Light, An Eat-In Kitchen And Separate Dining Area, Making Everyday Living And Entertaining A Breeze. Upstairs, The Spacious Primary Bedroom Offers Plenty Of Closet Space, Along With Two Additional Bedrooms And A 4-Piece Bathroom. The Finished Basement Provides Even More Room For A Family Room, Home Office, Gym Or Kids' Space. Step Outside And Enjoy Your Own Fenced Backyard-Perfect For Relaxing, Entertaining Or Letting The Kids Play. Ideally Located Within Walking Distance To Shopping, Restaurants, Schools, Parks, Public Transit And All Your Everyday Amenities. A Fantastic Opportunity To Own A Townhome With Space, Privacy And Convenience! (id:55460)
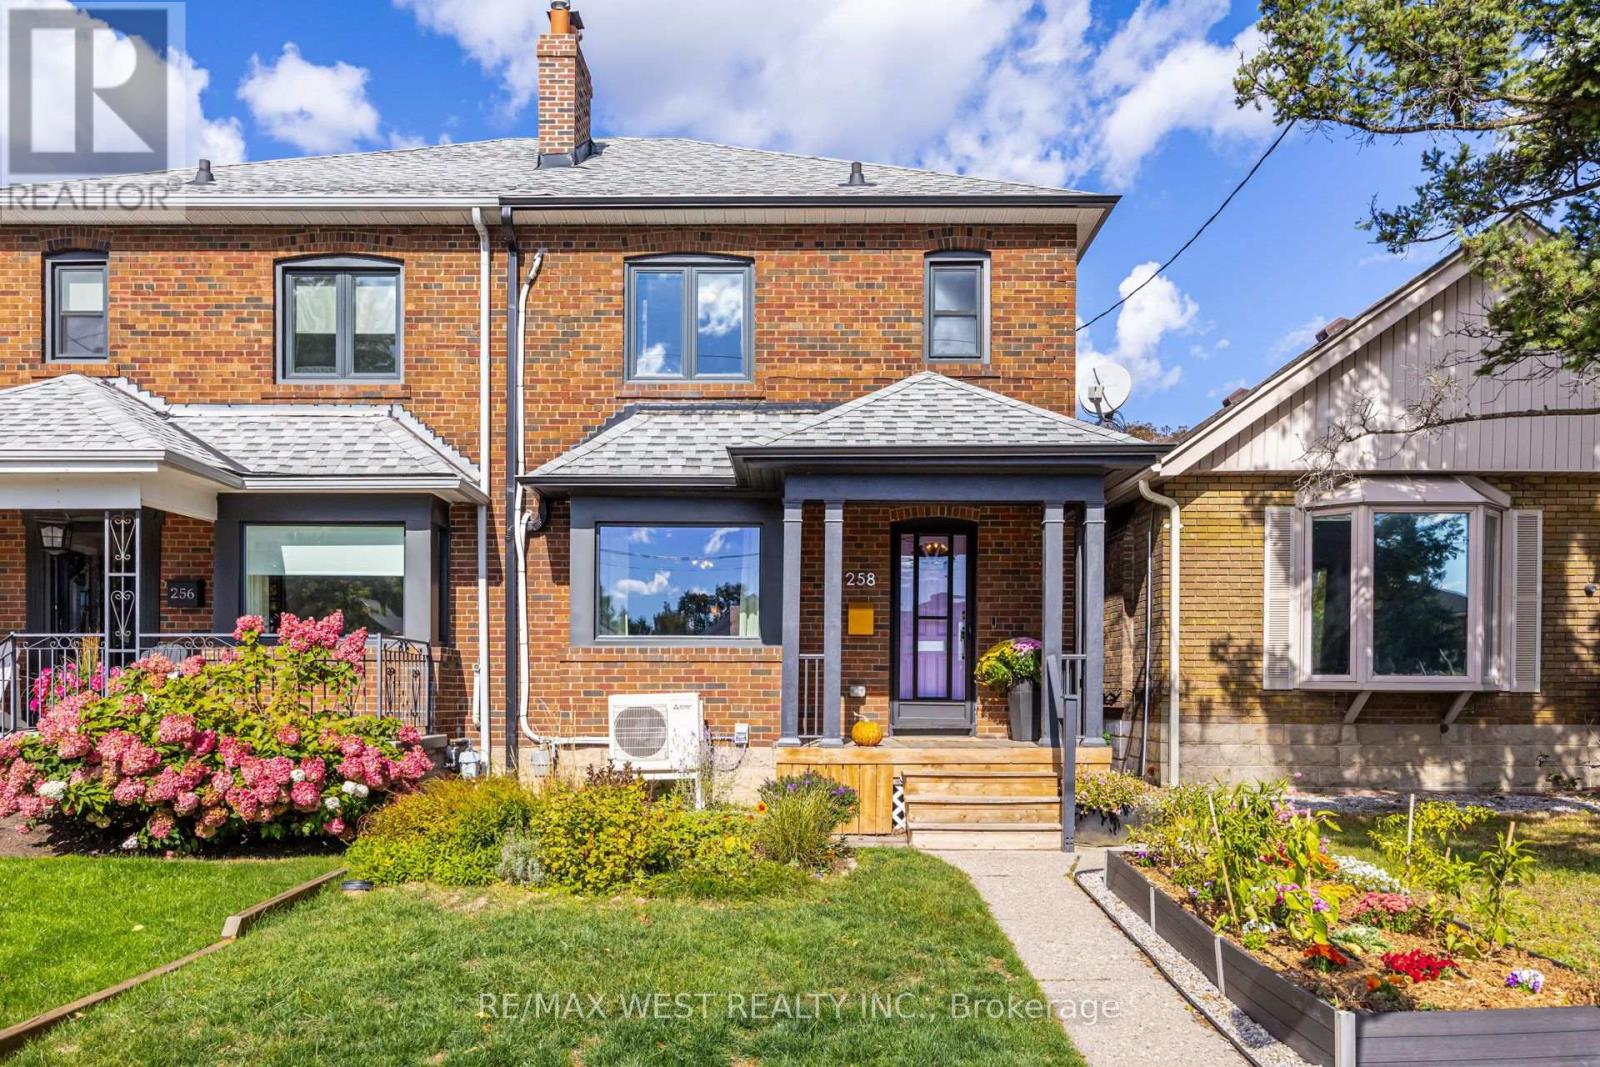
258 O'connor Drive
Toronto, Ontario
Live your best quietly-cool Toronto life in this freshly renovated 3-bedroom semi-detached tucked along O'Connor. It's the kind of home that feels like a well-curated Instagram feed: warm hardwoods, clean lines, sunlight pouring in like it's trying to be your roommate, and a kitchen that practically begs you to host brunch with artisanal sourdough.The updates hit all the right notes - modern finishes, thoughtful details, and spaces that flow effortlessly from "work-from-home" to "friends-over-for-wine." Upstairs, the bedrooms are bright, calm, and minimalist-friendly. Downstairs, the basement gives you that perfect flex zone: studio, rec room, brew zone or your future pottery workshop.Out back, the sunny garden is basically a tiny urban oasis. Grow tomatoes, sip iced matcha, or set up a hammock and pretend you're on a wellness retreat. And yes - there's a detached garage with laneway access, which is the Toronto equivalent of finding a vintage leather jacket in perfect condition. Parking, storage, future potential_ it's all there.Walkable to parks, cafés, transit, and all neighbourhood staples that make the Golden Triangle East York feel like its own little village.A 3 bedroom home with outdoor space and laneway access - effortlessly cool, endlessly livable. (id:55460)
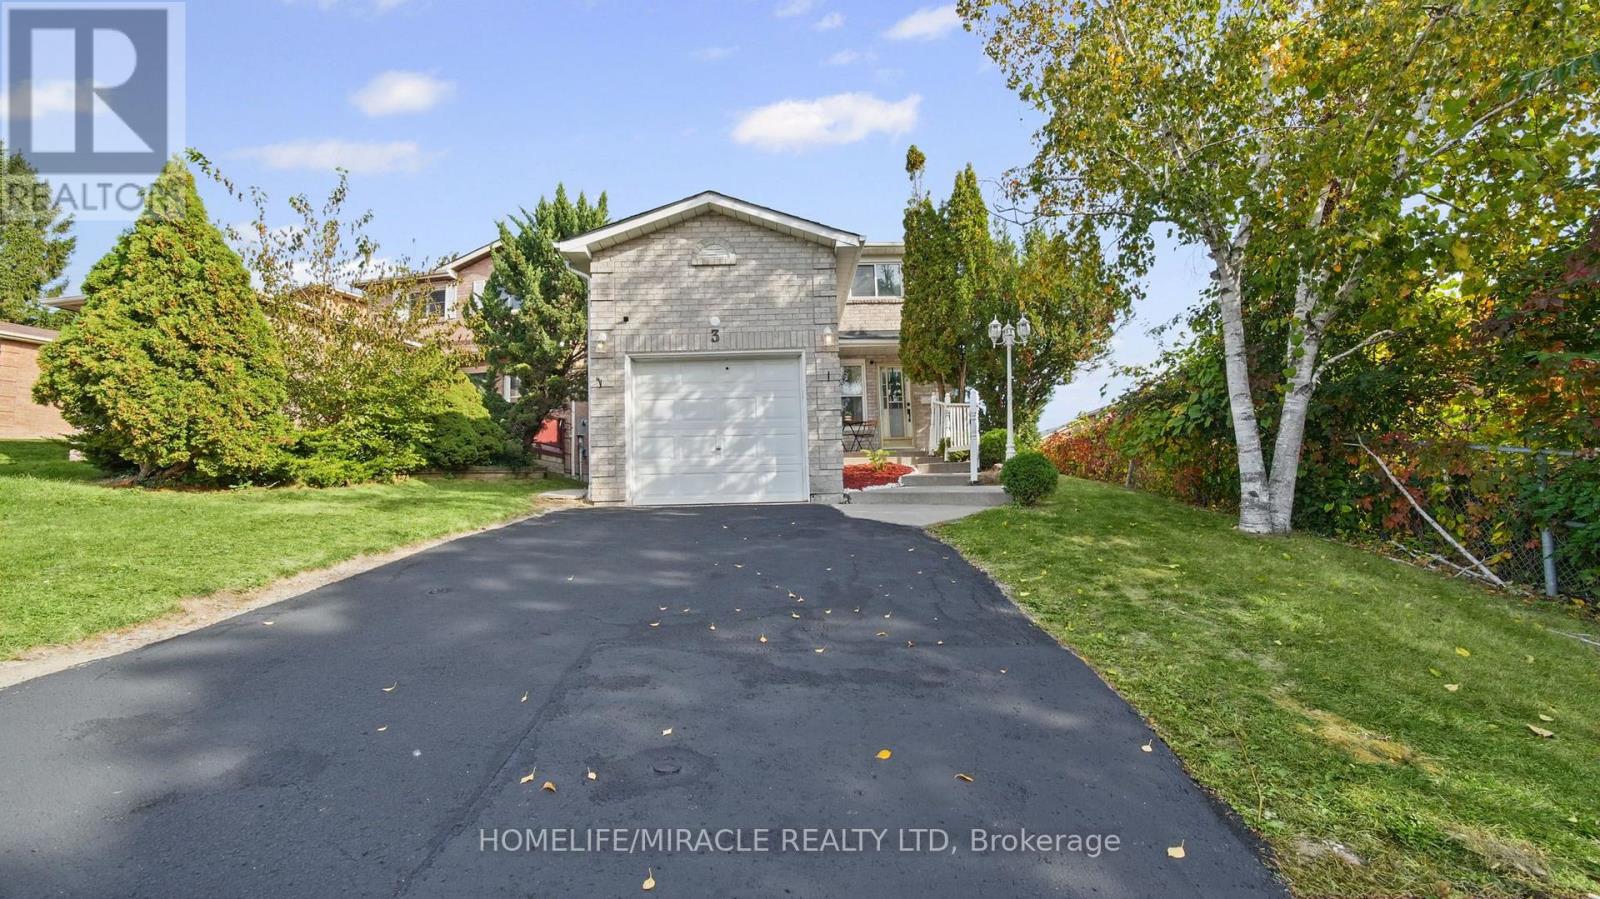
3 Trawley Crescent
Ajax, Ontario
A Home That Simply Feels Right! *Prime Location with Exceptional Convenience in the Heart of Central Ajax *Beautifully Renovated, Full-Brick, 2-Storey Detached Home Featuring 3+2 Bedrooms, 4 Washrooms and 2 Kitchens*Freshly Painted in October 2026*Great In-Law Suite or Income Potential with Separate Walkout Basement Entrance, Ideal for Multi-Generational Living*Located Within the Catchment Area of J. Clarke Richardson Collegiate*Sun-Filled, Open-Concept Living and Dining Area with Hardwood Flooring and Cozy Fireplace*Modern, Fully Renovated Family-Sized Kitchen Featuring Stainless Steel Appliances, Granite Countertops, Double Sink, Backsplash, Breakfast Bar, Pantry and Abundant Cabinetry*Own Laundry for Main Level*Spacious Breakfast Area with Walkout to a Large Upper-Level Deck, Offering Potential for Conversion into a Family Room*Private Backyard with Plenty of Space for BBQs, Entertaining and Gardening*Hardwood Flooring Throughout the Second Floor*Spacious Primary Bedroom with Ensuite Bathroom and Large Double-Door Closet*Two Additional Generously Sized Bedrooms*Rare Convenience of Two Full Bathrooms on the Second Floor*Pot Lights Throughout the House*Professionally Finished Basement Featuring Kitchen, Living and Dining Area, Separate Laundry and Walkout to Lower-Level Patio*Attached Garage*Total Parking for 3 Vehicles*Family-Friendly Neighbourhood*Close to Costco, Walmart, Canadian Tire, Home Depot, Restaurants, Cafés and More*Walking Distance to Schools and Parks*Public Transit Nearby with Convenient Access to Highways 401 and 412*Quality Renovations, Versatile Living Space and an Exceptional Location *Make This Your Home! * Book Your Showing Today! (id:55460)
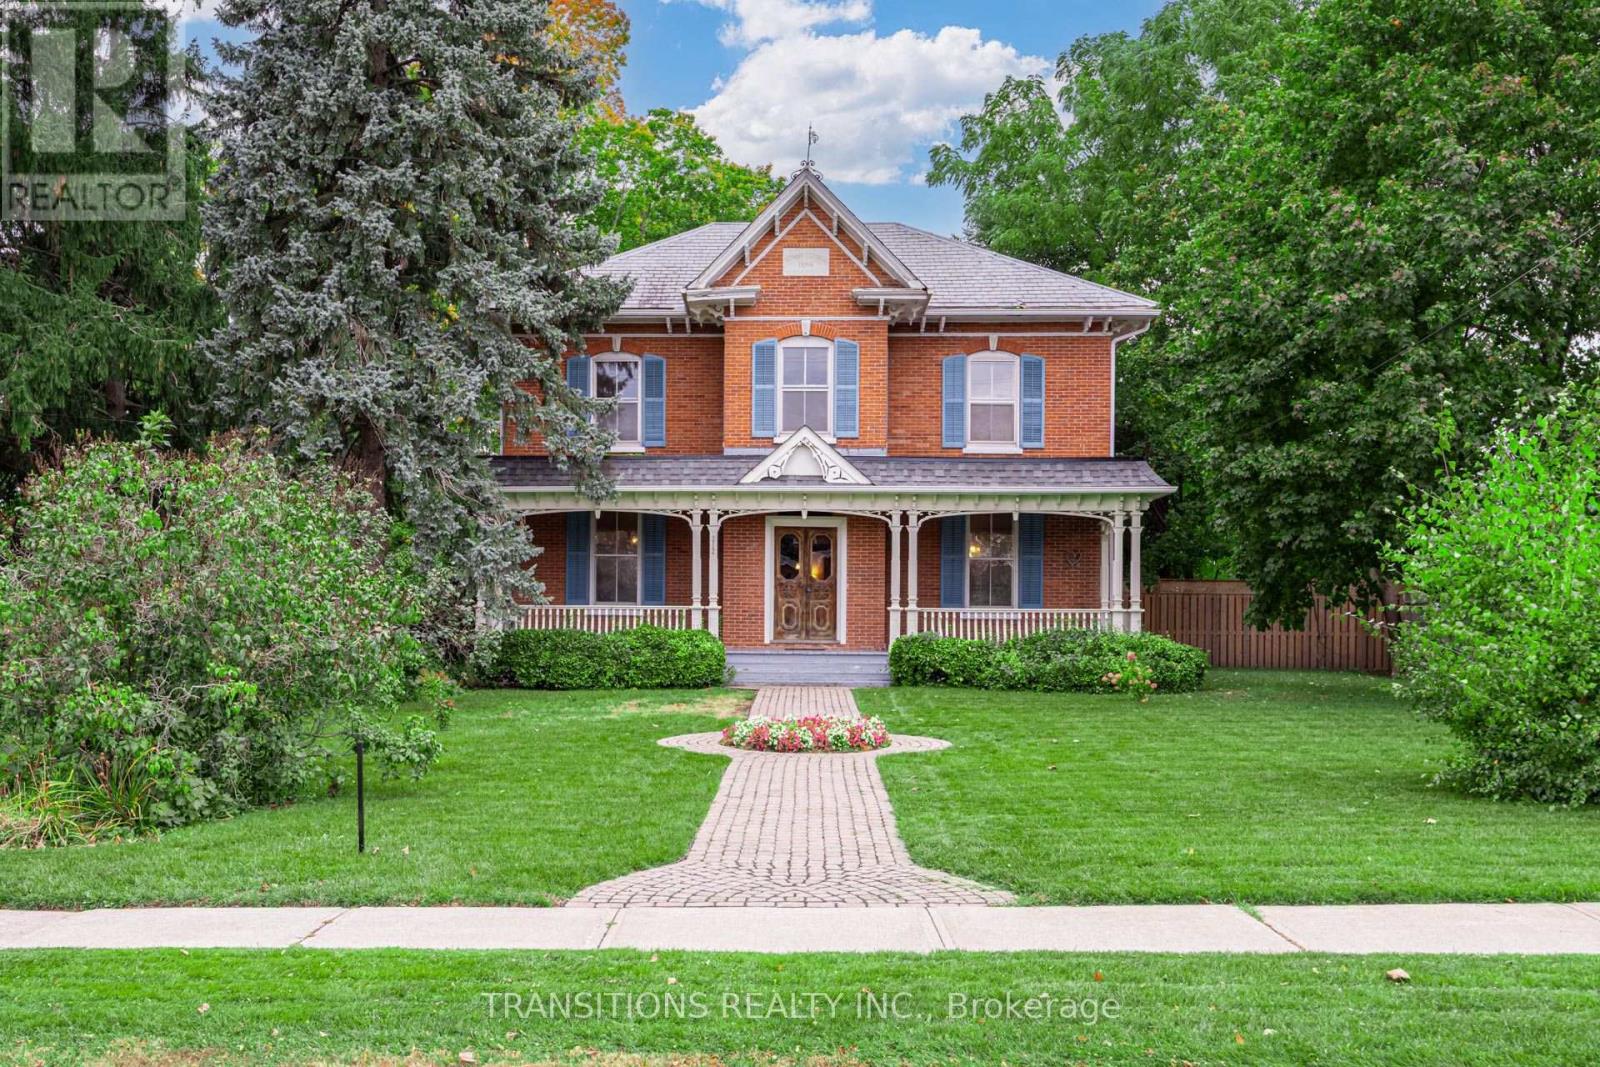
212 Liberty Street N
Clarington, Ontario
Step into a piece of Bowmanville history with this remarkable approx. 3000 sq ft 5-bedroom, two-storey home. Brimming with character and surrounded by the charm of one of Clarington's most historic communities, this distinctive residence offers a rare opportunity to own a home where generations of memories can continue to unfold, with room for the next chapter. Suited to a young and growing family, a mature couple seeking space and character, or buyers looking for a home with a story to tell or the canvas to write their own. From the moment you arrive, there is a sense of character that simply cannot be recreated in a new build. Generous living spaces, with a 2-piece bathroom on the main floor and a 4-piece bath on the second floor, this versatile layout provides plenty of room for a growing family, multi-generational living, guests, hobbies or a dedicated home office. Step outside and discover your own private backyard retreat, complete with an inviting pool perfect for entertaining, relaxation, and creating memories. The expansive driveway provides parking for up to 6 vehicles, with beautiful landscape features complementing the surroundings, giving shade and privacy. The location adds another layer of appeal. Enjoy the convenience of being close to Bowmanville's historic downtown, where charming shops, cafés, restaurants, and local services create a welcoming community atmosphere. Nearby green spaces and recreational destinations provide opportunities for walking, cycling, outdoor activities, and family adventures, while the Lake Ontario waterfront is within easy reach. A home of character, scale, and history, offering the rare opportunity to preserve its story while making it your own. (id:55460)
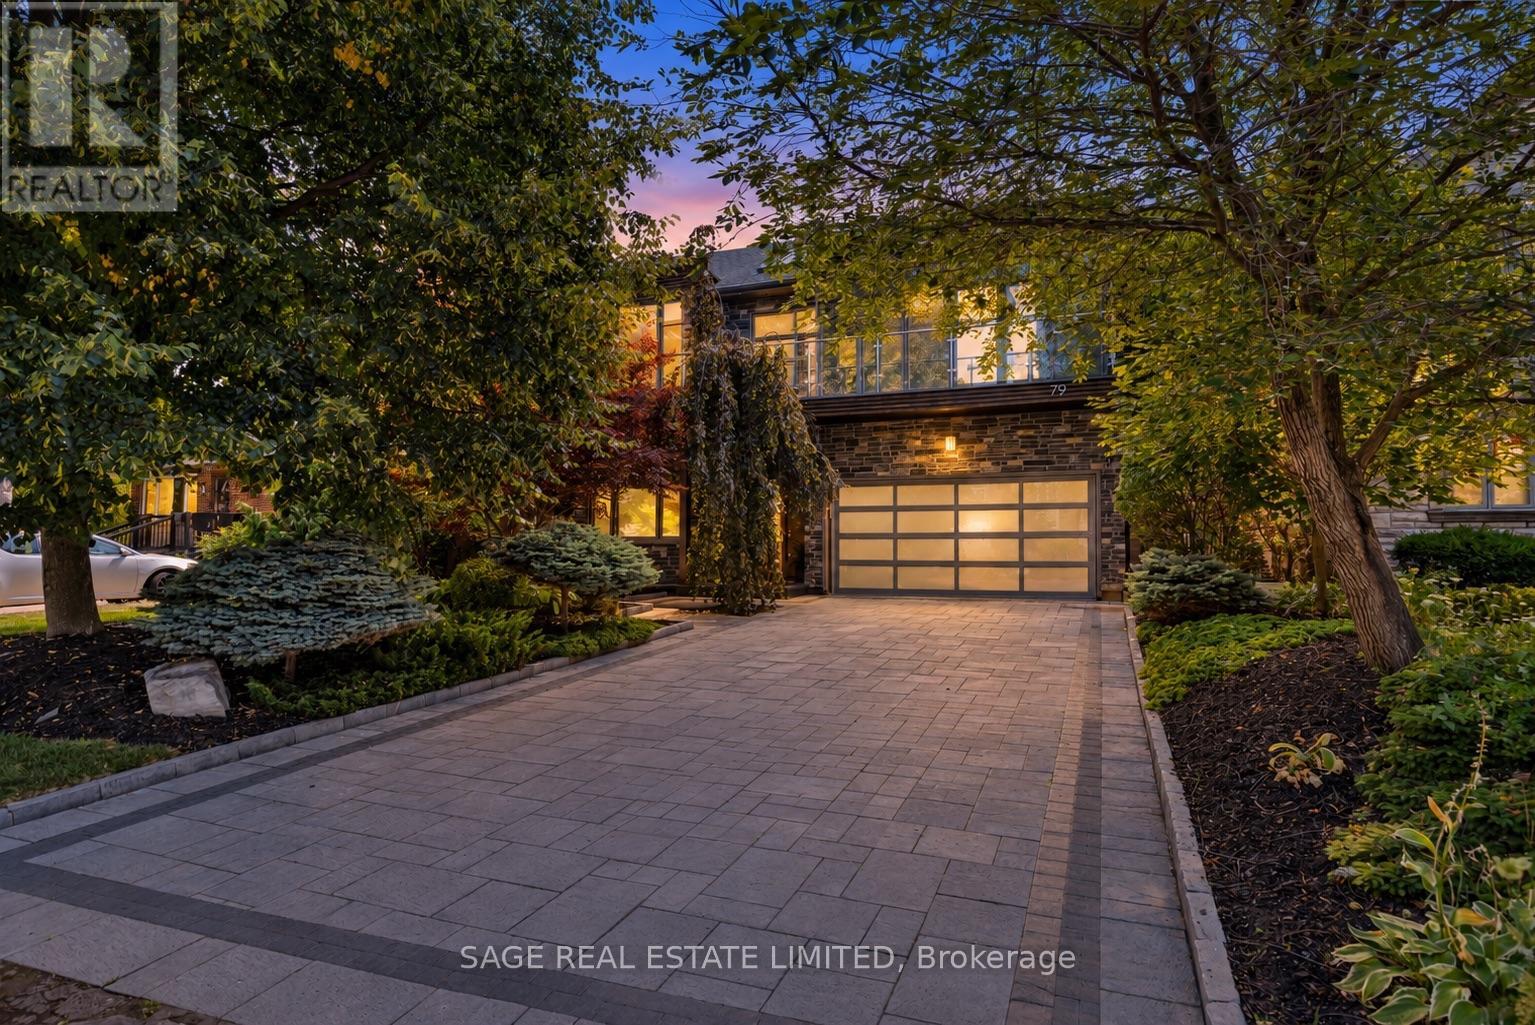
79 Fishleigh Drive
Toronto, Ontario
Perched on the Scarborough Bluffs with sweeping lake views, this sophisticated home offers over 5,000 sq. ft. across 4 levels. A modern "cottage" in the city, ideal for empty-nesters or professionals looking for tranquility very close to the city. From multiple vantage points you are treated to lakeside vistas, most notably from the show-stopping 875 sq.ft. rooftop terrace with a full outdoor custom kitchen (B/I fridge & BBQ) and gas fireplace. Additional outdoor spaces include a main floor composite deck, a fully fenced and extensively landscaped yard and a new glass-fenced cliffside patio. Inside, a custom chef's kitchen anchors the main floor with an open living/dining area plus a family room perfectly appointed for cozy movie nights. A private office is tucked away behind the kitchen. Upstairs, the primary suite offers two ensuite bathrooms and walk-in closets. A renovated second-floor bath features a new skylight and curbless shower, while the laundry room has new cabinetry, marble counters, and Miele appliances. The lower level features extra-high ceilings, a gym, renovated bath, partial kitchen, and garage access that's ideal for a nanny/in-law suite. The 2-car garage includes new epoxy flooring, slat wall storage and fastback hanging Kayak storage. Recent upgrades extend outdoors with a sprinkler system, upgraded landscaping, built-in BBQ & fridge and a custom front door. Set within a close-knit community and near top-rated Chine Drive Public School, you'll also enjoy quick access to the Great Lakes Waterfront Trail plus hidden neighbourhood trails at the base of the Bluffs that provide direct lakeside access few know about. Birchmount Stadium, parks, and tennis courts are within walking distance, with shops and restaurants likeCity Cottage Market and The Birchcliff nearby. Just minutes from the Beaches but without the congestion; this is where waterfront luxury meets everyday comfort. (id:55460)
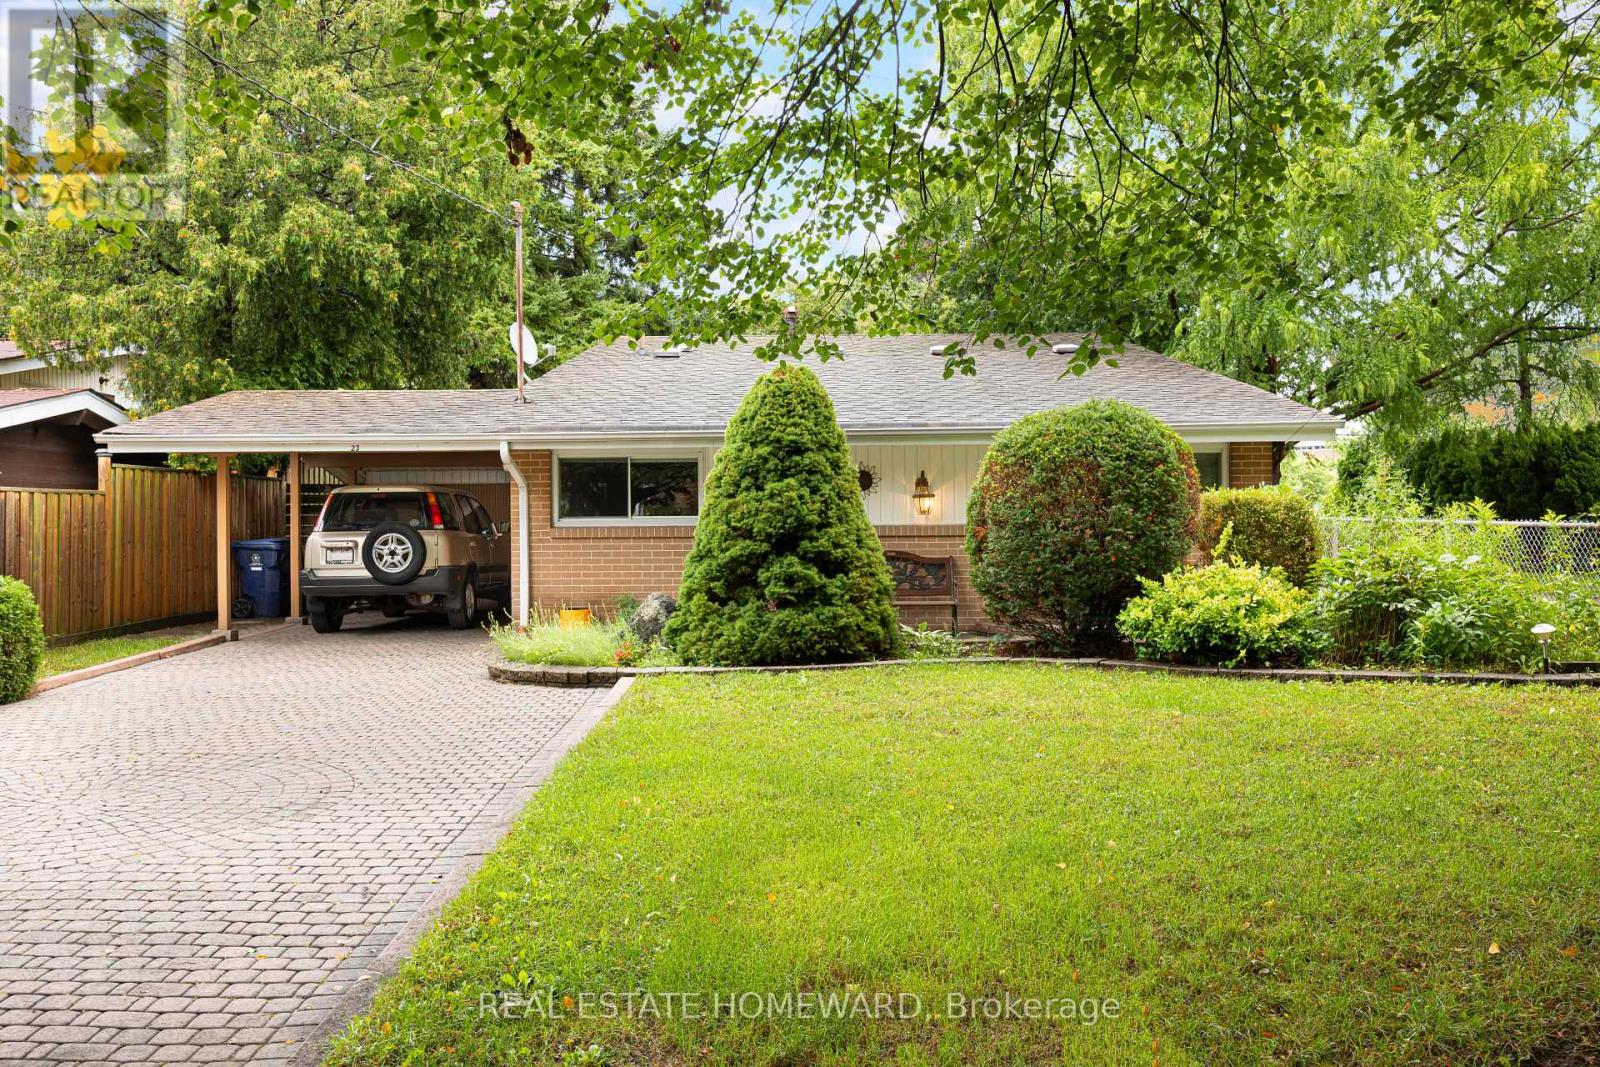
23 Norbury Crescent
Toronto, Ontario
Nestled in a park-like setting, 23 Norbury Crescent is located within Midland Park (Bendale), a notable modernist heritage neighbourhood in Toronto. This mid-century modern 3 bedroom home has been tastefully updated without altering the original open concept floorplan. With gleaming light maple hardwood floors throughout, and soaring cathedral ceilings, the house presents a truly unique design esthetic. Sliding pocket doors, a massive front foyer, walkout from the dining room to a large elevated back deck make this home a perfect blend of form and function. The windows, HVAC, washer and dryer, kitchen with its sparkling white stone counter tops, and bathroom have all been tastefully updated. Constructed to last, the house was built utilizing steel beams in both the peak of the roof and in the basement for the ultimate in structural integrity. The living room contains three massive floor to ceiling windows bringing an abundance of light into the room. The large family room on the lower level has large above ground oversized windows, making the room feel anything but like a basement. Adjacent to the brightly lit laundry room is the entry way to a massive crawl space so you will never run out of storage capacity. Situated on a large 45 x 120 ft lot with several mature trees, the property provides a private green oasis. Custom stone interlocking driveway and paths provide a stunning finishing touch to the exterior. The house sits adjacent to Donwood Park while on the opposite side of the park is Donwood Park Public School and David and Mary Thomson Collegiate. Children can actually walk to school and teenagers are steps from a TTC stop. With all the amenities and shopping you could wish for located within a short 5 minute drive (Scarborough Town Centre, the 401 Hwy, Scarborough General Hospital, and Thomson Park), this property is truly something special. (id:55460)
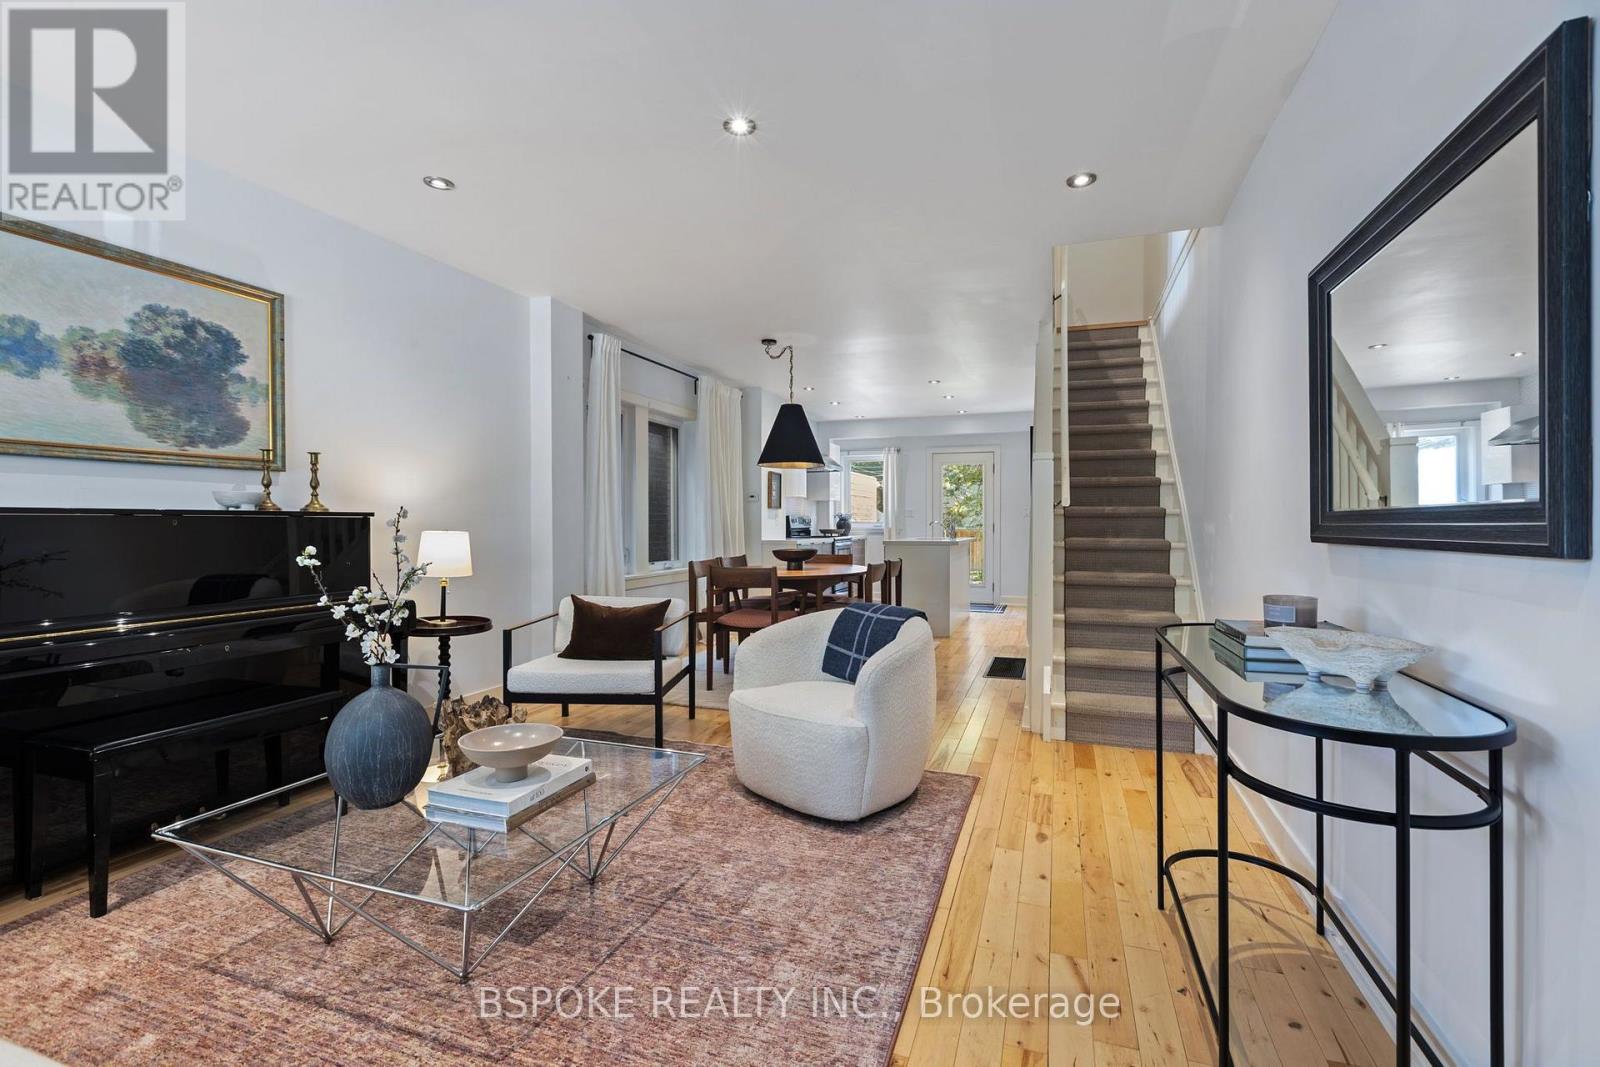
389 Coxwell Avenue
Toronto, Ontario
A thoughtfully updated east-end semi with three bedrooms, two full bathrooms, a beautifully finished basement and dedicated parking for TWO cars off the rear laneway. Welcome to 389 Coxwell Avenue, where bright, timeless interiors and a practical three-level layout make it easy to feel at home. The open-concept main floor features blonde hardwood floors, crisp white walls and a kitchen designed for real life, with a centre island, flat-front cabinetry, storage on both sides and plenty of counter space for cooking and entertaining. Upstairs, three bright bedrooms offer flexibility for family, guests or working from home, alongside a fresh, functional bathroom with a large shower. The finished basement is a standout, with comfortable ceiling height, clever built-in storage, versatile living space and a beautiful second full bathroom featuring a freestanding soaker tub and separate shower. Extensively renovated in 2015 with permits, the home also benefits from an updated roof (2022), furnace (2023) and good insulation. Outside, enjoy a welcoming covered front porch and a bright backyard with a deck, greenery and modern landscaping. Two parking spots via the rear lane mean you're not hunting for street parking. Set at the eastern edge of Little India and Gerrard India Bazaar, you're surrounded by independent restaurants, neighbourhood favourites and plenty to explore on foot. Greenwood Park is nearby, with Monarch Park & Fairmount Park offering more recreation. Amazing transit links with the streetcar at Coxwell and Gerrard close by, and the subway at Coxwell Station within walking distance or a short bus ride. *OFFERS ANYTIME* (id:55460)
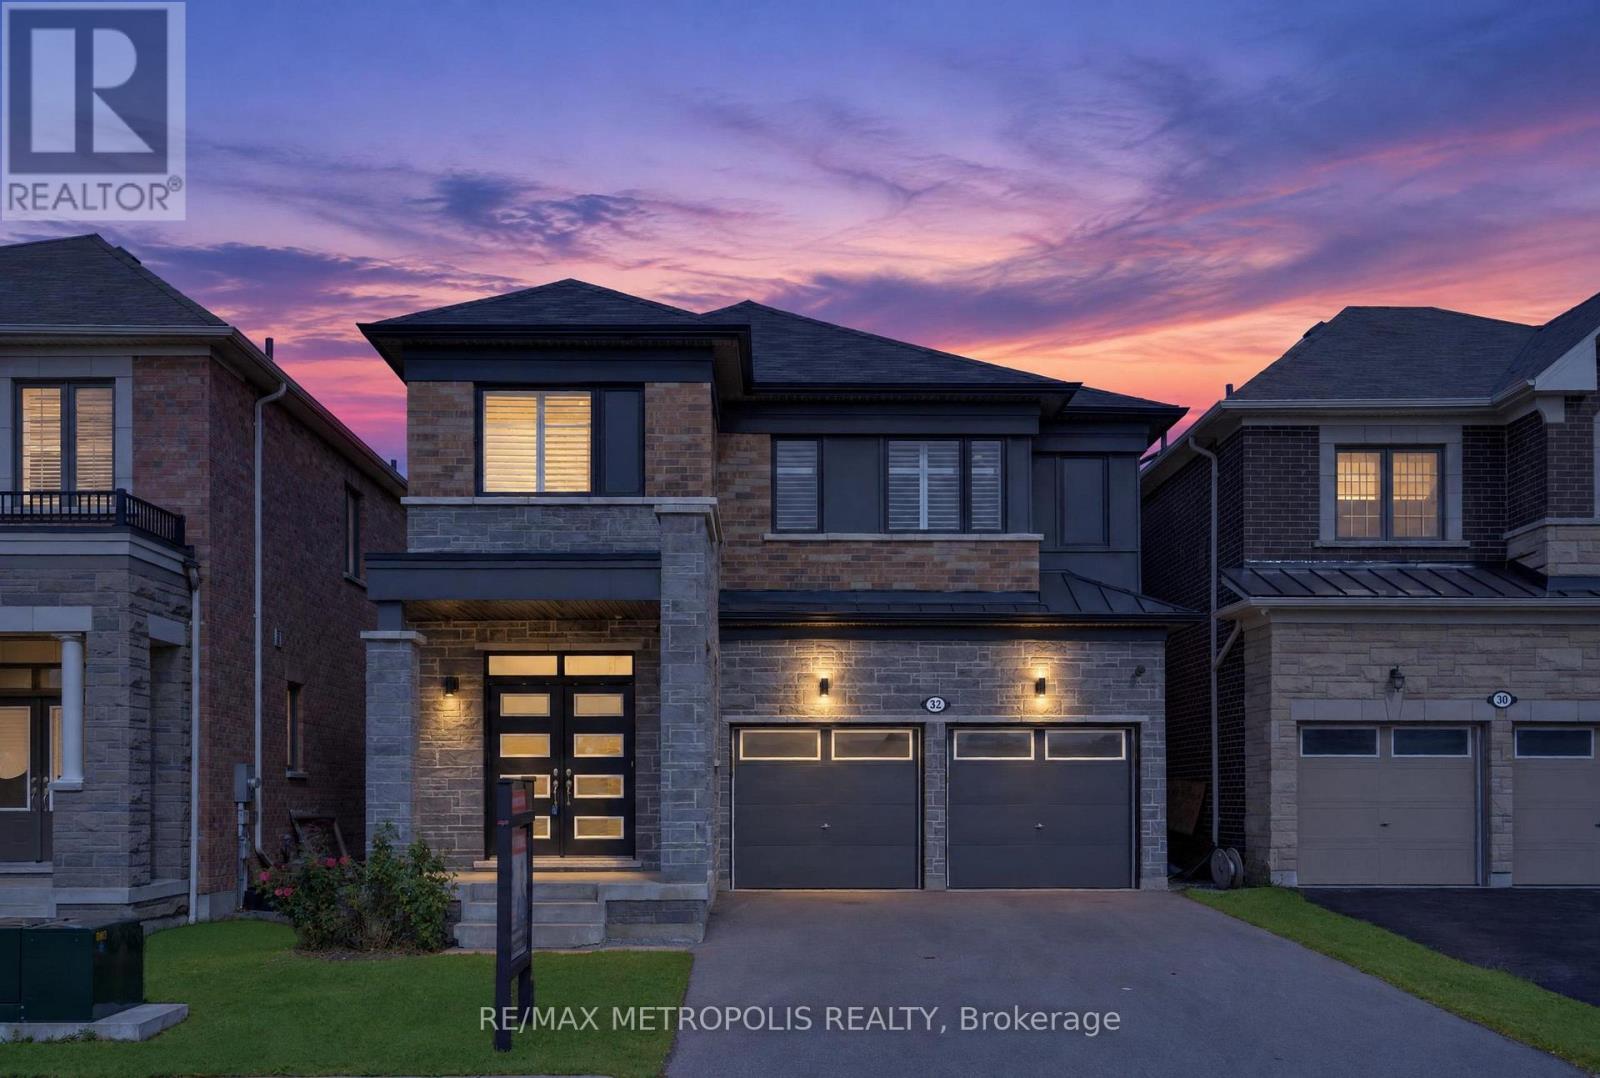
32 Lockyer Drive
Whitby, Ontario
Beautiful home featuring over $110,000 in premium structural and design upgrades. Built within the last 5 years, this property offers over 2,600 square feet of meticulously maintained living space, complete with a partially finished basement with a legal separate side entrance. The main floor boasts a formal living room, an elegant dining room, and an upgraded kitchen with a breakfast area that opens to a fully fenced backyard. Upstairs, you will find four spacious bedrooms, each featuring direct washroom access and its own walk-in closet, alongside a conveniently located second-floor laundry room. Commuting is effortless with Highways 401, 412, and 407 just minutes away. This rapidly developing neighbourhood features a brand-new public school directly behind the home, a recently built health centre, and an upcoming shopping plaza with grocery stores just a short walk away. As an added bonus, enjoy Whitby's vibrant heritage downtown and beautiful waterfront. (id:55460)
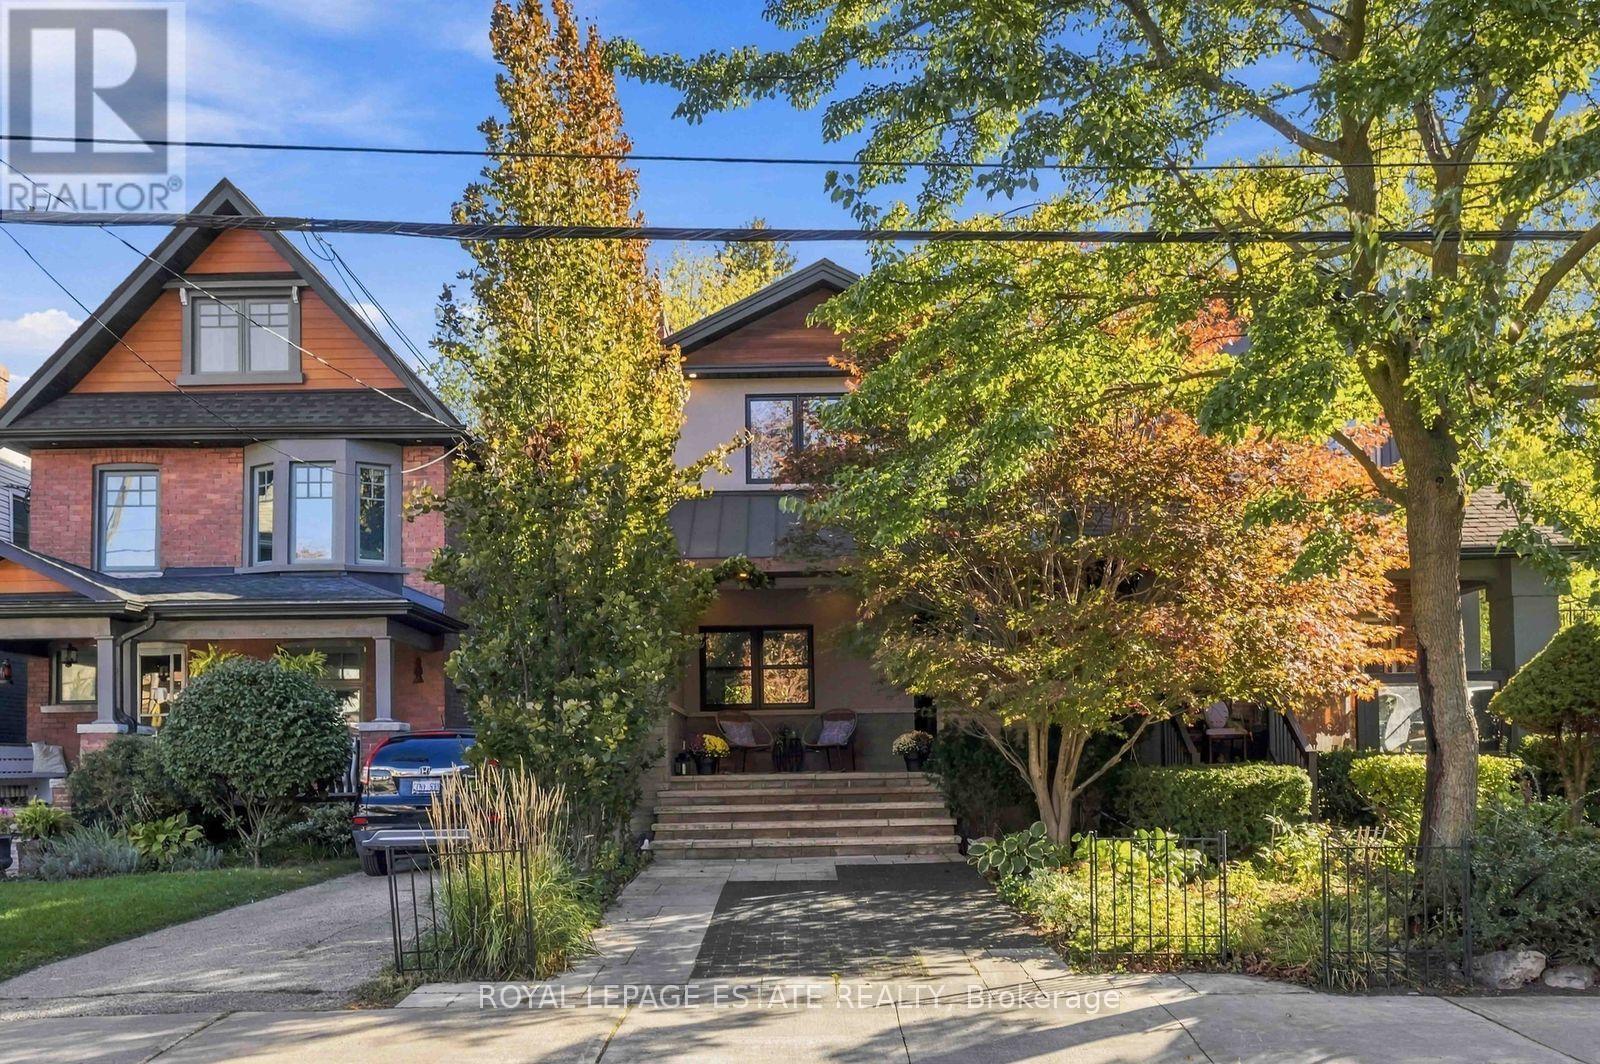
81 Courcelette Road
Toronto, Ontario
Beautifully Finished Home in a Sought-After Neighbourhood Located just one block north of Queen Street, in the desirable Courcelette and Malvern school districts, this beautifully appointed home offers quality finishes, thoughtful design, and exceptional indoor-outdoor living.The welcoming front porch features subtle built-in storage and designer landscaping, creating wonderful curb appeal. Inside, the main floor boasts a gas fireplace, custom kitchen cabinetry, a centre island, and a walkout to the backyard. Custom blinds add a refined finishing touch throughout.The second floor offers two generously sized bedrooms. The primary bedroom features custom built-ins, while the second bedroom includes a walk-in closet and overlooks the backyard. The stunning five-piece bathroom is a true retreat, complete with double sinks, a soaker tub, a glass shower designed for two, and heated floors.The finished basement adds valuable living space, featuring an exposed brick wall, a four-piece bathroom, and ample storage.Step outside to your private backyard oasis, complete with a gas fire pit, pergola, gas BBQ hookup, custom-built storage shed, and a spacious heated composite deck-perfect for relaxing or entertaining. An in-ground sprinkler system services both the front and rear yards.A thoughtfully upgraded home with exceptional finishes, inviting living spaces, and a backyard designed to be enjoyed year-round. (id:55460)