
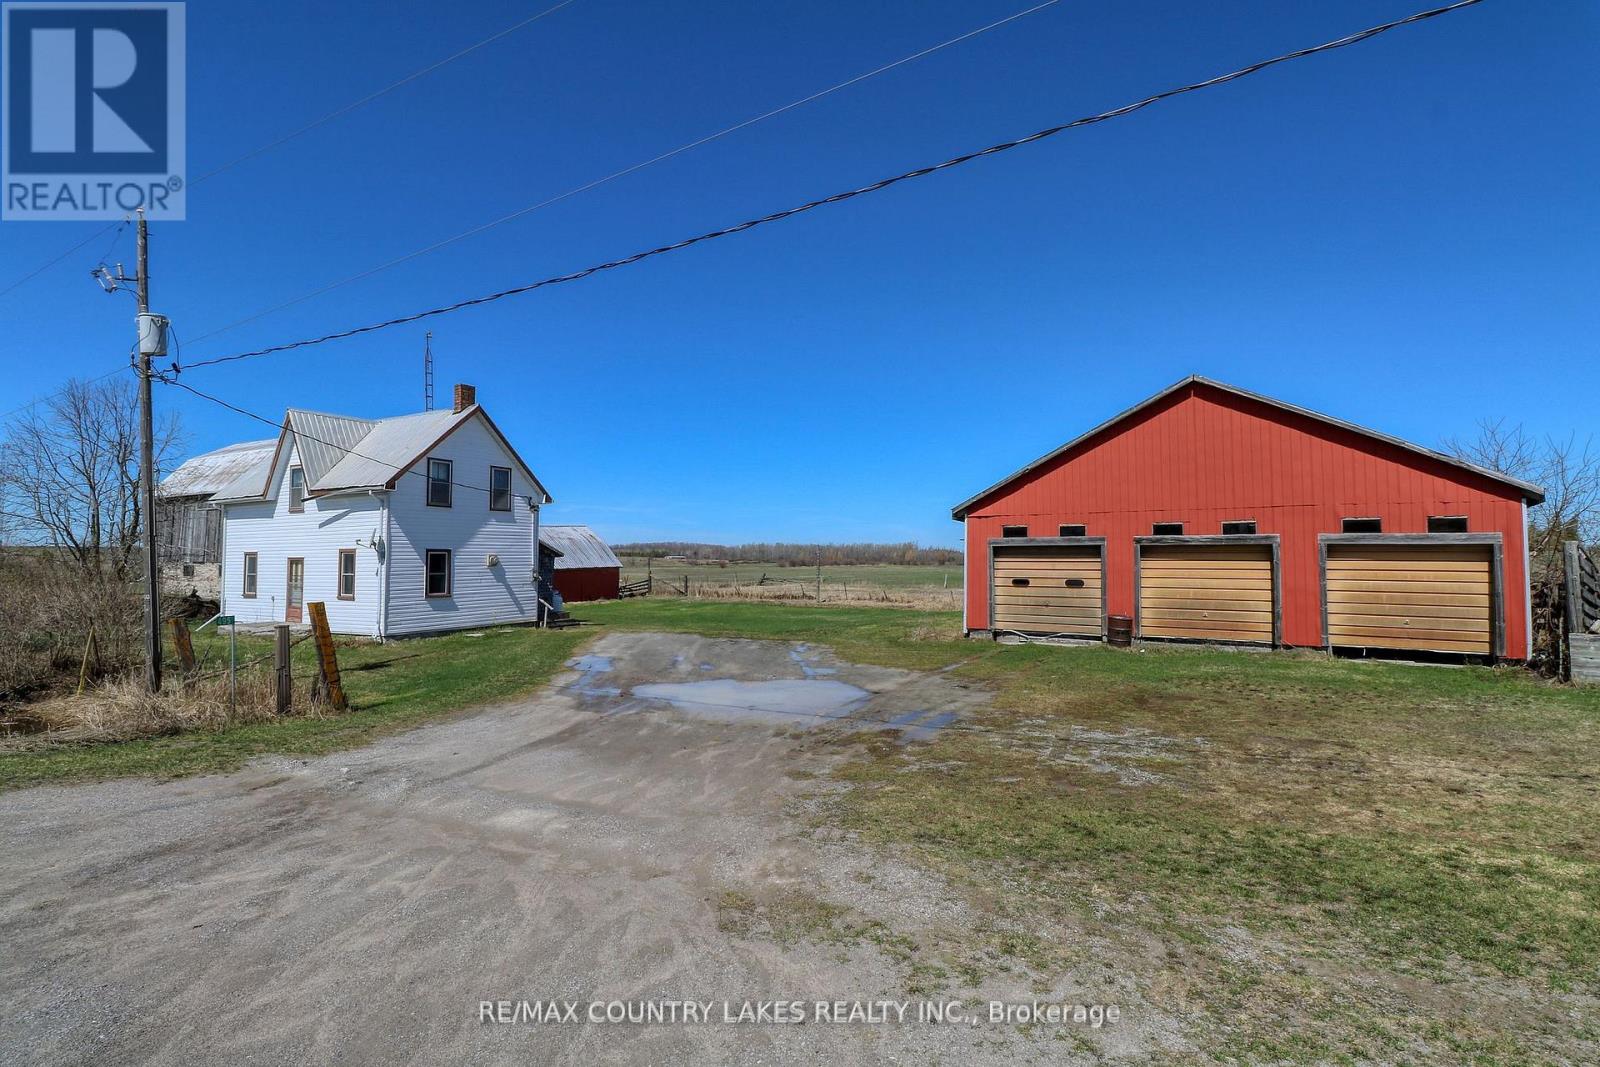
495 Eldon Station Road
Kawartha Lakes, Ontario
Set on an expansive 98.78 acres of picturesque countryside, this charming country property offers wide open fields, peaceful rural surroundings, and spectacular sunset views stretching across the farmland. The property features an older 3 bedroom, 1 bathroom 1.5-storey farmhouse with a traditional rear porch entry leading into the country kitchen, while the kitchen and living room occupy the main level creating a simple and functional farmhouse layout. Upstairs you'll find three bedrooms and a full bathroom. The home is serviced by a drilled well and septic system, heated with propane wall unit heaters, and topped with a durable steel roof, which is also installed on all of the out buildings. Ideal for hobby farmers, agricultural use, or those simply looking for space to roam, the property includes several useful outbuildings. A large 35' x 70' steel-clad drive shed provides excellent storage for equipment, vehicles, or machinery, while the classic 50' x 30' bank barn with hay loft, chicken coop, and multiple stalls offers great potential for livestock or small farming operations. An additional 25' x 40' steel-clad storage shed adds even more space for tools and farm supplies. The land itself is mostly fenced, with approximately 40-50 acres currently producing hay and worked by a local farmer, making it well suited for continued agricultural use. Located near the quiet rural hamlet of Eldon Station with a few neighbouring homes nearby, this property offers the perfect balance of privacy and community while still being a short drive to Lindsay for shopping, dining, and amenities. Surrounded by several small lakes in the area, the location also offers excellent opportunities for fishing, boating, and outdoor recreation. Whether you' re dreaming of a working hobby farm, a rural retreat, or simply wide open space with incredible country views, this beautiful property offers endless possibilities. (id:55460)
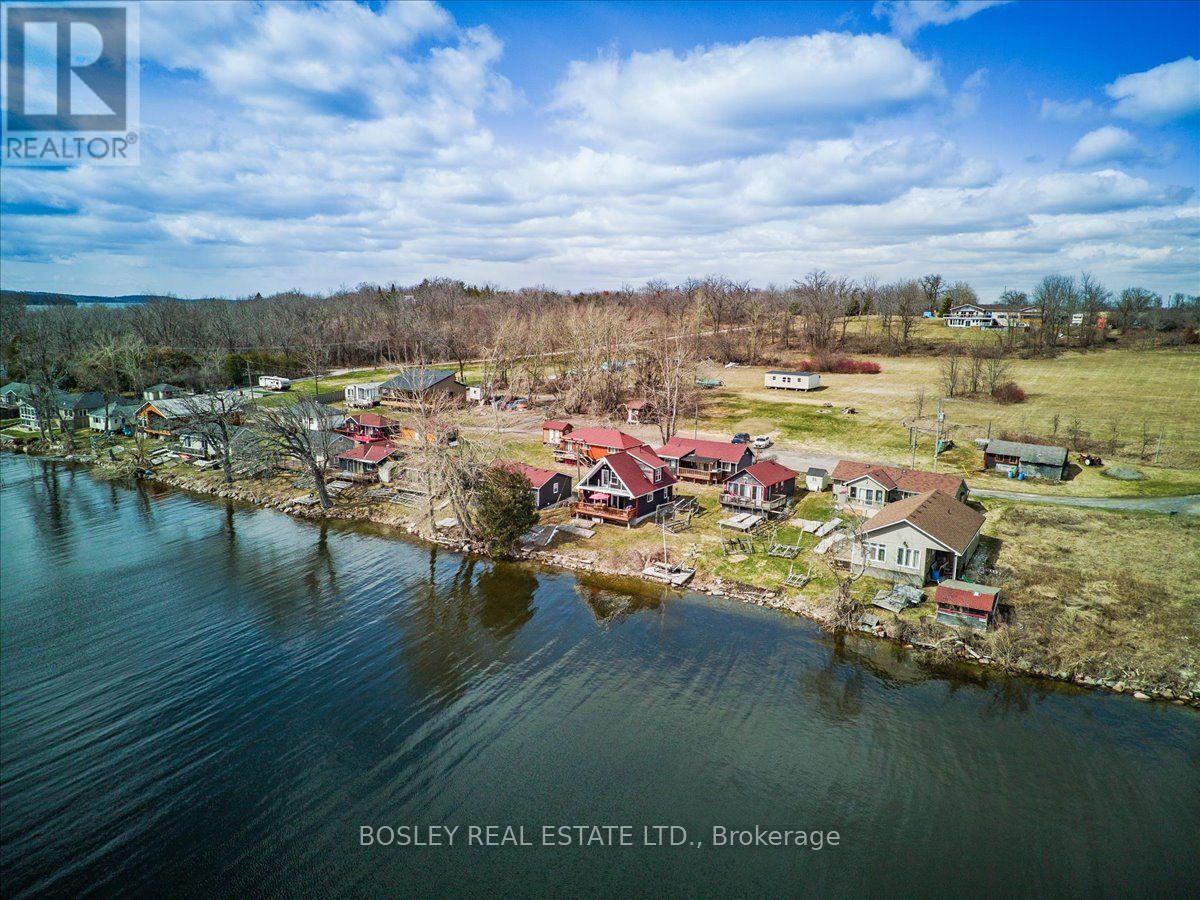
20 - 5 Elm Grove Road
Otonabee-South Monaghan, Ontario
Welcome to a stunning 9-acre waterfront setting with the rare right to build your dream retreat. Perfectly oriented for a serene south-eastern view and unforgettable sunrise moments over Rice Lake. Enjoy direct water access from a private, expansive parcel designed for peace, privacy, and connection to nature. Part of a fractional ownership arrangement shared with 17 other cottages, you'll have exclusive access to this beautiful property while benefiting from manageable maintenance costs. Maintenance fees include hydro, water, internet, property taxes, property grounds maintenance in both summer and winter, making lake living effortless. Set within a peaceful three-season community, residents can enjoy a playground for family fun, a community fire pit for memorable evenings, and winter boat storage to keep your watercraft ready for the season ahead. Build an idyllic escape tailored to your lifestyle, surrounded by open space and natural beauty. Existing building plans and permits available. Please book appointment to view the property. (id:55460)
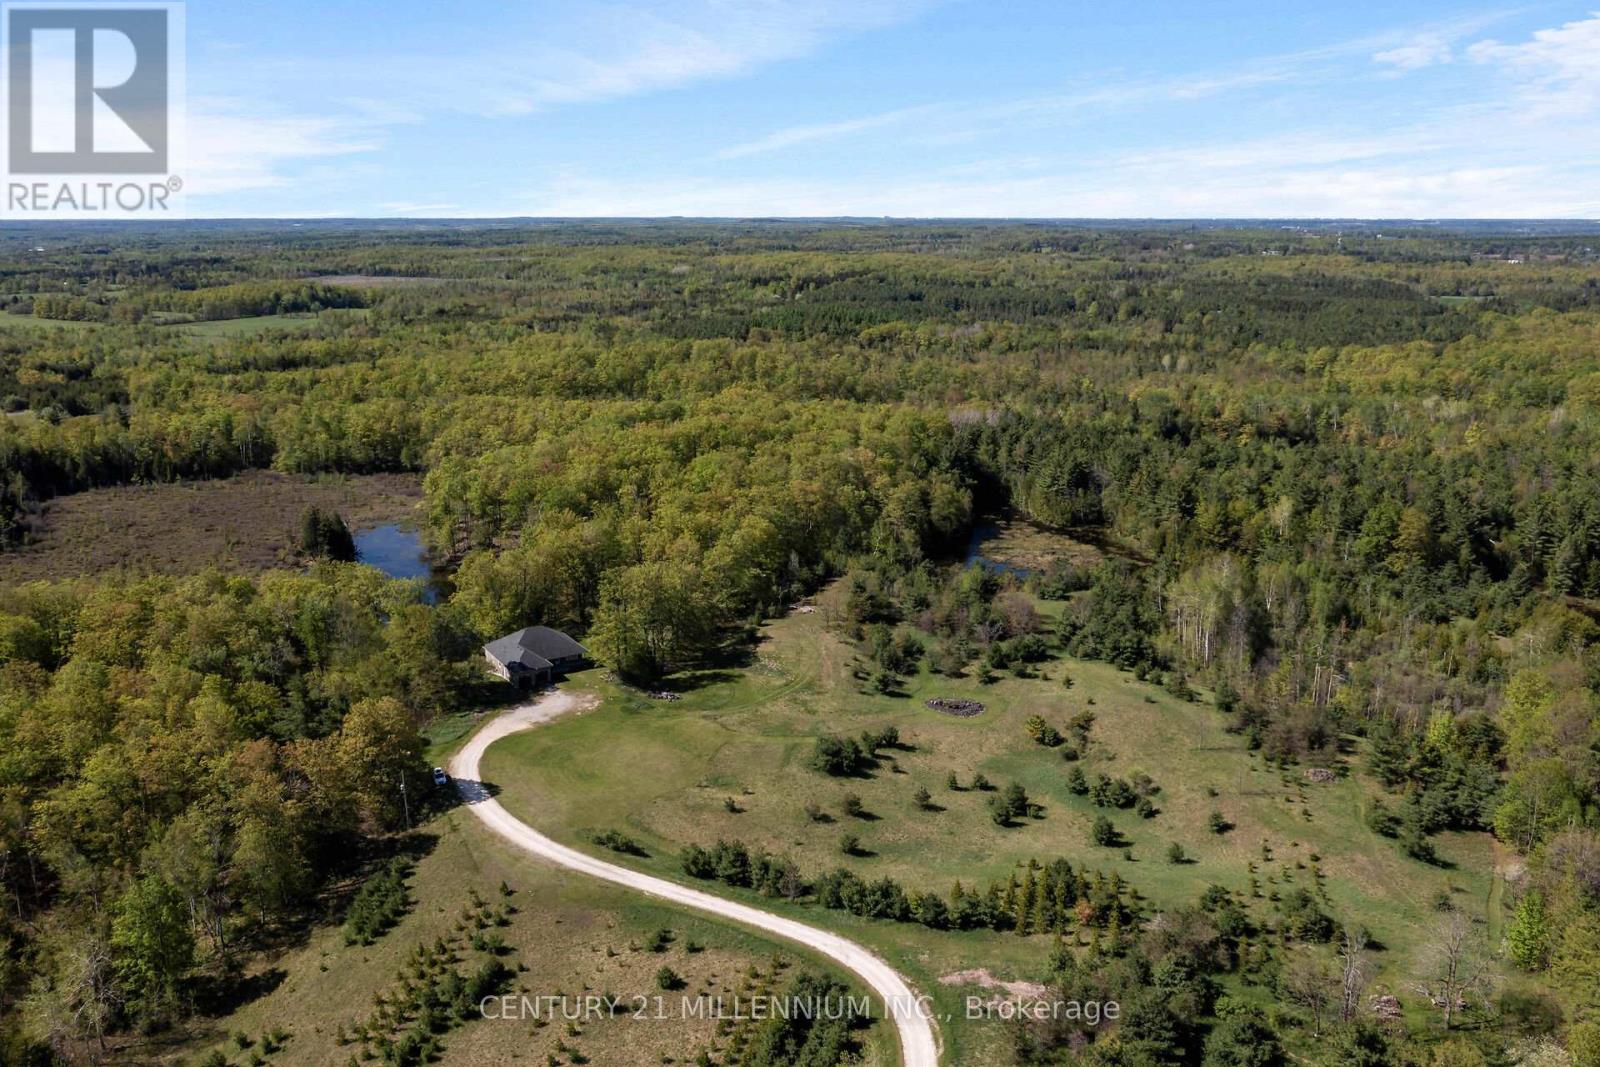
5204 Ninth Line
Erin, Ontario
Welcome to the natural paradise at 5204 Ninth Line! The first thing you will want to buy yourself, is a pair of binoculars to watch the incredible wildlife in a mosaic of habitats on the rolling landscape of these 79 acres. From deer, foxes, rabbits in the old growth forest, to the geese, cranes, loons and even swans inhabiting the ponds. Frogs croak from lily pads, turtles bask on logs and migratory birds, such as heron and ducks visit during certain seasons, adding to the property's biodiversity. No chemicals have touched this land, so the wildflowers bloom in a riot of colors, attracting pollinators like bees and butterflies. This custom build, with over 4000 square feet of living space was designed as a vibrant atmosphere to experience sensational views from every side of the home. Natural light streams thru the huge windows that do not need coverings of course because there are no visible neighbors. A smart layout with heated floors of hickory and oak engineered hardwood, granite countertops and Stainless Steel appliances complete with induction cooktop. Great room and primary bedroom walk out to a potential wrap around deck overlooking the over 4-acre pond with an island. Lower level is a similar footprint with a roughed in kitchen, and two walkouts to nature, plus two bedrooms, complete bath, laundry room, and an office. This property is home to a Managed Forest plan and a Microfit plan, one saving you taxes, and two creating an income. Primary ensuite and many fixtures are waiting for your finishing touch. Let us get back outside to the magnificent birds: falcons, hawks, blue jays and woodpeckers, honestly, paradise awaits you here. Three words: do not wait! (id:55460)
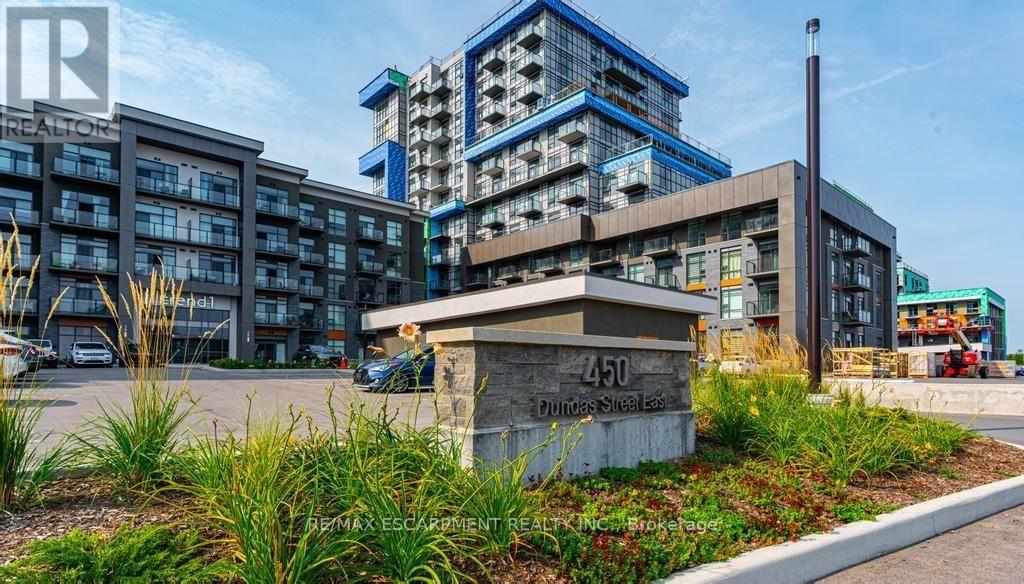
503 - 450 Dundas Street E
Hamilton, Ontario
Welcome to Trend Living in the highly sought-after community of Waterdown! This bright and beautifully designed 1-bedroom, 1-bathroom suite offers 587 sq. ft. of thoughtfully planned living space filled with natural light. The open-concept layout features a modern kitchen with rich white cabinetry, including an upgraded extended upper cabinet and side gable, complemented by upgraded light flooring throughout the kitchen, great room, and foyer. A large breakfast bar provides the perfect space for casual dining and entertaining. The spacious bedroom offers ample closet space, while the generous 4-piece bathroom and convenient in-suite laundry complete the functional layout. Residents can enjoy an impressive selection of building amenities, including a fitness centre, rooftop patios with BBQ areas, bike storage, and a party room. Ideally located in a desirable Waterdown neighbourhood close to excellent restaurants, shopping, schools, parks, and everyday amenities. The unit also includes 1 surface parking space and 1 storage locker. A fantastic opportunity for qualified A+++ tenants looking for modern, convenient living in Waterdown. Available after October 1 (id:55460)
10 - 14-20 Brubacher Street
Kitchener, Ontario
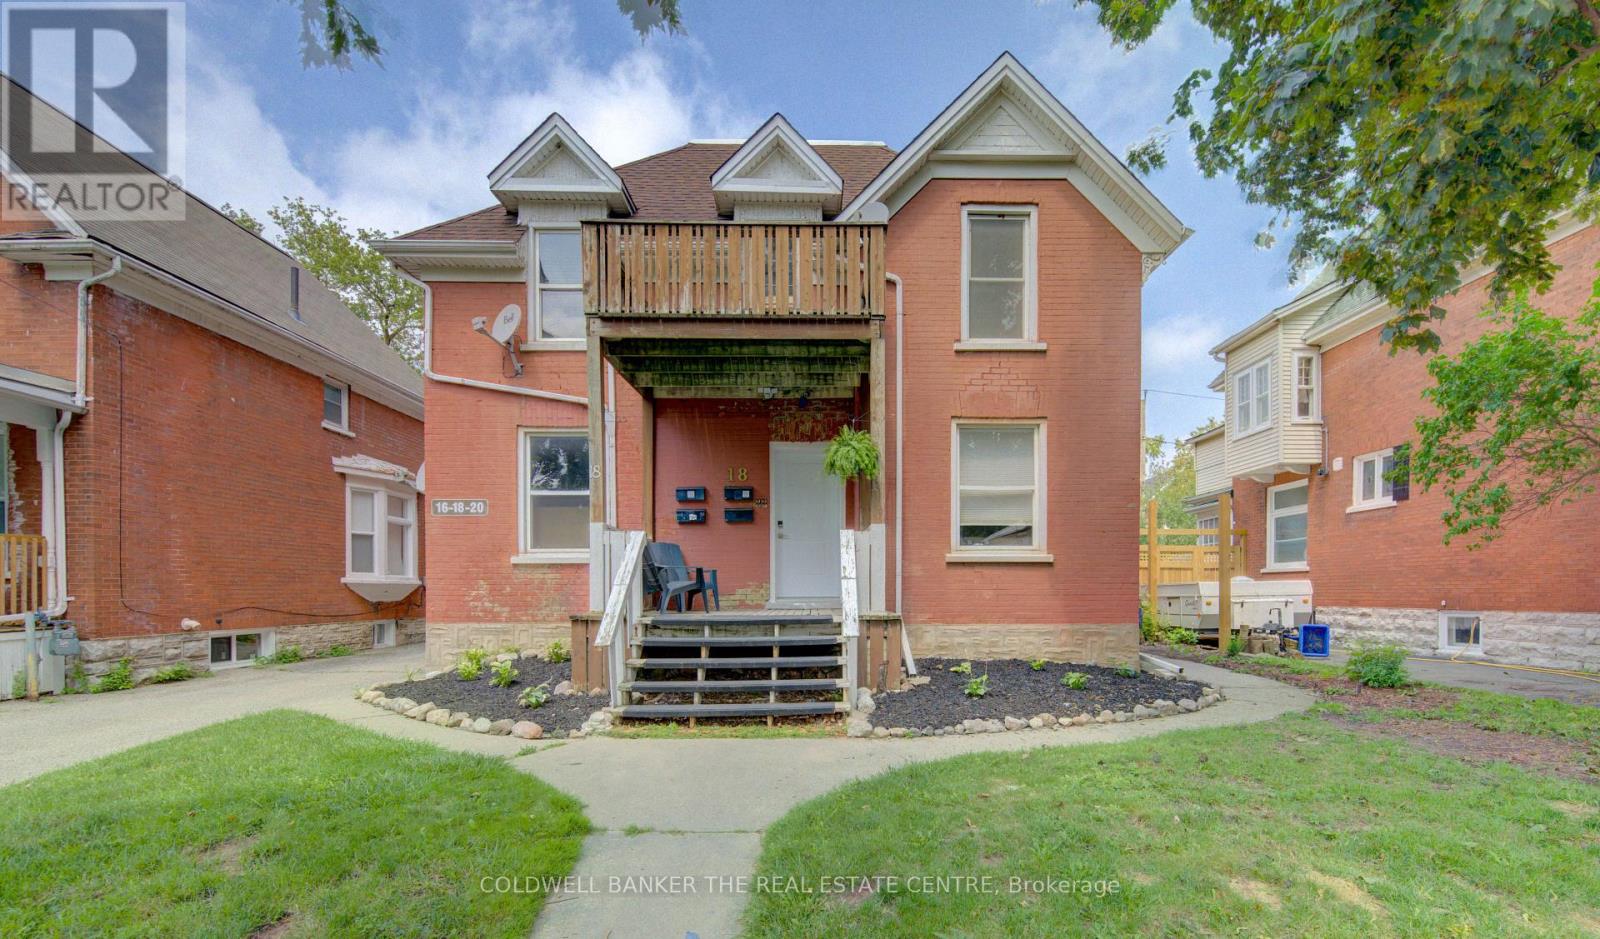
Freshly Renovated Downtown Kitchener - 1 Bed, 1 Bath Second Floor at 14 Brubacher St, Kitchener | $1600/Month + Internet/TV. Be the first to live in this freshly renovated, cozy unit! Located in a fantastic, highly walkable neighbourhood just steps from Downtown Kitchener, the LRT, and local cafes. While compact and low-maintenance, this space maximizes every square inch with beautiful modern updates and premium conveniences. Freshly Renovated: Brand new updates throughout-clean, bright, and modern. Parking Included: 1 dedicated parking space included in the rent. Water, gas, hydro and parking are all included. (id:55460)
455 Equestrian Way
Cambridge, Ontario
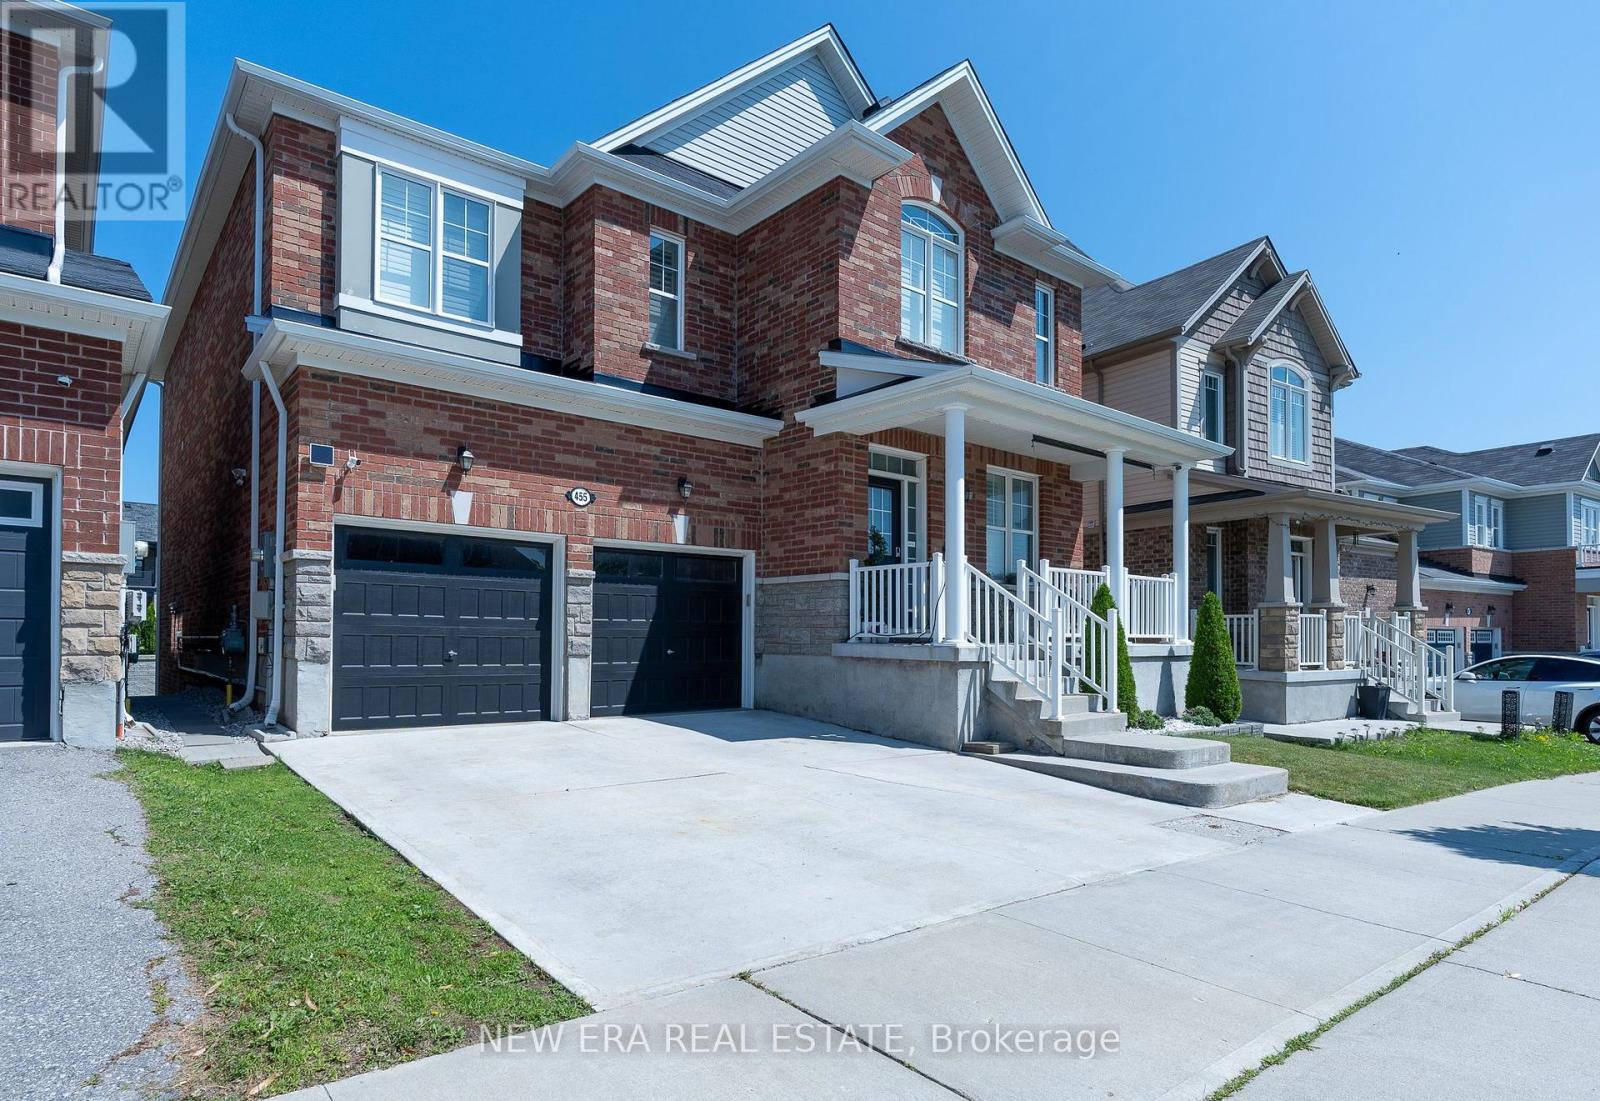
Welcome to this exceptional 2-storey home featuring an impressive 3,300 sqft of beautifully designed living space, excluding the basement, with soaring 9-foot ceilings throughout both the main and second floors, creating an open, airy atmosphere perfect for modern family living. The main floor showcases a gourmet kitchen, elegant dining room, great room, and a wonderful family room ideal for entertaining, while the second floor features a luxurious master bedroom with ensuite and loft area-perfect for creating cherished memories with loved ones. This home offers even greater appeal with a legal basement featuring a full functional kitchen, 4-piece bathroom, and two additional bedrooms with walkout access, providing an additional 900 sqft of rentable space and presenting exceptional income-generating potential for the savvy investor or multi-generational families. Every detail has been thoughtfully designed to maximize comfort, functionality, and lifestyle, making this the perfect home for those seeking both elegance and versatility. book a showing today! (id:55460)
3754 Lakeshore Road
Lincoln, Ontario
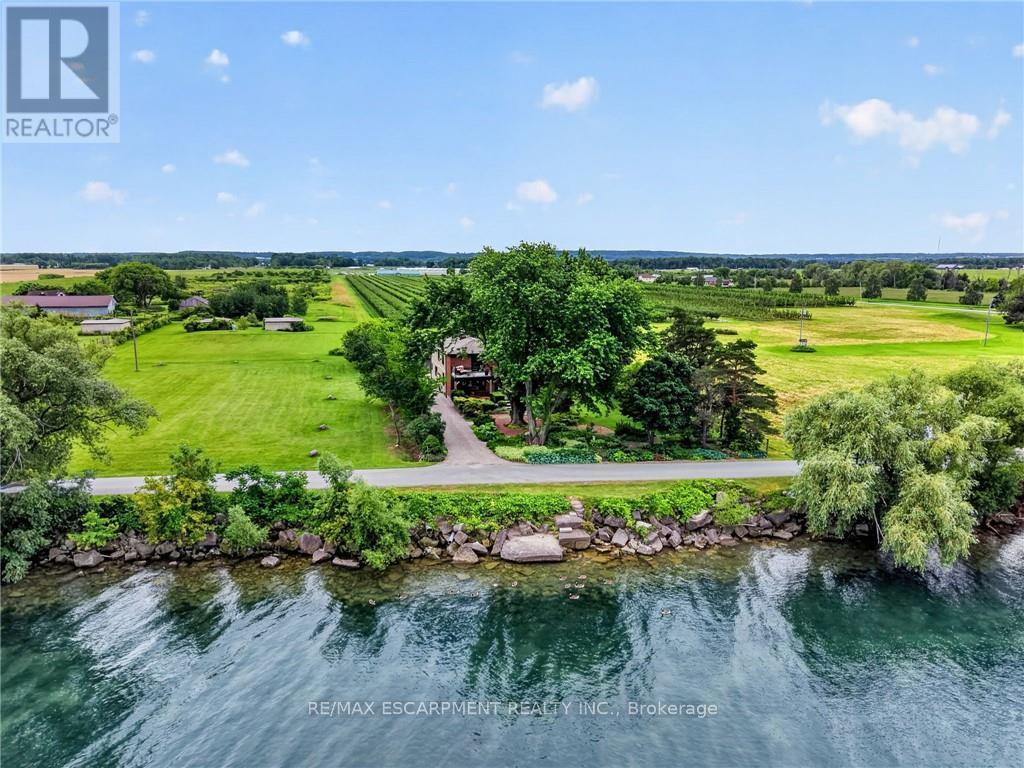
Ninety feet of private Lake Ontario frontage, gardens at every turn, and a 4 bedroom home renovated floor to ceiling - 3754 Lakeshore Road delivers the lakefront lifestyle at a price point that is rare to find. Set on a 0.37-acre lot in Vineland's Lakeshore community, mature trees, perennial beds, and stone pathways wind from a long gravel drive to a home that feels like a year-round retreat. Inside, craftsmanship shows in every space: a renovated eat-in kitchen (2019) with island seating, an updated primary ensuite (2015), and a refreshed mudroom and bathroom (2018). Three fireplaces, including one in the primary bedroom and another in the sunroom overlooking the water, set the tone for cozy nights in, while open living areas flow easily for entertaining. Step outside and the lifestyle continues: a salt water hot tub under a pergola, a fire pit for evening gatherings, a gravel patio for outdoor dining, and direct access to your own shoreline. A detached workshop and barn offer space for hobbies or projects, with parking for six vehicles in the driveway. Recent upgrades include a new propane furnace (2025), central air (2020), new vinyl siding (2019), and a brand new 3,200-gallon cistern with new pump (2026). This is direct waterfront living, gardens and gathering spaces included, minutes to Niagara wine country, the QEW, and downtown Beamsville. (id:55460)
Side - 256 The Kingsway Road
Toronto, Ontario
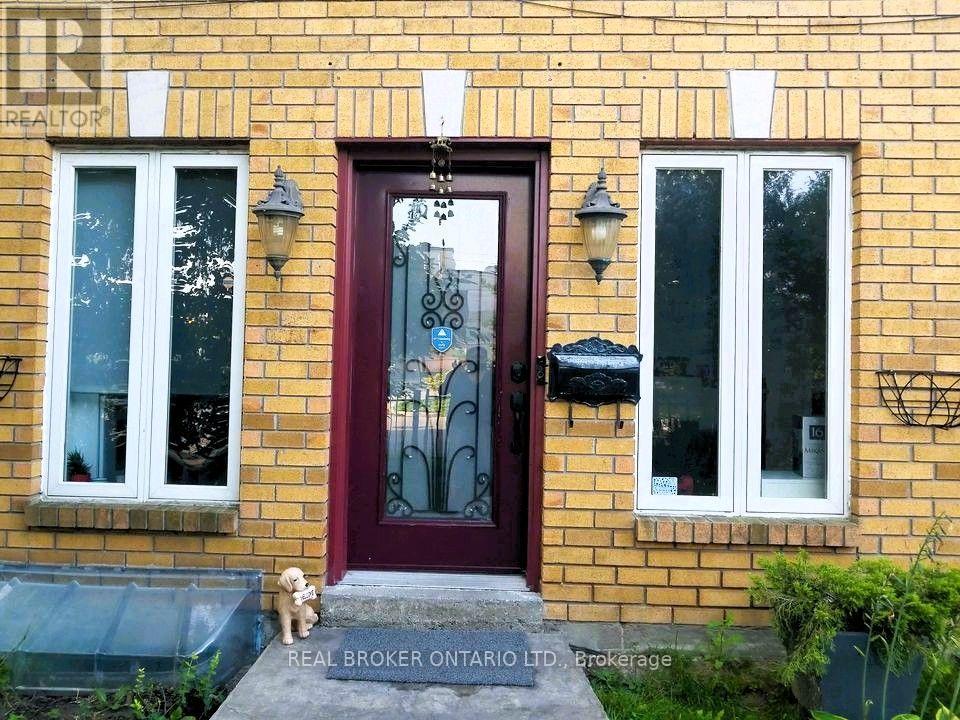
Welcome home to this bright and spacious 2-bedroom, 1-bathroom side-house apartment, offering the privacy of your own entrance in a fantastic, convenient location directly across from Humbertown Plaza! Commuting is a breeze with easy access to buses connecting you to the Subway, Royal York, and Bloor. This is a well-insulated and very cozy unit. A dedicated parking space beside the garage adds extra convenience for your daily life. Ideal for non-smoking tenants (no pets, please), with tenants responsible for just 30% of utilities. Don't miss this comfortable, well-located home. (id:55460)
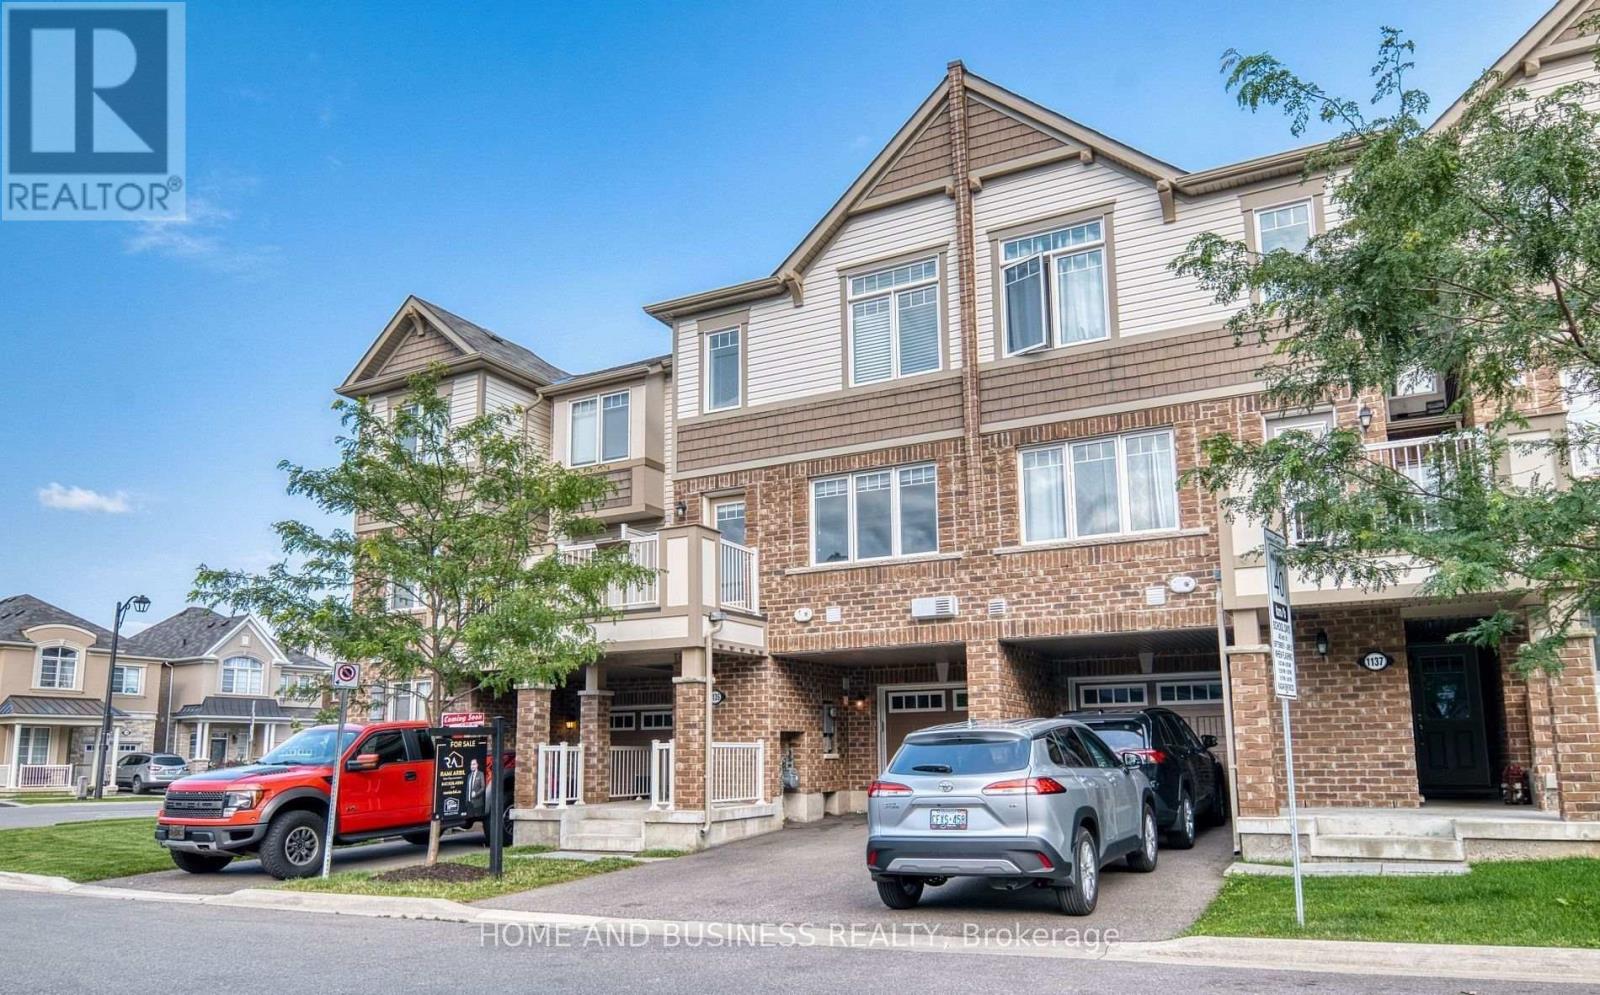
1135 Duignan Crescent
Milton, Ontario
Welcome to 1135 Duignan Cres., Milton! This beautifully maintained Tansley model offers approximately 1,536 sq. ft. of thoughtfully designed living space with a bright, open-concept floor plan. The modern kitchen features a large center island, elegant marble backsplash, under-cabinet lighting, and plenty of cabinetry for exceptional storage. Pot lights throughout the main living areas add a stylish and welcoming touch. Step out onto the second-floor balcony and enjoy beautiful sunset views. Ideally situated close to scenic trails, parks, schools, and everyday amenities, this home offers the perfect combination of comfort, convenience, and modern living. Energy Star certified for improved efficiency and potential savings on utility costs. A wonderful opportunity to lease a move-in-ready home in one of Milton's desirable communities! (id:55460)
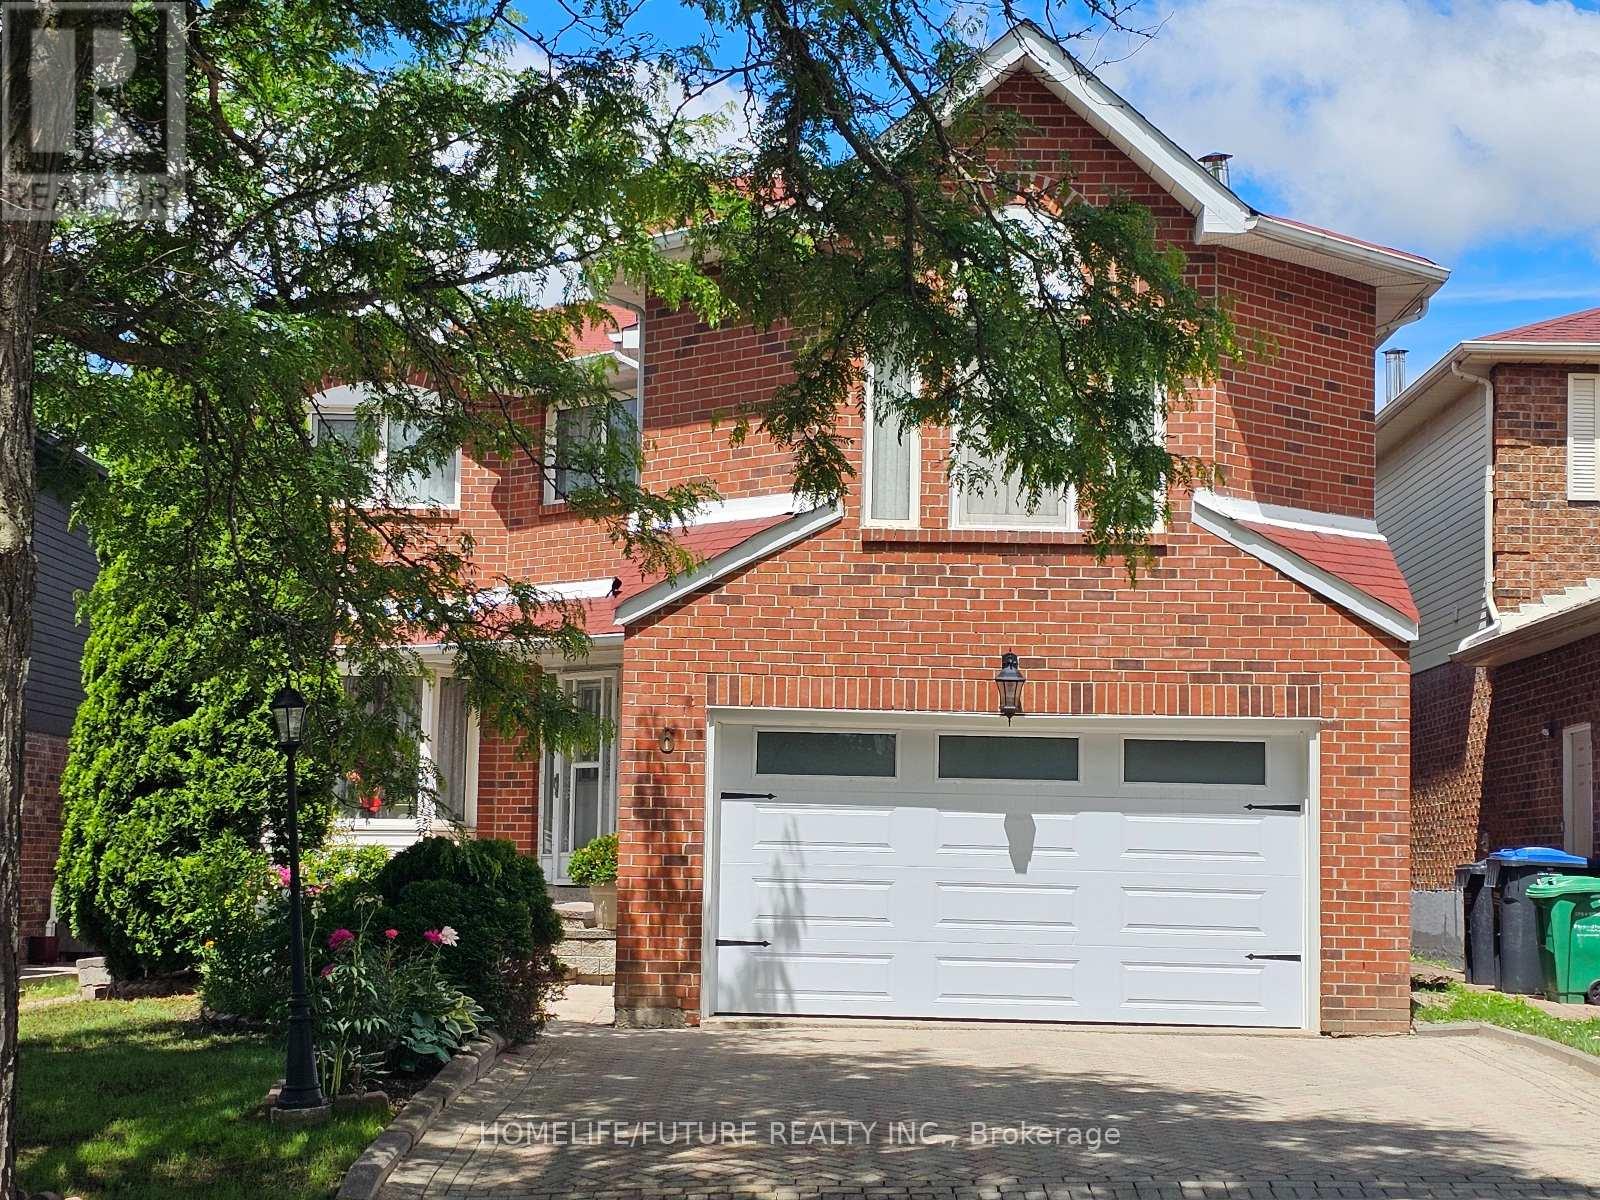
6 Cousins Court
Brampton, Ontario
Spacious And Well-maintained 4-bedroom Family Home (2801 Sqft) Featuring 3.5 Bathrooms And An Exceptional Layout Designed For Comfortable Living And Entertaining. Enjoy A Solar-heated Pool, A Bright Solarium With Hot Tub, Separate Living And Dining Rooms, And A Spacious Family Room Above The Garage. The Finished Basement Offers A Large Recreation Area, Providing Additional Living And Entertainment Space. Ideally Located Close To Top-rated Schools, Shopping, Public Transit, And Major Highways For Added Convenience. (id:55460)
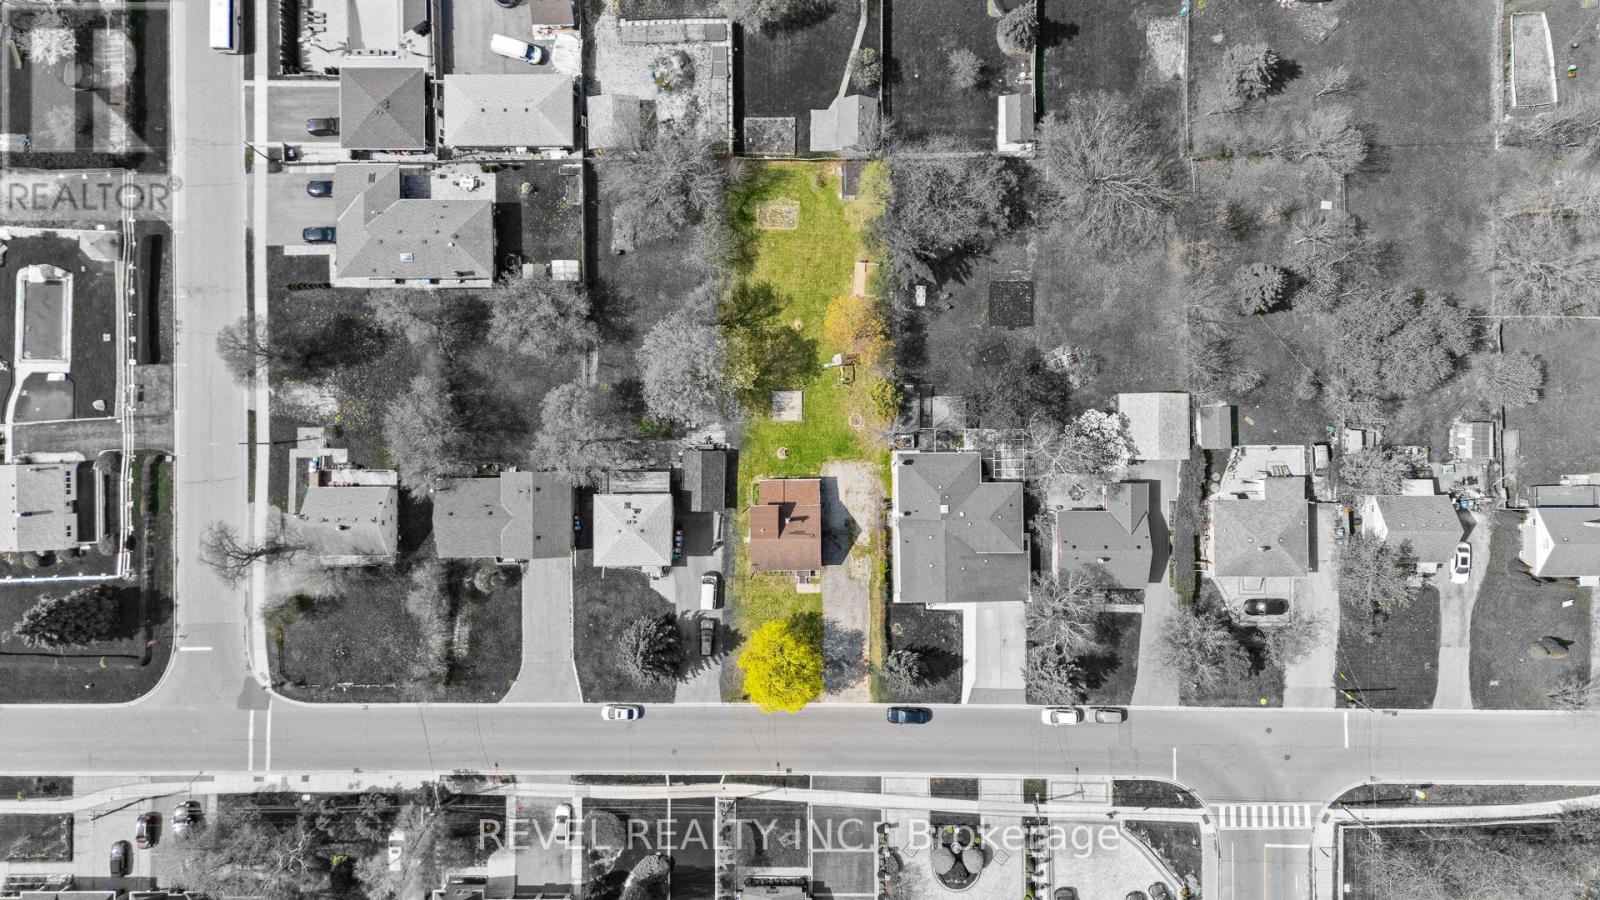
3524 Joan Drive
Mississauga, Ontario
Positioned just steps from Mississauga City Centre, 3524 Joan Drive presents a compelling opportunity within one of the city's most connected and steadily evolving neighbourhoods. Set on an expansive 60 x 200 ft lot, this 3+1 bedroom, 2 bathroom detached residence offers a rare blend of immediate usability and long-term potential. The existing 1 1/2-storey home provides flexibility and the benefit of holding income while future plans are thoughtfully considered. The depth and proportions of the lot create a strong foundation for a range of possibilities, whether that be a custom rebuild, a well-executed renovation, or simply enjoying the home as it stands. Surrounded by established properties and ongoing development, this location continues to attract end users, builders, and investors alike. Its proximity to major transit routes including future Hurontario LRT, amenities, and the continued growth of the City Centre enhances both present convenience and future value. A property that allows for vision and adaptability, where immediate function meets long-term opportunity in a location that continues to strengthen. (id:55460)
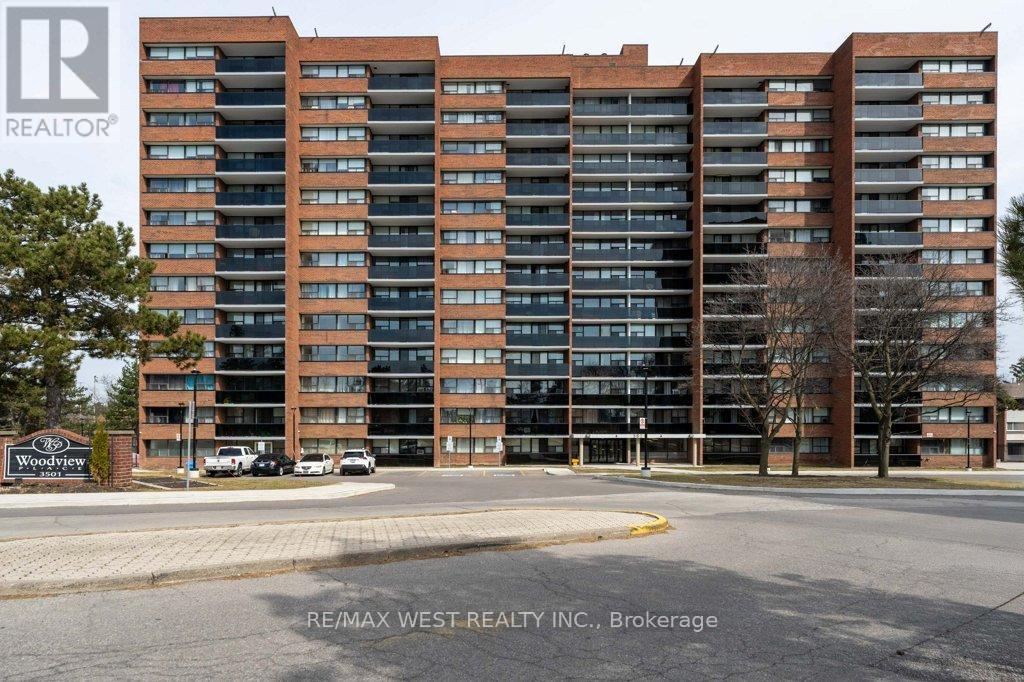
1001 - 3501 Glen Erin Drive
Mississauga, Ontario
Rare opportunity to own a spacious 3-bedroom unit in the highly sought-after Erin Mills community, featuring breathtaking unobstructed views of the Glen Erin Woodlands. This bright and sun-filled unit offers large windows throughout and an oversized balcony overlooking lush greenery and scenic trails - perfect for relaxing or entertaining. With laminate flooring throughout, this unit boasts generously sized bedrooms, including a primary retreat with a walk-in closet. Abundant closet space plus an exclusive locker ensures all your storage needs are covered. Convenient provision for ensuite laundry adds to the functionality. Enjoy exceptional value with ALL utilities included in the maintenance fees-a major cost saving advantage. The building has been recently renovated, enhancing both aesthetics and long-term investment potential. Unbeatable location with transit at your doorstep and just minutes to GO stations, Square One, shopping, and everyday essentials. Perfect for families, investors, or anyone looking for space, convenience, and strong long term value in a prime location (id:55460)
108 - 1573 Rose Way
Milton, Ontario
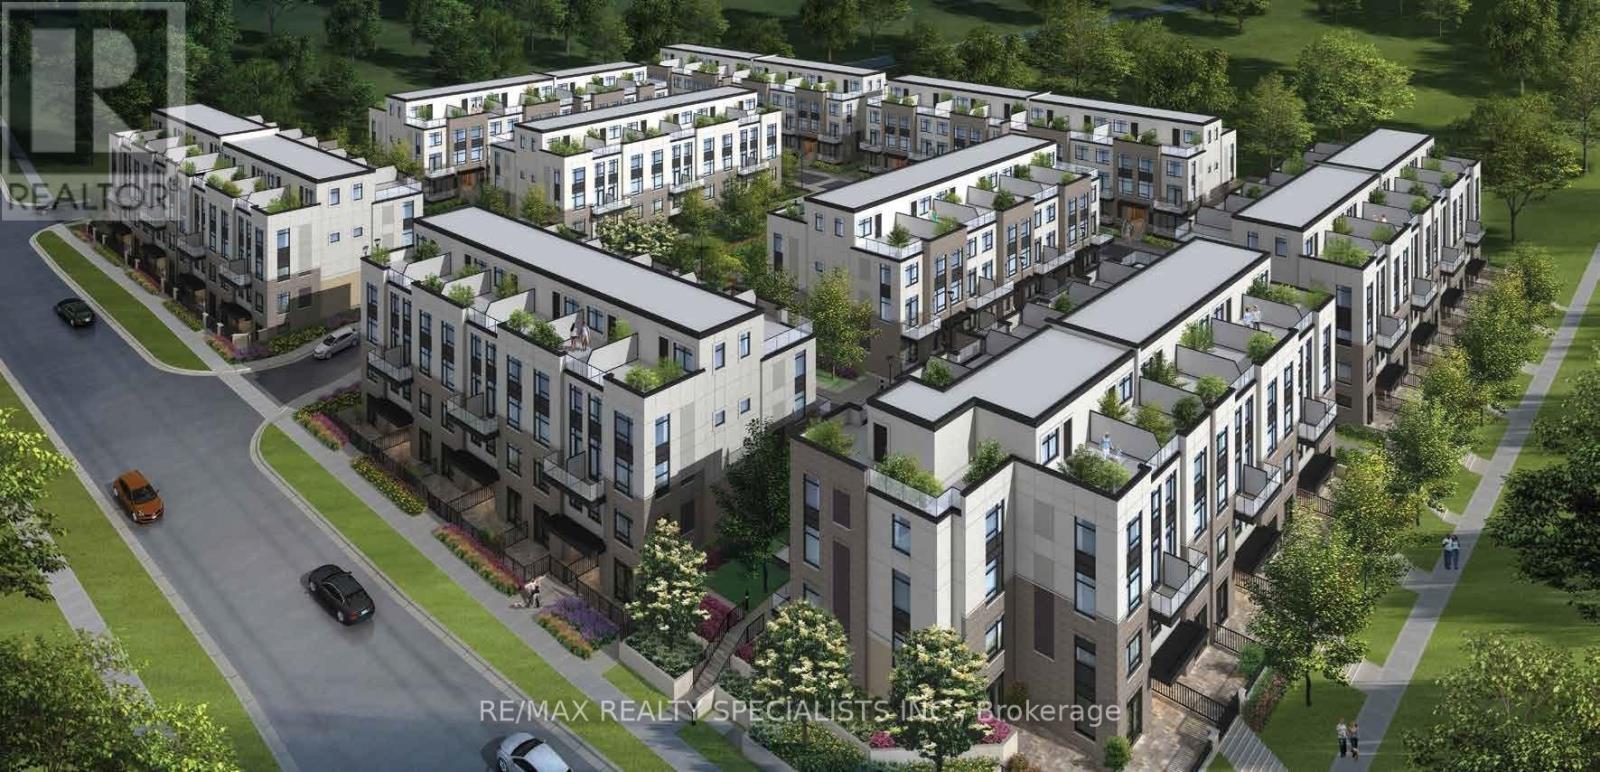
Fernbrook-built Thompson model. It features 3 bedrooms with a walkout balcony and a rooftop terrace. The main floor has 9' smooth ceilings..second floor 8' ceilings. Additional features include maintenance-free vinyl-clad windows with low-energy and argon gas for energy savings, as well as insulated steel entry doors, with too many upgrades to mention. The property is close to all fantastic amenities, very good schools, public transportation, supermarkets, restaurants, and offers easy access to major highways 401 and GO transit. (id:55460)
240 - 10 Foundry Avenue
Toronto, Ontario
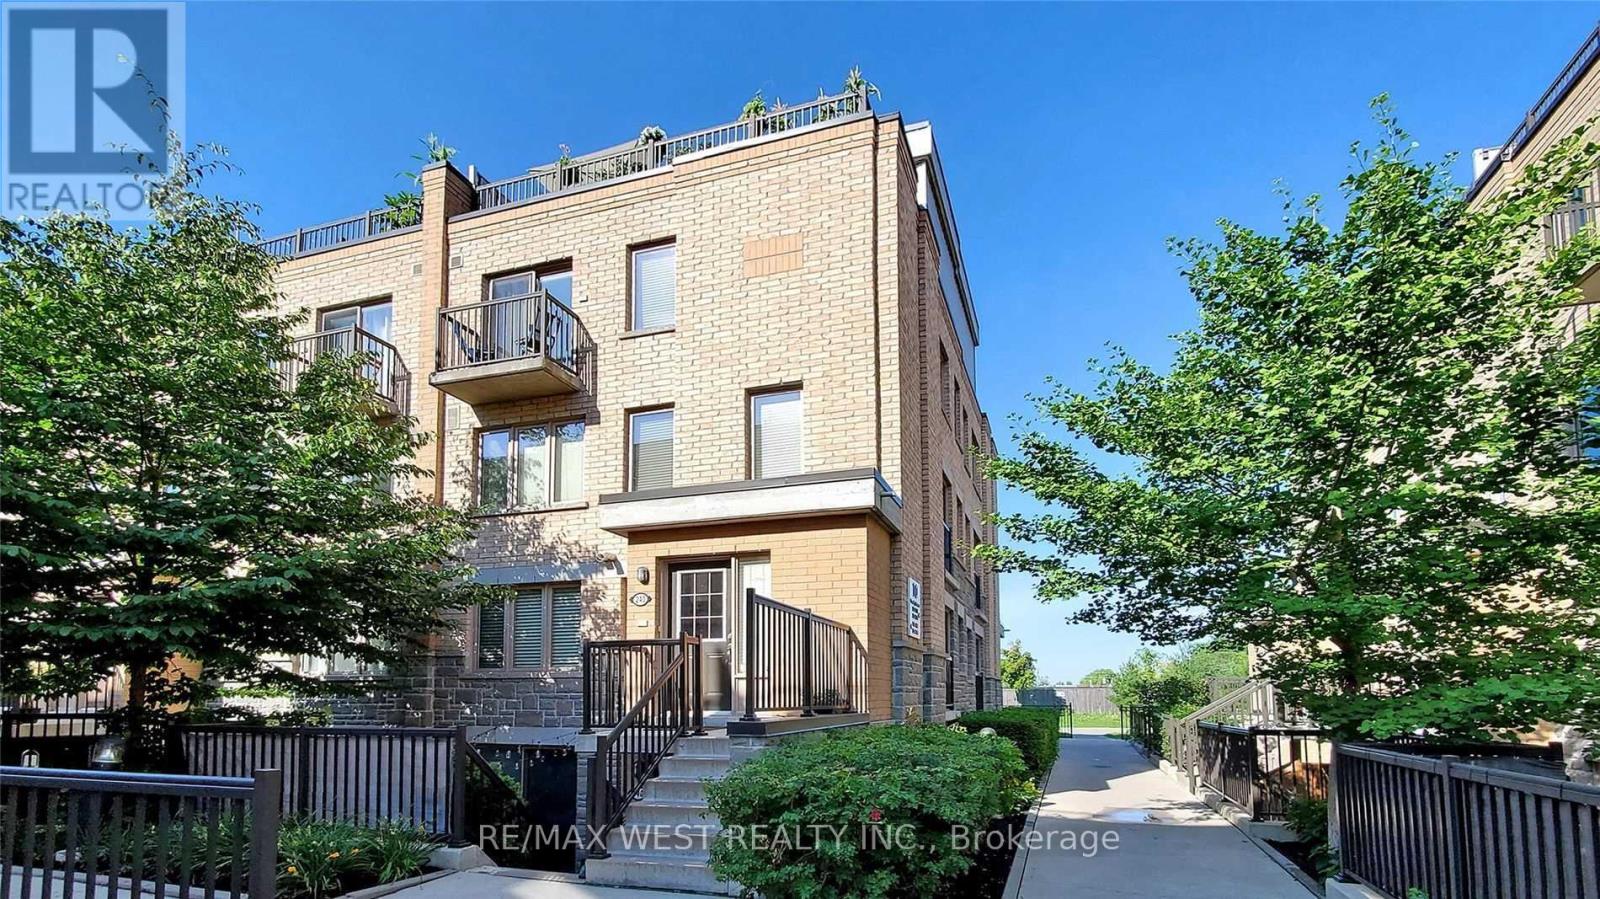
This Bright And Immaculate Corner Unit Has An 0/C Main Ear Plan, Spacious Kitchen W/S/S Appliances, Wood Flrs On Main Level. 2 Brms, W/In Closet In The Primary Br & A Great Rm On The Top Flr That Could Be 3rd Br Or Home Office-Which Also Features A Walkout To A Spacious Private Roof-Top Terrace. Location Can't Be Beat! Family-Friendly Community Just Steps Away Fr Parks, Shopping And Coffee Shops. (id:55460)
1398 Rebecca Street
Oakville, Ontario
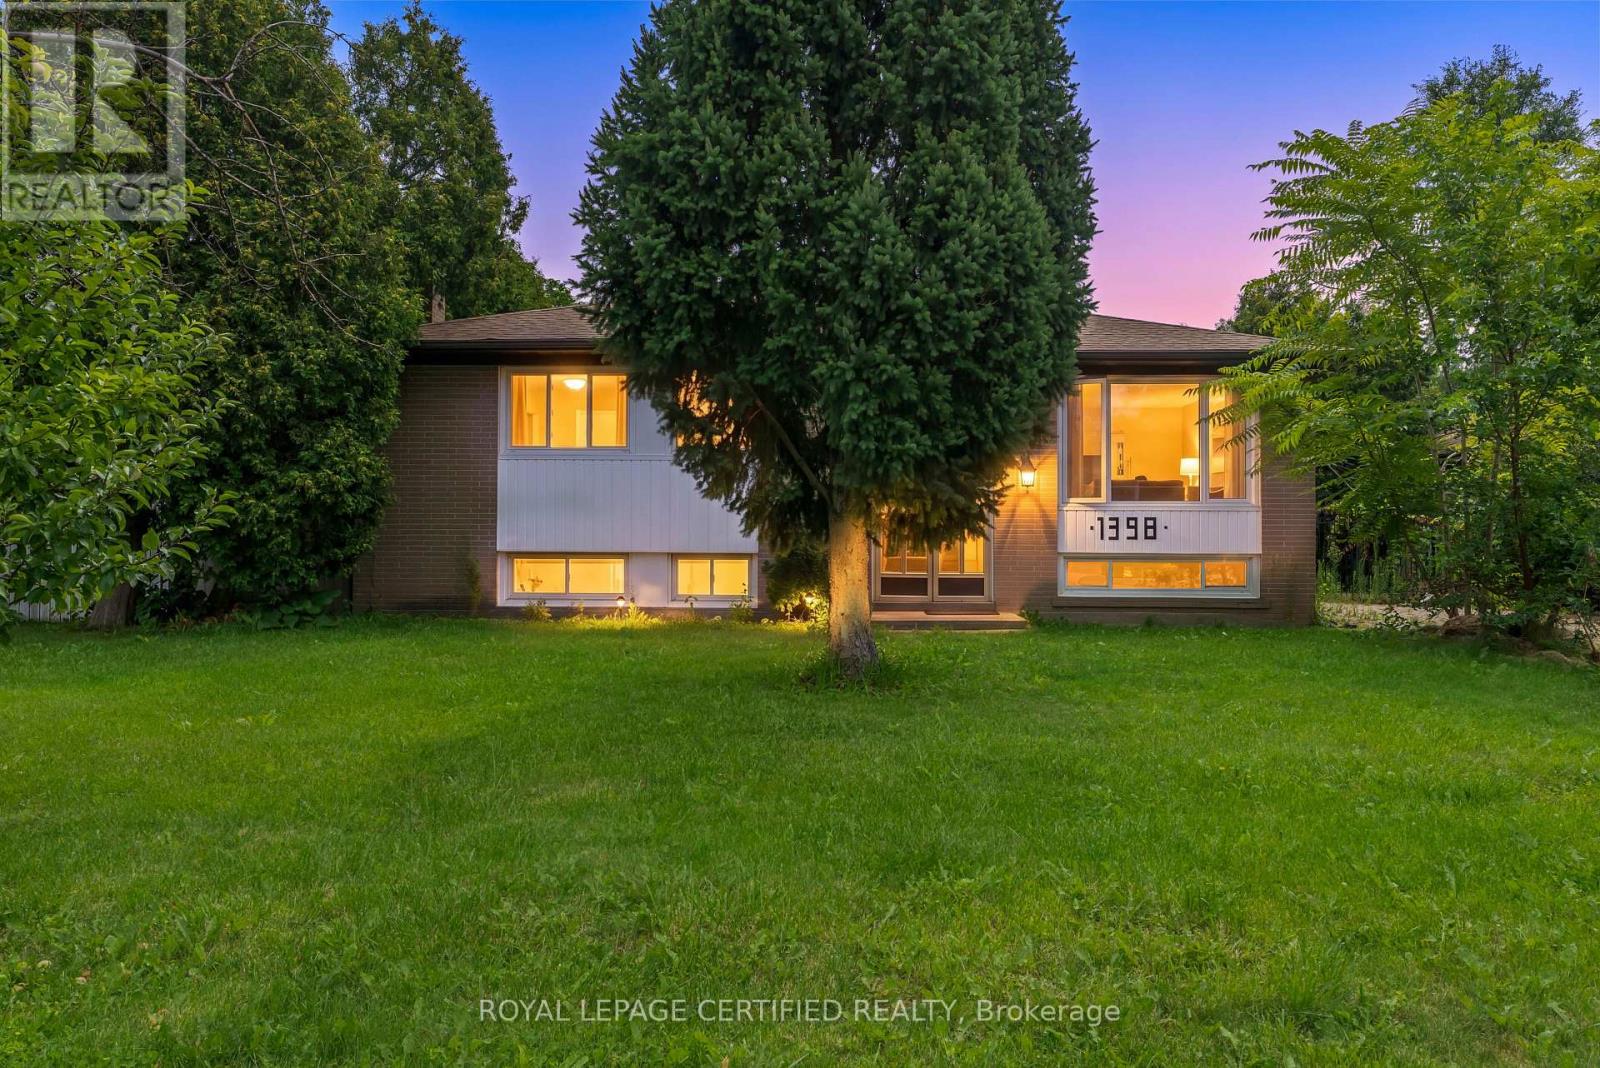
BRAND NEW FULLY RENOVATED 3-BEDROOM BASEMENT IN PRIME SOUTHWEST OAKVILLE!** This bright and spacious lower-level suite offers a functional layout designed for comfortable everyday living. Features include a **FULL-SIZED KITCHEN WITH BREAKFAST AREA**, **BRAND NEW STAINLESS STEEL APPLIANCES**, **QUARTZ COUNTERTOPS**, and **NEW FLOORING** throughout. ENSUITE PRIVATE LAUNDRY. Enjoy three well-sized bedrooms and ample living space in a desirable family-friendly neighbourhood.Situated on an impressive **75 FT x 150 FT EXTRA-DEEP LOT**, with a **LARGE SHARED BACKYARD** and **SHARED DRIVEWAY** featuring **BACK-TO-BACK TWO-CAR PARKING**. Private entrance from Rear Yard. Utilities are **30%**.Recent updates include **NEW ROOF SHINGLES (2025)**, **NEW A/C**, and **NEW HOT WATER HEATER**.Ideally located just minutes from **Lakeshore Road, Walmart Supercentre, Metro, Shoppers Drug Mart, Winners, Beer Store, QEW, top-rated schools, parks, shopping, and Lake Ontario**. Enjoy the best of Southwest Oakville with convenient access to everything you need while living in one of Oakville's most sought-after neighbourhoods. Don't miss this fantastic opportunity! (id:55460)
99 - 1 Beckenrose Court
Brampton, Ontario
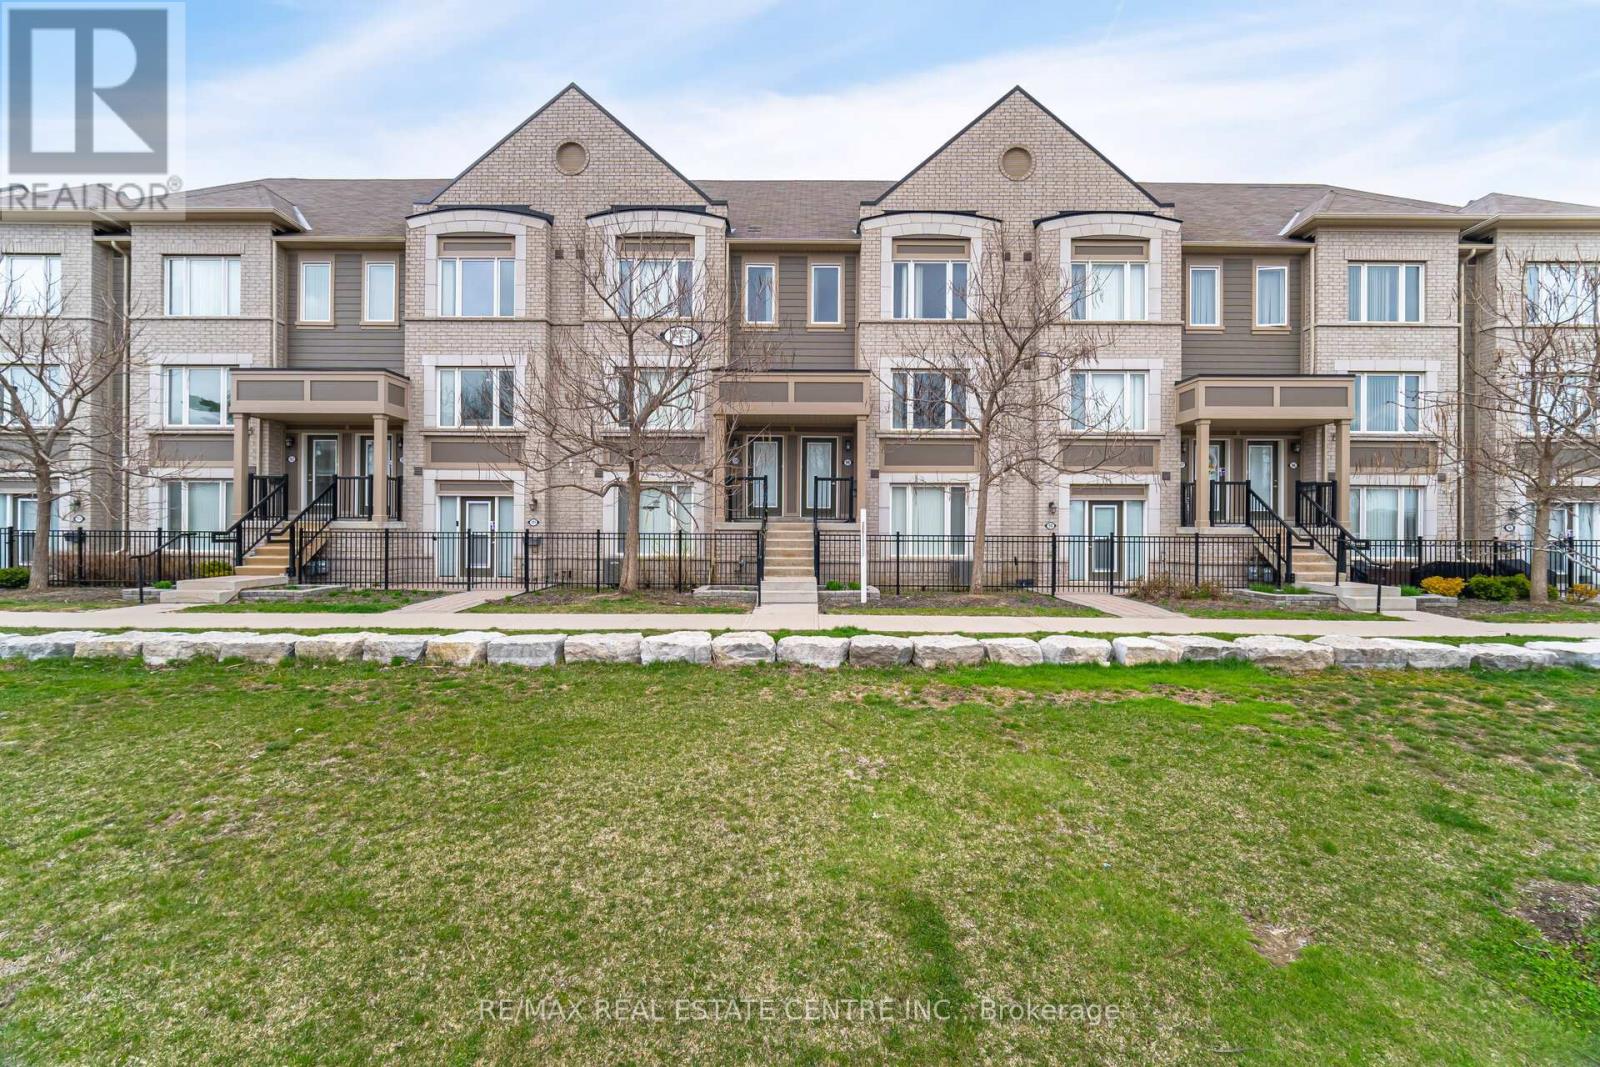
Beautiful 6-Year-Old Two-Story Condo Townhouse Featuring A Scenic Pond View In The Highly Desirable Brampton West Community. Bright Open-Concept Living And Dining Area With New Hardwood Flooring Throughout. Modern Gourmet Kitchen With Center Island And Walk-Out To A Spacious Terraced Deck-Perfect For Morning Coffee, BBQs, And Entertaining. Spacious Primary Bedroom With Walk-In Closet And Ensuite Bath, Plus Three Well-Proportioned Bedrooms. Large windows provide plenty of natural light. Convenient Second-Floor Laundry. Ideally Located Within Walking Distance To Chalo FreshCo, Shopping Plaza, Restaurants, Parks, Banks, Schools, And With Easy Access To Highways 401 & 407. Recently painted, Water charges are included in the maintenance fees. (id:55460)
126 Degrey Drive
Brampton, Ontario
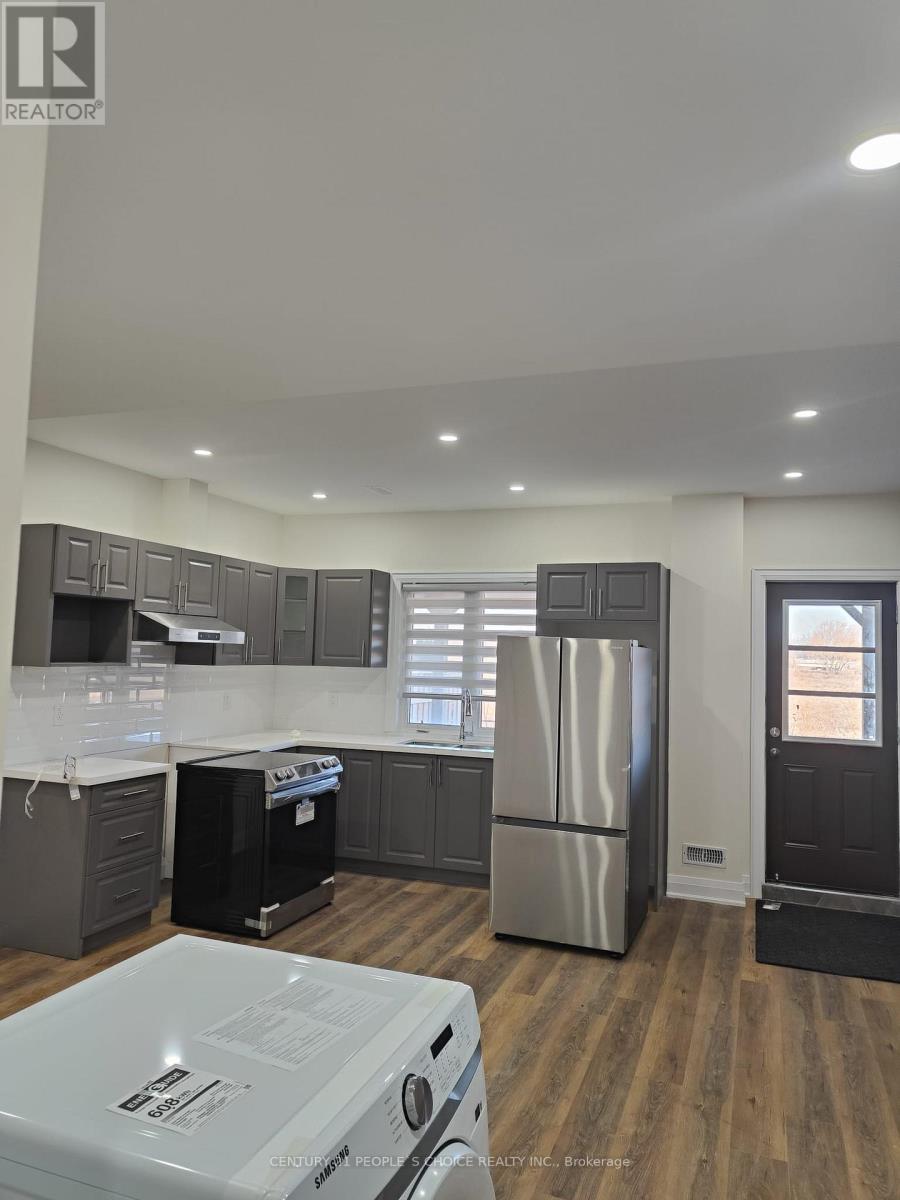
!Wow! Absolutely Gorgeous 2 Bedrooms Legal New walk out Basement with unobstructive ravine view Comes With Full Washroom, ensuite Laundry, Located At Very Convenient And Central Location###only Looking For Aaa Tenants### No Carpet In The House, Near Transit,Schools,Parks,400 Series Hwys, Pearson International Airport....Tenants To Pay 30% Utilities'...##one Car Parking## (id:55460)
20 Creston Road
Toronto, Ontario
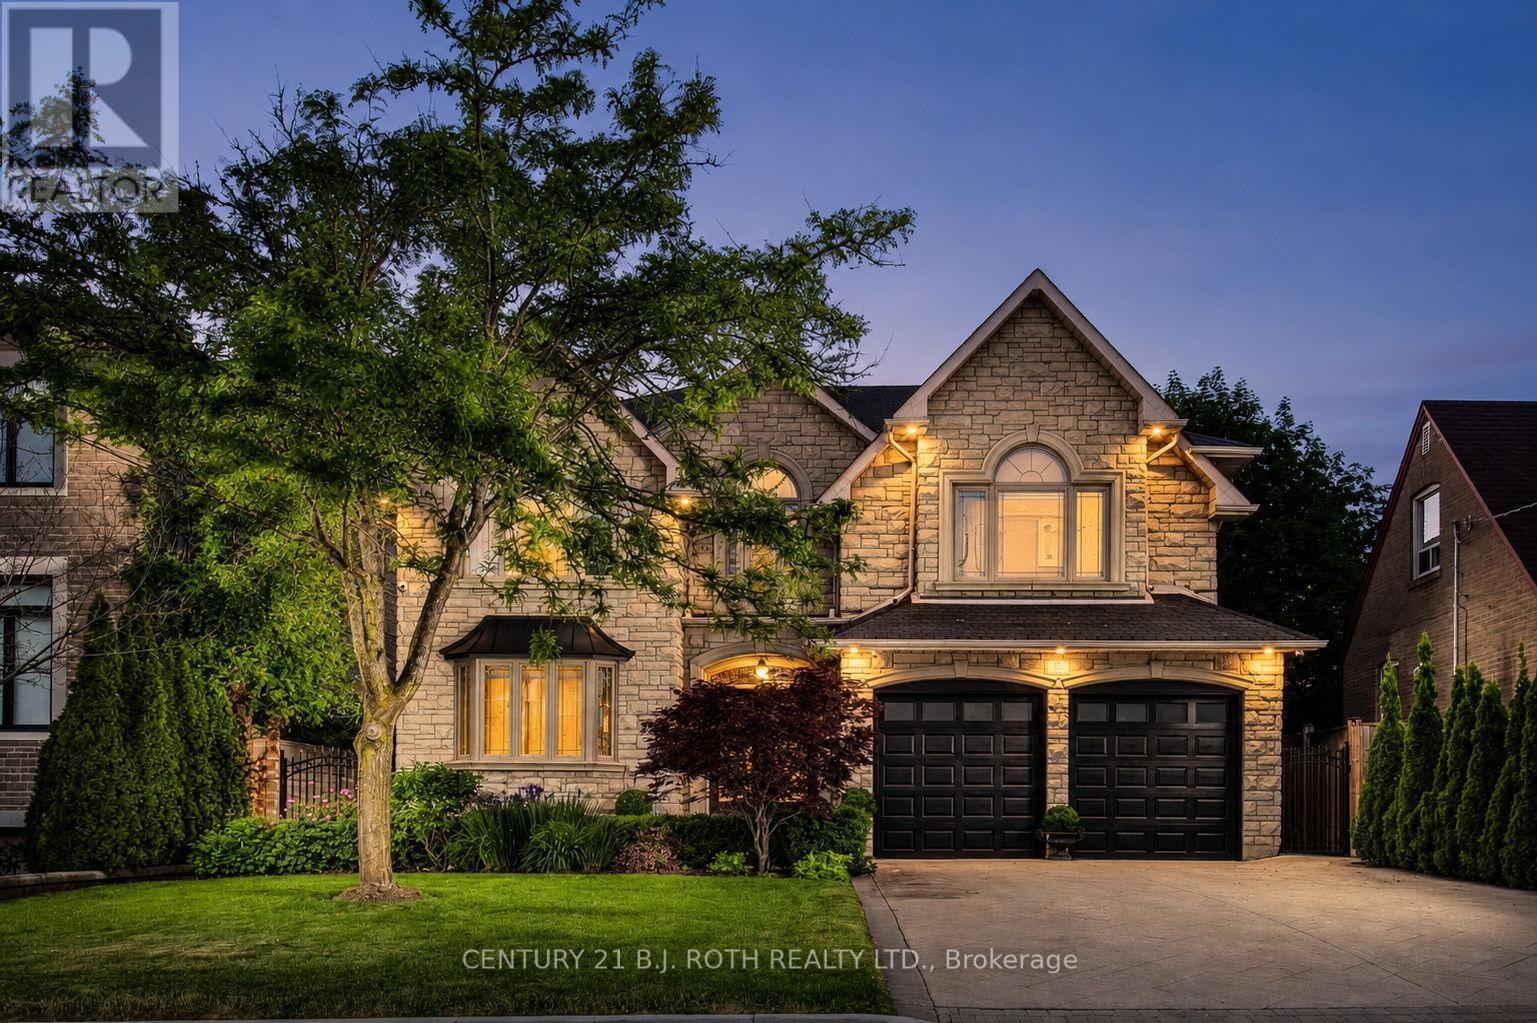
Welcome to a truly exceptional custom-built executive residence showcasing timeless European chateau-inspired influences, offering over 4,000 sq. ft. of finished living space with luxurious finishes, outstanding craftsmanship, and a layout designed for both elegant entertaining and multi-generational living. From the moment you arrive, the striking stone facade, manicured landscaping, full irrigation system, and stamped concrete surrounding the entire home create an unforgettable first impression. Thoughtfully designed with both functionality and luxury in mind, the home features a highly desirable main floor bedroom with a full bathroom, along with a sprawling primary retreat created from a redesigned five-bedroom layout. One of the standout features of the home is the impressive 3-season sunroom, complete with ceiling fans, remote-controlled blinds, electrical outlets, and additional cold storage below. Inside, quality craftsmanship is showcased throughout with Brazilian hardwood flooring, a grand oak staircase with wrought iron spindles, crown mouldings, porcelain and granite tile flooring, and two gas fireplaces located in the main living room and primary suite. The chef-inspired kitchen is finished with rich cherry wood cabinetry and granite countertops, creating a warm and timeless space for everyday living. Step outside to your own private backyard retreat, professionally designed with mature cedar hedging for privacy, premium maintenance-free turf, interlock stonework, a fire pit lounge area, built-in brick BBQ, and a large storage shed. Adding even more value and peace of mind, the home is also equipped with a full-home Generac natural gas generator capable of powering the entire property during outages. Completing the home is the expansive unfinished basement featuring two separate entrances - one from the backyard and one from the garage - creating exceptional in-law or future secondary suite potential. (id:55460)
12 - 3472 Widdicombe Way
Mississauga, Ontario
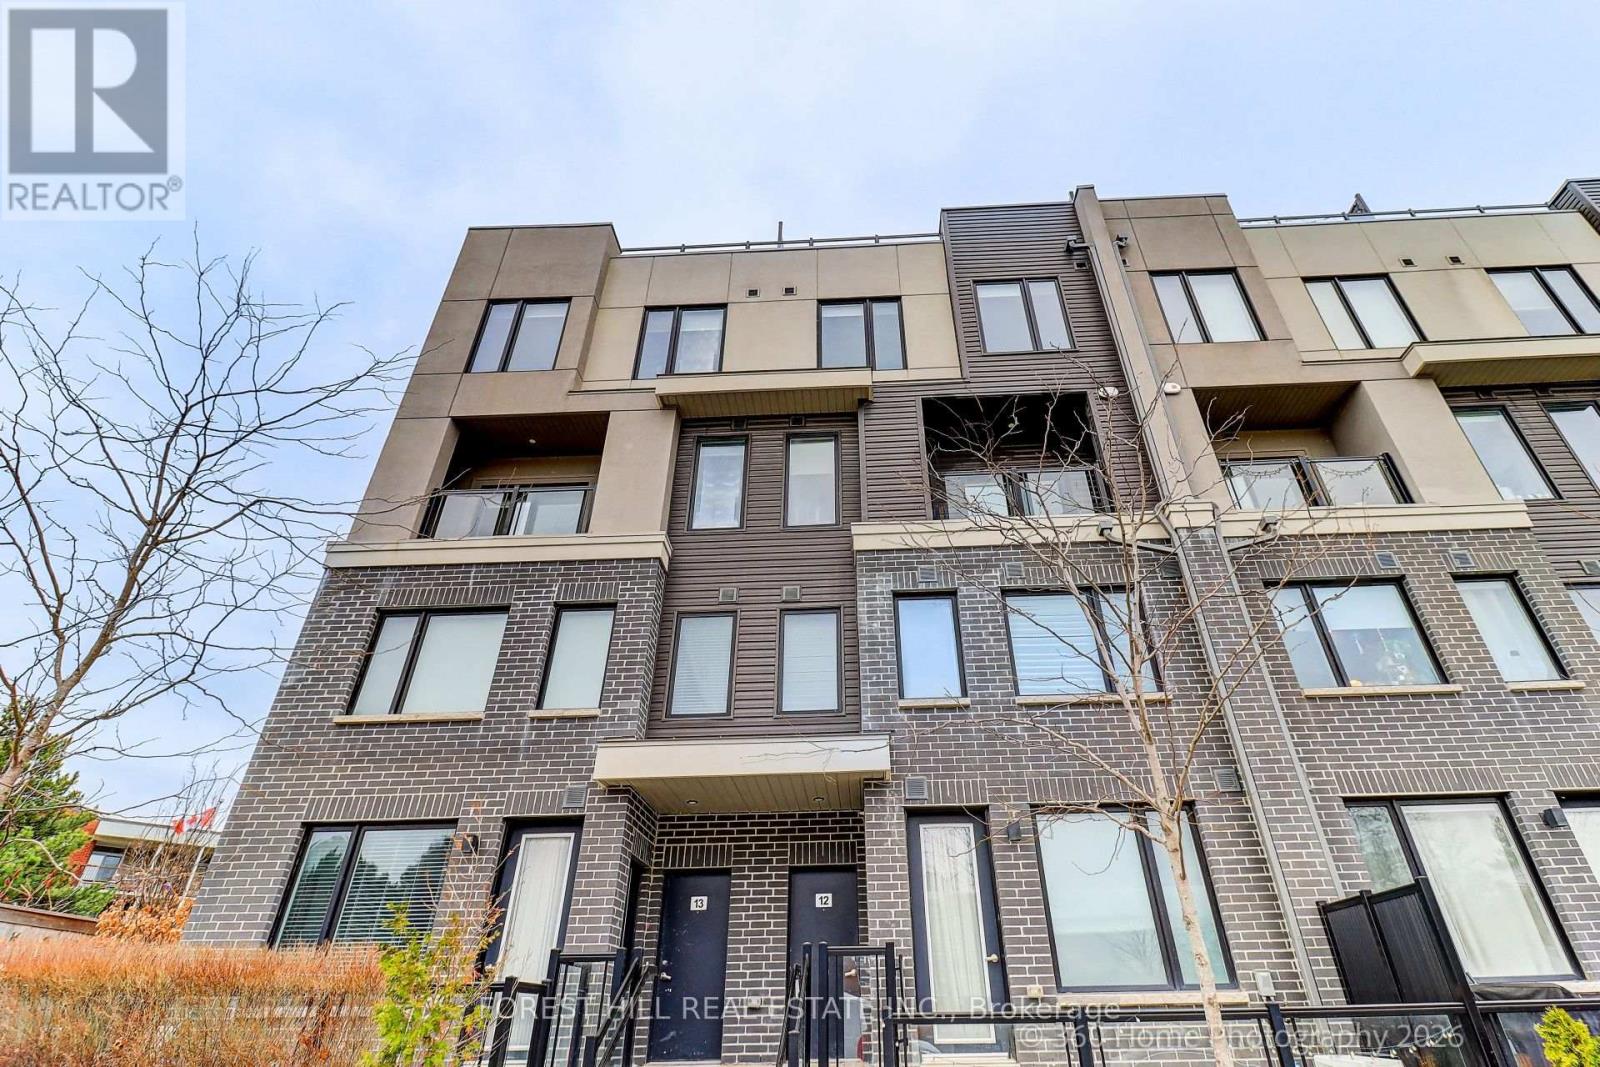
"HUGE PRICE DROP" Best value for first time home-buyers in one of Mississauga's most desirable communities. This stunning 3-bedroom, 3-bathroom residence in sought-after Erin Mills offers the perfect blend of style, comfort, and convenience. Designed with modern living in mind, this home features a bright open-concept layout, a sleek contemporary kitchen with stainless steel appliances, and spacious living and dining areas that flow seamlessly to a private walk-out balcony. An impressive private rooftop terrace with a gas line for BBQ creates the perfect setting for outdoor entertaining, quiet evenings, or weekend gatherings. The spacious primary bedroom offers a walk-in closet and a private 3-piece ensuite, while the second bedroom is generously sized and located near a 4-piece bath. This is the best location for a small family. 2 minute walk to the newly renovated South Common Community Centre and Library. That has a pool, tennis court, and a gym. (id:55460)
12 - 3472 Widdicombe Way
Mississauga, Ontario
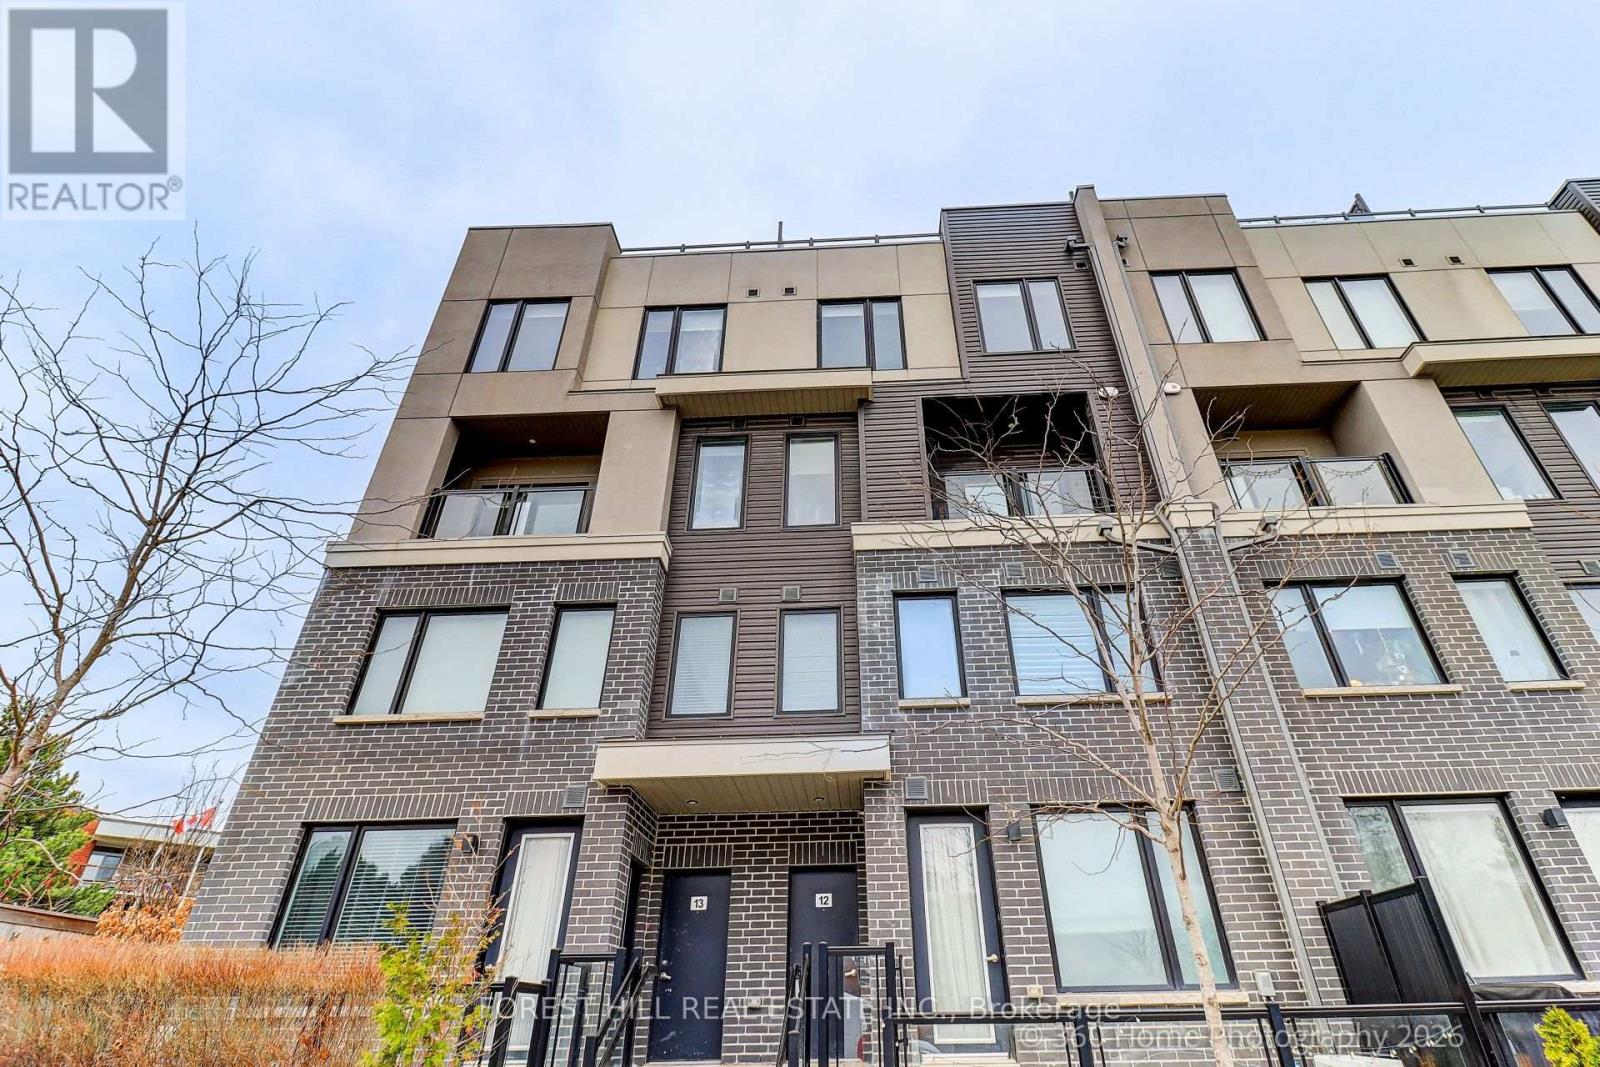
Stunning Nearly-New 3BR Townhouse in the Heart of Erin Mills! Welcome home to this beautifully maintained, almost-new 3-bedroom, 3-washroom townhouse in one of Erin Mills' most desirable central locations. Spacious and bright throughout, this home offers the perfect blend of comfort and convenience for families or students alike.Features you'll love: Generous, open-concept living space Private rooftop patio perfect for relaxing or entertaining Included locker for extra storage 1 dedicated parking spot Unbeatable central Erin Mills location - close to schools, transit, shopping, and major routes Ideal for small families or students, this move-in-ready home won't last long. Applicants should have good credit and a solid rental history. (id:55460)
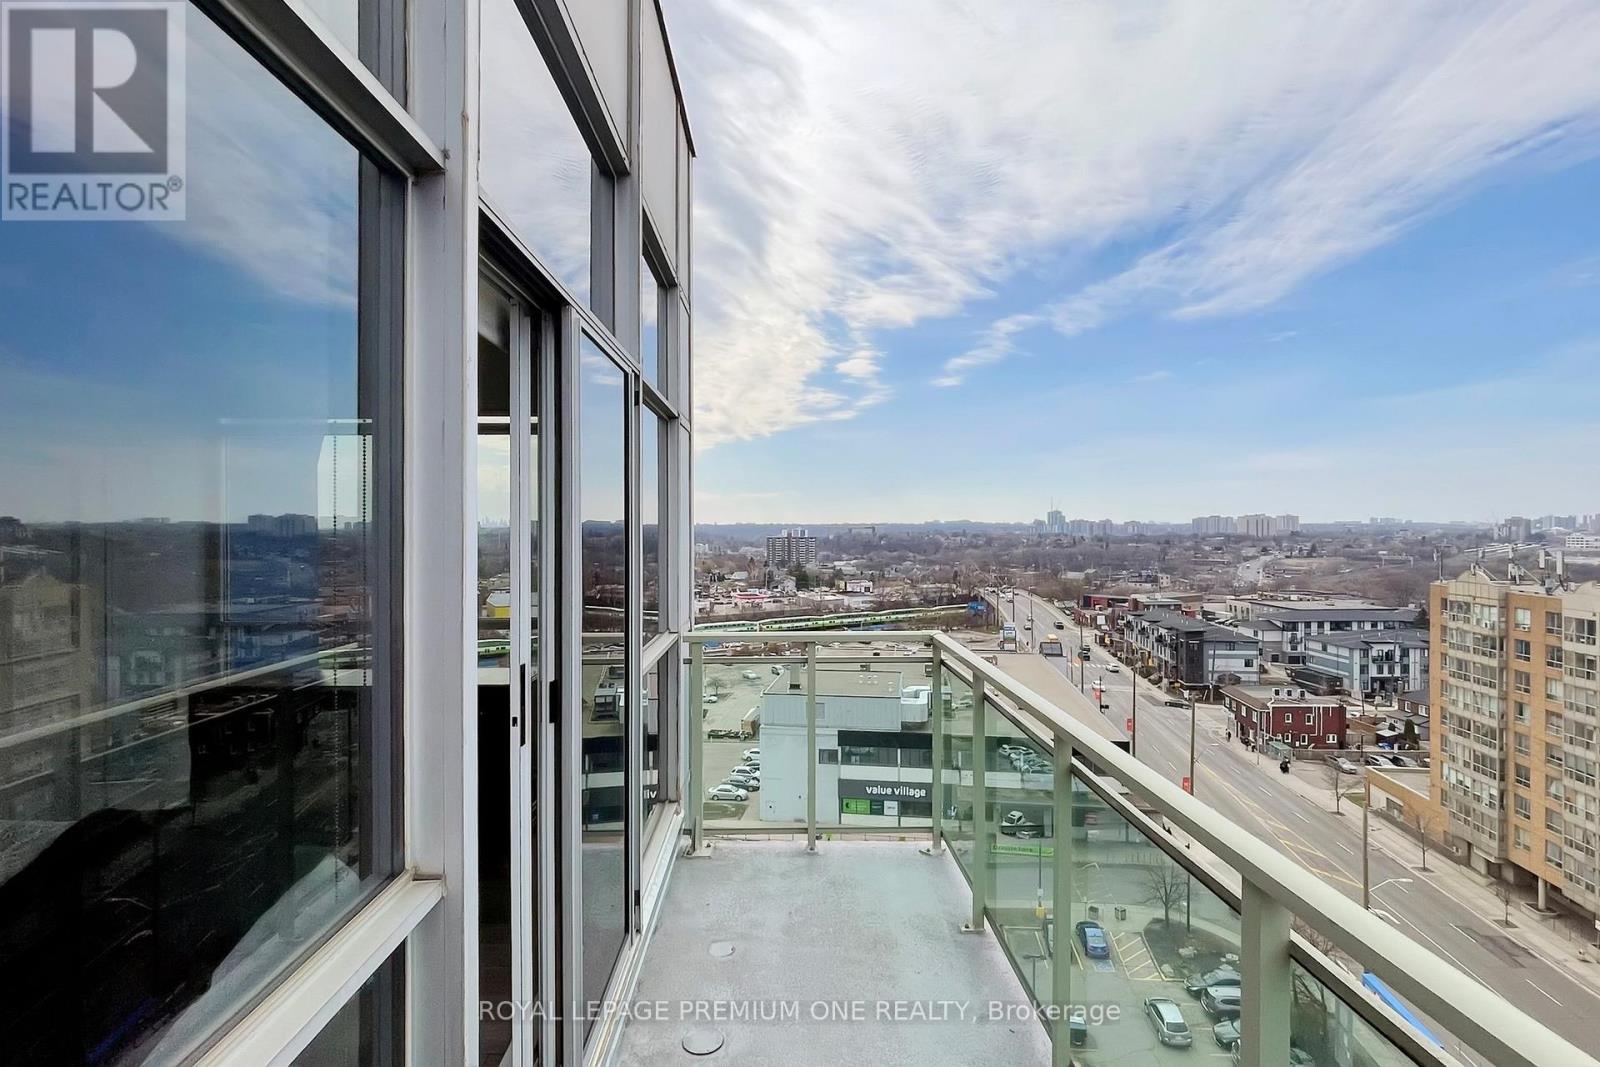
1101 - 1600 Keele Street
Toronto, Ontario
Penthouse level suite, priced to sell, sell, sell... Lucky you! Attention all buyers!! Owning real estate is now cheaper than rent!. 1 large bedroom, 1 bath, two private balconies, high ceilings, tons of natural light, open-concept design, full-sized appliances large kitchen with breakfast bar. 1 Parking, 1 Locker included!!! Amenities: fitness center, 2 party rooms, games room, rooftop terrace. Steps away from the Eglinton Crosstown LRT, multiple TTC routes, easy access to hwys, schools, parks, diverse places of worship, library medical, pharmacy, banks, dining, shopping....... everything you need is within a short stroll. Security at concierge daily, low taxes, super clean and very desirable address. Well managed building. Great for investors, first time home buyers/singles. (id:55460)
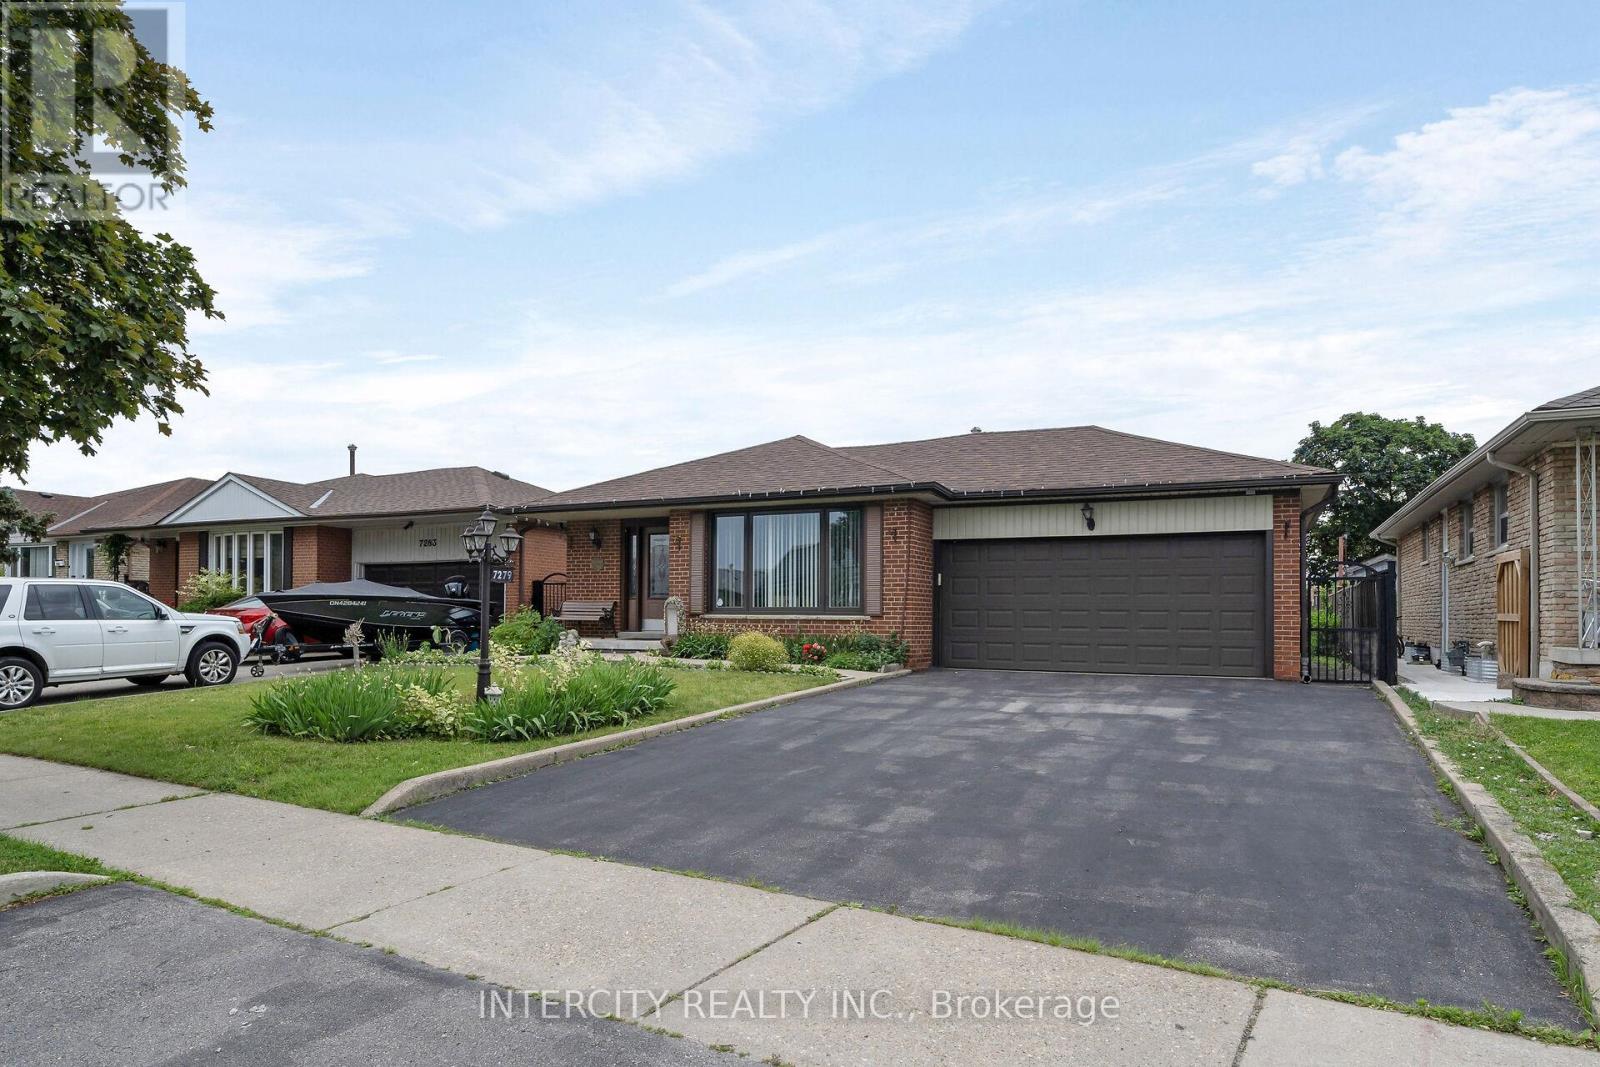
7279 Vernor Drive
Mississauga, Ontario
Welcome to this beautifully maintained detached 4-level backsplit, offering a versatile layout with plenty of space for growing families, multi-generational living, or those who love to entertain. This bright and inviting home features spacious principal rooms, large windows that fill the home with natural light, and a functional floor plan designed for comfortable everyday living. The main level boasts an open and welcoming living and dining area, and well-appointed kitchen. The upper level features generously sized bedrooms and a full bathroom, The family room had previously been used as an additional bedroom. The lower levels provide additional living space, ideal for a family room, home office, recreation area, or guest suite, with excellent potential for an in-law setup. Step outside to enjoy a private backyard, perfect for summer barbecues, gardening, or relaxing with family and friends. Complete with a private driveway and attached garage, this home is conveniently located close to parks, schools, shopping, transit, and major highways. A fantastic opportunity to own a spacious home in a desirable family-friendly neighbourhood. Pride of ownership really shows in this home and has great curb appeal with it's manicured lawn and charming front porch. (id:55460)
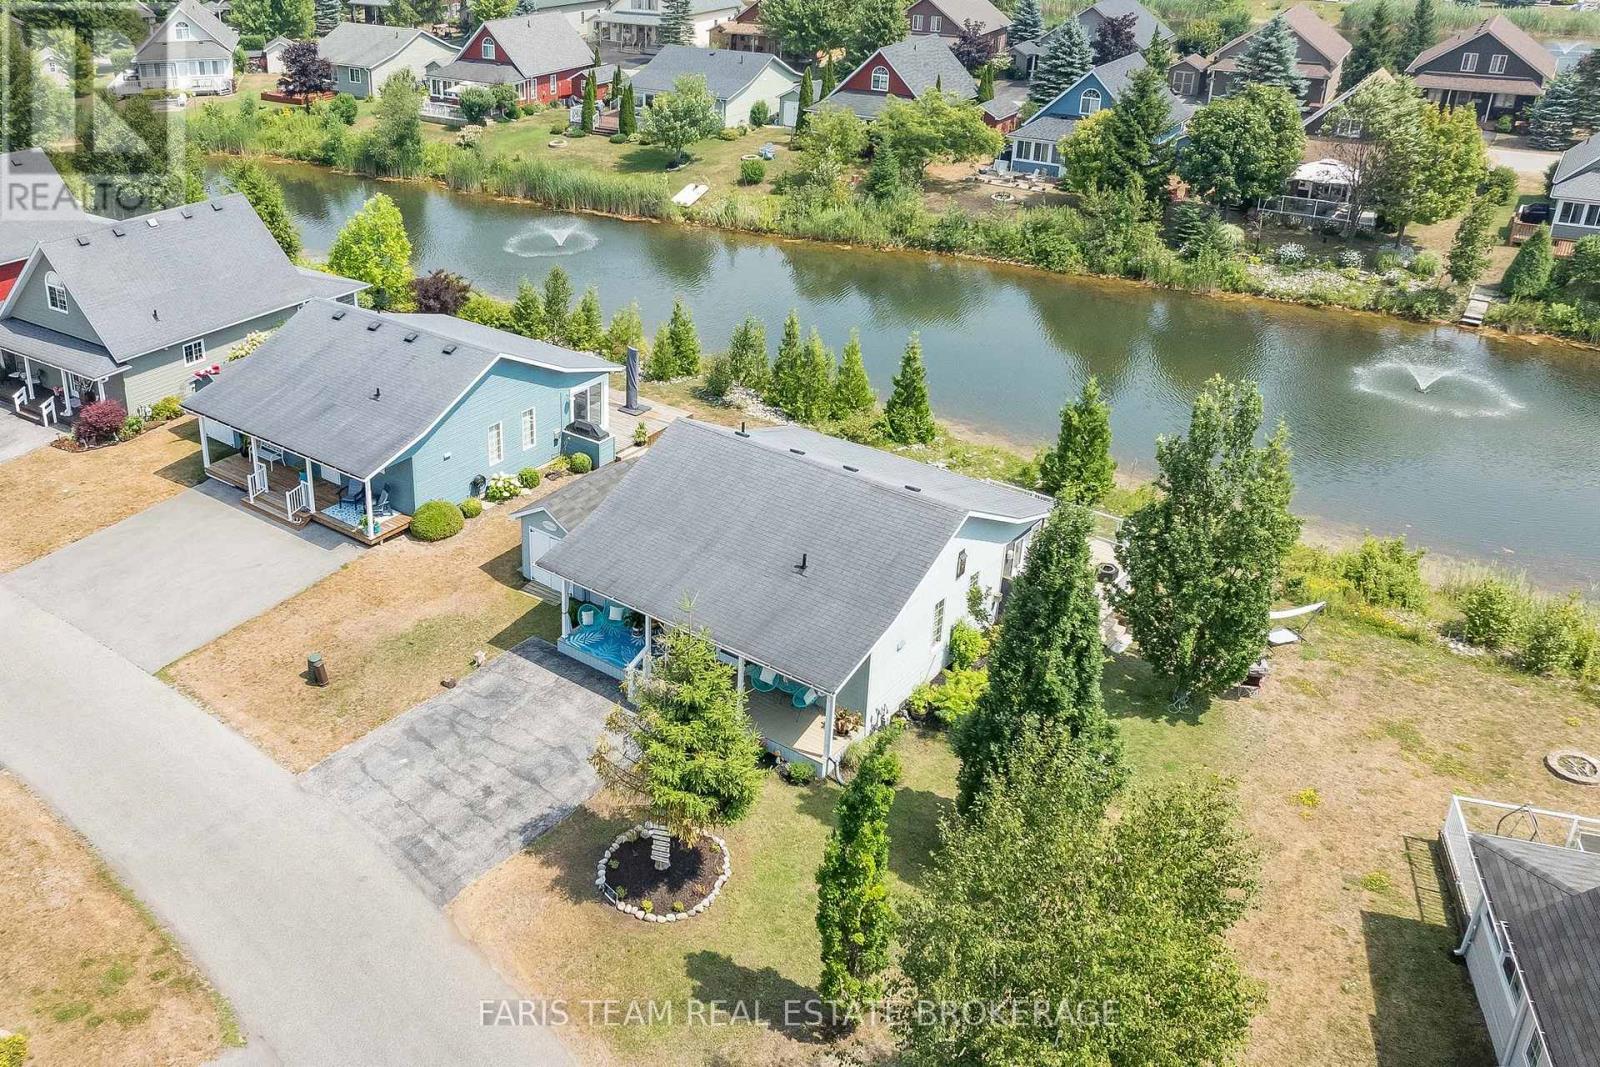
3 Awenda Avenue
Wasaga Beach, Ontario
Top 5 Reasons You Will Love This Home: 1) Experience resort-style living in the secure, gated community of CountryLife Resort, where every day feels like a vacation, with residents enjoying a wide range of amenities including indoor and outdoor pools, a recreation centre, a splash pad, a bouncing pillow, tennis and pickleball courts, and mini golf, along with a private walking trail offering direct access to the sandy shores of Wasaga Beach 2) This charming chalet offers easy main-level living with two bedrooms and a full bathroom, complemented by a bright open-concept kitchen, dining, and living area, highlighted by soaring cathedral ceilings and a cozy gas fireplace, creating a warm and inviting space perfect for both relaxing and entertaining 3) The well-appointed kitchen serves as the heart of the home, featuring granite countertops, a centre island perfect for casual dining and gatherings, a new dishwasher, and eye-catching Tropical Blue Elmira Stove Works appliances that adds timeless character and charm, while a seamless flow into the living area keeps you connected when entertaining guests or enjoying a quiet night in 4) A bright sunroom adds valuable living space and offers a walkout to a wraparound deck overlooking the tranquil pond, creating the perfect setting for morning coffee, summer BBQs, or unwinding at the end of the day, complete with the added convenience of an outdoor shower for rinsing off after the beach or cooling down on warm afternoons 5) Whether you're seeking a weekend retreat or a low-maintenance retirement lifestyle, this property delivers exceptional value and convenience, just minutes from shopping, dining, and everyday essentials, with Collingwood, Blue Mountain, and the GTA all within easy reach. 890 fin.sq.ft. (id:55460)
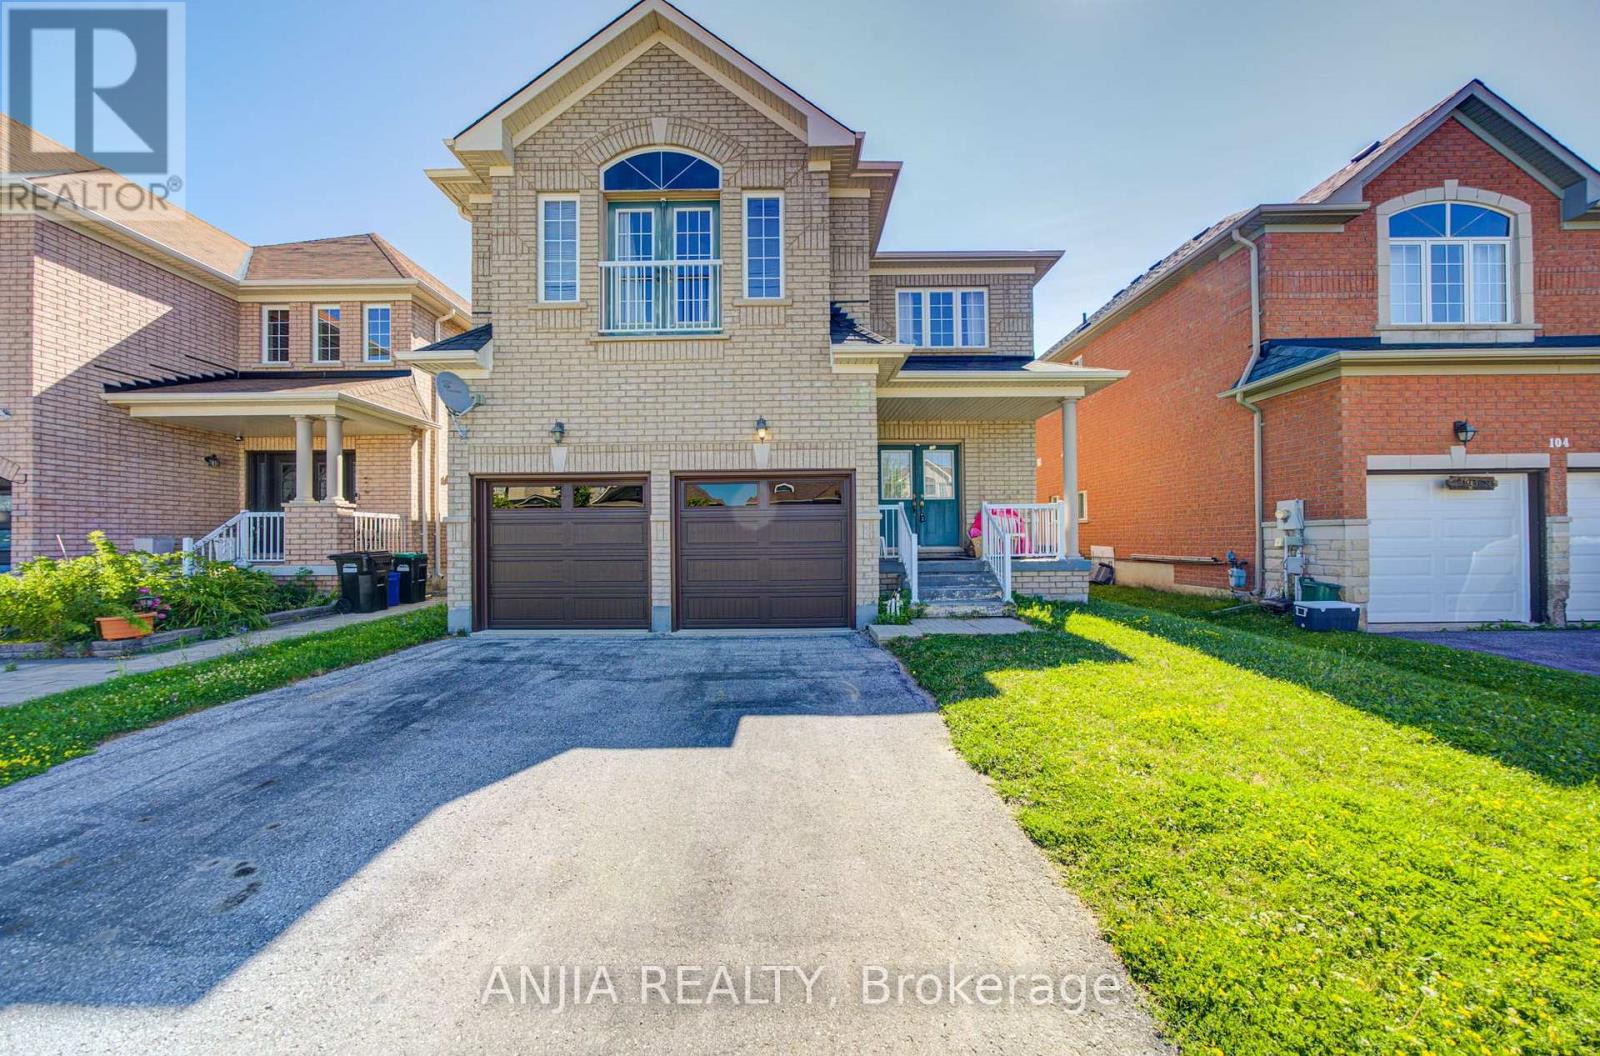
102 Westminster Circle
Barrie, Ontario
Welcome to this spacious double garage detached home offering approximately 3,120 sq. ft. of well-designed living space. Featuring 5 generously sized bedrooms and 4 bathrooms, this home is ideal for growing or multi-generational families.The main floor and second-floor hallway showcase elegant hardwood flooring, adding warmth and timeless appeal. A functional and thoughtfully designed layout offers spacious principal rooms, providing plenty of space for both everyday living and entertaining. Situated in a desirable Barrie neighbourhood, this home combines comfort, functionality, and ample living space, making it an excellent opportunity for families seeking room to grow. (id:55460)
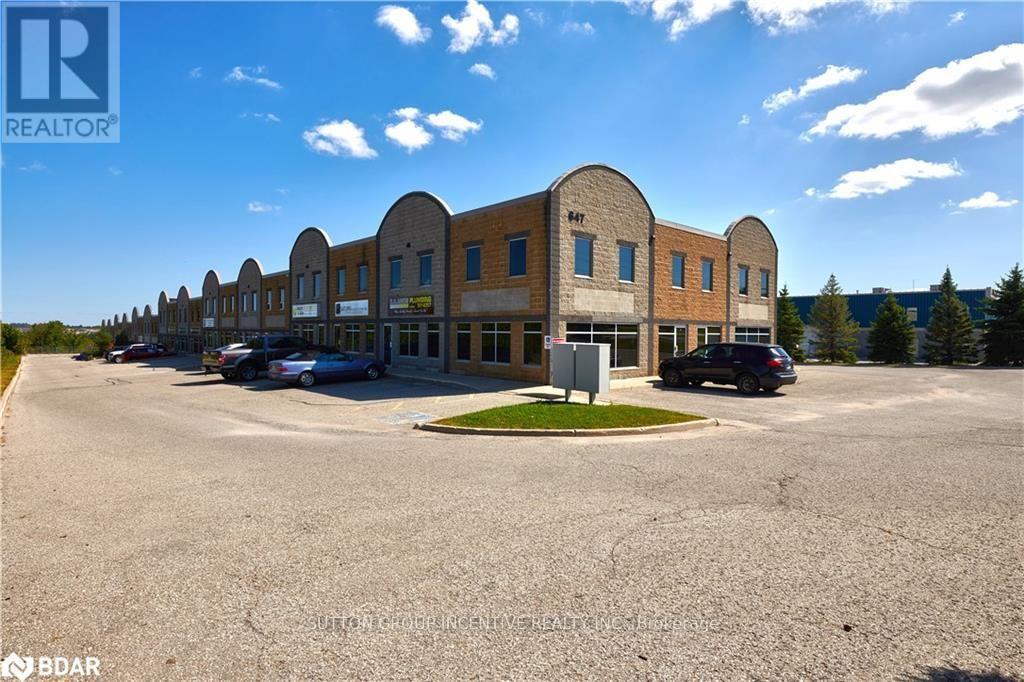
9 & 21 - 647 Welham Road
Barrie, Ontario
UNIT 21: 1,192 square feet, completely open without any obstructions, and an 18-foot ceiling; this unit is ready to be customized. Complimentary and diversified mix of other businesses to benefit from within the complex. Zoned General Industrial (GI) allowing many permitted uses. Monthly condominium fee of $512.22 includes: building insurance, building maintenance, ground maintenance/landscaping, property management fee, snow removal and water. Located 1.5 km from the nearest Hwy 400 interchange. This unit is adjacent to unit 9 (MLS# S13603550) and could be purchased together if more space is required. Property Taxes are estimated and will be reassessed upon the completion of a sale. UNIT 9: Premium Office space you can own! This industrial condo has a strategic floor plan that caters to independent/private offices as well as open & collaborative working space, allowing for various working environments at the same time. A total area of 5,282SF split with 3,577SF on the main flr, and a 1,705SF fully finished mezzanine. There are 2 dedicated document and plan rooms, one on each level, 1 main kitchen with a large lunch area, as well as 2 smaller kitchenettes/coffee areas its easy to see that efficiency & convenience were focal points when this space was designed. The colour palette, ceiling height, and open concept help create a modern professional image starting with the main reception area. This property is along a public transportation route, with a bus stop at the end of the driveway. Additionally, there are 6 dedicated parking spaces included with this unit.This unit can be purchased together with the adjacent unit 21, see MLS # S13603534. Property Taxes are estimated and will be reassessed once the unit is sold. (id:55460)
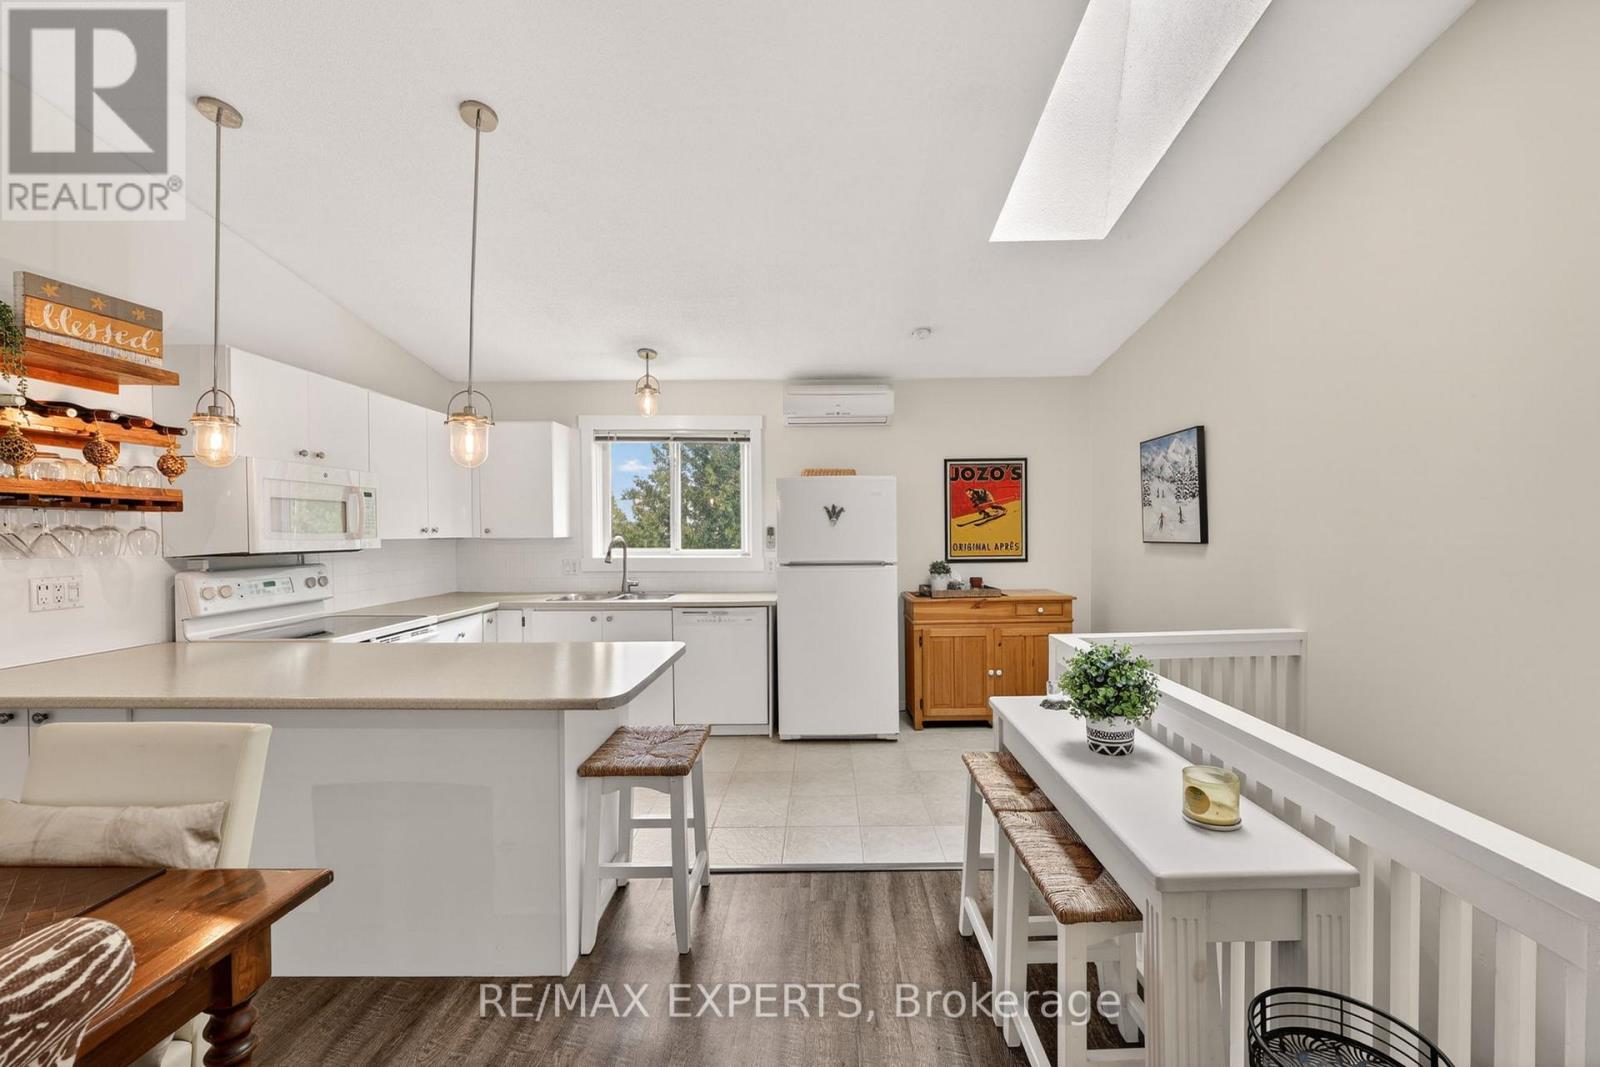
416 - 14 Dawson Drive
Collingwood, Ontario
Welcome to 14 Dawson Drive, Unit 416, a beautifully updated end-unit townhouse in one of Collingwood's most desirable mature neighbourhoods. Tucked into a quiet pocket just minutes from Blue Mountain Village, the ski clubs, Georgian Bay, golf courses, and downtown Collingwood's boutique shops and restaurants, this home offers everything a GTA buyer is looking for in a four-season escape. Full-time residence, weekend retreat, or ski chalet with seasonal rental potential, it works for all three. Inside, you'll find two bedrooms, two bathrooms, and newer laminate flooring throughout. The second level opens up dramatically with vaulted ceilings and a skylight that floods the space with natural light, anchored by an open-concept kitchen, dining, and living area and a cozy gas fireplace. The primary suite includes a 4-piece ensuite, and everything has been thoughtfully updated so you can move in and start living right away. The private upgraded deck, completely rebuilt in 2024, is where this home truly shines. Surrounded by mature cedars for added privacy, it's the perfect spot to BBQ with friends, enjoy a quiet morning coffee, or unwind after a day on the slopes or the water. You're also steps from some of Collingwood's best walking trails along the water. The Heather Pathway is right there, and the quiet stretches of private beach along the bay offer some of the best sunset views in town. This is the side of Collingwood you don't find from the highway.End units in this complex don't come up often. The privacy, the extra natural light, and the mature cedars set this one apart from anything else on the market in this price range. Turn-key, low-maintenance, and ready for its next chapter. Welcome home. (id:55460)
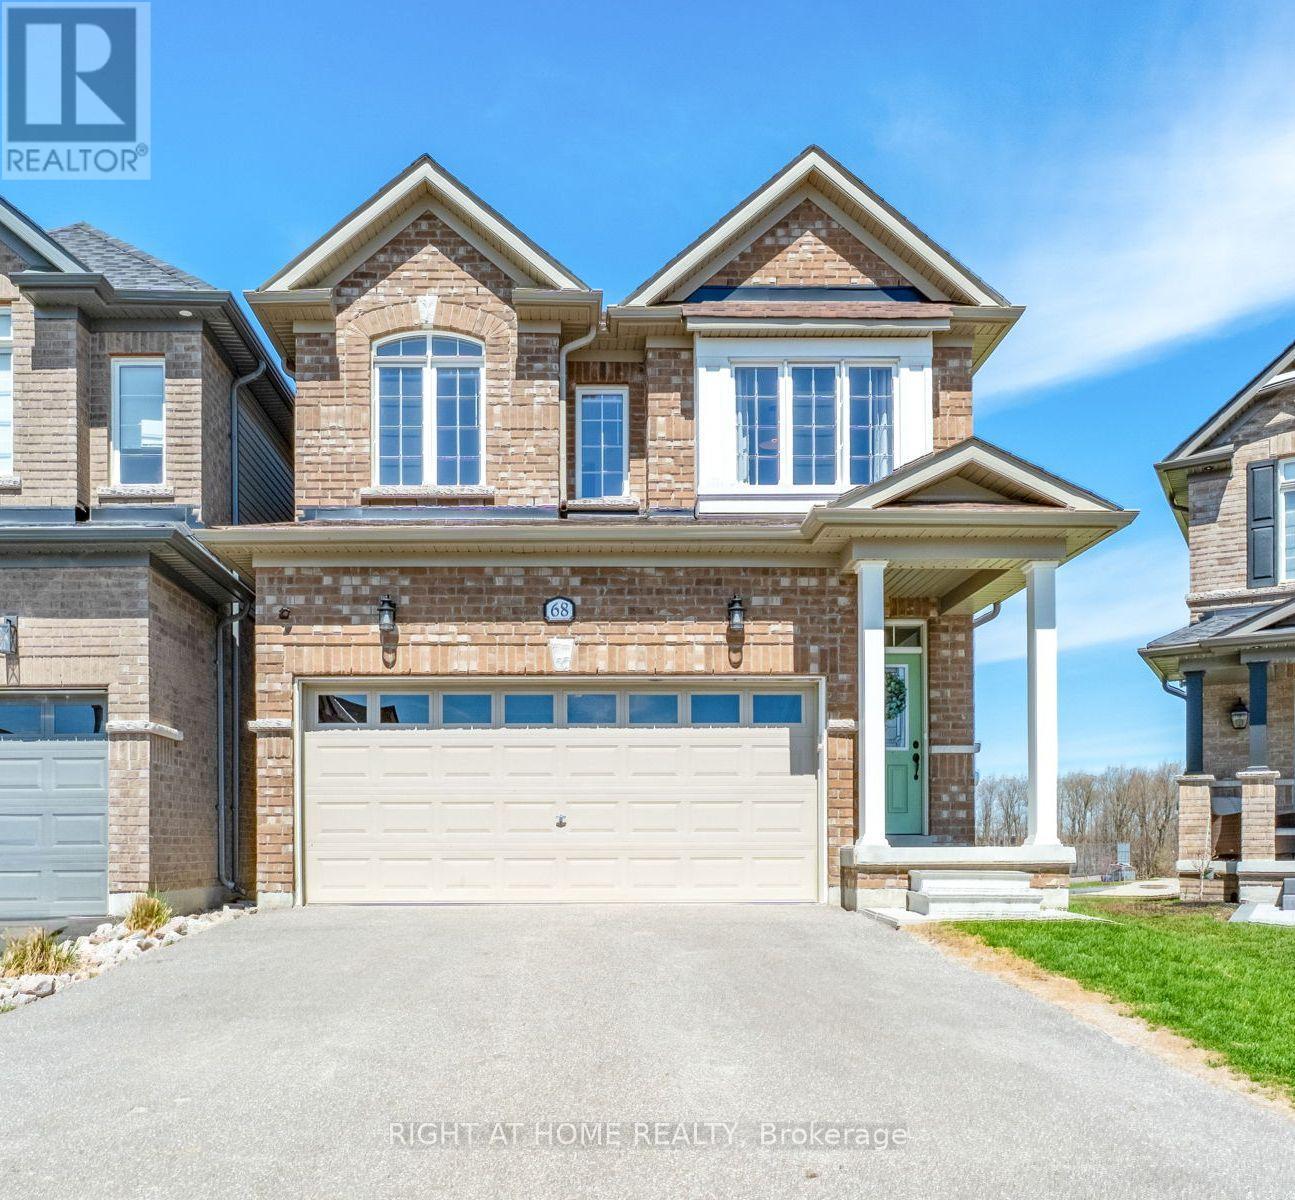
68 Wood Crescent
Essa, Ontario
LOCATION, LOCATION, LOCATION! Welcome to 68 Wood Crescent in Angus - a spacious and well-maintained home in a quiet, welcoming neighbourhood. Offering approximately 2,280 sq. ft. of living space, 4 bedrooms, and 3.5 bathrooms, this inviting home is built on a desirable pie-shaped lot with a playground and park, trails, rivers, and open space, all just steps from your door. The main floor features neutral tones and a combination of tile and laminate flooring, creating a bright and inviting backdrop throughout the home. The seamless layout includes a separate dining room, powder room, front hall closet with custom built- ins, and a spacious great room overlooking the peaceful view. The timeless white kitchen features black stainless steel appliances, including an induction stove, a centre island, and patio door leading to the deck - the perfect place to relax and take in the beautiful sunsets. An oak staircase leads to the second floor, where you'll find 4 generously sized carpeted bedrooms, with 3 offering ensuite privileges, and a convenient laundry room. The primary bedroom features a walk-in closet with custom built-ins, and a spa-like ensuite with soaker tub and glass shower. The unfinished walk-out basement offers excellent flexibility and future potential, making it ideal for extended family, rec room, or potential income opportunities. It also features a 3-piece bathroom rough-in and cold cellar. The oversized drywalled and painted garage includes an electric vehicle charger, and ample storage space. The double driveway with no sidewalk offers parking for up to 4 vehicles. Outside, the newly fully fenced yard provides a great space to enjoy the peaceful surroundings. Enjoy the best of both worlds with the peaceful, welcoming feel of Angus, while being conveniently located close to Barrie, Alliston, Wasaga Beach and Collingwood. The natural setting you've been looking for - with breathtaking sunsets to enjoy from your own backyard and nature all around you. (id:55460)
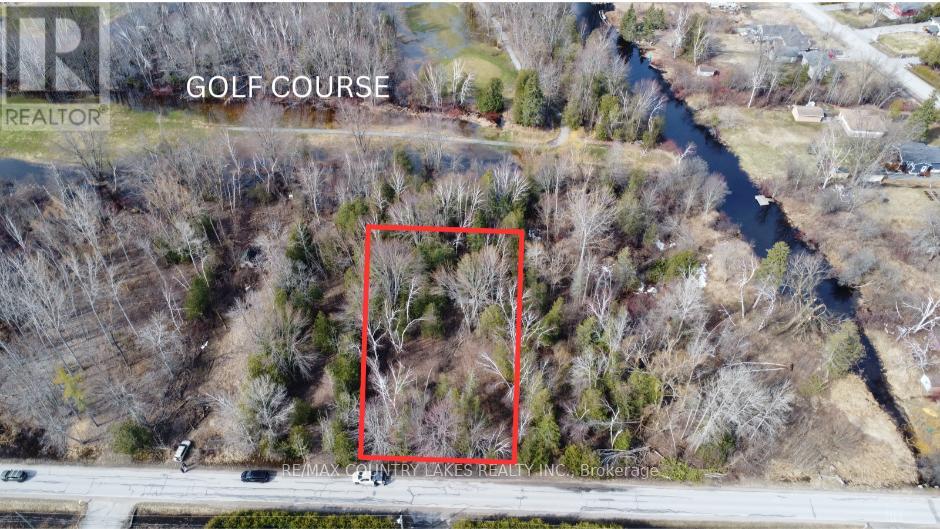
122-123 Riverview Beach Road
Georgina, Ontario
ATTENTION BUILDERS! Rare Double Lot Opportunity Near Lake Simcoe! Build the home you've always envisioned on this spacious 120 ft x 250 ft double lot backing onto the scenic fairways of Georgina On The Pines Golf Club. Located in a quiet and desirable area, this property offers the perfect setting for your custom dream home. Enjoy the beauty of nature and the privacy of mature surroundings while remaining conveniently close to everyday amenities. Just a short walk to Lake Simcoe public park access, with nearby marinas, beaches, parks, trails, schools, and a community centre. Whether you're planning a year-round residence or a relaxing getaway, this generous building lot in a sought-after location offers endless potential. A rare opportunity to secure the space and setting to bring your vision to life. (id:55460)
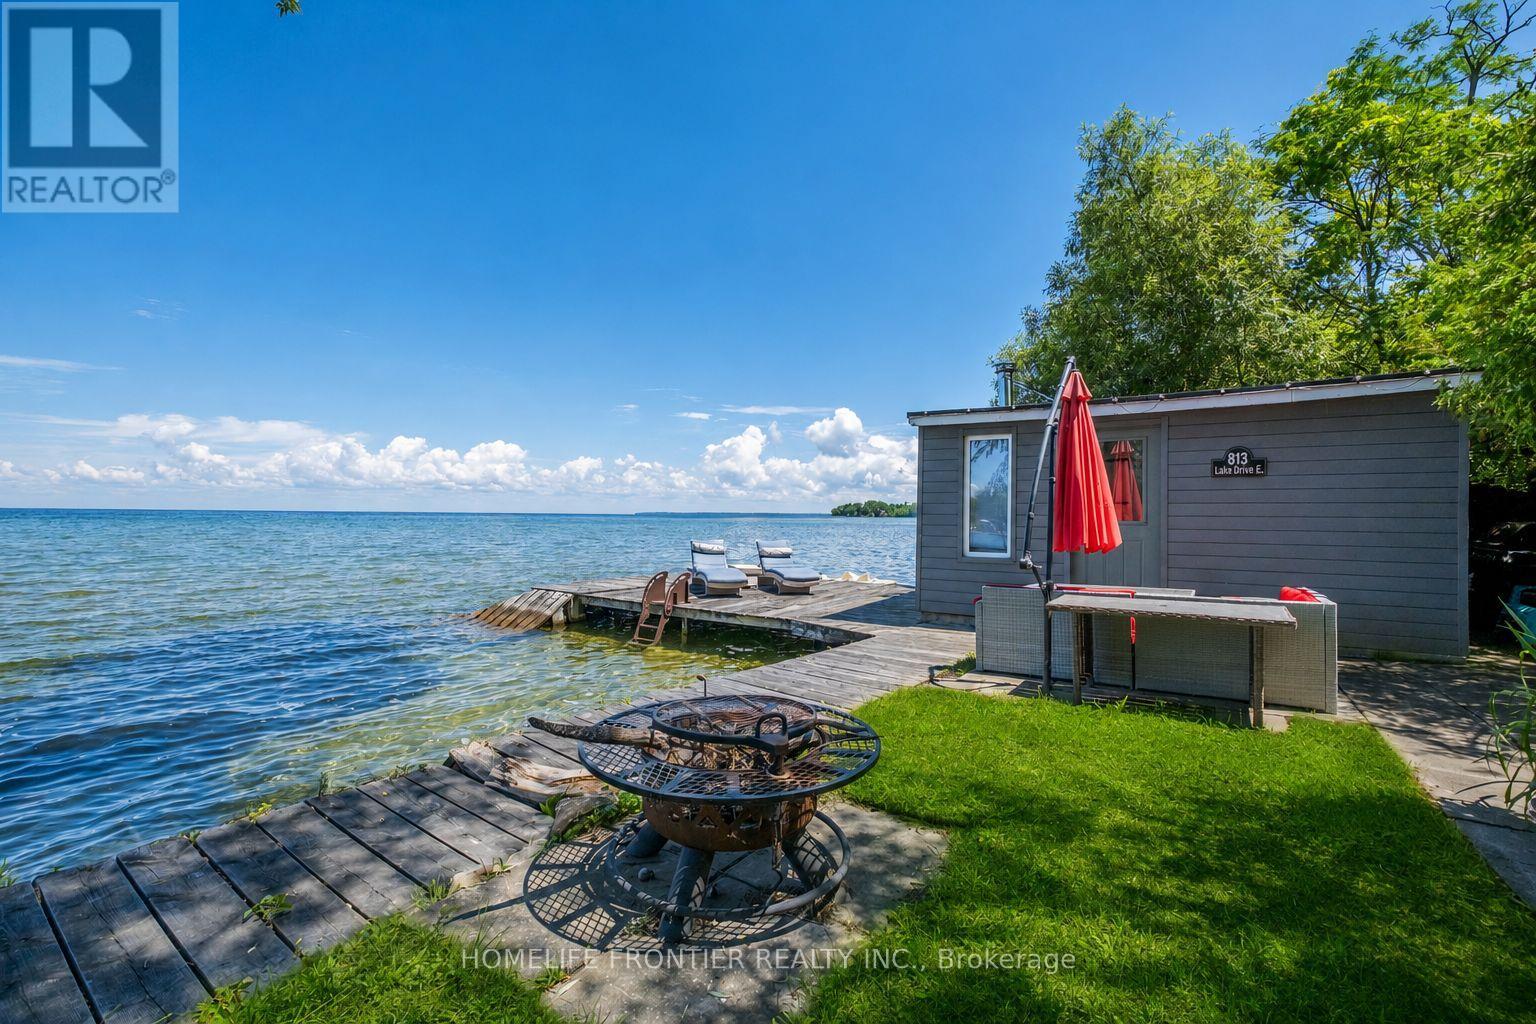
813 Lake Drive E
Georgina, Ontario
Welcome To Luxury Lakefront Living On Lake Simcoe! Nestled In The Heart Of Jackson's Point, This Stunning Custom-Built Waterfront Home Offers The Perfect Blend Of Modern Design, Comfort, And Breathtaking Views. Featuring 3 Spacious Bedrooms And 3 Bathrooms. The Main Floor Showcases Heated Floors Throughout, A Bright Open-Concept Layout, And A Spacious Living Room Anchored By A Cozy Electric Fireplace. The Designer Kitchen Is Complete With Premium Appliances, A Large Centre Island, And Seamlessly Flows Into The Dining Area, Where Two Large Windows Frame Panoramic Views Of Lake Simcoe. Step Outside To The 240 Sq. Ft Covered Porch The Perfect Place To Enjoy Your Morning Coffee Or An Evening Nightcap While Watching The Sunset Over The Water. A Main Floor Bedroom Offers Flexibility For Guests Or A Home Office. The Striking Floating Staircase Leads To The Second Level Where Two Luxurious Primary Retreats Each Feature Their Own Private Ensuite Bathroom, Walk-In Closet, 120 Sq. Ft Balcony, And Unobstructed Lake Views Creating A Resort-Style Experience Every Day. Outside, Enjoy Your Own Private Waterfront Oasis Complete With A Dock Offering Direct Access To The Sandy Shoreline, Perfect For Swimming, Boating, And All Your Favorite Water Activities. The Charming Boathouse Is Equipped With A Sauna, Creating The Ultimate Space To Relax After A Day On The Lake. Located In Sought-After Jackson's Point, Just Minutes To Marinas, Golf Courses, Restaurants, Parks, Schools, Local Amenities, The Briars Resort And Just 20 Minutes To HWY404. This One-Of-A-Kind Waterfront Retreat Offers Four Seasons Of Luxury Living On Beautiful Lake Simcoe. (id:55460)
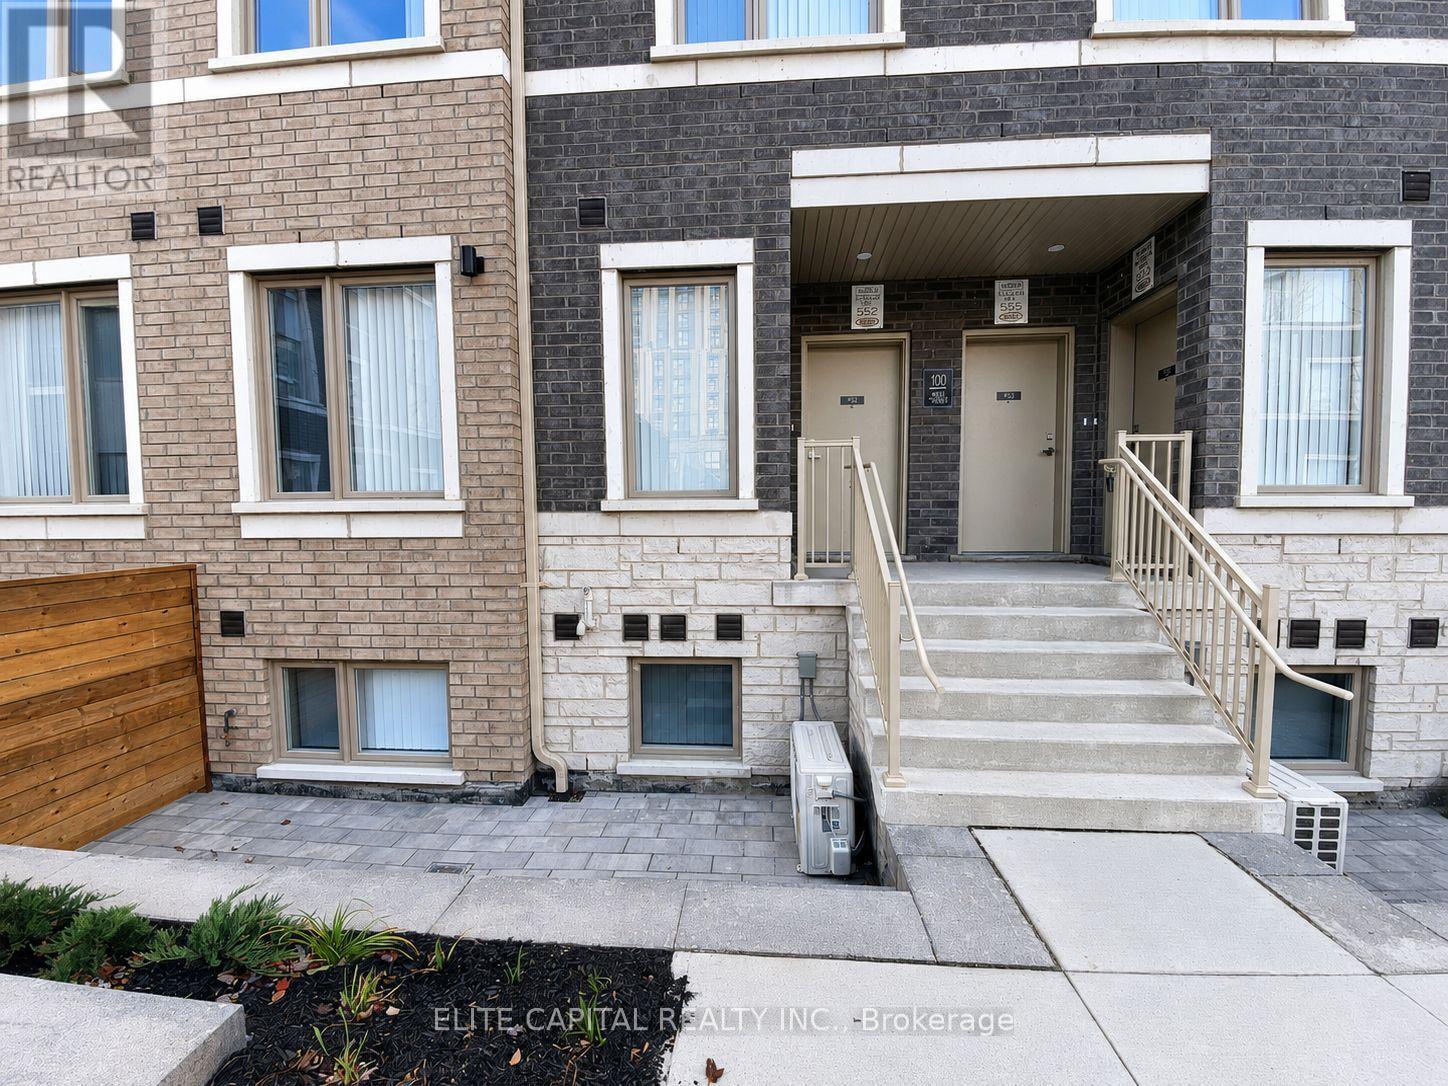
Th 351 - 100 Honeycrisp Crescent
Vaughan, Ontario
Welcome to M2 Towns by Menkes, an exquisite condo townhome that blends urban sophistication with everyday comfort in the heart of Vaughan! This impressive 2-bedroom, 3-bathroom home spans 1,082 square feet of open-concept luxury living. Entertain with ease in the spacious living area and modern kitchen, featuring 9-foot ceilings and quartz countertops. The primary bedroom offers a serene retreat with a walk-in closet and a luxurious four-piece ensuite. Enjoy premium community amenities, including a party room, children's playroom, professionally landscaped parks and green spaces. Just steps from Vaughans subway and transit hub, you'll have seamless access to VIVA, GO, UP Express, and the TTC. Just steps to Ikea, Vaughan Metropolitan Centre, Costco, and easy routes via Highways 400 & 407. (id:55460)
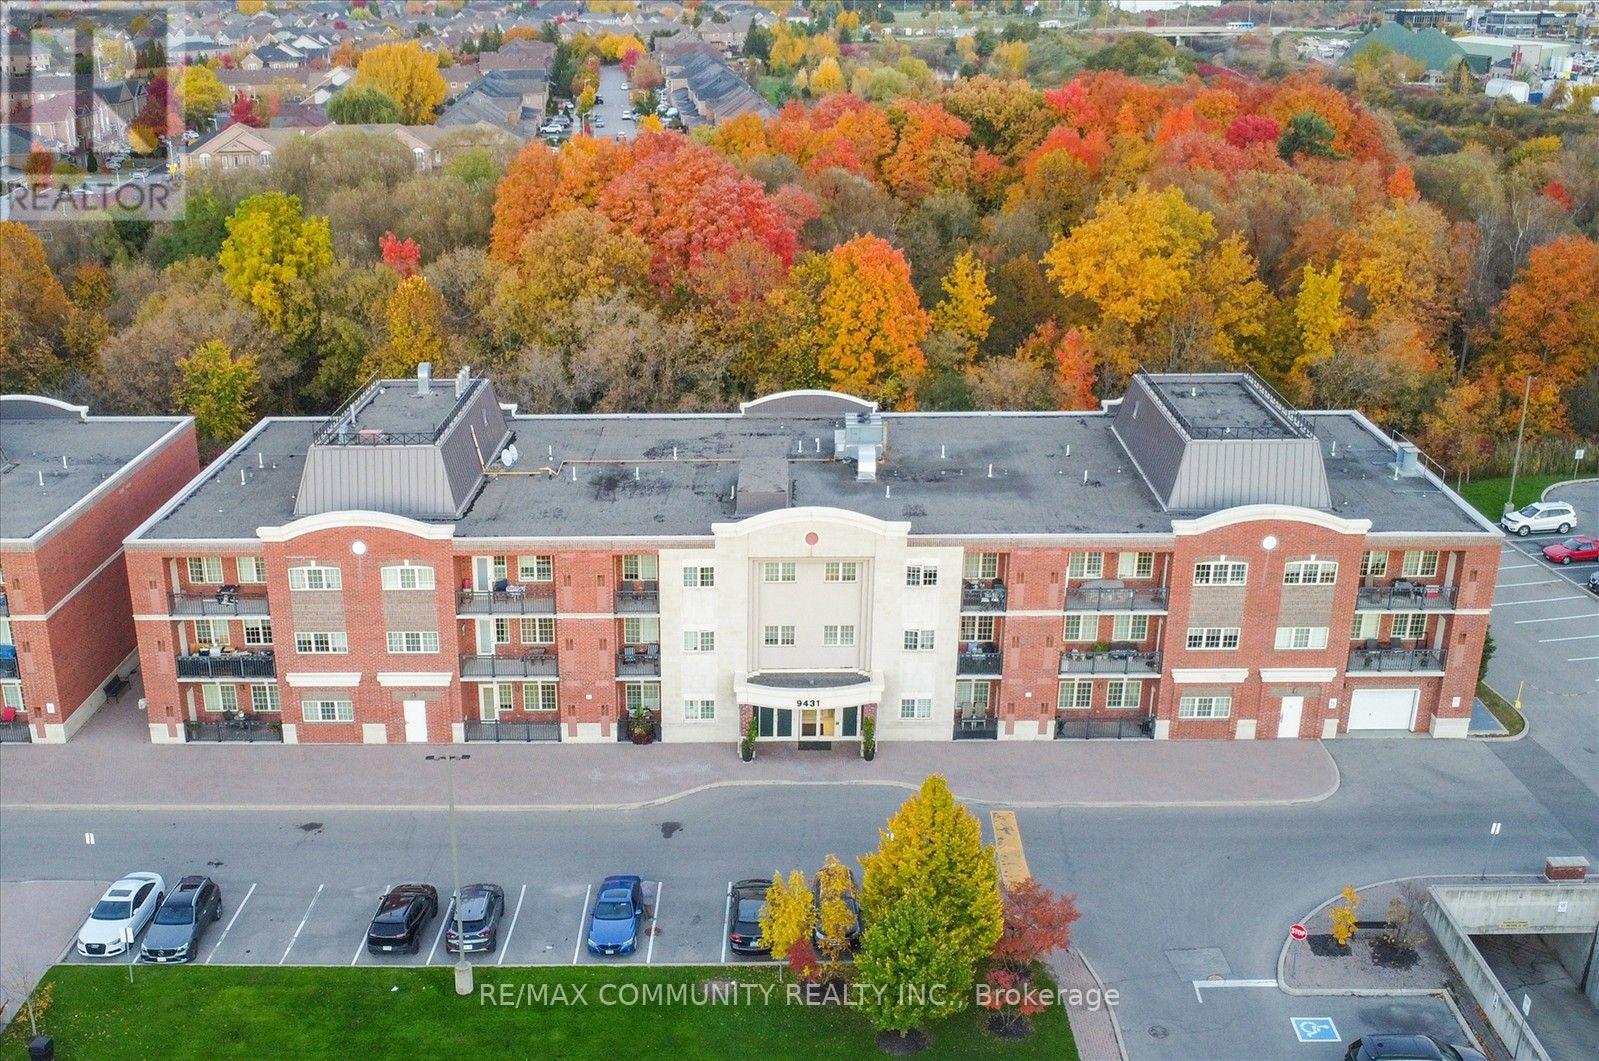
308 - 9431 Jane Street
Vaughan, Ontario
Incredible Like New 2 Bedroom Condo. Immaculate & Spotless, Walkout To Private Balcony, 9 Ft Ceiling, Ensuite Laundry, Master Ensuite (4 Pc), Stainless Steel Appliances, Laminate Floors, Walk In Closet, Greenpark Built. Close To Canada's Wonderland, Medical Centre Next Door. Don't Miss This Condo! Great Value (id:55460)
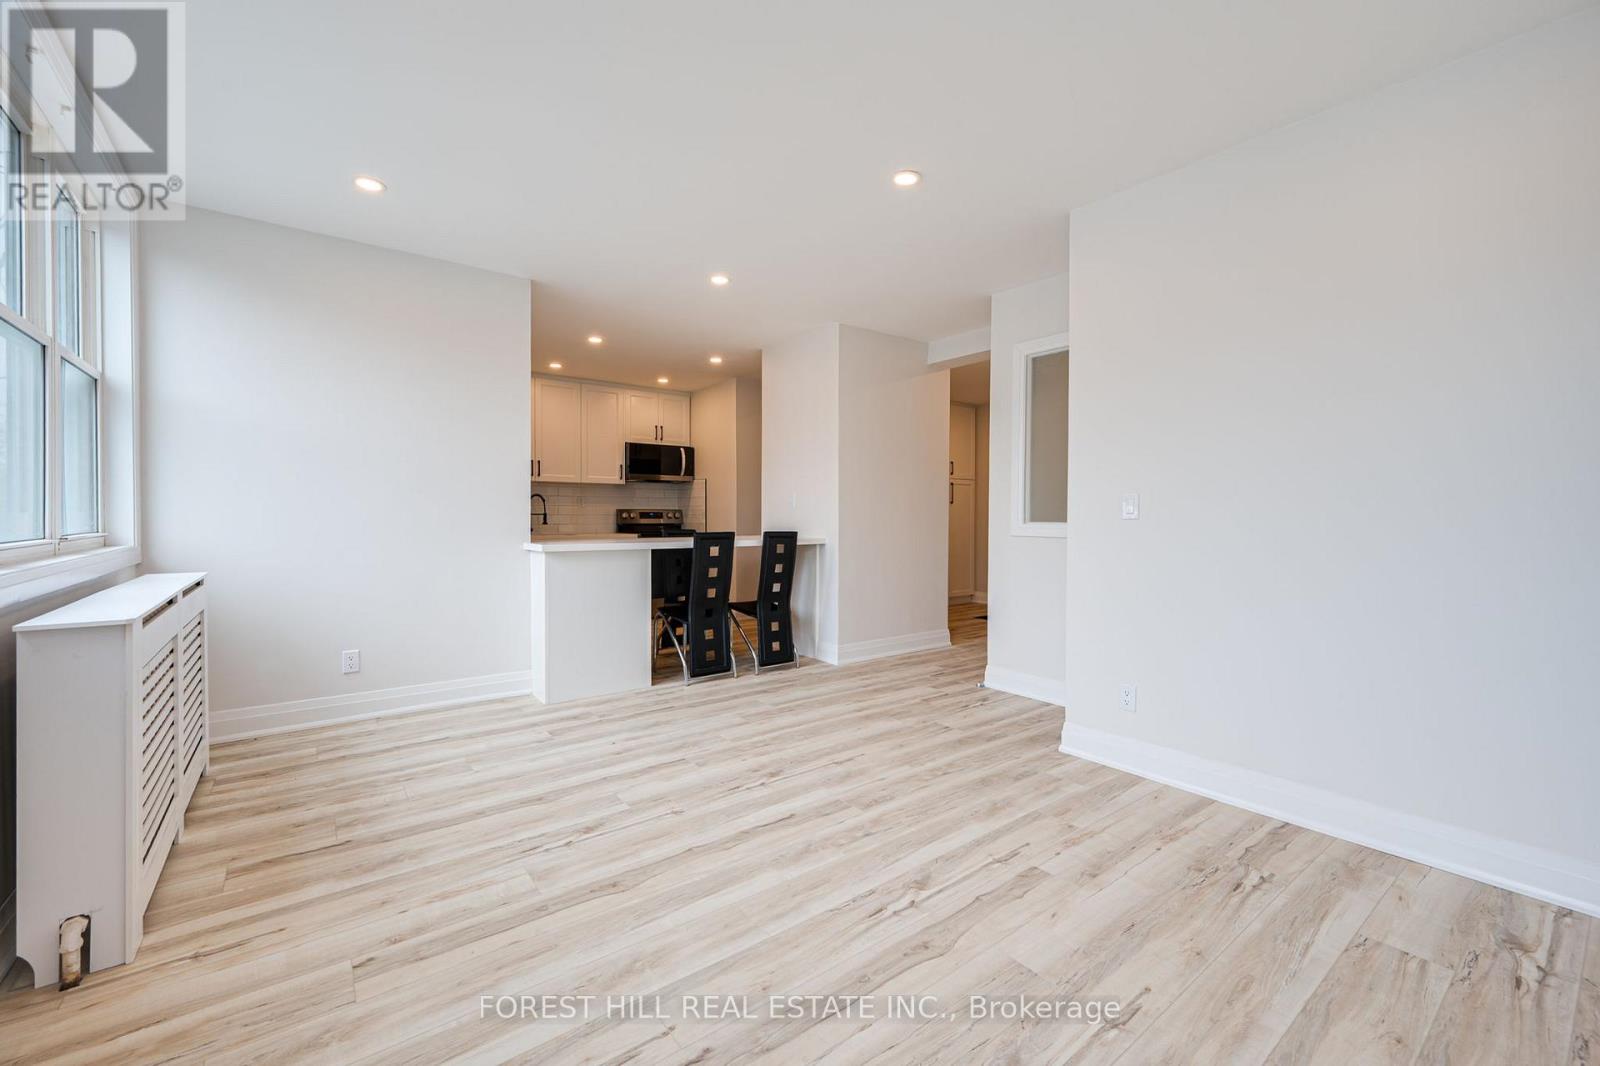
2 - 7725 Yonge Street
Markham, Ontario
Client RemarksCharming Renovated 1-Bedroom in Historic Thornhill Village. Welcome to this beautifully updated second-floor 1-bedroom apartment located in the heart of Historic Thornhill Village. Fully renovated, this bright and modern unit offers a perfect blend of classic charm and contemporary comfort. Enjoy the convenience of being just steps from local shops, cozy cafes, and top-rated restaurants, all within walking distance. Plus, with immediate access to public transportation, commuting and getting around the city is effortless. This property features: Private in-unit laundry, Dedicated parking, All utilities included. Experience worry-free living in one of Thornhills most desirable and walkable neighbourhoods. A perfect opportunity for those seeking comfort, character, and convenience. (id:55460)
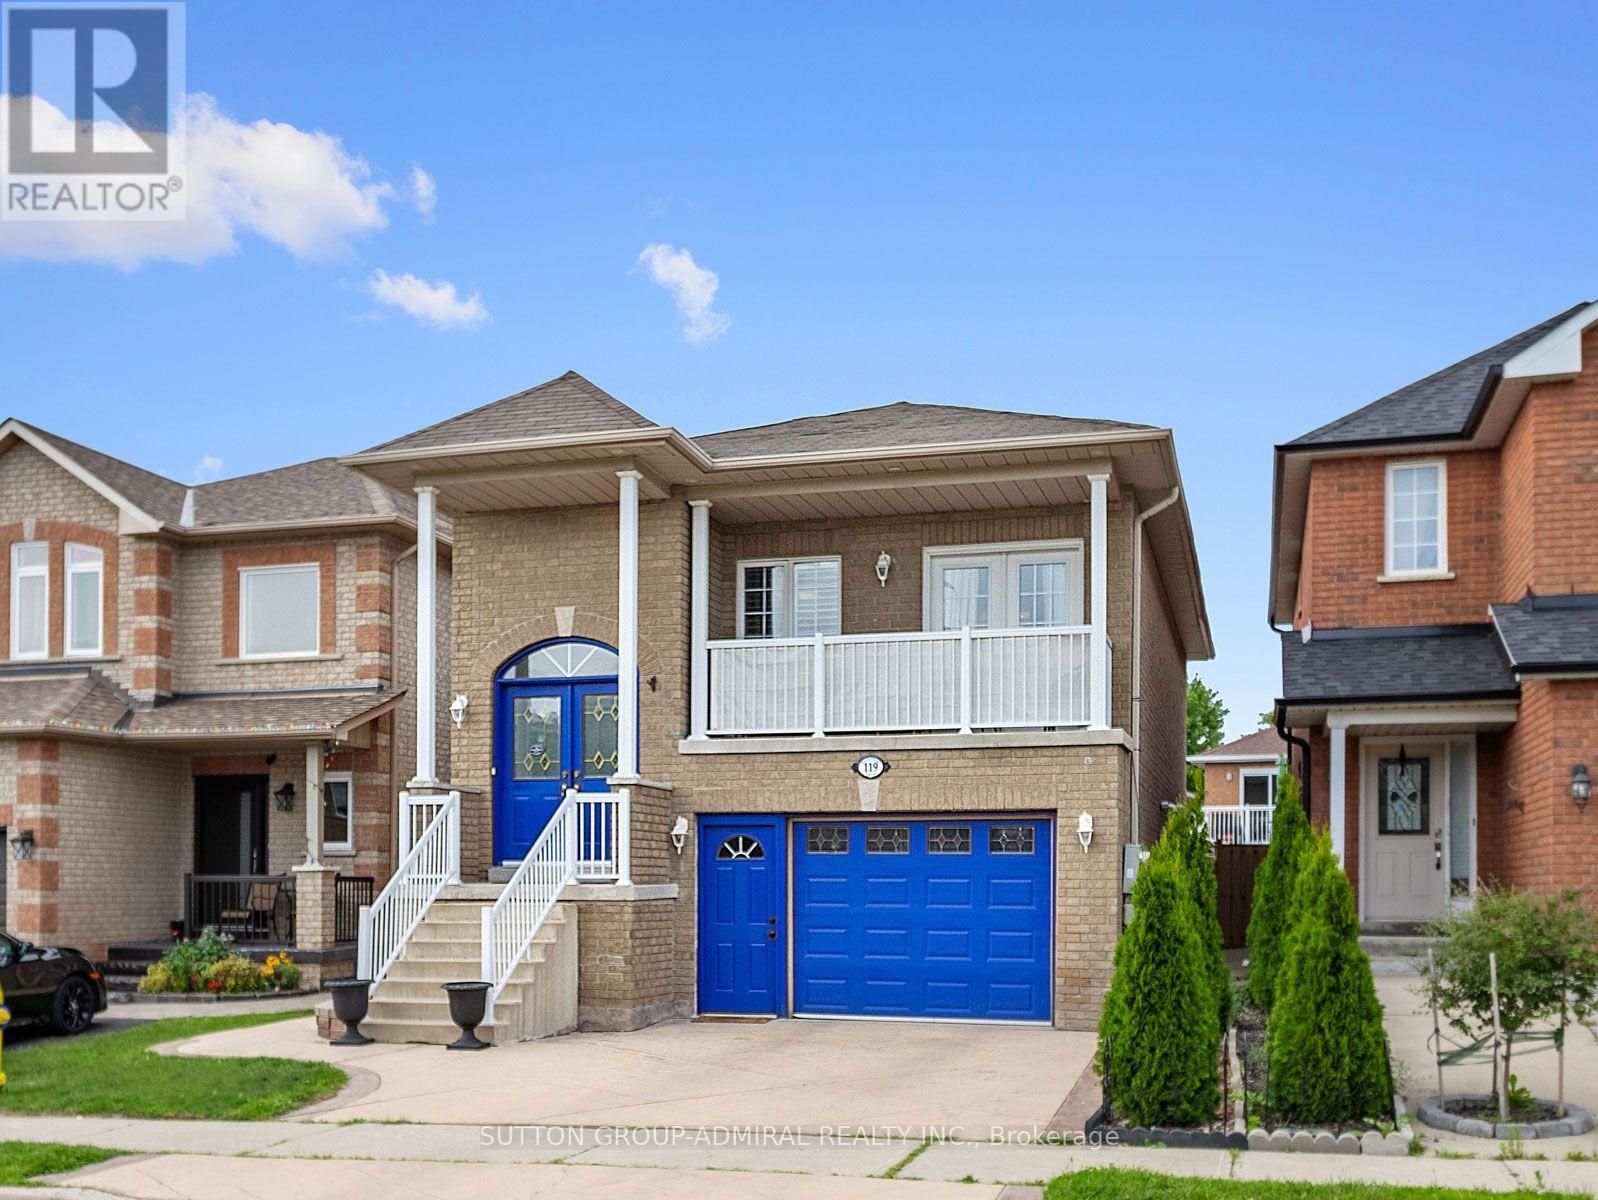
119 Blackthorn Drive
Vaughan, Ontario
Thoughtfully updated & meticulously maintained, this raised bungalow delivers modern finishes, a bright walk-out lower level, and nearly $50k in recent improvements - all set within one of Maple's most sought-after neighbourhoods. The main level features a sun-filled open-concept layout w/ 9' ceilings, rich engineered hardwood flooring, elegant crown moulding, wrought-iron pickets, dedicated laundry & a seamless flow throughout. The modern kitchen impresses w/ newer S/S appliances ('22), sleek white cabinetry, granite counters w/ matching backsplash, under-valence lighting, pot lights & a contoured composite single-bowl sink w/ pullout faucet. The living/dining area offers abundant natural light & a walkout to a private balcony - ideal for morning coffee or evening relaxation. 2 spacious bedrooms on the main level include a generous primary suite w/ closet organizers & a designer 6-pc ensuite featuring tempered glass amber sinks, gold accents, tiled walls, a rainshower head, built-in niches & upgraded lighting. A 2nd 4-pc bath completes the level w/ a newer vanity & upgraded hexagonal shower tiles. The expansive walk-out lower level is bright, open & completely above grade, offering soaring 9'2" ceilings & exceptional versatility. Enjoy a 2nd kitchen w/ S/S appliances including a gas range, a large bedroom, a full 3-pc bath & a cozy rec area w/ a contemporary gas fireplace. The private entrance is ideal for in-law living and offers significant rental potential. Outside, enjoy a fully fenced, private, low-maintenance backyard designed for effortless entertaining, finished w/ stamped concrete that wraps around the home & complemented by a oversized storage shed. Additionally, the convenient 1.5-car garage includes a spacious mezzanine with loads of extra storage. Located minutes from parks (MNRP), Maple GO Station, Cortellucci Hospital, Maple CC, shopping & top-rated schools including Mackenzie Glen, Julliard (FI), Maple HS, Holy Jubilee CES & St. Joan of Arc CHS (id:55460)
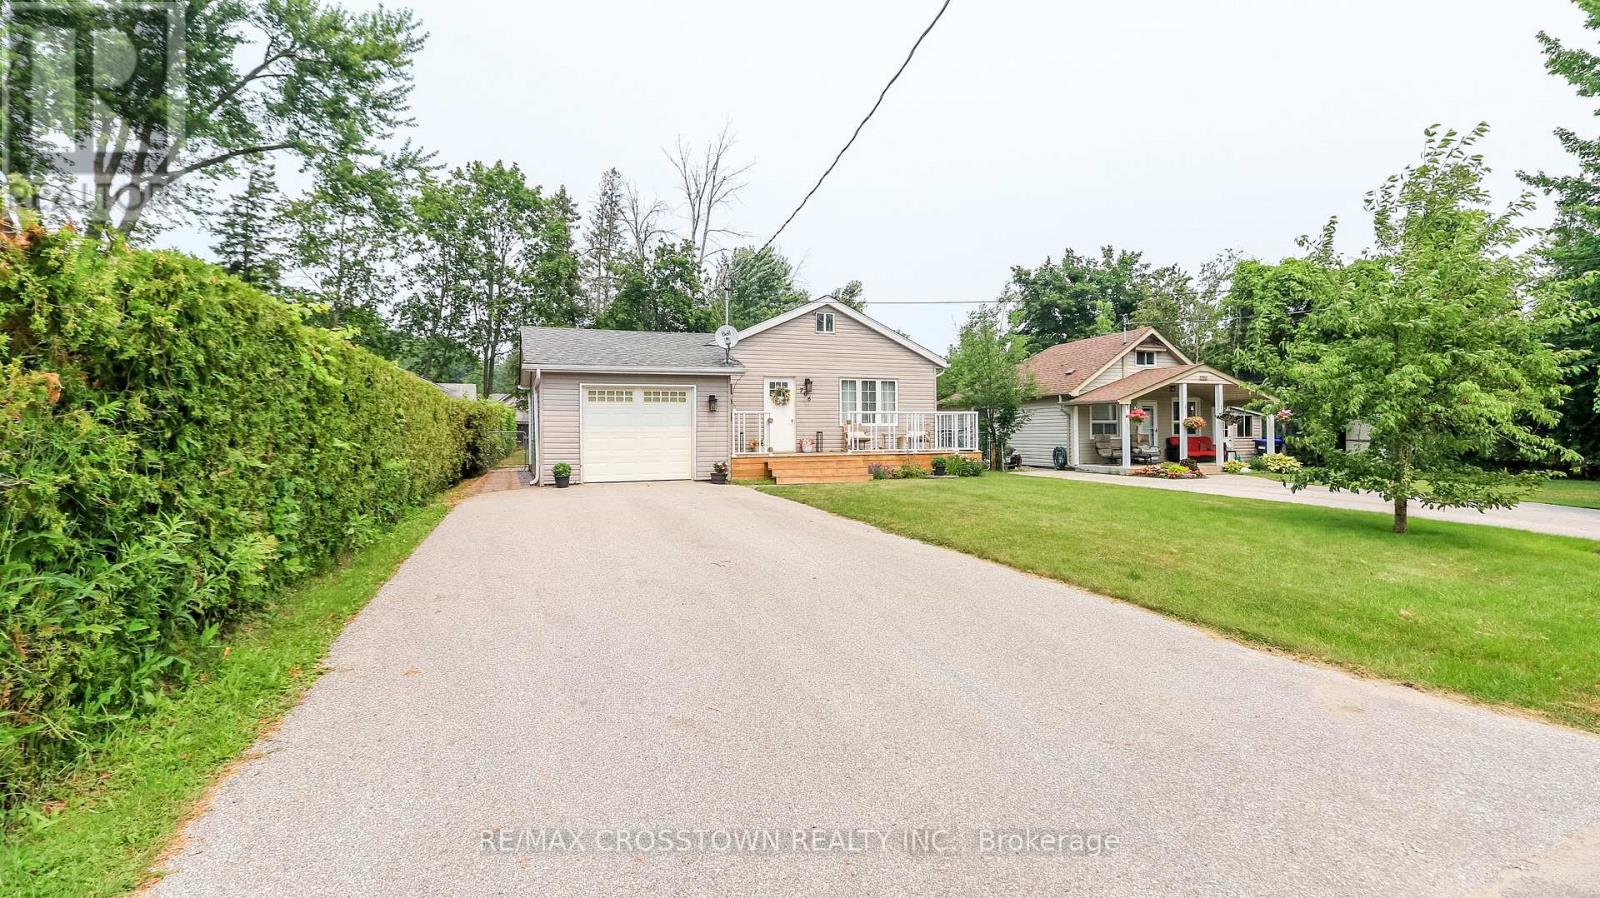
706 Reid Street
Innisfil, Ontario
Beautifully renovated home in a terrific neighbourhood. Just down the street to the bottom of 9th line and Lake Simcoe. Full size single car garage with man door at rear to yard. Easy parking for 4+ on the driveway. Recently added front porch and decking at side entrance.Heat pump offers heat in winter and air in summer. Gas fireplace in living room.Beautiful custom kitchen bar counter and matching coat rack. Built in closet and shoe rack in master bdrm. Quartz kitchen counter with large single stainless steel sink, custom faucet and water dispenser, custom backsplash. Custom live edge wood bar counter makes for great entertaining. Second floor used for office/work area and either 3rd bdrm or recreation room. (id:55460)
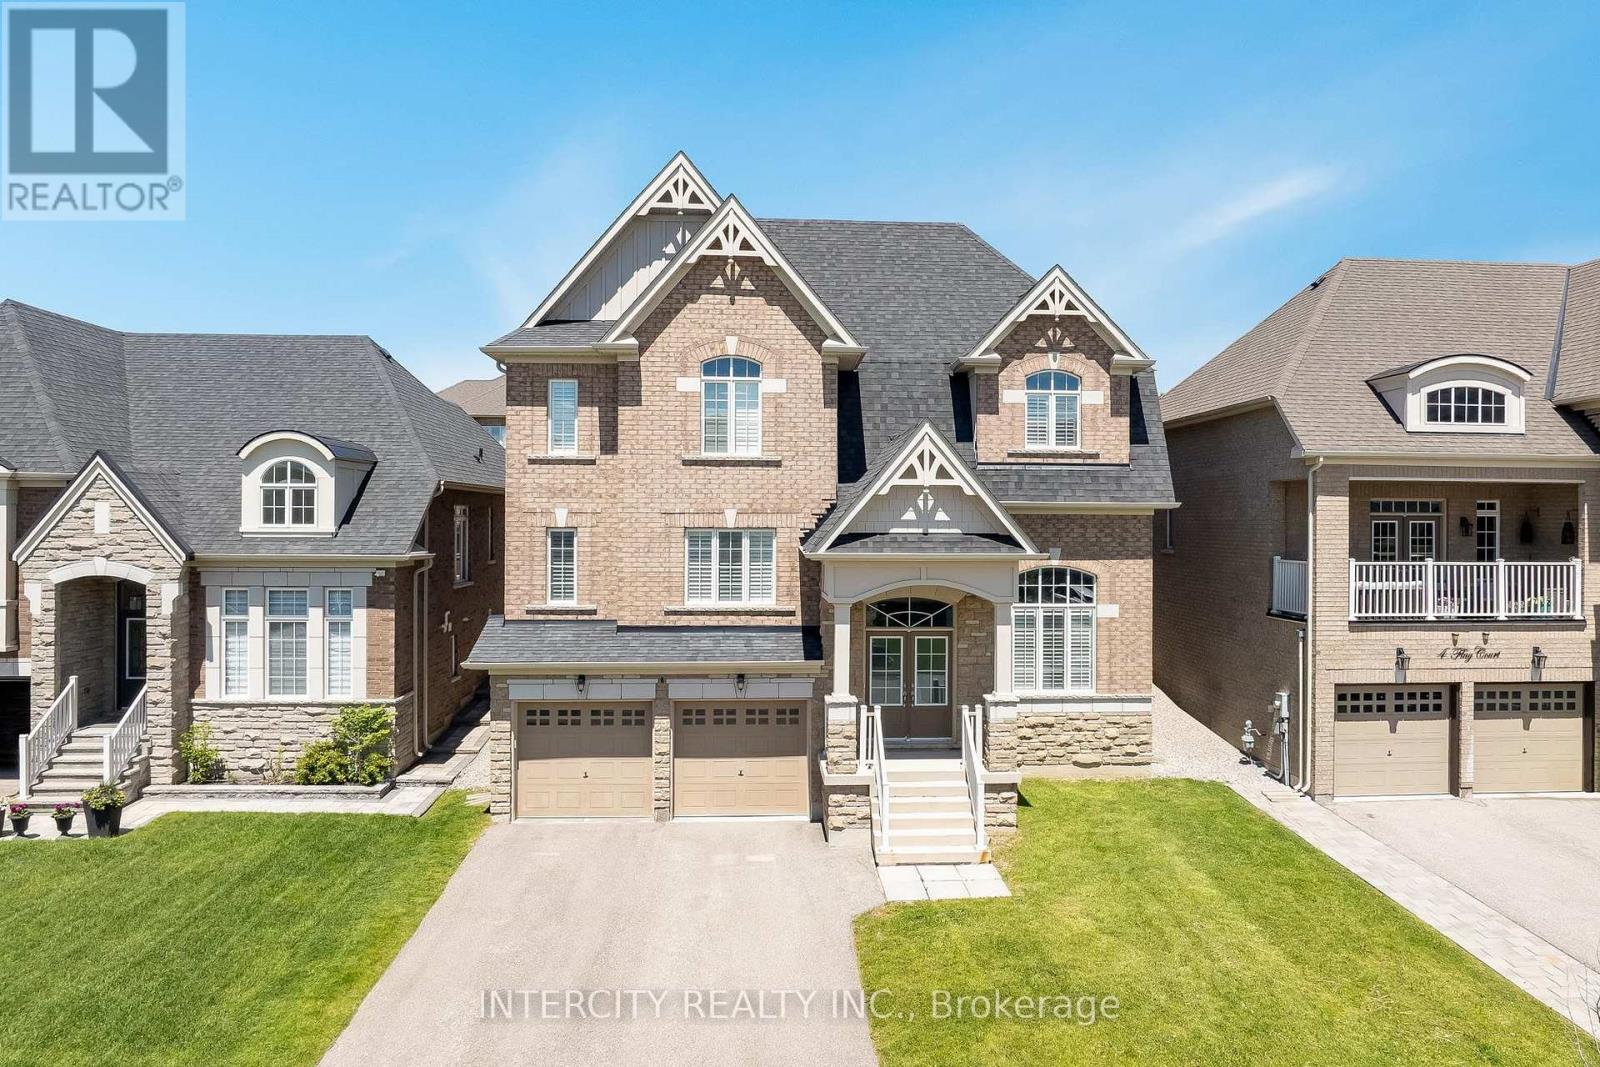
6 Flay Court
Innisfil, Ontario
Welcome to this beautifully appointed executive residence offering approximately 3,729 sq. ft. of finished living space, ideally situated on a quiet court in the desirable community of Cookstown. Offering a perfect blend of elegance, comfort, and functionality, this exceptional home is thoughtfully designed for families who value space, style, and everyday convenience. From the moment you enter, you'll appreciate the refined details throughout, including hardwood flooring across the main and upper levels, California shutters, elegant formal living and dining rooms, and a private main-floor library/office with soaring 13-foot ceilings-an ideal space for working from home, reading, or quiet relaxation. The bright, chef-inspired kitchen features granite countertops, a walk-in pantry, and an open-concept layout overlooking the inviting family room with a gas fireplace. Designed for both everyday living and entertaining, this warm and welcoming space is the heart of the home. The upper level offers four generously sized bedrooms, including a spacious primary retreat complete with a walk-in closet and 5-piece ensuite featuring a soaker tub and separate shower. The second bedroom includes its own private ensuite, while the remaining bedrooms provide a functional layout for family and guests. The professionally finished basement adds another level of living space with oversized windows, a large recreation area, an electric fireplace, and a 3-piece bathroom. Perfect for entertaining, relaxing, or creating a dedicated family retreat, this lower level offers endless possibilities. Additional features include upgraded lighting, a tandem 3-car garage, ample driveway parking, and a prime location just steps from Kidd's Park, schools, local amenities, and convenient Highway 400 access. This remarkable Cookstown residence offers an exceptional opportunity to enjoy spacious living in a peaceful and family-friendly community. (id:55460)
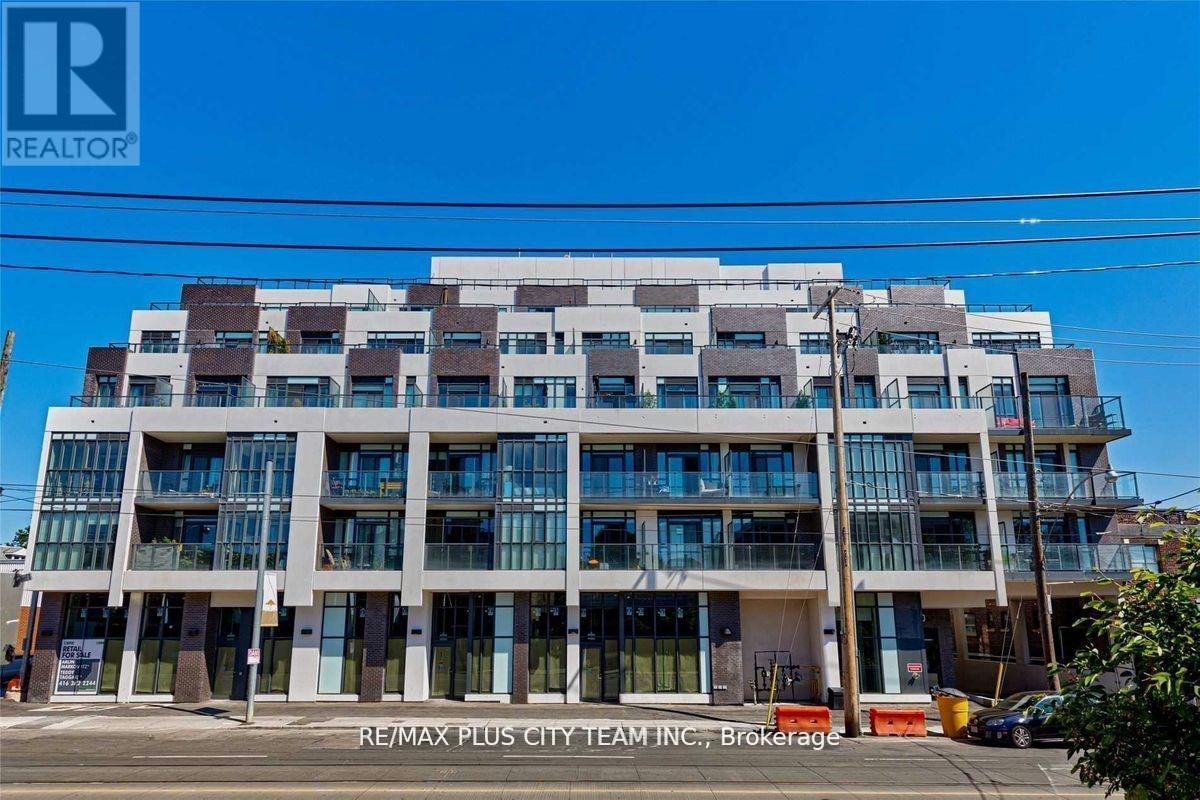
303 - 1285 Queen Street E
Toronto, Ontario
Bright and inviting 1-bedroom plus den condo at The Poet, ideally situated in the heart of Leslieville. This well-designed suite features a contemporary open-concept layout and a modern kitchen equipped with built-in and stainless steel appliances. The versatile den provides additional space for a home office, study area, or guest space. Building amenities include a party room, media room, and state-of-the-art fitness centre. Conveniently located steps from the Queen streetcar, SmartTrack, local cafés, restaurants, shops, parks, and everyday conveniences. An excellent opportunity to enjoy connected urban living in one of Toronto's most charming and vibrant neighbourhoods. (id:55460)

461 Pharmacy Avenue
Toronto, Ontario
You can become a proud owner of a restaurant! It is an incredible opportunity to own a Restaurant name is Thai Fusion specially Chinese and Bangladeshi food This business has a loyal customer base from the south Asian and East African communities. A fully operational restaurant is for sale without property near Bangla Town at the busy Bangladesh Plaza, located at the Danforth-Pharmacy intersection in Toronto Ample parking space, Main floor: 750 square feet and Basement: 700 square feet, One washroom at Main floor and 2nd washroom at Basement This restaurant top to bottom renovated and fully equipped kitchen This is a great opportunity to own a restaurant in a high-traffic area! Please don't go property directly. (id:55460)
83 Coxworth Crescent
Toronto, Ontario
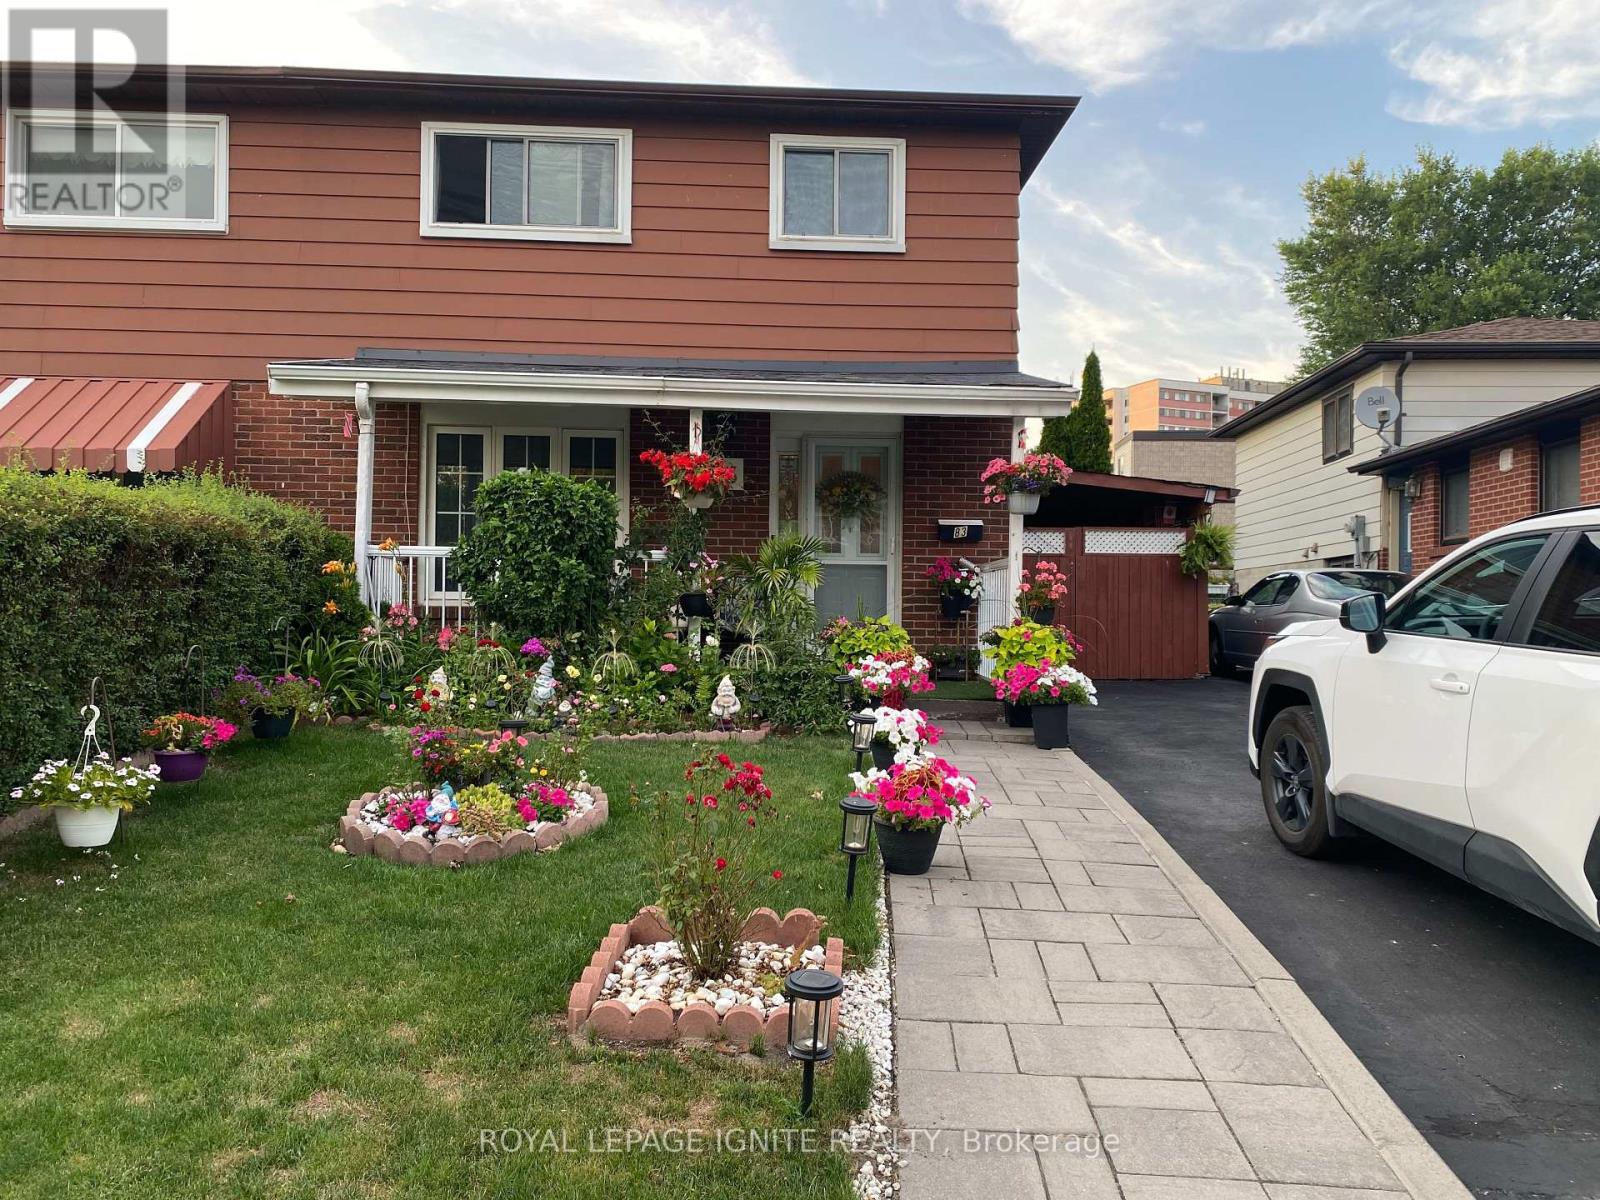
Welcome to this bright 4-bedroom home located near Neilson & Finch, featuring a separate entrance to a fully finished basement complete with its own full washroom - perfect for in-law living or rental potential. The main floor offers an inviting eat-in kitchen with a walk-out to a spacious deck, patio, and a private backyard ideal for family gatherings. Enjoy parking for 3 cars including a carport, plus quick access to TTC transit and Hwy 401. A fantastic opportunity for first-time home buyers looking for comfort, convenience, and value. (id:55460)
Unit A3 - 2761 Markham Road
Toronto, Ontario
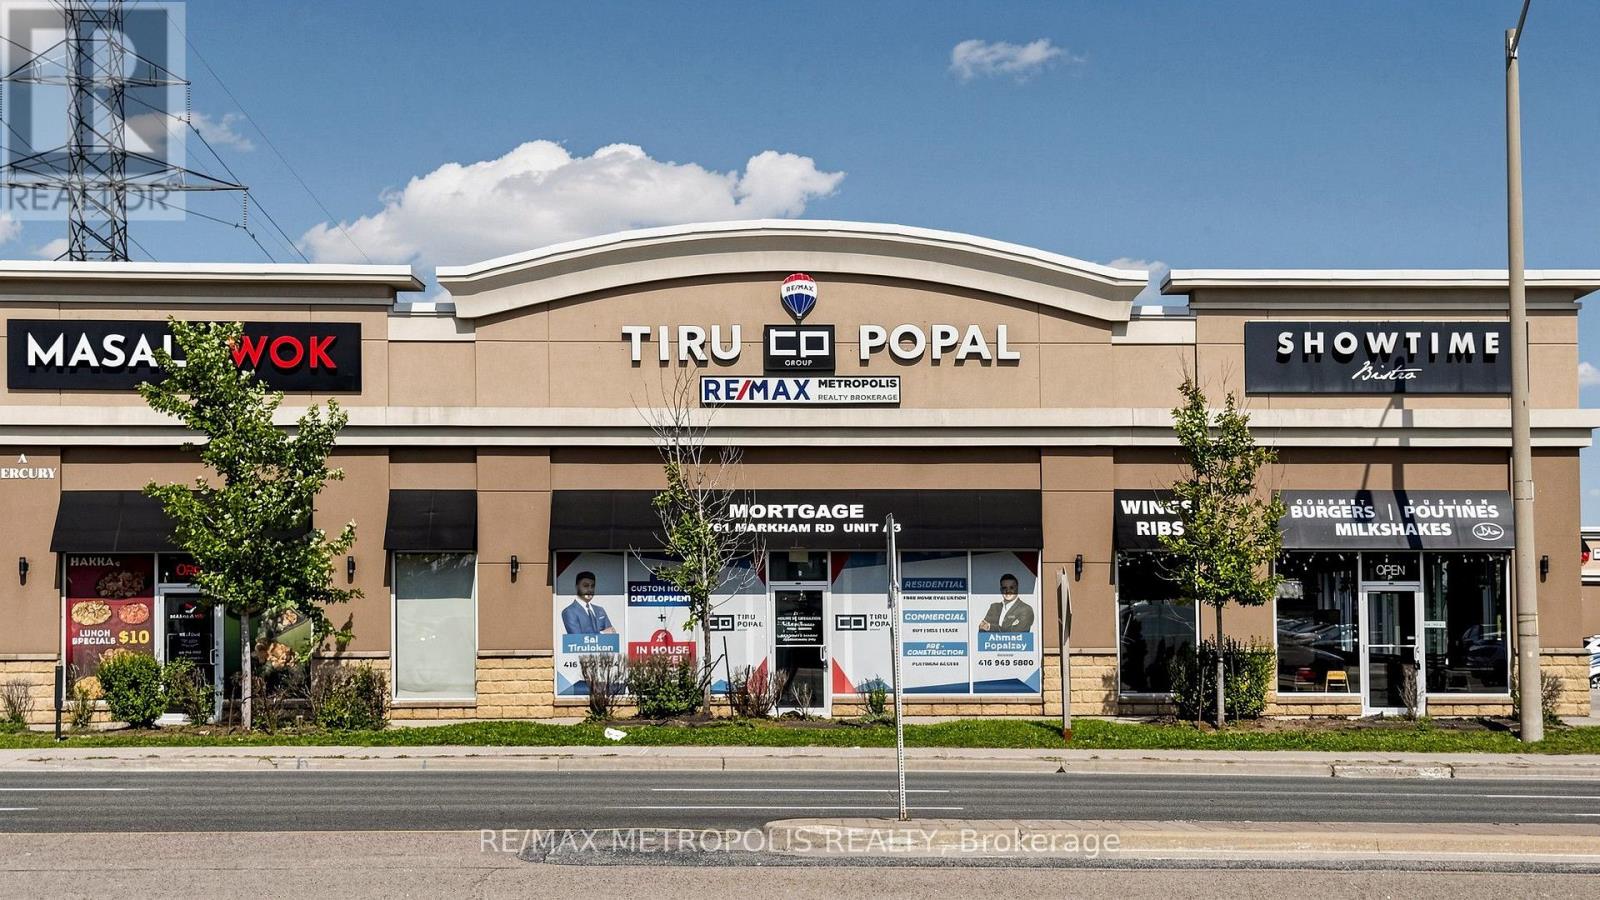
Exceptional opportunity to lease a fully renovated professional office in a high-visibility location on busy Markham Road. Offering approximately 1,000 sq. ft. of modern office space, this turnkey unit features six private offices, stylish laminate flooring, pot lights throughout, upgraded kitchenette, and an updated 2-piece washroom. The functional layout is ideal for a wide range of professional, medical, consulting, or service-based businesses looking for a polished space that's ready for immediate occupancy. Large front windows provide excellent natural light while maximizing exposure to passing traffic, helping elevate your business presence. Conveniently located with easy access to major roads, public transit, and an abundance of nearby amenities, this is an outstanding opportunity to establish or expand your business in a highly sought-after commercial location. (id:55460)
1704 - 50 Town Centre Court
Toronto, Ontario
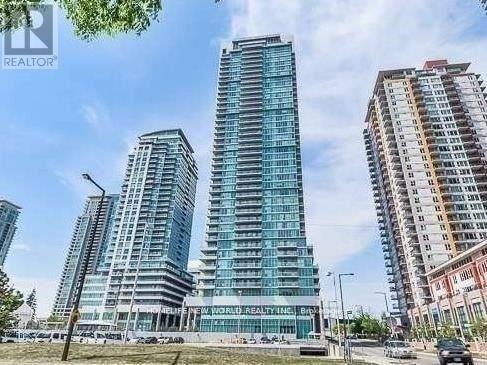
Bright & Spacious 1+Den W/ Sunny South West Views! Luxurious 'Encore' Building At Scarborough Town Centre. !!! Den Has Large Window And Can Be Used As Dining/Office/2nd Bedroom !!! Fantastic Layout W/ Laminate, Stainless Steel Appliances, Granite Counter Tops. One Parking & Locker. Tons Of Amenities Incl. Concierge, Exercise Room, Party/Meeting Room, Recreation Room, Rooftop Deck/Garden, Visitor Parking. Steps to TTC & GO Stations Quick access to Hwy 401 Walking distance to STC, restaurants, library, YMCA, parks, Civic Centre, skating rink, woodlot & theatre, Direct bus to University of Toronto Scarborough. (id:55460)
G - 131 Wineva Avenue
Toronto, Ontario
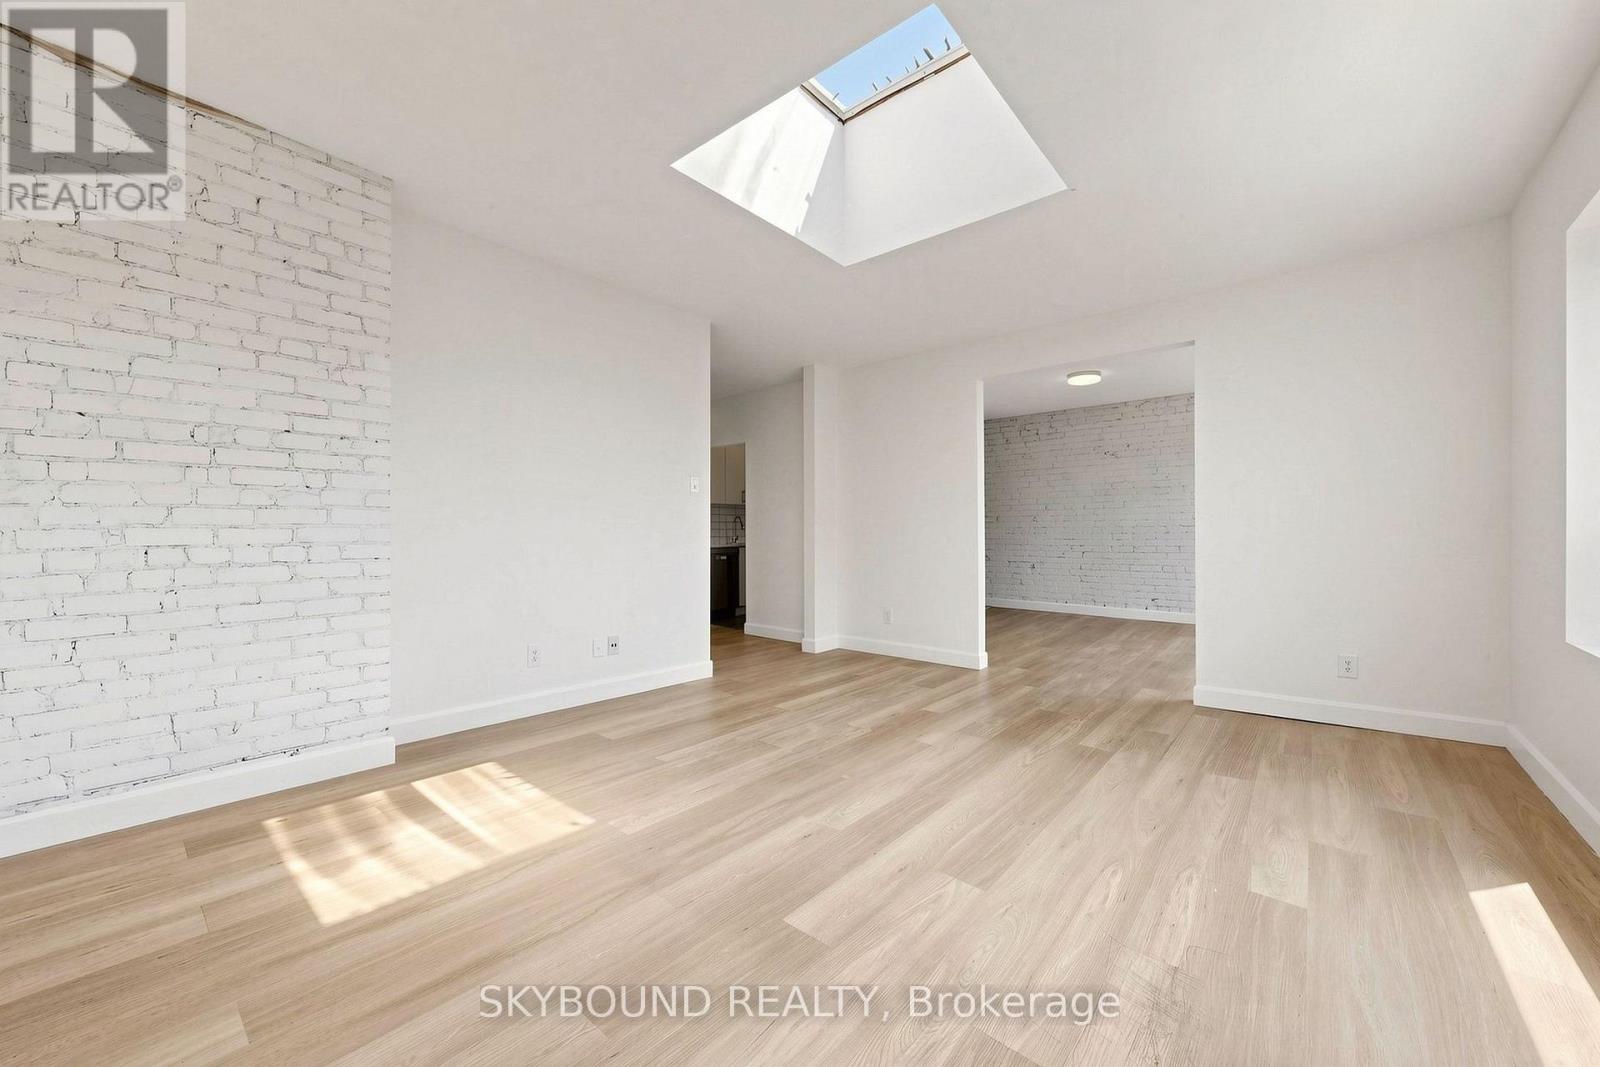
Welcome to this bright, beautiful and oversized 2-bedroom suite in a quiet boutique building in the heart of The Beaches. The apartment features a spacious open concept living and dining area, ideal for everyday living, entertaining, or working from home. Other highlights include stone kitchen countertops, exposed brick, modern lighting, stylish finishes throughout, and excellent natural light (including a skylight). Enjoy the convenience of on-site laundry in the building and an unbeatable Queen Street East location, with TTC at your front door and a short walk to the beach, Boardwalk, parks, shops, cafes, restaurants, and everything else The Beach has to offer. A rare opportunity in one of Toronto's most sought-after neighbourhoods. (id:55460)
1502 - 1275 Markham Road E
Toronto, Ontario
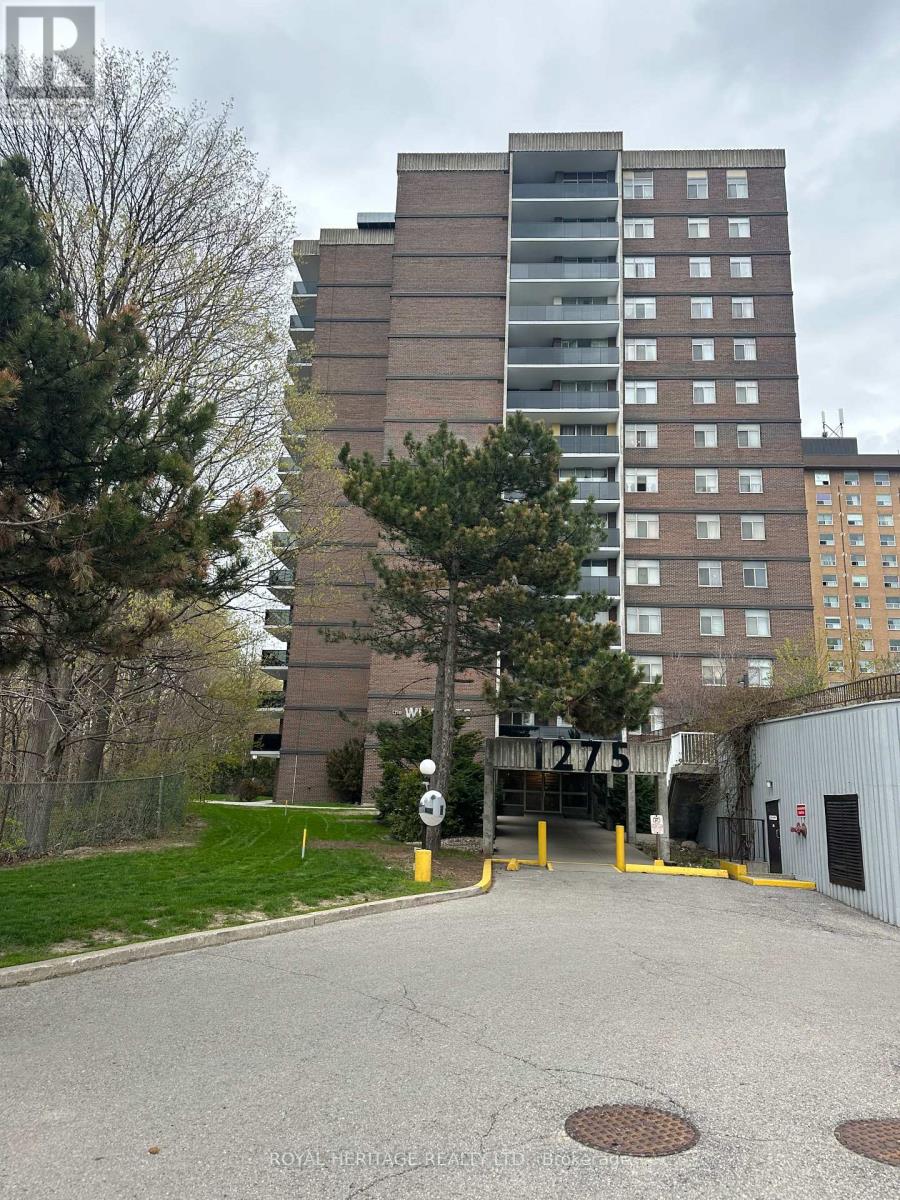
Gorgeous Penthouse Suite #2 In Excellent Location. Very Large , Bright And Spacious . Freshly Painted Throughout . Led Lights, Fully Renovated Bathrooms With New Granite Top Cabinet. Newly Renovated Open Balcony with Glass With Amazing Views. Wood Burning Fireplace , Ensuite Laundry, East Exposure Overlooking Ravine And River. Private Outdoor Pool , Sauna. Bright Kitchen. No Students Allowed In Building. Ttc At The Door Steps. No Pets , Pics Taken When Unit Was Vacant Additional perks include underground parking with one garage space and all-inclusive utilities Heat, Hydro, Water, Internet and Basic Cable ensuring effortless living. Nestled in the Woburn community, this penthouse suite is steps from a public park, with elementary and high schools conveniently nearby. Supermarkets and places of worship are adjacent to the building, while Highway 401 provides quick access to shopping, dining, and entertainment. Please disregard clutter around as tenants are packing for the move. (id:55460)
1603 - 219 Dundas Street E
Toronto, Ontario
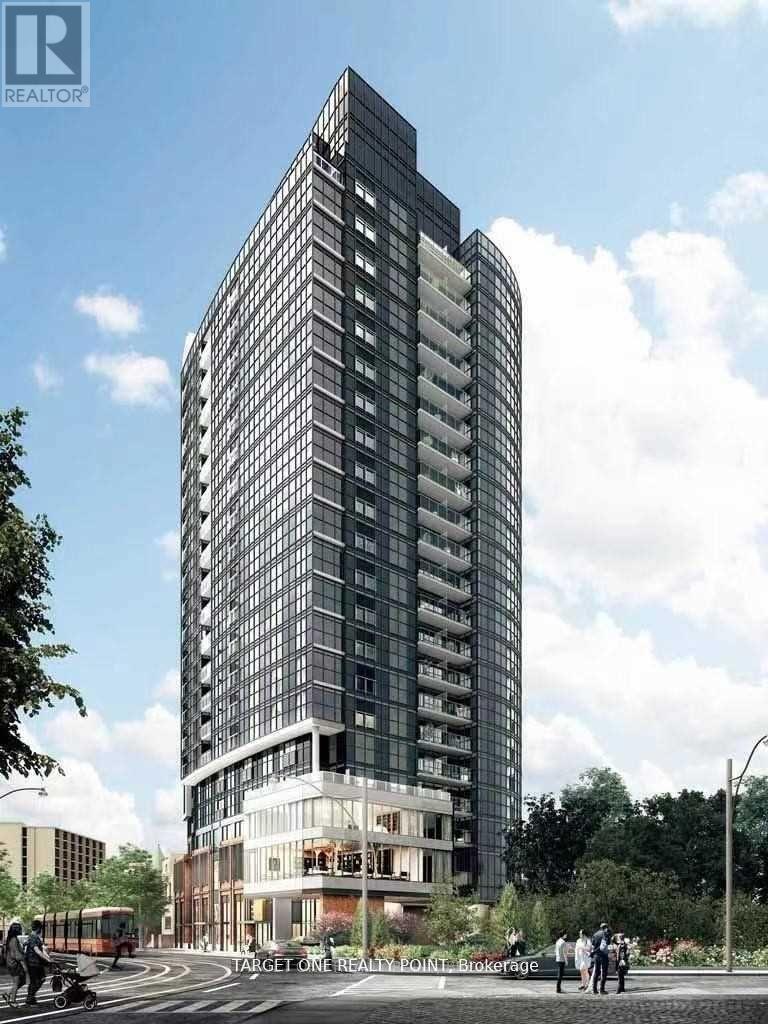
Spacious 1 Bedroom + Den Menkes built In.De Condo With Open Concept Layout. Den can be used as 2nd Bedroom. Unobstructed Beautiful Southwest View! Bright & Lots of Natural Sunlight. Excellent Location, Walking Distance To TMU, U of T, OCAD And George Brown College. Minutes To Dundas Square. Steps to Street Car, Tim Hortons/Starbucks. Walk To The Downtown Financial District. (id:55460)
2108 - 18 Maitland Terrace
Toronto, Ontario
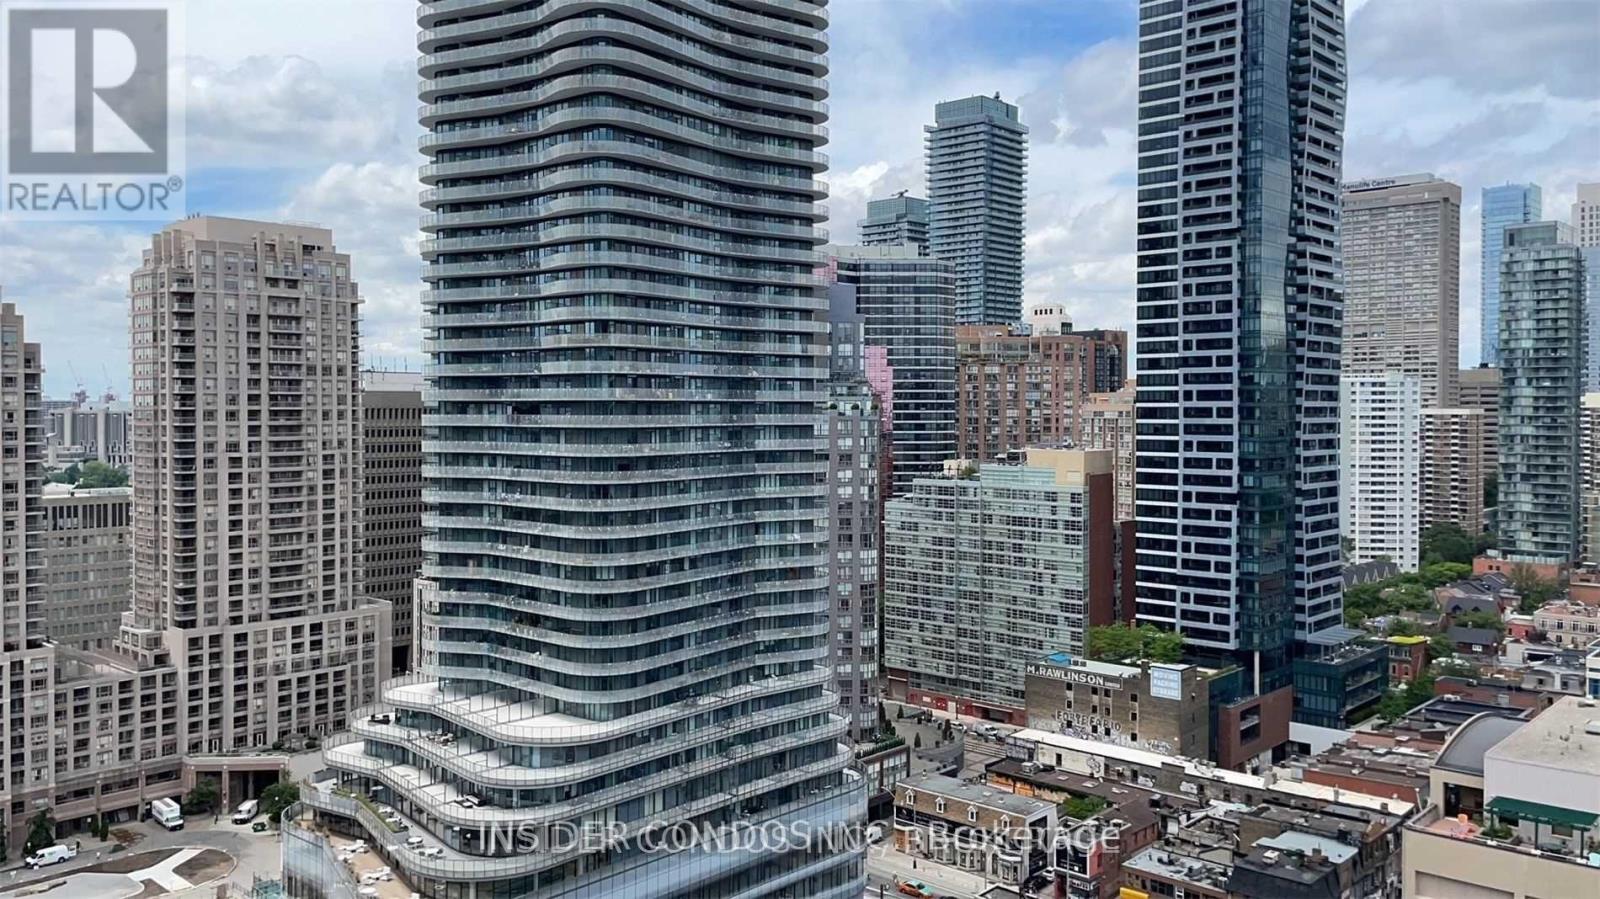
Discover this spacious 3-bedroom suite, the largest layout in the tower, located at The Teahouse Condos. This corner unit features a designer kitchen with sleek cabinetry, stainless steel appliances, and stone countertops. Enjoy the bright, open ambiance provided by floor-to-ceiling windows and elegant hardwood flooring throughout. Perfectly situated steps away from the University of Toronto, Ryerson, George Brown, Hospital Row, Queens Park, and the T.T.C. subway. Just minutes from Bloor Street and Yorkville's shopping district. One parking space and one locker are included. Experience luxurious urban living at its finest! (id:55460)
6 Daniel Cozens Court
Toronto, Ontario
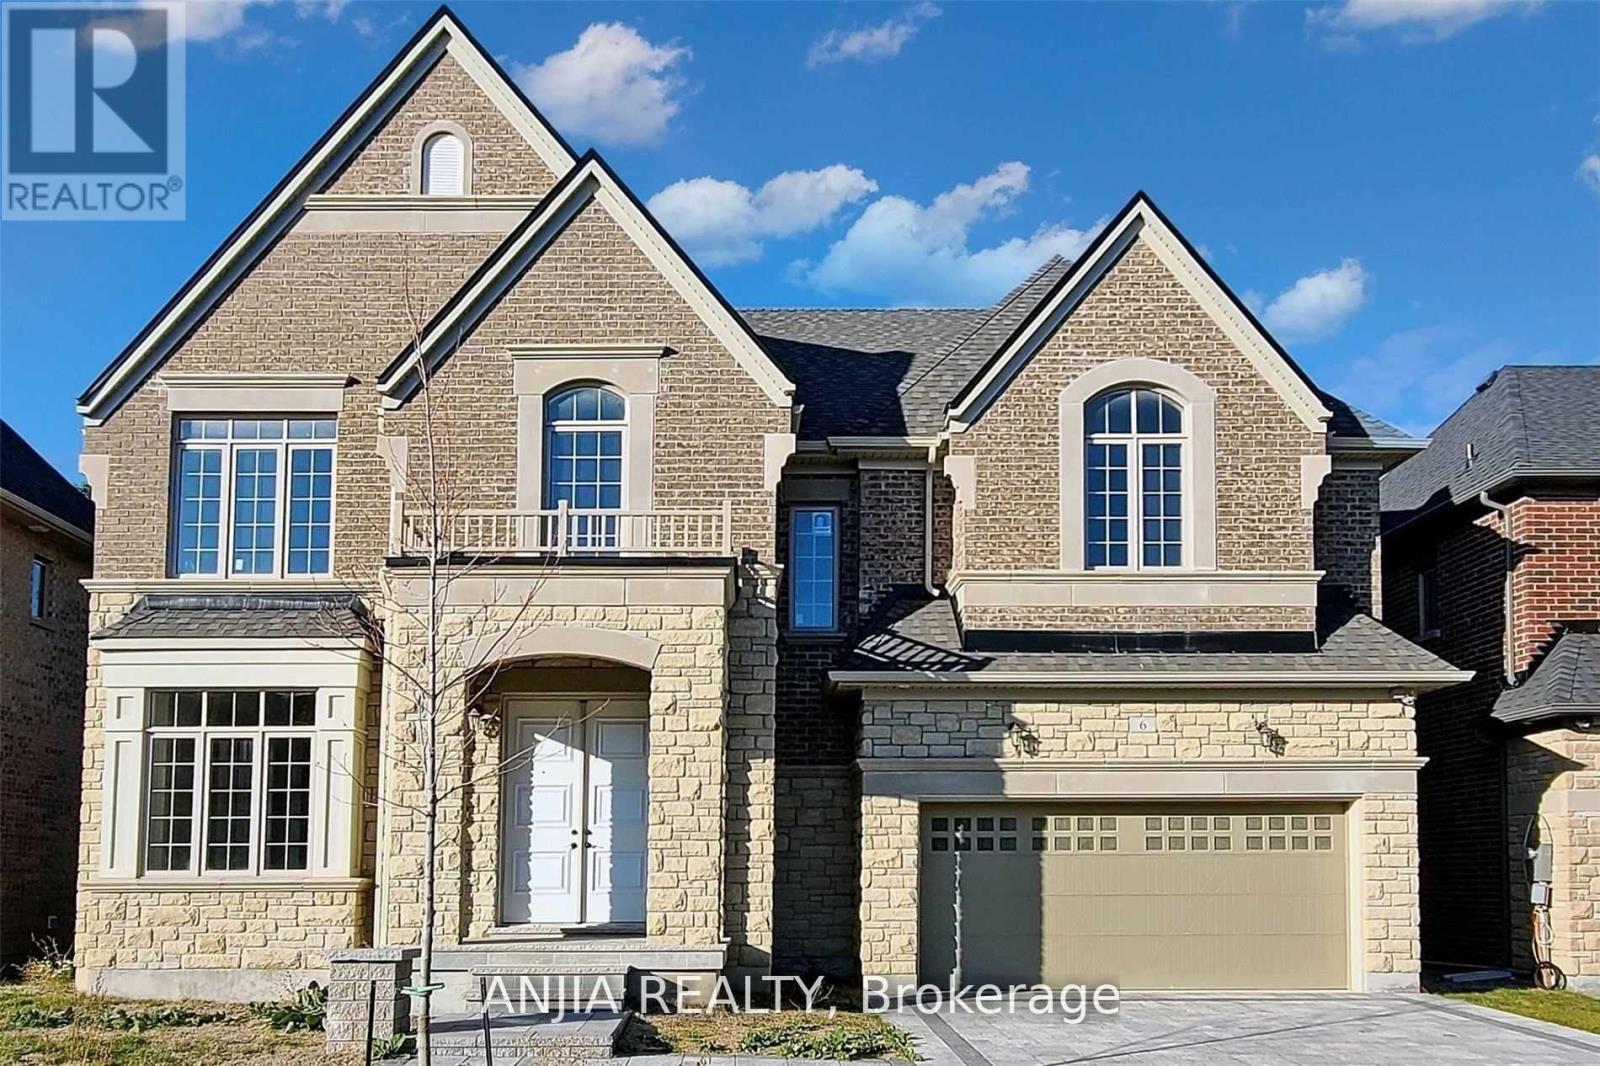
Yonge/Finch Location! 5 year old detached house. In An Extremely Desired Neighborhood. 3500 SF Living Space. 10'F/9'/9'F Ceiling! Heated Driveway! Gourmet Modern Kitchen With Subzero Fridge, Wolf gas Stove, Hardwood Fl Thru-Out. Sun-Filled Bedrooms Are Spacious; 4 Bedrooms With En-Suite Washroom And Large Closet. Professionally Finished W/O Basement To Backyard. One Bedroom+Den In Bsmt,Steps To School, Parks, Transit. (id:55460)
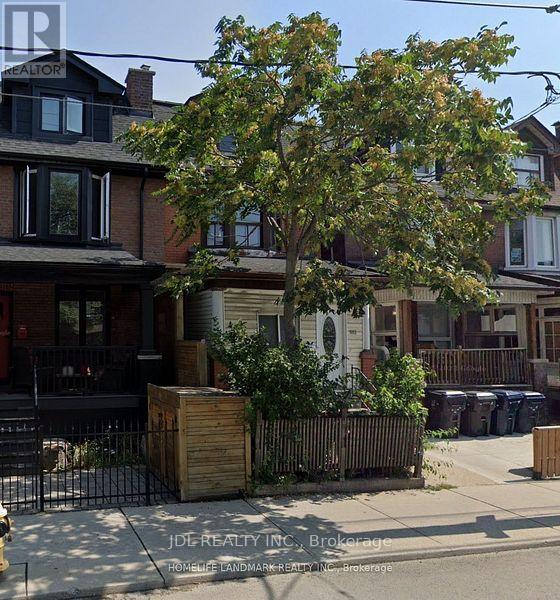
Main Floor - 593 Bathurst Street
Toronto, Ontario
Client RemarksWelcome to 593 Bathurst St main floor. This main floor is a 3-bedroom apartment in the heart of Toronto. This stylish and comfortable space offers a perfect blend of convenience and charm. Two big bedrooms. The Third bedroom with in suit bathroom. Steps To College St w/All Restaurants, cafes & Bars Min To U of T Downtown & Hospitals, And All Amenities . (id:55460)
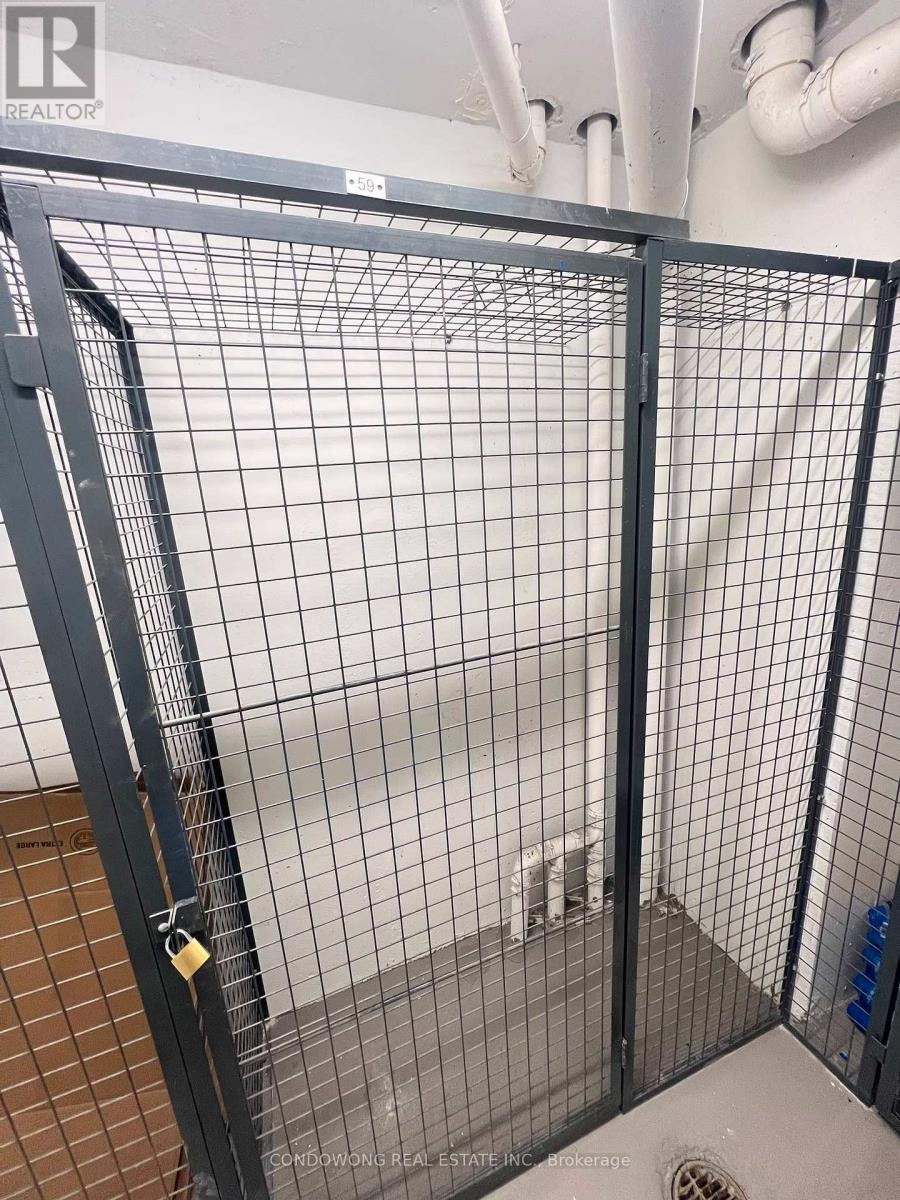
Locker - 82 Dalhousie Street
Toronto, Ontario
Must Be A Registered Resident Of 82 Dalhousie St. Please Submit Proof Of Lease/Ownership. (id:55460)

Parking - 82 Dalhousie Street
Toronto, Ontario
Must Be A Registered Resident Of 82 Dalhousie Street. Please Submit Proof Of Lease/Ownership, Automobile Make, Model, Year, Color And License Plate. (id:55460)