
240 - 10 Foundry Avenue Toronto, Ontario M6H 0A6

$3,500 Monthly
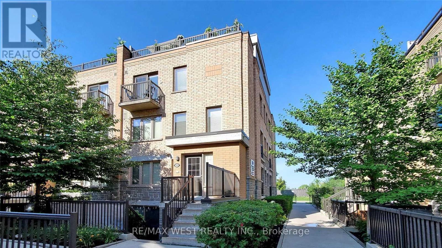
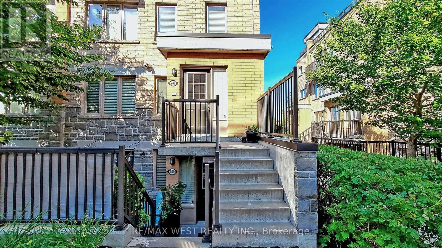
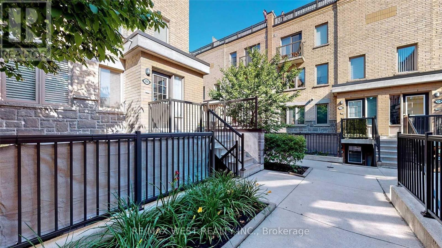
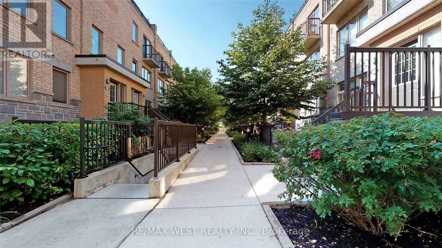
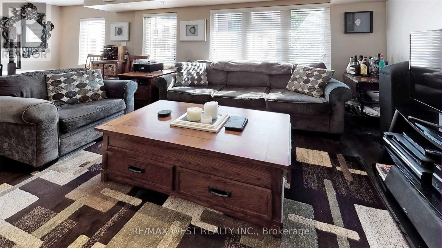
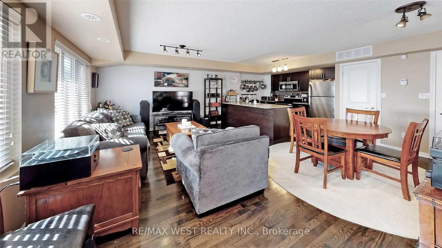
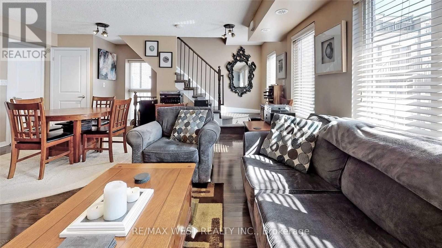
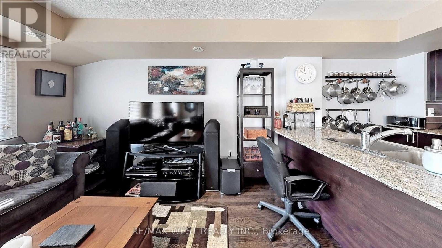
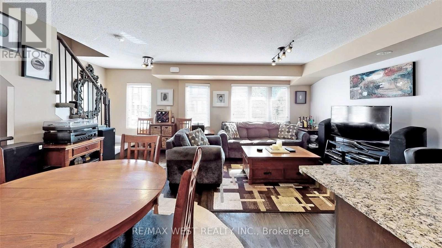
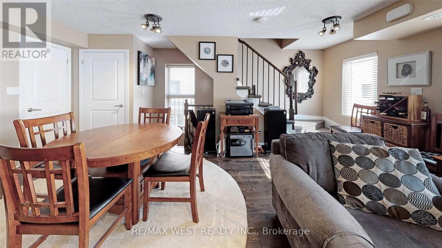
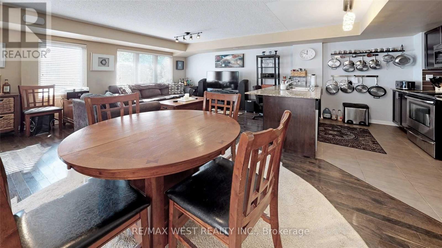
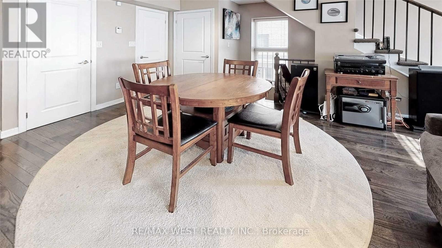
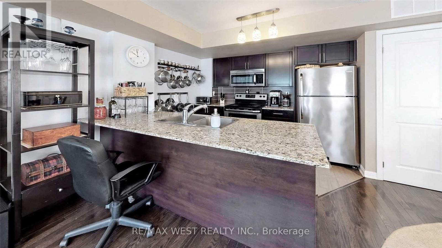
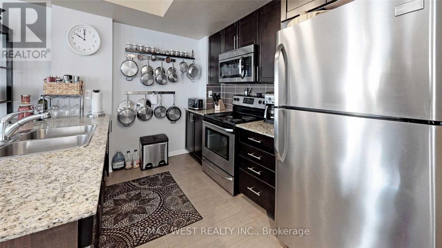
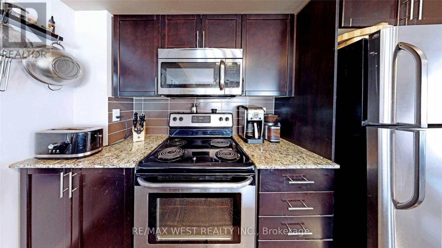
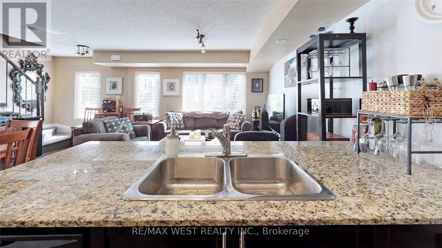
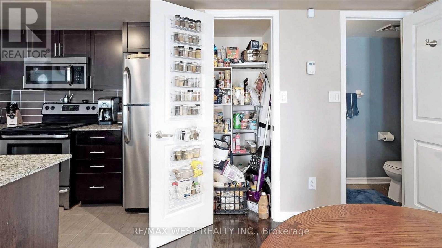
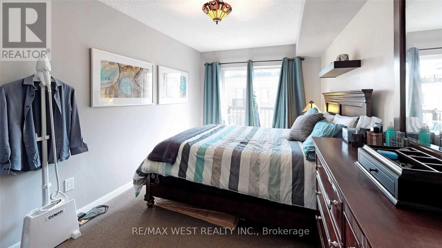
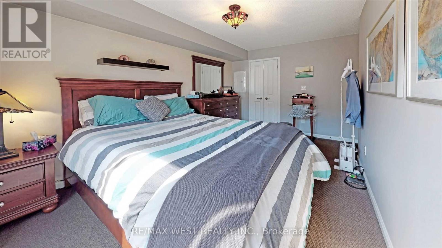
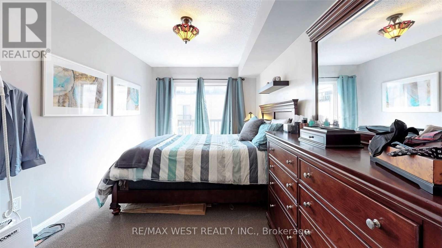
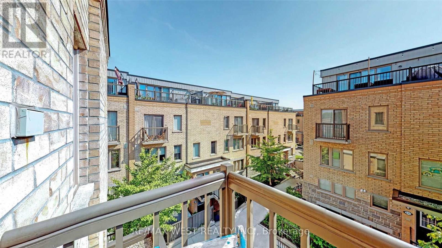
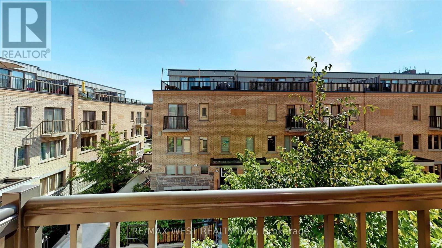
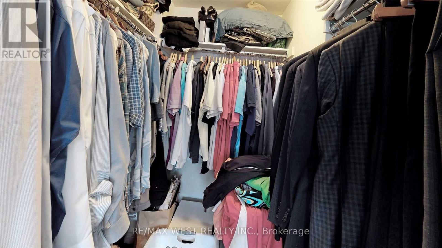
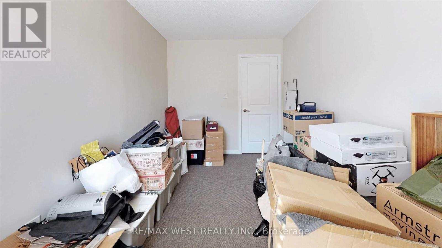
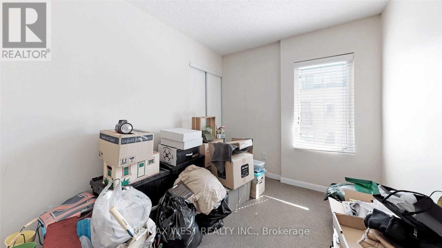
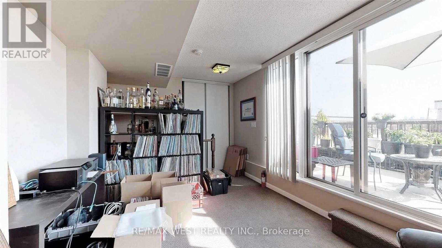
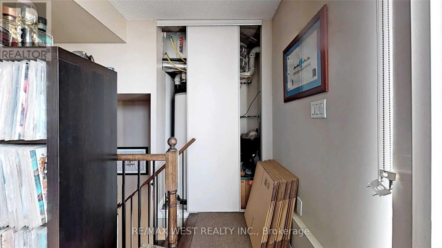
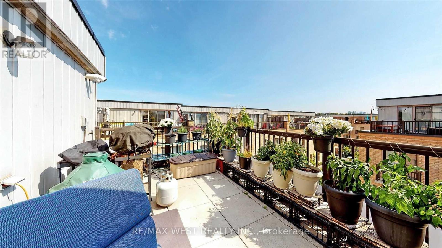
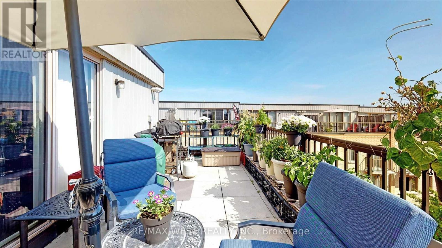
This Bright And Immaculate Corner Unit Has An 0/C Main Ear Plan, Spacious Kitchen W/S/S Appliances, Wood Flrs On Main Level. 2 Brms, W/In Closet In The Primary Br & A Great Rm On The Top Flr That Could Be 3rd Br Or Home Office-Which Also Features A Walkout To A Spacious Private Roof-Top Terrace. Location Can't Be Beat! Family-Friendly Community Just Steps Away Fr Parks, Shopping And Coffee Shops. (id:55460)
Property Details
| MLS® Number | W13662216 |
| Property Type | Single Family |
| Community Name | Dovercourt-Wallace Emerson-Junction |
| Community Features | Pets Allowed With Restrictions |
| Parking Space Total | 1 |
Building
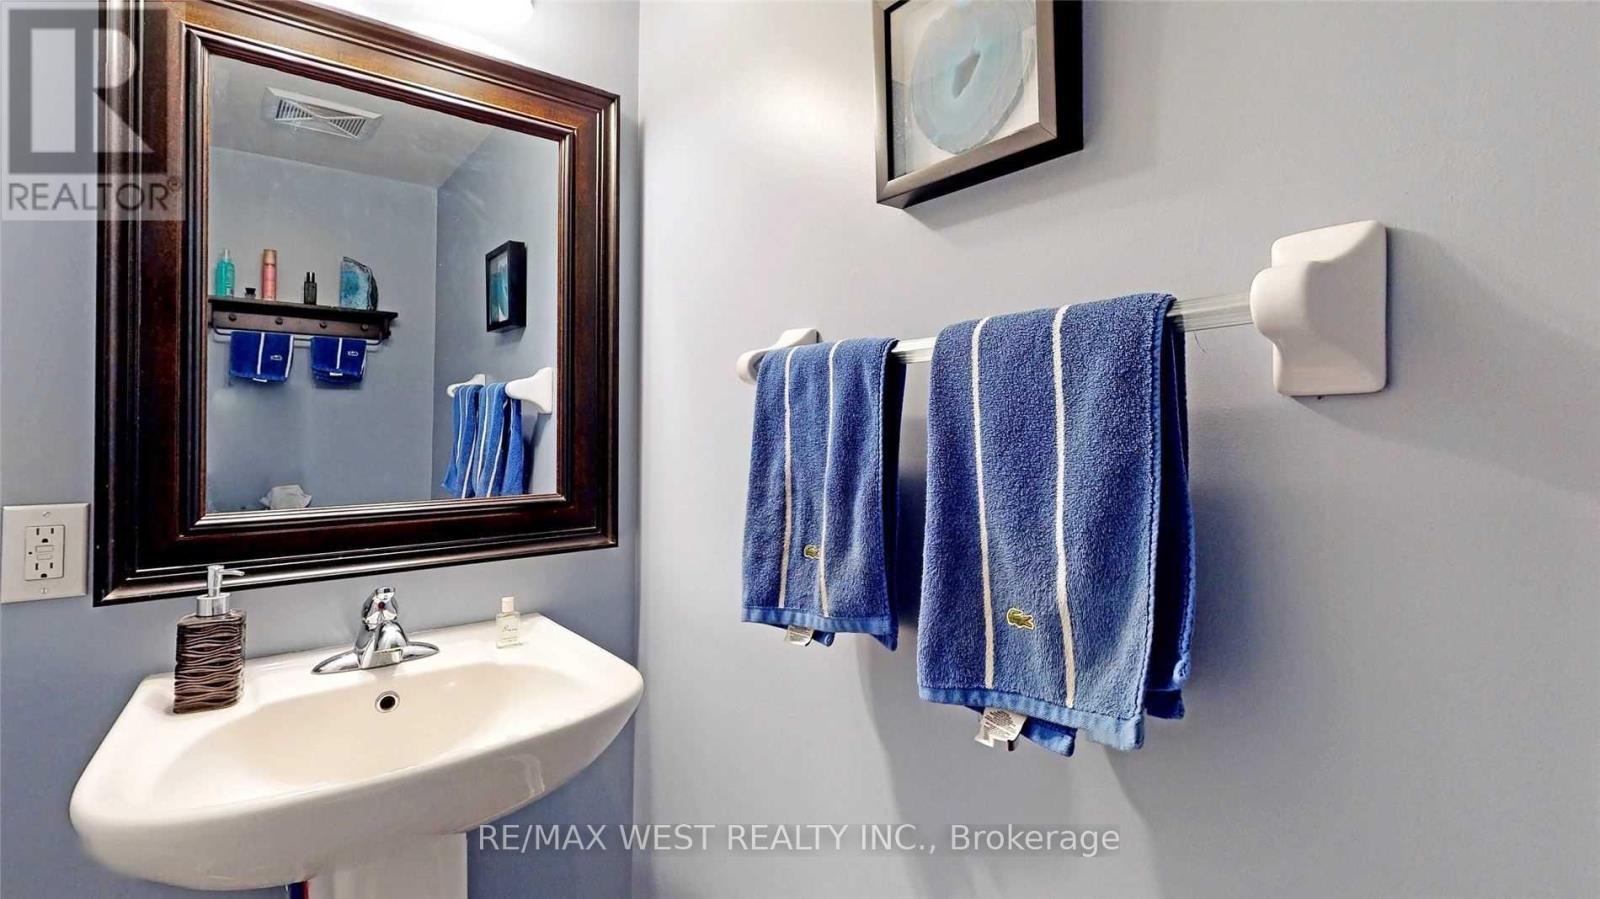
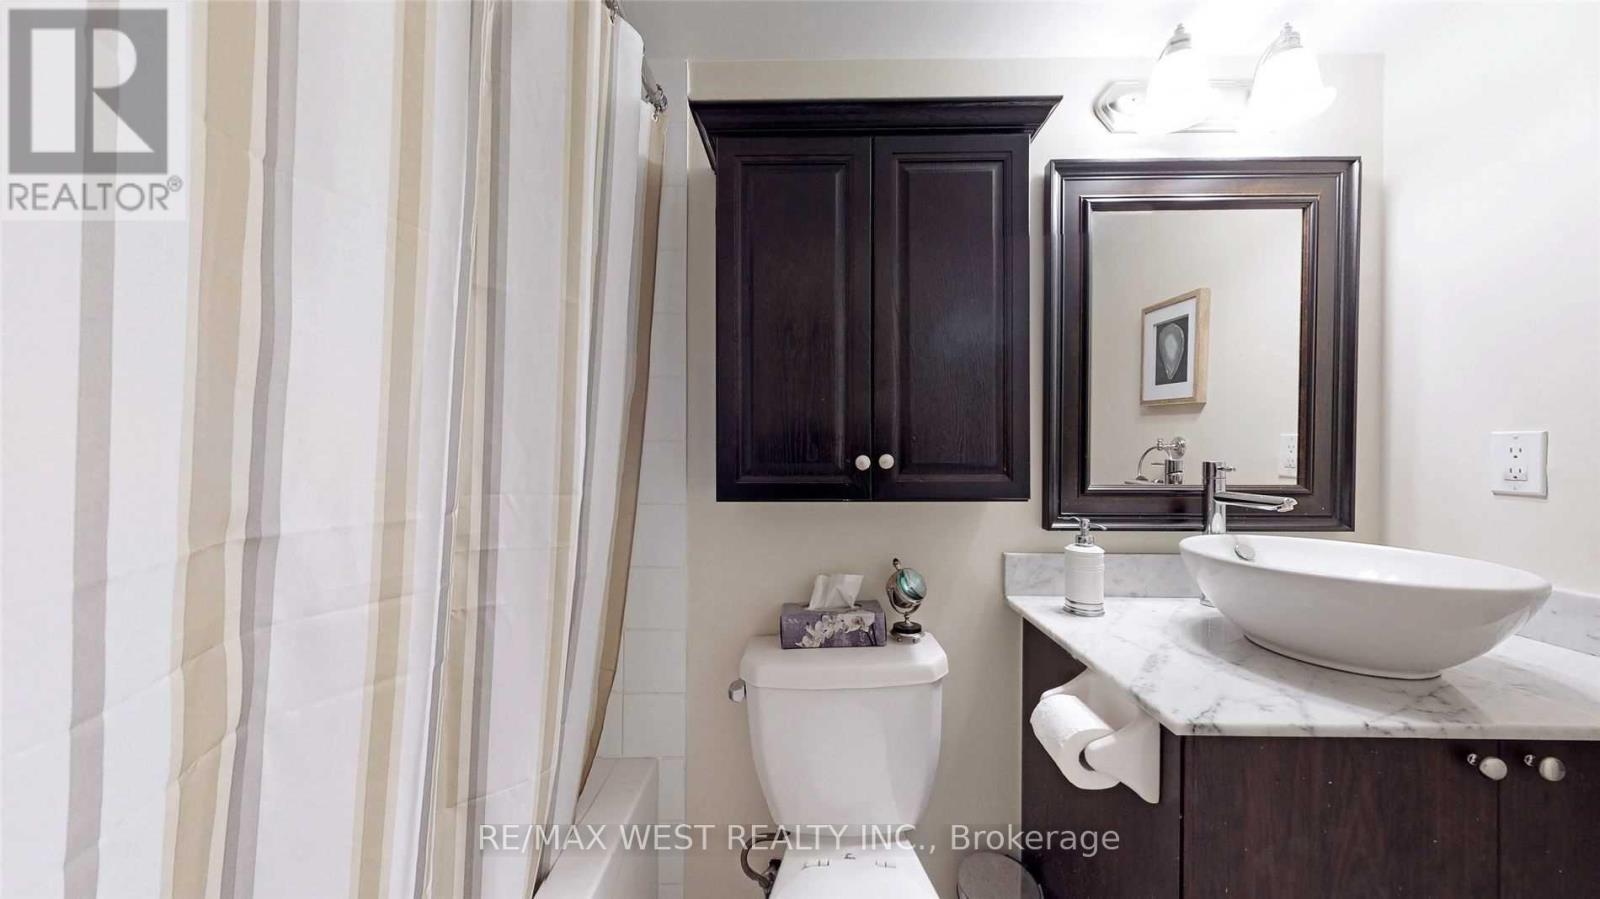
| Bathroom Total | 2 |
| Bedrooms Above Ground | 2 |
| Bedrooms Below Ground | 1 |
| Bedrooms Total | 3 |
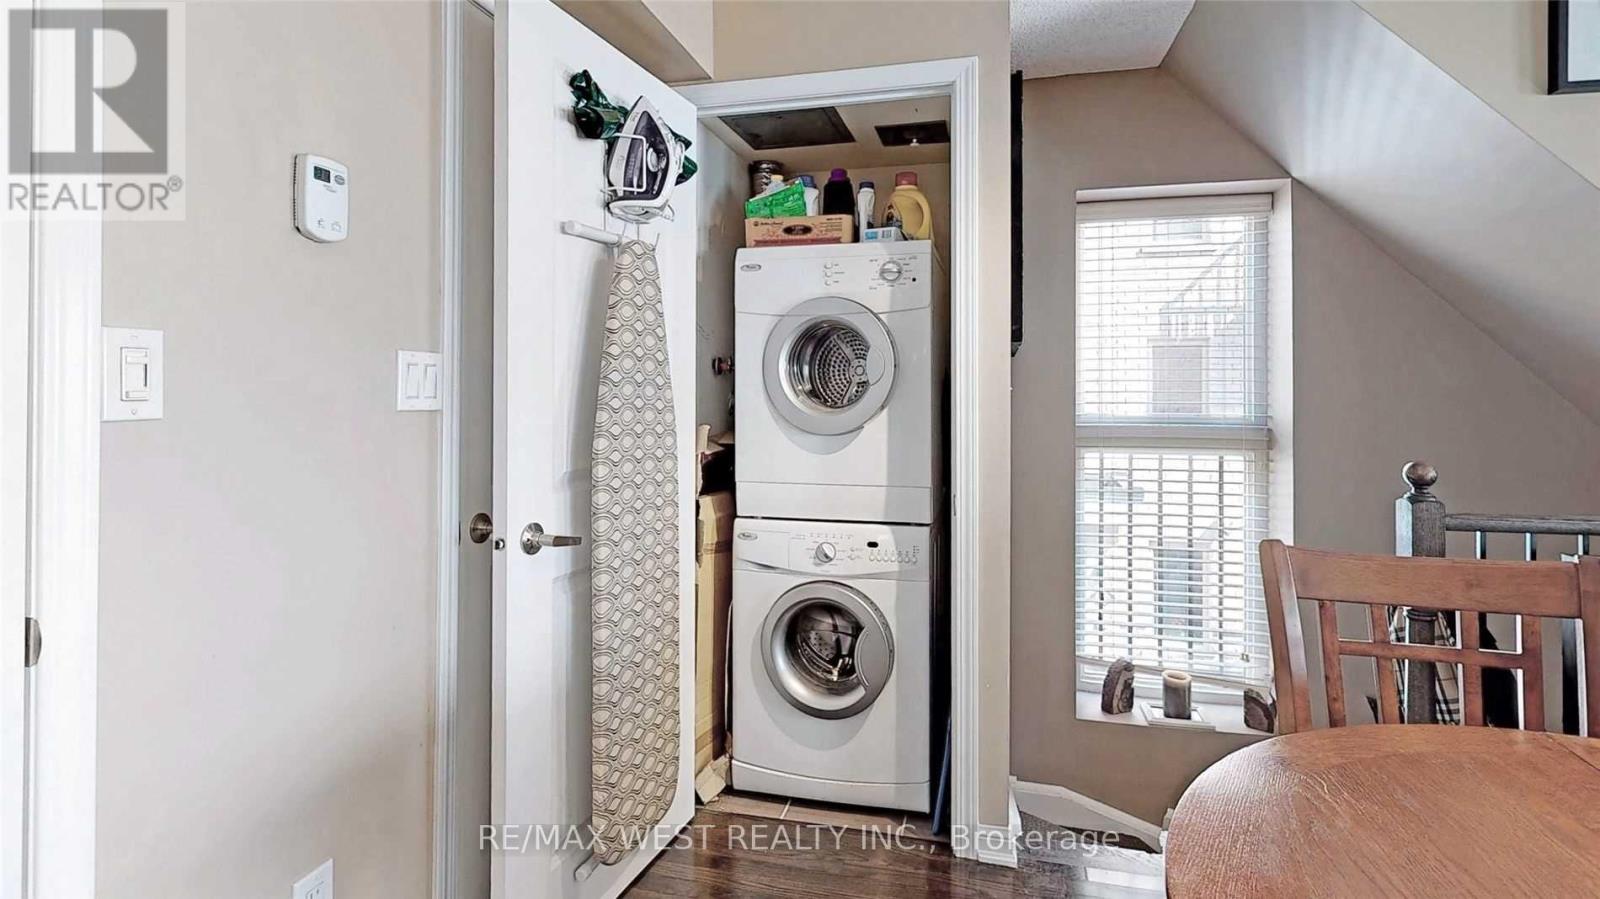
| Appliances | Dishwasher, Dryer, Microwave, Stove, Washer, Refrigerator |
| Basement Type | None |
| Cooling Type | Central Air Conditioning |
| Exterior Finish | Brick |
| Flooring Type | Hardwood, Ceramic, Carpeted |
| Half Bath Total | 1 |
| Heating Fuel | Natural Gas |
| Heating Type | Forced Air |
| Stories Total | 3 |
| Size Interior | 1,200 - 1,399 Ft2 |
| Type | Row / Townhouse |
Parking
| Underground | |
| Garage |
Land
| Acreage | No |
Rooms
| Level | Type | Length | Width | Dimensions |
|---|---|---|---|---|
| Second Level | Primary Bedroom | 4.42 m | 2.74 m | 4.42 m x 2.74 m |
| Second Level | Bedroom 2 | 3.4 m | 2.37 m | 3.4 m x 2.37 m |
| Third Level | Great Room | 4.15 m | 2.85 m | 4.15 m x 2.85 m |
| Main Level | Dining Room | 5.2 m | 4.9 m | 5.2 m x 4.9 m |
| Main Level | Kitchen | 2.74 m | 2.74 m | 2.74 m x 2.74 m |
Salesperson
(416) 769-1616


The trademarks REALTOR®, REALTORS®, and the REALTOR® logo are controlled by The Canadian Real Estate Association (CREA) and identify real estate professionals who are members of CREA. The trademarks MLS®, Multiple Listing Service® and the associated logos are owned by The Canadian Real Estate Association (CREA) and identify the quality of services provided by real estate professionals who are members of CREA. The trademark DDF® is owned by The Canadian Real Estate Association (CREA) and identifies CREA's Data Distribution Facility (DDF®)
August 11 2026 04:36:57
Toronto Regional Real Estate Board
RE/MAX West Realty Inc.