
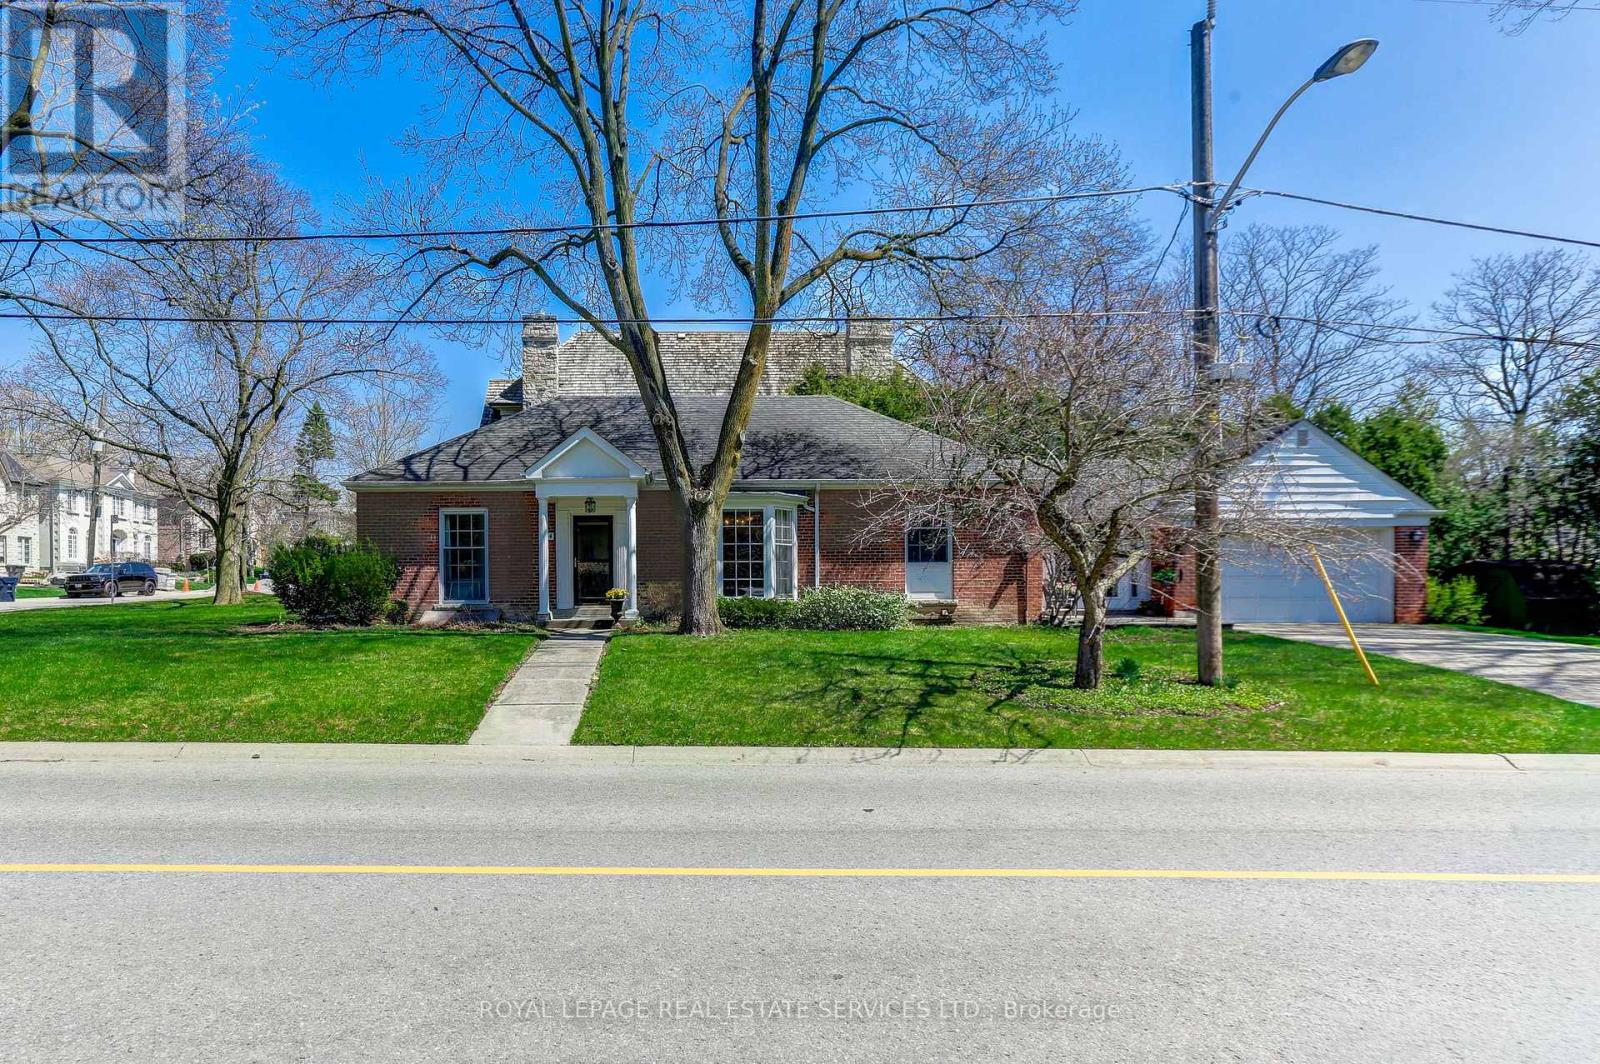
44 Highland Crescent
Toronto, Ontario
Truly A Rare Offering! Build Your Dream Home On This Premium 50 x 145 Foot Lot On One Of The Most Highly Sought After Streets in the South York Mills enclave, Highland Crescent. Corner Lot With Desirable Easy Access To Garage ! Lease Out While You Finalize The Perfect Redevelopment Plans For Your Dream Home On This Mature, Tree Lined Street. Let Your Imagination Soar! , Hardwood Floors Throughout The Top Two Floors. Large Living Room With A Fireplace Ideal For Entertaining and Dining room, Garage is panelled for those wishing to have a workshop. Easy access To The Granite Club, Rosedale Golf Course, Shops, Restaurants, Highway 401 & Transit. An Outstanding Property In Every Aspect.Top Rated Sought After Public & Private Schools: including Owen PS, St Andrew's MS, York Mills CI, Bayview Glen, Crescent, Crestwood, TFS. Shopping, Restaurant, Grocery & All Other Amenities, 401/404, York University, Sunnybrook Hospital, Ttc Transit. Original Survey Attached **EXTRAS** All Appliances In As Is, Where Is Condition. (id:55460)
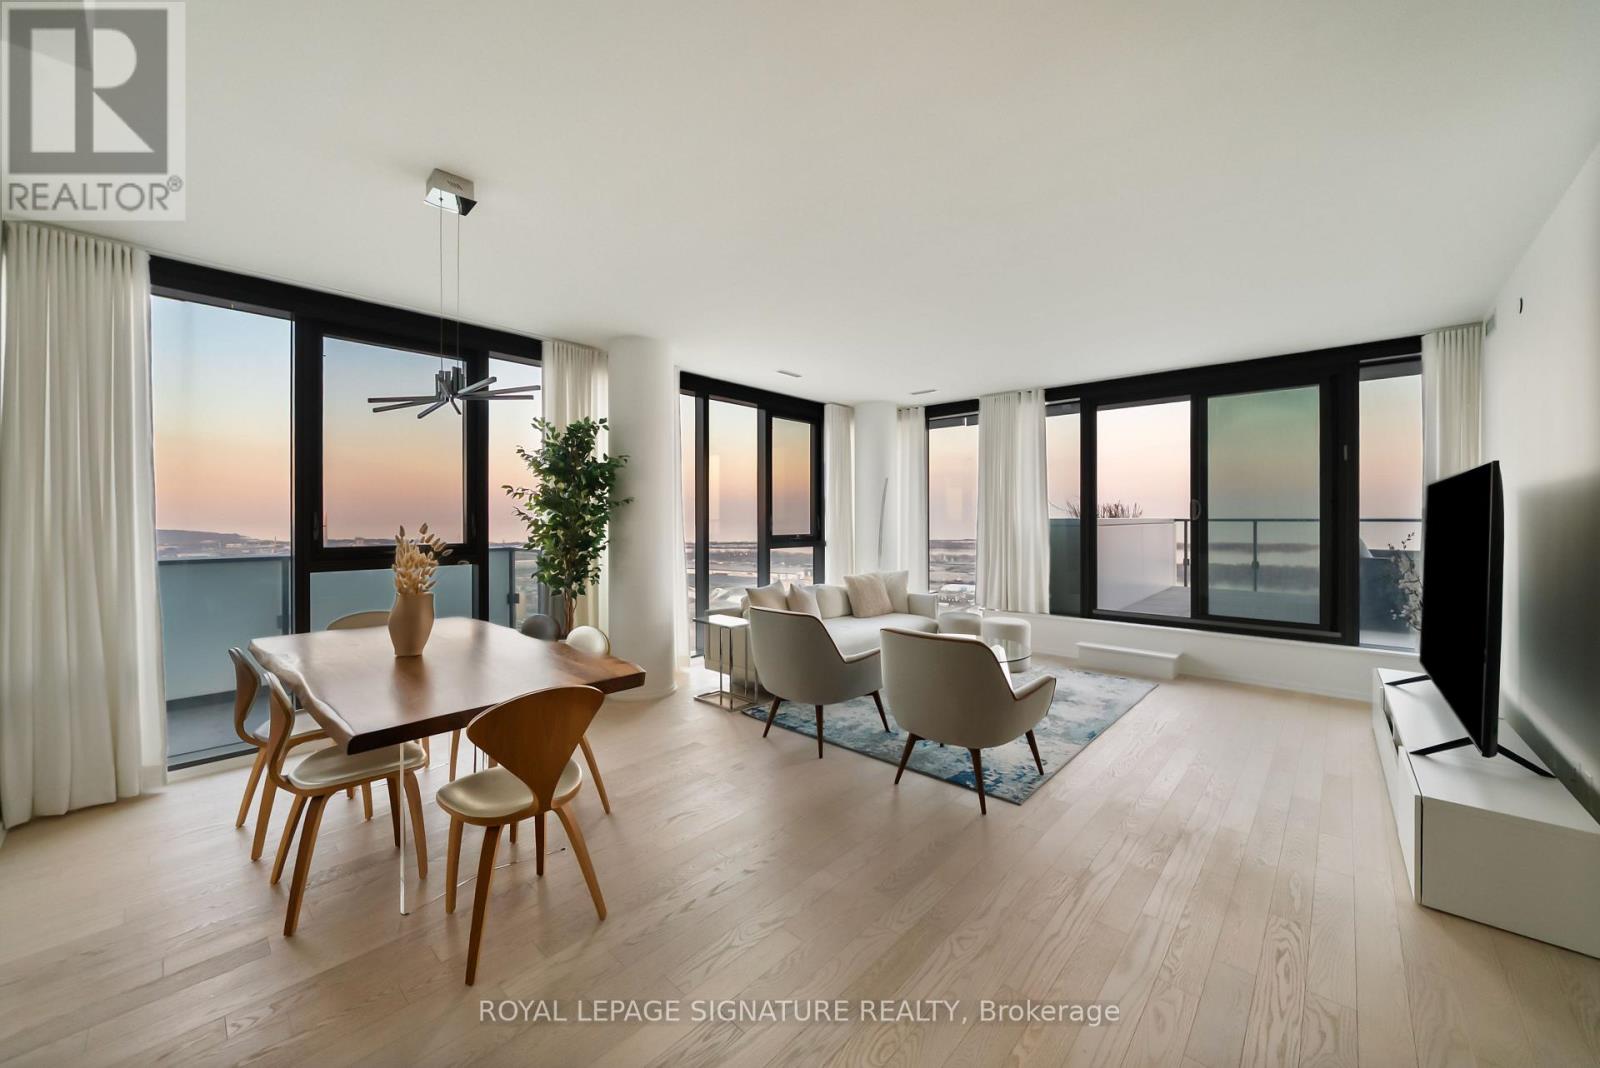
4304 - 16 Bonnycastle Street
Toronto, Ontario
Perched high above the city on the 43rd floor, this expansive and impeccably updated 3-bedroom residence at 16 Bonnycastle offers a rare blend of luxury, space, and breathtaking panoramic views. Floor-to-ceiling windows wrap the suite in natural light, showcasing unobstructed vistas of the lake and skyline from nearly every room. Designed for both comfort and sophistication, the open-concept layout features modern upgrades throughout, with elegant finishes and generous principal rooms ideal for entertaining or everyday living. The seamless indoor-outdoor flow extends to two private terraces, perfect for morning coffee, sunset dining, or simply taking in the serene waterfront scenery. The spacious primary suite offers a tranquil retreat, complemented by well-appointed secondary bedrooms that provide flexibility for family, guests, or a dedicated home office. Every detail has been thoughtfully curated to elevate the living experience. Located in a prestigious, amenity-rich building, residents enjoy access to world-class facilities including a state-of-the-art fitness centre, outdoor pool, concierge service, party room, and more. Just steps from the waterfront, parks, trails, and vibrant downtown conveniences, this address combines the best of urban living with the calm of lakeside luxury. A truly exceptional offering in one of the city's most sought-after waterfront communities. (id:55460)
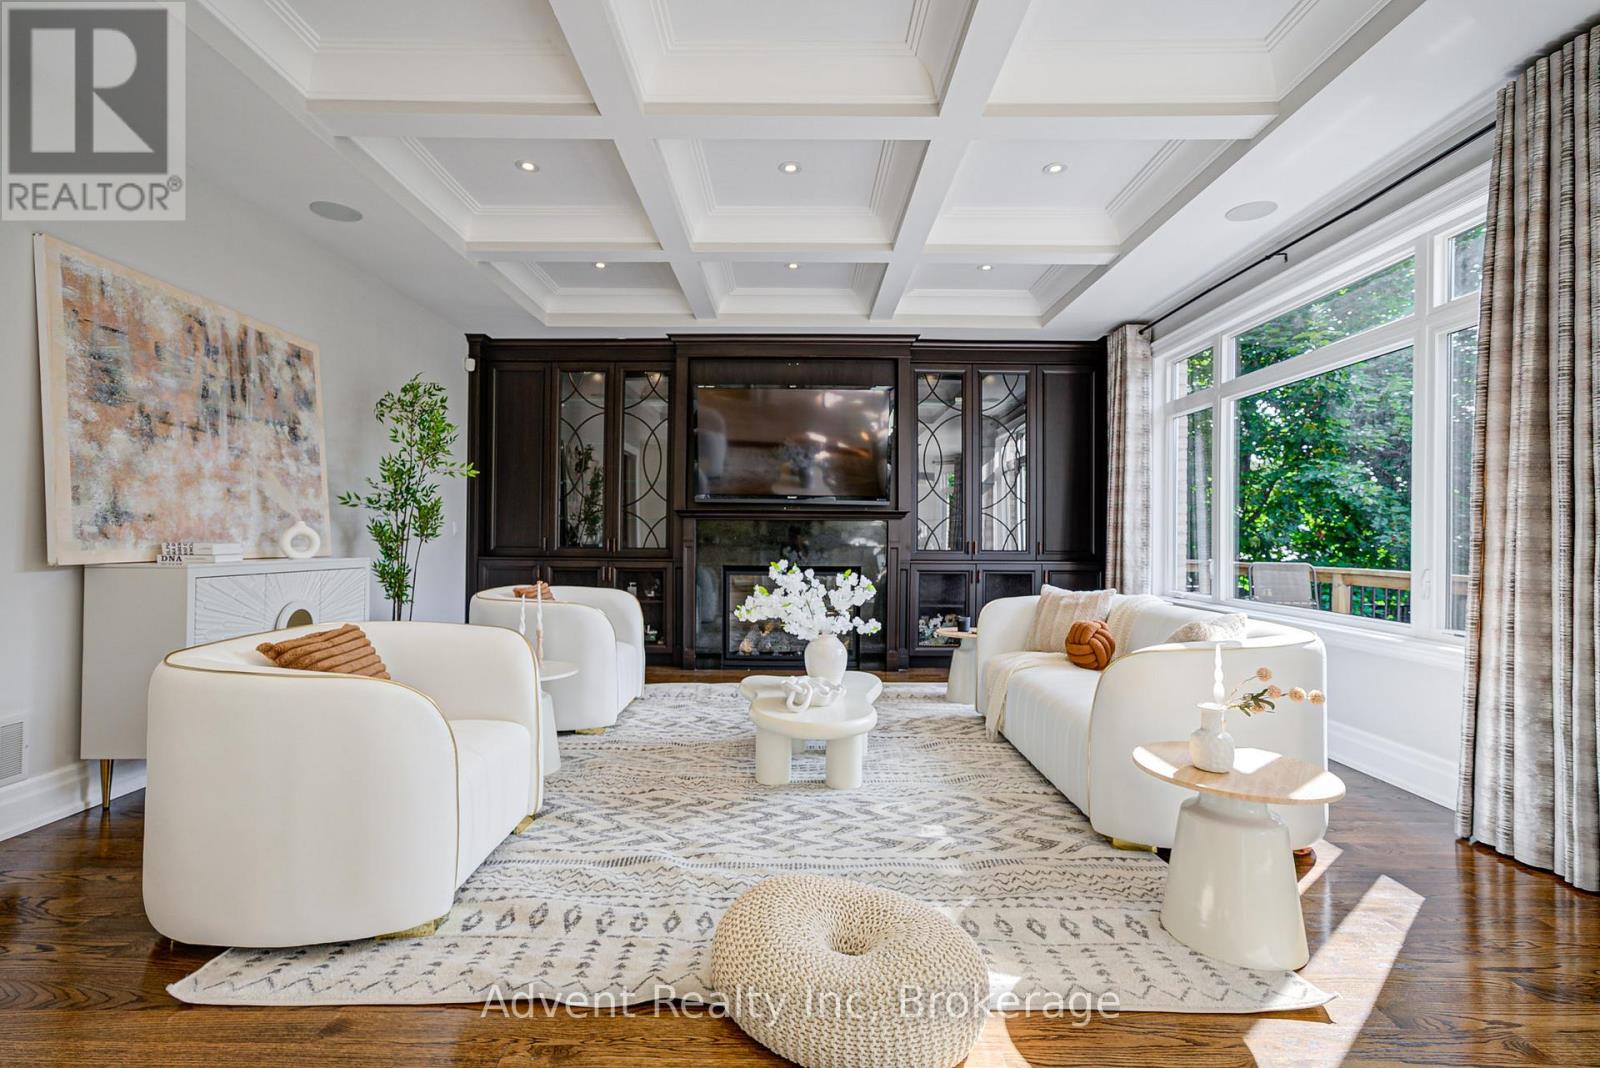
27 Tefley Road
Toronto, Ontario
Magnificent Custom-Built Luxury Residence In Prestigious Willowdale.Set on a prime 66' x 122' south-facing lot, this exceptional estate offers over 4,300 sq. ft. above grade plus a 2,400+ sq. ft. professionally finished lower level, showcasing uncompromising craftsmanship and timeless elegance throughout. Featuring grand ceiling heights on all levels, coffered ceilings, detailed crown moulding, designer pot lighting, skylight, three fireplaces, and radiant heated floors in the lower level. The gourmet chef's kitchen is a stunning centrepiece, complete with custom cabinetry, premium stone finishes, and seamless flow to expansive living and dining areas-ideal for refined entertaining. A main-floor office provides both functionality and sophistication. The luxurious primary retreat offers a spa-inspired ensuite with indulgent finishes, while each additional bedroom features its own private ensuite for ultimate comfort and privacy. The lower level is a private, fully equipped living space with two bedrooms, full kitchen, and open-concept living and dining areas, perfect for extended family or guests. Ideally located just steps to Finch Subway, Hendon & Edithvale Parks, fine dining, boutique shopping, and top-tier amenities. A rare offering combining prestige, luxury, and exceptional location. (id:55460)
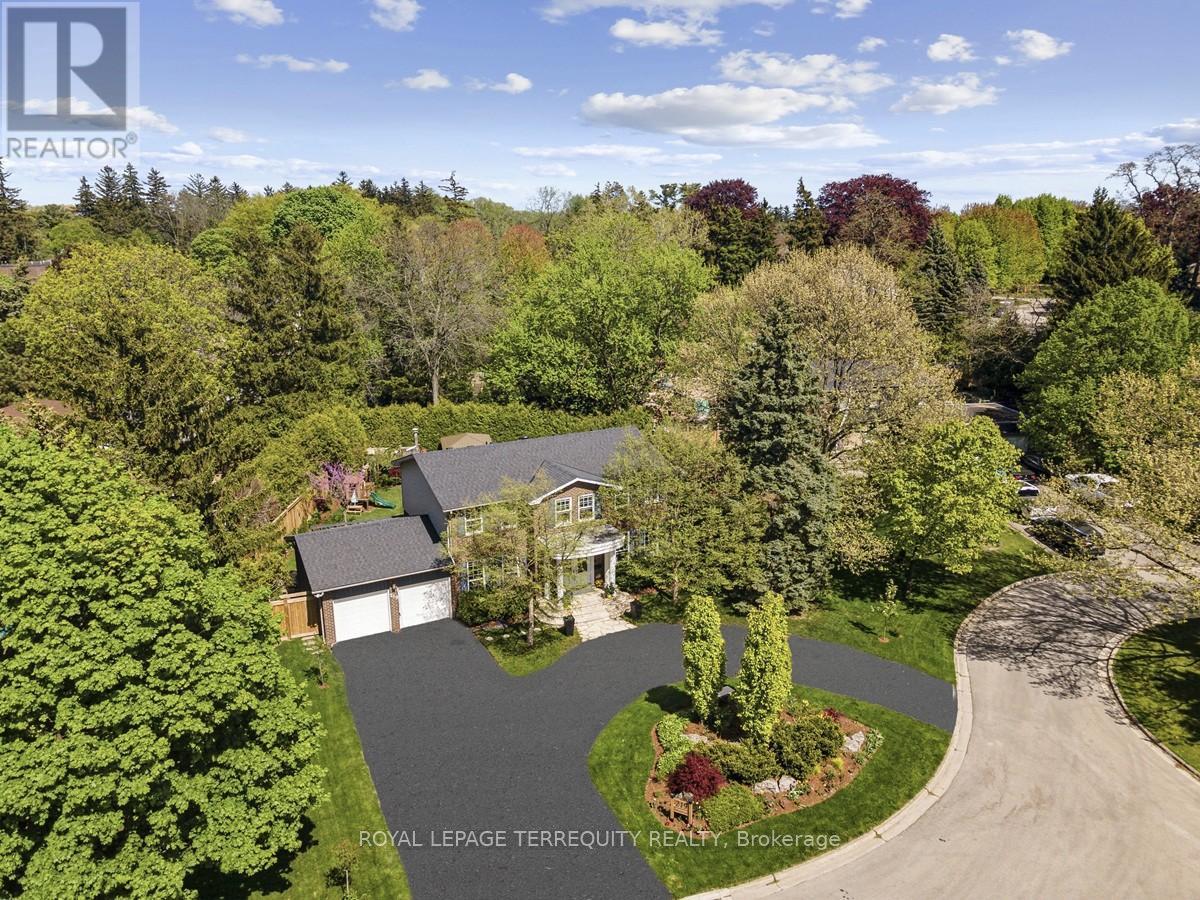
219 Valleyview Court
Oakville, Ontario
Welcome to prestigious Valleyview Court - an enclave of mature multi-million dollar homes with a parkette at your doorstep. 219 has an incredible 162 ft of frontage onto the court, with a circular driveway, double car garage with electric car charger, and over 140 ft of depth that offers green space for kids to play, a large pool to lounge beside and gardens to enjoy. This larger than average lot has it all. With 4+2 bedrooms, 4 bathrooms, and 2 kitchens this is a home you can grow into, or look forward to hosting in. The living space lets in lots of natural light with skylights and large windows giving clear sightlines from the kitchen through open concept dining room, towards the backyard and pool - great for keeping an eye on friends and family while they swim. The wood-burning fireplace in the living room offers a cozy retreat in the cooler months. With a large office off the main entry, this would be an excellent work-from-home property - imagine watching from your desk as clients pull up on your circular driveway. Upstairs all the bedrooms are all generously sized with large windows and closets. The primary has a walk-in closet + double closet and 5pc ensuite bathroom with jacuzzi. Downstairs the open concept rec room / games room / bar is a great place to relax with luxurious built-in cedar lined wine cellars - a gorgeous compliment to the space. The gym is separated with a glass wall to keep you focused during workouts and the new basement kitchen is fully equipped - great for in-laws or food prep on game nights. The walk-up also offers direct access into the back yard. The home has numerous recent upgrades and renovations including a brand new driveway, and your realtor can provide you with a feature sheet detailing the work. This is a wonderful opportunity to own a great home in a spectacular neighborhood, just a short walk from parks, the lake, schools, transit, and more. (id:55460)
Pcl 9328 Revell Township
Kenora Remote Area, Ontario
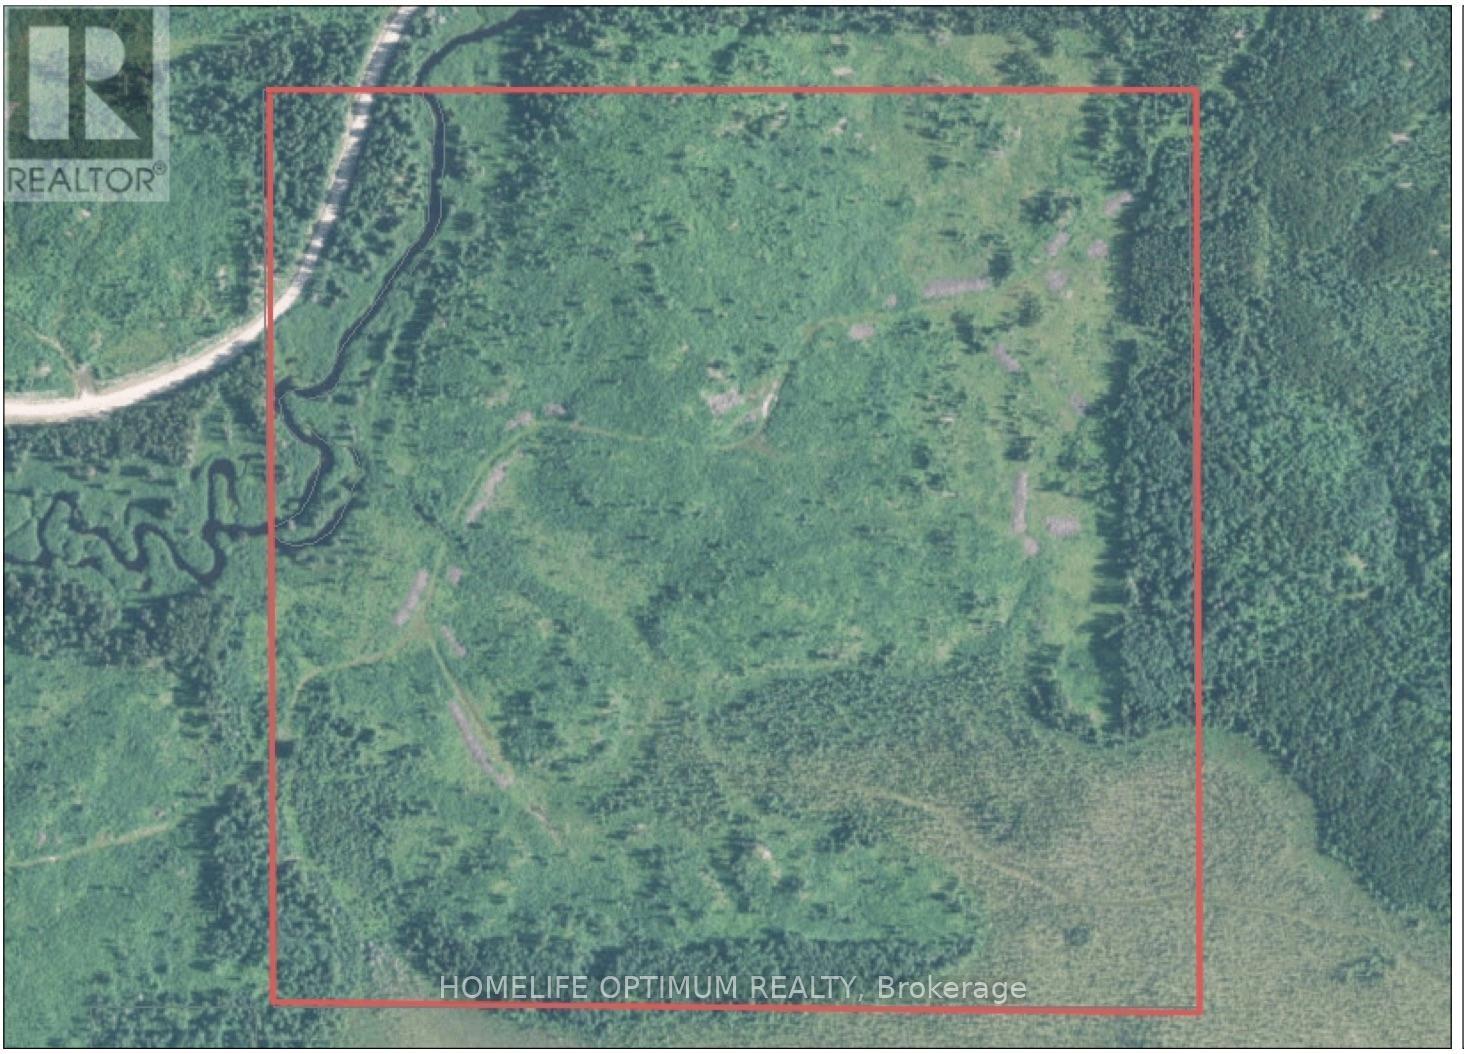
158 Acres in the UNORGANIZED Township of Revell. From the Township of Dryden Ontario, it's a scenic 40 minute drive east along Highway 17. The property is easily accessible from Basket Lake Road, just north of highway 17. Approximately 500 meters Wabigoon River meanders through the Northwest section of the property. Other than some small marshy areas in the Southeast corner, the contour maps show that the property is relatively high and dry. This parcel comes with SURFACE, MINERAL, and TREE RIGHTS except for pine trees which are reserved to the crown. The seller is willing to hold a VTB with the following terms 25% Down payment, 7% interest and amortized up to 15 years. (id:55460)
Pcl 9328 Revell Township
Kenora Remote Area, Ontario
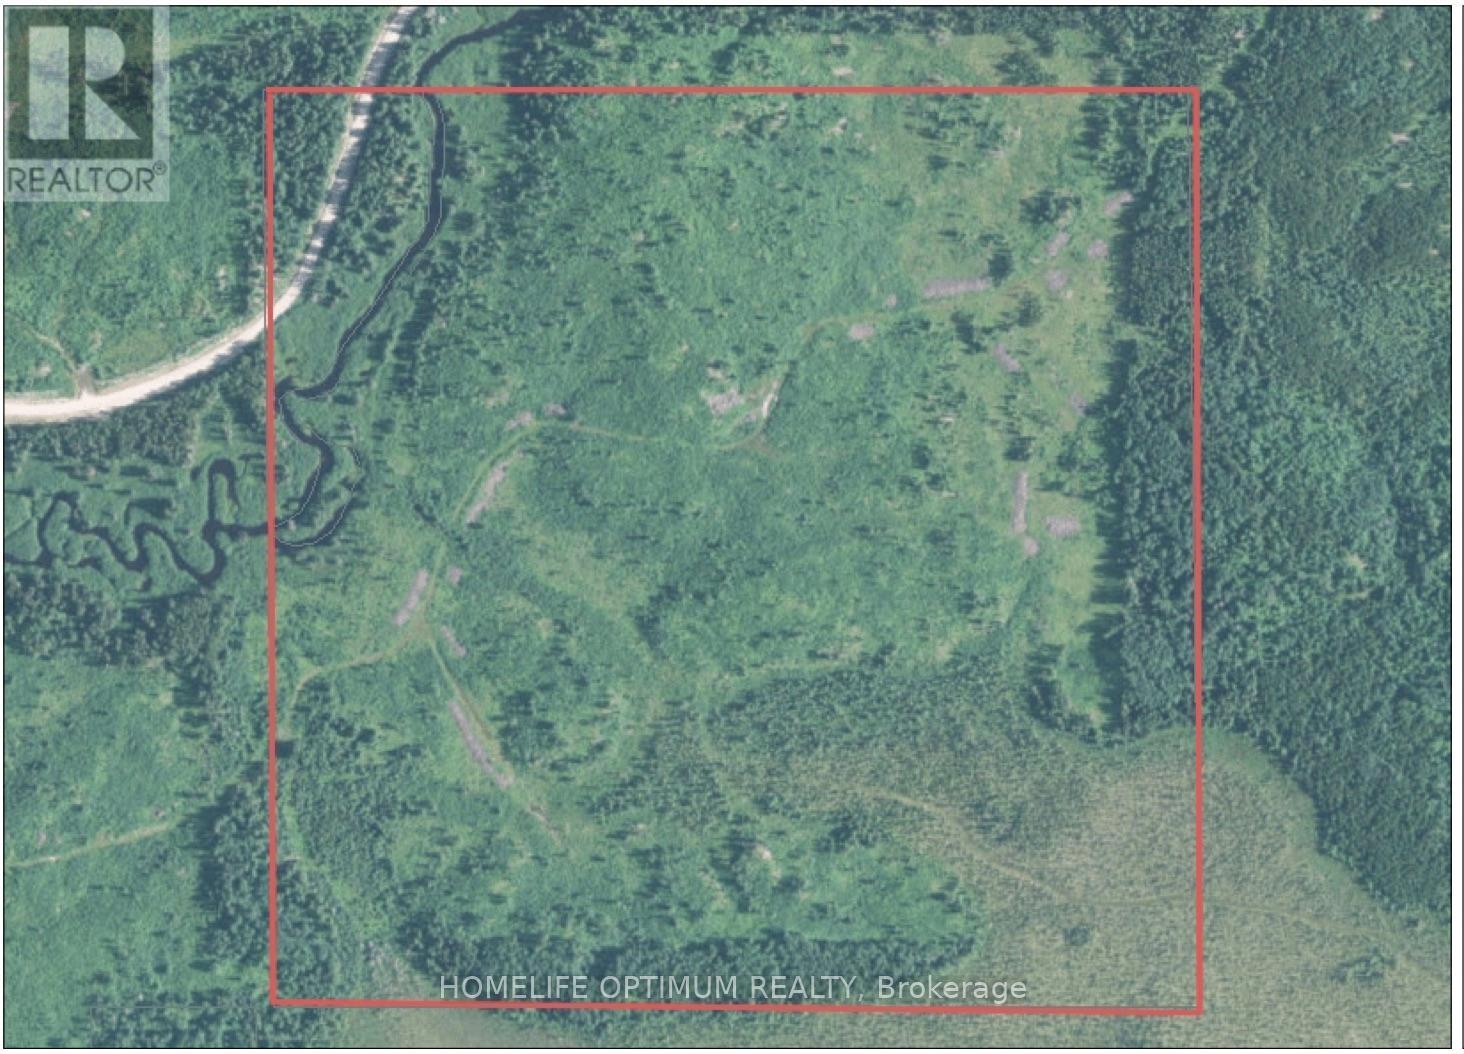
158 Acres in the UNORGANIZED Township of Revell. From the Township of Dryden Ontario, it's a scenic 40 minute drive east along Highway 17. The property is easily accessible from Basket Lake Road, just north of highway 17. Approximately 500 meters Wabigoon River meanders through the Northwest section of the property. Other than some small marshy areas in the Southeast corner, the contour maps show that the property is relatively high and dry. This parcel comes with SURFACE, MINERAL, and TREE RIGHTS except for pine trees which are reserved to the crown. The seller is willing to hold a VTB with the following terms 25% Down payment, 7% interest and amortized up to 15 years. (id:55460)
213 Main Street E
Minto, Ontario
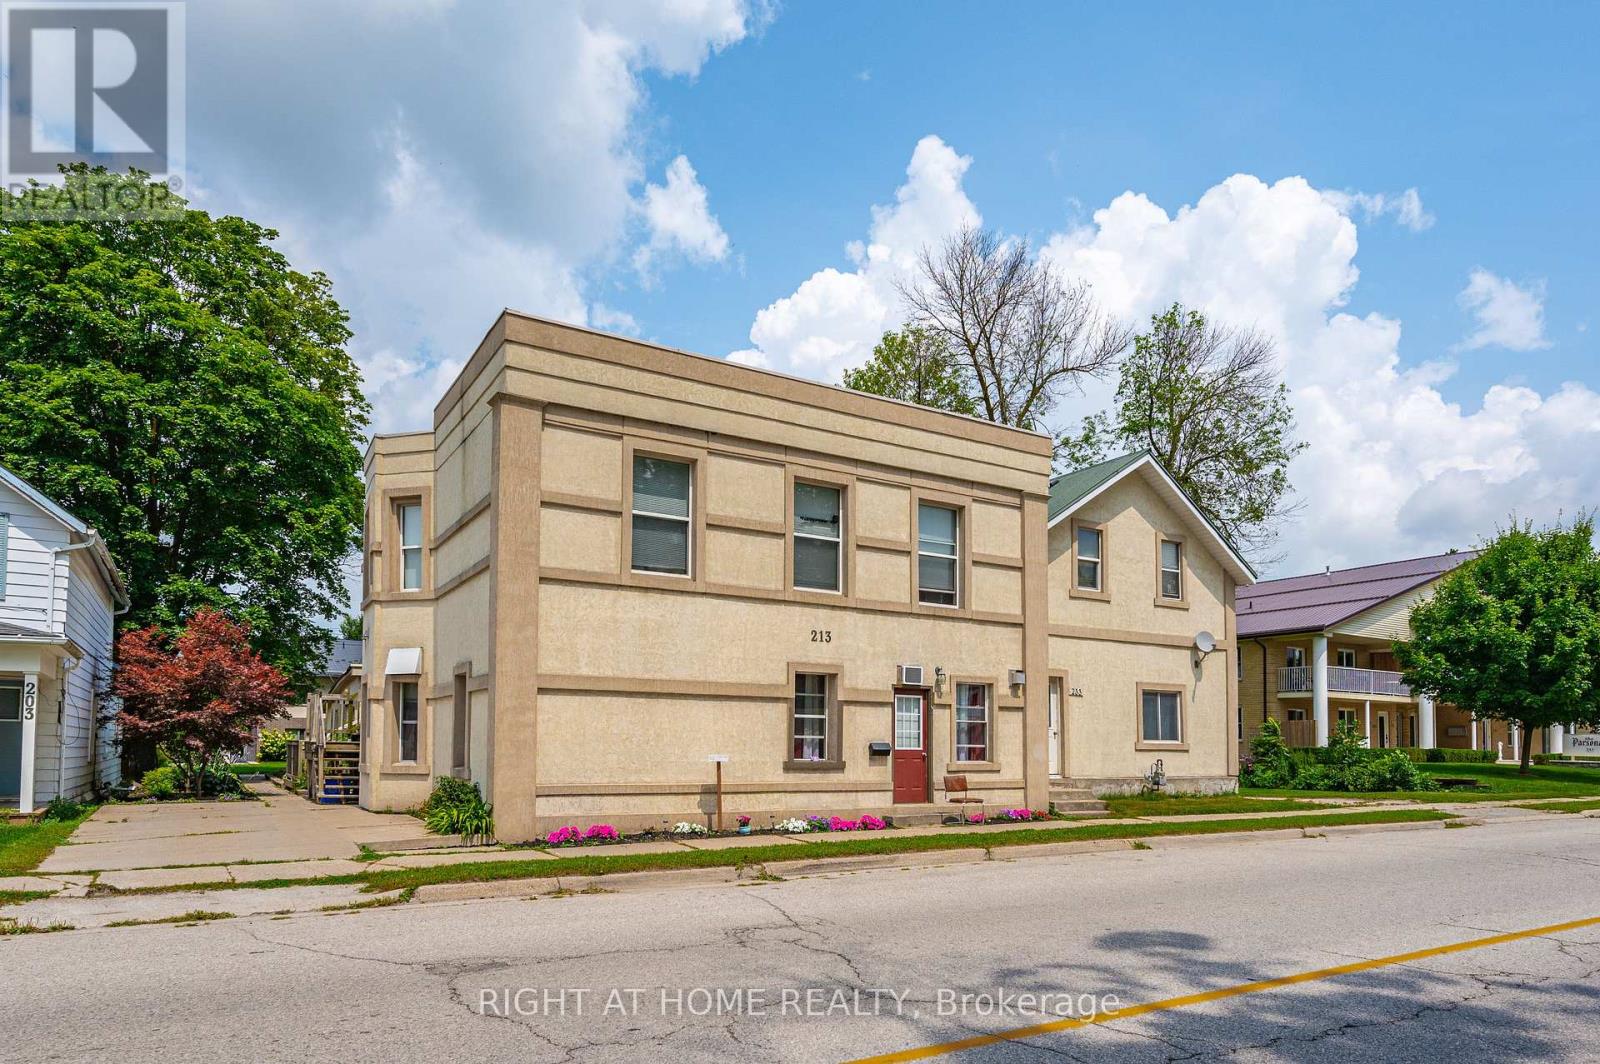
Attention investors-this well-maintained 4-plex in the heart of Palmerston offers a strong income-generating opportunity with solid fundamentals and long-term upside. Featuring four self-contained units, this property provides multiple revenue streams and excellent tenant appeal in a stable rental market. Each unit offers functional layouts with comfortable living spaces, making it attractive for consistent occupancy. Ample on-site parking and a convenient location close to local amenities, schools, and downtown services enhance tenant retention and demand. Investors will appreciate the potential for rental optimization, low vacancy risk in a growing community, and the ability to build equity through strategic updates over time. Whether you're expanding your portfolio or entering the multi-residential market, this 4-plex presents a compelling blend of cash flow and future appreciation. Don't miss your chance to secure a versatile investment in a steadily developing area. (id:55460)
26 Phillipo Drive
Hamilton, Ontario
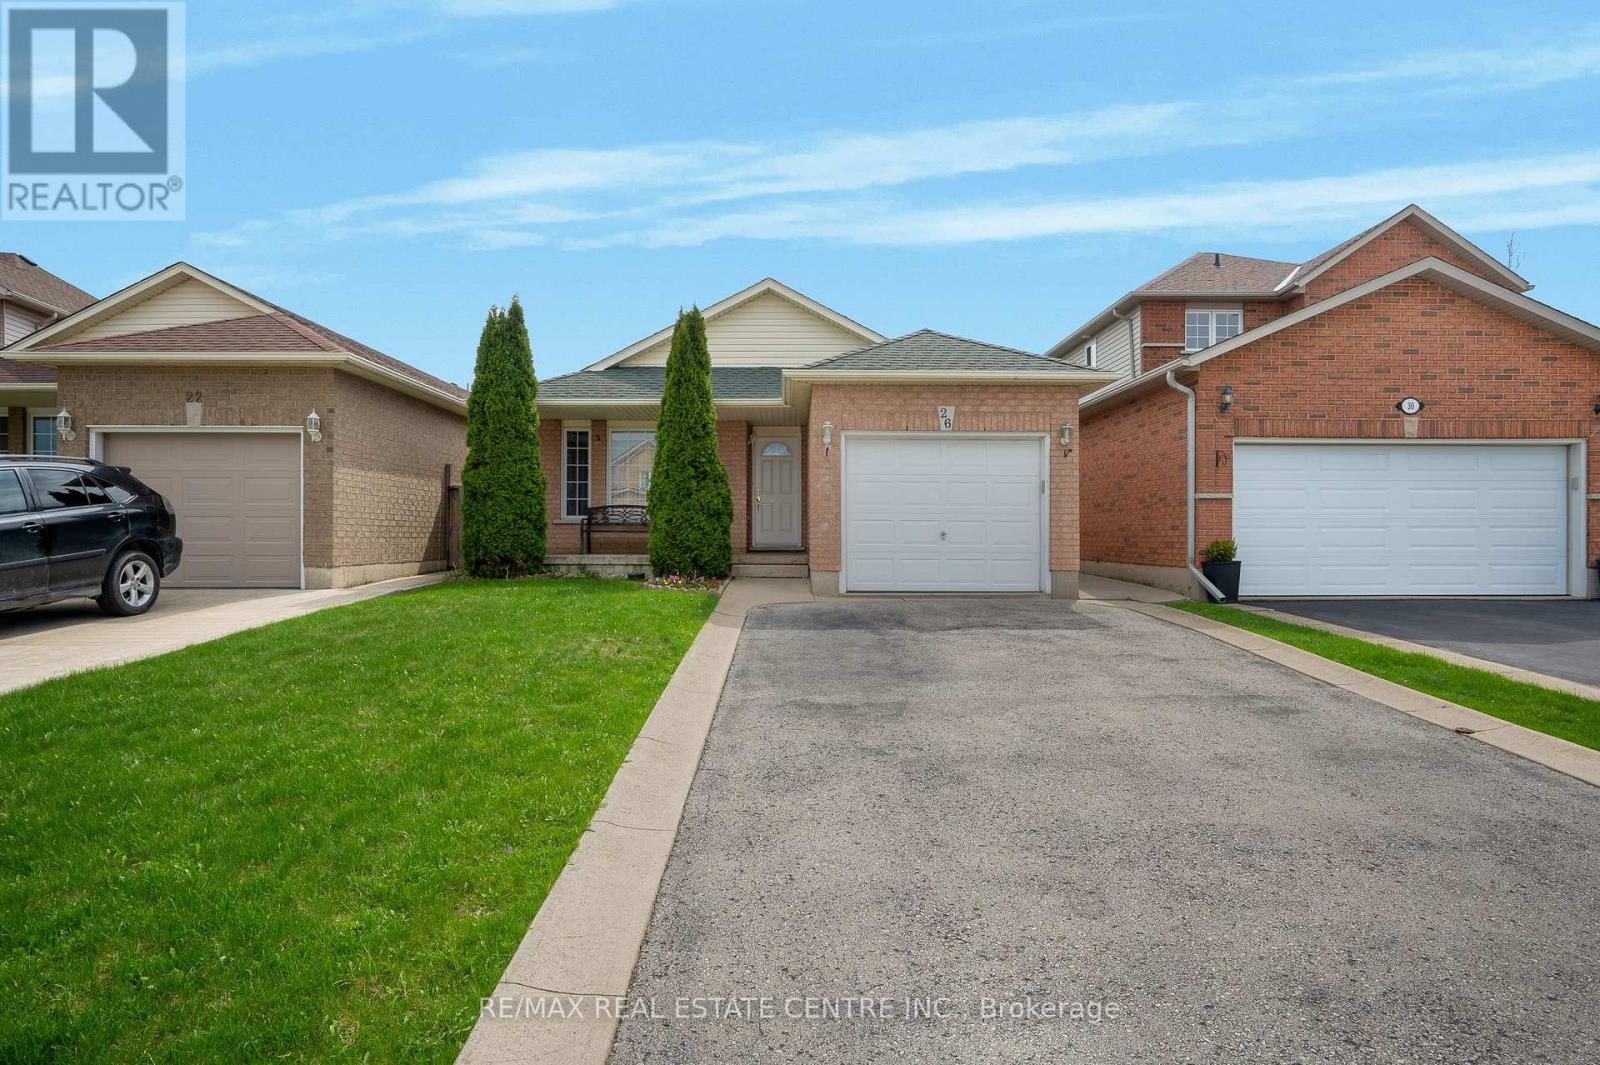
Welcome to 26 Phillipo Drive ideally located in the highly sought-after neighborhood south of Rymal Road. This beautifully updated, spacious lower-level unit features 1 bedroom plus a den and is situated on a quiet court. The unit offers a large open-concept living and kitchen area with pot lights throughout, providing plenty of space for comfortable living and entertaining. The generously sized bedroom and den can also be used as a home office. Enjoy a modern kitchen with quartz countertops and stainless steel appliances. The unit also includes a 3-piece bathroom with tile finishes. Tenants will appreciate the convenience of private in-suite laundry and a separate entrance. This home is close to all amenities, including shopping, grocery stores, schools, parks, and public transit, with quick access to major highways for easy commuting. No smoking. No pets permitted (id:55460)
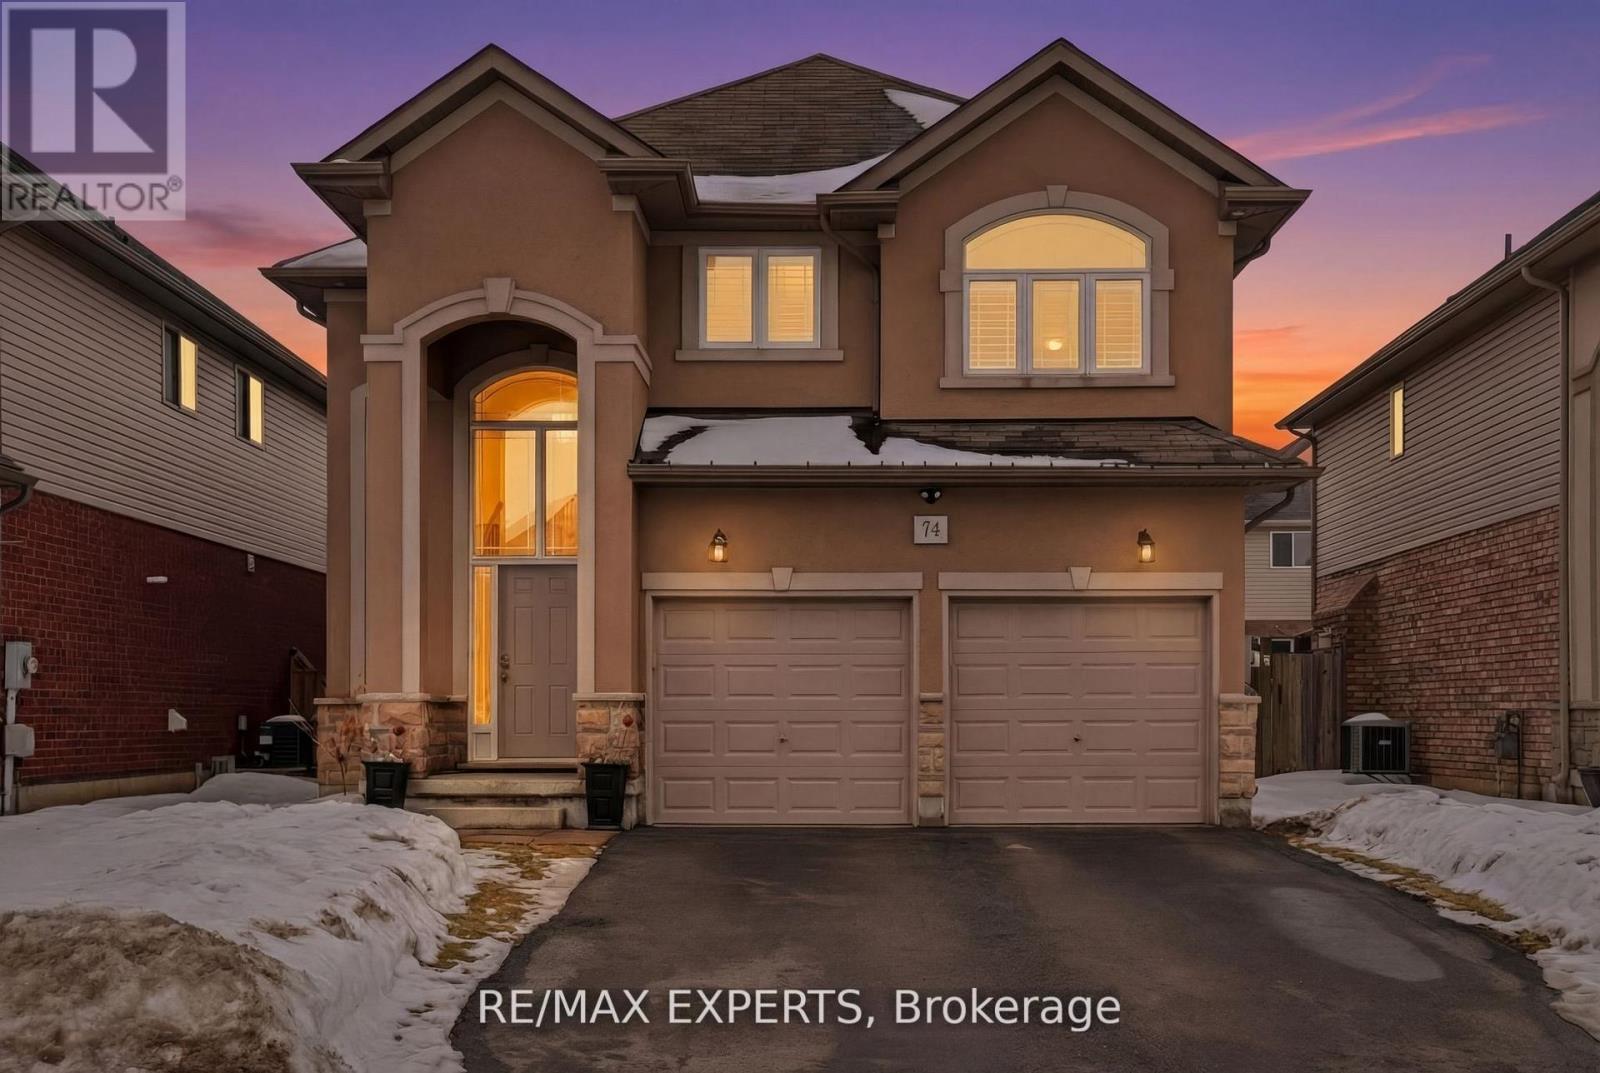
74 Boulder Crescent
Hamilton, Ontario
Welcome to this exceptional 3+1 bedroom, 4 bathroom two-storey home located in the highly sought-after Summit Park community on Hamilton's East Mountain. Set on a premium oversized lot, this beautifully maintained residence offers the perfect blend of space, style, and everyday functionality.Step inside to find elegant hardwood flooring and impressive ceiling heights, including an open-to-above living room that creates a bright, airy atmosphere filled with natural light.updated kitchen features sleek quartz surfaces, modern finishes, and a welcoming eat-in area ideal for family gatherings and entertaining.Upstairs, spacious bedrooms offer comfort and privacy, The fully finished basement expands your living space with contemporary finishes, a cozy fireplace, and versatile space ideal for a home office, gym, or guest suite.All Kitchen appliances are New , new washer&dryer (id:55460)
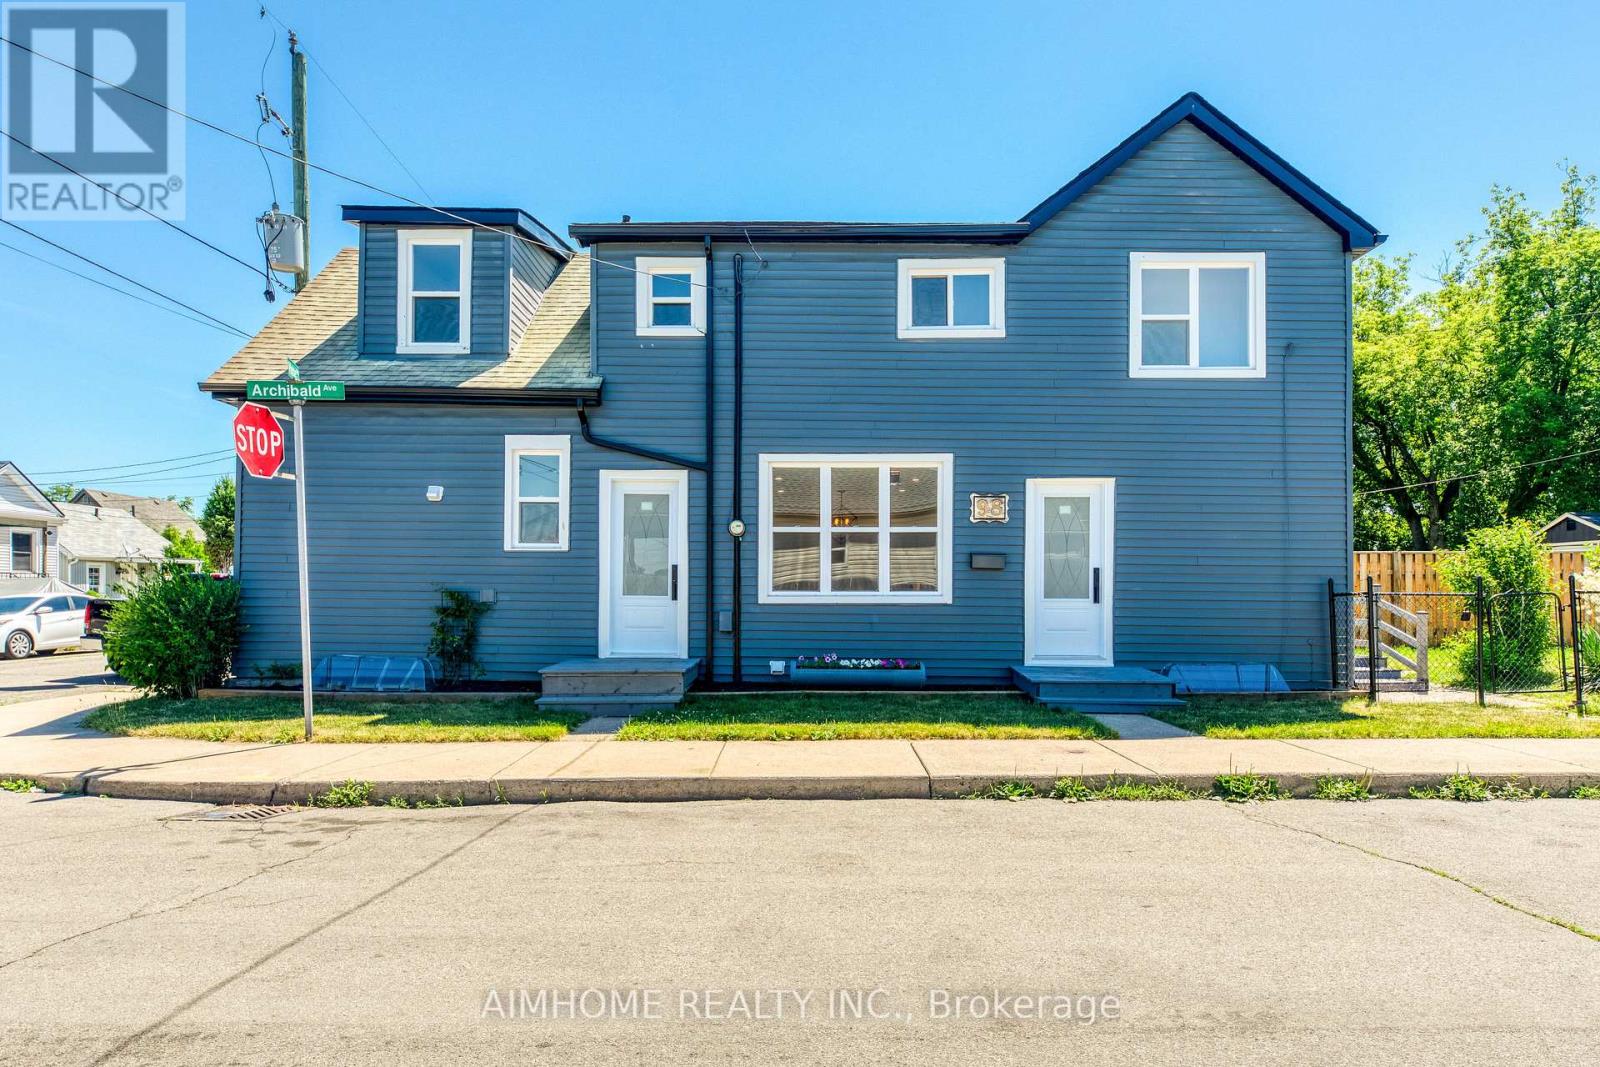
2 - 98 Hope Avenue
Hamilton, Ontario
This cozy and charming 1-bedroom unit in the heart of Hamilton is now available. Unit is on Main Floor. Full Kitchen and Full Bath. Ensuite Laundry. The bedroom is bright and airy, with plenty of natural lights. The unit is located in a quiet and friendly neighbourhood, close to restaurants, shopping, and entertainment. Don't miss out on this great opportunity to live in one of Hamilton's most desirable areas. Tenant will be responsible for 30% of utilities. (id:55460)
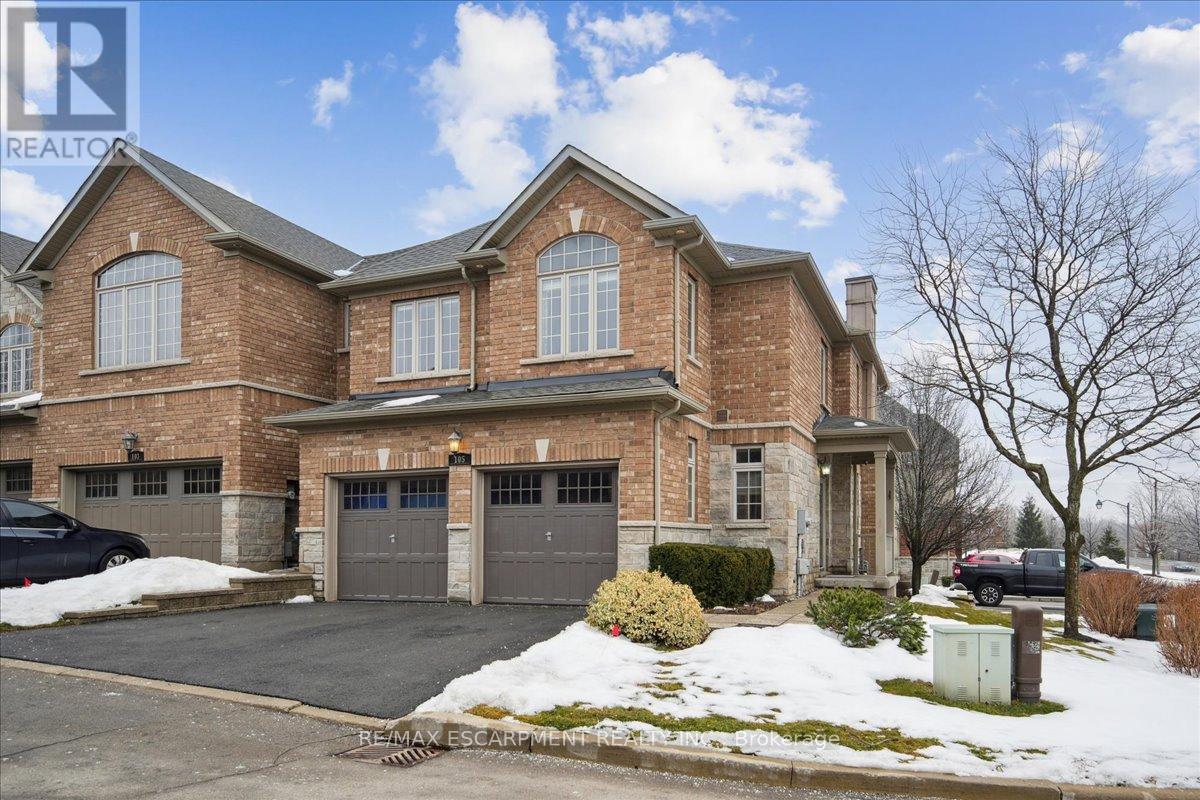
105 Oakhaven Place
Hamilton, Ontario
Welcome to this beautiful turnkey end unit townhome in the highly sought-after Meadowlands community, offering over 2,800 sq. ft. of refined living space. The main level showcases a thoughtfully renovated kitchen with gas stove, stainless steel appliances, elegant finishes, and seamless flow into the dining area with walkout to a private double deck - ideal for entertaining. New flooring, a cozy gas fireplace, main floor laundry, powder room, and inside access to the garage complete this level. Upstairs you will find a spacious primary suite featuring two closets and a spa-inspired 4-piece ensuite. Two additional generously sized bedrooms and a second 4-piece bathroom. The fully finished lower level adds exceptional versatility with a 3-piece bath and ample storage space. 17 windows replaced March 2026 offering added value and peace of mind. Condo fees include full exterior landscaping and snow removal right to your doorstep! Ideally located dose to shopping, parks, schools, and convenient highway access. Other updates include: Roof (May 2023), Driveways replaced (2025), AC (2021). This one won't last! (id:55460)
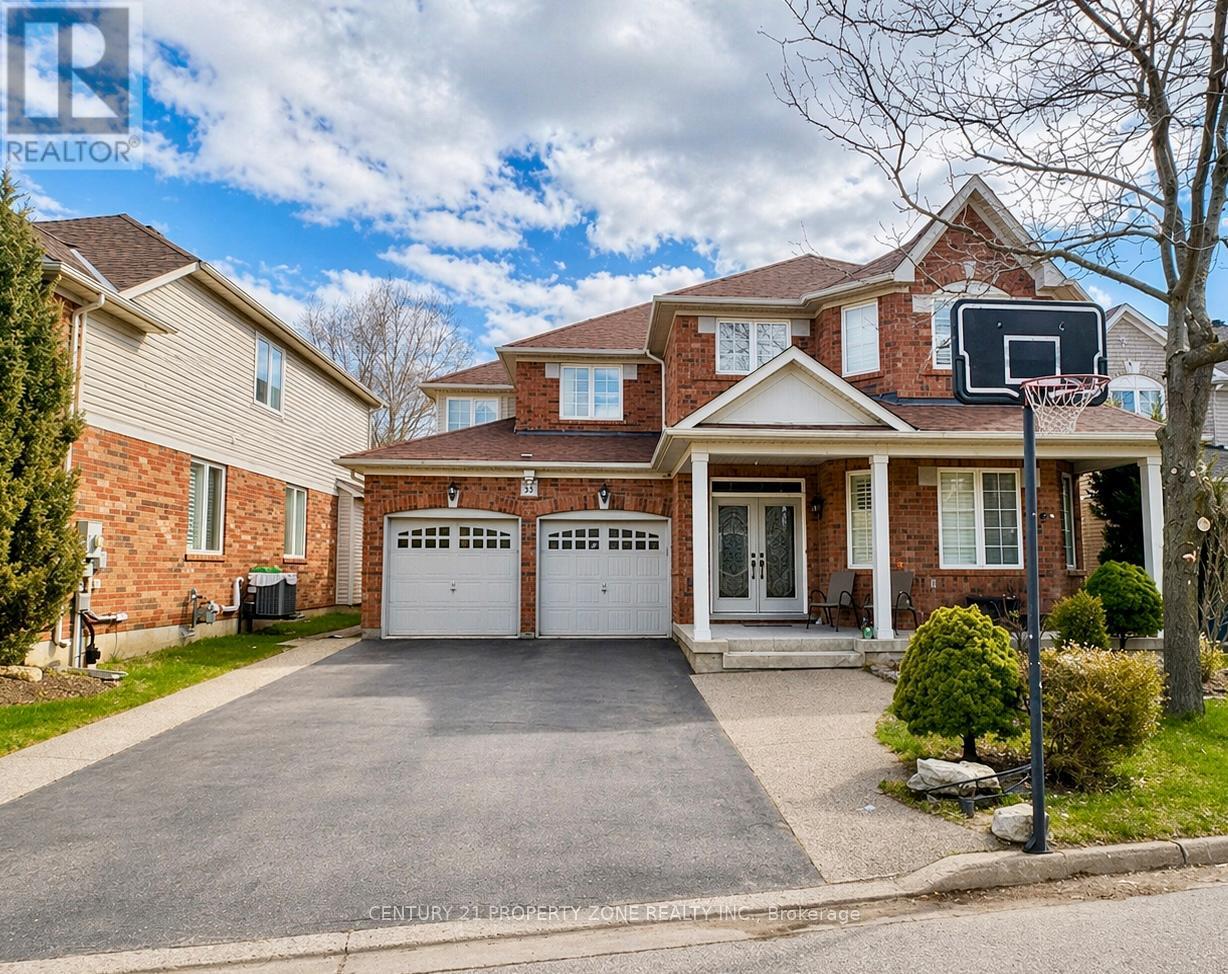
27 Dellgrove Circle
Cambridge, Ontario
Newly renovated home with fresh paint and brand-new carpeting throughout, ideally located just minutes from Hwy 401.Parking for up to 6 vehicles with a double car garage and extended driveway. Main floor offers a private office, hardwood dining area, and a spacious kitchen with a walk-in pantry open to the living space.Upstairs laundry adds everyday convenience. The primary suite features a 5-piece ensuite and two walk-in closets.Finished basement with in-law suite potential, including a bedroom, full washroom, large rec area, and rough-ins for future kitchen and laundry.Deep backyard with shed and plenty of outdoor space.Set in a family-friendly neighbourhood close to schools, parks, gyms, and places of worship including a gurdwara and mosque. (id:55460)
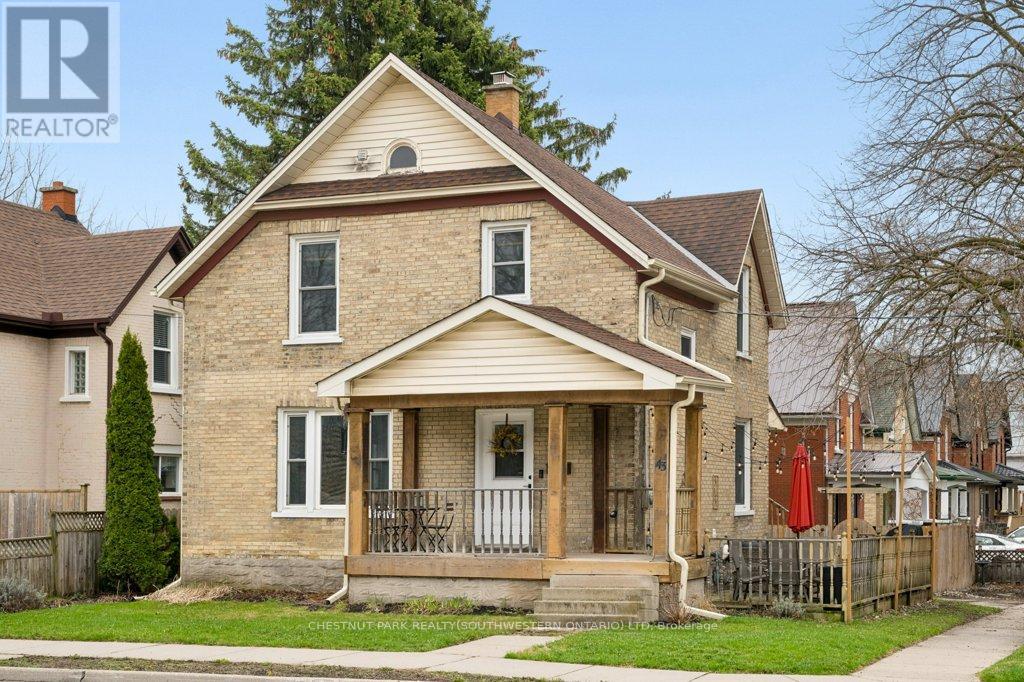
43 Krug Street
Kitchener, Ontario
Your opportunity to get into the market in one of Downtown Kitchener's best neighbourhoods. Located in the East Ward, this home offers the perfect mix of character, updates, and walkability. The main floor is bright and open, a rare feature in this neighbourhood with homes of this era, with 9 foot ceilings, pot lights throughout, and a spacious, updated kitchen that makes hosting easy with plenty of space for a large dining table. Upstairs, you'll find three well- sized bedrooms and a four piece bathroom. Step outside and you've got options: a north facing front porch for morning coffee, a side porch for evenings with friends, and a fully fenced backyard with room to grow into. The large garage is a nice bonus in this area. The big ticket updates are already done, including windows, updated wiring, central air, and a forced air furnace, so you can focus on settling in rather than spending right away. Walk to your favorite coffee shop, grab a drink with friends, or spend your weekends at the Kitchener Market. Enjoy neighbourhood events, arts markets and porch parties. This is the kind of neighbourhood people move into and stay in. (id:55460)
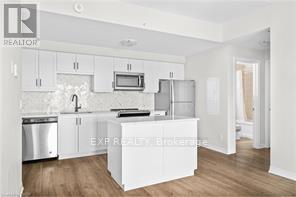
206 - 195 Commonwealth Street
Kitchener, Ontario
Welcome to Unit 206 at 195 Commonwealth Street, a bright, airy, and impressively designed 2-bedroom, 2-bathroom condo designed for modern living. With soaring 9-foot ceilings and an abundance of natural light, this thoughtfully upgraded suite offers both style and comfort in every corner. The open-concept kitchen is a true standout, featuring quartz countertops, a custom-built island, and upgraded stovetop and oven perfect for both everyday living and entertaining. Luxury finishes flow throughout the unit, creating a refined and cohesive feel. Enjoy the convenience of in-suite laundry with upgraded washer and dryer, along with a spacious primary retreat complete with a private ensuite and a large walk-in closet. Situated in a highly desirable neighbourhood, you're just steps from great local businesses, shops, dining, and everyday amenities-making this an ideal location for both lifestyle and convenience. (id:55460)
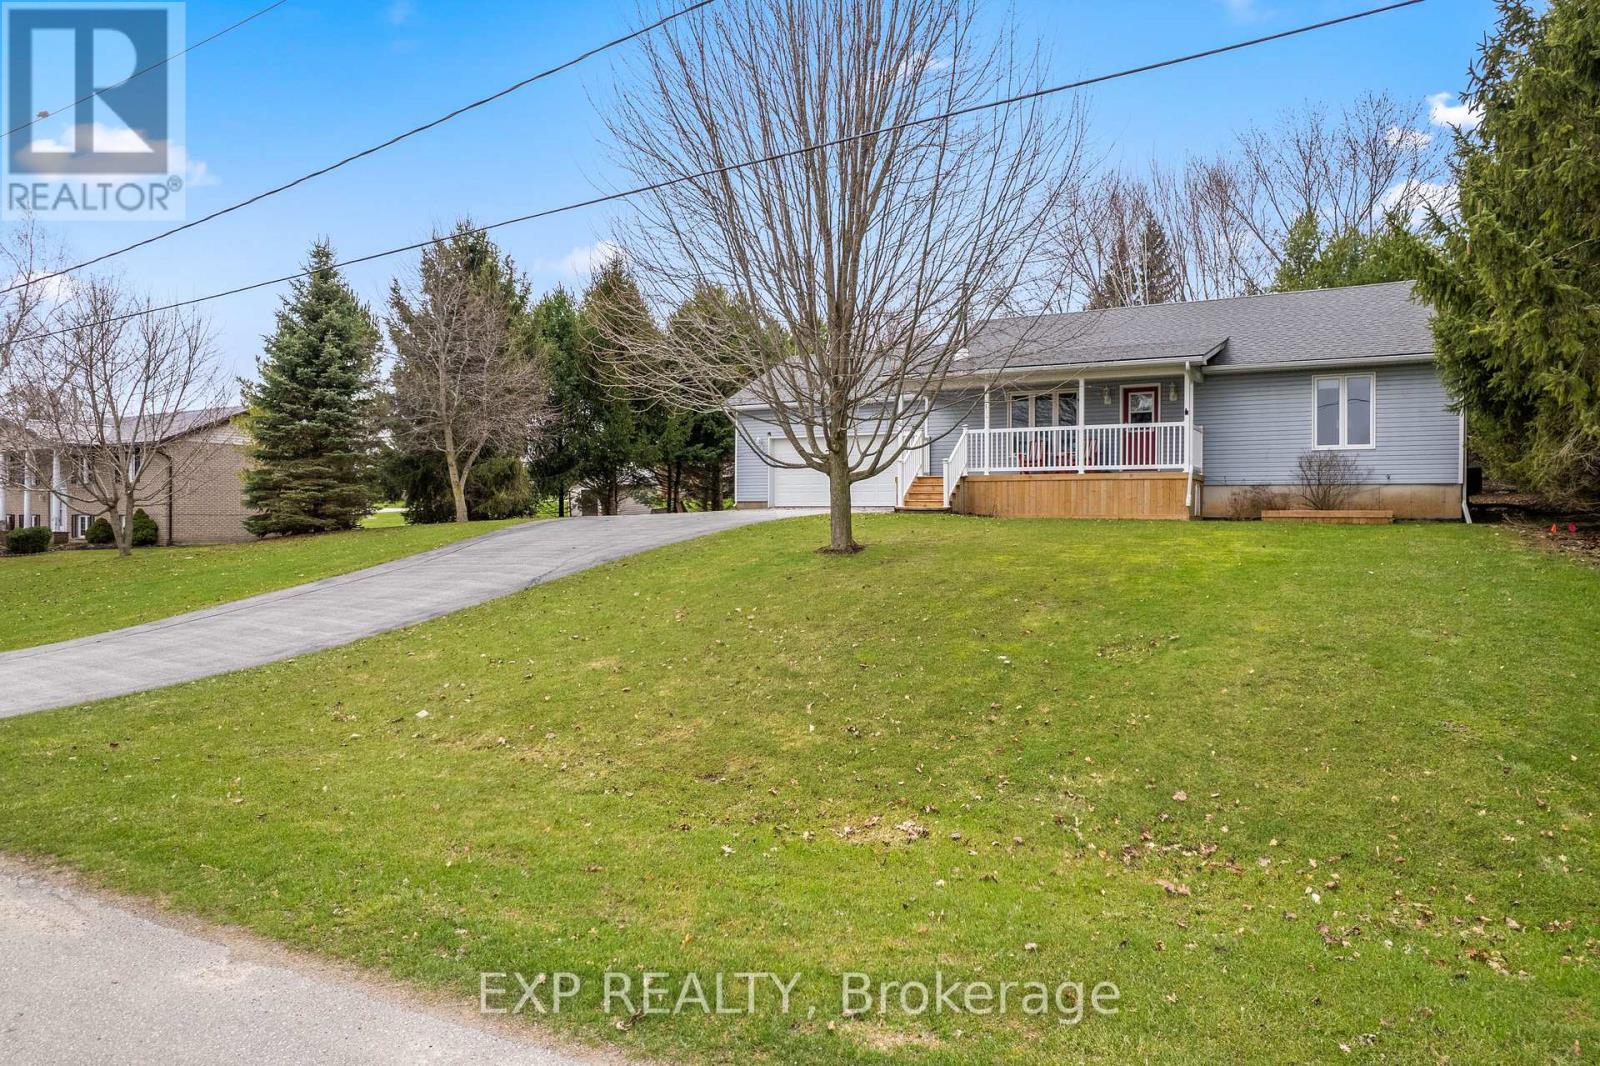
154 James Street
Arran-Elderslie, Ontario
Set on an impressive double lot in the heart of Paisley, this beautifully maintained bungalow with a thoughtfully designed layout is ideal for families, downsizers, or anyone looking to enjoy a quieter pace without sacrificing style or functionality. Step inside to a bright, open-concept main floor where natural light pours into the inviting living space, complete with a cozy fireplace and seamless flow into the updated kitchen & dining area. The kitchen is both stylish and practical, featuring quartz countertops, stainless steel appliances, warm wood cabinetry, and a large island that naturally becomes the heart of the home, perfect for everyday living and entertaining alike. From the dining area, walk out to a stunning sunroom, offering a peaceful retreat with views of the beautifully landscaped backyard and direct access to the hot tub for year-round relaxation. The main level also features two spacious bedrooms, including a versatile primary suite with a well-appointed bathroom designed for comfort and convenience. Downstairs, the fully finished lower level expands your living space with a cozy rec room, a separate lounge area with bar, and a third bedroom ideal for guests, teens, or a private retreat. Multiple living zones provide flexibility for entertaining, relaxing, or growing families. Set back from the road, the home offers excellent curb appeal, a covered front porch, and ample parking with double-car garage and large driveway. The expansive lot provides endless possibilities - gardening, outdoor hobbies, or simply enjoying the privacy and space of your own backyard oasis. Located in a friendly, tight-knit community within walking distance to the local elementary school, this home also offers convenient access to everyday amenities while being just a short drive to Lake Huron's beaches and several beautiful provincial parks. A rare opportunity to enjoy space, comfort, and an incredible lifestyle, all in one exceptional property. (id:55460)
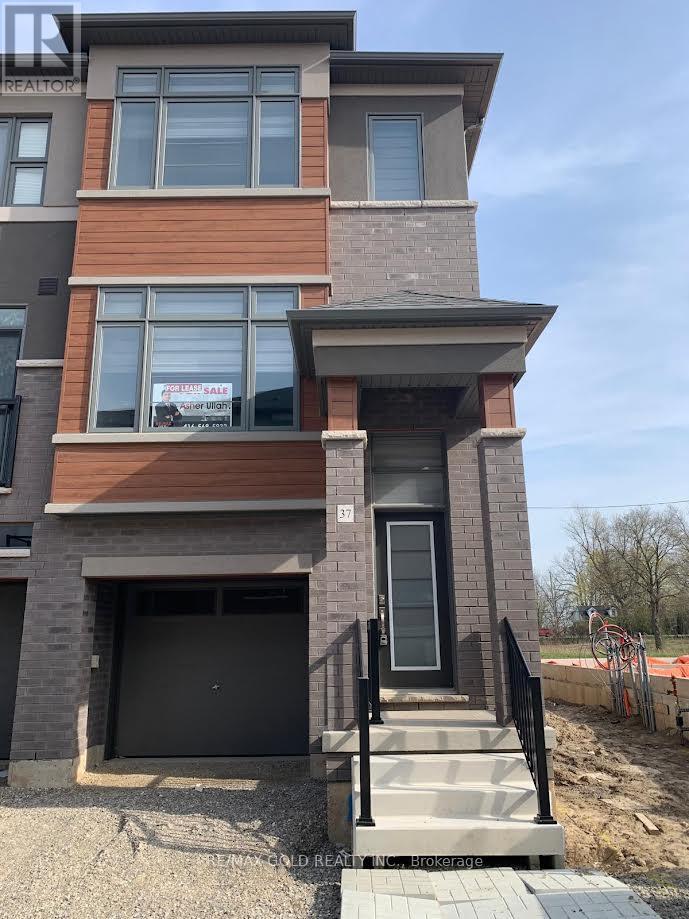
37 - 313 Conklin Road S
Brantford, Ontario
Brand new never-occupied End unit 3-storey townhome in West Brant. like a semi. 1483 sq ft. thoughtfully designed living space in a walkable, family-friendly location. lots of light and upgrades. laminate floor on main. dinning and kitchen has access to balcony. lots of light and features. Window coverings throughout add comfort and privacy, and a powder room completes this level. On the 3rd floor, you'll find three spacious bedrooms, including a primary suite with an ensuite, plus a second full bath. w/o basement has garage access. This home blends practicality with contemporary style for easy living. Make this brand-new townhome your next home in beautiful Brantford... (id:55460)
16 Monteith Drive S
Brantford, Ontario
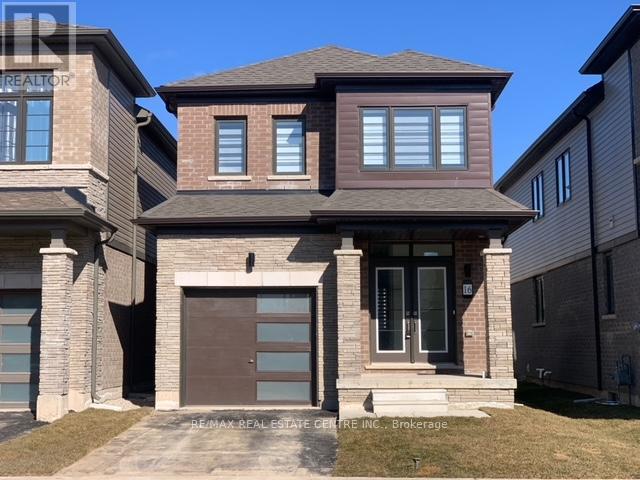
Welcome to this stunning Empire-built home in the highly sought-after Wyndfield community - perfect for a growing family! This sun-filled detached residence offers modern design and thoughtful upgrades throughout. Features include 9-foot ceilings, an open-concept layout, upgraded hardwood flooring on the main level, elegant oak staircase, and large windows that flood the home with natural light. The spacious basement boasts oversized windows, offering excellent potential for future finishing. Enjoy the convenience of 8-foot interior doors, main floor laundry, and direct garage access. The primary bedroom features a luxurious ensuite with double sinks, a separate shower, and a relaxing soaker tub. (id:55460)
205 Dingman Street
Wellington North, Ontario
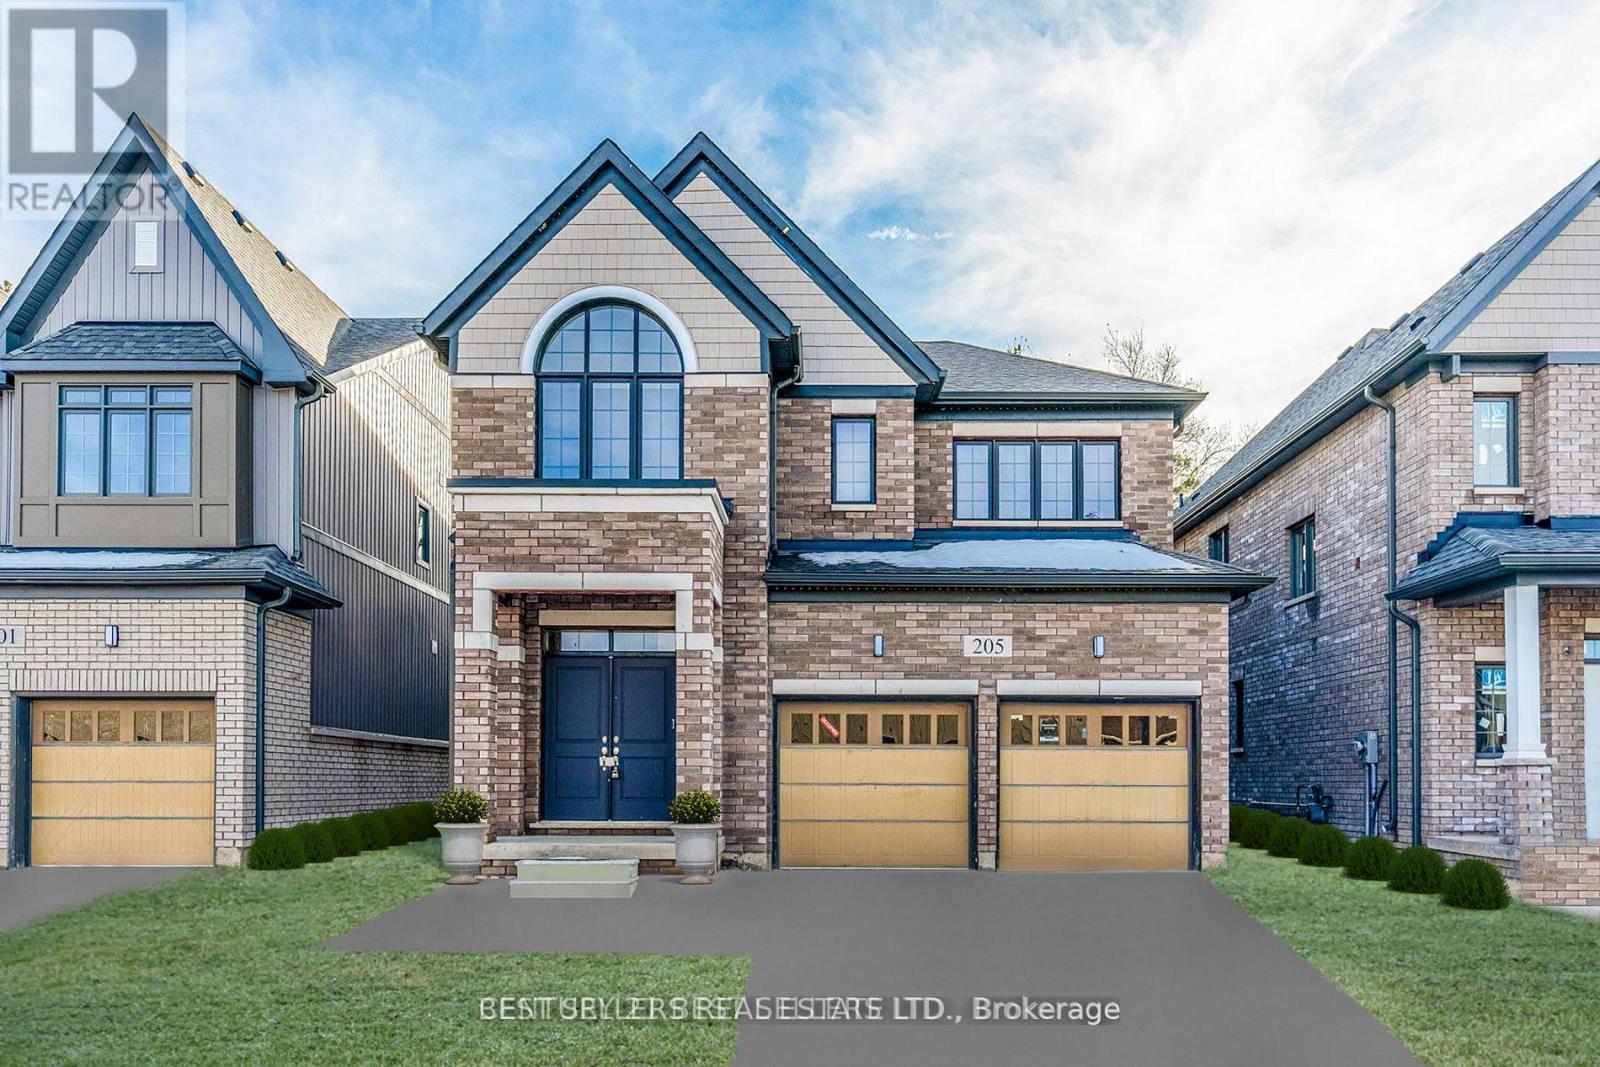
Step Into Luxury With This Brand New ! Never Lived In Before. Cachet Built Home. 2 Car Garage, 4 Bedroom, 3.5 Bathroom, Detached Home. Gleaming Hardwood Floors, Chose Your New Appliances. 9 Feet Flat Ceilings. Open Concept Living With 8 Feet Patio Door To Backyard. Upstairs, The Huge Primary Bedroom Is A Private Retreat With A Luxurious Ensuite Bathroom & A Large Walk-In Closet. Huge Basement For Storage Setup. 5 Mins Drive To Groceries & Everyday Essentials. A Short Drive To Cities Such As Fergus, Guelph, Orangeville, Waterloo & Less Than 1 hr to Brampton, Cambridge, Kitchener. !!!!PROPERTY IS VIRTUALLY STAGED!!!! (id:55460)
34 - 313 Conklin Road Sw
Brantford, Ontario

Brand new never-occupied 3-storey townhome in West Brant.1466 sq ft. thoughtfully designed living space in a walkable, family-friendly location. Lots of upgrades. laminate floor on main. dinning and kitchen has access to balcony. lots of light and features. Window coverings throughout add comfort and privacy, and a powder room completes this level. On the 3rd floor, you'll find three spacious bedrooms, including a primary suite with an ensuite, plus a second full bath. w/o basement has garage access. This home blends practicality with contemporary style for easy living. Make this brand-new townhome your next home in beautiful Brantford... (id:55460)
710 - 17 Michael Power Place
Toronto, Ontario
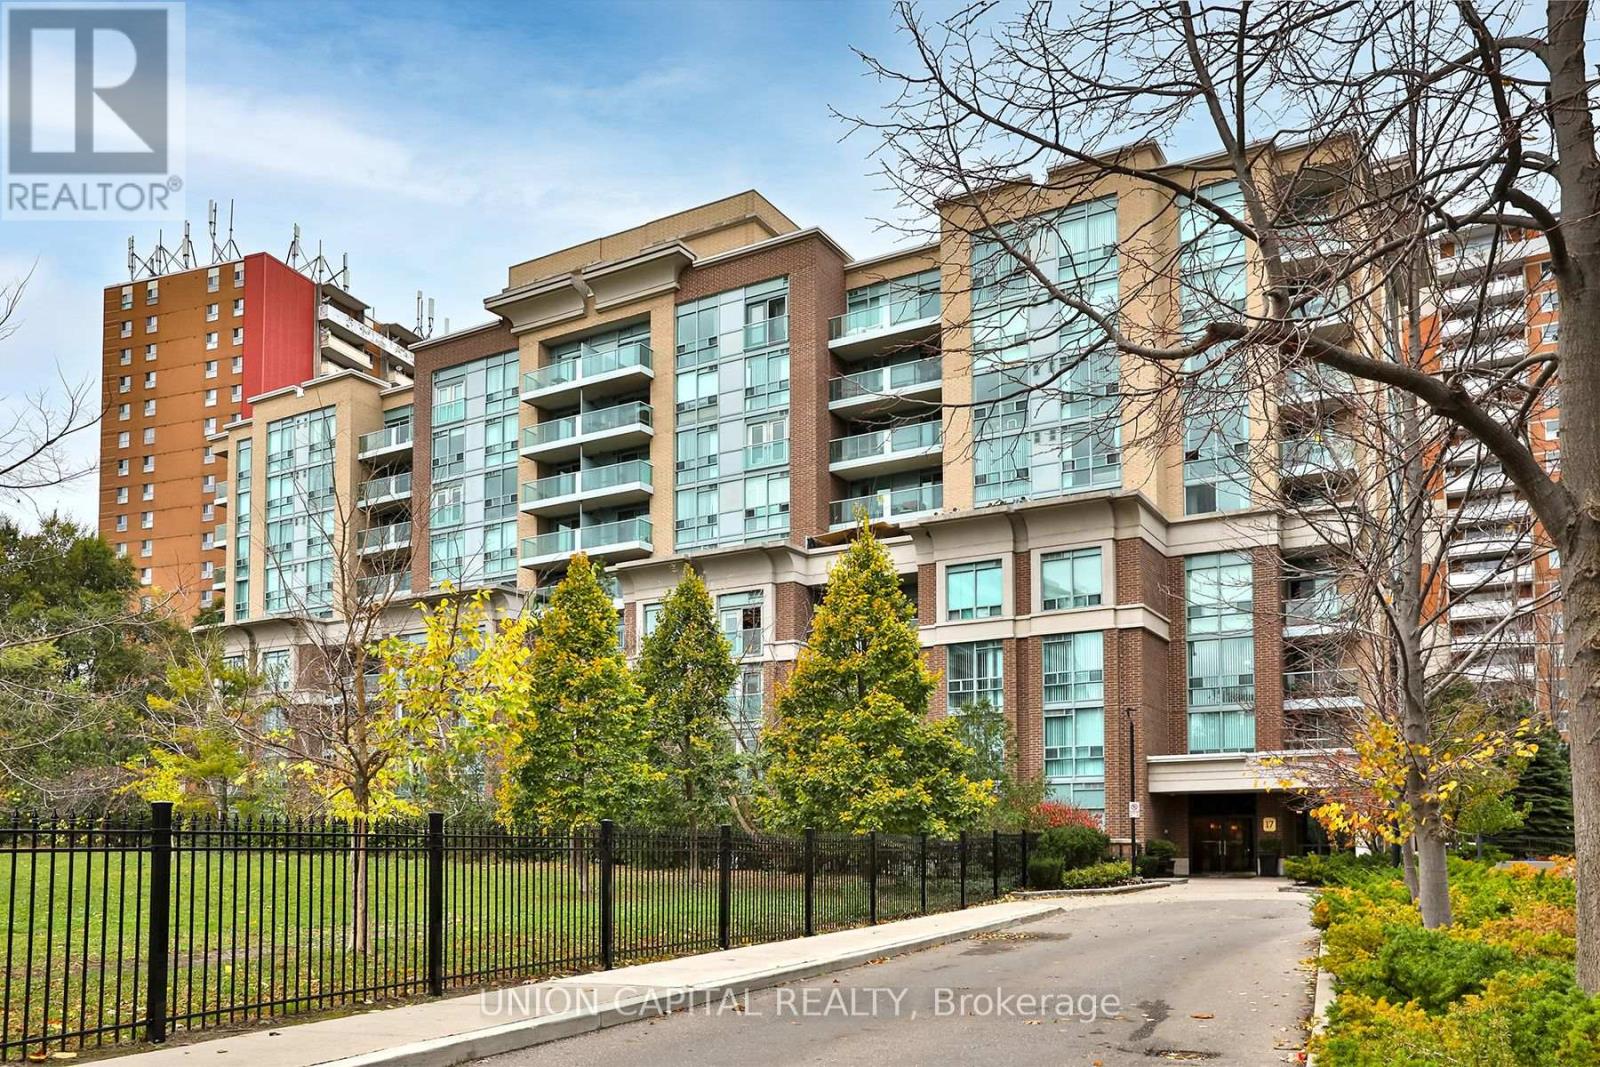
You've found something special at Port Royal Condos! Located in the heart of Islington Village, this stunning 2-storey unit features 1+1 bedrooms, 2 bathrooms and 880 SQFT of open concept living space. Enjoy the unobstructed views of the park and beautiful sunsets from your very own Juliette balcony. Tons of storage including double closets in both upper rooms, linen closet and a walk-in finished storage room under the stairs. Extra large den with a double closet, great for a second bedroom or home office. Walking distance to Islington and Kipling subway stations, TTC, restaurants, shops and parks. Short drive to Bloor West Village, Kingsway Village and easy access to highways. The rental includes heat, hydro, water, A/C, alarm keypad, one parking space and one storage locker for added convenience. Luxurious common areas, amenities and a 24-hour gatehouse security guard at gate entry. Don't miss out on this opportunity to make this fantastic unit your new home! (id:55460)
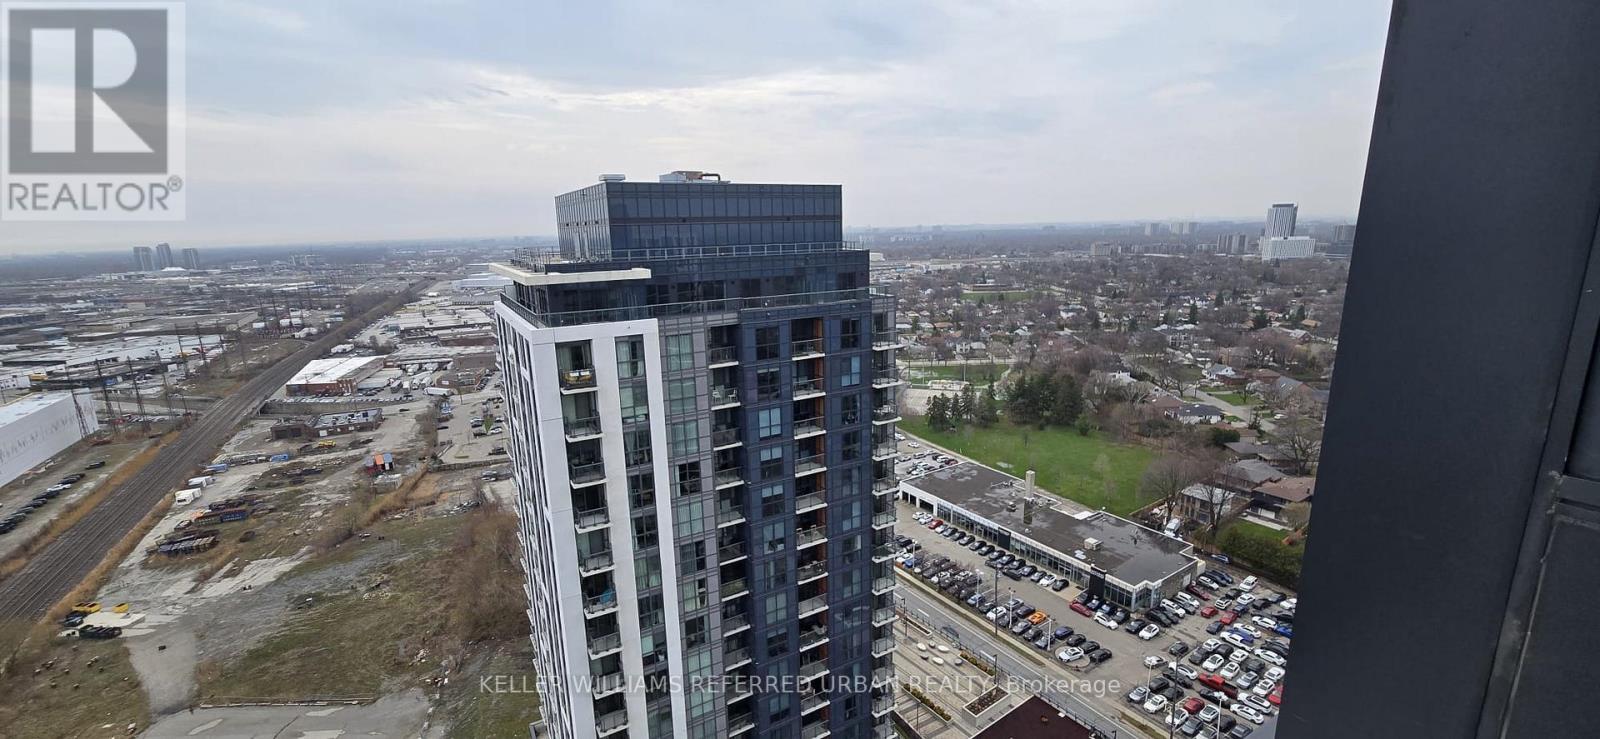
2809 - Main Room - 20 Thomas Riley Road
Toronto, Ontario
Bright and comfortable, this primary bedroom offers a private retreat with the convenience of its own ensuite bathroom. Female only. The space features a clear, open view that brings in plenty of natural light, creating an inviting atmosphere throughout the day. Rent includes all utilities, making budgeting simple and stress-free. You'll also have access to a dedicated locker for your exclusive use, adding valuable storage space. The kitchen and ensuite laundry are shared, thoughtfully maintained to ensure ease and comfort in daily living. Ideal for someone seeking a balance of privacy, convenience, and a welcoming place to call home. (id:55460)
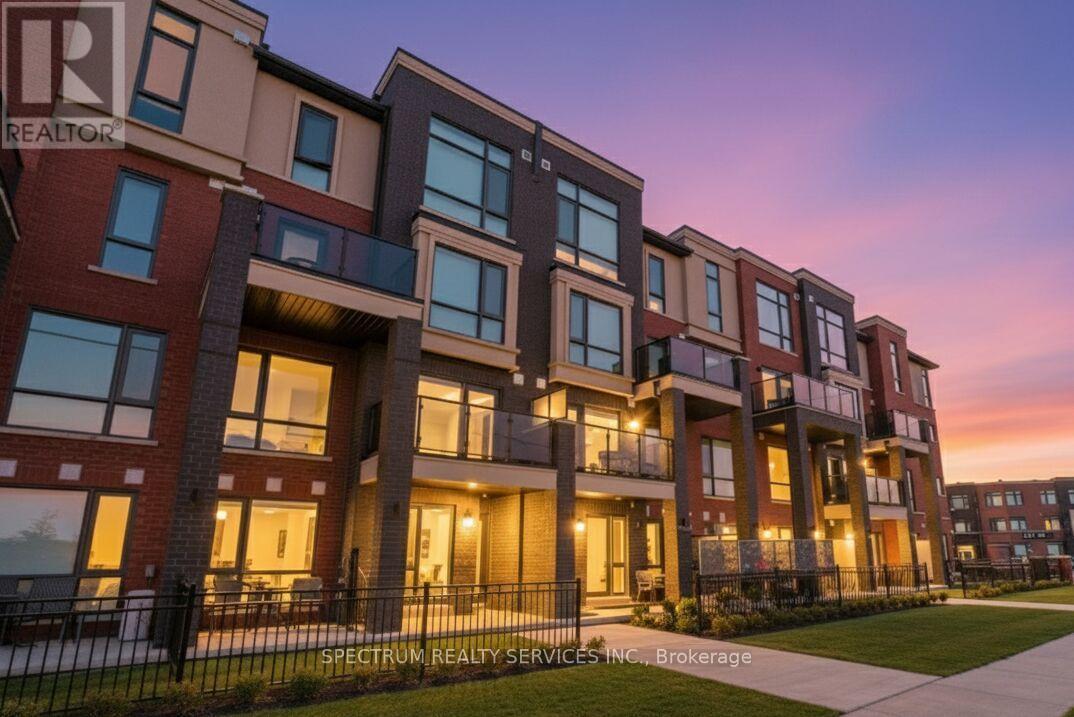
14 - 35 Romilly Avenue
Brampton, Ontario
modern comfort in this light-filled 2-storey stacked townhome, showcasing a bright open layout with large windows and a private balcony. Never been lived in, this contemporary design features an extended breakfast bar with quartz countertops, stylish vinyl flooring throughout, and oversized tiles in the bathrooms. All appliances are included for your convenience. Perfect for first-time home buyers or small families, this home combines comfort and practicality in a sought-after location close to schools, parks, shopping, and major transit options - including Mount Pleasant GO Station, Zum, and public transit. Take advantage of a quick closing and full Tarion warranty - priced at $497/sq.ft. (id:55460)
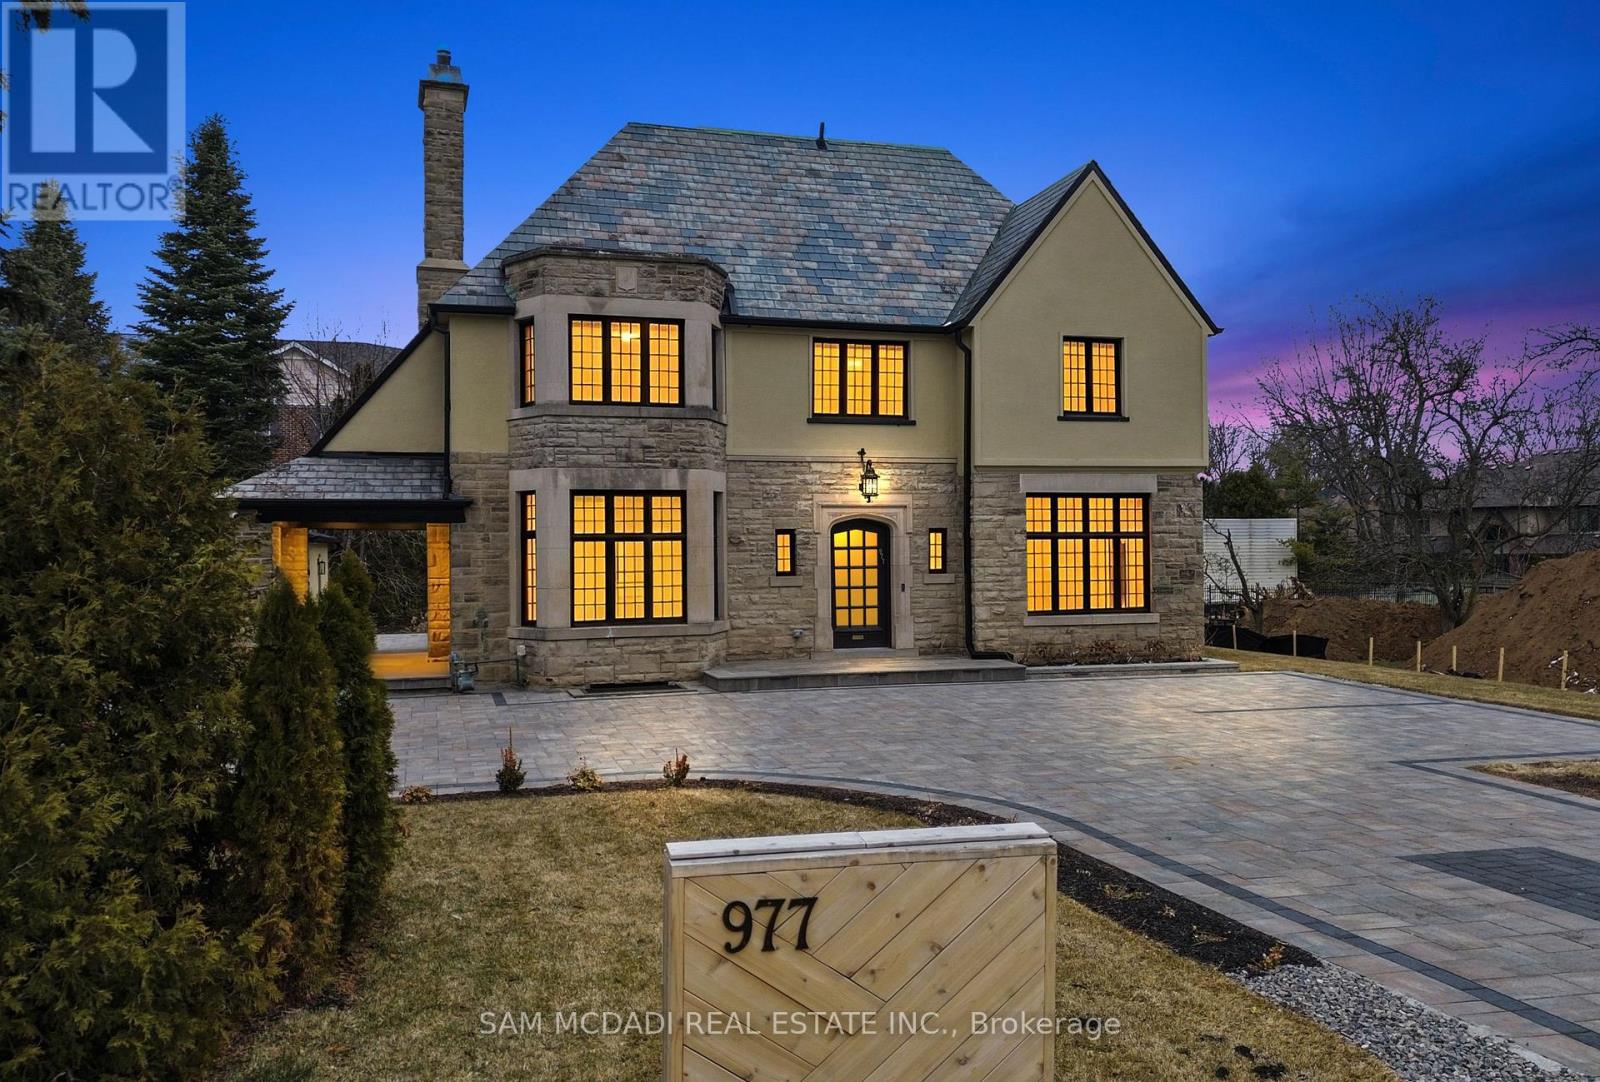
977 Unsworth Avenue
Burlington, Ontario
Welcome to the famous George Unsworth home, a high quality Neo-Tudor style home constructed with cut & carved stone alongside a textured stucco exterior finish. Redesigned by renowned architect Walter Scott, and located in Aldershot's upscale neighbourhood, this beautiful home w/ approximately 5,000 SF total has been completely reimagined w/ a modern yet charming design. Upon entering, you'll find large principal rooms enhanced with sophisticated hardwood floors, LED pot lights, panelled walls, and more. At the heart of this home is where you'll locate the chef's kitchen elevated w/ a centre island, stone countertops, JennAir appliances, charming stone backsplash and ample cabinetry space. Overlooking the kitchen is the grand family room, which boasts cathedral ceilings, a stone fireplace, and direct access to your covered outdoor patio, perfect for al-fresco dining with loved ones. Also on this level is the formal living room, which features a fireplace, wood beam ceilings, and access to the outdoor patio, as well as a home office perfect for professionals working from home. Ascend to the owner's suite, curated with a boutique inspired walk-in closet, a wet-bar, and an oversized 6-pc ensuite w/ heated floors, a soaker tub, and a rainfall shower. 2 more bedrooms with built-in closets and a shared 3-pc bath with heated floors are down the hall. The loft can easily serve as a nanny or in-law suite, featuring a spacious bedroom w/ a 3-pc ensuite, a seating area, and a separate laundry room. The basement completes this home with perfect entertainment spaces incl: a wet bar, a large recreation room, a 5th bedroom, a 3-pc bath w/ heated floors, and a den that can serve as a gym, play room, spa, or theatre - the possibilities are endless. Beautifully situated in a highly rated family oriented neighbourhood nearby top rated schools, grocery stores, shopping malls, lakeside parks and trails & more. A piece of history with a modern twist! (id:55460)
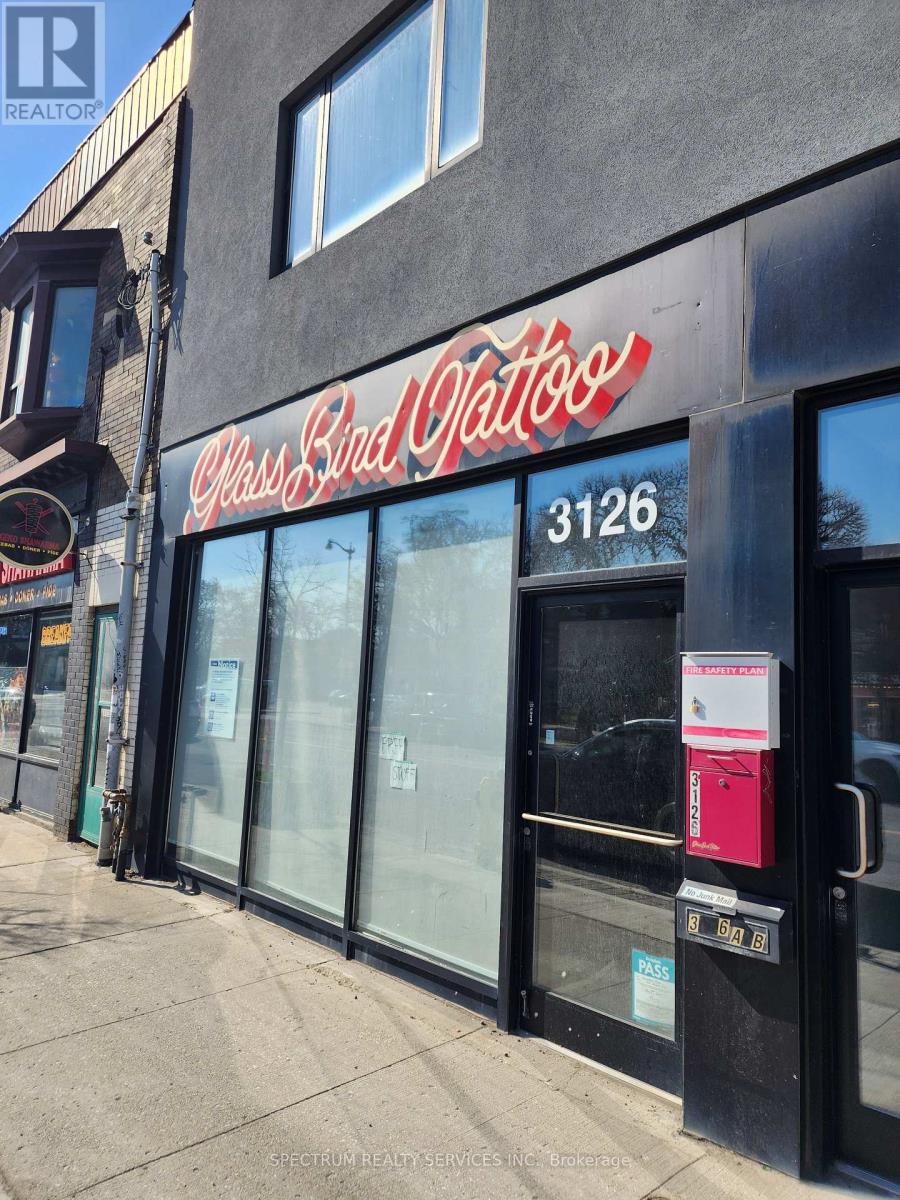
95 - 117a The Queensway
Toronto, Ontario
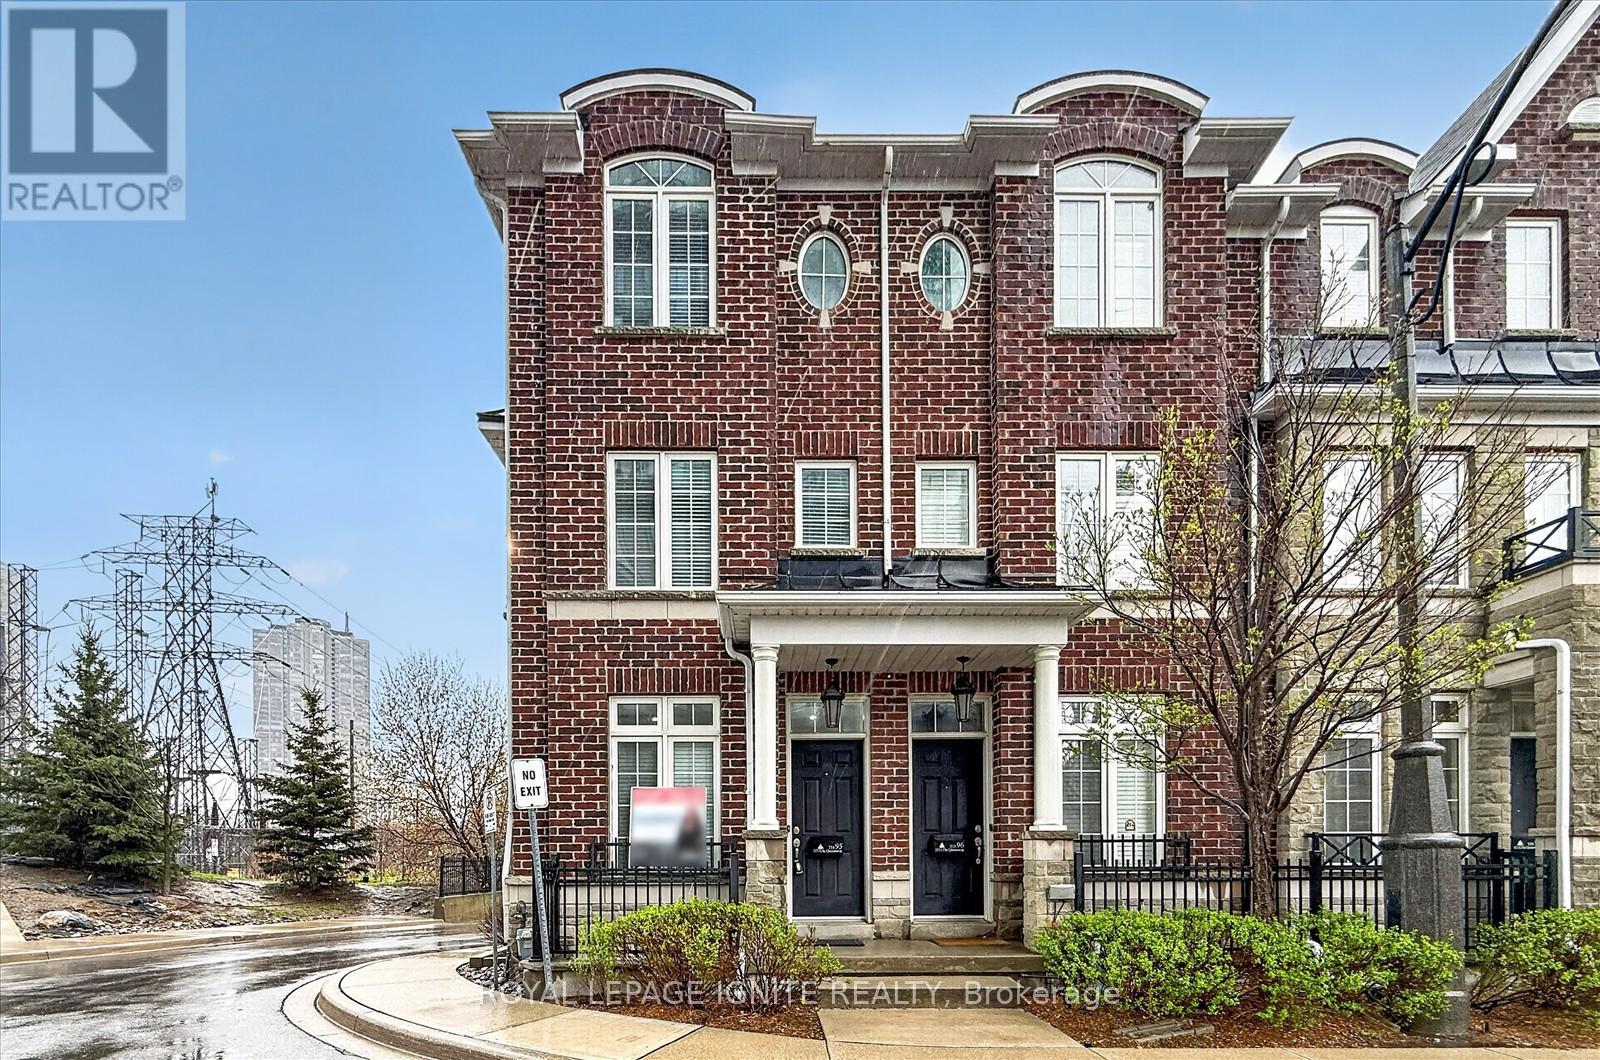
Welcome to 117A Queensway ,A spacious, extra-wide end-unit townhouse offering 3 bedrooms PLUS one bedroom in basement and 3 bathrooms, enhanced by additional windows that fill the home with natural light. This beautifully maintained property features 9-foot ceilings, hardwood flooring throughout, granite countertops, and an extra-wide garage. Enjoy a bright outdoor patio, perfect for relaxing or entertaining. The primary bedroom boasts a large walk-in closet and a stunning ensuite complete with a soaker tub and a glass-enclosed shower. Additional highlights and thoughtful finishes throughout. Ideally located close to top-rated schools, TTC transit, major highways, High Park, and the lake , offering both convenience and lifestyle. (id:55460)
1503 - 85 Emmett Avenue
Toronto, Ontario
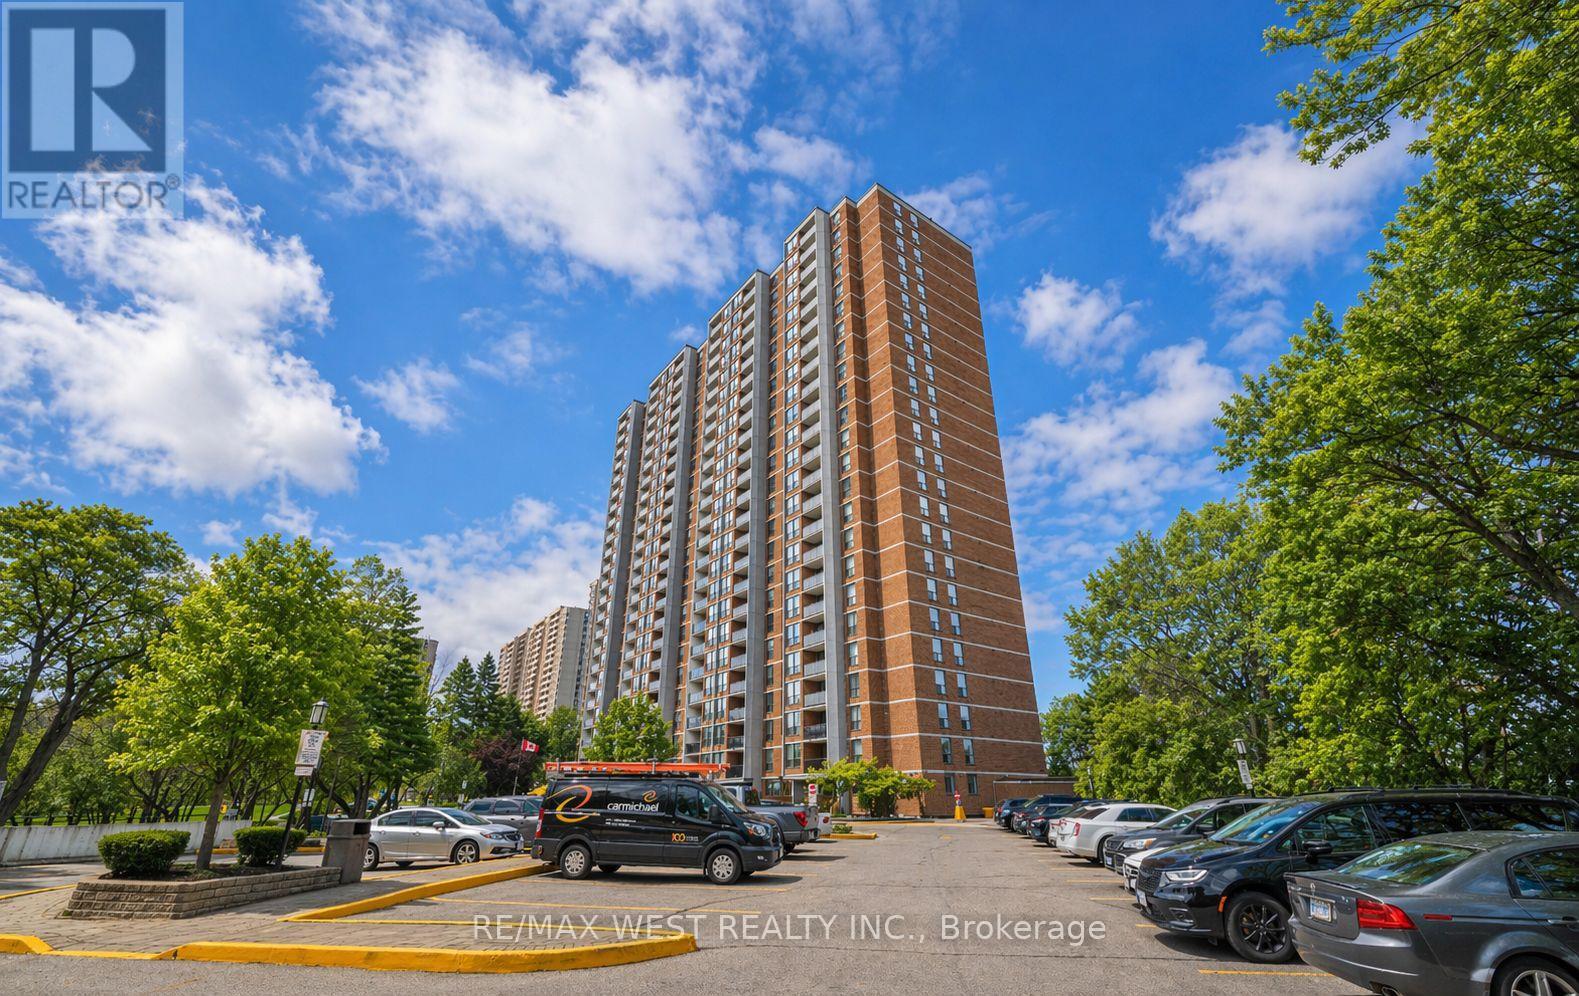
Welcome to this Exceptional 2+Den Condominium offering a Spectacular Southern View and an Abundance of Natural Light. Featuring a Spacious Open-Concept Living and Dining Area, Eat-in Kitchen and a Generous Primary Bedroom complete with a2-piece Ensuite and Large Closet. This Home provides both Comfort and Functionality. The Living Room opens onto a Large Balcony overlooking Serene Parkland, a Golf Course and even the CN Tower. Ideally situated with convenient access to TTC, the future LRT, Parks, Humber Trails and nearby golf courses. This location truly has it all. The Building offers Impressive Amenities including a Gym, Sauna, Pool Room, Outdoor Pool, BBQ area, Security and Visitor Parking. Perfect for First-Time Buyers or those looking to downsize, This Unit is PRICED TO GO and an absolute must-see. Long Closing Please. Probate In Progress. Status Certificate available. (id:55460)
1705 - 1360 Rathburn Road E
Mississauga, Ontario
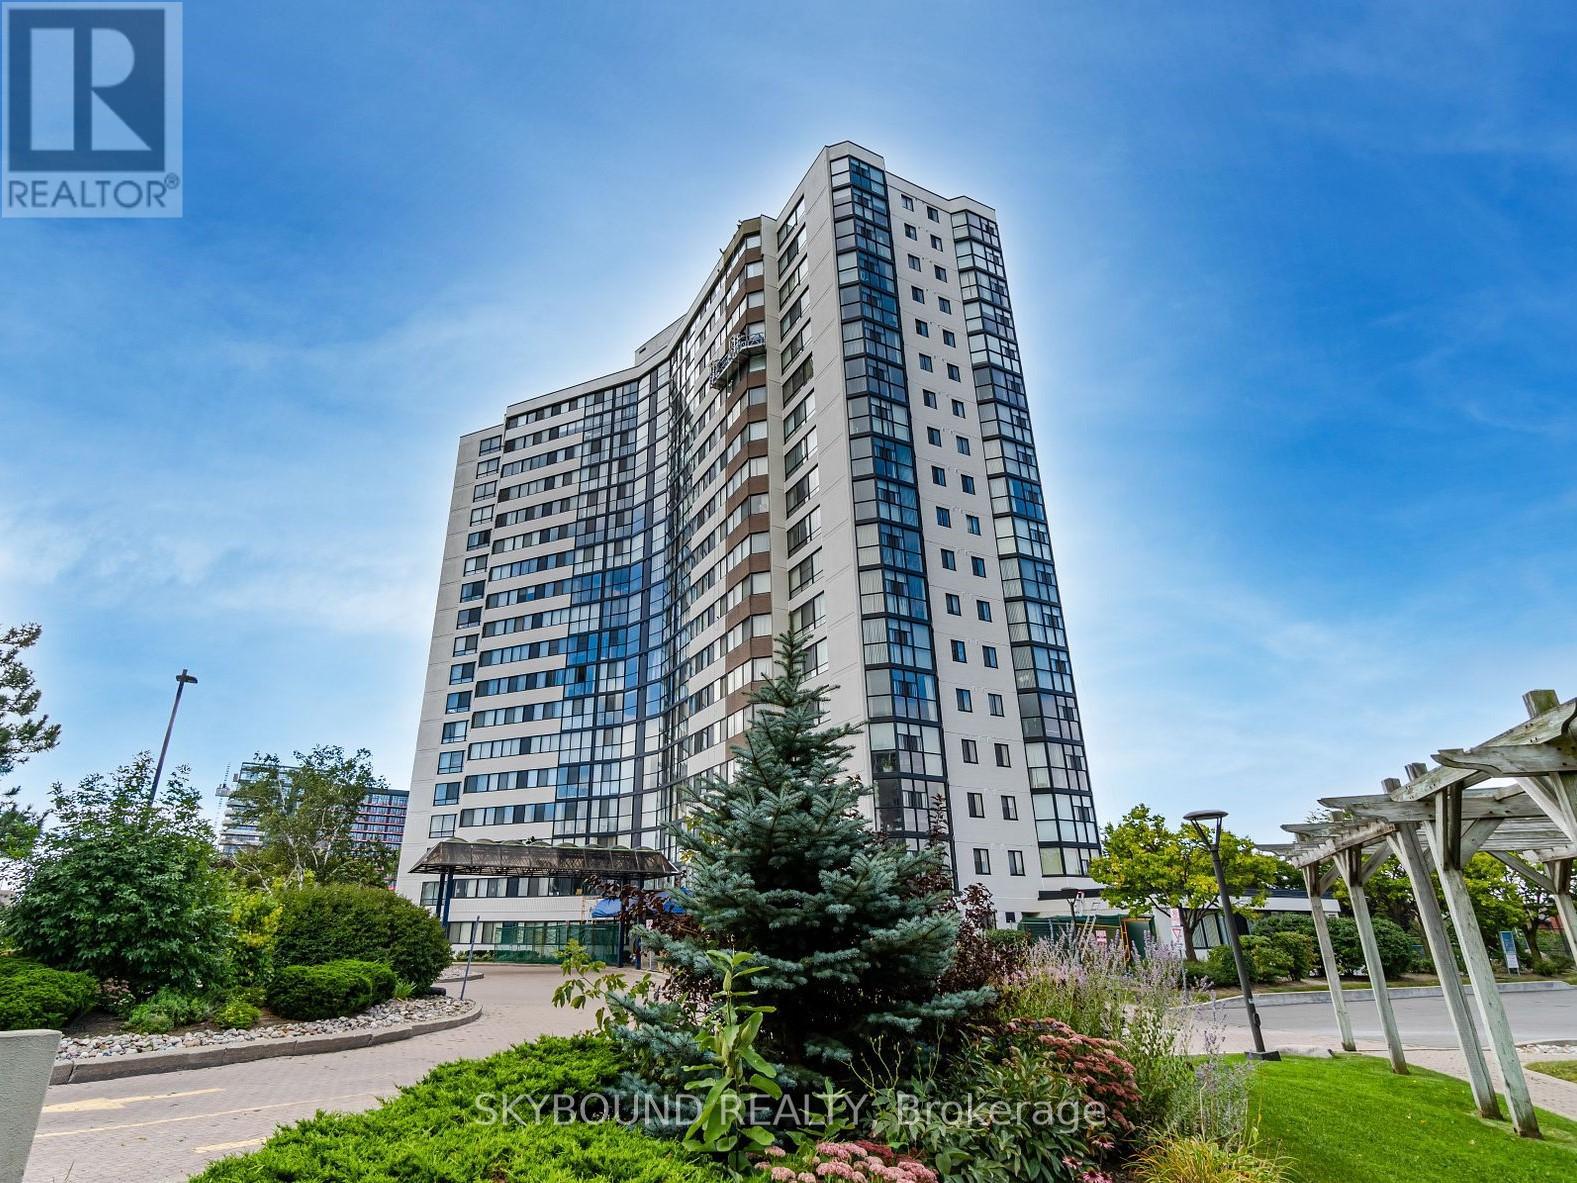
Newly Renovated, like-Brand-new suite! Luxurious full-size bathrooms, modern kitchen and appliances, tons of storage and living space, approx. 1100 Square Feet! Best of all, all-inclusive utilities (Gas, Hydro & Water), including Ignite TV, Internet & Parking. Sun-Filled 2 Bedroom 2 Bath, Centre Unit With Floor To Ceiling Windows And Unobstructed Views. Fully Renovated And Updated Throughout. Modern Open Concept Living & Dining, Kitchen With Quartz Countertops And Backsplash. Primary Bedroom W/4Pc Bath & W/In Closet with Organizer. 2nd Bedroom W/ Large Closet And Window. Just Steps To Shopping, Transit, Major Highways And Short Drive To Square One. Quiet Building With Lot Of Amenities And Park-Like Grounds. (id:55460)
D1202 - 4878 Powers Common
Burlington, Ontario
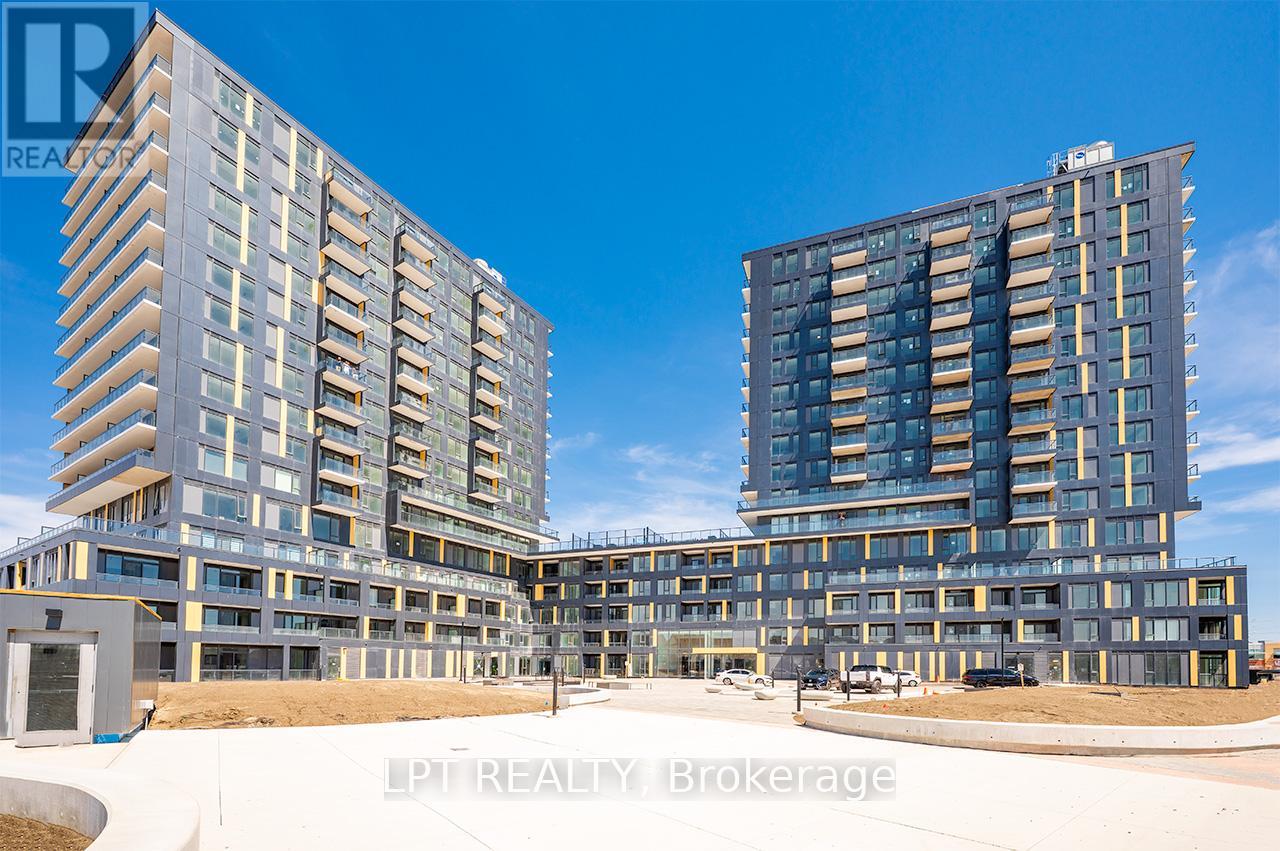
Welcome to Realm 2, Burlington's most anticipated new address. This stunning 1-bedroom, 1-bathroom condo delivers unobstructed south-facing views of Burlington through floor-to-ceiling windows that flood the space with natural light from morning through golden hour. The thoughtfully designed interior features a custom kitchen island perfect for entertaining, custom zebra blinds throughout, and sleek blackout blinds in the bedroom for those mornings you'd rather not rush. The spacious walk-in closet ensures your wardrobe has a home as refined as yours. Realm 2 redefines condo living with amenities built for people who live with intention: a full gym, sauna, and yoga studio; a rooftop patio with BBQs and a basketball court; two massive party rooms; a corporate lounge for focused work or quiet escape; and one underground parking space included. Step outside, and you're moments from Burlington's best restaurants, boutique shopping, and every urban essential, all without sacrificing the calm this city is known for. Whether you're a driven professional, a couple planting roots, or someone who simply refuses to compromise on where they live, this is the address that reflects that standard. Units with unobstructed south views in Realm 2 are rare and moving fast. Don't wait for regret; book your private showing today. (id:55460)
2212 Bloor Street
Toronto, Ontario
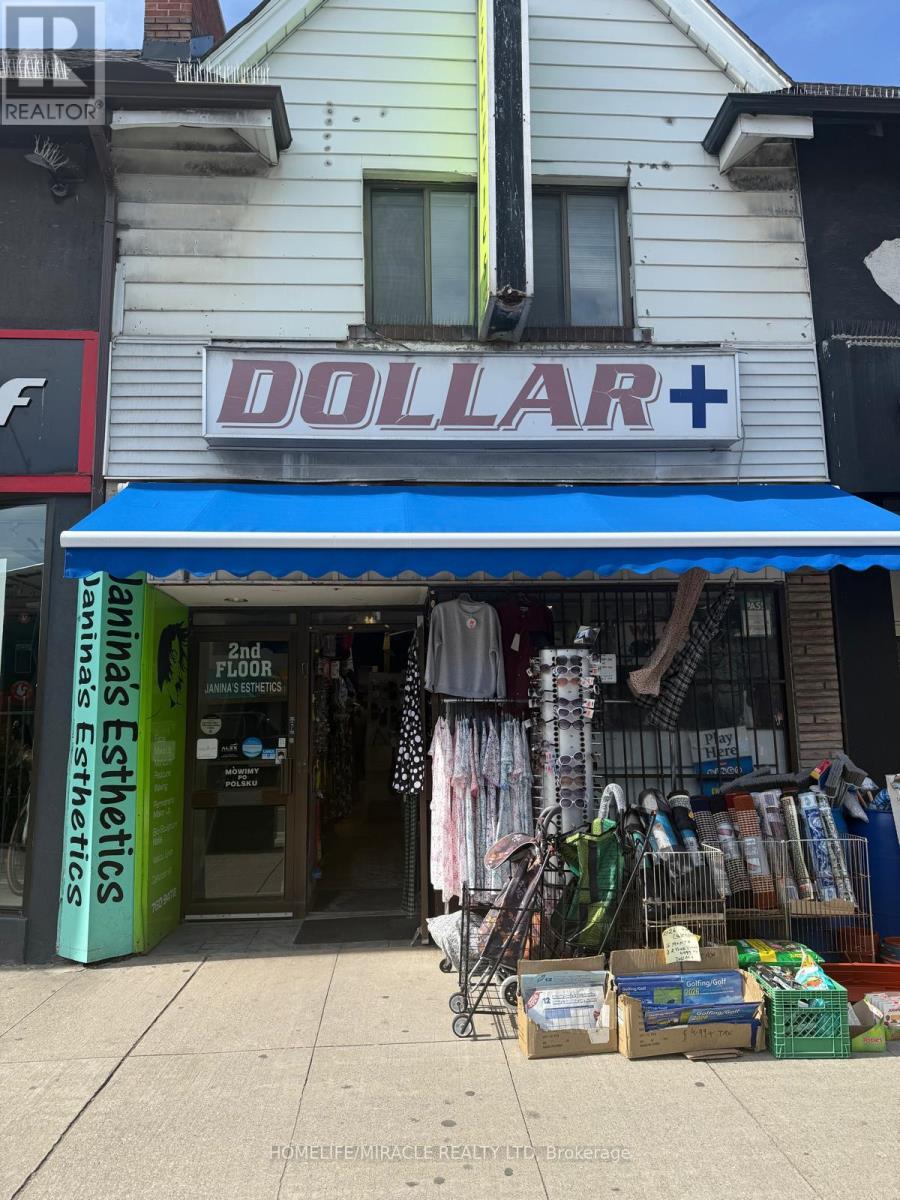
A rare opportunity to own a highly profitable and well established convenience store in a prime, high-traffic Toronto location, with over 20 years of proven success and a strong base of loyal, repeat customers. This turnkey business offers consistent cash flow, a wide range of everyday essentials and household goods, and excellent lease terms in a sought-after retail area. The landlord is willing to sign a new lease with the incoming buyer, providing added security and flexibility. With steady foot traffic and strong upside potential, a new owner can further increase sales by adding services such as Bitcoin, ATM, Wester Union, UPS/Purolator Drop off, curbside signage and more. This is an ideal investment for entrepreneur of investors seeking a stable, income generating business in a thriving community. (id:55460)
96 Native Landing
Brampton, Ontario
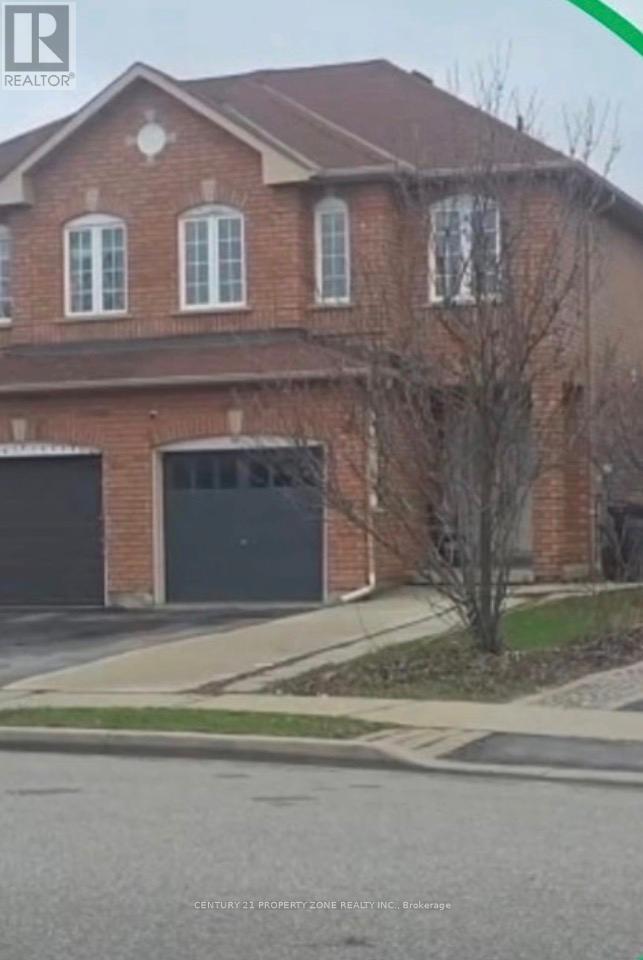
4 BED 3 BATH HOUSE FOR LEASE AVAILABLE IN BRAMPTON NEAR ALL AMENTIESFRESHLY PAINTED. (id:55460)
39-02 - 2420 Baronwood Drive
Oakville, Ontario
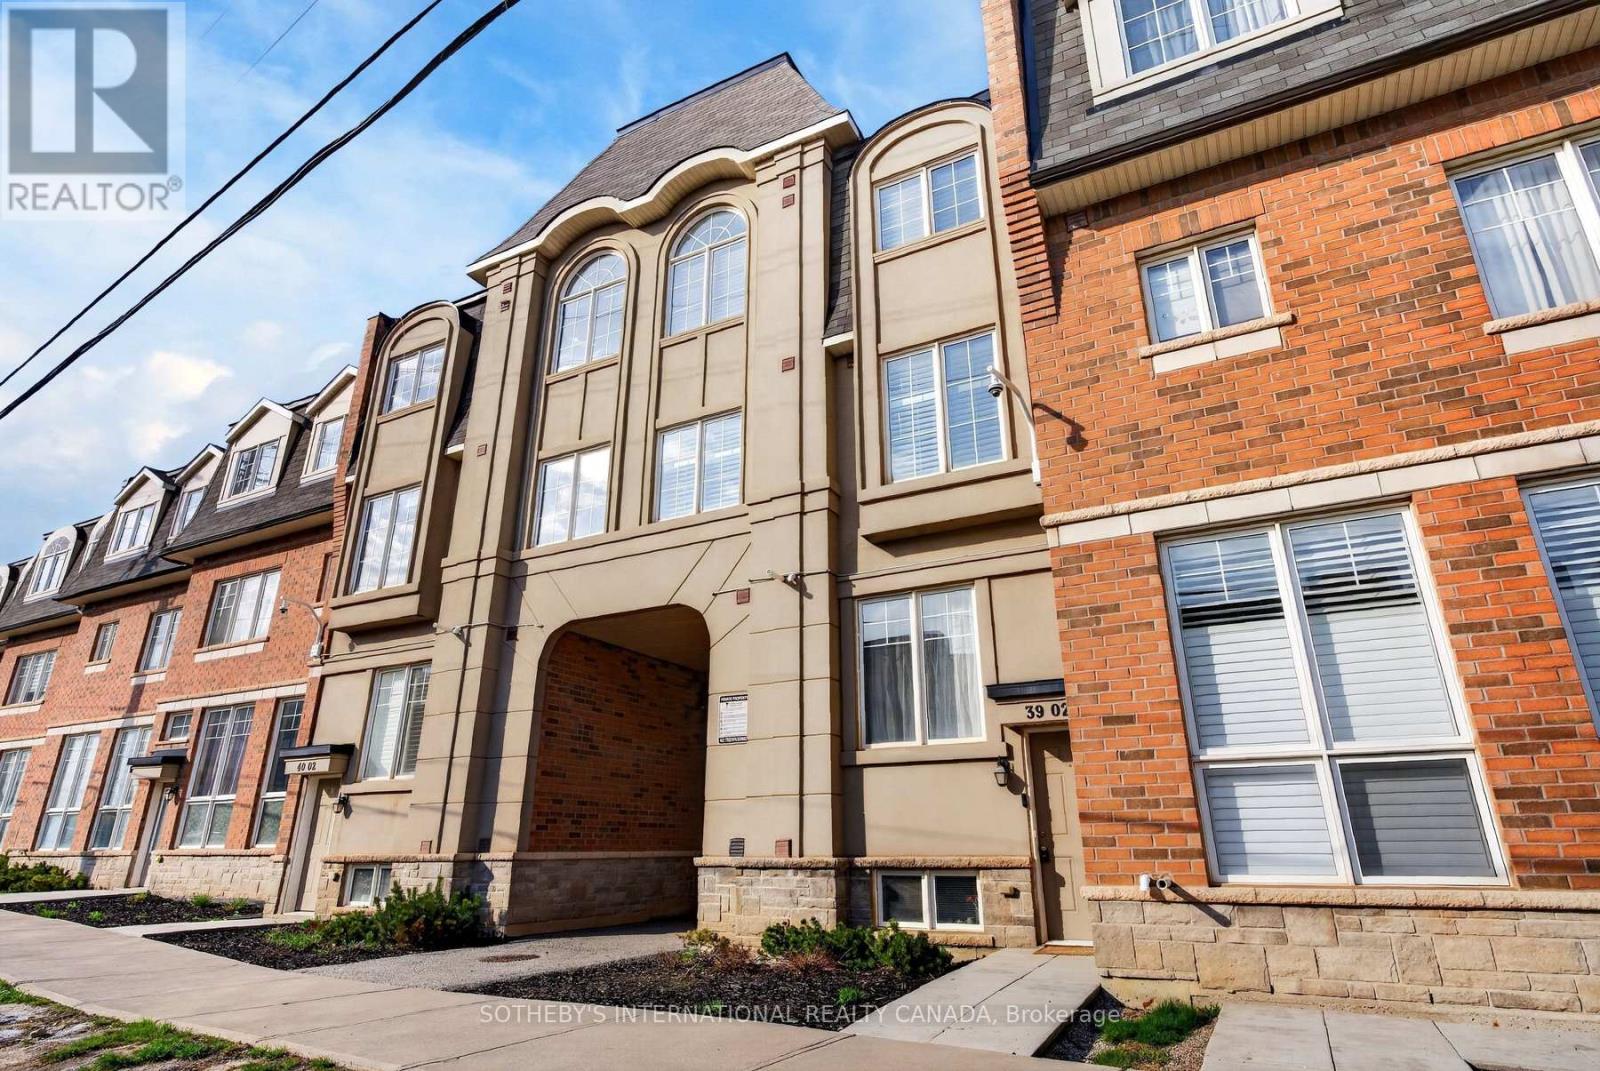
Discover exceptional living in one of Oakville's most sought-after communities-Westmount/West Oak Trails. This beautifully upgraded 2-bedroom, 2-bathroom stacked townhome offers over 1,100 sq. ft. of thoughtfully designed, low-maintenance living, ideal for first-time buyers, downsizers, and investors alike. Step inside to a bright, open-concept layout featuring large windows, high ceilings, and modern finishes throughout. The stylish kitchen is a true centrepiece, complete with stainless steel appliances, a grand peninsula with space for seating, and ample cabinetry, seamlessly flowing into the spacious living and dining areas-perfect for both everyday living and entertaining. The primary bedroom offers a private retreat with a walk-in closet and a well-appointed ensuite, while the second bedroom provides versatility for guests, family, or a home office. Additional upgrades and features include California shutters, modern accents, and smart, functional design elements that make this home completely move-in ready. What truly sets this property apart is the impressive private rooftop terrace-an outdoor oasis offering the perfect space to relax, entertain, or enjoy summer evenings under the stars. Located in a quiet, family-friendly neighbourhood, this home is surrounded by top-rated schools, parks, splash pads, and scenic trails, including those at Bronte Creek Provincial Park and Sixteen Mile Creek. Enjoy the convenience of nearby shopping, dining, Oakville Trafalgar Memorial Hospital, and easy access to major highways (403, 407, QEW) and Bronte GO Station for effortless commuting. With modern upgrades, exceptional outdoor space, and an unbeatable location in a thriving community, this is a rare opportunity to own a turnkey home in one of Oakville's premier neighbourhoods. (id:55460)
102 - 59 Lunness Road
Toronto, Ontario
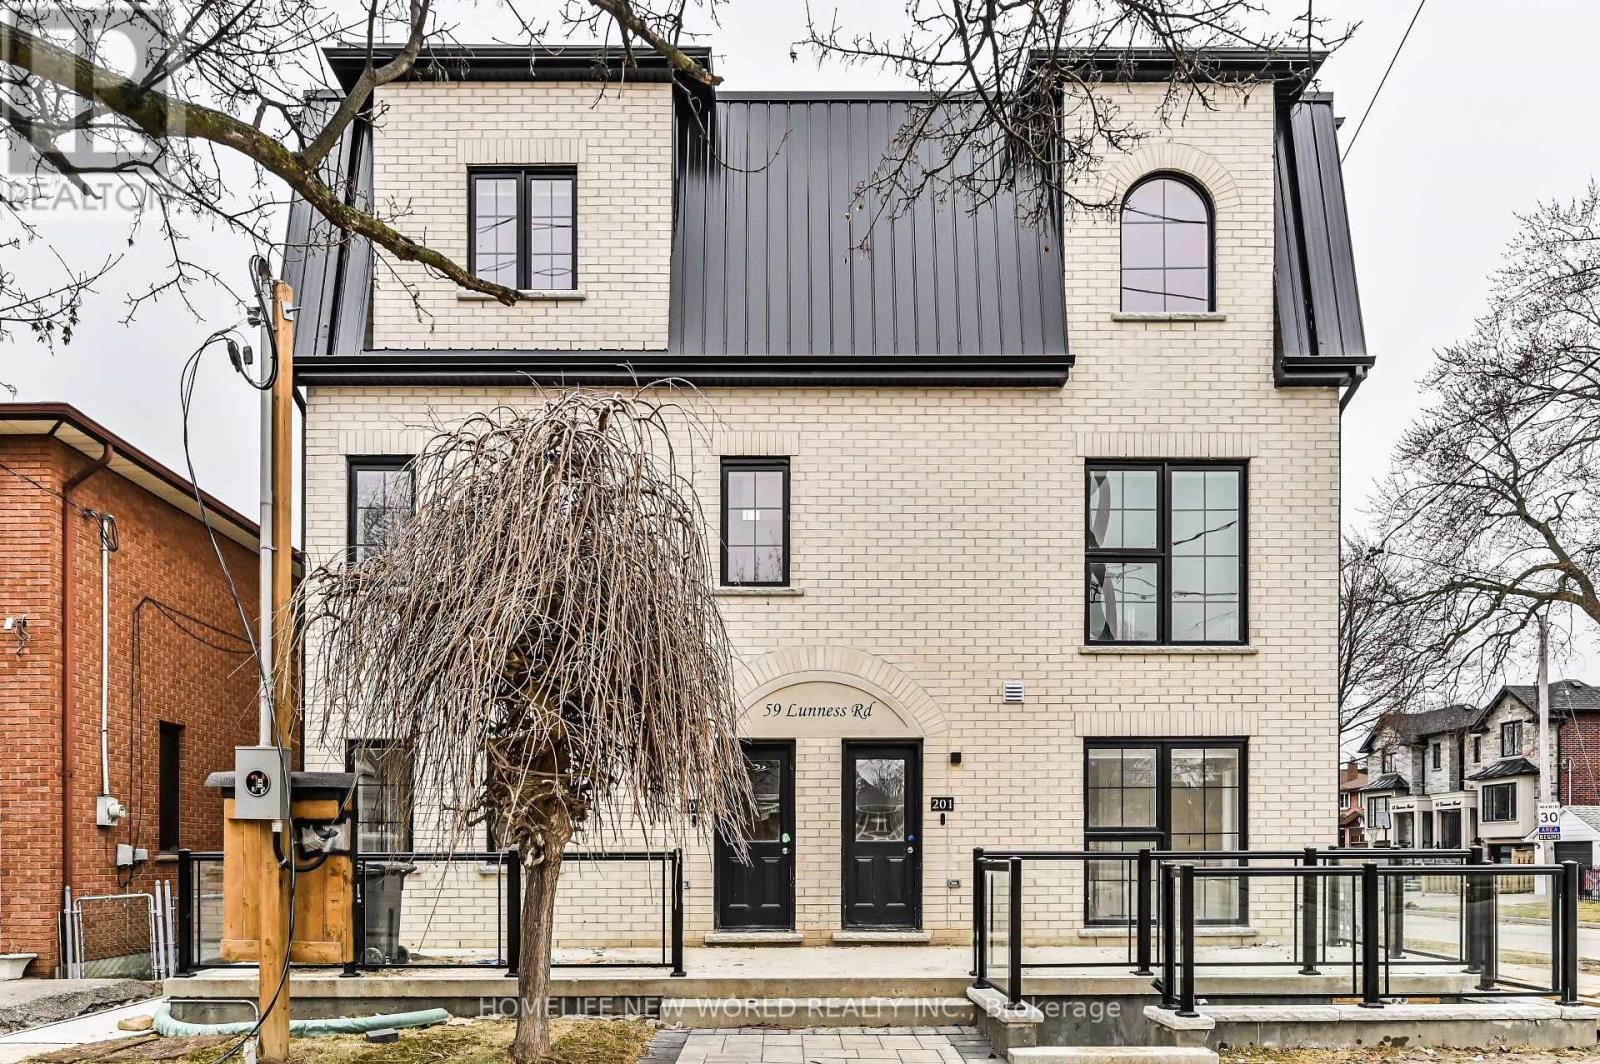
Stunning brand-new, never-lived-in home featuring four large bedrooms, spacious living and dining rooms, and high-end finishes throughout. Enjoy luxurious in-floor basement heating, a high-efficiency heating and cooling system, and owner-maintained grounds and common areas for a truly low-maintenance lifestyle. Ideally located with quick access to highways and transit - perfect for families or roommates. (id:55460)
21 Mitre Place
Toronto, Ontario
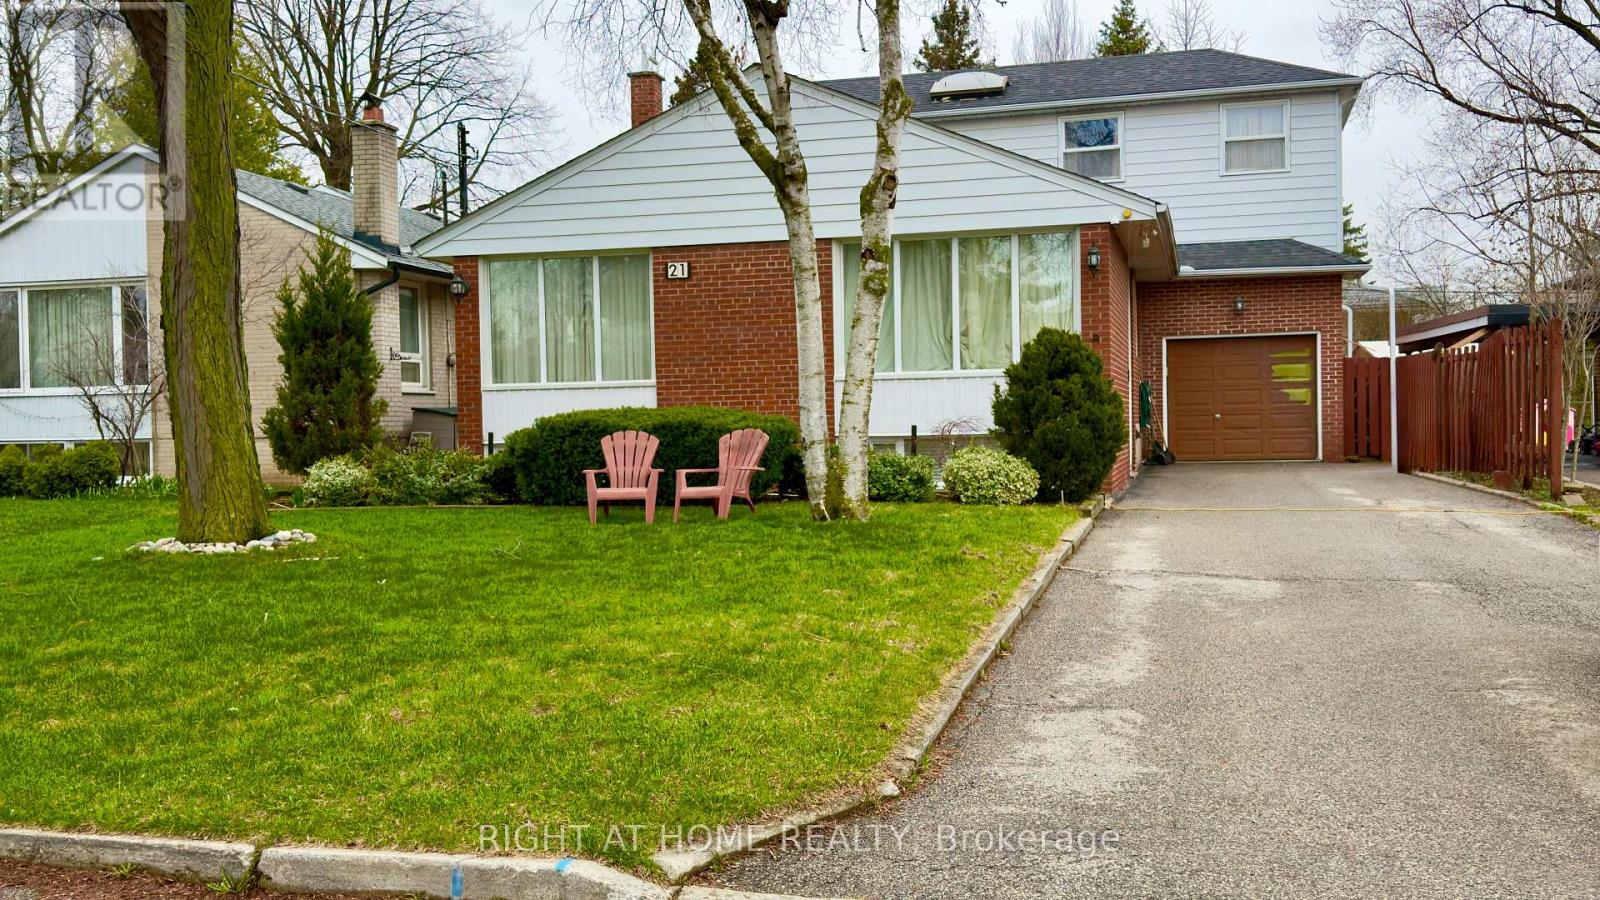
Exceptional Location on a Quiet, Mature, Tree-Lined, Traffic-Calmed Crescent in Etobicoke. Convenient access to transit, the airport, and Highway 401. This spacious property offers approximately 3,000 sq. ft. of total living space with walk-outs to a deck, patio, and spectacular swimming pool. A serious investment opportunity featuring four self-contained units currently generating over $5,000 in monthly income. Situated on a premium 50' x 126' mature lot, 3+2 Bedrooms, 4 Full washrooms, inground swimming pool. The home also includes an extra-long driveway with parking for numerous vehicles, plus a single-car garage.The main floor features a bright open-concept layout with abundant natural light, a large eat-in kitchen with walk-out access, and two bedrooms, one with direct access to the pool area.Also on the main floor is a private entrance to the upper suite, accessed from the left rear side of the house. This suite includes a kitchenette, washer/dryer, breakfast island, and stairs leading to the second floor, where you'll find a spacious living room with skylight, full washroom, and an oversized bedroom with both front and rear yard windows.The basement contains two separate apartment units, each with its own kitchenette and washroom, with shared laundry facilities. A rare opportunity for homeowners, multi-generational families, or investors seeking strong income potential in a desirable Etobicoke neighbourhood. (id:55460)
311 Father Tobin Road
Brampton, Ontario
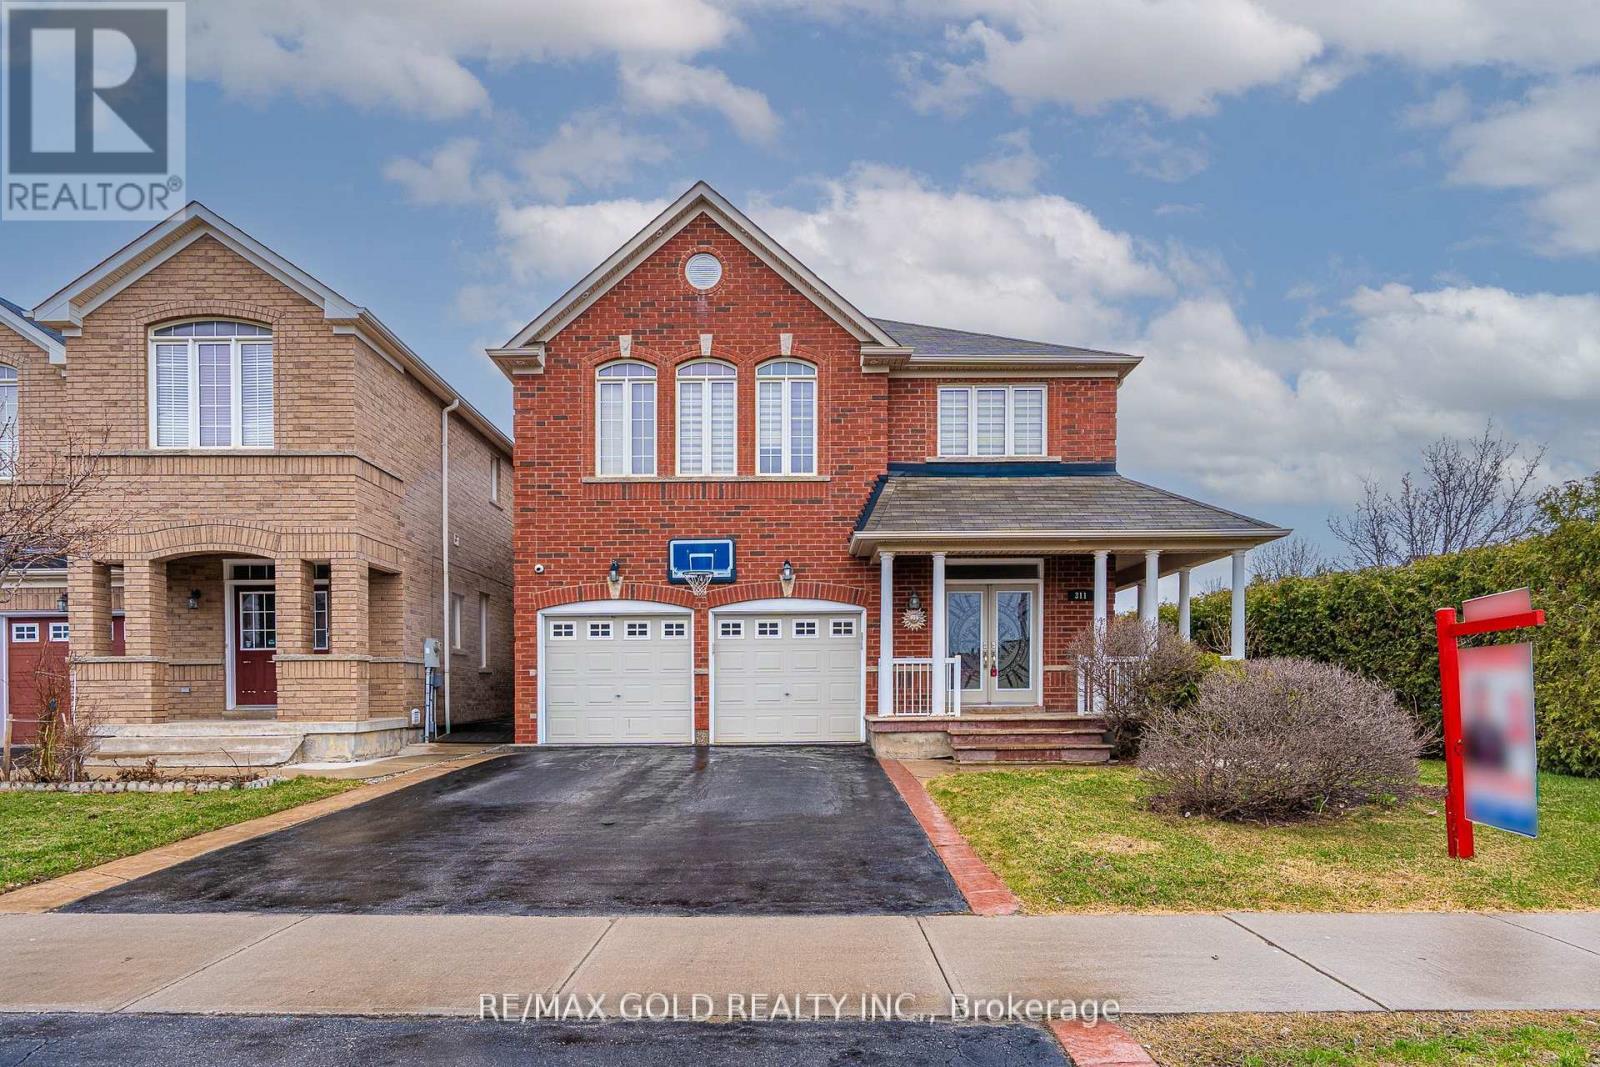
Welcome to this stunning! This 4 bedroom with 3 Washrooms on 2nd floor. 2 Bedrooms finished bsmt with a rented for $2000. "Grand double door entry and 9-ft high ceilings create a bright, open, and spacious feel throughout the home" Features an amazing layout with separate living, dining, and sep family rooms with a cozy fire place perfect for modern family living. No carpet throughout, this home offers a fresh, stylish, Bright and spacious living areas provide comfort and functionality, High Demand Family-Friendly Neighbourhood & Lots More. Close To Trinity Common Mall, Schools, Parks, Brampton Civic Hospital, Hwy-410 & Transit At Your Door**Don't Miss It** (id:55460)
4507 - 3883 Quartz Road
Mississauga, Ontario
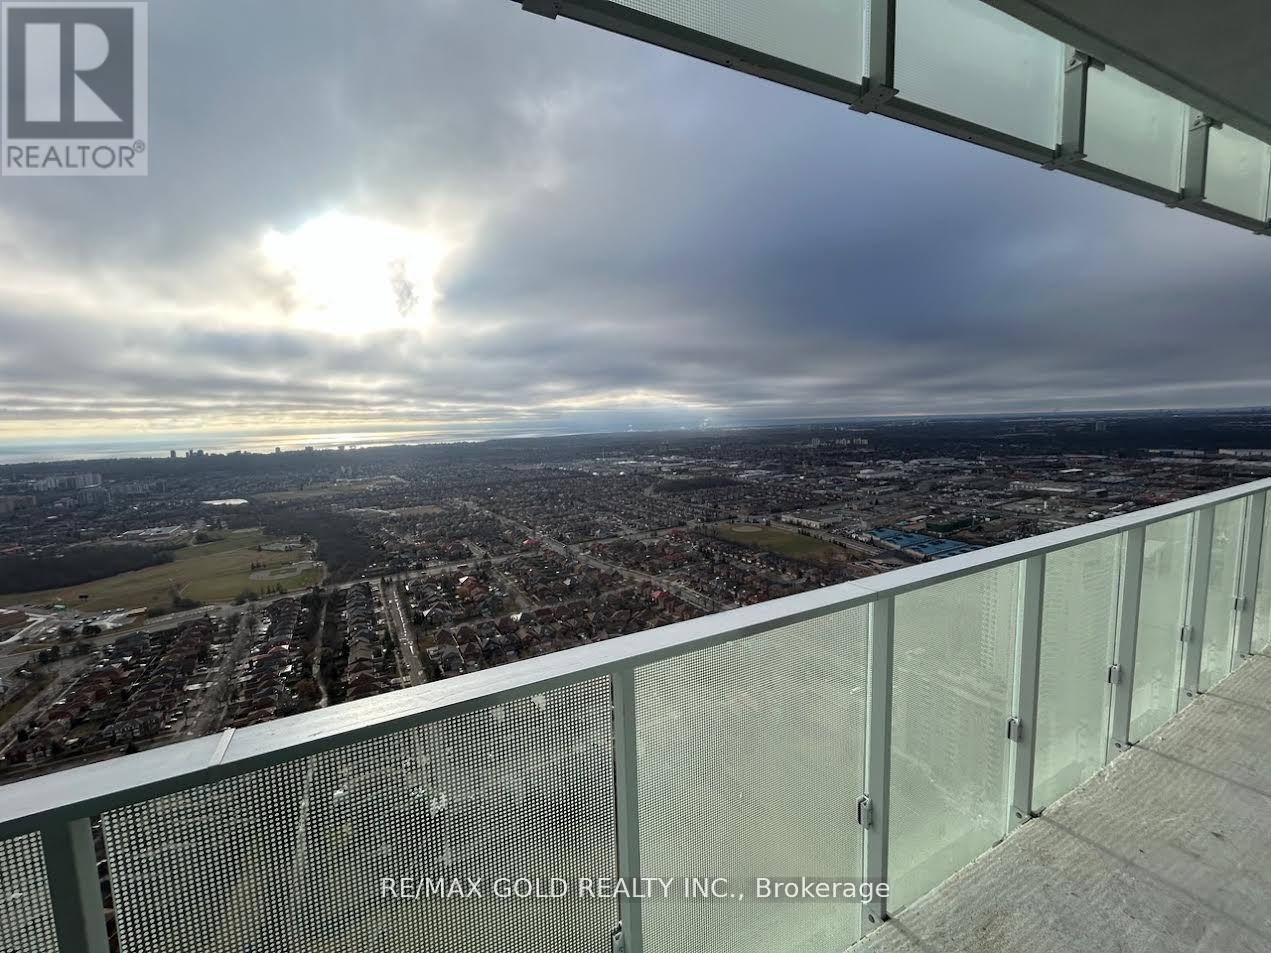
45th floor south facing unobstrcuted lake and toronto Downtown Sky line views..Huge 114 Sq Feet Balcony, 2 Bed & 2 Bath Unit in M City 2! Versatile Floor Plan. , DT Toronto, CN Tower and Port Credit Views. Steps to Square One Mall. Laminate Floors Throughout. Cartier Kitchen. Quartz Counters, Built-In S/S Appliances in Kitchen. Building Amenities: Outdoor Pool, Gym, 24 Hr Security, BBQ Lounge, Party Room, Kids Play Zone. Splash Pads, Rooftop Skating Pink. Internet Included. Smart Lock. Parking Included... (id:55460)
806 - 1 Hurontario Street
Mississauga, Ontario
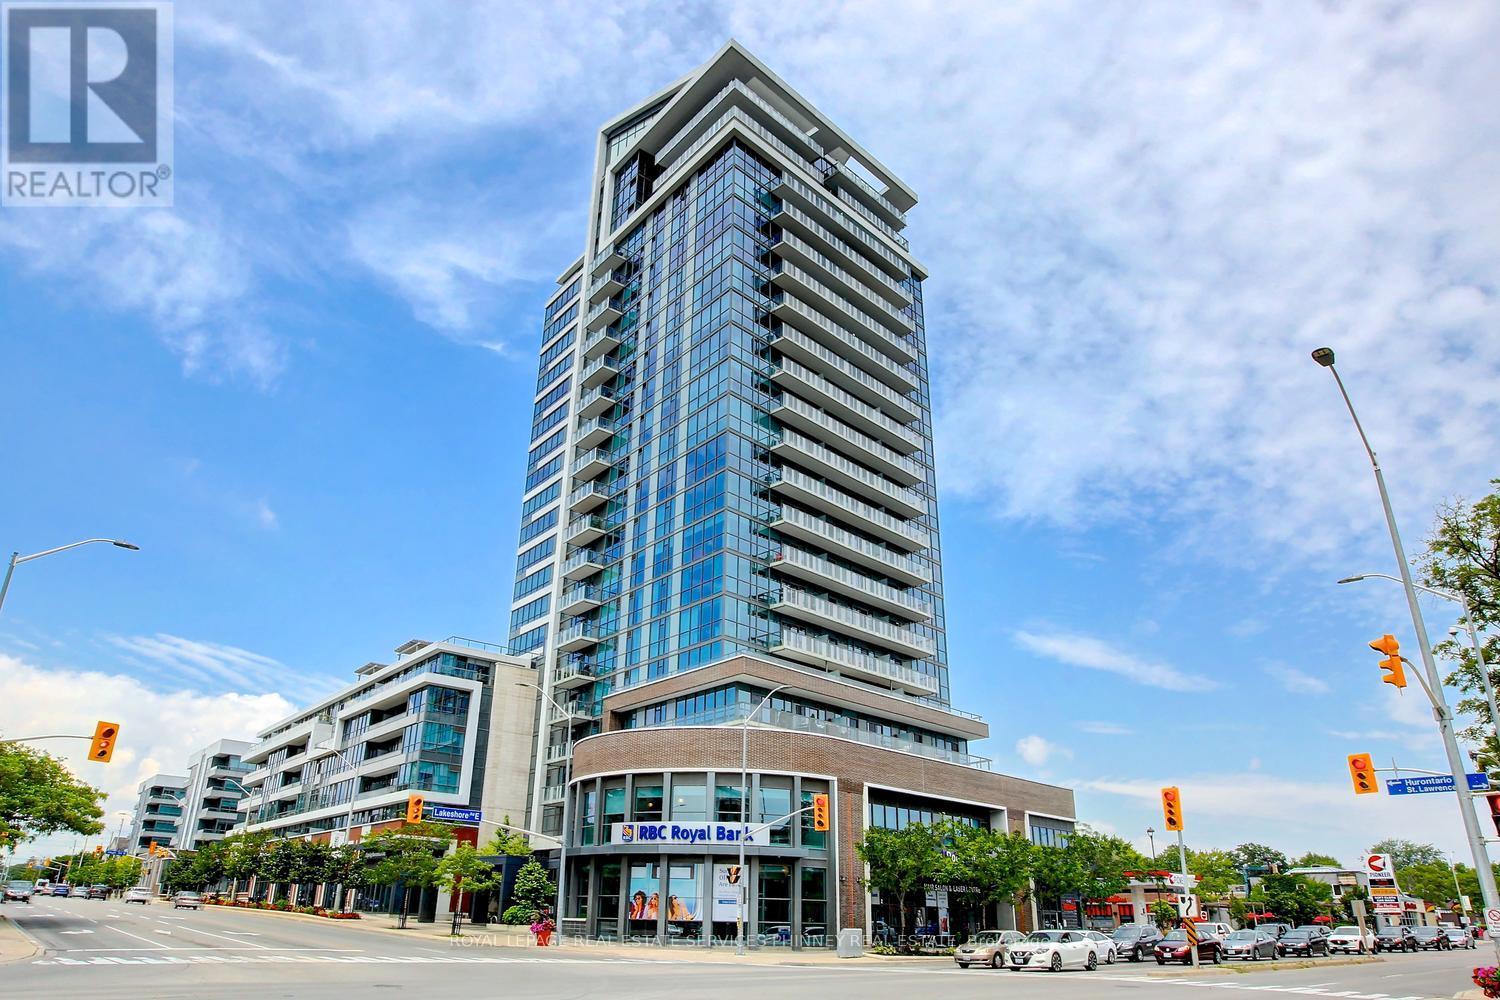
Beautiful Spacious 2 Bedroom Corner Unit In Fantastic Location 1 Block From Go Station & Waterfront Trails In the Heart Of Port Credit. The Spacious Open Concept Floor Plan features Hardwood Floors & Walk Out To Balcony. Beautiful Views Of Toronto Skyline And Lake. Granite Kitchen boasts stainless Appliances, Primary with 3 Pc Ensuite And 9 Foot Ceilings Throughout. Building Amenities Include 24-Hr Concierge, Gym, Rooftop Terrace with Bbqs, Party Room. Walk To Restaurants, Shops & Lake.Beautiful Spacious 2 Bedroom Corner Unit In Fantastic Location 1 Block From Go Station & Waterfront Trails In the Heart Of Port Credit. TheSpacious Open Concept Floor Plan features Hardwood Floors & Walk Out To Balcony. Beautiful Views Of Toronto Skyline And Lake. GraniteKitchen boasts stainless Appliances, Primary with 3 Pc Ensuite And 9 Foot Ceilings Throughout. Building Amenities Include 24-Hr Concierge,Gym, Rooftop Terrace with Bbqs, Party Room. Walk To Restaurants, Shops & Lake. (id:55460)
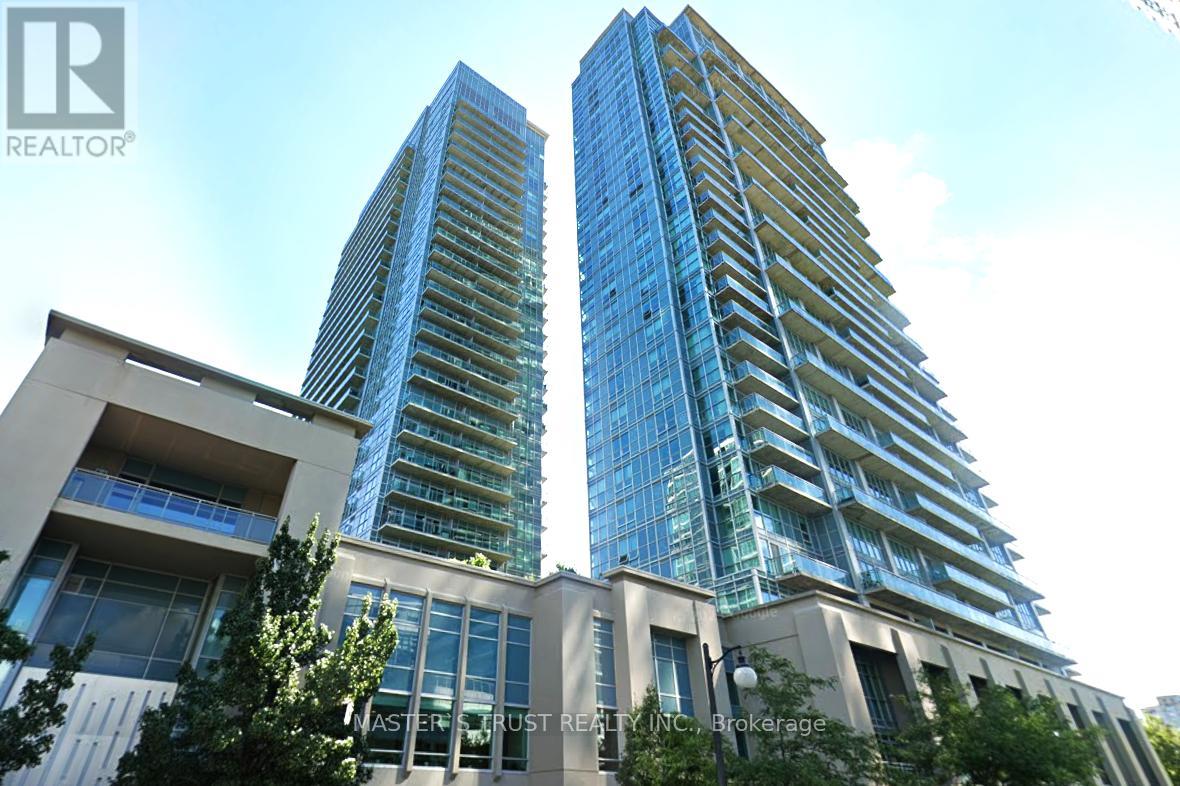
1025 - 165 Legion Road N
Toronto, Ontario
Gorgeous one bedroom condo in a sought-after community! Spacious balcony with elegant City And Lake view! The amenities include an indoor and outdoor pool, saunas, hot tubs, two well-equipped gyms on separate levels, a basketball and badminton court, yoga and pilates studio, a party room, guest suites, ample visitor parking, 24 hr. security/concierge services. Minutes away from Grand Avenue Park and Humber Bay Shores. Walking distance to the lakefront, scenic trails, cafes, restaurants. Easy access to highway, TTC, and Mimico GO nearby, and much more! (id:55460)
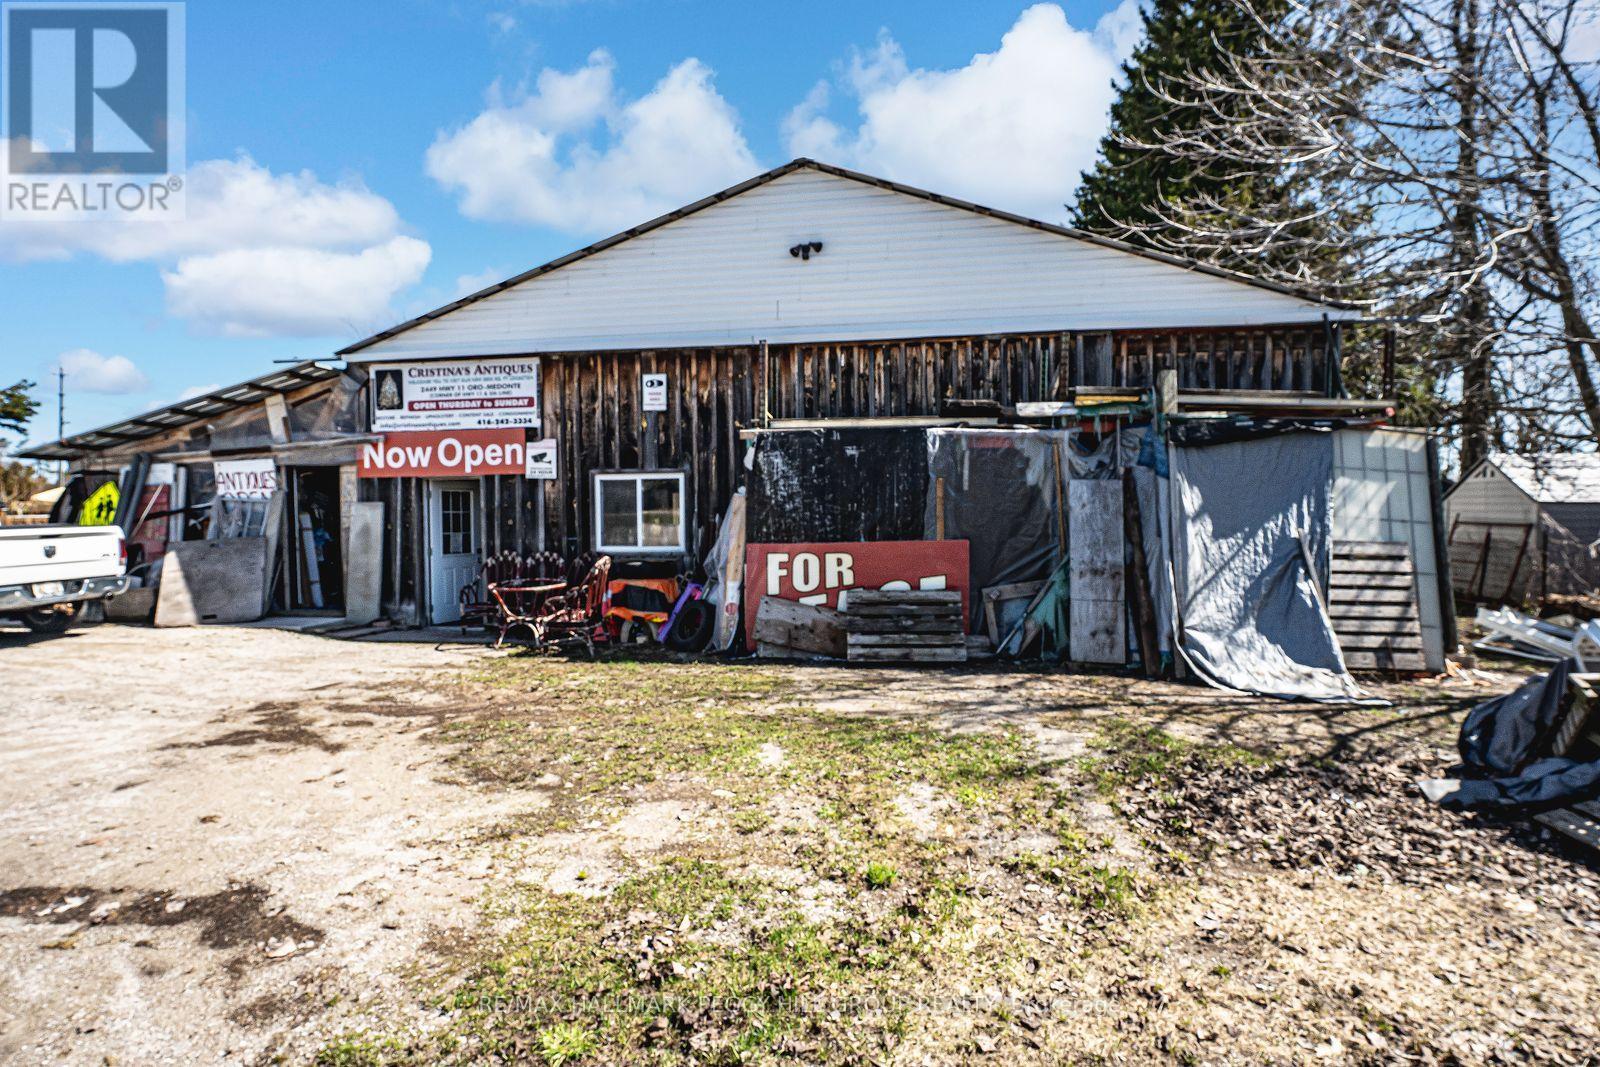
2449 11 Highway N
Oro-Medonte, Ontario
PUT YOUR BUSINESS ON HIGHWAY 11 WITH HIGH VISIBILITY, PARKING, FLEXIBLE USES & LOCAL COMMERCIAL ZONING! Put your business directly in the path of opportunity at 2449 Highway 11 North in Oro-Medonte, a highly visible commercial lease space positioned between Barrie and Orillia with excellent exposure to highway traffic and a central base for serving clients across Simcoe County. Designed for businesses that need access, visibility, and room to operate, this convenient shop or warehouse space offers parking for several vehicles and flexibility for service-based work, storage, equipment, inventory, or expanding business needs. A roll-up drive-in door can be installed to support loading, deliveries, trade-based use, and day-to-day workflow. Local Commercial zoning permits a wide range of uses, including art galleries, business offices, convenience retail stores, custom workshops, personal service shops, recreational uses, repair shops, retail stores, light service shops, and other permitted uses, giving tenants the freedom to put their business in a highly accessible Oro-Medonte location with strong exposure and practical on-site functionality. (id:55460)
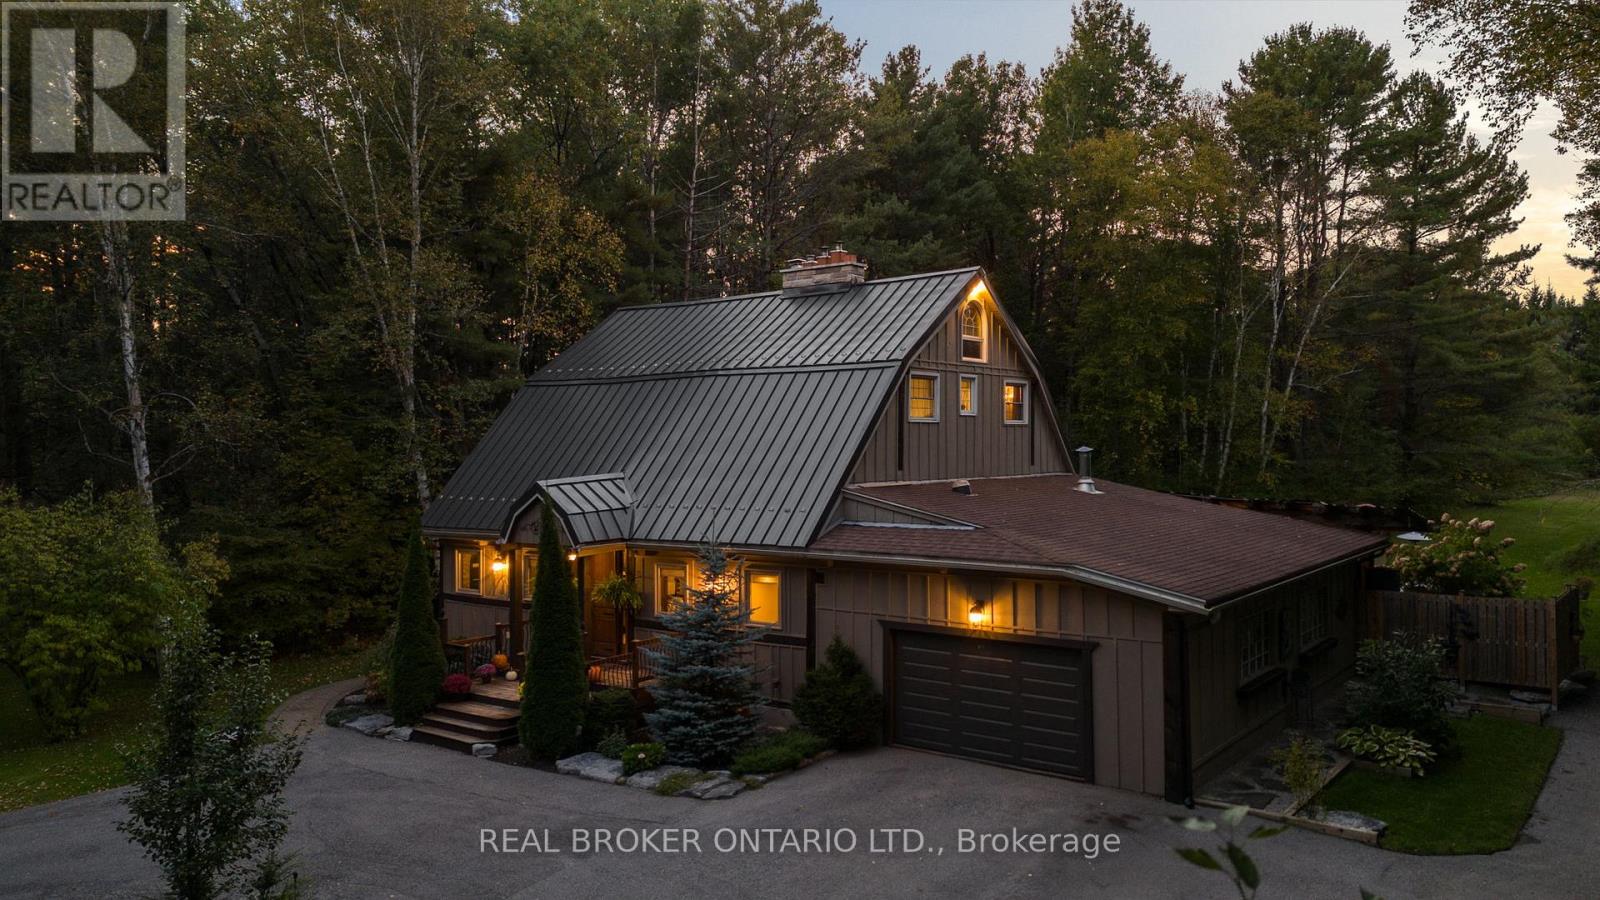
3686 Agnew Road
Severn, Ontario
Discover a one-of-a-kind Barndominium that is a perfect blend of timeless luxury and rustic character. Nestled within a lush, tree-lined sanctuary, this property boasts 3.88 acres of meticulously maintained grounds, complete with circular driveway and attached garage. Relax outside in the in-ground heated pool, featuring a 9-foot deep end, accompanied by a rejuvenating hot tub. Entertain effortlessly in the full outdoor kitchen, situated under a striking barn beam enclosure, equipped with premium amenities including a Lynx double pro searer, outdoor fridge, quartz countertops, and a restaurant-quality stainless steel island cabinet. Spanning over 4,300 square feet, the residence showcases exquisite high-end finishes and original barn elements. The refinished wide-plank floors harmonize with limestone and porcelain tiles throughout the main floor. The chefs kitchen is outfitted with granite counters, top-tier Wolf appliances including 6 burner gas stove, warming drawer, in-counter deep fryer and steamer and Sub-Zero refrigerator and freezer. The four-season Muskoka room, complete with in-floor heating, serves as a tranquil retreat year-round. The primary suite offers engineered hardwood flooring, a spacious walk-in closet, and breathtaking 5-piece ensuite with extraordinary stonework, soaker tub and walk-in shower. Two additional hayloft bedrooms share a beautiful 4-piece bathroom, while a large finished loft presents endless possibilities as an extra bedroom, play room, or hobby room. The fully finished basement with garage access, features a wet bar and rec area with wood burning fireplace and full bathroom with a unique stone shower and laundry. Geothermal heating and cooling ensures energy efficiency throughout. Completing this remarkable offering is a versatile 30x20 barn equipped with water and hydro. With unlimited character and unparalleled privacy, this extraordinary Barndominium invites you to experience luxurious country living like never before. (id:55460)
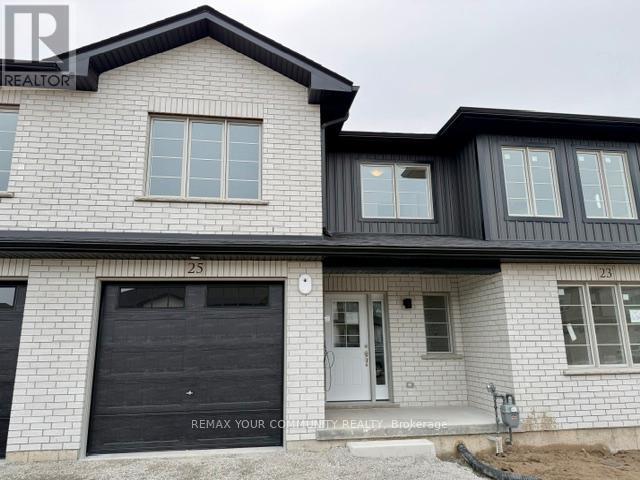
25 Strath Crescent
Springwater, Ontario
Brand New Townhome in charming "Elmvale Village". Excellent Functional Floor Plan, "Horseshoe" model being 1491 Sq Ft, 3 Bedroom plus a Den. Lots of upgrades, Laminate Floors Throughout. Large White Kitchen with a Centre Island. Modern Finishes. Garage Access from inside. Beautiful design and features throughout. Large Primary Bedroom with Ensuite. Stainless Steel Appliances. Located in a Family friendly neighborhood, minutes to schools, parks, shopping and easy highway access. (No Pets, No Smoking). Minutes to Wasaga Beach and Collingwood. Excellent long term landlords looking for A1 Tenants. Must See! (id:55460)
48 John Street
Severn, Ontario
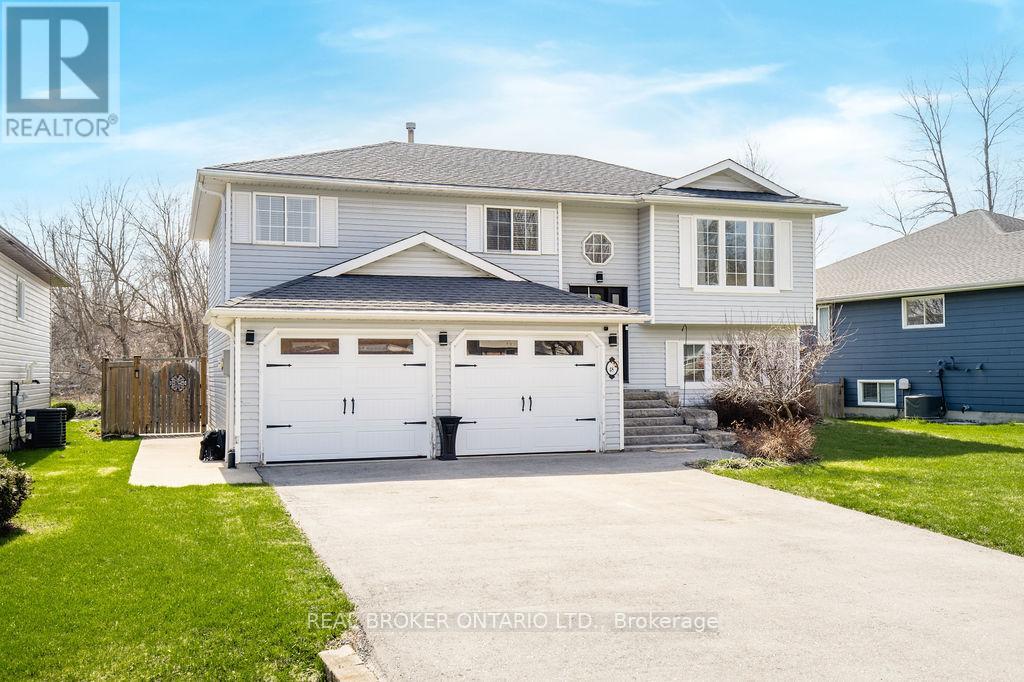
Oversized lot with five bedrooms, two full bathrooms, an inground pool, a hot tub, a double car garage with inside entry, and property taxes under $2,500. This is the one! In-law potential on a quiet street. Small town feel. 48 John Street is a stylish raised bungalow offering over 1,700 sq ft of finished living space designed for the way families actually live. The main floor features three bedrooms, one gorgeous walk-in closet, a full bathroom, and an eat-in kitchen with a coffee bar and island that makes the morning rush a little more manageable & slow Sunday mornings worth savouring. The full-height walkout basement adds two additional bedrooms, a full modern bathroom, laundry, and a rec room that grows right alongside your family. Movie nights, sleepovers, teen hangouts, a quiet space to work from home, it's all accounted for, and it all flows effortlessly to the outdoors. Step outside and the backyard does the talking. A fully fenced yard with grass for the kids and the dog to run, a deck made for evening wind-downs with a cold drink in hand, and an inground pool and hot tub that will make your home the one everyone wants to come to all summer long. This is the backyard your kids will remember growing up in. Coldwater Public School is around the corner, we're talking a five-minute walk. Groceries, the bank, Em's Café, the Coldwater Arena, the bowling centre, and local restaurants are all within easy reach, making everyday errands feel less like errands. When the weekends call for something more, Mount St. Louis Moonstone is minutes up the road for ski days, and Georgian Bay is close by for summers on the water. In every direction, this location delivers. Built in 1996 and set on a generous 79 x 124 ft lot on one of Coldwater's most peaceful streets, this home has been well maintained and is ready for its next family to settle in, spread out, and stay a while. Big life. Small town. Low taxes. Take a look today! (id:55460)
3914 Road 12 Concession
Ramara, Ontario
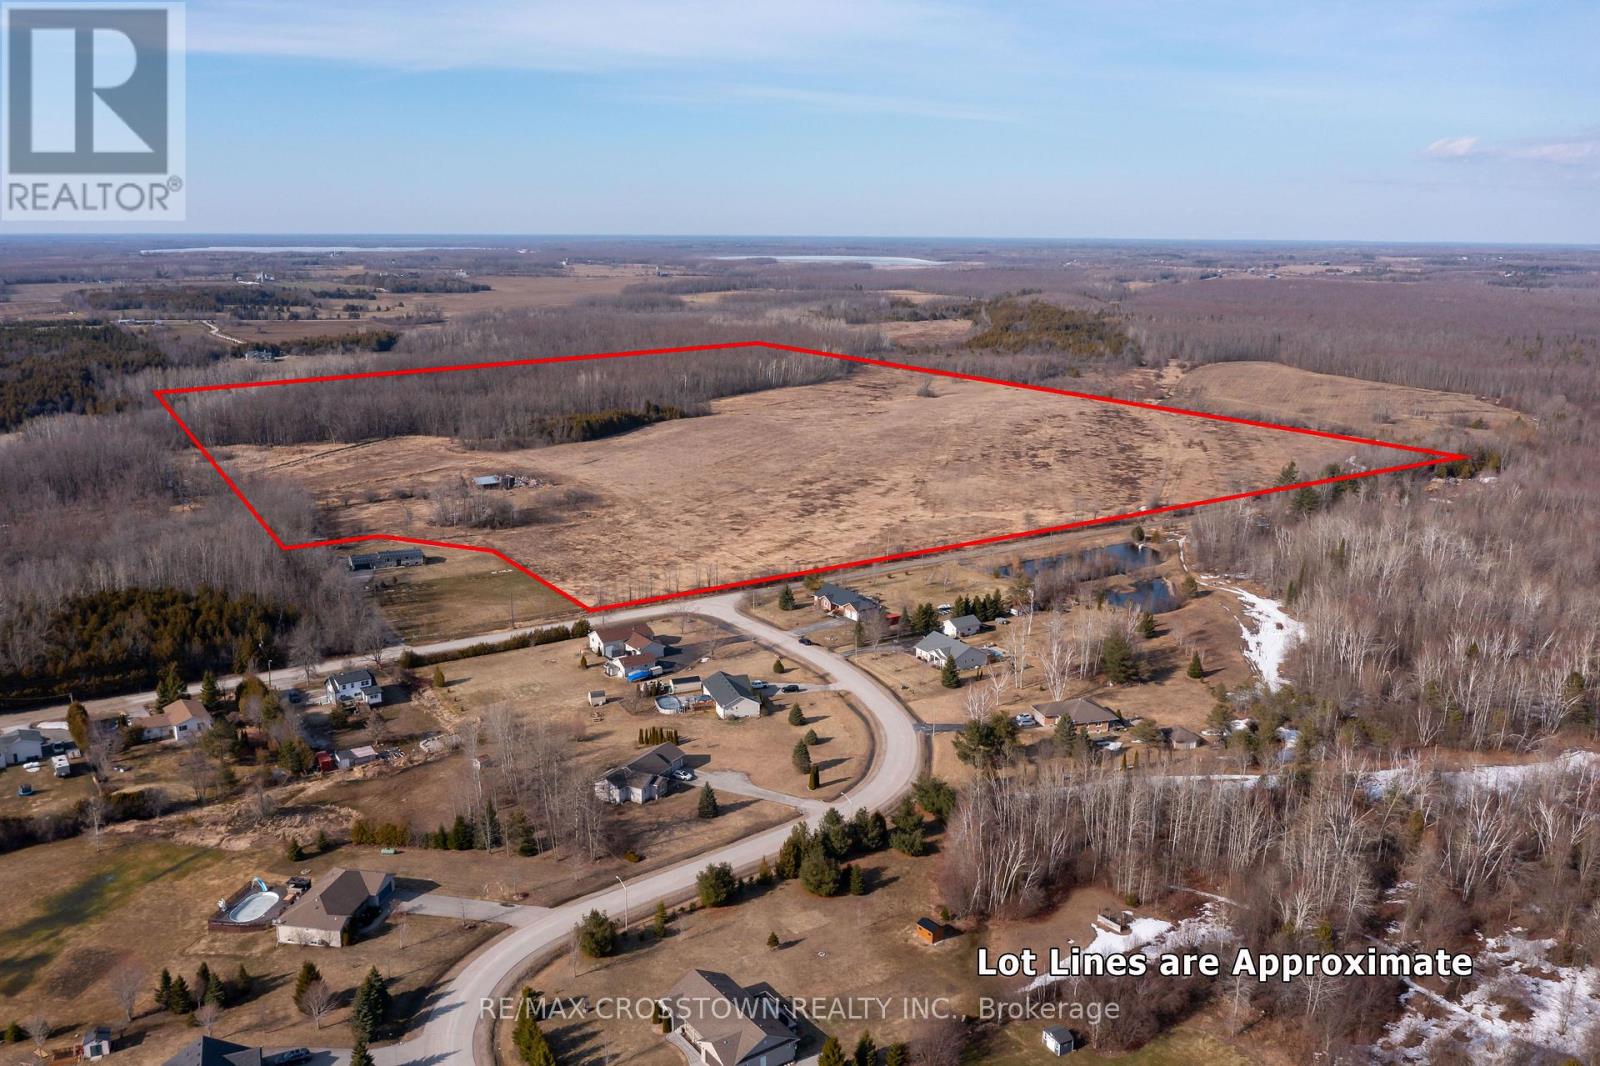
Exceptional opportunity to own nearly 100 acres of level, versatile land in the Township of Ramara. Situated at the end of Concession Road 12, this expansive property offers privacy, space, and endless potential for those looking to build, invest, or expand agricultural operations. A farm outbuilding is already in place, adding immediate utility and value. Zoned Rural (RU) with a small portion designated as Greenlands, the property allows for a wide range of permitted uses including a single family dwelling with additional residential units, agricultural use, kennel, bed and breakfast, and active recreational uses. Whether you're envisioning a private estate, hobby farm, or income-generating venture, this property provides the flexibility to bring your vision to life. Ideally located just 15 minutes to Orillia and only minutes to Highway 12, you'll enjoy the perfect balance of rural tranquility and convenient access to amenities, shopping, and major routes. A rare offering of this size and potential in a growing area. (id:55460)
Ph2-08 - 7161 Yonge Street
Markham, Ontario
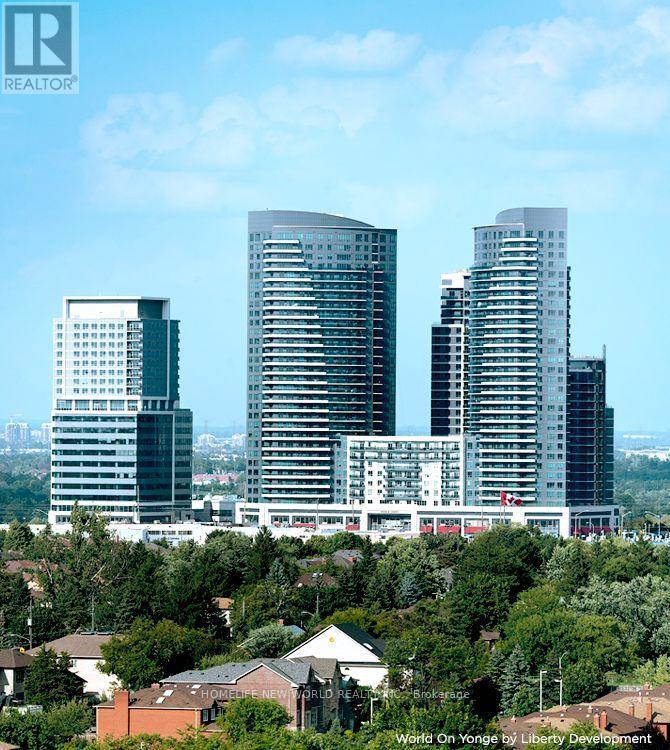
Luxury living awaits at "World on Yonge" in this spacious 895 sq. ft. Penthouse Suite, featuring soaring 9' ceilings and a breathtaking city view. This residence offers a modern granite kitchen with stainless steel appliances and two full bathrooms, providing a very safe environment that is especially ideal for families with kids. Residents enjoy access to excellent amenities, including a swimming pool, whirlpool, sauna, library, gym, media room, guest suites, and visitor parking, all protected by 24-hour concierge and security. The ultimate lifestyle convenience is right at your doorstep, with direct access to restaurants, shops, banks, a park, and a supermarket, allowing you to enjoy a wide range of shopping and services without ever having to go outside. A must-see property that perfectly blends safety, luxury, and convenience! (id:55460)
1013 - 75 King William Crescent
Richmond Hill, Ontario
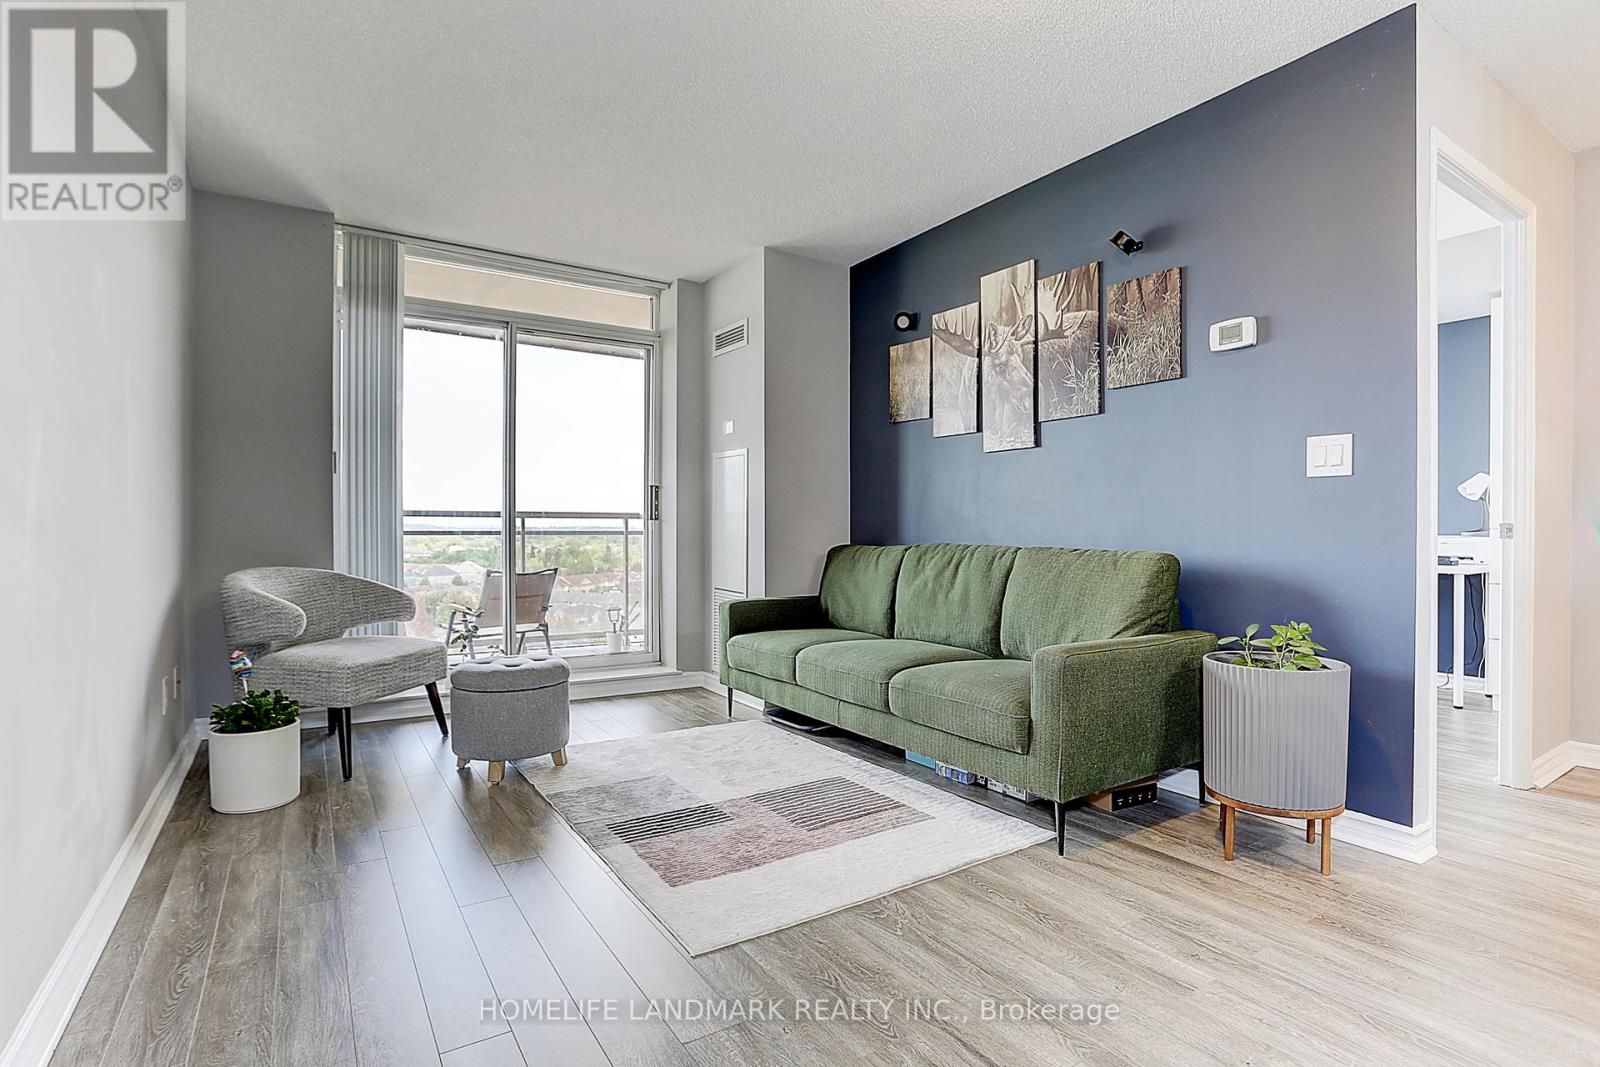
Welcome to Miracle at Yonge by Pemberton. Here are 5 Reasons why you will love this unit! 1) Carpet-Free, Furnished & Move-in Ready, Large 1 BR featuring an Open Concept & a Meticulously Thought out Functional Layout. 2) Recently upgraded flooring, kitchen countertop & backsplash, kitchen cabinets, and bathroom. Spacious Kitchen with an Ample Breakfast Bar to enjoy your morning coffee and a Cozy Balcony with a Beautiful & Unobstructed View to relax and unwind your day. 3) Nestled in a Quiet and Safe neighborhood in Richmond Hill with practical and close access to Public Transportation and All the Amenities you can think of (Restaurants, Supermarkets, Coffee Shops, Shopping, Entertainment, Parks, etc). 4) Enjoy access to Great Building Amenities like a 24-hour Concierge, Party Rooms w/ Catering Kitchens, Billiards Room, exercise room, & Much More! 5) The Unit is Beautifully Furnished, so you can "Literally" bring your bags, move in, kick back, and begin to Enjoy what this Unit and this Fantastic Location have to offer! ** FULLY FURNISHED UNIT WITH PARKING. NO PETS & NON-SMOKERS ONLY PLEASE. MOVE-IN READY. ** (id:55460)
177 - 18 Clark Avenue W
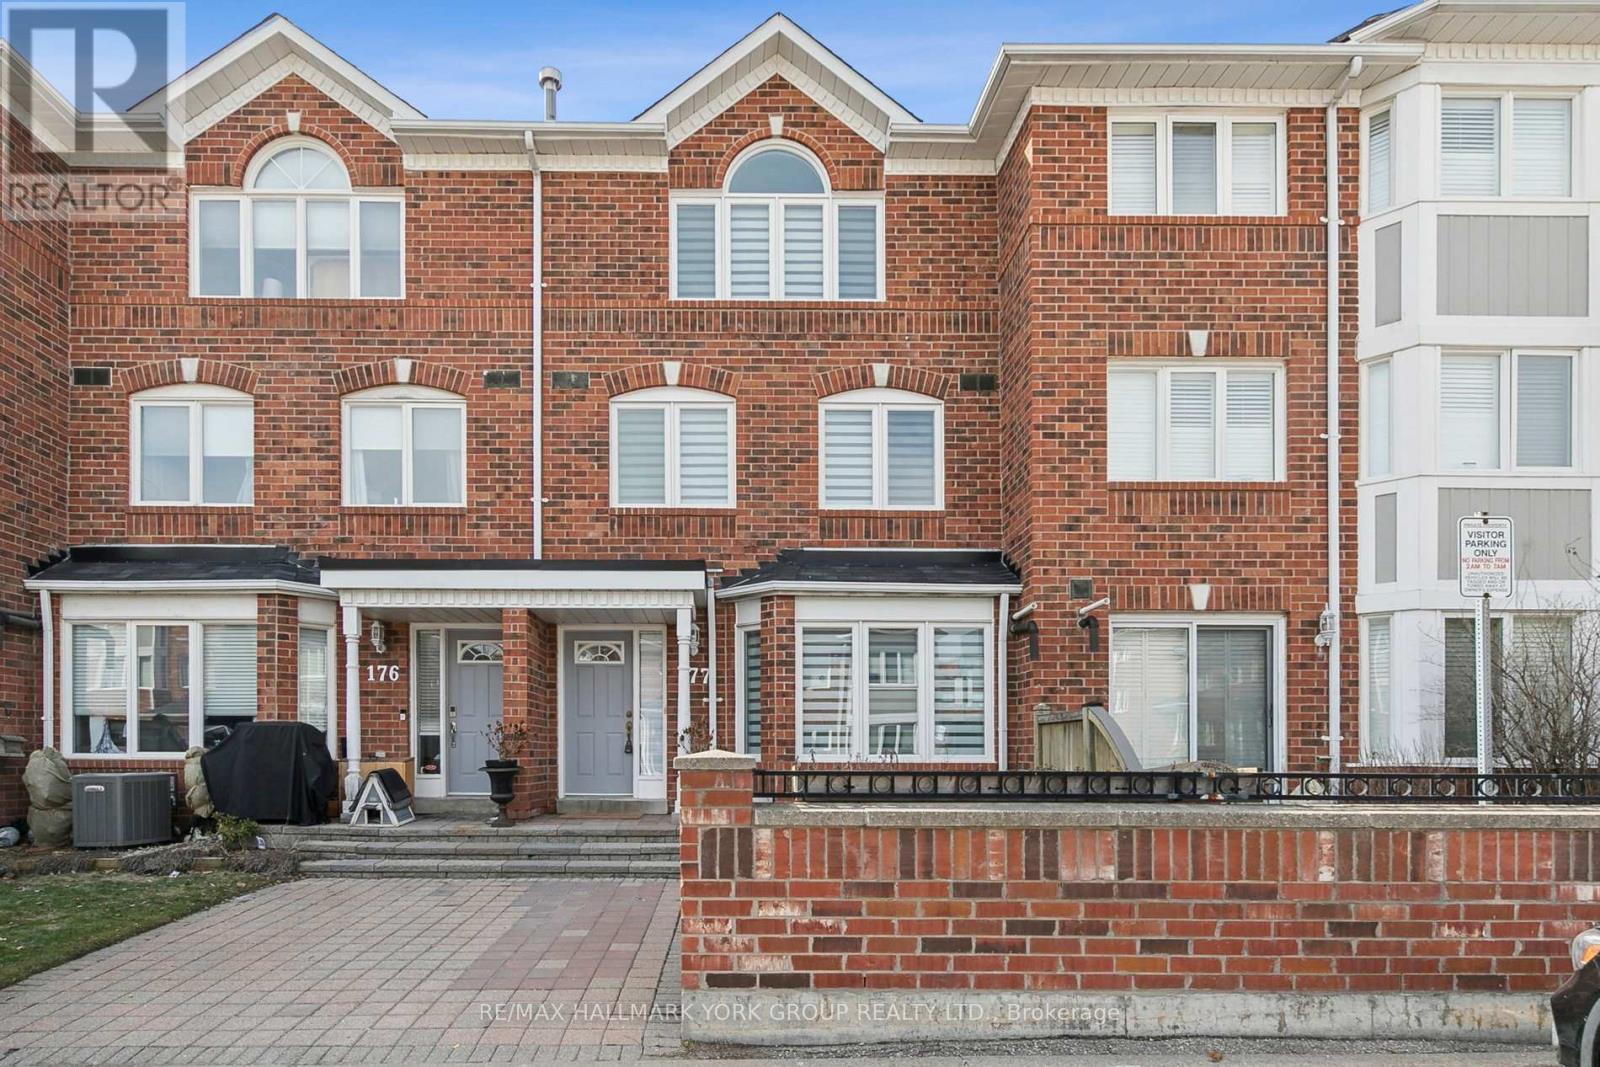
Vaughan, Ontario
Welcome to 18 Clarke Ave, Townhouse 177 located in the highly Desirable Thornhill Community, a gated community with 24 hours staffed security. The spacious primary master suite on its own floor features a Cathedral Ceiling, full ensuite bath, walk-in closet and illuminated by a skylight over the stairs. The second and third bedrooms are generously sized with 2.5 baths in total. Hardwood in your living room and dining room. A completely modern kitchen with stainless steel appliances, Central Vacuum System and loads of storage in the basement. Fully painted, new windows and new windows covering. A child safe location with top ranked Thornhill P.S. and Thornhill Secondary Schools. Conveniently located just steps away from Yonge Street, VIVA, upcoming subway station, park, shopping, and great restaurants. Direct access from basement to underground parking with plenty of visitors parking underground and in front, an entertainment sized front courtyard great for BBQ"s and entertaining. Includes Bell Cable TV and hi-speed Internet, mowing of the lawn and snow removal. Truly a great place to live in a great location. No Pets, no Smoking (id:55460)
33 Earnshaw Drive
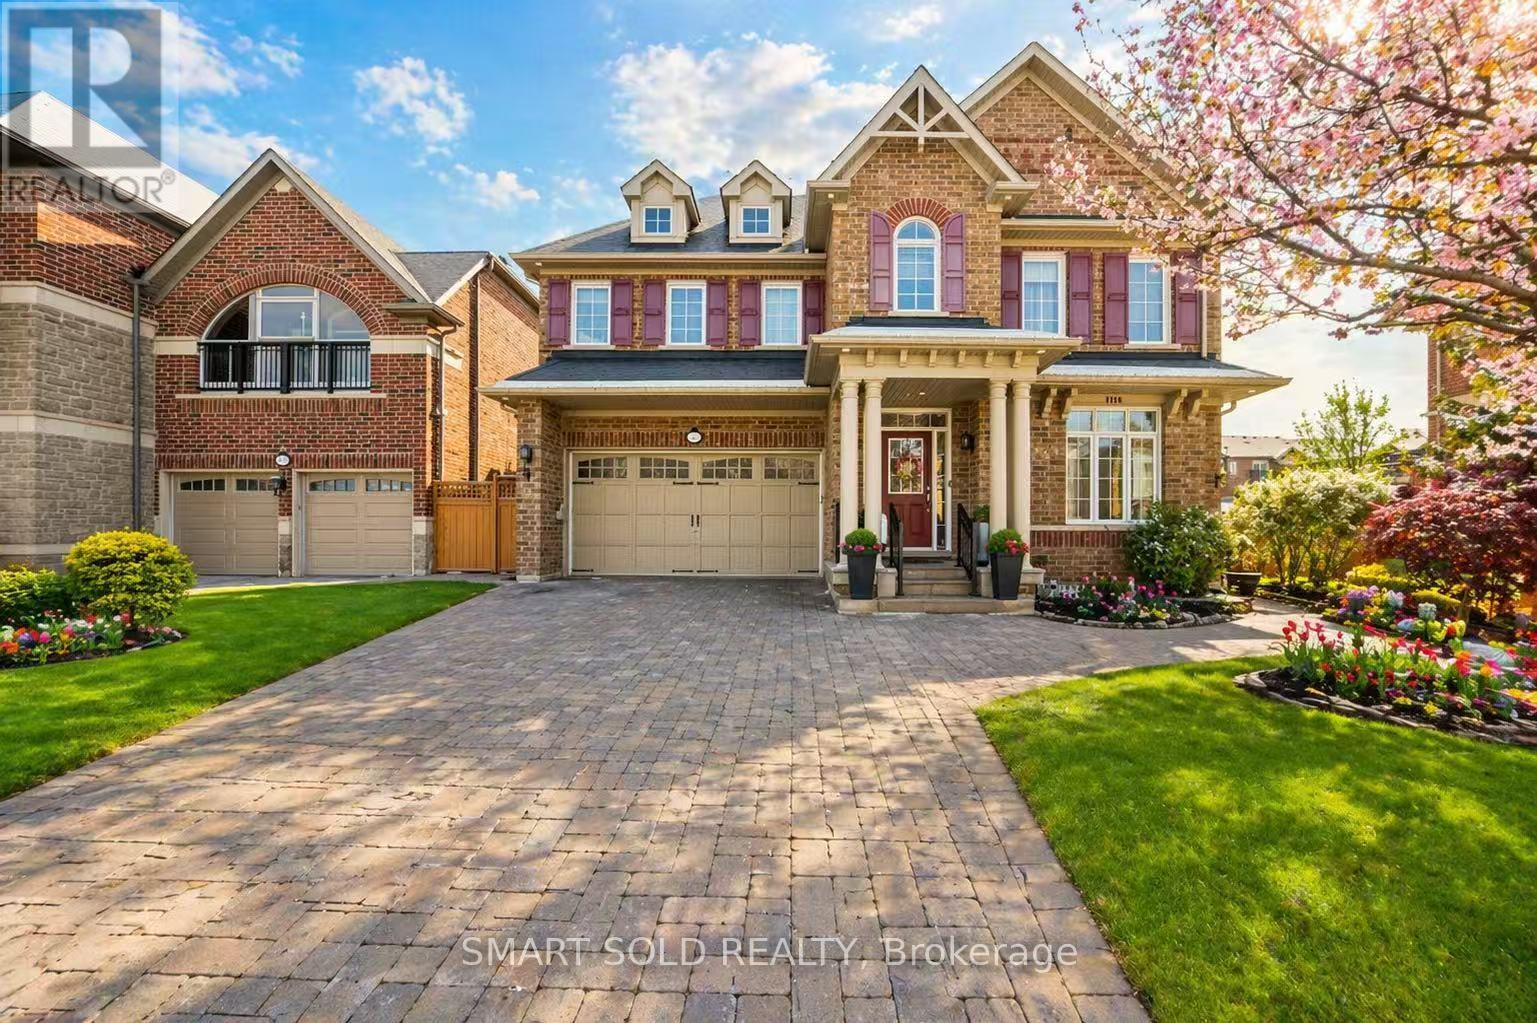
Markham, Ontario
Eyes Locked On This Luxury Residence Located In The Prestigious Victoria Square Community, Offering Over 5,000 SqFt. Of Finished Functional Living Space. This Builder's Model Home, Lovingly Maintained By The Original Owner, Features Numerous Upgrades Including A Whole House Water Filter And Drinkable Water System, Built-In Sound System, Smart Thermostat, Security Alarm System, EV Charger, And Professional Interlocking In Both The Front And Backyard. The Main Floor Boasts Hardwood Flooring, Pot Lights, And A 9 Ft Ceiling, Creating A Bright And Sophisticated Atmosphere. A Stunning Cathedral-Ceiling Dining Room Provides A Grand Setting For Entertaining. The Gourmet Open-Concept Kitchen Showcases Custom Cabinetry, Built-In Appliances, A Large Centre Island With Granite Countertop, And A Spacious Breakfast Area With A Walk-Out To The Rear Deck, Offering Seamless Indoor-Outdoor Living. The Second Floor Features Four Generously Sized Bedrooms And Three Full Bathrooms, Providing Comfort, Functionality, And Flexibility For Family Needs. The Primary Suite Offers A Spacious Layout With Large Windows And A Luxurious Ensuite Bath, Creating A Peaceful Retreat. The Fully Finished Basement Adds Exceptional Value, Designed For Multi-Generational Living With A Large Recreation Room, Modern Kitchen With Eat-In Area, Wet Bar, Gym Area, Library, Sitting Area, And A 3-Piece Bathroom. Perfect For Extended Family, Guests, Or Personalized Use. Ideally Situated In A Highly Sought-After Neighborhood, This Home Is Steps Away From Top-Ranking Schools Including Sir Wilfrid Laurier PS, Pierre Elliott Trudeau HS (FI), And Richmond Green HS. Enjoy Close Proximity To Parks, Community Centre, Costco, Home Depot, Supermarkets, And Major Shopping. Convenient Access To Highway 404 And GO Transit Makes Commuting Easy And Efficient. A Rare Offering That Combines Luxury, Space, And Prime Location-This Home Delivers Exceptional Quality And A Truly Elevated Living Experience. (id:55460)
Lower - 807 Greenfield Crescent
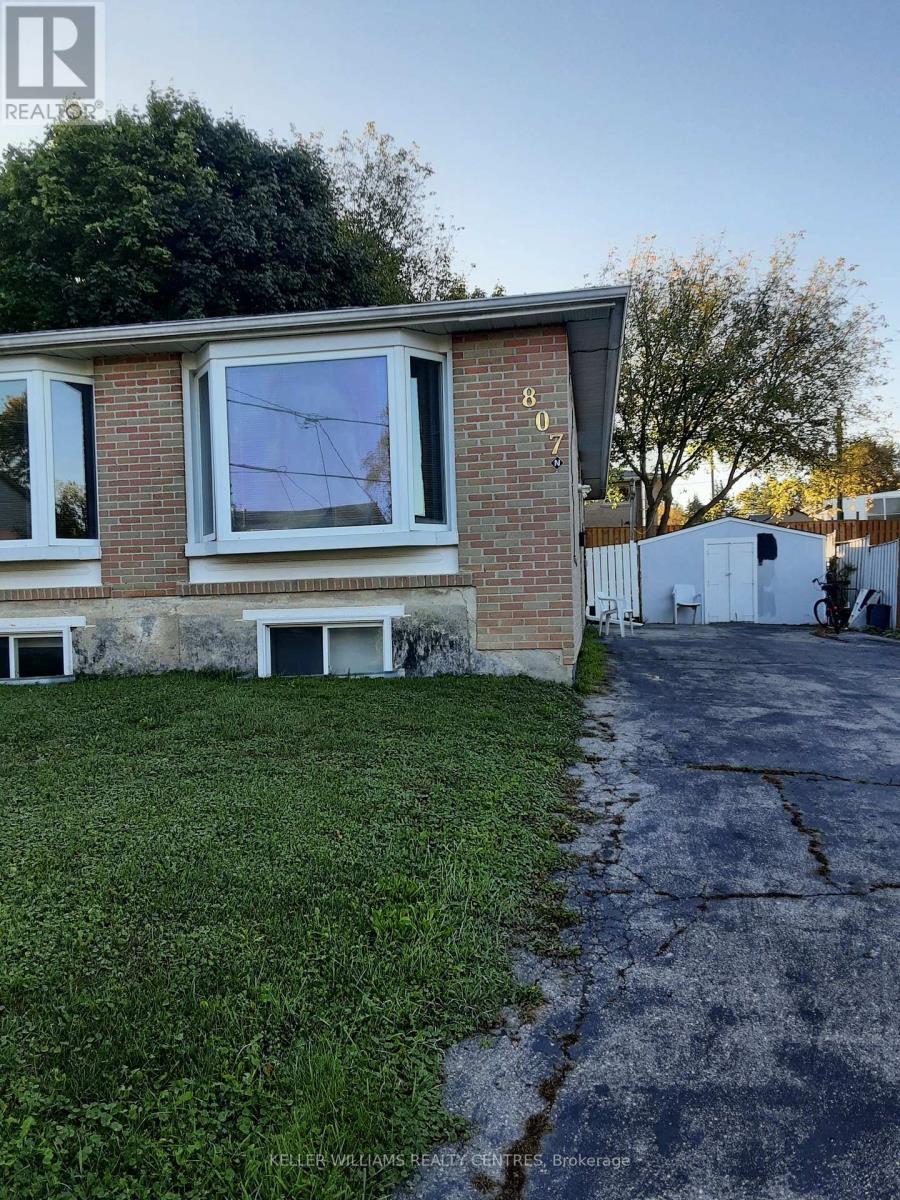
Newmarket, Ontario
Well Maintained Bright 2 Bedroom Lower Level Bungalow for Lease. Located in Great Family Neighborhood. Close to Schools, Parks, Transit, Shopping and Hospital. Eat in Kitchen. Tenant Pays 40% Utilities. Tenant Responsible for Snow Removal (id:55460)
Basement - 382 Lynett Crescent
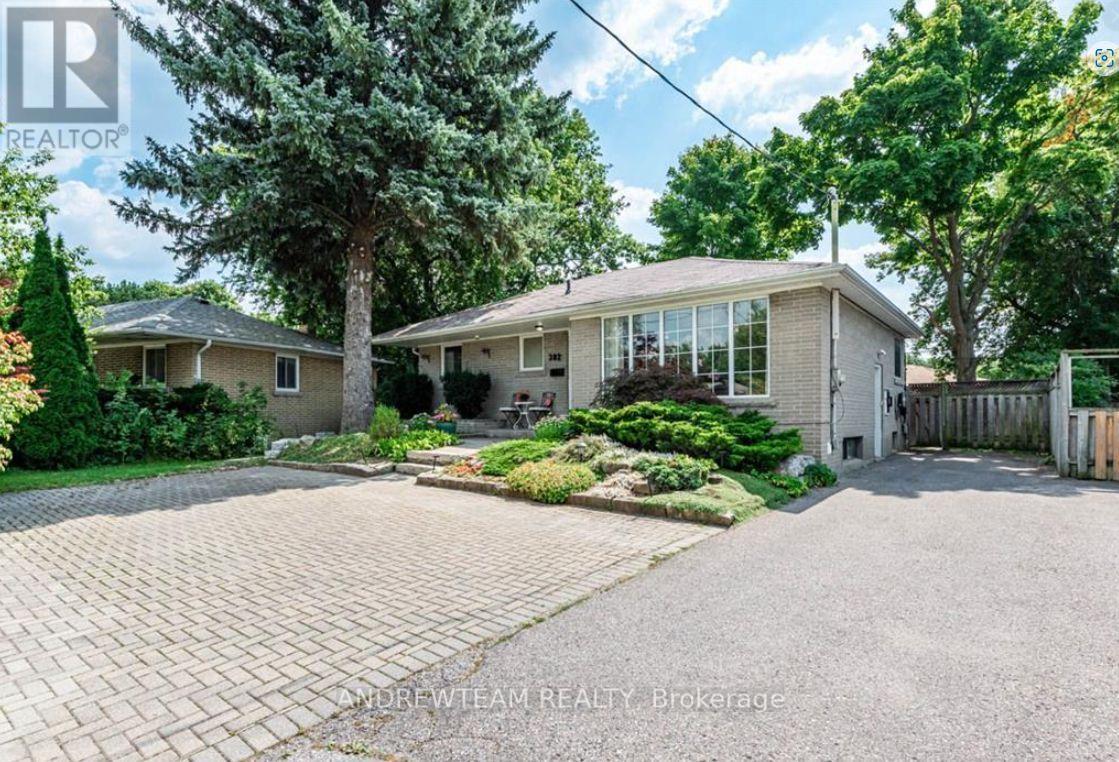
Richmond Hill, Ontario
Welcome to the basement unit at 382 Lynett Crescent, 20 minutes walk to Bayview S.S. recessed lighting, Bathrooms have been beautifully remodeled with designer tile, Comfortable 2 bedrooms with living room and spacious kitchen combine with dining room. one parking space included. share 40% of utility bills. This cozy, well-maintained space offers plenty of natural light, updated appliances, and ample storage. Located in a family-friendly neighborhood, you'll enjoy easy access to shopping, parks, schools, and public transit. Ideal for those seeking comfort and convenience in a prime area. (id:55460)