
2904 - 209 Steeles Avenue W Brampton, Ontario L6Y 6M5

$2,400 Monthly
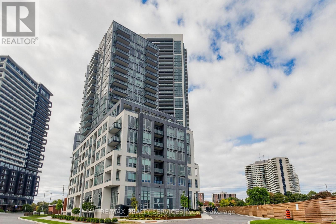
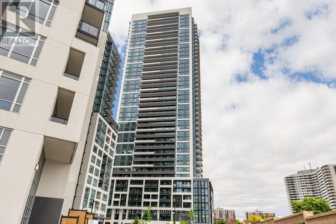
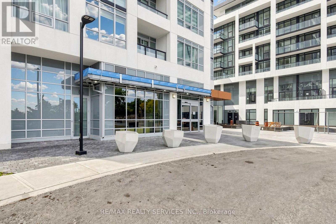
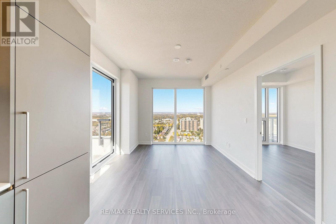
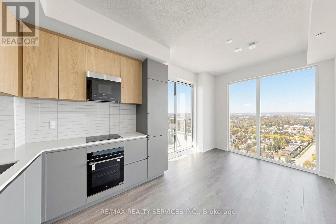
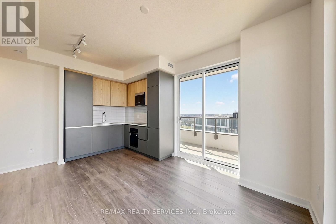
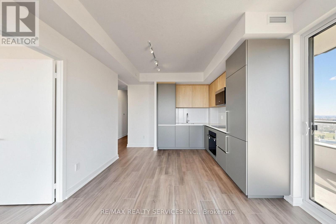
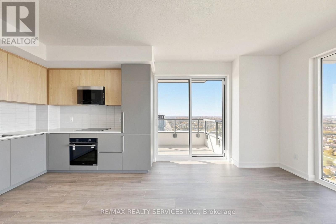
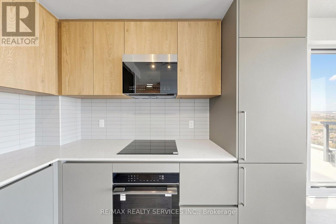
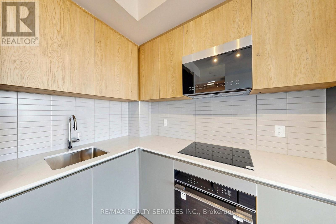
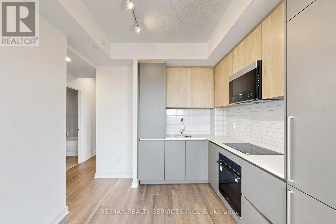
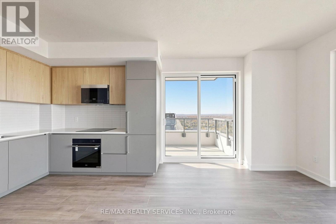
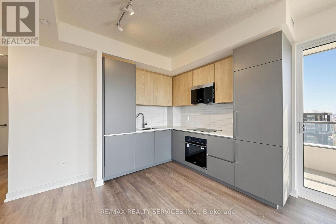
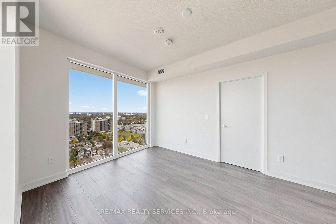
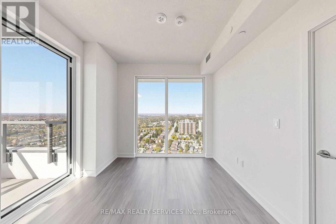
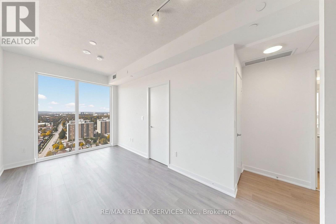
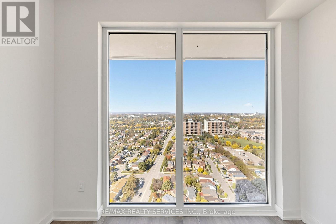
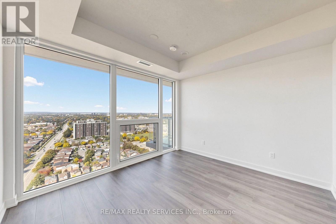
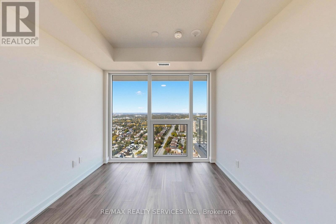
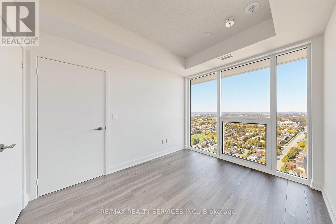
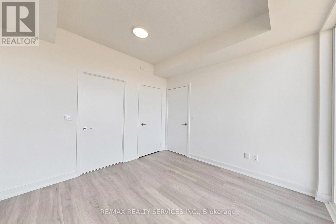
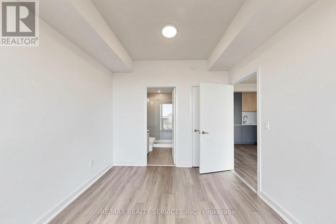
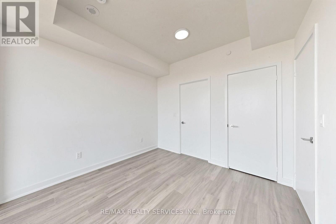
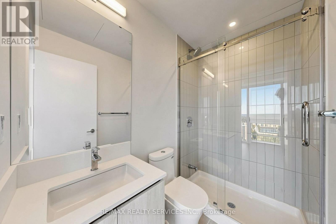
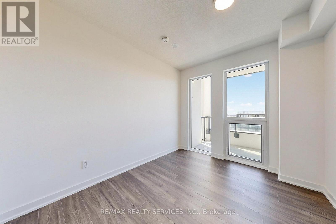
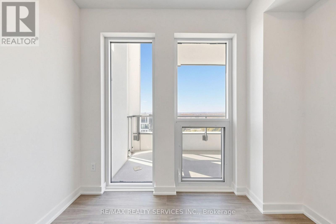
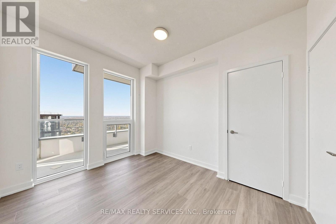
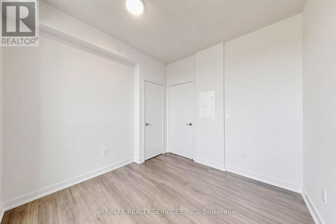
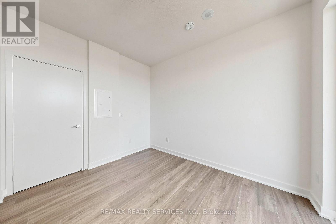
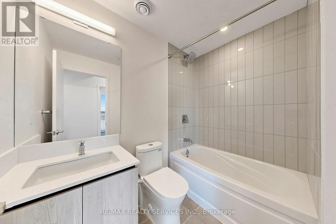
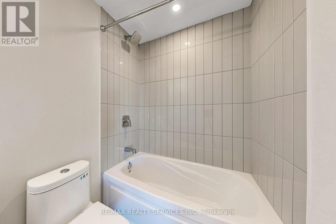
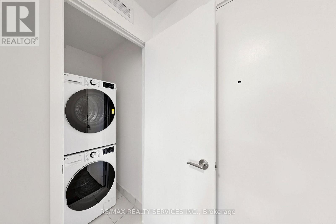
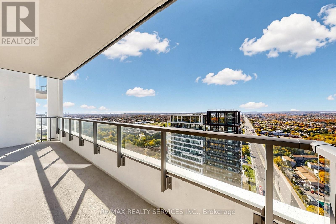
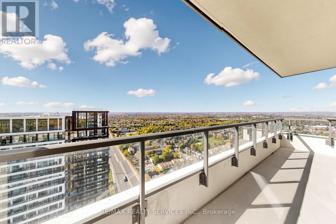
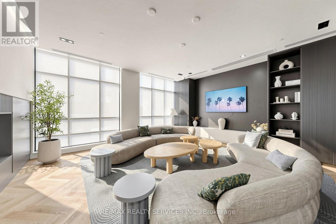
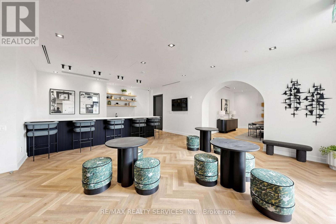
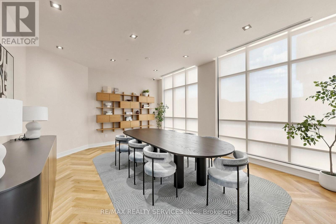
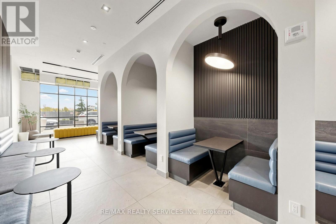
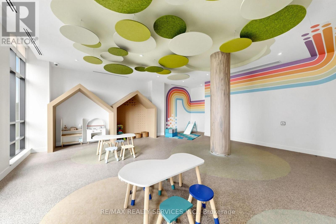
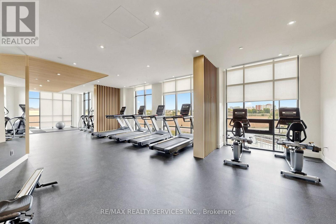
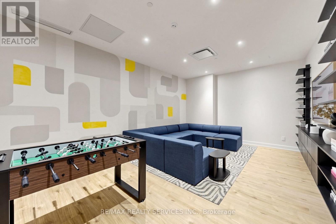
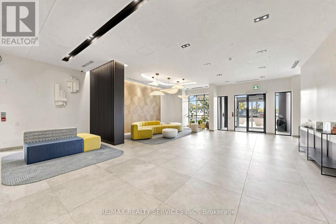
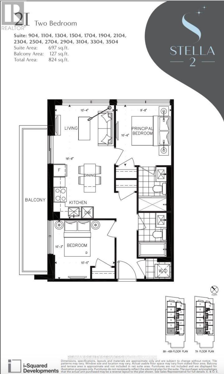
Move In Today! Brand-new, never-lived-in 2-bedroom, 2-full-bathroom corner suite on the 29th floor of Stella 2 Condos. Extra windows bring in natural light, and the private 127 sq. ft. balcony offers great views. Bright, carpet-free layout with an open-concept living and dining area. The modern kitchen features two-tone cabinetry, quartz countertops and integrated appliances. Includes 1 underground parking space. High-speed internet and heat are included. Landlord will install window coverings. Building amenities include a fitness centre, rooftop terrace, party room, guest suite and resident lounge. Steps to Sheridan College, transit, shopping and restaurants, with easy highway access. Tenant pays hydro, water and tenant insurance. Window coverings to be installed by the landlord prior to occupancy. (id:55460)
Property Details
| MLS® Number | W14092238 |
| Property Type | Single Family |
| Community Name | Fletcher's Creek South |
| Amenities Near By | Public Transit, Place Of Worship, Park, Schools |
| Communication Type | High Speed Internet |
| Community Features | Pets Not Allowed, Community Centre |
| Features | Balcony, Carpet Free, In Suite Laundry |
| Parking Space Total | 1 |
Building
| Bathroom Total | 2 |
| Bedrooms Above Ground | 2 |
| Bedrooms Total | 2 |
| Amenities | Party Room, Exercise Centre, Recreation Centre, Visitor Parking, Security/concierge |
| Appliances | Cooktop, Dishwasher, Dryer, Hood Fan, Microwave, Oven, Stove, Washer, Window Coverings, Refrigerator |
| Basement Type | None |
| Cooling Type | Central Air Conditioning |
| Exterior Finish | Concrete |
| Fire Protection | Smoke Detectors |
| Flooring Type | Laminate |
| Heating Fuel | Natural Gas |
| Heating Type | Forced Air |
| Size Interior | 600 - 699 Sqft |
| Type | Apartment |
Parking
| Underground | |
| Garage |
Land
| Acreage | No |
| Land Amenities | Public Transit, Place Of Worship, Park, Schools |
Rooms
| Level | Type | Length | Width | Dimensions |
|---|---|---|---|---|
| Flat | Living Room | 6.02 m | 3.15 m | 6.02 m x 3.15 m |
| Flat | Dining Room | 6.02 m | 3.15 m | 6.02 m x 3.15 m |
| Flat | Kitchen | 6.02 m | 3.15 m | 6.02 m x 3.15 m |
| Flat | Primary Bedroom | 3.2 m | 2.95 m | 3.2 m x 2.95 m |
| Flat | Bedroom 2 | 3.18 m | 3.12 m | 3.18 m x 3.12 m |

Broker
(647) 400-2620
www.realtorsunnyg.com/
m.facebook.com/Sunny-Gawri-Broker-ReMax-Realty-Services-Inc-1600311613421472/?ref=bookmarks
twitter.com/SunnyGawri
www.linkedin.com/in/sunny-gawri-bb950133?trk=nav_responsive_tab_profile

295 Queen Street East
Brampton, Ontario L6W 3R1
(905) 456-1000
(905) 456-1924
295 Queen Street East
Brampton, Ontario L6W 3R1
(905) 456-1000
(905) 456-1924

The trademarks REALTOR®, REALTORS®, and the REALTOR® logo are controlled by The Canadian Real Estate Association (CREA) and identify real estate professionals who are members of CREA. The trademarks MLS®, Multiple Listing Service® and the associated logos are owned by The Canadian Real Estate Association (CREA) and identify the quality of services provided by real estate professionals who are members of CREA. The trademark DDF® is owned by The Canadian Real Estate Association (CREA) and identifies CREA's Data Distribution Facility (DDF®)
October 19 2026 02:35:07
Toronto Regional Real Estate Board
RE/MAX Realty Services Inc.