
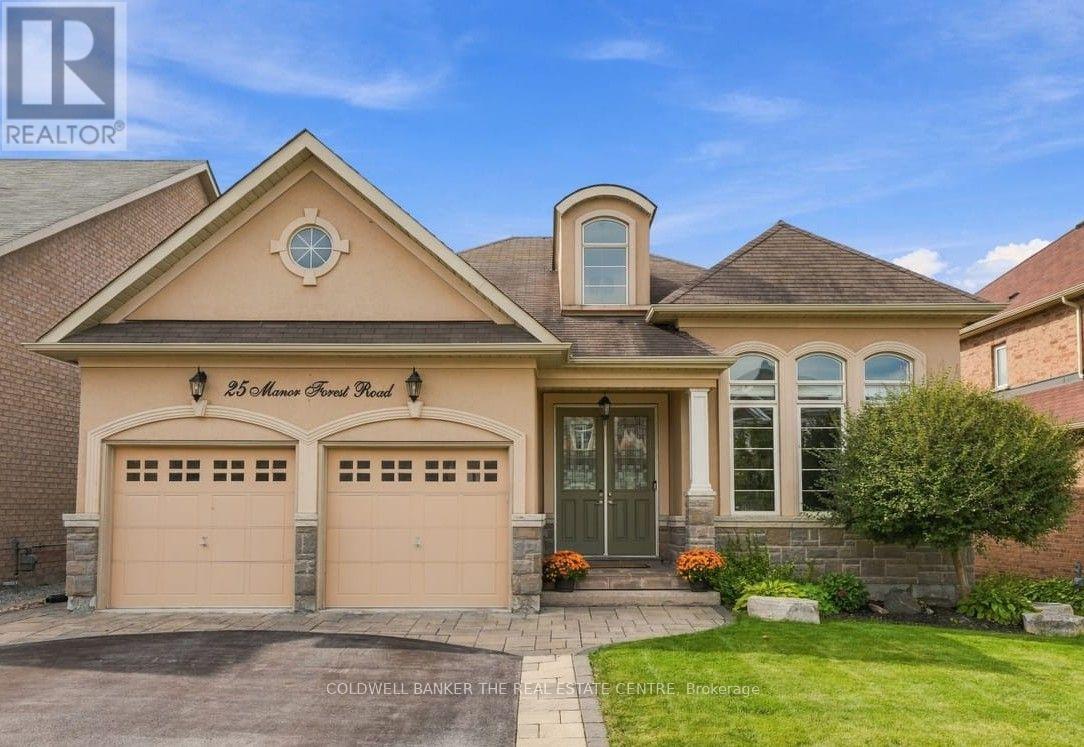
25 Manor Forest Road
East Gwillimbury, Ontario
Main-Floor Freedom Meets Greenbelt Serenity: Your Next Chapter Begins at 25 Manor Forest Road! Offering approximately 4000 sq ft of Perfectly Designed Living Space in this Raised Bungalow Including a Full Walk-Out Lower Level All Backing onto a Tranquil, Protected Greenbelt! From the Street, the Home's Elegant Facade Hints to an Inviting Retreat, but the Sheer Scale of the Interior Layout Will Be An Ultimate Pleasant Surprise! The Main Floor is Tailored for Effortless Day-to-Day Living & Sophisticated Entertaining. The Sunlight Streams Through Several Oversized Windows, Highlighting the Rich Hardwood Floors and Generous Principal Rooms. The Architectural Highlights Include the 2-Sided Fireplace, Radiating Warmth & Ambiance Into Both Family Room and Eat-In Kitchen, Built-In Wall Units, & Stone Feature Wall to Name a Few! The Main Floor has 3 Large Bedrooms, Including a Primary Retreat with 5-pc Ensuite, Walk-In Closet and Views of the Forest. From the Family Room, You Enjoy the Elevated Deck with Glass Surround Overlooking the Peaceful Mature Greenspace. The Lower Level Completely Transforms What You Expect in a Basement, Functioning as a Fully Independent, Premium Secondary Residence with ~2000 sq ft of Bright, Soundproofed Above Grade Living Space, Featuring a Fully Equipped Kitchen, Recreation/Living Room with Cozy Fireplace and Expansive Windows Bringing in Natural Light. There are Additional Rooms To Be Used As You Wish - Whether Accommodating Extended Family, Establishing a Luxurious In-Law Suite, Or Seeking Unparalleled Space to Spread Out, This Walkout Lower Level Delivers Unmatched Flexibility Without Compromising on Style! The Outdoor Space has a Waterproofed Covered Patio, Stone Patio with Awning and is Fully Fenced! Location is Perfect for Walking to Trails, Parks, Schools, Community Center, Library and Main Street Eateries! Easy Commute to Hwy 48, 404, GO Train. Pls View Property Website at 25manorforest.com (id:55460)
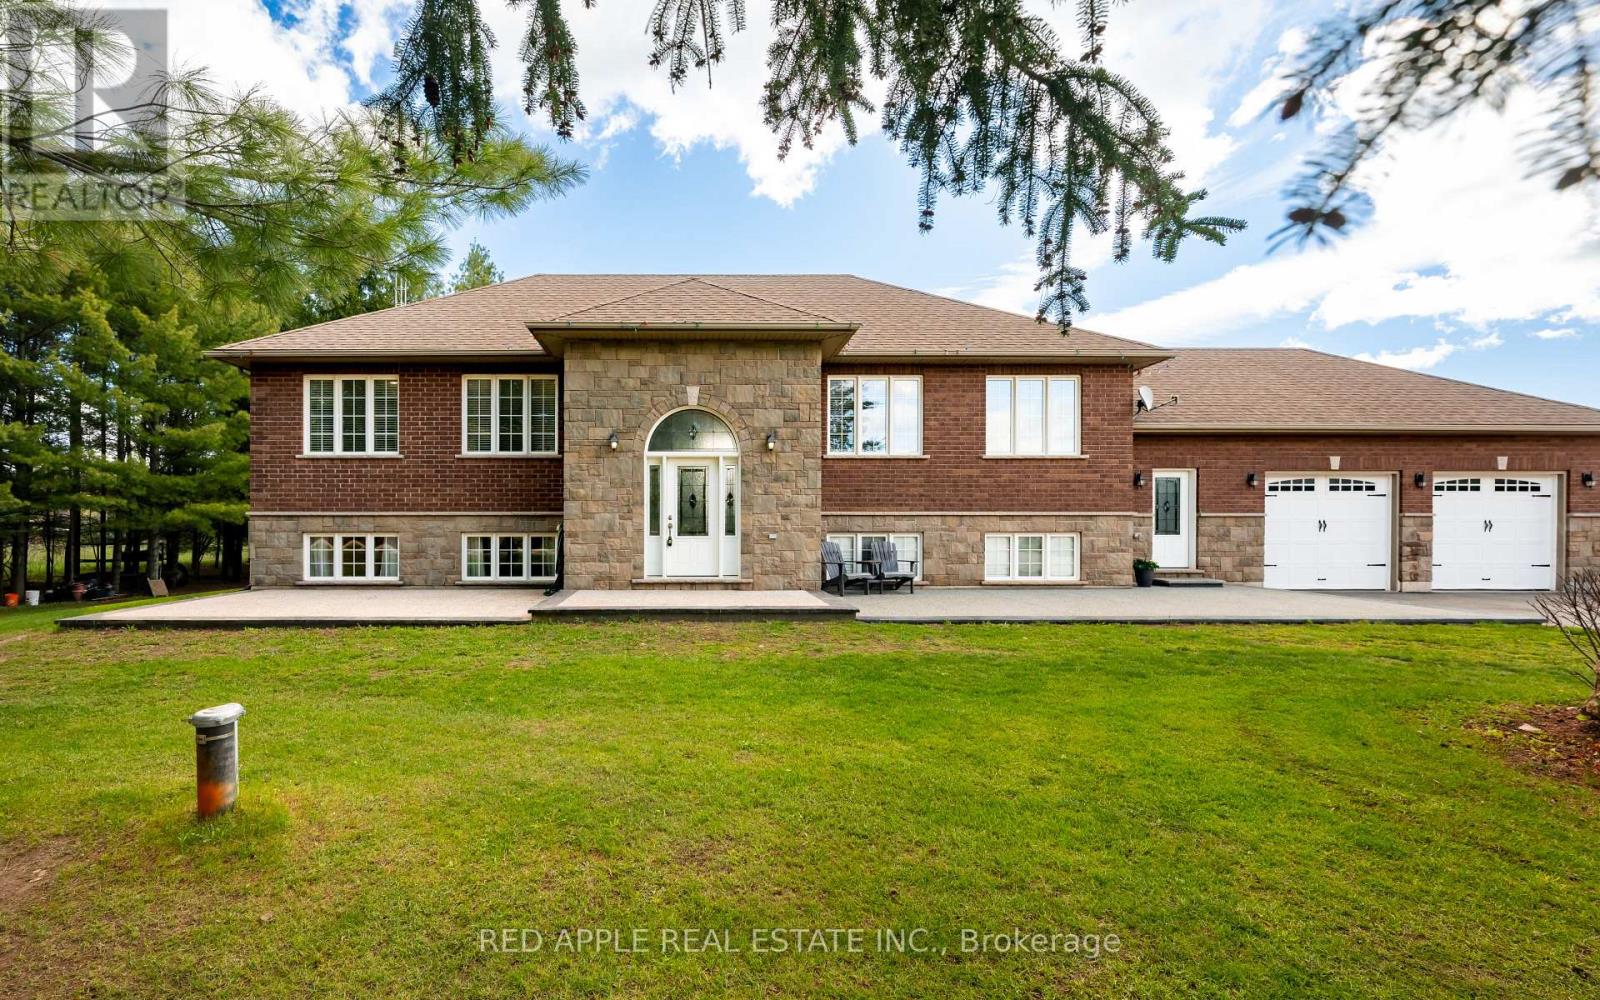
996609 Mulmur-Tosorontio Townline
Adjala-Tosorontio, Ontario
Welcome to your own 6 bedroom, 3 bathroom private oasis located on 1.7 acres. Where the only thing you'll hear in the morning is birdsong. Tranquil as it feels, you are 15 minutes from every amenity you need. This raised bungalow not only boasts 6 bedrooms in over 3500 square feet (including the basement square footage), it also has 2 kitchens which home offers endless opportunities.This property has seen over $110,000 in upgrades throughout, from the living spaces and finishes to the grounds and outbuildings. Every dollar shows.The main floor offers 3 bedrooms, including a primary suite that is a true sanctuary with a generous footprint, an ensuite, and a walk-in closet designed for two. The open-concept layout keeps the family connected, with a bright kitchen that flows seamlessly into the living space on even the busiest of mornings.The fully finished basement in-law suite adds another 3 bedrooms, a recreation room, a full bathroom, a kitchen, making it ideal for extended family, multigenerational living, or potential rental income. The property boasts two separate entrances lending itself to even more separation possibilities.Outside, the property is built for living. Park up to 12 vehicles with ease, gather around the fire pit, play basketball on a finished portion of the property, tend to the garden, or collect fresh eggs from the chicken coop. Kids and ATVs? There's room. Big family gatherings? There's space. Storage needs? Handled, both inside and out.This is the forever home you have been waiting for. Come experience it for yourself, and don't be surprised if Coco the cockatiel steals the show. (id:55460)
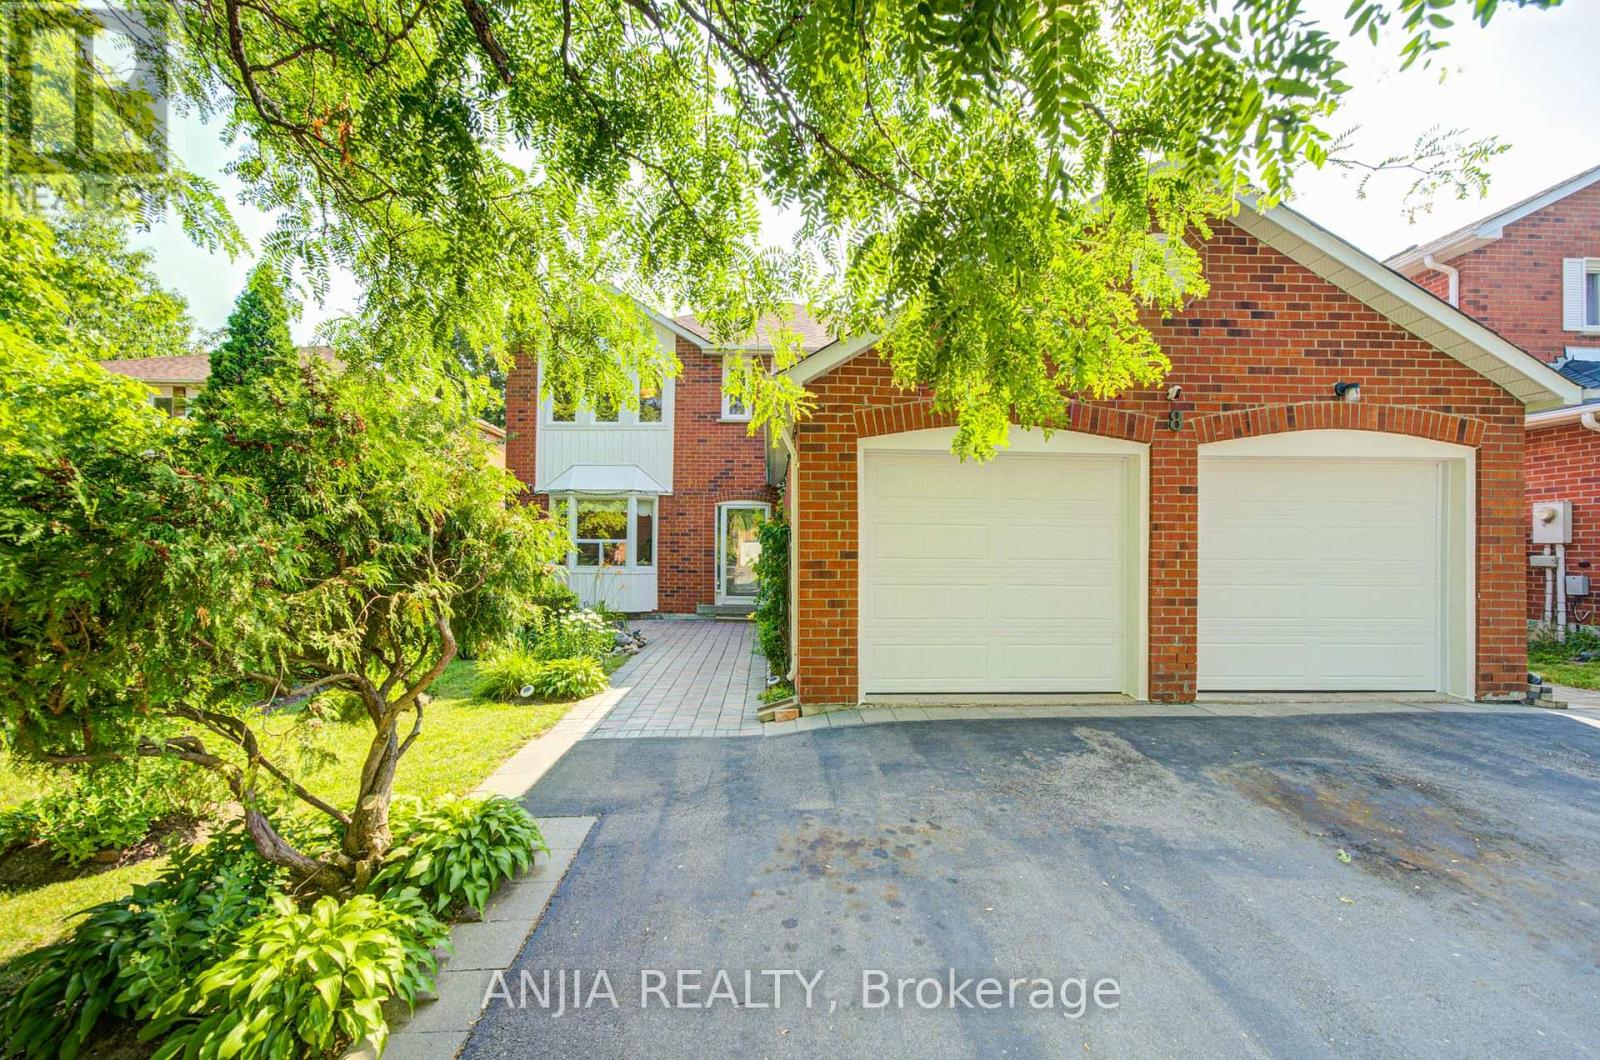
8 Brooklyn Crescent
Markham, Ontario
Welcome To This Spacious And Well-Maintained Detached Home Nestled In The Highly Sought-After Unionville Community, Surrounded By Beautiful Greenery And A Garden-Like Setting In A Mature, Peaceful Neighbourhood! Situated On A Premium 50 X 120 Ft Lot With No Sidewalk, This Impressive Residence Offers Approx. 3,765 Sq Ft Of Total Living Space, Featuring 4 Generous Bedrooms Upstairs Plus 3 Additional Bedrooms In The Finished Basement, 6 Bathrooms, And Parking For Up To 8 Cars. Step Into A Grand And Elegant Foyer Highlighted By A Stunning Scarlett O'Hara-Style Centre Hall Staircase, Creating An Impressive First Impression. The Main Floor Boasts A Bright And Functional Layout With Formal Living And Dining Rooms, Hardwood Flooring, A Spacious Family Room With French Double Doors That Can Also Be Used As A Home Office Or Main Floor Bedroom, And A Large Renovated Kitchen With Quartz Countertops, Centre Island, Stylish Backsplash, Pot Lights, And Walk-Out To The Backyard. The Oversized Primary Bedroom Features A Walk-In Closet And 5-Piece Ensuite, Offering A Comfortable Private Retreat. The Separate Entrance Basement Was Newly Finished In 2024 And Features A Modern Kitchen With Centre Island, 3 Bedrooms And 3 Bathrooms, Providing Excellent Flexibility For Rental Potential,Suite Or Large Multi-Generational Family Living. Enjoy A Beautiful super wide Driveway, Durable Resin Deck, Mature Fruit Trees, Double Garage, Central Vacuum, And A Low-Maintenance Backyard. Major Updates Include Roof, Windows, Furnace And A/C, Offering Peace Of Mind For Years To Come. Prime Location Close To Top-Ranked Schools(Markville Secondary School), Markville Mall, Centennial GO Station, Too Good Pond, Main Street Markham, Hwy 407, Parks, Community Centre, Library, Grocery Stores, Banks, Restaurants And Everyday Amenities. A Rare Opportunity To Own A Large Family Home In One Of Markham's Most Desirable Neighbourhoods! (id:55460)
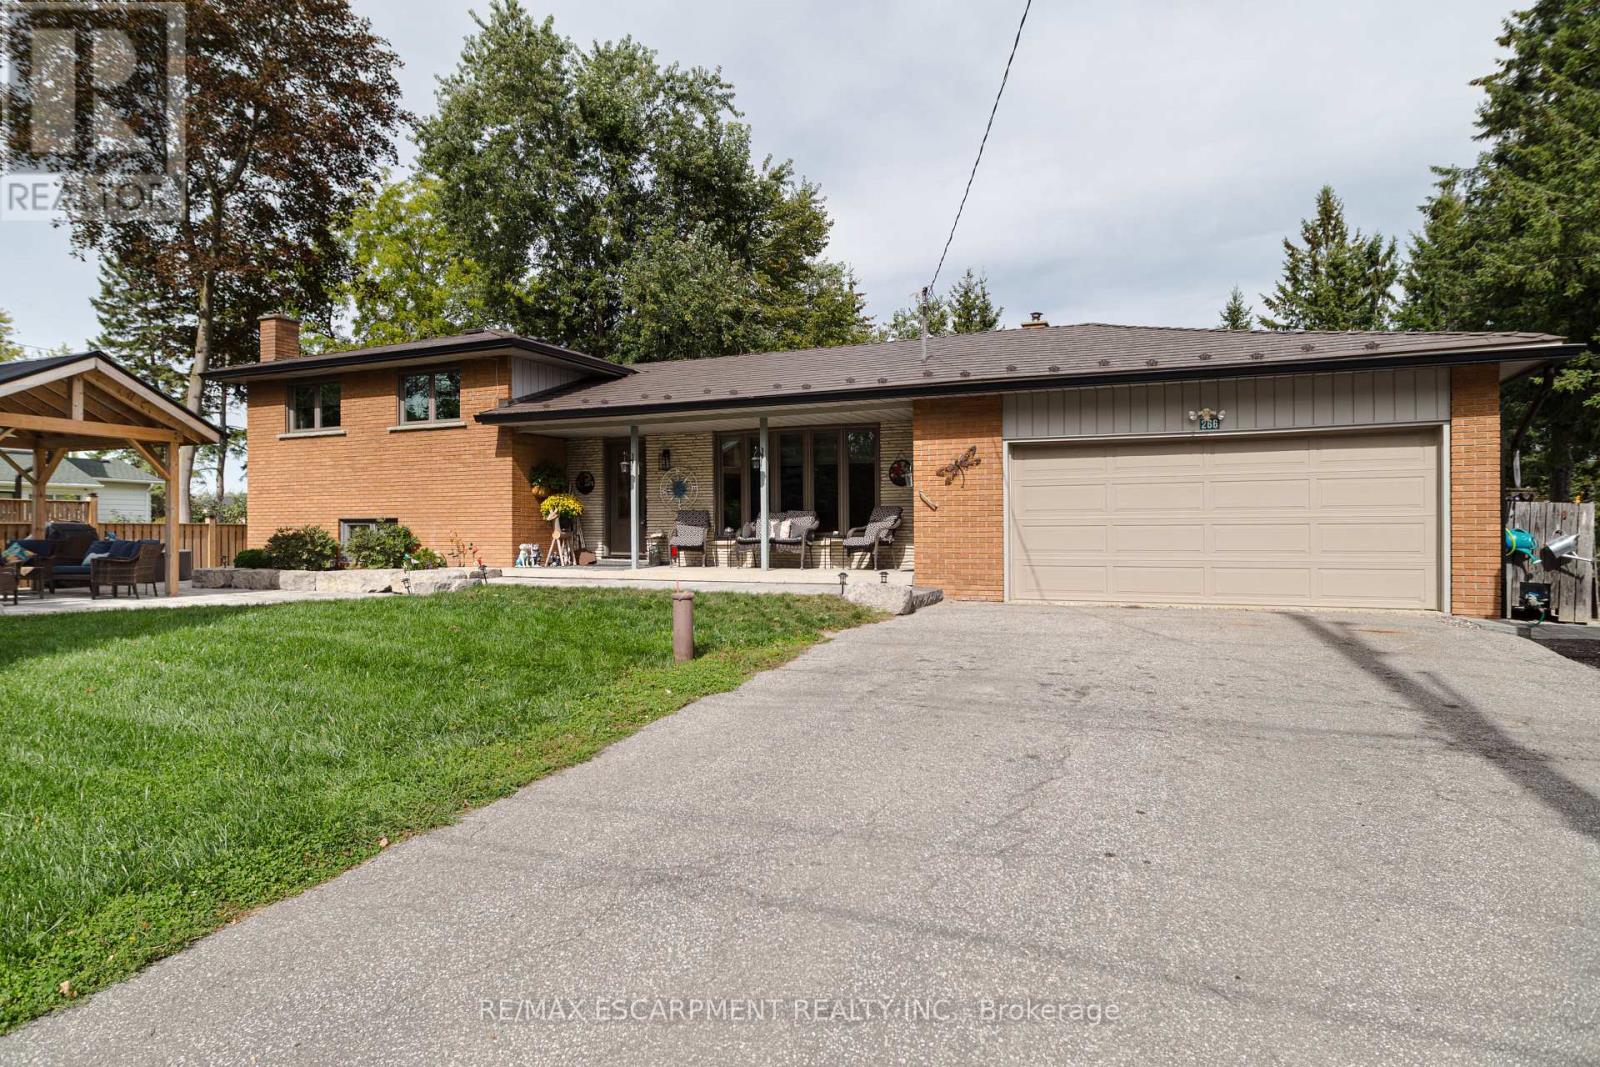
266 Goose Alley
Uxbridge, Ontario
Looking for one of the best values in Uxbridge? Look no further! This lovingly updated home hasbeen cared for and stewarded very well over the last twenty-five years. With plenty of room fora growing family, an option for in-law living, and outdoor space that accommodates any ideasyou have, this home is worth a look. If you're wanting to run a home based business, there isplenty of parking and the beautiful landscaping elevates the appeal of this home. All the majorcomponents are done for you to move in and enjoy! Roof was done in 2018, windows in 2021, garage door in 2023, furnace in 2024, and the home is efficient and inviting! (id:55460)
70 Tecumseh Drive
Aurora, Ontario
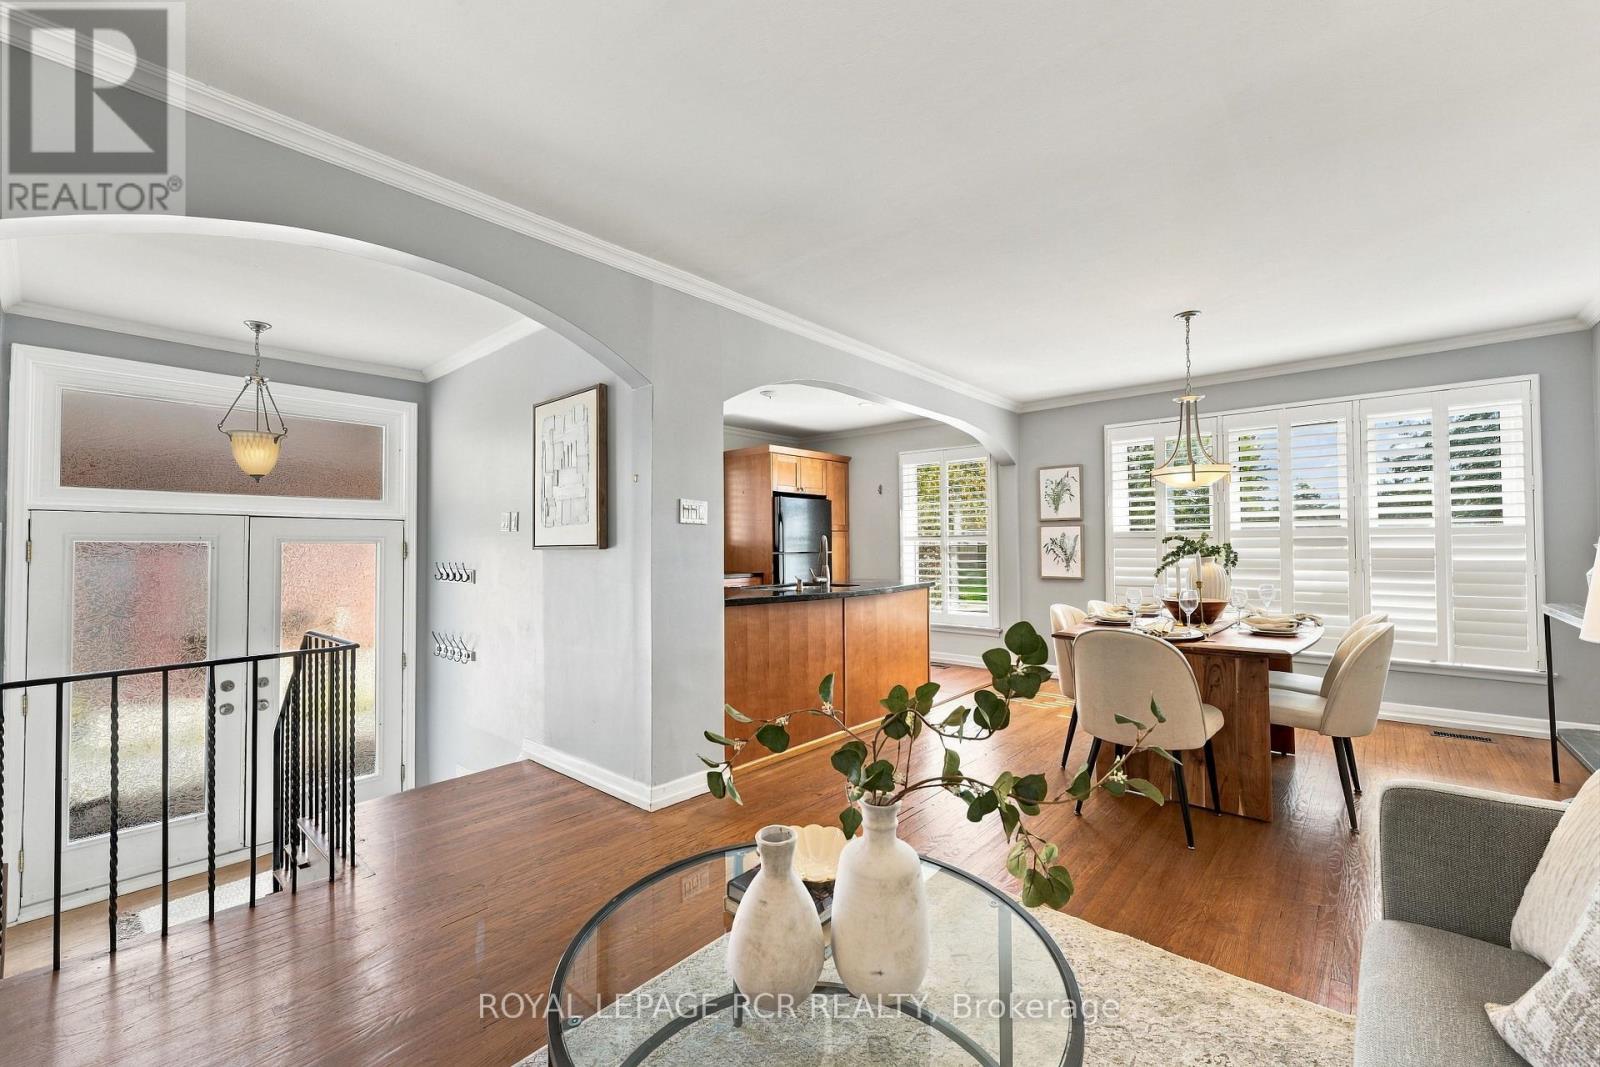
Welcome to 70 Tecumseh Drive, a well-located 3+1 bedroom, 2-bathroom home in the established Aurora Heights neighbourhood. The bright, open-concept main level brings the living room, dining area and kitchen together, creating an inviting space to gather and host your favourite people. Three bedrooms are located upstairs, while the additional bedroom offers flexibility for guests, a home office or growing families. Step outside to a large backyard deck overlooking the fully fenced yard, complete with a garden shed and plenty of room to relax. The lower level adds valuable living space with a generous recreation room, large laundry room and ample storage. Ideally situated close to Aurora Heights Public School, Fleury Park, public transit and the shops, services and amenities of central Aurora, this home offers space, convenience and a welcoming community setting. (id:55460)
397 Winnifred Drive
Georgina, Ontario
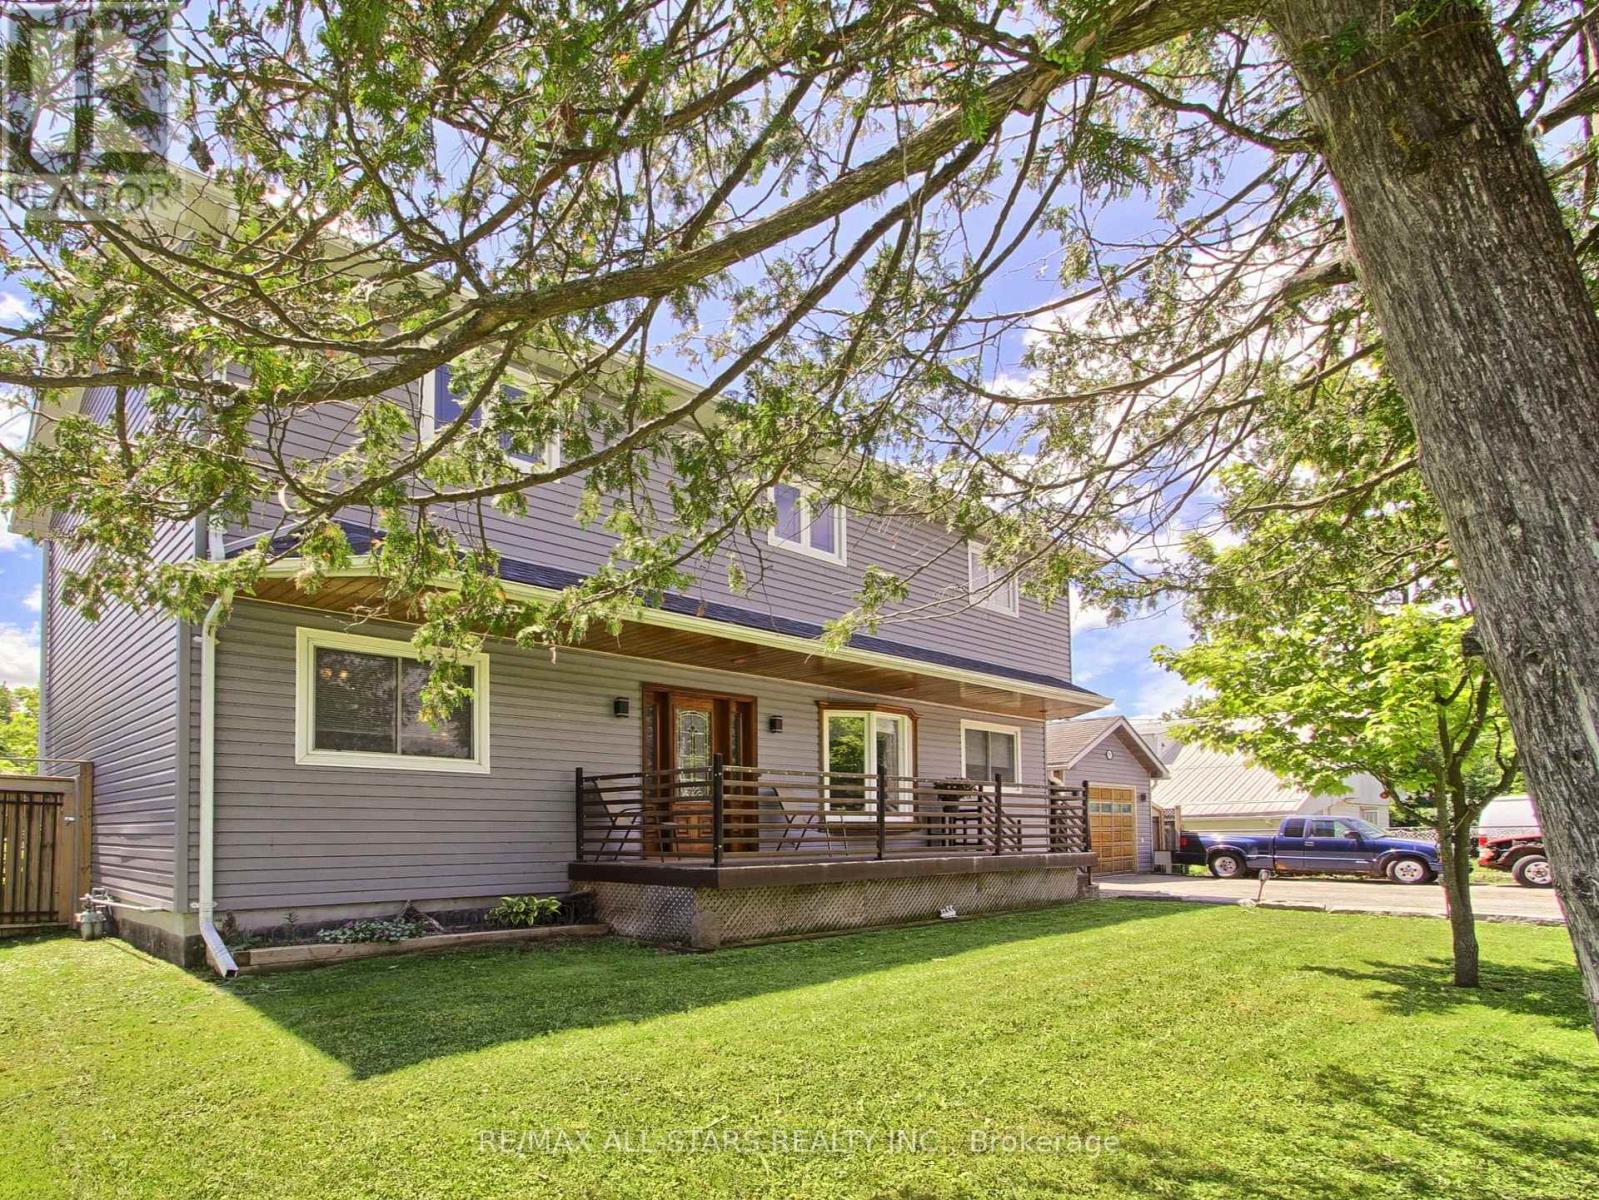
Welcome to this spacious 2,300 sq. ft. family home in highly desirable Keswick South, just a short walk from the shores of beautiful Lake Simcoe. Featuring 4+1 bedrooms and 3 bathrooms, this well-maintained home offers the perfect blend of space, comfort, and lifestyle for growing families, multi-generational households, or those who love to entertain. Enjoy generous principal rooms, functional living spaces, and plenty of flexibility to suit your needs and step outside to a spacious backyard complete with a charming gazebo, creating the ideal setting for summer barbecues, outdoor dining, family gatherings, or simply relaxing and enjoying your private outdoor retreat. A rare heated, detached garage provides exceptional space for hobbyists, car enthusiasts, storage, or a year-round workshop. One of this property's most attractive features is its unbeatable location near Lake Simcoe. Enjoy easy access to beaches, parks, marinas, boating, fishing, kayaking, paddle boarding, and scenic waterfront trails throughout the warmer months. In the winter, take advantage of nearby ice fishing, snowmobiling, skating, and other seasonal activities that make this area a true four-season destination. Conveniently located close to schools, shopping, restaurants, transit, and everyday amenities, this home offers the perfect balance of recreation and convenience. Don't miss this opportunity to own in one of Keswick's most sought-after neighbourhoods. Book your private showing today and discover everything this exceptional property has to offer. (id:55460)
6976 2nd Line
New Tecumseth, Ontario
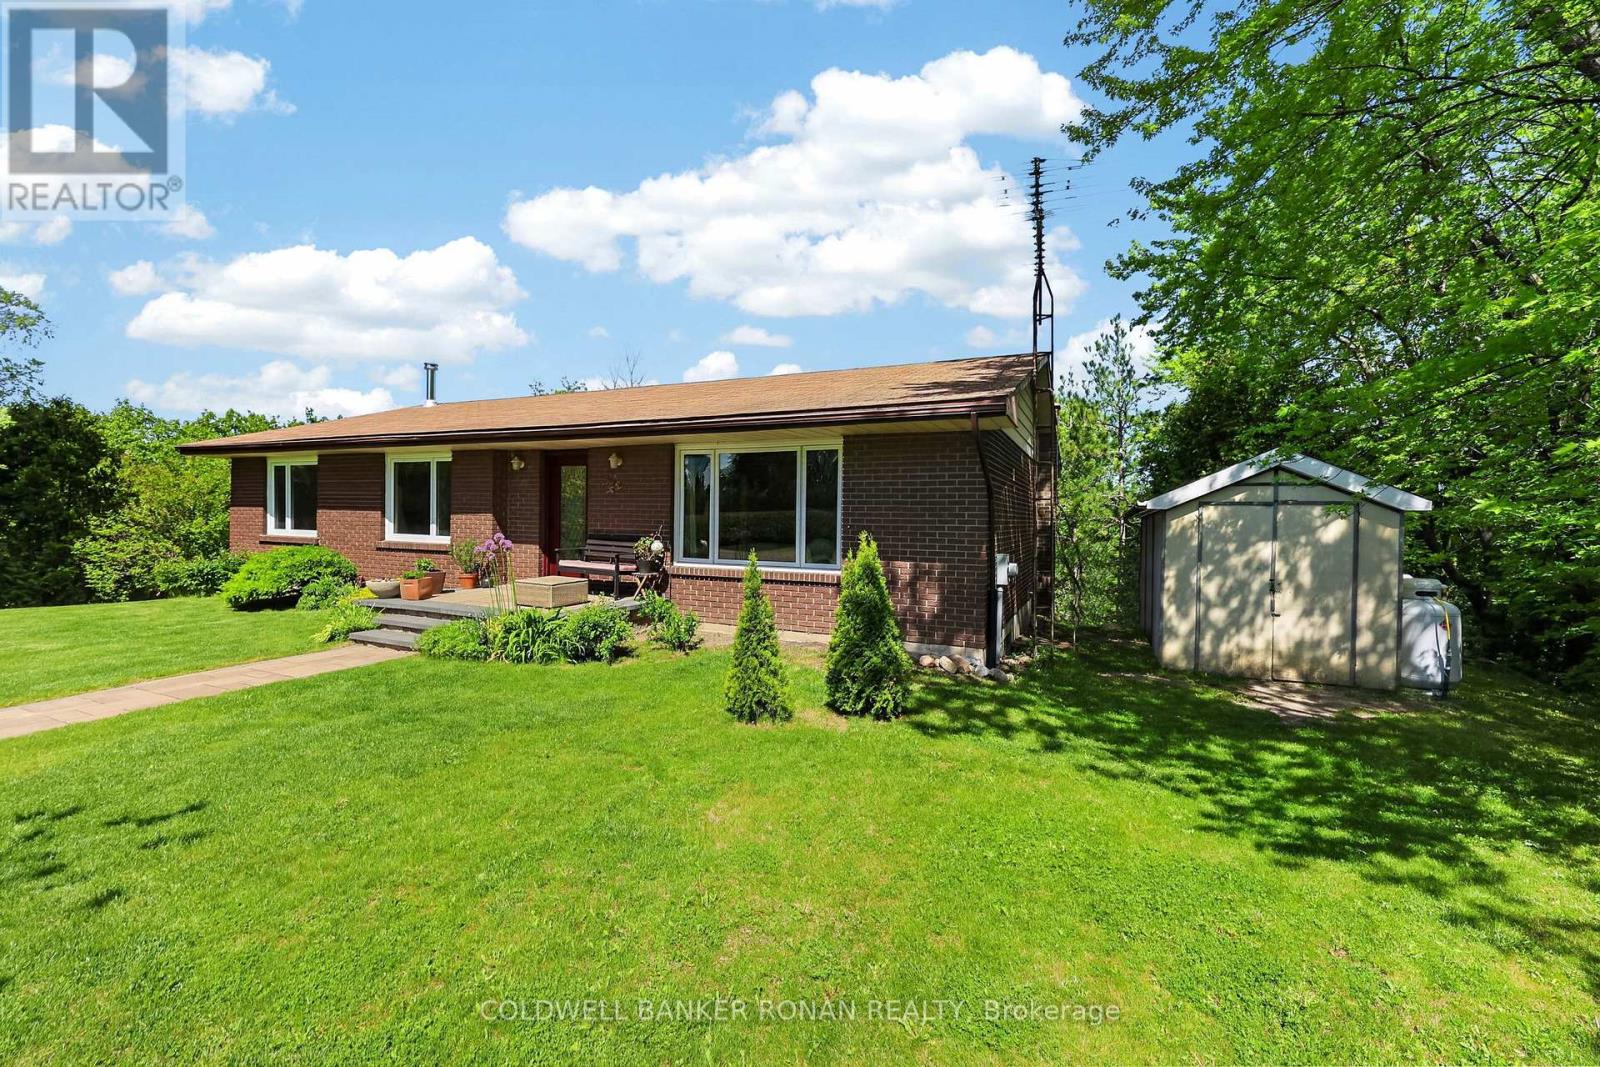
Welcome to this charming bungalow nestled on a beautiful, private lot with the most stunning view. Surrounded by mature trees and peaceful scenery, this property offers the perfect blend of privacy and natural beauty. This inviting home features 3 +1 bedrooms and 3 bathrooms, along with an updated kitchen and dining area with a walkout to the deck, perfect spot to enjoy your morning coffee or unwind in the evening. The finished basement offers incredible potential for additional living space, complete with a bedroom/workout area, family room, bathroom, cozy wood-burning stove, and walkout access to the backyard, creating a warm and functional space for family living, guests, or entertaining. Enjoy peace of mind with many recent updates, including newer windows, a new front door and interlock, and a hot water tank and furnace both replaced in 2024. The double carport adds convenience and extra storage space. A perfect blend of comfort, function, and country charm, this home is ready to welcome you. Ideally located for commuters, with direct access to the Trans-Canada Trail, while still being close to town, schools, parks, and everyday amenities. (id:55460)
33 Pascoe Drive
Markham, Ontario
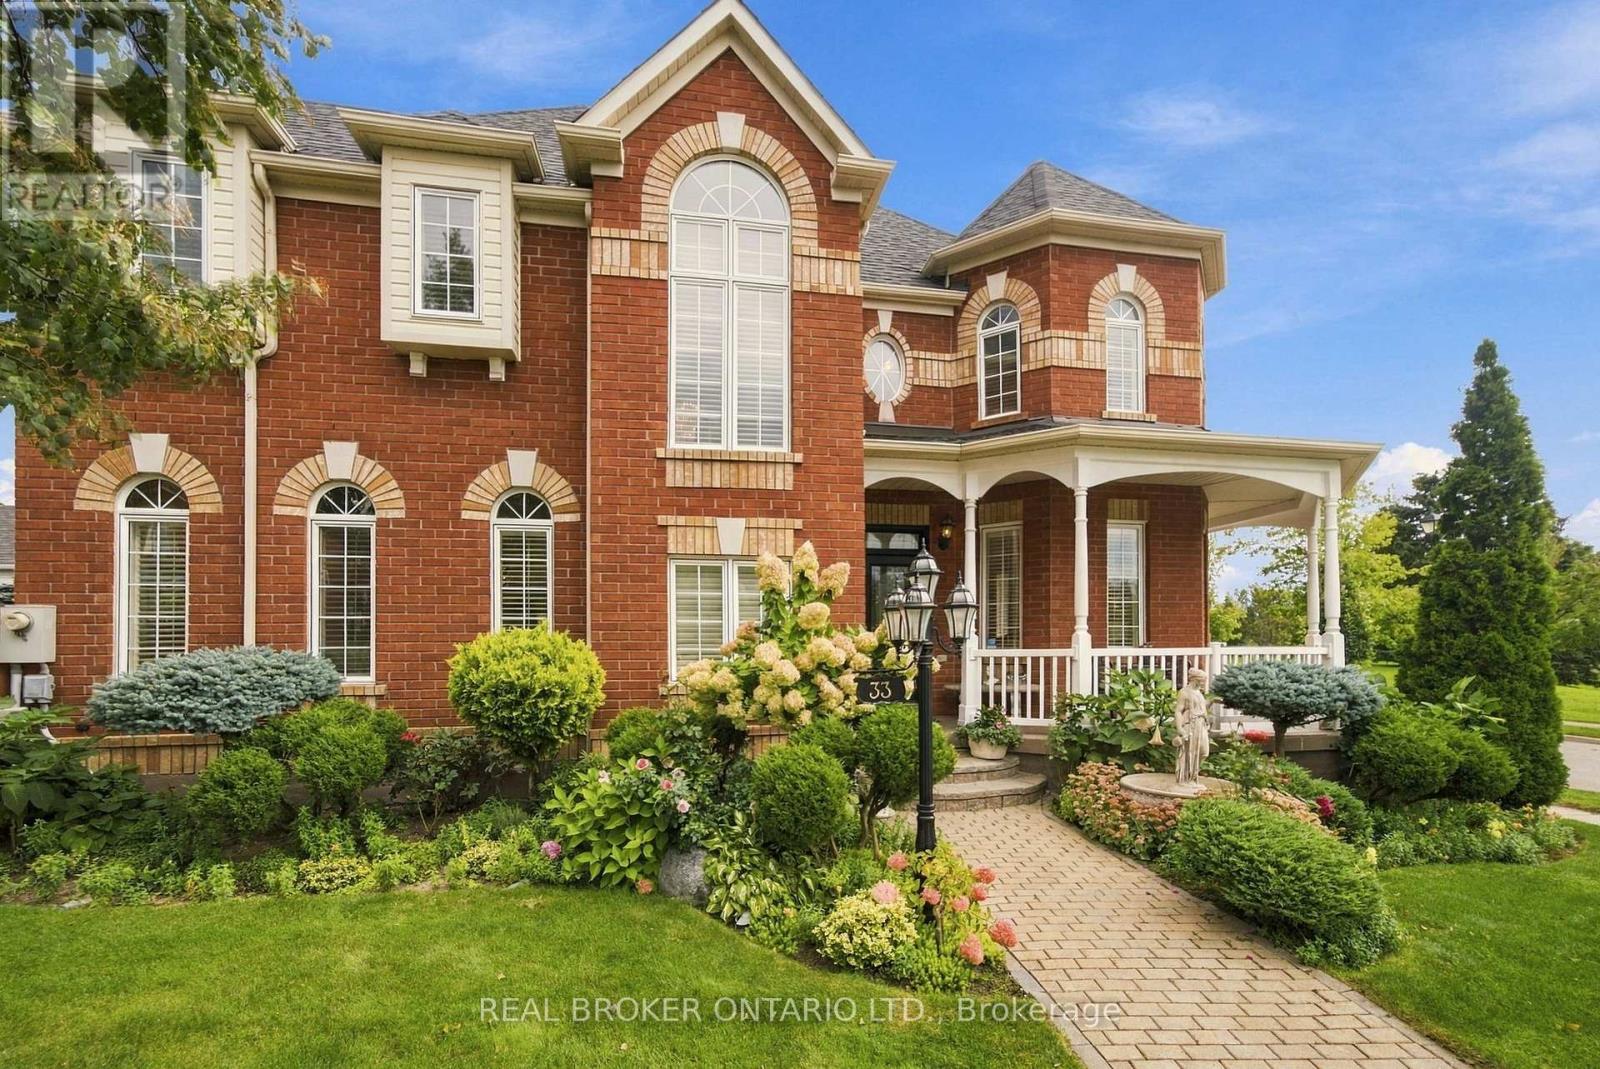
Welcome to this exceptional 4-bedroom Ballantry-built home, ideally situated on a premium corner lot in the highly sought-after Cornell community. Built with durable 2x6 framing and an all-brick exterior, this impressive home offers quality construction, timeless curb appeal, and beautifully appointed interiors. Rich oak hardwood flooring extends throughout the main and upper level and both staircases, while an abundance of windows fills the home with natural light. The upgraded kitchen features oak cabinetry, granite countertops, marble backsplash, and stainless steel appliances, flowing seamlessly into the bright and spacious family room. The combined living and dining room is perfect for entertaining, while the striking floor-to-ceiling staircase window adds an abundance of light and architectural appeal. Upstairs, the grand primary suite features a coffered ceiling, walk-in closet, and luxurious 4-piece ensuite, along with three additional spacious bedrooms.The professionally finished basement offers a second kitchen with commercial-grade stainless steel appliances-ideal for extended family or entertaining. Outside, enjoy meticulously maintained gardens, a stunning 45-foot tiled covered wraparound porch, spacious rear porch, and an all-brick laneway double-car garage with direct access from the home. Conveniently located close to parks, public transit, community centre, Markham Stouffville Hospital, GO Station, Hwy 407 and Hwy 404. *Sidewalk is 100% shovelled/de-iced by the town. A wonderful opportunity to own a beautifully maintained home in one of Cornell's most desirable communities. (id:55460)

651 Via Romano Boulevard
Vaughan, Ontario
Welcome To This Beautiful Detached Home In The Heart Of Prestigious Patterson! Featuring 4+1Bedrooms, 5 Bathrooms, An Open-Concept Layout & Soaring High Ceilings. Elegant Finishes Throughout Include Plaster Mouldings, Pot Lights, Swarovski & Imported Custom Lighting, French Doors In The Office, Custom Window Drapery & Crystal Rods. The Spacious Primary Bedroom Features A Luxurious 6-Piece Ensuite With Jacuzzi. Professionally Organized Laundry Room & Extra-Large Powder Room. Beautifully Finished Basement With Separate Entrance, 1 Bedroom + Den, Engineered Hardwood, Recreation Area & Ample Storage. Enjoy A Beautiful Private Backyard With Professional Landscaping, Interlock Patio, Perennial Gardens, Sprinkler System & BBQ Gas Line. Brand-New Roof Professionally Installed In July 2026, Offering Added Value & Peace Of Mind. A True Masterpiece In One Of Vaughan's Most Desirable Communities. Not To Be Missed! (id:55460)
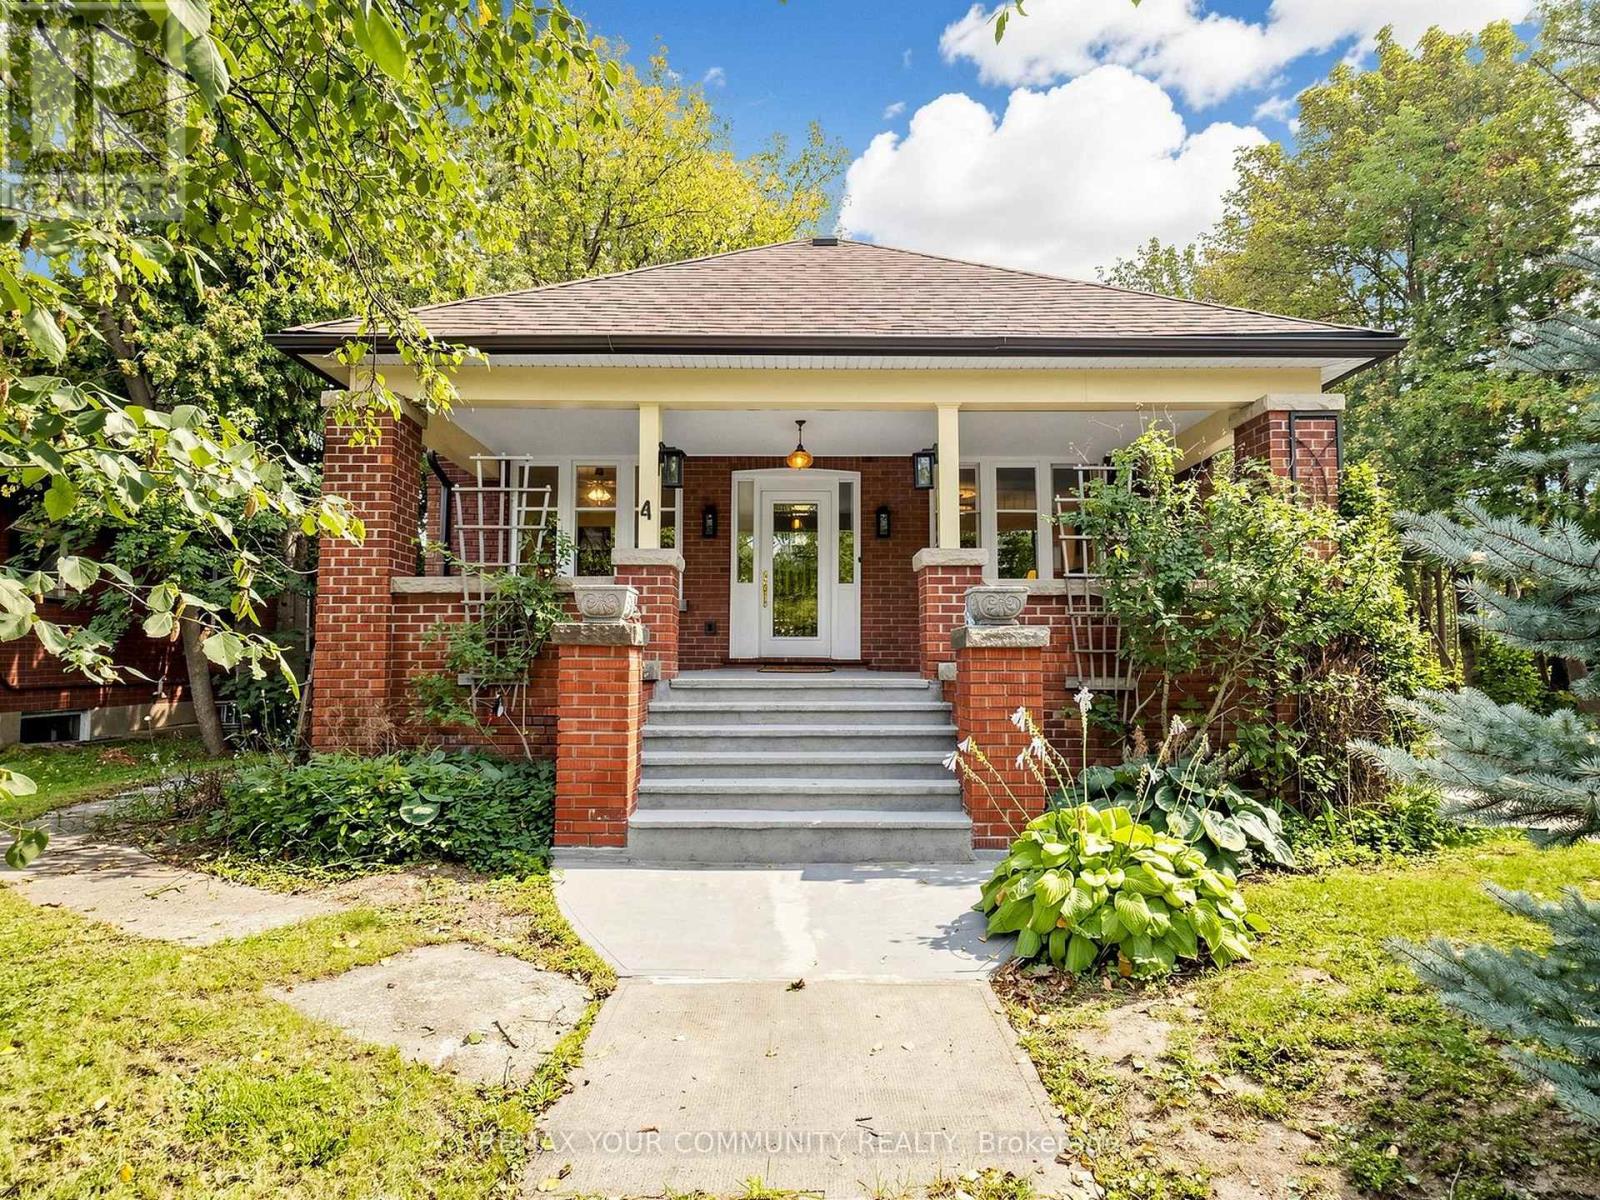
6055 Main Street
Whitchurch-Stouffville, Ontario
Welcome to 6055 Main Street, a distinctive 1.5 storey property located in the West Main Street/Stouffville Junction Heritage Conservation District. Set on a private corner lot in the heart of Stouffville, this charming arts and crafts style property combines character, functionality, and versatility in a location that is exceptionally convenient. Recognized as a triplex in the MPAC structural description, the property offers multiple independent living spaces, making it well suited to multigenerational living, extended family, or those looking to explore rental opportunities. The main floor and second floor units are move in ready, while separate entrances provide privacy and convenient access between the different levels. The rear entrance leads directly to the basement, which also offers potential to create additional living space through renovation. Architectural character is evident throughout, including distinctive Art Deco inspired trim surrounding the windows and a welcoming covered front porch that adds to the home's timeless appeal. The porch offers a lovely place to enjoy a morning coffee or unwind while taking in the established neighbourhood. Situated on a corner lot, the property enjoys a generous private driveway bordered by a mature tree line, creating a beautiful natural separation from the road. The spacious driveway provides plenty of parking, while the mature trees add privacy, greenery, and a peaceful feel to the property. Location is a standout feature. Enjoy the convenience of being within walking distance of grocery stores, the GO Train station, shops, restaurants, parks, and everyday amenities. Laundry facilities are conveniently located in the basement, adding practical everyday convenience. 6055 Main Street is a unique opportunity to own a character filled property with versatile living arrangements, privacy, and an outstanding central Stouffville location. (id:55460)
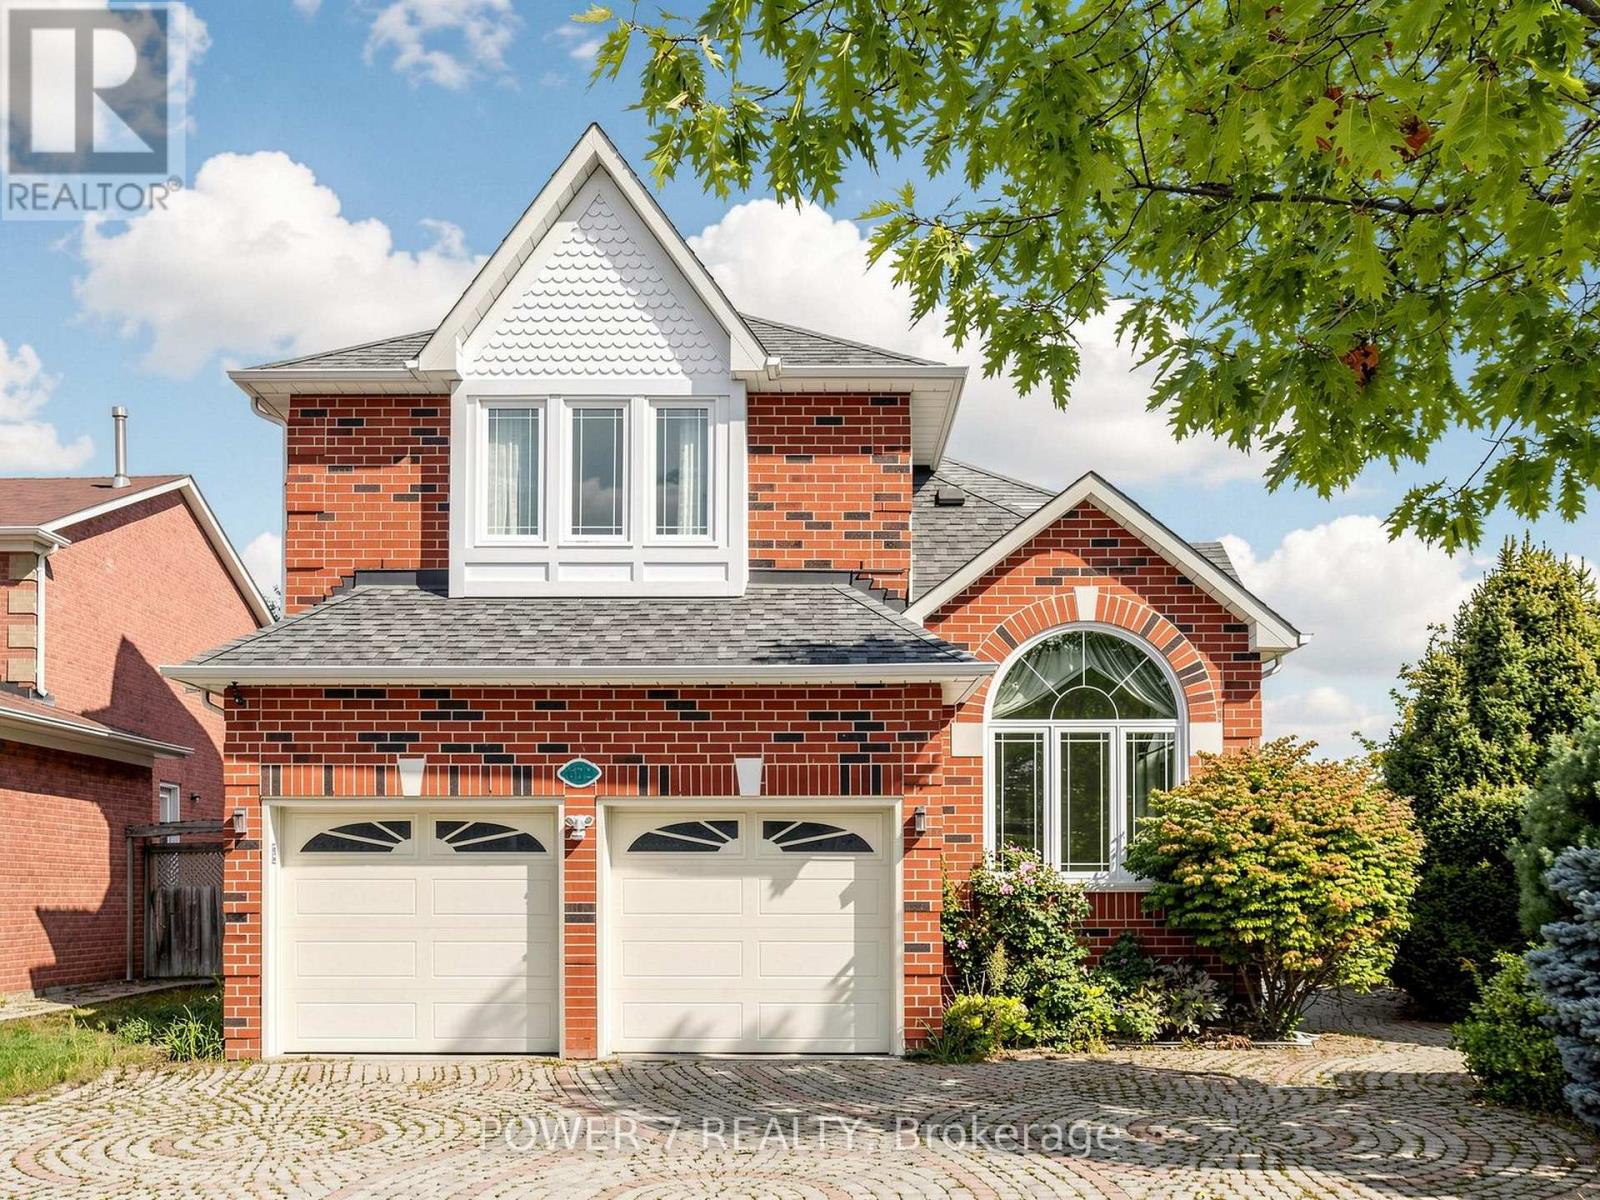
622 Carlton Road
Markham, Ontario
Welcome To 622 Carlton Road in the most sought-after Markville community, Markham! Top Ranked High School Zone: Markville SS - Top 18 out of 747 Ontario High Schools! A Solid Monarch Home Situated On an Ultra Premium Corner Lot (45' Frontage X 136' Depth), Expanding to 67' width At The Rear, Offering Spacious Front Lawn and Backyard For All Your Outdoor Activities. This Functional & Spacious Layout Features a 9' Ceiling Thru main floor, Lots of Over-Sized Windows, Solid Hardwood Floor Thru, A Large Family Room with Gas Fireplace, Open- Concept Kitchen with New Quartz Countertops, Stainless Steel Kitchen Appliances, & A Sun-Filled Breakfast Area Overlooking the Spacious Backyard. Principal Bedroom features a large 5-piece ensuite and Walk-In Closets, Along with 3 Over-sized Bedrooms, Main Floor Laundry, Professionally Finished Basement with an Open Recreational Room, 2 Guest Rooms with Semi-Ensuite and a Powder Room, 2-Year New Furnace and 2-Year New CAC. Enjoy Unbeatable Convenience! A Few Minute Walk to Quantztown Park, Lincoln Park, Monarch Park, 10-15-minute WALK To Markville Secondary School, & Central Park Public School and 20-minute WALK To Centennial Go Station! Minutes Drive to CF Markville Shopping Centre, Restaurants, Cafés, Groceries, Banks, Pharmacies, Main Street Unionville, Toogood Pond Park, Numerous Recreational Facilities, Quick Access To Highway 407 and Highway 7. A Fantastic Location For Families Looking For Convenience, Community And Lifestyle For Life! (id:55460)
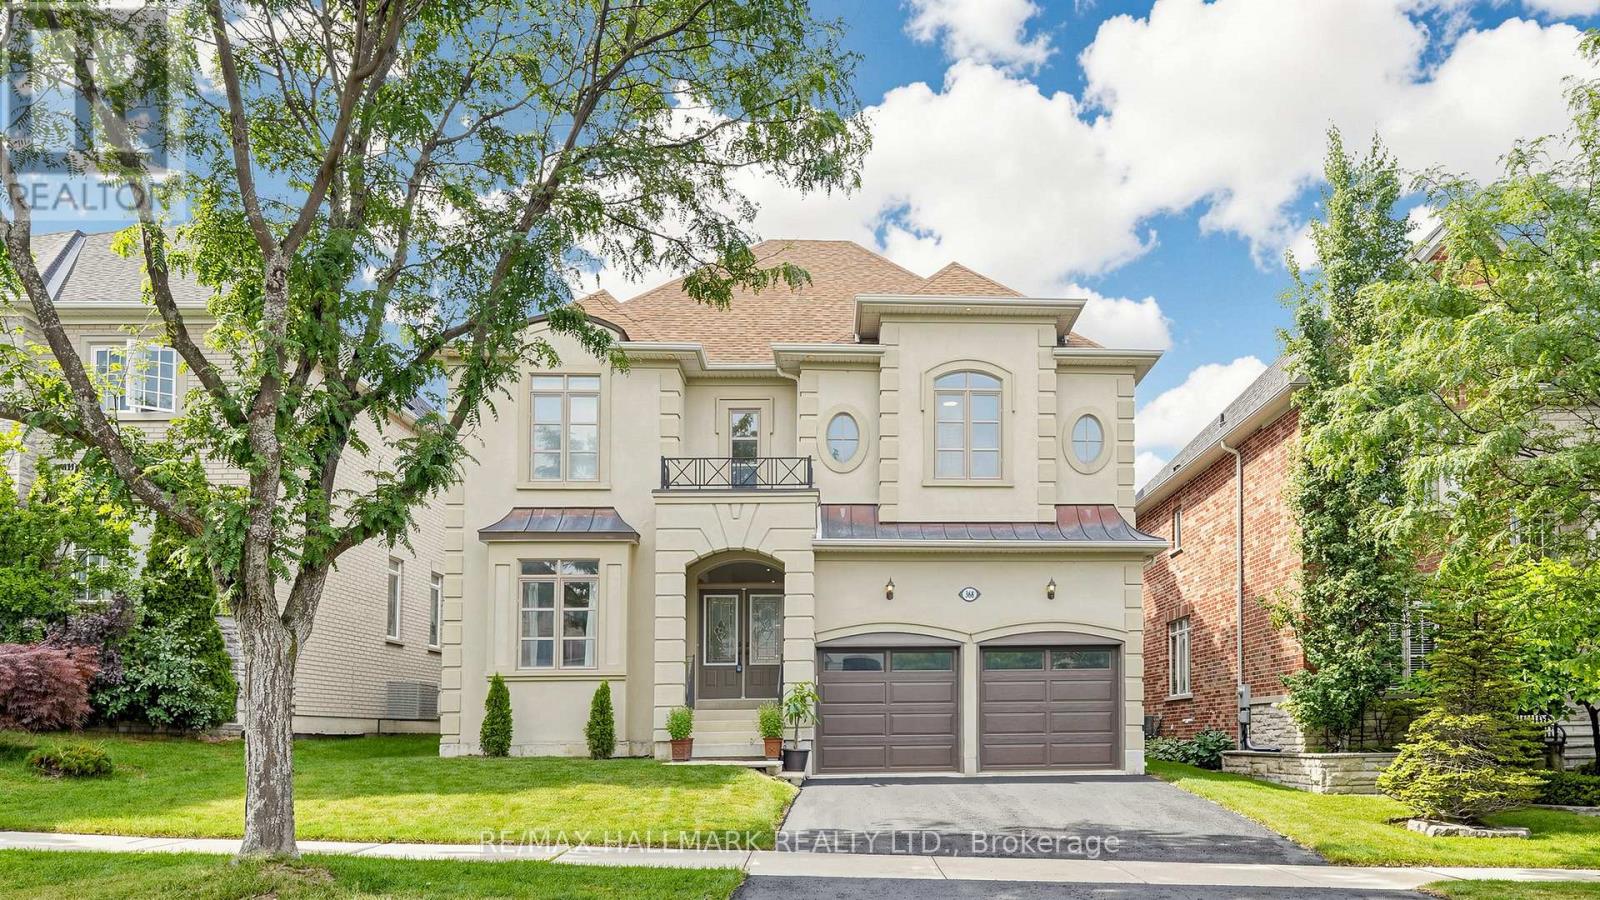
368 Paradelle Drive
Richmond Hill, Ontario
STUNNING 2-STOREY FONTAINEBLEU ESTATE WITH SOPHISTICATED UPGRADES IN THE PRESTIGIOUS LAKE WILCOX COMMUNITY! Freshly painted throughout with new modern light fixtures and new LED potlights. This impressive home offers over 3,800 sqft of total living space, a 2-car garage and a double driveway accommodating up to 4 cars. Step into the grand foyer with soaring ceilings, welcoming into an inviting, thoughtfully designed interior. The formal living and dining areas feature large bright windows and an elegant tray ceiling. The chef-inspired kitchen offers stainless steel appliances, ample cabinetry, a centre island with a breakfast bar, and a convenient pantry. Surrounded by windows, the bright breakfast area provides a walkout to the beautifully landscaped, fully fenced backyard. The cozy family room showcases a fireplace and expansive picture windows overlooking the yard. A private main-level room offers an ideal home office or flexible workspace. Walk up the graceful circular staircase leading to the upper landing. The oversized primary suite is a true retreat, featuring a comfortable sitting area, his & hers closets, and a luxurious 4pc ensuite with double vanity, soaker tub and glass shower. Three additional bedrooms each featuring ensuite access and ample closet space. Enjoy the convenient upper-level laundry room with full-sized washer & dryer, sink and cabinetry. Ideally situated near Lake Wilcox, parks, trails, top-rated schools, shopping, restaurants and everyday amenities, with easy access to major roads, transit and the GTA. An exceptional opportunity to enjoy refined family living in a desirable Richmond Hill neighbourhood! (id:55460)