
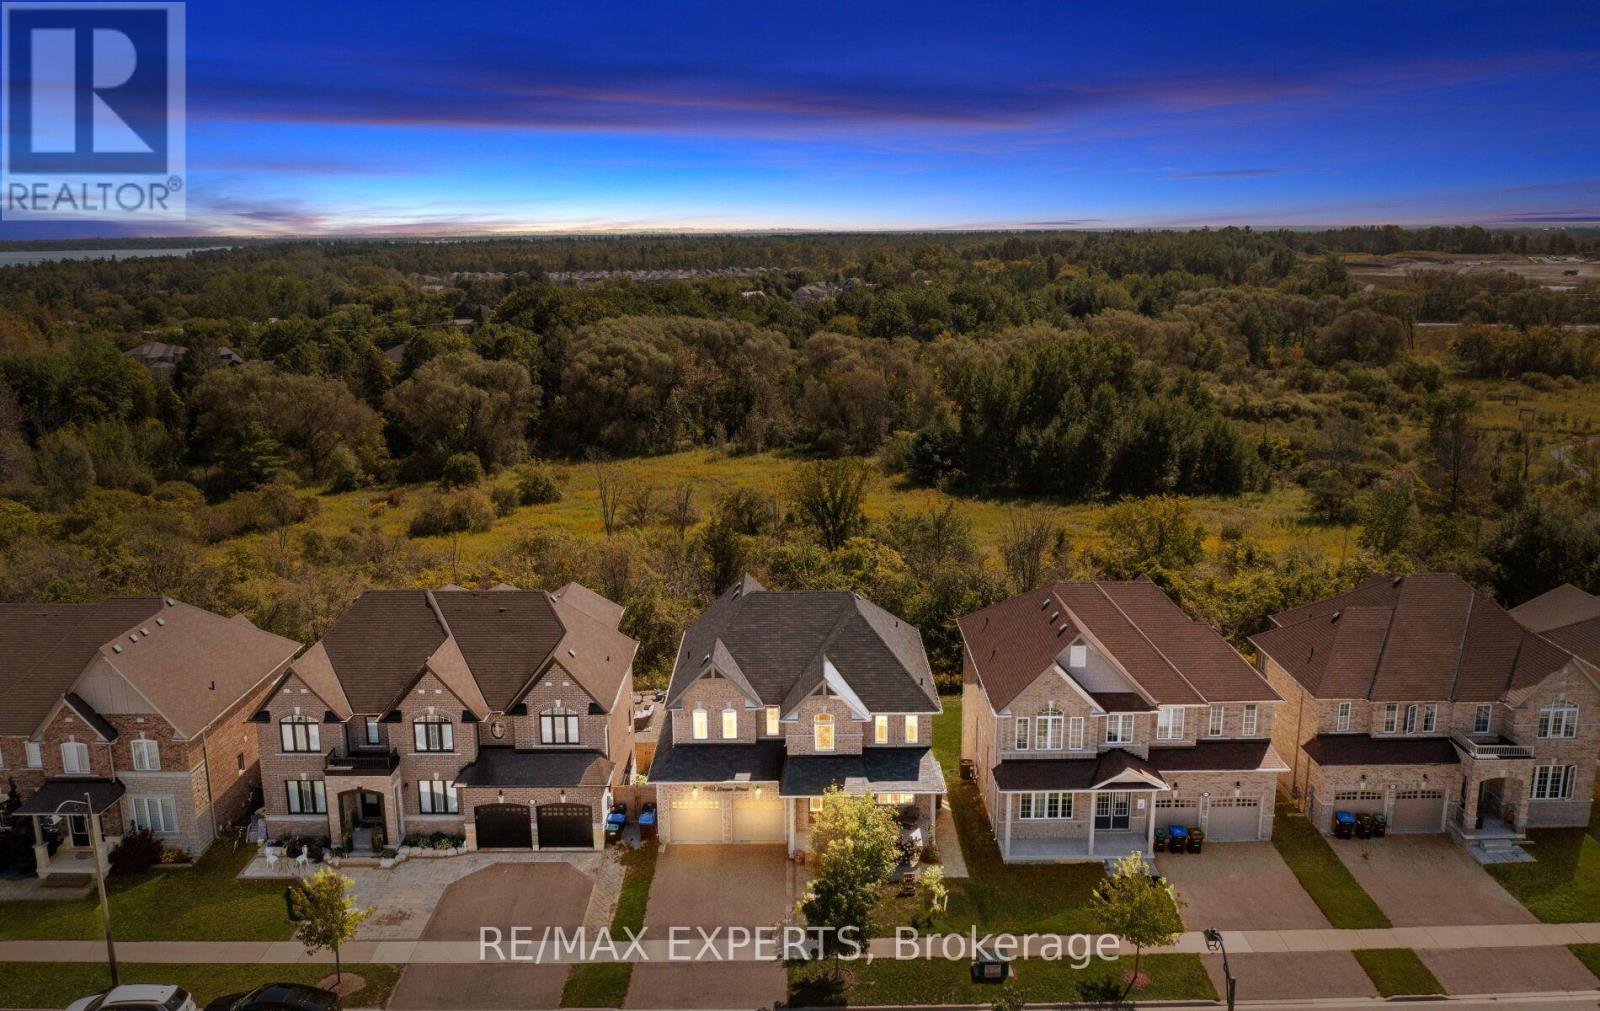
939 Green Street
Innisfil, Ontario
Welcome to 939 Green Street in sought-after South Innisfil! Backing onto a ravine, this spacious home features four bedrooms, four bathrooms, 9-foot ceilings, and a bright, open-concept living and dining area. Solid hardwood flooring extends across the main level and second-floor hallway. The upgraded kitchen offers custom cabinetry, granite countertops, an undermount sink, and pot lights throughout the home.The primary suite features a coffered ceiling and a five-piece ensuite, while three additional spacious bedrooms offer large closets. The fully furnished walkout basement adds two bedrooms, a kitchen, sauna and its own laundry, with a second laundry area upstairs. Enjoy summer evenings in the ravine-backed backyard. Close to schools, parks, the beach, marina, shops, and everyday amenities. Book your showing today! (id:55460)
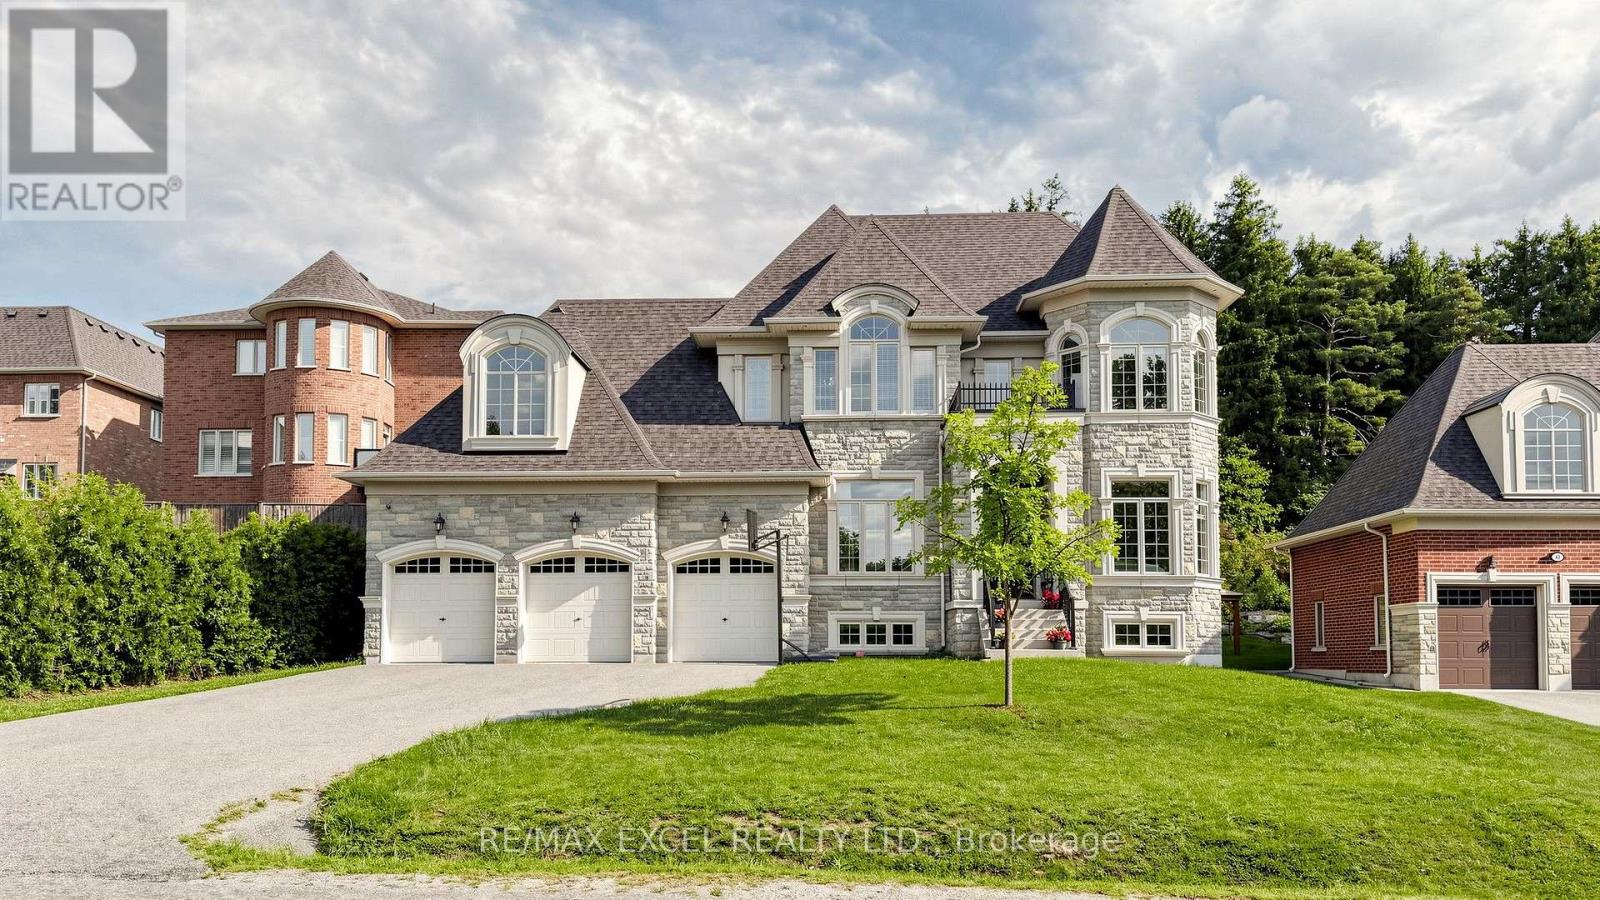
99 Coon's Road
Richmond Hill, Ontario
Welcome To 99 Coon's Rd, An Impressive Residence In The Prestigious Oak Ridges Community, Surrounded By Upscale Homes And Set On A Generous 74.80 X 164.31 Ft Lot. Offering Approximately 4,581 Sq. Ft. Of Above-Grade Living Space, This Sun-Filled Home Features 4 Bedrooms, 5 Bathrooms And Soaring 10-Ft Ceilings On The Main Floor. The Spacious Chef's Kitchen Is Designed For Both Everyday Living And Entertaining, Featuring Granite Countertops, A Centre Island And Premium Wolf And Sub-Zero Appliances. Elegant Living And Dining Areas Are Complemented By A Family Room With Gas Fireplace And Walk-Out To The Backyard, Plus A Main-Floor Library. The Expansive Primary Suite Features A 5-Piece Ensuite And Walk-In Closet, While The Additional Bedrooms Offer Ensuite/Semi-Ensuite Access And Walk-In Closets. Complete With Hardwood Flooring, Coffered Ceilings, A 3-Car Garage And Parking For Up To 8 Vehicles. A Rare Opportunity Offering Exceptional Space, Natural Light And An Outstanding Oak Ridges Location (id:55460)
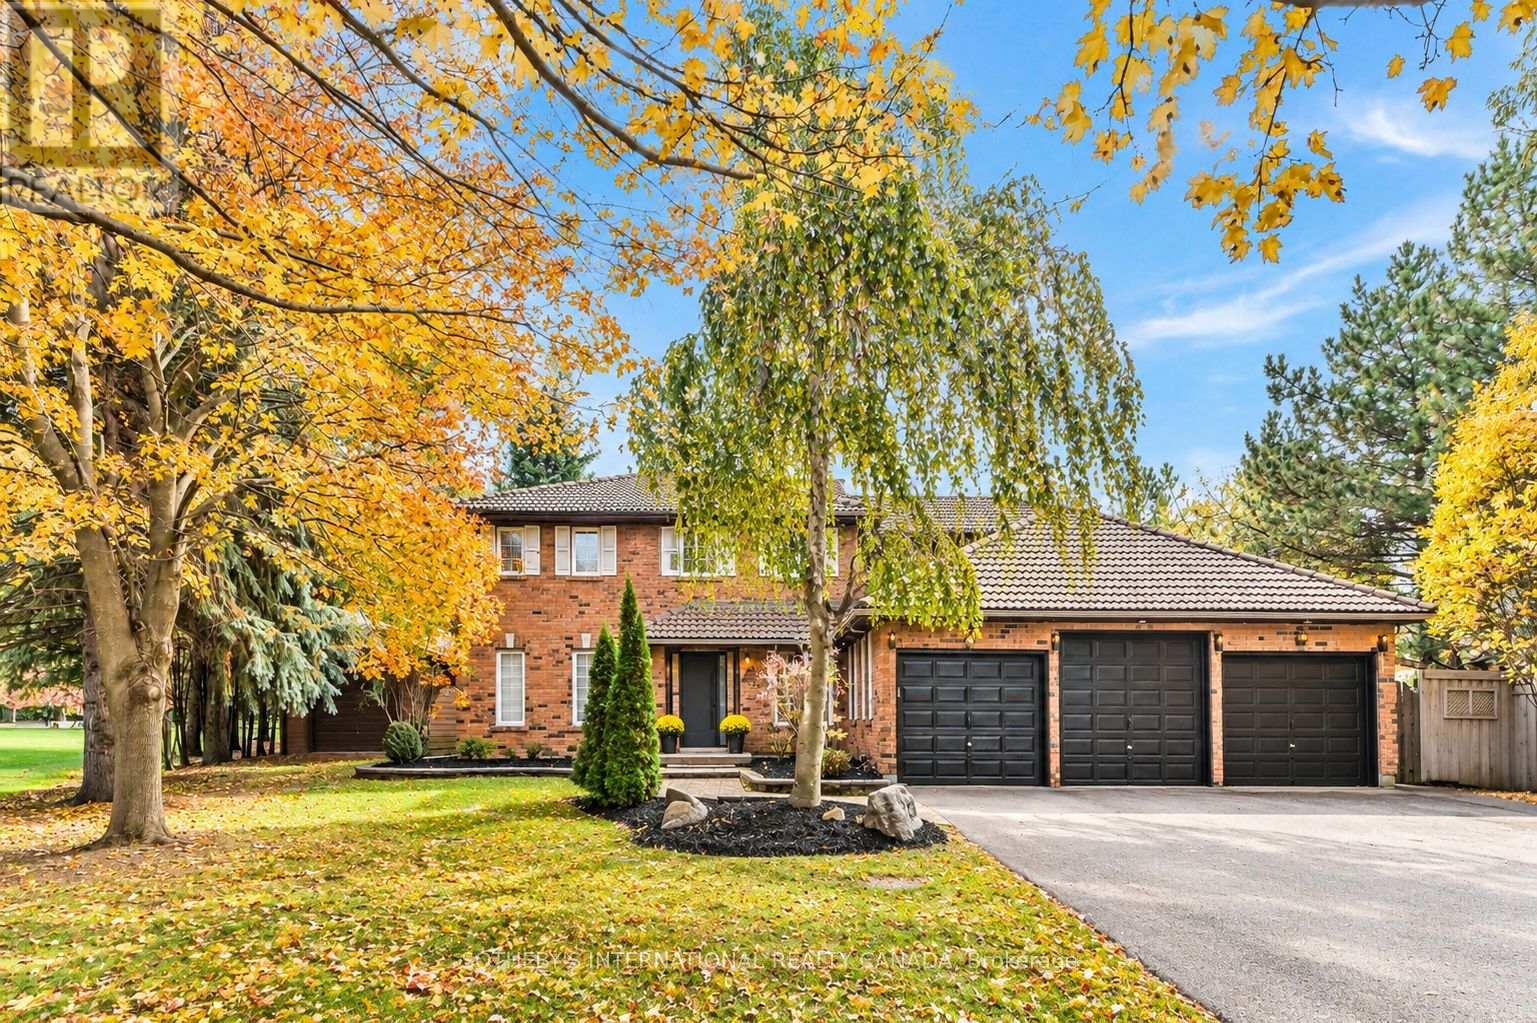
23 Hill Farm Road
King, Ontario
Beautiful 5+1 bedroom, 4-bath multigenerational home, situated on an impressive half-acre lot in Nobleton. 5000+ SQ FT of total living space. Offering the perfect blend of modern updates & traditional charm. Thoughtfully updated throughout, this spacious home features 9.5" wide-plank oak hardwood flooring, crown moulding, updated trim, smooth ceilings, pot lights, new interior & exterior fiberglass doors & custom closet organizers. At the heart of the home is the generous eat-in kitchen featuring an oversized breakfast island, abundant cabinetry, quartz countertops & backsplash, under-cabinet lighting and gas cooktop. Open to the kitchen, the stunning family room showcases vaulted ceilings, skylights with remote-controlled blinds & a floor-to-ceiling stone gas fireplace-an incredible space for everyday living & entertaining. Garden doors lead to the beautifully landscaped grounds with plenty of room to entertain, play or add a future pool.An elegant combined living & dining room with large windows, dedicated main-floor office & laundry room complete the main level. Upstairs offers 5 spacious bedrooms, including one currently converted into a dressing room. The primary suite features a luxurious 5-piece ensuite with glass-enclosed shower, soaker tub and abundant natural light. Two 5-piece ensuites on second floor. Fully finished basement features a large rec room, bedroom, 3-piece bath, kitchen, games area, electric fireplace, dedicated mudroom with private entrance directly from garage-ideal for extended family, potential in-law suite, home business or additional living space. Expansive driveway w/parking for 9 cars, no sidewalk, 3-car garage with an oversized/high-clearance bay, bonus side yard & workshop equipped with electrical-perfect for car enthusiasts, hobbyists, teen retreat or potential future pool house. Minutes from excellent schools, shops, restaurants, bakeries, hwys and everything Nobleton has to offer! Sewer debunture has been paid. (id:55460)
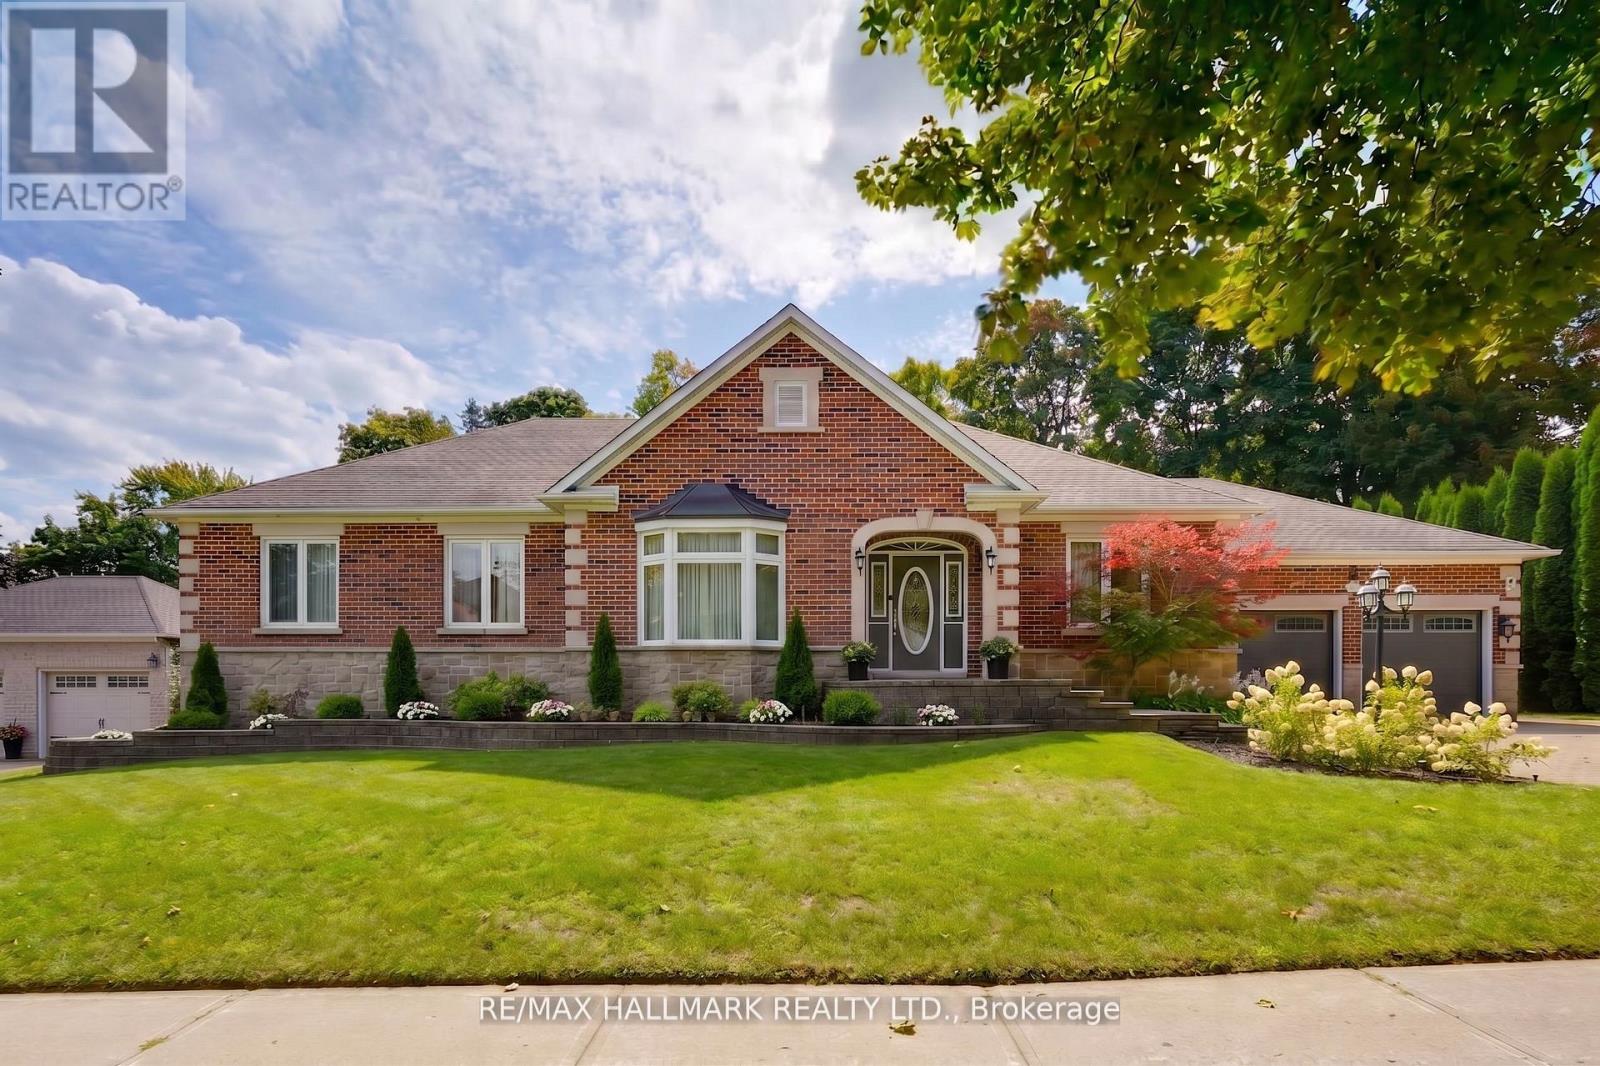
71 Willow Farm Lane
Aurora, Ontario
Don't miss this rare opportunity to own one of the largest bungalows on the market in Aurora, offering 3,140 sqft above grade (MPAC) w/9 ft ceilings and approx 6,000 sqft of total space. Nestled on a quiet street in the prestigious Hills of St. Andrew, this executive home sits on an impressive 98' x 283' irregular over half-acre ravine lot surrounded by lush mature trees that provide serenity, privacy, and a forested landscape that makes the property low-maintenance. Set amid a collection of opulent estate homes, this property blends tranquil, nature-inspired living with close proximity to St. Andrew's College (4-minute walk), Aurora's finest amenities, and vibrant downtown. Large picture windows along the back of the home frame breathtaking ravine views from the kitchen, breakfast nook, family room, and primary suite, filling the interior with natural light. Lovingly maintained and updated by the original owners, the home was custom-designed and expanded from the builder to provide spacious and luxurious living. The main floor also features a powder room for guests and a spacious laundry/mud room. The primary suite, spanning approximately 675 sqft, features a spacious five-piece ensuite and a generous walk-in closet, with direct ravine views and a walk-out to the deck, as well as a cozy fireplace that adds warmth and character to this serene private retreat. The finished lower level adds approximately 3,000 sqft of versatile living space. It includes a spacious 2,000 sqft area featuring an open-concept recreation room, additional bedroom, full bathroom, workshop, and ample storage. The remaining 1,000 sqft is a fully self-contained in-law suite with its own separate entrance, complete kitchen, living area, bedroom, bathroom, and private laundry, making it ideal for extended family, live-in help, or income potential. Spacious bungalows on large private lots in sought-after, upscale areas like this are rare and nearly impossible to replace, so don't miss your chance (id:55460)
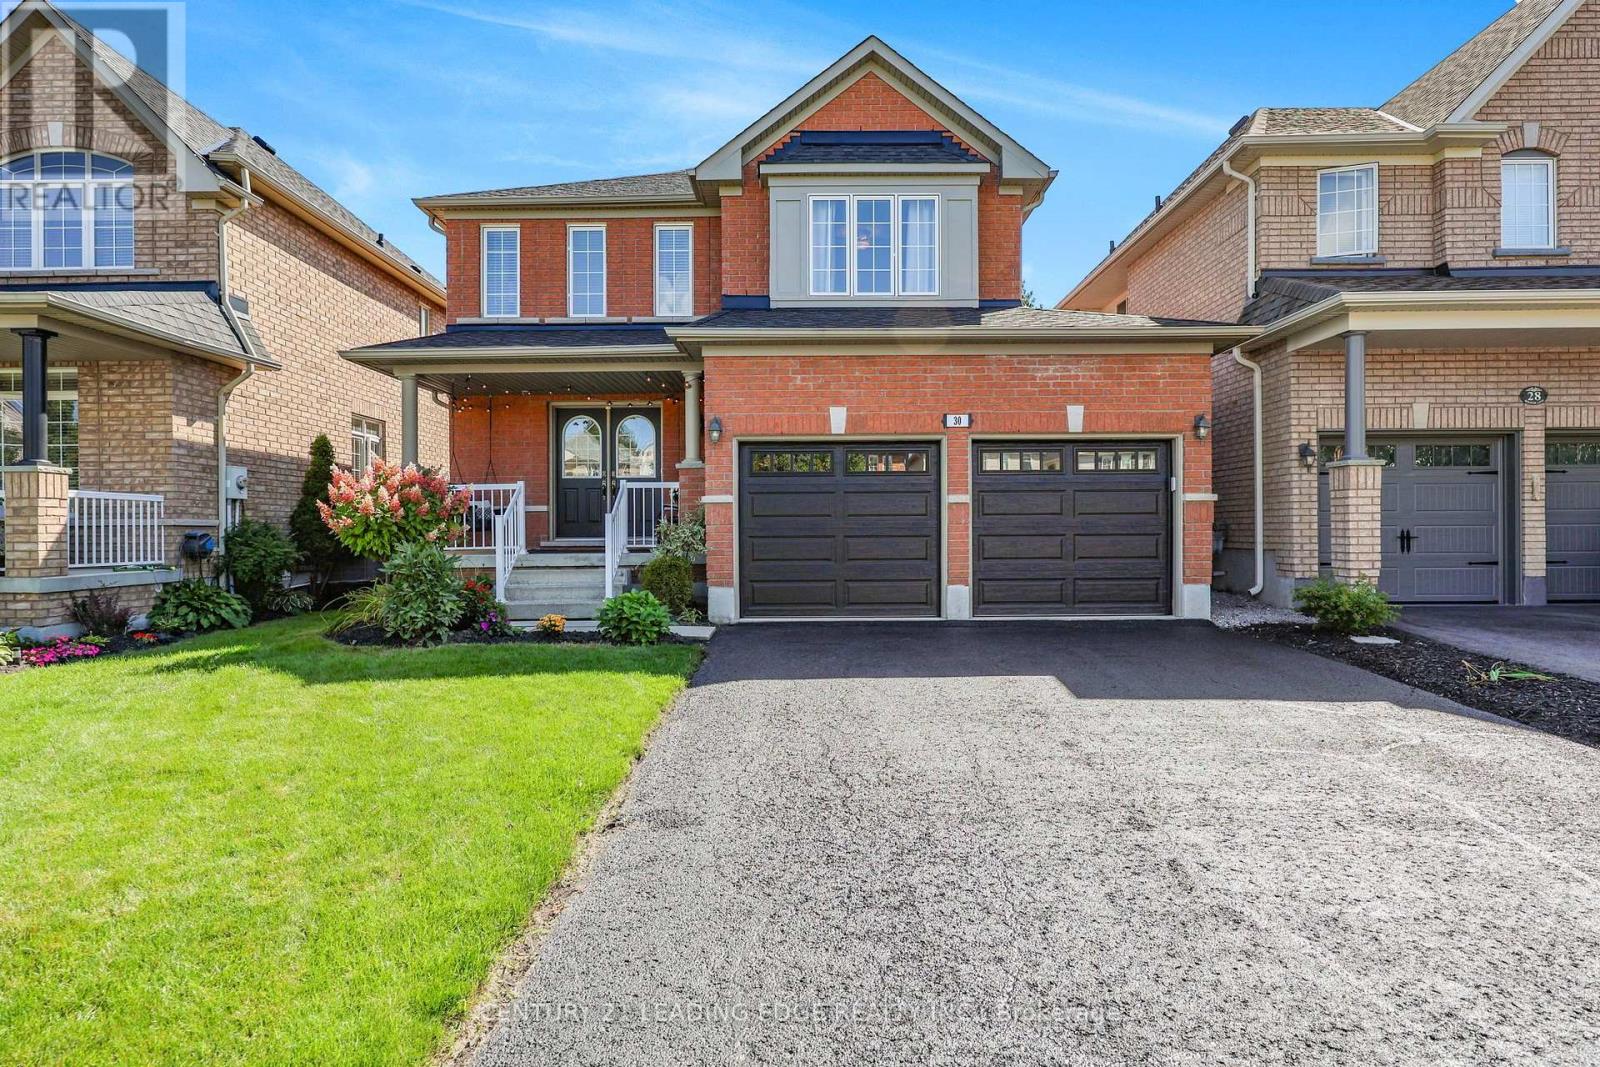
30 Bolster Lane
Uxbridge, Ontario
Attention growing families, you will love this meticulouly maintained home with many up-dates! Located in the family friendly Barton Farms neighbourhood, this all brick 3 bedroom "Hickory" model (1870sqft + finished basement) will not disappoint! Features a covered porch, a welcoming foyer, an open concept living & dining room design loaded with hardwood floors, a natural gas fireplace with stone surround overlooking a sun-filled family sized eat-in kitchen with breakfast bar & plenty of storage. Up-dated spacious primary bedroom with hardwood floors, walk-in closet & 4pc ensuite (large shower, freestanding tub & barn door). Two more good sized bedrooms and an updated 4pc bath with barn door. Finished basement features a family room with laminate floors, pot lights & barn board accent wall, an office / exercise area with wet bar, storage area and cold cellar. This well designed model also features a conveniently placed laundry area & 2pc powder room in/between floors maximizing overall space. Enjoy entertaining family & friends in your south facing yard with stylish concrete patio with natural gas hook-up. Bonus 4 car driveway, short walk to schools, shopping & park! This one is a must see! ** This is a linked property.** (id:55460)
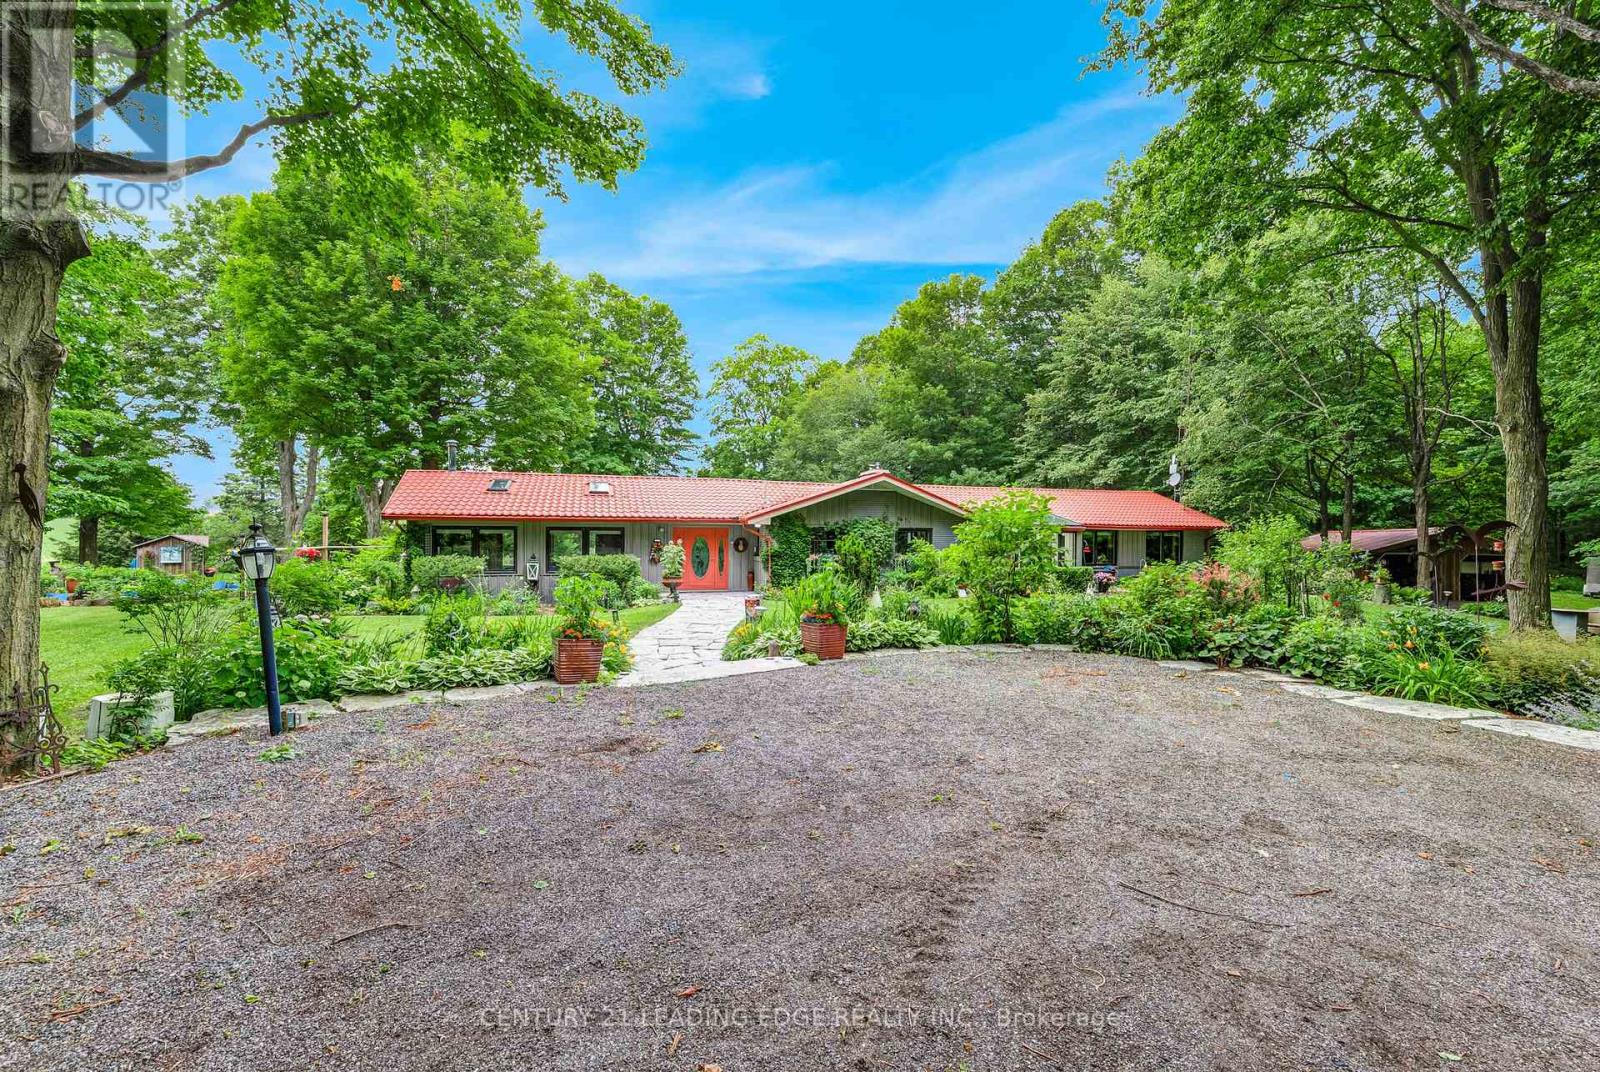
17962 9th Line
East Gwillimbury, Ontario
Nestled on a beautiful, tree-lined 7-acre parcel in the charming town of Mount Albert, at the end of a private laneway you will discover this spacious 3-bedroom bungalow blends relaxed country living with refined comfort. The Vivian Creek winds through the back of the property, offering serene gardens, wooded strolls and regular sightings of various wildlife. This secluded outdoor space is perfect for entertaining, gardening, or simply soaking up the scenery. Inside, generous living spaces are filled with natural light - an inviting living room with a focal fireplace, an open-concept kitchen with room to host in the bright dining area that offers pastoral views. The primary suite offers peaceful privacy and easy access to the grounds; two additional bedrooms and flexible living areas make this home ideal for guests, a home office, or family living. Outside amenities elevate everyday life: a heated gunite, inground pool for summer recreation, well-maintained outbuildings suited to a workshop, studio, or barn; and ample parking for cars, and recreational vehicles.This one of a kind home is conveniently located with easy access to Newmarket, Stouffville and Uxbridge, transit options, shopping and everyday amenities - truly the best of both worlds:rural privacy with urban convenience. (id:55460)
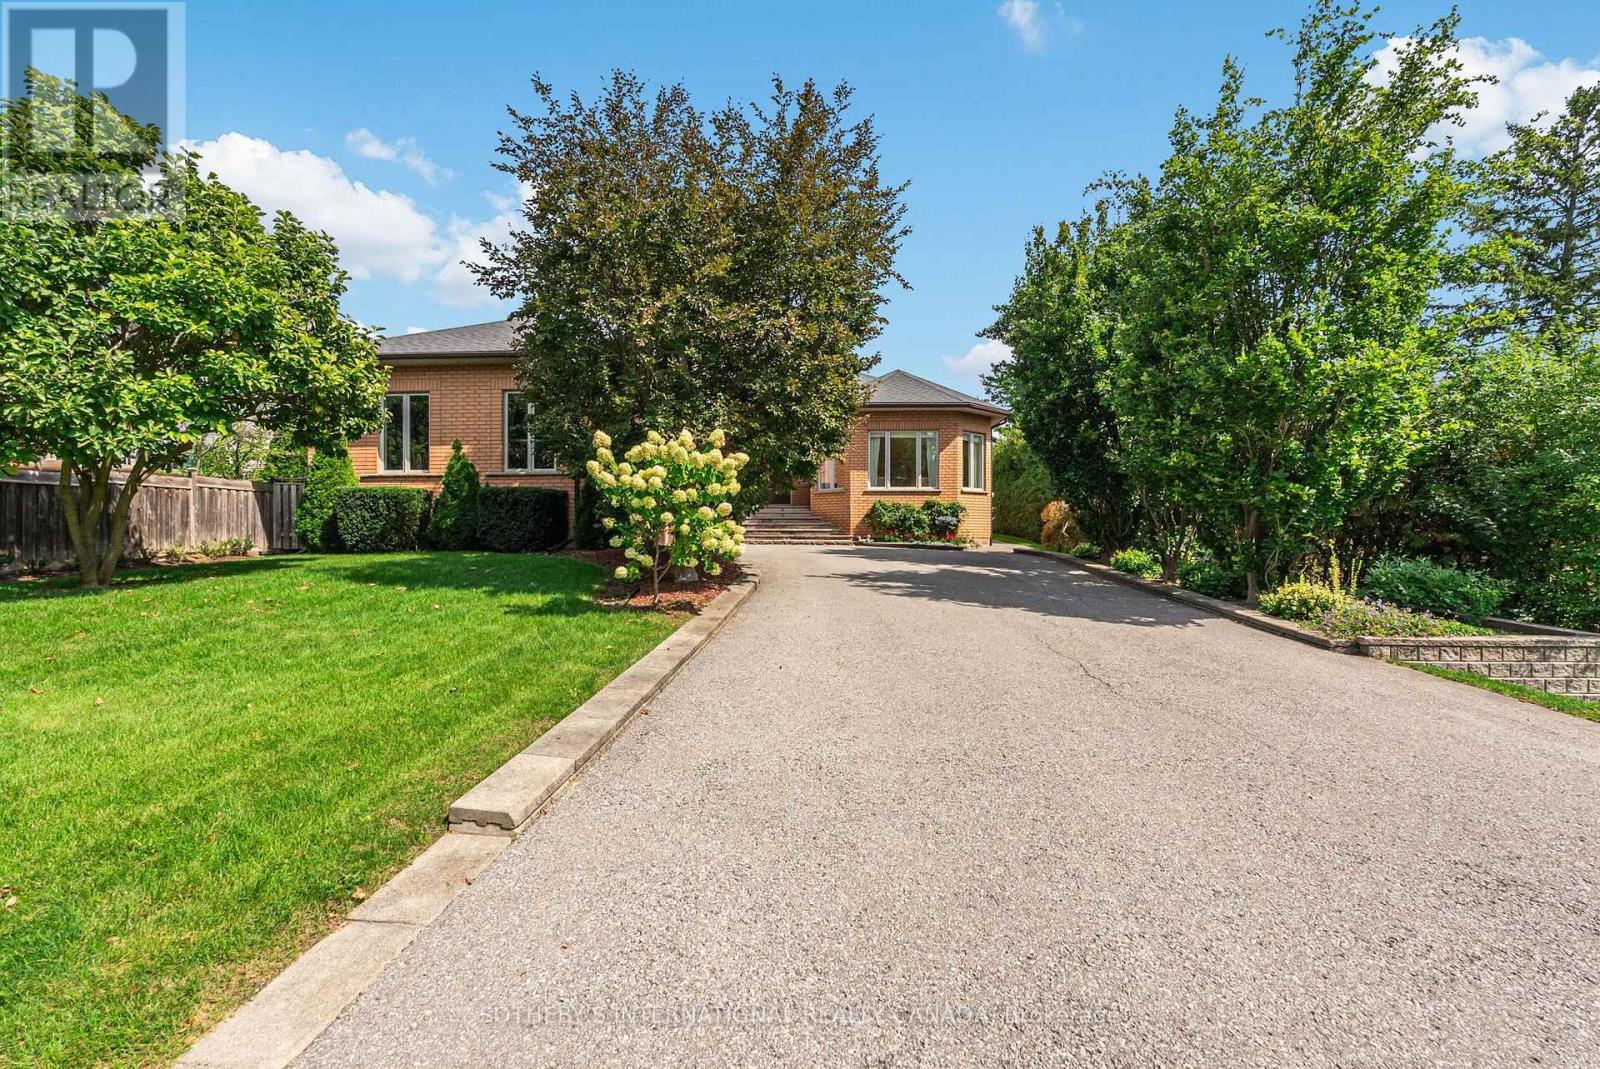
83 Burndean Court
Richmond Hill, Ontario
A home unlike anything else. Custom-built and exceptionally distinctive, this remarkable 4-bedroom Richmond Hill residence offers approximately 5,020 sq. ft. (basement included) of thoughtfully designed living space, where scale, individuality and versatility come together in a way rarely found in today's market. Designed for a lifestyle of both entertaining and ease, the home offers an impressive succession of spaces-including a grand sitting room, formal living and dining rooms, expansive family room and an exceptional recreation room-each creating its own experience while remaining connected to the home as a whole. The spacious eat-in kitchen is complemented by an oversized breakfast nook, while the home's thoughtful utility, laundry and storage areas add practicality rarely found at this scale. On the main floor, a generous primary suite features a private ensuite and walk-in closet, accompanied by 3 generously sized bedrooms. This basement is ideal for extended family or income potential. Additional features include a double car garage w/interior access. The result is a home that effortlessly accommodates family life, guests, working from home and large-scale entertaining without compromising on privacy or comfort. Set within the established Westbrook community, Burndean Court is a quiet residential enclave distinguished by its mature setting and larger, more individual properties. The neighbourhood offers the rare ability to enjoy a peaceful, residential atmosphere while remaining close to the conveniences of Yonge Street, Richmond Hill's extensive shopping and dining, parks, recreation and everyday amenities. The location also provides convenient access to major transportation routes, including Hwy 407, while Richmond Hill's broader transit network. For those seeking something genuinely different, this is it. (id:55460)
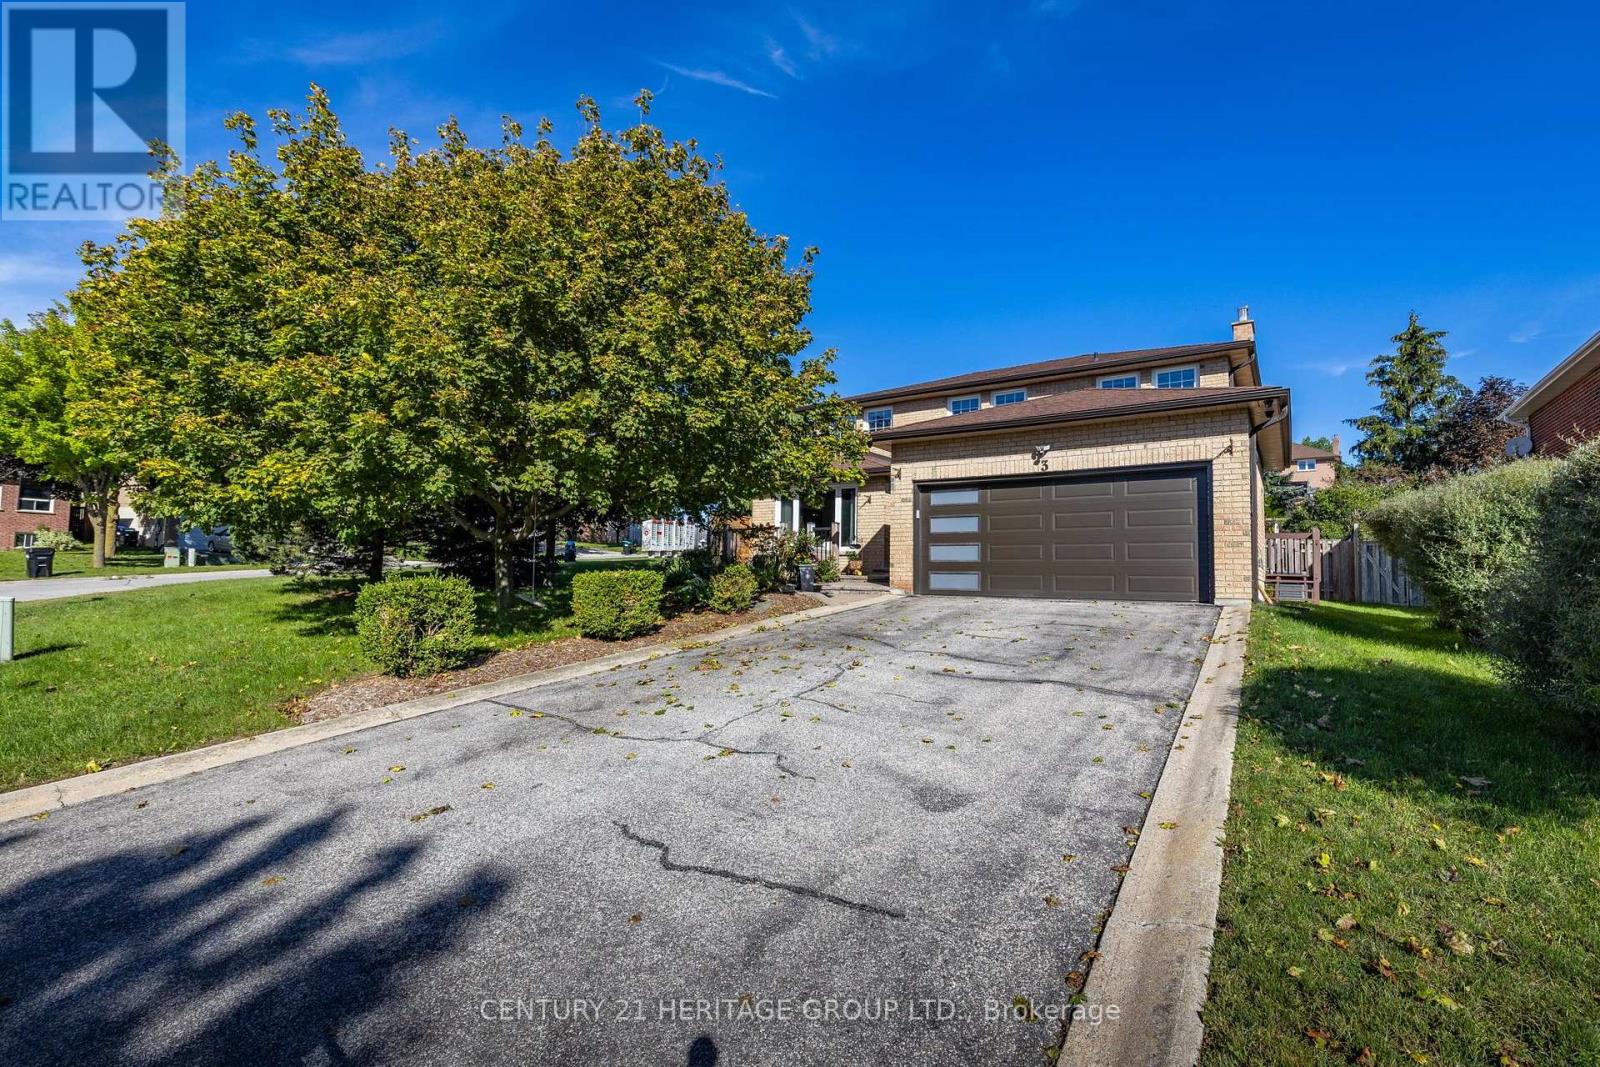
3 Royal Court
Bradford West Gwillimbury, Ontario
Welcome to this beautifully maintained all-brick two-storey home, offering 2,192 sq. ft. of comfortable and inviting living space. Situated on an impressive 65.62 x 177.78 ft. lot, this spacious four-bedroom, three bathroom home is perfect for families looking for room to grow. The main floor features beautiful hardwood floors throughout, a spacious living and dining room, with a warm and inviting family room complete with a wood-burning fireplace. Main floor laundry room w/side door entrance. The updated kitchen provides ample cabinets and space for meal prep, breakfast area features a walkout to the deck, creating an ideal setting for outdoor dining and entertaining. The backyard also includes an above ground pool, treehouse and mature vegetable garden. The circular staircase leads you to four generous-sized bedrooms, including a spacious primary bedroom with a four-piece ensuite and walk-in closet. The additional bedrooms offer plenty of space for family members, guests, or a home office. The finished basement provides even more living space and includes a convenient cold cellar, offering excellent storage potential. The home also features direct garage access from the main floor for added convenience. Enjoy the benefits of a large, private lot while being just steps from schools and close to shopping, amenities, and everyday conveniences. With easy access to Highway 400 and the GO Train, commuting is simple and convenient. (id:55460)
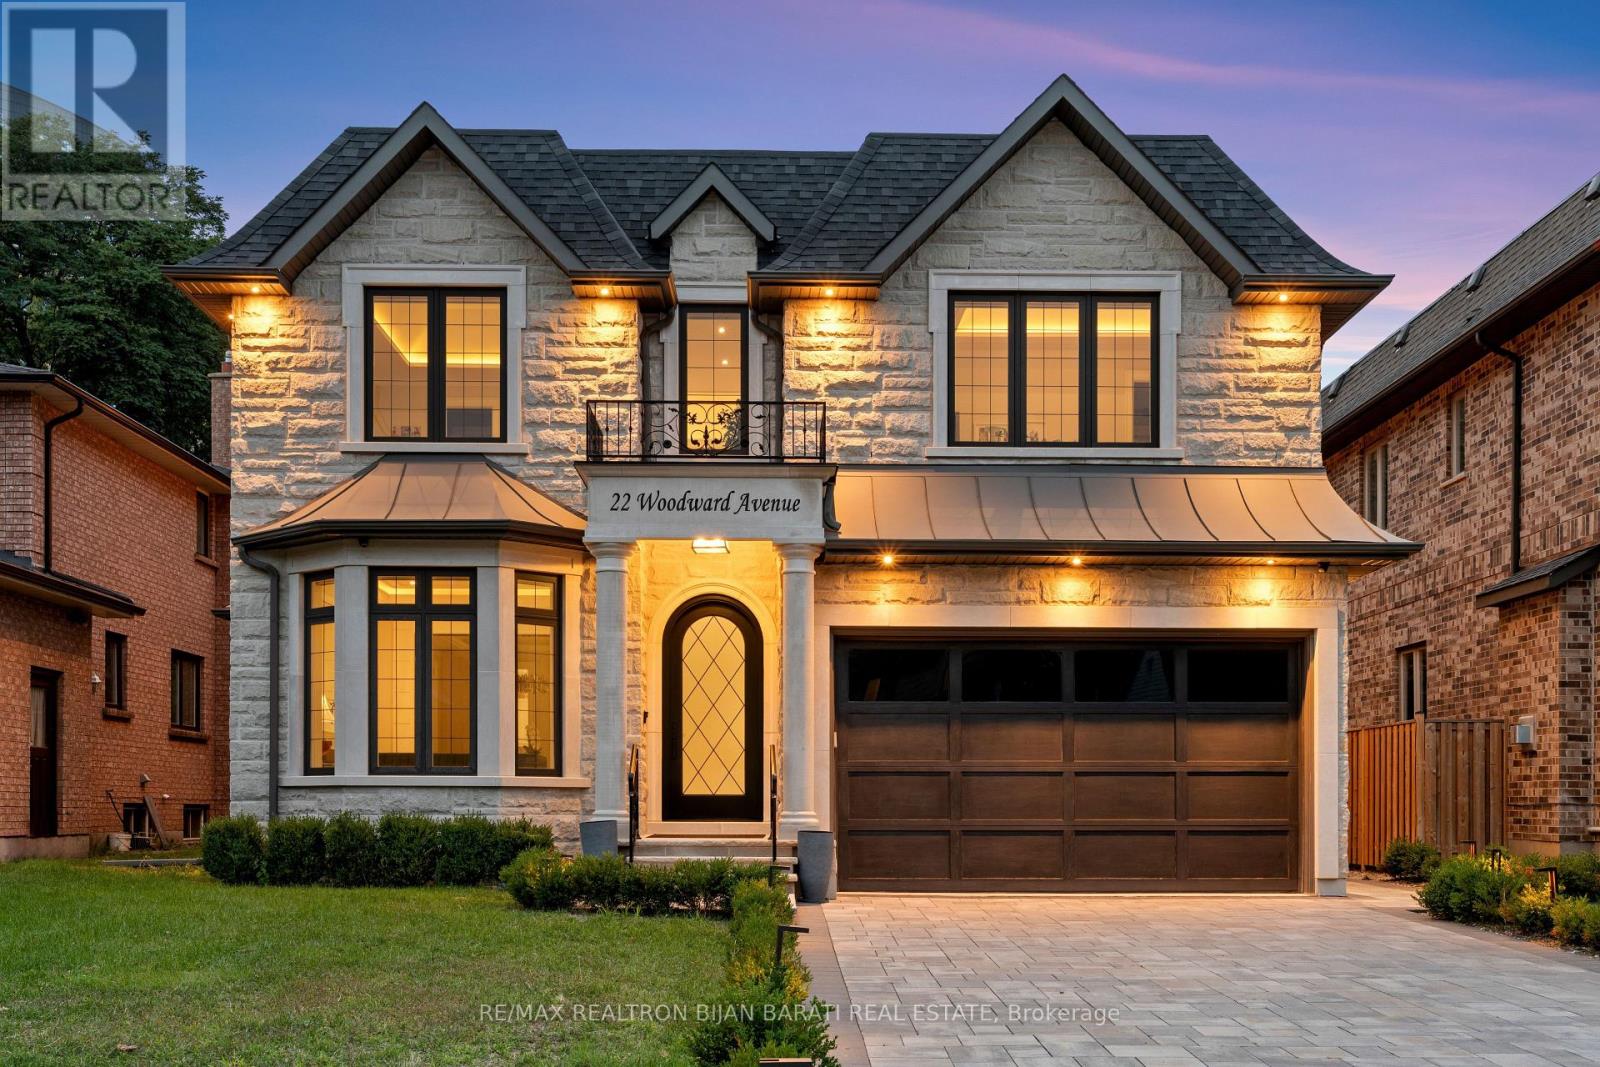
22 Woodward Avenue
Markham, Ontario
This Elegant and Truly Exceptional Custom Residence with All Bells & Whistles and A Rare Blend of Luxury, Comfort, and Contemporary Living Exceeds Every Expectation!! This Beauty Is Situated On A Premium Lot (50' x 140') In A Convenient and Coveted Location Steps Away From Vibrant Yonge St / Steeles Ave and Future Subway Station! It Features: Impeccable Contemporary Interior Design with Superior Craftsmanship, and a Striking Timeless Limestone Exterior Facade! Sleek Custom Millwork Throughout! High Ceiling: 10 Ft(in Main Flr), 10 Ft(in 2nd, includes Cof Cling), 13 Ft( in 2nd Floor Central Hallway), Creating an Airy & Grand Atmosphere! Premium Quality Engineered Hardwood Flooring (with Border in Living&Dining Rm), Extensive Use of Porcelain Slab Flooring & Accent, Elegant LED Pot Lights, Coffered Ceiling, 3 Gas Fireplaces, Custom-Crafted Designer Wall Units, Open Riser Staircase with Ambient Night Lights, Metal Railing and Skylight Above, Seamless & Functional Flowing Layout with Entry to the Living and Dining Room Featuring Gas Fireplace, Wall Sconces, Coffered Ceiling with Rope Lights, Wall Paneling, Layers of Moulding, and Wall Paper Accent! Chef Inspired Kitchen with Large Breakfast Area, Exquisite Countertop & Backsplash, Top-Of-The-Line State-Of-The-Art Appliances, W/O to A Spacious Family Sized Deck, and a Fully Fenced Backyard with Wrap around Trees for More Privacy. Large Open Concept Family Room with an Eye-Catching Artful Wall Unit. An Office with a Sophisticated & Refined Design! Stylish Powder Rm! Breathtaking Primary Bedroom Retreat, Luxurious Spa-Like 7-Pc Heated Floor Ensuite, and Opulent Boudoir Walk-In Closets with Skylight Above! Other 3 Bedrooms with Own Ensuite, A Den, Convenient 2nd Floor Laundry Rm! Professionally Finished Walk-Out Heated Floor Basement Includes Large Recreation Room, Gas Fireplace, Entertainer's Delight, Show-Stopping Wine Cellar, Fabulous Wet Bar, Large Storage with B/I Closet, 3-Pc Bath, Nanny Rm, and 2nd Laundry. (id:55460)
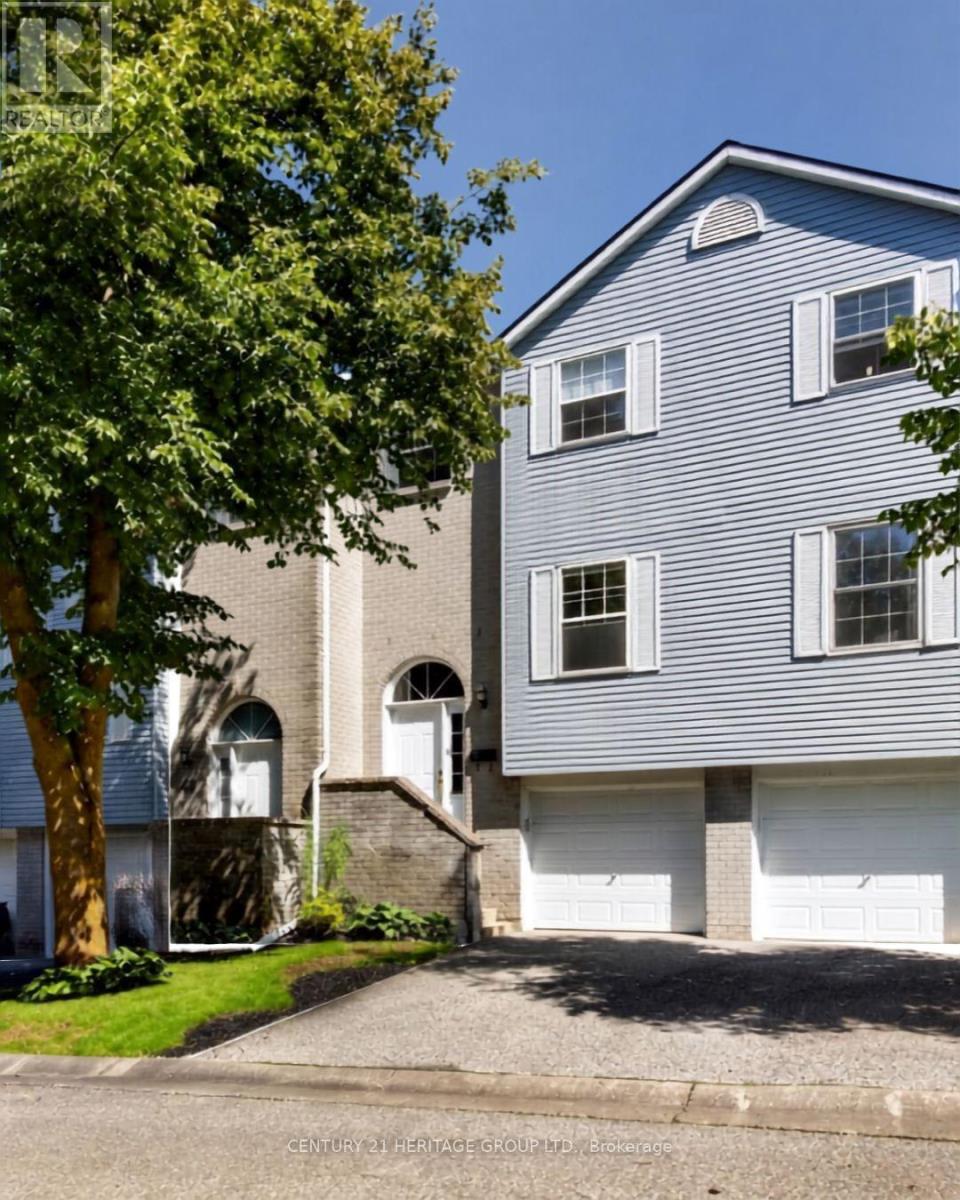
39 Harmony Circle
Bradford West Gwillimbury, Ontario
Welcome to 39 Harmony Circle! This meticulously cared for 3 bedroom, 2 bathroom condo townhome offers low-maintenance living in the heart of a highly sought-after Bradford. Combining practicality, immaculate condition, and wonderful functional spaces, this gem is perfect for first-time buyers, young families, and downsizers. Stepping inside, the bright main floor features a sunny kitchen and a warm, inviting living room anchored by a cozy wood-burning fireplace. It seamlessly transitions to your private deck-ideal for morning coffee or casual evening BBQs. The upper level boasts 3 well-appointed bedrooms filled with natural light. The primary suite serves as your peaceful retreat, complete with a double closet and a private 4-piece ensuite. Downstairs, the fully finished basement maximizes every square inch of living space, presenting a versatile rec room with a direct walkout to the patio and inside access to the garage. This beautifully maintained home feels exceptionally comfortable thanks to its layout and pristine care. Family-friendly enclave close to schools, parks, shopping, and Hwy 400. Move-in ready and waiting for you! (id:55460)
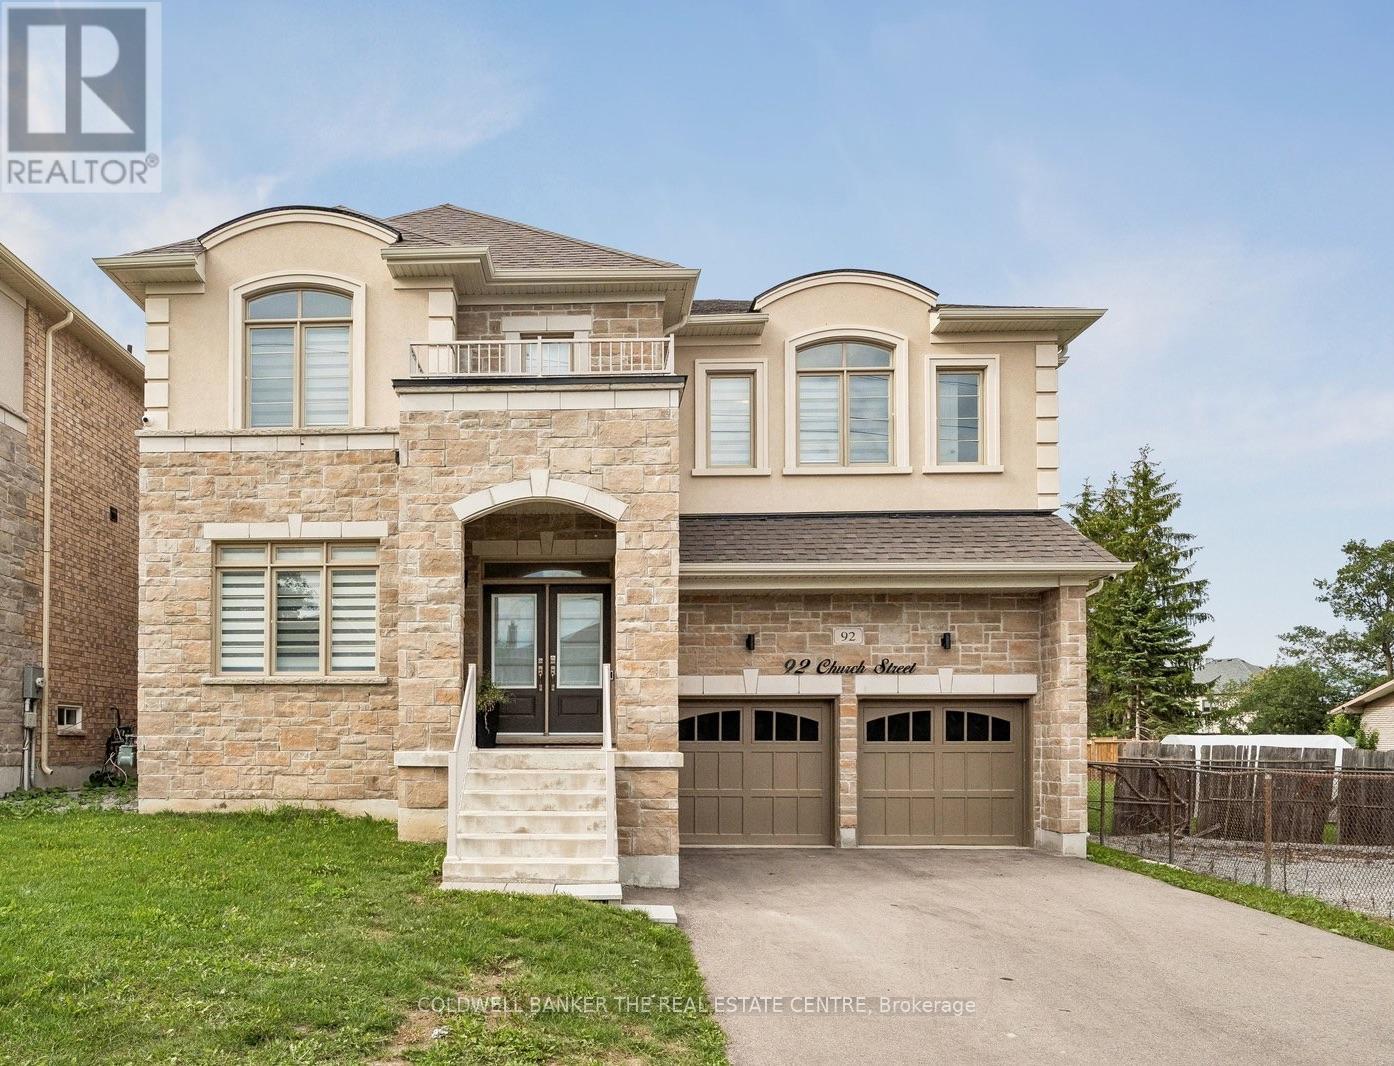
92 Church Street
Georgina, Ontario
Welcome to 92 Church Street, an impressive 5-bedroom, 5-bathroom home offering approximately 3,600 sq. ft. of above-grade living space on an oversized 123' deep lot just steps from Lake Simcoe. The spacious main floor features formal living and dining rooms, a private office, expansive family room and a bright kitchen with abundant cabinetry, large centre island and adjoining breakfast area. Soaring ceilings and large windows create a bright, open feel throughout. Upstairs, the generous primary retreat features a private ensuite and impressive walk-in closet, complemented by four additional bedrooms. Complete with a double garage and ample parking, all within an established Keswick North neighbourhood close to schools, parks, shopping, restaurants and everyday amenities. (id:55460)
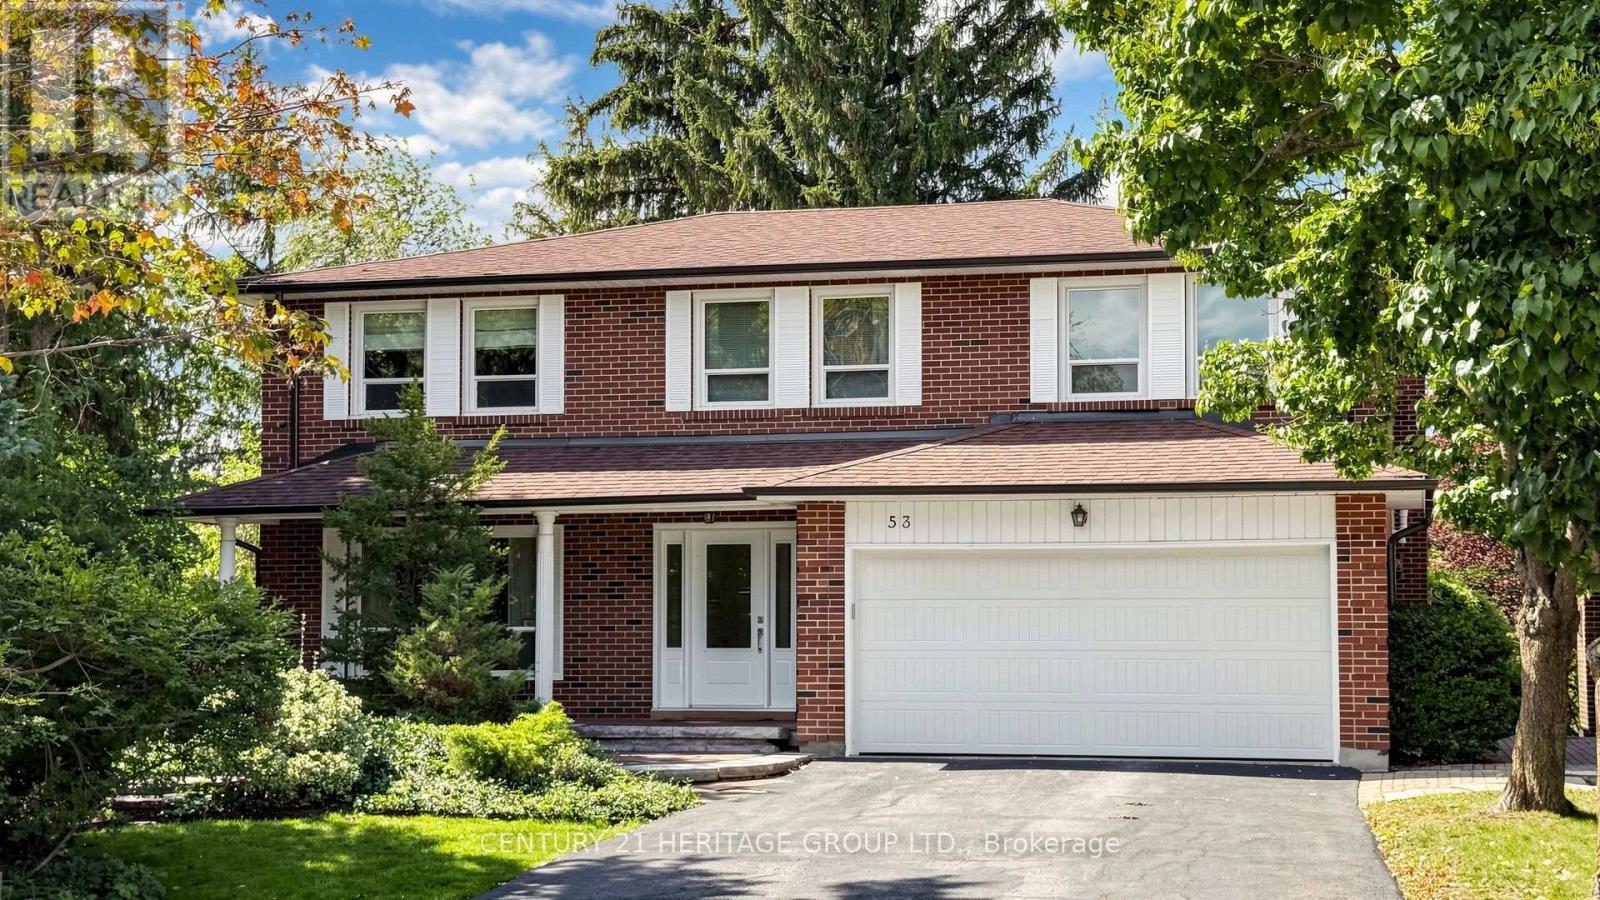
58 Julia Street
Markham, Ontario
Nestled on a quiet cul-de-sac in the heart of Thornhill, this beautifully maintained four-bedroom executive home enjoys a ravine setting along a branch of the East Don River. Generously sized principal rooms offer space for everyday living and entertaining, complemented by upgraded finishes throughout. The skylit kitchen features built-in appliances and opens to a spacious family room. Here, a second skylight brings in natural light, and the gas fireplace creates a welcoming gathering place. A walkout from the kitchen leads to a deck overlooking the pool and ravine. A separate main-floor laundry room keeps household tasks conveniently close to the main living areas. Upstairs, the well-appointed primary bedroom features a five-piece ensuite and a walk-in closet with organizers. The fully finished basement extends the living space with a recreation room centred around a second fireplace, a 3-piece washroom, a cedar sauna and a walkout to the patio and private backyard pool. A large storage room with built-in shelving offers ample space to organize household items, while a separate cold room provides additional storage. Outside, professionally landscaped grounds frame a Gunite in-ground pool. This peaceful location, featuring 4260 square feet of interior living space, is close to schools, recreation, public transit and everyday amenities. (id:55460)