
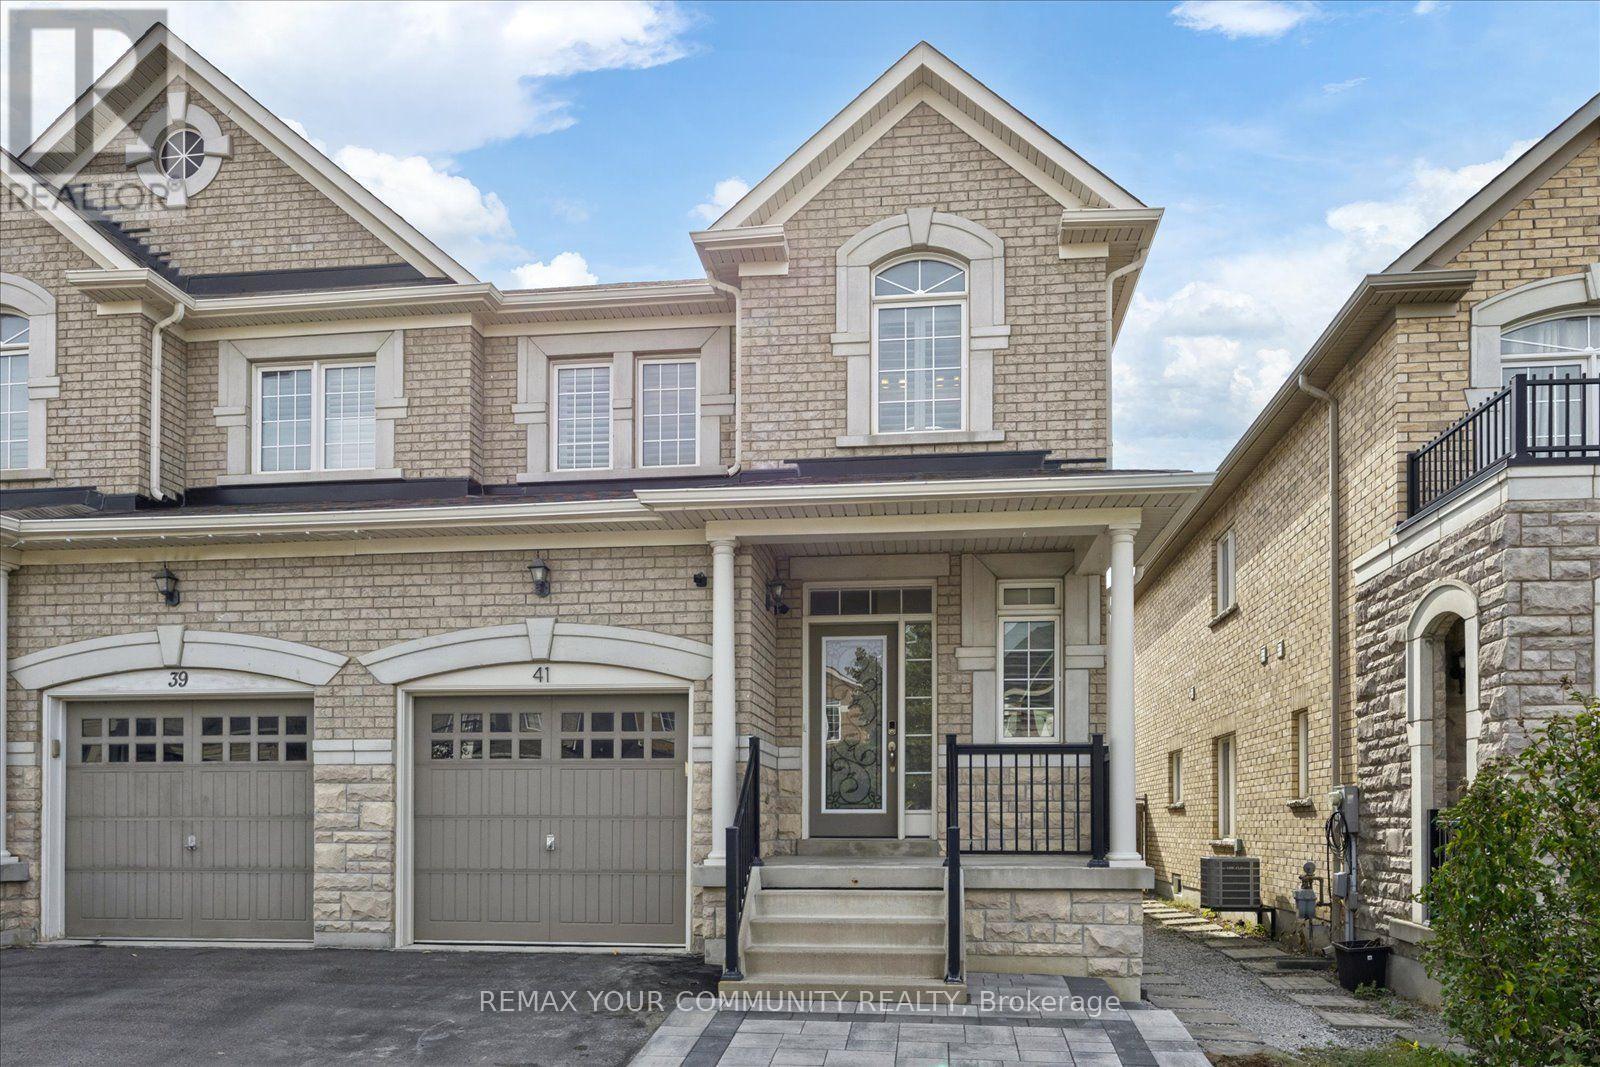
41 Lauderdale Drive
Vaughan, Ontario
Welcome to 41 Lauderdale Drive, a beautifully appointed 3+1 bedroom, 4-bathroom semi-detached home in Vaughan's highly sought-after Patterson community. Bright, spacious and thoughtfully designed, this home offers a fantastic functional layout with hardwood flooring and stylish finishes throughout. The kitchen is truly the heart of the home, featuring abundant cabinetry, stainless steel appliances, a bright breakfast area and walkout to the backyard. Upstairs, the generous primary retreat offers a walk-in closet and private 4-piece ensuite, along with two additional well-proportioned bedrooms. The professionally finished lower level adds valuable living space, including an additional bedroom, family/recreation area, above-grade window and powder room-ideal for guests, a home office, playroom or movie nights. Outside, enjoy a fully fenced private backyard with a beautiful mature tree, interlock patio and gas BBQ hookup. Perfect for young families, the home is surrounded by excellent schools and kids' parks, with a nature trail just a 10-minute walk away offering wonderful walking, jogging and biking routes. Close to transit, shopping, golf and Vaughan's many amenities, this is an incredible starter home in a neighbourhood made for family life. (id:55460)
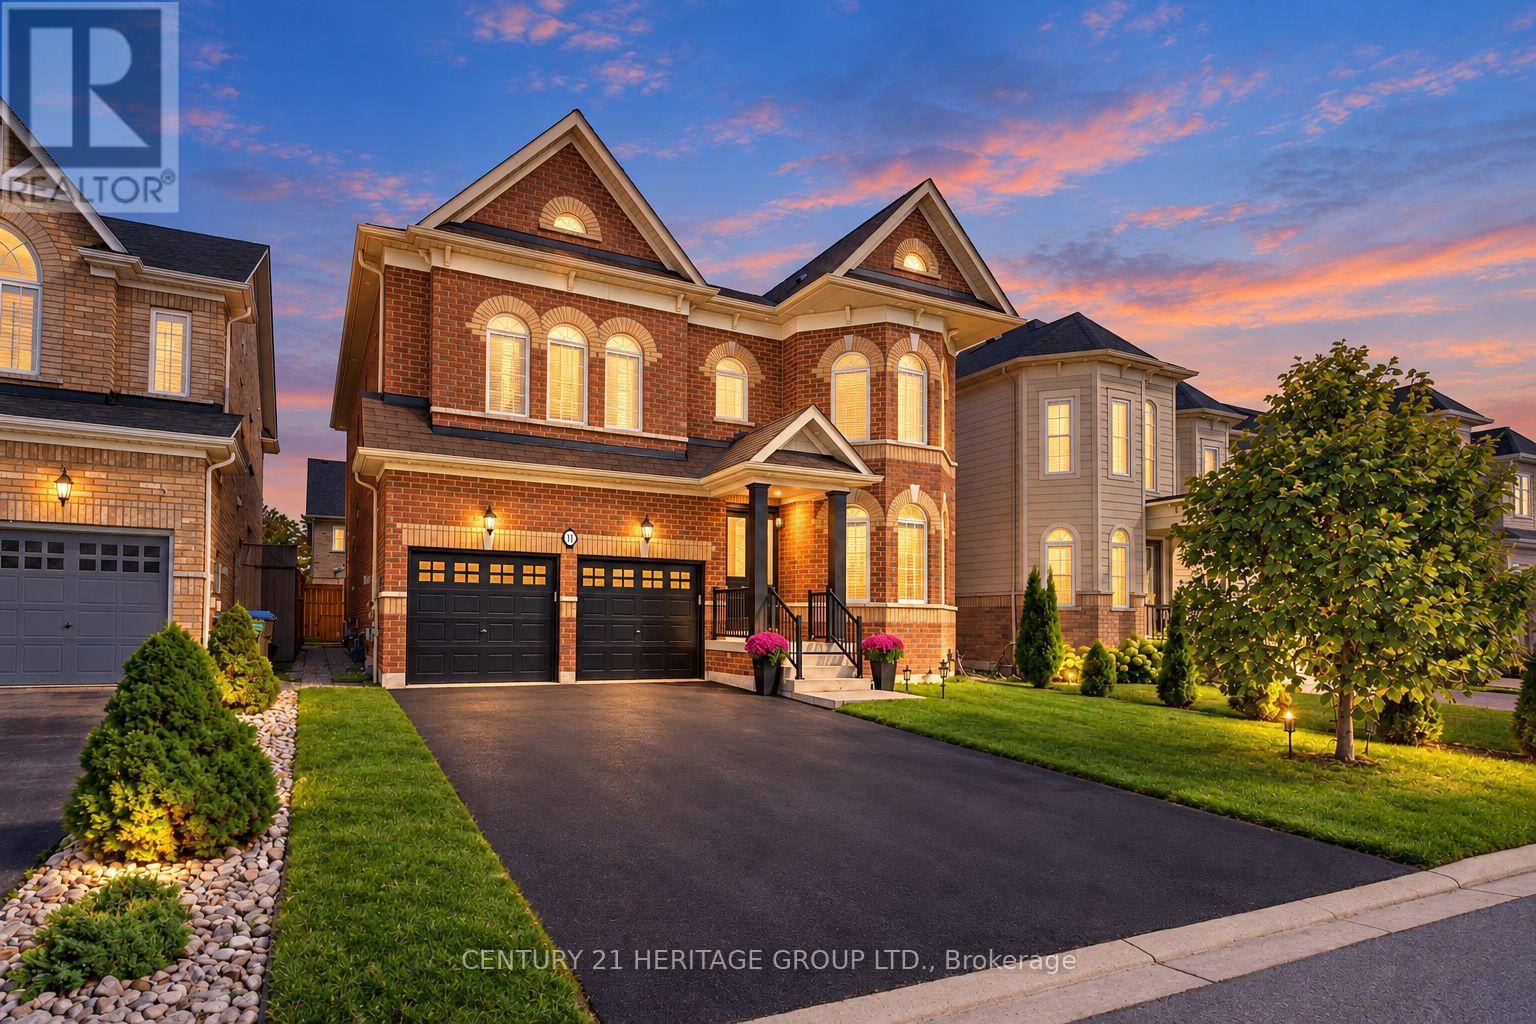
41 Leith Drive
Bradford West Gwillimbury, Ontario
Welcome to the appropriately named Dream fields community of Bradford West Gwillimbury. This impressive, approximately 3,100 sq. ft. residence offers 4 spacious bedrooms, plus a second-floor media room with the flexibility to create a 5th bedroom, 4 beautifully updated bathrooms, and a two car garage. Step inside to a bright, sophisticated interior featuring 9-foot ceilings on the main floor and extensive pot lighting throughout, including the main floor, second-floor media room, primary bedroom, and exterior of the home. Elegant crown and cove lighting enhance the living room, while smooth ceilings throughout the main floor and newly finished smooth ceilings in most areas of the second floor add a clean, contemporary feel. The home has been freshly painted throughout and features new baseboards and new hardwood flooring on the second floor. The refreshed kitchen offers new floor tile and backsplash, a new faucet, and upgraded under- and over-cabinet lighting, creating a bright and inviting space for everyday living and entertaining. The bathrooms have been thoughtfully updated with new vanities, lighting, and designer fixtures throughout. The primary ensuite is particularly impressive, featuring a brand-new walk-in shower with tall glass enclosure, dual vanities, new faucets and accessories, and a new toilet. The laundry room has also been beautifully refreshed with new floor tile, pot lighting, a new vanity, and an LG washer and dryer. Outside, upgraded pot lighting enhances the home's curb appeal. (id:55460)
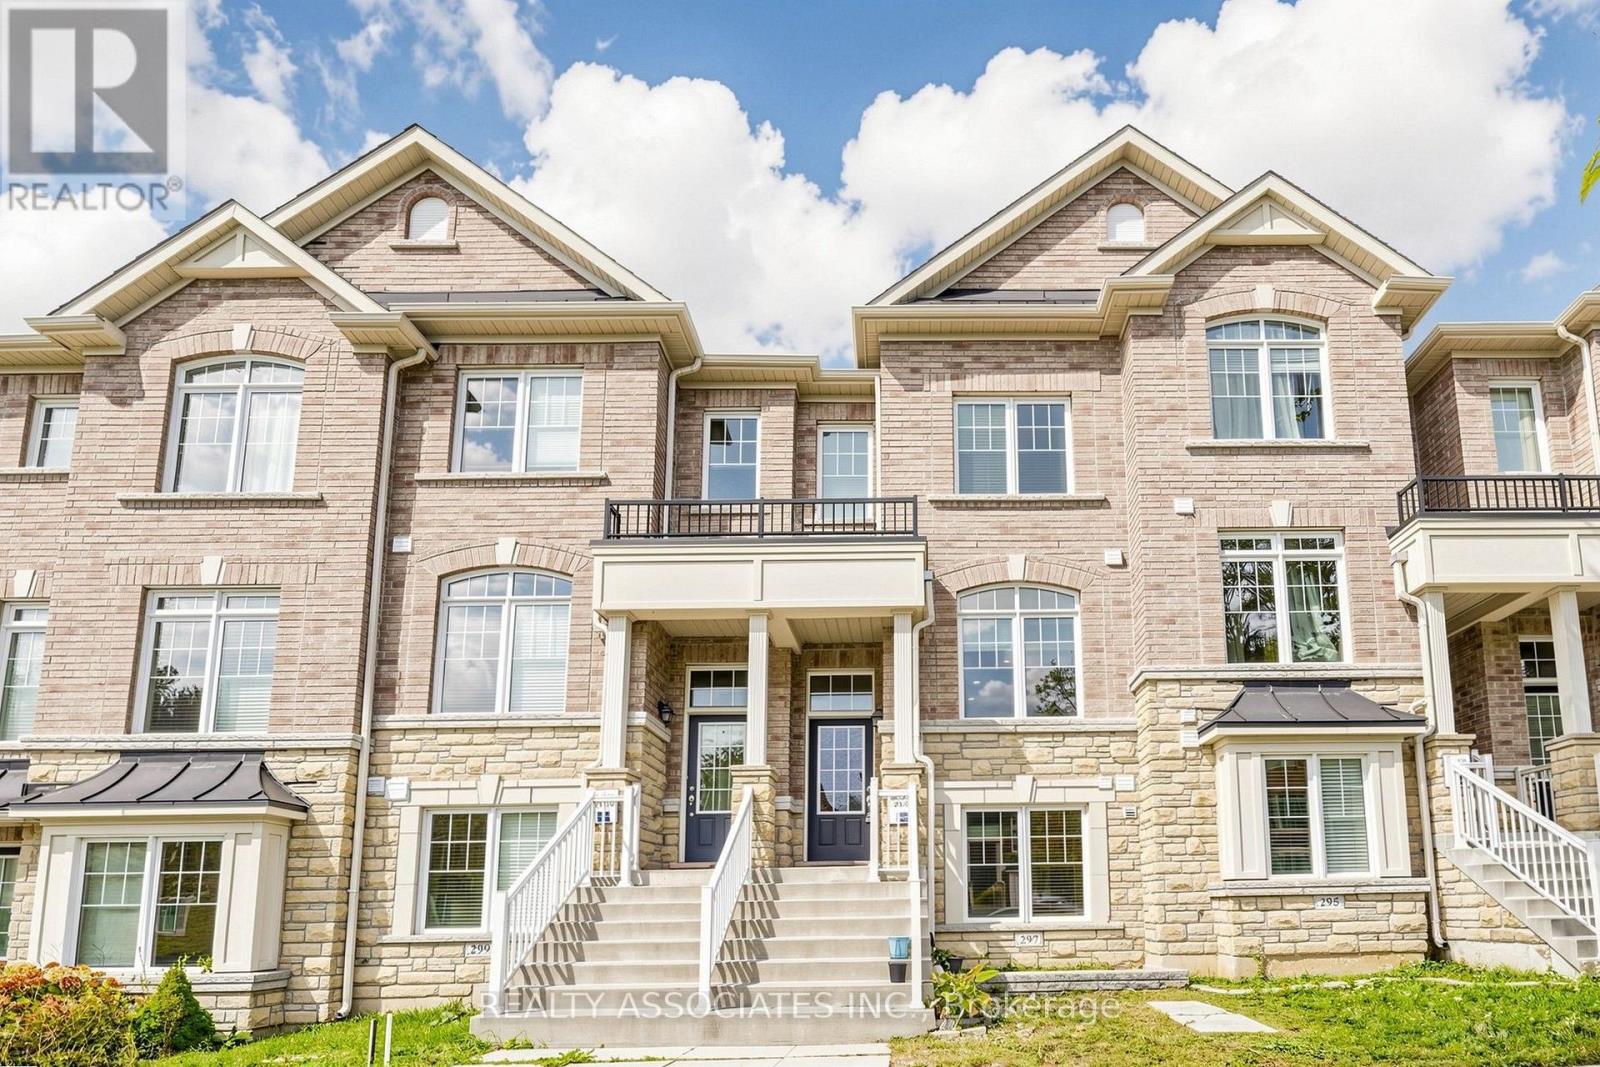
297 Delray Drive
Markham, Ontario
Immaculate Freehold Townhouse In High Demand Greensborough Community, NO common expenses, 3 Bedrooms, Two Ensuite, Hardwood Floor Through Out Entire House Except Tile Area, New Paint, New Quartz Countertop, New Tiles in Kitchen and Foyer areas, Four Bathrooms, 9' Ceiling on Second Floor, Smooth Ceilings, Large Balcony, 2 Cars Driveway, Very Convenience Location, Quick Access To Hwy 407, School and Go Train Station, Located within top-performing school net works. ( Bur Oak S.S., Unionville H.S.-Art, Milliken Mills H.S.- IB) *Excellent For First Time Buyer Or Investment* (id:55460)
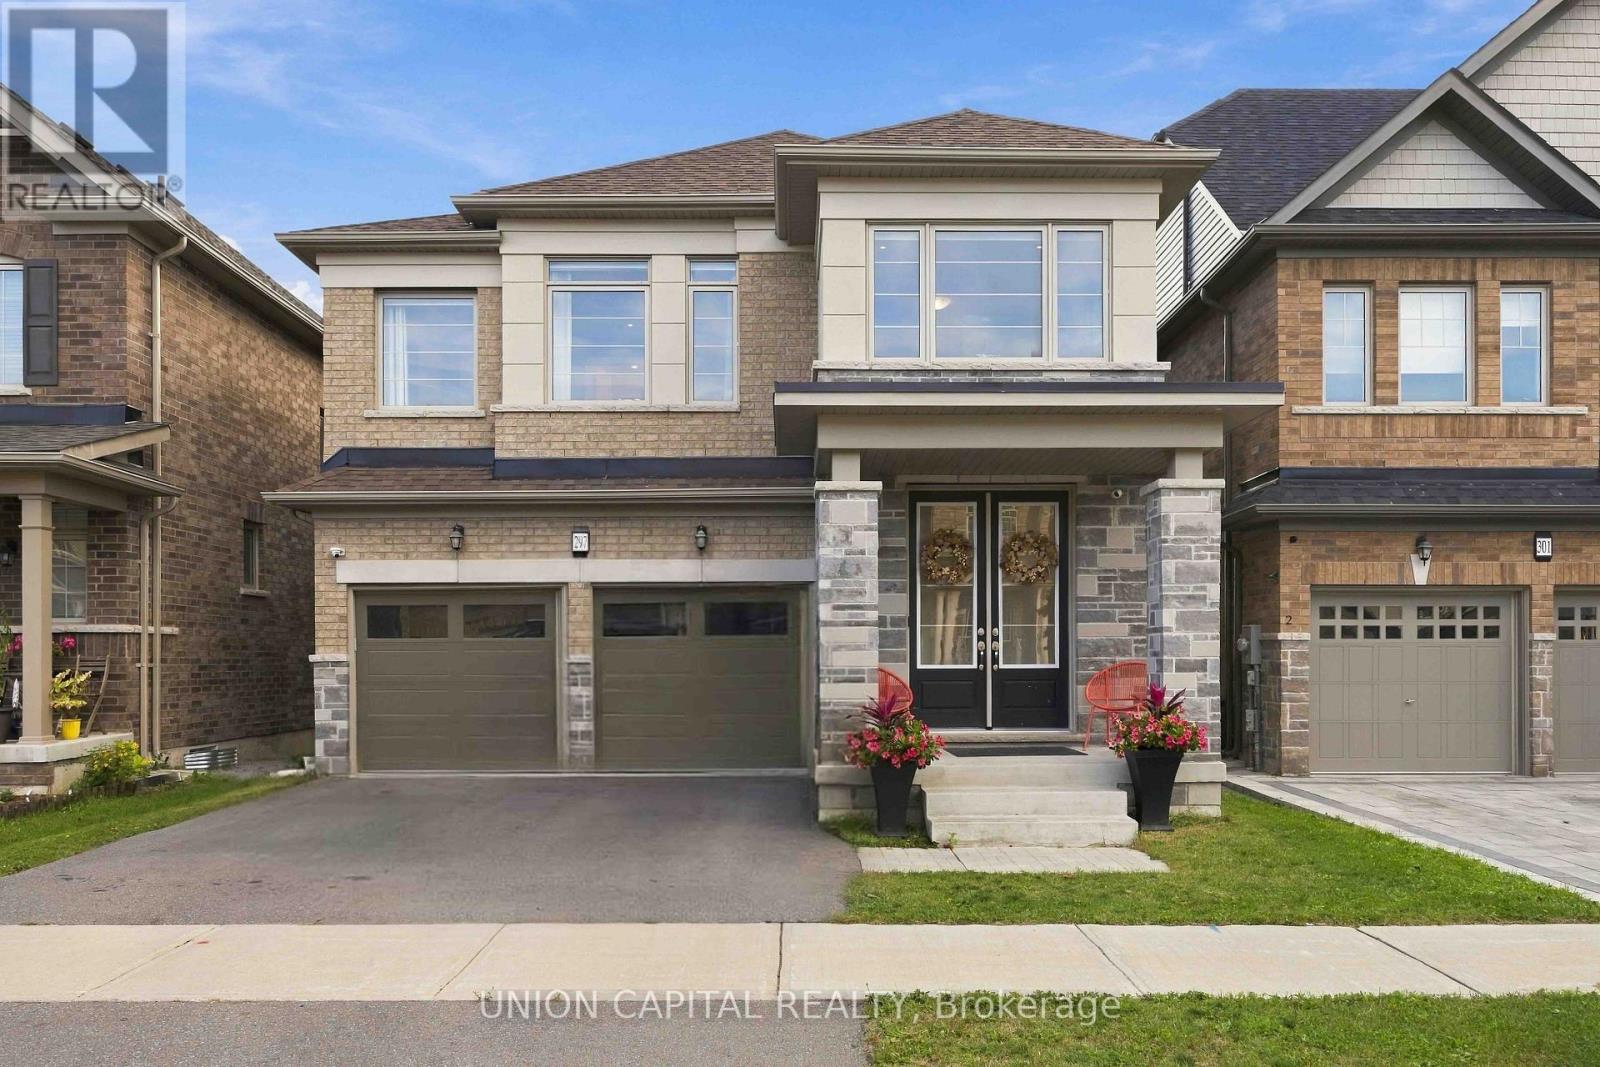
297 Seaview Heights
East Gwillimbury, Ontario
Premium Ravine Lot with Pond Views! Welcome to this exceptional 2625 sq ft Lakeview Homes model Katherine Style C, just over 4 years new, offering contemporary elegance, extensive upgrades and breathtaking ravine, pond and greenery views from multiple levels. Featuring 4 bedrooms, 2 ensuites, a Jack & Jill bath, detached double-car garage and an incredible indoor-outdoor connection. The open-concept main floor showcases 5" engineered brushed oak hardwood throughout, including the kitchen, 8'smooth doors on main, 7" baseboards throughout, smooth ceilings and pot lights. The stunning kitchen features an extra-large 10.6' x 3' Silestone island, Silestone counters and backsplash, extended cabinetry and premium Jenn Air appliances. The breakfast area boasts an impressive 12'4" panel slider with automated blinds, intentionally designed to showcase the spectacular ravine and pond views. The great room features waffle ceilings, custom built-ins and a Napoleon gas fireplace with marble trim. Enlarged windows throughout, including at the staircase, primary bedroom and basement, maximize natural light and the beautiful views. Primary suite includes a seamless glass shower and custom closet organizers are found throughout. Step onto the deck overlooking the ravine and pond - a peaceful setting for relaxing or entertaining, with a gas BBQ line for added convenience. The walkout basement sliders were purposely upgraded to mimic the oversized kitchen sliders, maximizing the ravine and pond views from the lower level. The basement also features 9'ceilings and a bathroom rough-in, offering excellent future potential. Additional upgrades include 24" x 24" foyer porcelain tile, 12" x 24" powder room tile, black wrought-iron stairs, water softener and reverse-osmosis kitchen water filtration. Premium ravine lot. Pond views. Oversized sliders on both levels. Extensive luxury upgrades. A rare opportunity to make the ravine and pond your everyday backdrop. (id:55460)
2 Frank Davis Street
Markham, Ontario
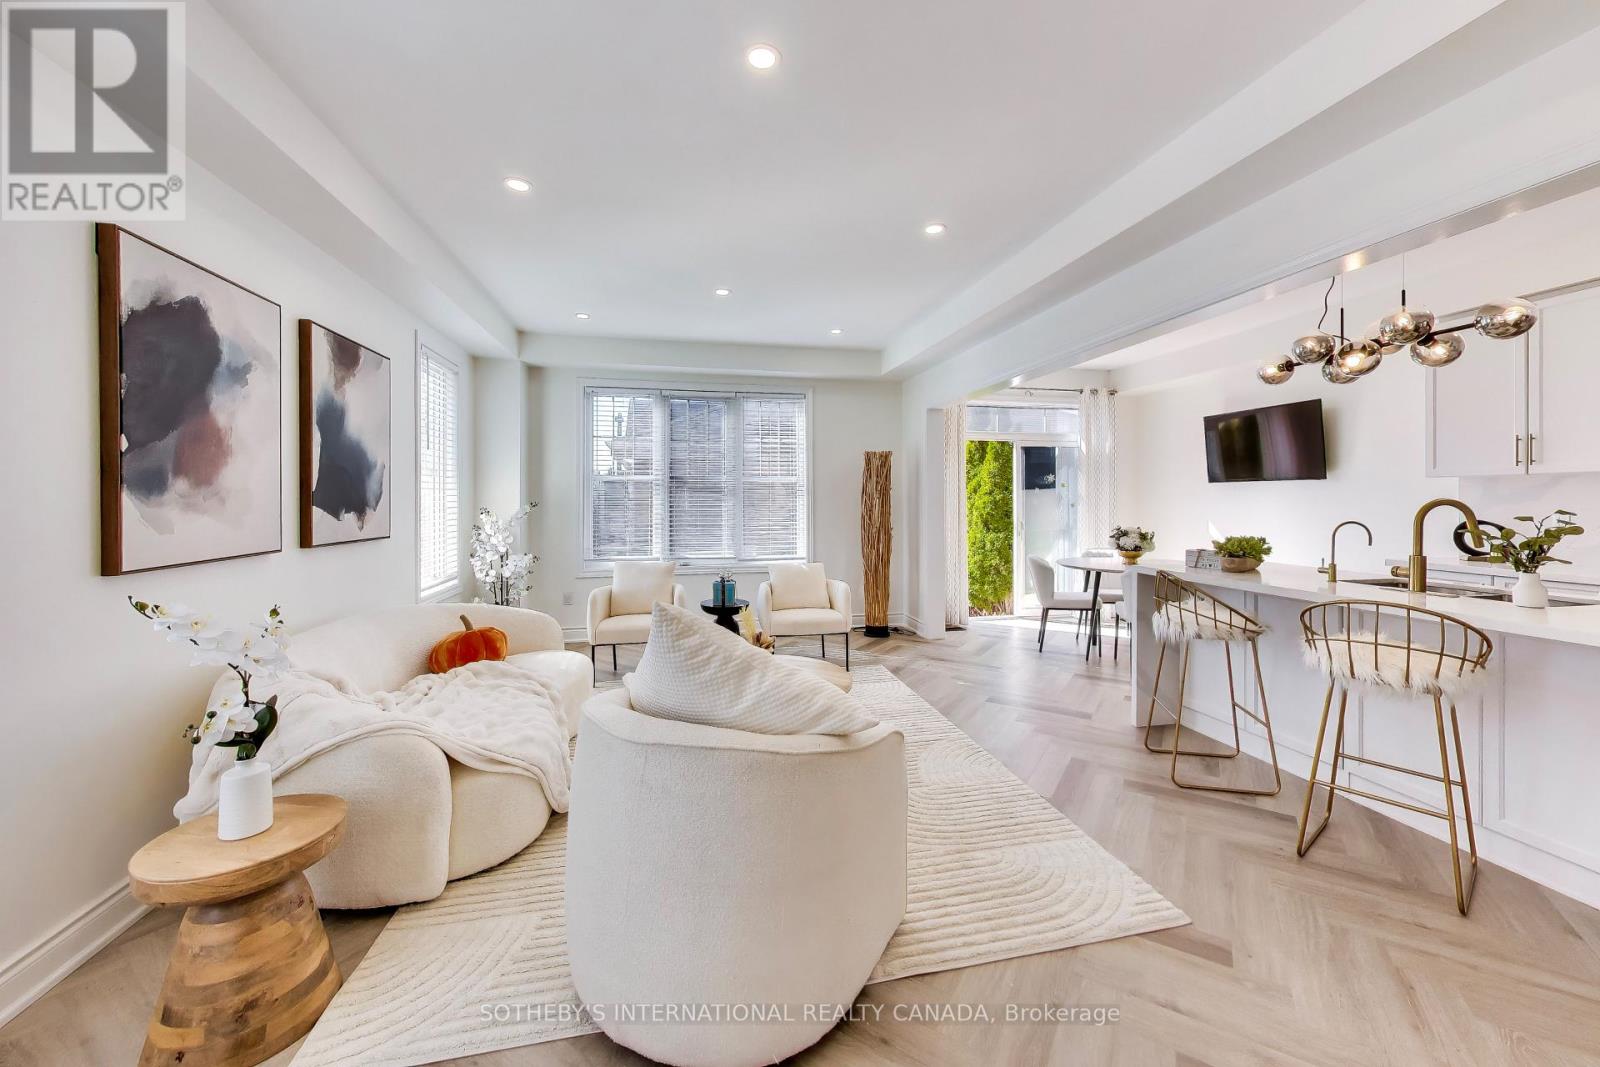
PRIME CORNELL END-UNIT CORNER LOT! Exceptionally bright & sunny home - East, South and Western exposure - packed with upgrades in one of Markham's most sought-after family neighbourhoods. Features a popular open-concept layout with newly updated main & 2nd floors, modern light fixtures, and quality harringbone flooring throughout principal living spaces. Beautifully updated kitchen with sleek stainless steel appliances, modern finishes, and a spacious eat-in breakfast area. The fully finished basement expands your living space with 2 additional bedrooms, a large rec area, and a 4-piece bath-ideal for extended family or a home office - possible to convert to basement apartment! Step outside to a beautifully landscaped, low-maintenance paved backyard framed by mature garden beds. Unbeatable location-walk to Markham Stouffville Hospital, Cornell Community Centre & Library, top schools, several parks, and the Cornell Bus Terminal. Smart home features included! Come see this turn-key fabulous house and call it your home. (id:55460)
9 Fortuna Circle
New Tecumseth, Ontario
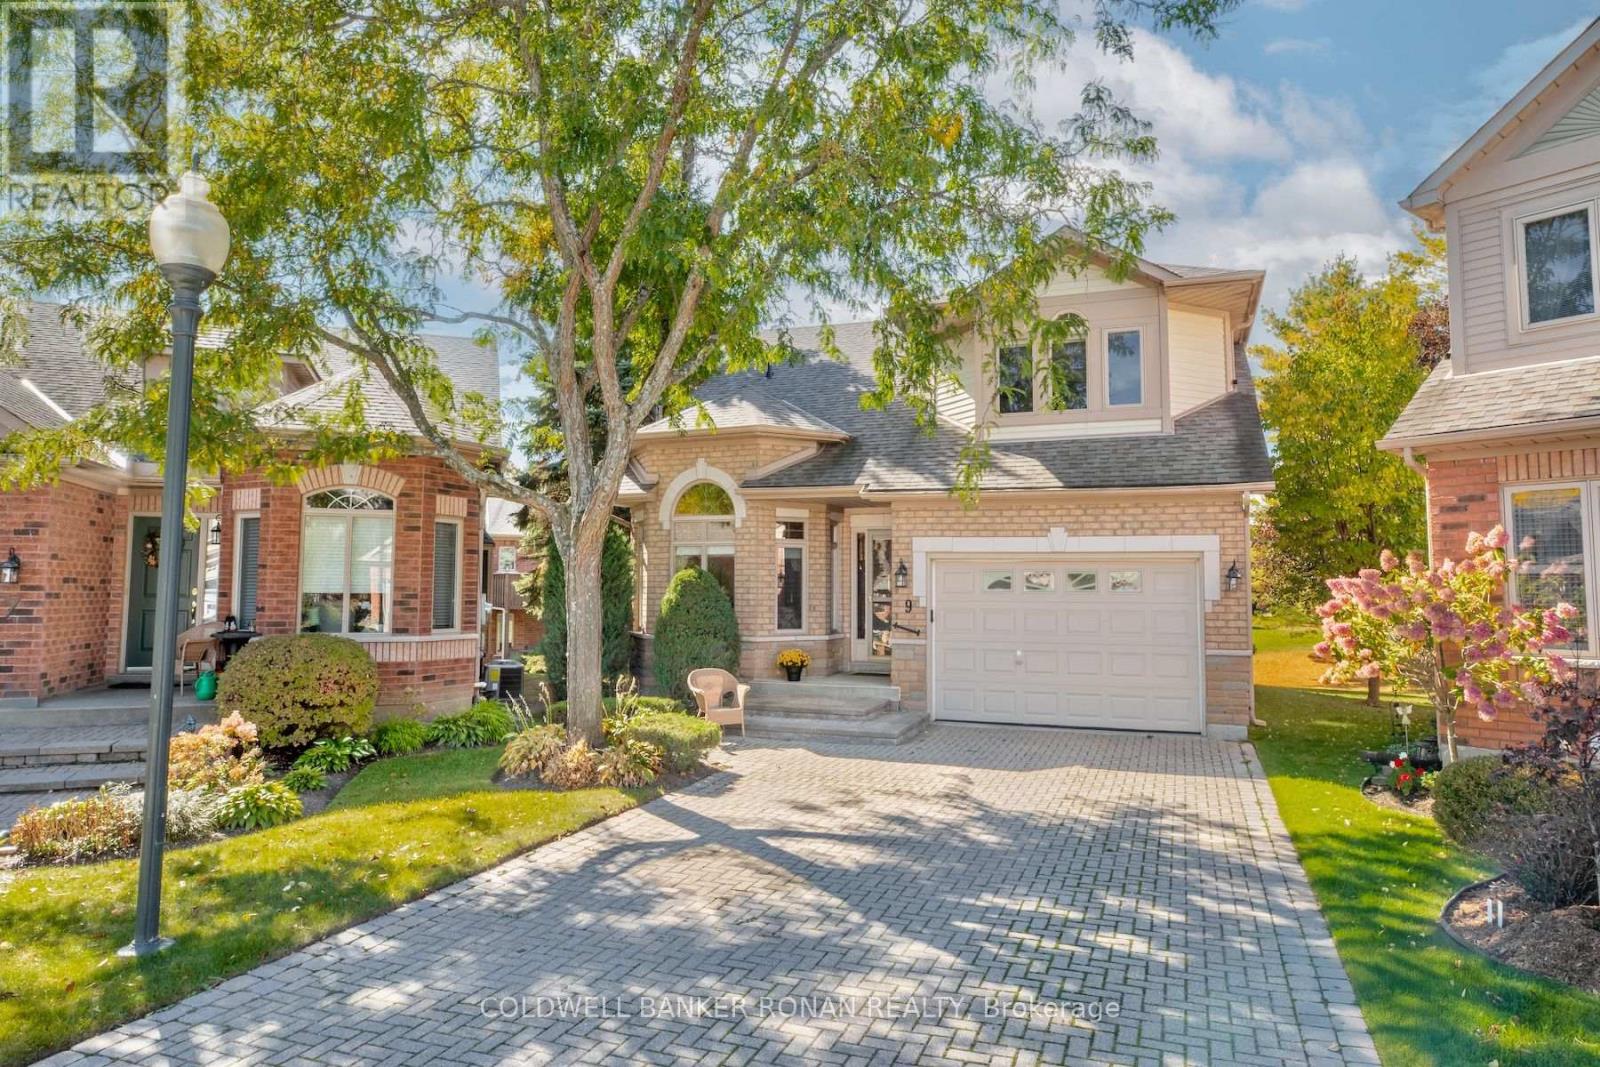
Rare 4-Car Driveway Parking in Briar Hill! Located on a quiet circle & backing onto the golf course, this spacious & exceptionally well-maintained home offers peaceful views & an impressive layout. The main floor features a primary bedroom with ensuite and walk-in closet, gleaming hardwood floors, a welcoming front sitting room, soaring ceilings & a spacious open-concept family room with gas fireplace. The functional kitchen offers plenty of cabinetry, while the large eating area is perfect for everyday living & entertaining. A convenient main-floor laundry, inside entry from the 1.5-car garage & beautiful golf course views complete this level. Upstairs, you'll find a second primary bedroom, also featuring its own ensuite & walk-in closet-ideal for guests or extended family. The finished lower level provides even more living space with a third bedroom, fourth bathroom, office/craft room, abundant storage, & a huge recreation/entertaining area with a second gas fireplace. Enjoy the carefree lifestyle with no grass cutting required, plus access to two spectacular golf courses, scenic walking trails, & a large community centre offering a variety of daily activities. Stay active at the nearby Nottawasaga Resort, featuring a 70,000 sq. ft. fitness club with gym, indoor pool, sauna, racquetball, massage & salon services. Conveniently located just 45 minutes from the GTA with easy access to Hwy 400. A wonderful opportunity to enjoy spacious, low-maintenance adult lifestyle living in a peaceful golf-course setting! (id:55460)
250 Roselawn Drive
Vaughan, Ontario
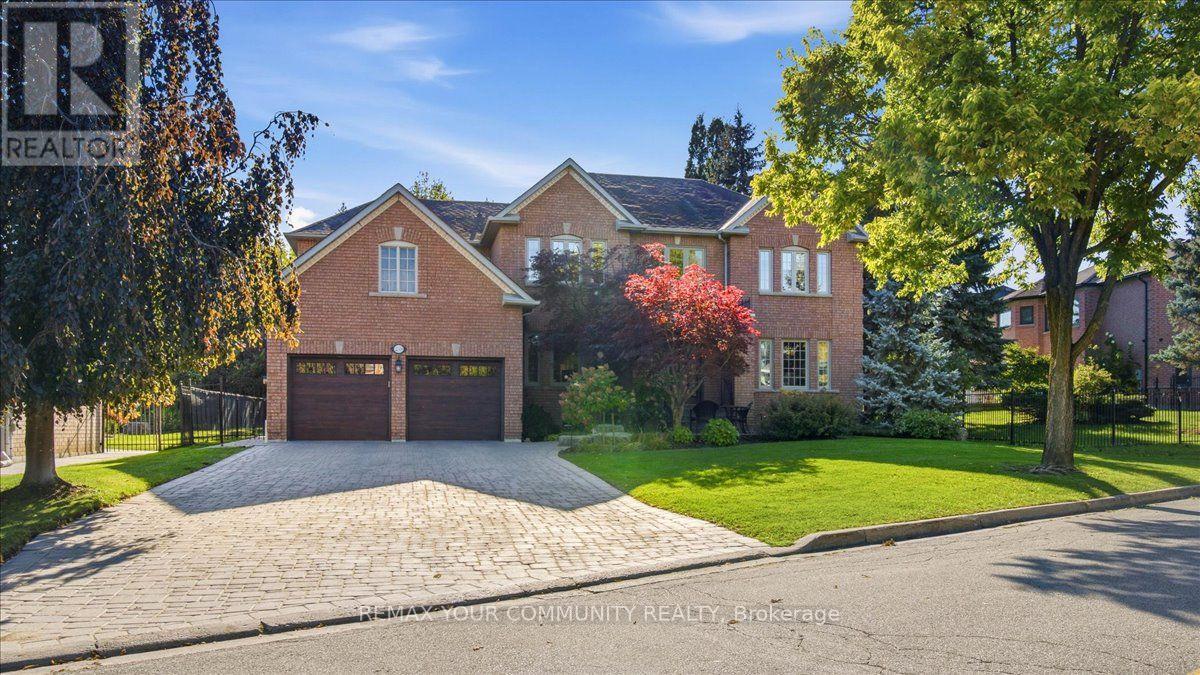
Step into an exceptional home nestled on a quiet, picturesque street in the highly coveted Islington Woods community, just moments from the natural beauty and scenic trails of Boyd Conservation Area. Professionally landscaped grounds, an interlocked driveway and wood-look garage doors create impressive curb appeal. Inside, 9' ceilings on main floor, 7" baseboards & hardwood floors on main, and spacious principal rooms offer an elegant setting for comfortable living and entertaining. The large kitchen features granite countertops, a generous breakfast area and walkout to a premium low-maintenance composite deck overlooking the beautifully landscaped backyard oasis. Four generously sized bedrooms include a primary retreat with an updated ensuite and spacious walk-in closet. The professionally finished basement extends the living space with pot lights, an electric fireplace, stylish wet bar with quartz countertops and ample storage. A secondary staircase from the side/garage provides added convenience and excellent potential for multi-generational living. The custom finished and heated garage is an enthusiast's dream, featuring epoxy flooring, wall organizers, pot lights, EV charging hookup and an impressive bike lift. An outdoor irrigation system adds convenience while keeping the professionally landscaped grounds looking their best. Enjoy the tranquility of this beautiful setting while remaining close to major highways, amenities, parks and trails. A rare opportunity to experience refined living, thoughtful upgrades and pride of ownership in one of Woodbridge's most desirable communities. (id:55460)
10 Vita Stephanie Court
Georgina, Ontario
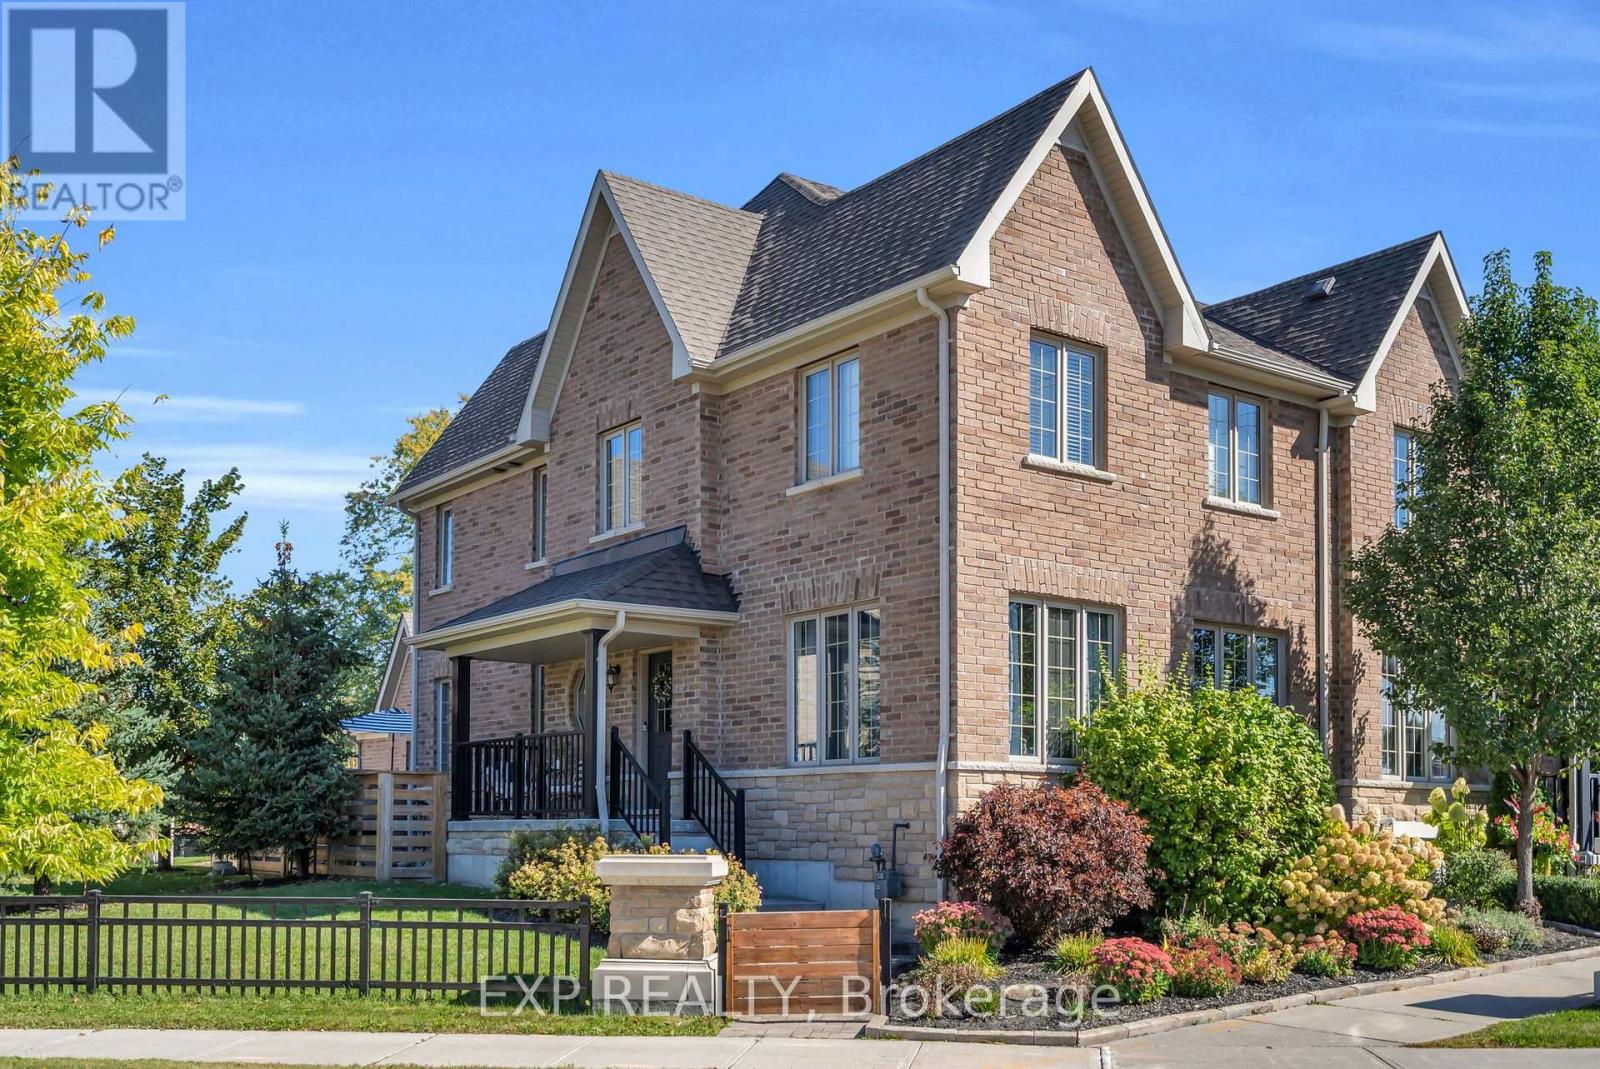
Tucked within Sutton West's Highfield Landing, this beautifully appointed 4 bed, 3 bath end-unit townhome offers a rare combination of space, privacy and refinement. Built in 2017, the home offers 1,962 sqft of above-grade living space, unfolding across two well-designed levels. The moment you step inside, 9ft ceilings and an abundance of natural light create an airy sense of scale. A separate formal great room offers an elegant first impression before the home opens into its expansive main living area, where the kitchen, dining room and living room flow effortlessly together. Designed with entertaining in mind, the open layout carries gatherings naturally from the kitchen to the dining table and fireside, while still offering distinct spaces to retreat and unwind. A large gas fireplace anchors the space, bringing warmth and character to the heart of the home. The kitchen is finished with upgraded cabinetry, granite counters, a glass tile backsplash, coffee bar, island paneling and pendant lighting. Upstairs, four generous bedrooms await, including a spacious primary suite with a custom walk-in closet and private ensuite, while new broadloom throughout all four bedrooms adds a fresh finish underfoot. The unfinished lower level offers another layer of possibility, with generous ceiling height and a bathroom rough-in already in place. Outside, the end-unit setting reveals one of the home's loveliest surprises: a beautifully established backyard with the intimate feel of a private courtyard, where a layered deck and patio create a secluded setting for morning coffee, hosting friends & family and evenings outdoors. At the front of the home, mature, manicured perennial gardens and lush hydrangeas bring colour and character to the property. Sutton West's historic High Street is a short walk away, placing local shops, restaurants and small-town charm within easy reach. This is a home designed to be lived in, loved and enjoyed. (id:55460)
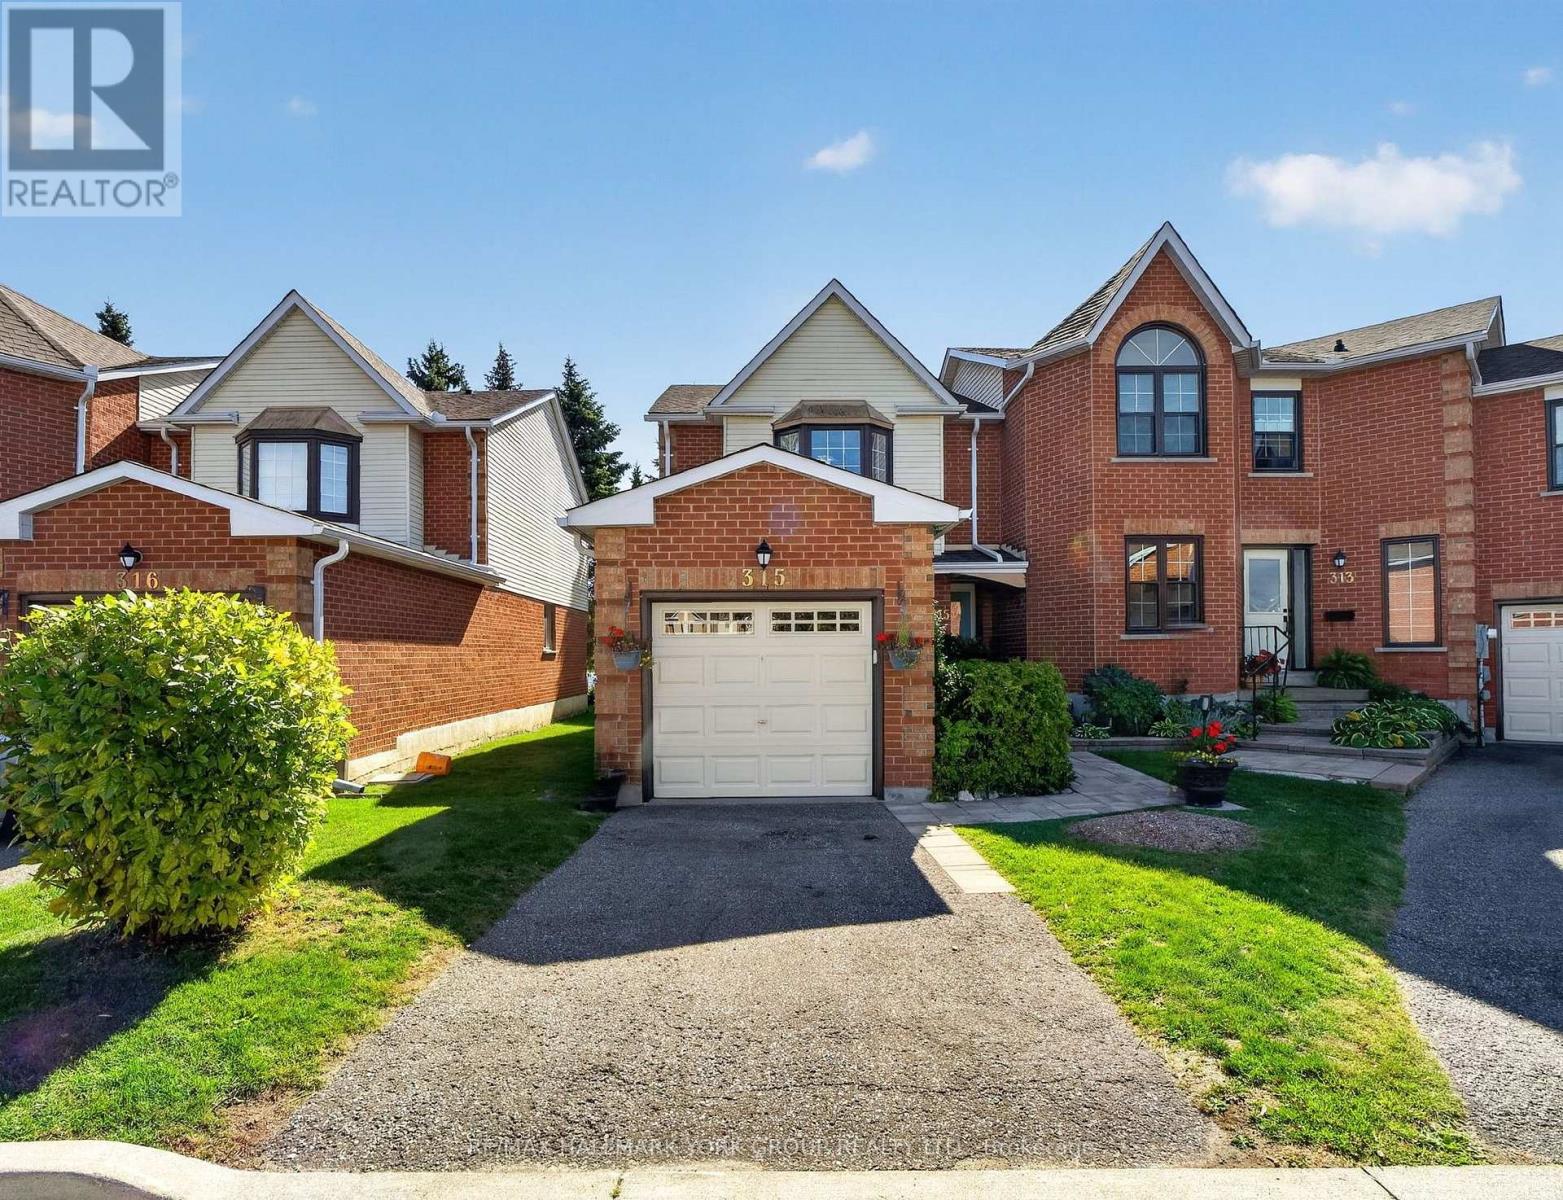
32 - 315 Wilkes Court
Aurora, Ontario
OPEN HOUSE SUN OCT 18th FROM 2-4 PM! Welcome to this bright, inviting & updated 2-storey end-unit condo townhome, ideally situated on a quiet court in the desirable Tara Hill Community & featuring over 1,300 sq. ft. of well-designed living space. 3 bedrooms, 2 bathrooms, private driveway & single-car garage. A landscaped front entrance with interlock & gardens adds welcoming curb appeal. Inside, open-concept living & dining areas feature hardwood floors, smooth ceilings & plenty of natural light. The eat-in kitchen features ample counter space & cabinetry, pantry, under-cabinet lighting, glass tile backsplash, wine rack, gas stove & double stainless steel sink beneath a bright window. The breakfast area walks out to a large deck overlooking the sunny south-facing backyard framed by mature trees. With a gas BBQ hookup & plenty of room for outdoor dining, the deck is made for summer BBQs & entertaining, while stairs lead to a lower patio offering a more shaded spot to relax. A convenient 2-pc powder room completes the main floor. Upstairs, hardwood continues throughout all 3 bedrooms. The spacious primary is filled with natural light from a large bay window & features a generous closet plus semi-ensuite access to the main 4-pc bath with ceramic tile, shower & deep soaker tub combo & spacious vanity. Bedrooms 2 & 3 offer ample closet space & ceiling fans. Stairs to the upper landing are accented by oak railings & pickets. The unfinished walkout basement offers great potential for additional living space, with laundry & a separate entrance providing direct access to the lower patio. Close to shopping, restaurants, schools, parks, St. Andrew's Golf Club, public transit, GO Station & Hwy 404. A welcoming home with space to grow, entertain & make your own! (id:55460)
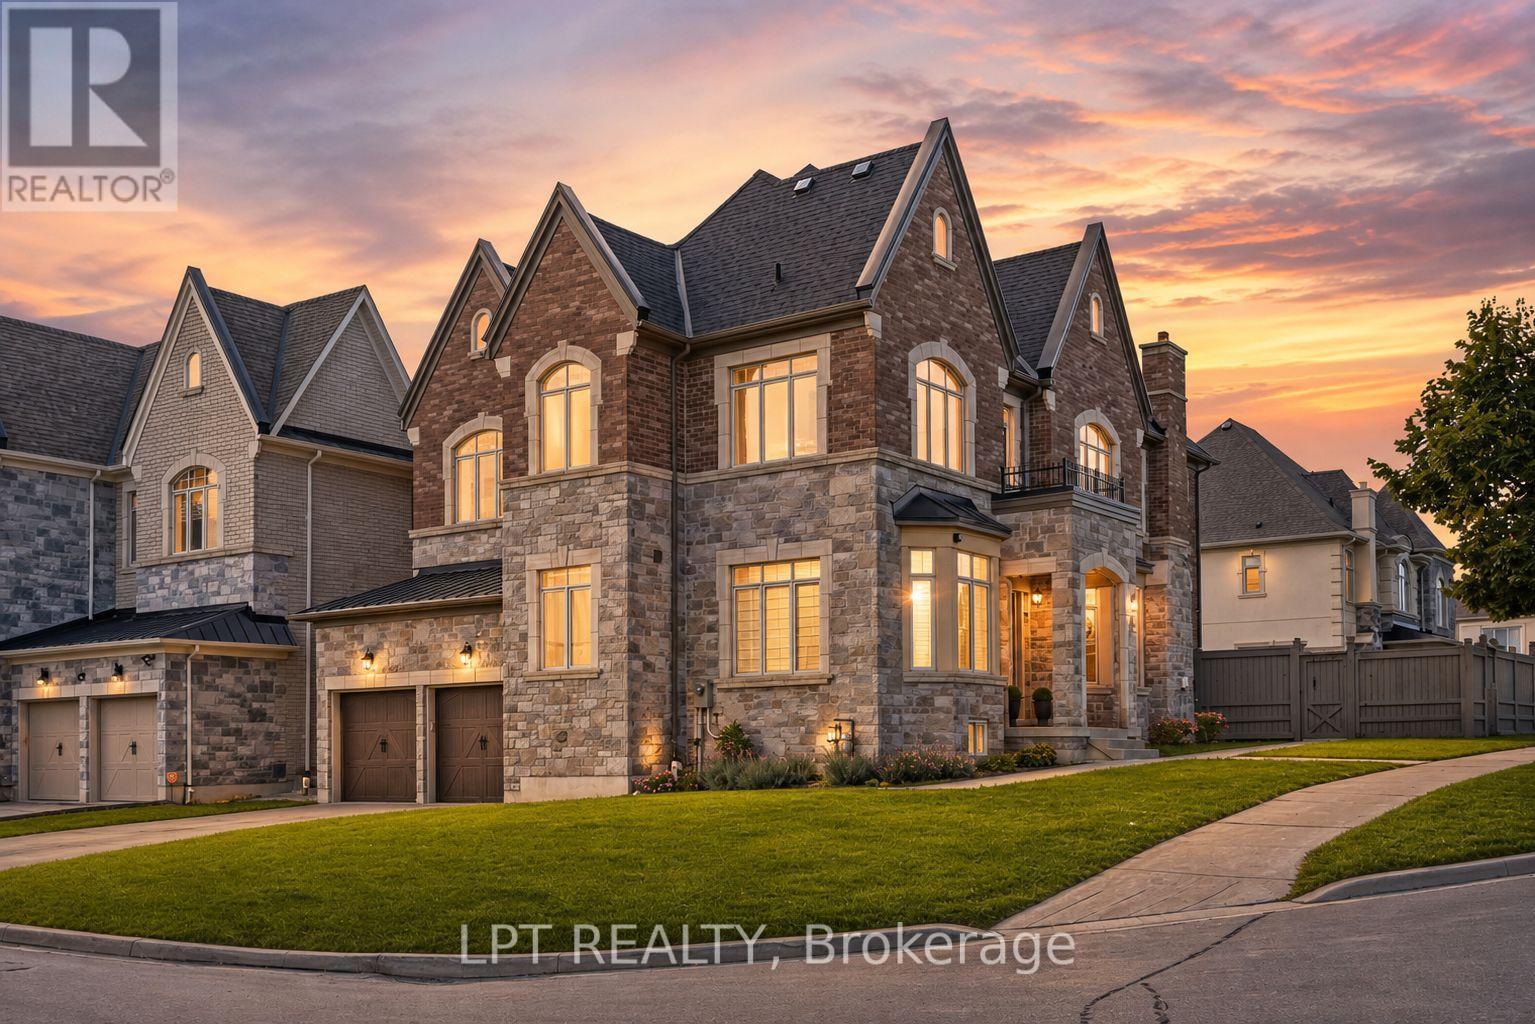
90 Keatley Drive
Vaughan, Ontario
Elevated Living In Upper Thornhill Estates. Set On A Premium Corner Lot, 90 Keatley Drive Is An Exceptional Aspen Ridge Residence Where Refined Design Meets Effortless Family Living. From The Moment You Enter, Designer Light Fixtures, High Ceilings, Rich Hardwood Floors And Sophisticated Finishes Create An Unmistakable Sense Of Space And Elegance. The Heart Of The Home Is The Custom Chef's Kitchen, Appointed With Premium Miele Appliances, A Large Stone Island And A Seamless Walkout To The Composite Deck; Perfect For Intimate Dinners, Weekend Entertaining And Summer Evenings Outdoors. The Adjoining Family Room, Framed By A Gas Fireplace And Built-In Sound System, Invites You To Slow Down And Enjoy The Moments That Matter. Upstairs, Four Generously Sized Bedrooms Offer Privacy And Comfort, While The Serene Primary Retreat Delivers A True Boutique-Hotel Experience With His-And-Her Closets, Six-Piece Ensuite And Freestanding Tub. A Private Exercise Room With Tylo Sauna Elevates The Everyday Into Something Exceptional. The Unfinished Lower Level With 9-Foot Ceilings, A Bathroom Rough-In, And Cantina Grants The Perfect Opportunity To Create A Spectacular Bespoke Entertaining, Wellness Or Recreation Space. Beautifully Appointed, Thoughtfully Designed And Ideally Positioned In Upper Thornhill Estates, 90 Keatley Drive Is More Than A Home, It Is A Lifestyle Waiting To Be Lived. (id:55460)
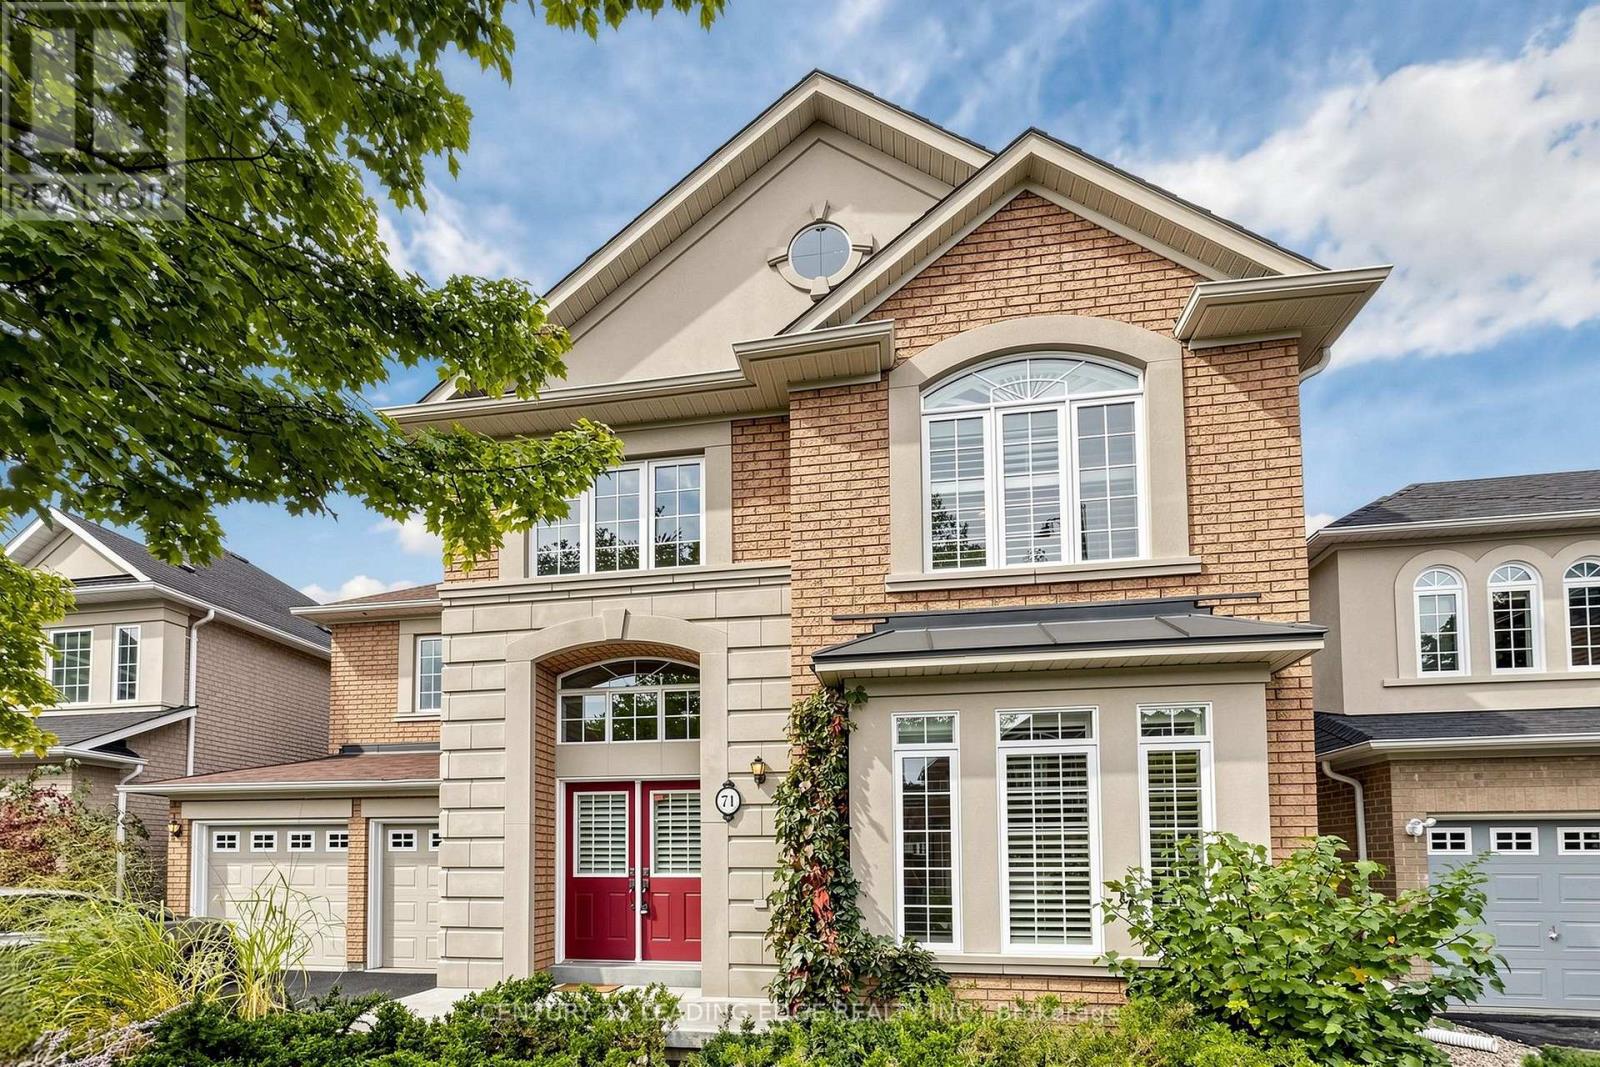
71 Josephine Road
Vaughan, Ontario
This stunning home is a showcase of elegance and craftsmanship. Situated on animpressive 50-foot-wide lot, this exceptional 4-bedroom, 3.5-bathroom home offers over 3,100 sq. ft. of beautifully designed living space, showcasing quality finishes throughout.The main level features hardwood floors, oversized windows, and spacious living/diningrooms filled with natural light. The gourmet kitchen is the heart of the home, completewith stainless steel appliances and three picture windows overlooking the backyard. Theinviting family room offers the perfect place to gather, featuring a cozy gas fireplace andplenty of space for everyday living and entertaining.Upstairs, the spacious primary retreat features a walk-in closet and a spa-inspired ensuite. Three additional generously sized bedrooms provide plenty of room for agrowing family or guests. Gleaming hardwood floors add the charm as well. Unspoiled basement has 4 large windows, high ceilings and a big open space that you can design the way you like. Step outside to enjoy the wide backyard, offering endless possibilities for outdoor entertaining, family time, or simply relaxing in your own private space. Ideally located close to top-rated schools, Vaughan Mills, Canada's Wonderland, parks,restaurants, and major highways including the 400 and 407. A rare opportunity to own a spacious, beautifully crafted home in one of Vaughan's most sought-after communities. (id:55460)
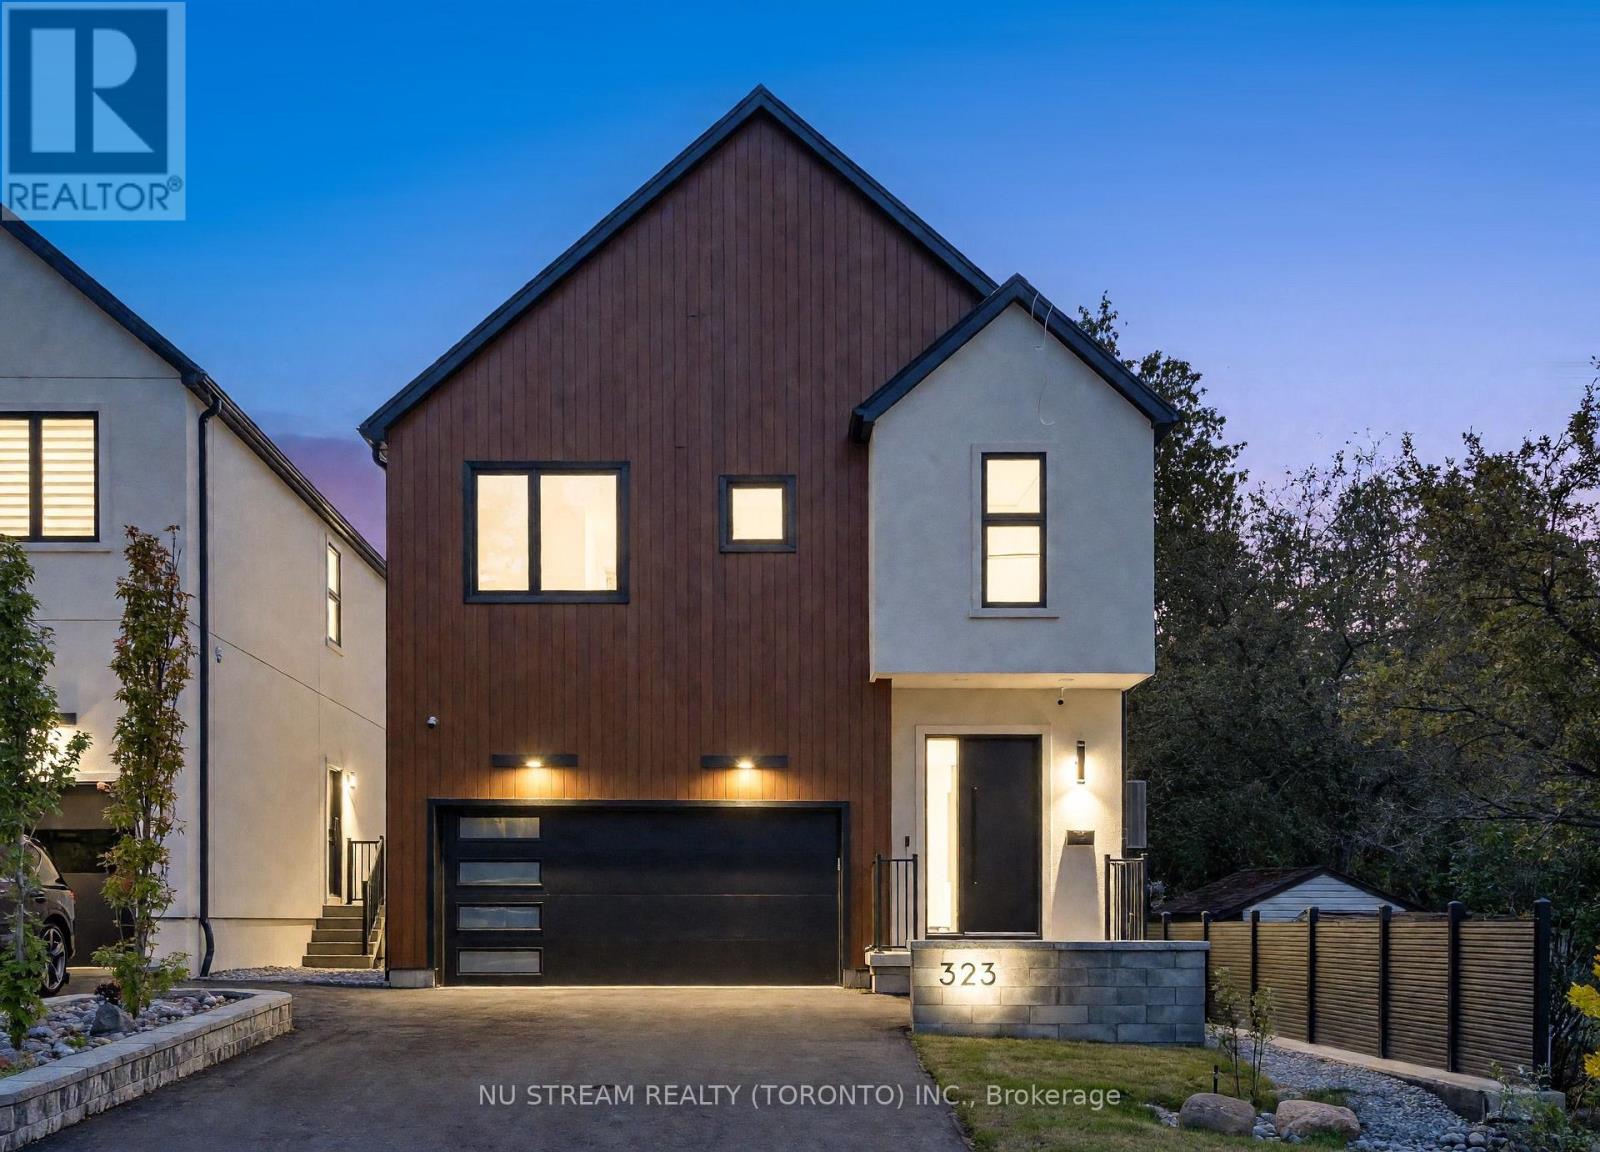
323 Winnifred Drive
Georgina, Ontario
Prime South Keswick Location! Enjoy The Best Of Lakeside Living With Lake Simcoe. Stunning Custom-Built Contemporary Residence! Distinctive Barn-Inspired Architecture With Approx. 3500 Sq.Ft. Living Space. Exterior: Premium Stucco Exterior, German-Style Metal Roof, Landscaped Backyard, Composite Deck & Composite Fencing. Interior; Impressive 10' Main-Floor Ceilings, Engineered Hardwood, Recessed Lighting & Designer Open-Concept Kitchen Featuring Natural Stone Counters, Extensive Custom Cabinetry, Gas Cooktop, Built-In Fridge/Oven/Microwave, Dishwasher & Wine Cooler. Bright Living Area Overlooks Backyard. Second Floor Offers 9' Ceilings, Skylight, Glass-Railed Hardwood Staircase & Laundry. Primary Retreat Features Custom Closet & Luxurious 5-Pc Ensuite With Freestanding Tub, Plus 3 Additional Bedrooms & 2 Additional 3-Pc Baths. Income ATM: Legal 2-Bedroom Lower-Level Suite With Separate Entrance, Kitchen, 3-Pc Bath, Laundry & Radiant In-Floor Heating. Enhanced Sound/Fire Separation, Spray-Foam Foundation Insulation, Separate HVAC Controls & Security System. Thoughtfully Designed, Beautifully Finished & Built For Modern Living. Waterfront Parks, Beaches & Outdoor Recreation Close By, While Remaining Convenient To Keswick's Shopping, Dining, Schools & Everyday Amenities. Minutes To Woodbine Ave Commercial Corridor, Modern Community Recreation Facilities & Easy Access To Hwy 404 For Commuting South. A Wonderful Combination Of Nature, Recreation, Convenience & Connectivity-Perfect For Today's Family Lifestyle. (id:55460)