
41 Lauderdale Drive Vaughan, Ontario L6A 4G8

$999,000
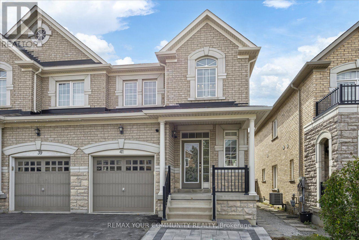
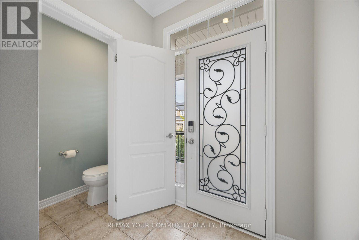
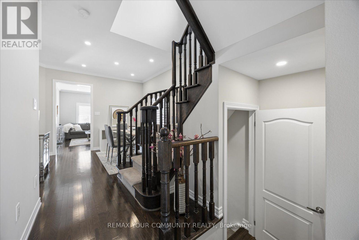
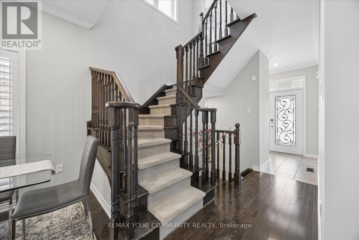
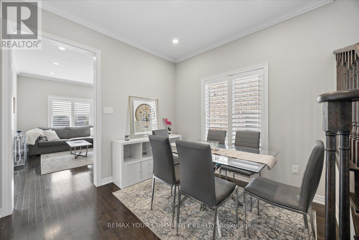
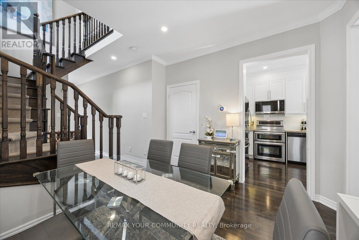
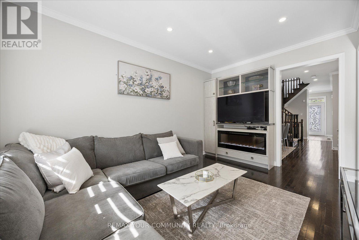
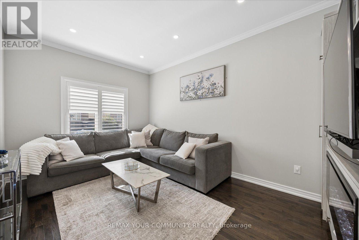
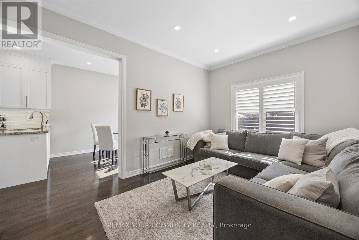
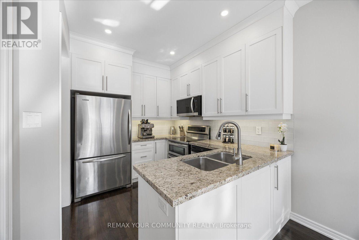
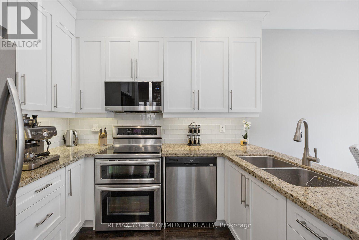
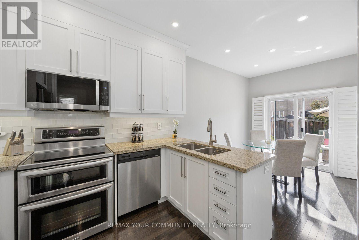
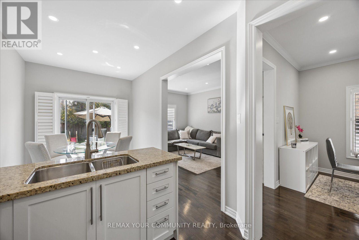
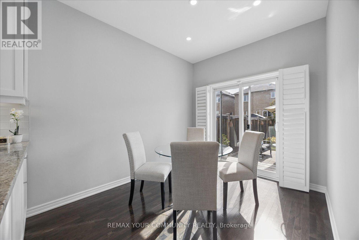
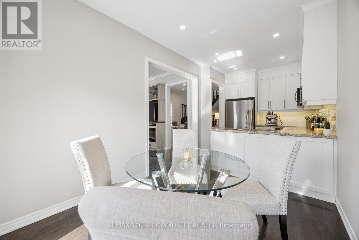
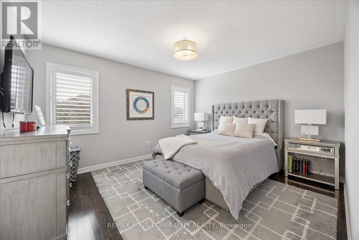
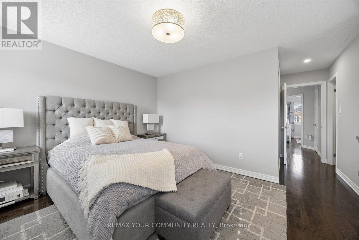
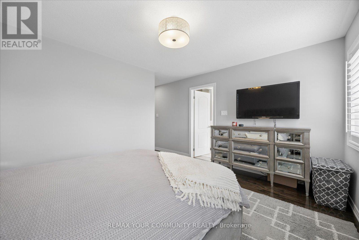
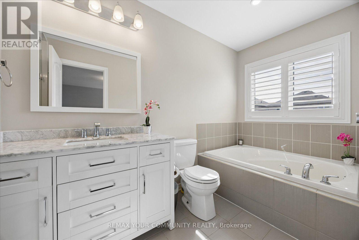
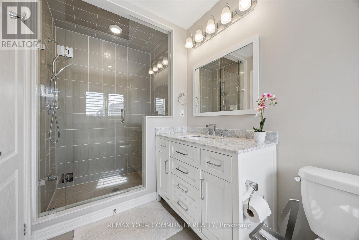
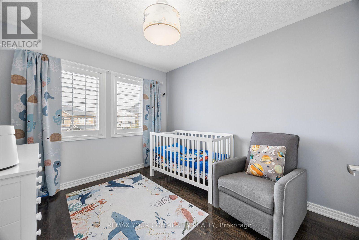
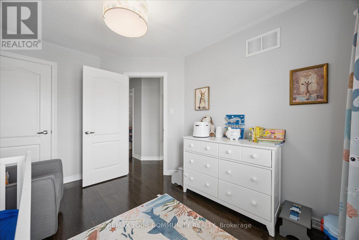
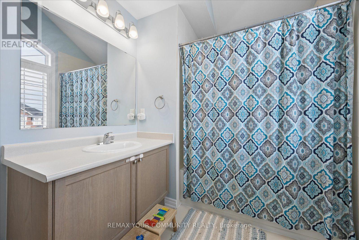
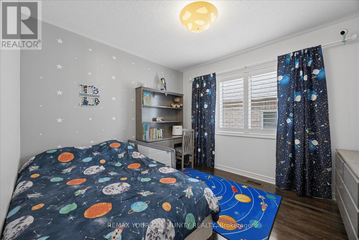
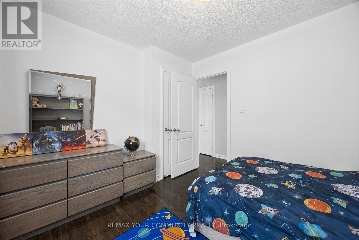
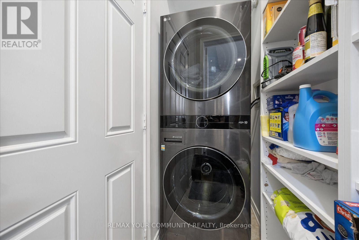
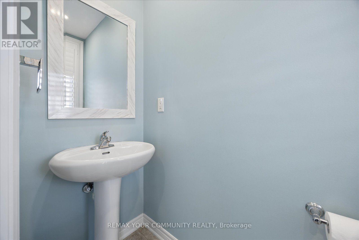
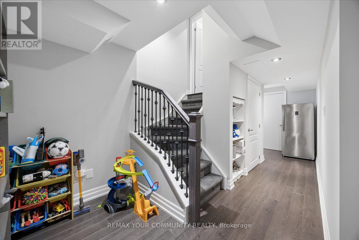
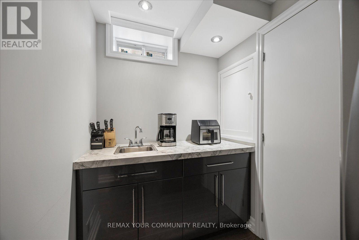
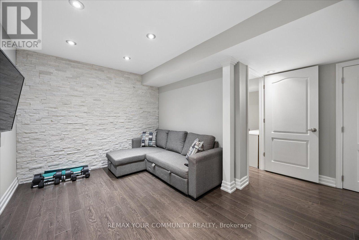
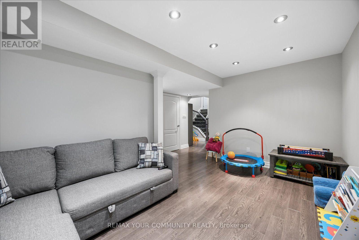
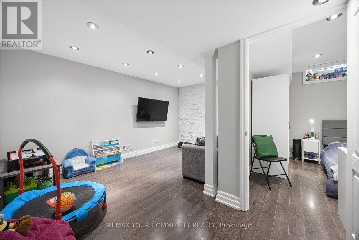
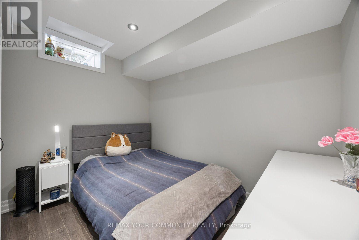
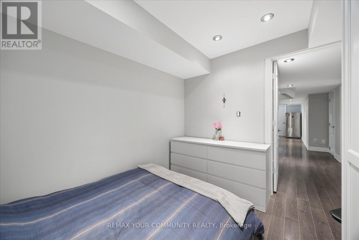
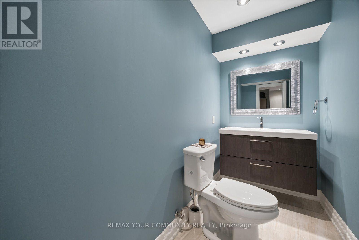
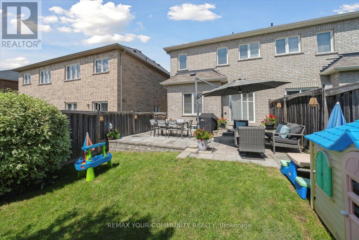
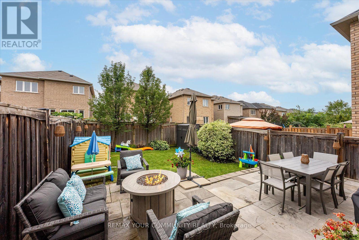
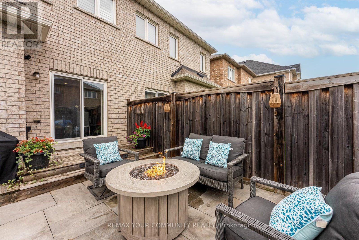
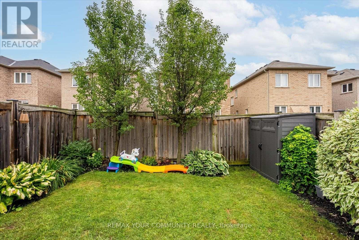
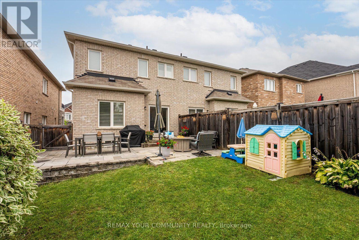
Welcome to 41 Lauderdale Drive, a beautifully appointed 3+1 bedroom, 4-bathroom semi-detached home in Vaughan's highly sought-after Patterson community. Bright, spacious and thoughtfully designed, this home offers a fantastic functional layout with hardwood flooring and stylish finishes throughout. The kitchen is truly the heart of the home, featuring abundant cabinetry, stainless steel appliances, a bright breakfast area and walkout to the backyard. Upstairs, the generous primary retreat offers a walk-in closet and private 4-piece ensuite, along with two additional well-proportioned bedrooms. The professionally finished lower level adds valuable living space, including an additional bedroom, family/recreation area, above-grade window and powder room-ideal for guests, a home office, playroom or movie nights. Outside, enjoy a fully fenced private backyard with a beautiful mature tree, interlock patio and gas BBQ hookup. Perfect for young families, the home is surrounded by excellent schools and kids' parks, with a nature trail just a 10-minute walk away offering wonderful walking, jogging and biking routes. Close to transit, shopping, golf and Vaughan's many amenities, this is an incredible starter home in a neighbourhood made for family life. (id:55460)
Open House
This property has open houses!
2:00 pm
Ends at:4:00 pm
2:00 pm
Ends at:4:00 pm
Property Details
| MLS® Number | N13876848 |
| Property Type | Single Family |
| Neigbourhood | Carrville Corners |
| Community Name | Patterson |
| Equipment Type | Water Heater |
| Parking Space Total | 3 |
| Rental Equipment Type | Water Heater |
Building
| Bathroom Total | 4 |
| Bedrooms Above Ground | 3 |
| Bedrooms Below Ground | 1 |
| Bedrooms Total | 4 |
| Amenities | Fireplace(s) |
| Appliances | Garage Door Opener Remote(s), Central Vacuum, Dishwasher, Dryer, Microwave, Stove, Washer, Window Coverings, Refrigerator |
| Basement Development | Finished |
| Basement Type | N/a (finished) |
| Construction Style Attachment | Semi-detached |
| Cooling Type | Central Air Conditioning |
| Exterior Finish | Brick |
| Fireplace Present | Yes |
| Fireplace Total | 1 |
| Flooring Type | Hardwood, Laminate |
| Foundation Type | Unknown |
| Half Bath Total | 2 |
| Heating Fuel | Natural Gas |
| Heating Type | Forced Air |
| Stories Total | 2 |
| Size Interior | 1,500 - 2,000 Sqft |
| Type | House |
| Utility Water | Municipal Water |
Parking
| Attached Garage | |
| Garage |
Land
| Acreage | No |
| Sewer | Sanitary Sewer |
| Size Depth | 105 Ft |
| Size Frontage | 25 Ft ,1 In |
| Size Irregular | 25.1 X 10⁵ Ft |
| Size Total Text | 25.1 X 10⁵ Ft |
Rooms
| Level | Type | Length | Width | Dimensions |
|---|---|---|---|---|
| Second Level | Primary Bedroom | 5.58 m | 4.383 m | 5.58 m x 4.383 m |
| Second Level | Bedroom 2 | 3.34 m | 3.18 m | 3.34 m x 3.18 m |
| Second Level | Bedroom 3 | 3.51 m | 2.92 m | 3.51 m x 2.92 m |
| Lower Level | Family Room | 4.68 m | 2.89 m | 4.68 m x 2.89 m |
| Lower Level | Bedroom | 3.36 m | 3.35 m | 3.36 m x 3.35 m |
| Main Level | Living Room | 4.67 m | 3.35 m | 4.67 m x 3.35 m |
| Main Level | Dining Room | 3.54 m | 3.31 m | 3.54 m x 3.31 m |
| Main Level | Kitchen | 2.77 m | 2.69 m | 2.77 m x 2.69 m |
| Main Level | Eating Area | 3.13 m | 2.67 m | 3.13 m x 2.67 m |
https://www.realtor.ca/real-estate/30381184/41-lauderdale-drive-vaughan-patterson-patterson

Salesperson
(905) 731-2000
www.youtube.com/embed/5tK8pRTSIpQ
www.visionrealestate.ca/
www.facebook.com/pictureyourdreamhome
www.linkedin.com/in/adam-nadler-940149114

8854 Yonge Street
Richmond Hill, Ontario L4C 0T4
(905) 731-2000
(905) 886-7556

The trademarks REALTOR®, REALTORS®, and the REALTOR® logo are controlled by The Canadian Real Estate Association (CREA) and identify real estate professionals who are members of CREA. The trademarks MLS®, Multiple Listing Service® and the associated logos are owned by The Canadian Real Estate Association (CREA) and identify the quality of services provided by real estate professionals who are members of CREA. The trademark DDF® is owned by The Canadian Real Estate Association (CREA) and identifies CREA's Data Distribution Facility (DDF®)
October 08 2026 08:34:30
Toronto Regional Real Estate Board
RE/MAX Your Community Realty