
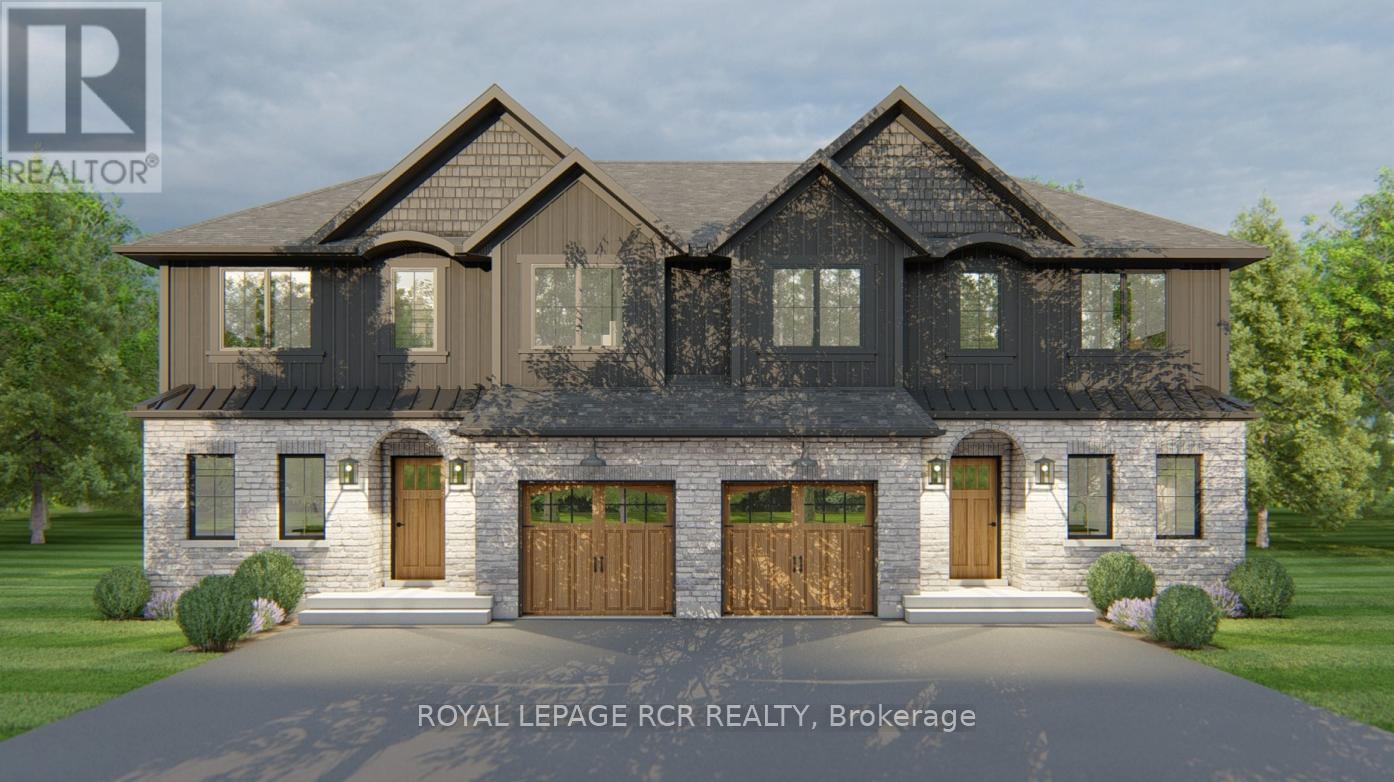
103 Bythia Street
Orangeville, Ontario
With HST savings and the new home purchase tax rebate applied, this pre-construction opportunity is more compelling than ever - and paired with the ability to personalize your finishes from the ground up, it's value that's hard to match. Designed with modern living in mind, this home features 3 bedrooms, 3 bathrooms, a finished basement, and an open-concept layout ideal for families, professionals, or downsizers. The spacious kitchen includes quartz countertops, soft-close cabinetry, a large island, and a pantry or coffee bar for exceptional everyday functionality and storage. Pot lights throughout the main floor and basement, 9' ceilings on the main level, luxury vinyl plank flooring, and quality finishes throughout elevate the overall feel of the home. The finished basement provides valuable additional living space, perfect for a family room, home office, gym, or guest area. Enjoy the comfort and efficiency that comes with new construction, including high-efficiency natural gas heating, an HRV system, modern insulation standards, low-E argon windows, and Tarion warranty coverage for added peace of mind. One of the greatest advantages of purchasing pre-construction is the ability to select your own finishes from the builder's curated design packages, allowing you to move into a home that reflects your personal taste without the need for costly renovations after closing. An exciting new opportunity by Sheldon Creek Homes, a trusted local builder known throughout Dufferin County for quality craftsmanship and thoughtfully designed homes, this semi-detached home is anticipated for occupancy in April 2027. (id:55460)
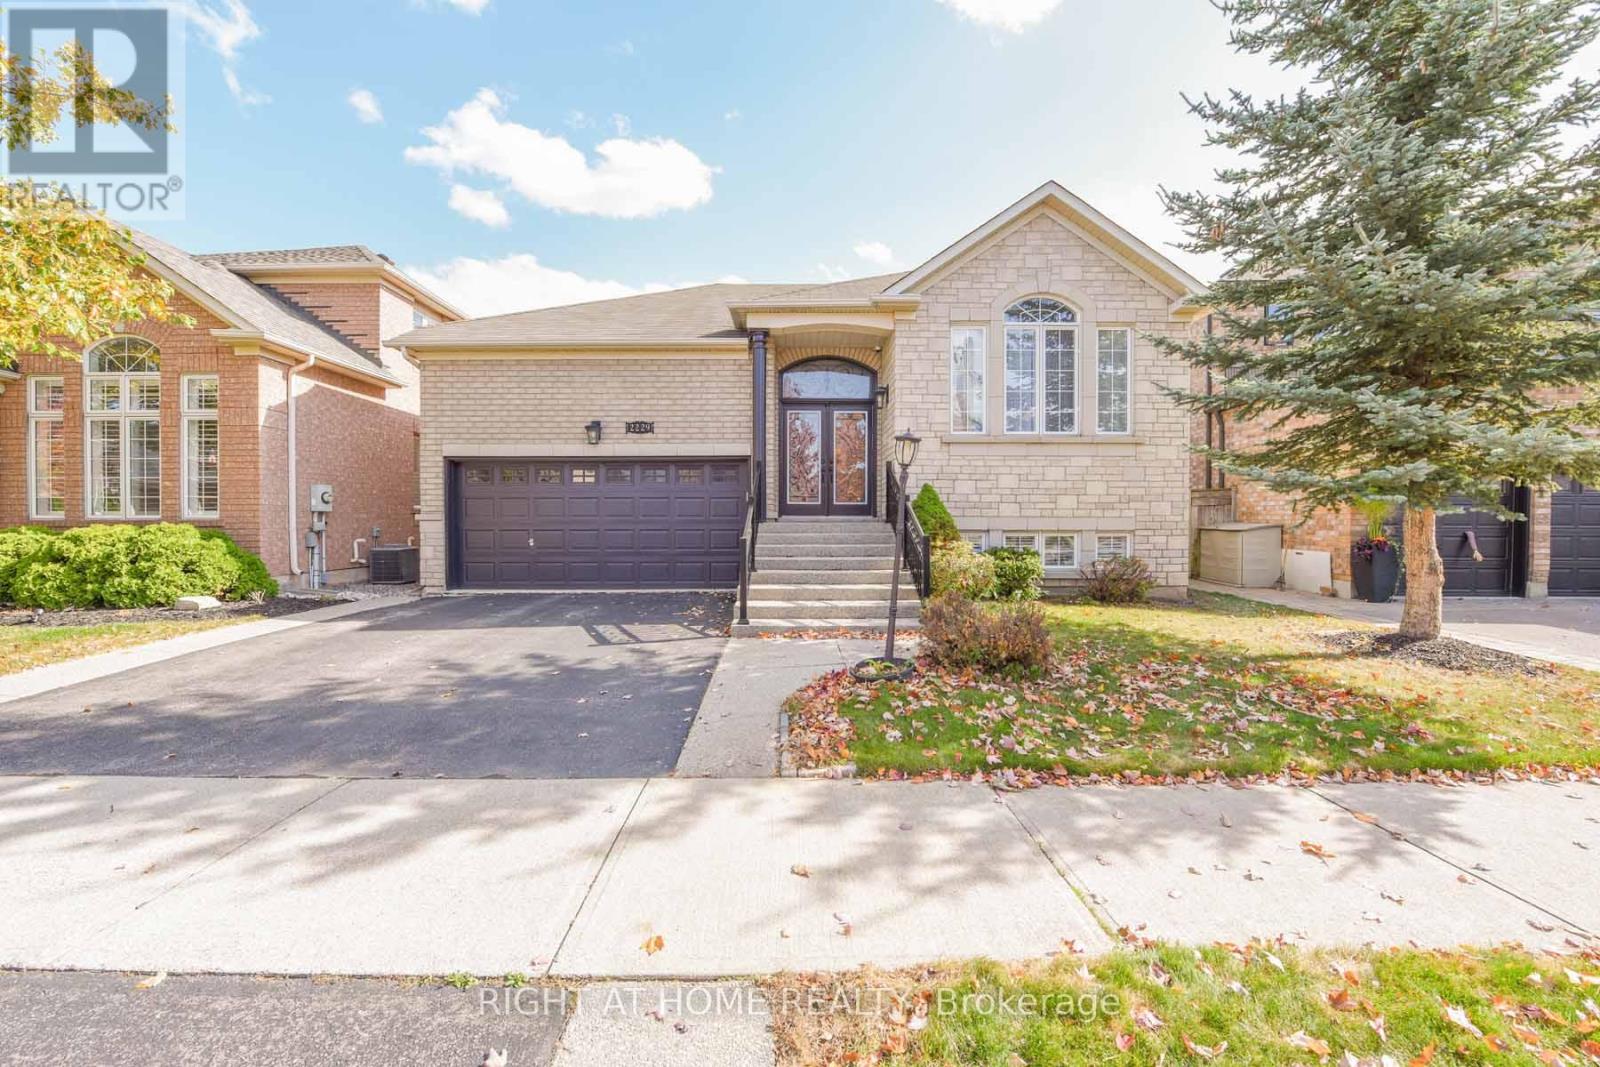
Lower - 2229 Glazebrook Circle
Oakville, Ontario
How does this 2 bed 1 bath professionally finished W/O basement for lease sounds like. If that's what you been looking for then this is your lucky day. This basement apartment is like living on the main floor because of big windows in every room. Centrally located on a quiet crescent near trails, parks, schools, shopping, recreation centre & the new hospital. Easy access to QEW and Dundas St. Landlord is looking for AAA tenants none smokers and no pets. Tenant to pay 40% of utilities. (id:55460)
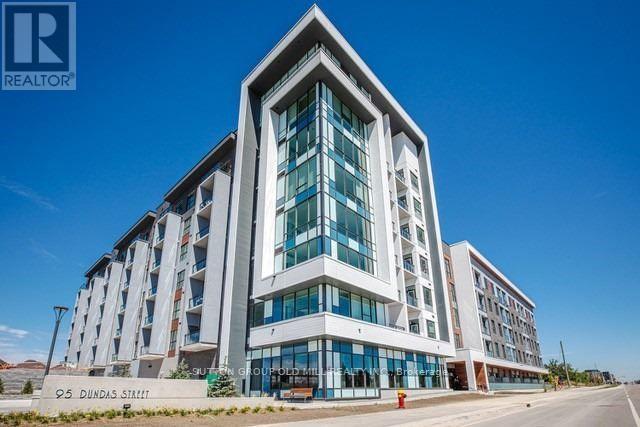
307 - 95 Dundas Street W
Oakville, Ontario
Beautiful, Bright And Modern One Bedroom Condo In The Heart Of Oakville Uptown Core! This Gorgeous Beauty Offers 9 Ft Ceilings And Open Concept Contemporary Design That Seamlessly Connects Kitchen And Living Area Perfect For Entertaining, Complete With A Private Balcony To Enjoy Some Outdoor Relaxation. Modern Kitchen With Stainless Steel Appliances, Granite Countertops & Large Breakfast Bar, Laminate Floors Throughout. This Units Includes One Underground Parking And One Locker. Great Building Amenities With Expansive Rooftop Patio With BBQs And Views Of The Lake, Fully Equipped Gym & Stylish Party And Media Rooms. Located Near Oakville's Vibrant Uptown Core, With Easy Access To Shopping, Dining, Parks, Public Transit, Quick Access To Highway 407 And Other Major Hwys.A Perfect Home For Professionals Or Couples Seeking Comfort, Style And Location. (id:55460)
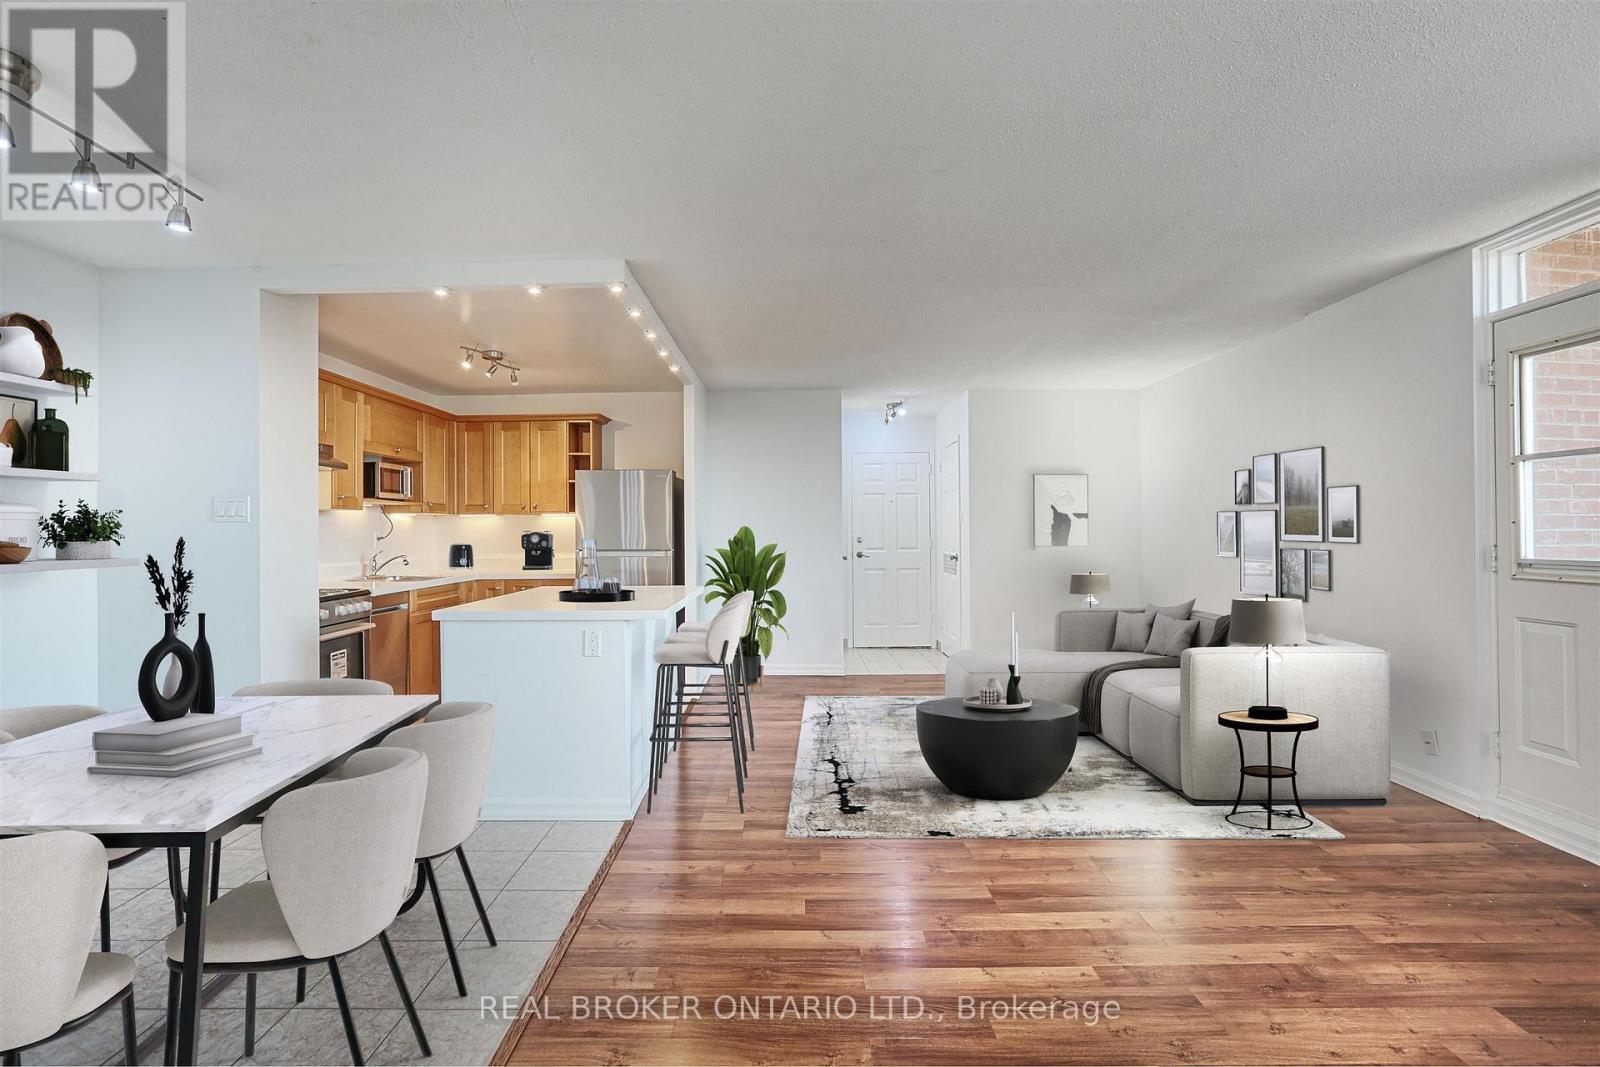
707 - 3065 Queen Frederica Drive
Mississauga, Ontario
Enjoy bright, spacious living in this well-connected 2-bedroom condo, offering an impressive amount of space, an open-concept layout, and plenty of closet and storage space throughout. Located in a family-friendly building, this home offers the perfect blend of comfort, convenience, and connection. ALL-INCLUSIVE: heat, hydro, water, and parking are all included in the rent! Step out onto your private balcony and enjoy beautiful, year-round views of Mississauga, or head outside and explore the Applewood Trail. Everything you need is close by, with great schools, shopping (FreshCo, Costco, Walmart), fitness facilities, and public transit (bus route & GO transit) all within easy reach. For commuters, easy access to major highways makes getting around a breeze. Square One, Sherway Gardens, and Downtown Toronto are just a short drive away. A second parking space is available to rent. Schedule your showing today! (id:55460)
124 - 1001 Roselawn Avenue
Toronto, Ontario
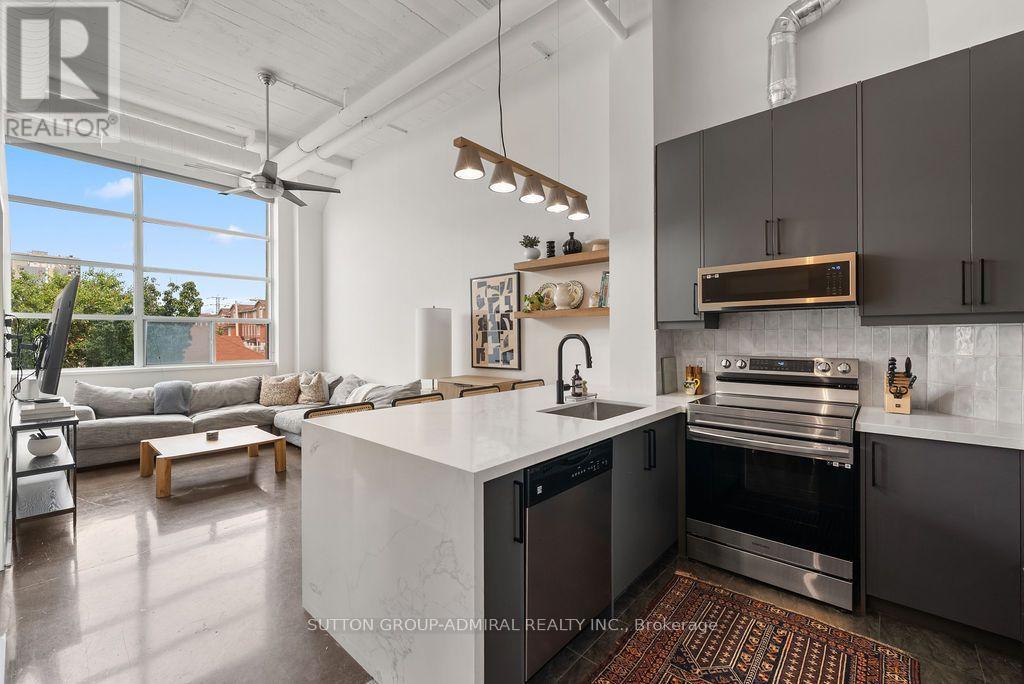
Welcome To The Historic Forest Hill Lofts! This Stunning Art Deco Hard Loft Conversion Showcases Nearly 13-Foot Soaring Ceilings, Exposed Ductwork, Polished Concrete Floors And Massive Picture Windows That Flood The Space With Natural Light. Situated One Floor Above Street Level, This Bright And Airy Open-Concept 1+Den Offers A Spacious Primary Retreat With A Custom Double Closet, Plus A Versatile Den Ideal For A Home Office Or Dining Area. The Completely Renovated Kitchen Features Custom Cabinetry, Quartz Countertops, A Large Peninsula With Storage On Both Sides, Tiled Backsplash, Brand New Appliances And A Refrigerator With Water & Ice Dispenser. Custom Floating Shelves Create A Seamless Transition Into The Living Space. The Thoughtfully Updated Bathroom Includes A New Vanity, Toilet, Custom Glass Shower/Tub Enclosure, Tiled Tub Surround And Fresh Paint. Additional Upgrades Include Custom Closets With New Sliding Doors In Both The Bedroom And Hallway. The Showstopper Is The Rare, Fully Fenced Private Rooftop Terrace With Gas BBQ Line And City Views-Perfect For Entertaining Or Relaxing Outdoors. Complete With A Parking Space And A Locker Conveniently Located Just Outside Your Front Door. Residents Enjoy A Fantastic Midtown Location Just Steps To The Beltline Trail, New Eglinton LRT, Transit, Parks, Shops, Cafés And Restaurants. (id:55460)
119 Jay Street
Toronto, Ontario
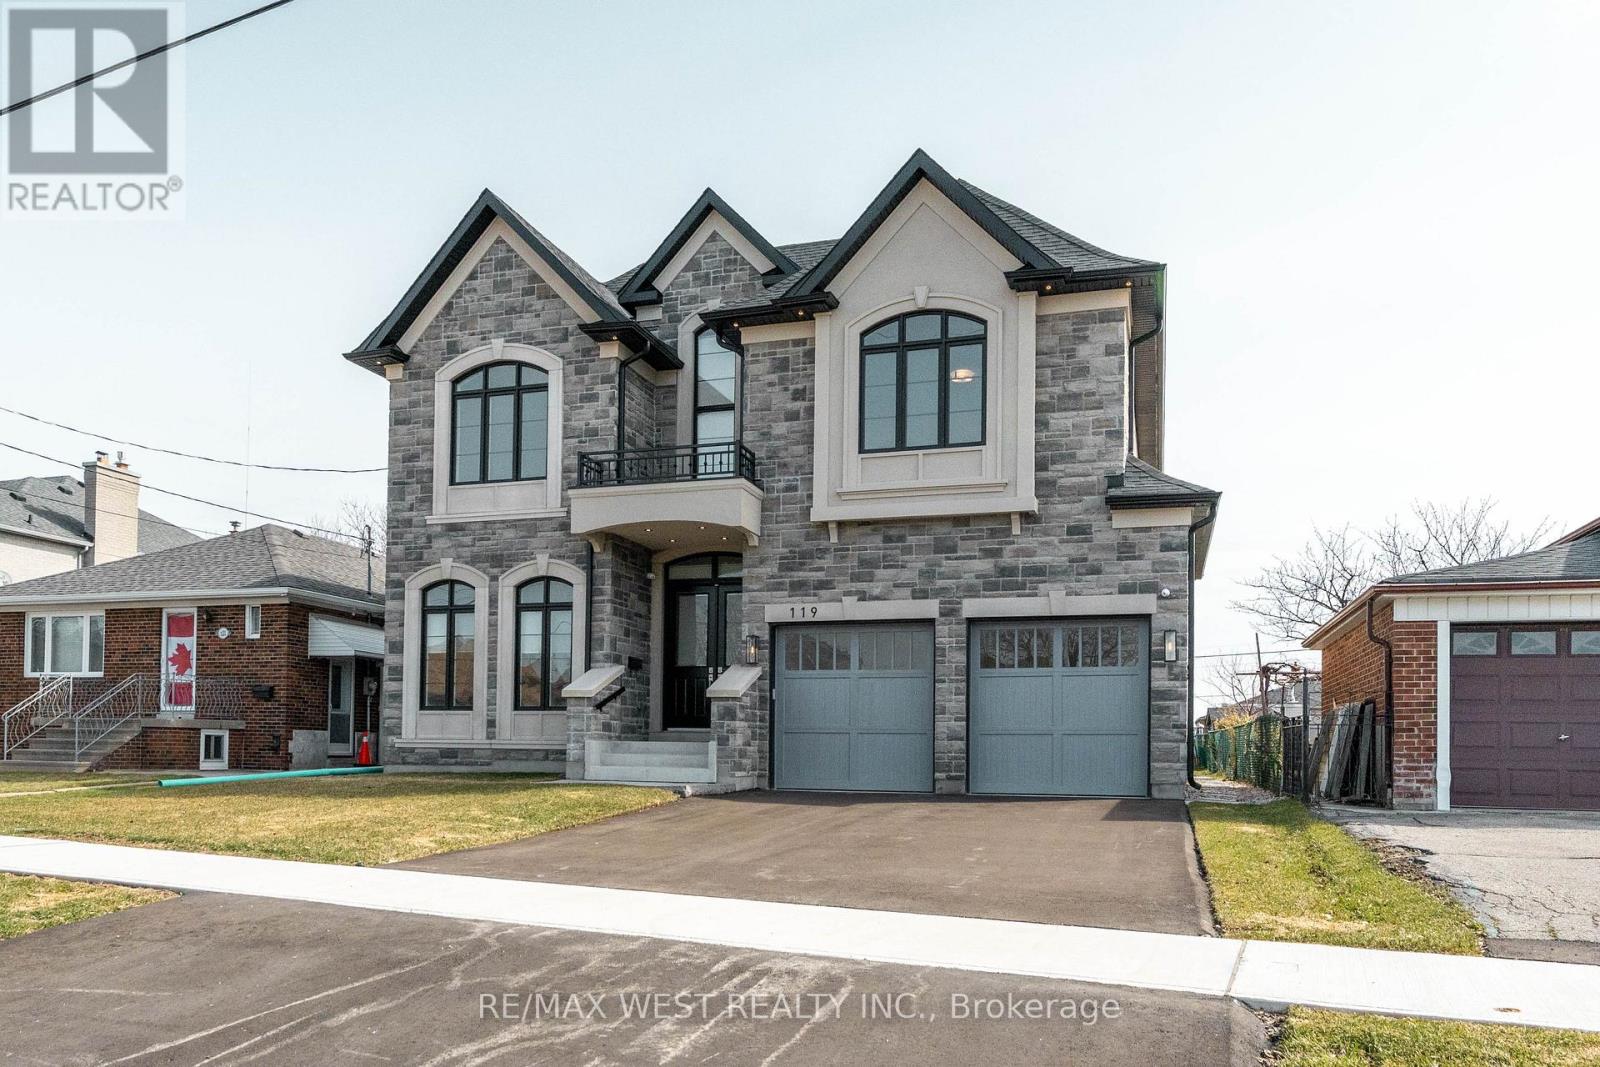
Stunning newer detached home in the desirable Maple Leaf community. Double-door entry opens to a bright interior with extensive pot lighting and a skylight over the staircase. Main floor features a private office with French doors, bright custom eat-in kitchen with built-in appliances plus a butler's pantry leading to a separate dining room. Spacious kitchen open to family room with fireplace and walk-out to the backyard. Side entrance leads to laundry and mudroom with access to the double car garage. Upper level offers 4 generous bedrooms with plenty of closet space. Primary bedroom suite with double closet and a large walk-in closet with organizers, spa-inspired ensuite bathroom featuring soaker tub, separate shower stall, double vanity, water closet (WC), Two additional bathrooms include Jack and Jill with double sinks. Fourth bedroom features a private 3-piece ensuite with a shower stall. Multiple walk-in closets throughout. Close to parks, schools, shopping, and transit. (id:55460)
119 Jay Street
Toronto, Ontario
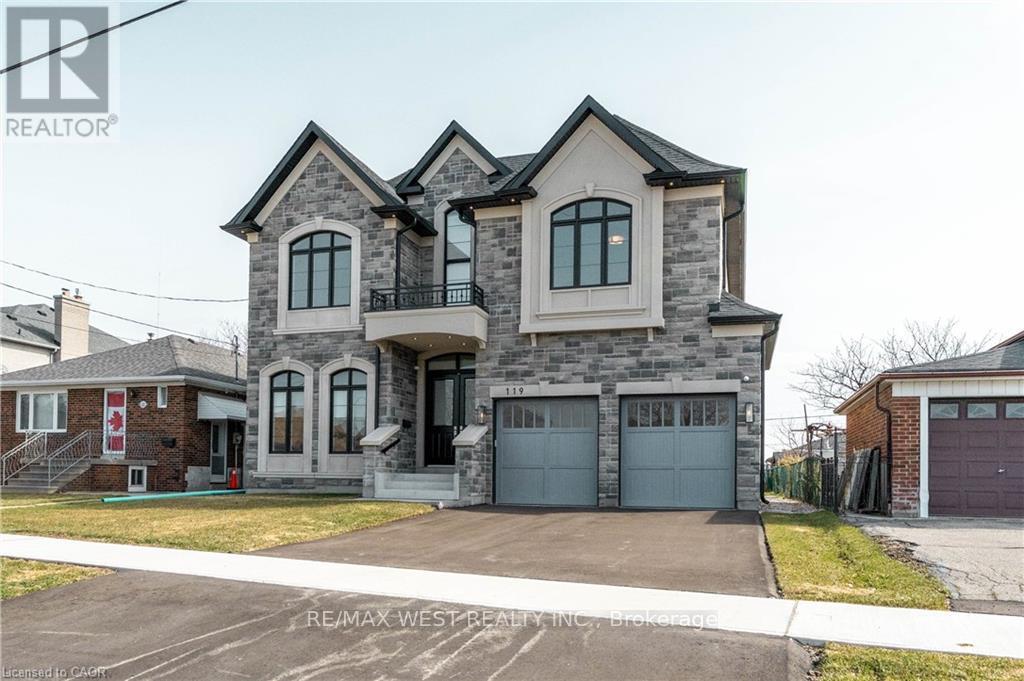
Stunning newer detached home in the desirable Maple Leaf community. Double-door entry opens to a bright interior with extensive pot lighting and a skylight over the staircase. Main floor features a private office with French doors, bright custom eat-in kitchen with built-in appliances plus a butler's pantry leading to a separate dining room. Spacious kitchen open to family room with fireplace and walk-out to the backyard. Side entrance leads to laundry and mudroom with access to the double car garage. Upper level offers 4 generous bedrooms with plenty of closet space. Primary bedroom suite with double closet and a large walk-in closet with organizers, spa-inspired ensuite bathroom featuring soaker tub, separate shower stall, double vanity, water closet (WC), Two additional bathrooms include Jack and Jill with double sinks. Fourth bedroom features a private 3-piece ensuite with a shower stall. Multiple walk-in closets throughout. Close to parks, schools, shopping, and transit. (id:55460)
184 Dorval Drive
Oakville, Ontario
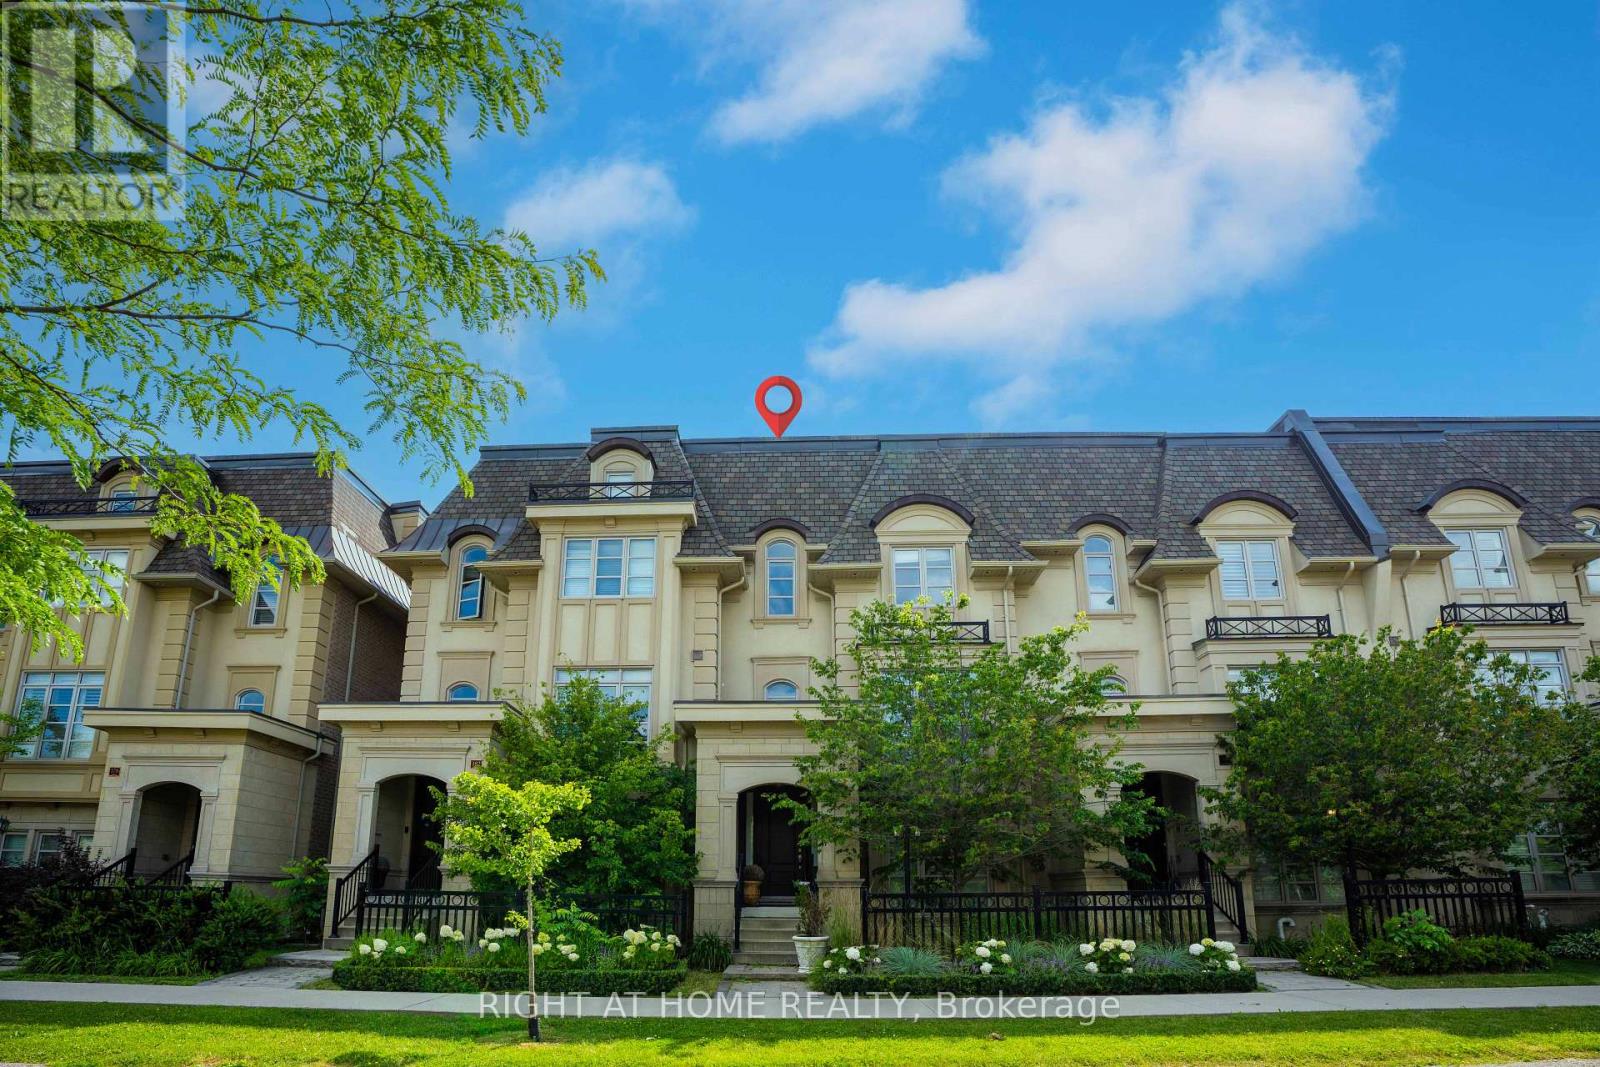
Stunning luxury townhouse in one of Oakville's most sought-after communities, offering 4bedrooms, 4 bathrooms, and a rare 3-car garage. Designed for upscale living, this exceptional home features a private elevator with access to all floors, a custom chef's kitchen with premium appliances, large island, and pantry space. Enjoy open-concept living with a spacious family and dining area, a double-sided fireplace, and a private terrace with gas line for year-round BBQs. The rooftop patio offers breathtaking views and the perfect space for entertaining. Beautifully finished throughout with high-end details, a flexible main floor bedroom option, and a luxurious primary bedroom with ensuite and Juliet balcony. Just minutes to Lake Ontario, top schools, parks, shopping, restaurants, and all Oakville has to offer. Don'tmiss your chance to own this exceptional home in one of Oakville's most prestigious communities. (id:55460)
1012 North Shore Boulevard E
Burlington, Ontario
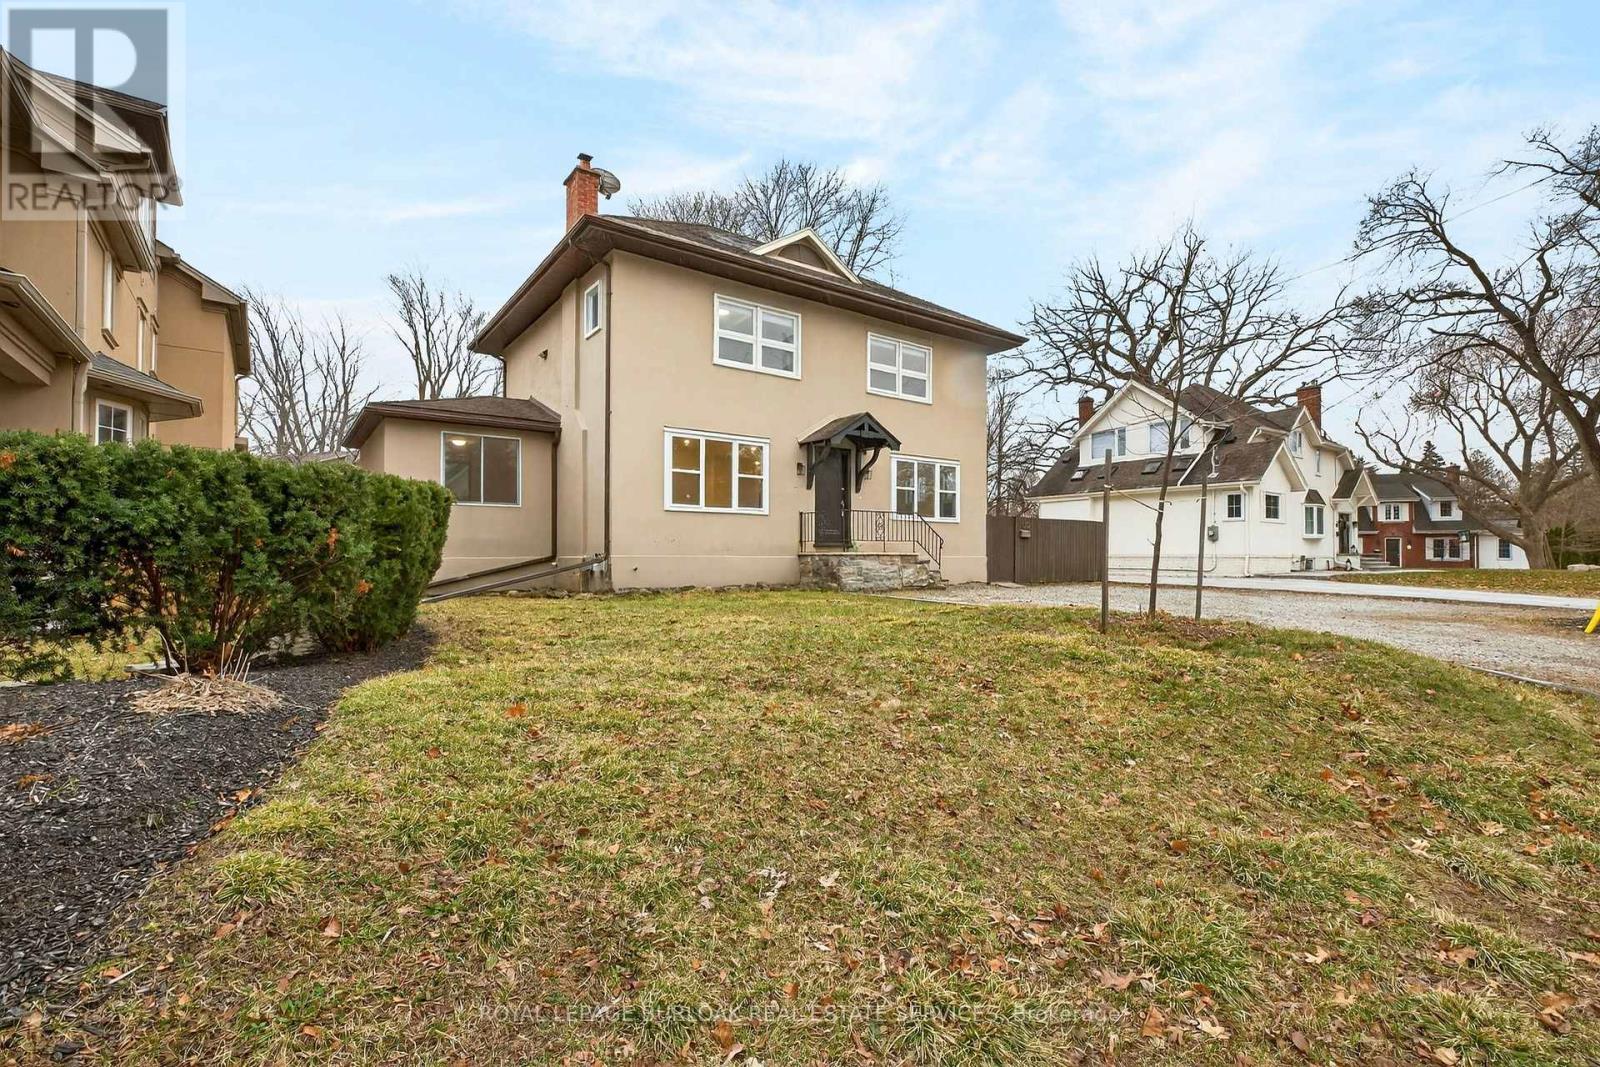
Exceptional investment opportunity or ideal setup for multi-generational living on a massive lot in a prime North Shore Boulevard location. This versatile duplex features two self-contained units, making it perfect for investors or extended family living. The fully renovated ground-floor unit (2026) offers 3 spacious bedrooms and 1 bathroom with modern finishes throughout. The second-floor unit features 2 bedrooms and 1 bathroom, providing great potential for additional rental income or comfortable living space. A rare opportunity to own a property with incredible flexibility in one of Burlington's most desirable areas, just minutes from Spencer Smith Park, Joseph Brant Hospital, downtown Burlington restaurants and shops, scenic walking and biking trails, and quick access to the QEW. Come see the amazing potential this property has to offer, before it's too late! (id:55460)
82 Nottingham Road
Barrie, Ontario
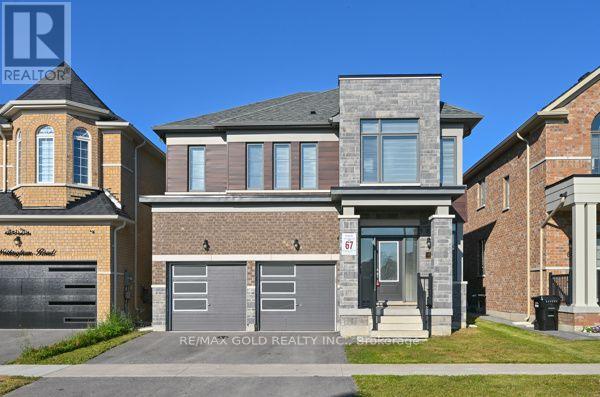
This 4-bedroom Detached Gem Offers A Seamless Fusion Of Style And Functionality. The Open-Concept Layout With Great Finishes, Creates An Inviting Space For Comfortable Living. Great Room With Gas Fireplace!! Modern Kitchen With Extended Cabinets, Center Island And Quartz Countertops And Undermount Sink, Breakfast Area Leads Out To A Spacious Yard. Enjoy A Private Backyard. Lots Of Upgrades, 9 Feet Ceilings, Enjoy The Cozy Ambiance Of The Family Room's Gas Fireplace. Impressive Master Bedroom That Serves As A True Retreat With 5-Piece Ensuite And Walk-In Closet. All Bedrooms Are Generously Sized. Laundry On Second Floor. e, this home features 4 generously sized bed rooms and 4 bathrooms, along with a double-car garage. The primary suite is a luxurious with a5-piece ensuite, complete with a freestanding tub, glass-enclosed shower, and double sink. Fridge, stove, washer, dryer, all window coverings, and light fixtures. The home also features a large driveway with no sidewalk, offering ample parking space for multiple vehicles. (id:55460)
16 Mazepa Place
Oro-Medonte, Ontario
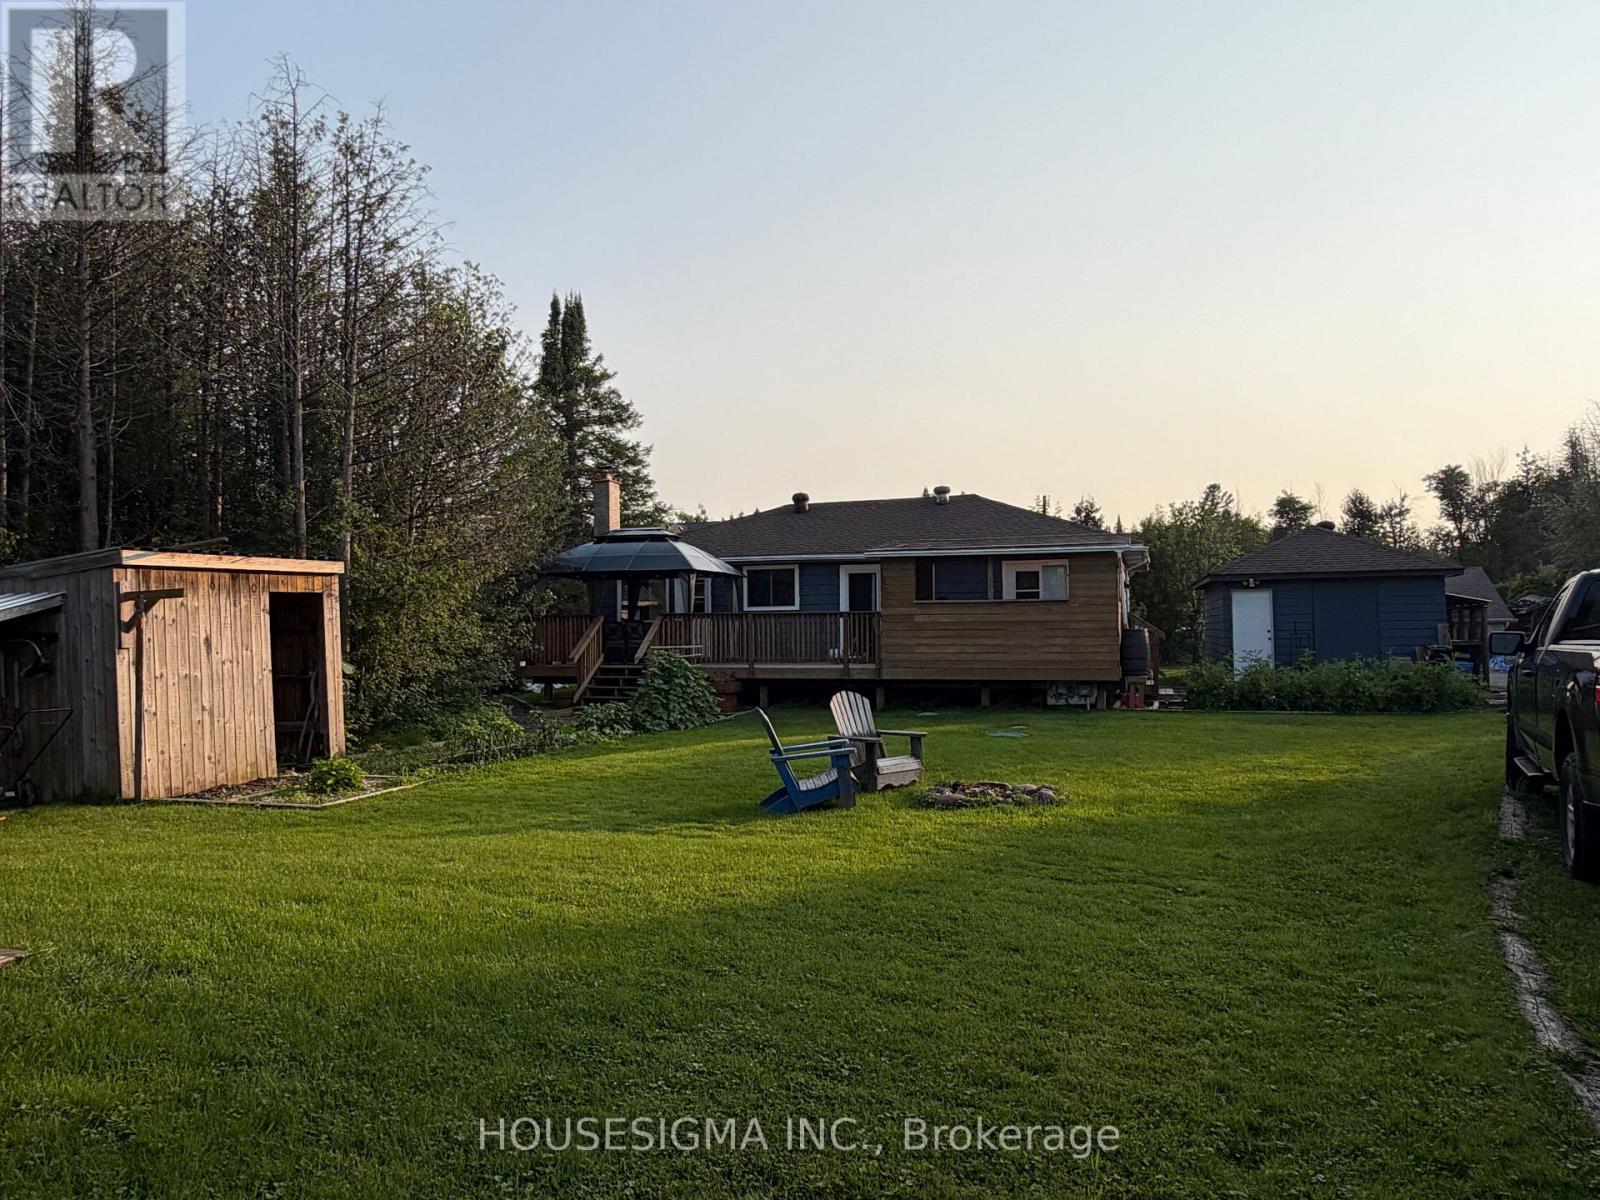
Welcome to 16 Mazepa Place in Hawkstone! This charming 2-bedroom, 1-bathroom home offers approximately 1,000 sq. ft. of comfortable living space in a Ukrainian community near Lake Simcoe. Perfect for first-time buyers, downsizers, hobbyists or those looking for a weekend getaway.A standout feature is the insulated 25' x 30' detached double garage/shop, offering plenty of room for vehicles, toys, storage or a workshop. The property also includes an additional single garage, garden shed and 8' x 10' bunkie.Located just minutes from Lake Simcoe and Hawkstone Dock, with easy access to boating, fishing and waterfront recreation. A wonderful opportunity to enjoy a relaxed lakeside lifestyle in a welcoming community, with plenty of parking, storage and workspace. (id:55460)
72 - 23 Observatory Lane
Richmond Hill, Ontario
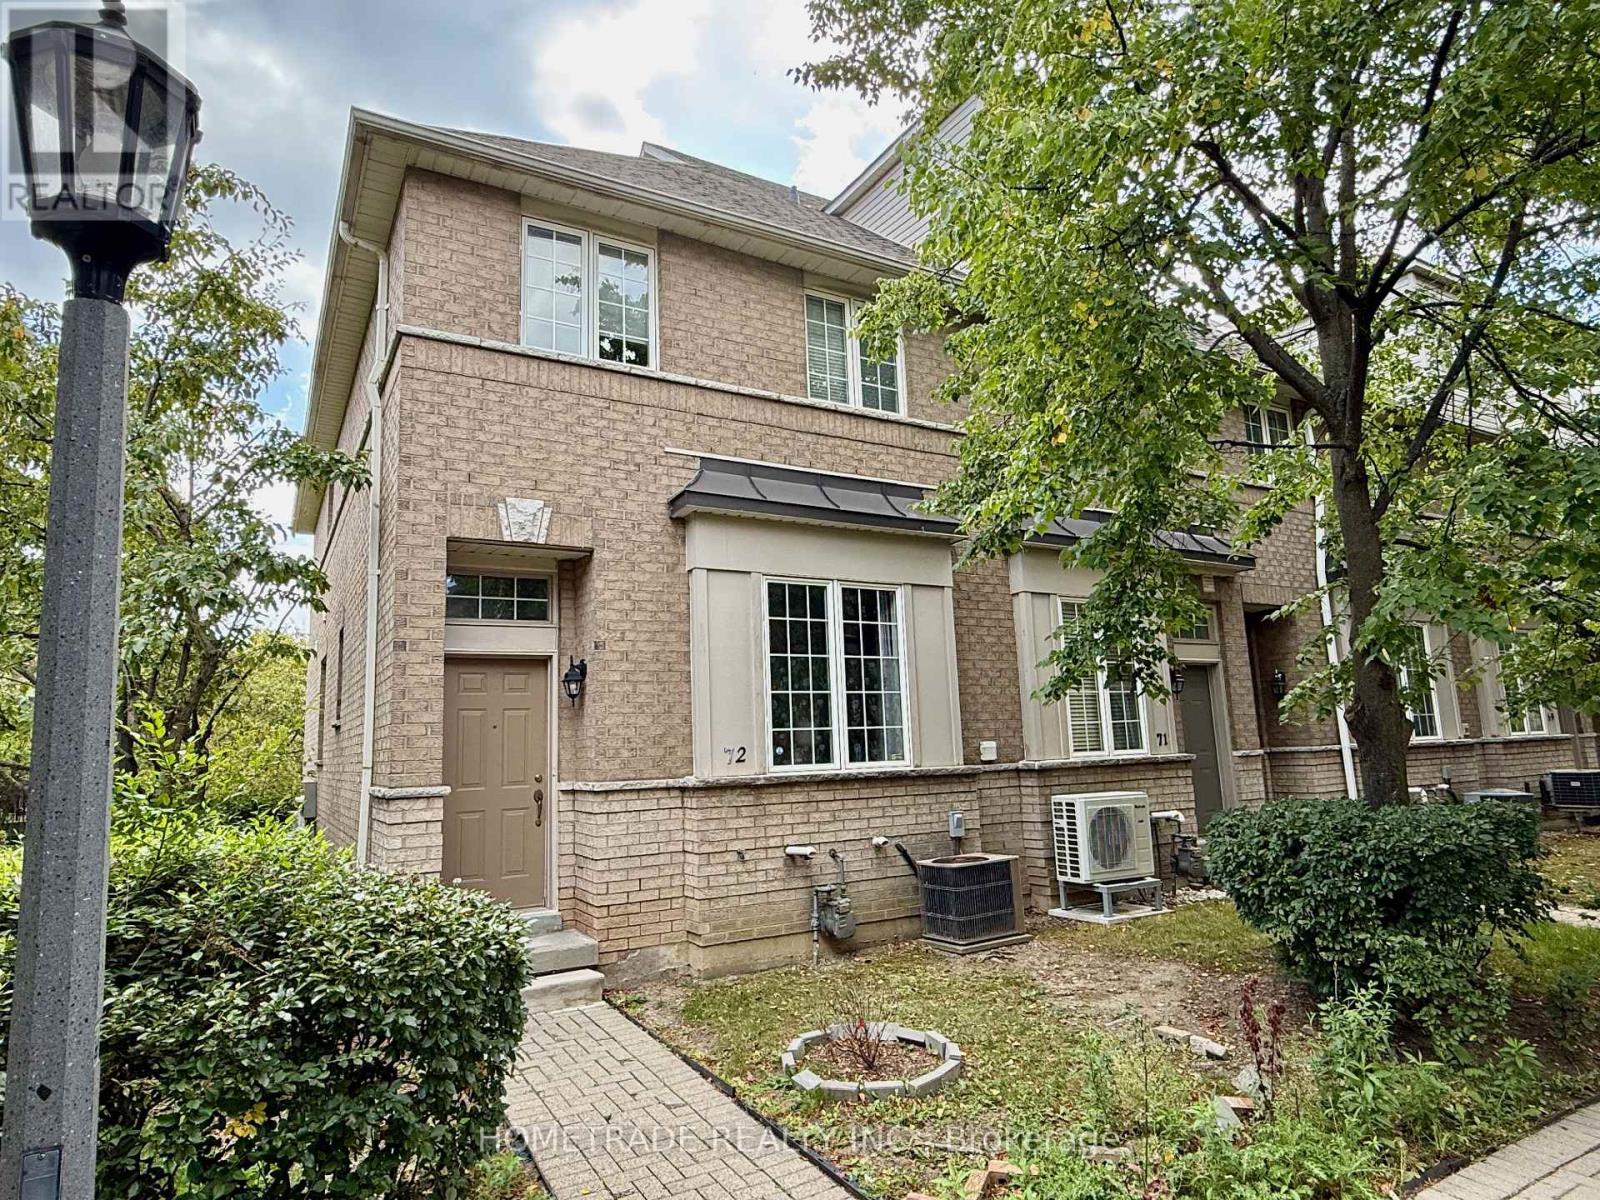
Corner End-Unit Townhouse (3 Bed / 3 Bath) Yonge & Carville / Hillcrest Mall Area. Bright and Spacious End-Unit Townhouse Featuring Direct Garage Access and Parking for 2 Vehicles. 9 ft Ceilings and Hardwood Floors on Main Level. Large Eat-In Kitchen with Walkout to Private Balcony. 3 Generously Sized Bedrooms and 3 Washrooms.Prime Location Walking Distance to Hillcrest Mall, Yonge Street Transit, GO Station, Grocery Stores, Banks, Parks, Schools, and More. (id:55460)
120 Sandwell Street
Vaughan, Ontario
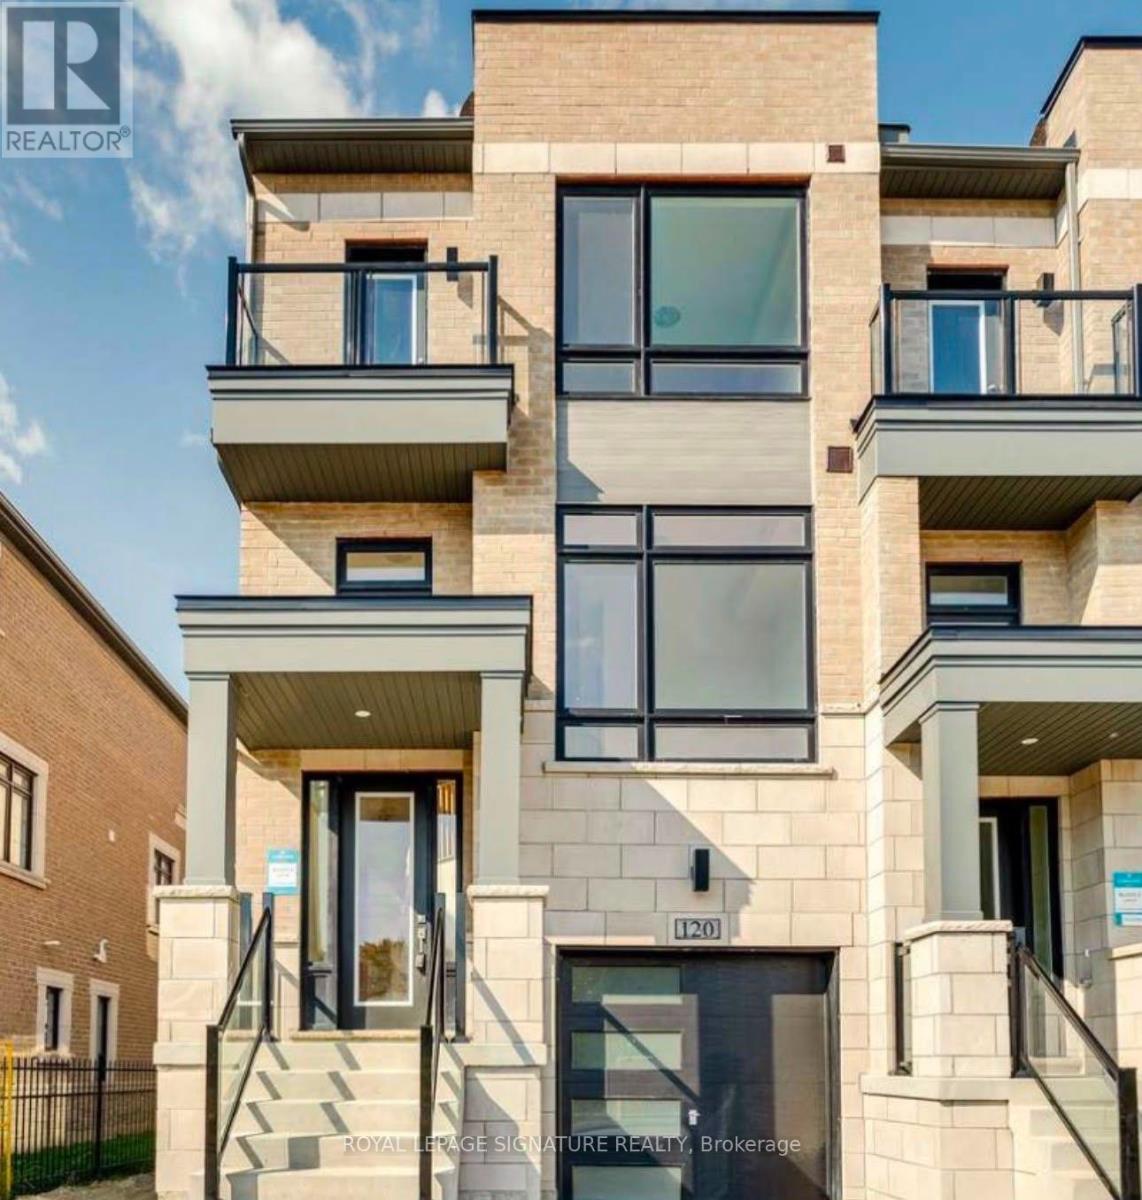
Luxury Freehold End-Unit Townhome In One Of Vaughan's Most Desirable Family-Oriented Communities, Vellore Village! This Bright And Spacious 4-Bedroom, 4-Bathroom Home Offers A Functional Layout With Hardwood Flooring Throughout The Ground And Second Floors. The Ground Floor Features A Versatile Bedroom With A Full Bathroom, Ideal For Multi-Generational Living, An In-Law Suite, Home Office, Or Guest Accommodation. Also Features A Flexible Media Room With Walk-Out To The Backyard, Providing Additional Space For Family Entertainment And Relaxation. Direct Access From The Garage Adds Everyday Convenience. The Second Floor Boasts An Open Concept Living And Dining Area, Perfect For Everyday Living And Entertaining. The Modern Kitchen Features A Breakfast Bar, Double Sink And Stainless Steel Appliances. The Primary Bedroom Offers A 5-Piece Ensuite And Walk-In Closet, While The Additional Bedrooms Are Generously Sized. Convenient Second-Floor Laundry Adds To The Everyday Functionality Of This Home. Enjoy A Prime Location Within Walking Distance To Schools And Close To Parks, Community Centre, Local Transit, Restaurants, Shopping, Vaughan Mills, Canada's Wonderland, And Hospital. Easy Access To GO Transit, Hwy 400 And Hwy 407 Makes Commuting A Breeze. A Fantastic Opportunity For Families Seeking Space, Comfort, And Convenience In The Heart Of Vellore Village! (id:55460)
202 - 70 Valleywood Drive
Markham, Ontario
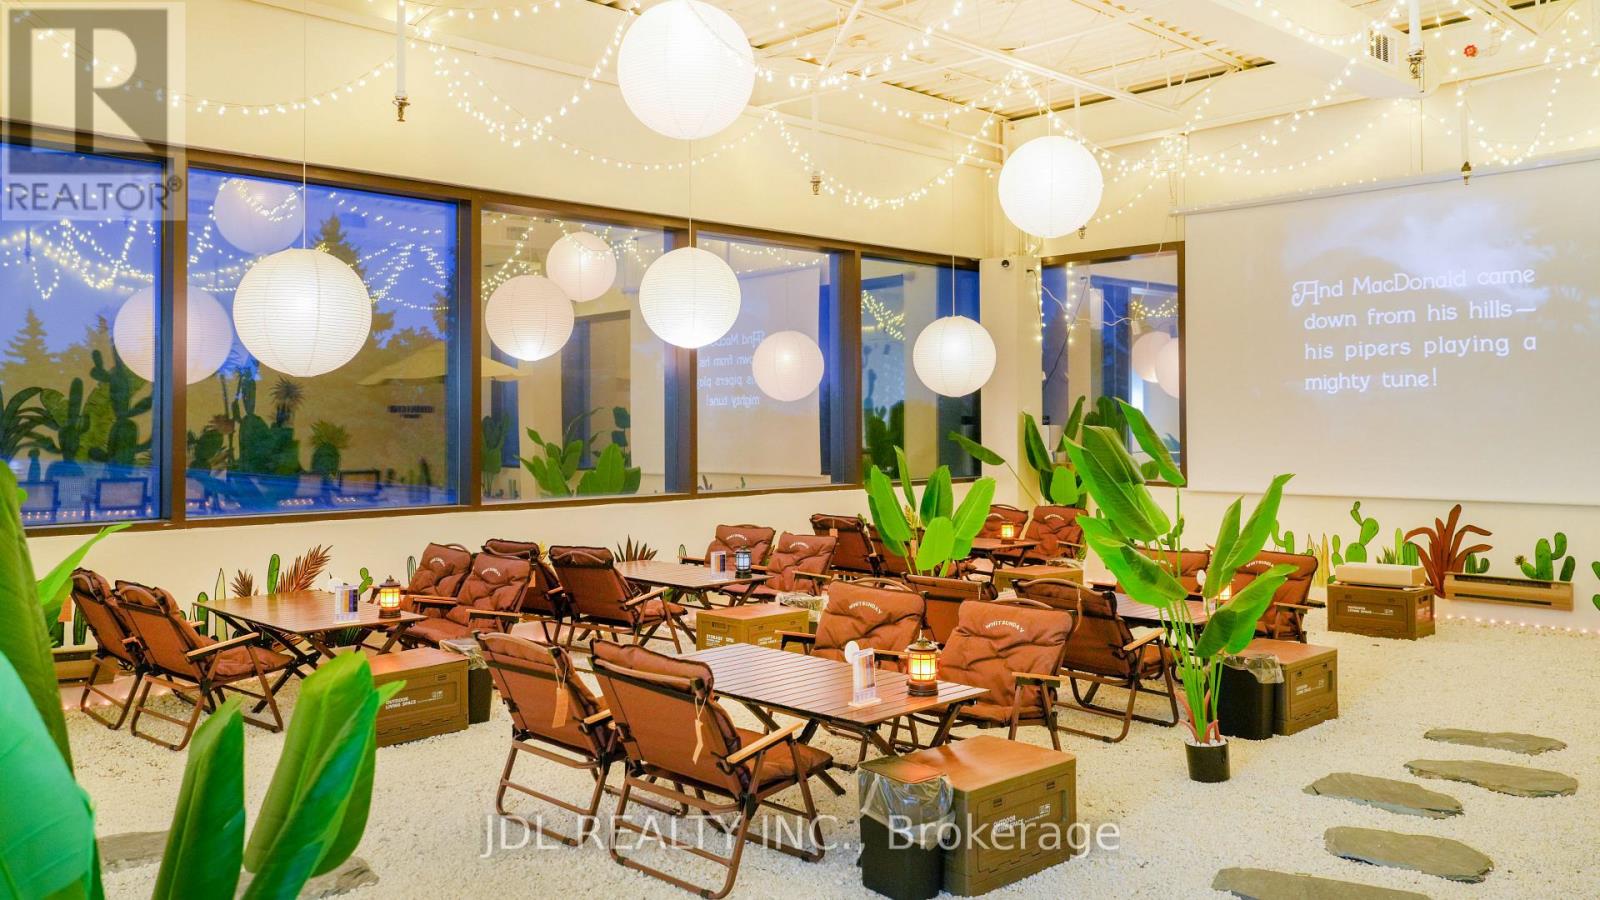
* Rare Turnkey Multi-Entertainment & Private Event Venue in Markham ! * 4,808 Sq.Ft. | Currently Profitable | Approx. $350K Invested in Renovations & Equipment. * ALL-IN-ONE ENTERTAINMENT: E-Sports | Billiards | Board Games | Private Mahjong/Game Rooms | Private Theatre | Birthday Party Room | Large Event/Party Area. * EVENT BUSINESS: Private Parties | Corporate Team-Building | Meetings | Social Gatherings | Group Events * MULTIPLE REVENUE STREAMS: Entertainment | Collectible/Toy Retail | Beverages & Snacks | Separate Kitchenette for Light Food Preparation * GROWTH POTENTIAL: Current owners operate limited hours by choice, primarily weekday evenings and weekend afternoons/evenings. Premises permit extended operating hours from 9:00 AM to 2:00 AM, providing significant potential to expand daytime and late-night operations. Additional opportunities include private events, space rentals, corporate events, workshops, classes and other permitted uses. * TURNKEY OPERATION: Fully equipped with an established operating model. Located in a newly improved commercial complex with established neighbouring businesses. * LEASE: Gross Rent Approx. $11,091.51/Month Including TMI & HST | Current Lease Term Until April 30, 2029 + 5-Year Renewal Option. * VIDEOS: Please see Virtual Tour links. (id:55460)
Basement - 2213 Rodick Road
Markham, Ontario
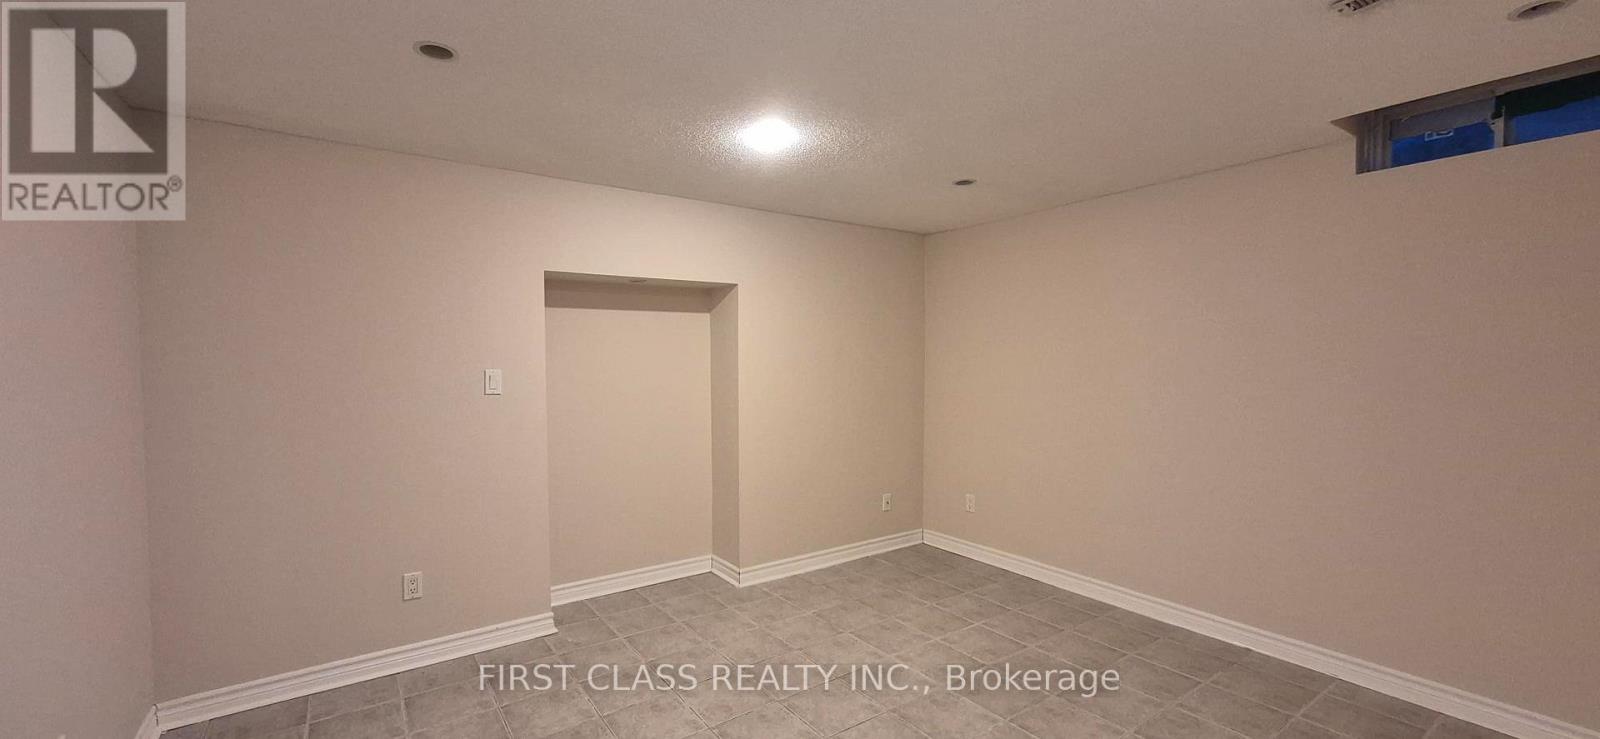
Close to T&T supermarket, bank, 404, King Square. Shared Kitchen and Laundry, Private washroom. Internet speed is not guarantee. This unit is potential for one person only. Two people will add another $50 for utilities. (id:55460)
608 Rupert Avenue
Whitchurch-Stouffville, Ontario
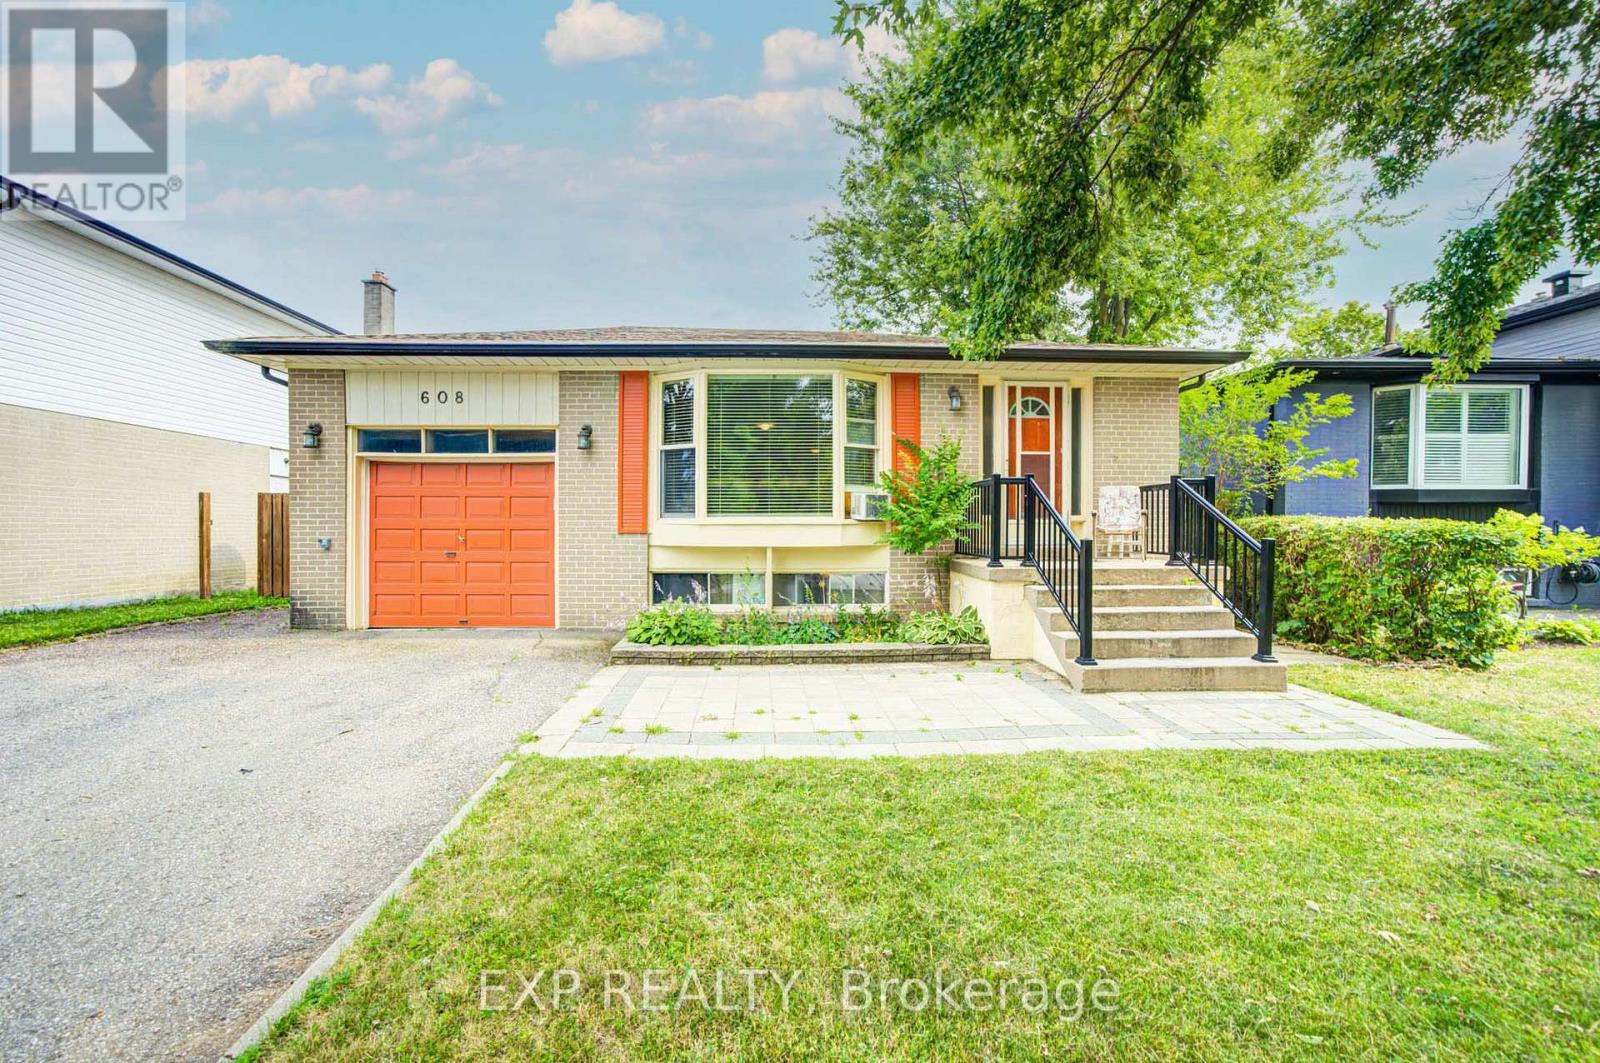
*Discover An Exciting Opportunity In The Heart Of Stouffville *This Detached 3+2 Bedroom, 2-Bathroom Bungalow Is Set On A Mature, Tree-Lined Street In A Well-Established Community Filled With Small-Town Charm *The Main Level Features A Bright Living Area With A Large Bay Window, Along With A Spacious Eat-In Kitchen Offering Ample Cabinetry And A Stylish Backsplash *A Finished Lower Level With Two Additional Bedrooms Provides Flexible Space For Extended Family, Guests Or Future Income Potential *Complete With An Attached Garage, Private Driveway And Generous Yard, This Home Is Ready For Your Personal Touch *Conveniently Located Near Schools, Parks, The Hospital And The Shops, Dining And Amenities Of Main Street Stouffville * (id:55460)
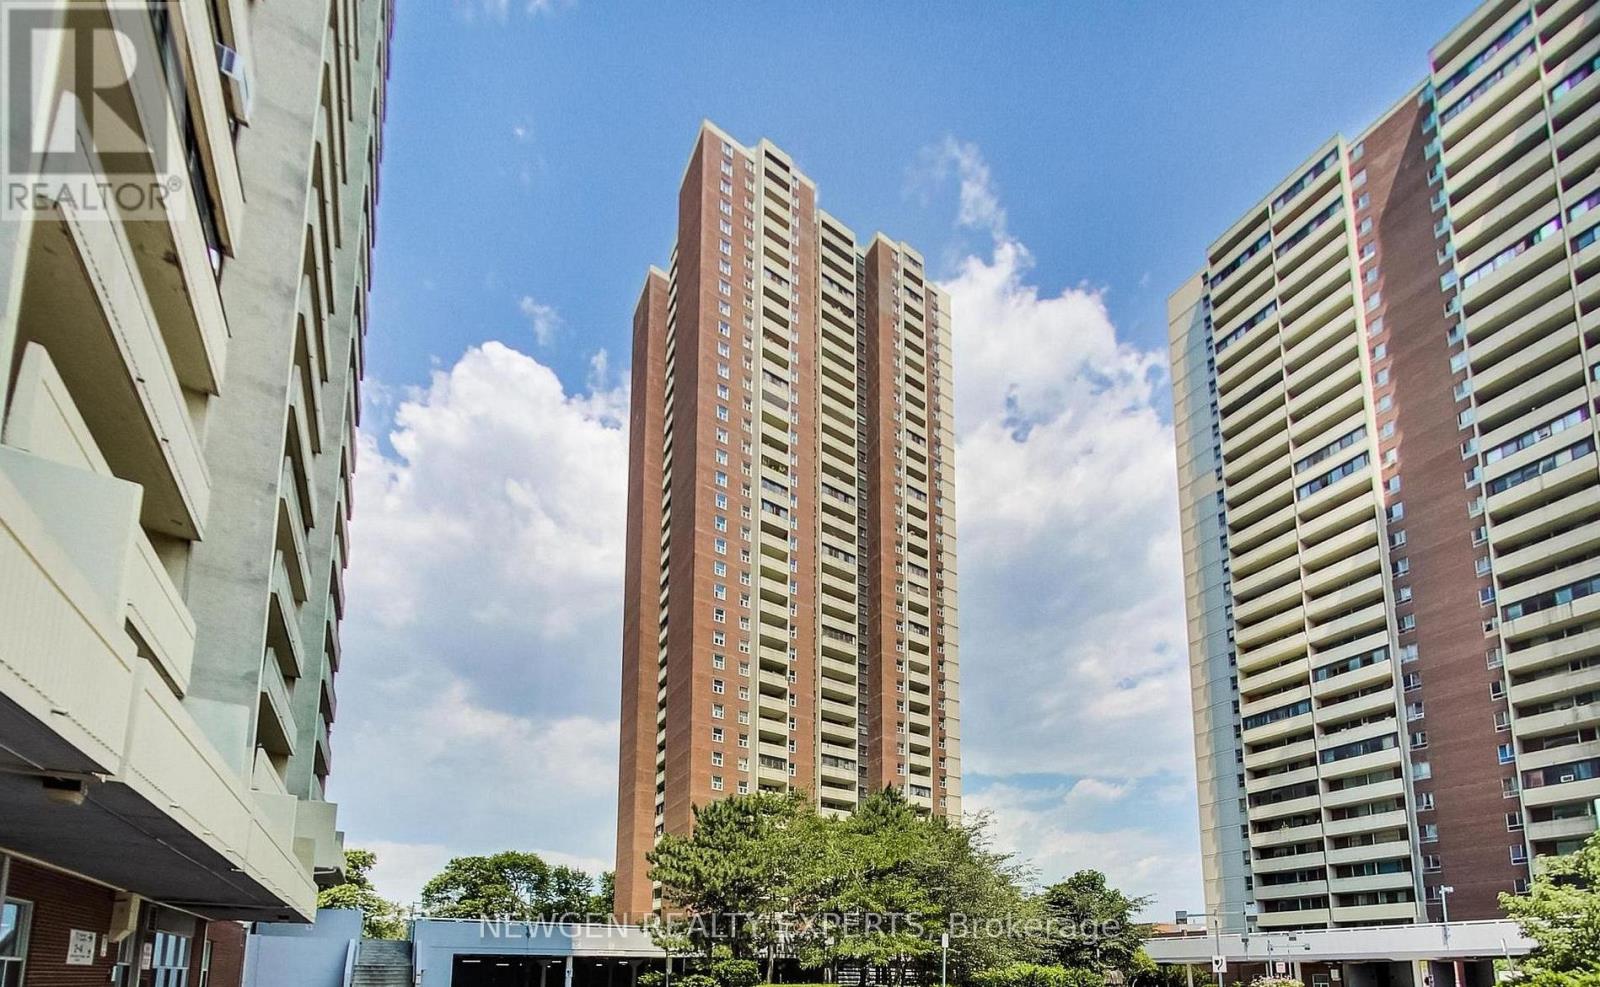
502 - 3 Massey Square
Toronto, Ontario
Welcome Home to Crescent Town at 3 Massey Square. Your new home was fully renovated just a few weeks ago. Pack your bags and move right in! A rare opportunity to own a turnkey condo in an unbeatable location. This bright 1 bedroom condo checks every box: new floors, a modern kitchen with quartz countertop with a new stove, fridge, and cabinets. Brand new 4 piece bath, open concept living with large windows, east view that floods the space with morning sun with a golf course view. You will be steps to the subway, parks, trails, library, grocery stores, day care and the golf course. The building has top notch amenities including an indoor pool, gym, squash courts & more. (id:55460)
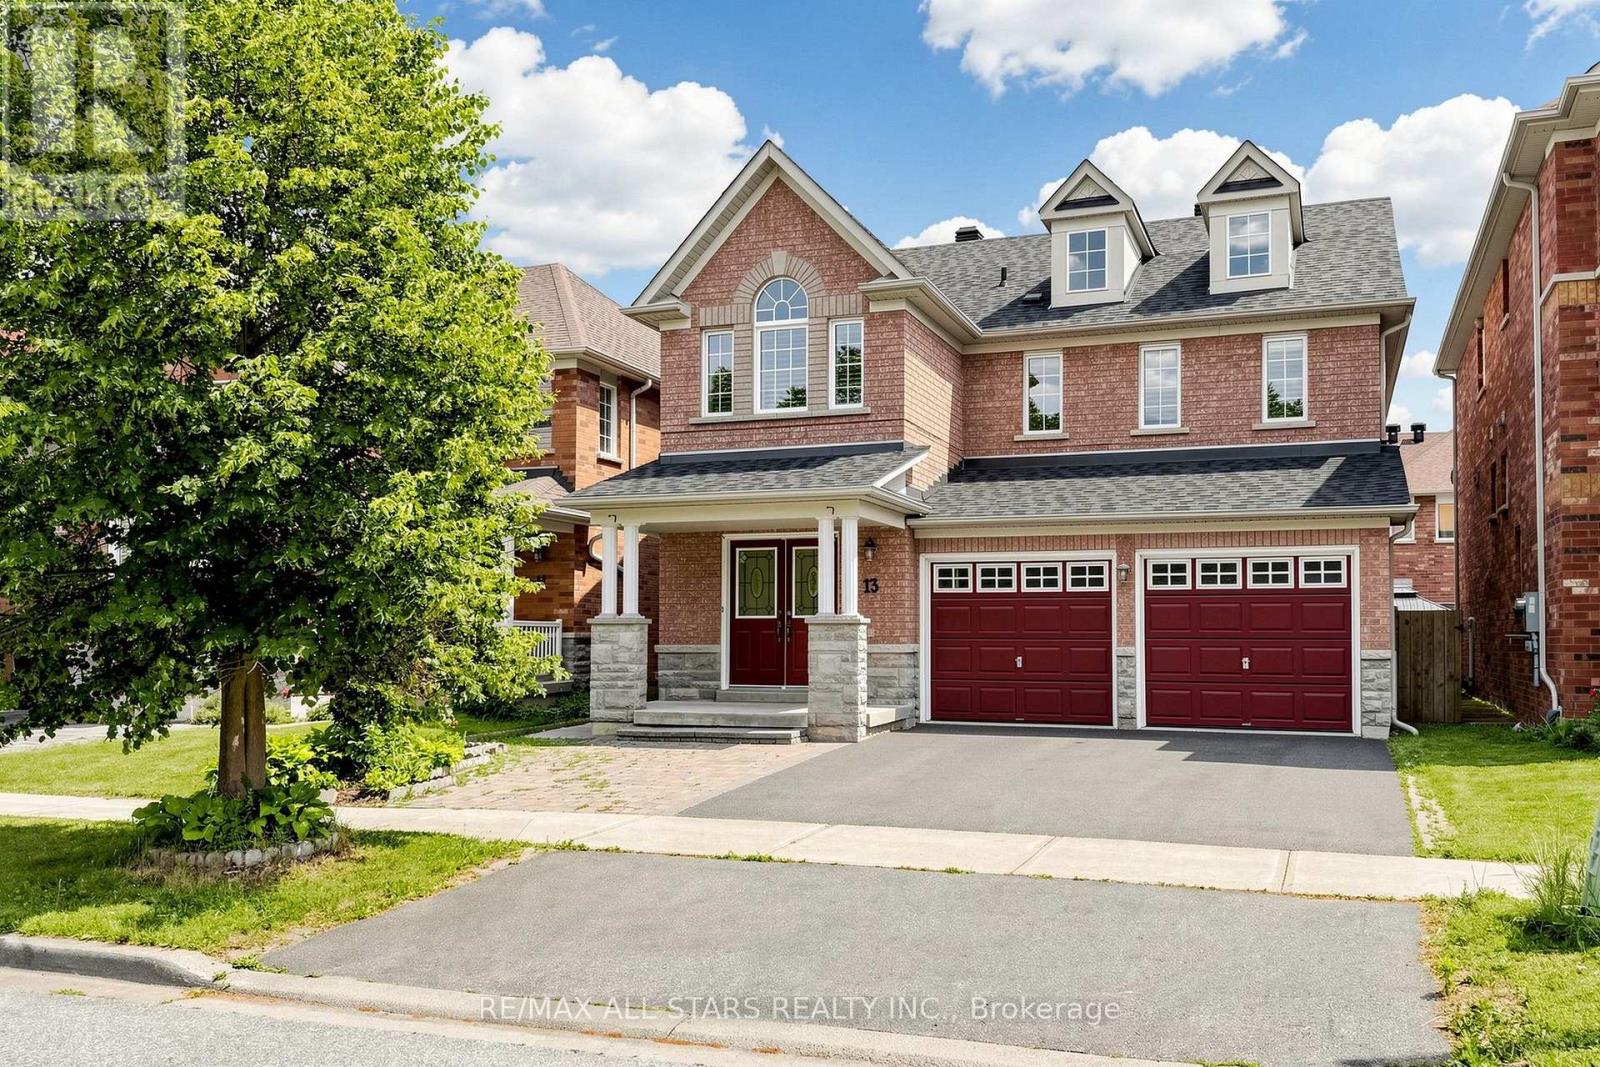
13 Boulderbrook Drive
Toronto, Ontario
Detached Spacious, Bright, Upgraded Home With Double Garage In Quiet Brookside Neighbourhood. Perfect Layout For The Living Room, Fireplace, DR Potlights, Open To Upgraded Kitchen With Stainless Steel Appliances And Walk Out To Backyard Interlocked. Good Size 4 Bedroom, 4 pc Ensuite And Laundry Room. Extra Income With 2 Bedroom Basement Apartment - Separate Entrance, Close To All Amenities. (id:55460)
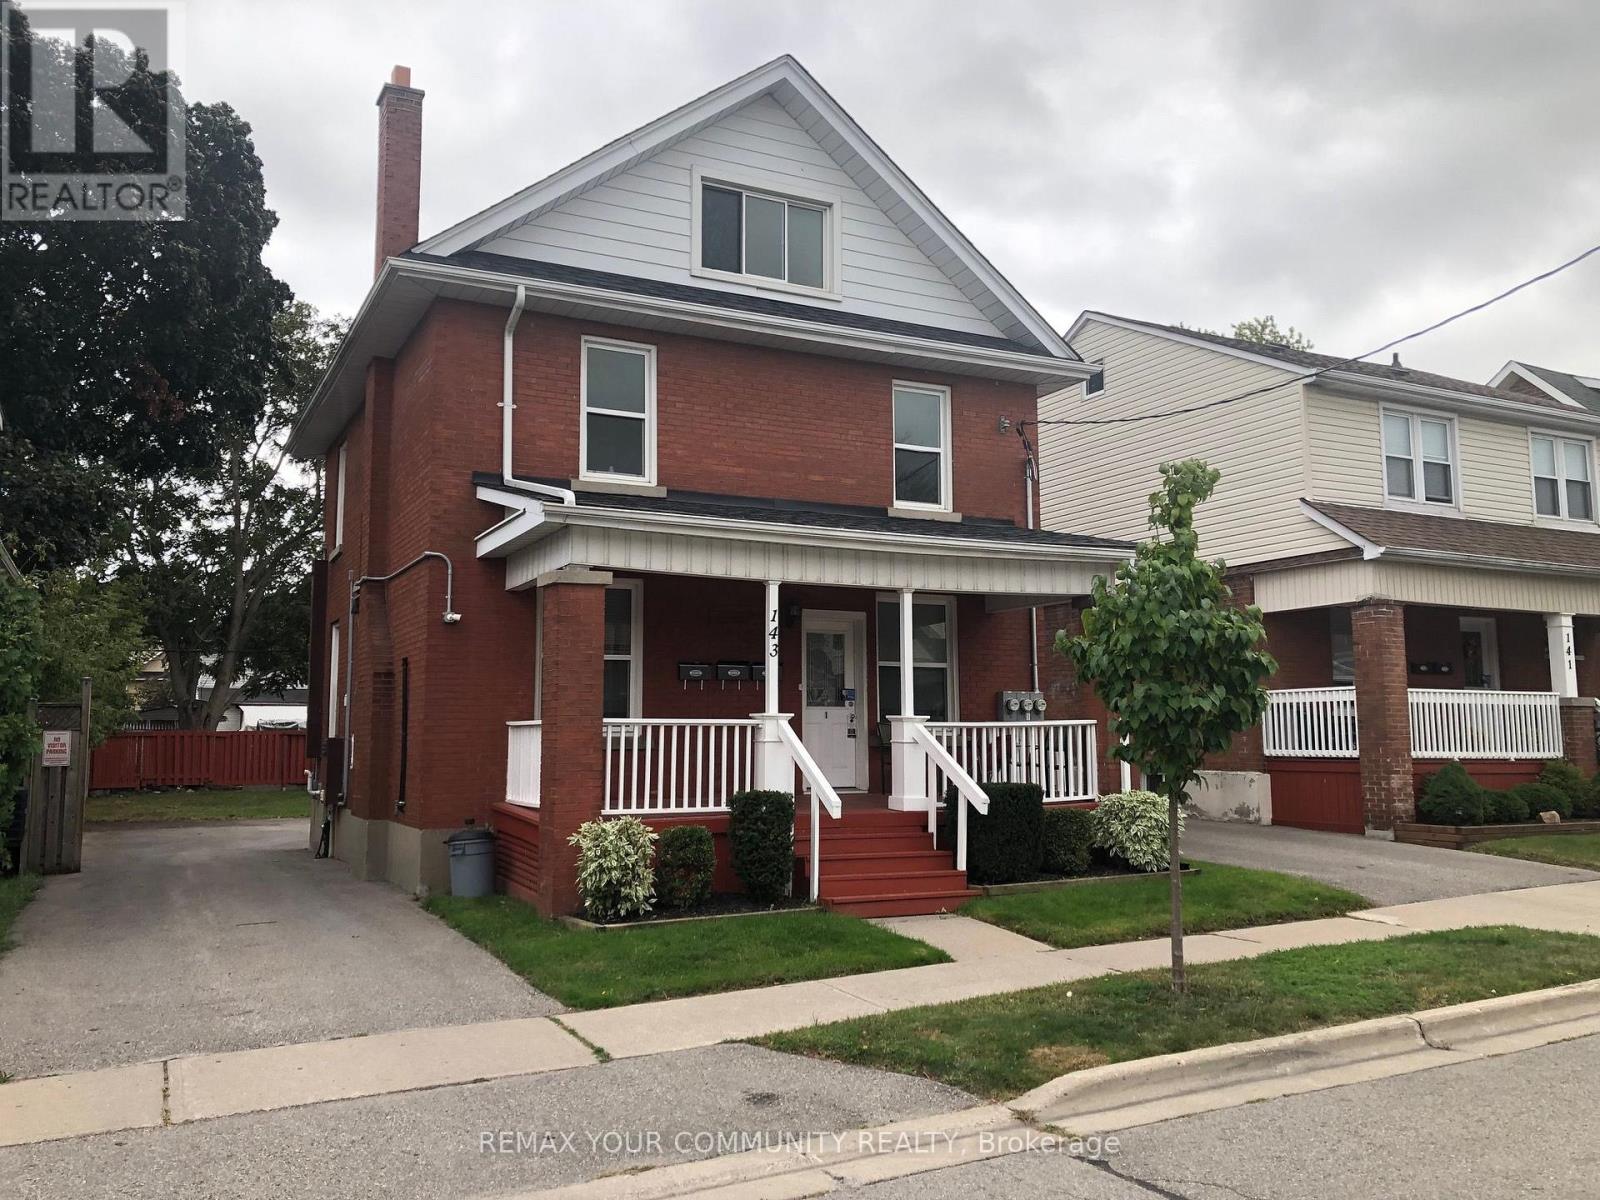
Basement - 143 Agnes Street
Oshawa, Ontario
Welcome to this bright and inviting 1-bedroom, 1-bathroom basement apartment located in the heart of Central Oshawa. This well-maintained unit features a full kitchen with new flooring, a spacious bedroom, and an updated bathroom with new flooring. Enjoy the convenience of your own dedicated parking space and a central location close to shopping, transit, schools, parks, and everyday amenities. A comfortable and affordable place to call home with easy access to everything Oshawa has to offer! (id:55460)
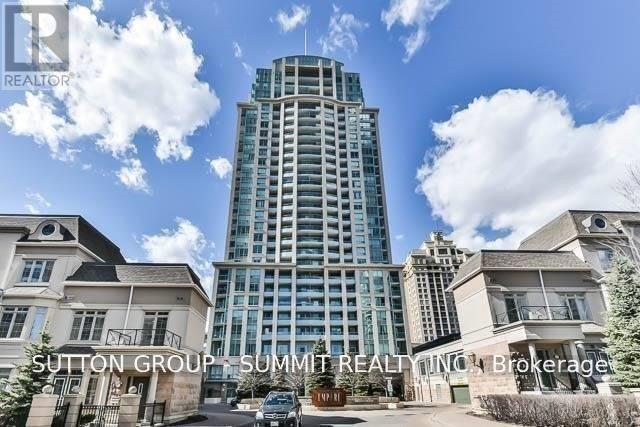
1011 - 17 Barberry Place
Toronto, Ontario
Spacious Condo In Bayview Village* 2 Parking Spot And Locker* 2 Bathroom* Large Den With French Doors Can Covert To Second Bedroom* Extra Large Balcony* Close To Hwy 401* Walking Distance To Bayview Subway Station & Ttc, Supermarket, Bayview Village Shopping Centre, Banks, Schools & Many Amenities* (id:55460)
1604 - 50 O'neill Road
Toronto, Ontario
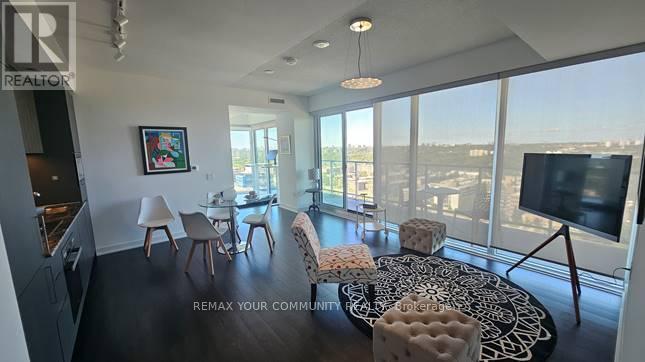
A functionally designed open concept, modern 2-Bedroom plus Den condominium. The suite features two full bathrooms and a spacious den, perfect for a home office. Contemporary kitchen with high end build in appliances. Parking and locker are included. Round-the-clock building concierge service. Floor-to-ceiling windows with roller blinds, 2 access to the big balcony. Located steps from the Shops at Don Mills. Walk to schools, library, parks and Metro Supermarket. Public transit to Don Mills Station. Highway access to DVE. Designed for living and life enjoyment. Well managed. (id:55460)
5702 - 2221 Yonge Street
Toronto, Ontario
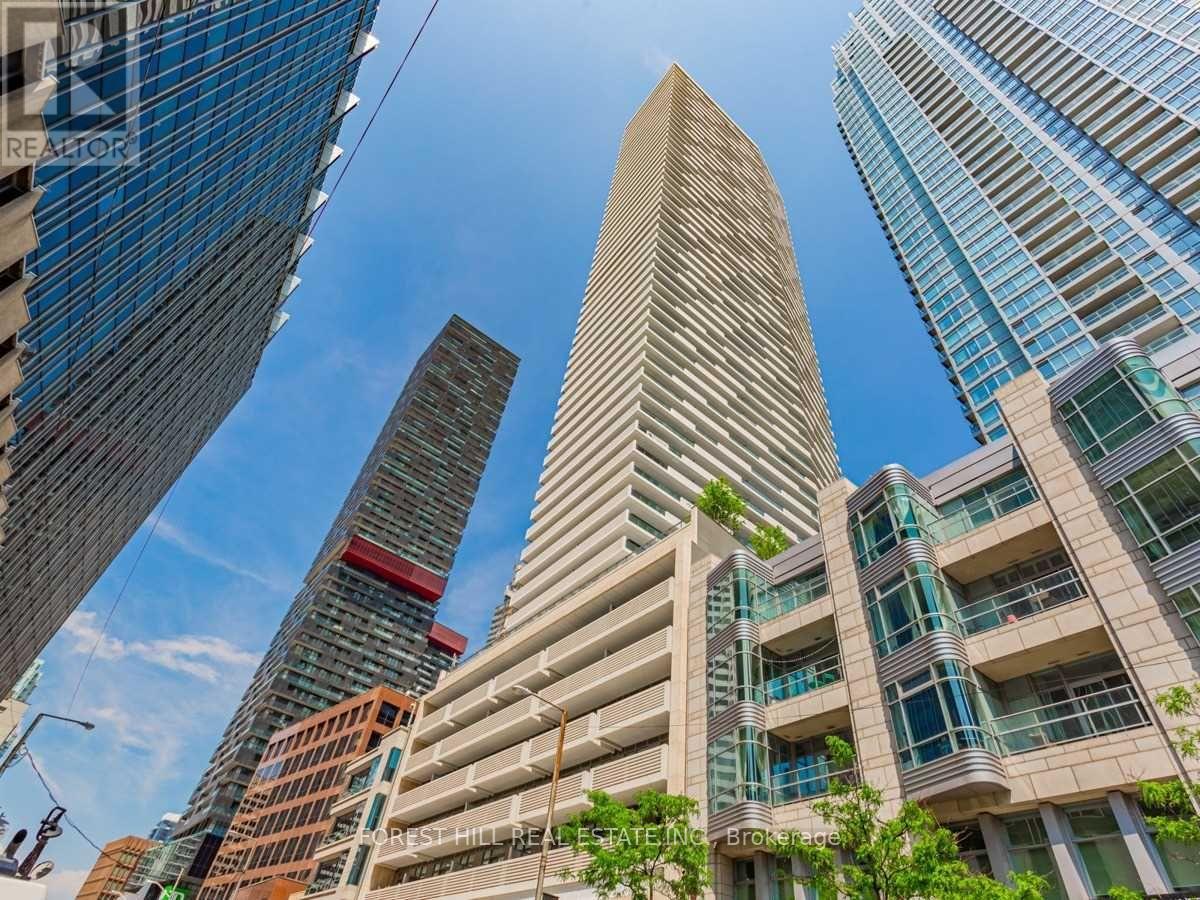
*ONE MONTH RENT FREE IN FIRST YEAR* Incredible Value For This Neighbourhood! Rarely Available Penthouse suite in the heart of Yonge & Eglinton! Magnificent Unobstructed South/East & West Views! Beautifully Appointed Luxury Finishes, Brand New Laminate Flooring throughout. Upgraded Appliances, 10' Ceilings with Sun-filled floor to ceiling windows! Walk-outs from Primary bedroom & living room. Fabulous amenities include 24 hour concierge, fitness centre, outdoor BBQ & fire pits on 7th floor, spa on mezzanine, card room, movie theatre & billiard table on 6th floor, rooftop terrace open during summer season. Steps To Subway, Shopping, Restaurants and all that Yonge/Eglinton has to offer! Starbucks in the Building! Walk Score of 95! Valet Parking Only. Locker. Photos may not reflect the actual unit. Please Note: 1 Valet Parking Space & 1 Locker are included in the lease rate for the first year. (id:55460)
4020 - 900 Dufferin Street
Toronto, Ontario
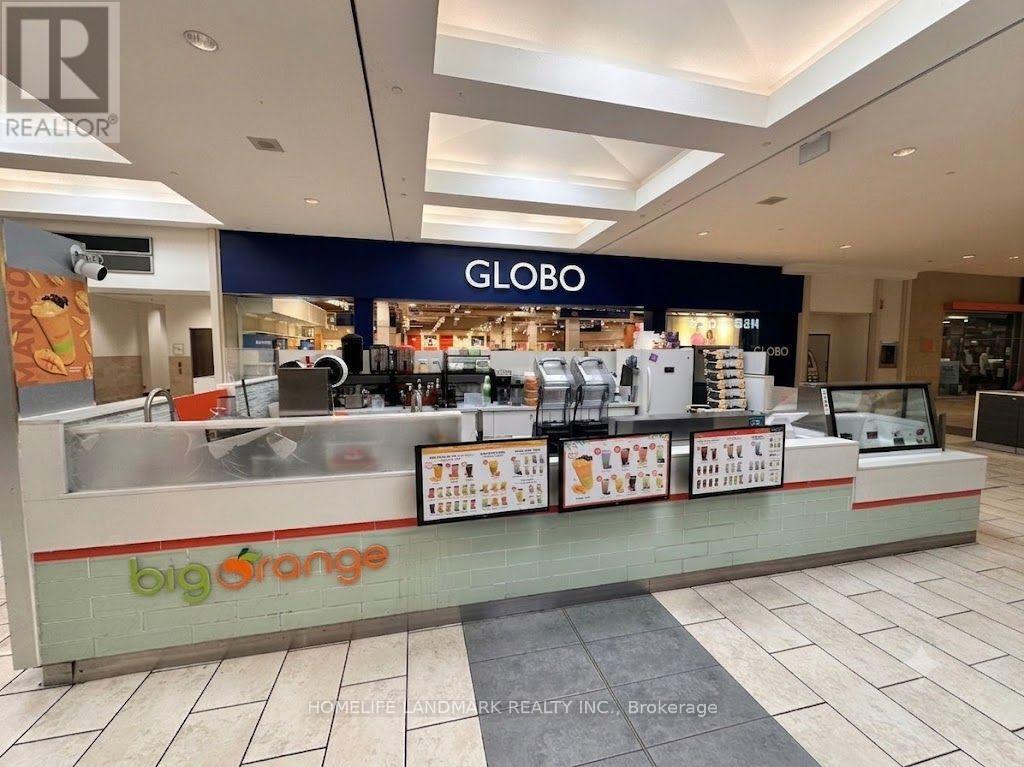
Amazing opportunity to own and operate a a profitable turnkey beverage / bubble tea business in one of the busiest downtown Toronto shopping malls - Dufferin Mall. This mall feature large anchor tenants and groceries options that monopolize the area. This is a reputable franchise business, located in the prime wing of the mall with lots of foot traffic towards the food court. Being a well-established business, it is straight forward and easy to operate and manage, ideal for both new and experienced business owners offering low operating cost while yielding high profits. Currently a partnership is made with No-Frills for supplies, more details along with offer discussion. Location is close to public transit, nearby schools / residential neighbourhoods & parks. (id:55460)
2105 - 22 Wellesley Street E
Toronto, Ontario
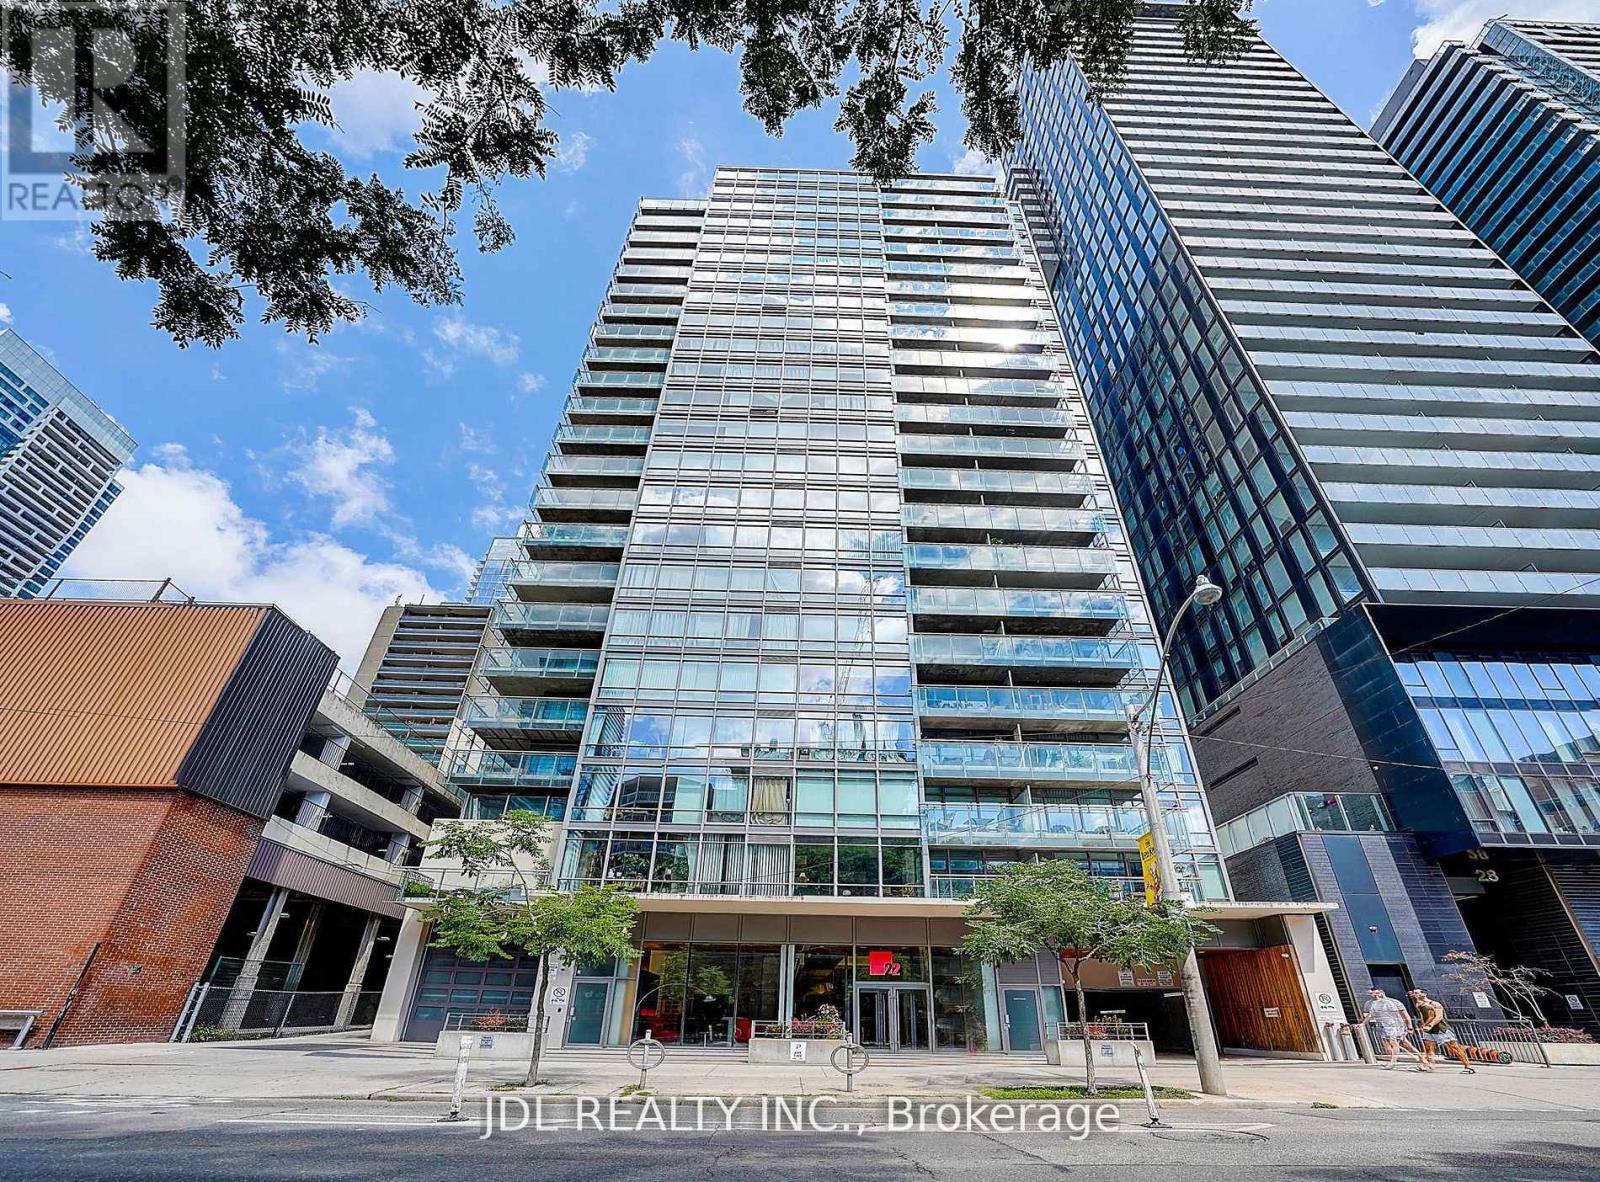
Right Next To Wellesley Subway Station, Beautiful Layout Offering Great Value W/Functional Layout. Beautiful West View With Lots Of Sunshine. Large Window Gives This Space A Loft Style Feel. Upgrade Kitchen and Washroom. Open Concept Kitchen With Lots Of Counter Space. Bright & Open Concept Main Living Space W/Out To Spacious. Fantastic Location, Next To Yonge Street & Everything. Mins Away From U Of T & Ryerson. Close To Bars, Shops, Public Transportation & All. (id:55460)
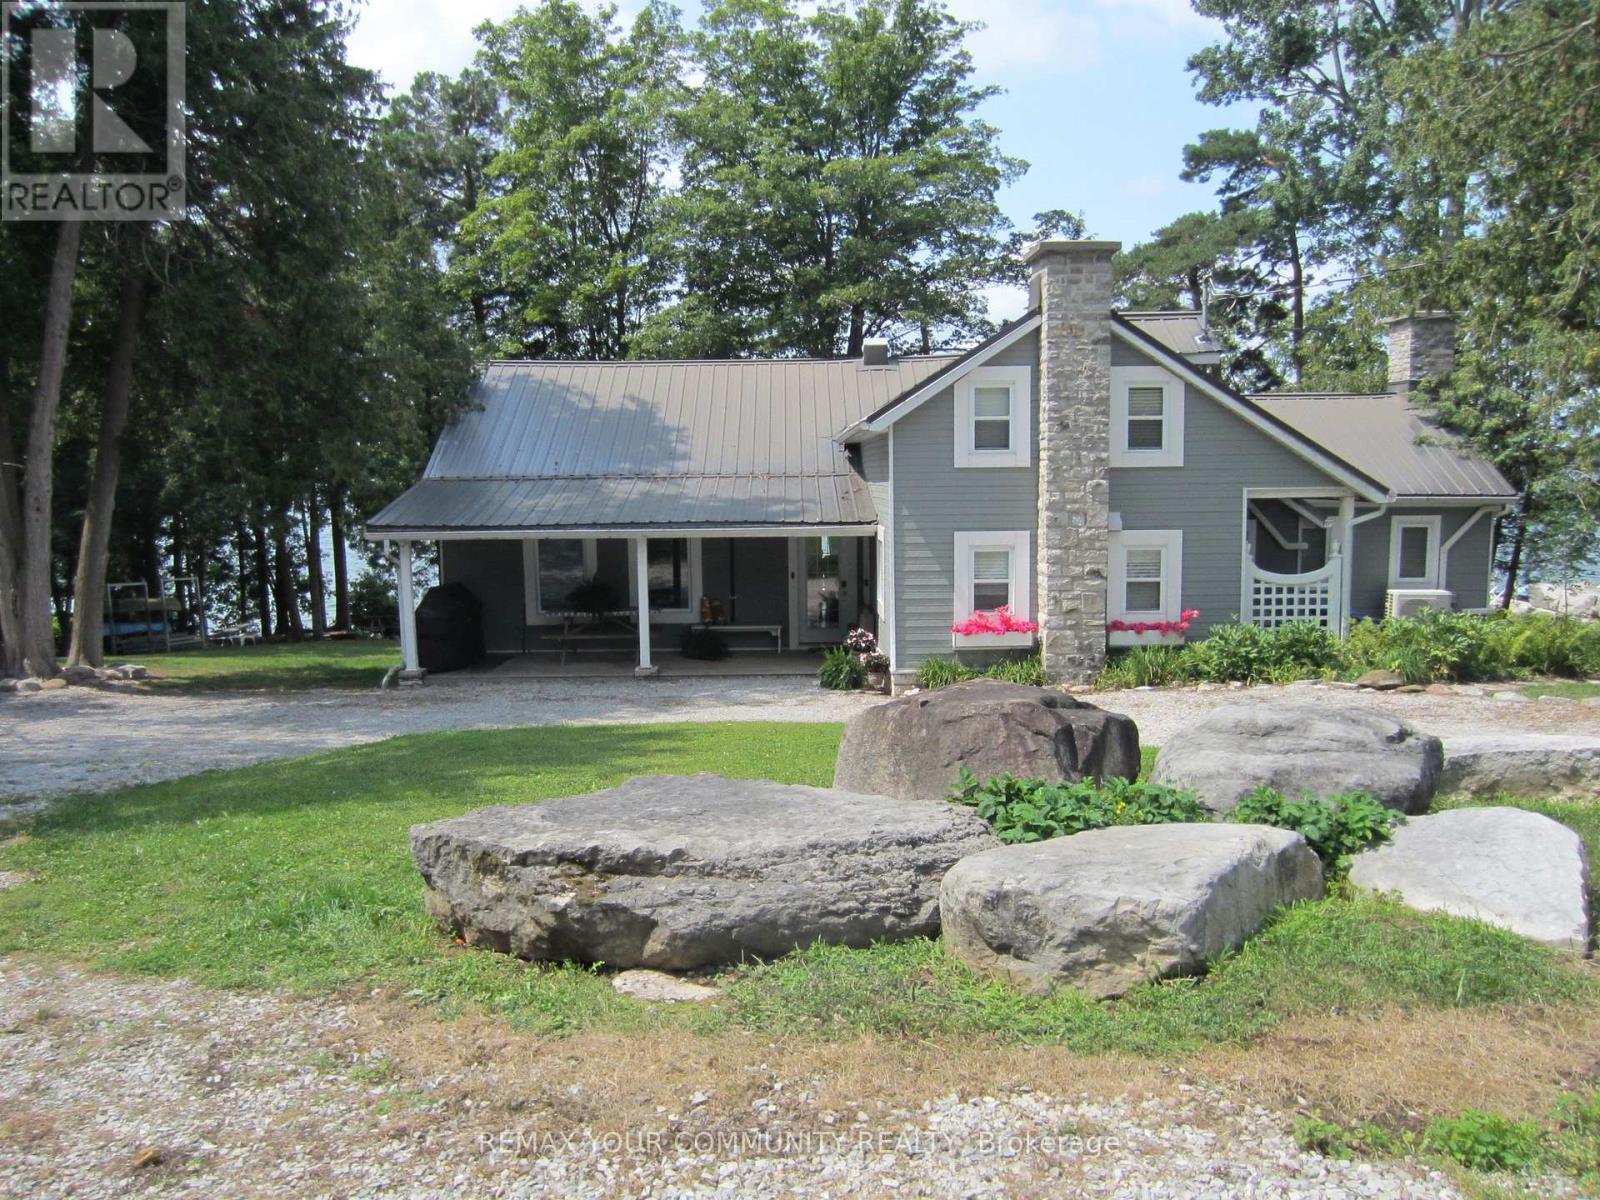
6576 Quarry Point Road
Ramara, Ontario
Turnkey waterfront retreat on beautiful Lake Couchiching! Just 15 minutes from Orillia and minutes to Casino Rama, this exceptional four-season property is ready for you to enjoy. Over 130 FT Prime Private Lakefront. The main cottage features 5 spacious bedrooms, 2 full bathrooms, and a bright open-concept living and dining area with a cozy fireplace and spectacular lake views. Large patio doors open to a covered lakeside porch-the perfect place to relax, entertain, and take in breath-taking sunsets. The separate Bunkie sleeps up to 5 guests and includes its own 2-piece bathroom, while also offering plenty of space for indoor games such as ping-pong, card nights, and family gatherings, making it the perfect retreat for kids and guests alike. Outside, enjoy everything waterfront living has to offer with a single-slip boathouse, expansive deep-water dock, excellent for swimming, diving in, boating, and fishing. The spacious property also provides plenty of room for outdoor games and activities, creating the ideal setting for unforgettable family gatherings. A large steel storage shed and a nearly new 40' x 9' Sea-Can offer exceptional storage for all your waterfront toys and equipment. This property is being offered fully furnished, including kitchen essentials, linens, décor, and outdoor furniture-simply arrive, unpack, and start enjoying cottage life. Recent improvements include energy-efficient heat pumps for heating and cooling (2022), new boathouse shingles (2024), new hot water heater (2026), and new water pump (2026),new Pressure Tank (2026), new Viqua Water Filter (2026),Large Closets added in Hallway with lots and lots of storage. Whether you're looking for a family retreat, a year-round waterfront home, or an investment opportunity, this beautifully maintained Lake Couchiching property offers the perfect blend of comfort, recreation, and breath taking waterfront living. (id:55460)
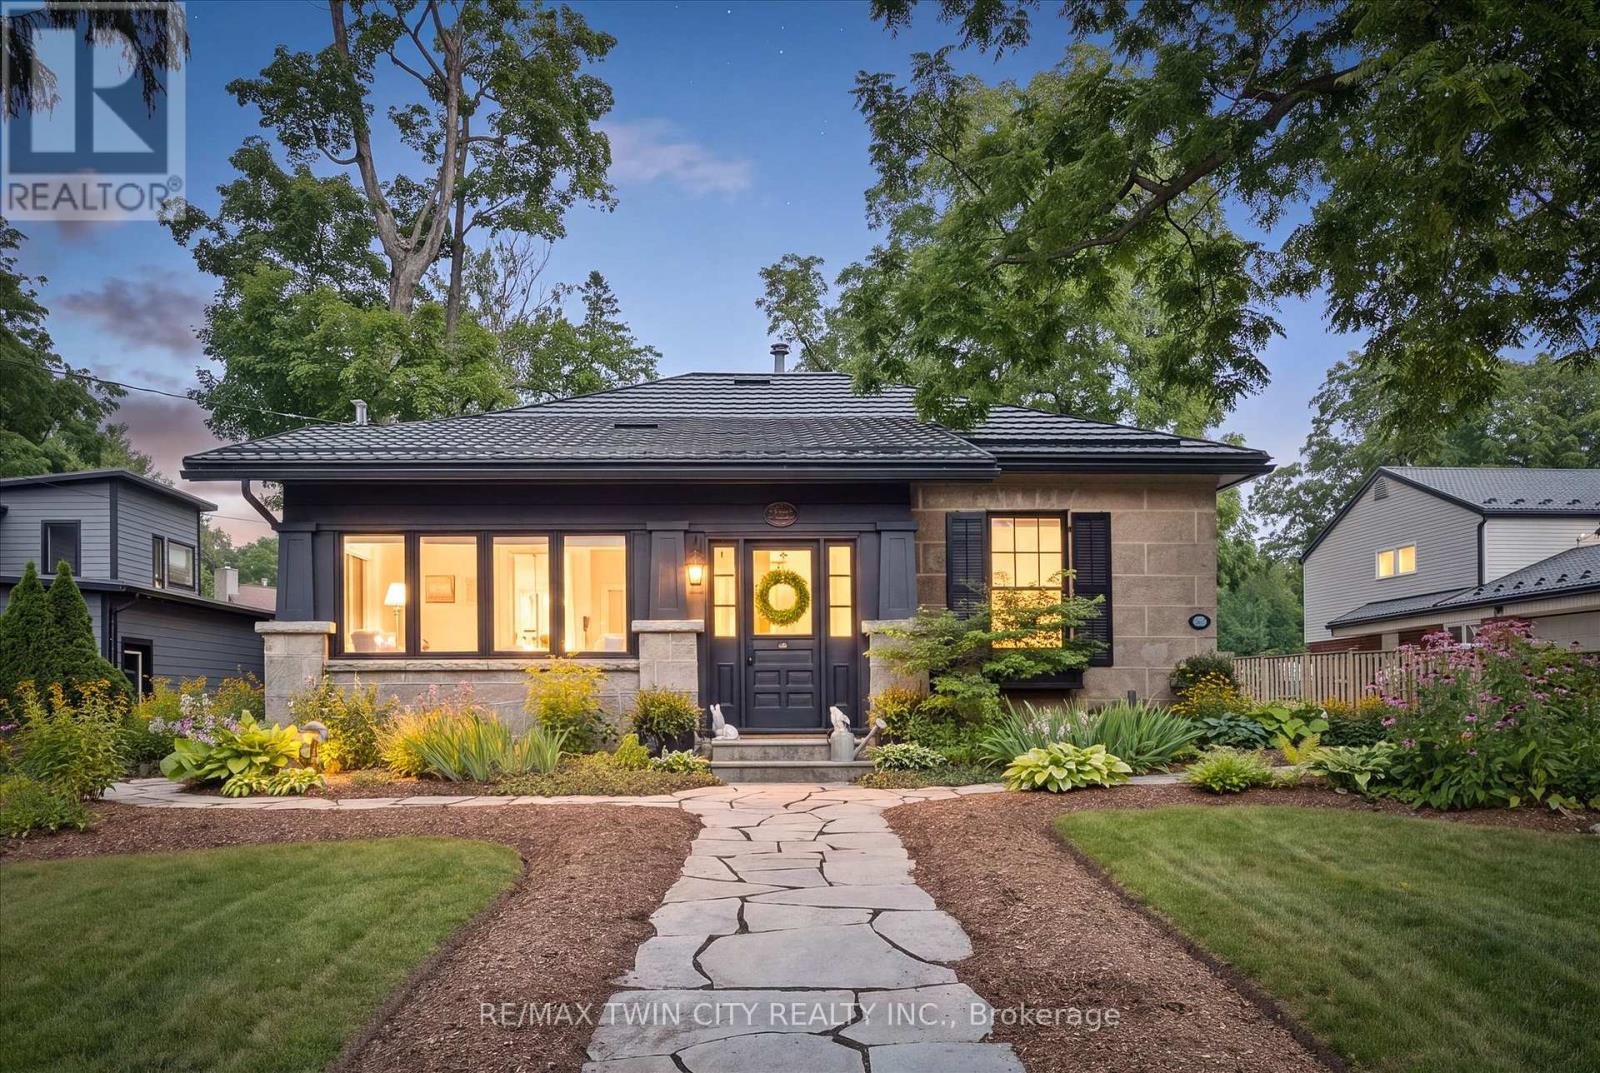
275 Geddes Street
Centre Wellington, Ontario
The Beatrix Cottage, Circa 1868. Step into a timeless piece of history, an exquisite stone landmark originally built in 1868 by master stone mason Mr. Sutherland. Nestled in the heart of picturesque Elora, this remarkable bungalow effortlessly blends historic character with sophisticated modern upgrades. Showcasing classic rubble stone exterior walls with taped joints, traditional fieldstone voussoirs, symmetrical sash windows, and a low gable roof framing a charming enclosed front veranda, this historic home offers exceptional craftsmanship. The property is sited on a generous lot complete with flagstone front walkways, a fully fenced private yard, and mature landscaping. Additionally, it features a classic barn equipped with an updated electrical panel and wiring, alongside a newly paved driveway with parking capacity for up to 8 vehicles. The interior offers 2,396 square feet of meticulously maintained above-grade living space defined by rich historical detailing and refined finishes. Culinary and domestic spaces are outfitted with newly installed KitchenAid appliances and an updated laundry room featuring a new washer and dryer. Modern peace of mind is provided through an updated Viessmann boiler system and central air, an upgraded roof, electrical and plumbing, and a comprehensive well filtration system complete with UV light, reverse osmosis, and a water softener. The Beatrix Cottage is ideally positioned in the heart of downtown Elora, placing you just moments away from local shops, restaurants, scenic rivers, parks, libraries, and healthcare facilities. A rare fusion of 19th-century architectural grace and 21st-century comfort, this legacy property awaits its next discerning owner. (id:55460)
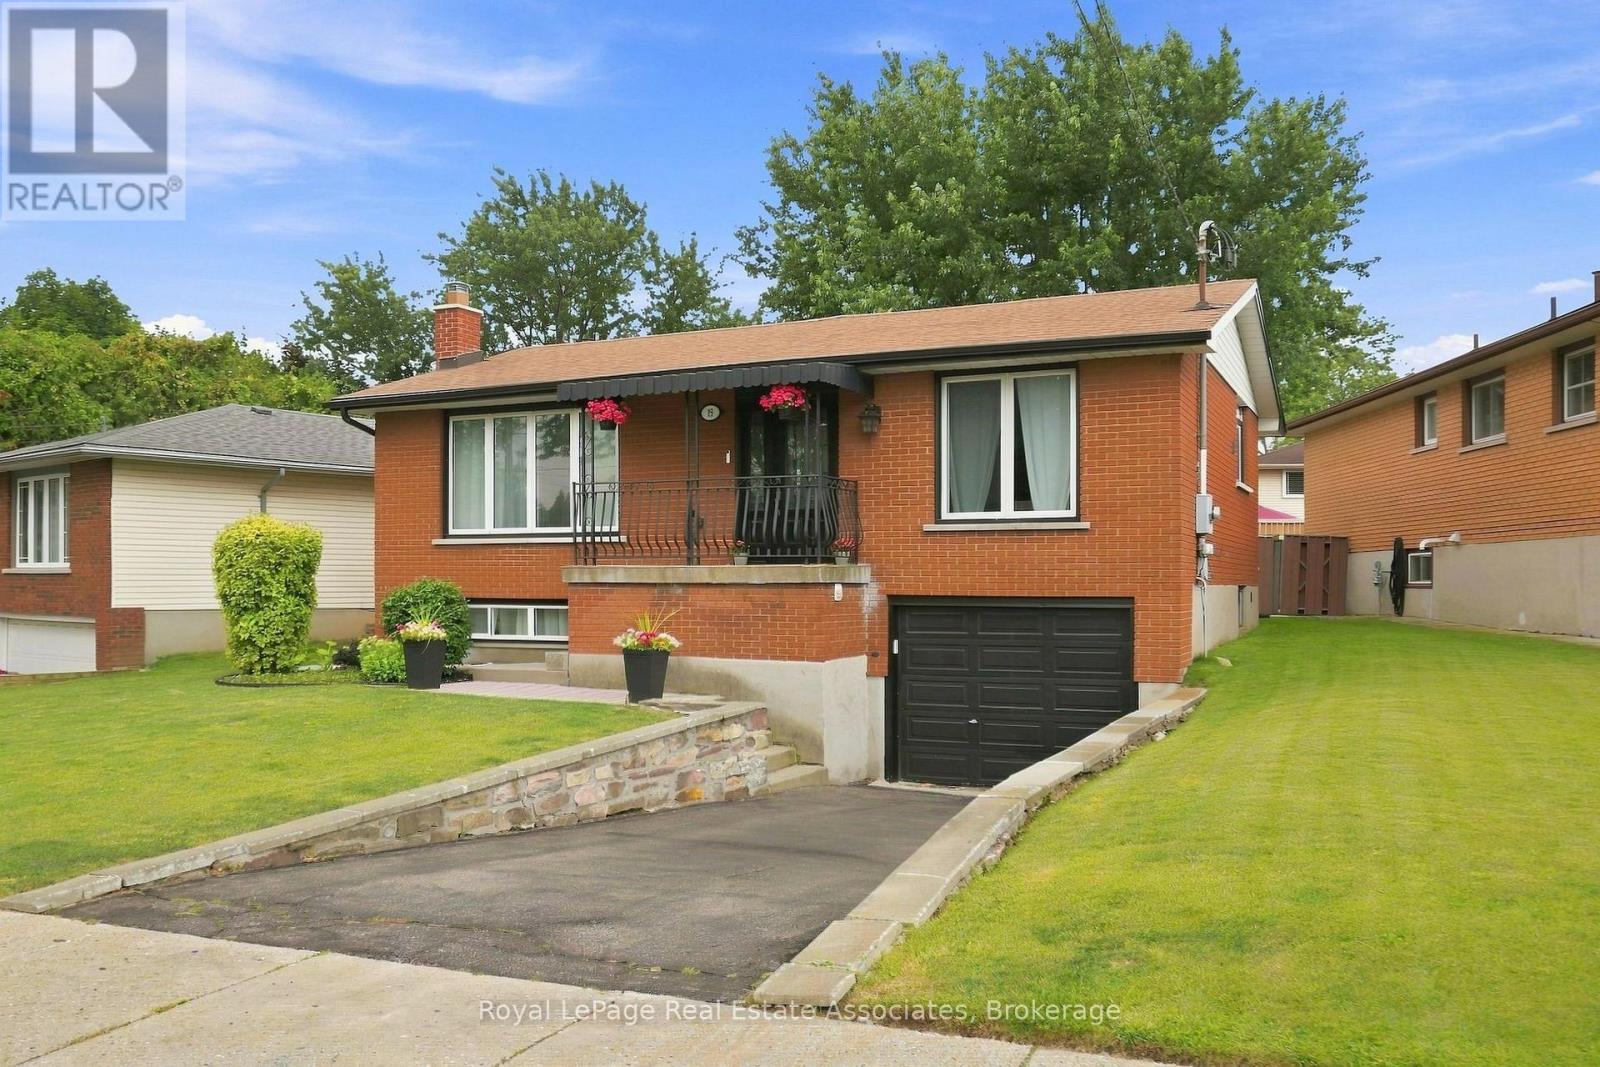
15 Quay Court
Hamilton, Ontario
Welcome to this beautifully updated raised bungalow tucked away on a quiet court on the Hamilton mountain in the Quinndale neighbourhood. Offering 3+1 bedrooms, 2 full bathrooms, an attached garage, and a spacious family-friendly layout. This home is completely move-in ready. The heart of the home is the stunning designer kitchen (2024) featuring quartz countertops, quality cabinetry, new appliances, a breakfast island, and an abundance of workspace. It opens seamlessly to the generous dining area, creating the perfect space for everyday living and entertaining. Hardwood flooring throughout the main level adds warmth and timeless style. The bright lower level (2020) is anything but ordinary, with oversized windows that fill the space with natural light, a large recreation room, an additional bedroom, a beautifully finished bathroom, and a gorgeous laundry room that makes everyday tasks feel anything but routine. Step outside to a fully fenced backyard complete with a spacious deck, pergola, gazebo and plenty of room for kids, pets, or summer gatherings. Other updates include new A/C (2023) and owned hot water tank (2023). Situated in one of Hamilton Mountain's most desirable family neighbourhoods, you're just minutes from excellent schools, parks, shopping, restaurants, the Linc, the Redhill, and every amenity you need. A turnkey home in an exceptional location, this is one you won't want to miss. (id:55460)
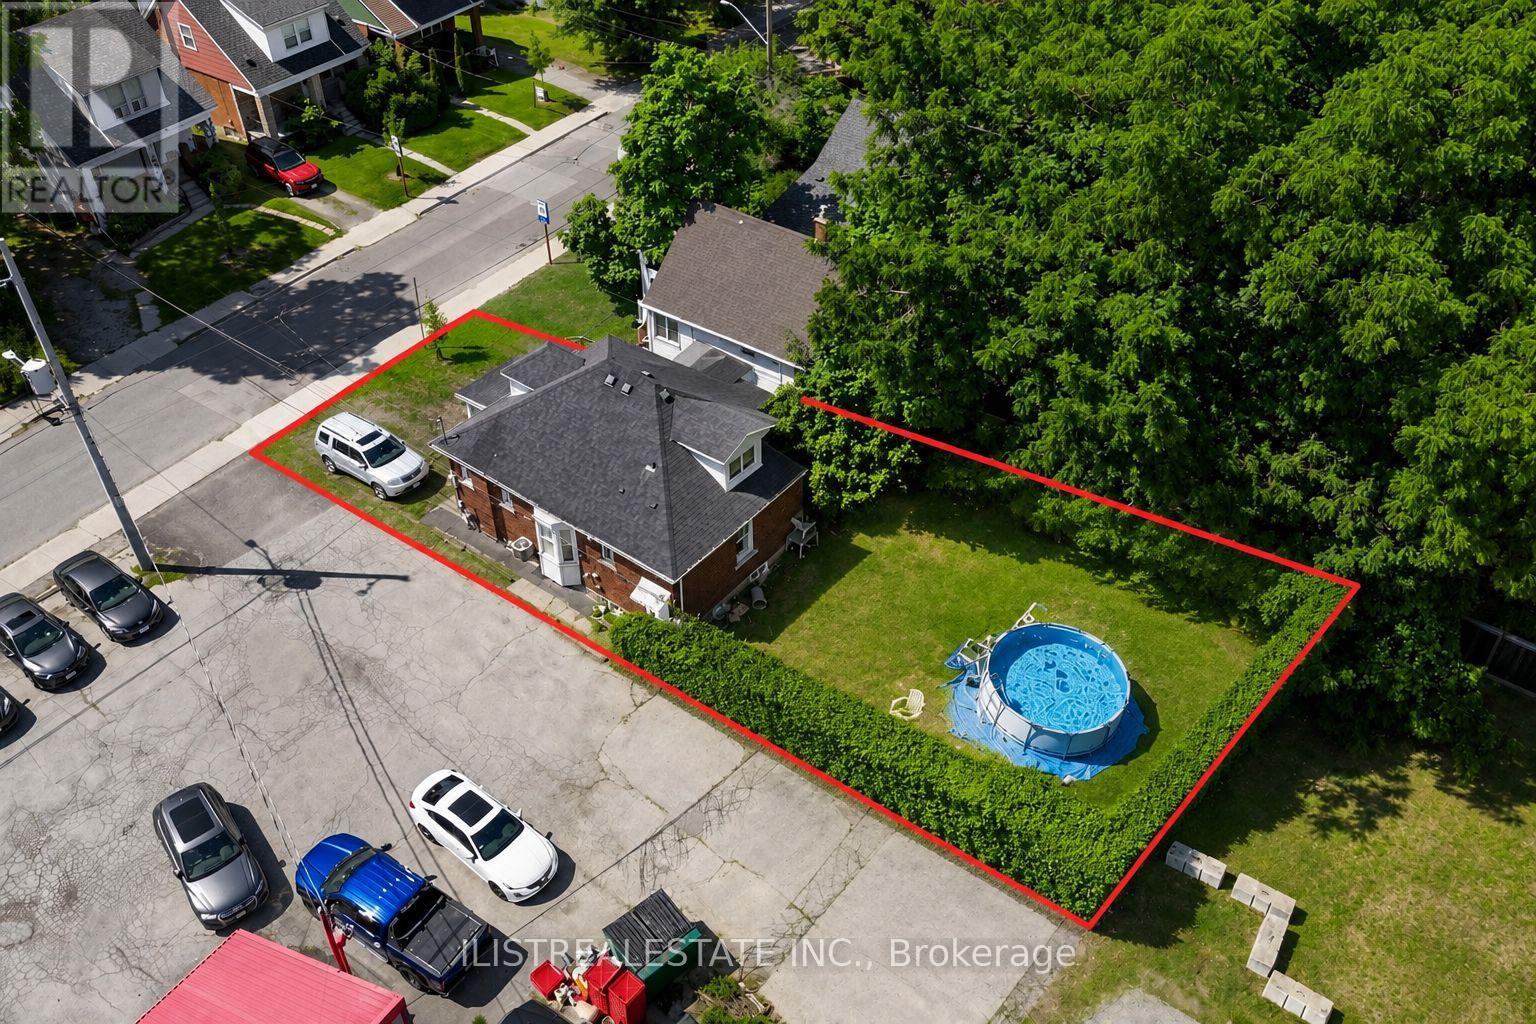
2 Norfolk Street N
Hamilton, Ontario
Great Investment Opportunity in Prime Hamilton location! A block away from Mcmaster University. Just a short walk to school! Currently a student rental. Attractive rents. Lot is 30' frontage by 100', widens in the rear to 38', 3423 Sq ft site area. Being sold as development site with adjoining commercial property offered for sale. MLS#X13667488. Prime Student Rental Development site! (id:55460)
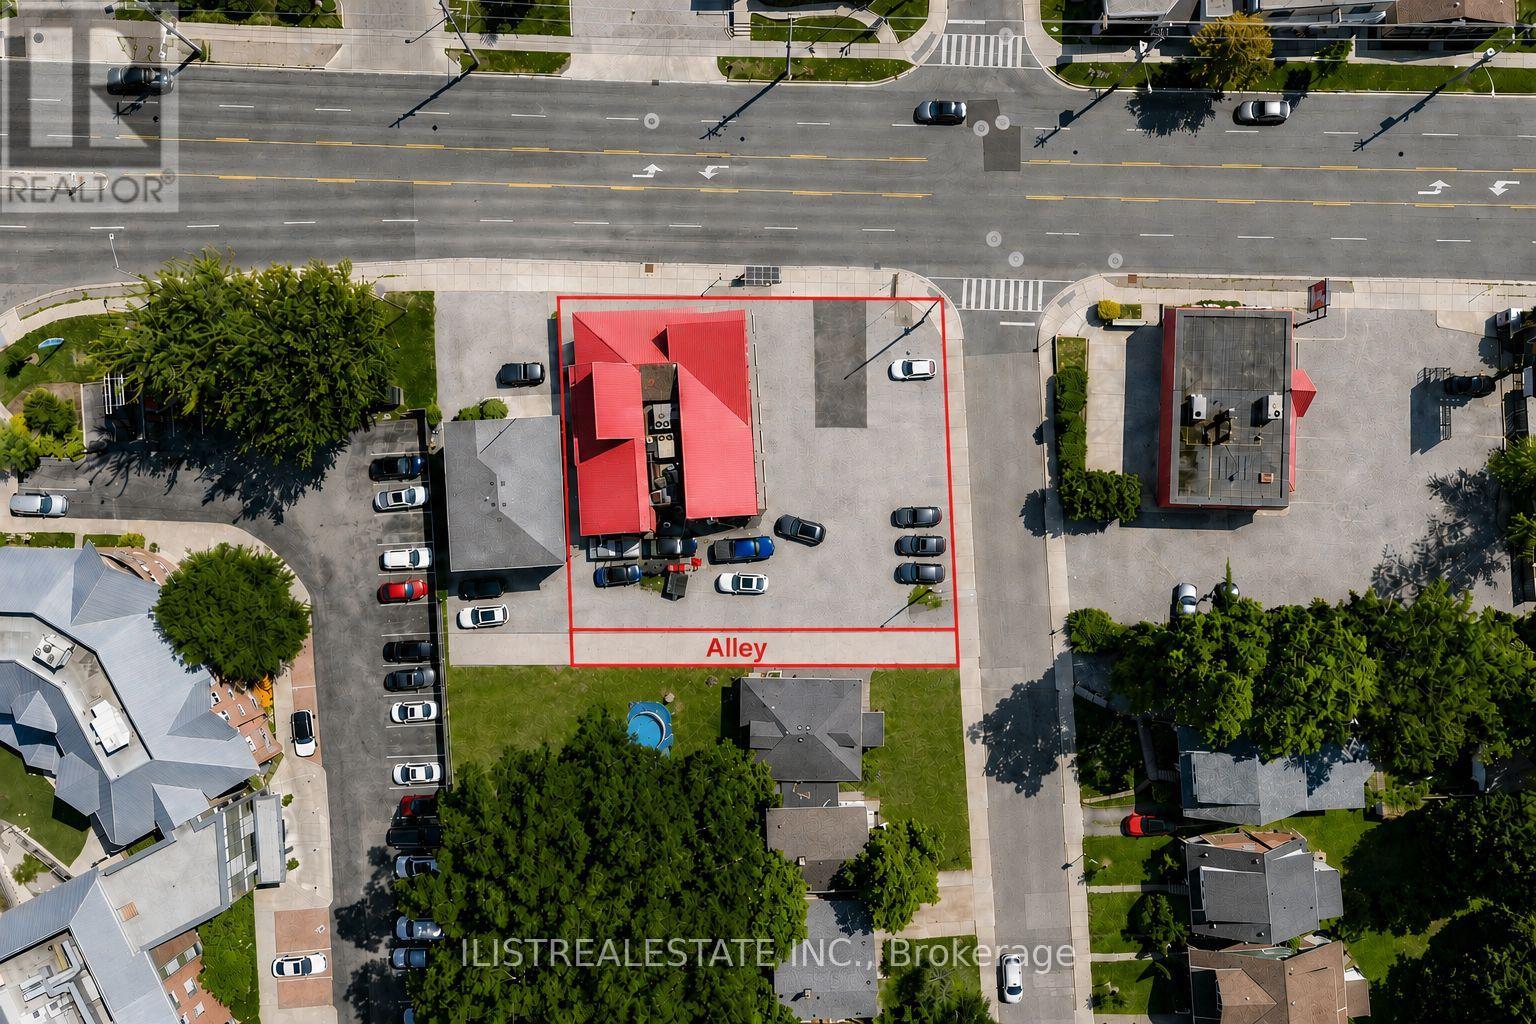
1520 Main Street W
Hamilton, Ontario
Great Opportunity for Developers, Restauranters, or Institutional Investors. Corner lot a block away from McMaster University in a Prime Hamilton location! Located on busy Main St W. a Retail Strip in a heavy student rental area. Great for Student rental development or Fast Food Franchise location. Corner lot with Freestanding building currently operating as Breakfast restaurant. TOC1 zoning allows many possible uses including mixed use commercial/residential, retail, service uses & more. (id:55460)
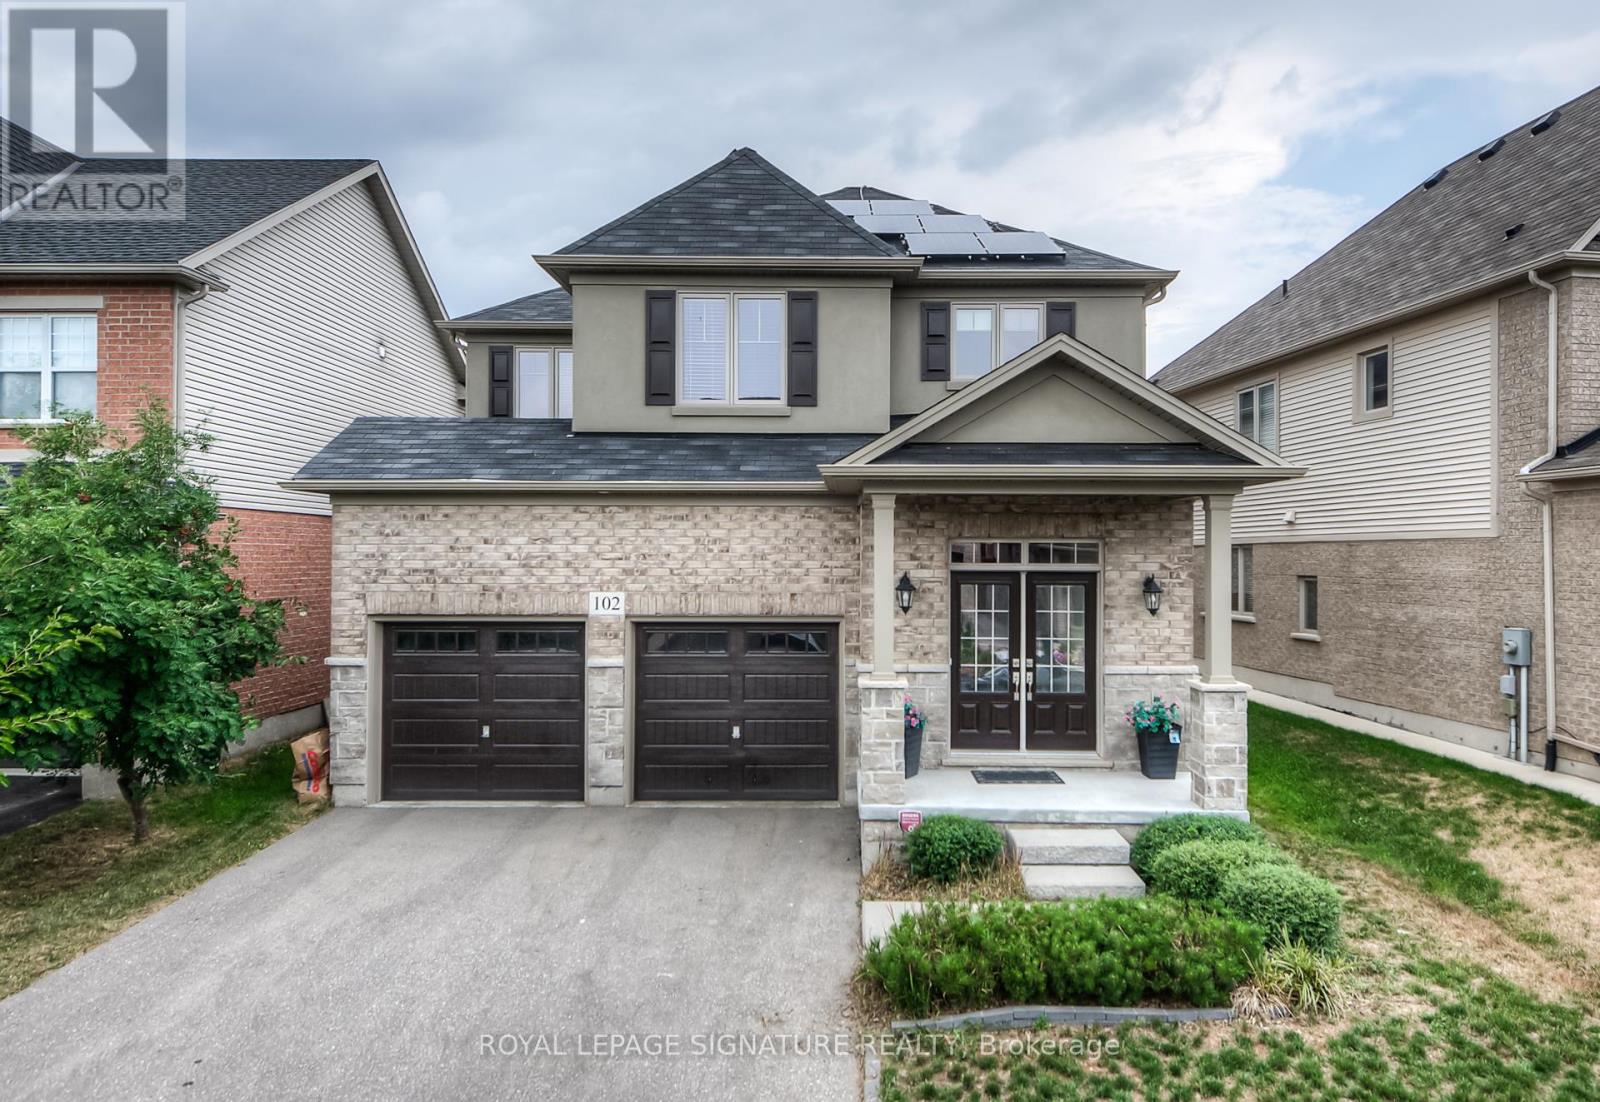
102 Coopershawk Street
Kitchener, Ontario
Welcome to this lovely 4-bedroom, 3-bathroom detached home in Beautiful Kiwanis Park featuring 9' ceiling on main floor, upgraded kitchen, modern light fixtures throughout. double car garage plus 4-car driveway space with no sidewalk. Practical main floor layout with plenty of space for everyday living. The kitchen flows nicely into the living and dining areas. Upstairs, there are four good-sized bedrooms, including a primary bedroom with its own private bathroom and Walk in closet .beautiful Backyard with wooden deck that's great for BBQs, relaxing, or entertaining friends and family (id:55460)
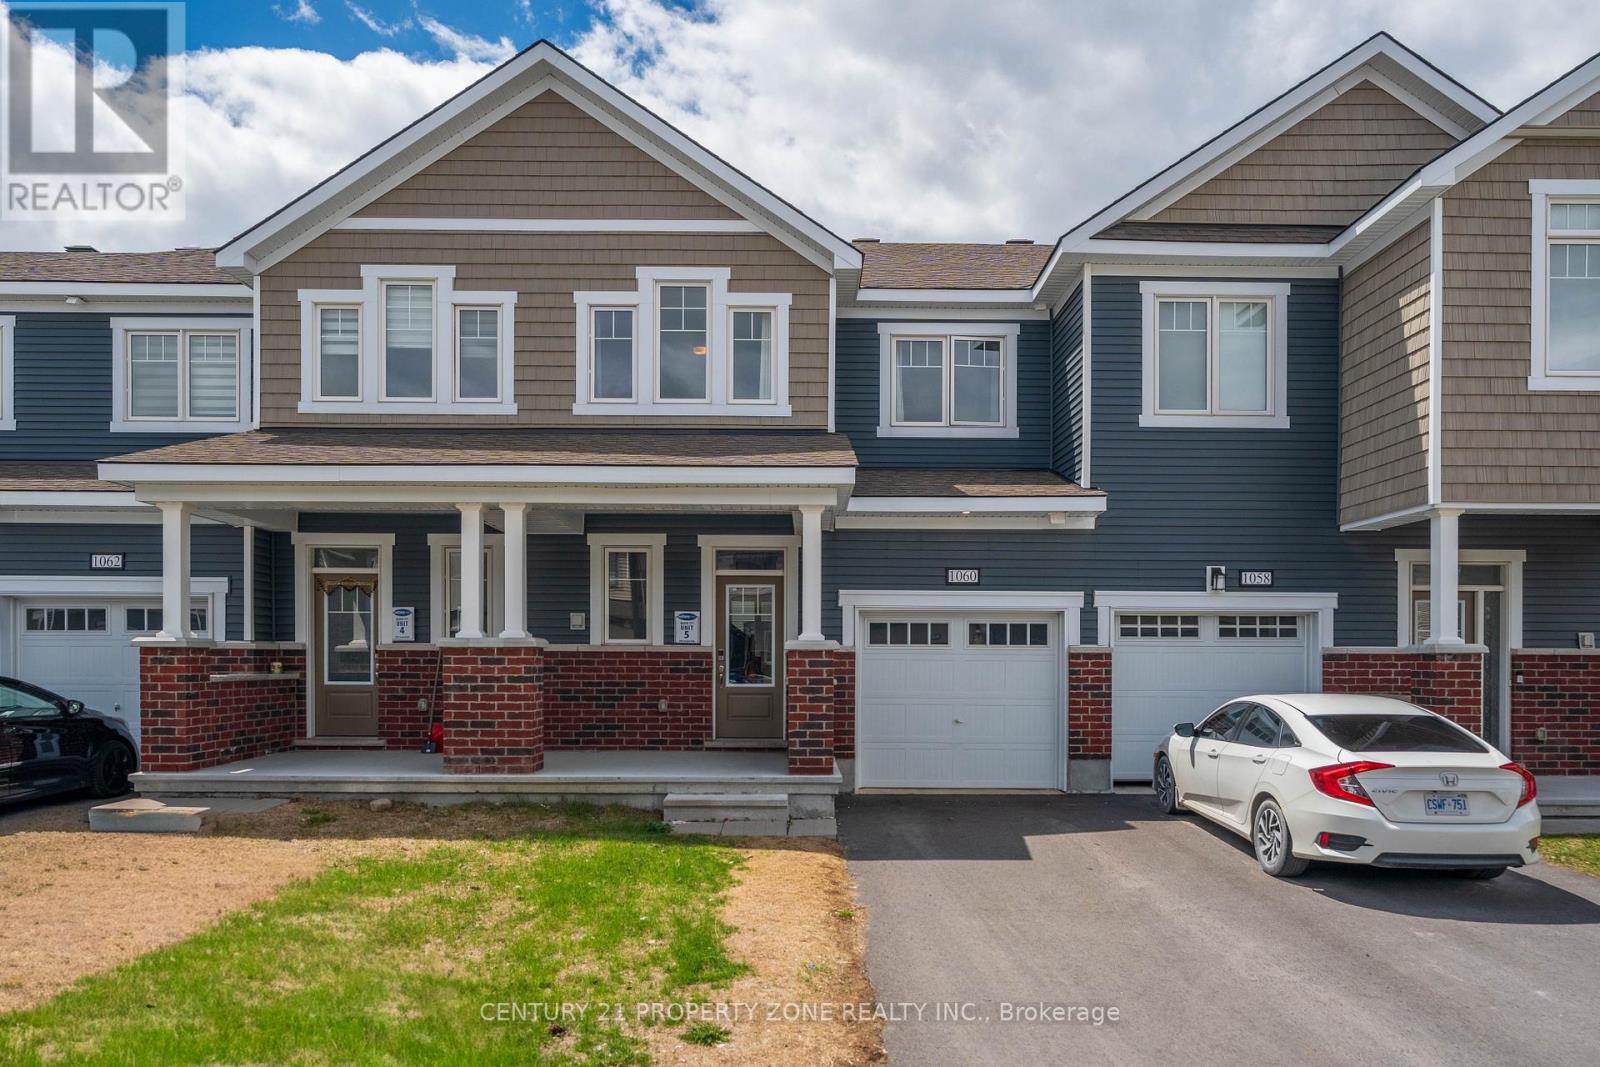
1060 Curraglass Walk
Ottawa, Ontario
Welcome to 1060 Curaglass Walk, a beautifully maintained 2023 built Lilac Model by Mattamy with 3-bedroom, 4-bathroom townhouse in the heart of Stittsville' with 1874 sqf/t of living space. Move-In Ready! . The spacious, open concept main floor with hardwood flooring. Modern kitchen with backsplash, tons of cabinet space, top quality appliances & patio door allowing light to flood in. Second floor with xl Master bedroom & walk-in closet. Two additional, generous sized bedrooms, full bath and laundry room. Fully finished Lower level/ basement with large rec room. Enjoy the outdoors with 4 playgrounds, a community rink, and 2 recreational facilities all within a 20-minute walk. Commuting is easy with a street transit stop just a 9-minute walk away and quick access to Highway 417 via exit 142 onto Palladium Drive. Don't miss this incredible opportunity--schedule your showing today! (id:55460)

5 Echo Villa Avenue
Brantford, Ontario
Stunning custom-built two-storey home, built in 2015, offering over 4,000 sq. ft. of beautifully designed living space on an oversized lot. This property features 3+1 bedrooms, 3.5 bathrooms, and exceptional craftsmanship throughout. The main level welcomes you with a spacious foyer and convenient 2-piece bath. The gourmet Leggo kitchen is a chef's dream, complete with leathered granite countertops, large center peninsula with seamless leathered granite top, under-cabinet lighting, hidden spice rack, coffee corner, roll-out pantry shelving, and a sidebar with cable/ethernet hookup. The kitchen overlooks the expansive living area with soaring ceilings, creating the perfect space for entertaining or relaxing. A functional mudroom provides direct access to the attached garage. Upstairs, you'll find a spacious laundry room and three generously sized bedrooms. The primary suite offers a walk-in closet and luxurious 5-piece ensuite, while an additional 5-piece bathroom serves the remaining bedrooms. Adding warmth and character, several interior doors are beautifully refinished fruitwood doors from the original home previously located on the lot. Wide stairways and hallways further enhance the home's thoughtful design.The finished lower level offers excellent in-law suite potential and features radiant in-floor heating throughout. This level includes a large recreation room ideal for entertaining, a guest bedroom, two versatile bonus rooms perfect for office space, crafts, or play areas, a 3-piece bathroom with shower, and a mudroom with walk-up access to the backyard.Step outside to enjoy the large backyard deck with direct access to the impressive garage space. The property includes a 3-bay garage with utility room, plus an incredible truck/multi-use garage - both equipped with radiant in-floor heating. Located close to Mohawk Park, schools, shopping, easy highway access, this exceptional property offers the perfect blend of luxury, comfort, and functionality. (id:55460)
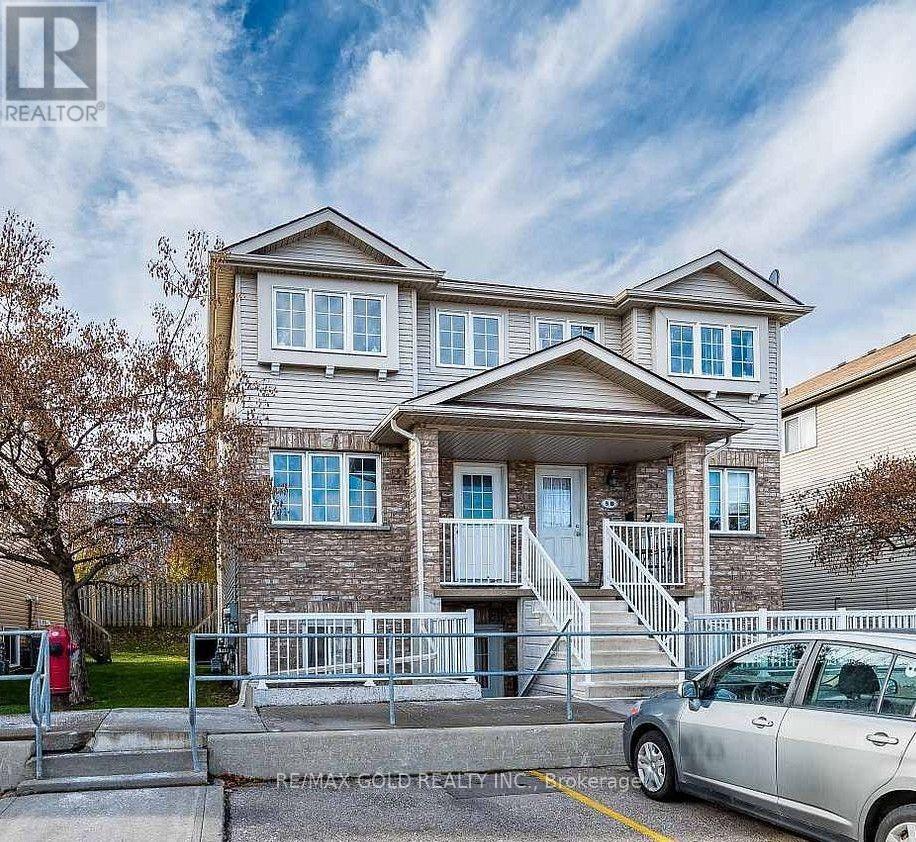
5a - 50 Howe Drive
Kitchener, Ontario
Welcome to this stunning, renovated 3-bedroom condo townhouse offering the perfect combination of modern style, comfort, and convenience. Featuring a bright, spacious layout, this home boasts a beautifully updated kitchen with contemporary finishes and brand-new stainless steel appliances. Every detail has been thoughtfully upgraded, making it truly move-in ready. Ideal for first-time home buyers, growing families, or savvy investors, this turnkey property delivers exceptional value with low-maintenance living. Conveniently located close to schools, parks, shopping, public transit, and major highways, it offers everything you need right at your doorstep .Don't miss this fantastic opportunity to own a beautifully updated home in a desirable community! (id:55460)
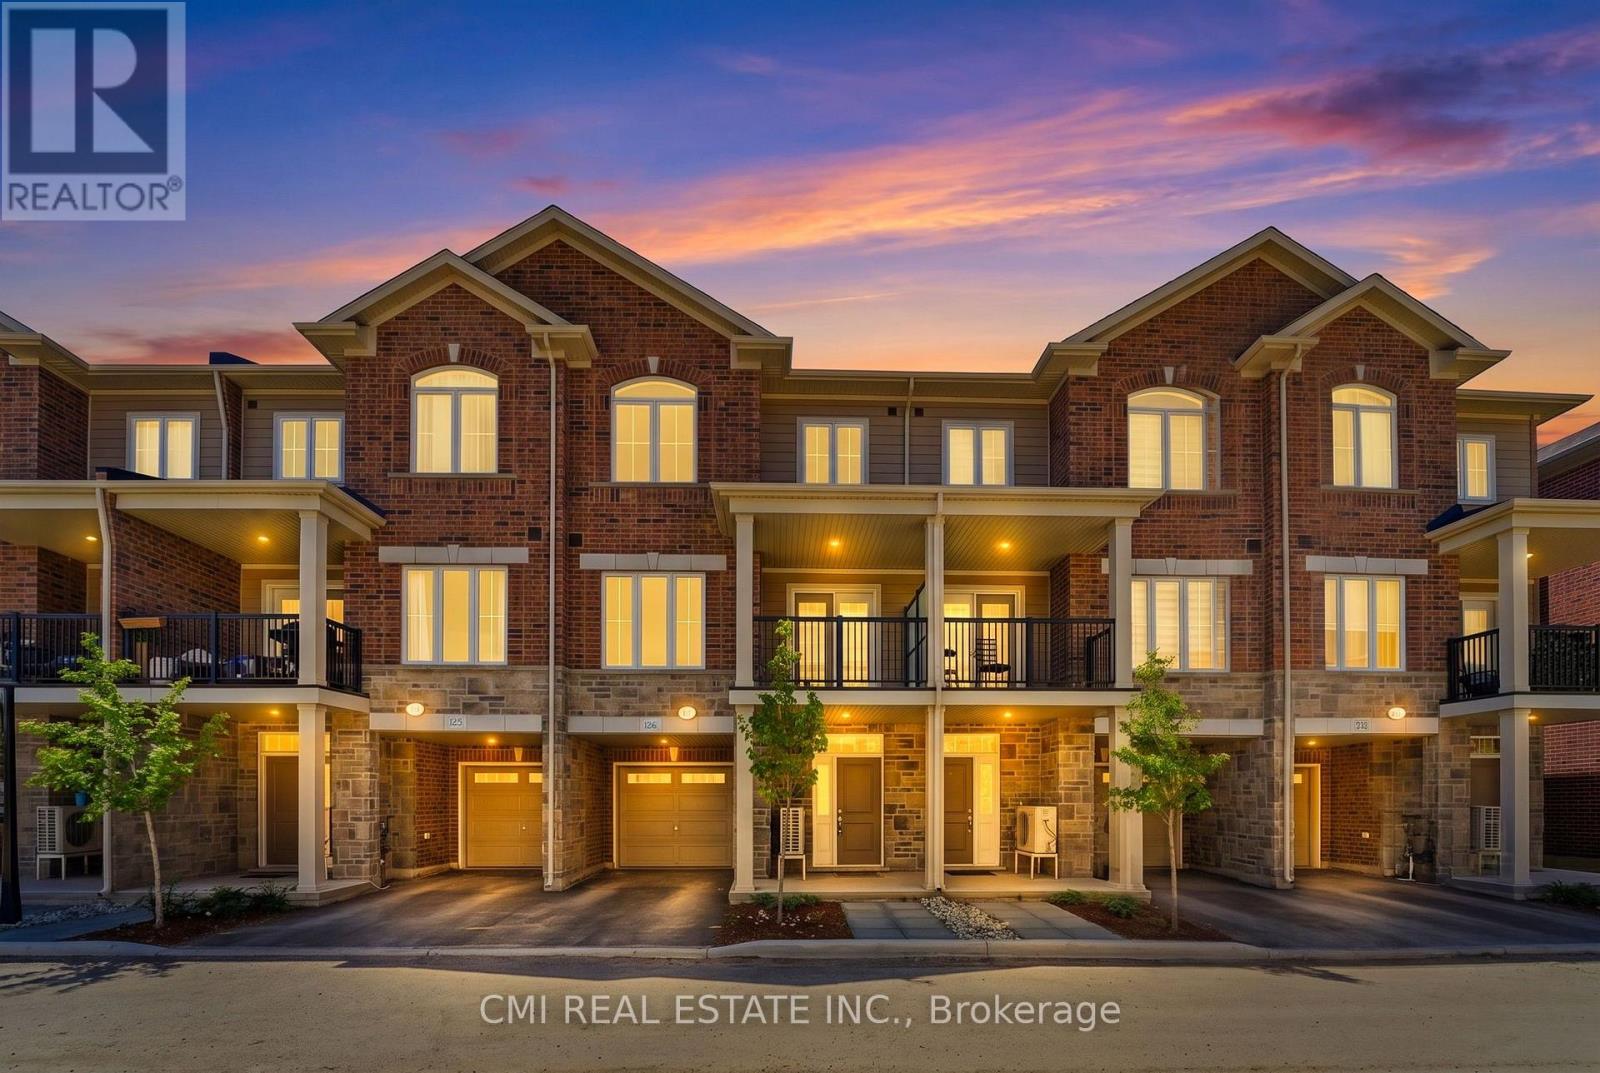
126 - 677 Park Road N
Brantford, Ontario
Welcome to this beautiful three-storey, back-to-back condominium townhouse, where modern comfort meets everyday convenience. Thoughtfully designed with approximately 1,429 sq. ft. of living space, this inviting home offers a bright, open-concept layout that's perfect for relaxing or entertaining. The spacious living and dining areas flow seamlessly into a contemporary kitchen featuring granite countertops, a stylish backsplash, ceramic tile flooring, and plenty of cabinet space to inspire your culinary creations. Upstairs, you'll find two generously sized bedrooms, a versatile den that's ideal for a home office, reading nook, or nursery, and two full bathrooms designed for comfort and functionality. Complete with a built-in single-car garage and situated in a welcoming Brantford neighborhood close to parks, schools, shopping, restaurants, and major commuter routes, this home offers the perfect balance of style, comfort, and low-maintenance living. Whether you're purchasing your first home, looking to downsize, or seeking a smart investment, this charming property is ready to welcome you home. (id:55460)
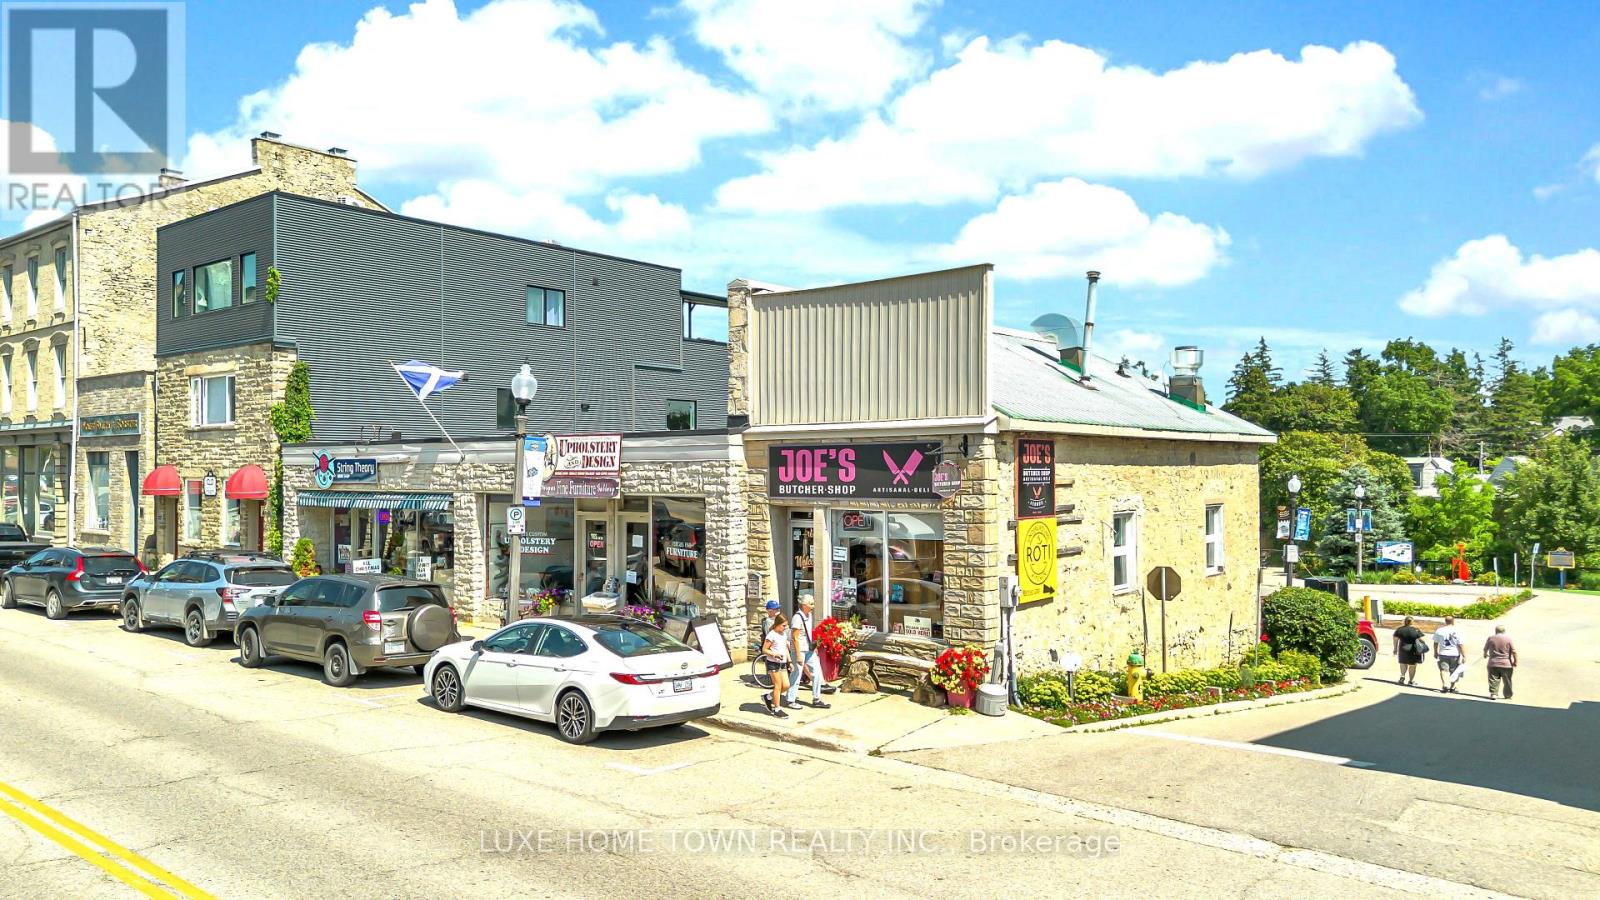
152-168 St Andrew Street W
Centre Wellington, Ontario
Prime Downtown Fergus Investment & Development Opportunity - 152-168 St. Andrew Street W, Fergus Exceptional opportunity to own a landmark mixed-use commercial property in the heart of historic Downtown Fergus. This prominent investment property features a strong lineup of established retail and food-service tenants, providing excellent exposure, consistent foot traffic, and reliable income in one of Centre Wellington's most desirable commercial districts. Current tenants include String Theory, Upholstery, Butcher Shop, La Boutique, and Underground Roti Kitchen, offering a diverse mix of successful local businesses that serve both residents and visitors year-round. Beyond its current income, this property presents an outstanding future redevelopment opportunity, with potential for a mixed-use residential and commercial development, subject to municipal approvals. Investors and developers can capitalize on Fergus's continued population growth, increasing housing demand, and the municipality's vision for a vibrant downtown core. Ideally located within walking distance of shops, restaurants, parks, the Grand River, and community amenities, this rare offering combines stable rental income today with exceptional long-term redevelopment potential-making it an outstanding addition to any investment portfolio. (id:55460)
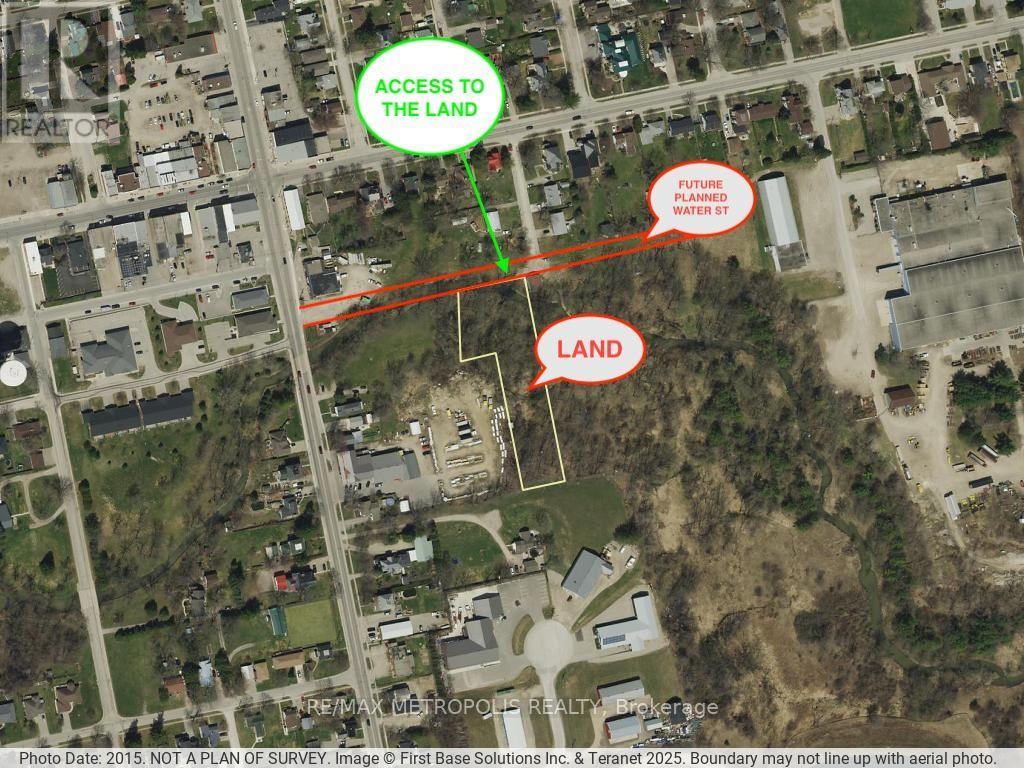
N/a Water Street
Norwich, Ontario
Exceptional Development Opportunity ! Don't miss your chance to own a prime parcel of land in the growing **Town of Norwich**. Ideally located near established residential neighborhoods, **Home Hardware**, and other local amenities, this property offers outstanding potential for future development and multiple permitted uses, subject to municipal approvals. Situated on the **future planned Water Street**, this is an excellent investment opportunity for builders, developers, and investors looking to secure land in a rapidly growing area. A rare opportunity to invest in the future growth of Norwich-don't let it pass you by! (id:55460)
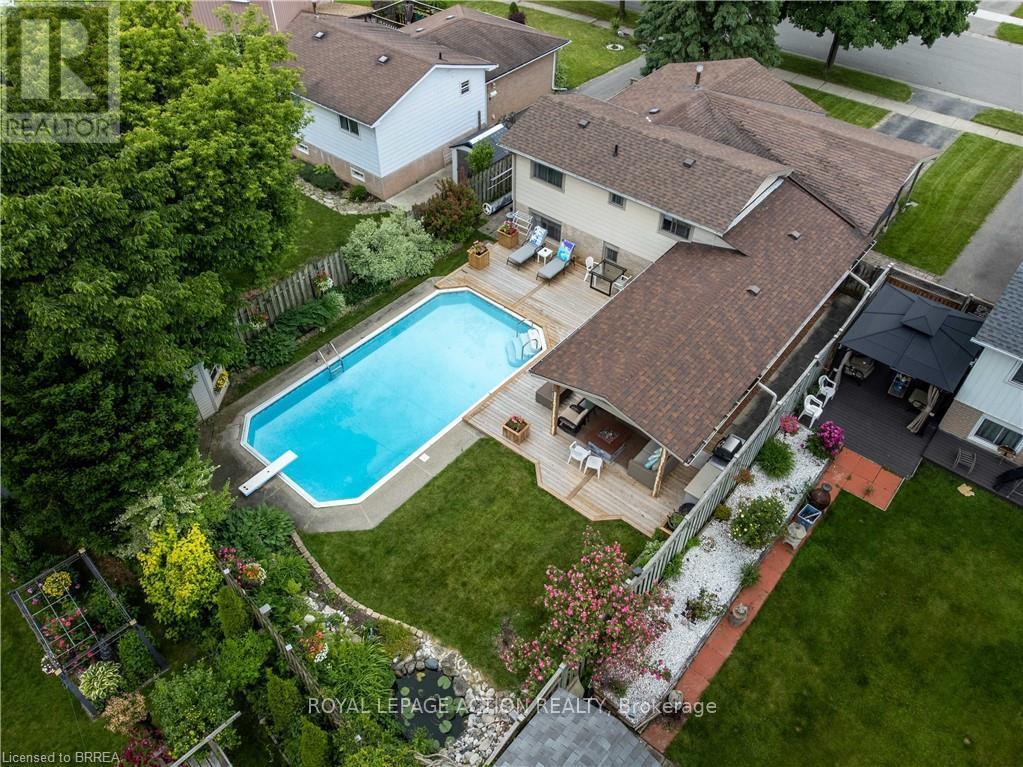
60 Woodlawn Avenue
Brantford, Ontario
Welcome to 60 Woodlawn Avenue, a spacious and well-maintained 4-bedroom, 2-bathroom family home located in Brantford's desirable north end. Offering multiple levels of finished living space, this property provides flexibility for growing families, entertaining guests, and everyday living. The highlight of this home is the exceptional backyard retreat. Designed for low-maintenance enjoyment, the private outdoor space features mature perennial gardens, a tranquil pond, a large deck, and an inviting in-ground pool with a new liner installed in 2025. Whether hosting summer gatherings or relaxing poolside, this backyard is built for making memories. Inside, the bright family room offers a cozy gas fireplace and views of the backyard, while the finished recreation room provides valuable additional living space for entertaining, relaxing, or accommodating a variety of family needs. Generous windows throughout the home bring in plenty of natural light, creating a warm and inviting atmosphere. Numerous updates and improvements have been completed over the years, including replacement windows and doors, a newer deck, and ongoing maintenance that reflects pride of ownership throughout. Included with the home are all appliances, patio furniture, outdoor gas fireplace, barbecue, pool equipment, and more-allowing the next owners to move in and immediately enjoy everything this property has to offer. Conveniently located close to schools, parks, shopping, and everyday amenities, 60 Woodlawn Avenue offers the perfect blend of indoor comfort and outdoor living in one of Brantford's most established neighbourhoods. (id:55460)
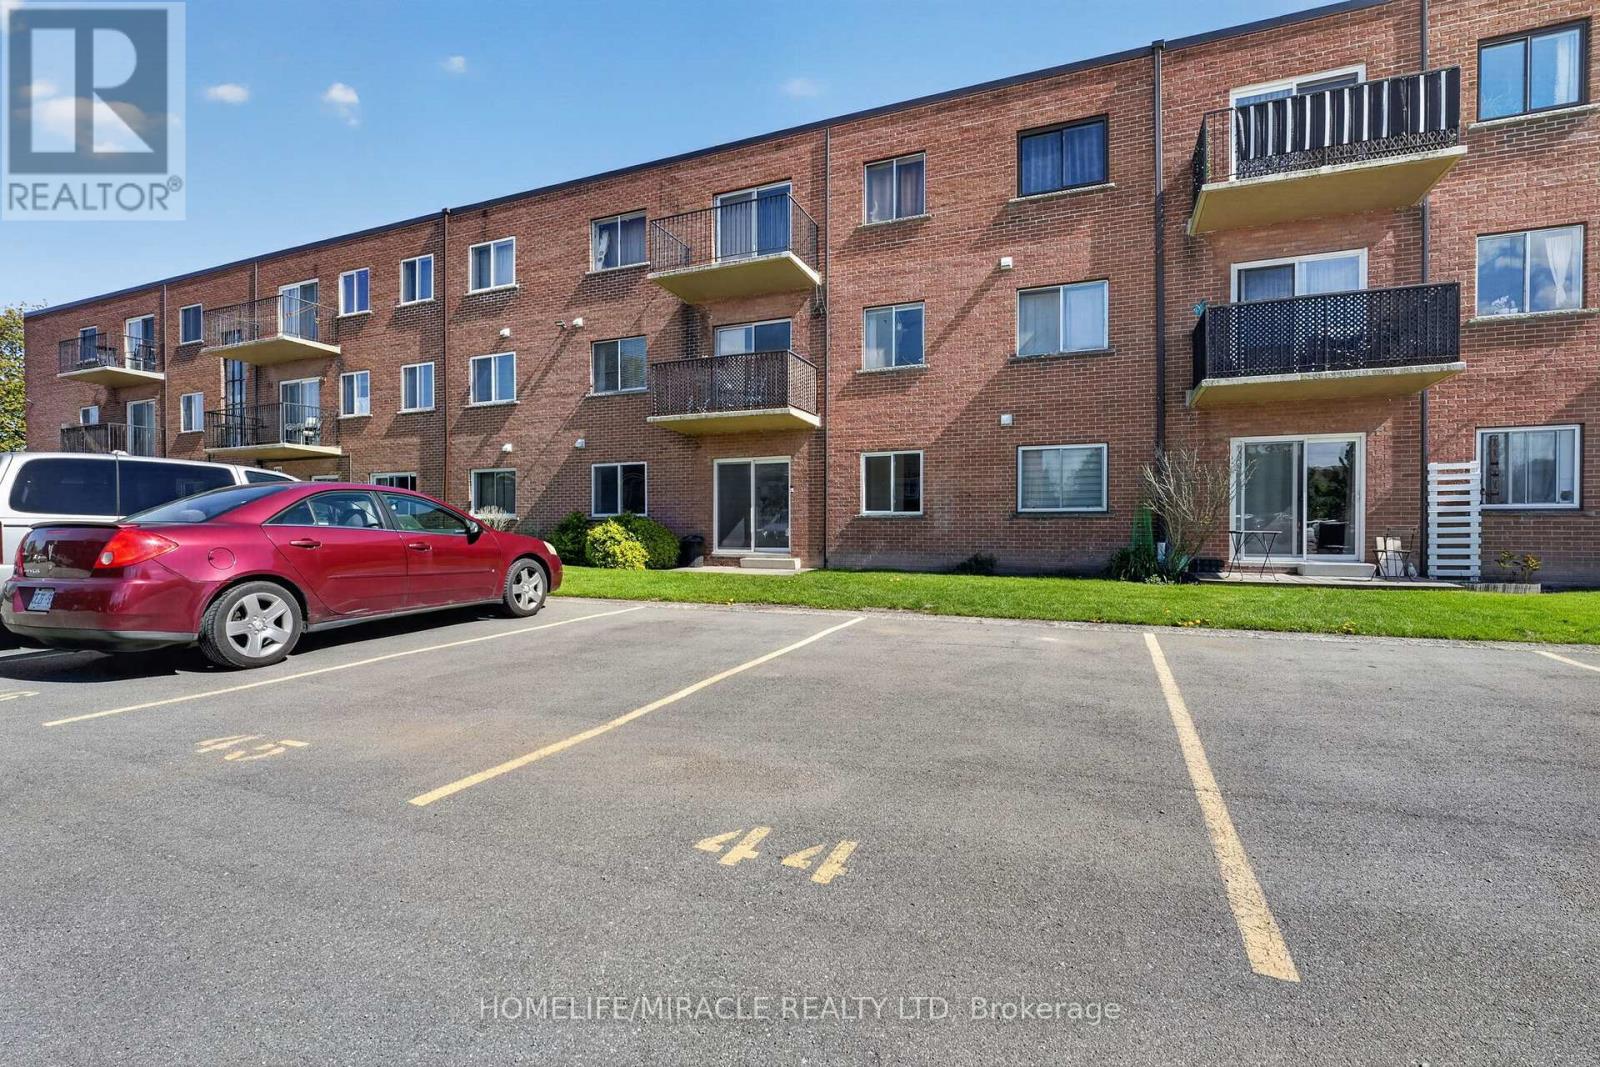
5 - 456 Carlton Street
St. Catharines, Ontario
1 Bedroom Ground Floor Condo in North End St. Catharines. Welcome to effortless, turnkey living in one of North End St. Catharines' most desirable communities. This beautiful 1-bedroom ground-floor condo offers a fresh, modern space that feels completely brand new. The stunning kitchen features modern cabinetry, sleek finishes, and all-new appliances, creating a stylish and functional space for everyday living. The bathroom adds a touch of luxury with high-end finishes and contemporary design. Fresh updates throughout the unit provide a clean, bright, and move-in-ready feel. The ground floor location offers exceptional convenience, especially for elderly buyers, downsizers, or anyone looking to avoid stairs and enjoy easy accessibility. The spacious layout provides comfortable living with plenty of natural light and a welcoming atmosphere throughout. Located in the highly sought-after North End, you'll enjoy close proximity to parks, shopping, restaurants, transit, and quick QEW access, making everyday living simple and convenient. (id:55460)
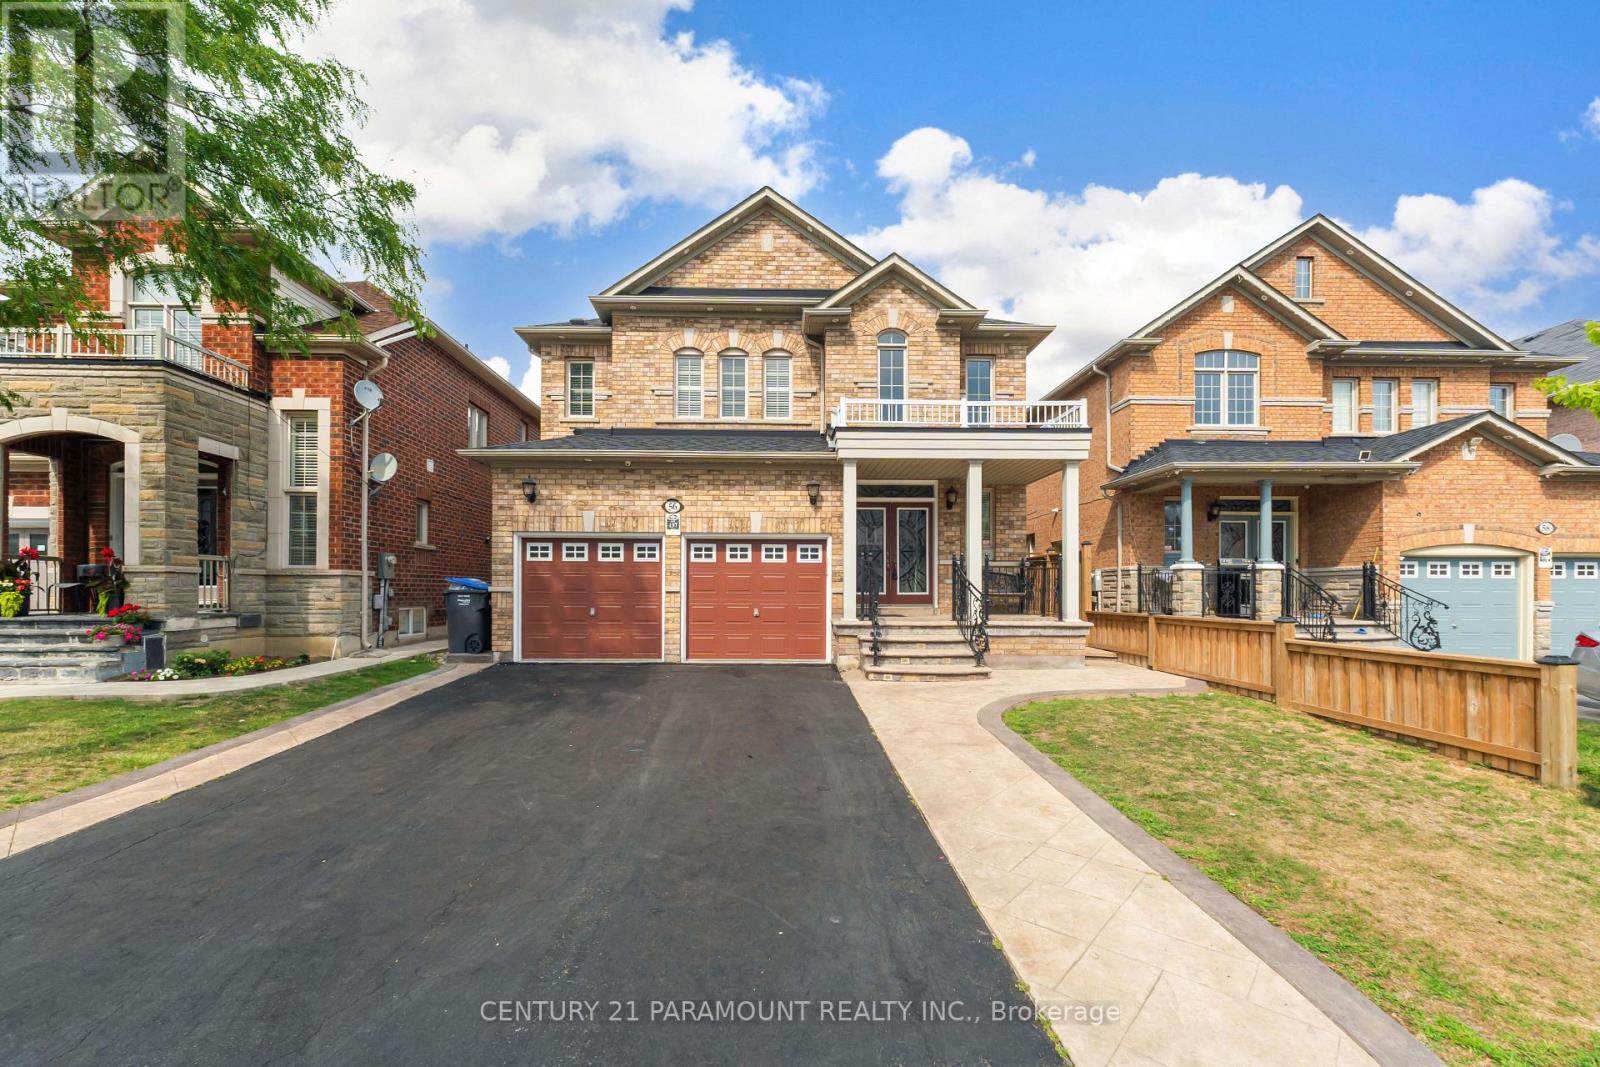
56 Dovehaven Crescent
Brampton, Ontario
A True Showstopper in the Prestigious Valley Creek Community! Welcome to this exceptional Royal Pine-built executive residence, offering 4 spacious bedrooms, 5 bathrooms, and a finished 2-bedroom basement with a separate side entrance, this stunning home is thoughtfully designed for comfortable family living and outstanding entertaining. A grand double-door entry opens to an impressive 17-feet open to above foyer with soaring 9-ft ceilings, rich hardwood flooring throughout (carpet free), elegant combined living and dining room, a warm and inviting family room.The chef-inspired gourmet kitchen is beautifully appointed with granite countertops, a stylish backsplash, stainless steel appliances, and a bright breakfast area overlooking backyard-perfect for everyday living and hosting family gatherings. Retreat upstairs to the luxurious primary suite featuring a spa-like 5-piece ensuite and walk-in closets with custom built-in organizers. Two generously sized bedrooms share a well-appointed 4-piece semi-ensuite, while the fourth bedroom offers the privacy of its ownensuite, walk-in closet, and additional 2-piece bath.Recent upgrades provide added peace of mind, including a new roof (2022), new air conditioner(2024), and professionally installed exterior pot lights with ESA certification (id:55460)
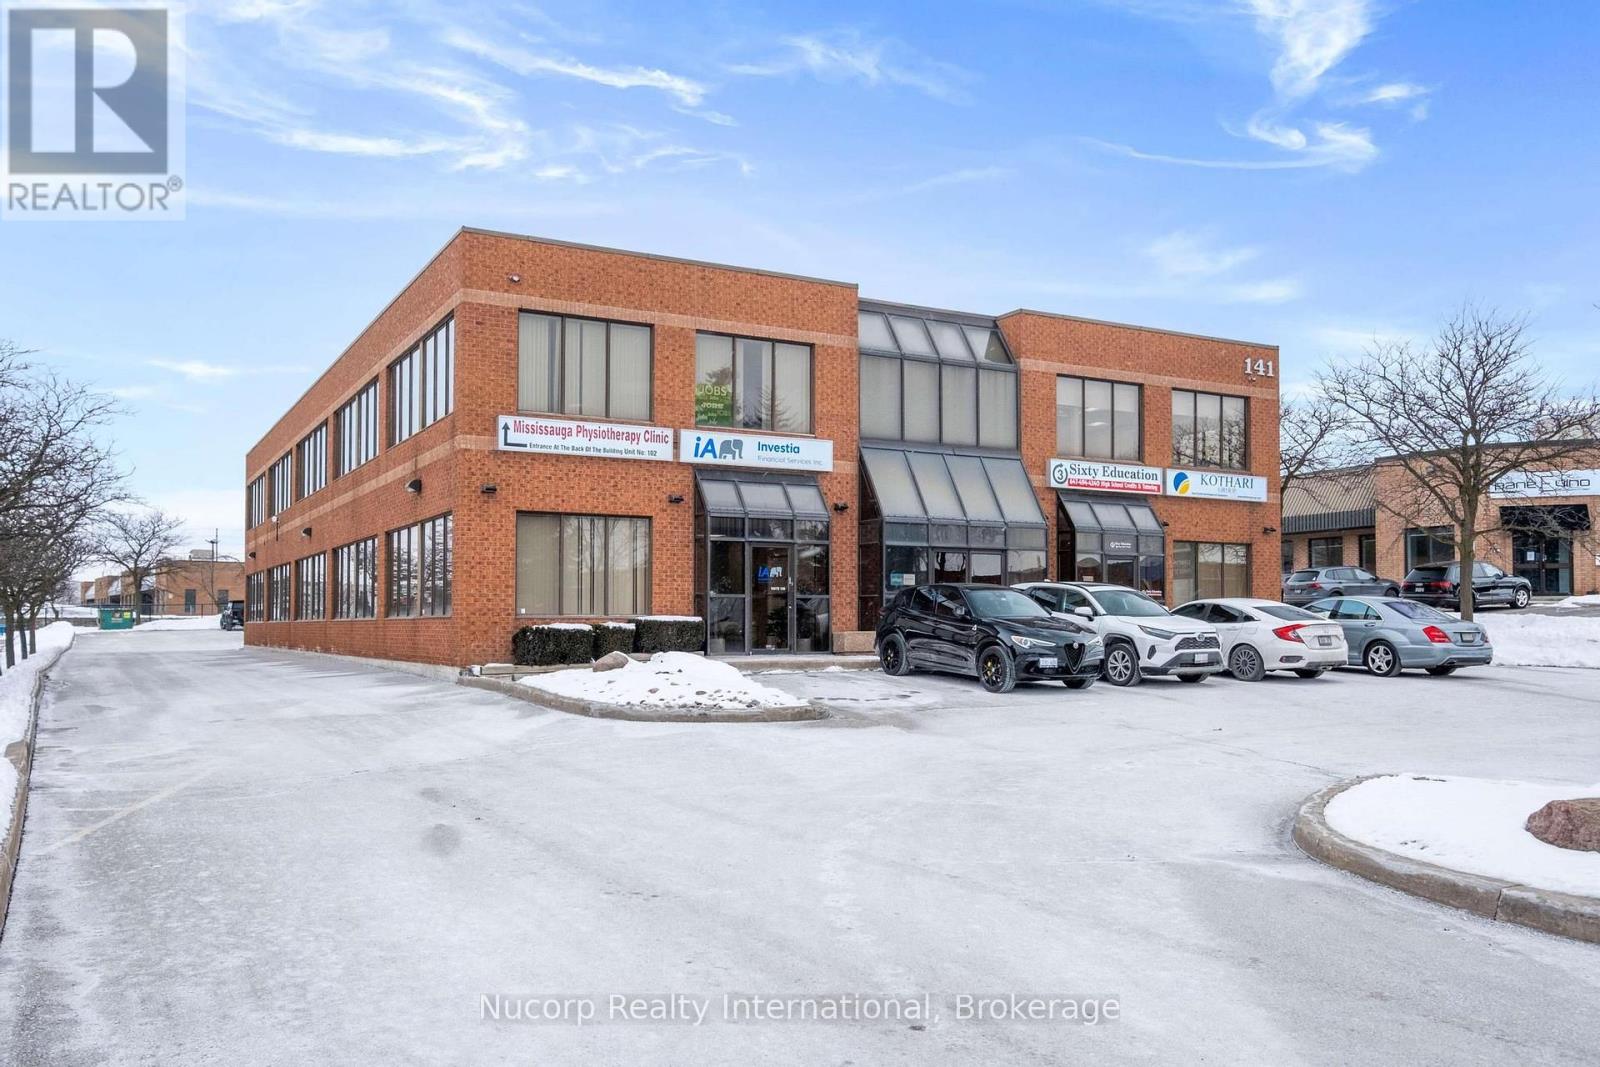
#200h - 141 Brunel Road
Mississauga, Ontario
349 sq. ft. second floor unit located in a prestigious business park. Fully renovated and well-designed to meet various business needs. Includes access to common boardroom, kitchen, and 2 shared bathrooms. Units accessible from both front and rear of the building. Ample on-site parking for customers and employees. Strategically located in the heart of Mississauga with close proximity to Hwy 401, 403, 410, and public transit, ensuring excellent connectivity. E2 zoning permits a wide range of uses including professional office, medical, commercial school, fitness, and wellness. Gross lease with utilities included. Tenant responsible for WiFi and personal maintenance. (id:55460)
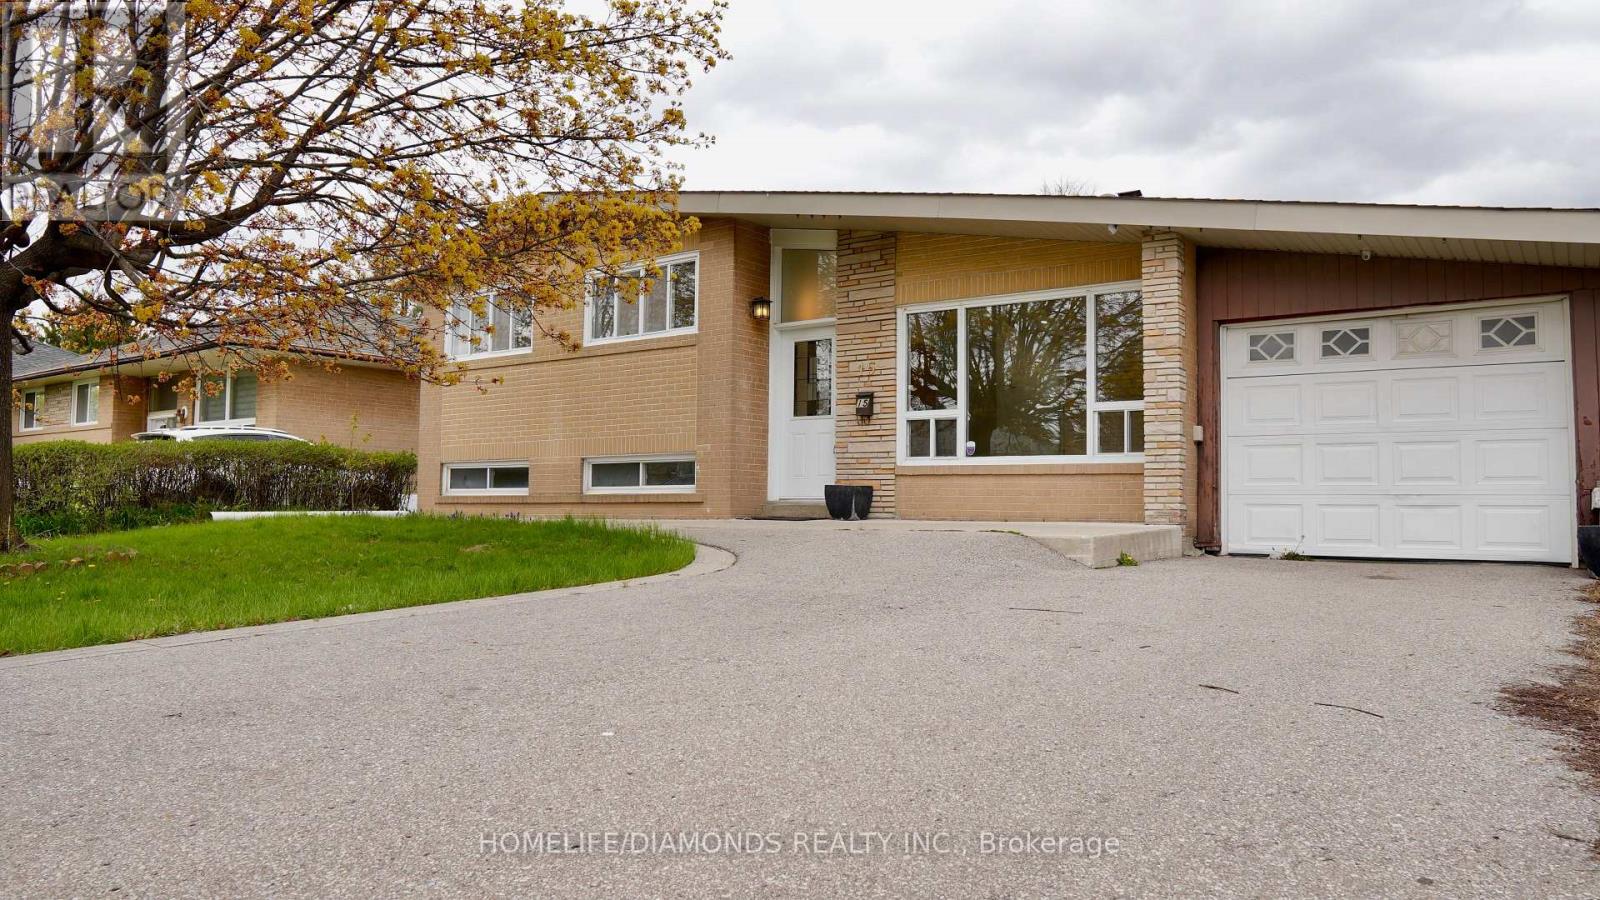
15 Athlone Avenue
Brampton, Ontario
Welcome to this beautifully renovated split-level home, set on a spacious 55 ft x 110 ft lot with parking for four vehicles, nestled in a quiet neighborhood. The home has been thoughtfully and professionally upgraded with high-end finishes and custom lighting throughout, along with brand-new flooring. The modern kitchen features quartz countertops, a stylish backsplash, and stainless steel appliances. Enjoy high ceilings and abundant natural light that enhance the home's open feel. The bathrooms have been tastefully updated, including a sleek glass stand-up shower with marble tile. Step outside to a large backyard complete with a deck, perfect for relaxing or entertaining. Located in a highly desirable area, this home is within walking distance to schools, churches, shopping centers, parks, and trails, and just minutes from Bramalea City Centre and the Bramalea GO Station. The basement also offers great potential for future expansion, including the possibility of adding an additional level. " VIRTUALLY STAGED PICTURES" (id:55460)
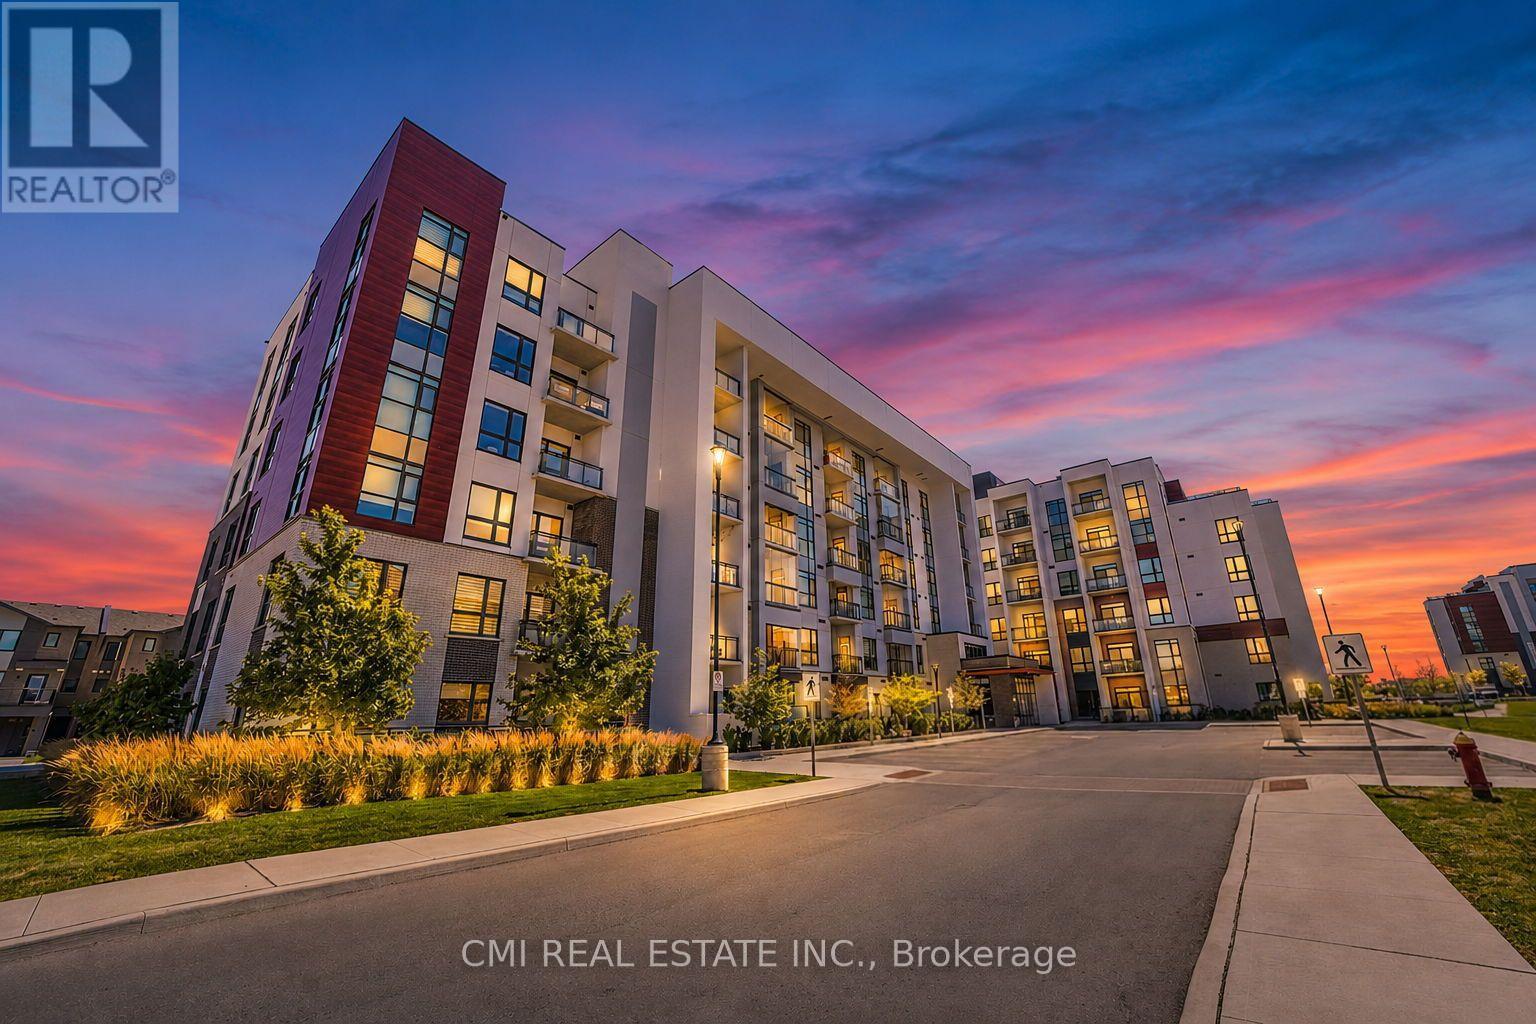
312 - 470 Gordon Krantz Avenue
Milton, Ontario
Welcome to this delightful one-bedroom condominium, where modern style and everyday comfort come together in one of Milton's most desirable and fast-growing communities. Filled with natural light and thoughtfully designed, this inviting home offers a functional open-concept layout, a spacious bedroom, a well-appointed 4-piece bathroom, and the added convenience of one underground parking space. Whether you're enjoying a quiet evening at home or entertaining friends, this warm and welcoming space is perfectly suited to today's lifestyle. Ideally located just moments from scenic parks, walking trails, shopping, cafés, restaurants, Milton District Hospital, and the Milton Sports Centre, everything you need is within easy reach. Excellent access to Highway 401, Highway 407, Milton GO Station, and public transit makes commuting throughout the GTA effortless. Perfect for first-time buyers, professionals, downsizers, or investors, this charming condominium offers an exceptional opportunity to enjoy the best of Milton living. (id:55460)
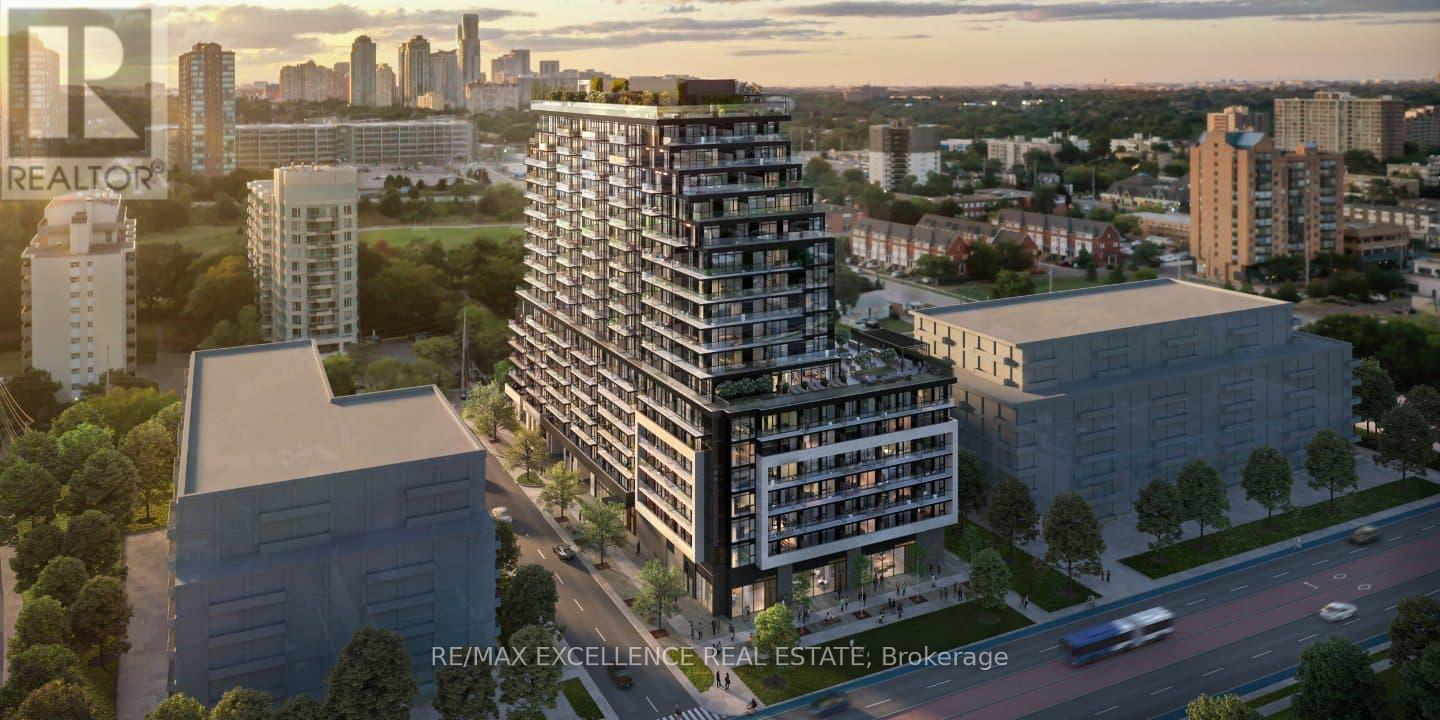
907 - 3009 Novar Road
Mississauga, Ontario
Client RemarksExperience modern living in this 1 year old 1 bedroom plus den condo, perfectly located in the heart of Mississauga. Featuring 9-foot ceilings, large windows that flood the space with natural light, and a bright open-concept layout, this unit offers both style and functionality. The versatile den is ideal for a home office or guest space, making it perfect for professionals or couples. Enjoy the convenience of being just minutes from Square One, Cooksville GO Station & the LRT, schools, parks, and all essential amenities. This well-designed unit also comes with one underground parking spot and a locker for extra storage. Residents will have access to premium building amenities, including a concierge, fully equipped gym, party room, and more. Don't miss this opportunity to live in one of Mississauga's most connected and sought-after communities. (id:55460)
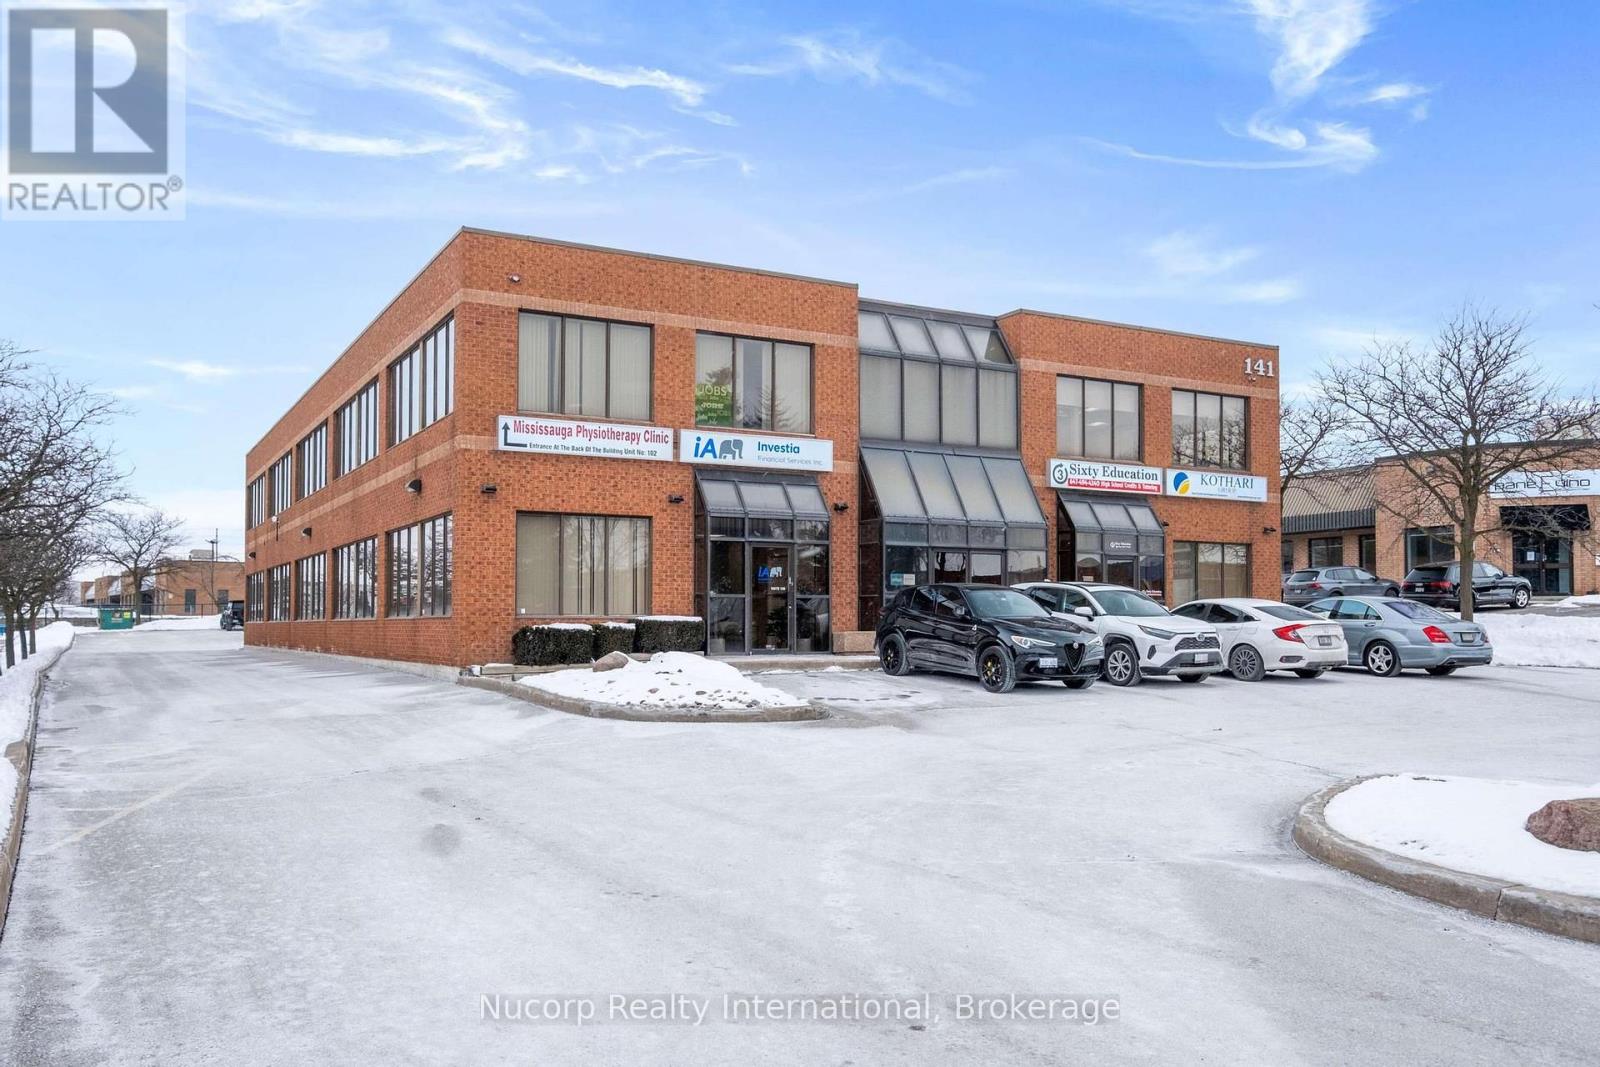
#200a - 141 Brunel Road
Mississauga, Ontario
333 sq. ft. second floor unit located in a prestigious business park. Fully renovated and well-designed to meet various business needs. Includes access to common boardroom, kitchen, and 2 shared bathrooms. Large windows throughout provide natural light. Units accessible from both front and rear of the building. Ample on-site parking for customers and employees. Strategically located in the heart of Mississauga with close proximity to Hwy 401, 403, 410, and public transit, ensuring excellent connectivity. E2 zoning permits a wide range of uses including professional office, medical, commercial school, fitness, and wellness. Gross lease with utilities included. Tenant responsible for WiFi and personal maintenance. (id:55460)
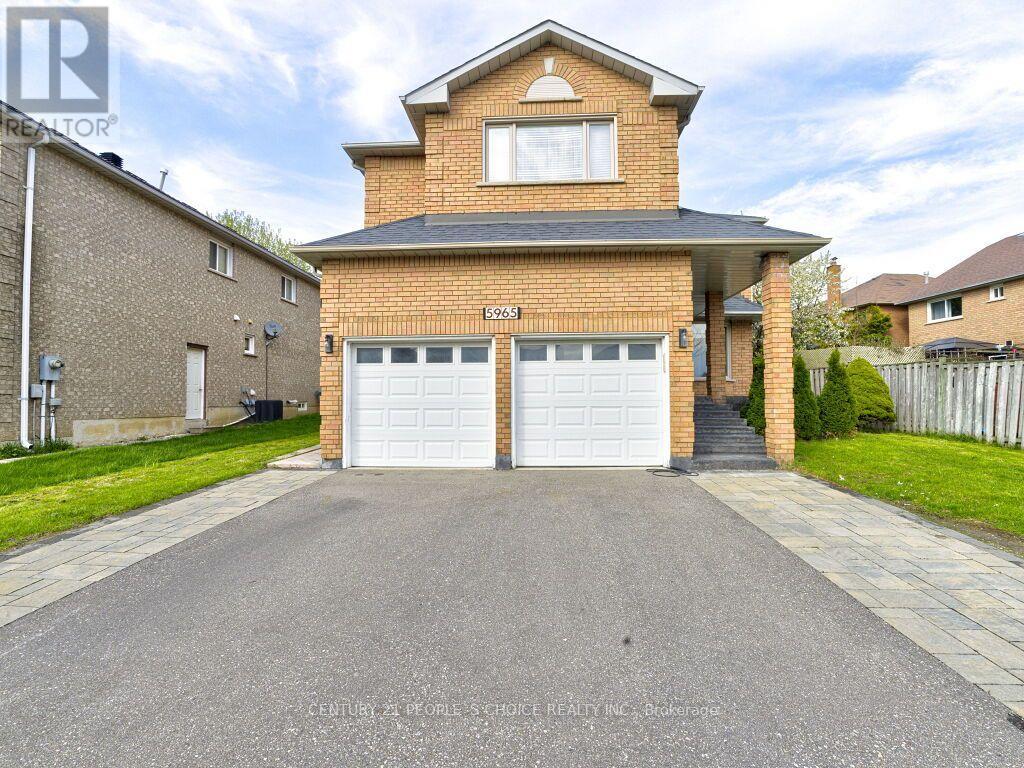
Bsmt - 5965 River Grove Avenue
Mississauga, Ontario
Spacious and bright legal basement apartment with a private separate entrance, located in the highly sought-after East Credit neighborhood. This well-maintained unit features two generously sized bedrooms with large windows that allow for plenty of natural light. Enjoy a full-sized kitchen with ample counter space, a 3-piece bathroom, and one dedicated parking spot on the driveway. Conveniently situated just minutes from major highways, Heartland Town Centre, schools, and parks. Tenant to pay a fixed $150/month for utilities (including hydro, gas, water, and hot water tank). (id:55460)
2409 Walker's Line
Burlington, Ontario
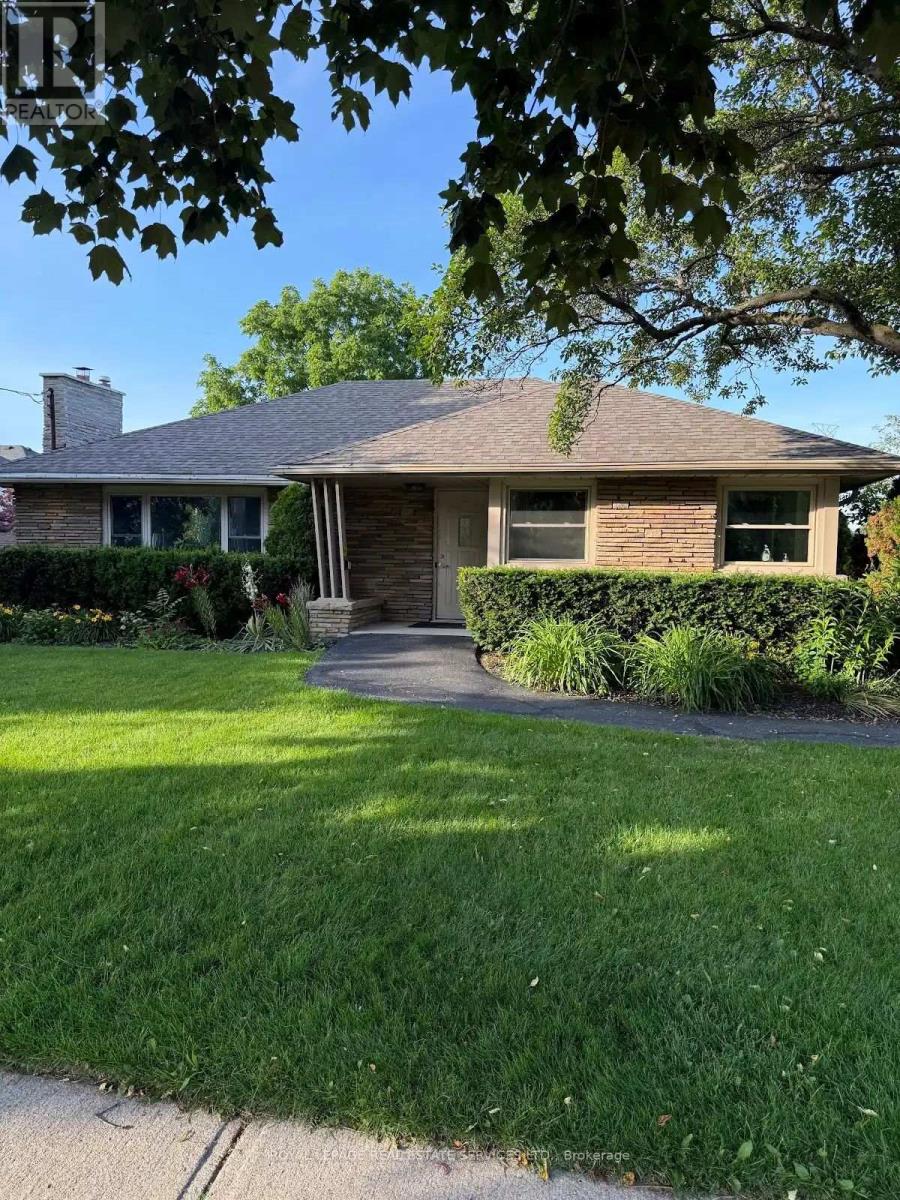
Highly visible, well appointed professional medical office situated on an attractive large, beautifully landscaped lot. Prime location for Lease for Medical, Dental office use in the north Burlington community on Walker's Line with high visibility and convenience surface parking at the near side of the building. This office has wheelchair access and meets all applicable building regulations & bylaws. Landlord asking for $6,000 + HST p/month rent, plus tenant will pay the property tax and utilities separately. Tenant will also maintain the landscaping & snow removal during winter months. Leaves can be made for first 5 yrs and options to renew for 5+5 yrs at a future rent rate according to inflation rate 2.5%. (id:55460)
602 - 2055 Upper Middle Road
Burlington, Ontario
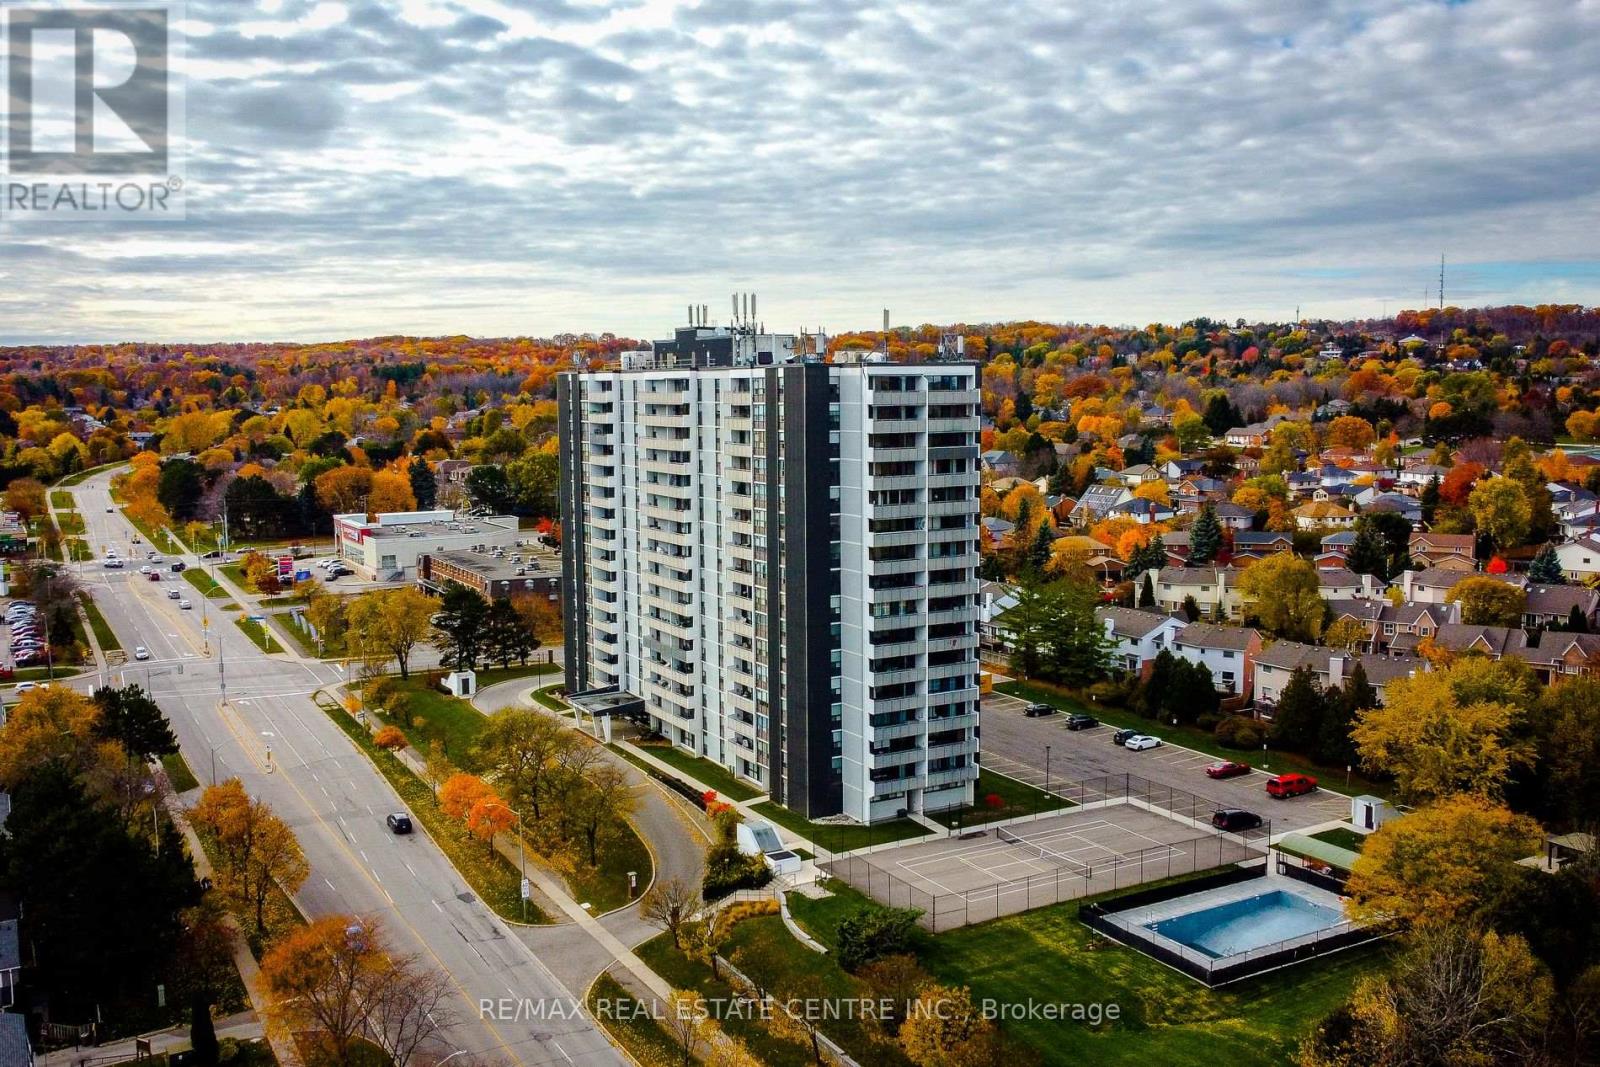
Bright And Spacious 3-Bedroom, 2-Bathroom Corner Unit Offering A Highly Functional Layout And Excellent Natural Light Throughout. The All Inclusive Style Condo Fee Covers Water, Hydro, Heat, Central Air Conditioning, Building Insurance, Exterior Maintenance, Common Elements, Parking, Visitor Parking And Bell Fibe TV, Providing Exceptional Value And Convenience. The Open-Concept Living And Dining Area Features Large Windows And Open Views, With A Walk-Out To A Large Private Balcony Showcasing Beautiful Views Of The Lake & Surrounding Nature. The Kitchen Provides Lots Of Cupboard Space And A Large Pantry For Added Storage. This True 3-Bedroom Unit Features Three Generously Sized Bedrooms, Each With Its Own Window And Closet.The Primary Bedroom Features A Walk-In Closet & A Private 4-Piece Ensuite Bathroom. Additional Highlights Include In-Suite Laundry And A Well-Designed Floor Plan That Offers Both Privacy And Flow. Residents Enjoy A Full Range Of Building Amenities, Including A Gym, Tennis Court, Outdoor Pool, Library, Games Room, Craft Room, Workshop, Community BBQ Area & Guest Suite. Conveniently Located Within Walking Distance To Shopping, Transit And Everyday Amenities, And Close To Parks And Major Highways. One Parking Spot Included. (id:55460)

4011 Millar Crescent
Burlington, Ontario
Incredible opportunity to own over 7 beautiful acres in North Burlington. This private property is only minutes from all amenities. Currently there are plans for a new home to be constructed with approval form various authorities, the plans can be assumed. The current home could be renovated or demolished and a new home built, this is great value for a estate lot that overlooks Burlington. (id:55460)