
119 Jay Street Toronto, Ontario M6L 2M3

$2,495,000
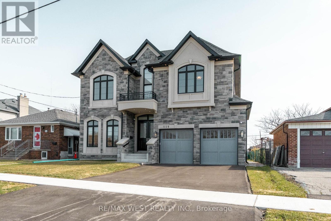
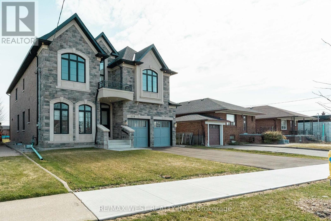
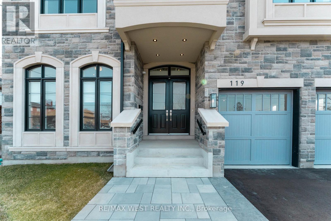
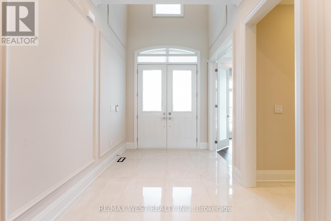
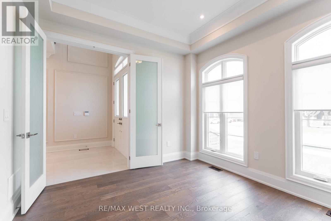
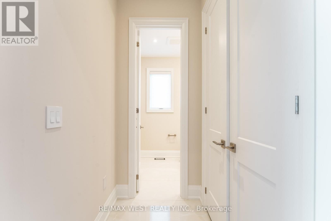
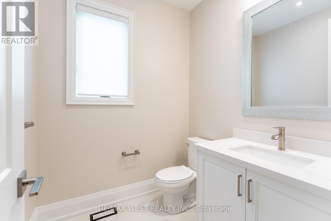
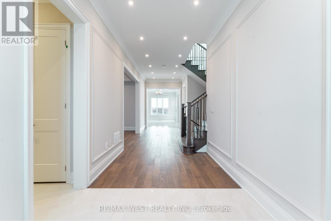
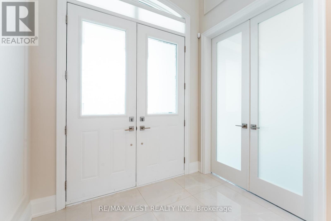
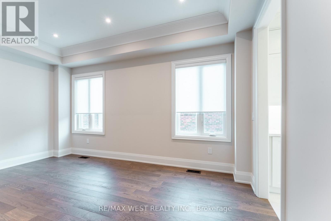
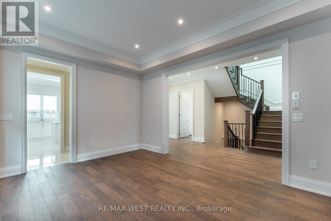
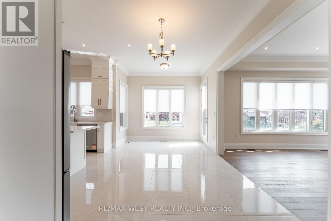
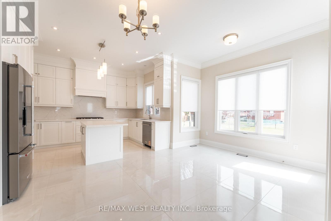
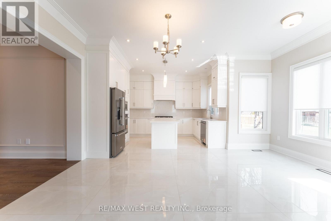
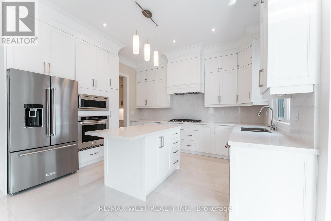
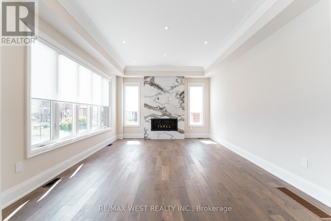
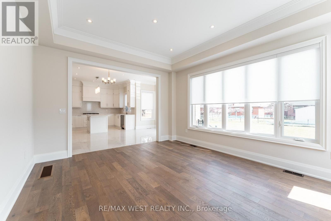
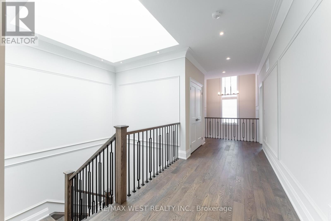
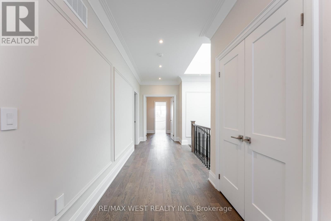
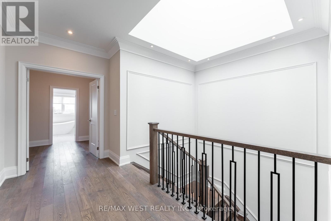
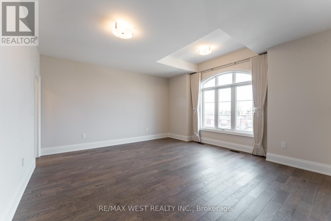
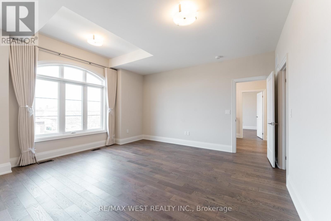
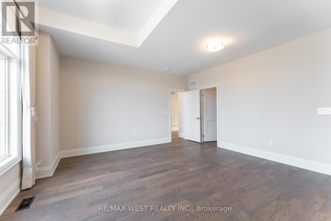
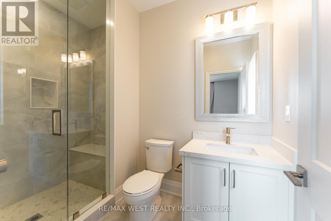
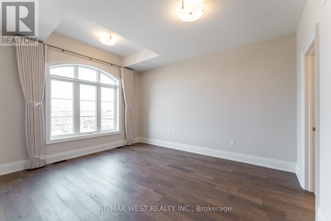
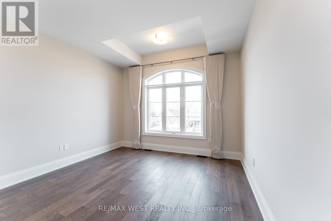
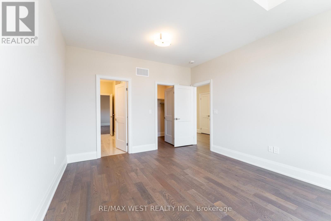
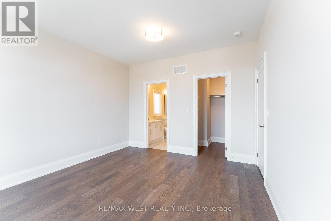
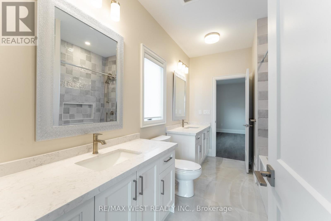
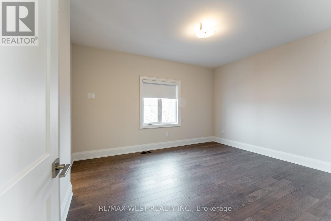
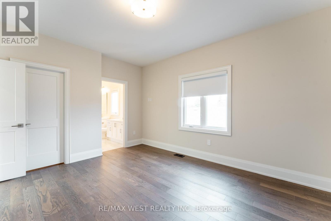
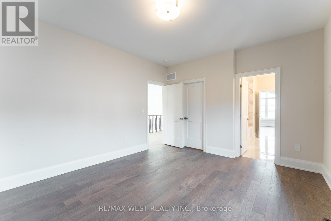
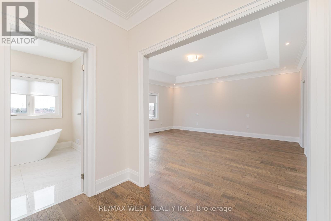
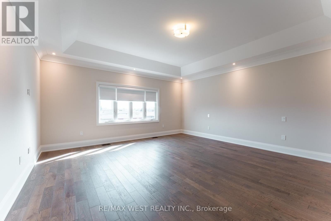
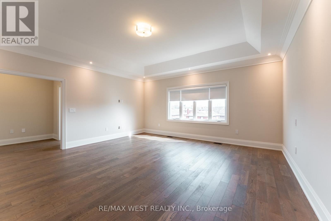
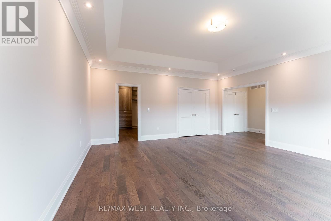
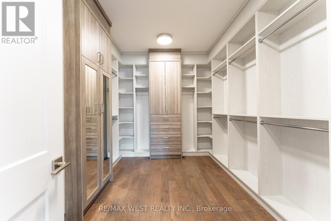
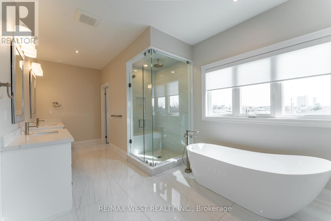
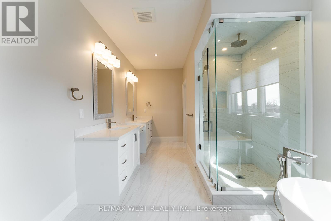
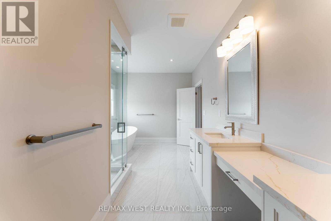
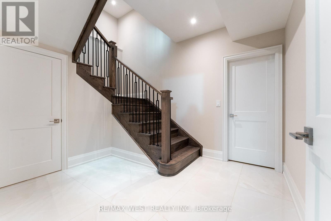
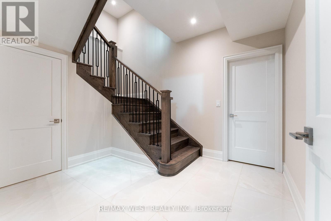
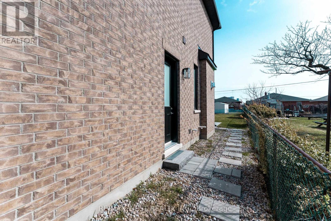
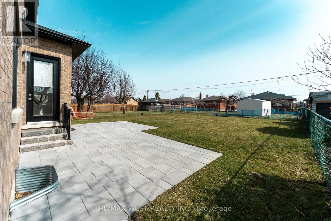
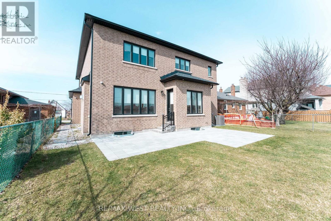
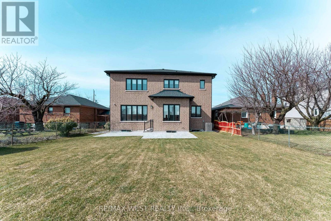
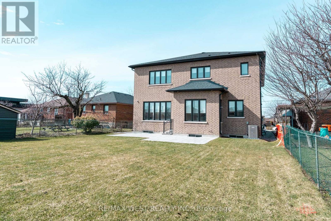
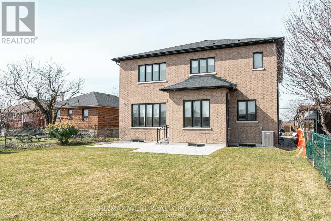
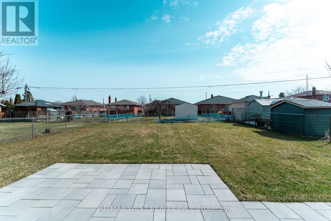
Stunning newer detached home in the desirable Maple Leaf community. Double-door entry opens to a bright interior with extensive pot lighting and a skylight over the staircase. Main floor features a private office with French doors, bright custom eat-in kitchen with built-in appliances plus a butler's pantry leading to a separate dining room. Spacious kitchen open to family room with fireplace and walk-out to the backyard. Side entrance leads to laundry and mudroom with access to the double car garage. Upper level offers 4 generous bedrooms with plenty of closet space. Primary bedroom suite with double closet and a large walk-in closet with organizers, spa-inspired ensuite bathroom featuring soaker tub, separate shower stall, double vanity, water closet (WC), Two additional bathrooms include Jack and Jill with double sinks. Fourth bedroom features a private 3-piece ensuite with a shower stall. Multiple walk-in closets throughout. Close to parks, schools, shopping, and transit. (id:55460)
Property Details
| MLS® Number | W13566826 |
| Property Type | Single Family |
| Community Name | Maple Leaf |
| Equipment Type | Water Heater - Gas, Water Heater |
| Parking Space Total | 4 |
| Rental Equipment Type | Water Heater - Gas, Water Heater |
Building
| Bathroom Total | 4 |
| Bedrooms Above Ground | 4 |
| Bedrooms Total | 4 |
| Age | 0 To 5 Years |
| Amenities | Fireplace(s) |
| Appliances | Central Vacuum, Blinds, Dishwasher, Dryer, Garage Door Opener, Hood Fan, Microwave, Oven, Gas Stove(s), Washer, Refrigerator |
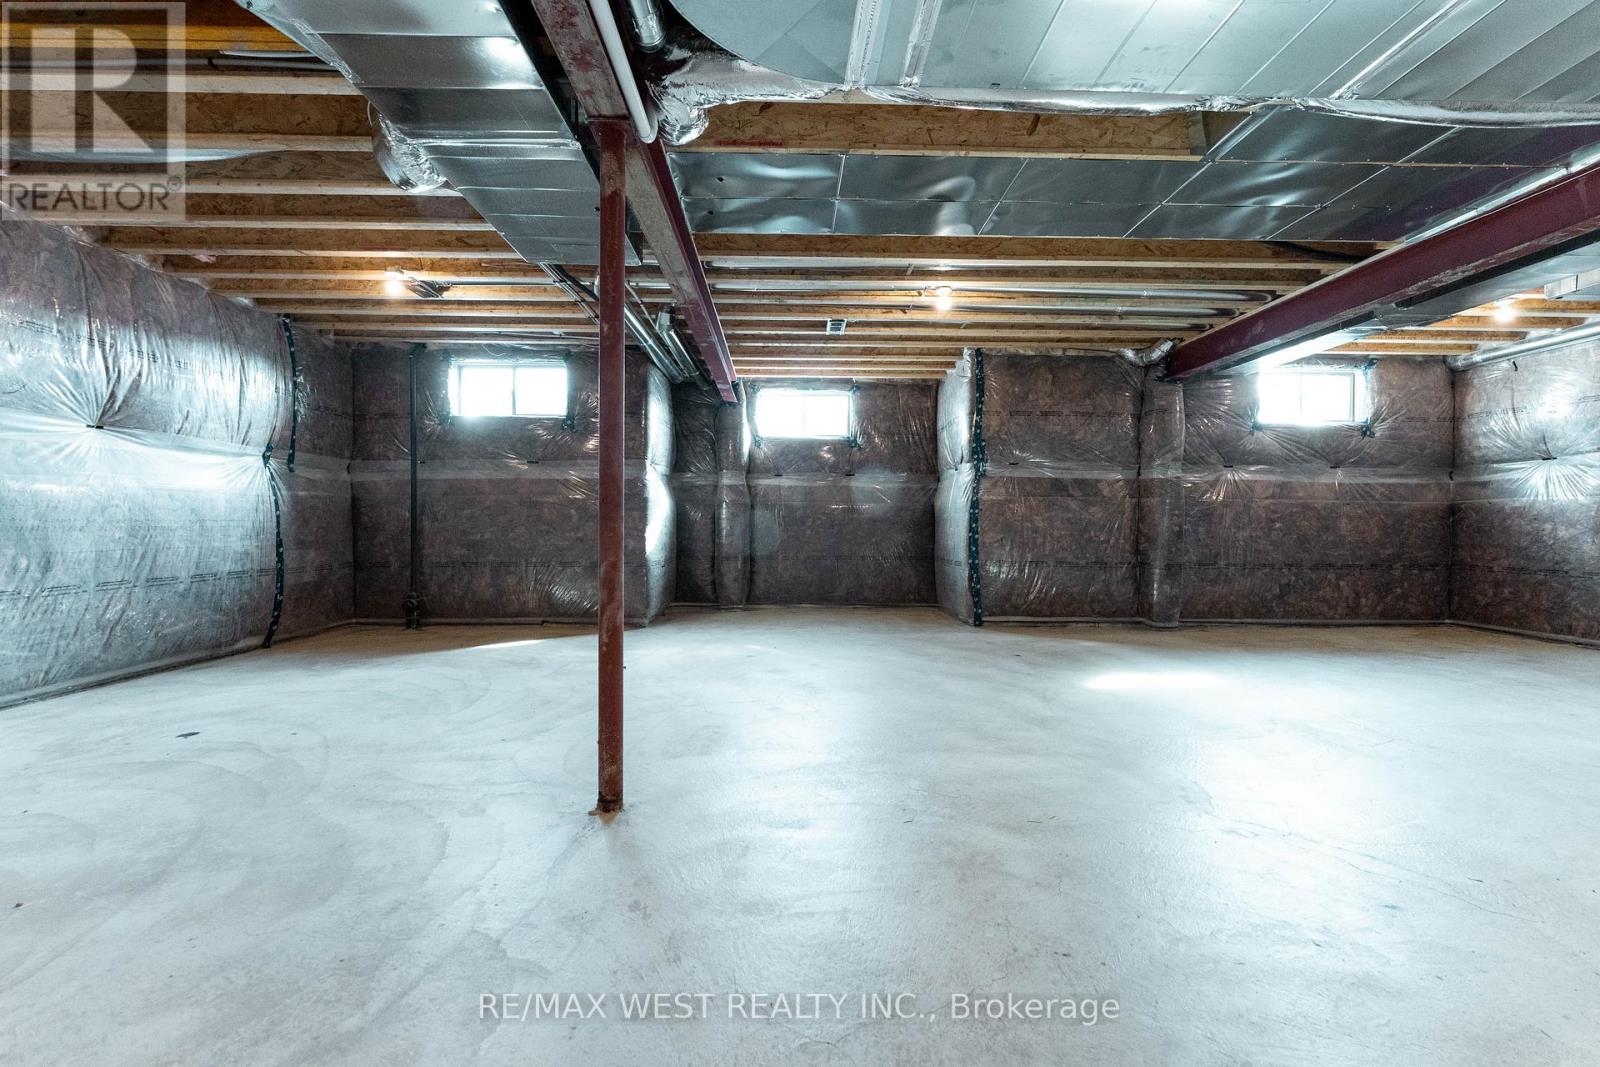
| Basement Development | Unfinished,partially Finished |
| Basement Type | N/a (unfinished), N/a (partially Finished) |
| Construction Style Attachment | Detached |
| Cooling Type | Central Air Conditioning |
| Exterior Finish | Brick, Stone |
| Fireplace Present | Yes |
| Fireplace Total | 1 |
| Flooring Type | Concrete |
| Foundation Type | Concrete |
| Half Bath Total | 1 |
| Heating Fuel | Natural Gas |
| Heating Type | Forced Air |
| Stories Total | 2 |
| Size Interior | 3,500 - 5,000 Sqft |
| Type | House |
| Utility Water | Municipal Water |
Parking
| Attached Garage | |
| Garage |
Land
| Acreage | No |
| Sewer | Sanitary Sewer |
| Size Depth | 139 Ft ,10 In |
| Size Frontage | 50 Ft |
| Size Irregular | 50 X 139.9 Ft |
| Size Total Text | 50 X 139.9 Ft |
Rooms
| Level | Type | Length | Width | Dimensions |
|---|---|---|---|---|
| Second Level | Primary Bedroom | 5.64 m | 5.33 m | 5.64 m x 5.33 m |
| Second Level | Bedroom 2 | 4.9 m | 4.86 m | 4.9 m x 4.86 m |
| Second Level | Bedroom 3 | 4.36 m | 3.58 m | 4.36 m x 3.58 m |
| Second Level | Bedroom 4 | 4.18 m | 3.63 m | 4.18 m x 3.63 m |
| Basement | Cold Room | 2.17 m | 2.17 m | 2.17 m x 2.17 m |
| Main Level | Office | 3.62 m | 3.28 m | 3.62 m x 3.28 m |
| Main Level | Dining Room | 4.81 m | 3.57 m | 4.81 m x 3.57 m |
| Main Level | Family Room | 4.82 m | 4.05 m | 4.82 m x 4.05 m |
| Main Level | Kitchen | 5.7 m | 5.4 m | 5.7 m x 5.4 m |
| Main Level | Mud Room | 5.14 m | 2.04 m | 5.14 m x 2.04 m |
| Main Level | Laundry Room | 5.14 m | 2.14 m | 5.14 m x 2.14 m |
https://www.realtor.ca/real-estate/30036576/119-jay-street-toronto-maple-leaf-maple-leaf

Broker
(416) 880-0067
(416) 880-0067
www.gracesoares.com/
www.facebook.com/GraceSoaresReMaxWest
twitter.com/GraceRemax
www.linkedin.com/in/gracesoares


The trademarks REALTOR®, REALTORS®, and the REALTOR® logo are controlled by The Canadian Real Estate Association (CREA) and identify real estate professionals who are members of CREA. The trademarks MLS®, Multiple Listing Service® and the associated logos are owned by The Canadian Real Estate Association (CREA) and identify the quality of services provided by real estate professionals who are members of CREA. The trademark DDF® is owned by The Canadian Real Estate Association (CREA) and identifies CREA's Data Distribution Facility (DDF®)
August 12 2026 06:02:03
Toronto Regional Real Estate Board
RE/MAX West Realty Inc.