
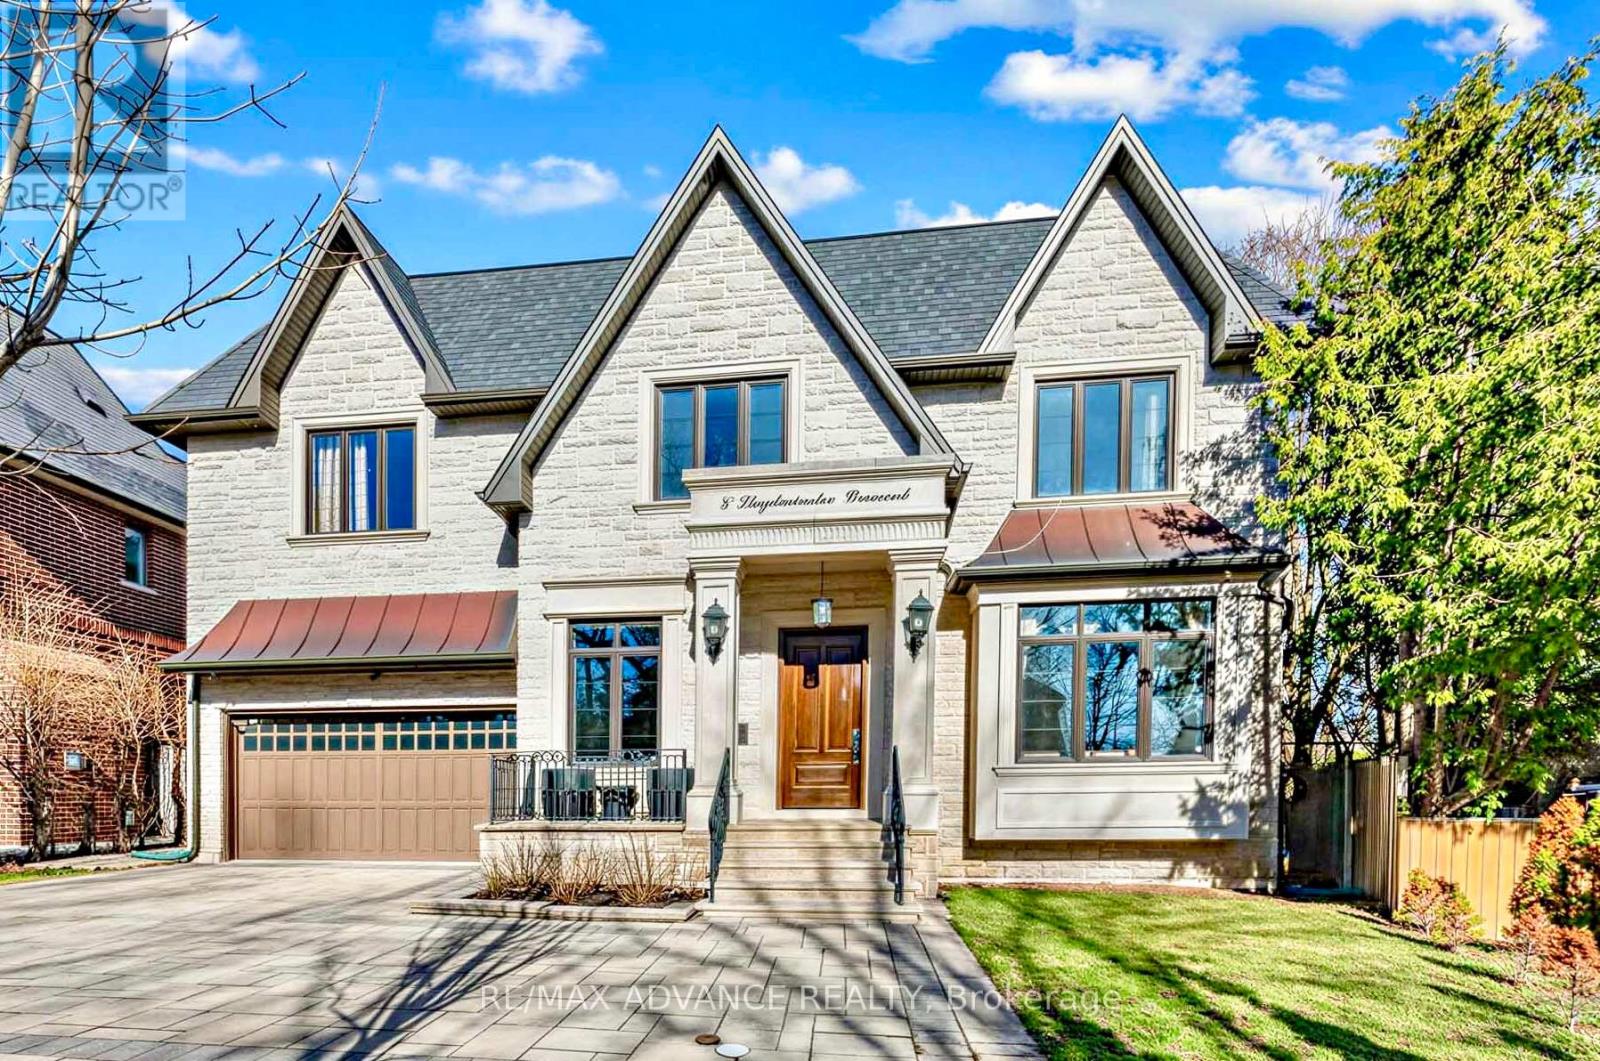
5 Lloydminster Crescent
Toronto, Ontario
Built on one of Toronto C14's quieter crescents, this magnificent custom home sits on a rare pie-shaped lot - 61 feet across at the house, opening to a full 100 feet at the rear - the kind of private, generous outdoor space that's genuinely hard to come by in this part of the city! Tandem 3.5 garage with epoxy floors and high ceiling gives you huge space to work with your beloved car and gardening stuff! Inside, soaring 11-foot main-floor ceilings and 10 feet on second, well placed wainscoting, a full-panel walnut library, and a cathedral skylight that pulls natural light deep into the home all day long.The kitchen is built for almost commercial use: Calacatta quartz, double sized commercial size fridge and freezer, commercial Thermador appliances, and an oversized island that connects naturally to the main living and dining areas - comfortable for a quiet weeknight, just as easy to open up for a crowd. Upstairs, there's a secondary family lounge which can also be converted to a fifth bedroom. The primary suite has heated floors in the elegant ensuite bathroom and a skylit walk-in closet that can show off your tasteful purchases. The walk-out lower level is finished to the same standard - heated floors, wet bar, one of four fireplaces, and a well-sized nanny suite. The beautiful interlocked driveway also shows off an extra parking pad on the side. Home is built with smart home integration, dual HVAC, water softener, central humidifier, and enhanced sound insulation throughout. Steps from top-ranked schools, parks, TTC and everything Willowdale has to offer. Explore the virtual tour link! (id:55460)
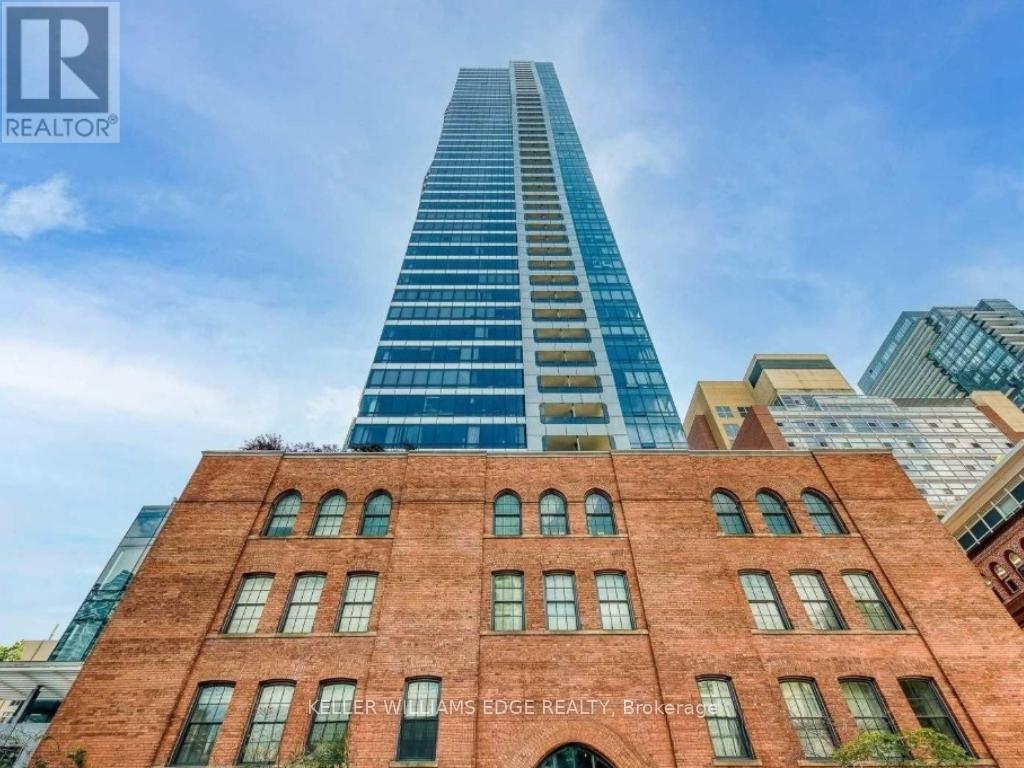
2605 - 5 St. Joseph Street
Toronto, Ontario
Welcome to Five Condos, where luxury, convenience, and location come together in the heart of downtown Toronto. This bright and spacious corner suite offers 1 bedroom plus a separate den, featuring a highly functional layout, 9-foot ceilings, and floor-to-ceiling windows that flood the space with natural light.Enjoy southwest views from the large private balcony, a modern kitchen complete with an island and dining area, a full bathroom plus a convenient powder room, and a versatile den with enclosed sliding doors-perfect for a home office or guest space.Ideally situated just steps from Wellesley Subway Station and within walking distance to Yorkville, the Mink Mile, College Park, Dundas Square, and some of the city's best shopping, dining, and entertainment. Minutes from the University of Toronto, Toronto Metropolitan University, and major hospitals, this is an exceptional opportunity to experience the best of downtown living. (id:55460)
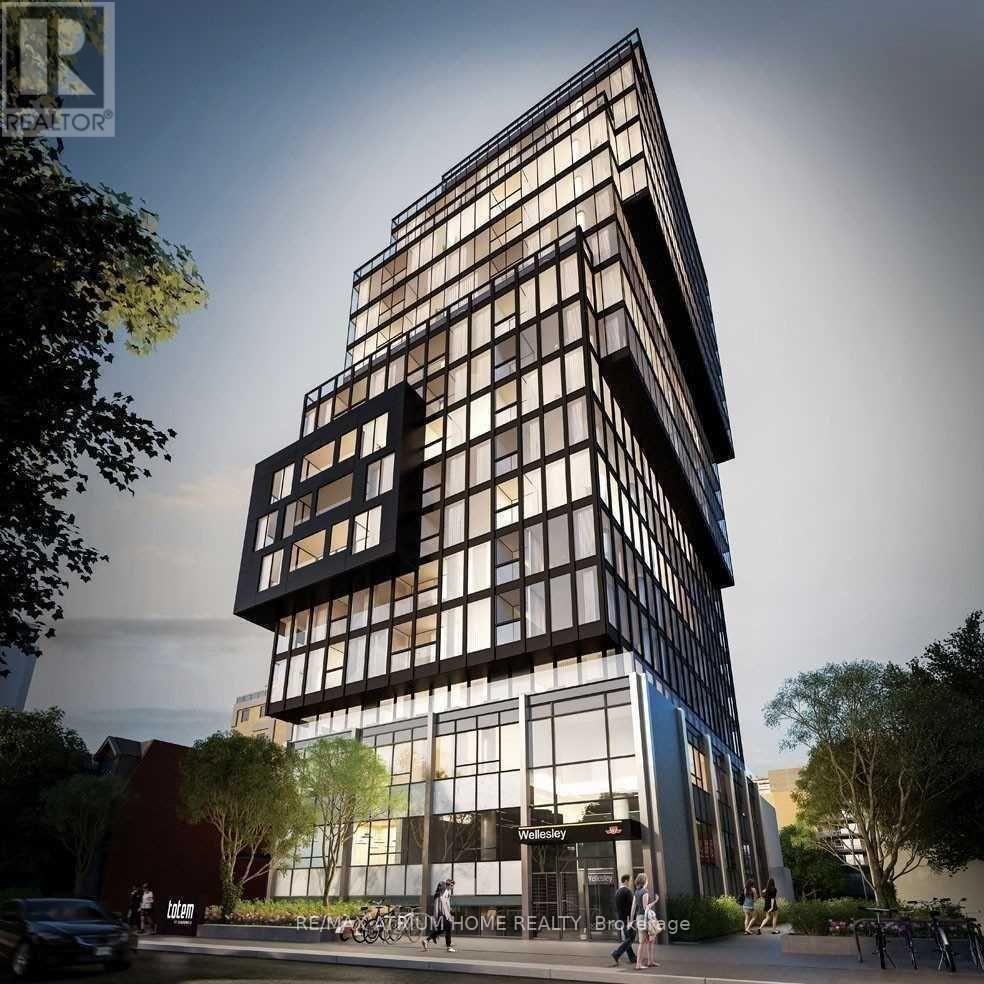
806 - 17 Dundonald Street
Toronto, Ontario
Direct Access To Wellesley Subway Station. Steps To Bloor St, Yorkville, Restaurants, Etc. Lots Of Lights, Walking Distance To Ryerson University, University Of Toronto, Hospitals, Eaton Centre, City Hall, College Park And The Waterfront. Fantastic Amenities, Your Choice Of Living In Dt Area !! (id:55460)
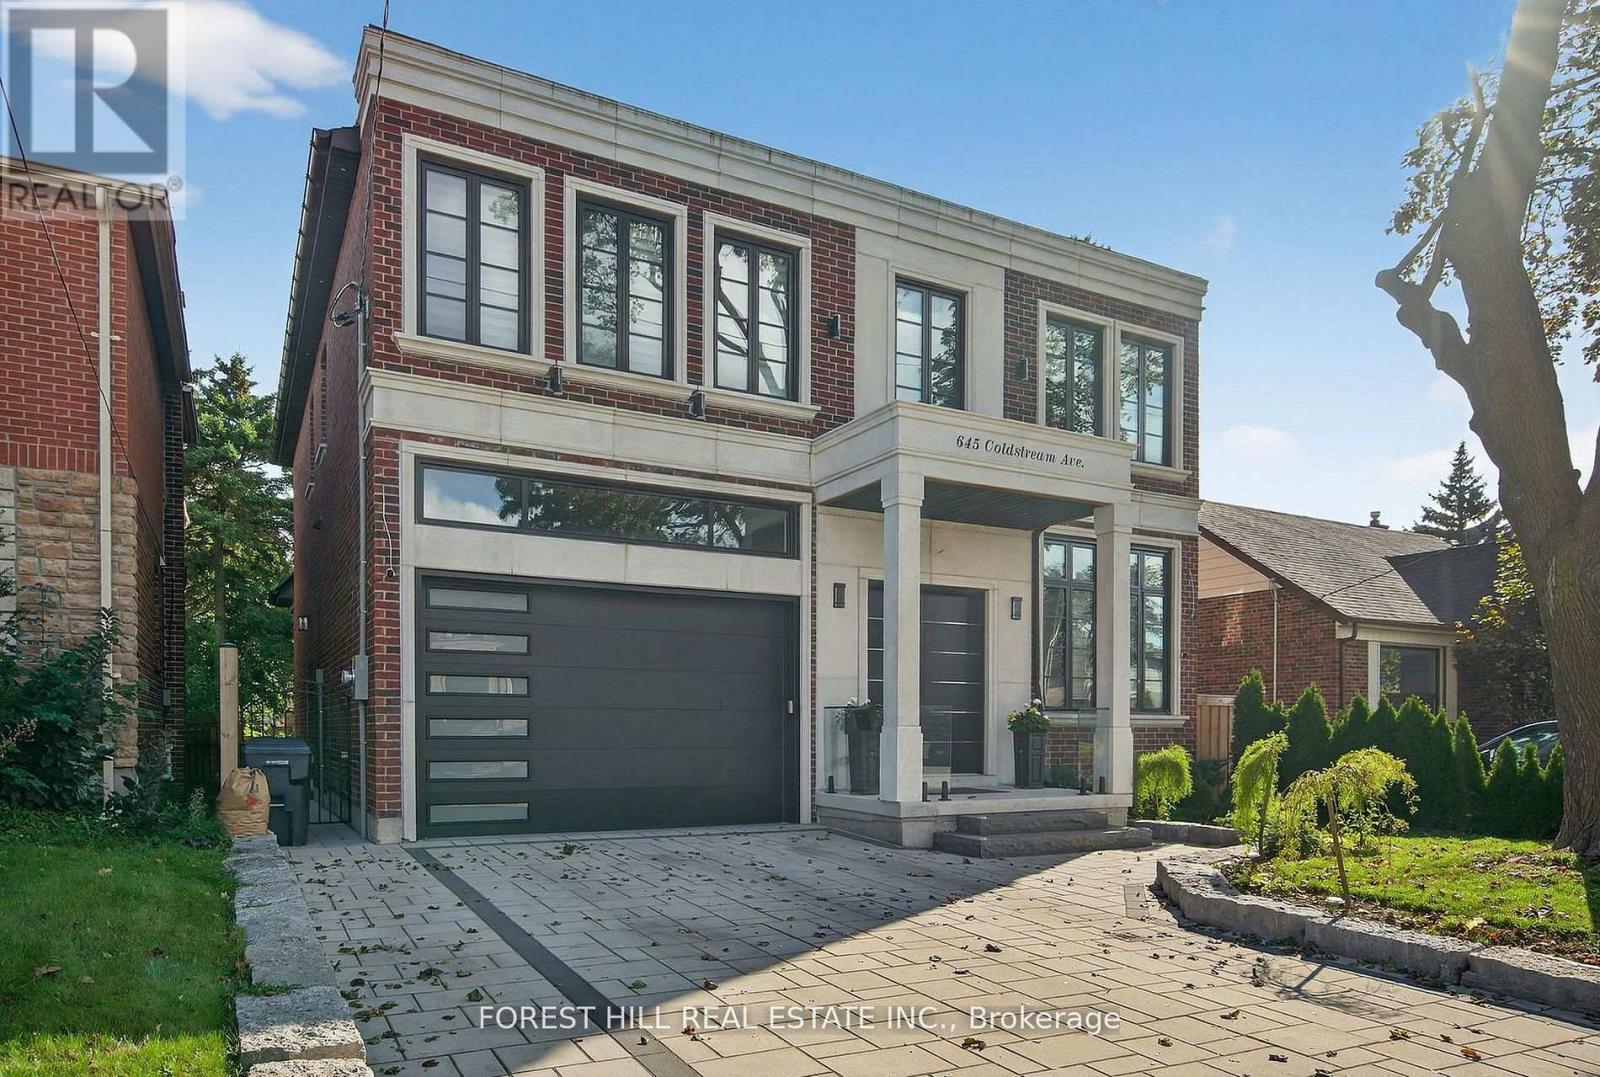
Bsmt - 645 Coldstream Avenue
Toronto, Ontario
This stunning, spacious 2-bedroom basement apartment is located in a newly built home in the highly sought-after Englemount-Lawrence area. Enjoy a bright, fresh, and modern living space featuring very high ceilings, a full kitchen, and your own private laundry room for added convenience. The unit includes a fully separate entrance for complete privacy and comfort, making it ideal for those seeking both style and functionality. Situated in a prime neighbourhood close to parks, schools, shopping, transit, and community amenities, this beautiful suite offers the perfect blend of luxury living and everyday practicality. Parking available for an additional cost. (id:55460)
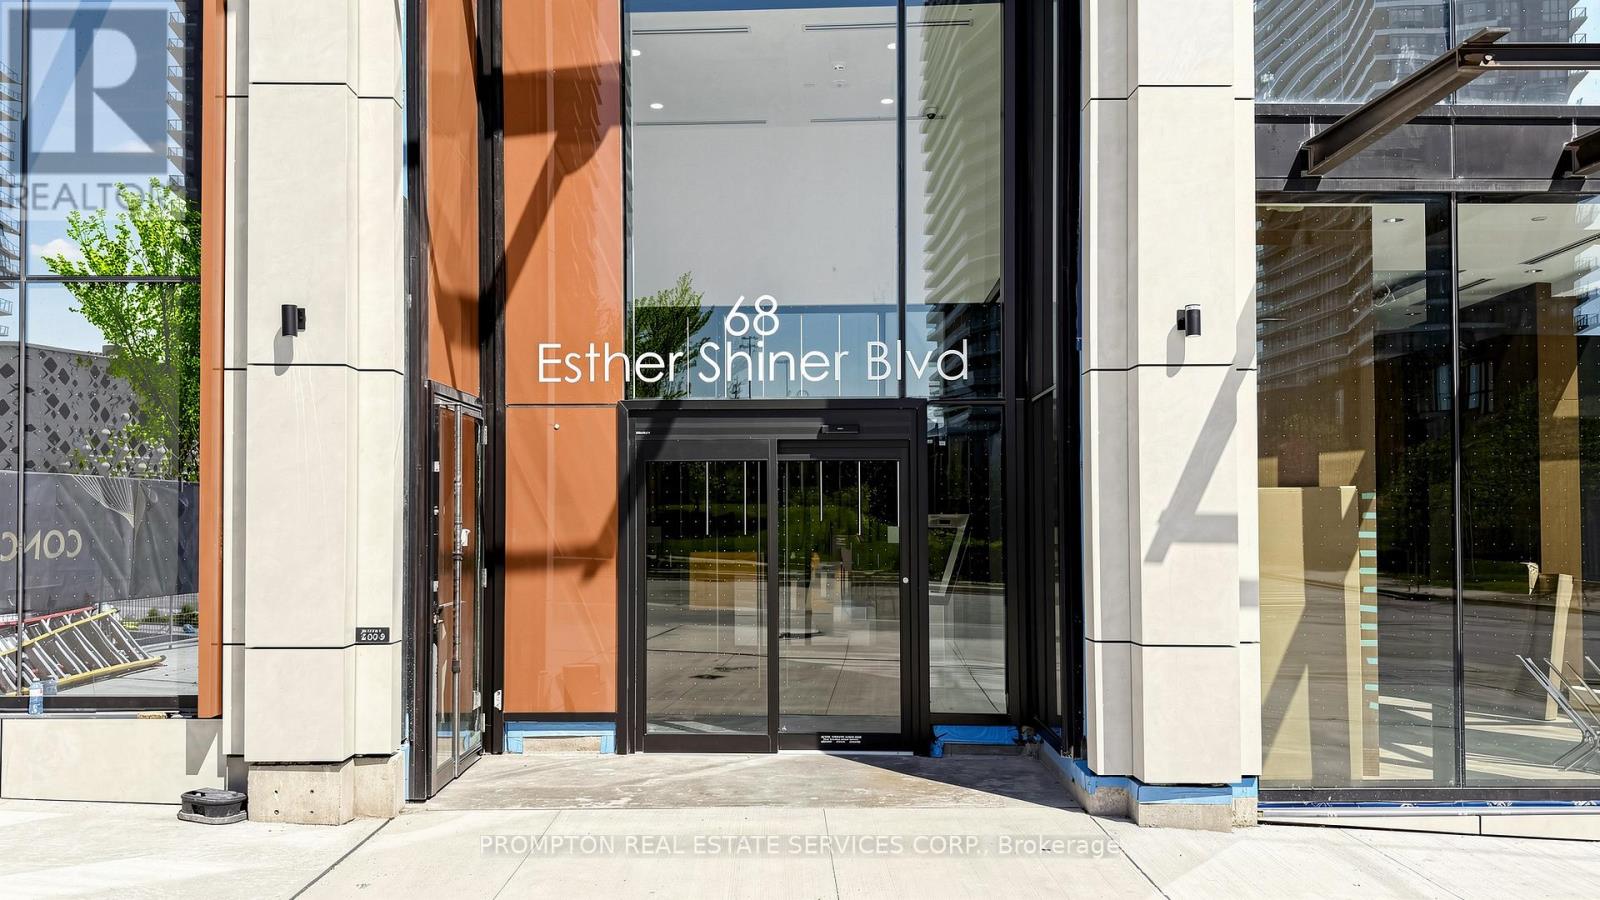
603 - 68 Esther Shiner Boulevard
Toronto, Ontario
Welcome to the crown jewel, King's Landing! Be the first to live in this stunning, never-occupied SOUTH-FACING suite that perfectly balances high-end finishes with an unbeatable location. This home features 9' ceilings, premium Miele appliances including a rare gas cooktop, built-in organizers, and a spa-inspired bathroom with an oversized medicine cabinet for all your skincare essentials. The true highlight of this residence is the seamless transition to your private balcony; finished with composite wood decking, it serves as the perfect vantage point to soak in the spectacular, unobstructed clear views. Whether you are starting your morning or winding down at night, the sense of openness and the panoramic vista truly set this home apart. Nestled in a prime location in the heart of the GTA, you are close to everywhere in the city, within walking distance to Leslie and Bessarion TTC stations, Oriole GO, North York's largest community centre, the Toronto Public Library, and a lush 8-acre park. With Aisle 24 market, IKEA, Canadian Tire, NYGH, and plenty of coffee shops and restaurants just moments away, this home offers a vibrant, walkable lifestyle. Whether you're a professional looking for a seamless commute or simply want a modern home where you can enjoy a clear view every single day, this one checks every box. Come see it today! (id:55460)
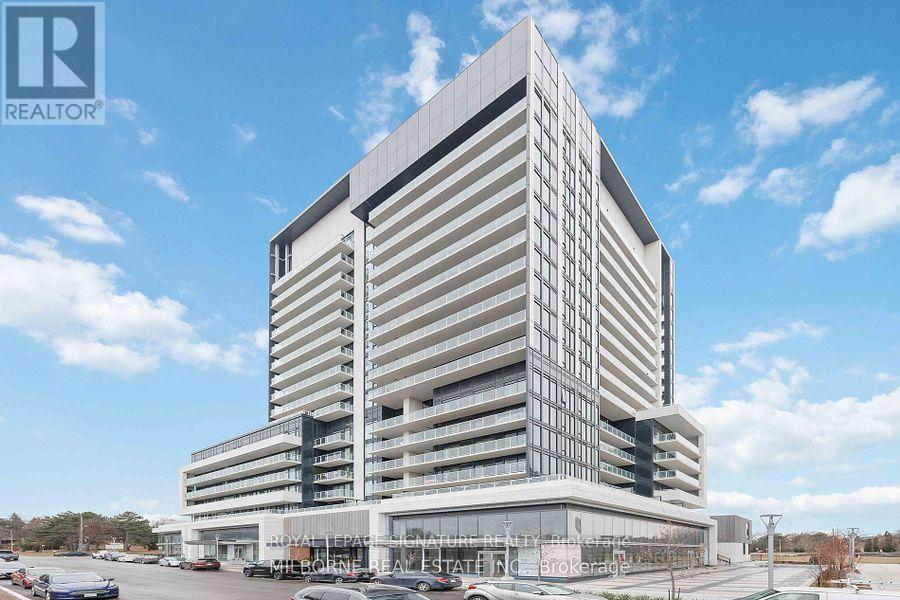
626 - 20 O'neill Road
Toronto, Ontario
Upgraded Suite With 2 Parking Spots & Ready To Move In!Truly Coveted Corner Suite With No Neighbours Above Or Beside You.Welcome To 626-20 O'Neill Road Where Contemporary Design Meets Urban Convenience In The Heart Of Shops At Don Mills!This Modern 2+1 Bedroom 2-Bathroom Condo Is A Rare Opportunity To Own In One Of Toronto's Most Sought-After Communities.Step Inside And Be Greeted By Extended-Height Windows That Flood The Space With Natural Light, An Open-Concept Living & Dining Area,Sleek Contemporary Finishes Throughout.The Gourmet Kitchen Boasts A Granite Countertop,Built-In Miele Appliances And Stylish Backsplash Perfect For Home Chefs And Entertainers Alike.The Primary Bedroom Is A True Retreat With A Walk-In Closet And An Unobstructed Panoramic View Of The City.The 4 Piece Ensuite Features A Sleek Vanity,Tub/Shower And Modern Fixtures,All Designed For Comfort And Style.The 2nd Bedroom Is Generously Sized Ideal For Family Or Guests.Need More Space?The Den Is Perfect For 3rd Bedroom A Home Office,Study Or Even A Cozy Reading Nook!Step Out Onto Your Spacious-Sized Private Balcony And Enjoy Stunning City Views While Sipping Your Morning Coffee Or Unwinding After A LongDay.Luxury Amenities At Your Fingertips Include:State-Of-The-Art Fitness Centre To Keep You Active,Outdoor Terrace With BBQ Stations For Summer Gatherings,Indoor & Outdoor Pools,Elegant Party Room & Social Lounge For Entertaining,24-Hour Concierge & Security For Peace Of Mind.This Unbeatable Location Is In The Heart Of Shops At Don Mills A Premier Shopping & Dining Destination Featuring;Eataly,Joeys,Taylor Landing,Anejo,Scaddabush,The GoodSon,Starbucks,Cineplex VIP,Metro And More.Need To Drive?Its Easy Access To The DVP,401 & TTC-Be Downtown In Minutes.Surrounded By Lush Parks & Trails,Edwards Gardens & Sunnybrook Park Just Around The Corner.Top-Rated Schools,Hospitals & Community Centres Nearby. This Is The Ultimate Urban Lifestyle At Its Best,Convenient,And Packed With Amenities!Don't Miss Out. (id:55460)
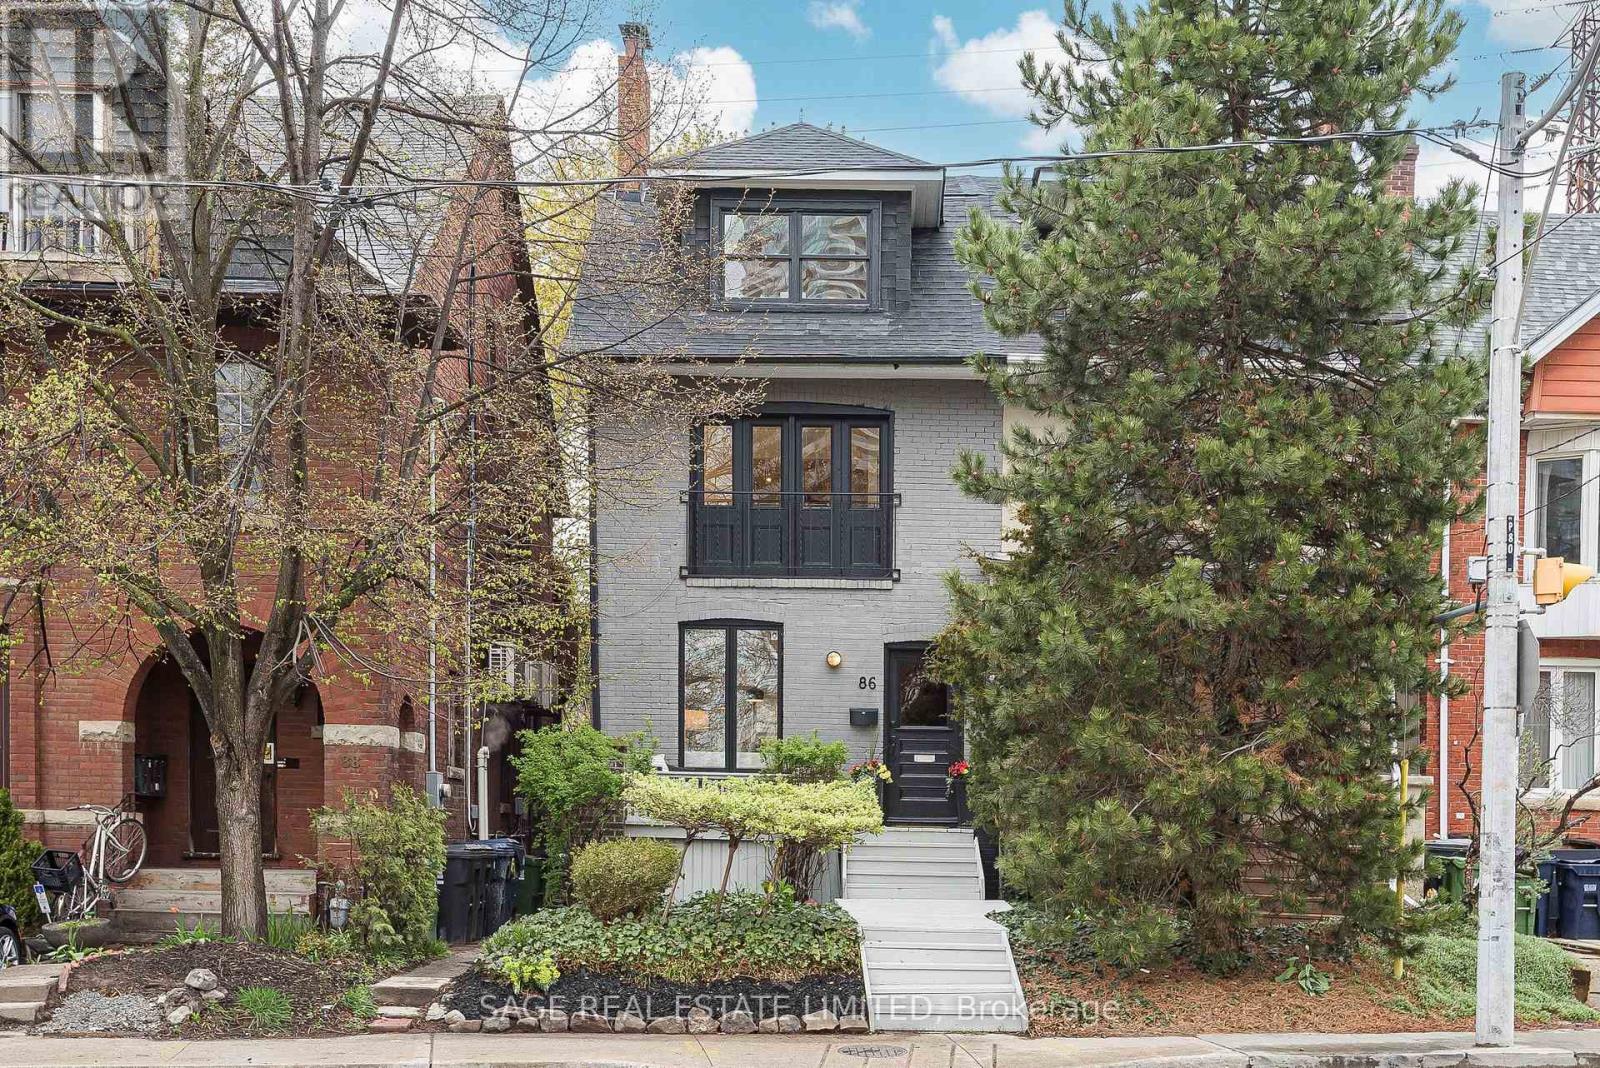
86 Dupont Street
Toronto, Ontario
86 Dupont offers an exceptional opportunity to own a fully renovated three-storey home that perfectly balances timeless style with modern living. This stunning 3-bedroom, 3-bathroom residence is ideally situated in one of the city's most sought-after neighbourhoods, just moments from Yorkville.The main floor showcases a bright, open-concept design that seamlessly connects the living, dining, and kitchen spaces-perfect for both everyday living and effortless entertaining. The inviting living room features a gas fireplace, adding warmth and character, while large windows fill the space with natural light. At the heart of the home, the chef-inspired kitchen is beautifully appointed with contemporary finishes, a generous breakfast bar, and a large wine fridge, creating an ideal setting for hosting. A walkout leads directly to a private deck and landscaped backyard-perfect for summer BBQs and outdoor gatherings.The second floor offers two spacious bedrooms, a stylishly updated 3-piece bathroom, and a versatile lounge area-ideal for a home office, reading nook, or family space.The entire third floor is dedicated to an impressive primary retreat, complete with a luxurious 5-piece ensuite and ample closet space, offering comfort and privacy.The finished lower level, with a separate entrance, includes a large recreation room, an additional bedroom, and a rough-in for a kitchen-well-suited for a nanny suite or potential income opportunity.Just steps to Yorkville, top restaurants, shops, parks, transit, and excellent schools, this home delivers a rare combination of location, design, and functionality. (id:55460)
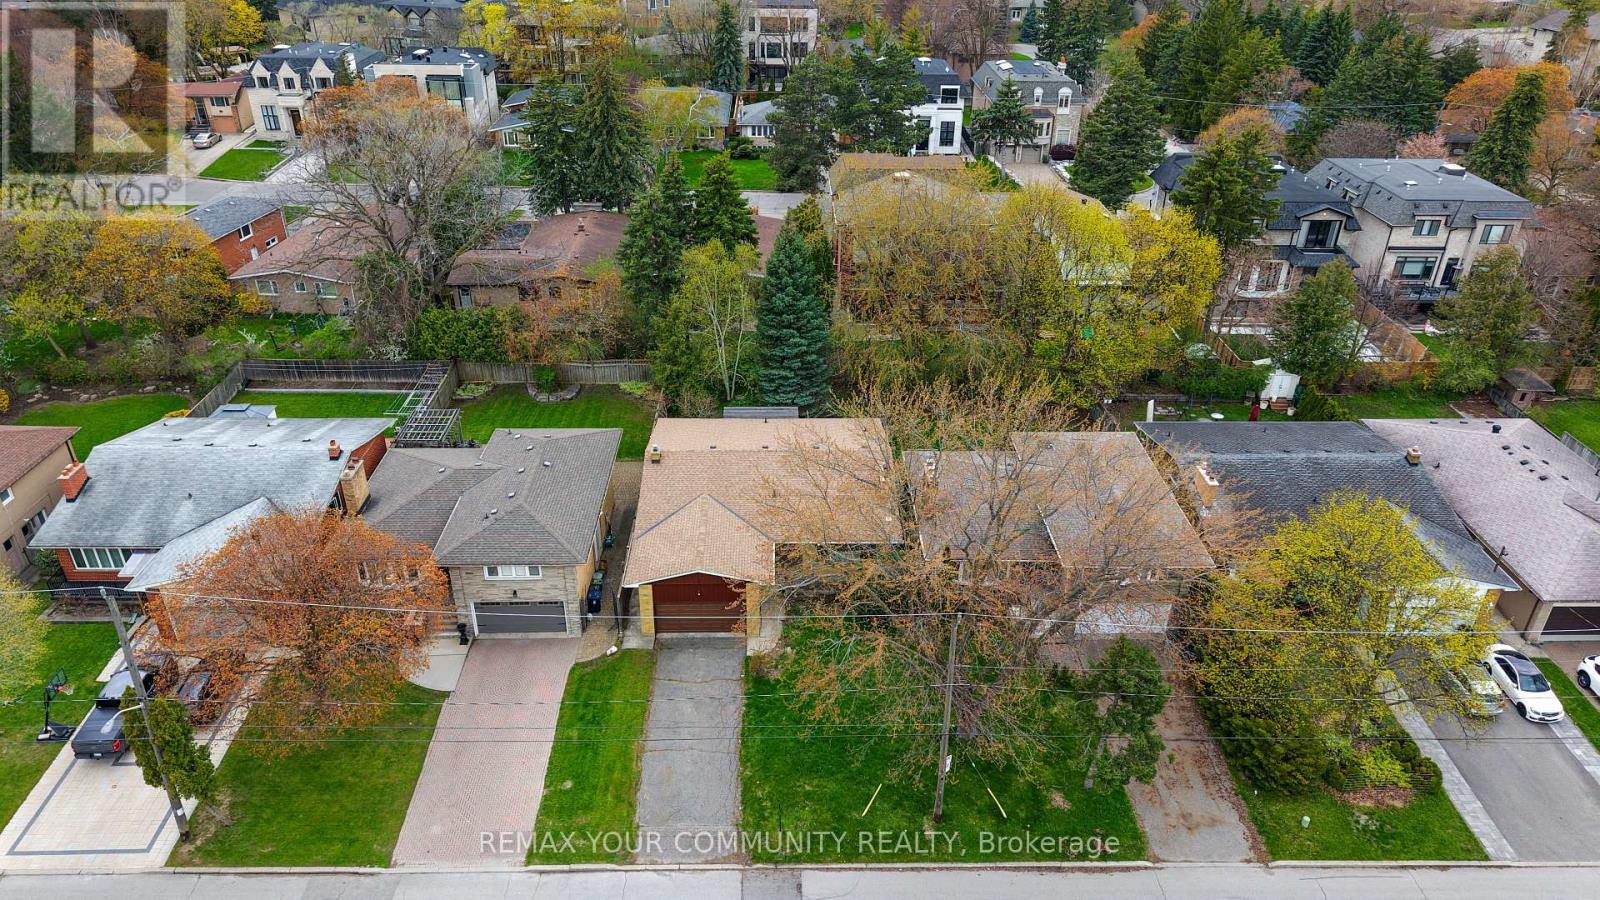
28 Bunty Lane
Toronto, Ontario
Attention investors, renovators, and first-time home buyers! This is the opportunity you've been waiting for. Located in a family-friendly neighbourhood with top-rated schools and surrounded by multi-million dollar homes, this property offers exceptional potential and value.Featuring a separate entrance to the basement, this home presents an excellent opportunity for rental income or multi-generational living. The spacious backyard is perfect for entertaining family and friends.Conveniently located in the heart of North York, within walking distance to great schools,sports clubs, Shopping and transit. Just minutes to Bayview Village and major highways, making commuting and daily errands a breeze.Don't miss this fantastic opportunity in a highly desirable location. (id:55460)
122 Lisonally Court
Oakville, Ontario
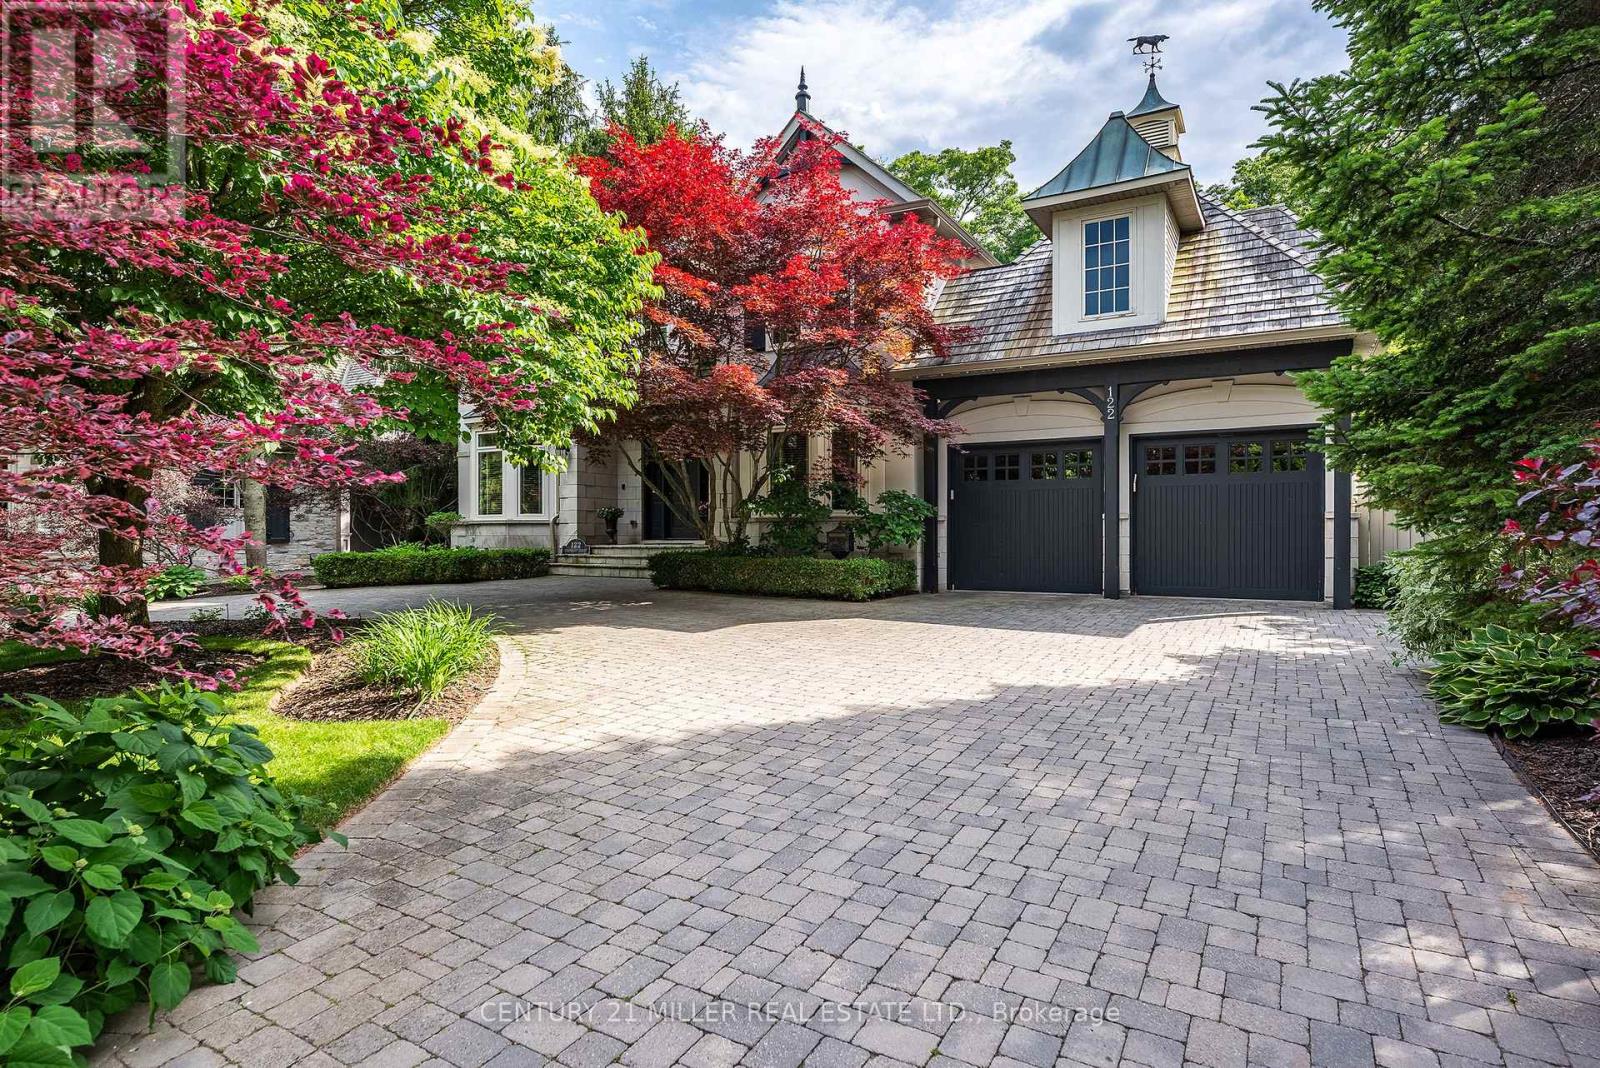
Tucked away on a quiet court in one of Southwest Oakville's most coveted enclaves, 122 Lisonally Court presents an exceptional opportunity to enjoy 4,250 square feet of elegant living space on a spectacular ravine lot. A stately presence from the moment of arrival, the home is distinguished by its timeless stone and stucco façade, circular driveway, and cedar shake roof. Surrounded by mature trees and established luxury residences, the setting offers an unmatched sense of privacy and prestige. Inside, generously proportioned principal rooms provide the perfect balance of scale and comfortable family living. Thoughtfully designed over three finished levels, this home offers expansive living and dining rooms, a spacious family room, dedicated main-floor office, and a well-appointed kitchen and breakfast area overlooking the remarkable backyard. The second level features four spacious bedrooms, including an impressive primary retreat, while the fully finished lower level adds exceptional versatility with a fifth bedroom, recreation room, games room, gym, and abundant storage. The true highlight of the property lies beyond the rear doors. Backing directly onto a picturesque ravine, the backyard is a private oasis rarely found in South Oakville. Mature landscaping creates complete seclusion around the saltwater pool, offering a tranquil resort-inspired setting for relaxation and entertaining. With no rear neighbours and breathtaking natural surroundings, the property delivers a level of privacy that is increasingly difficult to replicate. Located within walking distance of Appleby College and close to the lake, parks, trails, and Oakville's finest amenities, this is a rare opportunity to own a distinguished family home on one of Southwest Oakville's most desirable courts. (id:55460)
34 Valleo Street
Georgina, Ontario
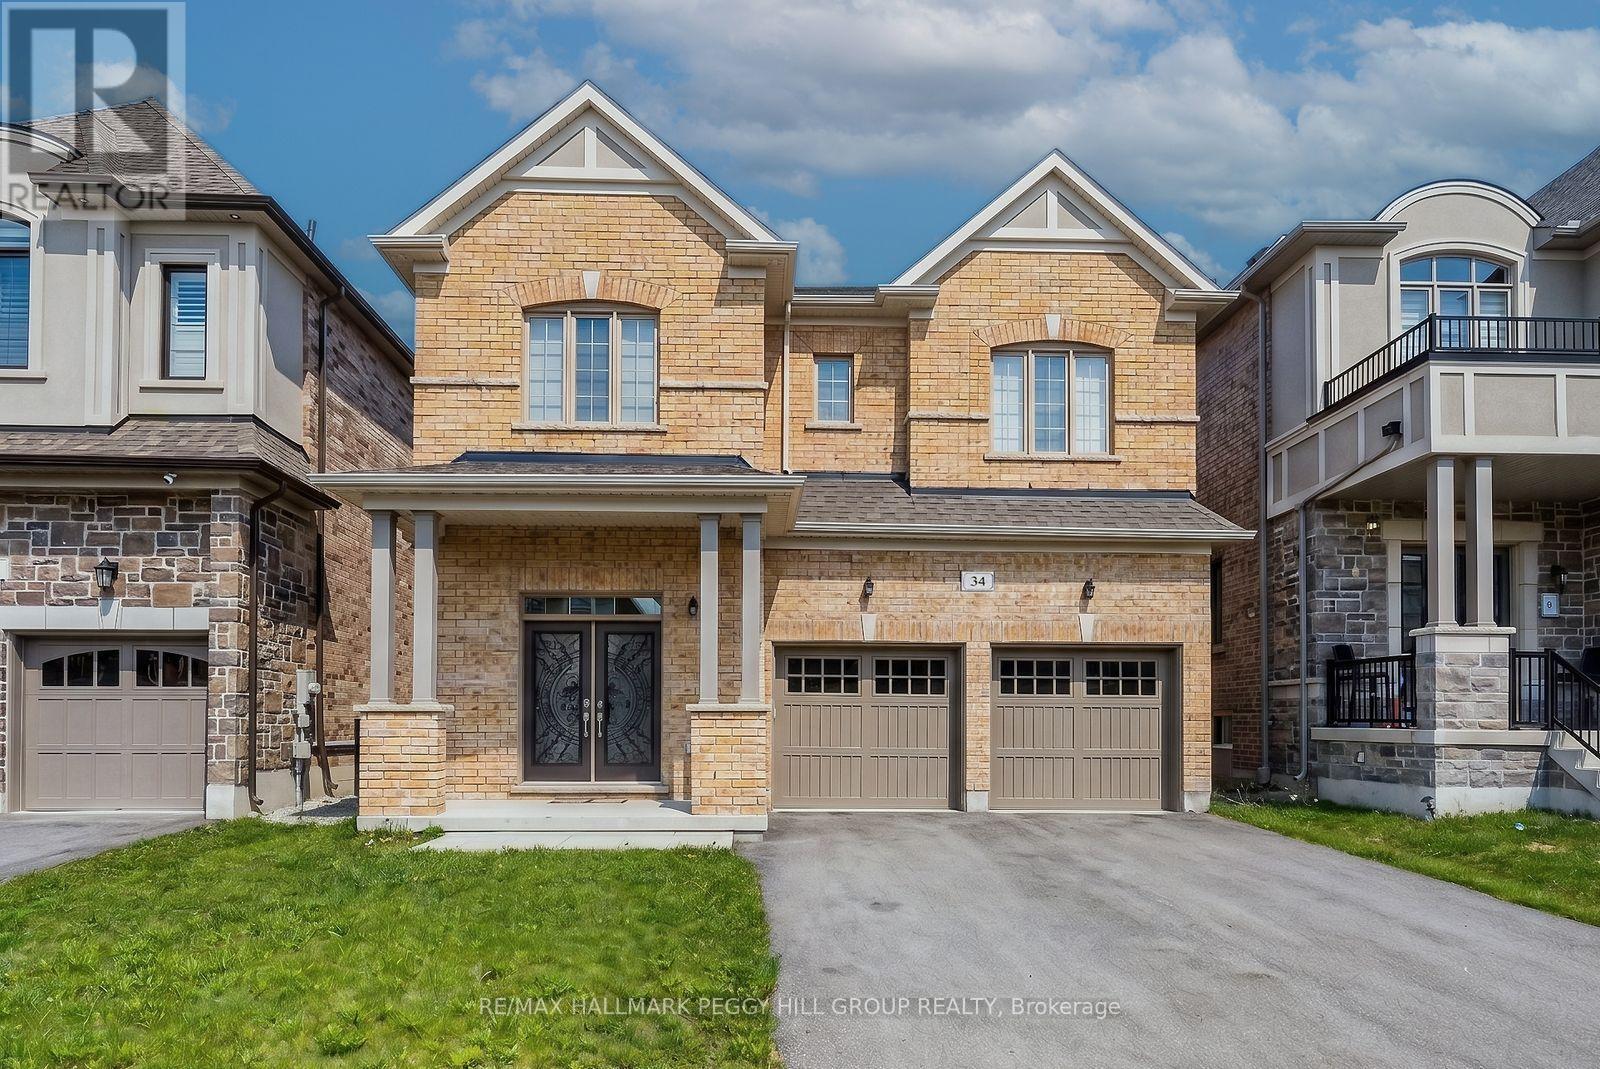
NEARLY 2,000 SQ FT, A SHOWPIECE KITCHEN, & A BASEMENT WITH A SEPARATE WALK-UP ENTRANCE! 34 Valleo Street is a Treasure Hill all-brick home built in 2022 with stately curb appeal, showcasing twin front gables, classic brickwork, a covered porch framed by columns, and a double door entry that feels immediately upscale. The layout feels expansive the moment you step in, with nearly 2,000 sq ft, oversized windows, a neutral palette, thoughtful finishes, and zebra blinds throughout for an elevated look. The kitchen is a true highlight with white shaker cabinetry, a hexagon tile backsplash, stone counters, a double sink, and top-of-the-line white Café appliances with brushed copper handles, including a gas stove, microwave, fridge, and dishwasher. The dining and living area opens to the backyard, anchored by a cozy gas fireplace and oversized windows overlooking the yard. Follow the wood staircase to the second level, where the primary suite impresses with a massive walk-in closet and a 5-piece ensuite featuring a dual-sink vanity, a deep soaker tub, and a separate stand-up shower, alongside two additional bedrooms with double closets, upper-level laundry, and a main 4-piece bath. A rear walk-up entrance gives the unfinished basement its own convenient access for future in-law potential and the freedom to shape the space your way, whether that's a theatre room, a gym, or extra bedrooms. Additional highlights include an automatic garage door opener with remotes, 200 amp service, furnace plus a heat pump, rough-in for a central vacuum system and basement bathroom, air humidifier, air exchanger, and drain water heat recovery system. Walking distance to elementary schools, parks, and playgrounds, plus a quick drive to multiple beaches, shopping, dining options, and the high school. (id:55460)
Th120 - 26 Churchill Avenue
Toronto, Ontario
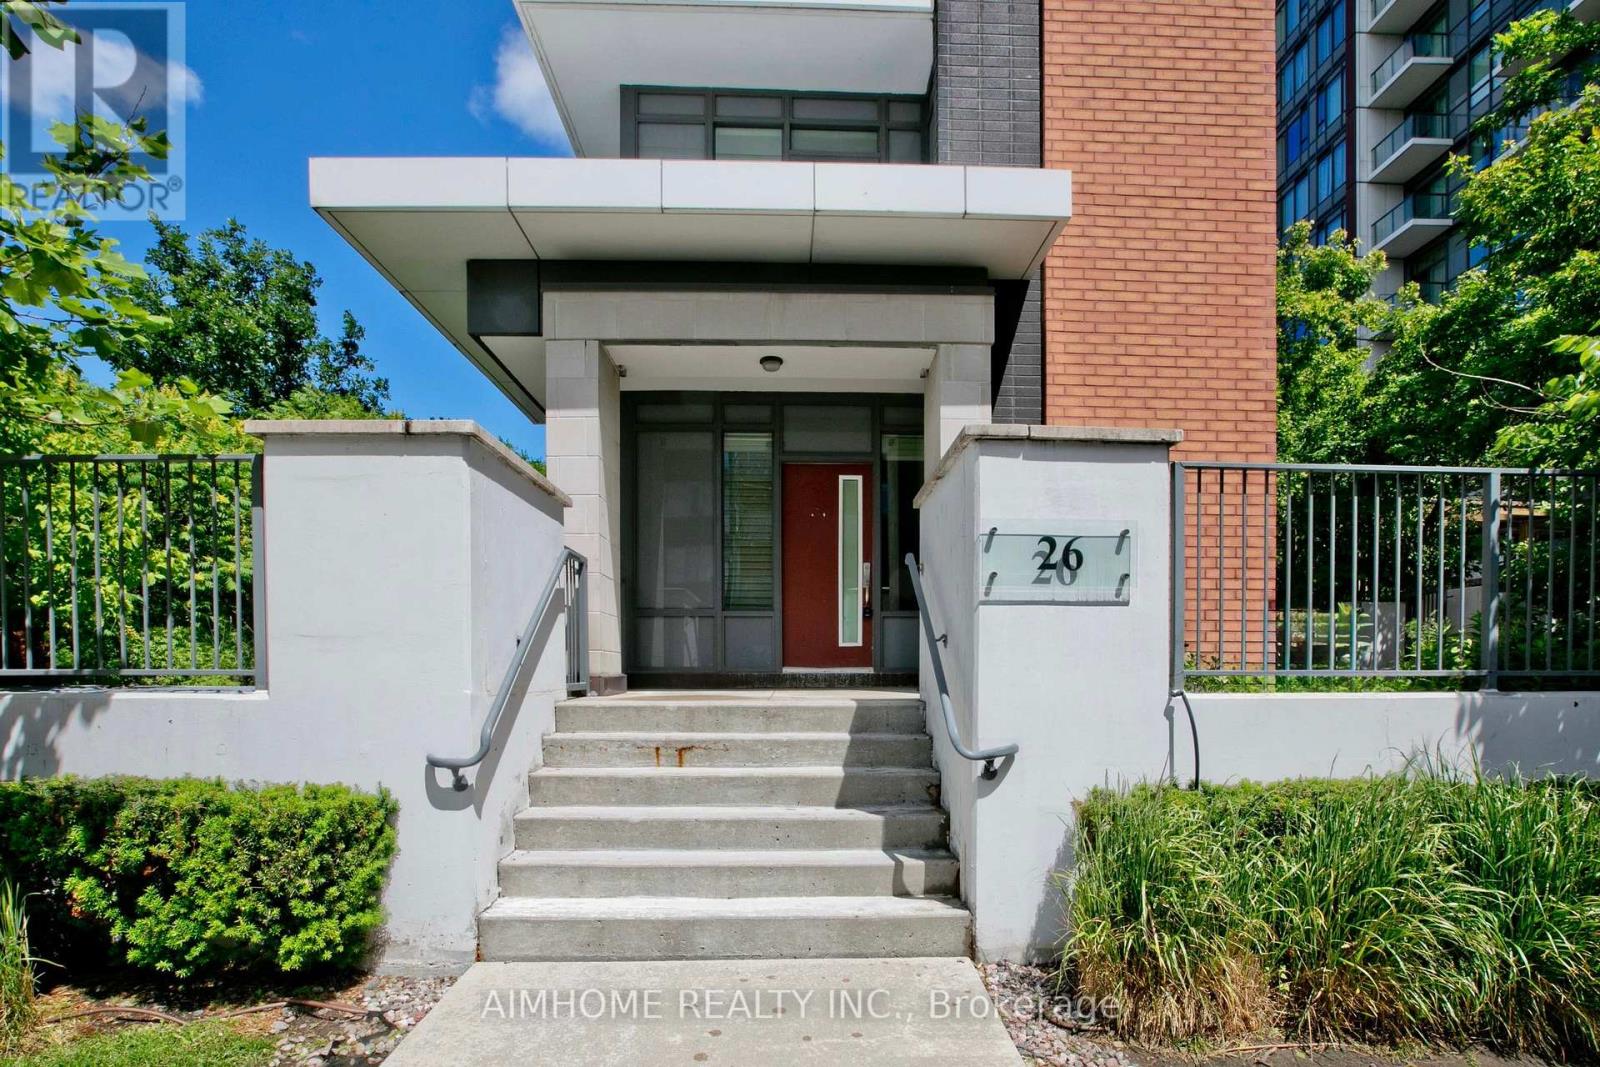
Fantastic Luxury Townhouse End Unit In The Center Of North York, Steps To Subway Station and North York City Centre!! Stunning Private Front & Back Yard Patios+Huge Romantic Roof Top Terrace!! Gorgeous Bedrooms Access To An Inviting Balcony! Freshly renovated, Luxurious Finishings All Throughout! High Ceiling, Upgraded New Flooring All Throughout W/Brand New Hardwood Staircase! Open Concept Living&Dining Room Over Look Front Yard! Amazing Open Concept Gourmet Kitchen W/Granite Countertops, Custom Backsplash&Top Of The Line S/S Appliances+Walk Out To The Back Yard!The Larger Primary Bedrm ,Combines W/The Study/Sitting Area,Boasts A Large Walk-In Closet+A Large Spa-Like 4 Pcs Master Ensuite Whirlpool Tub. Stylish Loft Layout W/Beautiful Rooftop Terrace(W/BBQ line)+Amazing View!! Basement With Directly Access To Garage! 2 Parking, 1 locker !! Great Amenities Including Concierge,Gym,Guest Suite,Visitors Parking Etc!! High Ranking School Zone, A Masterpiece Of Design, A Prime Location -- Close To Subway Station, North York Centre, TTC, Supermarket&Restaurant! Your Dream Home Awaits! (id:55460)
1201 - 9 Tecumseth Street
Toronto, Ontario
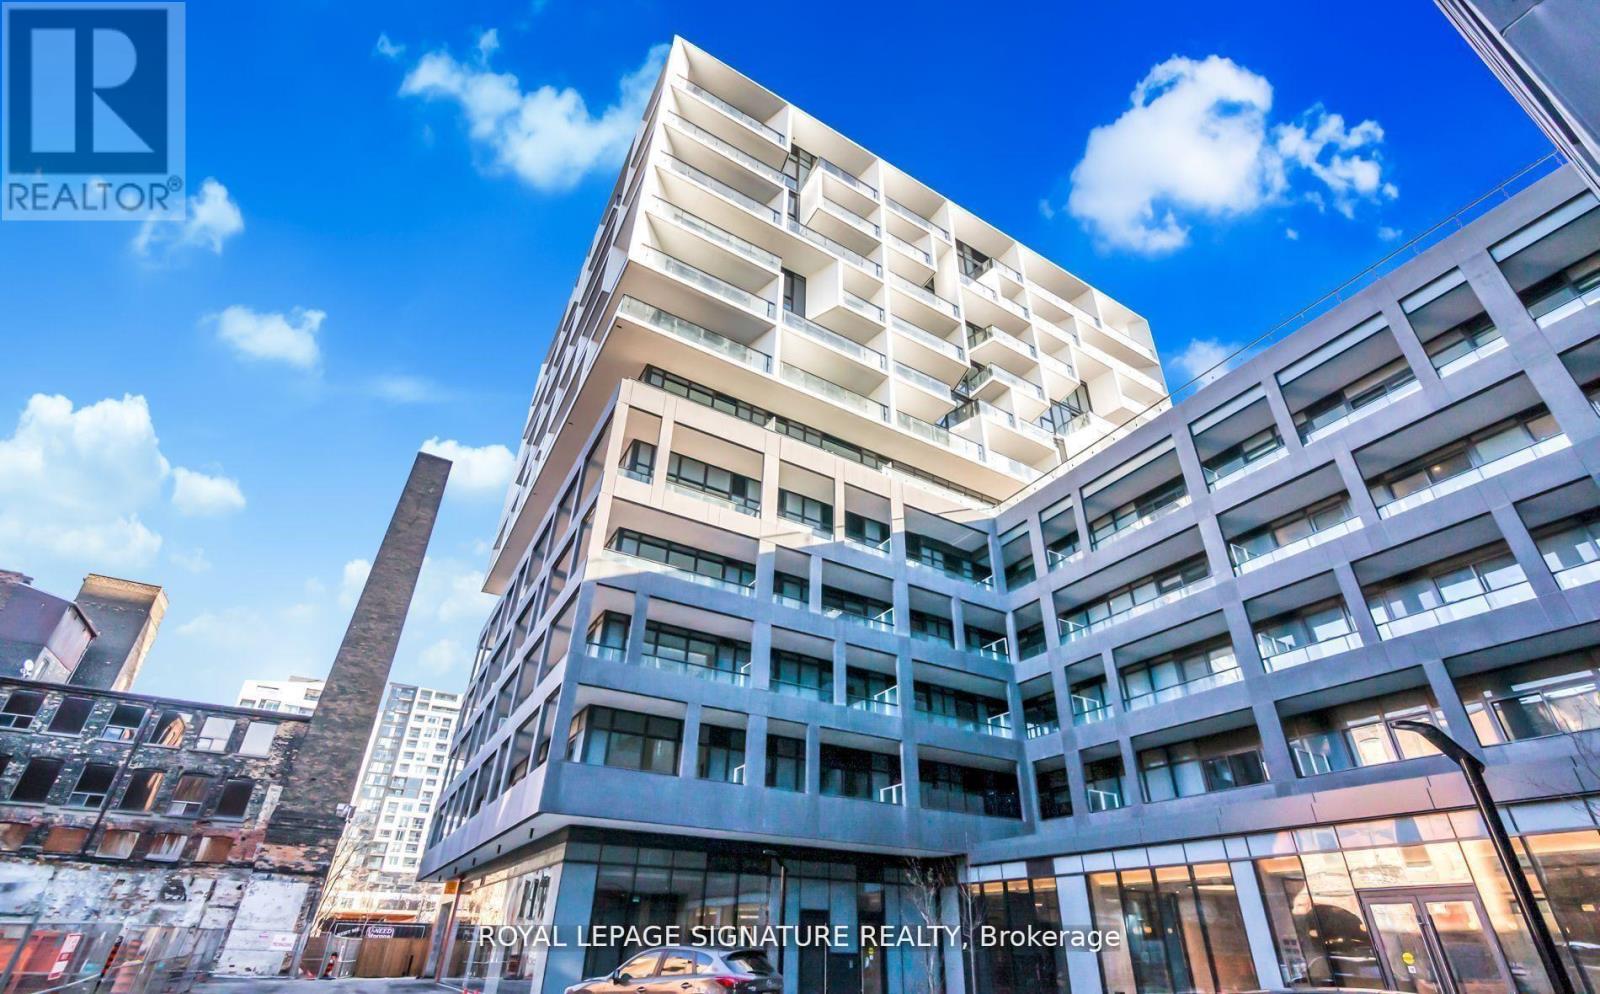
Welcome to this spacious 1 Bedroom Unit featuring an Open-Concept Layout, 9 Ft Ceiling, and Large Balcony. Functional layout for a working professionals. Modern Kitchen with Energy Efficient 5-Star Stainless Steel Appliances & Custom Cabinetry. Exclusive Access To A Range Of Lavish Amenities, Including Fitness Centre, Recreation Room, Yoga Room, Rooftop BBQ Area, And 24-Hour Concierge Service. Mins Walk to Streetcar and Steps To Stackt Market, Shops at The Well, fine dining, gastro pubs, and nightlife options all around WEST Condos. (id:55460)
795715 3rd Line Ehs
Mono, Ontario
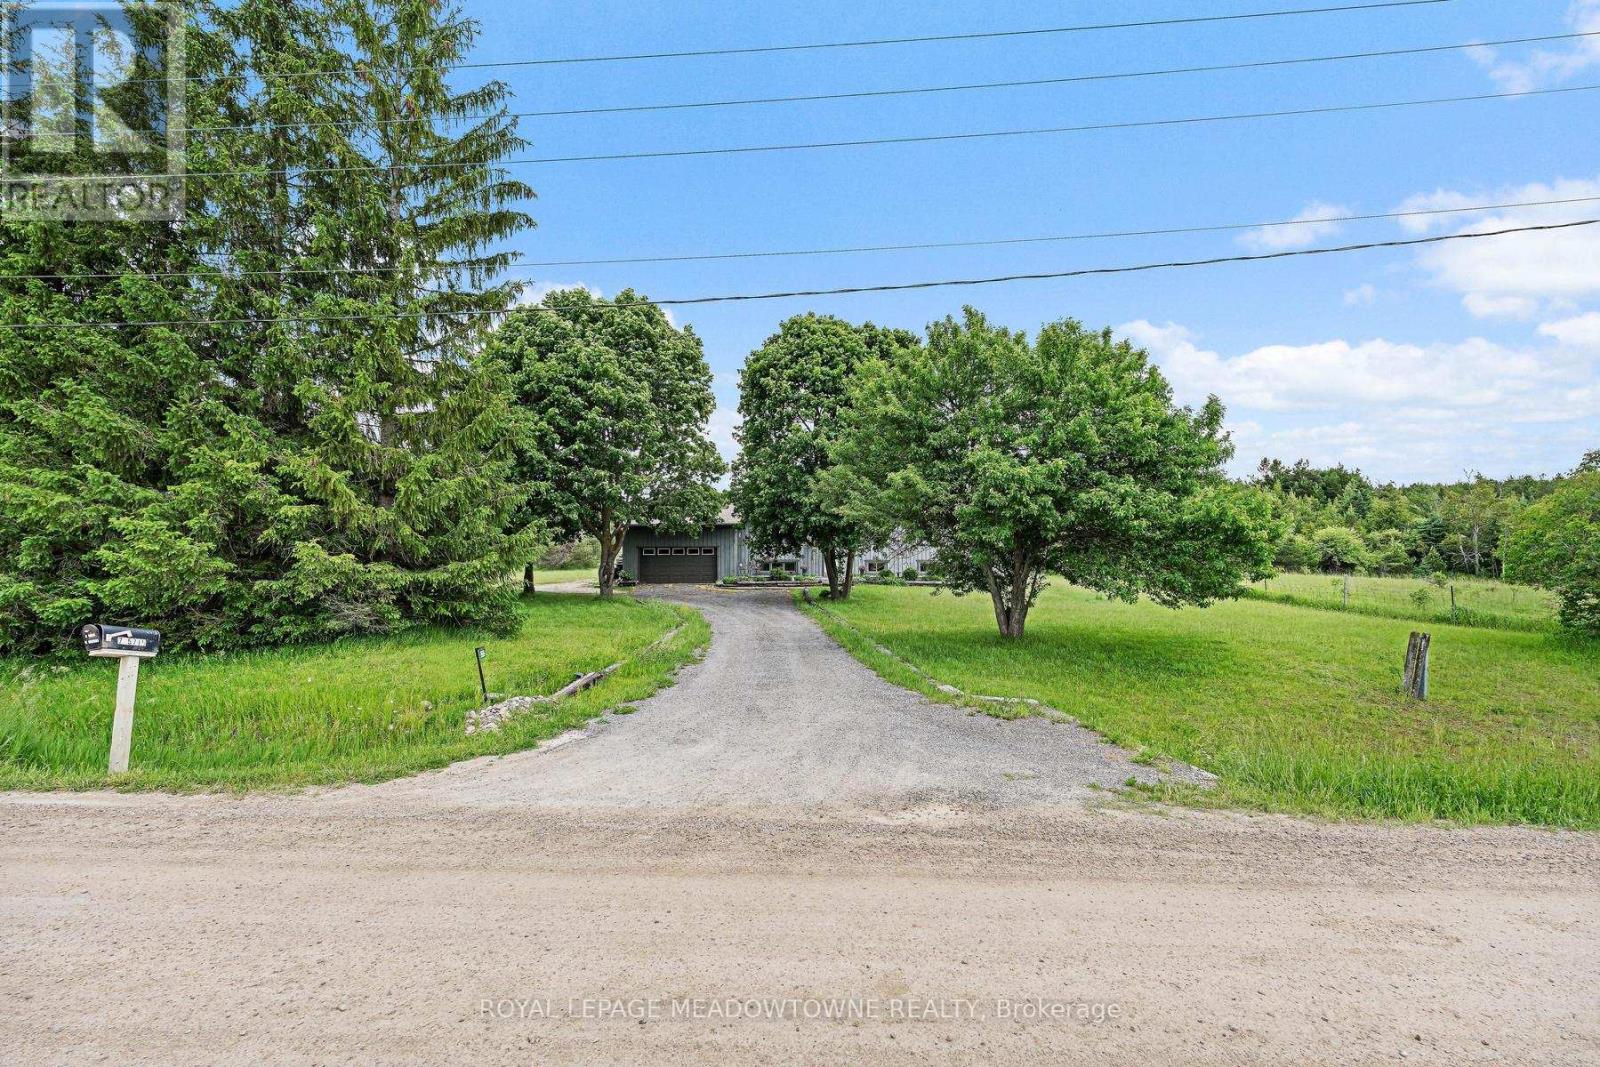
Rustic Elegance Meets Modern Luxury in Mono's Rolling Hills. Sitting on nearly 3 spectacular acres of privacy, this fully renovated dream home is a masterpiece of design and country comfort. The open-concept main level welcomes you with the warmth of a cozy wood-burning fireplace, setting a perfect tone for quiet country evenings. Curated specifically for culinary enthusiasts, the professional chef-designed kitchen is an absolute showstopper. It features handcrafted Mennonite solid wood cabinetry, premium solid surface countertops, high-end double ovens, a gas cooktop, and an expansive 8-foot central island built for effortless entertaining. Indulge in the luxurious primary bath retreat, complete with an oversized soaker bathtub adorned by an elegant chandelier. The highly versatile layout features 3 bright bedrooms and 1 bathroom on the upper level, while the fully finished lower level offers an additional 2 bedrooms, a second bathroom, and a highly valuable separate basement entrance. This distinct configuration presents incredible potential for a multi-generational setup, an extended guest suite, or a private home-based business. Step outside to your private outdoor oasis, where a large patio overlooks the rolling landscape. Enjoy total rural tranquility just minutes from Hockley Valley trails, fine dining, golf courses, and essential town amenities. (id:55460)
2326 Tober Road
West Lincoln, Ontario
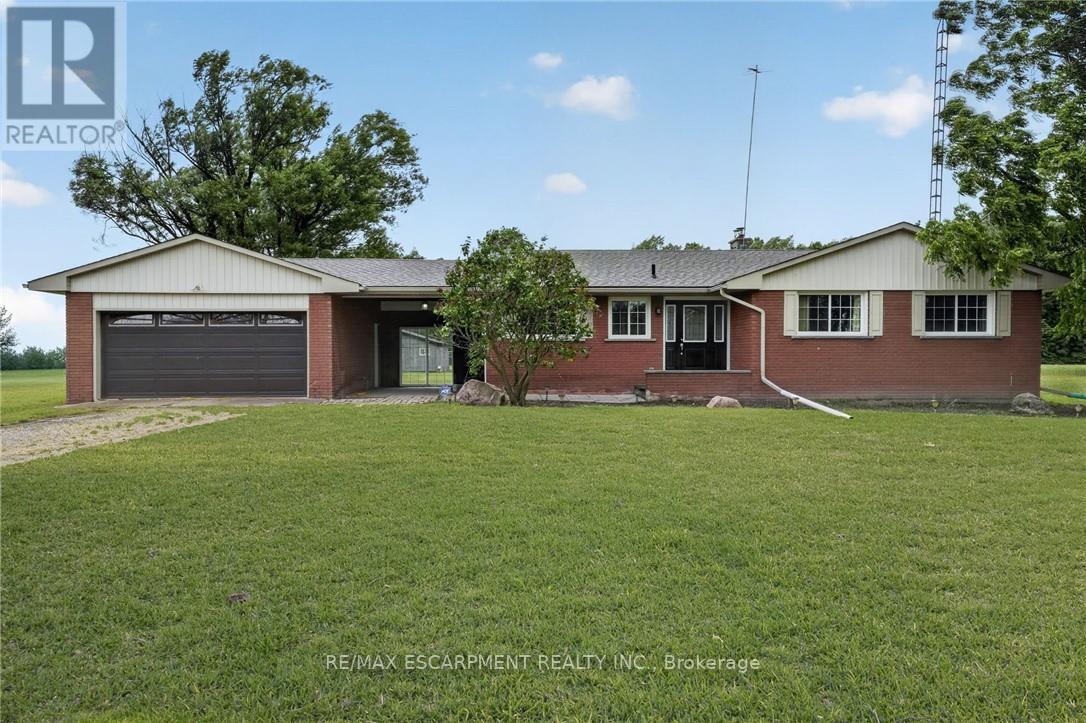
COUNTRY LIVING JUST MINUTES TO TOWN! Located on a private 1.845-acre lot just minutes from Smithville, this affordable country package offers the perfect blend of peaceful rural living with everyday convenience. The well maintained all-brick bungalow features 3 bedrooms on the main level, a bright and inviting living room with a wood stove, a galley kitchen with modern white cabinets and stainless steel appliances, and 1.5 bathrooms. Downstairs, you'll find a fully finished basement with large windows, a convenient fourth bedroom, and brand-new carpeting (2026). Outside, the property continues to impress with an attached double garage plus a 24' x 34' detached insulated shop with hydro and concrete floors -ideal for hobbyists, contractors, vehicle storage, or additional workspace. Brand new shingles in 2026 as well as a new 3,000 gallon cistern (2022) offer peace of mind for years to come. Surrounded by open countryside yet conveniently located near Smithville's amenities, this affordable country property offers the space, functionality, and setting to create lasting family memories for years to come. This one won't last long! Note: some photos have been virtually staged (id:55460)
49 King George Crescent
Quinte West, Ontario
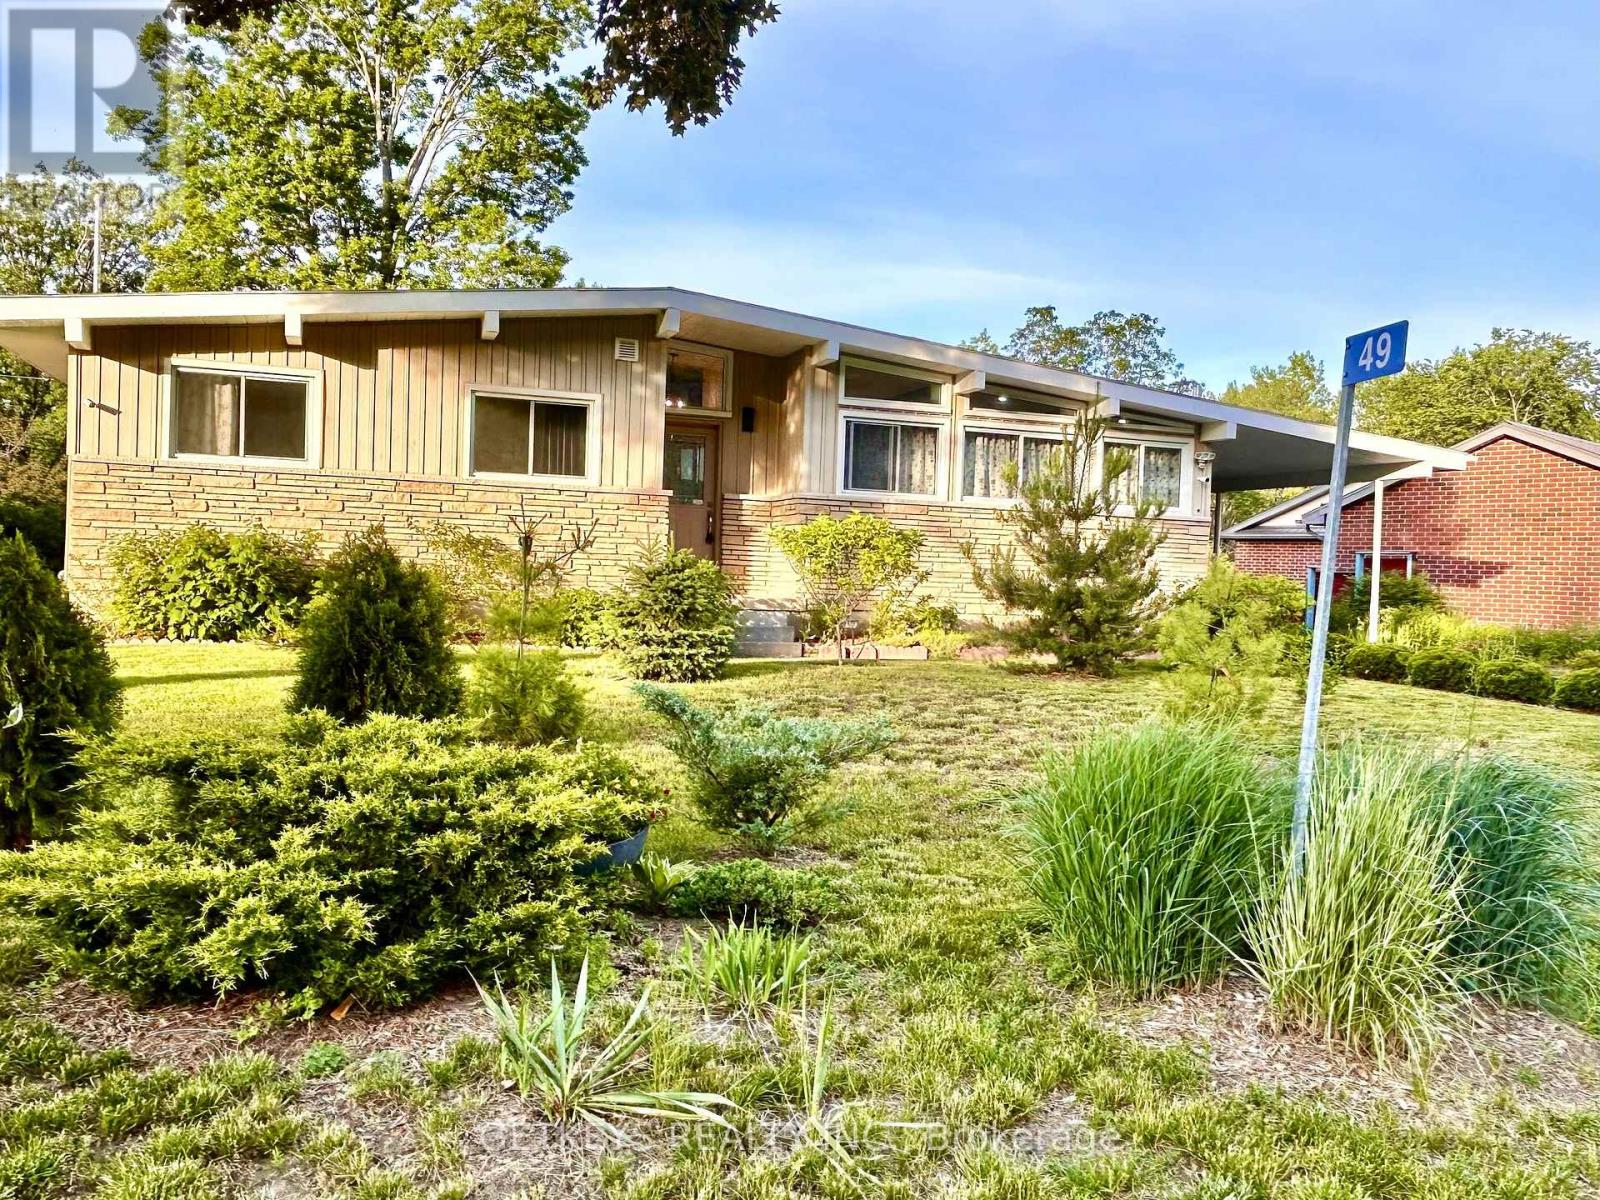
This bright and spacious 3+1 bedroom, 3-bathroom home offers vaulted ceilings, abundant natural light, and extensive updates throughout. The renovated kitchen features quartz countertops, new cabinetry, modern appliances, and an induction range. New flooring and pot lights have been installed throughout the home. The main living area includes a cozy gas fireplace and two walkouts to a large deck, half of which is covered for year-round enjoyment. The fully finished walkout basement includes a large family room with a second gas fireplace, spacious bedroom, full bathroom, office, workshop, cold room, and a large laundry room with new washer and dryer. The home offers abundant storage throughout, including custom built-in cabinetry and large storage solutions. Situated on a beautifully landscaped, fully fenced lot backing onto forest, this home provides exceptional privacy and outdoor living. Additional features include a professionally installed security system with door and window sensors, monitored smoke and fire detection, and water leak monitoring. A metal storage shed, Frigidaire freezer, and 75'' Sony TV are included. Sellers are providing a professional pre-listing home inspection at their own expense for buyers' peace of mind. A rare opportunity to own a meticulously maintained, move-in-ready home in one of Batawa's most desirable locations. Step outside your door and enjoy walking-distance access to Batawa Ski Hill, scenic hiking and mountain biking trails, and the natural beauty that makes Batawa one of the region's premier four-season communities, all while being just minutes from Trenton and Belleville. (id:55460)
219 Lancaster Street W
Kitchener, Ontario
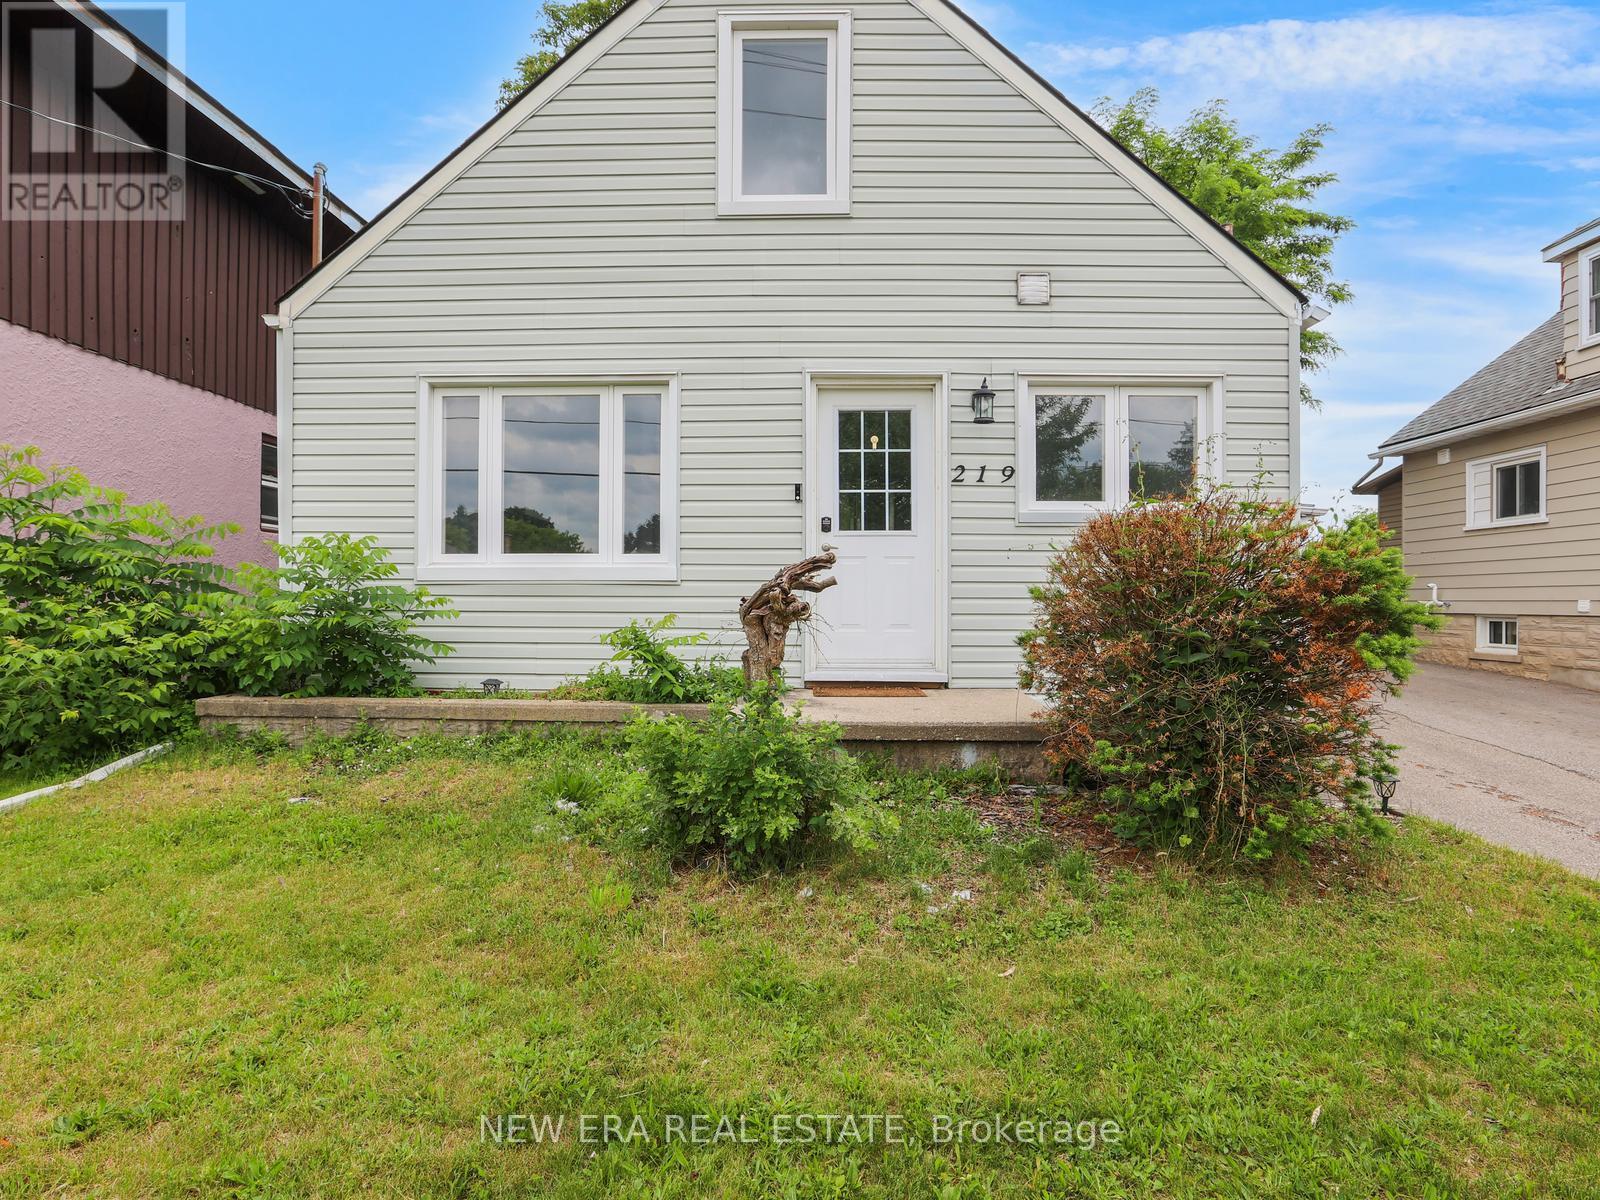
A beautifully updated 1.5 storey home offering plenty of finished living space, 3 bedrooms and 3 bathrooms in a convenient location close to schools, parks, transit and all major amenities. The bright and inviting open concept main floor is designed for comfortable everyday living and effortless entertaining. Enjoy a spacious living room, separate dining area and a versatile den with walk-out access to the backyard, providing the perfect space for a home office, playroom or sitting area. The kitchen is both stylish and functional, featuring stainless steel appliances, butcher block countertops and ample cupboard space for all your storage needs. A main floor bedroom and a full 4-piece bathroom add convenience and flexibility for guests or multi-generational living. Upstairs, you'll find two additional bedrooms along with a convenient 2-piece bathroom. The finished basement, complete with a separate entrance, offers even more living space with a large rec room, an additional 2-piece bathroom and endless possibilities for a home gym, media room, in-law suite or recreation area. Step outside to a fully fenced backyard designed for relaxing and entertaining, featuring a deck, patio area and storage shed. Parking is never an issue with a three-car driveway and covered carport. This move-in ready home combines character, functionality and modern updates in an ideal family-friendly location. A fantastic opportunity for first-time buyers, growing families or anyone looking for a home with plenty of space inside and out. Lease to own option is available as well. (id:55460)
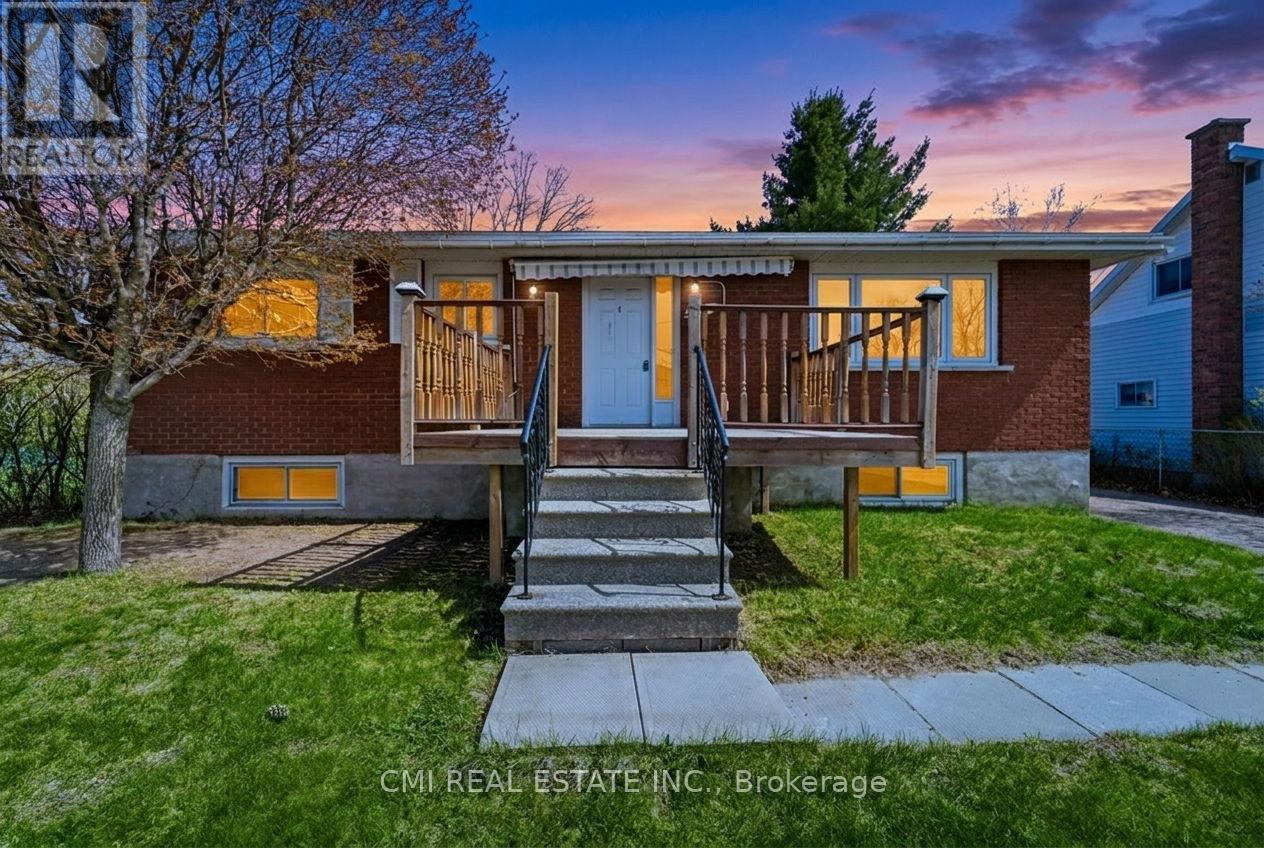
625 First Avenue
Laurentian Valley, Ontario
Welcome to 625 First Avenue in Laurentian Valley, a versatile and beautifully maintained home offering exceptional space for families, multi-generational living, or income potential. The main level features three comfortable bedrooms and inviting living spaces designed for everyday comfort. A standout feature of this property is the fully finished basement, complete with its own kitchen, spacious primary bedroom, and private bathroom-perfect for extended family, guests, or a potential in-law suite. Situated on a generous lot in a quiet, family-friendly neighborhood, this home combines flexibility, functionality, and convenience, all while being just minutes from Pembroke's shopping, schools, parks, and amenities. Don't miss the opportunity to own a property that offers both immediate comfort and long-term value. (id:55460)
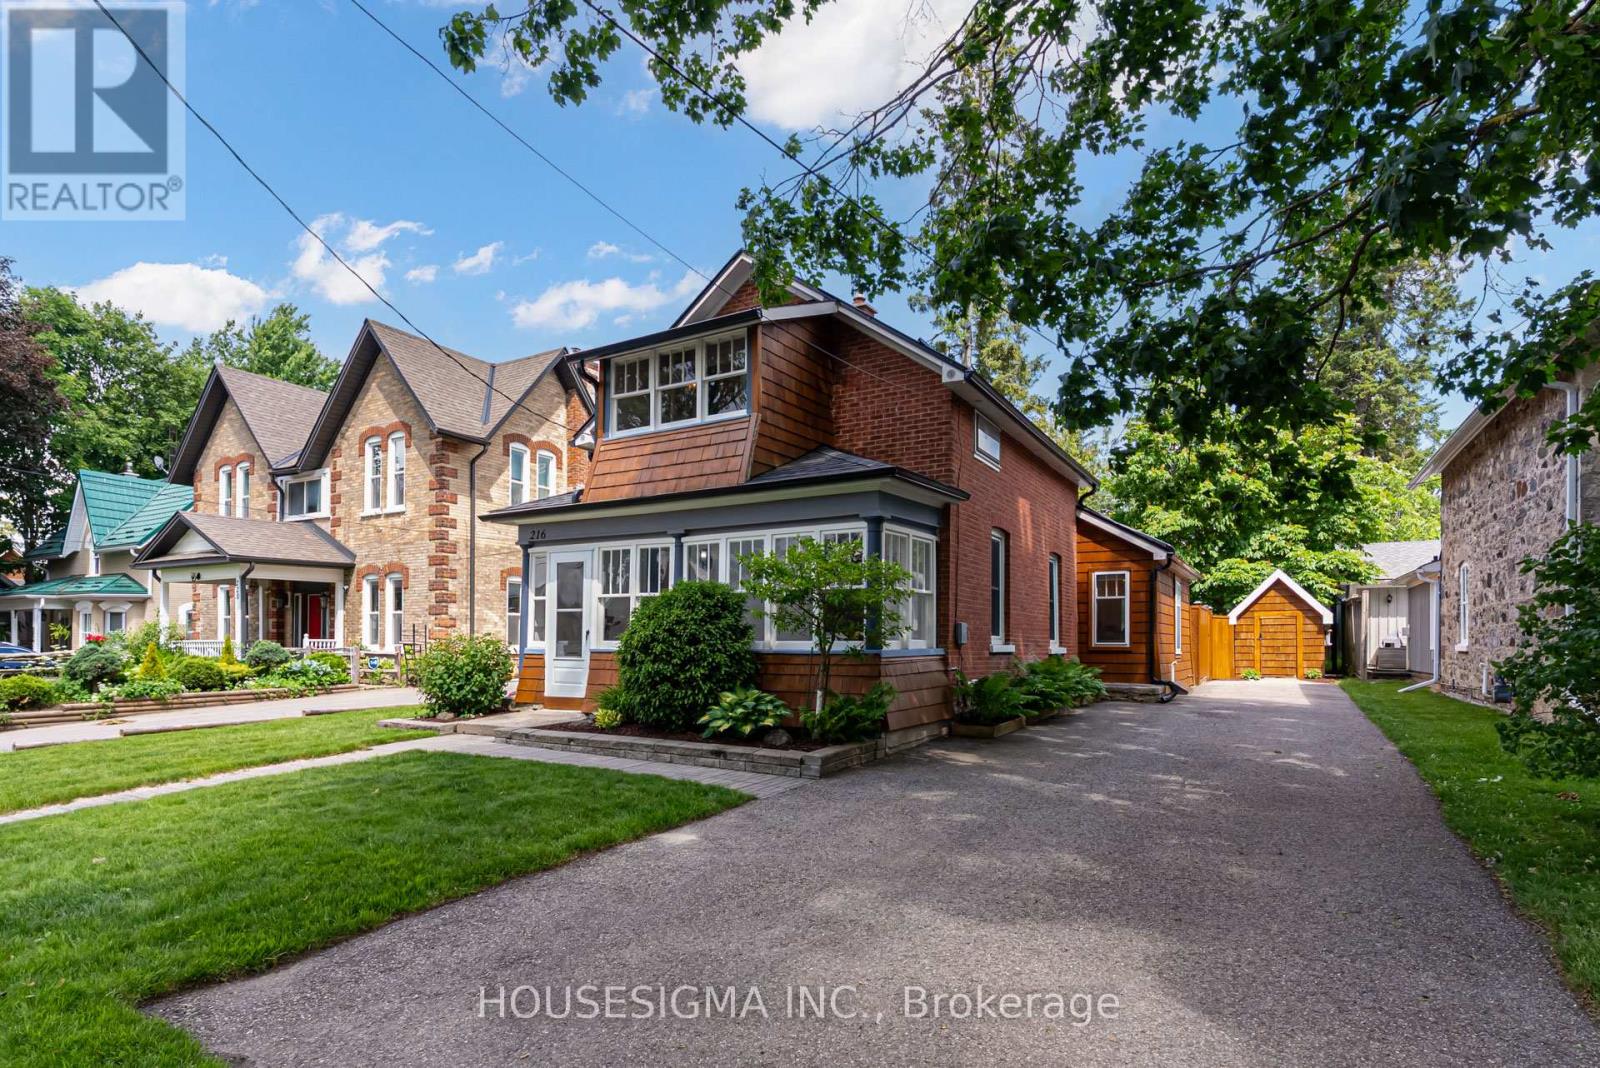
216 Second Avenue W
Shelburne, Ontario
Set on a rare oversized lot in the heart of Shelburne, this extensively updated century home blends character, comfort, and outdoor space in a way that is hard to find at this price point. Thoughtfully modernized while preserving its character, the home pairs warmth and personality with a bright, comfortable interior designed for everyday life. A large front sunroom with oversized character windows brings in beautiful natural light and creates a flexible space for an additional sitting area, home office, or plant-filled lounge. The main floor continues with connected living and dining areas, plus an updated kitchen with a centre island, great storage, seating, and a walkout to the backyard. Main floor laundry, a 2-piece bath, and thoughtful updates add convenience. Upstairs, the spacious primary bedroom features a walk-in closet, stained glass accent window, and its own light-filled second-floor sunroom - a quiet bonus space for morning coffee or unwinding at the end of the day. The lower level offers a cozy rec room/media space plus a large storage room. Outside, the large deck overlooks a huge fenced yard with mature trees, gardens, two attractive matching sheds, parking for at least 5 vehicles, and a rear lane with access into the backyard. (id:55460)
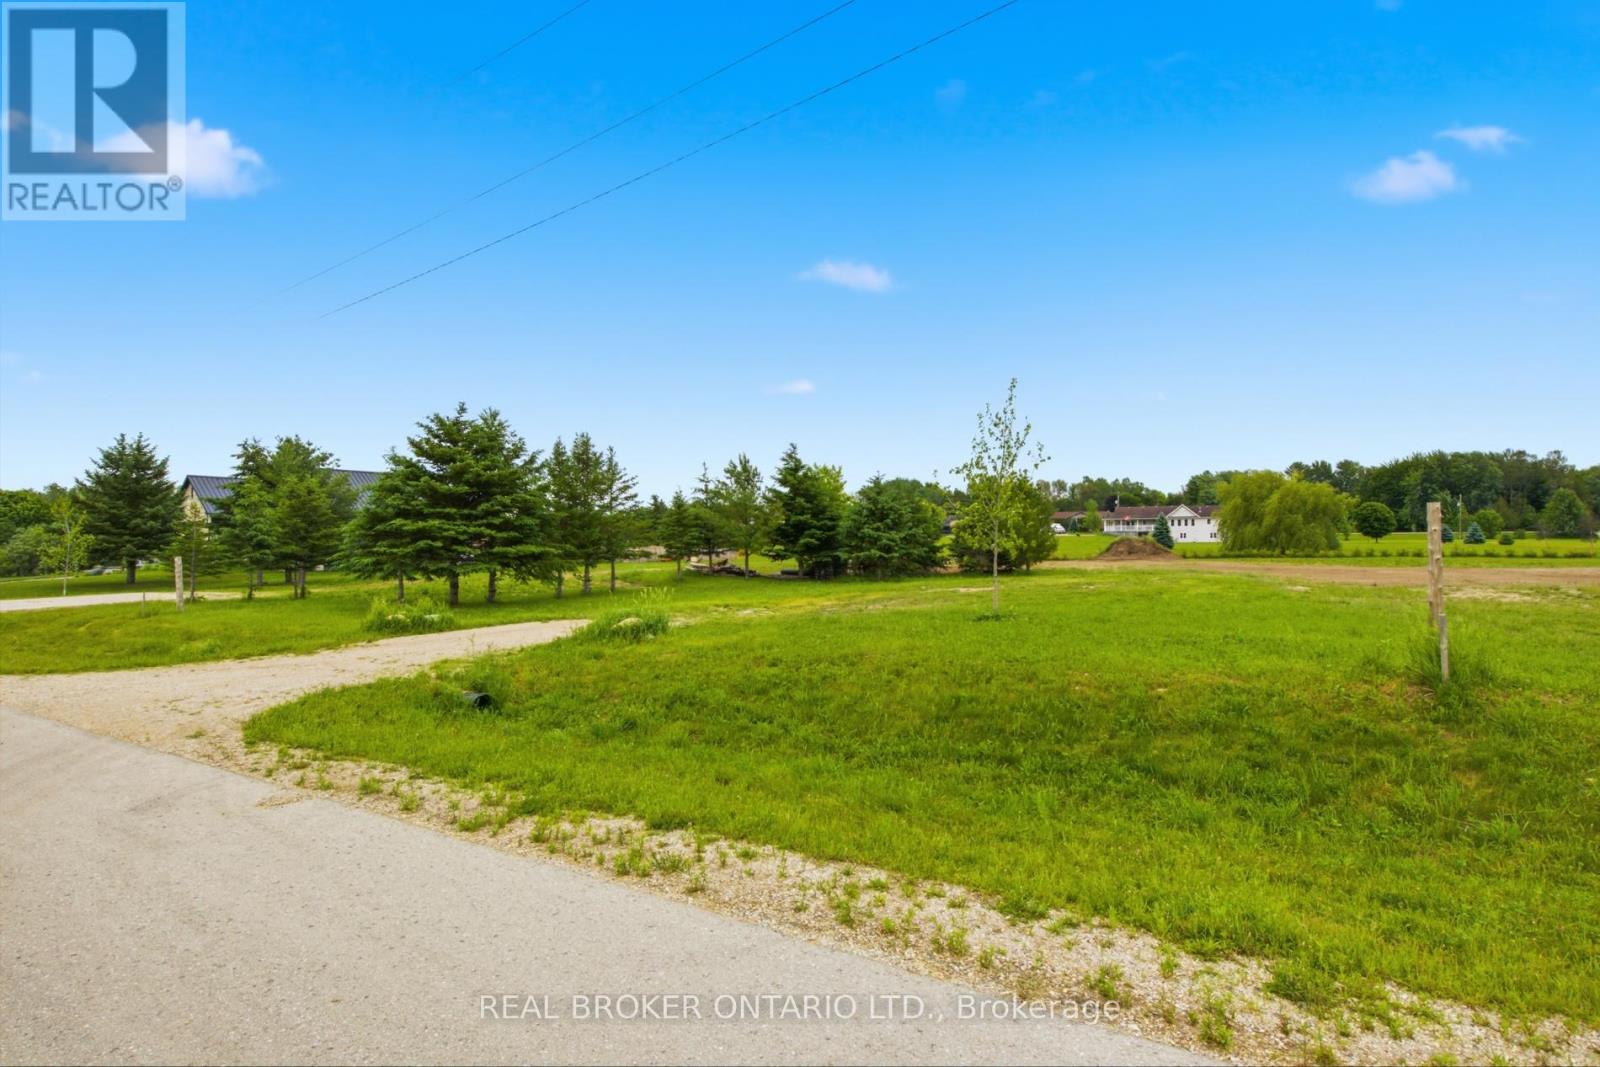
1018 Currie Street
Howick, Ontario
Rare opportunity to build your dream home in the charming community of Wroxeter! This exceptional vacant lot offers the perfect canvas for your custom home vision, nestled in a peaceful, established neighborhood surrounded by quality homes and wide-open green space. Situated in a quiet, low-traffic residential street, the property enjoys an enviable setting with generous lot dimensions, providing ample room for a spacious home, garage, and backyard retreat. Neighboring properties feature beautifully maintained executive-style homes, reflecting the pride of ownership throughout this desirable enclave. Wroxeter offers small-town charm with convenient access to larger centers including Wingham and Listowel, making it ideal for families and professionals seeking a quieter lifestyle without sacrificing amenities. Nature lovers will appreciate the surrounding countryside, perfect for an active outdoor lifestyle. Whether you're a builder, investor, or future homeowner, this is your chance to secure a premium lot in a growing community. Don't miss out - opportunities like this don't last long! The lot is serviced with hydro and internet. (id:55460)
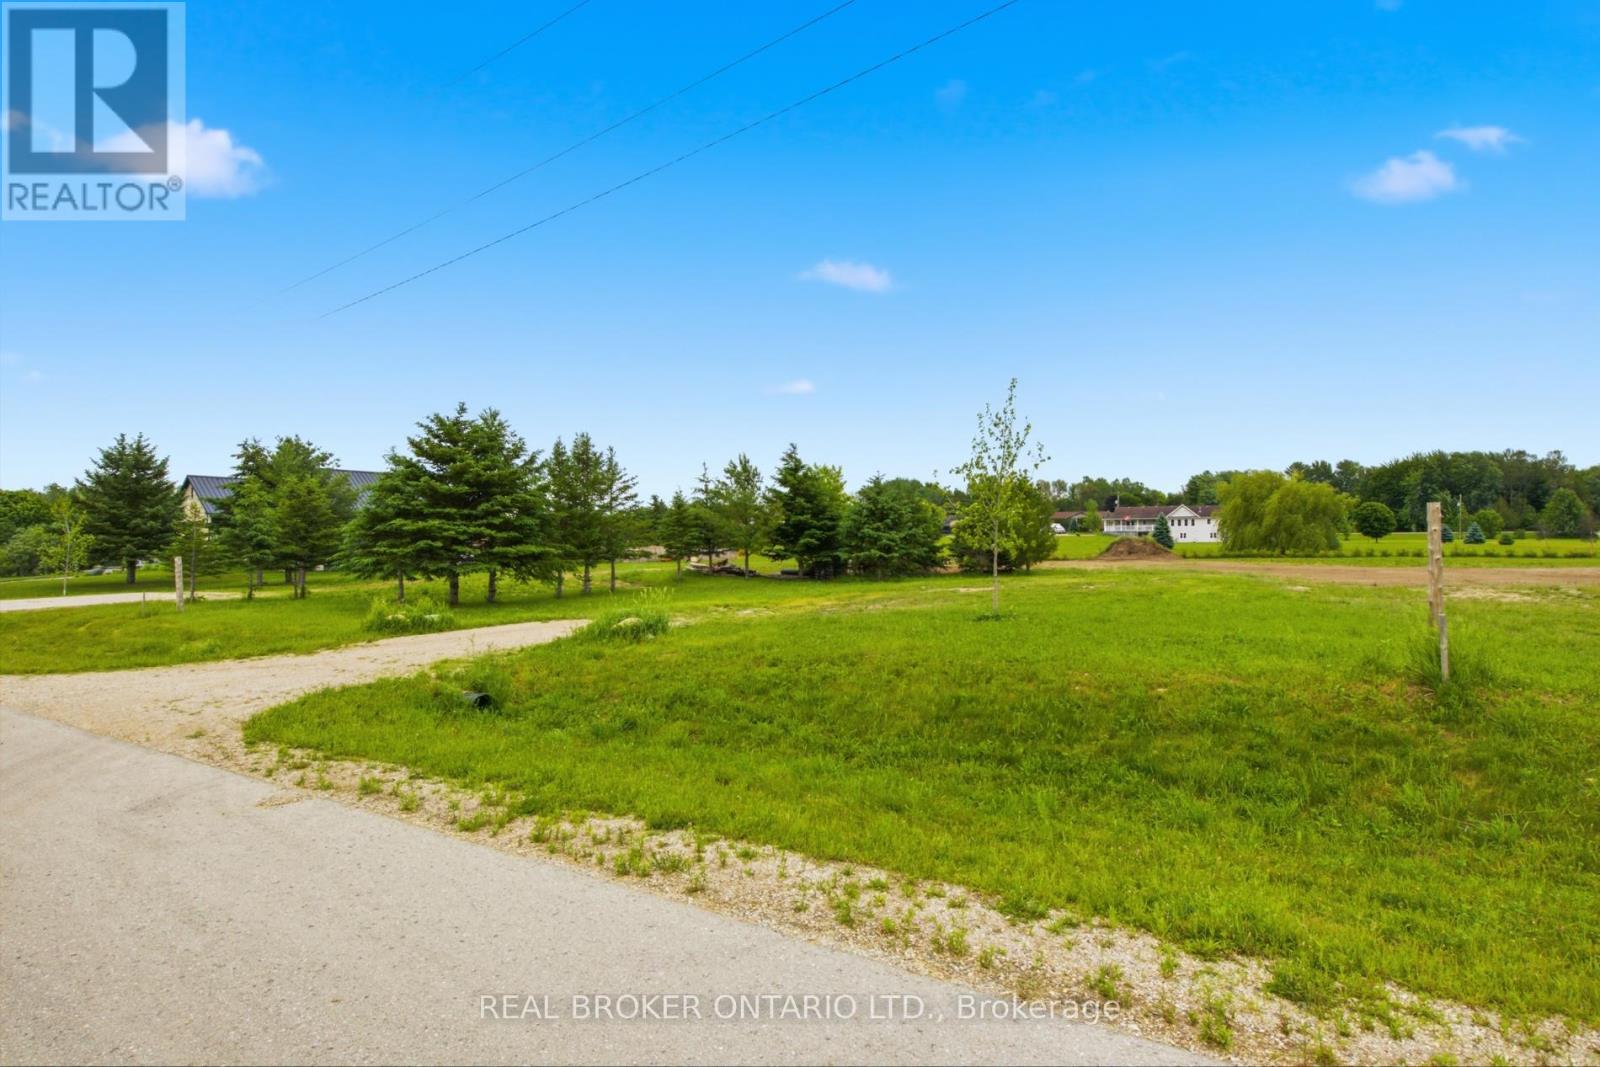
1020 Currie Street
Howick, Ontario
Rare opportunity to build your dream home in the charming community of Wroxeter! This exceptional vacant lot offers the perfect canvas for your custom home vision, nestled in a peaceful, established neighborhood surrounded by quality homes and wide-open green space. Situated in a quiet, low-traffic residential street, the property enjoys an enviable setting with generous lot dimensions, providing ample room for a spacious home, garage, and backyard retreat. Neighboring properties feature beautifully maintained executive-style homes, reflecting the pride of ownership throughout this desirable enclave. Wroxeter offers small-town charm with convenient access to larger centers including Wingham and Listowel, making it ideal for families and professionals seeking a quieter lifestyle without sacrificing amenities. Nature lovers will appreciate the surrounding countryside, perfect for an active outdoor lifestyle. Whether you're a builder, investor, or future homeowner, this is your chance to secure a premium lot in a growing community. Don't miss out - opportunities like this don't last long! The lot is serviced with hydro and internet. (id:55460)
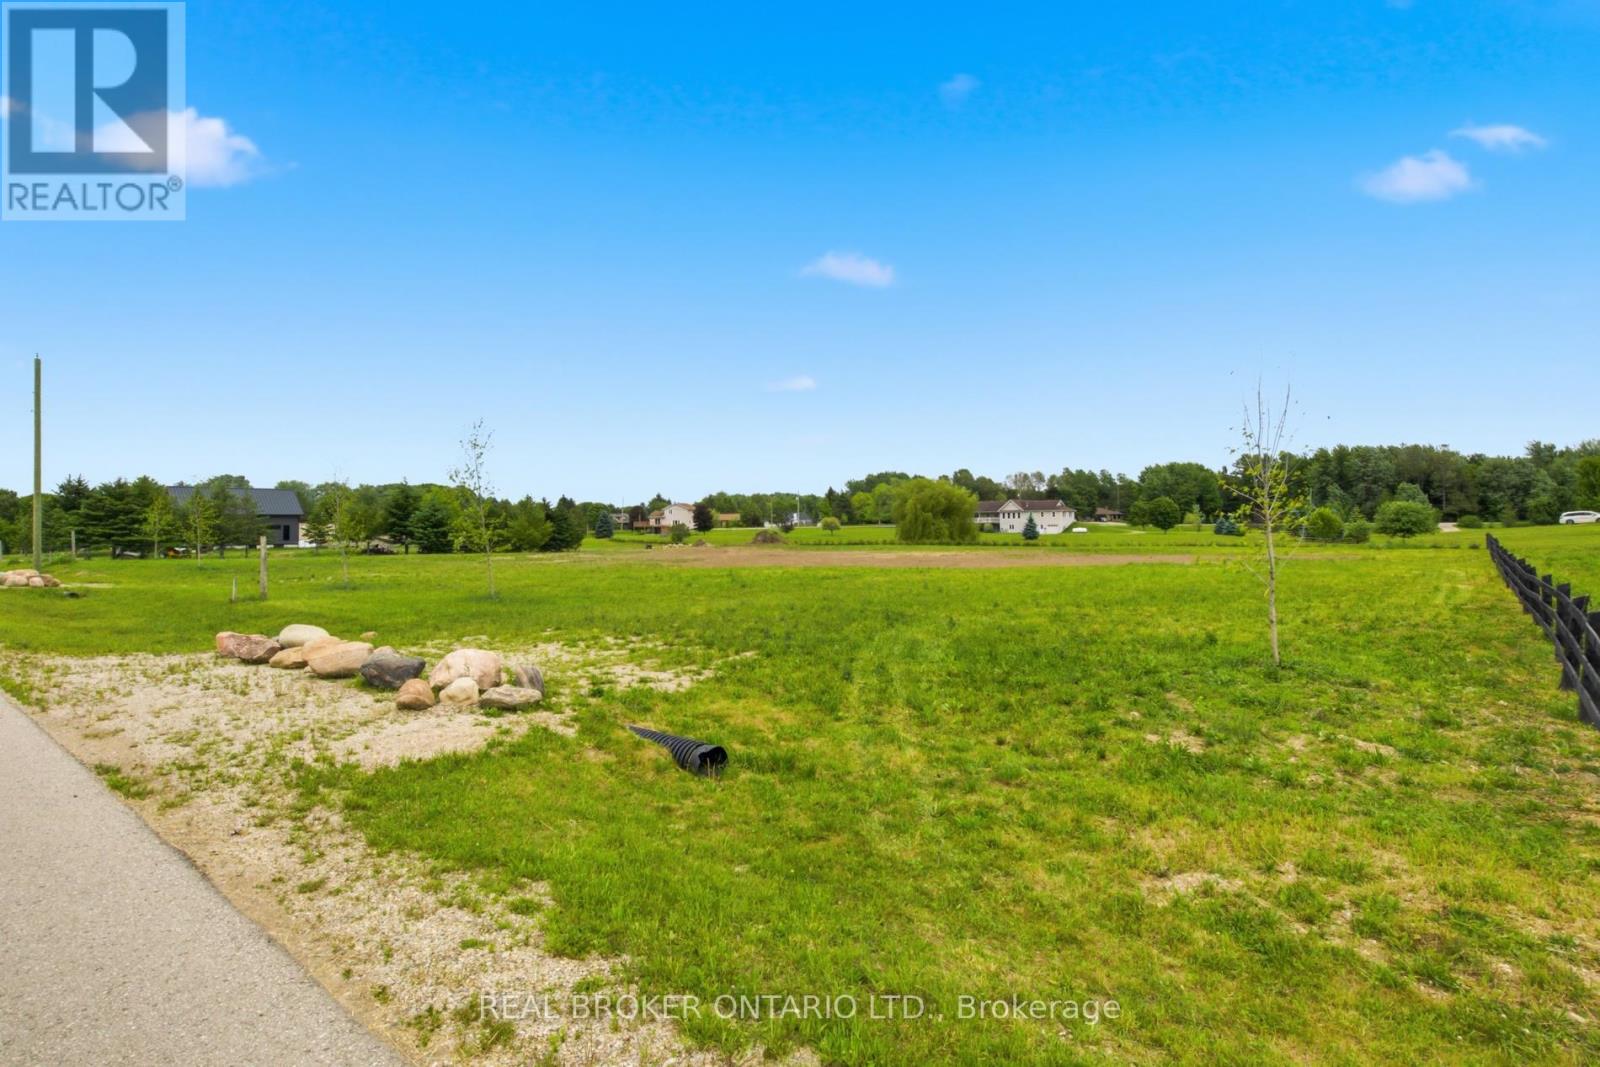
1016 Currie Street
Howick, Ontario
Rare opportunity to build your dream home in the charming community of Wroxeter! This exceptional vacant lot offers the perfect canvas for your custom home vision, nestled in a peaceful, established neighborhood surrounded by quality homes and wide-open green space. Situated in a quiet, low-traffic residential street, the property enjoys an enviable setting with generous lot dimensions, providing ample room for a spacious home, garage, and backyard retreat. Neighboring properties feature beautifully maintained executive-style homes, reflecting the pride of ownership throughout this desirable enclave. Wroxeter offers small-town charm with convenient access to larger centers including Wingham and Listowel, making it ideal for families and professionals seeking a quieter lifestyle without sacrificing amenities. Nature lovers will appreciate the surrounding countryside, perfect for an active outdoor lifestyle. Whether you're a builder, investor, or future homeowner, this is your chance to secure a premium lot in a growing community. Don't miss out - opportunities like this don't last long! The lot is serviced with hydro and internet. (id:55460)
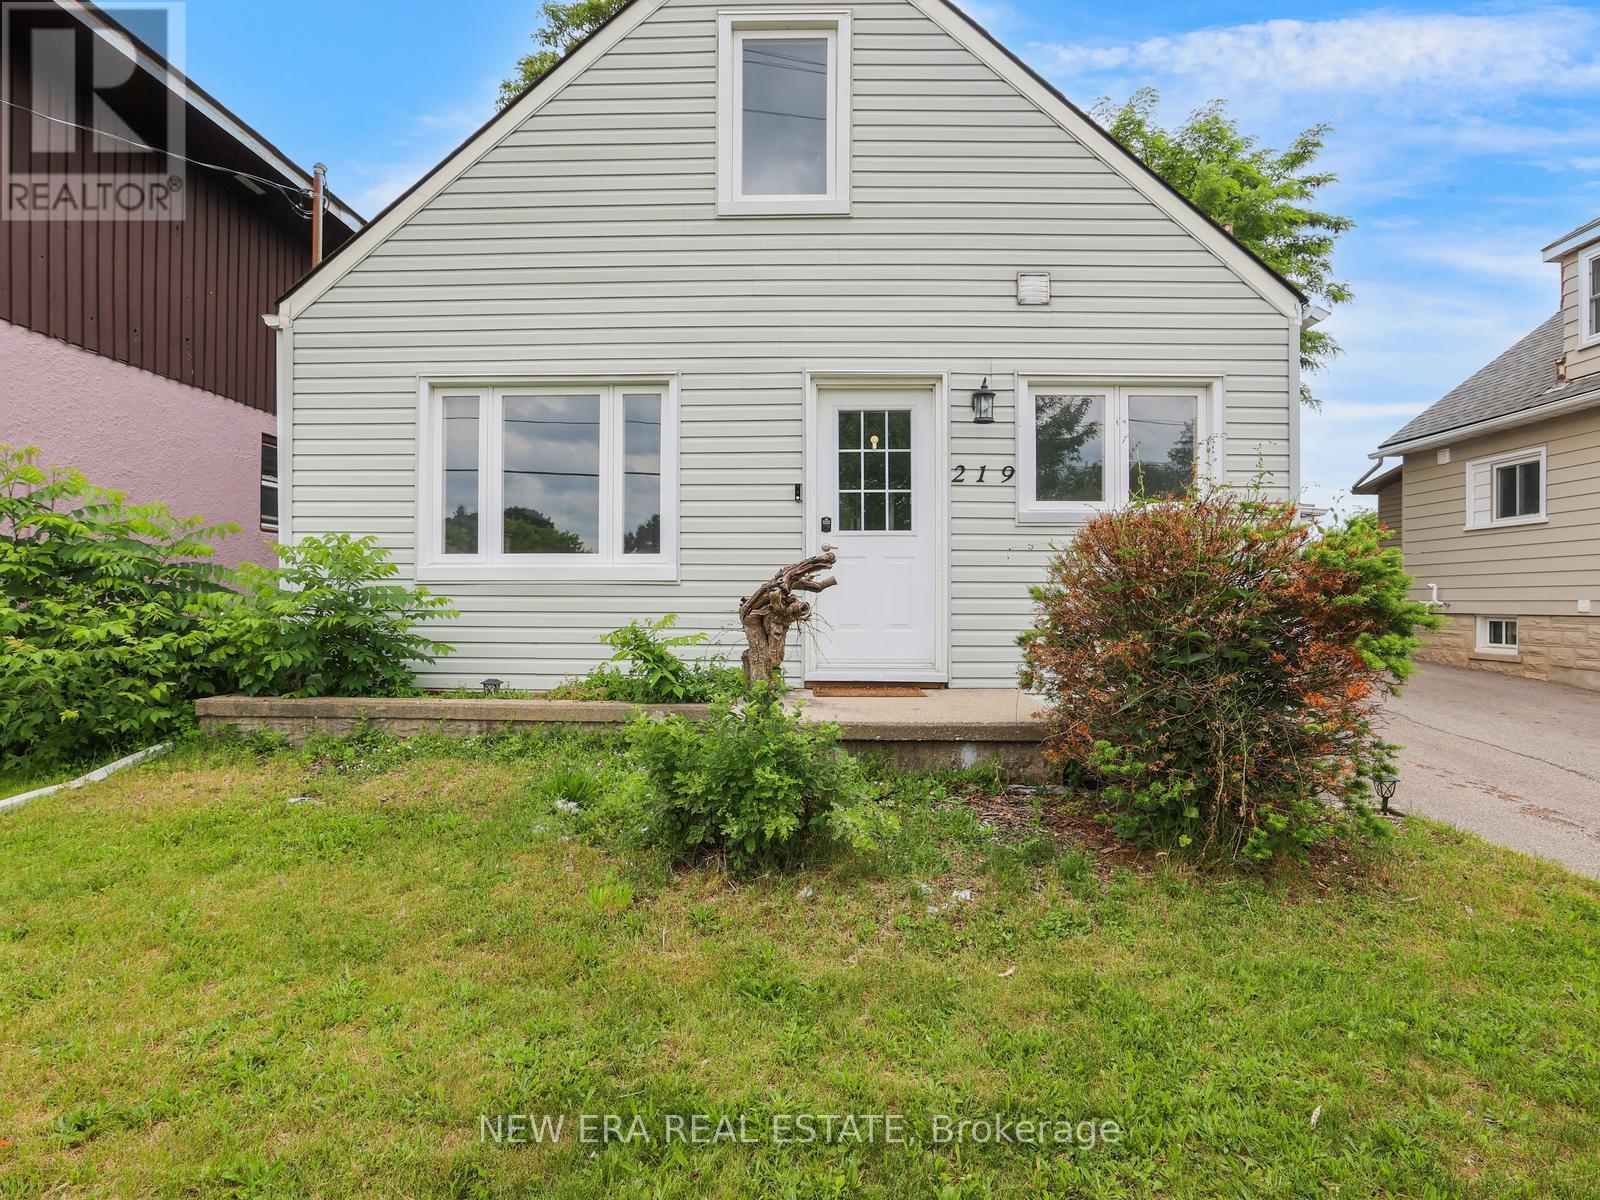
219 Lancaster Street W
Kitchener, Ontario
A beautifully updated 1.5 storey home offering plenty of finished living space, 3 bedrooms and 3 bathrooms in a convenient location close to schools, parks, transit and all major amenities. The bright and inviting open concept main floor is designed for comfortable everyday living and effortless entertaining. Enjoy a spacious living room, separate dining area and a versatile den with walk-out access to the backyard, providing the perfect space for a home office, playroom or sitting area. The kitchen is both stylish and functional, featuring stainless steel appliances, butcher block countertops and ample cupboard space for all your storage needs. A main floor bedroom and a full 4-piece bathroom add convenience and flexibility for guests or multi-generational living. Upstairs, you'll find two additional bedrooms along with a convenient 2-piece bathroom. The finished basement, complete with a separate entrance, offers even more living space with a large rec room, an additional 2-piece bathroom and endless possibilities for a home gym, media room, in-law suite or recreation area. Step outside to a fully fenced backyard designed for relaxing and entertaining, featuring a deck, patio area and storage shed. Parking is never an issue with a three-car driveway and covered carport. This move-in ready home combines character, functionality and modern updates in an ideal family-friendly location. A fantastic opportunity for first-time buyers, growing families or anyone looking for a home with plenty of space inside and out. (id:55460)
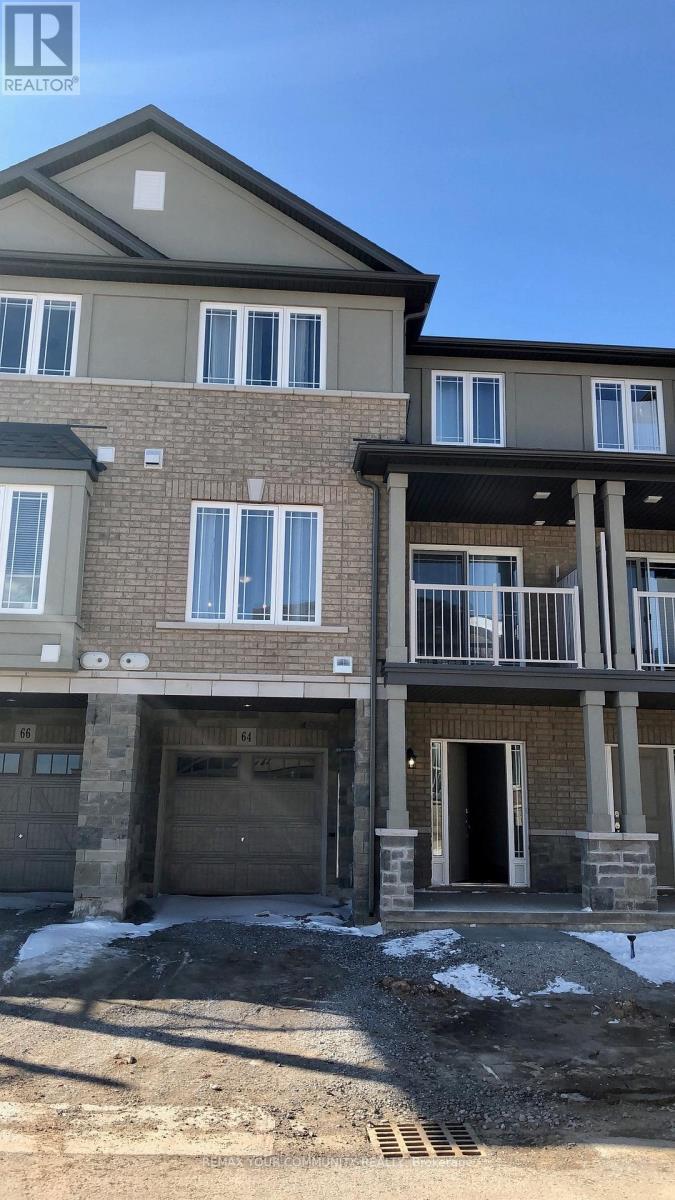
64 Waterlily Way
Hamilton, Ontario
Chic and Executive Stylish Townhouse 2 Bed Plus a Den/Office, 2 Bath! Modern Kitchen w/Double Deep Island Xtra Storage, Breakfast, Pendant Lighting, Quartz Counters, Hardwood Floor On Main, Spacious Main Floor W Walk Out to Patio, Upper Level Has 2 Beds Plus Loft And Main Bath Tub/Shower Combo, Full Size Washer/Dryer, Lots of Room To Make 2 Home Offices, Well Laid Out Close to Transit, Walk to Walmart, Bus Stops Rymal Rd (id:55460)
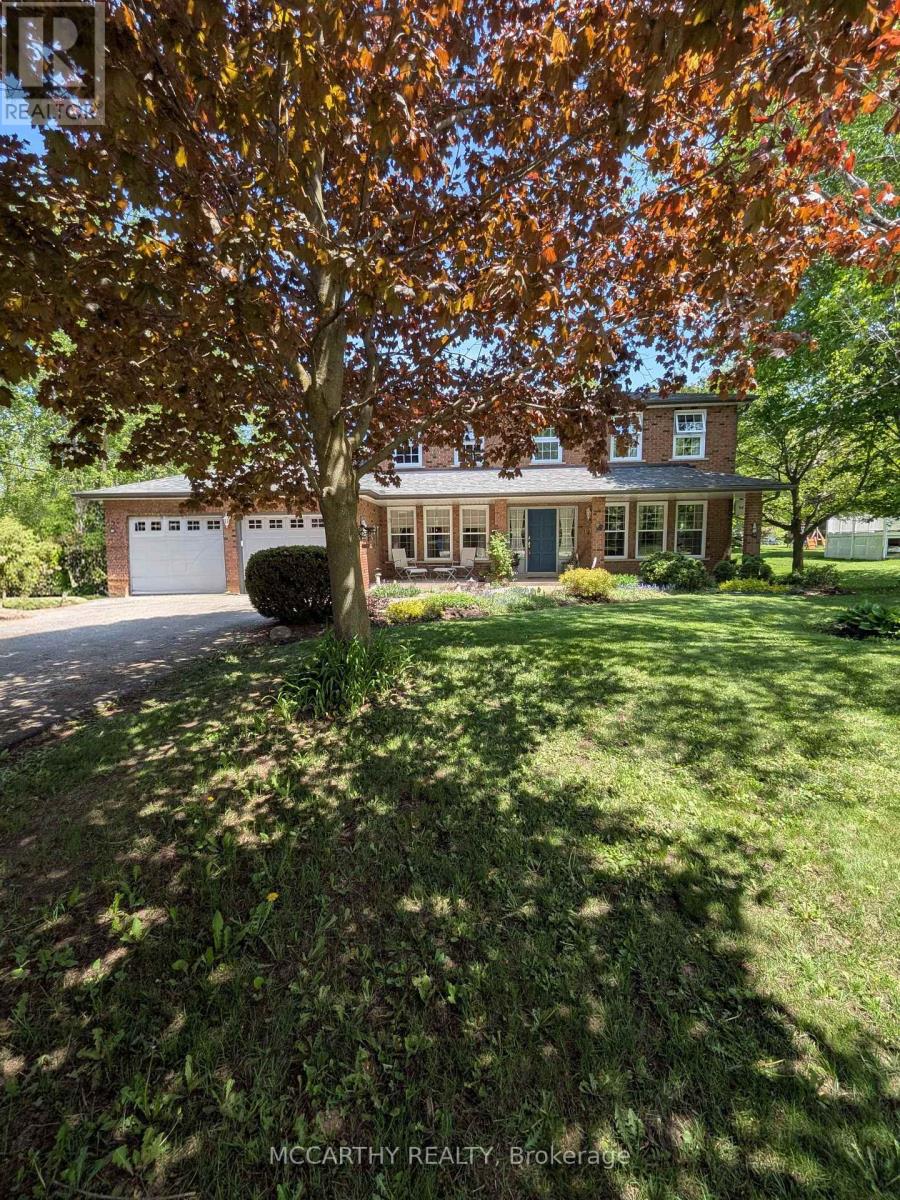
11 Lynda Avenue
Mono, Ontario
Welcome to this beautifully maintained two-storey home in the highly desirable Purple Hill community, offering over 3,000 sq ft of finished living space on a private, landscaped 0.57-acre lot surrounded by mature trees. Just minutes from Island Lake Conservation Area, Purple Hill Park, schools, and Orangeville amenities, this location offers the perfect balance of privacy, nature, and convenience. Designed with space in mind, this home features exceptionally large principal rooms throughout. The welcoming front foyer with upgraded stair case, opens to expansive wraparound living and dining rooms, providing plenty of room for family gatherings and entertaining. At the heart of the home is the updated eat-in kitchen with abundant cabinetry, pot drawers, pantry, built-in oven, and cooktop, overlooking the backyard and open to the comfortable family room with a cozy wood-burning stove and walkout to the wraparound two-tier deck. Main floor office is convenient and could act as a main floor bedroom. The upper level offers four generously sized bedrooms, including a spacious primary retreat complete with built in cabinets and a beautifully renovated ensuite featuring heated floors, a jetted soaker tub, walk-in shower, and plenty of room to unwind. Updated 2nd floor 4 pc bathroom adds style and function. The finished lower level extends the living space with a fifth bedroom, 3-piece bathroom, and two large recreation areas ideal for a games room, media room, home gym, or multigenerational living. Outside, enjoy a peaceful backyard oasis with mature landscaping, ornamental ponds, and plenty of room for children, pets, gardening, or entertaining. Complete with main floor laundry, double-car garage, and parking for six vehicles, this is a rare opportunity to own a spacious family home in one of the area's most sought-after neighbourhoods. Updates include kitchen (2018), ensuite (2018), shingles (2015), furnace (2013), A/C (2013), windows (2011), and well pump (id:55460)
66 Victor Boulevard
Hamilton, Ontario
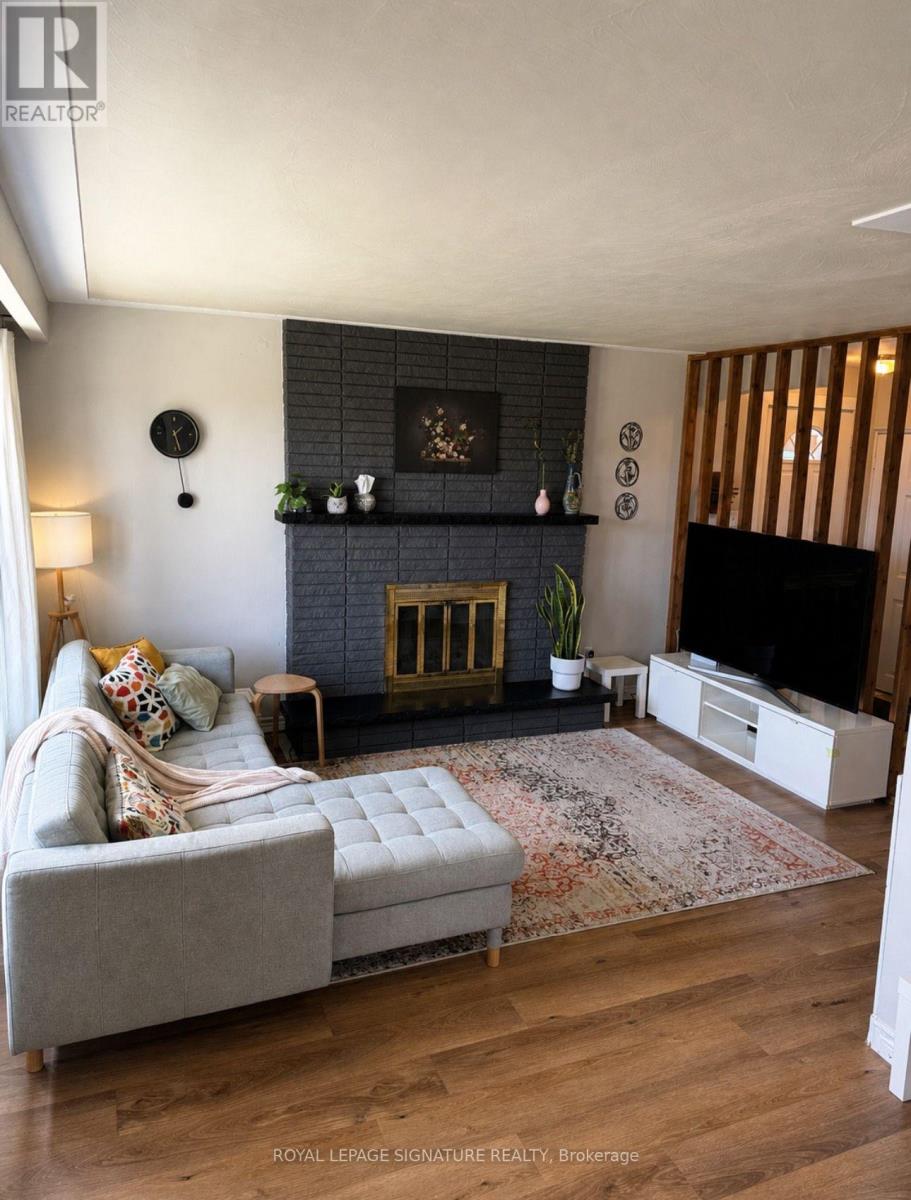
Welcome to this beautifully updated 3-bedroom, 1.5-bathroom 3-level backsplit nestled in a highly desirable, family-friendly Hamilton neighbourhood. Offering a functional layout and modern upgrades throughout, this home is perfect for families, first-time buyers, or investors.Step inside to a bright, open-concept main floor featuring a spacious living and dining area, seamlessly connected to the kitchen with a convenient breakfast bar-ideal for everyday living and entertaining. The upper level offers three well-sized bedrooms and a fully renovated main bathroom, showcasing stylish finishes and thoughtful design.The finished lower level provides a versatile rec room, a convenient 2-piece bathroom, and ample storage, including a crawl space. An enclosed workshop adds even more functionality, perfect for hobbyists or additional storage needs. Recent upgrades include brand new kitchen appliances (fridge, stove, dishwasher, and microwave), new engineered wood flooring on the upper and lower levels, updated upper-level windows, and a beautifully refreshed backyard space-ready for outdoor enjoyment. A new furnace (installed November 2024) adds peace of mind. Complete with a covered carport and located close to top-rated schools, parks, recreation centres, shopping, transit, and easy highway access-this home offers exceptional value in a prime location (id:55460)
1022 Currie Street
Howick, Ontario
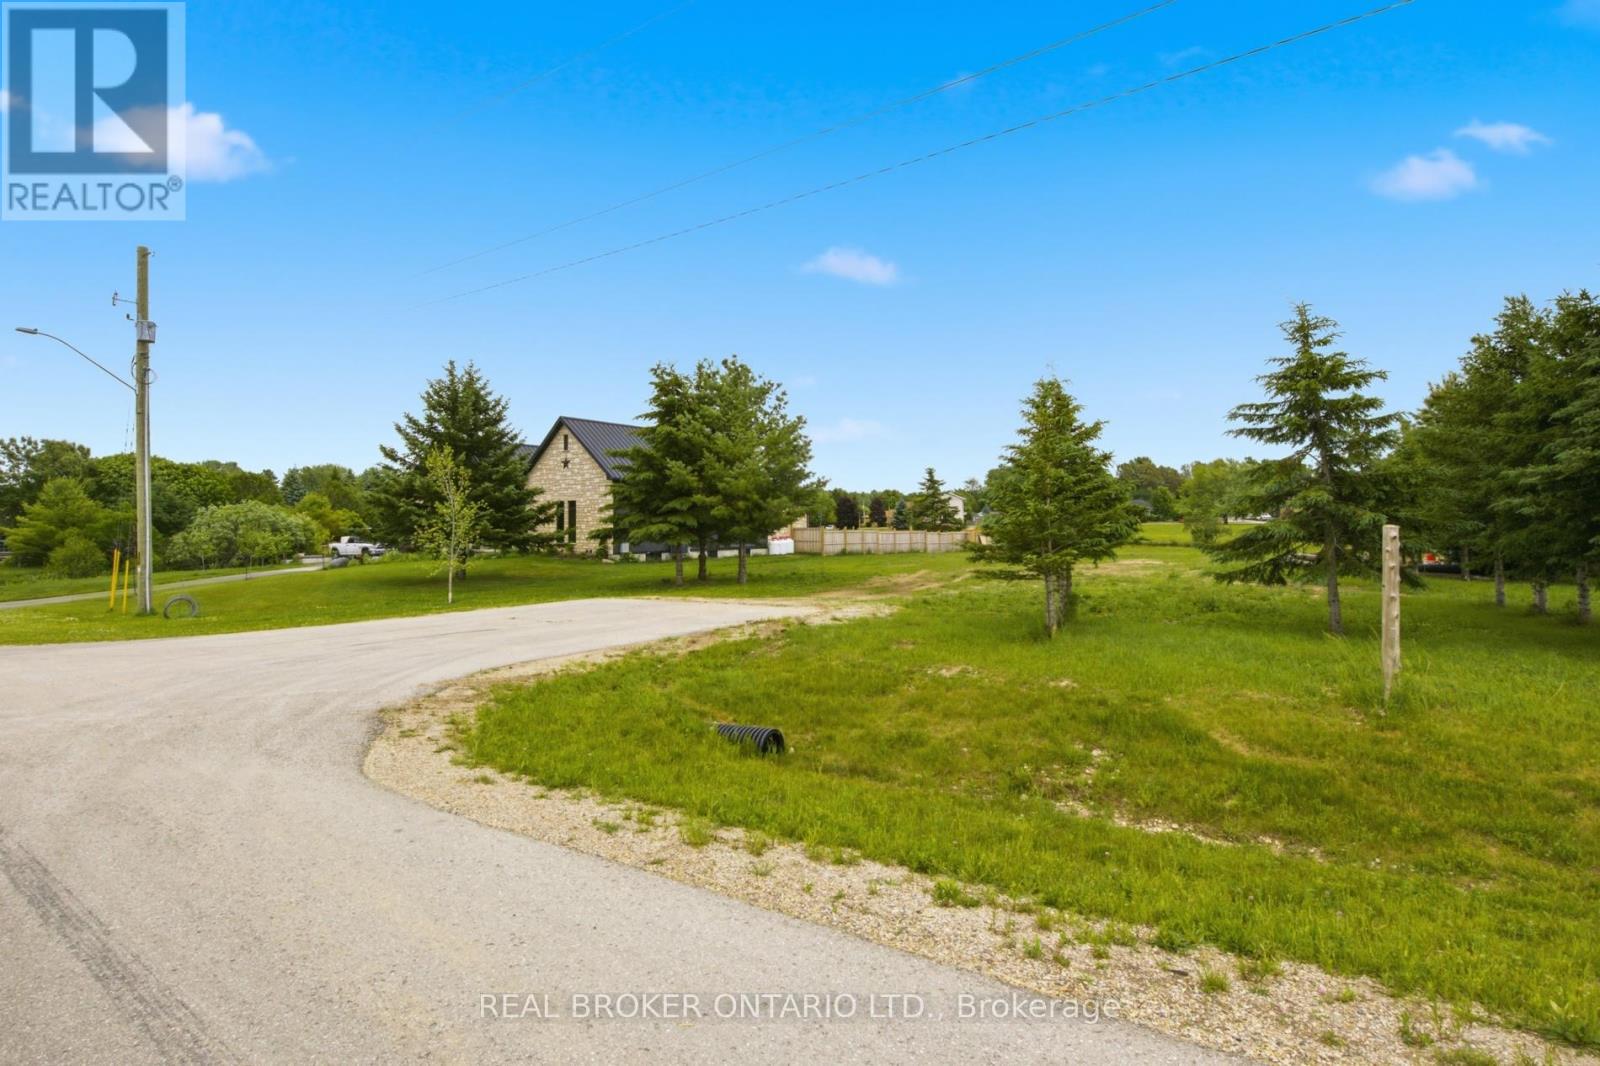
Rare opportunity to build your dream home in the charming community of Wroxeter! This exceptional vacant lot offers the perfect canvas for your custom home vision, nestled in a peaceful, established neighborhood surrounded by quality homes and wide-open green space. Situated in a quiet, low-traffic residential street, the property enjoys an enviable setting with generous lot dimensions, providing ample room for a spacious home, garage, and backyard retreat. Neighboring properties feature beautifully maintained executive-style homes, reflecting the pride of ownership throughout this desirable enclave. Wroxeter offers small-town charm with convenient access to larger centers including Wingham and Listowel, making it ideal for families and professionals seeking a quieter lifestyle without sacrificing amenities. Nature lovers will appreciate the surrounding countryside, perfect for an active outdoor lifestyle. Whether you're a builder, investor, or future homeowner, this is your chance to secure a premium lot in a growing community. Don't miss out - opportunities like this don't last long! The lot is serviced with hydro and internet. (id:55460)
133 Island View Drive
Grey Highlands, Ontario
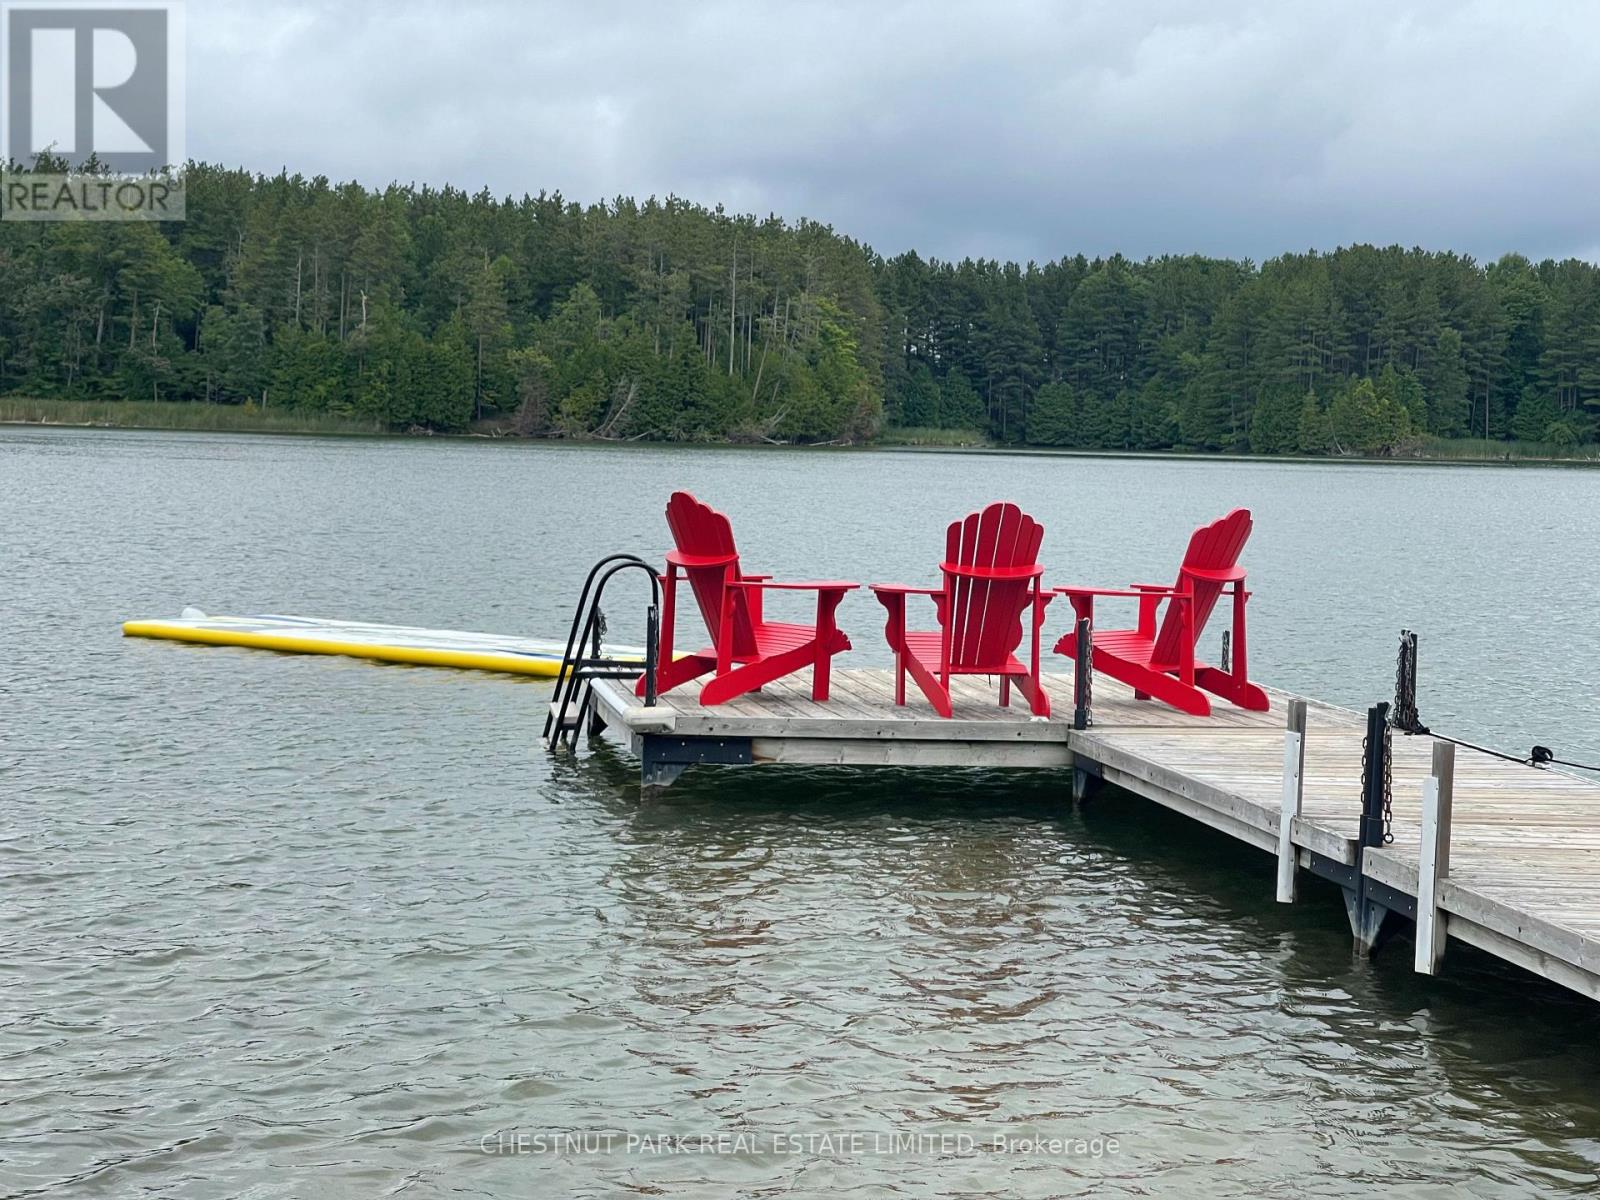
TURNKEY WATERFRONT INVESTOR & LIFESTYLE OPPORTUNITY! Welcome to 133 Island View Drive, a premier 4-season waterfront property on sought-after Lake Eugenia. Perfectly situated on an expansive lot with 80 feet of prime direct frontage, this winterized five bedroom sanctuary (including a bunkie with electricity) boasts a rare, coveted sandy beach entry-ideal for family swimming and water sports. Experience the ultimate year-round lifestyle: premier motorized boating, wakeboarding, and bass fishing in the summer; world-class skiing, snowboarding, and snowshoer trails at the nearby Beaver Valley Ski Club and Blue Mountain all winter long. Beyond a private retreat, this property is a highly successful, established short-term rental business operating since March 2022. Backed by verified performance figures in the attached document, the property achieved a 2024 peak gross of $76,653 and boasts a lean, incredibly stable annual cost structure (~$30k-$32k/year). The historic 3-year average net income sits at $35,071, despite the current owners heavily restricting dates for personal use. Unlock massive untapped revenue potential! By reclaiming owner-reserved inventory-opening the winter ski season and peak summer weeks to the market-pro forma projections show a Full-Availability Gross Potential of ~$94,750 and an Estimated Net Income Potential of ~$57,000+. Complete with a winterized hot tub, this property comes with the option to retain the highly experienced local co-host for an entirely hands-off, seamless transition. Live in luxury, enjoy effortless cash flow, or do both. Your turnkey Grey Highlands oasis awaits! (id:55460)
1445 Aldersbrook Road
London North, Ontario
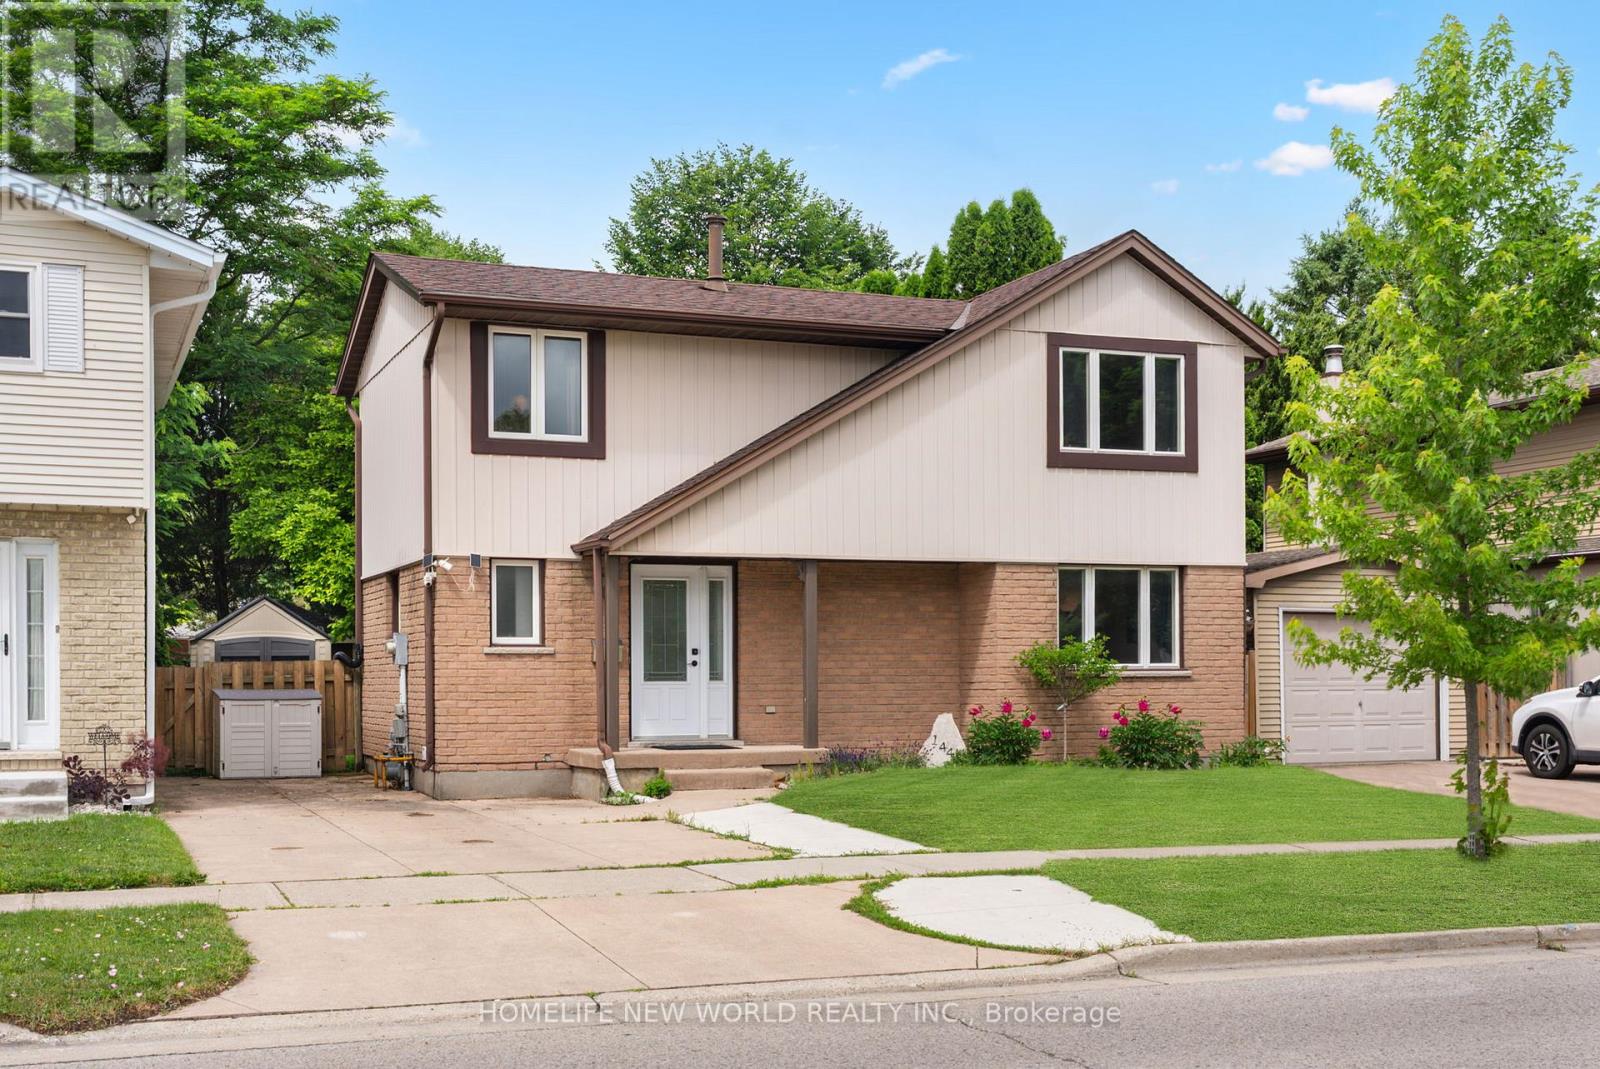
Welcome to this beautifully maintained carpet-free home located in one of Northwest London's most desirable family-friendly neighborhoods. Offering 3 spacious bedrooms and 1+1 bathrooms, this move-in-ready property combines modern updates, functional living space, and an unbeatable location. The home has undergone numerous valuable improvements, providing peace of mind and long-term value for its next owner. Enjoy year-round comfort with a new HVAC system installed in 2024, new floor renovated in 2023, freshly painted walls throughout, and a bright, clean interior that feels both welcoming and contemporary. Outside, you'll appreciate the newly painted deck, perfect for relaxing or entertaining guests, as well as a newly renovated backyard shed that provides excellent storage or workshop potential. Situated in a quiet and highly sought-after Northwest London community. It is conveniently located near Western University, with a direct bus route nearby, making commuting easy for students, faculty, and professionals alike. Families will appreciate the close proximity to the Wilfrid Jury Public School and Sherwood mall, while recreation enthusiasts can enjoy the nearby Canada Games Aquatic Centre, offering outstanding fitness and aquatic facilities. Whether you are a first-time homebuyer, growing family, investor, or someone looking to settle in a prime London location, this well-cared-for home presents a rare opportunity to enjoy comfort, convenience, and modern upgrades all in one package. Don't miss your chance to make this wonderful property your next home! (id:55460)
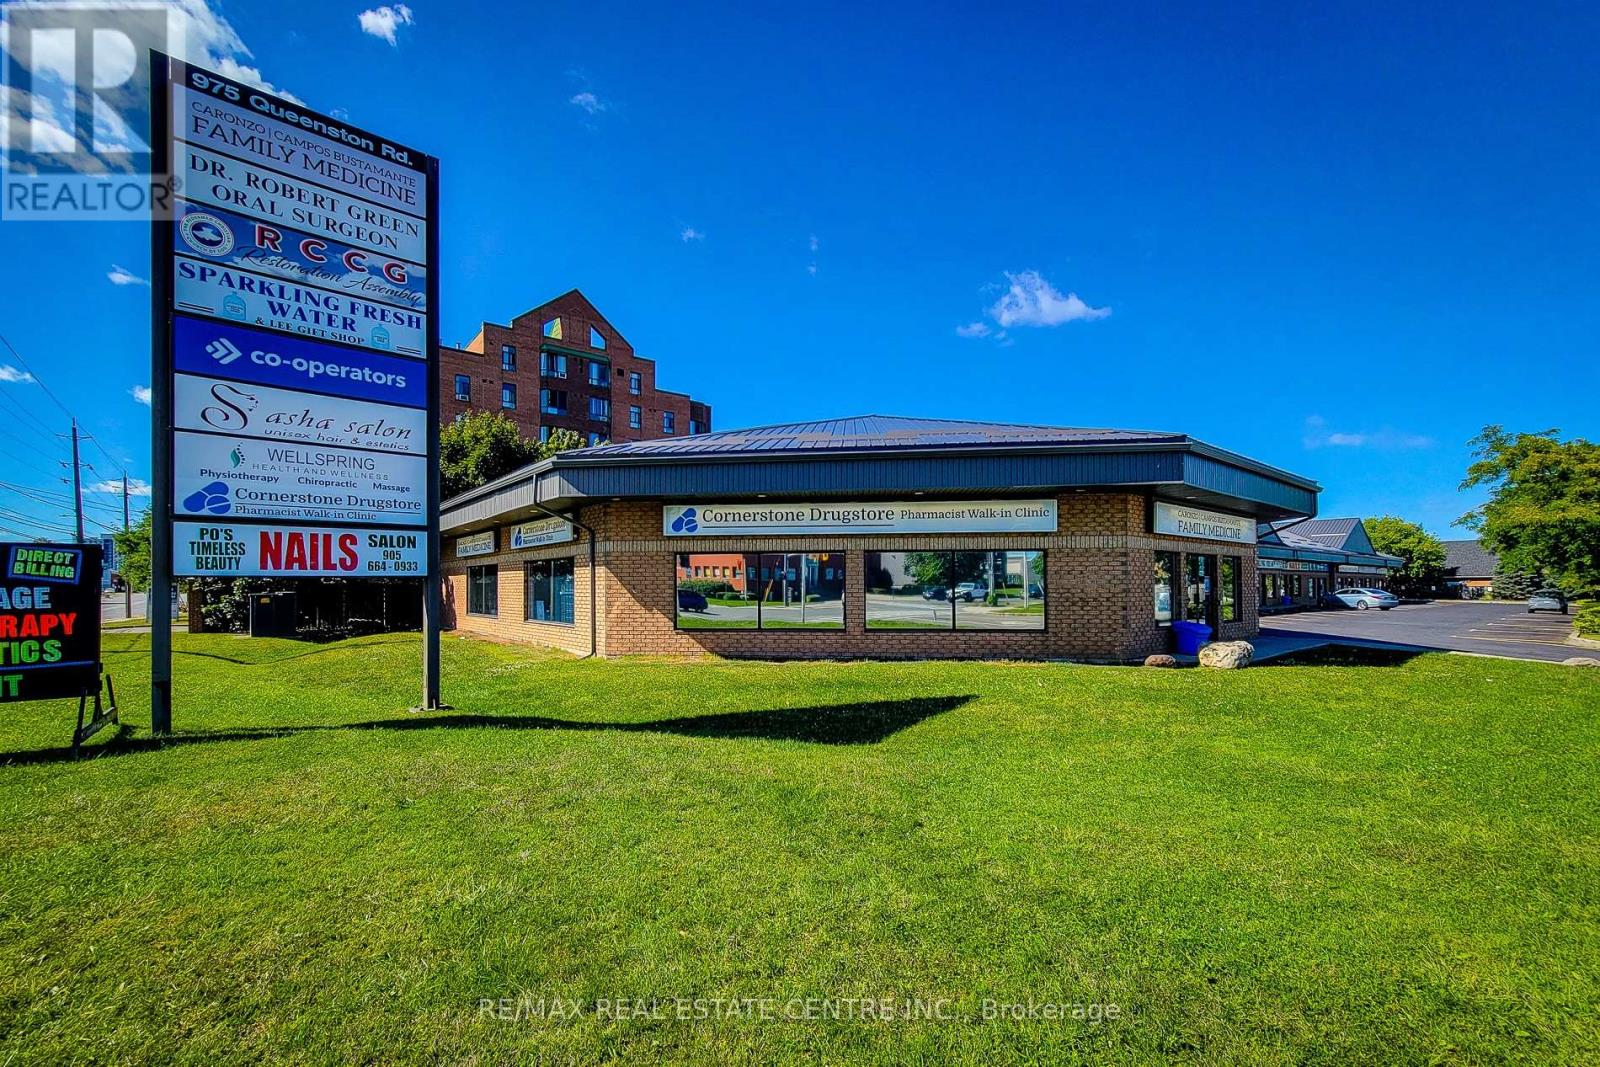
5 - 975 Queenston Road
Hamilton, Ontario
Exceptional opportunity to lease 2,400 sq. ft. of versatile commercial space in a prime corner unit in the heart of Stoney Creek. This high-exposure location offers outstanding visibility with prominent signage along Highway #8, making it an ideal setting for businesses seeking maximum exposure in a busy, high-traffic corridor. The unit includes four dedicated parking spaces, along with ample on-site customer parking for added convenience.Situated within a well-established commercial plaza surrounded by a mix of professional and retail businesses, and conveniently located near major shopping, public transit, and established residential neighbourhoods, this property provides excellent accessibility for both clients and staff. Flexible zoning permits a wide range of commercial uses (buyers are advised to verify permitted uses independently).Lease Rate: $29.00 per sq. ft. Net + $7.00 per sq. ft. TMI.Contact the listing agent today for more information or to arrange your private viewing. Some photos virtually staged to show potential. (id:55460)
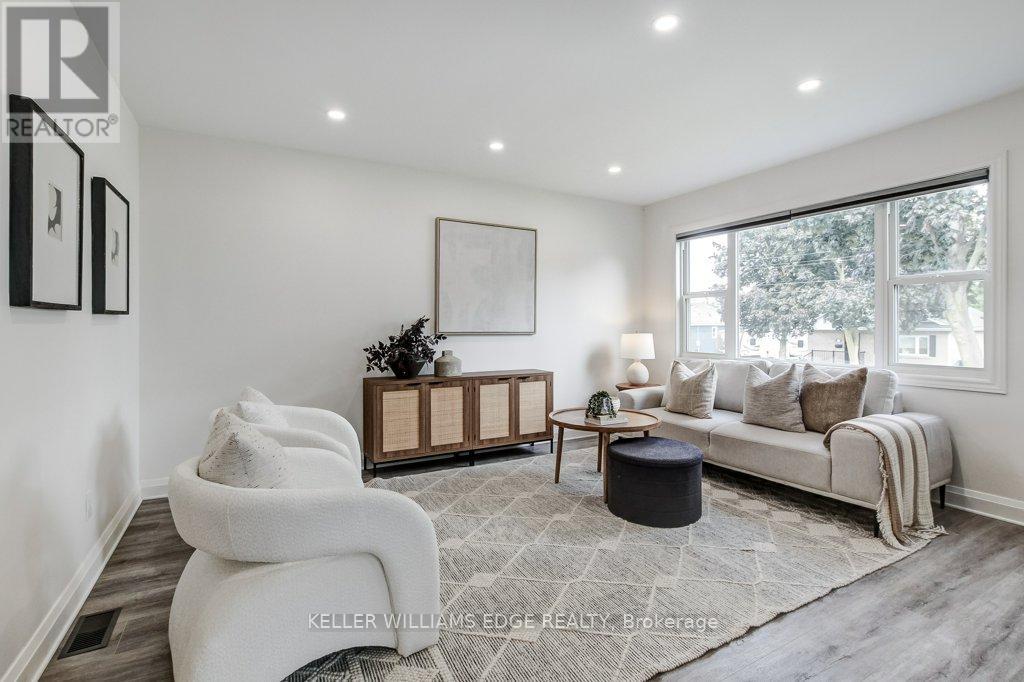
202 Erindale Avenue
Hamilton, Ontario
Beautifully upgraded bungalow with a complete top-to-bottom renovation on a premium 50-foot lot in highly desirable Rosedale neighbourhood.This move-in ready home offers 3+2 bedrooms and 2 bathrooms across a beautifully finished layout. The main floor features a brand-new 2025gourmet kitchen with custom cabinetry, a marble-topped island, all-new appliances (fridge, electric stove, dishwasher), and an over-the-rangemicrowave with an exterior vent. New luxury vinyl flooring flows through the living areas, with cozy new carpet in the bedrooms. The mainbathroom has been fully remodelled with modern plumbing fixtures, a sleek vanity, and an efficient exhaust fan. Newer vinyl windows throughoutswing inward for effortless cleaning. Perfect for an in-law suite or additional living space, the basement features a separate side entrance. Thelower level is filled with natural light from large windows and features brand-new carpet, abundant LED pot lights, a cold storage room with aninsulated door, and a room with plumbing rough-ins ready for a future kitchen. It also boasts a completely new 3-piece bathroom with largeformat tiles and a spacious shower. No expense was spared on the 2025 mechanical upgrades, including a fully ESA-certified electrical systemwith all-new LED fixtures, 20-amp GFCI kitchen outlets, and two outdoor GFCI plugs. An advanced heating duct system places basement hot airregisters at floor level with individual damper controls for enhanced comfort. Structurally, the home benefits from a brand-new roof, neweavestroughs, fascia, and downspouts with street drainage, plus a reconstructed brick chimney with a new cement cap and metal liner. Completewith a freshly paved driveway, this urban gem offers flawless modern innovation. Close to all amenities, great schools, shopping, parks, andrecreation centres with pool and skating arena. Welcome home! (id:55460)
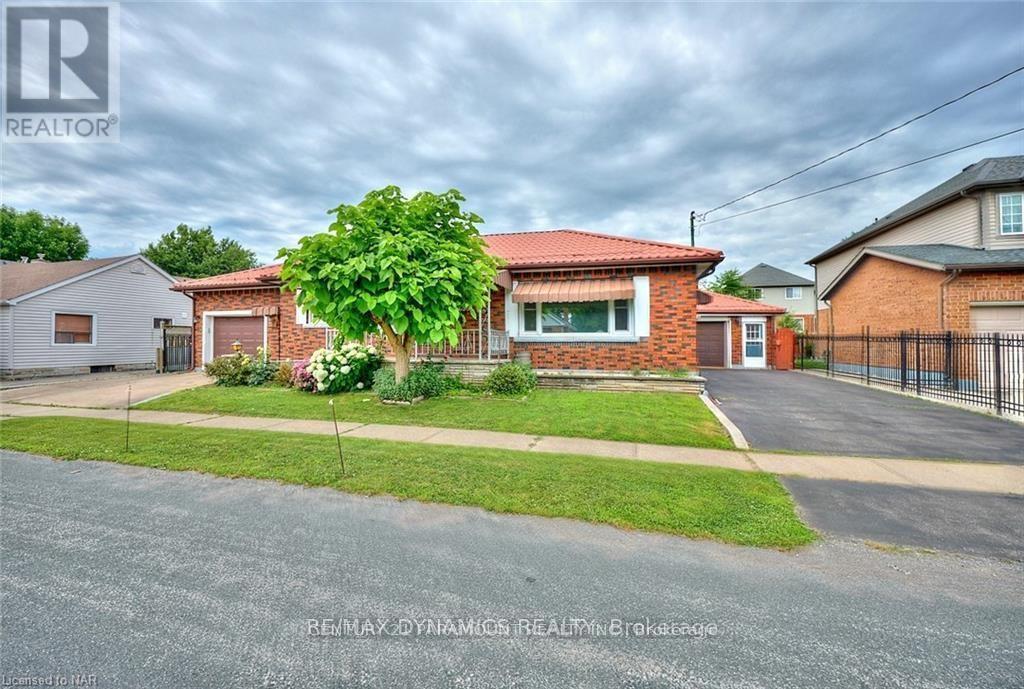
6299 Murray Street
Niagara Falls, Ontario
3 Bedroom Bungalow On Huge Lot & Large Backyard Oasis. Walking Distance to All The Amenities, Niagara Falls, Short drive To QEW. Required: Rental Application, Employment letter, Latest 3 pay stubs, Full Equifax Report, current Address, reason to move, Tenant Insurance, First & Last month Deposit. (id:55460)
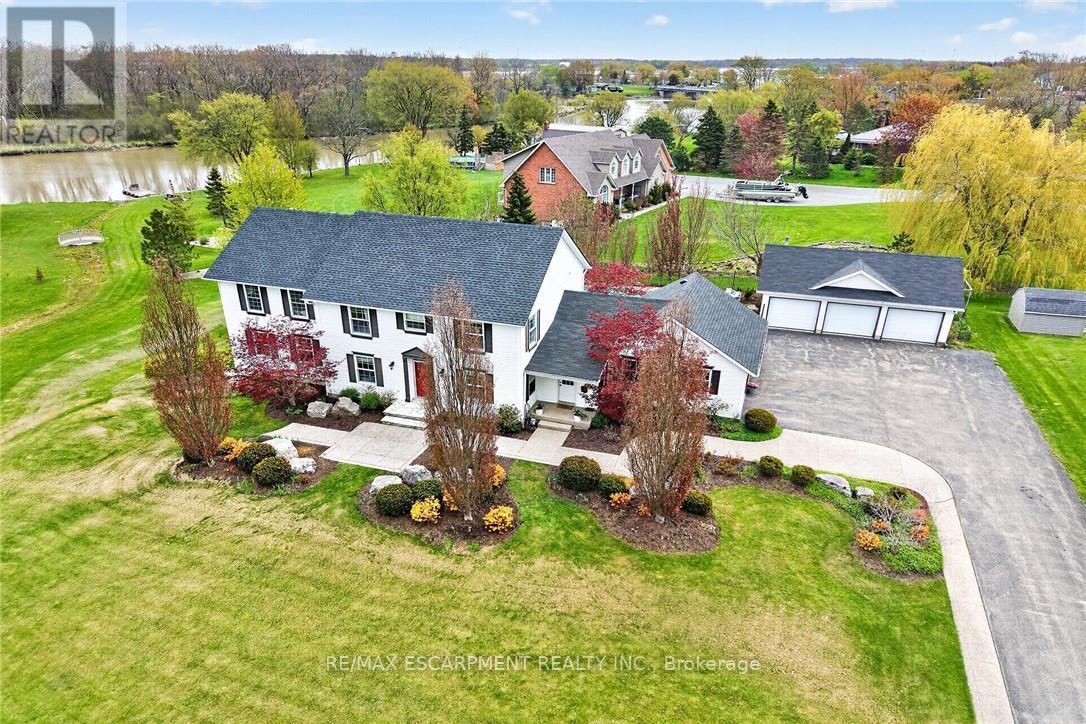
20 Haldimand Trail
Haldimand, Ontario
Exquisitely presented, Masterfully designed 5 bedroom, 5 bathroom Executive 2 storey home on exclusive Haldimand Trail with stunning views of the Grand River. Attention to detail & meticulous pride of ownership is evident from the moment you arrive. Stately curb appeal set well back from the road with paved driveway with concrete border accent, detached 3 car garage, attached 2 car garage, professionally landscaped with extensive exposed aggregate concrete walkways, & private back yard oasis complete with heated inground saltwater pool with waterfall feature, built in hot tub with paver stone surround, lush gardens, pergola, & extensive decking. The beautifully updated interior features over 5000 sq ft of distinguished living space highlighted by custom eat in kitchen with granite countertops, backsplash, & S/S appliances, formal dining room, family room with gas fireplace & built in cabinetry, desired main floor bedroom with 3 pc ensuite, additional family room, 2 pc bathroom, welcoming foyer, & MF laundry with granite & cabinetry. The upper level features walk out to upper level deck overlooking the river, 4 spacious bedrooms including primary suite with walk in closet & 5 pc ensuite with quartz counters, & additional 4 pc bathroom. The fully finished walk out basement present an Ideal opportunity for multi generational living / inlaw suite with large rec room with fireplace set in stone hearth, games area, gym, & 3 pc bathroom. Highlights include efficient Geothermal heating & cooling, gorgeous hardwood flooring throughout, roof shingles - 2025, lighting, fresh decor, paint, & more! Conveniently located minutes to Dunnville amenities, shopping, schools, hospital, Byng Conservation area, & Grand River. A truly Irreplaceable property, setting, home, & opportunity for you to Experience & Enjoy Dunnville Living! (id:55460)
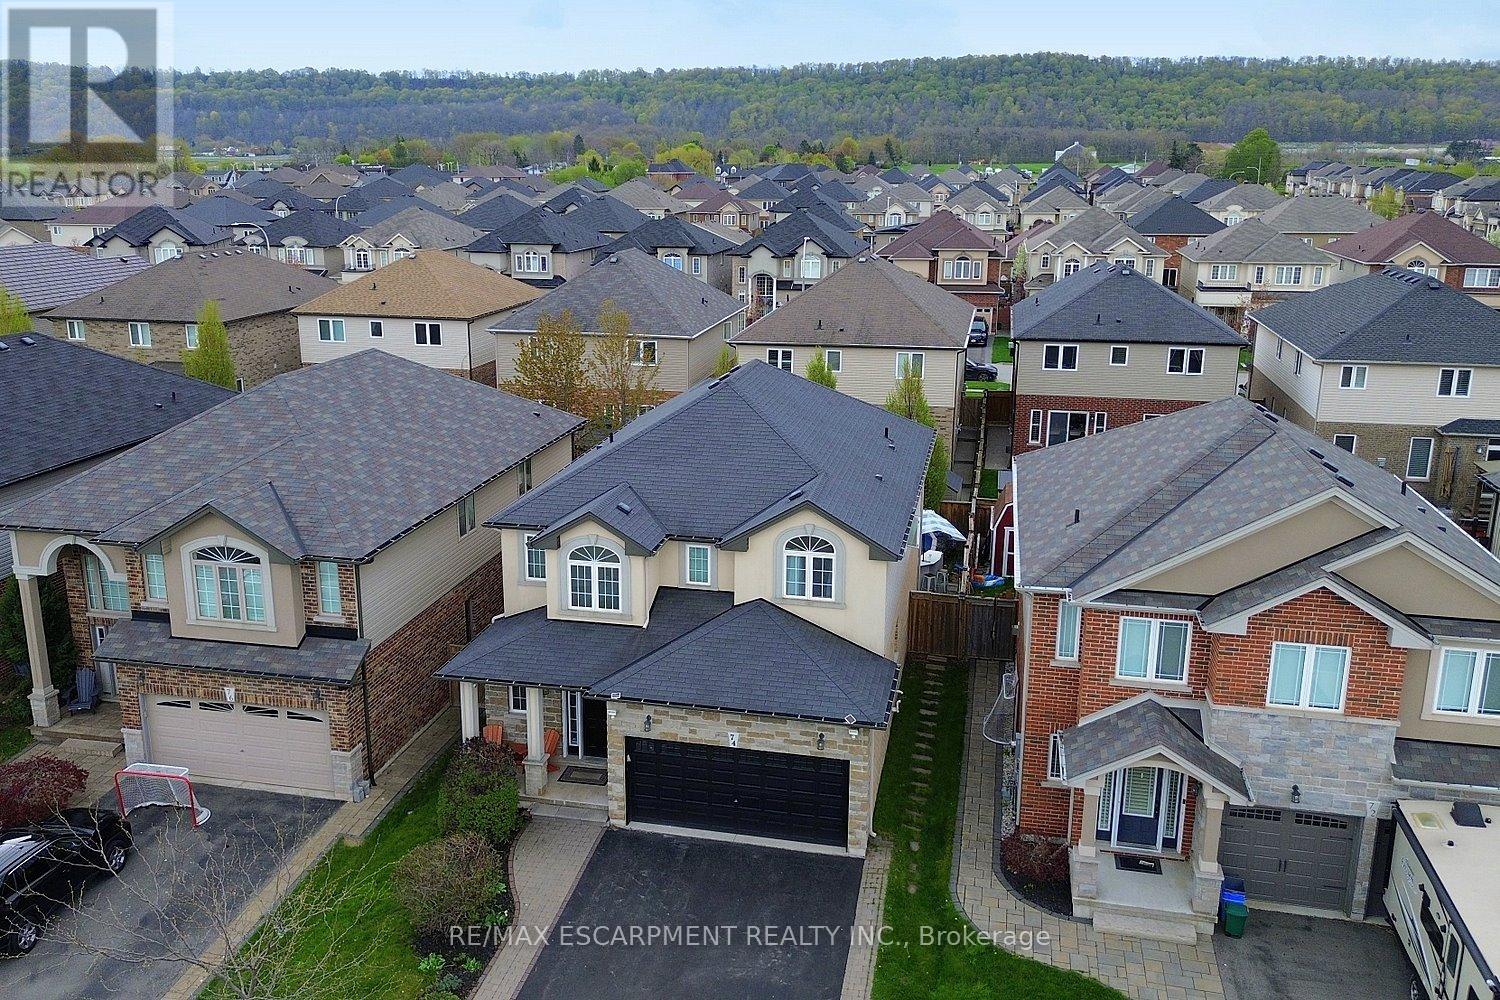
74 Lampman Drive
Grimsby, Ontario
Experience luxurious living in this stunning Grimsby residence, as you enter, you are welcomed by an ample foyer and a convenient powder room, leading into a bright and airy floor plan defined by gleaming ceramic and hardwood floors. The main level is bathed in natural light through an abundance of large windows and beautifully accented by modern pot lights throughout. This level features a sophisticated formal living room centered around a cozy gas fireplace, providing an elegant space for hosting. The heart of the home is the impressive open-concept combination of the Great Room, kitchen, and dining area. The Great Room boasts a second gas fireplace, creating a warm and inviting atmosphere for family gatherings. The upgraded kitchen is a chef's dream, featuring premium granite countertops, an abundance of cabinetry for all your storage needs, and generous counter space for meal preparation. The upper level continues to impress with four spacious bedrooms and well-appointed full bathrooms, providing comfort and privacy for the entire family. Descend to the lower level to find a basement that is truly a dream; this expansive open space offers a second full large kitchen, a full bathroom, and a massive recreation room, making it ideal for an in-law suite or the ultimate entertainment hub. The outdoor experience is equally spectacular. Your private backyard oasis comes fully equipped with a large gazebo, a relaxing hot tub, and a refreshing pool, perfect for summer staycations. With a double-car garage and additional driveway parking for up to four cars, there is plenty of room for guests. This home offers unparalleled comfort and style in a prime location situated just minutes from the Highway and the convenience of the Costco shopping plaza. (id:55460)

7 - 27 Addington Street
Loyalist, Ontario
Move-in ready bright 3-bedroom townhouse condo offers exceptional value in the heart of Amherstview. The main floor features an open concept living and dining area with hardwood flooring in excellent condition, large windows, and a walkout to the back deck perfect for everyday living and entertaining guests. The kitchen includes newer stainless steel appliances, complemented by a convenient main floor powder room. Upstairs, you'll find three generously sized bedrooms and a modern 4 piece bath. The fully finished basement provides additional living space plus a large renovated storage room with a 4 piece bath. Recent upgrade of a 2023 heat pump, adding comfort and efficiency. A well maintained, turnkey home in a family friendly community ideal for first time buyers, downsizers, retirement or investors. (id:55460)
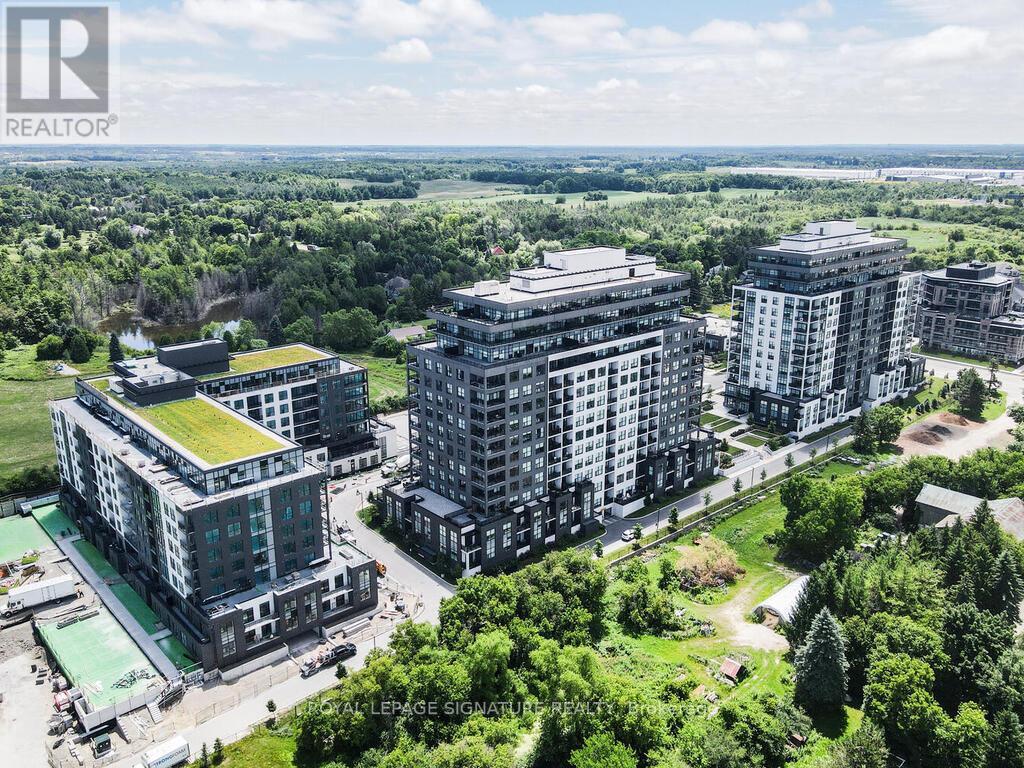
911 - 1880 Gordon Street
Guelph, Ontario
Luxurious Corner Suite | 1,649 Sq. Ft. | 2 Bedrooms + Enclosed Den | 2 Bathrooms | 2 Parking. Welcome to a rare and exceptional corner suite offering 1,649 sq. ft. of refined living space. This beautifully designed residence features two spacious bedrooms plus a versatile enclosed den with French doors and direct walk-out to an oversized corner balcony-perfect as a bright home office or guest bedroom. Expansive floor-to-ceiling windows showcase stunning south, west, and east exposures, filling the home with natural light throughout the day. Elegant finishes include engineered hardwood flooring, 9-ft ceilings, and crown molding in the living, dining, and den areas. The modern kitchen is equipped with high-end appliances, a central island ideal for entertaining, and opens seamlessly to the spacious living and dining areas.Enjoy two underground parking spaces, a locker, and access to premium building amenities including a fitness centre, party and billiards lounge, and golf simulator.Ideally located within walking distance to shops, restaurants, and everyday conveniences, and just minutes to the University of Guelph, GO Transit, Highway 6, and the 401. Surrounded by trails and green space, this home offers the perfect balance of urban living and natural surroundings. (id:55460)
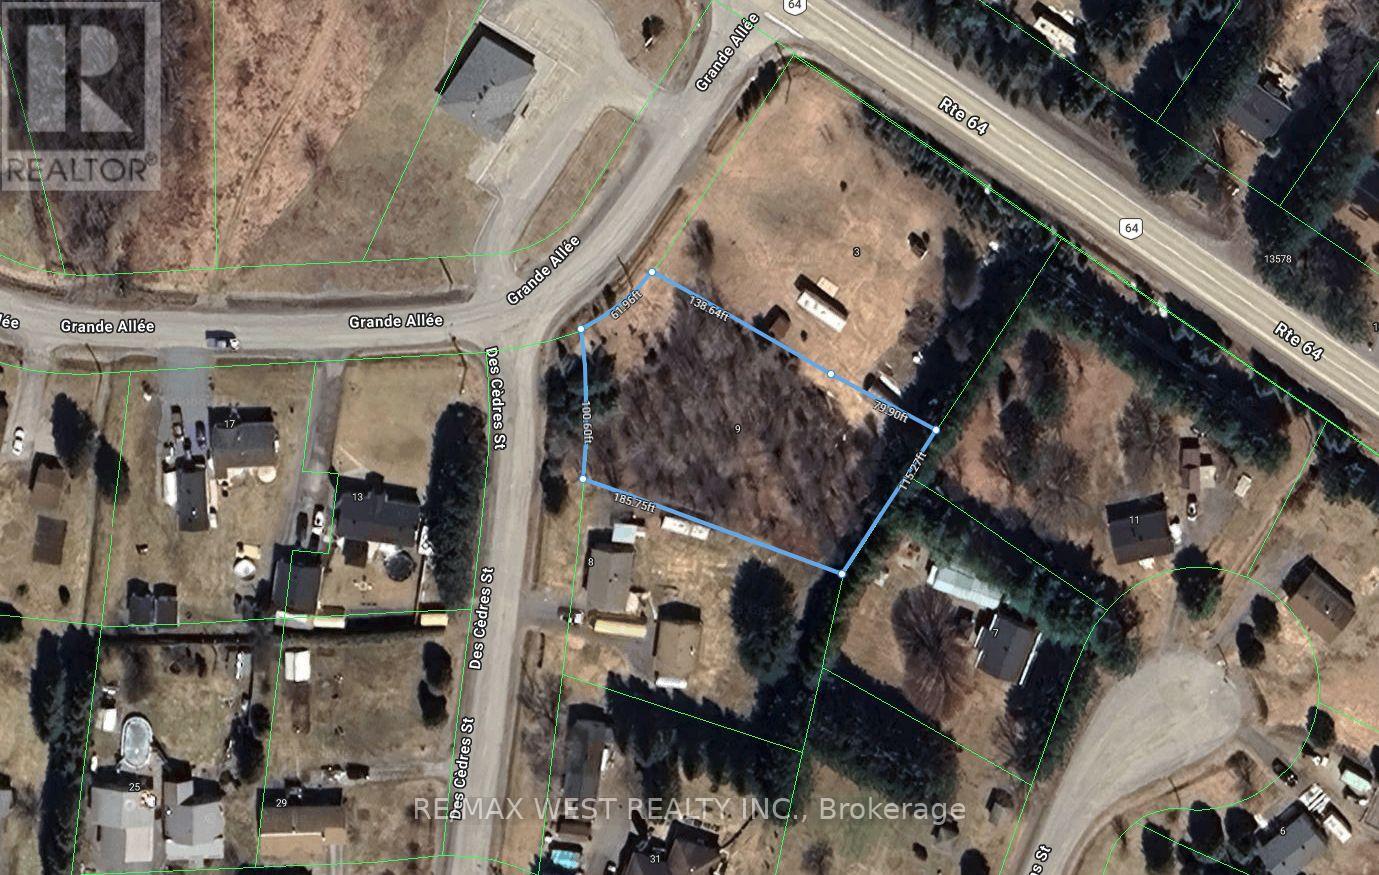
9 Grande AllÉe
West Nipissing, Ontario
Raw Land For Sale And Ready To Develop With Your Dream Home. Possible To Build A Duplex, Modular, Public Park, Boarding House, Group Home. Private Home Daycare, Bed And Breakfast Establishment, Etc. (id:55460)
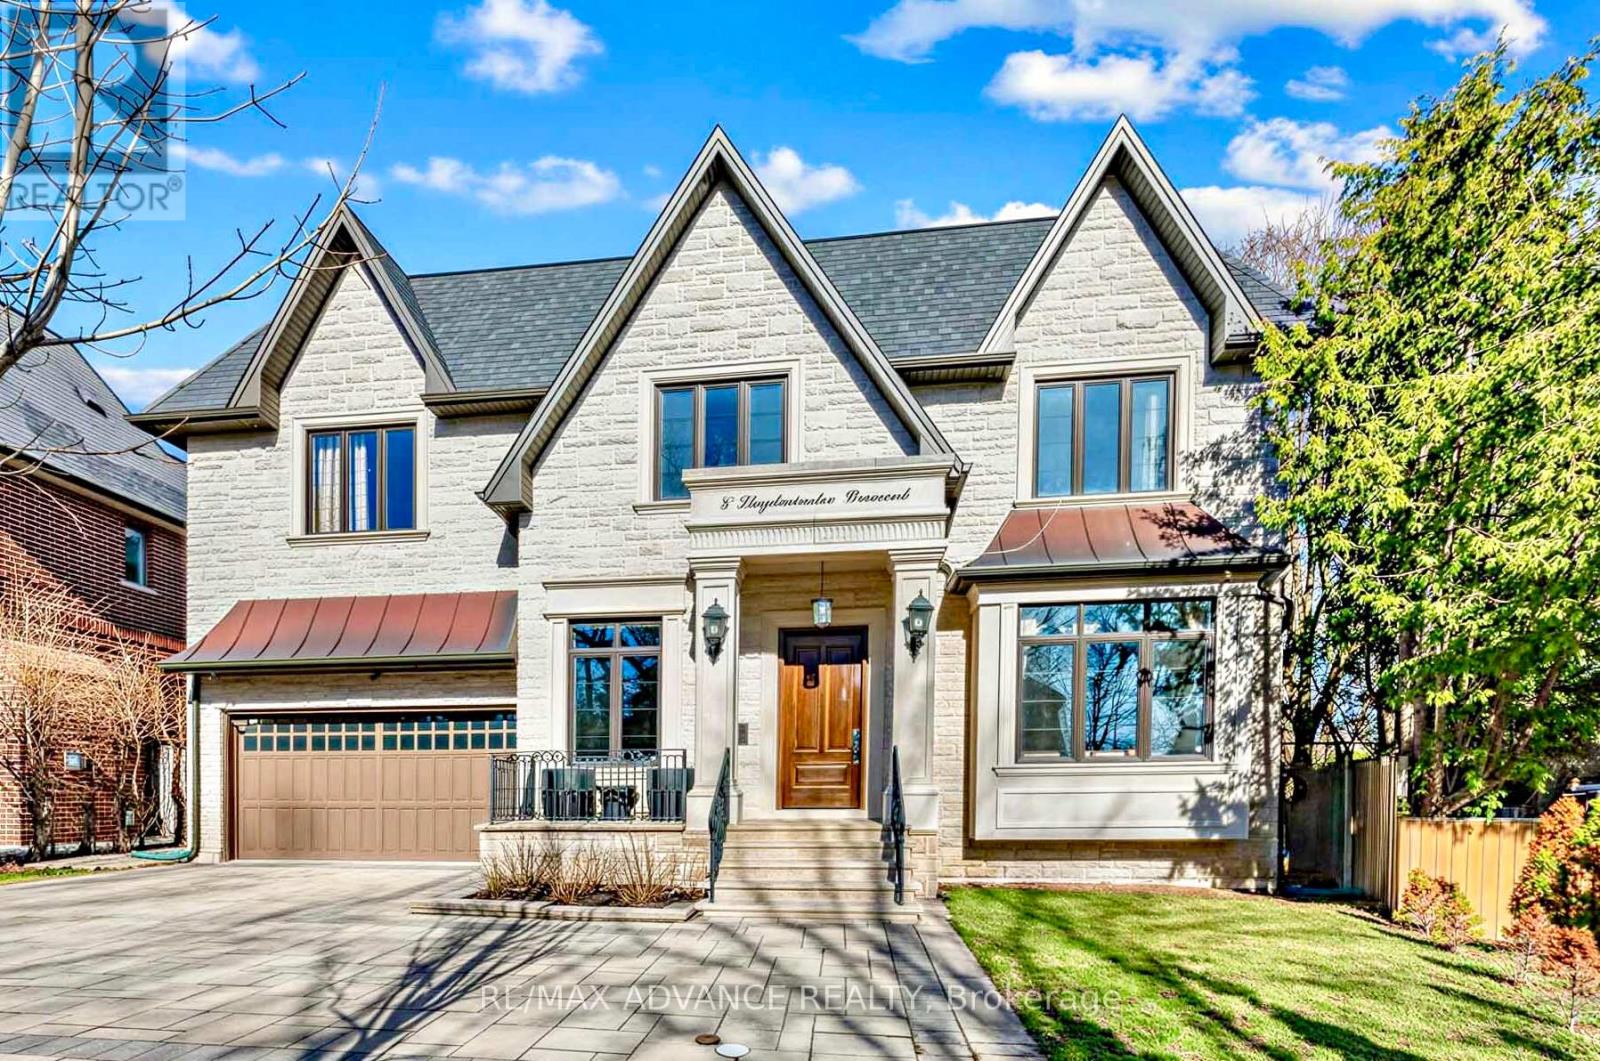
5 Lloydminster Crescent
Toronto, Ontario
Built on one of Toronto C14's quieter crescents, this magnificent custom home sits on a rare pie-shaped lot - 61 feet across at the house, opening to a full 100 feet at the rear - the kind of private, generous outdoor space that's genuinely hard to come by in this part of the city! Tandem 3.5 garage with epoxy floors and high ceiling gives you huge space to work with your beloved car and gardening stuff! Inside, over 6,300 sq.ft. unfolds across three levels, starting with soaring 11-foot main-floor ceilings and 10 feet on second, wainscoting throughout, a full-panel walnut library, and a cathedral skylight that pulls natural light deep into the home all day long. The kitchen is built for almost commercial use: Calacatta quartz, double sized commercial size fridge and freezer, commercial Thermador appliances, and an oversized island that connects naturally to the main living and dining areas - comfortable for a quiet weeknight, just as easy to open up for a crowd. Upstairs, there's a secondary family lounge which can also be converted to a fifth bedroom. The primary suite has heated floors in the elegant ensuite bathroom and a skylit walk-in closet that can show off your tasteful purchases. The walk-out lower level is finished to the same standard - heated floors, wet bar, one of four fireplaces, and a well-sized nanny suite. The beautiful interlocked driveway also shows off an extra parking pad on the side. Home is built with smart home integration, dual HVAC, water softener, central humidifier, and enhanced sound insulation throughout. Steps from top-ranked schools, parks, TTC and everything Willowdale has to offer. Explore the virtual tour link! (id:55460)
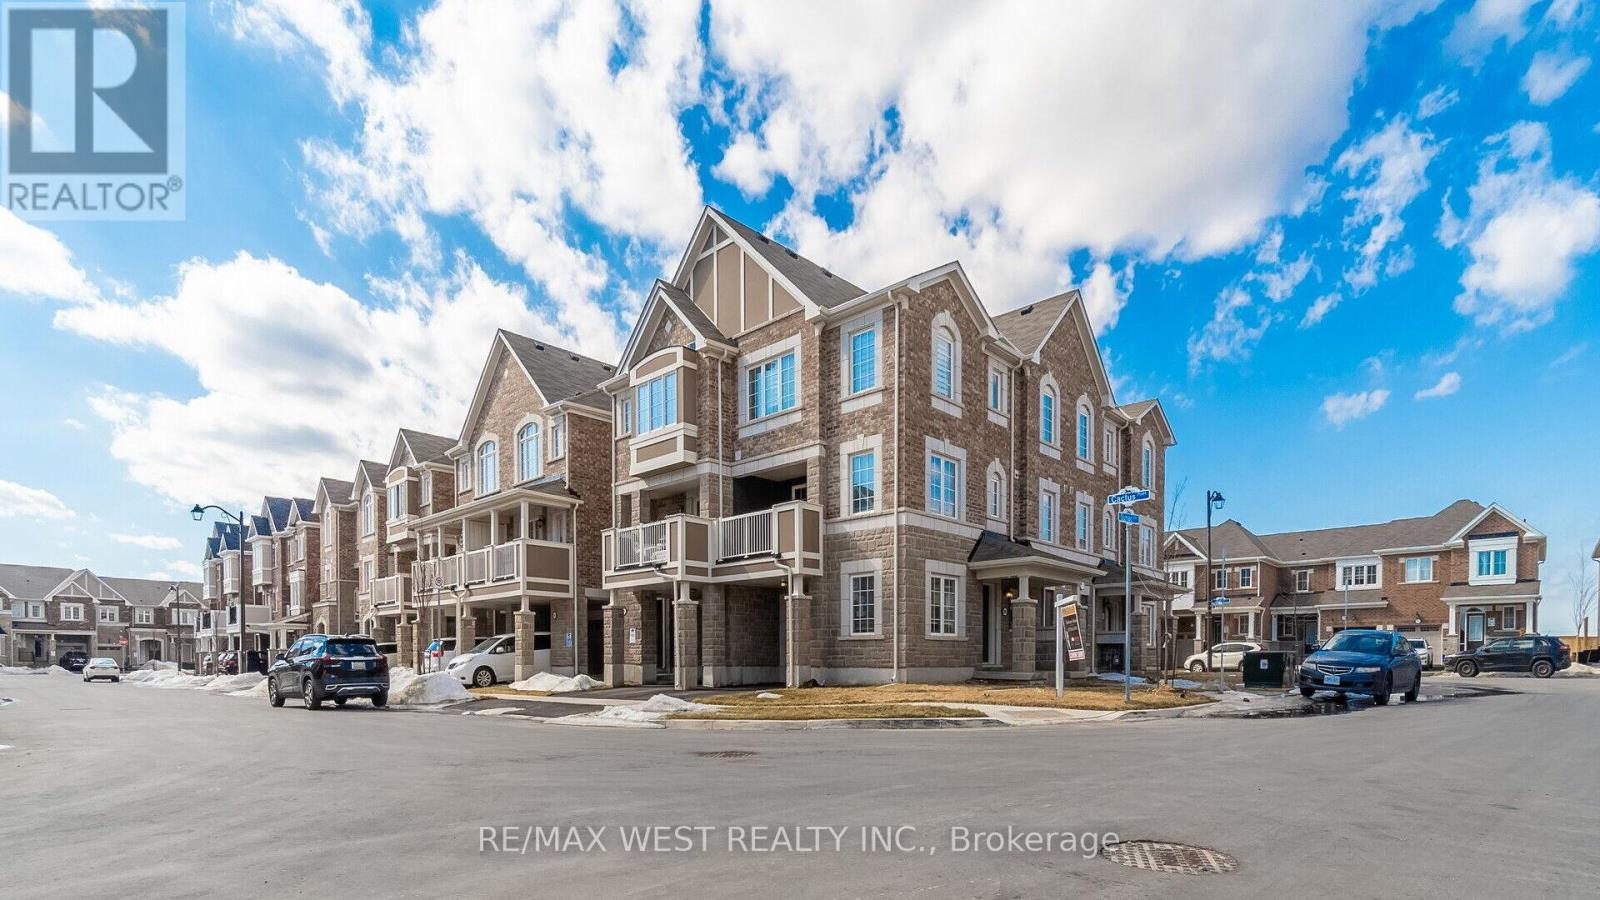
899 Cactus Point
Milton, Ontario
Modern Corner Townhouse Available Immediately. Open Concept With Lots Of Sunshine. Main Floor Home Office Den. Spacious living room Open Concept Kitchen with Island S/S Appliances and large Island, Covered Balcony on the second level. 3 Good Size Bedrooms Prim. Bedroom W/3-Pc Ensuite Glass Shower and Walk-in Closet. 2.5 Baths. Great Location! Just Minutes To Shopping, Groceries, Schools, Parks, Transit, Highways. (id:55460)
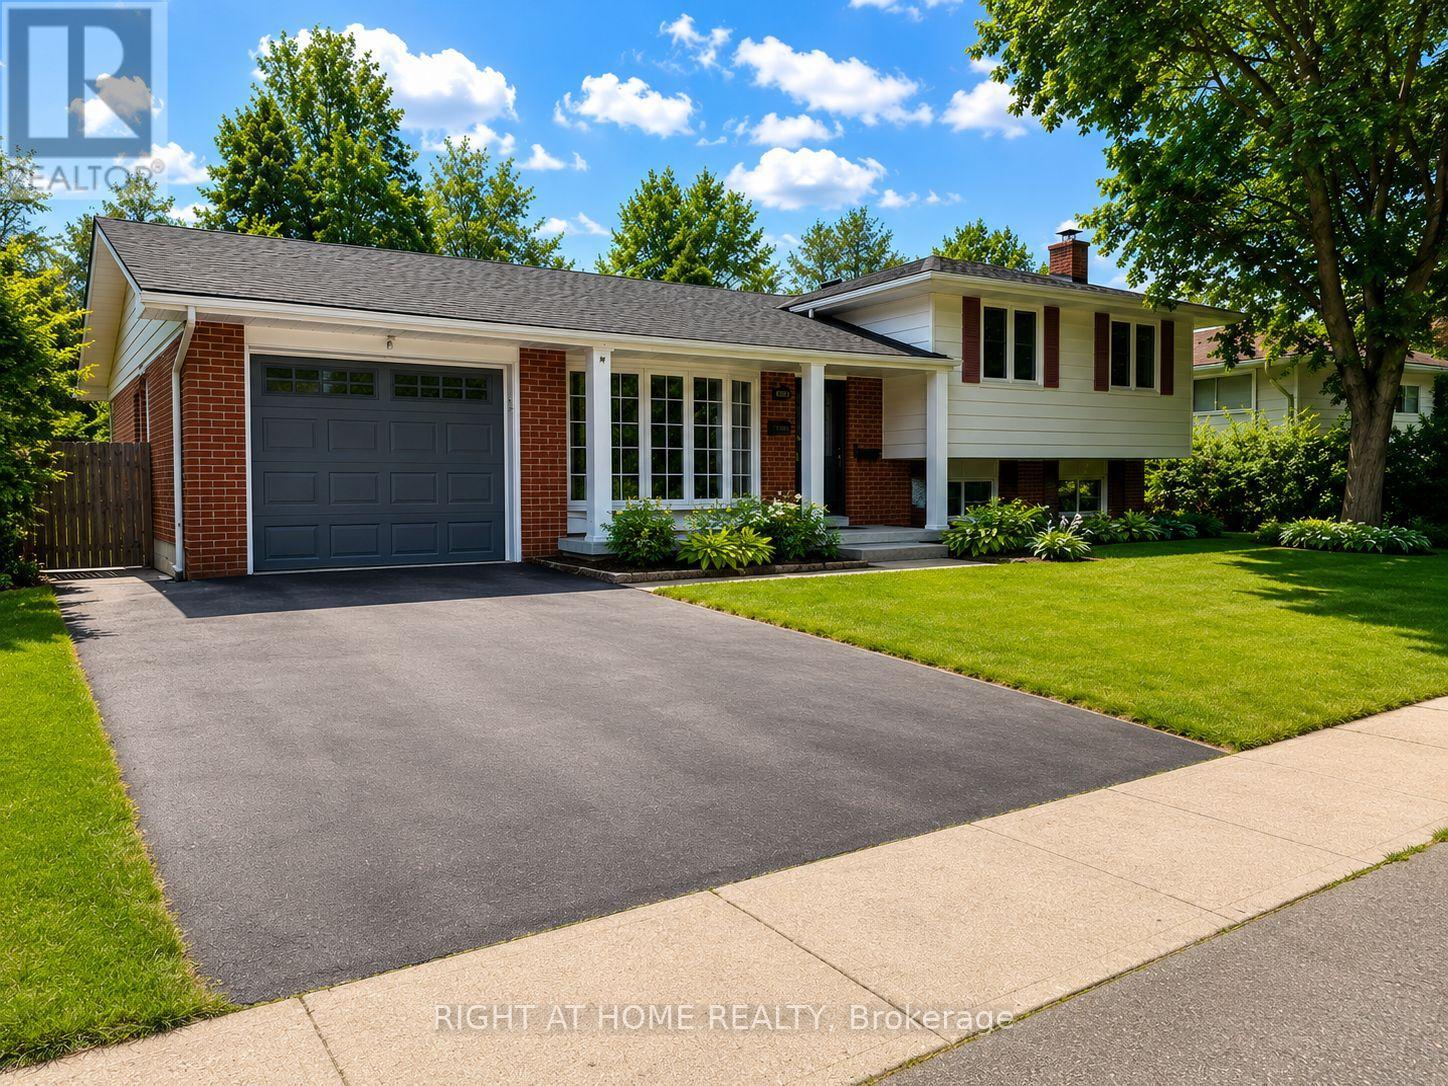
4440 Cosburn Crescent
Burlington, Ontario
Sought-After Shoreacres - Fully Renovated Inside & Out | Pool, Hot Tub & Fire Pit Welcome to this stunning, fully renovated home nestled in the coveted Shoreacres community of Burlington. No detail was spared in this top-to-bottom transformation - move in and enjoy everything new. The main level impresses from the moment you enter through the custom front door into a bright, open-concept living space featuring wide-plank hardwood flooring, pot lights throughout, and a dramatic designer kitchen with sage green cabinetry, natural wood lowers, quartz waterfall island, stone mosaic backsplash, gas range, stainless steel appliances, and a walkout to the covered back deck. The separate family room on the split level offers a cozy gas fireplace with custom wood mantle, updated windows, and serene treetop views. A beautifully appointed powder room completes this level. Upstairs features 4 spacious bedrooms including a serene primary retreat with ceiling fan and lush garden views, plus a spectacular renovated main bath with stacked LG washer/dryer, floating walnut vanity, hexagon tile shower surround, and sleek black fixtures. The bay window living area floods the upper level with natural light and overlooks mature street-scaping. The fully finished lower level has been completely reimagined with a brand new eat-in kitchen, open rec room, full 4-piece bathroom, bedroom, and separate walkout to the backyard - ideal for extended family or rental income. Step outside to your private resort-style backyard: inground pool (liner 2014, heater 2021), hot tub (2015, motor & control panel 2021), covered pergola deck, stone fire pit with Adirondack seating, professional landscaping with garden lighting, storage shed, and fully fenced yard. Magical day or night. Attached garage with direct interior access. Steps to top-rated schools, Shoreacres Creek trails, Lake Ontario, and all amenities. This is Shoreacres at its finest - nothing to do but move in and enjoy. (id:55460)
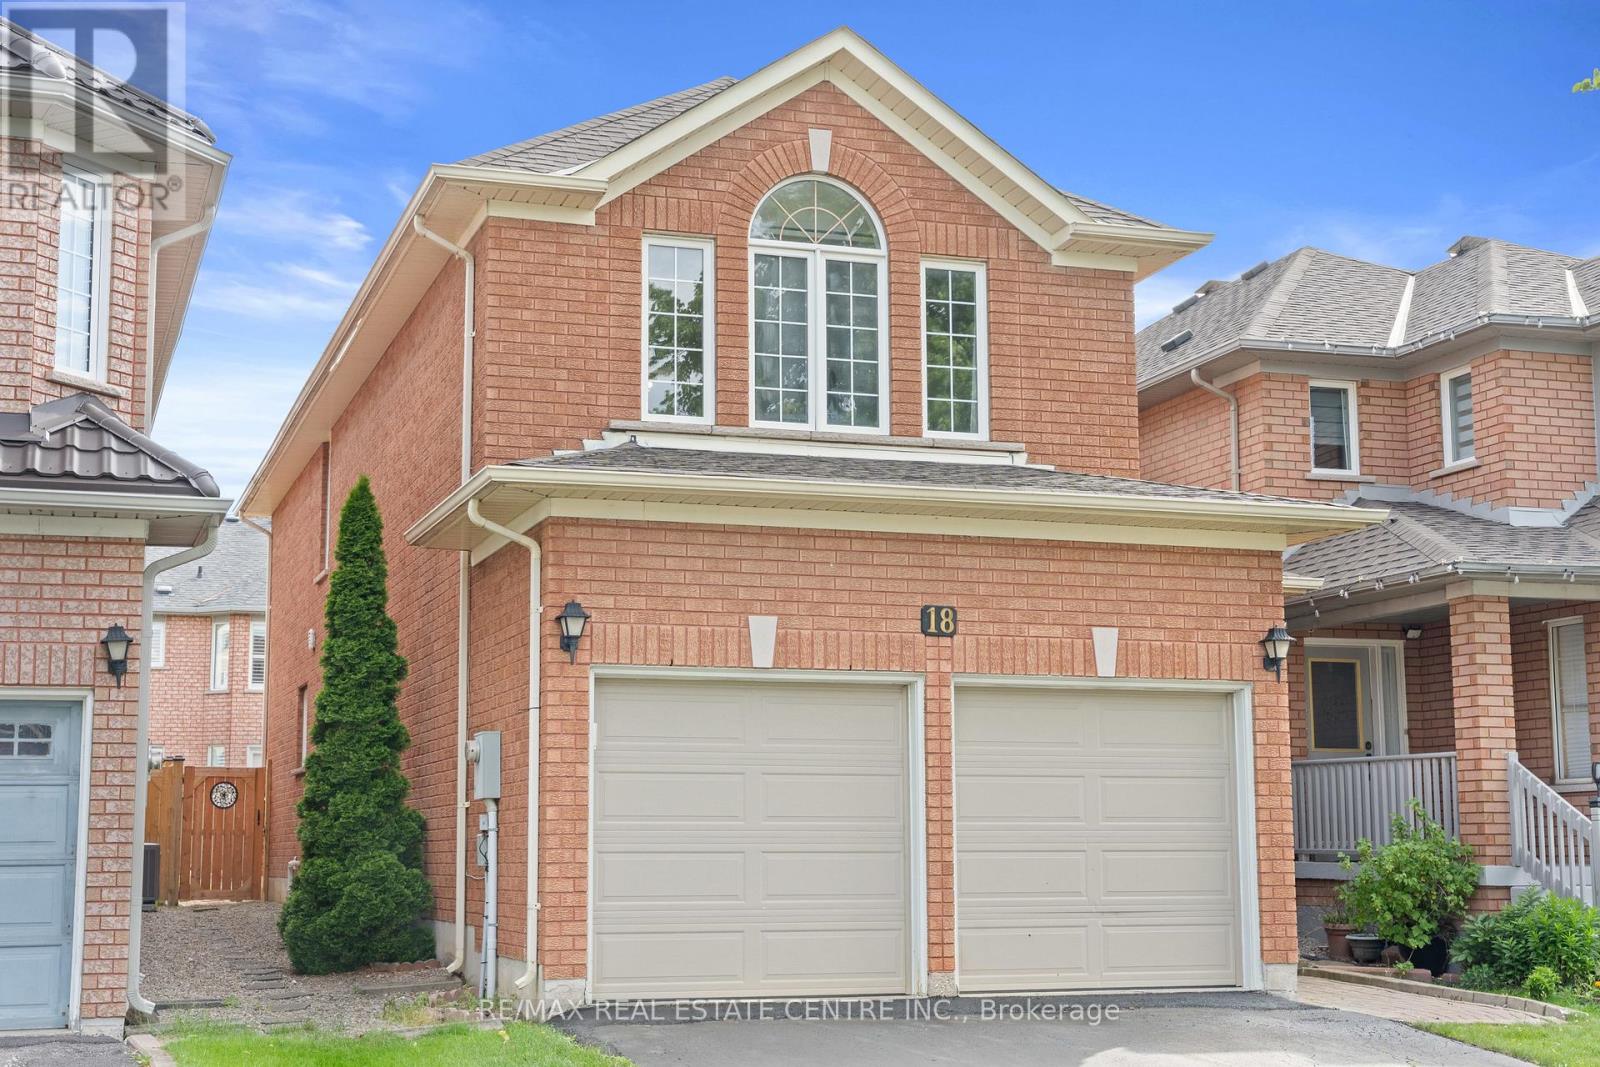
18 Velvet Grass Lane
Brampton, Ontario
Welcome To 18 Velvet Grass Lane, Located In The Heart Of Brampton And Surrounded By Everything A Growing Family Needs. This Beautifully Maintained Detached Home Offers Over 2,500 Sq. Ft. Of Living Space And Features 3+1 Bedrooms And 4 Bathrooms, Making It An Ideal Choice For Families Seeking Space, Comfort, And Convenience. The Functional Layout Showcases Spacious Principal Living Areas Designed For Both Everyday Living And Entertaining. Upstairs, You Will Find Three Generously Sized Bedrooms Filled With Abundant Natural Light, Including A Huge Primary Bedroom Complete With A Walk-In Closet And Private Ensuite Bath, Offering The Space And Comfort Of Two Bedrooms Combined. The Finished Basement Extends The Living Space With A Generous Open-Concept Area, An Additional Bedroom, And A Full Bathroom, Providing Excellent Flexibility For Extended Family, Guests, A Private Home Office, Recreation Area, Or Potential In-Law Suite. Situated In A Safe, Family-Friendly Neighbourhood With Strong Community Appeal And Excellent Long-Term Value, This Home Is Within Walking Distance To Brampton Civic Hospital And Just A Short 3-Minute Drive To Professor's Lake. Enjoy Easy Access To Exceptional Recreational Amenities Including The Soccer Centre, Scenic Walking Trails, Soccer Fields, Baseball Diamonds, Basketball Courts, And Tennis Courts. Conveniently Located Minutes From Trinity Common Mall, Chalo FreshCo Plaza, Restaurants, Shopping Centres, Public Transit, Top-Rated Schools, Doctors' Offices, And Everyday Amenities, With Quick Access To Highway 410, Bovaird Drive, And Major Commuter Routes. This Turnkey Home Offers The Perfect Blend Of Space, Comfort, Convenience, And Lifestyle In One Of Brampton's Most Desirable Family-Friendly Locations. Come And Fall In Love With This Beauty! (id:55460)
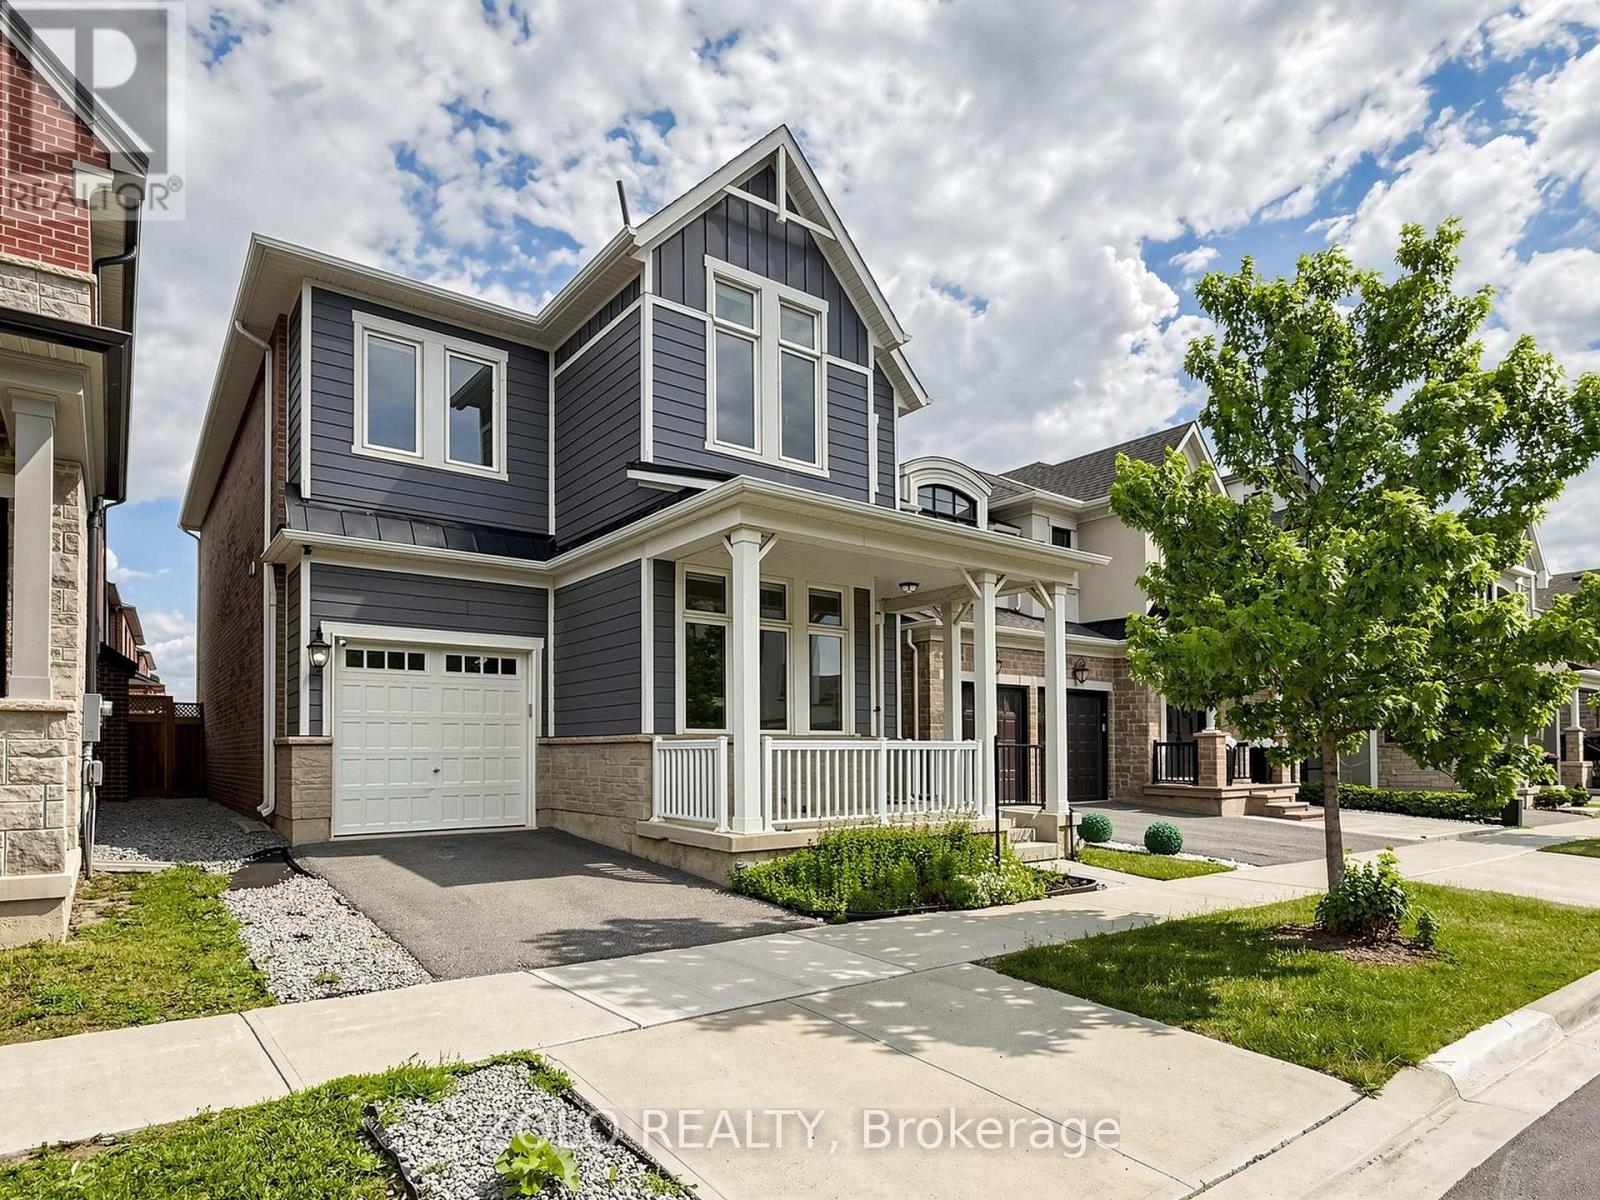
3061 William Cutmore Boulevard
Oakville, Ontario
Beautiful 4 Bedroom Plus Office - Farmhouse style, Mudroom, 3 Washrooms On Upper Level (3.5 Total). BONUS: Two rooms in Basement. Potlights, Designer ceiling in family, High End Wifi Appliances (Fridge W Tv), Gas Stove, Dish Washer, Air Con, All Hardwood, No Carpets. 10 Ft Ceiling On Main & 9 Ft On Upper, Modern Kitchen With Quartz Counters/Backsplash, New Fabric Window Coverings, Wide Plank Modern Color Hw Floors Throughout, Upgraded Staircase, Updated Lights, Upper Level Laundry, Fireplace, Garage Door Opener. Approx 100K in upgrades (id:55460)
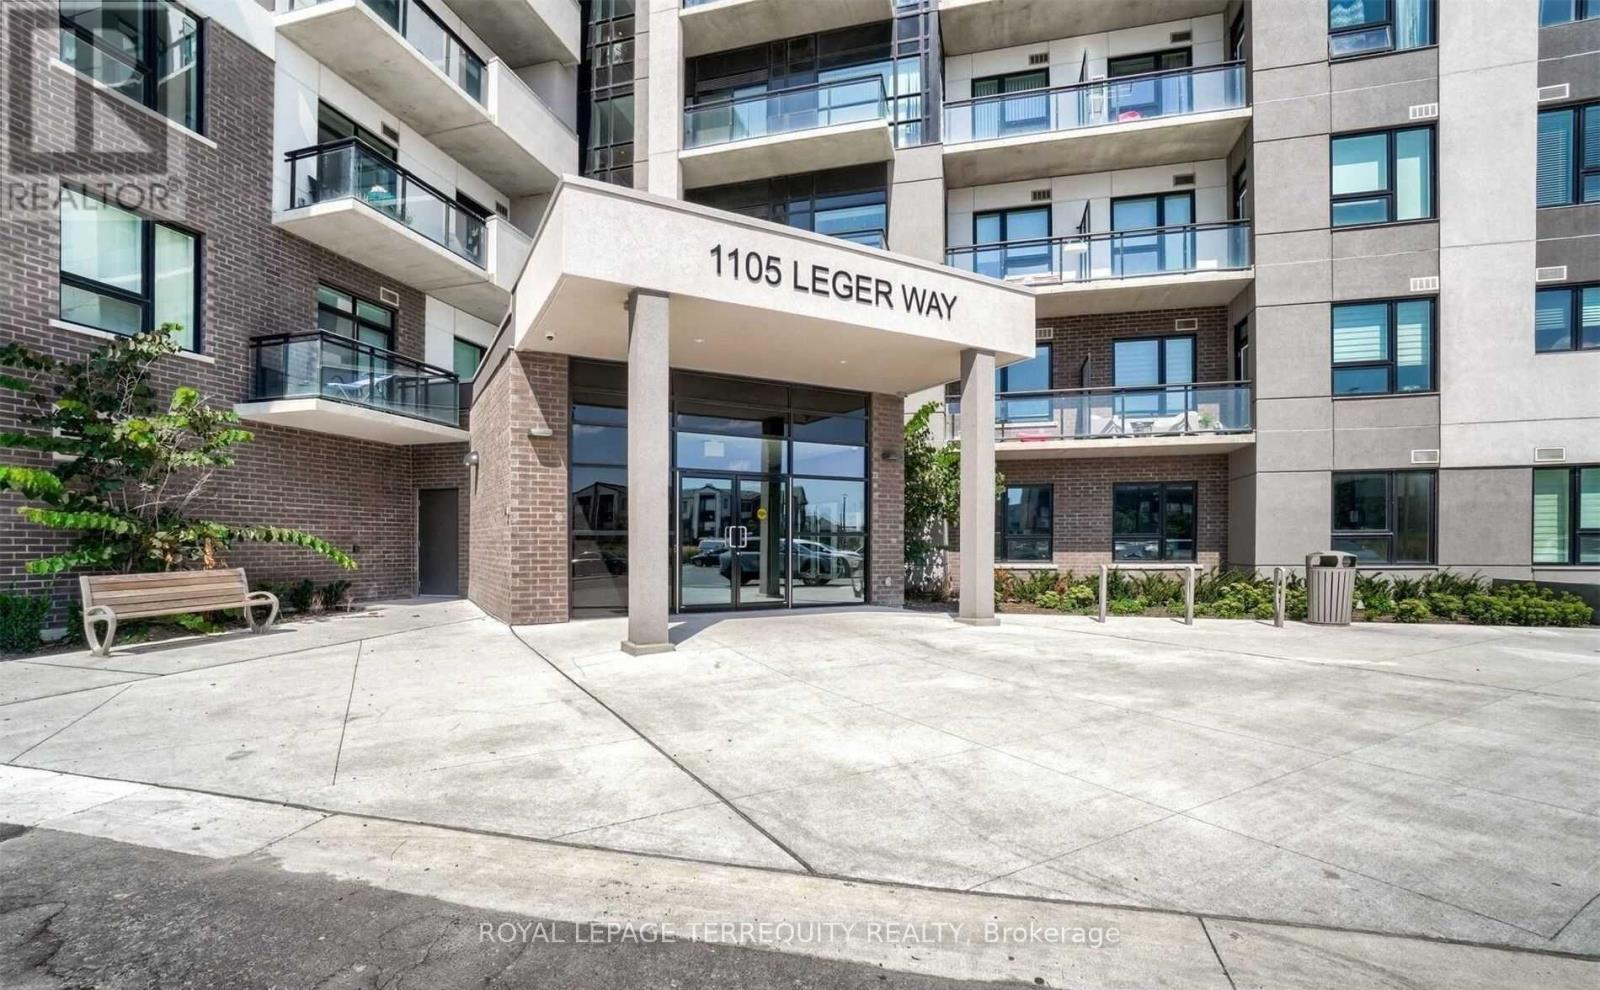
612 - 1105 Leger Way
Milton, Ontario
Absolutely immaculate Mattamy-built penthouse suite, loaded with luxury upgrades. This stunning 2 bed, 2 full bath home features 10 ft ceilings, wide plank engineered flooring, a premium appliance package, and a spacious primary ensuite with a super shower. The modern eat-in kitchen boasts upgraded cabinetry and quartz countertops. Step out onto your private balcony and enjoy breathtaking, unobstructed views of the Niagara Escarpment. With no neighbors above, added privacy is guaranteed. Convenient same-floor locker and 2 parking spot included, one surface and one u/ground. Rent includes 1.5 gbps Roger's internet valued at $120 included in the rent. A rare find in luxury living. (id:55460)
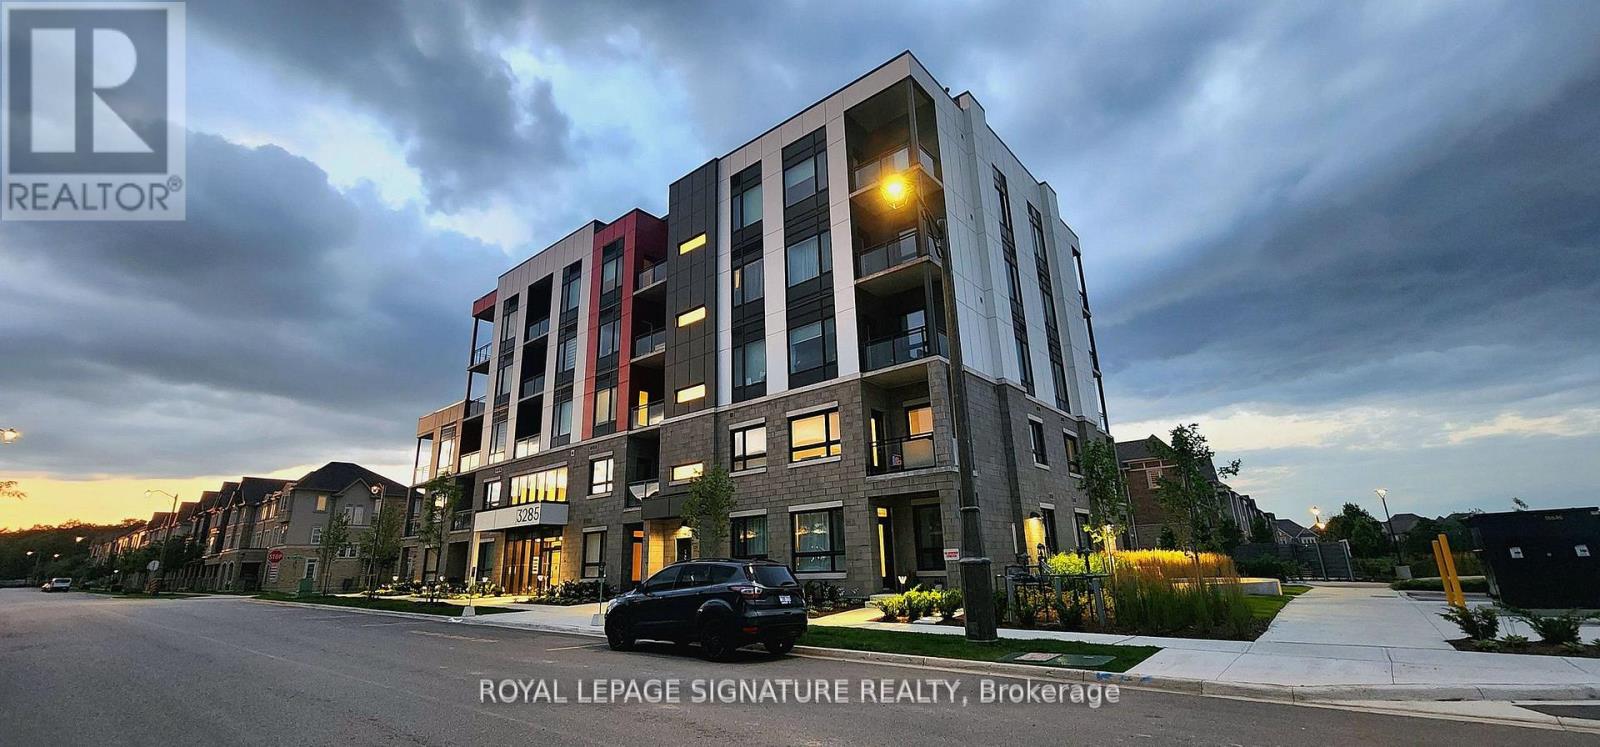
404 - 3285 Carding Mill Trail
Oakville, Ontario
Stunning 1BR + Den Unit in Oakville's Preserve Community. This bright and sunny condo offers modern living at its finest. Located in Oakville's prestigious Glenorchy community, the unit features an open-concept layout, granite countertops, stainless steel appliances, and wide-plank laminate flooring. Enjoy your morning coffee during summer days from your open balcony, and walks around the pond. The bedroom includes a spacious closet, and the den is perfect for a home office or extra living space. Building amenities include a social lounge, rooftop terrace, and fitness studio. The unit also offers digital keyless entry, automated parcel delivery, 24-hour security, one underground parking space, and a locker for added convenience. Located near hospitals, schools, parks, public transit, highways, and shopping, this condo is the ideal place to call home. Book a viewing today! (id:55460)
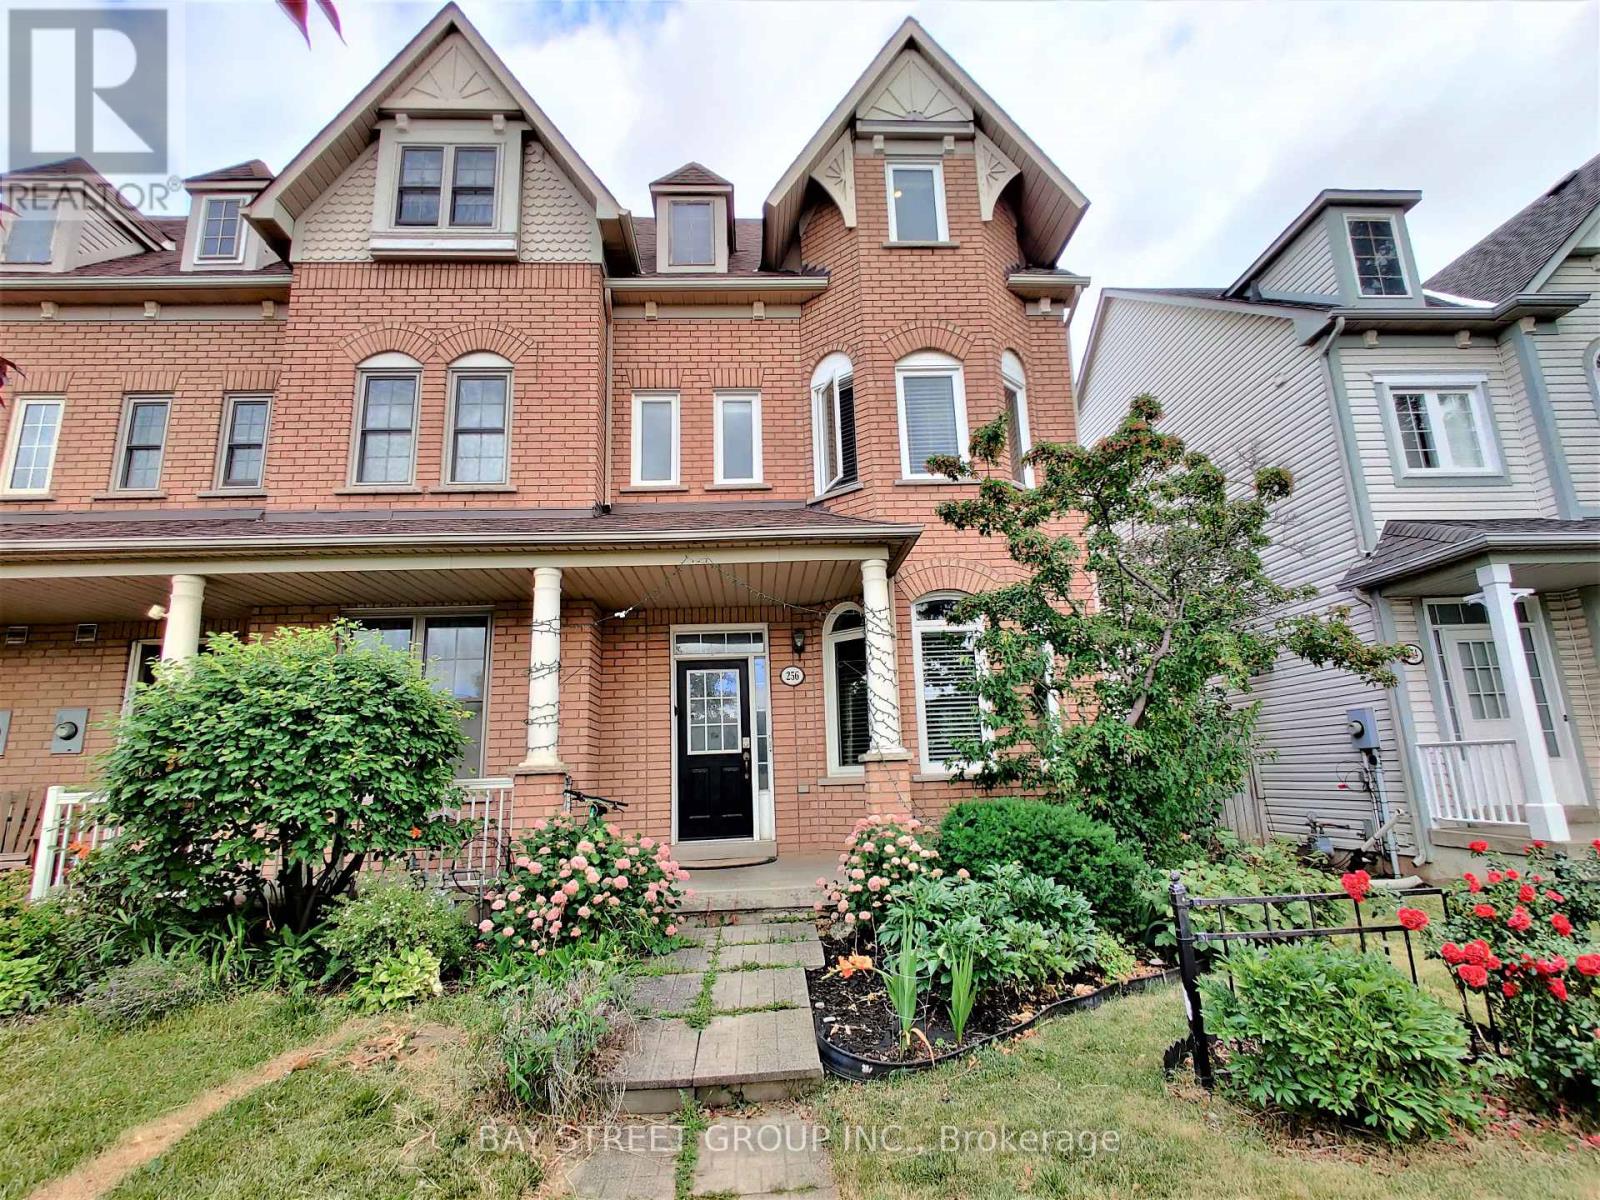
256 Glenashton Drive
Oakville, Ontario
Showstopping End-Unit Townhome In Prime Oakville Location! Over 2,000 Sq Ft Of Meticulously Maintained Living Space Featuring 4 Beds & 3.5 Baths. Sun-Filled Main Level Showcases 9Ft Ceilings & A Modern Open-Concept Eat-In Kitchen. Exceptional Layout: 2nd Floor Houses 3 Generous Bedrooms (Includes A Private Suite), Plus A Grand 3rd-Floor Principal Bedroom Suite for Ultimate Privacy. Fully Finished Basement Offers Endless Entertainment Options. Backyard Connects Seamlessly To The Detached Double Car Garage. Unmatched Convenience-Minutes To Top-Tier White Oaks HS, Sheridan College, Scenic Parks, Trendy Shops, Dining & Major Highways. Flexible Closing. A Must-See! (id:55460)
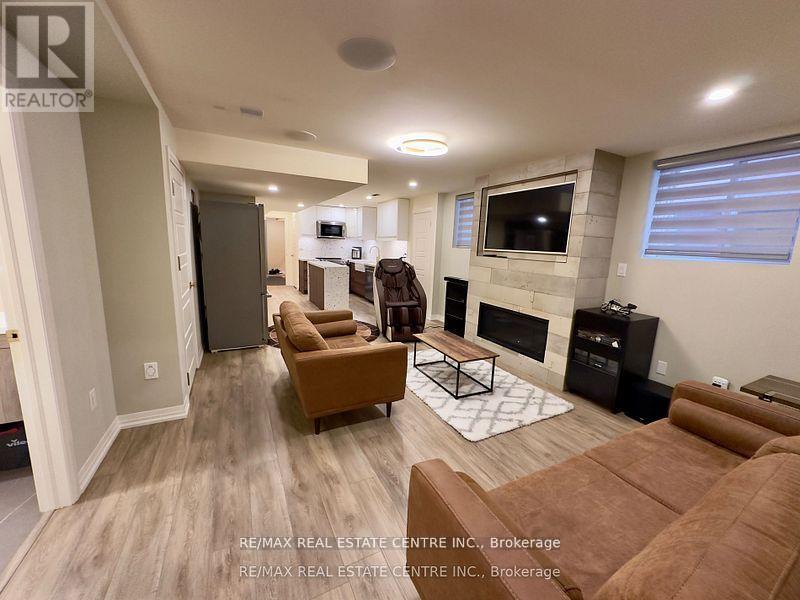
Basement - 271 Sixteen Mile Drive
Oakville, Ontario
Luxury fully furnished legal basement apartment with separate entrance located in the heart of Oakville. Features 2 spacious bedrooms with comfortable beds. Indulge in the ultimate of relaxation with two full bathrooms, including a luxurious steam shower Rm with benches and towel warmers, fully equipped kitchen, complete with a double door fridge, dishwasher, and electric stove. Pamper yourself with a rejuvenating massage chair and gym. Enjoy the top-of the-line sound system and Frame TV. Stay connected and in control with smart systems that cater to your every need, This luxury furnished basement is the perfect for your stay.Experience the epitome of comfort and style. (id:55460)
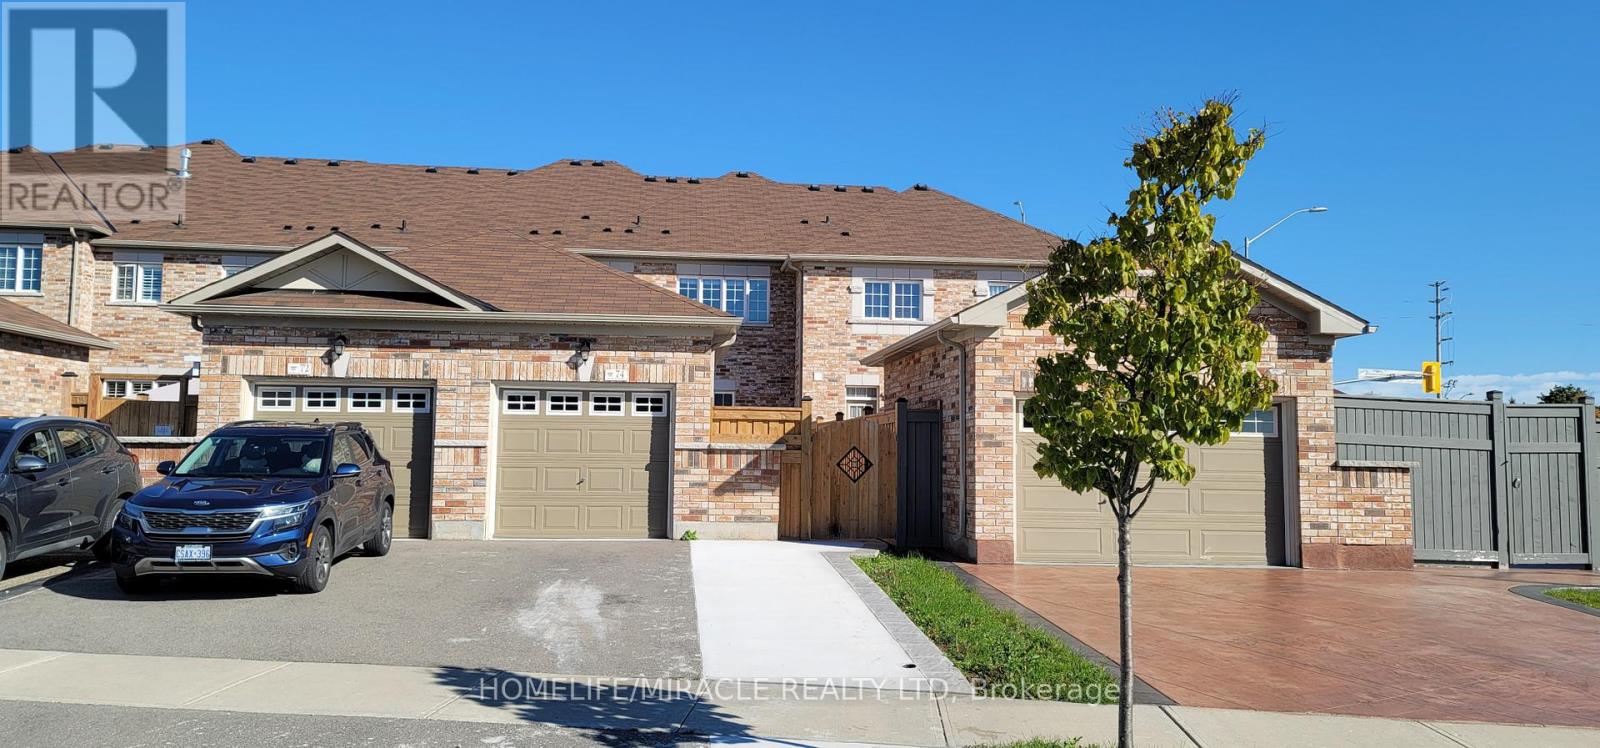
74 Hatton Court
Brampton, Ontario
Gorgeous freehold town house just like a semi available in the high demand area of credit valley with 3 bedrooms & 3 washrooms. Hardwood floor over the main floor, family room w/o to yard. Gorgeous kitchen combined w/dining with ceramic floor. Master bedroom w/6 pc ensuite and w/i closet, other good sized bedroom with lots of natural light. Fantastic location with great schools and parks. Minutes to 407, public transit, plaza & other amenities. Public Transit right at the Doorstep. Great Family Friendly neighborhood. **EXTRAS** Existing Light Fixtures, S/S Appliances: Fridge, Stove, B/I Dishwasher, Washer & Dryer, All Window Covering. (id:55460)
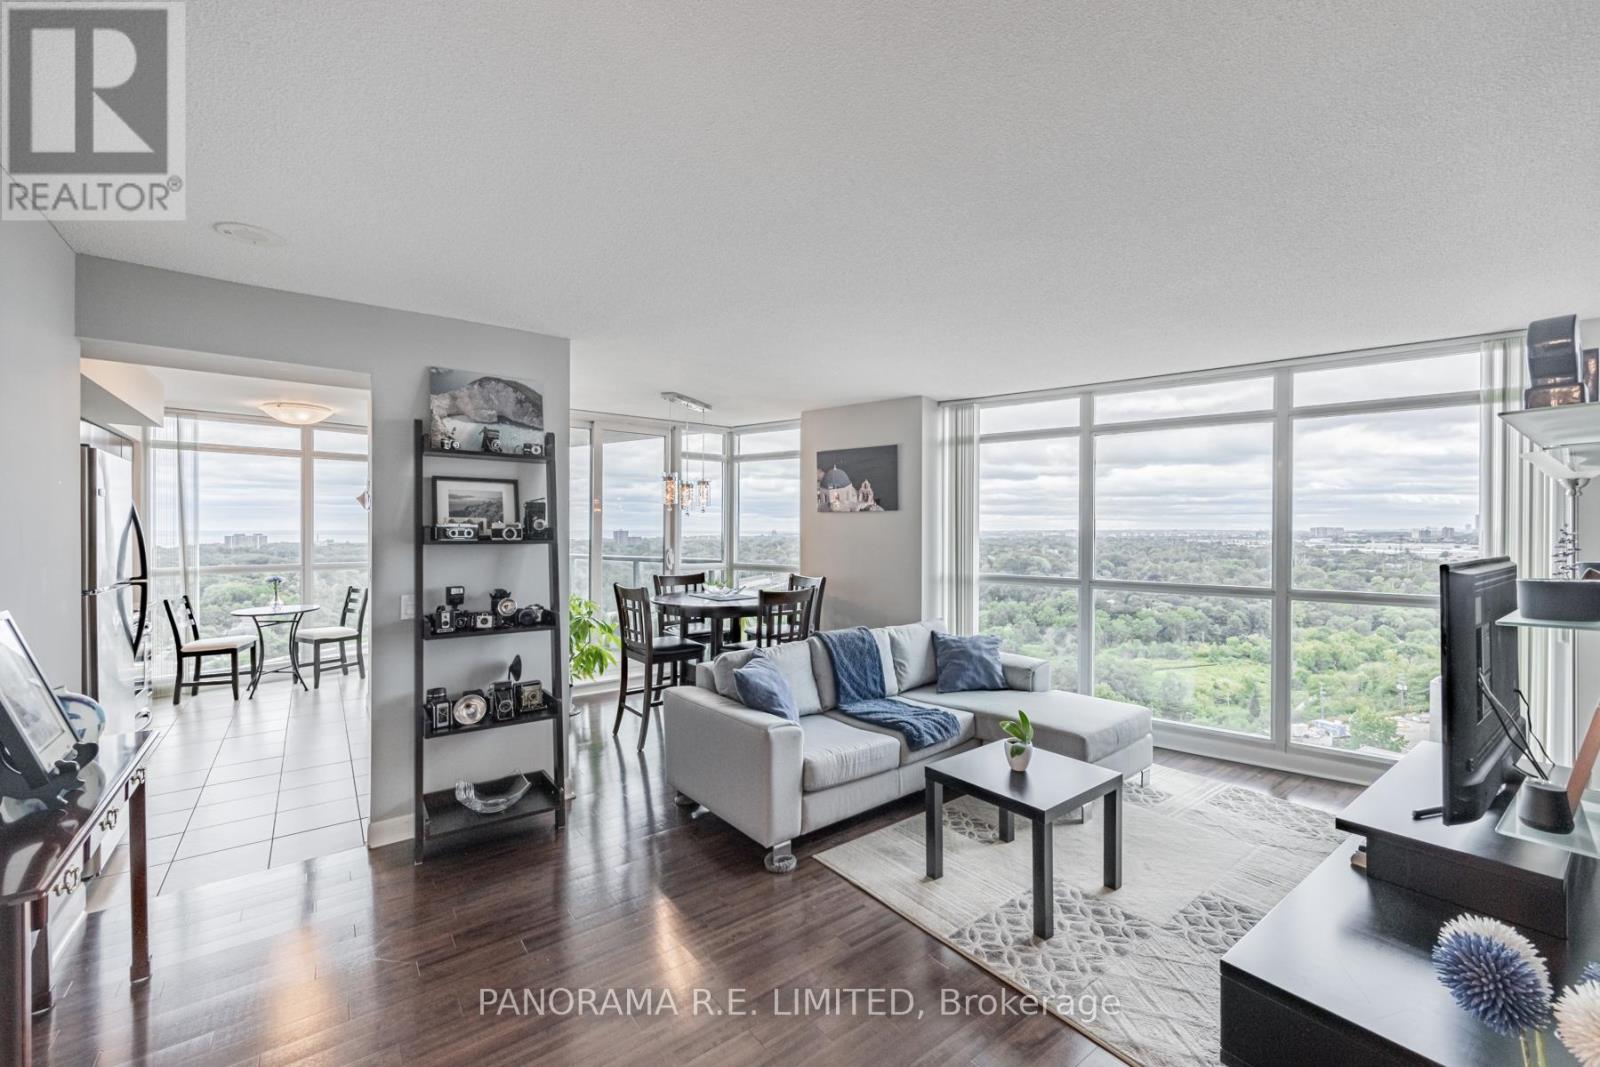
2004 - 235 Sherway Gardens Road
Toronto, Ontario
Experience The Best Views From A Truly Rare 2-Bedroom Plus Den, 2-Bathroom Rental with Just Under 1,000 Sq Feet Of Living Space At High In Demand One Sherway. Fabulous Living Room W/Wrap-Around Floor To Ceiling Windows. Spacious Eat-In Kitchen W/Pantry. Den Offers Unlimited Possibilities As Dining Room, Office, & More. Primary Bedroom Has Space For A King Size Bed Along With Its Walk-In Closet & 4Pc Ensuite. Private Balcony To Enjoy Lake And Sunsets. A Great Rental for a Great Tenant! (id:55460)
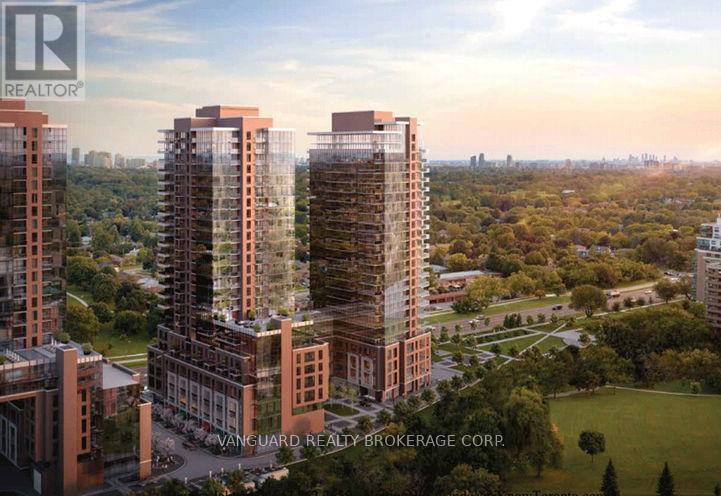
524 - 4010 Eglinton Avenue
Toronto, Ontario
Welcome to this bright and modern 2-bedroom, 2-bathroom south facing condo in the heart of Etobicoke! Offering 752 sq. ft. of thoughtfully designed living space and an additional 330 sq. ft. of terrace, this beautiful suite features an open-concept layout, contemporary finishes, a private terrace, 1 locker and 1 underground parking spot. Conveniently located close to transit, shopping, restaurants, parks, and major highways, this condo is perfect for professionals, couples, or small families looking for stylish and convenient urban living.Notting Hill residents enjoy easy access to parks, shopping, restaurants, major highways, and the future Keelesdale LRT Station, providing outstanding connectivity across the City. A rare opportunity to enjoy modern condominium living with exceptional outdoor space in a prime Toronto location. (id:55460)