
1 Audrey Court
Clarington, Ontario
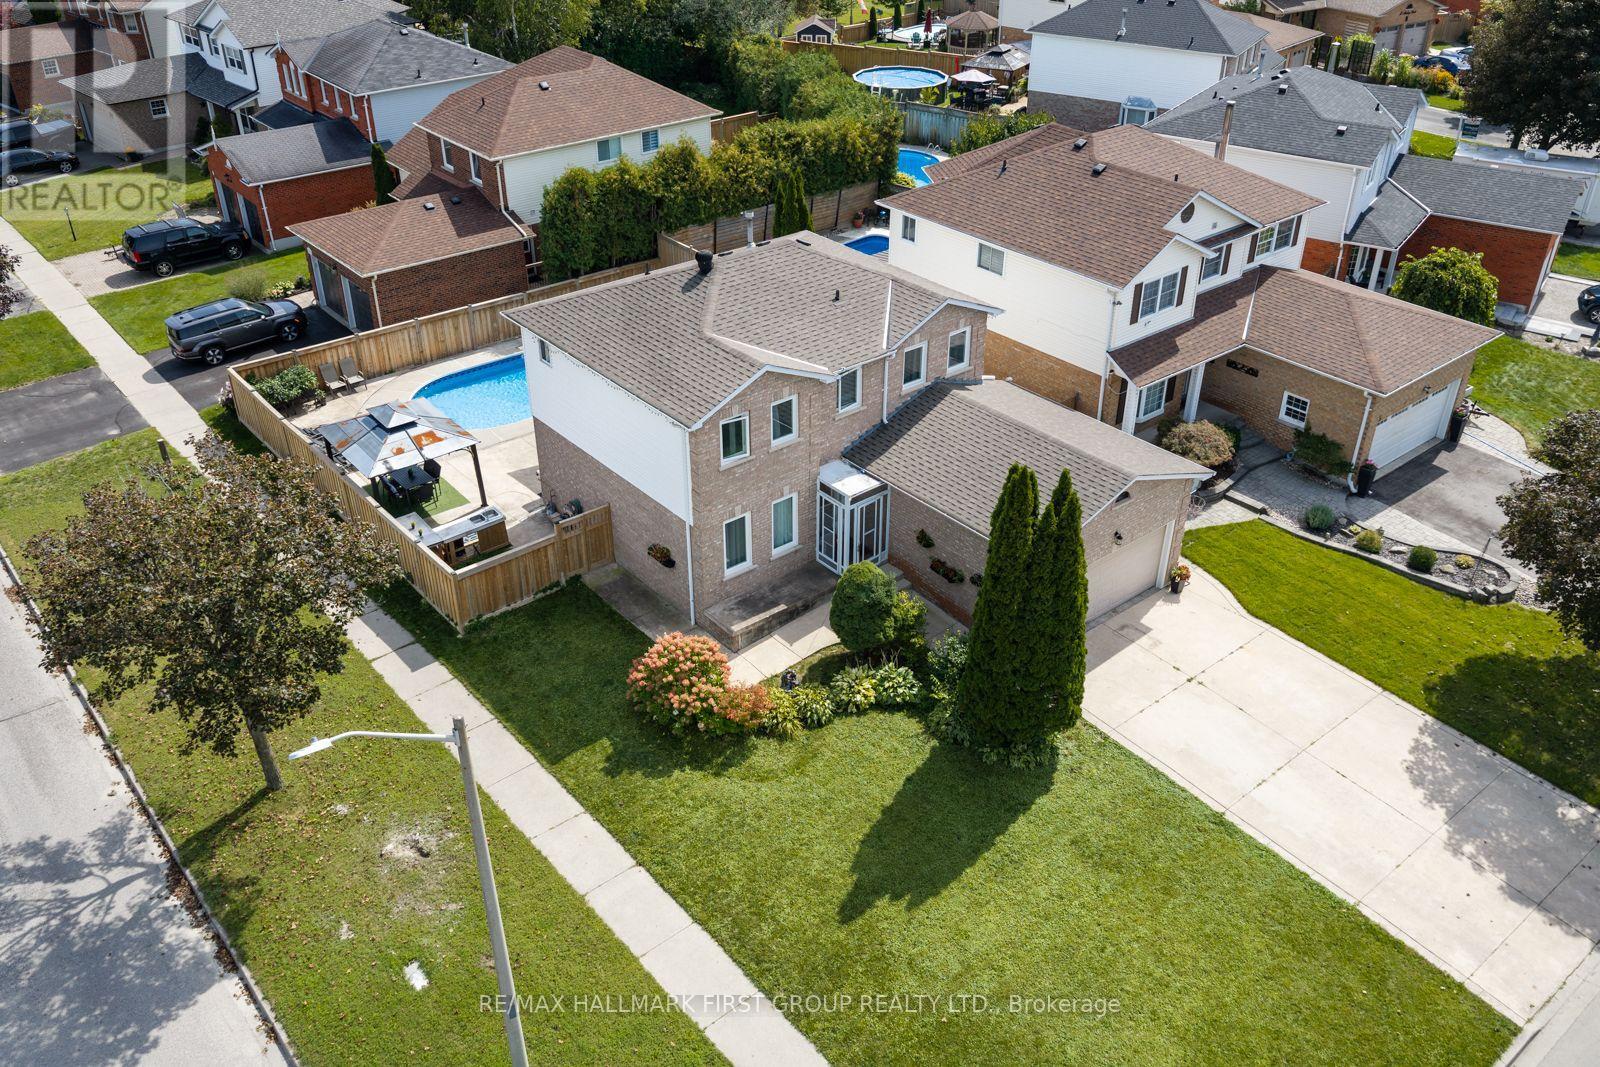
Welcome to this beautifully appointed family home, where bright, spacious interiors meet an exceptional backyard retreat. Outside, the property truly shines, showcasing a spacious front yard with a garden, an enclosed front porch, and a fully fenced backyard featuring a landscaped inground pool and pool shed - your own private oasis for summer entertaining and relaxation. An attached 2-car garage and 4-car driveway provide ample parking. The heart of the home is the bright, well-appointed kitchen, featuring granite countertops, a convenient breakfast bar, tile flooring, and double pantries providing excellent storage. A walkout provides seamless access to the beautifully landscaped backyard, creating an effortless connection between indoor and outdoor living. The main floor also offers a formal dining room, spacious living and family rooms, and two electric fireplaces, including an updated family room with a built-in fireplace and app-controlled pot lights. The main floor laundry room offers additional convenience with garage access. Updated laminate flooring throughout the main living areas adds a modern, cohesive feel. Upstairs, the generous primary suite offers a walk-in closet and luxurious 5-piece ensuite, complemented by two additional bedrooms and a 4-piece bathroom. The lower level is approximately 90% finished, offering additional living space, a bedroom, and a bathroom rough-in - an excellent opportunity to create the perfect recreation area, guest suite, or home office. With thoughtful updates including laminate flooring (2021), an updated main floor bathroom, and an enhanced family room, this home offers the perfect blend of comfort, style, and functionality. Situated in a quiet, family-friendly neighbourhood, this home is conveniently located within walking distance to schools, parks, walking trails, restaurants, and amenities, and provides easy access to Highways 401, 418 and 407. (id:55460)
2 - 92 Petra Way
Whitby, Ontario
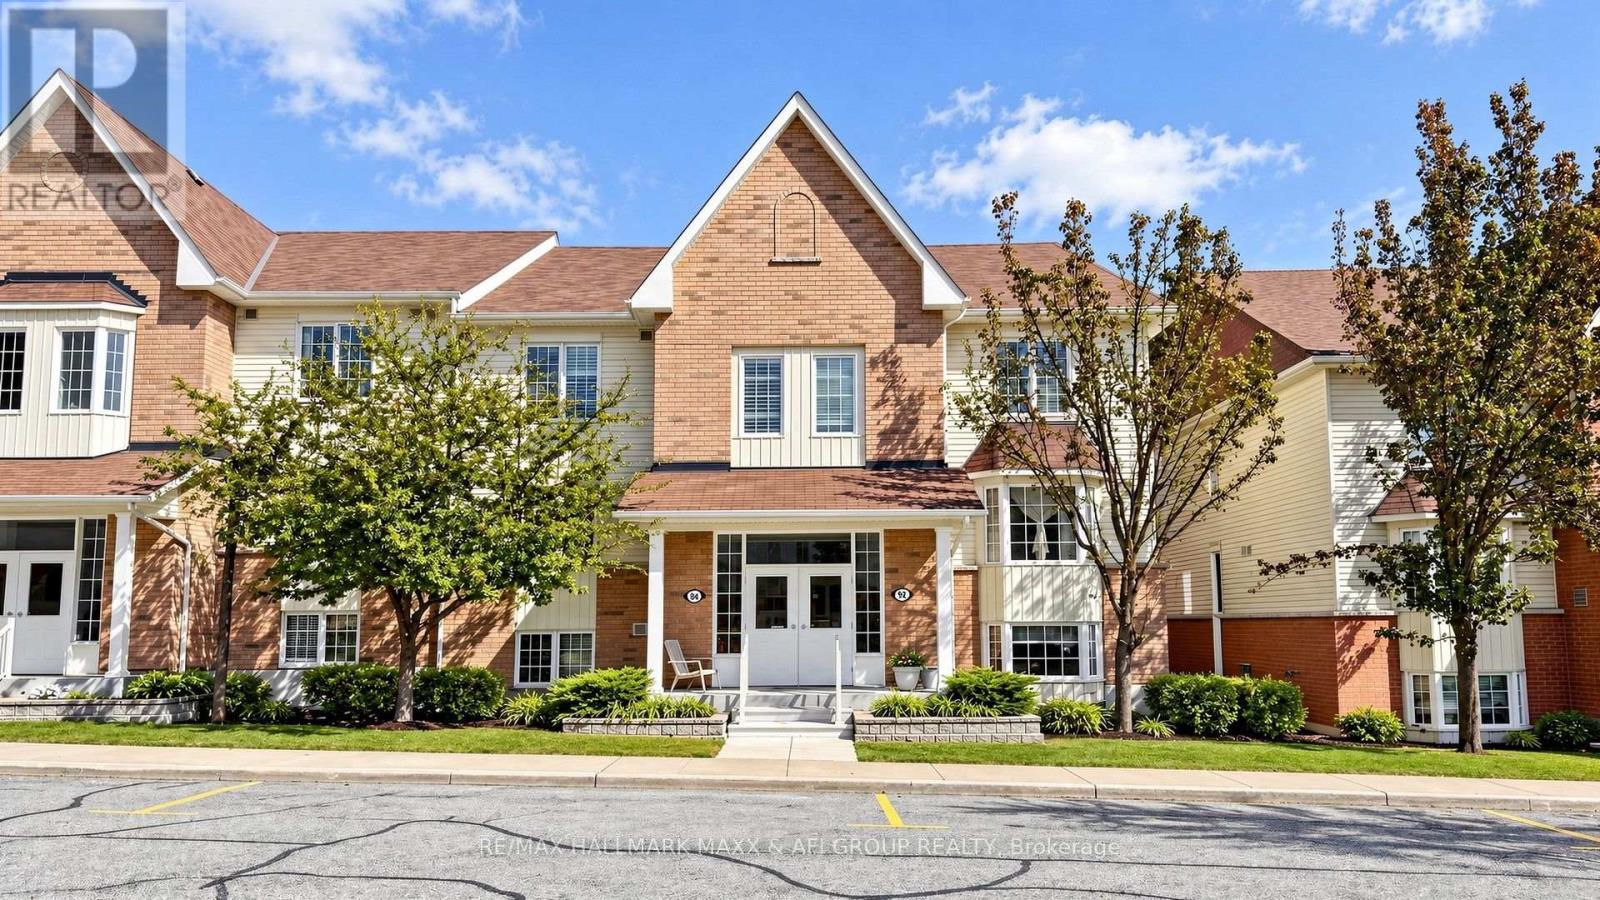
Spacious 2-Bedroom Condo Offering 960 Sq Ft Of Living Space Plus A Private Balcony. Functional Open-Concept Layout With A Kitchen Breakfast Bar Overlooking The Dining And Living Areas, With Walk-Out To The Balcony. Generously Sized Primary Bedroom With Walk-In Closet And Plenty Of Room For A King-Size Bed. Bright Second Bedroom Features A Walk-In Closet And Large Bay Window. A Smart Option For First-Time Buyers, Those Looking To Downsize, Or Investors Seeking A Spacious Condo In A Convenient Location. (id:55460)
710 Taunton Road E
Whitby, Ontario
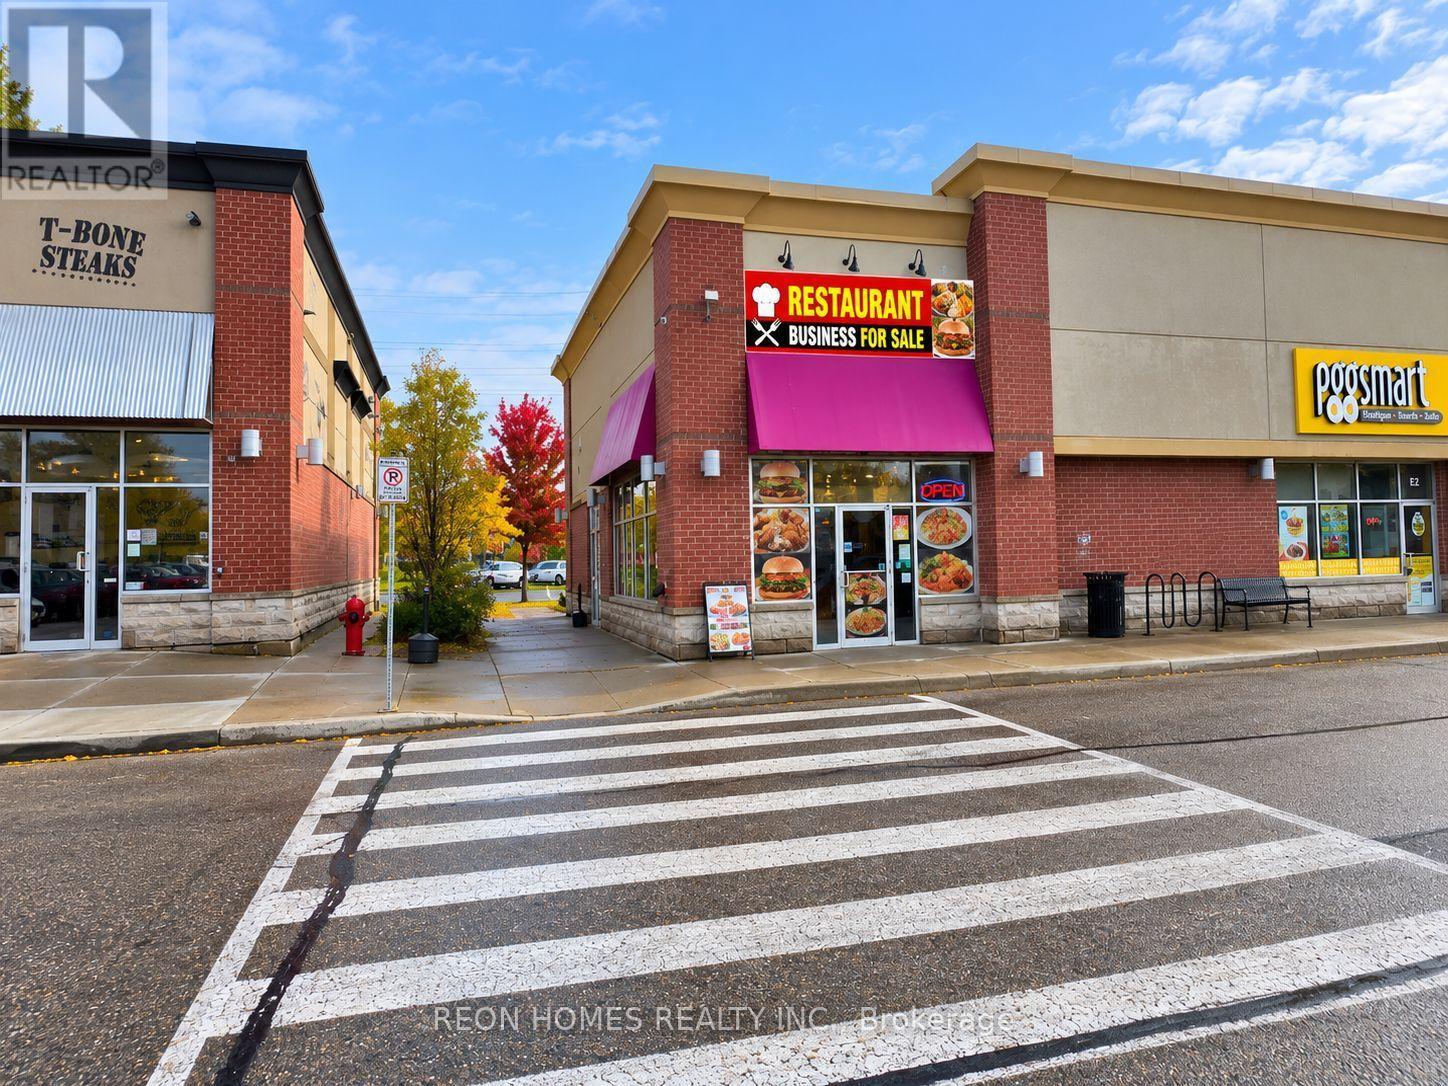
Excellent opportunity to own a well-established restaurant in the busy Thickson Mills Plaza, surrounded by major tenants with great exposure and plenty of plaza parking. This well-designed, 1,500 sq. ft. restaurant offers an attractive dining area with LLBO licensing for 30 seats, a 10-foot commercial exhaust hood, a fully equipped kitchen with plenty of workspace, and a walk in cooler. Convenient rear entrance for deliveries and potential for a front patio. Great opportunity for an owner-operator looking to take over an existing restaurant or introduce a new food concept. Suitable for various restaurant concepts, subject to landlord approval. (id:55460)
294 Gainsborough Road
Toronto, Ontario
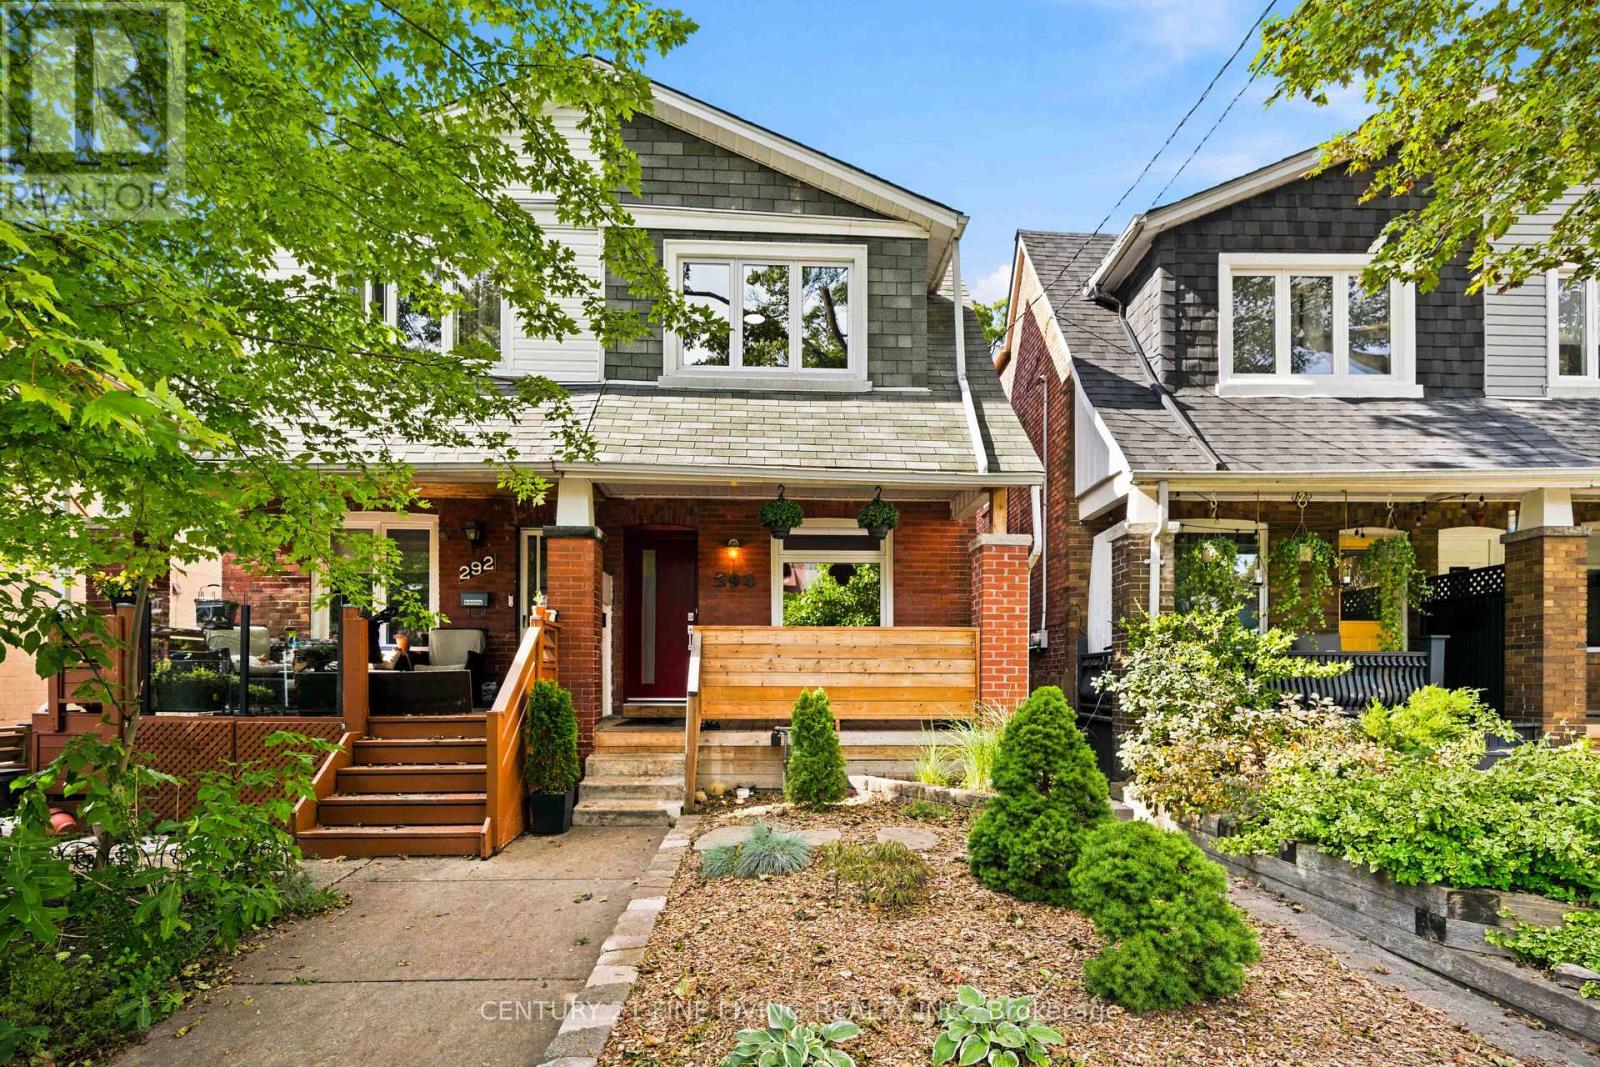
A bright, updated semi on quiet Gainsborough with a private backyard you rarely find.The main floor is open and easy: living room into dining room into kitchen, followed by a convenient main-floor laundry room, making it one of the larger floor plans in the area. Three solid bedrooms upstairs. A finished basement with a rec room and a fourth bedroom gives you real flexibility - guests, a home office, or extra living space - without compromising the main floors. Fresh finishes throughout. Central air installed in 2021. Move-in ready. The lot is the standout. Exceptionally deep, fully fenced (perfect for dog owners), and private, with no neighbours behind you. Two parking spots off the lane way. A shed. A peaceful spot for kids, pets, weekend barbecues, or just a quiet evening outside. Set in a well-regarded school district with a community feel, this isn't just a house but a lifestyle. New windows and a new front door went in 2021. Floors were done in 2023. Upgraded electrical in 2023. The roof on the addition was replaced last year, and a new backwater valve was installed this year. Meticulously maintained and ready to become yours. (id:55460)
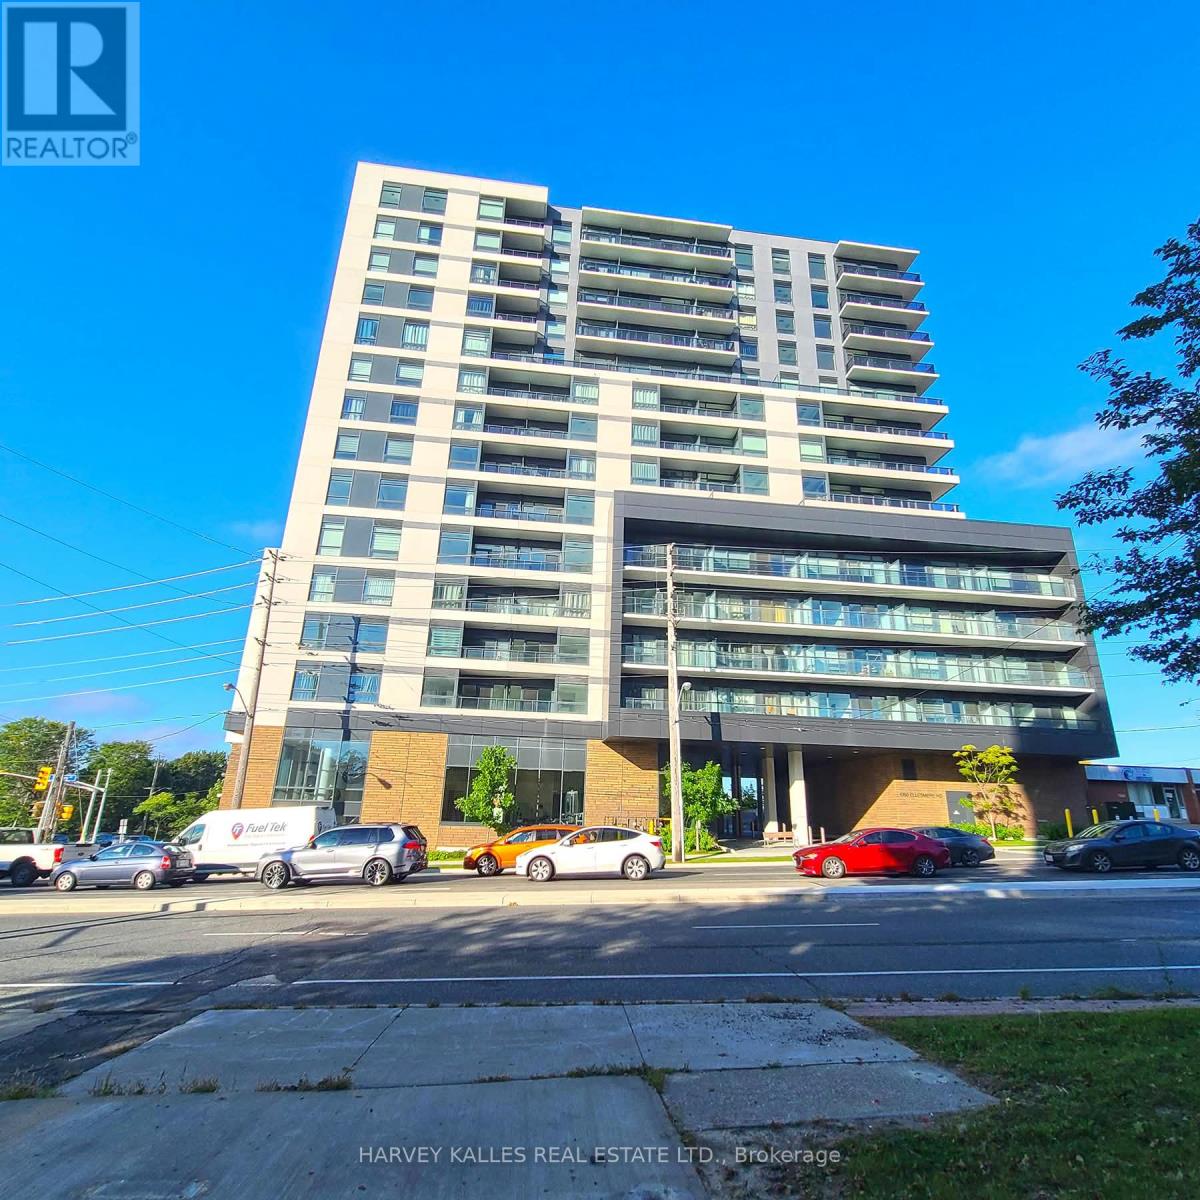
323 - 1350 Ellesmere Road
Toronto, Ontario
Power of Sale. Welcome to Elle Condos! Ideally situated in a prime location, this bright and spacious 2-bedroom plus den, 2-bathroom suite offers a functional open-concept layout designed for comfortable modern living. Featuring stainless steel appliances, a private balcony, ensuite laundry, one underground parking space, and one locker, this unit offers the perfect blend of comfort and convenience. Ideally located within walking distance to Scarborough Town Centre, with TTC at your doorstep and quick access to Highway 401 for easy commuting throughout the city. Close to top-rated schools, with direct bus routes to the University of Toronto Scarborough and Centennial College. An excellent opportunity for families and professionals seeking a spacious home in a convenient location, with shopping, transit, education, and everyday amenities all within easy reach. (id:55460)
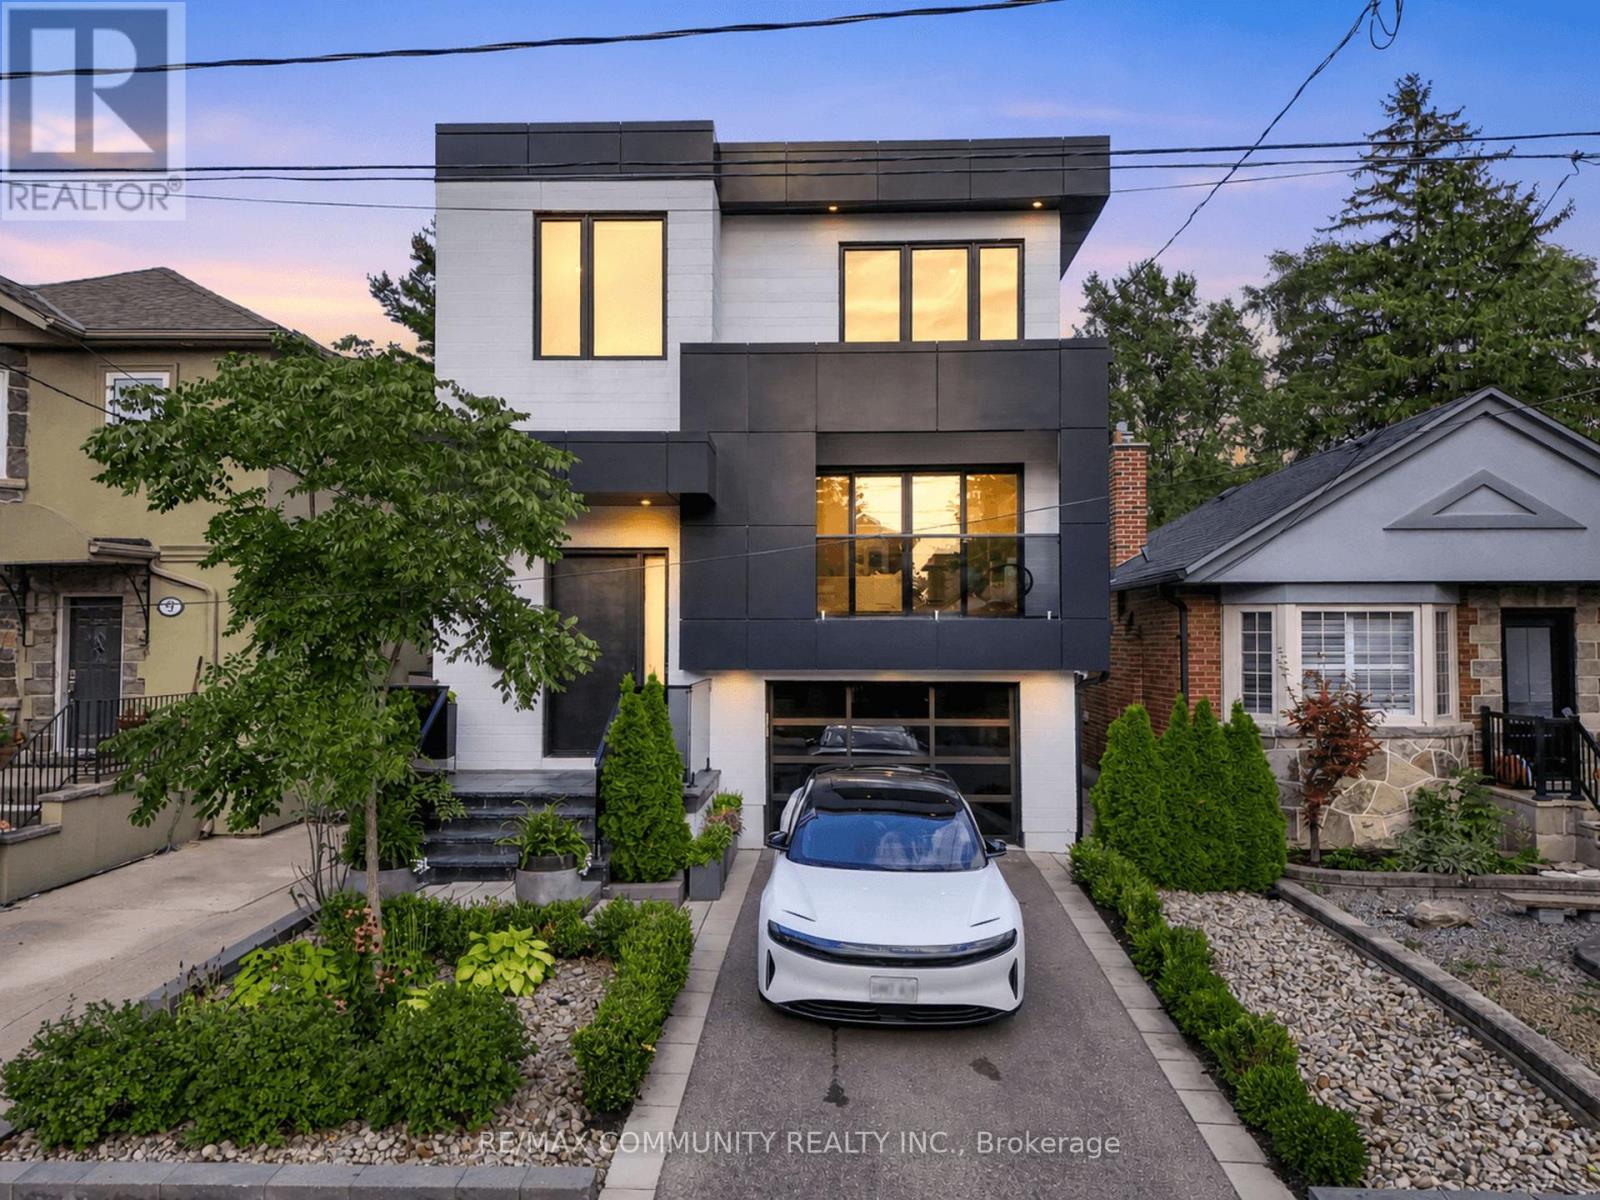
7 Derwyn Road
Toronto, Ontario
The search for your dream East York home ends here! Welcome to 7 Derwyn Road, modern luxury and effortless comfort are met in one home. This masterfully designed, custom-built 2-storey detached luxury residence offers over-the-top craftsmanship and high-end upgrades throughout. Step inside to soaring high ceilings on both the main and upper levels, framing a bright, open-concept floor plan accented by wide-plank hardwood floors and refined architectural details. Offering 5 spacious bedrooms and 5 luxurious spa-inspired bathrooms-including a breathtaking primary retreat with custom closets and a deep soaking tub-every square foot is tailored for ultimate comfort. Unbeatable location, just steps to transit, top-rated schools, parks, and close to all amenities. Highlighting modern luxury at every turn-complete with multi-level surround sound, a Hide-A-Hose central vacuum, and an architectural glass staircase. The custom kitchen shines with sleek marble countertops and backsplash, complimented by a high-tech Wi-Fi glass garage door. Don't wait to make it yours. (id:55460)
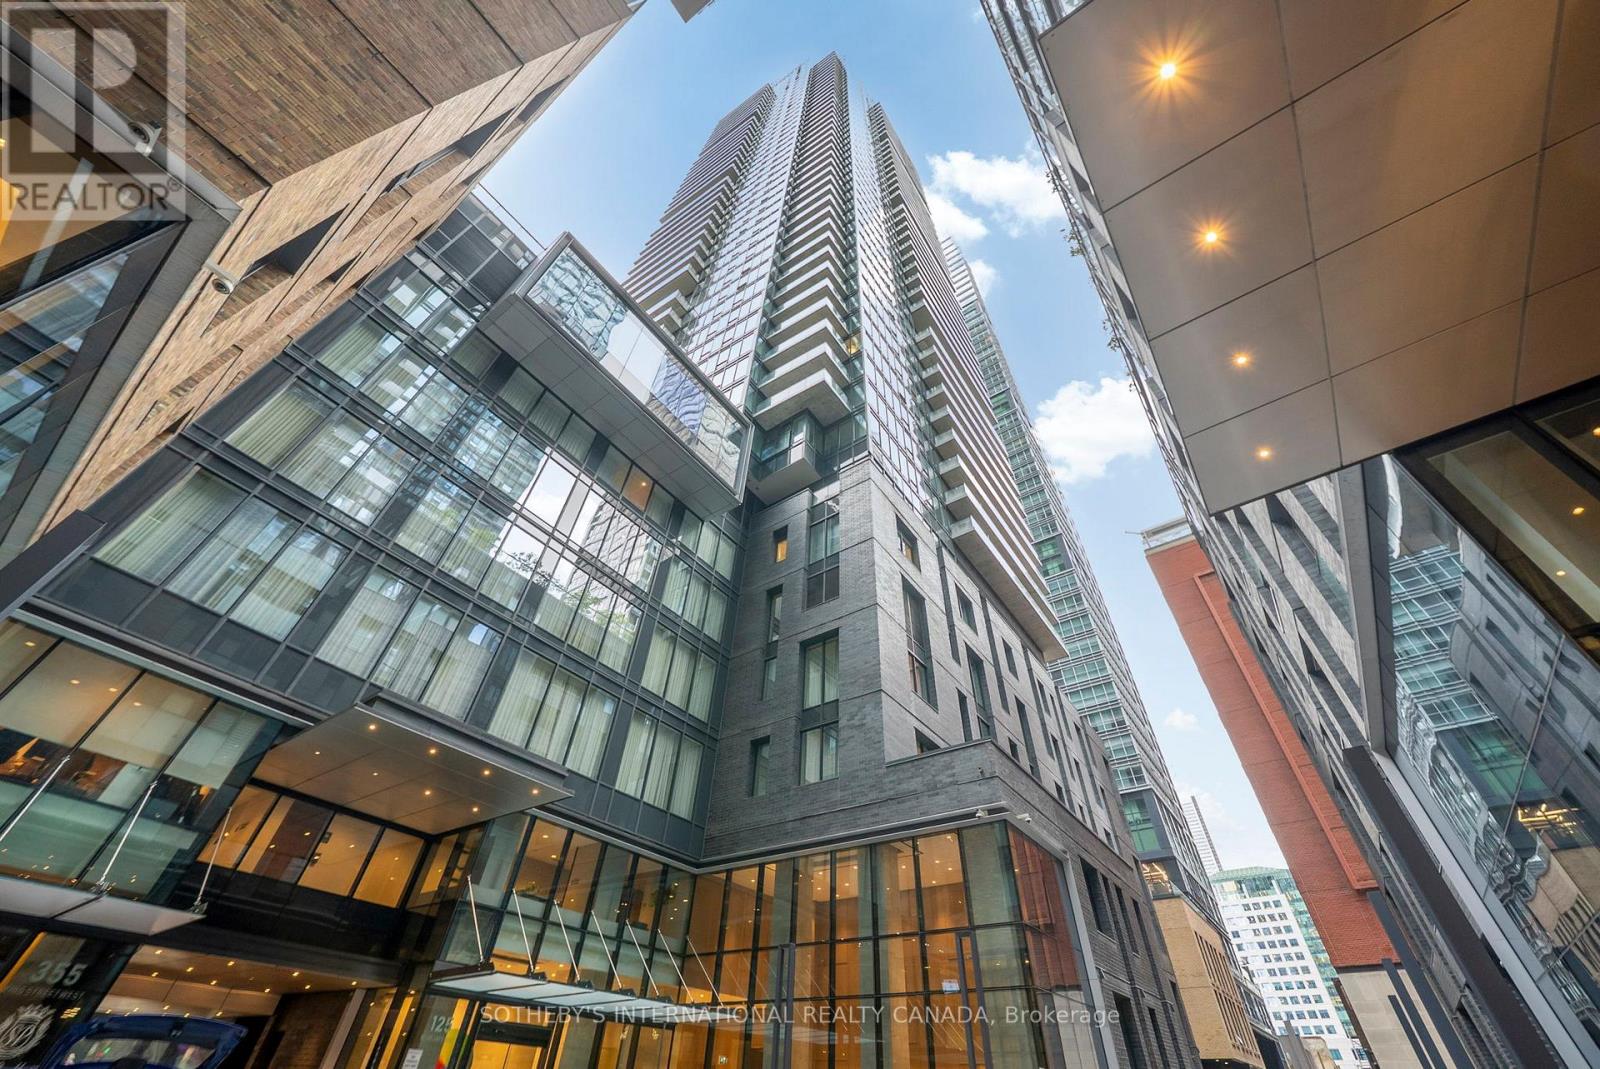
3208 - 125 Blue Jays Way
Toronto, Ontario
Bright & Functional 2-bedroom, 2-bath + Den Corner Suite In The Heart Of Toronto's Sought-after Entertainment District. North-east Facing With 9 Ft Ceilings, Abundant Natural Light And Impressive City Views. Features High-end Finishes And Thoughtfully Designed Interiors Throughout. TTC At Your Door, Steps To The Underground Path And Subway Station. Surrounded By World-class Music Halls, Theatres, Restaurants, Rogers Centre, CN Tower, Ripley's Aquarium And More. Walking Distance To The Financial District. Walk Score 98. Enjoy Exceptional Amenities And 24-hour Concierge. Convenient Parking Space and Locker. More Than Just A Condo - Experience The Best Of Downtown City Living. (id:55460)
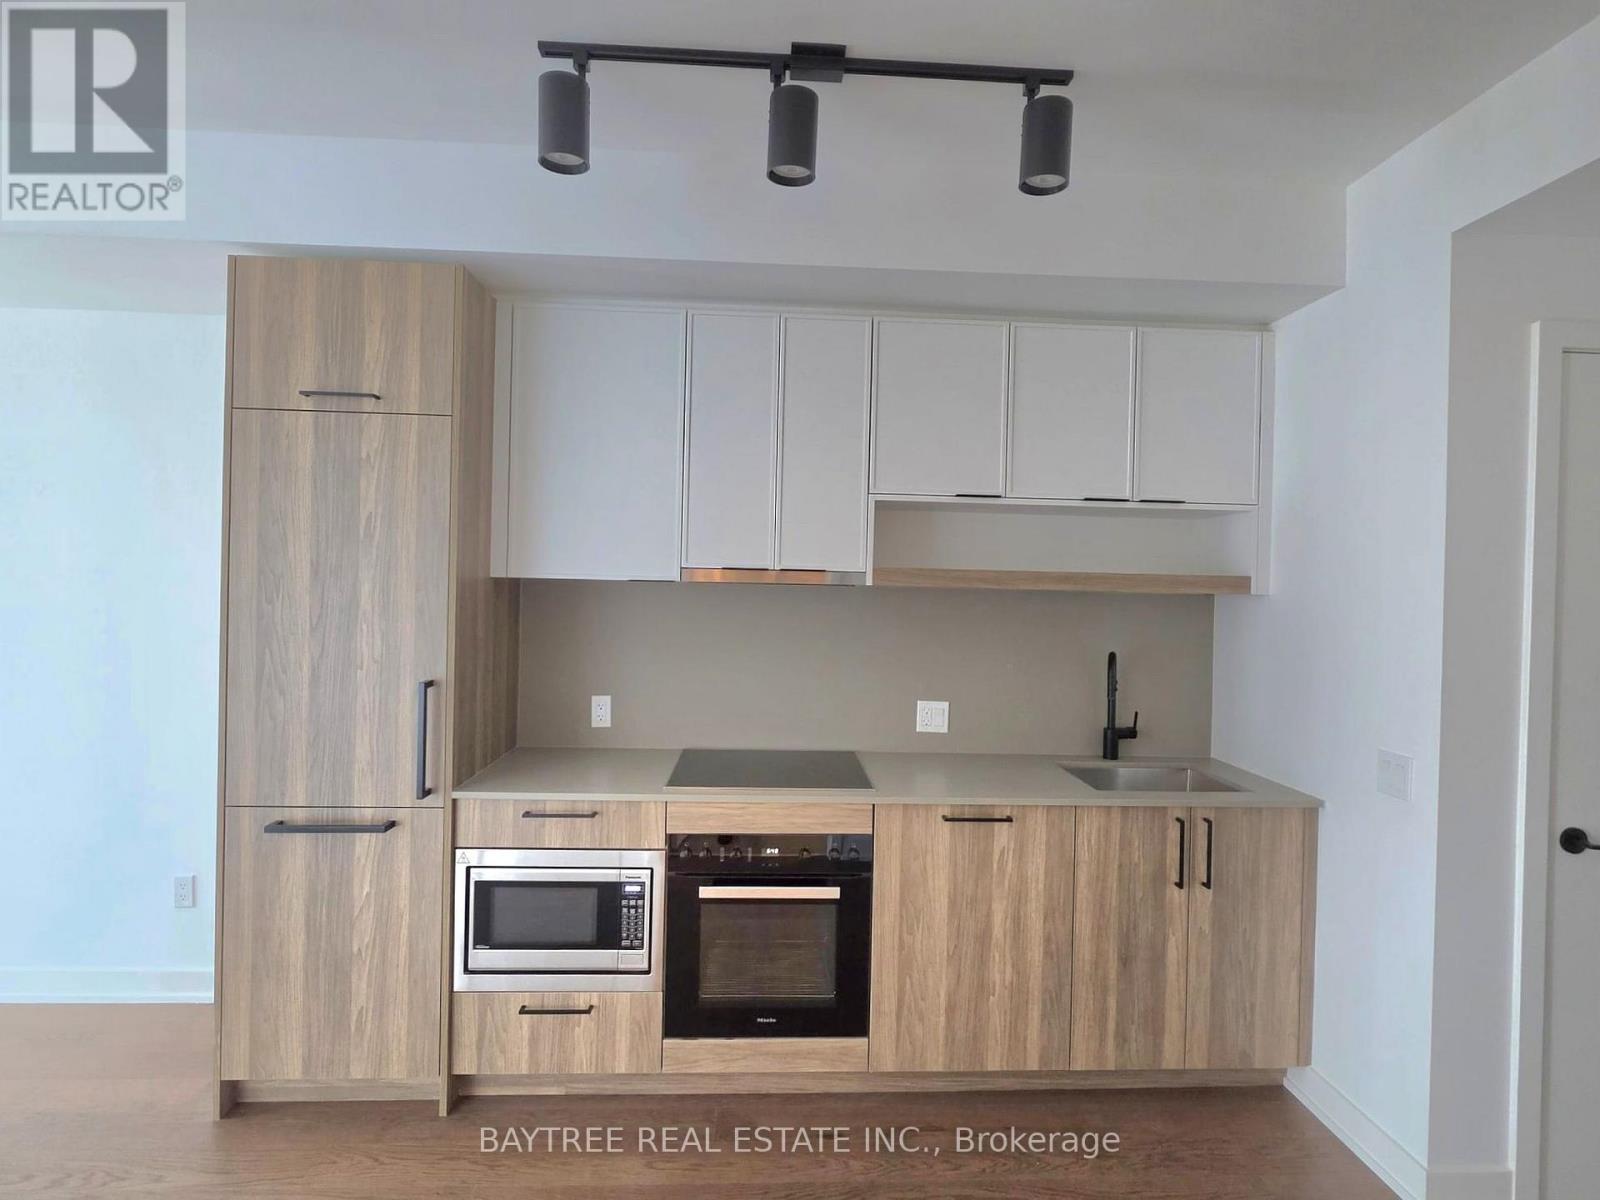
1515 - 89 Montclair Avenue
Toronto, Ontario
Brand-new, never-lived-in 1+Den suite in prestigious Forest Hill South, offering elevated urban living with direct subway access. Bright and spacious open-concept layout featuring upgraded luxury cabinetry, premium Miele appliances, and high-end finishes throughout. Ideally located within walking distance to Forest Hill Village, cafés, parks, and renowned schools including UCC, SMCS, and Havergal College. Exceptional building amenities include 24-hour concierge, fitness and wellness facilities, rooftop terrace, resident lounges, and more. A sophisticated opportunity to experience luxury, convenience, and style in one of Toronto's most coveted neighbourhoods! (id:55460)
3307 - 125 Peter Street
Toronto, Ontario
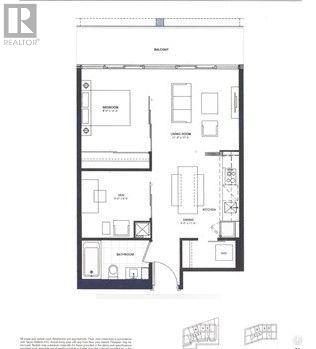
Stunning Bright Skyline Unblocked Clear City View Suite, 9' Ceiling, Floor-to-ceiling Windows Feed The Unit With A Lots Of Natural Light. Brand New Flooring, New Painting. New Fridge. Den With Door Can Be Used As 2nd Bedroom Or Office. Huge Balcony. Modern Kitchen, Quartz Counter Tops, Back Splash. Stylish Designed Lobby. 24 Hr Concierge, Rooftop Terrace W Bbq's, Gym, Sauna, Billiard Room, Party Room, Theater, Yoga Studio, Conference Room, Visitor Parkings, Guest Suite. Walk-down to Citymarket. Surround By Stores, Restaurants, Boutiques & Bars. Steps To Banks, Rogers Center, Cn Tower, Osgoode Subway Station, AGO, OCAD, City Hall, University, GoodLife, The Financial District, And Waterfront. 100 Walk Score For All Entertainment & Amenities. Enjoy The Glorious Sunset Suite In The Heart Of Dt Entertainment District. Partial Virtual Staging Picture For Layout Reflection Purpose. (id:55460)
642 - 38 Iannuzzi Street
Toronto, Ontario
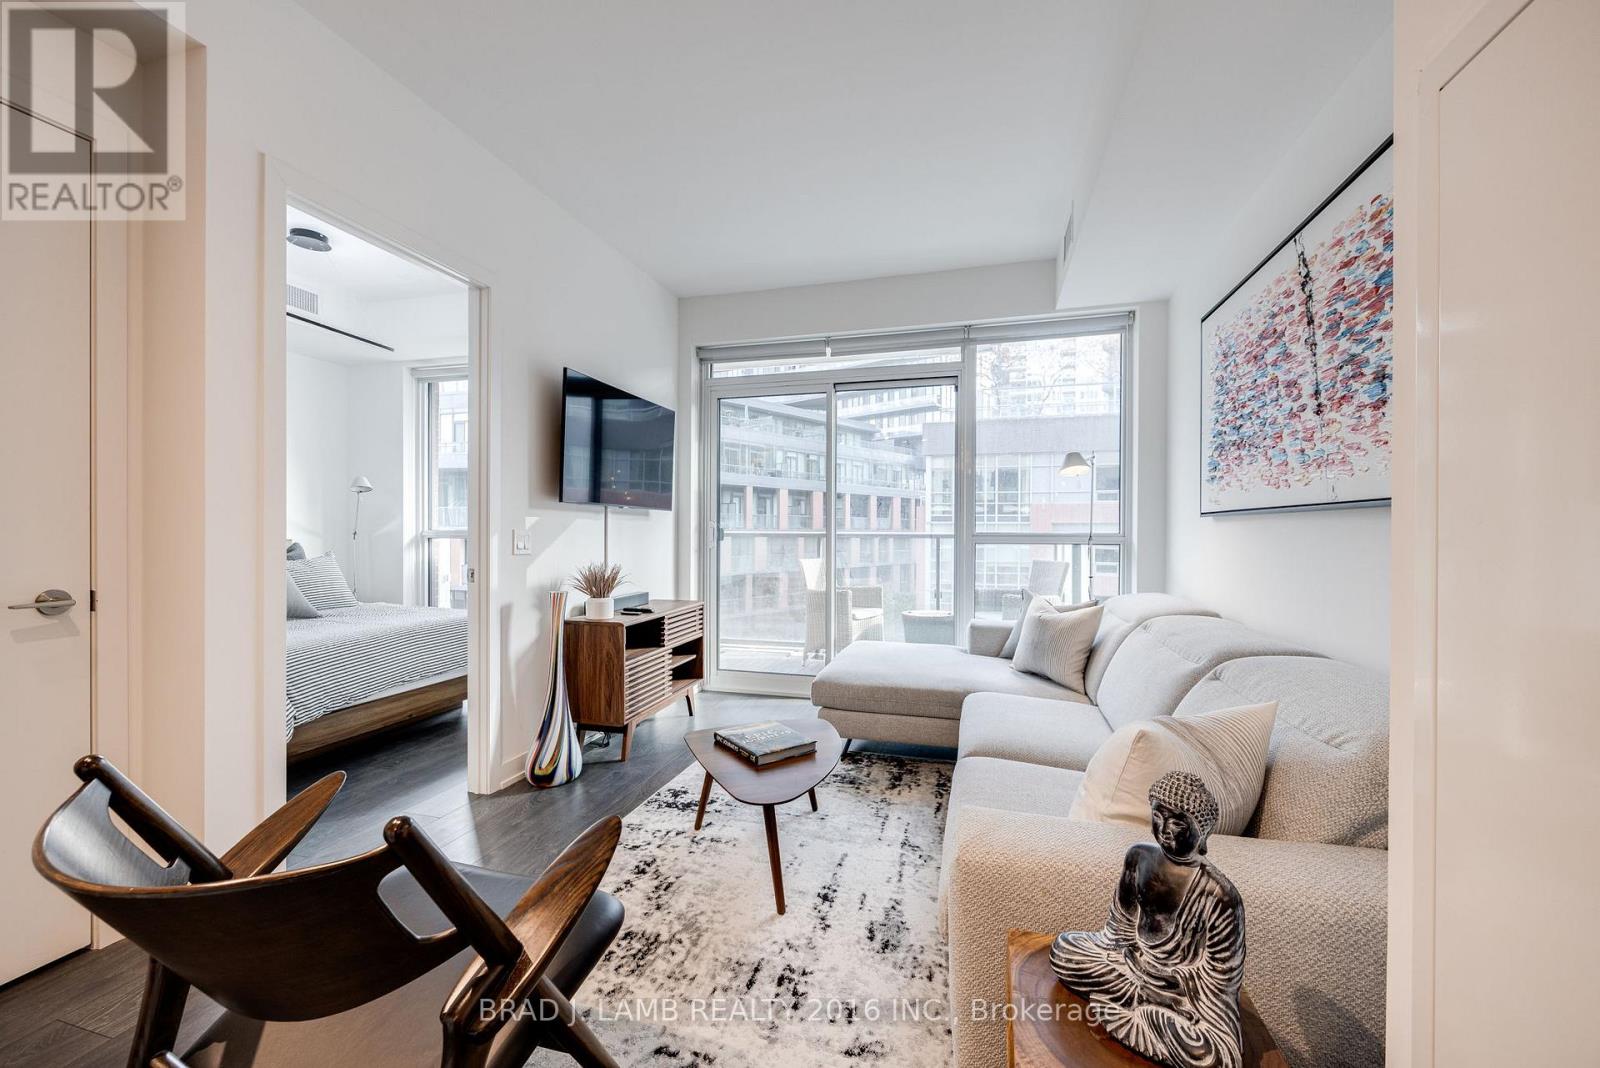
Welcome to Fortune In The Saught After Fort York Neighbourhood. This Bright One Plus Den Features No Wasted Space And A Funtional Open Concept Layout With Floor To Ceiling Windows. Upgraded Lighting Throughout. The European Style Kitchen Features Integrated Appliances, Stone Countertops, Marble Backsplash, Plenty Of Storage/Counter space and A Large Centre Island That Doubles For Seating. The Spacious Spa Like Bathroom Has Plenty Of Storage And A Deep Soaking Tub. The Den Is Seperate And Perfect For A Home Office. You're Steps Away To Loblaws, LCBO, Shoppers Drug Mart, The Waterfront, Gardiner Expressway, King St West, Billy Bishop Airport,The Bentway, Resturants and More. The Buildings Resort Style Amenities Include 24Hrs Concierge, Gym, Sauna, Rooftop Deck, Mini Putt, Bocce, Steam Room, Cold Plunge, Party/Media &Game Rm, Guest Suites & Visitor Parking. Locker Included. (id:55460)
1403 - 30 Nelson Street
Toronto, Ontario
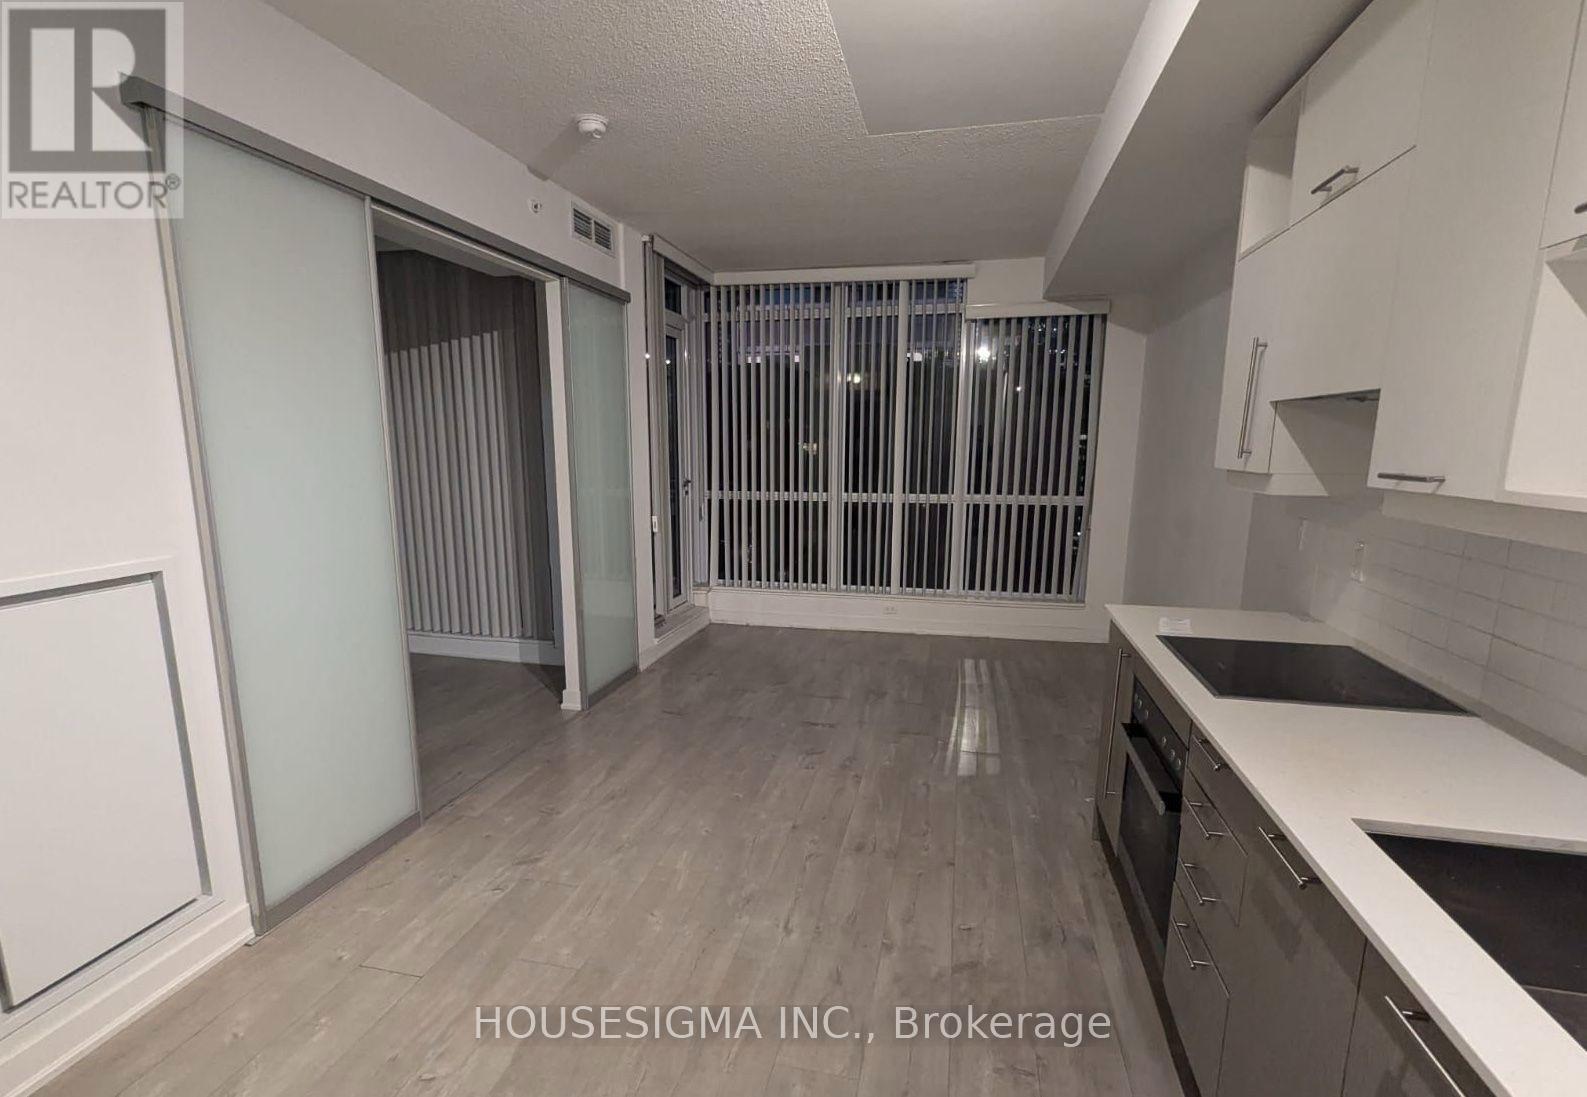
This stylish and sophisticated 1-bedroom suite offers an abundance of natural light and sweeping, unobstructed views. Designed with both form and function in mind, it features floor-to-ceiling windows, soaring 9-foot ceilings, and a smart, space-efficient layout. Premium Miele appliances and sleek modern finishes elevate the contemporary feel throughout. Step out onto the open-air balcony to take in the vibrant city skyline. Ideally located with quick access to the TTC, subway, and OCAD and just moments from the Financial and Entertainment Districts. (id:55460)
65 Castlefield Avenue
Toronto, Ontario
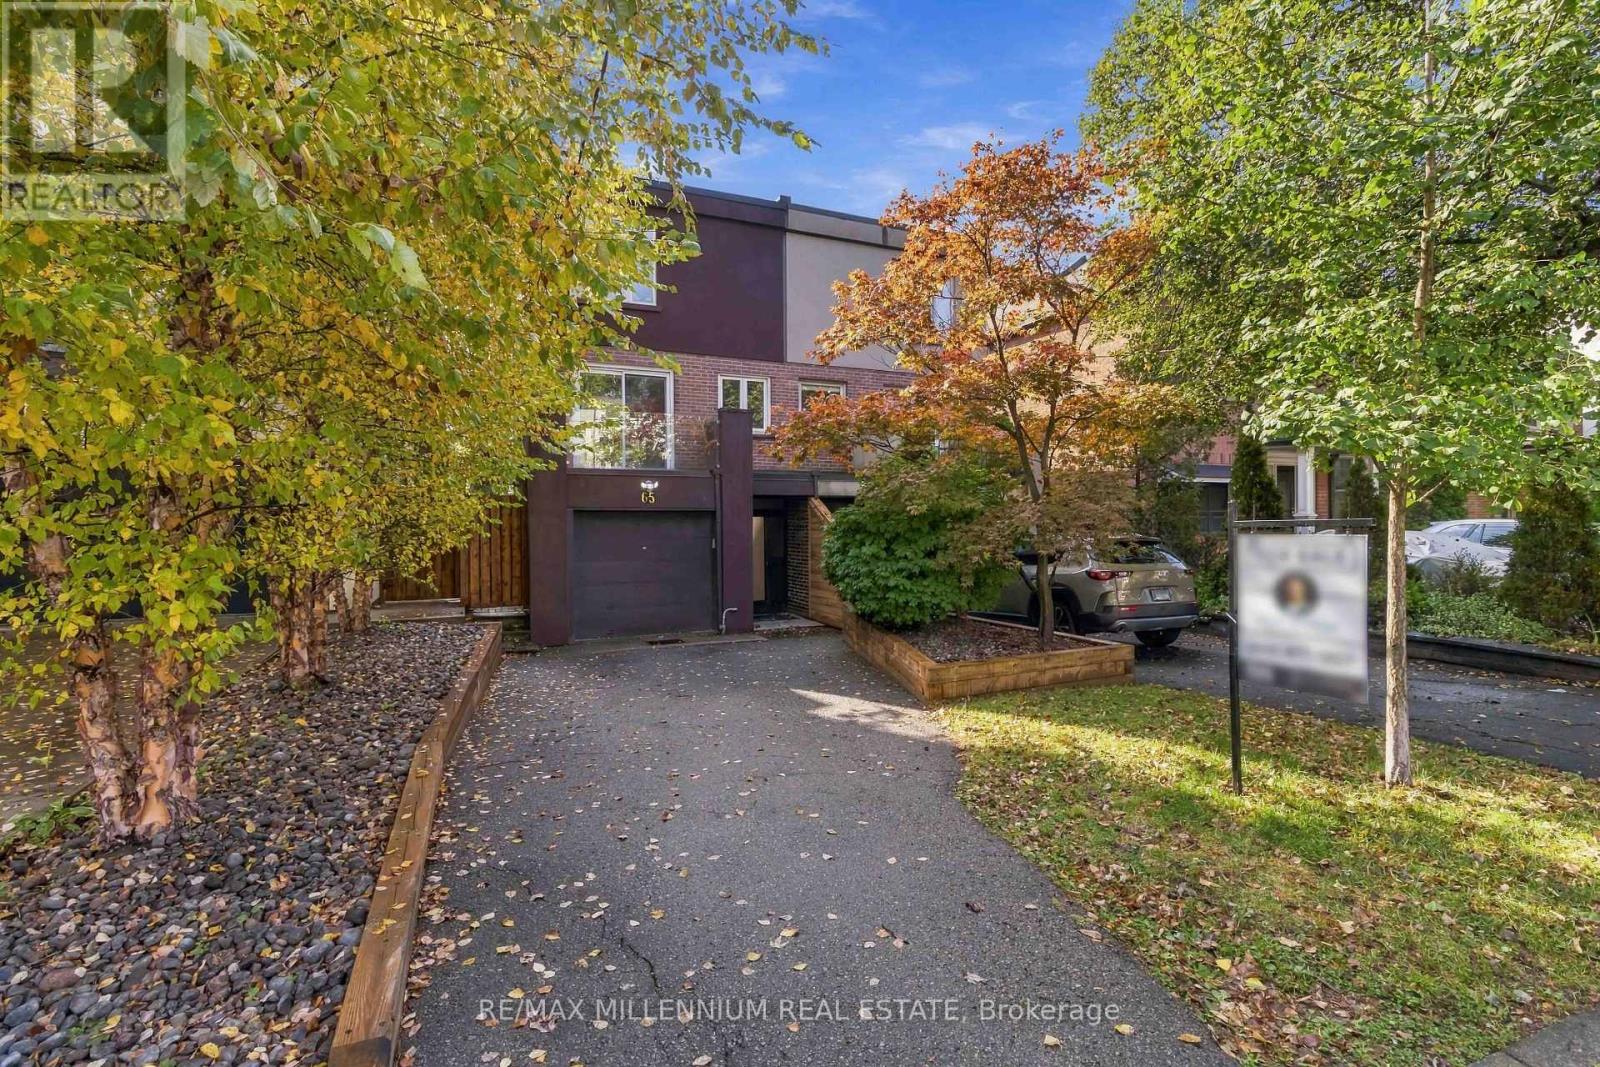
Refined design meets family comfort in the heart of Midtown Toronto! Located on a mature tree-lined street in the desirable Yonge and Eglinton neighbourhood, this beautifully renovated 3-bedroom, 4-bathroom, three-storey semi-detached home has been maintained by the same family since 2013. Extensively renovated in 2012, featuring oak hardwood floors, smooth ceilings, pot lights and modern finishes throughout. The custom Cameo kitchen offers Caesarstone countertops, stainless steel appliances, ample pantry storage and a dining area with balcony walkout. The ground-floor family room features a wood-burning fireplace and walkout to a private south-facing backyard with a spacious deck, garden and gas BBQ hookup. A 3-piece bathroom and additional living area complete the ground level. Upstairs features a skylight, primary bedroom with double closets and ensuite, two additional bedrooms and convenient laundry. Situated on a 20 x 134 ft. lot with parking for 3 vehicles, including a built-in garage and private driveway. Recent improvements include a newer furnace and A/C, rebuilt driveway retaining wall, privacy wall, front planter box and freshly painted stucco exterior. Ideally located in the highly regarded Allenby School District, within walking distance of parks, schools, recreation, Yonge Street shops, restaurants, cafés and Eglinton subway station. A beautifully maintained, move-in-ready home offering modern living, privacy and convenience in one of Midtown Toronto's most sought-after neighbourhoods. Some photos have been virtually staged. (id:55460)