
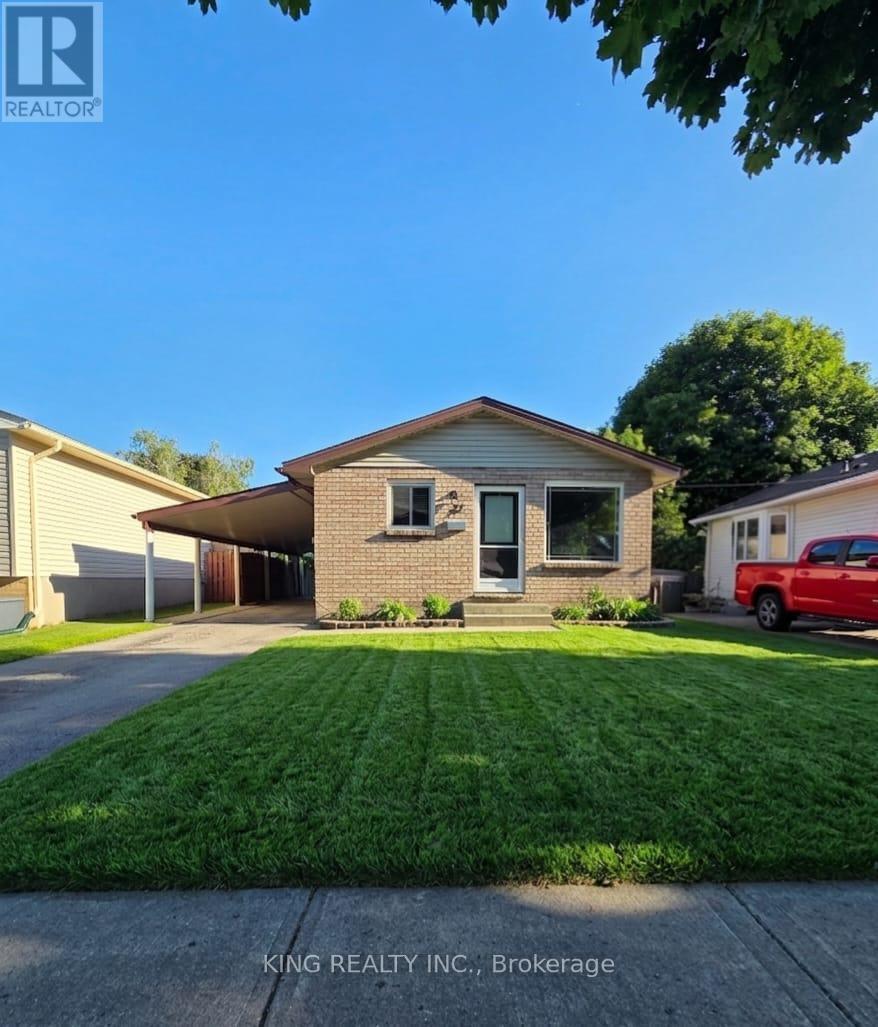
287 Portsmouth Crescent E
London East, Ontario
Welcome to 287 Portsmouth Crescent East-a beautifully updated and light-filled back-split offering over 2,000 square feet of finished living space in the highly desirable Trafalgar Heights neighborhood. Perfect for growing families or savvy investors, this home provides exceptional versatility across three distinct living levels.The main floor features a bright, welcoming living room flowing into a crisp white eat-in kitchen. Lower levels boast a massive 4th bedroom and a flexible basement recreation space including kitchenette , providing plenty of room for entertainment, a home office, or a gym. Accommodations include 3 generously sized upper-level bedrooms plus 1 additional lower-level bedroom with large windows above ground level and natural light, along with 2 full bathrooms. Freshly painted, modern vinyl plank flooring, updated trim, contemporary doors, light fixtures, and energy-efficient vinyl windows run throughout. Lower level with separate entrance and outside, enjoy a private carport and a concrete patio that extends into a fully fenced well-maintained backyard. Situated on a quiet, low-traffic crescent with quick access to Highway 401, top-rated local schools, parks, and essential amenities. Close to Veterans Memorial Parkway, Gore Road and major companies in this area. 5 mins to highway 401 and 10 mins to London International Airport. (id:55460)
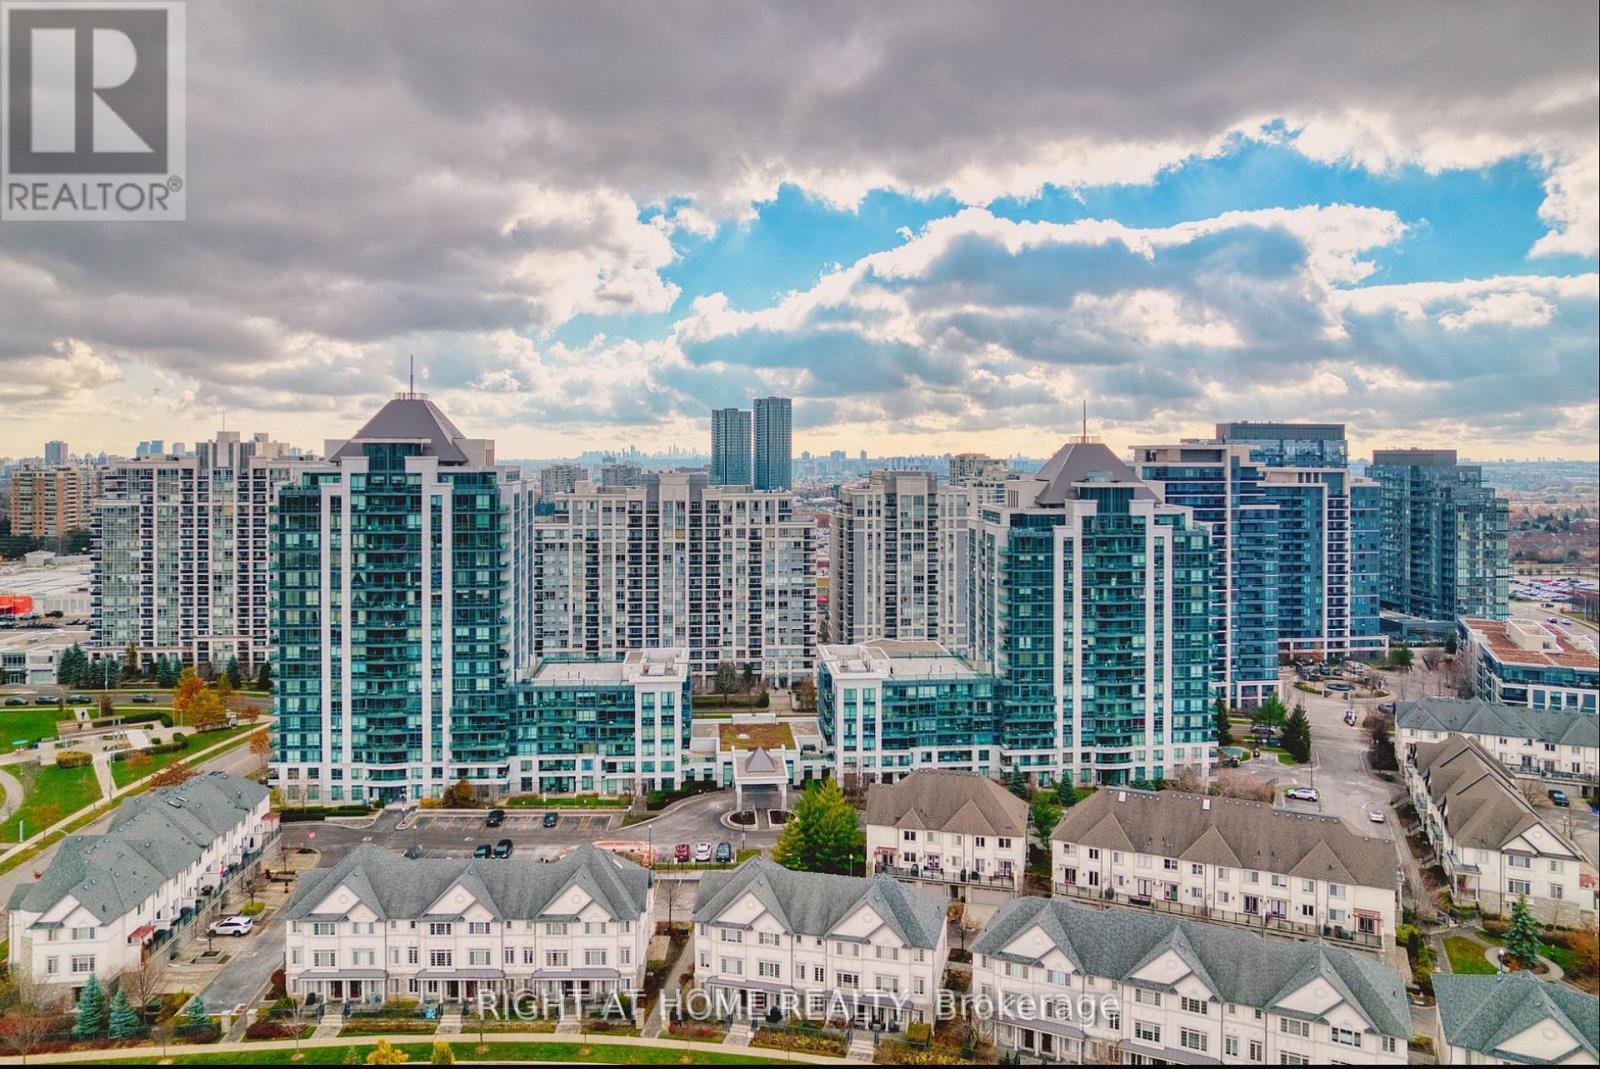
804 - 20 North Park Road
Vaughan, Ontario
Welcome to this stunning, sun-filled condo in the heart of Thornhill! This spacious 1+1 bedroom unit offers breathtaking unobstructed views and a thoughtfully designed open-concept layout. The modern kitchen features granite countertops and stainless steel appliances, while the large den is perfect for a home office or guest area. Includes conveniently located parking. Enjoy premium building amenities including a fitness centre, indoor pool, party room, and 24-hour concierge. Steps to Promenade Mall, restaurants, parks, public transit, and top-rated schools. This is the perfect home for professionals, first-time buyers, investors, or downsizers seeking a low-maintenance lifestyle in a prime Thornhill location. A must-see! (id:55460)
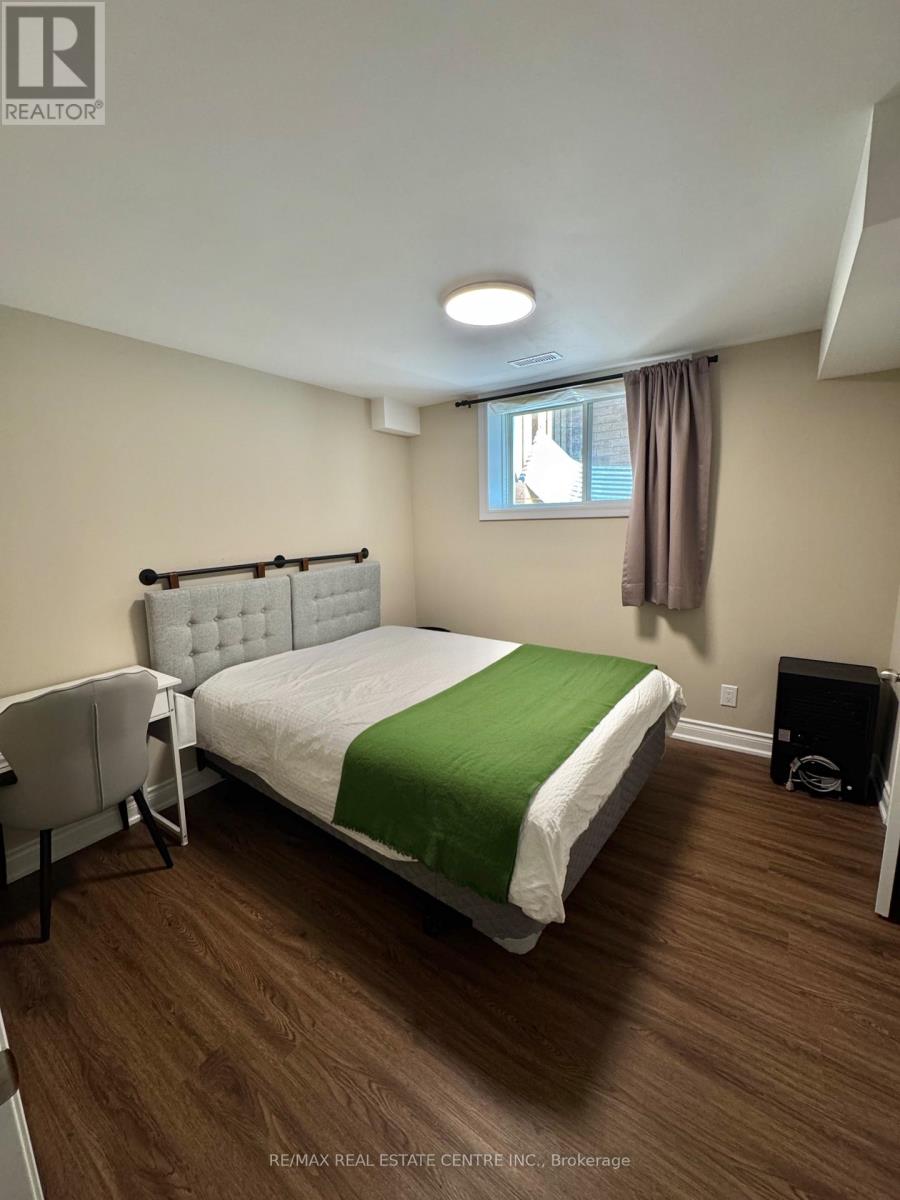
B-Unit - 20 Dudley Drive
Guelph, Ontario
Furnish one bedroom legal basement unit. (id:55460)

1010 - 4955 Yonge Street
Toronto, Ontario
Welcome to this stunning 2024-built luxury condominium in the heart of Prime North York! This bright and modern 1+Den suite features 9-foot ceilings, laminate flooring throughout, and a highly functional layout with 2 full bathrooms. The spacious den is ideal for a home office or guest space. Includes 1 parking space, 1 locker, and 1 bicycle locker for added convenience. Enjoy contemporary finishes, abundant natural light, and an unbeatable location just steps to the subway, restaurants, shopping, parks, entertainment, and every urban convenience Yonge Street has to offer. Perfect for professionals, first-time buyers, or investors seeking exceptional value in one of Toronto's most sought-after communities. (id:55460)
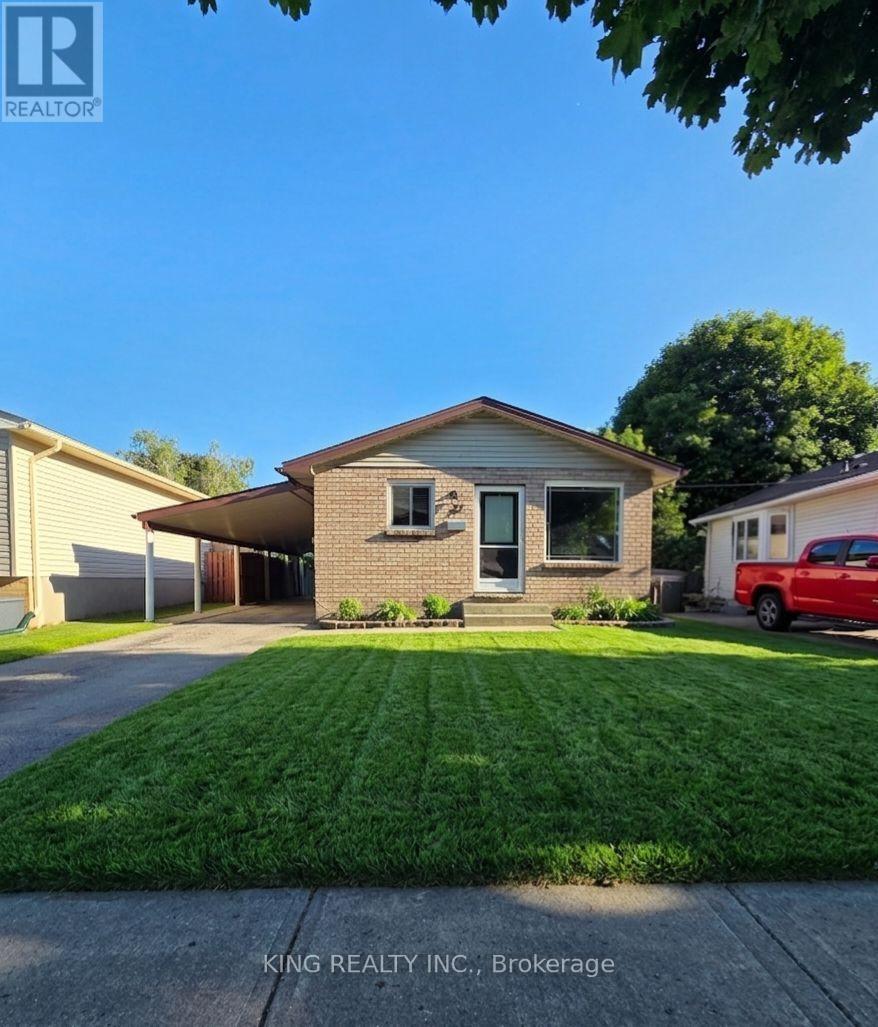
287 Portsmouth Crescent E
London East, Ontario
Welcome to 287 Portsmouth Crescent East-a beautifully updated and light-filled back-split offering over 2,000 square feet of finished living space in the highly desirable Trafalgar Heights neighborhood. Perfect for growing families, this home provides exceptional versatility across three distinct living levels.The main floor features a bright, welcoming living room flowing into a crisp white eat-in kitchen. Lower levels boast a massive 4th bedroom and a flexible basement recreation space including kitchenette , providing plenty of room for entertainment, a home office, or a gym. Accommodations include 3 generously sized upper-level bedrooms plus 1 additional lower-level bedroom with large windows above ground level and natural light, along with 2 full bathrooms. Freshly painted, modern vinyl plank flooring, updated trim, contemporary doors, light fixtures, and energy-efficient vinyl windows run throughout. Lower level with separate side entrance and outside, enjoy a private carport and a concrete patio that extends into a fully fenced well-maintained backyard. Situated on a quiet, low-traffic crescent with quick access to Highway 401, top-rated local schools, parks, and essential amenities. Close to Veterans Memorial Parkway, Gore Road and major companies in this area. 5 mins to highway 401 and 10 mins to London International Airport. (id:55460)
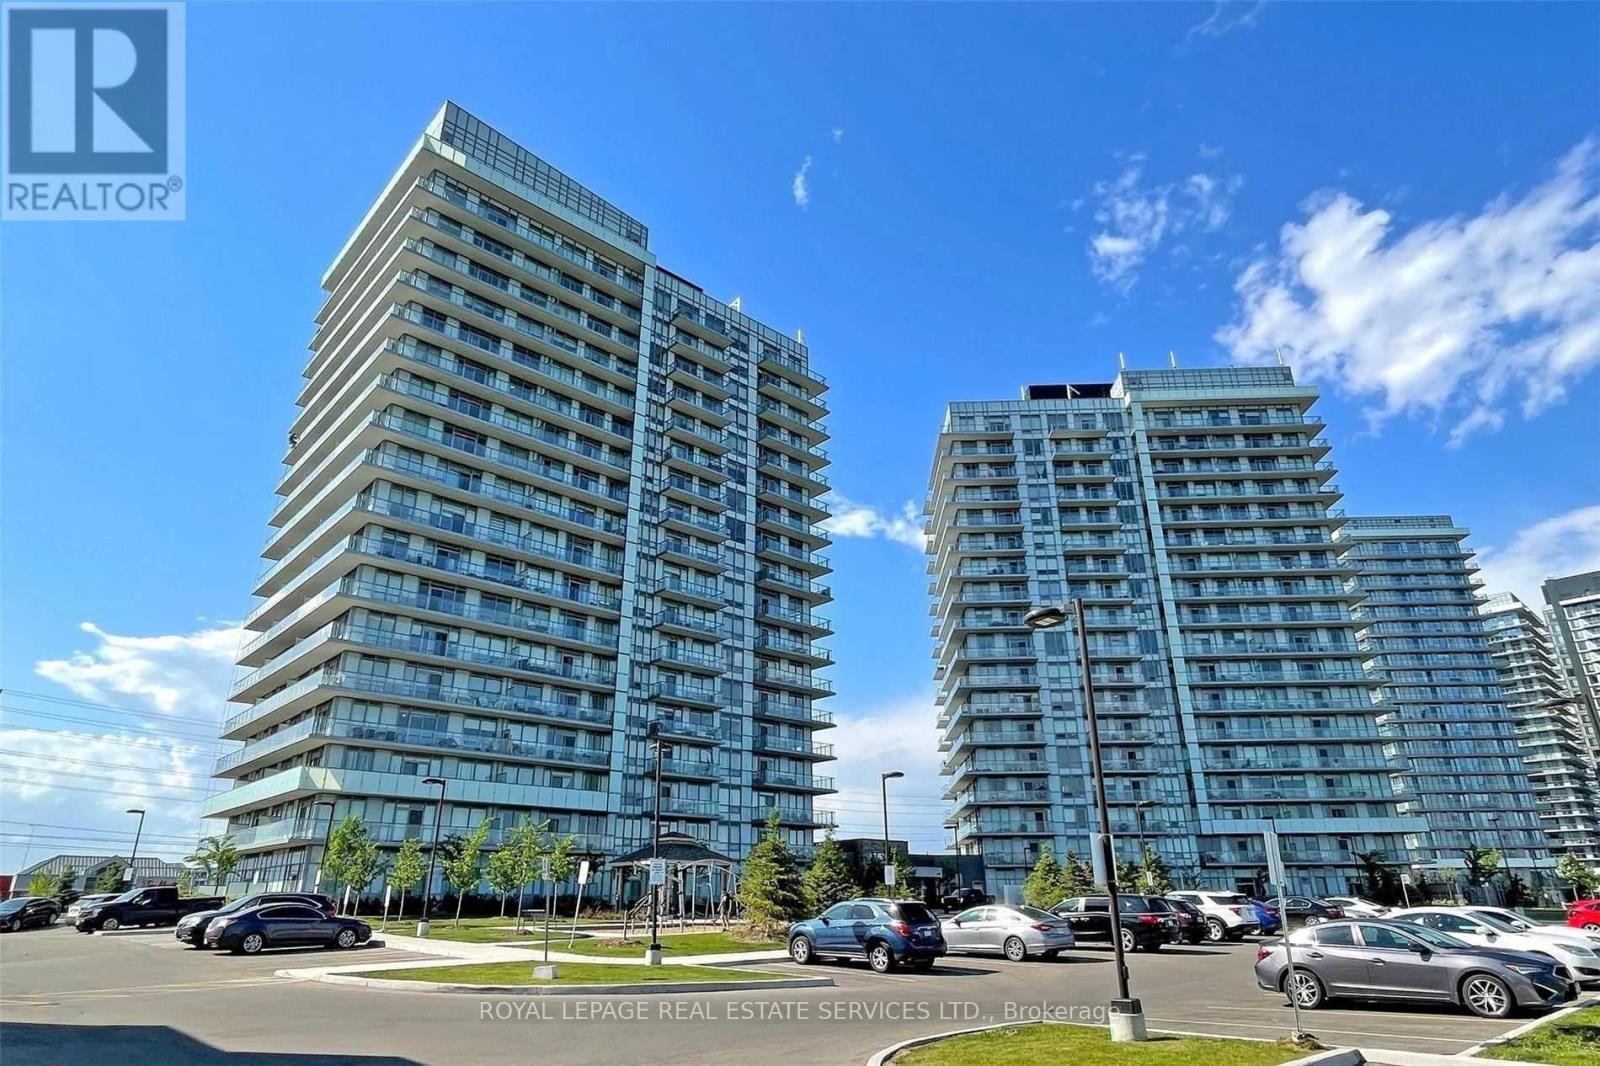
906 - 4699 Glen Erin Drive
Mississauga, Ontario
Breathtaking panoramic south-facing park views and spectacular sunrises and sunsets from this beautifully designed suite. Offering a functional and efficient 885 sq. ft. plus a balcony. This spacious residence features a highly desirable split-bedroom layout with 2 bedrooms, a large versatile den, and 2 full bathrooms. The bright, open-concept design is enhanced by expansive windows that fill the home with natural light while showcasing unobstructed green space views. The primary bedroom offers a walk-in closet and a 3pc ensuite, south view while the generously sized 2nd bedroom has a walk-in closet with south view provides excellent comfort. The large den is ideal as a home office, guest room, nursery, or multi-purpose living space. Thoughtfully appointed with 9-ft smooth ceilings, laminate flooring throughout, porcelain tile flooring in the bathrooms, quartz countertops, a stylish kitchen island, and elegant quartz window sills, this home seamlessly combines modern style with everyday functionality. It nestled within the prestigious Mills Square community, set on 8 acres of beautifully landscaped gardens and grounds, residents enjoy access to an outstanding 17,000 sq. ft. recreation center featuring an indoor swimming pool, steam room, sauna, fully equipped fitness center, library and study lounge, party facilities, and a rooftop terrace with BBQ areas. Perfectly located in one of Mississauga's most desirable neighborhoods, this home is just minutes from Erin Mills Town Centre's exceptional shopping, restaurants, and everyday conveniences. Walk to excellent schools, Credit Valley Hospital, parks, trails, and public transit, with quick access to the GO Bus Terminal, Hwy 403, 407, and major commuter routes. Situated within the highly acclaimed John Fraser Secondary School district and St. Aloysius Gonzaga Secondary School boundary, this exceptional residence offers an outstanding combination of luxury, convenience, and lifestyle in the heart of Erin Mills. (id:55460)
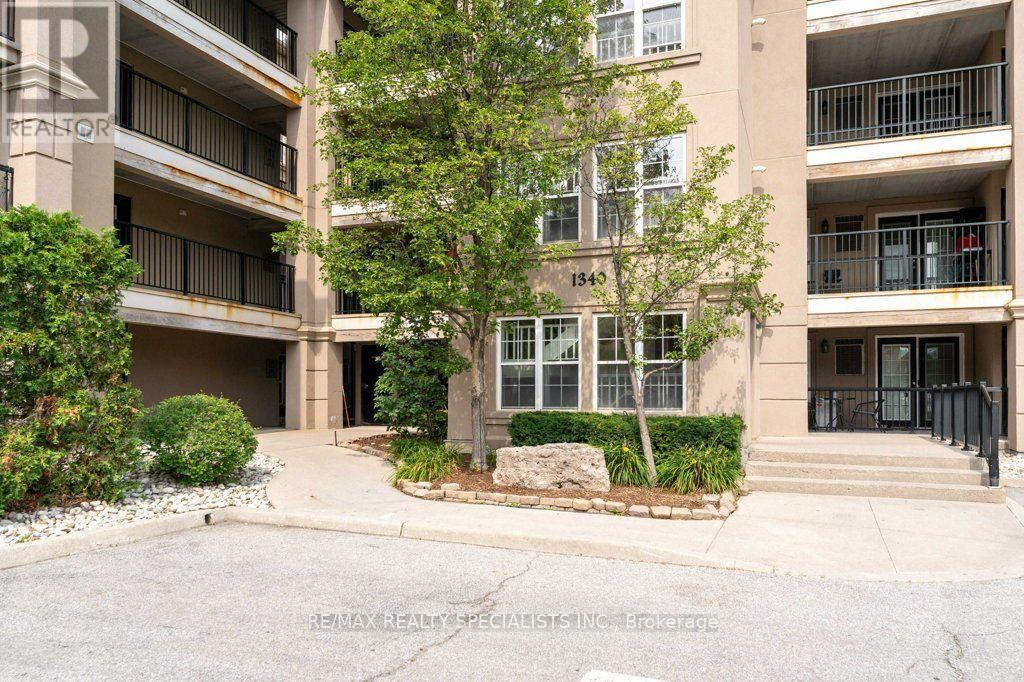
313 - 1340 Main Street E
Milton, Ontario
Welcome to Bristol on Main. This bright premium corner suite offers 1193 sqft. It has a sought-after split 2 bedroom layout, 2 full bathrooms, 2 private balconies and 2 parking spots. Open concept kitchen that features a breakfast bar, stainless-steel appliances, room to move around and a brand-new fridge (2026). Enjoy the convenience of a walk-in closet & ensuite bath in the primary bedroom, plus, an in-suite laundry room! No bad days ahead with the sunny, bright south and east views. Building amenities include a fitness room, party / rec room, car wash bay, security system and one locker. 2 parking spots (one owned underground, one undesignated surface spot) round out the package. Great for commuters with easy 401 access and the Milton GO station in walking distance. Get ready to enjoy all that Milton's sought-after Dempsey neighbourhood has to offer. (id:55460)
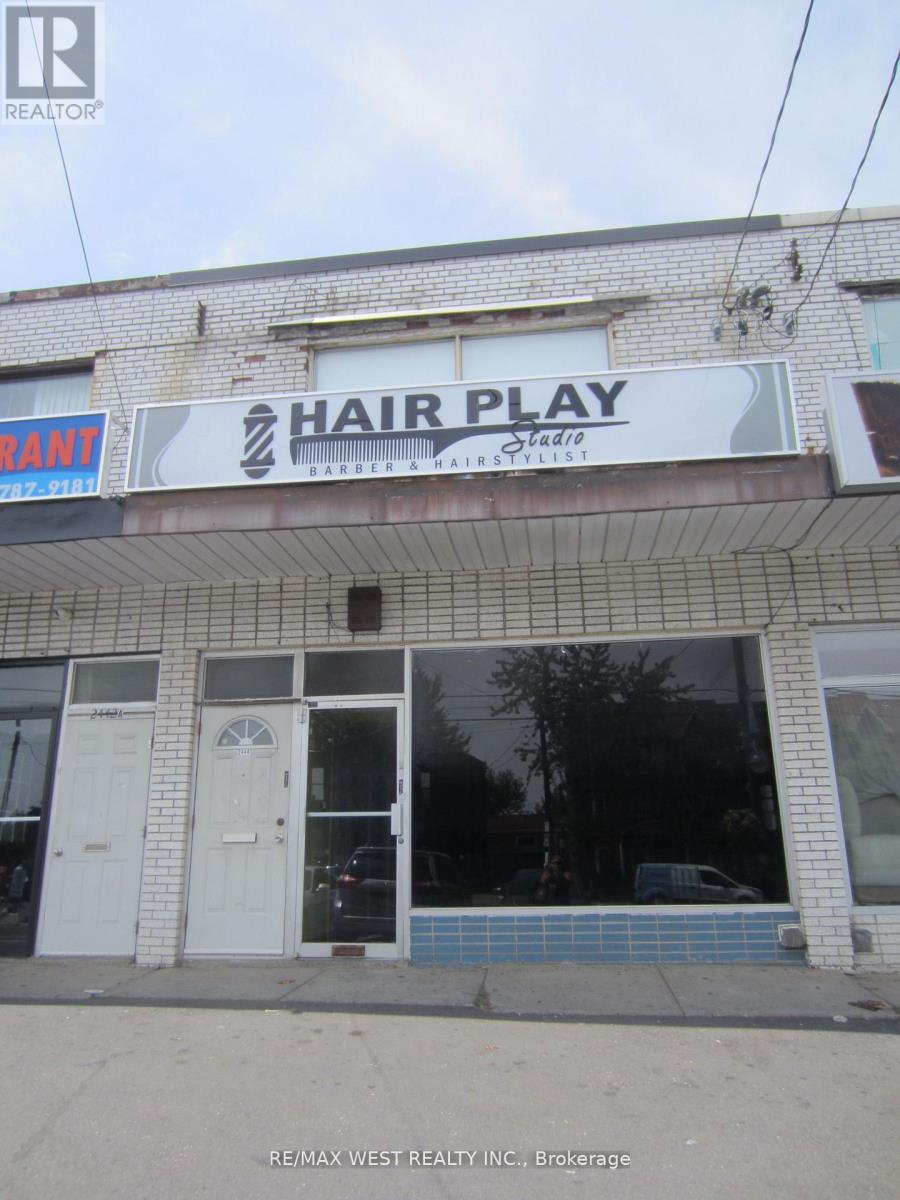
2444 Dufferin Street
Toronto, Ontario
Versatile commercial/residential investment opportunity in a prime area near a major intersection (dufferin & Eglinton). This corner has great road exposure with excellent signage potential and has long term tenants willing to stay or go. The main level features a commercial retail store w/ large basement office/storage space and 2-pc bathroom. There is one other self-contained 2-bedroom apartment on upper level with 3-pc bathroom. Upper level unit has been freshly painted and ready for possession. Near public transit, LRT Eglinton Crosstown West Extension and Yorkdale Mall. (id:55460)
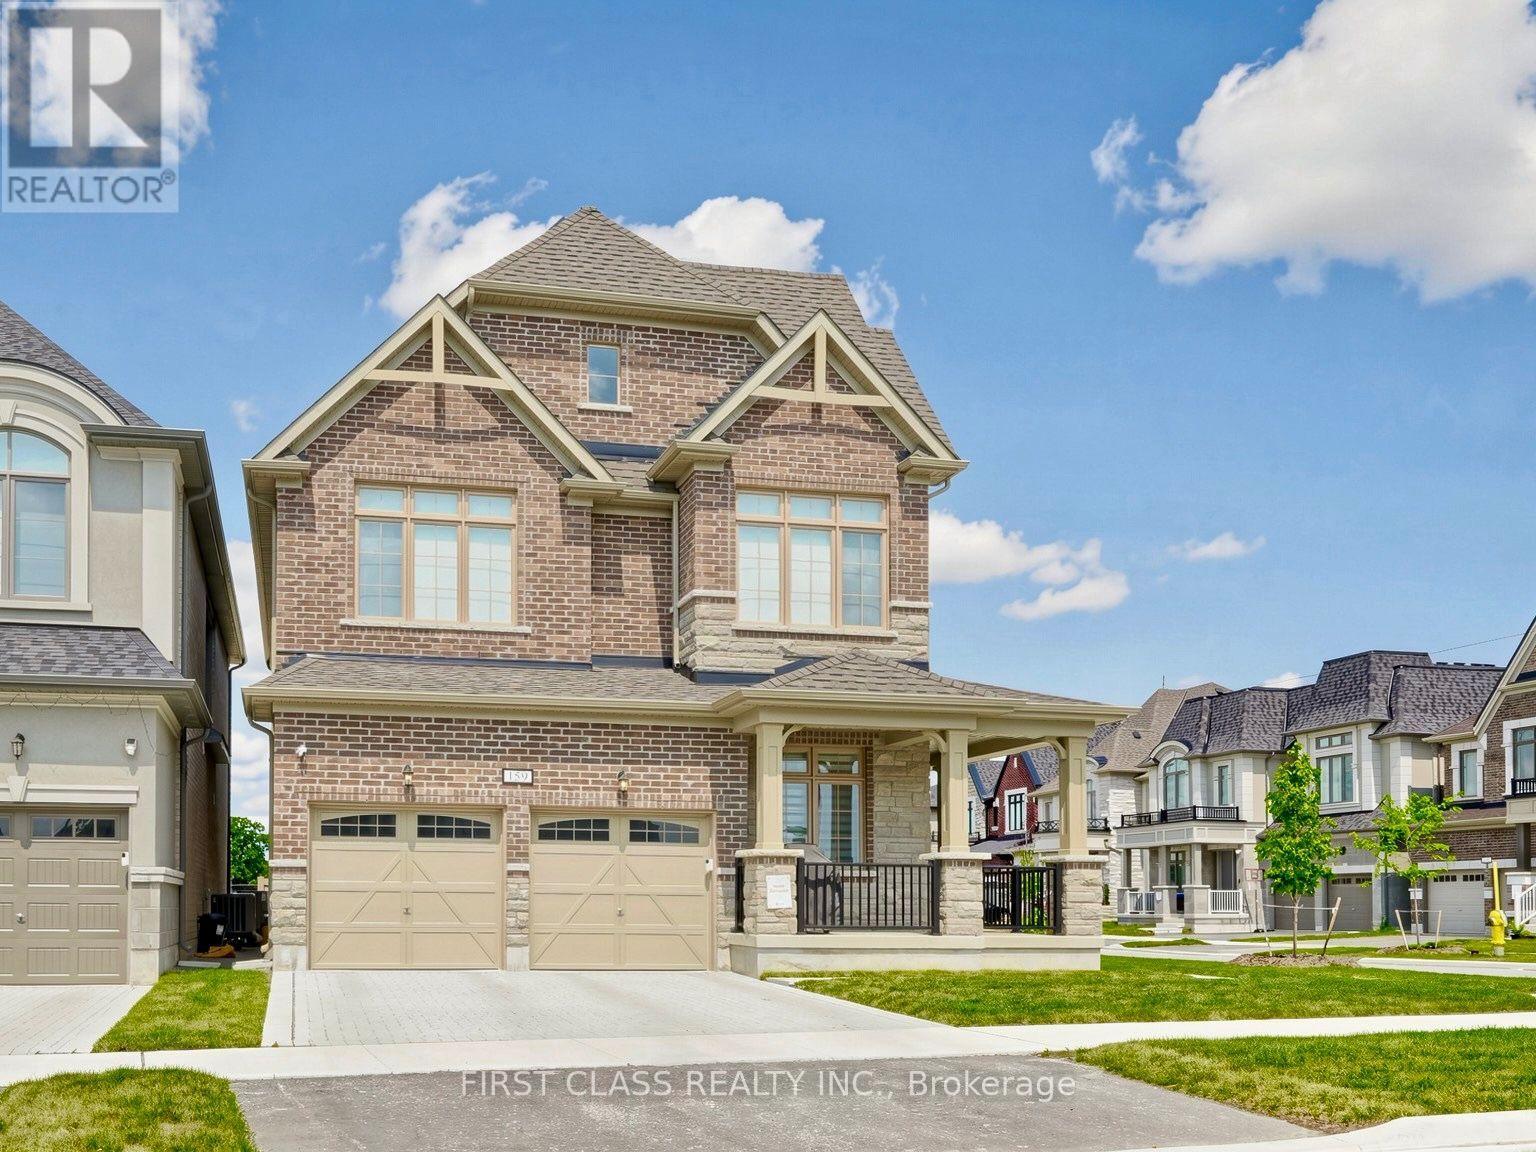
159 Harvey Bunker Crescent
Markham, Ontario
Welcome to 159 Harvey Bunker Crescent, a fully upgraded 1-year-new home on a premium oversized corner lot in Markham's sought-after Union Village/Angus Glen community by Minto. Offering over 3,200 sq. ft. of finished living space, this residence enjoys three-sided exposure and natural light throughout. Unbeatable location backing directly onto future Angus Glen South Public School (with integrated daycare) and walking distance to top-rated Pierre Elliott Trudeau High School. The premium corner lot features a spacious backyard and side yard, ideal for outdoor entertaining, gardening and future landscaping opportunities. Designed for modern family living, the interior boasts 10 ft main floor ceilings, 9 ft 2nd floor ceilings, 8 ft interior doors, smooth ceilings, upgraded pot lights, motorized window roller blinds on the main floor, and premium hardwood flooring throughout. The chef-inspired kitchen showcases a premium Bosch appliance package, extended cabinetry, and a custom floor-to-ceiling pantry wall. The primary suite features custom walk-in closet organizers, while upgraded bathrooms offer frameless glass showers, quartz countertops, extended vanities, and porcelain tiles. A dedicated laundry room includes custom upper/lower cabinetry, quartz counters, and an undermount sink. The professionally finished basement extends your living space with a large rec area, pre-wired home theatre setup, wet bar, integrated wine storage, custom floor-to-ceiling cabinetry storage, and a full modern bathroom. Additional highlights include a double-car garage with an EV charging outlet and exceptional curb appeal. Minutes to Angus Glen Golf Club, parks, shopping, and major highways. A rare, move-in-ready opportunity for growing families! (id:55460)
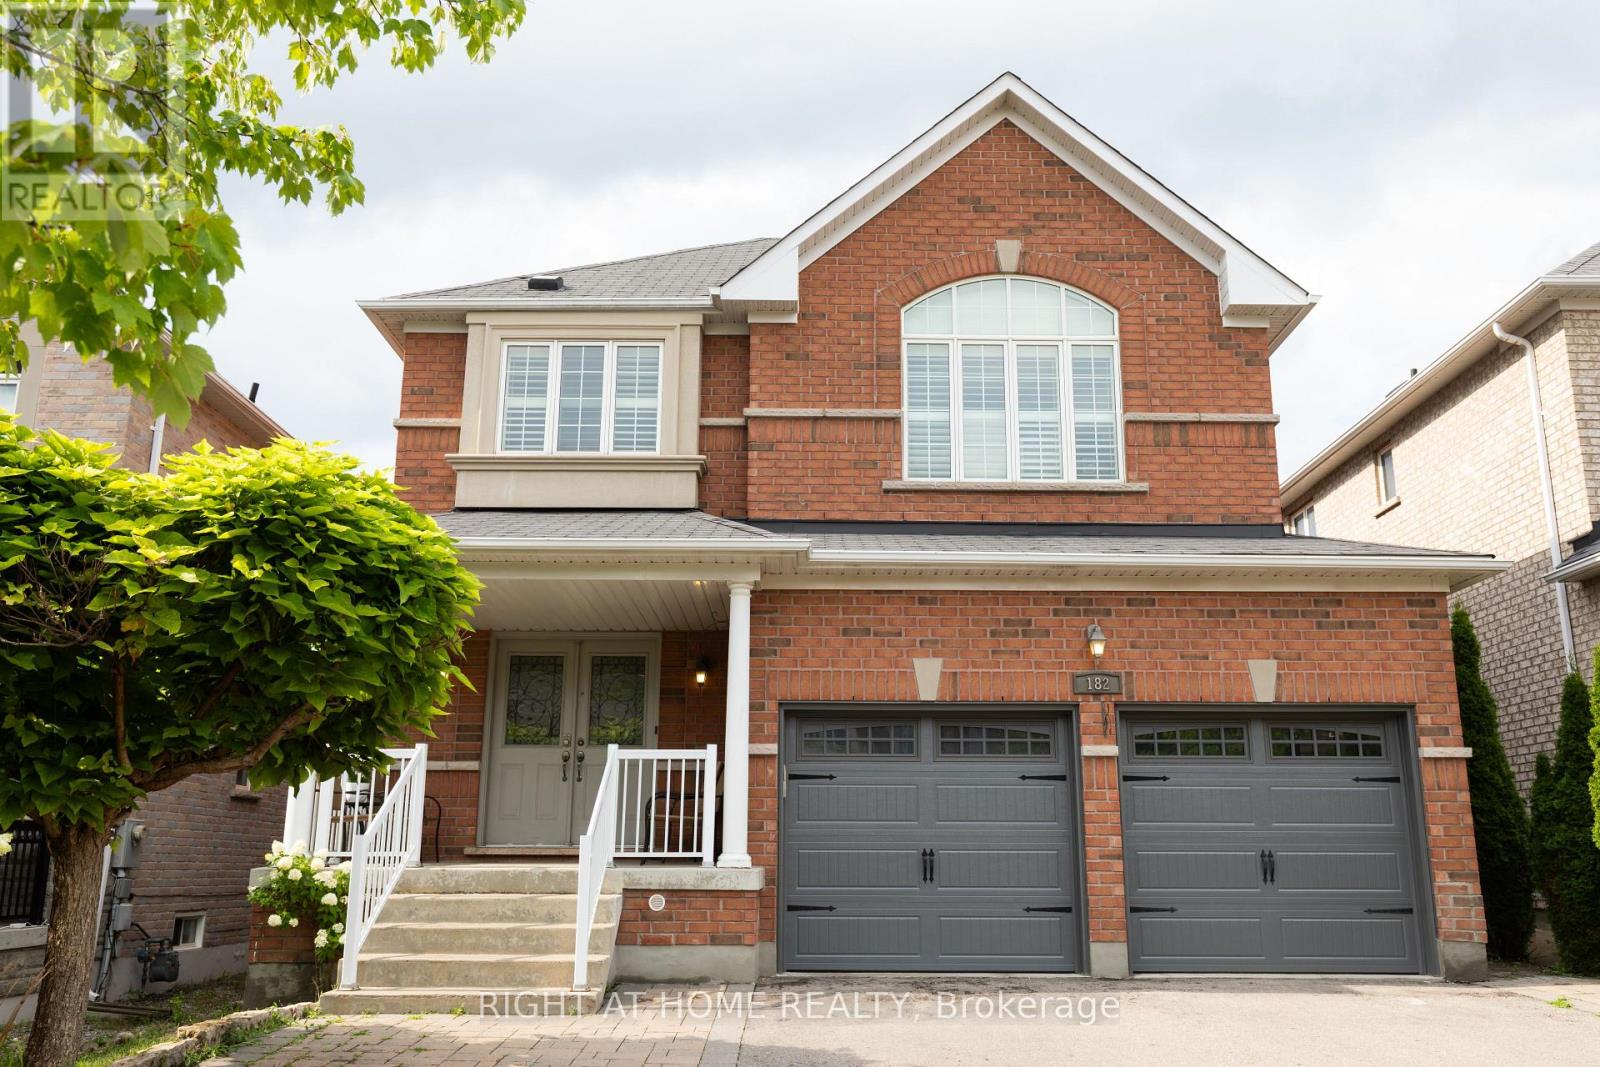
182 Maurier Boulevard
Vaughan, Ontario
Absolutely stunning home in Vaughan's desirable Patterson Community. A spacious detached two-storey home, offering 4+1 bedrooms. 4 bathroom and double-car garage. Located in a family-friendly neighbourhood close to schools, parks, shopping, public transit and everyday amenities. A wonderful opportunity to own a substantial home in one of Vaughan's most sought-after communities. Seller is registered salesperson with Right at Home Realty and is co-owner of the property. (id:55460)
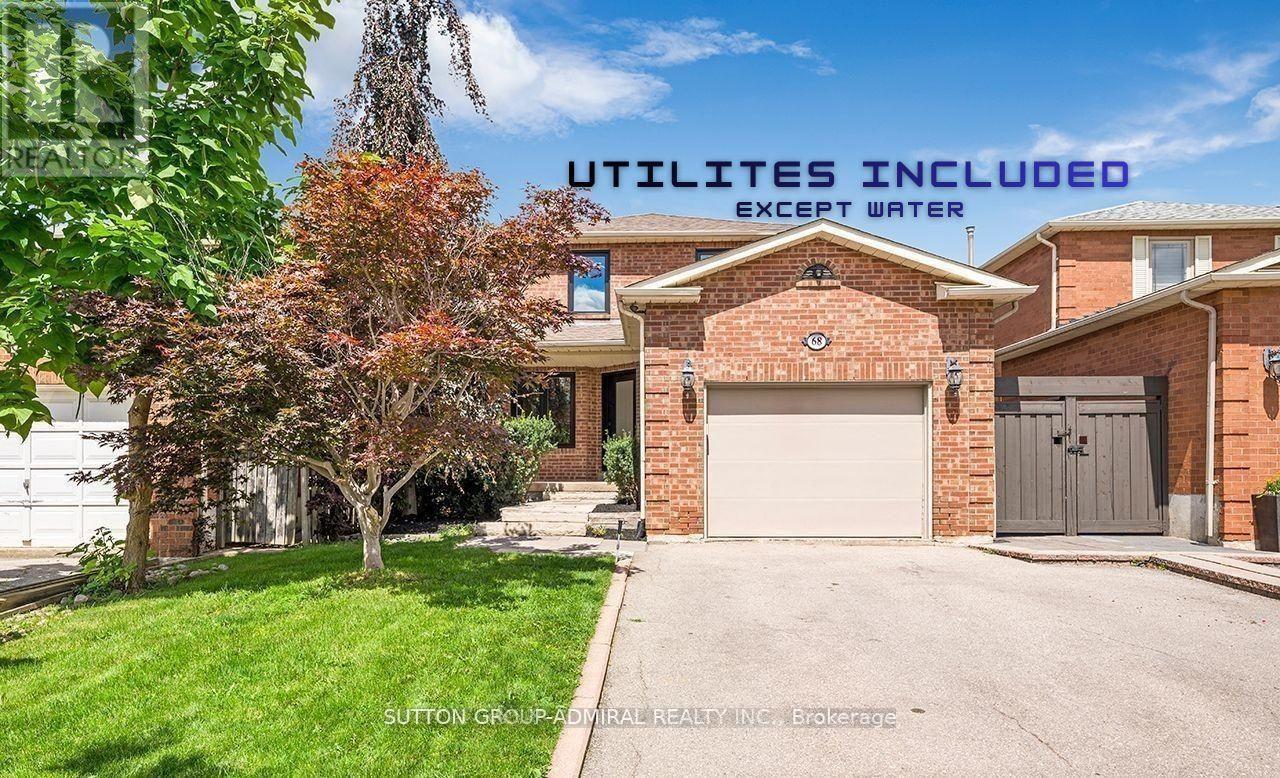
68 Patna Crescent
Vaughan, Ontario
**UTILITIES AND INTERNET INCLUDED IN RENT PRICE except Water. Enjoy the MAIN AND UPPER LEVELS, 3 PARKING SPOTS (including garage). Featuring 3 Bedrooms and 2.5 Bathrooms, A gorgeous Open Concept Kitchen with a walk out to your own private backyard space and enjoy those Summer BBQ gatherings. Less than 10 mins walk to the GO, unbelievable shopping all around you, INCLUDING VAUGHAN MILLS, fine dining, restaurants, grocery, convenience makes life easy, EASY ACCESS TO HIGHWAYS. Fantastic Schools, trails, parks, nice friendly neighbours and so much more. NOTE: EV CHARGER COULD BE INSTALLED FOR AN ADDITIONAL 100.00 PER MONTH, Basement is tenanted to a quiet single person and pays 30% of water Bill. (id:55460)
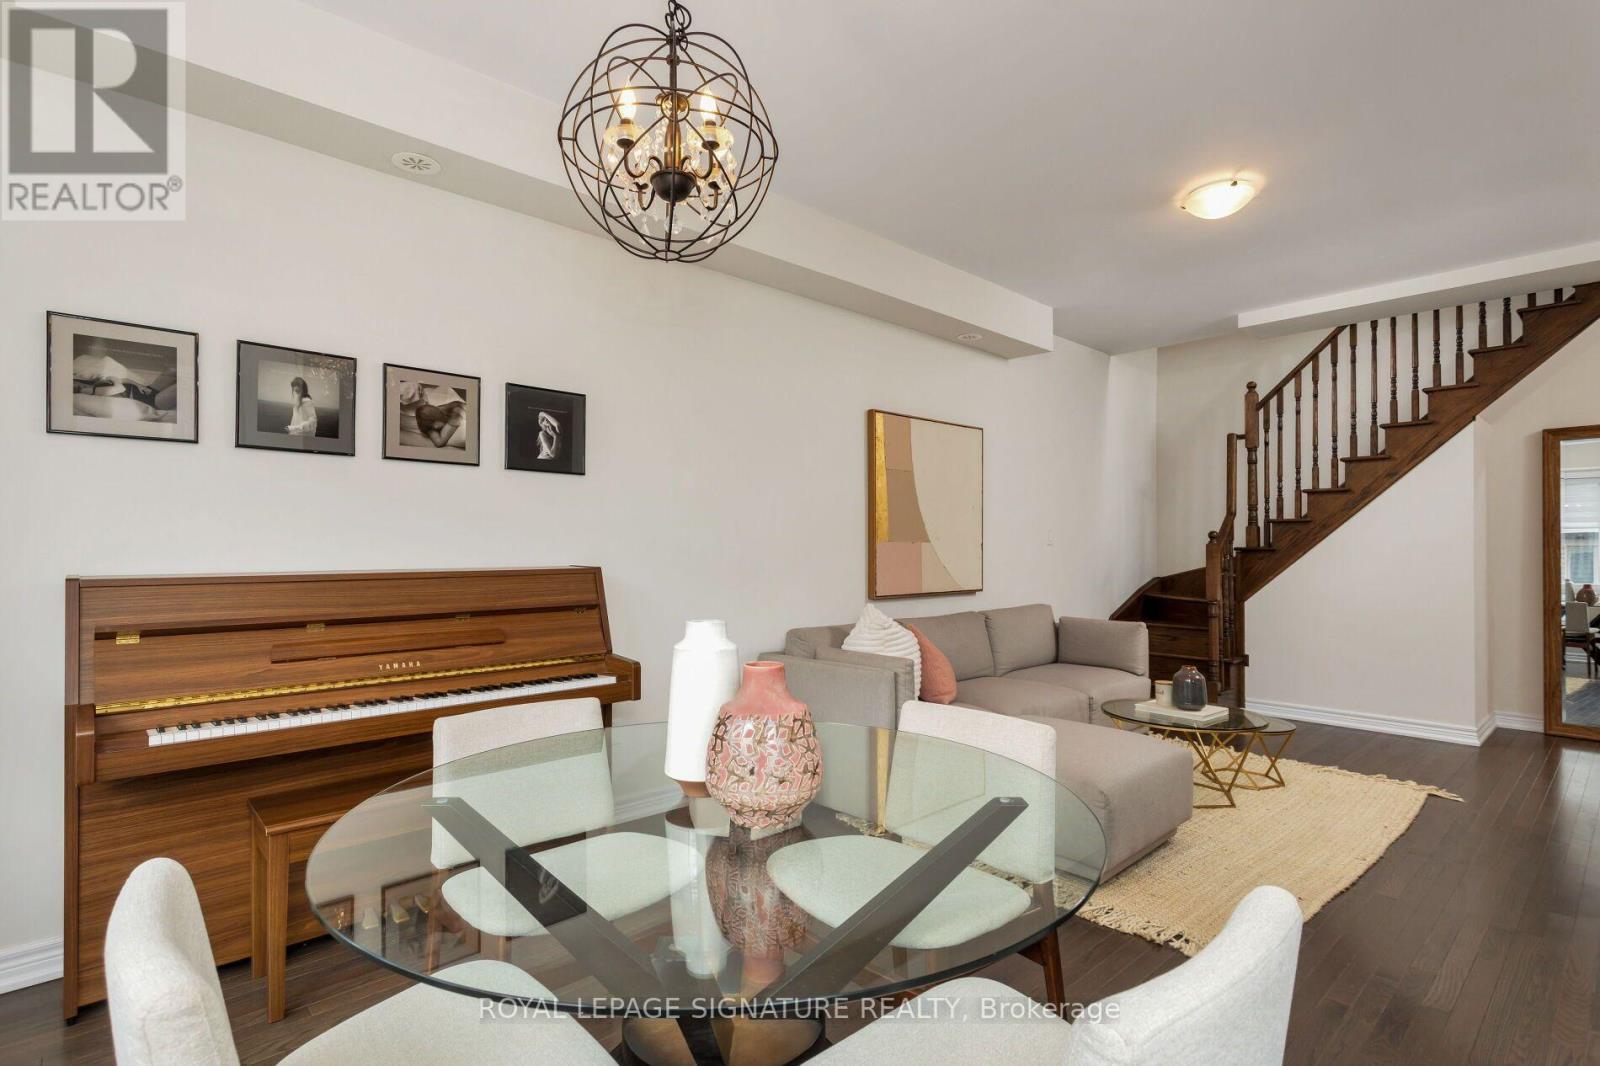
18 - 105 Kayla Crescent E
Vaughan, Ontario
Welcome to 105 Kayla Crescent, Suite 18, featuring one of the most desirable layouts in the community. The spacious main floor offers a welcoming foyer with plenty of room to greet guests-no stepping directly into the kitchen here. Designed with both style and functionality in mind, the kitchen is thoughtfully tucked away from the main living area, offering abundant cabinetry, generous counter space, and an ideal layout for everyday living and entertaining. The bright, open-concept living and dining area easily accommodates a fullsized dining table and comfortable family room seating. Hardwood flooring extends throughout both levels, including the staircase, creating a seamless look. A conveniently located mainfloor powder room is privately positioned away from the main living space. Upstairs, you'll find two exceptionally spacious bedrooms. The primary bedroom features a walk-in closet and offers plenty of room for a dedicated home office or sitting area. The updated full bathroom showcases a modern vanity and contemporary finishes. Both bedrooms are equipped with blackout blinds, while the main living area is enhanced with custom window coverings. Enjoy spectacular views of Canada's Wonderland fireworks from not one, but two private balconies overlooking the park. With $$$$ spent on upgrades throughout the home, this move-in-ready property offers exceptional value. The convenience of a private garage located just steps from your front door makes parking and additional storage effortless. Second-floor laundry provides yet another level of convenience. Steps to HWY 400, HWY 7, Rutherford OR Maple Go Station, Vaughan Metropolitan Subway Station. Minutes to the Vaughan Mills Mall & Wonderland! Tenant to pay utilities. (id:55460)
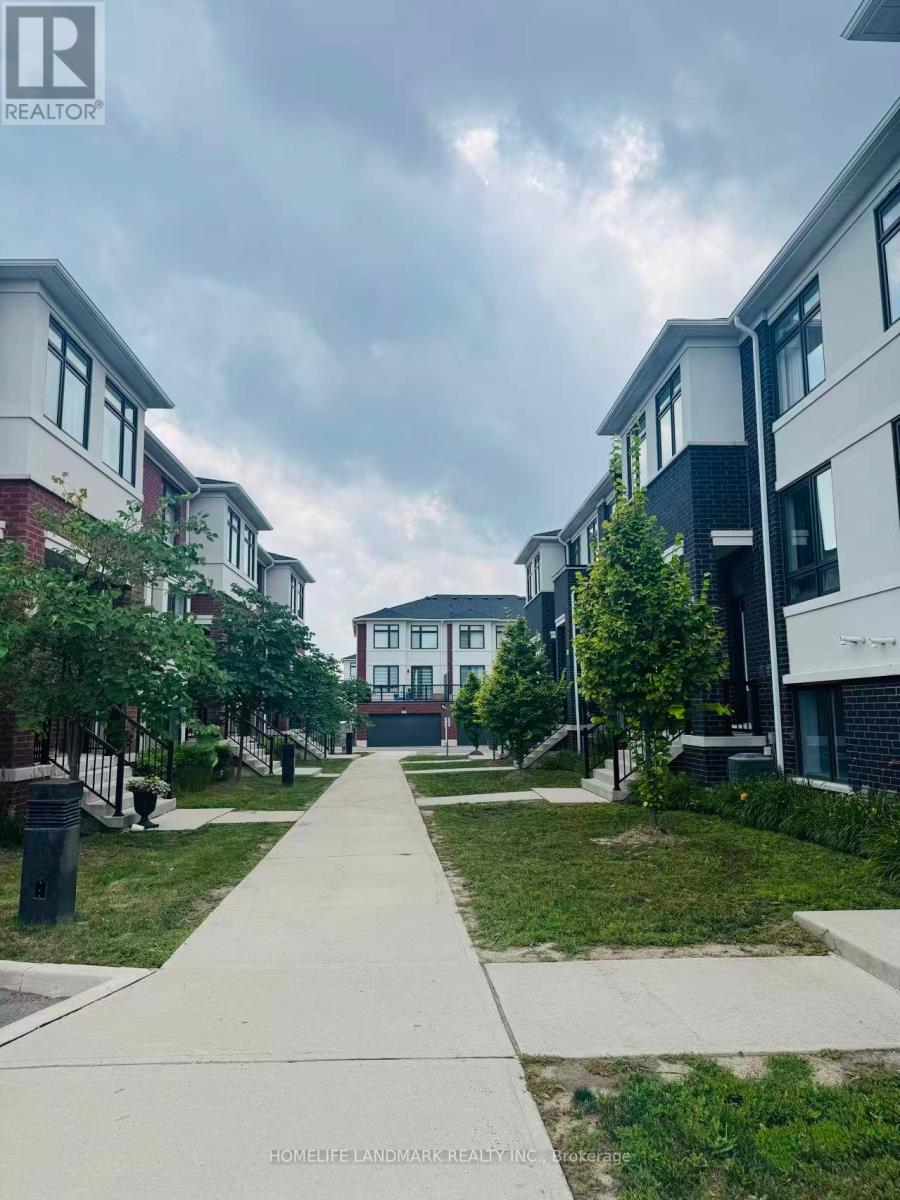
23 James Noble Lane
Richmond Hill, Ontario
Beautiful 3+1 Bedroom Townhouse In Richmond Hill, Approx. 1,860 Sq. Ft. Ground Floor Great Room Can Be Used As A 4th Bedroom Or Home Office. Direct Access To 2-Car Garage. 9-Ft Smooth Ceilings On Main Floor. Dark Grey Flooring & Quartz Countertops Throughout. Upgraded Kitchen With Centre Island & Brand-New Stainless Steel Appliances. Spacious Open-Concept Living & Dining Area With Walk-Out To Balcony. Elegant Oak Staircase. Primary Bedroom Features A 5-Piece Ensuite With Glass Shower. Excellent Location Close To Shopping, Parks, Schools, Public Transit, Hwy 404/407 And All Amenities. (id:55460)
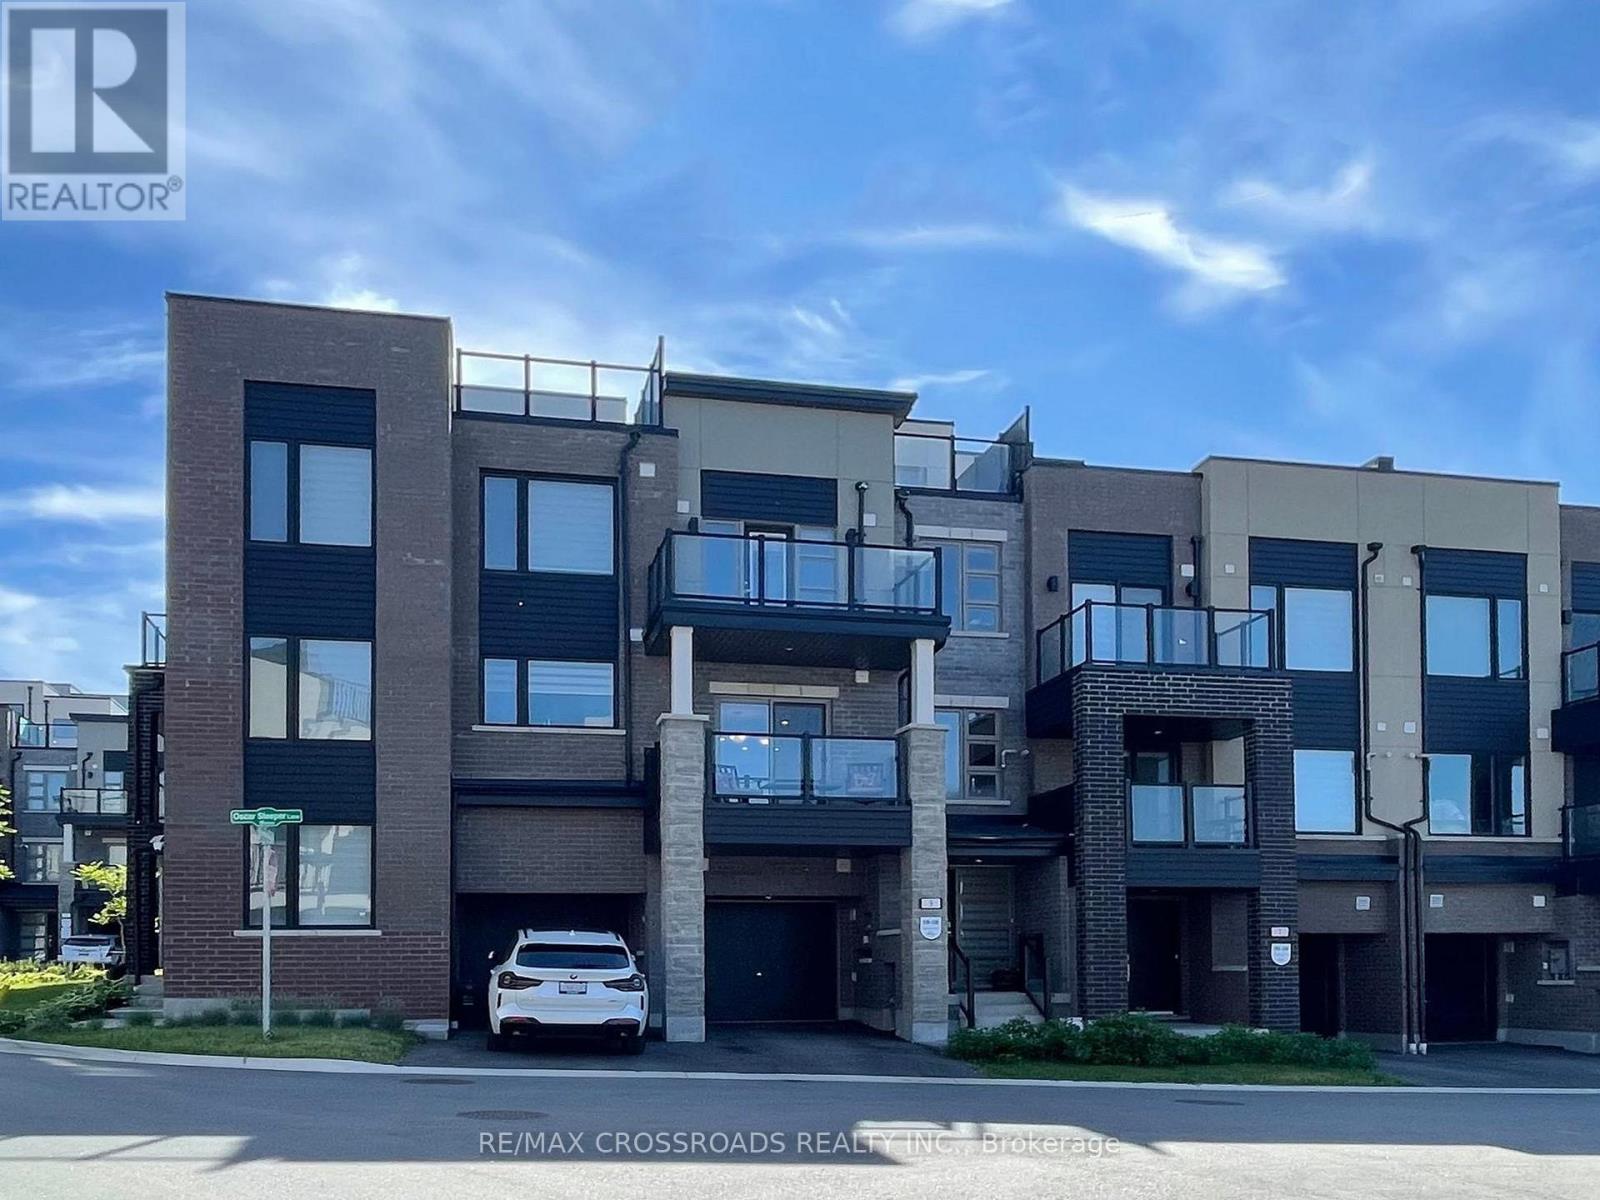
9 Oscar Steeper Lane
Markham, Ontario
Contemporary city townhome nestled in sought after Angus Glen Community of Markham. This sun-filled open concept layout unit w/9' ceiling, facing garden and just steps to parkings for your visitors. Extra deep garage prefect for storage and/or work station, also equipped with EV charger upgrades installed by builder. Private Roof-top terrace prefect for hosting gatherings or unwind from hustle bustle or star glazing at night maybe. The 3 sizable bedrooms; Primary room has own private walk-out balcony with a view added to the luxury. Beautiful open kitchen with all the upgraded galores; stainless steel appliance packages, granite counter tops, sleek tall cabinetry seamlessly combined with dining /living rooms create a functional elegance for entertaining. Neighborhood amenities like Golf course, community centre, library, schools, groceries, public transits a truly compliments to the living lifestyle .....POTL: $129.78 per month (snow removal/lawn care) (id:55460)
606 - 4064 Lawrence Avenue E
Toronto, Ontario
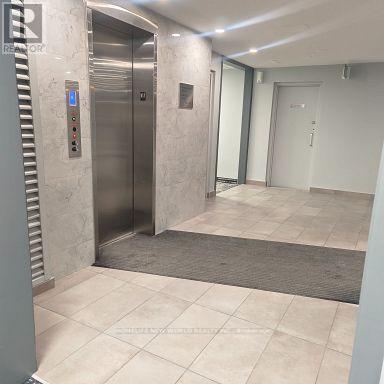

maintaince fee Incuded internet and TV!!! and Air Condition, 1 parking lot, Two-Level Condo with Dual Elevator Access & Sunny South Exposure!, Featuring separate elevator access to each level. (id:55460)
606 - 4064 Lawrence Avenue E
Toronto, Ontario
Two-Level Condo with Dual Elevator Access & Sunny South Exposure!Welcome to this bright and spacious 3-bedroom stacked condo offering a rare combination of privacy, functionality, and lifestyle. Featuring separate elevator access to each level, this unique layout provides the feel of a private residence while maintaining the convenience of condo living.Perfect for growing families or savvy investors, the desirable south exposure fills the home with natural sunlight throughout the day. Each floor includes its own dedicated HVAC system, ensuring personalized comfort year-round.The unit comes complete with one parking space and a large storage locker. The building has been recently remodelled, with only minor finishing touches remaining, creating a refreshed and modern living environment.All-inclusive maintenance fees cover heat, water, central air conditioning, cable TV, internet, building insurance, and common elements - delivering outstanding value and predictable monthly expenses. Residents also enjoy premium amenities including a fully equipped fitness centre, indoor swimming pool, and a spacious party room ideal for entertaining.Ideally located with 24/7 TTC access on Lawrence East, and just minutes to Guildwood GO and VIA Rail stations. Close to schools, post-secondary institutions, hospitals, shopping plazas, grocery stores, restaurants, and all everyday conveniences - everything you need is within easy reach.Thoughtfully designed with accessibility in mind, this home is an excellent option for buyers seeking enhanced mobility and convenience. (id:55460)
2303 - 80 Western Battery Road
Toronto, Ontario
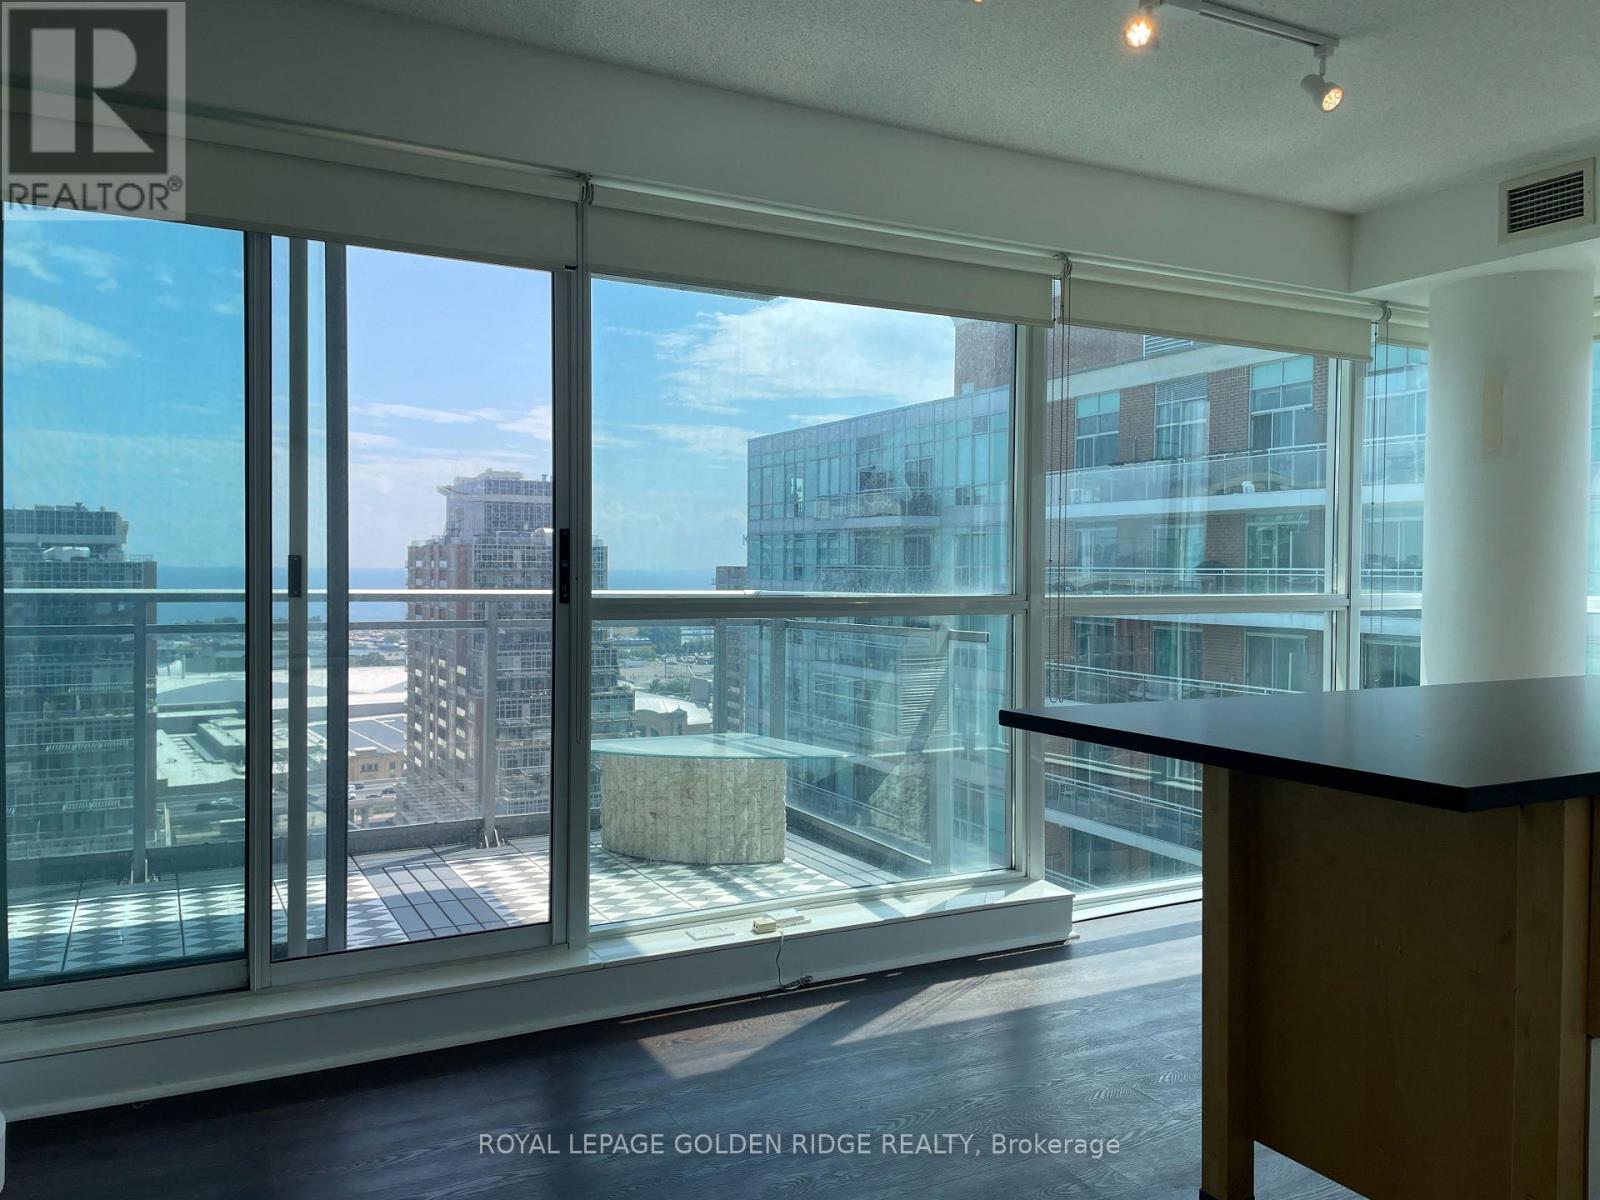
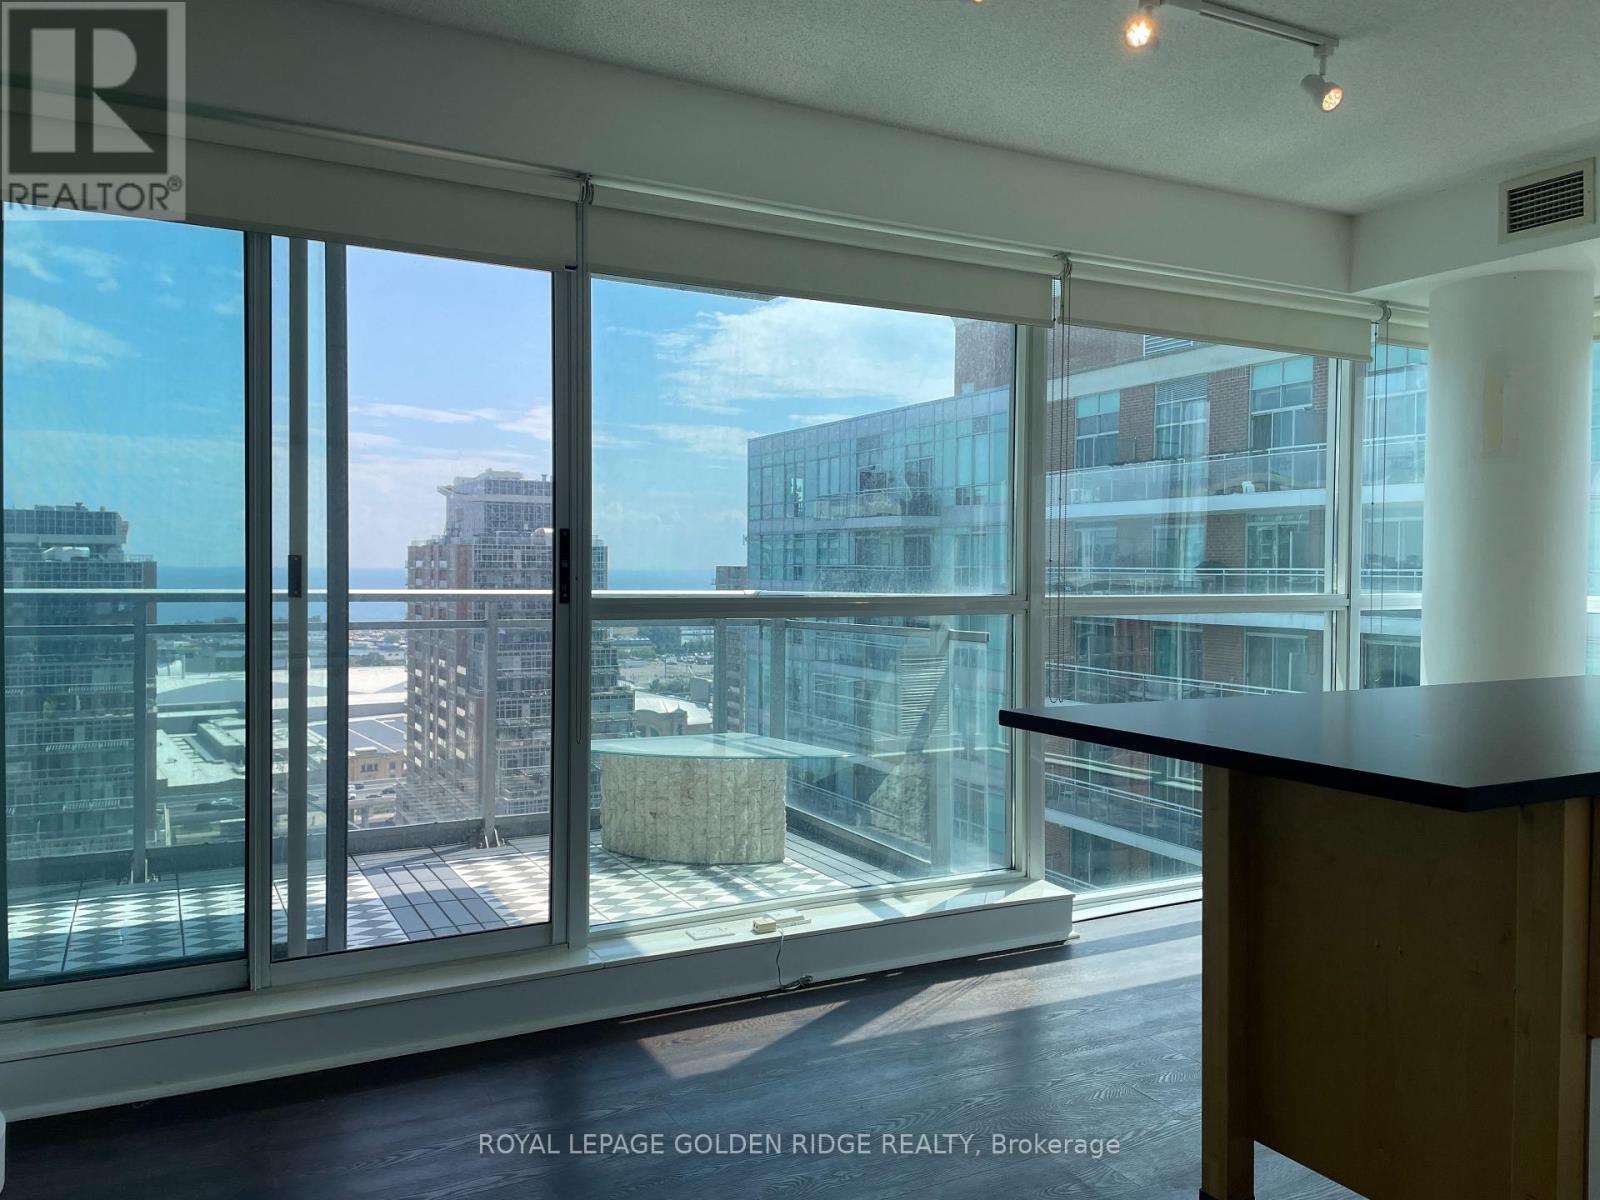
Bright And Spacious 755 Sq Ft Open-Concept Corner Unit In The Heart Of Liberty Village, Offering Exceptional South-West Lake Views, Floor-To-Ceiling Windows, And An Abundance Of Natural Sunlight. This Freshly Painted 2 Bedroom And 1 Bathroom Unit Features 2 Walkouts To A Huge 23' x 6' Balcony, Perfect For Enjoying The Breathtaking, Unobstructed Lake Views. Unbeatable Convenience With 1 Parking and 1 Locker Are Included, Plus Amenities: 24-Hr Concierge, Indoor Pool, Hot Tub, Sauna, Fully equipped Gym & Yoga Rooms, Media/Party Rooms, Guest Suites & Visitor Parking. Located Steps To 24-hr Metro Grocery Store, LCBO, Banks, Coffee Shops, Parks, TTC, Etc. Easy Access to Lakeshore And Gardiner Express Way. Also For Lease MLS# (id:55460)
2303 - 80 Western Battery Road
Toronto, Ontario
Bright And Spacious 755 Sq Ft Open-Concept Corner Unit In The Heart Of Liberty Village, Offering Exceptional South-West Lake Views, Floor-To-Ceiling Windows, And An Abundance Of Natural Sunlight. This Freshly Painted 2 Bedroom And 1 Bathroom Unit Features 2 Walkouts To A Huge 23' x 6' Balcony, Perfect For Enjoying The Breathtaking, Unobstructed Lake Views. Unbeatable Convenience With 1 Parking and 1 Locker Are Included, Plus Amenities: 24-Hr Concierge, Indoor Pool, Hot Tub, Sauna, Fully equipped Gym & Yoga Rooms, Media/Party Rooms, Guest Suites & Visitor Parking. Located Steps To 24-hr Metro Grocery Store, LCBO, Banks, Coffee Shops, Parks, TTC, Etc. Easy Access to Lakeshore And Gardiner Express Way. (id:55460)
1515 - 70 Queens Wharf Road
Toronto, Ontario
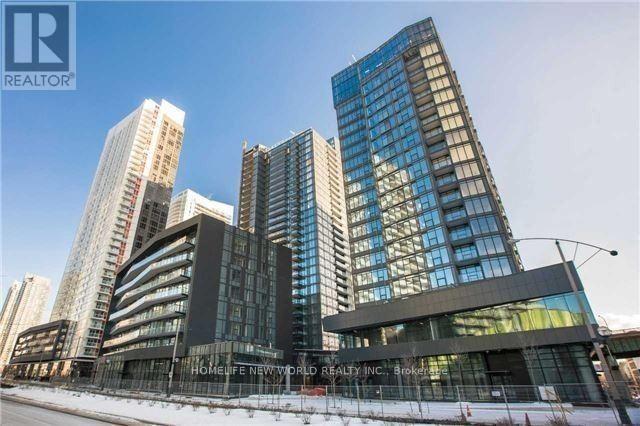
Luxury Modern 1+1 Bedroom South Facing Lake View. Located In The Heart Of Toronto. Modern Convenient Layout, Modern Kitchen With Premium Built In Appliances And Cabinet Organizers. Large Bedroom With Bright South View. Full Size Front Load Washer And Dryer. Ceiling To Floor Windows With Balcony. (id:55460)
2212 - 7 Concorde Place
Toronto, Ontario
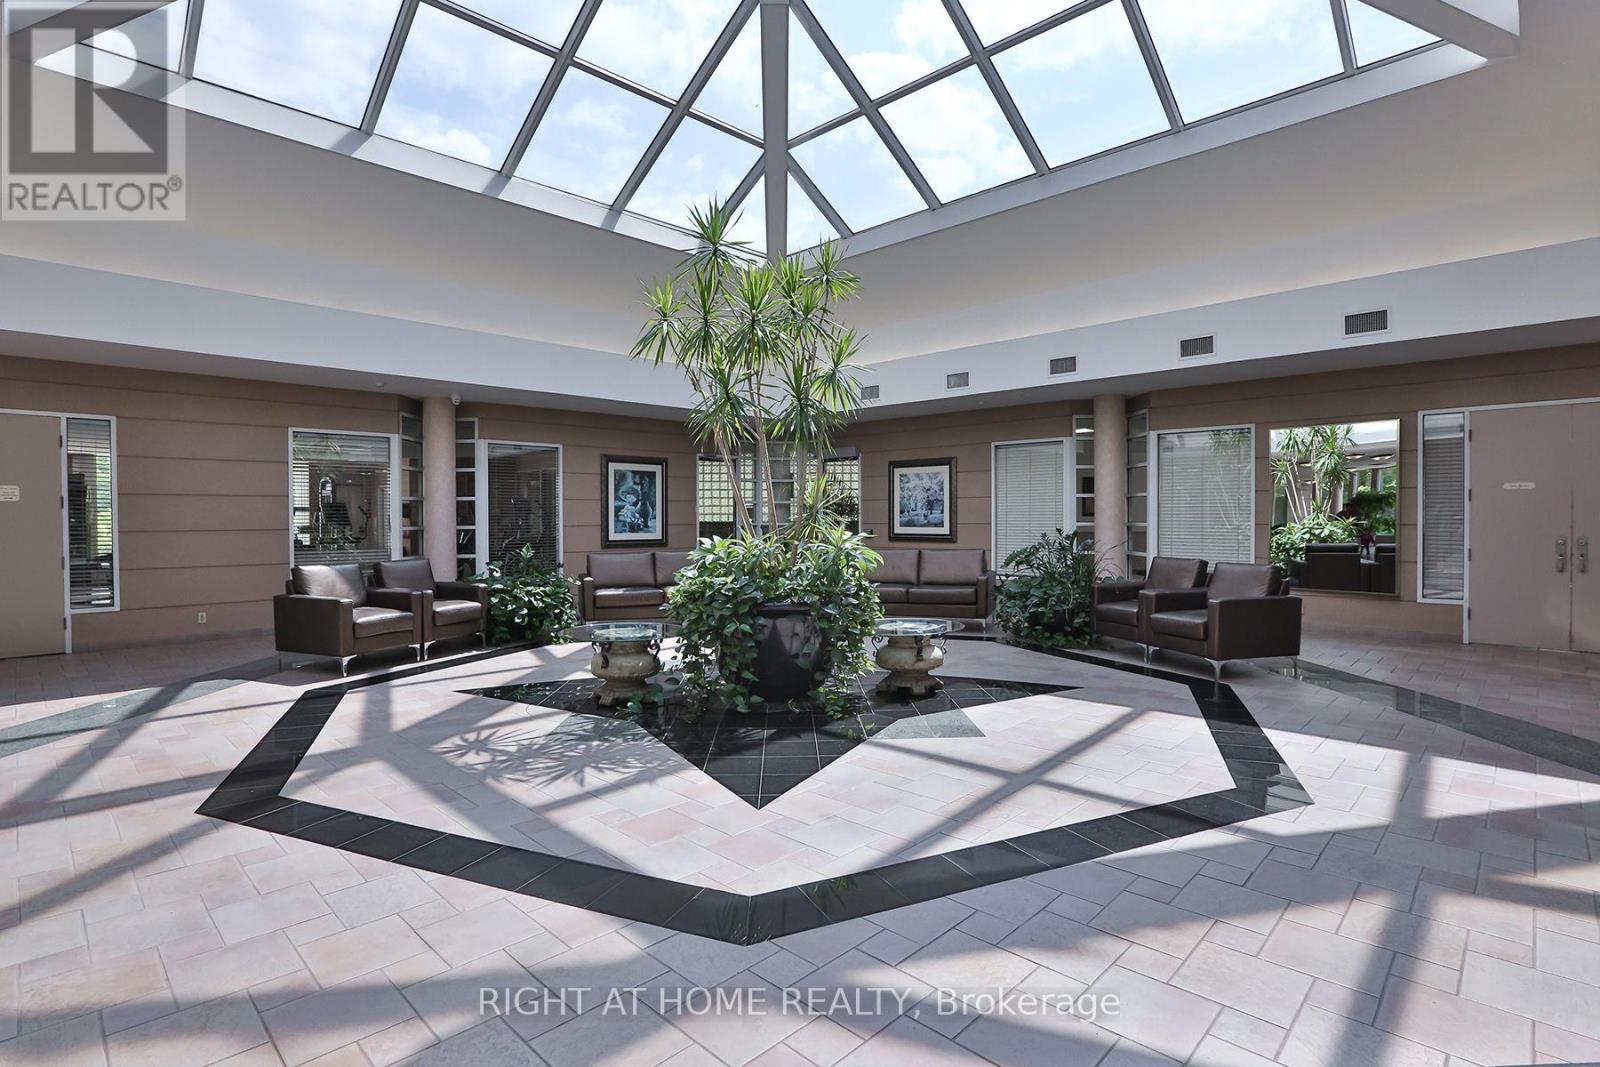
They do not build them like this anymore! Beautiful, large one bedroom in a Tridel building with ample room for a proper dining table, living area, and office space. Unit has been immaculately kept by meticulous owner. Unit has been recently updated with brand new flooring and a gorgeous open, modern custom kitchen. One of the best one bedroom layouts in the building! Extremely well equipped amenities. Note the 3 parking spaces! (id:55460)
Ph14 - 705 King Street W
Toronto, Ontario
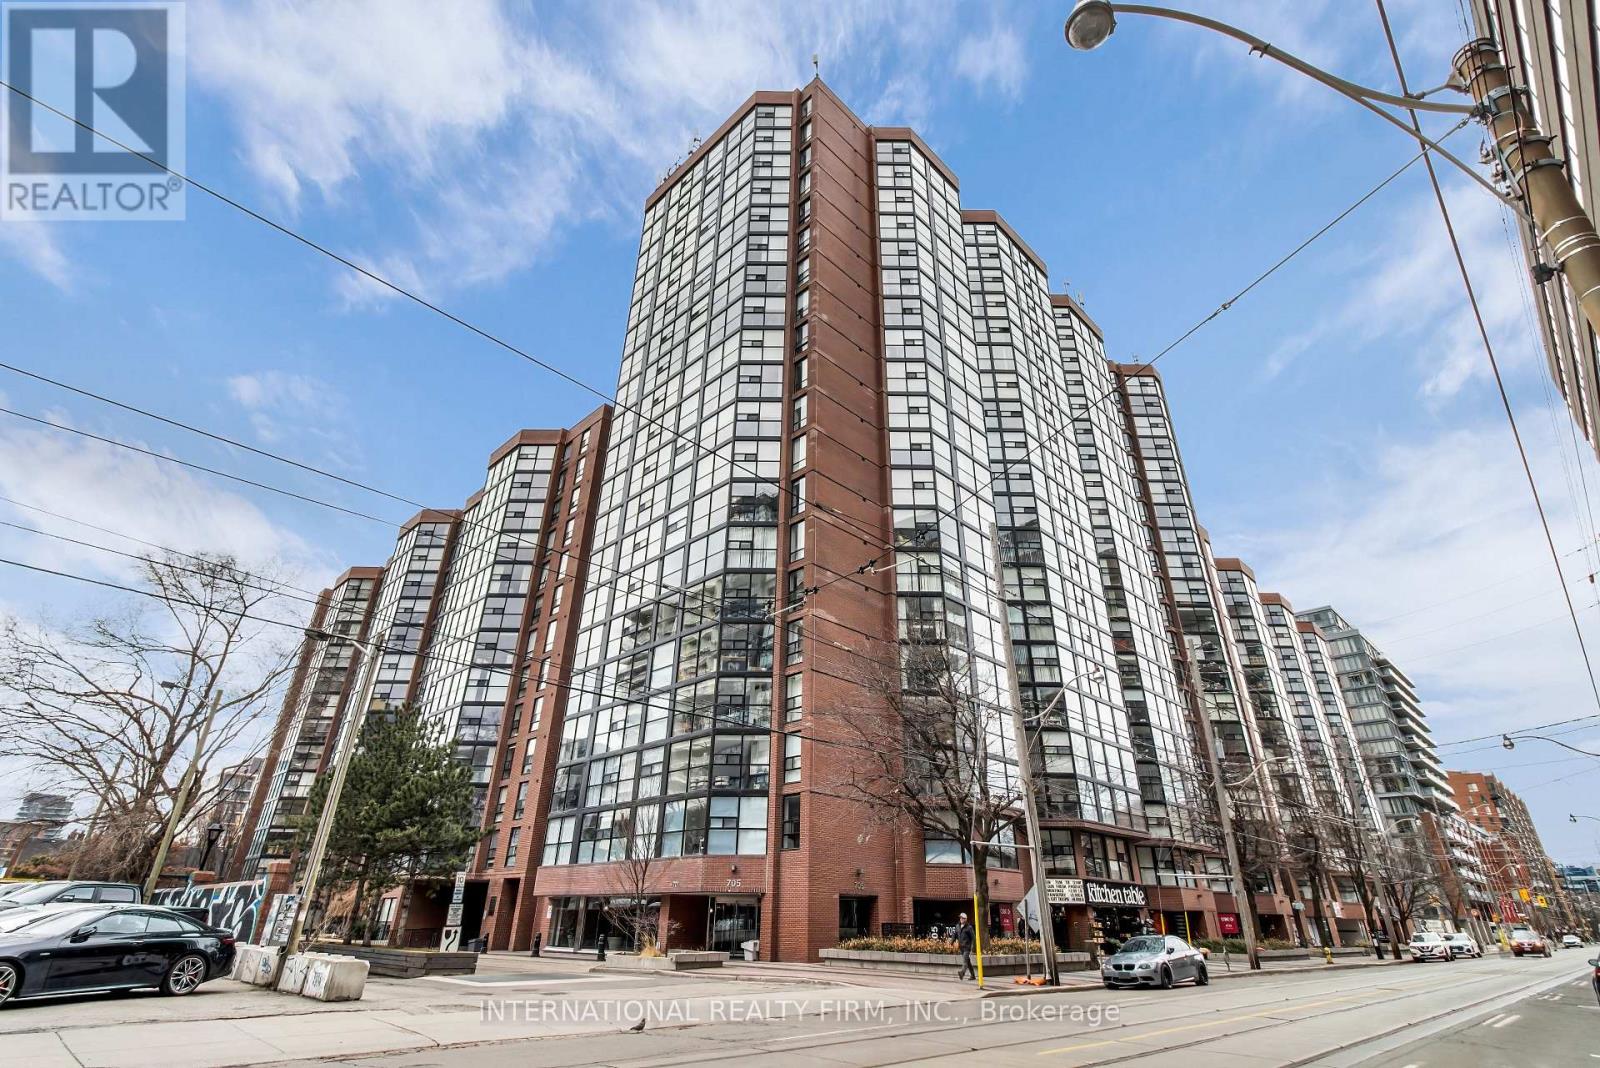
Welcome To King West! Enjoy A Gorgeous Penthouse View While Indulging In The Warmth Of A Wood Burning Fireplace! A Spacious Open Concept Layout & Beautiful Unobscured North/West View Are Just Some Of The Reasons To Fall In Love With This Welcoming Space. This Suite Features A Large Sun Filled 1 Bedroom & Solarium Layout. Large Ensuite Storage. Renovated Kit W/ Granite Counters, Stainless Steels Appliances. Renovated Spa Like Bathroom. Gleaming Hardwood Flrs. Fully Furnished and turn key unit! (id:55460)
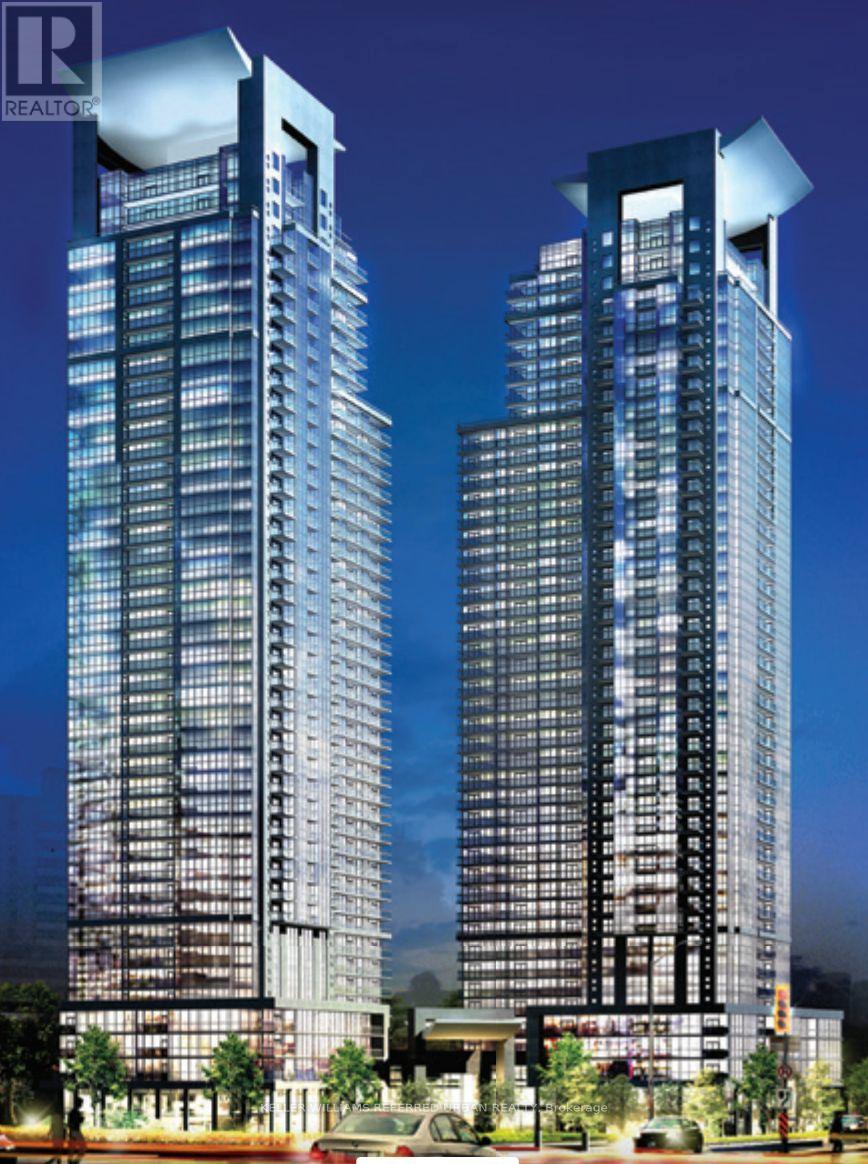
Lph601 - 5162 Yonge Street
Toronto, Ontario
***Welcome To The Prestigious Gibson Square Residences***In The Heart Of North York! This Bright And Spacious Lower Penthouse Unit-- 2-Bedroom + Den, 2 Bathroom Suite Offers A Highly Functional Layout Designed For Comfortable Everyday Living And Entertaining. Enjoy An Abundance Of Natural Light Through Expansive Windows And Beautiful Unobstructed West View That Create An Open And Airy Feel Throughout The Home. The Versatile Den Provides The Perfect Space For A Home Office, Study Area Or Additional Living Space. Ideally Located Along Yonge Street ***Direct Indoor Subway Access is a BONUS*** Shopping, Restaurants, Grocery Stores, Parks, Library, Entertainment And Everyday Conveniences. Residents Enjoy An Impressive Selection Of Building Amenities Including Concierge, Indoor Pool, Fitness Facilities, Sauna, Party And Meeting Rooms And More. Includes 1 Parking Space And 1 Locker. An Exceptional Opportunity To Live In A Spacious And Well-Appointed Suite In One Of North York's Most Sought-After Communities! (id:55460)
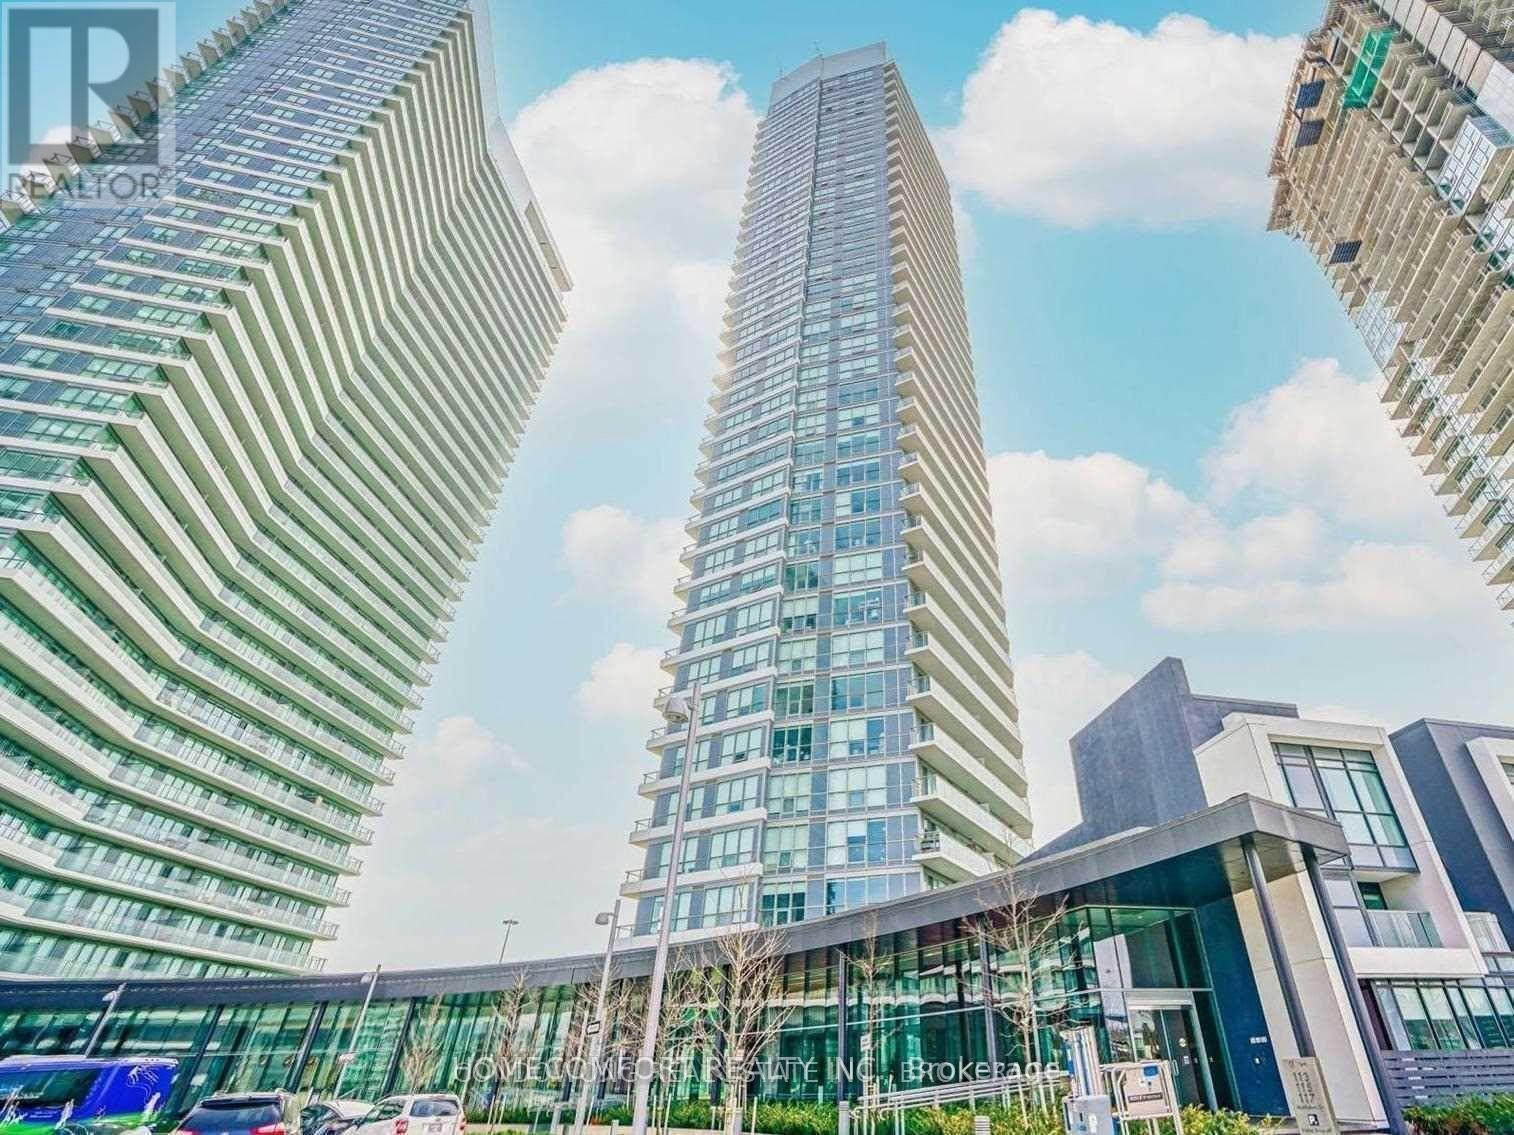
3308 - 115 Mcmahon Drive
Toronto, Ontario
Luxury High Floor One Bedroom Condo In Bayview Village Community. Open & Bright East-Facing Suite W/ Floor To Ceiling Windows. Very Convenient Location. Steps To Subway, Ttc. Near By Access To 401 & Dvp Close To All Shopping (Ikea, Bayview Village, Fairview Mall, Canadian Tire Etc) Steps To North York General Hospital. (id:55460)
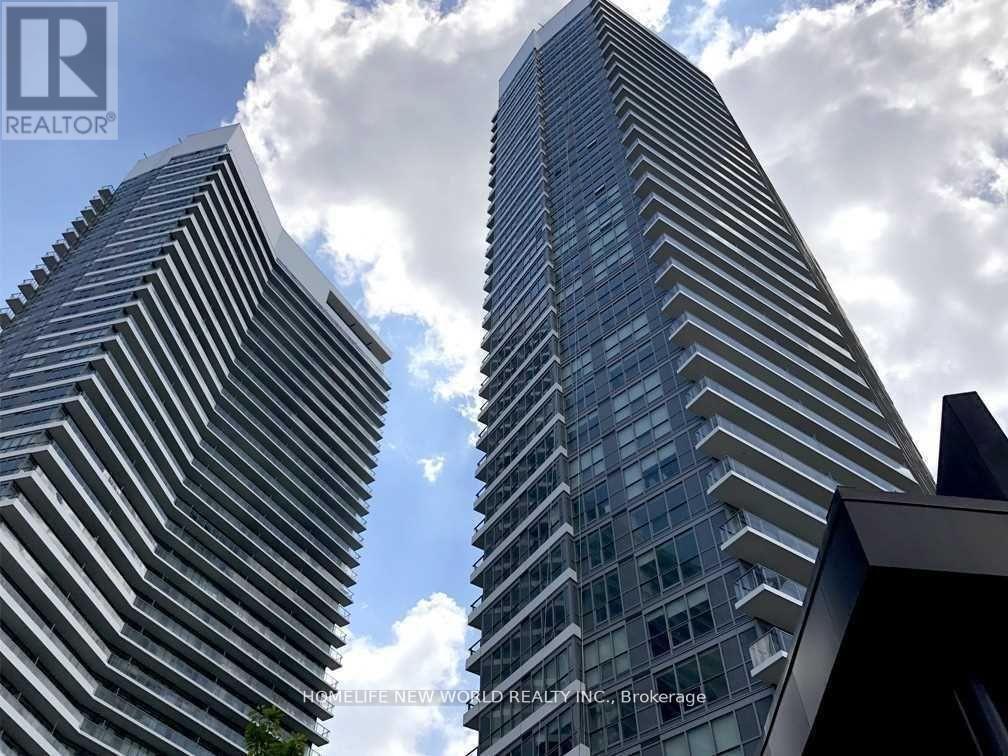
1212 - 115 Mcmahon Drive
Toronto, Ontario
Sun-Filled 1 Bedroom+Flex Unit Located In Prestigious Bayview Village Area. Enjoy Beautiful Park Views From Your 168 Sqft Balcony. This Unit Features 9-Foot Ceilings; A Modern Kitchen With Full-Sized Integrated Appliances, Quartz Countertop, And Cabinet Organizers; A Spa-Like Bath With Marble Tiles; Full-Sized Washer/Dryer; And Roller Blinds. One Parking Included. Live With Ease In This Professionally Managed Suite. (id:55460)
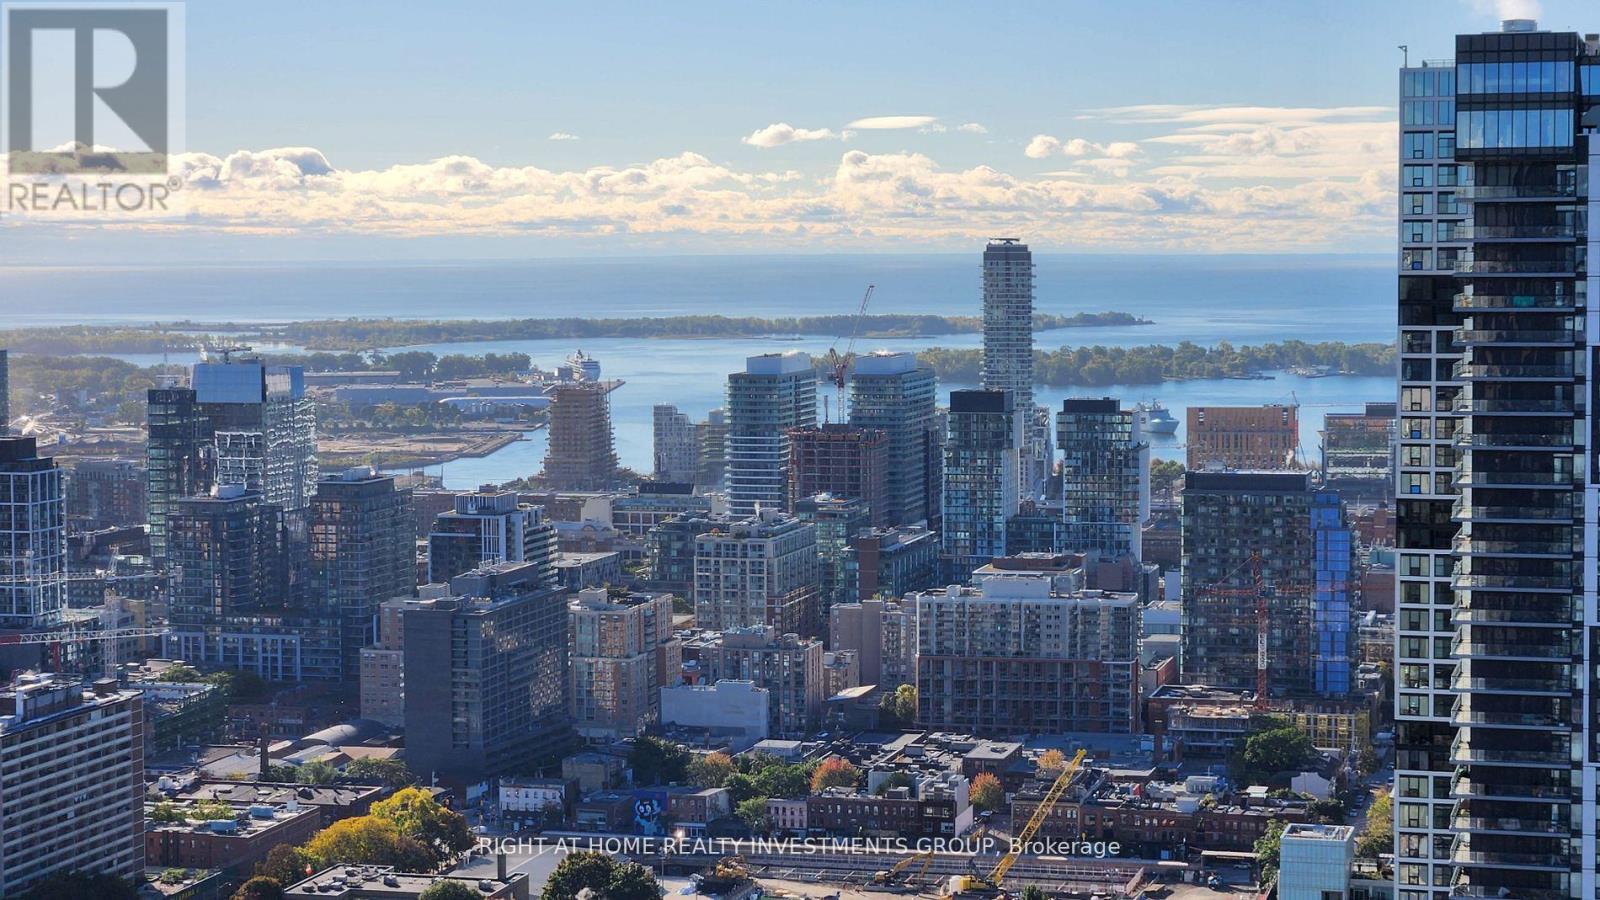
Lph02 - 319 Jarvis Street
Toronto, Ontario
Experience upscale urban living in this stylish 2-bedroom, 1-bath condo at Prime Condos, conveniently close to Toronto Metropolitan University. This sun-filled lower penthouse offers an unobstructed, million-dollar view. The well-kept unit boasts generous room sizes, floor-to-ceiling windows, and abundant natural light. High-end touches include integrated appliances and modern laminate flooring for a polished, functional look. Located minutes from the Financial District, Eaton Centre, and Dundas subway, it puts downtown Toronto at your doorstep. Building amenities include a contemporary gym, a 3rd-floor outdoor games area, a 2nd-floor co-working space, and a comfortable outdoor lounge. (id:55460)
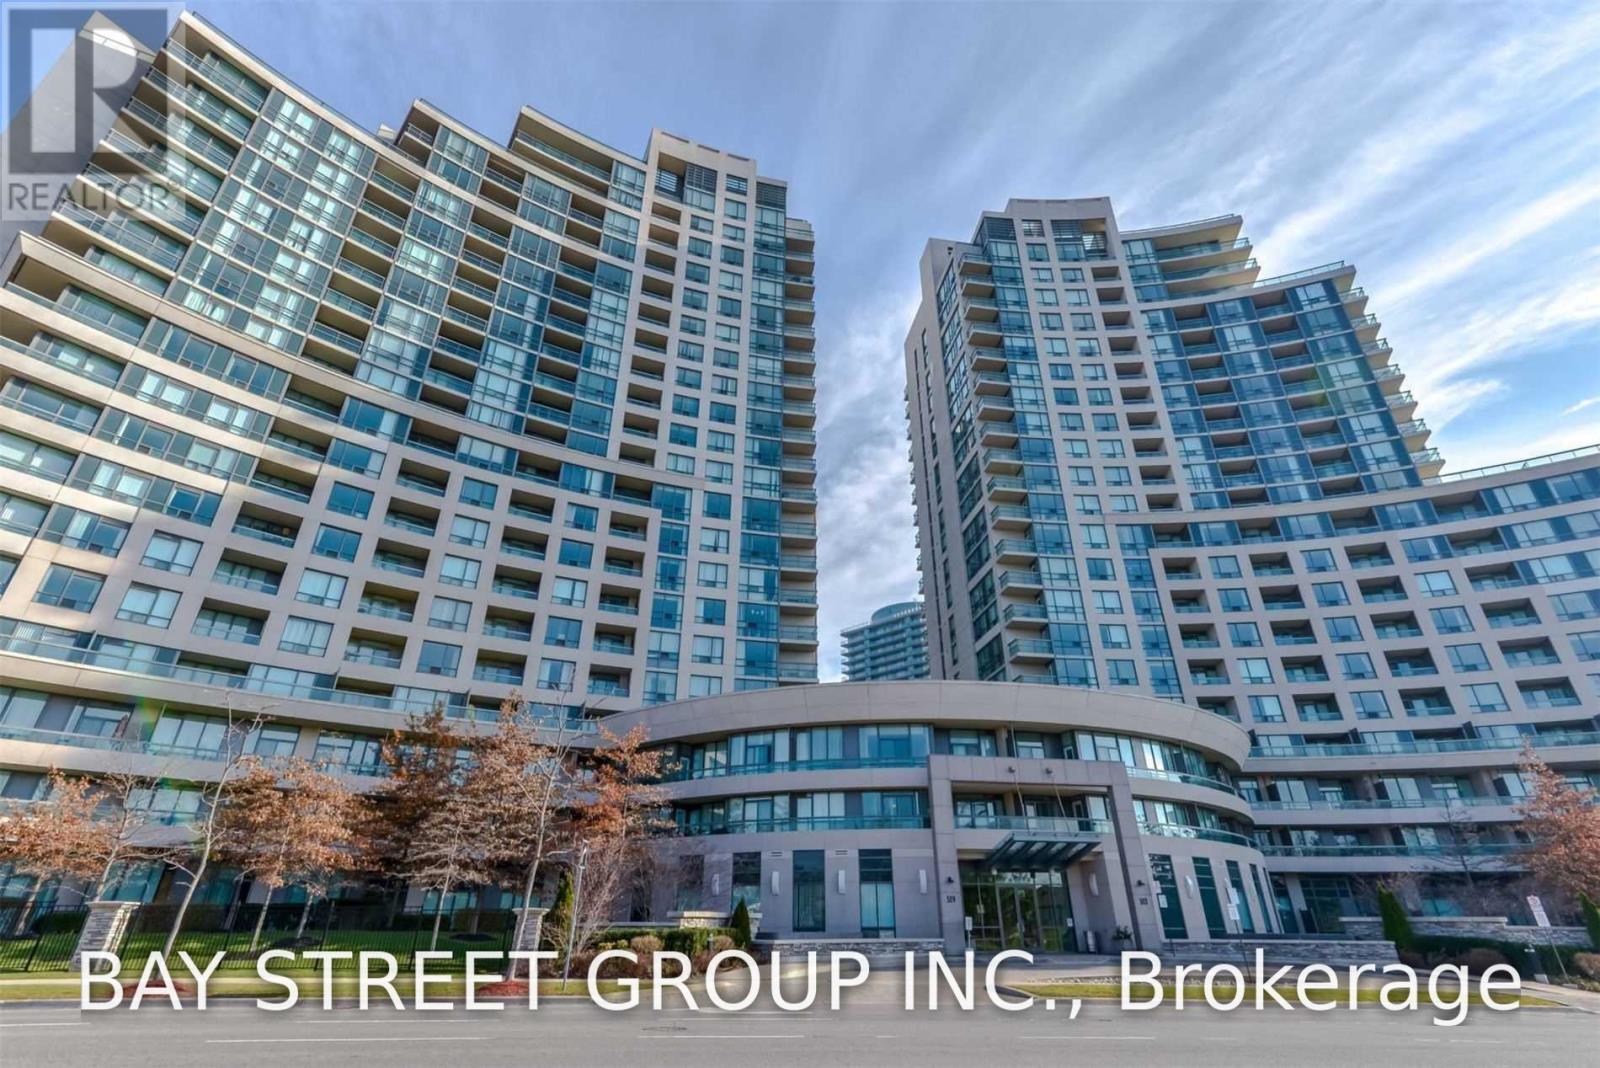
108 - 503 Beecroft Road
Toronto, Ontario
Bright And Spacious 1+1 Unit Located At Prime Location Yonge/Finch; Steps To Finch Subway, Restaurant , Shops, Parks; Unobstructed West View Over Look Garden; 9 Foot Ceilings, 2 Walk-Outs To Your Own Patio; Spacious Corner Parking; Luxuries Building With Pool, Sauna, Guest Suits, Gym, Rec Room, Theater Room, 24 Hr Concierge, Security Sys, Visitor Parking; Utilities Are Included; (id:55460)
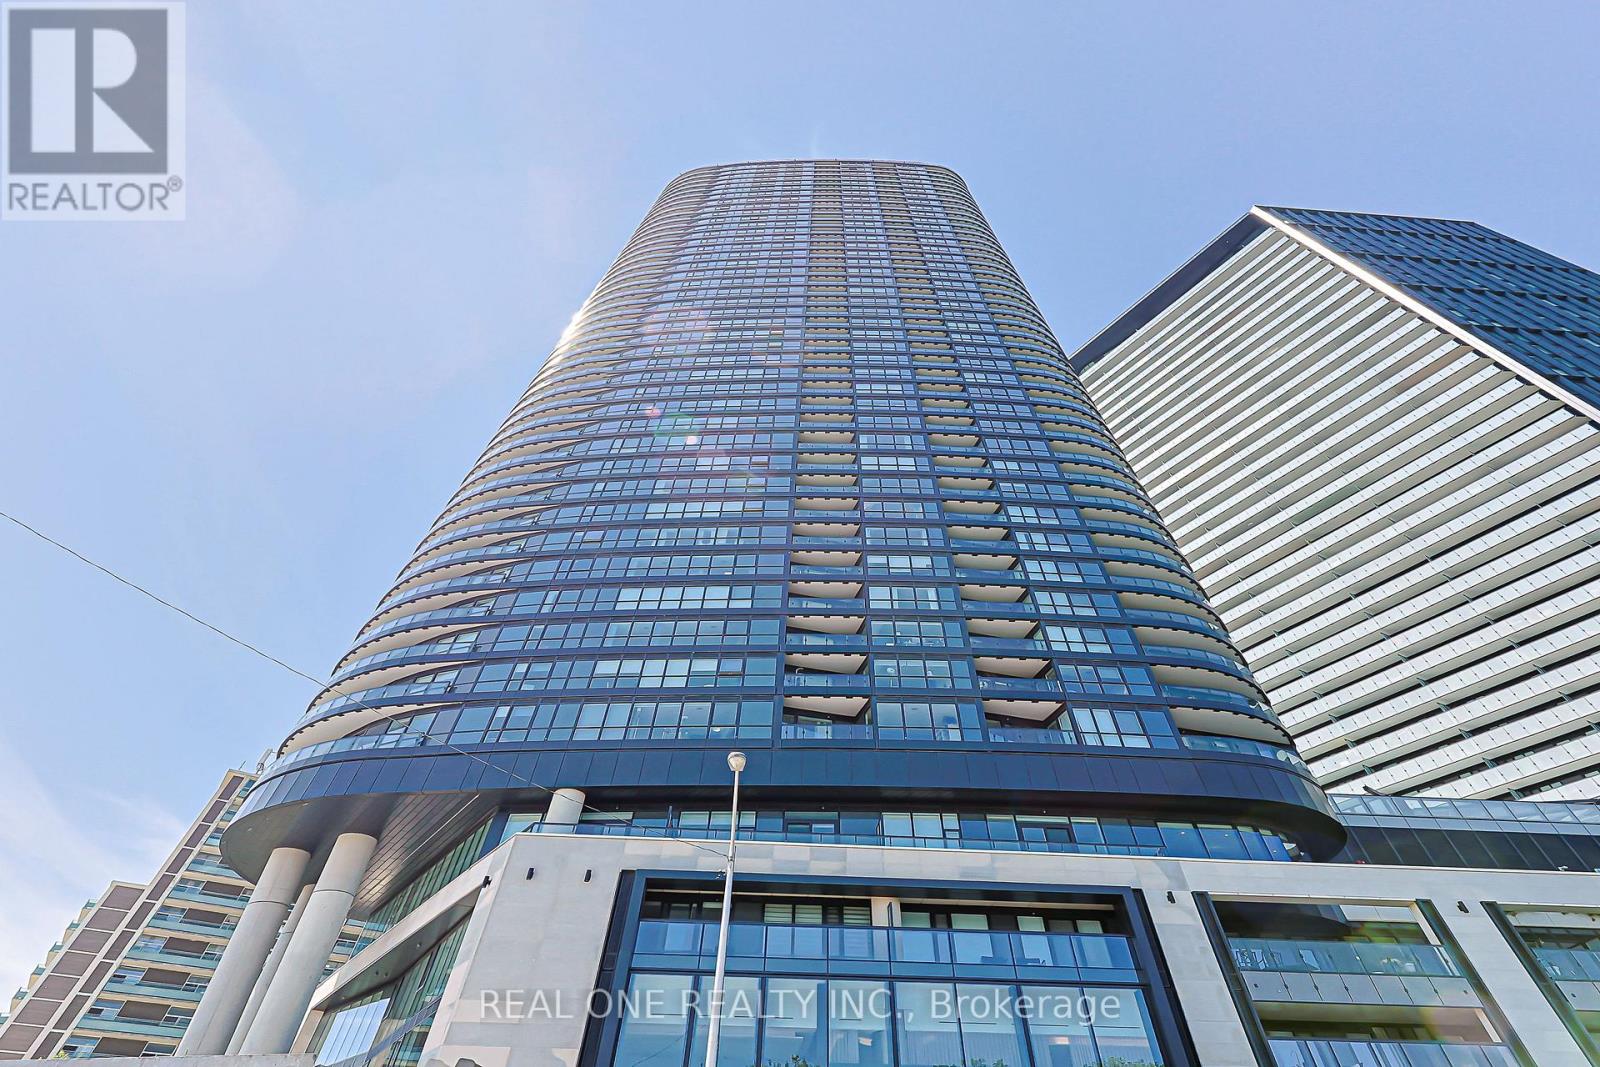
821 - 585 Bloor St East Street
Toronto, Ontario
Truely High Demand Area, 3minutes Walk to Subway Station, 3Minutes Driving to DVP( by Google Map), Very bright and modern 1 bedroom + 1 den offering functional living in the heart of the city. This excellent-designed TRIDEL built unit features an open-concept layout with floor-to-ceiling windows, filling the space with natural light and showcasing city views, perfect enjoying your morning coffee, breakfast, or unwinding after a long day.The versatile den is ideal for a home office or additional living space. The contemporary kitchen is equipped with stainless steel appliances, sleek cabinetry, and ample storage, seamlessly flowing into the living and dining area - ideal for both everyday living and entertaining. The spacious bedroom includes a large window and closet with a 3pc ensuite, while the unit offers a smart, efficient layout throughout.Located steps to Bloor & Sherbourne subway, Yorkville, Rosedale Ravine, and some of Toronto's best dining, shopping, and amenities. Enjoy building features including concierge, gym, rooftop terrace, outdoor pool, threate, kids zone and more.Perfect for first-time buyers, investors, or professionals seeking convenience and lifestyle in a prime downtown location. Locker values at $5,000 included in the unit. (id:55460)
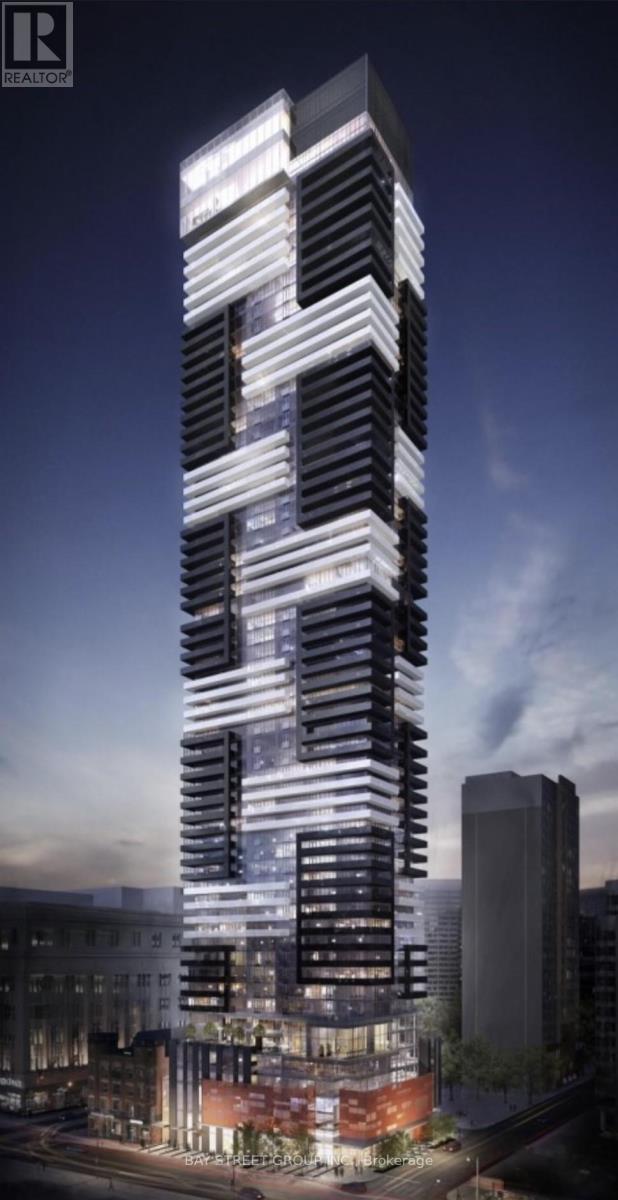
815 - 7 Grenville Street
Toronto, Ontario
Furnished one bedroom share washroom $1350 without window . ( hydro and internet included). Great demand Yonge and college area, minutes walking distance to subway, u of t, Ryerson, hospitals, shopping. Great amenities including amazing view swimming pool on 66 floor. No pets and non smoker. (id:55460)
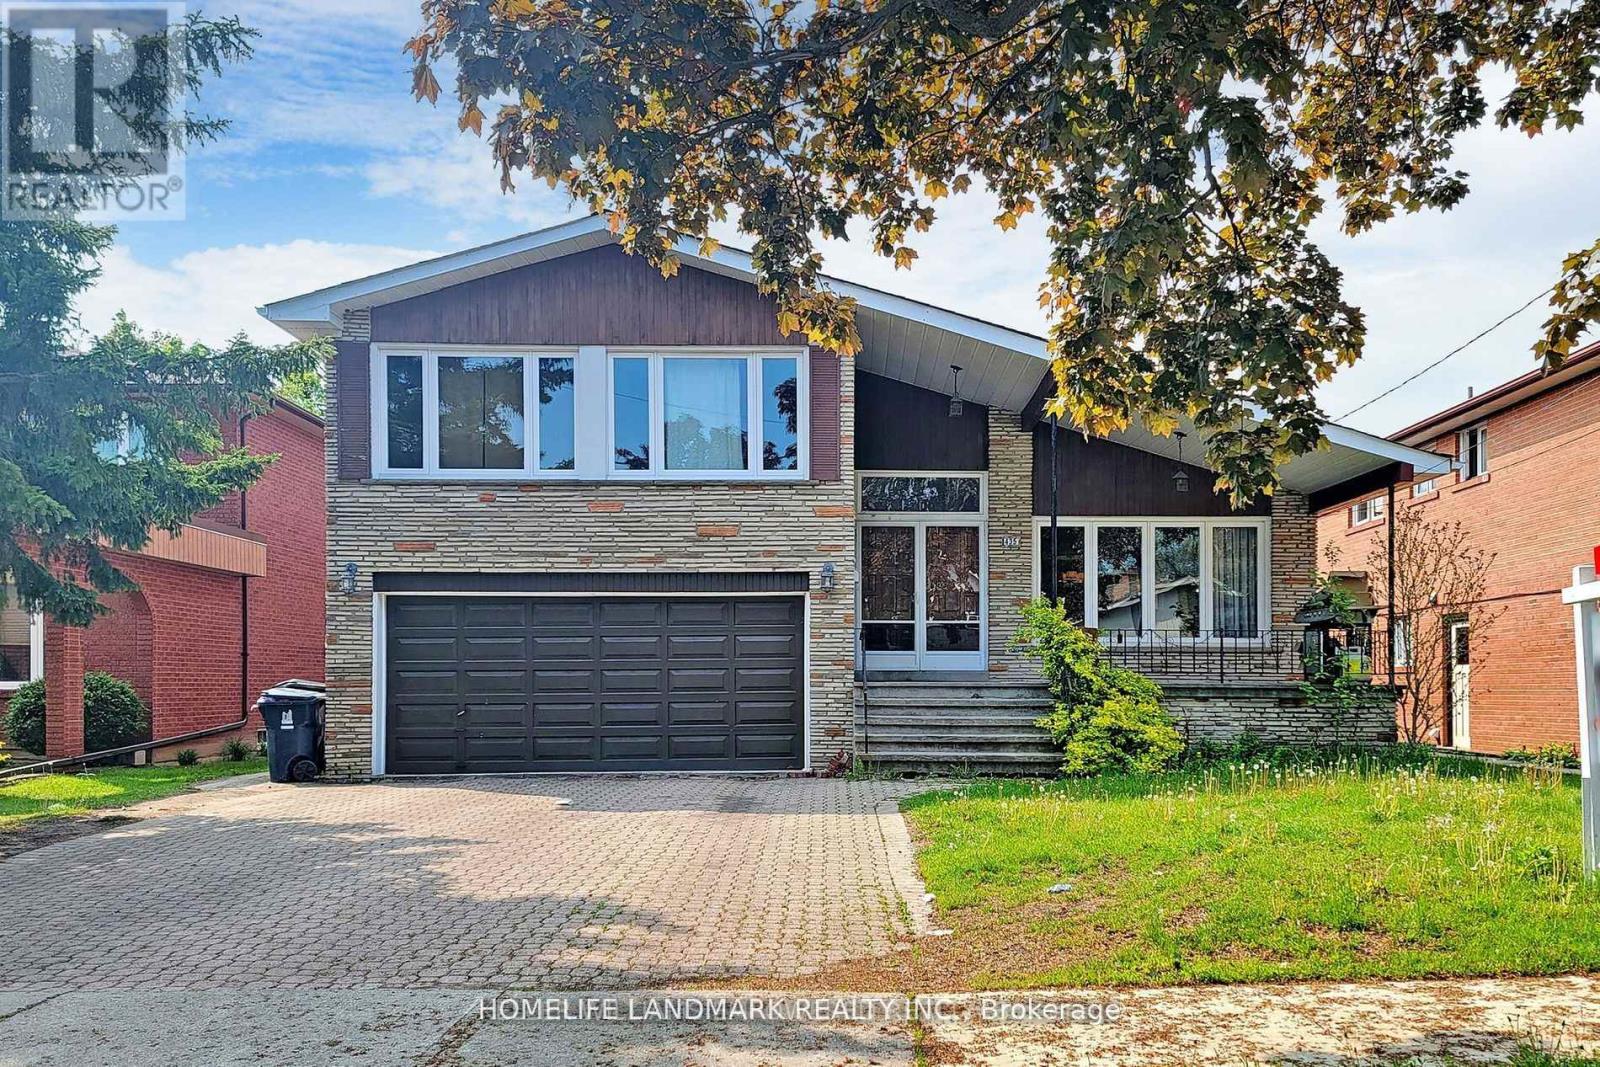
Room - 435 Connaught Avenue
Toronto, Ontario
Prime North York location! One Room for Lease. Shared Kicthen and Bathroom. Just steps to TTC Subway, GO Transit, supermarkets, restaurants, cafes, and all essential amenities. Bright, clean, and move-in ready. Perfect for students or young professionals seeking convenience and comfort. Students Welcome! (id:55460)
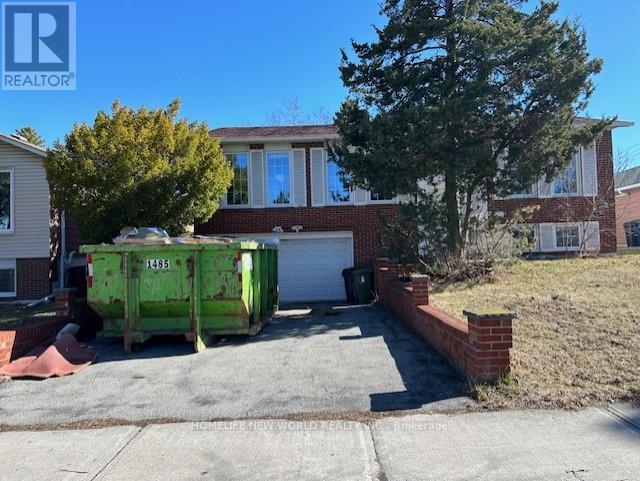
Bsmt - 137 Cherokee Boulevard
Toronto, Ontario
Great Location For All Your Family's Needs. Laminate Floors Through Out. Close To Parks, Hwy 404, Ttc, Seneca, Ernest P.S. (id:55460)
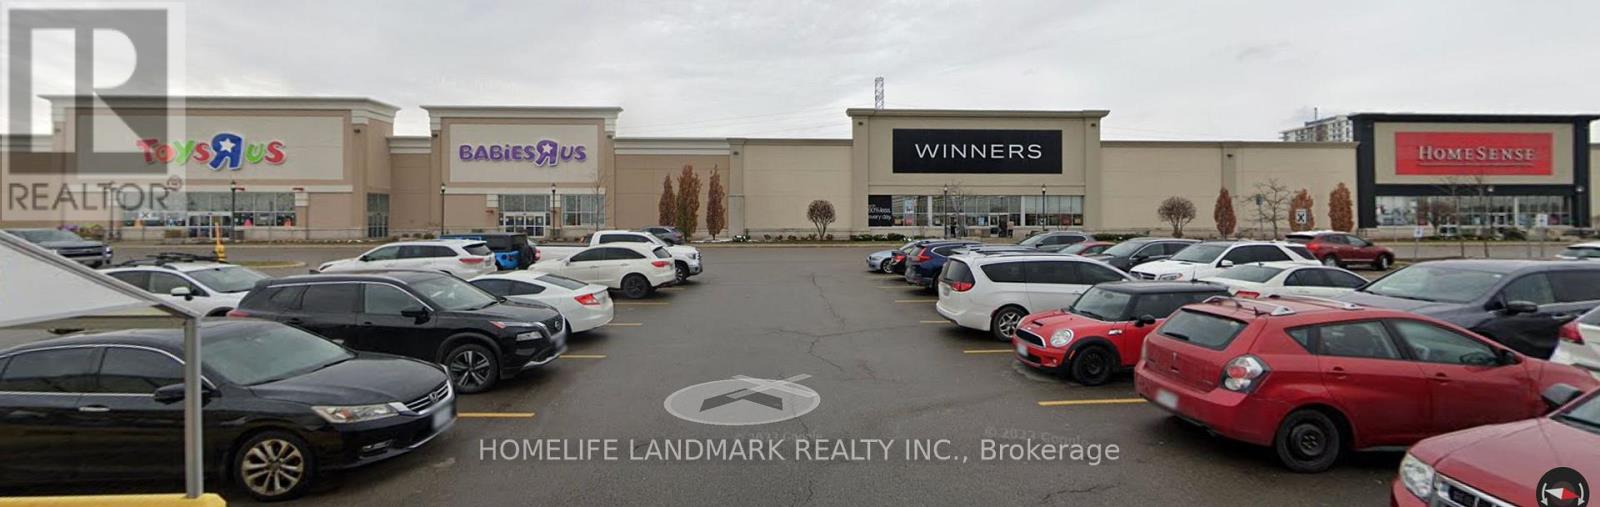
3075 Wonderland Rd S Road
London South, Ontario
GREAT LOCATION MEAT STORE FOR LEASE - 55000SQ supermarket MEAT SECTION for lease , Previously occupied by Toys "R" Us Store . looking for a HALA MEAT DEPARTMENT PARTNER,who can open a hala meat section inside supermarket ,offering flexible unit sizes and customizable build-out options..Rent: $30-$120/sq.ft./yearLimited opportunities - secure your space be our partner today. (id:55460)
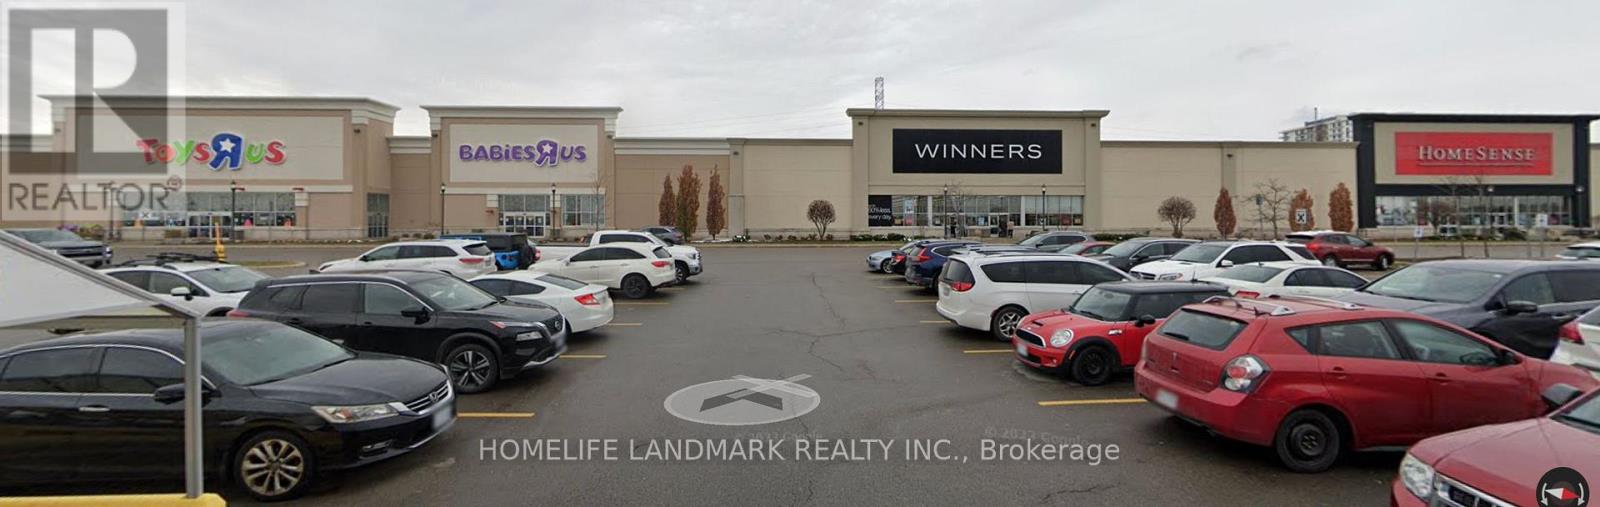
3075 Wonderland Rd S Road
London South, Ontario
One-Stop Lifestyle Destination in South LondonJoin a brand new 55,000 sq.ft international supermarket & retail hub offering a complete experience ofshopping, dining, beauty, and wellness - all in one place.Now leasing for Spa, Nail, Massage, Hair Salon and other service businesses in different unit. Strong daily foot traffic Flexible unit sizes Custom build-out options availableAsking Rent: $30-$120/sq.ft/year + TMI,Create your business in a true one-stop lifestyle center. (id:55460)
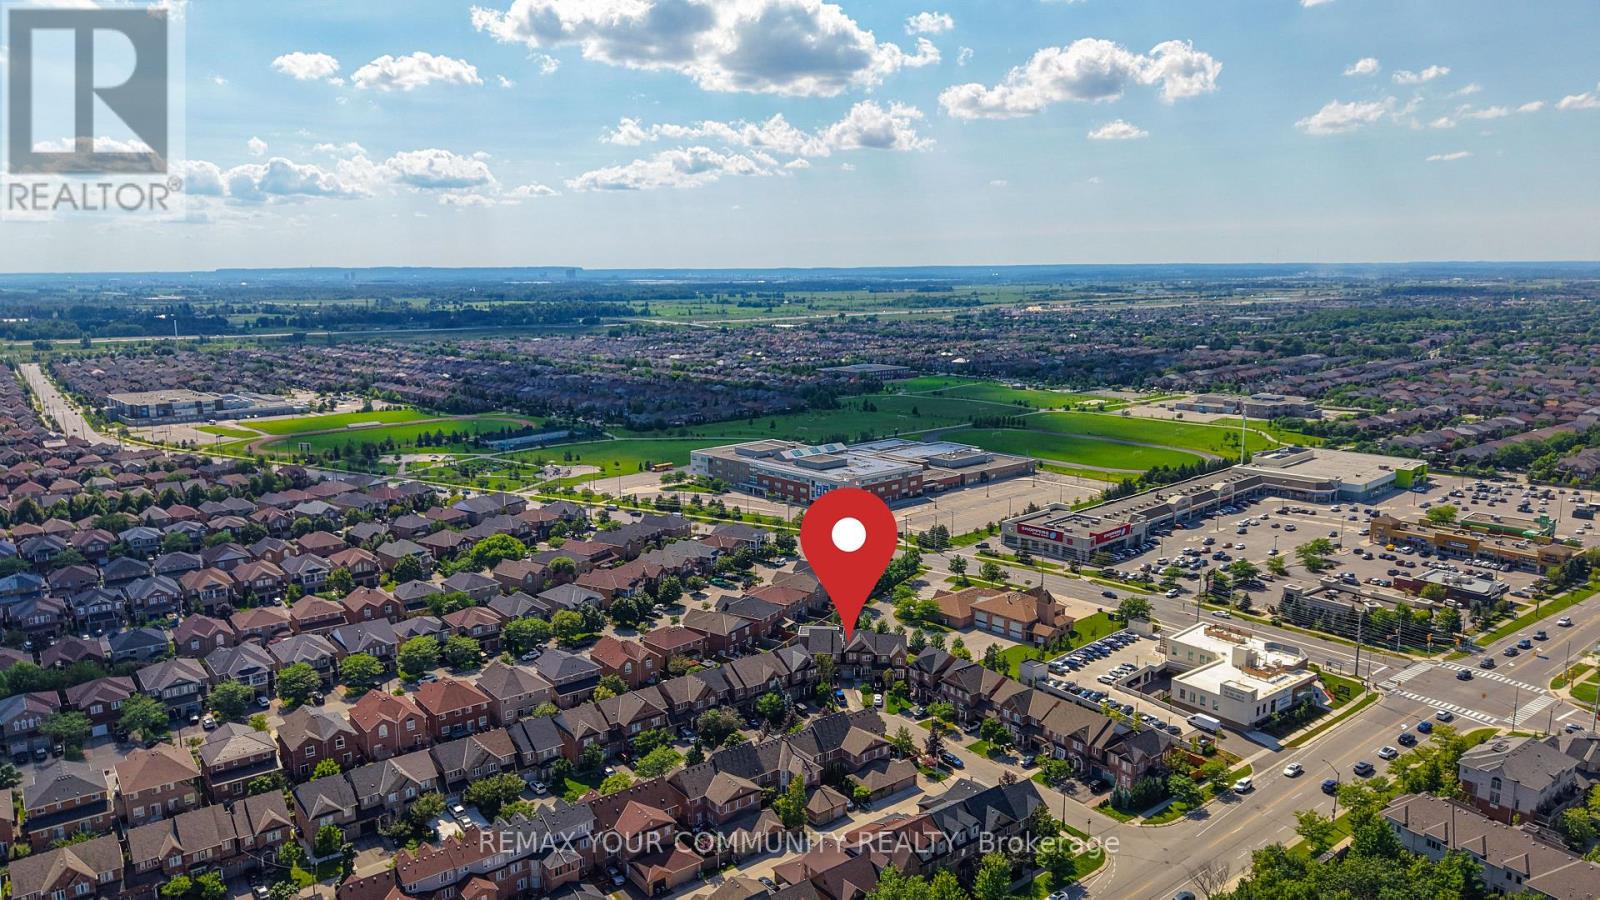
5578 Waterwind Crescent
Mississauga, Ontario
Welcome to 5578 Waterwind Crescent, Mississauga - a magnificent home in a desirable neighborhood! This exceptional property offers over 2,000 sq. ft. of beautifully finished living space, showcasing an incredible layout, extensive upgrades, and outstanding indoor and outdoor living. The spacious backyard provides a peaceful and picturesque setting, creating the perfect backdrop for unforgettable summer gatherings, family celebrations, and outdoor entertaining. The fully finished basement offers even more living space, featuring a bedroom, recreation room, and a three-piece bathroom. It is ideal for guests, extended family, a home office, or additional recreational space. Perfectly located close to well-known schools, shopping, fitness facilities, community centers, and a wide range of everyday amenities, this exceptional home offers the perfect combination of luxury, comfort, privacy, and convenience. The home also features direct access to the garage, providing exceptional parking convenience, with 3 EXTRA PARKINGS and a potential for additional one. Enjoy easy access to major highways ,including the 401, 407, and 403, making commuting throughout the GTA a breeze. This is truly a remarkable home designed for comfortable family living, entertaining, and creating lasting memories. Don't miss the opportunity to make 5578 Waterwind Crescent your new home! (id:55460)
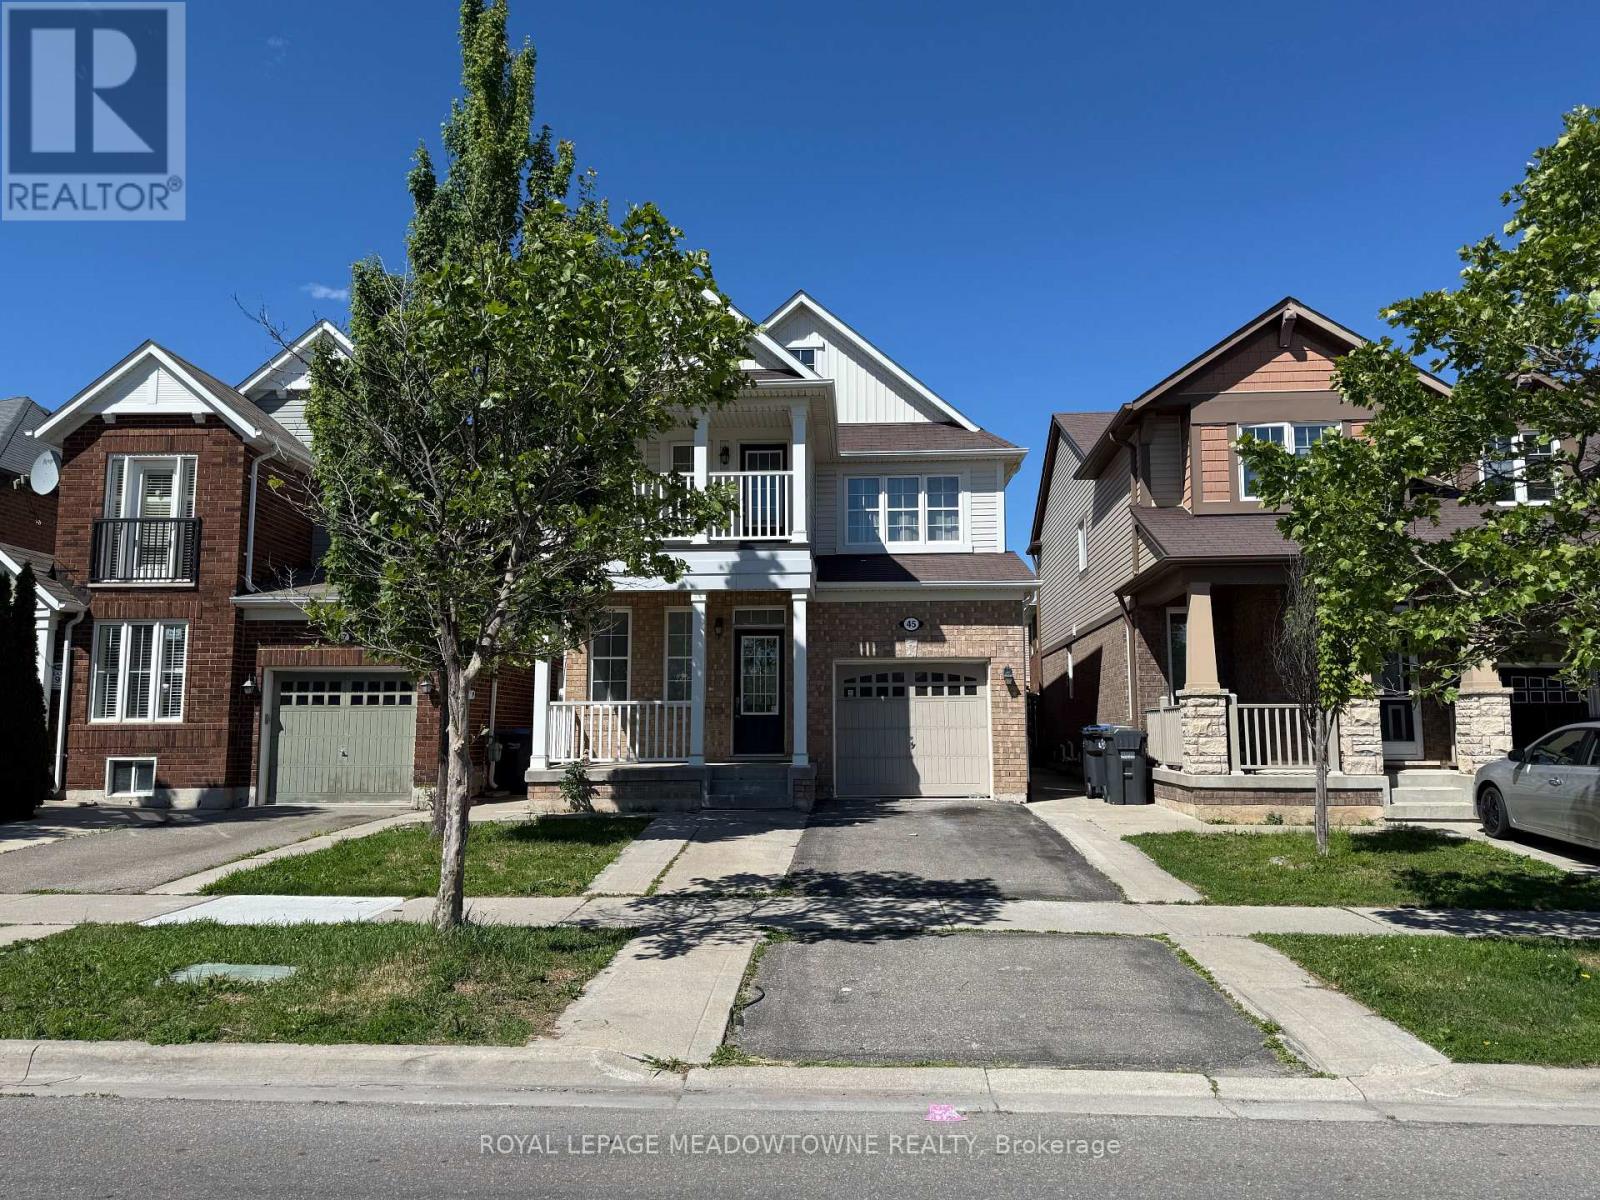
45 Bleasdale (Lower) Avenue
Brampton, Ontario
Welcome To This Bright And Spacious 2 Bedroom Lower Level Apartment Located In One Of Brampton's Most Sought After Family Friendly Communities. Offering Complete Privacy With Its Own Separate Entrance, This Self Contained Lower Level Suite Features A Functional Open Concept Layout With A Spacious Living And Dining Area, A Full Kitchen Complete With Fridge, Stove Along With Its Own Private Washer And Dryer. Both Bedrooms Are Generously Sized With Ample Closet Space, Making This Home Ideal For Professionals, Couples, Or Small Families. Enjoy The Comfort And Convenience Of A Completely Independent Living Space With No Shared Interior Living Areas. Lease Includes 1 Driveway Parking Space. Ideally Located Just Minutes To Mount Pleasant GO Station, Schools, Parks, Library, Community Centre, Shopping, Restaurants, And Public Transit. A Fantastic Opportunity To Lease A Clean, Spacious, And Private Home In A Highly Desirable Neighbourhood. *** Stove to be installed prior to possession*** (id:55460)
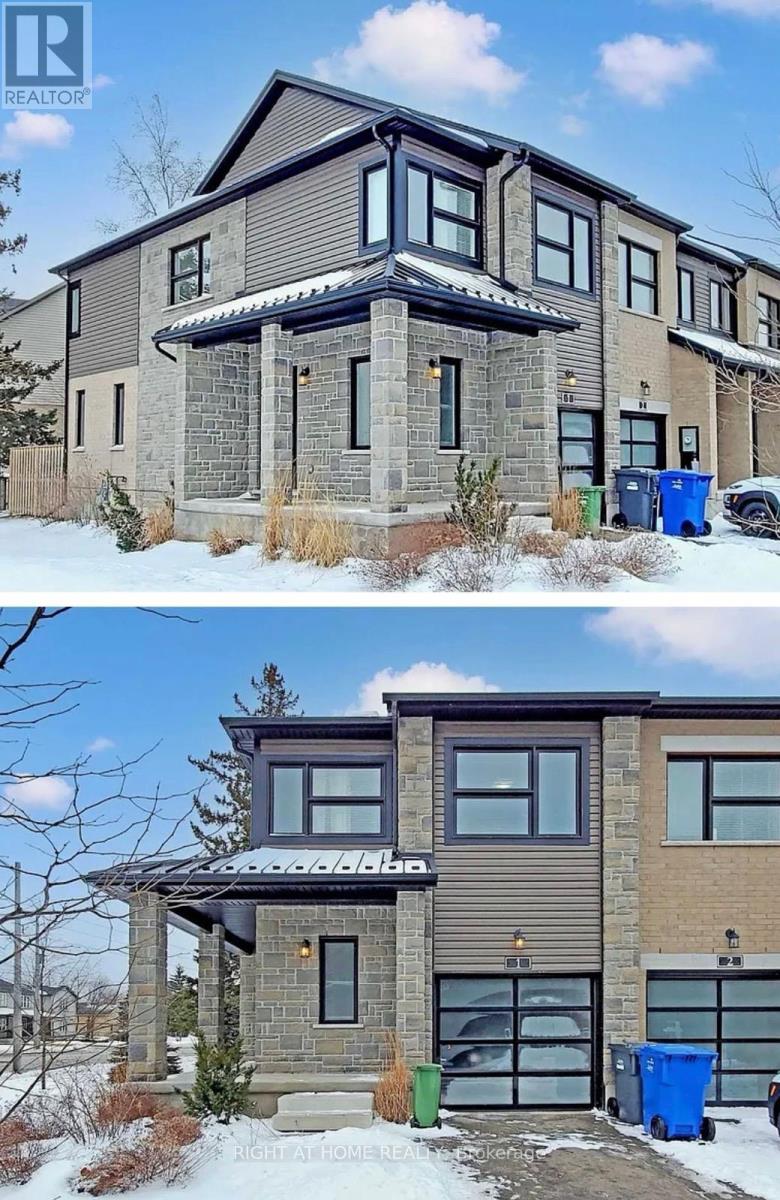
01 - 10 Vaughan Street S
Guelph, Ontario
A Must See!!! With Minutes Away From U Of G - Do Not Miss This Amazing Corner Free Hold Town Home With 05 Bedrooms, 04 Washrooms And A Large Porch Entry. Very Bright Open Concept Centrally Located In A Desirable Community With Easy Access To All Major Amenities And Public Transport With Walk Out To Your Private Back Yard. (id:55460)
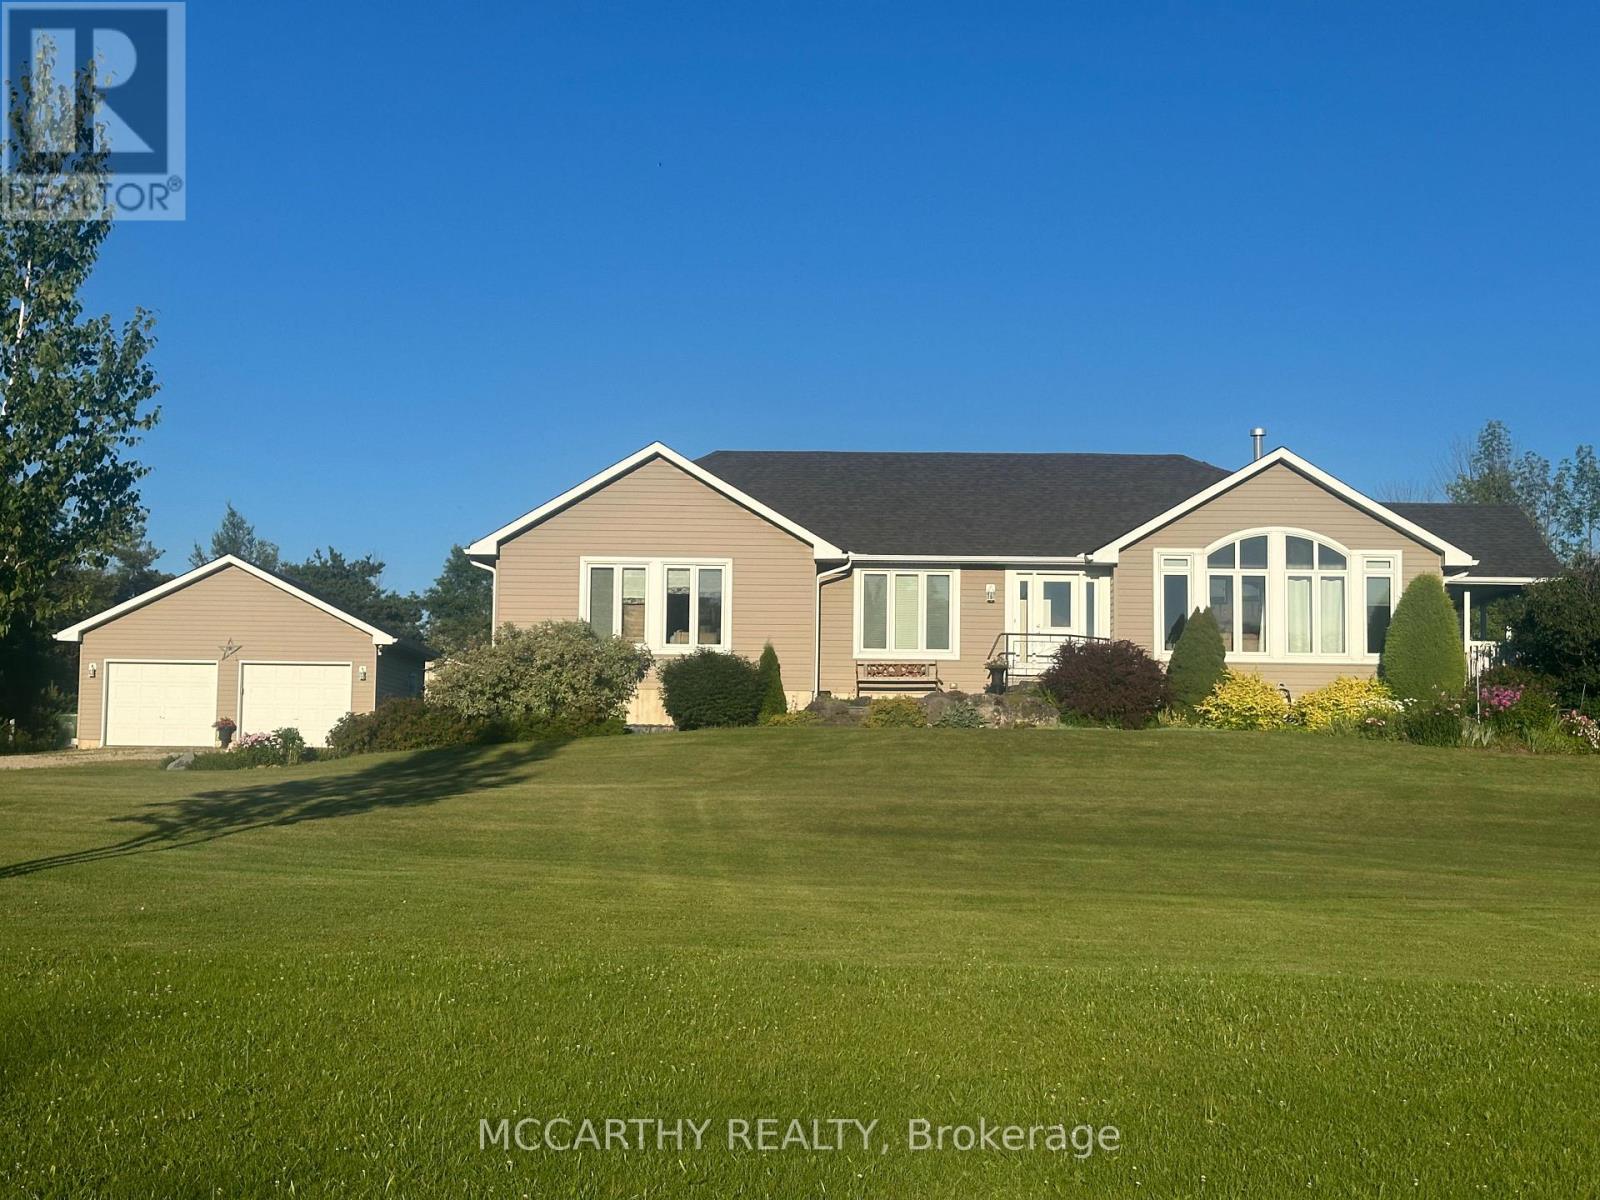
260376 Southgate Rd 26 Road
Southgate, Ontario
Set on 4 scenic acres with effortless Highway 10 access, this beautifully maintained bungalow delivers seamless main-floor living. The bright, open-concept layout features 8-ft ceilings, extra-wide 38-in hallways, and a sun-filled kitchen with stainless steel appliances that flow into the dining area. Step outside to a private porch overlooking your personal pond. The large primary bedroom includes a 5-piece ensuite and dual closets, complemented by two versatile additional bedrooms and an additional 4-piece bath. Outside, hobbyists will love the detached 2-car garage (24'x24'), standalone workshop (24'x30'), garden shed, and expansive garden beds. Featuring major updates throughout and a full basement ready to customize! This is turnkey country living at its best! (id:55460)
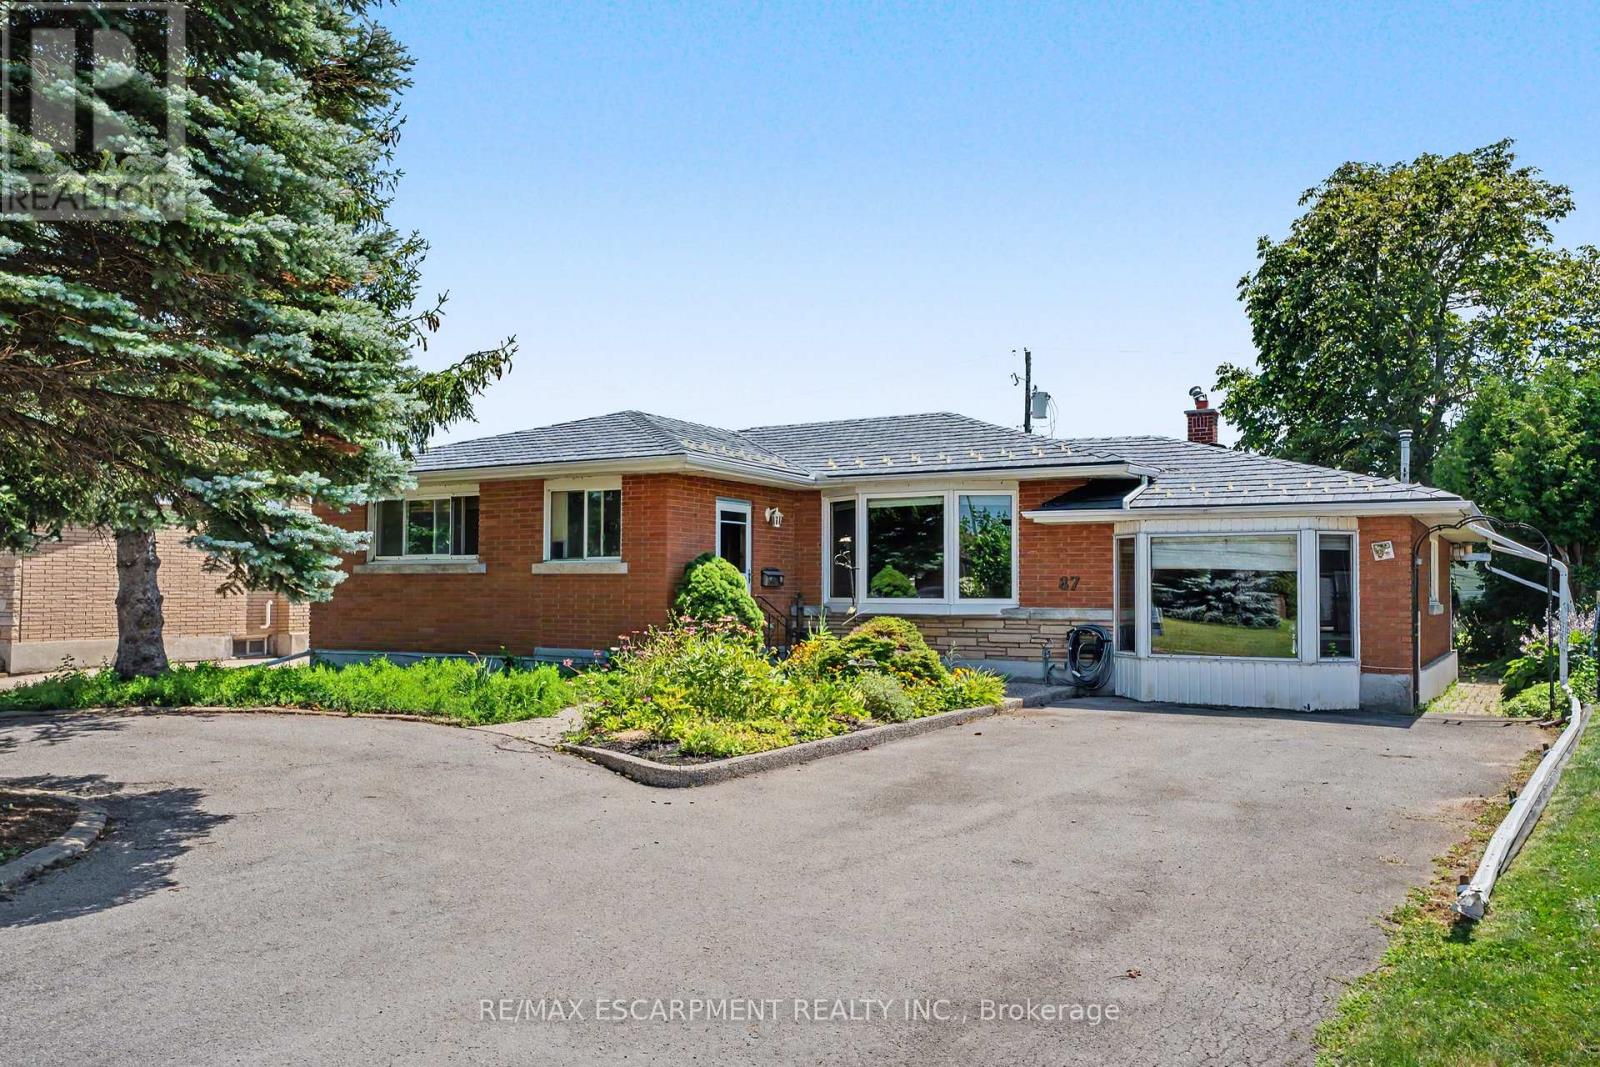
87 Mcdonald Avenue
Thorold, Ontario
Welcome to 87 McDonald Avenue, with 2,000+ finished sq ft, this is a home full of potential, offering flexible living space on an oversized lot in one of Thorold's convenient, sought-after neighbourhoods. The main level features 2 bedrooms and 1 full bathroom, with distinct, separate living and dining spaces that offer a classic, defined layout. Natural light fills the home throughout, and the property is ready for your personal touch, a great opportunity to add your own style and value. Downstairs, the finished basement offers an additional bedroom, full bathroom, and kitchen, ideal for extended family, guests, or future income potential. The backyard offers direct access to both the basement and the main level through two distinct entry points, which could be divided to create a private, separate entrance for the lower level. Step outside to enjoy the oversized lot, complete with a bright sunroom and a shed with workshop space, perfect for hobbyists or extra storage. Ample driveway parking at the front of the home adds everyday convenience. Whether you're a first-time buyer, investor, renovator, or someone looking for a home with room to grow, 87 McDonald Avenue is a rare opportunity to unlock exceptional value in a fantastic location close to schools, parks, shopping, highways, and all the amenities Thorold has to offer. (id:55460)
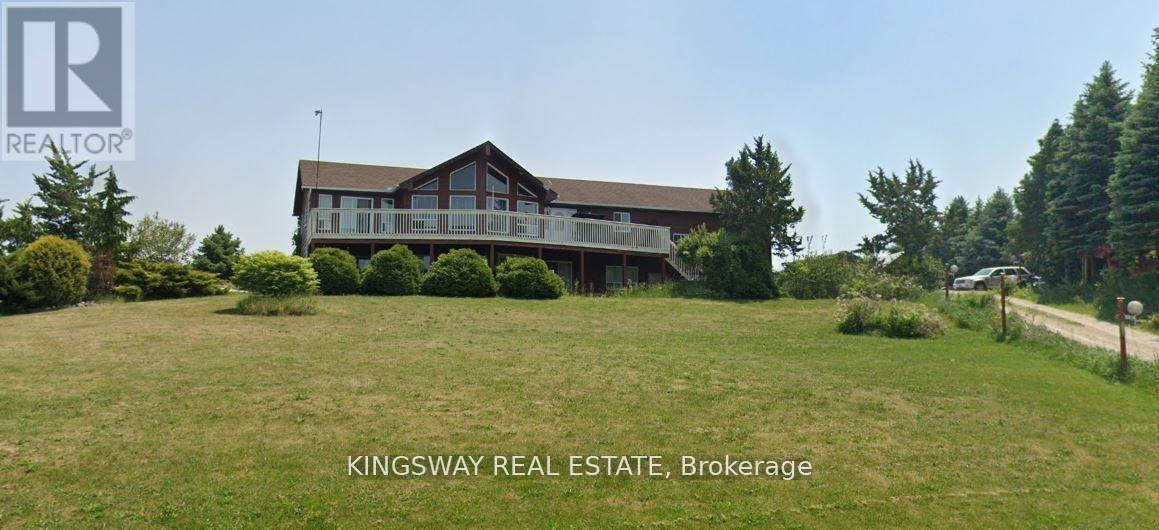
30 Mountainview Road
Mulmur, Ontario
Breathtaking Views For Miles! Attractive Open Layout, Windows Everywhere! In-Law Ensuite In Lower Level Has Separate Entrance, Roughed-In Kitchen, Bamboo Flooring Throughout, Full Bath. Wonderful Community Walking Distance To Mansfield Ski Club, Convenient Commute To GTA, Minutes To Alliston, Creemore And Collingwood. 2 Carports/Garage. (id:55460)
11 Stirton Avenue
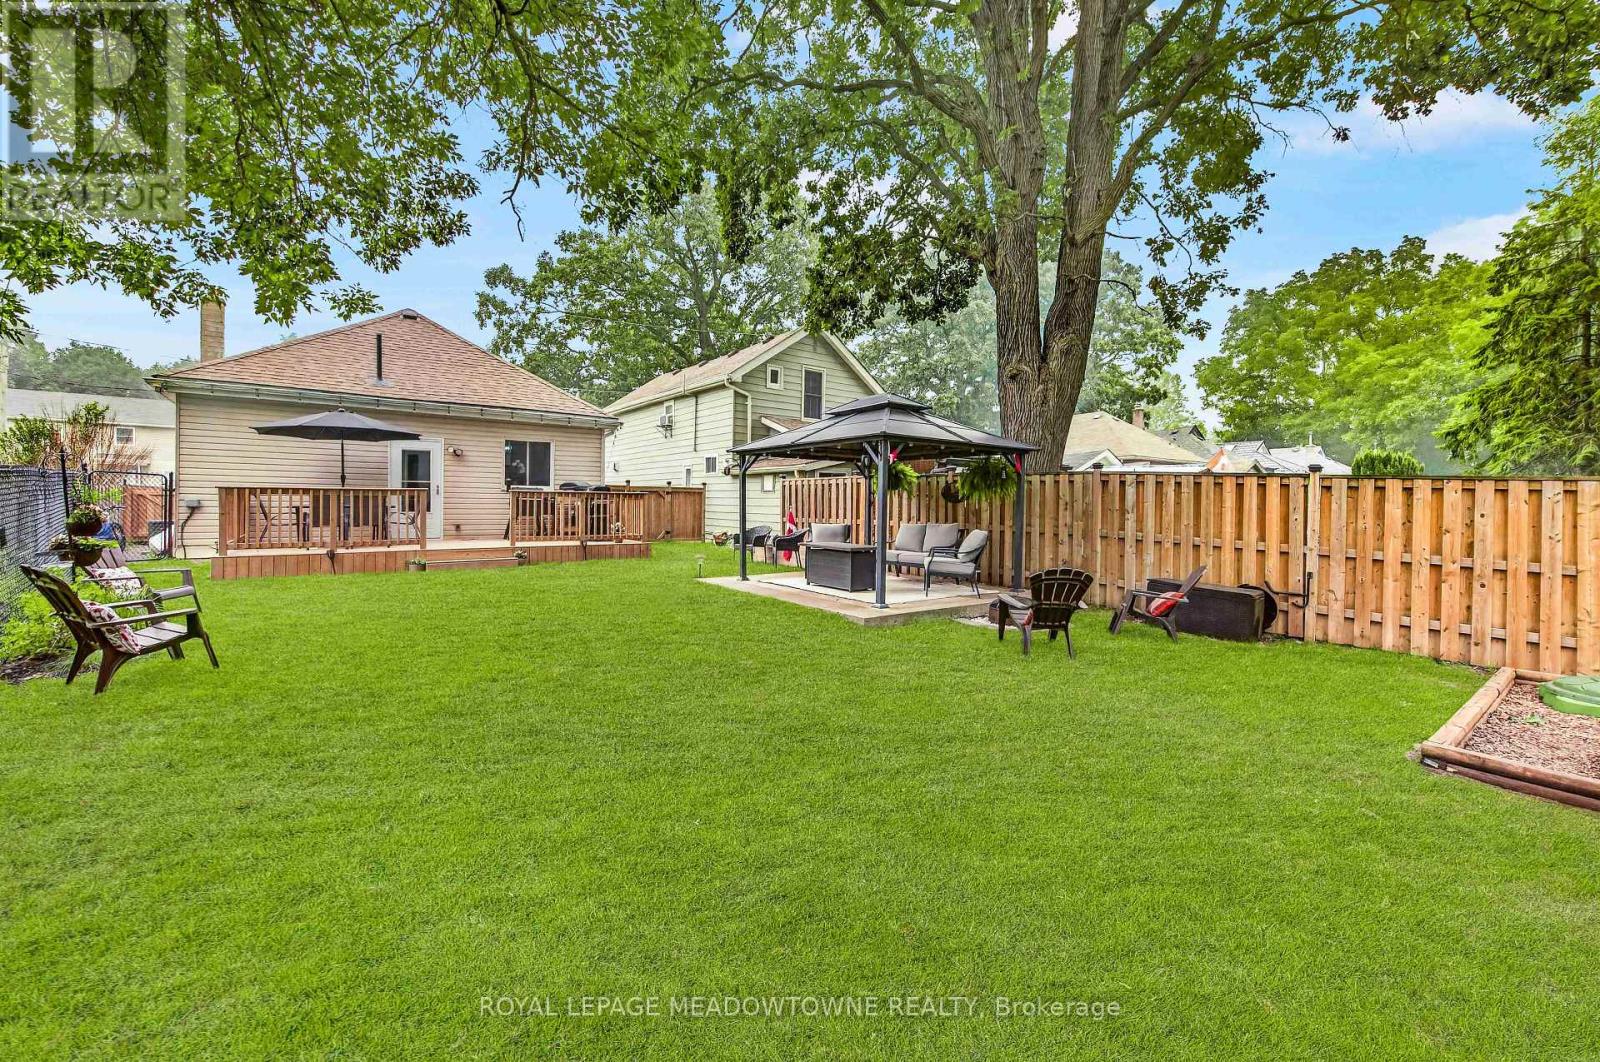
Brantford, Ontario
OLD WEST BRANT CHARMING UPDATED BUNGALOW ON A QUIET CUL-DE-SAC! This inviting 2-bedroom, 1-bathroom bungalow blends century-home character with thoughtful modern updates, comfortable one-level living with part finished basement and 36ft x 115ft fenced lot for outdoor living space. Featuring high ceilings and large windows that fill the home with natural light, the interior feel bright and spacious. The updated kitchen offers stainless steel appliances, while the renovated bathroom and convenient main-floor layout make everyday living effortless. Major improvements include kitchen and bathroom updates (2023). Set on a 32 ft. x 115 ft. fully fenced lot, the property offers excellent curb appeal with attractive landscaping, mature trees, and a welcoming exterior. The backyard is designed for outdoor enjoyment, featuring a sprawling deck with a gas BBQ and gazebo. Tucked away on a quiet cul-de-sac with no sidewalk to shovel in the winter, this home offers both privacy and convenience. Enjoy being within walking distance of parks, the Grand River, and Brantford's extensive trail system, including the popular S.C. Johnson Trail. Nearby recreational amenities include Earl Haig Family Fun Park, Lions Park, and the Cockshutt Park for year-round enjoyment. Schools, shopping, restaurants, and the Civic Centre are all close by. A wonderful opportunity for first-time buyers, downsizers, or anyone seeking an updated detached home with character and charm in a convenient location. (id:55460)
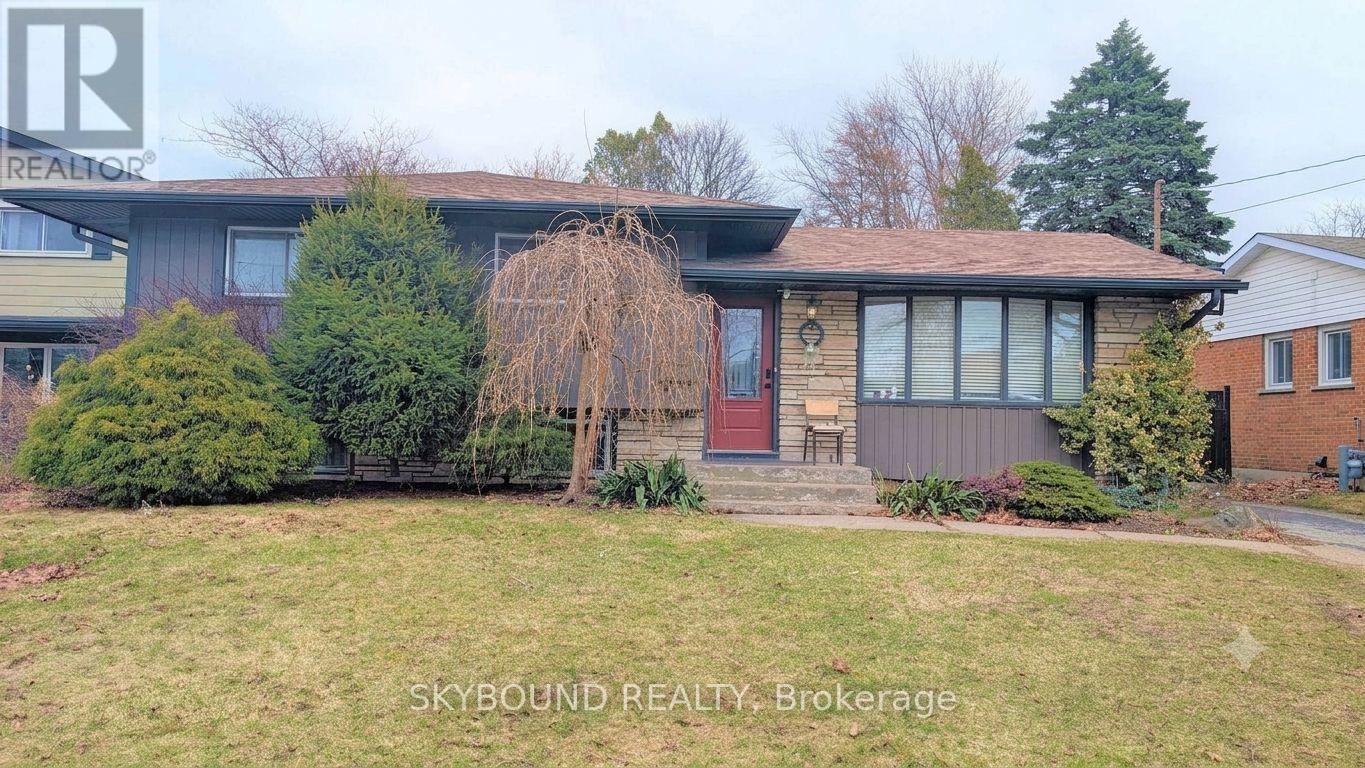
4470 Pinedale Drive
Niagara Falls, Ontario
Welcome to the perfect blend of family living and investment potential! Nestled on a quiet, family-friendly court in one of Niagara Falls' most desirable neighbourhoods, this beautifully maintained 4-level side split offers exceptional versatility for homeowners, multi-generational families, or savvy investors alike. Step inside to a bright and inviting main level featuring a modern kitchen with granite countertops, a stylish tiled backsplash, and picturesque views of the expansive, fully fenced backyard-an ideal setting for summer BBQs, family gatherings, or simply unwinding in your own private oasis. The upper level offers three generously sized bedrooms and a beautifully appointed 4-piece bathroom, while the lower level features its own separate entrance and a fully equipped in-law suite complete with kitchen, living/dining area, bedrooms, bathrooms, and laundry. Whether you're accommodating extended family or generating additional rental income, this flexible layout provides endless possibilities. Live comfortably upstairs while offsetting your mortgage with income from the lower level. Pride of ownership is evident throughout, with numerous major updates completed in recent years, including the roof, furnace, central air conditioning, windows, and exterior siding, offering peace of mind for years to come. Conveniently located just minutes from schools, parks, shopping, restaurants, public transit, major highways, and all the attractions Niagara Falls has to offer, this is a rare opportunity to own a move-in-ready home in a location that truly has it all. Whether you're searching for your forever family home or your next smart investment, this property checks every box. (id:55460)
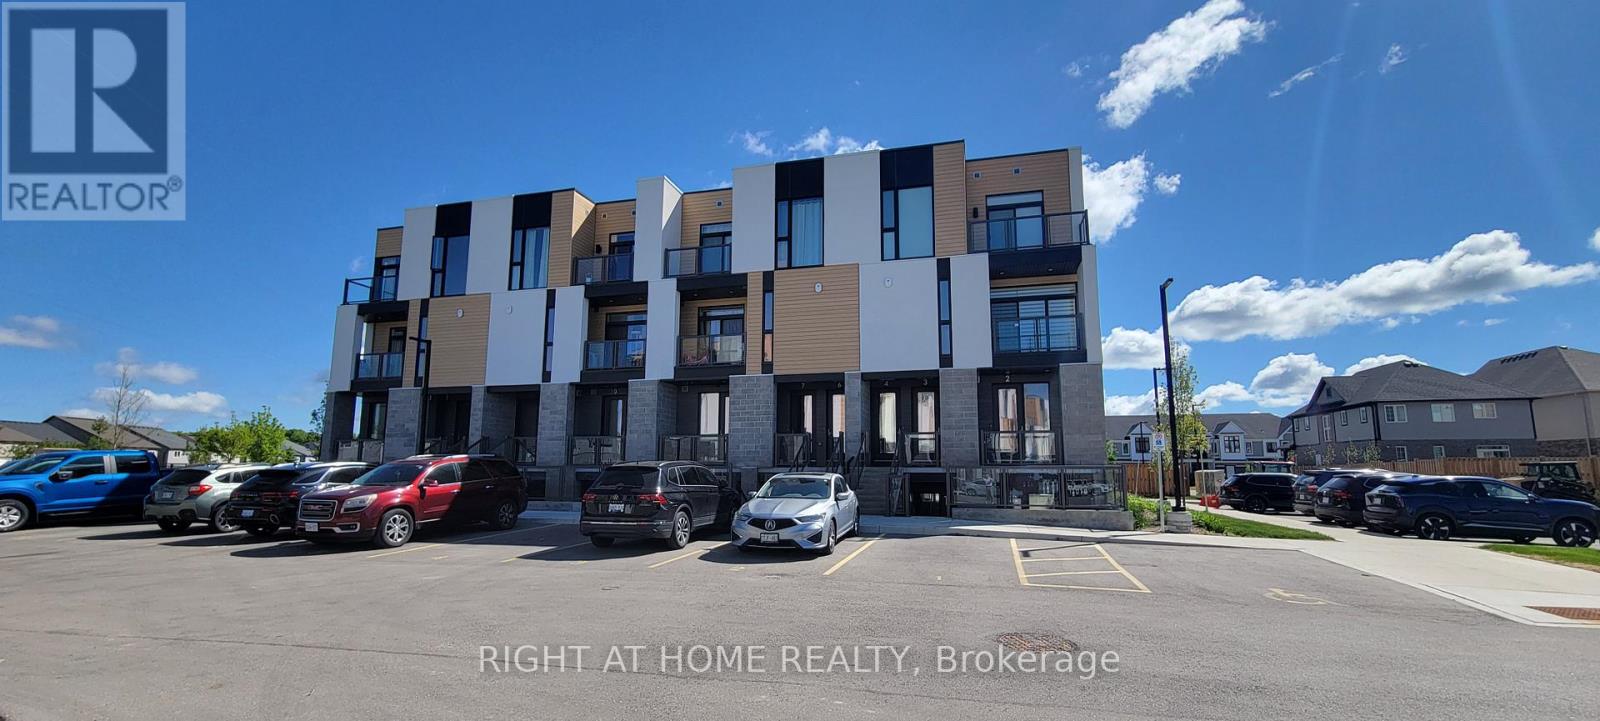
12 - 142 Foamflower Place
Waterloo, Ontario
Welcome to this meticulously maintained, turn-key stacked townhouse in Waterloo's highly sought-after Vista Hills community! Built by Activa, this "Viola" layout has been lovingly cared for by its original and sole owner, showing true pride of ownership. Step inside to discover a bright,open-concept layout elevated by a complete premium interior renovation upon move-in. The main floor boasts 9-foot ceilings and features a stunning, fully upgraded modern kitchen with high-end countertops, custom cabinetry, and a seamless flow into the great room. The space is beautifully accented with sophisticated crown moldings and elegant, large-format wall tiles that exude a custom, luxury feel. True Carpet-Freeliving throughout with contemporary, wide-plank flooring. Enjoy private outdoor living with TWO balconies-one off the main great room and a second off the primary bedroom. The upper level offers two spacious bedrooms, a 4-piece main bathroom, upper-floor laundry, and a generous linen/storage closet. The primary suite serves as a true retreat, complete with a 3-piece ensuite and a walk-in closet. Phenomenal location, designated for top-rated schools, including Vista Hills Public School and Laurel Heights Secondary School. Unbeatable convenience with Costco, just a short drive away, alongside the nearby Boardwalk shopping district for all your retail and dining needs. Enjoy scenic walking trails, community parks, public transit, and quick access to the University of Waterloo and Wilfrid Laurier University. This pristine, upgraded home offers the perfect blend of comfort, style, and a lifestyle of ultimate convenience-ideal for professionals, growing families, or investors! (id:55460)

38 Woodrow Street
St. Catharines, Ontario
Gorgeous detached family home with breathtaking ravine views nestled in the family friendly neighbourhood of Secord Woods, St. Catharines. Connect with nature in nearby parks and forest trails while enjoying the convenience of living minuets from restaurants, grocery stores, Queen Elisabeth Way, HWY 406, public transport and more. This entertainers dream features *** cosy stone clad FIREPLACE in the living room *** OPEN CONCEPT main floor *** oversized picture windows *** main floor walk-out to deck with STUNNING RAVNE VIEWS *** BASEMENT WALK-OUT to patio and ravine adjacent backyard *** gorgeous kitchen with huge GRANITE TOPPED ISLAND *** beautiful HARDWOOD FLOORS throughout main and second floors *** spacious master bedroom with walk-in-closet and ensuite bathroom *** PRIVATE BACKYARD with no neighbours behind *** convenient upstairs laundry *** two car garage *** long double driveway. (id:55460)
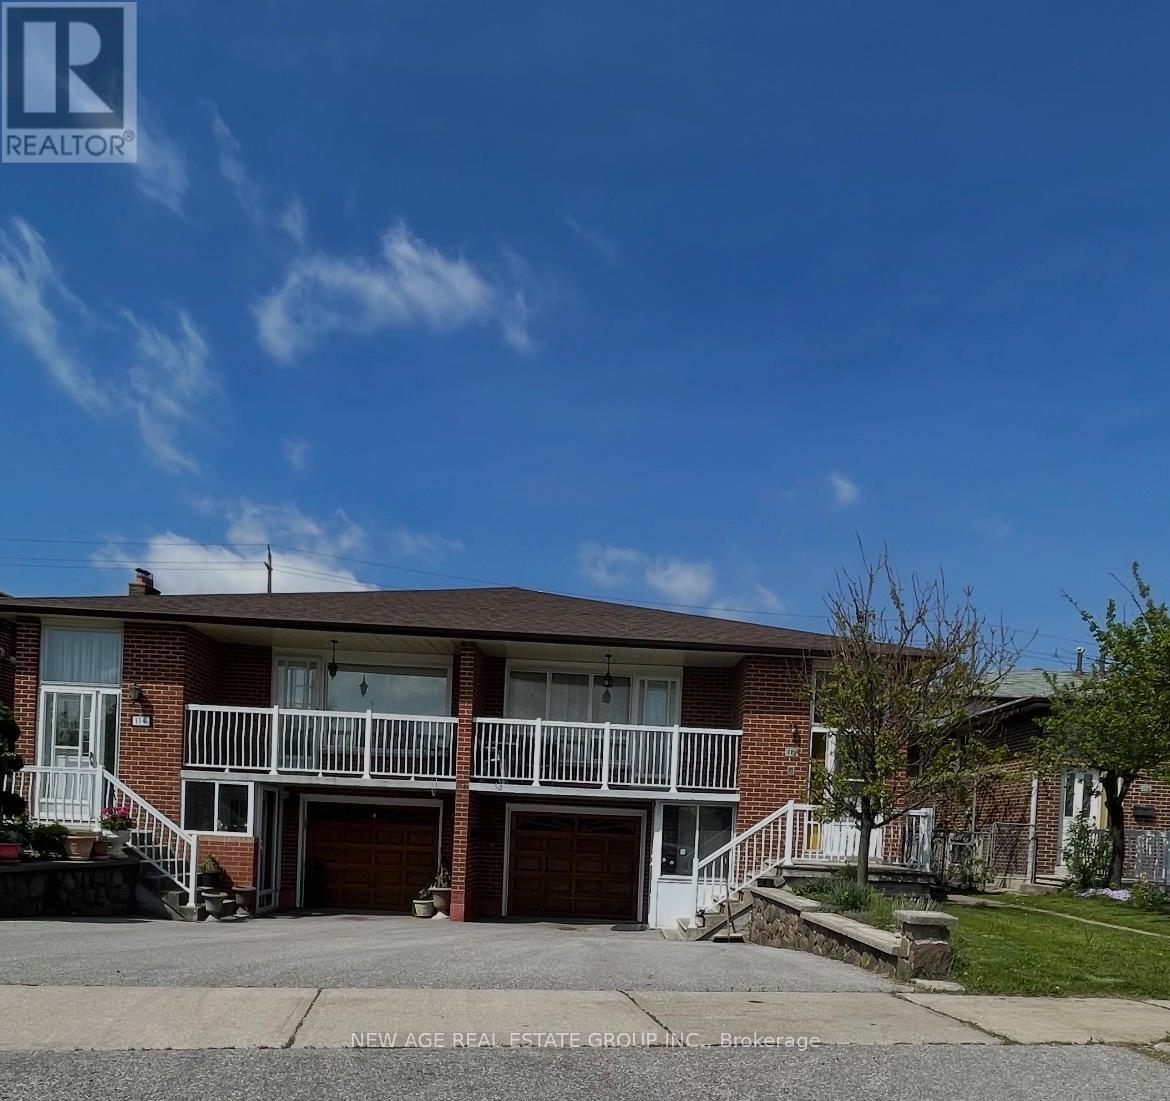
112 Anthia Drive W
Toronto, Ontario
Very good opportunity for first time buyers or investors to own 5 level backsplit house with lots of potential for extra income in very quit neighbourhood. This house has 2 large kitchens with 3 separate entrances, 3 ,baths,Large living rooms with walk out to Balcony, Two Fire places and Huge Backyard.Close to all Amenities ,Buses,schools.parks,Highways.This home Requires some tender care and is being sols as is. Seller is willing to leave all house hold items with potential buyer. (id:55460)
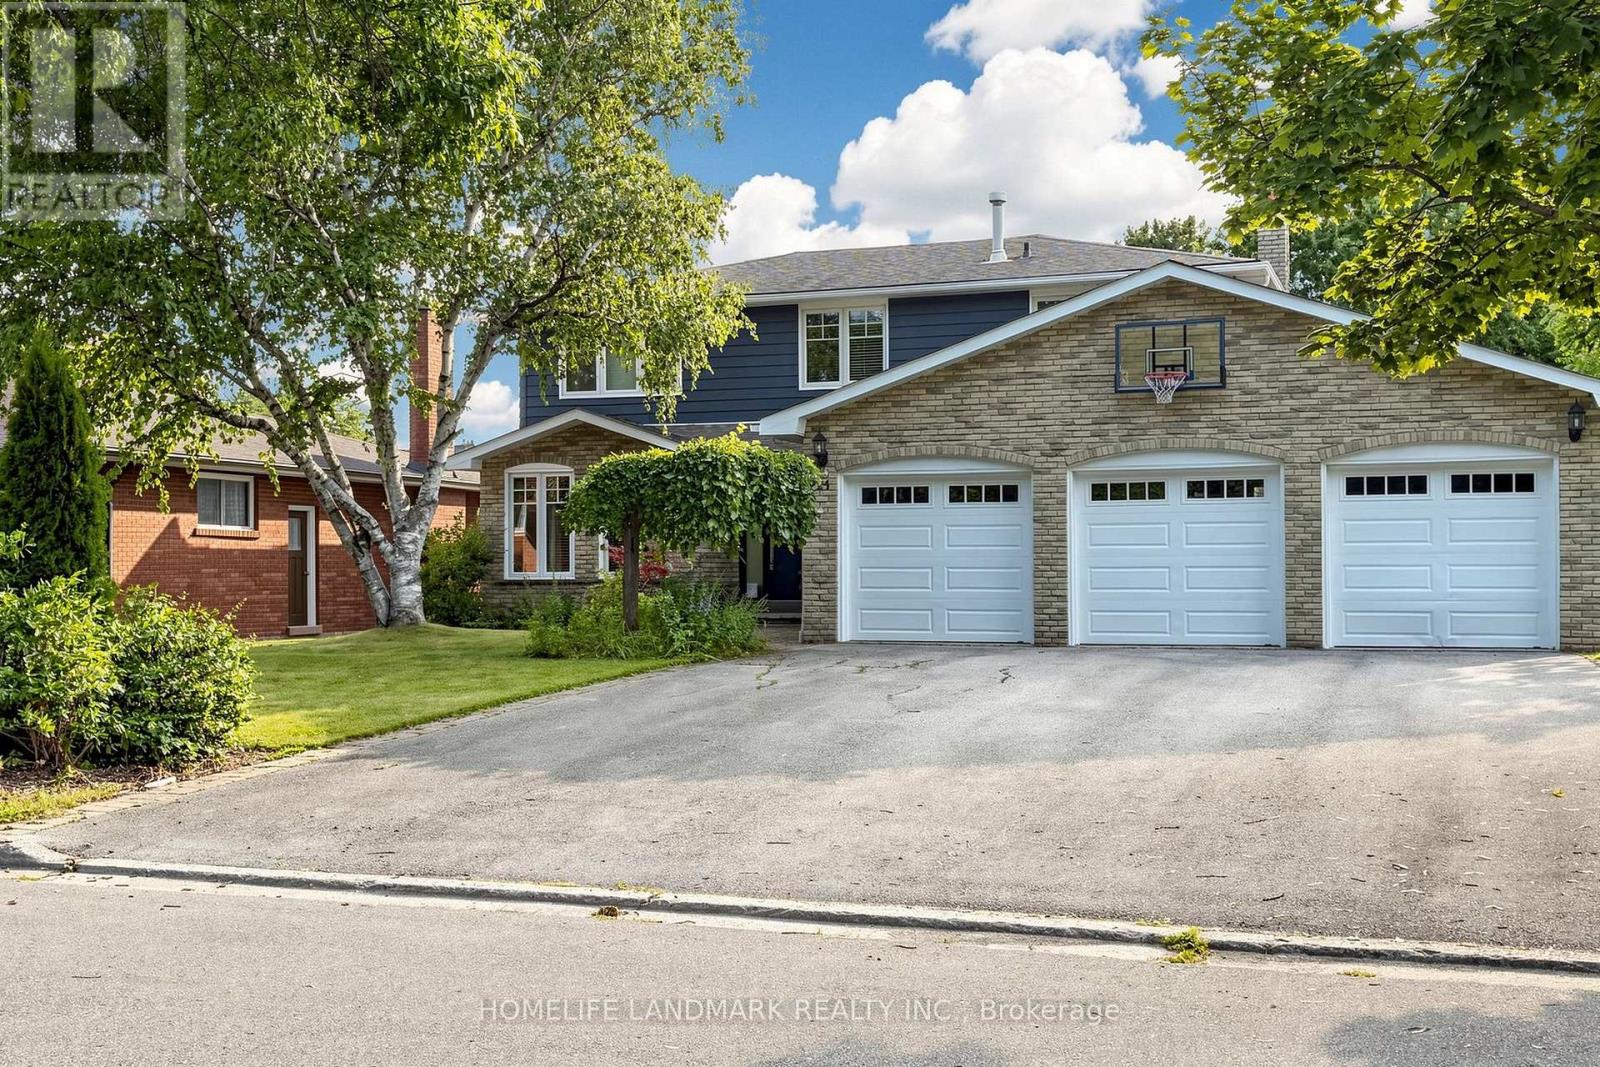
224 Valleyview Court
Oakville, Ontario
Welcome To This Bright And Spacious 4-Bedroom, 3+1-Bath Detached Family Home On A Quiet, Tree-Lined Cul-De-Sac In Coveted Southwest Oakville, South Of Rebecca. Set On An Impressive Approx. 77' X 137' Lot Backing Onto 14 Mile Creek With No Direct Rear Neighbours, This North-South-Facing Property Offers Exceptional Privacy, Abundant Natural Light, No Sidewalk, A Rare 3-Car Garage And Parking For Up To 9 Vehicles. The Airy Open-Concept Layout Is Ideal For Everyday Living And Entertaining. At Its Heart Is A Gourmet Kitchen Featuring A Large Granite Island, Double Wall Ovens, Induction Cooktop And Soft-Close Cabinetry, Opening To A Sun-Filled Breakfast Area With Expansive Windows And Patio Doors To The Backyard. Step Outside To A Private Resort-Style Oasis With A Large Covered Deck, Multiple Entertaining Areas, A Beautifully Maintained Fenced Inground Pool, Pergola And Dedicated Pool Equipment/Storage Building. The Finished Walk-Up Basement Has A Separate Entrance And Offers A Spacious Recreation Room With Gas Fireplace, 2 Office/Flex Rooms And A 3-Piece Bath-Perfect For Working From Home, Extended Family Or Guests. Recent Updates Include Fresh Premium Interior Paint, Updated Bathroom Vanities And Faucets, Custom Laundry Cabinetry With Quartz Counters, 2024 Furnace And Humidifier, Plus A New Pool Pump And Cover. Walk To Lake Ontario, Parks, Appleby College And Highly Rated Thomas A. Blakelock High School; Minutes To Coronation Park, Bronte Village And Harbour, Downtown Oakville, GO Transit, Shopping, Dining And The QEW. A Rare Lifestyle Opportunity In One Of Oakville's Most Desirable Neighbourhoods! (id:55460)
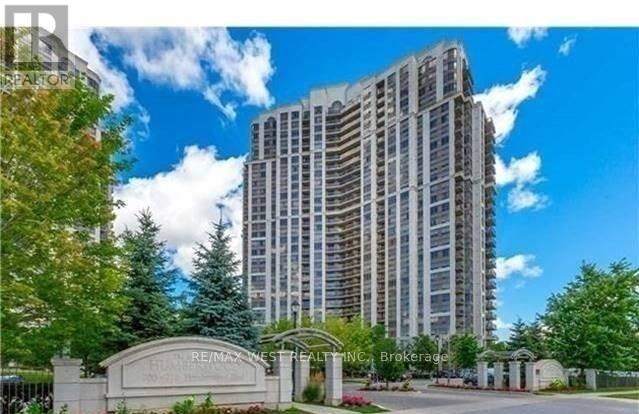
2403 - 710 Humberwood Boulevard
Toronto, Ontario
Location, Location, Location! Bright and spacious 24th-floor suite with unobstructed west-facing views of the Humber River and stunning sunsets. This move-in-ready unit has been recently updated with new laminate flooring and fresh paint throughout. Functional layout with generous living space and plenty of natural light. Convenient locker located directly across from the unit. Well-managed building with excellent amenities. Ideally located close to TTC, parks, schools, hospital, library, recreation centre, shopping, and major highways. (id:55460)
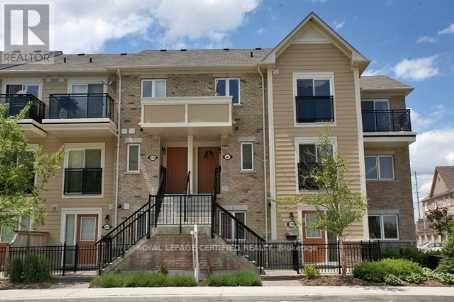
227 - 4975 Southhampton Drive
Mississauga, Ontario
One Of The Most Sought After Locations, Close To All Conveniences Like 401, 403, Walk To School, Erin Mills Town Centre nearby. One Of The Largest Corner Units In The Compound 1366 SqFt Energy Star Rated 3 Bedrooms+ huge den (can be used as a 4th bedroom) & 3 Washrooms, Family Room, Beautiful Open Concept Living & Dining, Lovely Kitchen W/ Silver Black Appliances, Breakfast Bar & Backsplash, Master With 4 Piece Washroom, Walk In Closet & Walk Out To Balcony, Convenient, 2nd Floor Laundry. The carpet will be removed before the closing to the hard surface, will be painted and renovated. (id:55460)
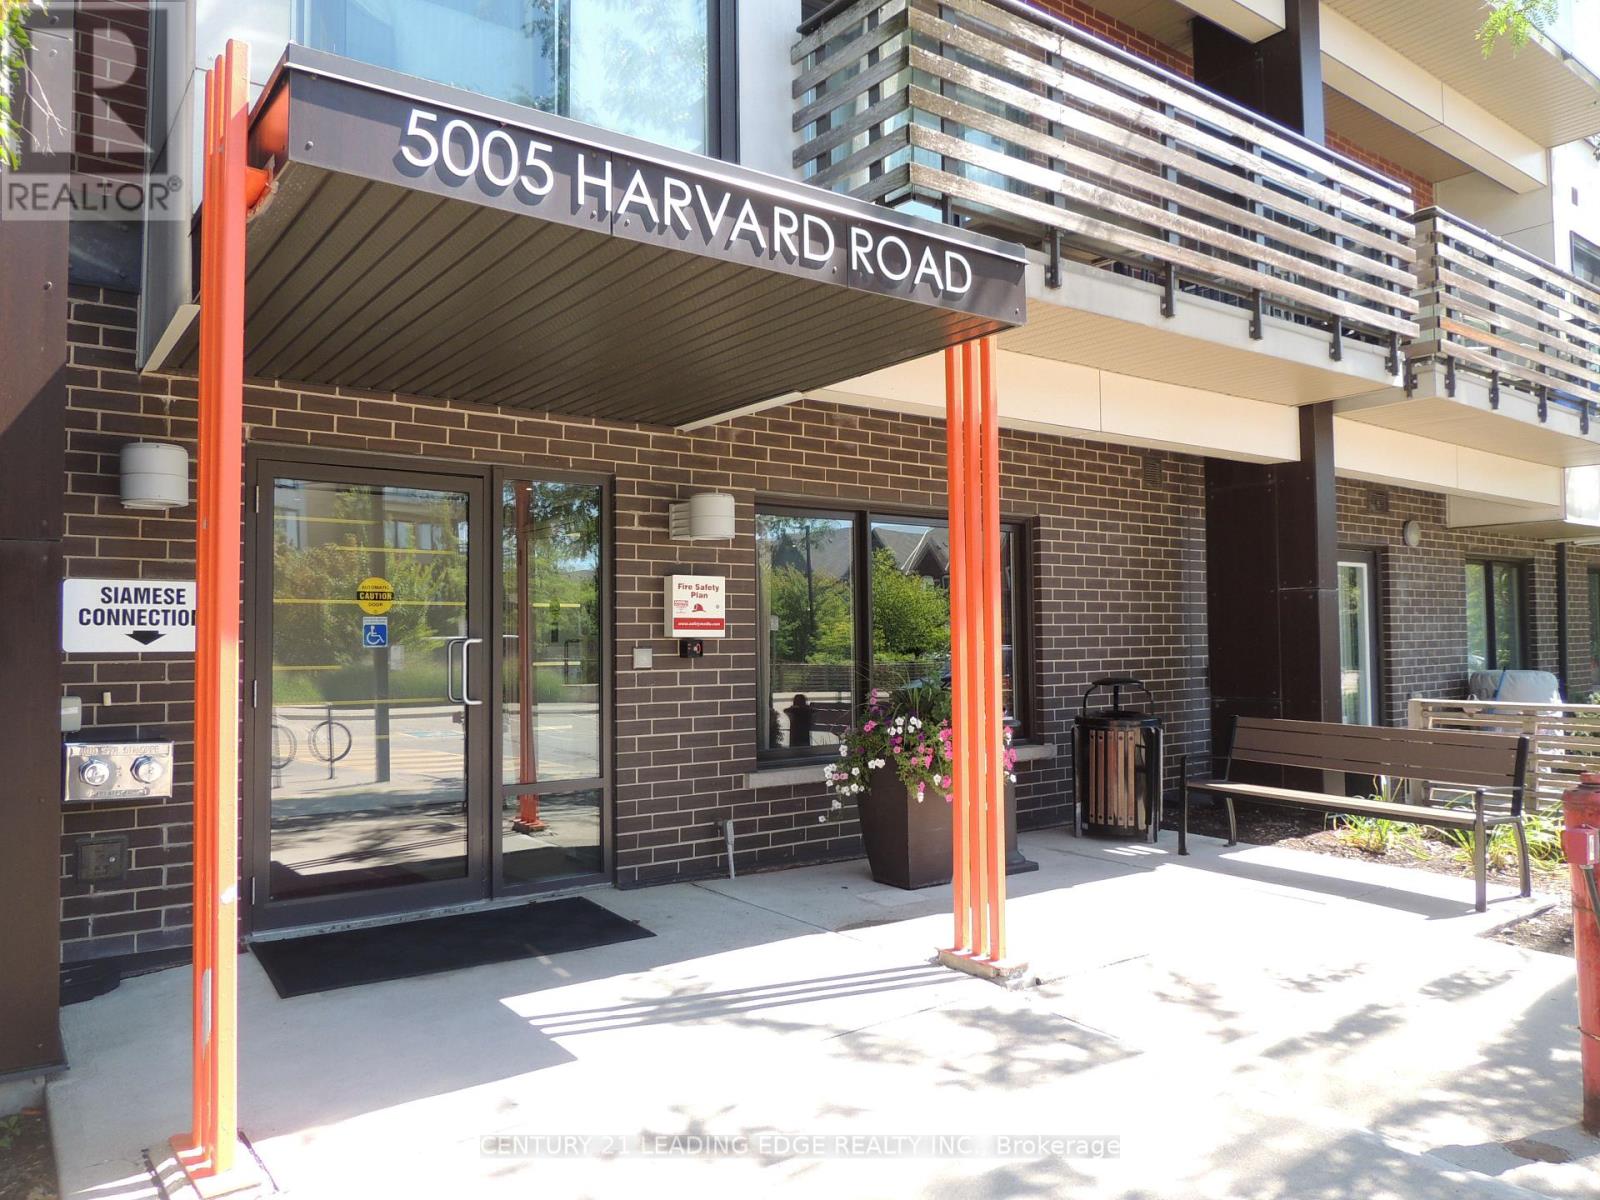
214 - 5005 Harvard Road
Mississauga, Ontario
Rarely Offered! Don't miss this fantastic opportunity to live in a charming and stylish Bachelor/Studio suite in the highly desirable Churchill Meadows Community-Perfect for First Time Home Buyers, Young Professionals, Downsizers or Savvy Investors. This bright and functional home features a modern kitchen with granite countertops, a breakfast bar, and ample cabinet space, seamlessly flowing into the living area-ideal for both everyday living and entertaining. Rich laminate flooring and pot lights throughout add warmth and contemporary appeal. Step out onto your spacious private balcony overlooking the beautiful park and playground-a peaceful setting that's perfect for enjoying your morning coffee, relaxing after work, or taking in the view year-round. Comes with an in-suite laundry and one (1) owned parking space! Just minutes to major highways and steps to Erin Mills Town Centre, grocery stores, restaurants, cafés, parks, walking trails, schools, and public transit. Whether you're looking for a place to call home in one of Mississauga's most sought-after neighbourhoods, this is an opportunity you won't want to miss. (id:55460)
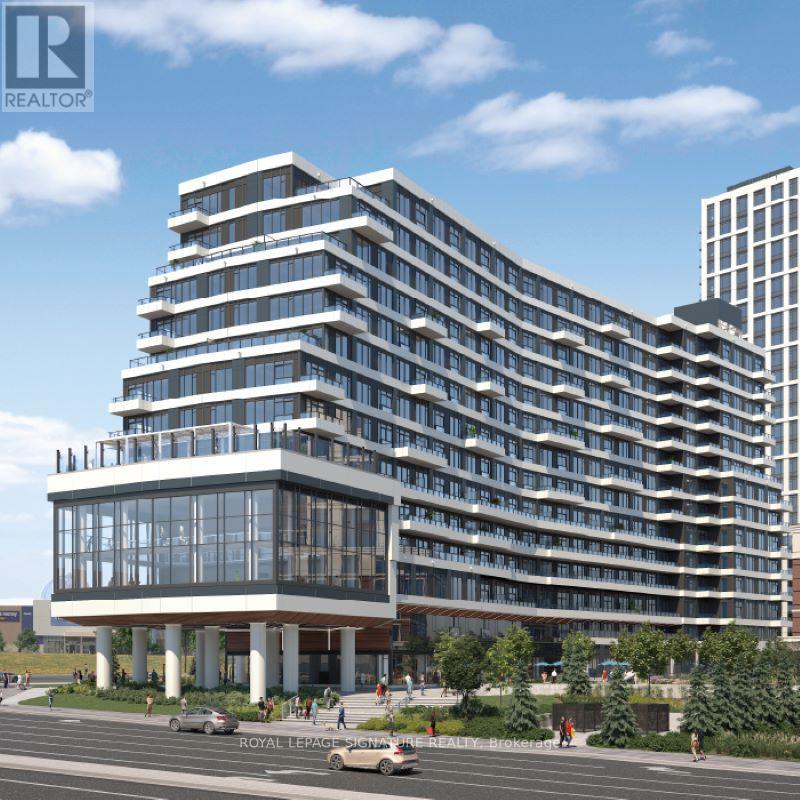
618 - 2485 Eglinton Avenue W
Mississauga, Ontario
Welcome to Suite 618 at 2485 Eglinton Avenue West, where modern design meets everyday convenience. This bright and spacious 1-bedroom, 1-bathroom suite features an open-concept layout, a contemporary kitchen equipped with full-size appliances, and a comfortable living area with direct access to a private balcony.Additional highlights include in-suite laundry, one underground parking space, and access to the building's amenities. Ideally situated just steps from the future Eglinton LRT, shopping, restaurants, and major highways, this stylish suite offers an excellent combination of comfort, functionality, and connectivity. (id:55460)