
01 - 10 Vaughan Street S Guelph, Ontario N1L 1C9

$899,910
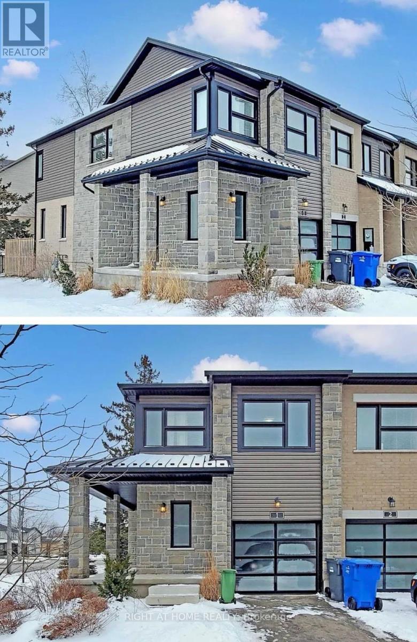
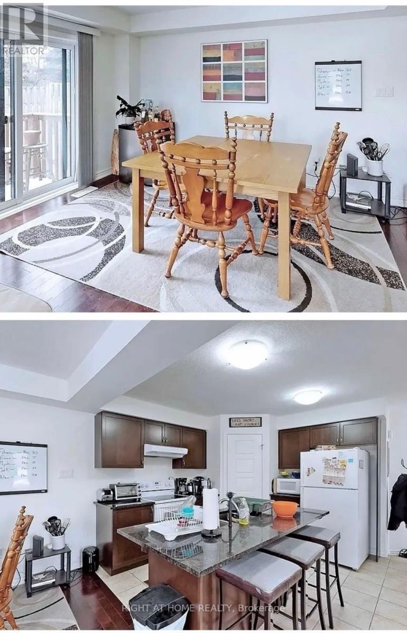
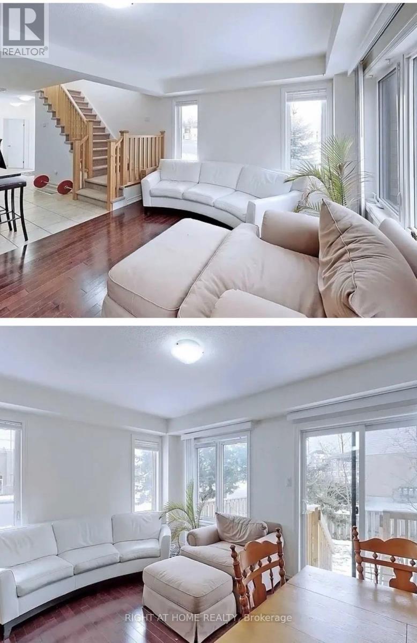
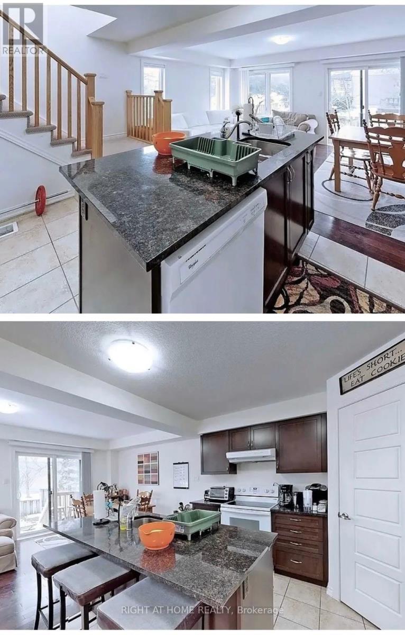
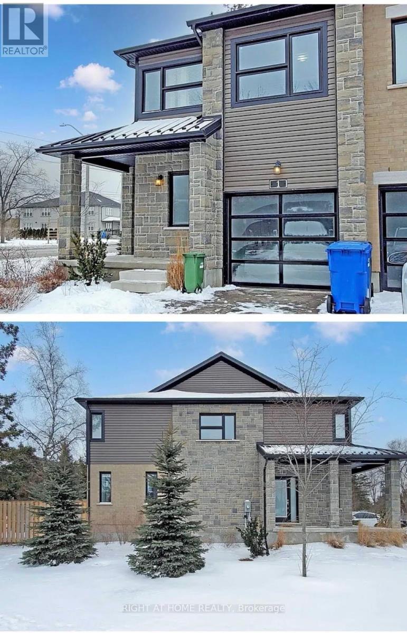
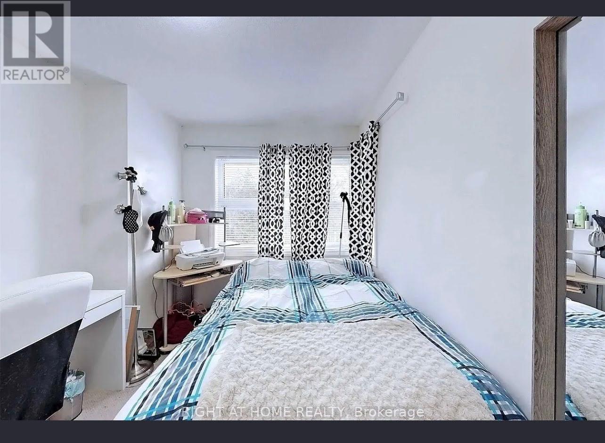
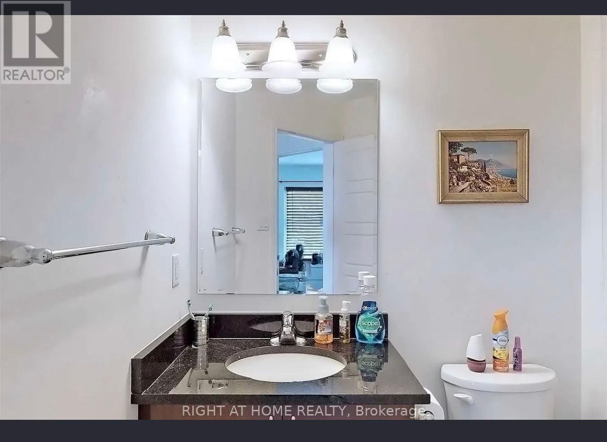
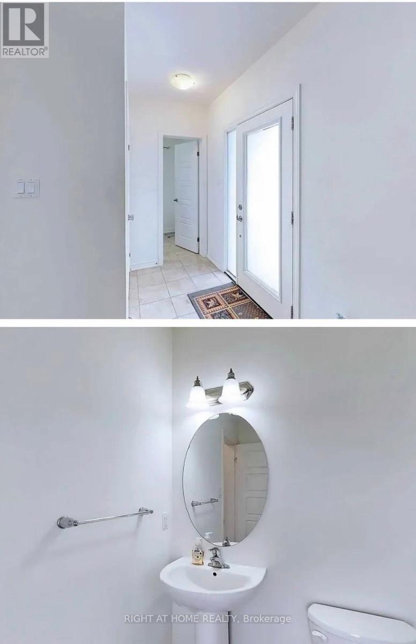
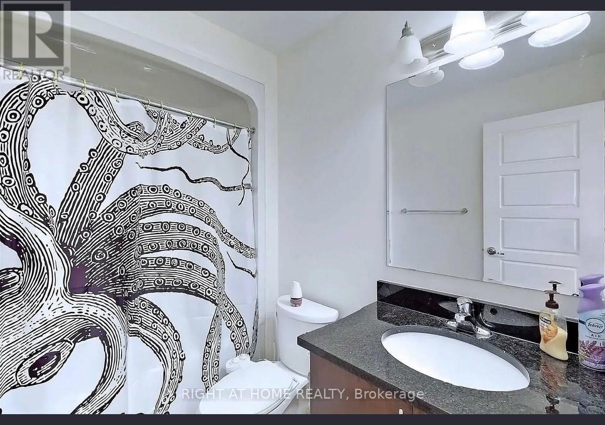
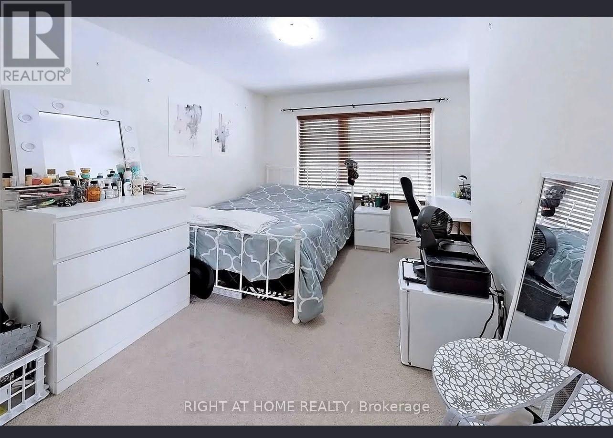
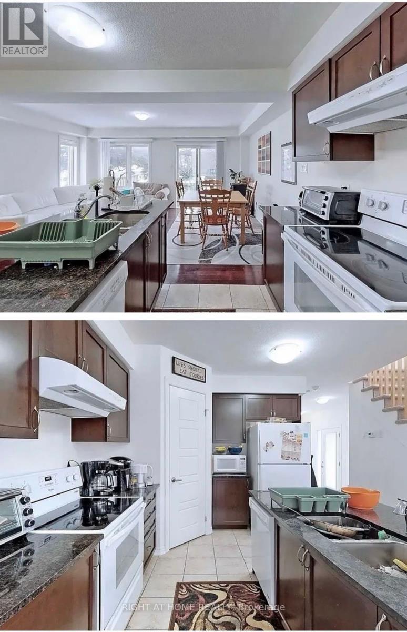
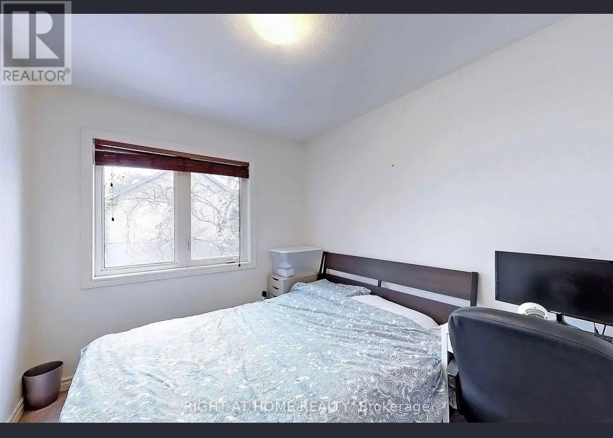
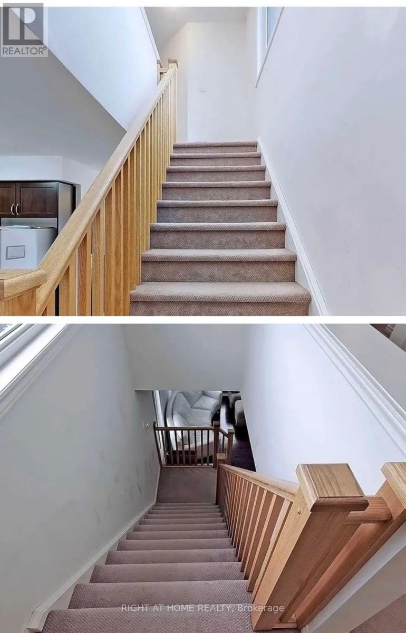
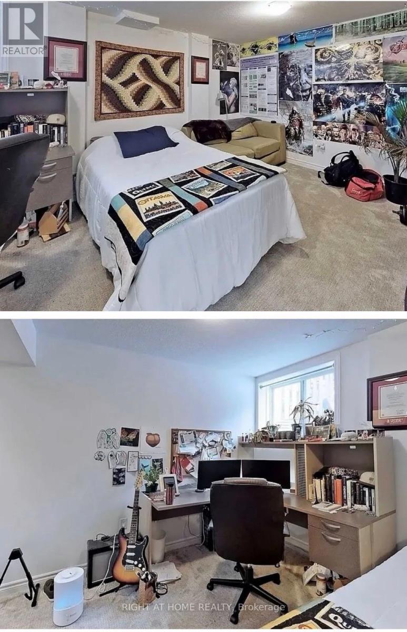
A Must See!!! With Minutes Away From U Of G - Do Not Miss This Amazing Corner Free Hold Town Home With 05 Bedrooms, 04 Washrooms And A Large Porch Entry. Very Bright Open Concept Centrally Located In A Desirable Community With Easy Access To All Major Amenities And Public Transport With Walk Out To Your Private Back Yard. (id:55460)
Property Details
| MLS® Number | X13660408 |
| Property Type | Single Family |
| Community Name | Clairfields/Hanlon Business Park |
| Features | Irregular Lot Size |
| Parking Space Total | 2 |
| Structure | Porch |
Building
| Bathroom Total | 4 |
| Bedrooms Above Ground | 4 |
| Bedrooms Below Ground | 1 |
| Bedrooms Total | 5 |
| Age | 6 To 15 Years |
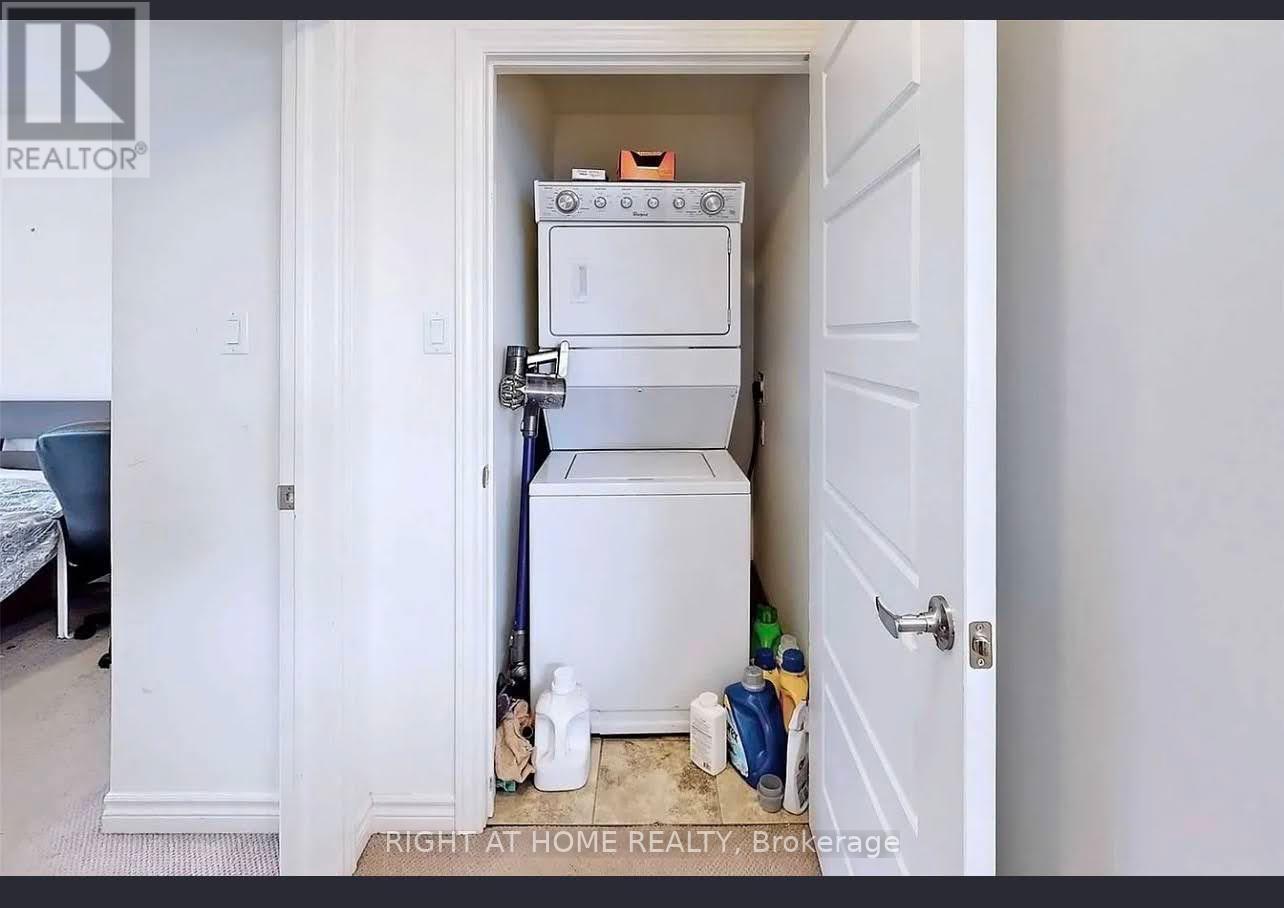
| Appliances | Central Vacuum, Dishwasher, Stove, Water Softener, Refrigerator |
| Basement Development | Finished |
| Basement Type | Full (finished) |
| Construction Style Attachment | Attached |
| Cooling Type | Central Air Conditioning |
| Exterior Finish | Stone, Vinyl Siding |
| Flooring Type | Ceramic, Carpeted, Hardwood |
| Half Bath Total | 1 |
| Heating Fuel | Natural Gas |
| Heating Type | Forced Air |
| Stories Total | 2 |
| Size Interior | 1,500 - 2,000 Ft2 |
| Type | Row / Townhouse |
Parking
| Attached Garage | |
| Garage |
Land
| Acreage | No |
| Sewer | Sanitary Sewer |
| Size Depth | 89 Ft ,8 In |
| Size Frontage | 21 Ft |
| Size Irregular | 21 X 89.7 Ft ; End Unit |
| Size Total Text | 21 X 89.7 Ft ; End Unit|under 1/2 Acre |
| Zoning Description | Residential |
Rooms
| Level | Type | Length | Width | Dimensions |
|---|---|---|---|---|
| Second Level | Primary Bedroom | 4.08 m | 2.96 m | 4.08 m x 2.96 m |
| Second Level | Bedroom 2 | 3.69 m | 2.65 m | 3.69 m x 2.65 m |
| Second Level | Bathroom | 0.31 m | 0.31 m | 0.31 m x 0.31 m |
| Second Level | Bedroom 3 | 3.39 m | 2.62 m | 3.39 m x 2.62 m |
| Second Level | Bedroom 4 | 3.39 m | 2.62 m | 3.39 m x 2.62 m |
| Second Level | Bathroom | 0.31 m | 0.31 m | 0.31 m x 0.31 m |
| Basement | Bedroom 5 | 5 m | 3.69 m | 5 m x 3.69 m |
| Basement | Bathroom | 0.31 m | 0.31 m | 0.31 m x 0.31 m |
| Main Level | Foyer | 2.01 m | 2.01 m | 2.01 m x 2.01 m |
| Main Level | Bathroom | 0.31 m | 0.31 m | 0.31 m x 0.31 m |
| Main Level | Kitchen | 4.05 m | 11.5 m | 4.05 m x 11.5 m |
| Main Level | Great Room | 4.91 m | 3.51 m | 4.91 m x 3.51 m |
Salesperson
(905) 565-9200

480 Eglinton Ave West #30, 106498
Mississauga, Ontario L5R 0G2
(905) 565-9200
(905) 565-6677
www.rightathomerealty.com/

The trademarks REALTOR®, REALTORS®, and the REALTOR® logo are controlled by The Canadian Real Estate Association (CREA) and identify real estate professionals who are members of CREA. The trademarks MLS®, Multiple Listing Service® and the associated logos are owned by The Canadian Real Estate Association (CREA) and identify the quality of services provided by real estate professionals who are members of CREA. The trademark DDF® is owned by The Canadian Real Estate Association (CREA) and identifies CREA's Data Distribution Facility (DDF®)
August 11 2026 03:07:36
Toronto Regional Real Estate Board
Right At Home Realty