
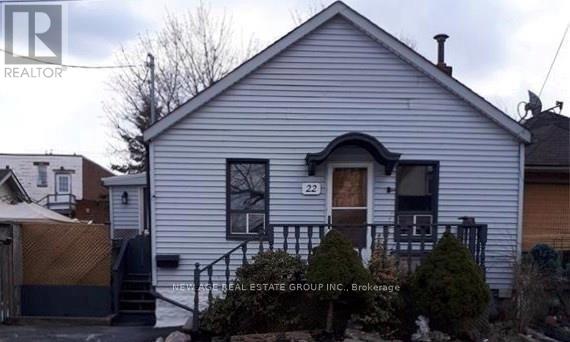
22 Alice Street
Hamilton, Ontario
Stop paying condo fees and start building equity with this charming, move-in-ready 1+1+ Den house in the desirable Crown Point neighborhood! Perfect for first-time buyers, downsizers, or savvy investors, this bright home offers exceptional value. Enjoy laminate flooring throughout, a stylishly renovated bathroom, and a modern kitchen with crisp white cabinetry, a trendy subway-tile backsplash, quartz countertops, and a spacious dining area ideal for family meals and entertaining: one spacious newly built bedroom and a full washroom in the basement for an in-law suite. Pot lights in the living room, newly built pergola, and new roof (shingles-2026). Step outside and enjoy the convenience of being just minutes from the vibrant shops, cafés, and restaurants of Ottawa Street, Centre Mall, parks, schools, and public transit, with quick access to major highways for an easy commute. Affordable, updated, and ideally located-this is a fantastic opportunity you won't want to miss! (id:55460)

1377 William Halton Parkway
Oakville, Ontario
Mattamy townhouse Located In The Desirable Oakville Community with all desirable facility nearby! 9 Ft Ceilings On Main & 2nd Floors, Creating An Open & Spacious Feeling. three large Sized Bdrms, Primary Bdrm With Ensuite Baths, Large Walk-In Closet, Juliette Balcony, Frameless Glass Shower. Morden , Elegant Kitchen W/ Island Bar, Granite Countertops, Walk in pantry for extra space. High End Hardwood Floors Through-out. Kitchen and dinning Area W/O To Spacious Balcony, Ideal for Outside Entertainment. Stained Oak Stairs, Pot Lights... Exceptional Quality & Meticulous Attention To Details. Double Car Garage ( Access To Main Flr) With Rear Lane Drive Way, 3 Cars parking together with driveway , 5 Minutes Walk To Oakville Hospital, Close To Top Schools, Public Transit, Parks, Plaza, Shopping Centre. Mins To Sheridan College, Hwy 403,407 & QEW. (id:55460)
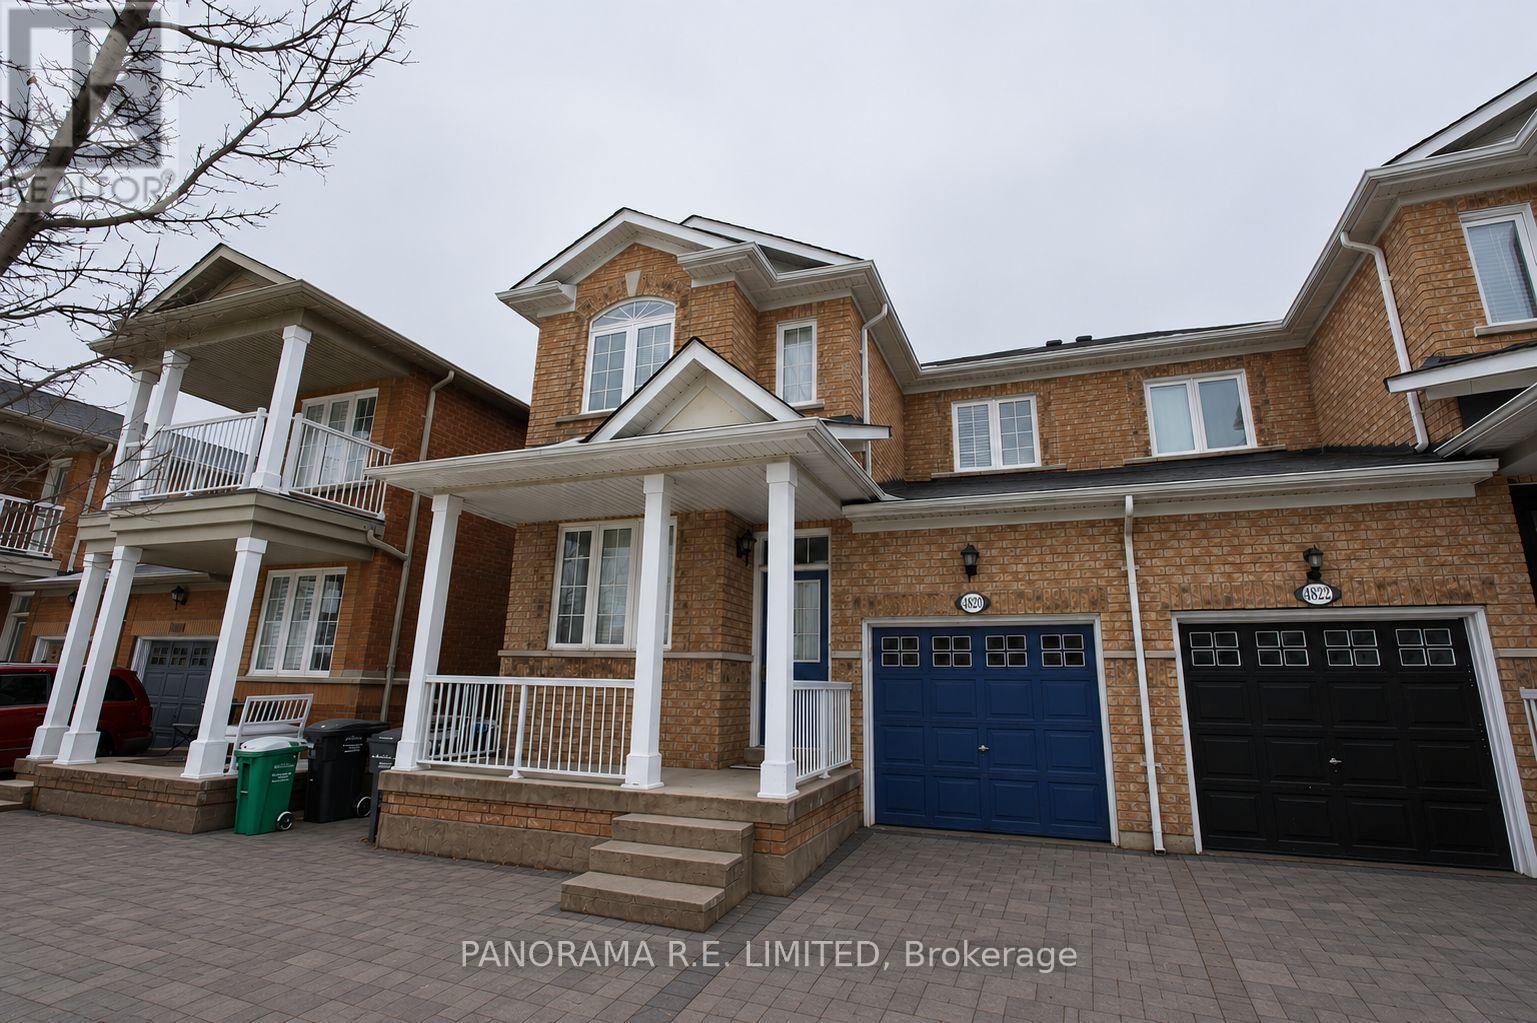
Main - 4820 Yorkshire Avenue
Mississauga, Ontario
Incredible 4-Bedroom Rental In One Of The Most Desirable Locations In Mississauga. Welcoming Main Floor With Open Concept Living/Dining Room, Fabulous Eat-In Kitchen W/Walkout To Covered Deck. Great Family Room For Gatherings. Fantastic Master With Vaulted Ceilings, W/I Closet, And 4Pc Ensuite. 3 Additional Well-Sized Bedrooms. Close To Square One, Grocery Stores, Restaurants, Schools, And Parks. A Great Rental For Great Tenants, A Must -See! (id:55460)
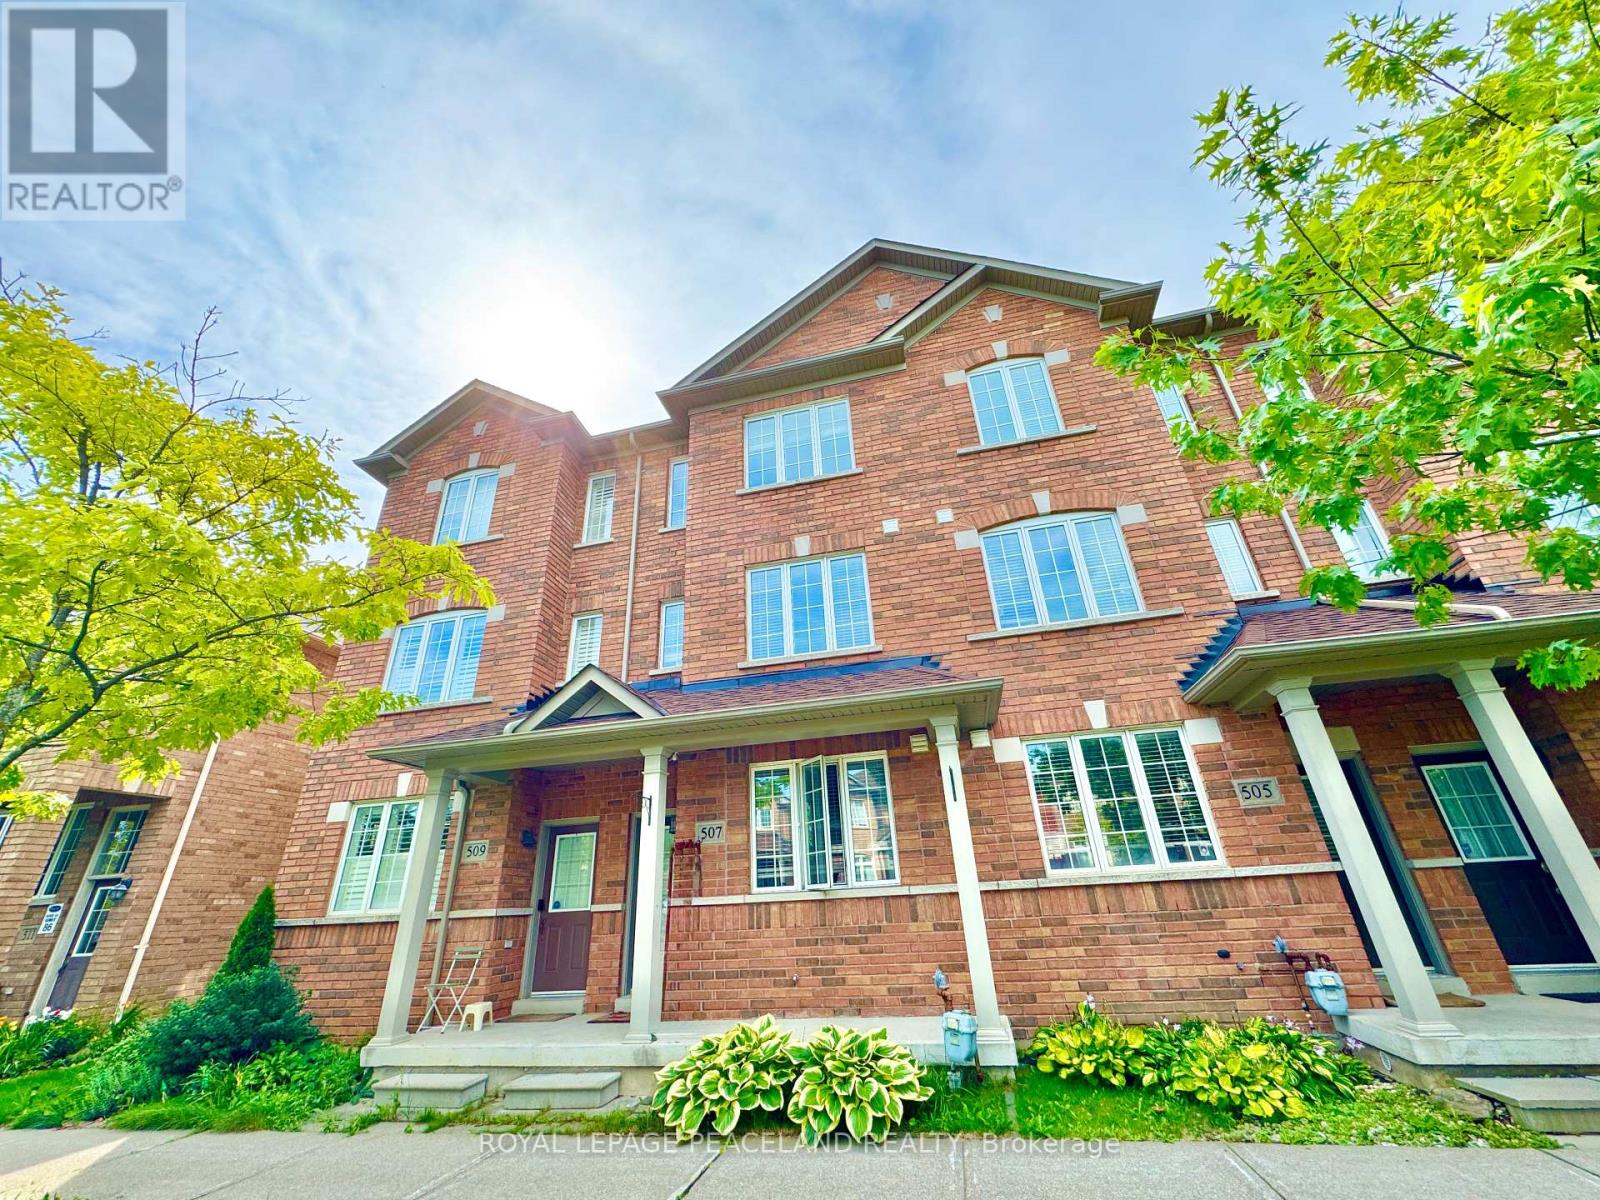
507 White's Hill Avenue
Markham, Ontario
Beautiful freehold townhome in Markham Lovely CORNELL community. 3 Beds + 4 washrooms. Spacious Living Room on main floor with a Powder room. Open kitchen with S/S appliance, Quartz counter and a center island. Sun filled breakfast area over looks the backyard. Large 2nd Floor Family Room. Master Br W/4Pc Semi-En-Suite. LED lights and hardwood floors throughout. Finished basement W/ big size recreation area and a 2-pc bath. Interlocking backyard nicely fenced with privacy. Gas line set up good for summer BBQ. 1 Garage parking and 1 driveway parking at rear. Quick access to Donald Cousens Pkwy and 407. Top rated schools. Walk to schools, parks and Community Centre. Very closed to Hospital, GO station and tons of good restaurants. We welcome you call this your new home. (id:55460)
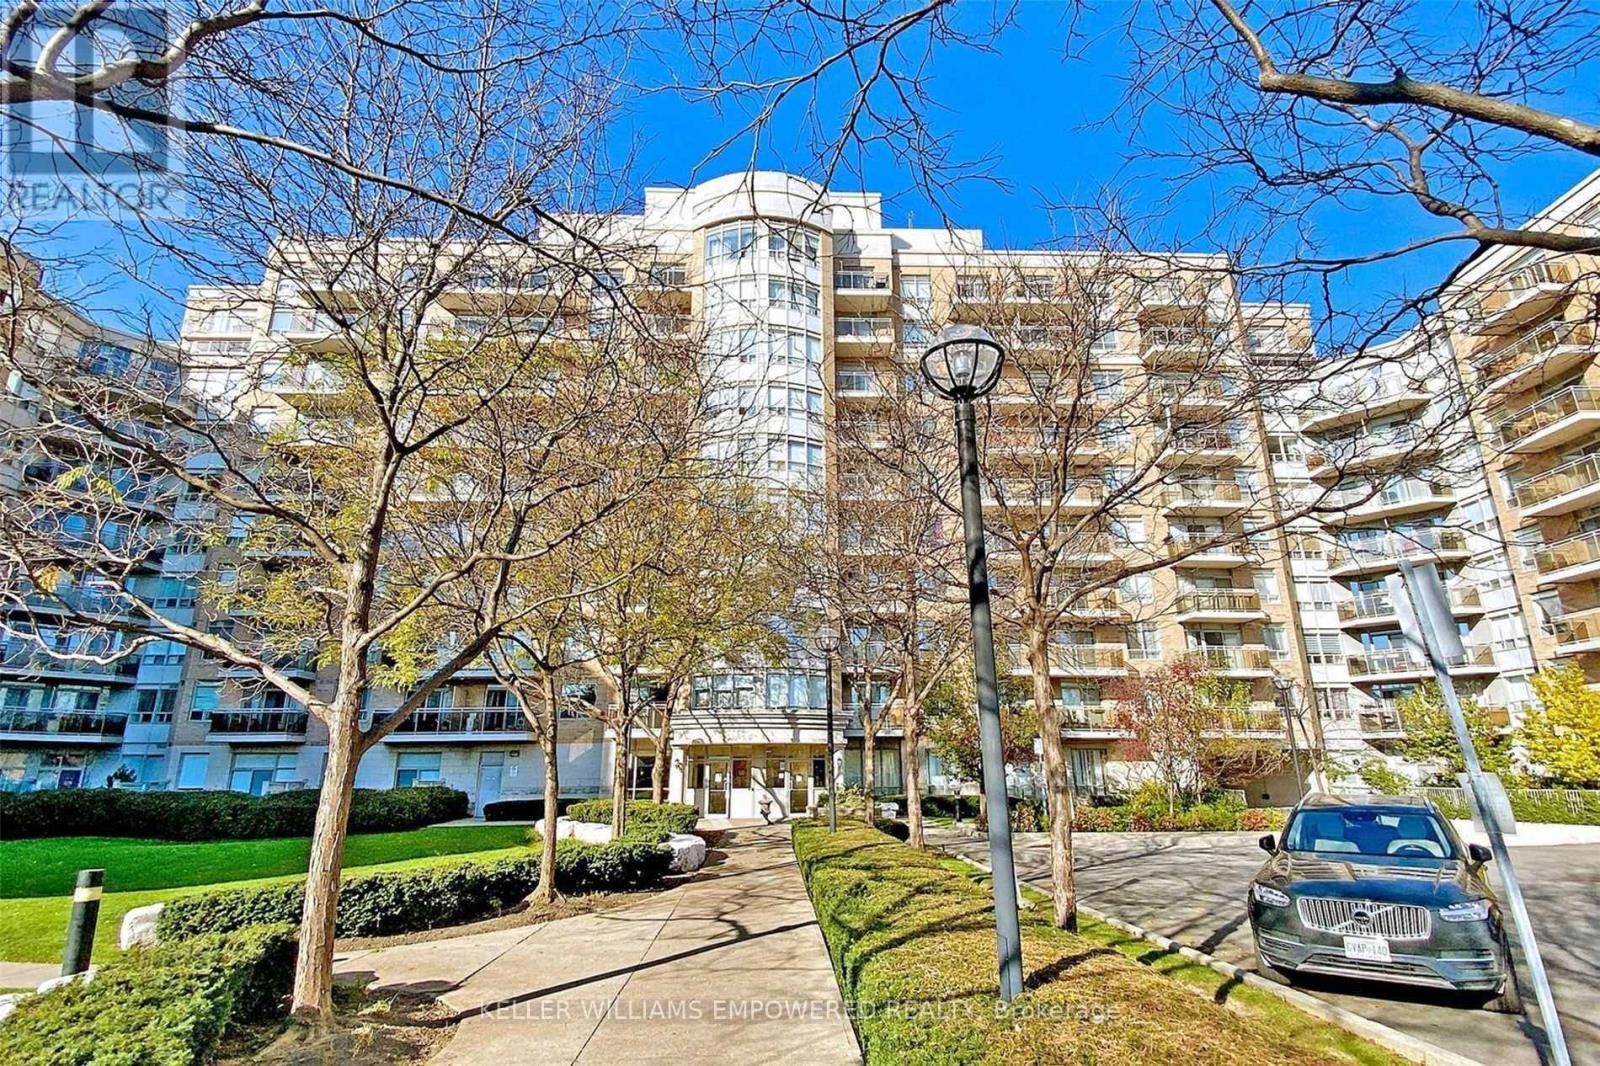
915 - 650 Lawrence Avenue W
Toronto, Ontario
A stylish space, a smart layout, and a prime location-this apartment checks all the boxes. Come and explore this beautifully designed 1-Bedroom + Media Room apartment-a bright, modern space that blends comfort with convenience. The open-concept layout features a sleek kitchen with quartz countertops and stainless steel appliances, flowing seamlessly into the living and dining areas. Matching light fixtures and a sunny south-facing exposure fill the home with natural light, creating a warm and welcoming atmosphere. Step onto the private balcony and enjoy unobstructed views of the Toronto skyline-a perfect spot to unwind. The primary bedroom offers a peaceful retreat, enhanced by a large window that brings in even more natural light and adds to the sense of calm. The location is unbeatable: you're just steps from Lawrence West Station, with quick access to Allen Road and Highway 401. Shopping and dining options are all around you, including Yorkdale Mall and Lawrence Allen Centre. Plus, residents benefit from newly renovated building access, hallways, and common areas, adding a fresh and modern feel throughout. One parking space available for an additional $100 per month. (id:55460)

Lot 8 Holland Road
Conmee, Ontario
Rare ~2,970-Acre (Approx. 12 Sq. Km.) Land Opportunity Only About 30 Minutes from Thunder Bay! An exceptional large-scale, largely undeveloped Northern Ontario property offering remarkable privacy, natural landscape, forested areas and water features, while remaining conveniently accessible to a major Northern Ontario city and transportation routes. Nearly 3,000 acres under one ownership creates exciting long-term potential for agriculture, livestock, forestry, aquaculture, recreation, hunting/camping, eco-tourism, private estate, renewable energy, resource-based uses and land investment. Potential severance/subdivision and other development opportunities may be explored, subject to applicable zoning and governmental approvals. The property's exceptional scale may also warrant investigation for future renewable-energy, energy-storage, industrial or data-centre-related uses, subject to servicing, zoning and approvals. Vendor Take-Back (VTB) mortgage financing may be available from the Seller for qualified Buyers, subject to mutually agreeable terms and conditions. A truly rare opportunity for investors, developers, agricultural operators or families seeking a significant Northern Ontario landholding with exceptional scale, natural resources and long-term potential. Please note: The offering is for SURFACE RIGHTS ONLY; mineral rights are not included (id:55460)
1610 - 3 Rowntree Road
Toronto, Ontario
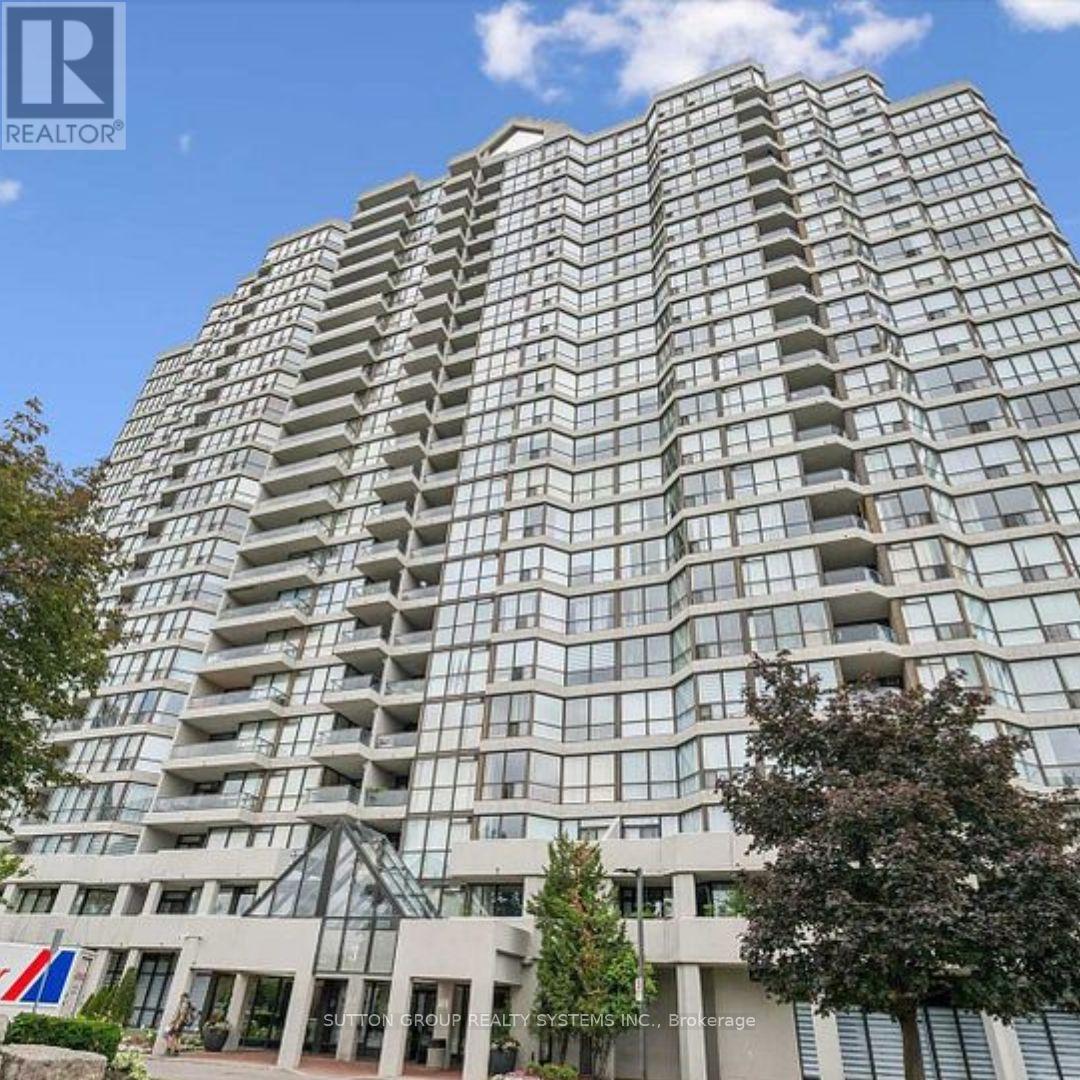
Spacious 2BR 2-bathroom condo. Open concept layout with bright living & dining areas. Conveniently located near Finch LRT, transit to Kipling Subway, Highways, shopping, York University, Humber College, and Pearson Airport. Maintenance fees include Heating, Air Conditioning, Hydro, Water and common elements. Large storage locker located on P2 level. (Annual rental fee of $1 payable to management)Facilities include Gym, Indoor Pool, Kids pool, Outdoor pool, 4 Tennis courts, Sauna, Party room and a bike storage room. This building is right next to Recreation Trails and parks. Walking distance to schools, places of worship, the Albion Mall, and TTC. Close to the Humberline LRT at Kipling and Finch Avenue. (id:55460)
2508 - 238 Simcoe Street
Toronto, Ontario
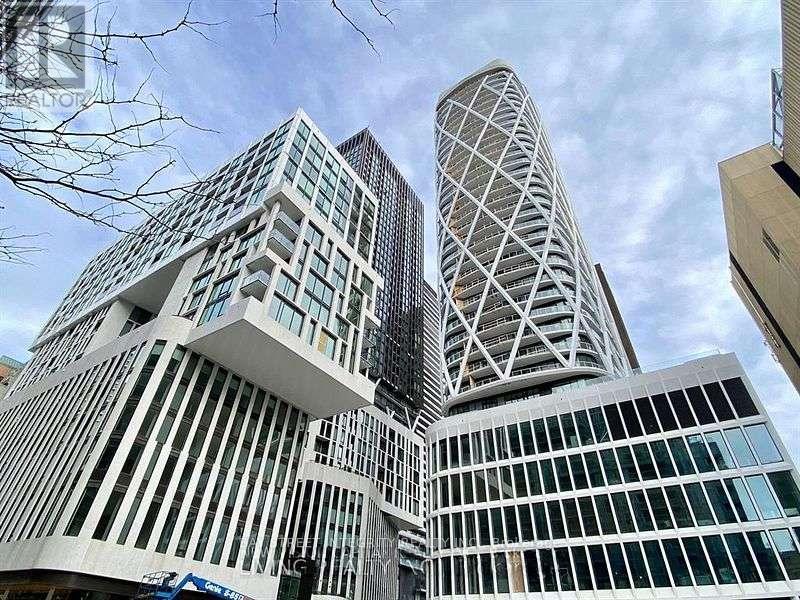
Bright master bedroom available in a southwest corner shared 2-bedroom + den, 2-bath suite at Artist Alley Condos (not the entire unit), featuring breathtaking unobstructed panoramic views of the city skyline, CN Tower, and Lake Ontario. The suite offers a modern open-concept kitchen, spacious living area, ensuite washroom, and a private balcony to enjoy the spectacular views. Located in the heart of downtown Toronto, just steps to OCAD University, the University of Toronto, Toronto Metropolitan University (TMU), St. Patrick Subway Station, Eaton Centre, hospitals, restaurants, cafes, grocery stores, and everyday amenities, offering exceptional convenience and easy access to everything downtown has to offer. (id:55460)

Gph14 - 480 Front Street W
Toronto, Ontario
Live Above It All - Rare Grand Penthouse at The Well with CN Tower Views. Welcome to GPH14, a rarely available three-bedroom Grand Penthouse at The Well by Tridel - an exceptional address in the heart of Toronto. This luxury residence is thoughtfully designed with the quality, craftsmanship and attention to detail associated with Tridel. Positioned on a coveted south-east corner, soaring 10-foot ceilings and floor-to-ceiling windows fill the home with natural light while framing panoramic views of Lake Ontario and the CN Tower - from shimmering daytime water views to a glittering city skyline after dark. The open-concept living and dining areas are ideal for everyday living and entertaining. The designer kitchen features built-in Miele appliances, sleek quartz surfaces and refined contemporary finishes, with meticulous attention to detail throughout. Residents enjoy an impressive collection of resort-inspired amenities, including a rooftop pool, state-of-the-art fitness centre, party and private dining rooms, media lounge, games room, outdoor terrace with BBQs, sun deck and 24-hour concierge. The Well's vibrant retail promenade offers premier shopping, destination dining, bars, Shoppers Drug Mart, Indigo and a gourmet food market just steps away. Enjoy exceptional connectivity, with approximately a 10-minute walk to the Financial District, 5 minutes to the waterfront and 15 minutes to Union Station. Rogers Centre, the CN Tower, transit, and Toronto's Entertainment and Financial Districts are all within easy reach.GPH14 offers a rare opportunity to own a true Grand Penthouse at The Well - where soaring ceilings, abundant natural light, panoramic lake and skyline views, exceptional interiors and outstanding amenities come together. Come for the view. Stay for the lifestyle. (id:55460)
Bsmt - 12 Jack Carson Drive
Markham, Ontario
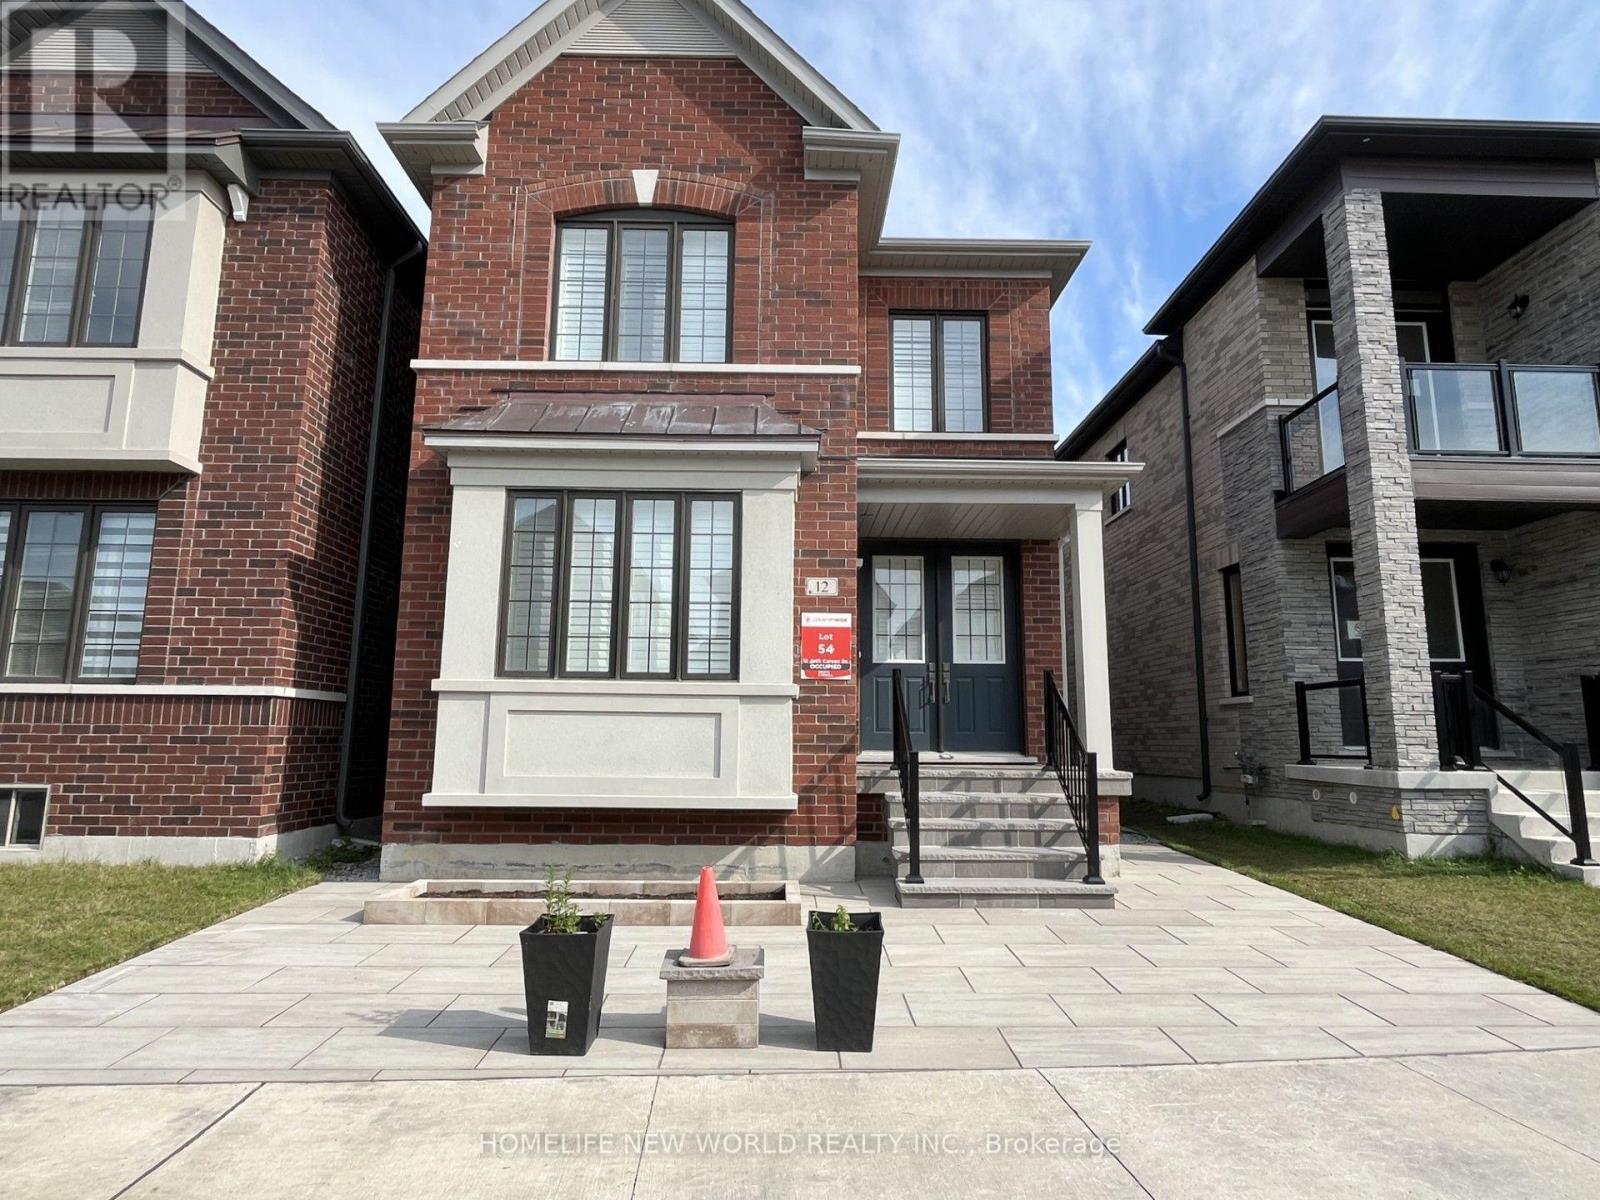
Welcome home! Be the first to live in this gorgeous, brand-new 1-bedroom bsmt apt located in a quiet, desirable Markham neighborhood.Featuring a completely separate private entrance, this modern lower suite offers peace, comfort,and privacy. Enjoy a clean contemporary flooring, and smart use of space throughout. Perfectly suited for a clean quiet working professional or couple.Excellent location just minutes from local parks,schools,he Cornell Community Centre, Markham Stouffville Hospital, and quick access to Hwy407.Price include one parking,all utilities and internet.Private bath,kitchen and laundry.$1400 with no parking.Two people at $1700 with one parking.Non-smokers,no pets. (id:55460)
7 Davidoff Street
Markham, Ontario
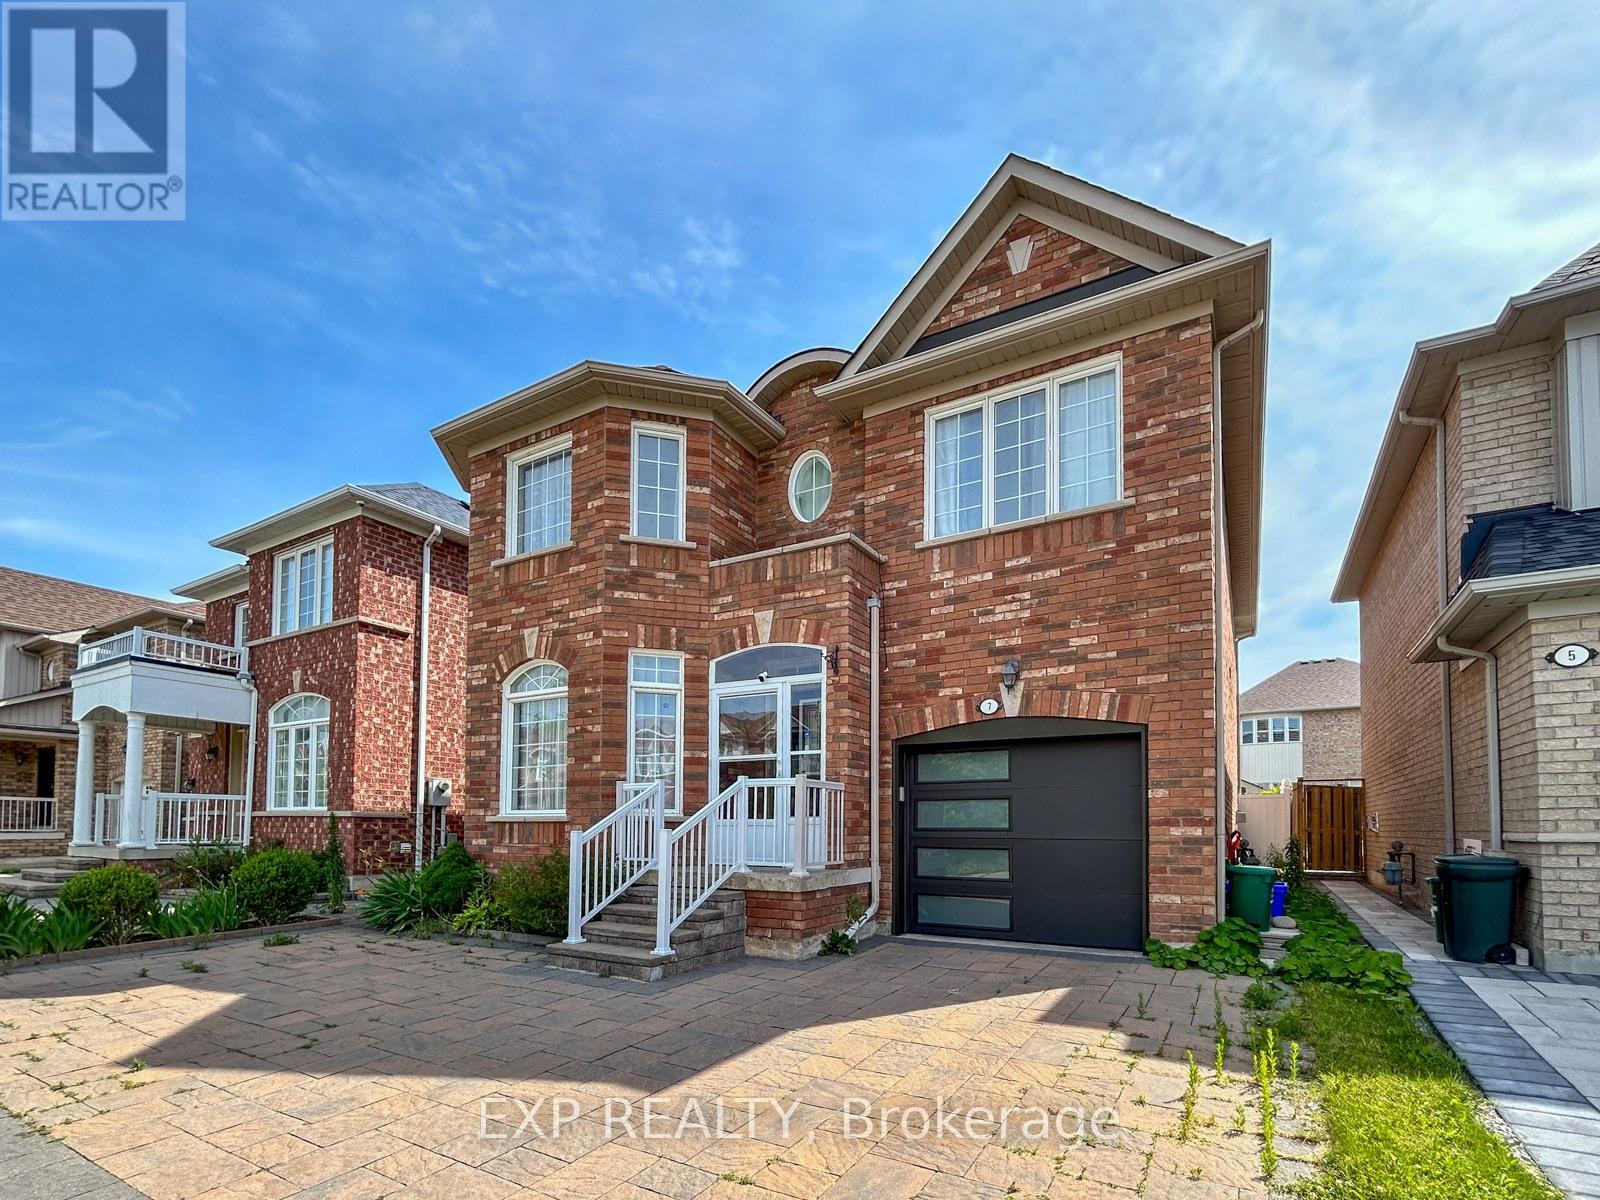
Bright & Spacious 4 Bdrm Detached in High Demand "Wismer" Community. All Brick Exterior, 9' Ceiling, Pot Lights, and Hardwood Flooring Throughout. Gas Fireplace in Family. Large Kitchen with Centre Island, S/S Appliances, Walk out to desk from Breakfast Area. Oak Staircase with Study area on Landing w/ Large Window. Primary Bdrm with W/I Closet & 4pcs Ensuite. Interlocking Stone Front yard and Driveway can park 2 Cars. Steps to Park & School. Close to YRT, Shopping Plaza and Most Joy GO Station. Mins to Markville Mall & Supermarket. Top Rank School District: [John McCrae P.S.] [Bur Oak S.S.] (id:55460)
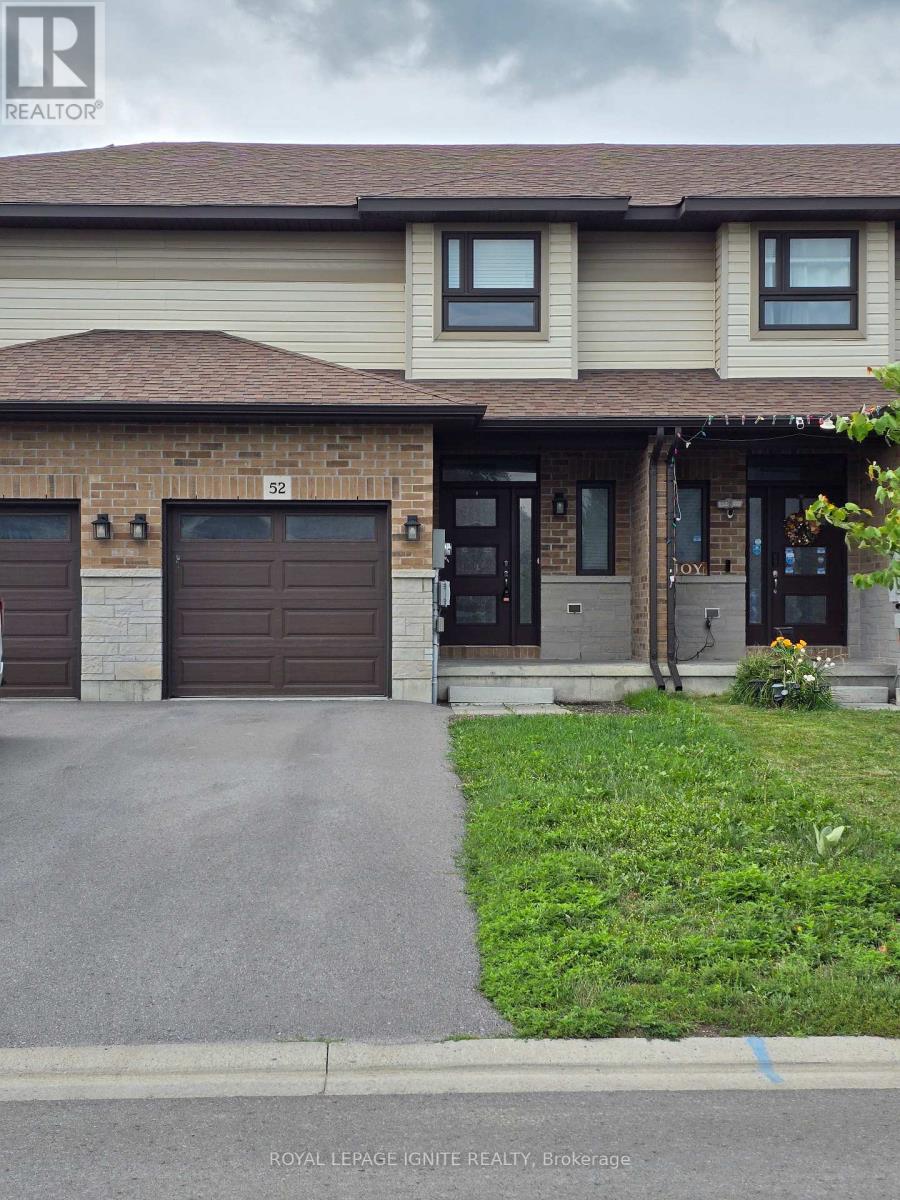
52 Cottonwood Drive
Belleville, Ontario
Two-storey townhome. The main floor offers an open-concept layout with 9 ft ceilings on the main level, a powder room, and a bright kitchen. 3 Bedroom 3 Bathrooms 2 Storey have Open Concept; kitchen open to family room and dining room; walkout to 10 X 10 deck; Stairs from the Deck Take You to the Backyard. Laminate Floor Throughout, Master Br With Walk-In Closet & 4 Pc Ensuite Bathroom. Access To Garage From Inside The House. Convenient Access To Hwy 401 & Hwy 62. Near the big-box shopping stores. The unfinished basement includes a bathroom rough-in, offering potential for future living space. No Side Walk, Drive Way Can Accommodate 2 Car Parking. (id:55460)
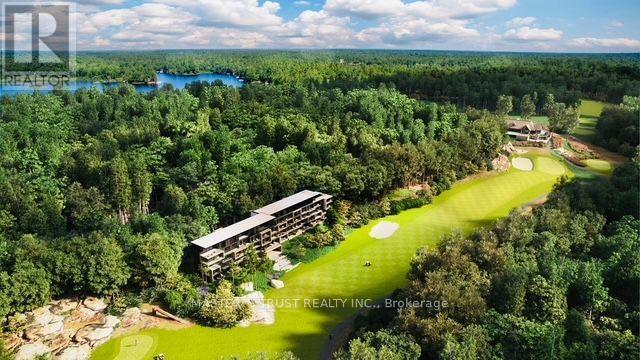
308 - 120 Carrick Trail
Gravenhurst, Ontario
Seize this unique opportunity to own a sophisticated and flexible 4-season sanctuary in the heart of Muskoka.This fully furnished Desirable South West Exposure 1-bedroom, 1-bathroom suite offers an elevated lifestyle perched on one of Canadas top-rated golf courses. Enjoy your morning coffee or evening unwind on a spacious 124 sq. ft. balcony overlooking the scenic natural surroundings and lush fairways. Benefit from the resort's rental program, providing you with hassle-free income while the resort manages guest transitions.This unit includes a complimentary Muskoka Bay Golf Club initiation fee (valued up to $55,000), providing access to one of the most coveted golf experiences in Canada. Optional services such as room service, housekeeping, and concierge ensure every stay is effortless. Whether you are seeking a peaceful Muskoka escape or a flexible investment opportunity, this elegant suite delivers exceptional value and lifestyle in the heart of nature. (id:55460)
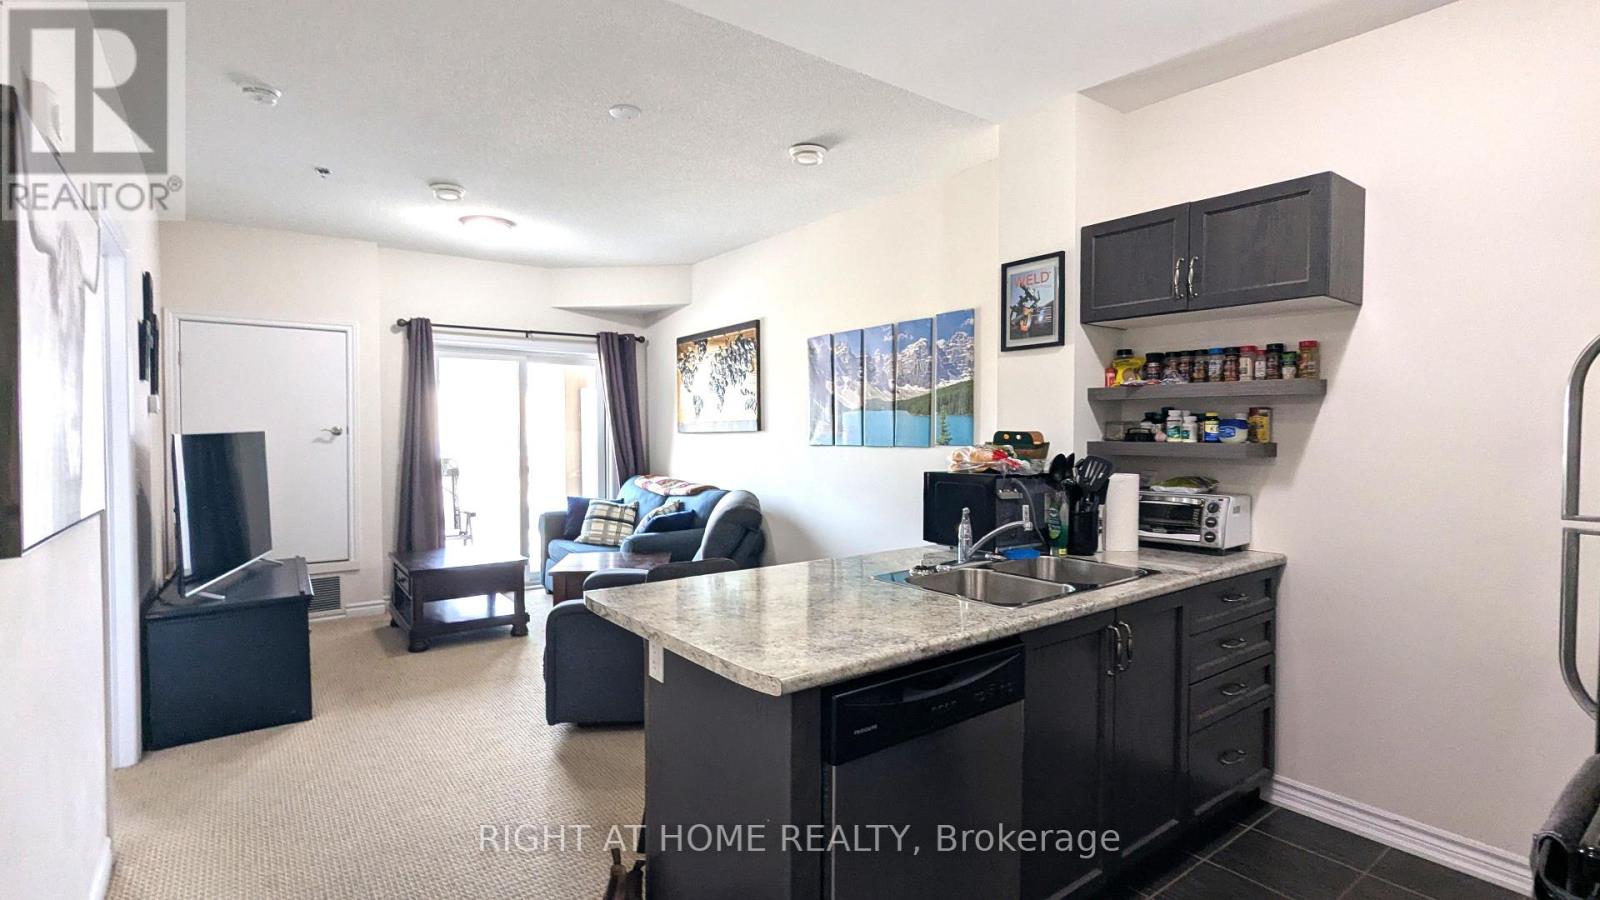
210 - 1360 Costigan Road
Milton, Ontario
Beautiful 1-Bedroom Condo features Jack and Jill washroom with 1 Locker and 1 Underground Parking Spot available for Lease! Located in a gorgeous setting surrounded by ponds and beautiful greenspace, this bright and sun-filled unit offers approximately 585 sq. ft. of thoughtfully designed living space plus a private balcony. Featuring high ceilings, modern engineered flooring, and a spacious open concept layout, this condo is perfect for comfortable and stylish living. The modern kitchen boasts stainless steel appliances and a convenient breakfast bar, while the spacious living room provides plenty of room for relaxing and entertaining. The bedroom is well appointed, and the bathroom features a stylish glass shower stall. Enjoy the convenience of your own underground parking spot and locker. Ideally located close to schools, parks, shopping, restaurants, public transit, highways, and the GO Train, with Kelso Conservation, Glen Eden Ski Area, terrain parks, and beautiful lakes all just minutes away. A must-see unit offering the perfect combination of modern comfort, convenience, and a beautiful natural setting! (id:55460)
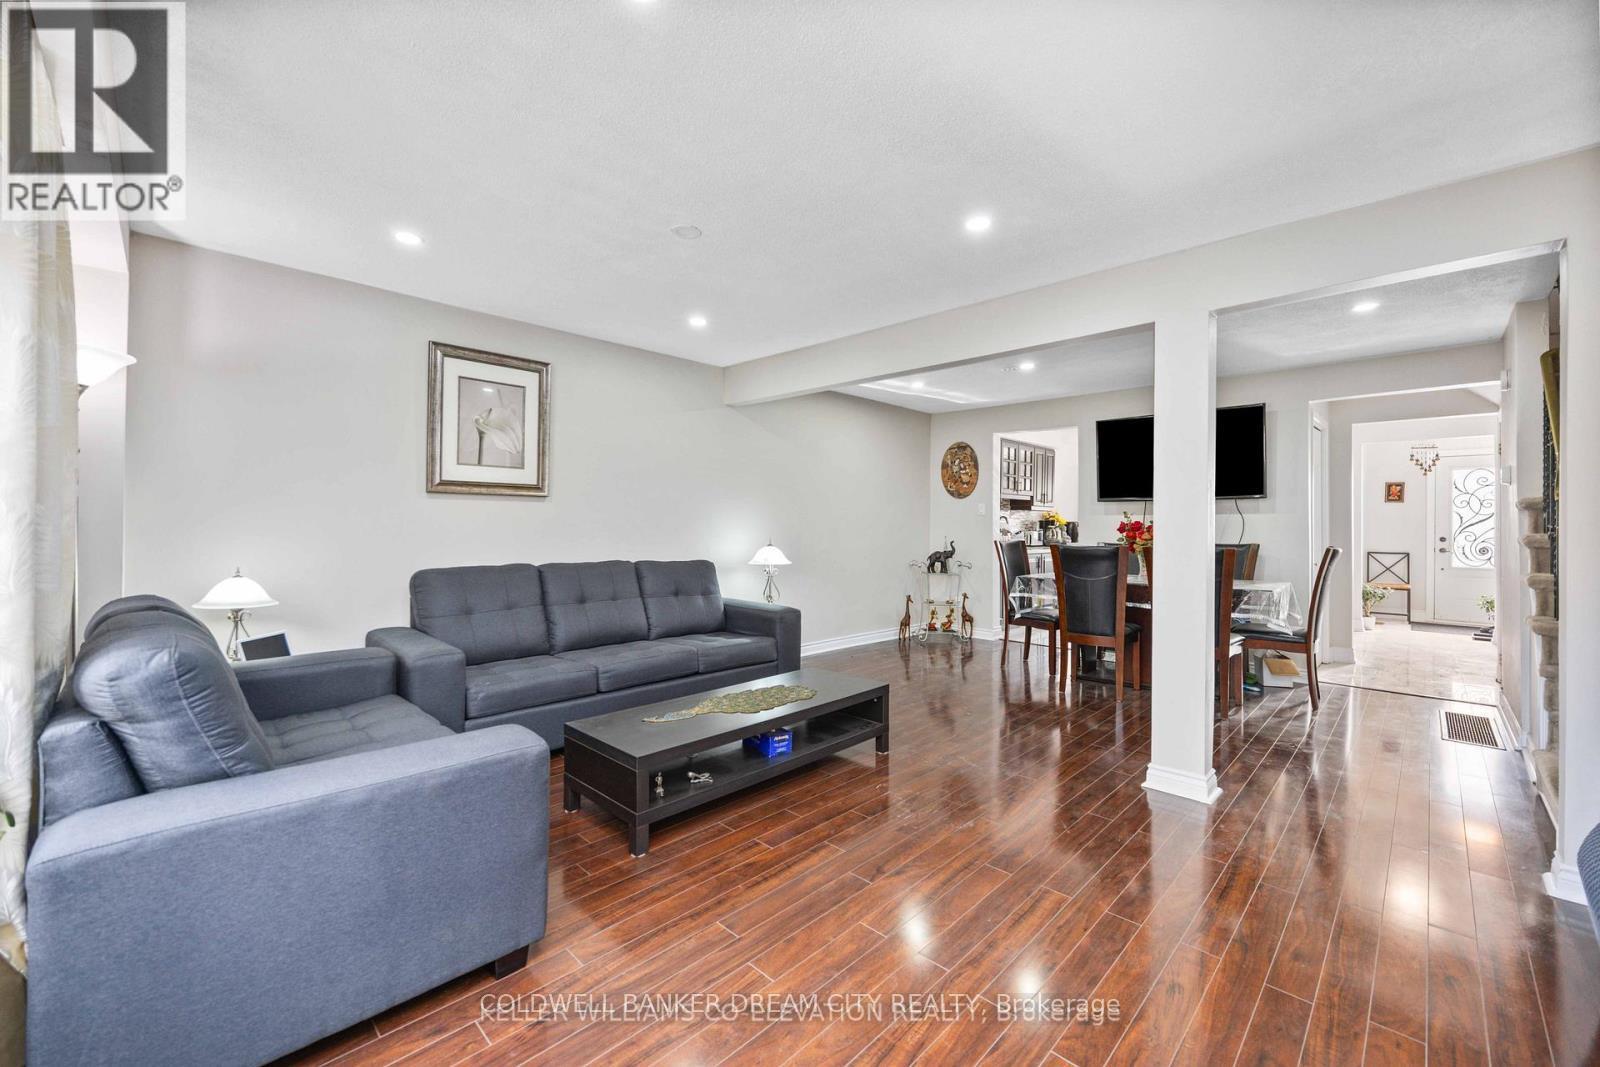
Upper - 3073 Ireson Court
Mississauga, Ontario
Beautiful & Bright 4 Bedroom well maintained and renovated House available for lease in High Demand area of Malton Mississauga ( Airport & Derry Intersection) ,Filled with sunshine. Big backyard and frontyard. Lots of storage and window in each room.Walking distance to Malton GO station, TTC, Mississauga and Brampton bus stops, groceries, restaurants, schools, parks and Malton Gurdwara.Just Minutes From Highways 401, 27, 427, Humber College, Etobicoke General Hospital, Close to Toronto Pearson International Airport.Fenced and oversized backyard. No Neighbours (Backside). Upper Level only Basement is not included.Shared laundry without any disturbance to anybody.Tenant To Pay 70% Of The Total Utilities. (id:55460)
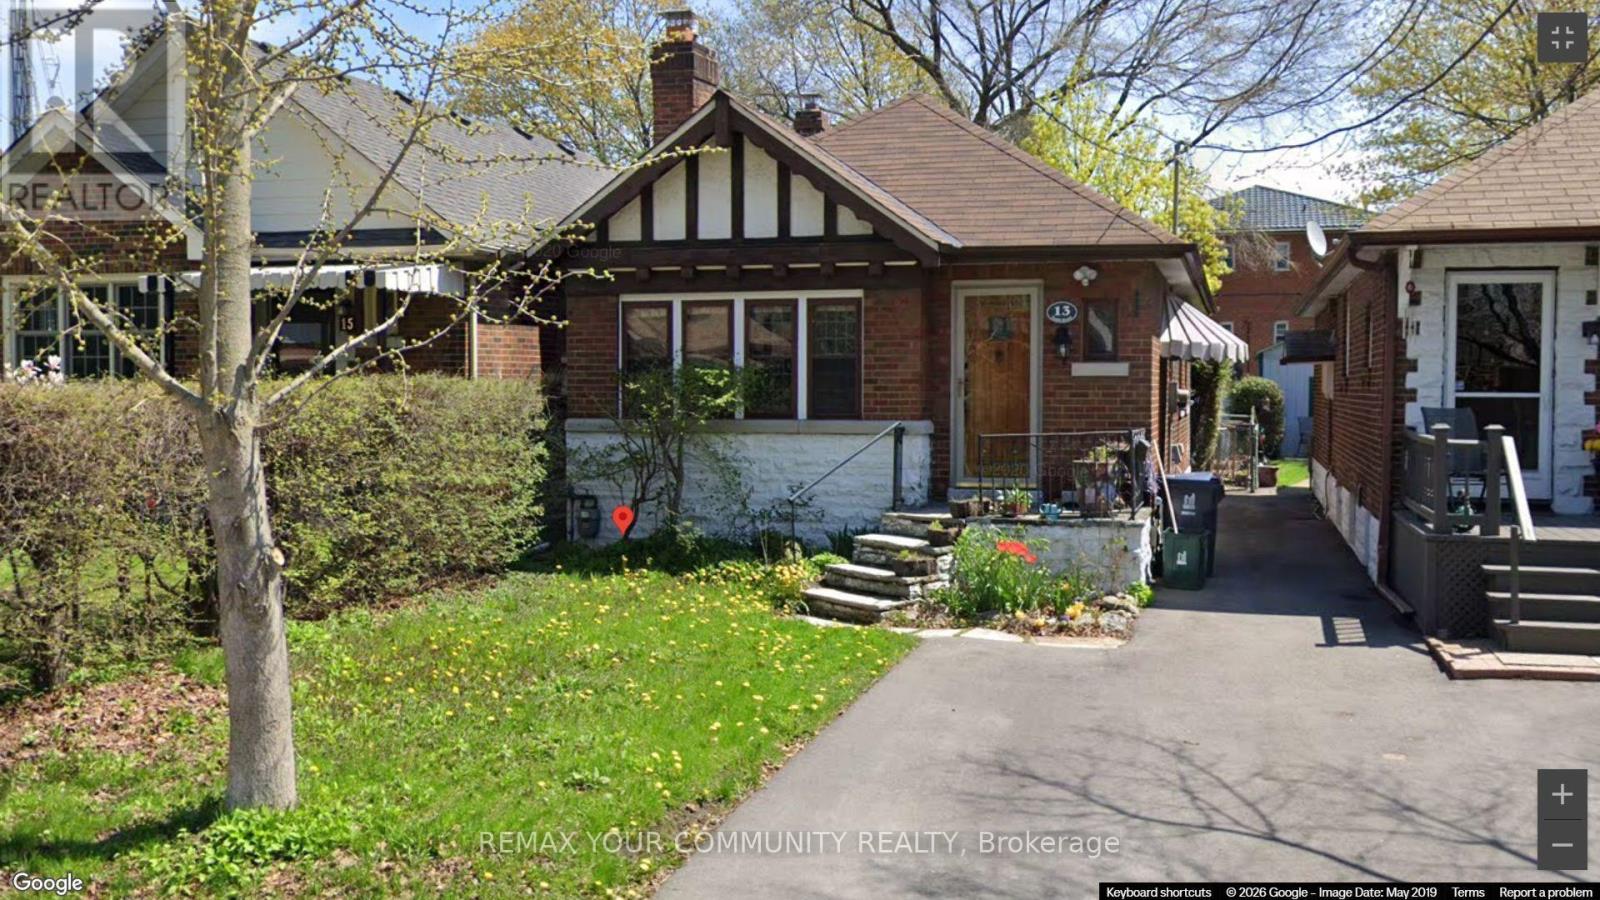
13 Tenth Street
Toronto, Ontario
Very Clean And Modern Bungalow! Steps To The Lake, Park And Waterfront Trail. Modern Kitchen With Breakfast Bar And Large Window And Stainless Steel Appliances. Great Open Concept Finished Basement With A 3 Piece Bathroom, Laundry Area And Lots Of Storage Space. Walkout To Private Yard And Deck. (id:55460)
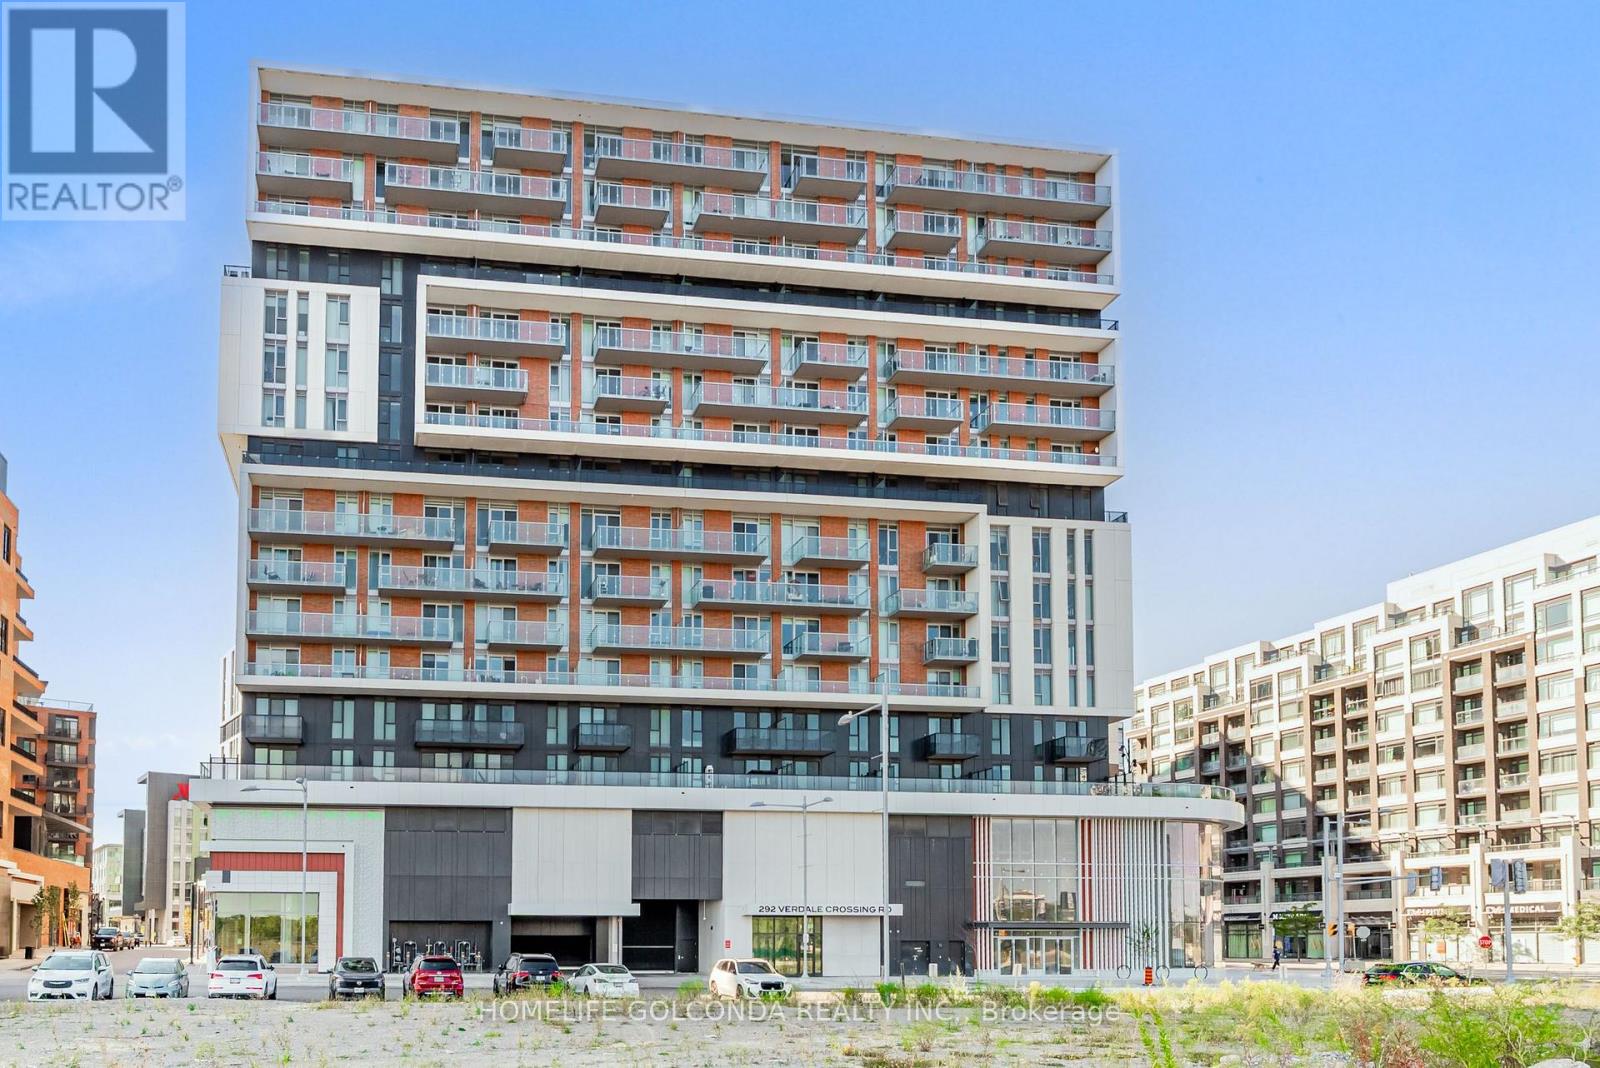
1806 - 292 Verdale Crossing
Markham, Ontario
Great Value-Less Than $1,000/Sq. Ft. With Parking! Welcome To Gallery Square By The Remington Group In Downtown Markham. This High-Floor 1+Den Suite Features 2 Full Bathrooms And A Spacious Enclosed Den That Can Be Used As A Second Bedroom Or Home Office.Modern Light Fixtures And Stylish Window Coverings. Enjoy Excellent Building Amenities Including A Gym, Yoga Studio, Basketball Court, Theatre, Party Room, Outdoor Terrace, Guest Suites, Games Room, Library, 24-Hour Concierge, And Visitor Parking.Steps To Cineplex, Restaurants, Shops, Viva Transit, And Whole Foods. Close To Unionville High School, York University Markham Campus, Unionville GO Station, And Major Highways. (id:55460)
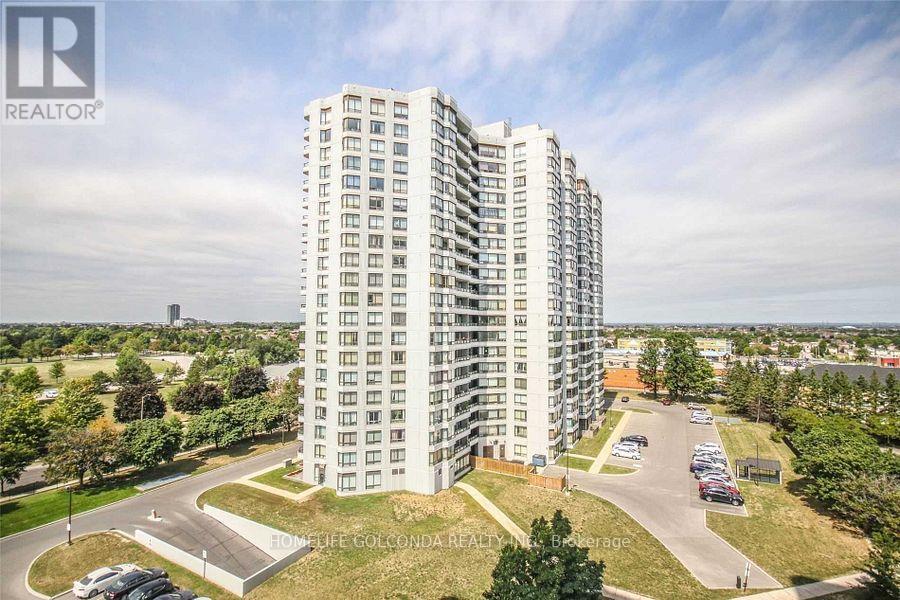
912 - 330 Alton Towers Circle
Toronto, Ontario
Bright & Spacious 2+1 Bedroom Corner Suite In The Highly Desirable Ambassadors II By Menkes! Offering Over 1,200 Sq.Ft. Of Functional Living Space With Beautiful Northwest Views. This Well-Designed Unit Features A Large Solarium, Perfect As A Home Office Or Potential 3rd Bedroom, Open Concept Living & Dining Area, Eat-In Kitchen, Ensuite Laundry, Open Balcony And One Underground Parking Space. Maintenance Fees Include Heat, Hydro, Water, A/C, Cable TV And Parking. Enjoy Outstanding Building Amenities Including Outdoor Pool, Tennis Court, Gym, Sauna, Party Room, Library And Security. Conveniently Located Steps To TTC, Parks, Schools, Shopping, Restaurants, Pacific Mall And With Easy Access To Highways 401, 404 & 407. (id:55460)
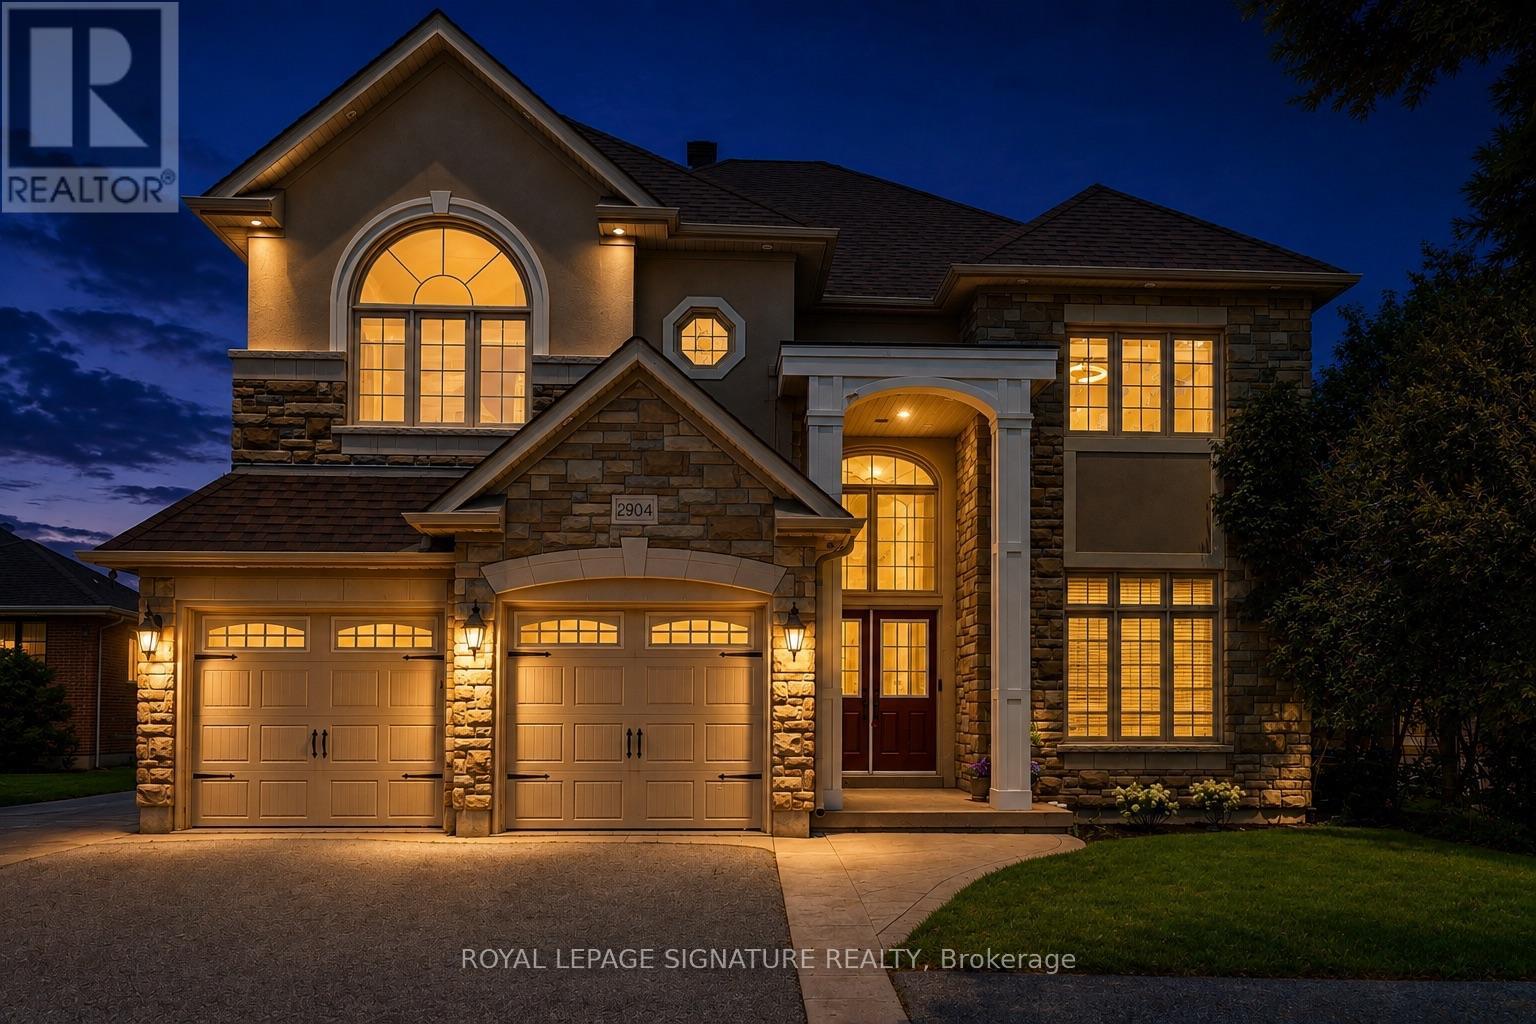
2904 Range Line Road
Ajax, Ontario
Welcome To 2904 Range Line Rd - A beautifully Custom-Built 5+2 Bdrm, 6 Bath Family Home Located In The Sought-After South Ajax Waterfront Community, Just Steps From The Shores Of Lake Ontario. Sitting On A Generous 50 X 200 Ft Lot, This Exceptional Home Offers Over 3,665 Sq Ft Of Above-Grade Living Space With Approx. 5,000 Sq Ft Of Total Living Area, Delivering ThePerfect Blend Of Space, Comfort & Quality Throughout. A Soaring Open-To-Above Foyer & Grand Wood Staircase With Wrought Iron Pickets Create A Warm & Impressive First Impression. The Gourmet Kitchen Features A Large Centre Island, Granite Countertops & Double Fridge, Opening Beautifully To The Main Living Areas Highlighted By A Two-Sided Gas Fireplace - Perfect For Family Gatherings & Entertaining. Upstairs, The Primary Bedroom Offers A Private Fireplace, Large Walk-In Closet & A Gorgeous 5-Piece Ensuite. Four Additional Well-Sized Bedrooms & Two Full Bathrooms Complete The Upper Level, Providing Plenty Of Room For The Whole Family. The Finished Lower Level Is A Standout Feature - Complete With A Full Kitchen, Rec Room, Two Bedrooms Including One With A Private Ensuite & An Additional Bathroom. An Ideal Setup For Extended Family, An In-Law Suite, Or A Rental Unit. Steps To Lake Ontario Trails, Top-Rated Schools, Shopping & Easy Access To Hwy 401 & Ajax GO Station. A Truly Special Home In One Of Ajax's Most Desirable Neighbourhoods! (id:55460)
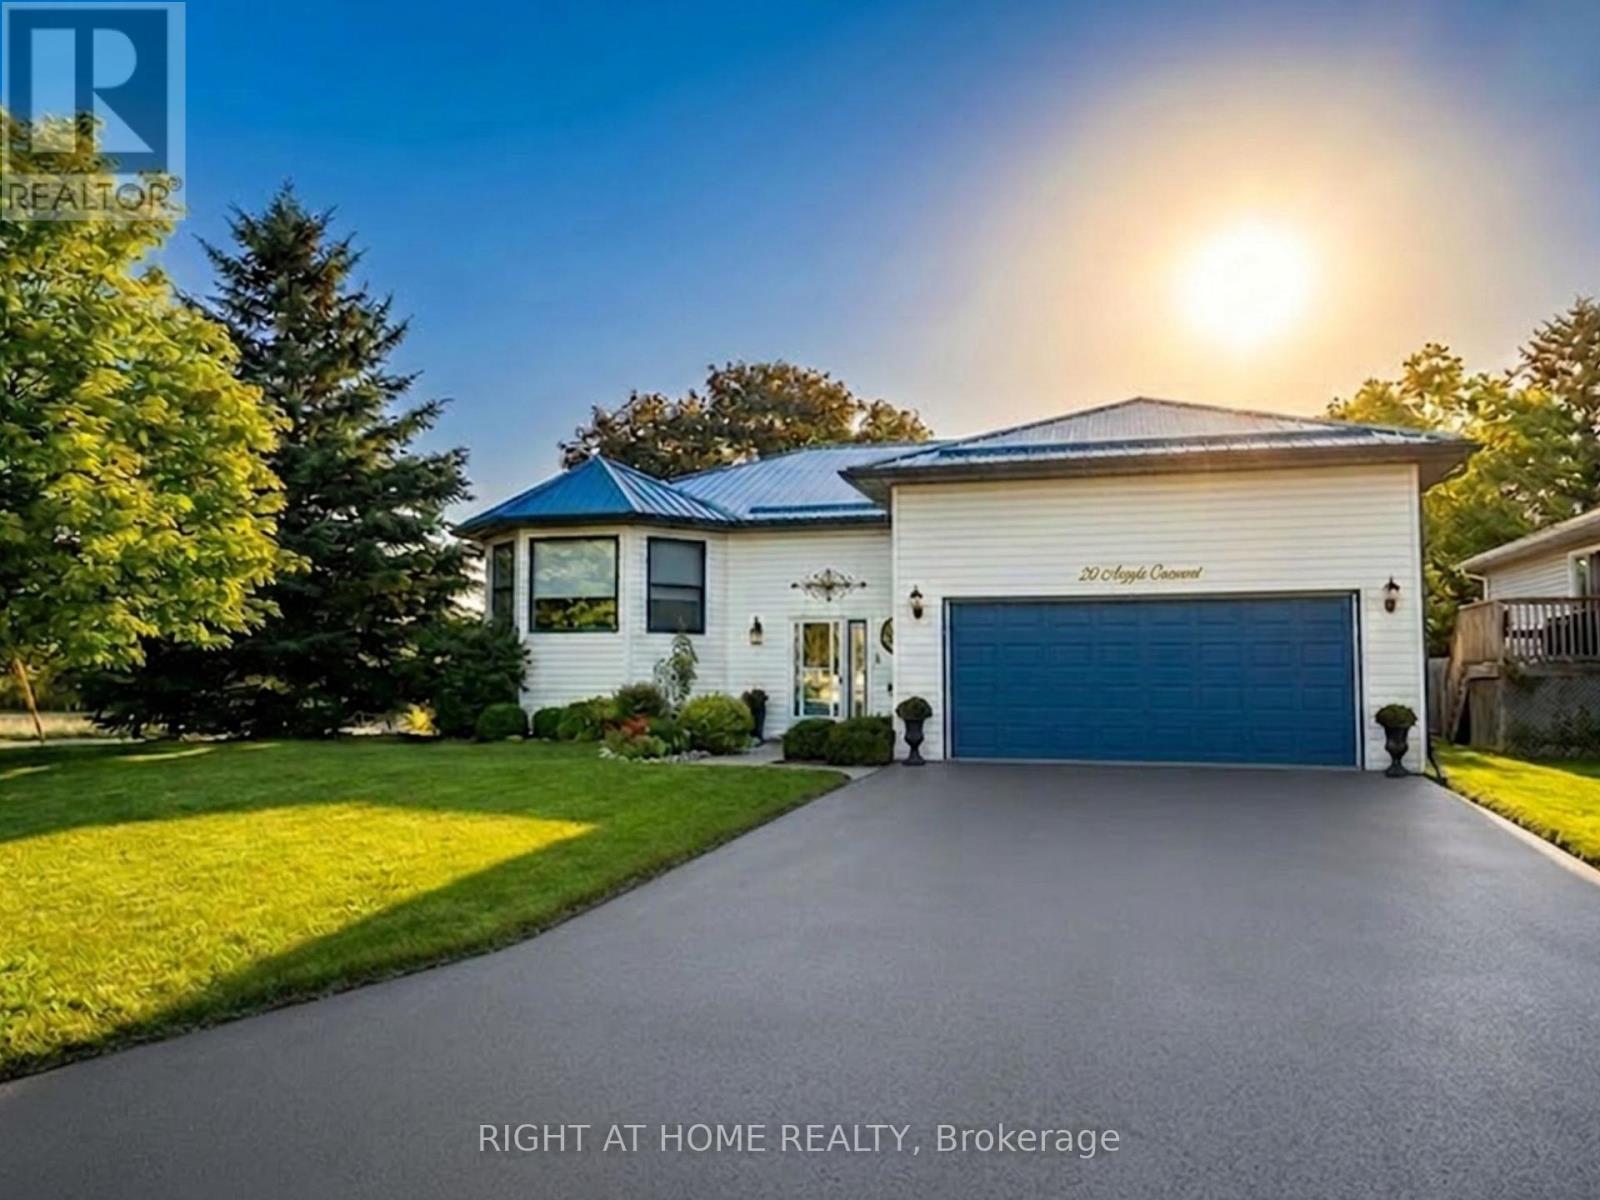
20 Argyle Crescent
Prince Edward County, Ontario
Welcome to this Unique Bungalow. 20 Argyle Crescent offers nearly 2,400 SqFt of living space, a private mature garden, and a versatile layout designed to adapt to every stage of life, all in the heart of Picton. Located on a quiet crescent just a short walk to Main Street, the harbour, shops, restaurants, and everyday amenities, this beautifully maintained home offers the perfect blend of comfort, convenience, and character. The bright main floor features large windows, a renovated eat-in kitchen with bay window and walk-out to the covered deck, spacious living and dining areas, and 3 bedrooms including a primary suite with walk-in closet and ensuite with stand-up shower. The finished lower level adds incredible flexibility with a bright recreation room featuring fireplace, fourth bedroom with ensuite, and additional space ideal for a home office, gym, hobby area, or multi-generational living.Outside, enjoy a private fenced yard surrounded by mature trees, established gardens, and beautiful perennials-a peaceful setting perfect for morning coffee, outdoor lunches, or relaxing. A large two-car garage with inside entry and important updates including the roof (2020) and windows (2021/2022) provide added convenience and peace of mind. Whether you're downsizing, raising a family, working from home, or looking for a home that can evolve with you, this home offers a rare combination of space, character, and location. Just minutes from Prince Edward County's beaches, wineries, trails, and attractions, this is County living at its best. (id:55460)
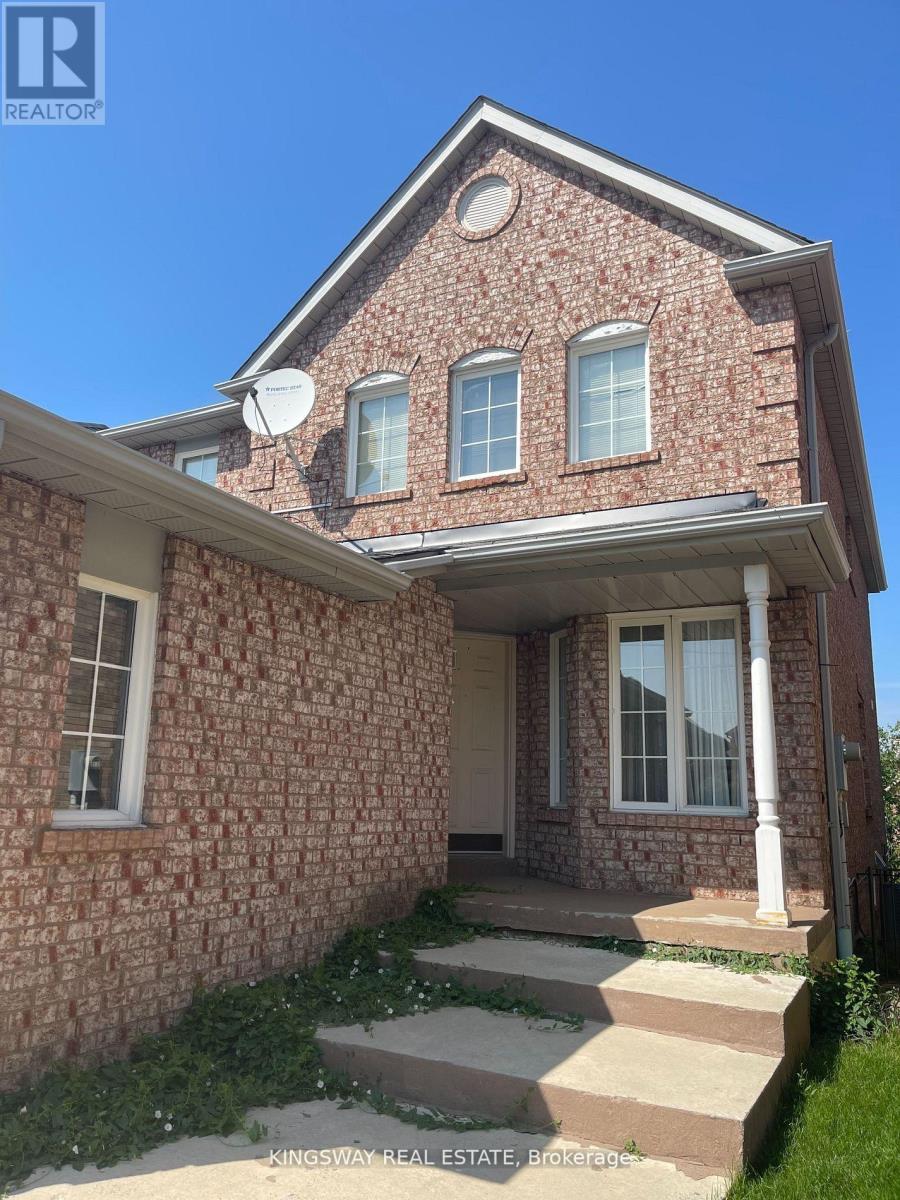
5933 Hemingway Road
Mississauga, Ontario
Beautiful Detached House In The Heart Of Mississauga Central Erin Mills!! Private & Spacious Master Bedroom On The 2nd Floor With 4Pc Ensuite, Walk-In Closet. Utilities Are Not Included. Close To Schools, Park, Shopping Centers, Highways. Enjoy The Relaxing Calm Of Nature & The Convenience Of City Living. (id:55460)
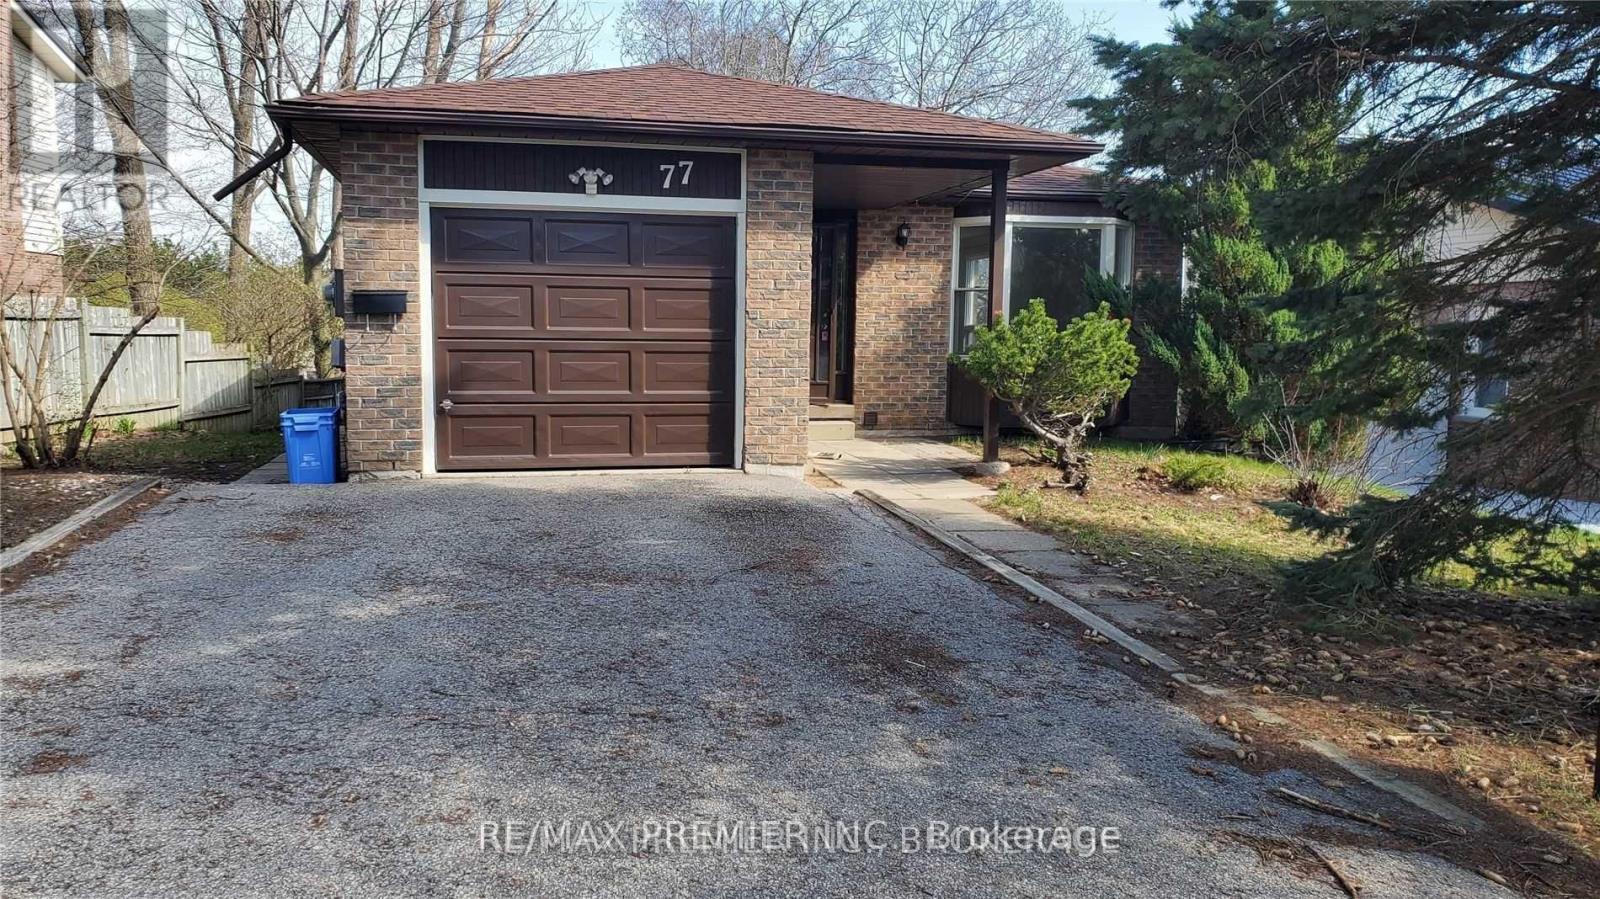
Bsmt - 77 Fox Run
Barrie, Ontario
Good location, Affordable and Clean, Move in Ready Legal Walk-Out Apartment. Private entrance, driveway parking big enough for a truck, large living/dining area combined with open concept kitchen and walks out to backyard. 2 Bdrms of a decent size. Fully renovated bathroom, nice and clean, with large bath tub. Laundry located on the same floor in a separate utility room, shared with tenant upstairs. Only One single person on the main floor, so no overcrowding, peaceful and quite living here. Landlord would be interested in a consistent, mature tenant for a longer period of time. Tenant Responsible For a Portion Of Utilities And Own Insurance. Employment, proof of income, credit and references must have. See It Now. (id:55460)

9 Glenridge Drive
Markham, Ontario
This impressive 3592 sqft residence built in 1987 sits on a premium 1 acre lot with 164 foot frontage in Markham's prestigious Glenridge Estates. Recent upgrades include a beautiful kitchen, a rebuilt swimming pool with replaced equipment and a furnace & air conditioner. The home offers 4 spacious bedrooms on the second floor, 3 additional bedrooms in the basement, and a total of 6 washrooms. The park-like backyard features a swimming pool and ample room for a tennis court. Minutes to major highways, highly ranked schools & golf courses, this exceptional property awaits your personal touch or a developers vision. Floor plans are in the photos. (id:55460)
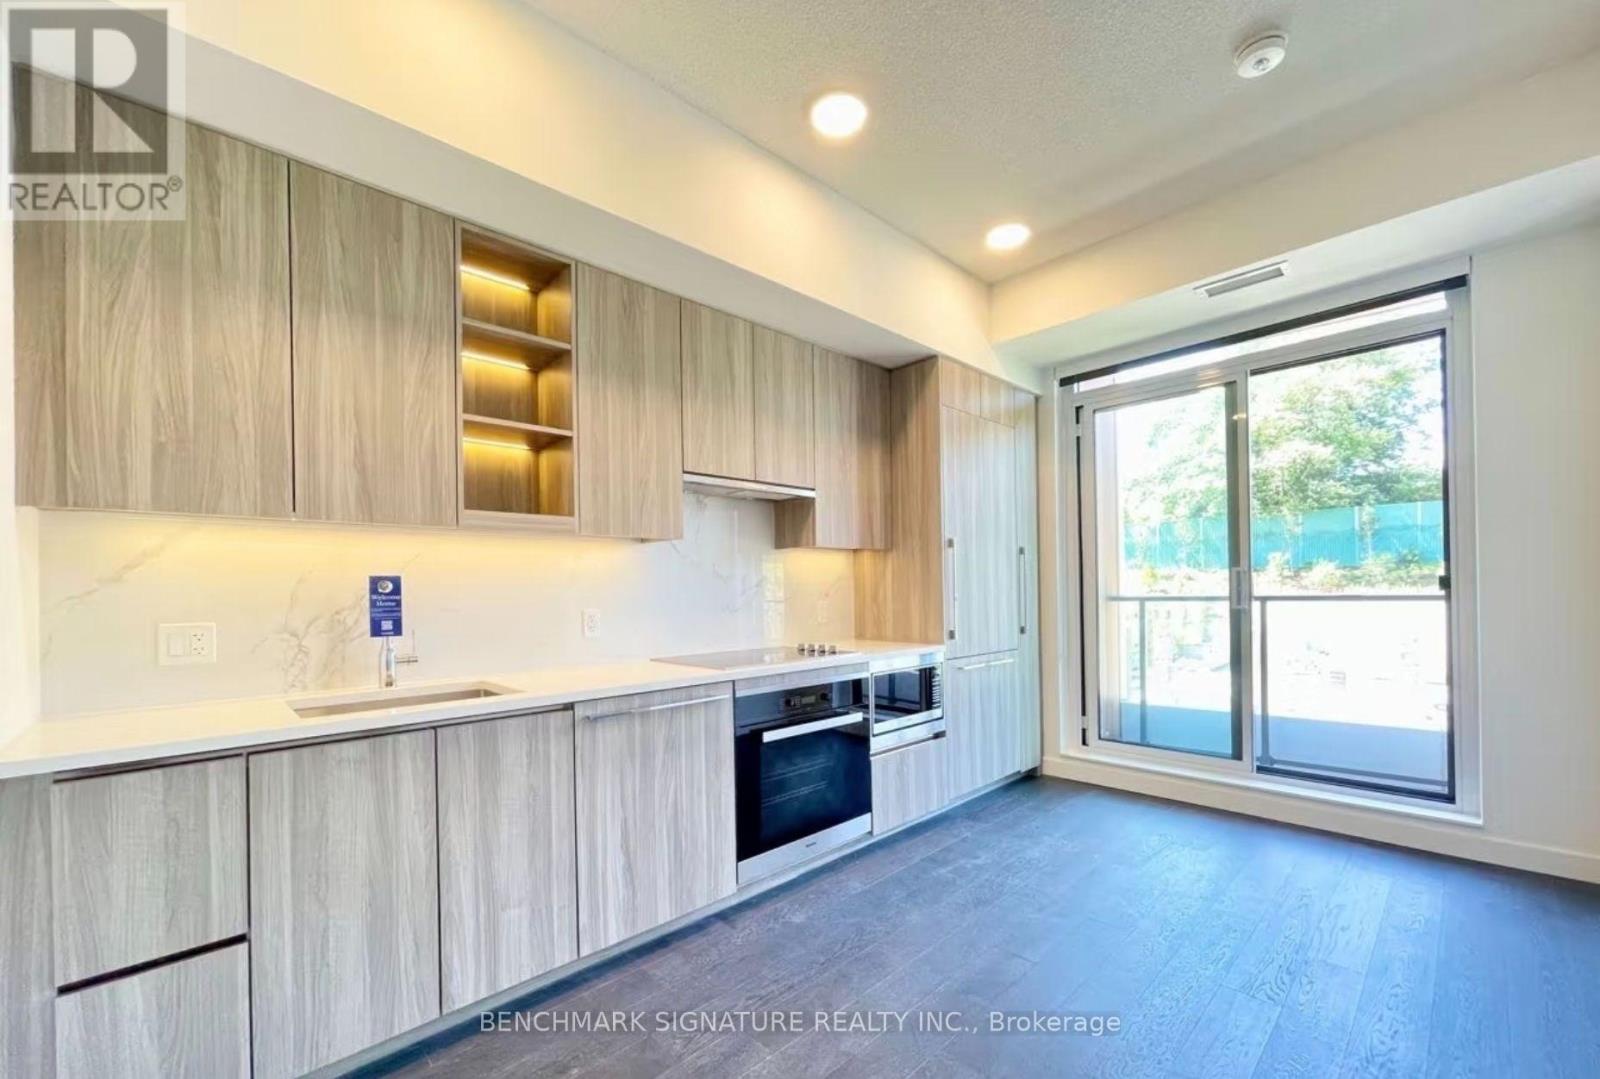
V306 - 25 Mcmahon Drive
Toronto, Ontario
Spacious 3-Bed, 3-Bath Townhouse Villa at SAISONS by Concord Located in the prestigious Concord Park Place community near Bayview Village, steps to Bessarion & Leslie subway, Oriole GO Station, new community centre, parks, and minutes to Hwy 401/404.Spacious 2-storey unit with 1240 sq.ft. interior + 136 sq.ft. outdoor space, west-facing to the garden. Premium finishes include Miele appliances, quartz countertops with Calacatta backsplash, closet organizers, roller shades, 9' ceilings, spa-like baths, and balcony with radiant ceiling heaters. Parking & locker included.Enjoy 80,000 sq.ft. of Megaclub amenities: basketball & tennis courts, swimming pool, sauna, gyms, golf simulator, ballroom, wine lounge, hot stone loungers, and touchless car wash. check website for the amenities. https://concordsaisons.ca (id:55460)
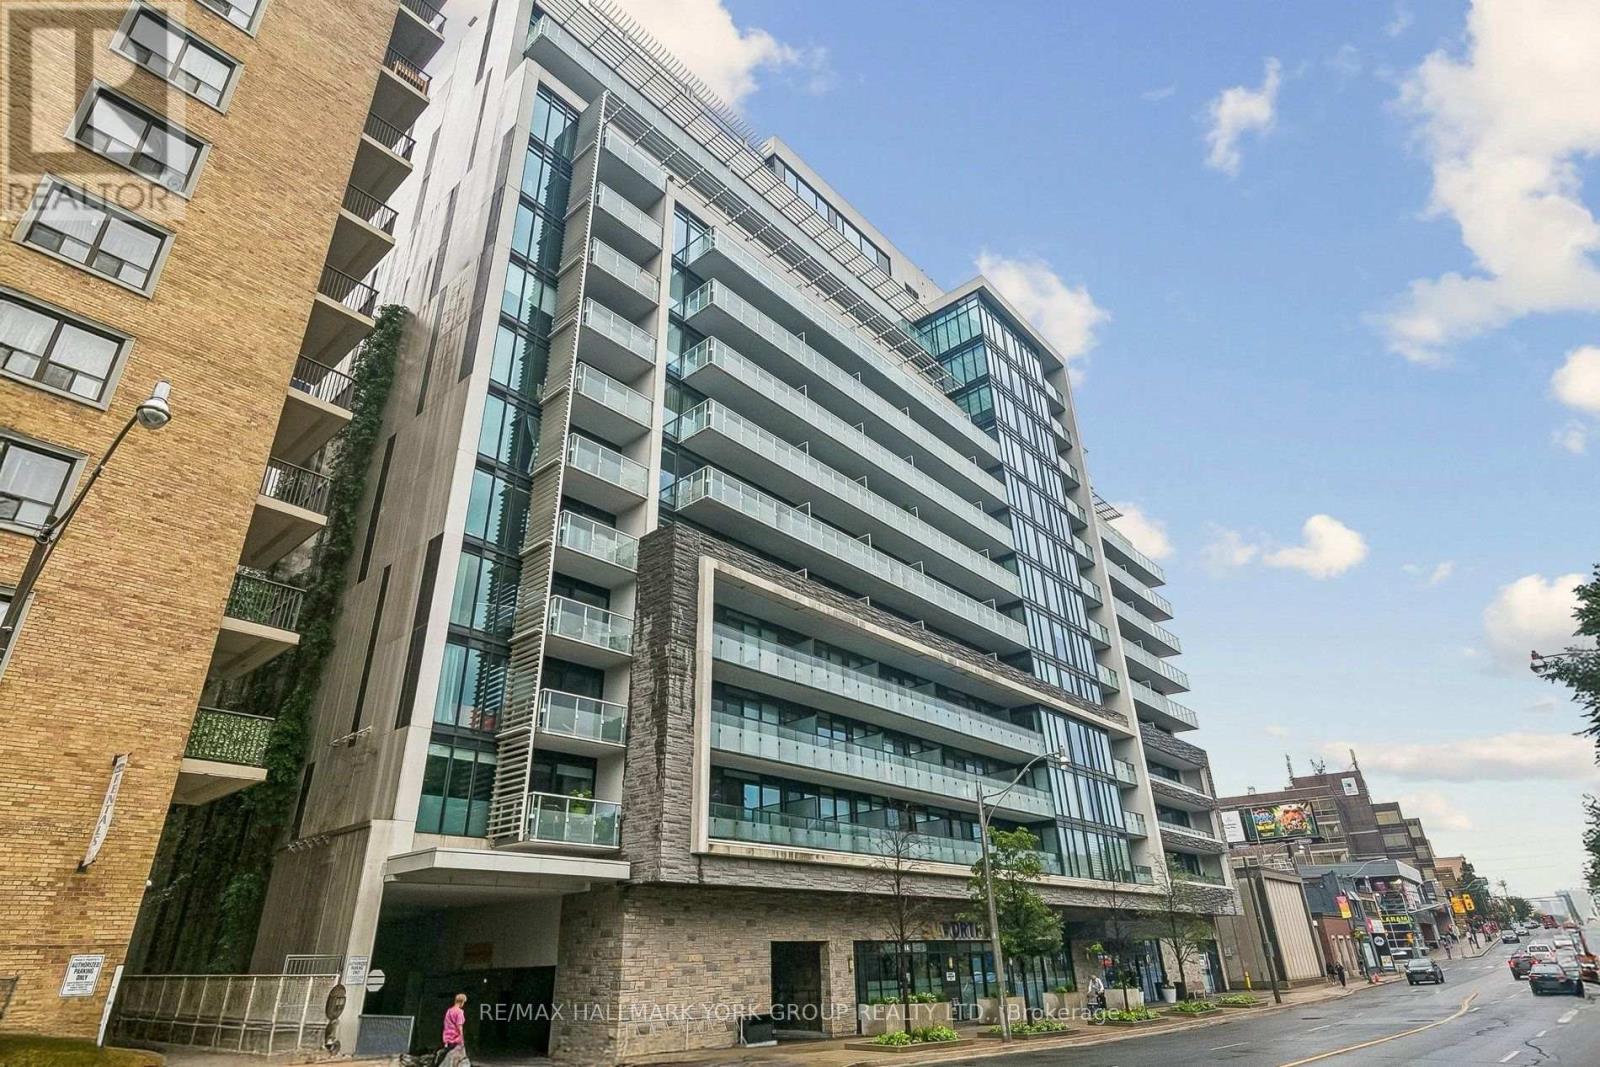
606 - 3018 Yonge Street
Toronto, Ontario
Located in Lawrence Park, One Bedroom plus study. 706 square feet, Hardwood Floors through the condo. Modern kitchen with Miele stainless steel appliances. Great facilities including a roof top pool, fitness and BBQ area. Close to shopping, TTC, 24 Hour concierge, Parking spot and locker. Can be sold furnished. (id:55460)
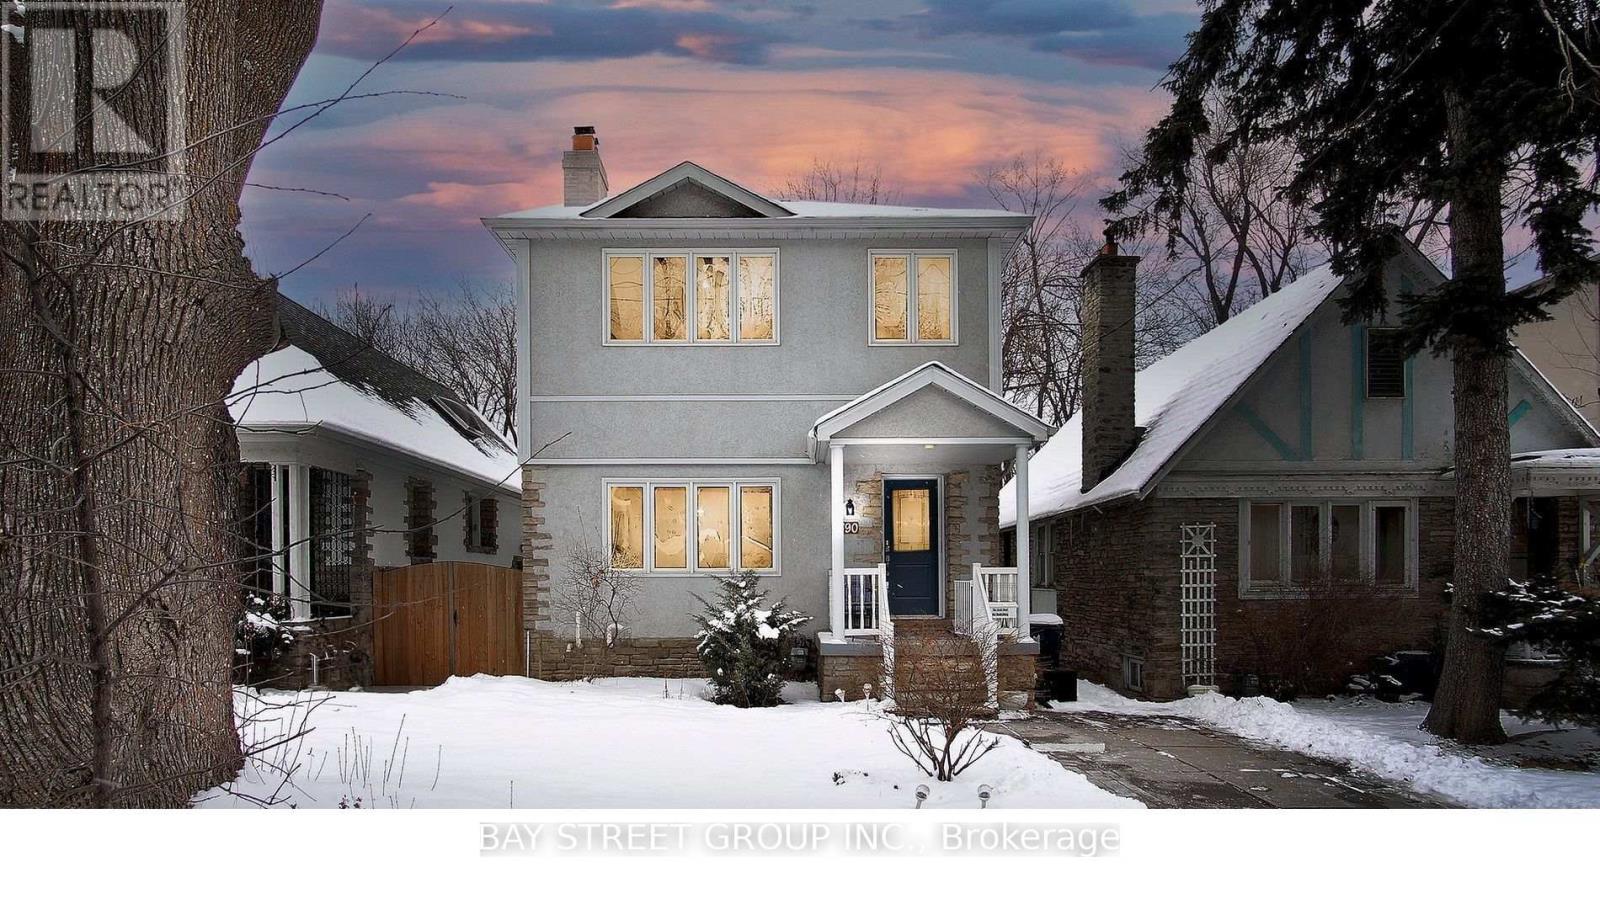
Basement - 390 Roehampton Avenue
Toronto, Ontario
Basement Only. This bright and functional suite features a newly renovated 2 bedroom, bathroom, sleek carpet-free flooring throughout, and a spacious layout with its own private kitchen and laundry area for exclusive use in a Great Quiet Family Neighborhood. Fully furnished for added convenience, tenants also have the flexibility to use their own furniture if preferred. The landlord can provide some furniture if needed. Direct access to the newly opened Eglinton Crosstown LRT. (id:55460)
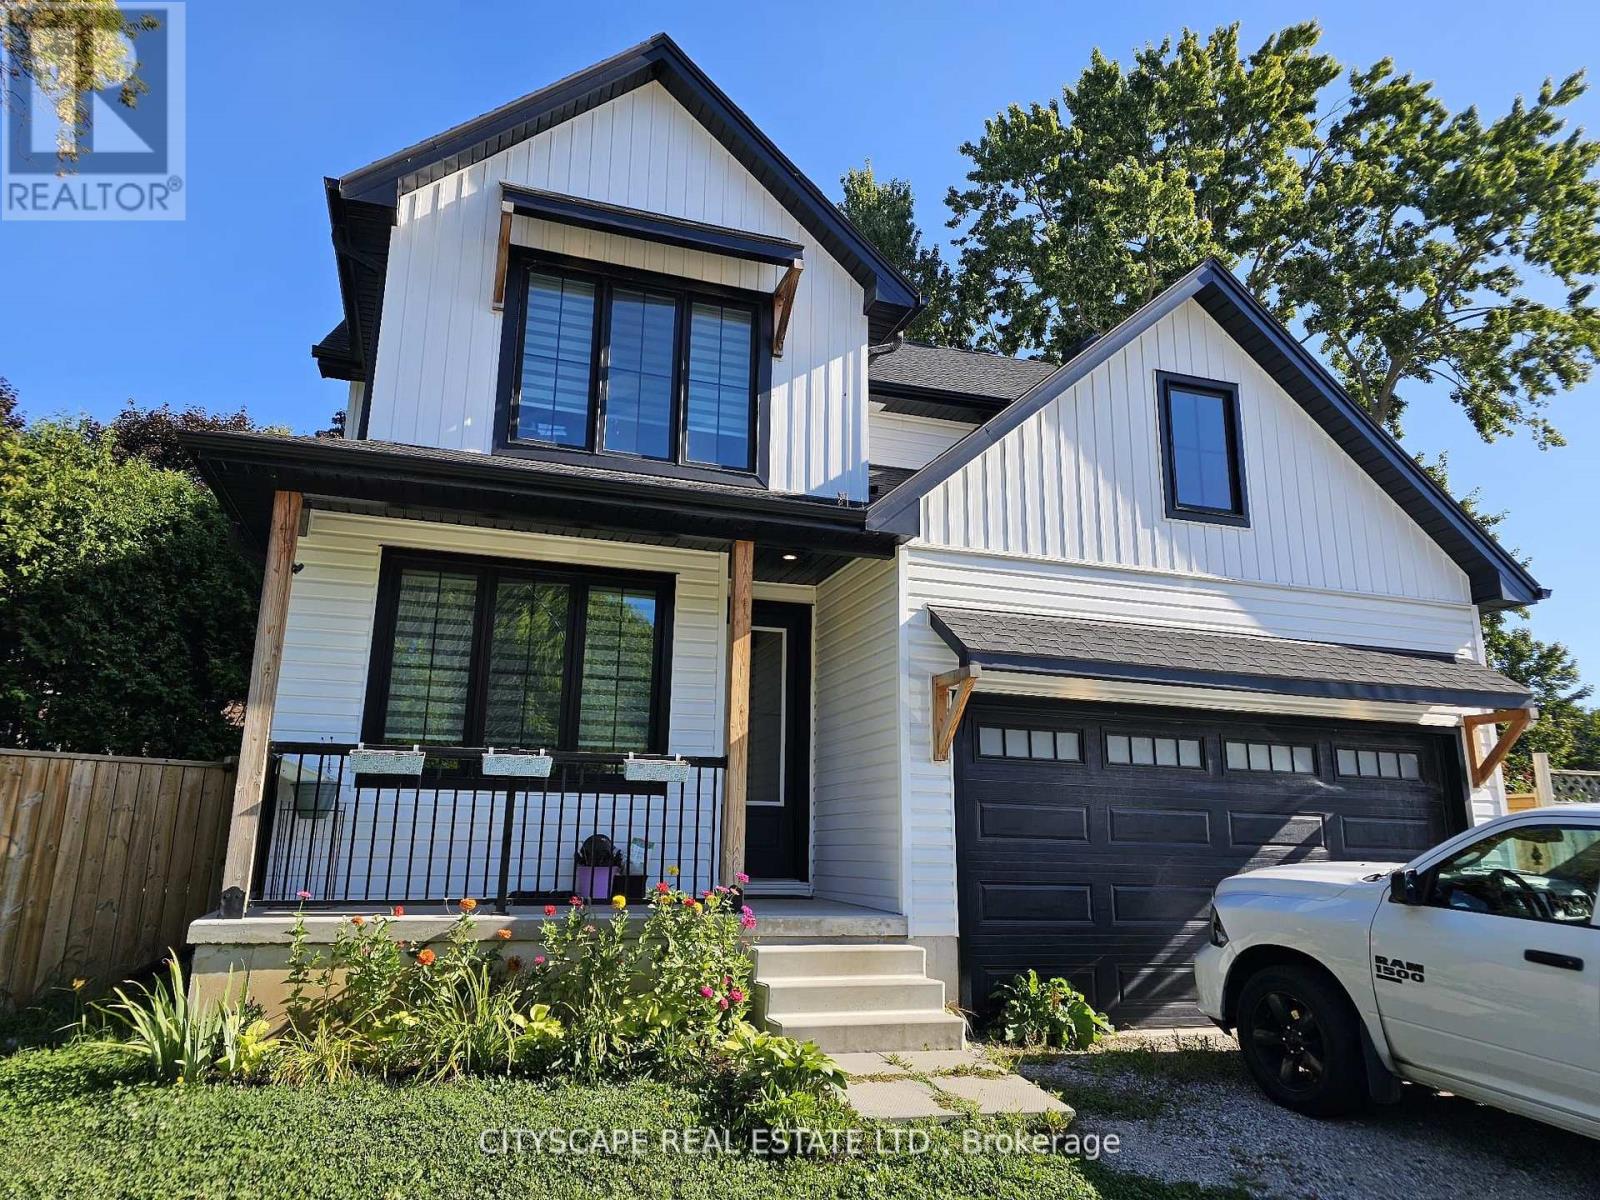
274 Bell Street
Ingersoll, Ontario
Welcome to 274 Bell Street, a beautifully designed 4-bedroom, 3-bathroom family home nestled in one of Ingersoll's most welcoming neighbourhoods. With its open-concept layout, modern finishes, and unbeatable location near schools, parks, and everyday amenities, this home is perfect for growing families or anyone seeking both comfort and convenience. Bright, Functional Main Floor Step inside to find 9-foot ceilings and plank flooring that flows through the open-concept kitchen, dining, and living areas. The modern kitchen with stainless steel appliances is perfect for home chefs and entertaining alike, while the dining room walk-out to the patio makes indoor-outdoor living effortless. The living room features a cozy fireplace and large windows that fill the space with natural light. A main floor office offers a quiet space to work or study, and a convenient laundry room with garage access makes daily routines easy. Comfortable Bedrooms & Bathrooms Upstairs, the primary suite is a true retreat with broadloom flooring, a walk-in closet, and a private 4-piece ensuite bathroom. Three additional spacious bedrooms each feature large windows and closets-ideal for children, guests, or a home office. A4-piece main bathroom completes the upper level, offering convenience for the whole family. Room to Grow. The unfinished basement provides a large rec room space (31'6" x 18'9"), ready to be customized into a home gym, playroom, theatre, or additional living space to suit your family's needs. Prime Location in Ingersoll Located in a peaceful residential area, this home offers quick access to Hwy 401 for easy commuting, while being minutes from local schools, grocery stores, parks, and community centres. Ingersoll's charming downtown shops, cafes, and restaurants arenearby, and London is just a short drive away for added convenience. (id:55460)
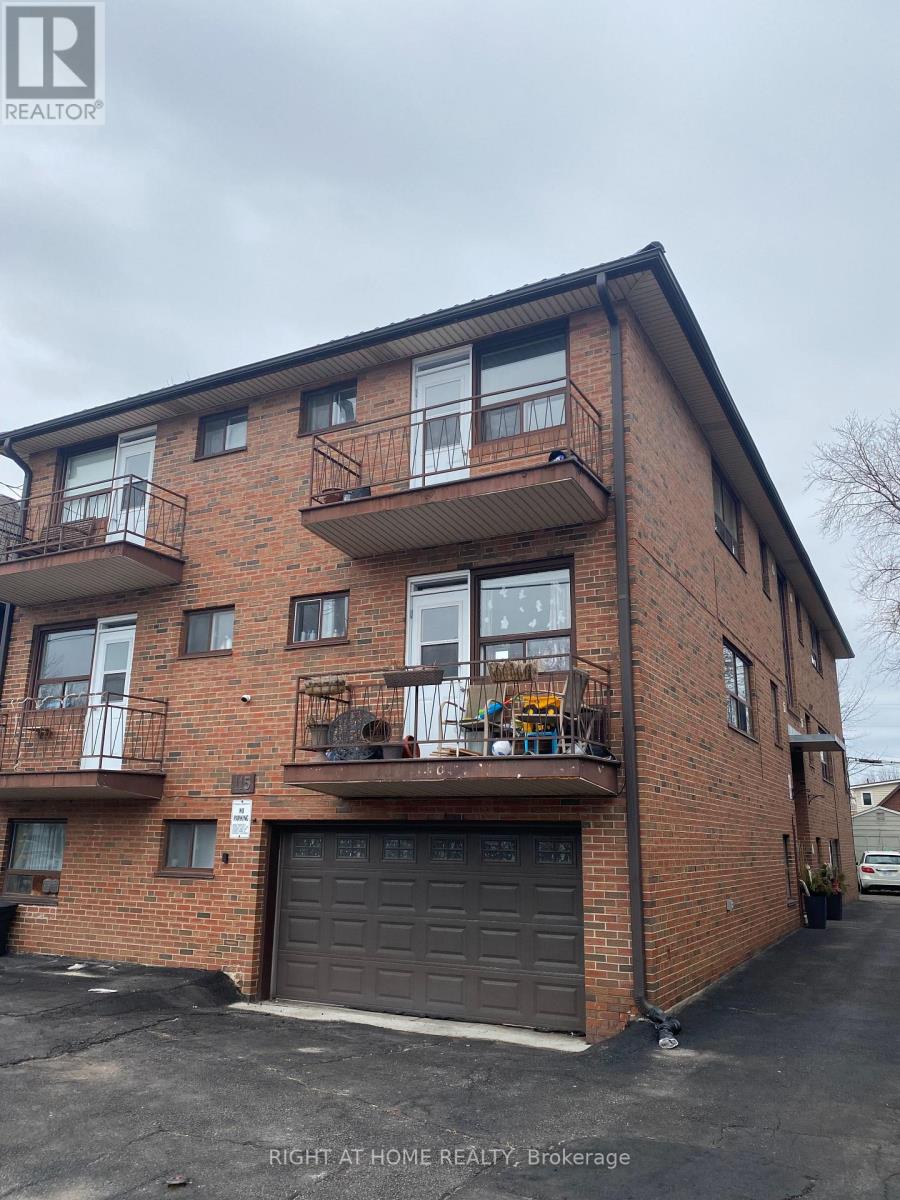
5 - 115 Eighth Street
Toronto, Ontario
Beautiful, Bright & Cozy, Sun-Filled, 1Br Apartment, With A Balcony, On The Second Level. Saturated On A Quiet Street, Lots Of Natural Light, Close To Everything, Walking Distance To Ttc, Shopping, Sports Centers, Bars, Restaurants, Etc. And So Much More Features. ** Pictures taken from other unit with the same layout. (id:55460)
2379 Duncaster Drive
Burlington, Ontario
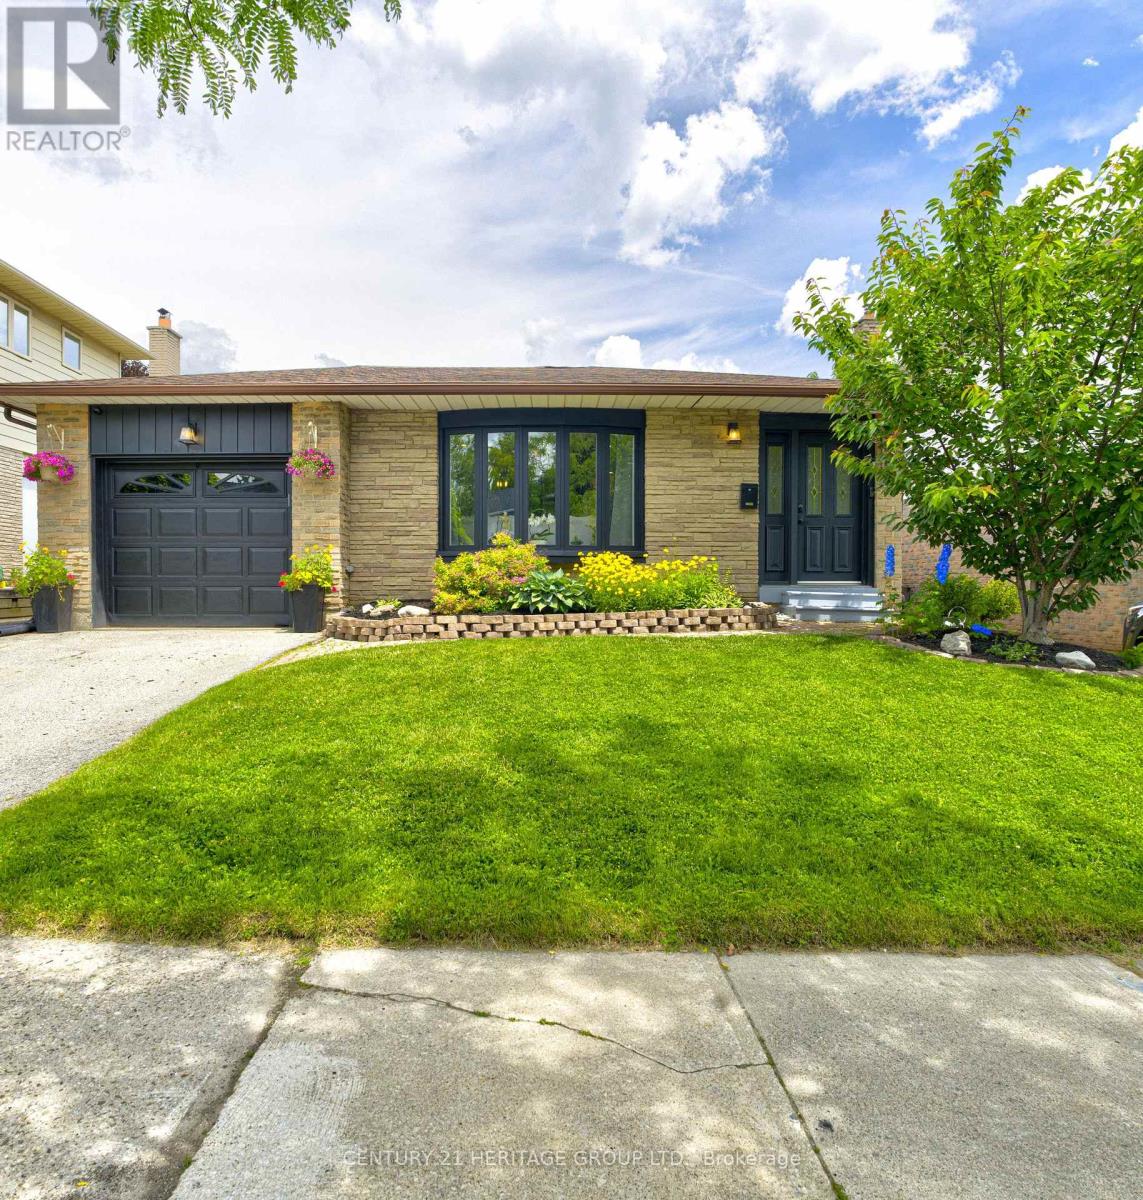
Updated Brant Hills home with a large, pool-sized lot is move-in ready and offers over 2,500 sq. ft. of finished living space. The modern 4-level backsplit features 3 plus 1 bedrooms and 4 bathrooms. It offers oan pen-concept main floor perfect for any lifestyle. The kitchen boasts quartz countertops, a center island with pendant lighting, stainless steel appliances, and a gas stove, while the spacious dining area is ideal for family gatherings. Picture enjoying your morning coffee in the bright sunroom with access to the garage and new deck. The mid-level family room is currently set up as a primary suite, teen retreat, or guest room, complete with a luxurious 4-piece bathroom featuring a soaker tub and separate shower, walk-in closet, and above-ground windows. The lower level includes a cozy family room and an office or games room, providing plenty of space for everyone. Recent updates include the electrical panel (2022), retaining wall (2022), deck (2023), AC and furnace (2021), and tankless water heater (2021). Conveniently located near schools, parks, trails, major highways, and conservation. (id:55460)
36 Sylvia Street
Barrie, Ontario
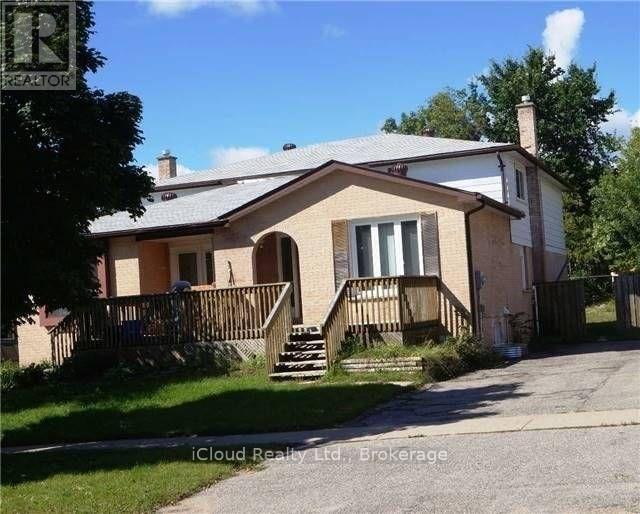
Well Maintained Semi-Detached Available For Lease! This bright and spacious home offers 3+2 bedrooms and 1.5 bathrooms, perfect for families seeking comfort and convenience. Main floor features living room, spacious eat-in kitchen, two bedrooms. no carpet throughout the house. Three bedrooms and a full bathroom complete the upper level. Additional highlights include 2-car driveway parking, and a great location, walking distance to Georgian College, shopping plazas, parks, public transit, and Highway 400. Tenant Pays 70% of all utilities. (id:55460)
22 Arnprior Road
Toronto, Ontario
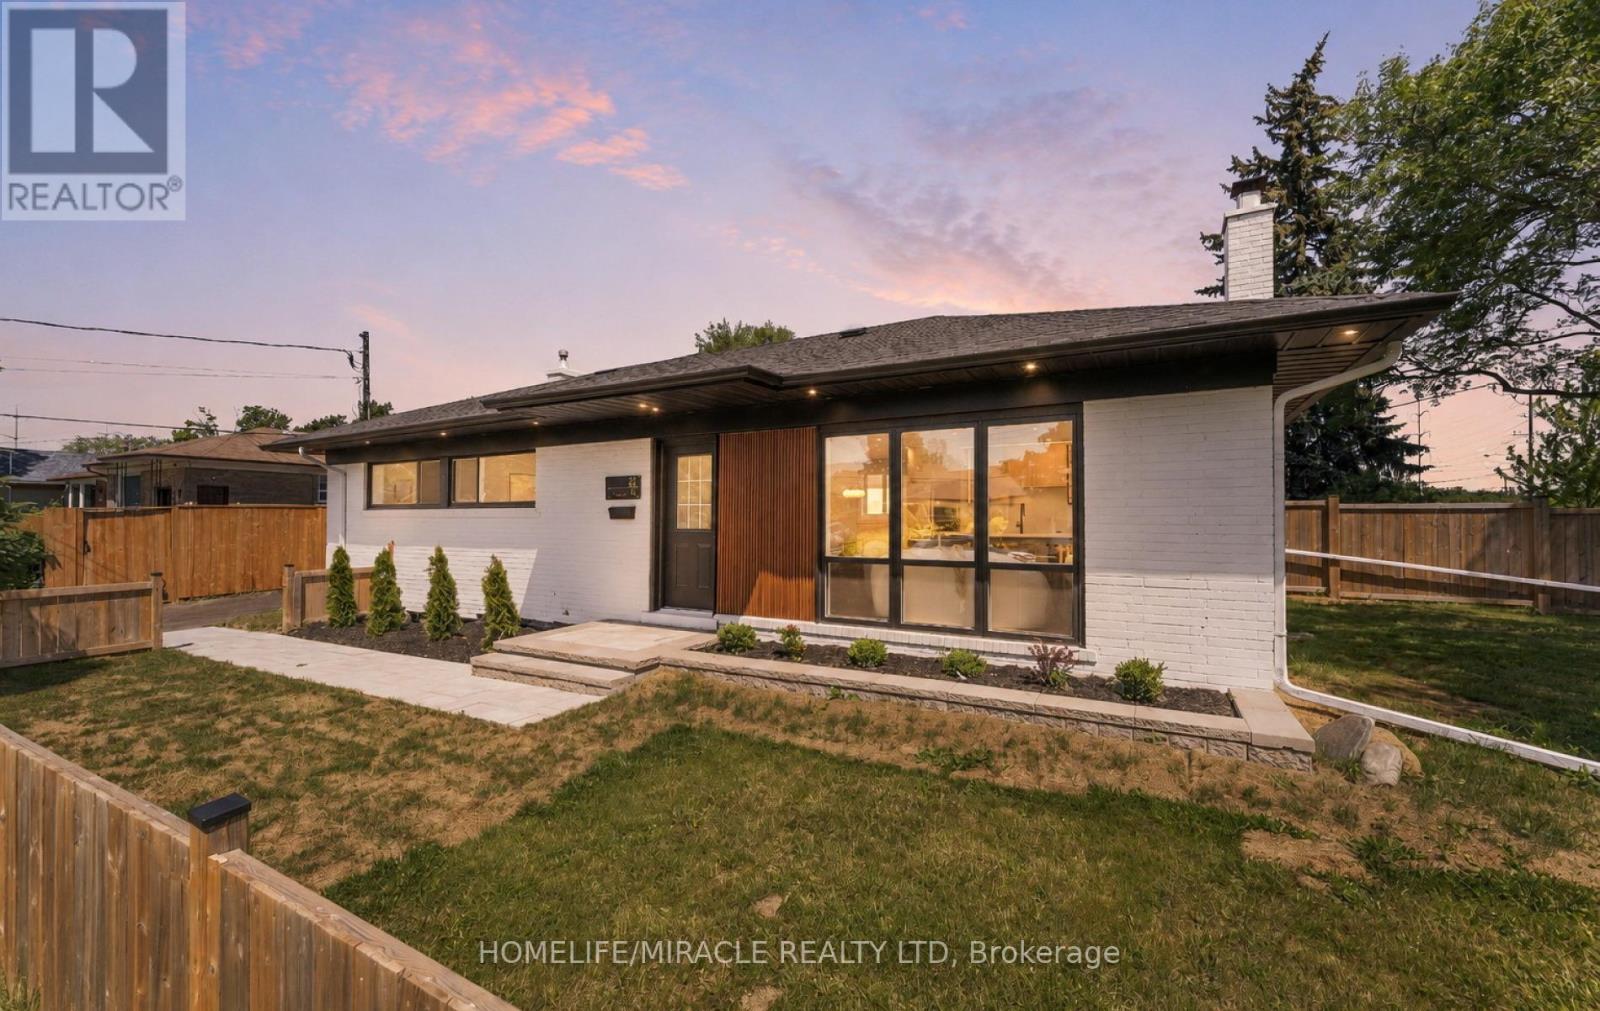
Welcome To 22 Arnprior Road - A Beautifully Turn-Key Bungalow Situated On A Premium Massive 122 X 42 Ft Corner Lot With No Side Walk On Arnprior Rd, This Exceptional Property Features Two Spacious, Fully Fenced Yards, Perfect For Kids, Family Gatherings, Entertainment, And Gardening. Roof Done In 2023, Hi Ef Furnace Replaced In 2024, AC 2026, A Newly Paved Driveway Done In 2025 Provides Convenient Parking For Up To 3-4 Vehicles. Interlock Walkway Leading To the House, Showcasing A Modern Exterior, The Main Level Offers A Bright And Functional Open-Concept Layout With Mostly New Windows, Spacious Living And Dining Areas Enhanced By Large Windows, Walk Out To The Backyard From The Kitchen, Creating A Seamless Indoor-Outdoor Living Experience, Pot Lights, And Hardwood Flooring Throughout. The Stylish Contemporary Kitchen Features Sleek Finishes, LED Lighting, Stainless Steel Appliances, A Large Island, Quartz Backsplash/ Counter Top, Lots Of Storage, The Main Floor Includes Three Generously Sized Bedrooms, A 3-Piece Bathroom, An Additional Powder Room For Added Convenience, And Stacked Washer/Dryer Machine. The Finished Basement With Separate Entrance Offers Excellent Additional Living Space, With High Ceilings, Featuring Three Spacious Rooms, A Large Open-Concept Living And Kitchen Area With Living and Dinning, A 3-Piece Bathroom, And A 2 In 1 Samsung Laundry Machine, Pot Lights , Vinyl Flooring Through Out, Providing Flexibility For A Variety Of Living Arrangements. Ideally Located In A Desirable Neighborhood Close To Parks, Schools, Transit, Shopping, And Places Of Worship. A Fantastic Opportunity Offering Style, Space, And Versatility - Don't Miss Out! (id:55460)
19 Grover Drive
Toronto, Ontario
Highland Creek, A Family Friendly Neighbourhood Welcomes You To Move Into This Well GroomedCozy Home, Featuring Upgraded Kitchen W/Resurfaced Cabinets (2022), Granite Countertop, StoneBacksplash, Oversized S/S Sink, Hardwood Floor. Finished Basement, Large Driveway. ExcellentSchool District, Walking Distance To Morrish Ps, Cardinal Leger CS, Library & Mins To U Of T,Centennial College, Pan Am Center, Parks & 401. (id:55460)
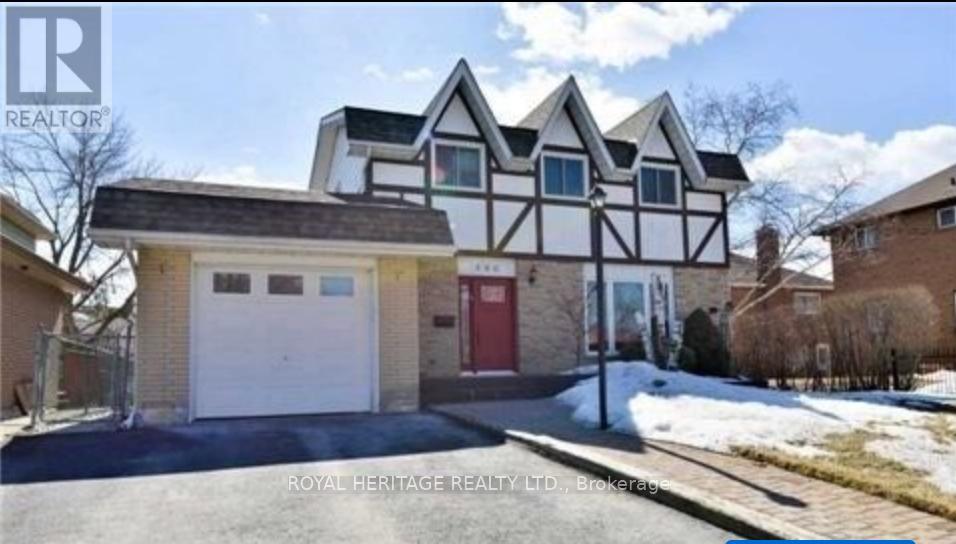
Bsmt - 586 Creekview Circle
Pickering, Ontario
Spacious and well maintained 2 bedroom LEGAL W/O basement unit in highly desirable West Shore! Large private entrance, functional layout includes large family room, 2 full size bedrooms, 4pc ensuite, spacious kitchen with full size stove, double sink, and its own ensuite laundry, making day-to-day easy and comfortable. Enjoy a fantastic location close to Highway 401, transit, GO Station, waterfront trails, beaches, parks, and all amenities in a highly desirable neighbourhood. Tenant has use of patio directly outside their entrance. Unit comes with 1 parking spot. Perfect for a small family or working professionals. Don't want to miss this one! (id:55460)
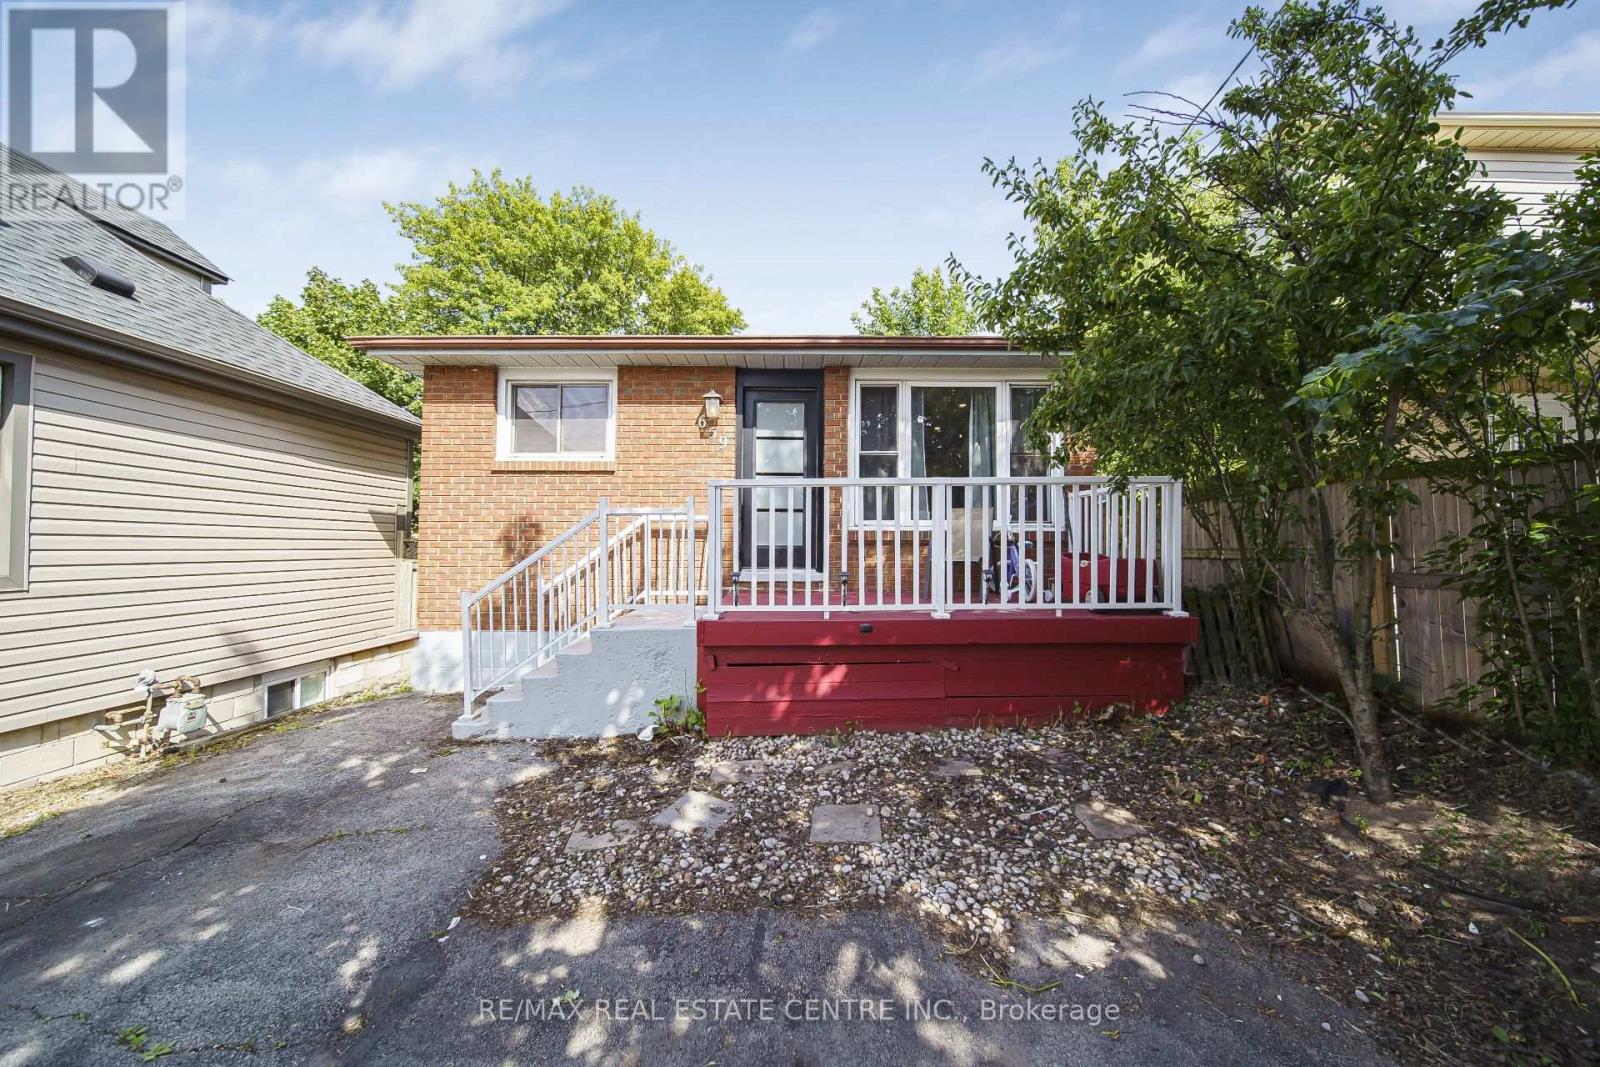
659 Upper Wellington Street E
Hamilton, Ontario
Welcome to a rare opportunity to own a versatile, income-generating property in one of Hamilton Mountain's most convenient and rapidly growing communities. Whether you are a first-time home buyer looking to offset your mortgage, an investor seeking strong rental potential, or a family looking for space, flexibility, and location, this home delivers on every level. This is more than just a property-it's a smart investment in your future. Ideally situated in a highly accessible area, this home offers unmatched convenience for everyday living. Families will appreciate being close to a wide selection of reputable schools, while post-secondary access is exceptional with Mohawk College just a short drive away, making it ideal for student rental potential or long-term family planning. Commuters will love the quick access to major transportation routes, including just minutes to the Lincoln M. Alexander Parkway (LINC) and Red Hill Valley Parkway, allowing for seamless travel across the city and easy connections to Highway 403 and beyond. Essential services are all nearby, including Hamilton General Hospital, Juravinski Hospital, walk-in clinics, and medical centres, providing peace of mind for families and tenants alike. Convenience continues with excellent public transit access, making it easy to travel throughout Hamilton without the need for a vehicle. Daily essentials, shopping, restaurants, and services are all within close reach. For lifestyle and recreation, residents can enjoy a variety of nearby parks, green spaces, and walking trails, offering a perfect balance between urban convenience and outdoor living. (id:55460)
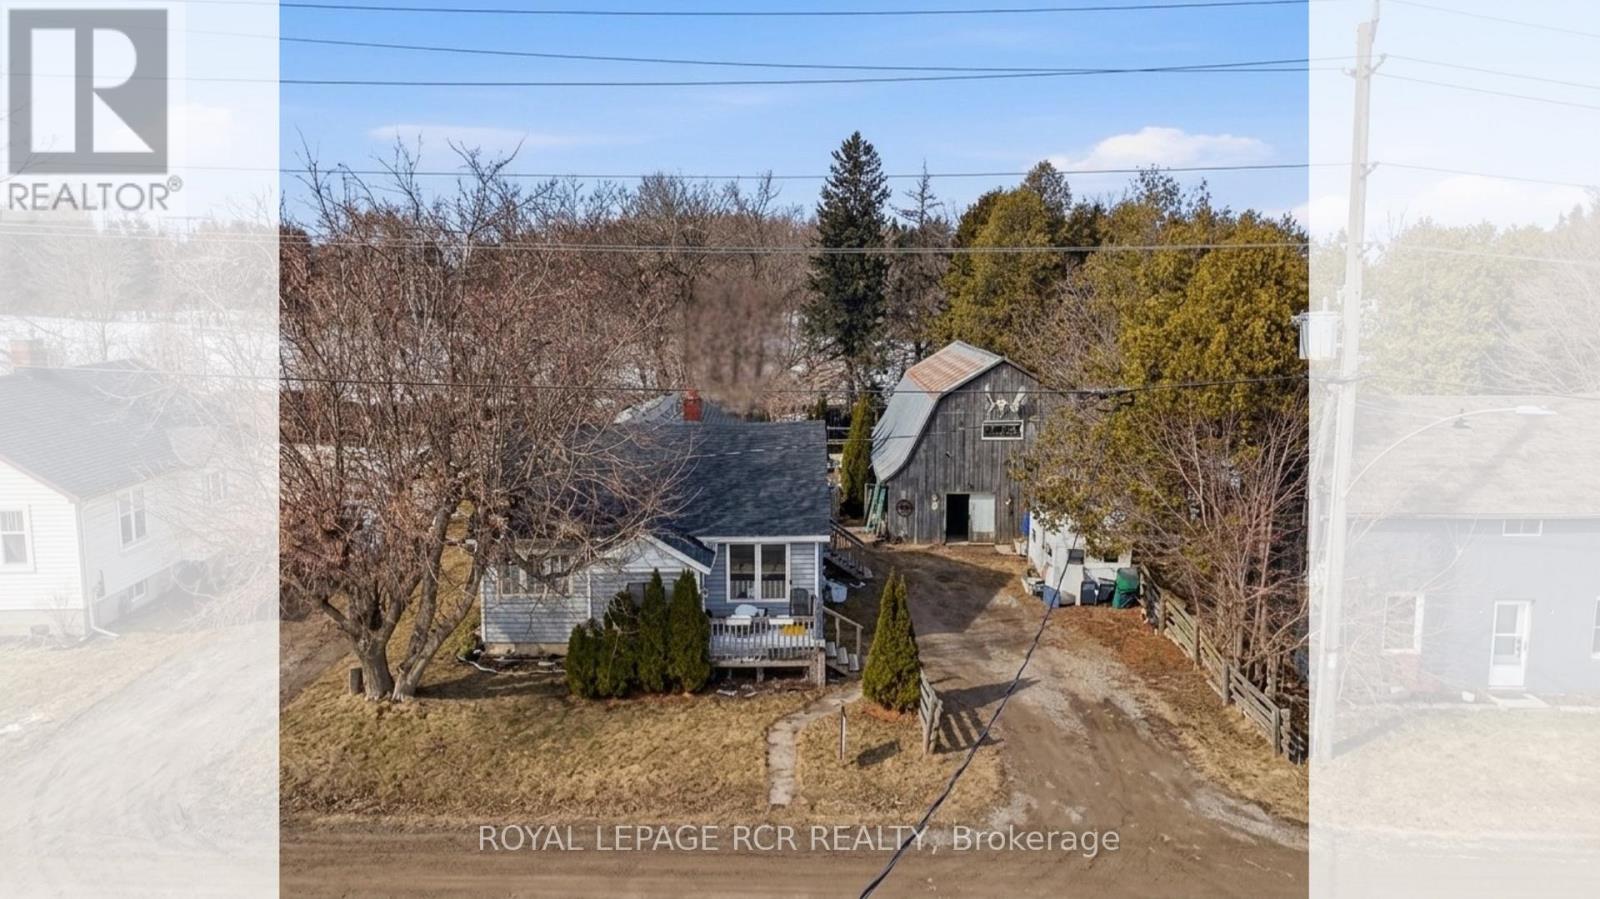
8894 Wellington 124
Erin, Ontario
Rare Potential just on the outskirt of Erin! Welcome to 8894 Wellington Rd 124, a property brimming with potential for those with a vision for country living. This offering represents a rare opportunity to secure a significant piece of land in one of Wellington County's most charming and sought-after communities.The highlight of this property is the impressive quarter-acre lot, providing ample space for gardening, outdoor entertaining, or creating a private family oasis. Situated just minutes from downtown Erin, you can enjoy a perfect small-town atmosphere characterized by rolling hills, friendly neighbours, and easy access to local amenities. For the hobbyist or tradesperson, the detached oversized two-car garage is a standout feature. This versatile structure offers incredible value as a workshop, studio, or high-capacity storage space for equipment and toys. It is the ideal setup for anyone needing a dedicated area for projects or a home-based business.The existing two-bedroom, one-bathroom residence requires work and is being sold in "as-is" condition. This makes the property a perfect match for buyers looking to renovate to their exact tastes or for those interested in a complete rebuild on a prime lot.The location offers the ultimate balance of rural peace and commuter convenience. You are located only ten minutes from Acton and within twenty minutes of Milton and Guelph. Major routes like the 401 and the town of Orangeville are just a thirty-minute drive away, ensuring you stay connected to larger towns while enjoying the tranquility of the spacious lot. Don't miss out on this unique chance to build equity and create a custom lifestyle. Opportunities to acquire land with this much utility and such a central location are rare in today's market. Bring your tools and your imagination to unlock the true value of this Erin gem. (id:55460)
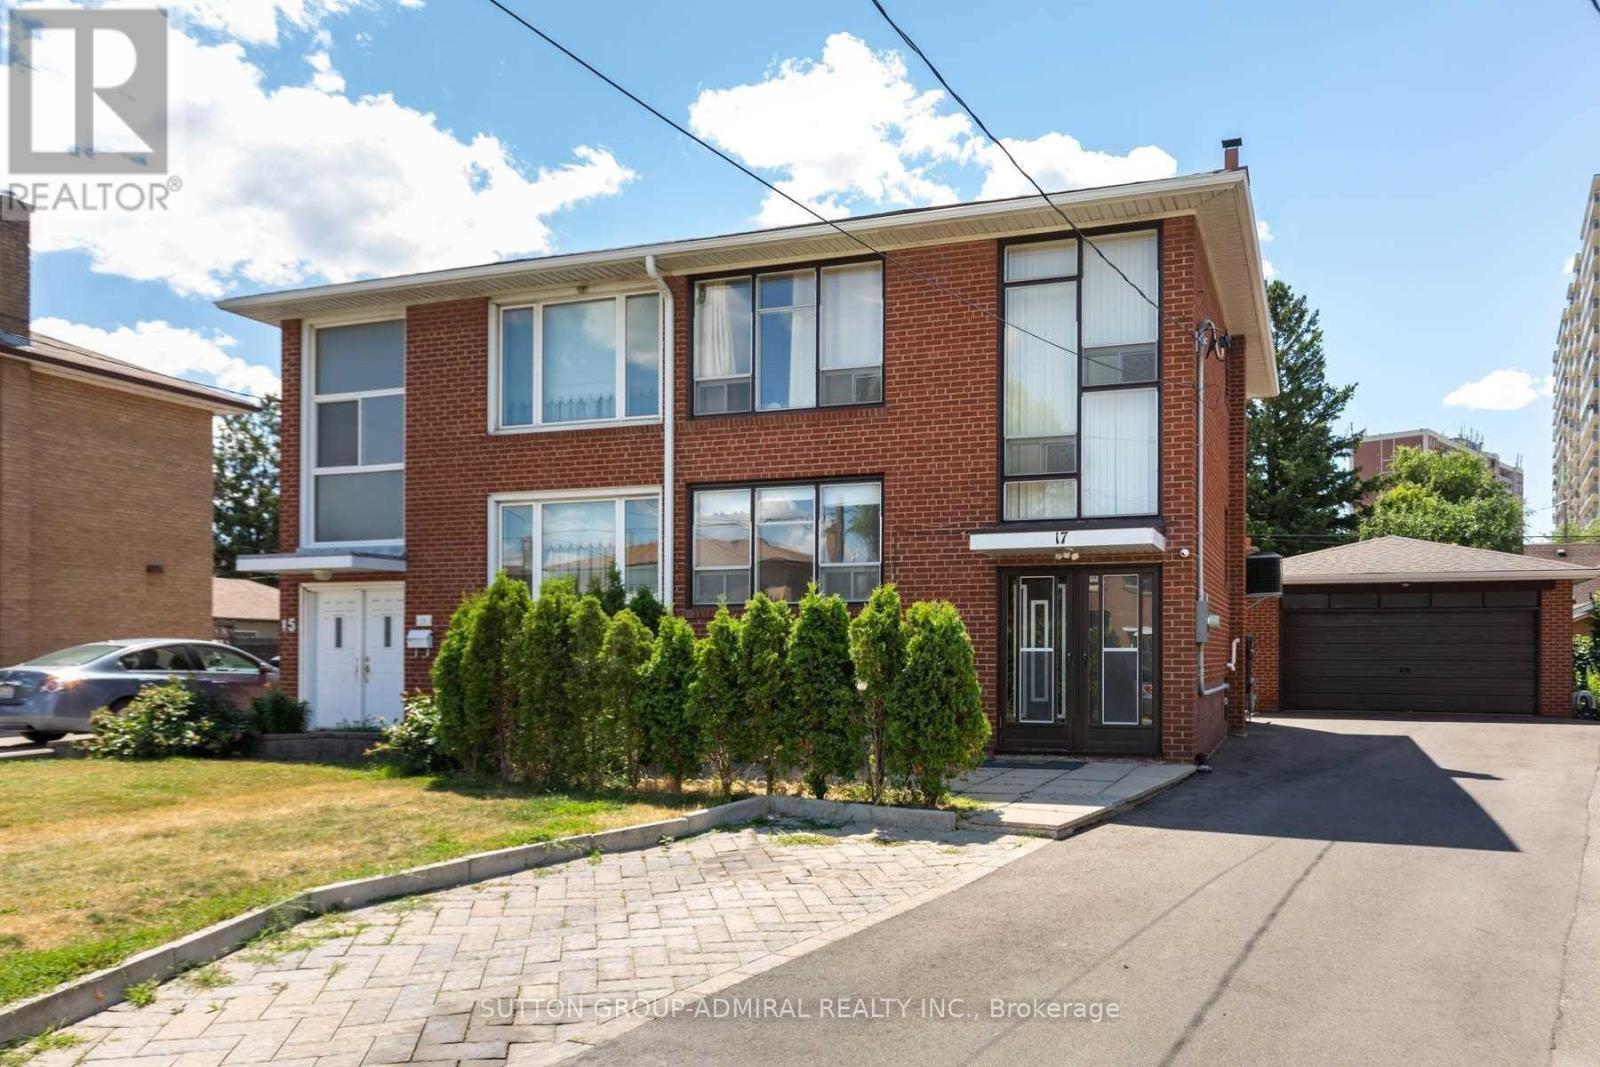
17 Pamille Place
Toronto, Ontario
** Bright, Spacious 2 bedroom Suite with All Utilities, Parking + Internet Included!!** Quiet, Family-Friendly Cul-de-Sac, Convenient Location, Steps to Transit, Highways, Grocery + All Amenities ** (id:55460)
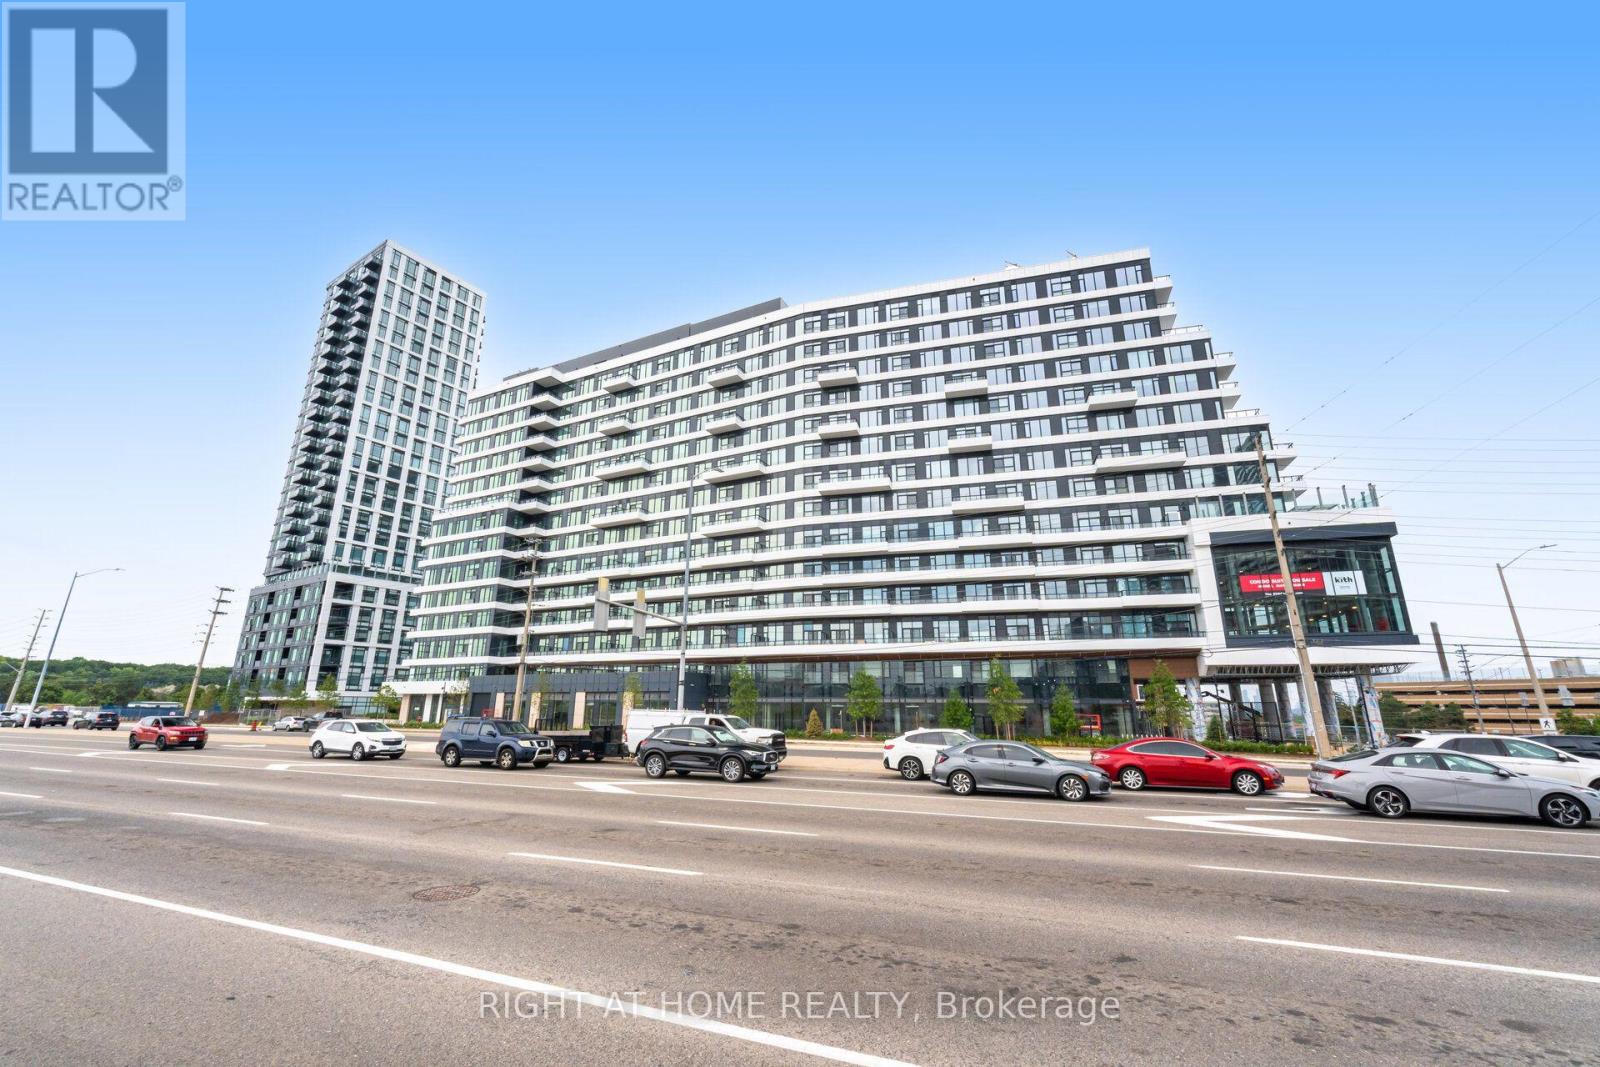
1401 - 2485 Eglinton Avenue W
Mississauga, Ontario
**FULLY FURNISHED** 2-bedroom, 2-bathroom suite at **The Kith Condos** in the sought-after Erin Mills community. Bright open-concept layout with floor-to-ceiling windows, laminate flooring throughout. Modern kitchen with centre island, stainless steel appliances, and quartz countertops. Spacious primary bedroom with 4-piece ensuite. Includes **1 parking space and 1 locker**. Tenant to pay all utilities and maintain tenant insurance. **$300 refundable key deposit. First and last month's rent required. Move-in ready!** (id:55460)
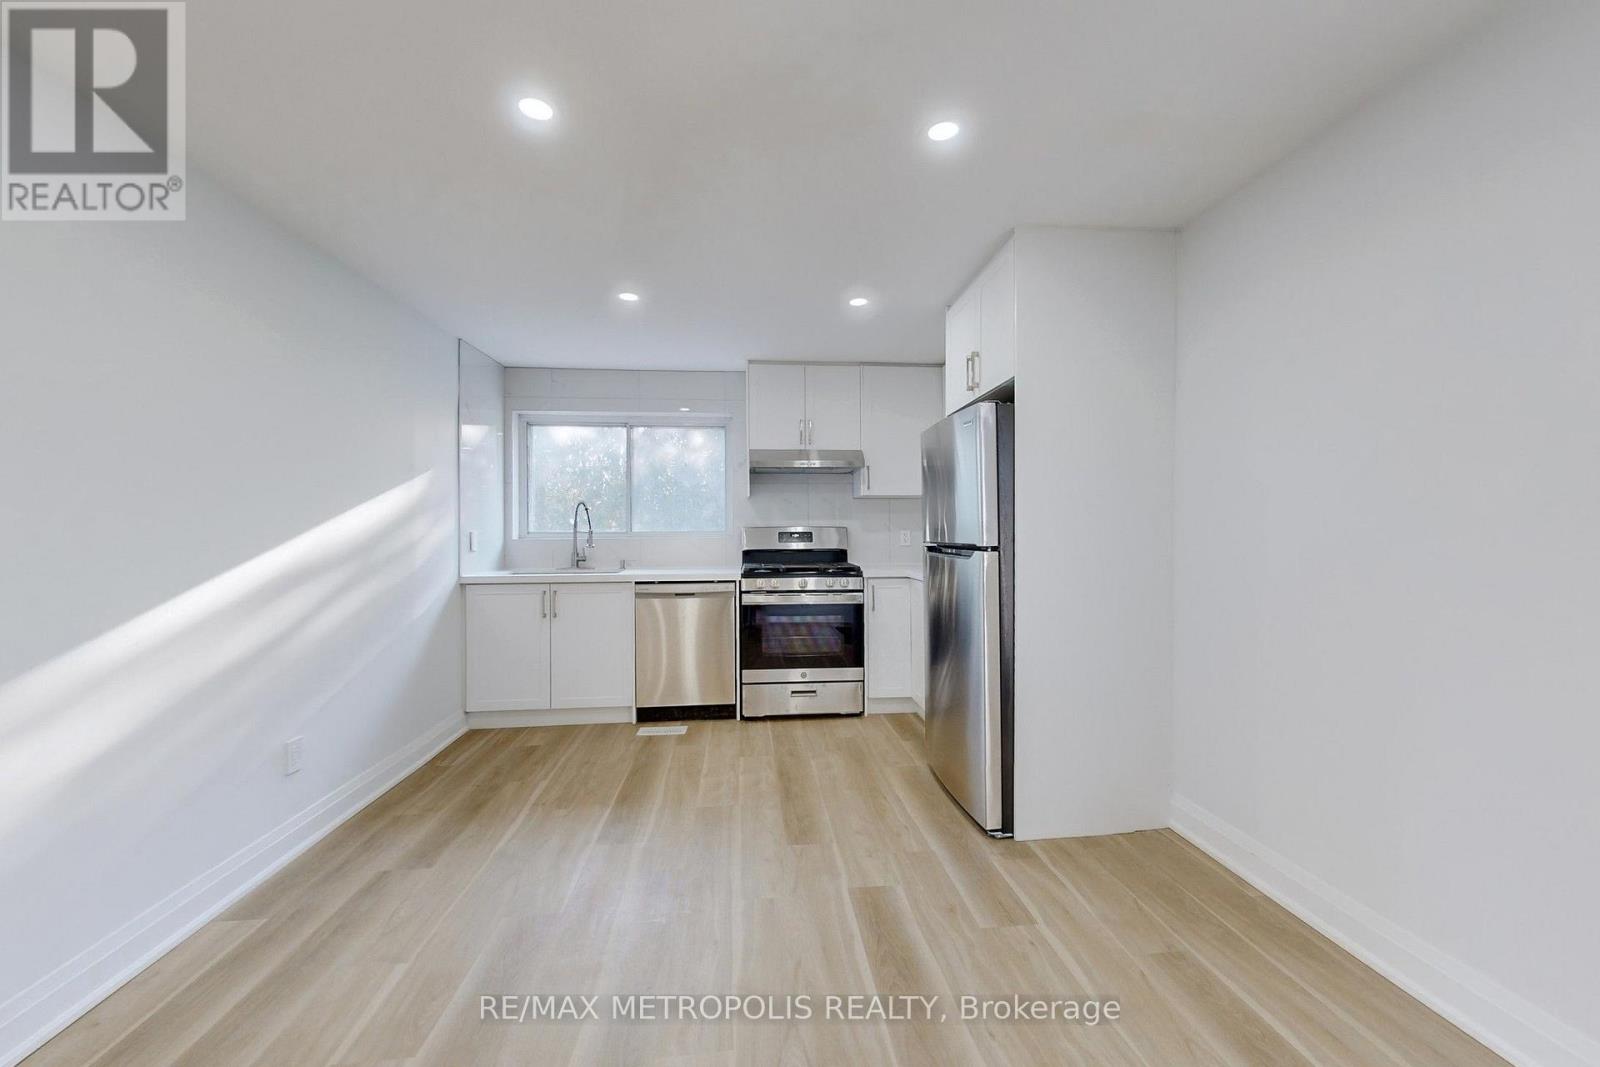
Upper - 85 Primula Crescent
Toronto, Ontario
Welcome To This Newly Renovated 3-Bedroom, 2-Bath Apartment In The Desirable Humber Summit Neighbourhood. Ideal For A New Tenant, This Bright And Spacious Unit Offers Modern Finishes And A Convenient Location-Perfect For Anyone Looking For A Comfortable And Affordable Rental Home. Key Features: Spacious, Open-Concept Living Area With Plenty Of Natural Light. Newly Updated Kitchen With Modern Appliances And Ample Counter Space. Three Well-Sized Bedrooms, Each With Good Closet Storage. Primary Bedroom With Ensuite Bathroom. Freshly Renovated Bathrooms With Contemporary Fixtures. Private Outdoor Patio, Perfect For Relaxing Or Enjoying Some Fresh Air. Separate Entrance For Added Privacy. Nearby Amenities: Shopping: Just Minutes From Albion Mall And Woodbine Mall, Offering A Variety Of Stores, Dining Options, And Entertainment. Parks & Recreation: Close To Humber Summit Park And G. Ross Lord Park, Ideal For Outdoor Activities, Picnics, And Jogging. Public Transit: Convenient Access To Jane Subway Station (Line 2), Finch West Station, And Several TTC Bus Routes For Easy Travel Around Toronto. Schools: Close Proximity To Nile Academy, Humber Summit Collegiate Institute, St. Jane Frances Catholic School, And More. Location Highlights: Easy Access To Highway 400 And Finch Avenue West For Stress-Free Commuting. Quiet, Family-Friendly Neighbourhood With Parks, Schools, And All The Essential Services You Need Right At Your Doorstep. This Fully Renovated 3-Bedroom Unit Is Perfect For New Tenants Seeking Comfort, Convenience, And A Fantastic Location. Ensuite Laundry For Added Convenience. Separate Entrance For Added Privacy. Tenant Pays 33.33% For Gas And Water; Hydro Is Metered Separately. 5 Star Zebra Blinds Window Coverings (id:55460)
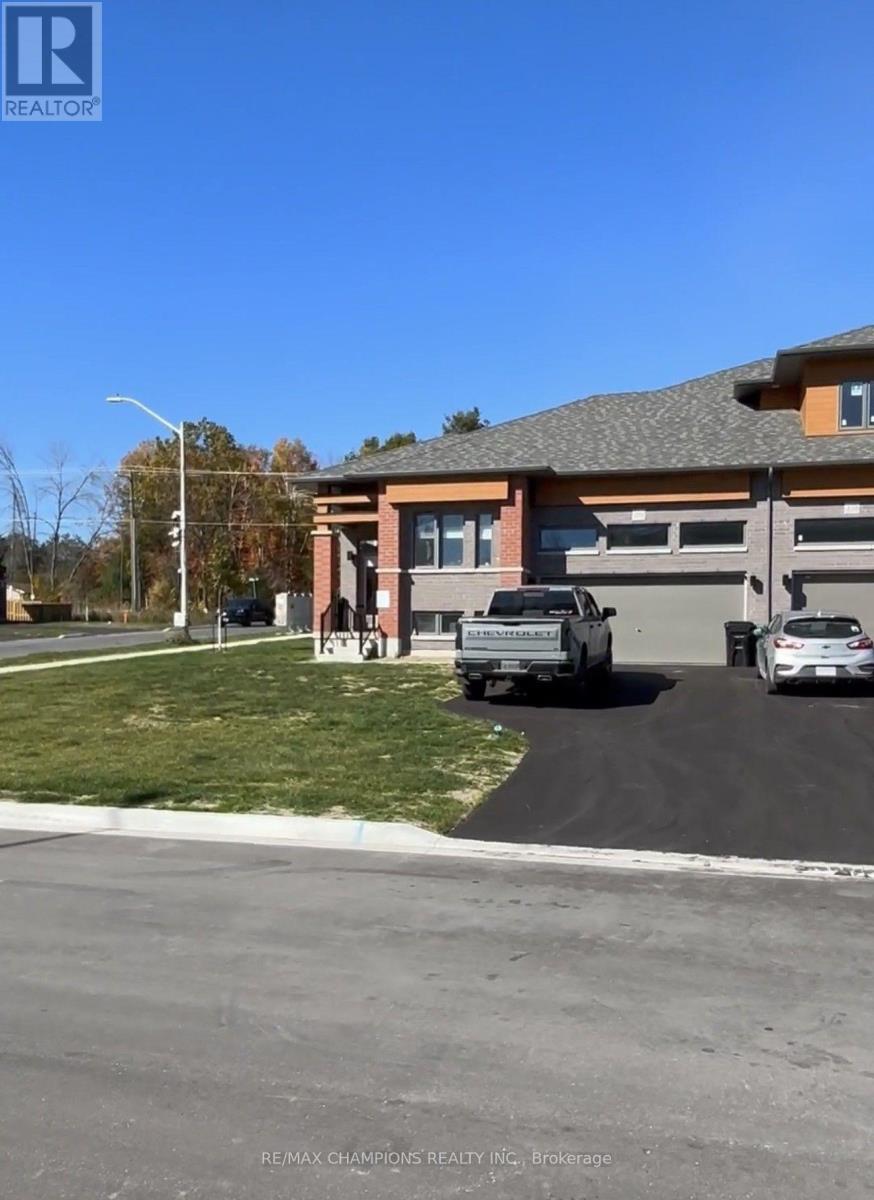
3080 Sandy Acres Avenue
Severn, Ontario
2 bedroom bungalow townhouse corner unit Just a 5-minute drive north of Orillia - Access to a private beach. An idyllic winter wonderland to skate, ski, sled and explore. Naturally charming community is at the heart of Severns cozy villages. Enjoy four season experience from mountain biking, cross country skiing, outdoor camps and more. (id:55460)
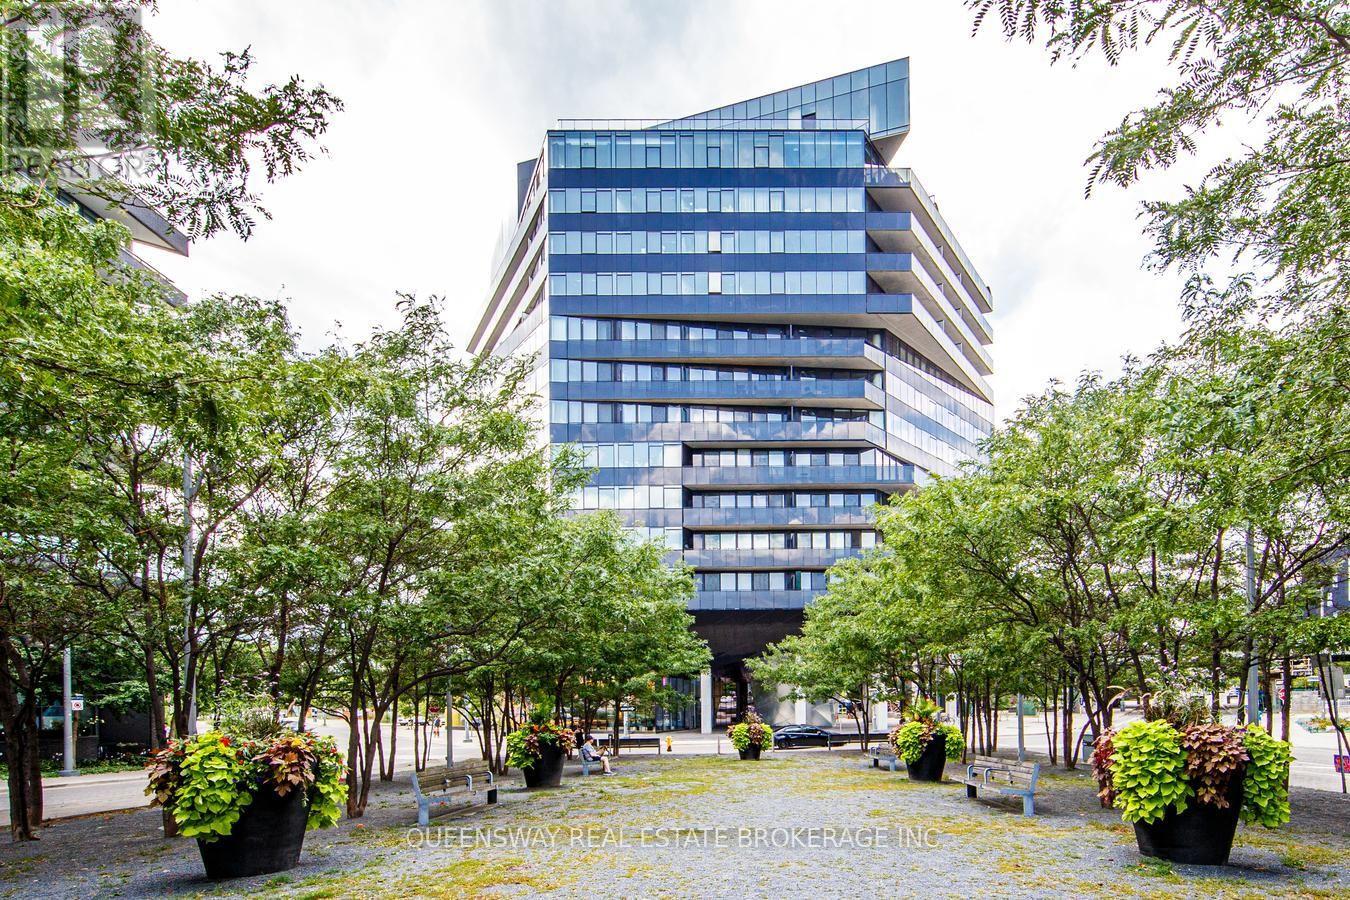
812 - 21 Lawren Harris Square
Toronto, Ontario
FULLY FURNISHED! Rarely available suite with unobstructed Cork Town Common Park views from every window! Spacious 700+ sq. ft. + large balcony with one of the building's best layouts. Separate den with door can be used as a 2nd bedroom and fits a queen-size bed. Modern loft-style design featuring high exposed concrete ceilings, hardwood floors, 2 walk-in closets, upgraded kitchen & bathrooms, and high-end appliances. Directly across from 18-acre Cork Town Common Park and minutes to the Distillery District, TTC, DVP, Gardiner, Financial District, Cherry Beach, waterfront trails & East Harbour. 1 Parking + Bike Rack Included! (id:55460)
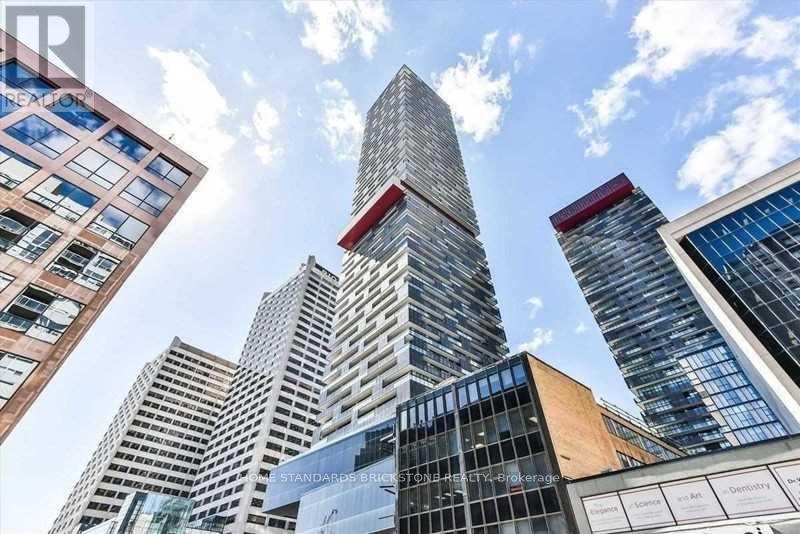
710 - 8 Eglinton Avenue E
Toronto, Ontario
Prime location in midtown: 1-bedroom unit in luxurious E Condo. Direct access to the TTC subway and newly built LRT. Features 9 ft ceilings and floor-to-ceiling windows with walk-out to huge balcony. Bright and modern kitchen with high-end integrated appliances and a kitchen island. Steps to shopping centres, theatres, restaurants, and schools. Enjoy excellent amenities including an indoor pool with city views, a yoga studio, a party room, outdoor BBQ, an outdoor fireplace, 24-hour concierge, gym and m. One locker is included. (id:55460)
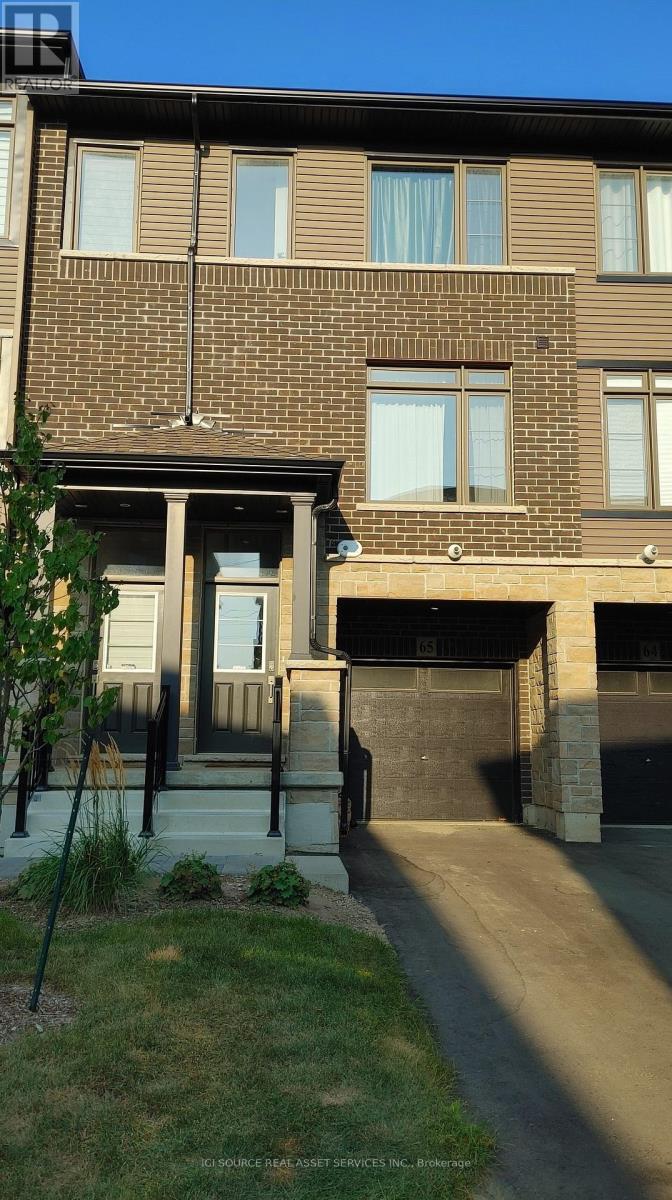
65 - 120 Court Drive
Brant, Ontario
Looking for a spacious rental unit in Paris, Ontario? Look no further than 65-120 Court Drive! This modern 3-storey unit is being built by Losani Homes and features everything you need for comfortable living. The open-concept kitchen is perfect for entertaining and features upgraded cabinetry, a walk-in pantry and quartz countertop. The kitchen opens onto a modern balcony that provides a great view of the surrounding area. The unit also features a great room with large windows that overlooks the foyer. The large den opens onto the backyard, providing plenty of space for outdoor activities. With two generous size bedrooms, there is plenty of space for everyone. The master bedroom features a walk-in closet and an upgraded full ensuite. The laundry closet is conveniently located on the second floor. *For Additional Property Details Click The Brochure Icon Below* (id:55460)

10270 Harvey Road
Merrickville-Wolford, Ontario
Escape to the peace and privacy of country living with this spacious 4+1 bedroom, 2-bathroom home situated on over 6 acres in North Augusta. Offering a functional layout and plenty of room for the whole family, this property is ready for its next chapter. Inside, you'll find soaring vaulted ceilings that create an airy, welcoming feel, along with a spacious chef's kitchen designed for those who love to cook and gather. The fully finished walk-out basement expands the living space and features a cozy family room with a wood stove, perfect for relaxing on cooler evenings. Step outside to enjoy front and rear decks, an above-ground pool, and expansive outdoor space with endless possibilities. Whether you envision endless gardens, creating your own hobby farm, or simply enjoying the privacy of country living, this property offers the space to make it your own. With propane heat, central air, and a location that combines rural tranquility with convenient access to nearby communities, this property is an excellent opportunity for buyers looking for space, potential, and the chance to add their own personal touch. (id:55460)
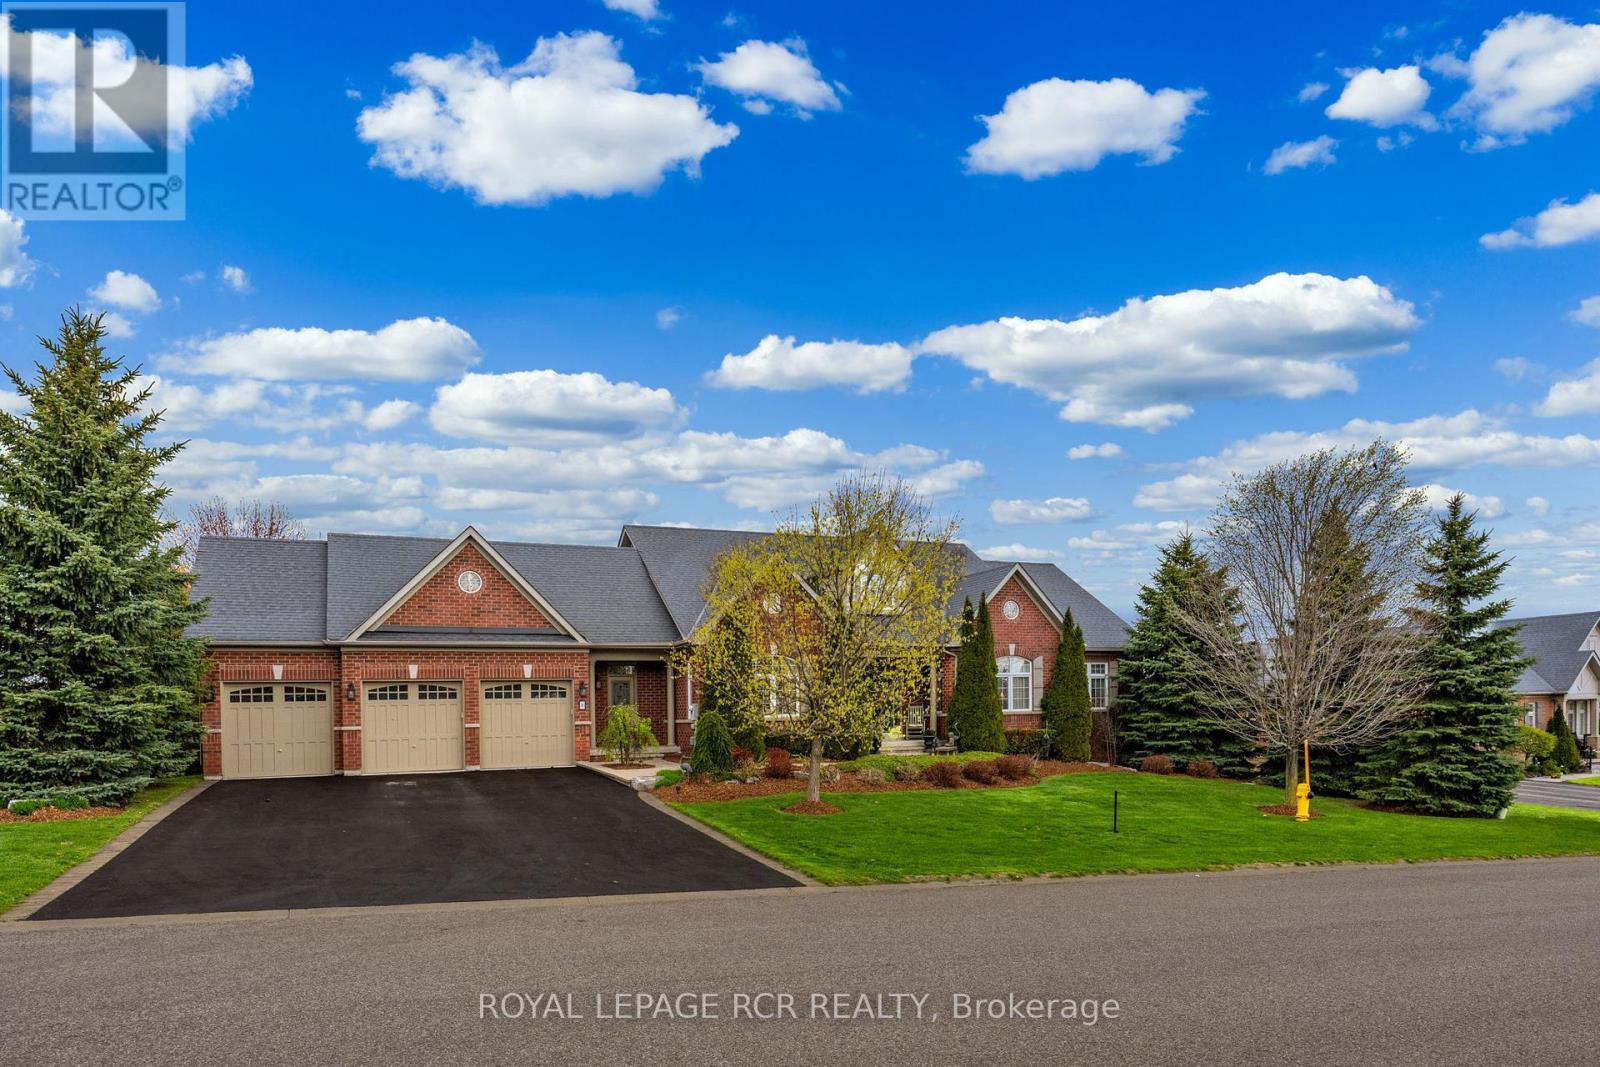
8 Masters Creek Boulevard
Mono, Ontario
Welcome to 8 Masters Creek Boulevard in Mono. Minutes away from downtown Orangeville and all the amenities the town has to offer. Built in 2010 by Highcastle Homes, this model, The Regal 'A', is situated on a beautifully landscaped 1/2 acre lot and features over 2500 sq ft on the main level and a full walk-out basement. Walk into the expansive front foyer to a double staircase leading to the basement and a see through gas fireplace. Large eat-in kitchen with granite countertops, breakfast bar, stainless steel appliances and a walk-out to a screened deck overlooking the pool and backyard. Formal dining room with attached butler pantry - perfect for entertaining. The living room features hardwood floor, cathedral ceiling and a gas fireplace. All the bedrooms feature their own ensuite bath. The primary bedroom offers a 5 pc ensuite and walk-in closet. The other two bedrooms feature 4 pc ensuites and double closets. Main floor laundry with access to the triple car garage as well as a separate door to the front yard. A 2pc powder room finishes the main level. Downstairs you will find an L-shaped games room with above grade windows, an office and a family room with a walk-out to the backyard and heated in-ground synergy pool. The 4th bedroom which is currently used as a music room is totally soundproof and offers a 4 pc ensuite and a walk-in closet. This lovely family home has been beautifully maintained and upgraded by it's original owner. Sprinkler system for lawn and garden front and back. Invisible fencing for your canine friends! (id:55460)

509 Beurling Avenue
Oshawa, Ontario
Absolutely Stunning, Beautifully Renovated. Move-In Ready Detached Home on a Premium 62' x 121' Lot with a Large In-Ground Swimming Pool! Welcome to this beautifully maintained, carpet-free detached home, ideally situated on impressive 62' x 121' premium lot in one of Oshawa's most sought-after family-friendly neighbourhoods. Offering approximately 1,700 sq. ft. of finished living space, this exceptional home combines modern upgrades, everyday comfort, and outstanding investment potential. Step inside to a bright and inviting layout featuring a beautifully updated kitchen with quartz countertops, stainless steel appliances, and a spacious pantry-perfect for everyday living and entertaining. The renovated bathrooms and new bedroom flooring create a fresh, modern feel throughout. The professionally finished basement (2024) offers excellent flexibility for extended family or rental income and is currently generating $1,800 per month in rental income. Step outside to your private BACKYARD OASIS featuring a large in-ground swimming pool and an expansive backyard, offering plenty of space for entertaining, family gatherings, or simply relaxing. The generous 62' x 121' lot also presents excellent future redevelopment potential. Thousands Spent on Quality Upgrades, Including: Roof (2023), Finished Basement (2024), Kitchen & Pantry (2024), Bathrooms (2024), Bedroom Flooring (2024), Spacious Deck. Location truly sets this home apart! Just steps away from Oshawa Centre, highly rated Catholic and public schools, restaurants, cafés, parks, recreation centres, daycare facilities, medical clinics, shopping, and all essential amenities. Public transit is within walking distance, and quick access to Highway 401 makes commuting effortless. Whether you're a growing family, first-time home buyer, or investor seeking immediate rental income and long-term growth potential, this exceptional property truly has it all. (id:55460)
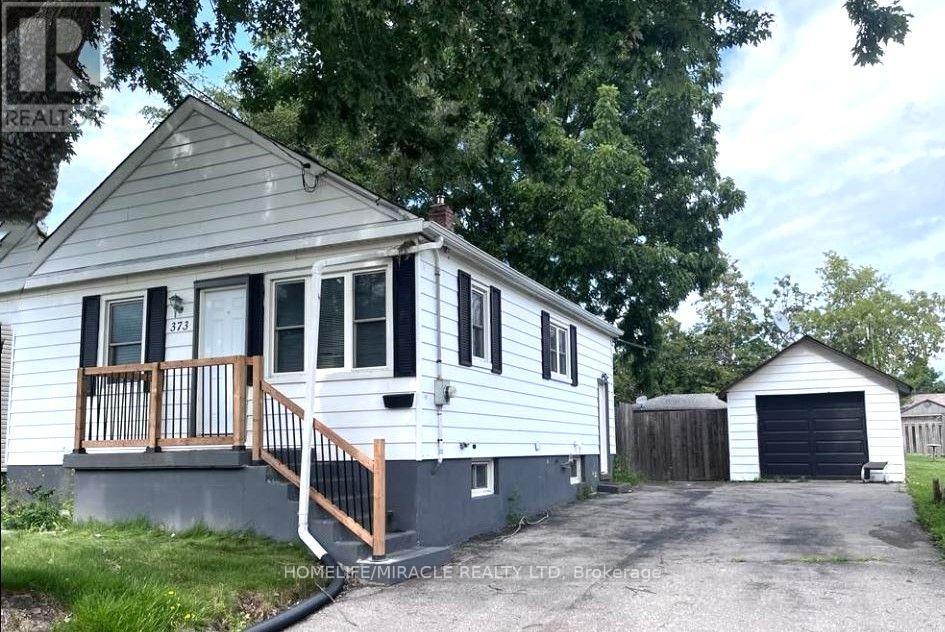
373 Drew Street E
Oshawa, Ontario
This cozy 2-bedroom detached bungalow offers comfortable living with a practical layout, a spacious recreation room in the basement, and a large backyard-perfect relaxing outdoors, or enjoying extra outdoor space. The home features a nice kitchen, a comfortable living area, two cozy bedrooms, a full bathroom, and a spacious basement recreation room that provides flexible space for a family room, home office, gym, or play area. The home offers excellent value of a detached home with plenty of parking space and outdoor space. Conveniently located close to schools, parks, shopping, and public transportation and highway. Tenant pays rent plus all utilities. 5 Parking spaces are included. (id:55460)
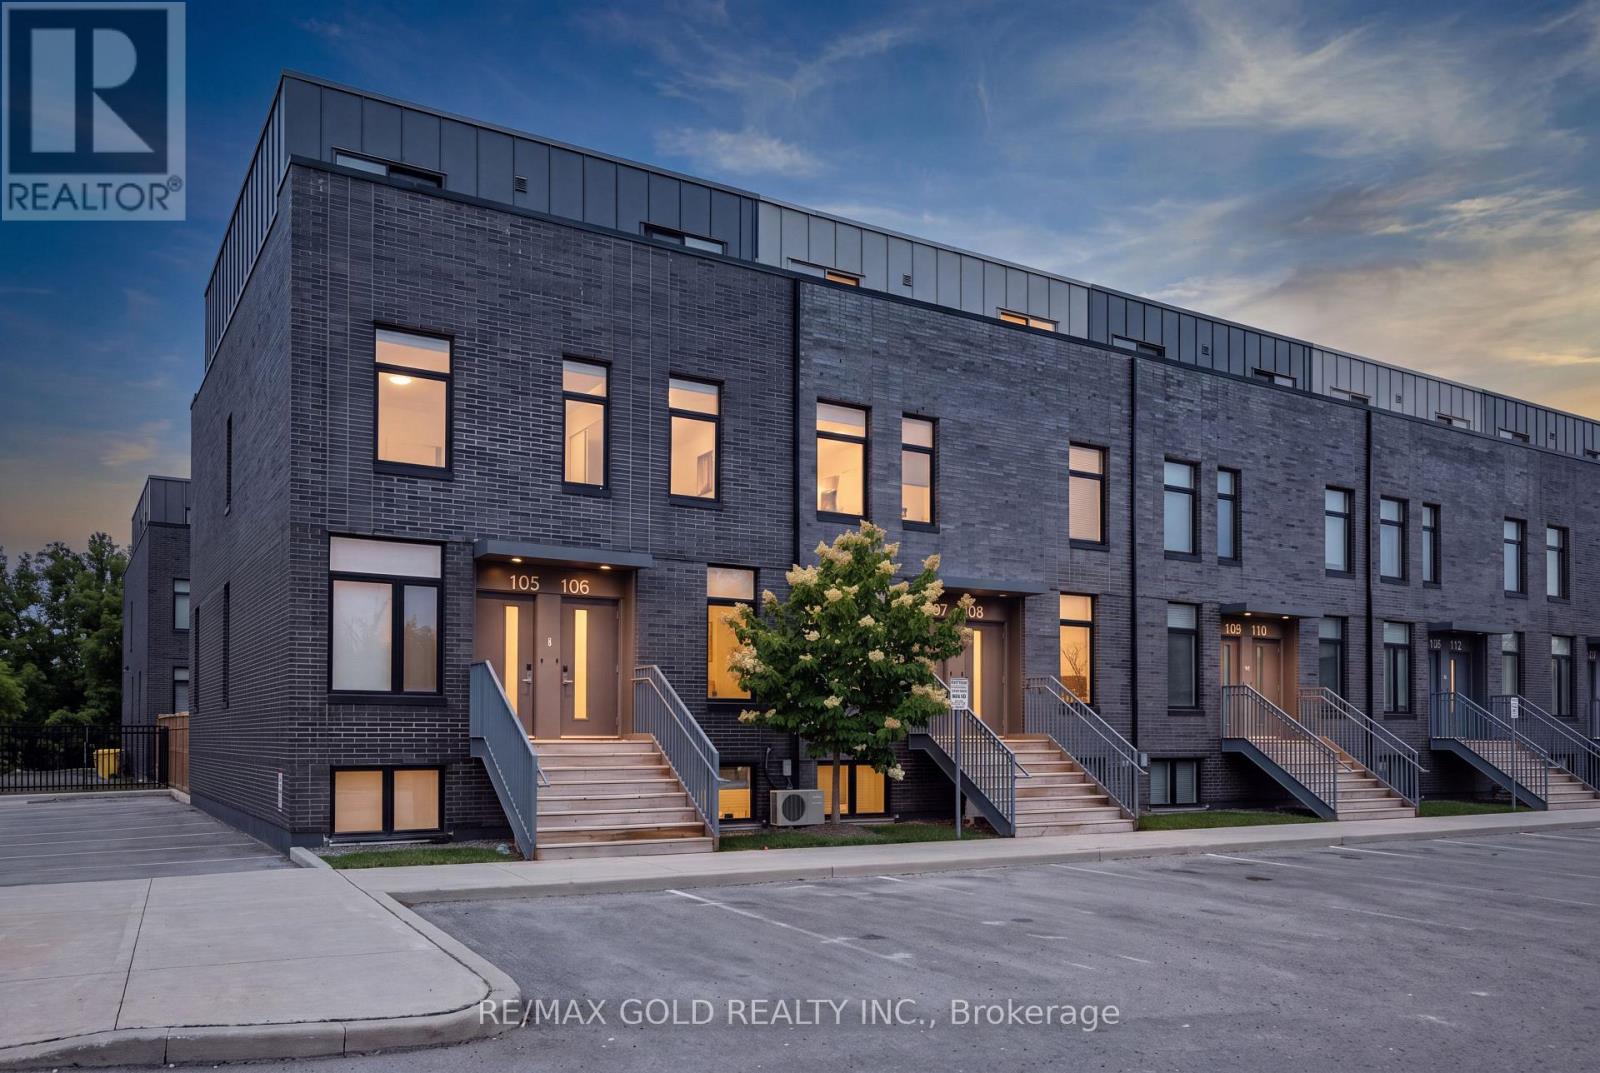
106 - 1780 Simcoe Street N
Oshawa, Ontario
Welcome to University Towns! This modern 2-storey condo townhouse features 3 bedrooms, each with its own private 3-piece ensuite. Built in 2020, the bright open-concept layout offers contemporary finishes, abundant natural light, and a spacious kitchen and living area ideal for entertaining. Perfect for first-time buyers or investors, with convenient access to Ontario Tech University, Durham College, major highways, shopping, and transit. Amenities include an exercise room,party/meeting room, and outdoor common areas. Not currently subject to rent control. (id:55460)
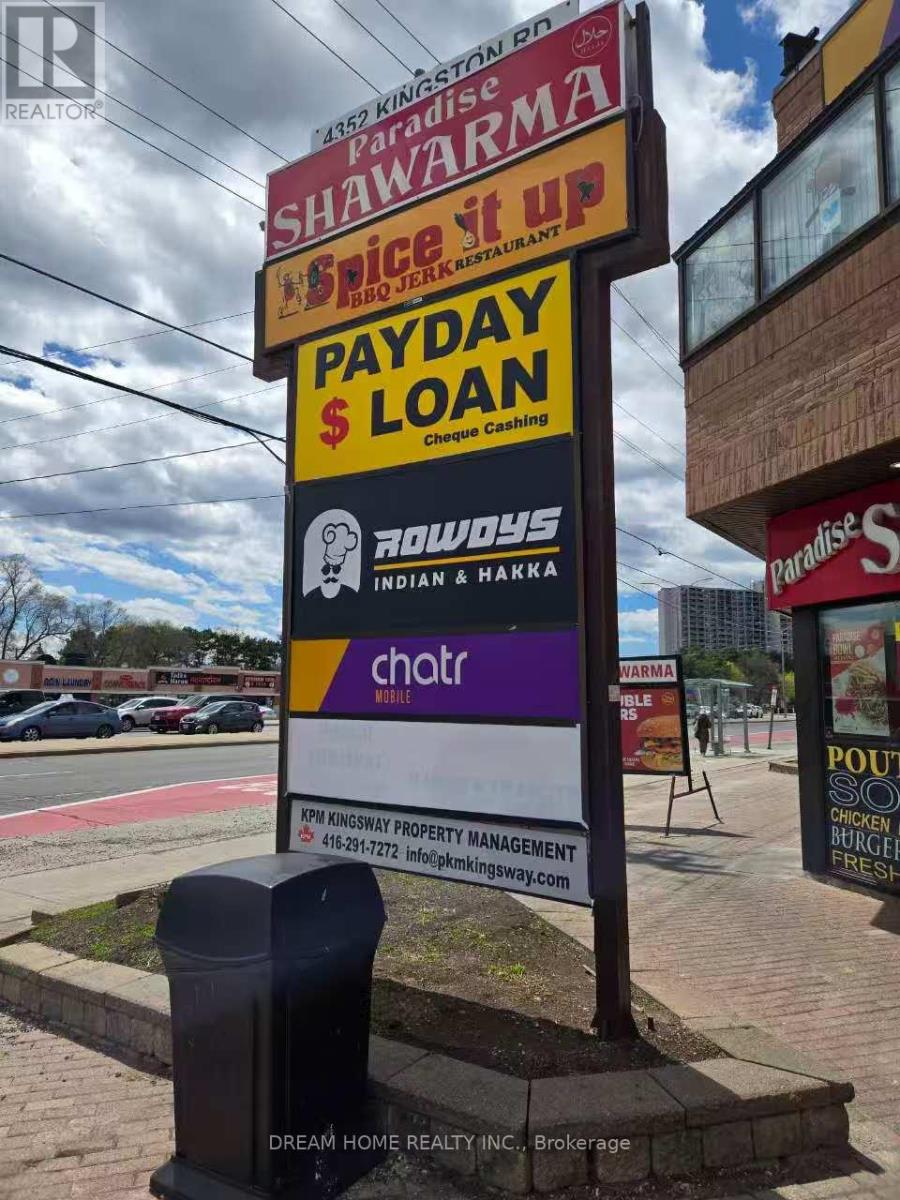
7a - 4352 Kingston Road
Toronto, Ontario
Well-established retail business located in a high-traffic commercial plaza with excellent visibility and strong surrounding tenant mix, including well-known national and local brands such as Popeyes, Paradise Shawarma, Chatr, and other established restaurants and retail services. The property offers abundant on-site parking for customers and staff, contributing to steady customer flow and convenience. The unit also benefits from additional rear access with a back door leading directly to the rear parking area, providing added operational flexibility and efficiency for deliveries and staff use. This is an ideal opportunity for an owner-operator looking to run a manageable business and "work for themselves." The layout and location also offer potential for future growth and improved operational optimization. (id:55460)