
9 Glenridge Drive Markham, Ontario L6C 1A2


$3,990,000
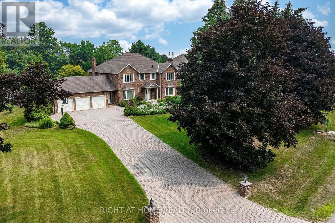
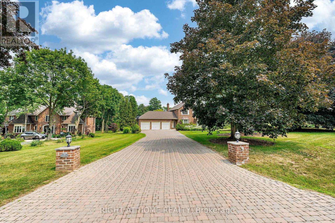
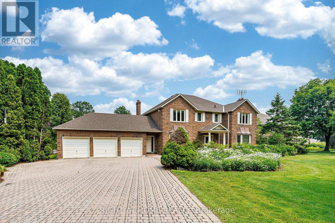
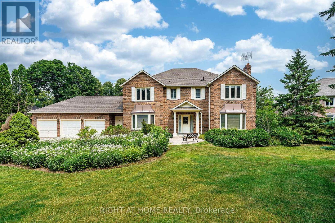
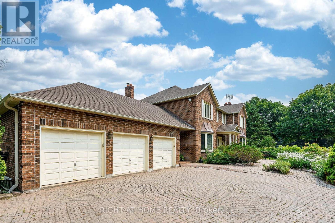
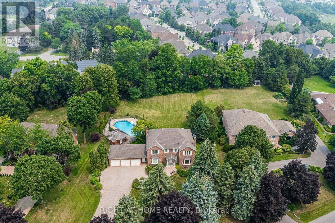
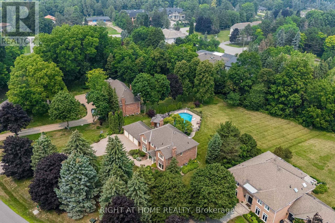
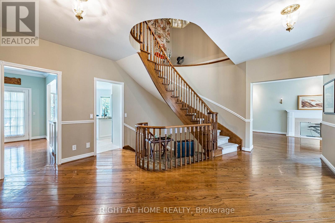
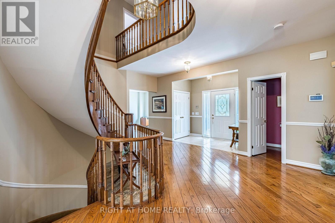
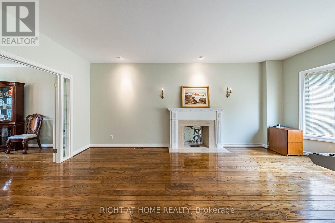
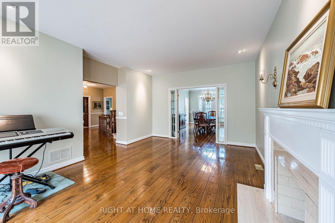
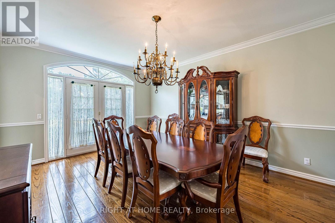
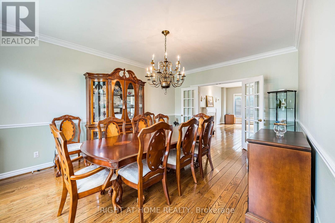
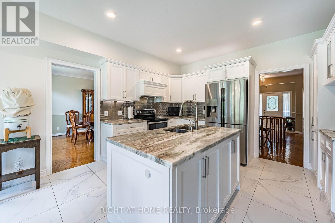
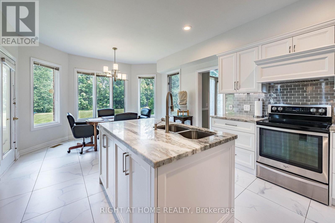
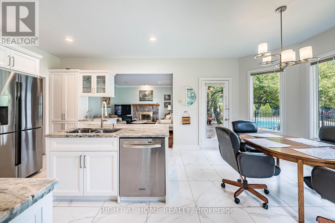
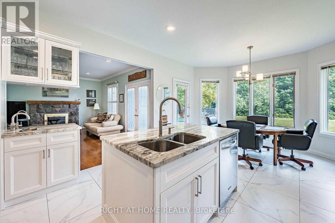
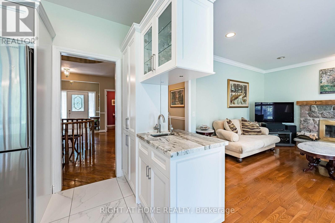
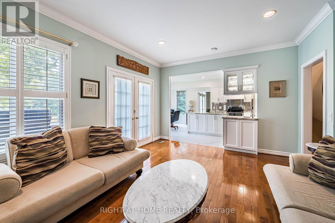
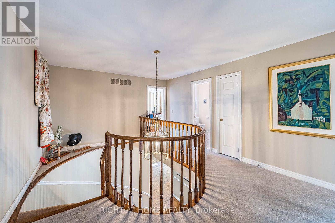
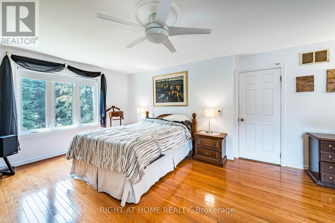
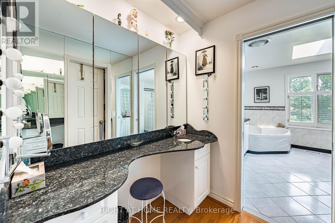
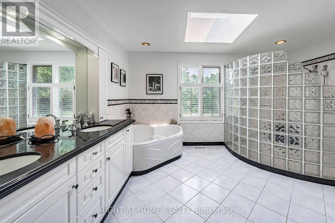
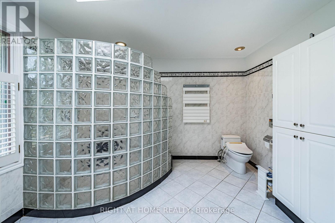
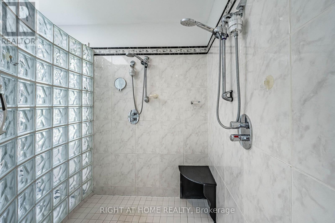
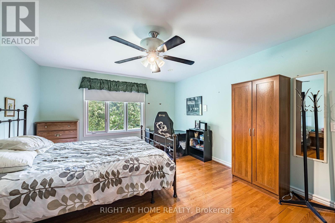
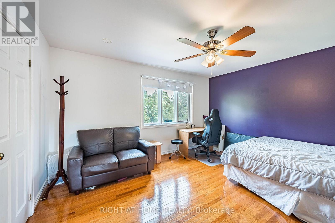
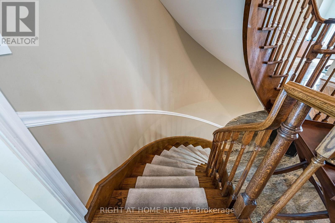
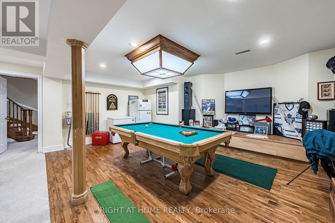
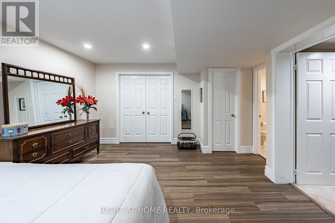
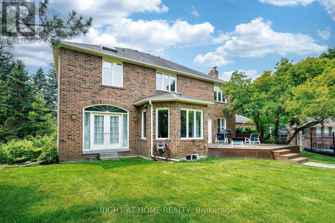
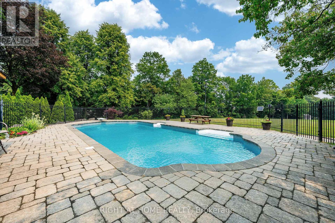
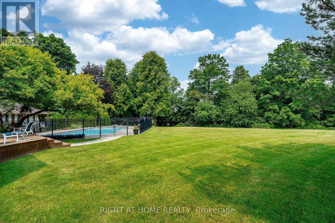
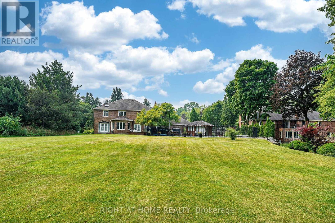
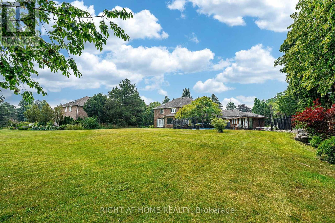
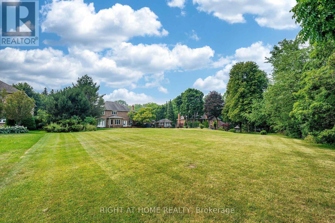
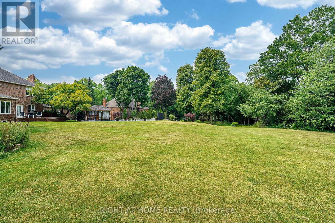
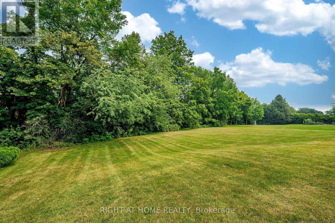
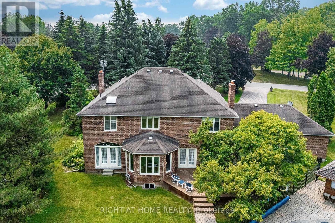
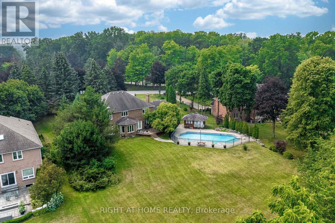
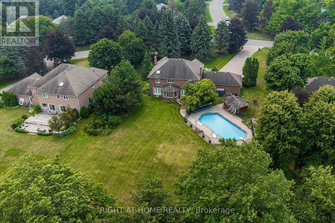
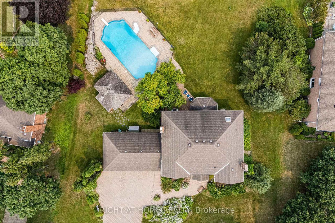
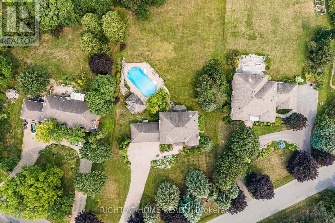
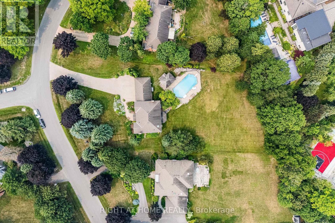
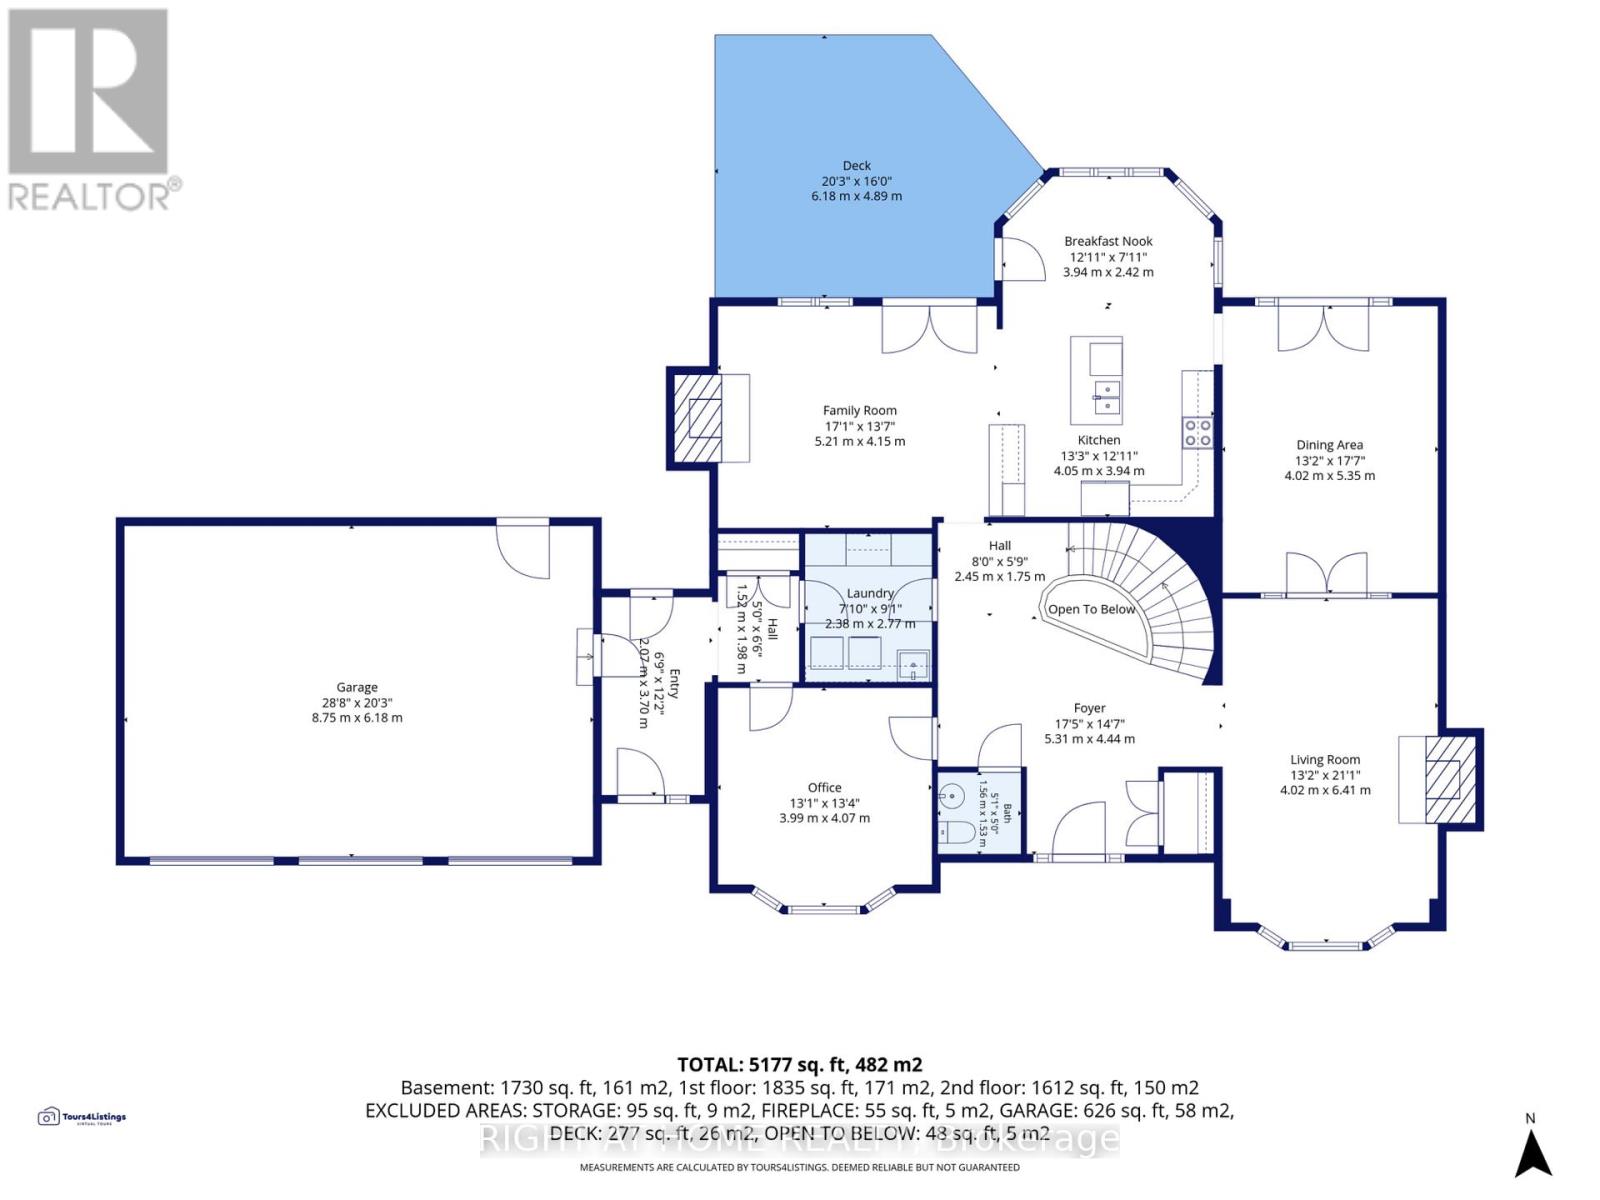
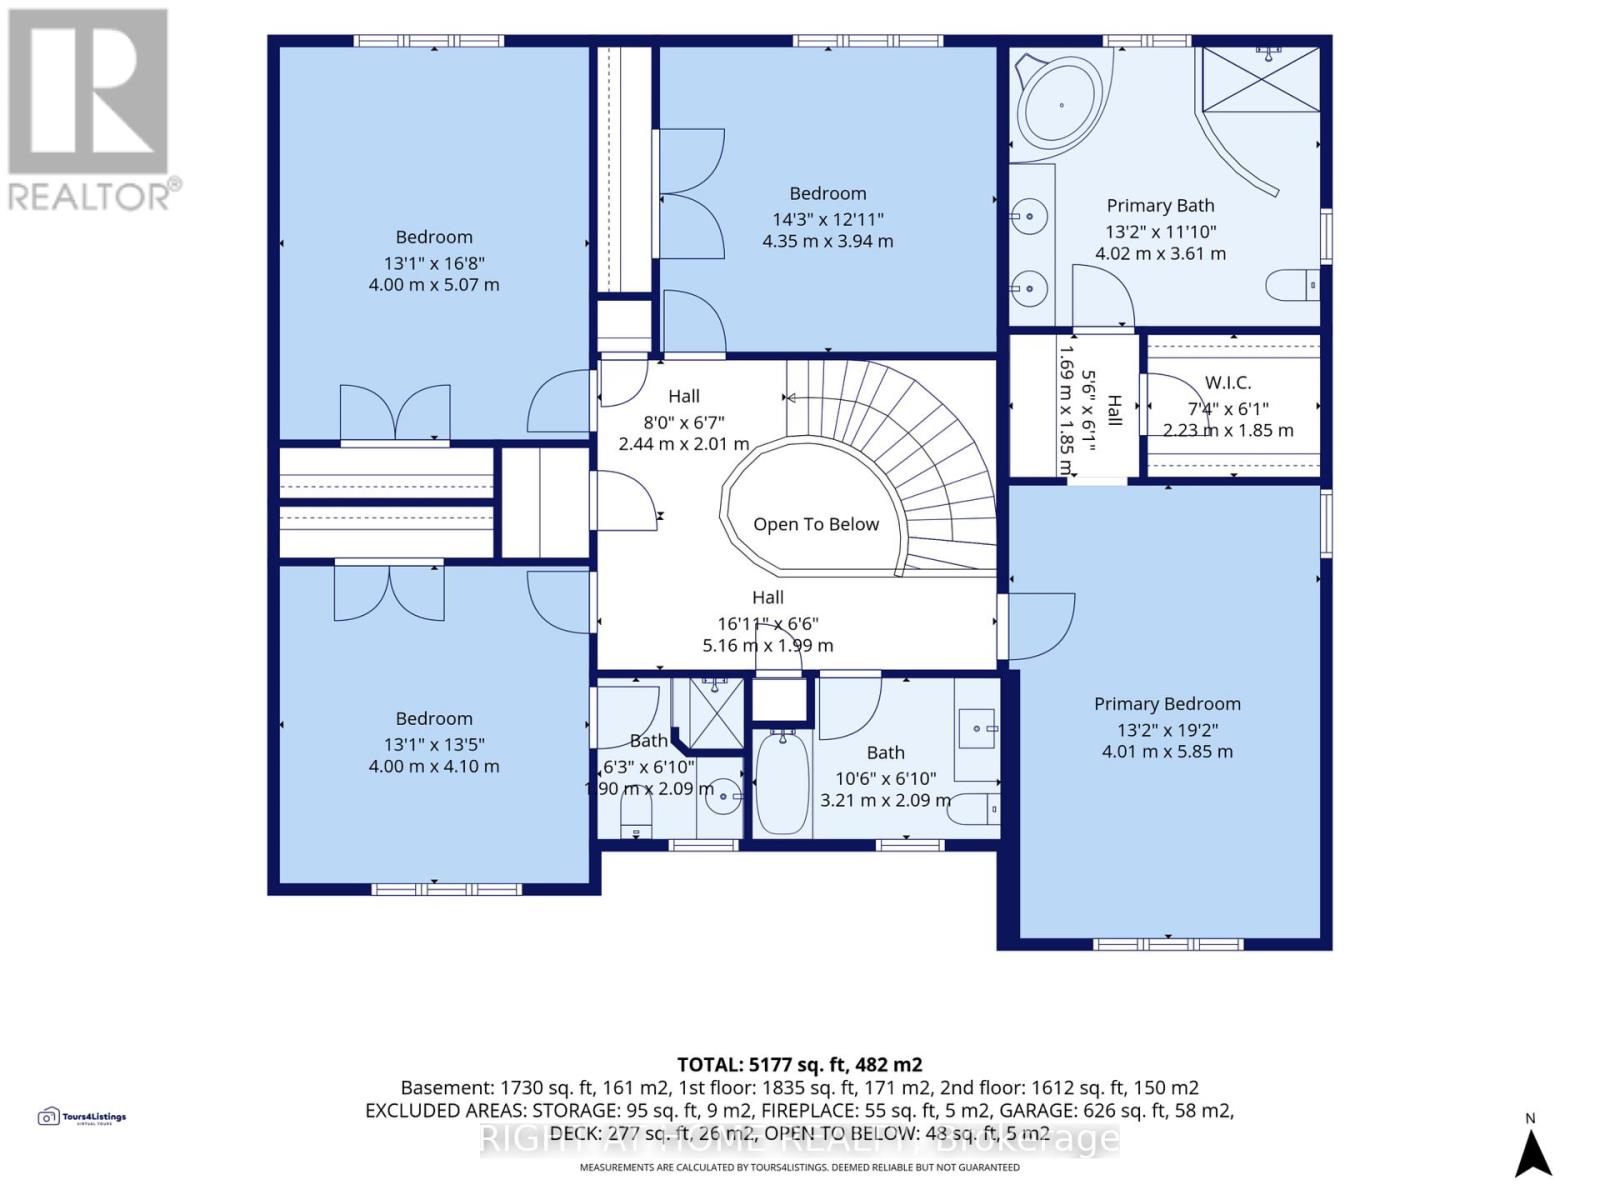
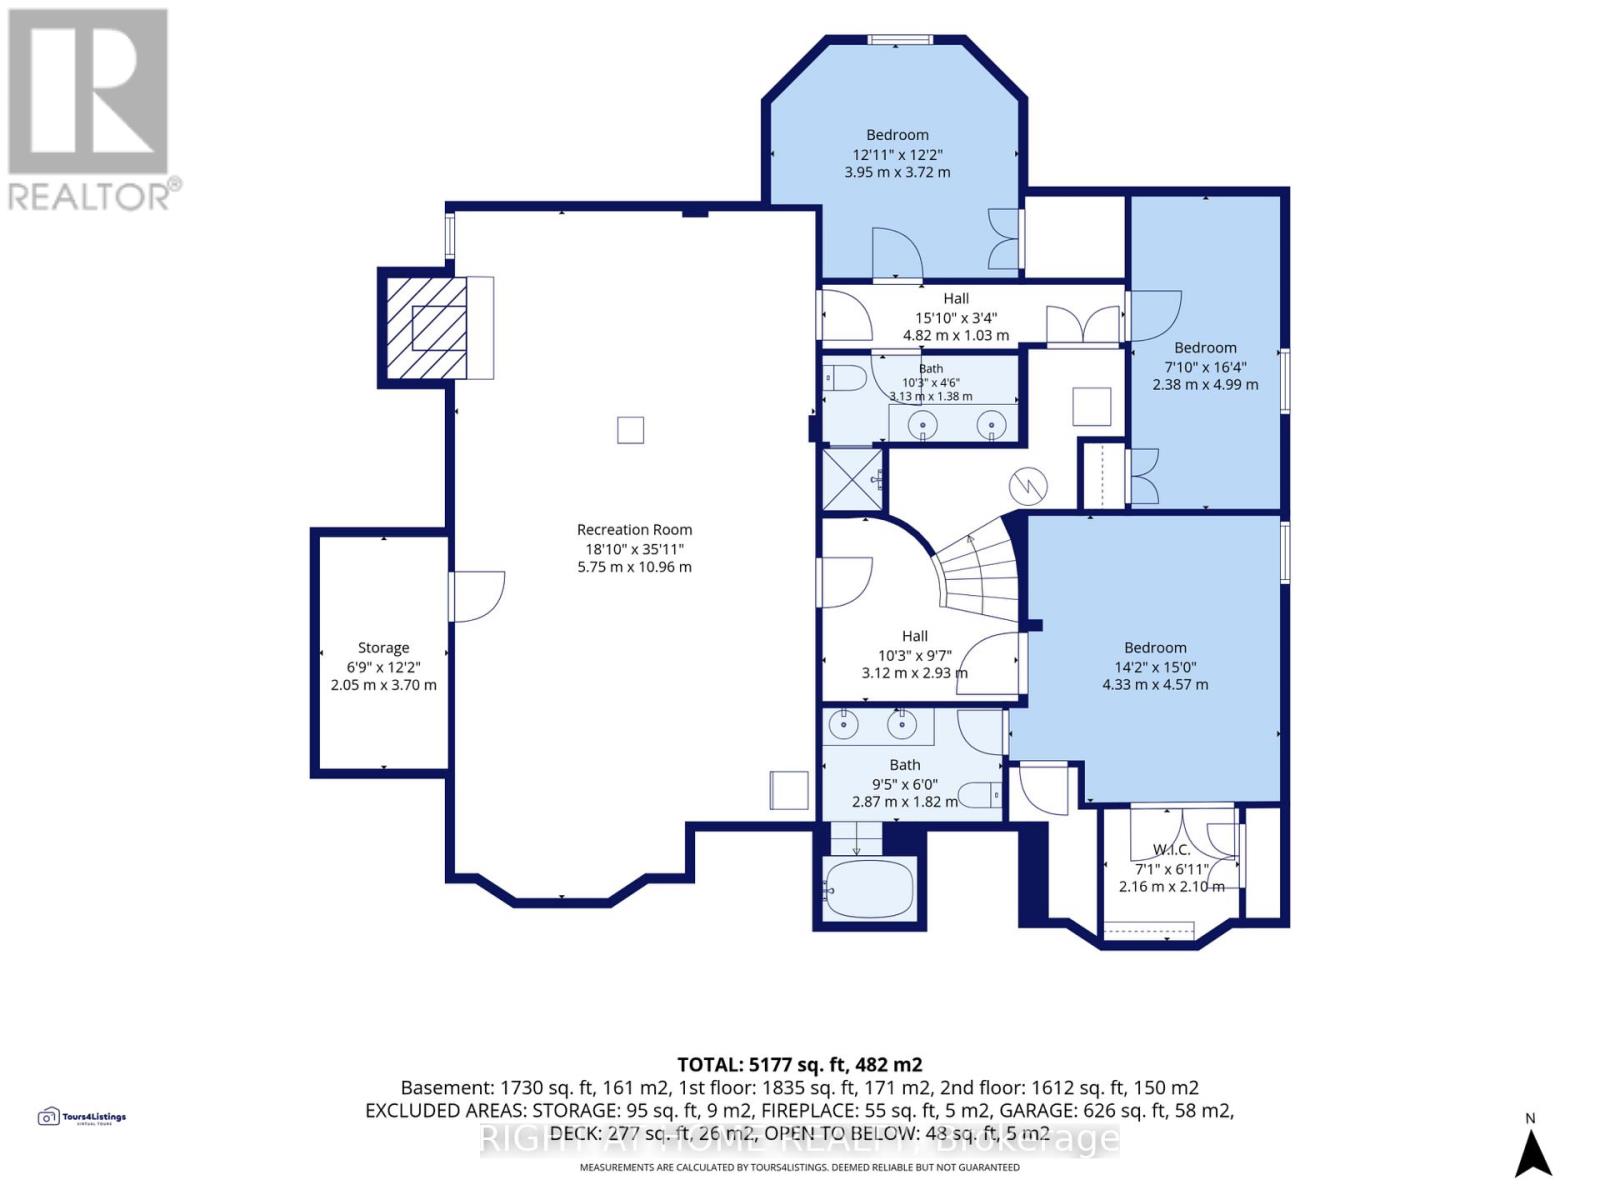
This impressive 3592 sqft residence built in 1987 sits on a premium 1 acre lot with 164 foot frontage in Markham's prestigious Glenridge Estates. Recent upgrades include a beautiful kitchen, a rebuilt swimming pool with replaced equipment and a furnace & air conditioner. The home offers 4 spacious bedrooms on the second floor, 3 additional bedrooms in the basement, and a total of 6 washrooms. The park-like backyard features a swimming pool and ample room for a tennis court. Minutes to major highways, highly ranked schools & golf courses, this exceptional property awaits your personal touch or a developers vision. Floor plans are in the photos. (id:55460)
Property Details
| MLS® Number | N13660468 |
| Property Type | Single Family |
| Community Name | Devil's Elbow |
| Equipment Type | Water Heater |
| Features | Irregular Lot Size |
| Parking Space Total | 10 |
| Pool Type | Inground Pool |
| Rental Equipment Type | Water Heater |
Building
| Bathroom Total | 6 |
| Bedrooms Above Ground | 4 |
| Bedrooms Below Ground | 3 |
| Bedrooms Total | 7 |
| Appliances | Central Vacuum, Dishwasher, Dryer, Garage Door Opener, Stove, Washer, Window Coverings, Refrigerator |
| Basement Development | Finished |
| Basement Type | N/a (finished) |
| Construction Style Attachment | Detached |
| Cooling Type | Central Air Conditioning |
| Exterior Finish | Brick |
| Fireplace Present | Yes |
| Fireplace Total | 2 |
| Foundation Type | Unknown |
| Half Bath Total | 1 |
| Heating Fuel | Natural Gas |
| Heating Type | Forced Air |
| Stories Total | 2 |
| Size Interior | 3,500 - 5,000 Ft2 |
| Type | House |
| Utility Water | Municipal Water |
Parking
| Attached Garage | |
| Garage |
Land
| Acreage | No |
| Sewer | Septic System |
| Size Depth | 314 Ft ,10 In |
| Size Frontage | 164 Ft ,9 In |
| Size Irregular | 164.8 X 314.9 Ft |
| Size Total Text | 164.8 X 314.9 Ft |
Rooms
| Level | Type | Length | Width | Dimensions |
|---|---|---|---|---|
| Second Level | Primary Bedroom | 3.9 m | 5.9 m | 3.9 m x 5.9 m |
| Second Level | Bedroom 2 | 4 m | 3.9 m | 4 m x 3.9 m |
| Second Level | Bedroom 3 | 3.9 m | 4.9 m | 3.9 m x 4.9 m |
| Second Level | Bedroom 4 | 3.8 m | 4.3 m | 3.8 m x 4.3 m |
| Basement | Bedroom | 4.6 m | 3.9 m | 4.6 m x 3.9 m |
| Basement | Bedroom | 3.5 m | 3.6 m | 3.5 m x 3.6 m |
| Basement | Bedroom | 2.3 m | 4.4 m | 2.3 m x 4.4 m |
| Basement | Recreational, Games Room | 9.8 m | 5.7 m | 9.8 m x 5.7 m |
| Ground Level | Living Room | 3.9 m | 6 m | 3.9 m x 6 m |
| Ground Level | Dining Room | 3.9 m | 5.3 m | 3.9 m x 5.3 m |
| Ground Level | Kitchen | 3.9 m | 6.2 m | 3.9 m x 6.2 m |
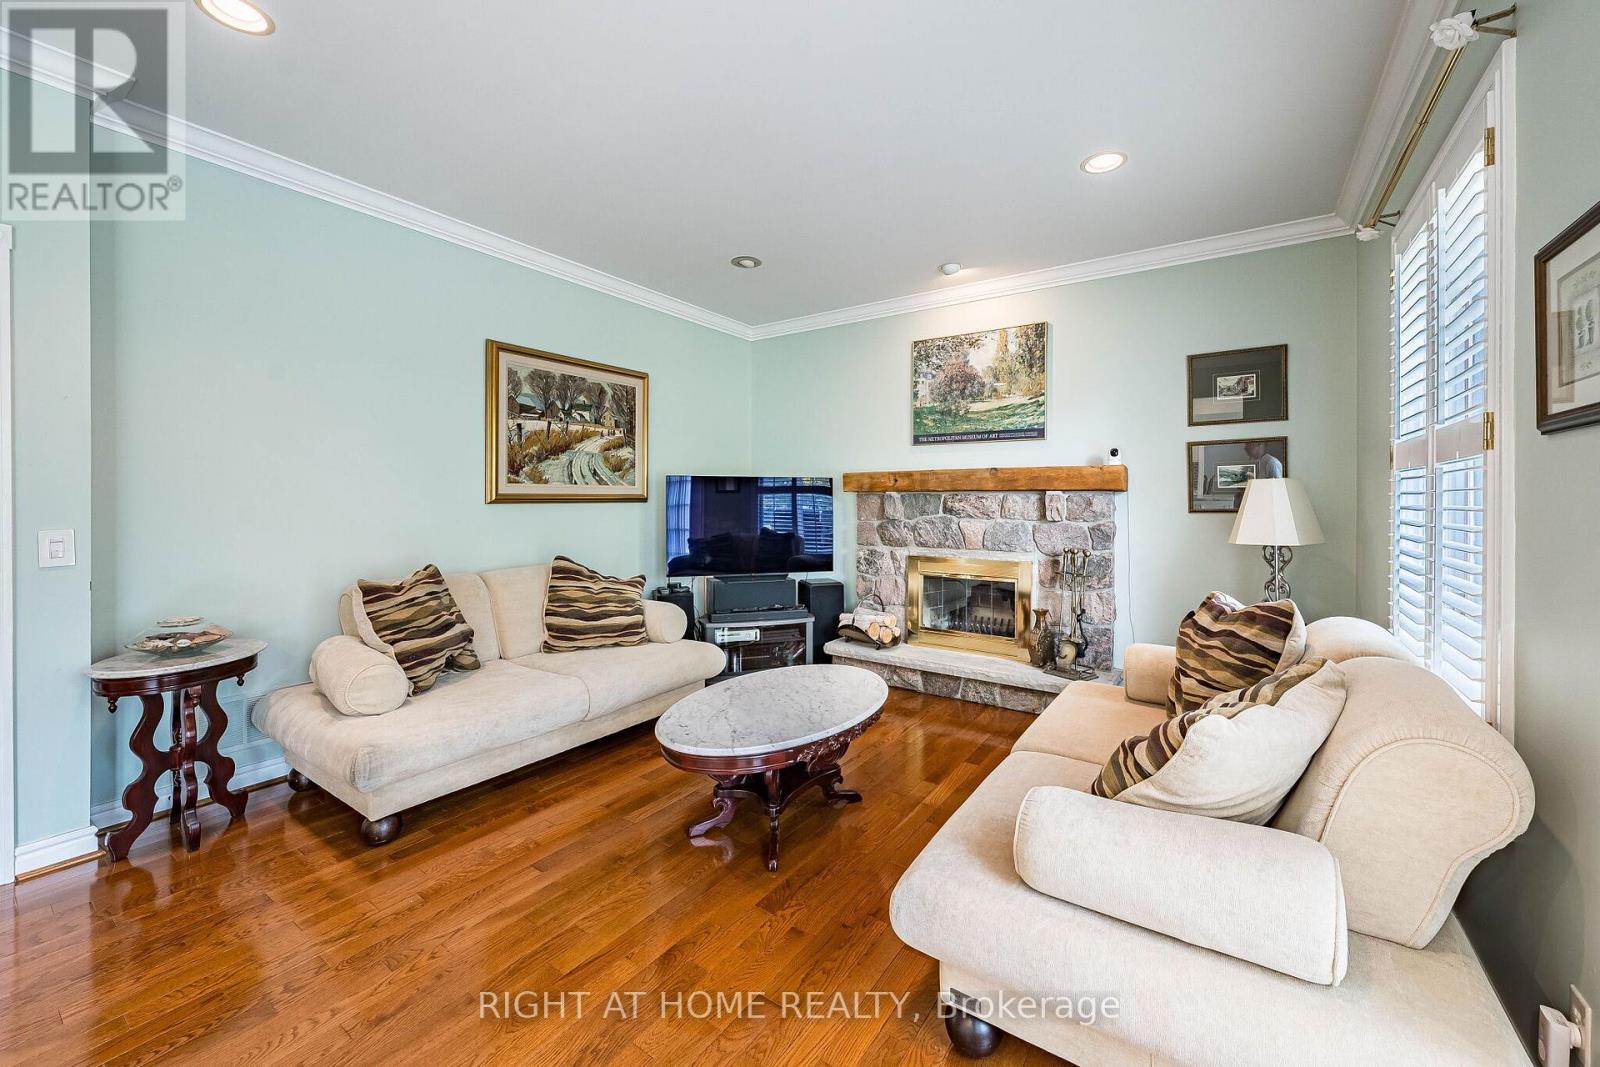
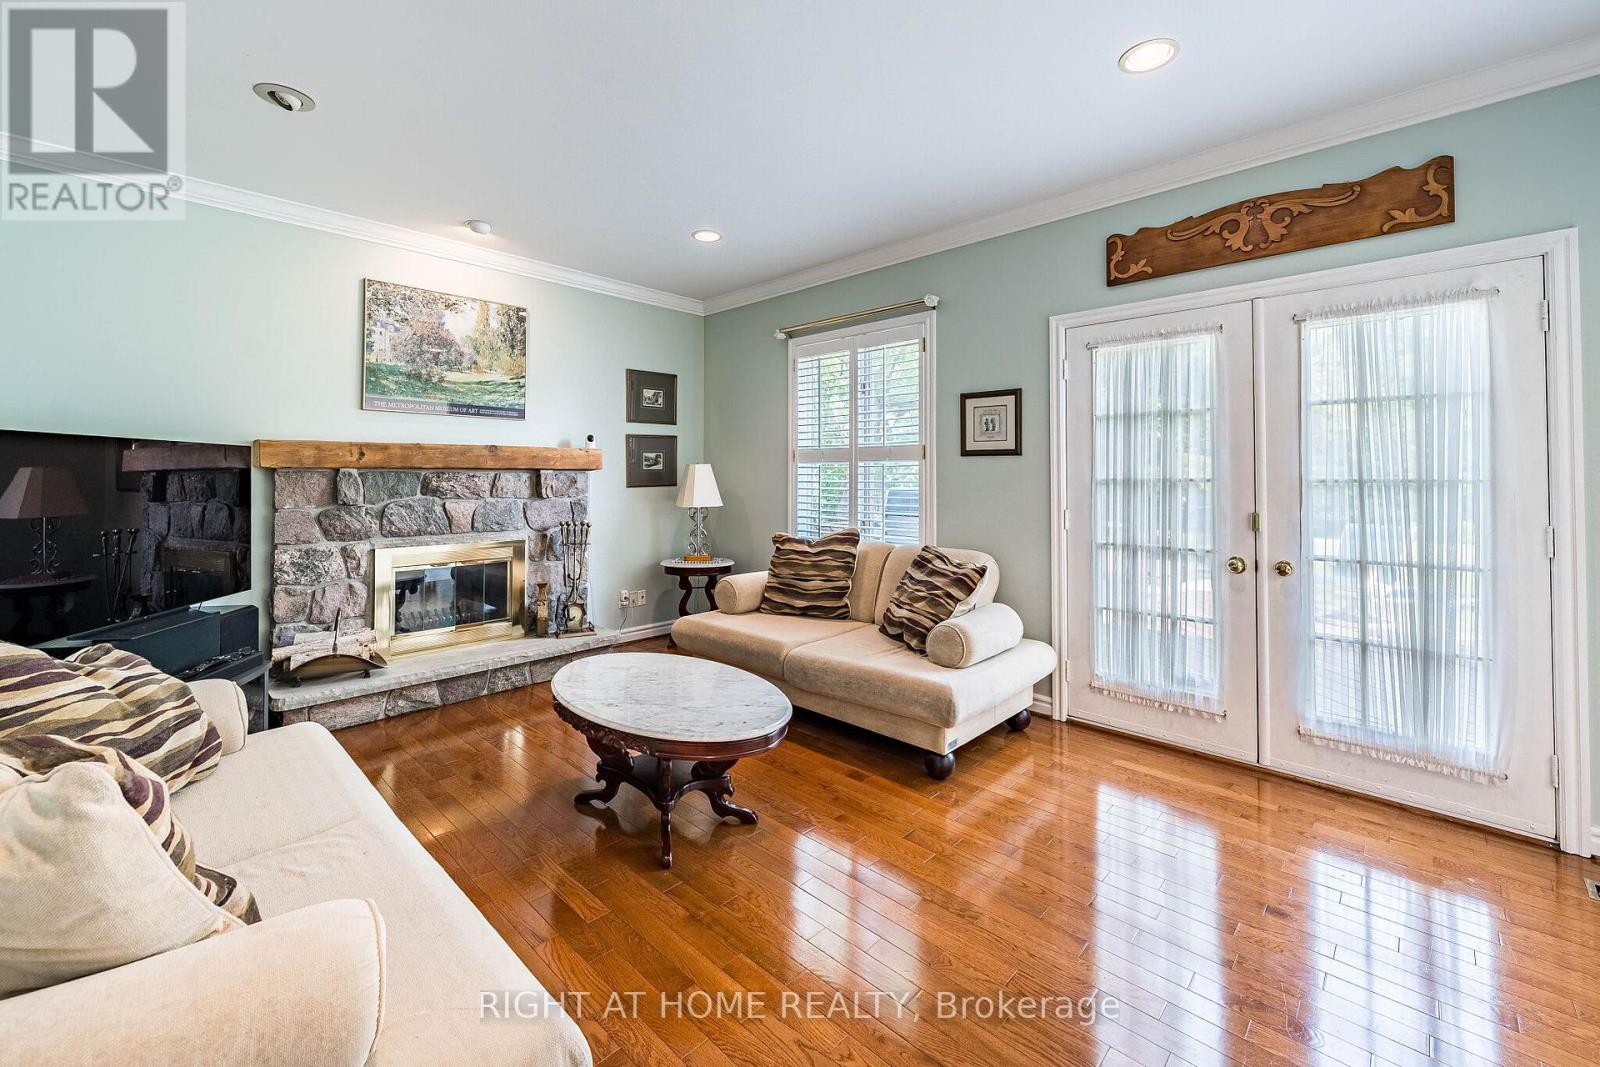
| Ground Level | Family Room | 5.1 m | 4 m | 5.1 m x 4 m |
| Ground Level | Office | 3.9 m | 3.5 m | 3.9 m x 3.5 m |
https://www.realtor.ca/real-estate/30139399/9-glenridge-drive-markham-devils-elbow-devils-elbow

5111 New Street, Suite 106
Burlington, Ontario L7L 1V2
(905) 637-1700
www.rightathomerealtycom/

The trademarks REALTOR®, REALTORS®, and the REALTOR® logo are controlled by The Canadian Real Estate Association (CREA) and identify real estate professionals who are members of CREA. The trademarks MLS®, Multiple Listing Service® and the associated logos are owned by The Canadian Real Estate Association (CREA) and identify the quality of services provided by real estate professionals who are members of CREA. The trademark DDF® is owned by The Canadian Real Estate Association (CREA) and identifies CREA's Data Distribution Facility (DDF®)
August 16 2026 09:33:00
Toronto Regional Real Estate Board
Right At Home Realty, Brokerage