
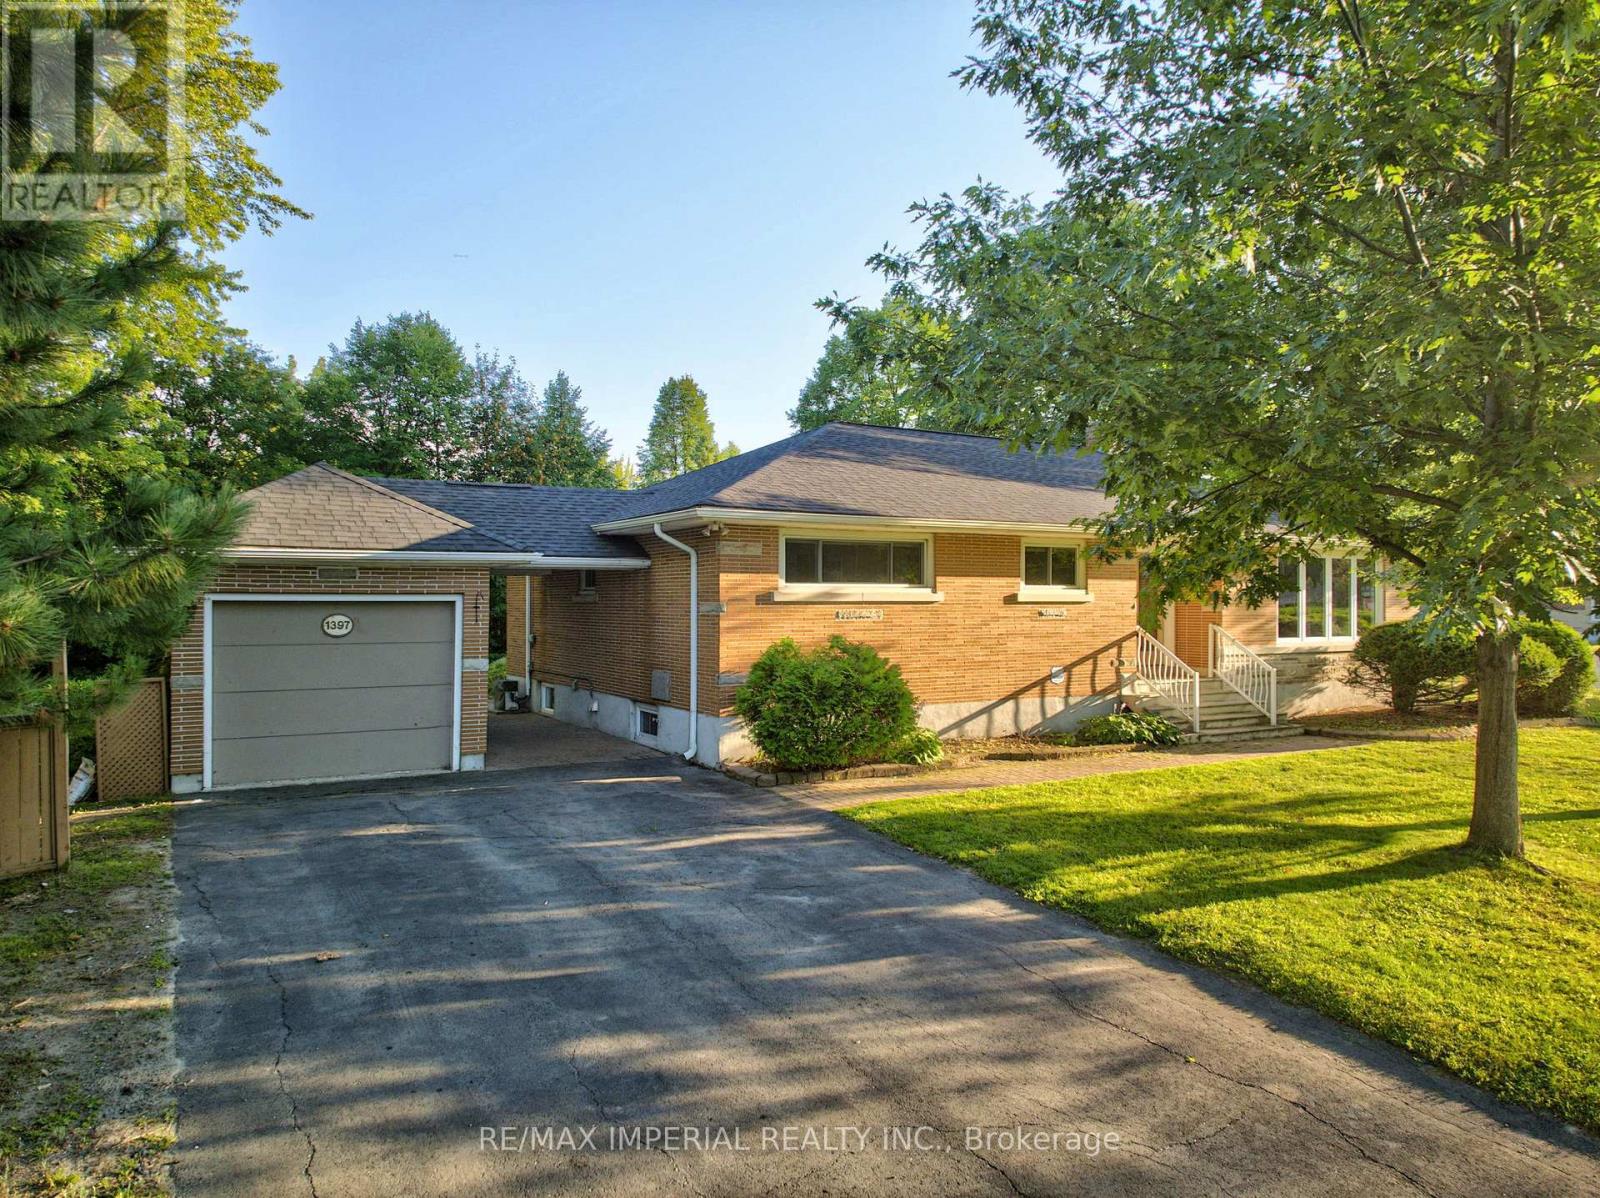
1397 Hawthorne Drive
Greater Sudbury, Ontario
Location, location, location! Welcome to this beautifully maintained, move-in-ready bungalow situated on a premium corner lot in the highly sought-after heart of New Sudbury. This exceptional property offers tremendous potential for both families and savvy investors. The expansive lot may accommodate a secondary suite or present future severance possibilities with potential frontage on William Avenue (buyer to verify all development opportunities with the municipality).The bright and inviting main floor showcases a spacious living room highlighted by a charming wood-burning fireplace, an elegant formal dining room, and a generous eat-in kitchen featuring an abundance of quality cabinetry. The spacious primary bedroom offers the convenience of a 2-piece cheater ensuite, while two additional well-sized bedrooms and a beautifully appointed main bathroom with double sinks and a relaxing jetted tub complete the level.The fully finished lower level provides outstanding versatility with an expansive family-sized rec room featuring brand-new ceiling finishes and stylish lighting, a private fourth bedroom with its own 3-piece ensuite, a fifth bedroom, a hobby room, and an oversized laundry/storage area-perfect for a growing, extended, or multi-generational family.Outside, pride of ownership is evident throughout the meticulously landscaped yard, complete with mature trees, colourful perennial gardens, a tranquil pond, and a charming potting shed. Recent upgrades include fresh contemporary paint throughout the main floor, a new ceiling and modern lighting in the rec room, and brand-new roof shingles (2026), offering added peace of mind.An outstanding opportunity to own a spacious, exceptionally well-cared-for home in one of New Sudbury's most desirable neighbourhoods. A true pleasure to view! (id:55460)
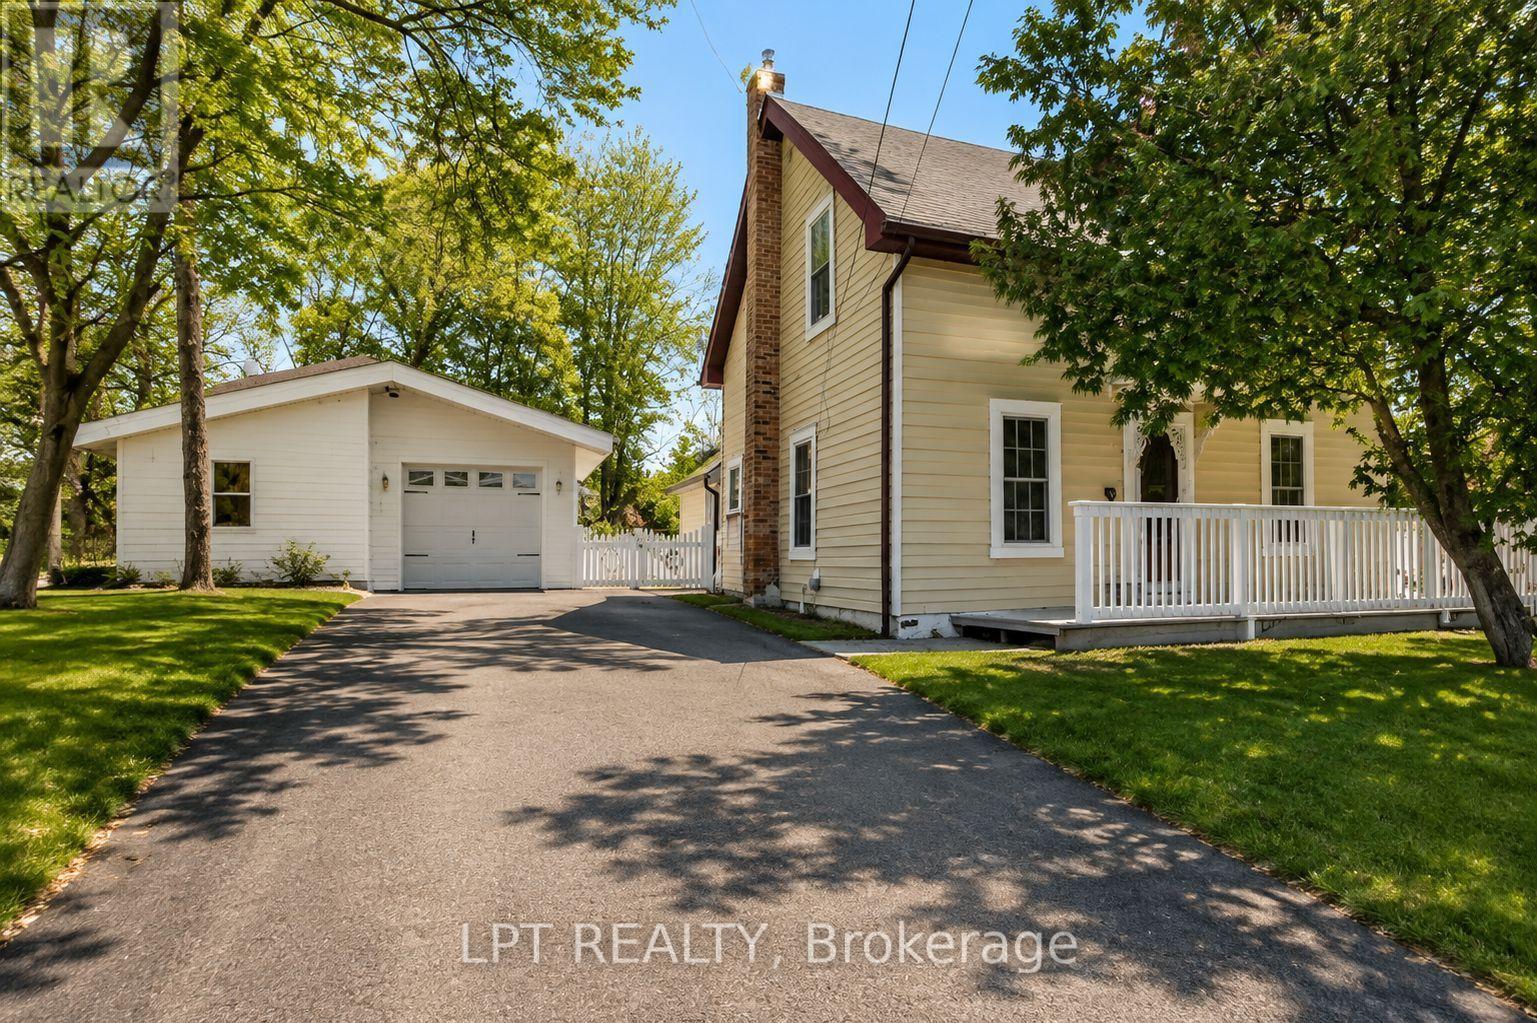
3472 Monck Road
Kawartha Lakes, Ontario
MORE THAN A HOME-A SMARTER WAY TO OWN IN NORLAND! Just steps from the Gull River, public beach, shops and local dining, this charming 3-bedroom, 2-bathroom home combines small-town living with an impressive bonus: an OWNED solar panel system with a transferable grandfathered contract that has historically generated up to $6,500 annually. That's a feature you simply don't find with most homes! Inside, you'll discover the warmth and character that's often missing from newer homes. Original maple hardwood floors grace the main level, while pine flooring upstairs adds to the home's inviting feel. The bright, updated white kitchen features subway tile backsplash, GE Profile propane stove, dishwasher, double-door refrigerator and newer LG over-the-range microwave. A cozy wood stove adds warmth and character to the main living area.Upstairs are three comfortable bedrooms plus a convenient 2-piece bathroom, providing plenty of flexibility for family, guests or a home office. Thoughtful improvements include a new furnace in 2024, owned electric hot water tank, new wood blinds and a 100-amp breaker panel with mostly copper wiring. Step outside to a fenced backyard with plenty of room for kids, pets and summer entertaining, plus a deck ready for barbecues and relaxing evenings. The detached garage offers approximately 1.5-car parking AND a heated, insulated workshop/hobby room-perfect for the handyman, hobbyist or anyone needing valuable extra space. Walk to the river for a swim, enjoy the relaxed pace of village life, work on your latest project in the shop, and benefit from a solar contract that can help offset the cost of home ownership. Whether you're buying your first home, downsizing or escaping the city for a simpler Kawartha lifestyle, this one offers a combination that's hard to duplicate. Come see the value for yourself - your Kawartha lifestyle starts here! *Some photos have been digitally enhanced/altered. (id:55460)
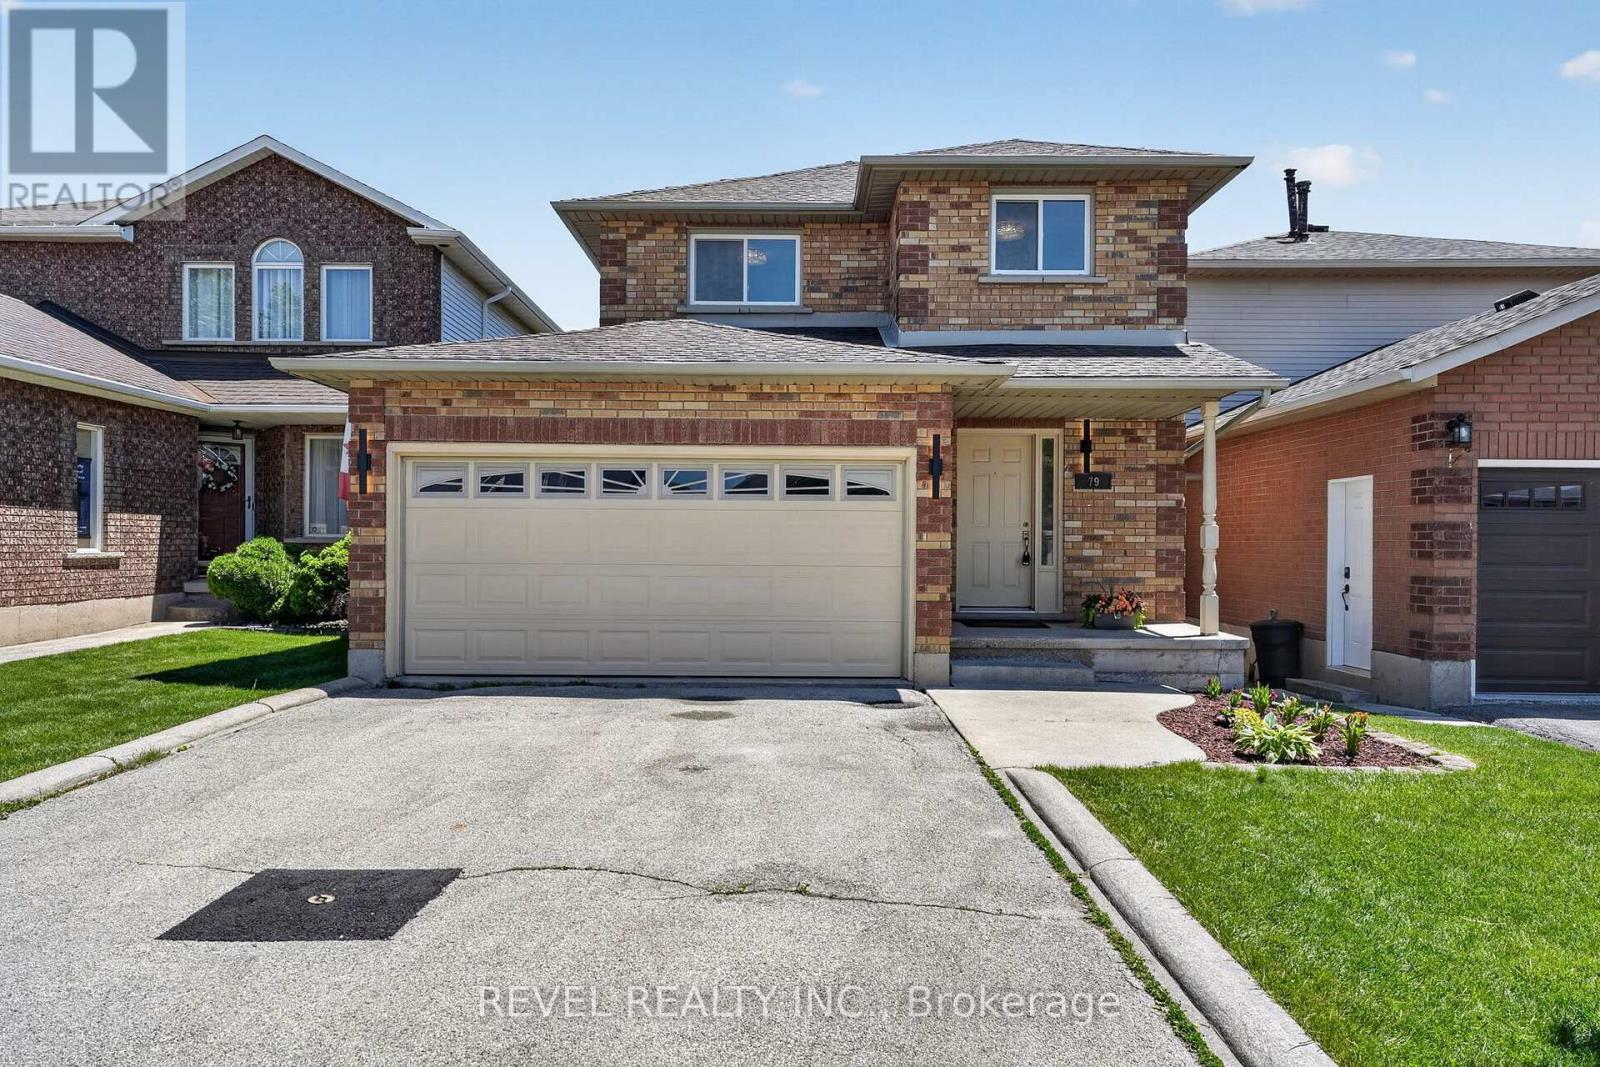
79 Lynnette Drive
Hamilton, Ontario
Welcome to 79 Lynnette Drive, a beautifully maintained home nestled in Hamilton's sought after Falkirk neighbourhood. Offering 3 bedrooms, 3 bathrooms, and a functional layout designed for everyday living, this move in ready property is perfect for families, first time buyers, and downsizers alike.Step inside to a bright and welcoming main floor where natural light fills the living spaces. The thoughtfully designed layout flows seamlessly between the living room, dining area, and kitchen, creating an inviting atmosphere for both everyday living and entertaining. Fresh updates throughout the home add to its warm and welcoming feel, while the convenient main floor laundry provides added functionality.Upstairs, the spacious primary bedroom features semi ensuite access and generous closet space. Two additional bedrooms offer flexibility for children, guests, or a home office. The finished basement extends the living space with endless possibilities, whether you're looking for a family room, playroom, home gym, or media room.Outside, enjoy a fully fenced backyard with plenty of space to relax, entertain, or spend time with family and friends.Located in the desirable Falkirk community on Hamilton's West Mountain, this home is just minutes from parks, schools, shopping, restaurants, public transit, and convenient access to the Lincoln Alexander Parkway, making commuting and everyday errands a breeze.Offering a wonderful combination of comfort, functionality, and location, 79 Lynnette Drive is a place you'll be proud to call home. (id:55460)
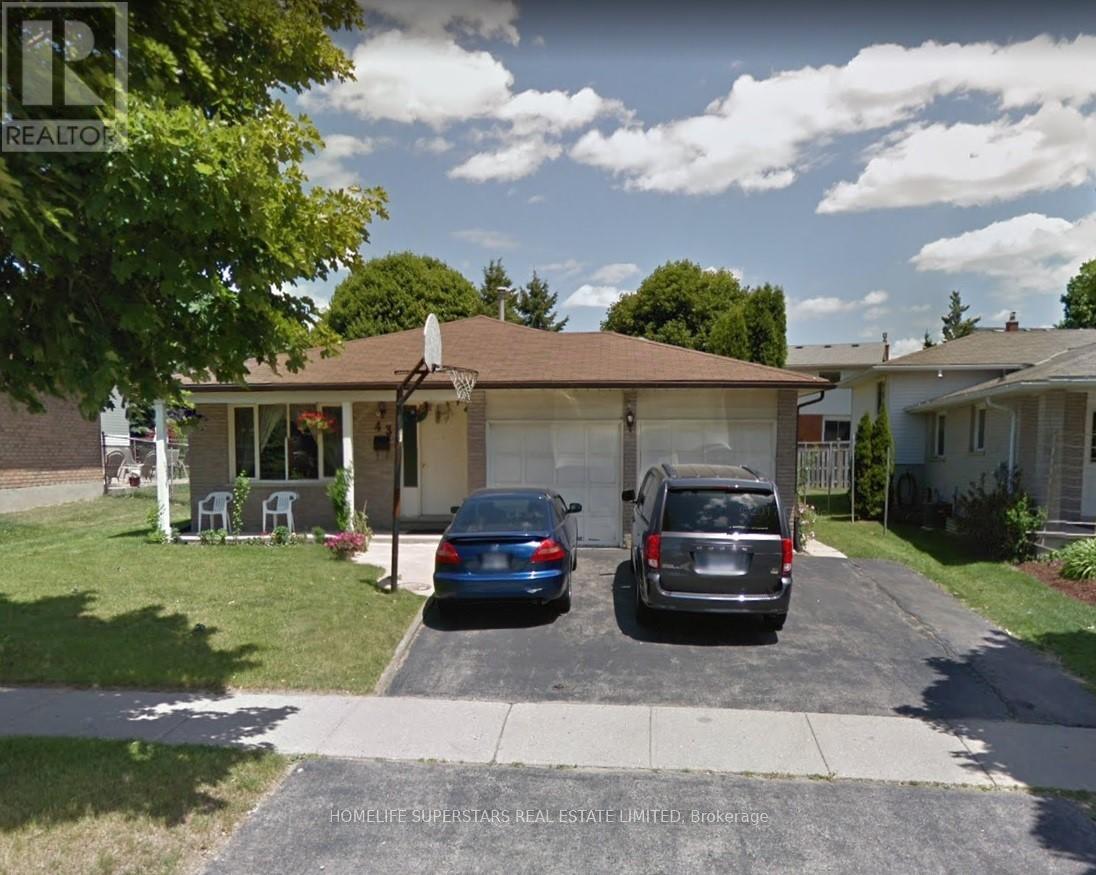
43 Oldfield Drive
Kitchener, Ontario
Available immediately for rent at $1,900 per month plus a share of utilities. This newly built lower-level suite features two bedrooms, in-suite laundry, shared access to the backyard, and parking for two vehicles. The bright, open-concept kitchen has been beautifully updated with new cabinetry, countertops, backsplash, and appliances, creating a modern and inviting space. The unit also offers two brand-new bathrooms-a full main bath and a convenient two-piece powder room-both finished with stylish, high-quality fixtures. A spacious living area provides the perfect setting for relaxing or entertaining. Situated in the charming and sought-after Idlewood/Lackner Woods neighbourhood, this home is conveniently close to schools, shopping, everyday amenities, and major highways for an easy commute. The lower unit includes exclusive use of the two parking spaces on the right side of the driveway, while the backyard is shared with the upper-level tenants. (id:55460)
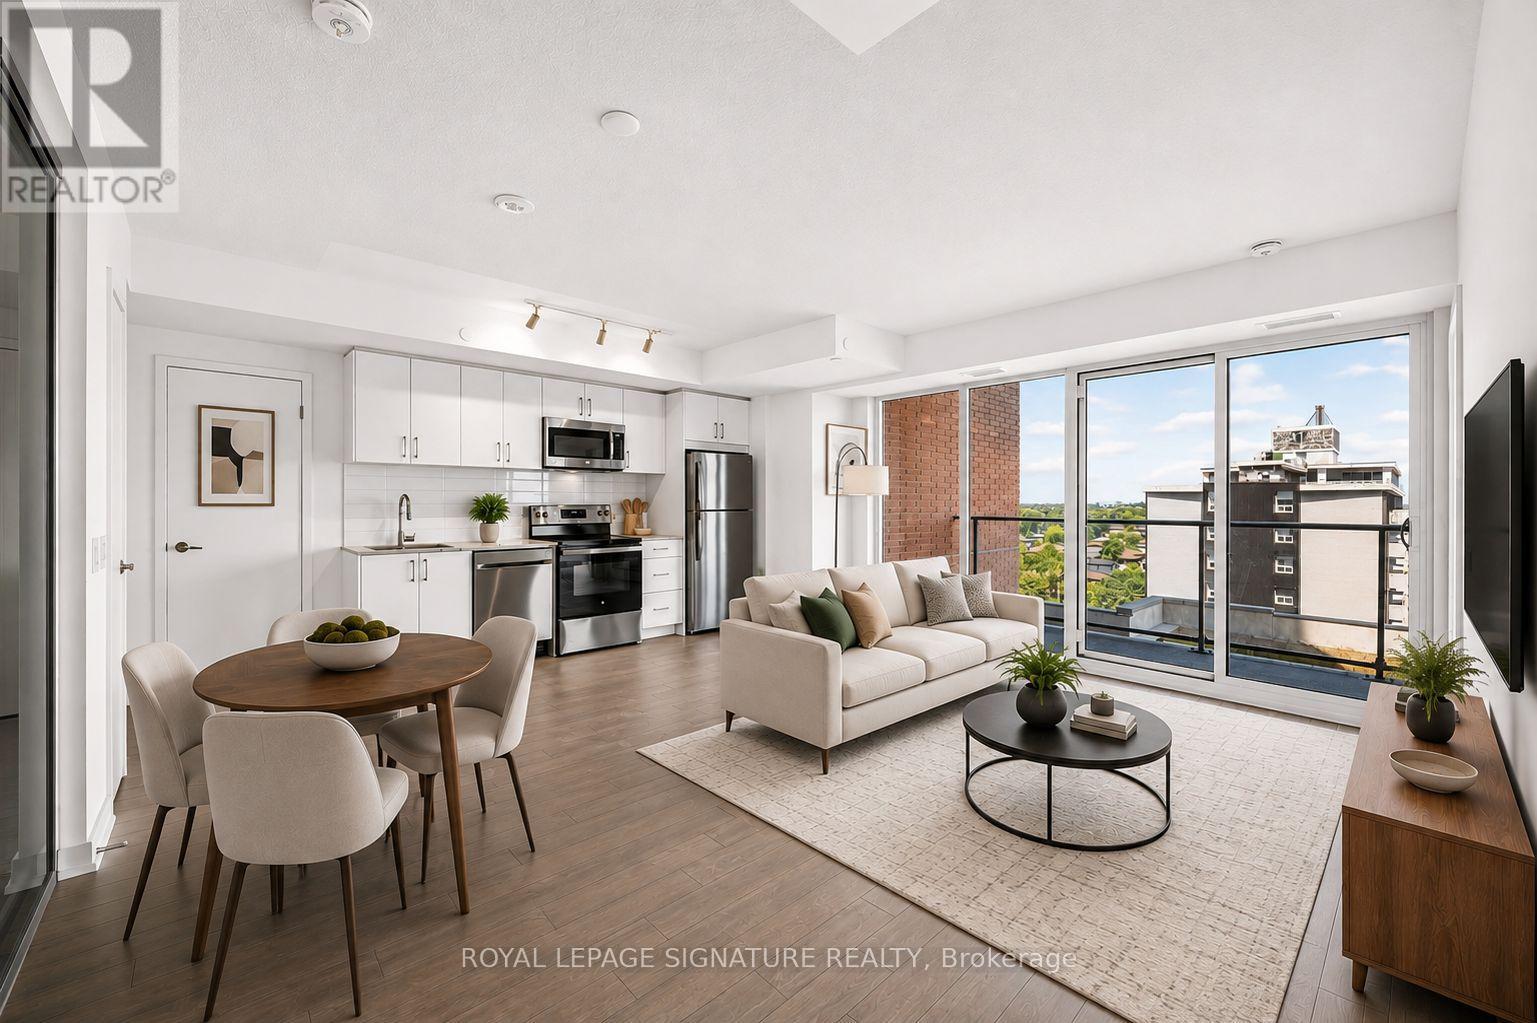
1021 - 4010 Eglinton Avenue W
Toronto, Ontario
Be the very first to live in this brand-new 3-bedroom, 2-bathroom suite with the bonus of No Carpet, 1 Parking Space & 1 Locker Included! This suite features a functional layout complete with a modern kitchen equipped with full-size stainless steel appliances and an open concept living/dining area with a walk-out to the balcony. Enjoy the convenience of ensuite laundry, two walk-in closets and large windows throughout the suite. Look forward to an exceptional collection of hotel-inspired amenities (to be completed), including a fully equipped fitness centre, yoga room, sauna, outdoor swimming pool, outdoor BBQ area, party and meeting rooms, co-working Wi-Fi lounge, bike storage and more! Attached builder renderings illustrate the planned completed community, anticipated for 2027, including the on-site park and ground-floor retail expected for completion in 2028. Ideally situated for commuters, with TTC at your doorstep and excellent access to the new Eglinton line. The builder is planning to offer convenient shuttle service directly from the building to Mount Dennis LRT Station, making commuting even more accessible for residents. The future Royal York Road stop on the Eglinton Crosstown West Extension will also be nearby. Easy access to Highways 401 and 427, Toronto Pearson Airport, shopping, restaurants, parks and everyday conveniences. (id:55460)
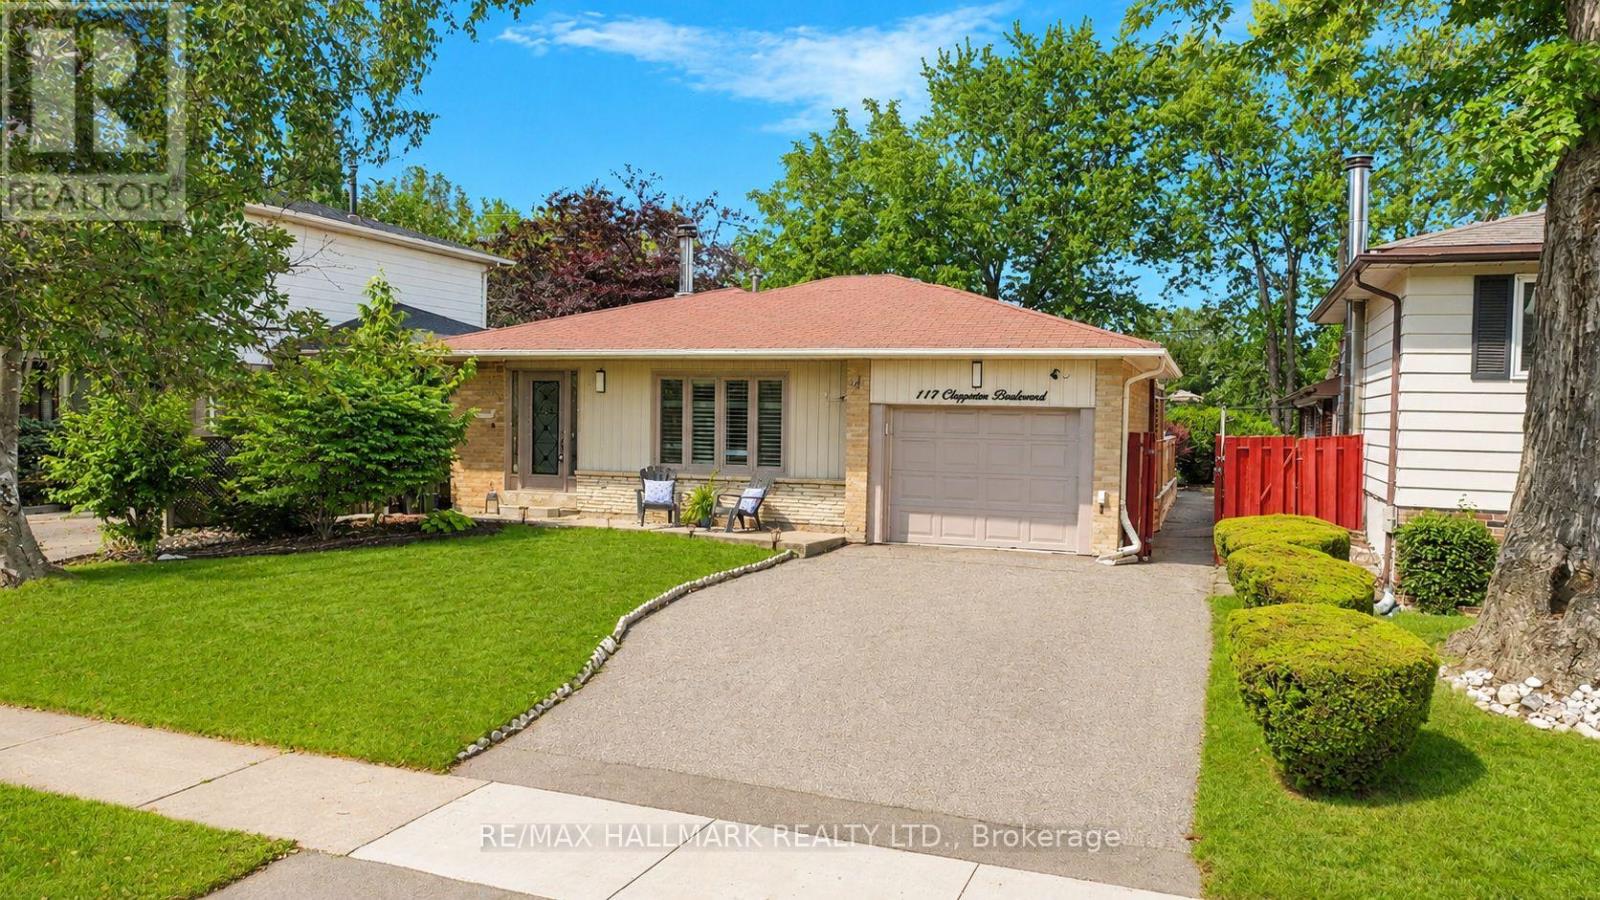
117 Clappison Boulevard
Toronto, Ontario
Welcome to 117 Clappison Blvd - a beautifully updated 4-level backsplit in the heart of sought-after Centennial Scarborough! This move-in ready home offers the perfect combination of style, space, and an unbeatable location. Featuring 3 spacious bedrooms, 2 updated bathrooms, gorgeous hardwood flooring, and a bright open-concept layout, it's ideal for families and entertainers alike. The renovated kitchen is the heart of the home, complete with quartz countertops, stainless steel appliances, and ample workspace overlooking the family room. Cozy up by the charming wood-burning fireplace or unwind in the spacious family room. The fully finished basement with wet bar provides the perfect space for movie nights, entertaining, a games room, gym space or potential in-law accommodations, with space available to add an additional full bathroom if desired. Step outside to your own private backyard oasis! Designed for entertaining, this incredible outdoor retreat features multiple seating and entertaining areas, a walkout from the dining room to the deck, and a stunning heated in-ground pool that will have you enjoying summers at home. Whether you're hosting family BBQs or relaxing poolside, this backyard is sure to impress. Location truly sets this home apart! Enjoy an exceptional walkable lifestyle with TTC, shopping, restaurants, parks, and everyday amenities just steps away. (1min walk TTC 11Min walk to Rouge Go/Lake Ontario/6min walk to Ravine park plaza). You're only minutes to Rouge GO Station, making commuting a breeze, while Lake Ontario, Rouge Beach, the Waterfront Trail, Charlottetown Park, the Toronto Zoo, UTSC, excellent schools, and Highway 401 are all just moments away. This is the turnkey family home you've been waiting for-simply move in and start enjoying everything this incredible home and neighbourhood have to offer! Tons of upgrades (windows doors, roof+++) A Home Inspection is available upon request. Some Images AI enhanced Video & floor plans to follow (id:55460)
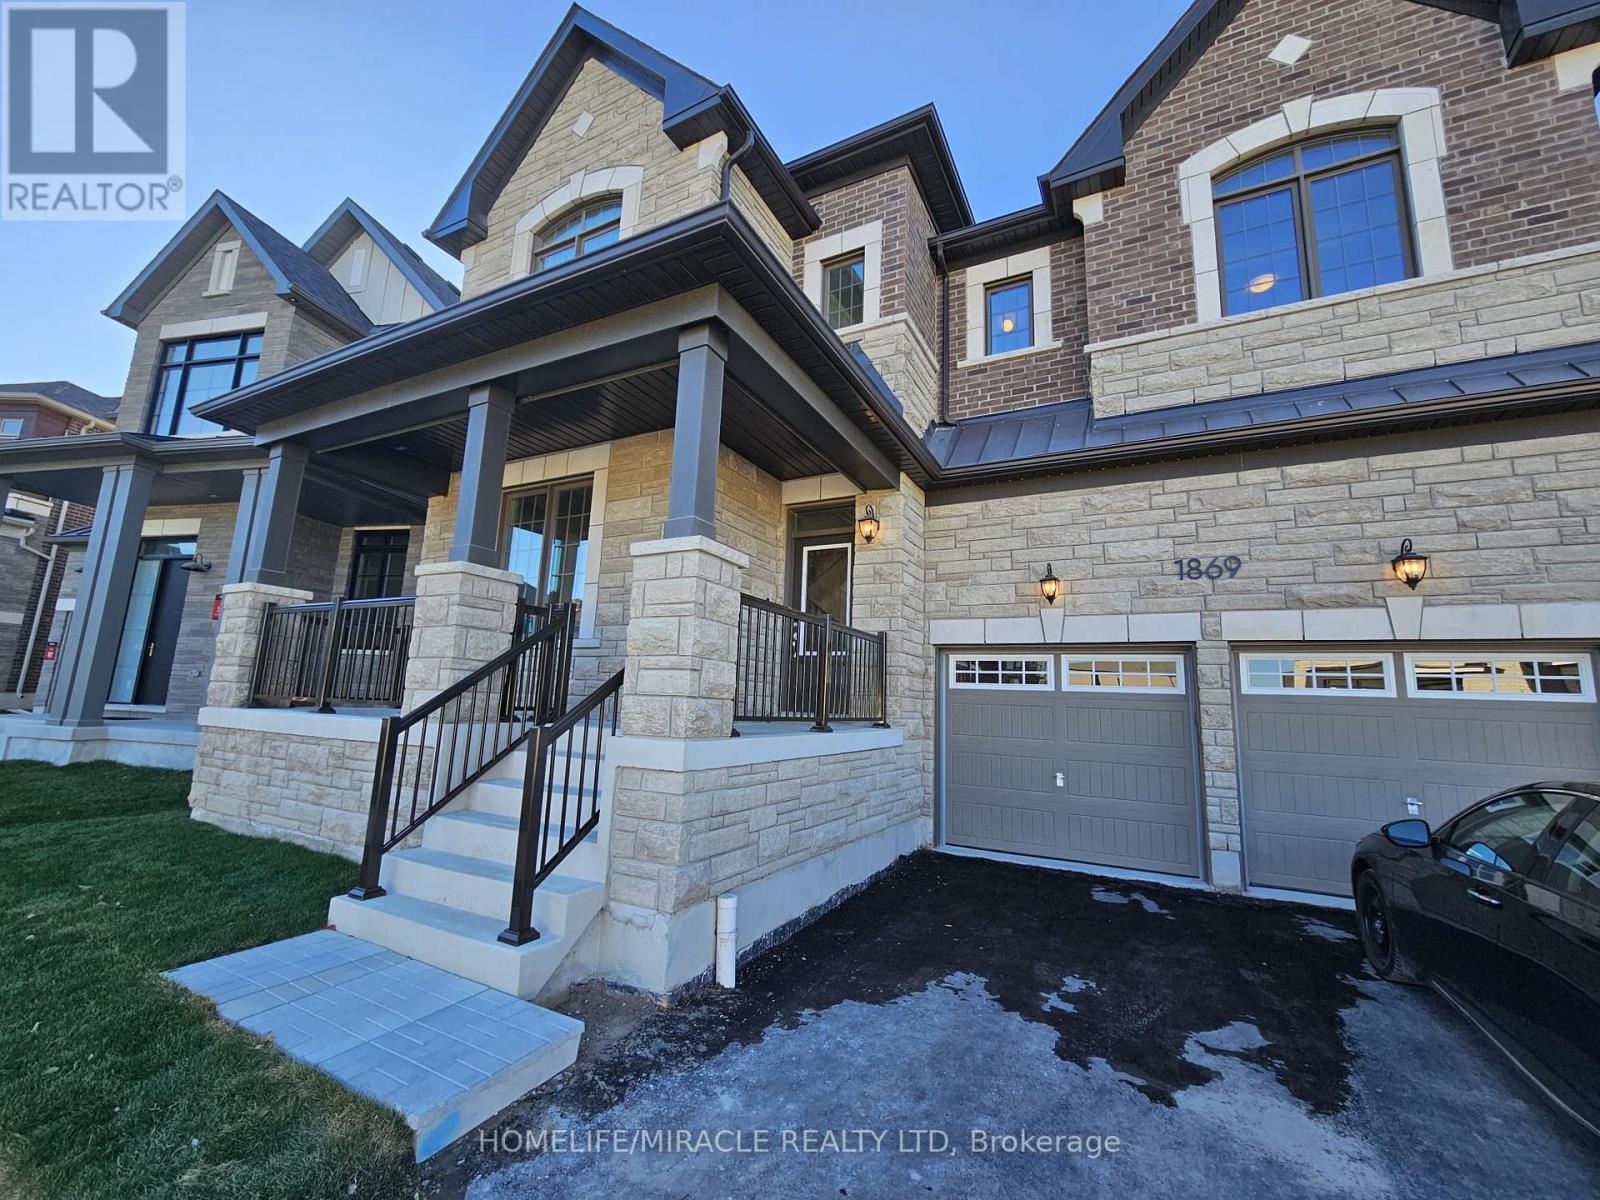
1869 Narcissus Gardens
Pickering, Ontario
Come lease this modern 5+1-bedroom detached house with a 2-car garage in the high-demand location of Pickering. More than 3000 square feet of absolute luxury and comfortable living. Excellent ravine lot; enjoy peace with no neighbours behind. This property is conveniently located near all amenities. Very close to Highway 407 (East access is toll-free from Brock Rd going East). Excellent neighbourhood, close to shopping, grocery, school and highways. (id:55460)
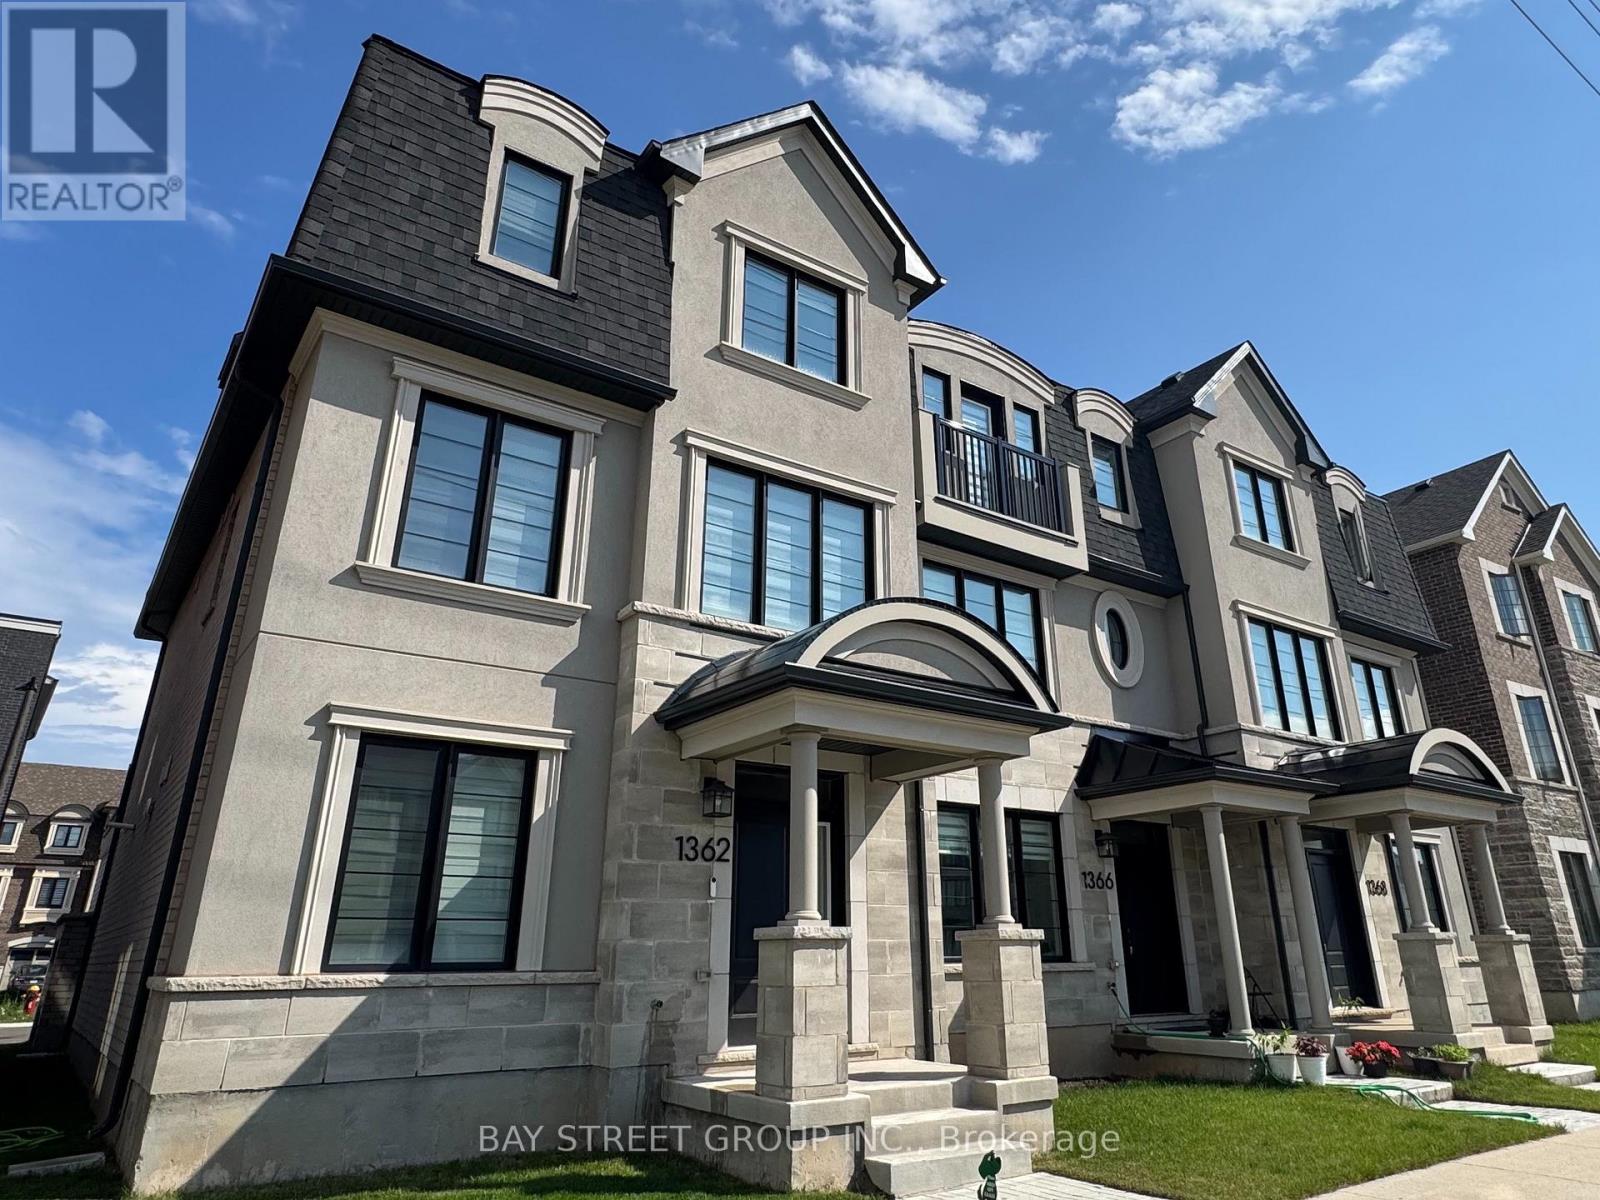
1362 William Halton Parkway W
Oakville, Ontario
Welcome to this Stunning End-Unit Townhouse with over 2,000 Sqft living space! Beautifully designed with style and functionality in mind, this exceptional home offers 4 spacious bedrooms, 4 bathrooms, and a double built-in garage with direct interior access. The thoughtfully designed main living area is filled with natural light, creating a bright, airy, and inviting atmosphere. Step out onto the expansive second-floor private deck, perfect for entertaining or relaxing outdoors.The third level features three generously sized bedrooms, including a spacious primary bedroom complete with an upgraded glass-enclosed shower. A private ground-level bedroom with a 4-piece ensuite is ideal for extended family, overnight guests, or a home office. The contemporary kitchen is both elegant and functional, quartz countertops, a breakfast bar, a double under-mount sink, and all stainless steel appliances. Zebra blinds throughout add a stylish modern finish. Ideally situated in one of Oakville's most desirable neighbourhoods, you're just minutes from supermarkets, schools, parks, scenic trails, the lake, community centres, hospitals, gyms, public transit, and Highways 403 and 407, offering exceptional convenience for everyday living. (id:55460)
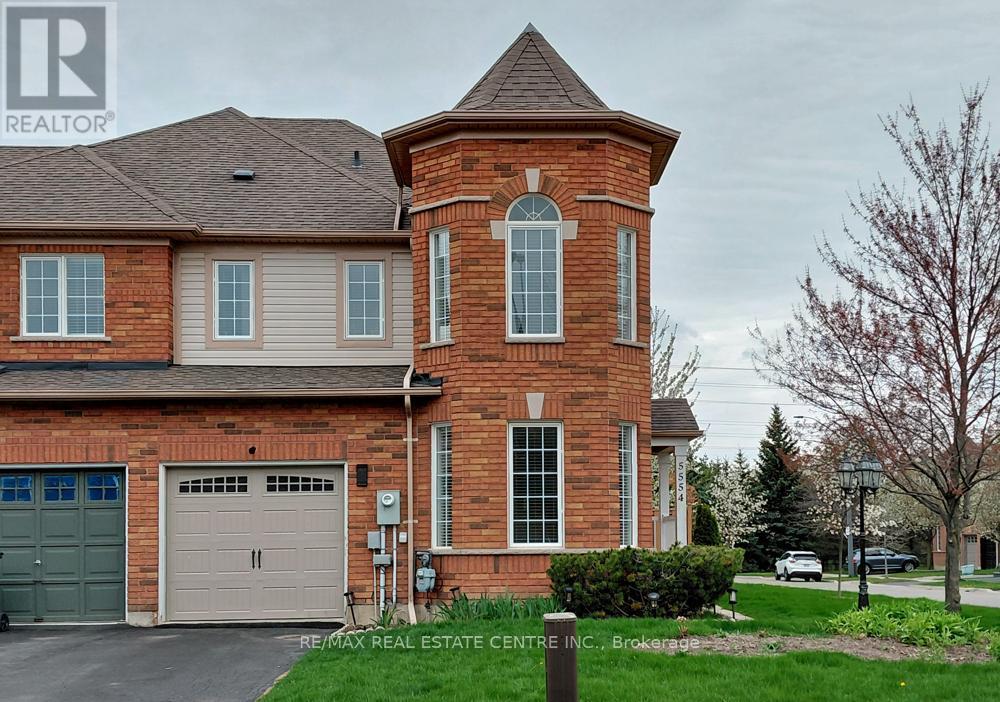
5554 Linwell Place
Mississauga, Ontario
You have arrived at 5554 Linwell Place, a bright end-unit townhome in the Churchill Meadows neighborhood of Mississauga. With a practical layout and plenty of natural light, this home feels open and welcoming from the moment you walk in. The main living areas work well for both everyday living and entertaining. The spacious eat-in kitchen features granite countertops, stainless steel appliances, a tile backsplash, and a pantry, providing plenty of storage. The dining area overlooks the side yard and includes a walk-out to the private, fully fenced backyard -an inviting spot for summer barbecues or relaxing outdoors. The adjoining living room, with hardwood flooring and a gas fireplace, offers a comfortable place to gather with family or friends. Upstairs, the primary bedroom includes a walk-in closet, a 4-piece ensuite, and space for your reading or sitting area. Two additional bedrooms with ceiling fans share a bright 4-piece main bathroom. The finished basement adds valuable living space with a rec room and a separate den, ideal for a home office, playroom or media area. Located close to parks, excellent schools, shopping, and everyday amenities, the home also offers convenient access to major highways for commuting throughout the GTA. (id:55460)
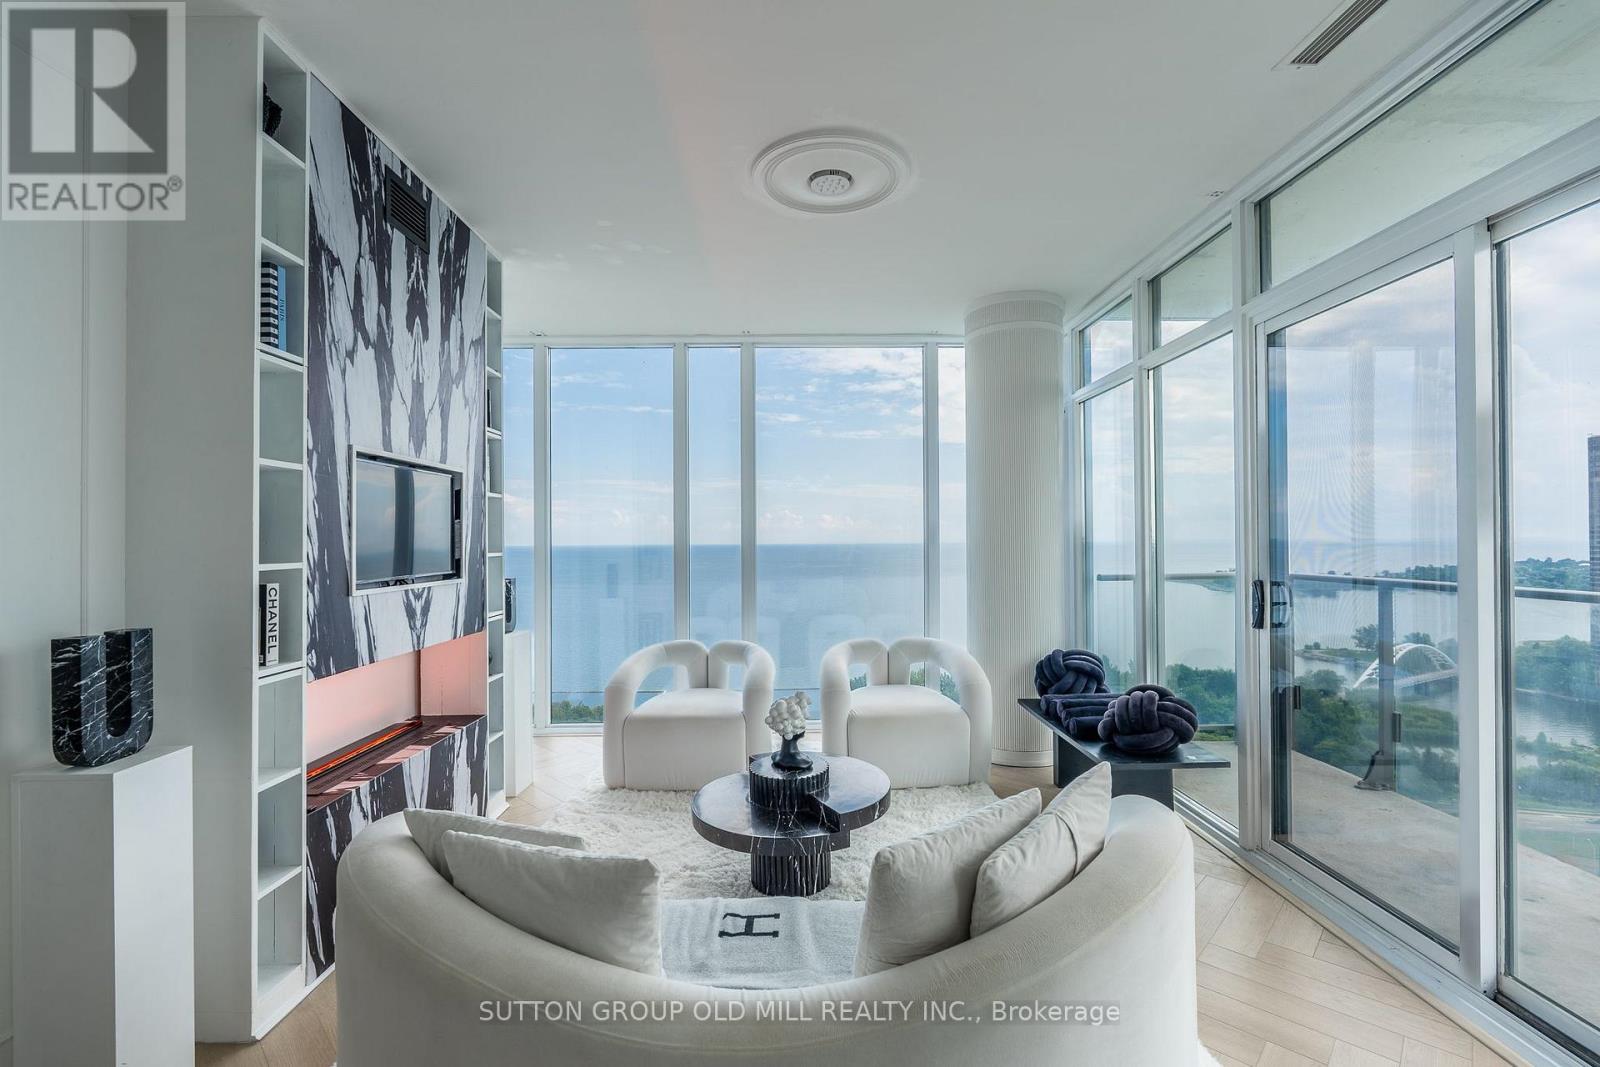
2505 - 103 The Queensway
Toronto, Ontario
Welcome to elevated lakeside living at NXT Condos! This stunning 984 sq. ft. corner suite showcases breathtaking lake views from nearly every room, with floor-to-ceiling windows and soaring ceilings filling the space with natural light. Thoughtfully redesigned with over $120,000 in premium upgrades, this home offers the perfect blend of luxury, style, and functionality. The heart of the home is the beautifully renovated chef-inspired kitchen, featuring custom cabinetry throughout, elegant marble stone countertops, a quartz waterfall island, premium KitchenAid built-in refrigerator, and new Whirlpool appliances. Throughout the suite, you'll find gorgeous herringbone flooring, timeless wainscoting, and a custom TV mantel fireplace that creates a warm and sophisticated living space. The spacious primary retreat offers stunning lake views, a custom glass closet, and a luxurious fully renovated 5-piece ensuite, while the second bedroom enjoys its own fully upgraded 3-piece ensuite/main bath, making it perfect for guests, family, or a stylish home office. Additional upgrades include new washer and dryer, custom finishes throughout, and meticulous attention to every detail. Step outside to the expansive 90 sq. ft. balcony to enjoy your morning coffee or unwind with spectacular sunsets over Lake Ontario. Located just steps from High Park, waterfront trails, and the lake, with convenient access to the Gardiner, QEW, 427, and 401. Residents enjoy exceptional amenities including indoor and outdoor pools, tennis court, fitness centre, party room, and 24-hour concierge. This is a rare opportunity to own a truly turnkey luxury residence in one of Toronto's most desirable waterfront communities. (id:55460)
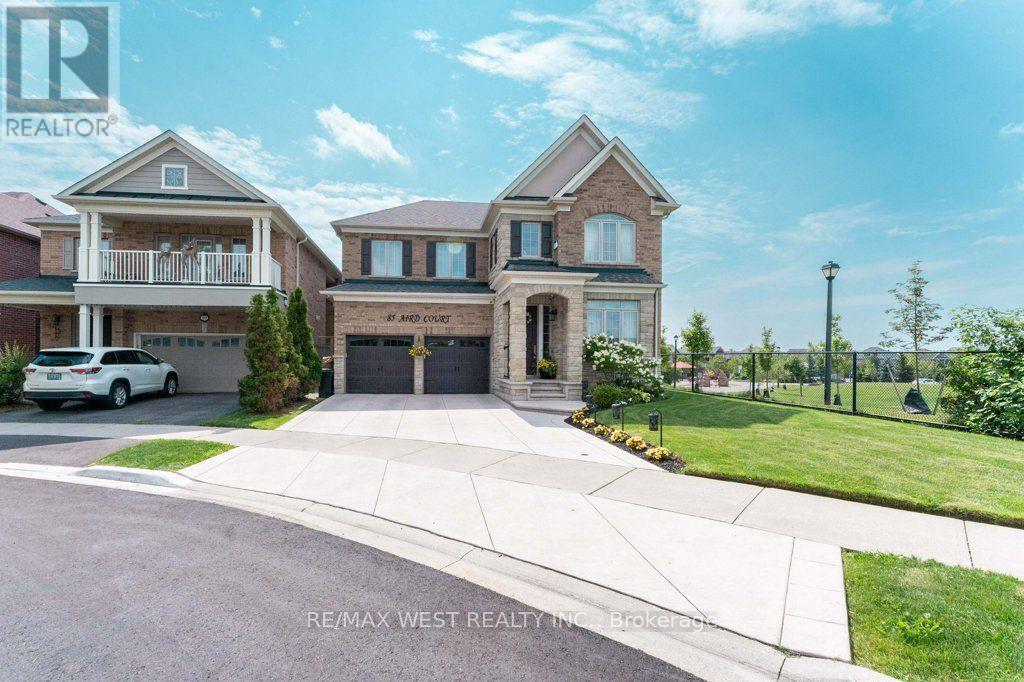
85 Aird Court
Milton, Ontario
Welcome to this beautifully maintained Heathwood-built home in Milton's sought-after Scott neighbourhood, situated next to Scott Neighbourhood Park-East, splash pad, playground and with views the Niagara Escarpment. Proudly owned by the one family, this spacious 4-bedroom, 4-bathroom home offers an exceptional layout designed for family living and entertaining.The main floor features a stunning, generously sized eat-in kitchen with an oversized breakfast bar, double sink, ample cabinetry, park views from the side window, and beautiful views of fenced private backyard. A walkout leads directly to the deck and private backyard oasis with gazebo. The open-concept design continues into the spacious family room, complete with a gas fireplace. A dedicated main-floor office provides an ideal work-from-home space.Upstairs, the thoughtfully designed layout offers two primary bedrooms, each with its own ensuite. The principal suite features two walk-in closets, a fireplace and luxurious 5-piece ensuite with private water closet. The second primary bedroom offers a double closet and 4-piece ensuite. Two additional bedrooms share a spacious Jack-and-Jill 5-piece bathroom with double vanity. Convenient second-floor laundry completes the upper level.The finished basement provides a large recreation room, rough-in for a bathroom, and plenty of storage space. Enjoy the perfect combination of space, comfort and convenience in a fantastic family-friendly location, close to schools, parks, community centre, downtown Milton, public transit and easy access to Hwy 401. A wonderful opportunity to own a spacious Heathwood home in one of Milton's desirable neighbourhoods. (id:55460)
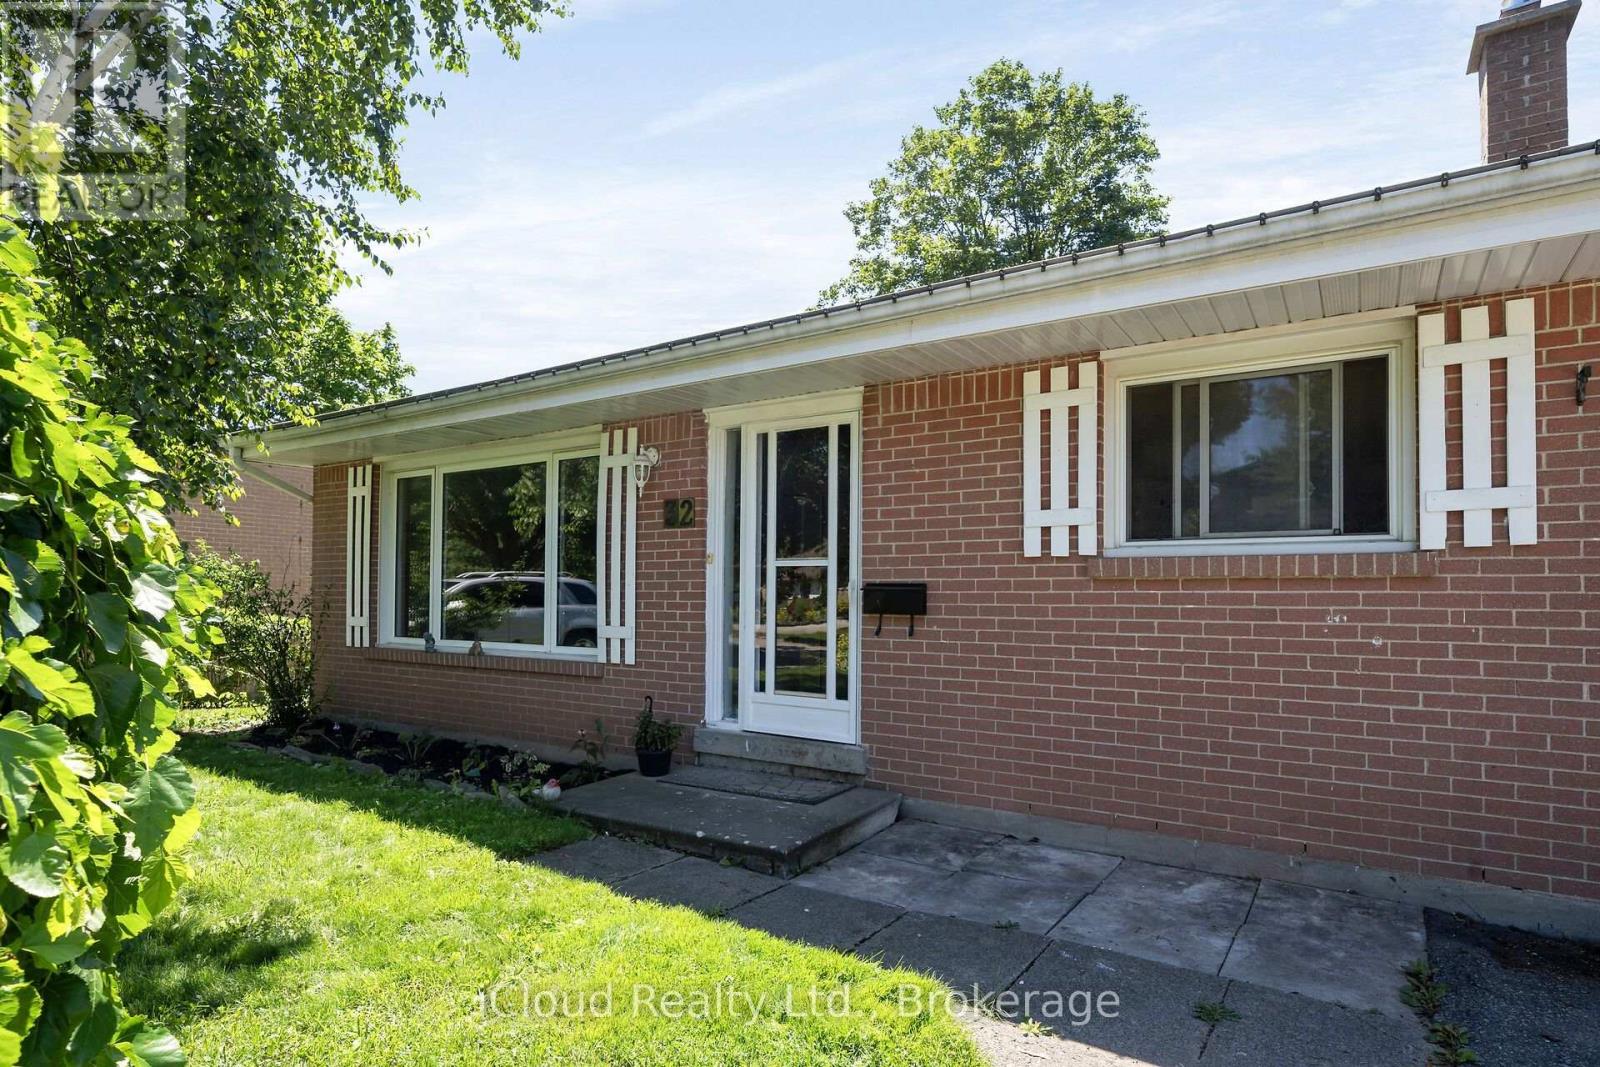
32 Mowbray Place
Halton Hills, Ontario
Backing onto a beautiful treed ravine, this charming home offers a peaceful, private setting with gorgeous views from the backyard patio. The fully fenced reverse pie-shaped lot is perfect for children, pets, and outdoor entertaining, all on a quiet, family-friendly street with a park just a few doors away. The home features spacious principal rooms, including a bright living room with soaring vaulted ceilings, hardwood floors and a newly renovated kitchen(2026). Offering far more living space than first meets the eye, this is an ideal home for first-time buyers, young families, or anyone looking to enjoy a wonderful neighbourhood in a picturesque setting. The basement offers a fourth bedroom with two closets one is a walk-in. Conveniently located just 10 minutes to Georgetown, 15 to Milton and the 401, 20 minutes to Guelph. Walking distance to Downtown Acton, shops and dinning and GO Station (id:55460)
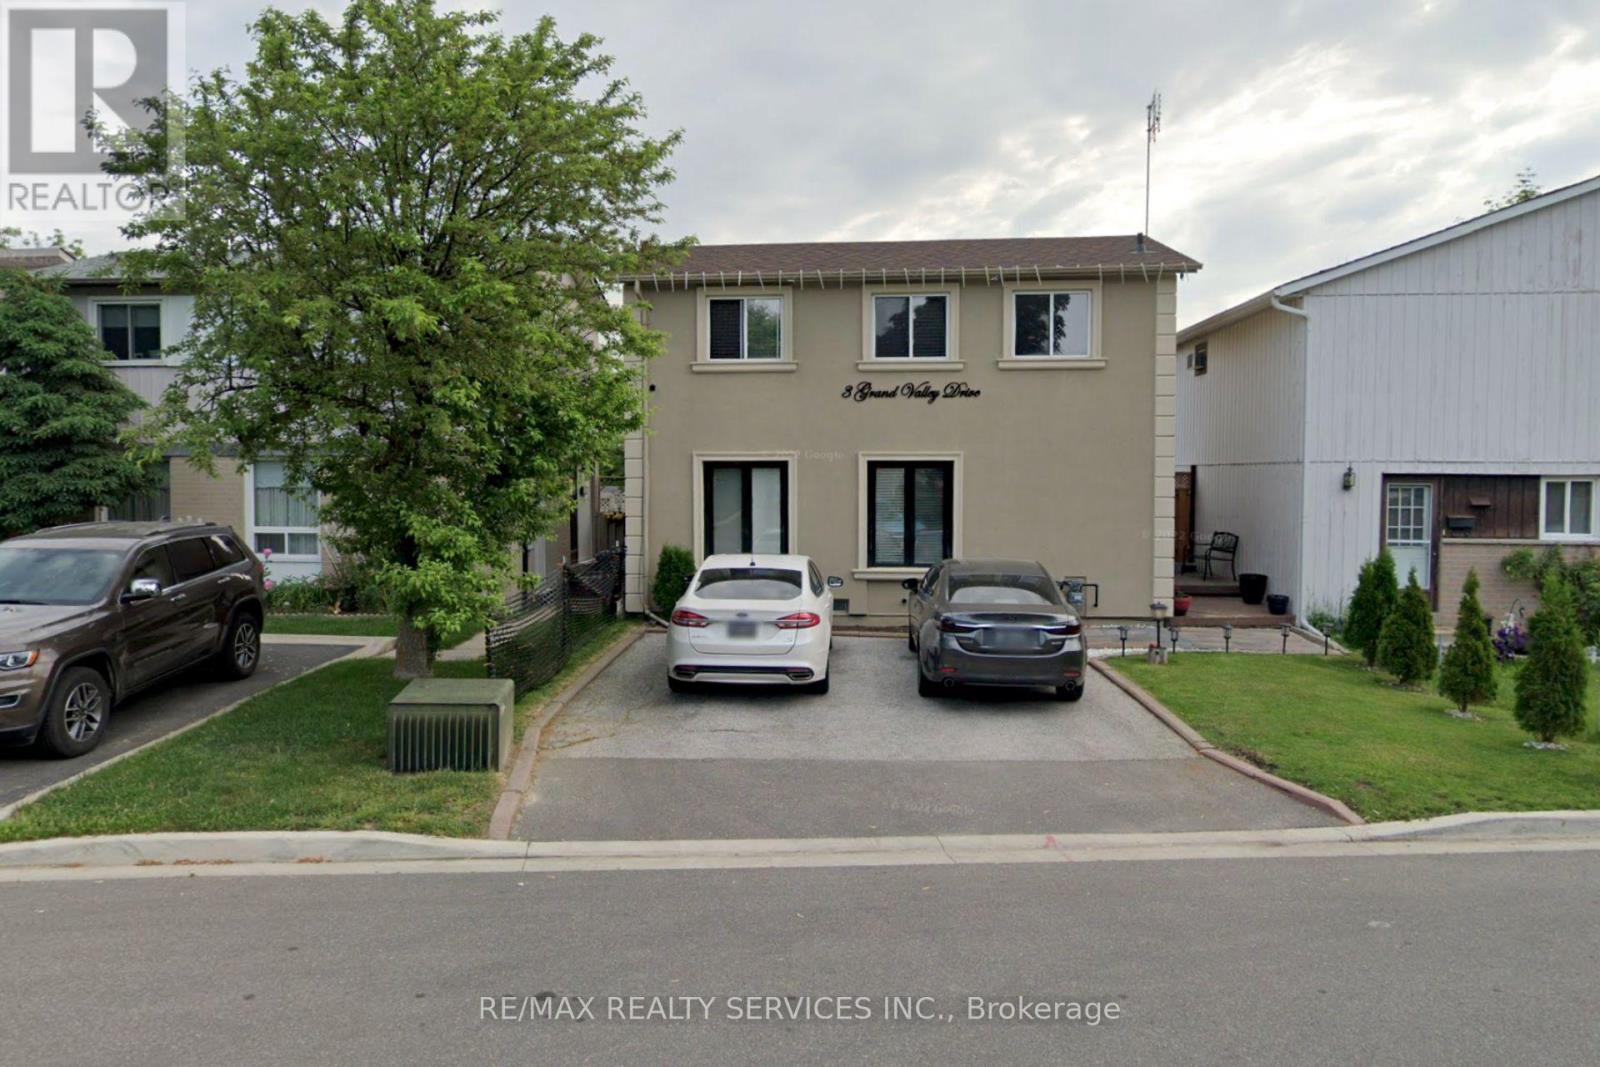
3 Grand Valley Drive
Brampton, Ontario
Welcome to 3 Grand Valley Drive, a lovingly maintained and exceptionally well-kept family home that offers comfort, style, and privacy in a highly desirable neighbourhood. Boasting an attractive stucco exterior and a bright, inviting interior, this carpet-free, 3-bedroom home has been thoughtfully cared for and is move-in ready. The functional layout is perfect for families, featuring spacious living areas filled with natural light. Step outside to a beautifully designed backyard, an ideal space to relax, entertain, or enjoy peaceful evenings with family and friends. With no homes backing onto the property, you'll appreciate the added privacy and open feel. Conveniently located just minutes from schools, parks, shopping, transit, and all major amenities, this home combines everyday convenience with exceptional pride of ownership. (id:55460)

471 Country Club Crescent
Mississauga, Ontario
Set On An Expansive Around Half Acre Over 20,400 Sqft Lot, A Private Like Crescent In The Prestigious Rattray Marsh Estates, This Custom-Built Residence Is Surrounded By Mature Trees & Lush Greenery, Offering Approx 5,100 Sqft.Of Exquisitely Designed Living Space. Ideally Located Steps From Lake Ontario And Close To Top-Rated Amenities. You'll Be Captivated By The Meticulously Landscaped Grounds, A Stone Walkway, A 7+ Car Driveway And The Homes Striking Curb Appeal / Facade That Hints At The Sophistication Within. Step Through The Grand Entry To Discover A Thoughtfully Laid-Out Main Floor. The Two-Storey Double Size Living Room Impresses With 18ft Ceilings, A Gas Fireplace With Custom Natural Stone Mantel, And Large Floor-To-Ceiling Windows That Bathe The Space In Natural Light. The Formal Dining Room With B/I Bar Is Perfect For Large Gathering, While The Sunken Family Room, With Its French Doors Walkouts, Offers Seamless Access To The Backyard Oasis. The Chefs Kitchen Is A Masterpiece, Boasting Four Deep Tall Pantry Cabinets, Quarts Countertops, A Large Center Island, High-End Black Stainless-Steel Appliances, Built-In Microwave Oven And A Breakfast Area Overlooking The Backyard. Above GradeTotal 5 Bedrooms and 5 Bathrooms, Perfecting The Main Level Is A Convenient Bedroom Overlooking The Backyard and The Three Piece Bathroom, another 2 Piece Bathroom, Upstairs 4 Bedrooms and 3 bathrooms, The Primary Suite Is A True Retreat, A Walk-In Closet With Custom B/I, A Spa-Like 6-Piece Ensuite, A Soaker Tub And Glass Shower And Three Additional Bedrooms, Two additional Bathrooms Each Three Piece And The Laundry Room Complete The Upper Level. The Fully Finished Lower Level Is An Entertainers Dream, Offering A Recreation Room With Custom Electric Fireplace, A Wet Bar, Gym, A Large Sauna, Office Space, Additional Bedroom With Three Piece Bathroom. Outdoors, The Huge Private Backyard Boasts An Inground Concrete Pool And A Stone Patio Perfect For Summer Gathering and Relaxation. (id:55460)
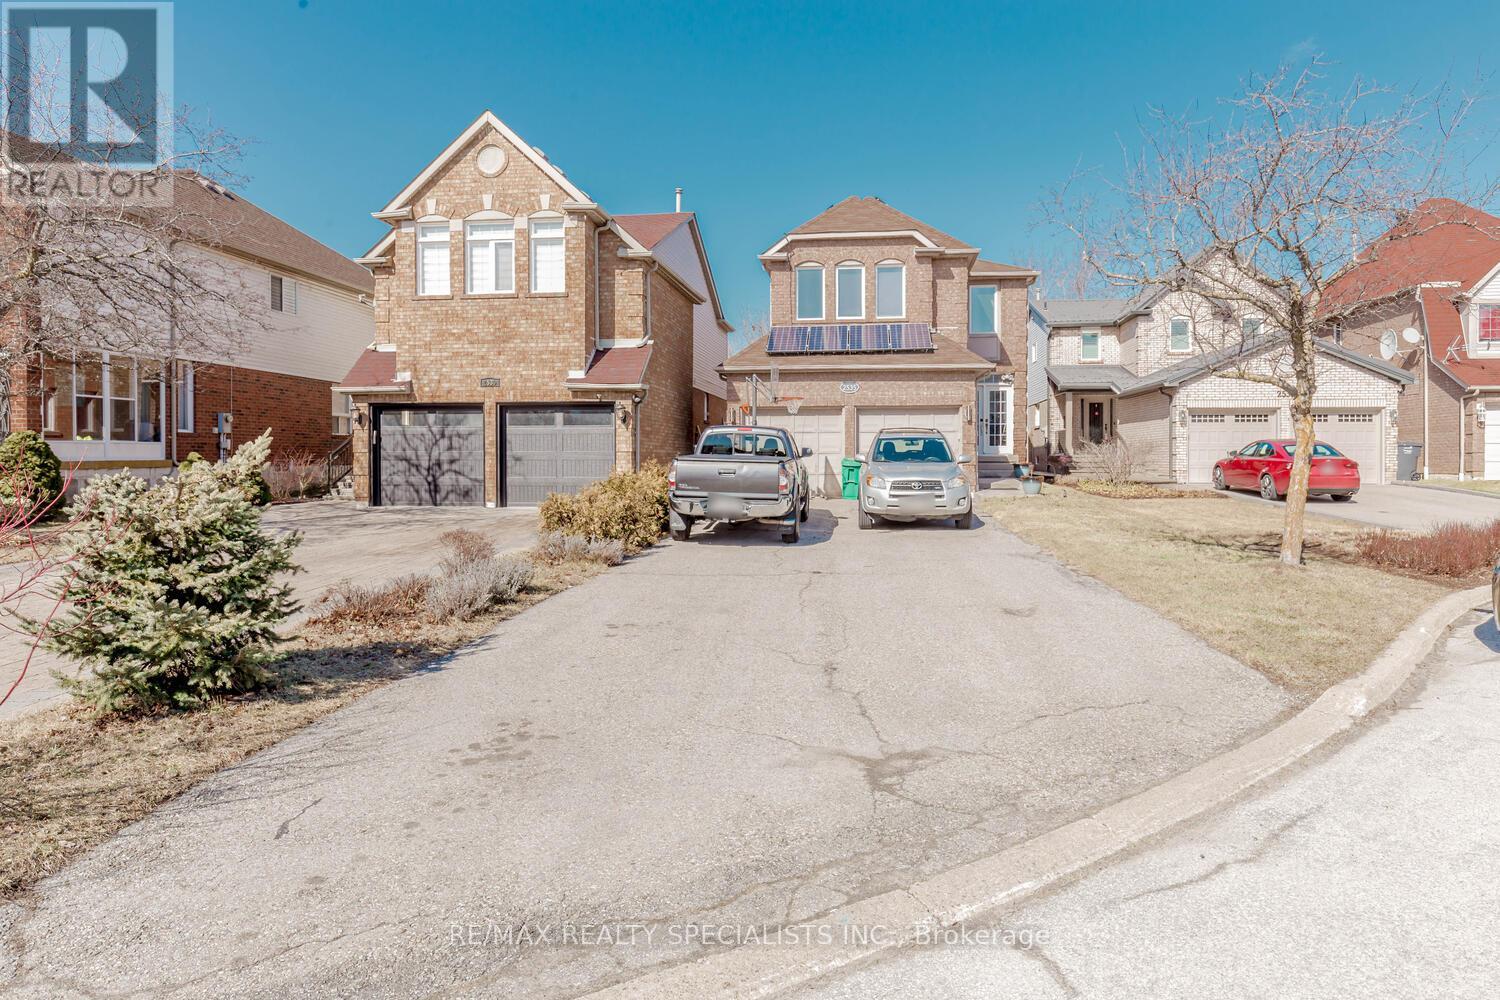
Lower - 2535 Raglan Court
Mississauga, Ontario
xcited to introduce an exceptional property for lease, blending comfort, convenience, modern living. Features 2 beds, 1 baths, modern kitchen, laundry. Central location, easy bus access, mins from hospitals, malls. Seamless connectivity to amenities. Prime location, great opportunity to experience modern living. Don't miss out! Please see Virtual Tour Extras: Fridge, Stove, Washer, Dryer, Tenant to pay 30% of utilities, Water, Gar, Hydro. One Parking spot for Tenant on driveway. (id:55460)

14 Alboreto Way
Brampton, Ontario
Approx !!! 4,000 sq/ft !!! living space featuring >> This stunning luxury CORNER -lot !!! home is nestled in Brampton's prestigious Credit Valley community, directly facing a park. Impeccably maintained and filled with natural light, this elegant residence showcases 9-ft ceilings, hardwood floors, pot lights, fresh paint, and a sun-filled open-concept layout designed for modern living and effortless entertaining. The home offers separate living and family rooms, providing the perfect balance of formal and everyday living spaces.The chef-inspired kitchen is complete with quartz countertops, a stylish backsplash, stainless steel appliances, and flows seamlessly into the inviting family room with a cozy fireplace. The luxurious primary bedroom features double-door entry, a spacious walk-in closet, and a private ensuite. All additional bedrooms are Huge sized, filled with natural light, and offer exceptional comfort for the whole family. Enjoy the convenience of top-floor laundry, while the fully finished basement apartment features a private side entrance and separate laundry, making it ideal for extended family or excellent rental income potential. Major upgrades include a new roof (2024) and an owned hot water tank (2021). Located just a 2-minute walk to James Potter Public School and close to top-rated schools, parks, transit, and shopping, this exceptional home offers the perfect blend of luxury, location, and lifestyle. A rare opportunity not to be missed! Shows 10++++. (id:55460)
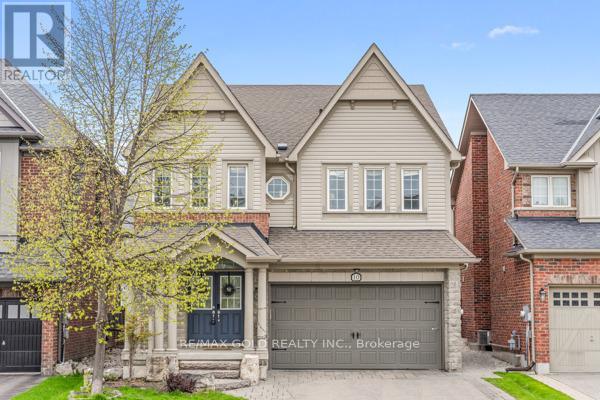
10 Rougebank Avenue
Caledon, Ontario
Welcome to this stunning 4-bedroom home in the desirable Southfield Village community with legal basement apartment. Featuring an open-concept layout with a grand double-door entry and upgraded front door, this home offers separate living, dining, and family rooms with hardwood flooring and a hardwood staircase throughout. Spacious family-sized kitchen with center island. 3 full bathrooms on the second floor, including 2 primary bedrooms. The primary suite features a 4-piece ensuite and walk-in closet. The professionally finished basement includes 2 additional bedrooms, each with access to full washrooms, along with a separate laundry area and fire wall separation, making it ideal for extended family or potential rental use. Additional highlights include professionally landscaped front and backyard, a Lorex security system, EV charger point in the garage, gas line in the kitchen, and all brand-new appliances replaced Iast year. Walking Distance To Park, School And Etobicoke Creek Trail. Must See...LEGAL BASEMENT APARTMENT ! (id:55460)

25 Chatsworth Drive
Brampton, Ontario
Perfect for first-time buyers and investors alike! This all-brick Freehold home offers incredible flexibility with 3 bedrooms/1.5 baths on the main level, plus a finished basement featuring an additional 3 bedrooms and 2 full baths with Above Grade Windows - ideal for extended family living or additional income potential to help offset your mortgage. Note: basement is finished but not retrofitted to legal status; buyer to conduct own due diligence regarding compliance with municipal by-laws.Situated on a spacious pie-shaped lot (126.41 ft x 55.07 Et x 114.93 ft x 35.86 ft), there's room to grow, garden, or add value down the road. Convenient carport parking included.Located in a peaceful, family-friendly neighborhood just steps from Flowertown Ave, with schools and transit right at your doorstep - a location that appeals to homeowners and tenants alike.Whether you're purchasing your first home with mortgage-helper potential or adding a cash-flowing asset to your portfolio, this property checks all the boxes. Book your showing with confidence today! (id:55460)
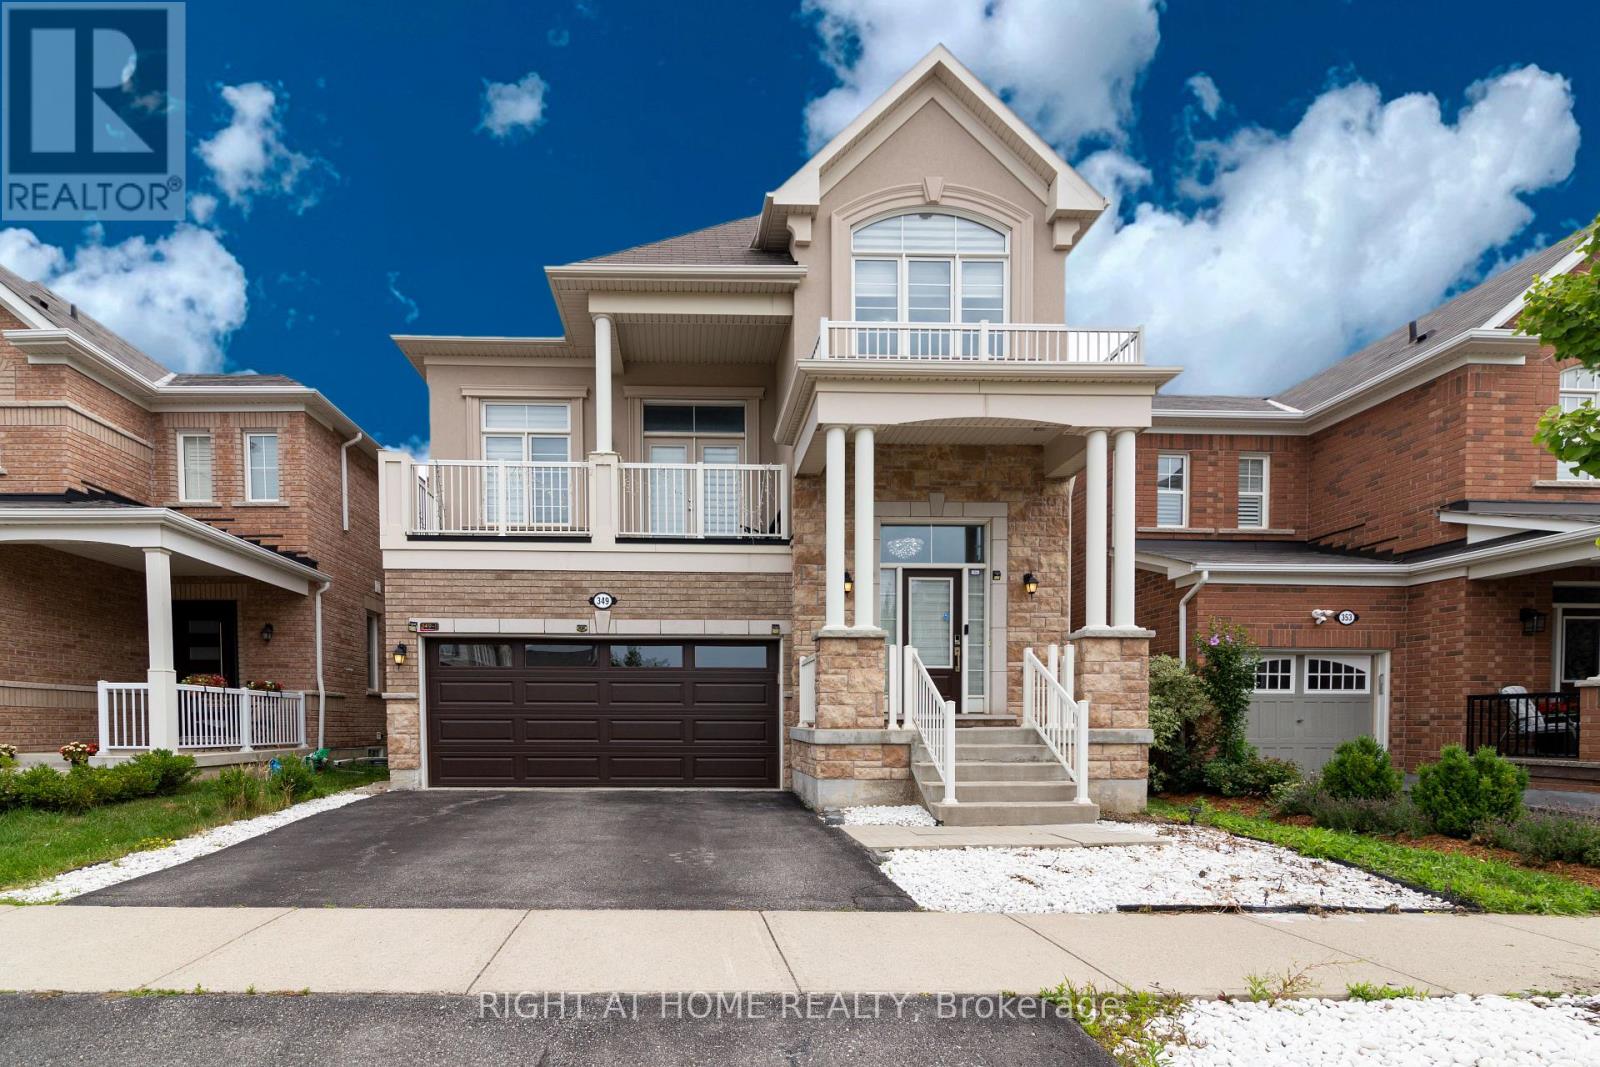
349 Snoek Point
Milton, Ontario
Spacious Upper-Level Lease in a Beautiful Family Home! Welcome to 349 Snoek Point, Milton. This bright and well-maintained upper-level unit offers 4 spacious bedrooms and 3 bathrooms, providing the perfect space for families or professionals. Enjoy a functional open-concept layout with generous principal rooms, a modern kitchen with ample cabinetry, and a sun-filled living and dining area ideal for everyday living and entertaining. The primary bedroom features a walk-in closet and a private ensuite, while the additional bedrooms are generously sized. Convenient second-floor laundry adds to the home's practicality. Located in a family-friendly neighbourhood close to parks, schools, shopping, transit, and major highways. Move in and enjoy comfortable living in one of Milton's most desirable communities. (id:55460)
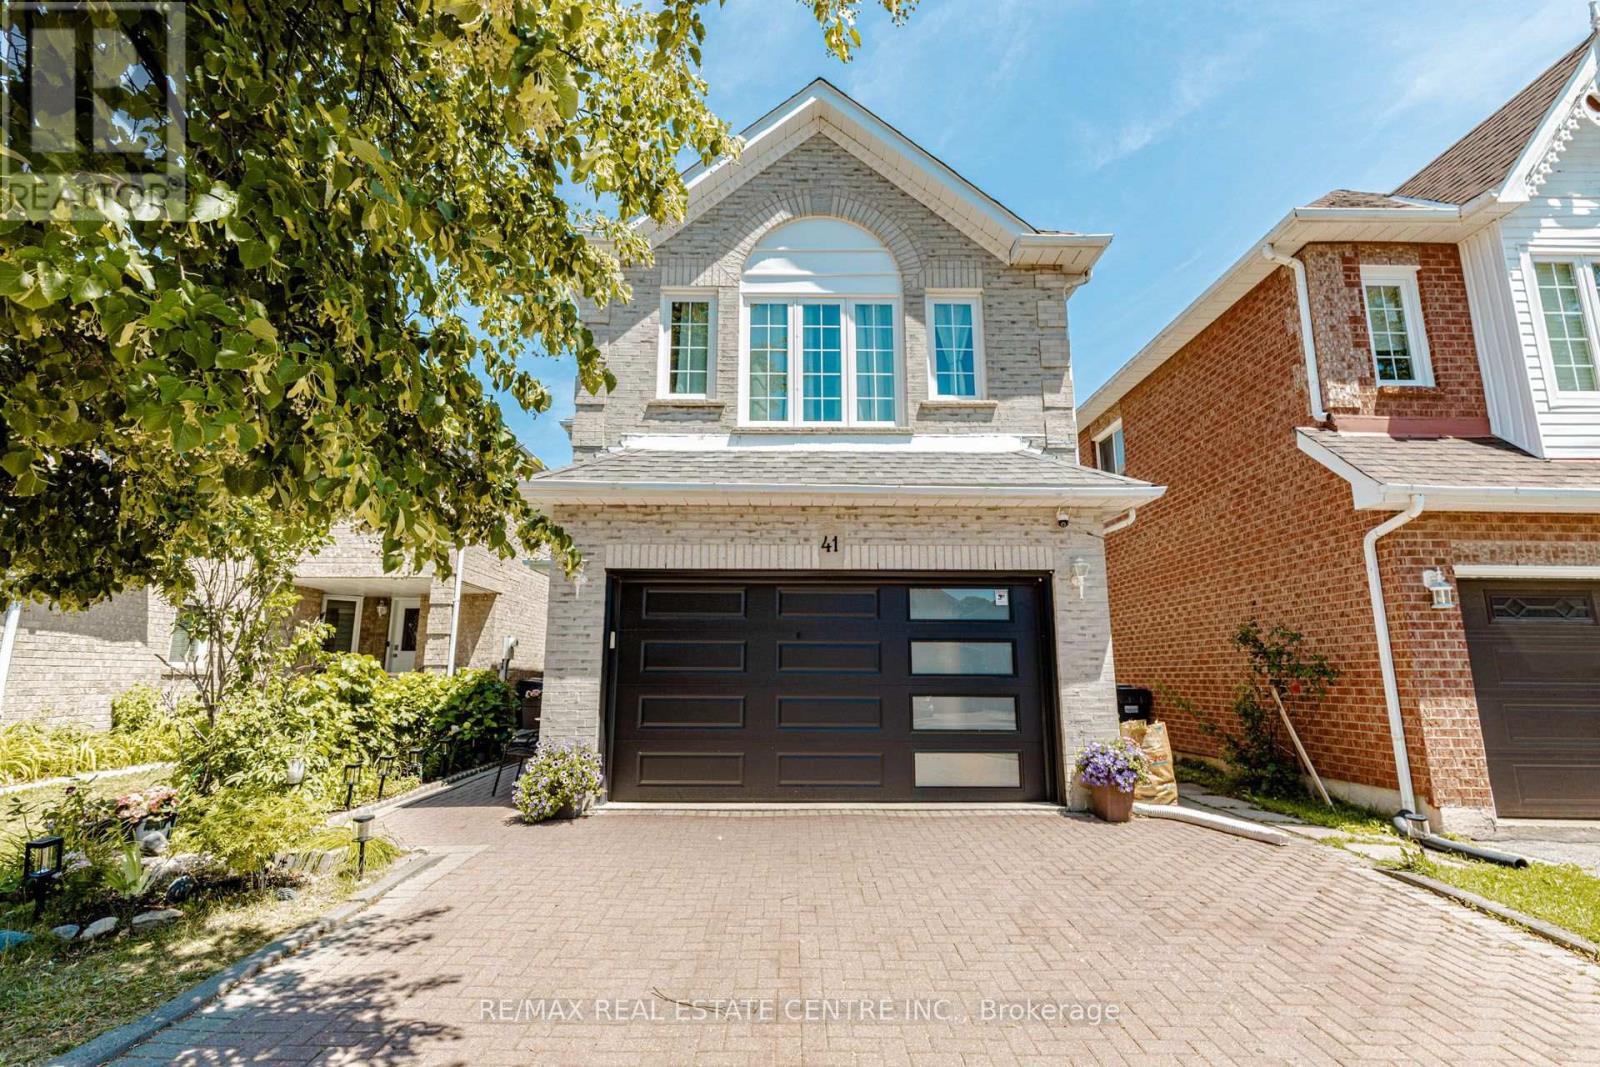
41 Letty Avenue
Brampton, Ontario
!!!! Detached !!! approx 2900 sq/f living space 4+1 bedrooms & 4 bathrooms With >>> to basement. This Meticulously mainted, spacious home showcases a highly desirable layout with separate living/dining and family rooms, ideal for both everyday living and entertaining. The home is enhanced with pot lights throughout , Oak staircase & fresh paint . The updated kitchen features new countertops, a stylish backsplash, stainless steel appliances, making it a dream space for home chefs. Upstairs offers 4 generously sized bedrooms, , upgraded bathrooms designed with both functionality and style in mind. The house has Exellent CURB appael , showcasing an upgraded front entry door, an upgraded garage door, a newly installed fence, and a beautiful interlocking driveway, enhancing both curb appeal and functionality. The professionally finished basement with a separate entrance offers exceptional income-generating or multi-generational living potential, complete with a bedroom, full bathroom, and kitchen. Located in a sought-after family-friendly neighbourhood close to schools, parks, shopping, transit, and major highways, this turnkey property presents a rare opportunity for families, investors, or anyone seeking a home with built-in flexibility and extensive upgrades. SHOWS 10+++++++ (id:55460)
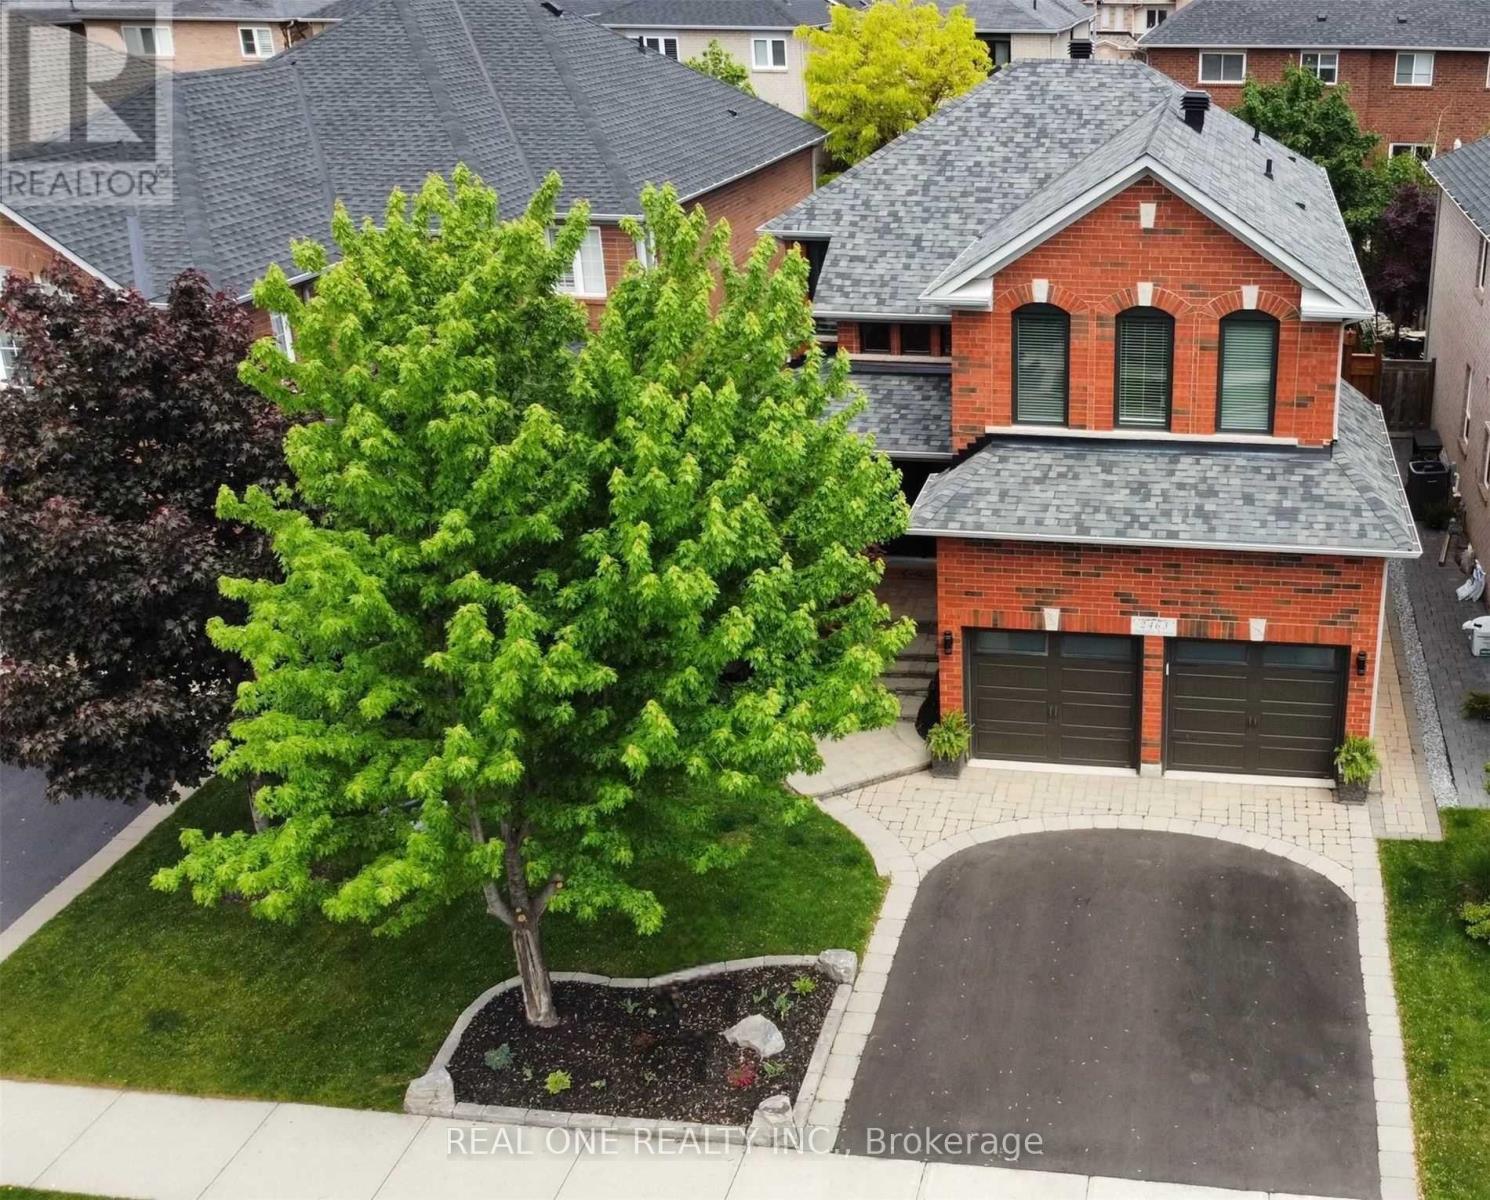
2463 Parkglen Avenue
Oakville, Ontario
Fully Renovated Gorgeous 4+1 Bedroom, 4 Bathroom Detached Home On a Quiet Street Within Walking Distance to Forest Trail Elementary School, Ranked #1 Elementary School in Ontario. Featuring a Grand 2-Storey Foyer with French Door Entry, 9 Ft Ceilings, and a Functional Open Concept Layout. Upgraded with High-End 7.5" Wide High End Hardwood Flooring Throughout Both Levels, Elegant Hardwood Staircase with Iron Pickets, and Crown Moulding. Inviting Living Room and Formal Dining Room Featuring Elegant Coffered Ceiling. Cozy Family Room W/ a Gas Fireplace. The Gourmet Kitchen Boasts Stone Countertops, Marble Backsplash, Modern Rustic Floating Shelves, SS Appliances, Maple Cabinetry, and Breakfast Bar. Bright Breakfast Area w Triple-Aspect Windows, Perfect for Enjoying Your Morning Coffee While Taking in the Fresh Breeze & Natural Light. The Spacious Primary Suite Offers a Large W/I Closet with Organizers and a Renovated 4-Piece Ensuite. All Bedrooms Are in Generous Size. Fully Finished Versatile Basement Includes a Recreation Room with TV/Speaker Bar, Workspace, Office, Additional Bedroom, Full Bathroom, Cold Room & Ample Storage. Enjoy a Private Treed Backyard Oasis Featuring a Private Hot Tub (2025)& Interlocking Patio. The Garage Is Perfect for Hockey Enthusiasts with a Dedicated Practice Area. Short Stroll to Pineglen Community Park & Soccer Center, Castlebrook Park & Woodgate Woods. Short Walk to Oakville Hospital. UPGRADES: Furnace (2026), A/C(2022), Anderson Tuftex Hardwood Flooring, Hardwood Stairs & Baseboards (2022), Kitchen Countertop & Marble Tile Backsplash (2022), Main Floor Pot Lights (2022), Asphalt Driveway (2022), Black-Framed Windows (2021), Laundry Sink (2022), New Side Gate (2021), Primary Bedroom Glass Shower Door (2019), Window Casings (2018), Basement Flooring (2016), Front Doors (2016), Frost Free Hose Professionally Installed At Side of Home (2016),Insulated Garage Doors (R-16) (2016), Owned Hot Water Heater (2015), Upgraded Roof Shingles (2015) (id:55460)

12 Frank Lane
Caledon, Ontario
Gorgeous end-unit townhouse in the highly desired Southfields Village, Caledon. This home is ideally located near schools, parks, community centre, plaza, trails, and Etobicoke Creek. This beautiful sun-filled, open-concept home features a spacious family-size kitchen with a centre island, gas stove, heavy-duty kitchen hood fan and B/I dishwasher. Tastefully decorated Living room that overlooks the Kitchen and dining area, perfect for entertaining. Living room walks out to balcony. Wood floors throughout with gorgeous oak stairs and railings. A good size Master bedroom with a large closet. There are two other generously sized bedrooms. Main-floor den, great for office space or family room. Garage access to home and private driveway. Walking distance to the pond and a short drive to Hwy 410. Visitor parking. Flexible closing date. Lockbox for your convenience. It is a must-see home. (id:55460)
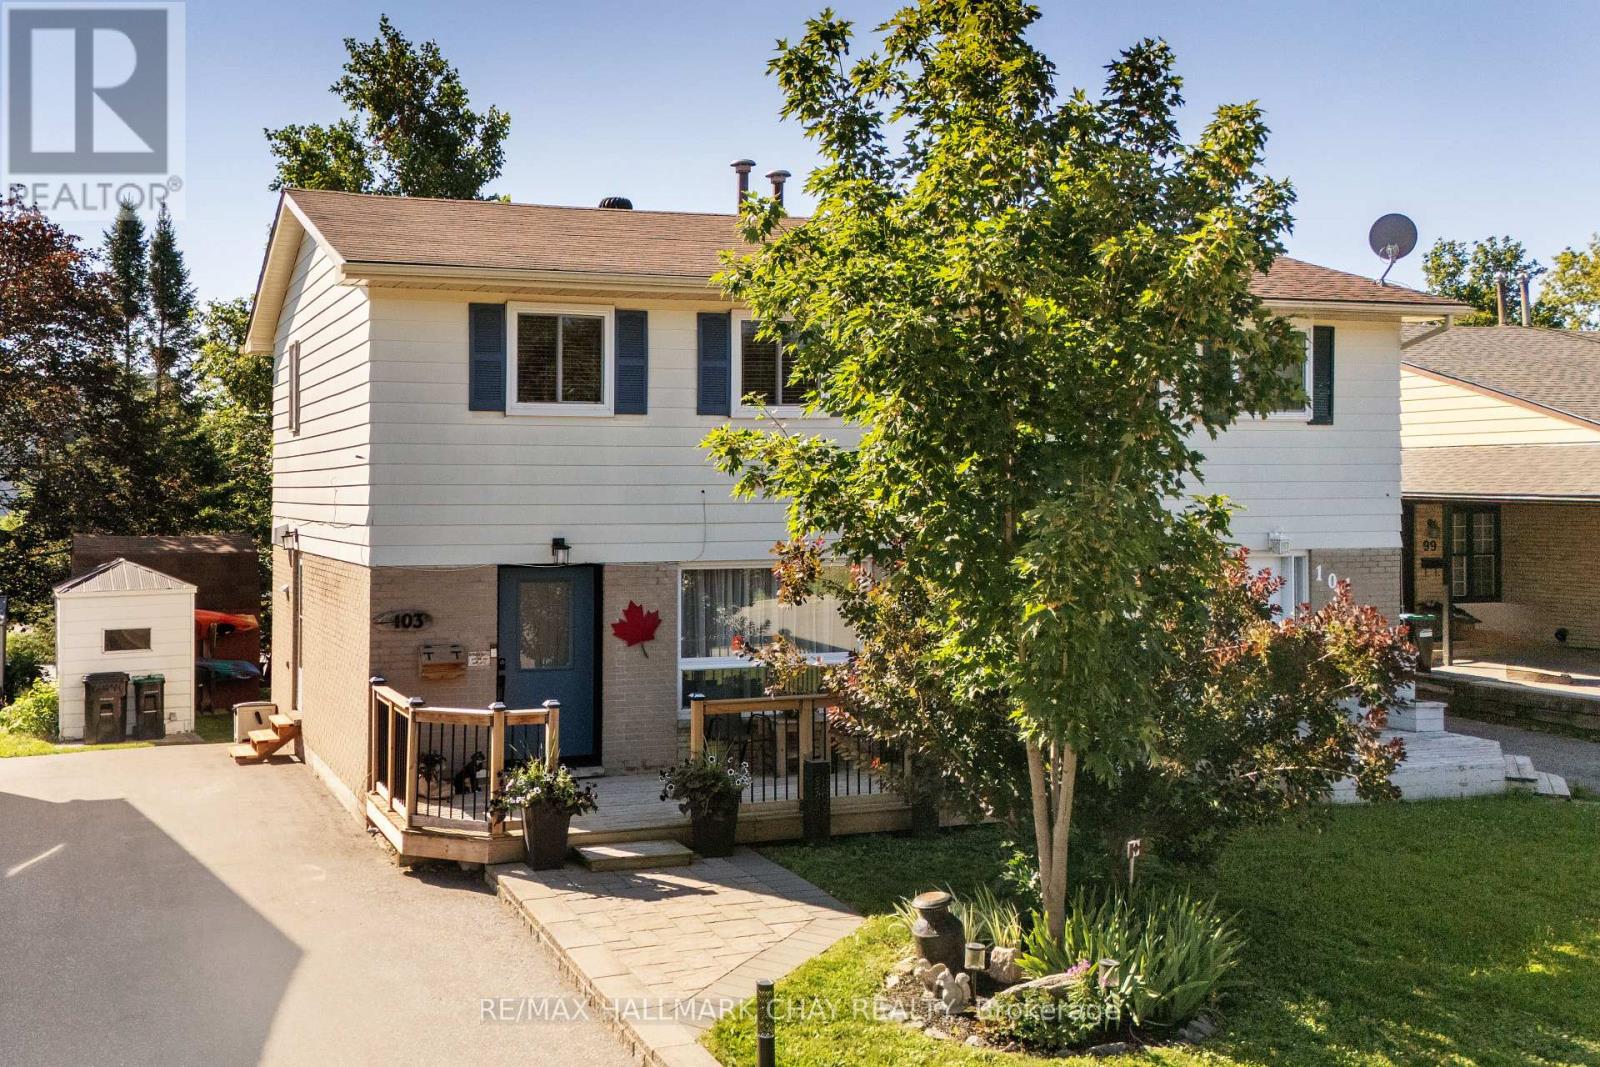
103 Daphne Crescent
Barrie, Ontario
Combination of location and awesomeness!!! Move-in ready and sitting on an incredible 30' x 150' lot, this beautifully updated 3 bed, 1.5 bath semi-detached home offers the perfect combination of modern upgrades and outstanding value. With approximately 1,000 sq. ft. of finished living space on the main 2 levels plus a fully finished basement, there's plenty of room for families, first-time buyers. 1500 sq ft finished. The interior has been extensively renovated in recent years and features an updated kitchen with walkout to patio, renovated bathrooms, modern flooring throughout, upgraded windows, and a newer roof, allowing you to move in and simply enjoy. Bright, clean, and tastefully finished, this home offers a fresh, contemporary feel from the moment you walk in.The fully finished basement adds valuable living space with a spacious recreation room, convenient 2-piece bathroom, and a workshop that's perfect for hobbies, storage, or DIY projects.Step outside to enjoy the oversized backyard-a rare 150-foot-deep lot offering endless possibilities for entertaining, gardening, kids, or pets. Two storage sheds provide plenty of room for tools, seasonal equipment, and outdoor gear.Conveniently located close to shopping, schools, parks, public transit, and everyday amenities, with quick access to Highway 400 for an easy commute. Hi Eff Gas Furnace, Cen air. If you've been searching for a move-in-ready home with major updates already completed, extra living space, and a huge backyard, this is one you won't want to miss! (id:55460)
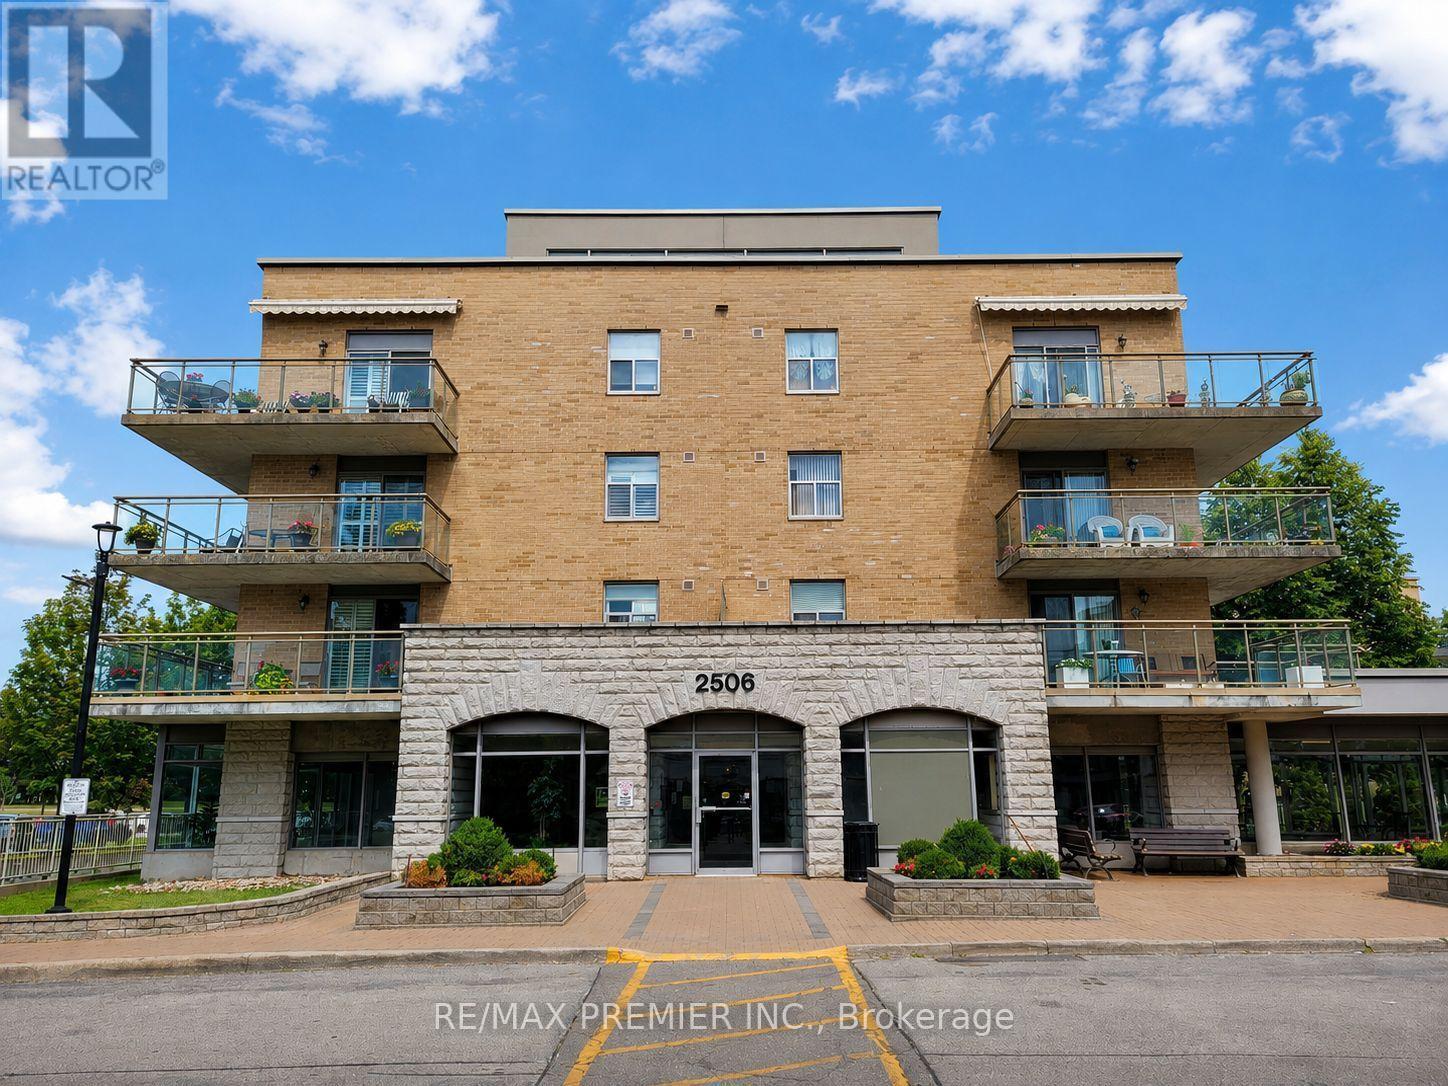
502 - 2506 Rutherford Road
Vaughan, Ontario
Welcome to Villa Giardino, one of Vaughan's most sought after adult lifestyle communities offering comfort, convenience, and an exceptional sense of community. Why wait to downsize or upsize? This one of a kind corner penthouse suite offers 1,080 sq.ft. of bright, open concept living space with an ideal split bedroom layout, soaring 9 ft ceilings, plus BONUS rare and extraordinary 900 sq. ft. terrace, perfect for entertaining, BBQs, gardening, or simply relaxing while enjoying breathtaking panoramic views to the east, west, north, and south. A retractable awning provides welcome shade, allowing you to enjoy this exceptional outdoor space in comfort throughout the day. The spacious eat in kitchen features ceramic flooring, granite counters and backsplash, undermount lights, fan, abundant cabinetry with storage, and plenty of room to gather with family and friends. The sun filled living and dining areas offer an inviting open concept design with large windows that flood the home with natural light and showcase beautiful views throughout. The generous primary bedroom offers a walk-in closet and 3 piece ensuite with 2 medicine cabinets, while the second bedroom is ideal for guests, family, or a home office. Additional features include in suite laundry with sink and chest freezer, an owned parking space, storage in the wine cantina, and a locker. Maintenance fees include all utilities - heat, hydro, water, gas, air conditioning, cable, internet, phone and provide truly worry free living. Residents enjoy exceptional amenities including an espresso bar, convenience store, grocery, hair salon and barber, library, fitness area, games room, bocce courts, party room, beautifully landscaped gardens, pharmacy delivery, medical services, visitor parking, and a weekly private shuttle for shopping and social outings. Ideally located minutes from Vaughan Mills, Cortellucci Vaughan Hospital, parks, restaurants, public transit, and Highways 400 & 407. (id:55460)
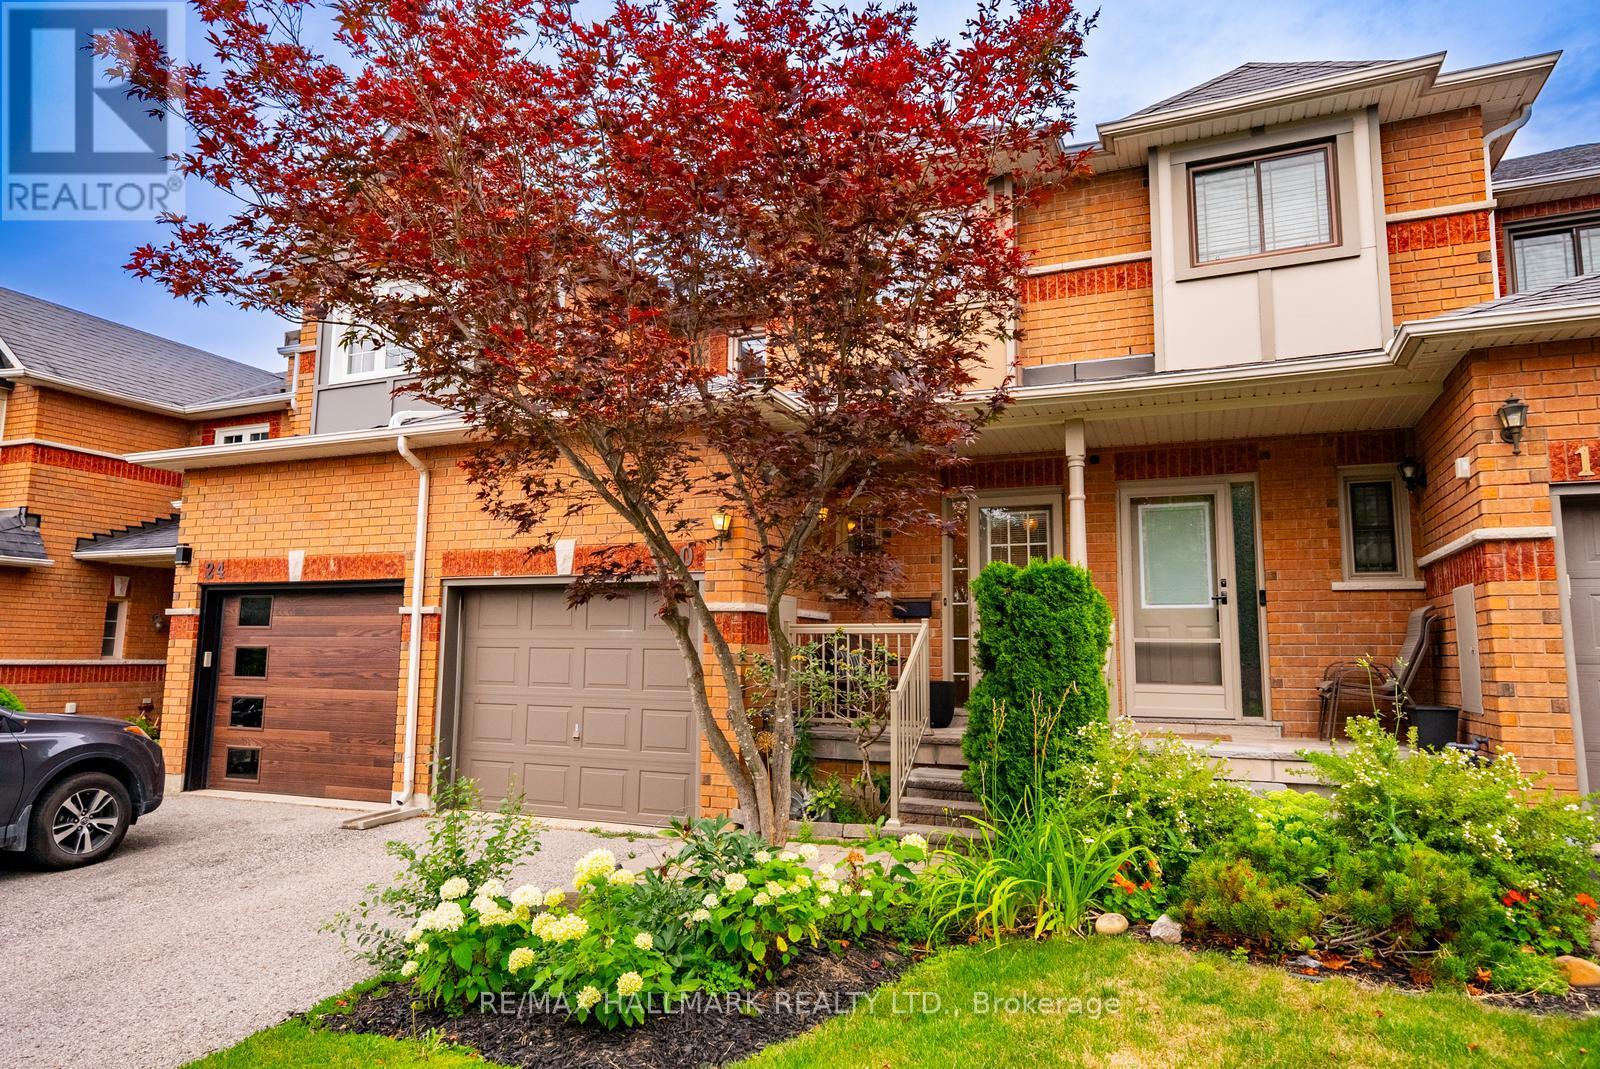
20 Willoway Court
Whitchurch-Stouffville, Ontario
Welcome to 20 Willoway, a beautifully maintained freehold townhome in one of Stouffville's most sought-after family neighbourhoods. Offering 3 bedrooms, 3 bathrooms, parking for 3 vehicles and no sidewalk, this home combines style, functionality and everyday convenience. Step inside to a bright foyer featuring a double closet and convenient powder room. The open-concept main floor is designed for modern living, with a spacious kitchen offering an abundance of cabinetry and counter space overlooking the generous dining area. Sliding doors provide access to the impressive backyard while inside entry from the garage adds everyday practicality. The inviting family room is filled with natural light from oversized windows and is anchored by a cozy gas fireplace, offering plenty of space for both relaxing and entertaining. Upstairs, you'll find three generously sized bedrooms, including a spacious primary retreat complete with a walk-in closet and private 4-piece ensuite. Two additional bedrooms share a well-appointed 4-piece bathroom. One of this home's standout features is the incredible 147-foot deep backyard, providing endless possibilities for outdoor entertaining, gardening, play space for children and pets, or simply enjoying peaceful evenings outdoors. Located within walking distance to Harry Bowes Public School and St. Brigid Catholic School, as well as nearby parks, trails and green space, this is an ideal location for families. Enjoy the convenience of being just minutes to Main Street Stouffville's shops, restaurants, everyday amenities and the GO Station for an easy commute throughout York Region and Toronto. A rare combination of space, location and exceptional outdoor living, 20 Willoway is the perfect place to call home. (id:55460)

972 Green Street
Innisfil, Ontario
Pride of ownership! Stunning 4-Bedroom Family Home In Sought-After South Innisfil! Welcome To This Beautifully Upgraded, Spacious Home Nestled In One Of Innisfil's Most Desirable, Family-Oriented Communities-Just Minutes From The Beach, Marina, Parks, Grocery Stores, Banks, And The Future Innisfil GO Station. Commuters And Lake-Lovers Alike, This Location Has It All! Step Inside To A Bright, Open-Concept Layout Designed With No Wasted Space. Soaring 9' Ceilings, Rich Solid Hardwood Flooring On Both The Main And Second Levels, And A Matching Oak Staircase Create A Warm, Elegant Flow Throughout. The Upgraded Kitchen Impresses With Custom Cabinetry, Gleaming Granite Countertops, And Pot Lights-Perfect For Both Everyday Living And Entertaining.Retreat To The Elegant Primary Suite Featuring A Sophisticated Coffered Ceiling And A Spa-Inspired Ensuite Complete With A Deep Soaker Tub And Floor-To-Ceiling Glass Shower. Three Additional Generous Bedrooms Offer Comfort And Versatility For The Whole Family.Outside, Newer Interlock Landscaping Transforms The Backyard Into The Perfect Setting For Summer Evenings And Gatherings With Family And Friends. With 6 Total Parking Spots, There's Even Room To Park Your Boat In The Driveway-Ideal For Enjoying Everything Lakeside Living Has To Offer.An Exceptional Lifestyle At An Outstanding Value-This Versatile Gem Won't Last Long. Book Your Showing Today! (id:55460)
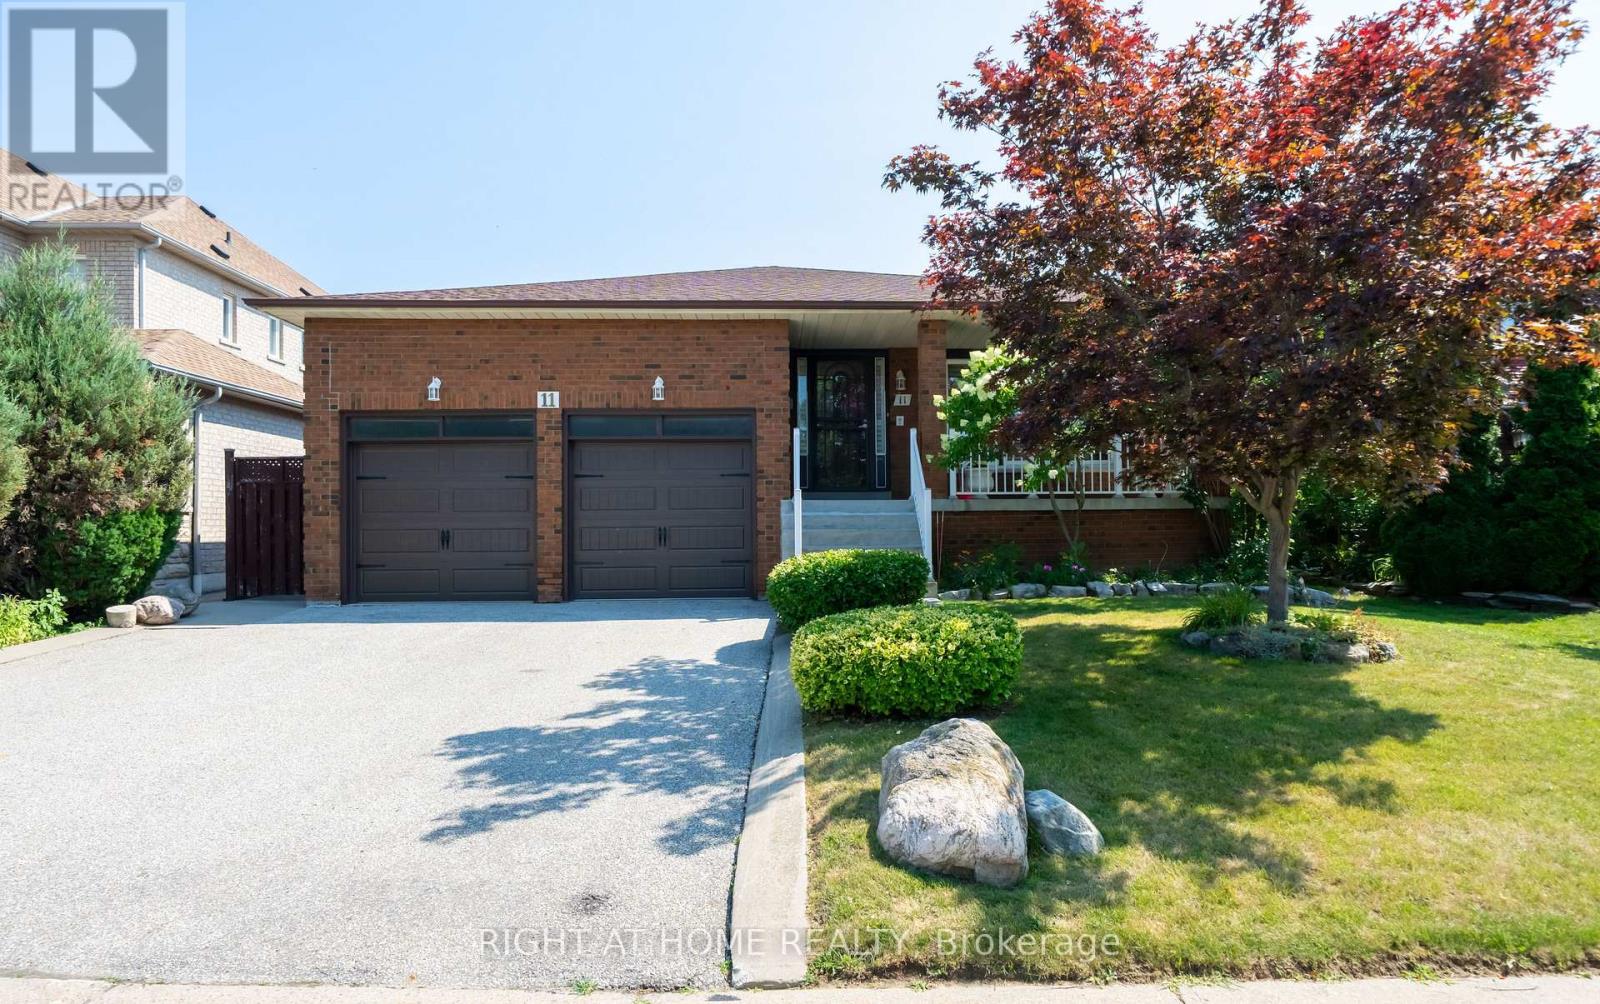
11 Timber Lane
Vaughan, Ontario
Rarely Available - 5 Levels Backsplit Bungalow Home! Nestled On A Quiet, Family Friendly Street In Prestigious East Woodbridge, This Beautifully Maintained Original-Owner Home Is A Very Rare Find. Lovingly Cared For And Proudly Offered For The First Time, This Quality-Built Greenpark 5-Level Backsplit Sits On An Impressive Large Lot And Shows To Absolute Perfection. Step Inside To A Grand Hallway With Soaring 12-Ft Ceilings That Sets The Tone For The Space And Elegance Found Throughout. Thoughtfully Designed With Short, Easy Sets Of Stairs Connecting The Bright Main Floor, Private Upper-Level Bedrooms, Sun-Filled Family Room Level, Finished Basement, And Additional Lower Level, This Coveted Backsplit Layout Delivers Exceptional Usable Living Space On Every Level - Offering Far More Home Than Meets The Eye. Featuring 4 Bedrooms (Or 3 Plus Office/Den), 2 Fully Finished Kitchens, And 4 Separate Exterior Entrances, The Smart, Flexible Multi-Level Design Makes This Home Incredibly Versatile - Perfectly Suited To Every Family And Every Need, Including Extended Family Or Multigenerational Living, With Each Level Offering Its Own Sense Of Privacy And Purpose. Spacious Principal Rooms Are Complemented By An Oversized Family Room With Adjoining Sunroom - The Perfect Space To Relax And Entertain Year-Round. Quality Finishes Throughout Include Elegant Wood Shutters, Beautiful Chandeliers, And All Appliances Included. Unbeatable Location - Just Steps To The Park And Only Minutes To Groceries, Shopping, And Highways 400 & 407, Offering A Fantastic Commute Anywhere Around The City. Buyers May Wish To Explore Potential Eligibility For Government Multigenerational Home Renovation Incentives Or Tax Credits. Homes Of This Calibre, Care, Space, And Versatility Rarely Come To Market. Move-In Ready And Waiting For Its Next Chapter - Don't Miss This Exceptional Opportunity In One Of Woodbridge's Most Sought-After Neighbourhoods! (id:55460)
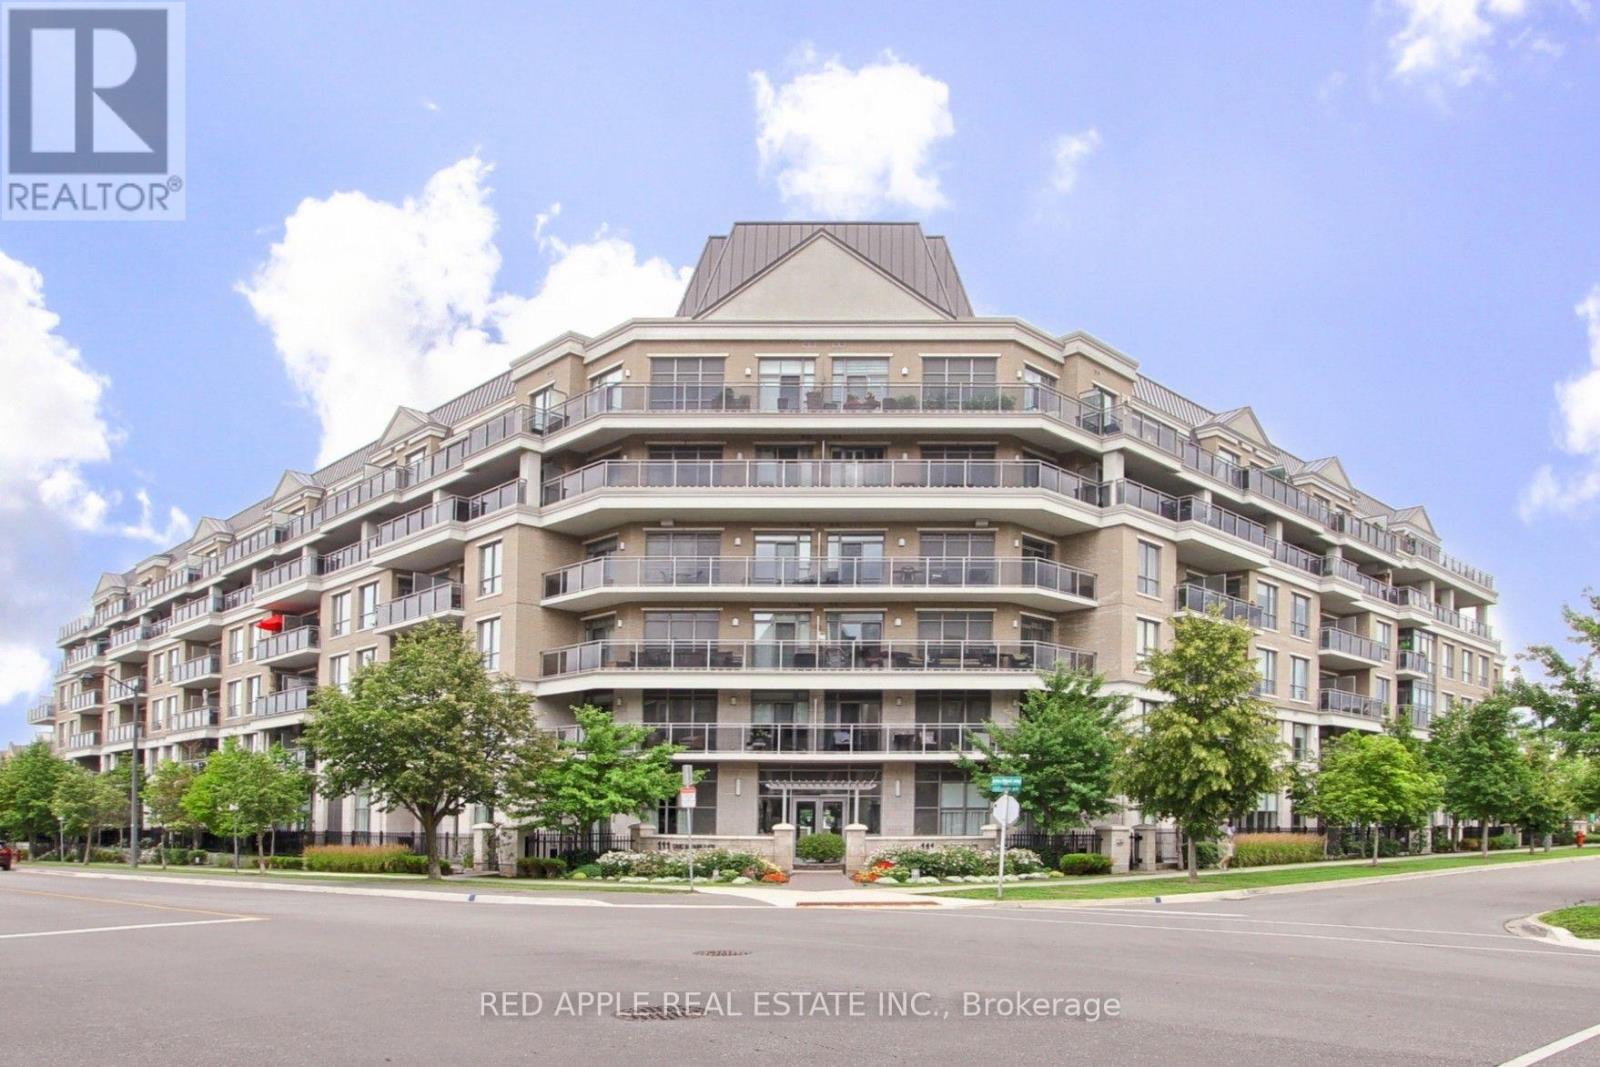
519 - 111 Civic Square Gate
Aurora, Ontario
Welcome to one of Central Aurora's most sought-after condominium communities, where luxury, comfort, and convenience come together to create the perfect home for professionals and retirees alike. This move-in-ready 1-bedroom plus den suite features impressive 10-foot ceilings and a private balcony overlooking the beautifully landscaped gardens and a outdoor pool. Large sliding doors fill the open-concept living space with an abundance of natural light, creating a bright airy atmosphere that's perfect for relaxing or entertaining. The spacious primary bedroom offers a generous double walk-in closet, providing exceptional storage. Residents enjoy an outstanding selection of amenities, including a well-appointed library, an elegant party room for hosting family and friends, a fully equipped fitness centre with a hot tub, and a beautifully maintained outdoor pool surrounded by lush gardens. Love the outdoors? Scenic greenbelt walking trails are just a five-minute walk away, offering the perfect setting for daily walks and peaceful escapes into nature. Commuting is effortless with YRT transit and the GO Train and GO Bus just minutes away. Everyday conveniences are right at your doorstep, including Longo's, Cineplex, a variety of restaurants, cafés, shops, and essential services. Whether you're a busy professional seeking a low-maintenance lifestyle or a retiree looking to enjoy comfort and convenience, this exceptional home checks all the boxes. Don't miss your opportunity to own a suite in one of Aurora's most desirable condominium communities. Schedule your private showing today (id:55460)
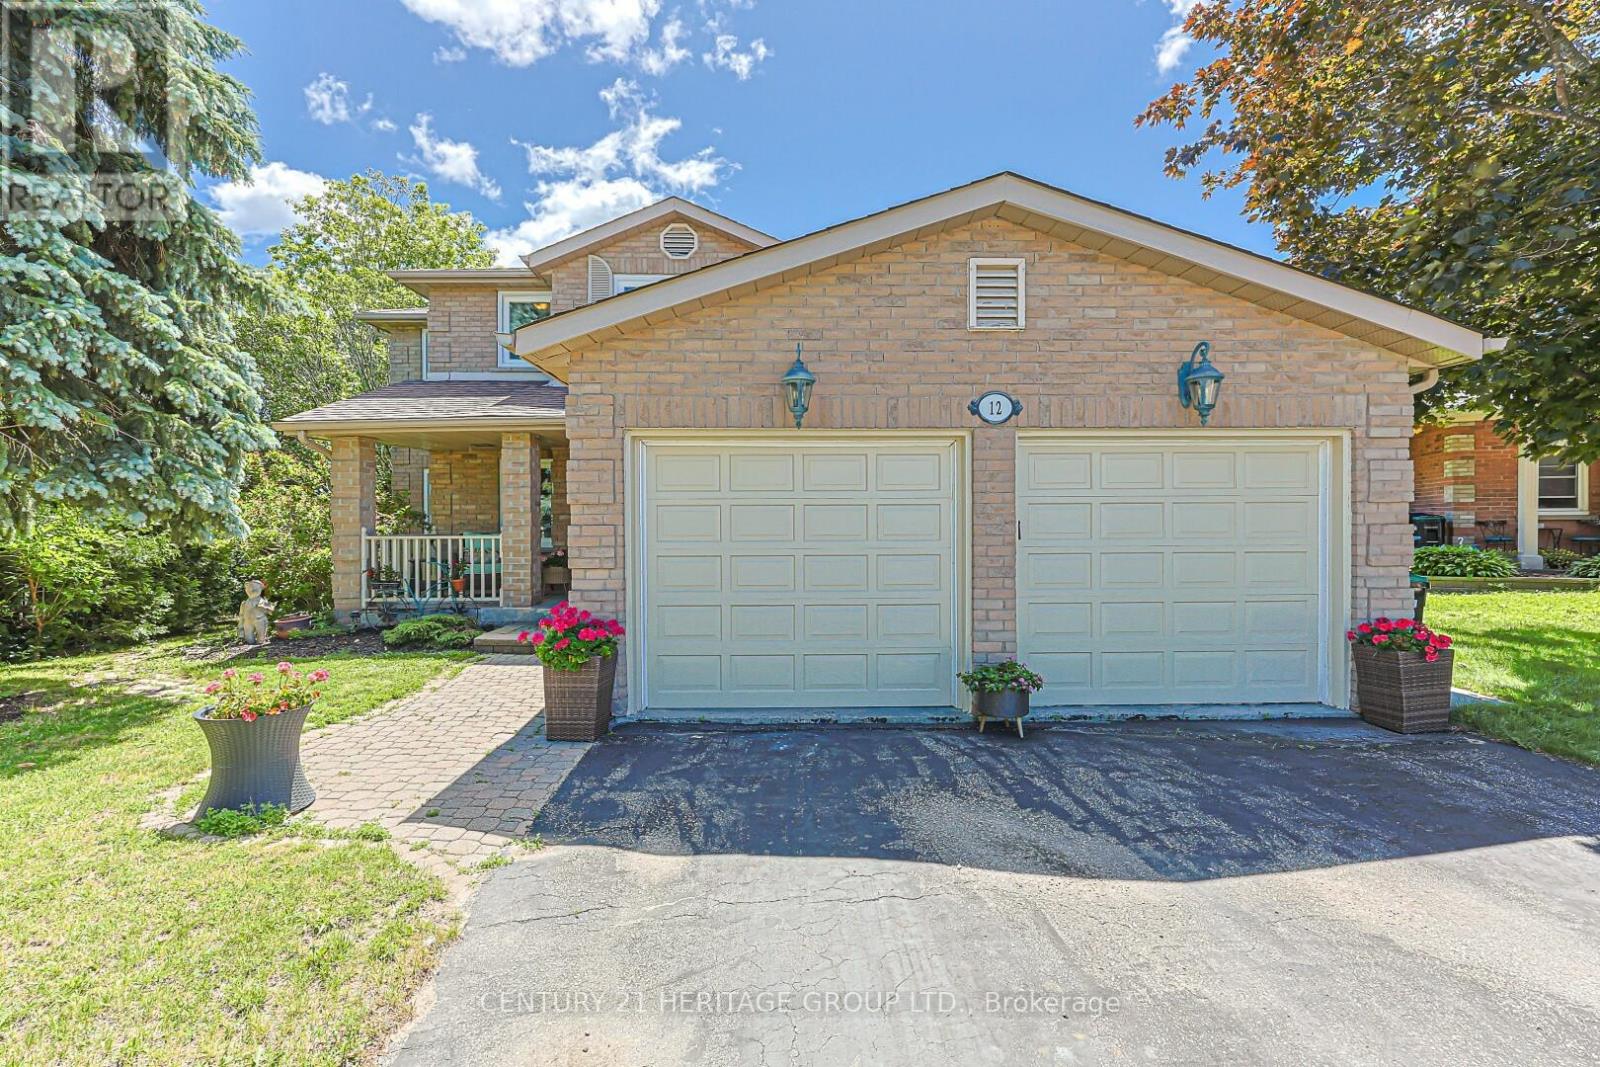
12 Gres Court
Bradford West Gwillimbury, Ontario
Rarely offered on quiet court location, 12 Gres Crt. is a warm, inviting and spacious "forever home" perfectly situated in a highly sought-after, family-friendly neighbourhood. Boasting over 2500 sf. of living space plus a finished basement, this beautifully maintained property is designed to comfortably accommodate growing or extended families, featuring a traditional layout with 4 bedrooms, 4 bathrooms, and 2 cozy gas fireplaces. The heart of the home centers around a bright kitchen with a stainless stee appliances, open concept and seamless walk-out to a large entertainment deck, alongside practical everyday features like a dedicated laundry room with its own yard access, and a double garage with 2 separate interior entrances to the house. Family room with gas fireplace and open concept and sliding doors. Upstairs, the large primary suite serves as a peaceful retreat, complete with a large walk-in closet and a 4 pce ensuite. The finished basement offers incredible flexibility with its own in-law or extended family potential. Stepping outside reveals your own private backyard oasis, showcasing a gorgeous, heated inground saltwater pool, a large deck, a dedicated pool shed and a separate garden shed for storage. Blending a low-traffic court location, and a deeply comfortable feel, this great house is a rare opportunity to secure the perfect community lifestyle. Close to Hwy 400, schools, park, shopping and recreation center. (id:55460)
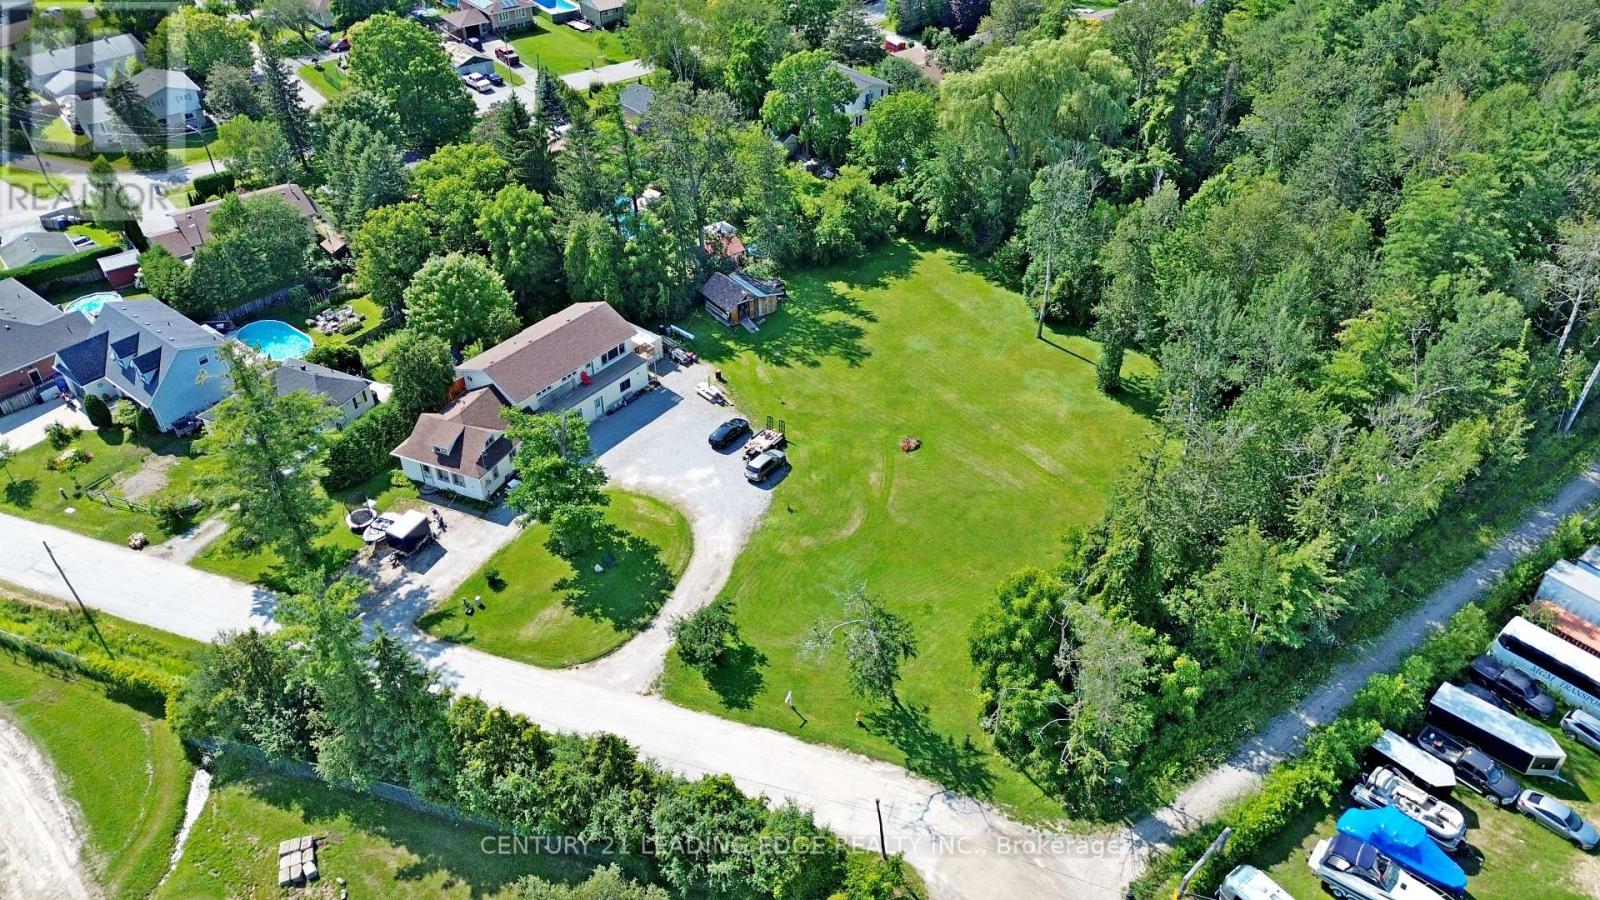
76 Market Street
Georgina, Ontario
A rare and exceptional opportunity in the heart of Sutton! Situated on over one acre of in-town land with full municipal services, this unique property includes three separately severed lots, each with its own PIN and assessment roll number, offering outstanding flexibility and future potential. An additional water/sewer lateral is also available. The spacious home offers approximately 2,900 sq. ft. of finished living space with an open-concept layout and three distinct living quarters, ideal for multi-generational living, extended family arrangements or potential rental income. Investors, builders and developers will appreciate the possibilities presented by the three individual lots and substantial land holding, subject to applicable municipal approvals. Conveniently located within walking distance of historic downtown Sutton, shopping, restaurants, schools, public transit and the Sutton Fairgrounds, and close to the Peter Gzowski Library, Sutton Arena, parks and everyday amenities. Just minutes from Lake Simcoe, Jackson's Point, beaches, marinas and year-round recreation, with convenient access to Highway 48 and Highway 404. A truly unique opportunity to live, invest and plan for the future! (id:55460)
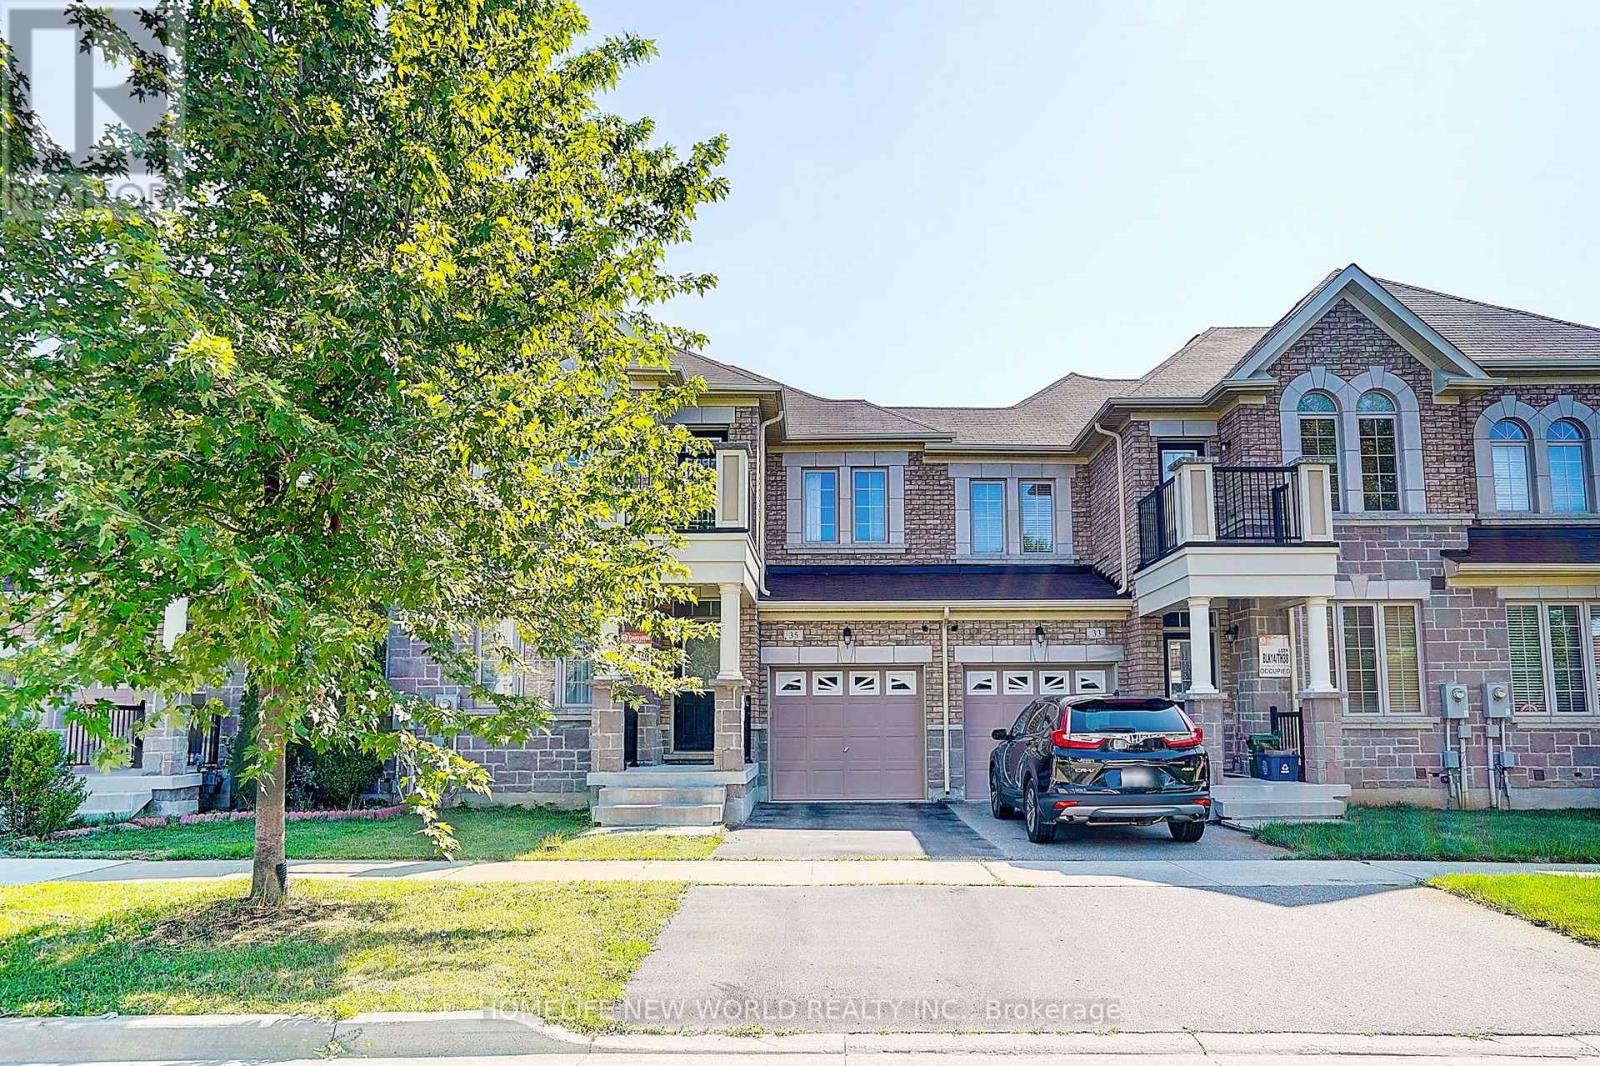
35 Wermoth Court
Markham, Ontario
Absolutely Gorgeous Home Located In The Prestigious & High Demanding Neighborhood Of Markham Wismer Community. This Meticulously Maintained Home Situated On A Quite Street. Traditional Freehold Town House (1894 sqft) With Functional Layout Features With 9 Feet Ceilings On Main Floor Level, And Hardwood Throughout On The First & Second Floors. The Designer Kitchen Features Stylish Backsplash, Stainless Steeles Appliances And Large Breakfast Area. Three Spacious & Bright Bedrooms With Luxury Customized Curtains Upstairs. The Primary Bedroom With 4-Pc En-suite Offers Ample Space For Relaxation. The 2nd Bedroom Exude A Cozy Charm. The 3rd Bedroom Offers Big Windows With Extra Brightness And A Walk-out Balcony. Newly Finished Basement With Great Recreation Room, One Extra Bedroom And 3-Pc Bath For Extra Exercising, Entertaining And Relaxing Space. Top Ranked School Zone: Wismer Public School, San Lorenzo Ruiz Catholic Elementary School And Bur Oak Secondary School. Walk To Park, Schools, Public Transit. Close To All Amenities: Supermarkets, Restaurants, Plaza And Mall.... (id:55460)
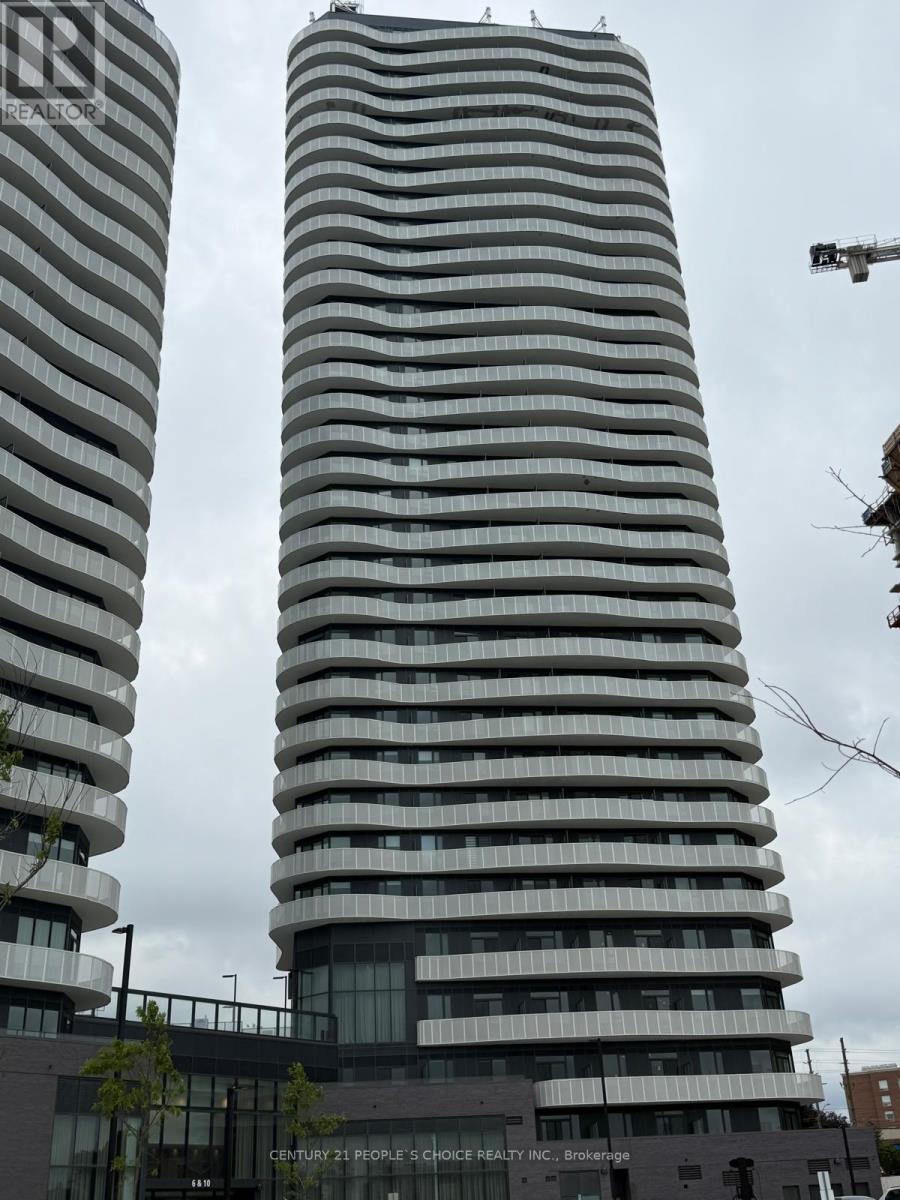
2321 - 6 Flavelle Trail
Vaughan, Ontario
Gorgeous Brand New Never Lived-in CONDO FOR LEASE !! Sparkling Bright 2 Bedroom Condo at Prime Location in Woodbridge, Near the Border of North York & Vaughan. This Spacious Condo is 681 Sqft + approx 125 Sqft Large Balcony with an Amazing Wide Open View to the North, East, & South. This Stunning Corner Condo has many Excellent Features: Spacious bedrooms, Open Concept Lay-Out, Lots of Daylight, Beautiful Kitchen, Ensuite Laundry, Beautiful Washroom, 24 hrs Live Concierge, 1 Parking & 1 Locker. Very Pleasant and Attractive View to the North, East & South with Natural Skyline Scene of CN Tower, Lake Ontario & Downtown Toronto. Fantastic Building with all Modern Amenities such as: Exercise Room/Gym, Yoga Room, Think Room, Meeting Room, Very Nice Lobby and Reception Area, Outdoor Swimming Pool, Visitor Parking, BBQ allowed on the building terrace, Electric Vehicle Charging Station (EVC). Very Convenient Location near the Border of North York & Woodbridge, Vaughan, all Major Highways, Transit, Shopping Plaza all other Facilities. Minutes to Pearson Airport, Vaughan Mills Shopping Centre, Canada's Wonderland, Humber College, York University and more.... Come to See this Gorgeous Brand New Condo & You will Love it !! (id:55460)
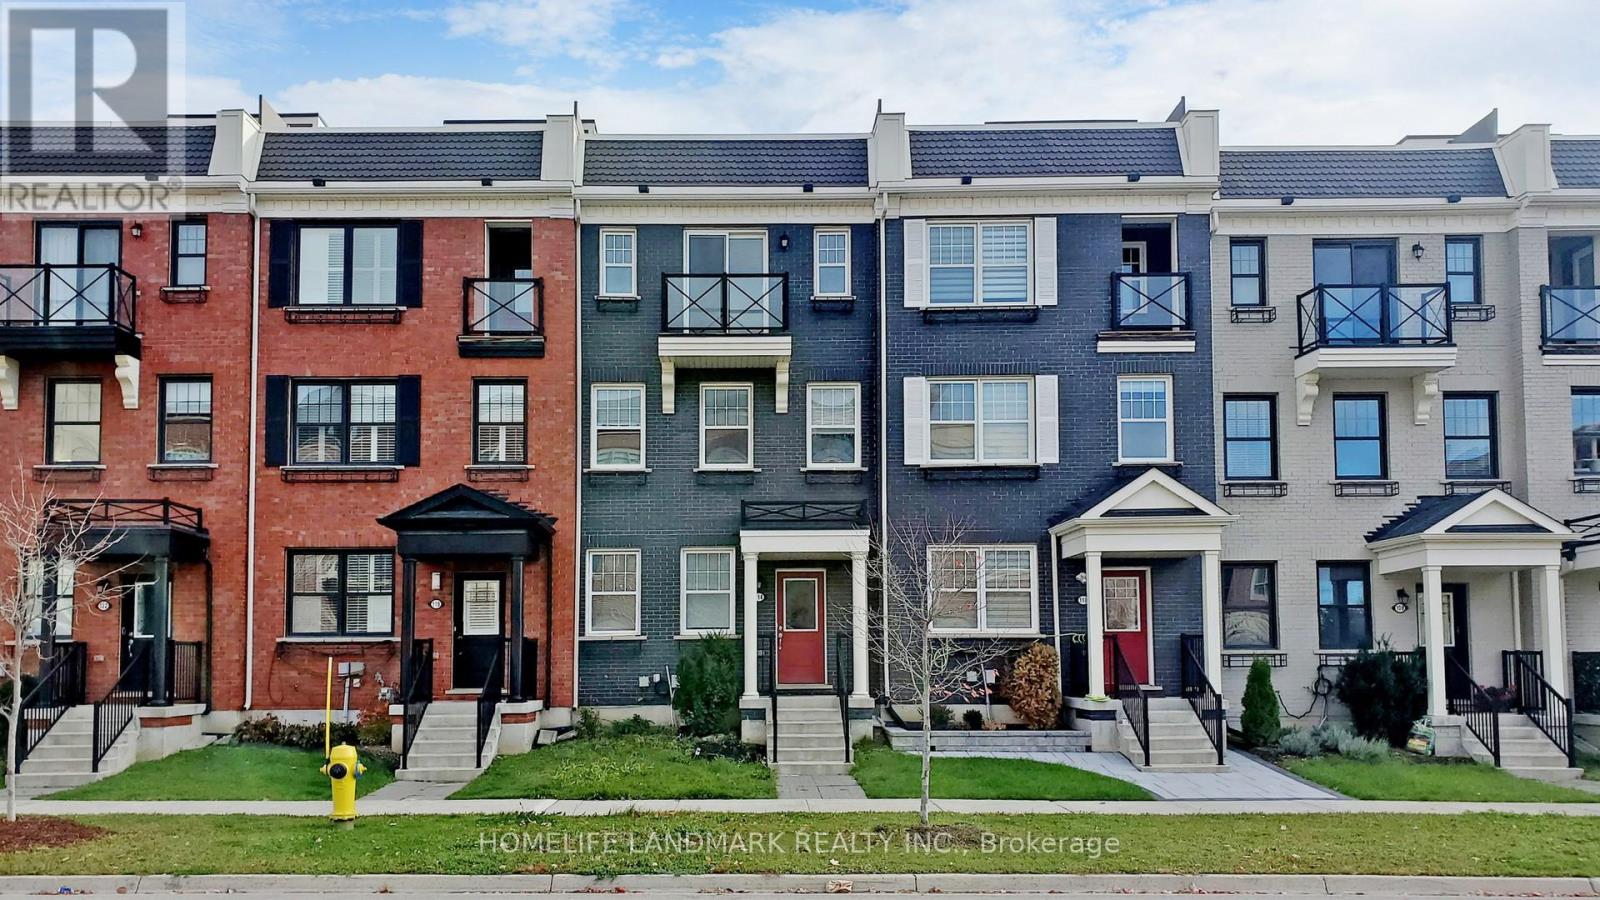
114 Baker Hill Boulevard
Whitchurch-Stouffville, Ontario
Bright, Large Open-Concept Kitchen With Walk-Out To Over-Sized Balcony. All Kitchen Appliances Included. Master Bedroom With Ensuite Bath & Walk-In Closet. Oak Stairs. Balcony From Master Room. Access To Large 2 Car Garage With 2 Car Parking Driveway. Walk To Shops, Bus Stops, Groceries, Schools, Park & Etc. Minutes To 404/407, Markham & Go Station! Tenant Pay All Utilities, Hwt Rental, And Tenant Insurance! Tenant To Take Care Lawn And Snow Removal. *Photos are taken when vacant* (id:55460)
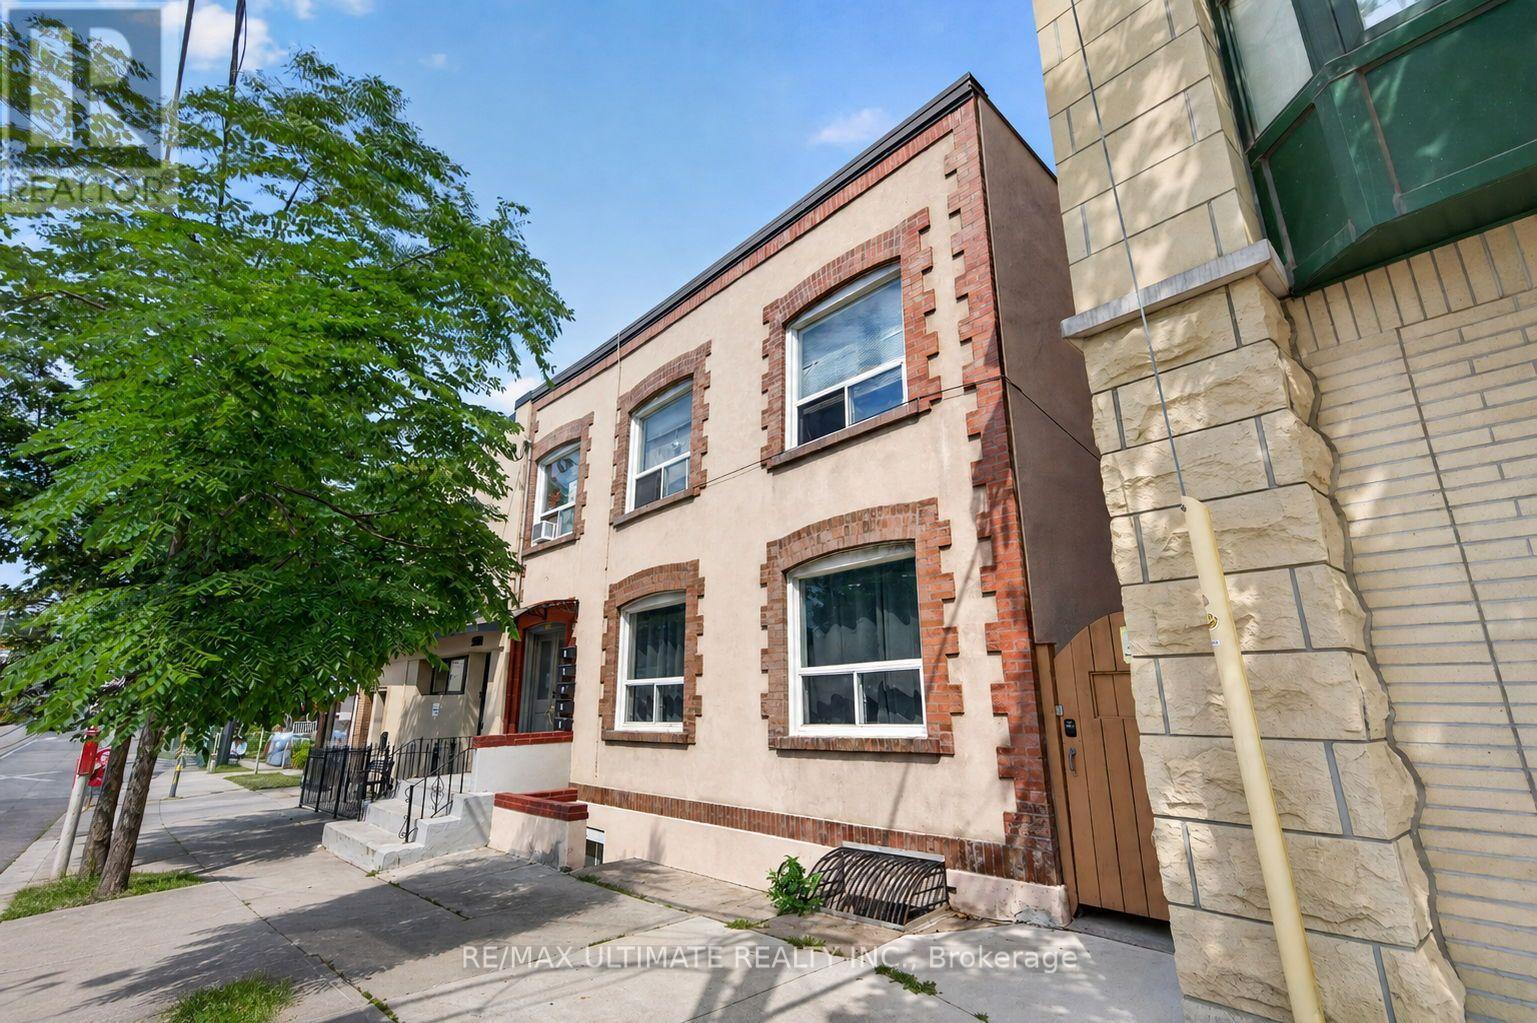
3 - 2360 Queen Street E
Toronto, Ontario
Bright 1-bedroom unit available for lease in the heart of The Beaches! Located in a clean and well-managed building, this unit features a smart layout, large bedroom and a marvelous shared backyard for you to enjoy. Laundromat located right across the street. The 501 Queen streetcar is at your doorstep.You will be steps to the beach and waterfront, scenic parks and trails, plus the vibrant shops, cafés, restaurants and everyday conveniences along Queen Street. Groceries, local boutiques and neighbourhood favourites are all close at hand, making daily errands a breeze. Street parking permits can be available from the city. (id:55460)
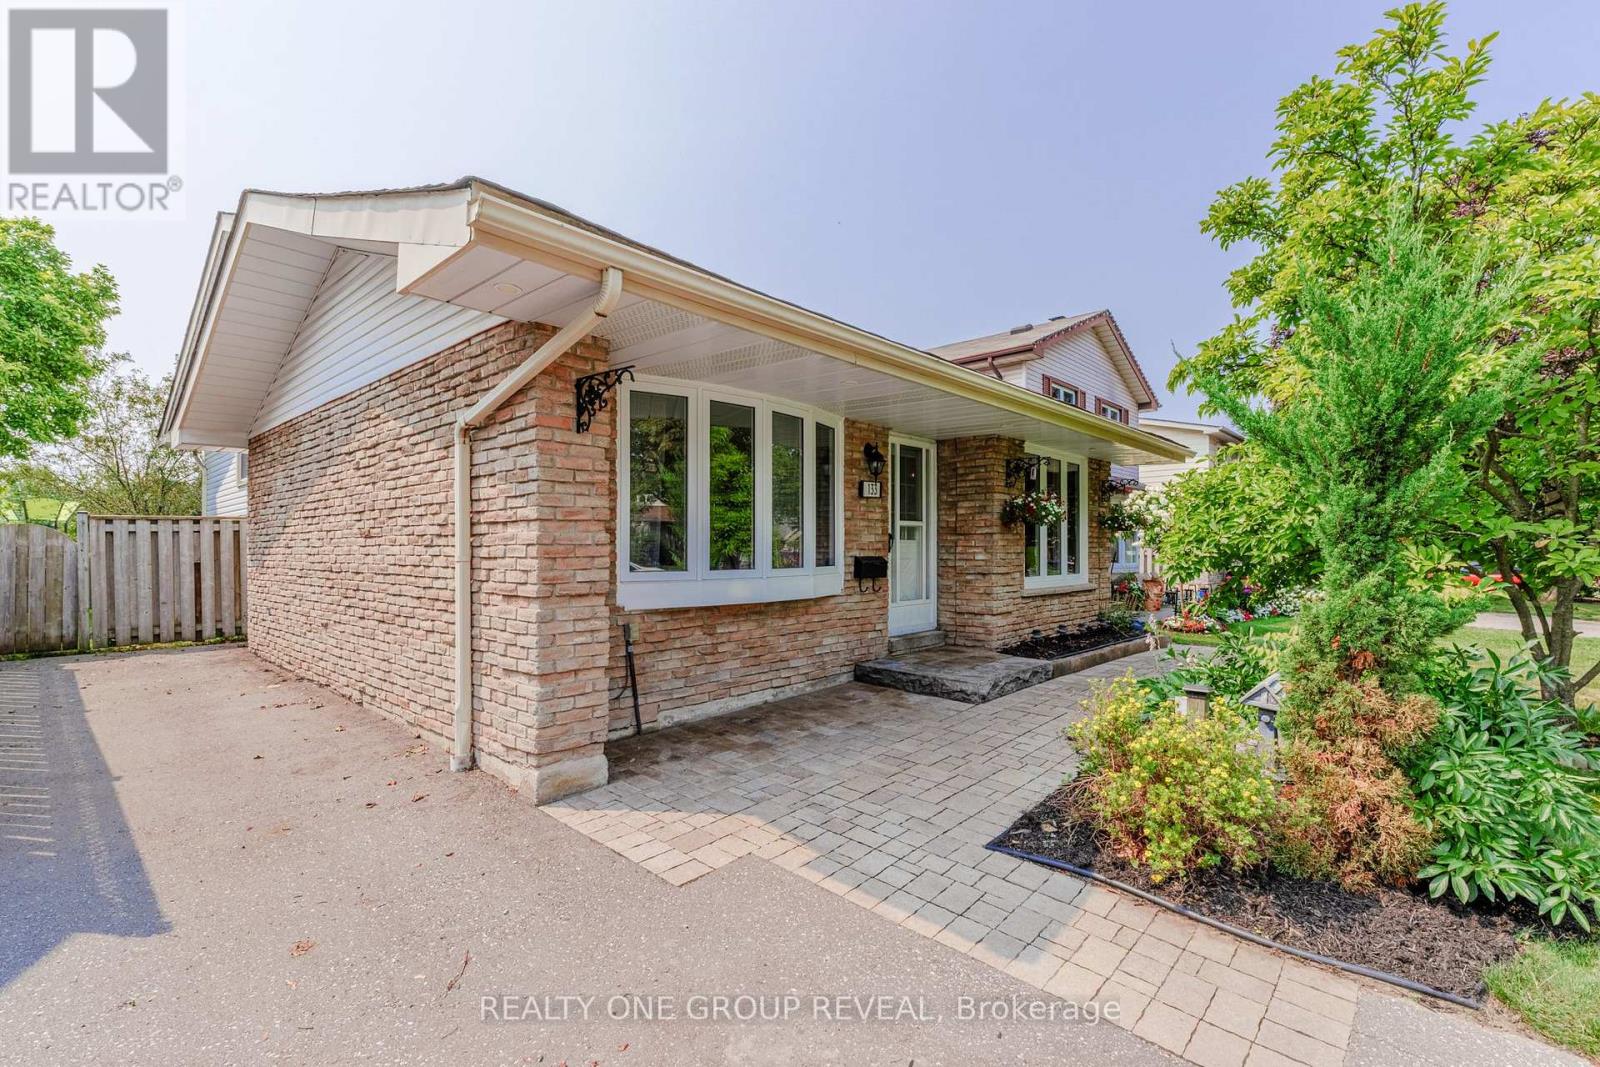
133 Calais Street
Whitby, Ontario
Welcome to this well-maintained 3+1bedroom backsplit in Whitby's sought-after Lynde Creek community. Featuring an updated kitchen, three generous bedrooms, and a spacious primary suite with a 2-piece ensuite & walk in closet. This home offers a functional layout for everyday living. A solar tube fills the home with natural light, while the private backyard backs onto a park with no rear neighbours. Complete with a custom-built shed for added storage, this property is perfect for families looking for space, privacy, and convenience .Ideally located close to parks, schools, shopping, transit, and major highways, this is a fantastic opportunity to own in one of Whitby's most desirable neighbourhoods. (id:55460)
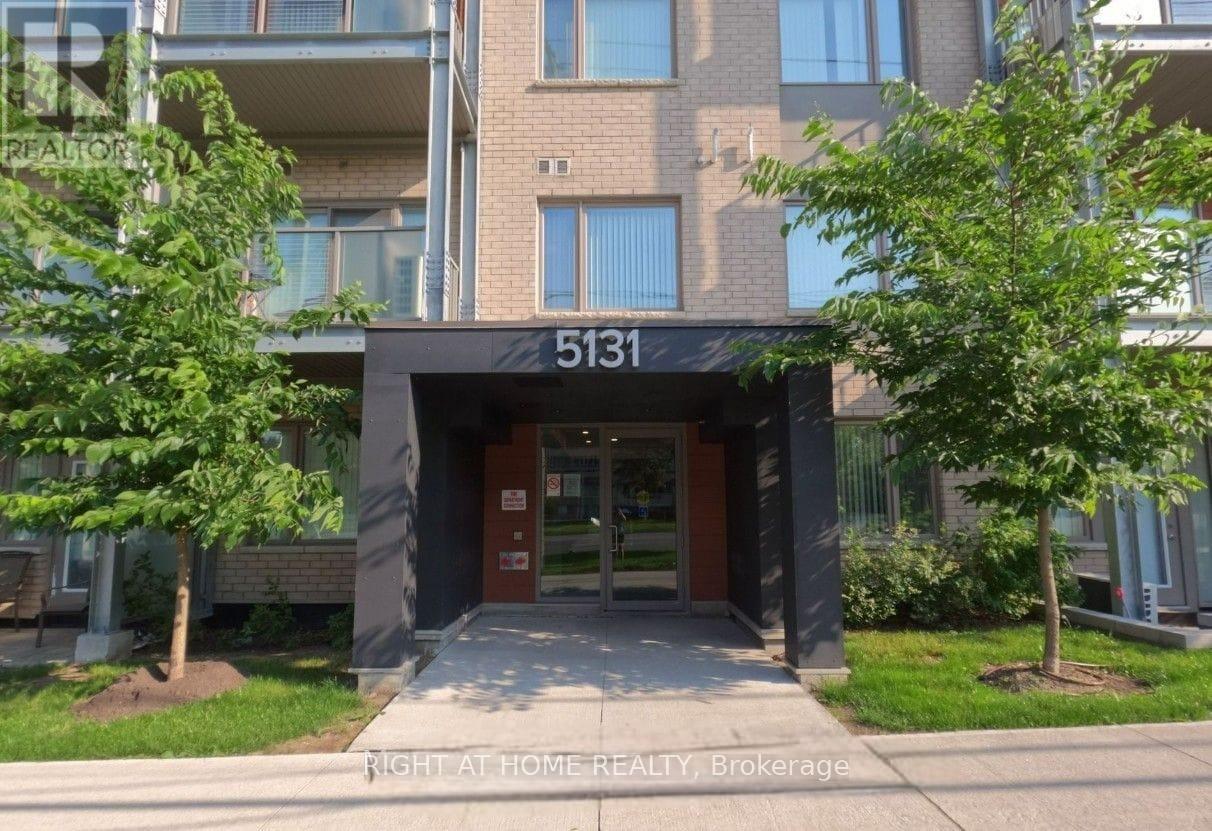
401 - 5131 Sheppard Avenue E
Toronto, Ontario
Modern Daniels Condo | Bright Interiors | Exceptional ConvenienceStep into this beautifully designed Daniels condo featuring a bright, open-concept layout thatperfectly blends style and functionality. The contemporary kitchen is equipped with sleekstainless steel appliances and flows effortlessly into the spacious living and dining area,creating an inviting space for everyday living and entertaining. A versatile den provides theflexibility to create a home office, study, nursery, or guest bedroom. Enjoy your morningcoffee or unwind in the evening on the private balcony overlooking a peaceful street view. Thethoughtfully designed floor plan also includes a generous in-suite laundry room, offeringadditional storage and everyday convenience.Complete with parking and a locker, this condo is part of a vibrant community offering premiumamenities, including a fitness centre, yoga studio, community garden, children's playground,BBQ area, visitor parking, and secure building access. Located in one of the area's mostconvenient neighbourhoods, you'll have transit right outside your door and a future subwaystation just moments away. Walk to grocery stores, banks, restaurants, and shopping, whileHighway 401, the University of Toronto Scarborough, Centennial College, schools, parks, malls,and the community centre are all just minutes away. Whether you're a first-time buyer,investor, young professional, or growing family, this move-in-ready home offers the perfectcombination of comfort, convenience, and lifestyle. (id:55460)
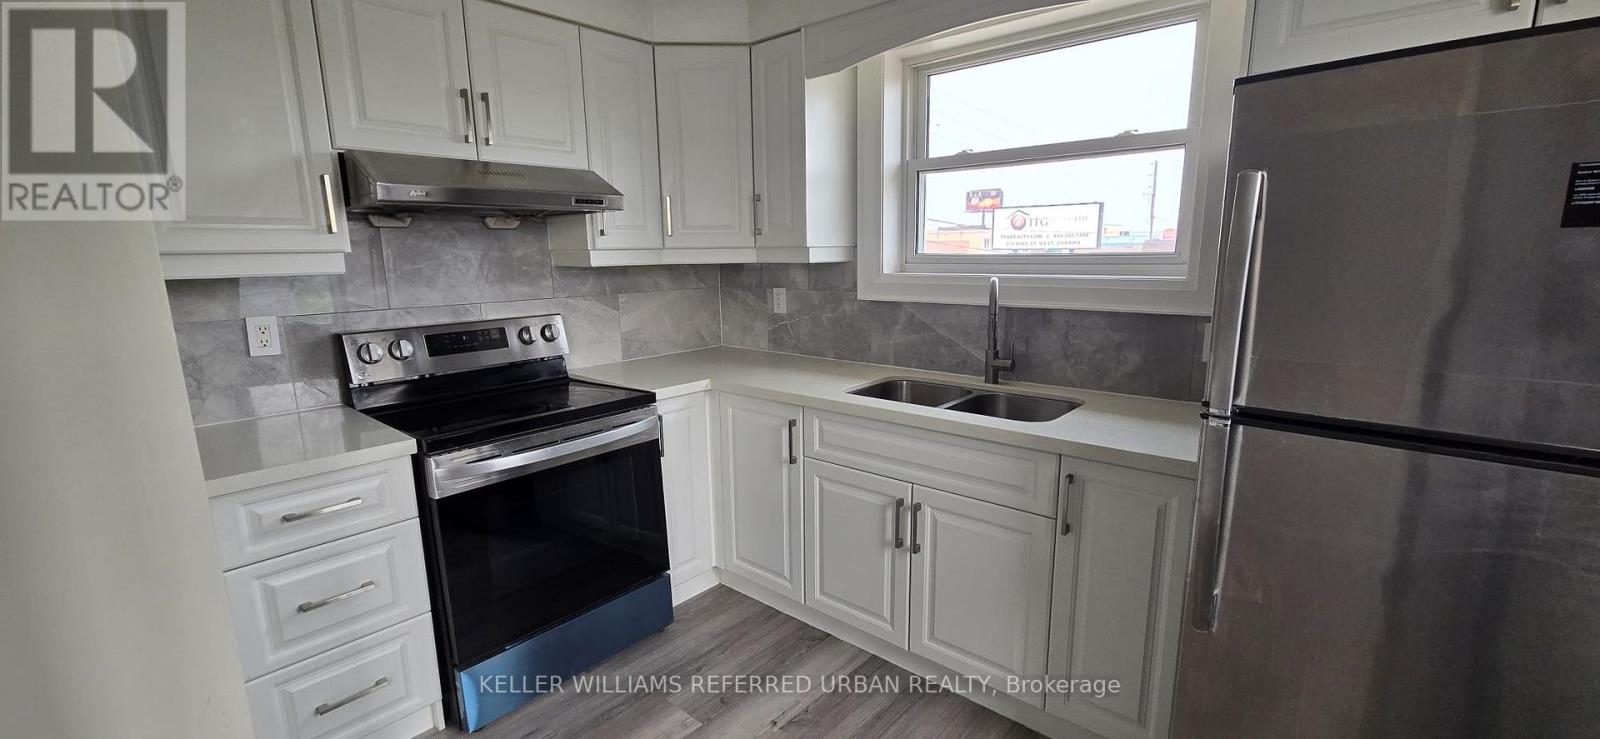
399 King Street W
Oshawa, Ontario
Welcome to this newly renovated 2-bedroom apartment offering comfort, convenience, and an unbeatable location. Situated above the popular COCO Bubble Tea store, this bright and well-maintained unit features an open-concept living and dining area connected to the kitchen, creating a functional and inviting space for everyday living. One private parking space is included for added convenience.Perfect for commuters, the bus stop is just a 2-minute walk away, while Oshawa Centre, grocery stores, restaurants, and a wide range of everyday amenities are all within a 7-minute walk. This is an excellent option for tenants looking to enjoy a convenient, car-free lifestyle with easy access to shopping, transit, and work.The property is located in a well-lit area. Please note that satellite dishes are not permitted to be installed on the exterior walls or roof of the building. Tenant/Tenant's agent to verify all measurements and conduct their own due diligence. Listing Brokerage and Landlord make no representation or warranty regarding the accuracy or completeness of the measurements. (id:55460)
92 Craiglee Drive
Toronto, Ontario
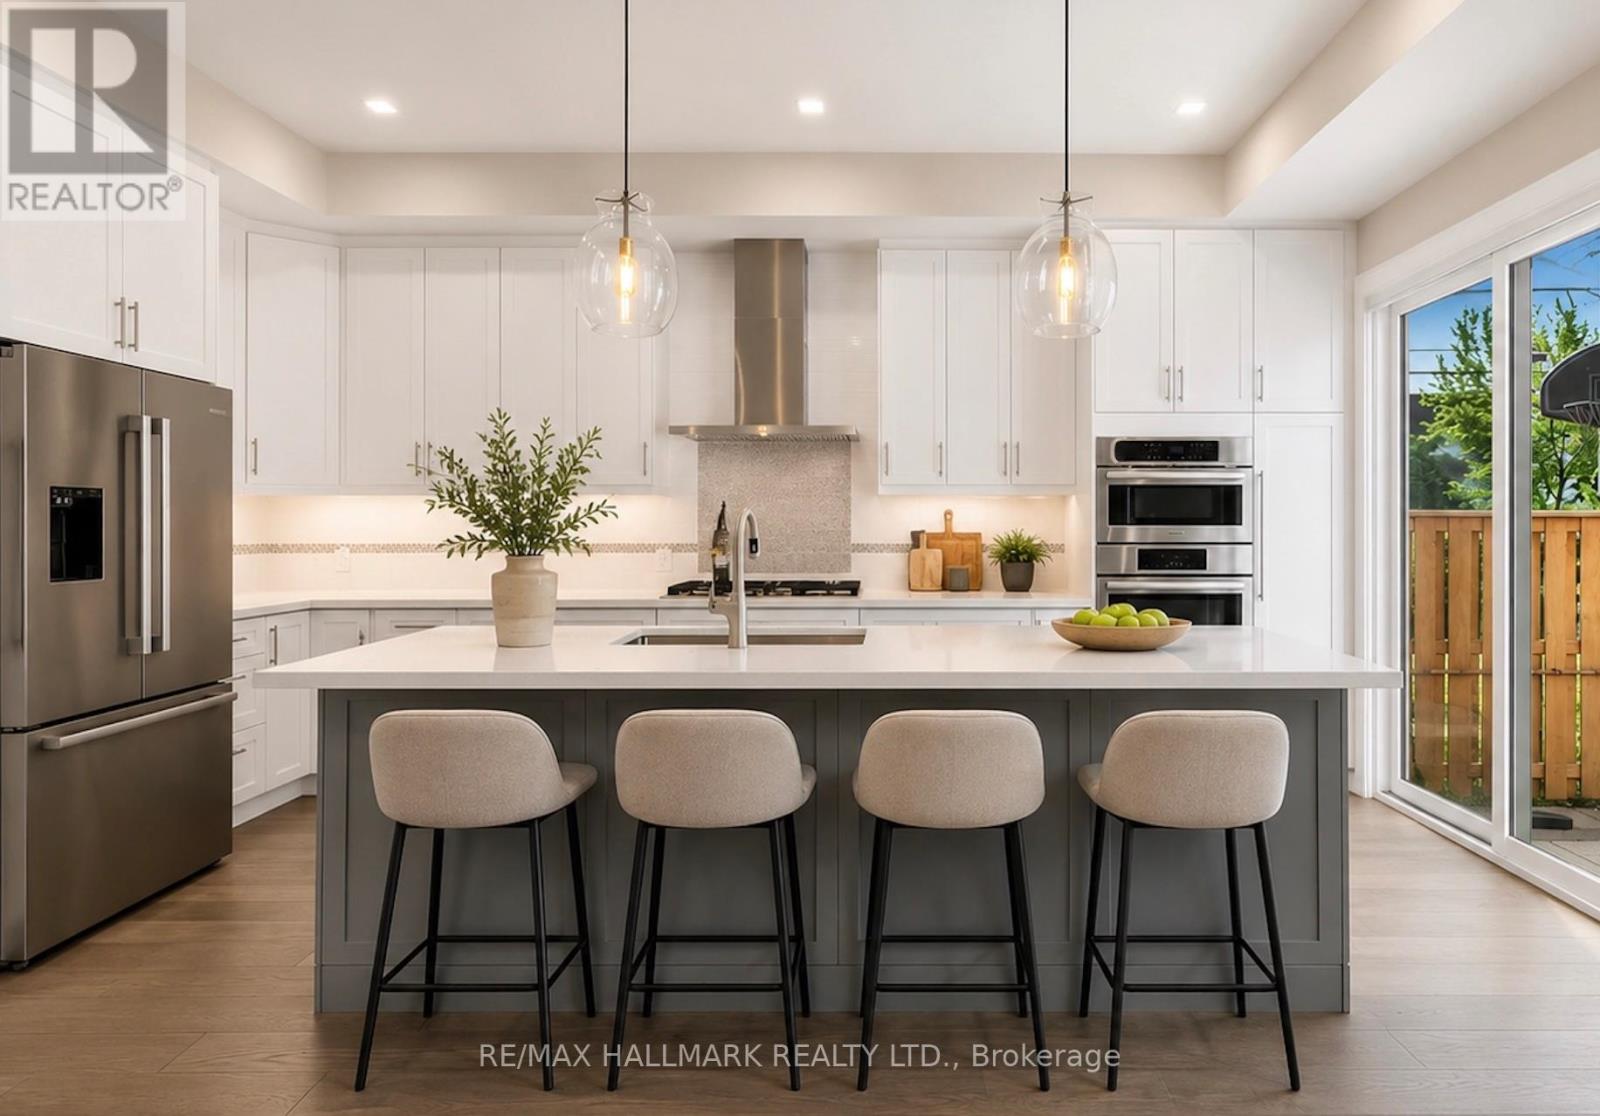
Custom-Built 4+1 bedroom in the heart of Birchcliffe-Cliffside! Modern luxury living at its finest! This exceptional property offers high-end finishes throughout and an incredibly bright, open-concept design with soaring ceilings, stunning skylights, tons of storage and built-ins throughout, and walls of large windows that flood the space with natural light. Step inside to spacious principal rooms and a family-sized gourmet kitchen featuring a large centre island, high-end appliances and abundant storage. The kitchen walks out to an incredible fully landscaped backyard oasis complete with a patio, gazebo, large green space, gas line for BBQ's... Plus a sunken fire pit lounge - perfect for effortless entertaining and outdoor enjoyment. The primary bedroom boasts breathtaking views of the backyard, a generous walk-in closet, and a spa-like 5-piece ensuite with separate shower and soaker tub. Upstairs you'll also find a convenient fully-equipped laundry room for convience. The fully finished basement offers excellent in-law or nanny suite potential with a functional bedroom with walk-in closet and a large flexible recreation room space featuring a wet bar. Additional highlights include motorized window coverings and sophisticated design details at every turn. This move-in-ready home sits on a premium 30 x 130 ft lot with beautiful curb appeal and fully landscaped front and backyard. Just steps to excellent schools, parks, shops, restaurants, the beach/lake, and the GO Train station for effortless access to downtown Union Station. **Photos virtually staged (id:55460)

31 Rosalynne Avenue
Clarington, Ontario
Turnkey Raised Bungalow on a Private 148' Deep Lot with No Rear Neighbours!Welcome to this beautifully maintained and extensively updated raised bungalow in sought-after Southwest Bowmanville. Set on a private 148' deep lot with no rear neighbours, this move-in-ready home offers the perfect blend of comfort, style, and functionality.The bright, open-concept main floor features walnut hardwood floors, crown moulding, pot lights, and fresh paint throughout. The brand-new (2026) custom kitchen is a standout, complete with double-edge quartz countertops, a commercial-grade gas stove, premium stainless steel appliances, Tuscan tile flooring, a ceramic backsplash, double stainless steel sink, reverse osmosis water system, built-in bottle washer, and integrated waste system.Step outside to a backyard designed for relaxing and entertaining. Enjoy the newly stained deck with pergola, swimming pool with new soft-cushion flooring, hot tub, and the privacy of having no homes behind. A large shed/workshop provides plenty of additional storage.The partially above-grade basement offers large windows, a spacious fourth bedroom, a full bathroom, and a separate entrance through the garage-ideal for extended family, guests, or future in-law potential.Major updates include all windows replaced (2018), roof shingles (2019), exterior painted (2025), and an R18 insulated garage door with custom capping and LiftMaster opener (2022).Ideally located just minutes to Highways 401 and 407, GO Transit, schools, parks, shopping, restaurants, and everyday amenities. This is a home that's been thoughtfully updated and meticulously cared for-simply move in and enjoy. (id:55460)
308 - 3220 Sheppard Avenue E
Toronto, Ontario
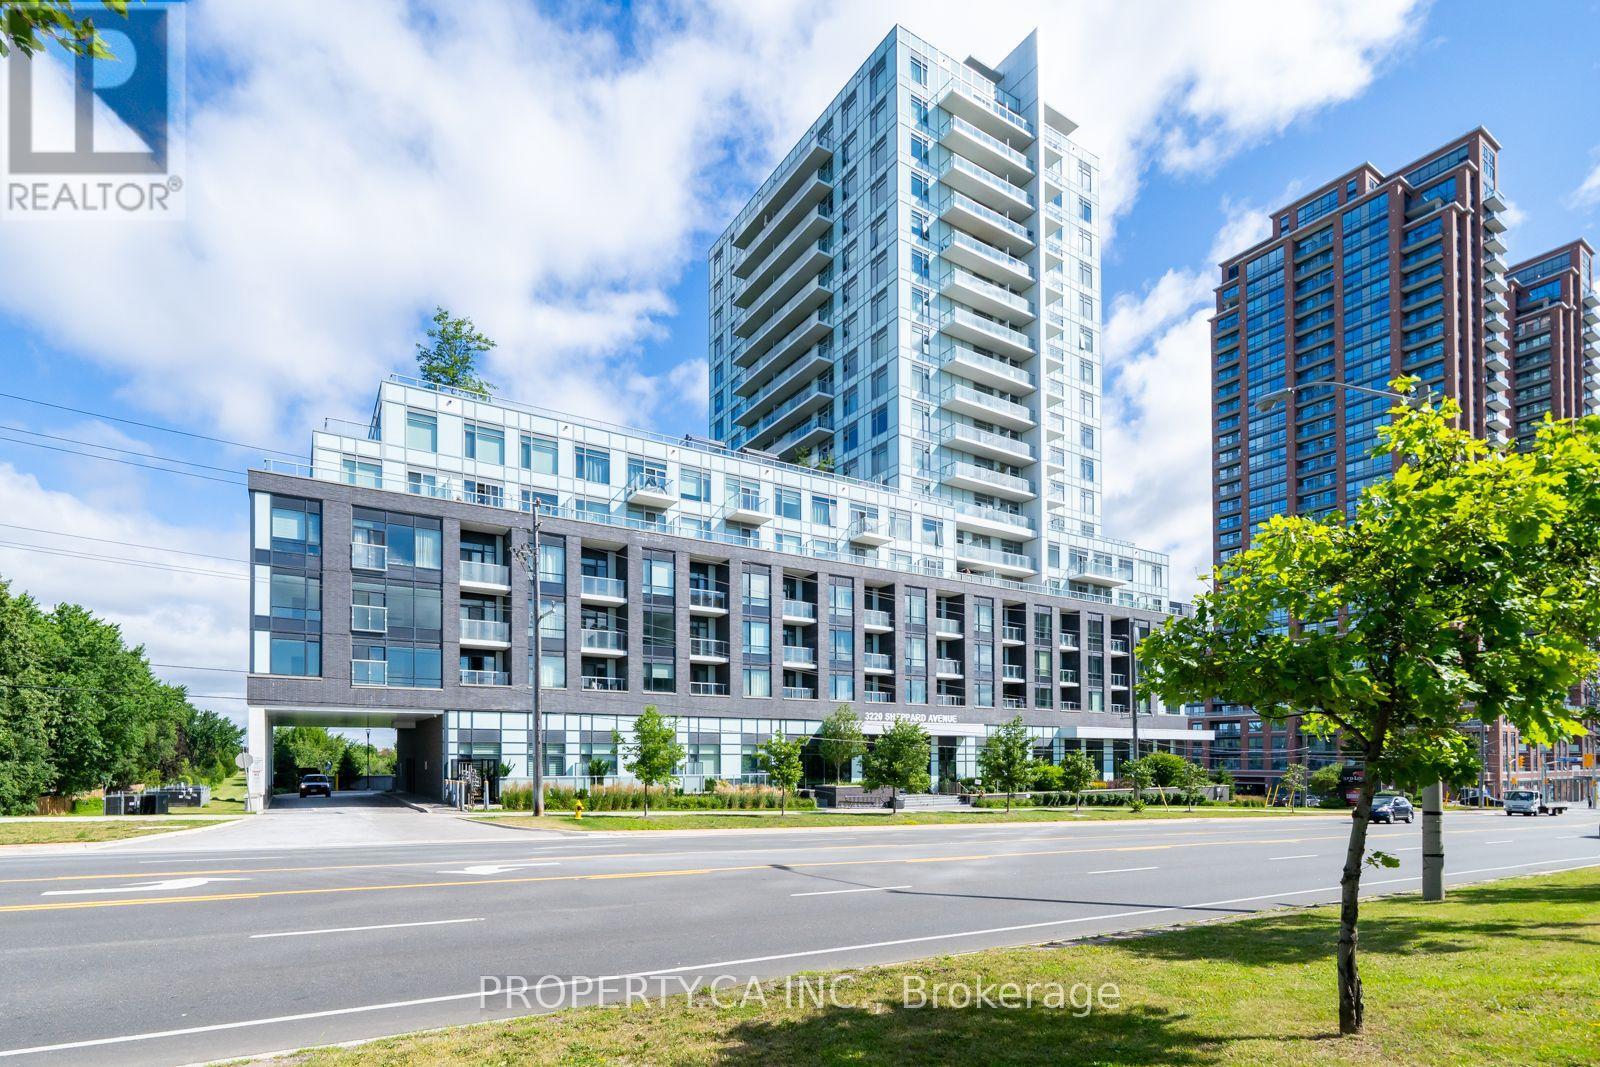
Builder's Inventory Sale. Don't miss your chance to be the first to occupy this pristine, brand-new, never-lived-in residence. Eligible purchasers may qualify to claim the HST New Housing Rebate upon closing buyers should verify eligibility with their legal counsel. Welcome to Unit 308 at Upper East Village. This exceptionally designed suite offers a spacious layout, beautiful private balcony. Delivering a functional split bedroom plan, the home features 2 generous bedrooms, 2 full bathrooms. The building offers a curated selection of upscale amenities, featuring a professionally landscaped rooftop terrace with sweeping city views and BBQ stations, an elegant party lounge, a state of the art fitness center, and a dedicated indoor children's play area.Perfectly positioned for effortless commuting with public transit directly at your doorstep, you are just minutes away from local parks, top-tier schools, CF Fairview Mall, dining, and immediate access to Highways 401 and 404. An ideal opportunity for first-time buyers, downsizers, or investors looking for a turn-key asset in a high-demand community. (id:55460)
2444 Fall Harvest Crescent
Pickering, Ontario
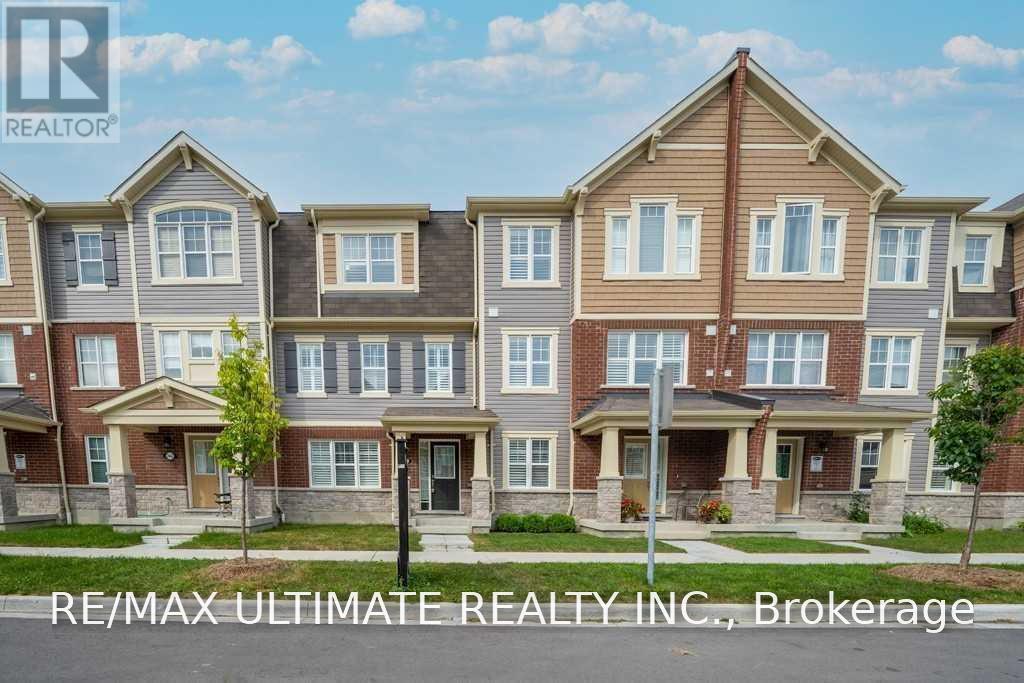
Beautifully maintained Mattamy-built freehold townhouse in one of Pickering's most sought-after family communities! Offering approximately 1,700 sq. ft. of thoughtfully designed living space, this bright and spacious home features 3 generous bedrooms, 3 bathrooms, plus a versatile ground floor office that's perfect for working from home, a playroom or home gym. A rare double car garage provides plenty of parking and storage. The open concept second level is ideal for everyday living and entertaining, featuring a modern kitchen with centre island, pantry, ample cabinetry, and walk-out to a large private deck that's perfect for BBQs and relaxing outdoors. Quality finishes throughout include laminate flooring, an oak staircase, California shutters, upgraded tile, central vacuum, and interior garage access. Conveniently located just minutes to Hwy 407 & 401, parks, walking trails, schools, shopping, restaurants and everyday amenities. A fantastic opportunity to lease a move-in ready home in an exceptional neighbourhood! (id:55460)
92 Craiglee Drive
Toronto, Ontario
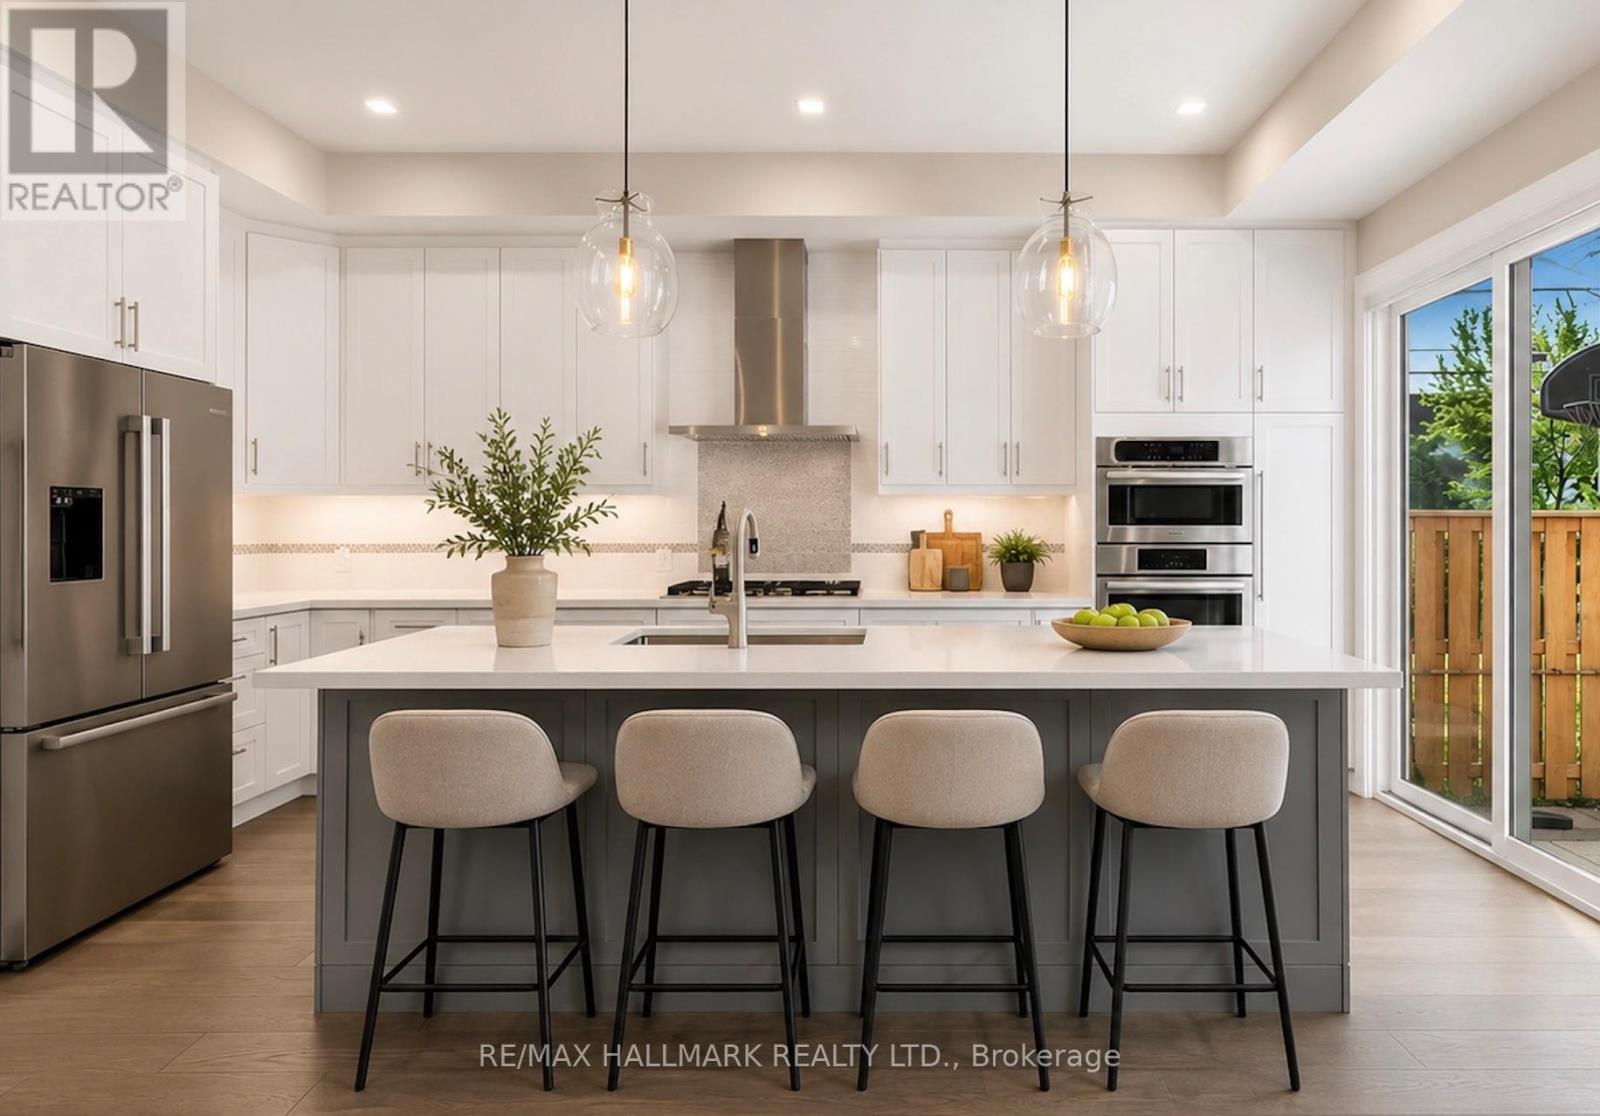
Custom-Built 4+1 bedroom in the heart of Birchcliffe-Cliffside! Modern luxury living at its finest! This exceptional property offers high-end finishes throughout and an incredibly bright, open-concept design with soaring ceilings, stunning skylights, tons of storage and built-ins throughout, and walls of large windows that flood the space with natural light. Step inside to spacious principal rooms and a family-sized gourmet kitchen featuring a large centre island, high-end appliances and abundant storage. The kitchen walks out to an incredible fully landscaped backyard oasis complete with a patio, gazebo, large green space, gas line for BBQ's... Plus a sunken fire pit lounge - perfect for effortless entertaining and outdoor enjoyment. The primary bedroom boasts breathtaking views of the backyard, a generous walk-in closet, and a spa-like 5-piece ensuite with separate shower and soaker tub. Upstairs you'll also find a convenient fully-equipped laundry room for convience. The fully finished basement offers excellent in-law or nanny suite potential with a functional bedroom with walk-in closet and a large flexible recreation room space featuring a wet bar. Additional highlights include motorized window coverings and sophisticated design details at every turn. This move-in-ready home sits on a premium 30 x 130 ft lot with beautiful curb appeal and fully landscaped front and backyard. Just steps to excellent schools, parks, shops, restaurants, the beach/lake, and the GO Train station for effortless access to downtown Union Station. **Photos virtually staged (id:55460)
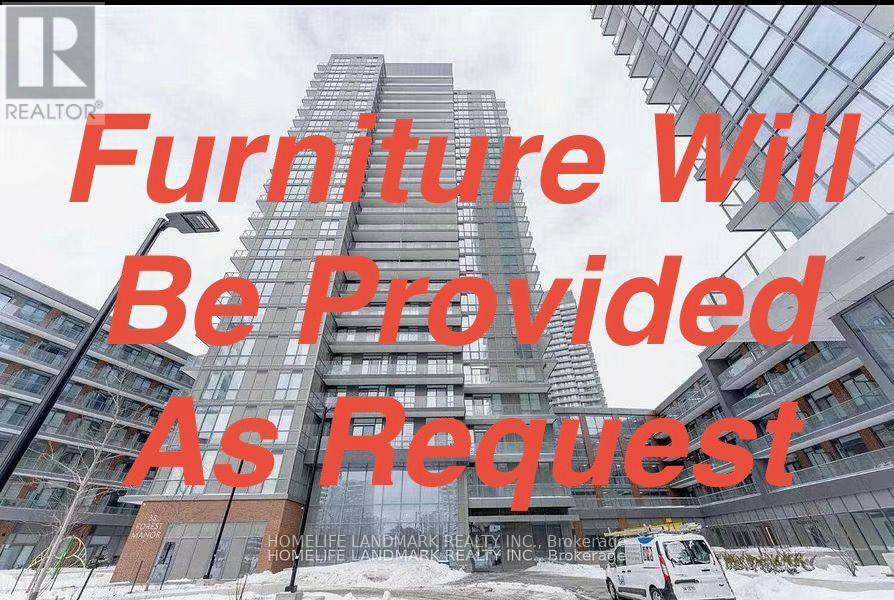
2202 - 32 Forest Manor Road
Toronto, Ontario
Bright & Gorgeous Brand New 2 Bedrooms Condo W/ 9' Feet High Ceiling, Corner Unit West & North Clear View, Top To Bottom Two Walls Of Windows W/ Tons Of Sunlight, Great Layout, Open Concept, Supermarket Fresco Inside Of The Building , Mins Walking To Subway Station, Fairview Mall, T & T Supermarket, Tim Hortons, Restaurants, Banks, Library, Community Center, School, Park, Highway 404 & 401, Indoor Swimming Pool, Theatre Room, Fitness Centre, Yoga & Pilates Studio & Much More! (id:55460)
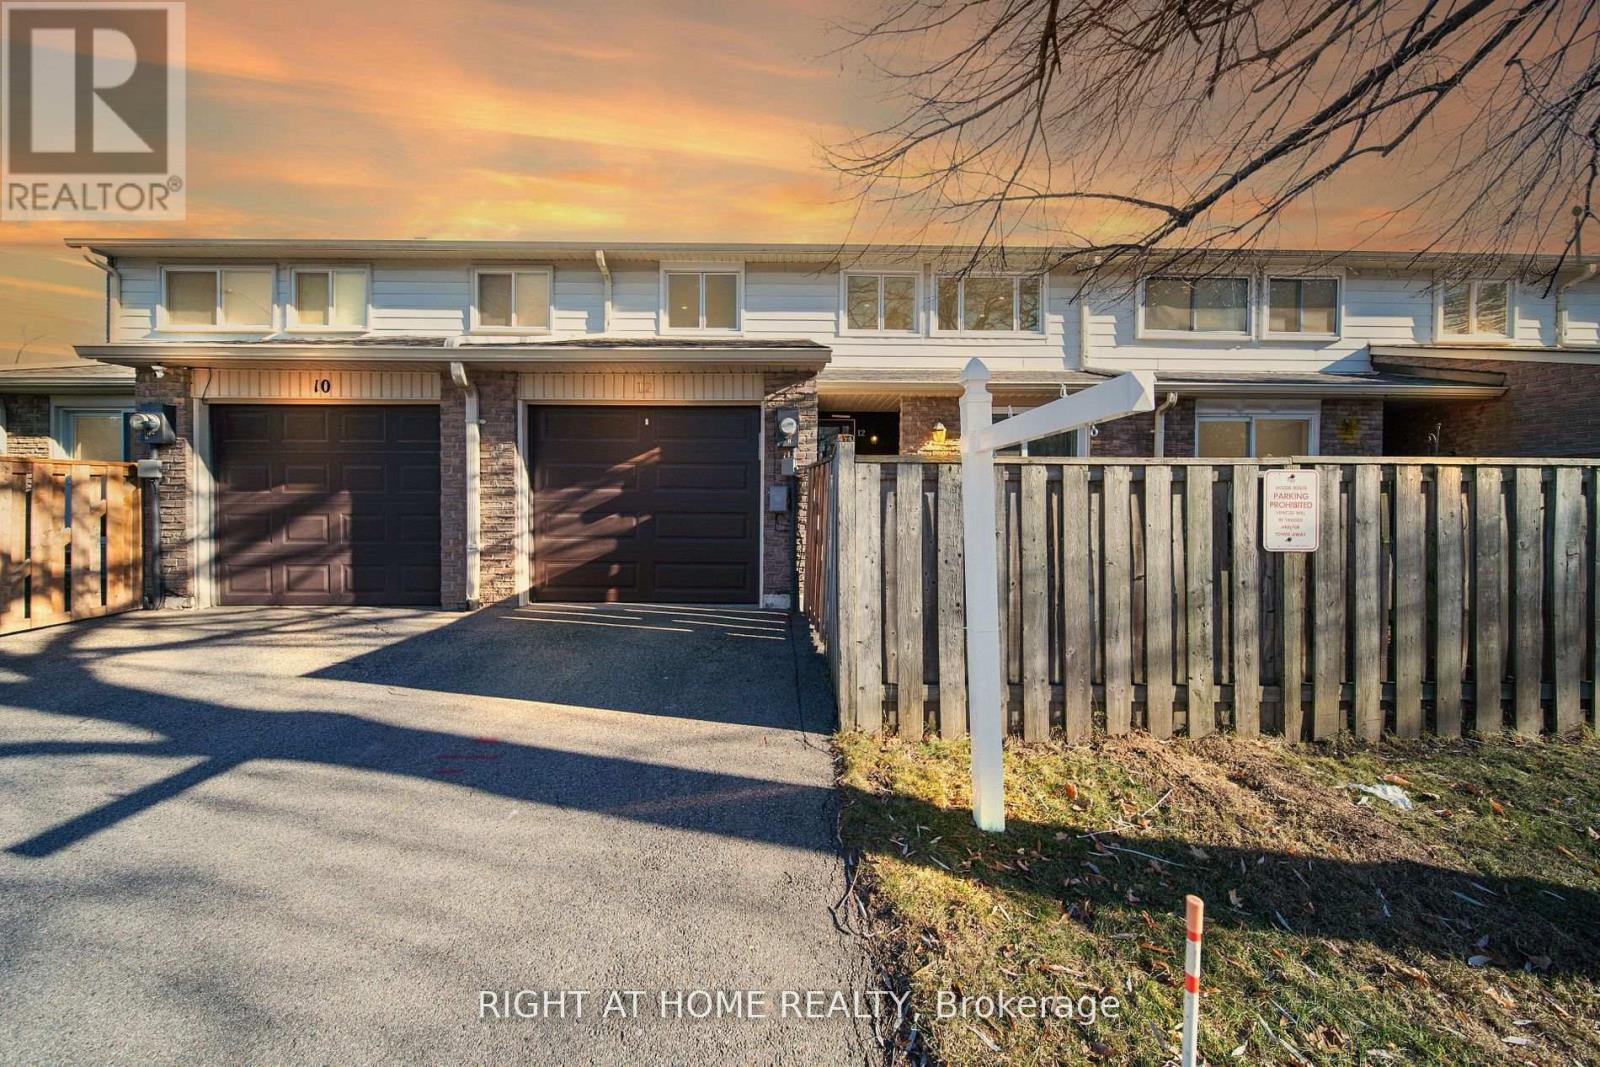
12 Lace Fern Way
Toronto, Ontario
Welcome to The Fernway, one of North York's most desirable family-friendly communities. This beautifully updated townhouse offers the perfect blend of comfort, style, and convenience in an unbeatable location. Situated just minutes from top-rated schools, Seneca College, Linus Park, Peanut Plaza, No Frills, restaurants, shopping, and everyday amenities, this home is ideal for families, professionals, and students. Commuting is easy with nearby TTC bus routes to Finch Station, quick access to Don Mills Subway Station, and convenient connections to Highways 401 and 404.This move-in-ready home has been thoughtfully upgraded throughout. Brand-name Magic Windows with a transferable warranty were installed in 2022. The main living area was renovated in 2024, creating a bright and modern space, while a new high-efficiency HVAC system with a smart thermostat and a new washer were also added in 2024.The kitchen was enhanced in 2022 with custom pantry cabinets and drawers, offering excellent storage and functionality. Fresh paint and modern pot lights throughout the home add a warm, contemporary touch. Additional upgrades include a new garage door and opener (2022), durable epoxy garage flooring, and built-in storage shelving. The condominium corporation replaced the roof shingles in 2023, providing added peace of mind. Convenient visitor parking is located just outside the townhouse, and the monthly maintenance fees include high-speed internet, cable TV, and water, making this home an exceptional value. Don't miss this opportunity to own a beautifully upgraded townhouse in one of North York's most sought-after communities, offering modern updates, everyday convenience, and an outstanding lifestyle. (id:55460)
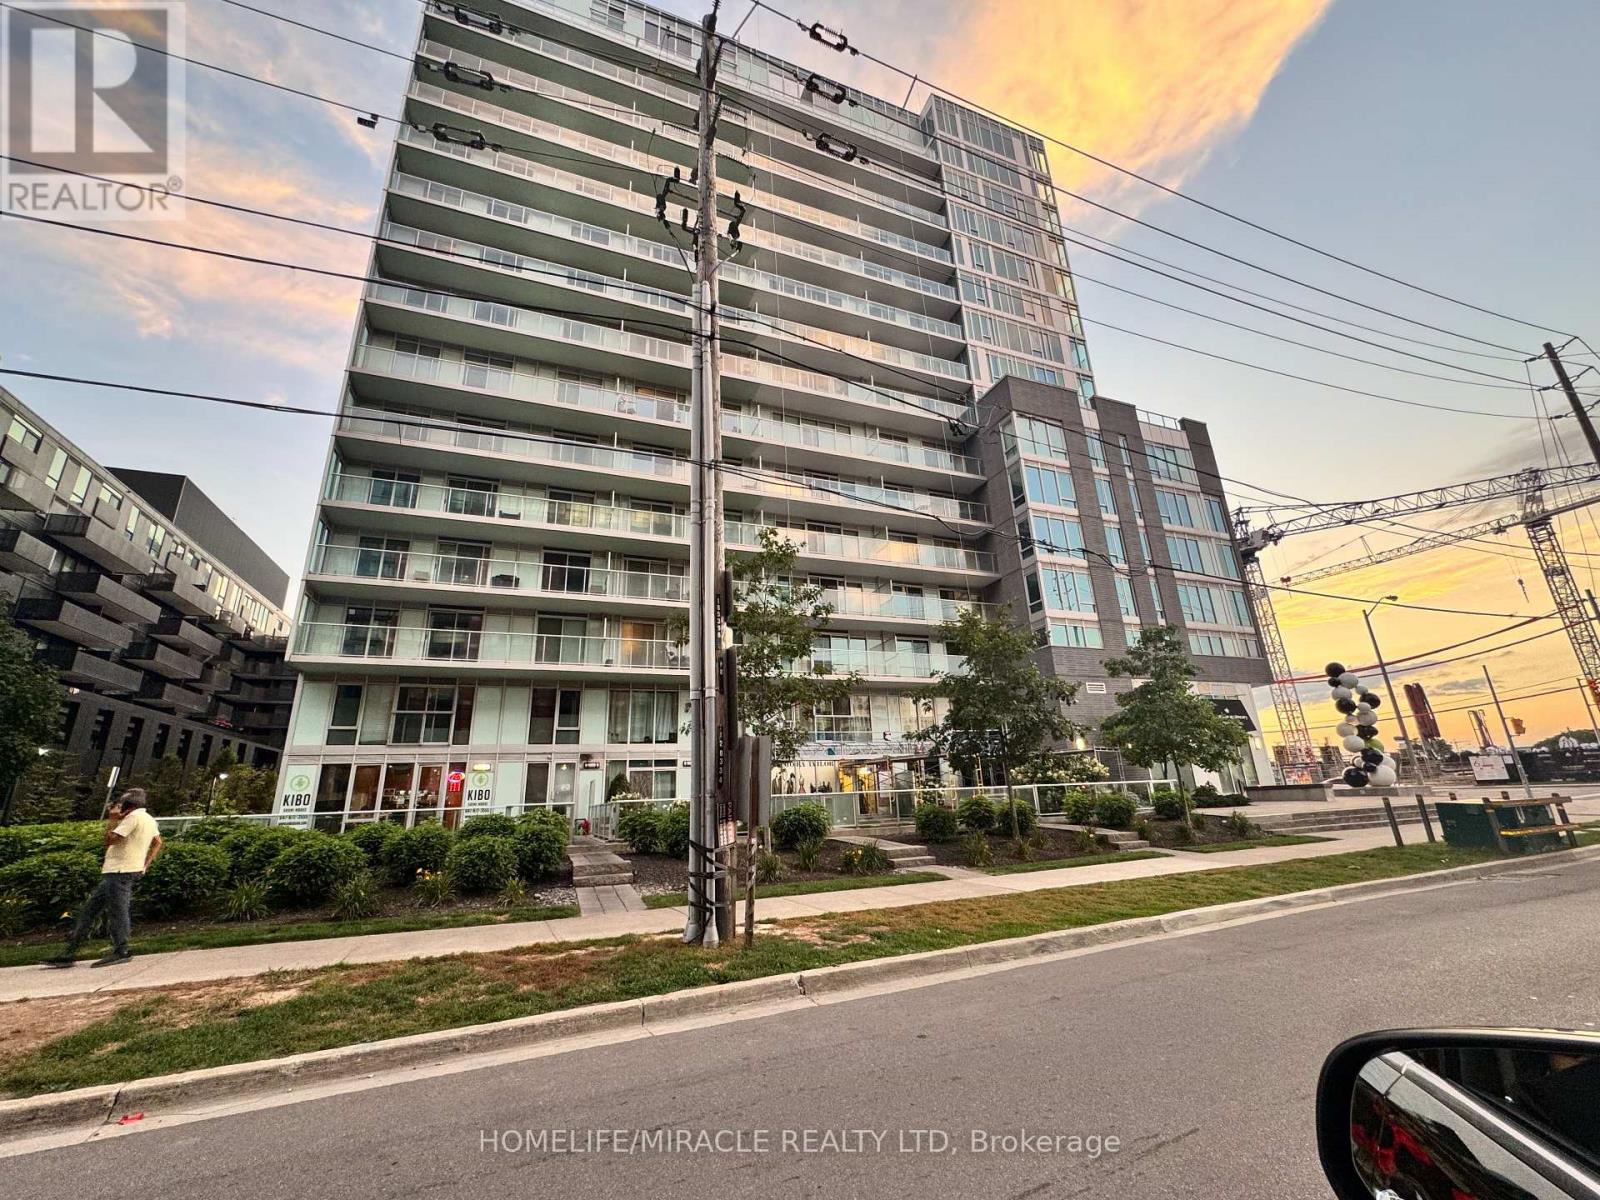
103 - 555 Wilson Avenue
Toronto, Ontario
Rarely Offered 2-Storey, 2-Bedroom, 2-Bathroom Condo Townhouse-Style Suite At The Station Condos! This Unique Ground-Level Residence Offers The Convenience Of Condo Living With The Feel Of A Townhouse. Featuring An Open-Concept Kitchen And Living Area, Soaring Ceilings, Large Windows And Walk-Out From The Living Room To An Oversized Private Patio - Perfect For Relaxing Or Entertaining. Modern Kitchen With Granite Counters, Breakfast Bar And Stainless Steel Fridge, Stove, Microwave And Dishwasher. Two Well-Proportioned Bedrooms, Two Full Washrooms And Ensuite Stacked Washer & Dryer. Includes 1 Parking Space.Excellent Building Amenities Including Indoor Pool, Fitness Centre, Concierge, Visitor Parking And Impressive Lobby/Common Areas. Conveniently Located On Wilson Ave With TTC At Your Doorstep And Easy Access To Wilson Subway Station, Allen Rd, Hwy 401, Yorkdale Shopping Centre, Shopping, Restaurants, Schools And Everyday Amenities. Fantastic Opportunity To Lease A Spacious And Unique Two-Level Residence In A Highly Accessible Toronto Location. (id:55460)
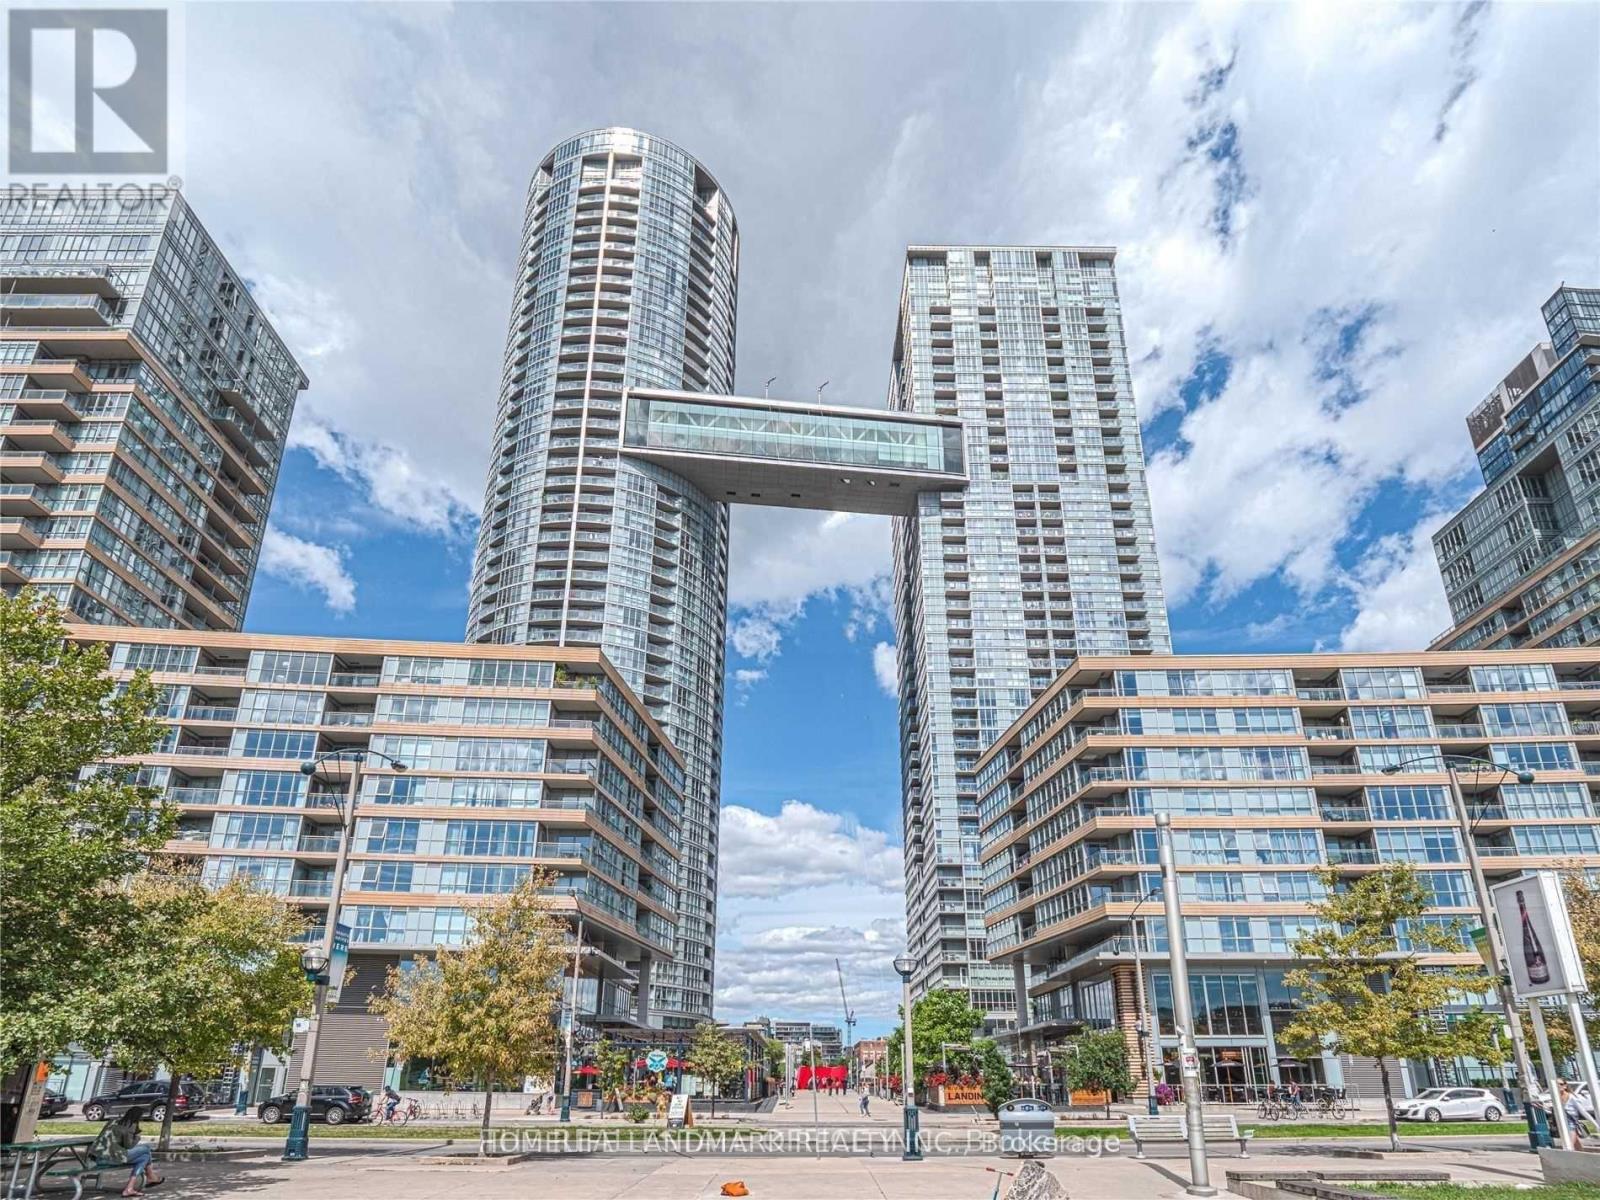
3609 - 21 Iceboat Terrace
Toronto, Ontario
Gorgeous 2 Bedroom Corner Unit W/ Unobstructed Lake View.Bright South Facing Unit With Floor To Ceiling Windows. 2 Full Washrooms, Balcony. Walk To The Lake, Cn Tower, Sobeys, Union Station, Ttc, Rogers Center, Acc. Hotel Amenities Included: Squash, Lap Pool, Hot Tub (id:55460)
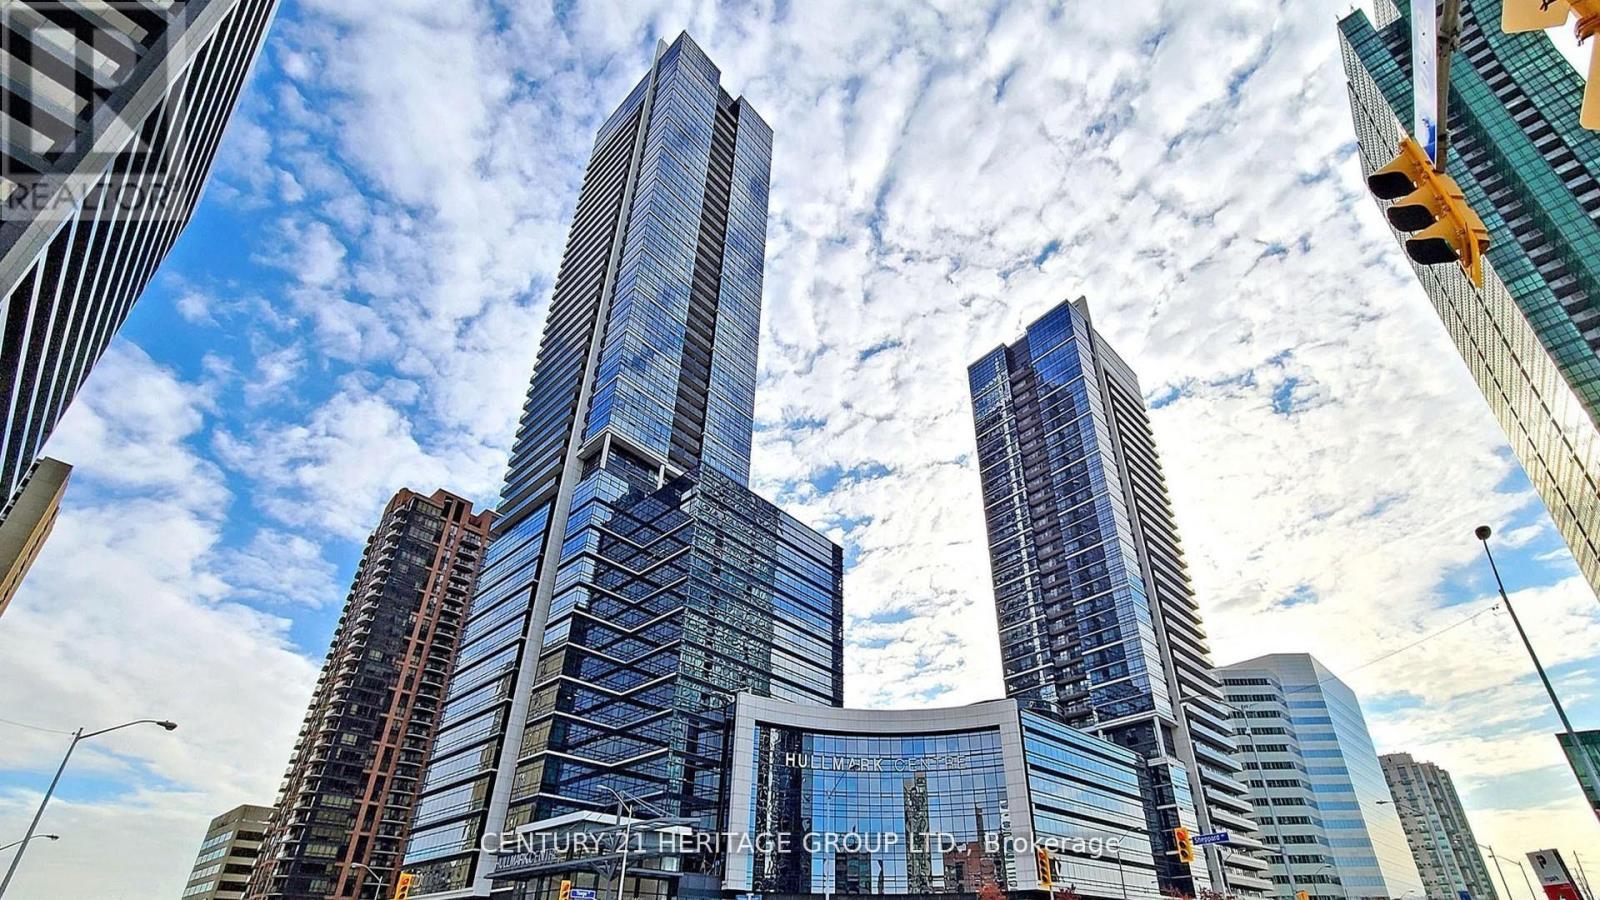
2511 - 2 Anndale Drive
Toronto, Ontario
Welcome to refined urban living at the prestigious Tridel Hullmark Centre, ideally positioned at the iconic intersection of Yonge Street and Sheppard Avenue. This gorgeous 5-star luxury condominium offers 840 square feet of thoughtfully designed living space on the 25th floor, delivering breathtaking elevated views and an abundance of natural light. This exceptional 2-bedroom, 2-bathroom suite features an outstanding split-bedroom layout that maximizes privacy and functionality-perfect for professionals, downsizers, or investors. The intelligently designed floorplan ensures seamless flow between principal rooms, with no wasted space. Enjoy 9-foot ceilings and premium engineered hardwood flooring throughout, creating a modern and sophisticated aesthetic. The open-concept kitchen is beautifully appointed with granite countertops, sleek contemporary cabinetry, and built-in stainless steel appliances, including a cooktop, wall oven, fridge, and dishwasher-ideal for both everyday living and entertaining. The spacious primary bedroom offers generous closet space and a private ensuite bath, while the second bedroom is well-proportioned and serviced by a full second bathroom-ideal for guests, family members, or a home office. Direct underground access to the subway provides effortless commuting, while world-class building amenities elevate your lifestyle with 24-hour concierge service, state-of-the art fitness facilities, stylish party and meeting rooms, and more. Steps to premium shopping, restaurants, cafes, Whole Foods, parks, and every convenience imaginable, this residence offers the ultimate blend of luxury, comfort, and urban accessibility in one of North York's most sought after addresses. (id:55460)
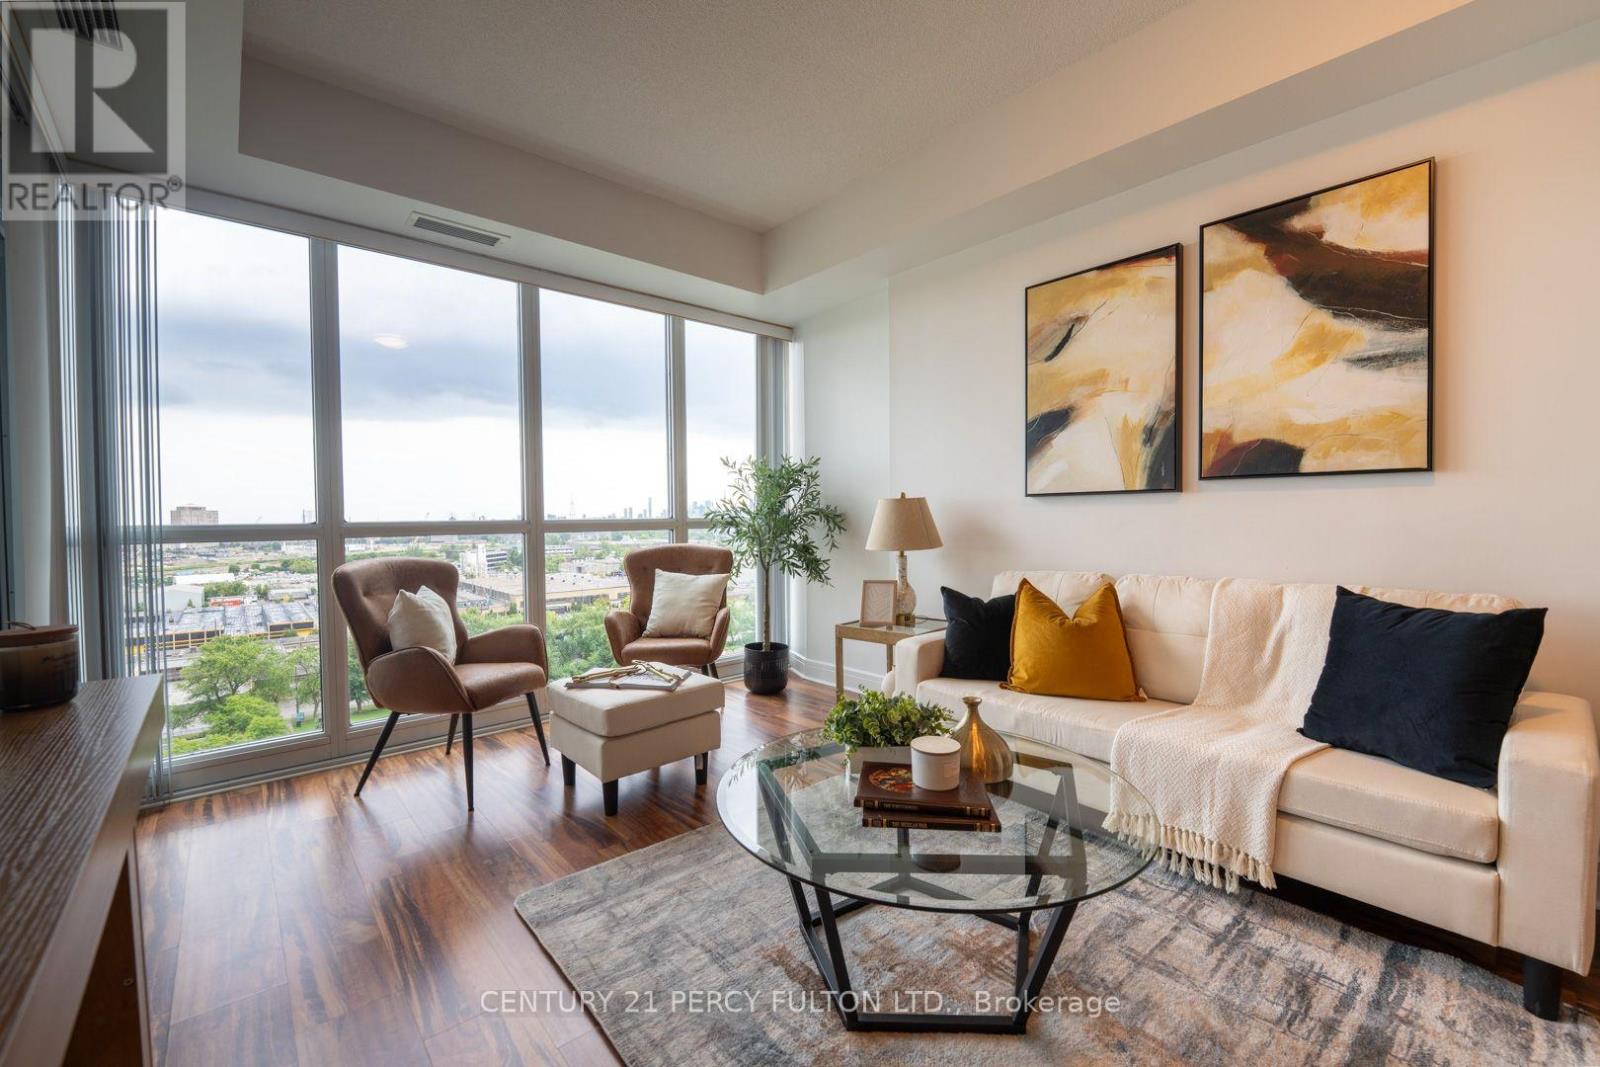
1510 - 35 Brian Peck Crescent
Toronto, Ontario
City skyline. Nature at your doorstep. A layout that simply lives larger. Rarely offered, sun-filled south-facing suite with breathtaking, unobstructed views of the Toronto skyline and CN Tower. Thoughtfully designed with one of the building's most efficient layouts, this 2-bedroom, 2-bath residence offers approximately 800sq. ft. of living space that feels noticeably larger, thanks to virtually no wasted hallway space and an exceptional flow. Floor-to-ceiling windows, 9-foot ceilings, and a private balcony fill the home with natural light, while the open-concept living area and modern kitchen with granite countertops, centre island, and stainless steel appliances create the perfect space for everyday living and entertaining. The spacious primary bedroom features a private ensuite, and the second bedroom includes a rare oversized closet for exceptional storage. Start your morning with coffee overlooking Toronto's iconic skyline, then step outside to the Don Valley trail for a walk, run, or bike ride-all while being minutes from the Eglinton Crosstown LRT, TTC, DVP, Highway 401, Yonge & Eglinton, Shops at Don Mills, Costco, and Sunnybrook Park. Enjoy premium amenities including a 24-hour concierge, indoor pool, fitness centre, sauna, party room, guest suites, visitor parking, and outdoor BBQ terrace. Includes owned parking and locker. (id:55460)