
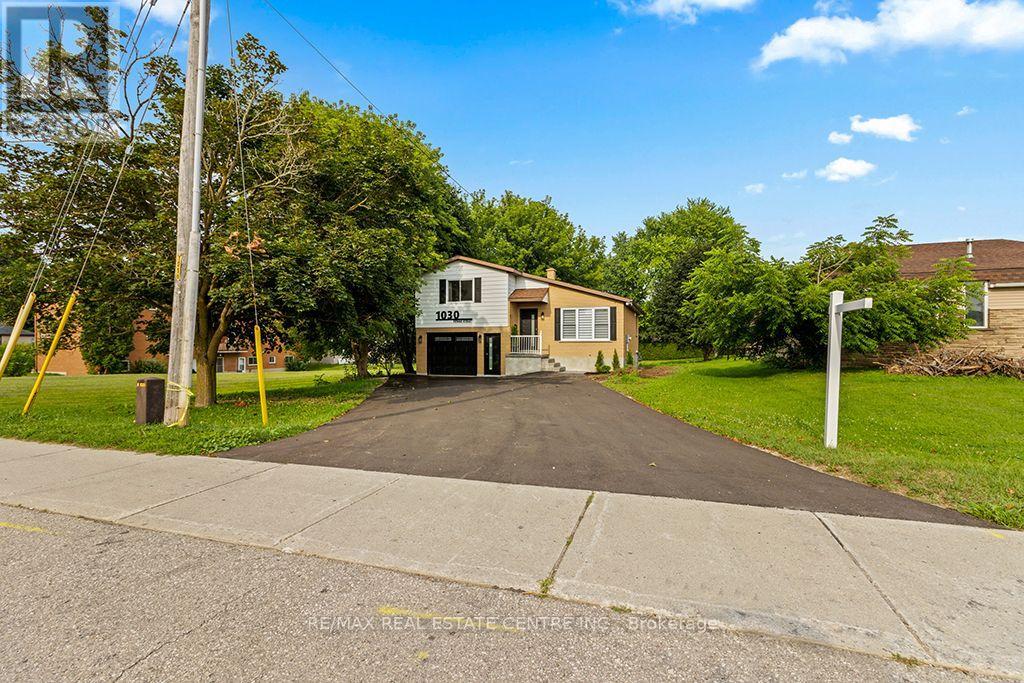
1030 Yonge Street S
Brockton, Ontario
Welcome to this Newly renovated family home at 1030 Yonge Street S. in Brockton, where Stunning & Modern upgrades, thoughtful design, and an exceptional location come together. Overlooking the picturesque Walkerton Heritage Water Garden, this property offers a peaceful setting with added privacy while being just minutes from downtown Walkerton and all essential amenities, including schools & shopping. The property just went through Extensive Renovation Top to Bottom, In & Out! Step inside to discover a bright, contemporary interior featuring, stylish new laminate flooring throughout & All New Stairs & all new Light Fixtures. Stunning brand-new kitchen with Stainless steel Appliances, Centre Breakfast Island, Pantry, Soft Close Cabinets & New Pot Lights, Completely updated new bathrooms & Powder room with New Pocket door. Updated Bedrooms with All New Light Fixtures and New B/I Linen Closet on 2nd Lvl. The home offers two full bathrooms and one convenient powder room, along with a newly designed laundry area for added convenience. New Wiring & Plumbing & all New Outside Doors with Keyless entry. The fully finished lower level provides exceptional flexibility for multigenerational living or extended family. Complete with its own kitchenette, a spacious 3rd queen-sized bedroom with walk-in closet, and full bathroom, Egress above-grade windows, and modern pot lighting, this inviting space is ideal for in-laws or teenagers seeking additional privacy. Outside, the extensive renovations continue with a new Extended driveway, stone walkways, stone patio, perennial gardens, and a newly fenced backyard patio designed for both privacy and entertaining. Additional improvements: All new window coverings, Newly painted, some new windows and all new doors, all New Appliances, New Stairs & Railings, New Kitchens, New Bathrooms. This move-in-ready home offers the perfect blend of quality craftsmanship & modern finishes. Don't miss out on this stunning & fully renovated property. (id:55460)
2505 - 103 The Queensway
Toronto, Ontario
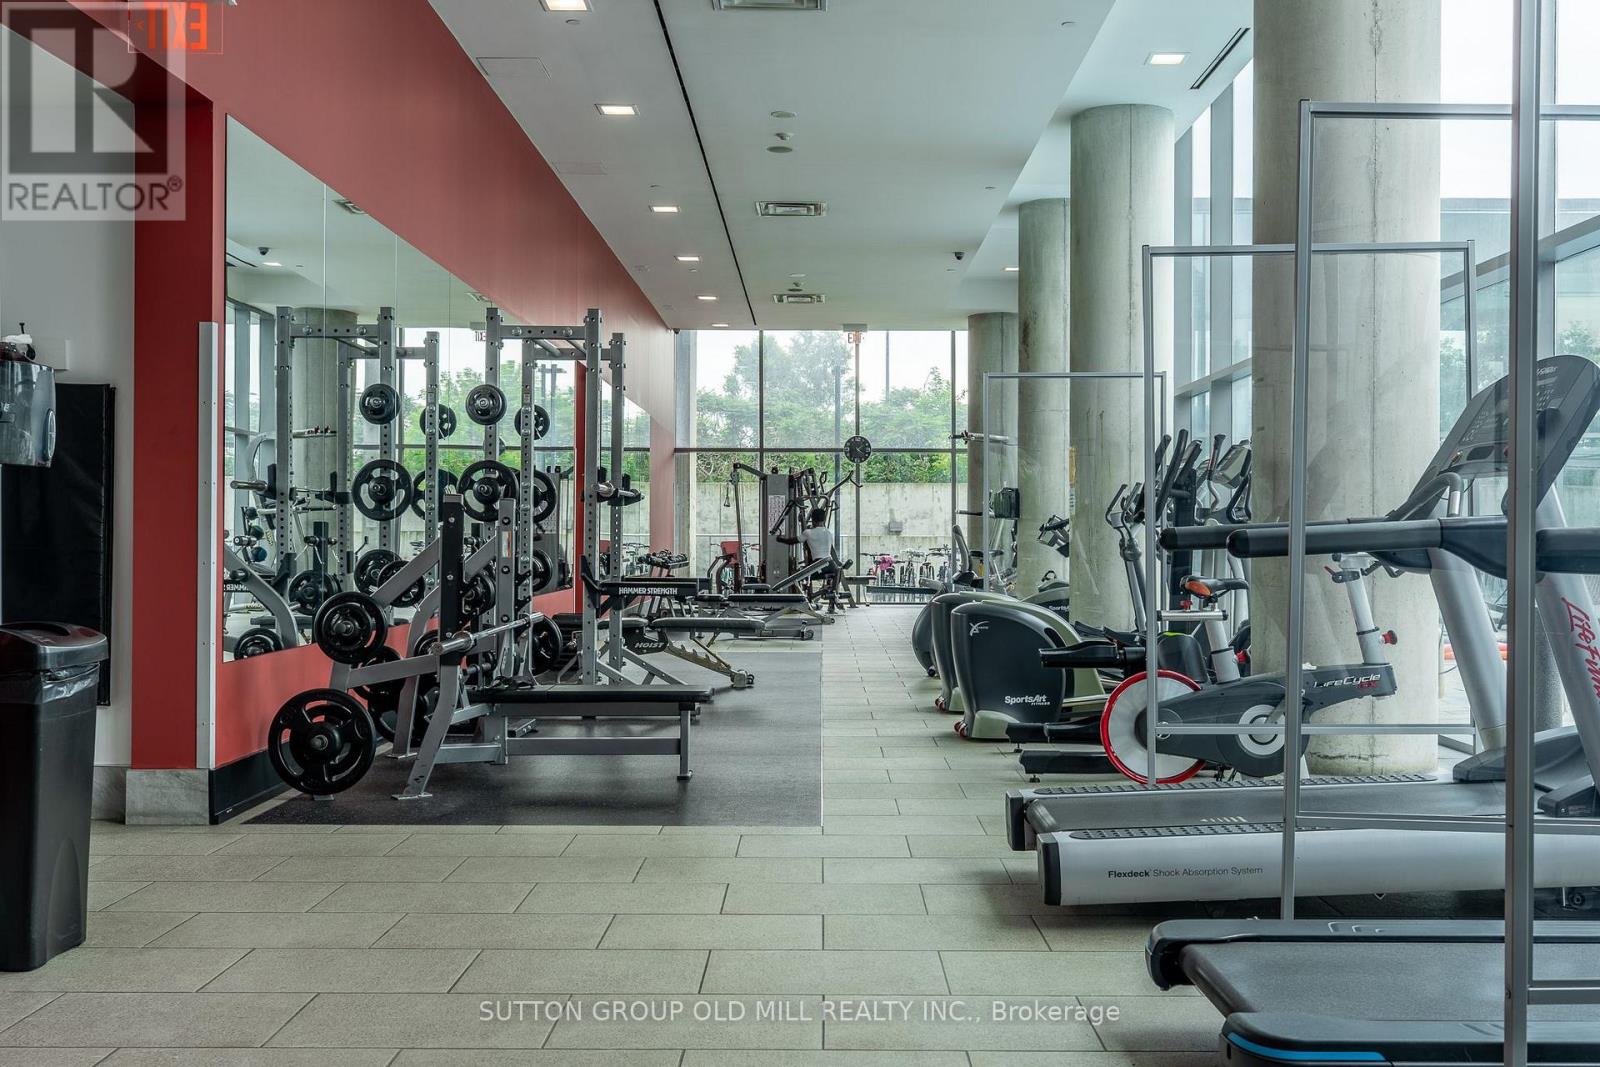
Welcome to elevated lakeside living at NXT Condos! This stunning 984 sq. ft. corner suite showcases breathtaking lake views from nearly every room, with floor-to-ceiling windows and soaring ceilings filling the space with natural light. Thoughtfully redesigned with over $120,000 in premium upgrades, this home offers the perfect blend of luxury, style, and functionality. The heart of the home is the beautifully renovated chef-inspired kitchen, featuring custom cabinetry throughout, elegant marble stone countertops, a quartz waterfall island, premium KitchenAid built-in refrigerator, and new Whirlpool appliances. Throughout the suite, you'll find gorgeous herringbone flooring, timeless wainscoting, and a custom TV mantel fireplace that creates a warm and sophisticated living space. The spacious primary retreat offers stunning lake views, a custom glass closet, and a luxurious fully renovated 5-piece ensuite, while the second bedroom enjoys its own fully upgraded 3-piece ensuite/main bath, making it perfect for guests, family, or a stylish home office. Additional upgrades include new washer and dryer, custom finishes throughout, and meticulous attention to every detail. Step outside to the expansive 90 sq. ft. balcony to enjoy your morning coffee or unwind with spectacular sunsets over Lake Ontario. Located just steps from High Park, waterfront trails, and the lake, with convenient access to the Gardiner, QEW, 427, and 401. Residents enjoy exceptional amenities including indoor and outdoor pools, tennis court, fitness centre, party room, and 24-hour concierge. This is a rare opportunity to own a truly turnkey luxury residence in one of Toronto's most desirable waterfront communities. (id:55460)
501 - 312 Erb Street
Waterloo, Ontario
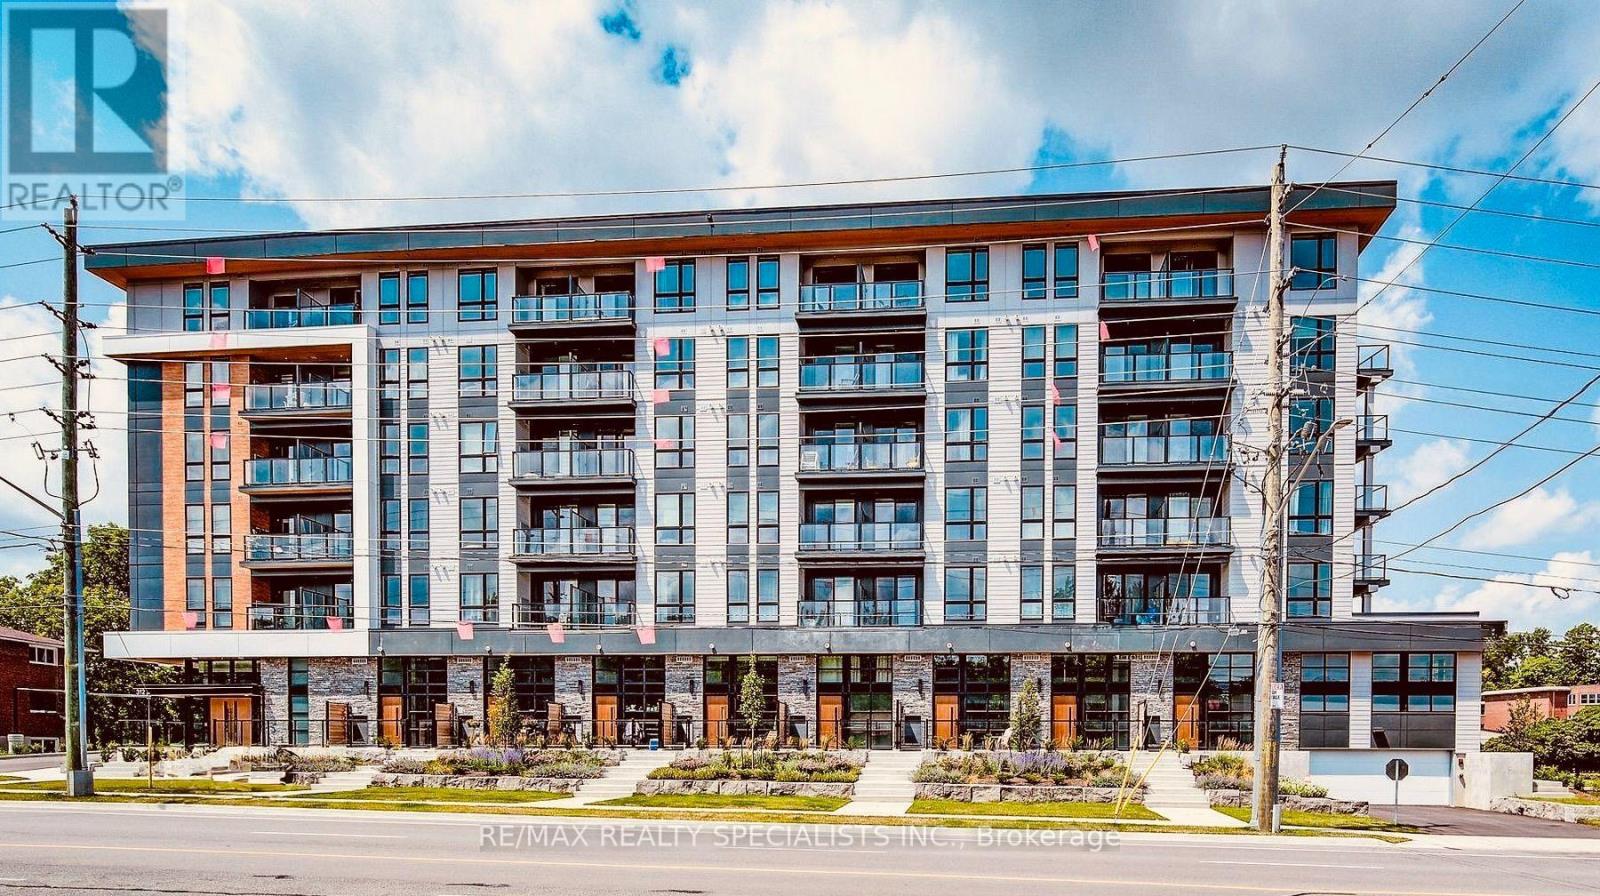
Welcome to this bright and spacious condo featuring the convenience of in-suite laundry andcomplimentary Bell internet. Filled with natural light, this thoughtfully designed unit offerstwo private balconies-one off the secondary bedroom, perfect for enjoying a quiet morningcoffee, and a larger balcony accessible from the kitchen. This expansive outdoor space is idealfor summer entertaining, relaxing in the sunshine, or creating your own small garden oasis.Residents enjoy an excellent selection of amenities, including a spacious co-working loungewith private phone pods, a pet washing station, electronic parcel lockers, and a stylish partyroom with private event space for hosting family and friends.The tenant is responsible for setting up water and electricity accounts, while high-speed Bellinternet is included.Conveniently located just minutes from the University of Waterloo, this is close to shoppingand dining along Westmount Road, the Waterloo Recreation Centre, Waterloo Park, and the vibrantshops, restaurants, and cafés of Uptown Waterloo. (id:55460)
Lower - 99 Willis Road
Vaughan, Ontario
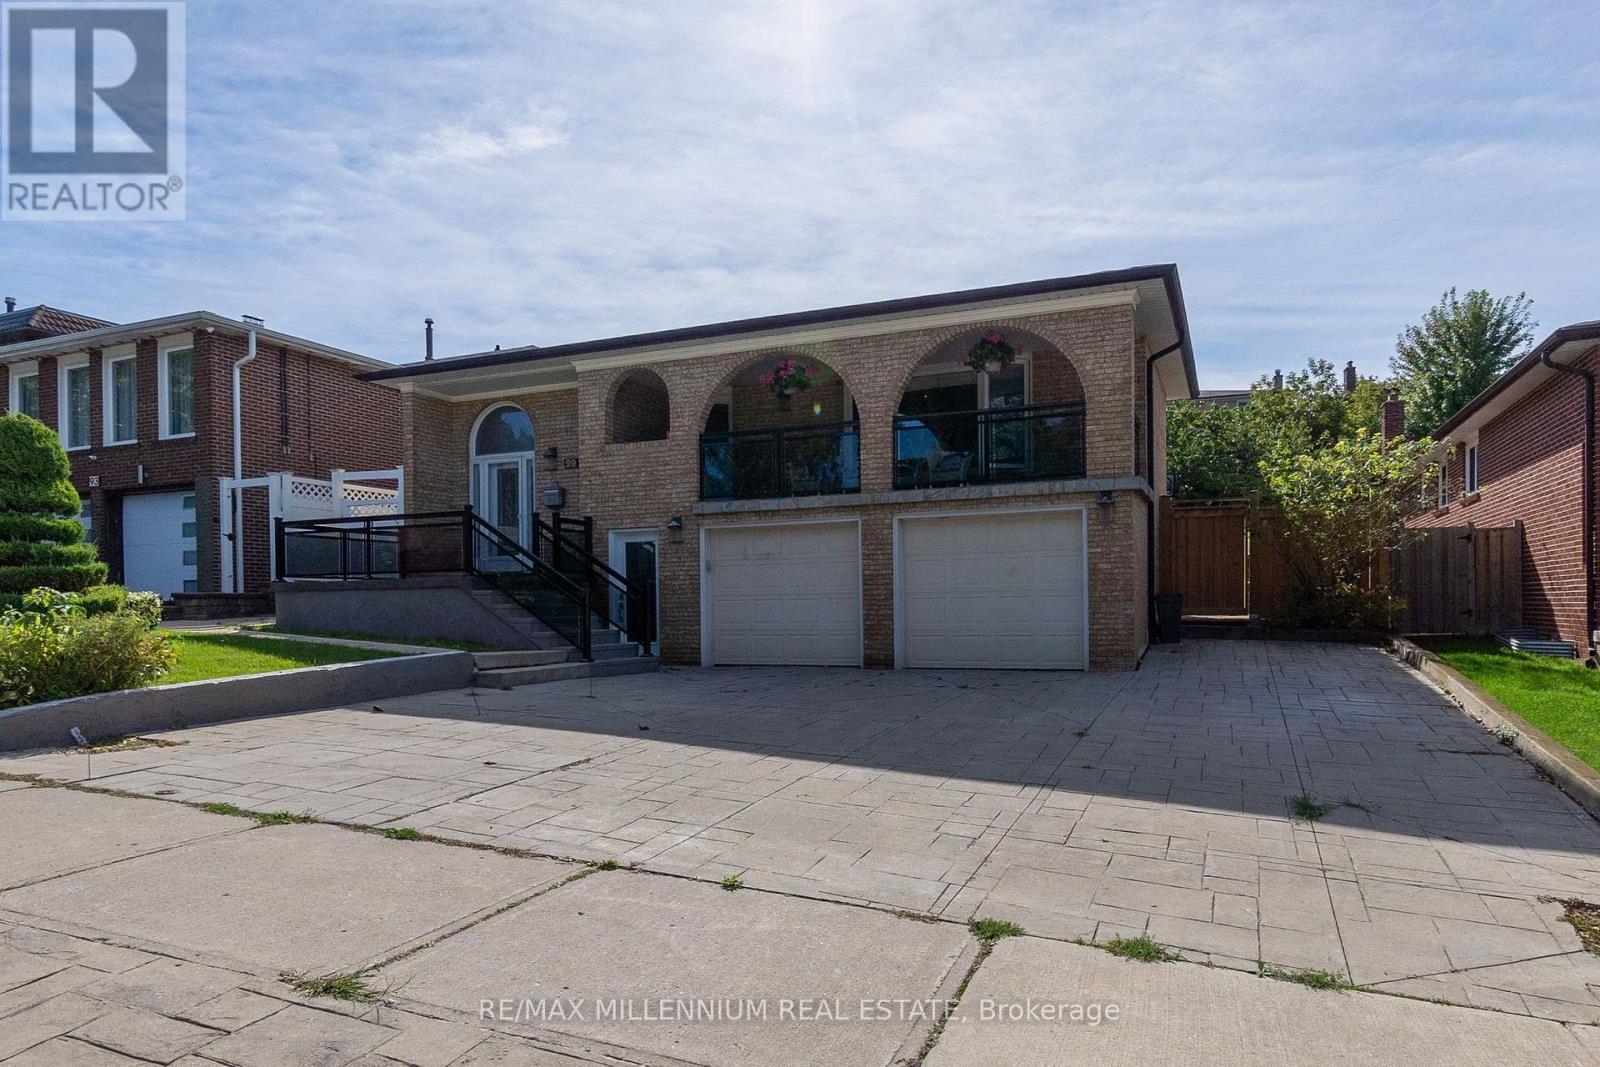
Rare Spacious Walkout Ground Floor In Prime East Woodbridge Location! Close To Highways 400, 407, & 427, Much More! This Large One Bedroom Suite Boasts Over 1400 Sq Ft With Lots Of Natural Lightings, Pot Lights And Wainscoting Throughout. Laundry Is Shared. Fridge, Stove, Shared Washer & Dryer, Large Round Table And 3 Chairs. (id:55460)
76 Market Street
Georgina, Ontario
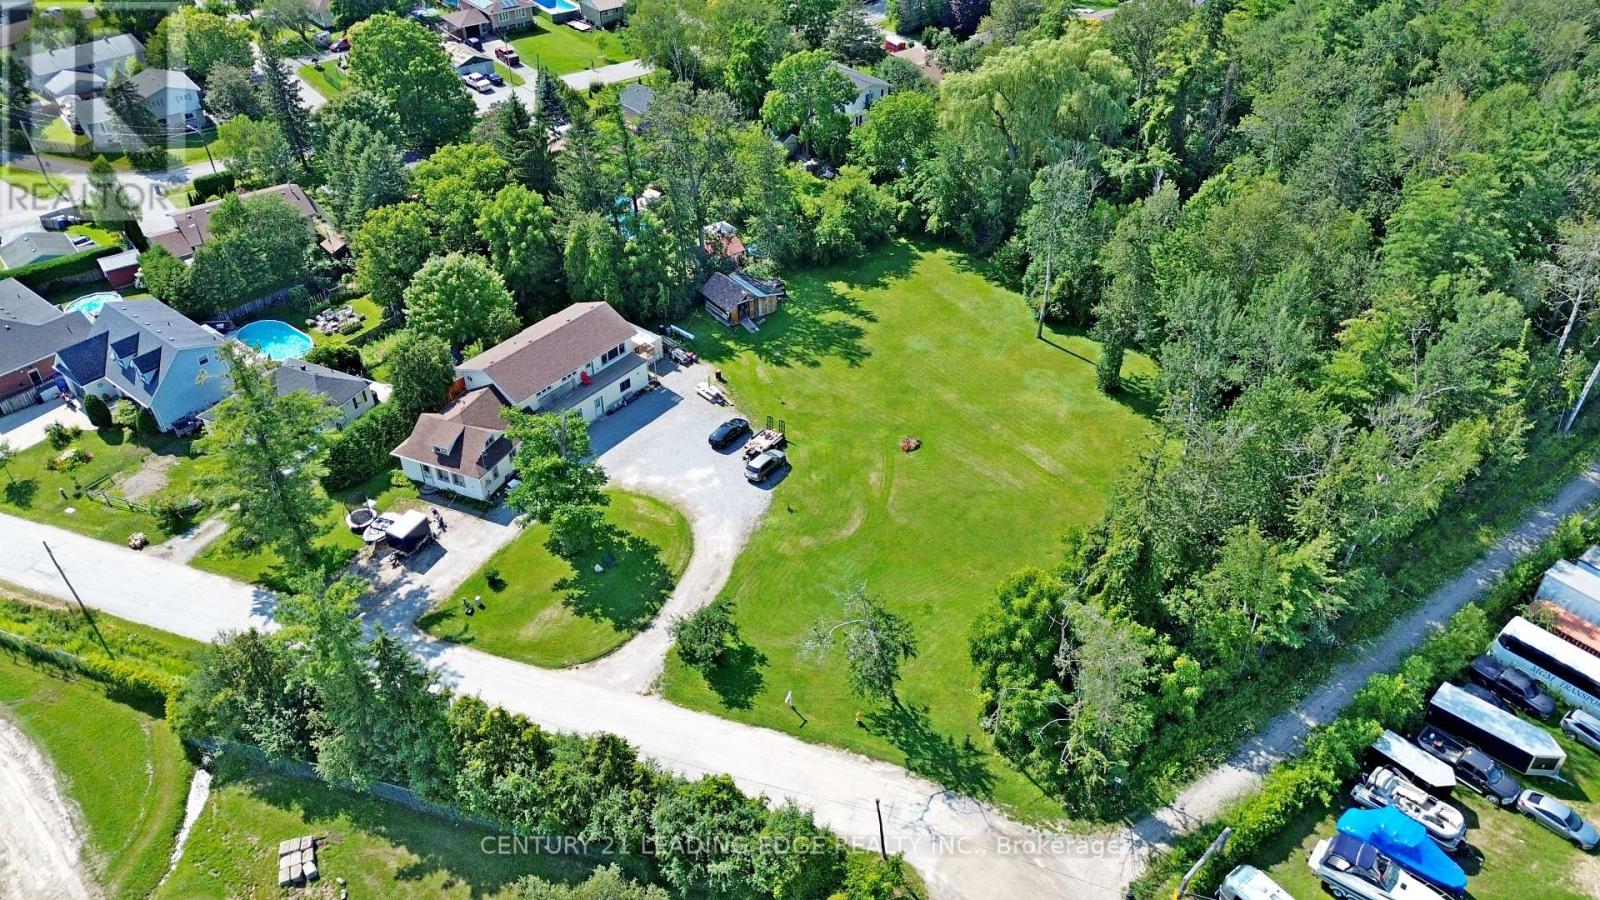
A rare and exceptional opportunity in the heart of Sutton! Situated on over one acre of in-town land with full municipal services, this unique property comprises three separately severed lots, each with its own PIN and assessment roll number, offering outstanding flexibility and future potential. An additional water/sewer lateral is also available. This home features an open-concept layout with three distinct living quarters, making it ideal for multi-generational living, extended family arrangements or the potential for additional rental income. Investors, builders and developers will appreciate the possibilities offered by the three individual lots and generous land holding, subject to applicable municipal approvals. Conveniently located within walking distance of historic downtown Sutton, shopping, restaurants, schools, public transit and the Sutton Fairgrounds, and close to the Peter Gzowski Library, Sutton Arena, parks and everyday amenities. Just minutes from Lake Simcoe, Jackson's Point, beaches, marinas and year-round recreation, with convenient access to Highway 48 and Highway 404. A truly unique opportunity to live, invest and plan for the future! (id:55460)
14 Kerfoot Crescent
Georgina, Ontario
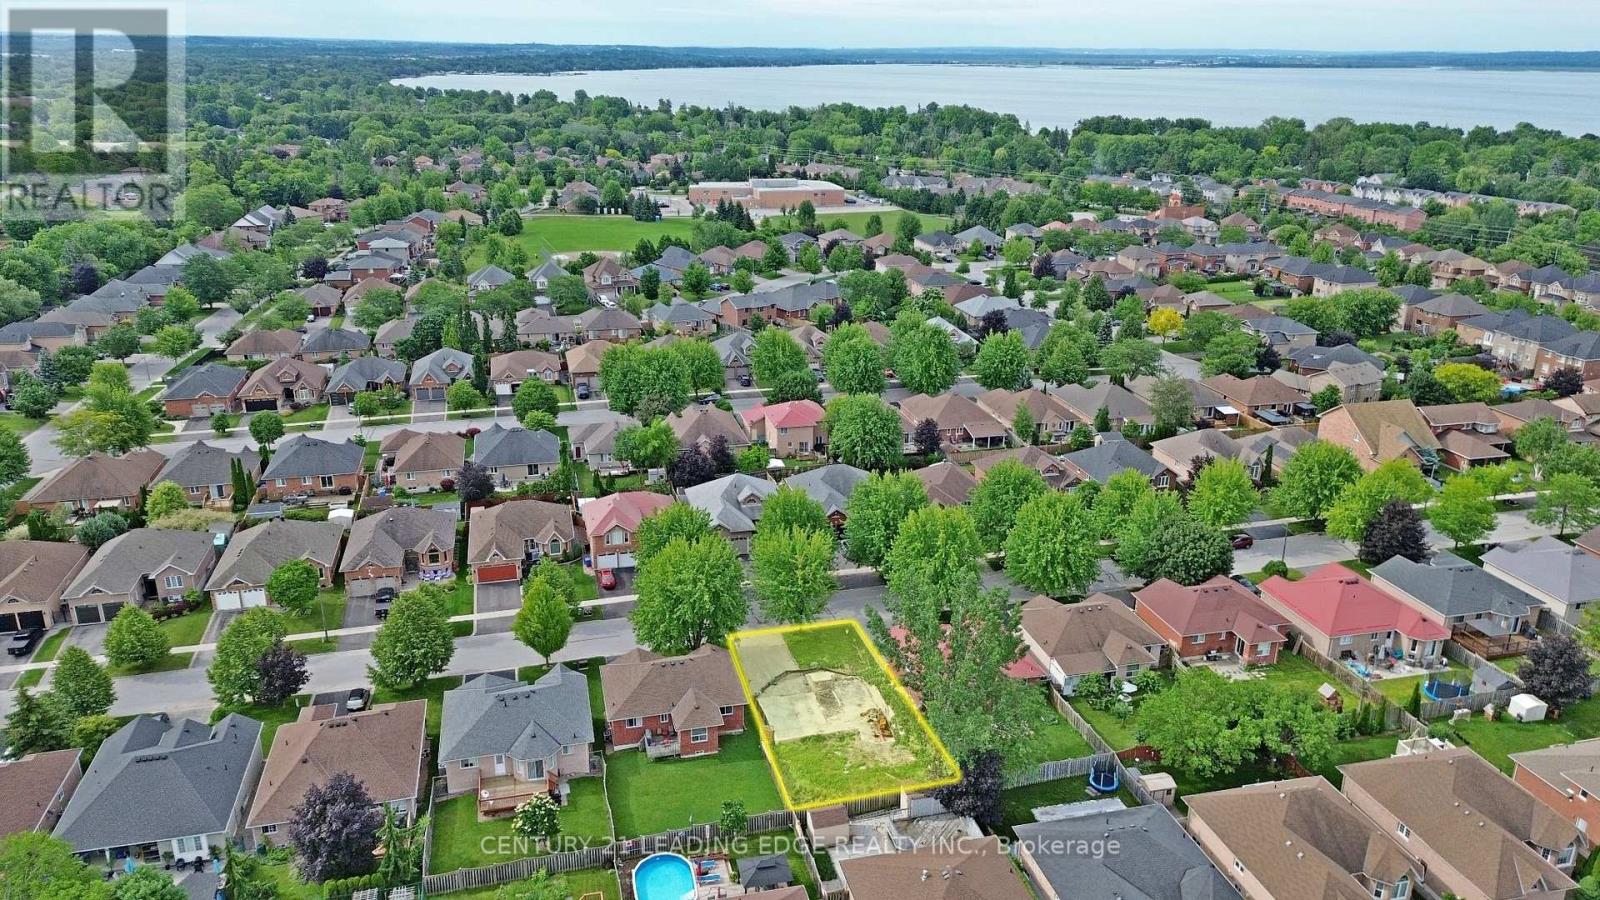
Fully serviced building lot in a highly desirable Keswick neighbourhood! A fantastic opportunity for builders, investors, or end users looking to build a custom home in an established community surrounded by quality homes. With no sidewalk, the lot offers added curb appeal and allows for ample driveway parking. Ideally located close to schools, parks, trails, shopping, restaurants, public transit, beaches, marinas, and the beautiful shores of Lake Simcoe. Enjoy year-round boating, fishing, swimming, ice fishing, and outdoor recreation, with convenient access to community centres, golf, and town amenities. Just minutes to Highway 404, making commuting easy and convenient. A rare chance to secure a serviced lot in one of Keswick's most sought-after areas! (id:55460)
4 Wenlock Crescent
London North, Ontario
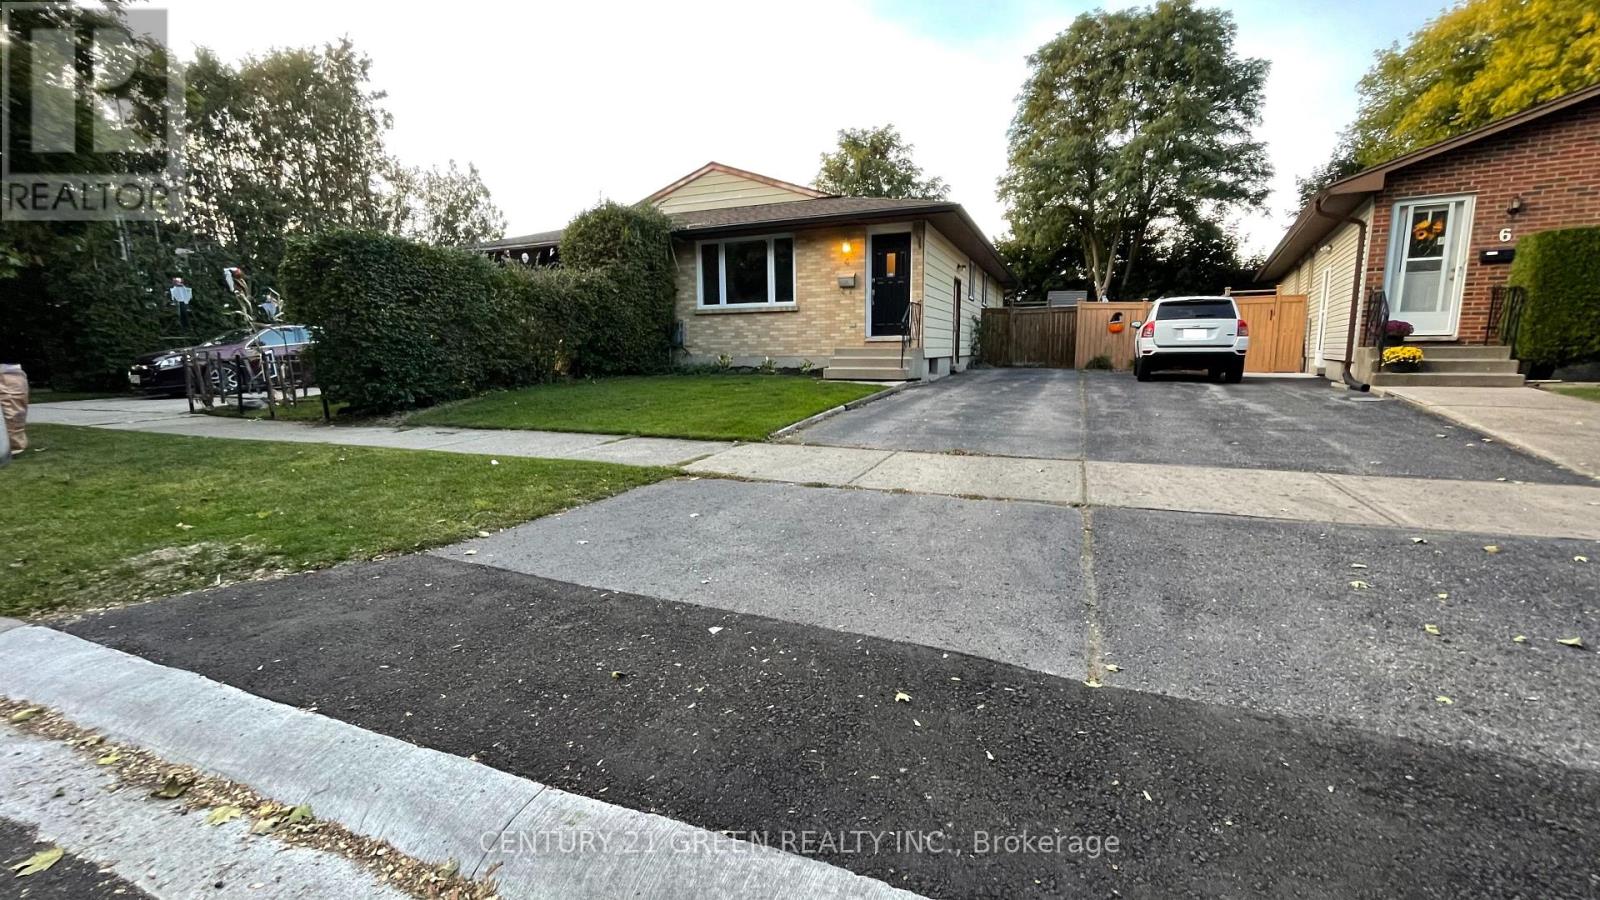
Welcome to 4 Wenlock Cres. Beautifully updated property in north west London. 3 bedrooms upstairs with an open concept kitchen / living room area, laundry, and updated bathroom all on the main floor. Walk out to the deck and backyard. Below grade another 2 bedrooms with egress windows, separate entrance, and caregiver suite with second kitchen bathroom and laundry makes for multi-generational property with in-law suite. This property will not last, book your visit soon. (id:55460)

1113 Valley Court
Oshawa, Ontario
Welcome to this well-maintained semi-detached - 4 level Backsplit, 3 bedroom (converted from a 4 bedrooms, can be converted back) home, tucked away on a quiet court and situated on a rare oversized pie-shaped lot. Offering the perfect blend of indoor comfort and outdoor enjoyment, this property features an inviting backyard oasis complete with a swimming pool, ample green space for gardening, entertaining, and creating lasting family memories. A charming covered front porch welcomes you into the bright and spacious main floor. The living room is highlighted by a large picture window that fills the space with natural light, while the adjoining dining area provides an ideal setting for family meals and gatherings. The kitchen offers an abundance of cabinetry and countertop space, making meal preparation both practical and enjoyable. Beautiful hardwood flooring adds warmth and character throughout much of the home. The upper level features two generously sized bedrooms and a 4-piece bathroom. On the next level, you'll find a spacious third bedroom that was a 4 bedroom, with large above-grade windows, allowing for plenty of natural light. This room was originally configured as two separate bedrooms and could easily be converted back, creating a potential 4-bedroom home. A convenient 2-piece bathroom completes this level. The lower level offers a comfortable family room, perfect for movie nights, a games area, or additional living space. You'll also find a laundry room and a versatile den/workshop that can accommodate hobbies, a home office, or extra storage. Additional storage is available in the large crawl space, providing plenty of room for seasonal items and household essentials. Close to parks, schools, shopping, and everyday amenities, this home offers exceptional value, flexible living space, and a backyard designed for making memories. Many perennials flowers from Peony's, Hosta's, Rose Bushes, Poppies, Daisies. 3 Car Parking, Pool/Garden Sheds. Pool... (id:55460)
3 - 289 Kingston Road E
Ajax, Ontario
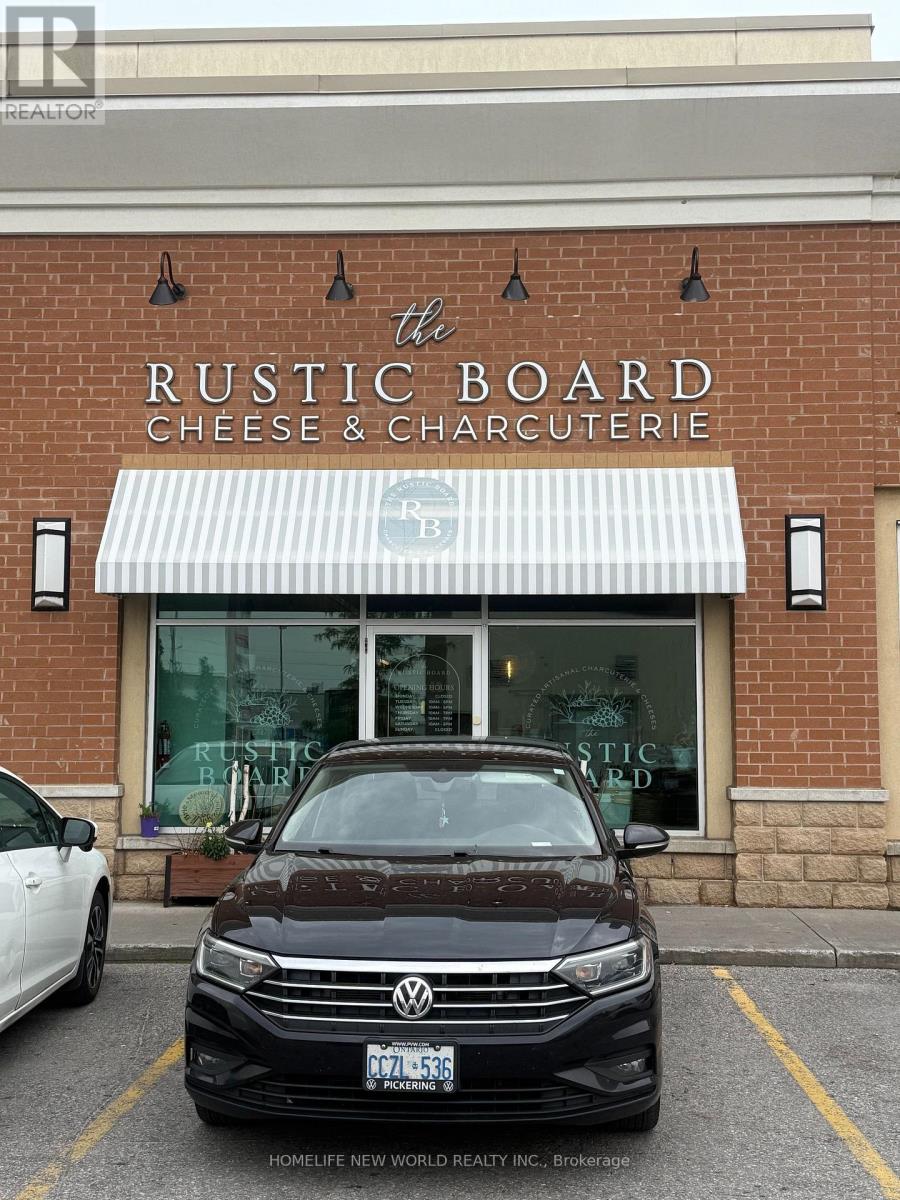
*Located in a prime plaza in Ajax, conveniently situated near the major intersection of Salem Road and Kingston Road East *Minutes from Highway 401 *Walking distance to Costco, Walmart, and McDonald's (id:55460)
854 Doon Village Road
Kitchener, Ontario
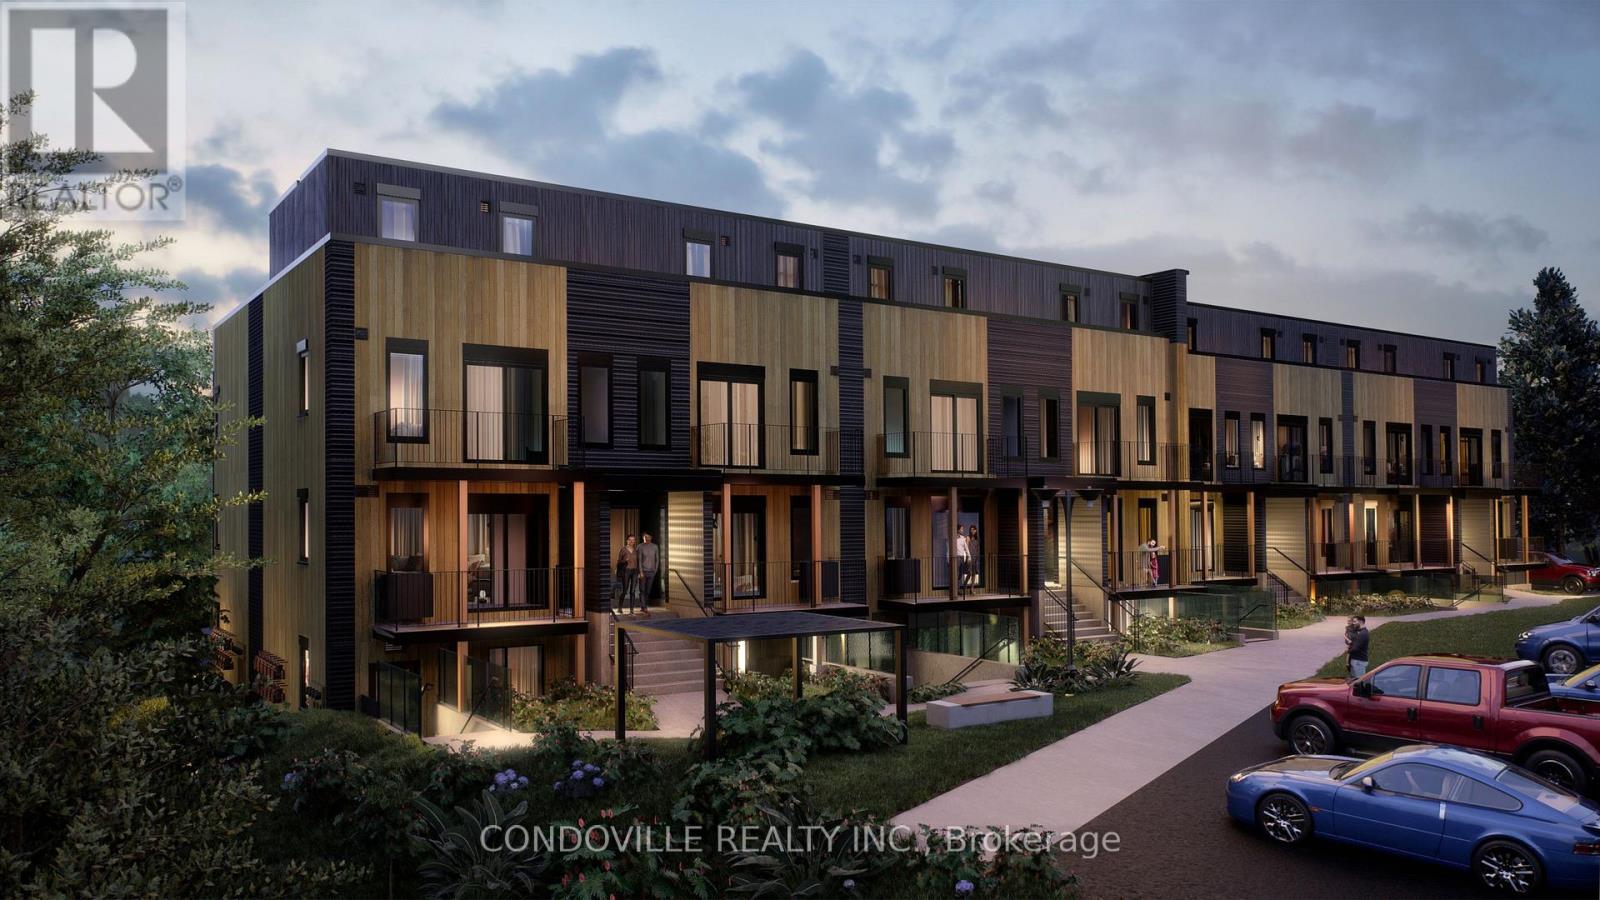
*Adjusted price after rebate shown for demonstration purposes only and is subject to the proposed rebates coming into force prior to closing, the purchaser qualifying for the proposed rebates and the purchaser assigning the proposed rebates to the Vendor on closing. Refer to the agreement of purchase and sale for further details.* If you're searching for a modern, brand new townhome in Kitchener, Pioneer Park Towns in the heart of Doon Village is a must-see. This boutique development is thoughtfully designed with 24 contemporary stacked townhomes, offering an intimate, community-focused living experience rarely found in new construction. Buyers can choose from spacious 2 and 3-bedroom layouts ranging from 689 to 1,220 sq. ft., each crafted with clean modern finishes, functional open-concept floorplans, and smart use of space to maximize comfort and livability. Expansive kitchens, bright living areas, and well-proportioned bedrooms make these homes ideal for everyday living, working from home, or entertaining guests. Select layouts also offer private outdoor spaces, providing a seamless blend of indoor and outdoor living. Perfectly suited for first-time buyers, downsizers, and investors, Pioneer Park Towns delivers an exceptional balance of style, value, and location. Situated minutes from Highway 401, residents enjoy easy access to Cambridge, Waterloo, Guelph, and the GTA, while remaining close to Conestoga College, schools, parks, trails, and everyday conveniences. The surrounding Doon Village community is known for its family-friendly atmosphere, green spaces, and strong sense of neighbourhood connection. Whether you are looking for your first home, a low-maintenance lifestyle, or a smart long-term investment in a growing Kitchener market, Pioneer Park Towns offers modern living without compromise. Book a private showing today to experience the quality, design, and lifestyle this exclusive townhome community has to offer! (id:55460)
2535 Padstow Crescent
Mississauga, Ontario
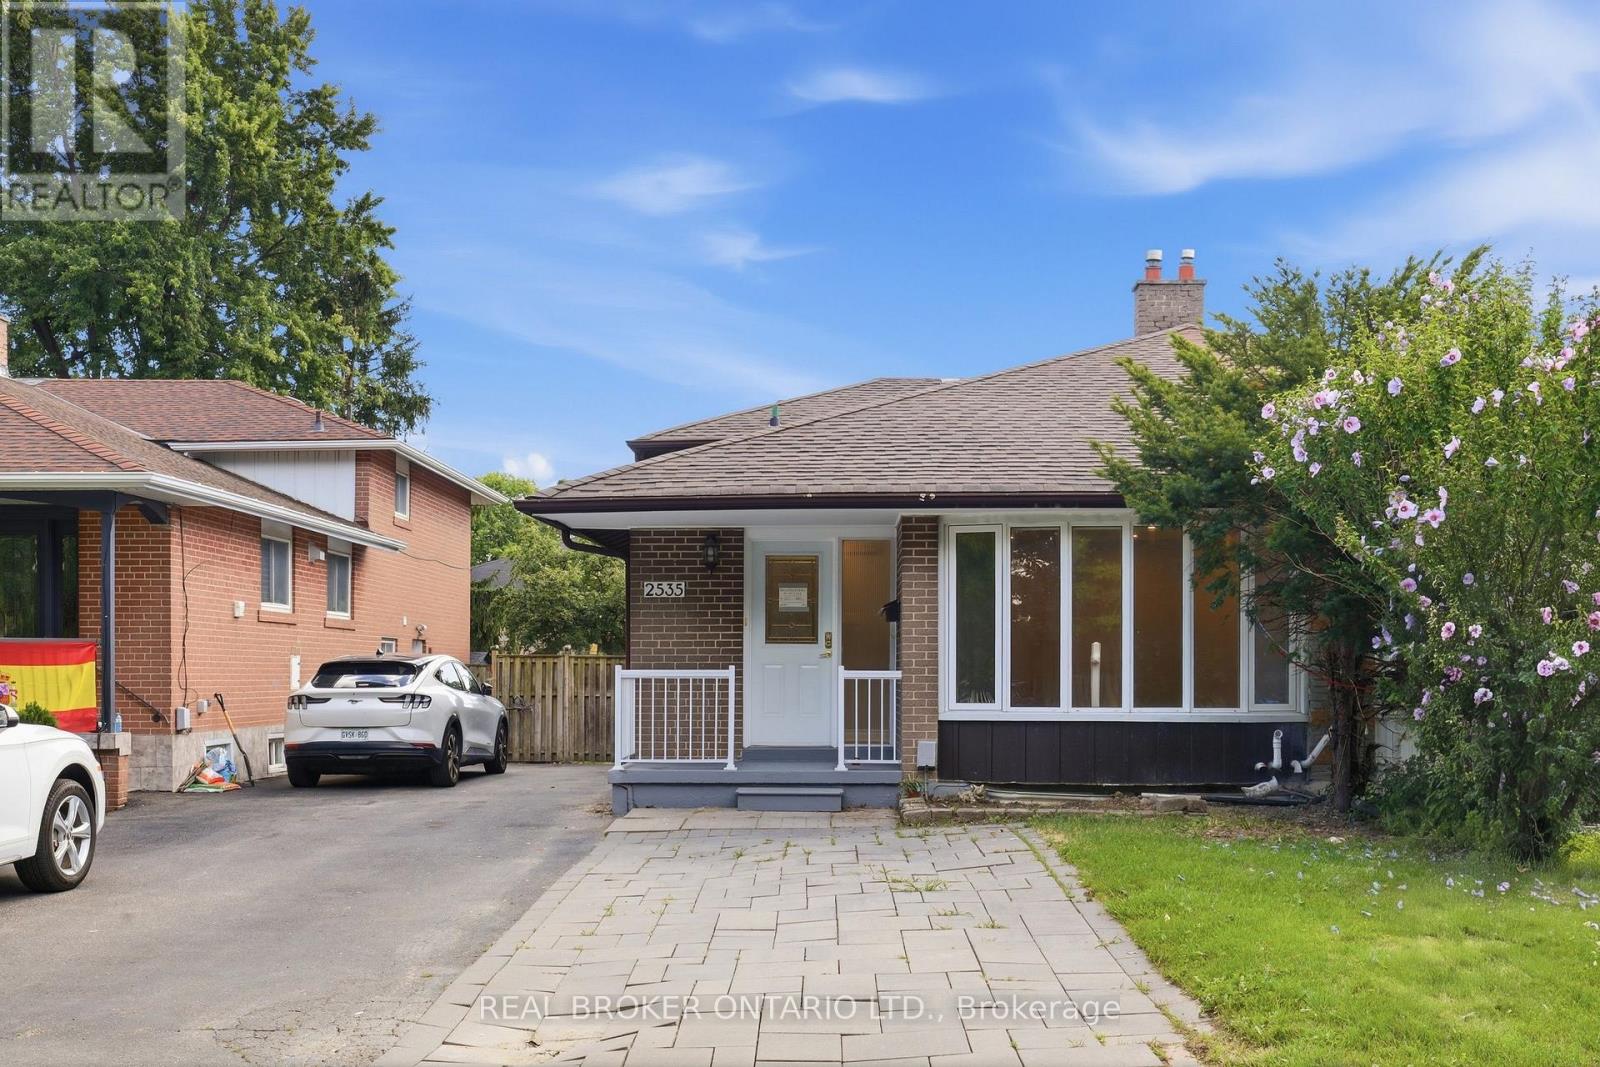
Attention investors and smart buyers! This fully renovated semi-detached home offers a rare opportunity with strong income potential and flexible use. The legal basement apartment, never lived in, provides immediate rental income to help offset your mortgage from day one. If not needed, this extra income can support your future retirement plan. For investors, the main unit plus the 3-bedroom basement unit can carry the property on its own, with positive cash flow from rental income.The main level features 2 spacious bedrooms and 2 updated full bathrooms. The modern kitchen includes stainless steel appliances, elegant finishes, and hardwood flooring throughout- no carpet. Freshly painted with new blinds throughout. Bright, well-designed, and move-in ready.A separate entrance leads to the legal basement apartment: 3 bedrooms, 1 bathroom, with its own ensuite laundry, separate from the main unit's laundry. Brand new and ready for a tenant on day one.Enjoy a private backyard with sheds, plus a driveway for 4 cars. Absolutely outstanding property, close to Clarkson GO Station, the QEW, bus stops, transit, shopping, schools, parks, and all amenities in desirable Clarkson, near Mississauga and Oakville.A turnkey property combining comfortable living with excellent income potential. House is virtually staged. (id:55460)
18 Seedland Crescent
Brampton, Ontario
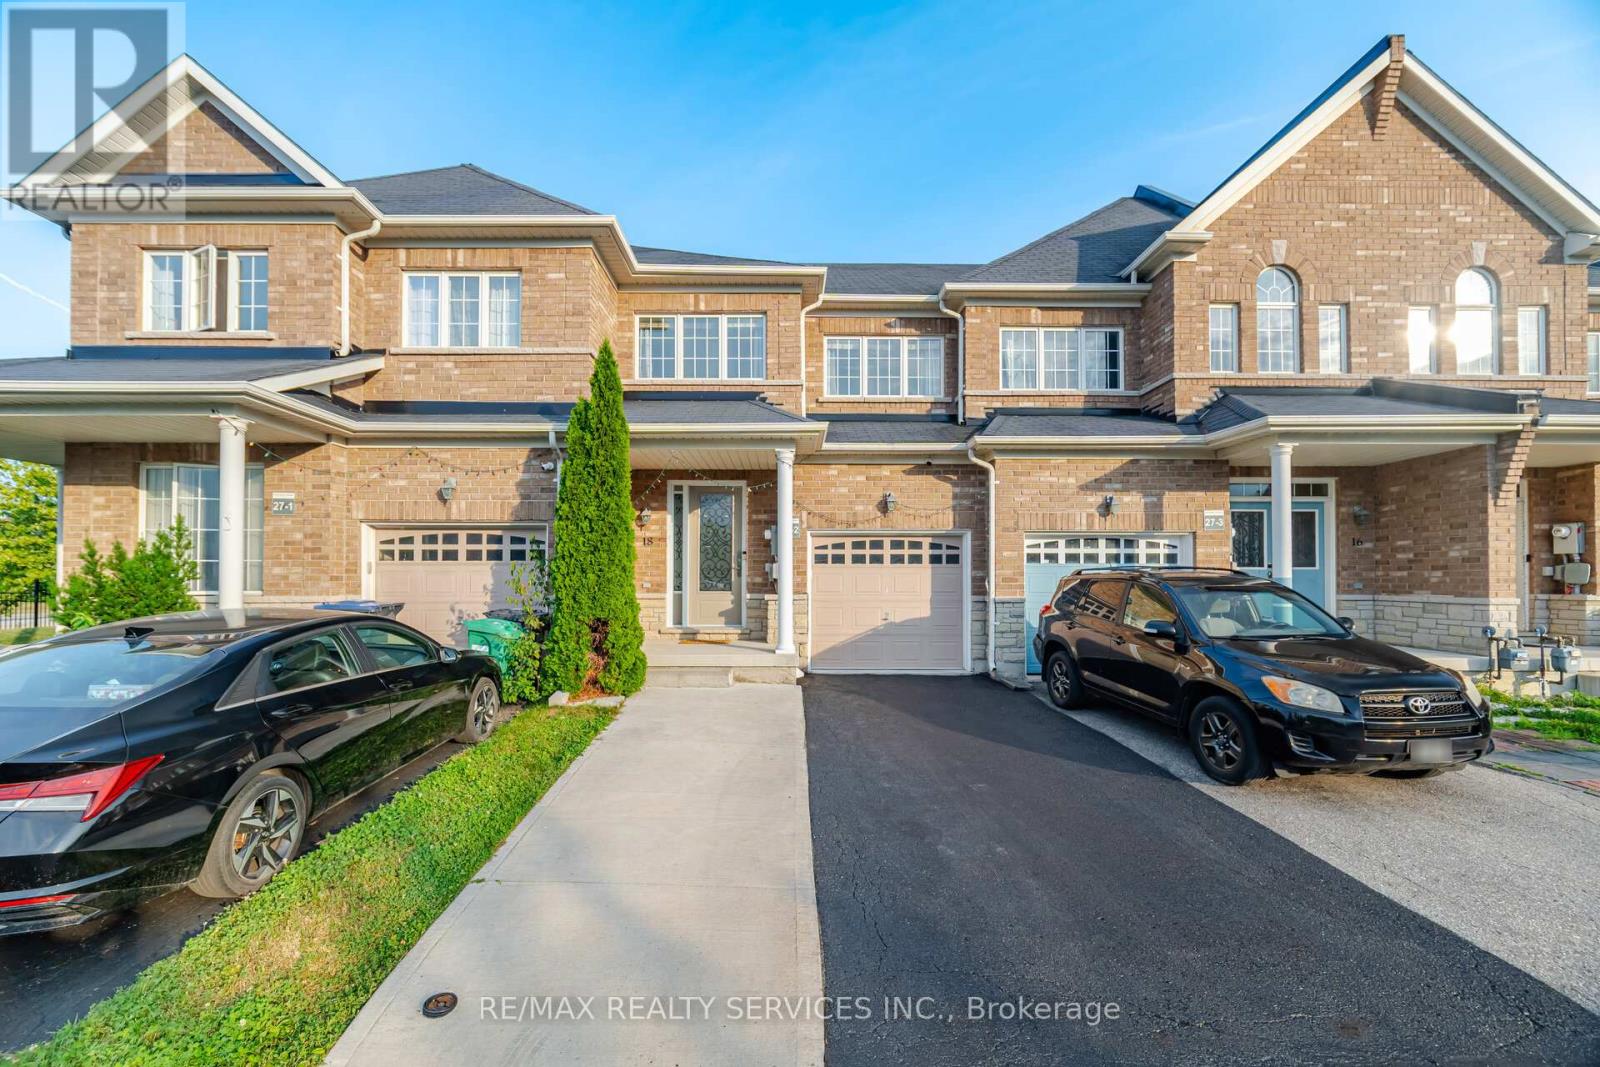
Beautiful home in the High Demand Area of Brampton . 3Bedrooms +Den On 2nd Floor , 4 Washrooms , 1Bedroom & Kitchen in Basement ###legal basement ## Personal Use . Upgraded kitchen with quartz counter with same backsplash #pot lights ## Good-sized bedrooms + one extra room use as a den or office ### no carpet anywhere ### Hardwood floors on Main & 2nd floor ### Extra Deep Lot with backyards hard to find . Extended driveway for Extra Parking . Great Location close to schools, parks, shops, restaurants, and transit, everything is in ###walking Distance ### come and see it for yourself and book your showing today! (id:55460)
11 Grantbrook Court
Brampton, Ontario
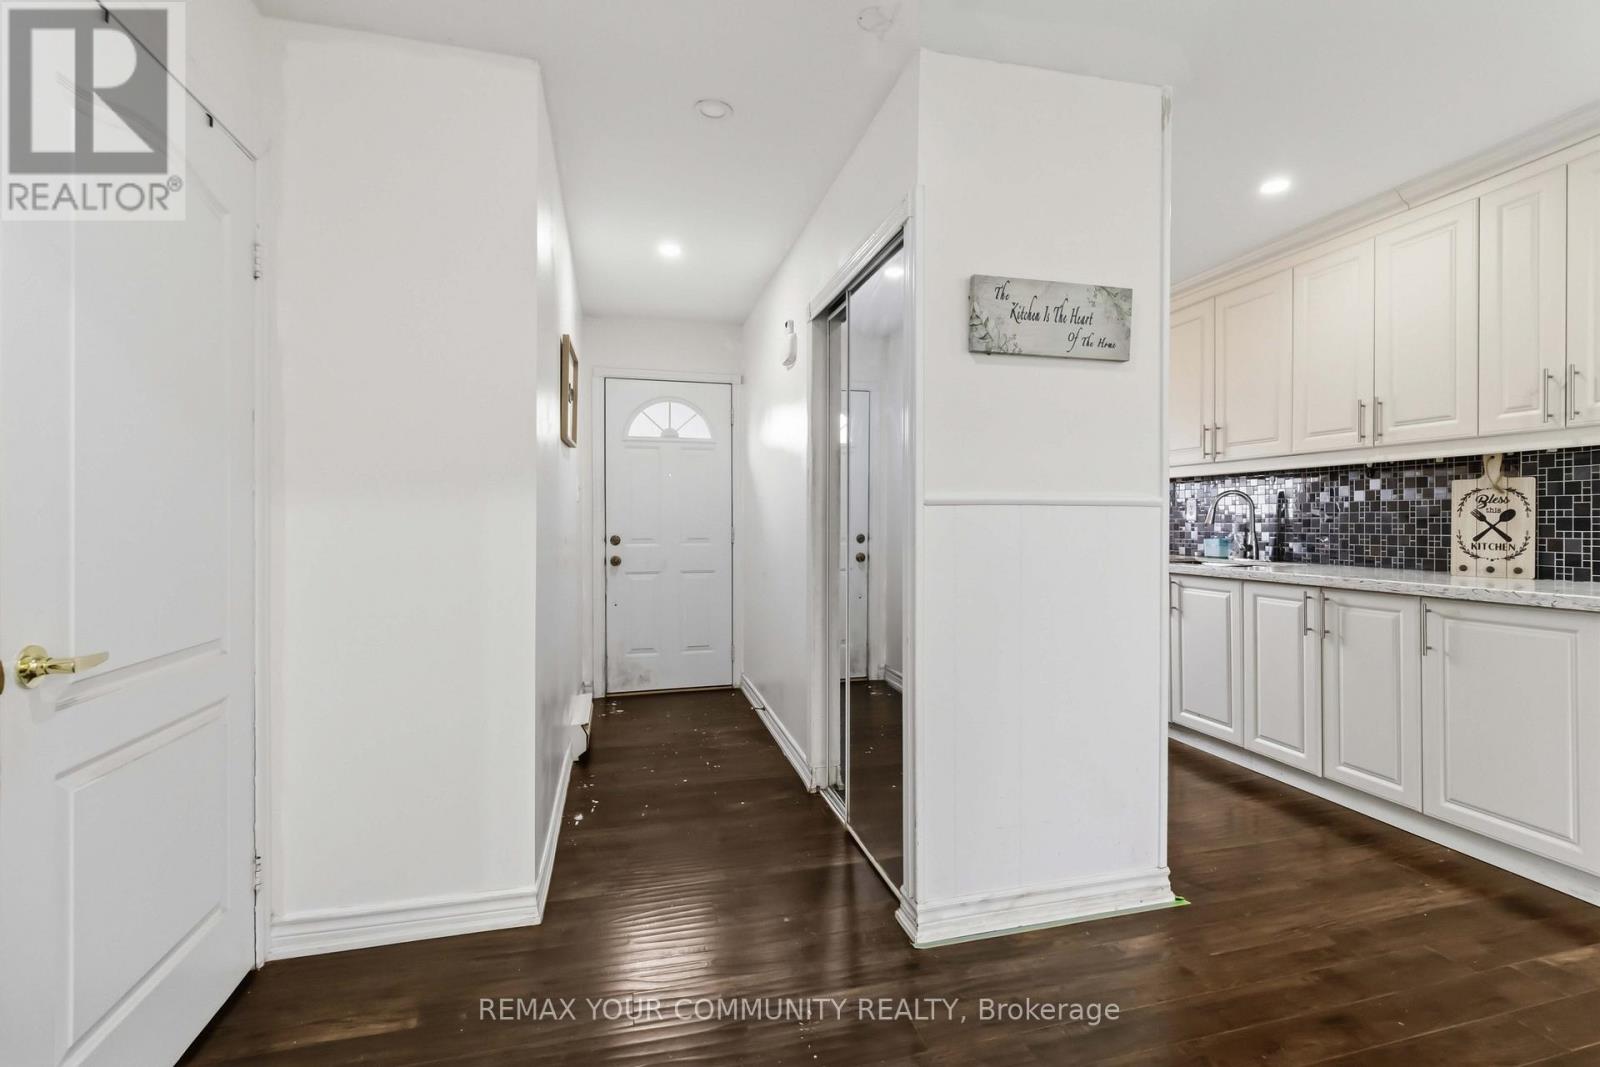
LOCATION! LOCATION! >End-Unit Feels Like a Semi-detached! -a beautifully renovated freehold townhome that offers exceptional value for first-time buyers, small families, or savvy investors. This move-in-ready home features a modern upgraded kitchen with quartz countertops and ceiling-height cabinetry, main level pot lights. 2nd Floor Features 3 spacious sized Bedrooms. Enjoy two 4-piece bathrooms upper level and basement. Updates: interior doors (2017), roof (2014) Kitchen Quartz Counter ,High Cabinets(Aug 2017). The finished basement adds incredible versatility with a spacious open-concept layout-perfect for a future bedroom, rec room, or home office. Outside deck w/spacious backyard. While the prime location places you just minutes from Bramalea City Centre, parks, schools, transit, and quick access to Highway 410. This well-maintained freehold property delivers comfort, and convenience-an outstanding opportunity to step into homeownership with confidence. OPEN HOUSE Sat, Aug 8th 1:00PM-4:00PM (id:55460)
26 Dynevor Road
Toronto, Ontario
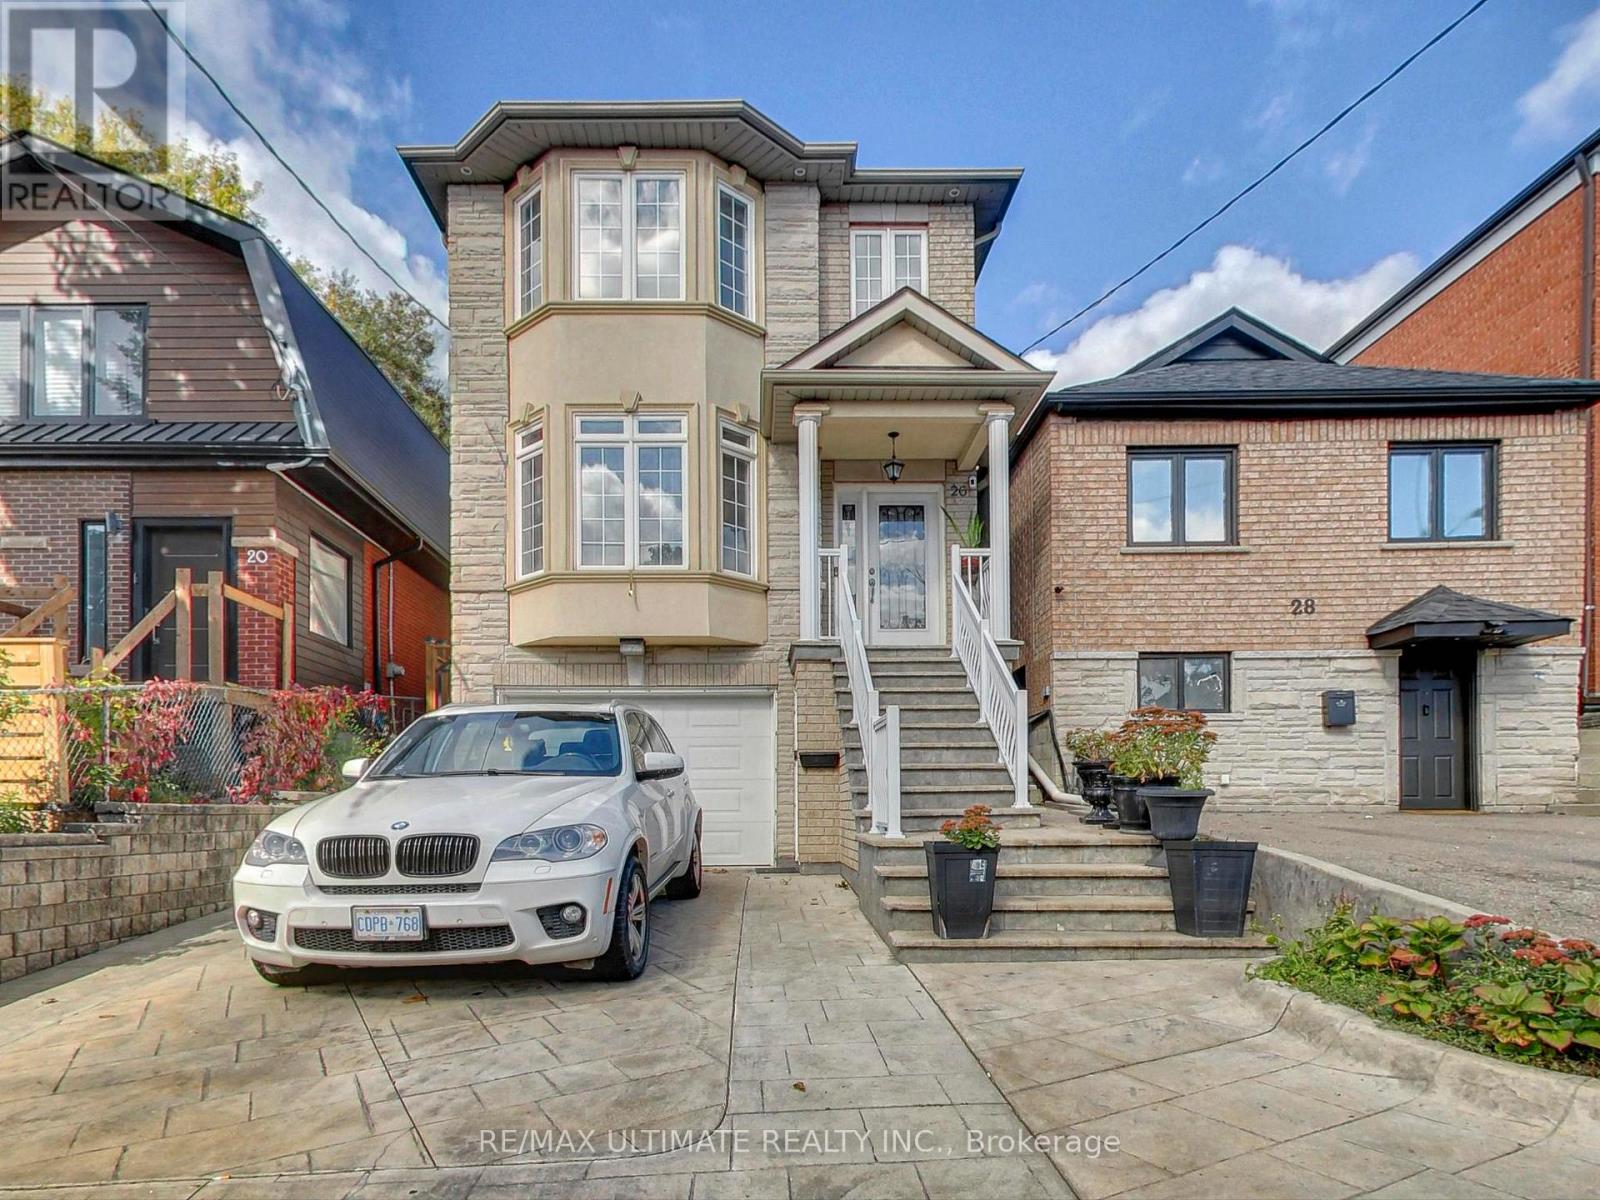
Exceptional custom-built 4-bedroom, 4-bathroom detached home in desirable Fairbank Village, south of Eglinton Ave. W. and just west of Dufferin St., bordering Oakwood Village. Nestled on a quiet, low-traffic street, this impressive 2005-built residence showcases quality craftsmanship, premium finishes, and meticulous pride of ownership. Offering over 3,300 sq. ft. of living space, this beautifully maintained home provides the space, comfort, and versatility today's families are looking for in the heart of Midtown Toronto. The main level features soaring ceilings, formal living and dining rooms, and an open-concept family room with hardwood floors, crown molding, and pot lights. The modern eat-in kitchen is designed for everyday living and entertaining, complete with an island, peninsula, granite countertops, and built-in appliances. A main floor powder room and central vacuum add everyday convenience. Upstairs offers 4 spacious bedrooms, including a primary retreat with room for a king-size bed, walk-in closet, and 5-piece ensuite with double sinks, Jacuzzi tub, and separate glass shower. The finished basement features 3 separate entrances (front, rear, and direct garage access) and is currently configured as a self-contained 1-bedroom apartment with shared laundry, making it ideal for extended family, guests, or potential rental income. Outside, enjoy low-maintenance landscaping, a stamped concrete driveway and walkway, and a private backyard oasis with a built-in brick BBQ/pizza oven. Conveniently located steps to the shops, restaurants, and amenities of Fairbank Village/Eglinton West, and just a 10-minute walk to Fairbank Station on the Eglinton Crosstown LRT (Line 5). Schools, Fairbank Memorial Park, the community centre, and everyday amenities are nearby, with quick access to Allen Rd. for an easy commute. A rare opportunity to own a spacious custom-built home in one of Midtown Toronto's vibrant, family-friendly communities. (id:55460)
459 Wildgrass Road
Mississauga, Ontario
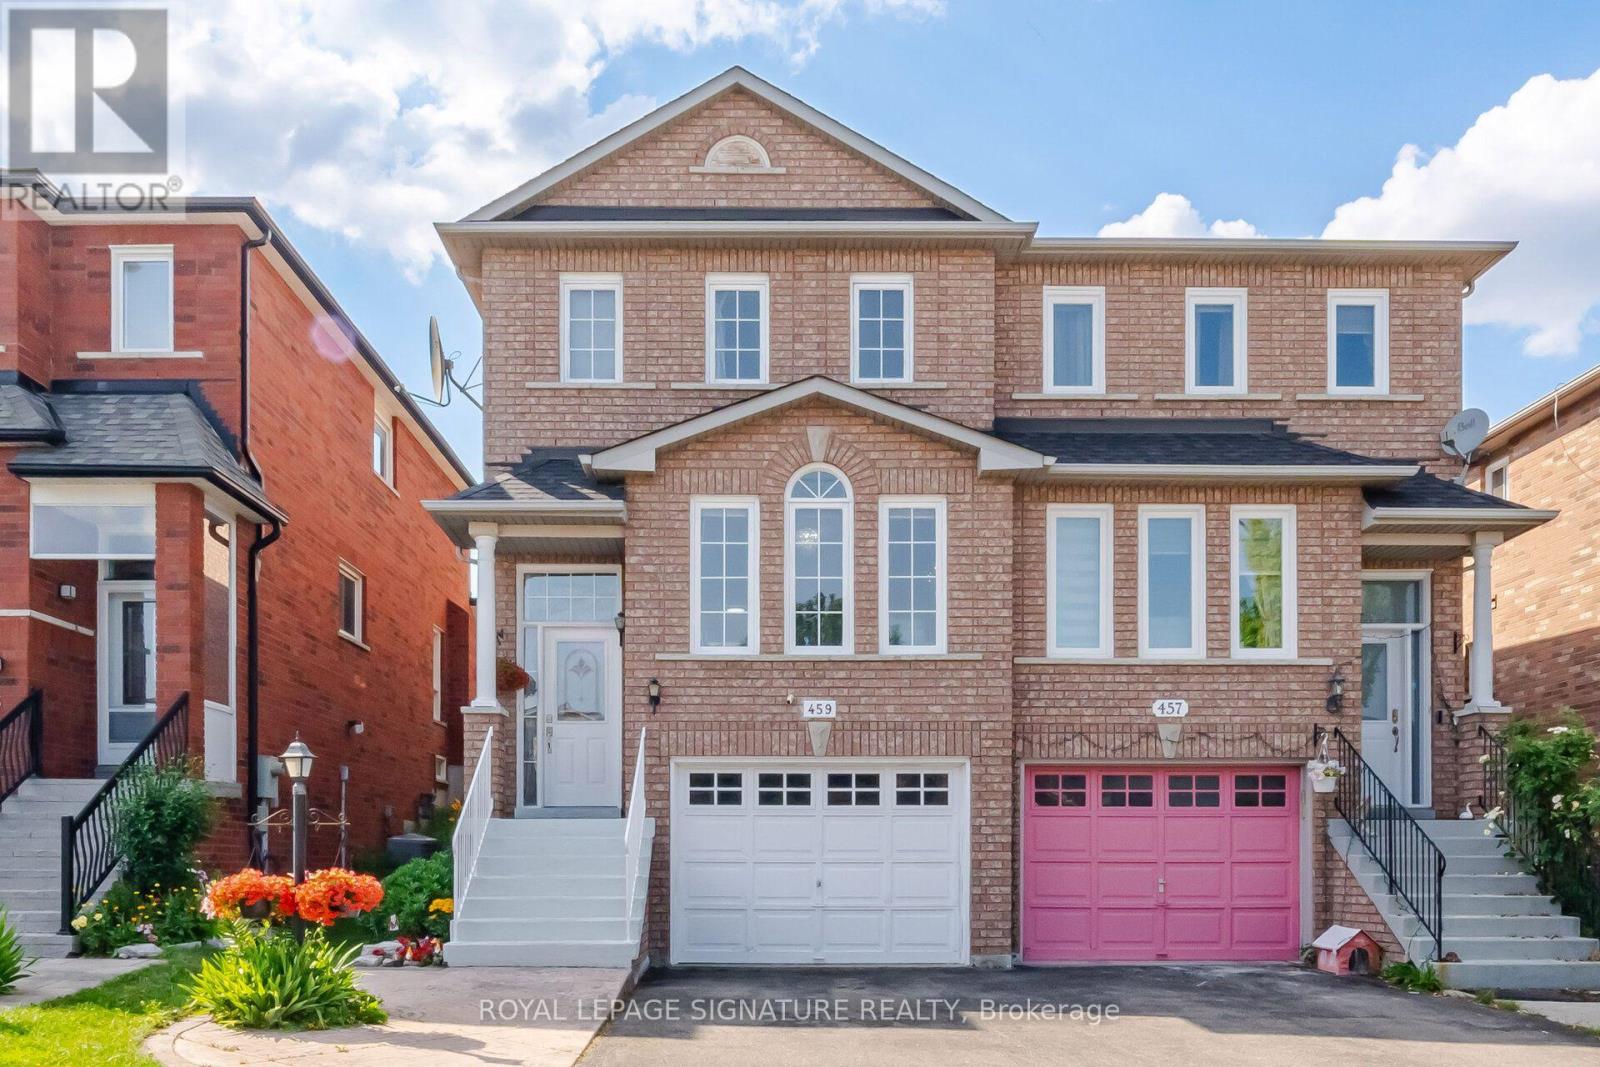
Location, Location, Location! Welcome to this beautiful semi-detached home nestled between Mavis and Dundas in the highly sought-after Cooksville neighbourhood. Conveniently located just minutes from The Queensway, Highways 401 & 403 (3-5 minutes), Trillium Hospital, Square One Shopping Centre, and Cooksville GO Station. Enjoy being within walking distance to large parks, schools, grocery stores, and pharmacies-everything your family needs right at your doorstep. This home offers the perfect balance of urban convenience and tranquil suburban charm. This charming 3-bedroom home is bathed in natural light and features desirable east-west exposure. Freshly painted and enhanced with elegant light fixtures, it is truly move-in ready. The spacious and picturesque backyard provides the perfect setting for barbecues, entertaining guests, or kids' playtime. Additional highlights include a finished basement that can easily serve as a 4th bedroom, home office, recreation room, or play area, with convenient walk-out access to the garage. Recent upgrades include non-slip staircase carpeting, window coverings, Stove (2025), Bosch dishwasher, Furnace (2023), and A/C (2024), Roof (2019). This well-maintained, family-friendly home offers exceptional value and is ready for its next owner. Don't miss this opportunity-this one won't last long! (id:55460)
122 Ascot Avenue
Toronto, Ontario
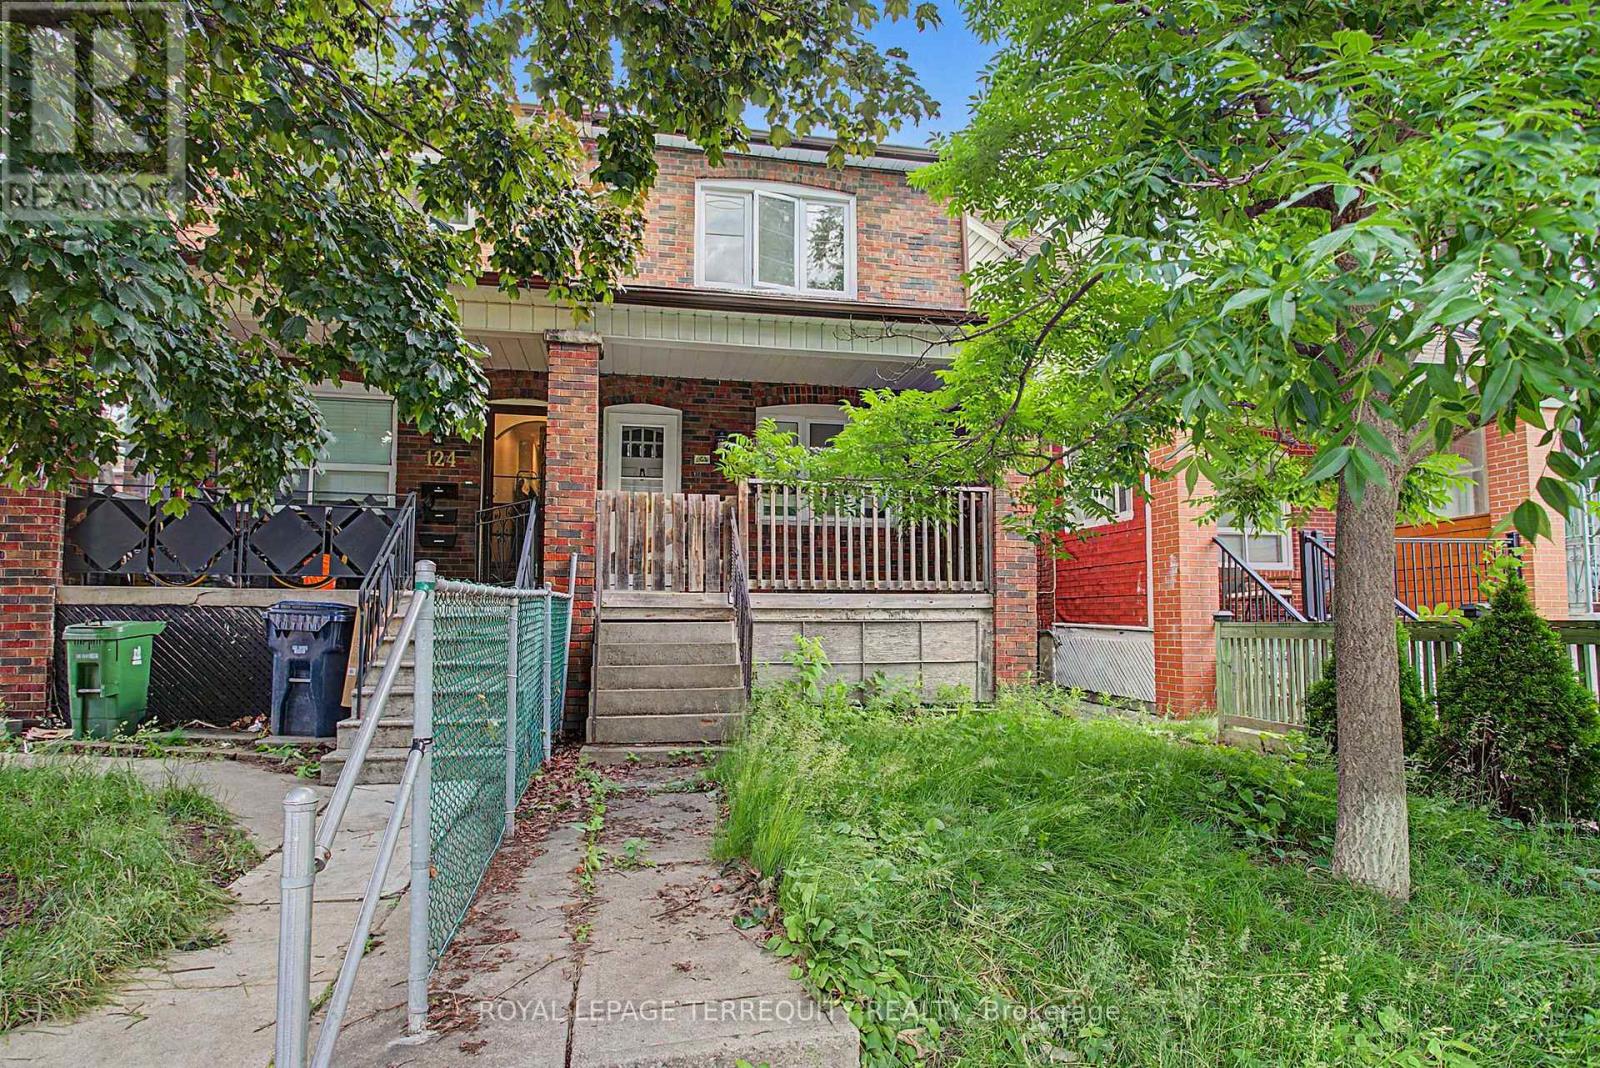
Discover the potential of this charming 3-bedroom home on a quiet, tree-lined street in the heart of Corso Italia. Add your personal touch and transform it into your dream home. A perfect alternative to condo living, this property offers hardwood flooring throughout the main and second levels, a spacious backyard ideal for entertaining or family enjoyment, and a 2-car parking pad with convenient laneway access. Whether you're a growing family, first-time buyer, or investor, this home presents exceptional value and endless possibilities .Ideally located just steps from public transit, Earlscourt Park, Tre Mari Bakery, local restaurants, cafés, schools, gyms, and all the vibrant amenities this sought-after neighbourhood has to offer. Don't miss this fantastic opportunity to own in one of Toronto's most desirable communities. Also has a NEW ROOF(2025). (id:55460)
408 - 4010 Eglinton Avenue W
Toronto, Ontario
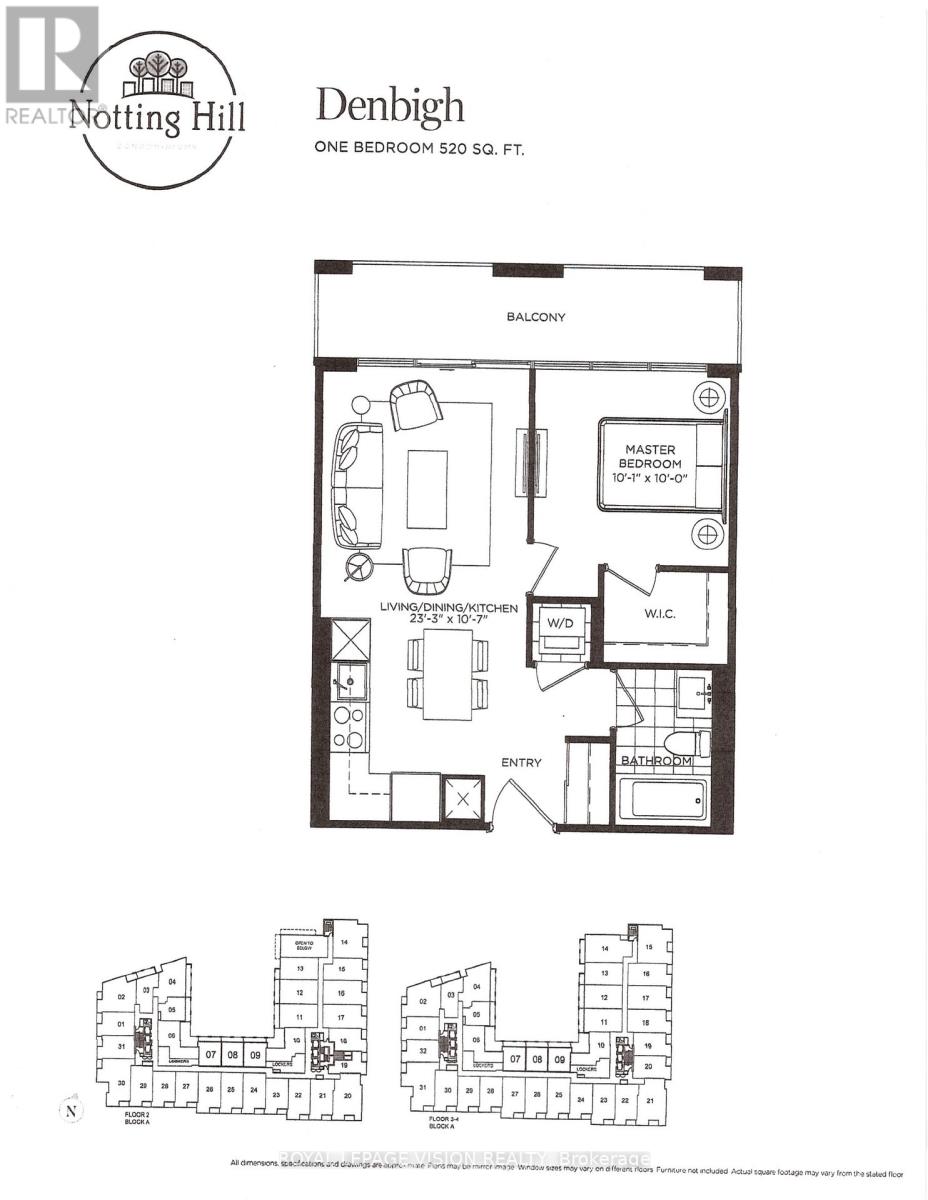
Located on the quiet side of the site. New never lived in no wasted space 520 sq ft per builders floorplan one bedroom with courtyard views, all wood / ceramic floors no carpet, modern kitchen with S/S appliances and granite tops, rare huge walk in closet in bedroom, one locker included ideal for outside the unit seasonal storage. Building and amenities under construction ( Attached builder renderings illustrates when site is complete in 2027 ), across from a park / Royal York rd TTC stop and future Royal York rd LRT stop ( LRT phase 2 ). Proposed park also on site and ground floor retail in 2028. Landlord will consider longer than 1 year term lease. (id:55460)
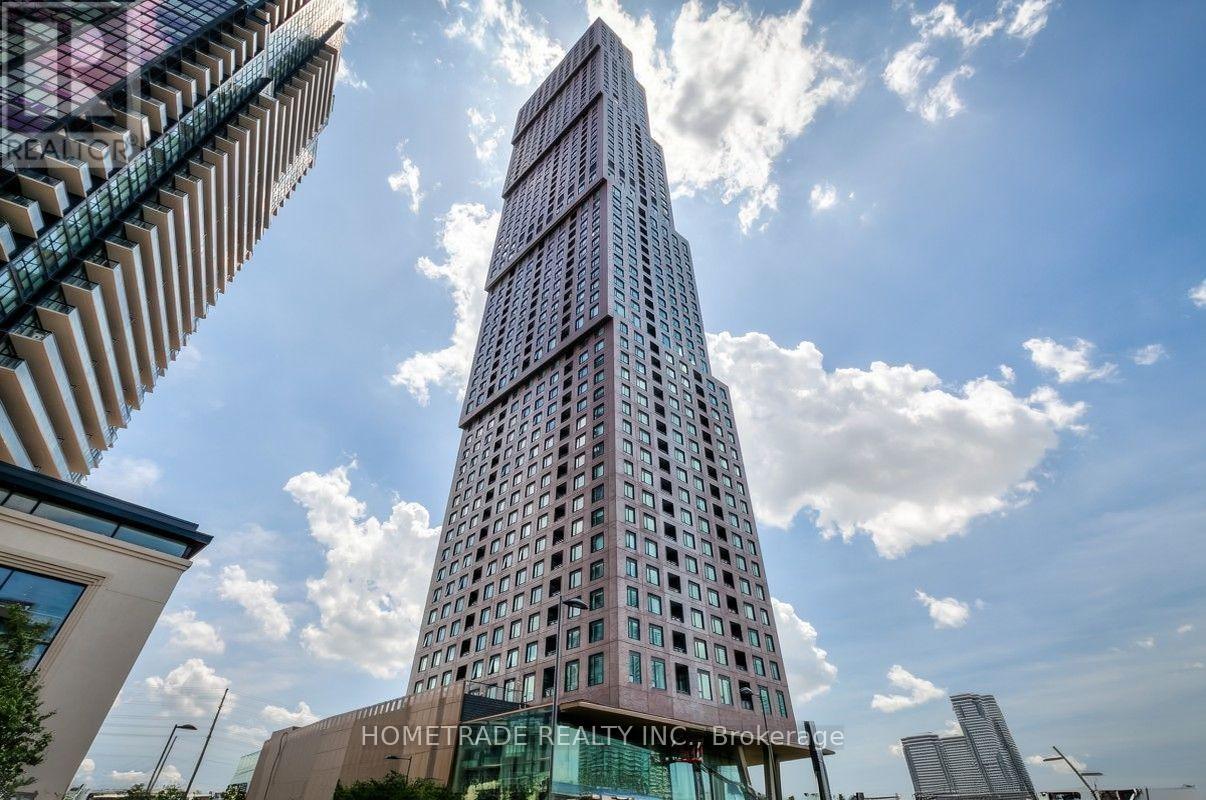
4210 - 2920 Highway 7
Vaughan, Ontario
Welcome to CG Tower, Vaughan's Tallest Building and Newest Landmark! This bright and spacious 2-bedroom, 2-bathroom corner suite offers approximately 870 sq. ft. of modern living space with stunning, unobstructed views. The open-concept layout is thoughtfully designed for both everyday living and entertaining, featuring a sleek modern kitchen with quartz countertops, a functional centre island, and built-in stainless steel appliances.The spacious primary bedroom features a walk-in closet and private 3-piece ensuite, while the second bedroom enjoys abundant natural light from two large windows and offers generous closet space. The suite also showcases owner-upgraded finishes that add both style and functionality throughout.Residents of CG Tower enjoy an impressive collection of amenities, including 24/7 concierge service, fitness centre, swimming pool, yoga studio, theatre room, children's playroom, and an elegant party room with kitchen facilities. One underground parking space is included. LOCATION and TRANSIT: Extremely convenient location at Vaughan Metropolitan Centre (VMC), just steps from the Vaughan Subway Station, GO Transit, and York Region Transit, with quick access to Highways 407 and 400. Perfect for commuters travelling to Downtown Toronto or York University. Close to major hospitals, Vaughan Mills, shopping, restaurants, entertainment, and parks, this exceptional location offers the perfect combination of modern luxury, convenience, and connectivity. (id:55460)
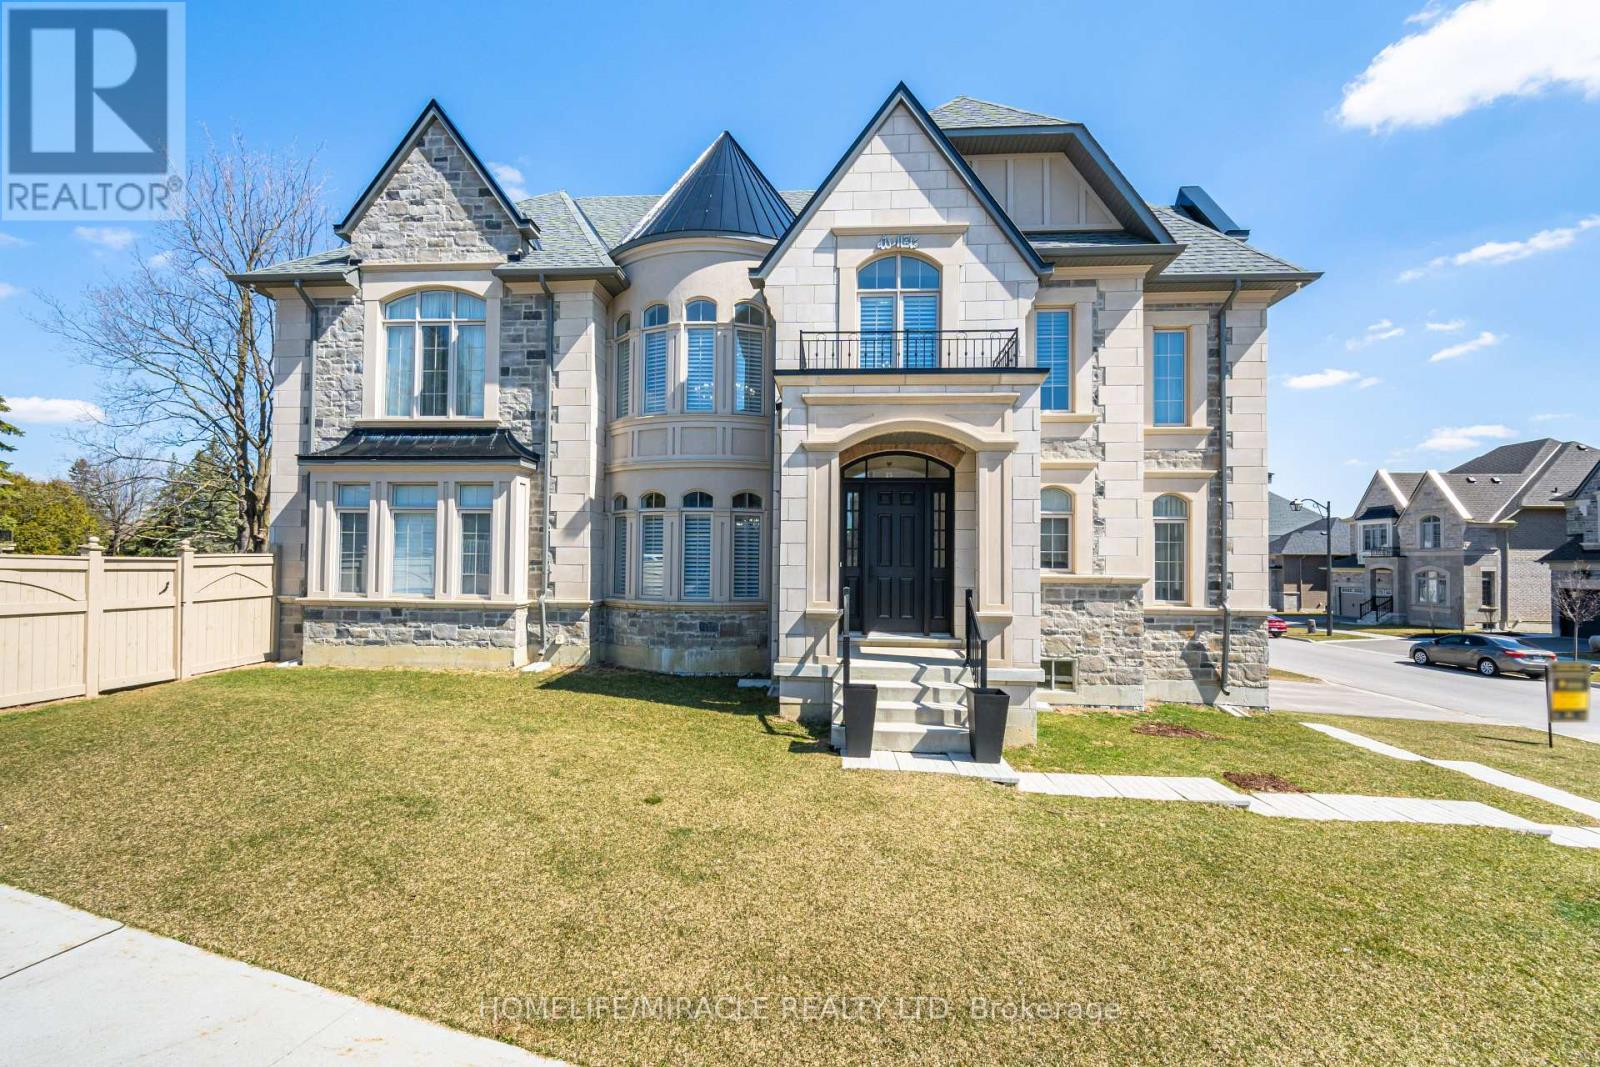
6 Stokes Drive
King, Ontario
Indulge in opulent living within the prestigious confines of Nobleton with this unparalleled luxury estate. Nestled on a sprawling 74ft wide coveted corner lot, this residence exudes sophistication & allure, boasting unparalleled curb appeal & abundant natural light through expansive windows. A masterful display of stone craftsmanship sets the tone for the exquisite interiors within. Step inside to an inviting sanctuary w/ 10ft ceilings on the main level, coffered ceilings, hand-scraped hardwood, & intricate crown molding. Entertain in style W/ a separate living rm complete W/ a wet bar, while the family rm beckons w/ gas fireplace framed by a custom mantel & floor-to-ceiling quartz feature wall. A culinary masterpiece awaits in the custom-built chef's kitchen, W/ top-of-the-line Wolf appliances, a sprawling 10ft x5ft centre island & butler's servery leading to the formal 2-storey dining rm. No detail overlooked, W/Restoration Hardware fixtures, pot lights, Hunter Douglas blinds, & custom drapery. A full bathroom on the main level offers convenience & luxury. Ascend the grand circular oak floating staircase to the 2nd floor, where 9ft ceilings & meticulously appointed bedrooms await, each W/ ensuite bathrooms & custom closets. The primary retreat boasts a lavish 6pc ensuite W/ soaker tub & his & her custom closets. Completing this residence is a fully finished basement w/ 9ft ceilings & 8ft double door walk-up separate entrance - perfect for extended family or income potential. Lower level impresses W/ a theatre rm, built-in speakers throughout, a spacious bedroom W/ walk-in closet, & 2 bathrooms incl 2pc powder rm & full bathroom W/ walk-in shower. No expense spared - this remarkable estate epitomizes luxury living. Welcome home to unparalleled refinement & distinction. (id:55460)
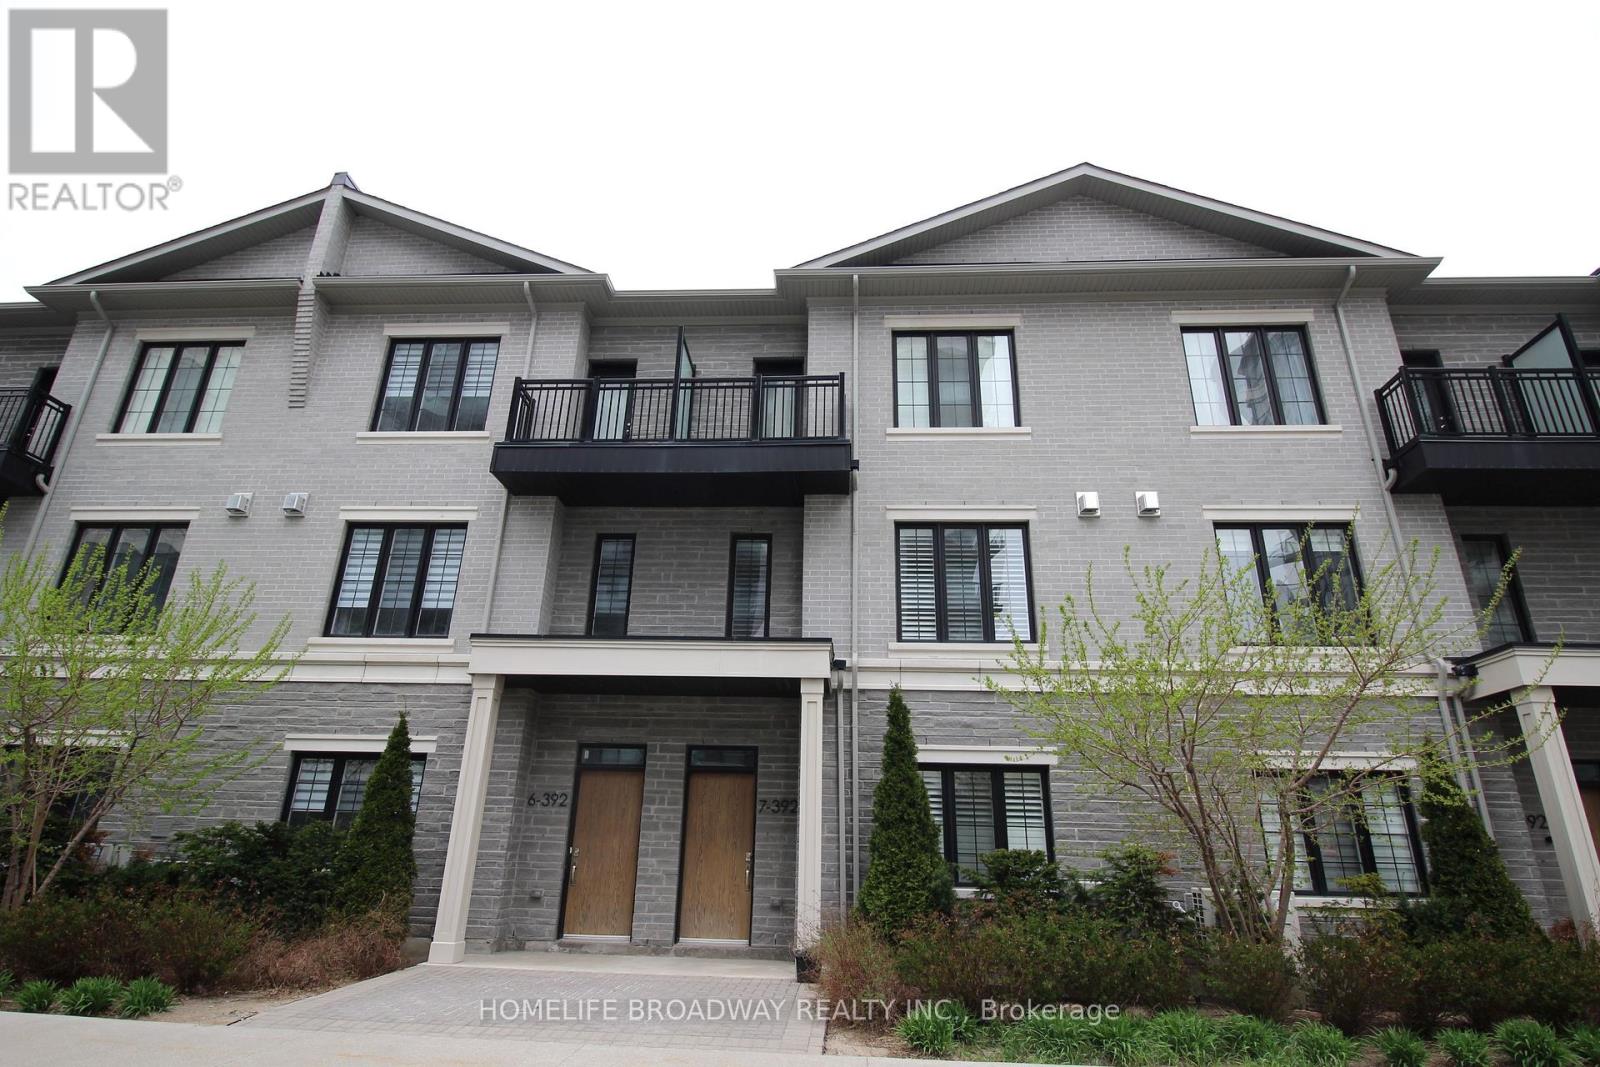
Th7 - 392 Highway 7 E
Richmond Hill, Ontario
Fully Furnished Bedroom for Rent - Shared or Private Ensuite Available.This listing is for one furnished bedroom only and not the entire condo townhouse. Choose between a bedroom with a shared bathroom or a bedroom with a private ensuite bathroom.Move in with ease - this beautifully maintained home is fully furnished. Tenants share the modern kitchen, living and dining areas, and in-suite laundry with the landlord. Bedrooms are bright and spacious, featuring large windows, ample natural light, and generous closet space.Residents enjoy access to premium building amenities, including an exercise room, party room, ballroom, golf simulator, rooftop garden, and visitor parking.Located in the heart of Richmond Hill, just minutes to Highways 404 and 407, and steps to Viva transit, restaurants, supermarkets, banks, medical clinics, Times Square, Commerce Gate, and Golden Plaza.Ideal for professionals or students seeking a clean, comfortable, move-in-ready home in an unbeatable location. (id:55460)
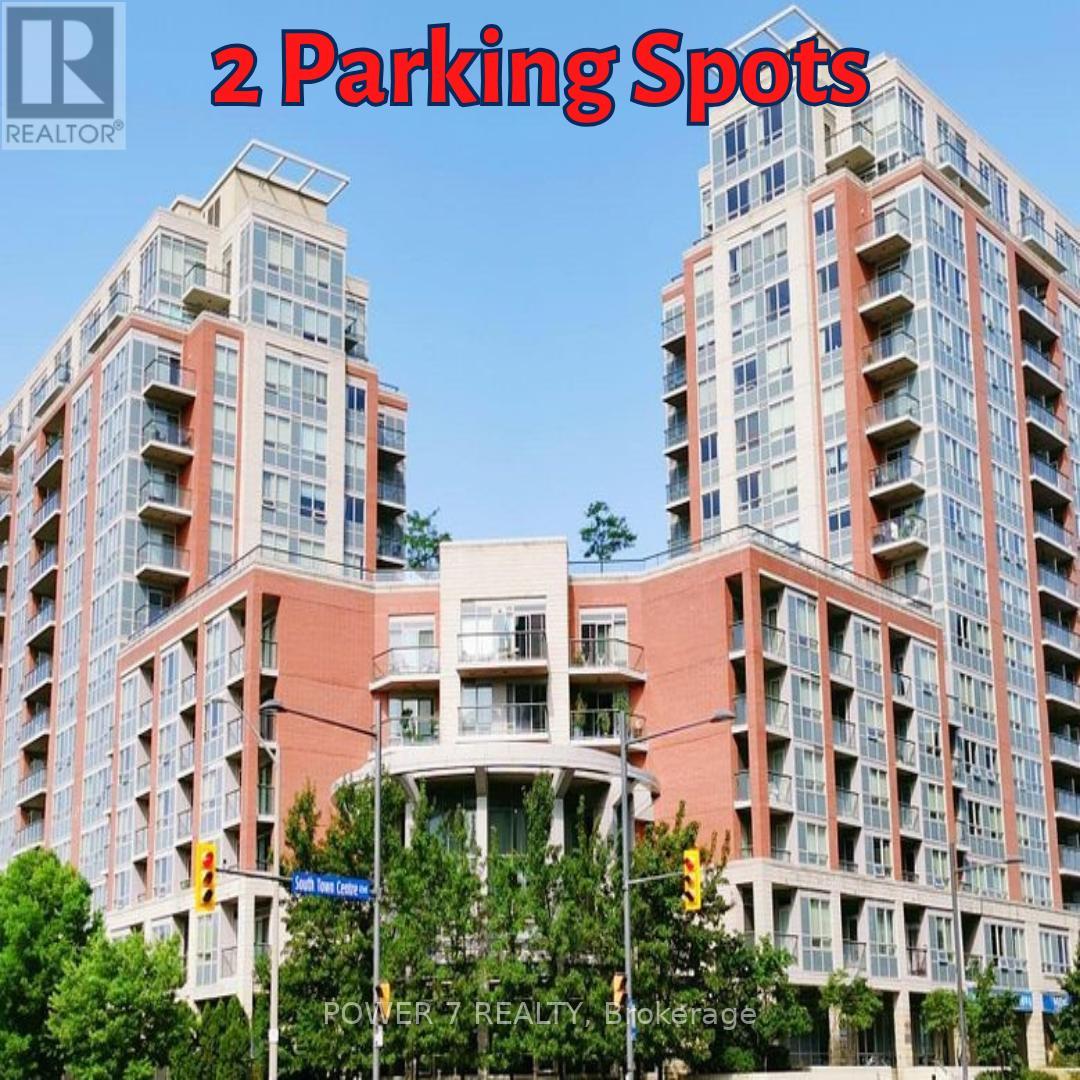
502 - 60 South Town Centre Boulevard
Markham, Ontario
LEED Gold - A High-Level Energy Saving Condos In Downtown Markham (Warden Ave / Hwy 7 E). 1 Spacious Bedroom + Den with TWO (2) Parking & Locker, Approx. 720 sq ft of thoughtfully designed Living space with a Modern Upgraded & Open Concept Kitchen featuring Granite Countertops, Open-concept flow into the combined living and dining areas. Walk out to your private balcony from both the living room and Principal Bedroom. Rarely Found **** Two (2) Parking **** plus an owned locker included (2nd Parking can be easily rented for $120/month), New Washer & New Dryer. Enjoy the World-Class Building Amenities including 24-hour concierge, Indoor Swimming Pool, Gym/Exercise Room, Sauna, Party/Meeting room, Guest Suites and Rooftop Garden. Superb Location in the heart of Markham, Minutes Walk to to YRT/Viva transit Bus Stop, Unionville High School, Restaurants, Cafes, Coffee Shops, Banks, 2 Supermarkets, First Markham Place, McDonald's, Hotels, Parks & Trails, 5-Minute Drive Highways 404 & 407. ** The Interior Photos Are Virtually Staged. (id:55460)

19 Fountain Court
Richmond Hill, Ontario
47ft Wide Lot/Walkout Basement Apartment/Back to Ravine/Premium lot ideally located on a quiet cul-de-sac. Close To Shopping Centre, Elementary Schools, Highways, Go Train Station. Very Spacious And Bright. 4 spacious bedrooms on the upper level, 2 bedrooms in a finished walk-out basement. Main floor offers 9 ft ceilings, hardwood flooring throughout, and an upgraded kitchen with quartz countertops. Gas fireplace in family room. Upgraded iron pickets on staircase. Primary bedroom ensuite with freestanding soaker tub and seamless glass shower. Top-ranking school districts: Silver Stream Public School( Gifted Program). and Bayview Secondary School (International Baccalaureate Program).Both consistently ranked among THE BEST by the Fraser Institute. 200 Amps Electric Breaker. Basement is currently tenanted; AAA tenants are willing to stay. (id:55460)
1 Tiffany Gate
Richmond Hill, Ontario
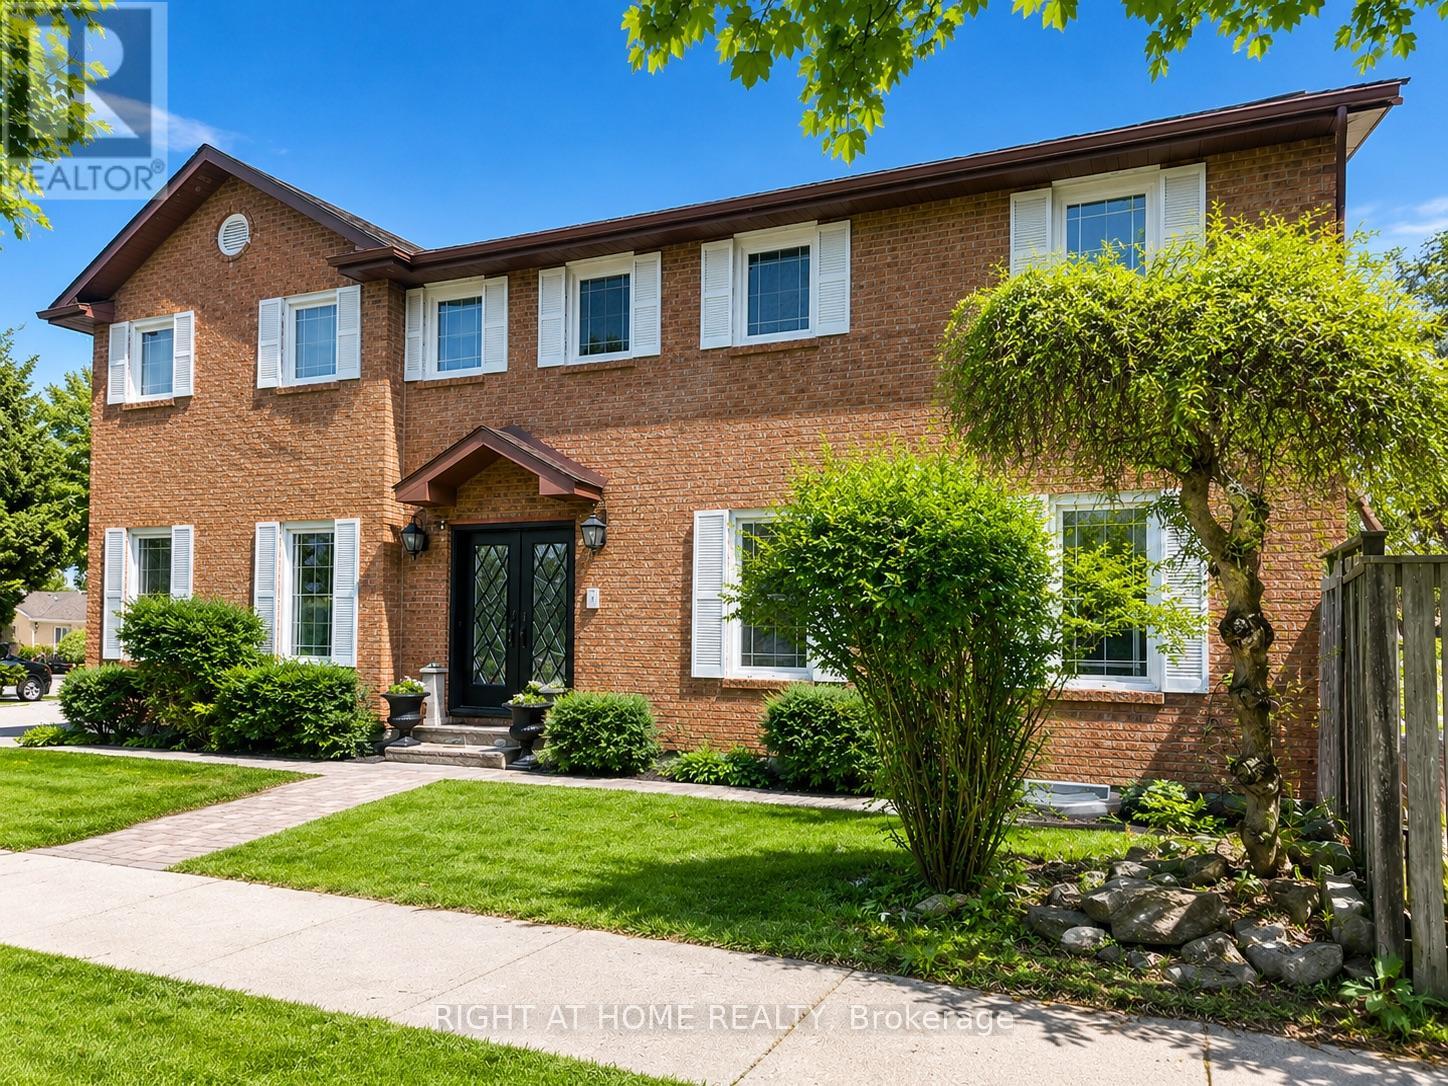
Distinguished Family Residence in Prestigious South Richvale, nestled on a beautifully landscaped, private lot surrounded by mature trees and prestigious estate homes, this distinguished family residence is located in the highly sought-after South Richvale community. Offering 2,479 sq. ft. (MPAC) and approximately 3,500 sq. ft. of finished living space including the basement, this elegant home features expansive principal rooms, rich hardwood flooring, and a beautifully renovated chef's kitchen complete with a centre island and walkout to the side entrance and backyard.The inviting family room, highlighted by a cozy fireplace, creates the perfect setting for everyday living and entertaining. Thoughtful renovations throughout the home include luxurious bathrooms finished with premium materials, as well as a newer furnace and central air conditioning system for added comfort and peace of mind.The finished lower level provides exceptional versatility, featuring a self-contained 1-bedroom apartment with its own laundry, ideal for extended family, guests, rental income potential, or a private home office.Step outside to the deep, secluded backyard-an exceptional outdoor retreat offering endless possibilities for entertaining, relaxing, or future customization.Ideally situated in one of Richmond Hill's premier luxury neighbourhoods, this home is just minutes from top-ranked schools, parks, shopping, public transit, the GO Bus station, and offers convenient access to Highways 7 and 407.A rare opportunity to own an exceptional home in one of Richmond Hill's most prestigious communities! (id:55460)
106 Highhill Drive W
Toronto, Ontario
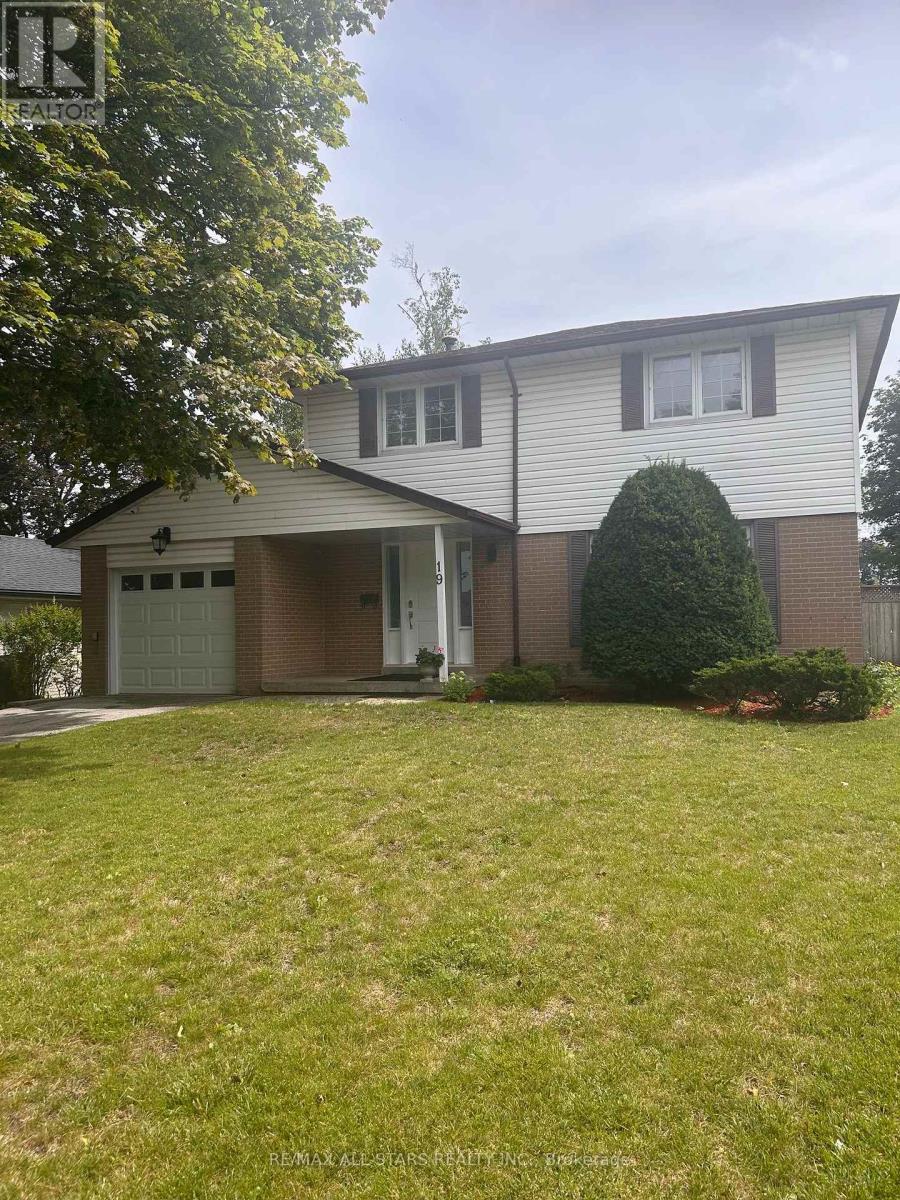
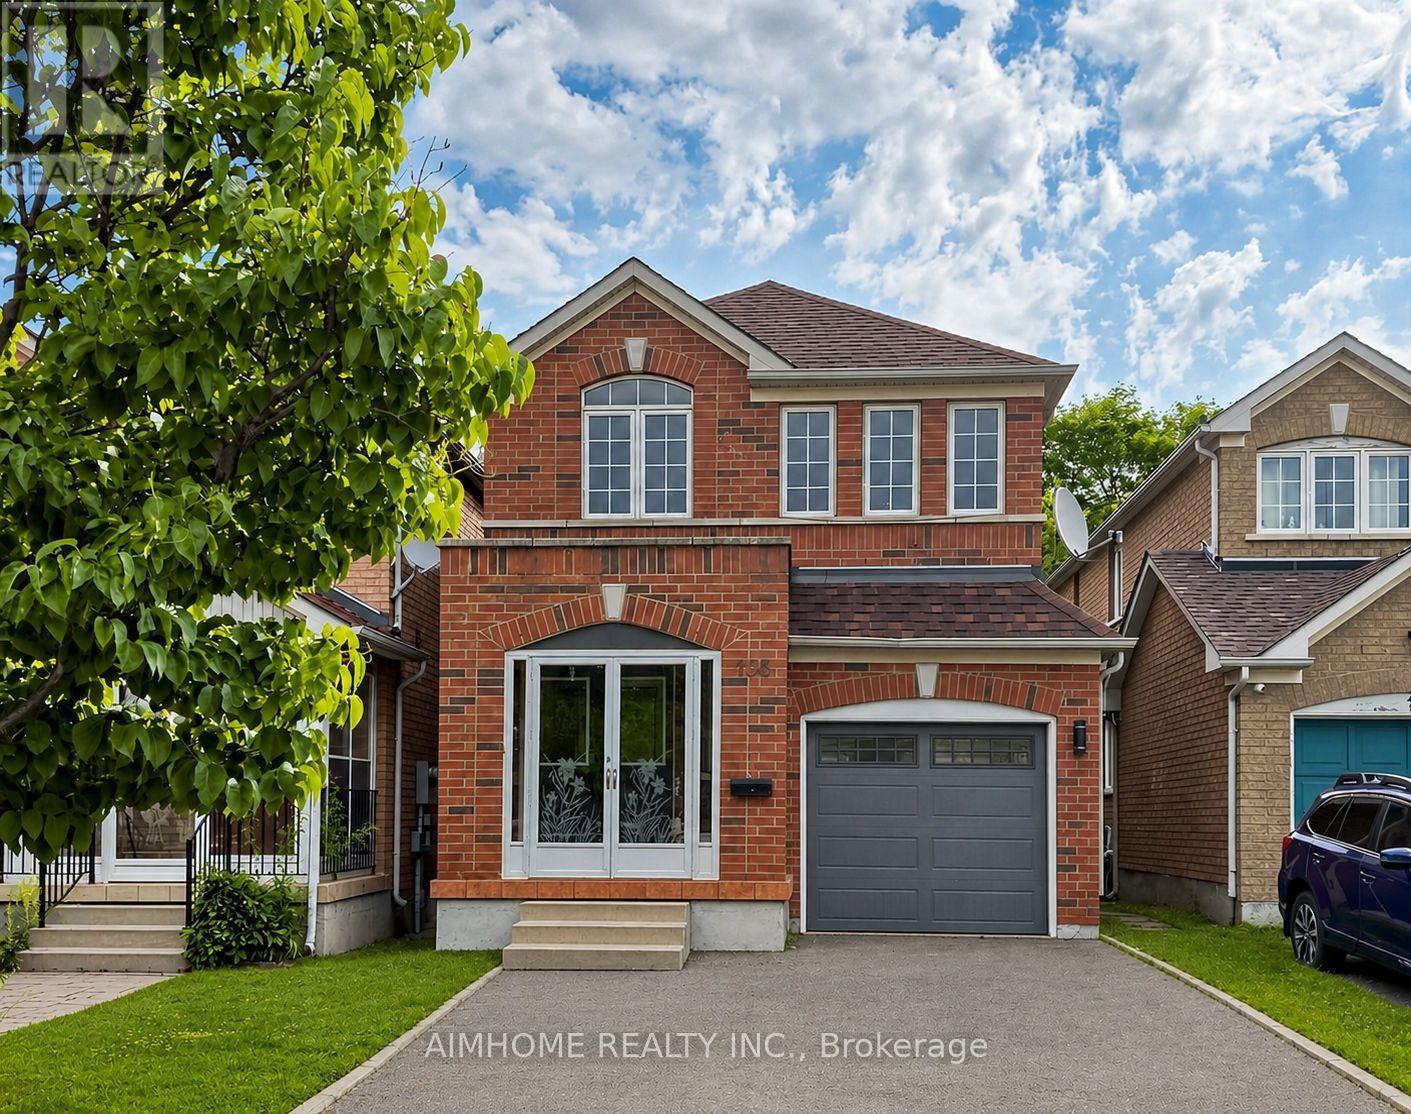
Location! Location! Welcome to this beautifully renovated, bright and spacious family home in a quiet cul-de-sac near Warden & Sheppard. Backing onto a peaceful park and close to excellent schools, this home offers the perfect blend of comfort, privacy, and convenience.Featuring extensive renovations throughout, including new pot lights, new hardwood flooring, a new staircase, updated bathrooms, two kitchens, and a walkout basement. Filled with natural light, this move-in-ready home is ideal for growing or multi-generational families.Enjoy easy access to Highways 401 & 404, shopping, parks, transit, and all major amenities.A rare opportunity to own a beautifully updated home in a highly desirable neighbourhood. So much more to see! (id:55460)

1014 Dunlop Street E
Whitby, Ontario
Welcome to 1014 Dunlop Street East! Ideally located in South Whitby with quick access to Hwy 401, Whitby GO Station, shopping, parks, schools, and everyday amenities, this versatile home offers exceptional value for investors, first-time buyers, downsizers, or multigenerational families. This 3+2 bedroom, 2 bathroom home features a functional layout, parking for 2 vehicles, a generous backyard, and an in-law suite with a separate entrance - offering income potential or flexible living arrangements. The bright main floor features an open-concept living and dining area, an updated kitchen, and three well-sized bedrooms, each with a closet. One bedroom offers a walkout to the backyard, creating the perfect space to enjoy your morning coffee or unwind in the evening. The finished lower level includes a separate entrance, above-grade windows, bright kitchen/living/dining areas, two spacious bedrooms, a 4-piece bathroom, and abundant storage, making it ideal for extended family, guests, or potential rental income. Step outside to a fully fenced backyard featuring a large deck and plenty of green space for children and pets to play. Whether you're entertaining friends, relaxing with family, or looking for a home with built-in income potential, this property offers outstanding flexibility in a convenient, commuter-friendly location. Shingles (2025), eavestroughs (2019), windows (2016). *Most interior photos have been virtually staged. (id:55460)
856 Audley Road N
Ajax, Ontario
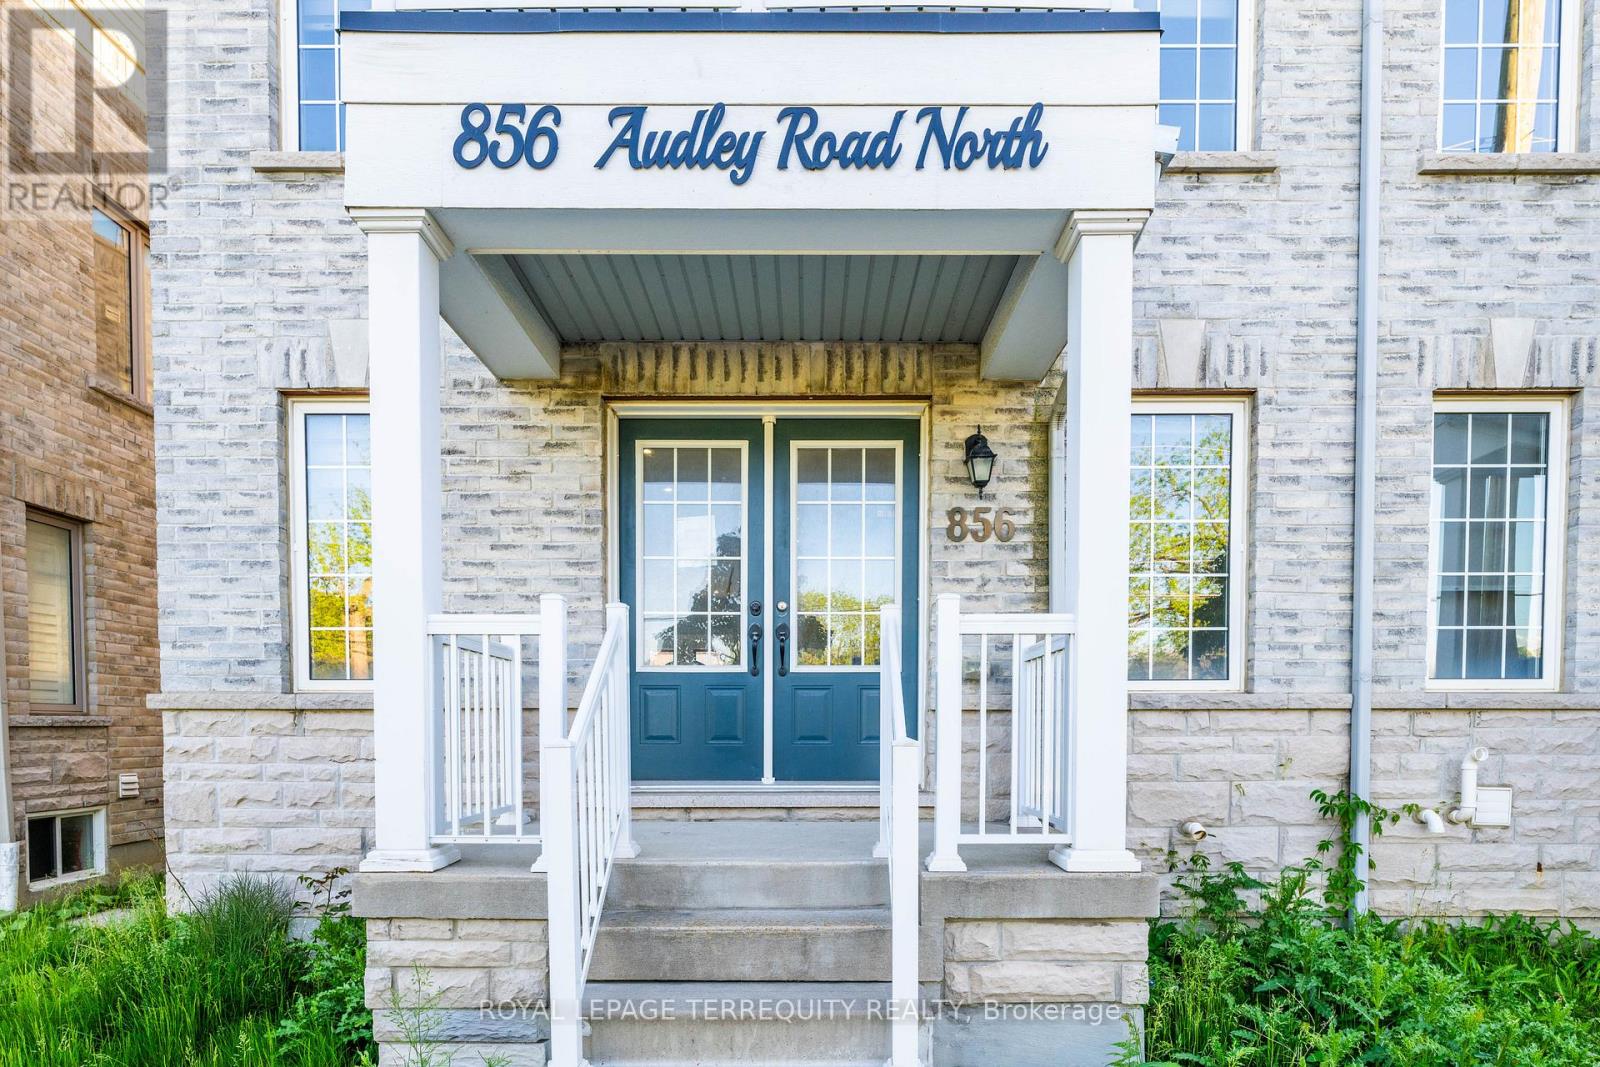
Double Door Entry, Bright & Spacious Semi-detached Home. Ground Floor Offers Spacious Family Room/Office With A W/o To The Front Porch, Garage Access And A Powder Room. Oak Staircase, Smooth Ceiling, Walk Up To An Ideal Open Living/Dining Room On The Second Floor That Leads To A W/O Terrace, Small Room Can Be Used As Pantry, Fully Upgraded Kitchen W/Backsplash, Gas Stove And Breakfast Area. Large Primary Bdrm With 4Pc En-suite And A Walk-In Closet. Hardwood Floors Throughout The House. Upgraded Baseboards And Door Trims. Superb Location In A Family-Friendly Neighborhood, Minutes To School. Quick Access To Hwy 412 & 401, Numerous Stores & Big Box Stores, Places Of Worship, Audley Rec Centre, Amazon, GO Station & Much More! Property will be sold "as is where is" condition. (id:55460)
113 - 22 East Haven Drive
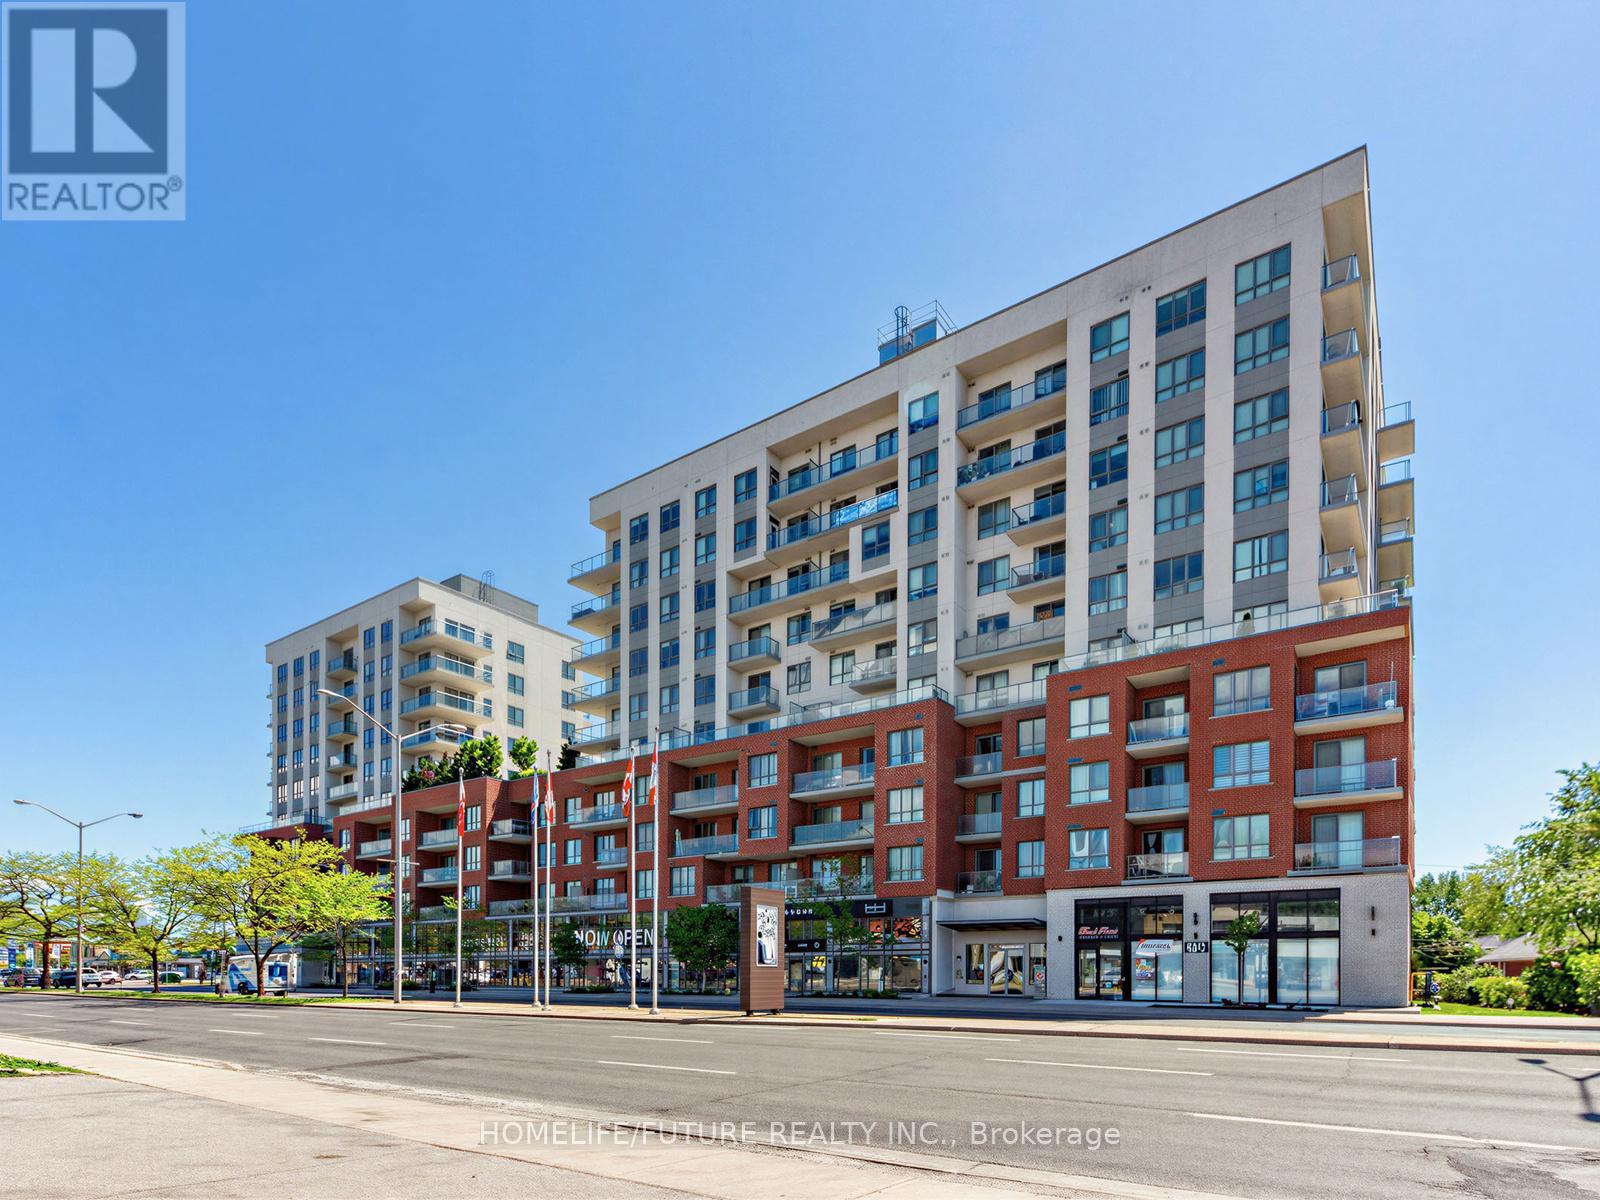
Toronto, Ontario
Welcome To Suite 113 At 22 East Haven Drive, A Spacious 3-Bedroom Condo Townhouse Offering 1,062 Sq. Ft. Of Comfortable Living Space. This Well - Maintained Home Comes With A Modern Kitchen Featuresw Elegant Quartz Counter Tops, Providing Both Style And Functionality For Everyday Living. Enjoy The Convenience Of Concierge Services And An Unbeatable Location Close To The GO Train Station, Park, School And Church. Providing Easy Access To Downtown Toronto. Steps To Shopping, Restaurants, Public Transit, And Everyday Amenities. Take Advantage Of Nearby Parks And Beautiful Lake Ontario, Just A Short Walk Away. An Excellent Opportunity For First-Time Buyers, Families, Or Investors Seeking Comfort, Convenience, And Connectivity. (id:55460)

413 - 1460 Whites Road
Pickering, Ontario
Welcome to the highly sought-after Woodlands community in Pickering. This beautifully maintained stacked condo townhouse is an exceptional opportunity for first-time buyers, downsizers, and savvy investors alike. Flooded with natural light, the open-concept main floor seamlessly blends the kitchen and living space-perfect for both everyday living and entertaining. A convenient main-floor powder room adds to the thoughtful layout .Upstairs, you'll find two generously sized bedrooms, including a primary retreat with a private three-piece ensuite, along with an additional full four-piece bathroom designed for comfort and functionality. Enjoy the ease of upper-level laundry, ideally located just steps from the bedrooms. A bright, inviting home in a prime location. Parking spot room could accommodate 2 cars in a double spot. Large Locker. Both Exclusive. This is one you won't want to miss. Unit 413. Negotiable. (id:55460)
4501 - 609 Sherbourne Street
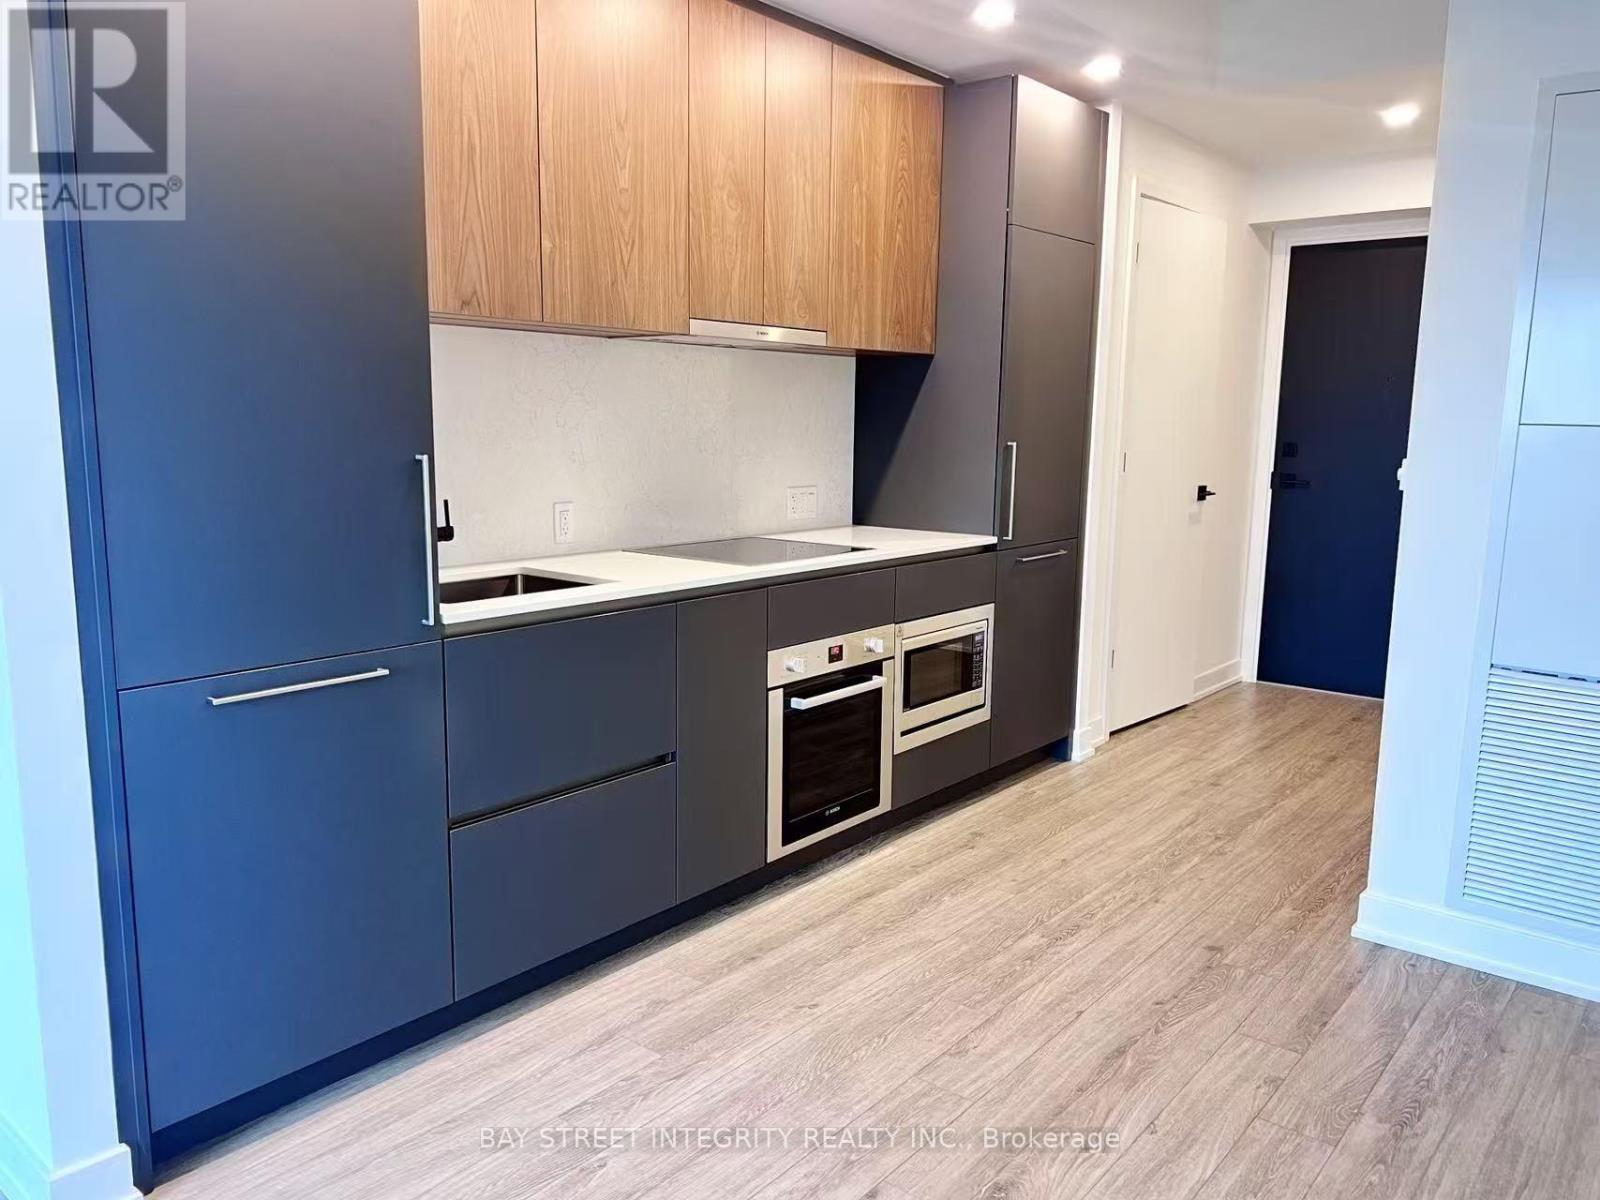
Toronto, Ontario
Move into a brand-new 1+1 residence with a private balcony in the heart of downtown east. This 625 sq ft suite sits at Bloor Street East and Sherbourne, with the subway only a short walk away and the DVP, streetcar, and Rosedale ravine trails all within easy reach. Inside, the layout is thoughtfully planned so there's no wasted space - every square foot earns its place. Floor-to-ceiling windows wrap the living area in daylight and frame pleasant city views, while the separate den works just as well as a guest room, a quiet home office, or a study nook. Finishes are modern throughout: smooth ceilings, a contemporary kitchen with quartz counters, a marble-look backsplash, and clean-lined cabinetry built for everyday living. The building itself does a lot of the heavy lifting. Tenants have access to 24-hour concierge and security, a café-style lounge, and secure parcel storage for deliveries. Stay active in the fitness center or the dedicated yoga and spin studios, and get work done in the co-working hub, which includes three meeting rooms and two boardrooms - ideal for remote days or client calls. For downtime and hosting, there's an elegant party room with a wet bar, chef's kitchen, and private dining area that opens onto a large terrace with BBQs and lounge seating. Rounding things out are music, theatre, games, and multipurpose rooms, a children's room, and beautifully landscaped north and south terraces complete with fireplaces, dining zones, and relaxed lounge spaces. A polished, low-maintenance home in a full-amenity building, in one of downtown's most connected pockets. Book your showing today. (id:55460)
224 - 6 Greenbriar Road
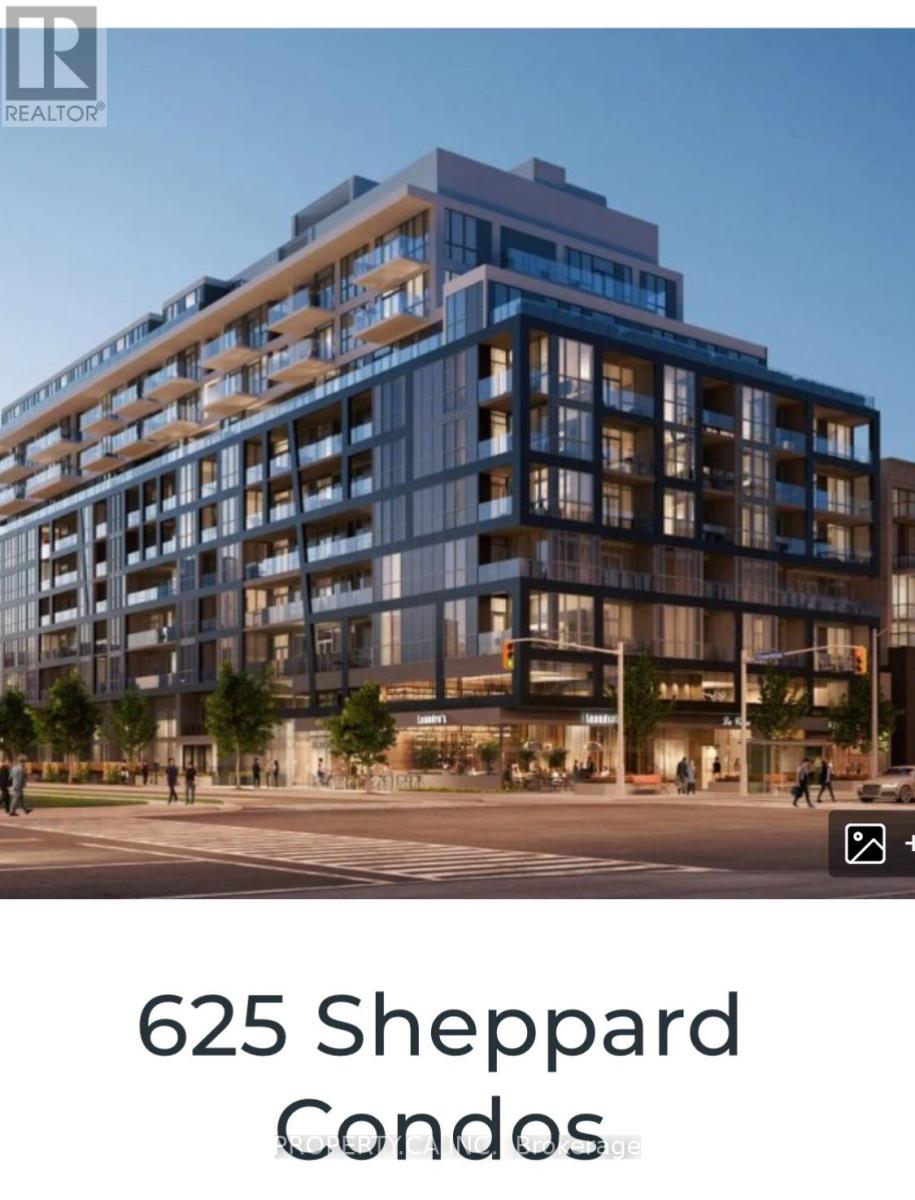
Toronto, Ontario
Welcome to this exceptional modern condo offering a spacious Studio layout, one bathroom, and about 380 sq. ft. of thoughtfully designed living space in the heart of Bayview Village.The open-concept main level is anchored by a sleek, contemporary kitchen, custom cabinetry, and premium Miele appliances-perfect for both everyday living and entertaining. Expansive windows flood the space with natural light, creating an airy and inviting atmosphere throughout.Elegant finishes include light engineered wood flooring, ribbed glass cabinet inserts, and lacquered wood accent cabinetry, adding warmth, texture, and a refined modern aesthetic. Residents enjoy a curated selection of amenities designed to elevate everyday living, including a fully equipped fitness centre, private dining room, outdoor BBQ terrace, library lounge, and a stylishly appointed lobby with sophisticated common areas.Designed by the acclaimed II BY IV Design studio, this boutique residence showcases elevated finishes and meticulous attention to detail throughout.Ideally located Close To North York General Hospital, Ikea, Bayview Village Shopping Centre, Loblaws Supermarket, LCBO, And The Toronto Public Library, With Easy Access To Transit, Parks,Dining, And Highway 401.Perfect For First-Time Buyers, Professionals, Or Investors Seeking Convenience And Value In A Highly Desirable Neighbourhood. (id:55460)
1014 - 3 Rean Drive
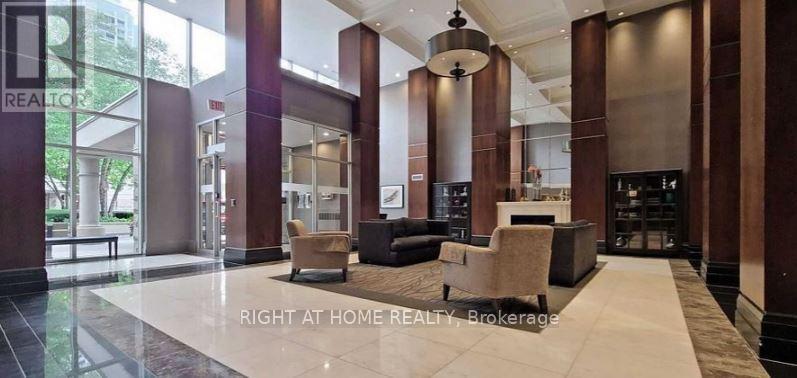
Toronto, Ontario
Unit 1014 at 3 Rean Drive in Toronto is a stylish 1-bedroom, 1-bathroom condo located in the sought-after Bayview Village neighborhood. With approximately 621 sq. ft. of well-designed living space, it features an open-concept layout and a cozy bedroom. The unit includes underground parking, heat, hydro and water utilities included. Residents enjoy premium building amenities such as a concierge, gym, indoor pool, sauna, and recreation room. Ideally situated steps from Bayview subway station, with easy access to major highways, Bayview Village Shopping Centre, and local parks, this unit offers both comfort and prime urban living. (id:55460)
1616 - 33 Harbour Square
Toronto, Ontario
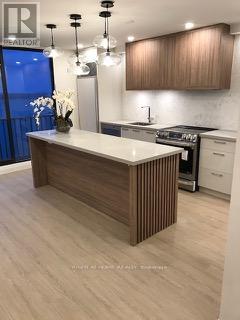
**Welcome to Waterfront Living at 33 Harbour Sq** An exceptional opportunity to experience premier waterfront living in the heart of Downtown Toronto. This beautifully renovated split level one bedroom residence offers 1,043 sq ft of bright sophisticated living space, a stunning unobstructed water views from floor to ceiling windows from expensive, living, dining and kitchen areas. Tastefully renovated and move-in ready featuring open concept gourmet kitchen with 8 ft walnut island, stainless steel appliances (Sub-Zero, Bosch, L.G.), main floor powder room in addition to 3 pc on upper level, new flooring throughout, electric fireplace feature & ensuite laundry. The large upper level primary bedroom showcases a spectacular City skyline and a generous walk-in closet. The main bathroom features an oversized medicine cabinet in main bathroom. Residents enjoy access to an impressive collection of resort style amenities, including a 60 foot saltwater pool, fully equipped fitness center, sauna, rooftop garden with BBQ.s. Other amenities included are one parking spot, unlimited Bell Wifi and Cable TV, 24 hour concierge, private shuttle bus, ample visitors parking and guest suites (suites at additional cost) for exceptional convenience. Ideally located just steps from the Financial District, Union Station, the Path, Rogers Centre. Notes: Suite has been virtually staged prior to present tenants; as per building rules, no pets, no smoking within suite. (id:55460)
503 - 15 Walmer Road
Toronto, Ontario
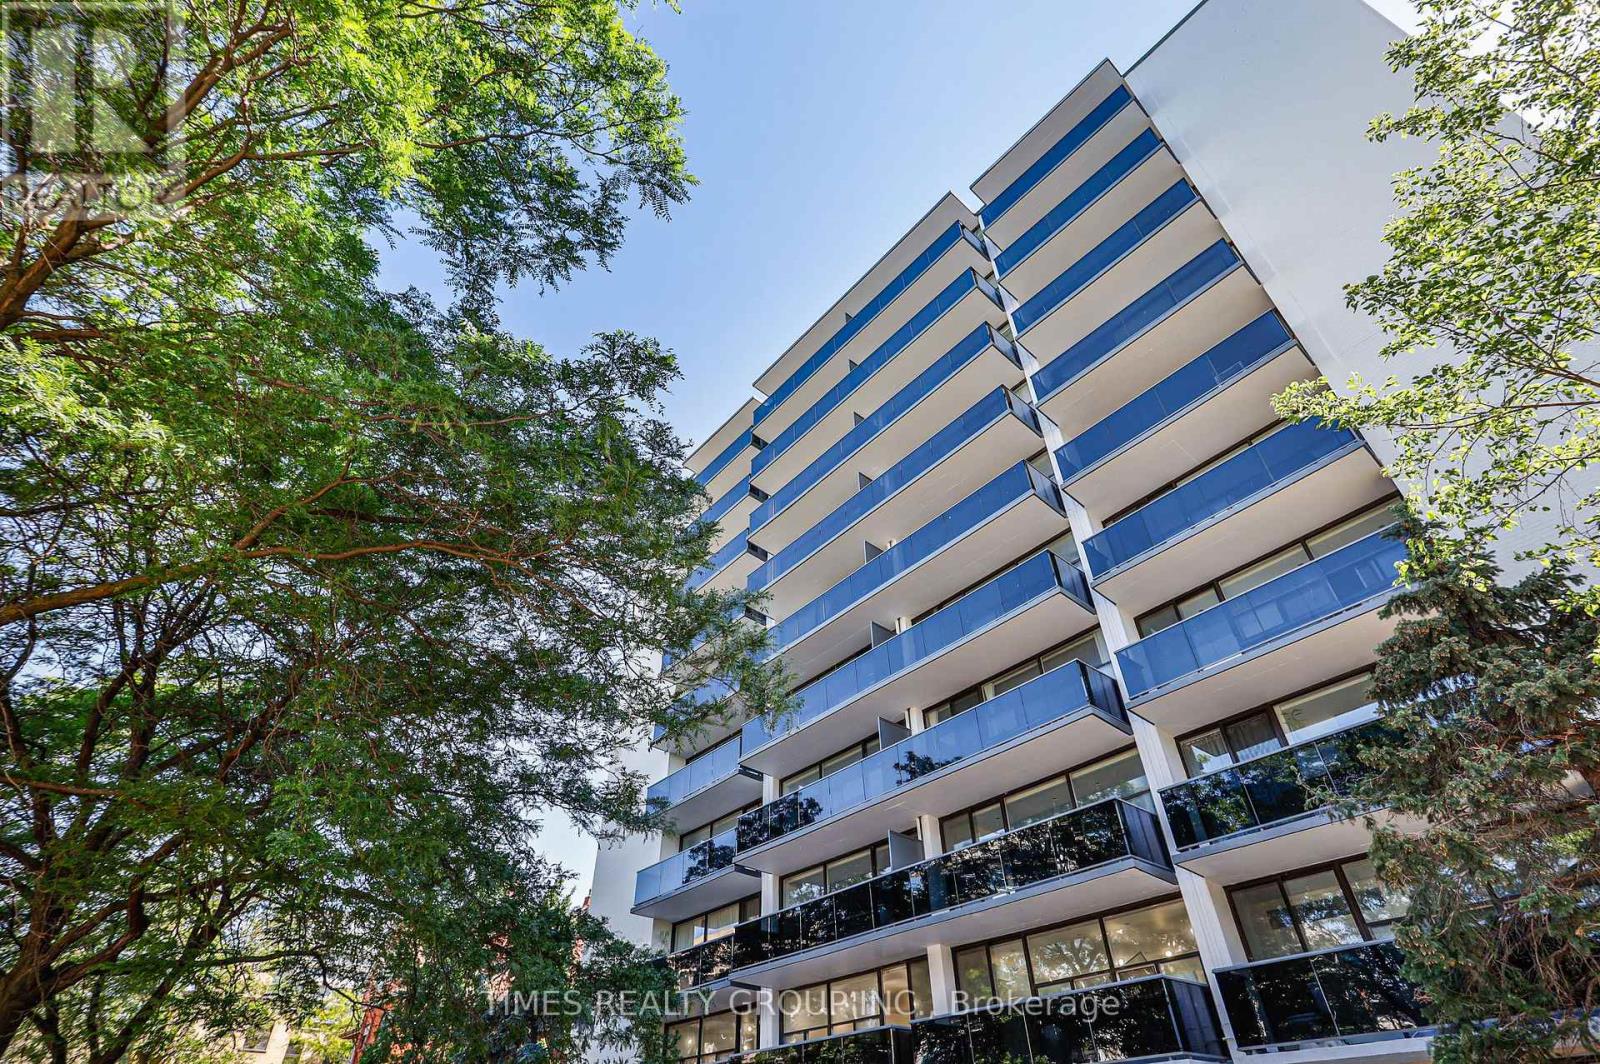
Available October 1! Unfurnished or Furnished, Charming one-bedroom, one-bath suite with large balcony located in the heart of the Annex just steps from the TTC, University of Toronto, and vibrant Bloor Street West. Surrounded by some of the city's best shops, cafes, and restaurants, this unit offers unbeatable convenience in a sought-after neighbourhood. En-suite laundry (washer/dryer combined). Ideal for students, professionals, or anyone seeking a walkable, well-connected lifestyle. Parking, hydro & water are extra. Lockers available for rent. Photos are virtually staged and are of a similar unit in the building. Please see floorplans in photos for unit layout. (id:55460)
3410 - 55 Ann O'reilly Road
Toronto, Ontario
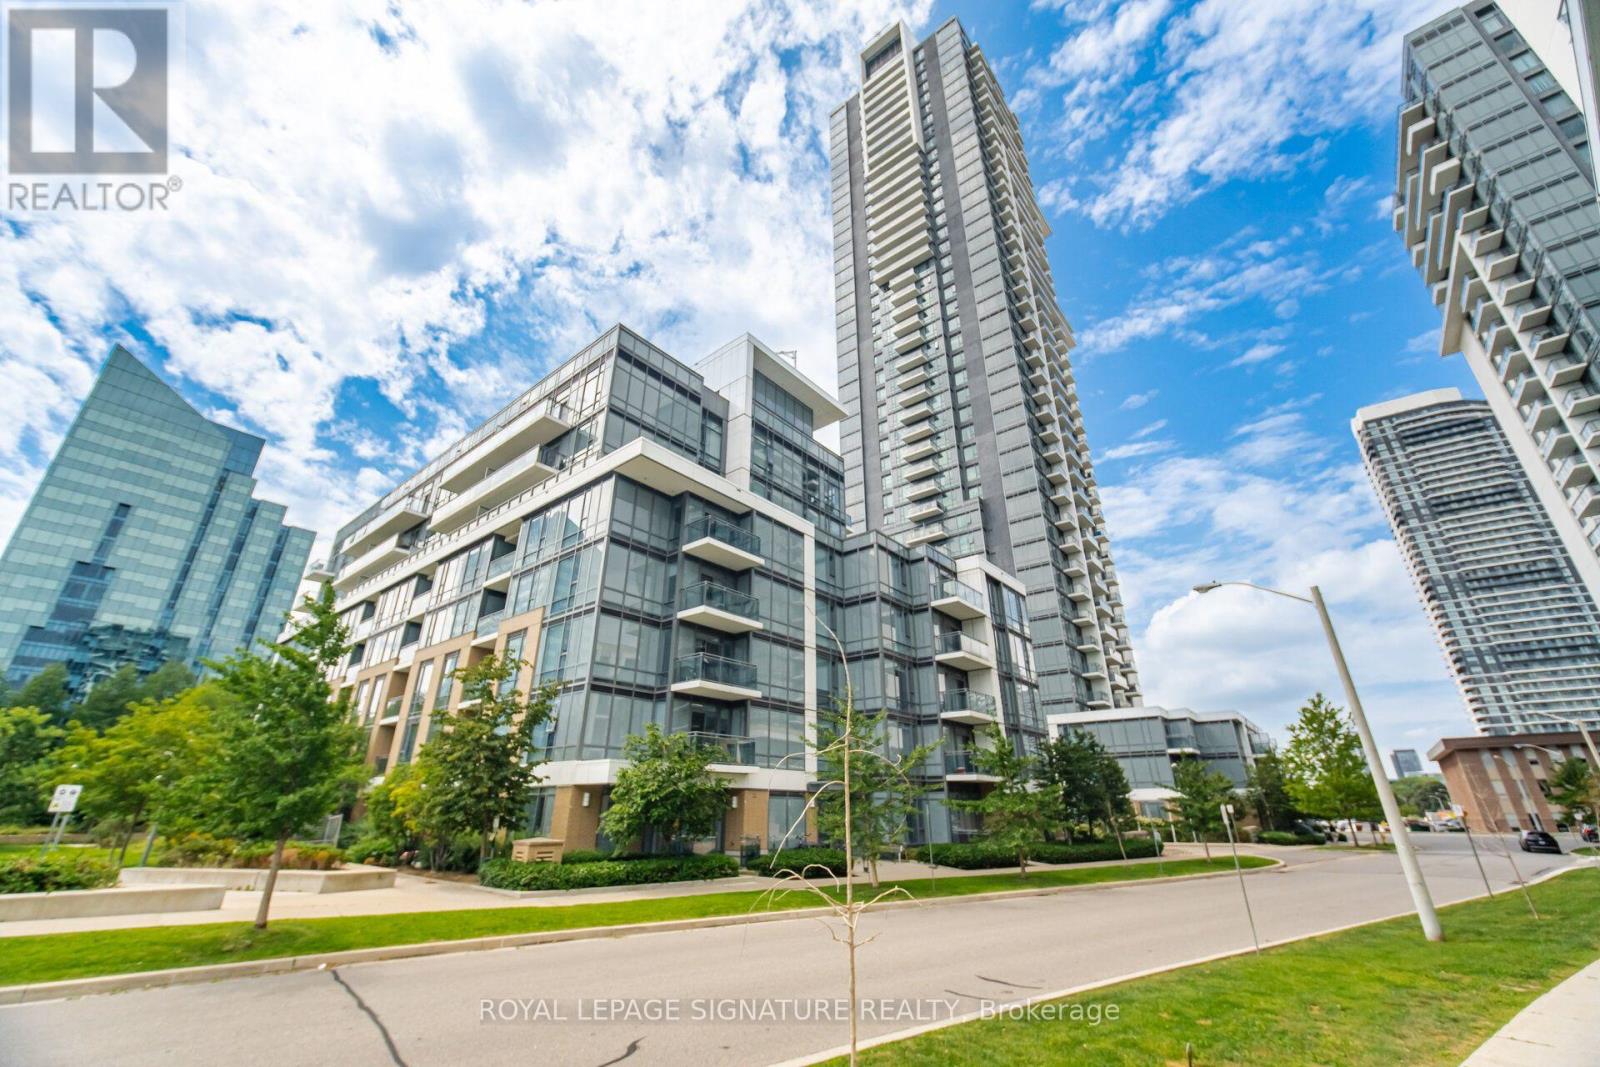
Unobstructed Panoramic South West View 1 Bd + Den, 2 Washrooms Tridel Built, In The Upscale Alto At Atria, With A 9' Ft Ceiling. This unit is filled with natural morning sunlight throughout the day. Freshly painted throughout and move-in ready with floor to ceiling large windows. This 1-bedroom + den, 2-bathroom suite, offering 630 sq. ft. plus balcony, is ideal for all ages in a premium address. Open Concept Kitchen W/ S/S Appliances & Quartz Counter, Laminate Flooring. Walkout To South West Facing Balcony To Enjoy The View Of The City. Modern Design Lobby W/ 24Hr Concierge with grand Lounge, Theatre Room, Billiards, Over-Sized Party room, Yoga Studio, Gym, Hot Tub, Steam room, Fitness centre, Library, Indoor Pool, Sauna, Conference Room, Terrace With BBQ, Guest Suites. Close To Don Mills Subway & Fairview Mall, Minutes to Hwy 404, Hwy 401 & DVP, Seneca College, hospital, transit, shopping and eateries. Note: 55 Ann O'Reilly has the lowest maintenance fee in this building complex. (id:55460)
1219 - 77 Maitland Place
Toronto, Ontario
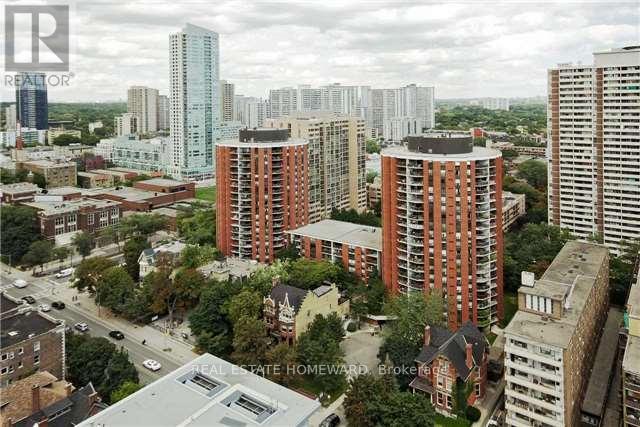
Welcome to Celebrity Place condominiums located at 77 Maitland Place situation in a beautiful gated park like setting. This is an amazing opportunity for those looking to get into the market, want it all, on a tight budget or a trade down buyer, wanting to be downtown and close to everything. The unit has been well cared for and shows well. It is move in read, freshly painted, new light fixtures, real wood floors, 2 full baths, and 2 full bedrooms. This is a large layout in the north tower with 851 Sq. Ft. interior and also featuring a large room size rectangular southeast-facing balcony with a preferred quiet, sunlit retreat for morning coffee and shaded relaxation in the afternoon. The foyer features double mirrored closet and tiled floor. The master bedroom includes a double closet, and a full 4-piece bath. There is a full second bedroom and a full second 4-piece bath. Both bedrooms enjoy large picture windows capturing the morning sun. Amenities include 24-hour concierge, visitor parking, common EV charging stations, carwash bay, party & video rooms, full gym, squash courts, library, and a private in-house convenience store. This is a rare opportunity in a high-demand building - just move in, unwind, and enjoy. Don't wait, or you will may look back in years to come and say "I should have purchased in 2026". (id:55460)
32 Deep Roots Terrace
Toronto, Ontario
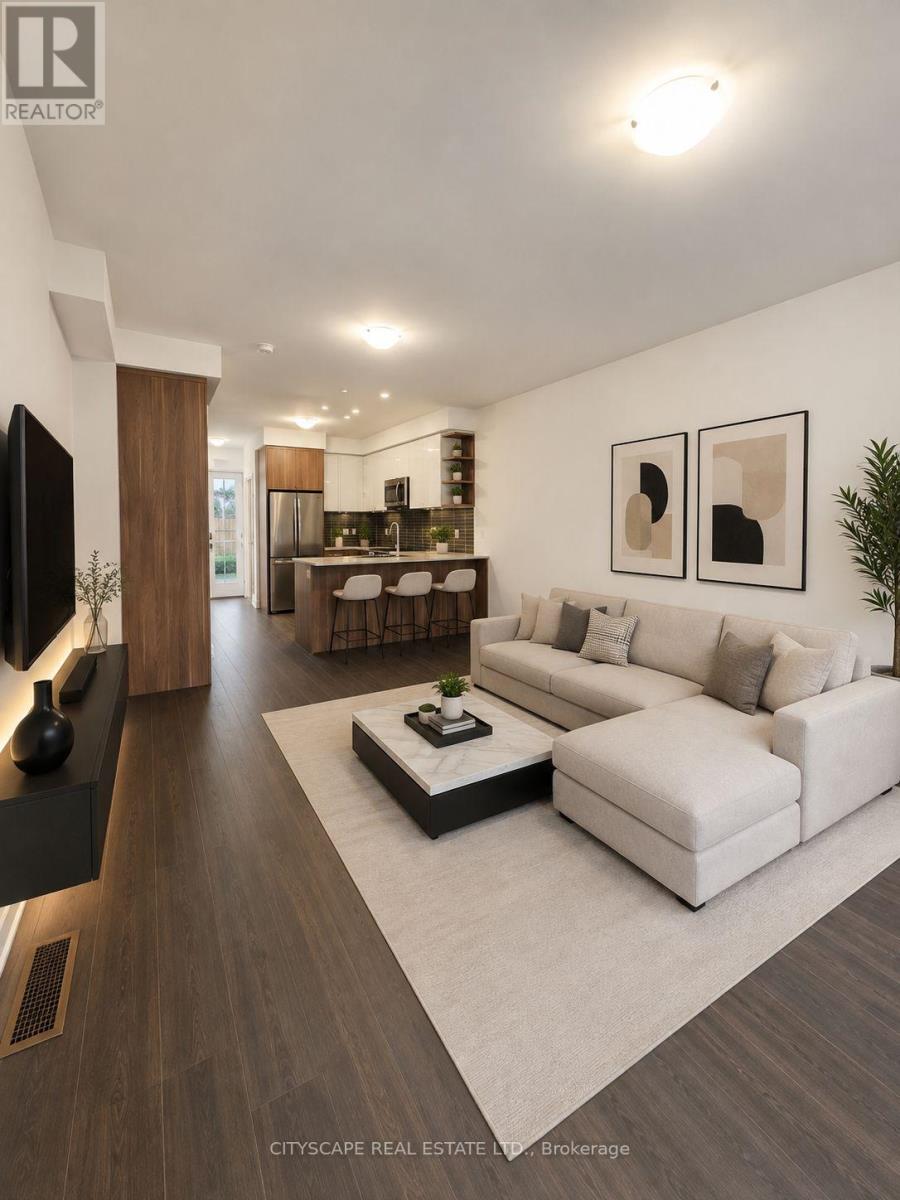
Welcome to this stunning, brand-new 4-bedroom, 3.5-bathroom luxury townhouse nestled in the highly sought-after Lawrence Heights community of North York. Designed with modern elegance and exceptional craftsmanship, this sophisticated residence showcases soaring high ceilings, a bright open-concept layout, and expansive windows that fill the home with natural light, creating an inviting atmosphere for everyday living and entertaining. The gourmet kitchen is beautifully appointed with premium stainless steel appliances, sleek custom cabinetry, abundant storage, and designer finishes that combine style with functionality. Luxurious laminate flooring, porcelain tile, and contemporary fixtures enhance the home's clean, upscale aesthetic throughout. Enjoy the comfort of energy-efficient living with smart thermostats, LED lighting, and double-glazed windows. A full-size washer and dryer are conveniently located on the second floor for added convenience. Step outside to your own private, fully fenced backyard-perfect for BBQs, outdoor dining, entertaining guests, or simply relaxing in your own peaceful outdoor retreat. The home also features a private attached garage with additional parking convenience, providing both security and practicality. Ideally located just steps from Yorkdale Subway Station, Yorkdale Shopping Centre, parks, schools, restaurants, and major highways, this exceptional home offers effortless access to downtown Toronto and beyond. Combining luxury finishes, premium features, private outdoor space, and an unbeatable location, this remarkable residence presents an outstanding opportunity for professionals, families, and anyone seeking an elevated urban lifestyle. (id:55460)
108 - 3 Mcalpine Street
Toronto, Ontario
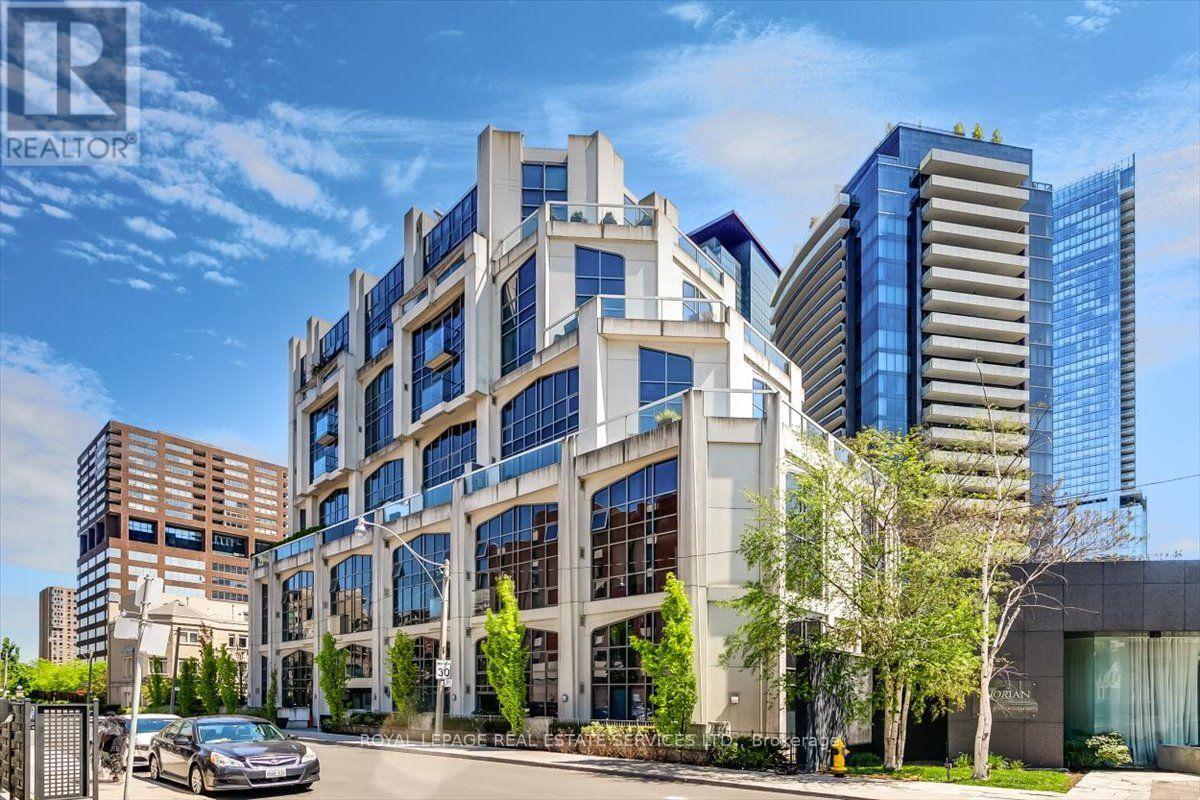
Such a wonderful Award-Winning Condo building in Toronto's coveted Yorkville neighborhood. Rarely Available, One Bedroom Unit, Right At The First Floor For Your Convenience With Floor-To-Ceiling Windows Across Entire Suite With Juliette Balcony. Living Room And Bedroom Have Gorgeous Hardwood Floors. Steps To Subway, Shops & Restaurants, Yorkville, Parks, Concierge, Amenities, Including: Gym, Concierge & Security, Visitors Parking, Party/Meeting Room. Exceptional Yorkville Value!! (id:55460)
3110 - 115 Blue Jays Way
Toronto, Ontario
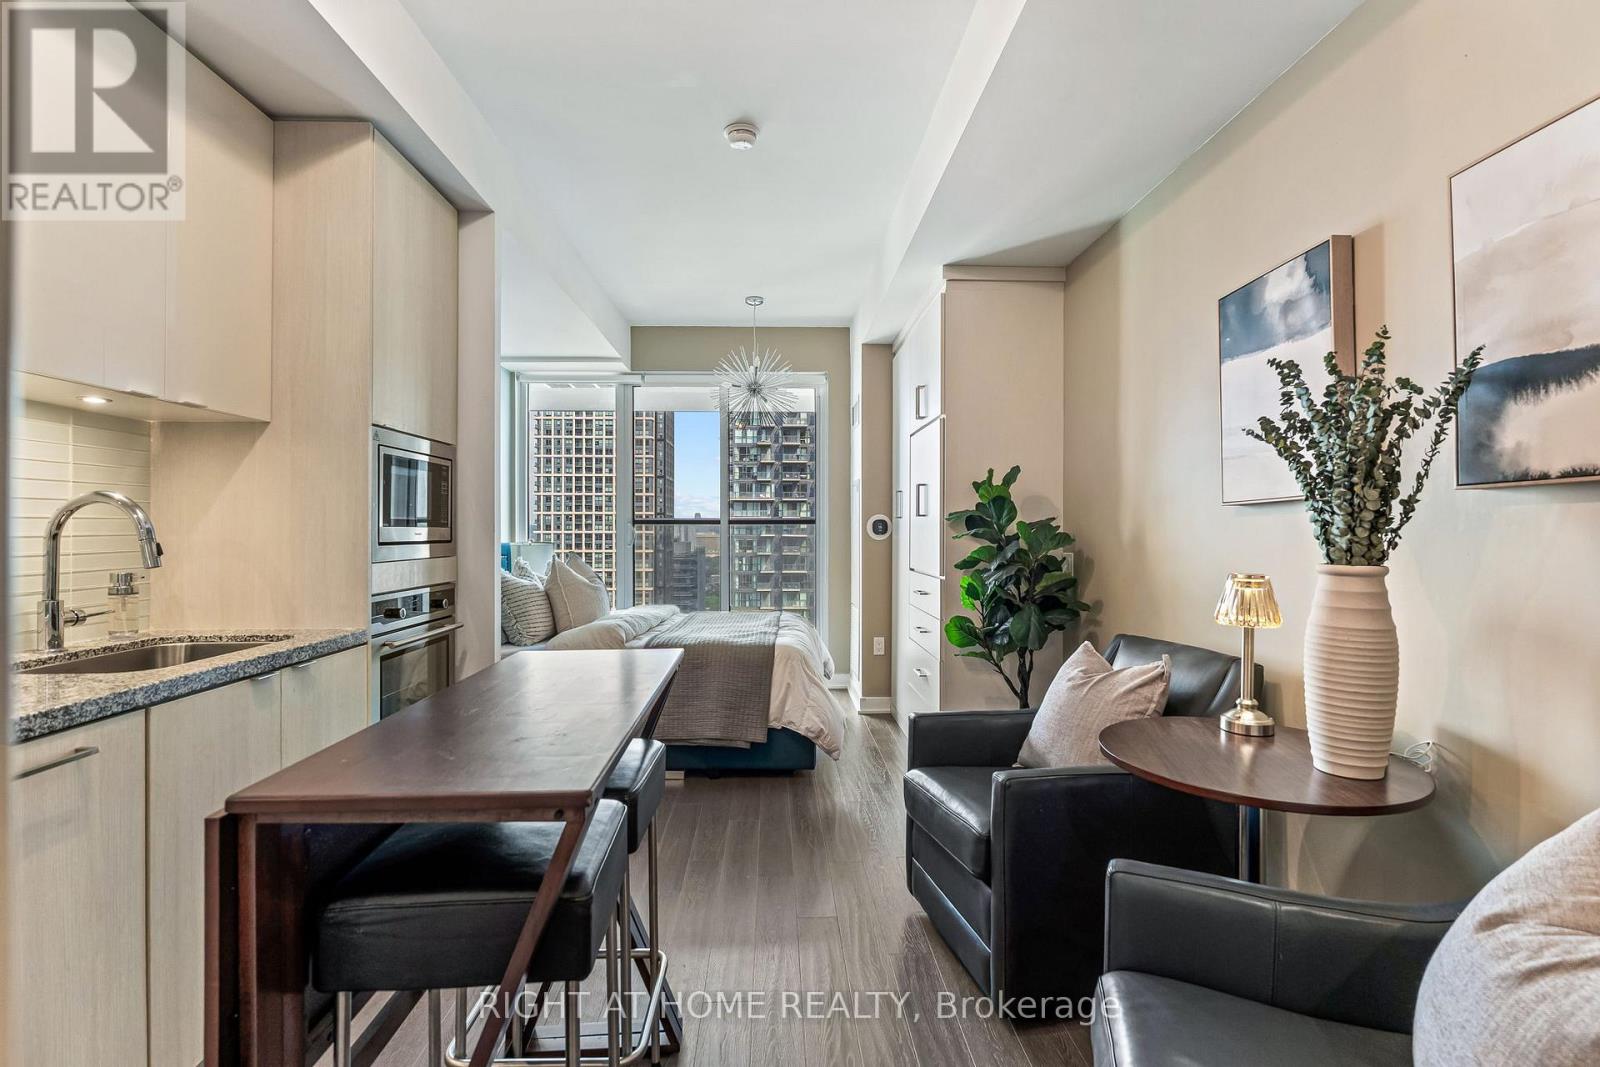
A smart entry point into downtown Toronto ownership. This fully furnished bachelor unit is ready to move into or lease out immediately - no renovation budget, no furniture shopping, no delay between closing and cash flow. For first-time buyers, it's a low-maintenance way to get a foothold in one of the city's most in-demand rental pockets. For investors, it's a plug-and-play addition to a portfolio, with strong tenant demand driven by proximity to the Financial District, major employers, and both universities.The unit itself is efficient by design - every square foot works, with a layout that avoids wasted space. A standout feature not found in other units in the building: two custom-built closets, added to maximize storage in a way most bachelor layouts simply don't offer. A locker adds even more storage, a rare perk at this price point and one that matters for buyers or tenants without room to spare in-suite. Building amenities cover the essentials tenants and owners actually use: 24-hour concierge, fitness centre with cardio and weight lifting rooms, party room, a huge dining/meeting table, outdoor terrace with BBQs, billiards table and lounge. The location does a lot of the heavy lifting too, with the PATH, transit, Rogers Centre, and the King West/Entertainment District all within a short walk. Whether the plan is to live in it, rent it, or both over time, this is a low-friction way to own in the core - with storage solutions that set it apart from every comparable unit in the building. (id:55460)
157 Chiltern Hill Road
Toronto, Ontario
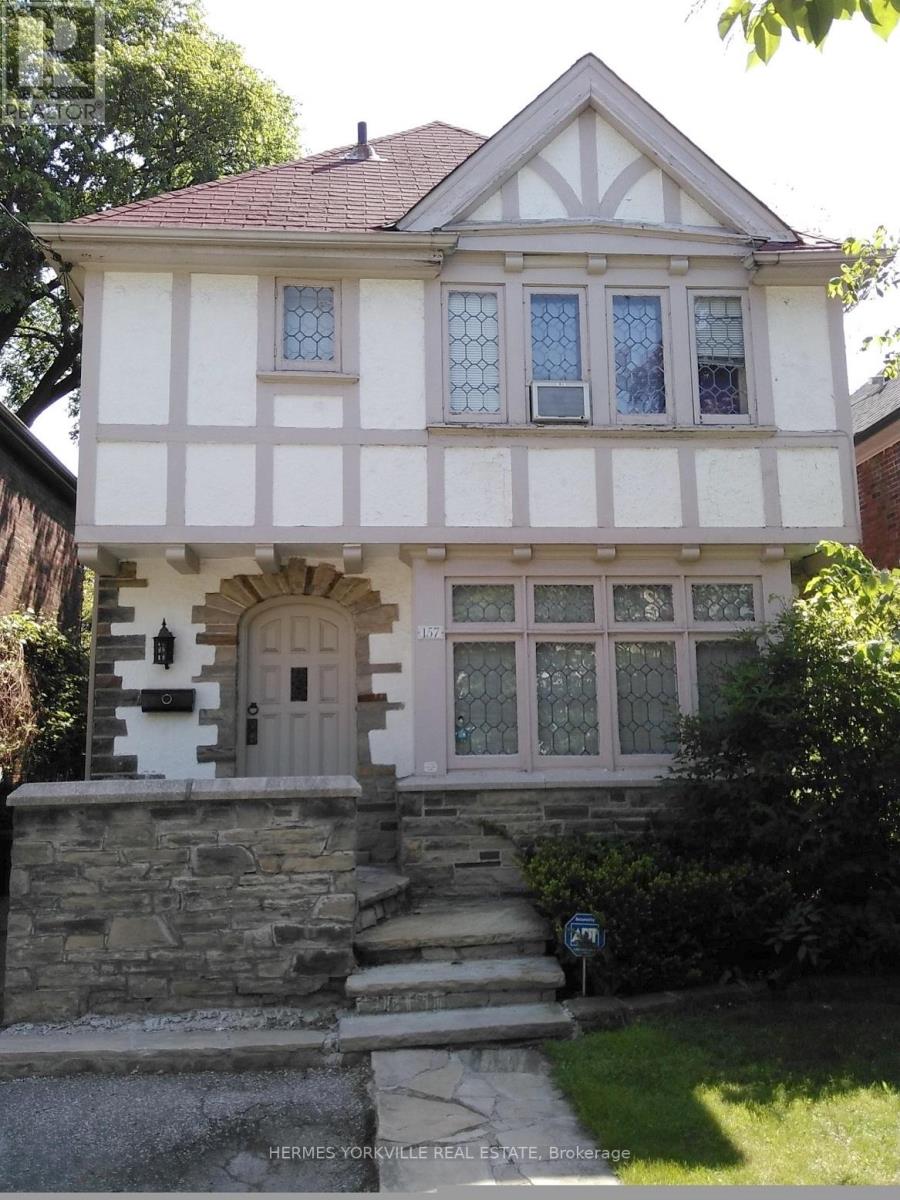
Prestigious, much sought after neighborhood, Tudor charm, leaded glass, wood trim, hardwood floor throughout main floor. Steps to new Cross Town underground transit and bus stop. Top rated elementary and secondary schools. Grocery, restaurants, banks. Walking distance to renowned Cedarvale Ravine Park. Close access to Allen Rd & 401 from which to Hwy 400 &404 (id:55460)
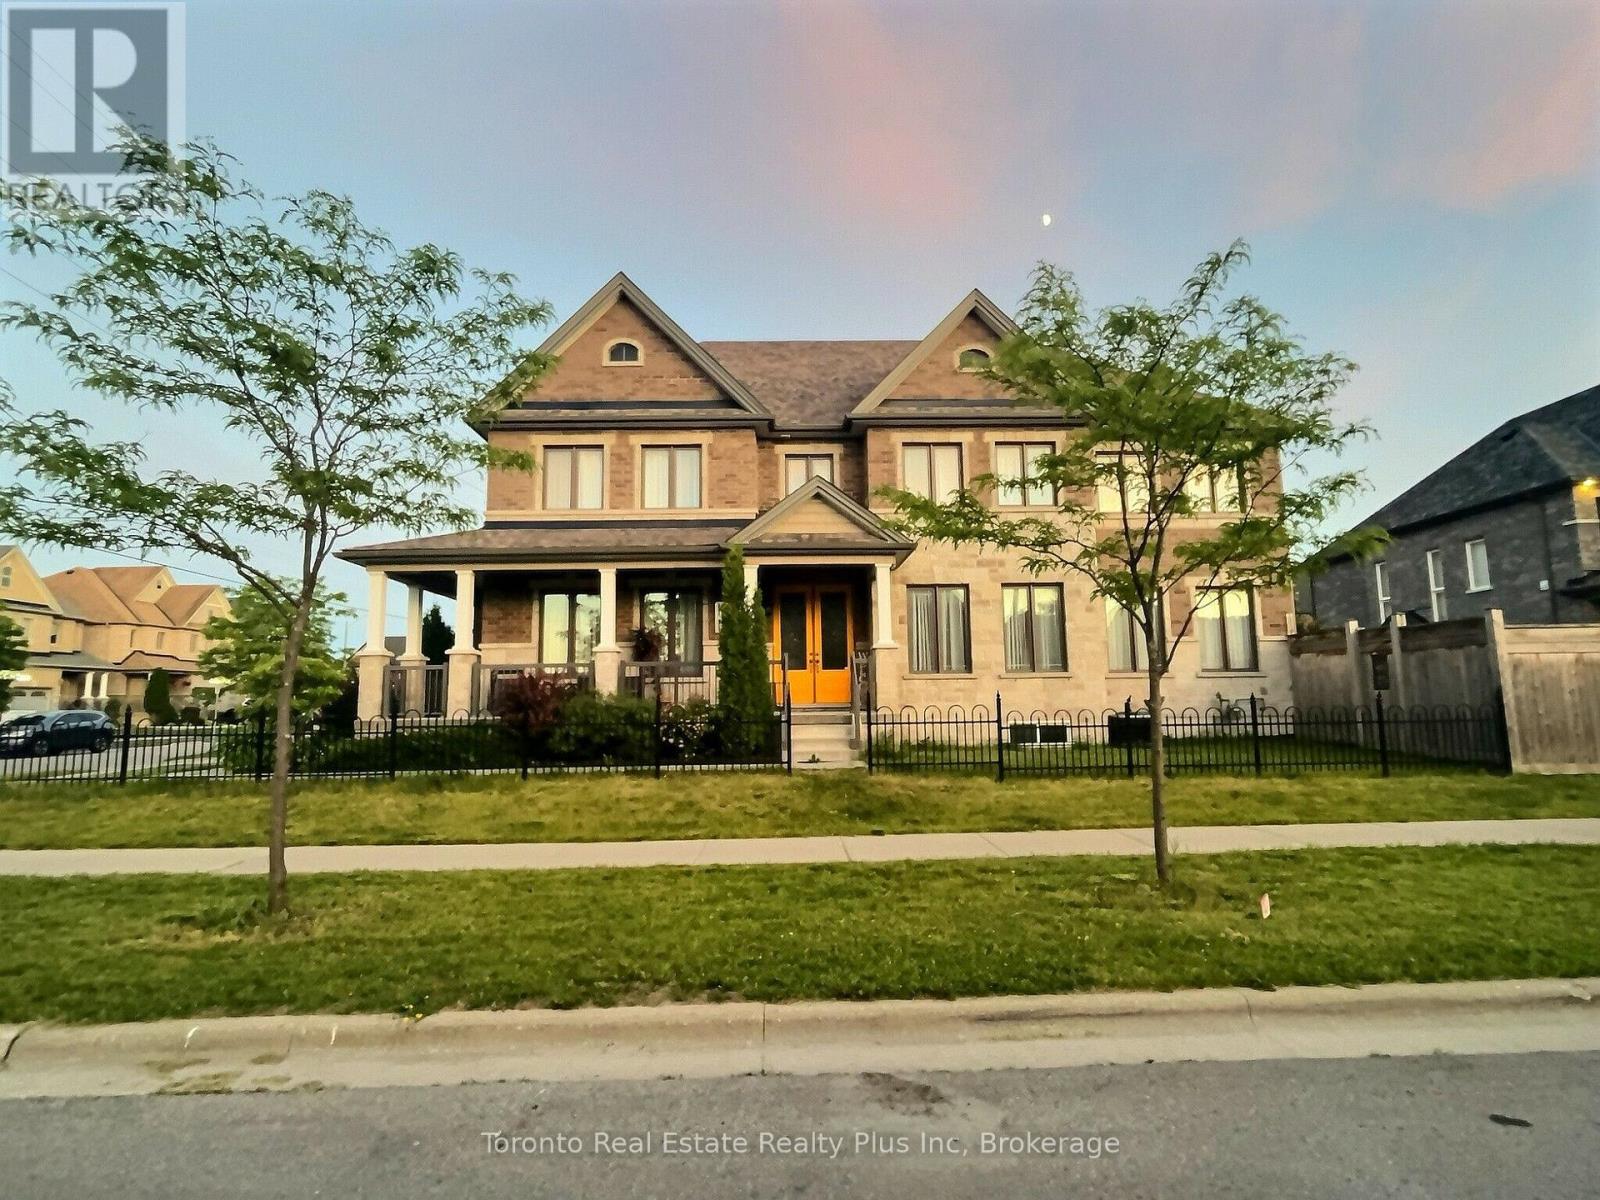
214 Eighth Avenue
New Tecumseth, Ontario
Welcome to this exceptional Bedford model by Previn Court Homes, perfectly situated on a premium corner lot in one of Alliston's most desirable family neighbourhoods. Offering over 3,000 sq. ft. of thoughtfully designed living space, this beautiful home features a full brick and stone exterior, an inviting wraparound covered porch, and a double-car garage . Step inside through the impressive Rustico Collection double front doors into a grand foyer finished with polished tiles, soaring 9-foot ceilings, elegant 8-foot arched doorways, rich hardwood flooring, and a stunning solid oak staircase with wrought-iron spindles.Designed for both everyday living and entertaining, the bright open-concept main floor offers extensive principal rooms, including a formal living room, elegant dining room, spacious family room with a cozy gas fireplace, and an impressive kitchen with premium granite countertops, a centre island, a breakfast bar with an undermount sink, KitchenAid built-in wall oven, abundant cabinetry, and a spacious breakfast area with an oversized 8-foot patio door leading to the backyard.Upstairs, you'll find four generously sized bedrooms and three full bathrooms. The master's bedroom includes hardwood flooring, a spacious walk-in closet, and a spa-inspired ensuite featuring dual vanities with marble countertop, a freestanding soaker tub, an oversized frameless glass shower with a built-in marble top bench, and premium finishes throughout. Bedroom 4 has its own walk-in closet and private ensuite bathroom, making it ideal for guests, or multi-generational living.The remaining bedrooms are bright, spacious, and well-appointed, Laundry room is conveniently located on the ground floor and provides additional cabinetry, and direct access to the garage entry, close to schools, parks, walking trails, shopping, restaurants, Stevenson Memorial Hospital, and with convenient access to Highways 89 and 400. (id:55460)
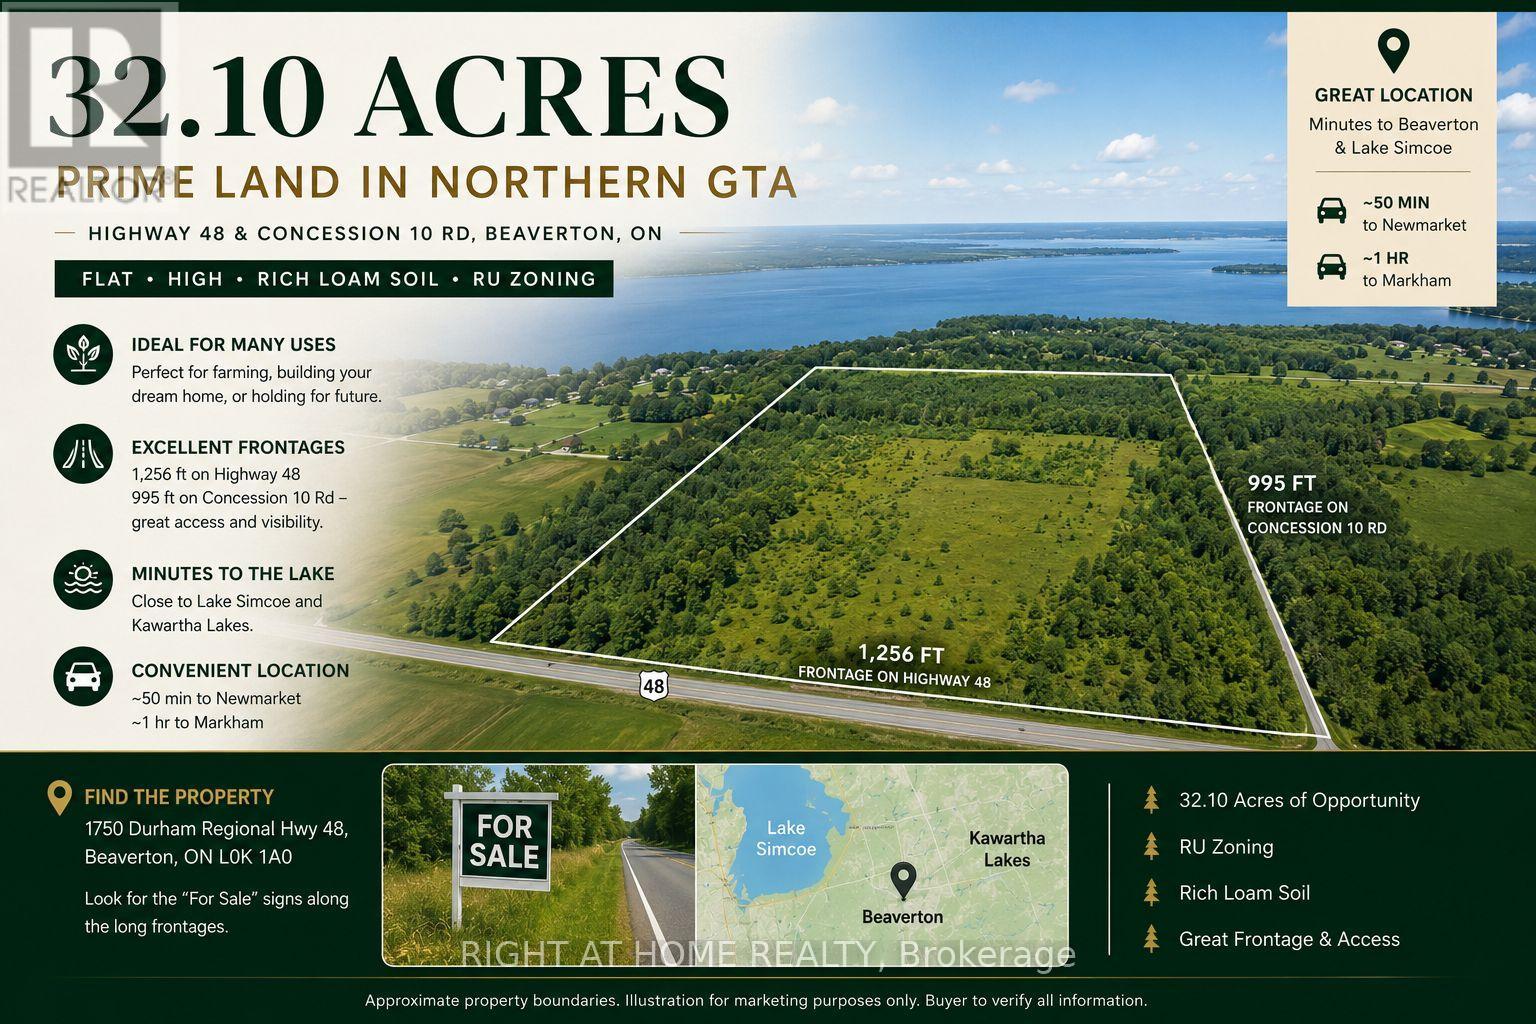
Pt Lt6 Concession 10 Road
Brock, Ontario
Rare 32.10-Acre Gem in Northern GTA Act Fast! Looking for your dream land, a prime farm land or a solid investment in the northern Greater Toronto Area? This 32.10-acre flat, high land at Highway 48 & Concession 10 Rd wont last long! Key Features: 1.Rich loam soil & RU zoning ideal for farming, building your dream home, or holding for future. 2.Massive frontages: 1,256 ft on Highway 48 and 995 ft on Concession 10 Rd perfect visibility and access. 3.Minutes from Lake Simcoe and Kawartha Lakes nature at your doorstep.4.Conveniently located: ~50 min from New market, 1 hr from Markham. The northern GTA is booming, and land of this quality is becoming impossible to find. This is a once-in-a-lifetime opportunity. Take action now and secure your slice of northern GTA paradise before its gone! (id:55460)
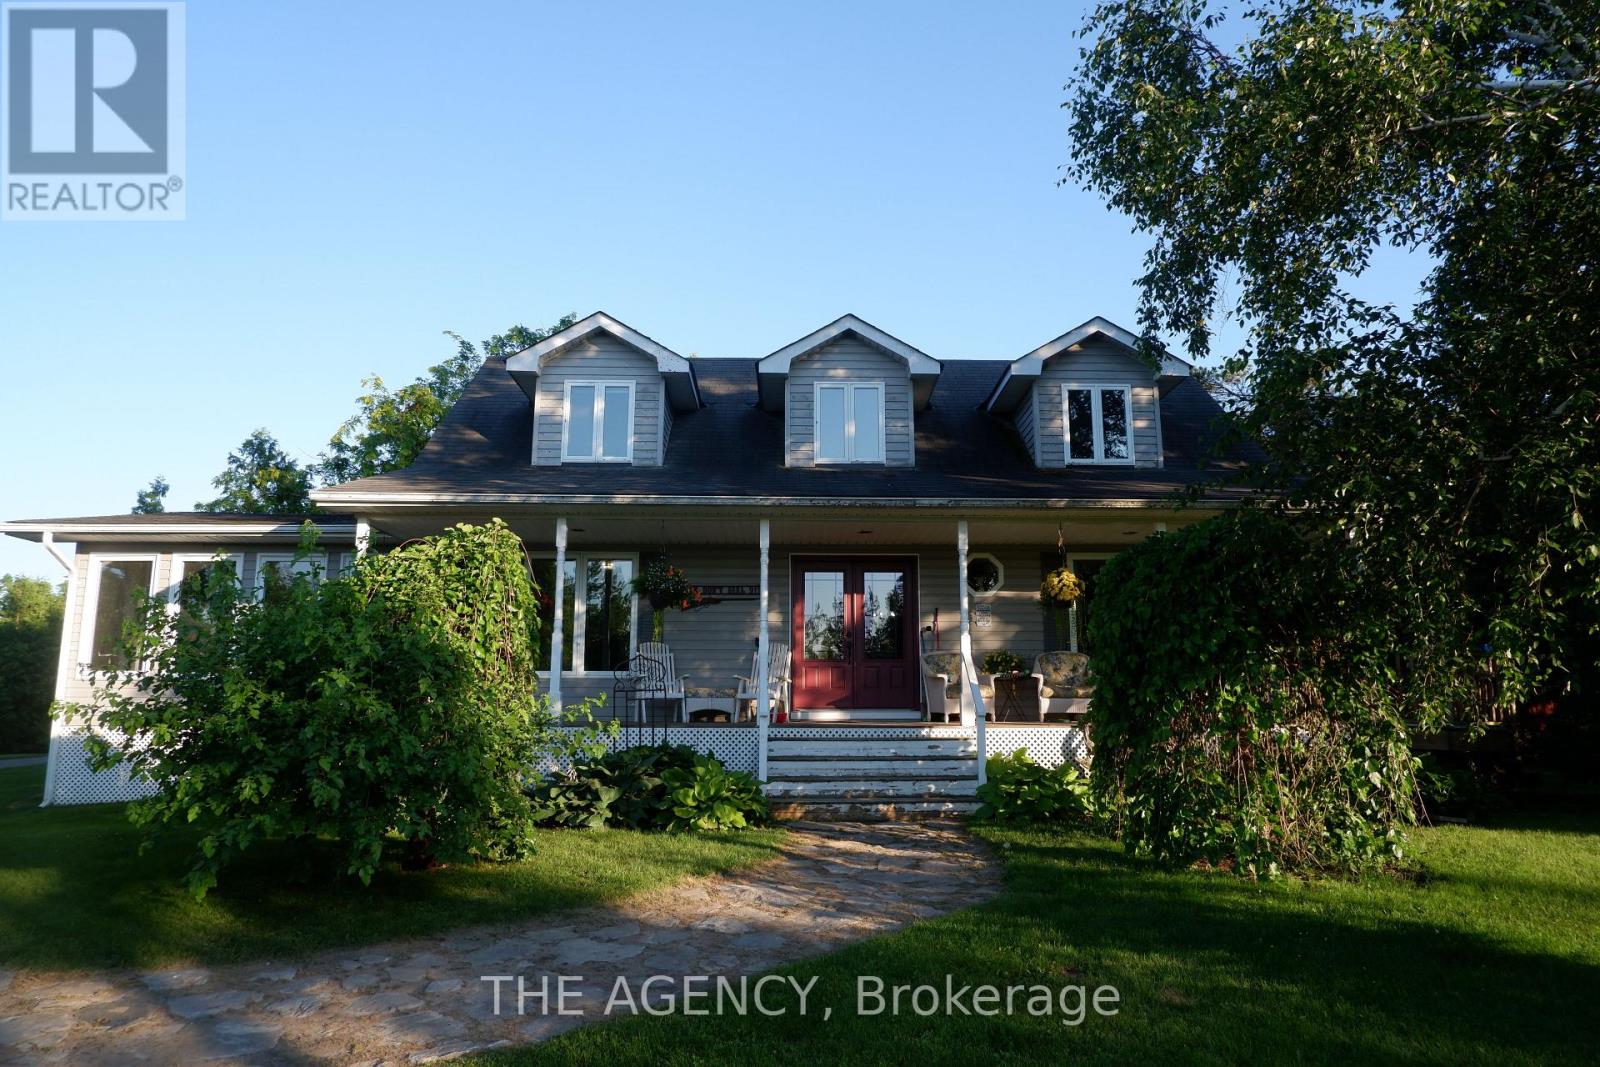
268 Yankee Line
Kawartha Lakes, Ontario
Discover an extraordinary opportunity to own over **200 acres** of private countryside with approximately **80 workable acres** and endless possibilities. Whether you're seeking a recreational retreat, equestrian estate, hobby farm, or private sanctuary, this property delivers. Enjoy hunting, ATV trails, snowmobiling, horseback riding, hiking, and exploring your own expansive landscape.The property features a single dwelling home, a well-maintained barn with a beautifully finished loft, multiple storage sheds, and **pre-approved zoning allowing for the construction of a building up to 10,000 sq. ft.** Imagine creating a wellness retreat, event venue, agricultural operation, or the ultimate country escape.The beautifully maintained home showcases hardwood flooring, a bright sunroom, and breathtaking views from every room. Offering complete privacy, exceptional versatility, and a rare combination of lifestyle and development potential, this is a truly one-of-a-kind property. (id:55460)
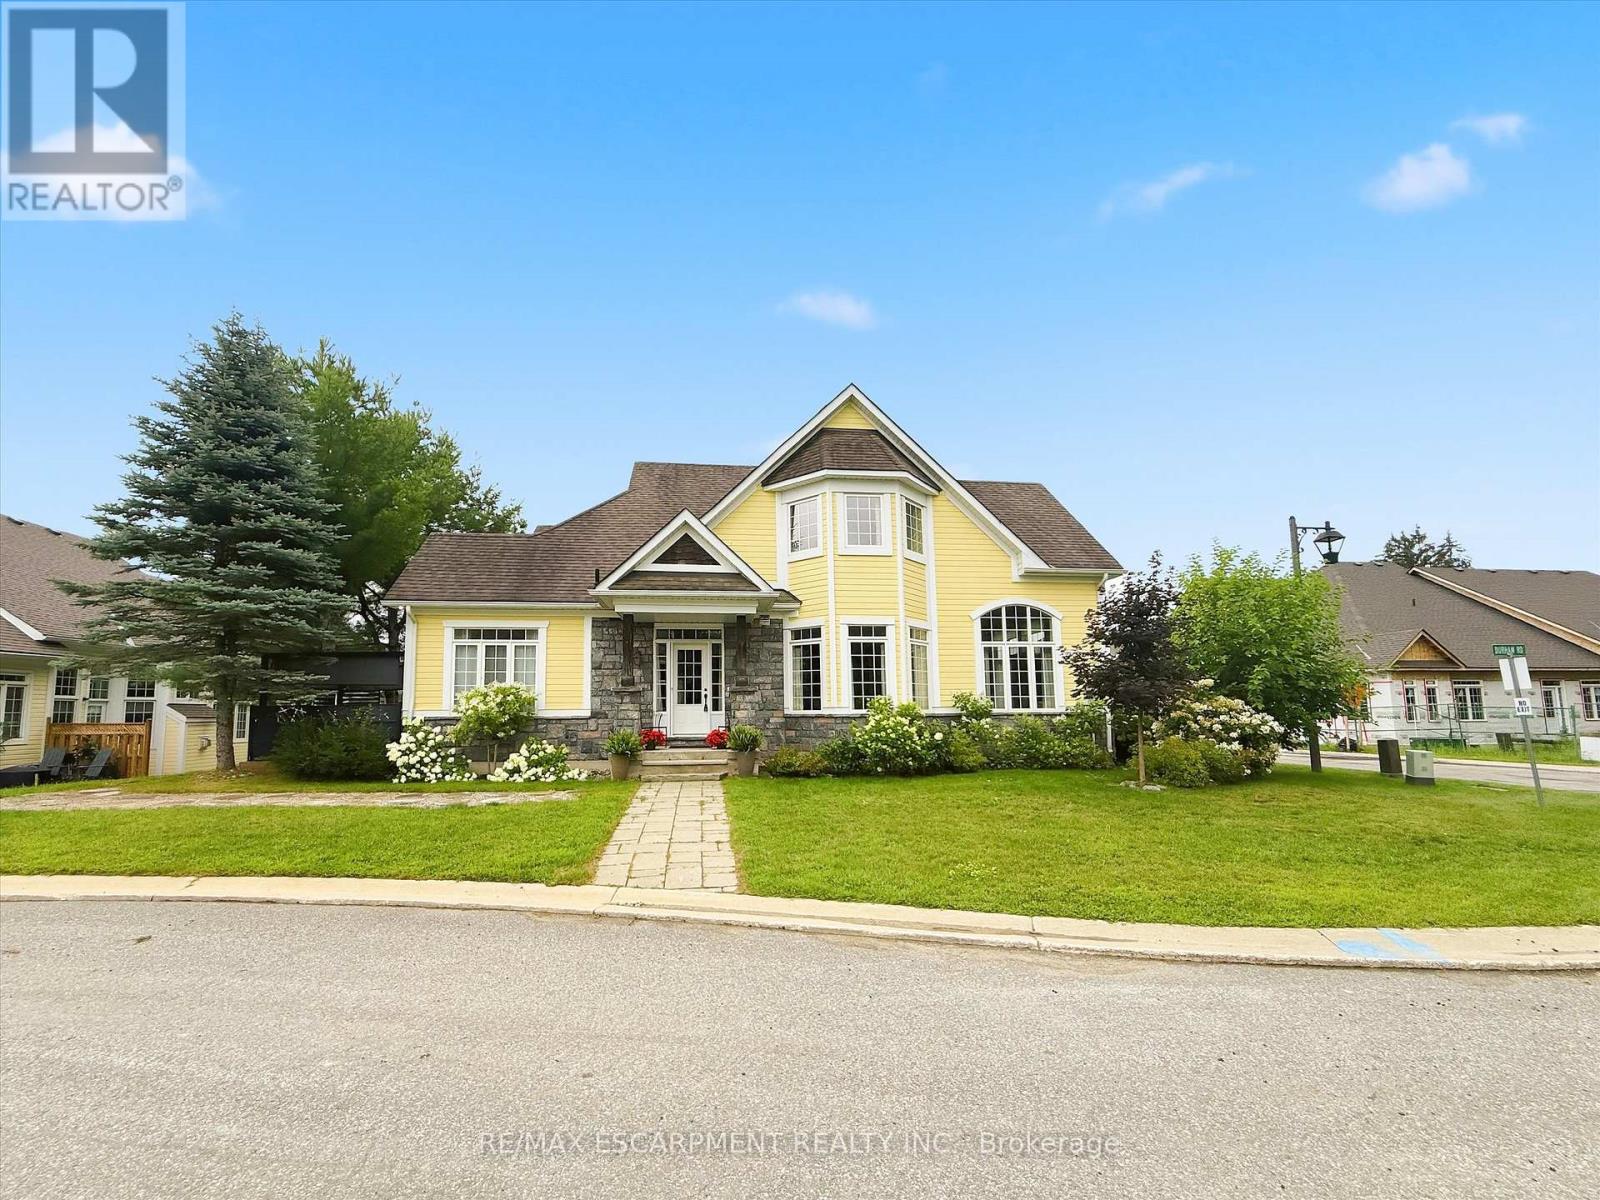
23 Spencer Street
Bracebridge, Ontario
The Waterways is a unique and coveted enclave of newly built homes that make you feel like you've entered a beautiful private community. Situated on the banks of the Muskoka River, you can enjoy water sports at your own leisure, an afternoon swim or a good book on the park bench. The current owner purchased 23 Spencer Street (Freehold End Unit) as a model home. The build is ideal for someone who appreciates quality finishes and a bright and open concept floor plan. The primary bedroom is ideally located on the main floor making it feel like a bungalow. Three bedrooms on the second floor for overnight guests or extended family, an office or even a studio. Walls of windows on three sides allow natural light to flood the over 2,000 above grade square feet. Soaring ceilings in the primary bedroom and great room, large chefs kitchen with movable island, gas stone fireplace, double car driveway and access to a large mudroom from the garage are just a few of the upgrades you find in this home. Fibre optics are in place for quality internet and cable connections. Maintenance free living with a monthly fee covering grass cutting and snow removal with all the enjoyment of it being a freehold home. Simply put, this home is ideal for somebody who doesn't want to sacrifice square footage. Enjoys main floor living. Likes the outdoors without all of the maintenance and has the security of living in a private and close knit community (id:55460)
41 - 212 Stonehenge Drive
Hamilton, Ontario
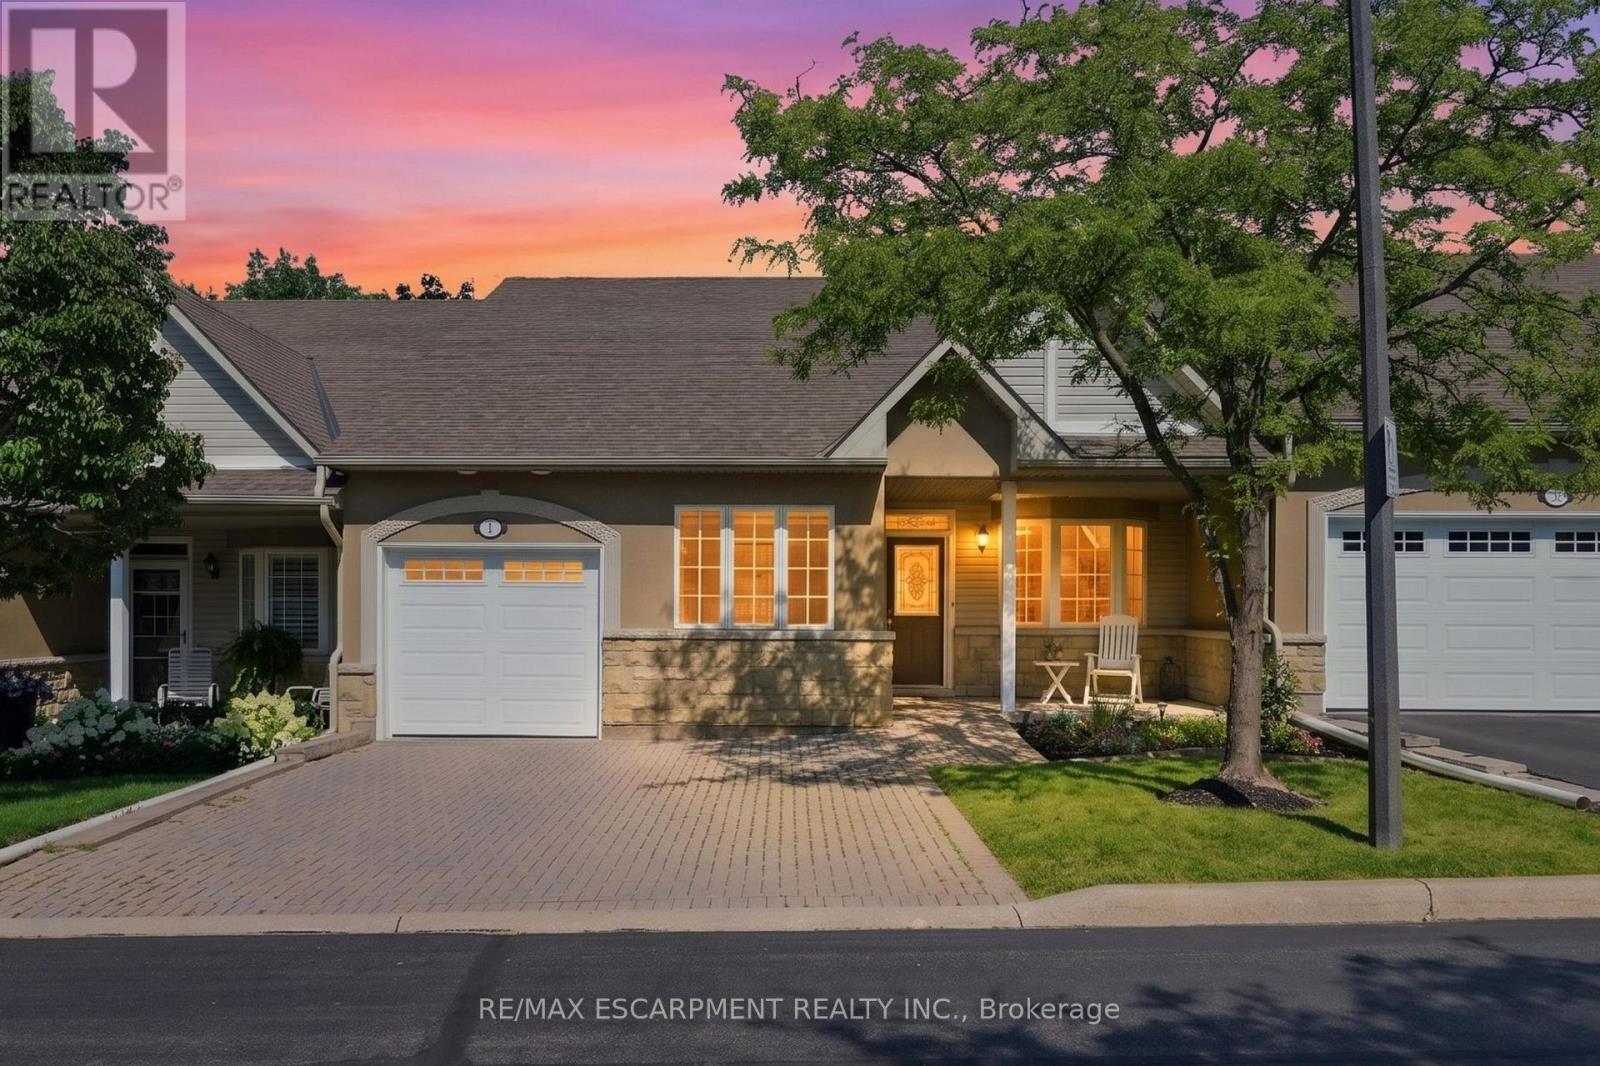
Complete main floor living with over 3000 sq ft of space to roam! #41-212 Stonehenge is a beautiful and bright 3 Bedroom, 4 Bath Bungaloft townhome located in a highly sought after Ancaster Meadowlands community! Low-maintenance living at its best, in a home that's been lovingly maintained by the original owner. This spacious unit offers a main floor primary bedroom, complete with 5 pc ensuite, main floor laundry and a bonus office space! Open concept Living dining room with soaring ceilings to your lofted family room, bedroom and bathroom. The fully finished basement boasts a huge rec rm, designated space for a wet bar, 3rd bedroom with it's own ensuite and tons of storage! Interlock double car driveway with a gentle slope into the home (No step!), garage with inside entry and charming covered front porch. Private rear yard with composite deck (low maintenance and again... NO step out). Amazing community to enjoy the nearby parks, shopping, Costco, theatre, restaurants and so much more!. Easy access to the Linc & 403. (id:55460)
511 East Clear Bay Road
Trent Lakes, Ontario
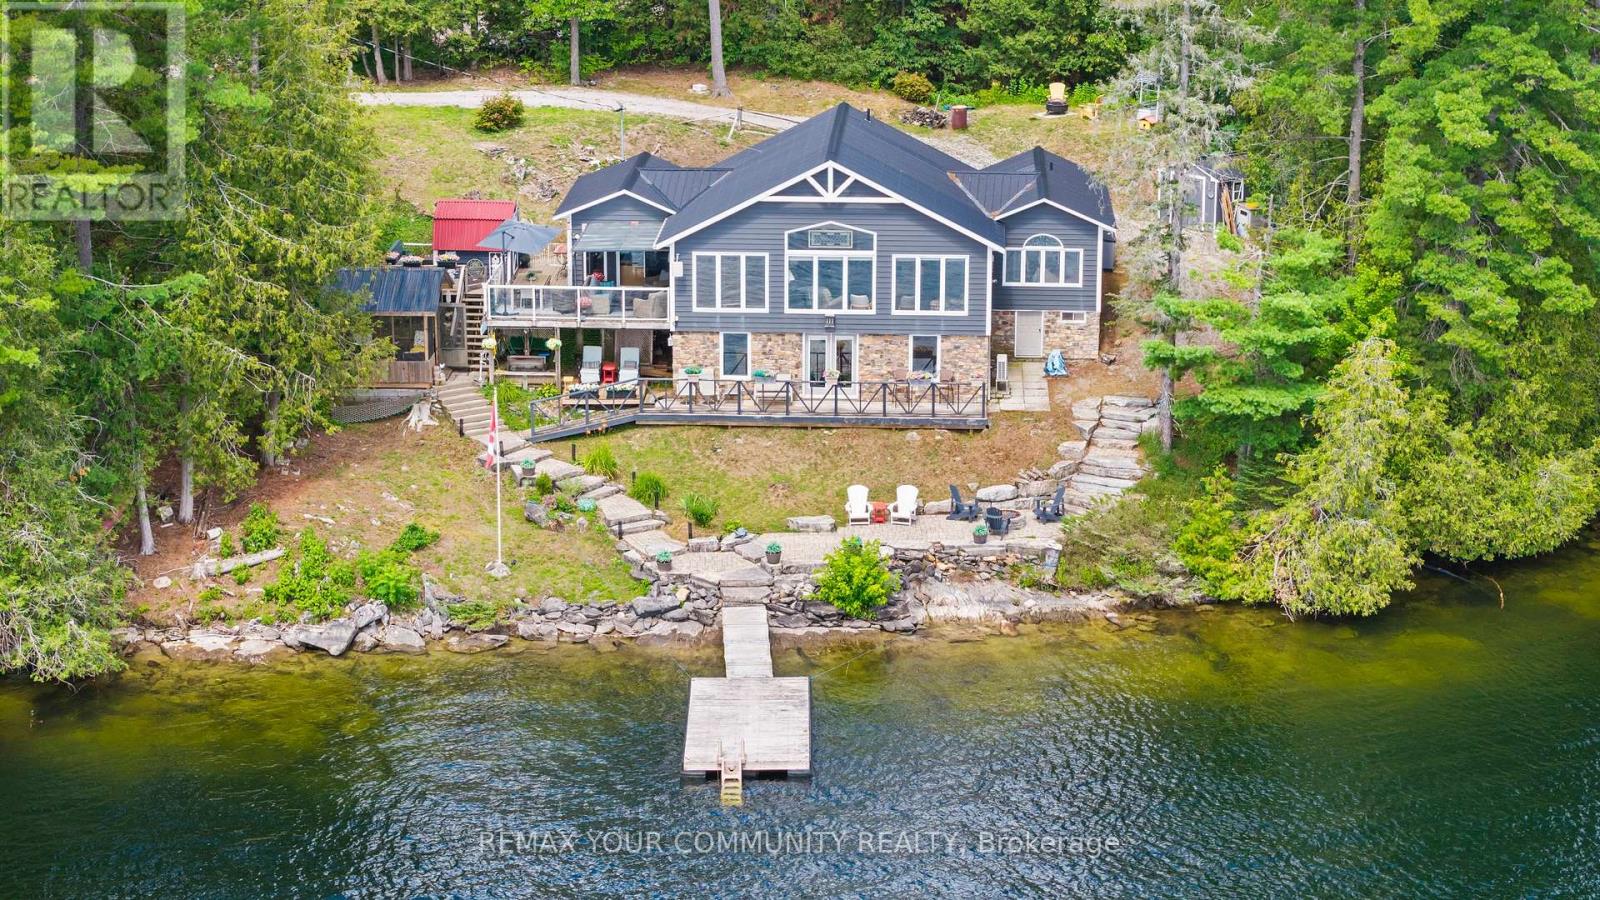
Welcome to this stunning renovated cottage on beautiful Crystal Lake; "The Jewel of Kawarthas".Owned for over 60 years by the same family, this 4 bedroom cottage has been renovated and updated from top to bottom, inside and out. Located on one of the widest parts of the lake with spectacular lake front vistas. Floor to ceiling picture windows offer an unobstructed view of the lake and dock. All plumbing, septic and wiring have been updated, including 200 amp electrical service. Metal roof, upgraded insulation, new dock with Techstar floats, propane fireplace and windows all in 2012. Extensive out door hardscaping done in 2017 including armourstone and interlocking. Screened in Gazebo 2018, Heat Pump 2019, Glass Deck Rail 2020.Bathroom reno in 2024. Water pump and heat tracers replaced in 2023. This cottage boasts almost1700 square feet of living space plus a bonus room on the lower level of almost 300 square feet awaiting your finishing touches as a games room or large 5th bedroom....the possibilities are endless. (id:55460)
36 - 35 Midhurst Heights
Hamilton, Ontario
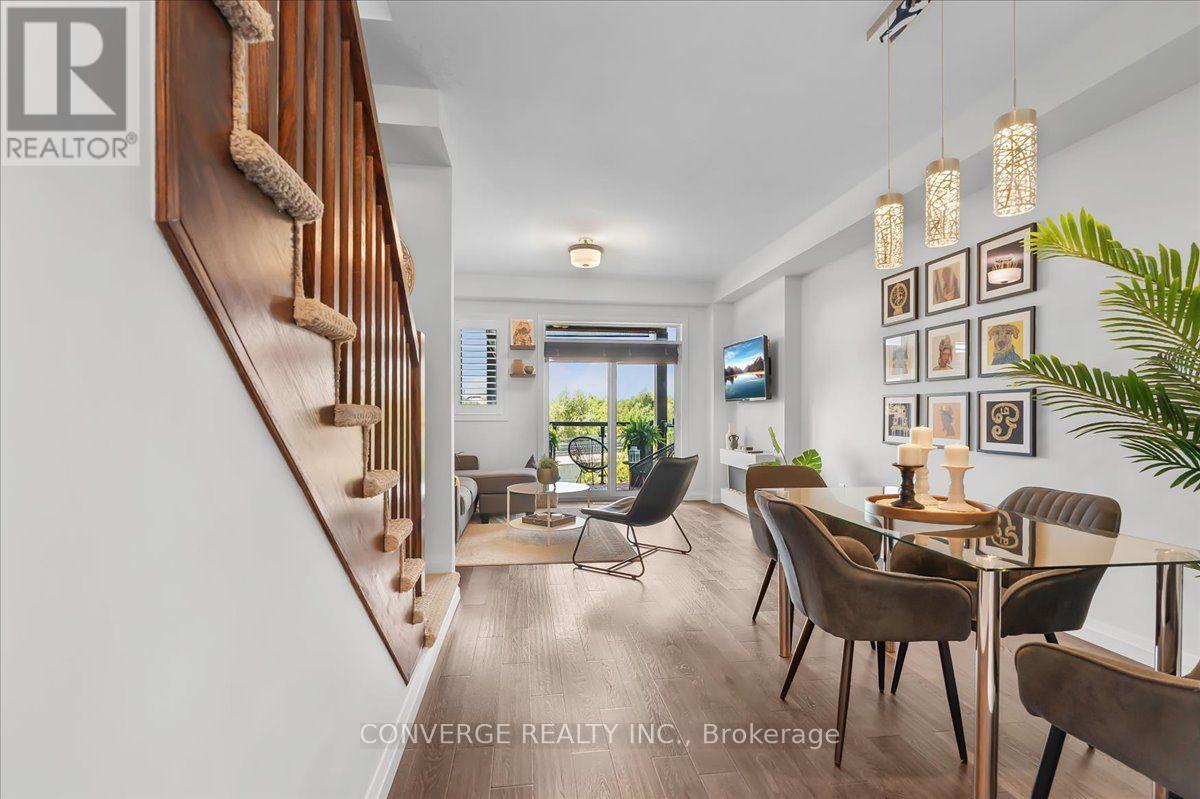
Welcome to Fallingwaters, a quiet boutique enclave near the top of the Niagara Escarpment in Stoney Creek Mountain. This move-in-ready 2+1-bed, 2.5-bath multi-level townhome offers bright, flexible living and exceptional indoor-outdoor space. The open-concept main floor features spacious living/dining areas with W/O to a covered balcony overlooking greenery, plus an eat-in kitchen with extended cabinetry, quartz counters, upgraded backsplash and S/S appliances.Enjoy 3 private balconies plus a rooftop terrace...4 distinct outdoor spaces! The primary suite offers a private balcony, W/I closet and ensuite. The 2nd bedroom opens to another balcony with exterior stairs to the rooftop terrace, offering green views.The bright finished lower level provides W/O to the rear common greenspace, garage access and flexible rec/office/gym/play/media space. Additional conveniences include 2nd-floor stacked laundry, private garage + driveway parking for 2 and garage storage.Upgrades include California shutters, custom sliding-door shades, upgraded railings, quartz kitchen/bath counters, modern lighting and bath hardware, floating shelves, a painted garage with shelving and refinished/stained decks (2026).Smart features include Wi-Fi lighting, smart lock, remote garage-door access and Nest thermostat. Central A/C + central-vac rough-in.Steps to Billy Green Falls and near Bruce Trail access, Felker's Falls and escarpment hiking, with easy access to Confederation GO, QEW, Red Hill Valley Pkwy and LINC. (id:55460)
1414 Audrey Street
Kingston, Ontario
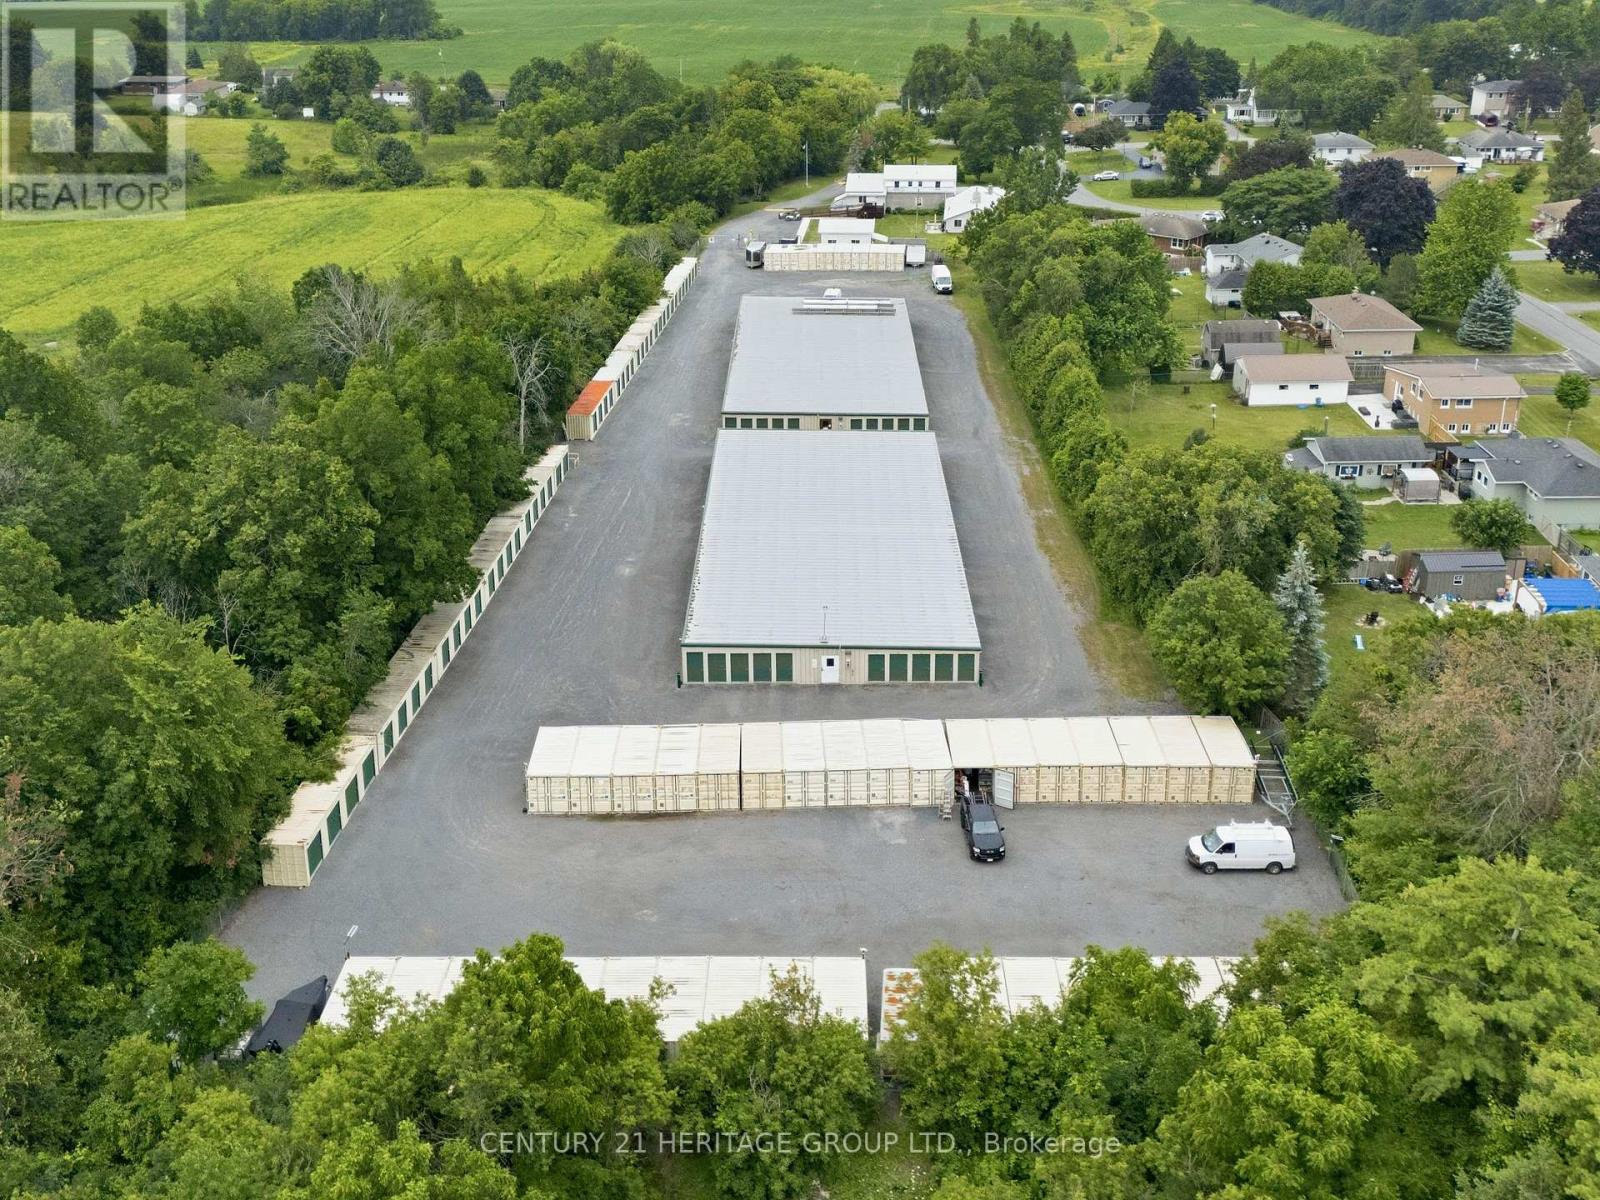
RARE OPPORTUNITY to acquire an established, income-producing self-storage facility together with residential accommodations on an approximately 9-acre site offering convenient access to the Highway 401 corridor in Kingston. The self-storage facility provides approx. 27,300 sq. ft. of storage area, including approx. 20,600 sq. ft. of conventional drive-up storage and approx. 6,700 sq. ft. of portable/container storage. The operation includes 258 storage units, including 42 portable containers. All areas and unit counts are approximate and subject to purchaser verification. The offering also includes an approx. 3,000 sq. ft. residence with 4 bdrms and 2.5 bthrms, together with an attached attached secondary suite (approx. 1,450 sq.ft.) featuring 2 bdrms and 1.5 bthrms and an attached 2-car garage. Live on site while operating the business, accommodate an on-site manager, or lease the residential components for additional income. Storage demand in the Kingston trade area is supported by household moves and downsizing, contractors and trades, seasonal and recreational storage, and small-business inventory requirements. Potential value-add opportunities include rate optimization, online rentals and automation, ancillary revenue streams, and possible additional container capacity across the expansive site, subject to purchaser verification and all required approvals. Turn-key operation with an established brand and broad tenant base, well suited to owner-operators, private investors and storage groups seeking a stabilized asset with growth potential. Sale includes the land, buildings and operating business. Detailed financial statements, rent roll and operating information are available to qualified purchasers upon execution of a confidentiality agreement. Showings by appointment only through the Listing Brokerage. Please do not attend the property unaccompanied or disturb staff, tenants or occupants of the on-site residence. (id:55460)