
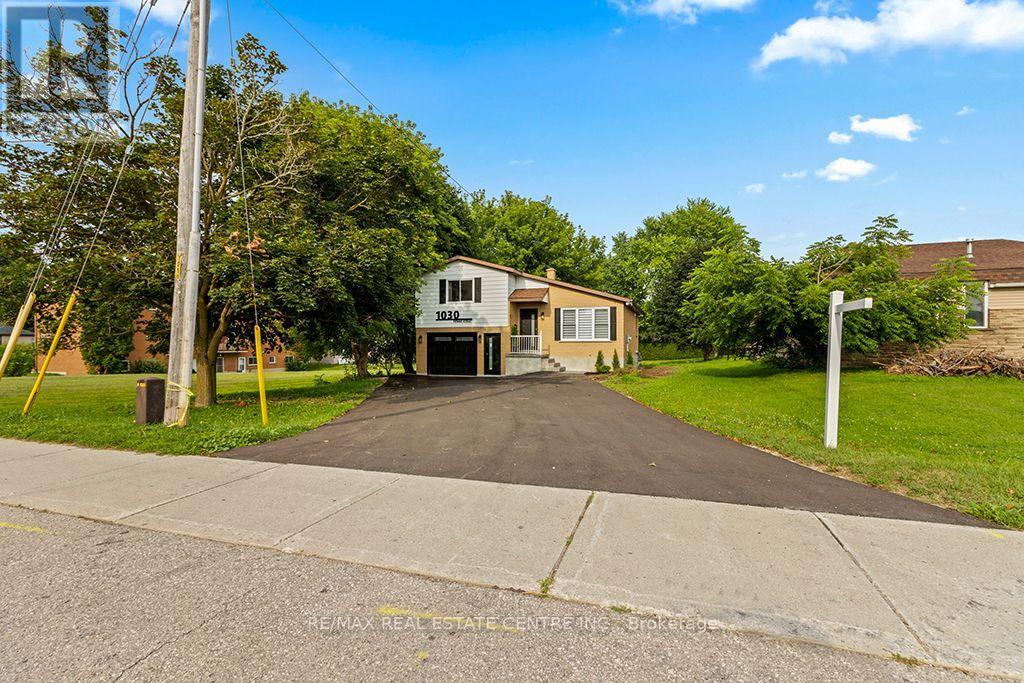
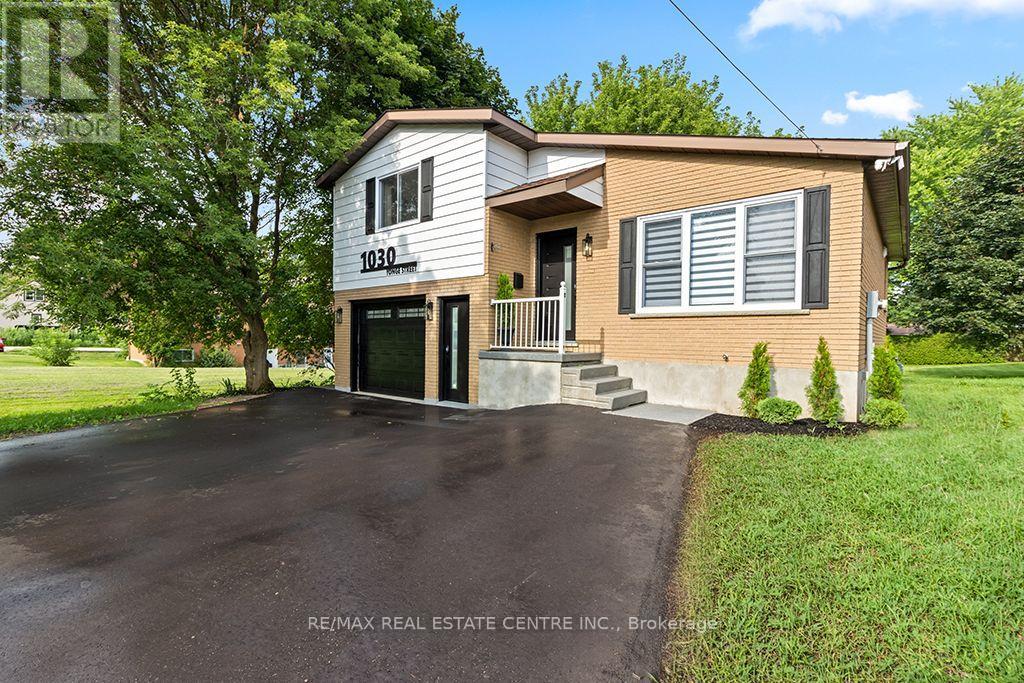
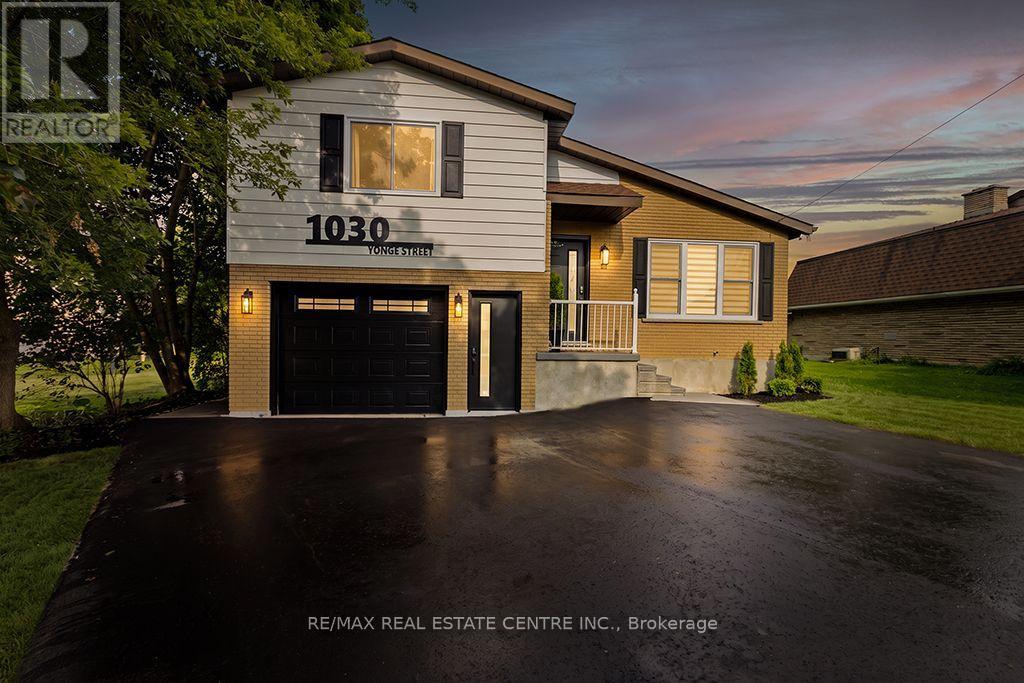
1030 Yonge Street S Brockton, Ontario N0G 2V0


$674,900
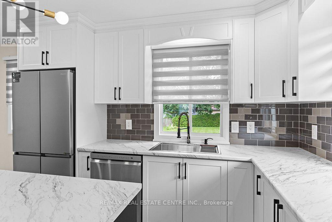
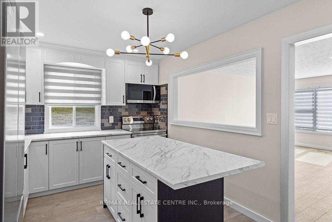
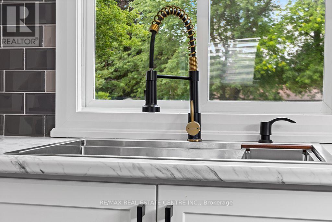
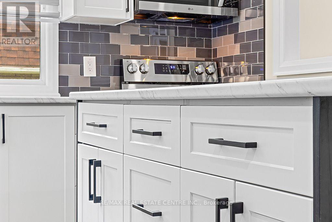
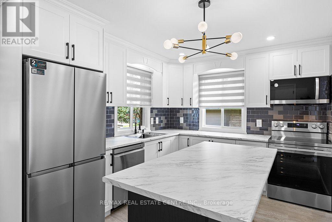
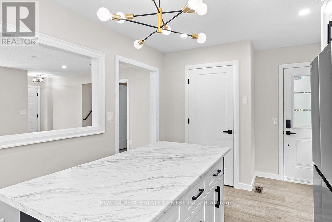
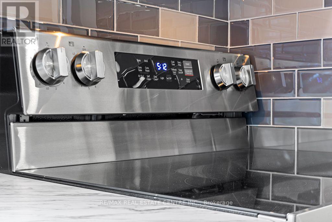
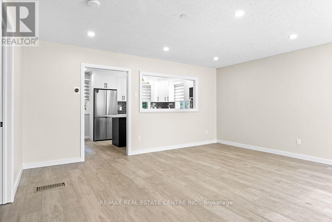
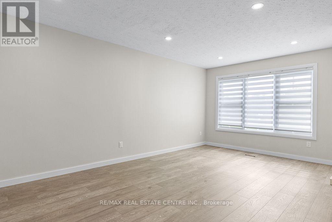
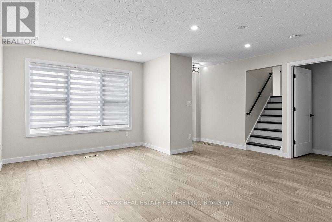
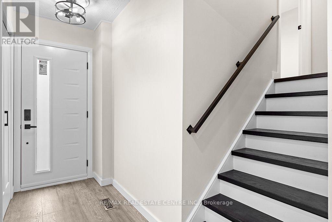
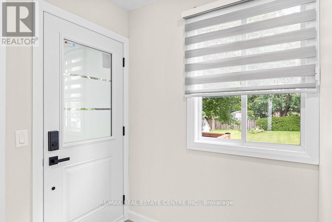
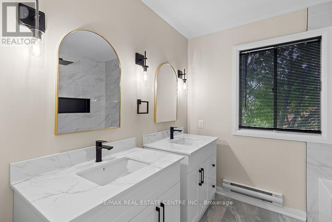
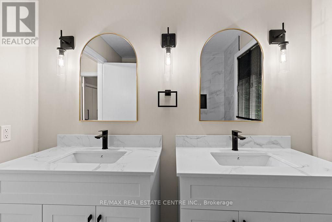
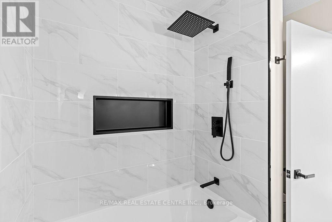
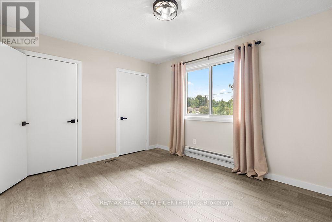
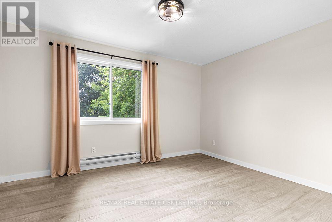
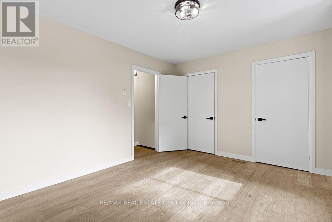
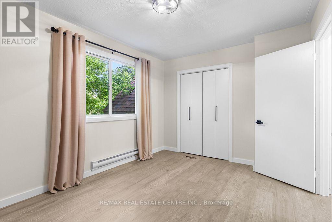
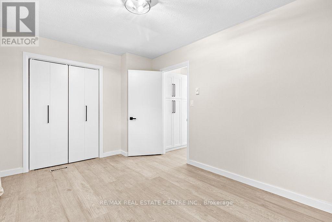
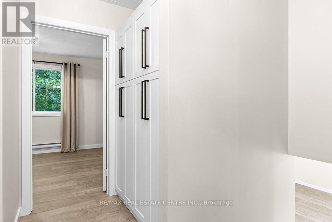
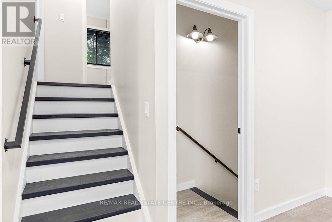
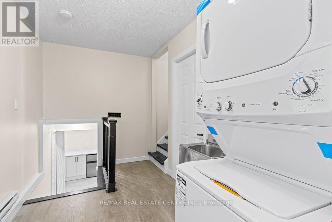
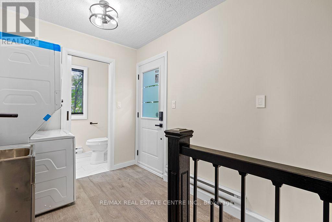
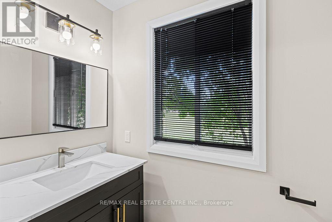
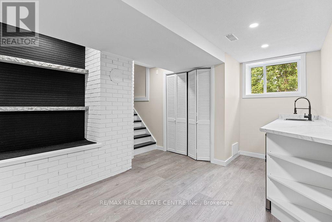
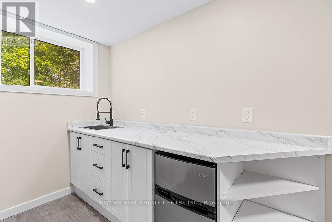
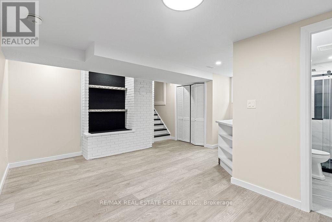
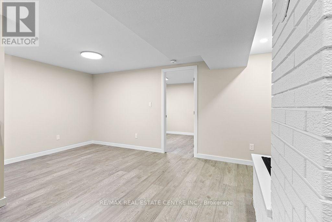
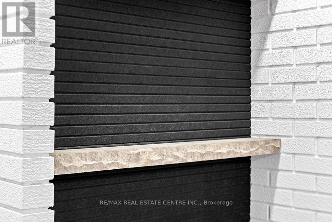
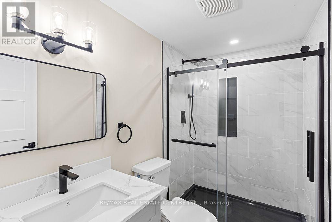
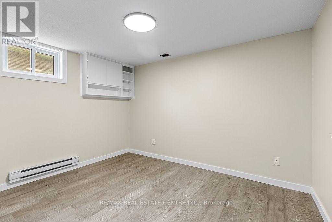
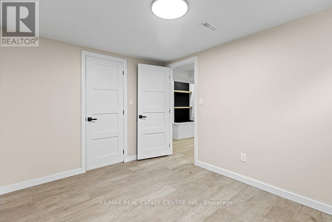
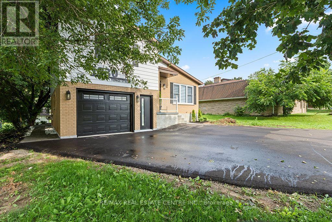

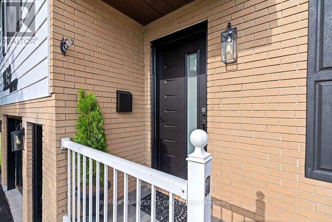
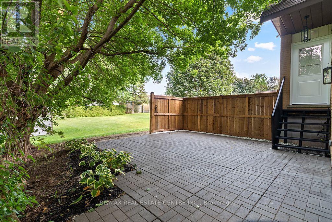
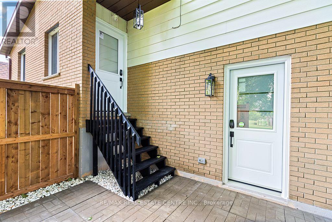
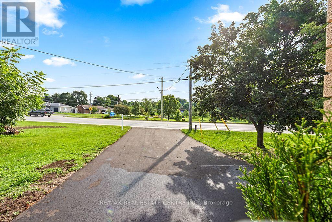
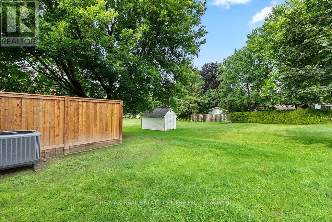
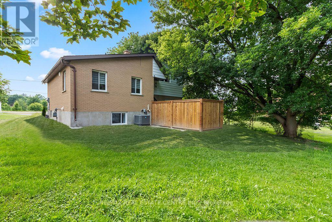
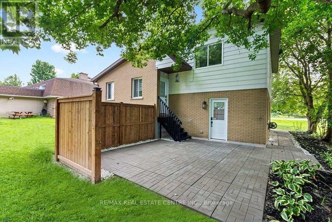
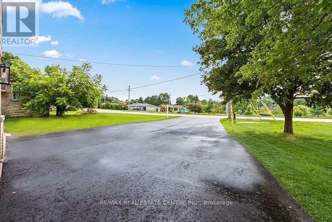
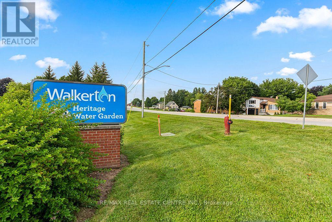
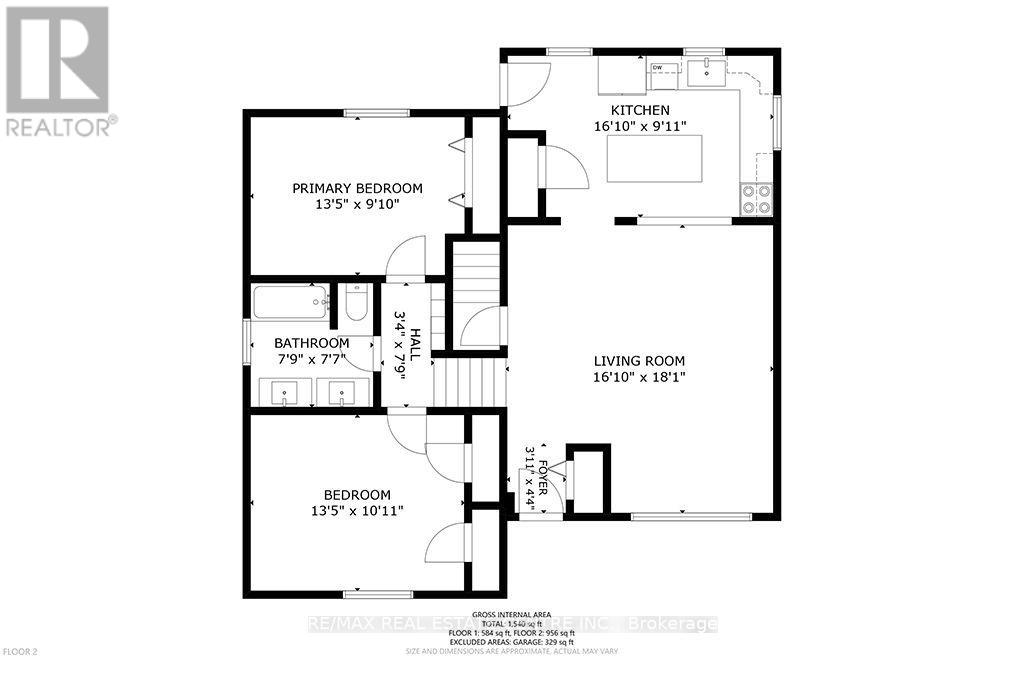
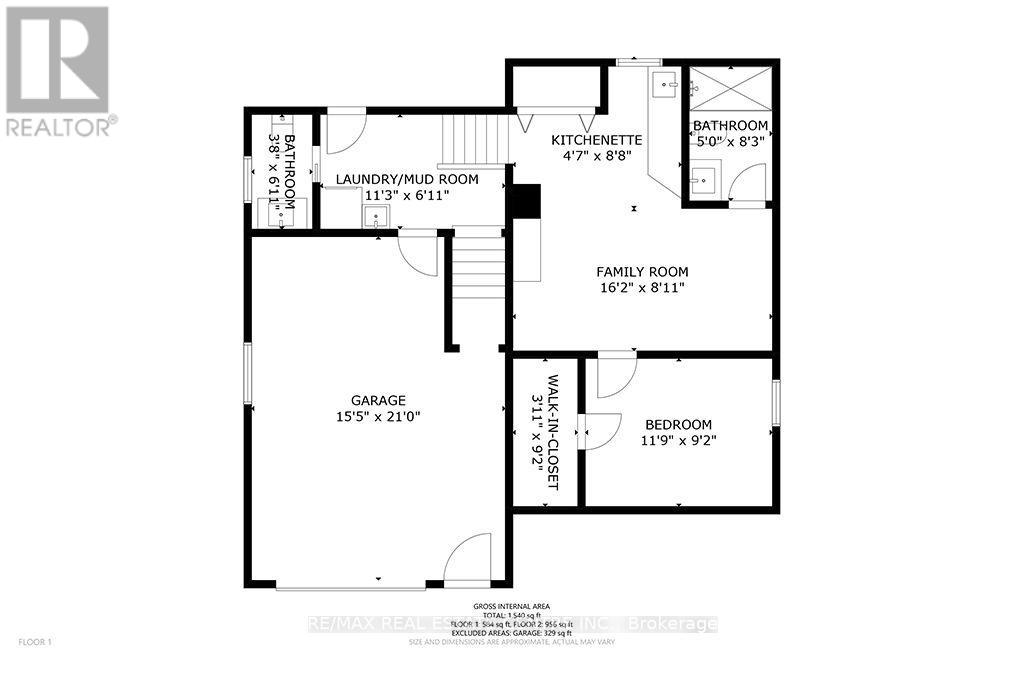
Welcome to this Newly Renovated Family Home at 1030 Yonge Street S. in Brockton, where Stunning & Modern upgrades, thoughtful design, and an exceptional location come together. Overlooking the picturesque Walkerton Heritage Water Garden, this property offers a peaceful setting with added privacy while being just minutes from downtown Walkerton and all essential amenities, including schools & shopping. The property just went through Extensive Renovation Top to Bottom, In & Out! Step inside to discover a bright, contemporary interior featuring, stylish new laminate flooring throughout & All New Stairs & all new Light Fixtures. Stunning brand-new kitchen with Stainless steel Appliances, Centre Breakfast Island, Pantry, Soft Close Cabinets & New Pot Lights, Completely updated new bathrooms & Powder room with New Pocket door. Updated Bedrooms with All New Light Fixtures and New B/I Linen Closet on 2nd Lvl. The home offers two full bathrooms and one convenient powder room, along with a newly designed laundry area for added convenience. New Wiring & Plumbing & all New Outside Doors with Keyless entry. The fully finished lower level provides exceptional flexibility for multigenerational living or extended family. Complete with its own kitchenette, a spacious 3rd queen-sized bedroom with walk-in closet, and full bathroom, Egress above-grade windows, and modern pot lighting, this inviting space is ideal for in-laws or teenagers seeking additional privacy. Outside, the extensive renovations continue with a new Extended driveway, stone walkways, stone patio, perennial gardens, and a newly fenced backyard patio designed for both privacy and entertaining. Additional improvements: All new window coverings, Newly painted, some new windows and all new doors, all New Appliances, New Stairs & Railings, New Kitchens, New Bathrooms. This move-in-ready home offers the perfect blend of quality craftsmanship & modern finishes. Don't miss out on this stunning & fully renovated property. (id:55460)
Property Details
| MLS® Number | X13652526 |
| Property Type | Single Family |
| Community Name | Brockton |
| Amenities Near By | Park, Schools, Place Of Worship |
| Equipment Type | None |
| Features | Carpet Free |
| Parking Space Total | 8 |
| Rental Equipment Type | None |
| Structure | Patio(s), Porch |
Building
| Bathroom Total | 3 |
| Bedrooms Above Ground | 3 |
| Bedrooms Total | 3 |
| Age | 31 To 50 Years |
| Appliances | Garage Door Opener Remote(s), Water Heater, Water Softener, Dishwasher, Dryer, Microwave, Oven, Stove, Washer, Window Coverings, Refrigerator |
| Basement Development | Finished |
| Basement Type | N/a (finished) |
| Construction Style Attachment | Detached |
| Construction Style Split Level | Sidesplit |
| Cooling Type | Central Air Conditioning |
| Exterior Finish | Aluminum Siding, Brick |
| Fire Protection | Controlled Entry, Smoke Detectors |
| Flooring Type | Laminate, Ceramic |
| Foundation Type | Poured Concrete |
| Half Bath Total | 1 |
| Heating Fuel | Natural Gas |
| Heating Type | Forced Air |
| Size Interior | 1,100 - 1,500 Ft2 |
| Type | House |
| Utility Water | Municipal Water |
Parking
| Attached Garage | |
| Garage |
Land
| Acreage | No |
| Fence Type | Partially Fenced |
| Land Amenities | Park, Schools, Place Of Worship |
| Sewer | Sanitary Sewer |
| Size Depth | 101 Ft ,9 In |
| Size Frontage | 62 Ft ,4 In |
| Size Irregular | 62.4 X 101.8 Ft |
| Size Total Text | 62.4 X 101.8 Ft |
| Zoning Description | R1 |
Rooms
| Level | Type | Length | Width | Dimensions |
|---|---|---|---|---|
| Second Level | Primary Bedroom | 4.11 m | 2.77 m | 4.11 m x 2.77 m |
| Second Level | Bedroom 2 | 4.11 m | 3.08 m | 4.11 m x 3.08 m |
| Second Level | Bathroom | 2.4 m | 2.35 m | 2.4 m x 2.35 m |
| Lower Level | Kitchen | 2.7 m | 1.43 m | 2.7 m x 1.43 m |
| Lower Level | Recreational, Games Room | 4.97 m | 2.47 m | 4.97 m x 2.47 m |
| Lower Level | Bathroom | 2.53 m | 1.52 m | 2.53 m x 1.52 m |
| Lower Level | Bedroom 3 | 3.62 m | 2.8 m | 3.62 m x 2.8 m |
| Main Level | Kitchen | 4.9 m | 3.02 m | 4.9 m x 3.02 m |
| Main Level | Dining Room | 5.51 m | 4.9 m | 5.51 m x 4.9 m |
| Main Level | Living Room | 5.51 m | 4.9 m | 5.51 m x 4.9 m |
| Main Level | Foyer | 1.34 m | 0.95 m | 1.34 m x 0.95 m |
| In Between | Bathroom | 1.86 m | 1.16 m | 1.86 m x 1.16 m |
| In Between | Laundry Room | 3.47 m | 1.86 m | 3.47 m x 1.86 m |
Utilities
| Electricity | Installed |
| Sewer | Installed |
https://www.realtor.ca/real-estate/30130647/1030-yonge-street-s-brockton-brockton

Salesperson
(647) 449-1042

115 First St Unit 1a
Orangeville, Ontario L9W 3J8
(519) 942-8700
(519) 942-2284

The trademarks REALTOR®, REALTORS®, and the REALTOR® logo are controlled by The Canadian Real Estate Association (CREA) and identify real estate professionals who are members of CREA. The trademarks MLS®, Multiple Listing Service® and the associated logos are owned by The Canadian Real Estate Association (CREA) and identify the quality of services provided by real estate professionals who are members of CREA. The trademark DDF® is owned by The Canadian Real Estate Association (CREA) and identifies CREA's Data Distribution Facility (DDF®)
August 10 2026 05:08:29
Toronto Regional Real Estate Board
RE/MAX Real Estate Centre Inc.