
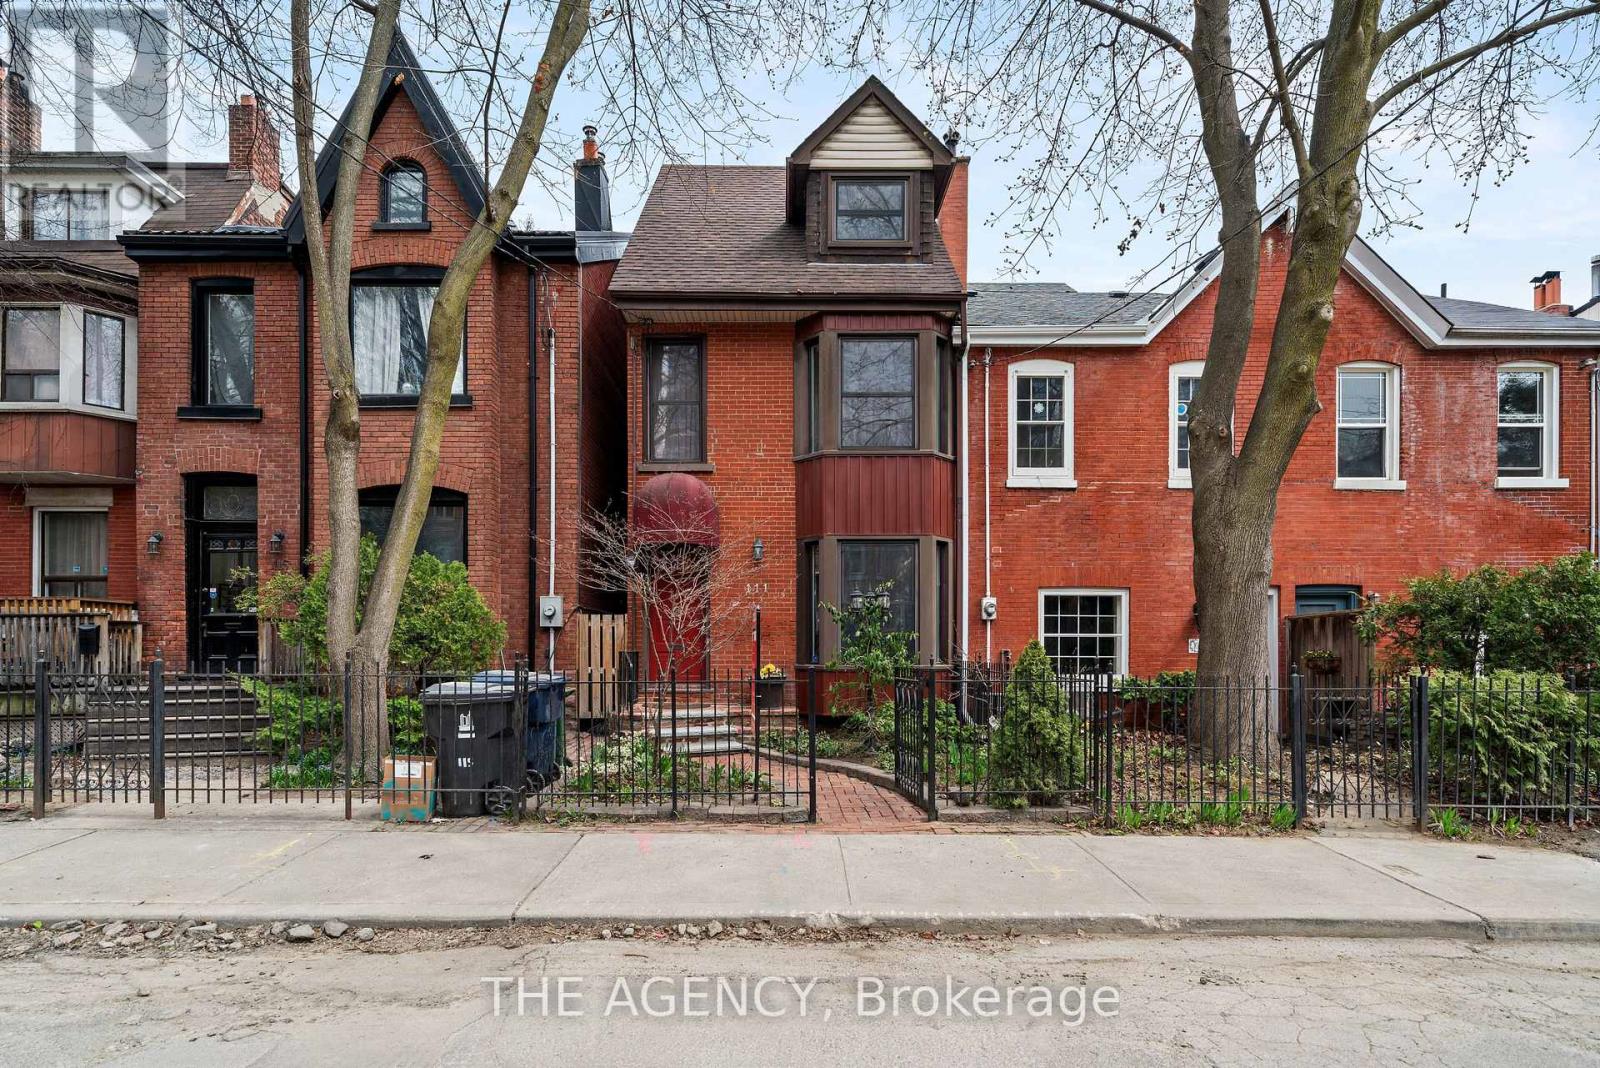
111 Seaton Street
Toronto, Ontario
Behind the charming facade of 111 Seaton Street is a home that perfectly balances historic character with modern city living. Set in the heart of Moss Park, this beautifully designed 3-storey detached home offers 3+1 bedrooms and 3 bathrooms, with warm, light-filled spaces that feel both refined and inviting.The third floor sunroom is a true highlight, offering a peaceful retreat for quiet mornings or evenings at home. Outside, the private low-maintenance backyard features a hot tub, while the newly built laneway access garage adds a rare level of convenience in the heart of downtown.With cafes, parks, transit, and the energy of Toronto's east end just moments away, 111 Seaton offers something increasingly rare: the character and privacy of a traditional home, with the city right outside your door. (id:55460)
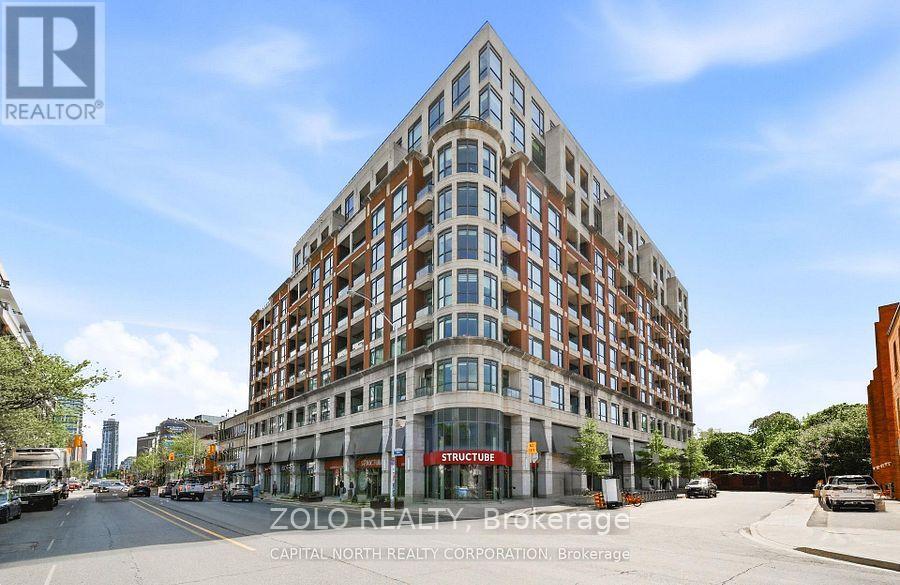
307 - 23 Glebe Road W
Toronto, Ontario
Boutique Style Living in the Heart of Yonge & Davisville. Beautifully appointed east-facing unit with 9 ft ceilings, premium Miele kitchen appliances, IKEA smart blinds, ecobee Smart Thermostat Premium with independent heat pump, and smart switches in both bathrooms. Designated parking with private EV charger and separate meter, plus locker. Steps to Davisville Subway and Eglinton Subway/LRT stations, local shops, restaurants, parks and the Kay Gardner Beltline Trail. Close to the soon-to-be-completed Davisville Community & Aquatic Centre. Enjoy 24-hour concierge/security, gym, yoga studio, men's & women's saunas, and a spectacular rooftop terrace with BBQs, lounge seating, outdoor fireplaces and panoramic city views. Additional amenities include a lounge/library, movie theatre, party room with full kitchen, billiards room, conference room and guest suite. 16 visitor parking spaces. Pet-friendly. Photos are from a previous listing and are for reference only. The property is currently vacant and unfurnished. (id:55460)
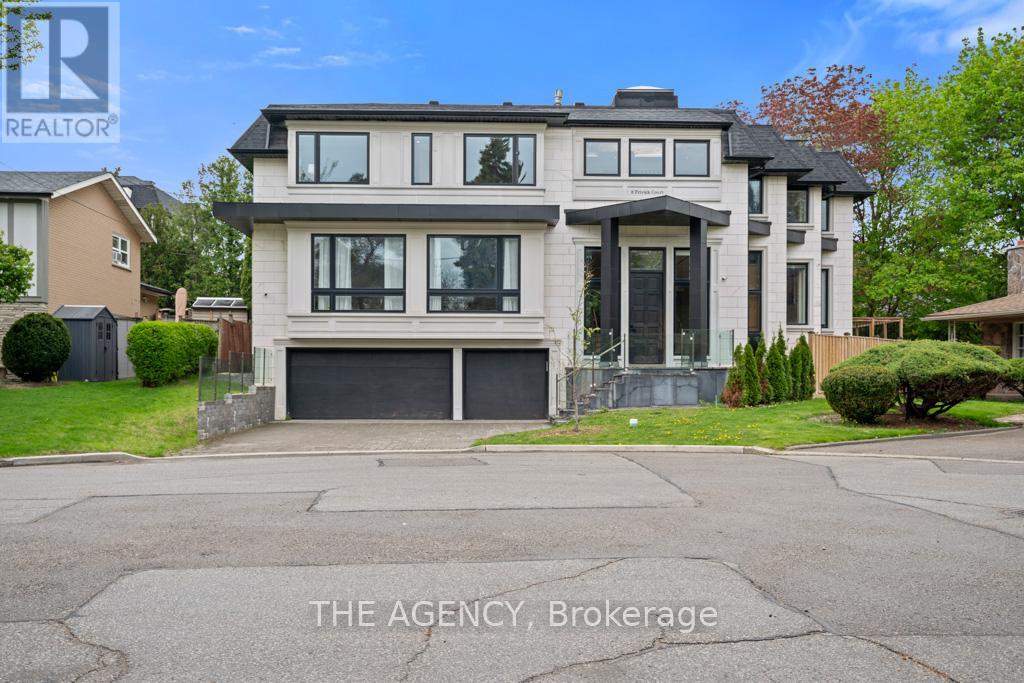
8 Frivick Court
Toronto, Ontario
Behind the doors of 8 Frivick Court is a home designed for the way life is meant to be lived. Set on a 42 x 125 ft lot in the heart of Newtonbrook, this custom contemporary residence offers over 5,000 sq ft of beautifully considered living space and a 3 car garage.From the moment you step inside, natural stone and an abundance of natural light create an immediate sense of calm and sophistication. The chef-inspired kitchen anchors the main living spaces, flowing effortlessly into rooms made for gathering, entertaining, and everyday life.Upstairs, the private primary retreat offers a spa-like 5-piece ensuite, while a versatile den provides a quiet escape. A private elevator takes you seamlessly to every floor, while a main-floor office and fully finished lower level with radiant heated floors add comfort and convenience throughout.Thoughtful, elegant, and effortlessly functional, 8 Frivick Court is a rare opportunity to experience contemporary luxury in one of Newtonbrook's most desirable pockets. (id:55460)
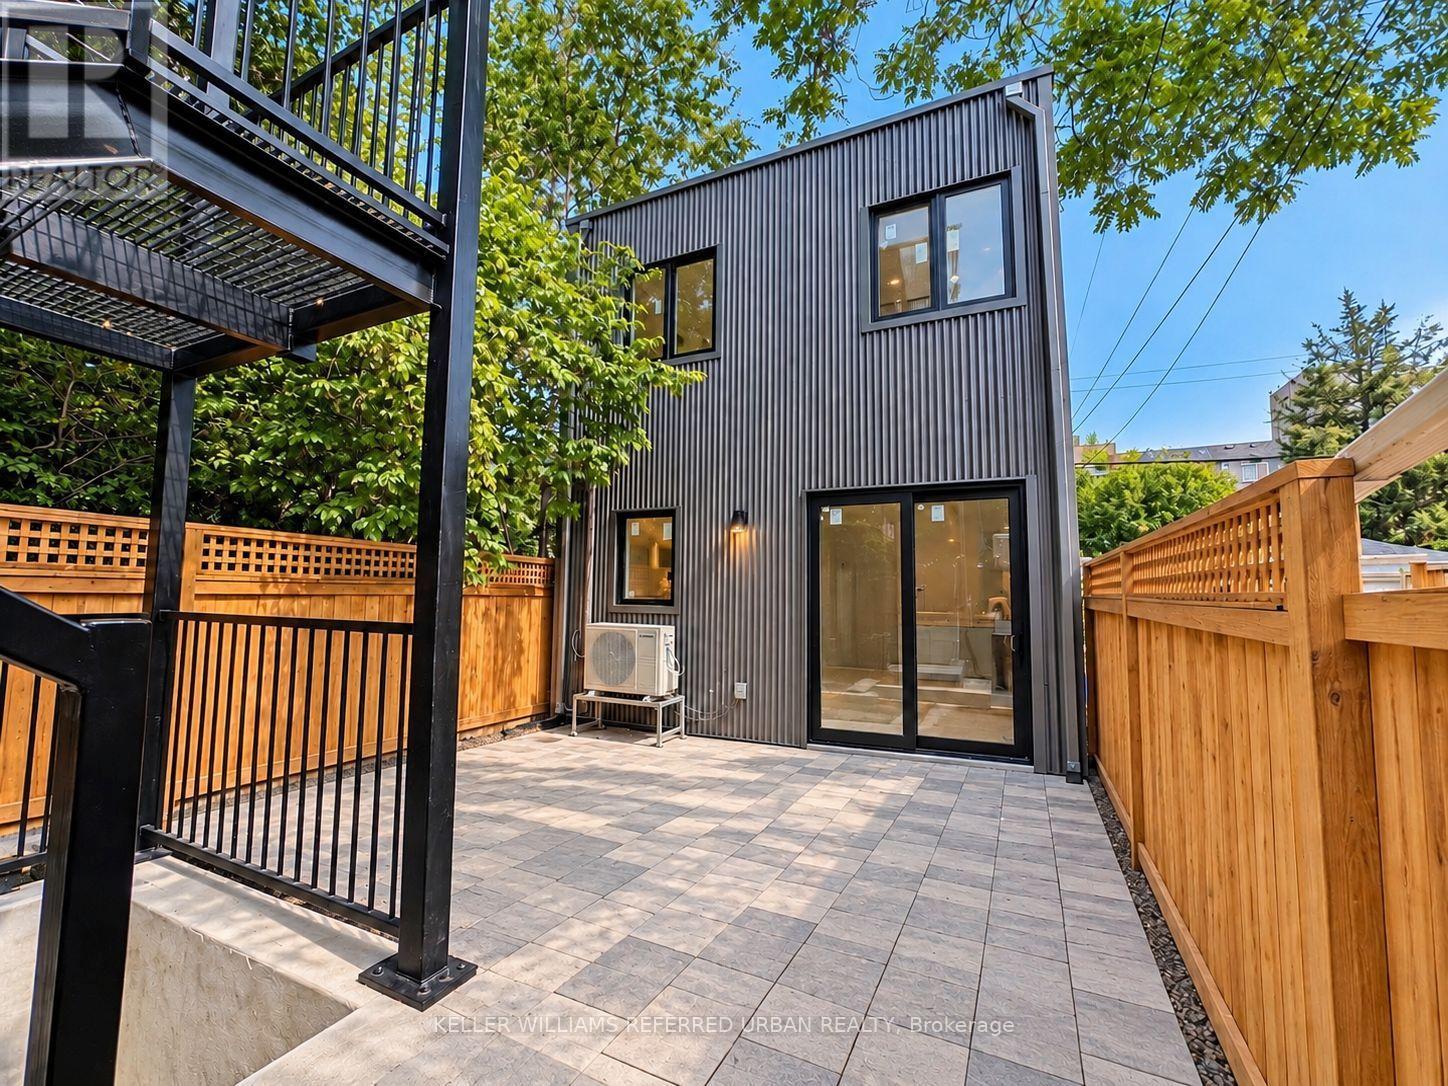
Laneway - 269 Brunswick Avenue
Toronto, Ontario
**$500 gift card of your choice offered for move-in before October 1st.** Experience modern living in this brand new 2-bed, 1.5-bath, 2-level laneway suite in the heart of Bloor/Spadina. Just 5 minute walk to two subway stations! (Spadina Station and Bathurst Station). Private access + individual AC/heating system + shared backyard space + ensuite laundry + Wifi + water heater included. Bright and spacious, offers appx 1,000 sq.ft. of living space, unit features high ceilings, skylights, tons of windows, potlights throughout, and a sleek open concept kitchen with stainless steel appliances, gas burners, quartz countertops, and ample cabinetry. Both bedrooms are well-proportioned, offering a functional layout ideal for professionals, roommates, or couples looking for additional home office space. Gas and hydro separately metered. Water bill is shared (20%). Some photos have been virtually enhanced. (id:55460)
2904 - 10 Inn On The Park Drive
Toronto, Ontario
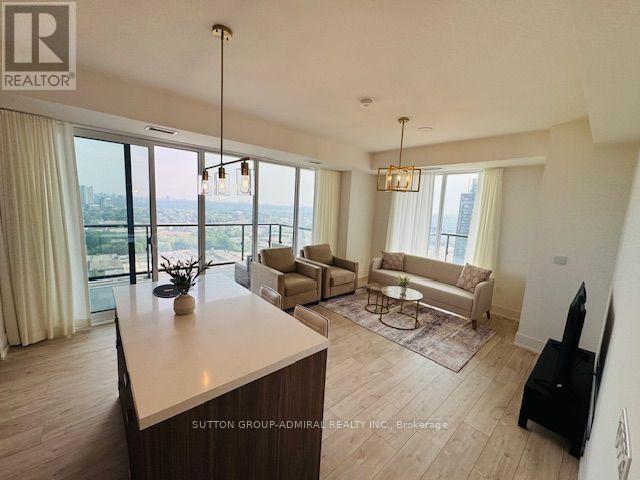
Chateau at Auberge on The Park is a luxurious condominium residence in the heart of North York.This luxury 2-Bedrooms and 2-Bathrooms condo suite offers 949 sq. ft of Indoors + 337 sq. ft of 2 Balconies open living space and 9-foot ceilings. Extremely Bright Unit Over 1,286 sq. ft Located on the 29th floor, enjoy your north west Leslie Park views from a spacious and private balcony. This suite comes fully equipped with energy-efficient 5-star. Gourmet Modern Kitchen with Customized Island & Beautiful Porcelain Counter Top and Backsplash, Modern Appliances. Large Master Bedroom with Open View, Own Ensuite and W/I Closet! 2nd Bedroom features a walk-out to a large private balcony, providing an ideal space to enjoy the outdoors.This Residence Perfectly Balances Elevated Views with Peaceful Outdoor Living. Building amenities include a dramatic grand lobby, elegant party lounge with fireplace and catering kitchen, indoor pool and spa with sun terrace, state-of-the-art fitness centre, outdoor BBQ areas, guest suite, and 24-hour concierge service. Just move in and enjoy the luxurious lifestyle at Chateau at Auberge on the Park! Please Note: The unit is currently occupied by a month-to-month tenant. The tenant will require 60 days' notice to vacate after the deal becomes firm, in accordance with the applicable tenancy requirements. (id:55460)
16 Opal Court
Toronto, Ontario
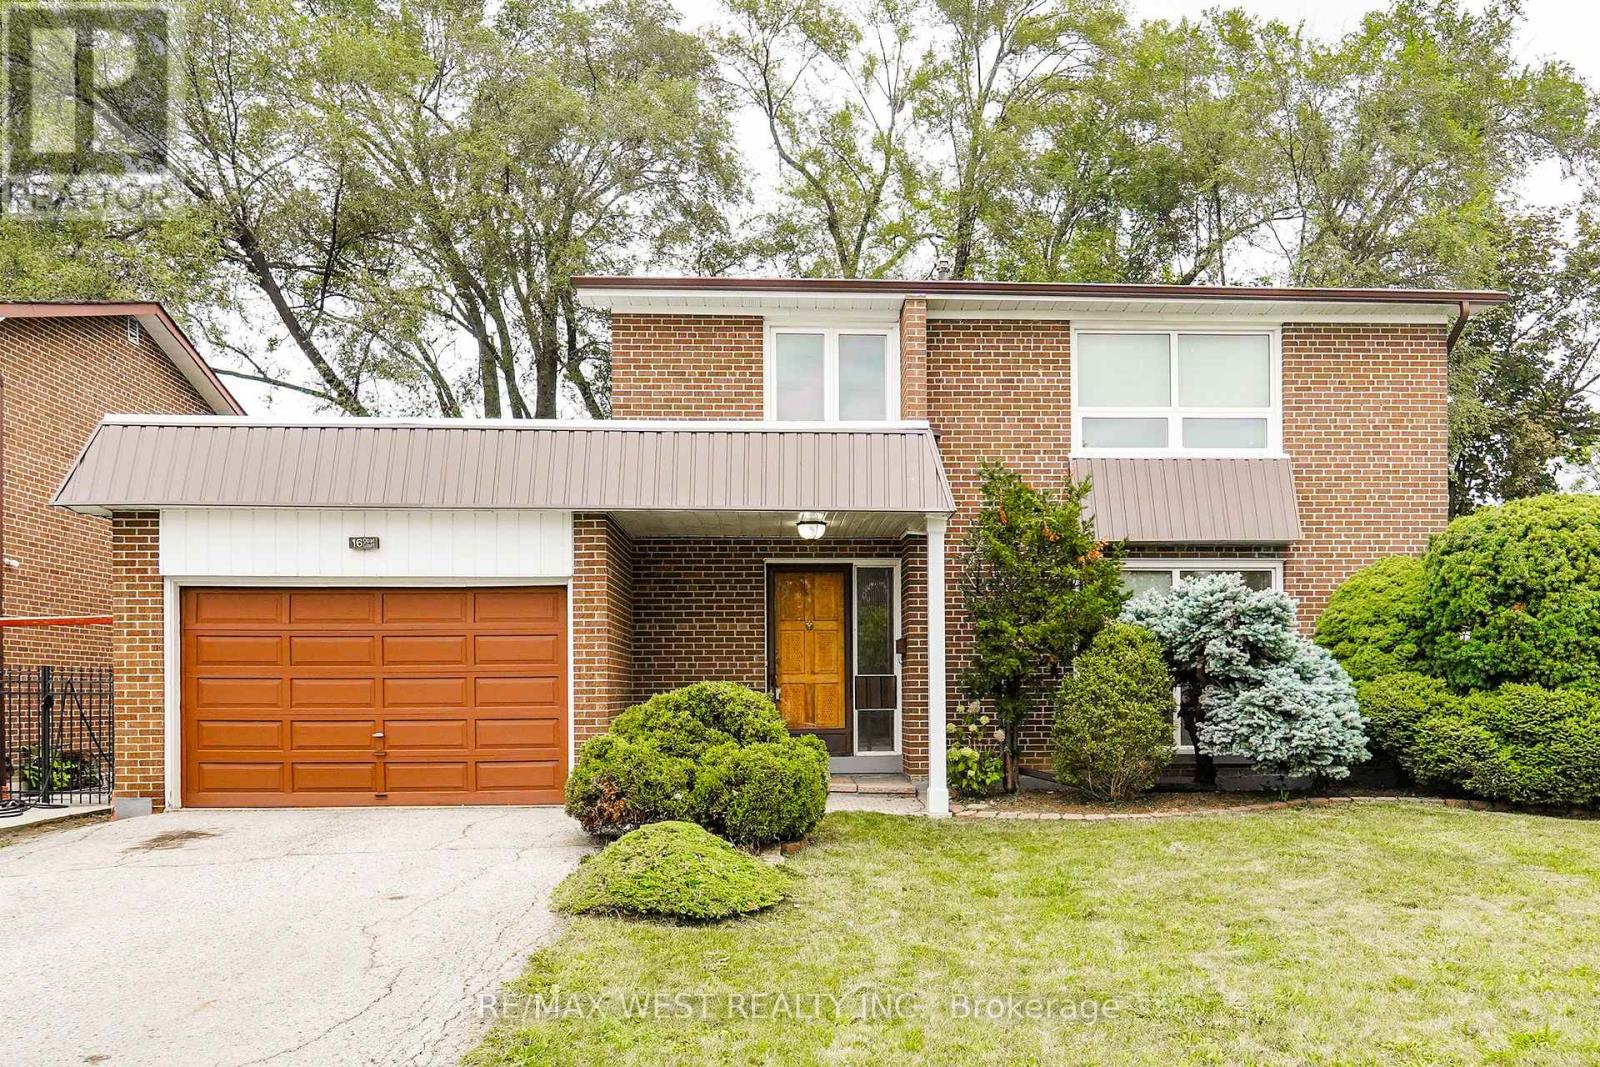
Welcome to 16 Opal Court! This fantastic 4+1 bdrm / 3 bth detached, 2 storey family home with a fully finished basement with large bedroom and 3 piece bth (perfect for an in-law suite), sits on a large 55 x 95 ft lot with garage and 3 car parking. Kept in impeccable condition by the owner, this wonderful home boasts main level open concept living and dining areas, a large eat-in kitchen with a separate side entrance from the kitchen ( & bsmt) to the side deck and yard access this home is an excellent opportunity for a family looking to take that next step up! Located on a quiet private court just and steps to everything (Finch Ave W. LRT / mins to Humber College North Campus / shopping / schools / places of worship / public transit / parks +++ Don't miss out on this value-packed rare gem...this one won't last! (id:55460)
1301 Honey Harbour Road
Georgian Bay, Ontario
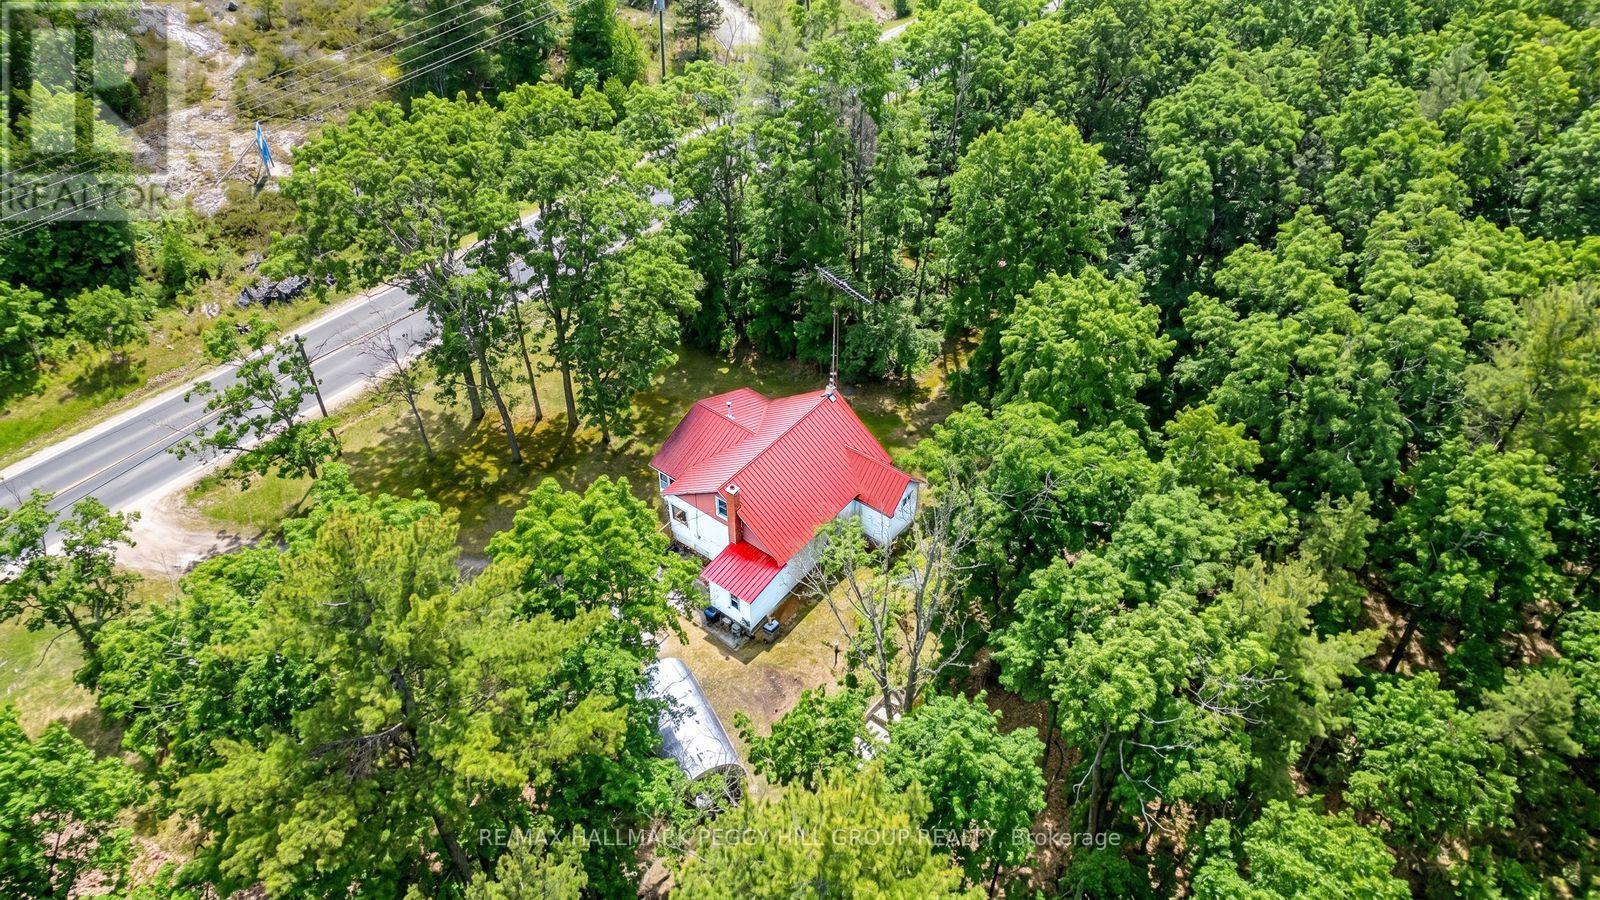
BIG IDEAS DEMAND BIG ACREAGE: SECURE 43+ PRIVATE ACRES NEAR GEORGIAN BAY! A massive forested property spanning over 43 acres, with 902 feet of road frontage and two driveways, gives you room to think well beyond the ordinary just minutes from local marinas and Highway 400. Georgian Bay boat launches, nearby trails and the fairways at Oak Bay are all close by, while the property provides ample space for trailers, equipment and recreational gear. Surrounded by quiet woods, the existing 1.5-storey home offers over 1,200 square feet with two bedrooms, one bathroom and a metal roof, creating an exciting opportunity for contractors, renovators or buyers ready to reimagine the current home or explore building a new residence. Port Severn's shops, dining and local amenities are approximately five minutes away, making this a compelling chance to shape over 43 acres around your own plans. (id:55460)
22 - 85 Bonds Corner
Woodstock, Ontario
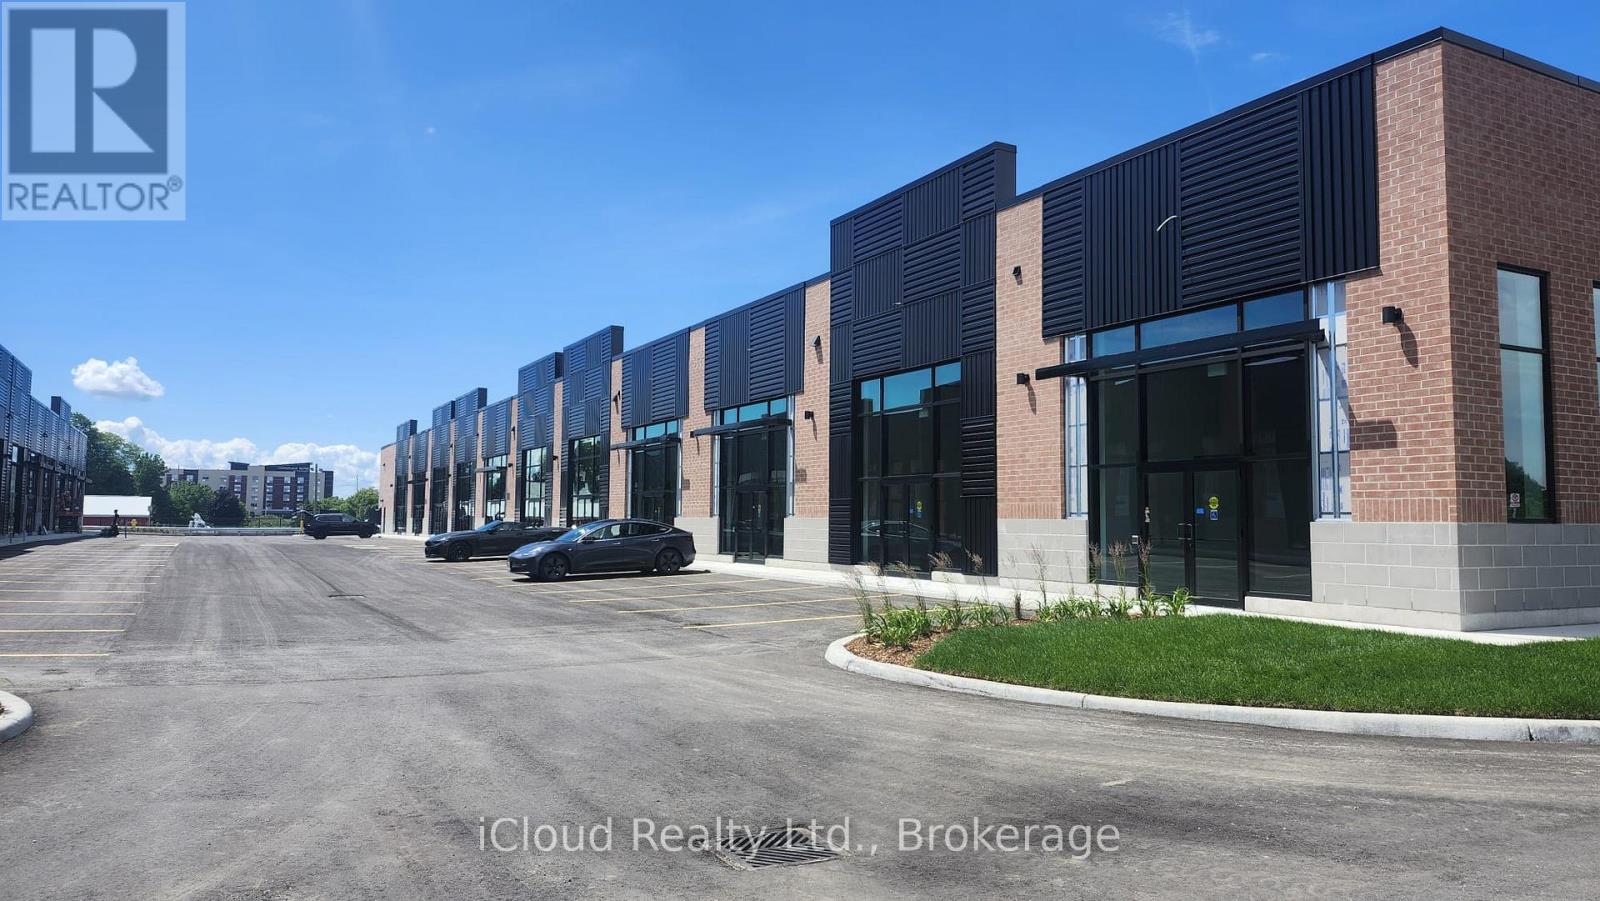
This brand-new commercial unit is ideally located near the 401 and the Woodstock Toyota plant** High-traffic area, surrounded by growing residential subdivisions and new developments** Excellent opportunity to own a space to establish your own business** Permitted uses including convenience stores, tutoring centers, real estate offices, or take-out restaurants and more** Double-door entry, a large parking area, and modern waste management systems. Property taxes have not yet been assessed** Underpriced to sell. Act before it's gone!! (id:55460)
35 Chantilly Street
Kitchener, Ontario
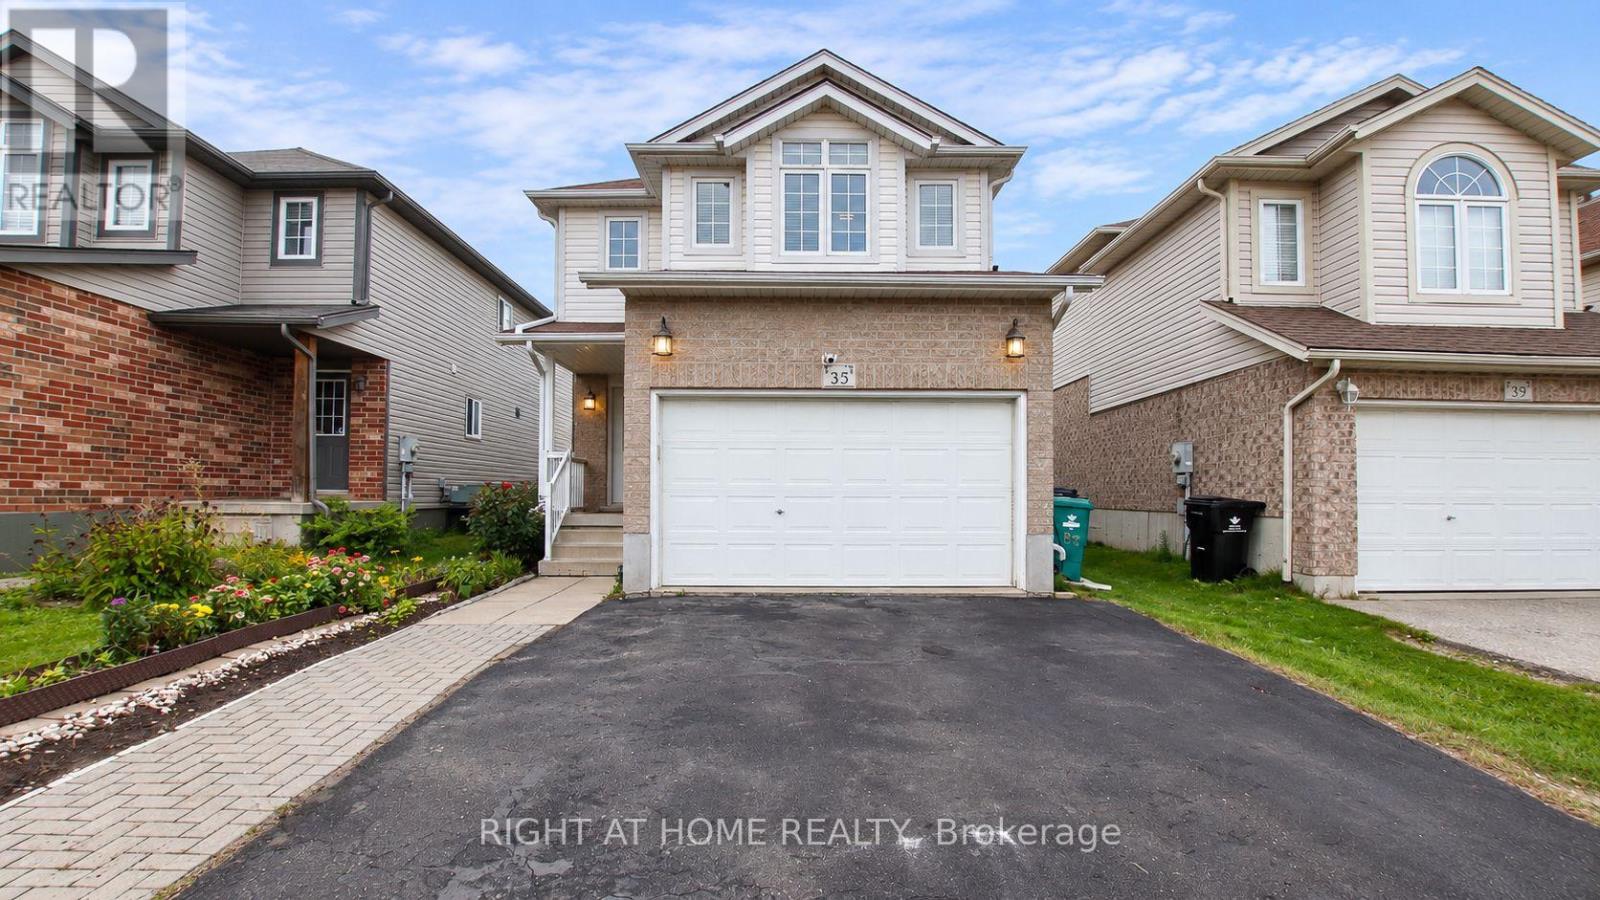
Welcome to 35 Chantilly Street in the desirable Huron Park community of Kitchener! This beautifully renovated detached home features 3 spacious bedrooms, a bright and functional layout, and modern updates throughout. The finished basement offers valuable additional living space with the flexibility for extended family, guests, or potential separate rental use. Move-in ready and thoughtfully updated, this home is perfect for families or investors a-like. Conveniently located close to schools, parks, shopping, transit, and everyday amenities. A fantastic opportunity to own a renovated detached home in a sought-after neighbourhood! (id:55460)
478278 3rd Line
Melancthon, Ontario
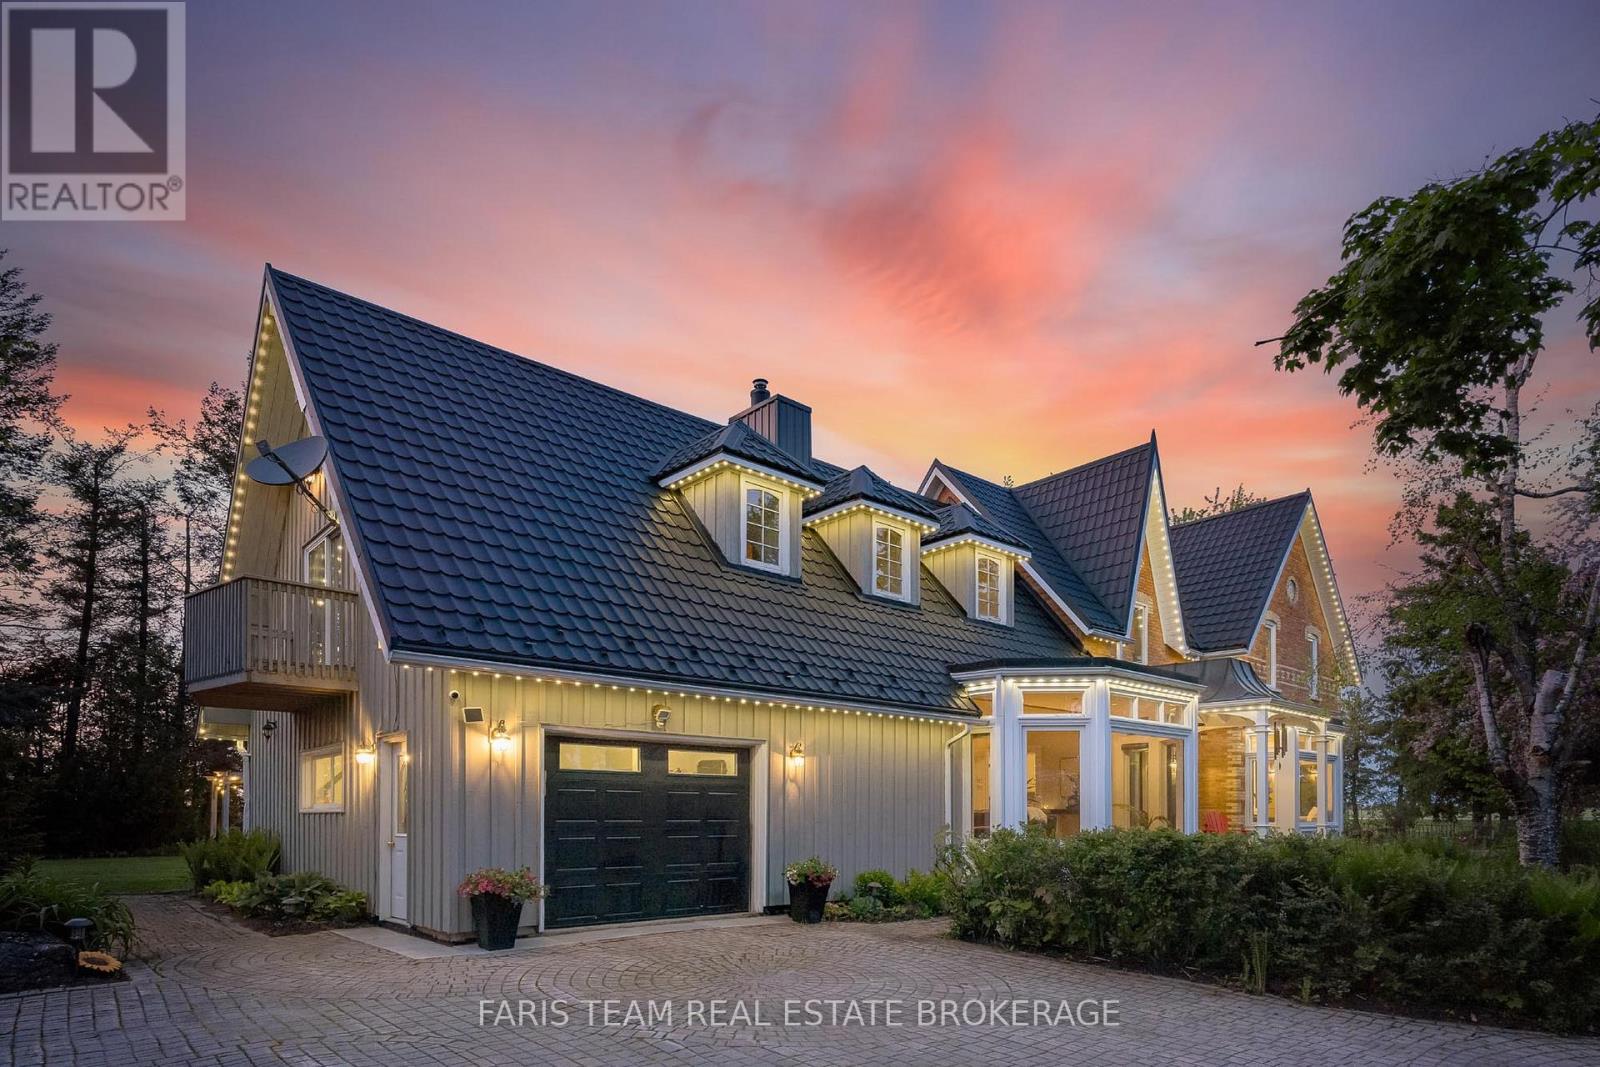
Top 5 Reasons You Will Love This Home: 1) This timeless century home presents historic character and modern comfort through soaring ceilings, rich hardwood floors, a dramatic ship spiral staircase, and a striking brick fireplace that create a warm and unforgettable atmosphere 2) Offering nearly 4,000 square feet of living space, the home features spacious bedrooms, a bright, functional layout, additional loft space, and a sun-filled four-season room designed for comfortable family living and entertaining 3) Set on 3.8 private acres surrounded by mature trees, the property provides peace, privacy, and endless opportunities to enjoy the beauty and serenity of country living in every season 4) Adding exceptional flexibility and long-term value, the self-contained accessory apartment features an open-concept layout, bedroom, bathroom, laundry, and attached garage parking, making it ideal for extended family, guests, rental income, or a private workspace 5) Detached 3-car garage, a separate workshop, attached garage access, and parking for up to 14 vehicles offer outstanding functionality for hobbyists, business owners, car enthusiasts, or families who need extra space and storage. 3,521 above grade sq.ft. plus an unfinished basement. *Please note some images have been virtually staged to show the potential of the home. (id:55460)
59 Bakersfield Drive
Cambridge, Ontario
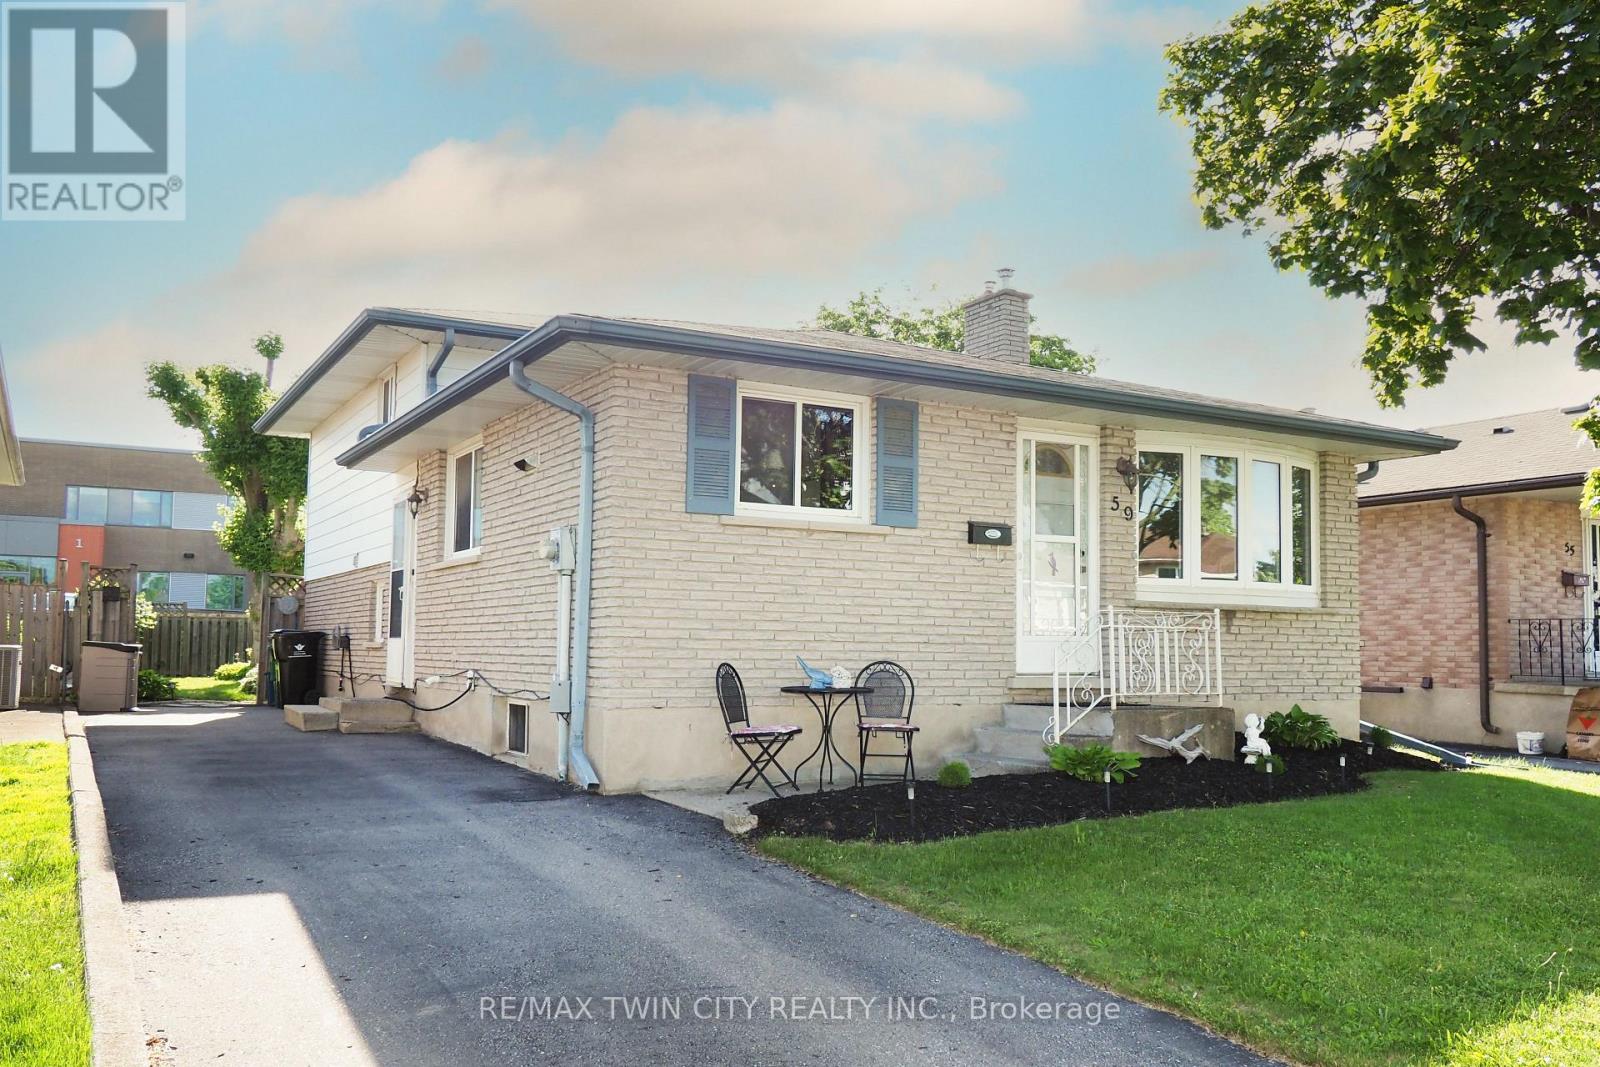
Welcome to this well-kept 4-level backsplit in East Galt, offering the kind of space and flexibility that makes everyday living feel easy. Set in aconvenient family-friendly location beside St. Vincent de Paul Catholic School, this brick-and-siding home features paved parking for threevehicles, a fenced rear yard, a deck, and a storage shed. Inside, the main level is warm and inviting with hardwood flooring, an open dining area,and a functional U-shaped kitchen designed to make the most of the space. The kitchen offers plenty of cabinetry, good counter space, a tilebacksplash, stainless steel appliances, and a smart island area that adds casual seating and extra prep space. The dining room is open to below,creating a great visual connection to the lower-level recreation room and giving the home a more open, connected feel. Upstairs, you'll find threebedrooms and a 4-piece main bathroom, making the upper level practical for family living. The lower level adds even more versatility with a denarea, a spacious recreation room, a gas fireplace, and a 3-piece bathroom with shower. It is the kind of space that works well for movie nights,kids, guests, hobbies, or simply spreading out. The basement level continues the flexibility with a fourth bedroom, den, or home office option,along with laundry and crawl space storage. Whether you need extra sleeping space, a private work-from-home area, or room for seasonalitems, this layout delivers. Outside, the fenced rear yard gives you usable outdoor space with a deck for relaxing or entertaining, plus a shed foradditional storage. With its multi-level design, practical updates, generous living areas, and convenient East Galt location, this home is a solidopportunity for buyers looking for more room to live, work, gather, and grow. (id:55460)
265 - 40 Tannery Street E
Cambridge, Ontario
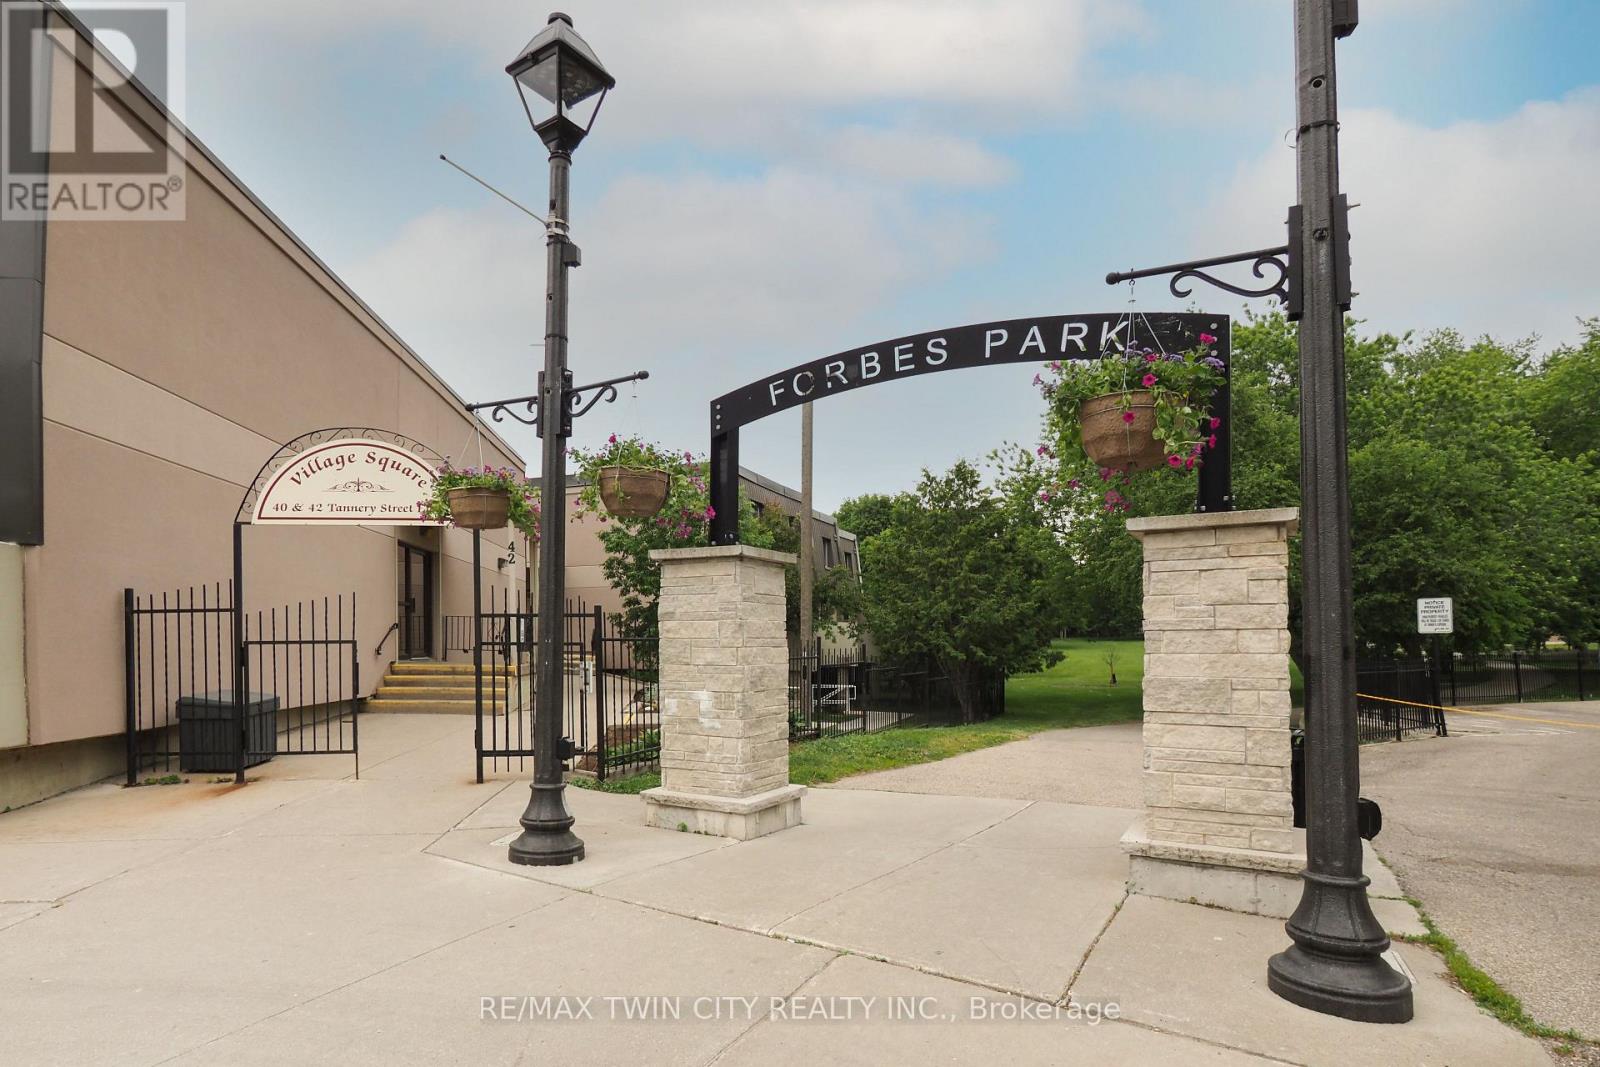
Discover a different kind of condo living in the heart of Hespeler Village. Located at Village Square, 40 Tannery Street East, this distinctive two-storey condominium townhouse offers something increasingly hard to find: the privacy and separation of a traditional home combined with the convenience of a low-maintenance condominium lifestyle. Freshly painted and filled with natural light, the main level features a bright galley-style kitchen with white cabinetry, granite countertops, updated laminate flooring and a full complement of appliances. Just off the kitchen, the separate dining room creates a comfortable space for everyday meals or entertaining, while the spacious living room invites you to relax and unwind. One of the home's standout features is the walk-out from the living room to your own private open-air terrace. Surrounded by treetop views and open sky, it is a wonderful extension of the living space and an ideal spot for morning coffee, summer evenings or simply enjoying a little outdoor space of your own. A convenient two-piece powder room completes the main level. Upstairs, you'll find two comfortable bedrooms offering good natural light and plenty of room to create inviting personal spaces. The renovated four-piece bathroom features an updated vanity with storage and a refreshed tub and shower combination. A dedicated laundry and storage room with washer and dryer and storage. The setting is where this home truly comes to life. Step outside and Hespeler Village is at your doorstep. Forbes Park, the Hespeler Tennis Club, W.G. Johnson Centre, Speed River trails and the historic Idea Exchange library are all close by. Wander into the village for local restaurants, cafes and breweries, enjoy the Friday summer Hespeler Village Market, or take in community events including the popular Forbes Park Music Festival. With parks, recreation, trails, transit and the character of historic downtown Hespeler all within easy reach. Some pictures are Virtually Staged (id:55460)