
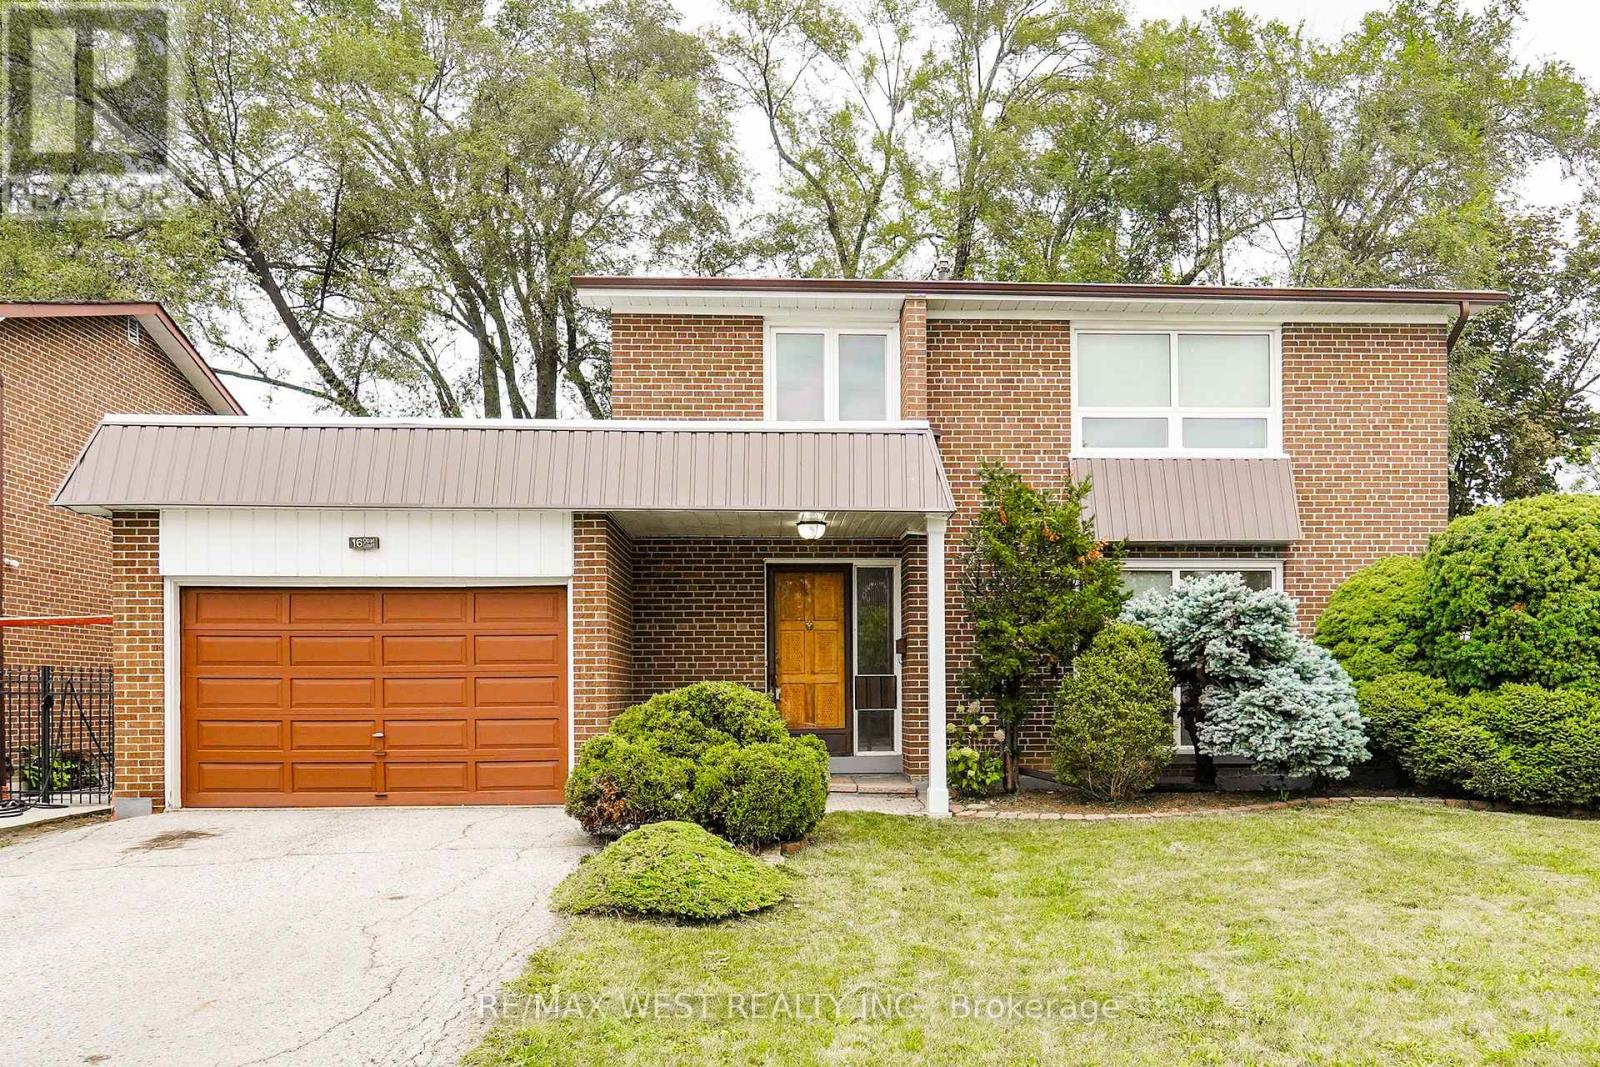
16 Opal Court Toronto, Ontario M9V 3N3

$960,000
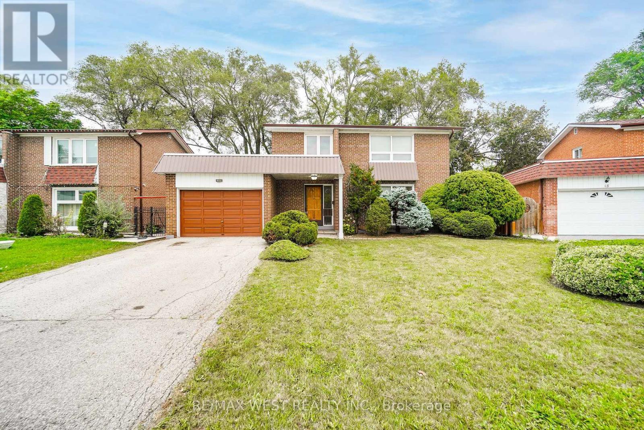
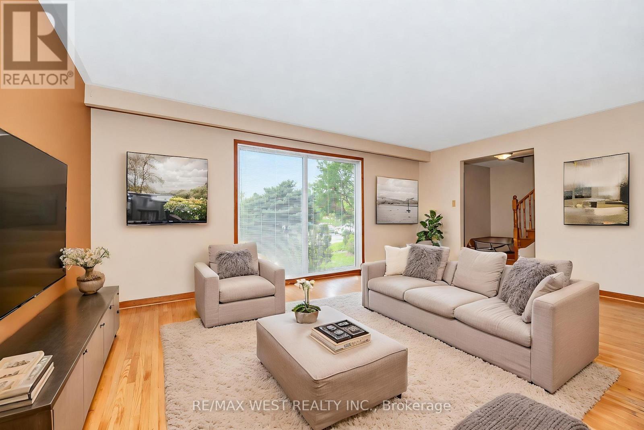
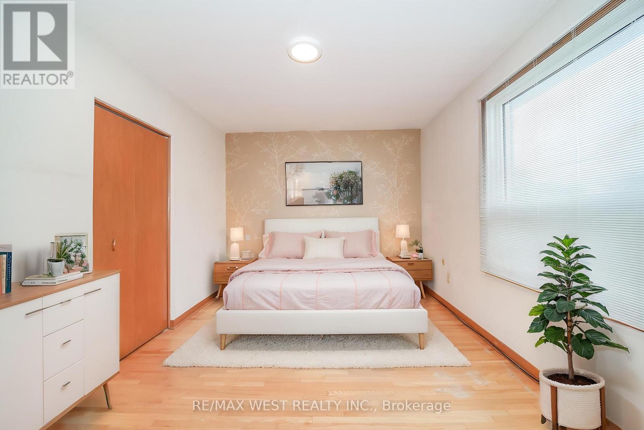
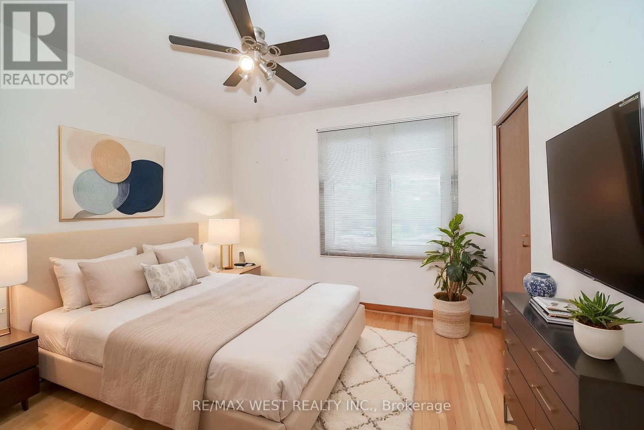
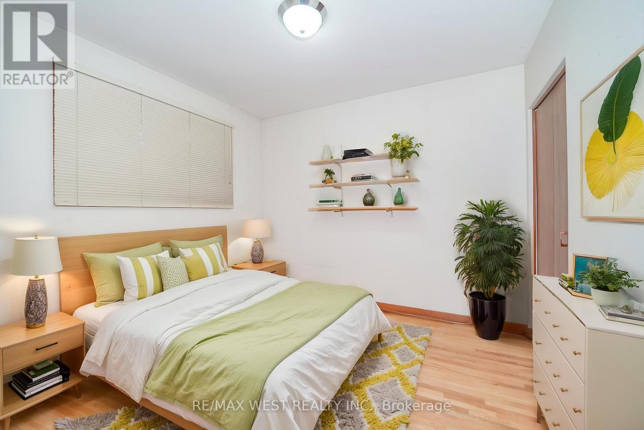
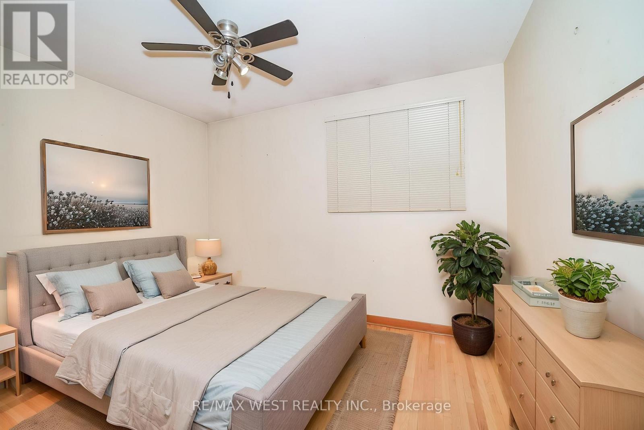
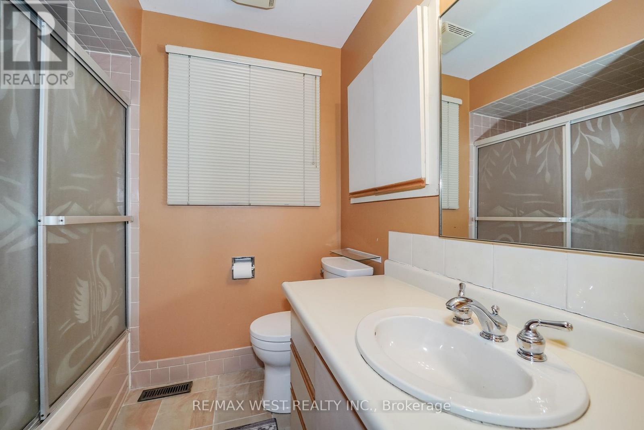
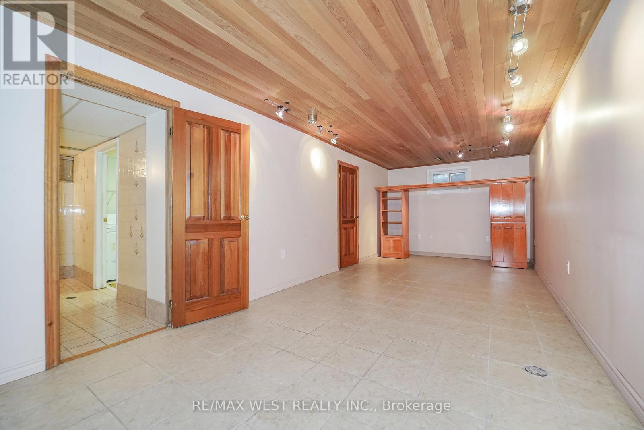
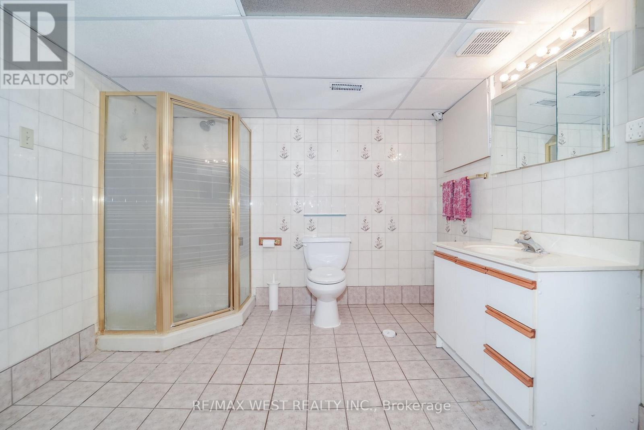
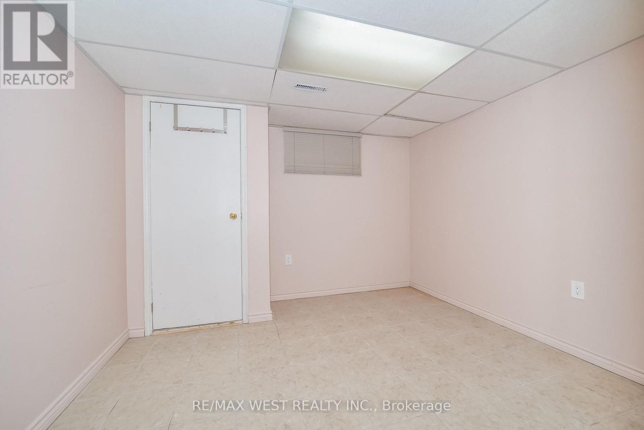
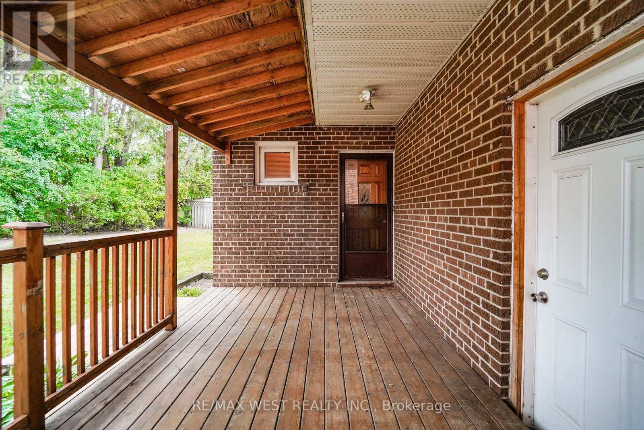
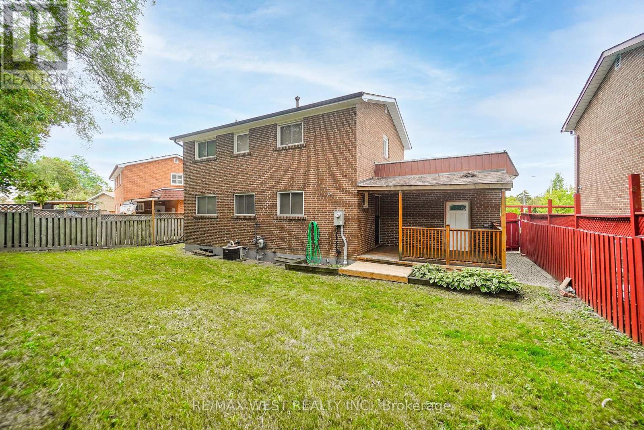
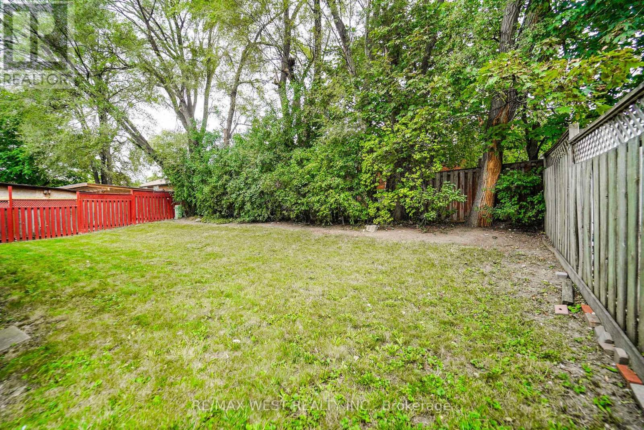
Welcome to 16 Opal Court! This fantastic 4+1 bdrm / 3 bth detached, 2 storey family home with a fully finished basement with large bedroom and 3 piece bth (perfect for an in-law suite), sits on a large 55 x 95 ft lot with garage and 3 car parking. Kept in impeccable condition by the owner, this wonderful home boasts main level open concept living and dining areas, a large eat-in kitchen with a separate side entrance from the kitchen ( & bsmt) to the side deck and yard access this home is an excellent opportunity for a family looking to take that next step up! Located on a quiet private court just and steps to everything (Finch Ave W. LRT / mins to Humber College North Campus / shopping / schools / places of worship / public transit / parks +++ Don't miss out on this value-packed rare gem...this one won't last! (id:55460)
Property Details
| MLS® Number | W13798468 |
| Property Type | Single Family |
| Neigbourhood | Mount Olive-Silverstone-Jamestown |
| Community Name | Mount Olive-Silverstone-Jamestown |
| Amenities Near By | Park, Place Of Worship, Public Transit, Schools |
| Equipment Type | Water Heater |
| Features | Cul-de-sac, Carpet Free |
| Parking Space Total | 3 |
| Rental Equipment Type | Water Heater |
Building
| Bathroom Total | 3 |
| Bedrooms Above Ground | 4 |
| Bedrooms Below Ground | 1 |
| Bedrooms Total | 5 |
| Age | 51 To 99 Years |
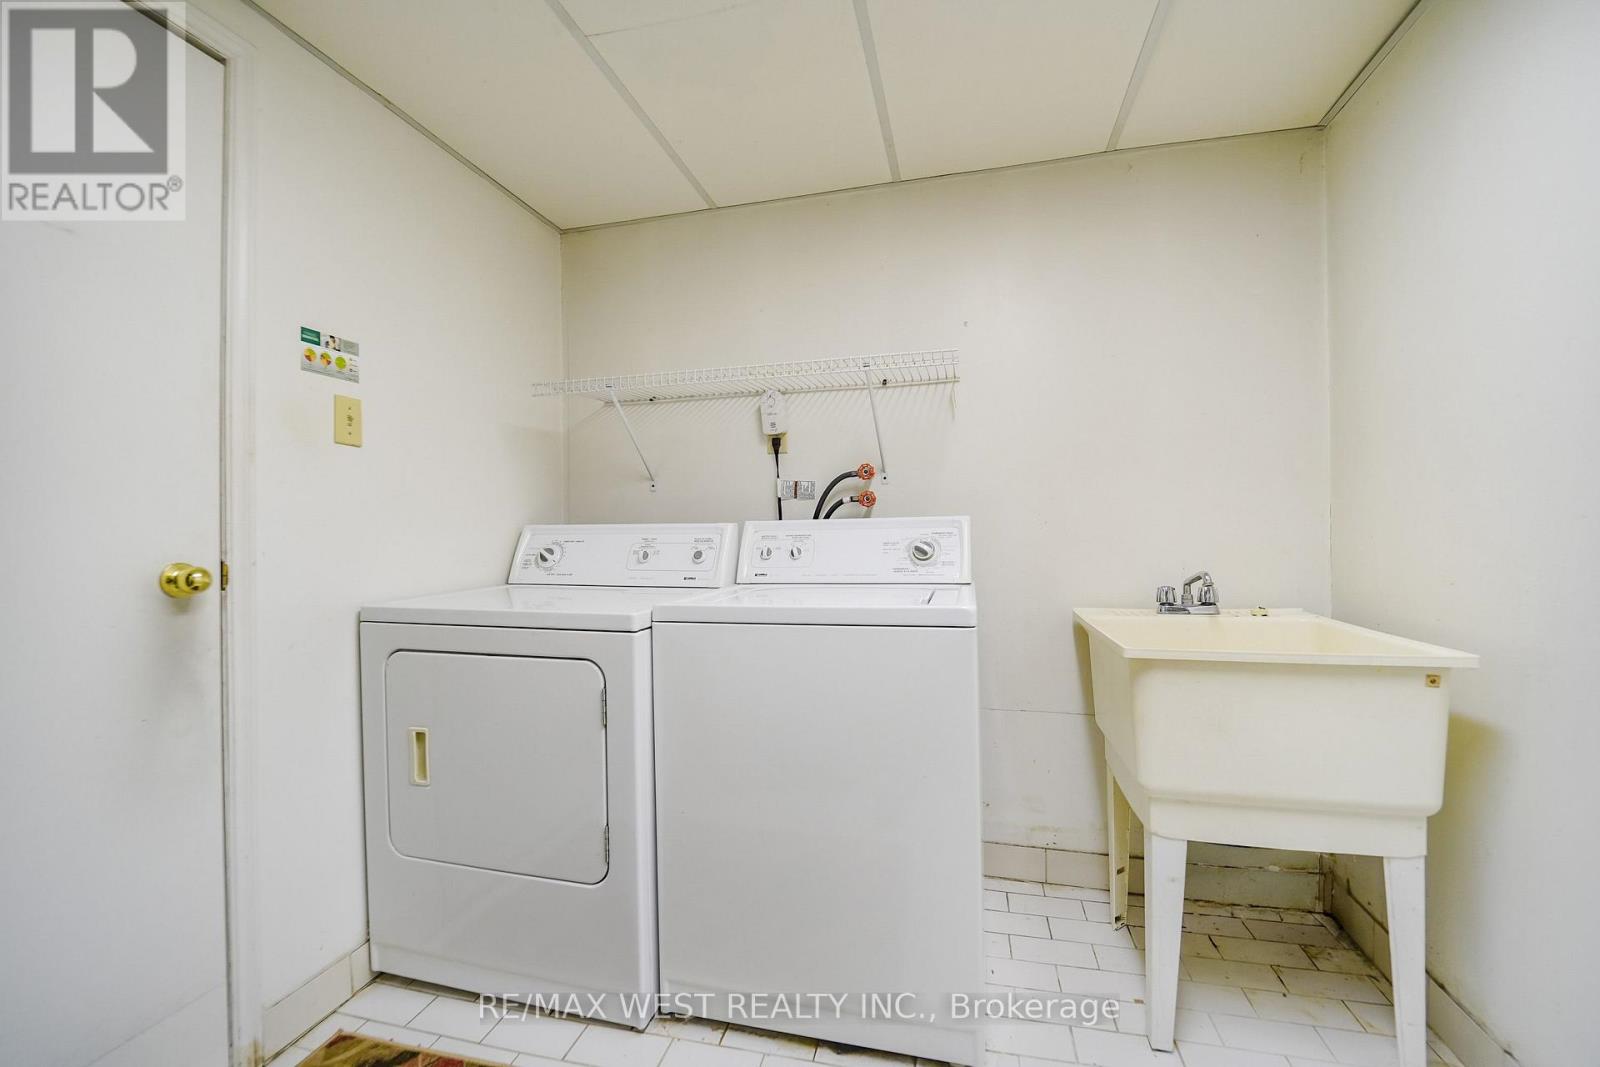
| Appliances | All, Dryer, Furniture, Gas Stove(s), Washer, Window Coverings, Refrigerator |
| Basement Development | Finished |
| Basement Type | Full (finished) |
| Construction Style Attachment | Detached |
| Cooling Type | Central Air Conditioning |
| Exterior Finish | Brick |
| Flooring Type | Hardwood, Ceramic |
| Foundation Type | Unknown |
| Half Bath Total | 1 |
| Heating Fuel | Natural Gas |
| Heating Type | Forced Air |
| Stories Total | 2 |
| Size Interior | 1,500 - 2,000 Sqft |
| Type | House |
| Utility Water | Municipal Water |
Parking
| Attached Garage | |
| Garage |
Land
| Acreage | No |
| Fence Type | Fenced Yard |
| Land Amenities | Park, Place Of Worship, Public Transit, Schools |
| Sewer | Sanitary Sewer |
| Size Depth | 95 Ft |
| Size Frontage | 55 Ft |
| Size Irregular | 55 X 95 Ft |
| Size Total Text | 55 X 95 Ft |
Rooms
| Level | Type | Length | Width | Dimensions |
|---|---|---|---|---|
| Basement | Recreational, Games Room | 3.12 m | 3.67 m | 3.12 m x 3.67 m |
| Basement | Laundry Room | 3.21 m | 2.16 m | 3.21 m x 2.16 m |
| Main Level | Living Room | 4.08 m | 5.74 m | 4.08 m x 5.74 m |
| Main Level | Dining Room | 3.29 m | 2.74 m | 3.29 m x 2.74 m |
| Main Level | Kitchen | 3.02 m | 4.74 m | 3.02 m x 4.74 m |
| Upper Level | Primary Bedroom | 4.55 m | 3.05 m | 4.55 m x 3.05 m |
| Upper Level | Bedroom 2 | 3.03 m | 3.19 m | 3.03 m x 3.19 m |
| Upper Level | Bedroom 3 | 3.48 m | 2.71 m | 3.48 m x 2.71 m |
| Upper Level | Bedroom 4 | 3.03 m | 3.03 m | 3.03 m x 3.03 m |

Broker
(416) 917-5466
(416) 917-5466
www.youtube.com/embed/GnuC6hHH1cQ
www.getleo.com/
www.facebook.com/frankleoandassociates/?view_public_for=387109904730705
twitter.com/GetLeoTeam
www.linkedin.com/in/frank-leo-a9770445/

(416) 760-0600
(416) 760-0900

The trademarks REALTOR®, REALTORS®, and the REALTOR® logo are controlled by The Canadian Real Estate Association (CREA) and identify real estate professionals who are members of CREA. The trademarks MLS®, Multiple Listing Service® and the associated logos are owned by The Canadian Real Estate Association (CREA) and identify the quality of services provided by real estate professionals who are members of CREA. The trademark DDF® is owned by The Canadian Real Estate Association (CREA) and identifies CREA's Data Distribution Facility (DDF®)
September 21 2026 03:38:50
Toronto Regional Real Estate Board
RE/MAX West Realty Inc.