
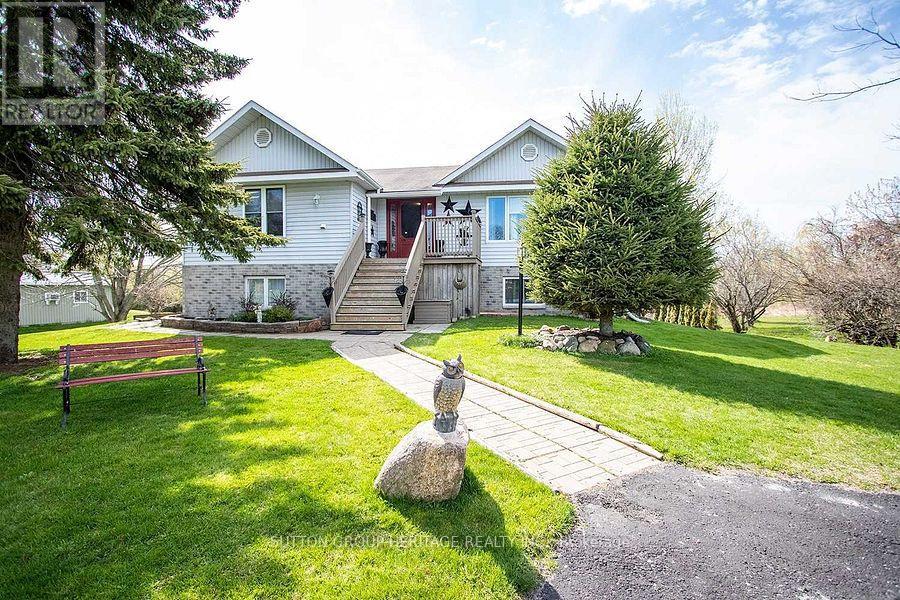
119 Spring Street
Alnwick/haldimand, Ontario
Your Dream Home Awaits In This Charming Lakeside Community Of Lakeport. Discover the perfect blend of comfort, space and nature at 119 Spring St. Set on a rare, expansive 1.46-acre double lot just a few blocks from Lake Ontario, this charming raised bungalow is ready for your next chapter. Enjoy summer lakeside breezes from your private deck or embrace winter with your very own backyard skating rink by the bonfire on your private pond. Easy One-Level Living begins as you enter the spacious foyer and continues in this functional raised bungalow with a layout designed for effortless everyday comfort including main floor laundry. Guest-Ready Lower Level Features a spacious great room, dining room, a convenient summer kitchen, 2 extra bedrooms, 2 additional bathrooms & 2 walk-outs to the lush yard from the Kitchen & Sliding glass walk-out from the family room. Lower level floors recently installed. The property Backs onto Mill Street with the added convenience of a second driveway off Mill St. Just a short drive to Wicklow Beach (public boat launch, 15 minutes to Cobourg Lakefront, Shops & fine dining and minutes to 401 access. Extensive gardens, "Canadian Wildlife Foundation Certified Garden" and Seller willing to share knowledge of gardens (id:55460)
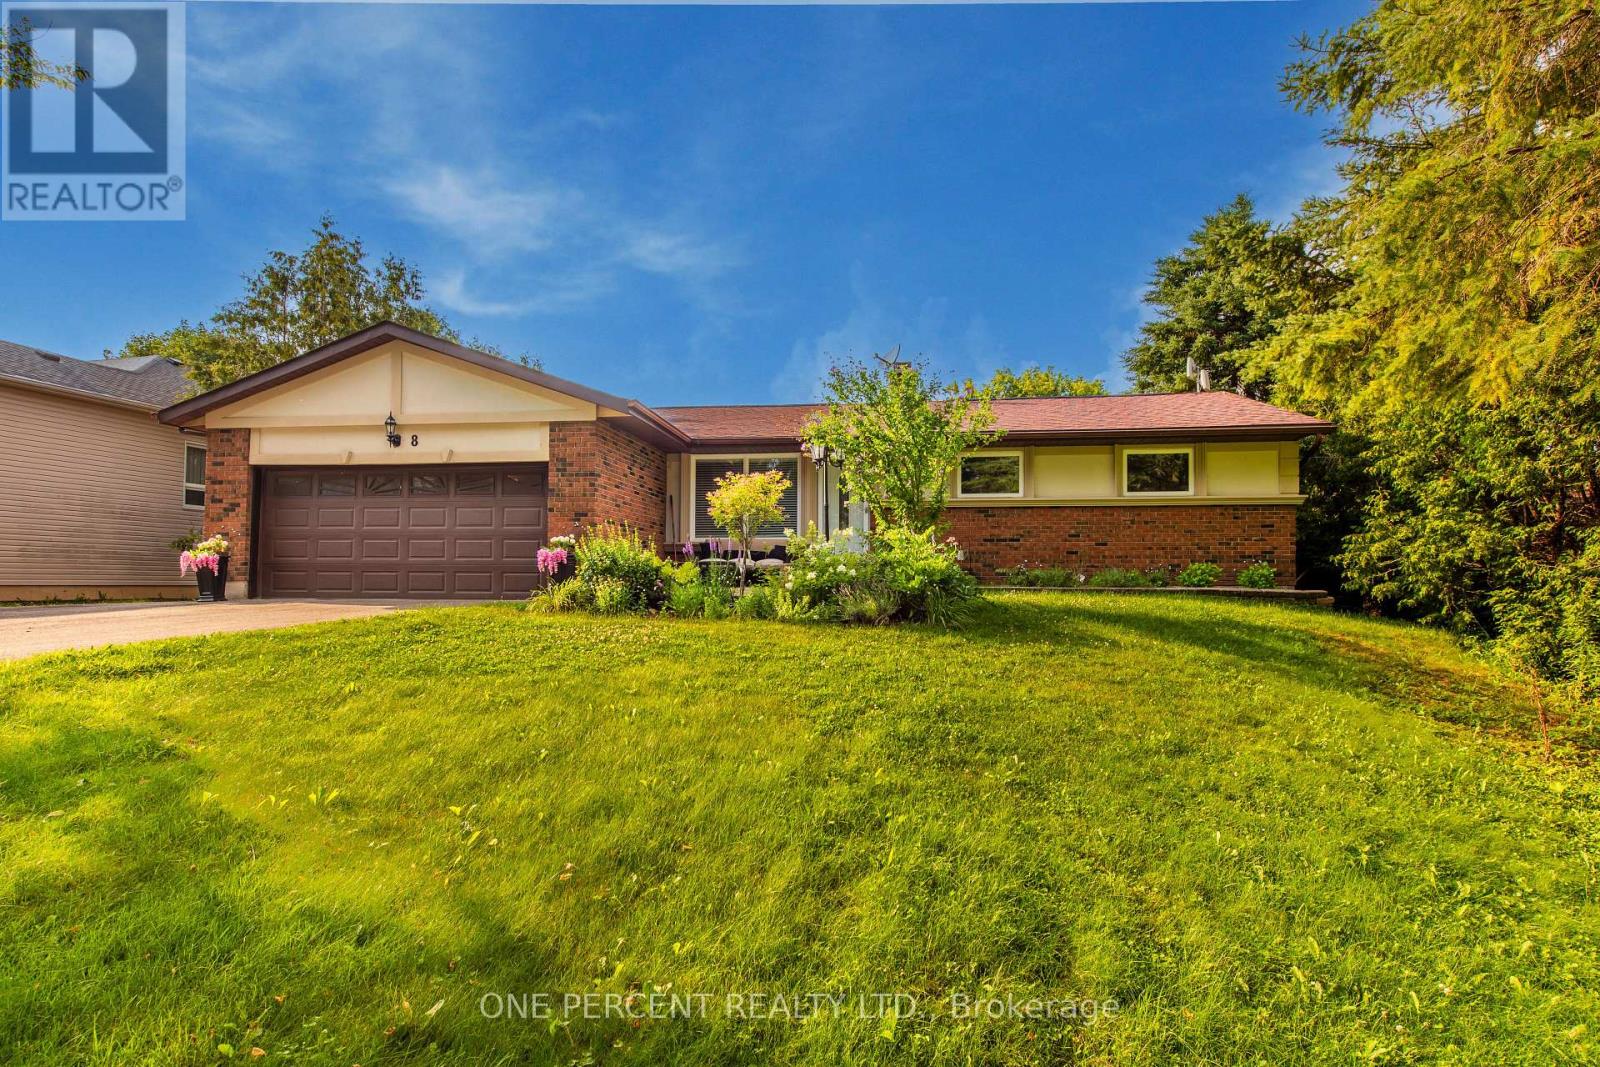
8 Cardwell Court
Adjala-Tosorontio, Ontario
Remarkable High End Bungalow In Extremely Quiet "Keenansville" Family Friendly Area. Large Property! As You Enter You Are Welcomed By Open Layout Lovely Modern Dining, Family And Wonderful Kitchen Area With All The Special Touches. Enjoy The Unique Serene Sunroom Walking Out To Breathtaking Backyard Area With Very Private Mature Trees, That You Are Sure To Spend Many Sunset Hours In. Updated Bathrooms. 3 Great Bedrooms. An Additional Bedroom In Fully Finished Stylish Lower With A 3 Pc Bathroom Creates More Ideas. Some Features Include: Renovated Kitchen W/Titanium Granite Countertop, Flooring, Driveway (HL3 Grade Asphalt) - All 2023; IBC On-Demand Hot Water System, Natural Gas Connection In Backyard For Your BBQ, 240 Volt In Garage, R/O System. Includes A Home Theater With A 4K UST Projector. 1GB Fiber Internet Available. (id:55460)
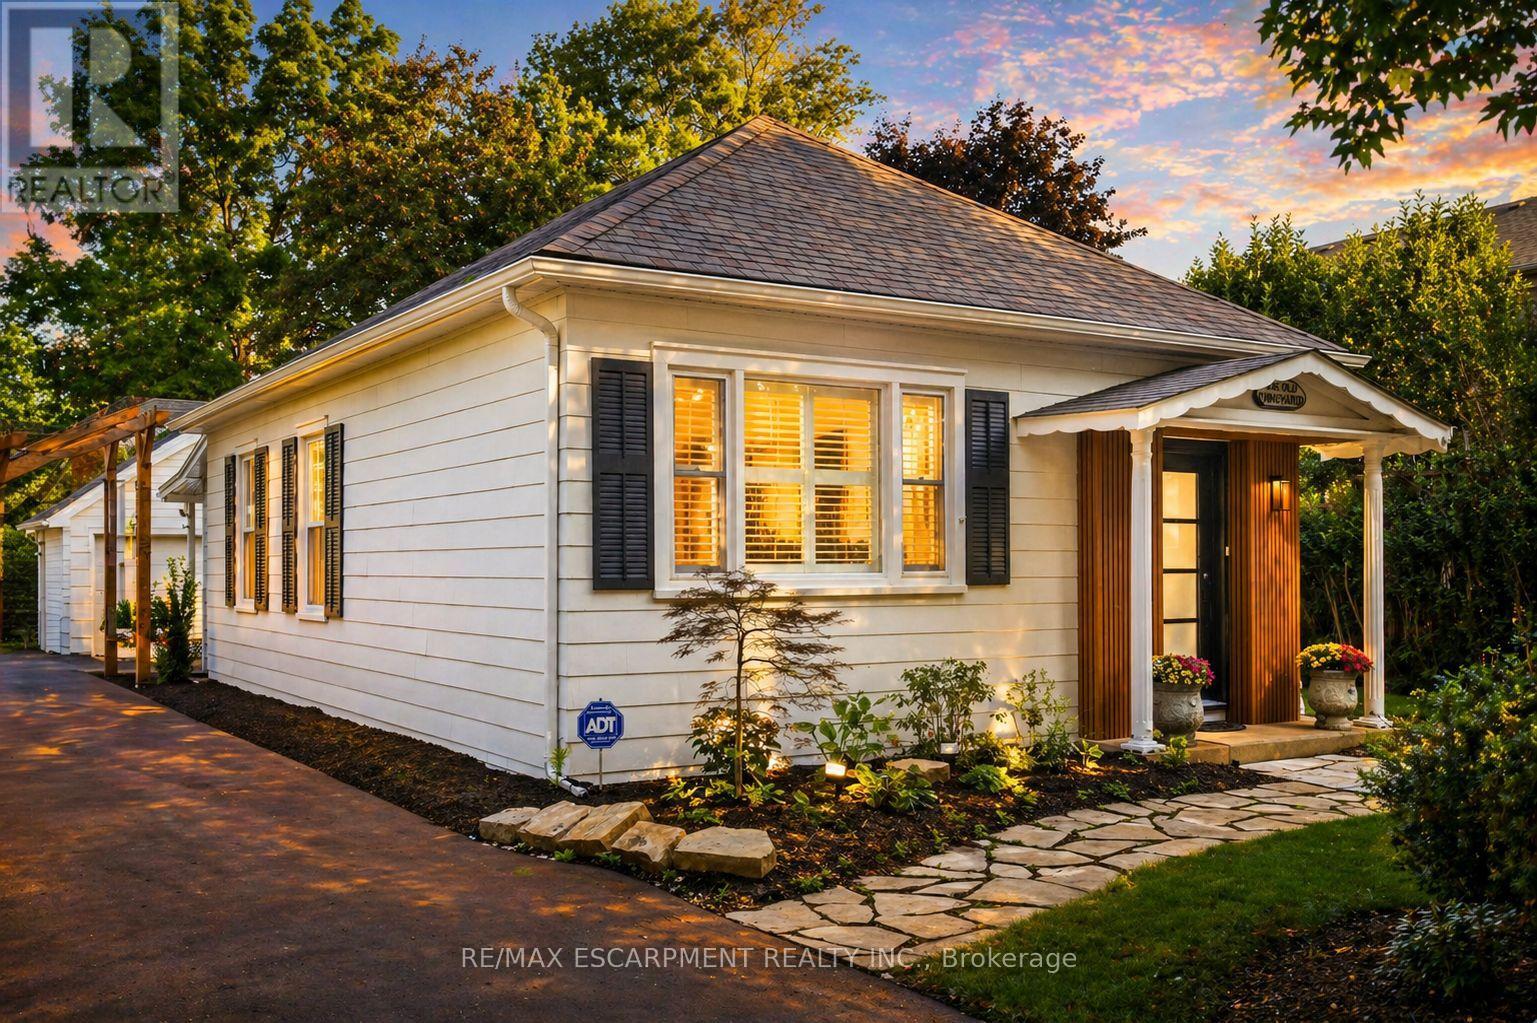
267 Davy Street
Niagara-On-The-Lake, Ontario
Welcome to 267 Davy Street, a home filled with warmth, charm, and timeless character, ideally situated on one of Old Town Niagara-on-the-Lake's quiet, tree-lined streets. Perfectly positioned on an impressive 61 x 191 ft lot, this beautifully renovated bungalow offers an exceptional lifestyle just a short walk from Queen Street's acclaimed restaurants, boutique shops, cafés, theatres, parks, and some of Niagara's finest wineries.Thoughtfully redesigned while preserving its unique character, this move-in-ready home features three spacious bedrooms and three full bathrooms, including two private ensuites, creating a comfortable and functional layout for families, retirees, or those who love to entertain. Bright, inviting living spaces are filled with natural light and blend classic charm with modern finishes, offering a home that feels both elegant and welcoming.Step outside to your own private backyard retreat, where mature landscaping, an expansive patio, and a charming gazebo provide the perfect setting for relaxing evenings or entertaining guests. A detached double garage and oversized driveway offer abundant parking, a rare and highly desirable feature in Old Town.Being offered fully furnished, this exceptional property allows you to move in immediately and begin enjoying everything Niagara-on-the-Lake has to offer. Whether you're searching for a full-time residence, an elegant weekend escape from the GTA, or a turnkey investment opportunity with proven rental income, this home is ready to exceed your expectations. Combining timeless character, quality renovations, a peaceful setting on a quiet street, an oversized lot, and true turnkey convenience, 267 Davy Street represents a rare opportunity to own one of Old Town's most desirable properties. Experience the charm, sophistication, and unmatched lifestyle that make Niagara-on-the-Lake one of Canada's most sought-after destinations. (id:55460)
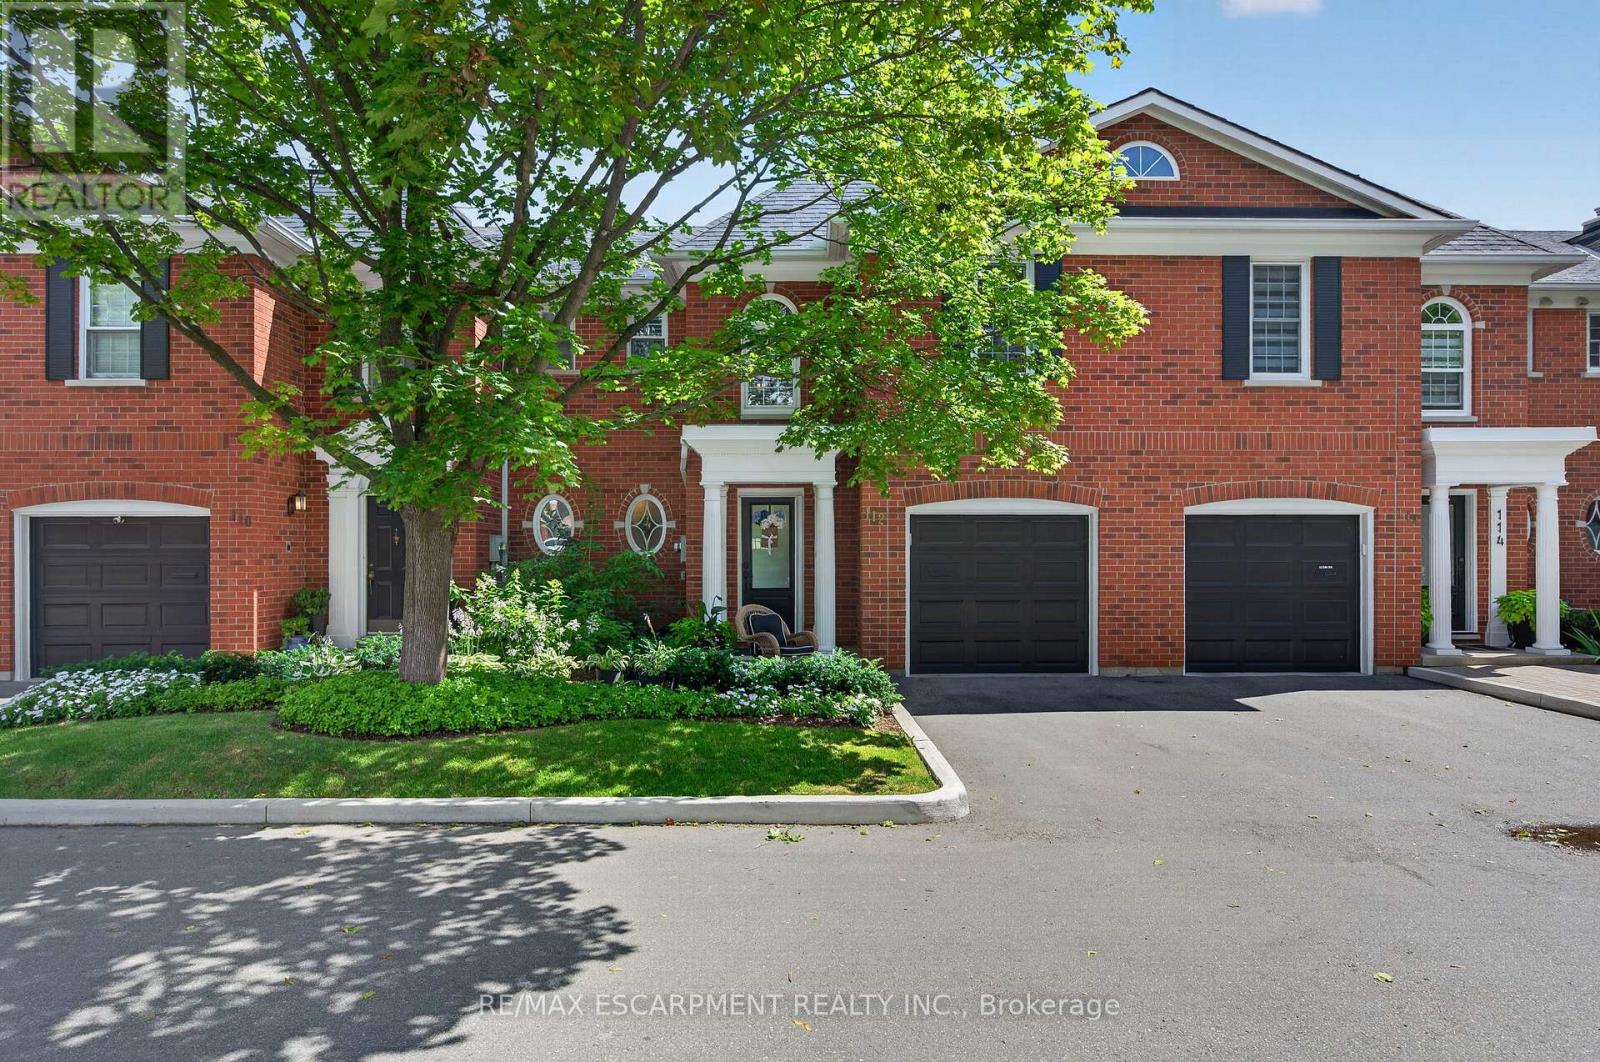
112 Fairwood Place W
Burlington, Ontario
Executive Freehold Townhome in Aldershot South! A beautifully maintained and well manicured private community backing on to nearly 4-acres of privately owned green space. The HOA fee ensures the grounds, parking, and gardens are taken care of, your grass is watered, your snow shovelled, everything is cohesive and clean, it's easy living in a peaceful, and tranquil setting. The all brick exterior and front porch are a welcome sight. The floor plan flows nicely through the bright living space, kitchen, dining and out to the balcony. Relax and enjoy the ravine view. Walk down to the garden and enjoy the manicured pathways winding through the forestry. The upper level features two suites. Both with walk-in closets and ensuite bathrooms. The primary shares the brilliant view of the green space. With an over-sized linen closet and laundry room adding to the ease of accessibility. The basement has the extra bedroom perfect for guests, grandkids, or an office, full bathroom, living space with nearly 11' ceilings and a walk-out to the patio and yard, a storage/utility room and the additional 20x10 storage room making downsizing that much easier. Equipped with shelving for your convenience. Notable upgrades; refinished hardwood floors, new broadloom, replaced main stairs, added Ductless AC/heat, windows/door in kitchen/living room, front door and screen, front patio stones, replaced fire place, built-in shelving, decorative beams in kitchen, deck railings and landscaping, dining chandelier, entire house painted, and more; all within the last 2 years. It's a quick 2 minutes to BG&CC, La Salle Park and the marina, 5 minutes to RBG. Waterdown Rd and North Shore provide great access to all highway routes, close to Joesph Brant and everything downtown Burlington has to offer. Walk the grandkids to the splash pad and park, or take them tobogganing at Aldershot High. Everything is at your fingertips. It's time to relax. Welcome to the simple life in South Burlington. (id:55460)
854 Cousens Terrace
Milton, Ontario
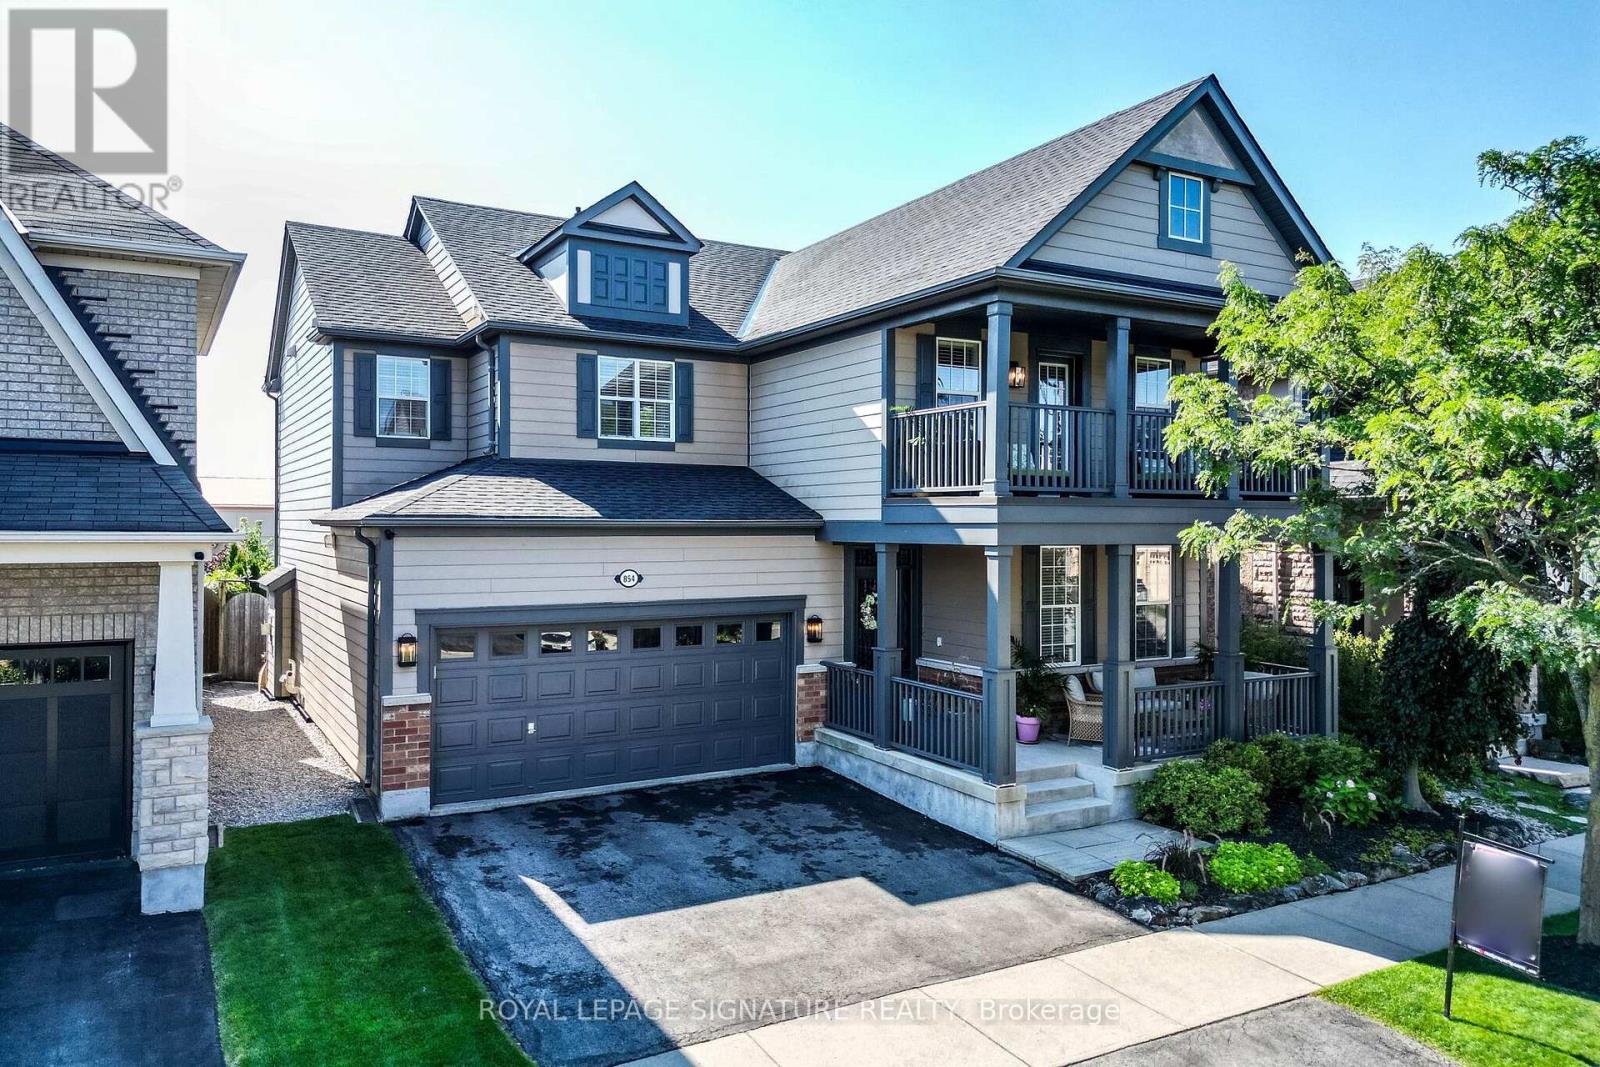
Gorgeous Family Home in the Coates Community of Milton! Welcome to this exceptional family home situated on a premium lot backing onto open space, offering unparalleled privacy surrounded by mature, lush greenery. Step into your own backyard oasis featuring a spacious composite deck overlooking a spectacular professionally designed pond with year-round resident fish. Why drive north to escape when you can enjoy your own private paradise every day? Inside, you'll find a bright, open-concept layout with rich hardwood flooring throughout the main level. The inviting family room showcases elegant herringbone hardwood flooring, custom built-in cabinetry flanking the gas fireplace, and motorized window coverings for added comfort and convenience. Soaring 9-foot ceilings accented with crown moulding throughout the main floor create an atmosphere of timeless elegance.The chef-inspired kitchen offers generous prep space and is equipped with newer stainless steel appliances, including an induction cooktop and convection oven, a built-in hybrid microwave convection oven making it ideal for both everyday living and entertaining. Custom drapery throughout the home adds warmth and sophistication to every room. Upstairs, the thoughtfully designed layout includes a conveniently located laundry room, a spacious primary suite featuring his-and-hers closets, and a luxurious ensuite retreat complete with a television-perfect for unwinding with a relaxing bath. The fourth bedroom, located at the front of the home, offers exceptional flexibility and feels like a second primary suite, complete with its own large private balcony.This beautifully appointed home perfectly combines luxury, comfort, and functionality in one of Milton's most desirable neighbourhoods. Don't miss this rare opportunity to make this incredible property your forever home and create lasting memories with family and friends. OFFERS ARE WELCOME ANY TIME! (id:55460)
1789 Christopher Road
Mississauga, Ontario
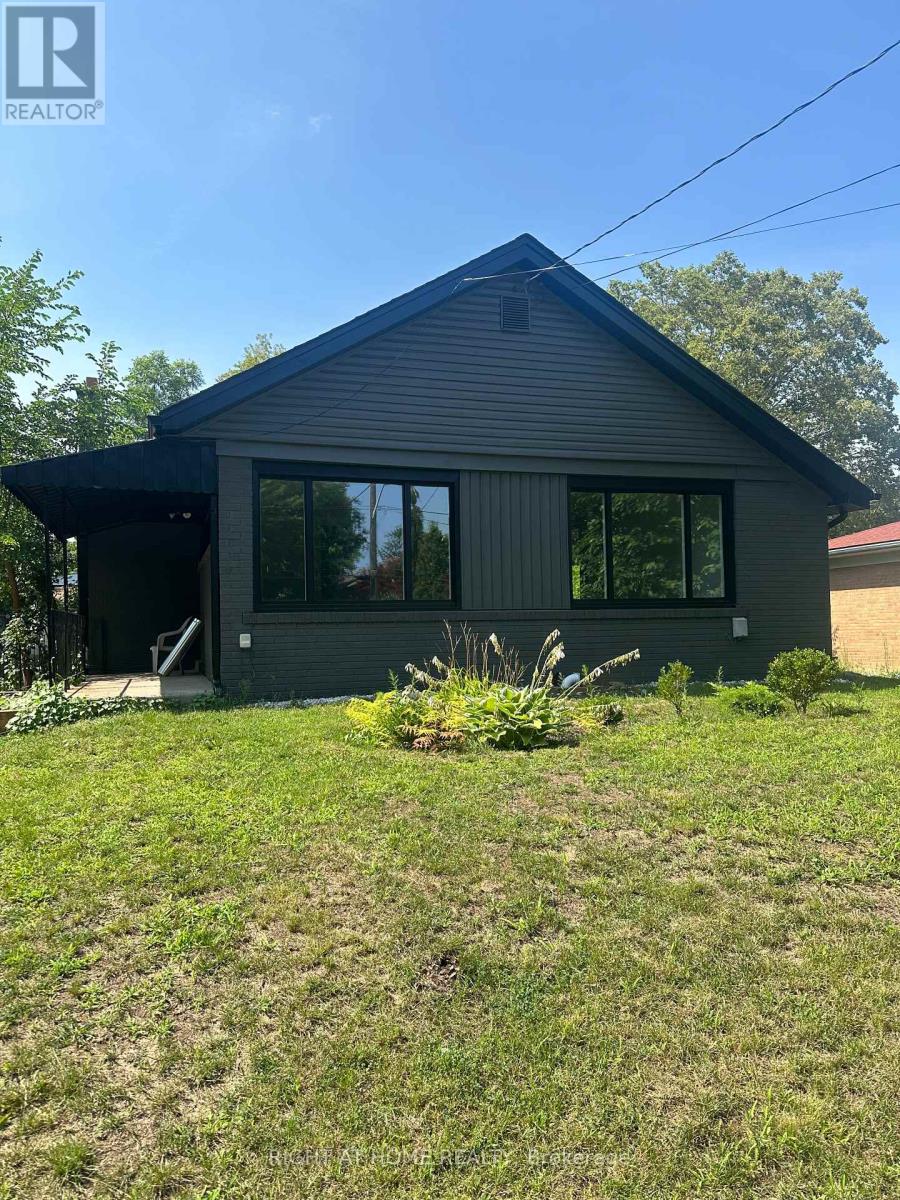
Spacious Newly Renovated Bungalow With 3 Bedrooms In Lorne Park School District, Close To Go, QEW, Parks And Trails. Great Backyard To Enjoy Summer. Sun-Filled Home With Open Concept Living, Dining And Kitchen. Family Room With Walk Out To Deck. Lots Of Parking. Tenant Pays shared Utilities. (id:55460)
1188 Wheat Boom Drive
Oakville, Ontario
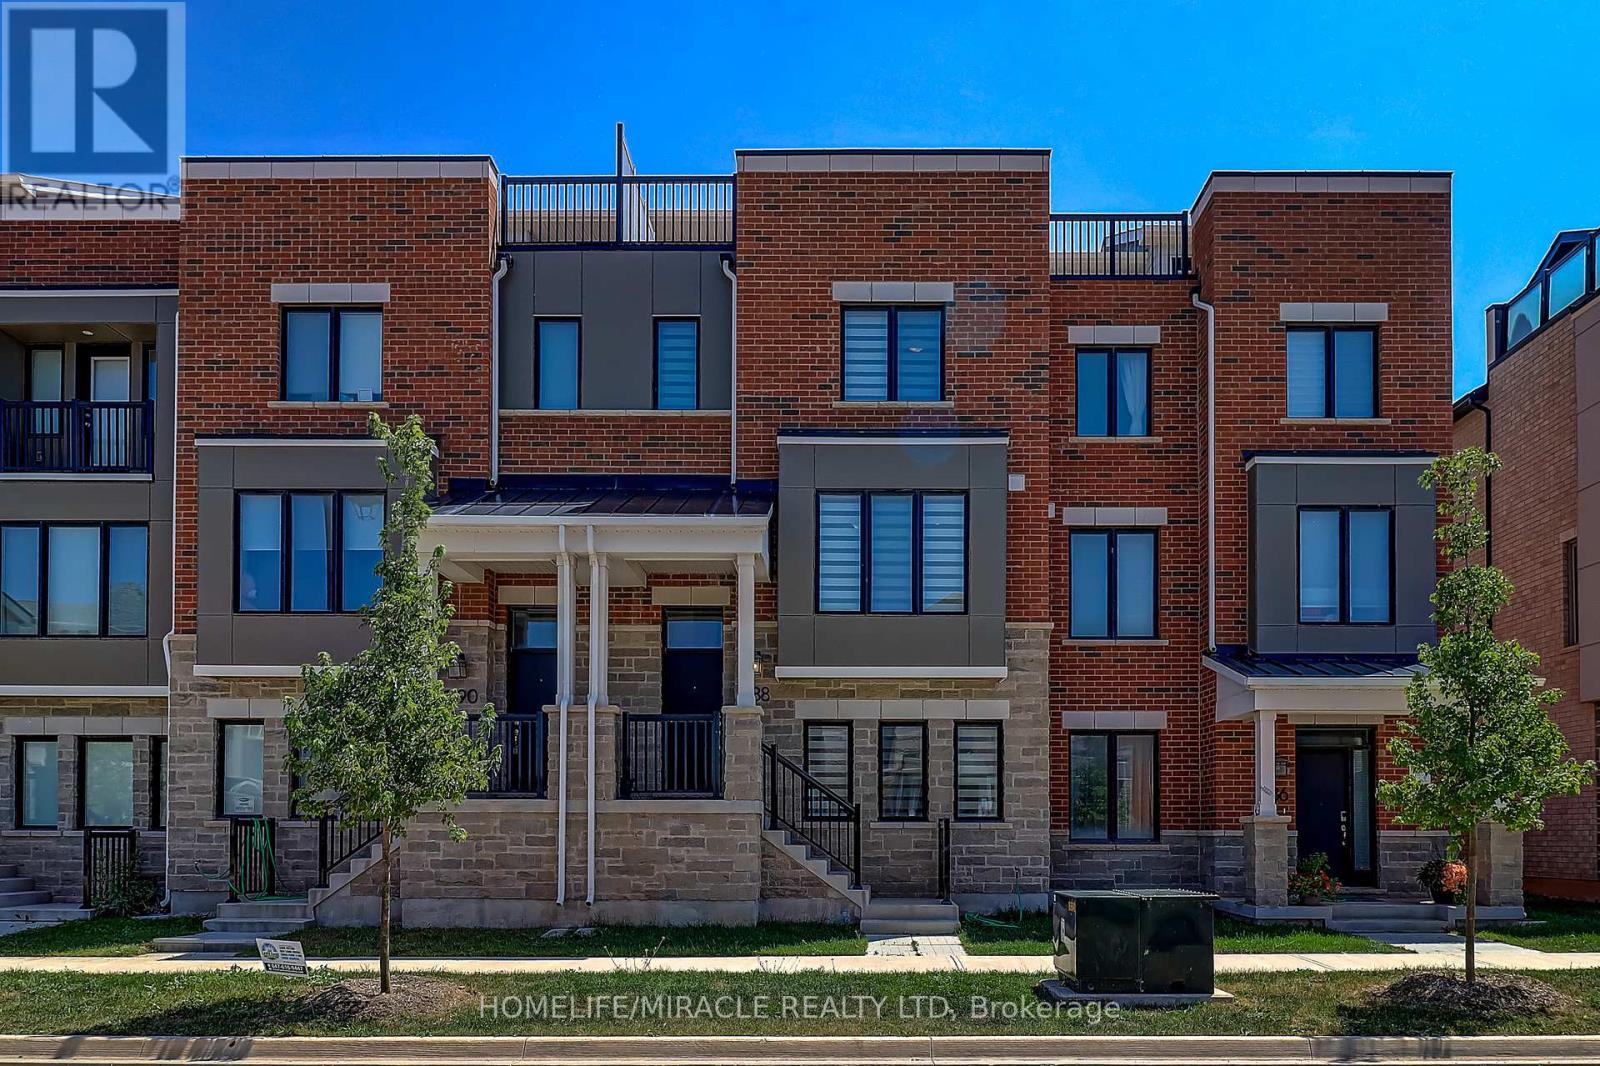
Gorgeous maintenance free open-concept urban townhome (2,370 sq. ft) that has been extensively updated from the builder! Beautiful engineered hardwood, quartz countertop and undermount sinks throughout, Electric Fireplace, Pot Lights in kitchen and Great Room. A true chef's kitchen with upgraded stainless steel appliances, separate chef desk with ample cabinets/cupboard space and kitchen island with adjustable pendant lighting and double-sided cabinets, perfect for breakfast and/or entertaining. 4 good sized bedrooms (including one in-law suite on the ground level with a morning bar), spacious dining area with LED chandelier and 3.5 bathrooms. Balcony on the main level, Juliet balcony with master bedroom, and a private large rooftop terrace with an Open View that will not disappoint. Double car garage, Laundry on the second floor and a crawling space on the ground floor for ample storage. Walking distance to the newly built Public Elementary School, 4-acre park, kids playgrounds and Shoppes on Dundas. Easily Accessible to Sheridan College, Grocery stores, Restaurants, Hospital, Hwy403/407 And Uptown Oakville Core. (id:55460)
119 Jay Street
Toronto, Ontario
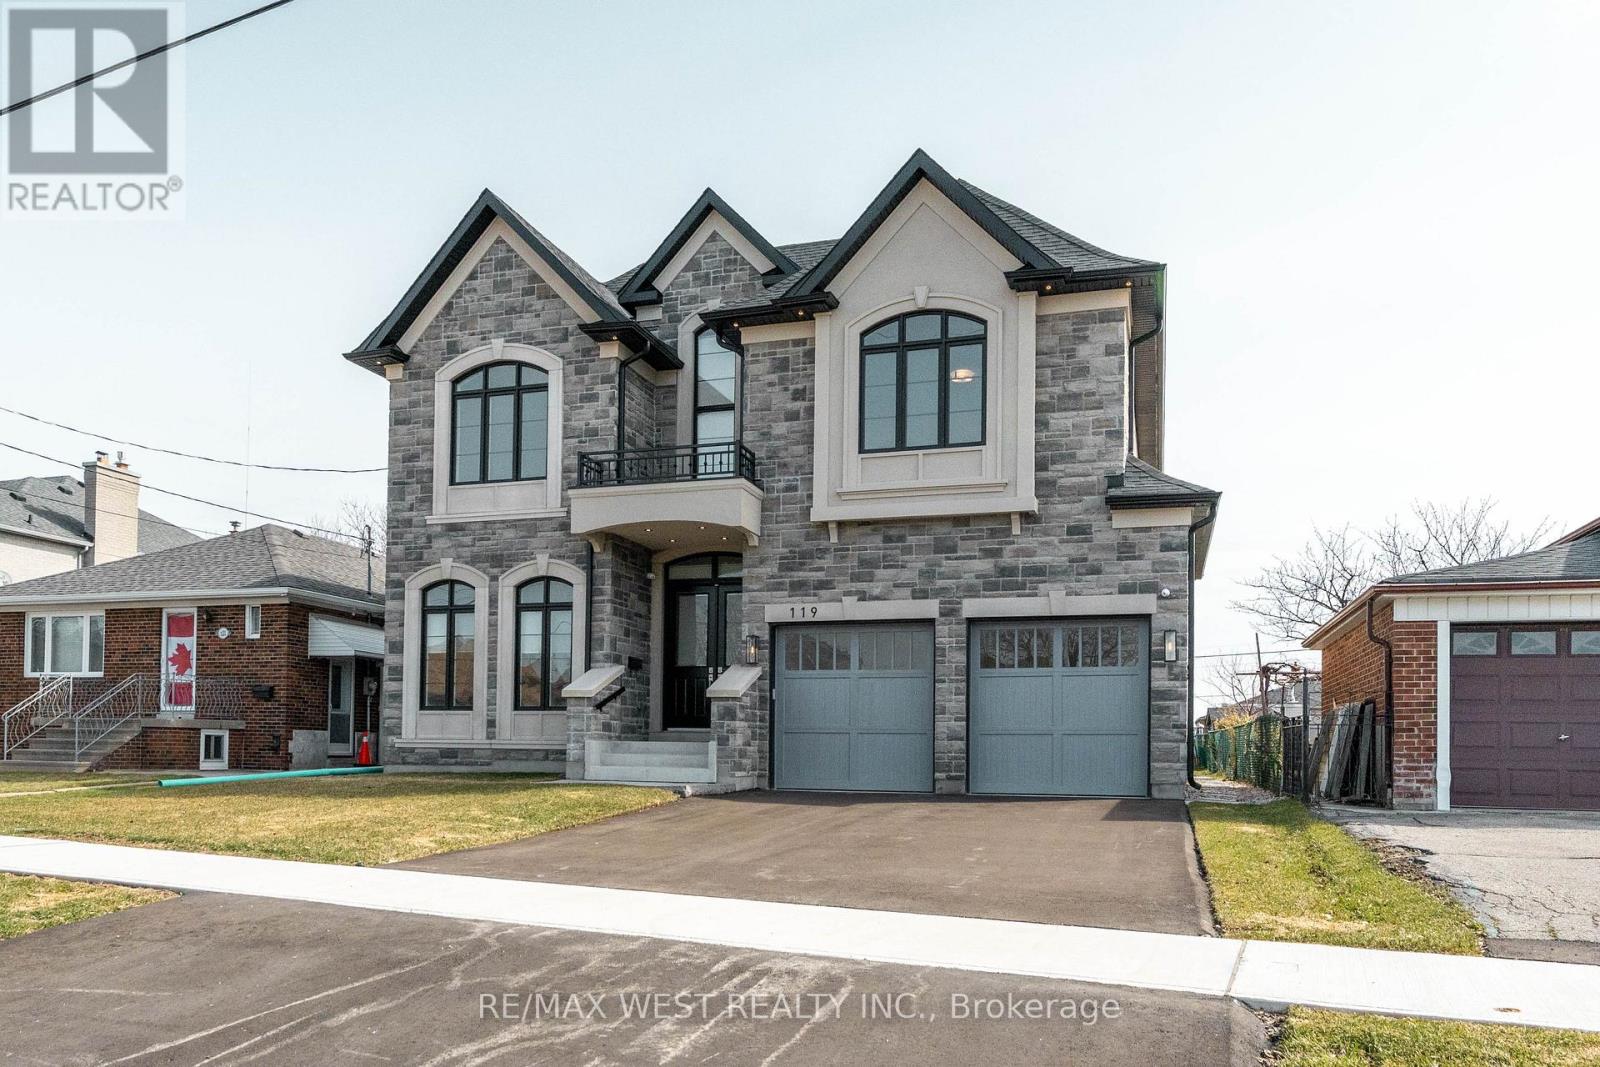
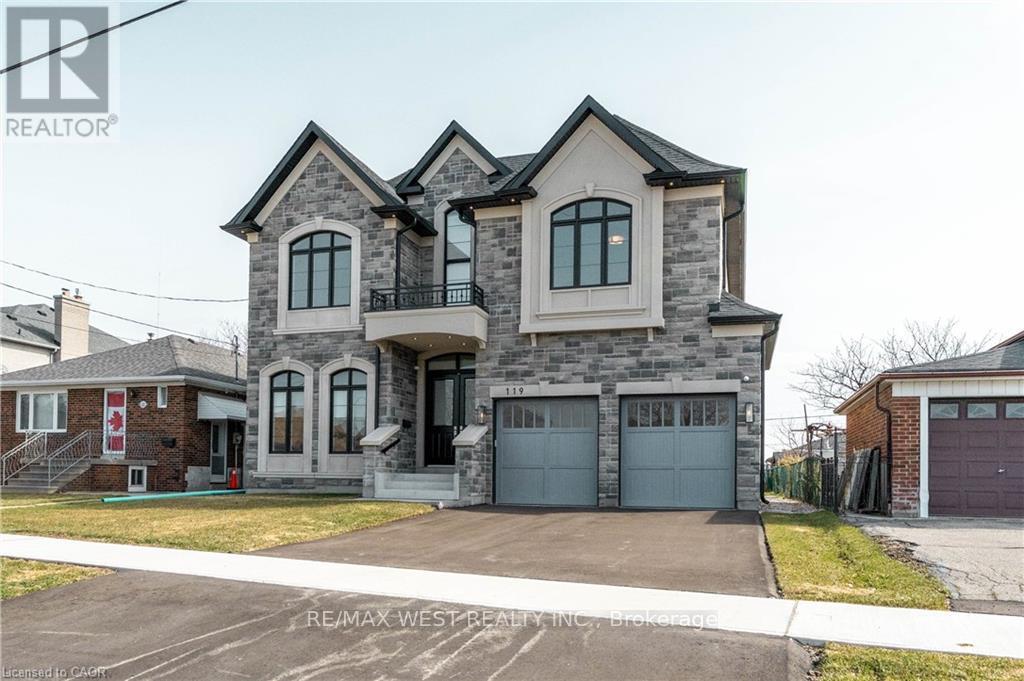
Stunning newer detached home in the desirable Maple Leaf community. Double-door entry opens to a bright interior with extensive pot lighting and a skylight over the staircase. Main floor features a private office with French doors, bright custom eat-in kitchen with built-in appliances plus a butler's pantry leading to a separate dining room. Spacious kitchen open to family room with fireplace and walk-out to the backyard. Side entrance leads to laundry and mudroom with access to the double car garage. Upper level offers 4 generous bedrooms with plenty of closet space. Primary bedroom suite with double closet and a large walk-in closet with organizers, spa-inspired ensuite bathroom featuring soaker tub, separate shower stall, double vanity, water closet (WC), Two additional bathrooms include Jack and Jill with double sinks. Fourth bedroom features a private 3-piece ensuite with a shower stall. Multiple walk-in closets throughout. Close to parks, schools, shopping, and transit. (id:55460)
119 Jay Street
Toronto, Ontario
Stunning newer detached home in the desirable Maple Leaf community. Double-door entry opens to a bright interior with extensive pot lighting and a skylight over the staircase. Main floor features a private office with French doors, bright custom eat-in kitchen with built-in appliances plus a butler's pantry leading to a separate dining room. Spacious kitchen open to family room with fireplace and walk-out to the backyard. Side entrance leads to laundry and mudroom with access to the double car garage. Upper level offers 4 generous bedrooms with plenty of closet space. Primary bedroom suite with double closet and a large walk-in closet with organizers, spa-inspired ensuite bathroom featuring soaker tub, separate shower stall, double vanity, water closet (WC), Two additional bathrooms include Jack and Jill with double sinks. Fourth bedroom features a private 3-piece ensuite with a shower stall. Multiple walk-in closets throughout. Close to parks, schools, shopping, and transit. (id:55460)
1311 King Street W
Toronto, Ontario
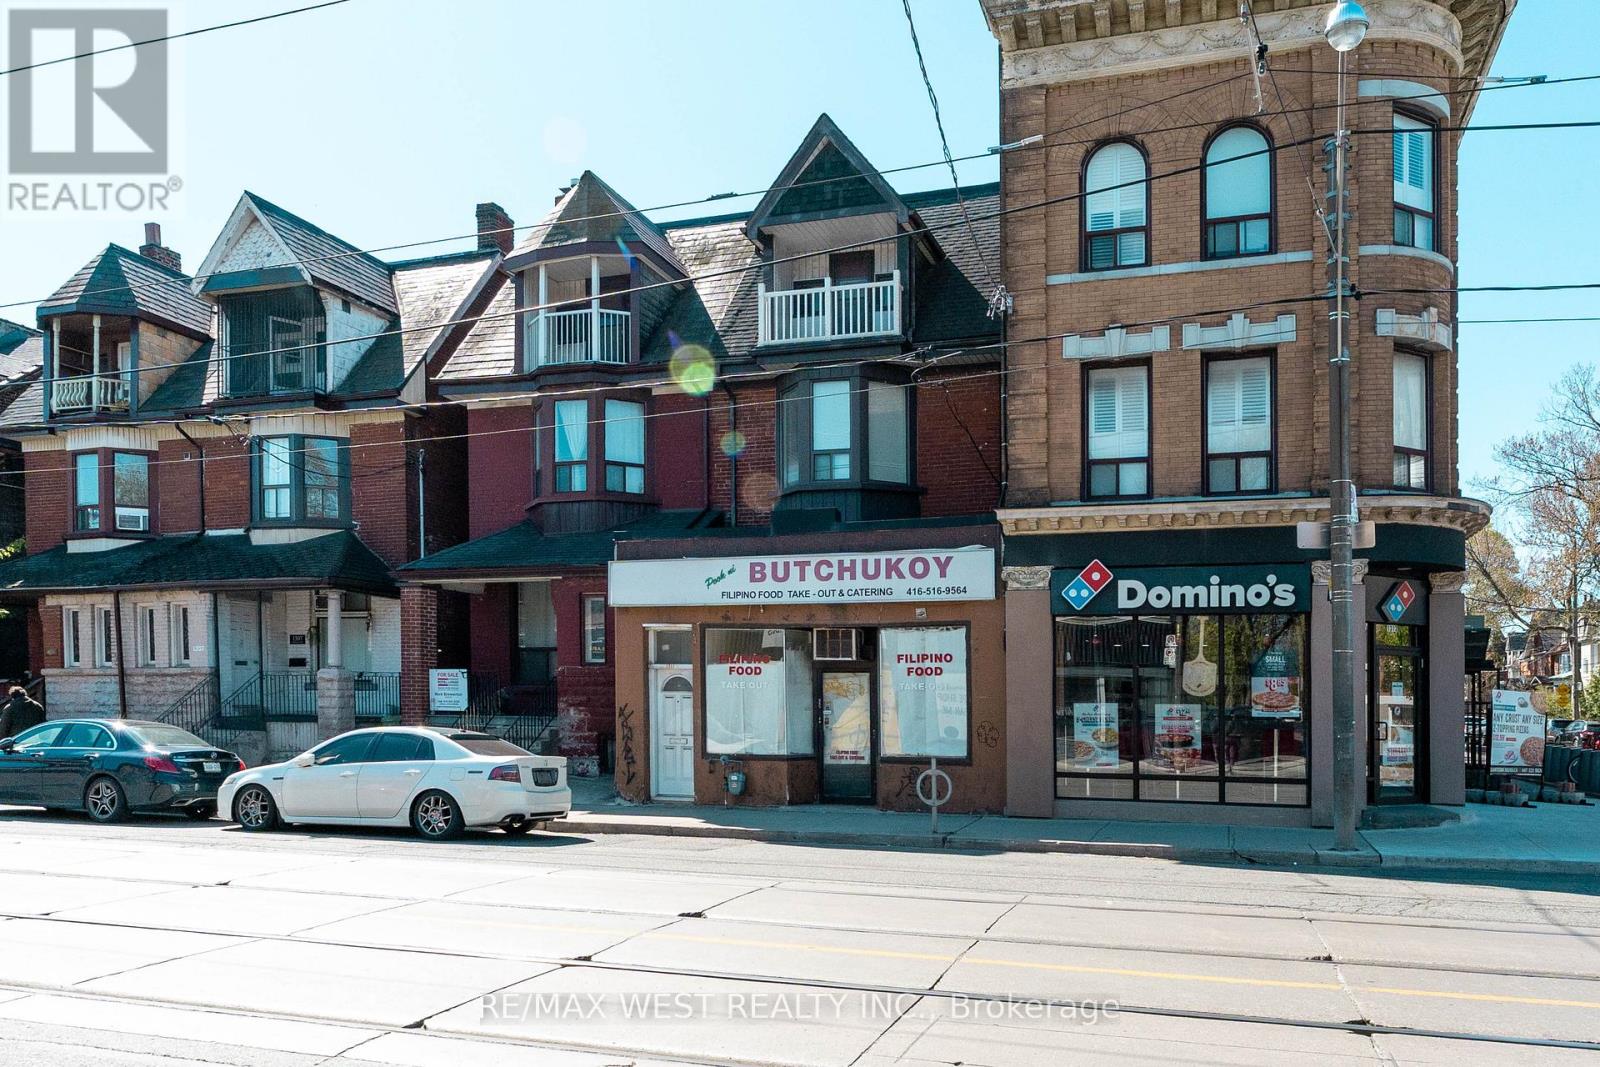
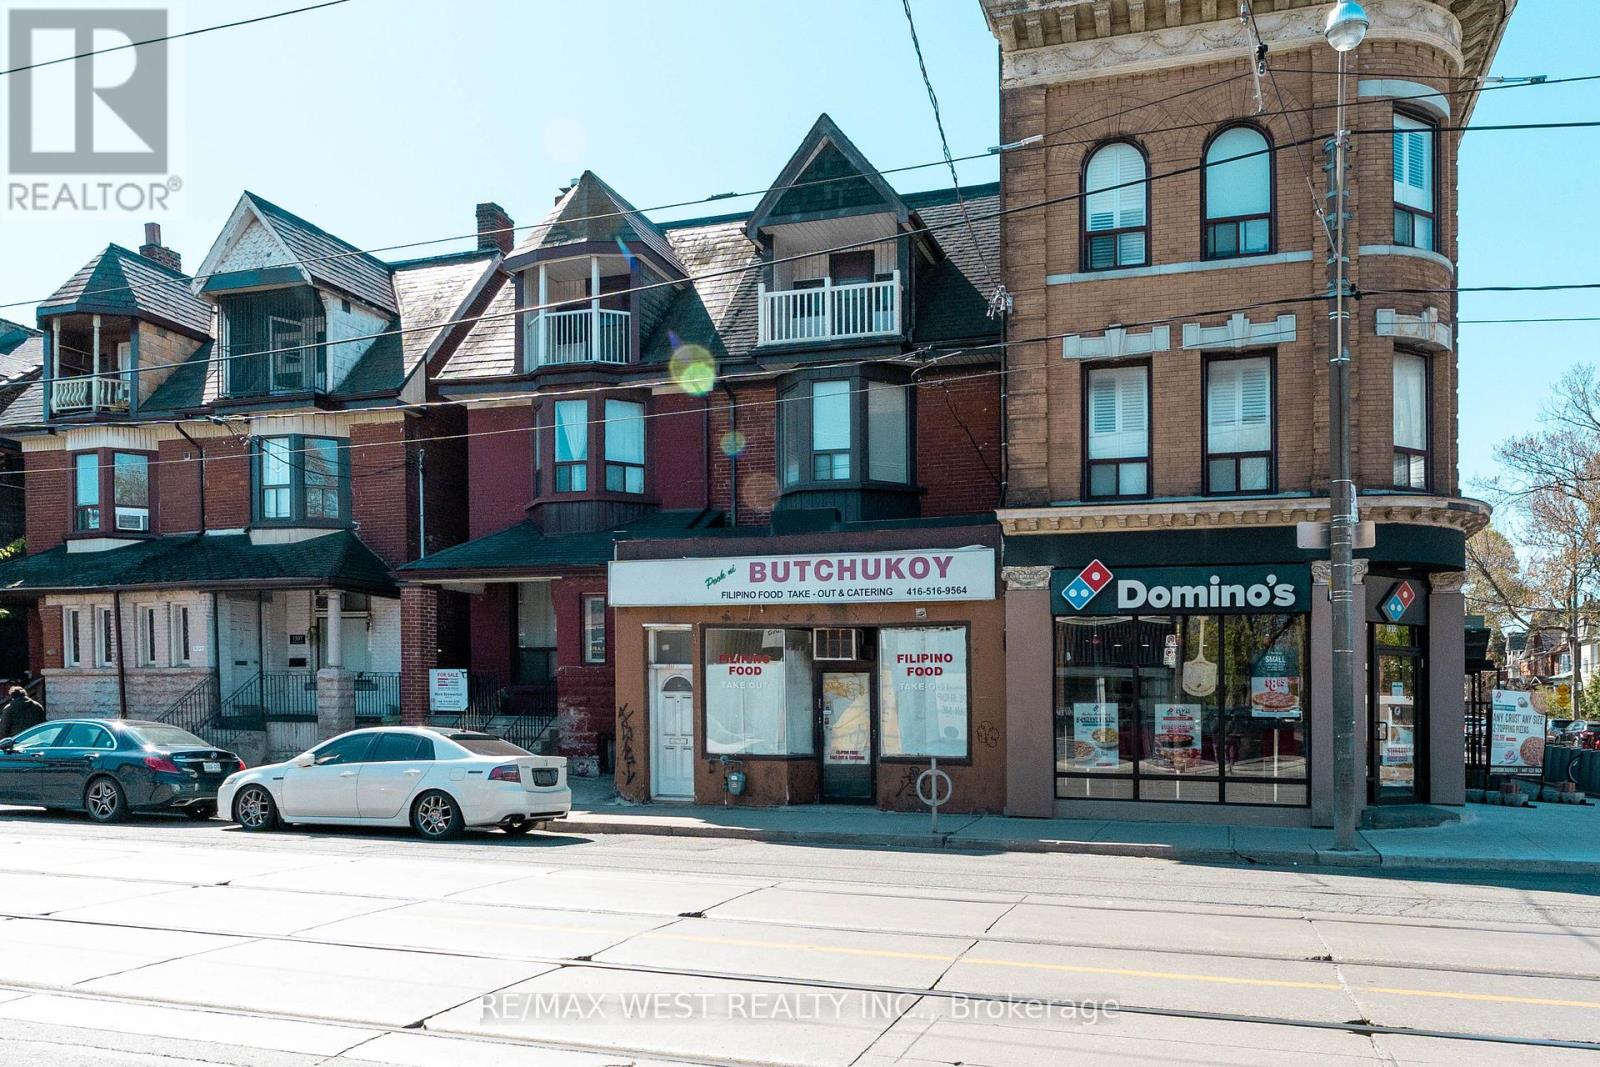
Opportunity to Renovate, Invest, or end users of Residential/legal non-conforming Commercial space in one of Toronto's most desirable west-end neighbourhoods of Parkdale community, just steps to Roncesvalles Village and the Lake. This unique property features a main floor storefront and a spacious 3-level apartment with 5 bedrooms, 1.5 bathrooms, and an eat-in kitchen with a second staircase to second floor. Two Hydro Meters and 2 Hot Water Tanks. Separate basement entrance from 2 laneway parking spots. Situated close, parks, shops, restaurants, St. Joseph Hospital, schools, Lake Ontario, places of worship, Lake Shore Blvd West, Gardiner Expy, and public transit (TTC). (id:55460)
1311 King Street W
Toronto, Ontario
Opportunity to Renovate, Invest, or end users of Residential/legal non-conforming Commercial space in one of Toronto's most desirable west-end neighbourhoods of Parkdale community, just steps to Roncesvalles Village and the Lake. This unique property features a main floor storefront and a spacious 3-level apartment with 5 bedrooms, 1.5 bathrooms, and an eat-in kitchen with a second staircase to second floor. Two Hydro Meters and 2 Hot Water Tanks. Separate basement entrance from 2 laneway parking spots. Situated close, parks, shops, restaurants, St. Joseph Hospital, schools, Lake Ontario, places of worship, Lake Shore Blvd West, Gardiner Expy, and public transit (TTC). (id:55460)
702 - 212 Kerr Street
Oakville, Ontario
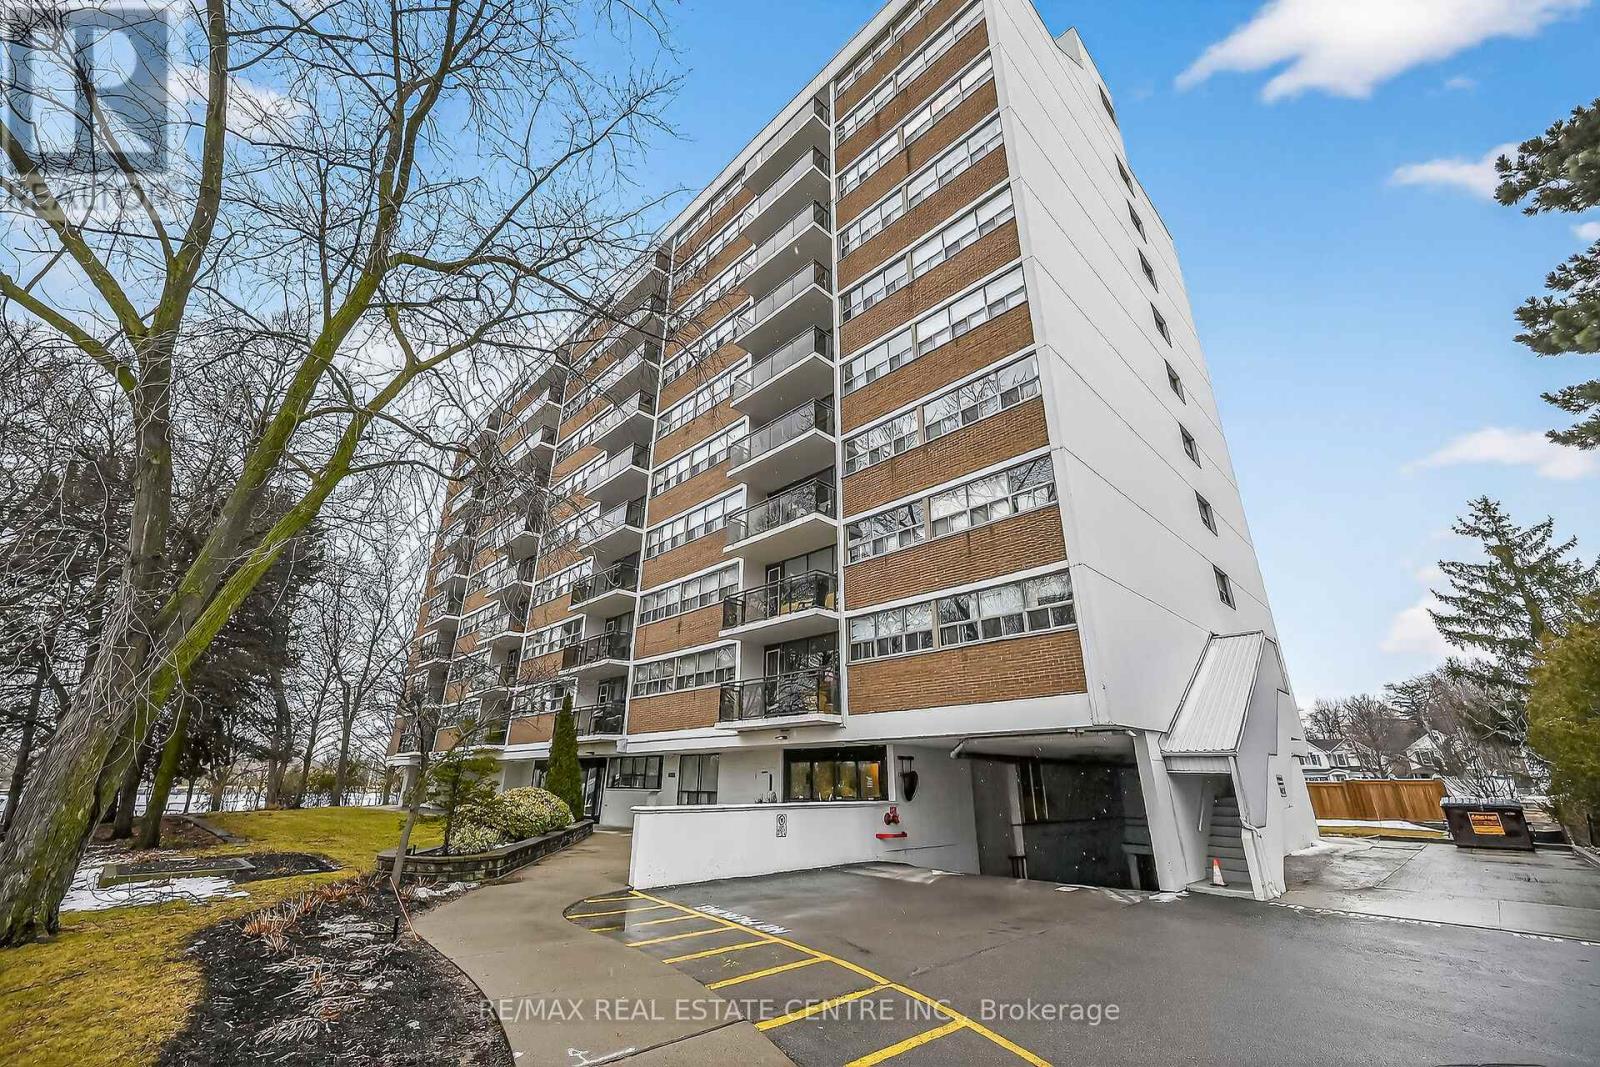
Corner Unit Renovation, Steps to the Lake. Kerr Village Living. Imagine your morning: coffee from KerrStreet Cafe, then a 5-minute walk to the Lake Ontario shoreline at Tannery Park. Your evening: dinner atPasquale's Trattoria or Narenj, two of dozens of independent restaurants lining Kerr Street, all within stepsof your front door. This is what Kerr Village living actually feels like, and this immaculate 2-bedroom cornerunit is your front-row seat. Completely reimagined in 2026. Quartz countertops meet a slab backsplash andcustom cabinetry in a kitchen that doesn't announce itself, it performs. Bosch stainless steel appliancesstay the course. Wide plank engineered hardwood floors flow seamlessly through living and bedrooms. Themarble-style bathroom feels like a sanctuary, not an afterthought. Light doesn't just enter this unit; it liveshere. South/east-facing windows mean natural light from sunrise to sunset. The corner layout meansminimal shared walls, so your space actually breathes. The private balcony extends your living space outdoors and becomes your third room by summer. The Kerr Village advantage: Oakville GO is a short busride or quick drive away. Lakeside Park's trails and beaches anchor your weekends. Independent coffeeroasters, a farmers' market, and a culinary scene spanning Italian, Persian, and beyond. It's that rareneighbourhood where you know your café owner by name. Condo fees cover heat, hydro, water, partyroom, and secure underground parking. This won't wait. (id:55460)