
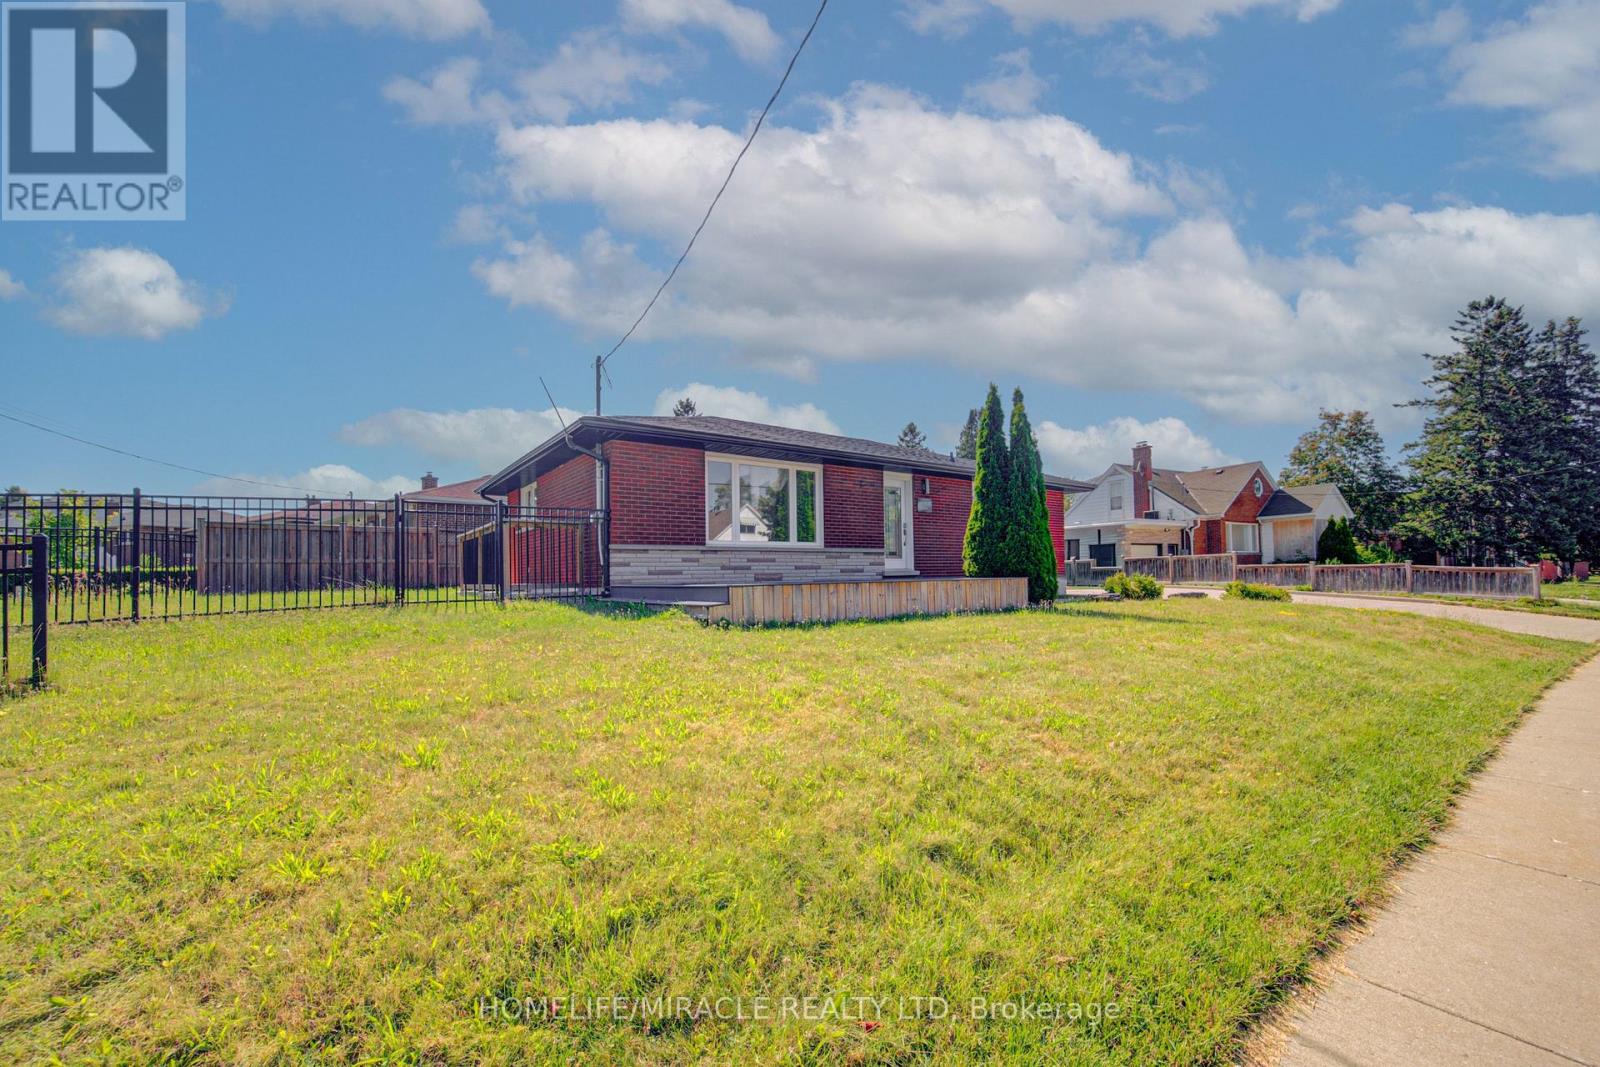
161 Kipling Avenue
Kitchener, Ontario
Exceptional opportunity to own a beautifully renovated corner-lot home on a premium oversized lot in a highly sought-after neighbourhood! This move-in-ready home features 3 spacious bedrooms and a full bathrooms on the main level, plus a fully finished basement with 3 additional bedrooms, a second kitchen, full Bathroom and two separate entrances-offering excellent additional income source. Enjoy an extra-wide concrete driveway with ample parking, quality upgrades throughout, and pride of ownership at every turn. Conveniently located close to schools, parks, shopping, GRT transit, and just minutes to Highway 401. An exceptional opportunity for families seeking space and flexibility or buyers looking for future potential. Don't miss this rare offering! (id:55460)
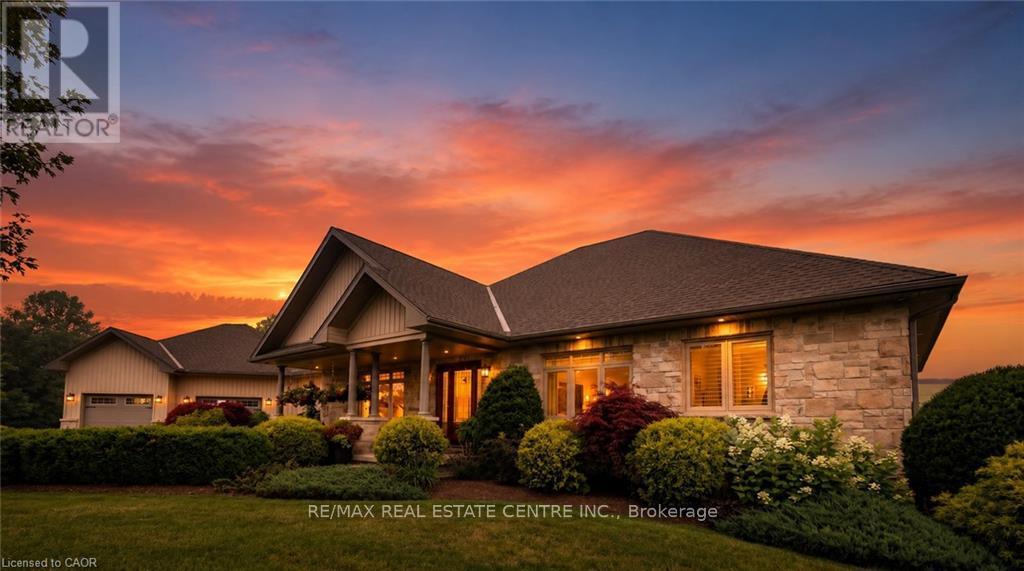
42480 Morris Road
Morris Turnberry, Ontario
Welcome to this custom-built ICF bungalow, offering over 4600 sq ft of beautifully finished living space, set on a quiet and private 21-acre retreat tucked back from the road with scenic river views. A paved laneway and circular driveway create a welcoming first impression, guiding you home to a place where comfort and tranquility meet. Inside, the bright and airy main level is filled with natural light from large windows that frame the surrounding landscape. Enjoy the added comfort of in-floor heating on both the main and lower level, creating a warm and inviting atmosphere year-round. The heart of the home is a stunning kitchen featuring stone countertops, custom cabinetry, a spacious pantry, and a breakfast bar-perfect for gathering with family and friends. The formal dining and living areas offer an elegant and comfortable space, anchored by a cozy natural gas fireplace in the living room. The primary suite is a peaceful escape, complete with a walk-in closet, spa-inspired ensuite, and private deck-ideal for quiet mornings or unwinding at the end of the day. The main floor also includes a second bedroom, a full bathroom, and a versatile music, office or sitting room perfect for relaxing, working, or creating. Downstairs, the fully finished basement expands your living space with two additional bedrooms, a full bath, a large family room, hobby area, and plenty of storage. A hardwired generator provides added peace of mind, while the impressive 56' x 32' pole barn/shop offers incredible flexibility for hobbies, storage, or business needs. Step outside to enjoy the deck with pergola, taking in the beauty of nature, all just minutes from town and nestled beside a charming apple orchard. This is more than a home-it's a place to slow down, breathe deeply, and truly experience the calm, space, and lifestyle of country living. (id:55460)
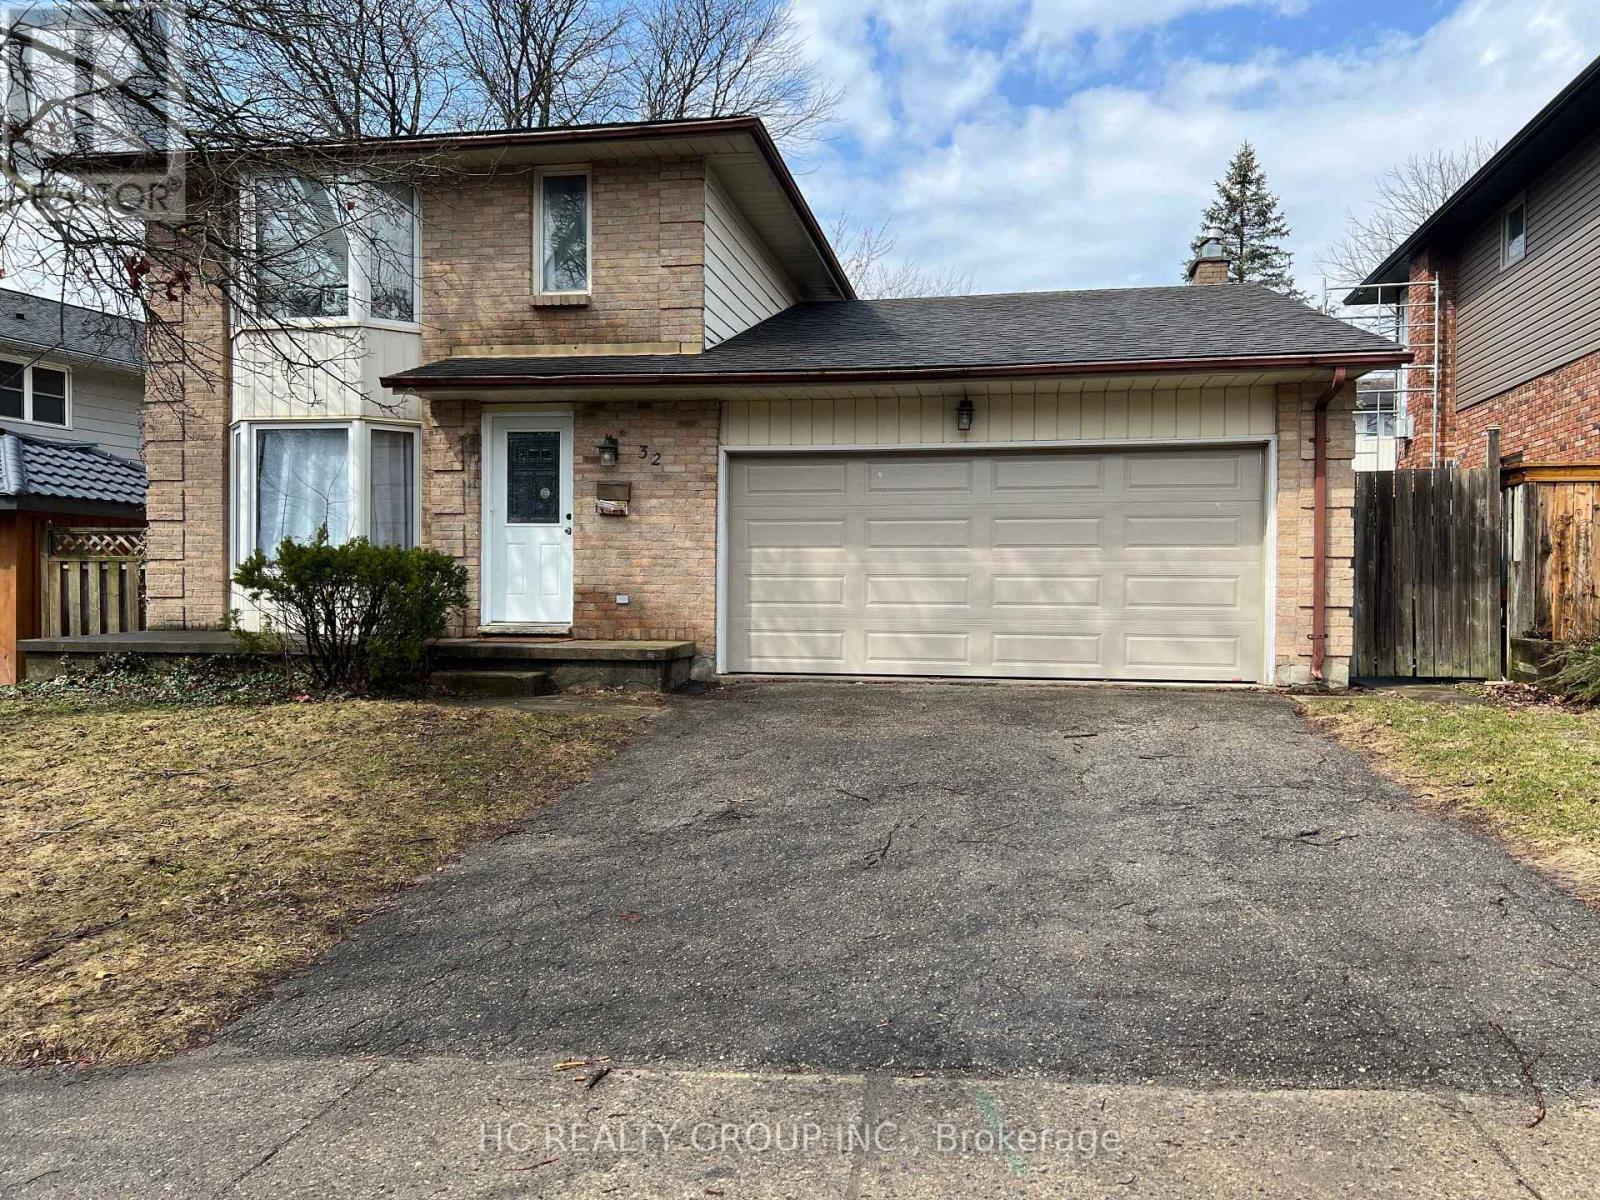
32 Chesham Avenue
London North, Ontario
***Western Student Only*** This beautiful home is located in a peaceful and desirable neighborhood in North London, within walking distance to Western University, University Hospital, and the vibrant Masonville area, which offers excellent shopping and dining options. Public transit is conveniently located at the entrance of the complex. This spacious and bright home features three full floors of living space. The main floor includes a large kitchen, a dining room, a cozy living room, two bedrooms, and a half bathroom. The basement is equipped with a full bathroom, offering additional living space for various needs. The second floor houses three bedrooms and two full bathrooms, including a master bedroom with an ensuite. Features: Main floor with a large kitchen, dining room, living room, two bedrooms, and a half bathroom Basement with a full bathroom Second floor with three bedrooms and two full bathrooms. Rent: $2800 + utilities (Tenants' responsibility for lawn mowing and snow shoveling). NO SMOKING! No pets. Available Now. Minimum 12-month lease required. Rental application, letter of employment, reference, income proof, and credit check expected. (id:55460)
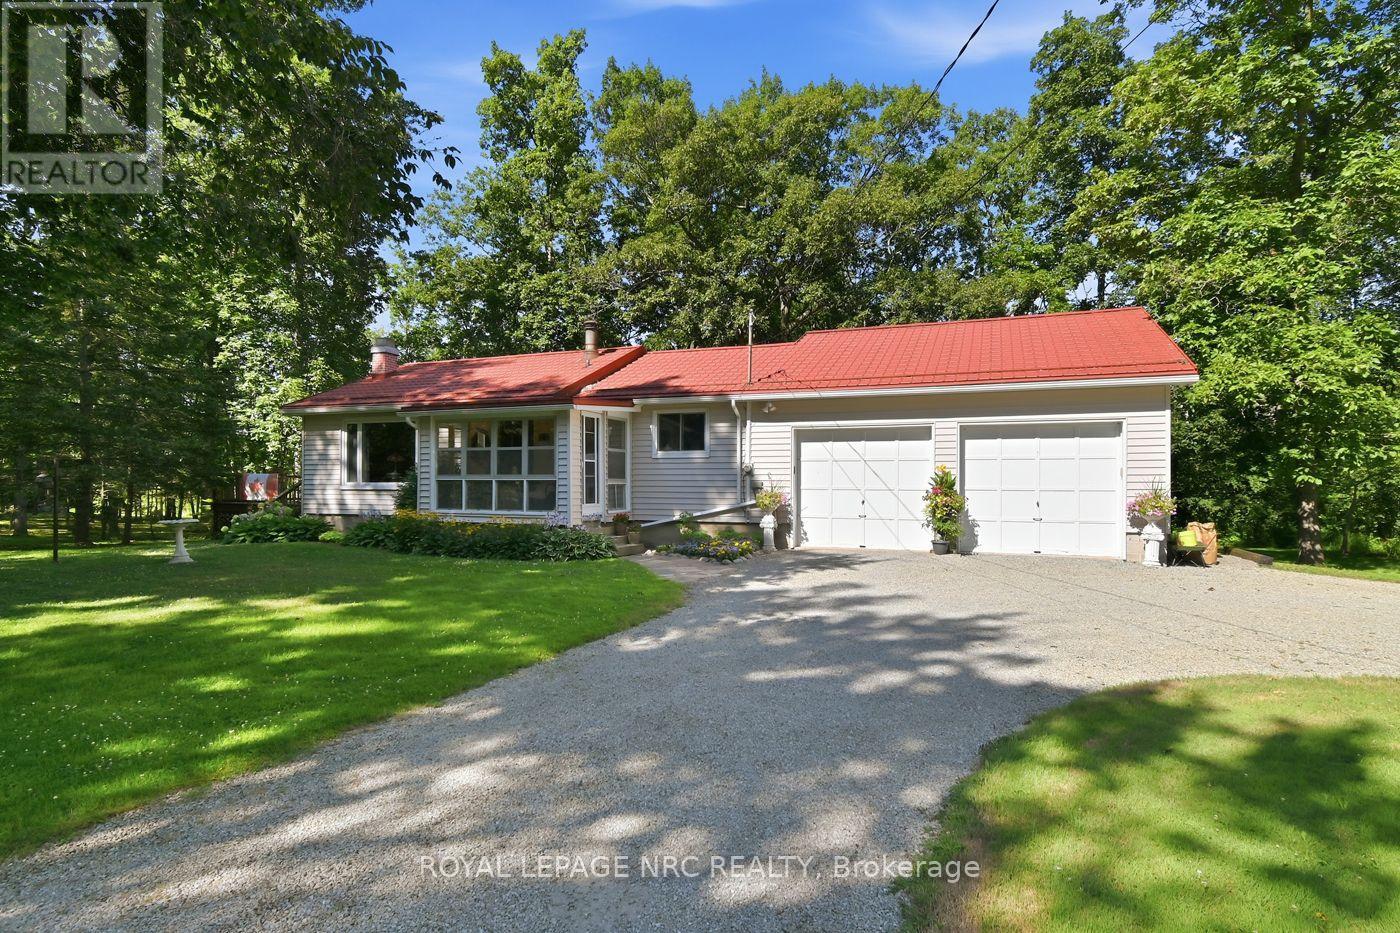
1363 Ott Road
Fort Erie, Ontario
Five acres of pure Niagara countryside, and you can feel it the moment you turn into the driveway. This is the kind of property buyers keep asking for but rarely find in Niagara: acreage, privacy, a pond, an attached oversized two-car garage, and a comfortable bungalow minutes from Crystal Beach. The main floor offers two bedrooms, a spacious living room, and real hickory hardwood flooring through the main living areas. The generous eat-in kitchen opens to a massive rear deck where the pond comes into view through the tree line. A front sunroom and rear mudroom add practical everyday living space. The full basement, with unfinished floors, includes an office area (potential third bedroom), rec room, laundry, storage, and additional flexibility for hobbies or future use. Outside, the five acre A1 zoned property offers room to breathe, with established gardens, a 22 x 10 ft detached shed, a peaceful pond setting, and a metal tile roof. The property may also appeal to buyers looking for acreage, privacy, land ownership, or room to update and expand over time, subject to municipal approvals. Key mechanicals include a 2018 oil furnace, 2016 central air, cistern water system (cleaned and filled July 2026), and Kubota generator. Crystal Beach, Ridgeway, the Friendship Trail, Fort Erie amenities, and QEW access are all just minutes away. It offers a cottage-like feeling without leaving Niagara, giving you the peace of rural living while staying connected to beaches, trails, shops, dining, and everyday convenience. This is country living in Niagara at its best. (id:55460)
16 Monterey Road
Kitchener, Ontario
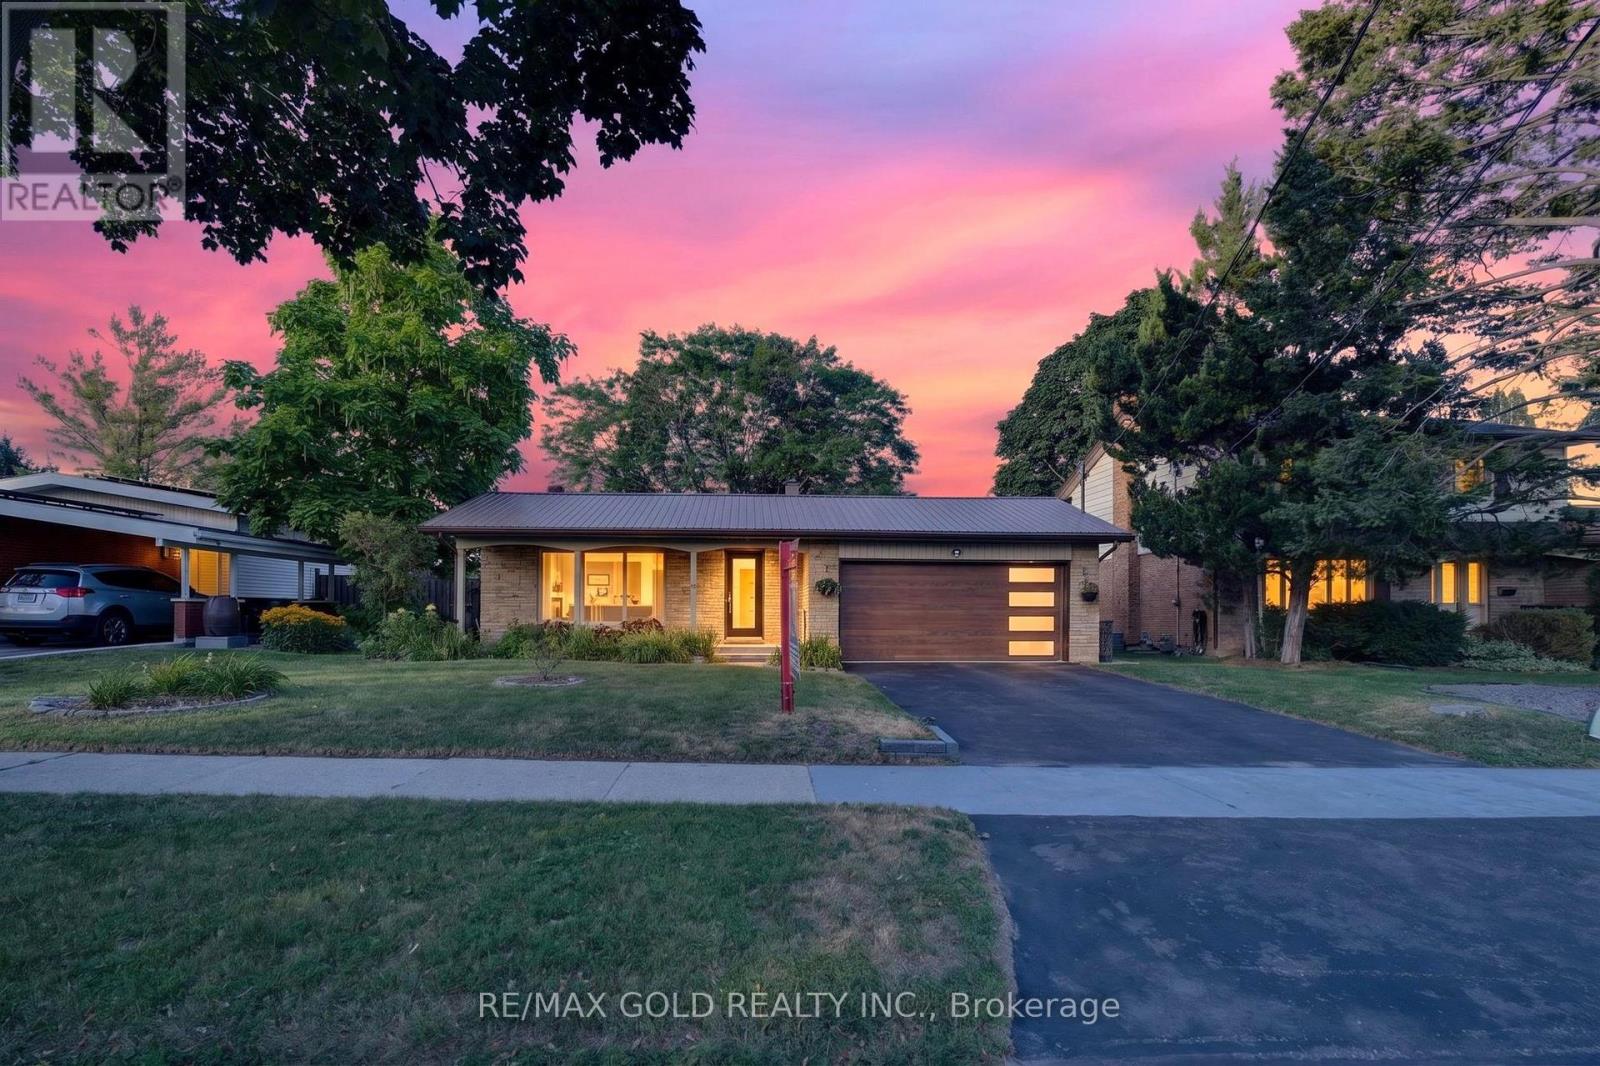
Rare opportunity to own a detached family home with a private in-ground pool in one of Kitchener's most desirable neighbourhoods! Welcome to 16 Monterey Road, a beautifully maintained Back split detached home situated on a premium 55' x 110' lot in the sought-after Rosemount Heritage Park community. Offering approximately 1,938 sq. ft. of finished living space (1,573 sq. ft. above grade plus approximately 365 sq. ft. in the finished lower level),this home features 3 generously sized bedrooms, 1.5 bathrooms, and a functional split-level layout with minimal stairs, providing comfort and privacy for the whole family. The spacious living room is highlighted by a cozy fireplace, while the separate dining room and dedicated Art Room offer additional living space that can be enjoyed and personalized to suit your family's lifestyle. The upgraded kitchen showcases quartz countertops, a stylish backsplash, upgraded appliances, and ample cabinetry, complemented by modern luxury vinyl flooring throughout. The bright lower level features large windows that flood the space with natural light, a spacious recreation room complete with a home bar and pool table, lower-level laundry, and patio doors leading directly to your private backyard oasis. Enjoy endless summer days in your in-ground swimming pool and relax on the patio-an ideal setting for entertaining family and friends. Additional highlights include a water softener, side entrance with direct access to the double-car garage, a double driveway with parking for four vehicles, and close proximity to schools, parks, shopping, public transit, and all major amenities. Move in and make this exceptional home your own, with spaces ready to adapt to your family's unique needs and lifestyle. (id:55460)

10 Island Lake Road
Mono, Ontario
Welcome home to this elegant two-storey residence in the prestigious Island Lake Estates minutes from vibrant downtown Orangeville. This home offers approximately 2,800 sq ft of refined living on a beautifully landscaped, private 0.66-acre lot surrounded by mature trees. The inviting covered front porch reveals a home designed for gracious entertaining and relaxed family living. Rich architectural details define the main level, with 9-ft ceilings and crown moulding throughout. Formal living and dining rooms provide refined spaces for gatherings, and a butler's pantry connects the dining rm to a gourmet kitchen. The kitchen is a cook's delight with granite countertops, a large centre island and breakfast bar, undermount sink, and pot lighting; a bright breakfast area opens to a covered rear porch and a generous patio-perfect for alfresco dining and entertaining. The kitchen flows seamlessly into a spacious living room anchored by a corner fireplace, creating a warm, inviting heart to the home. Upstairs, all three bedrooms are generously proportioned with walk-in closets. The primary suite is a true retreat featuring dual walk-in closets and an indulgent five-piece ensuite with a granite counter, double sinks, glass shower and jet tub. A versatile upstairs loft offers an ideal work-from-home space, homework area, or quiet reading nook. The lower level is bright with above grade windows ready for your personal touch, offering opportunity to expand living and recreational space. Practical comforts include an extended double garage with ample room for two large vehicles, with interior access, main-floor laundry and an additional walkout to the backyard. Beyond the grounds, lifestyle is elevated by immediate access to the Island Lake Conservation Area-steps away for hiking and biking amid natural beauty. This distinguished property combines timeless design, thoughtful detailing, and an exceptional setting to deliver a rare Mono offering for the discerning buyer. (id:55460)
102 Parkdale Avenue N
Hamilton, Ontario
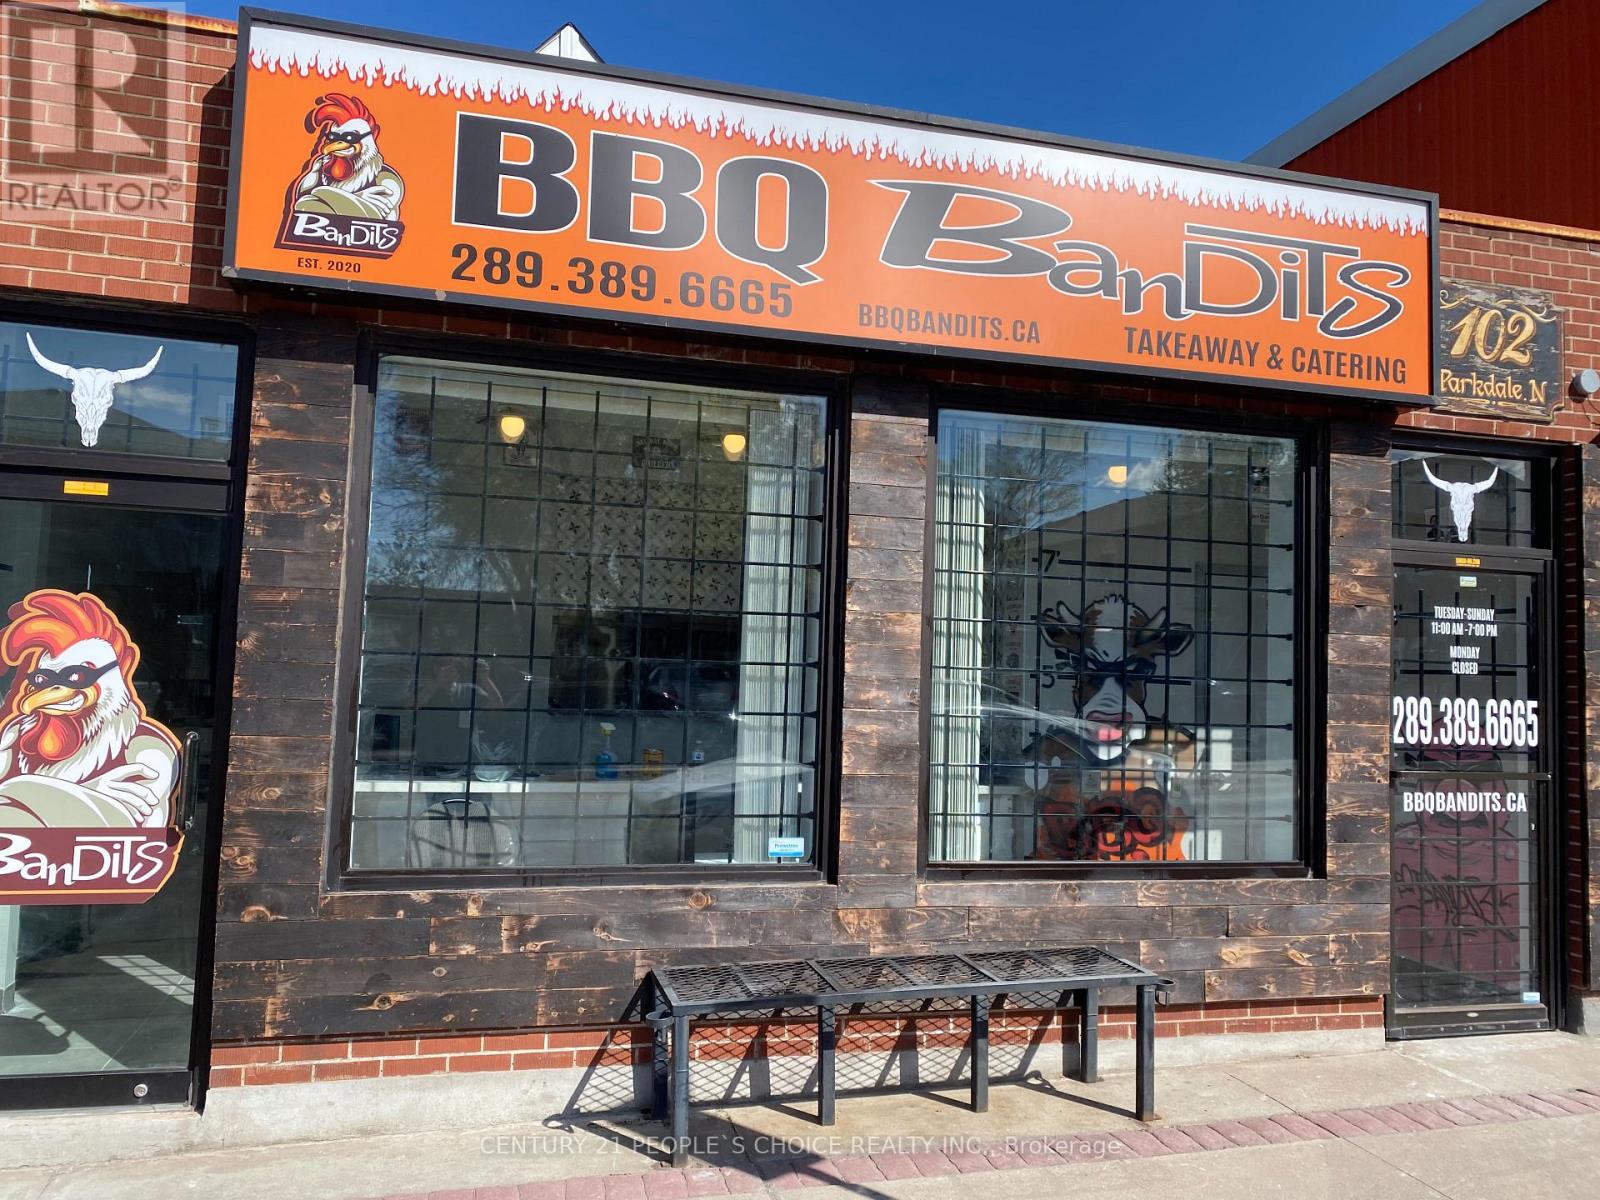
Detached 3 Bedroom House With Basement, Living Room, Dining Room, Plus Very Successful Restaurant built 2021 , 2 Seperate Meters, 2 Seperate Furnaces, 2 Seperate Entrances. Can Convert Into Any Use. Perfect for Savvy Investor or For Couple who Wish To Live & Work. New A/C new clothing washer and dryer. (id:55460)
155 Enderby Crescent
Brampton, Ontario
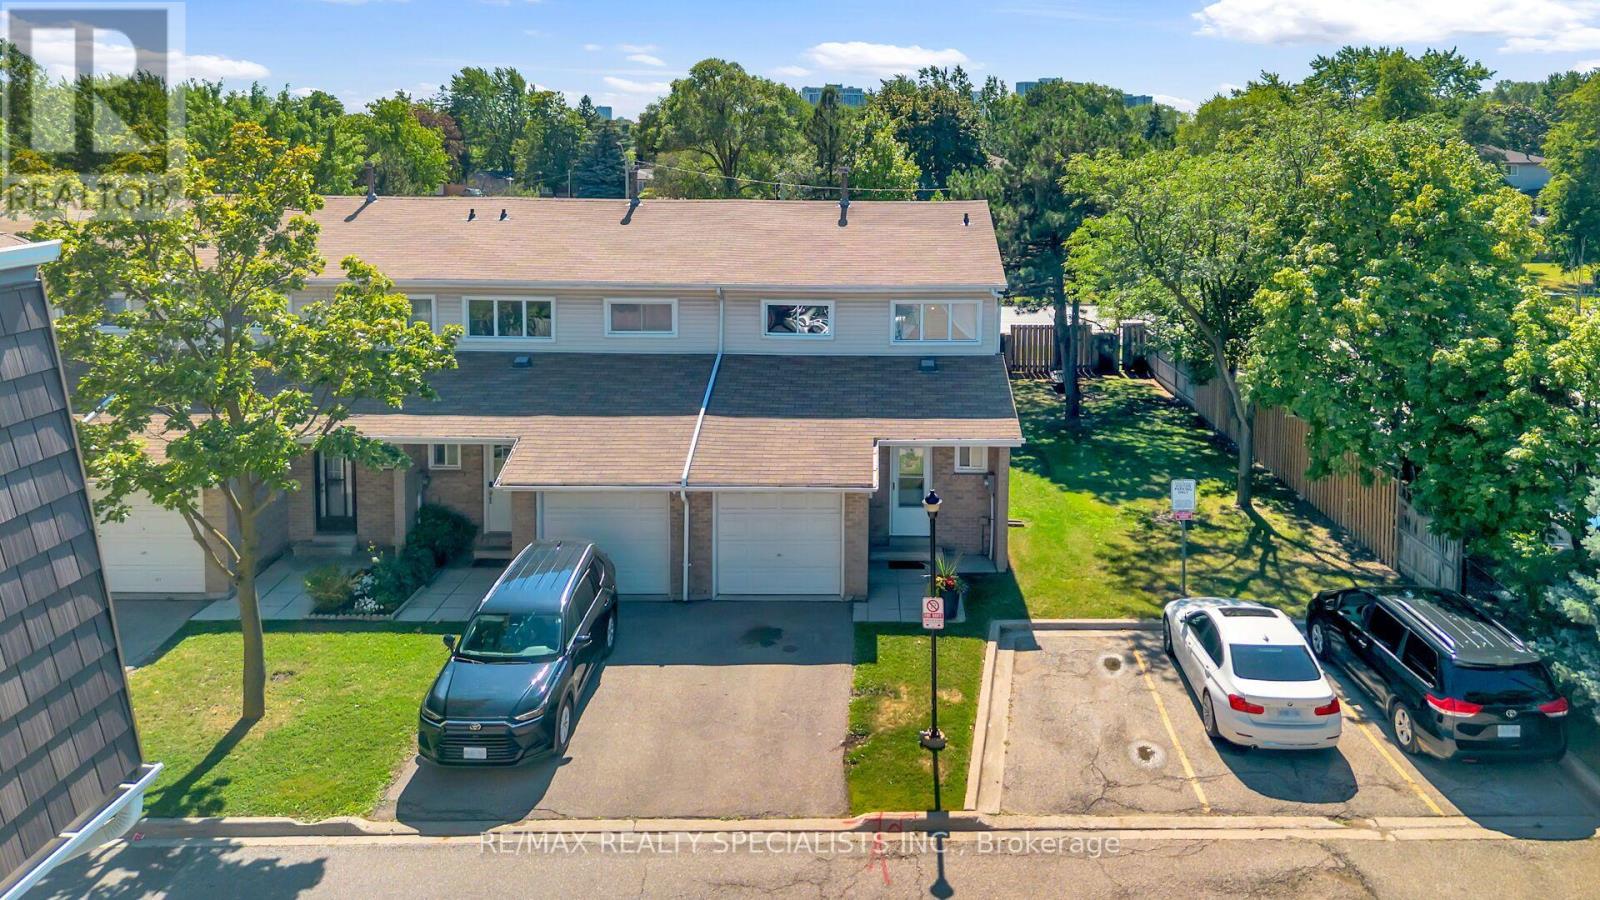
Welcome to this beautifully renovated END UNIT 3-bedroom townhouse, offering the perfect combination of modern style, comfort, and functionality. Located in a well-maintained, family-friendly complex, No House in the back Or Side . Enjoy an extra-large backyard, perfect for family gatherings, outdoor entertaining, and endless playtime for the kids. Step inside to discover bright and spacious living areas enhanced by upgraded laminate flooring, modern pot lights, and an inviting open-concept layout. The stunning designer kitchen features custom cabinetry, elegant mosaic backsplash, stone countertops, stainless steel appliances, and a sleek undermount sink-perfect for both everyday family living and entertaining.The upper level offers three generously sized bedrooms and beautifully updated bathrooms, providing comfort and style for the entire family. The fully finished basement adds valuable living space and built-in storage, Bedroom, Rough in for extra full washroom and a separate laundry room. Ideal for a home office, guest suite, recreation area, or private family retreat. Additional highlights include direct garage access to the home and central air conditioning for year-round comfort. Enjoy the convenience of being within walking distance to schools, parks, shopping, and other amenities, with quick and easy access to Highway 410 and major transportation routes. This immaculate and thoughtfully renovated townhouse is a fantastic opportunity for families, first-time buyers, or investors. Don't miss your chance to make this exceptional home your own! Owned hot water tank. Walking distance to Earnscliffe Recreation Centre, shopping, church, mosque, and schools (primary to high school). You have some of them but I hoped to highlight the rec centre for sure and places of worship. And Canada's first year round dedicated cricket field is going to be across the road. Beside earnscliff recreation center. (id:55460)
19 Roosevelt Drive
Richmond Hill, Ontario
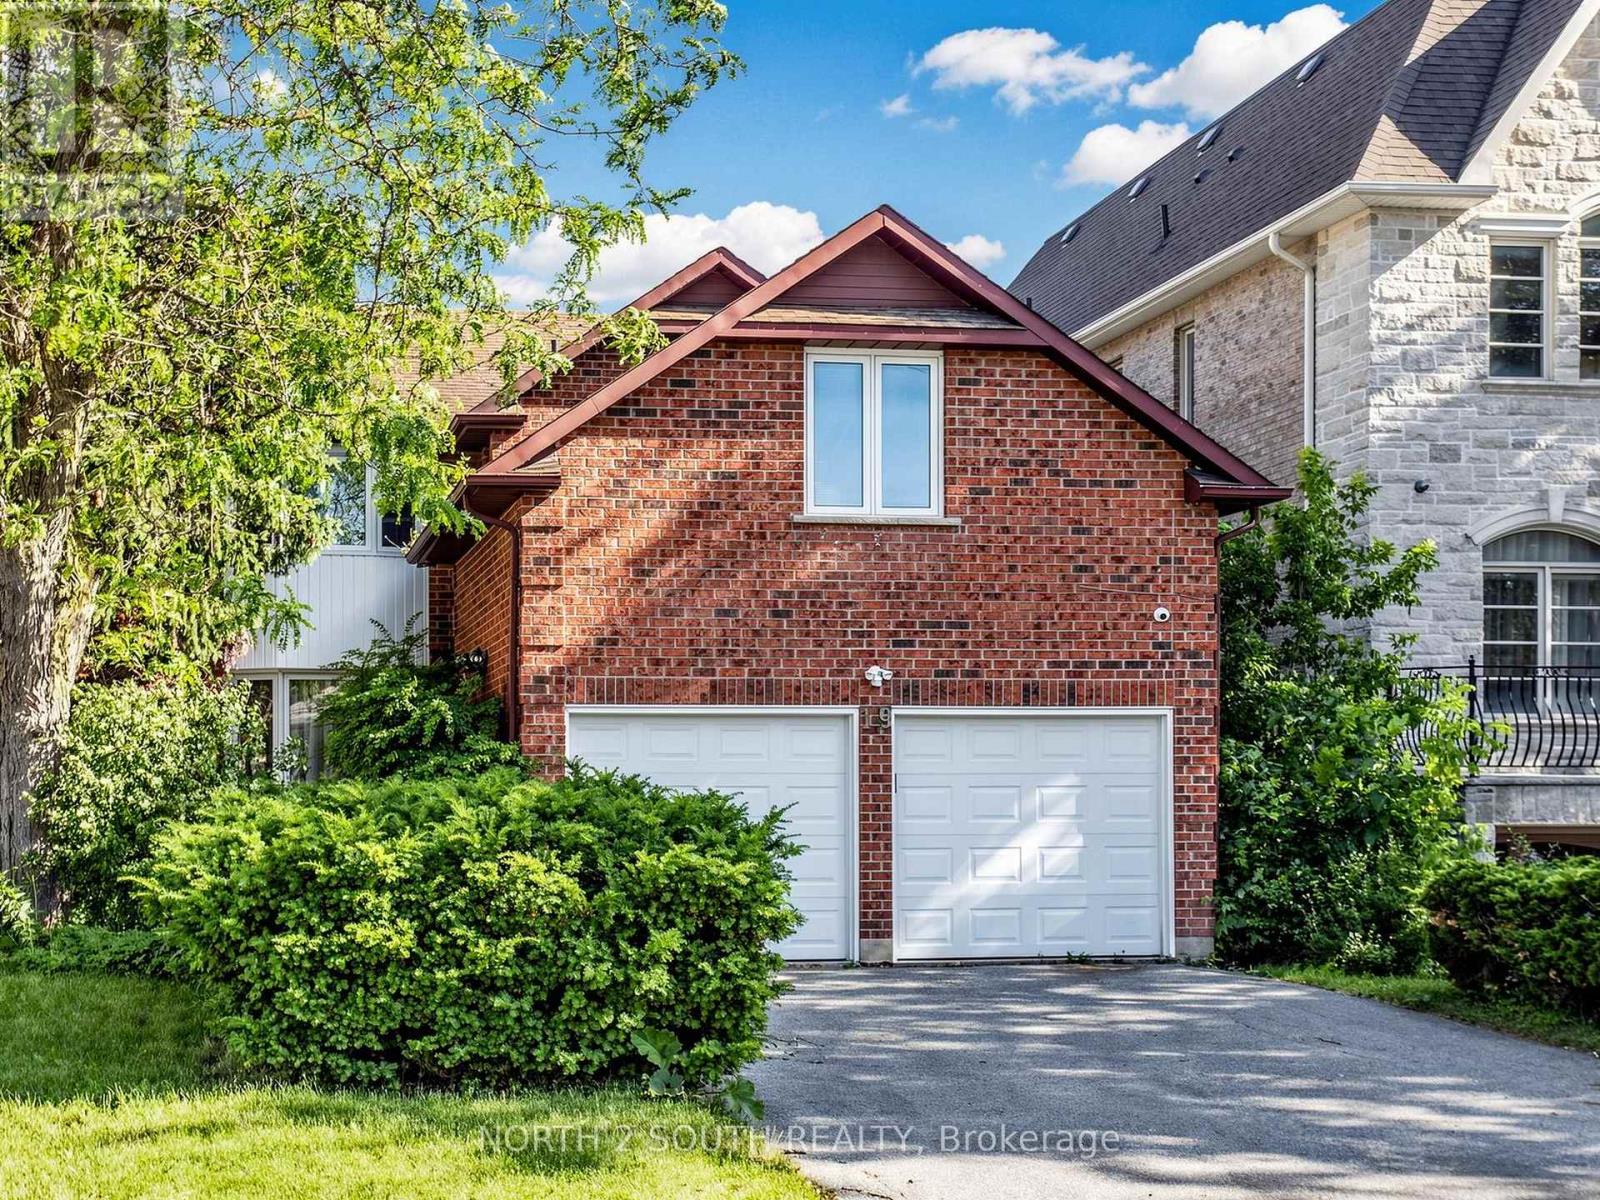
Surrounded By Multi-Million Dollar Luxury Estate Homes, On A Large Premium 56.2 X152.7 Ft Lot (approx. 0.20 acres) This Elegant & Exceptional 4-Bedroom, 4-Bathroom Home Located In The Prestigious South Richvale, Richmond Hill Offering Outstanding Opportunity Ready To Move In And Enjoy. Beautifully Maintained And Recently Freshly Painted, Filled With Natural Light, South Exposure. Features Hardwood Floors Throughout, An Elegant Oak Staircase With Custom Wrought Iron Pickets, Kitchen With Granite Countertops, Stainless Steel Appliances, And A Large Centre Island, Ideal For Both Everyday Living And Entertaining. The Upper Level Offers A Spacious Primary Suite Complete With A Renovated 3Pc Ensuite And Heated Flooring For Added Comfort And Sophistication. Fully Finished Basement Provides Additional Living Space And Flexibility. Family-friendly Neighbourhood Close To Yonge Street, GO Transit, Hwy 407, 404 and 7, Top-Ranked Schools, Playgrounds, Shopping, And Restaurants. This House Combines Luxury, Location, And Long-Term Potential In One Of Richmond Hill's Most Sought-After Neighbourhoods. (id:55460)
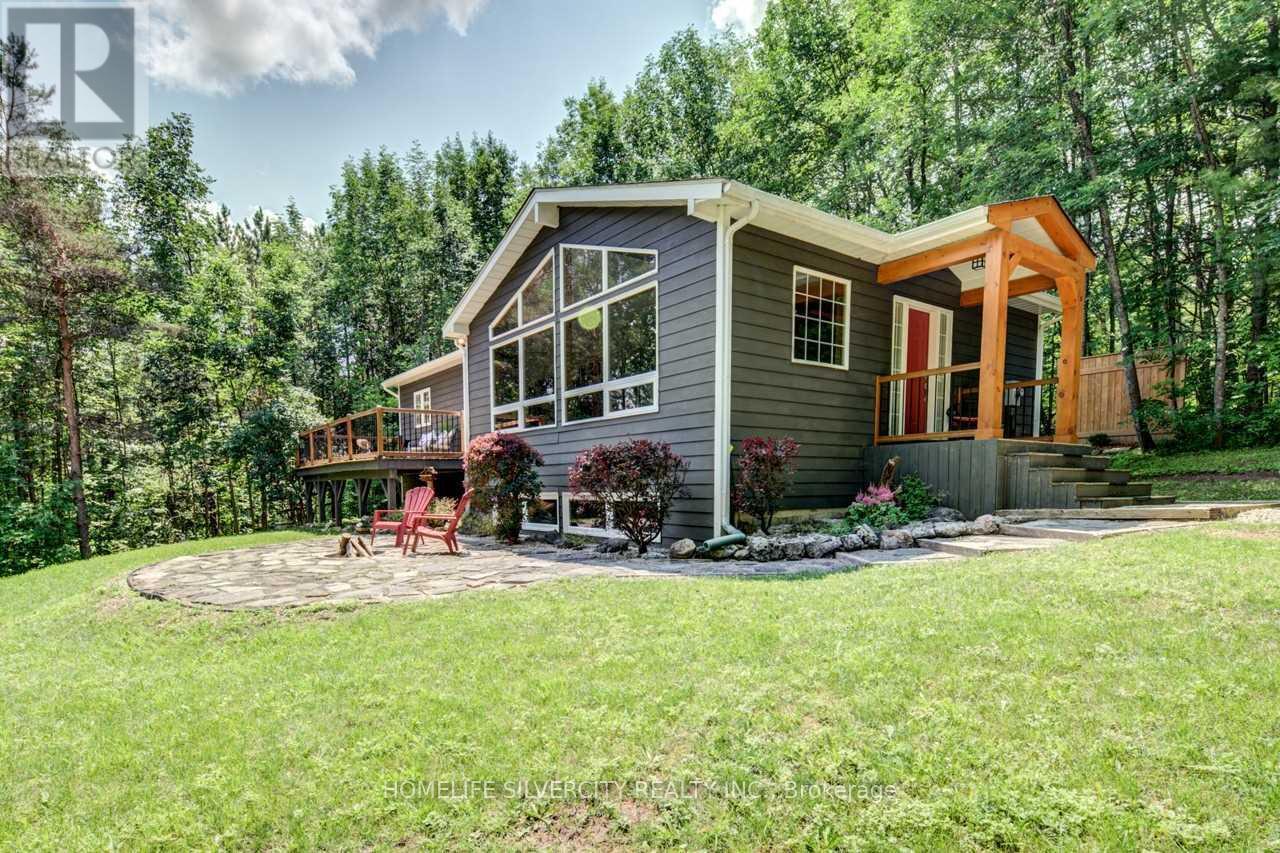
282 Bowles Bluff Road
Grey Highlands, Ontario
Luxury Nature Retreat | Beaver Valley Skiing | Forest Privacy | Income Potential .Wake up to nothing but trees. Less than a 5-minute drive to the top of the Beaver Valley ski slopes. Step outside to adventure in every season. This beautifully maintained, fully furnished 4-bedroom Viceroy chalet sits on a stunning treed lot in one of Ontario's most desirable lifestyle corridors. This is where forest privacy, year-round recreation, and income potential come together in one remarkable property. The open-concept main floor features soaring cathedral ceilings, a classic wood-burning fireplace, and expansive windows framing uninterrupted forest views. Three spacious bedrooms on the main floor, a 4-piece bathroom, comfortable family room, functional kitchen, and convenient main-floor laundry make everyday living effortless. The bright lower level offers a fourth bedroom, recreation room, second family room, 3-piece bathroom, and generous storage for all your gear. Two decks extend the living space outdoors, perfect for morning coffee among the trees, summer BBQs, cozy firepit nights under the stars, and simply exhaling from the week. Turnkey investment opportunity with strong guest ratings, established hosting history, and income generation potential. Beyond your doorstep, Grey Highlands delivers year-round adventure. Hike or bike the legendary Bruce Trail. Explore the beauty of Eugenia Falls. Ski and snowboard at Beaver Valley Ski Club or Blue Mountain. This chalet offers the demand, location, and layout guests dream about...every single month of the year. Additional Features & Inclusions: Fully furnished turnkey opportunity. New A/C (2024) and new furnace (rental, 2024). Driveway gravel updated (2022). Registered with the Grey Highlands Short-Term Rental Program. Smart features include app-monitored propane tank and water cistern, smart thermostat, exterior lights and cameras, and smart doorbell. Alarm-ready home. (id:55460)
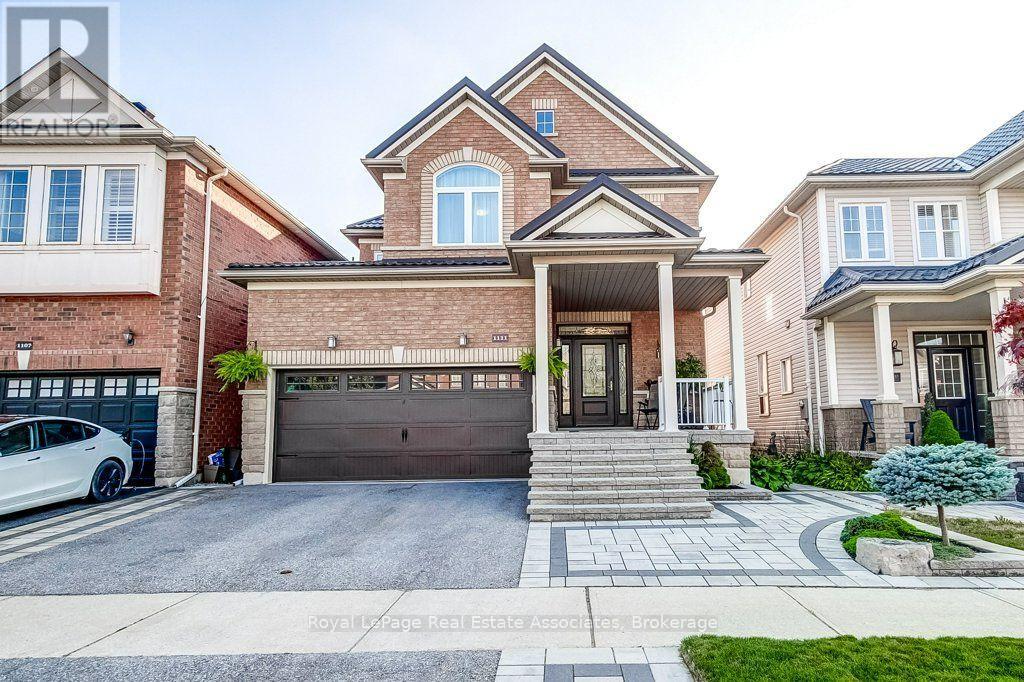
1111 Tupper Drive
Milton, Ontario
Elevated finishes for every day family living-located in the most coveted family centric neighbourhood where you CAN have it all! This home offers an affordable touch of luxury designed for effortless daily living and weekend entertaining. Completely CARPET-FREE and updated inside and outdoors, the home boasts soaring 9-FOOT SMOOTH ceilings and rich REAL hardwood floors on the main and upper levels. Bright, inviting spaces are illuminated by crisp POT LIGHTS while elegant CALIFORNIA SHUTTERS offer tailored privacy. The heart of the home centers around a practical kitchen with a MOVABLE CENTRE ISLAND-ideal for morning breakfasts or catching up after school. Step through exterior doors with multi locks for max security into your outdoor retreat, perfect for summer family gatherings under the included GAZEBO, featuring a garden shed and an included GAS BBQ ready for patio season. Upstairs, parents will love the private retreat: DOUBLE DOORS to a spacious primary suite featuring a WALK-IN CLOSET with custom organizers and a serene 4-piece ensuite complete with a SEPARATE SOAKER TUB for end-of-day relaxation. STORAGE GALORE: Attic and shelving in garage, custom closet organizers in most bedrooms and linen closet, large walk in closet in basement, and under the stairs walk in storage to keep family life organized. Direct interior GARAGE ACCESS; Exterior LANDSCAPING with stone and new driveway and a COVERED FRONT PORCH and a METAL roof complete the home you will be proud of. With most updates having a transferrable warranty, you can enjoy the home worry free and focus on your family. (id:55460)
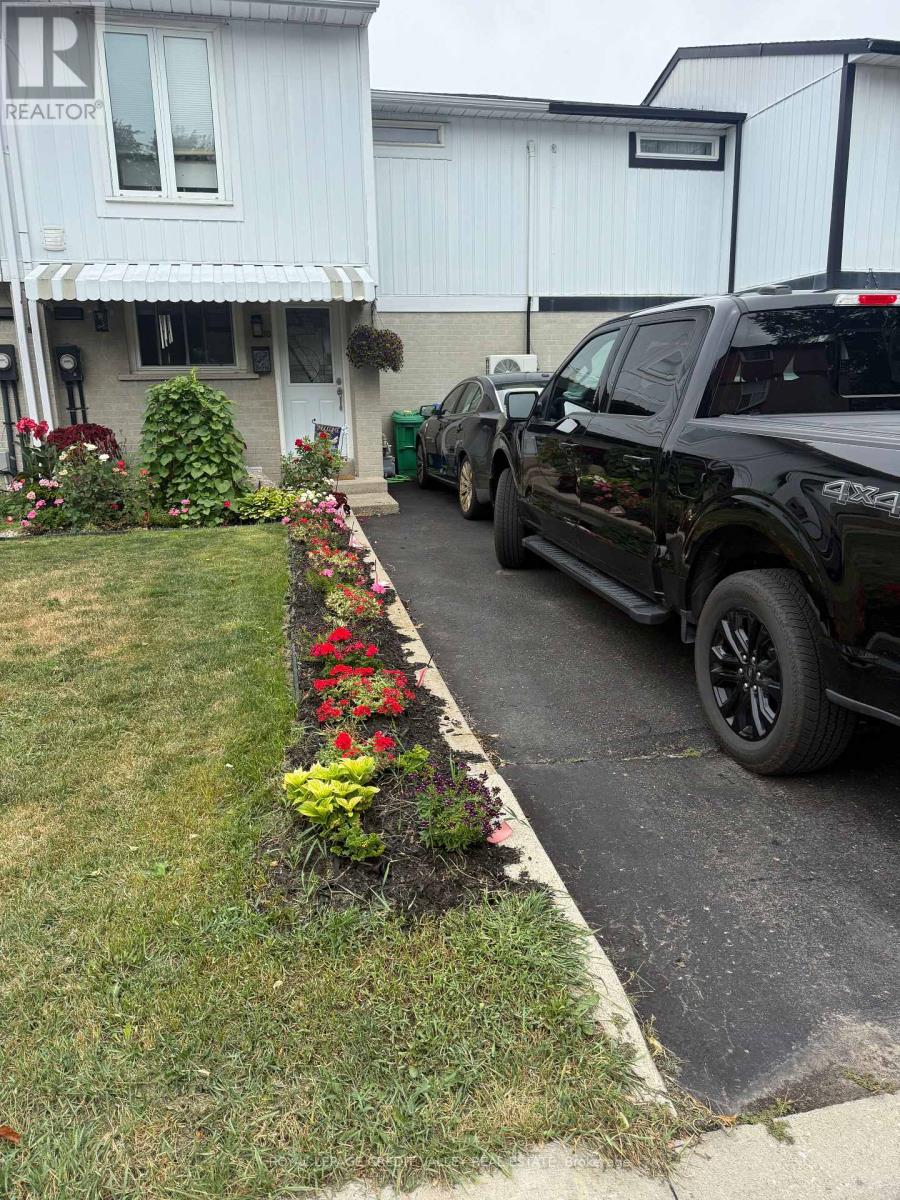
10 Gladstone Square
Brampton, Ontario
This beautifully maintained freehold town home offers several upgrades throughout. Basement complete with laundry, 3PC Bath and Rec room. 3" closed cell spray foam at front and back of house, 2 built in custom wall units, electrical panel breakers (125 ..) Custom Kitchen with pantry front door and windows replaced. Double Murphy bed and B/I cabinets in second bedroom. Main bathroom fully renovated. All bedroom doors, frames and hardware replaced. Mini split 2ton A/C heat unit. Natural Gas outlet for BBQ. Greenbelt behind with walking path close to all amenities. Pre-School - High school, catholic, French Immersion, Hospital, 2 City Blocks. 10 min walk to Chingacousy Park. (id:55460)
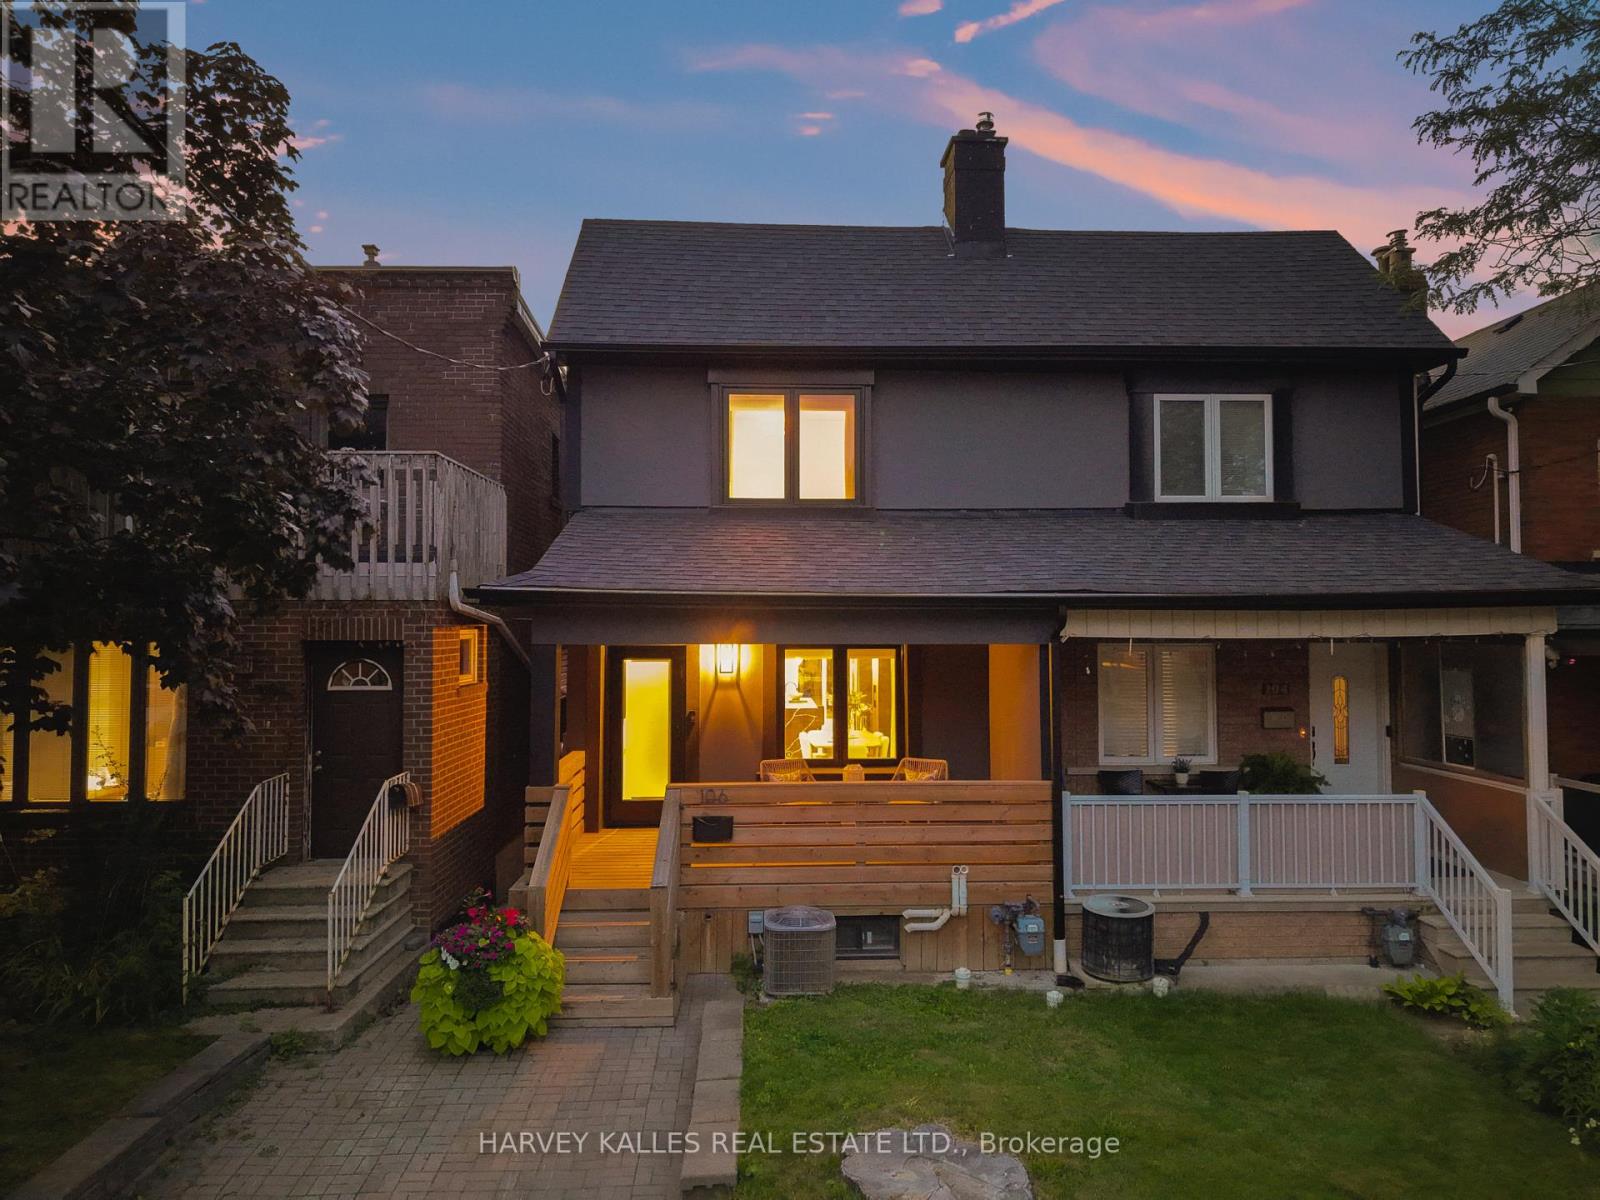
106 Hope Street
Toronto, Ontario
Welcome to the home your family has been waiting for. Renovated from the ground up, 106 Hope Street is a rare Corso Italia semi where thoughtful design and everyday function come together for the way families actually live. Step into a sun-drenched, open-concept main floor, the kind of space where homework, dinner prep, and Saturday-morning chaos all happen at once, and somehow it just works. The centre-island kitchen anchors it all, with a handy pantry for extra storage. From there, the space flows past custom built-ins and a cozy electric fireplace, then opens through a double walkout onto a large deck and fully fenced yard, with room for the kids to run, the dog to roam, and summer dinners that stretch into the evening. A convenient powder room keeps the main floor easy for busy days and guests alike. Upstairs, three generous bedrooms give everyone their own space to grow, including a serene primary retreat with its own private three-piece ensuite, your quiet corner at the end of a long day. A second full bathroom serves the rest of the floor, and every finish carries the same turnkey standard, so you can move in, unpack, and simply start living. Downstairs is the space that changes everything: a self-contained lower-level suite with a separate entrance, full second kitchen, private laundry, bedroom, and full bath. Ideal for grandparents who want to be close, an au pair, or older kids who need their independence. A two-car garage off the lane means parking is never a worry, and you are steps from St. Clair West's cafes and bakeries, Earlscourt Park, schools, and transit. Everything a growing family needs, right outside your door. Beautifully renovated, move-in ready, and waiting for its next chapter. Come home to Hope Street. (id:55460)
4047 Countryside Drive E
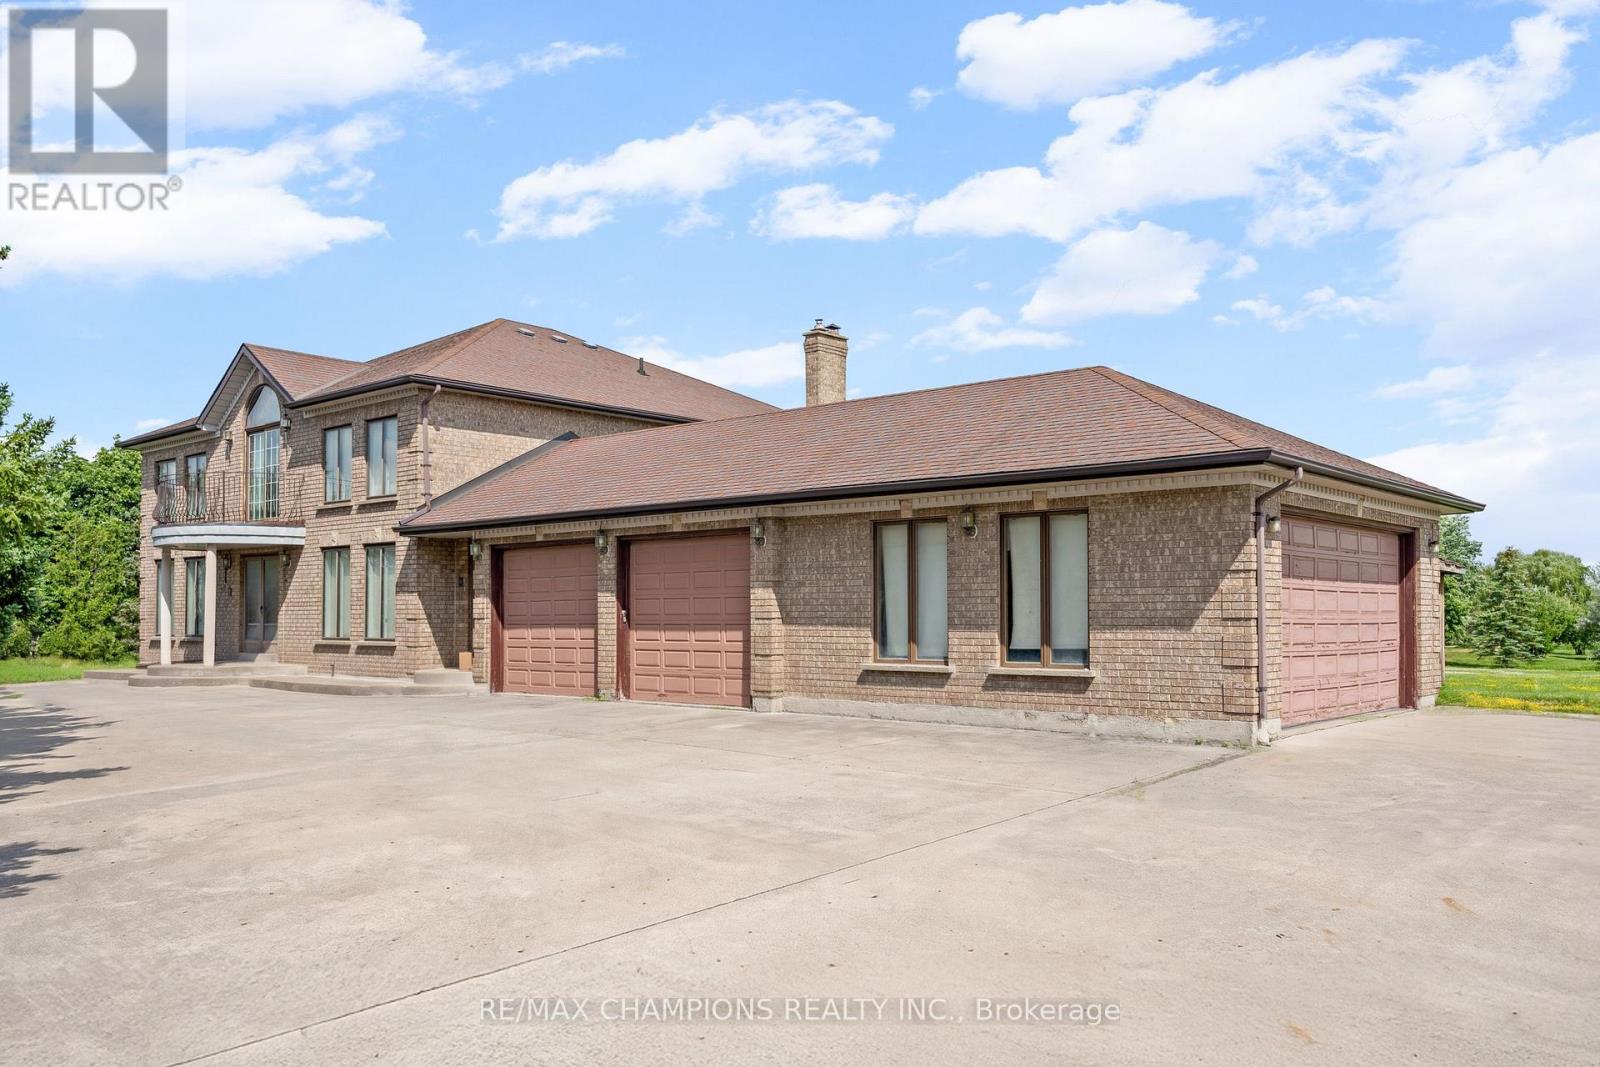
Brampton, Ontario
Premium Location - Exceptional Investment Opportunity! Situated on a premium 2.05 acre estate lot, this approximately 4,000 sq. foot detached home offers spacious family living and outstanding future potential. Boasting a 400 amp electrical service, the impressive home features 4 generous bedrooms, a main-floor den, and an additional den on the second floor, either of which can be easily converted into a 5th or even 6th bedroom. Designed for both comfort and entertaining, the home includes formal living and dining rooms, a large family room, and a spacious family-sized kitchen. 3 full bathrooms round out the rest of the house (including a 6-piece ensuite in the primary bedroom). 4-car garage provides ample parking and storage, along with the massive circular driveway which offers extra parking space for 15 + vehicles. Separate walk-up basement allows direct access to the wide open backyard, and the front of the home is lined with mature evergreen trees for further privacy. This property also presents a rare future development opportunity. The adjacent corner property has already submitted an application for commercial development, highlighting the area's growth and long-term investment potential. Whether you're looking for a luxury estate, a land banking opportunity, or a property with future development prospects, this is a rare offering in a highly desirable and rapidly growing location. Some images have been digitally enhanced and virtually staged using AI to demonstrate the property's potential. Actual furnishings and decor are not included. (id:55460)
Bsmt - 35 Dolobram Trail
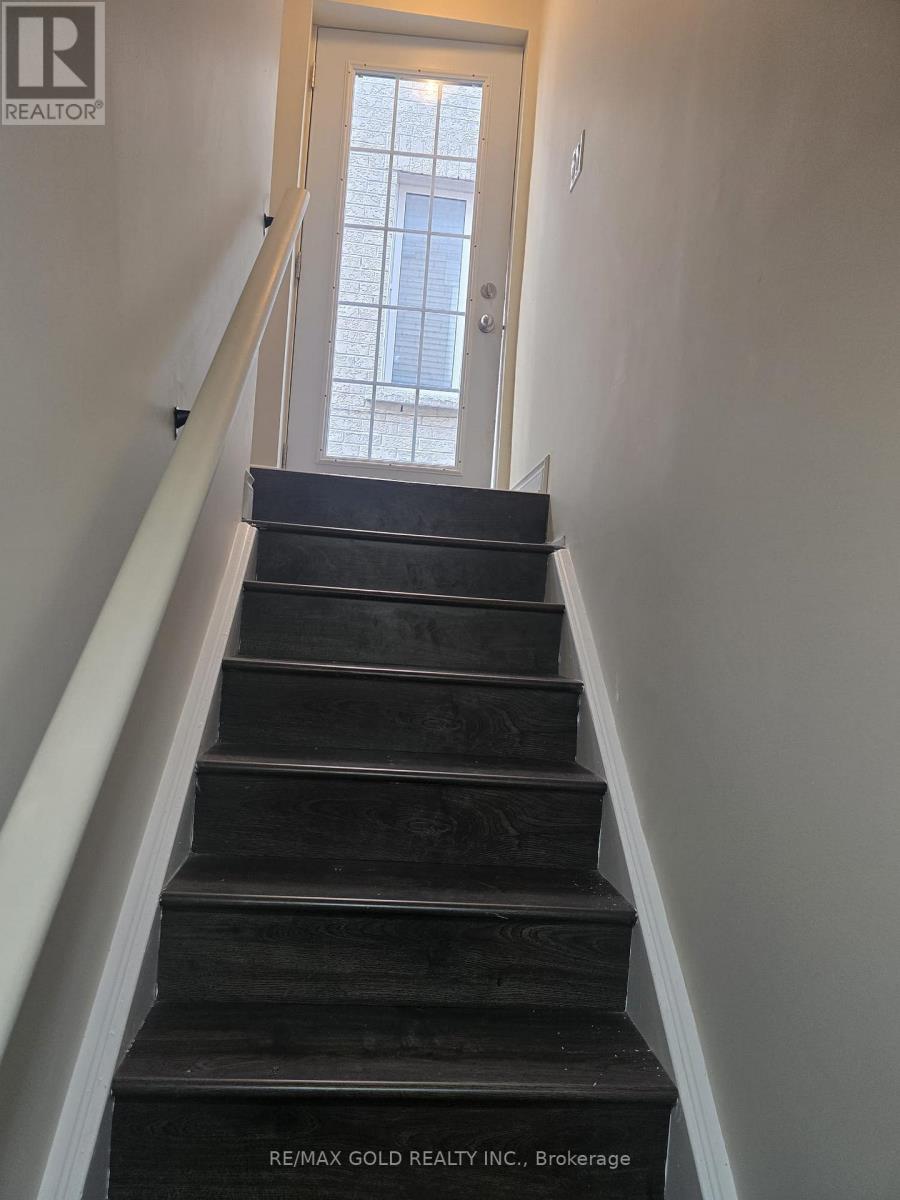
Brampton, Ontario
Spacious 2-bedroom legal basement apartment with large windows, 1 full washroom and modern kitchen in sought-after Northwest Brampton. Features a private Separate Entrance, Separate Laundry, and bright open layout. Walking distance to Malala Yousafzai Public School, parks, and public transits, with easy access to Mount Pleasant GO Station (10 mins drive). (id:55460)
101 Wilmont Court
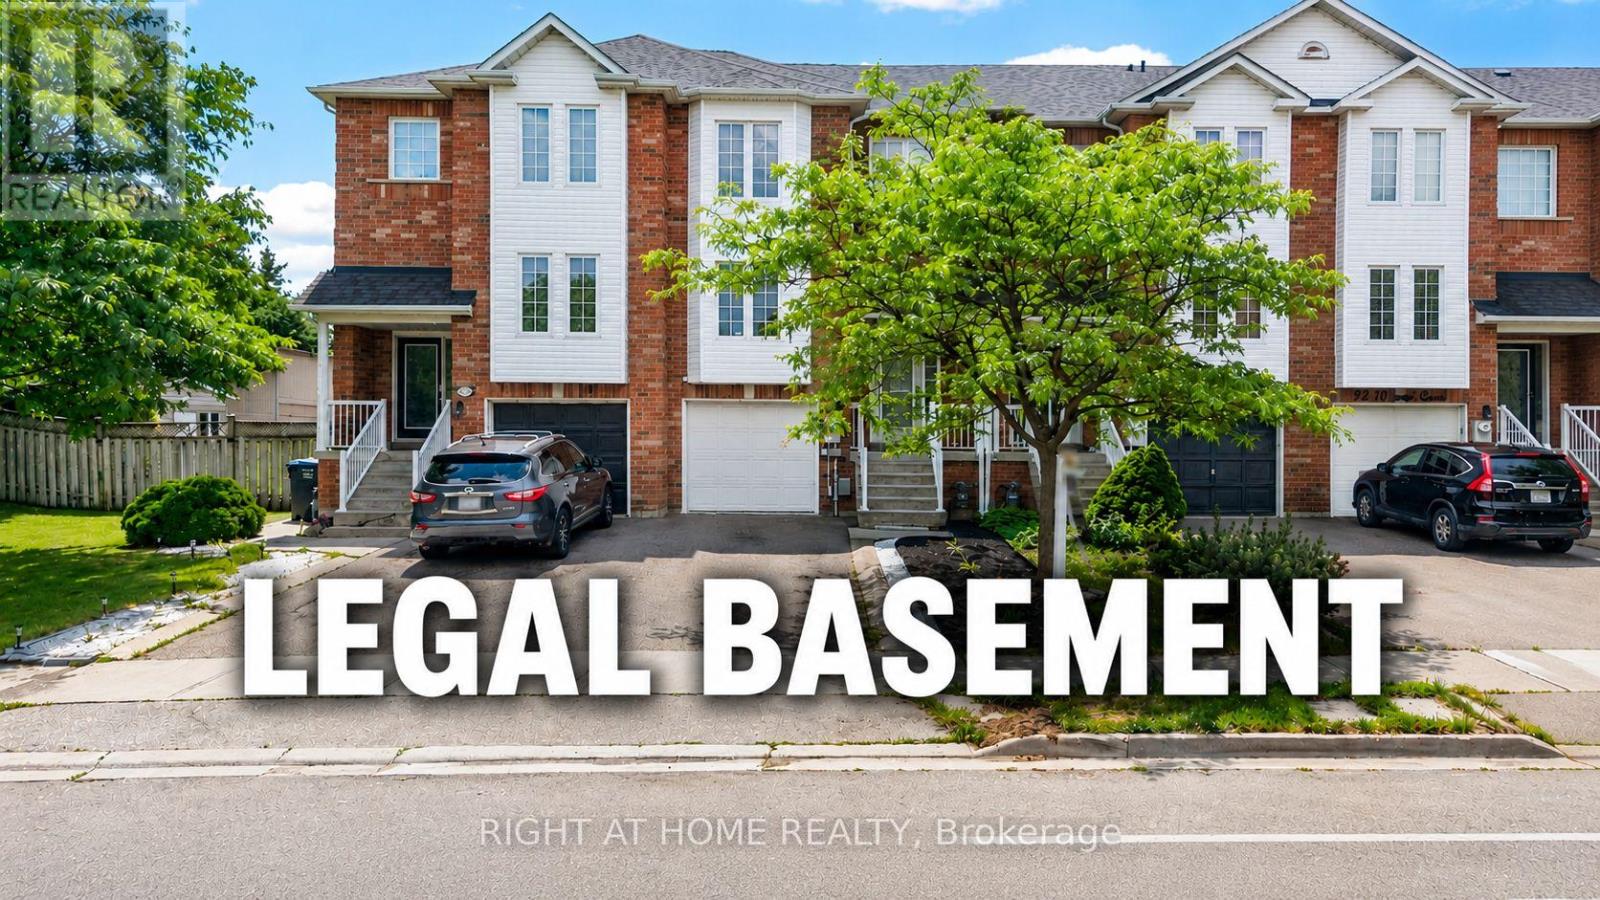
Brampton, Ontario
Best Value in the Neighborhood! Don't miss this exceptional Freehold executive-class townhouse carpet free offering incredible value and modern convenience. This beautifully maintained home features a FINISHED LEGAL WALKOUT BASEMENT with separate laundry, making it ideal for extended family or potential rental income. The main floor boasts separate living and family rooms, providing ample space for both entertaining and everyday living. The gourmet chef's kitchen is equipped with high-end built-in KitchenAid Stainless steel built in Microwave and oven, with Kitchen Aid Gas counter top stove, Stainless steel Kitchen Aid Exhaust hood, Stainless steel Samsung refrigerator, Stainless steel LG Dishwasher, while the upper-level laundry adds everyday convenience. Recent Updates: Roof shingles replaced - May 2026, Freshly painted - May 2026, New Trane Air conditioner replaced - 2019, New front-side siding installed in May 2026, Garage door with opener replaced in 2019. Additional Highlights: Finished legal walk-out basement with separate laundry, Three parking spaces, No neighbours behind for added privacy, Private backyard, Walking distance to Mt. Pleasant GO Station, Close to walking trails and Wilmot Lake, Minutes from shopping, restaurants, grocery stores, schools, parks, and other essential amenities. This move-in-ready home combines space, style, privacy, and an unbeatable location-making it one of the best values in the neighbourhood. (id:55460)
415 - 105 The Queensway Avenue
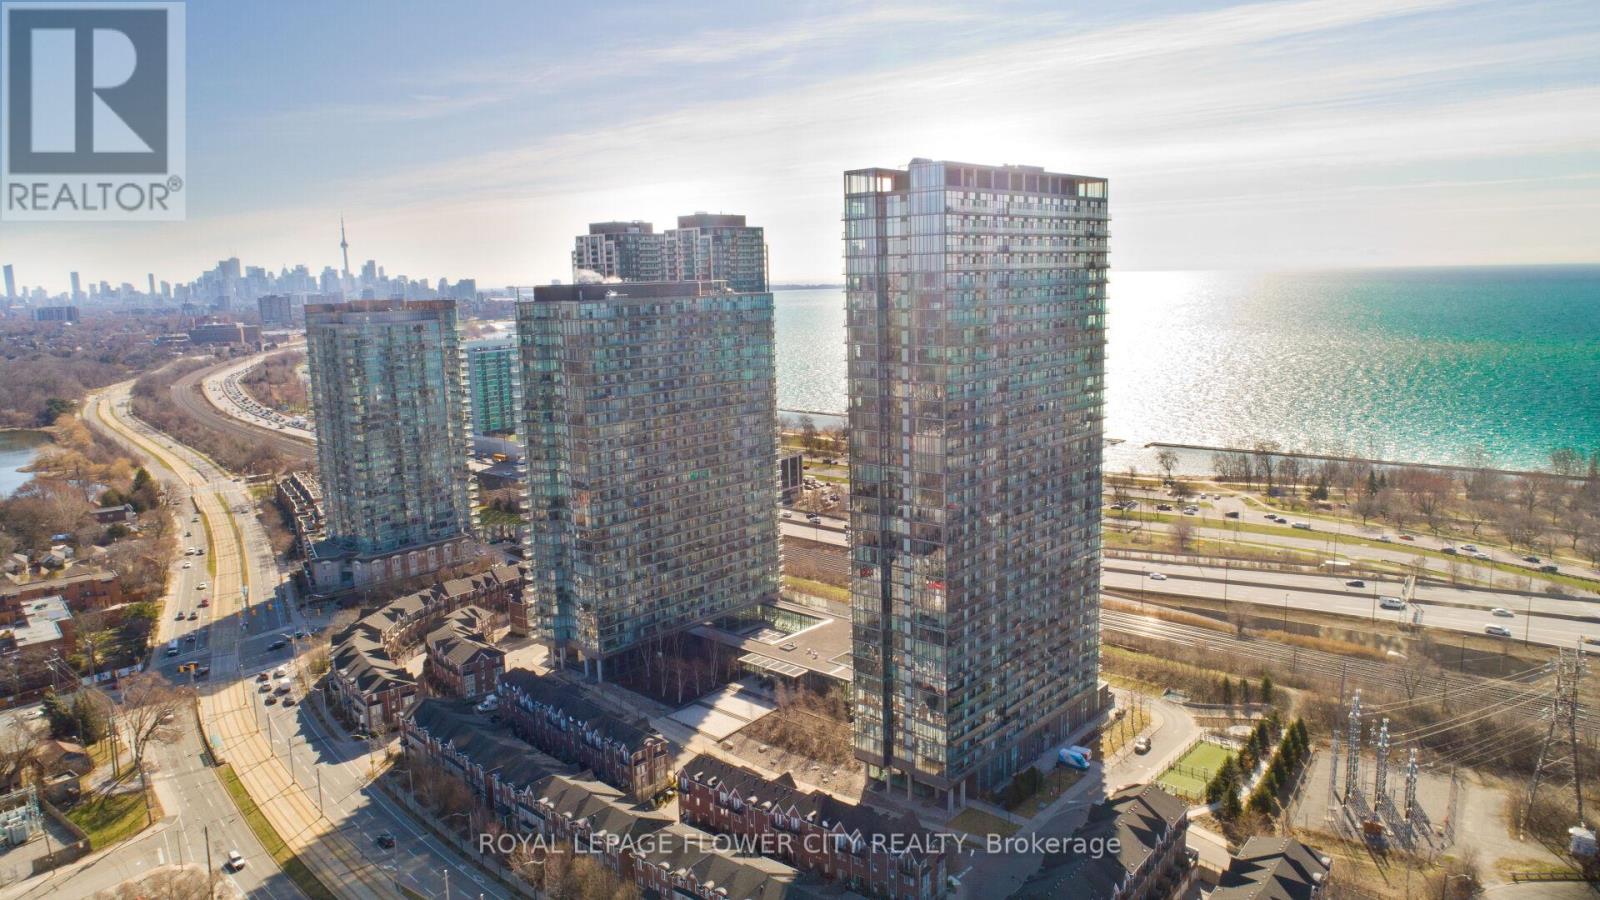
Toronto, Ontario
Modern & Spacious Luxury 1 Bed + Den Nestled in one of the Toronto's most coveted area of Swan Sea. Large contemporary open concept floor plan/high end finishes, Hardwood floor, Bright floor -ceiling windows and much more. Den can be used as Second Bedroom/office. Excellent layout in great location Direct lake view from balcony, steps to Lake Ontario, Gardiner express way, high park , close to Bloor village, hospital , top schools in neighborhood, shopping plaza and plaza with grocery store , shoppers world, pet value, nail salon, Lakeshore Waterfront Trails and Beach, highway 427, Steps to TTC and many mor. Residents enjoy easy access to downtown Toronto and there is a day-care in the building. **EXTRAS** Amenities Included, concierge , Indoor/outdoor swimming pool, Gym, Tennis Court, Day-care, TTC @ Building Entrance, Min to QEW and Downtown to!! (id:55460)
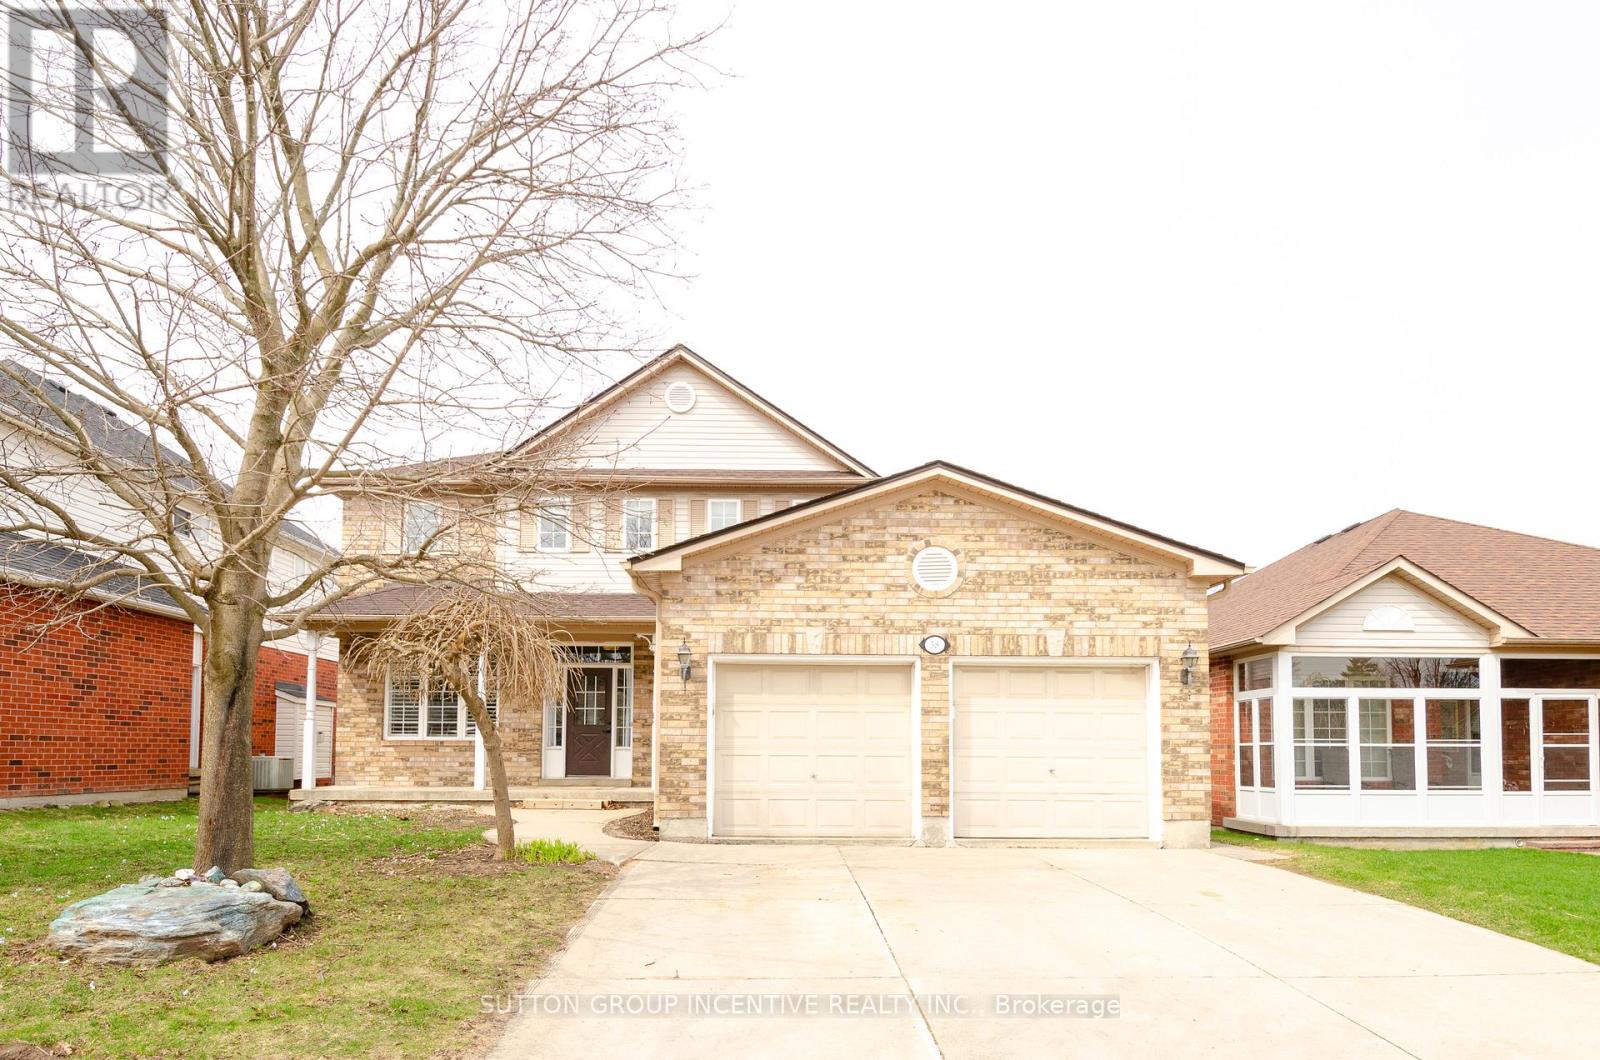
Upper - 38 Harwood Drive
Barrie, Ontario
This spacious and sun-filled home offers an open-concept layout perfect for comfortable living. Enjoy a bright family room, a formal dining room, and a separate living room. The large eat-in kitchen features a walkout to a generous deck - ideal for entertaining or relaxing outdoors. The primary bedroom includes a 5-piece ensuite with double sinks, a walk-in closet, and double doors. Three additional well-sized bedrooms share a full bathroom. Convenient main floor laundry adds to the practicality of this lovely home. Additional features include central air conditioning, a single-car garage with opener, and one driveway parking space. Located just minutes from the lakeshore, downtown, shopping, the GO Station, highways, ski resorts, and golf courses. First and last month's rent, rental application, photo ID, full Equifax credit report, bank statments, employment letter, and recent pay stubs. Tenant pays 70% of utilities and is responsible for front yard upkeep and snow removal from the driveway. Exclusive used the shed and shared backyard. No smoking. Landlord prefers no pets. (id:55460)
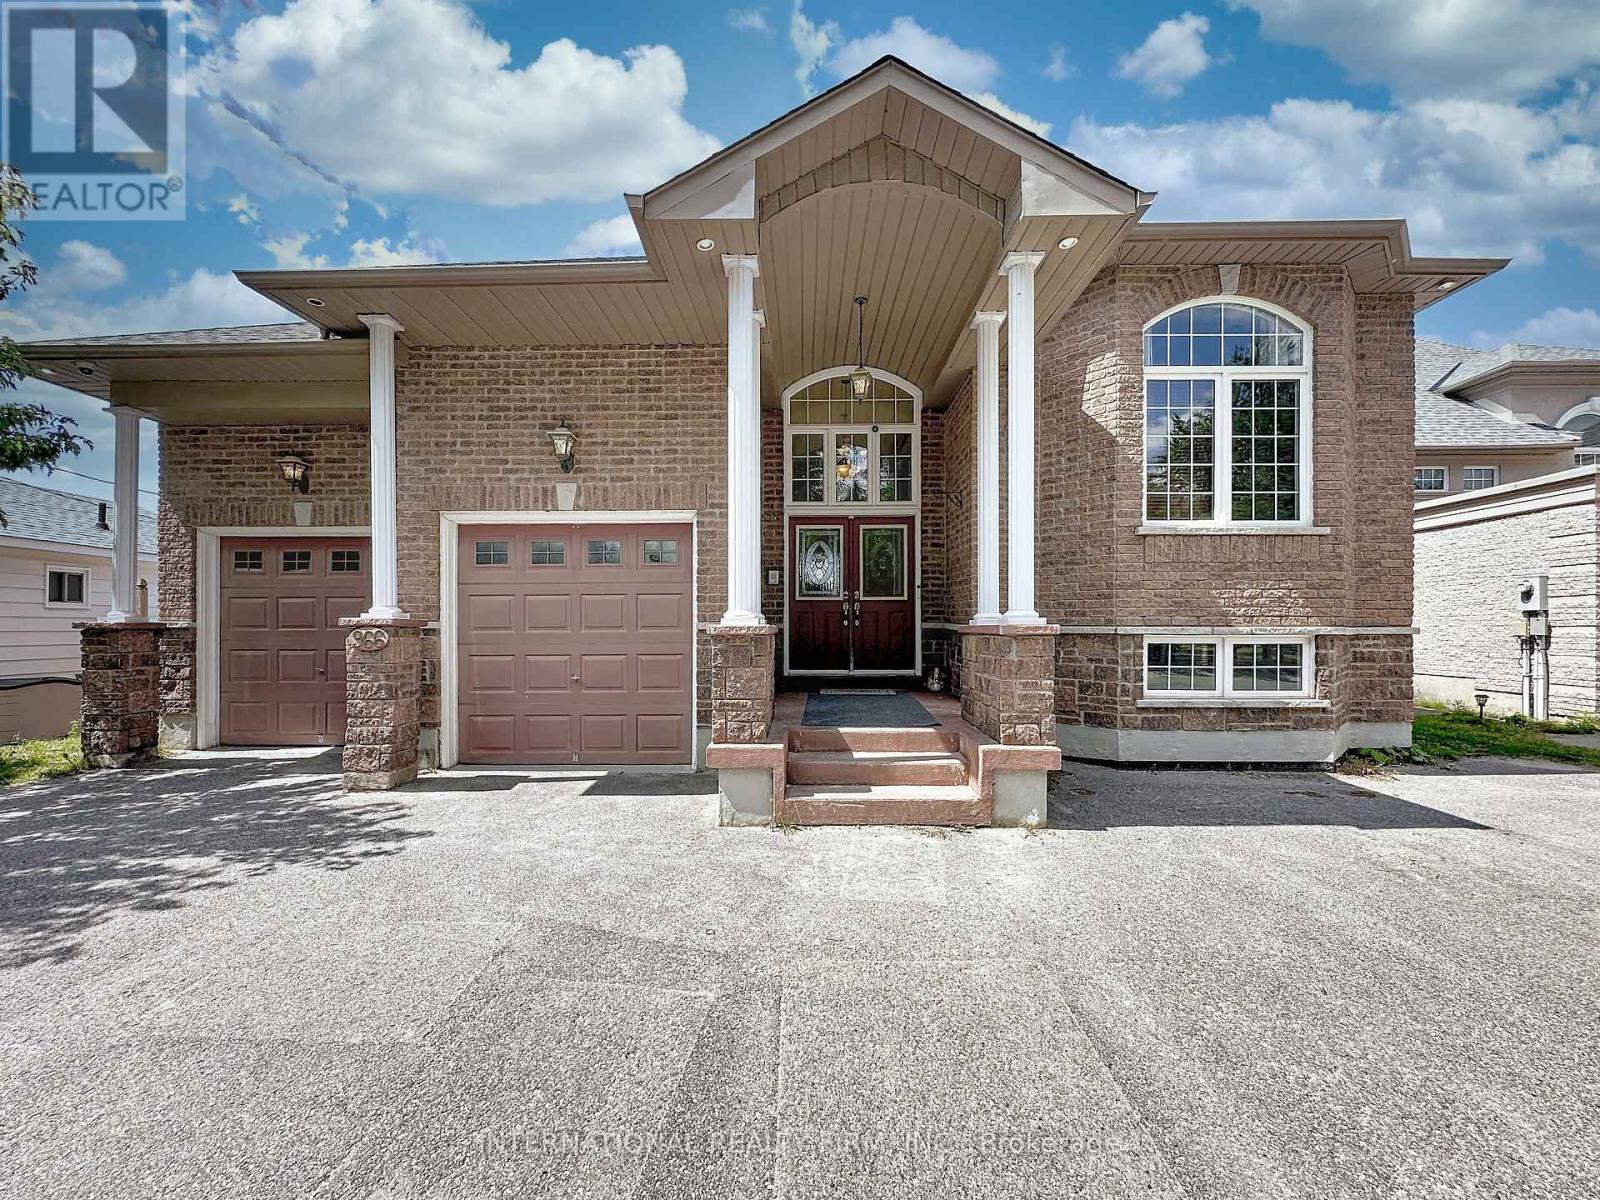
966 Shore Lane
Wasaga Beach, Ontario
Client RemarksLocated On The Shorelines Of Georgian Bay On Sandy Beach Area 5. If You Are Looking To Wake Up Every Morning W/ The Breeze Rolling In Off The Water... This Is The One For You. 5 Bdrm, 4 Bath 3 living rooms and 3 kitchens. Has 3600 Sq Ft. Luxury Living W/ Fully Fin Bsmt, Hrwd/Ceramic Flrs, Oversized Mstr W/ Ensuite, In-Law Suite W/ Summer Kitchen, C/A, C/V, Gas Fr, Walkouts From Fam Rm, Gdn Doors Walkout From Kit & Mstr, Dark Oak Cabinets, Granite Counter Tops,W/ Lrg Dining Area. Picturesque View Overlooking Lrg Desk & Beach Front. Decorative Rod Iron Railing On Staircase. Attached Double Garage.Can park two jet ski. 15x8 shed. Can store all the toys. (id:55460)

32 Lake Forest Drive
Richmond Hill, Ontario
Quality Aspen Ridge home, refined architectural details and extensive luxurious updates offers timeless elegance, modern comfort and functionality. Double entry doors lead to the formal Living and Dining rooms adorned with coffered ceilings and timeless archways. Den behind French doors provides the perfect dedicated office space. Renovated Chef's kitchen, an entertainer's dream features thoughtfully designed massive central island, quartz counters, premium built-in appliances, lots cabinets/drawers, and an oversized eat-in area transitions seamlessly into the stunning Family Room with its SOARING 18-foot CEILING, custom shutters, and gas fireplace. Newer Hardwood Floor on 2/F with 4 Large Bedrms. Relax or entertain in summer on the Porch Lounge or the Low-Maintenance Professionally Landscaped Backyard Oasis with large paver patio. On winter days, snuggle, play or entertain in the Huge Basement Recreation room with Wine Cellar & Gas Fireplace for movie nights, games, work out... A rare 3-CAR Tandem Garage with 11-ft Ceiling and convenient Backyard Acess offers exceptional space for vehicles, storage, bikes, recreation equipment or a workshop. Surrounded by parks & trails and close to top-rated schools, golf and shopping. Enjoy this equisite home with year-round splendid living, for quiet family time or gatherings with friends. (id:55460)
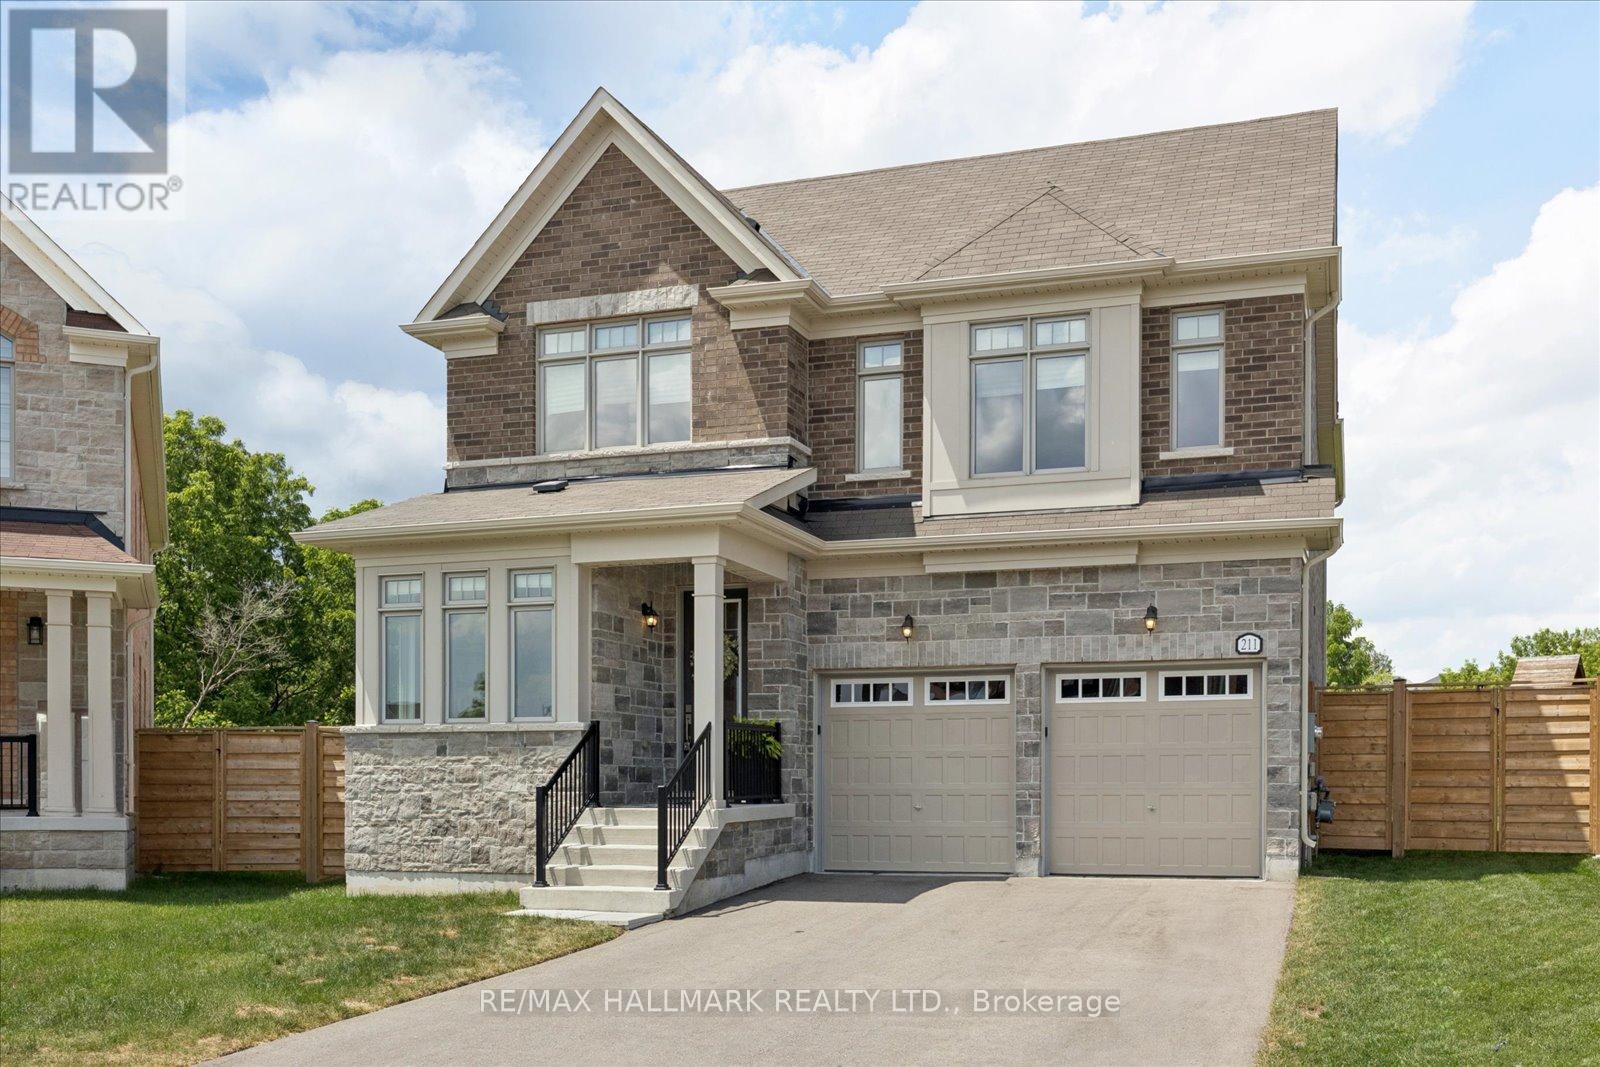
211 Busato Drive
Whitchurch-Stouffville, Ontario
**Open House, Sunday, August 9, 2:00-4:00 pm** Luxury Meets Nature in the Heart of Stouffville. Nestled on a premium ravine lot with no rear neighbours, this exceptional home offers over 3,000 sq. ft. of thoughtfully designed living space, blending upscale finishes with breathtaking natural surroundings. Backing onto protected greenspace, you'll enjoy picturesque views, unmatched privacy, and direct access to nearby trails in one of Stouffville's most desirable family communities. Built in 2022 and still protected by the Tarion Warranty, this home showcases thousands of dollars in builder upgrades, including wide-plank herringbone hardwood floors, smooth 9' ceilings, solid wood interior doors, quartz countertops throughout, designer lighting, and a stunning gourmet kitchen featuring premium Sub-Zero, Wolf and Cove appliances, an oversized island, servery with bar sink, and upgraded cabinetry. The functional layout includes a sought-after main floor office, spacious principal rooms, and walk-in closets in every bedroom. Designed for both everyday living and entertaining, the open-concept kitchen, family room and backyard capture spectacular ravine views year-round. Additional features include a basement walk-up, EV charging receptacle, gas line for the range and BBQ, central vacuum rough-in, 3-piece basement bath rough-in, shower niches and seats, dimmable pot lights throughout, ultra-efficient triple-pane windows throughout and premium bathroom finishes. Private entrance at back of home can unlock future rental potential. Located in the sought-after south Stouffville community, you're surrounded by parks, scenic walking trails, top-rated schools, and just minutes to downtown Stouffville's charming Main Street, shopping, restaurants, GO Transit, and everyday conveniences. This is a rare opportunity to own a nearly new luxury home on one of the community's most coveted ravine lots. (id:55460)

8b - 81 Zenway Boulevard
Vaughan, Ontario
Beautiful office space in an exceptional location with excellent exposure! This professionally finished unit features a spacious boardroom, private executive office, bright open-concept workspace, reception/sitting area, kitchenette, and private washroom. Hardwood floors, pot lights, oak doors, and modern finishes throughout create a clean, professional look. Fantastic location with quick access to Hwy 407 & Hwy 427, and just minutes from Hwy 7 & Hwy 27. Excellent street exposure, great signage opportunity, and plenty of double-row parking. Perfect for lawyers, realtors, accountants, healthcare professionals, consultants, and a wide range of professional office uses. (id:55460)
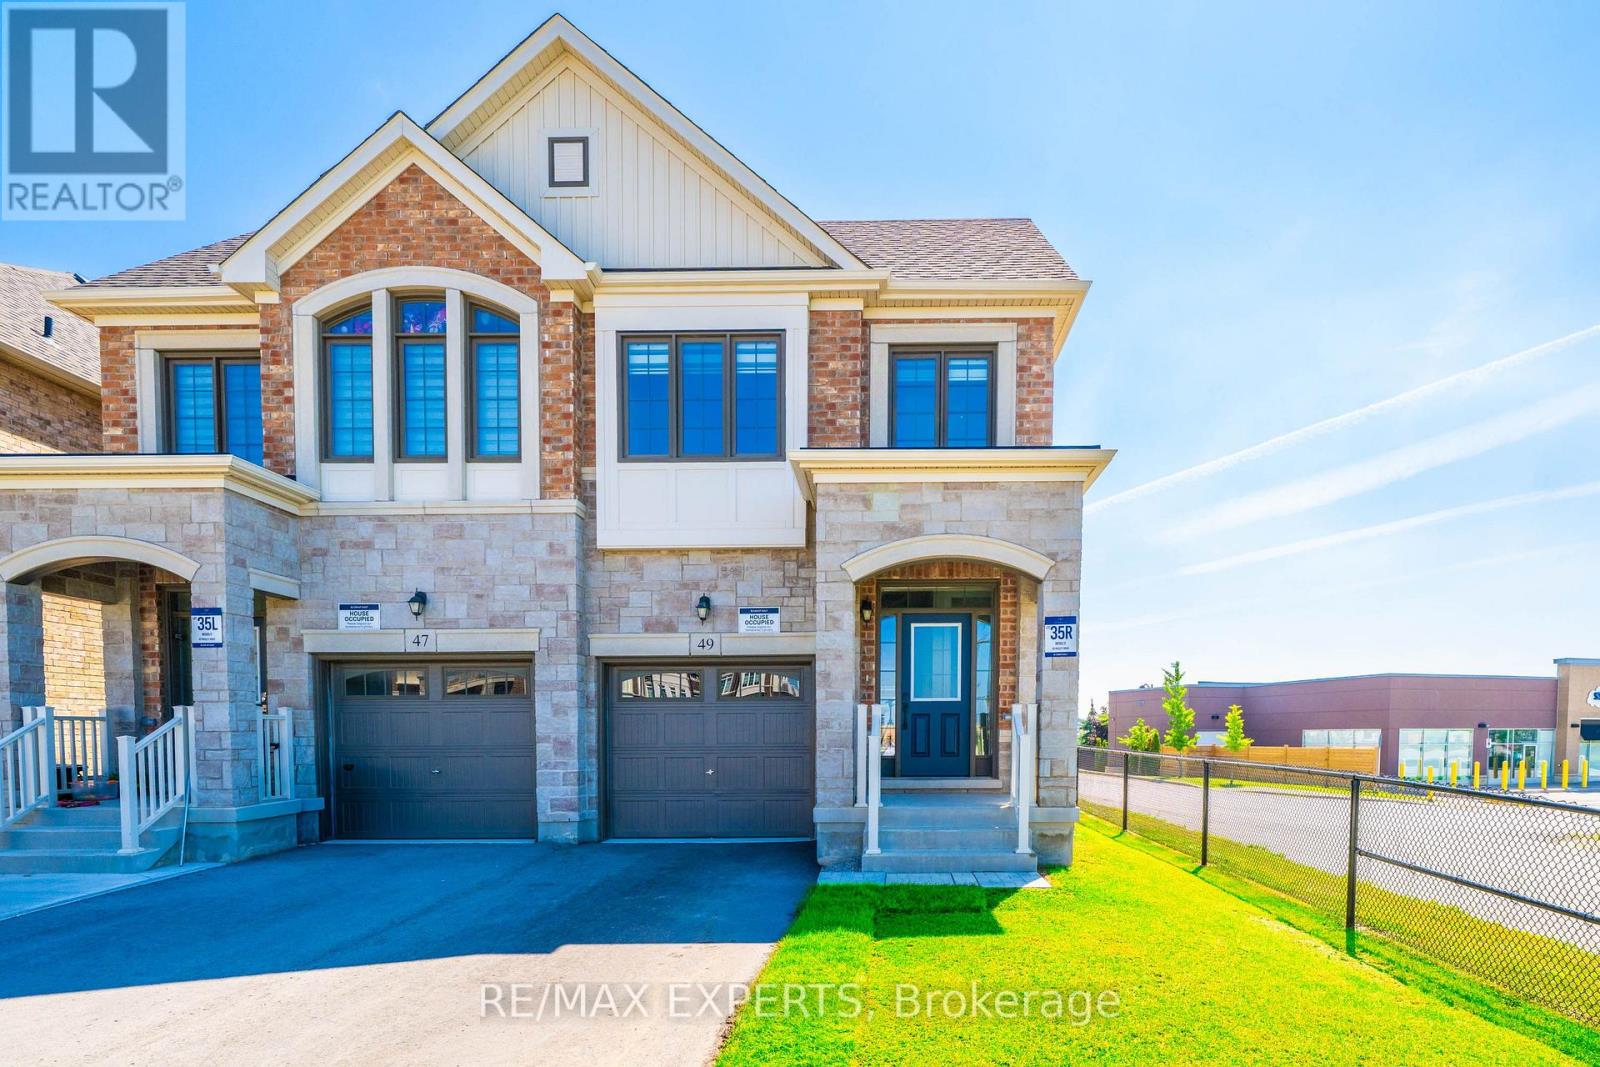
49 Paisley Drive
Bradford West Gwillimbury, Ontario
Top Reasons To Buy 1) Brand New Semi Located In The Heart Of Bradford, Summerlyn Village With $$50,000 Worth Of Upgrades. Open Concept With Soaring 9 Feet Ceilings On Main. Large Windows & Bright Rooms. 2)$$ Upgraded Kitchen With Center Island And Quartz Counters, Modern Backsplash. 3) Primary Bedroom With Large Walk-In His And Her Closets & 5 Pc Ensuite. 4) Hardwood Floors Throughout Main Floor & 2nd Floor. $$ Upgraded Baseboards. 5) Walking Distance To Schools. Steps To Parks, Groceries, Shopping & Restaurants. 6) Minutes To Hwy 400 & Bradford Go Stn. 7) Future Side Door Possible, Egress Window Installed In Bsmt. 8) Brand New Appliances Installed With 5 Year Warranty. L.A is related to Seller(s) (id:55460)
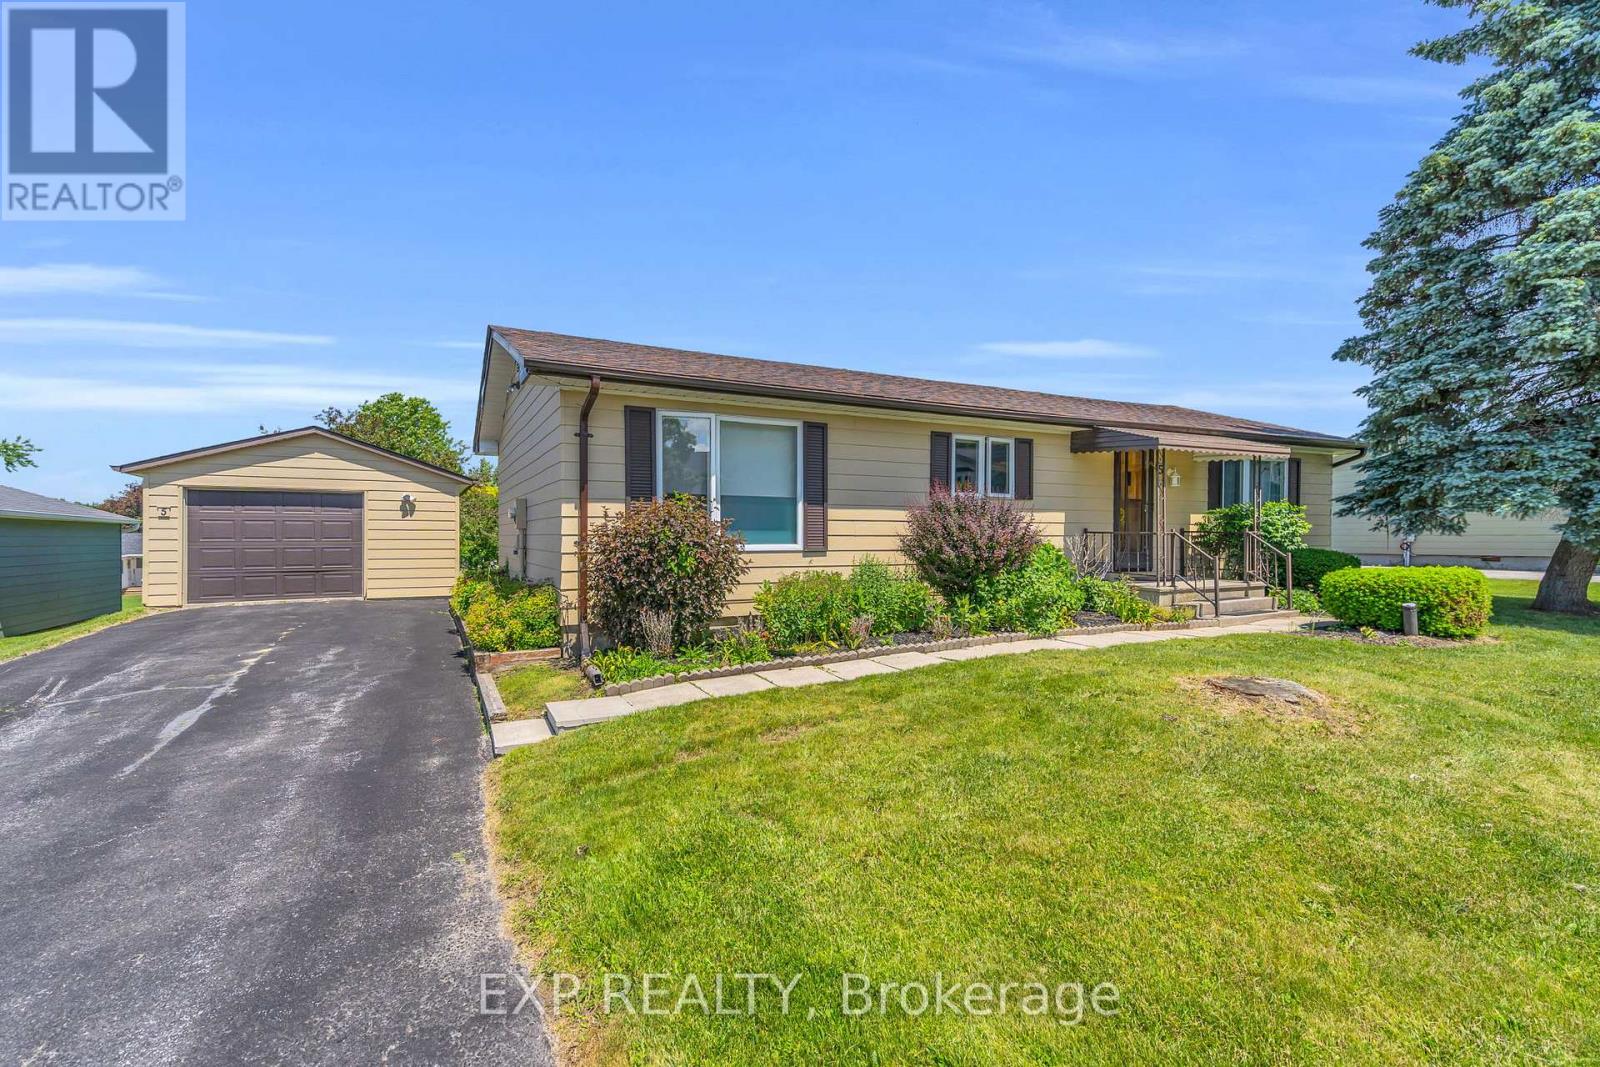
5 Inlet Court
Georgina, Ontario
Welcome To 5 Inlet Court! This Meticulously Maintained Turnkey 2 Bedroom 2 Bath Bungalow Is Perfectly Positioned On A Spacious 88.5Ft X 124Ft Lot In The Adult Living Community Of Sutton By The Lake. The Main Living Area Is Flooded With Natural Light And Features An Open Concept Living Room And Dining Room With Gleaming Hardwood Floors And Walkout To The Covered Large Back Deck. Perfect For Enjoying Your Morning Cup Of Coffee, Unwinding At The End Of The Day, Or Entertaining Friends And Family, Rain Or Shine. The Sprawling Primary Bedroom Has A Walk-In Closet, Private 3-Piece Ensuite And Large Picture Window. This Efficient Floorplan Features Tons Of Storage With Built In Shelving And Extra Closets Tucked Around Every Corner, Including An Additional Walk-In Closet Or Pantry Space. Enjoy The Low-Maintenance Lifestyle And As Many (Or As Few) Activities As You'd Like With The Exclusive Clubhouse With Shuffleboard, Inground Pool, Tennis And Pickleball Courts, Plus A Happening Social Committee Events Calendar Including Game Nights And Fitness Classes. Residents Don't Have To Worry About Heavy Snowfalls Here - Driveways Are Plowed Anytime We Have 3 Or More Inches Of Snow! Located Just Minutes From Sibbald Provincial Park, Lake Simcoe, The Briars Golf Club, Library, Churches, Restaurants And All Amenities. (id:55460)