
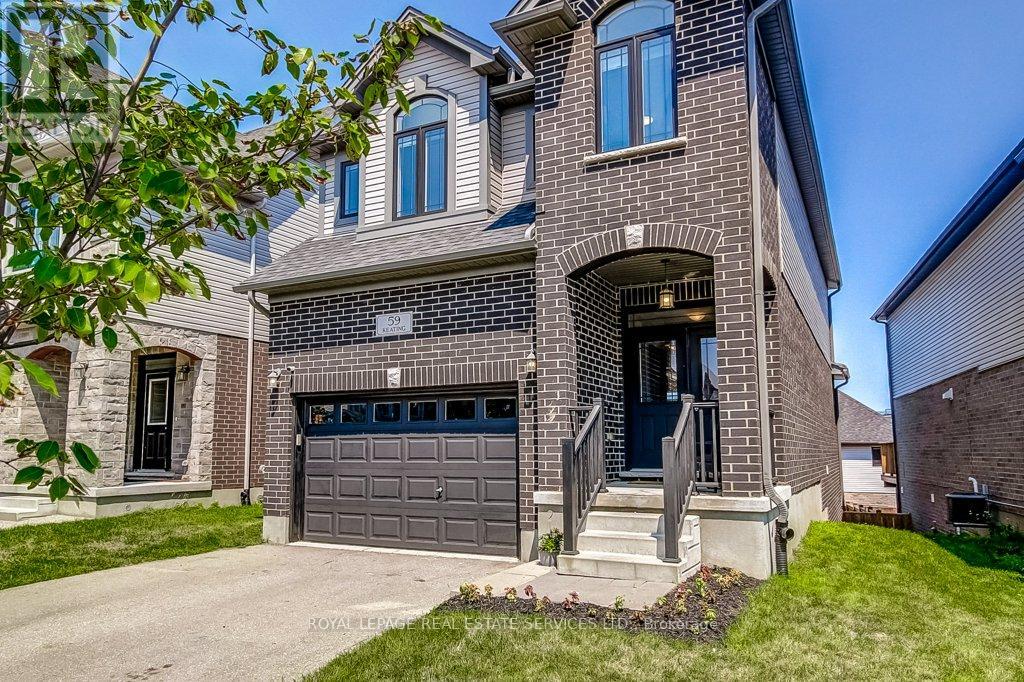
59 Keating Street
Guelph, Ontario
Welcome to 59 Keating Street in the Sought after Grange Hill area of East Guelph.This Stunning Fusion Built home 4 bedrooms upstairs and a Full Finished Walk out basement! Over 2100 Square Feet above grade with 9 foot ceilings on Main and lower levels, and solid Quartz counters everywhere! Step into the tiled Foyer from the Covered Porch with Double entry doors, Powder room, Laundry and garage access convenience! Gorgeous Open plan with Huge Quartz Island, Double Sink, Stainless Steel Appliances and Hood, Rich patterned backsplash and Walk in Pantry in the Kitchen! All Overlooking the Living Room, Open to the dining room with Hardwood Floors and Custom Feature Wall. Bright and inviting-all decorated in warm neutral tones. Upstairs 4 spacious bedrooms with quality carpeted floors, a Walk in Closet and luxurious 5 piece Ensuite in the Primary Bedroom, and architectural window features in beds 3 & 4. All California Knock down ceilings above grade with Industrial finished ceilings in the finished lower level. Step down to ground floor in the Lower level with Full Walk out patio Door to the Fully fenced rear yard. A cool Murphy bed is included-for that extra guest. High end fixtures and Custom Glass shower in the 3 piece off the hall with plenty of storage and a cold room under the porch. Upgraded windows for extra sunlight, and custom black out curtains fitter for every bedroom Less than a 5 minute walk to 2 great schools, several parks-including leash free, and Guelph Public library! Amazing neighbors and community with easy access to major routes and all amenities. (id:55460)
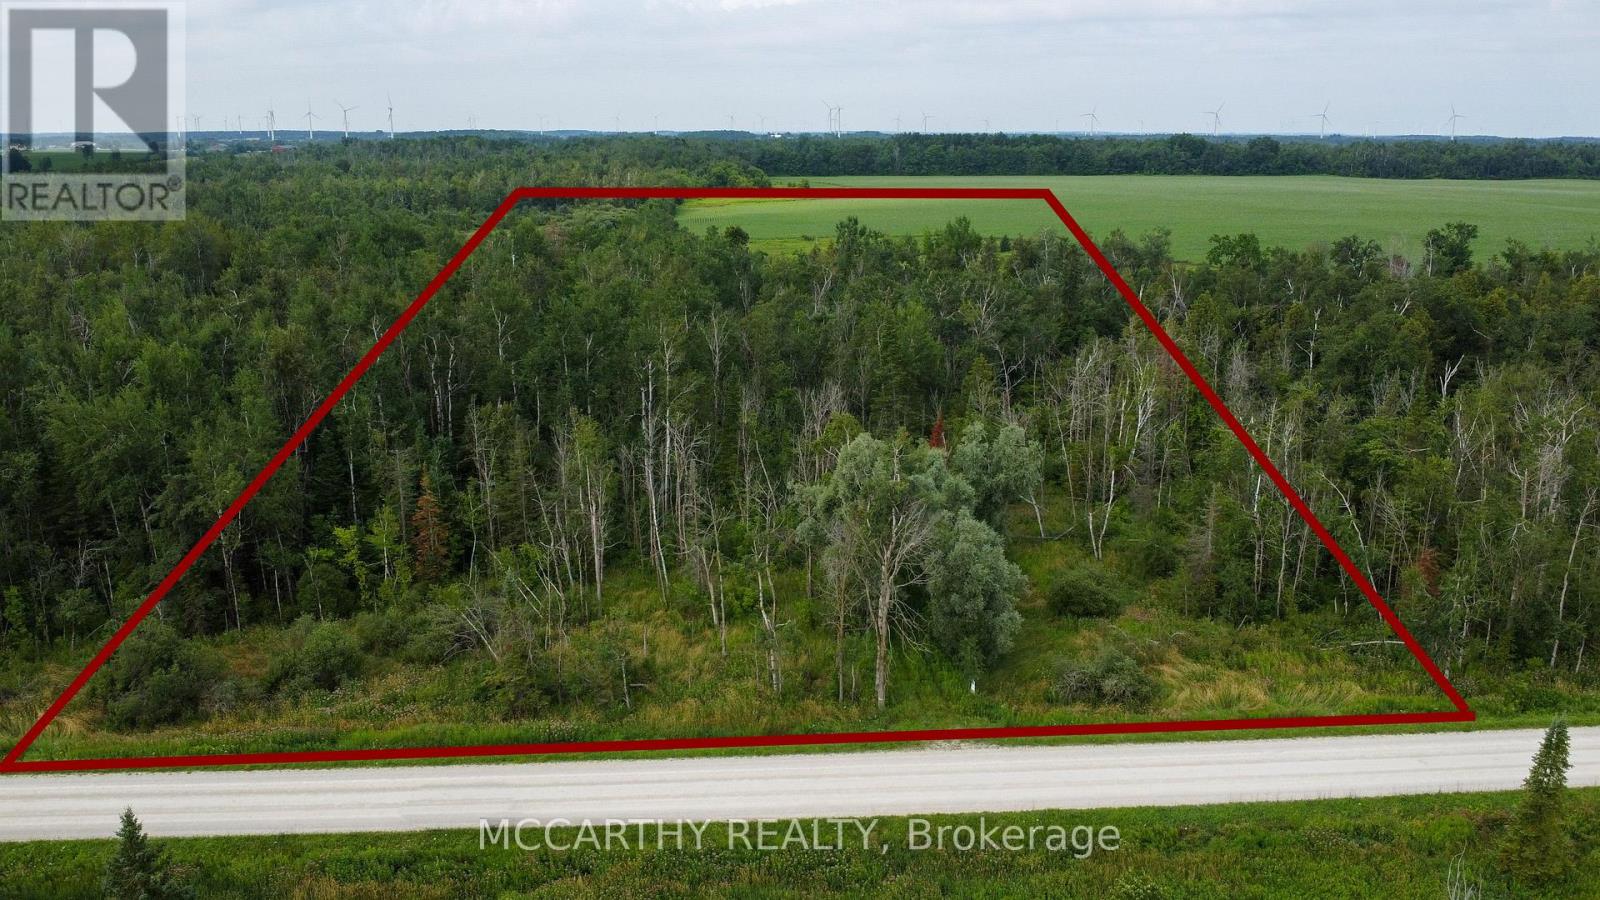
0- Pt Lot 288 & 289 Con 2 2nd Line Ne Line
Melancthon, Ontario
**Approx. 10-Acre Vacant Building Lot Near Shelburne**Discover the potential of this beautiful **9.78-acre** vacant property located just north of **Shelburne**, with convenient access just off **Highway 10**. Featuring approximately **500 feet of frontage** and **833 feet of depth**, this mostly treed parcel offers exceptional privacy, natural beauty, and the perfect setting for your future country retreat. Situated within the **Nottawasaga Valley Conservation Authority (NVCA)** jurisdiction, this property presents an excellent opportunity for buyers seeking a country estate or a potential building lot, subject to all required municipal and conservation authority approvals.**Property Highlights:*** Approx. **9.78 acres*** Mostly treed for privacy and a picturesque natural setting* Approx. **500 ft frontage x 833 ft depth*** Convenient location just off **Highway 10**, north of Shelburne* Located within the **Nottawasaga Valley Conservation Authority (NVCA)** jurisdiction* Potential building lot, subject to municipal and conservation authority approvals. Whether you're looking to build your dream country home or invest in a scenic rural property, this parcel offers a rare opportunity to enjoy the tranquility of nature while remaining just minutes from the amenities of Shelburne. Buyers to complete their own due diligence regarding permitted uses, zoning, and building approvals. (id:55460)

3598 Fountain Park Avenue
Mississauga, Ontario
Welcome to 3598 Fountain Park Avenue, an exceptional original Paradise Homes model replica in the heart of highly sought-after Churchill Meadows. Proudly owned and meticulously maintained by its original owner, this beautifully upgraded residence showcases a timeless full real brick façade, enhanced builder finishes, and impressive 9 foot ceilings.Designed for modern family living, this home offers 3 spacious BR, 4 WR, and parkg for 4 vehicles with a double car garage and pvt driveway. A builder installed provision for a future side separate entrance provides excellent flexibility for extended family or future possibilities (subj to municipal approvals).The bright main floor features elegant hardwood flooring throughout the living, dining, and family rooms, complemented by recessed lighting and an inviting layout ideal for everyday living and entertaining. The spacious kitchen overlooks a generous breakfast area, while a sep main-floor laundry room adds everyday convenience.Upstairs, you'll find three generously sized BR, all finished with hardwood flooring, including a comfortable primary retreat and two full Bathrooms.The professionally finished Bsmt extends your living space with a large recreation room, a dedicated entertainment area, and a full 3-piece BR, perfect for movie nights, family gatherings, or hosting overnight guests.Located in one of Mississauga's premier family communities, you'll enjoy excellent schools including Churchill Meadows Public School, Ruth Thompson Middle School, Stephen Lewis Secondary School, St. Joan of Arc Catholic Secondary School, and St. Faustina Catholic Elementary School. Shopping is just minutes away at Erin Mills Town Centre, SmartCentres, and the vibrant Ridgeway Plaza with its wide selection of restaurants, grocery stores, cafés, banks, and everyday conveniences. Parks, scenic trails, community centres, public transit, and quick access to Hwys 403, 407, and 401 complete the lifestyle this outstanding home offers. (id:55460)
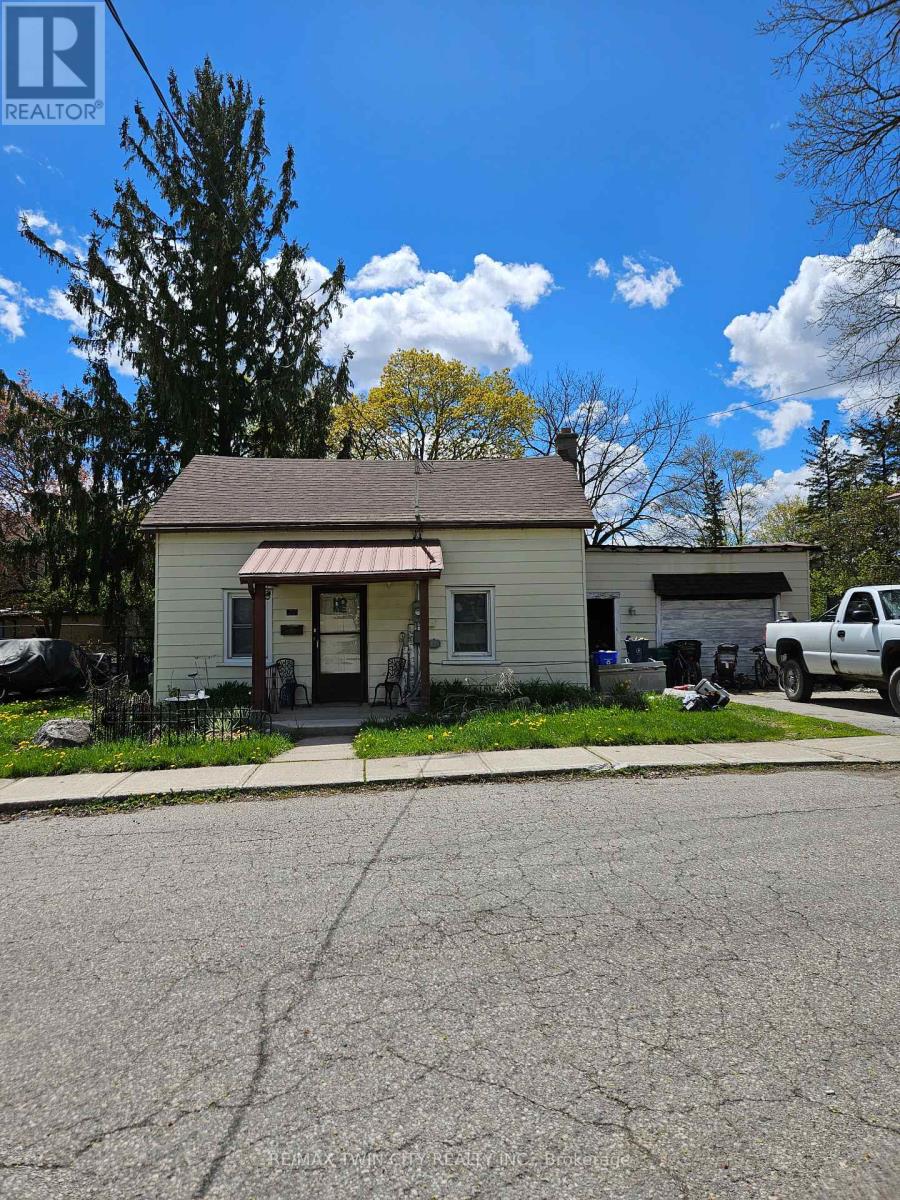
20 Foell Street
Wilmot, Ontario
This is an ideal property for redevelopment. Current zoning is Z2A allowing duplex of triplex. (id:55460)
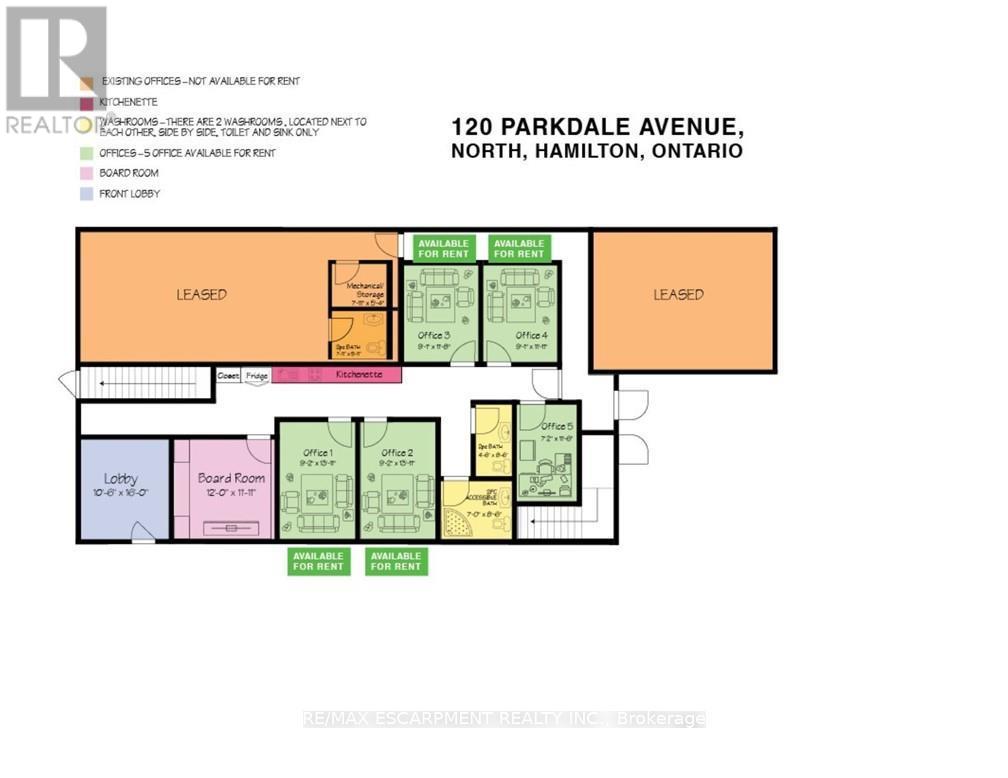
Office #1 - 120 Parkdale Avenue N
Hamilton, Ontario
Main floor office space to be fully renovated. Includes shared use of boardroom, common reception area, two washrooms, and kitchenette. Onsite parking available for up to 12 vehicles, plus additional street parking. Property equipped with gas furnace and central air conditioning. (id:55460)
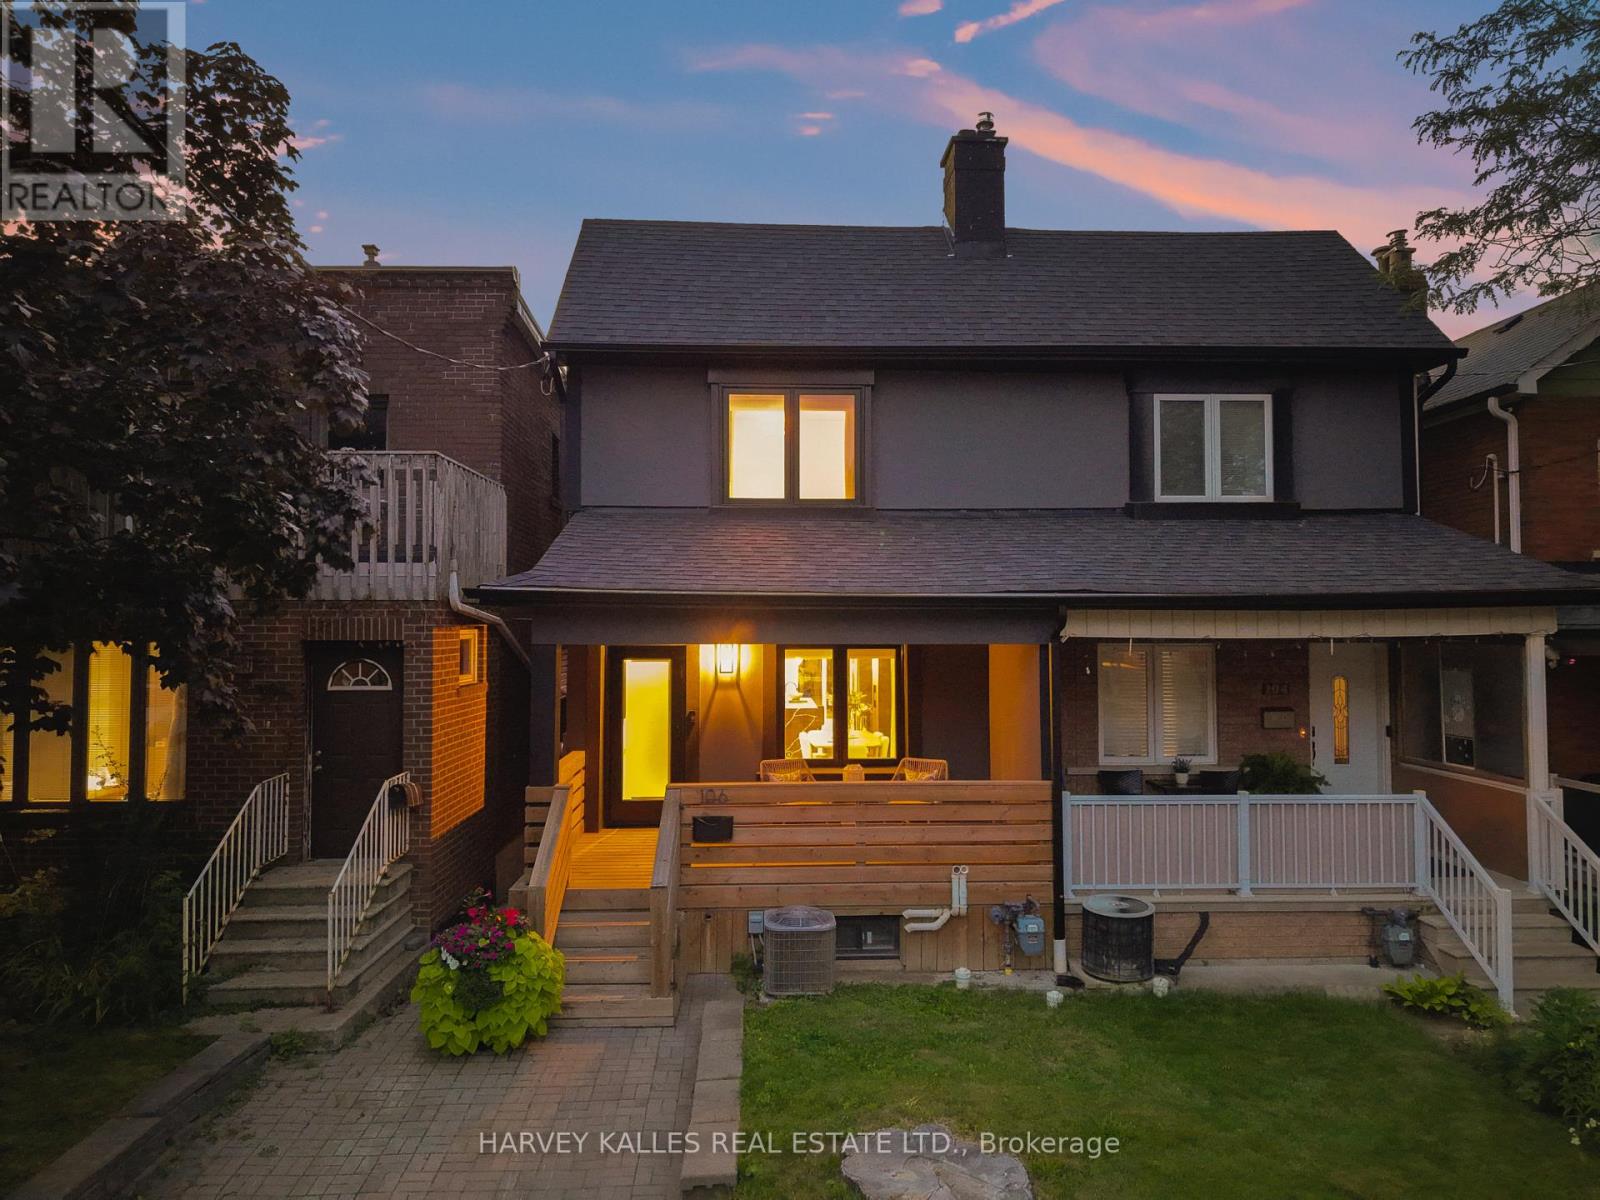
106 Hope Street
Toronto, Ontario
Welcome to the home your family has been waiting for. Renovated from the ground up, 106 Hope Street is a rare Corso Italia semi where thoughtful design and everyday function come together for the way families actually live. Step into a sun-drenched, open-concept main floor, the kind of space where homework, dinner prep, and Saturday-morning chaos all happen at once, and somehow it just works. The centre-island kitchen anchors it all, with a handy pantry for extra storage. From there, the space flows past custom built-ins and a cozy electric fireplace, then opens through a double walkout onto a large deck and fully fenced yard, with room for the kids to run, the dog to roam, and summer dinners that stretch into the evening. A convenient powder room keeps the main floor easy for busy days and guests alike. Upstairs, three generous bedrooms give everyone their own space to grow, including a serene primary retreat with its own private three-piece ensuite, your quiet corner at the end of a long day. A second full bathroom serves the rest of the floor, and every finish carries the same turnkey standard, so you can move in, unpack, and simply start living. Downstairs is the space that changes everything: a self-contained lower-level suite with a separate entrance, full second kitchen, private laundry, bedroom, and full bath. Ideal for grandparents who want to be close, an au pair, or older kids who need their independence. A two-car garage off the lane means parking is never a worry, and you are steps from St. Clair West's cafes and bakeries, Earlscourt Park, schools, and transit. Everything a growing family needs, right outside your door. Beautifully renovated, move-in ready, and waiting for its next chapter. Come home to Hope Street. (id:55460)
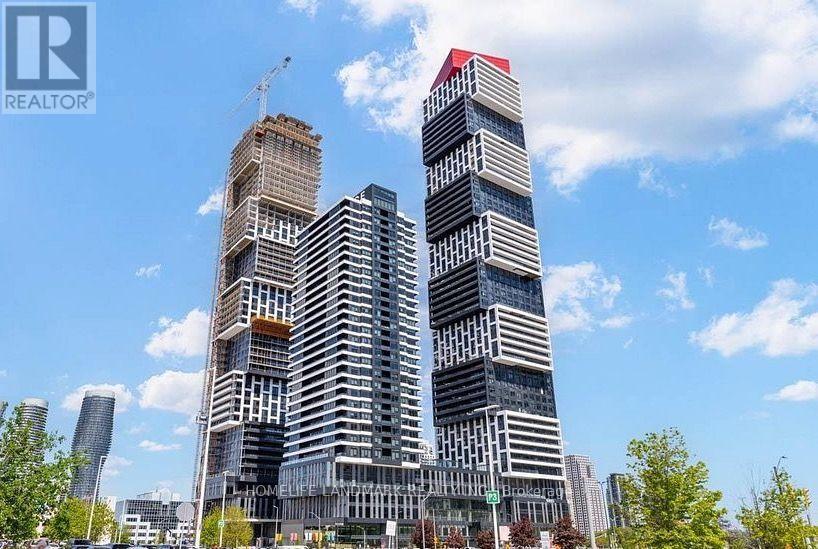
2202 - 4015 The Exchange Drive
Mississauga, Ontario
Fully furnished, just bring your suitcase. Welcome to this stunning, brand-new 2-bedroom, 2-bathroom suite at Clear View Condos, complete with one parking space and one locker. Perfectly situated in the vibrant heart of Downtown Mississauga, this contemporary residence is just steps from Square One, Celebration Square, Kariya Park, Sheridan College, restaurants, shops and everyday conveniences. Elegant interior finishes include approximately 9-ft ceilings, Trevisana kitchen cabinetry, quartz countertops, integrated stainless steel appliances and Kohler fixtures. Residents enjoy an impressive collection of amenities, including co-working spaces, games and party lounges, a fitness centre, yoga and meditation studios, an NBA-standard indoor basketball court, swimming pool, hot tub, sauna, theatre and outdoor terrace with BBQs. A boutique retail plaza is also coming soon. Commuting is effortless with convenient access to the City Centre Transit Terminal, MiWay, GO Transit, the QEW and Highway 403. Sheridan College's Hazel McCallion Campus is within walking distance, while the University of Toronto Mississauga campus is easily accessible by bus. High-speed internet is included! (id:55460)
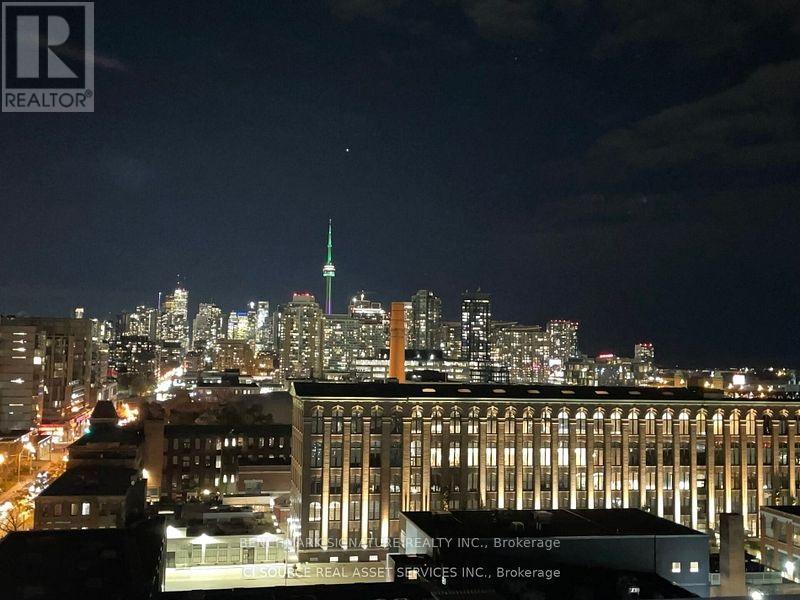
Lph 18 - 270 Dufferin Street
Toronto, Ontario
Lower Penthouse With 10 Ft Ceilings & Breathtaking CN Tower View At XO By Lifetime. Featuring Soaring 10 Ft Ceilings, Floor-To-Ceiling Windows, And A Spectacular Unobstructed CN Tower View. The Spacious Den Comfortably Fits A Bed, Making It Perfect As A Second Bedroom, Guest Room, Or Home Office. Enjoy The Convenience Of In-Suite Laundry, A Spa-Like Bathroom, And Thoughtfully Designed Living Spaces Ideal For Entertaining Or Relaxing.Low-Rise Boutique-Style Living Condo Quiet, Private, And Efficient. Located At King & Dufferin With TTC At Your Doorstep, Minutes To Liberty Village, Queen West, Groceries, Restaurants, Parks, Canadian National Exhibition, BMO Field, Shopping, Schools, Restaurants, And Everyday Essentials. (id:55460)
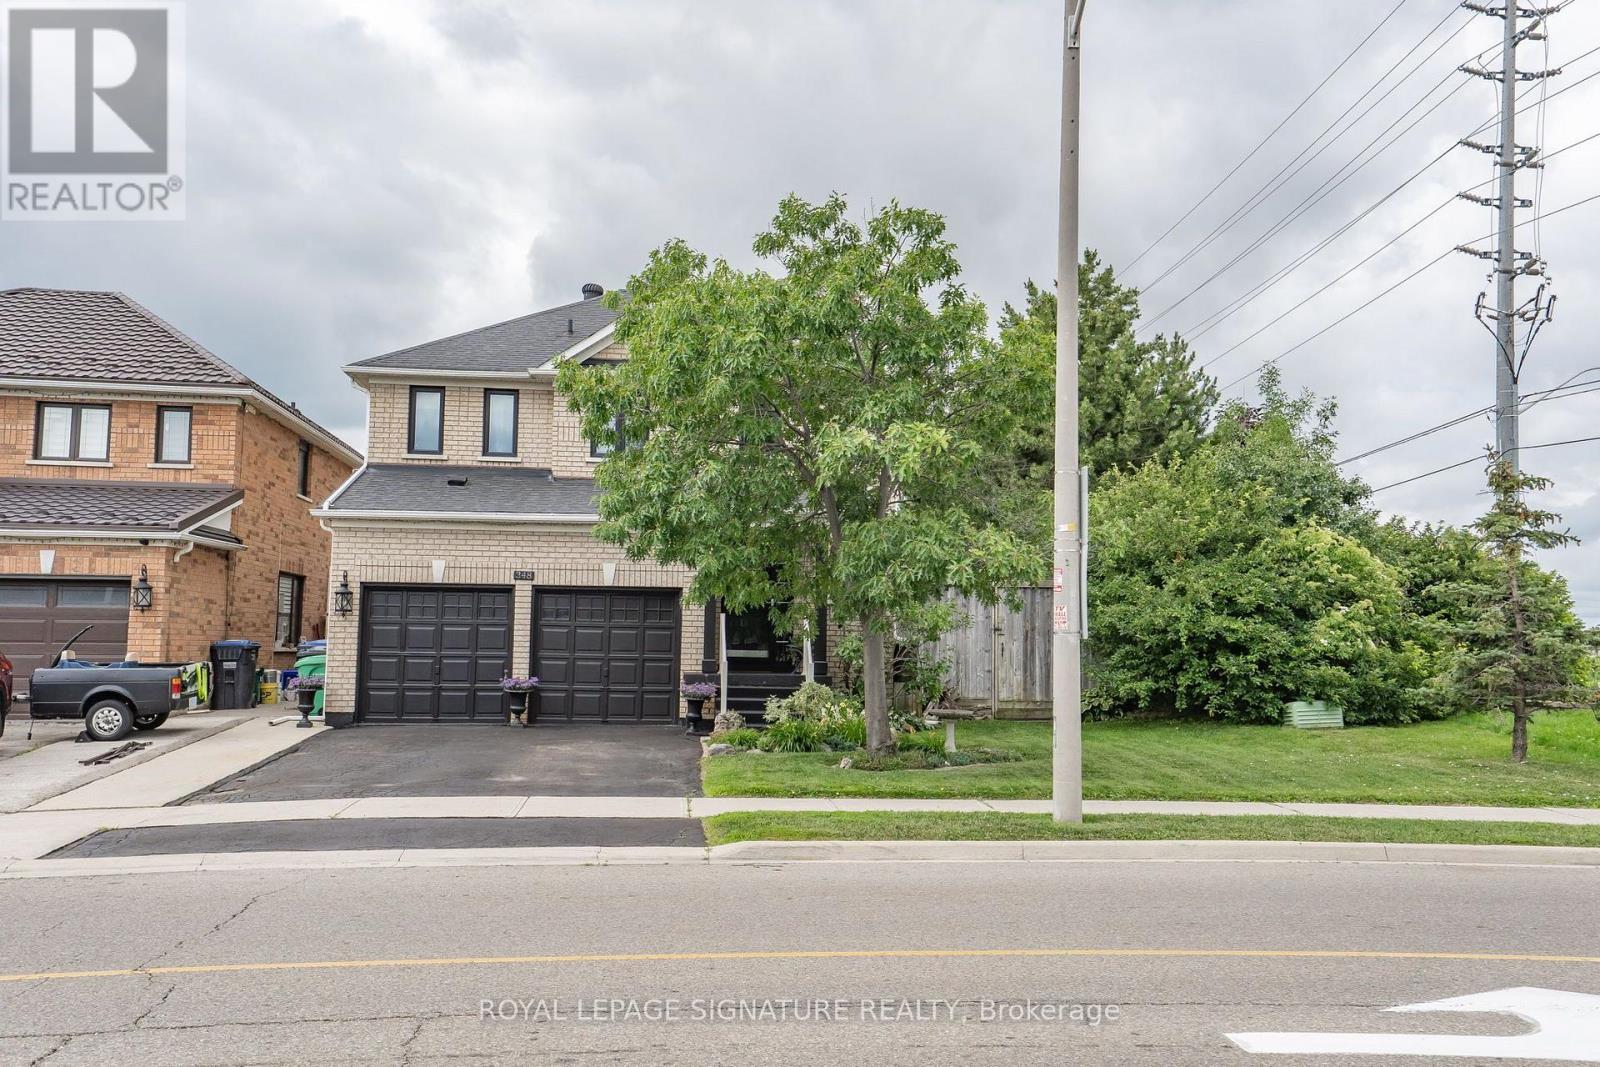
348 Edenbrook Hill Drive
Brampton, Ontario
Welcome to this well-kept 4-bedroom detached home in a friendly, family-oriented neighbourhood. Owned and lovingly maintained by the same family for 20 years, this property offers a functional layout, generous bedroom sizes, and a finished basement featuring a recreation room, updated ceiling, insulated walls (Roxul + spray foam), and a versatile bedroom/office with a 2-piece bath and shower rough-in. Potential for a separate side entrance.Major updates include: triple-pane windows (2018), roof (2016), spray-foam insulation in basement and garage, attic upgraded to R60, fresh paint (2026), new broadloom (2026), updated smoke alarms (2026), and driveway sealing (2026).The spacious backyard offers a deck, pergola, hot tub, wood shutters, and a convenient man-gate allowing vehicle access. Excellent storage throughout the home and garage.Close to grocery stores, public transit, schools, and parks. A warm, well-cared-for home with room to grow. (id:55460)
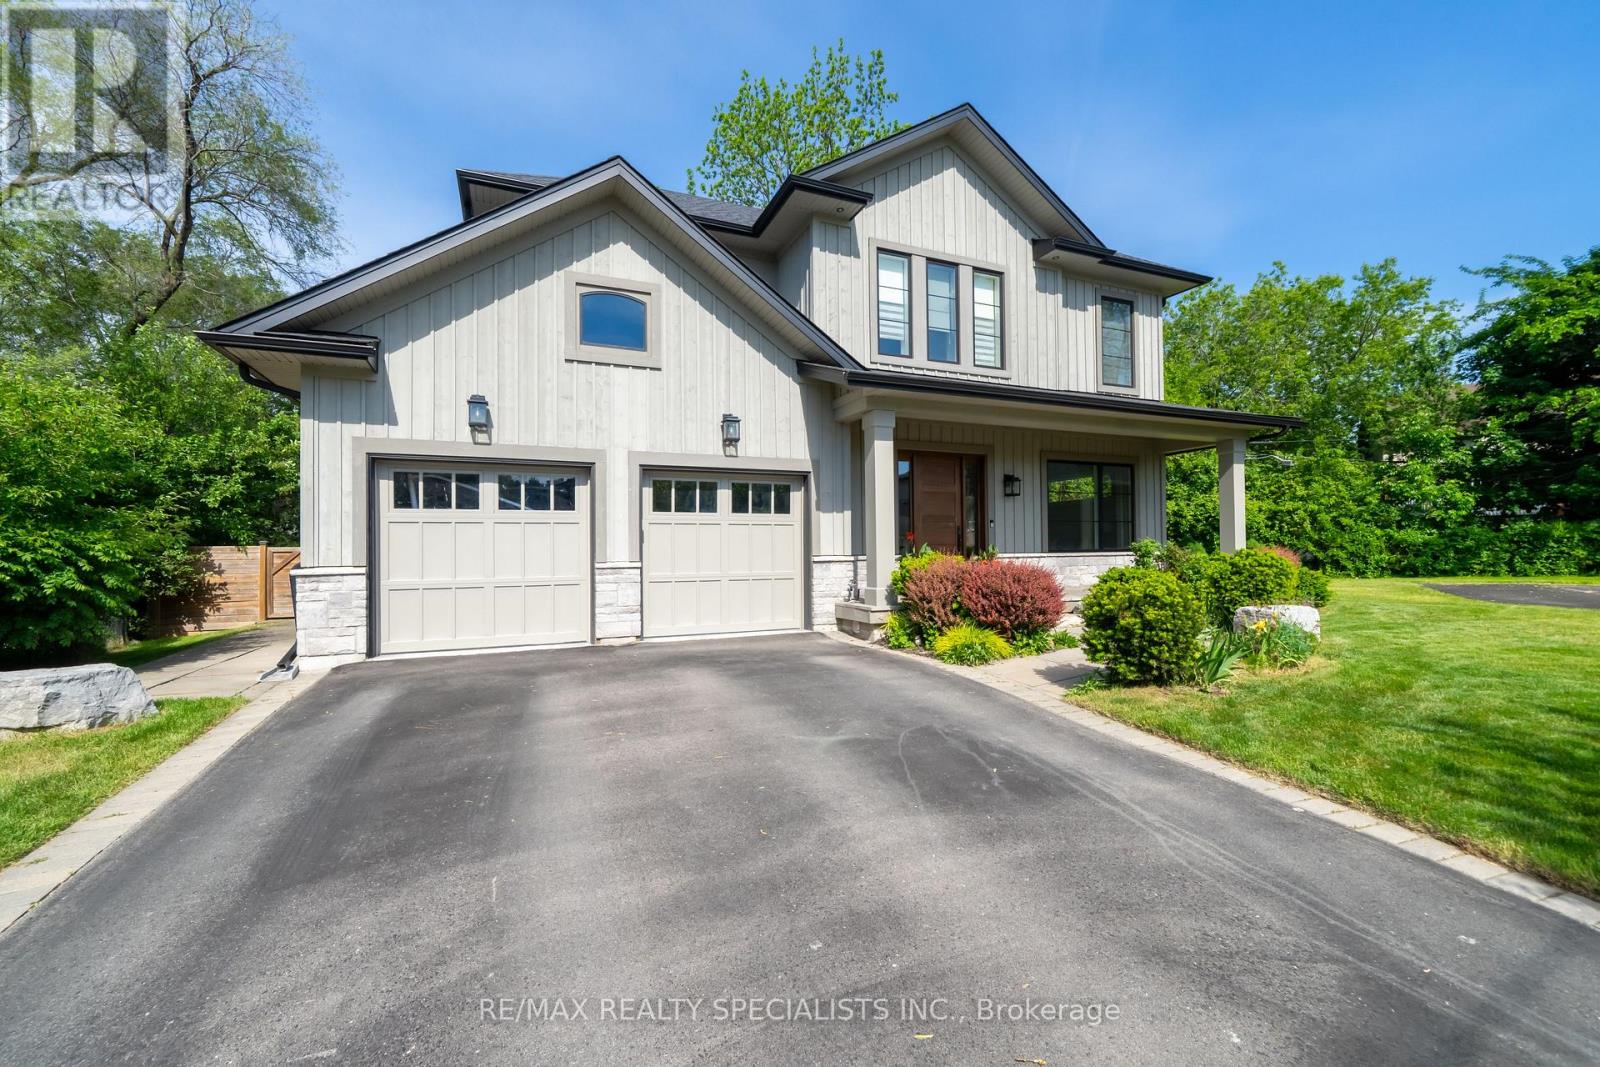
18 Florence Drive
Oakville, Ontario
Nestled on a quiet cul-de-sac beside Florence Park in the heart of Kerr Village this custom-built home offers an exceptional blend of luxury, comfort & lifestyle. With approx 4,800sq ft of beautifully finished living space, this impressive home features 4+1 bedrooms, soaring ceilings, and premium finishes throughout. The sun-filled main level features 10-ft ceilings, expansive windows, and wide-plank engineered HDW flooring. The chef-inspired kitchen show cases premium S/S appliances, large centre island with brkfst bar & open-concept layout flowing seamlessly into dining & living areas. Custom BIs, gas FP, & stylish wet bar w/ wine fridge create an inviting space for everyday living & effortless entertaining. Impressive 16-ft sliding glass doors open to a covered outdoor living area w/ recessed lighting& stmt chandelier creating perfect ambiance for evening entertaining or unwinding. A thoughtfully designed mudroom with custom BIs & direct garage access adds everyday functionality. A striking glass-railed staircase leads to an U/L featuring a luxurious primary retreat with spacious W/I closet and spa-inspired 5-pc ENS. Each addl BR enjoys a private ENS or semi-ENS w/glass showers and premium finishes. Solid wood interior doors & designer hardware reflect the home's outstanding quality. The professionally finished L/L is designed for relaxation & recreation w/ spacious family room, custom BIs, HDW flooring, gas FP, & a versatile flex space for media lounge, playroom, home office, or fitness studio. A bright 5th BR, 3-pc bath, & oversized cantina provide flexibility for guests, extended family, or storage. The landscaped fully fenced lot has approx 50ft frontage, widening to 75ft at the rear and extending over 150ft along the south property line, offering excellent outdoor space & privacy. In one of Oakville's most vibrant, walkable & sought-after NBHDs, it is just steps to the shops, cafés, restaurants & amenities of Kerr Village, with DT & waterfront min away (id:55460)
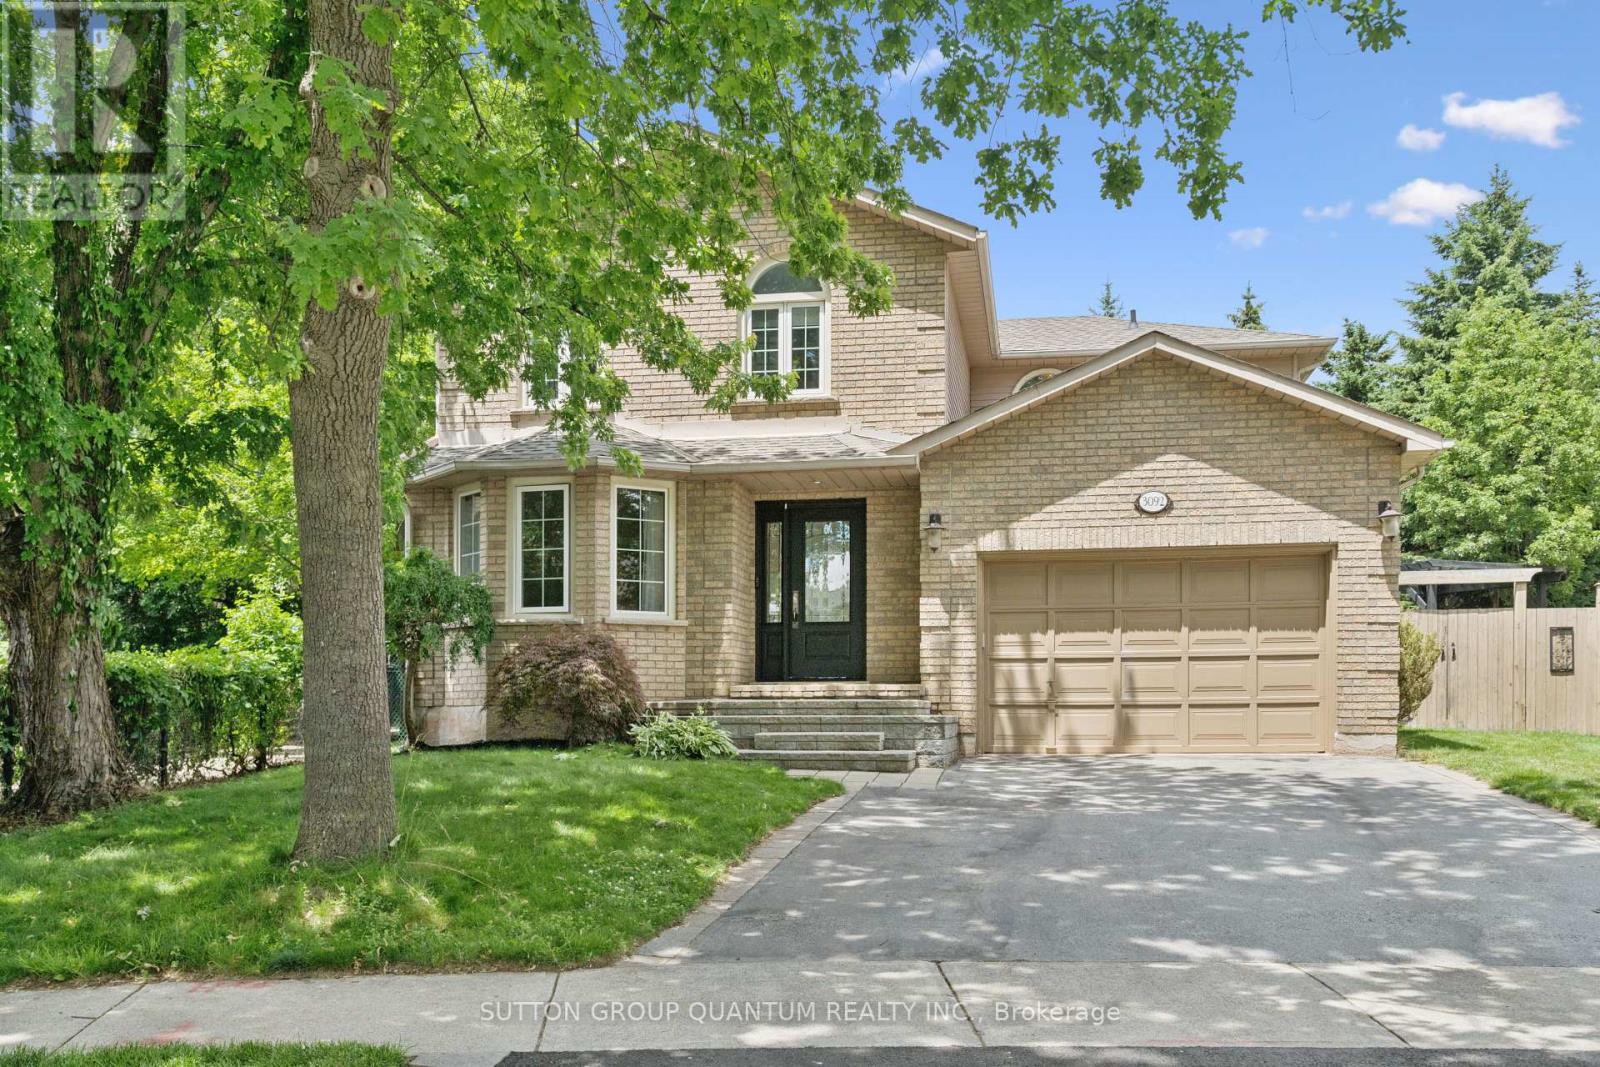
3092 Shannon Crescent
Oakville, Ontario
Finally! A renovated 4 bed, 2.5 bath Detached in one of Bronte Harbour's few adjacent little pockets, the quintessential 'lifestyle' location. Bringing me to the top 7 reasons to pick this home: 1. A lifestyle location means your kids grow up walking Bronte Creek trail to the beach park, spending their time in nature when they aren't playing soccer or baseball at the local Westbrook Park; regularly using your bikes instead of a car. 2. Open concept custom kitchen: elegant white cabinetry with the trendy accent island, caesarstone counters, matching tile backsplash, upgraded ceramic floor tiles, crown mouldings, pot lights, s/s appliances, and the gorgeous wall-mounted rangehood with elegant wood chimney as the centrepiece. 3. The essential 2 full bathrooms on the 2nd floor means the primary bedrooms gets its own private ensuite with heated floors and steam-shower functionality. 4. Pie shaped lot features a 88 ft back property line giving you lots of space and privacy. 5. Shannon crescent is a quiet road with only-local traffic; the quintessential family road where kids can play, and there is a sense of community. 6. The 15ft (1.5) garage means you can park a car and have storage, and features a 240v plug for charging an EV. 7. 100% move-in-ready featuring hardwood flooring, with matching stairs and banisters, wainscoting, modern paint tones, upgraded light fixtures and pot lights, crown mouldings, gorgeous stone accent wall in the family room with gas fireplace and wood mantle. High quality renovations of both full bathrooms featuring newer vanities, tile, tubs, toilets, sinks and faucets. Prof finished basement has lots of rec space, and storage. The landscaping features sprinklers, interlock, mature trees and pergola. Bonus 8th reason would be the excellent build quality of 1992 featuring copper plumbing and electrical, and the modern poured concrete foundation; roof 2024. Great peace of mind that you can just move in and enjoy! Very rare opportunity! (id:55460)
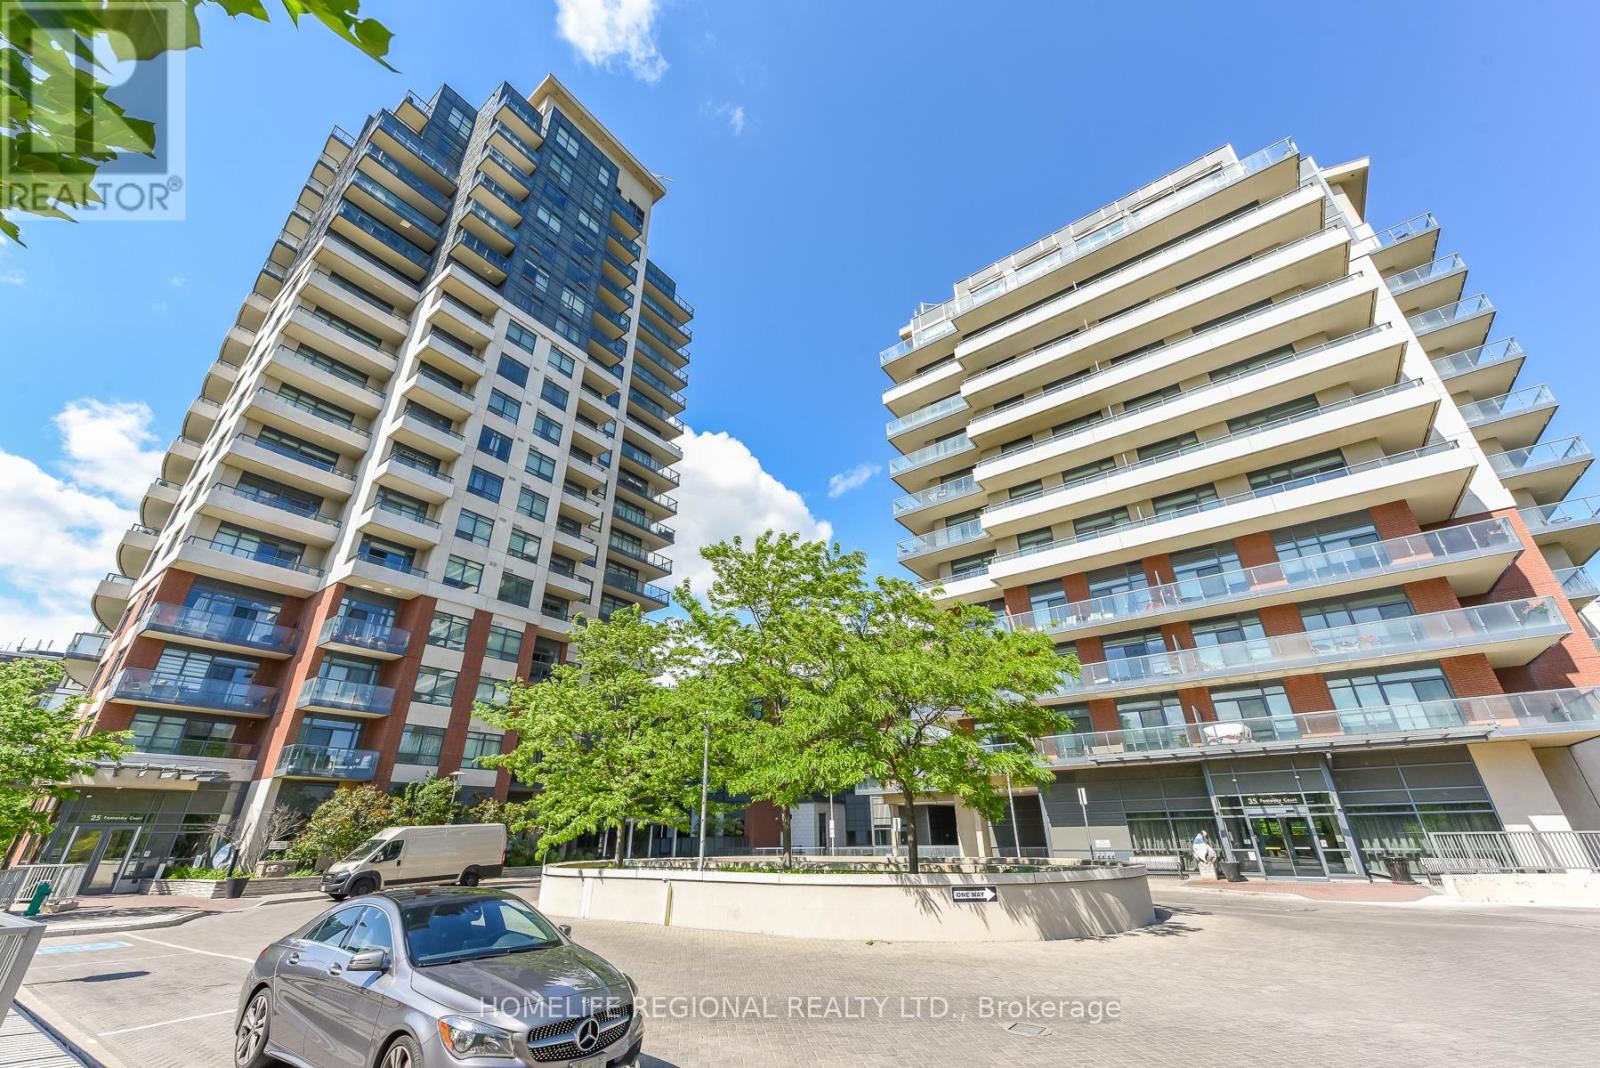
1306 - 25 Fontenay Court
Toronto, Ontario
Welcome to elevated living at 25 Fontenay Court Unit 1306 in the prestigious Perspective Condominiums, ideally situated in the heart of Etobicoke. This bright and spacious 1+Den suite offers approximately 697 sq. ft. of thoughtfully designed living space, showcasing breathtaking unobstructed southwest views, floor-to-ceiling windows, and an abundance of natural light throughout. The open-concept layout is perfect for both everyday living and entertaining, featuring a modern kitchen complete with stainless steel appliances, quartz countertops, stylish backsplash, and ample cabinetry overlooking the living and dining areas. The generously sized primary bedroom includes a double closet, while the versatile den is ideal as a home office or guest space. Step out onto your 73 sq ft private balcony and enjoy spectacular sunsets, sunshine, and stunning views of the Toronto skyline. Residents enjoy access to exceptional resort-style amenities, including 24-hour concierge and security, indoor swimming pool, fully equipped fitness centre, virtual golf simulator, media room, party rooms, guest suites, sauna, steam room, rooftop terrace with BBQs and cabanas, visitor parking, pet spa, and beautifully landscaped grounds. Perfectly located just steps to the Humber River, James Gardens, Lambton Golf & Country Club, parks, walking and biking trails, TTC transit, and the future Eglinton LRT. Conveniently close to shopping, cafés, medical offices, highways, downtown Toronto, Bloor West Village, The Junction, Islington Village, The Kingsway, Pearson Airport, and more. An exceptional opportunity to enjoy 770 st ft of total luxury condo living surrounded by nature, while remaining connected to everything the city has to offer. (id:55460)
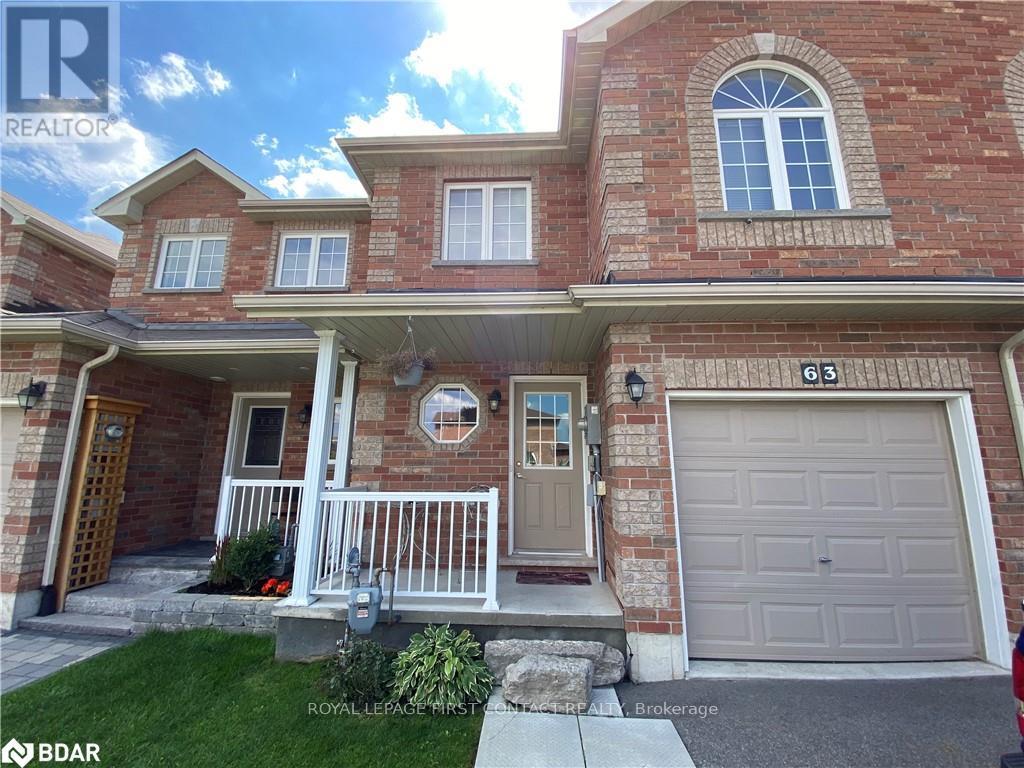
63 Sydenham
Barrie, Ontario
For Rent!! $2595 Plus All Utilities - Beautiful Townhouse Located in Desirable North end Barrie close to all Amenities! Bright Open Concept Floor Plan, 3 Spacious Bedrooms & 1.1 Bathrooms, Laminate Floors throughout Living Rm with Walkout to Deck & Yard backing onto Trees for Privacy, 5 Appliances Included! Available October 15th! Looking for A++ Tenants! Min 1 year lease, First & Last required. Rental App, Proof of Employment, Credit check. (id:55460)
17 - 540 Essa Road
Barrie, Ontario
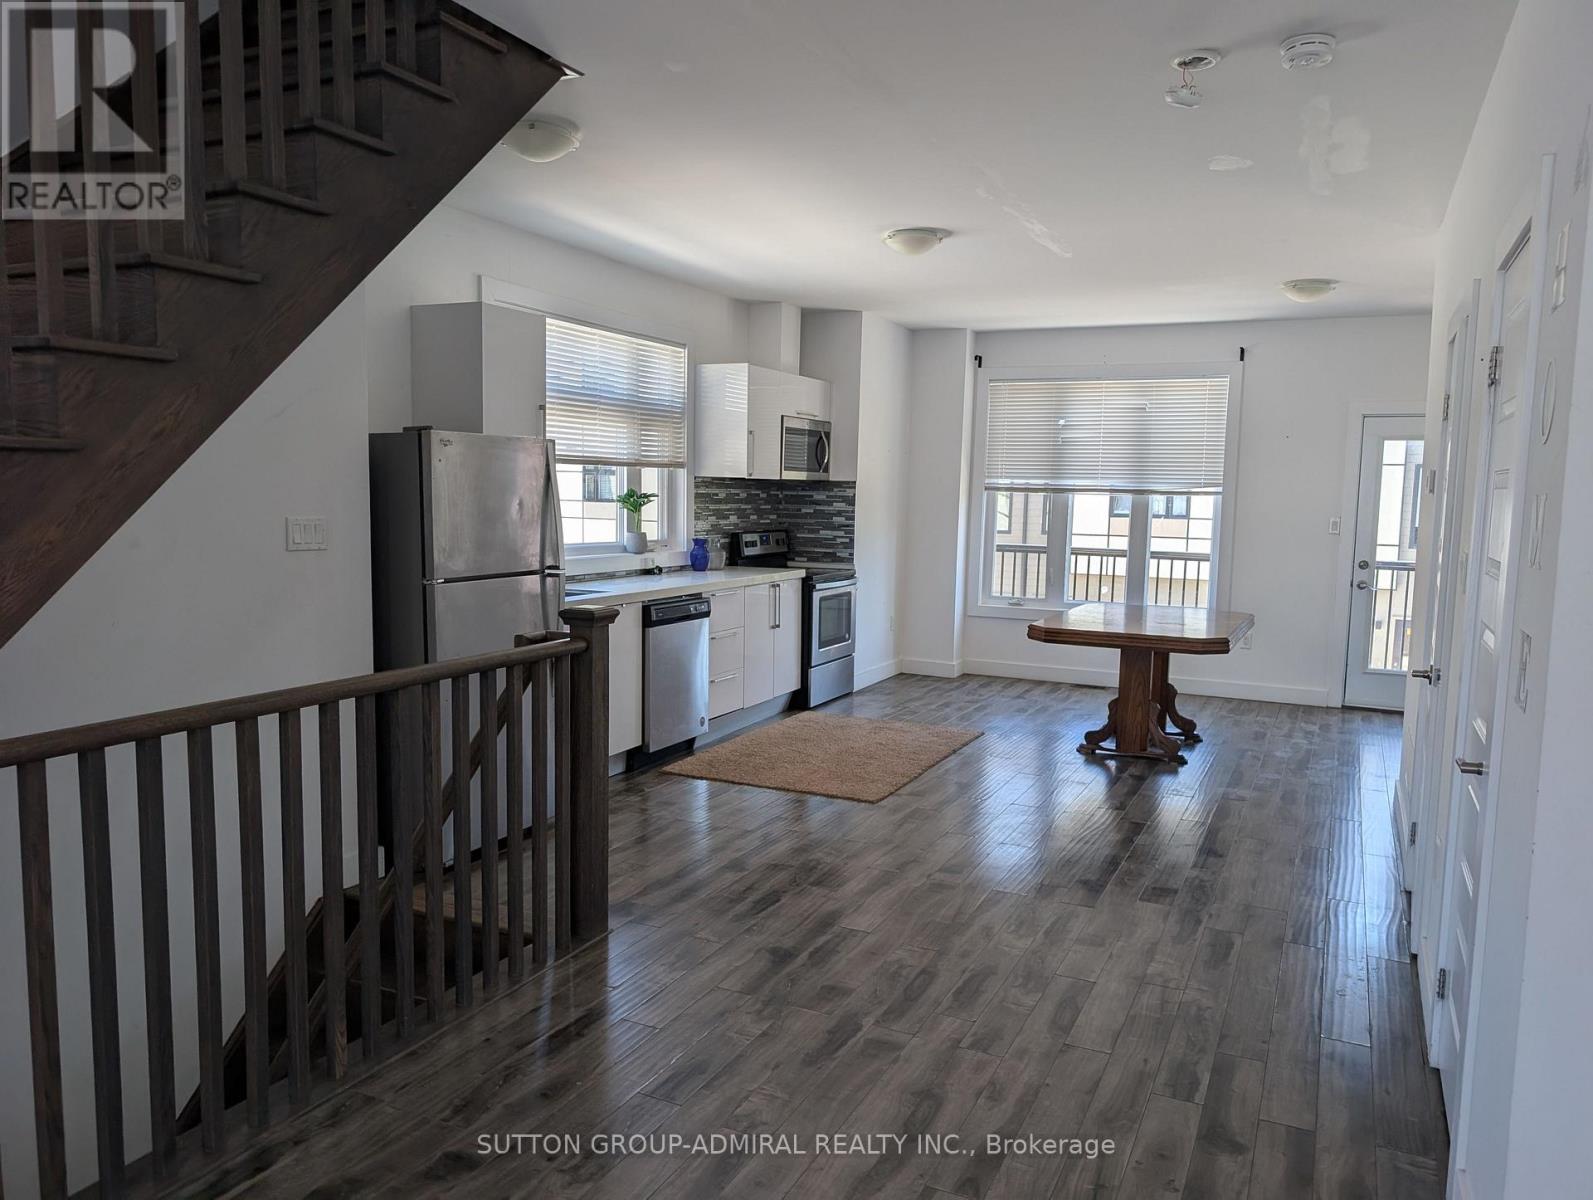
Must see for all buyers & investors! Modern Luxury One Of The Biggest Units (1.500+ Sq.F) Townhouse with Self-contained unit on Ground floor, that includes 2 separate entrances, a full kitchen and 3 pc bath. Corner Unit With Grand Windows, Natural Light & 9 Ft Ceilings! Upgrades Include Pot Lights, Gallery Kitchen, Quartz Counter Tops, Stainless-Steel Appliances, Owned Ac Unit, Full-Length Balcony with Gas Line Connection. Above Ground Studio W/ Separate Entrance. Kitchenette & En- Suite Bathroom. Walkout To Backyard & The Second Exit to the Garage. Located In A Very Desirable Area Close To Schools, Shopping, Public Transportation, & Hw 400! Walkout To Backyard. (id:55460)
49 Milson Crescent
Essa, Ontario
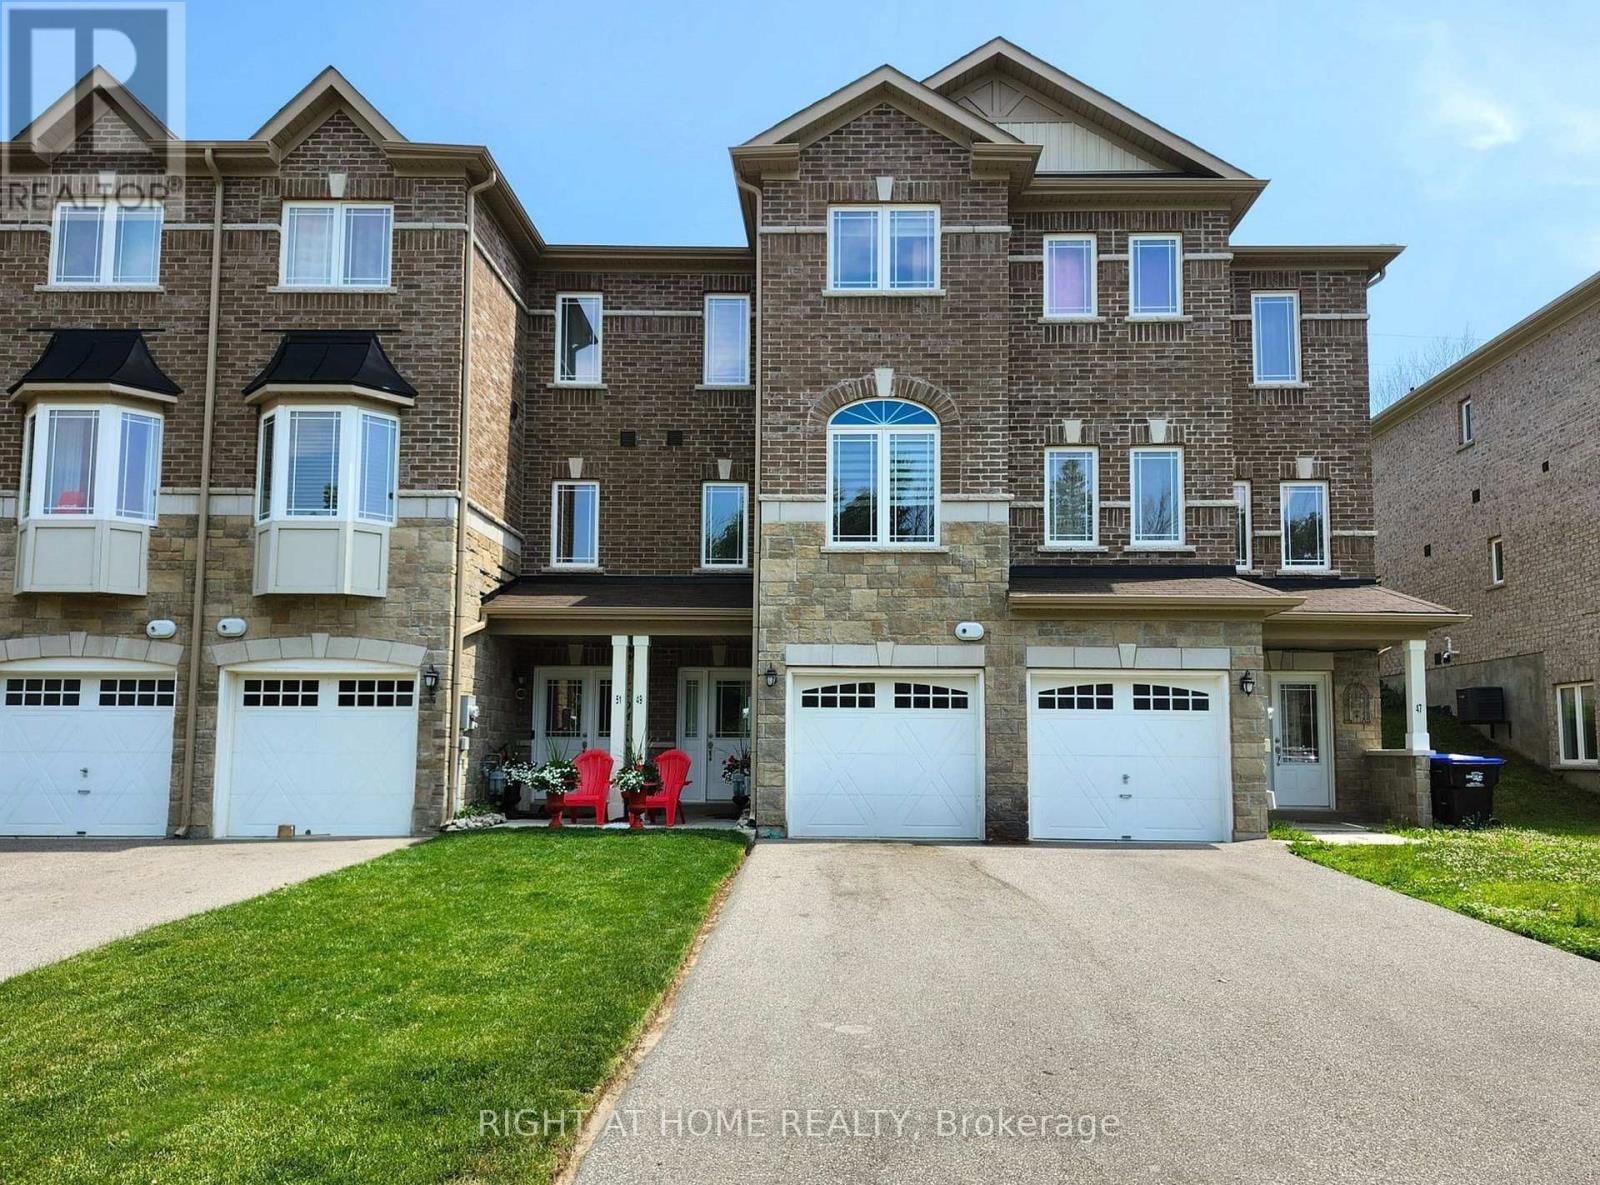
Move-in ready 4-bedroom, 4-bathroom townhome for lease. Ground Floor offers a bedroom, den, and a bath. Main level features an open-concept layout with modern Kitchen, walking out to a partially fenced backyard with no neighbours behind. Upper level includes 3 Bedrooms: Master bedroom with walk-in closet and 4-piece ensuite, other 2 bedrooms with brand new wooden flooring, a second 4-piece bath, and upper-level laundry. Garage offers direct interior access. Family-friendly neighbourhood near parks and schools, minutes to Base Borden, Alliston, and Barrie. (id:55460)
111 - 2502 Rutherford Road
Vaughan, Ontario
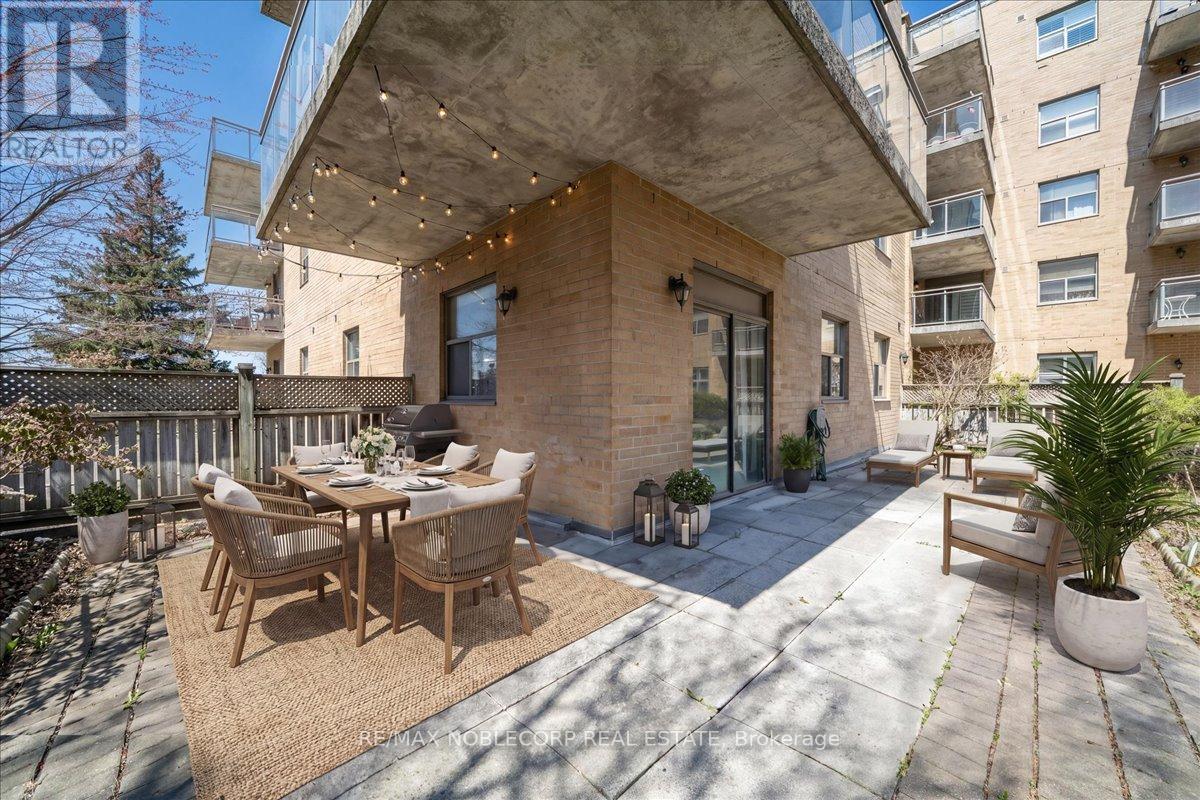
Welcome To This Rarely Offered Main-Level Suite In The Highly Sought-After Villa Giardino Community. Offering Approximately 1,200 Sq. Ft. Of Bright, Well-Designed Living Space, This Spacious 2-Bedroom, 2-Bathroom Residence Combines Comfort, Convenience, And An Unbeatable Location Within The Building. Step Outside To Your Oversized Private Wraparound Terrace-An Incredible Extension Of Your Living Space, Perfect For Morning Coffee, Gardening, Or Entertaining. One Of The Home's Most Exceptional Features Is The Premium Underground Parking Space, Ideally Situated Directly In Front Of An Oversized Walk-In Storage Room And Just Steps From The Secure Entrance And Elevator Lobby-A Truly Rare And Convenient Combination. The Suite Also Includes Ensuite Laundry, An Additional Locker, And A Unique Wine Room. Enjoy An Active, Welcoming Lifestyle With Outstanding On-Site Amenities, Including A Café, Convenience Store, Library, Hair Salon, Nail Salon, Organized Social Events And Excursions, Plus Access To On-Site Medical Care For Added Peace Of Mind. Maintenance Fees Include All Utilities, Offering Worry-Free Living. Ideally Located Close To Cortellucci Vaughan Hospital, Vaughan Mills, Longo's, Fortinos, St. Phillip's Bakery, Highway 400, Public Transit, And Every Convenience You Need! (id:55460)
1065 20th Side Road
King, Ontario
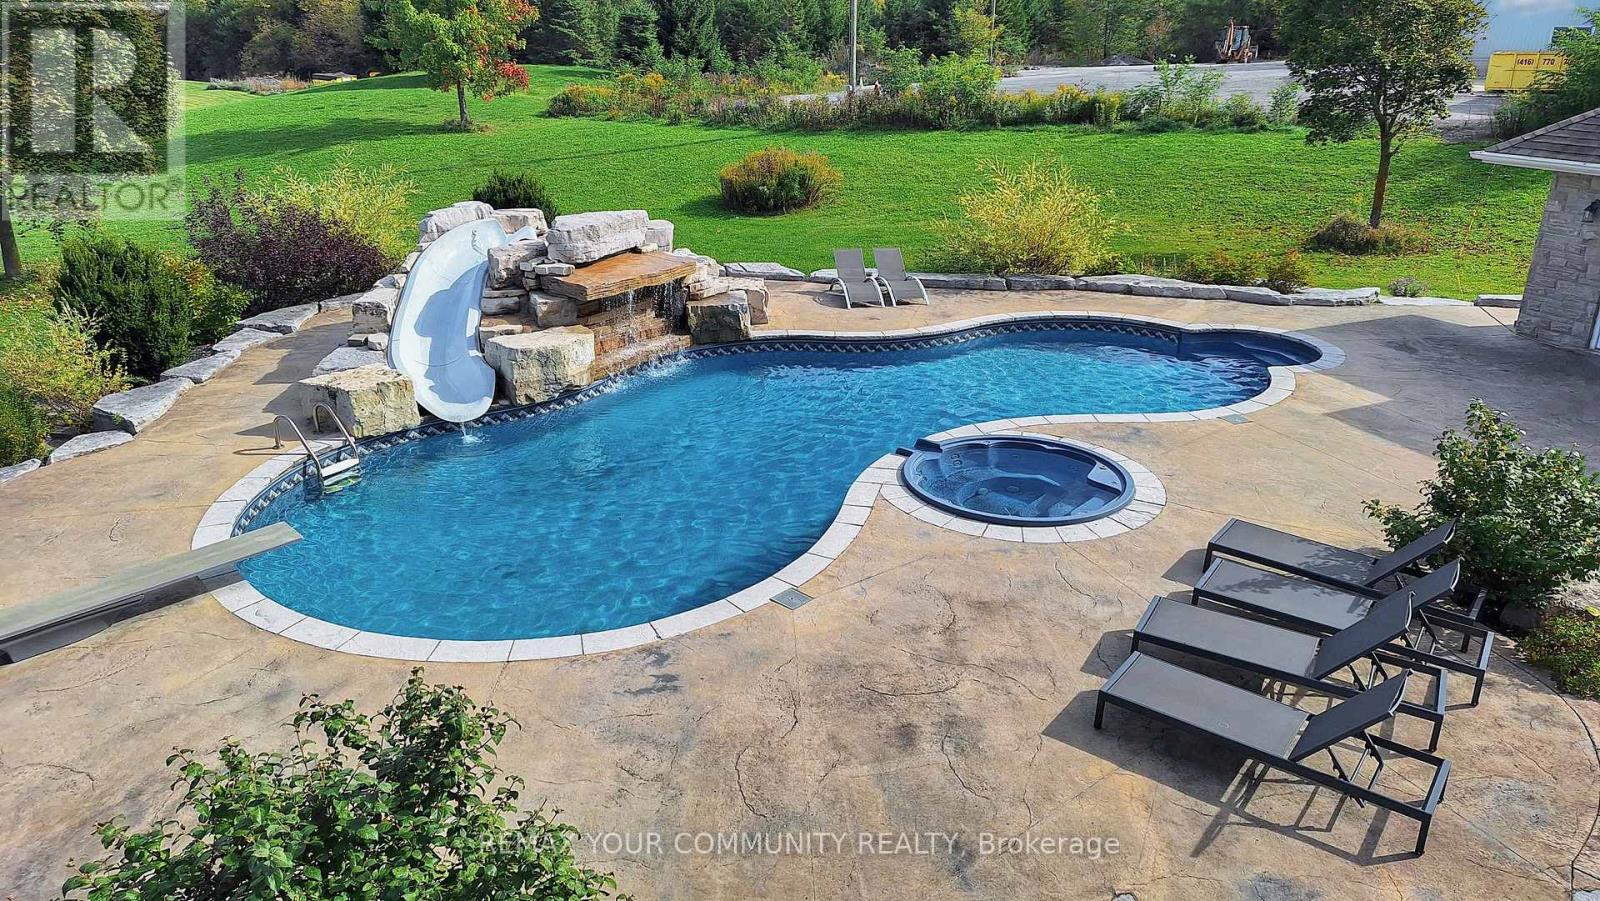
A long, private driveway winds through nearly 28 acres of picturesque countryside, passing two spring-fed ponds, a children's playground, and a full soccer field before arriving at this spectacular stone bungalow estate. Offering the perfect blend of luxury country living and exceptional income potential, this one-of-a-kind property is unlike anything else on the market. The custom-built home features open-concept living with vaulted ceilings, a bright great room with walk-out to a covered lanai, a gourmet kitchen, and beautifully renovated main-floor bathrooms. The main level offers three spacious bedrooms, while the finished walk-out basement includes two additional bedrooms, a large recreation room with fireplace, built-in bar, and a lower-level dining area ideal for entertaining. Step outside to your private resort featuring a saltwater pool, waterfall, hot tub, poolside bar, and breath taking views of the surrounding landscape. A separate two-level, 6-car garage provides endless possibilities for collectors, hobbyists, storage, or a home gym. Additional features include radiant floor heating, central A/C, surround sound, and four gas fireplaces. Adding tremendous value is the property's rare commercially zoned contractor's yard, featuring approximately 36,000 sq.ft. of outdoor storage, a 6,500 sq.ft. heated garage/workshop with radiant floor heating, second-level office space, and extensive parking. The commercial building is currently leased on a month-to-month basis, generating $12,000 per month, with the tenant willing to remain for immediate income or vacate for an owner-user. Above the workshop is a spacious 1,200 sq.ft. one-bedroom apartment offering excellent additional rental income potential or ideal accommodation for extended family, a caretaker, or employees. Conveniently located just west of Hwy 27 and north of Hwy 9, minutes from Schomberg, this extraordinary estate combines executive living, investment income, and commercial flexibility in one. (id:55460)

25 Kersey Crescent
Richmond Hill, Ontario
This custom-built 4+1 bedroom, 4 bathroom home has been renovated and updated, and sits on a premium lot in central Richmond Hill fronting onto a park. Main Floor Flooring, Kitchen, Bathrooms(Upgrade: 2024). Features include a covered front entry porch, double door entry leading to a grand foyer with a spectacular circular staircase, hardwood throughout, an oversized double garage with garage door opener and direct access to the home, 2 fireplaces, and 2 walk-outs to a cement patio with unobstructed views. The fully finished basement offers a separate entrance, a full kitchen, one bedroom, a full bathroom, wet bar, and its own laundry area, ideal for extended family or strong rental income potential. Conveniently located within walking distance to Yonge Street, banks, plazas, schools, parks, and the community centre. sold as is where is. (id:55460)
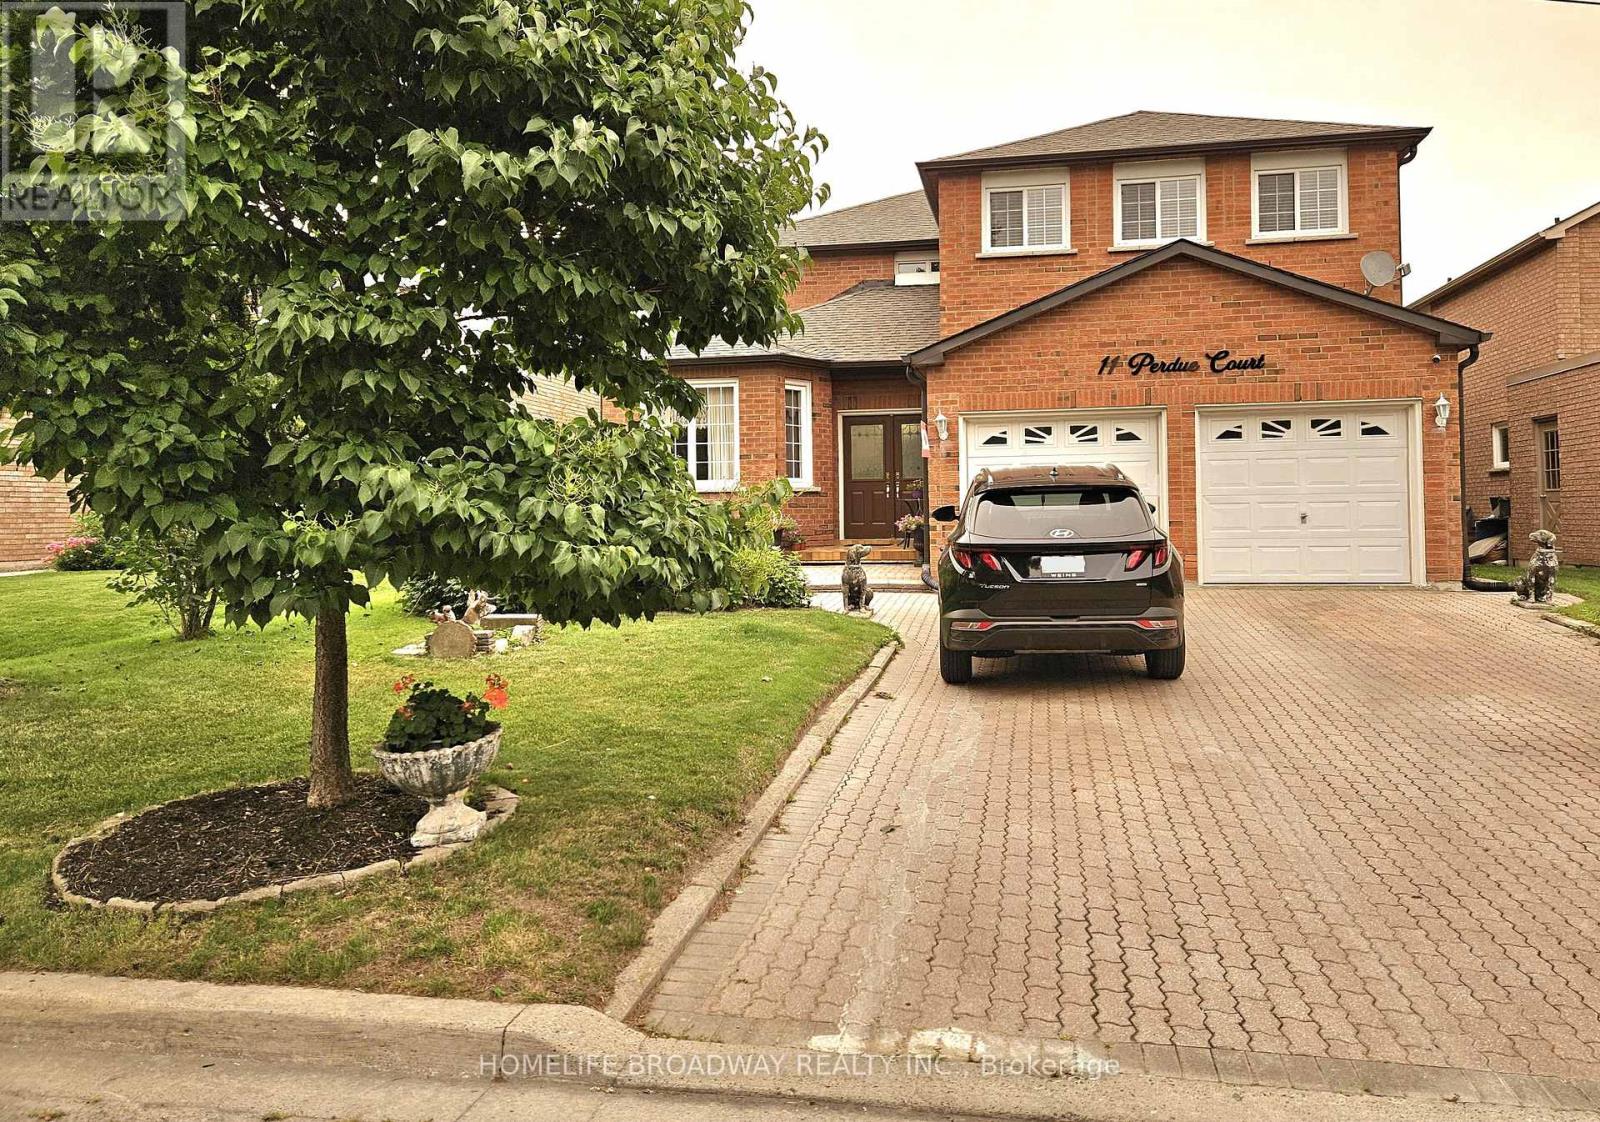
11 Perdue Court
Markham, Ontario
Welcome to 11 Perdue Court - a beautiful family home nestled on a quiet, sought-after cul-de-sac in the heart of Milliken Mills East. Offering over 3,200 sq. ft. of total living space, this spacious residence blends comfort, functionality, and an unbeatable location. From its impressive curb appeal and no-sidewalk lot with parking for total of six vehicles, to its warm hardwood floors, inviting fireplace, and walk-out deck, every detail is designed for comfortable family living and effortless entertaining. The fully finished basement with a separate entrance, second kitchen, two bedrooms, 3-pc bathroom and living space offers exceptional flexibility for multi-generational living or fantastic in-law suite potential. Enjoy peace of mind with major updates, including a new roof and eavestroughs (2023), plus a new refrigerator, stove on main floor and central vacuum system (2026). Ideally located just minutes from top-ranked International Baccalaureate (IB) schools, including Milliken Mills High School, Father Michael McGivney Catholic Academy, and NOIC Academy, this is a rare opportunity to own a move-in-ready home in one of Markham's most desirable family communities. (id:55460)
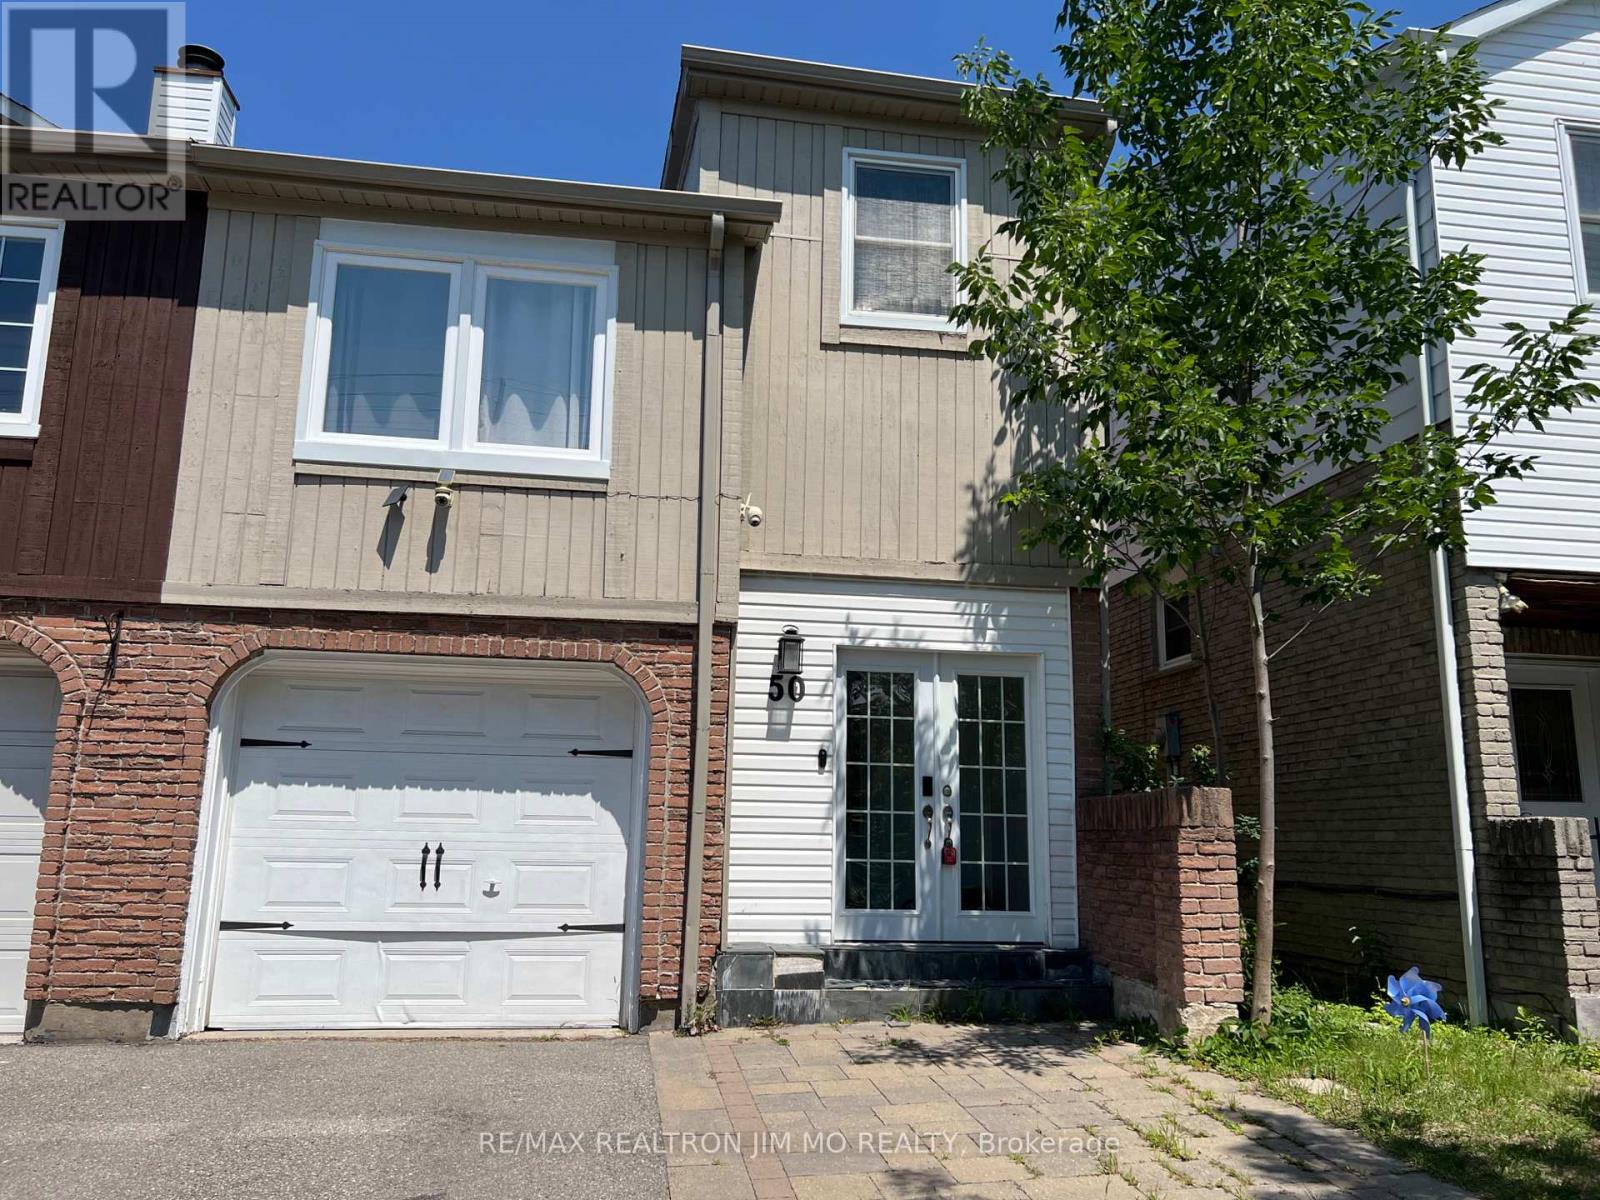
Basement - 50 Reginald Crescent
Markham, Ontario
Wow, Basement Unit with 1 Bedroom 1 Ensuite Bath with Bathtub, Fridge and Kitchen Sink! Home In Sought After Markham Village. Beautifully Renovated Basement with Separate Entrance, Partially Furnished Unit, High Speed Internet and All Utilities Included! Great Location Close To Markham Stouville Hospital, Transportation, Shops. (id:55460)
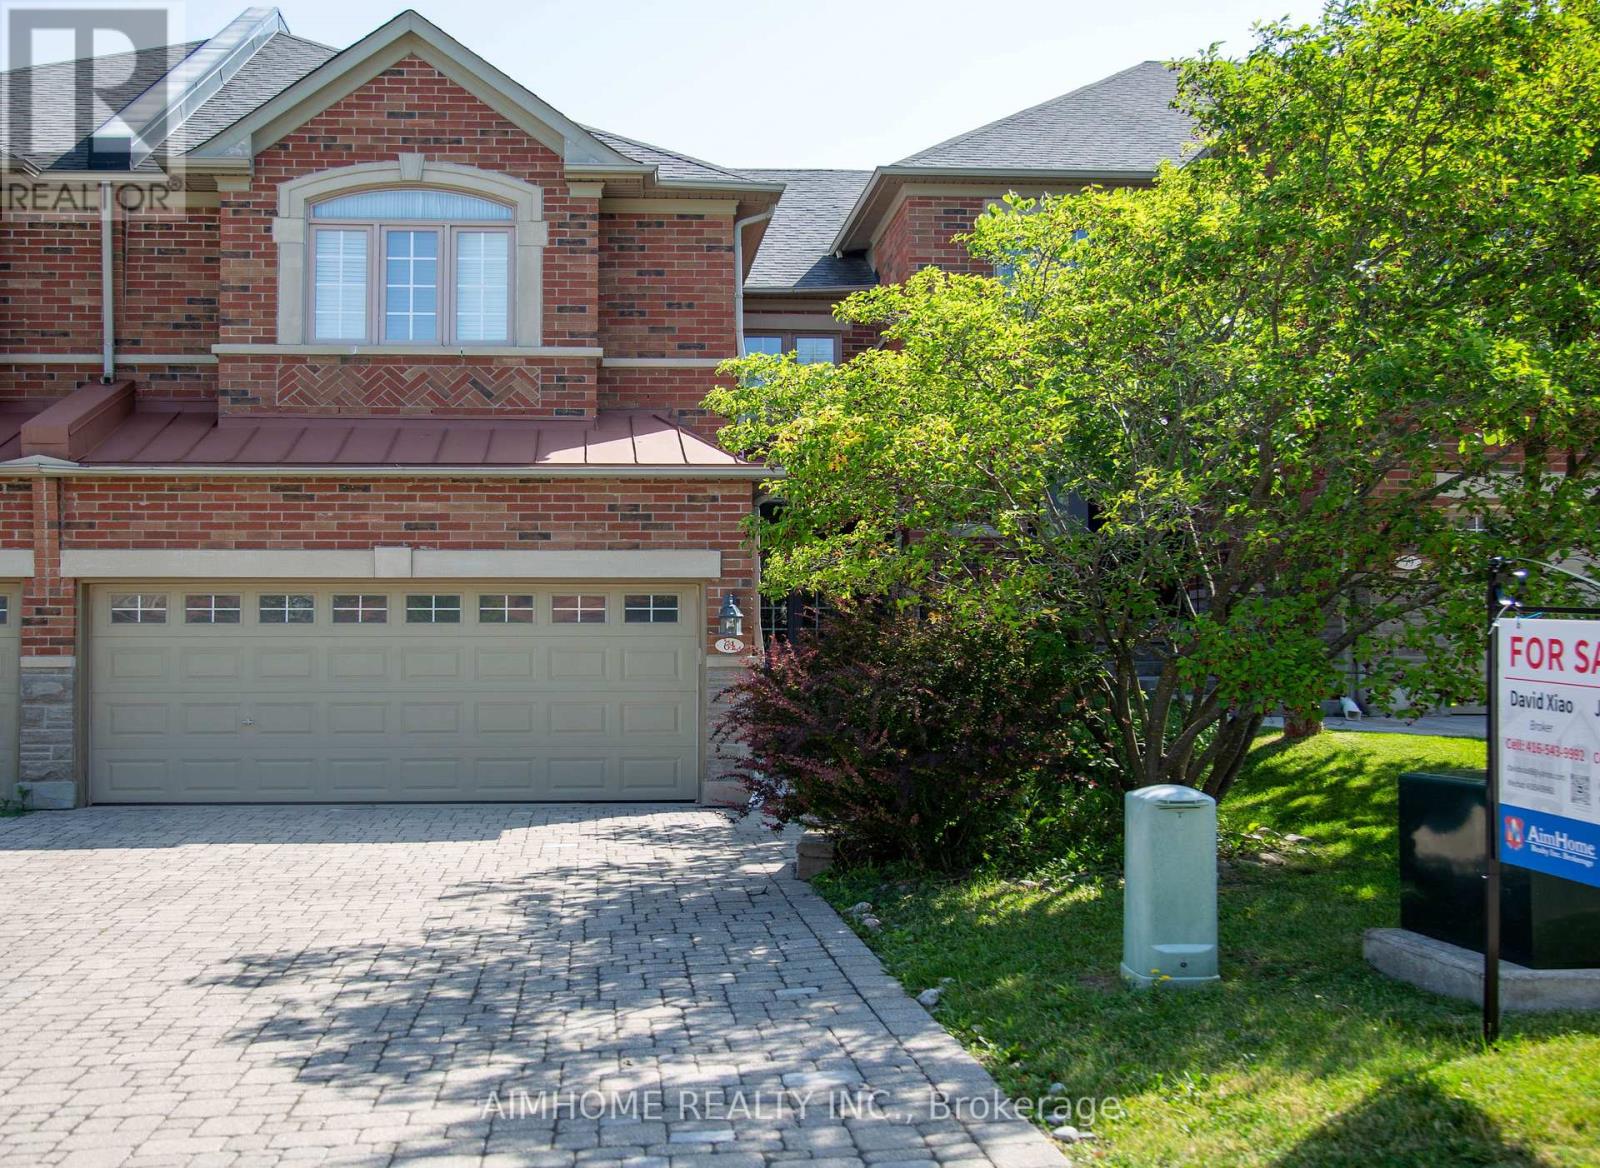
61 Westbury Court
Richmond Hill, Ontario
Rarely Available Freehold Townhome Backing Onto A Breathtaking Ravine! Nestled in an exclusive Wycliffe-built enclave, this beautifully maintained 2,252 sqft. residence offers a Double car garage and a highly functional layout. Boasting a new interlock driveway and steps, the home welcome you into a sun-filled main floor with 9' ceilings, Pot lights, Crown Moulding, hardwood floors & a cozy gas fireplace. The chef-inspired kitchen features quartz countertops, a premium backsplash, Centre Island & walk-out to a large deck with stunning, private wooded views & a gas BBQ hookup. The second floor features 3 spacious bedrooms & 3 full bathrooms, including a generous primary suite with a walk-in closet & luxurious ensuite. Enjoy main-floor laundry with direct garage access, premium California shutters & a professionally finished basement. Freshly Painted Throughout & In Absolute Move-In Condition! Located in a top-tier school zone, minutes to prestigious St. Theresa of Lisieux CHS & Richmond Hill High School. Unmatched cottage-like privacy close to Community Centre & Pool, Parks, Trails, Shopping, transit & major highways. A true gem! (id:55460)
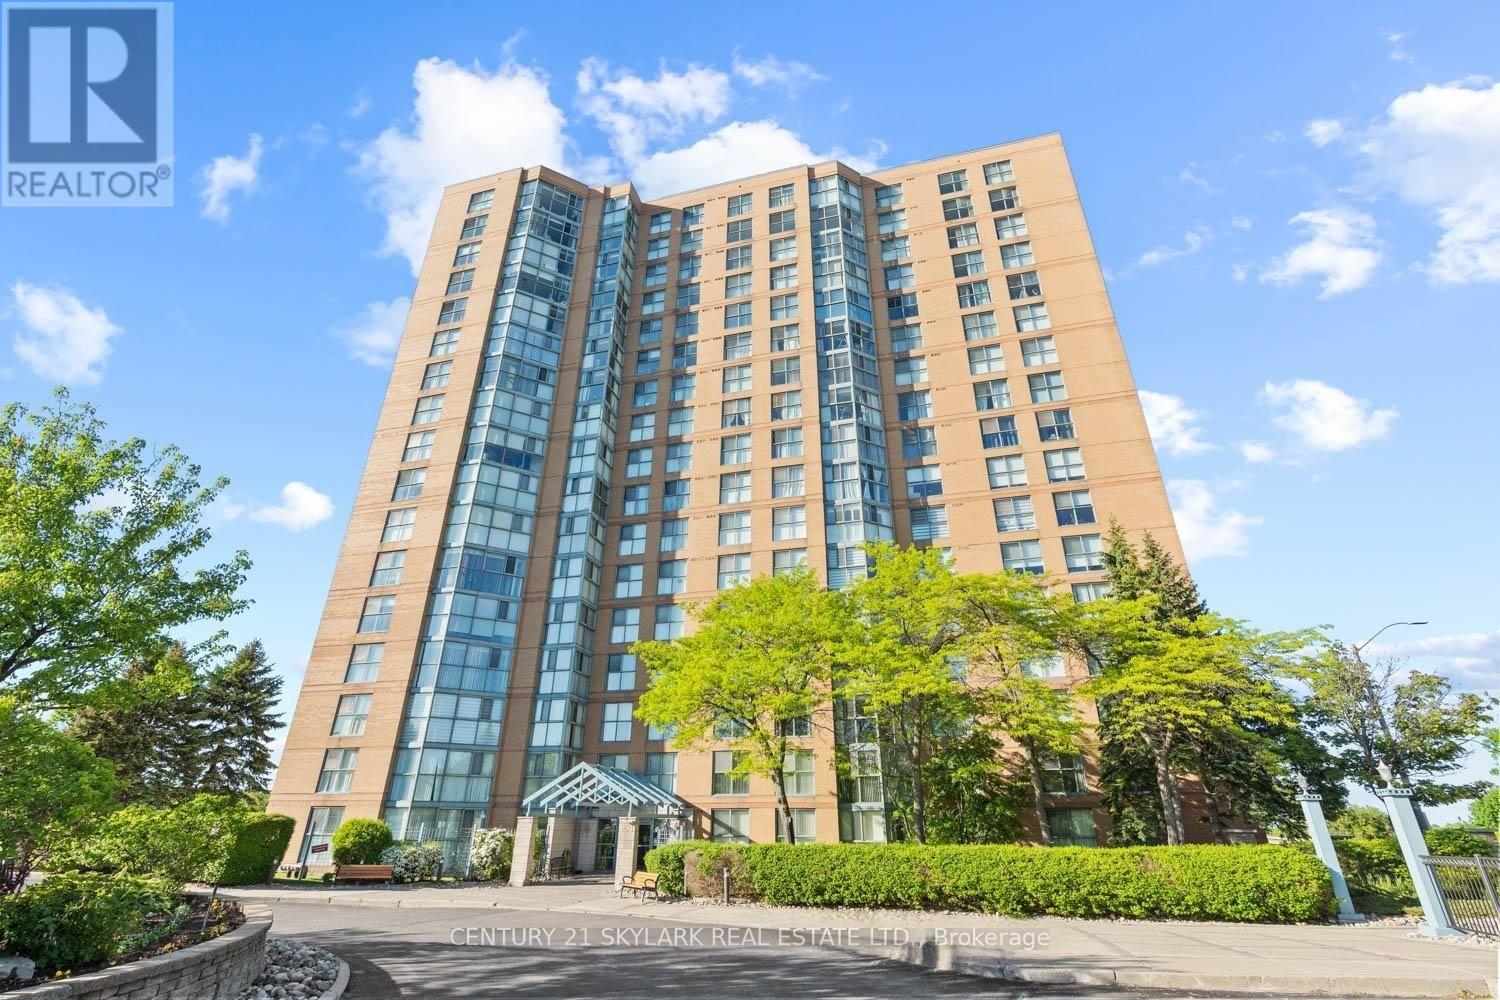
701 - 90 Dale Avenue
Toronto, Ontario
**Spacious Corner Condo Unit in the Desirable Guildwood Community Featuring 2 Bedrooms & 2 Bathrooms**1,000 Sqft as per MPAC**Combined Living & Dining Room with Breakfast Bar**Primary Bedroom Featuring Closet & 3 Pc Ensuite**Bright & Spacious Layout with Floor-to-Ceiling Windows & Plenty of Natural Light**Beautiful Tree-Lined Views from the Living & Dining Area**Broadloom Flooring Throughout with Linoleum Flooring in Kitchen**1 Owned Parking Space**Convenient Ensuite Laundry**Walking Distance to TTC & Guildwood GO Station**Minutes to Lake Ontario, Scarborough Bluffs, Parks & Scenic Trails**Close to Hospital, Schools, Shopping, Scarborough Golf & Country Club & Everyday Amenities** (id:55460)
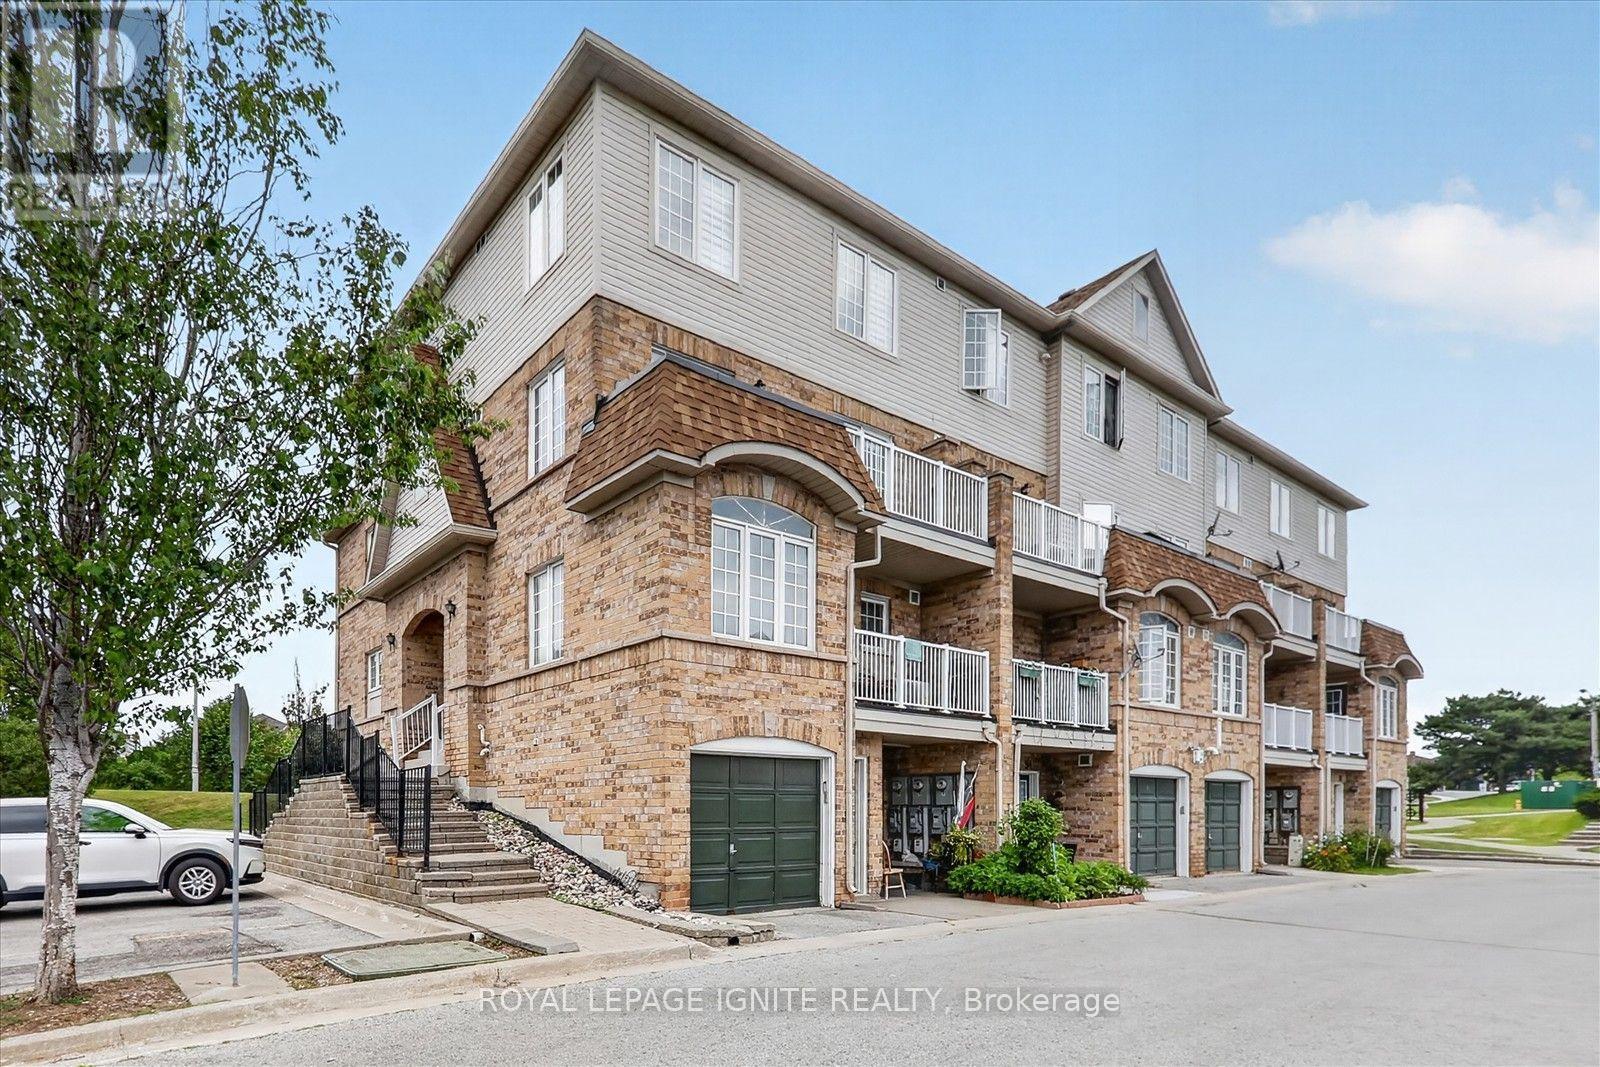
90 - 200 Mclevin Avenue
Toronto, Ontario
Welcome to this bright and spacious corner-unit townhouse in a highly sought-after Toronto neighbourhood. This inviting 2-storey home features a functional open-concept layout, stylish neutral finishes, and an abundance of natural light throughout. As a desirable corner unit, it offers added privacy, extra windows, and a bright, airy feel, making it an ideal opportunity for first-time buyers, growing families, downsizers, or investors. Ideally located with easy access to Highway 401, public transit, schools, shopping, grocery stores, parks, restaurants, community centres, and places of worship, this move-in-ready home offers the perfect blend of comfort, convenience, and everyday living. Don't miss this fantastic opportunity to own a beautifully maintained home in one of Toronto's most convenient communities. (id:55460)

8 Huggins Drive
Whitby, Ontario
Welcome to this immaculate 4-bedroom detached home, where timeless elegance meets modern family living. Showcasing premium upgrades and exceptional craftsmanship throughout, this move-in-ready residence offers the perfect blend of luxury, comfort, and functionality. Step inside to soaring 9-ft ceilings, rich hardwood flooring throughout the main level, staircase, and upper hallway, and a spacious second-floor loft ideal as a family lounge, media room, playroom, or home office. The thoughtfully designed main floor features an inviting living room with a cozy fireplace, an elegant open-concept dining area perfect for entertaining, and a private library enclosed by double French doors, creating an ideal space for working from home. The chef-inspired kitchen serves as the heart of the home, boasting premium quartz countertops, high-end stainless steel appliances, a large centre island with ample prep space and seating. Overlooking the bright breakfast area with a walkout to the patio and fully fenced backyard, this space is designed for effortless indoor-outdoor living and entertaining. A stunning oak staircase with custom iron pickets leads to the upper level, where you'll find four generously sized bedrooms and three beautifully appointed bathrooms. The luxurious primary suite offers a private retreat with separate his-and-hers walk-in closets and an upgraded 5-piece ensuite. The second and third bedrooms share a convenient 3-piece Jack-and-Jill bathroom, while a separate side entrance provides added flexibility and direct backyard access. Situated on a quiet, family-friendly street in one of Whitby's most sought-after communities, this exceptional home is located within a highly desirable school district, including the newly opening Whitby Meadows Public School. Enjoy exceptional convenience with quick access to Highways 401, 407, and 412, Whitby GO Station, hospitals, parks, Costco, grocery stores, restaurants, and an abundance of shopping and everyday amenities. (id:55460)

130 Ice Palace Crescent
Oshawa, Ontario
Welcome To The Uc Community built By Tribute Communities! Situated In Northern Oshawa, luxury semi 4 bed 3 bath functional layout, bright with natural lighting from large windows throughout, spectacular interior finishes - upgraded smooth ceilings on main, central air. Close to all Amenities: Ontario Tech University, Durham College, RioCan Windfields Retail Development, Costco, FreshCo, Starbucks, Symposium, 407 ETR & more! Must be seen to appreciate why this builder ranks highest in customer satisfaction! (id:55460)
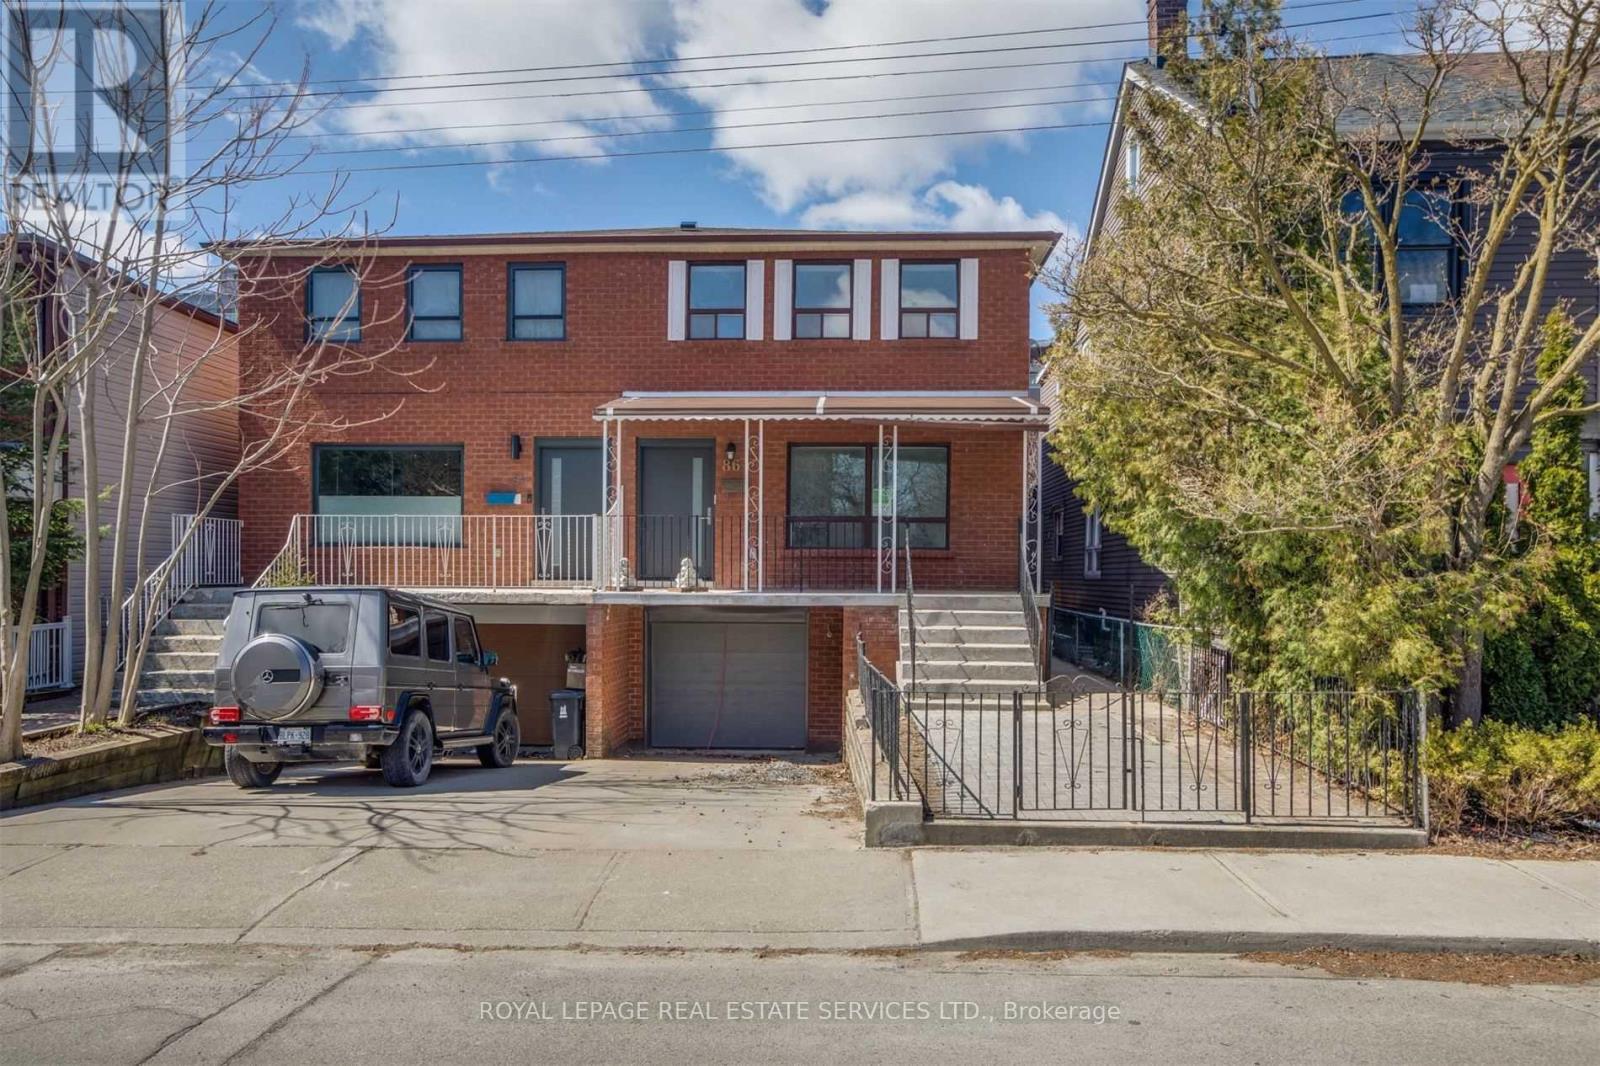
Upper - 86 Givins Street
Toronto, Ontario
Recently updated 2-bedroom upper-level rental offering approximately 980 sq. ft. of bright, well-designed living space in a quiet and desirable neighbourhood. The open-concept kitchen and living area is filled with natural light, creating a comfortable space for everyday living. The spacious primary bedroom features a large window, generous closet, and private 3-piece ensuite bathroom. A well-proportioned second bedroom offers plenty of natural light, while the main 3-piece bathroom includes an oversized linen closet for additional storage. Hardwood flooring extends throughout the unit, and a private entrance provides added convenience. Shared laundry is located on the lower level.Ideally situated between Trinity Bellwoods Park and the vibrant Ossington neighbourhood, with easy access to transit, downtown Toronto, hospitals, excellent schools, cafés, restaurants, markets, and the shops along Queen Street West and Dundas Street West. Utilities are extra. Street parking available at the tenant's expense. (id:55460)
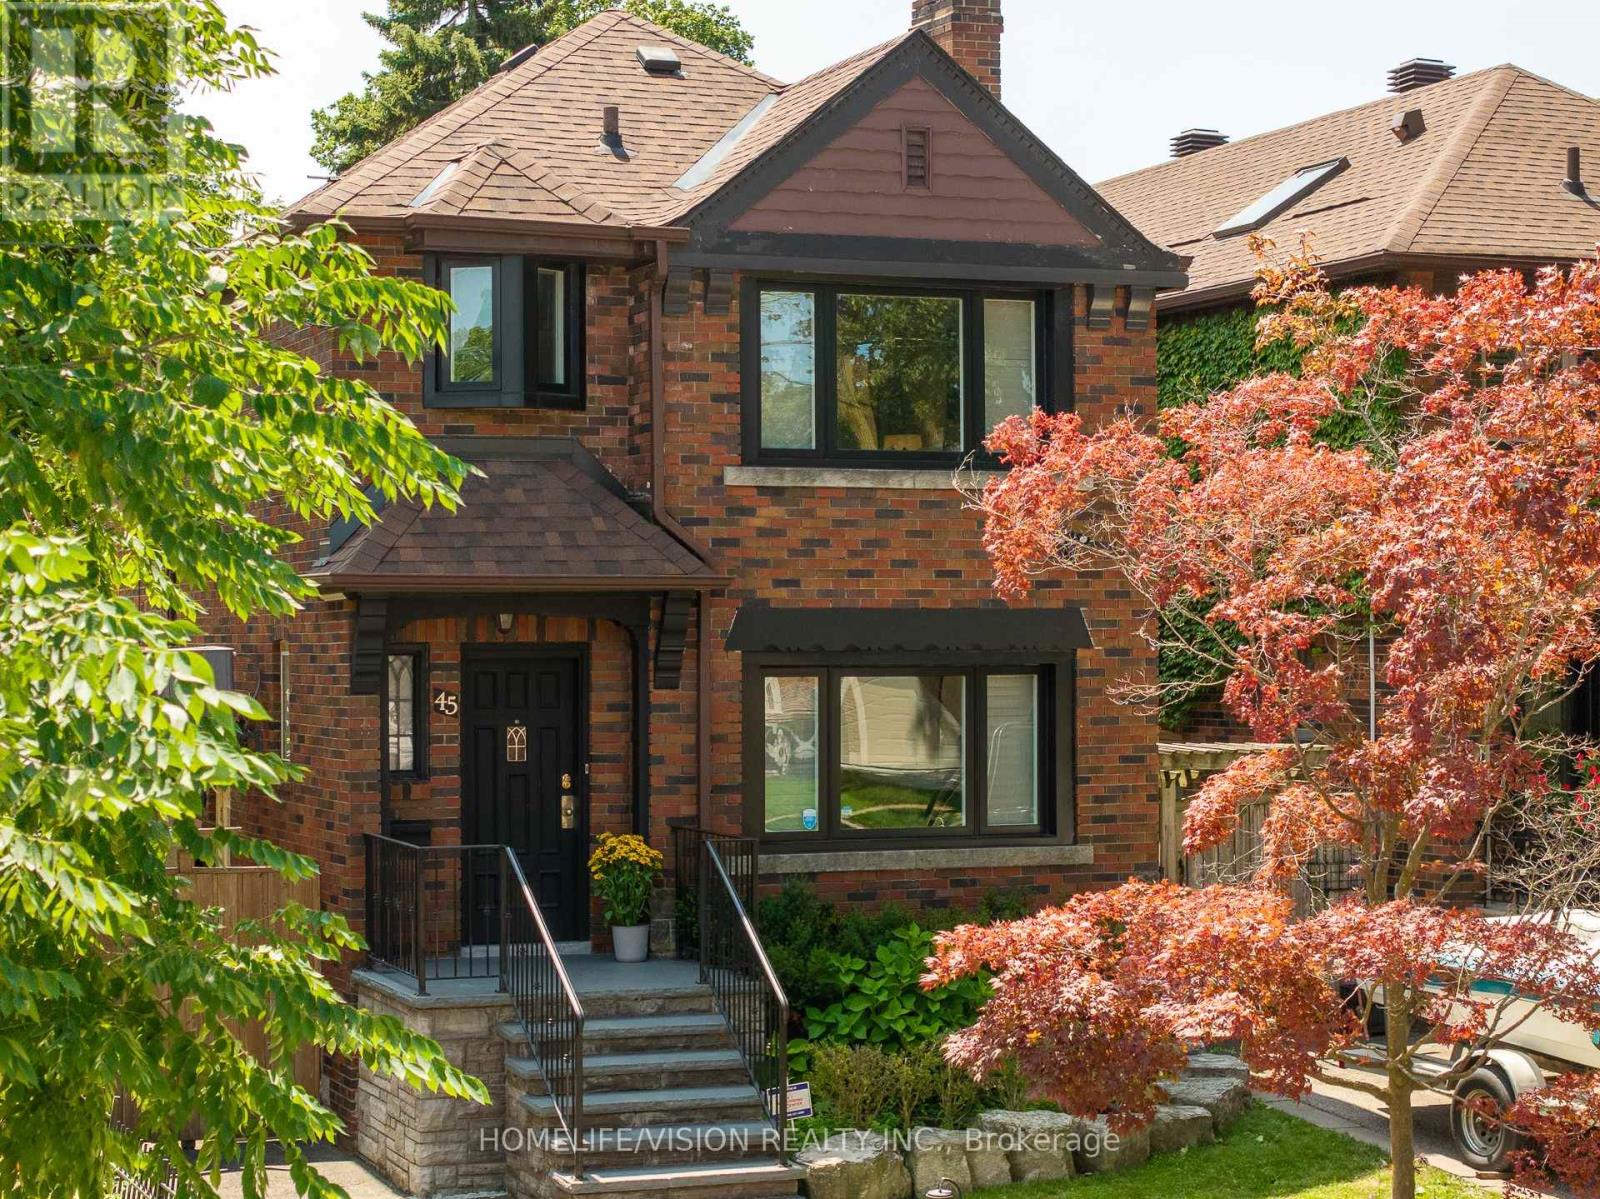
45 Mcrae Drive
Toronto, Ontario
Welcome To This Exceptional Detached 2-Story Home On A Premium 30.58 x 120 Ft South-Facing Lot In Highly Coveted South Leaside! Steps To Top-Tier Schools Including Rolph Road Elementary, Bessborough Drive & Leaside High School. Enjoy Seamless Transit, Easy Commuting & The Beautiful, Vibrant Vibe of Bayview Avenue's Renowned Shops & Restaurants. Professionally Landscaped Grounds Feature Multi-Zone Irrigation & A Resort-Style Backyard W/ Inground Pool, Waterfall Accent & Custom Poolside Cabana. Double Side-Yard Sheds + Private 2-Car Drive.Sophisticated Open-Concept Main Level (Walls Removed 2014) Features Hardwood Floors, Crown Moulding, LED Lighting & California Shutters. Cozy Wood-Burning Fireplace In Living Room Flows Into Seamless Dining Space. Chef's Kitchen Boasts Updated Cabinetry, Quartz Surfaces, 3-Seat Peninsula & Dedicated Built-In Beverage Centre.Upper Level Offers 3 Bright Bedrooms W/ Hardwood & Primary Retreat W/ Double Closet. Fully Renovated 5-Pc Spa-Like Washroom Features Dual Vanities, Frameless Glass Shower & Luxury Heated Floors. Fully Finished Lower Level Adds Massive Footprint W/ Sprawling Rec Room, Quiet Dedicated Home Office, Functional Laundry, 3-Pc Bath & Tons of Storage!We Appreciate Your Interest In This Spectacular Property and Warmly Welcome You to Experience the Perfect Blend of Luxury, Comfort, and Neighborhood Charm. Come Tour This Exceptional South Leaside Masterpiece and Discover Your Next Dream Home! Don't miss the virtual tour. (id:55460)
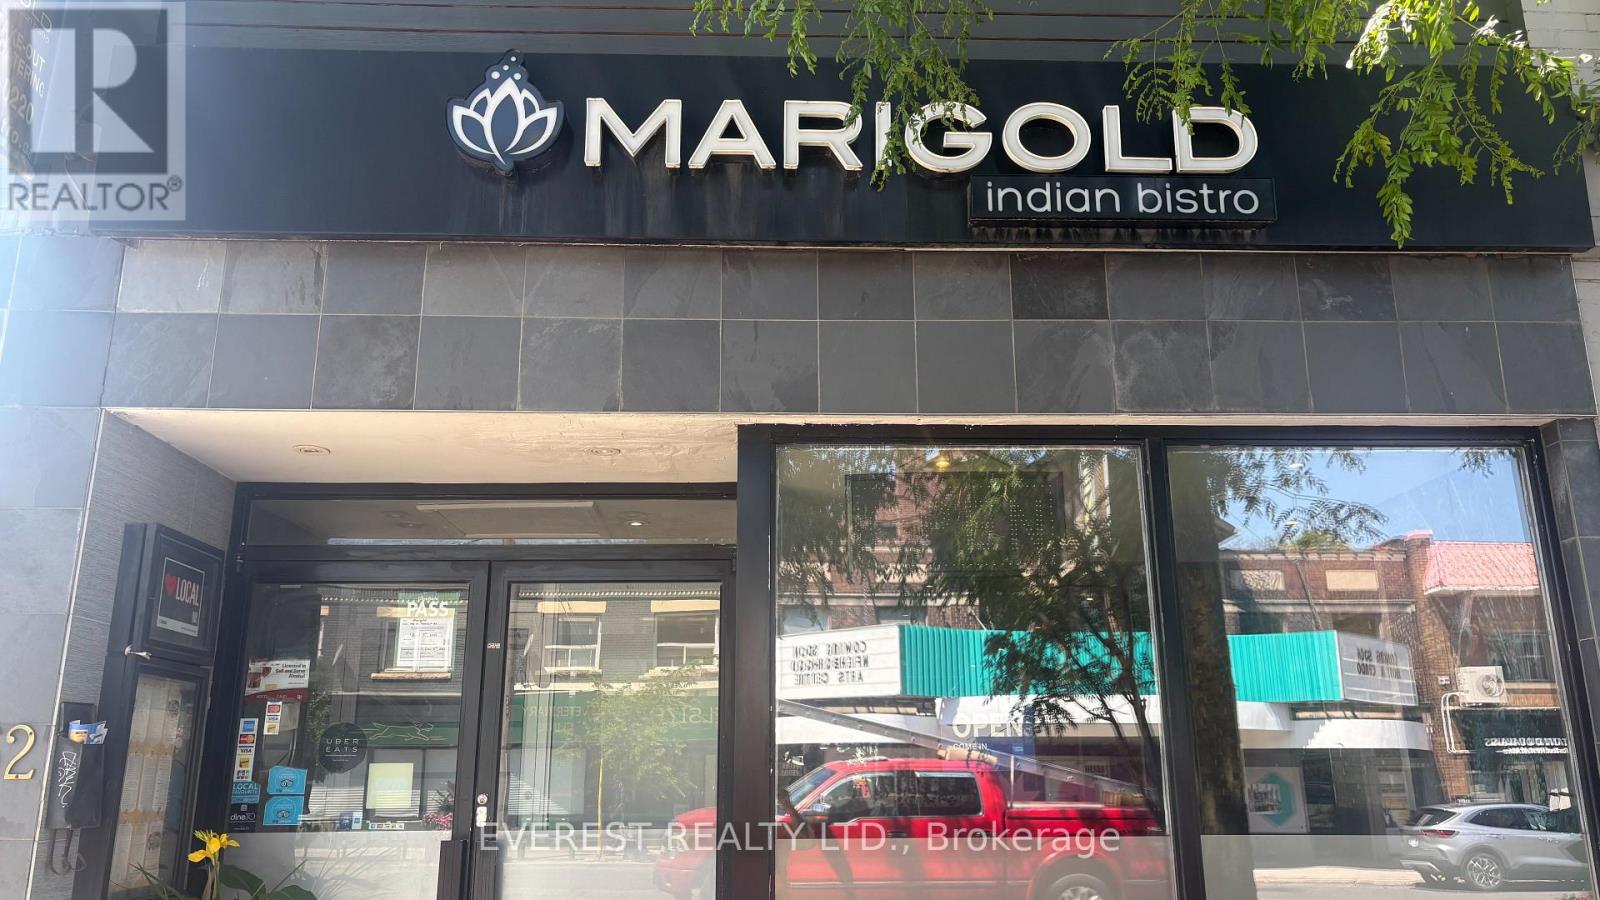
552 Mount Pleasant Rd Road W
Toronto, Ontario
Indian and Nepali Restaurant Located in Upscale Neighborhood. Approx. 1000sq ft plus Basement, with 35 Seats. The Lease comes with a one -Bedroom Apartment on Second floor for extra income, can easily convert to any Cuisine. Basement can be use for store. Can be Re-Brand to any Food Concept .Contact for more details. (id:55460)
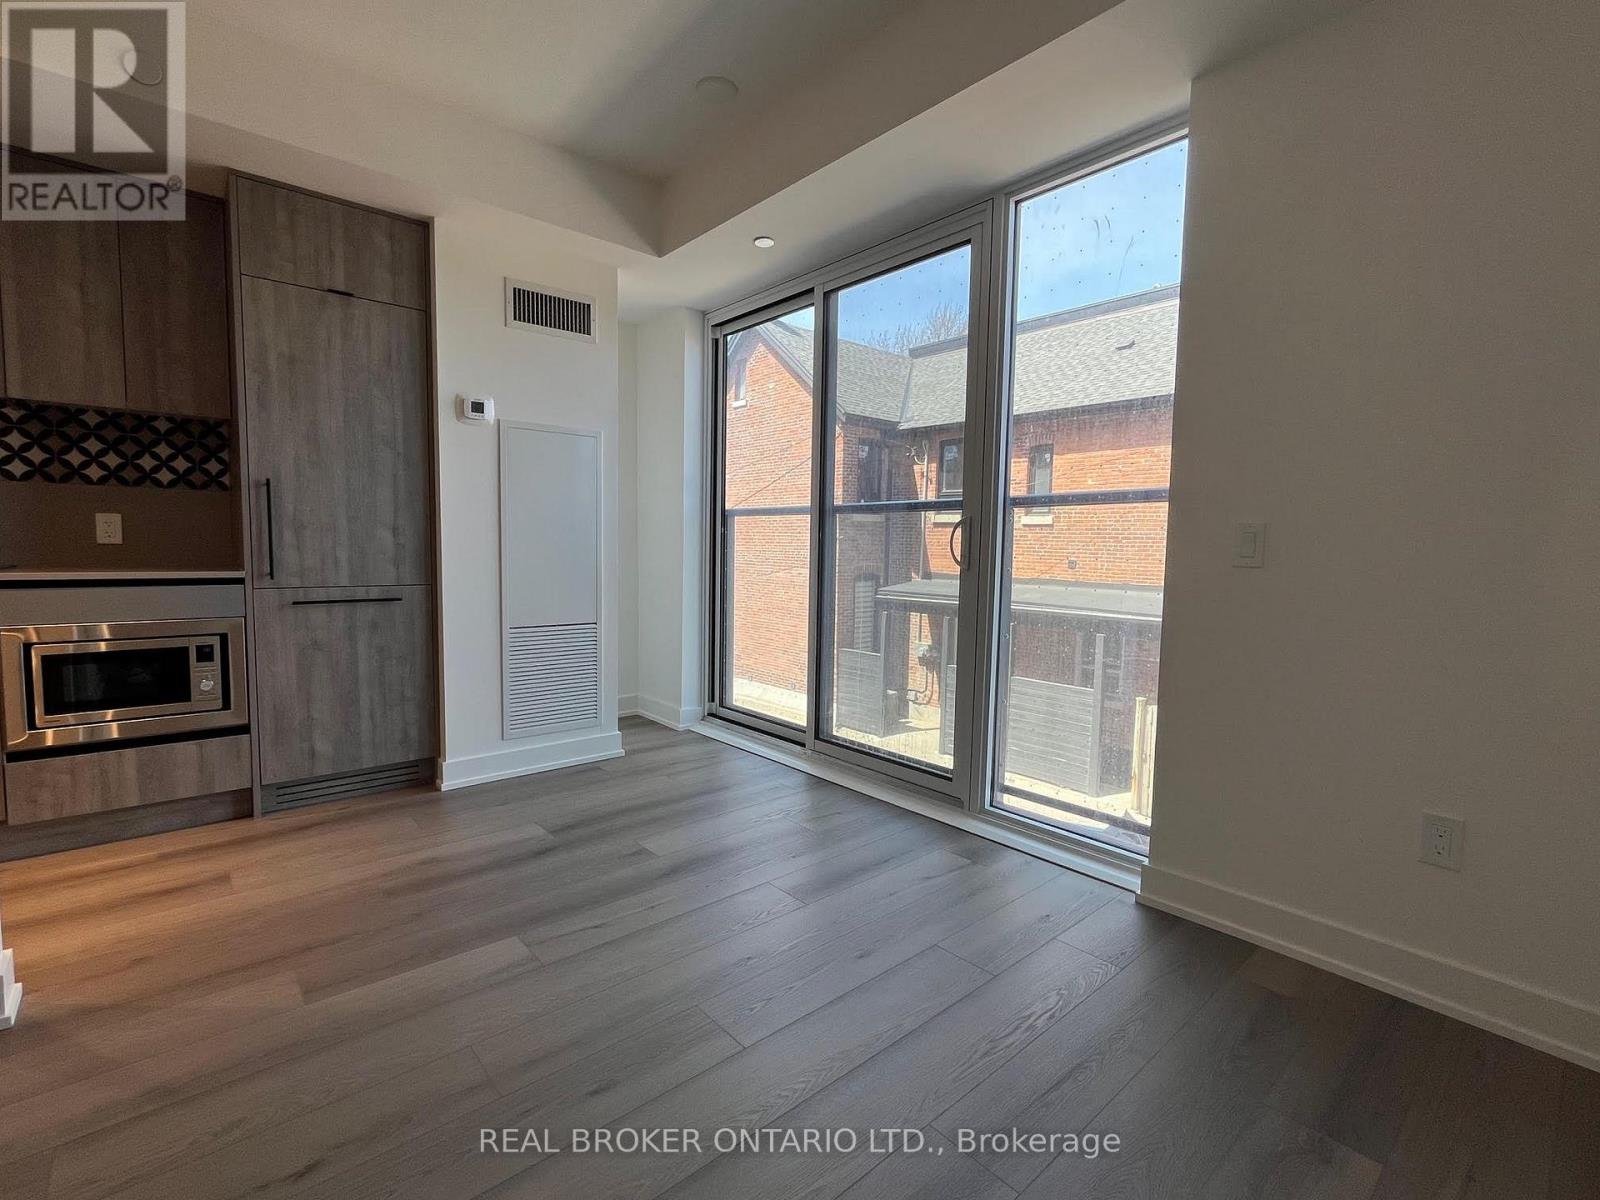
218 - 5 Lakeview Avenue
Toronto, Ontario
Welcome to boutique condo living at its finest, nestled in one of Toronto's most vibrant and sought-after neighbourhoods. Perfectly positioned steps from the iconic Ossington Strip - home to some of the city's best bars, restaurants, and independent shops - and right on Dundas Street West, known for its acclaimed dining scene and eclectic art galleries. With the TTC at your doorstep, commuting is effortless, while Trinity Bellwoods Park is just a short stroll away for your daily escape to green space. This is urban living at its coolest: stylish, walkable, lively, and full of character - a true Toronto experience. (id:55460)
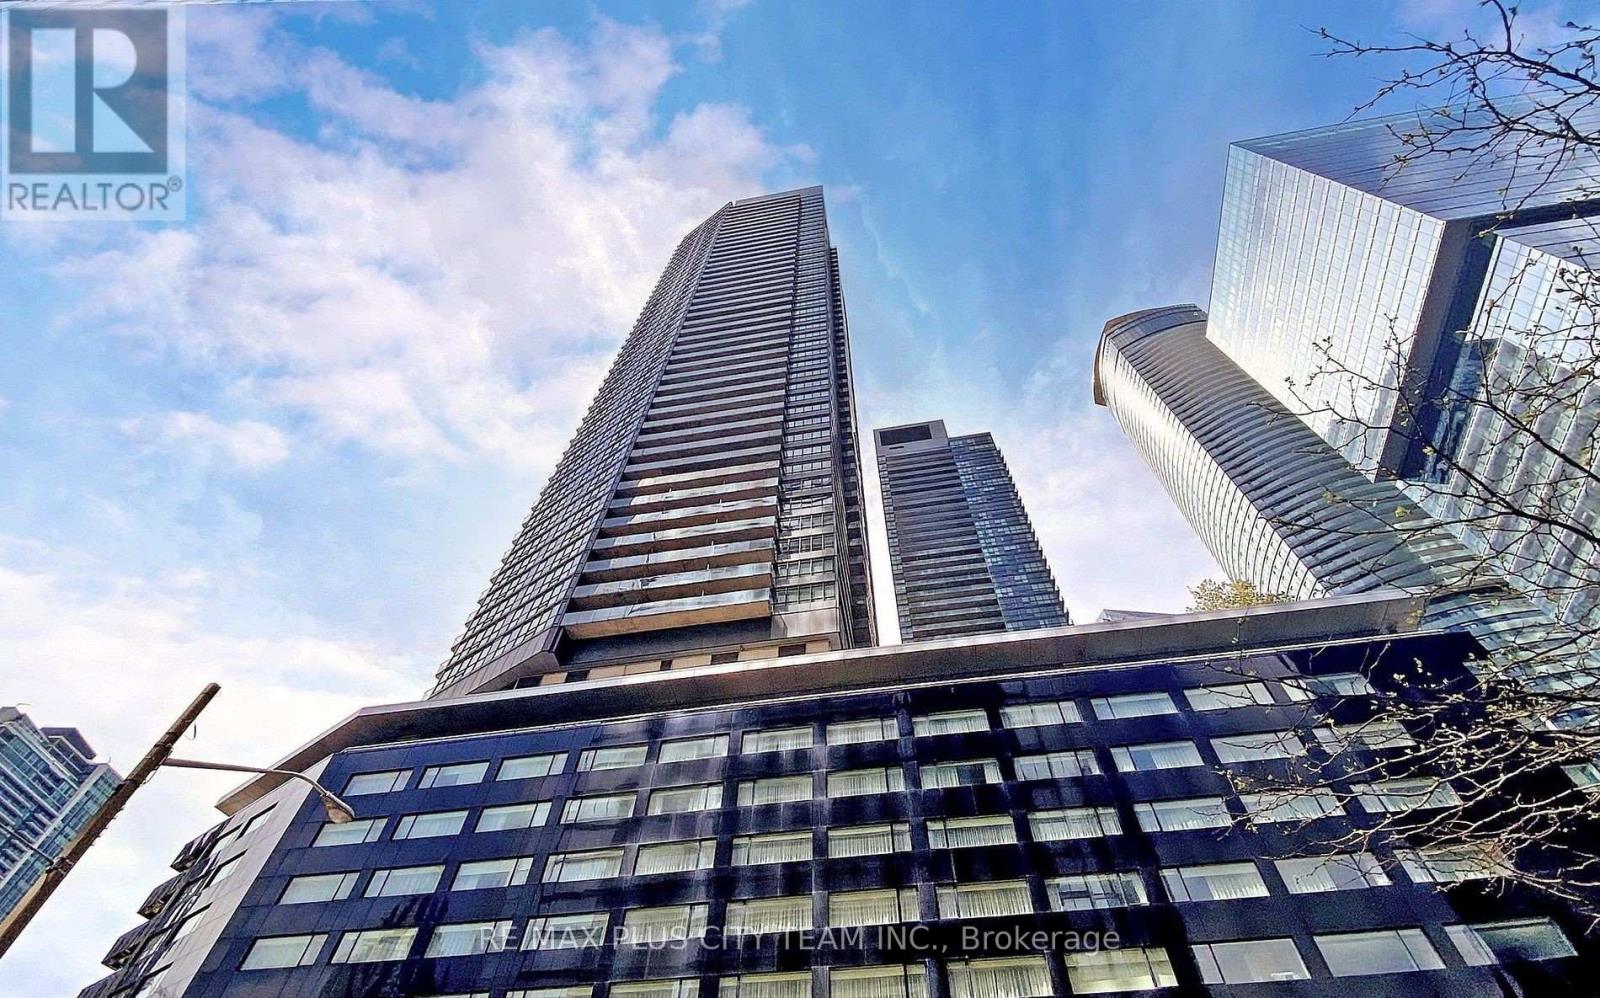
2206 - 65 Bremner Boulevard
Toronto, Ontario
Welcome to The Residences of Maple Leaf Square, where comfort and convenience come together in the heart of downtown Toronto. This well-designed 1-bedroom, 1-bathroom suite offers 476 sq. ft. of thoughtfully planned living space, plus a private balcony to enjoy city views. The open-concept layout features 9-foot ceilings and floor-to-ceiling windows that fill the home with natural light. The contemporary kitchen is equipped with stainless steel appliances and seamlessly connects to the living area, making it ideal for everyday living or entertaining.Residents enjoy an impressive selection of amenities, including a 24-hour concierge, fully equipped fitness centre, indoor and rooftop pools, sundeck, party room, theatre room, and more. Just steps from the waterfront, Union Station, the PATH network, TTC, Scotiabank Arena, restaurants, shopping, and entertainment, this location offers exceptional convenience with easy access to the Gardiner Expressway and major commuter routes. (id:55460)
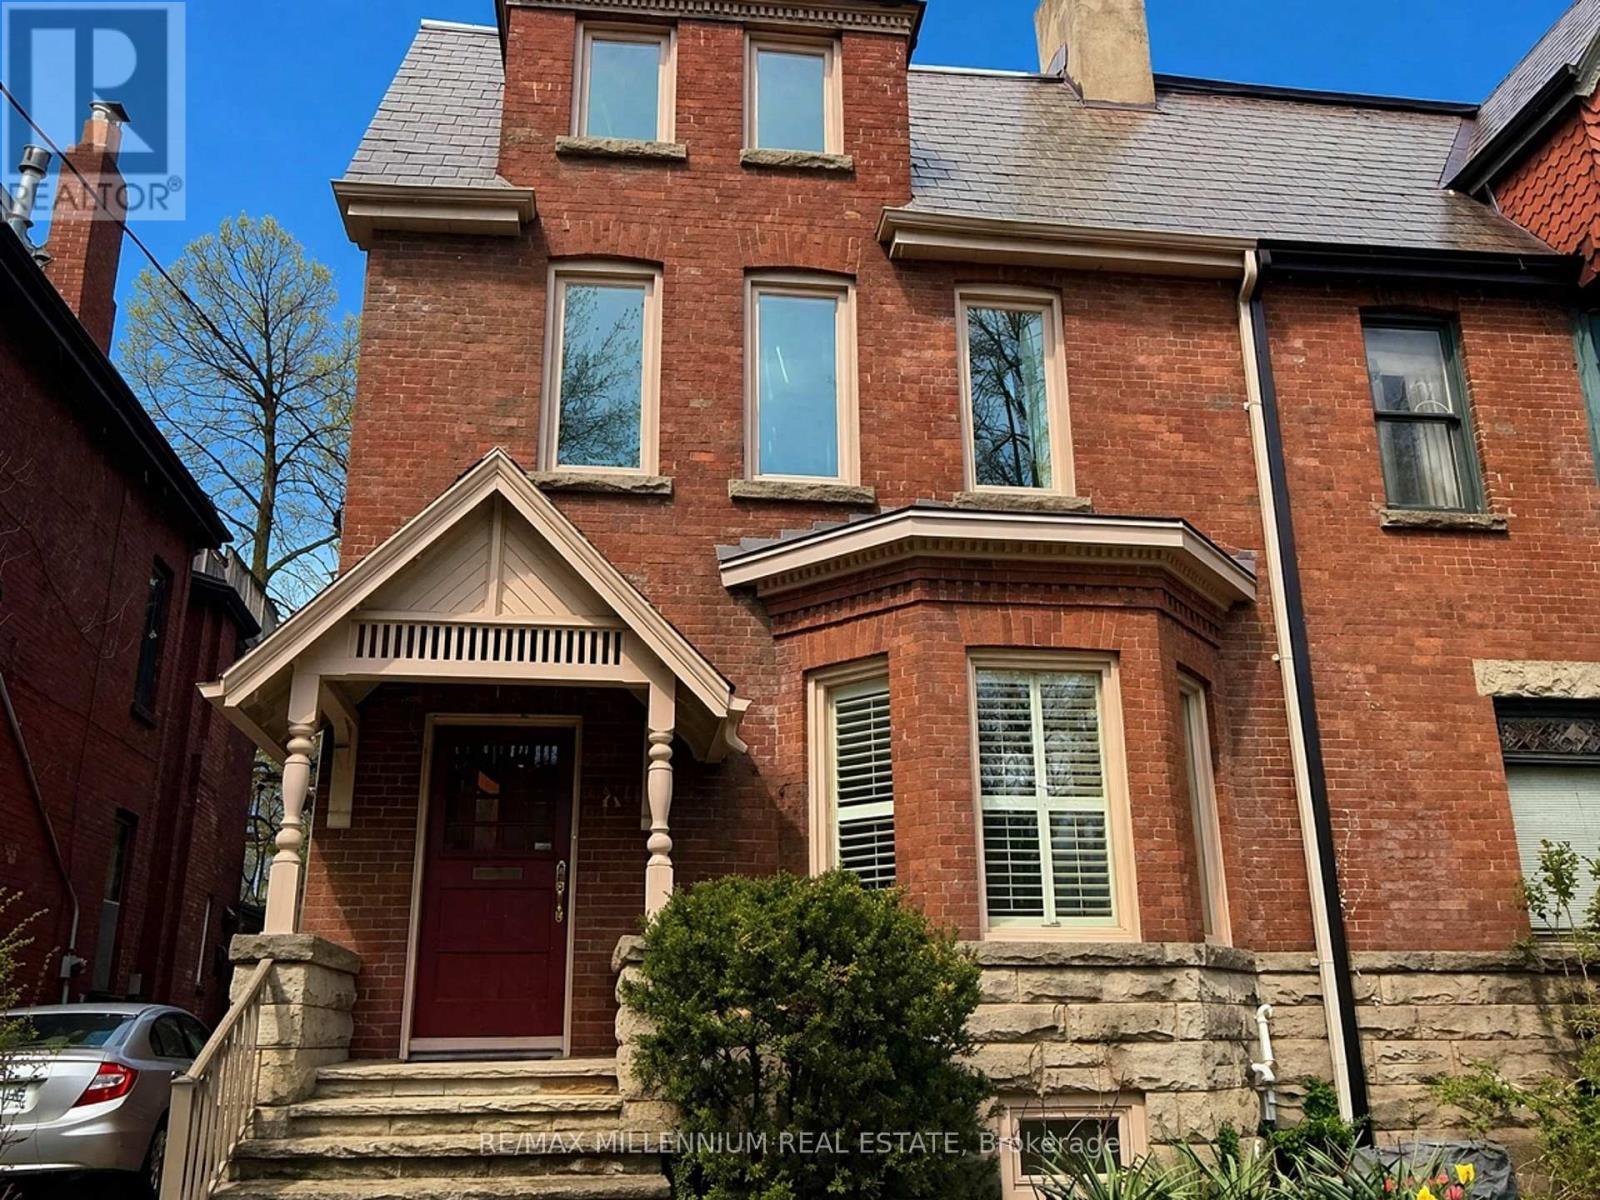
Basement - 180 Cottingham Street
Toronto, Ontario
Spacious, bright, Studio Basement Apartment in the prestigious South Hill and Rathnelly neighbourhood at 180 Cottingham Street just steps to Yorkville's cafes and Whole Foods grocery shopping. This inviting well-designed unit has a private separate entrance and functional open-concept layout for the main living area, complimented by a separate kitchen that has ample cabinetry and work space with brand-new appliances, including a full stove with ceramic top and dishwasher. There is a 3-piece bathroom and plenty of closets in the main living space and there is also a large walk-in California closet and a large separate storage room. The unit contains its own laundry facility with high-end brand new washer and dryer. All the floors are clean ceramic tiles and the windows have wooden shutters and all open for fresh air. This unit is close to both the Museum and Summerhill Subway stations and is within walking distance of the University of Toronto. This unit is especially suited for University Students, or a professional single tenant or couple. A Street Parking Permit is easily available on this wide quiet residential street. The unit is being offered with all utilities included and use of a large backyard. (id:55460)
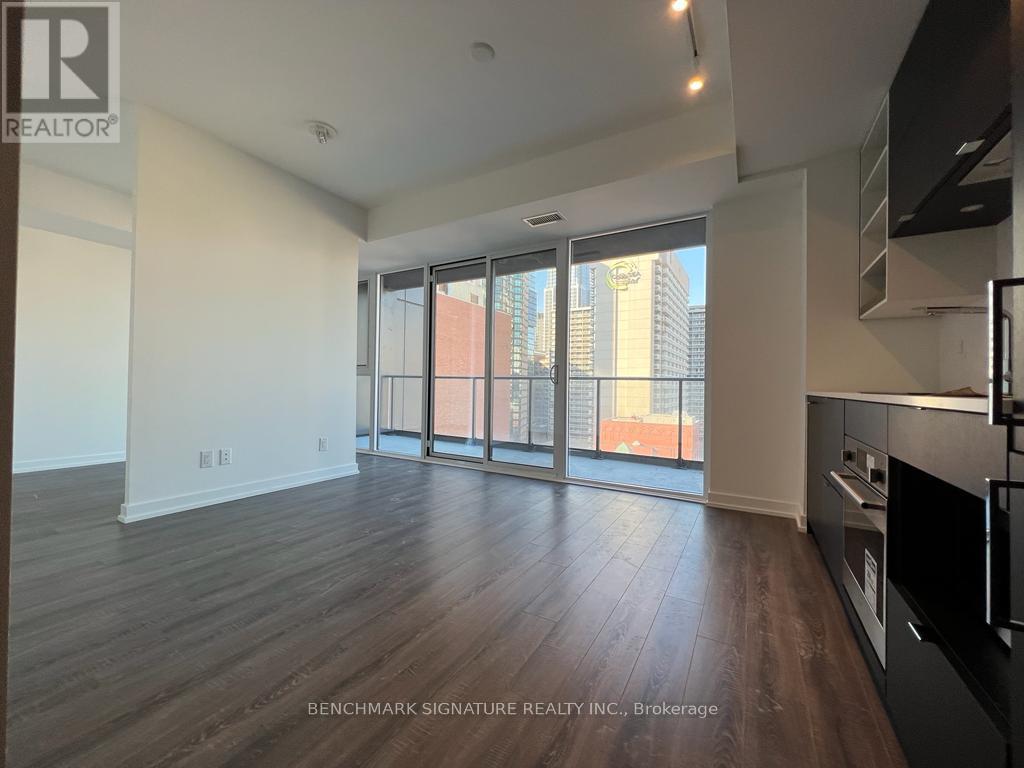
1001 - 20 Edward Street
Toronto, Ontario
Panda 1 Bedroom Unit In A High-End Condo Located In An Prime Location. Great View And Great Location With 100 Walk Score! Floor To Ceiling Windows In The Living Room With Perfect, Open Concept Layout! The Best Location In Downtown Toronto, Steps To Eaton Centre, Walking Distance To U Of T, Ryerson University, Financial District, City Hall, Hospitals, Subway & Much More !! (id:55460)
112 - 99 The Donway Way W
Toronto, Ontario
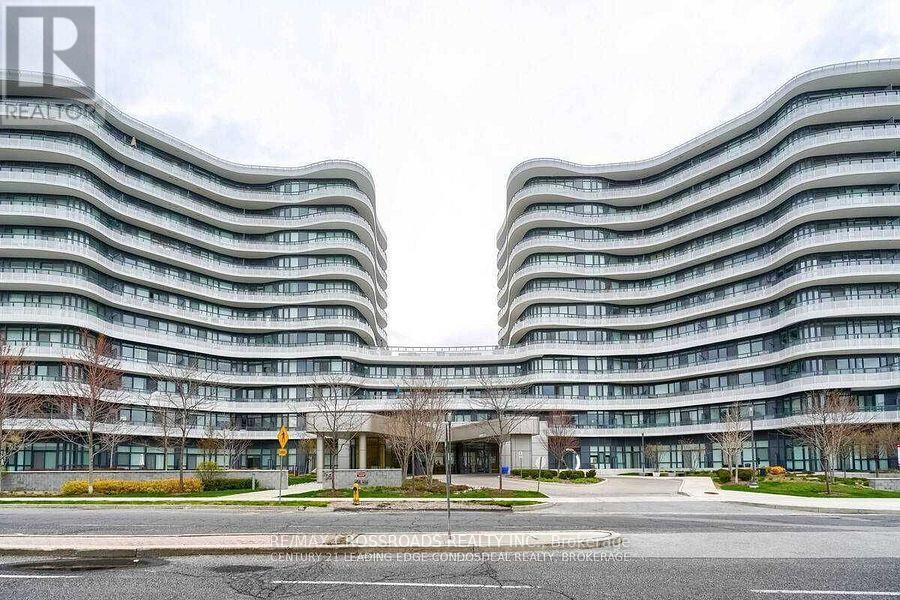
Flaire Condos Perfect Location In The Shops At Don Mills. Bright & Functional Layout, 644 Sq. Ft Spacious Open Concept, Plus 133 Sq. Ft. Large Private Balcony, 1 Bedroom Plus Den Fitted With Murphy Bed (With Option To Be Used As a 2nd Bedroom or a Den), Amazing 10 Ft. High Ceilings. Granite Counter Top, High End Appliances, 1 Parking, Steps To 24 Hrs Metro, Restaurants, Bars, Don Mills Mall, TTC, Theatre, Dog Spa., 24 Hrs Concierge, Exercise Rm, Roof-Top Patio W/BBQ Area. Perfect Terrace For Entertaining! (id:55460)
606 - 203 College Street
Toronto, Ontario
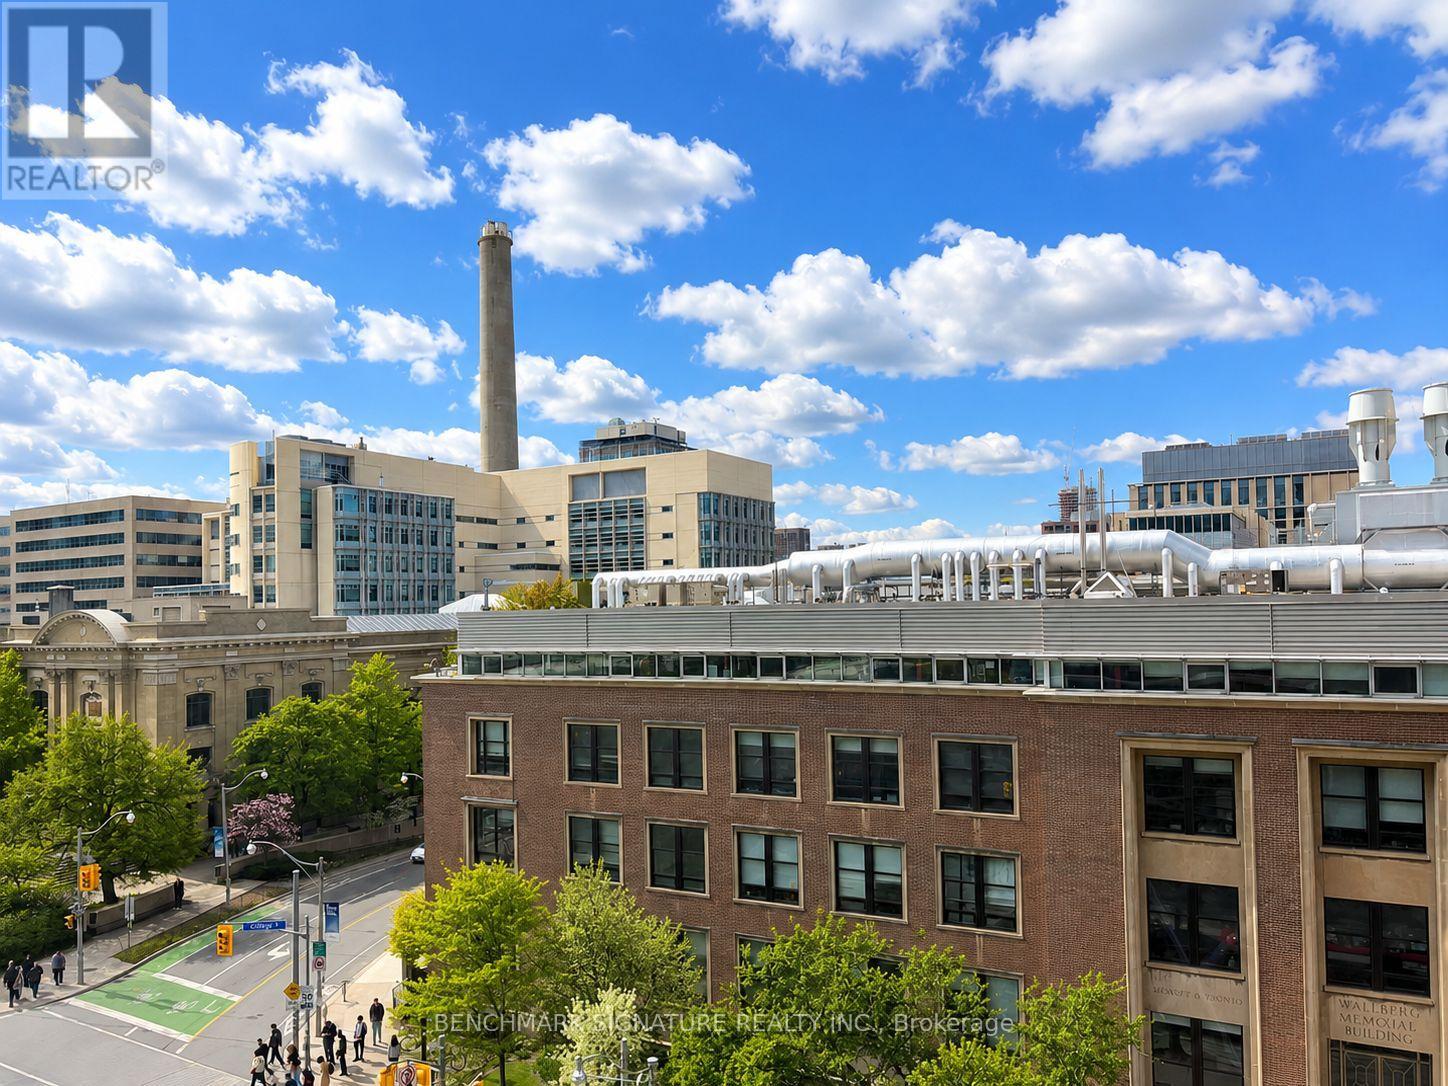
Functional 1+Den Layout With 2 Washrooms! Den That Can Be Used As Second Bedroom! Walking Distance To U Of T Campus. 2 Full-Size Bathrooms. Walkable To Other Schools, Ocad, Ryerson, Etc. Steps To Shopping, Transportation, Museum, Park, School, Banks, T & T Supermarket, Restaurants, Etc. Starbucks Is Just Downstairs. (id:55460)
255 Weir Street N
Hamilton, Ontario
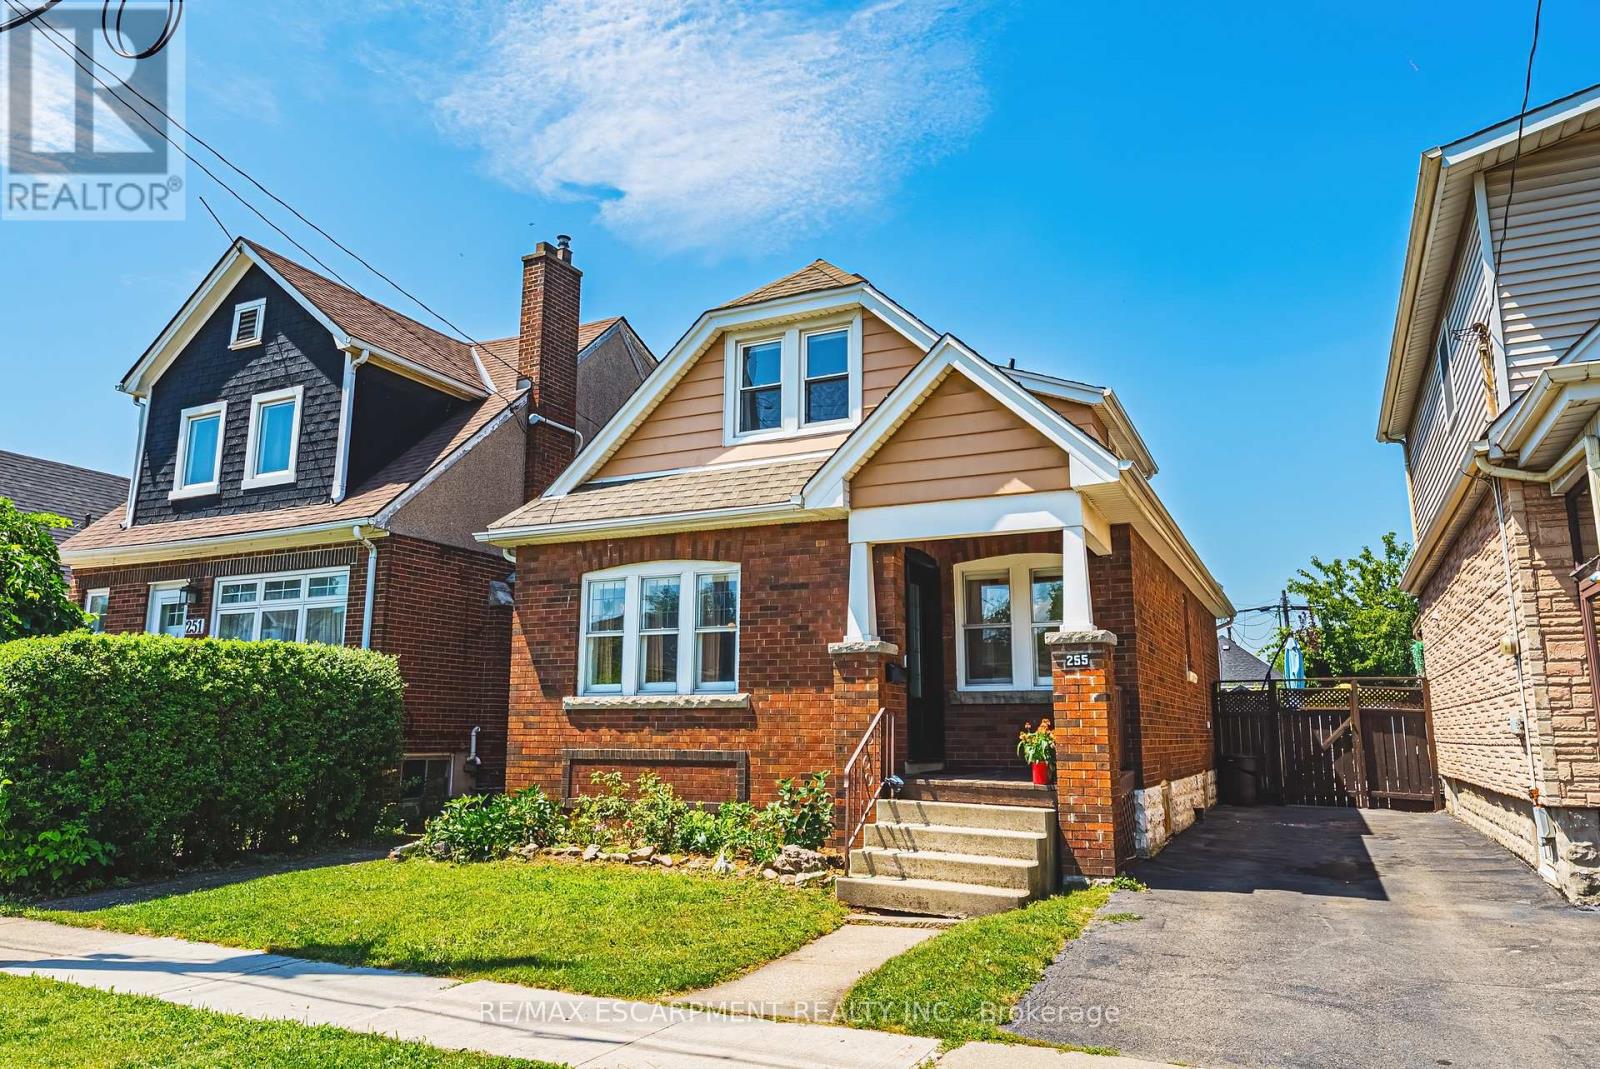
Welcome to 255 Weir Street North. This is a beautifully renovated 1.5-storey brick home offering 1,224 sq. ft. of stylish, move-in-ready living space. Featuring 3 bedrooms, 2 bathrooms, and a finished mudroom, this home has been extensively renovated with City of Hamilton permits in 2022, giving you the confidence of quality workmanship and modern updates throughout. There is also high and dry unfinished basement ready for your future plans to add additional bedroom, finished laundry and family room. Major improvements include a brand-new HVAC system (furnace, A/C, hot water heater, ductwork and BBQ gas line), all-new ESA-certified electrical wiring, panel and fixtures, new PEX plumbing throughout, a new water service line, new maple hardwood floors and tile, updated framing and insulation, CAT5e ethernet wiring, a new front door, and many new windows. The stunning kitchen has been fully renovated with granite countertops, stainless steel appliances, backsplash and custom cabinetry. Both bathrooms have also been fully renovated. The main 4 piece features a luxurious soaker tub - ready for you to enjoy! The primary suite features built-in dressers and walk-in closet, and large windows to let in tons of natural light. Step outside to enjoy the fully fenced backyard, perfect for kids, pets and summer entertaining, all while being just steps from a nearby playground, green space and amenities. Whether you're a first-time buyer searching for a turn-key home or an investor looking for a quality property with all the major updates already completed, this exceptional Hamilton home checks all the boxes. LET'S GET MOVING! (id:55460)
102 - 350 Prince Charles Drive S
Welland, Ontario
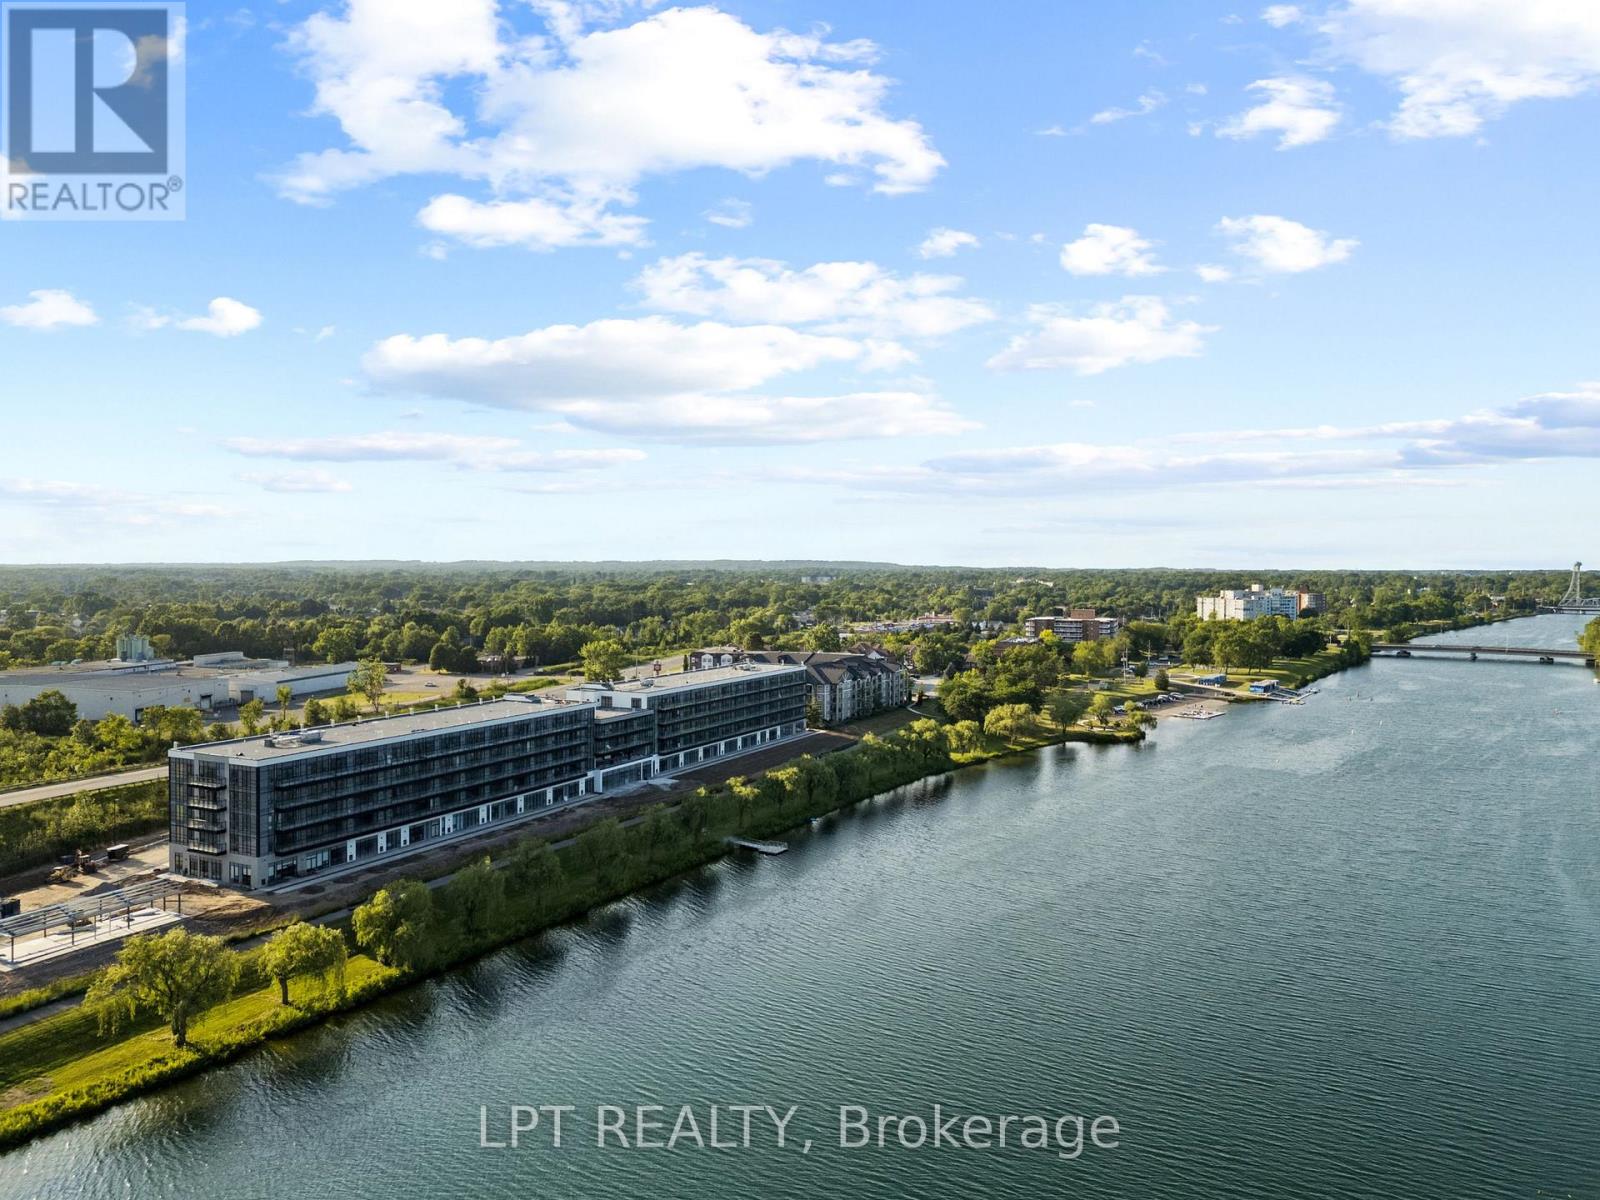
EXQUISITE TURNKEY LIVING: Brand-New, Never-Lived-In Furnished 1-Bed, 1-Bath Suite with Underground Parking at Upper Vista Welland. Welcome to Suite 102 ("The Fairway"), a brilliant 549 sq. ft. East-facing residence designed for modern comfort. Be the very first to call this pristine, never-lived-in home yours. Tastefully outfitted with quality, brand-new furnishings, this turnkey suite allows you to simply pack your suitcase and move right in. Exceptional Features: Bright East Exposure: Enjoy welcoming morning sunlight. Sleek Stainless Steel Kitchen: Outfitted with modern cabinetry, quality countertops, and premium stainless steel appliances. Restful Blackout Blinds: Equipped with high-quality blackout blinds for deep, restorative sleep. Pristine Comfort: Sparkling clean, featuring premium flooring, individual climate control, and fresh ERV indoor air. All-Inclusive Convenience: Includes one designated underground parking space to save you time and keep you warm and protected from having to shovel snow off of your favourite car from winter blizzards! How about a secure storage locker for additional storage? Resort-Style Amenities: Access to building facilities including an indoor fitness room, cyber café, and future potential building storage options for your kayaks and paddleboards. Imagine touring scenic outdoor access to the 45 km trail and Flatwater Centreright. (id:55460)
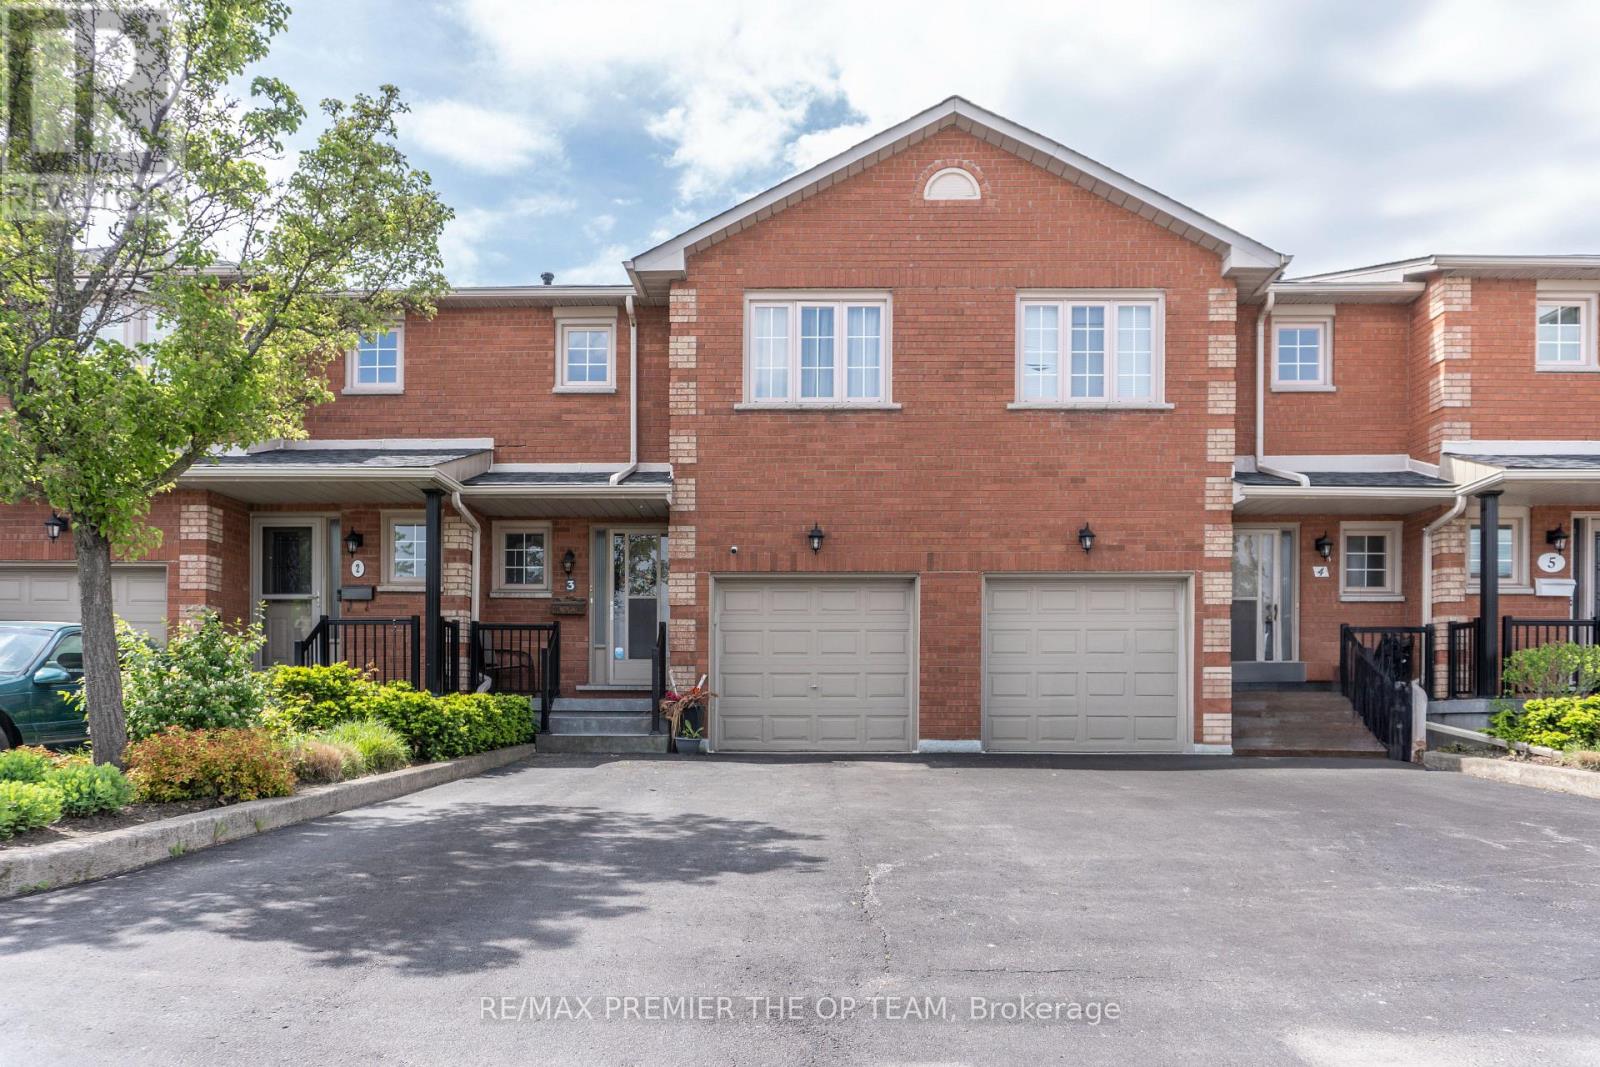
3 - 255 Mount Albion Road
Hamilton, Ontario
Welcome to 255 Mount Albion #3 - a beautifully maintained two-story townhouse offering approximately 1900sqft of open concept living space with 3 spacious bedrooms and 3 bathrooms. This inviting home features elegant hardwood flooring throughout, a cozy gas fireplace in the living room and a large dining room window that fills the space with natural light. The generous eat in kitchen is ideal for both everyday living and entertaining, while the finished basement provides versatile additional space perfect for a family room, home office or recreation area. Located in a quiet, friendly enclave within a well-managed townhouse complex, this property offers comfort and peace of mind in an excellent location just minutes from Red Hill Valley Parkway, the QEW, gold courses, schools, shopping and everyday amenities - making it an exceptional opportunity for families and investors alike. (id:55460)
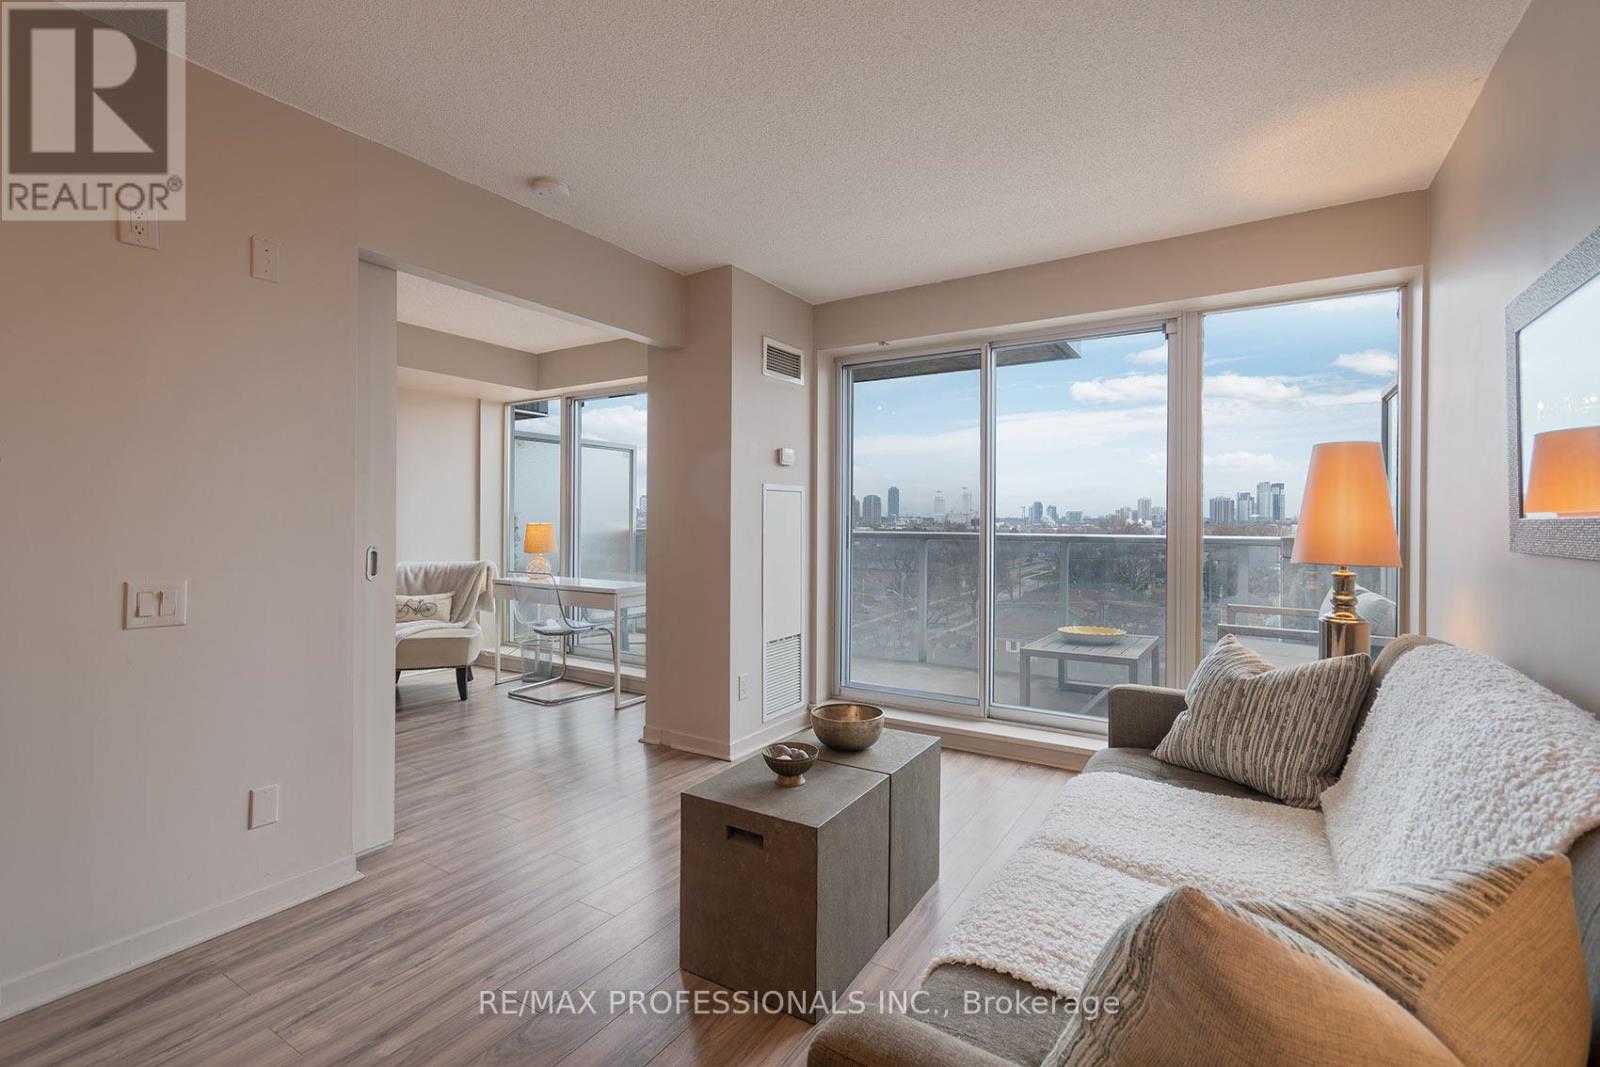
704 - 1040 The Queensway
Toronto, Ontario
Fabulous Loggia Condominiums In An Excellent Location!! Oversized One Bedroom, High Demand Open Concept Layout Facing Residential Area. Quiet Side Of The Building with Never-Ending Views! Close To Qew, Walk To Public Transit! Easy Commute Downtown + Pearson Airport. Close to Sherway Gardens, Restaurants, Cineplex Movie Theatre, Schools and More. This Updated One Bedroom One Bath Suite Includes One Parking and One Locker! Extra Wide Private Balcony Includes Two Walkouts. Great Value. Building Amenities Include Gym, Lap Pool, Sauna, Party Room, 24 Hr Security, and Visitor Parking. Click on the Virtual Tour Link for more photos. video and floor plan. (id:55460)
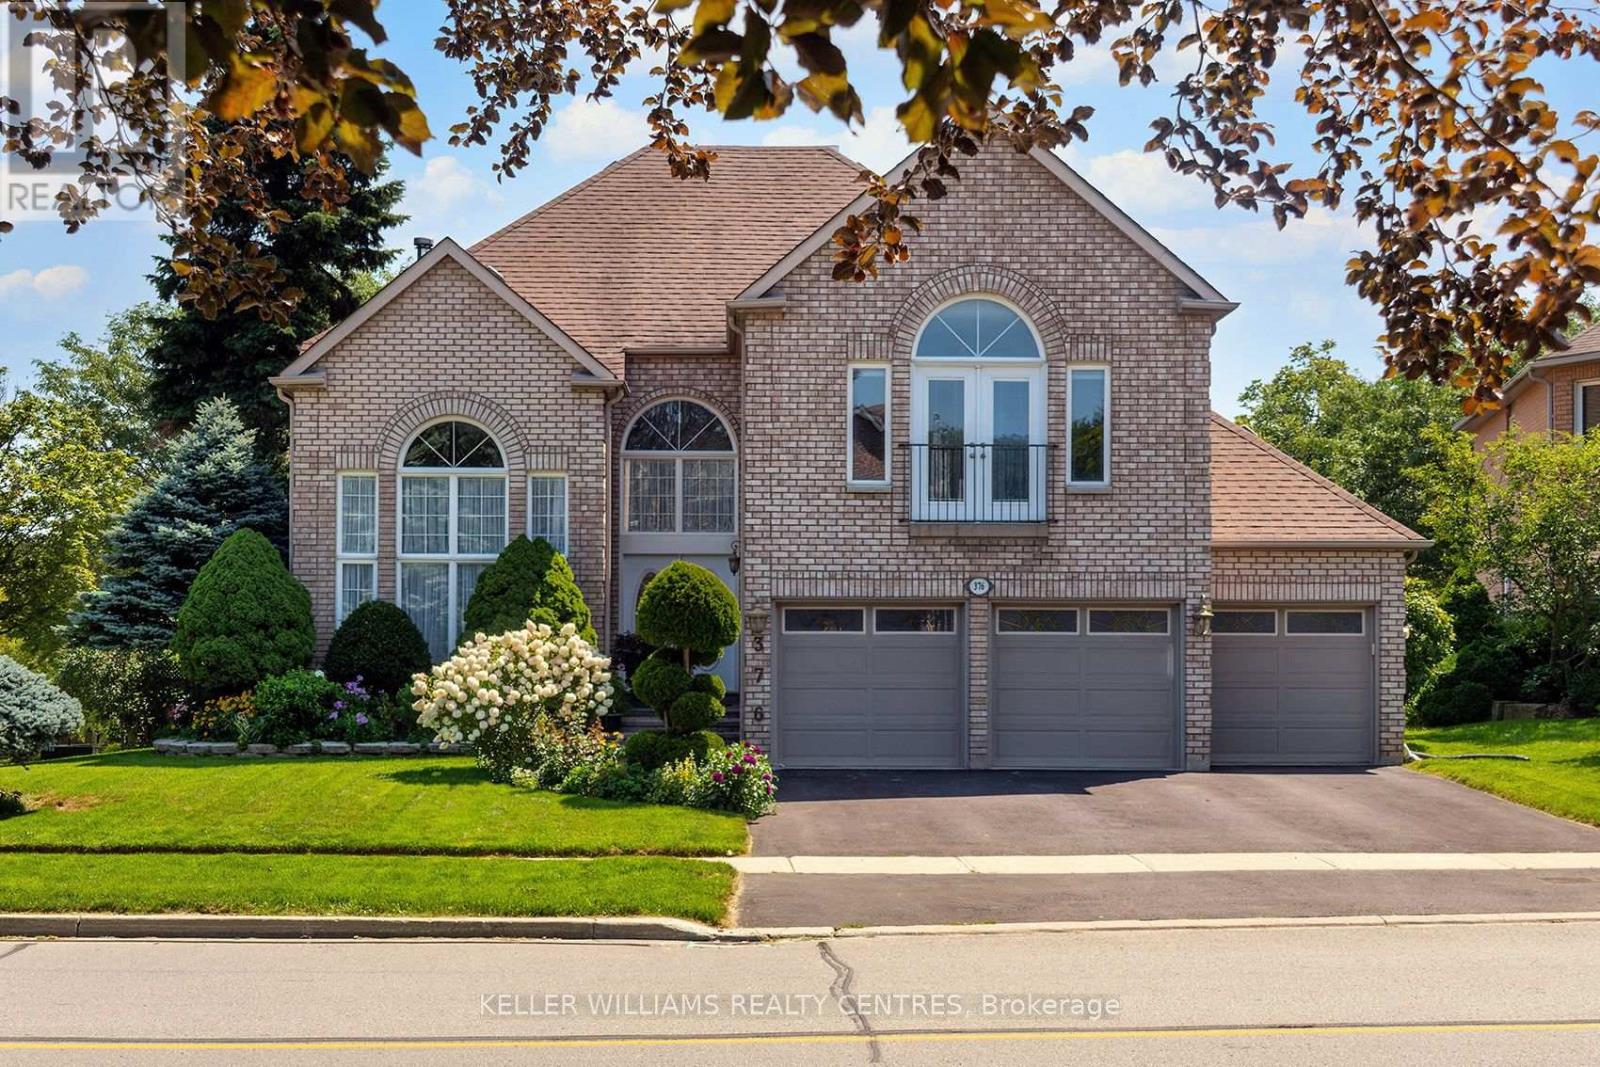
376 Keith Avenue
Newmarket, Ontario
3,958 sq. ft. (MPAC), this spacious executive home features a rare 3-car garage, a beautiful in-ground pool, and an exceptional layout designed for family living. The second floor boasts three full bathrooms, including two ensuites, while the expansive primary retreat offers a sitting area and a charming Juliet balcony. Step inside to discover a grand central staircase, a dramatic front living room with soaring ceilings and a main-floor office. The finished basement adds valuable living space with an additional bedroom with 3-piece ensuite-ideal for guests, teens, or extended family. There is a cold cellar and ample storage. Perfectly situated directly across from Joe Persechini Park, you'll enjoy access to a playground, soccer field, pickleball courts, and tennis courts. Walking distance to Ray Twinney Recreation Centre and 3 elementary schools. Offered for sale for the first time in 33 years, this is a rare opportunity to purchase one of the larger homes in this sought-after neighbourhood. While the home presents an opportunity for updating, properties of this size and calibre in Glenway Estates seldom become available. Bring your vision and create your dream family home in one of Newmarket's most desirable communities. (id:55460)
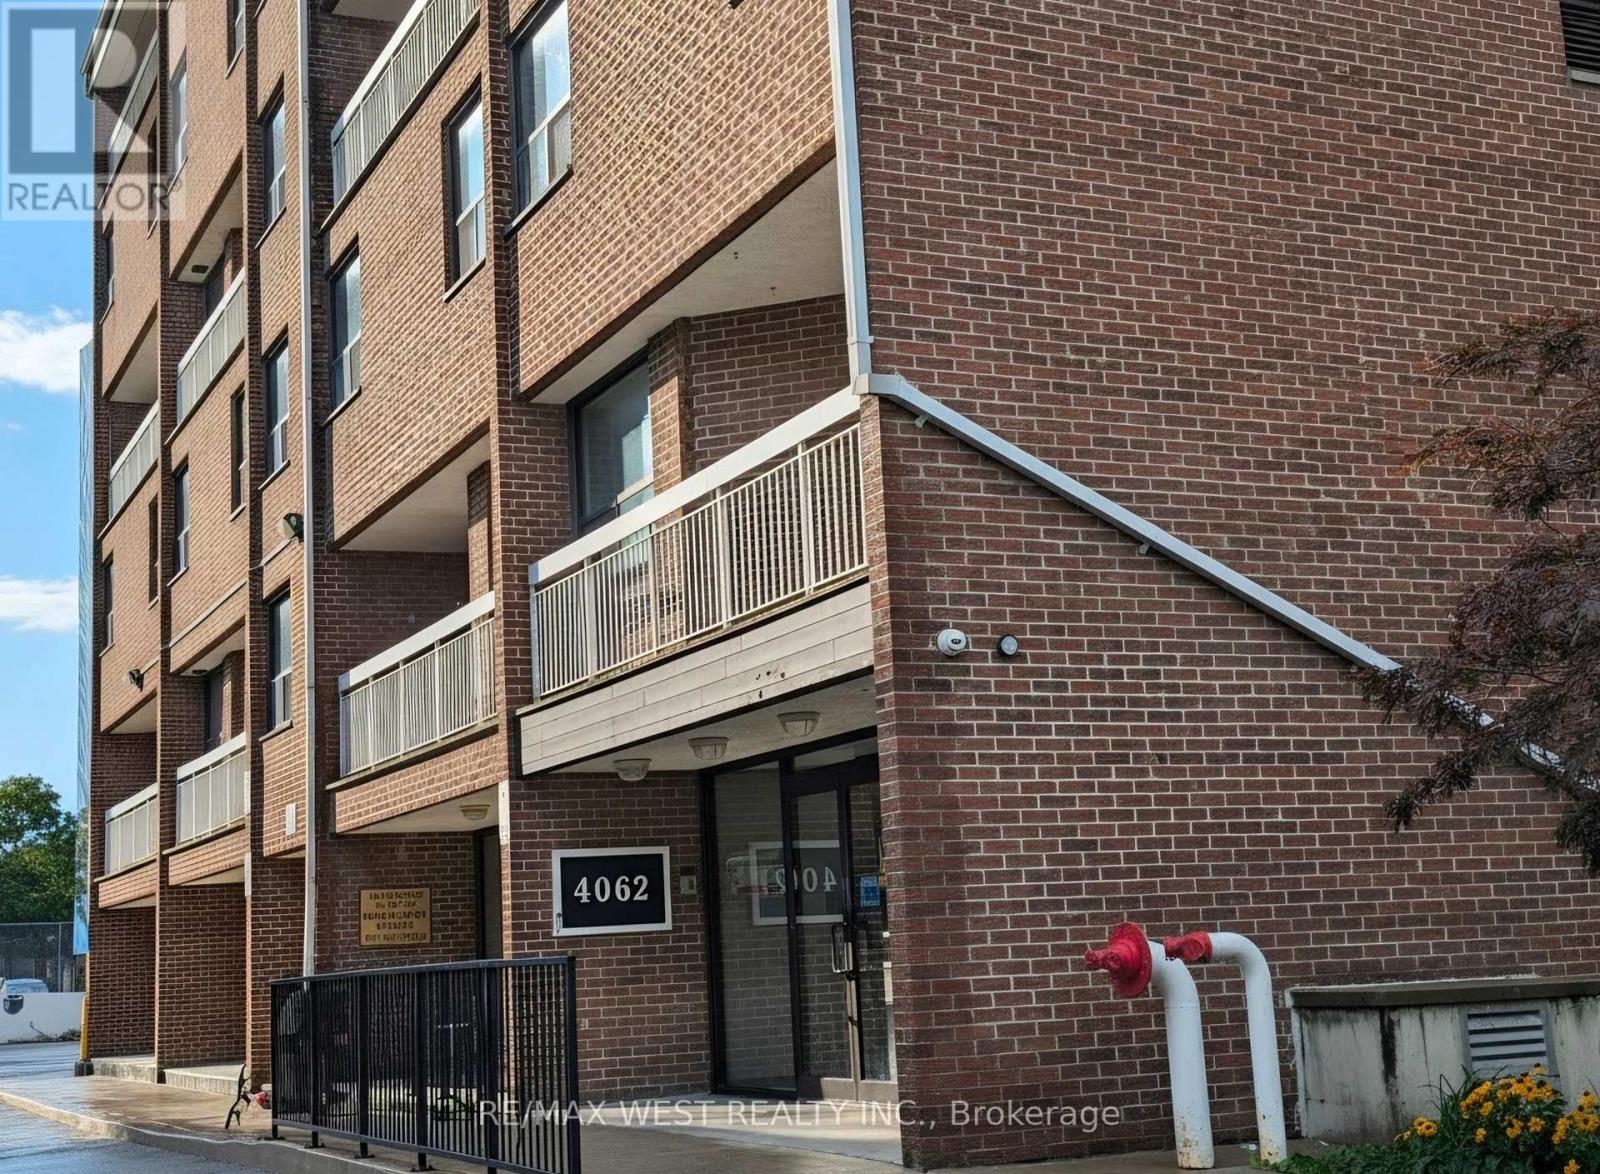
306 - 4062 Lawrence Avenue E
Toronto, Ontario
Welcome to this beautifully maintained two-storey condo offering the perfect blend of space, comfort, and unbeatable convenience. Featuring three generously sized bedrooms and 1.5 bathrooms, this home is ideal for first-time buyers, growing families, professionals, or investors seeking exceptional value in a prime Scarborough location. Enjoy a bright, functional layout designed for everyday living, with a private balcony that's perfect for your morning coffee or unwinding after a long day. The building's recently renovated common areas provide a modern, welcoming atmosphere that you'll be proud to come home to. Located just minutes from Centennial College and the University of Toronto Scarborough, this home offers incredible convenience for students, faculty, and families alike. Everything you need is close by, including public transit, the GO Station, schools, supermarkets, Morningside Park, scenic walking trails, shopping, and everyday essentials. Residents enjoy an impressive selection of amenities, including an indoor swimming pool, fully equipped fitness centre, sauna, party room, ample visitor parking, and beautifully maintained common spaces. The all-inclusive maintenance fees add tremendous value, covering heating, air conditioning, water, cable TV, building insurance, parking, and access to all building amenities-leaving only hydro as an additional utility. (id:55460)
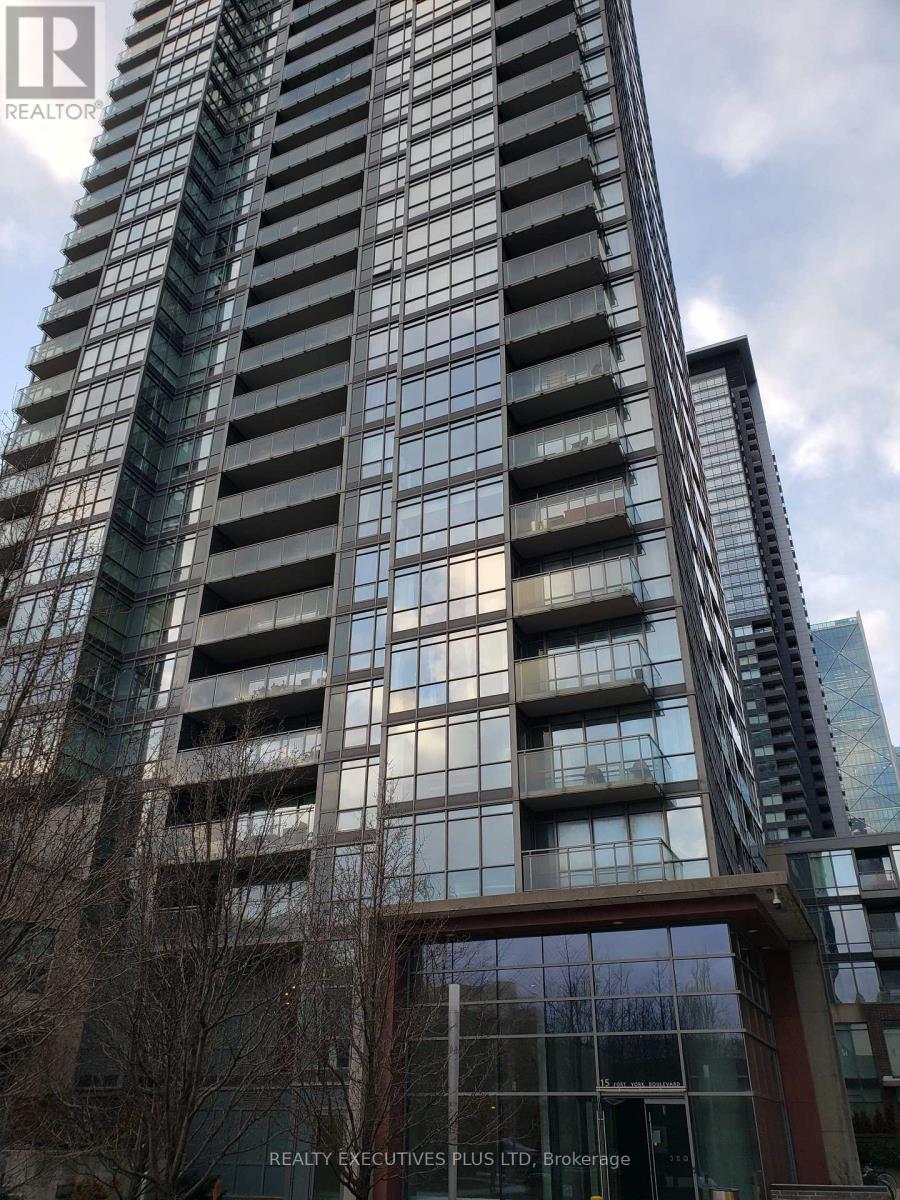
Locker 148 - 15 Fort York Boulevard
Toronto, Ontario
Are You Short of Storage Space. A Locker May Make Your Unit Easier To Sell in The Future. This Oversized Locker Is Available For 15 Fort York Blvd., 11 Brunel Crt., and 15 Brunel Crt. Owners. (Buyer Must Be a Registered Owner of TSCC 1955 or TSCC 1949) (id:55460)
142 Regency Drive
Chatham-Kent, Ontario
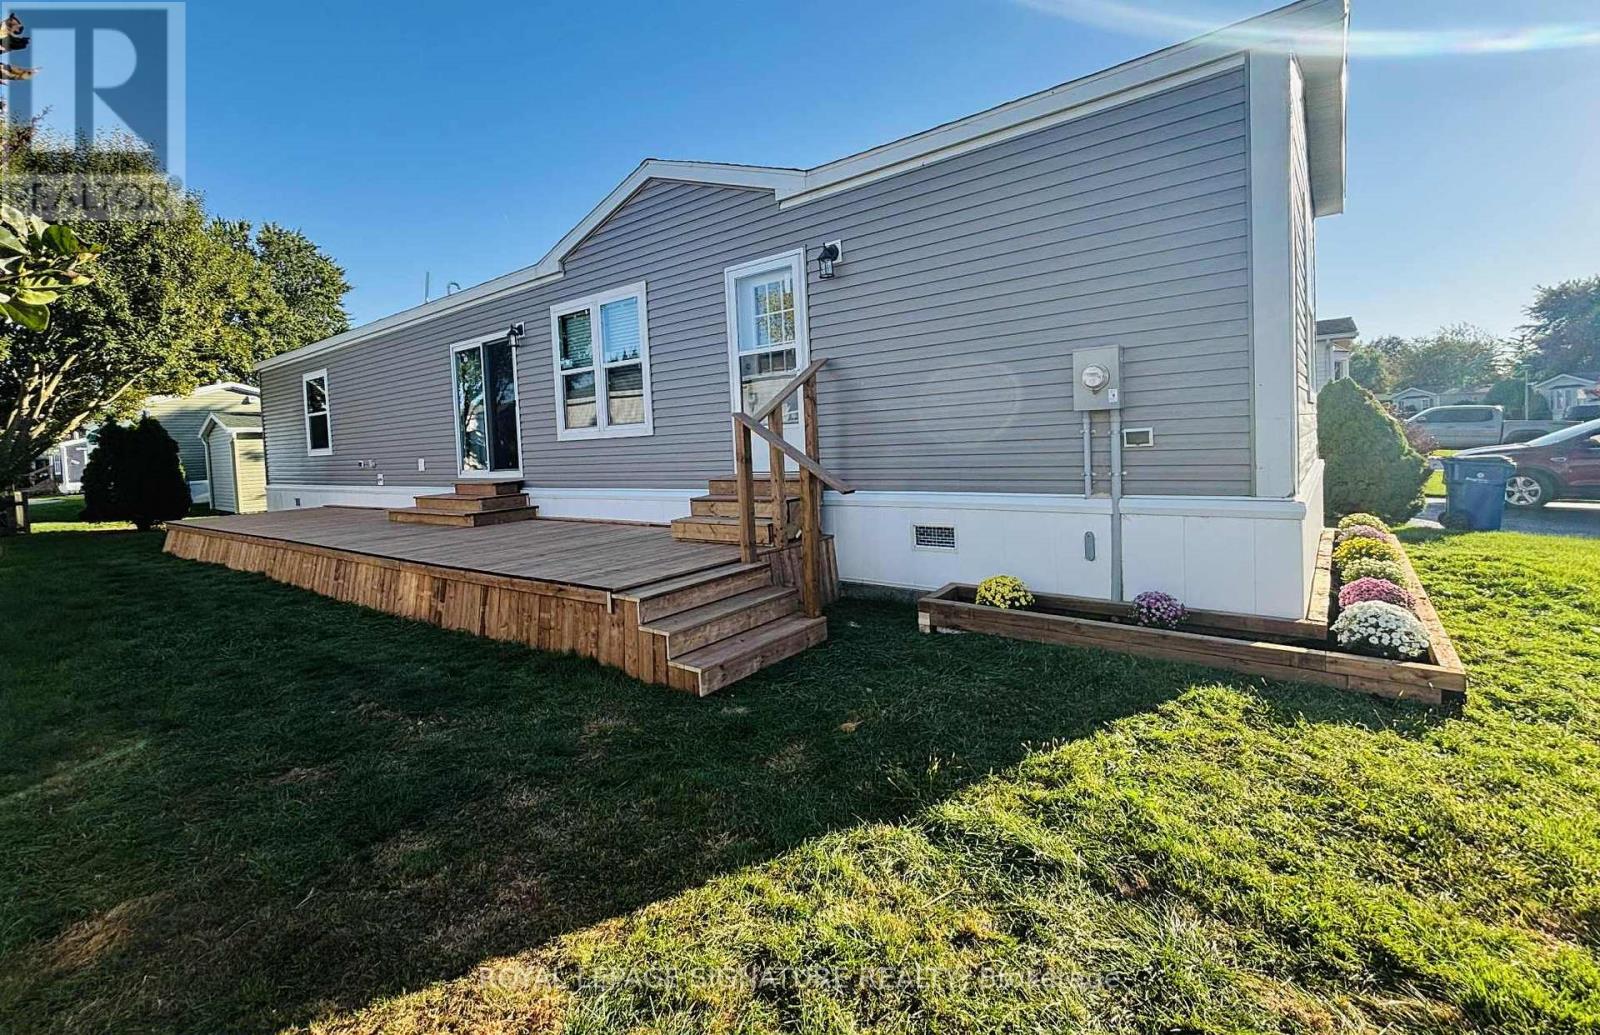
This brand new Modular Home is ready to be called your new home. Offering 2 bedrooms and two Bathrooms. Split design with bedrooms at each end. This home is a CSA A277 standard home. The Livingroom, kitchen and dining room are open concept. Vinyl flooring starts in the kitchen, Living room,dining room, bathroom and hallway. All new fridge, stove, dishwasher, furnace and water heater included. Lot fees include garbage pick up, snow removal on main roads and taxes will be $699.00/MO.All Buyers must be approved by St Clair Estates for resident approval. (id:55460)
7 - 3969 Montrose Road
Niagara Falls, Ontario
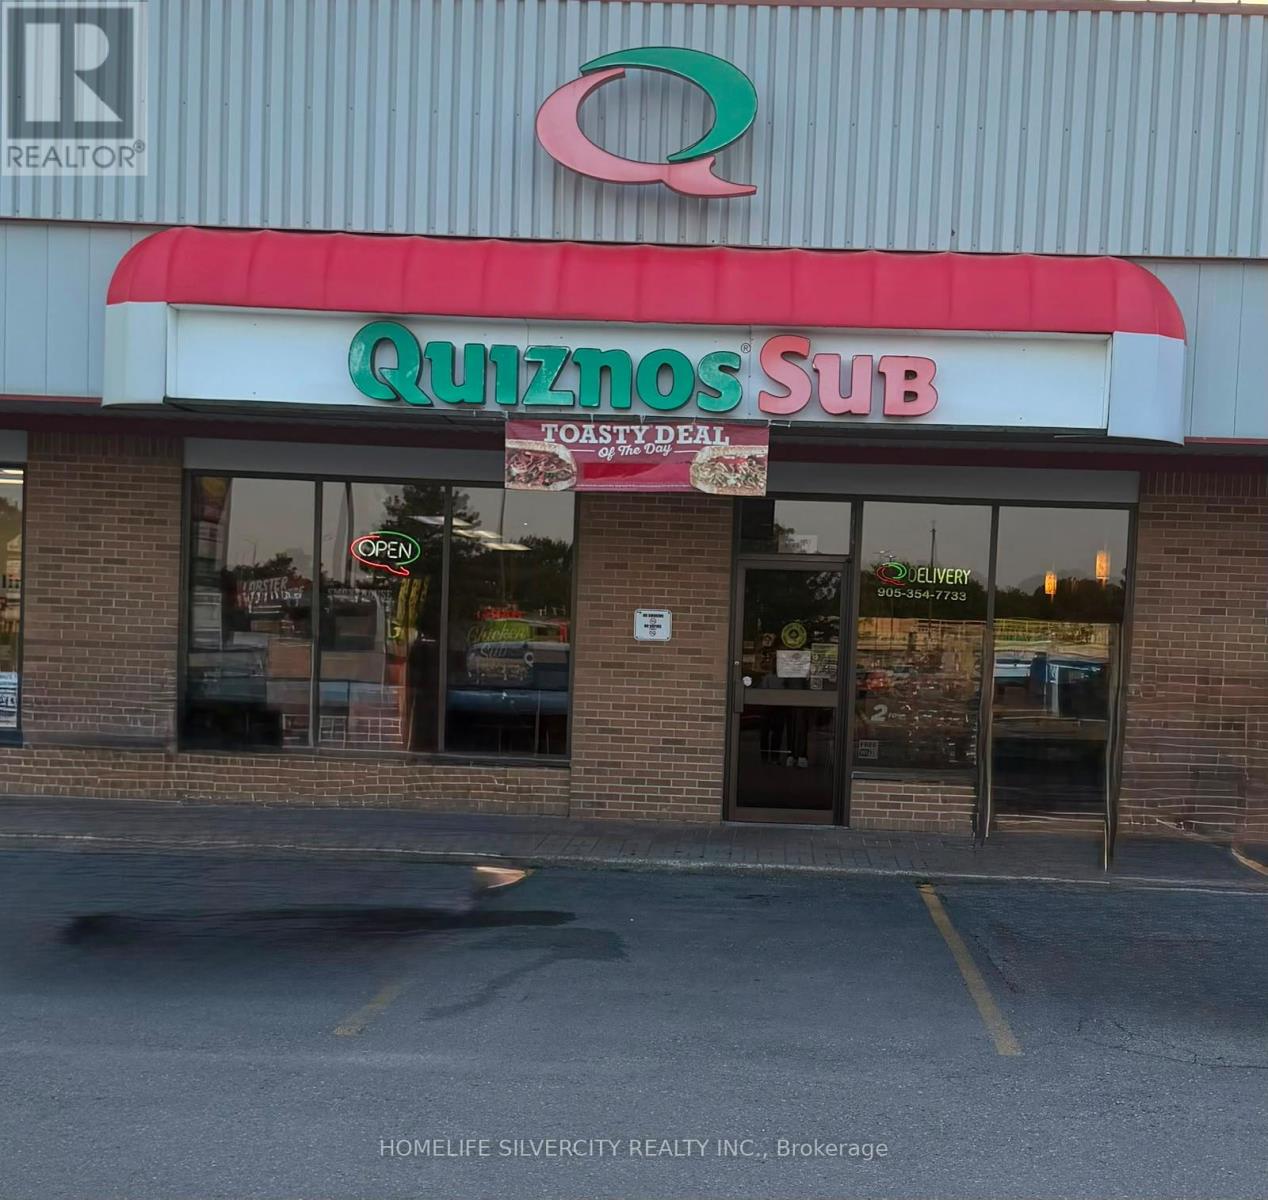
A great opportunity to own a well-established Quiznos franchise that has been serving the community since 2003. Located on busy Montrose Road in Niagara Falls, this restaurant benefits from high traffic, excellent visibility, plenty of parking, and is surrounded by major retailers and growing residential neighbourhoods.The gross monthly rent is $5,900 which includes property taxes, water, and air conditioning maintenance. The water heater and prep table refrigerator have both been recently replaced, adding value for the new owner. The lease terms are attractive, making this an excellent opportunity for an owner operator or an investor.The buyer must be approved by the Quiznos franchise, and all required franchise training will be provided by the franchise.Please do not visit the business directly or speak with employees. All showings are by appointment only. (id:55460)
1 & 2 - 383 Arthur Street S
Woolwich, Ontario
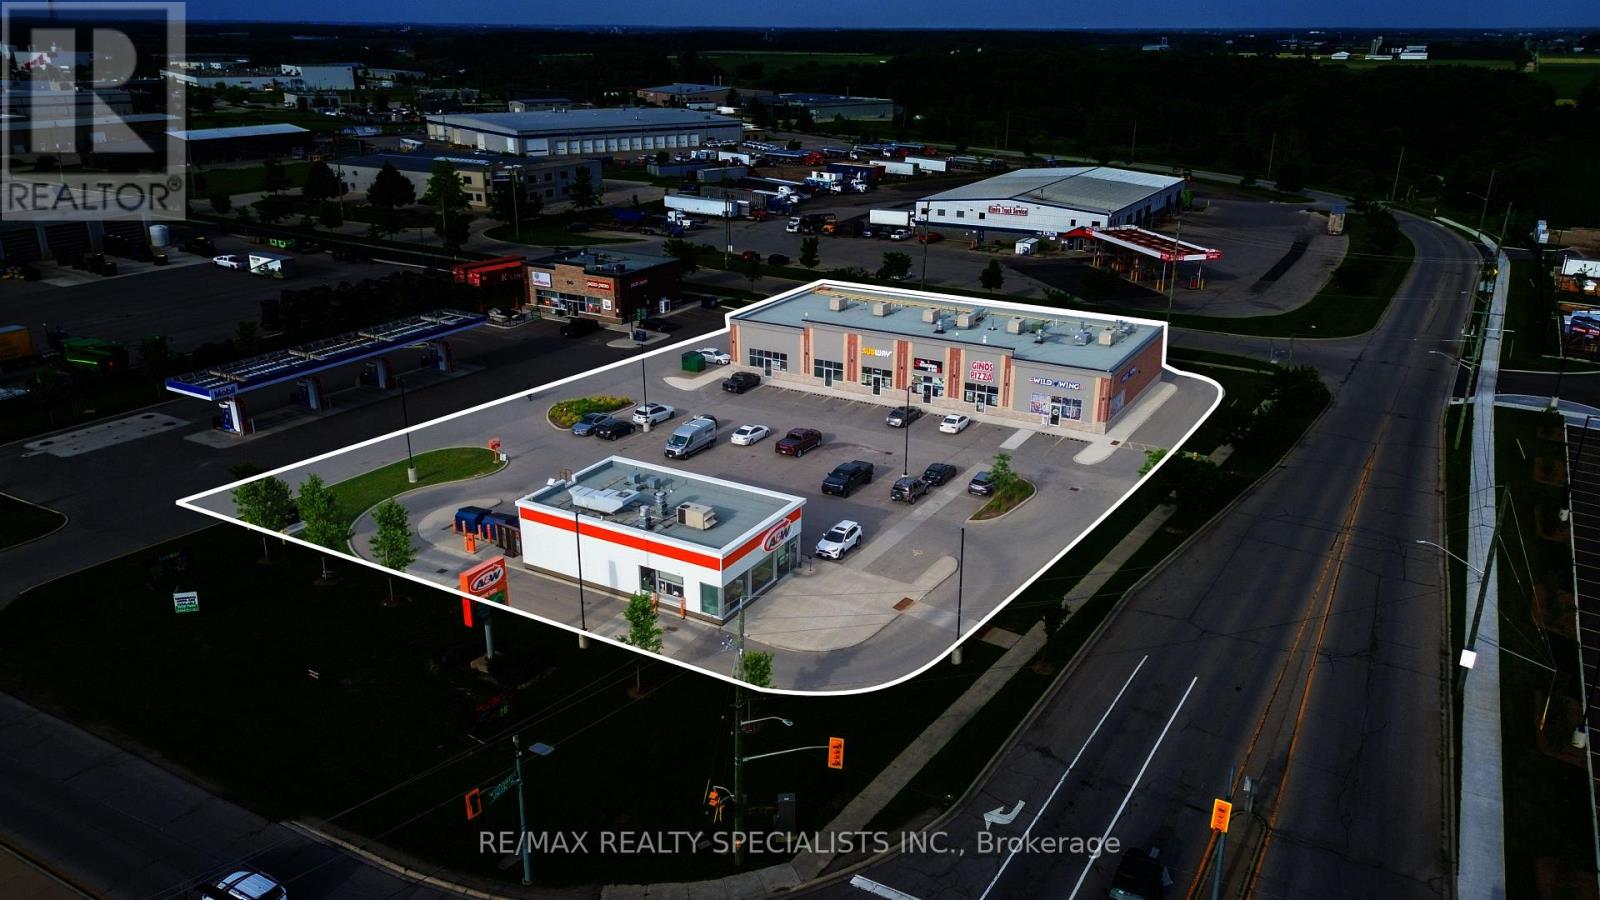
Prime Commercial Leasing Opportunity in a High-traffic Plaza Anchored by A&W, Located at the First Major Intersection Entering Elmira on Arthur Street. Excellent Exposure with Over 5,000 Vehicles Passing Daily. Two Units Available: Approx 1,850 Sq. Ft. and 1,200 Sq. Ft. Offered in Shell Condition. Ideal for Medical Clinics, Veterinary Clinics, Financial Institutions, Fitness Centres, Printing Centre, Restaurants, and Other Commercial Uses. Located in a Rapidly Growing Area with New Residential Developments Planned Nearby, Providing Strong Future Customer Growth. Additional TMI which Includes Property Taxes, Building Maintenance, Building Insurance & Water. Ample On-Site Parking, Excellent Visibility, and Easy Access Make this an Outstanding Opportunity for Businesses Looking to Establish or Expand in Elmira. (id:55460)
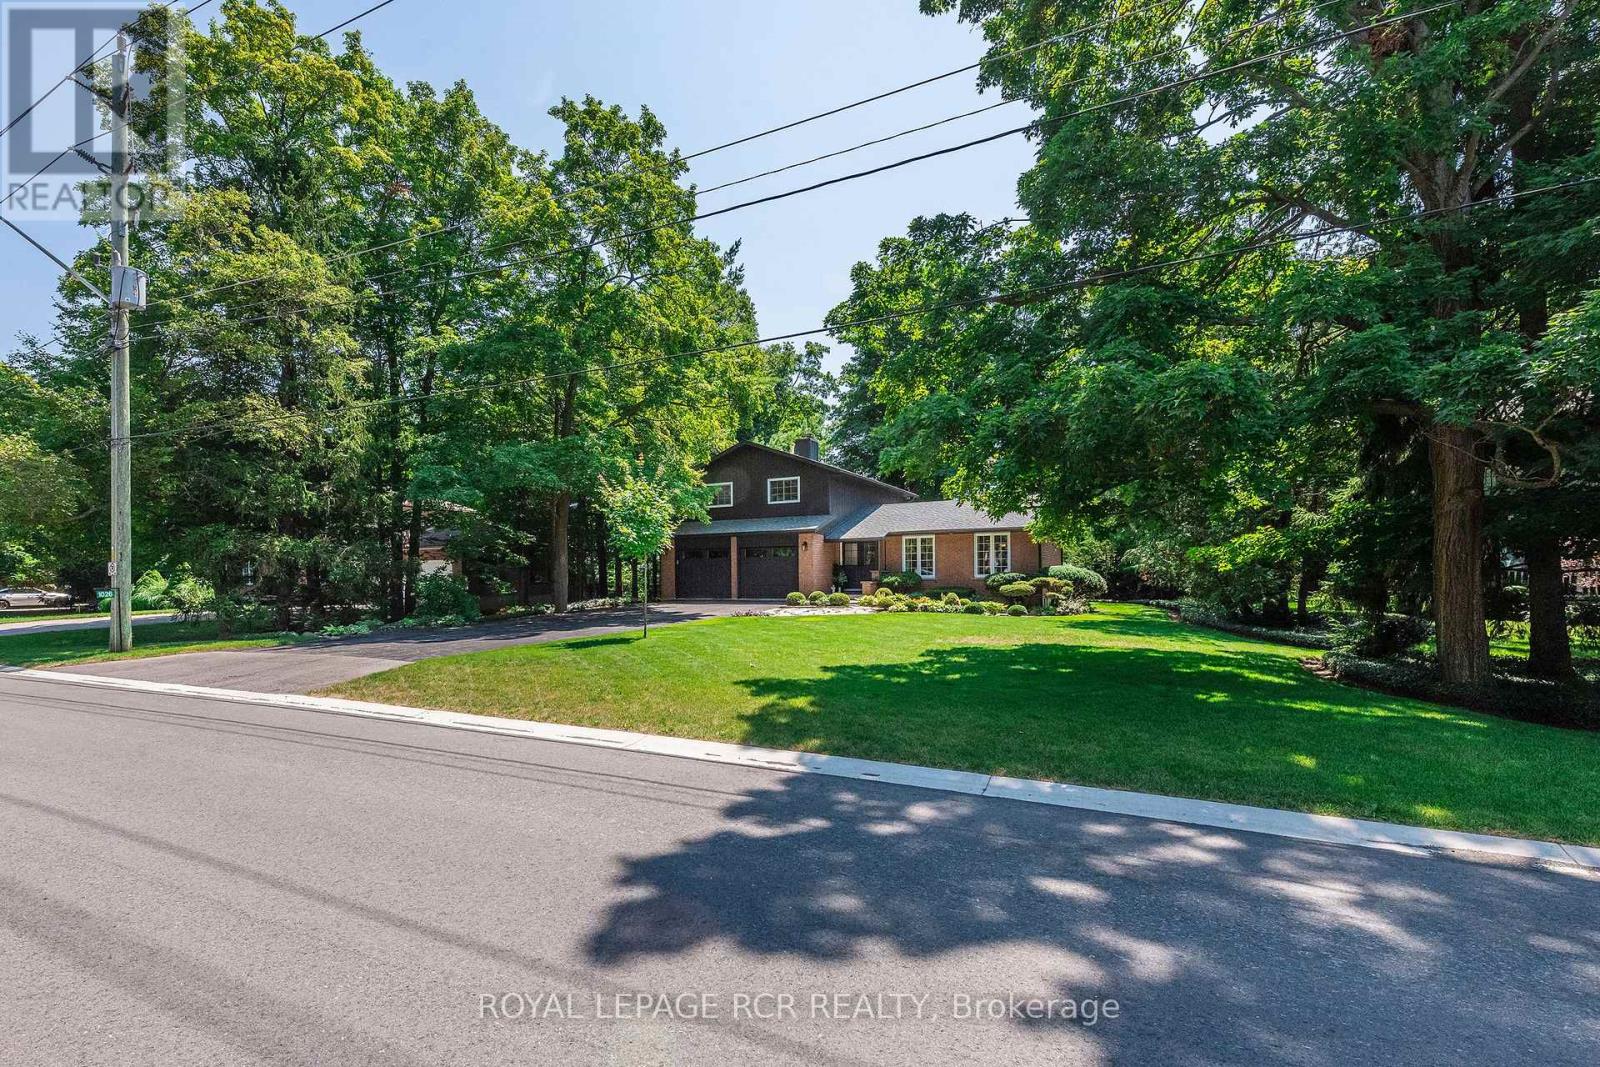
1026 Queens Bush Road
Wellesley, Ontario
Nestled on a sprawling 1/3 of an acre, framed by large mature trees and stunning perennial gardens, this immaculately kept home in Wellesley offers the perfect blend of small-town charm and cottage-like serenity. Located just steps from the countryside where you can buy local fresh cut flowers and a short 3-minute walk to the local school, this solid, fully updated residence has been meticulously maintained inside and out. With over 3,000 square feet of living space step confidently into a space designed for comfort and relaxation, featuring new windows and doors throughout, vinyl plank flooring (2024) across the main and upper levels, and newly updated bathrooms (2024) and stainless appliances (2022-2024) One of the many highlight of this home is the newly built four-season sunroom addition, it is such a warm and inviting space that it makes you feel like you are relaxing at the cottage year round. The list of high-quality improvements is extensive. Major updates completed in 2023 include a new roof with 30-year asphalt shingles, fully vented aluminum soffit, fascia and eavestroughs, all-new windows and doors throughout, including new garage doors and openers. Energy efficiency and comfort have been elevated with new vinyl siding with rigid insulation on the second storey, alongside top-tier R60 blown-in cellulose attic insulation. This home offers unmatched value, complete structural peace of mind, modern finishes, and an expansive outdoor haven, this turn-key property is a rare find in a highly desirable community. With K-W an easy commute away Wellesley really does have it all! Don't delay to experience this magnificent Wellesley home! (id:55460)
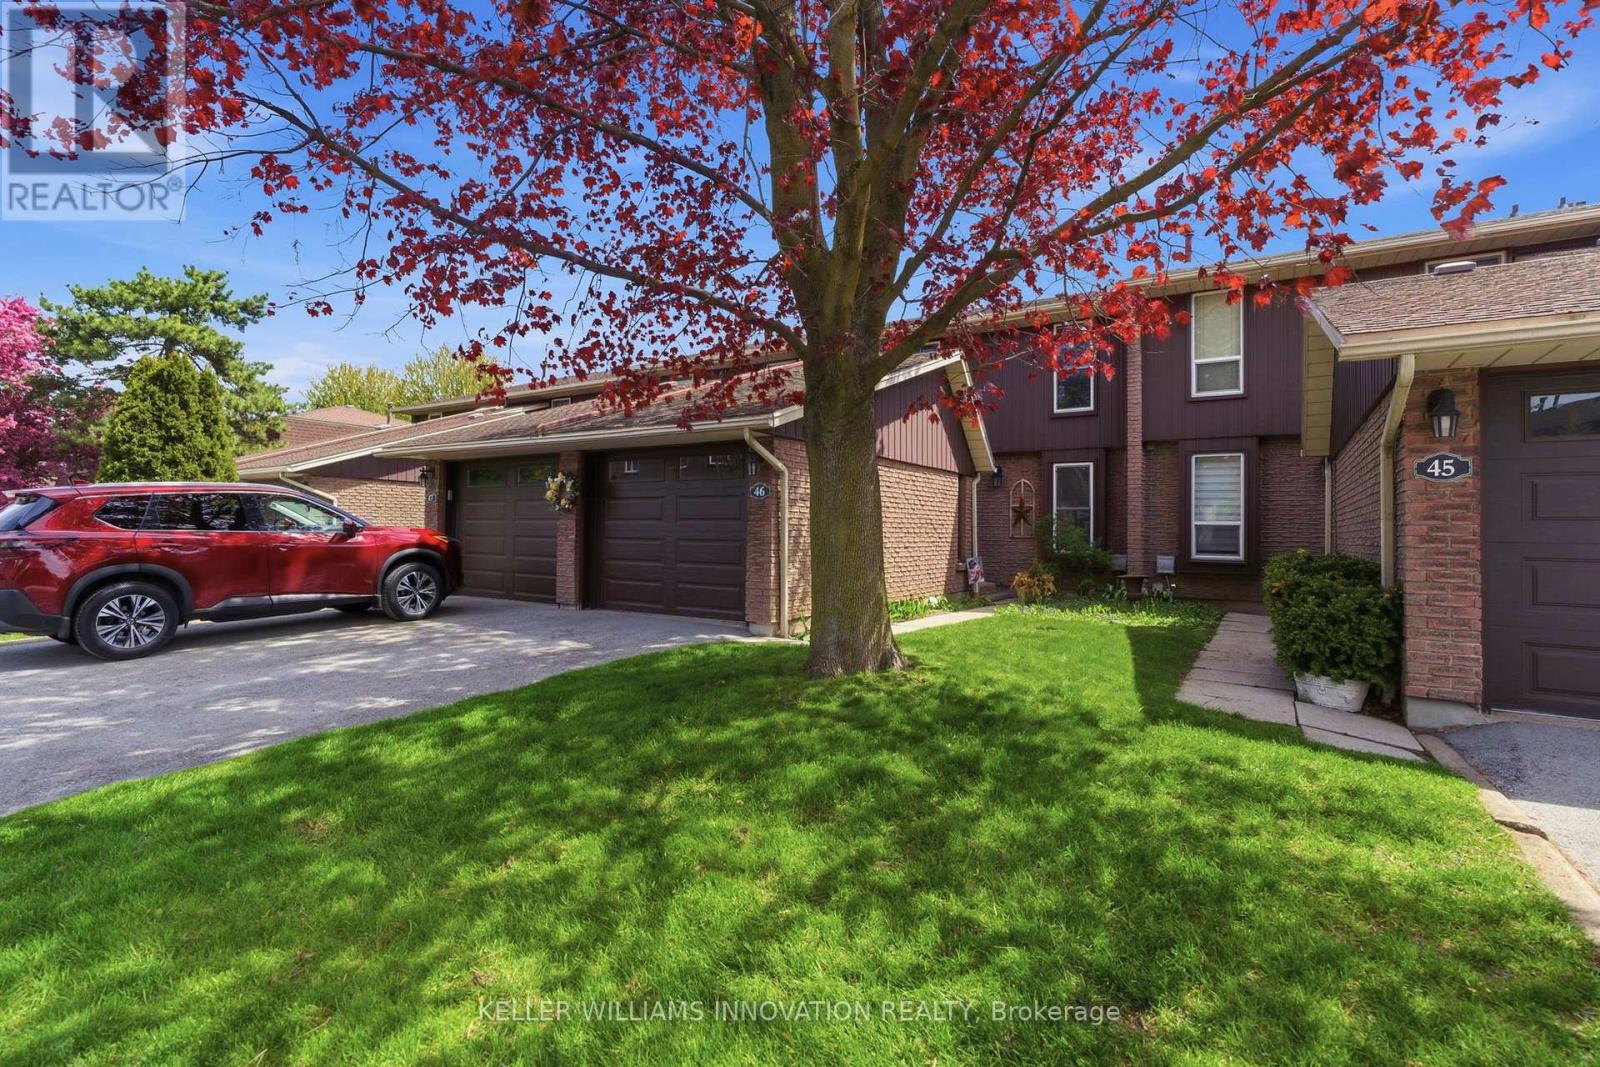
46 - 122 Lakeshore Road
St. Catharines, Ontario
Welcome to this spacious and well-maintained 3-bedroom townhouse condo in the desirable Lakeport neighbourhood of St. Catharines! Offeringover 1,300 sq ft above grade, this home features a functional layout with a bright living room, separate dining area, and an updated kitchen withample cabinet space. Upstairs, you'll find three generously sized bedrooms, a 4-piece bath, and access to a private balcony off the upper level.The partially finished basement adds extra living space with a large family room, perfect for a rec room, home office, or gym. Enjoy theconvenience of an attached garage, private driveway, central air, and low-maintenance condo living. Residents have access to great amenitiesincluding an outdoor pool and visitor parking. Ideally located close to parks, schools, shopping, highway access, and just minutes from thewaterfront. A fantastic opportunity for first-time buyers, downsizers, or investors alike! (id:55460)

19 Victoria Street
Brant, Ontario
Spacious corner lot situated on a quiet cul-de-sac in a desirable Paris neighbourhood. This legal non-conforming duplex offers a versatile layout featuring two bedrooms and a full bathroom on the main level, a private second-floor primary bedroom with its own full bathroom, and a finished walkout basement with two additional bedrooms and a full bathroom with direct backyard access.The upper level includes a self-contained one-bedroom suite with its own laundry, providing flexibility for a variety of living arrangements. Additional features include sound-insulated bedrooms, updated electrical, and major mechanical updates, including the furnace, air conditioner, hot water tank, and water softener (all approximately five years old or newer, per seller). Roof, windows, and exterior doors have been replaced within the past 15 years (per seller). The property is fully fenced and is conveniently located with easy access to Highway 403 and close to the Brant Sports Complex. (id:55460)
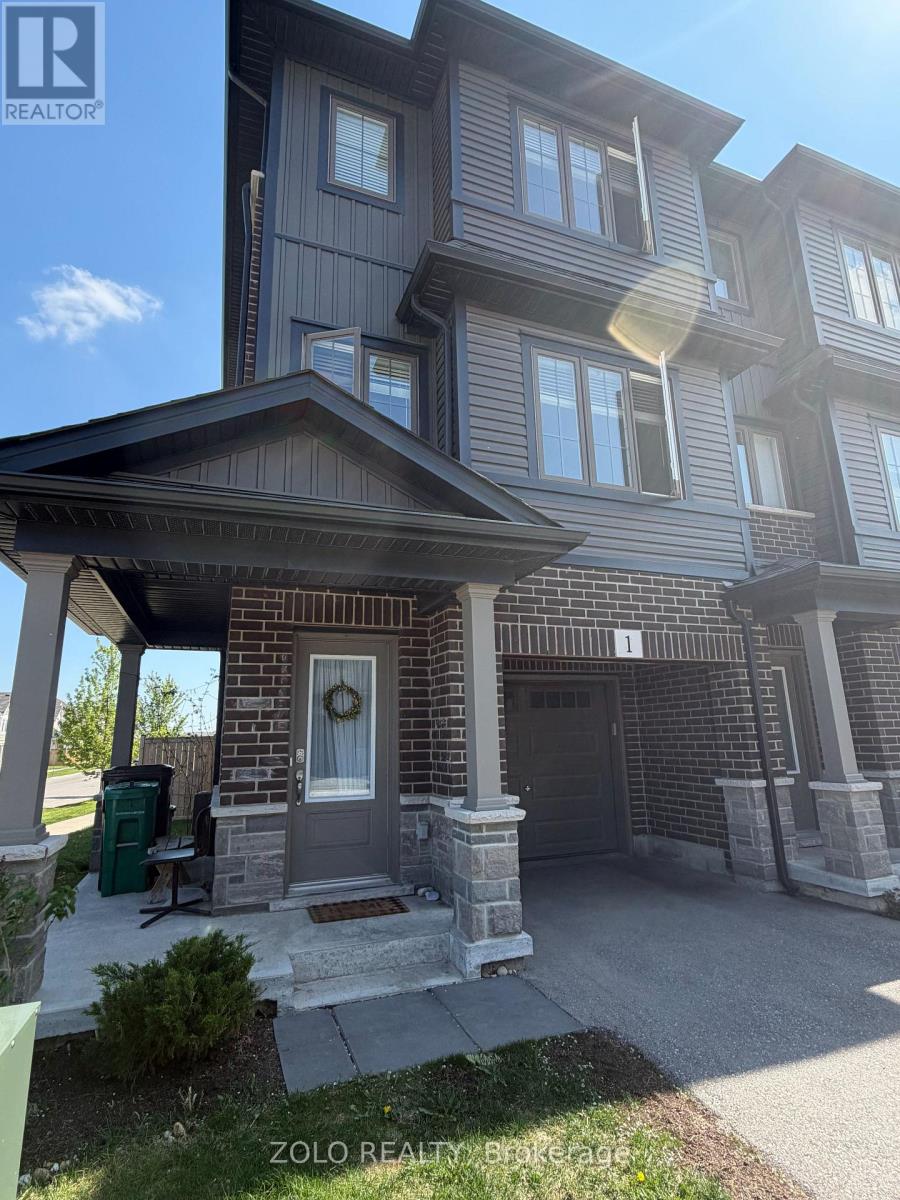
1 - 124 Compass Trail
Cambridge, Ontario
Large Corner 3 Bed + Den / Office Townhouse. Perfect for Couples & Small Families! Features an Open Concept Layout With Upgraded Kitchen With A Big Island, Dining & Great Room, Premium Vinyl Flooring, Smart USB Outlets & Much More! Large Windows For Tons of Natural Light. 5 Mins Drive To Hwy 401 & 7/8, Grocery Stores, Park Just Across Subdivision, Day Care, Schools, Cambridge Memorial Hospital And Everything You Need Is Easy Accessible Within Mins. (id:55460)