
376 Keith Avenue Newmarket, Ontario L3X 1T5

$1,599,000
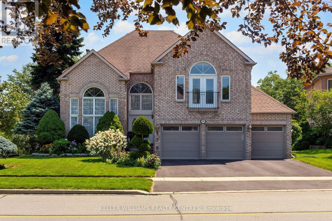
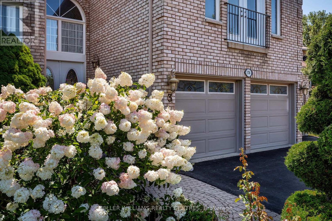
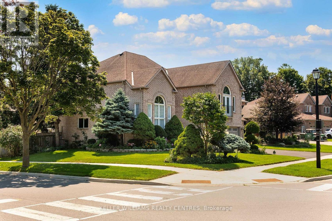
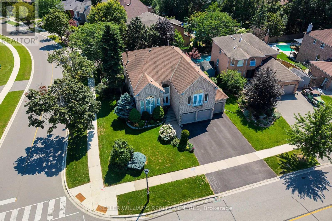
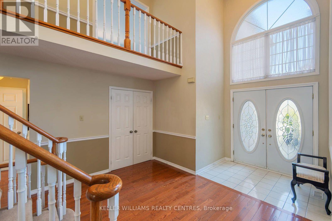
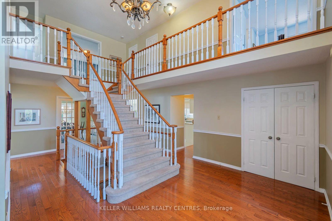
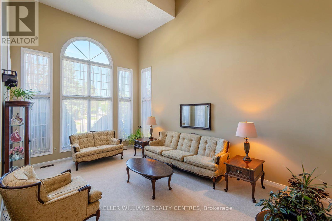
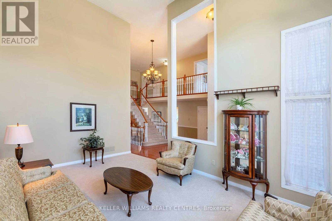
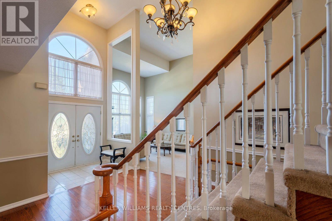
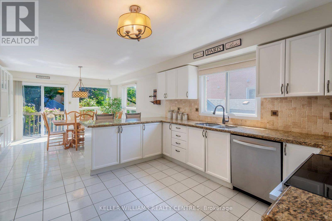
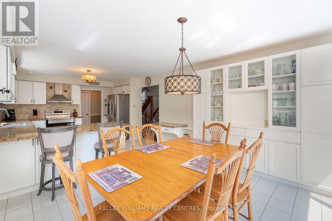
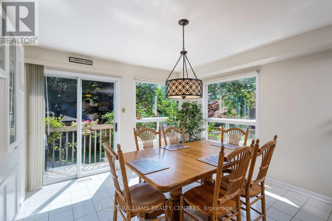
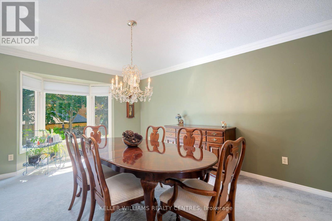
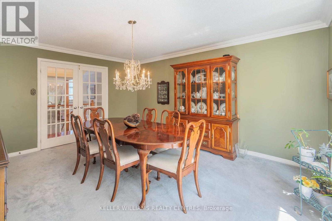
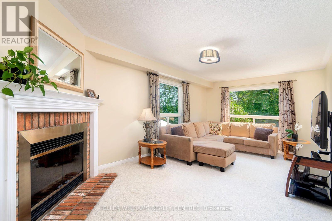
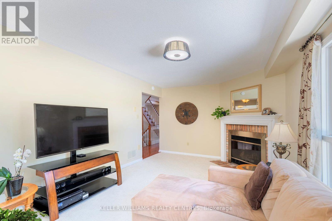
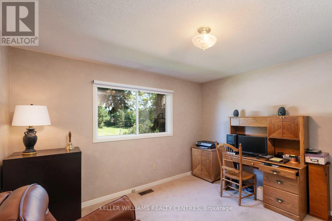
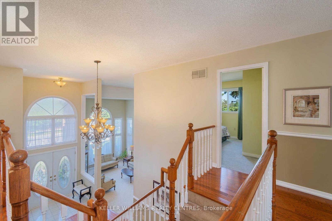
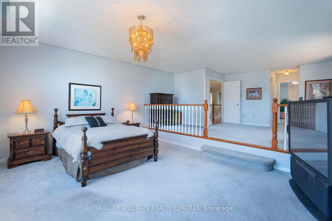
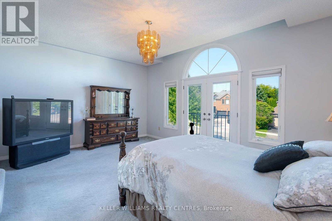
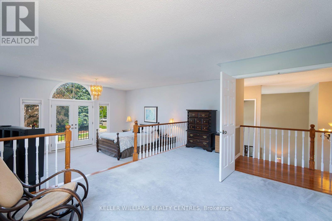
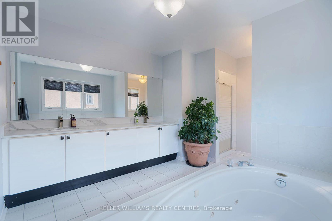
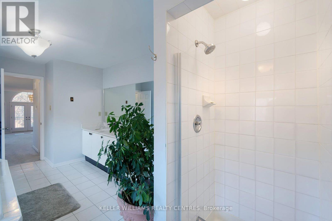
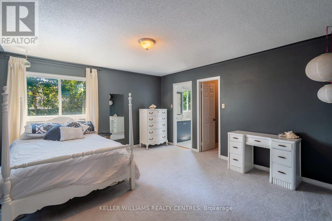
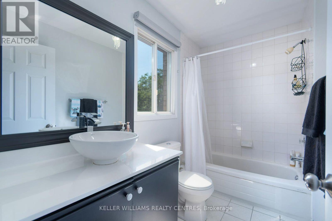
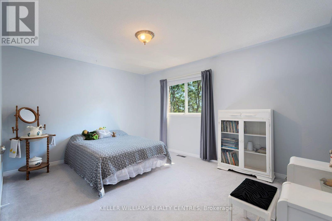
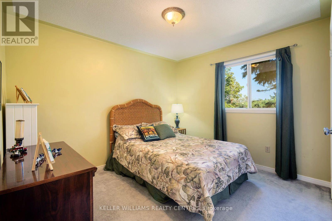
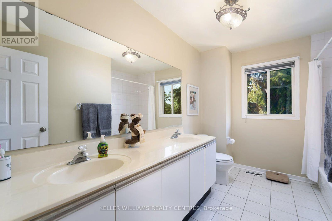
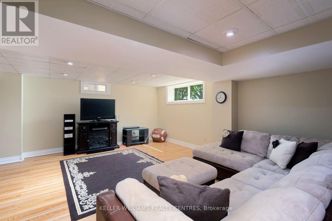
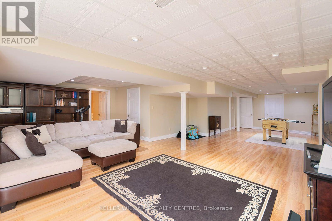
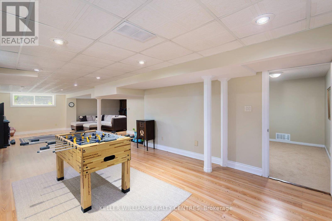
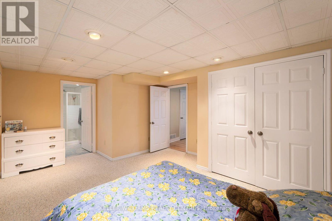
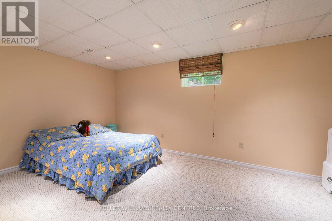
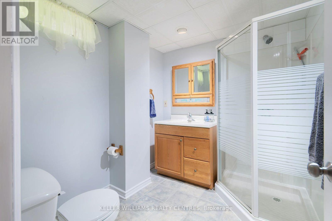
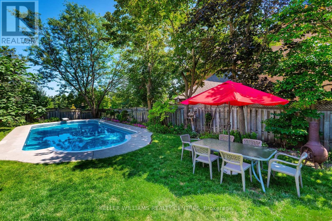
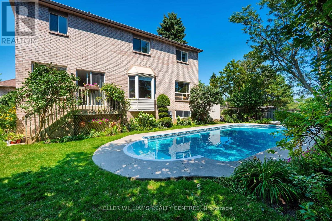
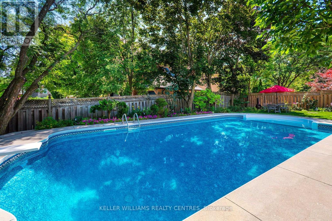
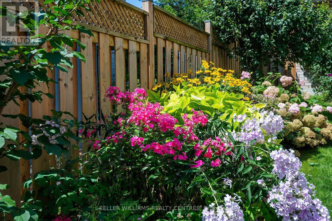
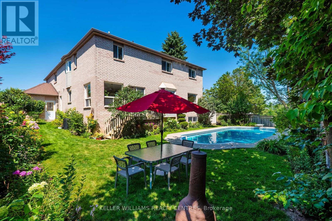
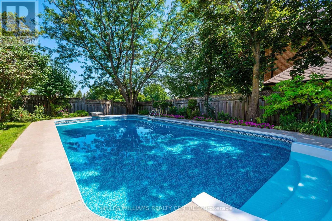
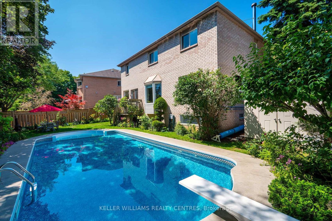
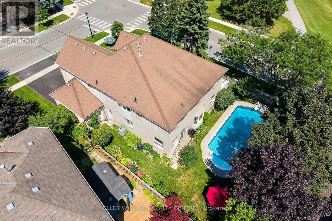
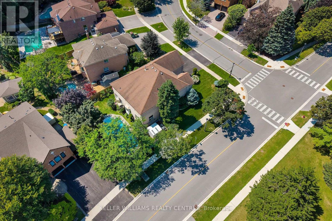
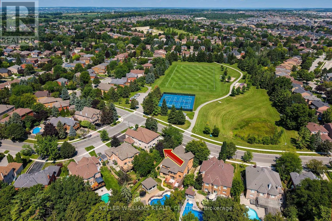
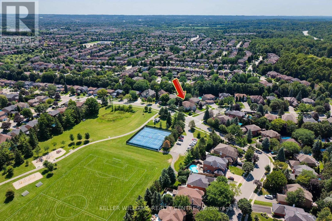
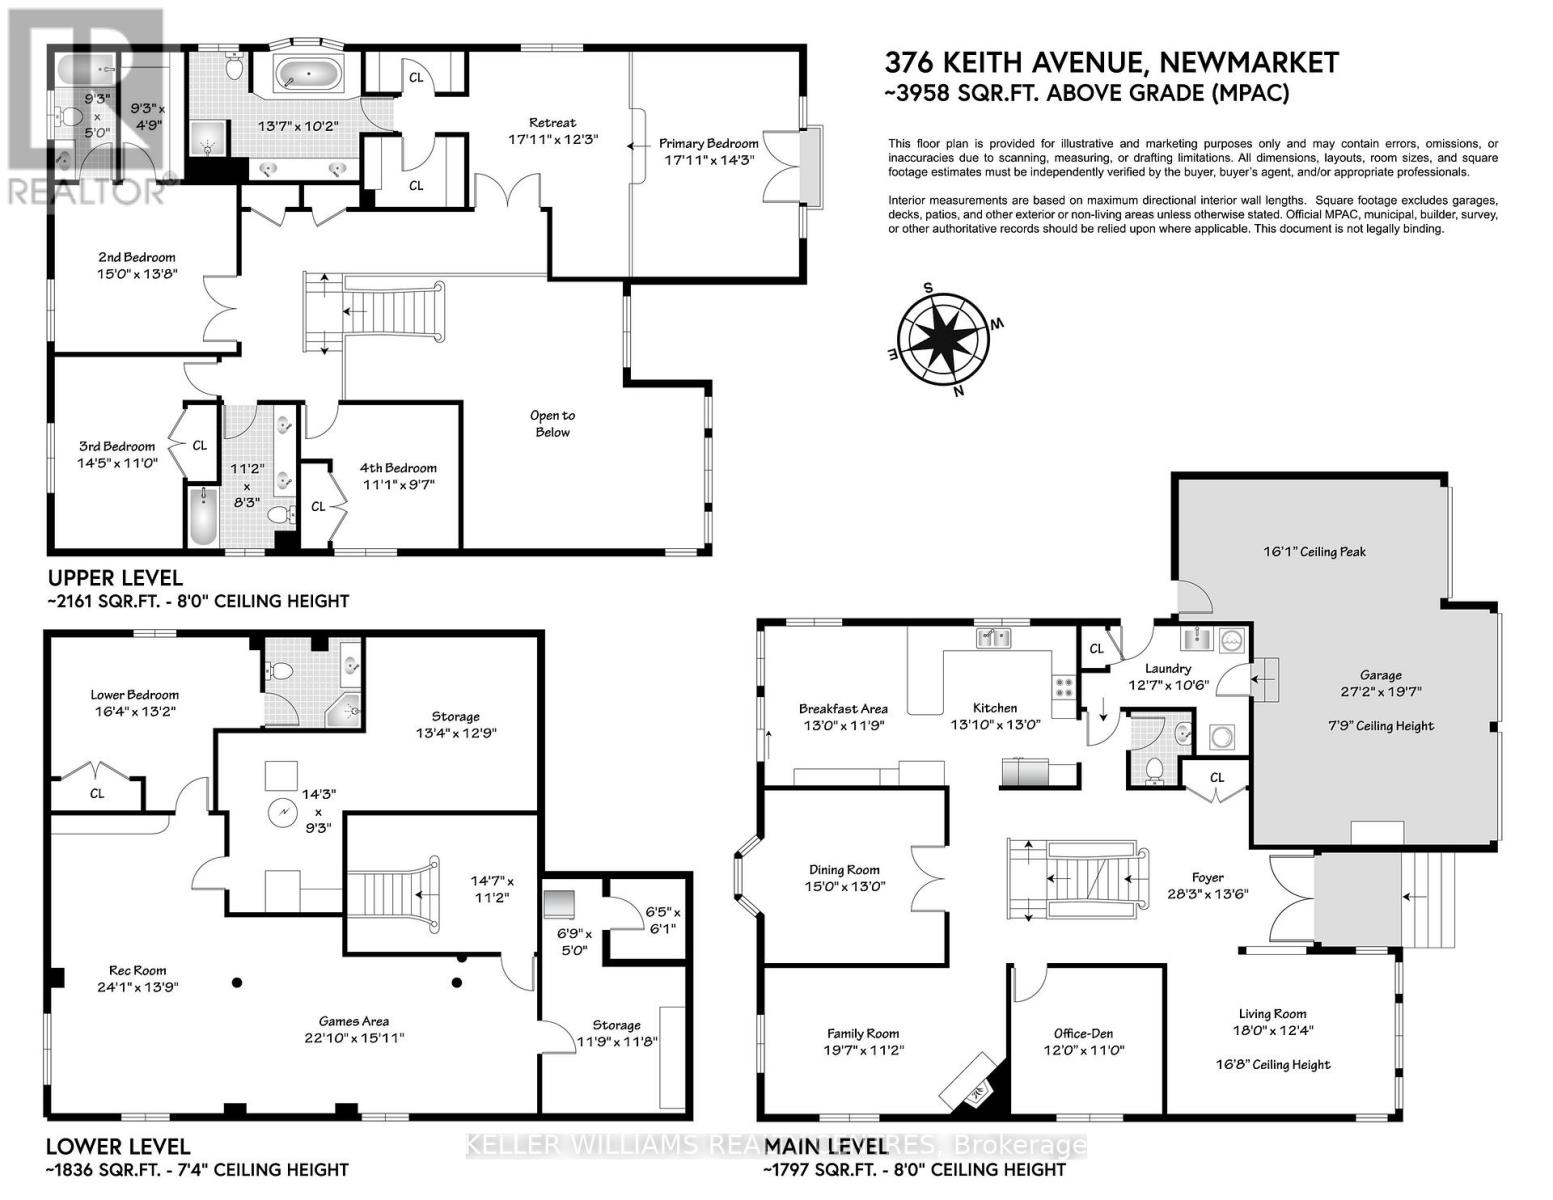
3,958 sq. ft. (MPAC), this spacious executive home features a rare 3-car garage, a beautiful in-ground pool, and an exceptional layout designed for family living. The second floor boasts three full bathrooms, including two ensuites, while the expansive primary retreat offers a sitting area and a charming Juliet balcony. Step inside to discover a grand central staircase, a dramatic front living room with soaring ceilings and a main-floor office. The finished basement adds valuable living space with an additional bedroom with 3-piece ensuite-ideal for guests, teens, or extended family. There is a cold cellar and ample storage. Perfectly situated directly across from Joe Persechini Park, you'll enjoy access to a playground, soccer field, pickleball courts, and tennis courts. Walking distance to Ray Twinney Recreation Centre and 3 elementary schools. Offered for sale for the first time in 33 years, this is a rare opportunity to purchase one of the larger homes in this sought-after neighbourhood. While the home presents an opportunity for updating, properties of this size and calibre in Glenway Estates seldom become available. Bring your vision and create your dream family home in one of Newmarket's most desirable communities. (id:55460)
Property Details
| MLS® Number | N13644060 |
| Property Type | Single Family |
| Community Name | Glenway Estates |
| Amenities Near By | Park, Schools |
| Community Features | Community Centre, School Bus |
| Equipment Type | Water Heater |
| Parking Space Total | 7 |
| Pool Type | Inground Pool |
| Rental Equipment Type | Water Heater |
| Structure | Deck |
Building
| Bathroom Total | 5 |
| Bedrooms Above Ground | 4 |
| Bedrooms Below Ground | 1 |
| Bedrooms Total | 5 |
| Age | 31 To 50 Years |
| Appliances | Garage Door Opener Remote(s), Central Vacuum |
| Basement Development | Finished |
| Basement Type | N/a (finished) |
| Construction Status | Insulation Upgraded |
| Construction Style Attachment | Detached |
| Cooling Type | Central Air Conditioning |
| Exterior Finish | Brick |
| Fire Protection | Smoke Detectors |
| Fireplace Present | Yes |
| Fireplace Total | 1 |
| Flooring Type | Hardwood, Carpeted, Laminate, Vinyl, Ceramic |
| Foundation Type | Poured Concrete |
| Half Bath Total | 1 |
| Heating Fuel | Natural Gas |
| Heating Type | Forced Air |
| Stories Total | 2 |
| Size Interior | 3,500 - 5,000 Ft2 |
| Type | House |
| Utility Water | Municipal Water |
Parking
| Attached Garage | |
| Garage |
Land
| Acreage | No |
| Fence Type | Fenced Yard |
| Land Amenities | Park, Schools |
| Sewer | Sanitary Sewer |
| Size Depth | 122 Ft ,6 In |
| Size Frontage | 57 Ft ,2 In |
| Size Irregular | 57.2 X 122.5 Ft |
| Size Total Text | 57.2 X 122.5 Ft |
Rooms
| Level | Type | Length | Width | Dimensions |
|---|---|---|---|---|
| Second Level | Bedroom 4 | 3.68 m | 3.39 m | 3.68 m x 3.39 m |
| Second Level | Primary Bedroom | 5.45 m | 4.23 m | 5.45 m x 4.23 m |
| Second Level | Sitting Room | 5.47 m | 3.74 m | 5.47 m x 3.74 m |
| Second Level | Bedroom 2 | 4.61 m | 4.18 m | 4.61 m x 4.18 m |
| Second Level | Bedroom 3 | 4.41 m | 3.34 m | 4.41 m x 3.34 m |
| Basement | Bedroom 5 | 4.97 m | 4.01 m | 4.97 m x 4.01 m |
| Basement | Recreational, Games Room | 7.33 m | 4.35 m | 7.33 m x 4.35 m |
| Basement | Games Room | 7.09 m | 4.85 m | 7.09 m x 4.85 m |
| Main Level | Foyer | 8.71 m | 3.71 m | 8.71 m x 3.71 m |
| Main Level | Laundry Room | 3.83 m | 2.05 m | 3.83 m x 2.05 m |
| Main Level | Living Room | 5.48 m | 3.78 m | 5.48 m x 3.78 m |
| Main Level | Dining Room | 4.62 m | 3.96 m | 4.62 m x 3.96 m |
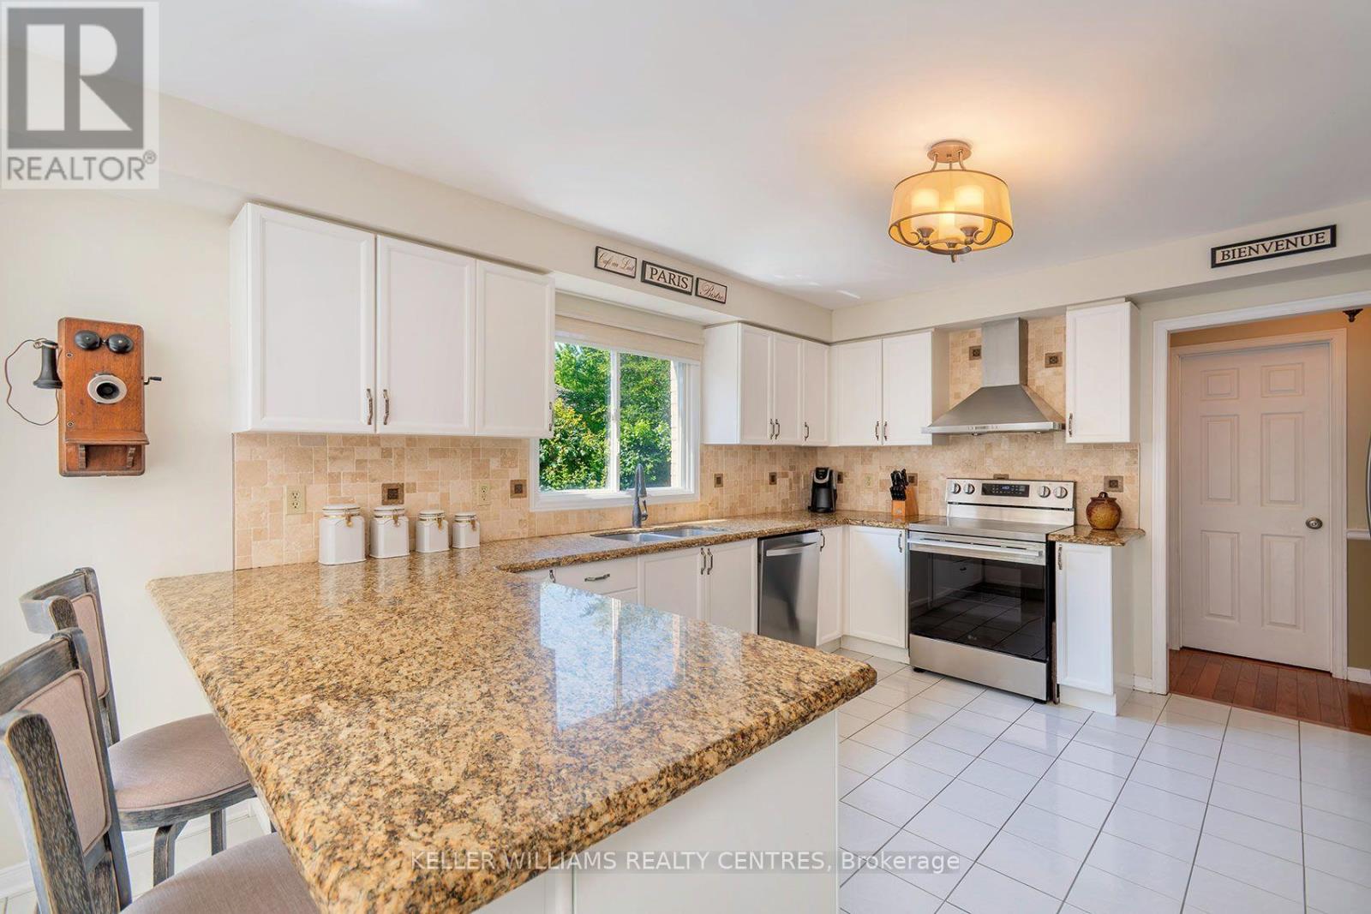
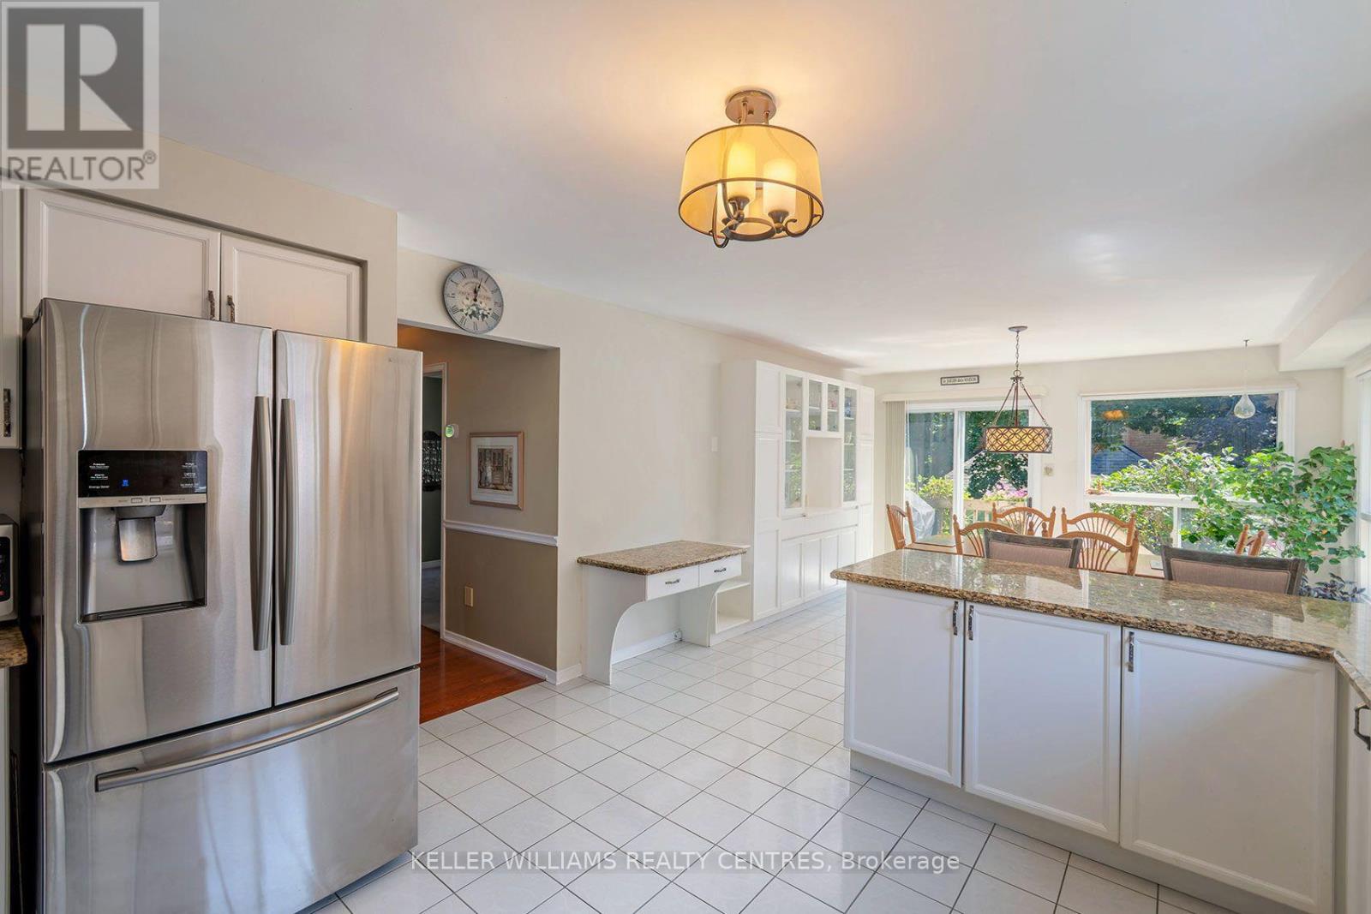
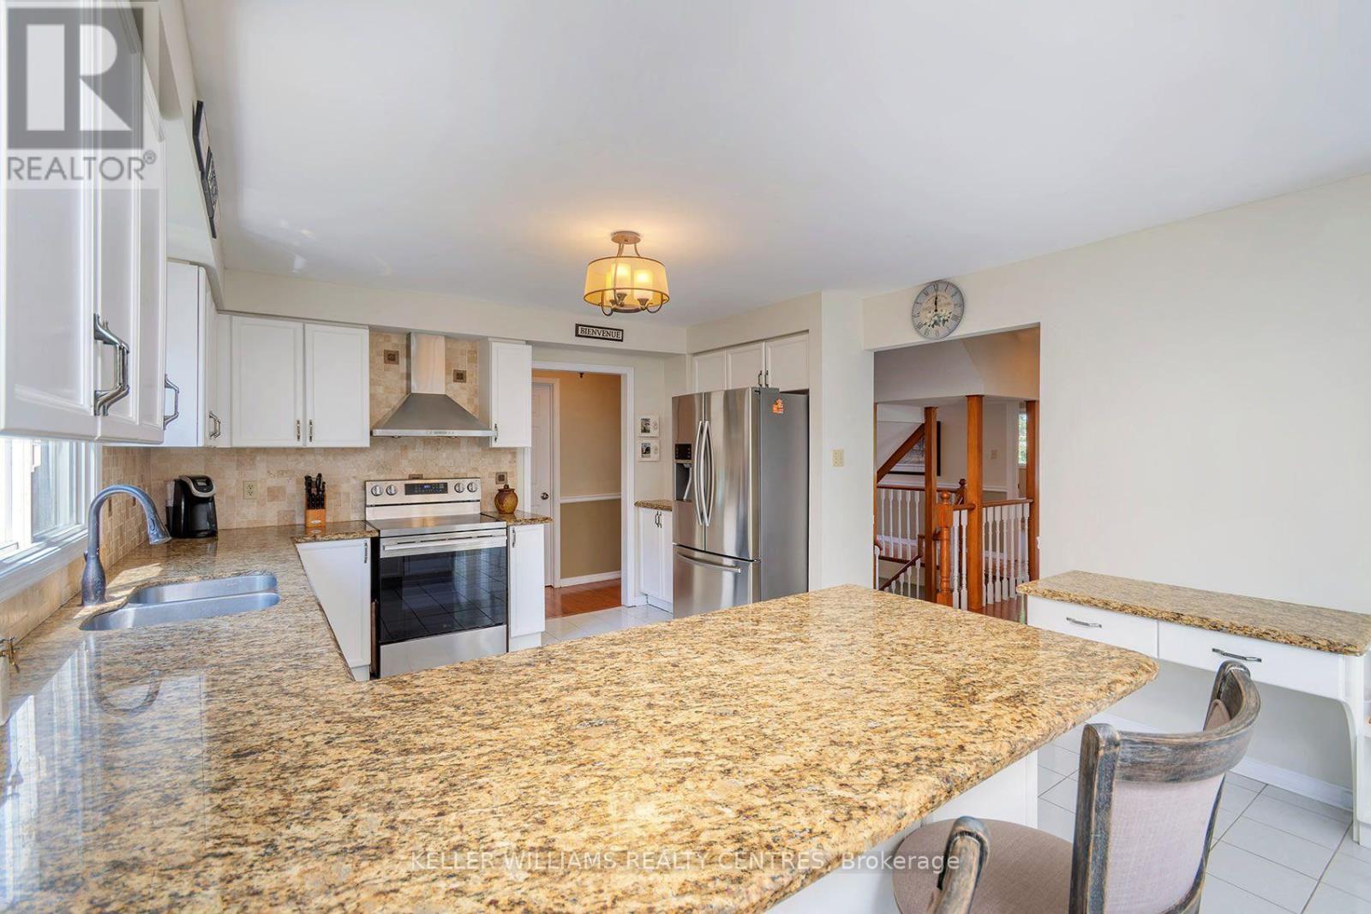
| Main Level | Kitchen | 7.79 m | 3.94 m | 7.79 m x 3.94 m |
| Main Level | Family Room | 6 m | 3.39 m | 6 m x 3.39 m |
| Main Level | Office | 3.66 m | 3.71 m | 3.66 m x 3.71 m |


117 Wellington St E
Aurora, Ontario L4G 1H9
(905) 726-8558
(905) 727-7726

The trademarks REALTOR®, REALTORS®, and the REALTOR® logo are controlled by The Canadian Real Estate Association (CREA) and identify real estate professionals who are members of CREA. The trademarks MLS®, Multiple Listing Service® and the associated logos are owned by The Canadian Real Estate Association (CREA) and identify the quality of services provided by real estate professionals who are members of CREA. The trademark DDF® is owned by The Canadian Real Estate Association (CREA) and identifies CREA's Data Distribution Facility (DDF®)
August 24 2026 04:33:54
Toronto Regional Real Estate Board
Keller Williams Realty Centres