
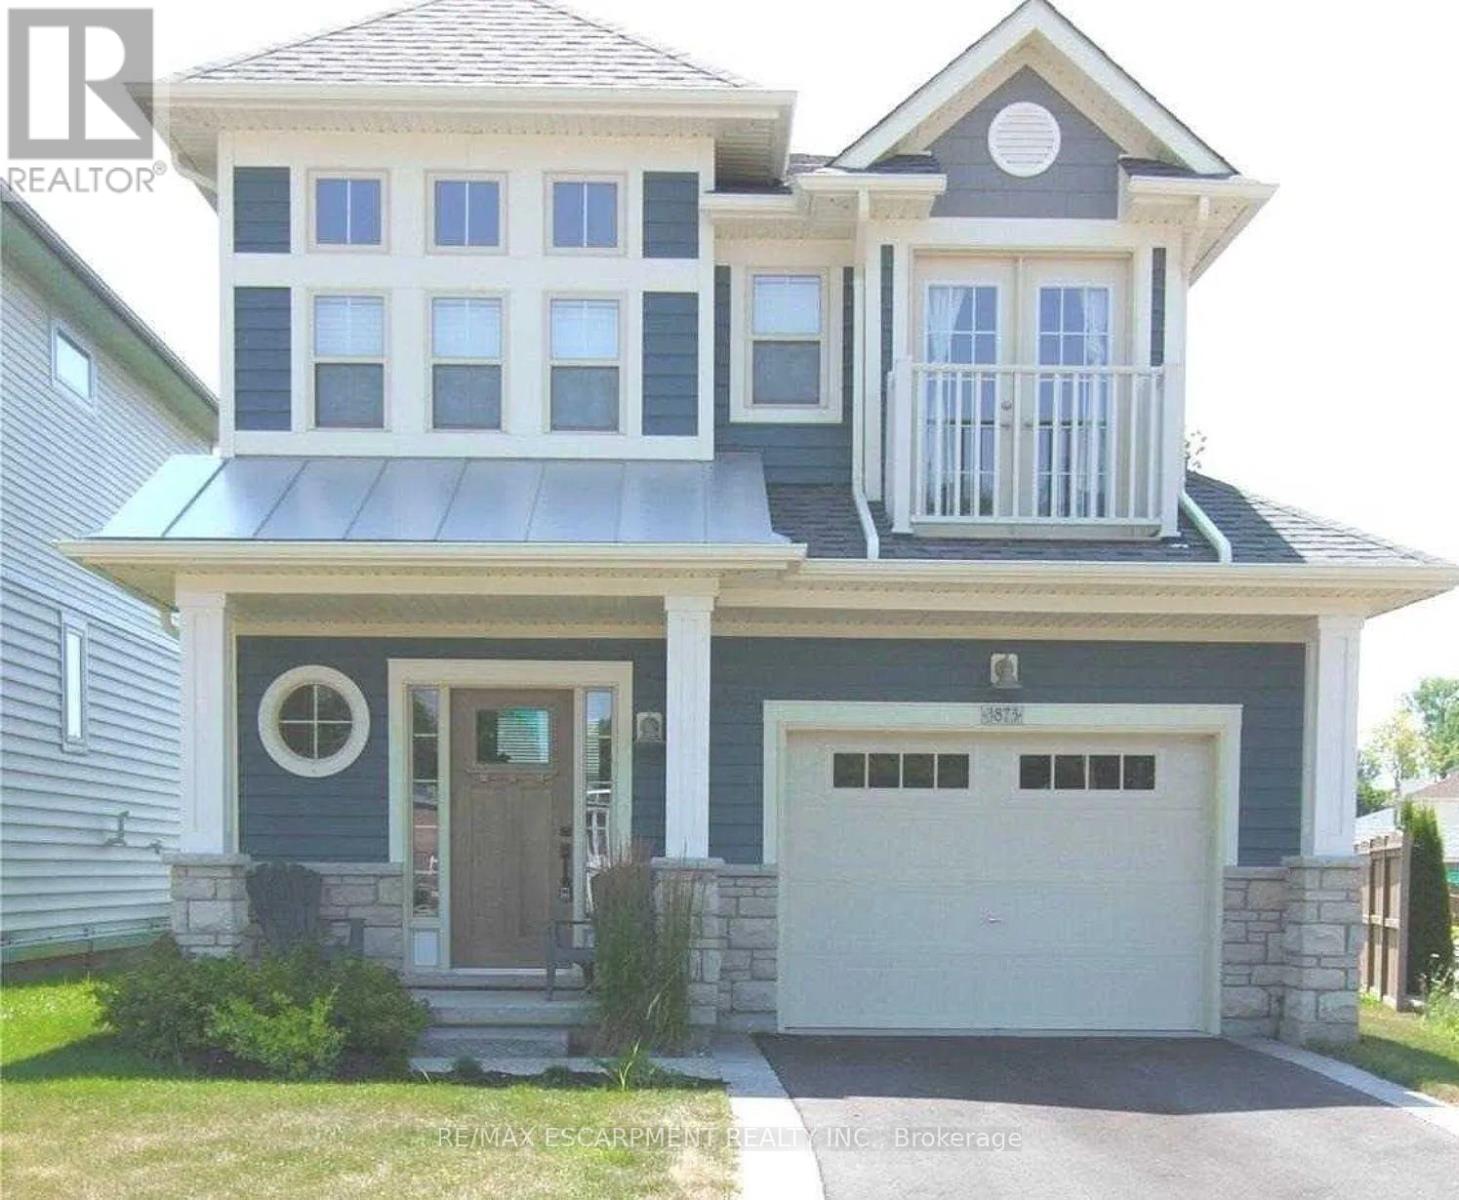
3873 Ryan Avenue
Fort Erie, Ontario
Now available for lease in one of Crystal Beach's most desirable neighbourhoods! This beautifully maintained two-storey home featuring; 3 bedrooms, 2.5 bathrooms, and a bright, open-concept layout designed for comfortable everyday living. The sun-filled main floor is enhanced by south-facing windows that fill the space with natural light, while sliding doors off the dining area open onto a deck overlooking the backyard. The spacious primary suite features a walk-in closet, and private ensuite, while two additional bedrooms, second-floor laundry, and an attached garage add convenience for families and professionals alike. Home can be furnished or unfurnished, landlord is flexible. Ideally located just a short walk or bike ride to Crystal Beach Waterfront Park, sandy beaches, local shops, restaurants, and everyday amenities. Enjoy year-round living in one of Niagara's most sought-after beach communities. (id:55460)

3 Blain Drive
Hamilton, Ontario
Only one year old, this stunning detached home offers approximately 3,192 sq. ft. of thoughtfully designed living space, blending modern elegance with everyday comfort at an exceptional value. A bright and welcoming foyer leads to a private main floor library, formal dining room, and a spacious family room with a cozy fireplace, creating the perfect setting for both entertaining and family living. The beautifully appointed kitchen features a large centre island, ample cabinetry, and a sun-filled breakfast area overlooking the backyard. Upstairs, you'll find four generously sized bedrooms, four well-appointed bathrooms, and the convenience of a second-floor laundry room. The luxurious primary suite serves as a private retreat with a walk-in closet and a spa-inspired five-piece ensuite, while the remaining bedrooms offer ensuite or semi-ensuite access for added comfort and privacy. Situated on a premium corner lot with a double-car garage, large windows, modern finishes, EV charger rough-in, and an unfinished basement ready for your personal touch, this exceptional home is located in a growing, family-friendly community close to parks, schools, recreation, shopping, and all essential amenities. An incredible opportunity to own a nearly new executive home at a remarkably affordable price. (id:55460)
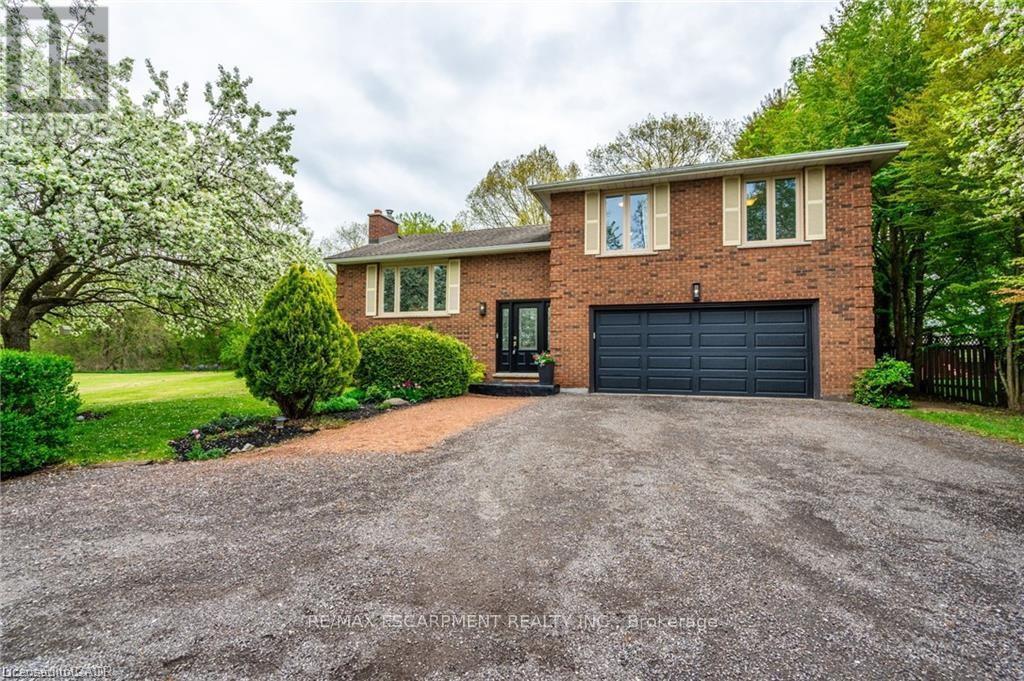
152 7th Concession Road E
Hamilton, Ontario
Welcome to your serene country escape! Nestled on approximately 1.7 acres, this charming and beautifully maintained home offers peace, privacy, and modern comfort. Featuring 3+1 spacious bedrooms and a newly renovated kitchen, it's perfect for both quiet family living and entertaining. The finished basement with a separate entrance adds extra living space and flexibility-ideal for extended family or guests. Enjoy the beauty of nature from every window or relax on your peaceful property surrounded by mature trees and open space. The oversized shed/workshop provides plenty of room for storage or hobbies. Located in an incredibly quiet area, this property is ideal for anyone seeking a tranquil lifestyle with room to breathe. A true gem-move-in ready and full of country charm! (id:55460)
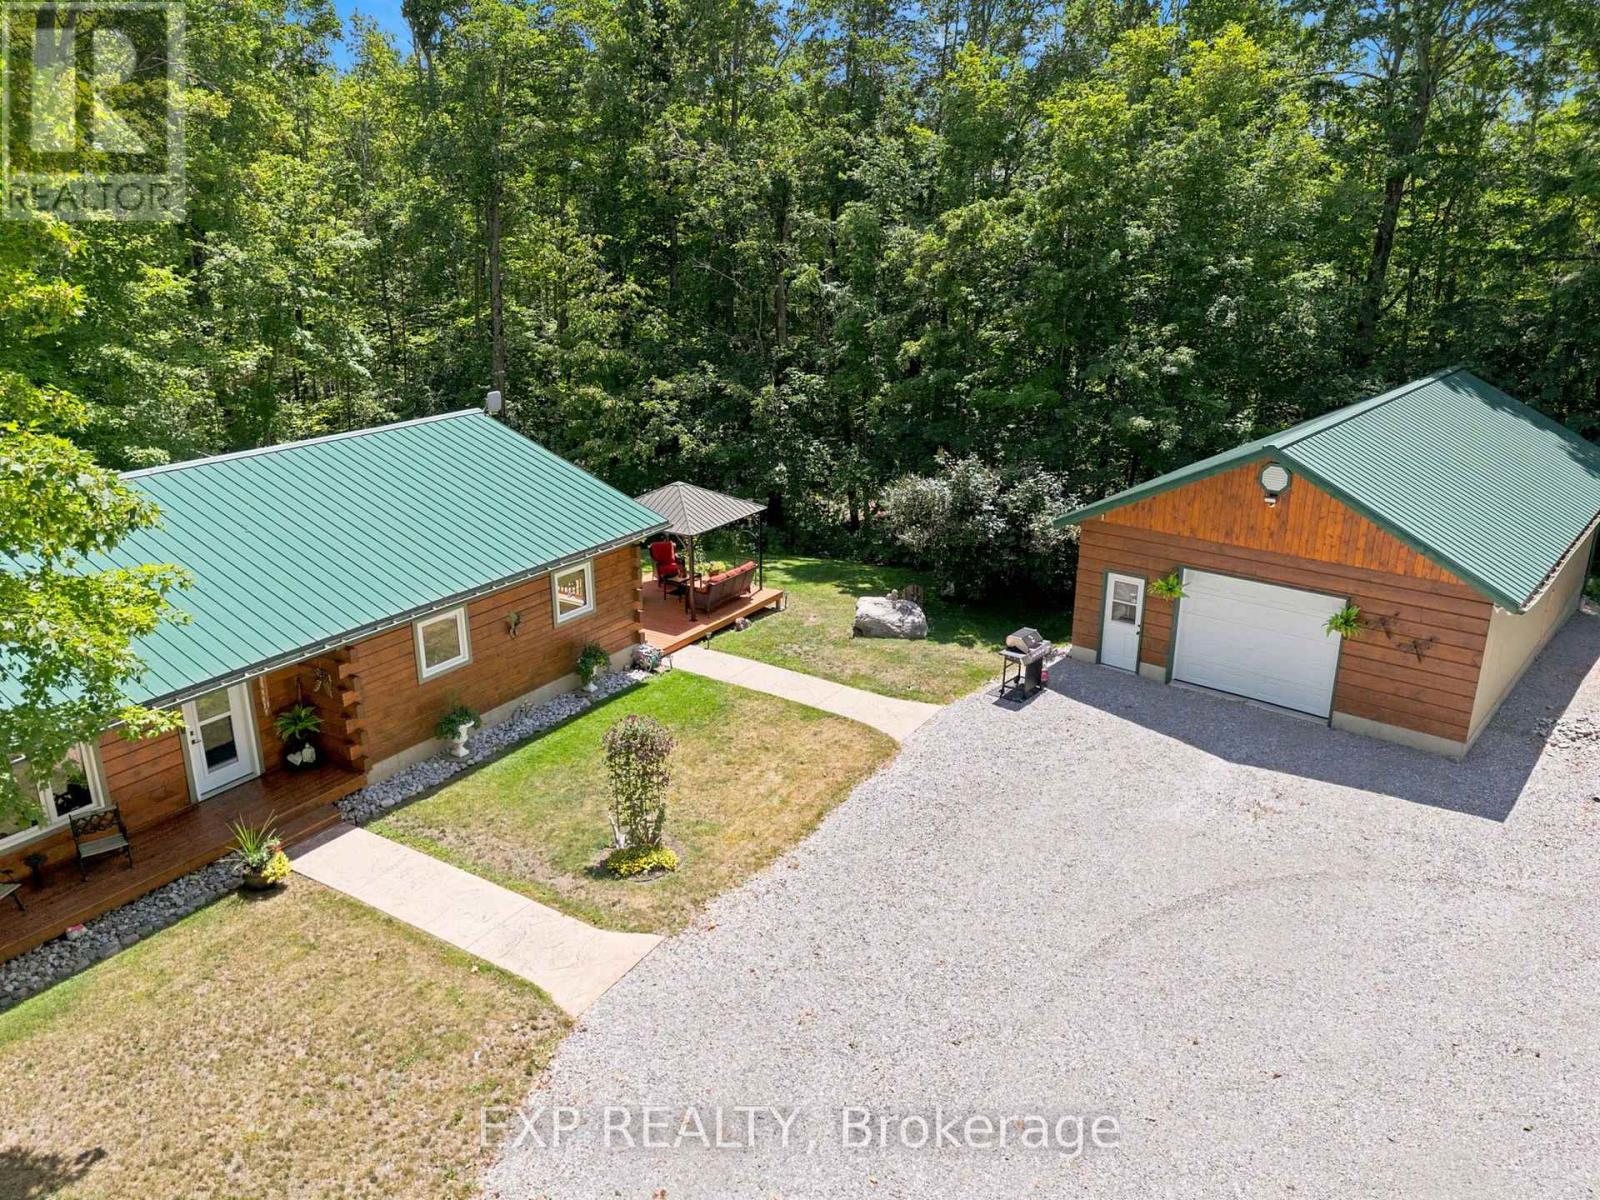
944 County Road 8 Road
Kawartha Lakes, Ontario
Escape to your own private woodland retreat, where peace, privacy, and timeless charm come together on a breathtaking 1-acre property just 5 minutes from the Jewel of the Kawarthas, Fenelon Falls, and a short drive to Bobcaygeon. Surrounded by mature trees and abundant wildlife, this exceptional family compound offers an idyllic setting for year-round living or the perfect country escape. The beautifully crafted log home blends rustic character with modern comfort. A welcoming covered front porch opens to a warm, inviting living room featuring hardwood floors, a cozy propane fireplace, and exposed log accents. The spacious kitchen flows effortlessly into the dining area, creating an ideal space for family living and entertaining. The upper level offers two generous bedrooms, each with picturesque views of the park-like setting, while the finished lower level includes a third bedroom, a spacious recreation room with impressive ceiling height, and an oversized utility and storage room. Step outside to a massive deck overlooking the private grounds and above-ground pool-perfect for summer entertaining, relaxing with family, or simply enjoying the surrounding nature. A charming self-contained one-bedroom guest house with its own kitchenette, bathroom, and tranquil forest views provides exceptional flexibility for extended family, guests, a home office, or a creative studio. Completing the property is an oversized detached garage with a heated workshop, ideal for hobbyists, craftsmen, or extra storage, plus an adorable children's cabin tucked among the trees for unforgettable sleepovers and adventures. Enjoy your morning coffee while deer wander through the property and experience the rare combination of complete privacy, natural beauty, and convenience just minutes from the shops, restaurants, waterfront, and amenities of Fenelon Falls. (id:55460)
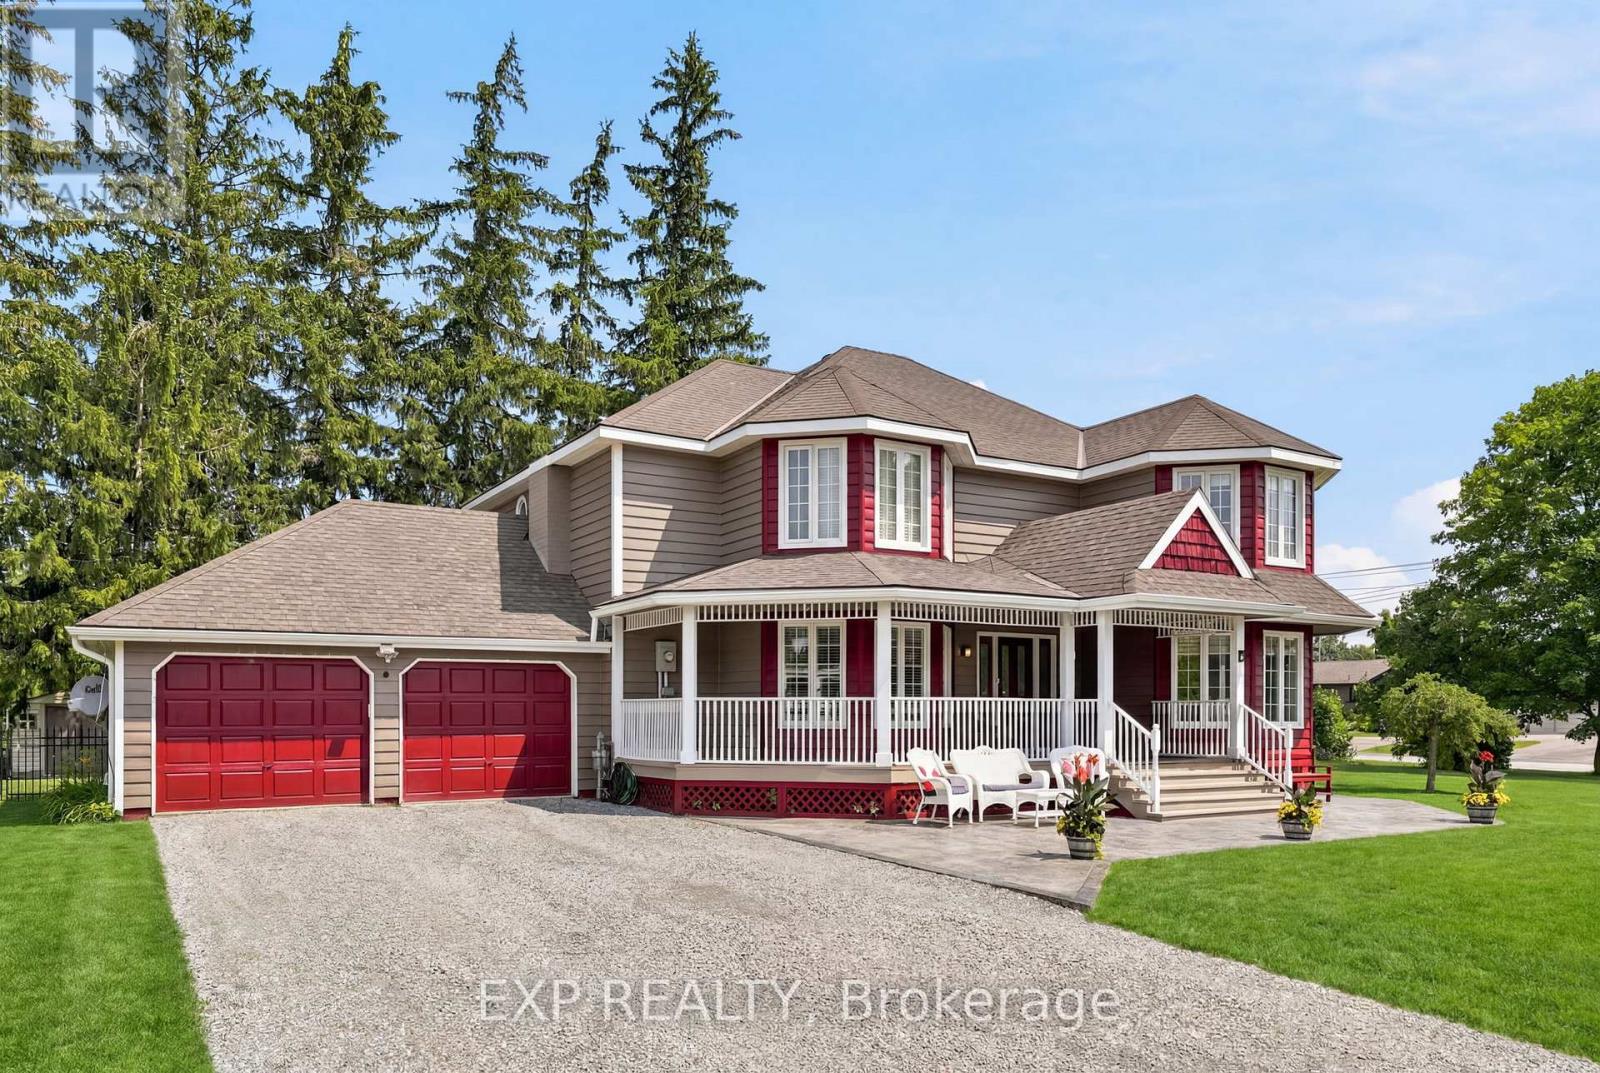
4 Flora Street
Kawartha Lakes, Ontario
Welcome to this exceptional Victorian-inspired residence, where timeless architecture, impressive scale, and refined comfort come together in the charming village of Oakwood. Offering over 3,600 sq. ft. of beautifully finished living space, this distinguished home delivers an exceptional lifestyle for those who appreciate elegant design, generous proportions, and effortless entertaining. A classic covered front porch and expansive front and rear verandahs create a warm welcome, while sun-filled principal rooms, rich hardwood flooring, and a thoughtfully designed layout provide comfort and sophistication throughout. The spacious kitchen features abundant cabinetry, expansive work surfaces, and a generous breakfast bar overlooking the dining room. The adjoining family room is truly spectacular, boasting remarkable proportions and a dedicated piano alcove that enhances its elegance and versatility. The upper level is highlighted by an impressive primary retreat with a comfortable lounge area, a beautifully renovated spa-inspired ensuite with an oversized walk-in shower, and a spacious walk-in closet. Additional bedrooms are generously sized, while a stair lift offers convenient access to the second floor. The professionally finished lower level is designed for entertaining, featuring a custom oak bar, games area, expansive recreation room, guest bedroom, and abundant storage. Set on a magnificent 131 x 132-foot lot, the private, fully fenced backyard is a resort-inspired retreat with a beautiful in-ground swimming pool and inviting lounge areas, perfect for summer entertaining or quiet relaxation. An oversized attached two-car garage with additional storage, exceptional curb appeal, and a location just minutes from Lindsay and only an hour to the GTA complete this remarkable offering. A rare opportunity to enjoy timeless character, exceptional space, and resort-style living in one of Kawartha Lakes' most desirable communities. (id:55460)

899 Niagara Parkway
Fort Erie, Ontario
Welcome to 899 Niagara River Parkway, an architecturally designed custom 3 Bedroom Bungalow with one-of-a-kind style and functionality on a rare .578-acre estate-sized, fully fenced PRIVATE lot. Located along one of Ontario's most prestigious parkways, overlooking the Niagara river offers a peaceful panoramic waterfront view. Thoughtfully crafted one floor plan bungalow offers the perfect blend of timeless design, sophisticated living, and seamless indoor-outdoor flow for everyday living and effortless or elegant entertaining. Chefs dream custom kitchen with Maytag stainless steel appliances including double ovens, built in dishwasher, center island features a down draft Jenn-Air gas stove. Designer pop, wine or beer fridge located in the custom coffee bar telephone desk area. Granite countertops, double sink and large windows letting natural light flow through. Most every cabinet is designed with premium pull-out cabinetry providing exceptional organization and maximum storage. A 34 ft great room with floor-to-ceiling windows and overlooking the private rear yard and forest offers a cozy fireplace. Study or den which features a glass pocket door and a French door walkout to one of the concrete patios w a custom awning.The other side of the house features a 3-piece bathroom with a separate shower, 3 good-sized bedrooms with ample closet space, a 5 piece 2nd bathroom. Oversized windows throughout allow an abundance of Natural light. Exceptionally clean. Stone wall features. Vaulted ceilings with beams. Interior entrance to the oversized double car garage with a man door and a functional sauna or extra storage room. Huge stamped concrete driveway with loads of parking for gatherings. Gorgeous private rear yard features upgraded lighting, gas BBQ hookup, fire pit area, his and hers sheds, tasteful landscaping, and an electric awning above the patio. Front dock accessibility, Briggs & Stratton Generator, walking distance to picturesque downtown Fort Erie (id:55460)
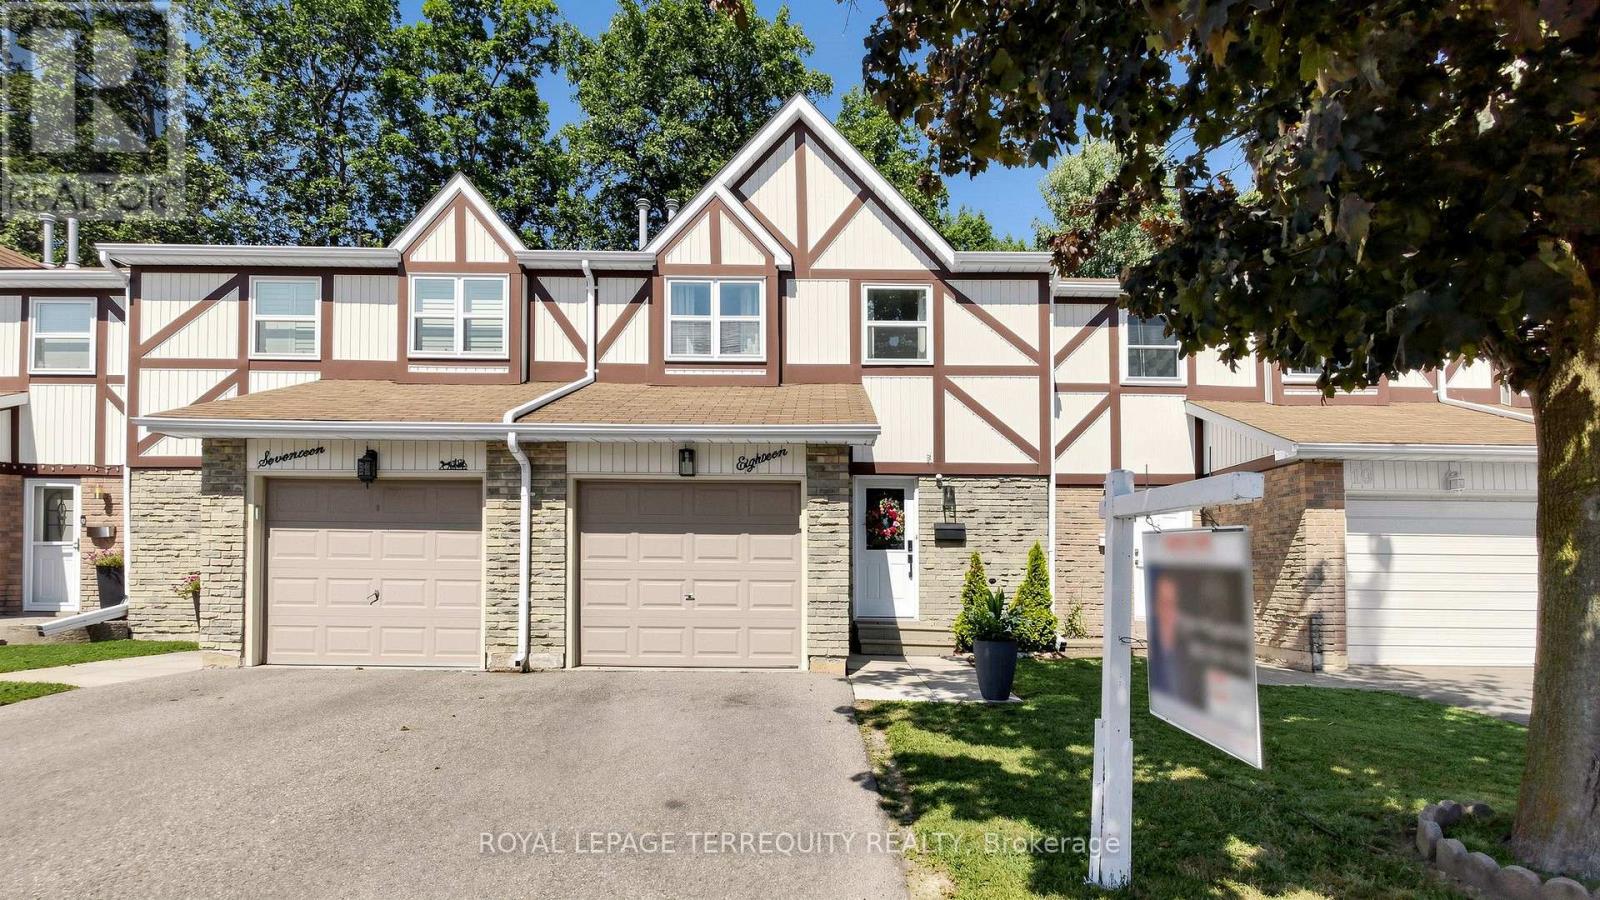
18 - 18 Morley Crescent
Brampton, Ontario
Welcome to 18 Morley Cres! Elegantly and tastefully updated condo townhouse, backing onto green space in a very well managed complex, offering a lifestyle free of maintenance with one of the lowest fees in the vicinity. Over $80,000 in upgrades, provides a true turn key and stress free opportunity as you begin a new chapter in your life. From new quartz kitchen counters with full slab quartz backsplash, refinished modern cabinets, newer SS appliances to updated bathrooms. stairs/railings, flooring , painting, lighting, and more! Too many upgrades with too little space. Please see upgrades attachment for full list. A generous sized, fully fenced yard on the main level with convenient kitchen access, backing onto green space and offering rare privacy and serenity. Enjoy family barbeques, your morning coffee or simply unwind in the evening. Three generous sized updated and modern bedrooms with ample closet space. Located in highly sought after area of Brampton, offering convenience with easy access to major highways, schools, places of worship and shopping, while tucked away in a quiet complex with great neighbors. Well maintained and lifeguarded pool in close proximity and to top it off internet and cable and water is included with one of the lowest fees in the area! No wonder units at Morley Cres rarely come on the market. Even more rarely beautifully updated must see units like this. Don't miss out on a great opportunity! (id:55460)
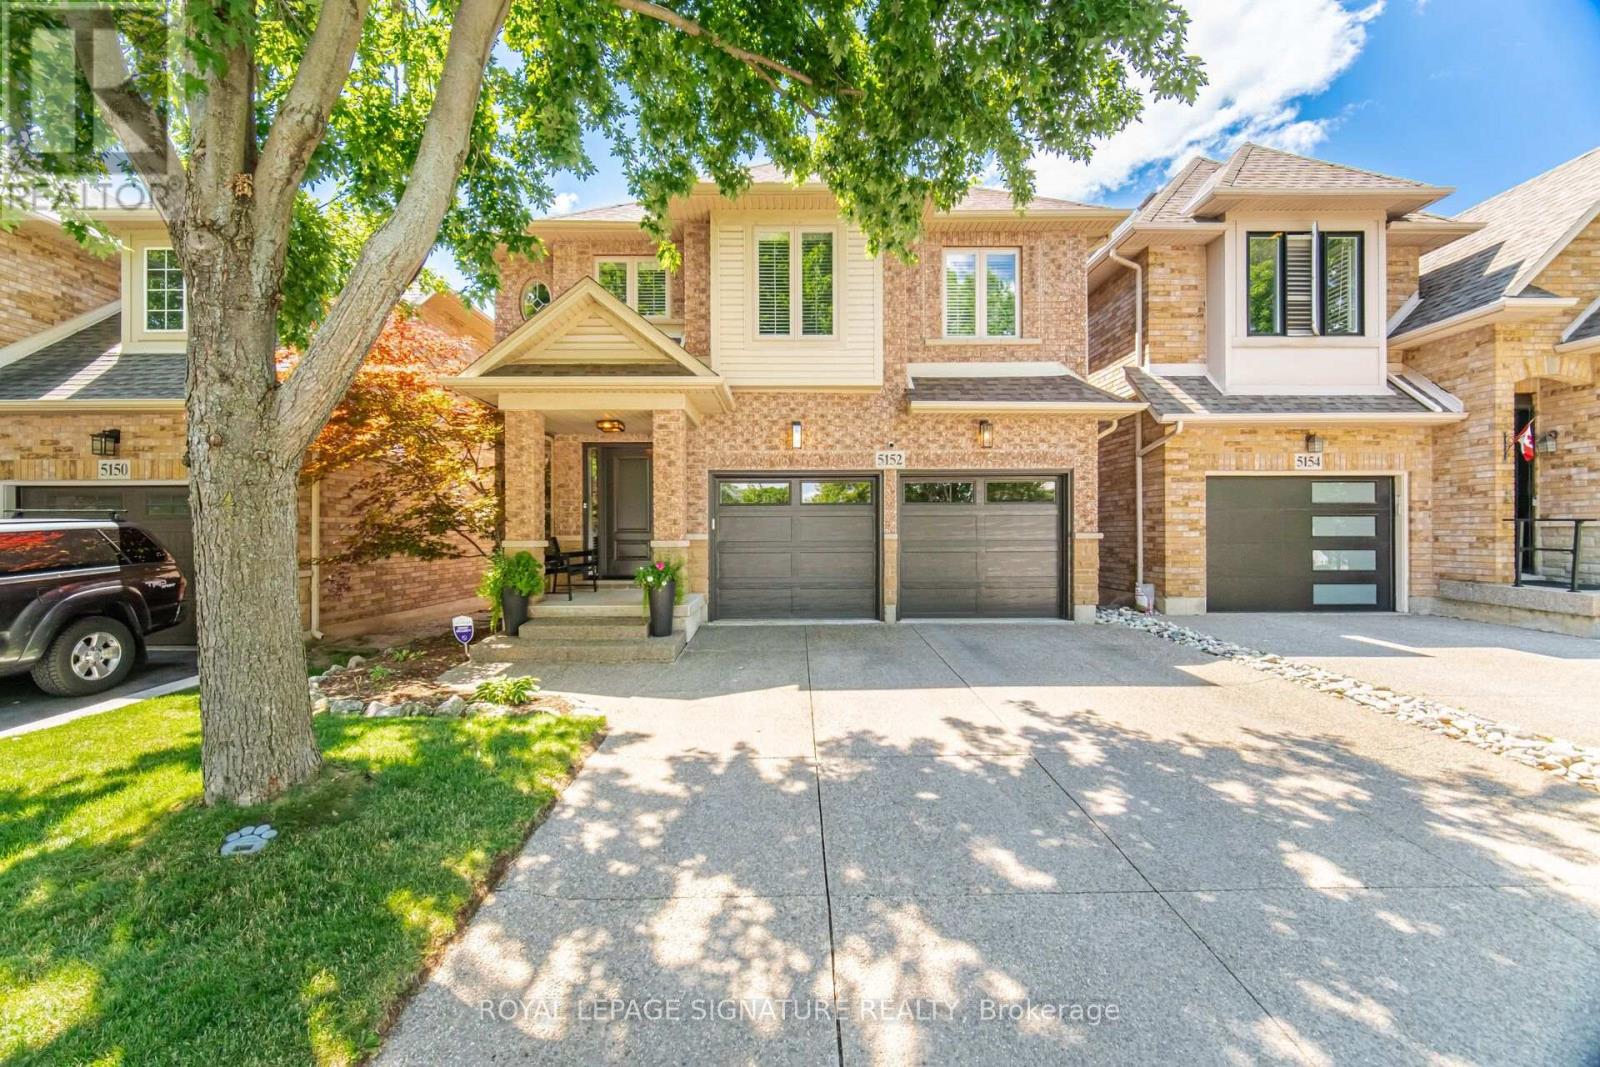
5152 Bird Boulevard
Burlington, Ontario
Immaculately stunning detached home on a 160 ft lot with a double garage. This spacious 3+1 bedroom home features 2 family rooms (one on the main floor and one on the upper level). Located in Burlington's sought-after "Orchard" community. As you enter from outside, you feel the warmth of this beautiful home. The bright foyer leads you towards the stone fireplace in your first family room, which offers triple-aspect natural lighting beaming through the picture windows. If you love cooking, your gourmet kitchen is yours to treasure; featuring granite countertops, backsplash, and lighting atop kitchen cupboards. The entire main floor is enhanced by lofty 9 ft ceilings. The primary bedroom is a large private retreat with its own ensuite and walk-in closet. Two other bedrooms feature double closets, and closet organizer. On the lower level there is a fourth bedroom with a walk-in closet & organizer. A large unfinished recreation room awaits your personal touch. If you enjoy relaxing on weekends or after work, step into the huge tranquil backyard featuring a double-tiered deck and a permanent year-round solid gazebo. Can you imagine sipping your favourite beverage on a hot summer day? Recent Updates: HVAC system, Windows 4 & 1/2 years old, Garage & front door 2 years old, New flooring 3 years, Roof shingles 7 years, Exposed aggregate driveway, Washer & dryer 5 months old, Fridge & stove 3 years old. Stainless steel appliances, Inside garage access, Central vacuum. "Lets Make A Bond" (id:55460)
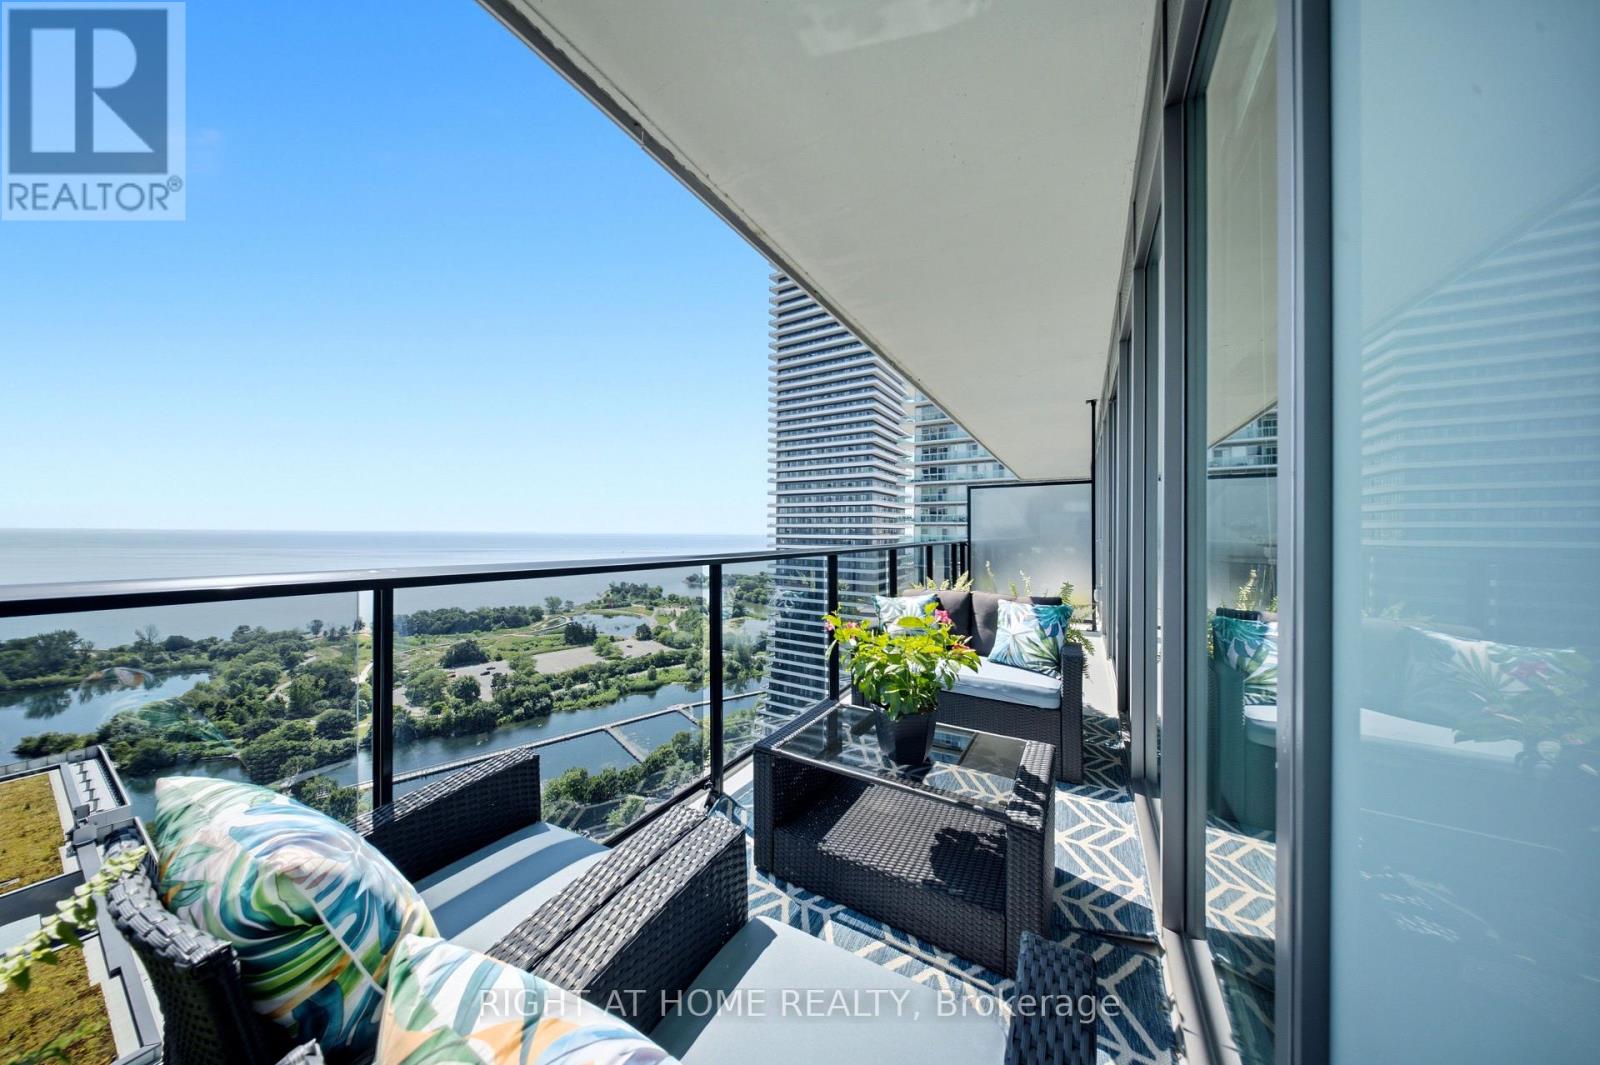
2605 - 70 Annie Craig Drive
Toronto, Ontario
Rarely offered 26th-floor suite at the prestigious Vita on the Lake, offering breathtaking unobstructed views of Lake Ontario and an exceptional waterfront lifestyle. This bright and spacious 2-bedroom, 2 full bathroom residence is flooded with natural light through expansive floor-to-ceiling windows and features a thoughtfully designed open-concept layout. The modern kitchen is appointed with quartz countertops, a centre island, premium appliances including a wine fridge, and ample cabinetry. Both bedrooms are generously sized, while the luxurious primary retreat boasts a spa-inspired ensuite with double sinks and a full walk in closet with organizers. Meticulously maintained and completely turnkey, this exceptional suite also includes ensuite laundry, 1 parking space, and1 locker. Enjoy world-class amenities including a 24-hour concierge, outdoor pool, fitness centre, yoga studio, sauna, party room, rooftop terrace, guest suites, BBQ area, and more. Ideally located just steps to Humber Bay Park, the waterfront trails, restaurants, cafés, TTC, Mimico GO, and minutes to the Gardiner Expressway and downtown Toronto. Luxury lakeside living at its finest. (id:55460)
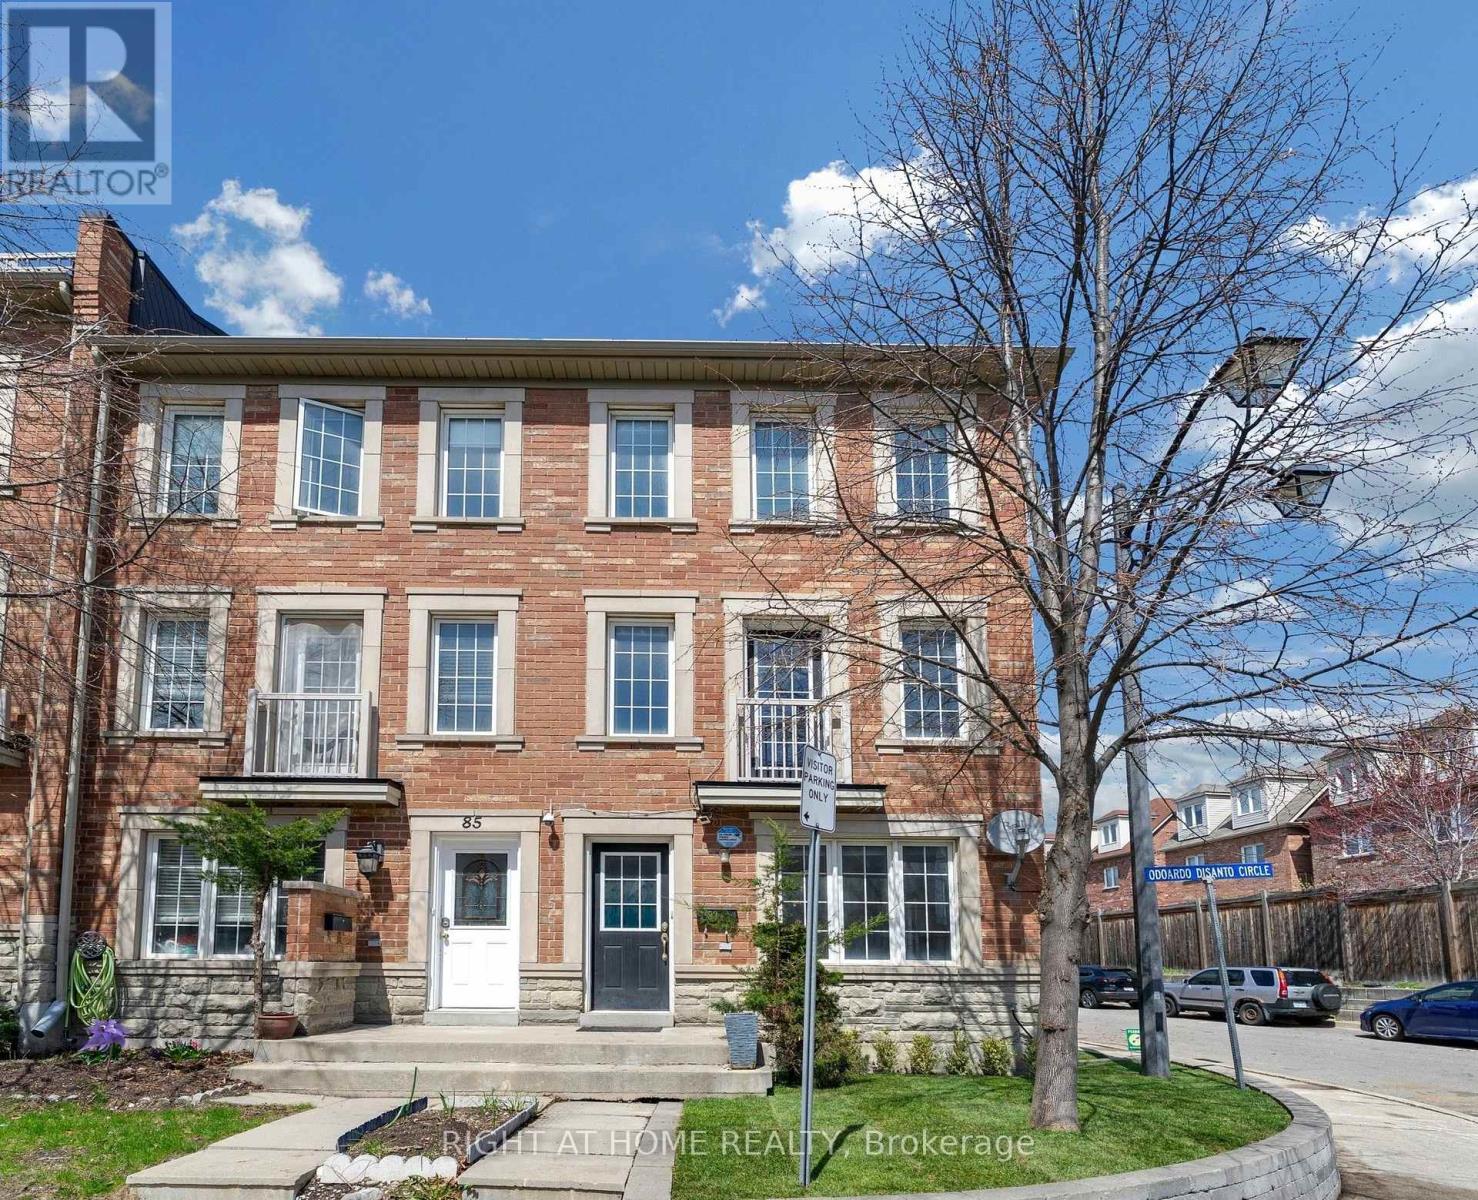
83 Odoardo Di Santo Circle
Toronto, Ontario
Welcome to 83 Odoardo Di Santo Cir, a Spacious, Open-Concept Corner Lot Freehold Town Home In A Desirable Neighborhood! This bright and well-maintained home offers a functional layout, generous living areas and modern finishes, carpet free throughout. Well-sized 3 bedrooms with great natural light, 3 washrooms, and one single garage! The spacious main-floor living area can also be used as a home office. Large Enclosed Balcony/Solarium with removable panels, allowing for seasonal flexibility. Front and side outdoor space are nicely maintained, adding strong curb appeal. Convenient location close to all amenities including schools, parks and shopping, easy access to Highways 400 & 401. Move-in ready- perfect for families or investors!!! Your future home is waiting- come see it!!! (id:55460)
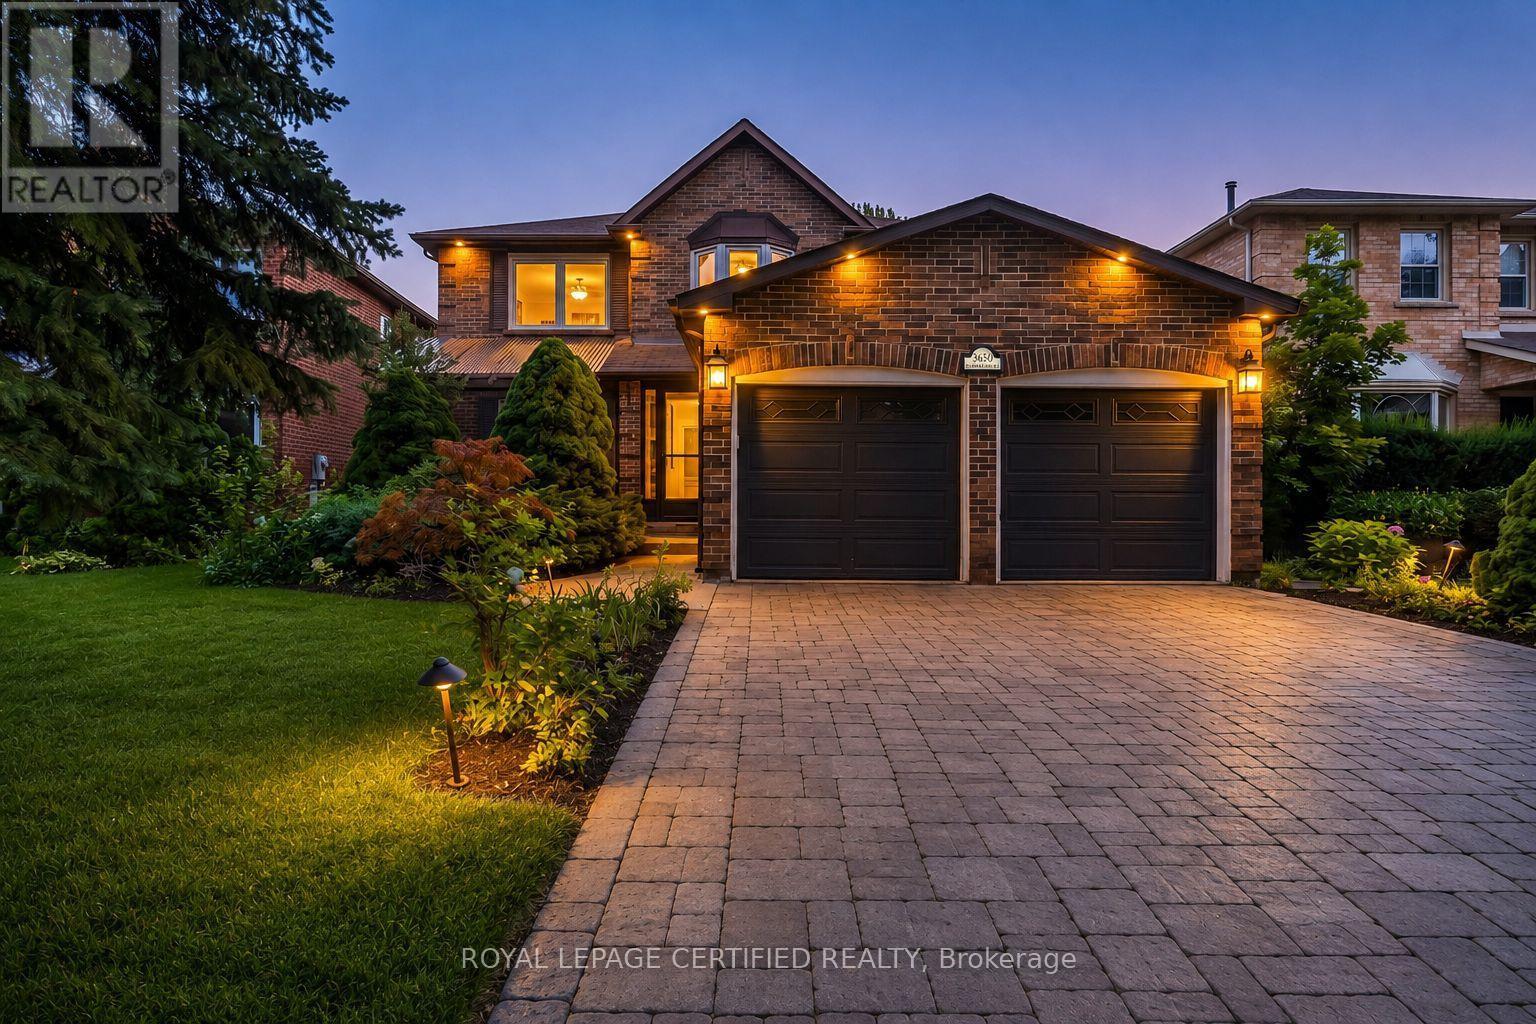
3650 Baird Court
Mississauga, Ontario
Situated on a private cul-de-sac in a mature neighbourhood, this exceptional approximately 2,800 sq. ft. 4-bedroom, 5-bathroom home has undergone a complete custom renovation and proudly served as the builder's model home. Showcasing premium craftsmanship throughout, it features extensive pot lights inside and out, custom wainscoting, solid wood interior doors, a stone driveway with no sidewalk, and luxury finishes typically found in multi-million-dollar custom homes.The thoughtfully designed layout offers separate living, family, and dining rooms, a built-in library wall in the family room, and a private office on the second floor. The chef-inspired kitchen is equipped with a Wolf gas stove, Monogram built-in refrigerator, and high-end built-in oven and microwave.A custom second staircase creates a true separate entrance to the beautifully finished basement, complete with its own kitchen, separate laundry, two full bathrooms, and a wine chiller-ideal for extended family or income potential. A rare opportunity to own a truly one-of-a-kind luxury home in an exclusive court setting. (id:55460)
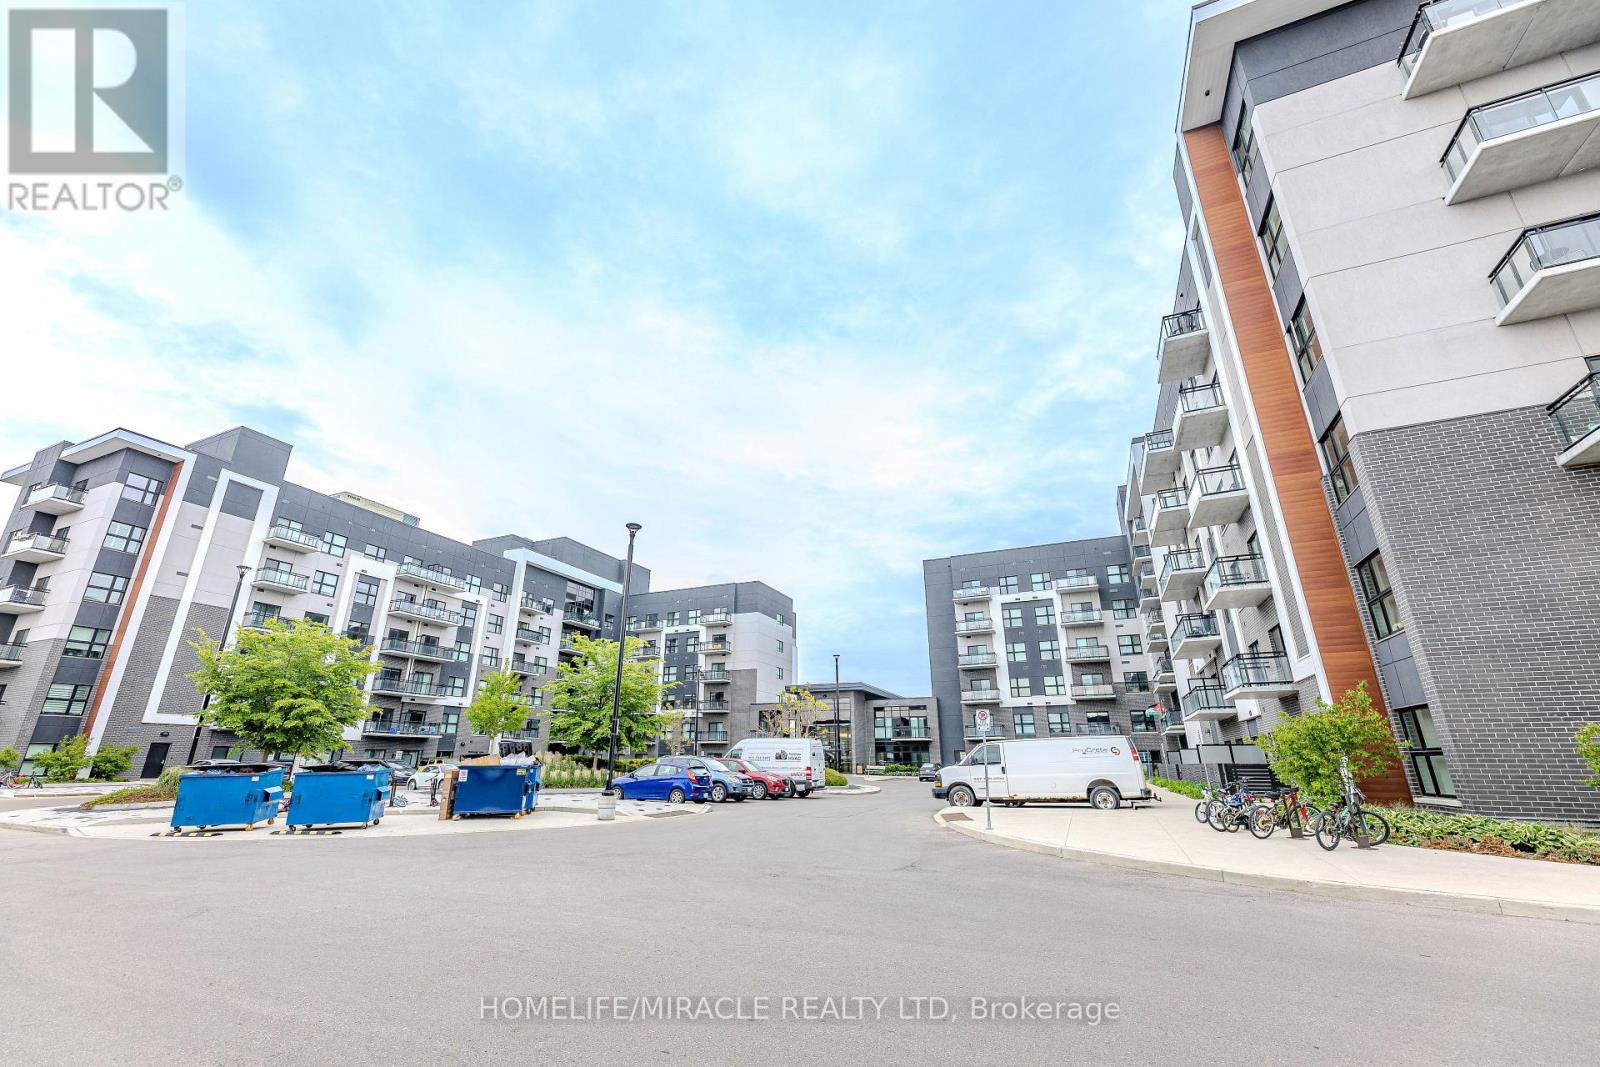
215 - 102 Grovewood Common
Oakville, Ontario
Step into luxury and experience modern condo living at its finest in this stunning, meticulously maintained 1 Bedroom + Den residence at the sought-after Bower Condos. Offering an exceptional lifestyle in a vibrant, master-planned community, this home features over $20,000 in tasteful, high-end builder upgrades - specifically highlighted in the kitchen and washroom-that set it completely apart from the rest. In-Suite Laundry. Close To Shopping, Transit, Trails & Hospital. Move In & Enjoy! (id:55460)

3696 Waterfall Crescent
Mississauga, Ontario
Welcome to 3696 Waterfall Crescent, a beautifully renovated executive residence in one of Lisgar's most desirable family neighbourhoods. Offering nearly 4,000 sq. ft. of finished living space, this home showcases quality finishes, timeless design, and a bright, airy layout where every square foot has been thoughtfully planned with no wasted space. Designed for both everyday living and entertaining, the main level features spacious formal and casual living areas, a private home office with custom built-ins, and a stunning chef-inspired kitchen with custom cabinetry, premium built-in appliances, and an oversized island that anchors the heart of the home. Upstairs, retreat to a luxurious primary suite with a spa-like ensuite, complemented by three generously sized bedrooms. The basement extends the living space with a large recreation room, full bathroom, fifth bedroom, and a versatile den ideal as a sixth bedroom, office, gym, or guest suite. Step outside to a private backyard with elegant stone landscaping and a covered gazebo, perfect for relaxing or hosting family and friends. Ideally located minutes from Lisgar GO Station, Highways 401, 403 & 407, top-rated schools, parks, trails, Meadowvale Town Centre, and everyday conveniences. A rare offering that perfectly balances style, functionality, and family living. Owned Hot Water Tank & Furnace. Book your showing today! (id:55460)
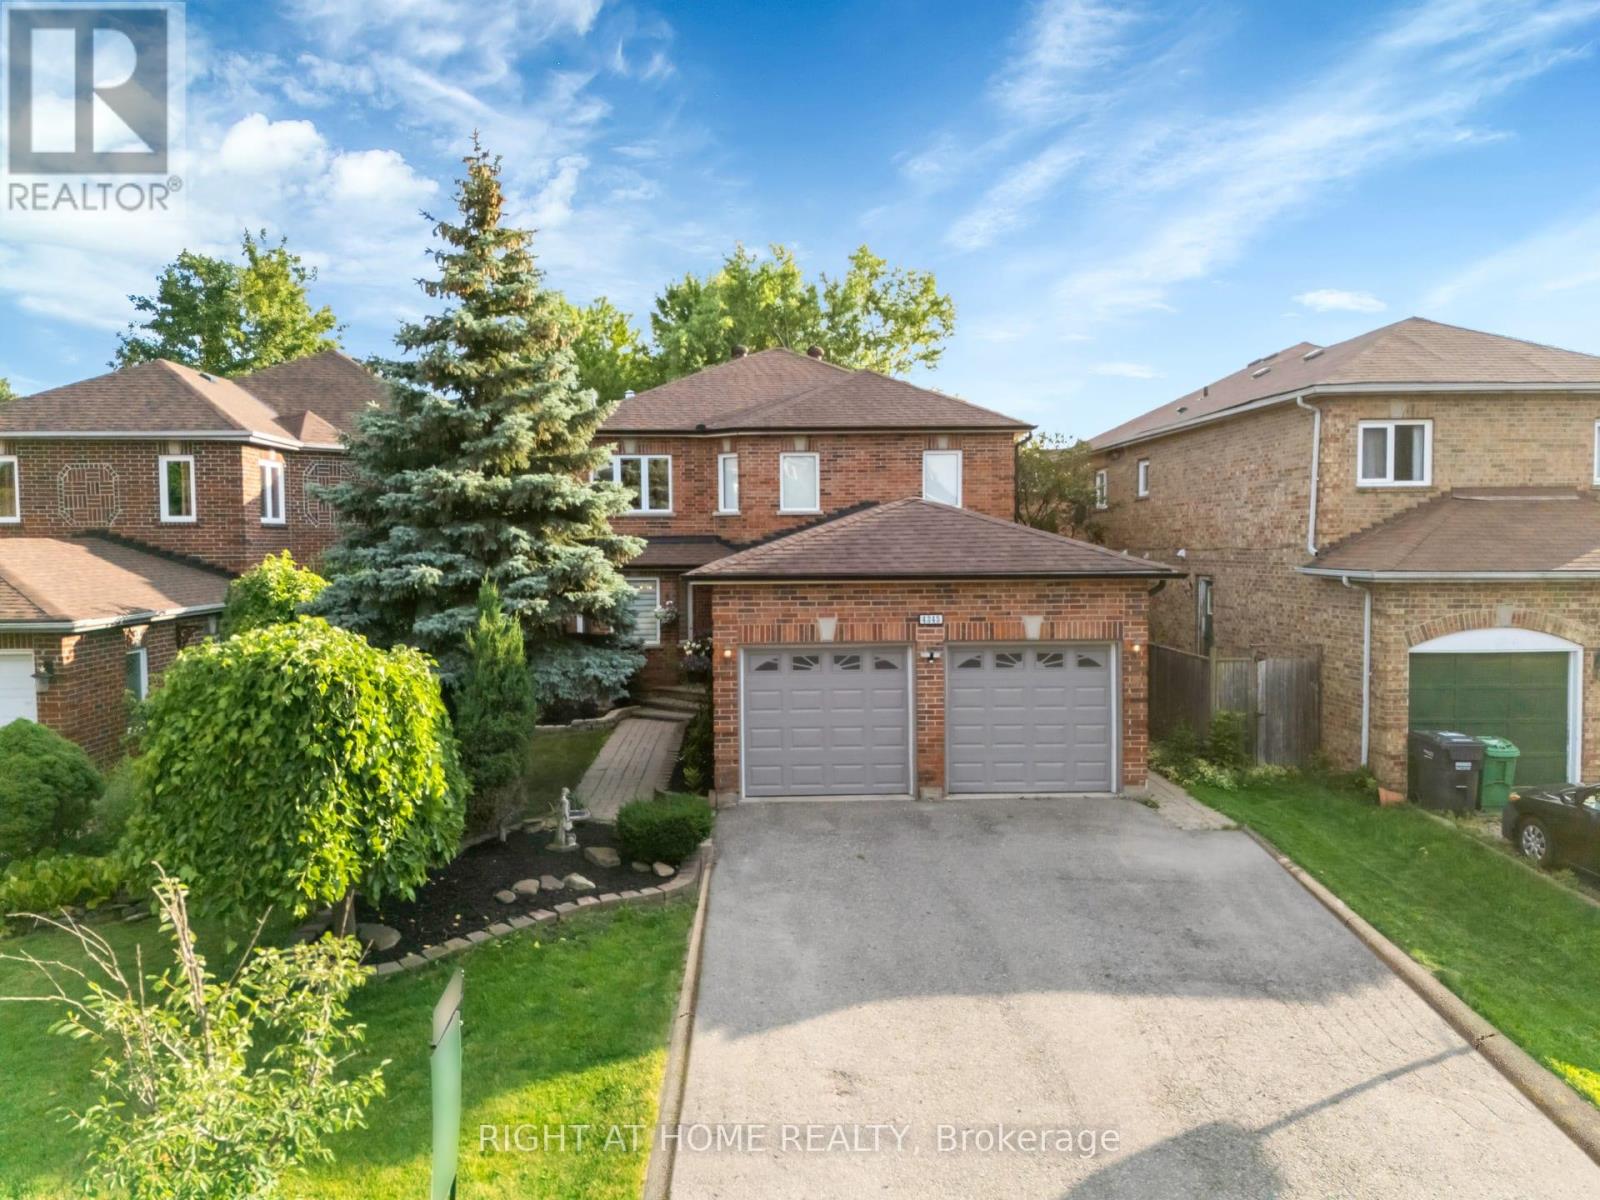
4345 Romfield Crescent
Mississauga, Ontario
Location, Location, Location! Welcome to this beautifully maintained detached family home in the heart of highly sought-after Central Erin Mills, one of Mississauga's most desirable communities. Ideally situated near Glen Erin Dr. and Credit Valley Rd., this exceptional residence offers a total of 3,500 of total living space, the perfect blend of space, comfort, and functionality across 2 well-designed levels plus a finished basement, making it an outstanding opportunity for families and discerning buyers alike.This spacious home features 3+2 generously sized bedrooms, 4 bathrooms, and a thoughtfully designed layout ideal for both everyday living and entertaining. The main level offers a bright and inviting open-concept feel with a formal dining room, a welcoming living room with a fireplace, and a walkout to a beautifully landscaped, fully fenced backyard. The modern kitchen is equipped with a centre island, ample cabinetry, and practical finishes designed for both style and everyday function, as well as the kitchen floors can be heated and cooled on demand for added comfort.The home also offers spacious principal rooms, an oversized laundry room, a built-in bar, and abundant storage throughout. Approximately $80,000 in renovations have been invested into this beautiful property, further enhancing both its comfort and appeal. The finished lower level adds exceptional versatility and functionality, offering excellent potential for extended family living, guest space, a home office, gym, or future customization to suit your needs with the option for a separate entrance basement.The spacious primary retreat is complemented by a spa-inspired ensuite featuring an upgraded shower system with rain shower, massage settings, and a spa-style shower head, creating a relaxing and luxurious escape within the home. A secondary washroom features a jacuzzi tub, while the living room is enhanced by a surround sound system, adding to the home's comfort and entertainment value. (id:55460)

2088 Perran Drive
Mississauga, Ontario
Welcome to this exceptional and spacious home in one of Mississauga's most sought-after neighbourhoods. Offering 5+4 bedrooms and 6 bathrooms and a separate entrance basement, this impressive residence is ideal for large or multi-generational families.The bright, open-concept layout features soaring ceilings, elegant porcelain flooring throughout the main level, and stylish finishes throughout. The kitchen is equipped with quartz countertops, stainless steel appliances, and Italian tile flooring extending through the main hallway. A main-floor office provides the perfect work-from-home space, while convenient main-level laundry adds everyday functionality.Designed for comfort and versatility, the home features a premium clay roof with a lifetime expectancy, two spacious primary suites with private ensuites, and two additional bedrooms connected by a Jack-and-Jill bathroom with granite countertops. Freshly painted throughout, the property has also seen major window upgrades, with additional replacements scheduled. All new windows are backed by a 25-year warranty for added peace of mind. The extended driveway accommodates up to four vehicles.The fully finished basement has been upgraded with new flooring and pot lights and includes 4 bedrooms, 2 full bathrooms, a full kitchen with granite countertops, spacious living and dining areas, 3 storage rooms, and additional under-stair storage-ideal for extended family living or income potential.Enjoy the fully fenced backyard, perfect for entertaining, family gatherings, and added privacy. An EV charger adds modern convenience.Ideally located close to shopping, schools, parks, Clarkson GO Station, and major highways including the QEW and 403, this home offers exceptional convenience and connectivity. A rare opportunity to own a spacious, updated home in a prime Mississauga location. (id:55460)
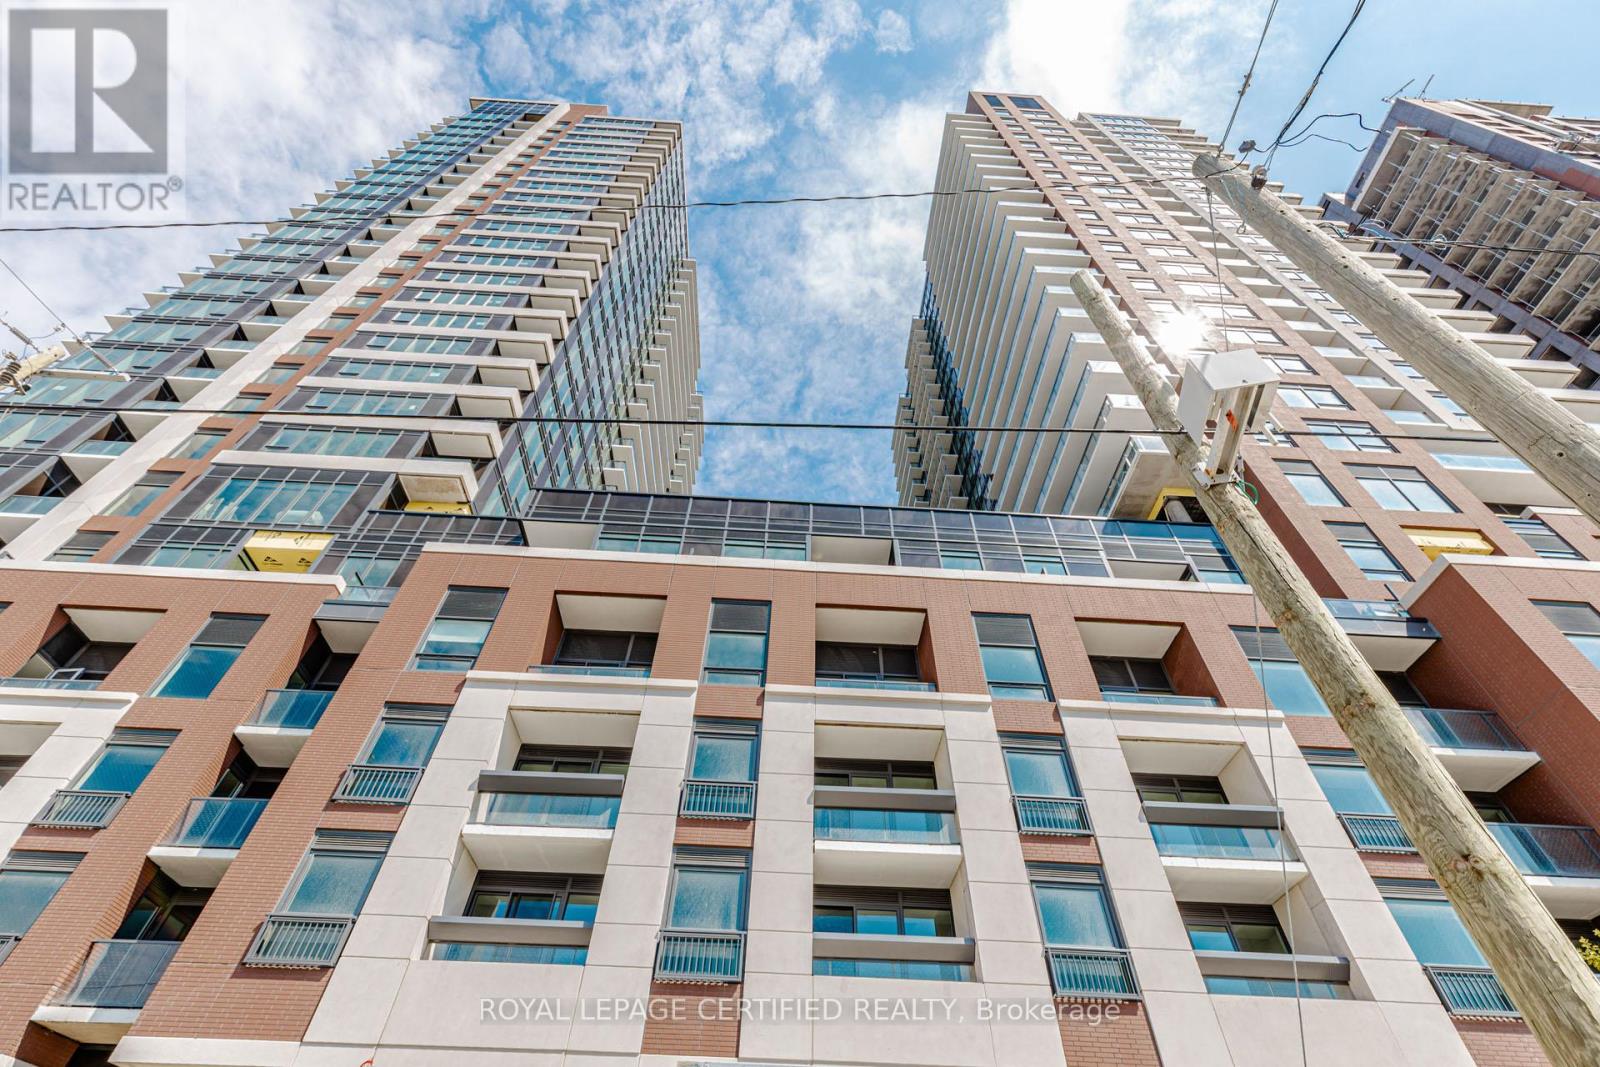
217 - 4010 Eglinton Avenue W
Toronto, Ontario
Brand New & Never Lived In! Welcome to this beautiful 2-bedroom, 2-bathroom condo featuring 1 parking space in a prime Etobicoke location. Situated at 4010 Eglinton Ave W, this modern residence offers outstanding convenience with the future Eglinton Crosstown LRT right at your doorstep, TTC access to Mount Dennis Station, and easy connections to Highways 401 and 427. Enjoy being just minutes from Toronto Pearson Airport, Mississauga, and Downtown Toronto. Surrounded by everyday essentials including Costco, Walmart, shopping centres, restaurants, and more. Residents will enjoy an impressive selection of amenities, including a fitness centre, swimming pool, party room, and additional lifestyle facilities currently under development. A fantastic opportunity to lease a brand-new home in one of Toronto's rapidly growing transit-focused communities. (id:55460)

55 Picaro Drive
Toronto, Ontario
Welcome to 55 Picaro Drive, a beautifully maintained home in the sought-after Glenfield-Jane Heights community. This meticulously cared-for semi-detached bungalow is situated on a large 30 x 130 ft. lot, offering exceptional pride of ownership, comfort, and value throughout. The bright and spacious main floor features 3 spacious bedrooms and 1 - 4 pc bathroom, along with a large living and dining area, newly installed engineered hardwood flooring, new interior doors, fresh paint throughout, and an updated kitchen with ceramic flooring and backsplash.A separate entrance leads to the finished basement, providing excellent potential for multi-generational living, an in-law suite, or possible income potential. The lower level includes a second kitchen, a 3-piece bathroom, and a spacious open-concept recreation room with a cozy gas fireplace. The home has been impeccably maintained both inside and out and is truly move-in ready for its next owners.Conveniently located steps to the new Finch West LRT, and close to schools, parks, shopping, restaurants, hospitals, public transit, York University, and Highways 400 and 401, this property offers unmatched everyday convenience in a highly connected neighbourhood. A turnkey opportunity offering comfort, location, and income potential. A must-see! (id:55460)
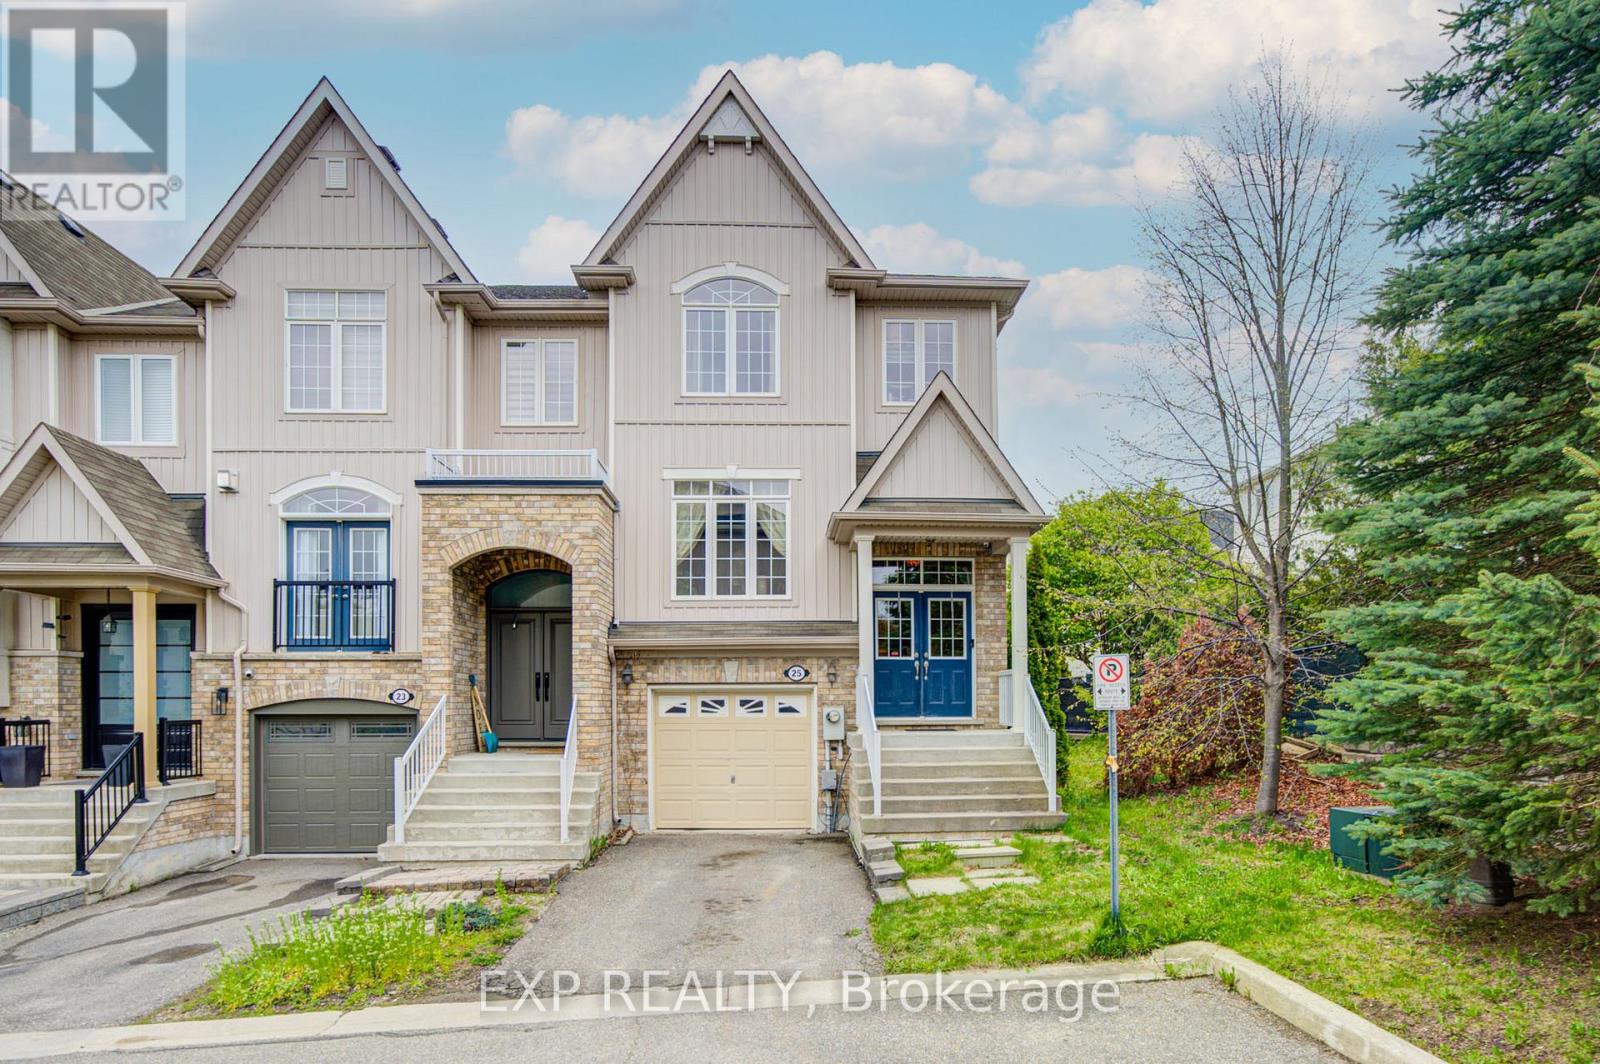
25 Sutcliff Lane
Halton Hills, Ontario
Welcome to25 Sutcliff lane- stunning end-unit townhome that makes townhouse living feel like semi-detached living. With three spacious bedrooms, three full bathrooms, and a convenient powder room, this home delivers the space and functionality growing families dream about.The thoughtful layout maximizes every square foot, and a convenient second-floor laundry room keeps chore day effortless. The end-unit positioning means extra windows, extra light, and that wonderful sense of breathing room. Step out back and enjoy an unobstructed view that transforms your outdoor space into a private retreat - no neighbours peeking over your shoulder while you perfect your barbecue technique.Convenient visitor parking ensures your guests always have a place to land, and a low maintenance fee of just $161.10 per month covers snow removal, lawn and tree maintenance, and upkeep of the common elements - leaving you free to enjoy life rather than manage it.But the real magic here is the neighbourhood. Meadowglen Park sits practically at your doorstep, offering green space just steps from home. Commuters will appreciate the Georgetown GO station less than a ten-minute walk away, making downtown trips remarkably painless. Preston's Food Mart is nearby for grocery runs, and Georgetown District High School serves families with older children. This pocket of Georgetown strikes a beautiful balance between small-town charm and modern convenience. (id:55460)
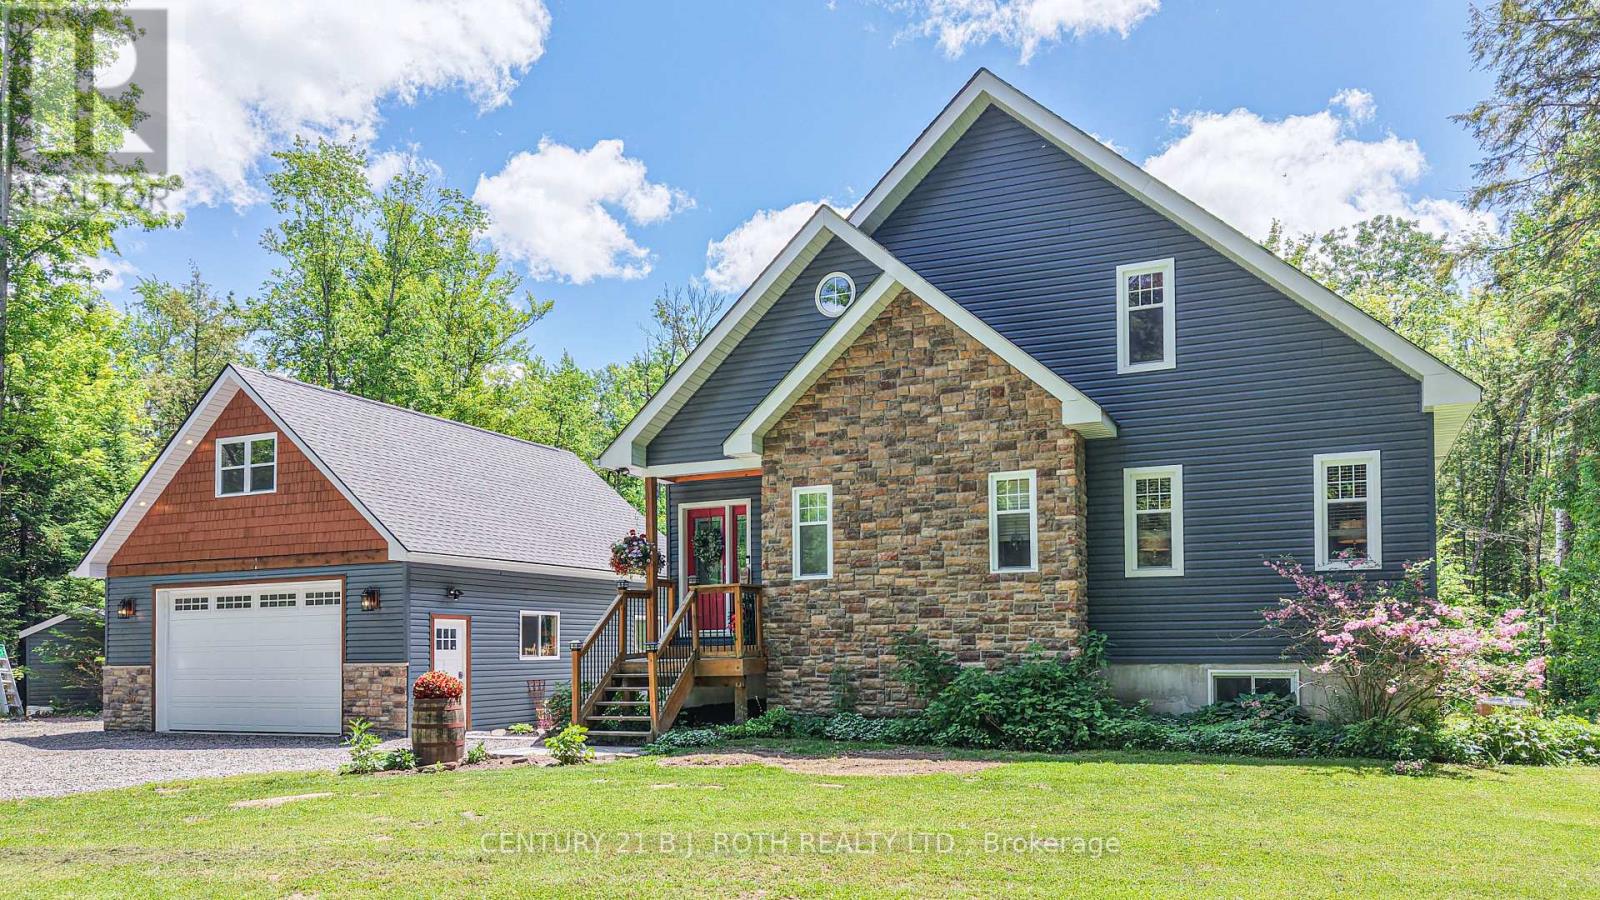
2833 Switch Road
Ramara, Ontario
OPEN HOUSE SCHEDULED FOR AUG 8 AND 9 CANCELLED....Tucked into one of Washago's most desirable neighbourhoods, surrounded by fine custom-built homes, this beautifully crafted 13 year old two storey home offers the perfect balance of elegance, functionality, and lifestyle.Featuring 4 bedrooms and 3 bathrooms, the home is thoughtfully designed for modern family living. The heart of the home is the impressive great room, where soaring 18 foot ceilings and a propane fireplace, create a dramatic yet welcoming gathering space filled with natural light and warmth. Built on an ICF foundation, the home offers enhanced durability, comfort, and energy efficiency.Step outside to your own private backyard retreat, complete with a large deck, hot tub, and stunning timber frame gazebo. Whether hosting family and friends, enjoying a summer barbecue, or unwinding under the stars, this outdoor living space is designed to be enjoyed year-round.A standout feature of the property is the detached heated 26' x 32' shop, offering 10.8 foot ceilings, a rear garage door for easy access, and an expansive 600 sq. ft. loft above. Ideal for hobbyists, contractors, entrepreneurs, or those in need of exceptional storage and workspace, this versatile building offers endless possibilities.Located in a highly sought-after area of quality custom-built homes, just minutes from a boat launch and park, a short bike ride to the beach and walking distance to school This property provides the perfect blend of privacy, convenience, and outdoor recreation. Enjoy the charm of Washago and easy access to the area's renowned waterways, trails, and year-round activities.A rare opportunity to own a quality-built home with exceptional living space, a remarkable shop, and a backyard designed for making memories. This is country living at its finest, with all the conveniences of a premier neighbourhood. (id:55460)
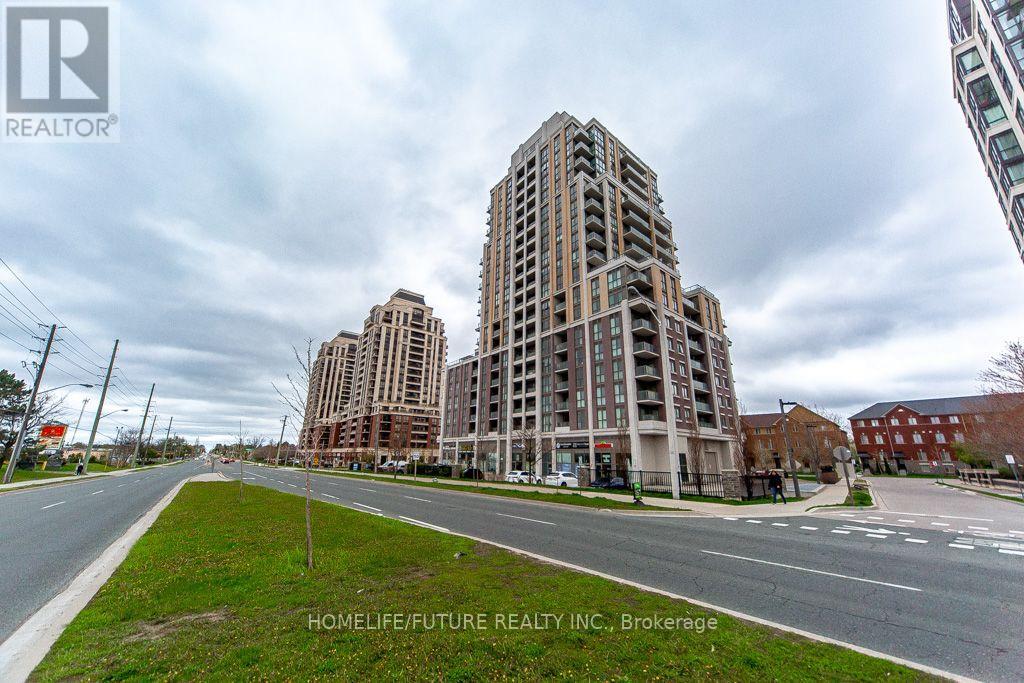
203 - 9560 Markham Road
Markham, Ontario
Location, Location, Location! Welcome To The Mark Condominium, Offering A Luxurious, Bright, And Spacious 2-Bedroom, 2-Bathroom Northwest Corner Suite With A Functional Open-Concept Layout. The Modern Kitchen Features Sleek Cabinetry, A Stylish Backsplash, And Flows Seamlessly Into The Combined Living And Dining Area. Laminate Flooring Throughout, Ensuite Laundry, And Private Balcony Access From Both Bedrooms Complete This Exceptional Home. Ideally Located Just Minutes From Unionville, Mt. Joy GO Station, Highways 407 & 404, York University Markham Campus, Top-Rated Schools, Major Tech Employers Including IBM And AMD, Premier Shopping, Dining, Parks, Transit, And One Of Markham's Most Desirable Growth Corridors. (id:55460)
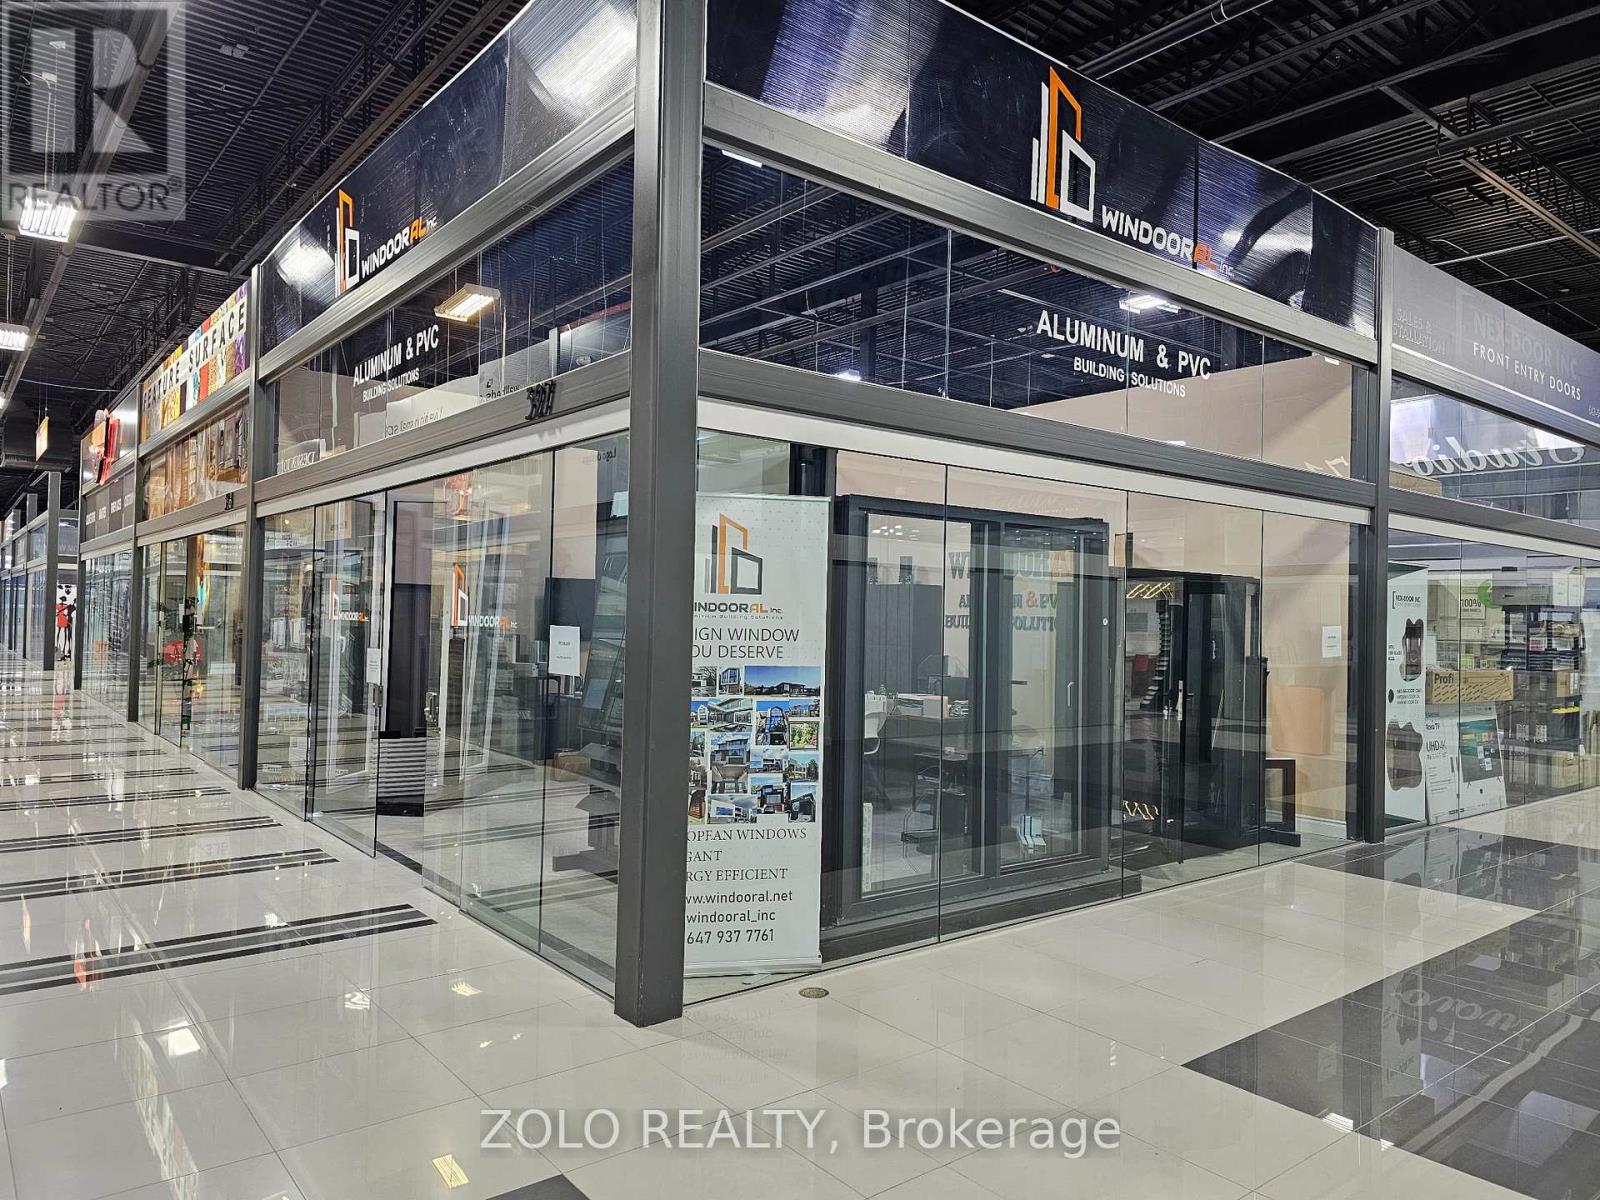
327 - 7250 Keele Street
Vaughan, Ontario
Set up shop in this standout corner unit at the busy Grand Home Improvement Centre. Flexible lease terms, move-in ready, and easy to find, with great visibility and steady foot traffic. Plus, you're close to Hwy 407 and Hwy 400, with free parking for 1,500 cars. Flexible zoning means the possibilities here are wide open. (id:55460)
Bsmt - 69 Kimono Crescent
Richmond Hill, Ontario
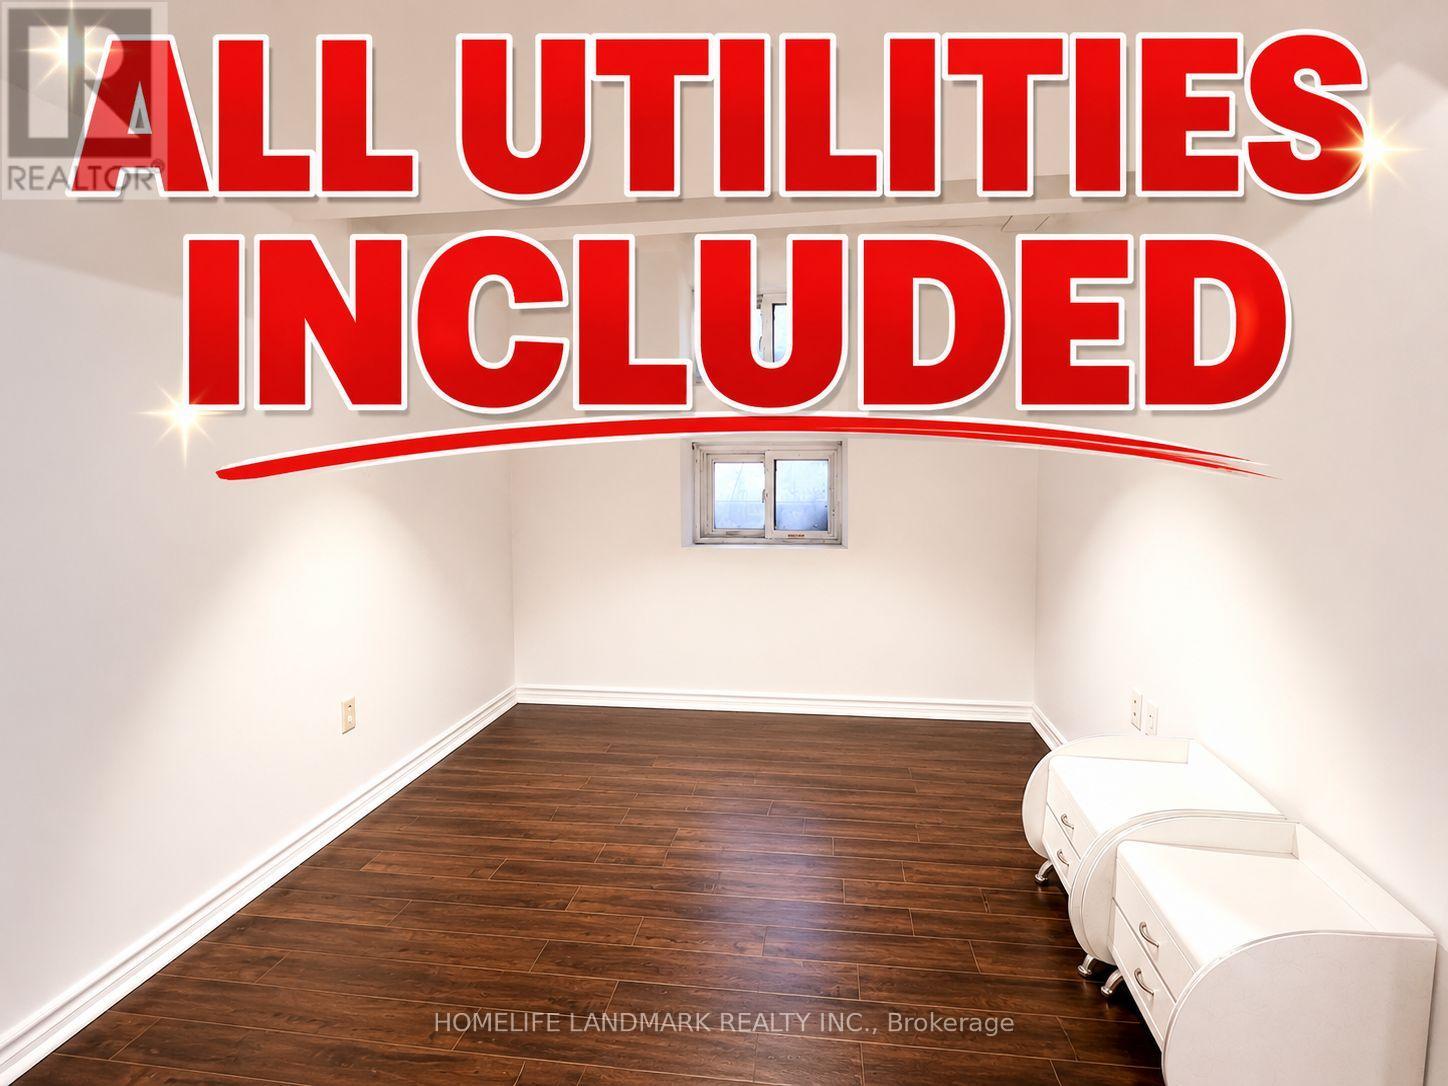
Two Bedroom Basement Apartment With Separate Entrance In High Demand "Rouge Woods" Community, Top Ranking Bayview Secondary School With IB Program & Top Ranking Silver Stream School With Gifted Program, Granite Counter Top, Newer Cook Top, Newer Range Hood, Very Convenient Location, Parks, Costco, Walmart Super Center, Restaurants, Banks, Stores, Community Center, Hwy 404 & A Lot Of More! (id:55460)
31 - 1600 Steeles Avenue W
Vaughan, Ontario
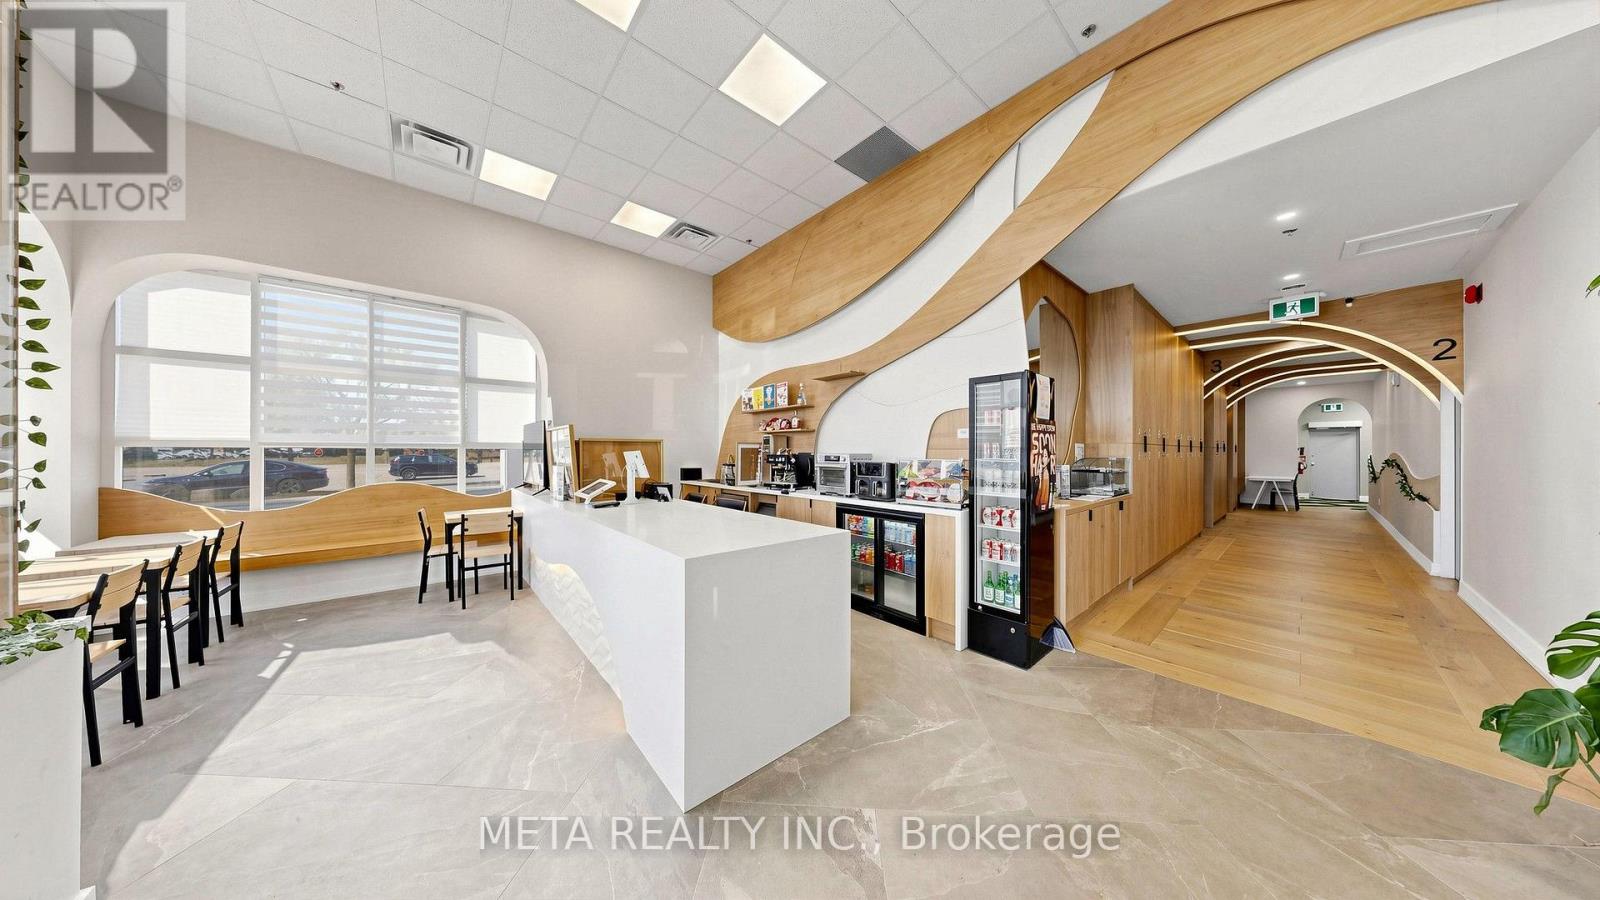
Turn-Key Indoor Golf Simulator & Lounge in Prime Concord / Vaughan Location! EXCEPTIONAL OPPORTUNITY to acquire a fully equipped, modern indoor golf facility and upscale lounge. Ideal for existing indoor golf operators looking to expand their brand footprint, or an ambitious owner-operator seeking a plug-and-play, ready-to-go business from day one!Features state-of-the-art, top-of-the-line MS Golftech simulator technology installed in private bays, offering high-speed camera sensors, advanced swing analytics, and hyper-realistic HD course simulation. Conveniently situated along a high-traffic commercial corridor (Steeles Ave W) with fantastic visibility, quick transit access, and ample plaza parking. *** Key Business Highlights: * 4 Private Simulator Rooms: Sound-insulated, private bay suites designed for client discretion, instruction, and small group bookings. Select rooms offer a connecting layout to easily accommodate larger parties and corporate events. * State-of-the-Art Simulation Powered by industry-leading MS Golftech systems in private multi-room setups for maximum client privacy and group bookings. * Upscale Cafe & Licensed Lounge: Complete with a premium brand Ascaso espresso machine setup for daily coffee sales and L.L.B.O licensed bar for league nights, and private corporate events. * Multiple Income Streams: Hourly private room rentals, annual memberships, private coaching, and event hosting. Turn-Key Operation: High-end fit-out, modern tech, established local customer base, and streamlined operations ready for seamless transition. OVER $650K Spent On Leaseholds, Equipments, And Software. DO NOT MISS THIS RARE OPPORTUNITY!!! (id:55460)
43 Walls Crescent
New Tecumseth, Ontario
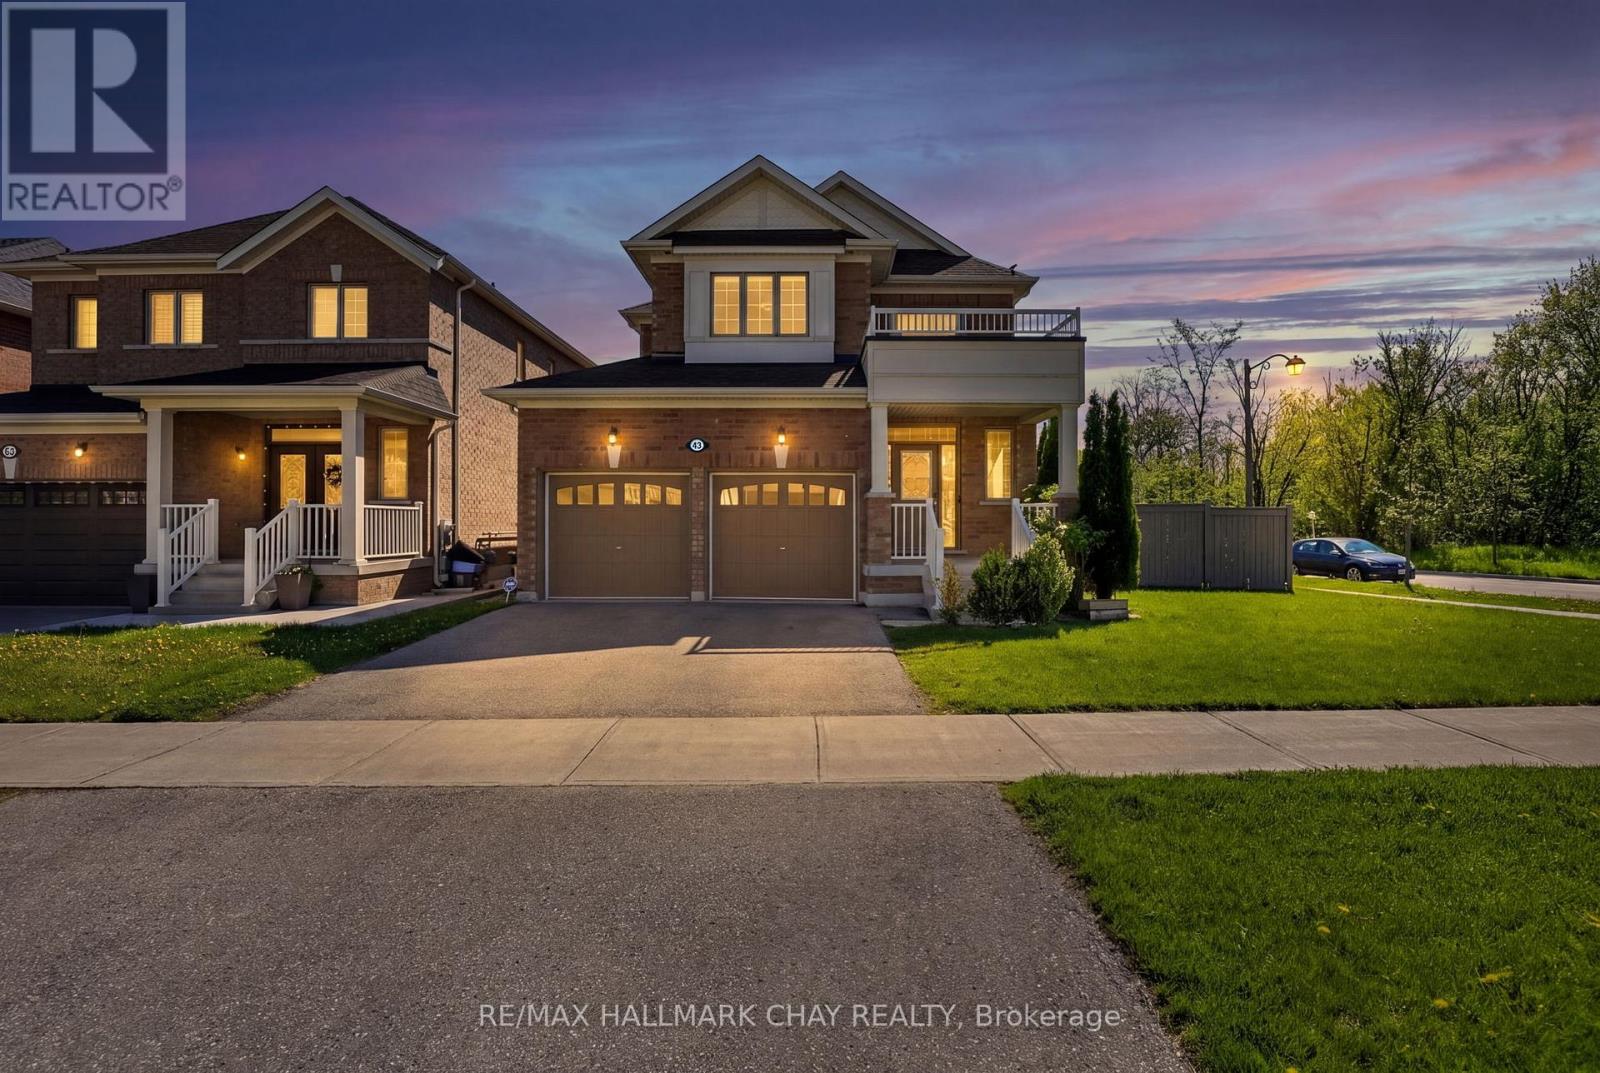
Welcome to this exceptional move-in ready 4-bedroom, 4-bathroom home, where contemporary elegance meets everyday comfort. Boasting over 2,600 sqft of beautifully designed living space, this highly popular model is ideal for modern buyers seeking both style and functionality. ** $250k+ in builder upgrades **. Step inside to the chic, open-concept layout which gives you the ability to arrange the space to suit your everyday needs. Enjoy endless culinary experiences, or simple family gatherings in the gourmet kitchen which includes sleek, high end Wolf & KitchenAid appliances, and built-in wine/drinks fridge. Other thoughtful upgrades include hardwood floors, smooth 9' ceilings and elegant light fixtures throughout the house. Each bedroom offers spa-like bathroom access, ensuring convenience and privacy for the whole family. Situated on a premium corner lot at the end of a quiet, low traffic street, this home offers a peaceful escape from the hustle and bustle. Next door, 100 acres of lush, forested ravine awaits - perfect for morning hikes, evening dog walks, or simply reconnecting with nature. Move-in ready and designed for today's lifestyle, this home is a rare gem in a truly special setting. Don't miss your chance schedule your private showing today! Main floor kids play room can also be your office or dining room- you choose. (id:55460)
Bsmt - 2 Balsdon Hollow
East Gwillimbury, Ontario
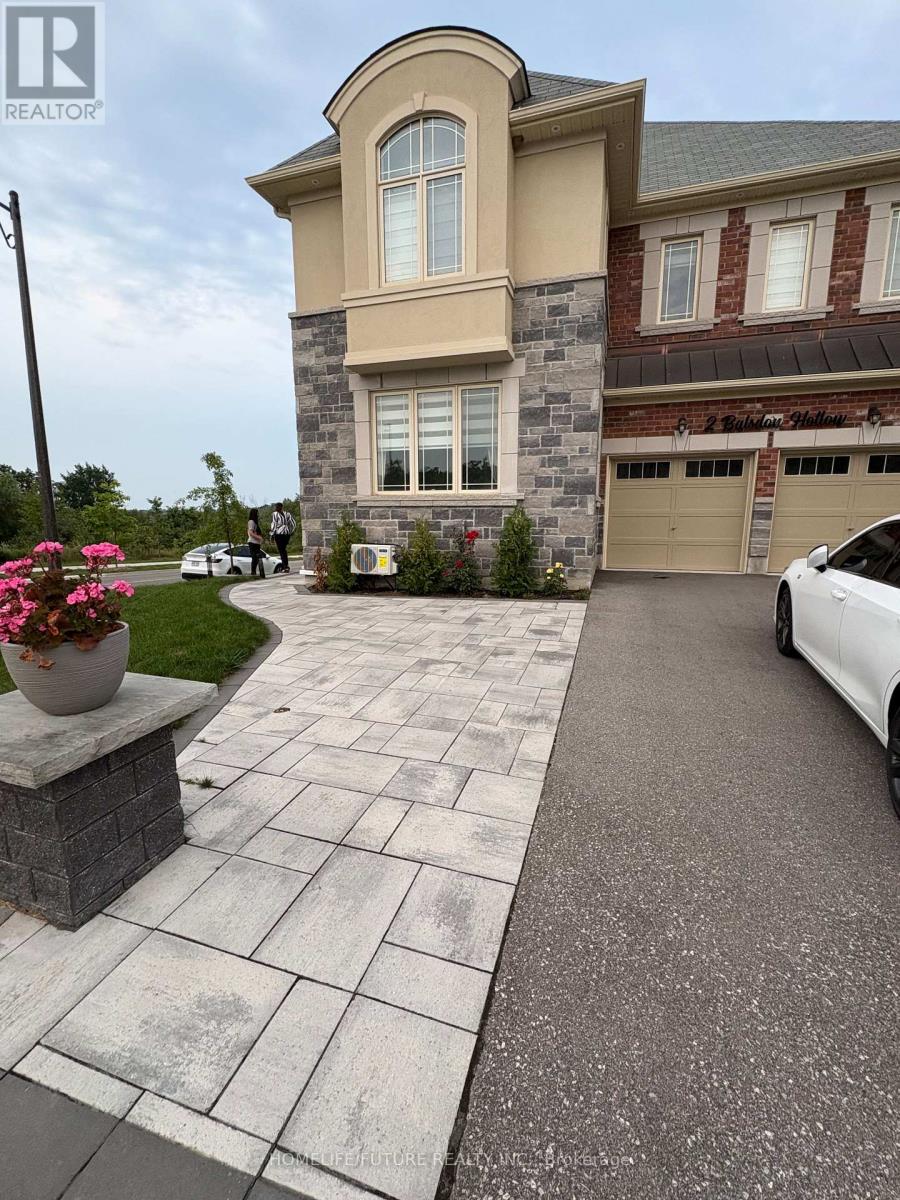
Welcome to this brand-new legal basement apartment in East Gwillimbury. Bright, spacious and thoughtfully designed, this approximately 1,200 sq. ft. suite features two generous bedrooms, each with its own walk-in closet, a modern three-piece bathroom with an oversized glass-enclosed shower, and a stylish open-concept living and kitchen area. The contemporary kitchen offers white cabinetry, quartz countertops, a centre island, stainless-steel appliances and a modern backsplash. Additional highlights include a custom feature wall with built-in shelving and an electric fireplace, pot lights throughout, durable flooring, in-suite laundry, separate heating and cooling with a mini-split HVAC system, baseboard heating, and elegant French doors that bring in plenty of natural light. One parking space is included. The tenant is responsible for 30% of utilities. Conveniently located near Leslie Street and Queensville Sideroad East, with easy access to East Gwillimbury GO Station, Highway 404, parks, schools, shopping, restaurants, recreation facilities and everyday amenities. Legal two-bedroom basement apartment; both bedrooms have walk-in closets. Tenant pays 30% of utilities. One parking space included. Payment by cash, e-transfer or cheque. Available August 1, 2026. (id:55460)
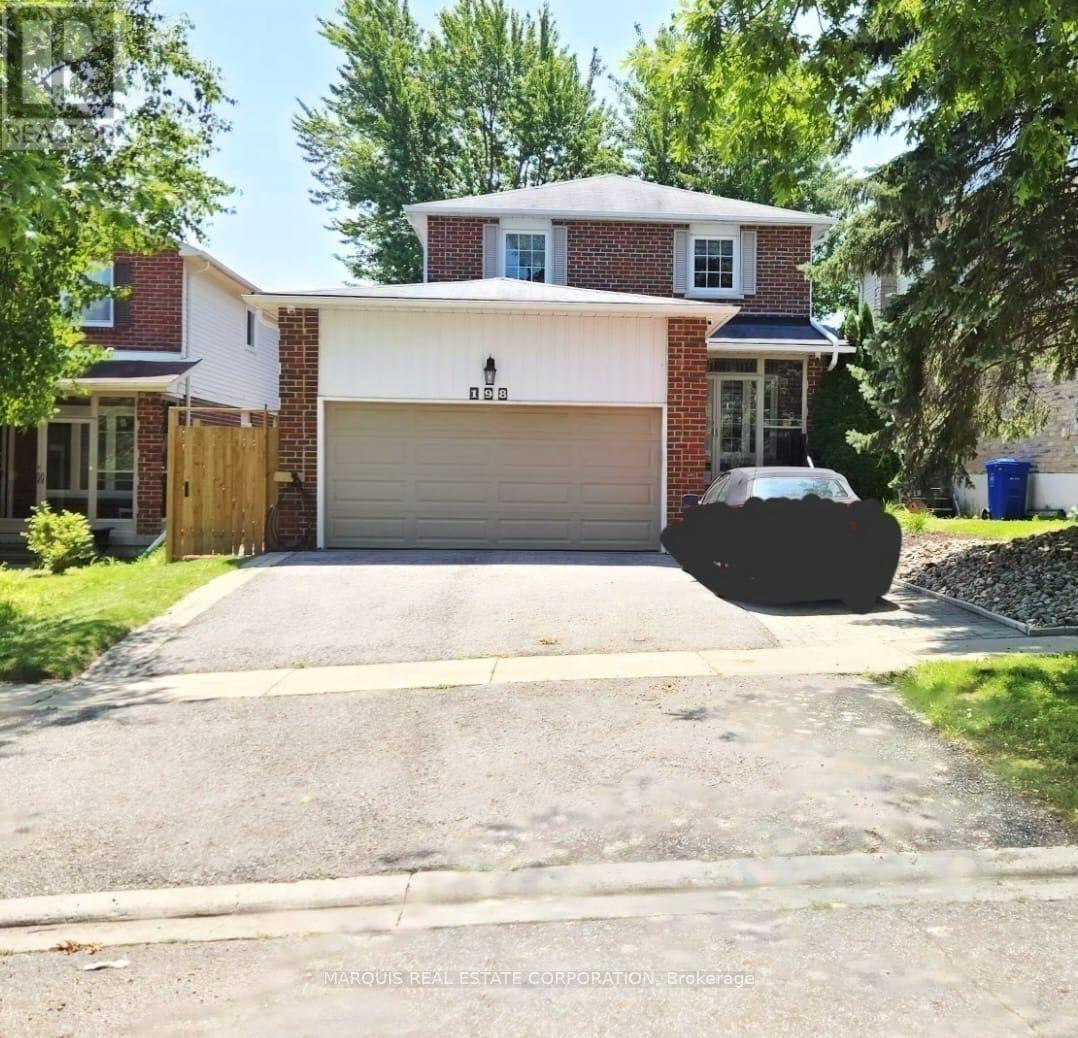
198 Forsyth Road
Newmarket, Ontario
*** Receive $30,000 back on closing with full asking. Spend any way you wish. This should be enough to complete a basement apartment. *** This beautifully upgraded home offers an exceptional combination of luxury, technology, functionality, and outdoor living. Featuring custom finishes, extensive smart-home technology, major infrastructure upgrades, an incredible "Garage Paradise," and a beautifully landscaped backyard oasis. Be advised that the basement can be reconfigured and made into a rental unit with: private entrance; laundry; 4 piece bath; 1 bedroom; great room; kitchen; and storage. (id:55460)
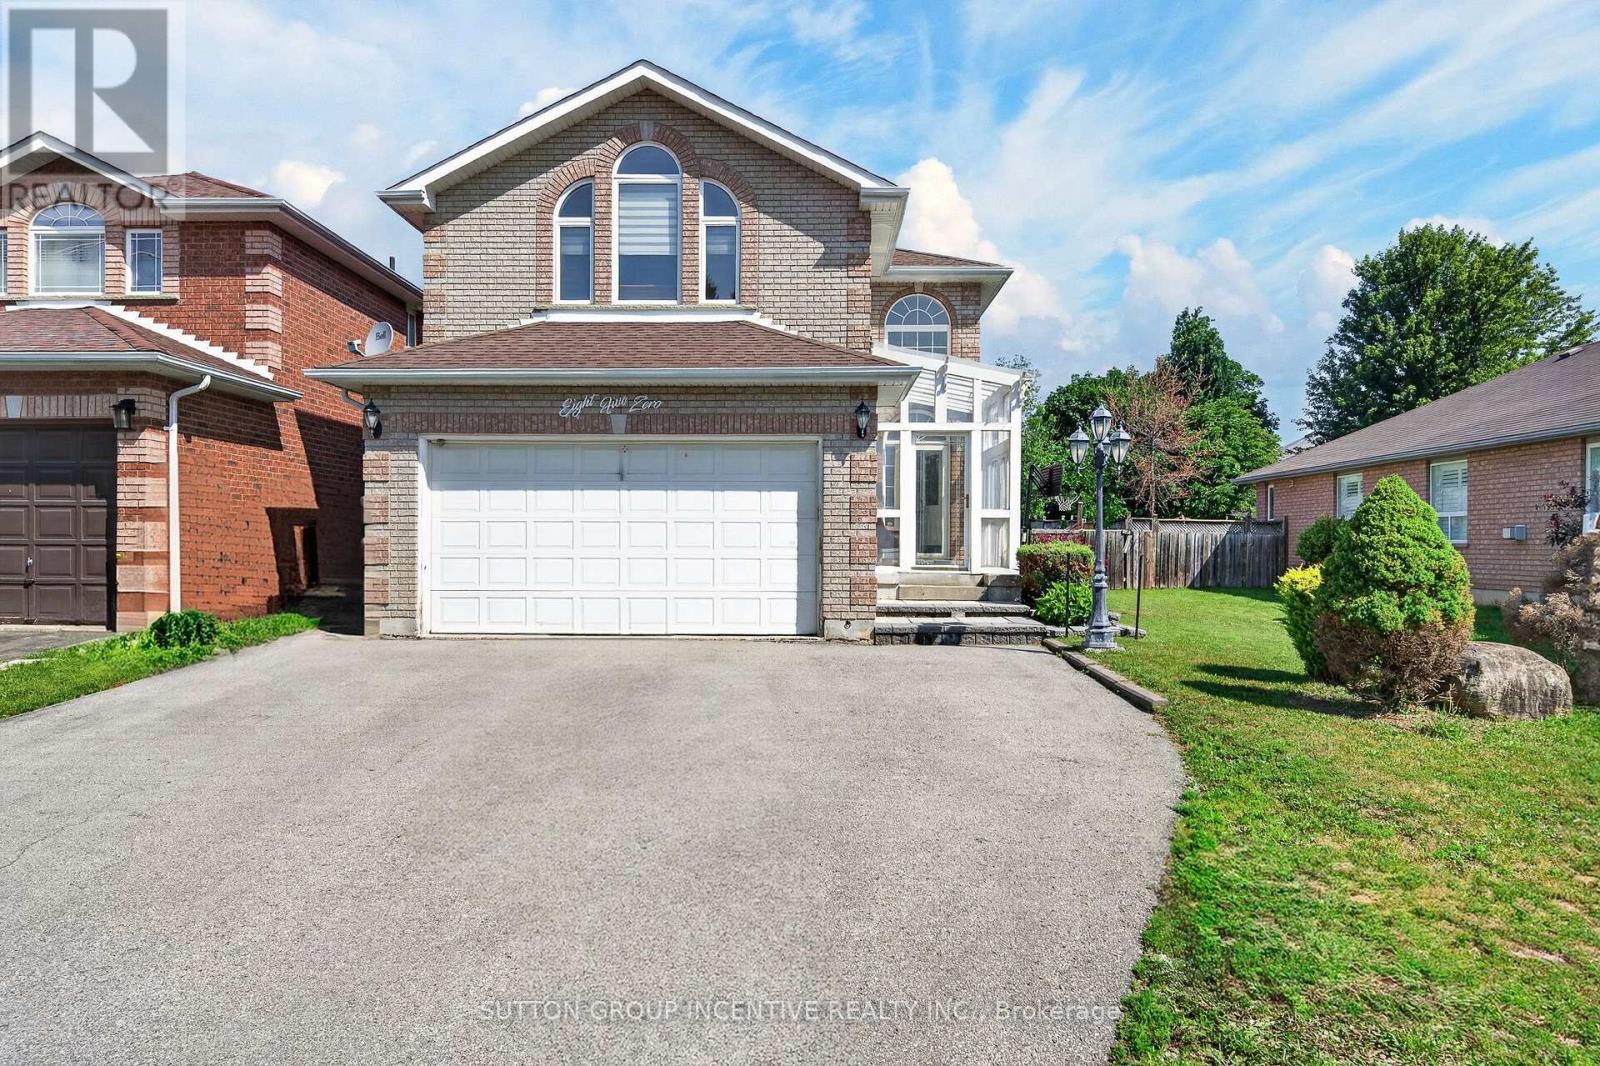
850 Leslie Drive
Innisfil, Ontario
Welcome to this spacious and well-maintained 3+1 bedroom, 3 bathroom family home, ideally located in one of Innisfil's most desirable neighbourhoods. Just a short walk to both public and Catholic schools, this home is perfect for growing families.The updated kitchen features quartz countertops, ample cabinetry, a large centre island, and an oversized stainless steel sink, making it ideal for everyday living and entertaining. Bright and spacious principal rooms offer plenty of natural light, while the finished basement provides a fourth bedroom and additional living space, perfect for extended family, a home office, or recreation. The main floor laundry room offers convenient access to the attached double garage. Set on a large mature lot, the backyard provides plenty of room to relax, entertain, or add a future pool. Enjoy being just minutes from Innisfil Beach Park and the shores of Lake Simcoe, with parks, shopping, restaurants, and everyday amenities nearby. Easy access to South Barrie and Friday Harbour Resort makes this an exceptional location for both commuters and those looking to enjoy all that the area has to offer. (id:55460)
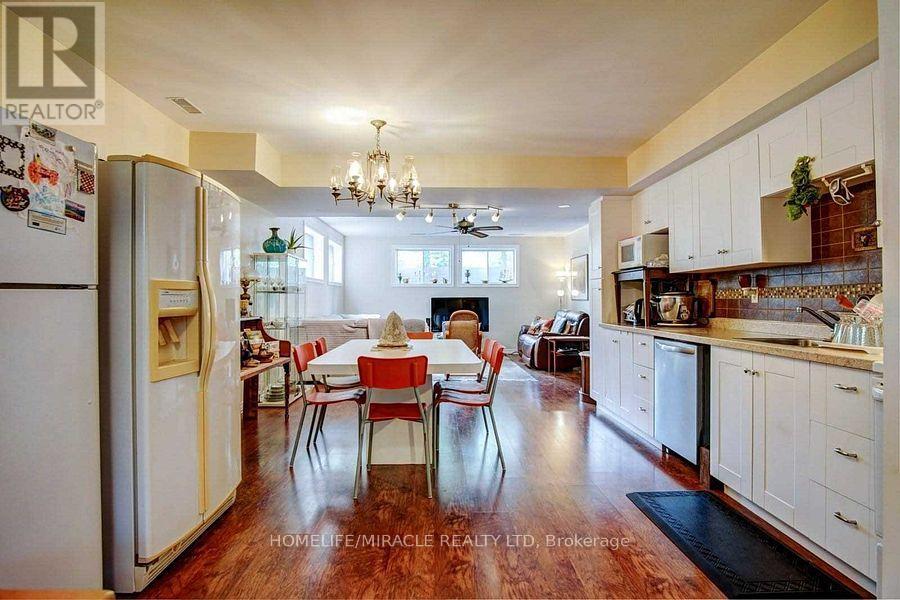
Basement - 59 Centre Road
Uxbridge, Ontario
Spacious, 2Bed & Bath, Open Concept Apartment In Uxbridge. Designed With Modern Luxurious Materials. Matching Luxurious Bathrm. Located Near Both School And Transit Routes, Rec Centers, Hospital, Local Shopping+Entertainment&Trails. (id:55460)
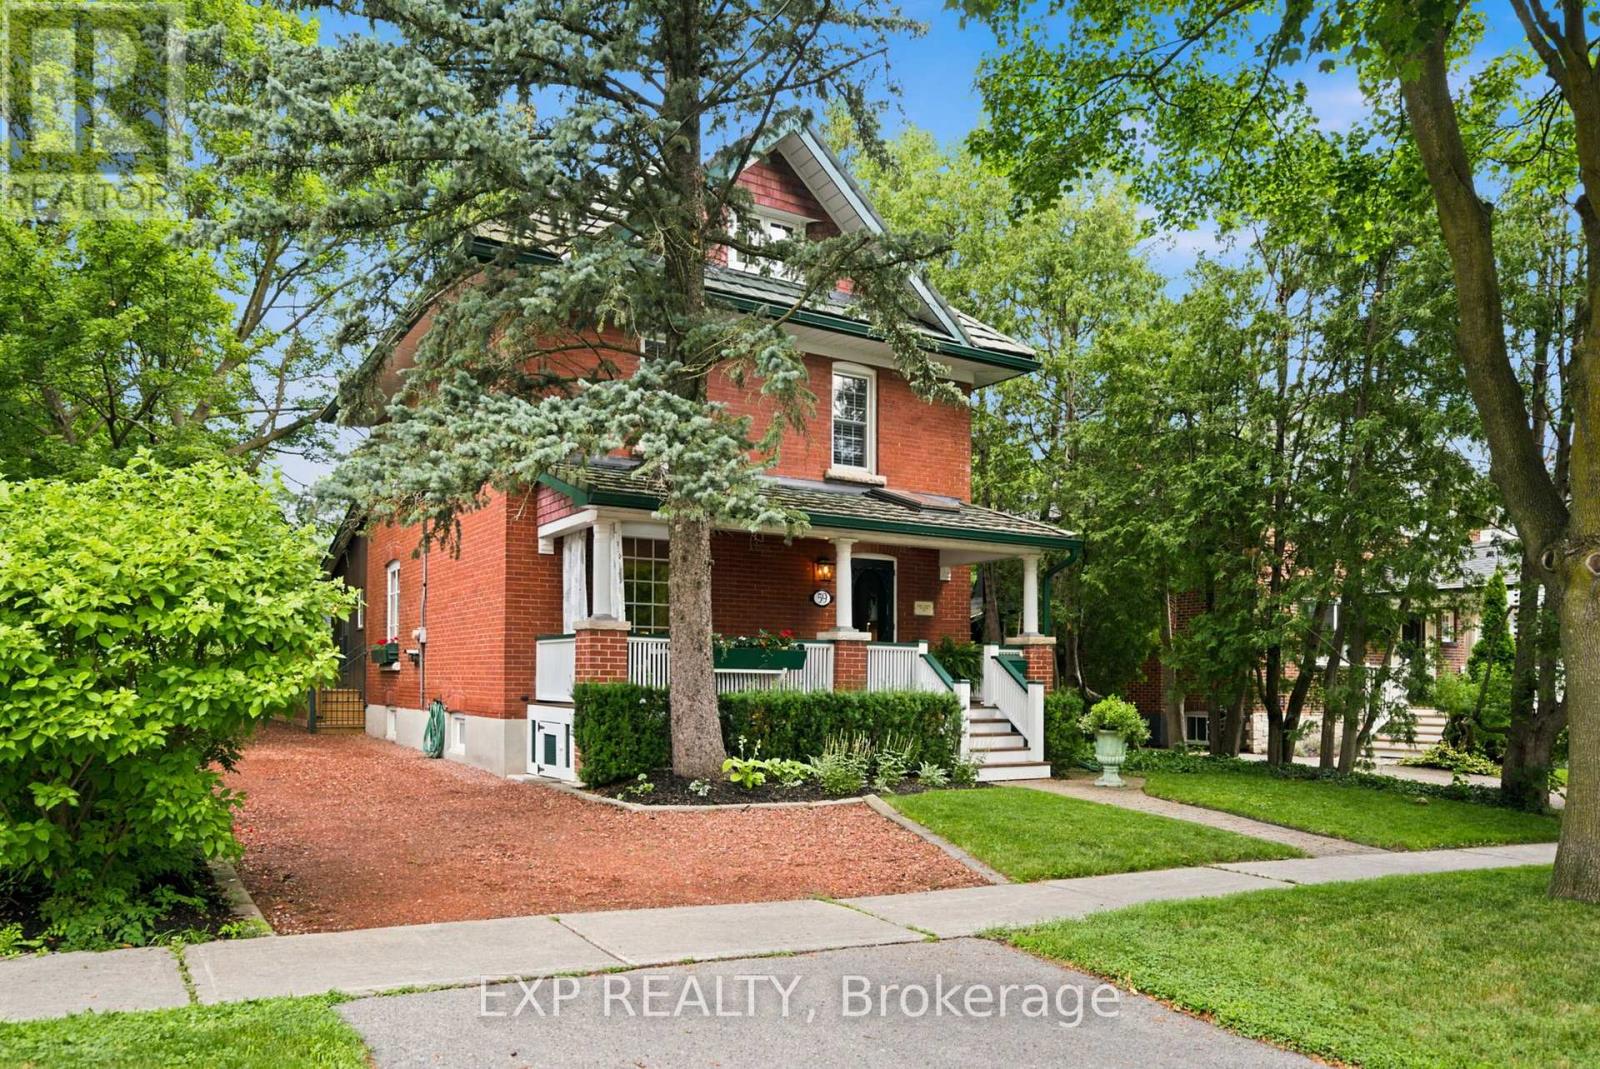
59 Roseview Avenue
Richmond Hill, Ontario
A masterful blend of timeless heritage architecture and refined contemporary luxury, this extraordinary five-bedroom, three-storey Century Home has been meticulously reimagined to deliver an exceptional lifestyle. Set on a beautifully landscaped 147-foot-deep lot, the property creates an unforgettable first impression with lush gardens and a sweeping crushed-brick driveway leading to a custom detached two-car coach house with a garden shed and a charming upper-level artist's studio or private retreat, offering exciting potential for a future secondary suite. Inside, every detail reflects impeccable craftsmanship. The magazine-worthy chef's kitchen features premium appliances, rich cherry flooring, granite countertops, custom cabinetry, and a large centre island with a prep sink. Spacious bedrooms offer soaring ceilings, custom built-ins, and inviting window seats, while the spa-inspired bathrooms showcase heated floors, frameless glass showers, and elegant freestanding tubs. Designed for exceptional entertaining, the stunning family room addition features a soaring vaulted ceiling, an exposed brick accent wall, two skylights, and expansive garden doors that open to a massive deck overlooking the picturesque grounds. Hardwood and original pine flooring extend throughout all three levels, preserving the home's character while adding warmth and sophistication. Additional highlights include a cedar-lined, covered front porch with skylights, a finished lower level with a separate side entrance, a recreation room, a workshop, and abundant storage. A premium metal roof with a 50-year warranty provides lasting peace of mind. Presented in impeccable, move-in-ready condition, this is far more than a residence-it is a rare legacy property, offering an extraordinary blend of history, luxury, and lifestyle in one of Richmond Hill's most desirable settings. (id:55460)
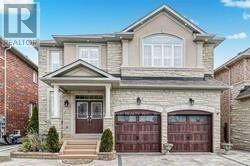
Walkout - 145 Riverwalk Drive
Markham, Ontario
Walkout Basement Apartment Like Main Floor. Absolutely Stunning Brand New Renovation 2 Beds/ 1 Bath In High Demand Box Grove Community In Markham. Huge Open Concept Living And Dining. Newly Renovated With High End Finishes. Kitchen With S/S Appliances, Laminate Floor Throughout, Pot Lights, Close To Schools, Hospital, Shopping And Much More. (id:55460)
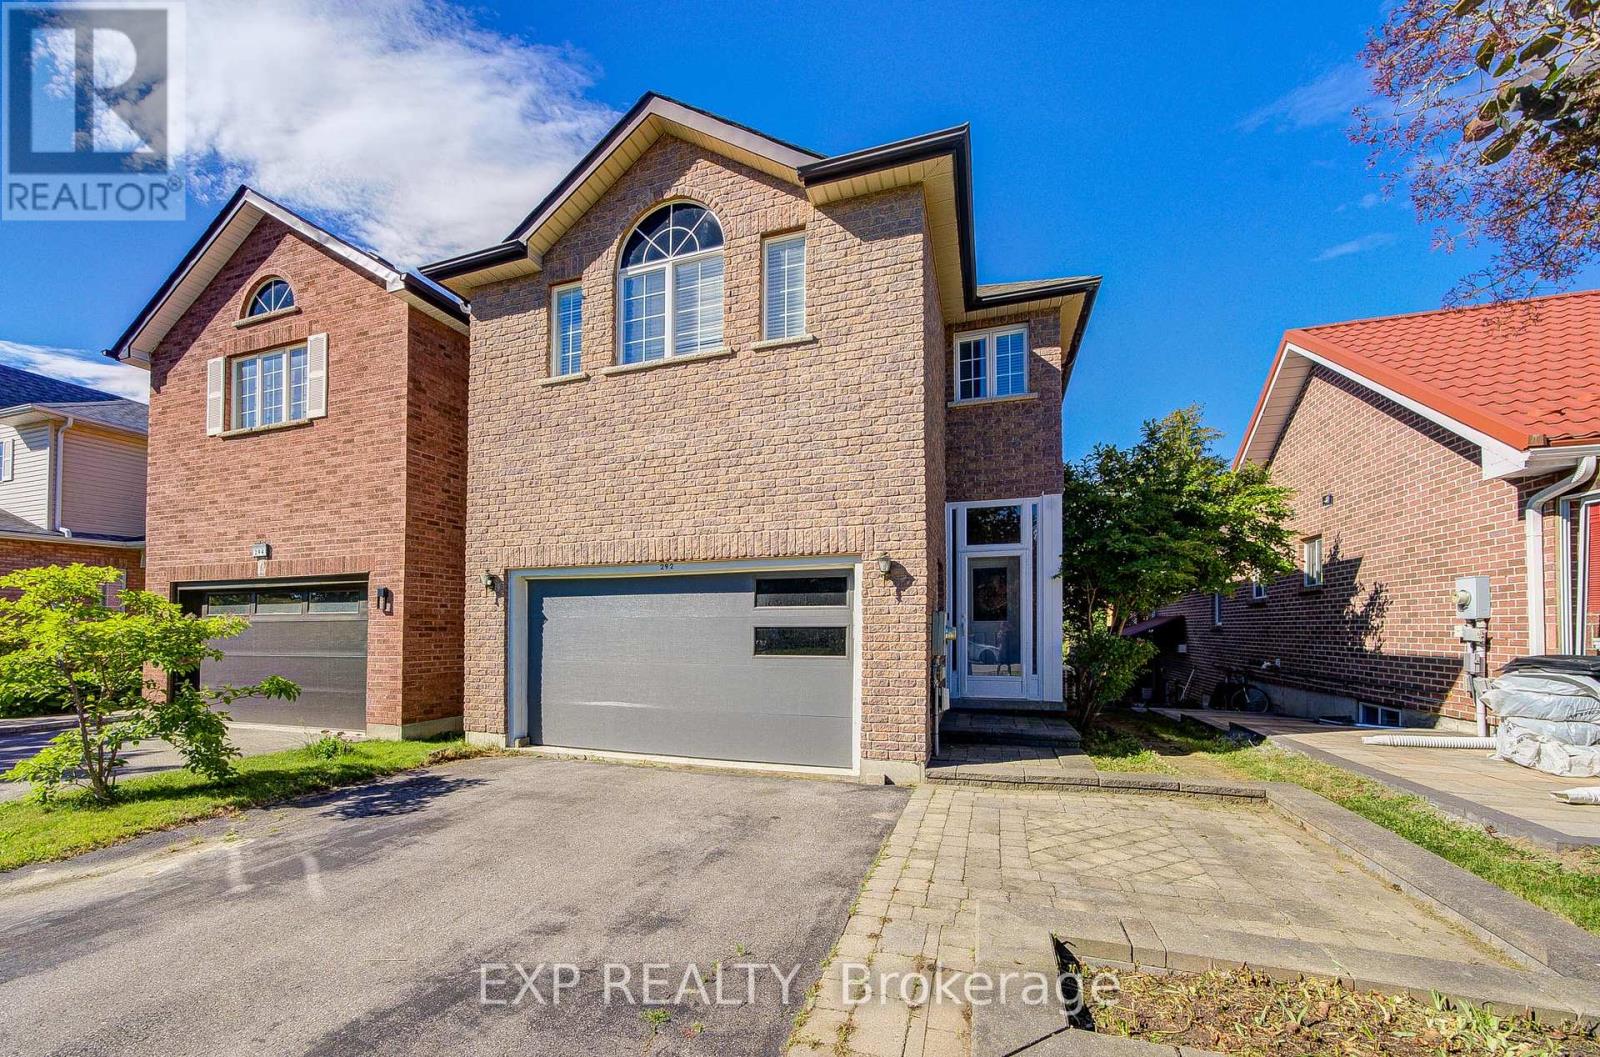
292 Sheridan Court
Newmarket, Ontario
Show This Lovely Open-Concept Home In The Heart Of Newmarket! Bright And Spacious With Large Windows Overlooking A Private Treed Backyard. Situated On A Quiet Cul-De-Sac With No Through Traffic, Offering Privacy And A Safe Environment For Families. Upgraded Kitchen Features Granite Countertops And Modern Appliances. Versatile 4th Bedroom Can Be Used As A Family Room Or Home Office. Surrounded By Parks, Ravines And Bogarttown Creek. Walking Distance To Newmarket High School, Southlake Hospital, Shopping, Restaurants And Amenities. Features 9-Ft Ceilings, Finished Basement With Additional Bathroom, Convenient 2nd Floor Laundry, Direct Garage Access And More. Enjoy Comfortable Community Living In A Prime Location! ** This is a linked property.** (id:55460)
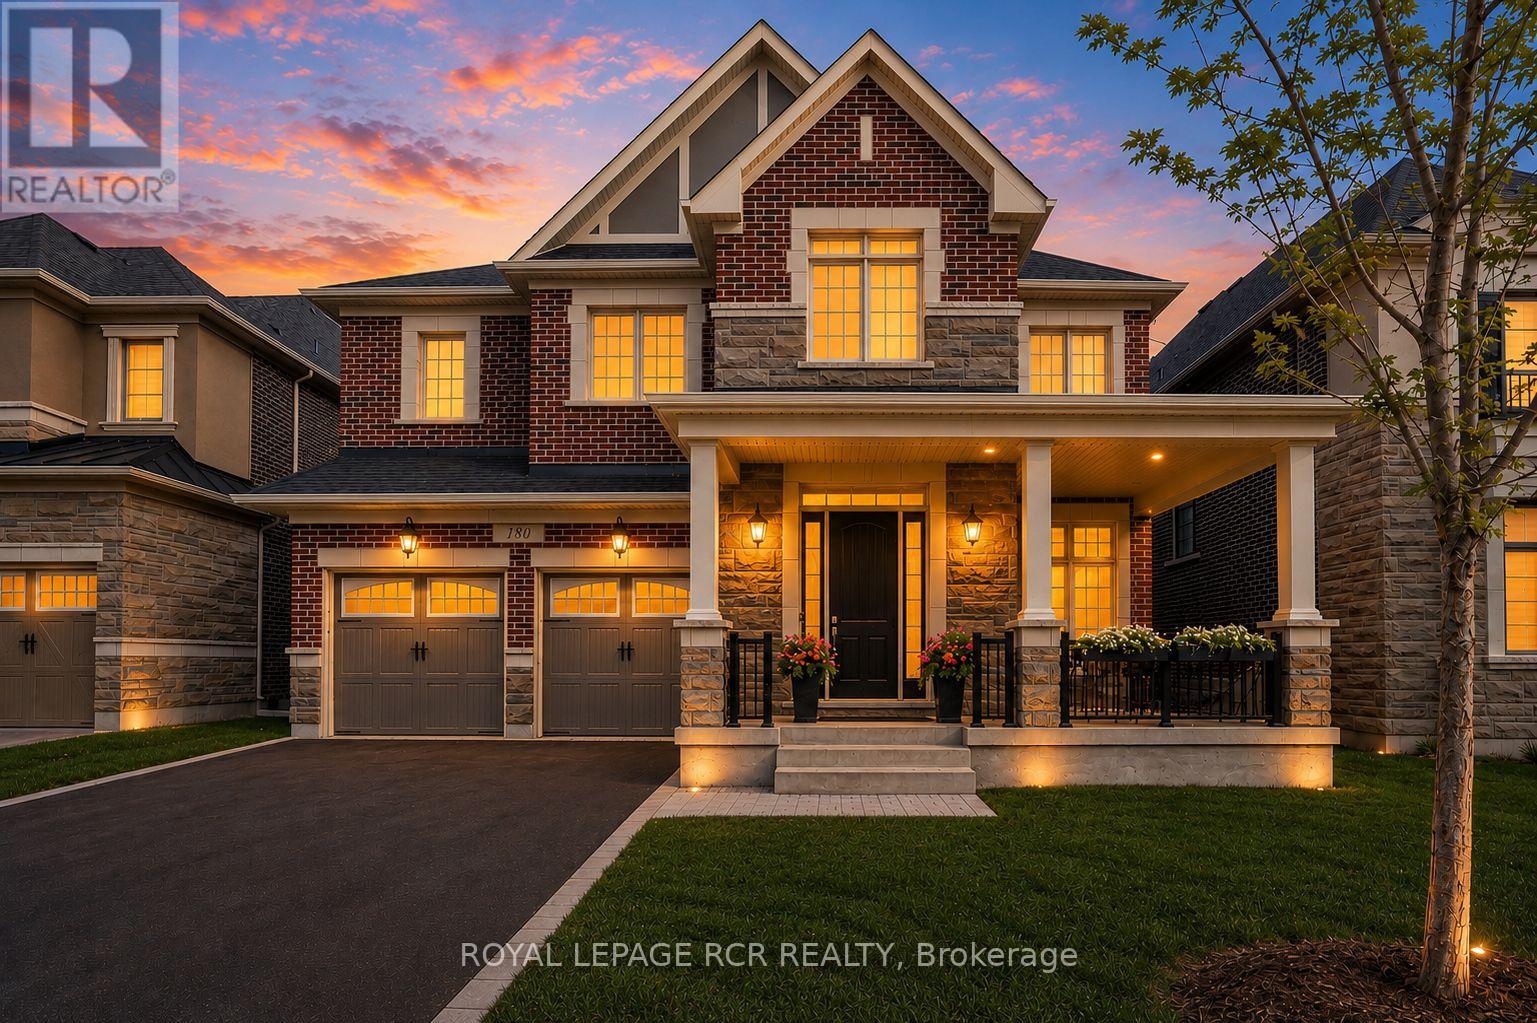
180 Klein Mills Road
Vaughan, Ontario
Welcome to this exceptional executive residence in the prestigious Kleinburg Summit community, surrounded by scenic parks, trails, and family-friendly amenities. Situated on a premium 50-foot lot, this impressive home offers approximately 4,800 sq. ft. of luxurious above-grade living space, featuring 5 spacious bedrooms, 5 bathrooms, and a double-car garage.Designed for both elegant entertaining and everyday living, the home showcases soaring 10-foot ceilings on the main floor and 9-foot ceilings on the second level, complemented by hardwood flooring throughout. The thoughtfully designed layout includes a private main floor den, a spectacular great room with waffle ceilings, a formal foyer, and a chef-inspired kitchen complete with granite countertops, a butler's servery, and a separate morning kitchen.Upstairs, you'll find five generously sized bedrooms, including a luxurious primary retreat featuring a tray ceiling and spa-inspired ensuite. A rare highlight is the convenience of four full bathrooms on the second floor, providing exceptional comfort for large or multi-generational families. An elegant oak staircase, premium finishes throughout, upper-level laundry, and Energy Star certification complete this remarkable offering.A rare opportunity to own a sophisticated, move-in-ready home in one of Kleinburg's most sought-after neighbourhoods. (id:55460)
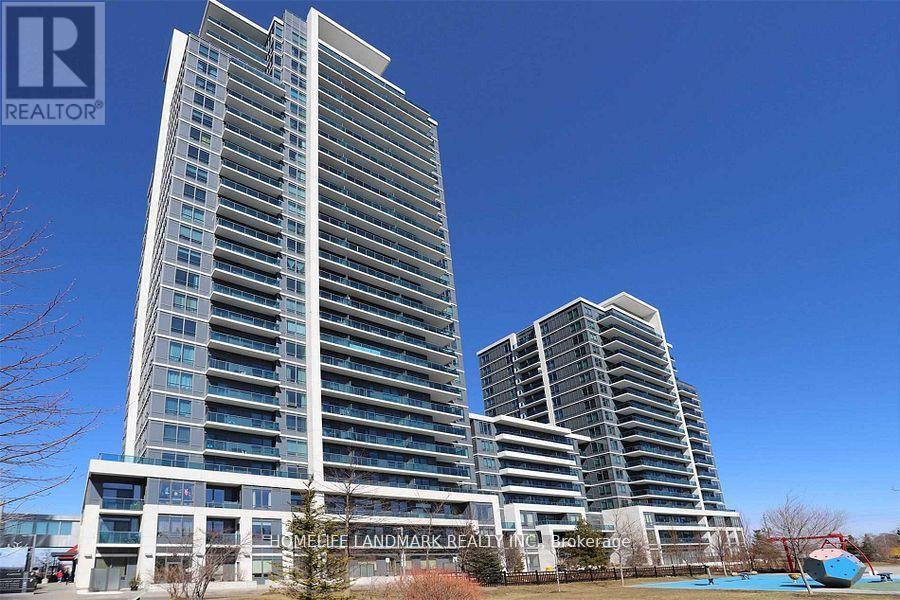
635 - 7165 Yonge Street
Markham, Ontario
Gorgeous 1+1 Unit In Parkside Towers At World On Yonge Complex. 9Ft Ceilings, Laminate Flooring Thru-Out, Stainless Steel Appliances, Modern Kitchen, New Paint,Direct Access To Local Retailers On Main Floor, Great Amenities, Indoor Shopping Mall, Asian Supermarket, Food Court, Medical Offices, Pharmacies, Rbc Bank, Offices, Hotel. Close To Dining, Schools, Parks. Public Transportation, Ttc & Yrt At Door Steps. (id:55460)
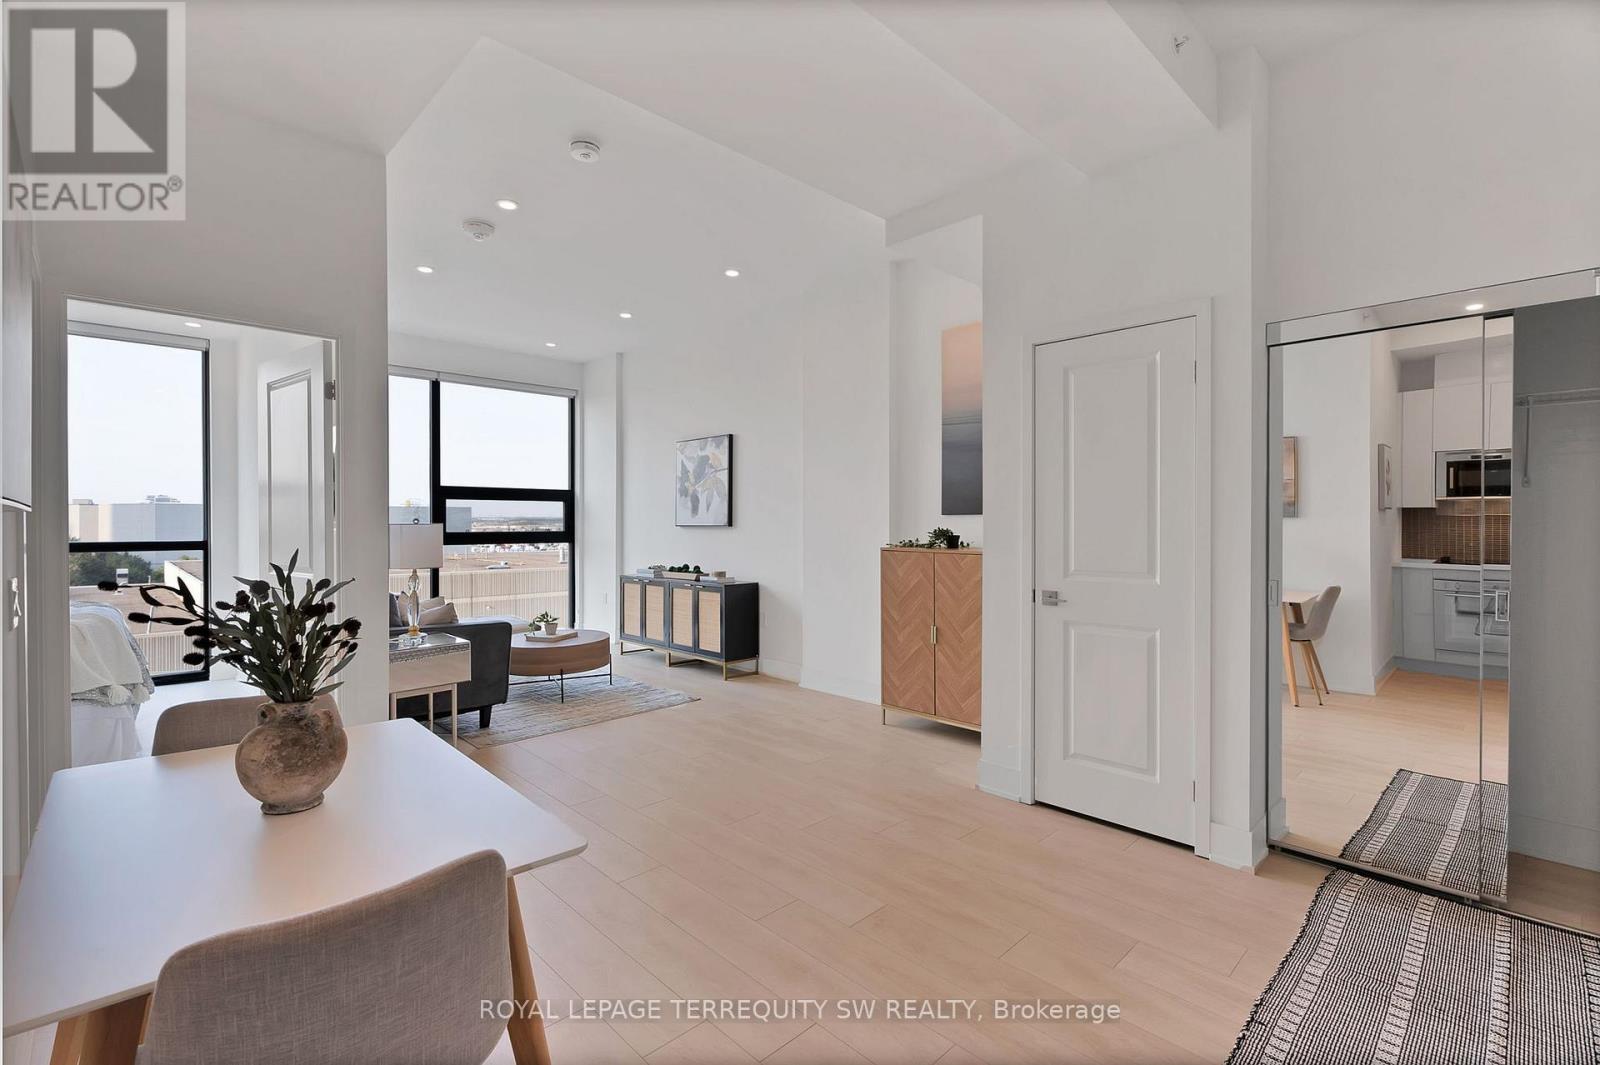
515 - 2916 Highway 7
Vaughan, Ontario
Welcome to Nord Condos, this beautiful open concept unit has floor to ceiling windows with an unobstructed clear view of the skyline allowing natural sunlight to flood the unit. Laminate floor and pot lights throughout with stainless steel built-in kitchen appliances with tiled backsplash and stone countertop, modern 4 piece bath with tiled shower wall and floors, ensuite laundry. Access to many amenities: indoor pool, fully equipped gym, games room, yoga room, chefs room, pet spa and much more! Less than 15 min by car to Canada's Wonderland, York University, Hwy 407/400. Close to restaurants, shops, groceries, Vaughan Metropolitan Centre and Subway Station. This newly built turnkey condo won't be on the market too long, don't wait to make this your new home. One owned locker and one owned parking included. (id:55460)
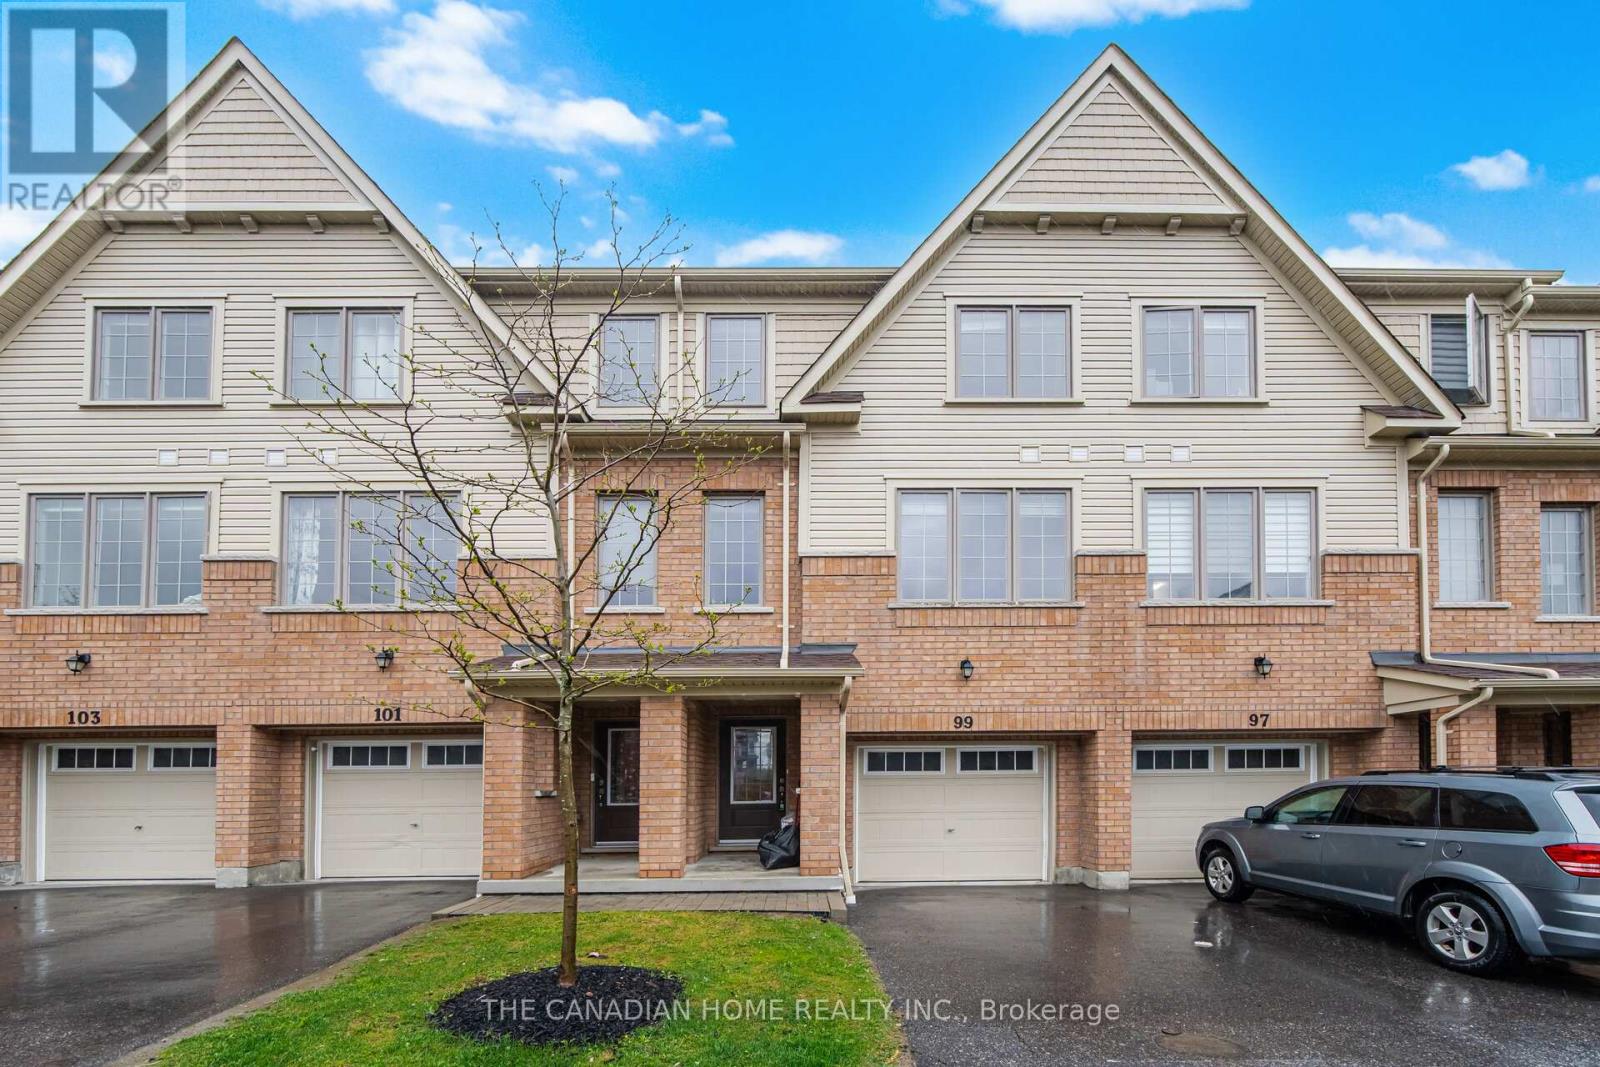
99 Danzatore Path
Oshawa, Ontario
Welcome to this beautifully designed 5-bedroom residence featuring an open-concept main floor boasting soaring 9-foot ceilings and elegant natural oak stairs. The chef's kitchen is equipped with deluxe cabinetry and premium granite countertops, which also feature throughout the bathrooms. Enjoy stylish, low-maintenance laminate flooring across the family room, breakfast area, kitchen, and spacious recreation room. (id:55460)
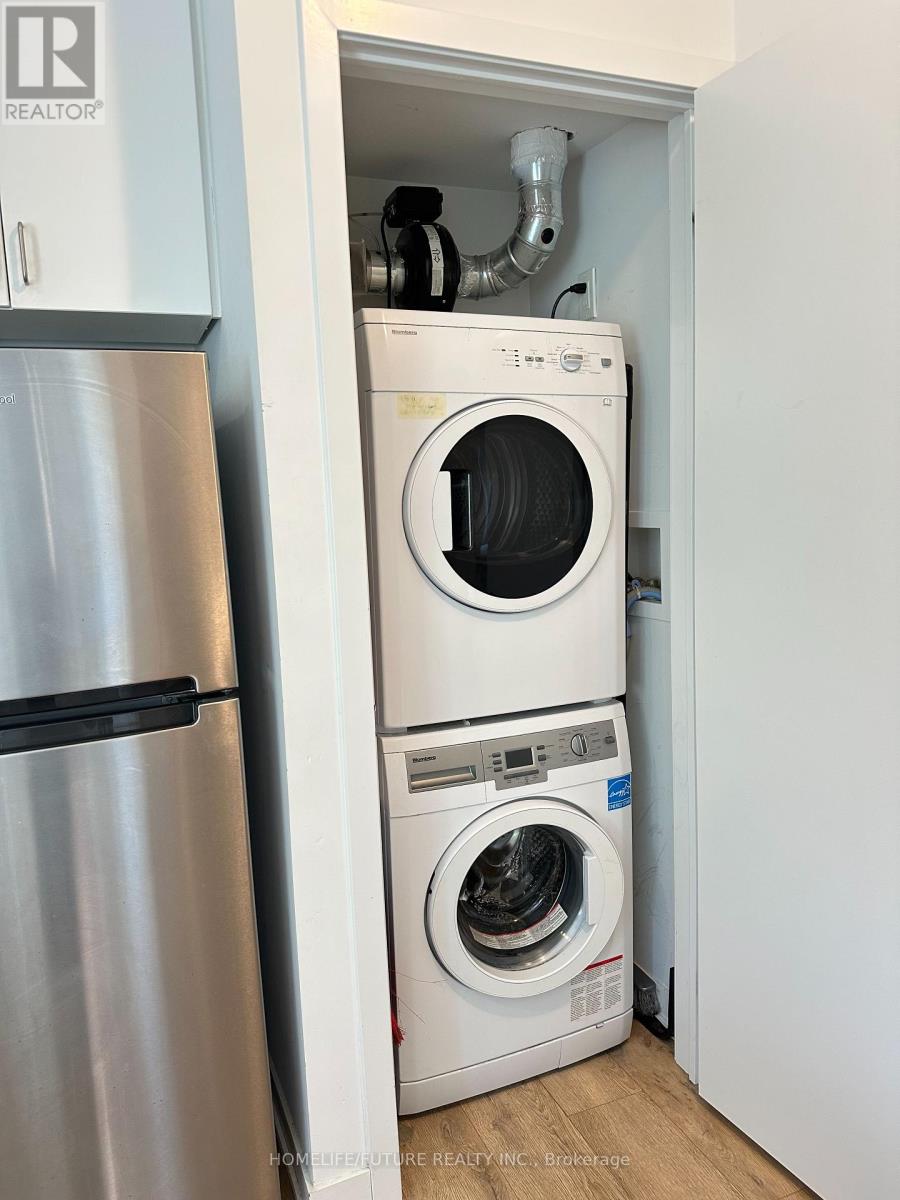
65 - 1760 Simcoe Street N
Oshawa, Ontario
Stunning Modern Stacked Townhouse In University Towns Community Next To UOIT, Trent University, And Durham College. Comes Fully Furnished, 3 Bedrooms Each With Their Own 4 Piece Ensuite Washroom And Closet. One Bedroom On The Main Floor, Second Bedroom In The Lower Level Is Available For Rent. The Home Showcases An Open Concept Layout, Kitchen Features Stainless Steel Appliances And Centre Island With Breakfast Bar. Convenient Access To Hwy 407, Costco, Public Transit, And Shopping. Don't Miss Out On This Amazing Opportunity. (id:55460)
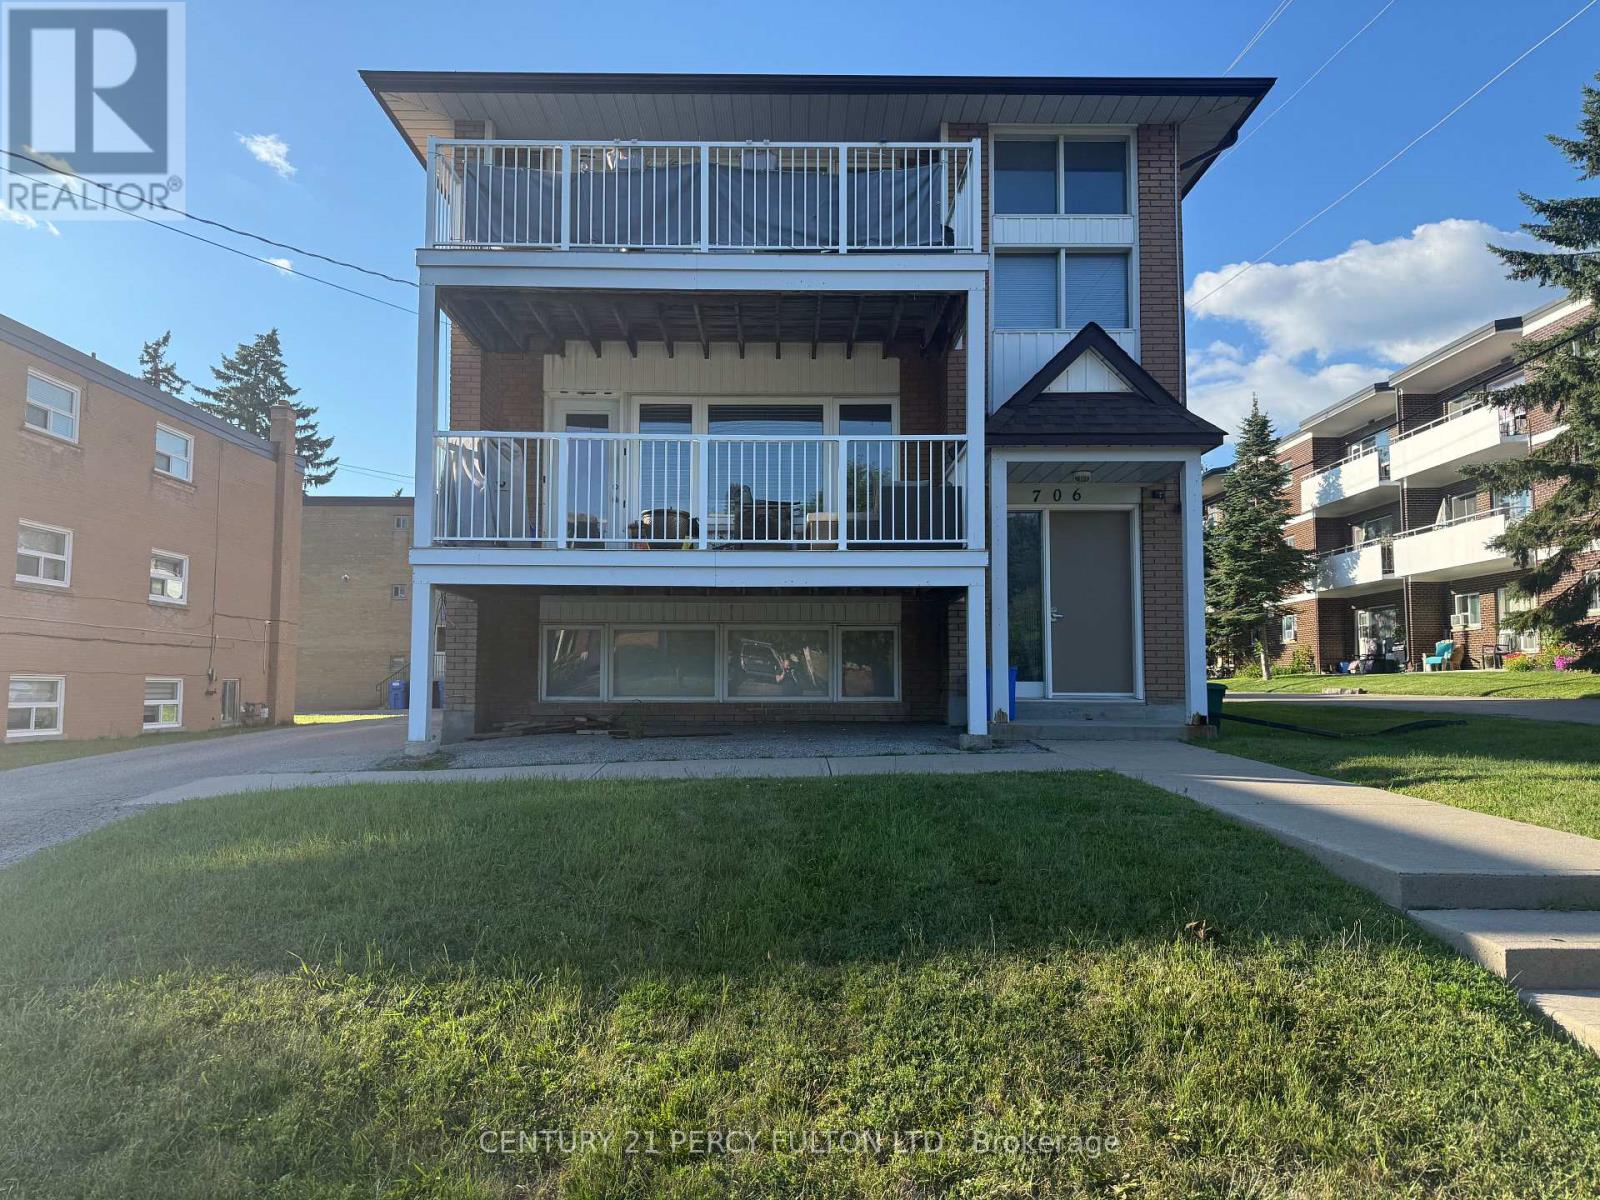
3 - 706 Dunlop Street W
Whitby, Ontario
Welcome to this bright and spacious 2-bedroom, 1-bathroom second-floor apartment in a well-maintained building located in the heart of downtown Whitby. This inviting unit features afunctional layout with a large | ng and dining area, a well-appointed kitchen, two generously sized bedrooms, and a private balcony-perfect for enjoying your morning coffee or relaxing outdoors. Heat (hydronic) and water are included in the rent. Residents also enjoy the convenience of shared coin-operated laundry facilities located in the building's basement. Tenants are responsible for hydro, gas for the hot water tank, and the hot water tank rental. Ideally situated within walking distance to the Whitby Public Library, shopping, restaurants, parks, schools, public transit, and the Whitby GO Station, with quick access to Highways 401and 412. One parking space included, with additional parking available for an extra fee(subject to availability).Available September 1, 2026. (id:55460)
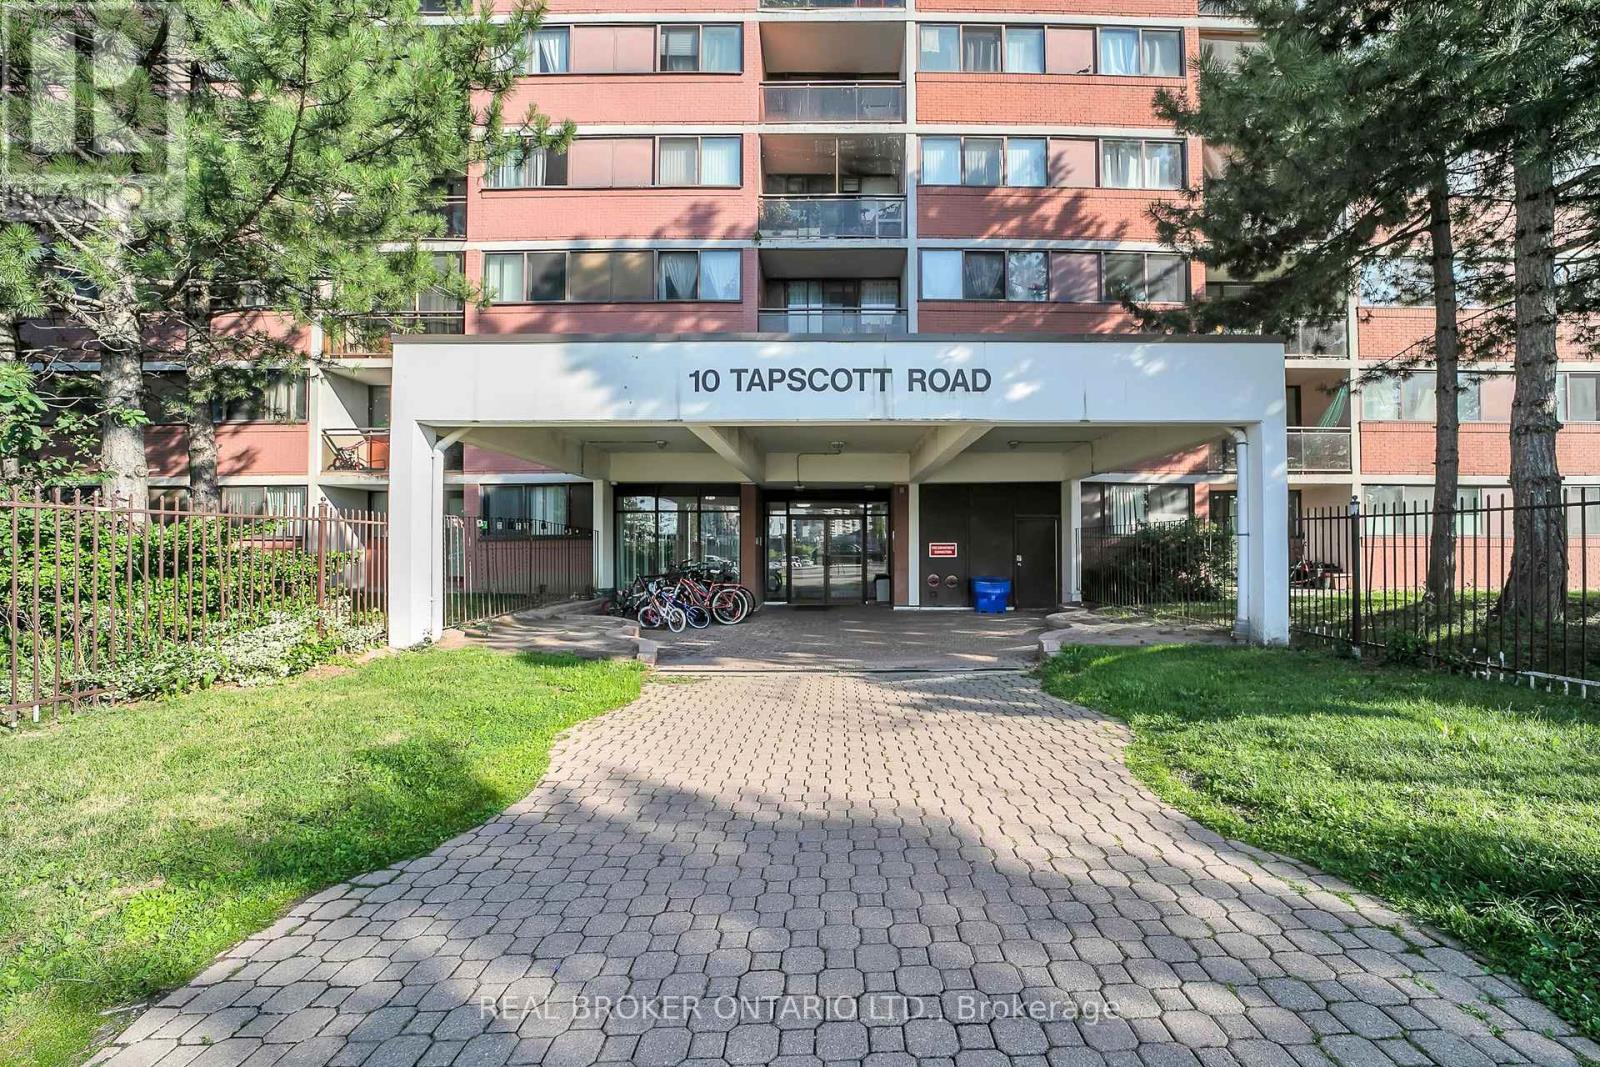
810 - 10 Tapscott Road
Toronto, Ontario
Welcome to this bright and well-maintained 1-bedroom, 1-bathroom condo offering comfort, convenience, and exceptional value. Featuring updated lighting throughout, a beautifully renovated washroom, and a new range hood, this move-in-ready home offers modern finishes and everyday functionality. Enjoy a spacious layout with a private balcony, perfect for relaxing or enjoying your morning coffee. Additional features include in-suite laundry, a designated underground parking space, a private storage locker, and ample visitor parking. Ideally located close to Malvern Mall, shopping, schools, parks, restaurants, public transit, hospitals, and Highway 401, this well-managed building offers easy access to all your daily essentials. With low maintenance fees, this condo is an excellent opportunity for first-time buyers, down sizers, or investors seeking affordability, convenience, and a fantastic location. (id:55460)
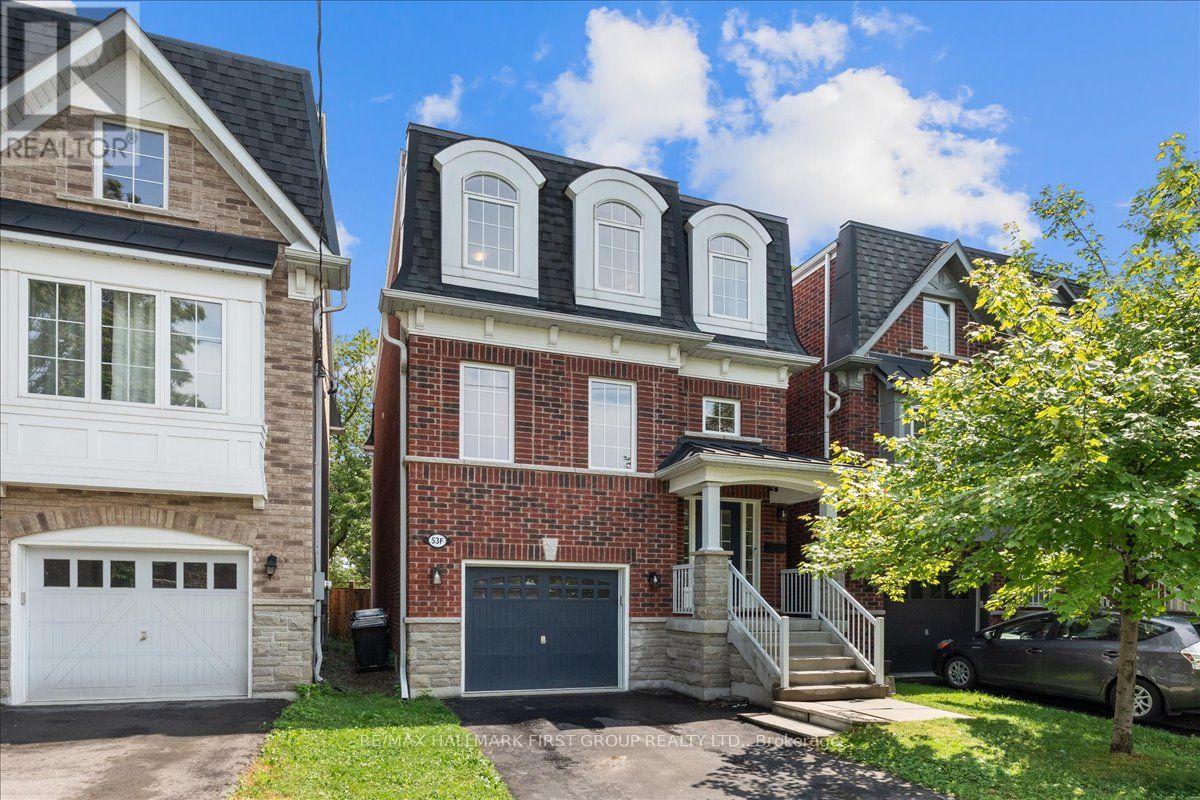
53f Dentonia Park Avenue
Toronto, Ontario
**OFFERS ANYTIME** Welcome to "The Residences of Dentonia Park!" Only 12 years new, this "Maple" model offers exceptional curb appeal with parking for 3 cars. The charming red brick exterior and covered front porch lead to a spacious foyer with soaring ceilings and a double closet. The open-concept main floor features a chef's kitchen with high-end appliances, new flooring, quartz countertops, a centre island, and ample cabinetry overlooking the living and dining area with a gas fireplace and walkout to the sunny south-facing backyard, perfect for summer BBQs. Upstairs, the family room has been converted into a 4th bedroom or ideal home office and includes a modern 3-piece bath. A short flight up is the private primary retreat featuring a spacious bedroom, south-facing windows, a large walk-in closet with hidden storage, and a fully renovated ensuite (2026). The third floor offers two additional bedrooms with large closets, a renovated 4-piece bathroom (2026), and convenient upper-level laundry. The finished basement features a large rec room with above-grade windows, laminate flooring, and a stylish powder room (2026). Enjoy your private backyard oasis with professionally installed patio stones, new sod, and a beautiful gazebo - perfect for entertaining or relaxing outdoors. Conveniently located walking distance to Main Street subway station, Danforth GO, dentonia park, Stan wallow park, Coleman park, Taylor creek trail, Dentonia park golf club, grocery stores, banks, pharmacies, highly rated schools and more! This is the turnkey home you've been waiting for! **Main floor, second floor basement are 9ft ceilings, 3rd floor is 8ft ceilings. Interior garage measurement: 12 x 19.5ft.** (id:55460)
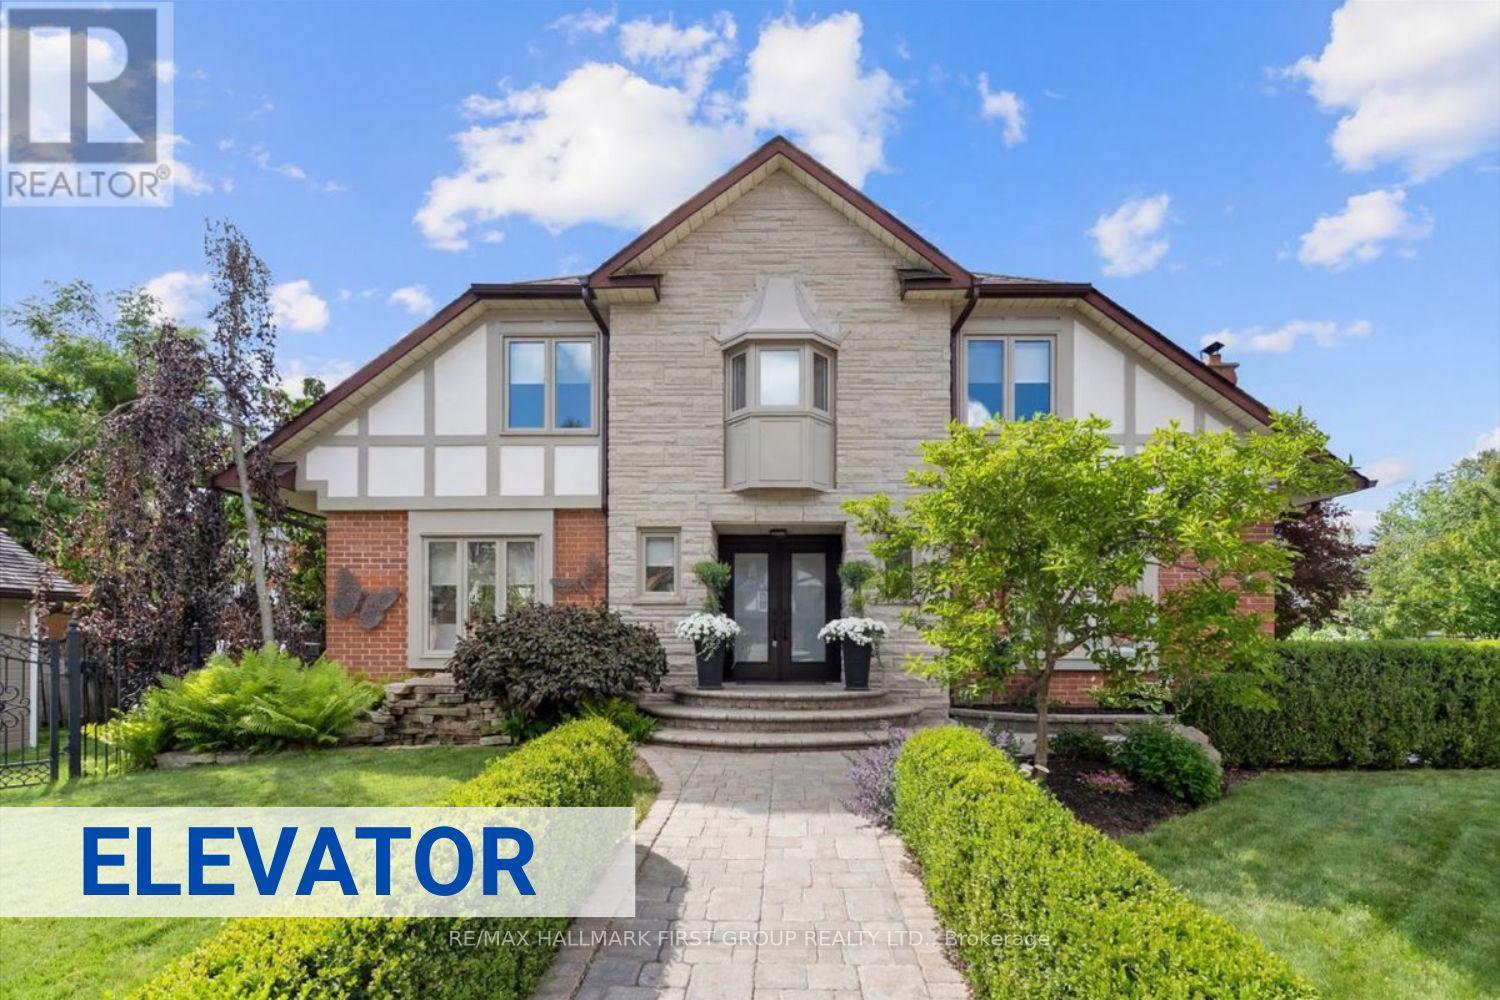
986 Mountcastle Crescent
Pickering, Ontario
Welcome to one of the most distinguished homes in the neighbourhood. One of only 5 homes of its kind in the area, this property showcases outstanding curb appeal w/prof landscaped gardens, interlock walkway, pond, expansive double driveway, wrought-iron fencing &2-tier deck creating the ultimate outdoor retreat. A grand double-door entry welcomes you into a beautifully appointed interior feat: rich maple flooring, smooth ceilings throughout the main, oversized trim &baseboards, custom door casings &exquisite crown moulding that reflect the home's superior quality &attention to detail. The bright &spacious living rm offers views of both the front &rear gardens, &flows effortlessly into the dining rm w/garden doors leading to the backyard. The inviting family rm feat: gas f/p, custom b/i shelving &large windows o/l the frontyard.Designed for the culinary enthusiast, the chef-inspired kitchen is equipped w/premium appliances incl; oversized industrial refrigerator &freezer, dual wall ovens, trash compactor, abundant cabinetry &generous counter space-combining functionality w/style.The 2nd flr offers 4 generously sized bdrms each w/ample closet space. The luxurious primary suite feat: sitting area, w/i closet &spa-inspired 3pc ensuite bathrm, creating a true retreat. The prof finished bsmnt provides additional living space w/an open-concept layout ideal for entertaining or movie nights, along w/a 3pc bathrm feat; a w/i shower. The laundry rm offers extensive cabinetry, workspace &storage. One of the home's most exceptional features is the custom elevator servicing all 3 levels. Thoughtfully designed for convenience &accessibility it provides effortless movement throughout the home &is ideal for multi-generational families, individuals w/mobility considerations, or aging-in-place homeowners. Extensively updated: recent improvements incl; windows, doors, shingles, flooring, kitchen, bathrooms &appliances, ensuring peace of mind &turnkey enjoyment for years to come. (id:55460)
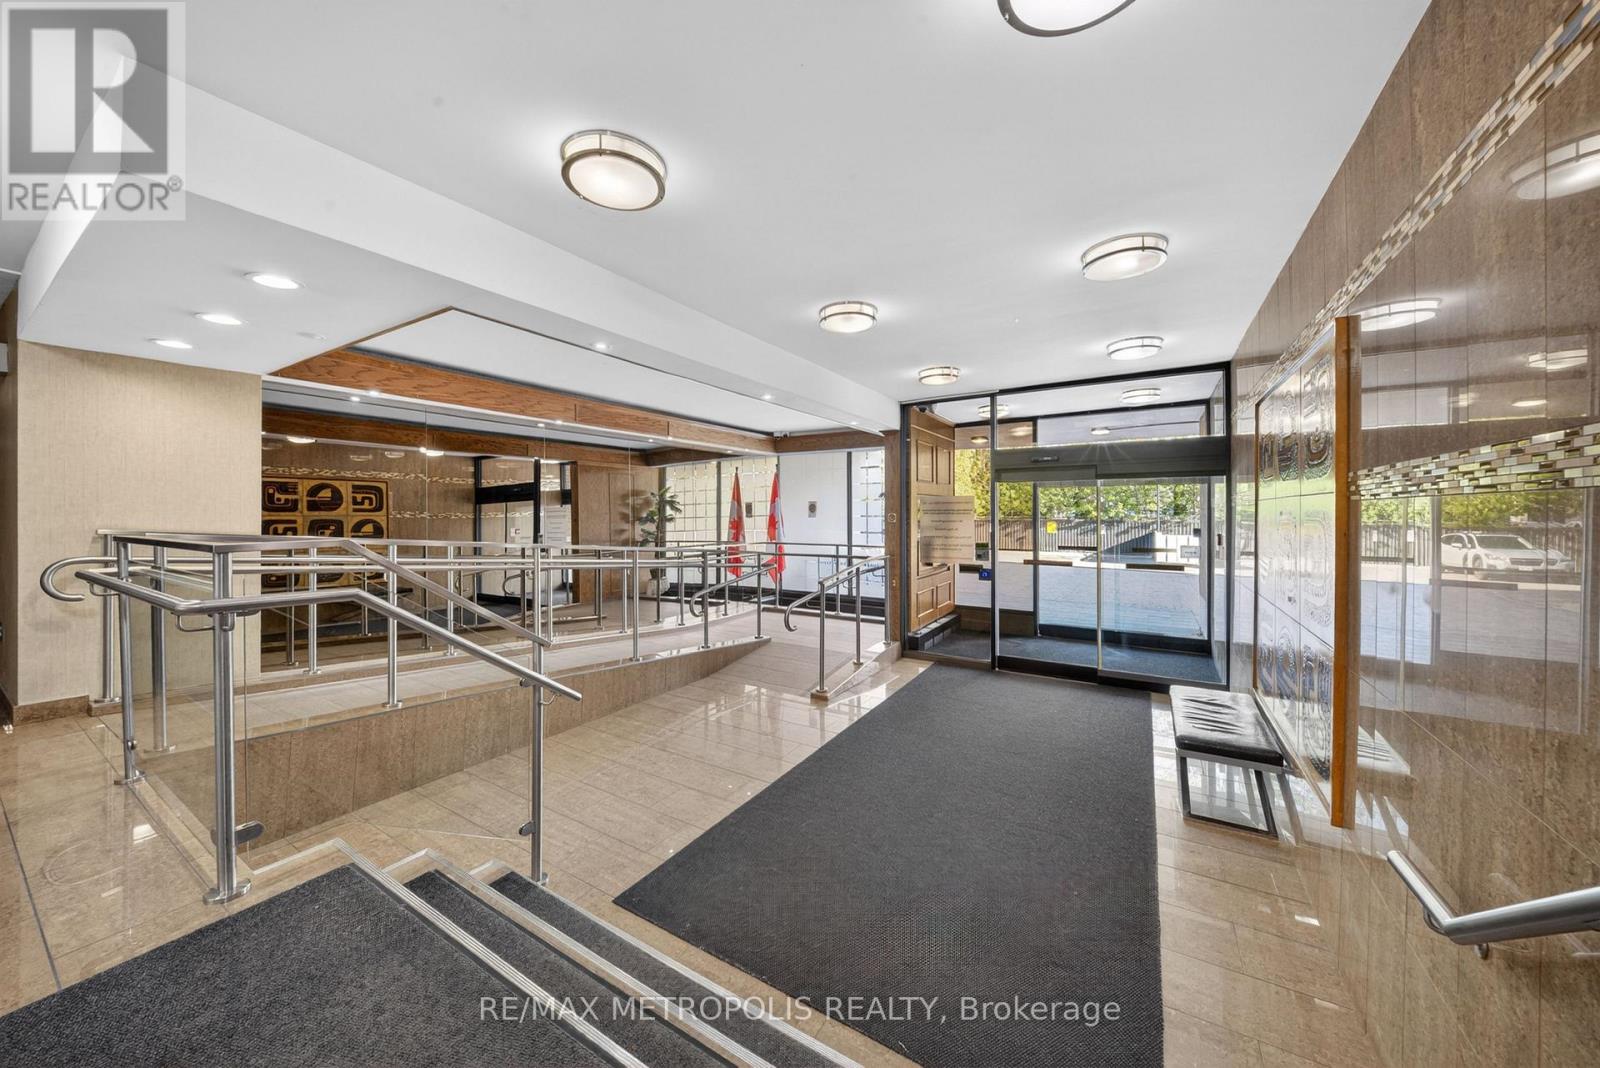
1102 - 15 Torrance Road
Toronto, Ontario
Welcome 15 Torrance Rd #1102 walk into this Bright, Clean & Spacious Large Corner Unit In Very Well Maintained Building, 2+ Den Could Easily Be A 3rd Bedroom, Spacious Living Room With W/O To Huge Terrific View Balcony*Ensuite Bathroom With W/O Closet In Master's bedroom, Ensuite Laundry Room With Extra Storage Space, Your all-inclusive maintenance fees cover all utilities and cable, plus access to fantastic amenities :Heated outdoor pool, Mens & womens saunas with showers & change rooms, Party Hall, Exercise Room, Location can't be beat! Public transit is right at your doorstep, with the Eglinton GO station just steps away for quick downtown access. Minutes to Hwy 401, U of T Scarborough, Scarborough Town Centre, shopping, groceries, restaurants, and even Home Depot across the street! This is truly a warm, inviting, and family-friendly building with ample visitor parking a rare gem that shows beautifully. Don' t miss your chance to make this cozy suite your next home! (id:55460)
3204 - 11 Bogert Avenue
Toronto, Ontario
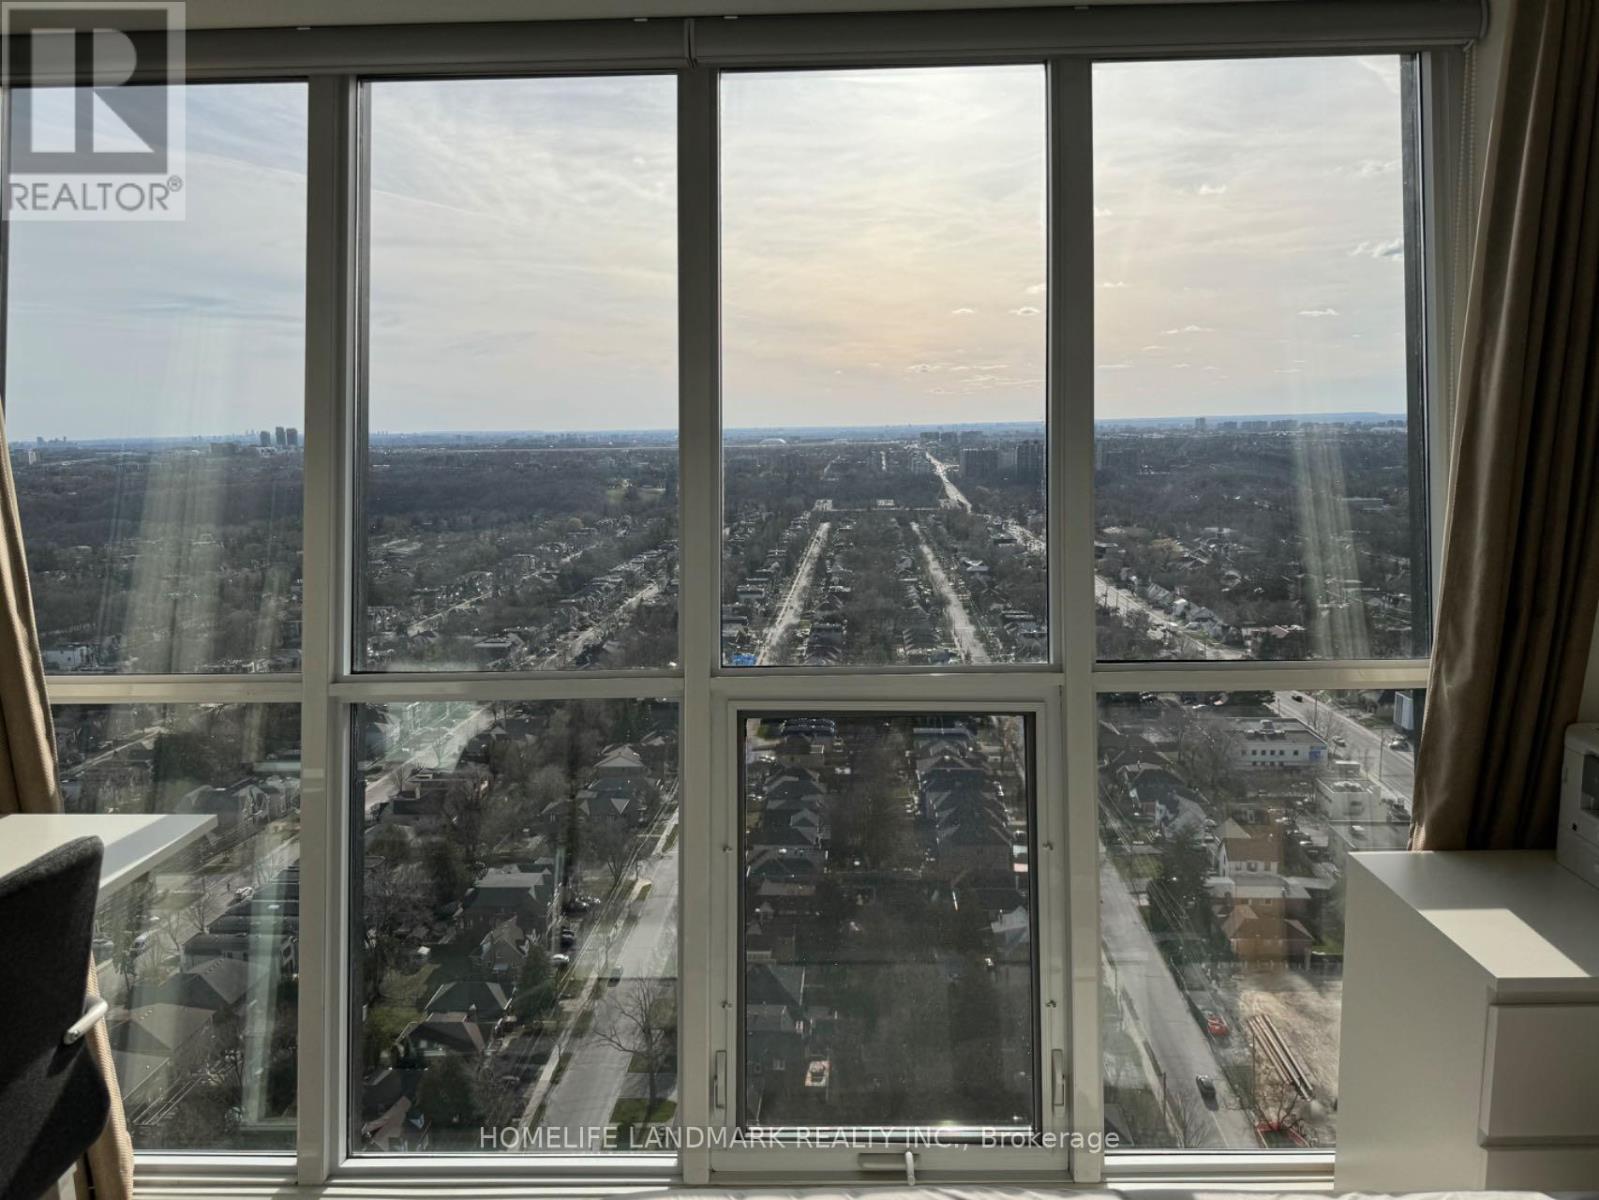
Luxury Living in an Unbeatable Location! This stunning 1+Den suite offers 9-ft ceilings, an airy open-concept design, and a contemporary kitchen featuring a large centre island, premium Miele appliances, and granite countertops. Spacious den is ideal as a home office or can be converted into a second bedroom. The primary suite features a private ensuite, plus an additional full bathroom for added convenience. Includes 1 parking space. Enjoy the ultimate urban lifestyle with direct underground access to the subway and shopping, plus restaurants, entertainment, and everyday amenities at your doorstep. Minutes to Hwy 401. A rare opportunity in one of North York's most desirable locations! (id:55460)

2n - 26 Bellair Street
Toronto, Ontario
Excellent opportunity to acquire a well-established Medical Cosmetic Clinic in the heart of prestigious Yorkville. Approx. 850 sq. ft. featuring 3 fully equipped treatment rooms in a modern, professionally designed space. Established for 5 years with approximately 2,000 active clients and annual gross sales of approximately $570,000 (financial statements available for qualified buyers). Stable operation with strong cash flow and significant potential for further growth through expanded services and membership programs. Fully staffed with 6 employees, with all treatment staff working on a commission basis (except receptionist), providing a flexible and efficient operating model. Monthly rent is approximately $10,000 including TMI, HST, hydro, water and gas. Over $400,000 invested in leasehold improvements and equipment. Turn-key business ideal for an owner-operator or investor. Vendor is selling due to relocation overseas. Asking Price: $438,000. Confidential sale. NDA may be required prior to release of financial information. Excellent opportunity for physicians, nurse practitioners, medical aestheticians, cosmetic practitioners, or investors seeking a prime Yorkville location. (id:55460)
10 Lofty Hill Way
Toronto, Ontario
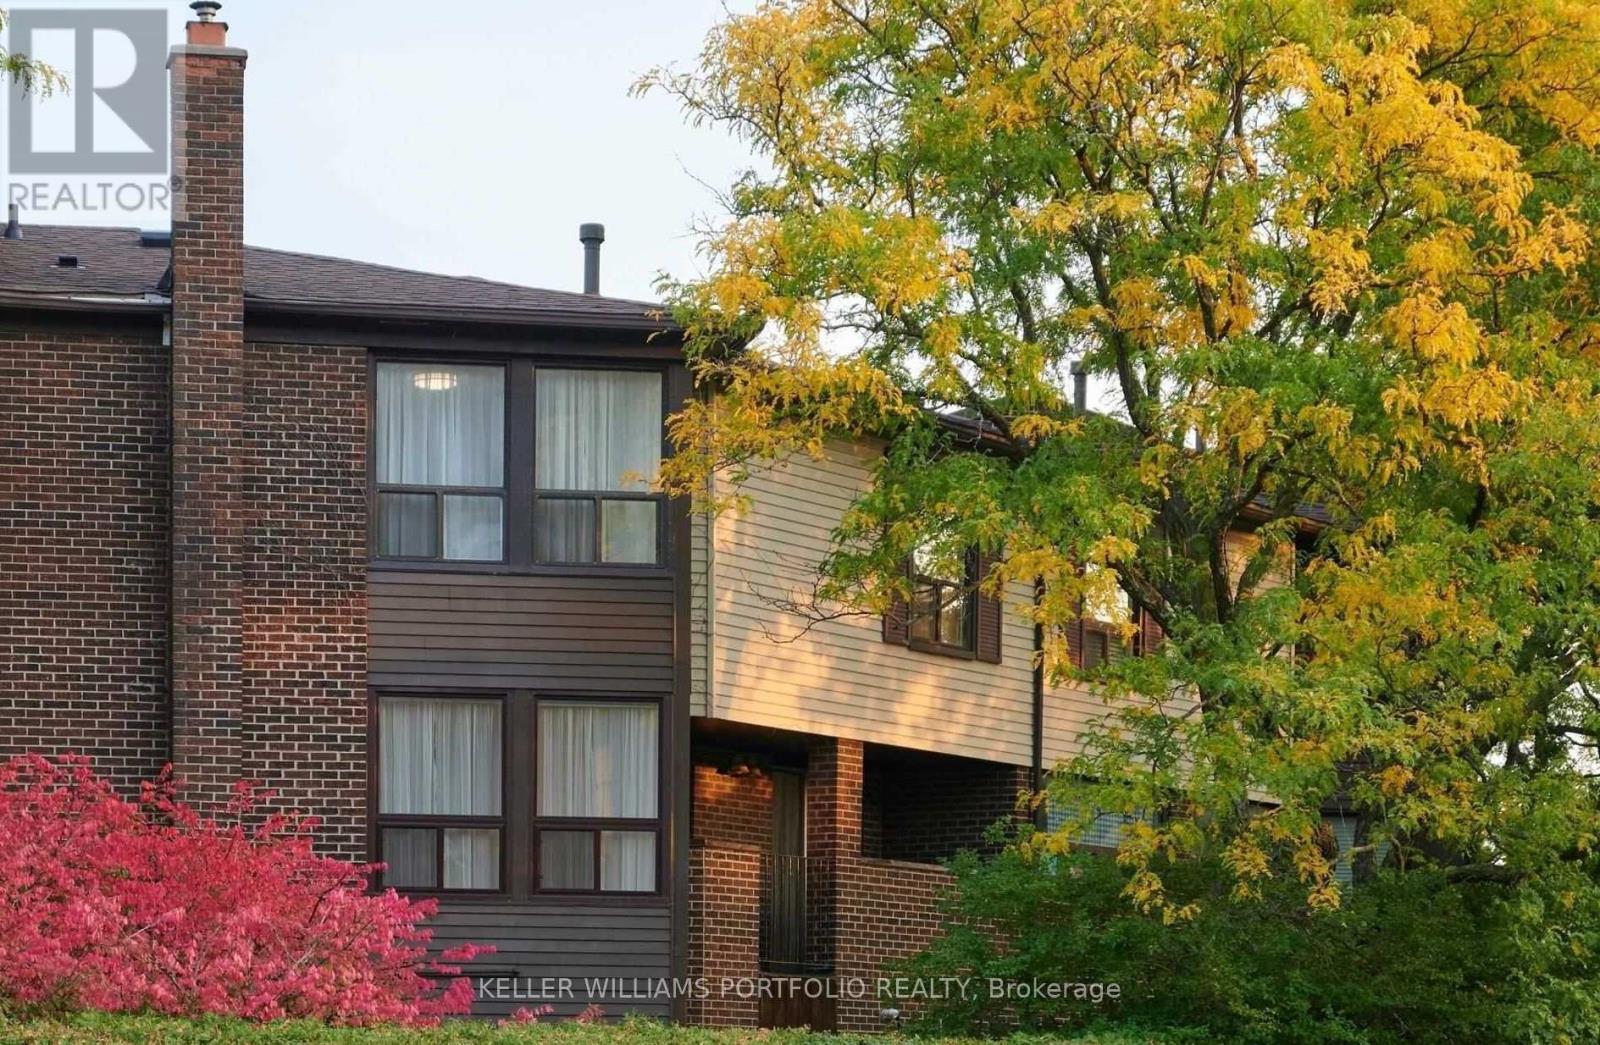
Rare 4 Bedroom Home Or 3 Bedroom With A Family Room. Conveniently Located Across From A Bus Terminal And Walking Distance To Great Schools. Fireplace In 4th Bedroom/Family Room With A Walk Out To The Back Yard. Unique And Spacious Layout. Cable Included. (id:55460)
3107 - 318 Richmond Street W
Toronto, Ontario
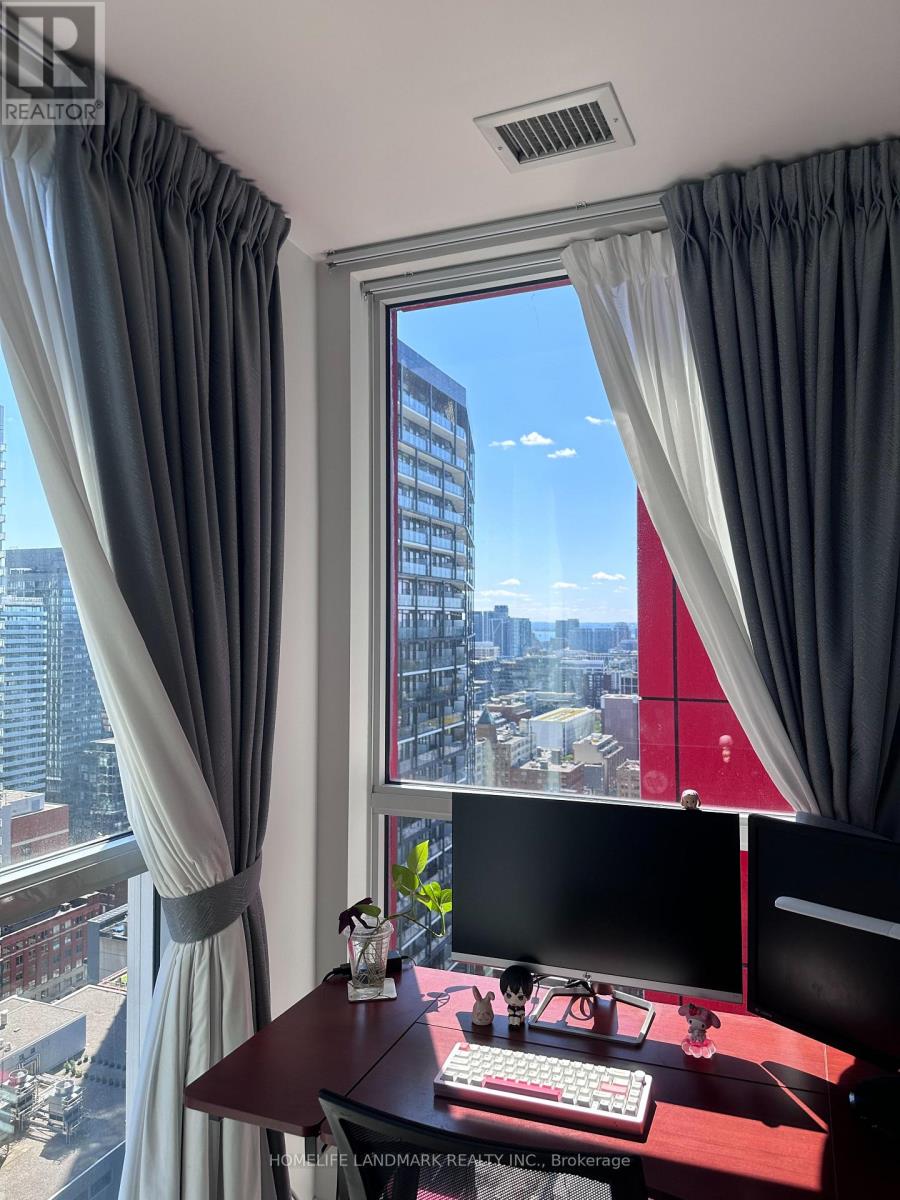
Fully furnished 1+Den at Picasso Condos with stunning south-facing CN Tower and city views from the 31st floor. This bright 642 sq. ft. suite features a functional layout with a spacious den, ideal as a home office, walk-in closet, or additional storage space. Move-in ready with quality furnishings, including a nearly new Sleep Country mattress, Smart TV, electric sit-stand desk, Dyson vacuum, and a fully equipped kitchen with cookware, dinnerware, and a Philips air fryer. Located in the heart of the Entertainment District, steps to the Financial District, King West, TTC, restaurants, shops, and more. Heat, water, and central A/C included. Existing 1 Gbps unlimited high-speed internet service will be cancelled on August 31 but can be reactivated by the landlord upon the tenant's request. Just bring your suitcase and enjoy downtown living! (id:55460)

2512 - 82 Dalhousie Street
Toronto, Ontario
Must Be A Registered Resident Of 82 Dalhousie Street. Please Submit Proof Of Lease/Ownership, Automobile Make, Model, Year, Color And License Plate. (id:55460)
1701 - 375 King Street W
Toronto, Ontario
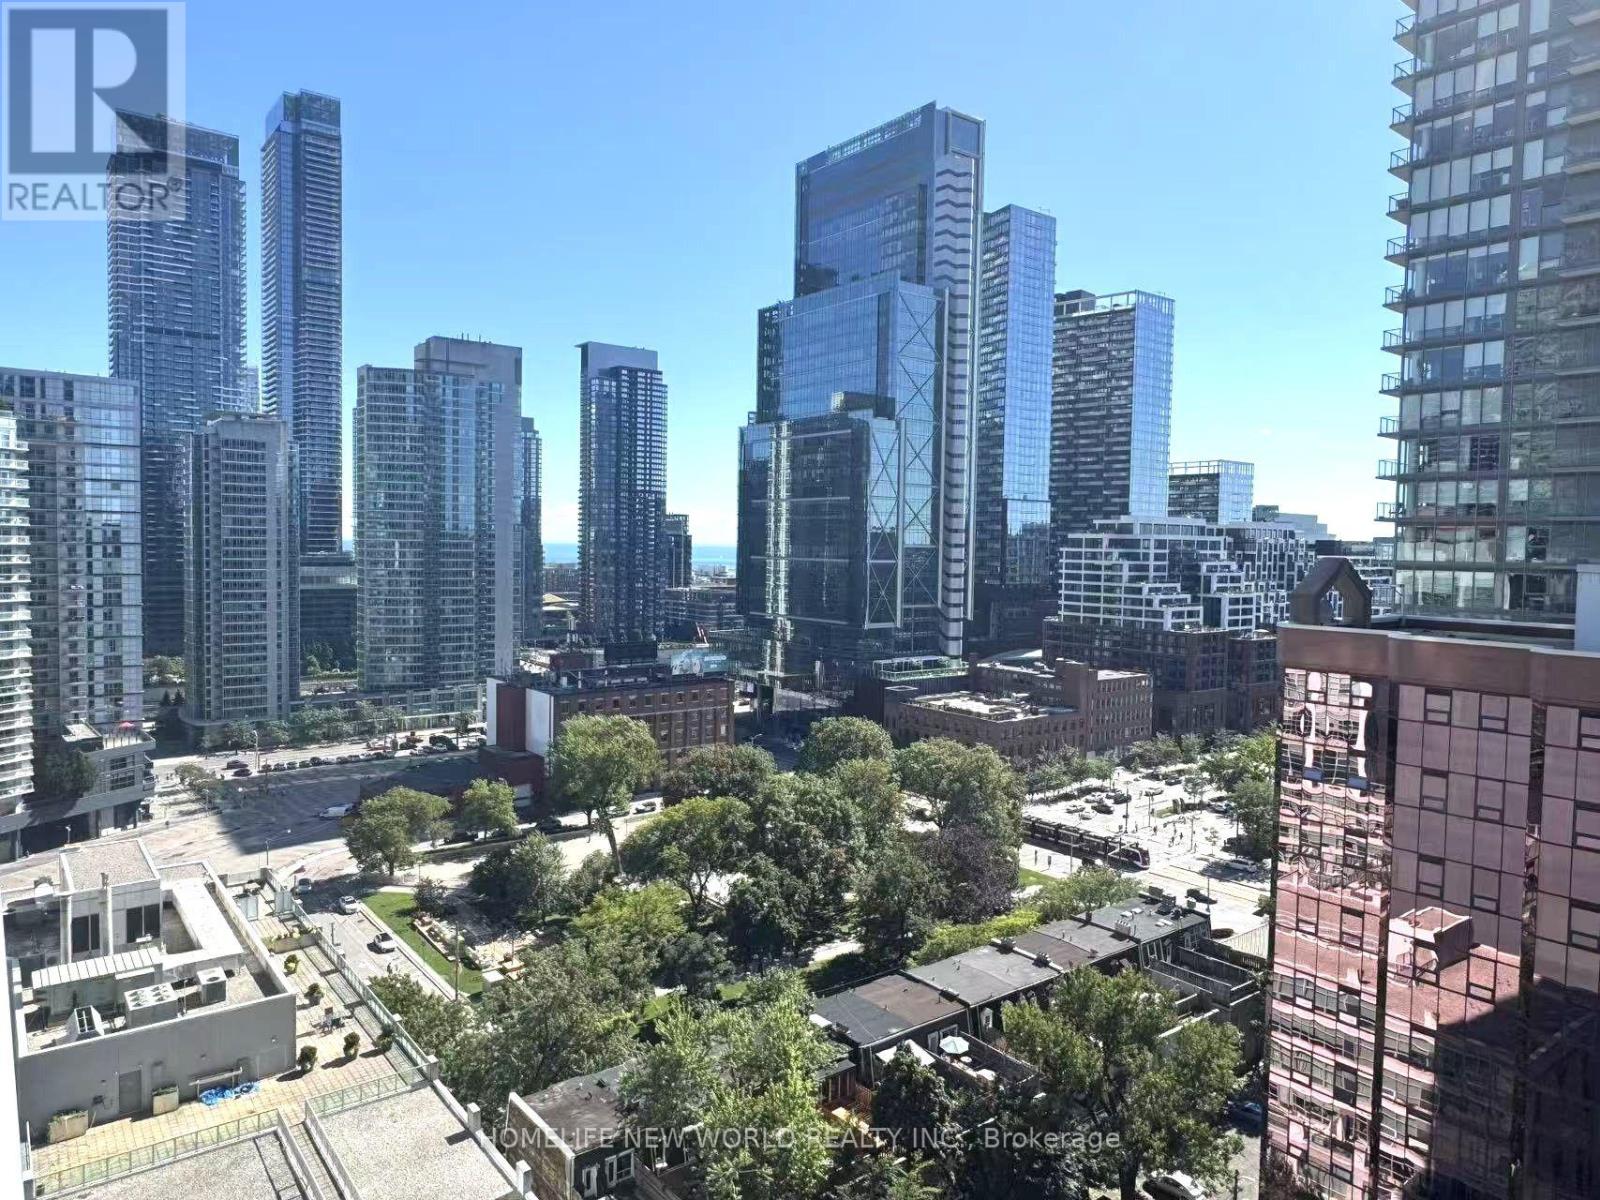
Furnished 457 + 160 Sqft Bright Bachelor Unit W/Ultra Wide Layout & 13' Ceilings. Floor To Ceiling Full Width Windows W/Unobstructed West Views. Huge Balcony. Quartz Countertops. Premium AAA Location At King& Spadina! Perfect For Young Professionals & Student. Open Kitchen W/Stainless Steel Appliances. Walk-in Closet. Trendy Restaurants, Cafes, Bars, Shops, Grocery Stores, Theatre, St Andrew Station, Streetcars & More All Within Minutes Walking Distance! 9 Minutes Walking To OCAD. Close to U of T. (id:55460)
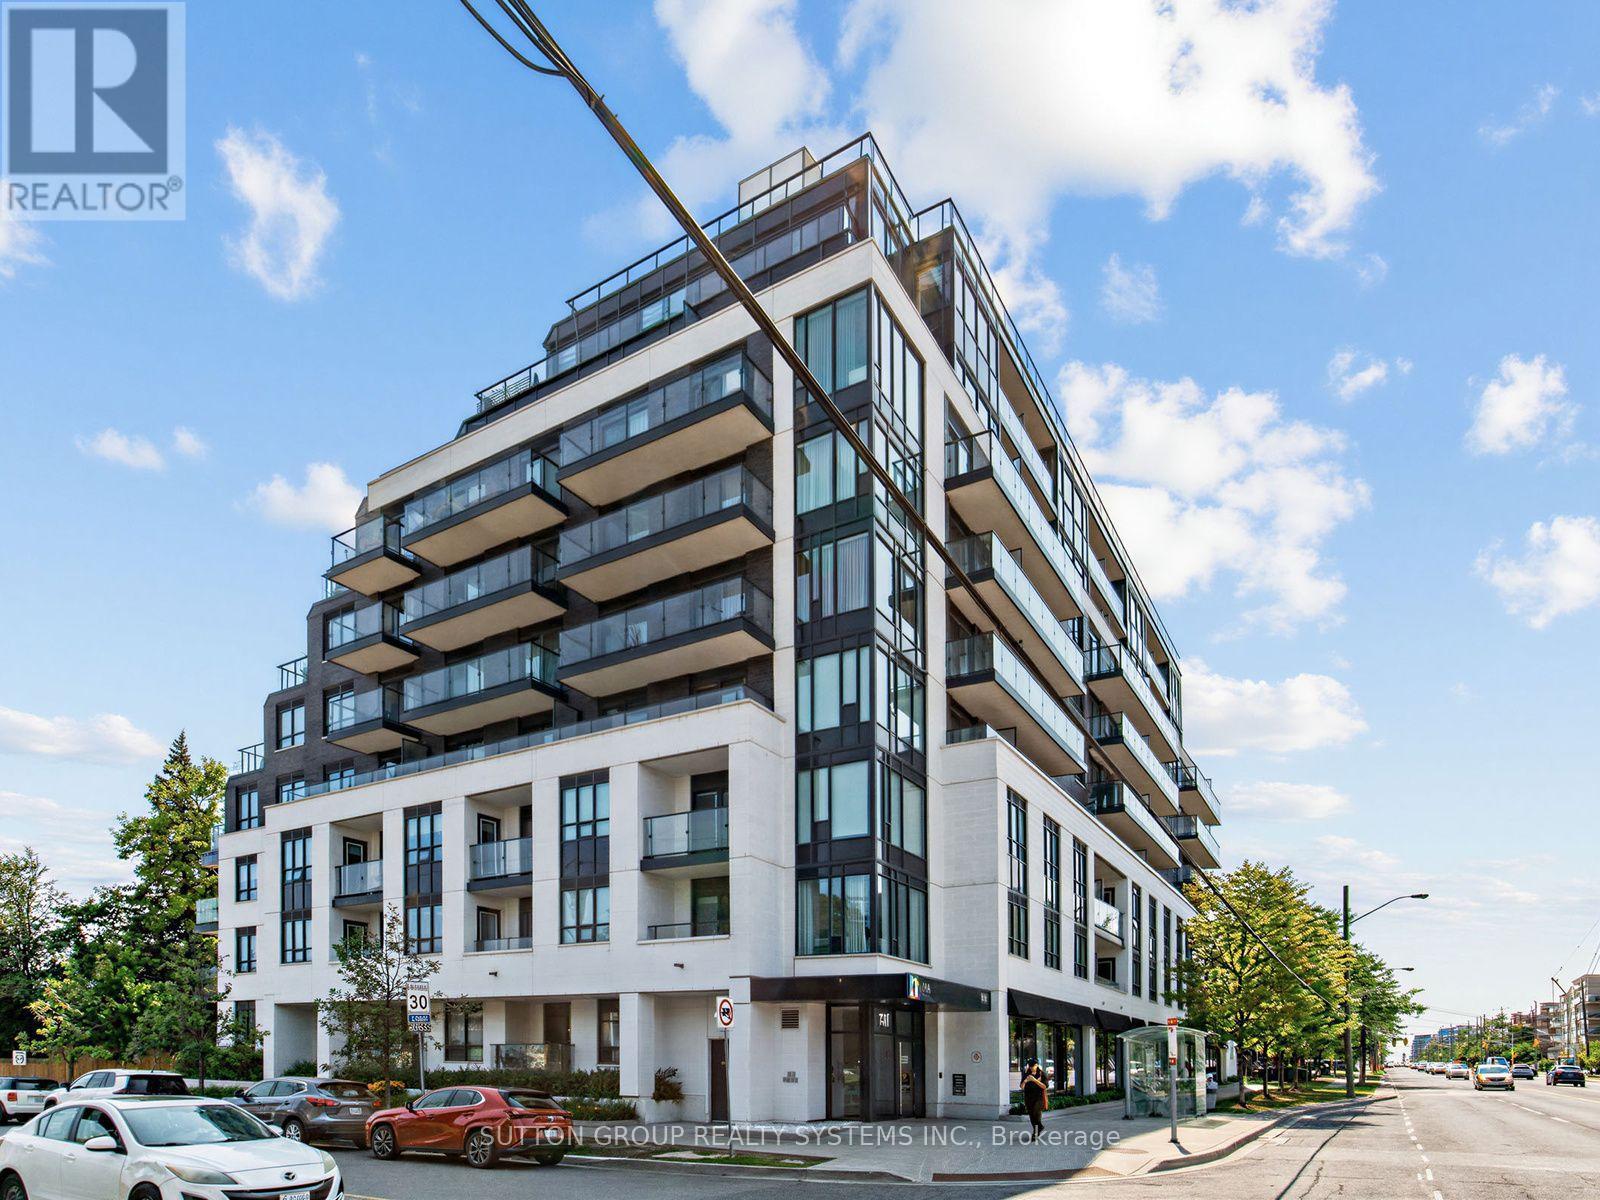
502 - 741 Sheppard Avenue W
Toronto, Ontario
Welcome to the Celine at Diva Condos, a sophisticated 2-bedroom, 2-bathroom residence offering approximately 750 sq. ft. of beautifully designed interior living space plus a 90 sq. ft. private south-facing balcony. Featuring 9-foot ceilings and expansive floor-to-ceiling windows, this bright and airy suite is filled with natural light and showcases a desirable split-bedroom layout, contemporary finishes, and seamless open-concept living and dining-perfect for both everyday living and effortless entertaining. Complete with 1 underground parking space and 1 locker, residents enjoy an exceptional collection of boutique amenities including a fully equipped fitness centre, sauna, elegant party room, bike storage, and a spectacular rooftop terrace with panoramic city views. Ideally located in Toronto's sought-after Clanton Park neighbourhood, just steps to Sheppard West Subway Station and minutes to Highway 401, Yorkdale Shopping Centre, Downsview Park, restaurants, cafés, and everyday conveniences, this turnkey residence offers the perfect blend of luxury, comfort, and urban connectivity. (id:55460)