
59 Roseview Avenue Richmond Hill, Ontario L4C 1C6

$1,650,000
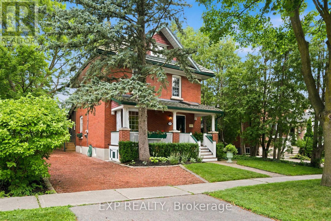
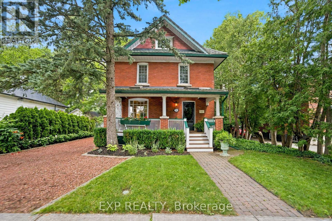
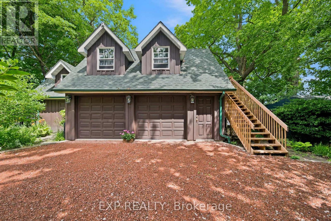
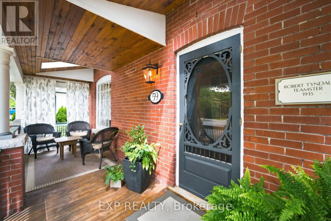
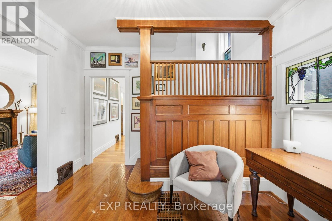
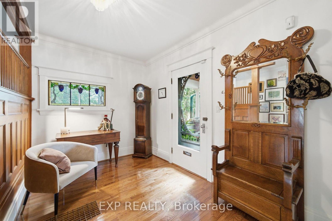
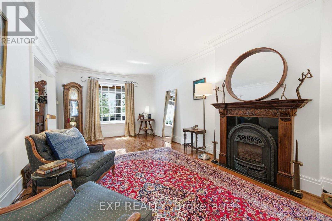
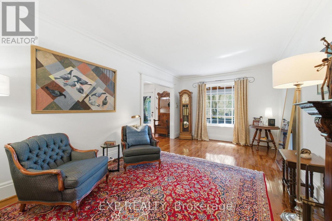
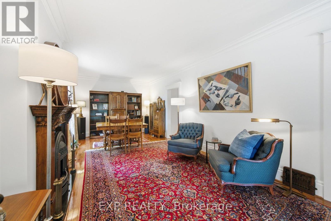
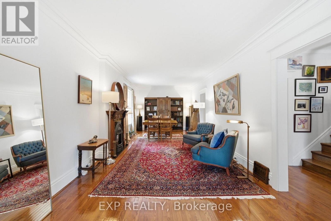
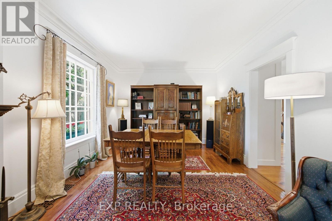
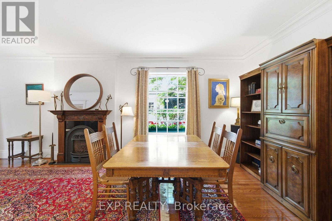
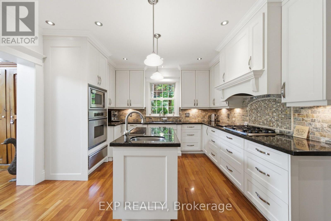
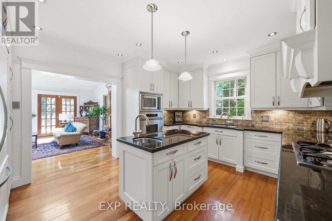
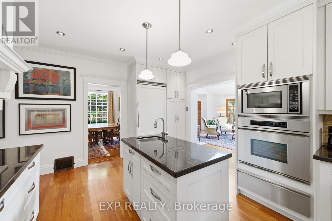
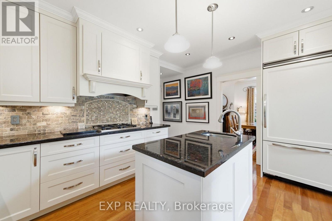
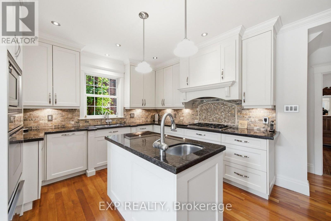
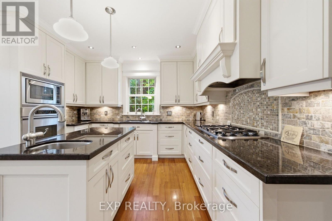
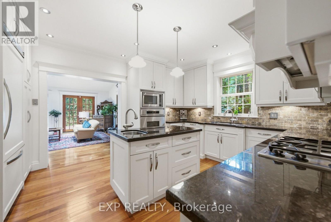
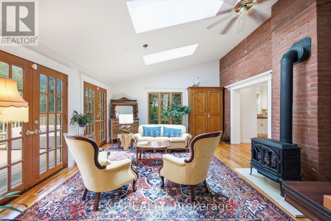
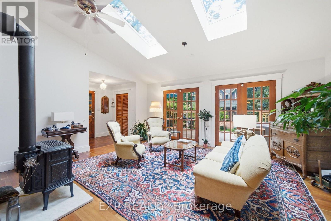
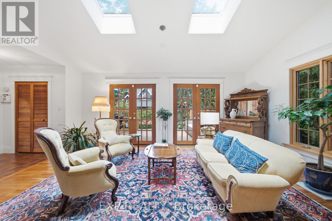
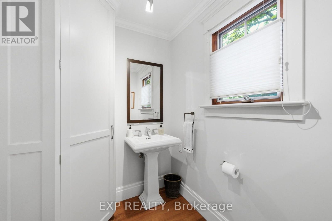
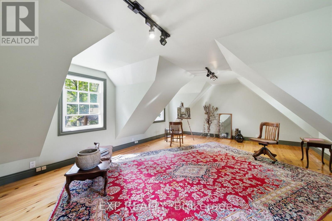
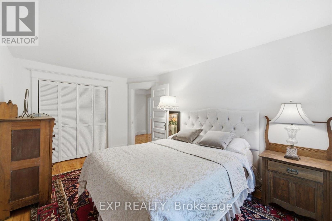
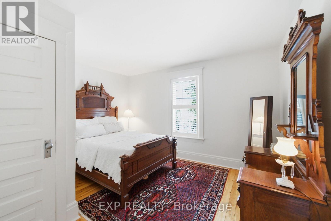
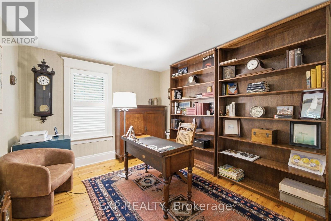
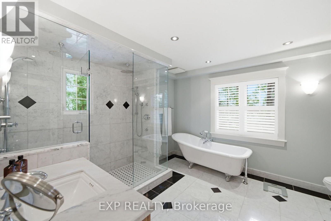
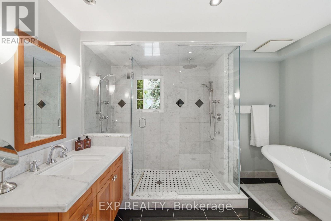
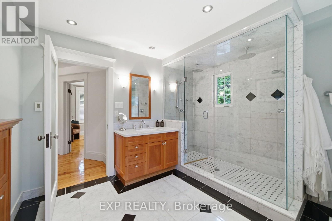
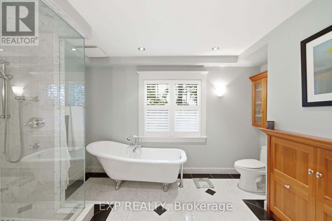
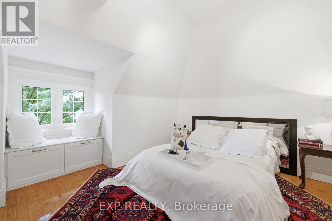
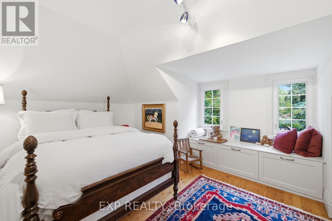
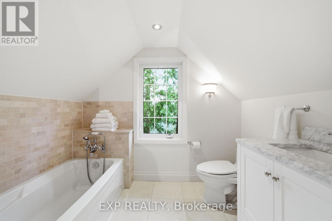
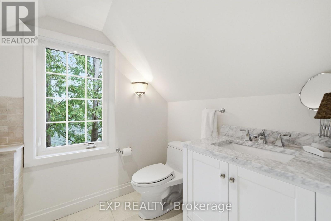
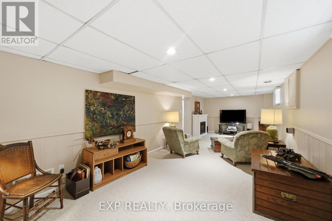
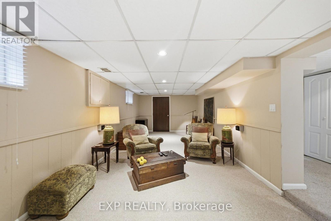
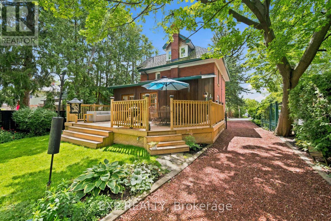
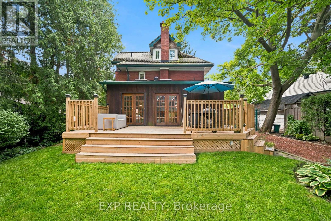
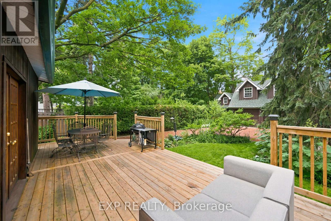
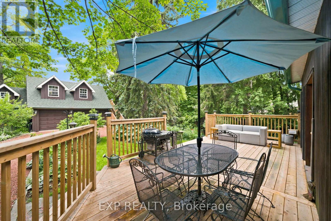
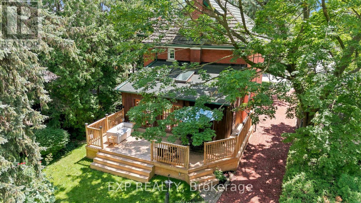
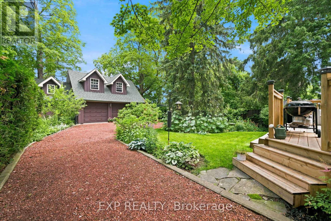
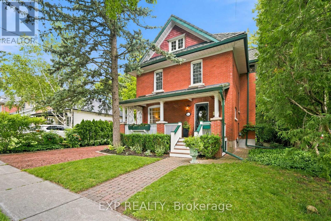
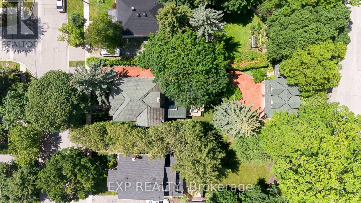
A masterful blend of timeless heritage architecture and refined contemporary luxury, this extraordinary five-bedroom, three-storey Century Home has been meticulously reimagined to deliver an exceptional lifestyle. Set on a beautifully landscaped 147-foot-deep lot, the property creates an unforgettable first impression with lush gardens and a sweeping crushed-brick driveway leading to a custom detached two-car coach house with a garden shed and a charming upper-level artist's studio or private retreat, offering exciting potential for a future secondary suite. Inside, every detail reflects impeccable craftsmanship. The magazine-worthy chef's kitchen features premium appliances, rich cherry flooring, granite countertops, custom cabinetry, and a large centre island with a prep sink. Spacious bedrooms offer soaring ceilings, custom built-ins, and inviting window seats, while the spa-inspired bathrooms showcase heated floors, frameless glass showers, and elegant freestanding tubs. Designed for exceptional entertaining, the stunning family room addition features a soaring vaulted ceiling, an exposed brick accent wall, two skylights, and expansive garden doors that open to a massive deck overlooking the picturesque grounds. Hardwood and original pine flooring extend throughout all three levels, preserving the home's character while adding warmth and sophistication. Additional highlights include a cedar-lined, covered front porch with skylights, a finished lower level with a separate side entrance, a recreation room, a workshop, and abundant storage. A premium metal roof with a 50-year warranty provides lasting peace of mind. Presented in impeccable, move-in-ready condition, this is far more than a residence-it is a rare legacy property, offering an extraordinary blend of history, luxury, and lifestyle in one of Richmond Hill's most desirable settings. (id:55460)
Property Details
| MLS® Number | N13560226 |
| Property Type | Single Family |
| Community Name | Crosby |
| Amenities Near By | Hospital, Park, Public Transit, Schools |
| Community Features | Community Centre |
| Equipment Type | Water Heater |
| Parking Space Total | 8 |
| Rental Equipment Type | Water Heater |
| Structure | Shed |
Building
| Bathroom Total | 3 |
| Bedrooms Above Ground | 5 |
| Bedrooms Total | 5 |
| Age | 100+ Years |
| Appliances | Garage Door Opener Remote(s), Oven - Built-in, Range, Cooktop, Dishwasher, Garage Door Opener, Microwave, Oven, Refrigerator |
| Basement Development | Finished |
| Basement Features | Separate Entrance |
| Basement Type | N/a (finished), N/a |
| Construction Style Attachment | Detached |
| Cooling Type | Central Air Conditioning |
| Exterior Finish | Brick, Wood |
| Fireplace Present | Yes |
| Flooring Type | Hardwood, Ceramic, Carpeted |
| Half Bath Total | 1 |
| Heating Fuel | Natural Gas |
| Heating Type | Forced Air |
| Stories Total | 3 |
| Size Interior | 2,500 - 3,000 Ft2 |
| Type | House |
| Utility Water | Municipal Water |
Parking
| Detached Garage | |
| Garage |
Land
| Acreage | No |
| Land Amenities | Hospital, Park, Public Transit, Schools |
| Sewer | Sanitary Sewer |
| Size Depth | 147 Ft |
| Size Frontage | 50 Ft |
| Size Irregular | 50 X 147 Ft |
| Size Total Text | 50 X 147 Ft |
Rooms
| Level | Type | Length | Width | Dimensions |
|---|---|---|---|---|
| Second Level | Loft | 7.07 m | 4.57 m | 7.07 m x 4.57 m |
| Second Level | Bedroom | 4.43 m | 3 m | 4.43 m x 3 m |
| Second Level | Bedroom 2 | 4.63 m | 3.12 m | 4.63 m x 3.12 m |
| Second Level | Bedroom 3 | 3.48 m | 3.93 m | 3.48 m x 3.93 m |
| Third Level | Primary Bedroom | 5.27 m | 4.13 m | 5.27 m x 4.13 m |
| Third Level | Bedroom 5 | 5.16 m | 4.44 m | 5.16 m x 4.44 m |
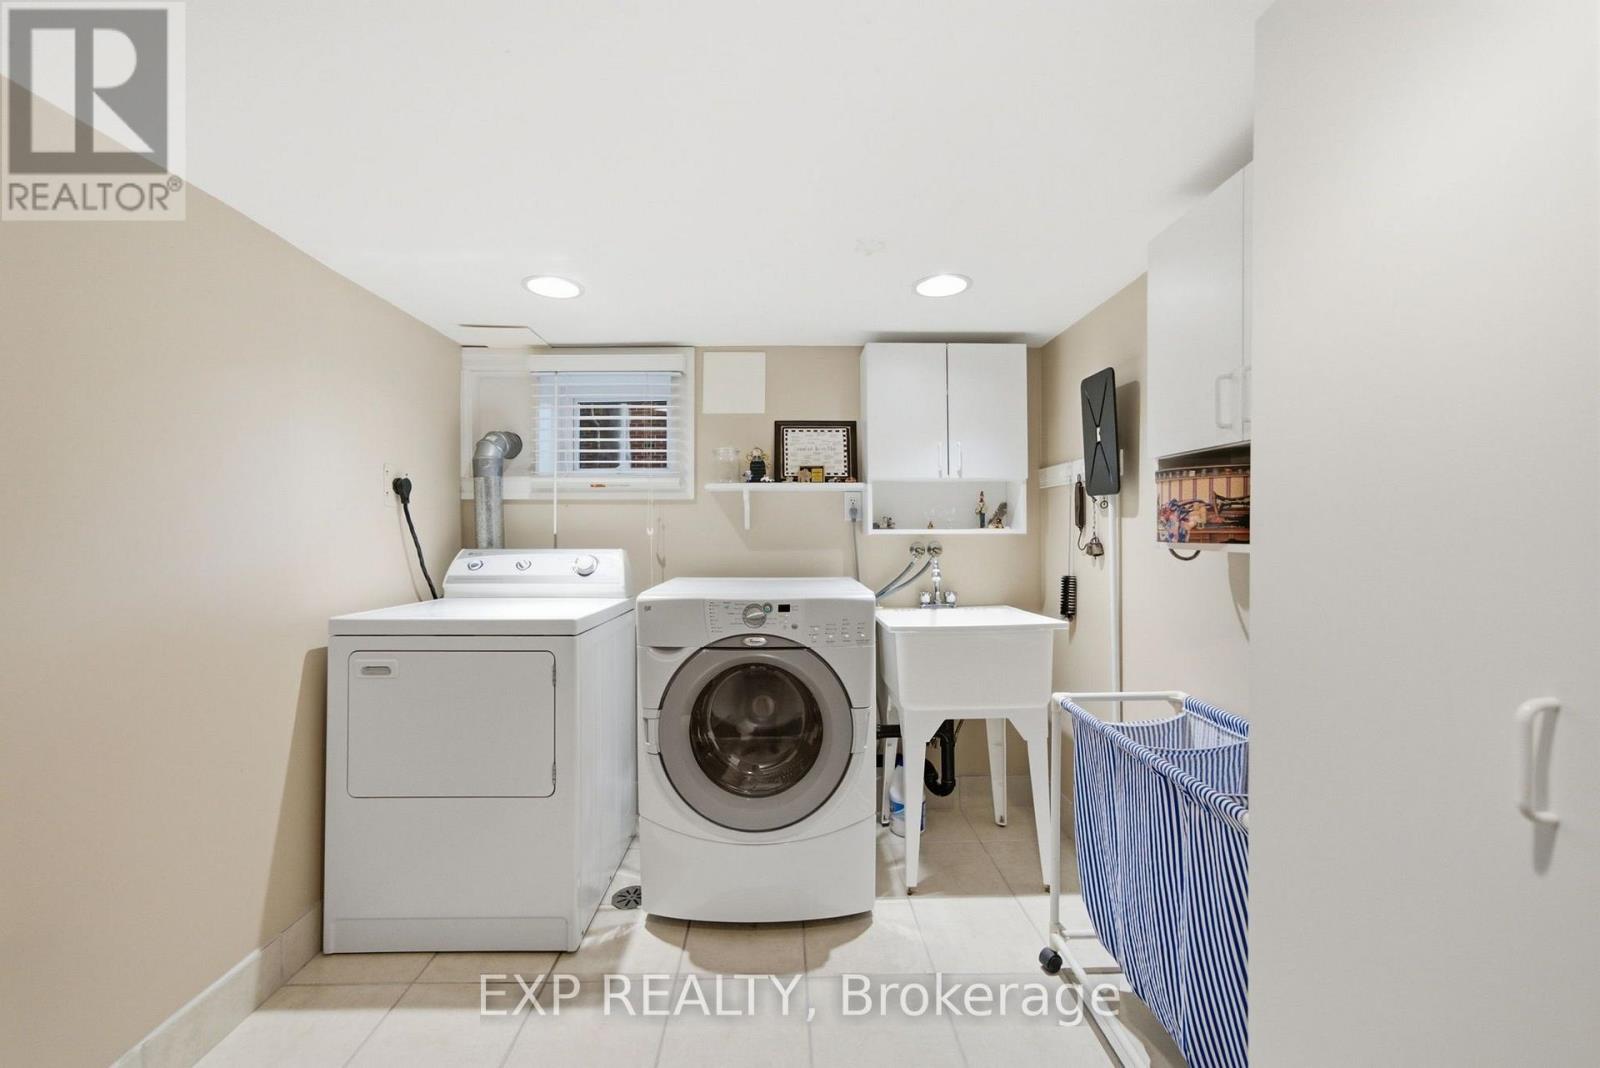
| Basement | Laundry Room | 3.48 m | 2.65 m | 3.48 m x 2.65 m |
| Basement | Recreational, Games Room | 8.29 m | 3.39 m | 8.29 m x 3.39 m |
| Main Level | Living Room | 5.97 m | 3.44 m | 5.97 m x 3.44 m |
| Main Level | Dining Room | 5.97 m | 3.45 m | 5.97 m x 3.45 m |
| Main Level | Family Room | 7.03 m | 4.88 m | 7.03 m x 4.88 m |
| Main Level | Kitchen | 5.03 m | 4.52 m | 5.03 m x 4.52 m |
https://www.realtor.ca/real-estate/30029739/59-roseview-avenue-richmond-hill-crosby-crosby

Salesperson
(905) 626-0304
(905) 626-1372
www.titusandpaul.com/
@titusandpaulrealestate/

4711 Yonge St 10/flr Ste B
Toronto, Ontario M2N 6K8
(866) 530-7737


4711 Yonge St 10th Flr, 106430
Toronto, Ontario M2N 6K8
(866) 530-7737

The trademarks REALTOR®, REALTORS®, and the REALTOR® logo are controlled by The Canadian Real Estate Association (CREA) and identify real estate professionals who are members of CREA. The trademarks MLS®, Multiple Listing Service® and the associated logos are owned by The Canadian Real Estate Association (CREA) and identify the quality of services provided by real estate professionals who are members of CREA. The trademark DDF® is owned by The Canadian Real Estate Association (CREA) and identifies CREA's Data Distribution Facility (DDF®)
August 10 2026 11:59:16
Toronto Regional Real Estate Board
Exp Realty