

141 York Street
St. Catharines, Ontario
BIG,BIG HOUSE !!OVER 2100SQ FT OF SPACIOUS LIVING , 5 ROOMS ON MAIN FLOOR(1 CAN BE BEDROOM)PLUS UPDATED KITCHEN.3 BEDROOMS 2ND FLOOR WITH OFFICE AND NURSERY. LOTS OF PRIVATE GARDEN SPACE FOR THE KIDS! OUTSTANDING POTENTIAL FOR MYULTI GENERATION FAMILY OR CONVERT IINTO RENTAL UNITS.FRONT PARKING FOR 5 CARS PLUS CARPORT.EXCEPTIONAL FRONTAGE OF 70FT!! DOWNTOWN - EASILY ACCESSIBLE TO SCHOOLS, SHOPPING, RESTAURANTS, HIGHWAYS AND TRANSIT. . -R3 ZONING. GREAT VALUE - WON'T LAST LONG! BOOK APPOINTMENT NOW. HOME INSPECTION AVAILABLE SHOWING MANY UPDATES! (id:55460)
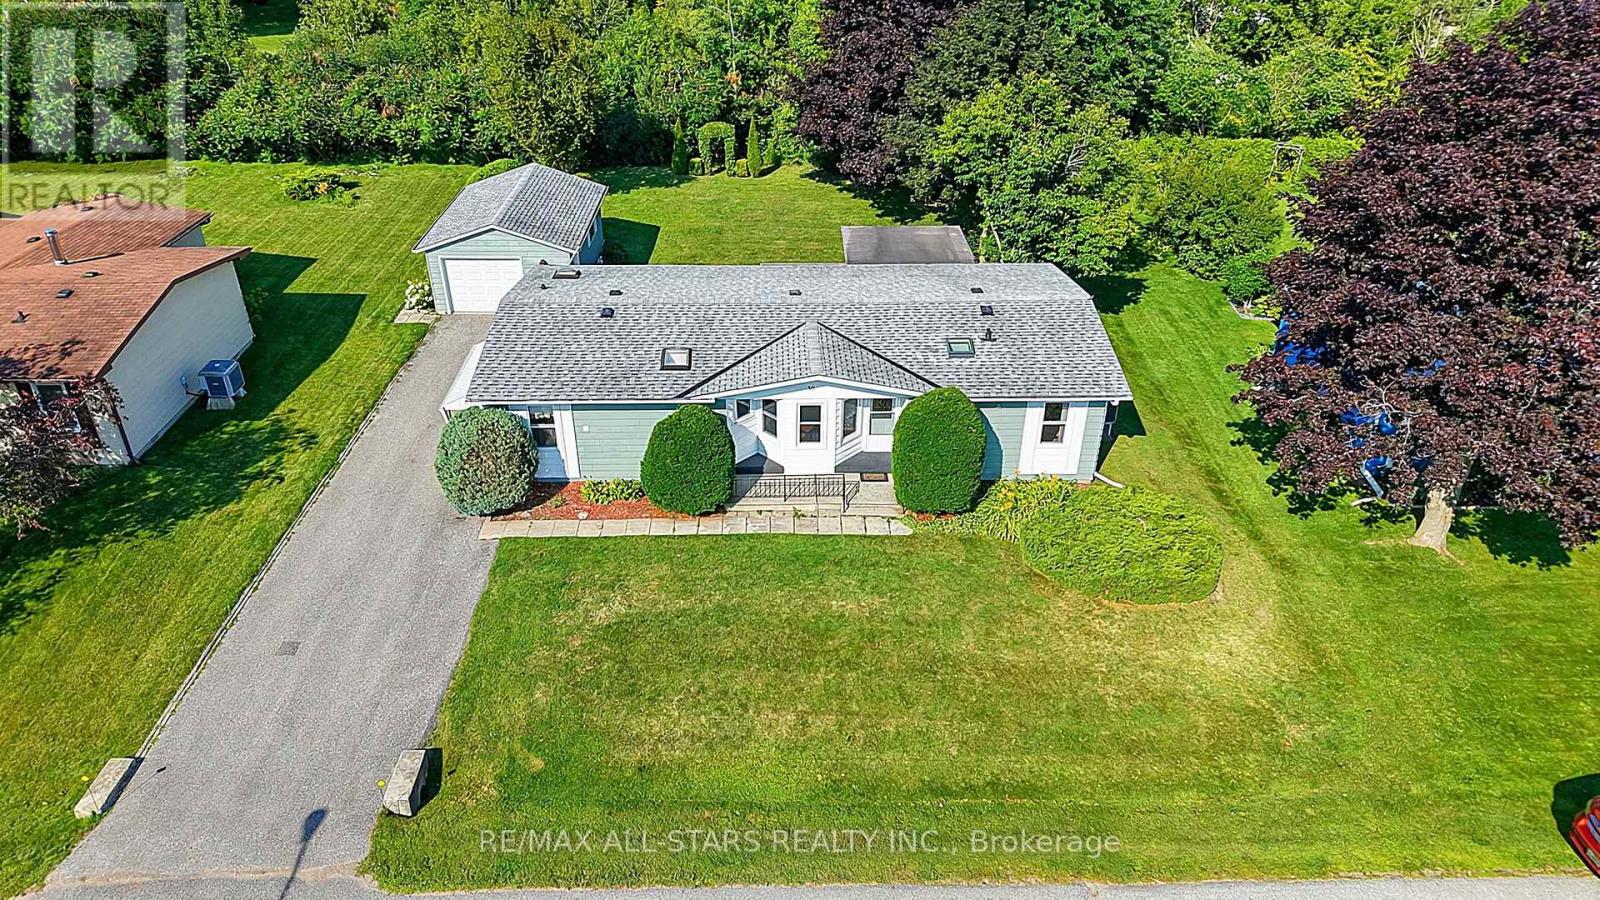
30 Damsel Circle
Georgina, Ontario
Enjoy relaxed, comfortable living in 'Sutton by the Lake'! This inviting 3 bedroom, 2 bath bungalow is situated in a friendly 55+ community offering a wonderful blend of comfort, privacy and an active adult lifestyle. The well designed floor plan provides comfortable, functional living spaces and spacious principal rooms. Walkouts to the oversized deck with one half covered & screened in is the perfect spot to enjoy the tranquil, peaceful privacy in the beautiful backyard. A covered side entrance off the Laundry room leads to a more than ample driveway and oversized garage with room for the car and a workshop! Sutton by the Lake offers a welcoming community atmosphere with a clubhouse, loads of activities and a community outdoor pool as well as golf, Lake Simcoe and Town amenities all close by. Whether staying active, socializing with neighbours or simply relaxing and enjoying your surroundings, a wonderful opportunity to enjoy comfortable bungalow living, a great sense of community and the ease of a low maintenance lifestyle in an adult setting. A Land lease property with a current lease fee of $604.97 per month will increase $50 per month with new owner. Lease fee includes: lot lease, water, use of Clubhouse, community pool, tennis courts, shuffleboard, driveway snow removal (3 inches or more). (id:55460)
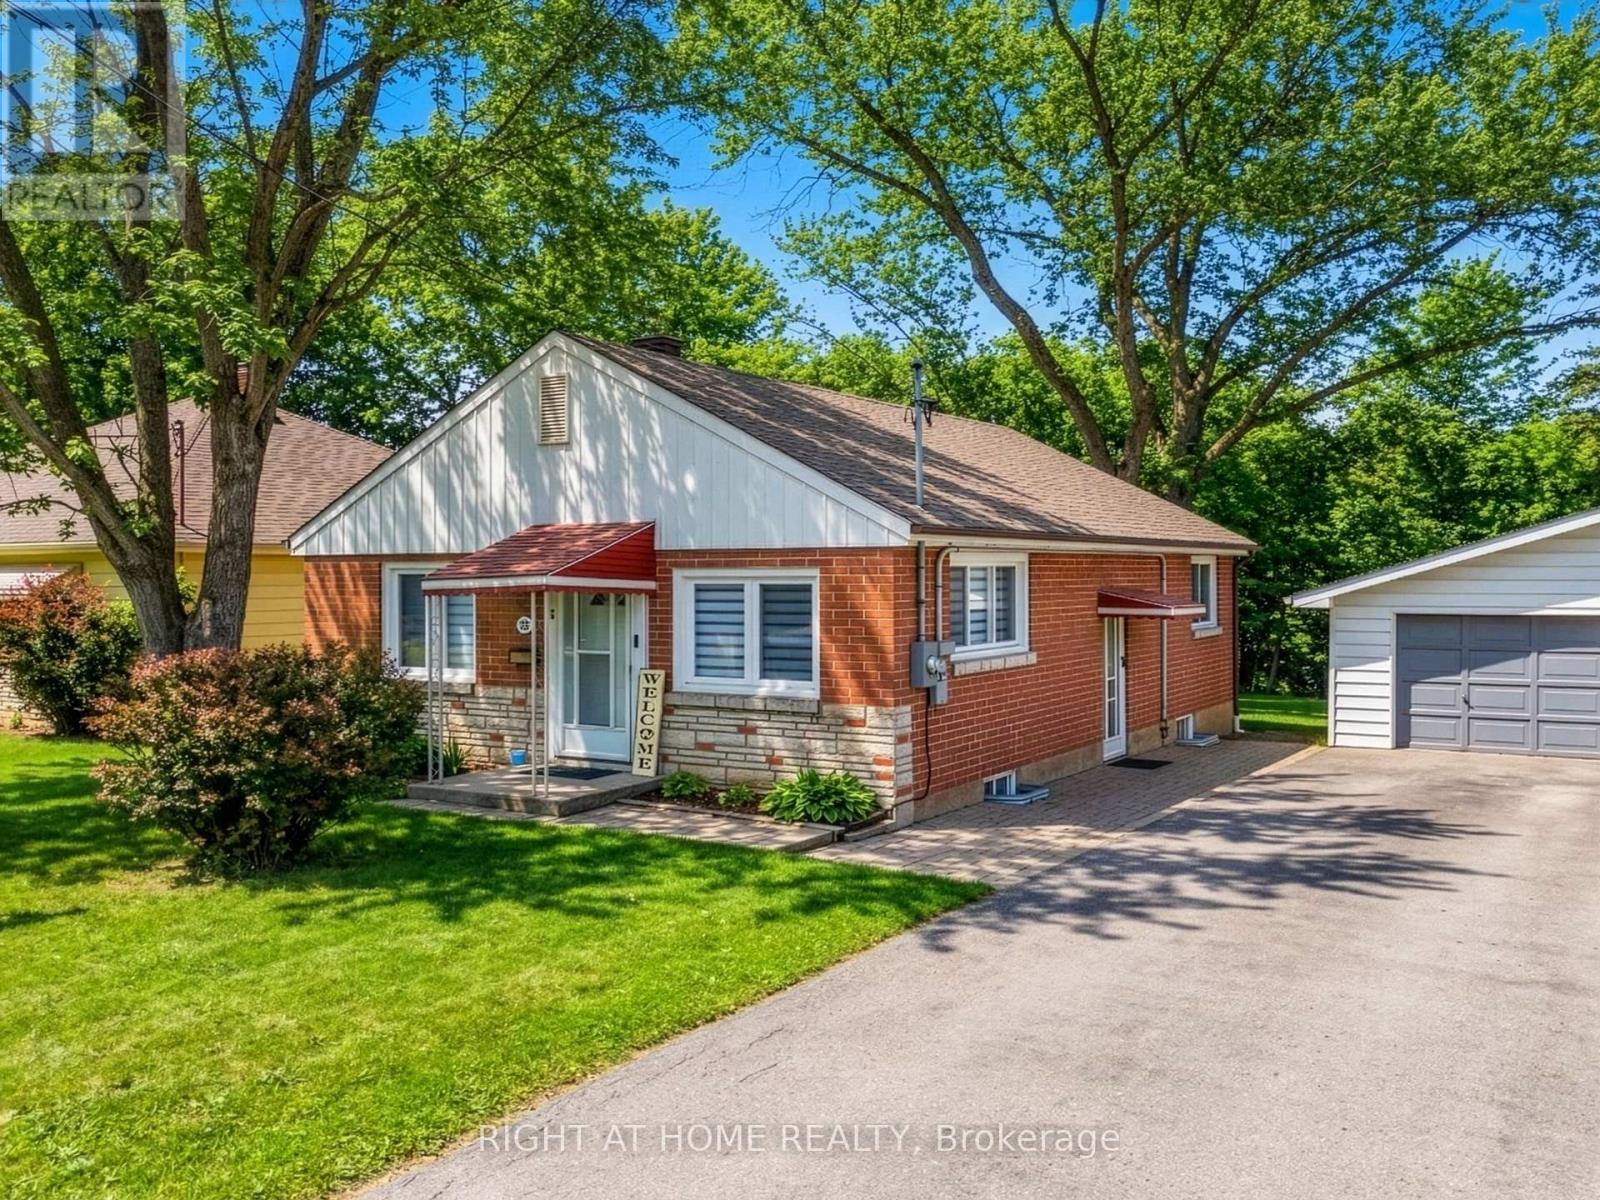
735 Srigley Street
Newmarket, Ontario
Welcome to 735 Srigley Street, where modern comfort, thoughtful upgrades, and optional income potential come together in this move-in-ready stunning Newmarket home. Set on a deep 187ft lot in a well-established, family-friendly neighbourhood, this property offers excellent flexibility for today's lifestyle. Inside, the home features a bright, inviting interior with pot lights throughout, hardwood flooring, beautiful tile in the kitchen and entry areas, and high-end electric smart blinds. A tastefully designed feature wall adds a sleek focal point to the main living space. The newly updated main floor kitchen features stainless steel appliances and plenty of natural light. The lower level features a renovated one-bedroom basement unit with quartz kitchen countertops, an updated bathroom, and basement laundry perfect for in-law living or rental use. The basement also has a second one-bedroom, one-bath unit roughed-in for a kitchen and can function as a separate suite or be combined with the other unit, offering excellent flexibility and strong income potential, with the entire basement estimated to generate $3,000-$3,500 per month.Outside, enjoy strong curb appeal and interlocking stone, a three-car driveway, plus a 1 car garage, all set on a huge 187ft deep lot. Located just minutes & walking distance from Downtown Newmarket, this home offers easy access to shops, dining, parks, schools, transit, and everyday essentials in a highly sought after neighbourhood. (id:55460)
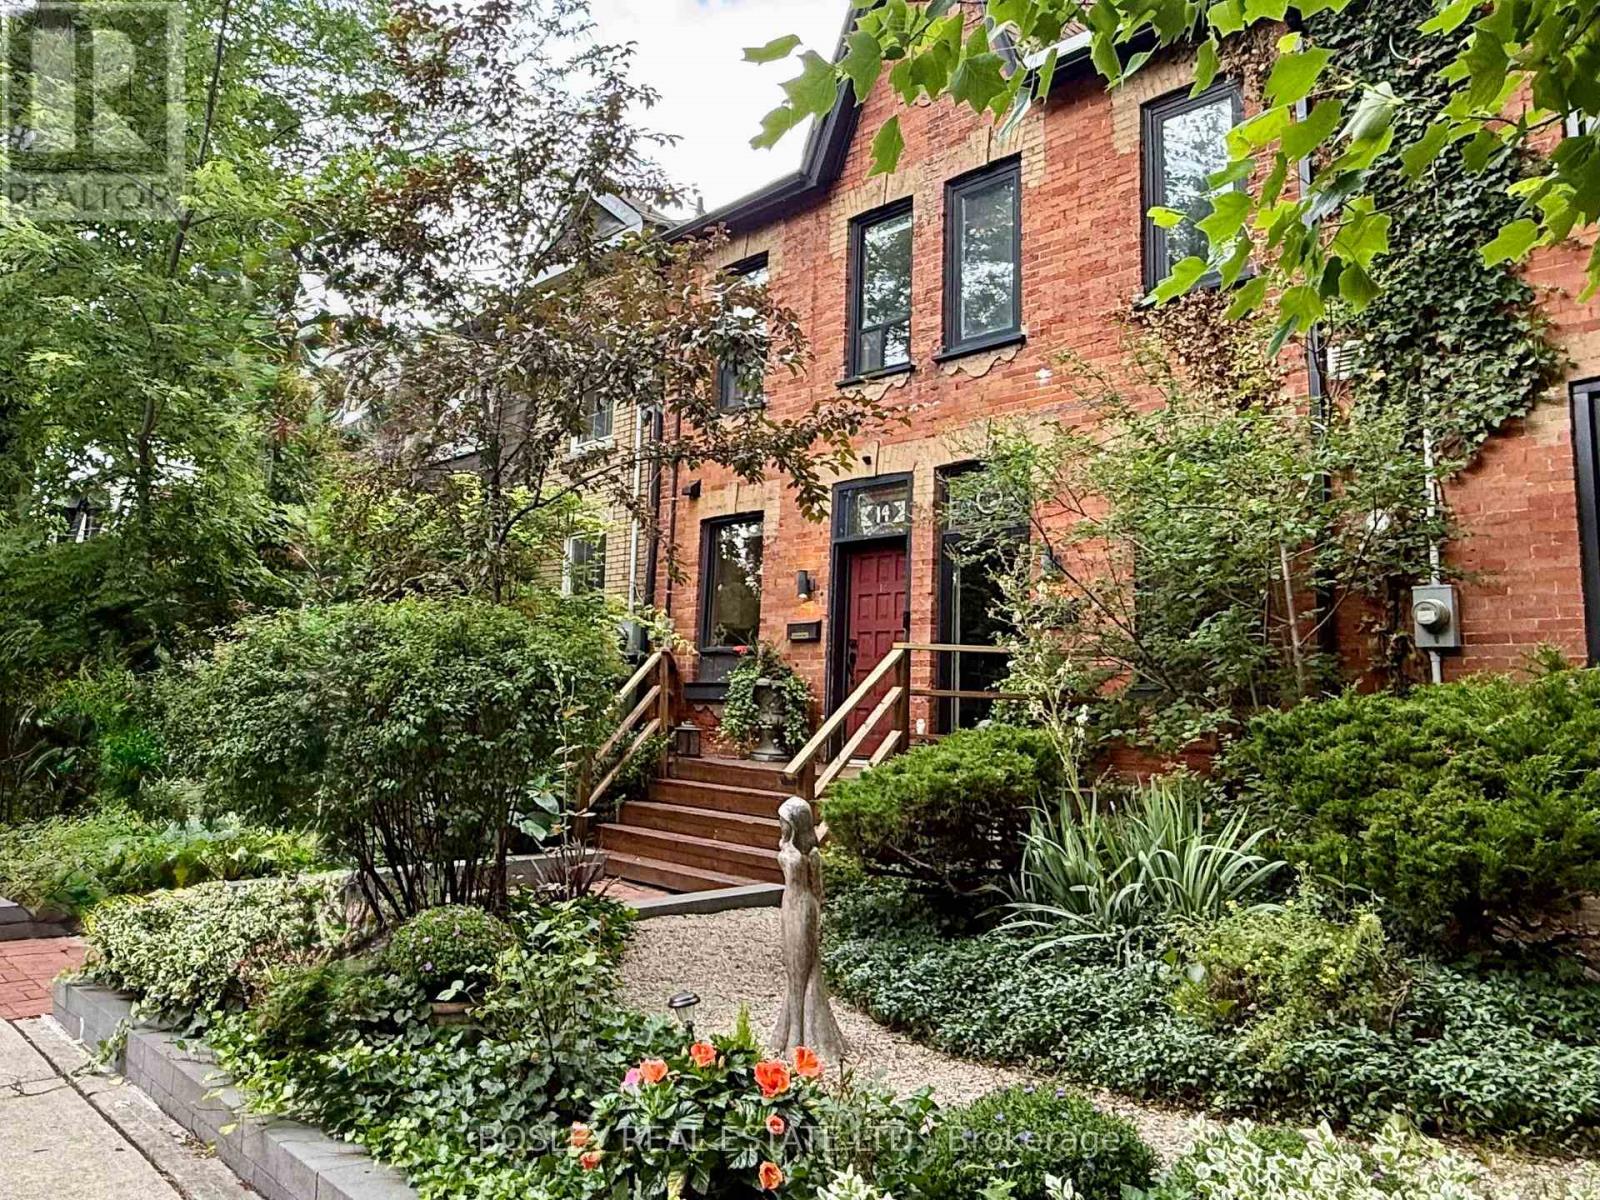
16 Blong Avenue
Toronto, Ontario
Welcome to Blong Avenue - one of Leslieville's most coveted, character-filled streets. Built circa 1888 and loved by the same owner for years, this three-bedroom row house offers an abundance of historic character, with thoughtful updates for modern life, and the reassurance of a clean pre-list home inspection. The beautifully renovated Miralis kitchen by Leslieville Kitchens overlooks picturesque Blong Avenue, while mahogany French doors, reclaimed from a Forest Hill library, extend the living room out into a lush, landscaped backyard - perfect for entertaining, gardening or quiet summer evenings. Two bedrooms on the 2nd floor are joined by a versatile third-floor retreat that works beautifully as a primary bedroom, home office, creative studio or family room. A brand-new third-floor deck provides a peaceful perch above the gardens, and custom transitional railings, designed by local artist Mark Prendrgawst of Deity Metallurgy add a refined design detail throughout. The unfinished basement offers excellent storage, laundry and an existing WC - a practical convenience now, with possibilities for future expansion. At the rear, a hardscaped PRIVATE PARKING SPOT provides dedicated, low-maintenance off-street parking. Surrounded by mature trees, historic homes and neighbours who genuinely know and care for one another, this is a clean, carefully maintained home with timeless Leslieville character - ready to be enjoyed today and personalized over time. (id:55460)
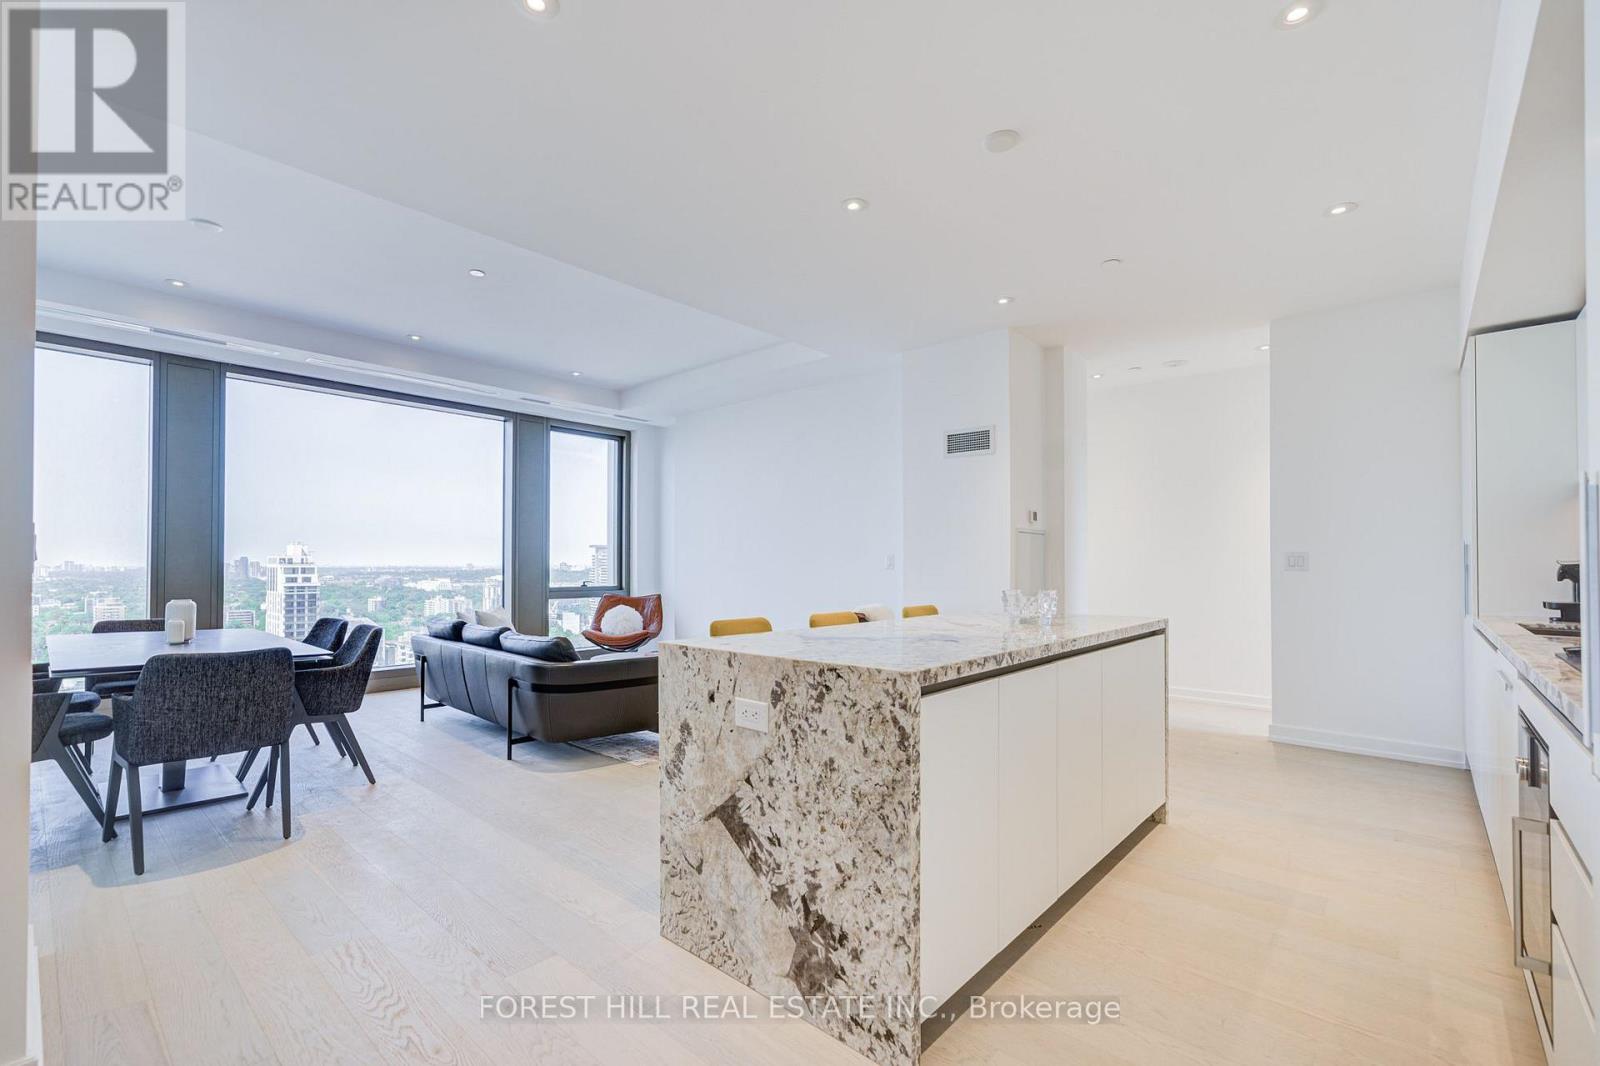
2202 - 1315 Bay Street
Toronto, Ontario
Meticulously designed by Foster + Partners with interiors by Studio Munge, 50 Scollard rises 41 storeys at Bay and Scollard in the heart of Yorkville - one of only 147 residences.Outfitted with Roche Bobois furniture in the living and primary bedroom, this brand new, never-lived-in 2-bedroom, 2-bathroom suite features an incredible west-facing view of Yorkville, 10-foot ceilings & open-concept layout, with a luxurious 5-piece ensuite in the primary bedroom.Amenities include 24-hour valet with private porte-cochère, chauffeured house car, concierge, indoor/outdoor pool, fitness centre with yoga studio, fireplace lounge with sauna and steam room, private dining room, executive boardroom, on-site restaurant, wine room, pet spa, and car wash facility.Located steps from Yorkville's finest shopping and dining. Valet parking included. Available partially furnished OR unfurnished. (id:55460)
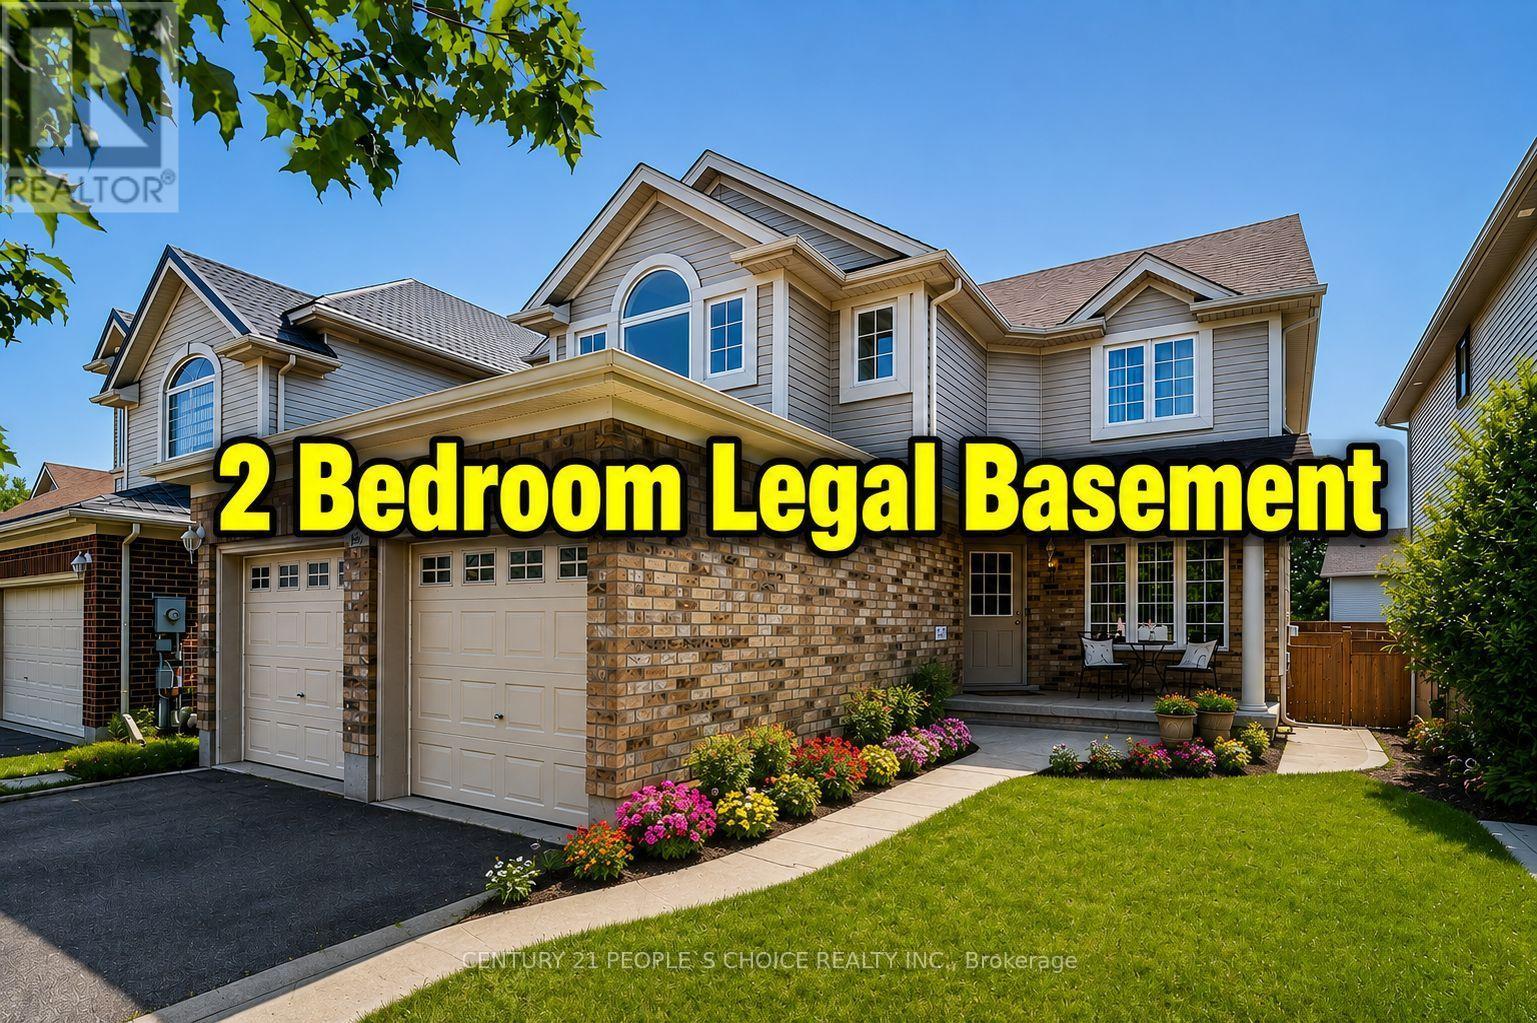
64 Milson Crescent
Guelph, Ontario
Legal Dual Dwelling with a Rentable Basement! Location, Location, Location-Welcome to Your New Dream Home in Guelph! Prime location! Beautiful two-storey detached home in the highly sought-after Kortright Hills neighbourhood, surrounded by amazing parks and scenic walking trails. This spacious, move-in-ready 4+2 bedroom property offers over 3,500 sq. ft. of living space, including approximately 2,450 sq. ft. above grade and 1,000 sq. ft. in the basement. Excellent rental potential with a 2-bedroom basement suite featuring a separate entrance. The open-concept layout flows seamlessly, making it perfect for hosting friends or enjoying a quiet evening at home. The kitchen, dining, and living areas connect effortlessly, creating an inviting atmosphere. The primary bedroom is a true retreat with its own private ensuite, offering comfort and luxury. Located close to excellent schools, major amenities, shopping, and restaurants, with quick access to Highway 401 for commuters. This move-in-ready home offers space, privacy, and lifestyle-all in one! (id:55460)
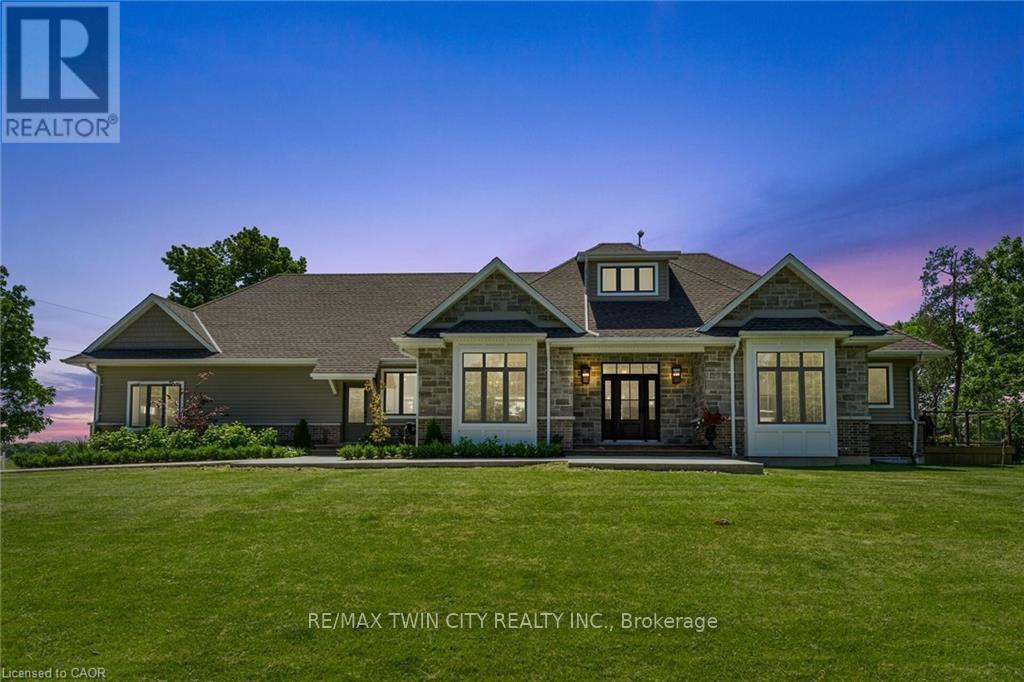
42 Parsonage Road
Hamilton, Ontario
Set on a beautifully landscaped 1.25-acre parcel in a serene rural setting, this exceptional custom-built bungaloft is a true countryside retreat. Designed with both comfort and entertaining in mind, the home showcases a gourmet kitchen ideal for gatherings, 2.5 bathrooms, and a thoughtfully designed layout that blends elegance with functionality. The main floor primary suite is a private haven, featuring a fireplace and garden doors that open to a deck with views of the heated in-ground saltwater pool and surrounding green space. TWO dedicated main floor offices makes working from home effortless, while practical touches such as main floor laundry, a generous mudroom, and attached triple car garage add to the home's everyday appeal. Outside, the pool enjoys sunny southern exposure, creating the perfect setting for summer enjoyment. Ideally located near the rail trail, golf courses, shopping, amenities, and Highway 403 access, this remarkable property offers the tranquility of rural living with all the conveniences of the city just minutes away. Home is heated with GAS (id:55460)

65 Dryden Lane
Hamilton, Ontario
Welcome to 65 Dryden Lane where luxury meets modern design in a home that has been meticulously upgraded from top to bottom. Every detail has been thoughtfully curated, creating a true **showroom-quality** living experience that stands out from the rest. The heart of the home is an extraordinary designer kitchen, showcasing a stunning book matched Dekton stone waterfall counter top and full height backsplash that serves as a breathtaking focal point. Complementing the space is over **$10,000 in premium designer lighting**, adding warmth, elegance, and sophistication throughout. Stylish accent and feature walls elevate every room, while countless custom upgrades create a seamless blend of comfort and contemporary style. The attention to detail continues outside with an upgraded garage door and a professionally finished epoxy garage floor, offering both functionality and exceptional curb appeal. Ideally situated just seconds from major highways, commuting is effortless, while nearby parks, schools, shopping, restaurants, and everyday amenities place everything you need within easy reach. This is far more than a house-it's a statement. A truly one-of-a-kind property where no detail has been overlooked and every finish reflects pride of ownership. Don't miss your opportunity to own one of Hamilton's most beautifully upgraded homes. (id:55460)

7476 Monastery Drive
Niagara Falls, Ontario
For sale by power of attorney, lovingly maintained and updated bi-level.This bright and inviting open concept home features 5 bedrooms 3 on main and 2 on lower level, 2 full kitchens, and 2 bathrooms 4 pc main level and 3 pc lower level. Upgrades include main floor carpeting 2020, main floor windows 2024 (with transferable warranty), new skylights 2025, furnace/ air conditioning / rental hot water tank 2014 and roof 2011 with fully transferable 4 star coverage 50 year shingles.The large fenced yard and deck provide ample space to for outdoor enjoyment.Located in highly desirable neighborhood close schools, parks and all amenities. (id:55460)
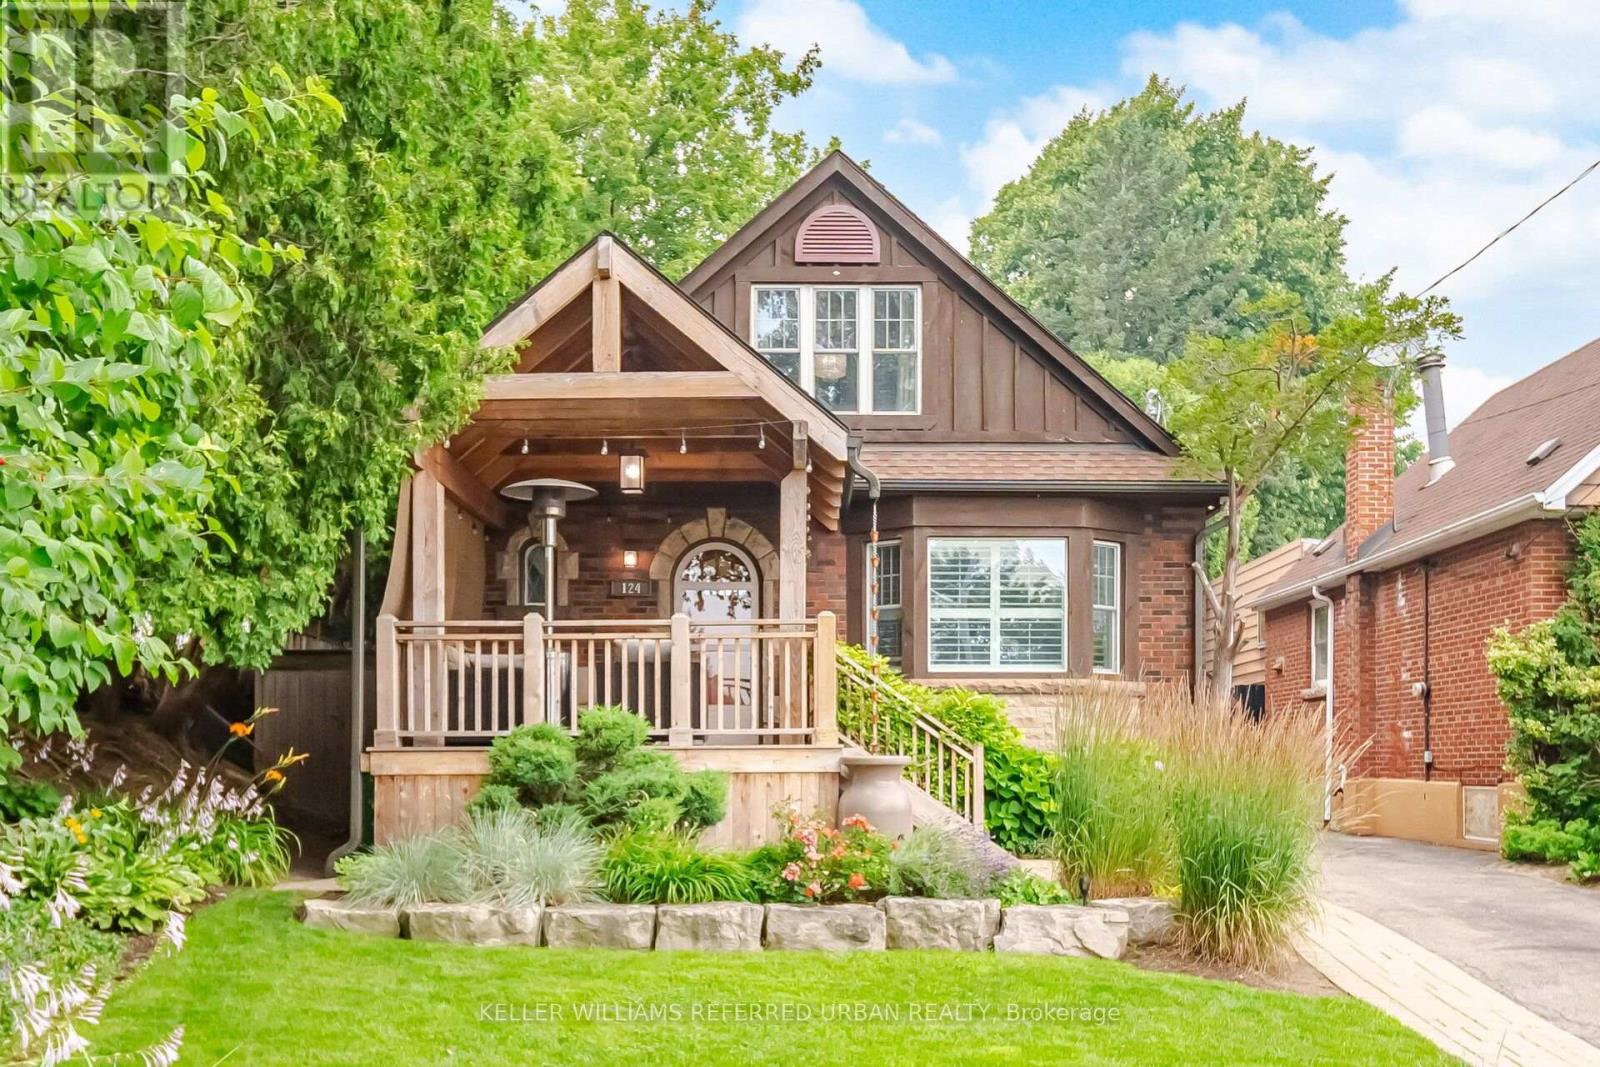
124 Kipling Road
Hamilton, Ontario
Welcome to 124 Kipling Road, a hidden gem on a quiet street in coveted Westdale. This home offers privacy and an outdoor lifestyle that's truly second to none. A custom cedar front porch creates a warm and inviting first impression, setting the tone for the thoughtfully designed spaces found throughout the property. Inside, the sun-filled living room welcomes you with a beautiful bay window that fills the space with natural light and a cozy fireplace, serving as its focal point. Featuring three generously sized bedrooms and two beautifully renovated bathrooms, showcasing timeless finishes and bringing a touch of everyday luxury. The finished lower level offers flexible additional living space. Despite all the beauty inside, the true magic is found outdoors. The meticulously maintained grounds feature a Hamilton Trillium Award-winning garden; it truly feels like a private resort, complete with a hot tub, custom cold plunge, outdoor shower, and multiple areas to relax, entertain, and enjoy the peaceful surroundings. A truly rare offering where thoughtful design, award-winning landscaping, and everyday luxury come together. (id:55460)
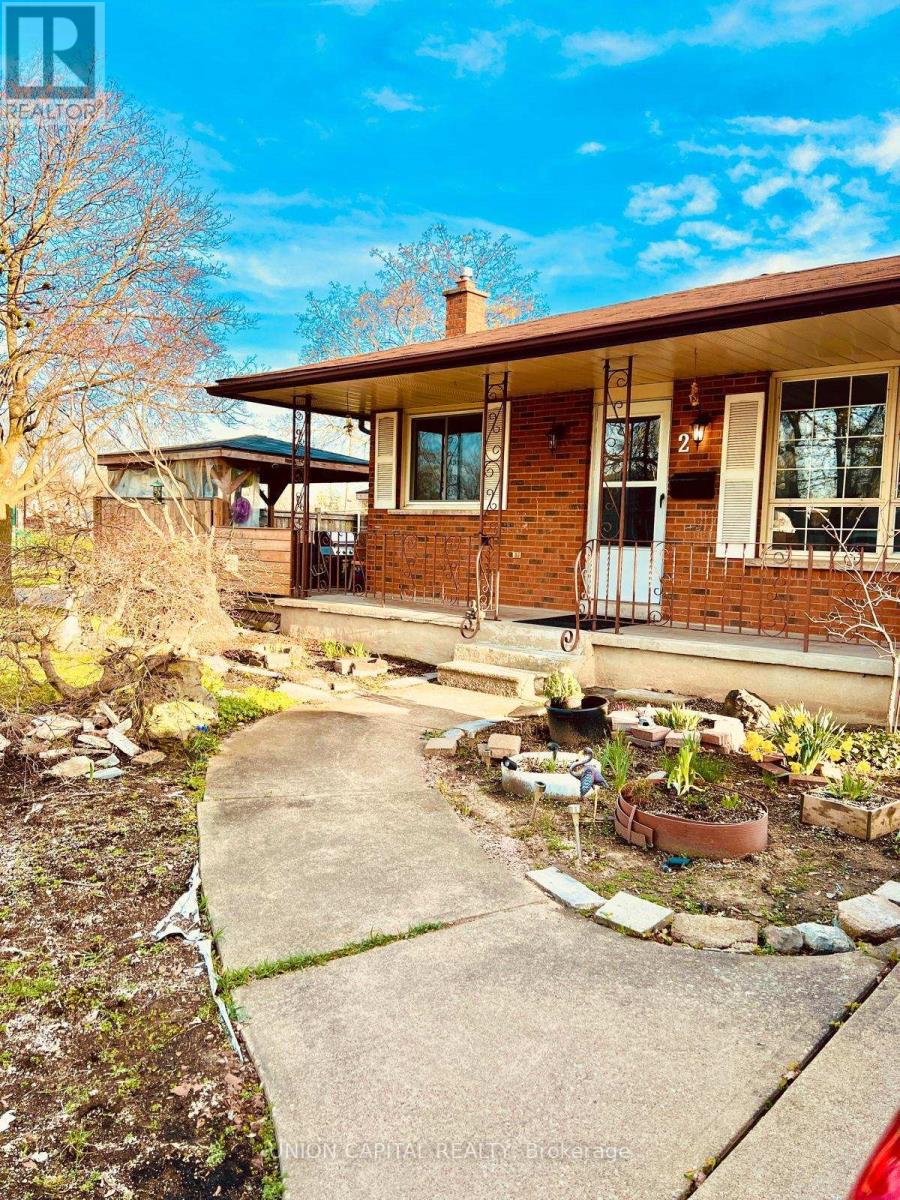
2 Shetland Crescent
St. Catharines, Ontario
Excellent first time home buyer or investor property nestled in this corner lot in a family-friendly neighbourhood right next to Jeaune Sauvee French Immersion Public School and Kernahan Park. This backsplit offers 3 bedrooms on the upper level, 2 large bedrooms on the lower levels, two 3-pcbathrooms, an all-season sunroom that leads to the garage and backyard, a large side deck for extra storage and seating. Close to shopping amenities, schools, parks, public transit and places of worship. (id:55460)
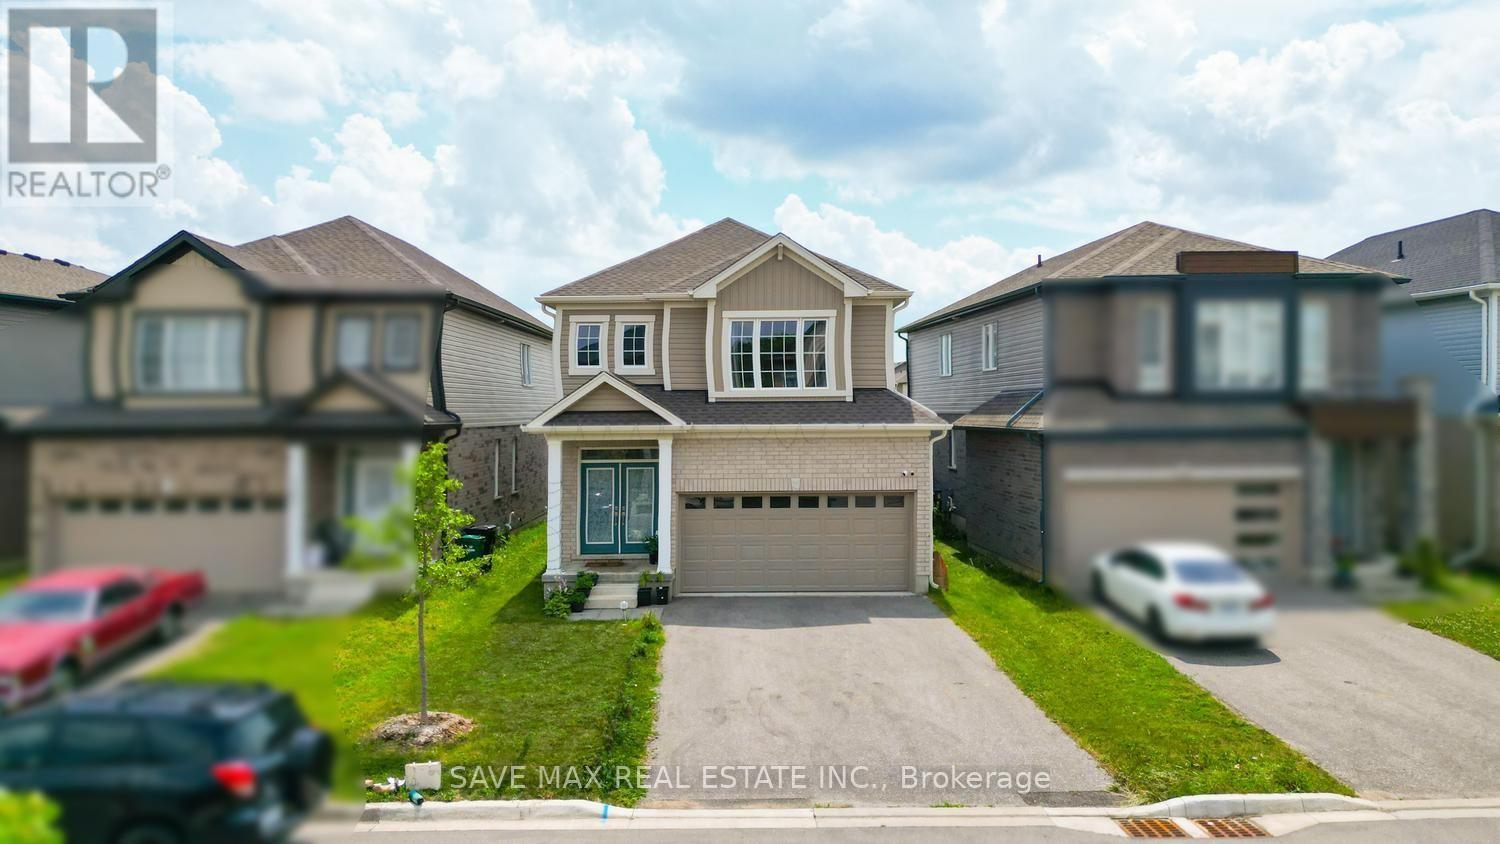
171 Freure Drive
Cambridge, Ontario
Separate Living Room. Separate Family Room. Beautiful kitchen with quartz countertops. Thisexceptionally clean and well-maintained home showcases a carpet-free main floor finished withelegant hardwood flooring throughout. The open-concept kitchen is thoughtfully designed withquartz countertops, providing both style and functionality for everyday living andentertaining.Laundry room conveniently located on the second floor. Offering a total of 6 parking spaces,including a double-car garage, this impressive detached home features 4 spacious bedroomsdesigned for comfortable family living.The spacious primary bedroom offers a large walk-in closet and a luxurious 5-piece ensuite,providing the perfect private retreat. All bedrooms are generously sized. Backing onto a park,this home offers peaceful and soothing views.Additional updates include the air conditioner and furnace, offering added comfort and peace ofmind. Ideally situated in a desirable location, this home is close to schools, parks, shopping,and other everyday amenities, while providing quick and convenient access to Highway 401 for aneasy commute. Just minutes from Conestoga College and community parks. (id:55460)
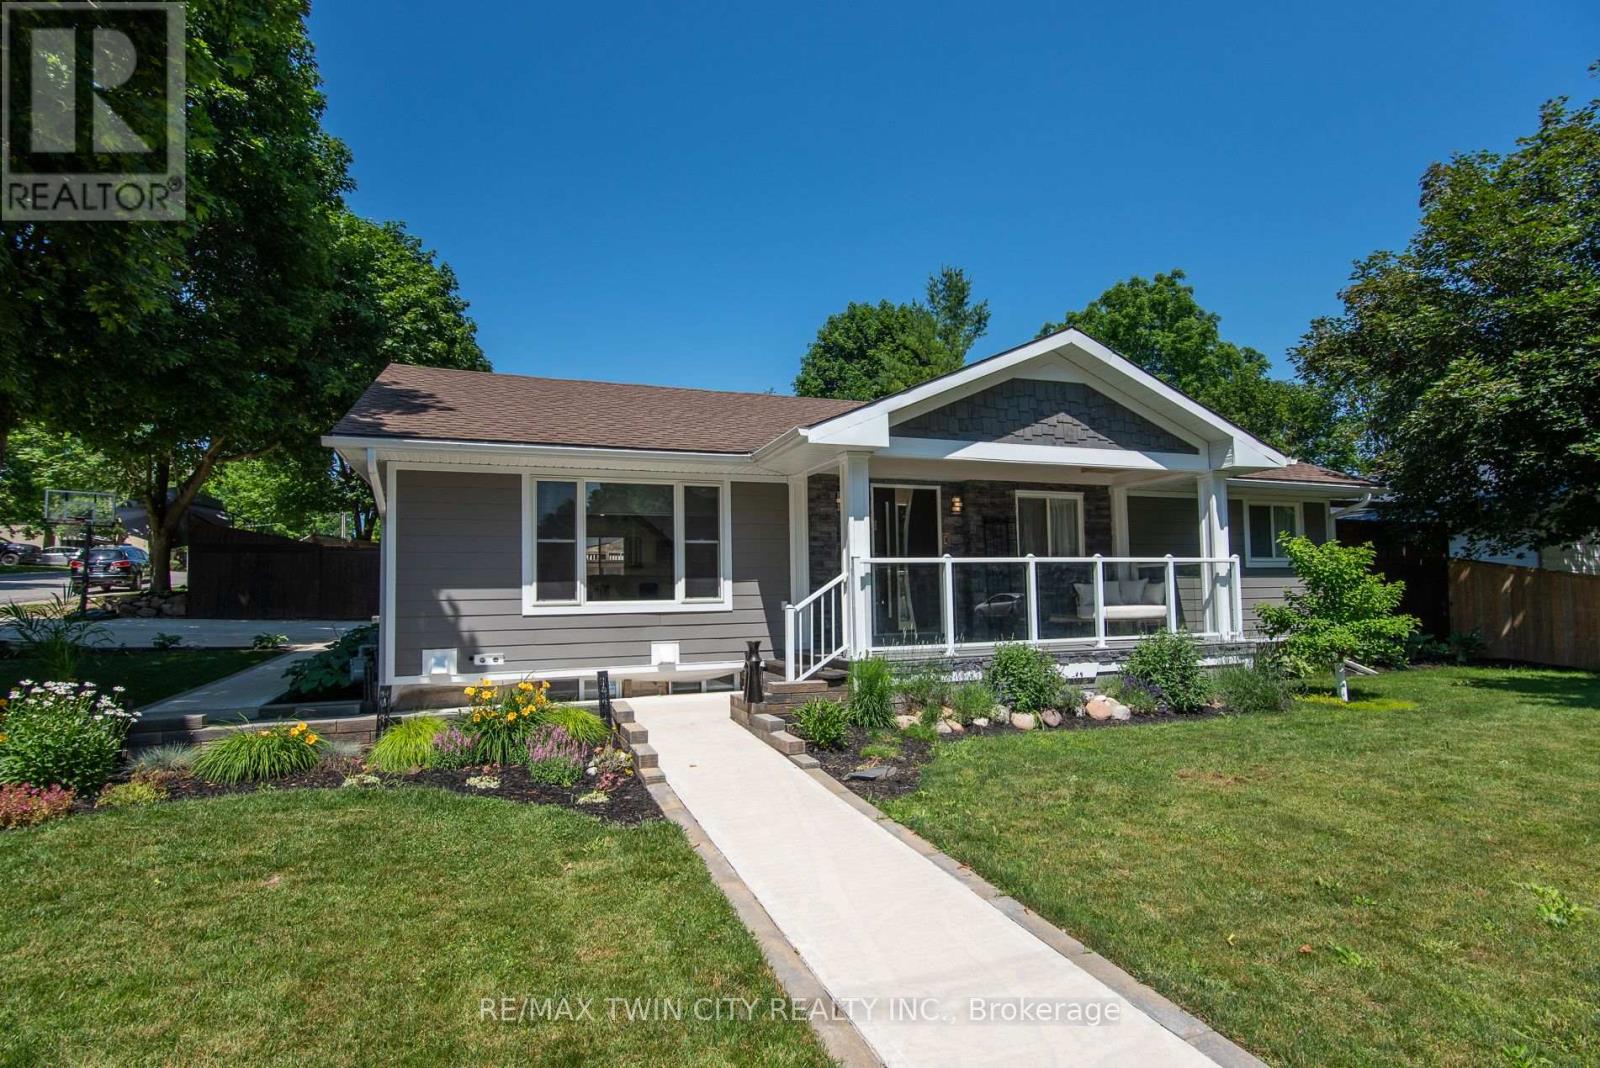
99 John Street W
North Huron, Ontario
Prepare to be impressed with this beautifully transformed bungalow in the heart of Wingham, where exceptional craftsmanship, quality materials, and thoughtful design have created a truly move-in ready home. Extensively updated inside and out, this home blends timeless style with modern comfort while showcasing pride of ownership throughout. From the moment you arrive, the quality is evident with the stunning exterior, featuring premium Hardie board siding, custom Fusion Stone design, cedar details, and an impressive statement front entrance. At the heart of the home is the stunning custom kitchen, showcasing a quartz waterfall island, quality finishes, abundant cabinetry, and a functional design created for everyday living and effortless entertaining. The thoughtfully redesigned main living space flows seamlessly from the kitchen, offering a warm and inviting place to gather with an abundance of natural light, custom details, and a perfect blend of character and modern style. The fully finished lower level offers incredible versatility with two distinct areas designed to adapt to your lifestyle. One section features its own private entrance, kitchen, living space, and laundry, creating excellent in-law suite potential. The additional lower-level space provides even more flexibility for guests, a home office, or a gym. Outside, enjoy your own private retreat with a two-tiered deck, mature landscaping, perennial gardens, and a charming playhouse with additional storage underneath. The high-end Maibec board fence, oversized concrete driveway with built-in drainage, complete this impressive outdoor space. With major updates including a new high-efficiency furnace in 2026, 200-amp electrical service, generator transfer panel, extensive plumbing improvements, updated windows, and countless custom details throughout, this exceptional bungalow offers a rare opportunity to simply move in and enjoy a home where so much has already been done for you. (id:55460)
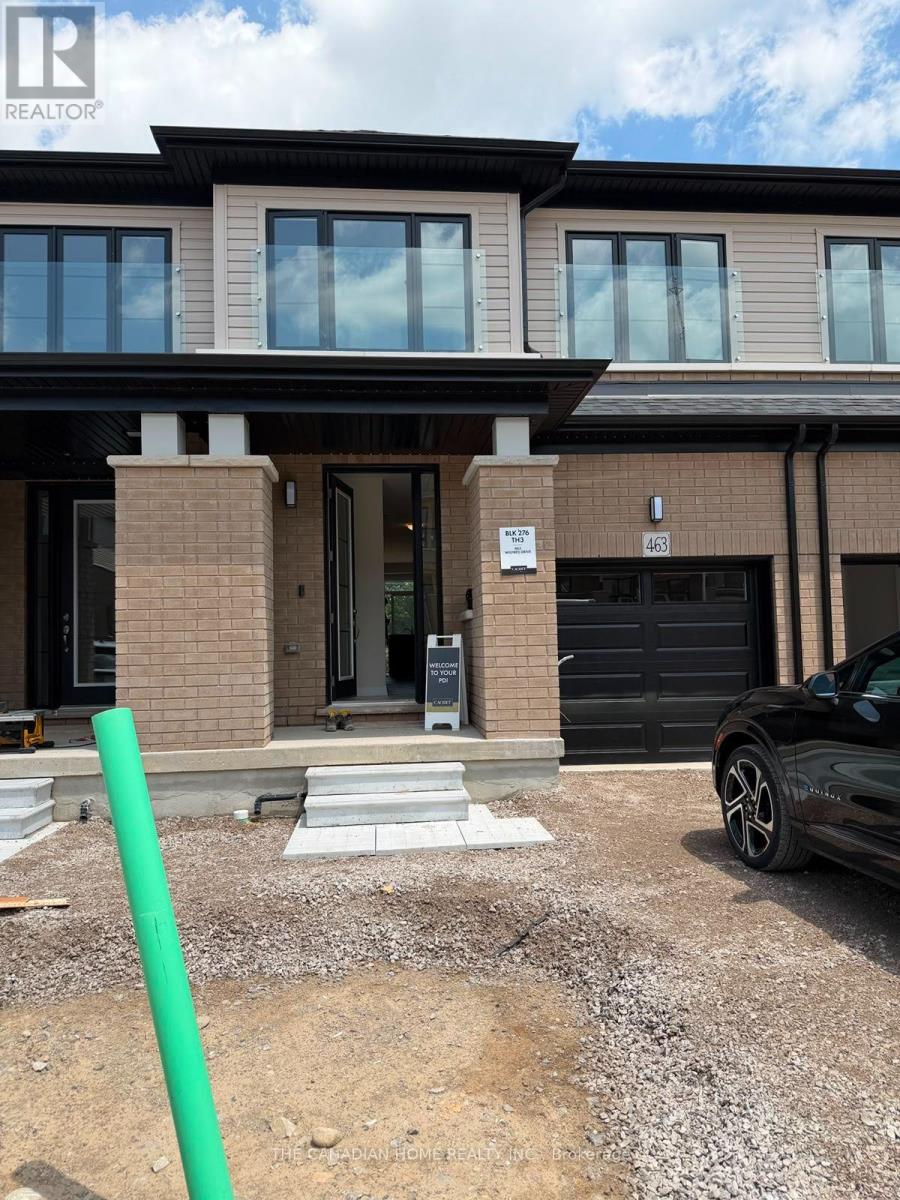
463 Jack Wilford Way
Woodstock, Ontario
Welcome to this brand-new, move-in ready 3-bedroom, 2.5 bathroom townhome with modern design and a highly functional layout. Sun filled, spacious open concept main floor. Kitchen includes Brand new S/Steel Appliances and Quartz countertop, soft closing extra high cabinets. 9 Feet Ceiling, hardwood flooring and 2-piece powder room are included this main floor. The second floor consists of oversized primary bedroom with a 4-piece ensuite and an oversized walk-in closet. Two additional good-sized bedrooms, a 3 pc. washroom, and a second-floor laundry room. The Walkout basement has a large storage area and a practical layout which can be used efficiently. Electric Car Charger and Automatic Garage Door opener are Premium incentives. Central Air Conditioner, Window coverings and Water Softener will be installed. (id:55460)
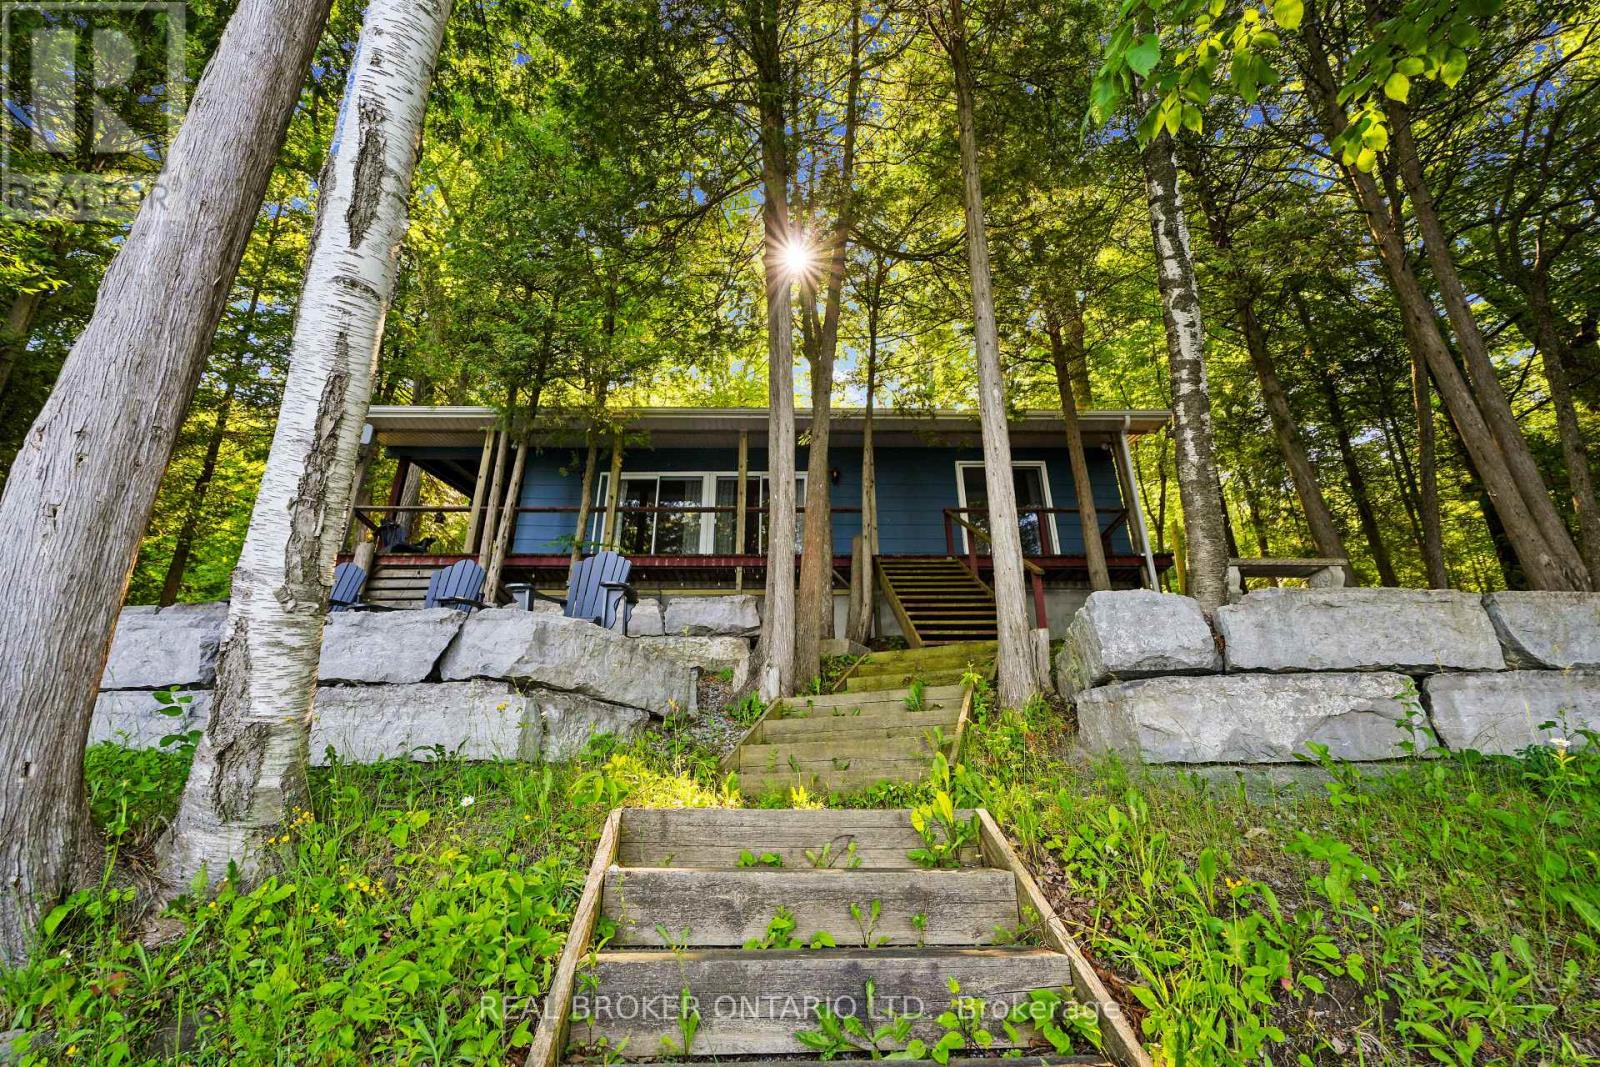
134 Fleming Bay Road
Trent Hills, Ontario
Escape the city without leaving your career behind. Tucked along the picturesque Trent River just minutes from Hastings, this charming 2-bed, 1-bath waterfront home is the perfect retreat for remote professionals, weekend adventurers, or anyone craving a slower pace without sacrificing modern convenience. Move-in ready and thoughtfully designed for comfortable living, the home also offers potential for an additional bedroom for growing families, overnight guests, or a dedicated home office. Whether you're after a peaceful work-from-home sanctuary, a four-season getaway, or a future full-time residence, this property delivers the versatility today's buyers want. Picture ending your workday with a walk to the dock instead of a commute - weekends spent exploring the Trent-Severn Waterway by boat, casting a line from your own shoreline, or gathering with family and friends as the sun sets over the river. Just minutes from the charming village of Hastings and an easy drive to the GTA, you'll find the perfect balance of privacy, recreation, and convenience. If you've been dreaming of a waterfront lifestyle that offers both escape and connection, 134 Fleming Bay Road is ready to welcome you home. (id:55460)
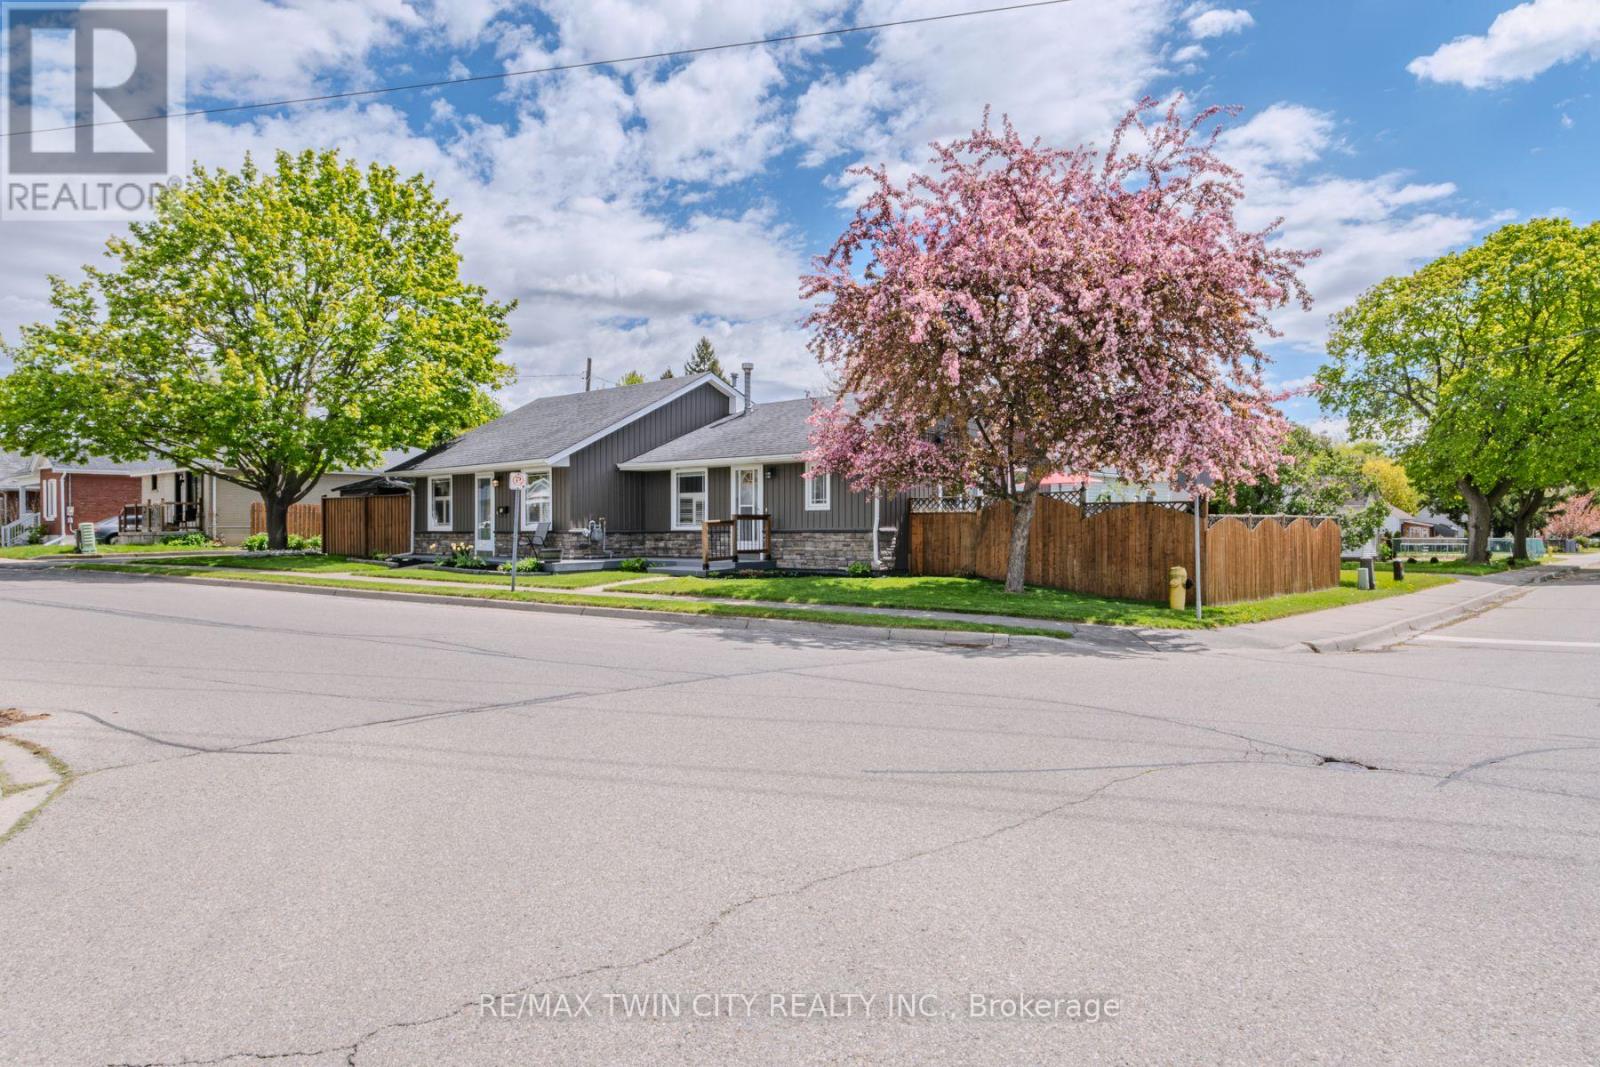
36 Crandell Avenue
Brantford, Ontario
Welcome to this versatile true bungalow offering exceptional flexibility for homeowners, multigenerational families, or those looking for separate living spaces under one roof. Thoughtfully designed, the home features two distinct living areas while still functioning comfortably as one residence if desired. Inside, you'll find two kitchens, two full bathrooms, two bedrooms, and two separate living spaces - ideal for extended family, guests, a private home office setup, or added privacy between living areas. The separate living space was added as an addition in 1995, creating a functional layout with flexibility for a variety of living arrangements. Each space also enjoys its own private outdoor area, perfect for relaxing or entertaining, while the single-car garage adds convenience and additional storage. A unique opportunity to own a bungalow that offers flexibility, comfort, and adaptable living in a layout rarely found. (id:55460)
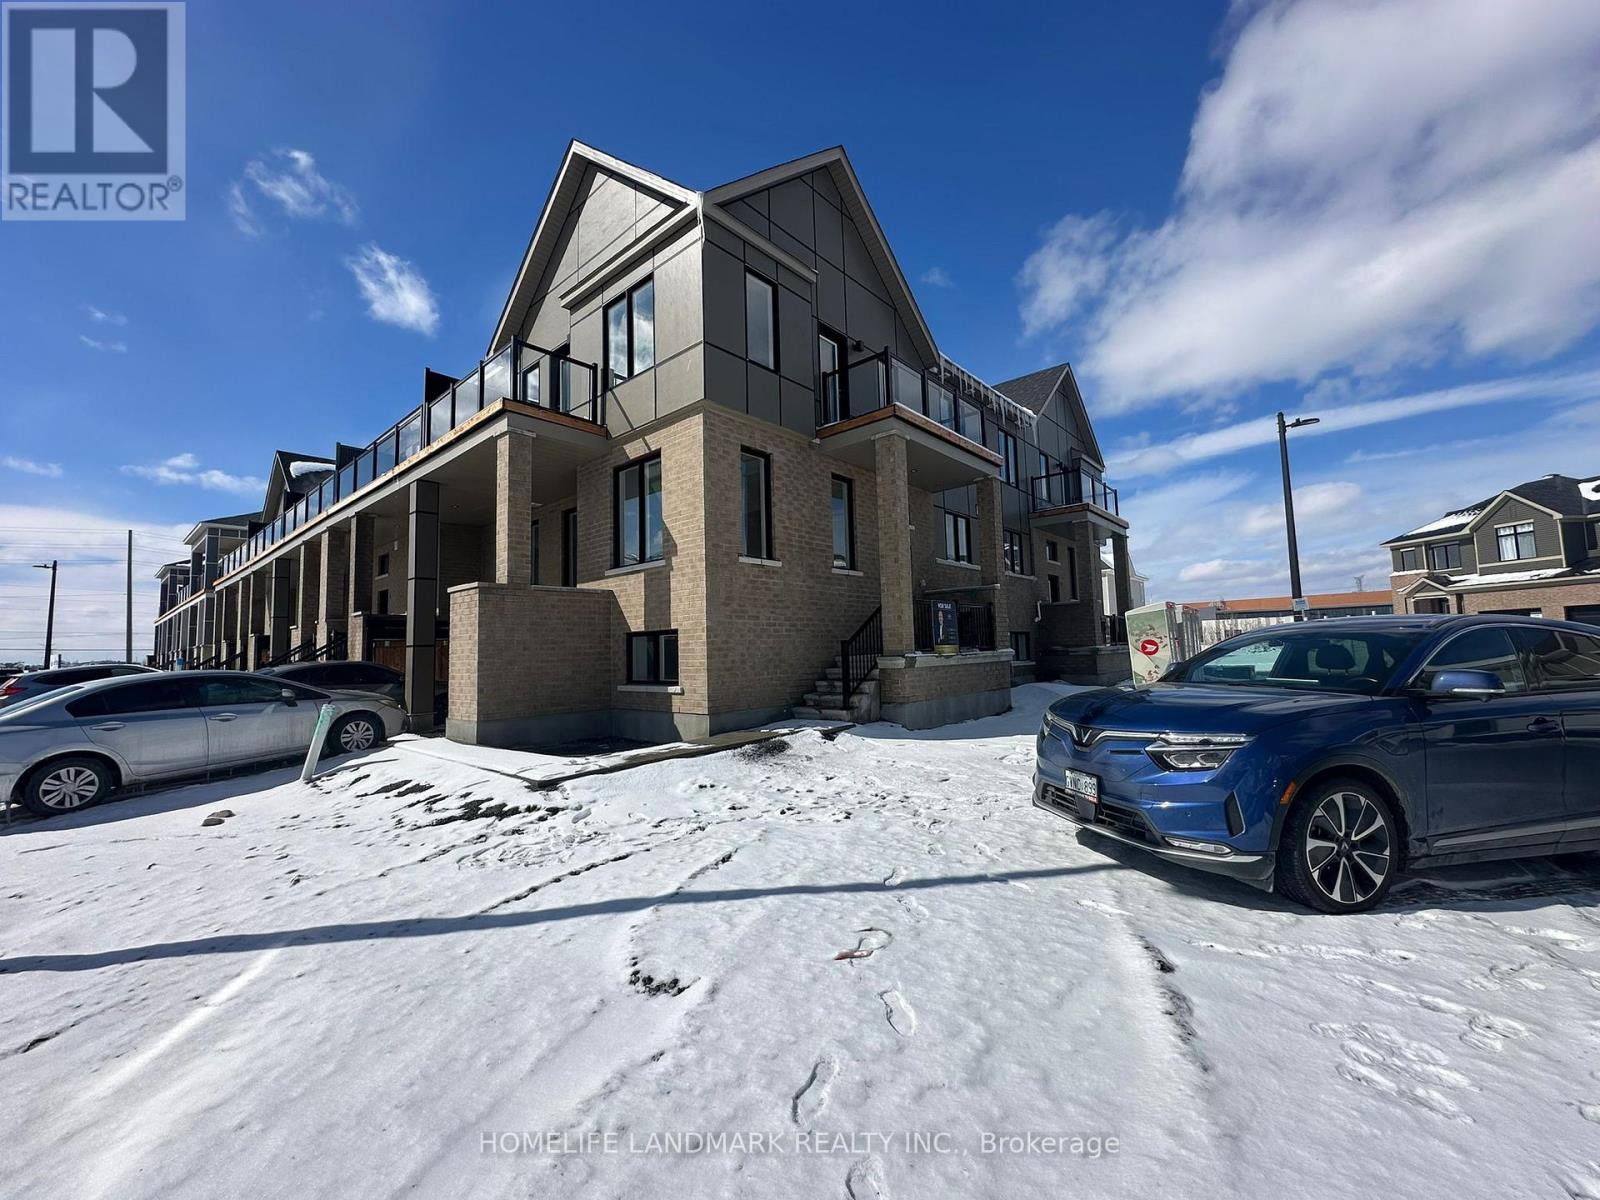
74 Ryan Reynolds Way
Ottawa, Ontario
Welcome to 74 Ryan Reynolds Way , a brand new townhome in a sought-after neighbourhood . With 9' ceilings on the main level and a functional layout, this home delivers bright, comfortable living that's easy to step into and enjoy from day one . Upstairs, the spacious primary suite features a walk-in closet and ensuite washroom, while two additional well-sized bedrooms provide flexibility for family life. The finished lower level adds meaningful living space with a large recreation room, bright window. Storage and laundry are thoughtfully tucked away, keeping the space practical and efficient. A private driveway and a location close to schools, parks, shopping, and daily amenities further strengthen the appeal. Well maintained, move-in ready, and thoughtfully positioned in today's market, this home presents a balanced opportunity-combining space, location, and value in a way that stands out. (id:55460)

27 - 1222 Rose Way
Milton, Ontario
Welcome to Unit 27 at 1222 Rose Way, Milton - a beautifully upgraded, carpet-free townhouse offering 4 bedrooms, 3.5 bathrooms, and stylish living space across three levels. The upgraded kitchen features premium cabinetry, quartz countertops, a marble backsplash, stainless steel appliances, a spacious pantry, and ample storage. High ceilings on the main and second floors enhance the bright, open-concept layout. Thoughtful upgrades throughout include elegant flooring, modern lighting, and designer finishes. The spacious primary bedroom offers a private ensuite and generous closet space, while the additional bedrooms provide flexibility for family, guests, or a home office. Ideally located close to parks, schools, shopping,restaurants, transit, and major commuter routes, this move-in-ready home combines comfort,style, and convenience in one of Milton's most desirable communities. (id:55460)

4544 The Gallops
Mississauga, Ontario
Absolutely stunning, extensively renovated family home situated on a huge pie-shaped lot with a beautifully landscaped, south-facing backyard and an inviting in-ground pool. Surrounded by towering mature cedars for exceptional privacy, this remarkable home has been upgraded with $$$ spent on luxurious renovations and premium finishes. Located on a quiet, highly sought-after street, this well-designed center-hall home offers generously sized principal rooms and a highly functional layout ideal for family living. The main floor features an elegant spiral hardwood staircase with wrought-iron pickets, formal living and dining rooms, a welcoming family room, a chef-inspired kitchen with pantry, and a bright breakfast area overlooking the sunny backyard. Upstairs, the oversized primary suite features a luxurious five-piece ensuite. The spacious second bedroom includes a walk-in closet, while the other two bedrooms offer picturesque views of the backyard and pool. The finished lower level provides valuable additional living space with a large recreation room, an additional bedroom, a workshop that could potentially serve as another bedroom, a kitchenette, and a four-piece bathroom-ideal for entertaining, overnight guests, a home office, or a gym. The spectacular backyard oasis features a kidney-shaped in-ground pool, expansive patio areas, a gazebo, a pergola, and extra-tall mature cedar trees, creating the perfect setting for outdoor dining, relaxation, entertaining, and unforgettable summer living. Ideally located within the coveted John Fraser Secondary School and St. Aloysius Gonzaga Secondary School boundaries, and just steps from the reputable St. Rose of Lima Catholic School, Woodland Chase trails, parks, and Credit Valley Hospital. Close to Erin Mills Town Centre, public transit, Streetsville GO Station, and Highways 401, 403, and 407. This exceptional home offers the perfect combination of style, comfort, functionality, privacy, and an outstanding location. (id:55460)
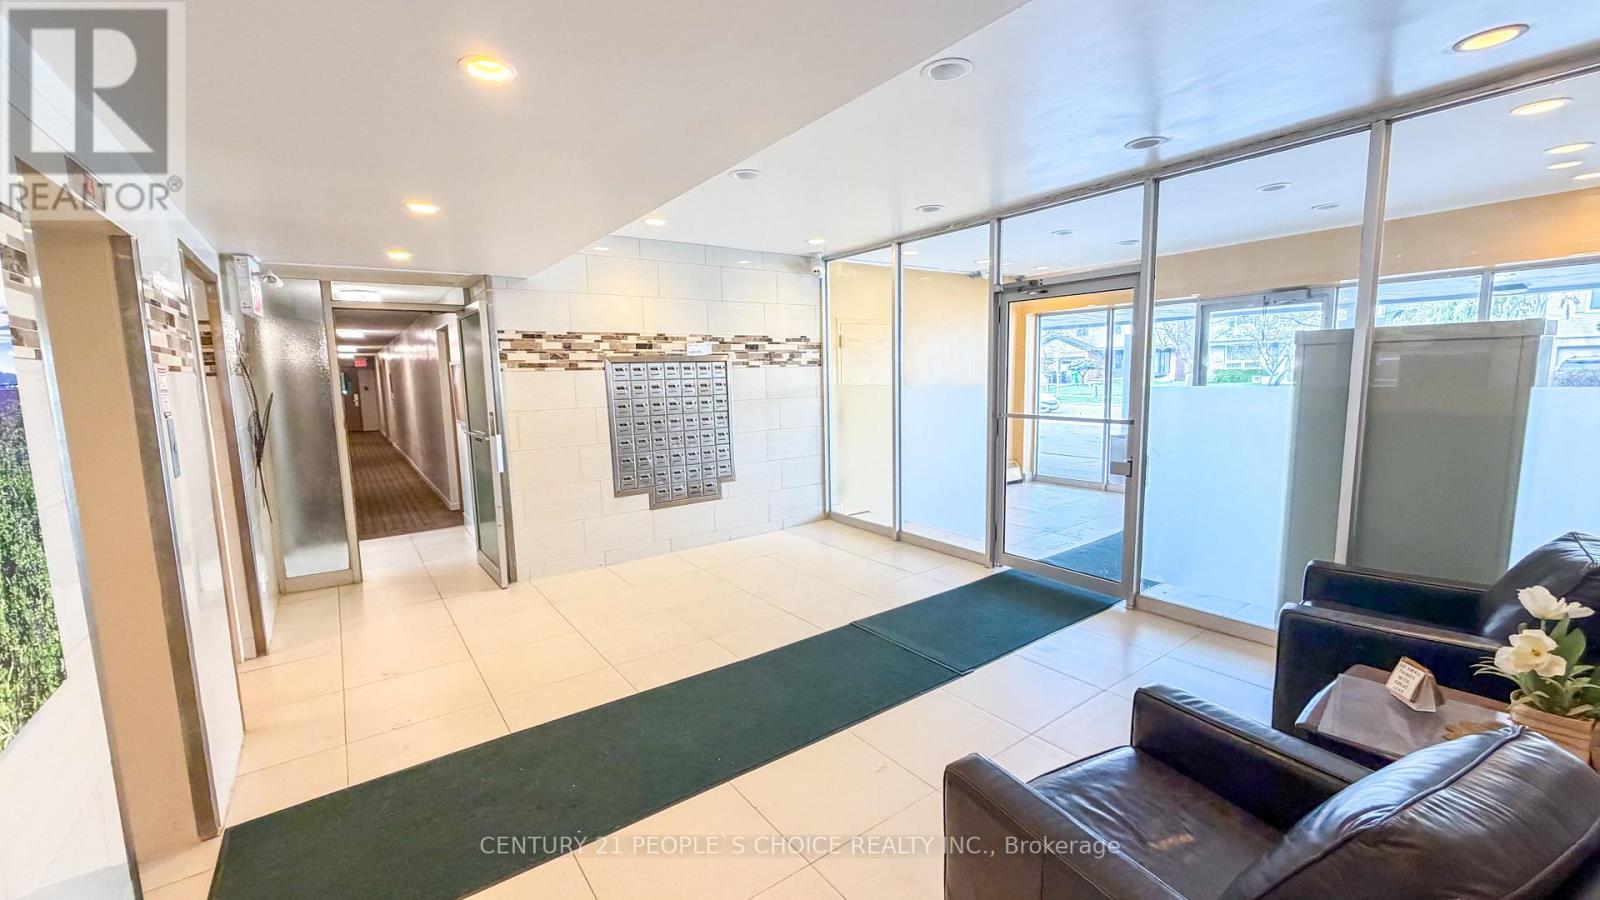
201 - 2485 Woking Crescent
Mississauga, Ontario
Client RemarksSun-filled 3-bedroom corner unit featuring a fully renovated, open-concept layout designed for modern living. This bright and spacious home offers abundant natural light from multiple exposures, a stylish updated interior, and a seamless flow perfect for both everyday living and entertaining. Move-in ready and thoughtfully upgraded throughout-this is a rare opportunity you don't want to miss.There is a small office space within the primary bedroom, which is great for work-from-home use. New pot lights have been installed in the living room, providing a modern and bright look. Light fixtures have been updated in the dining area. The main door features a smart lock for added convenience and security. This Condo Is Just A Short Walk To Schools, And Its Close To Shopping, Bike Trails, Public Transit, As Well As Major Highways Including Hwys 403, QEW, And A Nearby GO Station. Don't Miss Out On This Rare Gem!Brokerage Remark (id:55460)
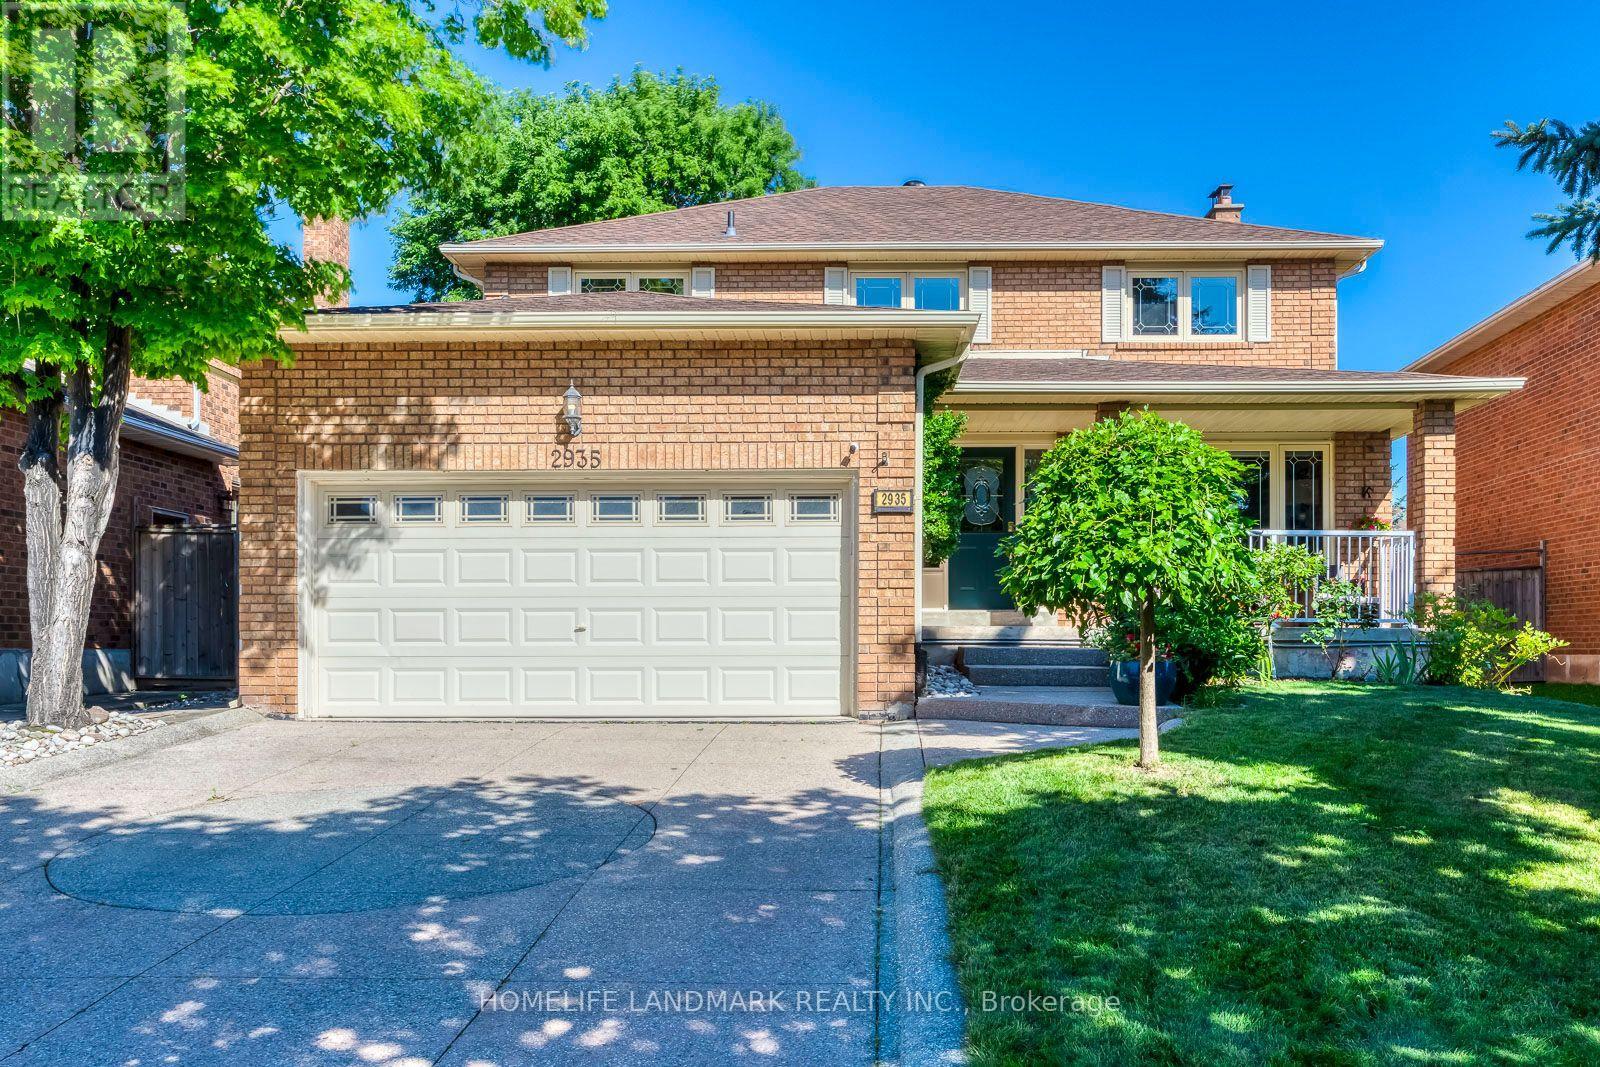
2935 Kingsway Drive
Oakville, Ontario
Location. Location. Location. Top Schools: Oakville Trafalgar High School is 4 km away, with a guaranteed school bus stop right at your doorstep. James W. Hill Public School is 200 metres far, a dedicated crossing guard in between. Stuck in traffic? No worries-the kids can safely walk home on their own. A Commuter's Dream: 7-minute drive to Clarkson GO Station and effortless access to Highways 403 and the QEW. Kingsway Park: While a few homes back onto the park, this one truly stands out, offering the rare combination of natural beauty and privacy. Now Let's Take a Peek into the House. Recent Major Upgrades: Roof (2025), deck and aluminum railing (2024), and an EV charger (2023). Move in with complete peace of mind, knowing there are no major expenses on the horizon. Upstairs: Four generously sized bedrooms paired with two beautifully updated bathrooms. Downstairs: A professionally renovated basement featuring a cozy gas fireplace, a convenient 2-piece bathroom, and a massive cold room. 100% Owned: Nothing is leased including hot water tank (2021).The Story Continues...Current owners raised two wonderful children in this highly sought-after school district. Now, they're ready to pass the keys to a new family who will appreciate the unbeatable location, outstanding schools, everyday convenience, and the peace of mind this home offers. Come see it for yourself before it's gone. (id:55460)
3211 Dovetail Mews
Mississauga, Ontario
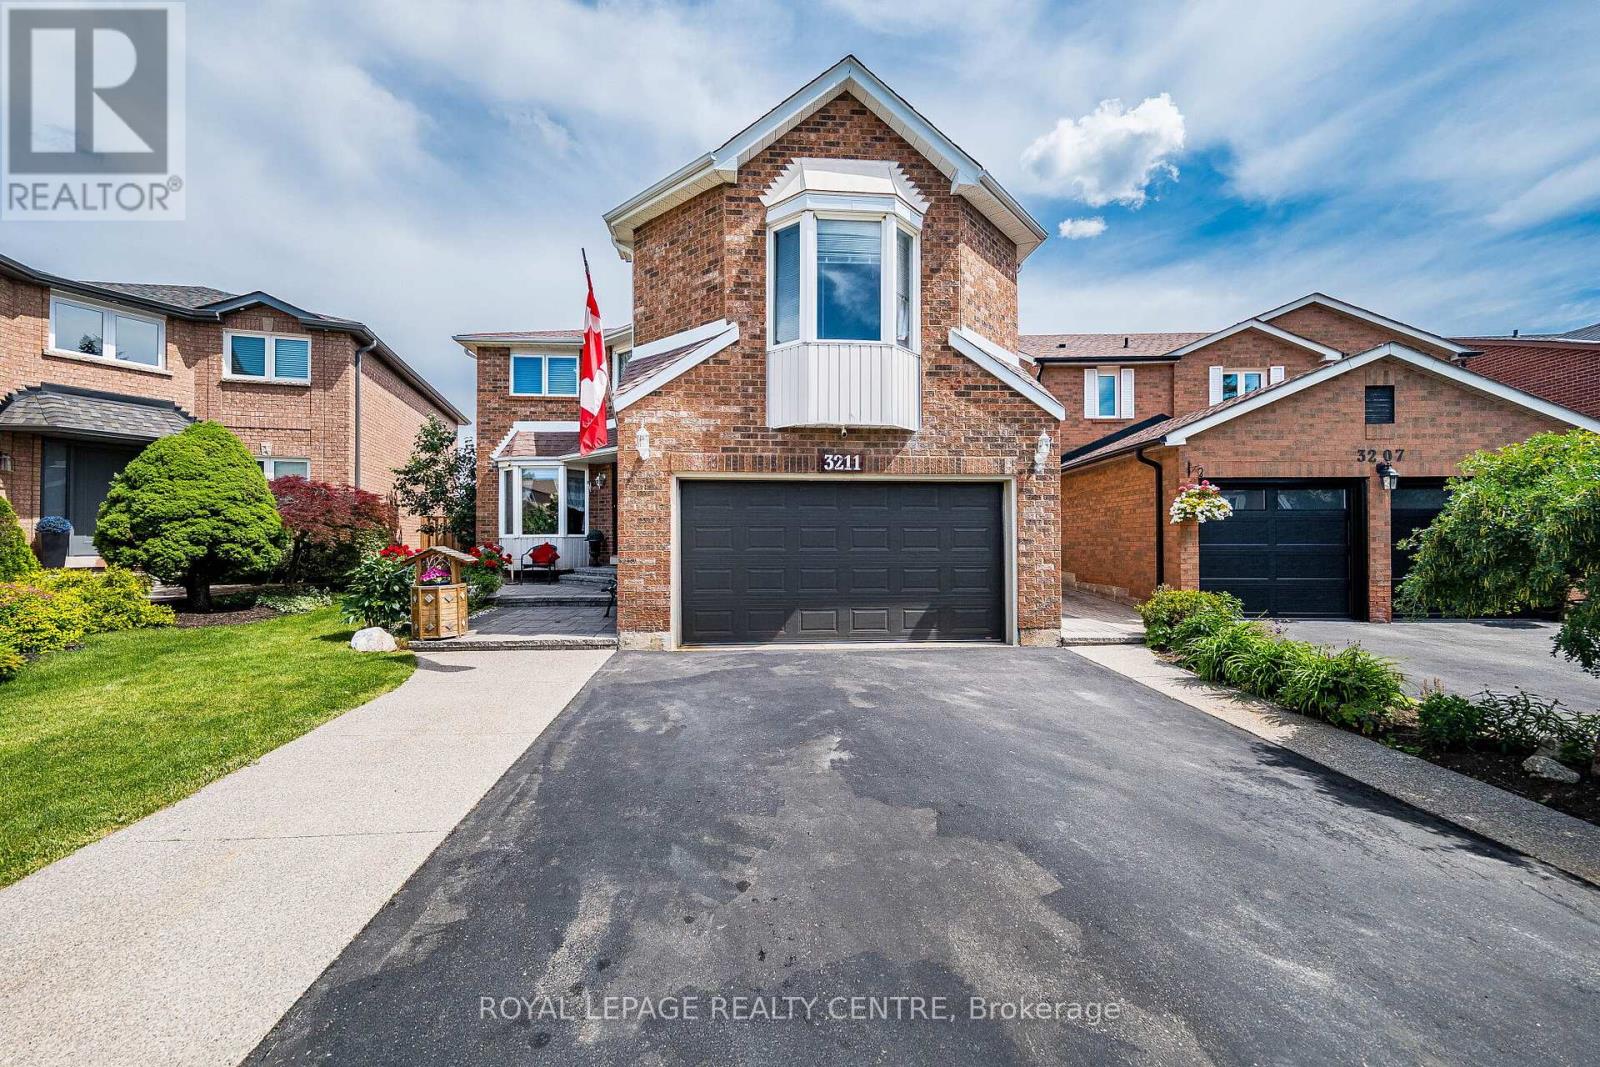
Welcome To This Beautiful Family Home, Where Timeless Elegance Meets Everyday Comfort. Nestled On A Quiet, Family-Friendly Court In The Heart Of Erin Mills, This Spacious 4-Bedroom, 4-Bathroom Residence Offers The Perfect Blend Of Space, Flexibility, And Convenience. A Standout Feature Is The THREE Distinct Living Spaces, Giving Your Family The Freedom To Create A Home That Truly Fits Your Lifestyle. Imagine One As An Elegant Entertainment Or Formal Living Room For Welcoming Guests, Another As A Dedicated Home Office Or Quiet Retreat, And The Third As A Warm And Inviting Family Room Conveniently Located By The Kitchen-Perfect For Everyday Family Time. The Impressive Family Room Features Soaring 9.5-Ft Ceilings, Hardwood Flooring, And A Cozy Fireplace, While A Second Fireplace Adds Warmth And Character To Another Living Area. The Spacious Primary Suite Offers A Private Retreat With An Ensuite Bathroom And Generous Walk-In Closet, While The Additional Bedrooms Provide Plenty Of Space And Storage. The Finished Basement Adds Even More Versatility With Two Additional Rooms, Three Storage Rooms, A Cold Cellar, And Workshop-Ideal For A Recreation Area, Home Gym, Hobby Room, Guest Space, Or Additional Workspace. Step Outside To Your Private Backyard Oasis Featuring An Oversized Deck, Charming Gazebo, And Cozy Firepit-Perfect For Summer Barbecues, Entertaining, Or Relaxing With Family And Friends. Ideally Located Close To Top-Rated Schools, Parks, Shopping, Restaurants, Everyday Amenities, The QEW, And Major Routes. Three Versatile Living Spaces, A Finished Basement, Beautiful Outdoor Space, And Room For The Whole Family-This Is A Home Designed For Living, Working, Entertaining, And Creating Lasting Memories. (id:55460)

74 Fletchers Creek Boulevard
Brampton, Ontario
*Priced to sell* Beautiful detached home with 3 BEDROOM LEGAL BASEMENT APARTMENT sits on a premium 40.03 x 109.91 ft lot just across from a park with no front neighbors offering approximately 2400 sq.ft. of total living space. Featuring 2+3 bedrooms and 2+2 bathrooms nestled in the highly desirable Fletcher's Creek Village community. Enjoy a spacious front porch, an open-concept main floor with combined living and dining areas, a generous primary bedroom complete with a 5-piece en-suite & walk-in closet. The modern kitchen features a breakfast area with a walkout to the backyard. The licensed 3-bedroom Legal Basement offers 2 full bathrooms, above-grade windows that fill the space with natural light, a kitchen & its own laundry ideal for generating rental income or accommodating extended family. Additional highlights include 2 kitchens, 2 laundries, double garage, extended driveway with parking for 4+ vehicles, new pot lights, fresh paint, newer appliances and much more. Cvac & Fplace as is (Sellers never used). Conveniently located across from a park and within walking distance to schools and public transit. Minutes to Mount Pleasant GO Station, bus terminal, shopping and everyday amenities with easy access to Highways 401, 407 & 403. (id:55460)

61 Grenview Boulevard N
Toronto, Ontario
Gracious Kingsway side-hall home ideally situated on the preferred second block on one of the most sought-after streets in Toronto's South Kingsway neighbourhood. Situated on a premium child-friendly street with one of the area's few sidewalks. Just one block to the subway, vibrant shops, top-rated schools, and the charm of Bloor/Royal York. This beautifully family residence blends classic elegance with modern comfort and showcases exceptional pride of ownership throughout. Step into a bright and inviting interior featuring hardwood floors and a thoughtfully designed open-concept main floor, perfect for both everyday living and entertaining. The spacious living and dining areas are enhanced by two fireplaces, creating warm and welcoming spaces for gatherings. The kitchen is a true highlight, complete with quality finishes, honed limestone accents, and a walkout to a private outdoor dining and summer relaxation. Upstairs, the third-floor primary retreat offers a peaceful escape, featuring a generous walk-in closet and a stylish 3-piece ensuite. Additional bedrooms are well-sized, perfect for family living or home office needs. The finished lower level provides versatile space for recreation, a media room, or guest accommodations, along with ample storage throughout the home. Outside, enjoy professionally landscaped grounds that enhance both curb appeal and outdoor enjoyment. A rare double garage adds convenience and value. This home is offering a seamless blend of character, updates, and functionality. Set on a quiet, tree-lined street in one of Toronto's most sought-after neighbourhoods, this bright and beautiful home is a rare opportunity-truly one of a kind. (id:55460)