
171 Freure Drive Cambridge, Ontario N1S 0A2

$799,999
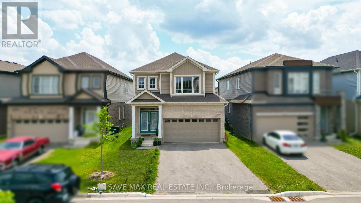
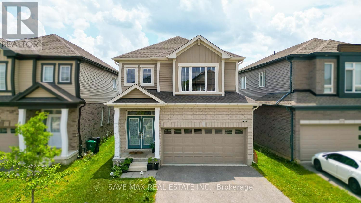
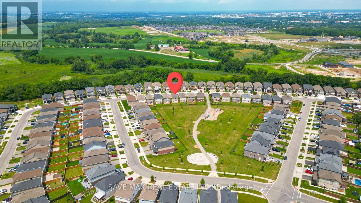
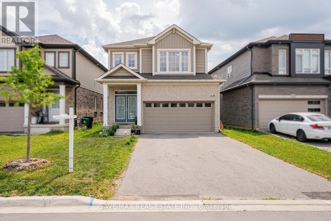
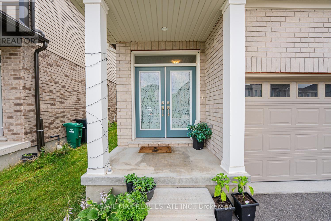
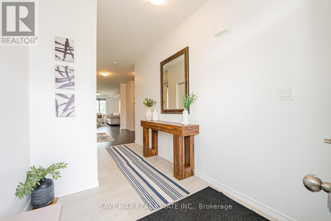
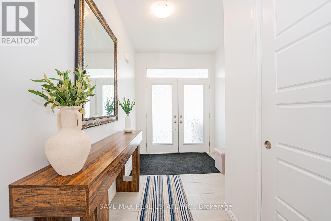
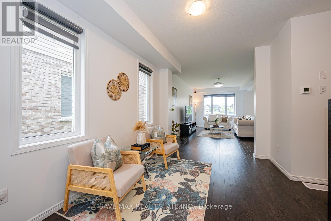
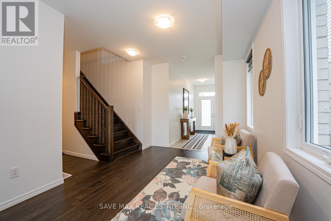
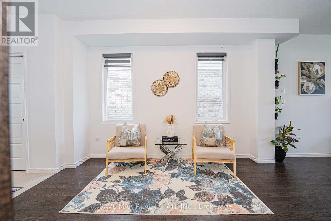
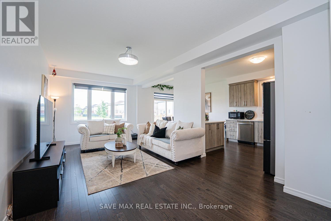
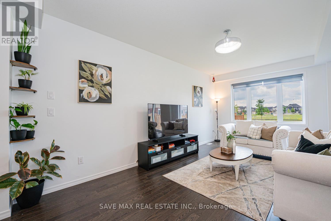
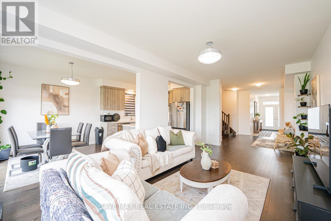
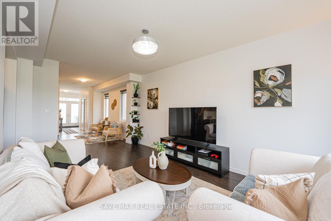
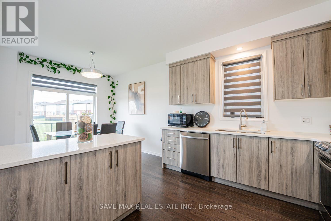
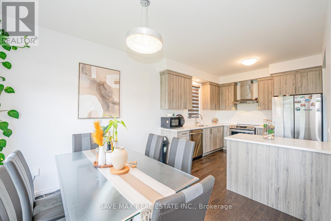
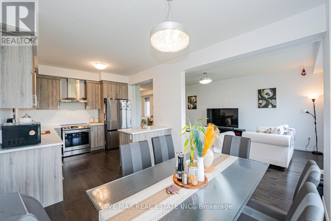
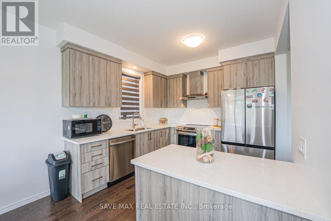
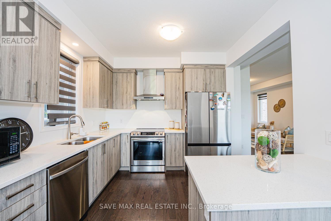
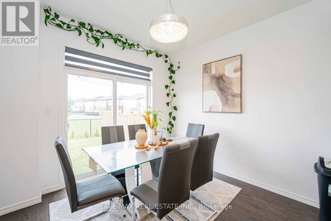
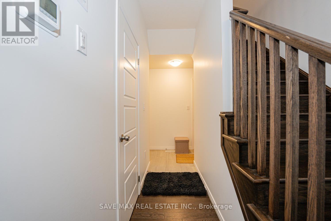
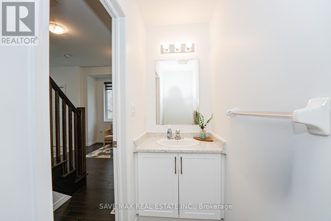
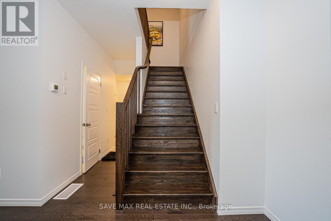
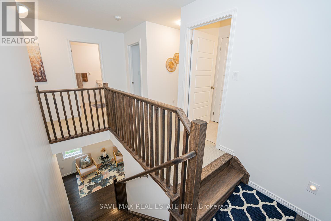
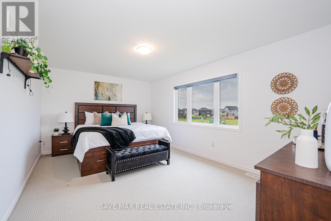
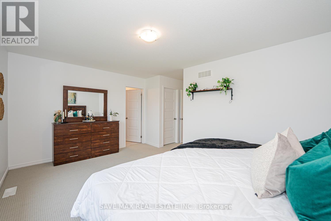
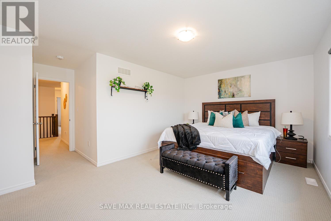
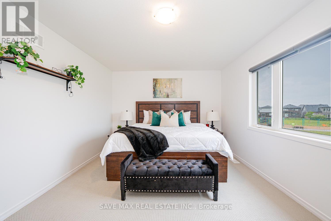
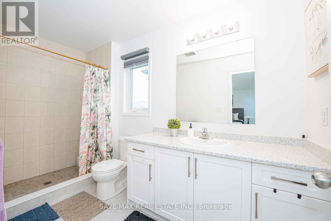
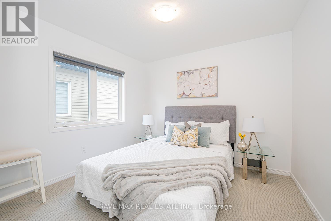
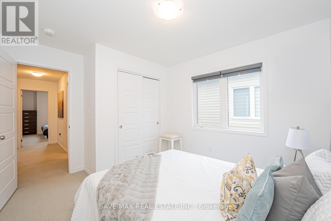
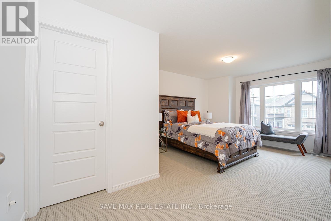
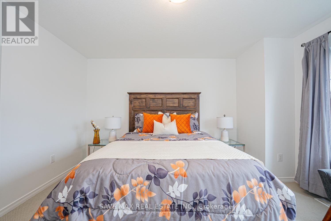
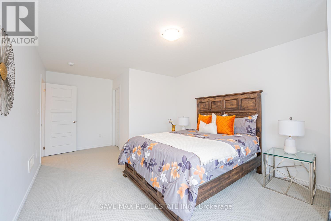
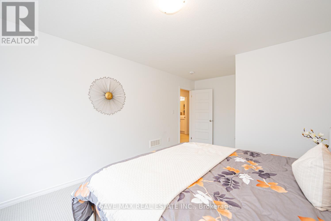
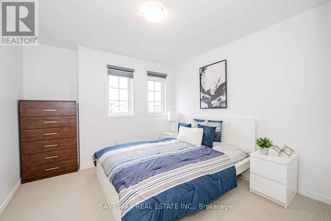
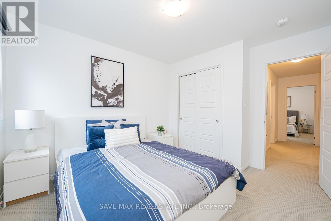
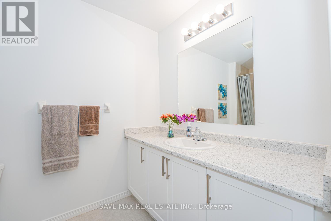
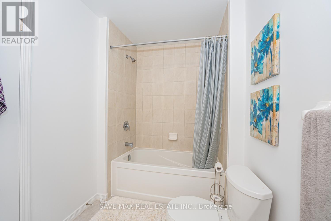
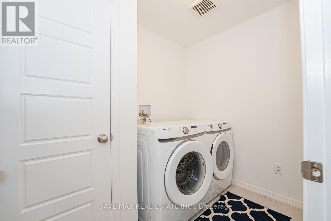
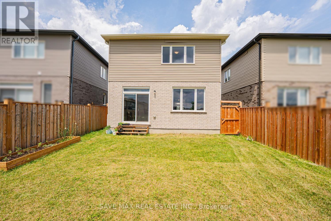
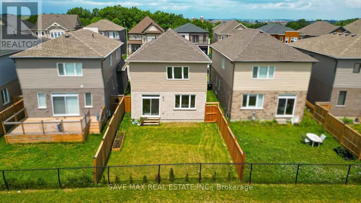
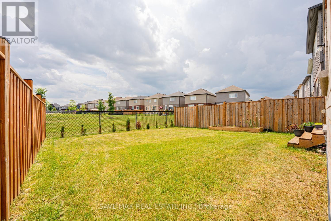
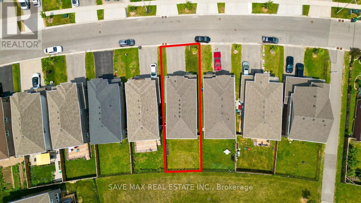
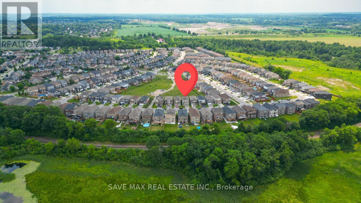
Separate Living Room. Separate Family Room. Beautiful kitchen with quartz countertops. Thisexceptionally clean and well-maintained home showcases a carpet-free main floor finished withelegant hardwood flooring throughout. The open-concept kitchen is thoughtfully designed withquartz countertops, providing both style and functionality for everyday living andentertaining.Laundry room conveniently located on the second floor. Offering a total of 6 parking spaces,including a double-car garage, this impressive detached home features 4 spacious bedroomsdesigned for comfortable family living.The spacious primary bedroom offers a large walk-in closet and a luxurious 5-piece ensuite,providing the perfect private retreat. All bedrooms are generously sized. Backing onto a park,this home offers peaceful and soothing views.Additional updates include the air conditioner and furnace, offering added comfort and peace ofmind. Ideally situated in a desirable location, this home is close to schools, parks, shopping,and other everyday amenities, while providing quick and convenient access to Highway 401 for aneasy commute. Just minutes from Conestoga College and community parks. (id:55460)
Property Details
| MLS® Number | X13553252 |
| Property Type | Single Family |
| Equipment Type | Water Heater |
| Parking Space Total | 6 |
| Rental Equipment Type | Water Heater |
Building
| Bathroom Total | 3 |
| Bedrooms Above Ground | 4 |
| Bedrooms Total | 4 |
| Age | 0 To 5 Years |
| Appliances | Dishwasher, Dryer, Stove, Washer, Refrigerator |
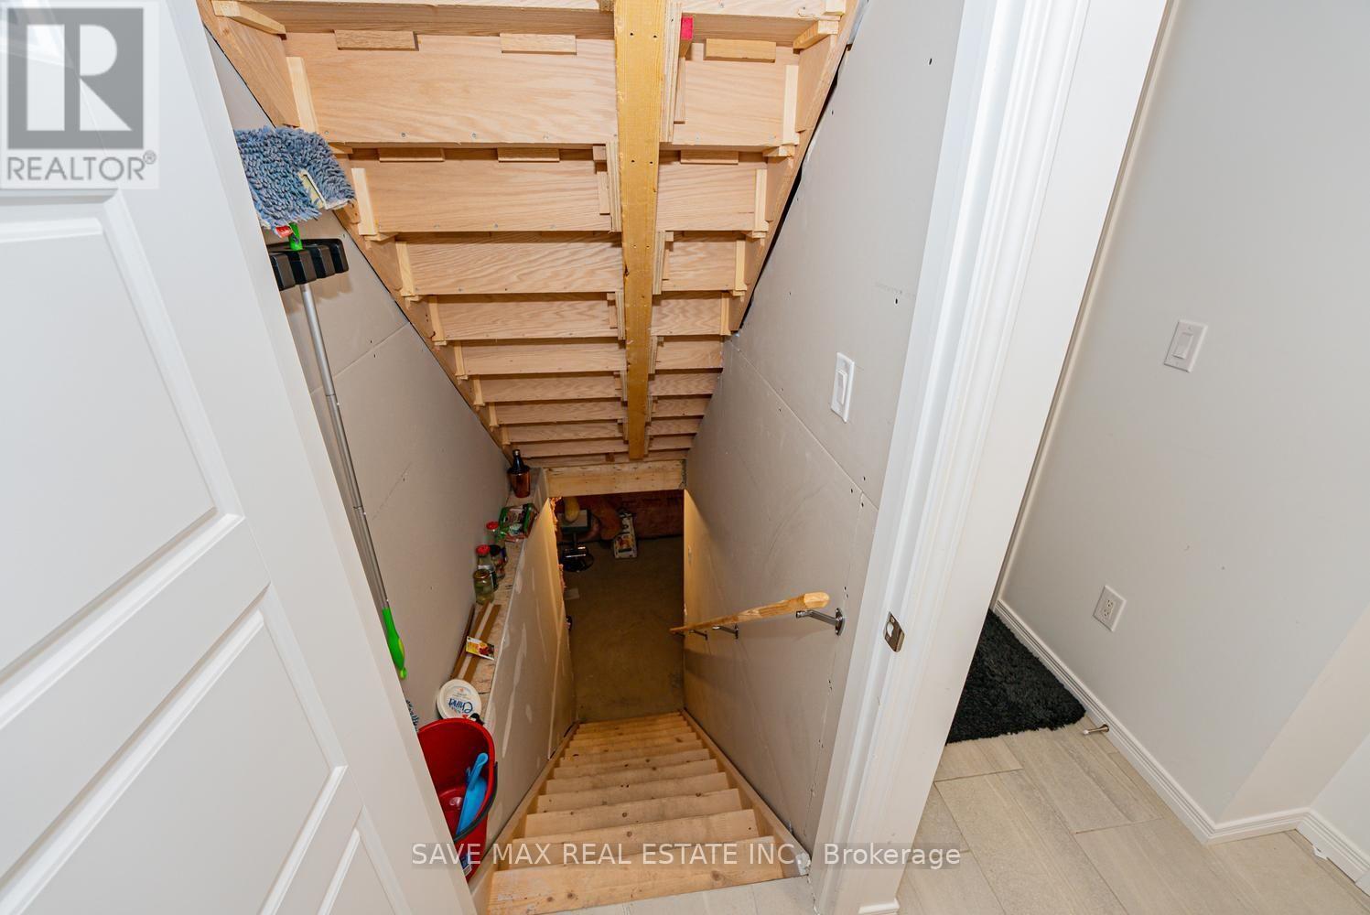
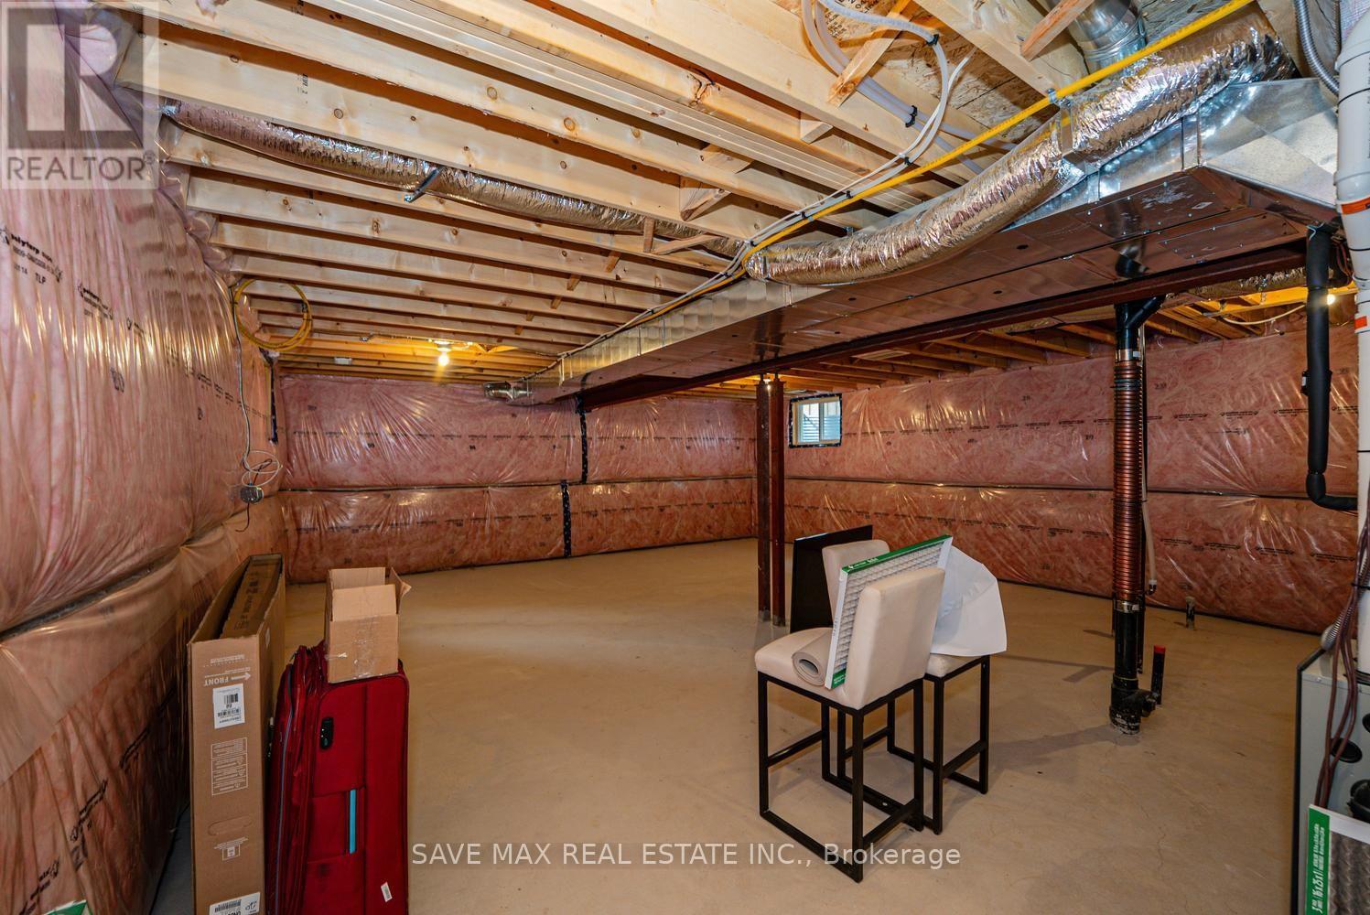
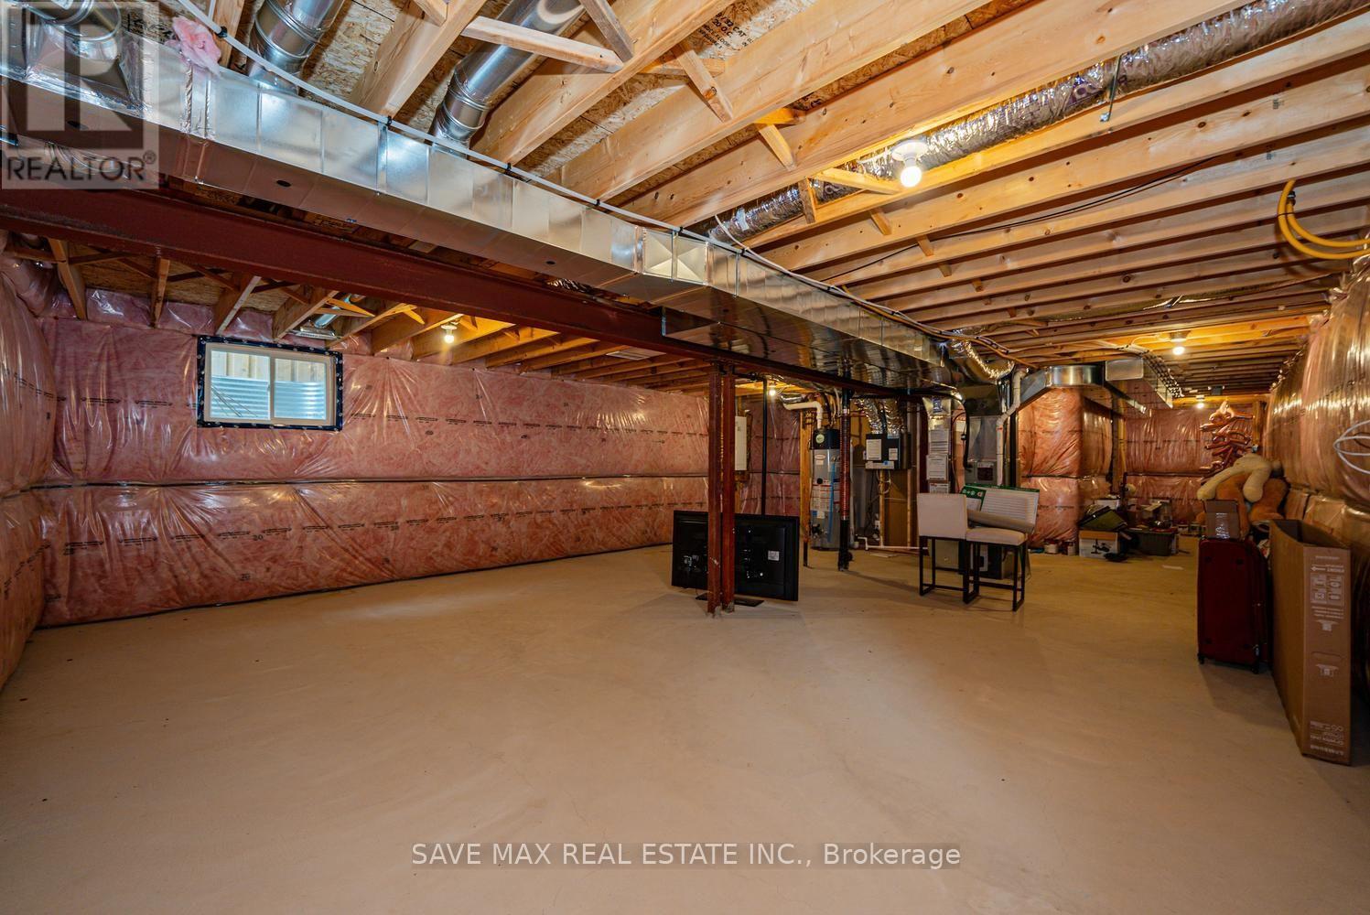
| Basement Development | Unfinished |
| Basement Type | N/a (unfinished) |
| Construction Style Attachment | Detached |
| Cooling Type | Central Air Conditioning |
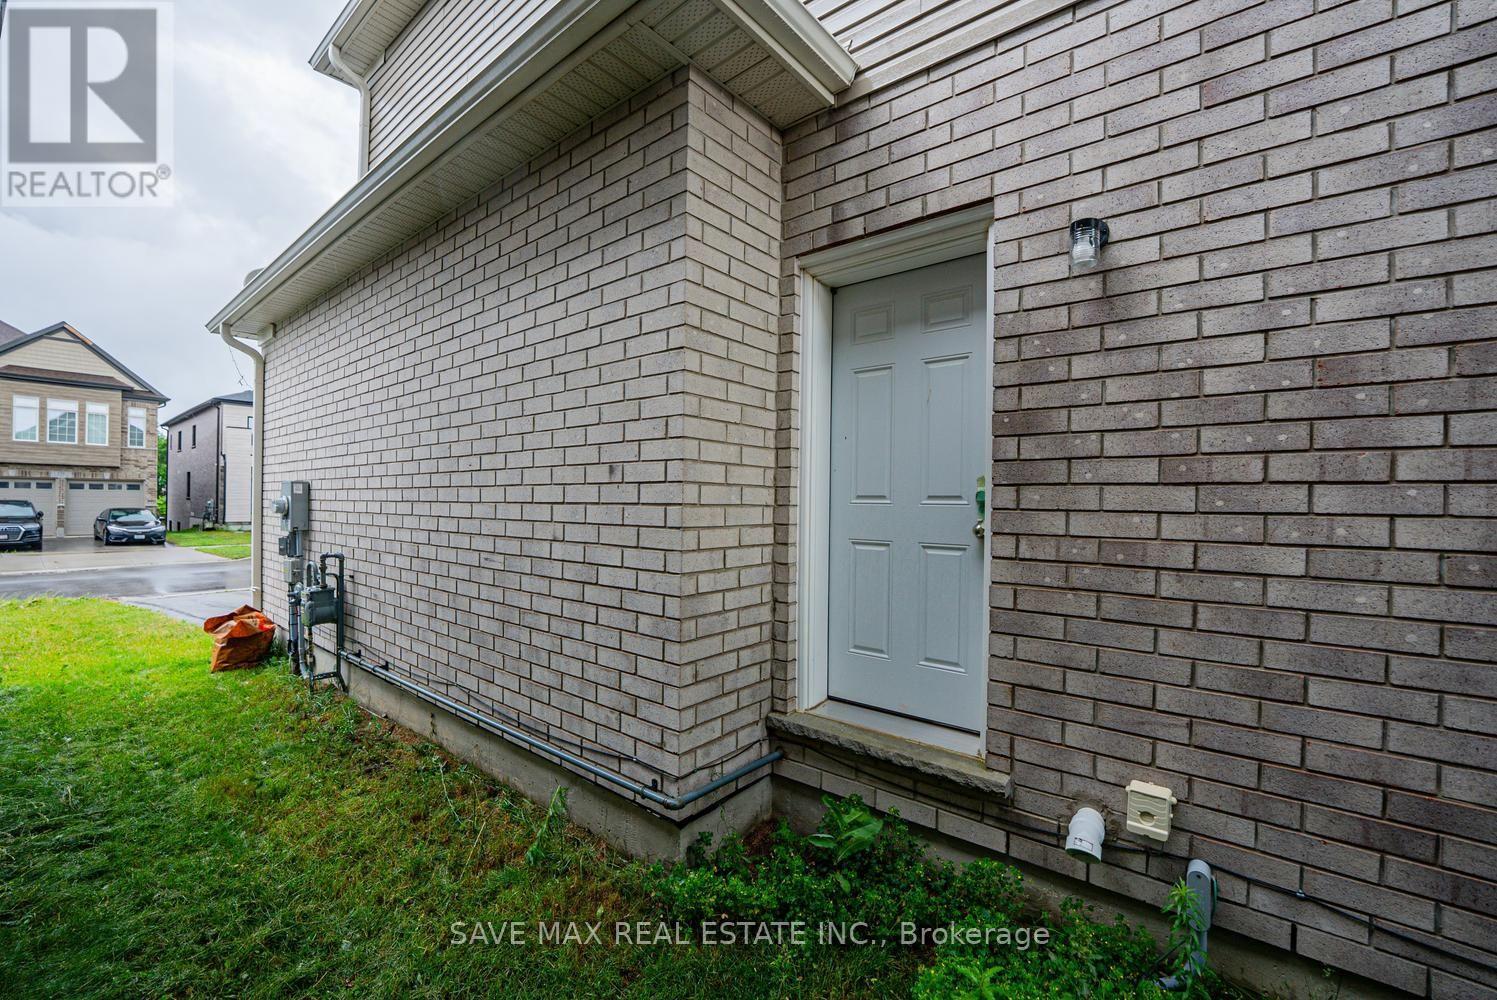
| Exterior Finish | Brick |
| Flooring Type | Hardwood, Tile |
| Foundation Type | Poured Concrete |
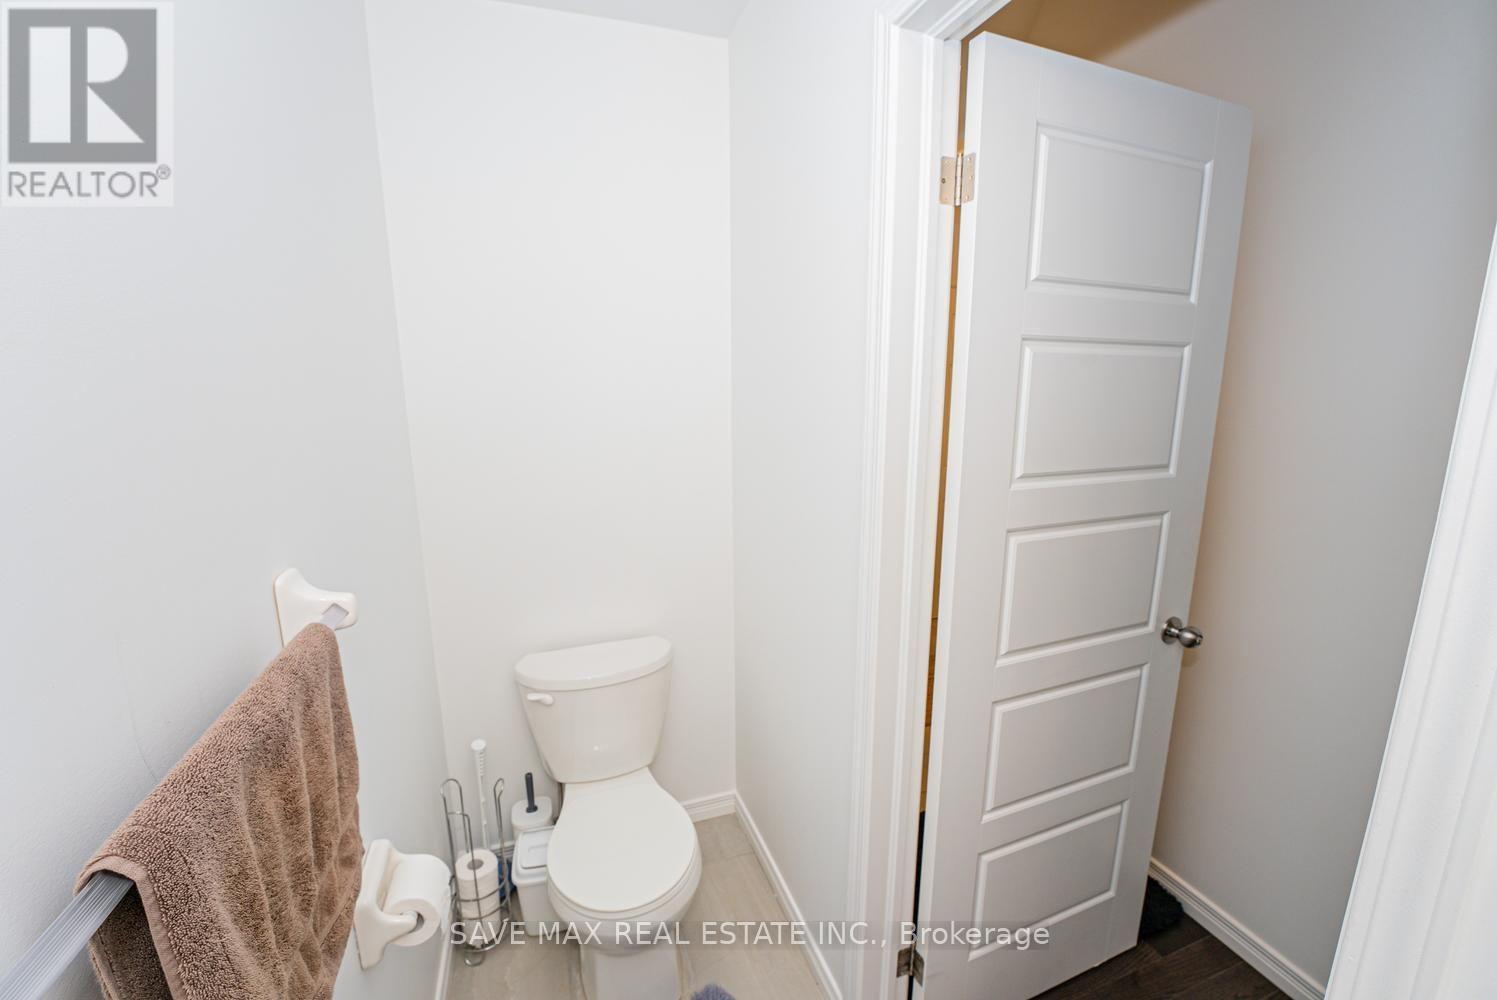
| Half Bath Total | 1 |
| Heating Fuel | Natural Gas |
| Heating Type | Forced Air |
| Stories Total | 2 |
| Size Interior | 2,000 - 2,500 Ft2 |
| Type | House |
| Utility Water | Municipal Water |
Parking
| Garage |
Land
| Acreage | No |
| Sewer | Sanitary Sewer |
| Size Depth | 105 Ft ,1 In |
| Size Frontage | 33 Ft |
| Size Irregular | 33 X 105.1 Ft |
| Size Total Text | 33 X 105.1 Ft |
Rooms
| Level | Type | Length | Width | Dimensions |
|---|---|---|---|---|
| Second Level | Bedroom | 5.1 m | 3.5 m | 5.1 m x 3.5 m |
| Second Level | Bedroom 2 | 3.2 m | 3 m | 3.2 m x 3 m |
| Second Level | Bedroom 3 | 3.2 m | 4 m | 3.2 m x 4 m |
| Second Level | Bedroom 4 | 3.6 m | 6 m | 3.6 m x 6 m |
| Second Level | Laundry Room | 5 m | 4.8 m | 5 m x 4.8 m |
| Ground Level | Foyer | 2.4 m | 4 m | 2.4 m x 4 m |
| Ground Level | Living Room | 2.7 m | 3.8 m | 2.7 m x 3.8 m |
| Ground Level | Family Room | 3.5 m | 5.8 m | 3.5 m x 5.8 m |
| Ground Level | Kitchen | 3 m | 3 m | 3 m x 3 m |
| Ground Level | Eating Area | 3 m | 2.8 m | 3 m x 2.8 m |
https://www.realtor.ca/real-estate/30022237/171-freure-drive-cambridge


5-B Conestoga Drive Unit 301
Brampton, Ontario L6Z 4N5
(289) 752-4088
(289) 752-6188
www.theexecutiverealestate.com/

The trademarks REALTOR®, REALTORS®, and the REALTOR® logo are controlled by The Canadian Real Estate Association (CREA) and identify real estate professionals who are members of CREA. The trademarks MLS®, Multiple Listing Service® and the associated logos are owned by The Canadian Real Estate Association (CREA) and identify the quality of services provided by real estate professionals who are members of CREA. The trademark DDF® is owned by The Canadian Real Estate Association (CREA) and identifies CREA's Data Distribution Facility (DDF®)
August 04 2026 11:33:47
Toronto Regional Real Estate Board
Executive Real Estate Services Ltd.