
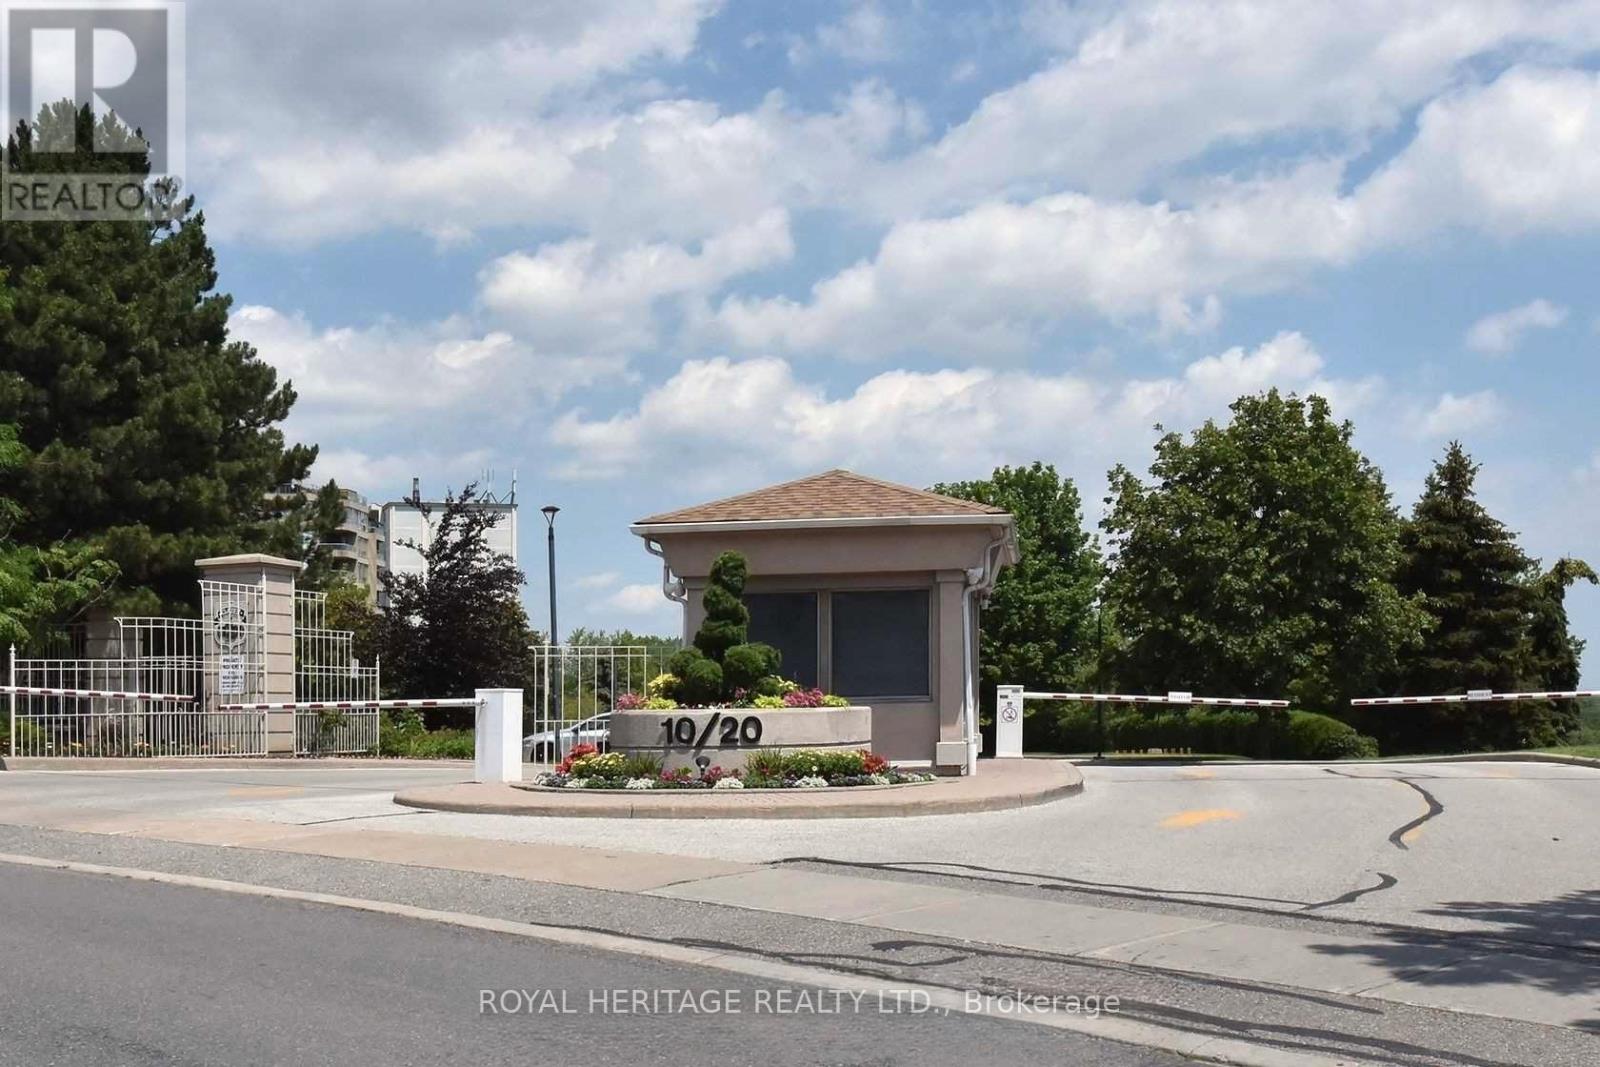
207 - 20 Guildwood Parkway
Toronto, Ontario
LUXURY CONDO LIVING IN THE GATES OF GUILDWOOD, Welcome home to resort-style living in one of Scarborough's most prestigious addresses. This bright, spacious 2-bedroom, 2-bathroom condo offers comfort, security, and an unbeatable lifestyle.The Lifestyle You Deserve:The Gates of Guildwood isn't just a condo - it's a community. Enjoy peace of mind with 24-hour gatehouse security and access to an unmatched suite of amenities:Indoor Resort Amenities: Salt water pool & hot tub Full fitness center Billiards room & library Party room for entertaining Virtual golf + putting green Indoor racquet courts, 10+ Acres of Meticulously Maintained Grounds: Scenic walking trails & lush gardens Tennis & pickleball courts. BBQ areas & patios for summer evenings Beautifully landscaped outdoor spacePrime Location:Steps to the GO, TTC, Guildwood Village shops & restaurants, parks, and the Bluffs. Commuting or unwinding - you're perfectly placed.Whether you're downsizing without compromise, investing, or buying your first home, this condo delivers the rare combo of security, space, and lifestyle. Maintenance Fees Incl:All Utilities,Cable & Internet. The Unit features New kitchen w/quatrz counters & stainless steel Appliances 2021 main bathroom renovated 2021, new flooring throughout 2021, ensuite bathroom new vanity w/ quartz counters 2021, Freshly painted new closet organizers 2026 (id:55460)
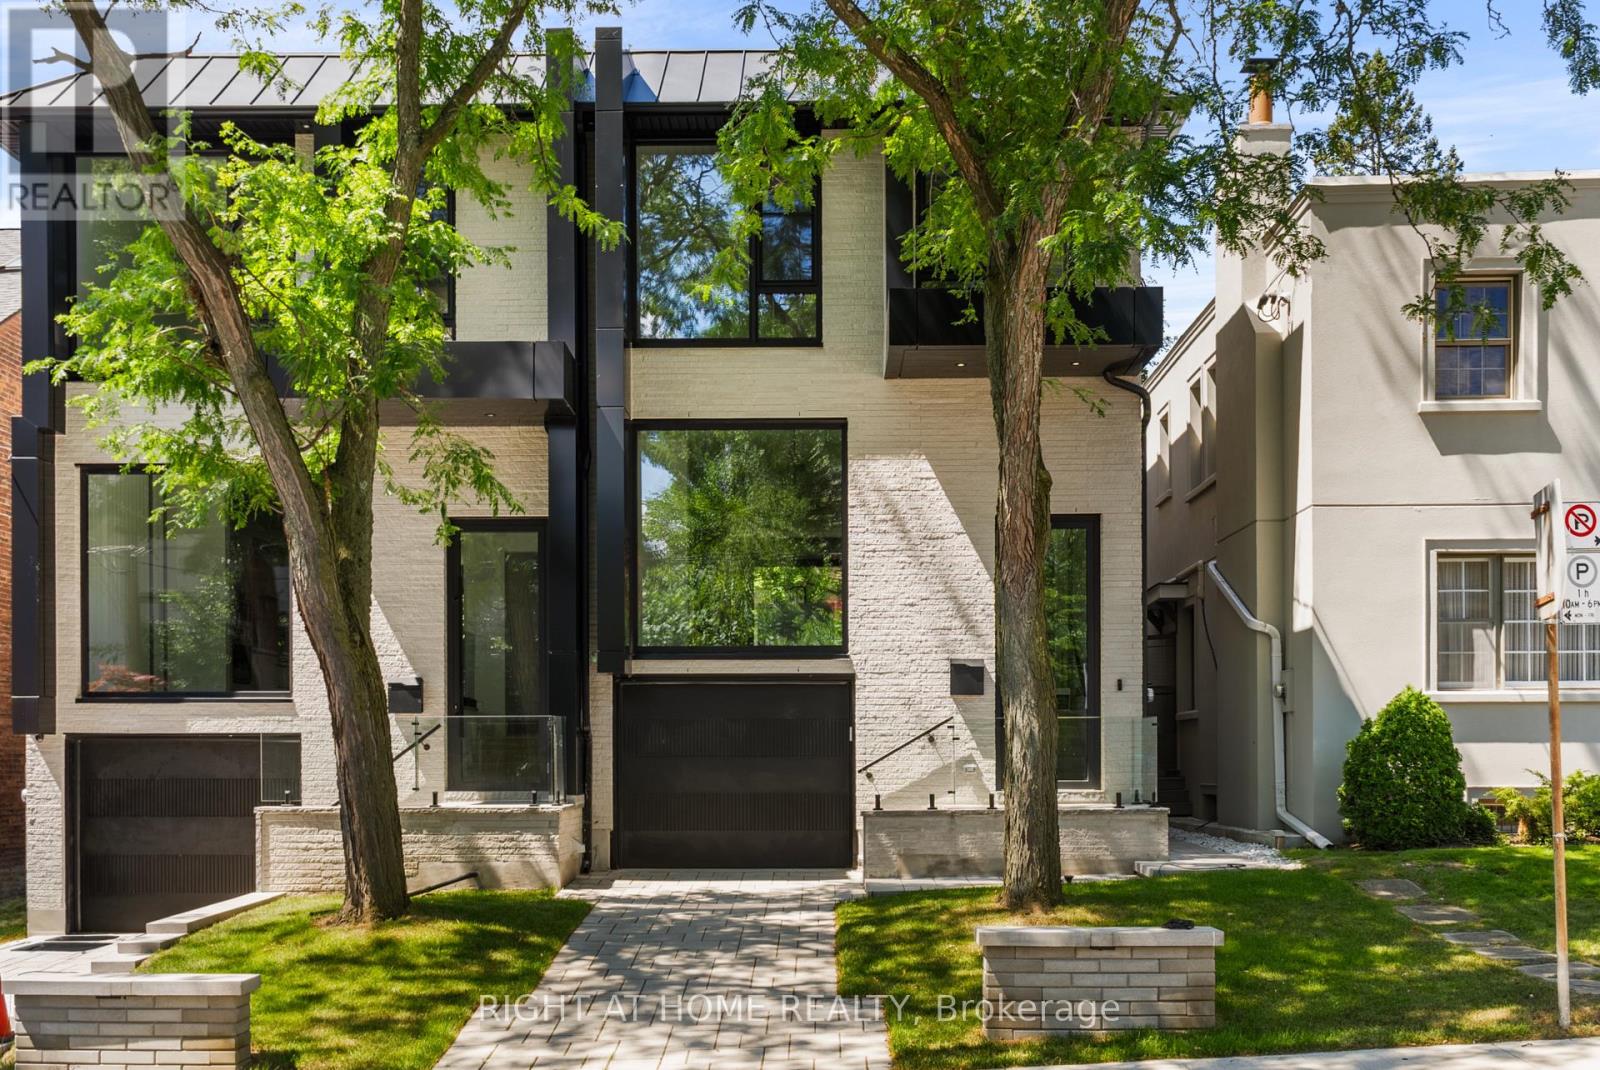
74b Rathnelly Avenue
Toronto, Ontario
Welcome to 74B Rathnelly Ave - custom-built luxury home in the prestigious Republic of Rathnelly, one of Toronto's most in-demand neighbourhoods. Steps to Yorkville and close to some of Canada's top private and public schools, this is a truly rare offering with exceptional design, craftsmanship, and high-end finishes throughout.Featuring German-imported Schuco aluminum windows and doors with triple-glazed glass, wide-plank white oak flooring, and a sleek trimless modern design with drywall-groove detailing. Impeccable interior detailing includes custom wall paneling and millwork, a statement mono-beam staircase, glass railings throughout, and upgraded strip lighting/fixtures. Chef's kitchen with custom-painted cabinetry, premium Sub-Zero & Wolf (Miele Dishwasher) appliances, and natural stone countertops including Super White. Natural stone carries throughout the home (vanities, basement bar, fireplace), highlighted by a dramatic triple-sided marquee fireplace. Spa-inspired bathrooms feature CariMali Italian fixtures plus Italian tile and slab finishes with a strong focus on the Italian-slab basement.Enjoy a two-level, double-height heated basement with a large rec room and bar area. The exterior impresses with high-quality linear brick wrapping the sides/rear/walkout, extensive interlock (including interlock driveway), and a standout snow-melt heated system in the driveway, front porch, heated garage area, rear walkout, and even select portions of the backyard for year-round comfort. Entertain on the composite deck and enjoy a large backyard rarely found in the area, complete with composite fencing for a clean, modern finish.Integrated heated garage (extremely rare in the neighbourhood), two furnaces + two A/C systems, high-efficiency spray-foam insulation, smart security/speaker system, central vacuum, and more - a true turnkey statement home in an A++ location. (id:55460)
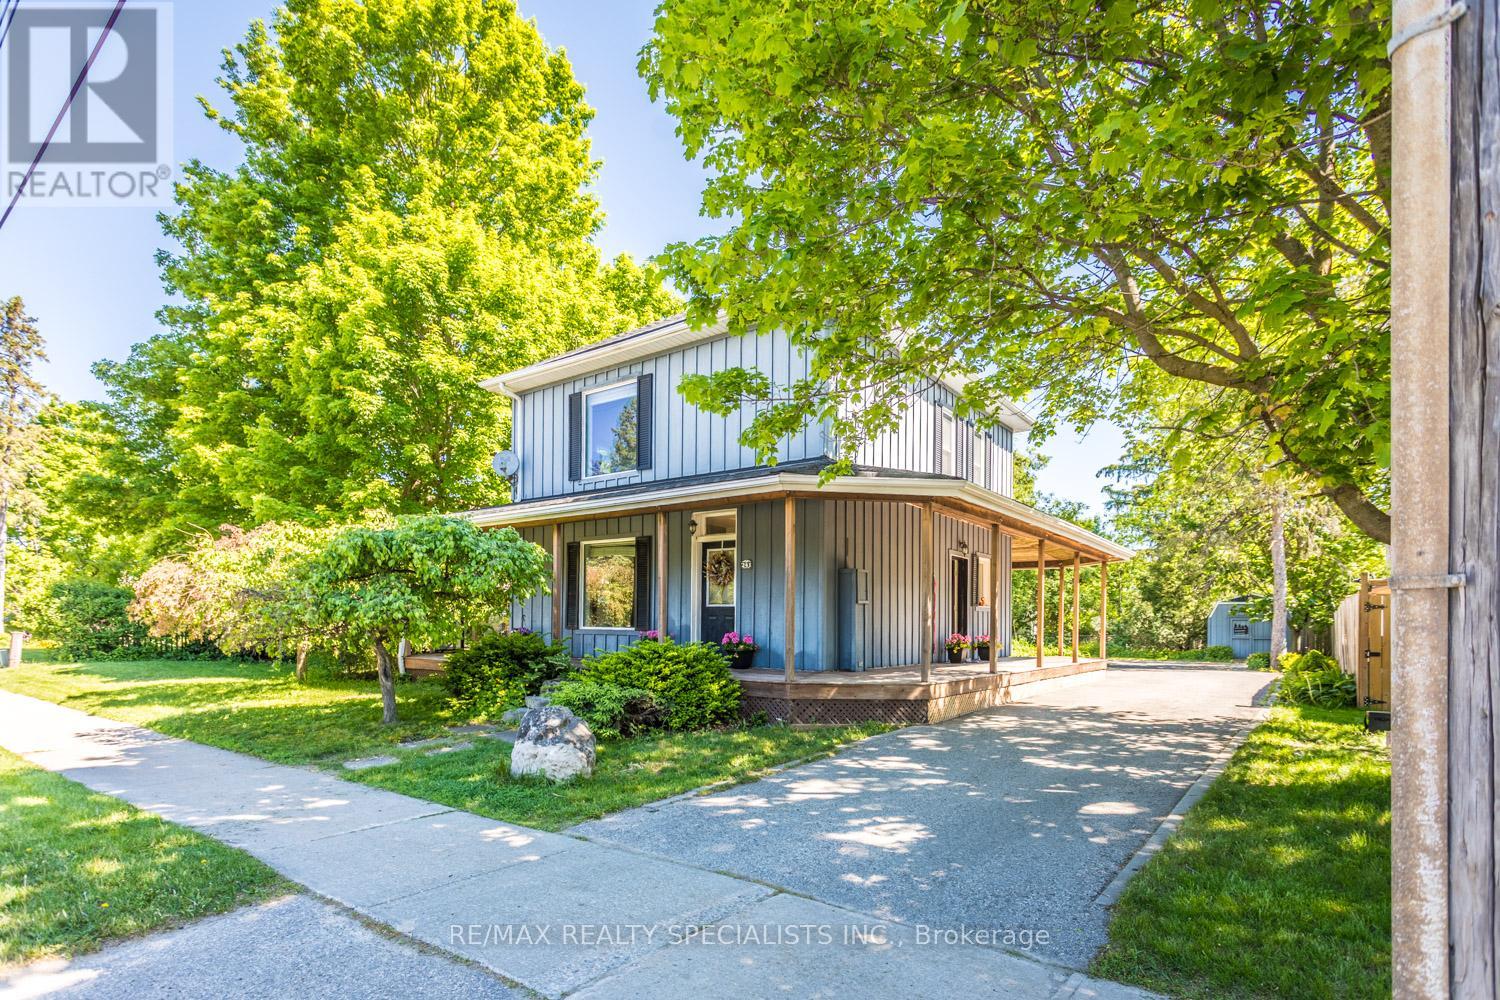
241 Main Street
Erin, Ontario
Possibility for a 3rd Bedroom! A rare offering in the coveted village of Erin, 241 Main Street pairs timeless board-and-batten character with a comprehensive list of modern updates. Set on an exceptional 89 x 131 ft lot, this two-storey home delivers approximately 1,300 sq ft of beautifully maintained living space, two bedrooms, and two baths.The recent improvements speak for themselves: new engineered hardwood flooring and a new staircase upstairs, updated HVAC, and newer appliances throughout - offering genuine peace of mind. The kitchen features a striking brick-detailed island with seating, while a wraparound covered porch and an expansive rear deck create seamless indoor-outdoor living.The grounds are the showpiece. A private, mature-treed backyard oasis offers space to garden, gather, and unwind, complemented by two sheds and parking for up to 12 vehicles - a near-impossible find on Main Street. Steps from the shops, cafes, and natural beauty of one of Wellington County's most beloved communities, with effortless access to Guelph and the Greater Toronto Area. A distinguished home in a truly walkable setting. Upstairs Floors and Stairs(2026)Fridge(2025)Washer/Dryer(2025)Stove(2024)AC(2026) Furnace(2017) (id:55460)

71 Mcfarlane Drive
Cambridge, Ontario
Welcome to 71 McFarlane, Cambridge-an absolute gem nestled in one of the city's most desirable, family-friendly neighborhoods. Perfectly blending premium modern upgrades, an expansive layout, and an unbeatable location, this turnkey property is a rare find for growing or multi-generational families. Premium Upgrades & Peace of Mind: Move right in and enjoy top-tier enhancements designed for maximum comfort and energy efficiency. The home features brand-new, premium triple-pane windows (March 2026) and a sleek, brand-new steel exterior door (April 2026). The utility and laundry systems have also been fully modernized with a brand-new washing machine, dryer, and water softener system (upgraded in 2025). Spacious & Versatile Living: The upper levels boast 5 generously sized bedrooms and 3 full bathrooms. The bright, expansive primary suite serves as the ultimate personal reset space, while the additional four bedrooms offer incredible flexibility- perfect for a dedicated home office, a quiet study corner, or guest rooms. Fully Finished In-Law Potential: The property features a massive, fully finished basement complete with its own functional kitchen, living area, full bathroom, and the added luxury of heated floors for year-round comfort underfoot. Boasting a separate side door entrance, this lower level offers incredible potential for an in-law suite, extended family setup, or a premium entertainment hub. Step outside from the main level to a beautifully maintained, large backyard deck- ideal for summer barbecues and outdoor entertaining.Unmatched Commuter Convenience: Skip the traffic with an incredible location that puts everything at your doorstep:1 Minute to Highway 401 10 Minutes to the Google tech hub 15 Minutes to the University of Waterloo and Shopify With excellent schools, scenic parks, and everyday shopping just minutes away, this home truly offers the perfect lifestyle. Don't miss out on this incredible opportunity-schedule your private tour today! (id:55460)
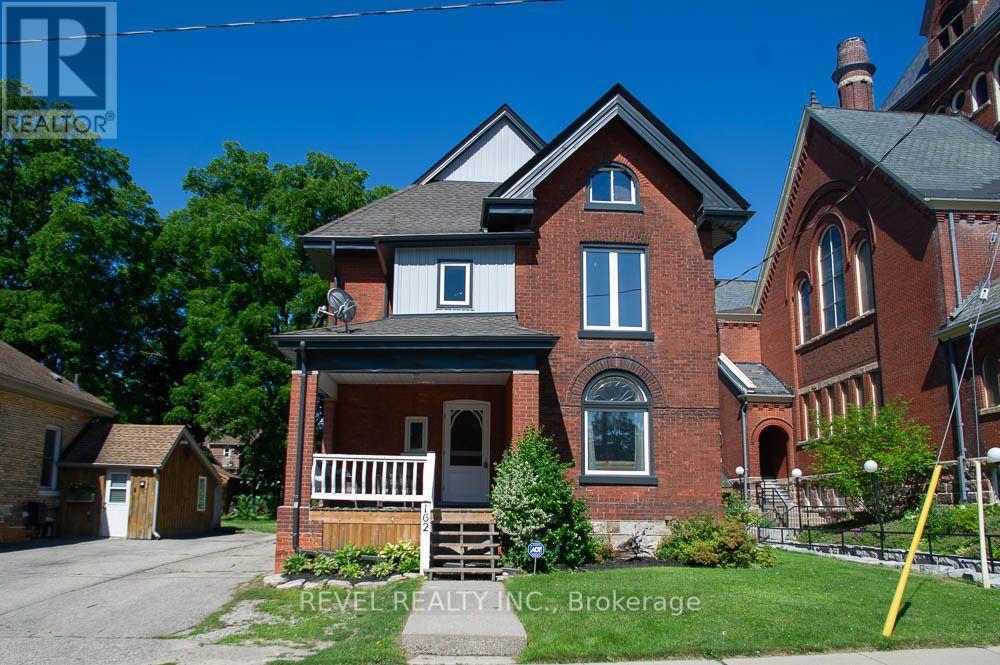
162 Grand River Street N
Brant, Ontario
Welcome to 162 Grand River Street North, where timeless character meets thoughtful modern updates in the heart of charming Paris. Offering 3,916 sq. ft. of finished living space, this beautifully maintained century home features 5+1 bedrooms, 3 full bathrooms, and flexible living space ideal for large or multi generational families.Step inside to discover original craftsmanship throughout. The welcoming foyer offers a large walk in coat closet before leading into the spacious family room with original plank flooring, built in shelving, and plenty of room to gather. The adjoining living and dining rooms showcase original hardwood flooring, classic wood trim and doors, crown moulding, and large updated windows that fill the space with natural light.The spacious kitchen is perfect for family meals and entertaining, complemented by a large walk in butler's pantry offering exceptional storage. A full 4 piece bathroom completes the main level.Upstairs are five generous bedrooms, including a spacious primary retreat with three closets. One bedroom offers access to a second level balcony, while the full bathroom also serves as the laundry room. The finished third level provides versatile living space, ideal for a playroom, office, media room, or private retreat.The finished basement offers excellent in law potential with a separate rear entrance, living area, kitchen, sixth bedroom, and full bathroom.Outside, enjoy the landscaped backyard with a water feature pond, detached garage with attached woodshed, storage shed, and parking for up to six vehicles. Major updates include new windows, siding, soffit, fascia, and eavestroughs in 2024, plus a new furnace and air conditioner in 2023.Located steps from the Grand River and within walking distance to shops, restaurants, parks, and trails, this exceptional home offers the perfect blend of character, space, and versatility in one of Ontario's most beloved small towns. (id:55460)
309 - 460 Dundas Street E
Hamilton, Ontario
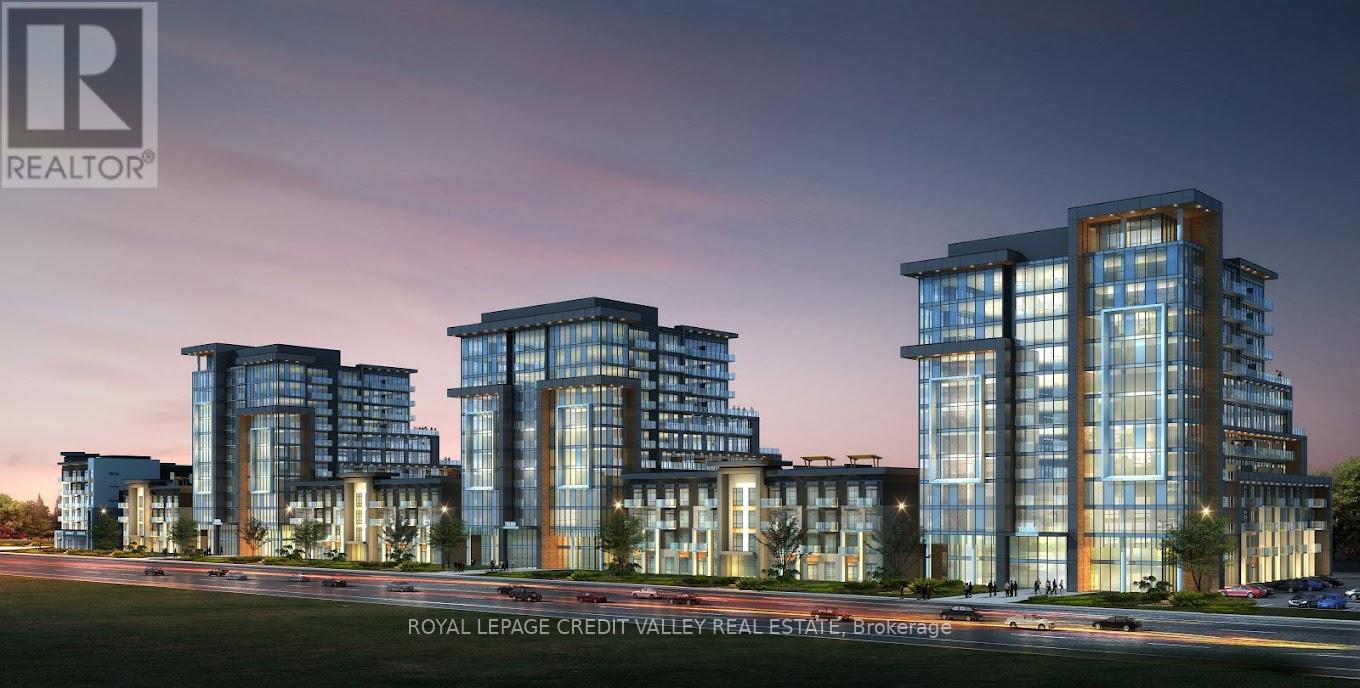
One bedroom condo with ensuite laundry, surface parking and locker. The hydro and water utility bills to be paid by tenant. Building amenities include an exercise room, rooftopterrace with BBQs, beautiful party room, bike storage. Area amenities include close proximity to Aldershot GO and highways, close to trails for hiking and biking, shopping. (id:55460)
581 21st Avenue
Hanover, Ontario
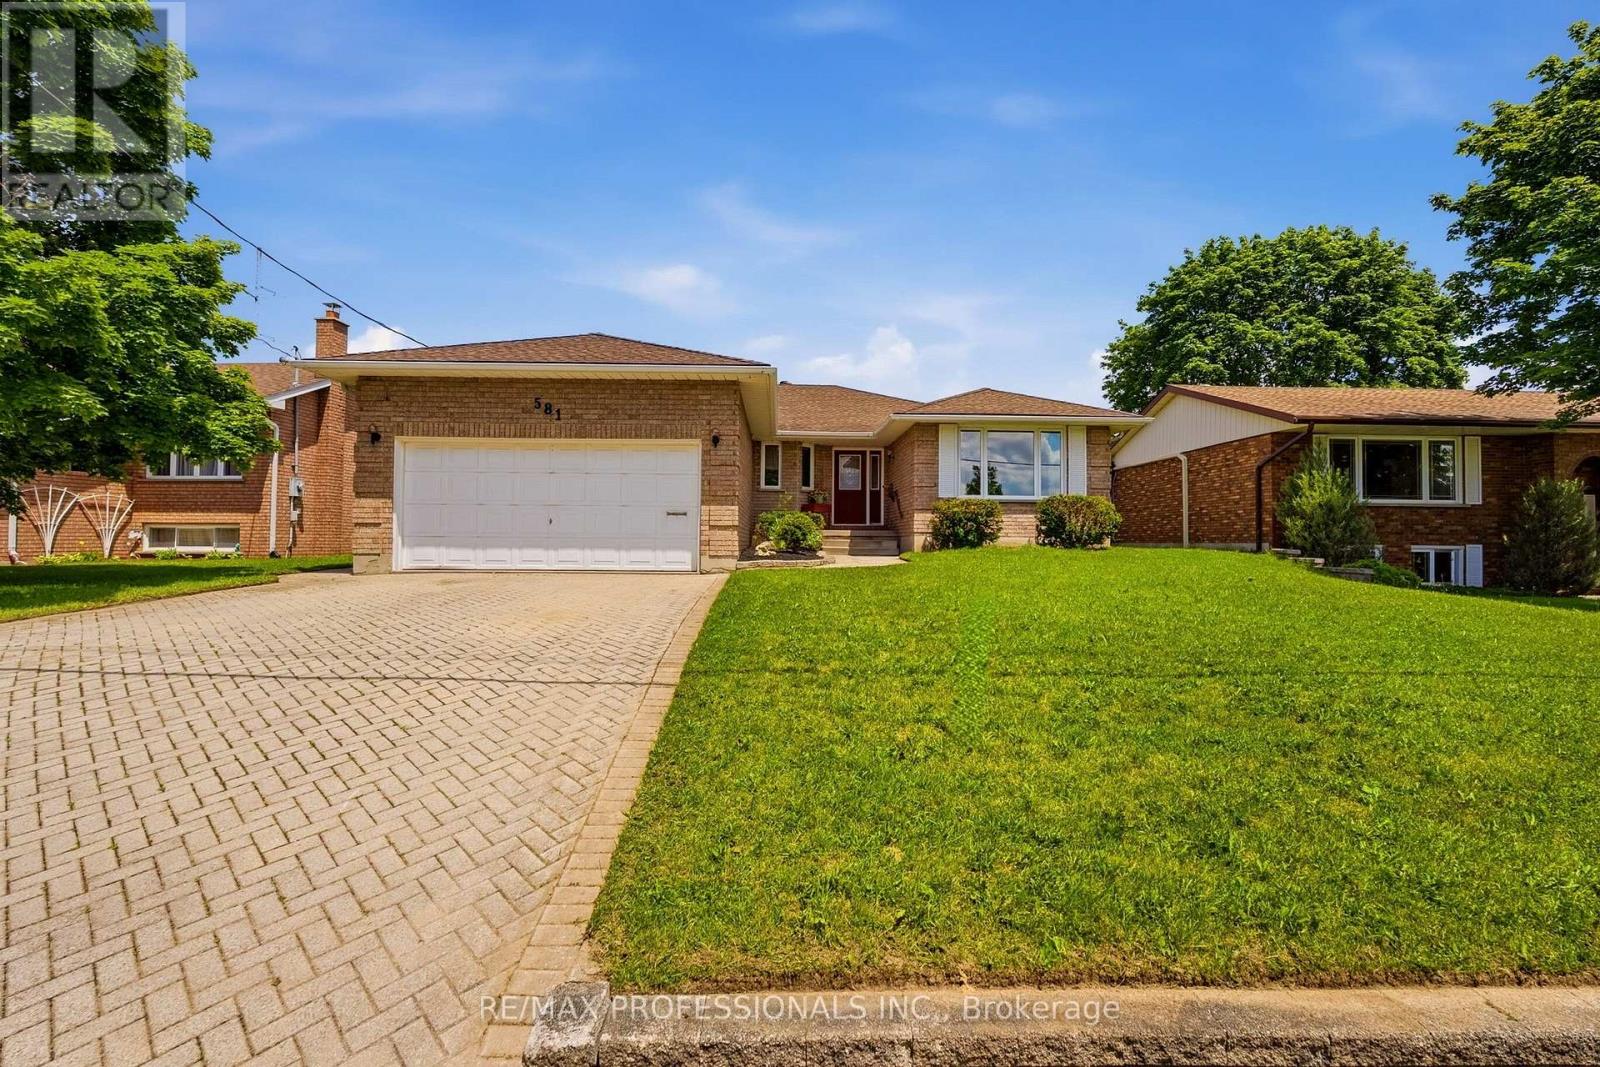
*** SEE VIRTUAL TOUR! Welcome to this spacious and lovingly well-maintained brick bungalow nestled on a generous 60' x 150' lot in one of Hanover's established family-friendly neighbourhoods. Offering 1,748 sq. ft. above grade plus over 600 sq. feet of finished space in the lower level, this solid home provides an excellent opportunity for families, retirees or buyers looking to personalize a property with great bones and an outstanding, large layout. The main floor features a bright, welcoming living and dining room with an oversized front window, while the heart of the home is the open-concept kitchen, breakfast area with a large bay window and family room complete with a cozy natural gas fireplace and walkout to the backyard deck. Three generously sized bedrooms, including a primary suite with walk-in closet and 3-piece ensuite, are complemented by a second full main bathroom and the convenience of main floor laundry with direct access to the double car garage. The finished basement offers exceptional additional living space with a large recreation room with above-ground windows, a third bathroom, abundant storage, a spacious utility room and an oversized workshop with endless possibilities for hobbies, projects or future finishing. Step outside to enjoy the private backyard featuring a large 23' x 16' wood deck and garden shed, perfect for relaxing or entertaining. Lots of room to park with a double-wide interlock driveway and a large double-car garage. Recent mechanical updates provide added peace of mind including the hot water tank and water softener, along with most vinyl windows throughout much of the home. Located close to schools, parks, golf, the hospital and everyday amenities, this is a rare opportunity to own a spacious bungalow in a desirable Hanover neighbourhood and update it at your own pace while enjoying the comfort, space and quality it already offers. (id:55460)
23 Wood Street
Wellington North, Ontario
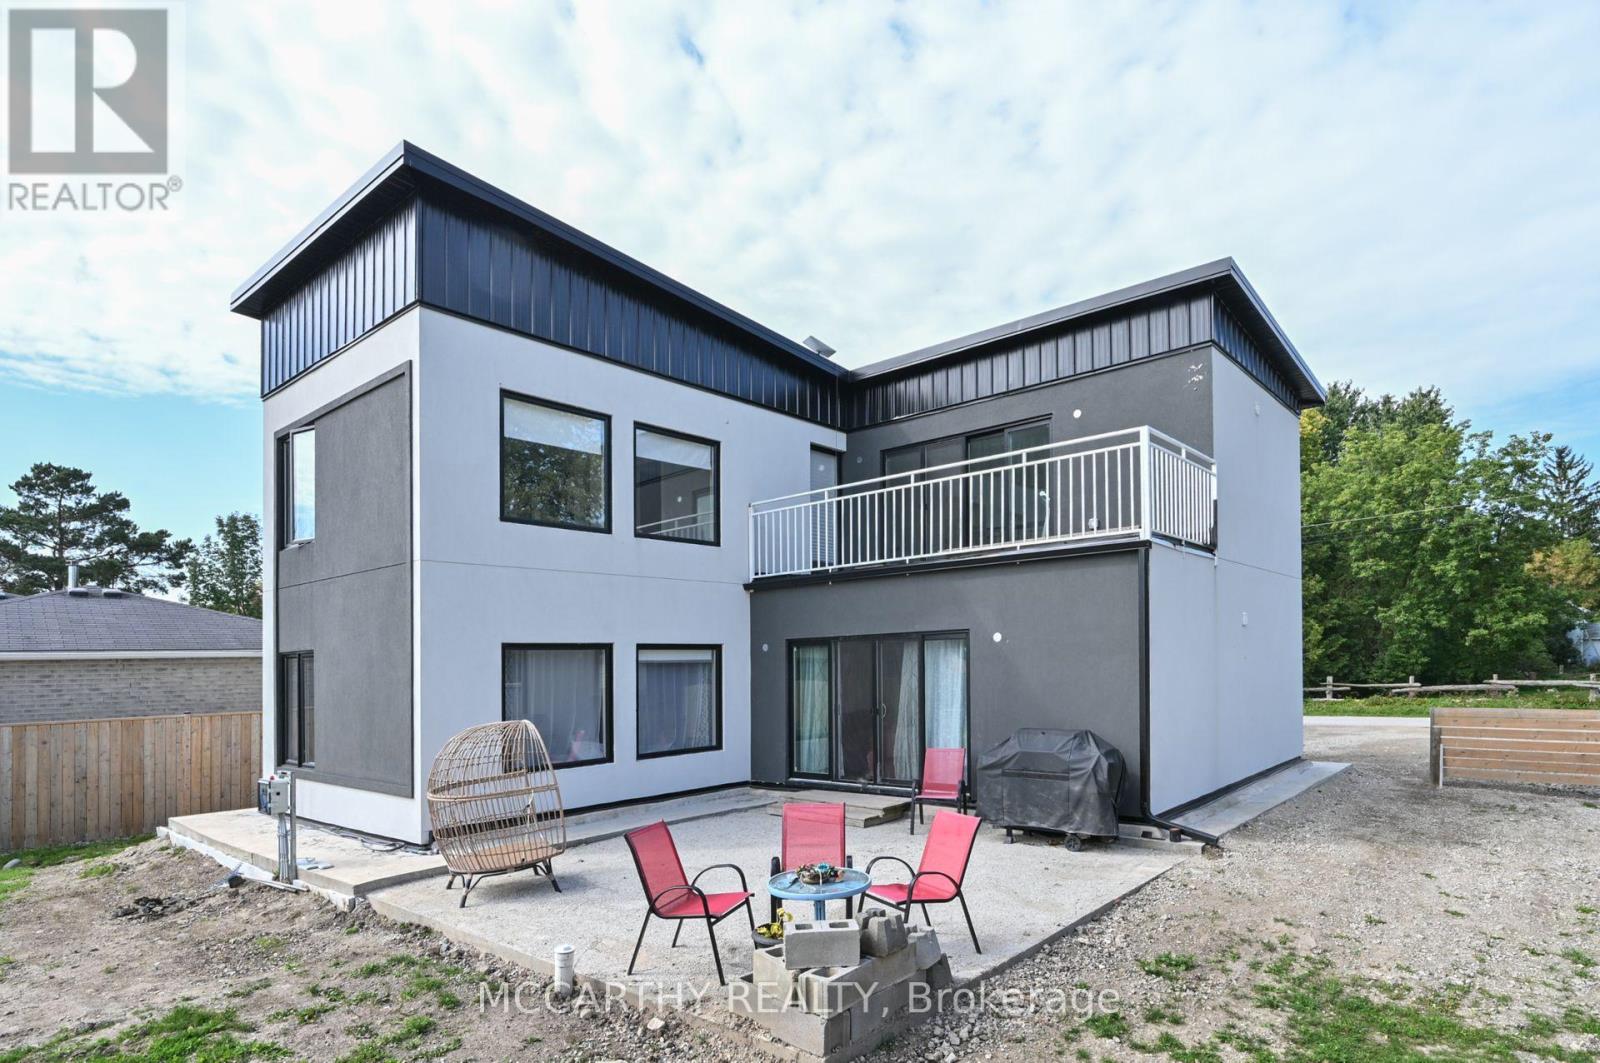
Looking for a Modern Style Large Family Home, come and see this Unique 2 storey house, fall in love with the white stucco exterior, Modern Flat Sloped Roof, this New build, 4 Bedroom 3 bath, Solid steel construction, large back yard, with garden shed. This is perfect for a large family, work from home, first time home buyer, down sizers, something for everyone. Front Yard Parking for 5 cars, Close to Misty Meadows store, community center and playground, On school bus route. Great layout with 4 Large bedrooms, two on Main Floor and two on second floor. Separate 2nd floor laundry, Main floor extra large Primary bedroom and a main floor large second Bedroom, Both with large windows, bright and airy. Main Floor bathroom and two on the second floor, great convenience for multi family members. Entry into a high ceiling with a Beautiful wooden staircase to second floor. Open Concept Main Floor Living Room / Dining -Kitchen has a Centre Island with sink, perfect for the family to include the Cook with Family time. Glass Sliding Door walk out in the living room leads out to a large backyard patio, overlooking the large open backyard. Complete with a Tankless on demand Hot water heater, Water softener and water filter system All are Owned. The drilled well and septic will cut out your costs from monthly sewer and water charges. Economical Living in a beautiful new home. Come and see this large home in quaint settling of Conn. Close to Mount Forest Arthur and Shelburne. Easy commute, Village life in the Country. (id:55460)
17 - 1448 Niagara Stone Road
Niagara-On-The-Lake, Ontario
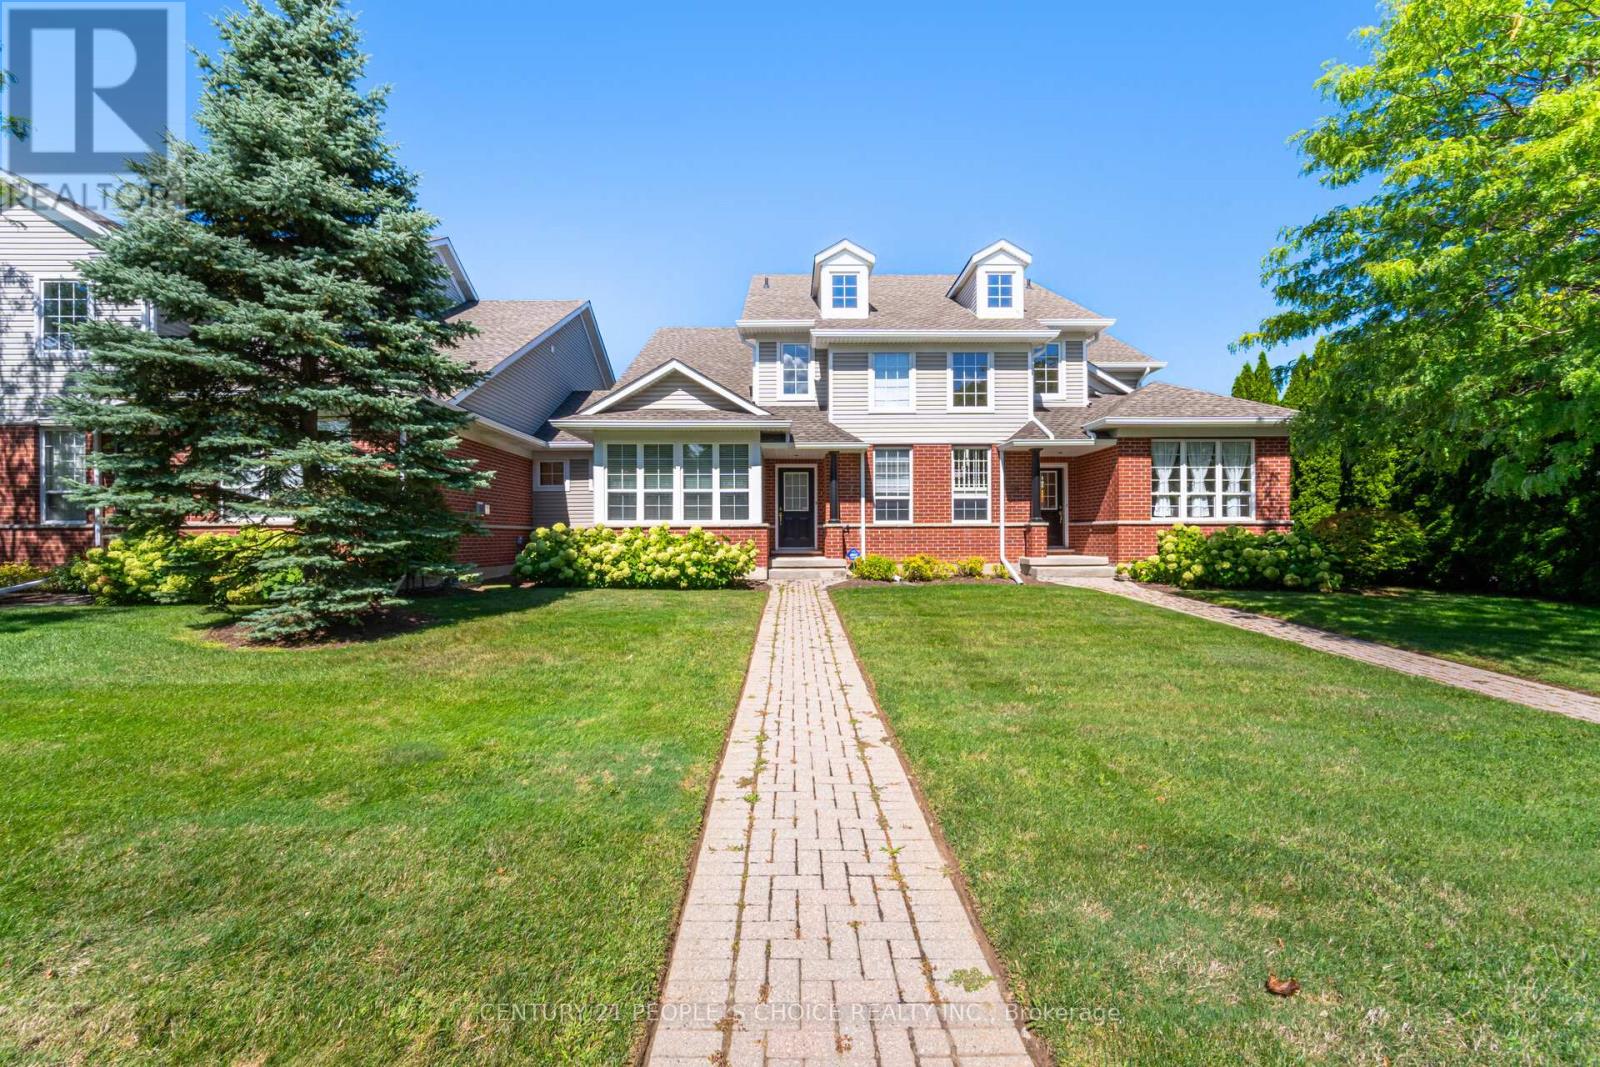
Welcome to 1448 Niagara Stone Rd, Unit 17! This spacious 3+1 bedroom, 3.5 bath condo is perfectly situated in the heart of Virgil, Niagara-on-the-Lake. Just steps away from charming cafés, fantastic restaurants, and surrounded by world-class wineries, this home combines convenience with lifestyle. The main floor features an open-concept kitchen with a large island, seamlessly connecting to the dining and living areascomplete with beautiful hardwood floors, making it ideal for entertaining. A main floor bedroom and bathroom, along with garage access and a laundry area, add comfort and practicality. Vaulted ceilings and an abundance of natural light highlight the staircase leading to the second level, where youll find a spacious primary bedroom with en-suite bath, another generously sized bedroom, and an additional full bathroom. The fully finished lower level offers even more living space, including a cozy family room, an additional bedroom, and a bathroomperfect for guests or extended family. Dont miss your opportunity to call this stunning home yours. Book your showing today! (id:55460)
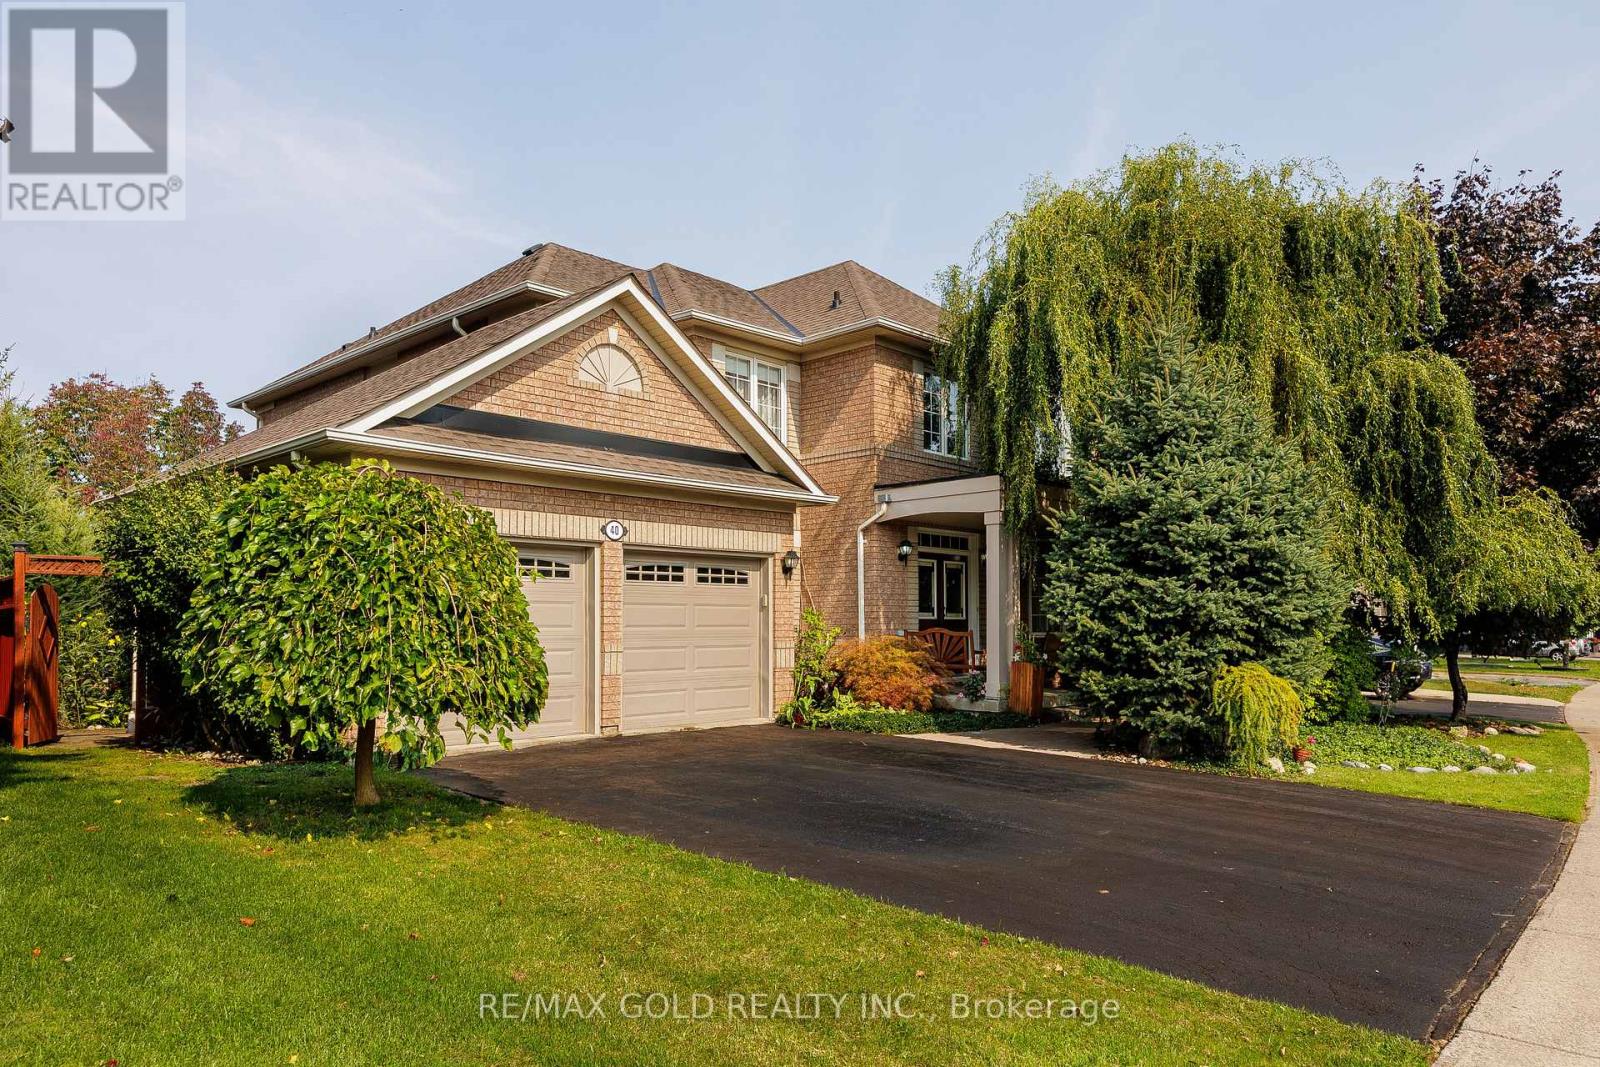
40 Maldives Crescent
Brampton, Ontario
Welcome to your own private retreat in the heart of Brampton! Nestled on a premium south facing ravine lot, this exceptional home offers the perfect blend of luxury, privacy, and everyday convenience. Located on a quiet family-friendly street just steps to parks, schools, shopping, and transit, this is a rare opportunity to own a true backyard oasis. Designed for both entertaining and everyday living, the spectacular landscaped backyard features a saltwater pool, pool cabana, two spacious decks, three patio areas, mature trees, and perennial gardens, creating an outdoor paradise with breathtaking ravine views. Inside, you'll find an elegant and meticulously maintained home showcasing 10-ft ceilings, rich hardwood flooring, upgraded windows that flood the home with natural light, custom architectural details, and a stunning Grand Room anchored by a marble fireplace. The spacious kitchen offers upgraded cabinetry, full backsplash, walk-in pantry, and overlooks the beautiful backyard. The upper level features four generous bedrooms, including a luxurious primary retreat with a spa inspired ensuite complete with a soaker tub and walk-in closet. The bright lookout basement offers oversized windows, a full bathroom, storage room, and endless possibilities for additional living space. Additional highlights include a separate side entrance with direct access to the basement and garage, in-ground sprinkler system, security system, and countless quality upgrades throughout. A truly one-of-a-kind property that offers the peace of country living while being minutes from every urban convenience. (id:55460)
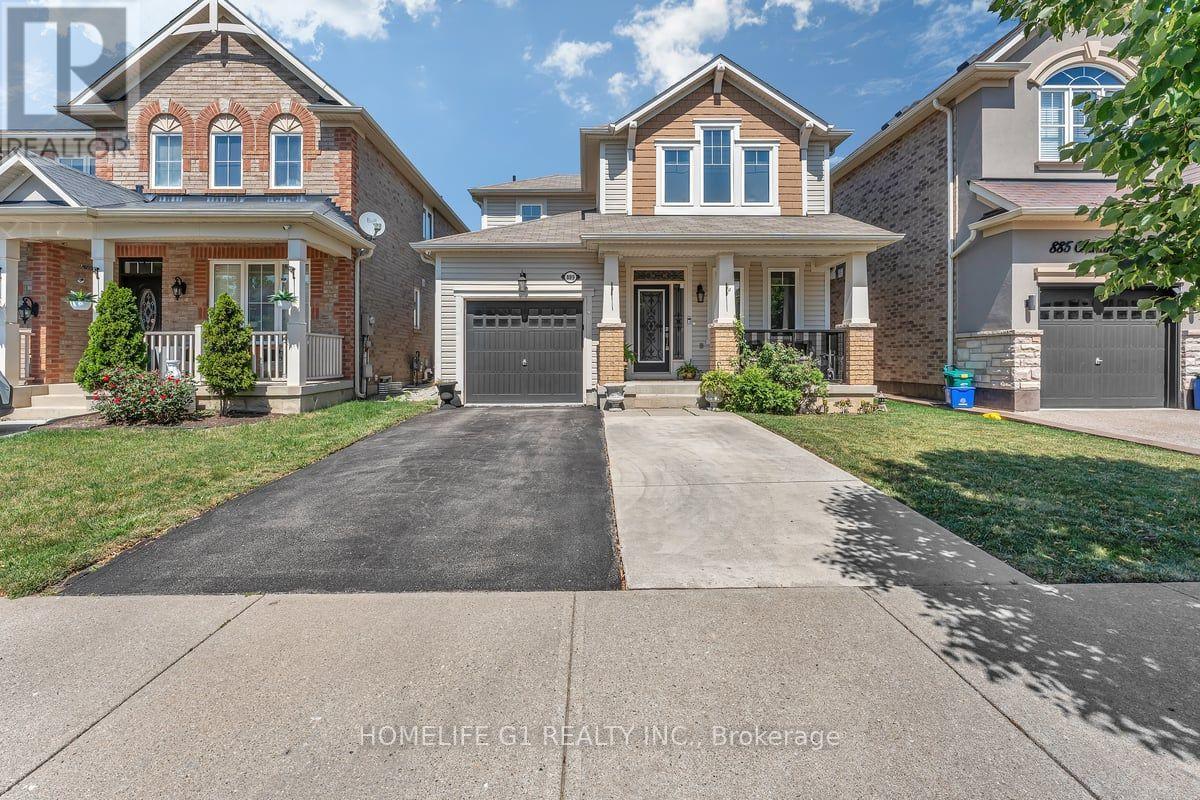
889 Challinor Terrace
Milton, Ontario
Welcome to an immaculate 3-bedroom, 3 washrooms detach home in the most sought out neighborhood of Harwood in the city Milton. This home floors are equipped with hardwood, no carpet whatsoever. Close to Plaza's, Hospital. Separate Dining Room, Master Ensuite with Super Shower Upgrade, Custom Backyard Reading Bench with Pergola (Backyard Is Approx 10' Deeper Than Most in Town as Well!!), And Much More on a Quiet Side Street Steps to Schools and Parks! (id:55460)
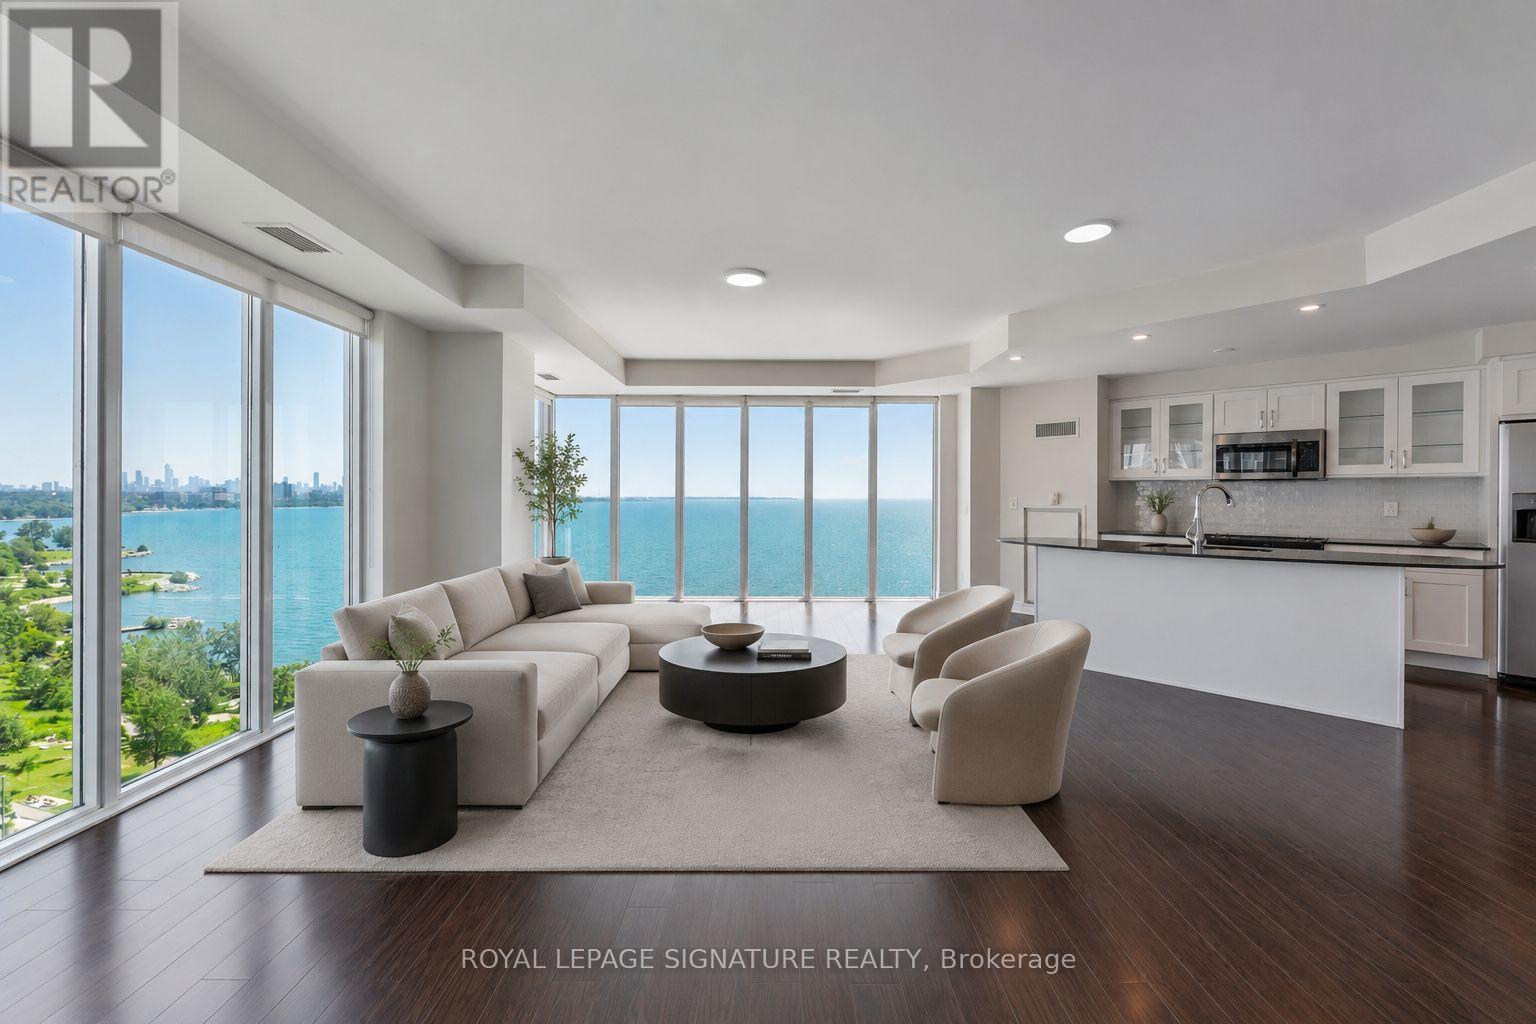
1103 - 58 Marine Parade Drive
Toronto, Ontario
Luxury Monarch Waterfront Building with a truly breathtaking, unobstructed panoramic view of Lake Ontario and the iconicToronto downtown skyline. This exceptional waterfront residence offers a rare opportunity to enjoy stunning vistas from thecomfort of your home,9 Fceiling with floor-to-ceiling windows in the living room creating a bright, elegant, and open atmospherefilled with natural light. Featuring three walkouts to the balcony, you can step outside and enjoy spectacular sunrises, sparklinglake views, and the vibrant city skyline.The spacious open-concept living and dining area seamlessly blends with a modern kitchen featuring a granite island,contemporary finishes, and ample space for entertaining. Beautiful hardwood floors throughout enhance the sophisticated designand move-in-ready appeal. Enjoy world-class resort-style amenities, including 24-hour concierge service, and the convenience ofbeing minutes from downtown Toronto, waterfront trails, parks, restaurants, shopping, and entertainment.A rare combination of luxury, comfort, and an unbeatable waterfront location - this is Toronto living at its finest. (id:55460)
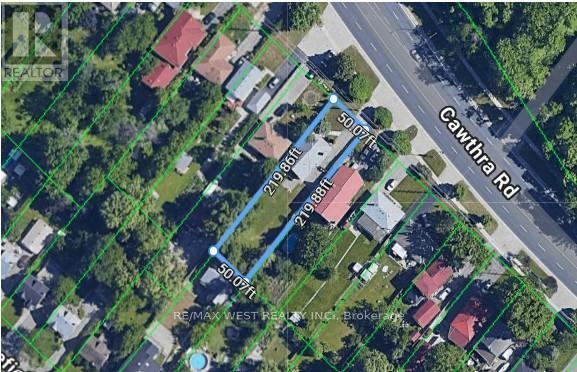
1518 Cawthra Road
Mississauga, Ontario
Incredible opportunity in the highly coveted Mineola neighbourhood! Set on an expansive 50 x 220ft lot this exceptional property is a rare gem and offers great potential for families, investors, live/work set up and home-based business owners looking for maximum exposure or ideal for handyman/contractors looking for a property with great development potential. The large driveway accommodates up to 20 vehicles and the home features 4 bedrooms, a generous living room, a family sized kitchen plus a sun-filled family room. Conveniently located close to major highways, shopping centres, public transportation, GO transit, parks, schools, community centre & so much more! A rare chance to secure a large lot in a prestigious neighbourhood with exceptional exposure and versatility-opportunities like this don't come often. Location, location, location! (id:55460)
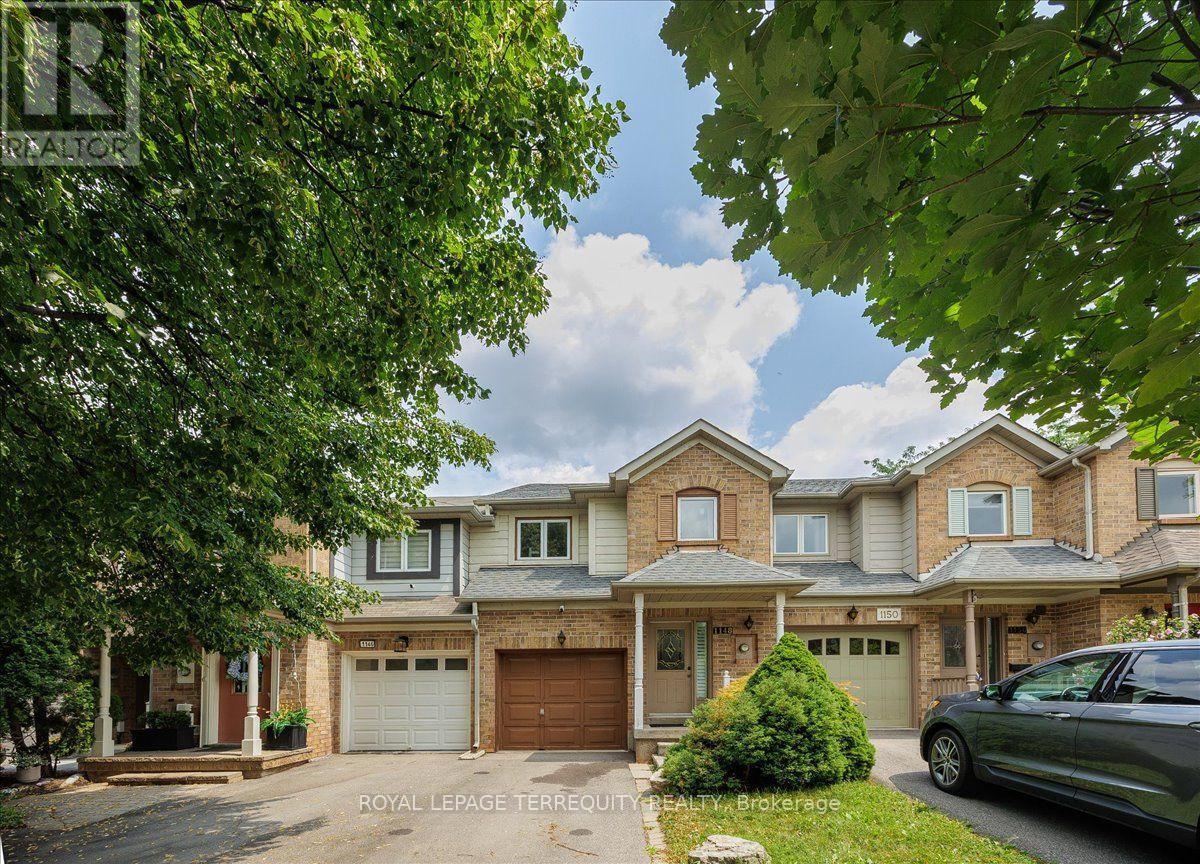
1148 Westview Terrace
Oakville, Ontario
Exceptional Family Living In Prestigious Glen Abbey. Beautifully Maintained 3 Bedroom, 3 Bathroom Home Backing Onto Picturesque Old Oak Park Trails With No Rear Neighbours. Tastefully Upgraded Throughout Featuring Rich Hardwood Floors, Cozy Gas Fireplace, Large Sun-Filled Windows With Custom California Shutters, Gourmet Kitchen With Granite Counters, Stainless Steel Appliances & Tumbled Stone Backsplash, Plus A Professionally Finished Basement Offering Additional Living Space. Bright, Immaculate & Truly Move-In Ready, Showcasing Pride Of Ownership. Nestled In One Of Oakville's Most Coveted Family Communities, Surrounded By Top Ranked Public & Catholic Schools, Scenic Parks, Extensive Walking & Cycling Trails, Glen Abbey Community Centre, World-Class Glen Abbey Golf Club, Bronte Creek Provincial Park, Oakville Trafalgar Memorial Hospital, Shopping, Restaurants & Everyday Conveniences. Minutes To Bronte GO, Oakville GO, QEW, Hwy 403 & Hwy 407, Offering Exceptional Connectivity Across the GTA. Includes 1 Garage & 2 Driveway Parking. *** ROOF REPLACED IN JULY 2023". Pride Of Living In This Quiet But Accessible Neighbourhood. Close To Schools, Shopping Malls, Transits & Highways. 1 Attached Garage Parking And 2 Driveway. (id:55460)
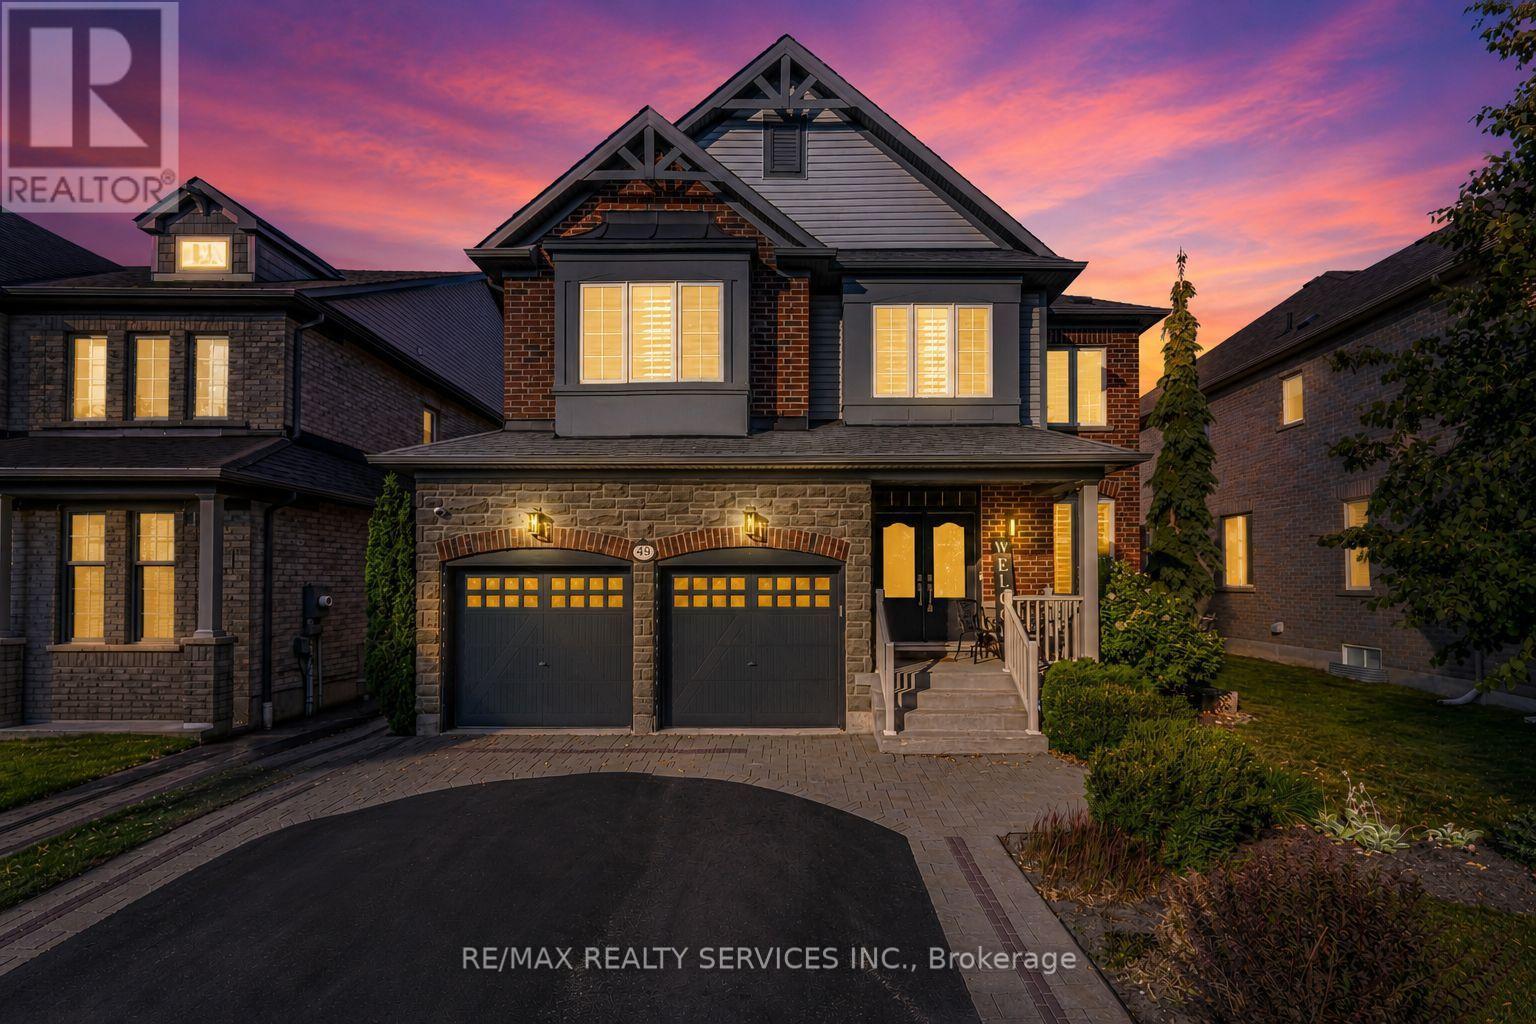
49 Learmont Avenue
Caledon, Ontario
//3074 Sq Feet - 47 * 105 Feet Lot// Executive Luxury Monarch Built House In Prestigious Southfields Village Caledon Community!! --First Time Offered For Sale-- 2 Master Bedrooms & 3 Full Washrooms In 2nd Floor** Shows True Pride Of Ownership And Is Loaded With Quality Upgrades Inside & Out* Grand Double Door Main Entry! Separate Living, Dining & Open To Above Family Room With Gas Operated Fireplace & Auxiliary Fan* Office In Main Level* Hard Flooring In Whole House & 9 Feet High Ceiling In Main Level* The Upgraded Kitchen Features Granite Counter, Beautiful Cabinetry, Undermount Lighting, Valance & Cabinet Crown Moulding* Walk Out To Wooden Deck From Breakfast Area* Oak Stairs! Master Bedroom Comes With 5 Pcs Ensuite & Massive Walk-In Closet! Laundry Is Conveniently Located In Main Floor! **Carpet Free House** Hardwood Flooring In 2nd Floor As Well! 4 Generous Size Bedrooms! Each Bedroom Is Connected To A Washroom! Large Baseboards & Trim, Crown Moldings, Custom Drapes, California Shutters, Upgraded Lighting & Professional Paint Finish Add To The Home's Elegant Appeal* Built-In Sound/Speaker System, Central Vacuum With Attachments & Kick Plate, Plus Extra Opening Windows In All Rooms. The Fully Insulated & Heated Garage Includes A Garage Door Opener* Professionally Landscaped Front & Backyard Designed For Privacy, Featuring A 16' X 12' Maintenance-Free Composite Deck, Patio, Garden & Lifetime Shed With Interior/Exterior Power. Additional Features Include An 8-Ft Basement/Foundation, Cold Cellar, Professionally Monitored Alarm System, Security Cameras With Recording & Lawn Care/Fertilizer Plan Until End Of Season* Walking Distance To Etobicoke Creek, Parks, Schools, And Playground. Shows 10/10** (id:55460)
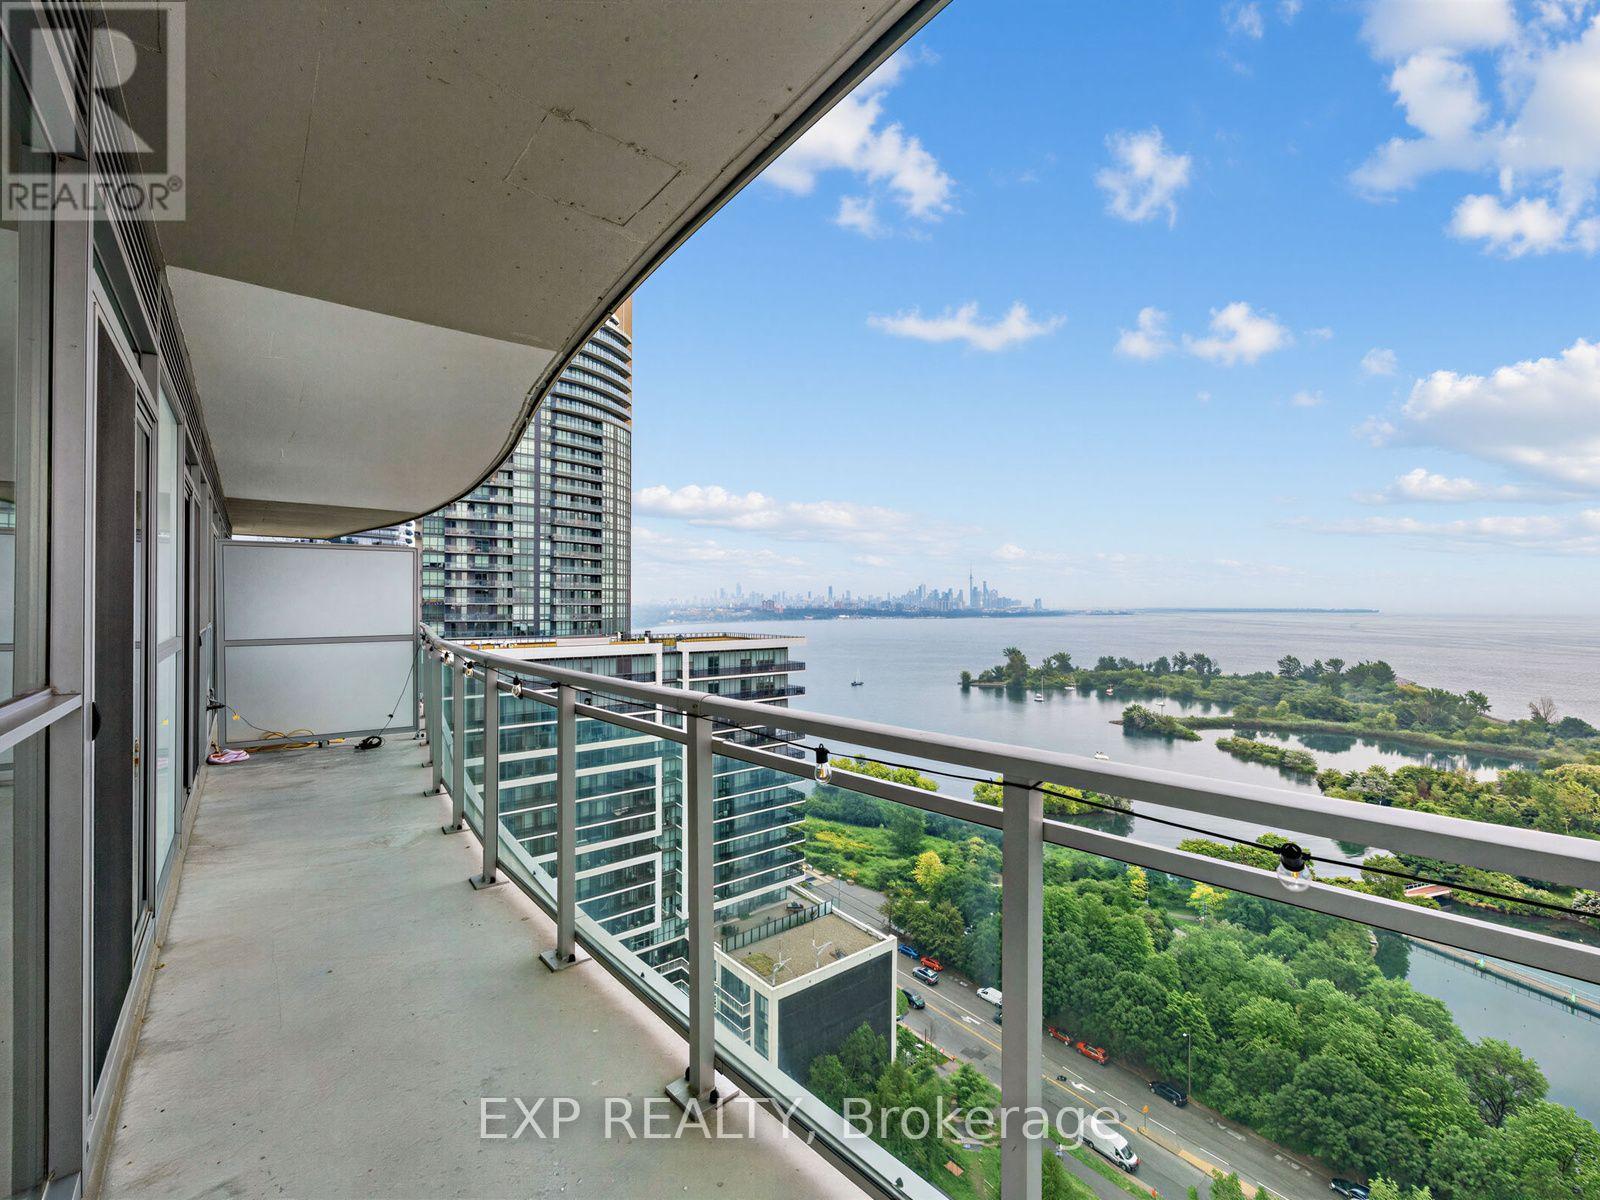
1910 - 33 Shore Breeze Drive
Toronto, Ontario
Experience elevated waterfront living at Jade Condos in Humber Bay Shores. This exceptional south-facing corner residence offers 1,269 sq. ft. of total lifestyle space, including 878 sq.ft. of impeccably upgraded interior and a spectacular 391 sq. ft. wrap-around balcony with unobstructed panoramic views of Lake Ontario, the Toronto skyline, the CN Tower, marinas, and the Etobicoke Yacht Club. Every detail has been thoughtfully curated, featuring hardwood floors, upgraded kitchen cabinetry, pot lights, statement lighting, a custom built-in executive workspace, and a one-of-a-kind integrated solid wood dining table extending from the kitchen island, blending exceptional craftsmanship with contemporary design. The sun-filled open-concept layout offers 2 bedrooms, 2 bathrooms, parking, and a locker, delivering both style and functionality. Residents enjoy premium resort-inspired amenities, including an infinity pool, fitness centre, yoga studio, rooftop terrace with BBQs, theatre, virtual golf, guest suites, pet spa, car wash, and more. Just steps from the waterfront, parks, cafés, restaurants, and transit and minutes to downtown via the Gardiner and QEW. Oversized bicycle locker adjacent to parking spot. (id:55460)
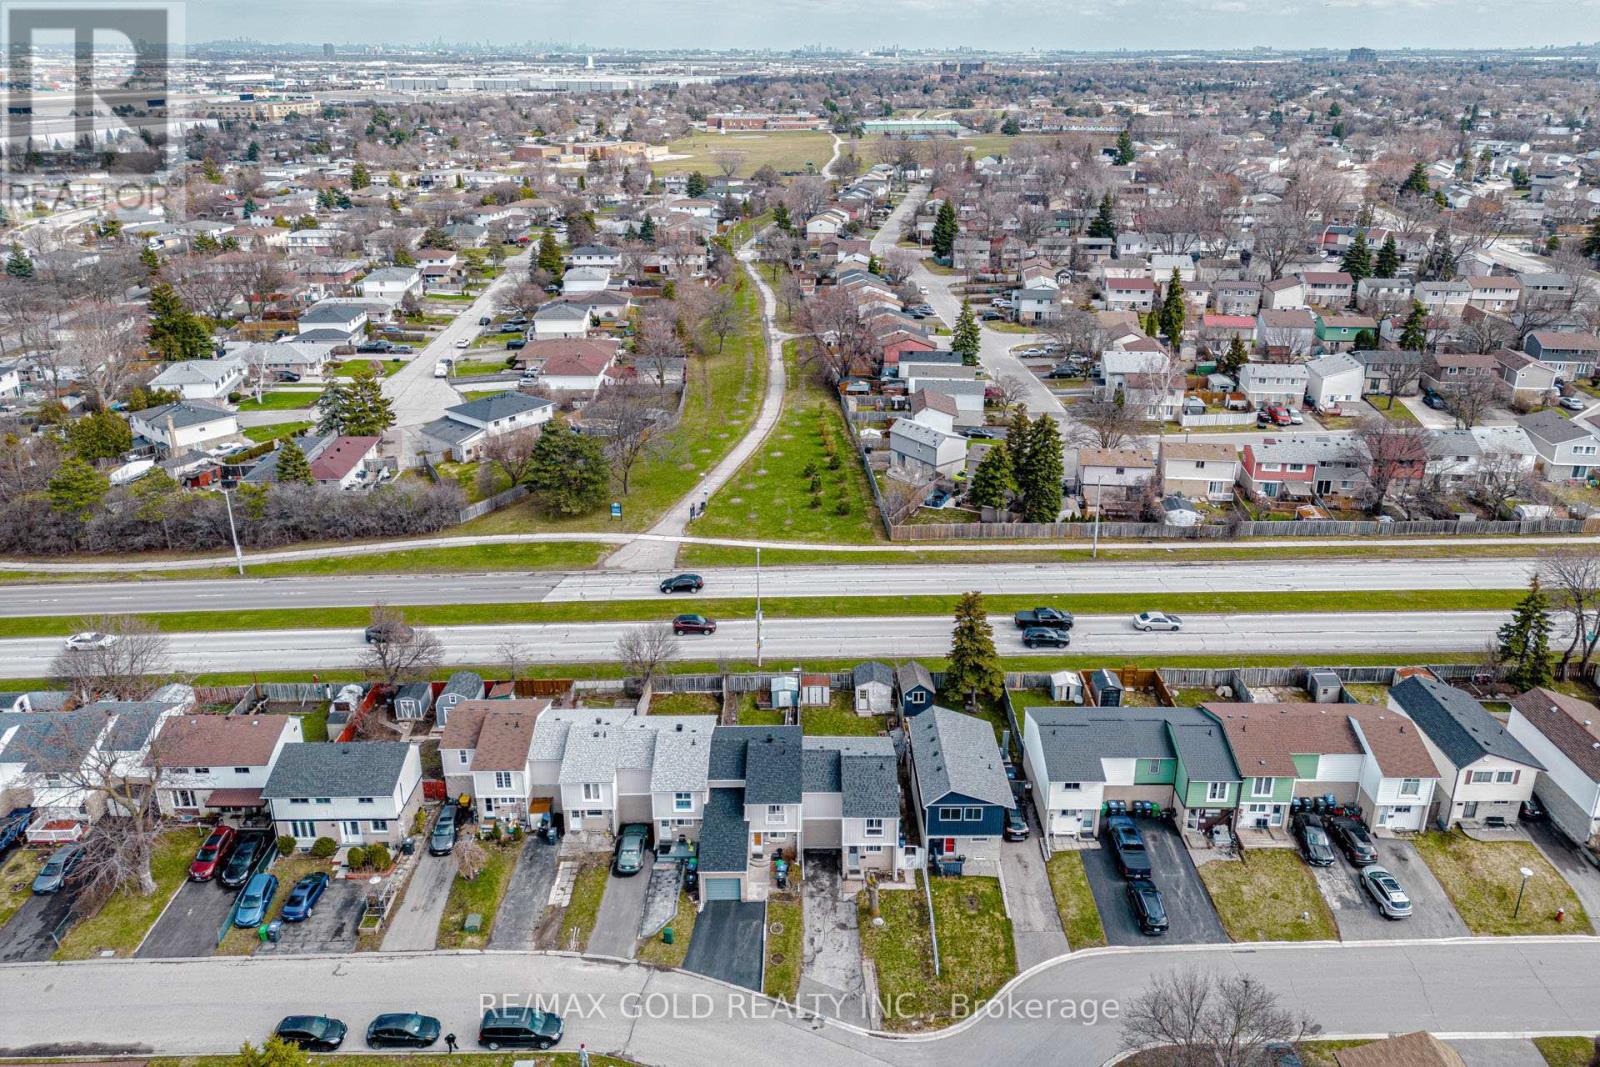
34 Jackman Drive
Brampton, Ontario
Welcome to this impressive end-unit freehold townhome, offering exceptional privacy and the spacious feel of a semi-detached home. Located in a desirable Brampton neighbourhood, this beautifully maintained residence features three generous bedrooms, updated bathrooms, modern laminate flooring, and a bright, functional layout designed for comfortable family living. The stylish kitchen offers contemporary finishes and plenty of space for cooking and entertaining. A professionally finished basement adds valuable living space, perfect for a recreation room, home office, guest area, or extended family. Step outside to a rare oversized, fully fenced backyard featuring a large deck-an ideal private retreat for summer barbecues, entertaining, children, and pets. Move-in ready and not to be missed! (id:55460)
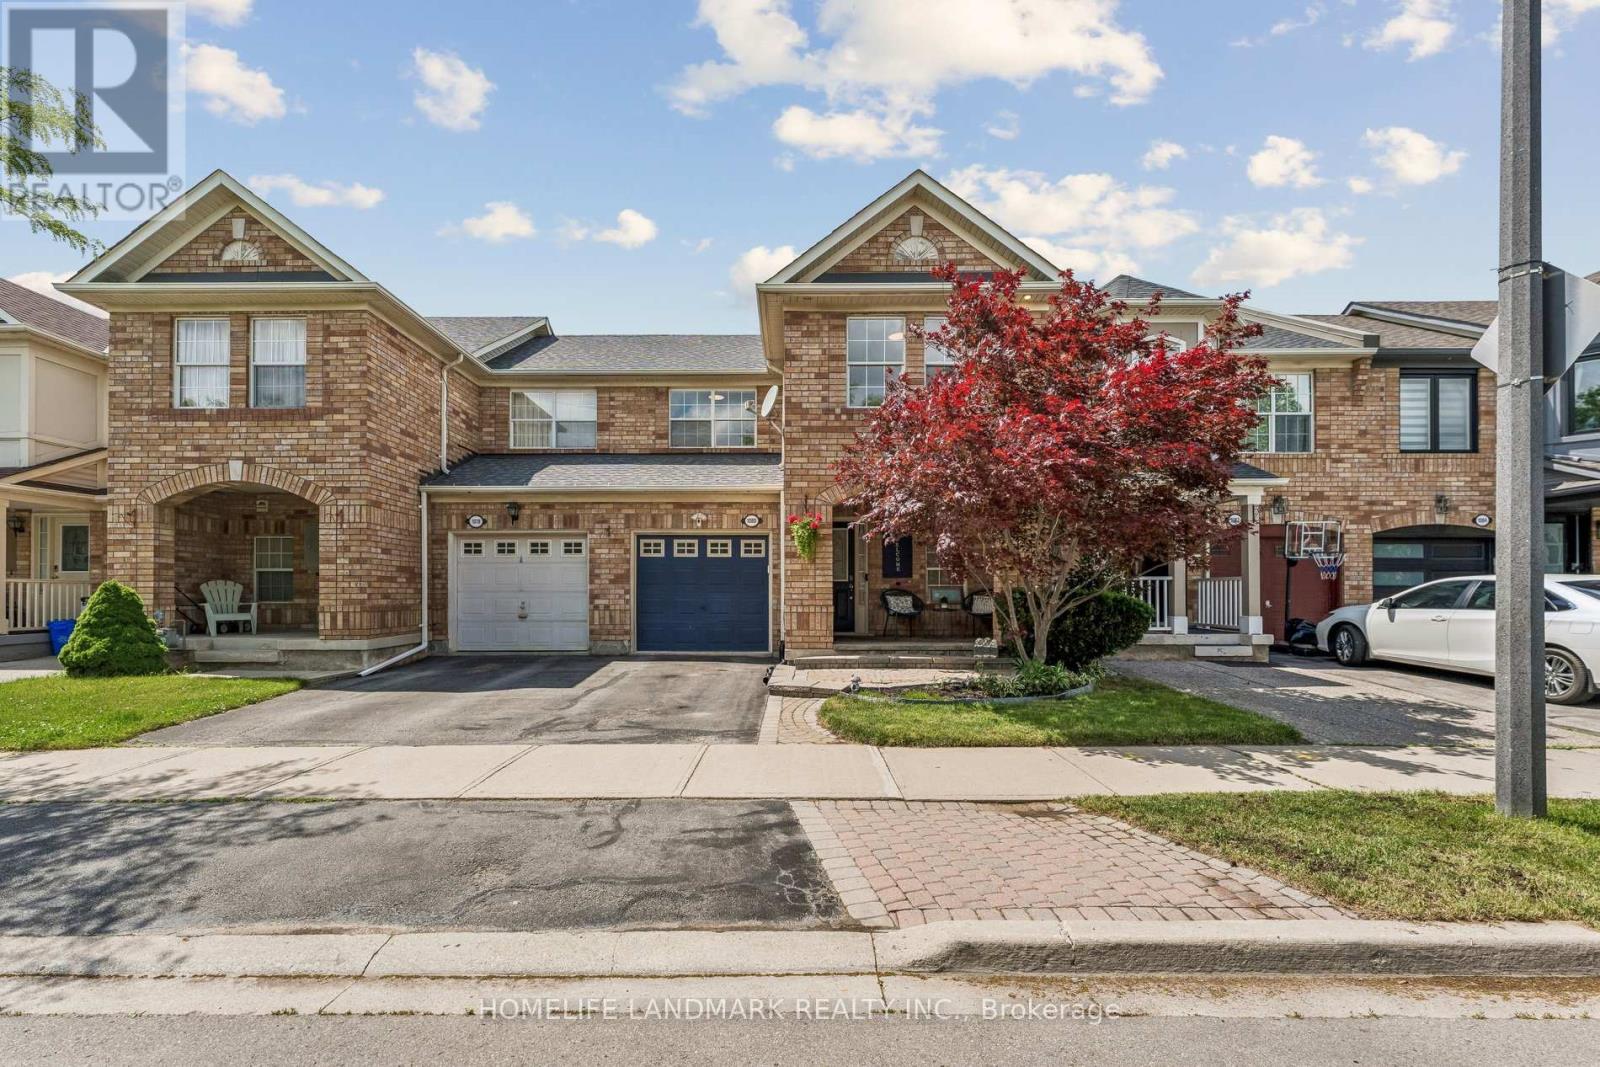
1080 Cooper Avenue
Milton, Ontario
Walk Into A Bright And Open Main Floor Featuring Large Windows And Plenty Of Natural Light. Recently Renovated (2022) From Top To Bottom With New Flooring, Modern Staircase, Beautifully Updated Bathrooms, Contemporary Kitchen, And New Stainless Steel Appliances, RO water filter system, Security Camera, Smart Video Doorbell, Smart Thermostat. And Sliding Doors Leading To A Fully Fenced Backyard. Extensively Updated Throughout With New Flooring, Renovated Staircase, Modern Bathrooms, Updated Kitchen, And New Appliances, Providing A Stylish Move-In Ready Living Space. The Second Floor Features 3 Spacious Bedrooms And 2 Full Bathrooms. The Primary Bedroom Includes A Walk-In Closet And A Private Ensuite. The Basement Offers Large Windows, Abundant Storage Space, And A Convenient Laundry Area. Major Updates Include Roof (2020), Newer Furnace And A/C. Enjoy The Covered Front Porch And Excellent Curb Appeal In This Well-Maintained Family Home. (id:55460)
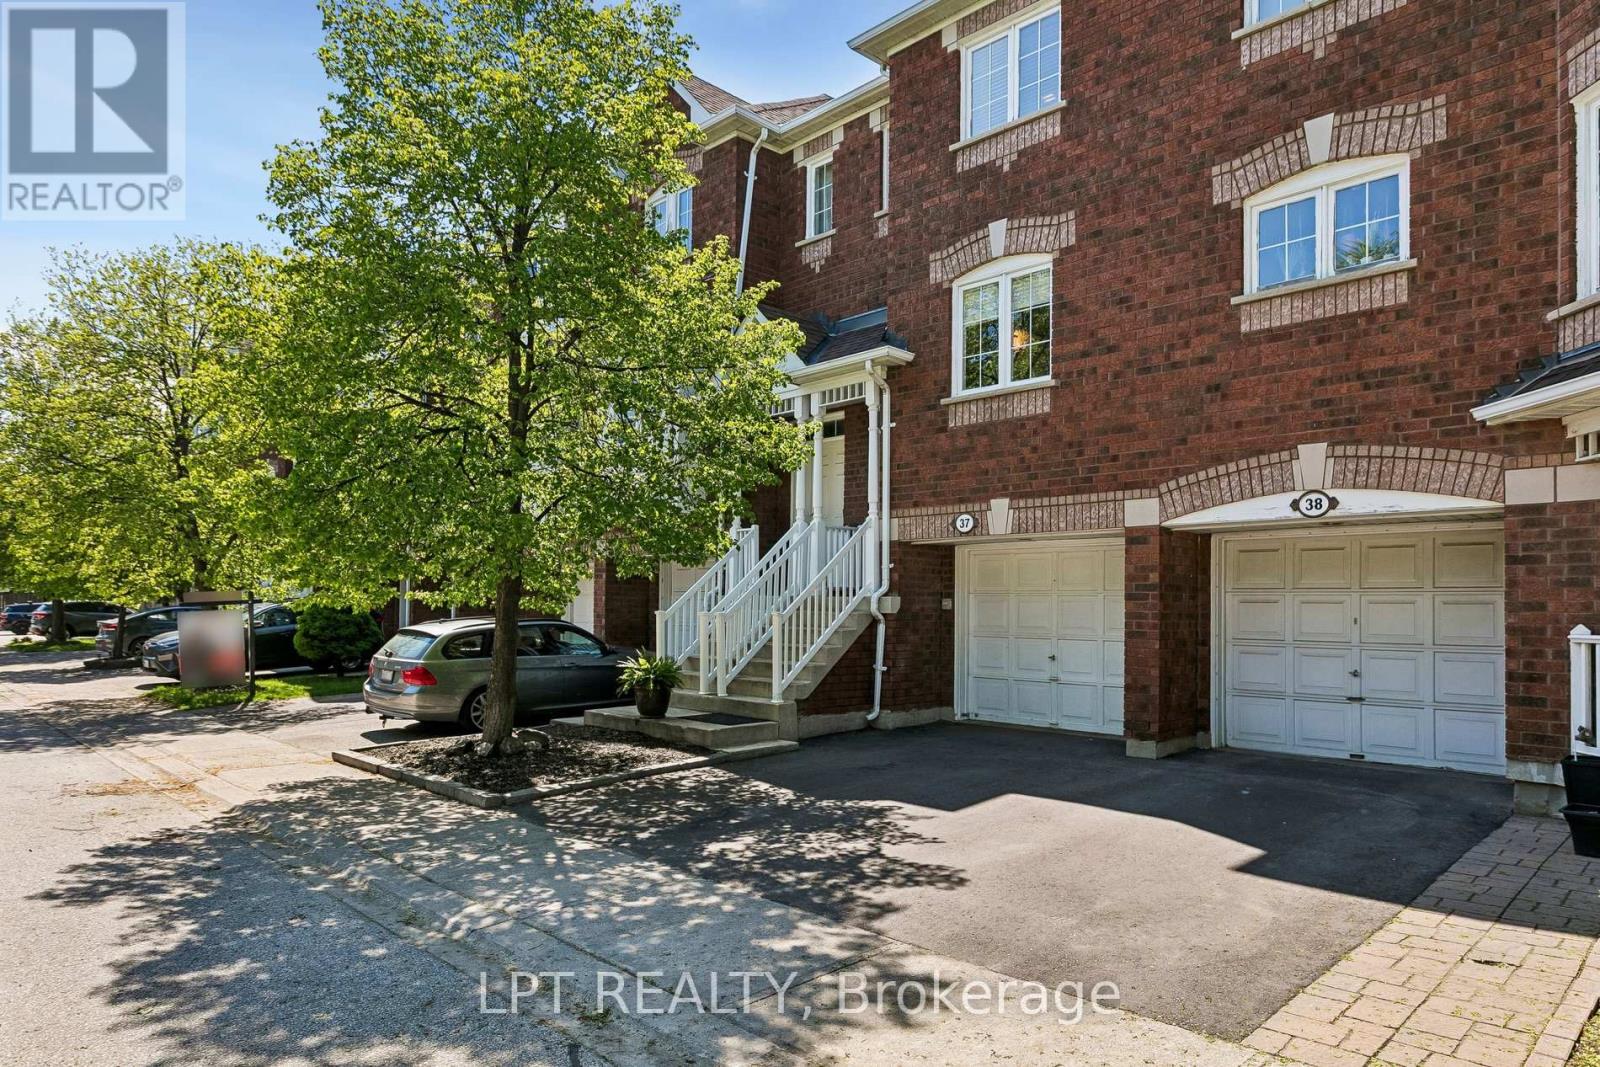
37 - 6060 Snowy Owl Crescent
Mississauga, Ontario
Welcome to this beautifully upgraded townhouse offering low maintenance fees of just $278.06/month and ideally located in a family-friendly Lisgar community close to the community centre, library, trails, transit, and everyday amenities. Freshly painted throughout, this bright and stylish 2-bedroom home features soaring cathedral ceilings, a stunning modern staircase with elegant glass railings and a sun-filled living room with large windows and a walk-out to a private deck and a fully fenced backyard. The airy kitchen is filled with natural light and features all-stainless steel appliances. A separate dining area overlooks the living space, creating an open and functional layout perfect for entertaining. Spacious bedrooms and a conveniently located laundry area add comfort and functionality to everyday living. The finished basement includes a 2-piece washroom and offers versatile additional living space that can be used as a family room, home office, gym or guest bedroom. Numerous updates throughout the home include new flooring, an updated main bathroom, new basement subfloors for added warmth and comfort, a new furnace (2025), new washer and dryer (2025), driveway (2024), and exterior front stairs (2023). This move-in ready well maintained home is a great opportunity for first-time homebuyers, young families, or investors alike. Note: primary bedroom and 2nd bedroom are currently switched. (id:55460)
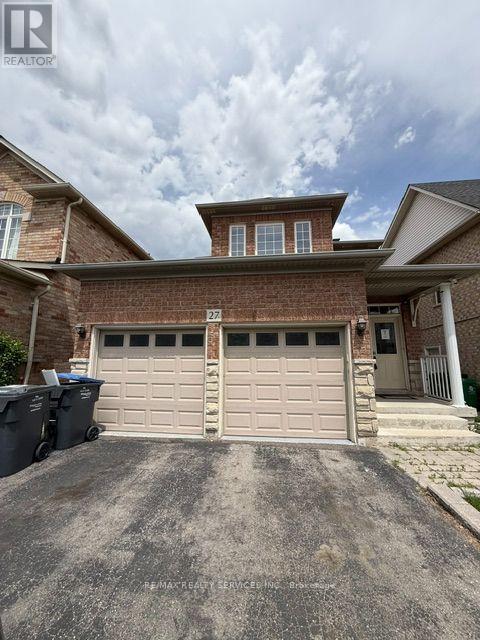
27 Village Lake Crescent
Brampton, Ontario
Welcome detached two storey home situated on a premium wide lot with a double car garage in the great neighborhood with a functional layout. This home features 3+1 spacious bedrooms and 4 bathrooms; Hardwood flooring extends throughout the main and second floors, while the 9-foot ceilings on the main level create a bright, open, and inviting atmosphere. The kitchen is ideal for everyday living and entertaining, complemented by a separate living (family) and dining spaces. The backyard offers fruit trees and a good space for summer bbqs. The finished basement, complete with a separate entrance, offers excellent potential for an in-law suite or additional living space. Ideally located just minutes from the hospital, top-rated schools, parks, shopping, public transit and all essential amenities, this exceptional home provides the perfect combination of convenience and lifestyle. (id:55460)

9 - 2230 Walkers Line
Burlington, Ontario
Wow. Unparalleled value. Nature's privacy meets urban Convenience in this ravine-side Townhome. Experience the perfect blend of tranquility and city living in this hidden gem. Situated in a highly sought-after, very small, and quiet enclave of townhomes, this residence offers a rare opportunity to live tucked away from the noise, backing directly onto a lush, serene ravine with no rear neighbors abutting the property. The prime Location is centrally located in Burlington. Enjoy close proximity to excellent schools, transit, and great shopping. Wait til you see the bright foyer open to above with a large skylight. Check out the ravine views: Enjoy your morning coffee with private, scenic views of the ravine in your own backyard. Dual Ensuites: Featuring 2 spacious bedrooms, each offering the luxury of their own private ensuite bath, perfect for privacy or guests. The cozy family room features a charming gas-burning fireplace, creating a warm and inviting atmosphere. Well-Maintained & lovingly kept by the present owner, this home offers immediate comfort while providing the perfect canvas to add your personal modern touches. Your new home boasts significant above-ground living space of 1480 square feet plus an unspoiled basement for you to create your perfect bonus living, fitness, office or whatever areas you desire. With a private single garage, direct entry into the home, and additional driveway space, you'll have everything you need. Just a short 10-minute drive to Burlington's vibrant downtown and Lake Ontario, this home offers the lifestyle you have been looking for-peaceful, well-located, and waiting for your final touches. (id:55460)
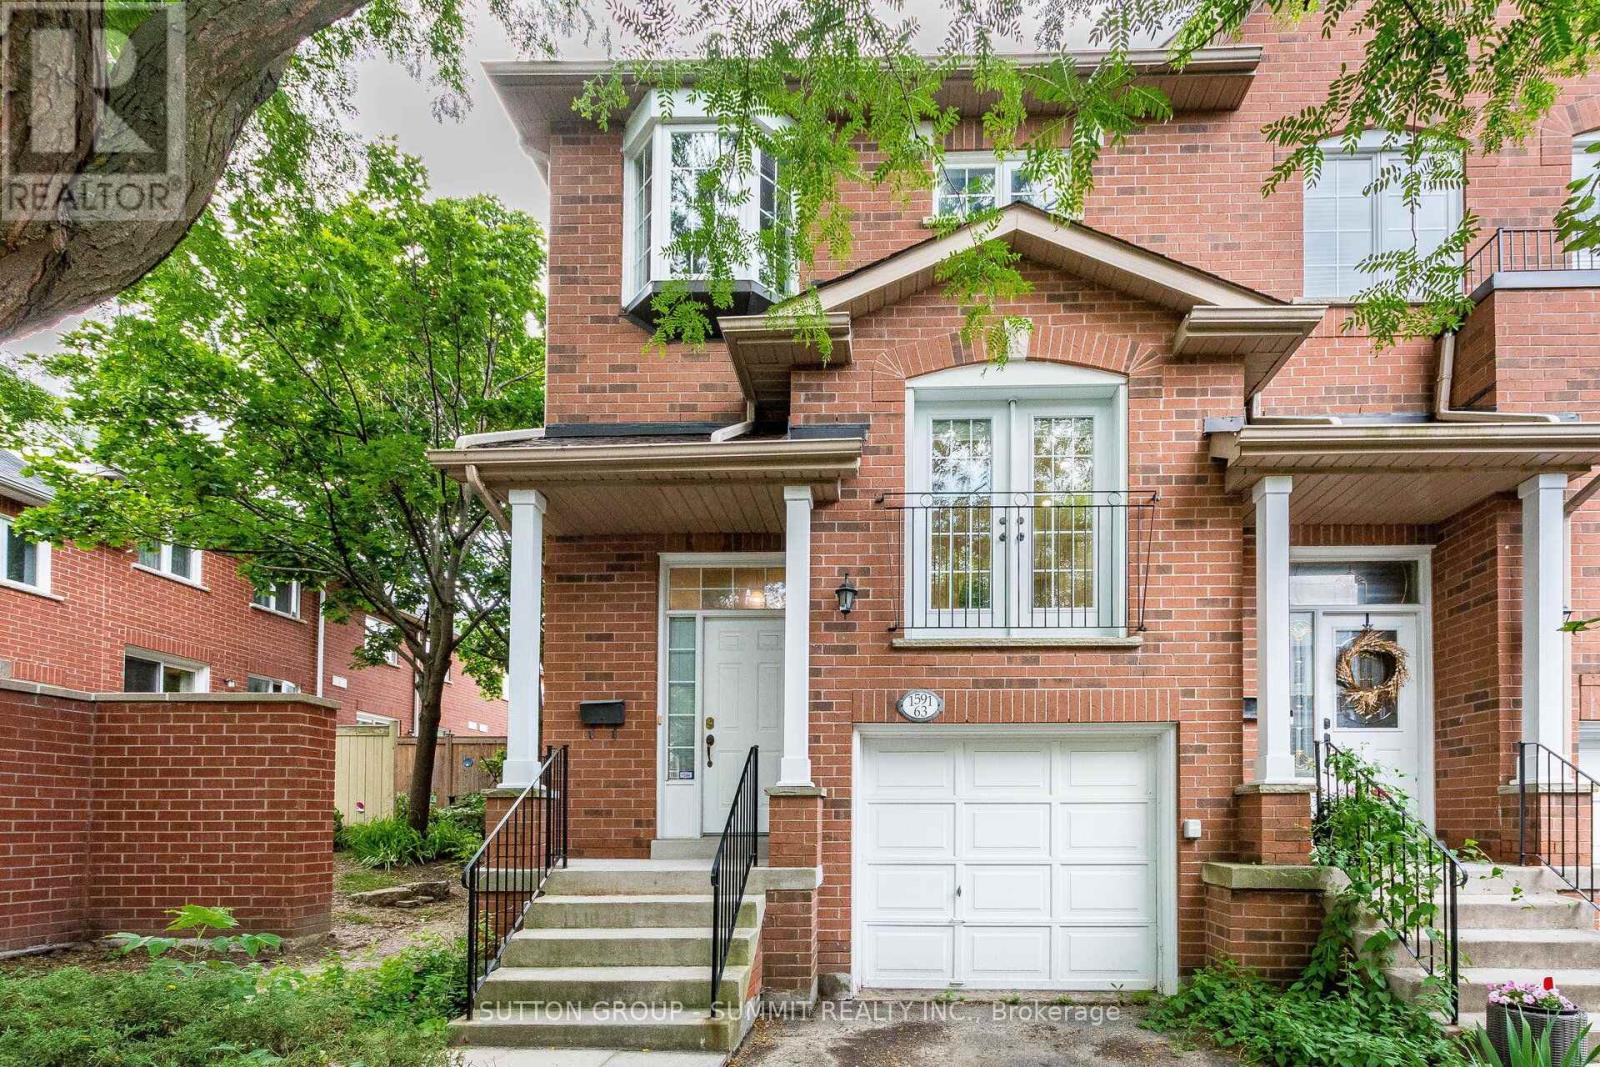
63 - 1591 South Parade Court
Mississauga, Ontario
Welcome to this Gorgeous, Bright, Executive End Unit Townhome, one of the larger homes set in this quiet family oriented community, in one of the most sought after Mississauga Neighbourhoods. The backyard is perfect for BBQs and outdoor entertaining. Ample visitors parking close to the unit, and direct access from the garage to the house with a remote garage door opener. Various amenities in the area include public transit and highways, shopping for groceries, banks,Heartland Town Centre, Erin Mills Town Centre, Credit Valley Hospital, top rated schools and more. Just minutes to Erindale GO Station for easy commuting. Completely Refreshed and Worry-Free, step inside the home that feels brand new! Fresh paint, fully refreshed bathrooms with updated countertops and new fixtures.With low monthly maintenance fees, you can say goodbye to worrying about roof up keep, windows and exterior maintenance. Enjoy all the perks of homeownership without any hassle! (id:55460)
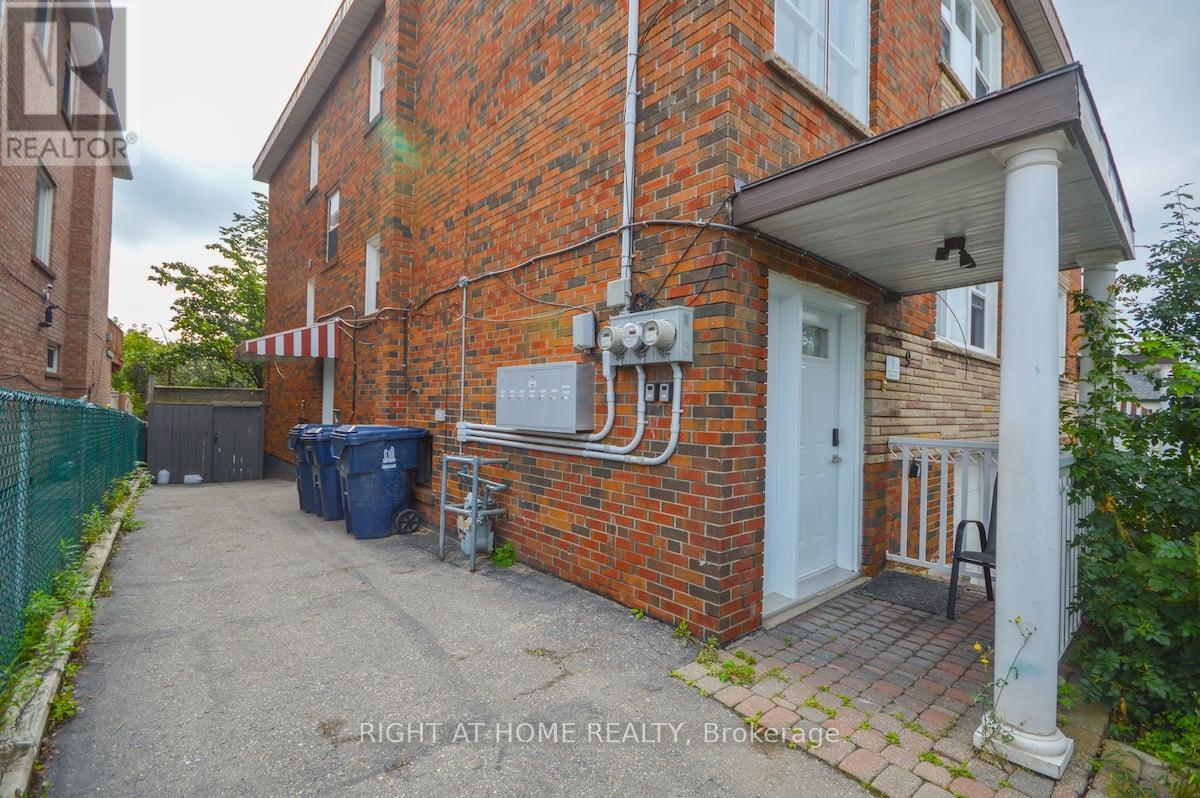
2 - 9 Donald Avenue
Toronto, Ontario
Amazing, 2Br Apartment. Newly Renovated, Bright & Spacious, Lots Of Natural Light, Closet In Each Room, Walking Closet In The Common Area And So Much More Features. Saturated On A Quiet Street, Near Corso Italia. Close To Everything, Walking Distance To Ttc, Shopping.Parking is $150 per month. The unit is furnished. (id:55460)
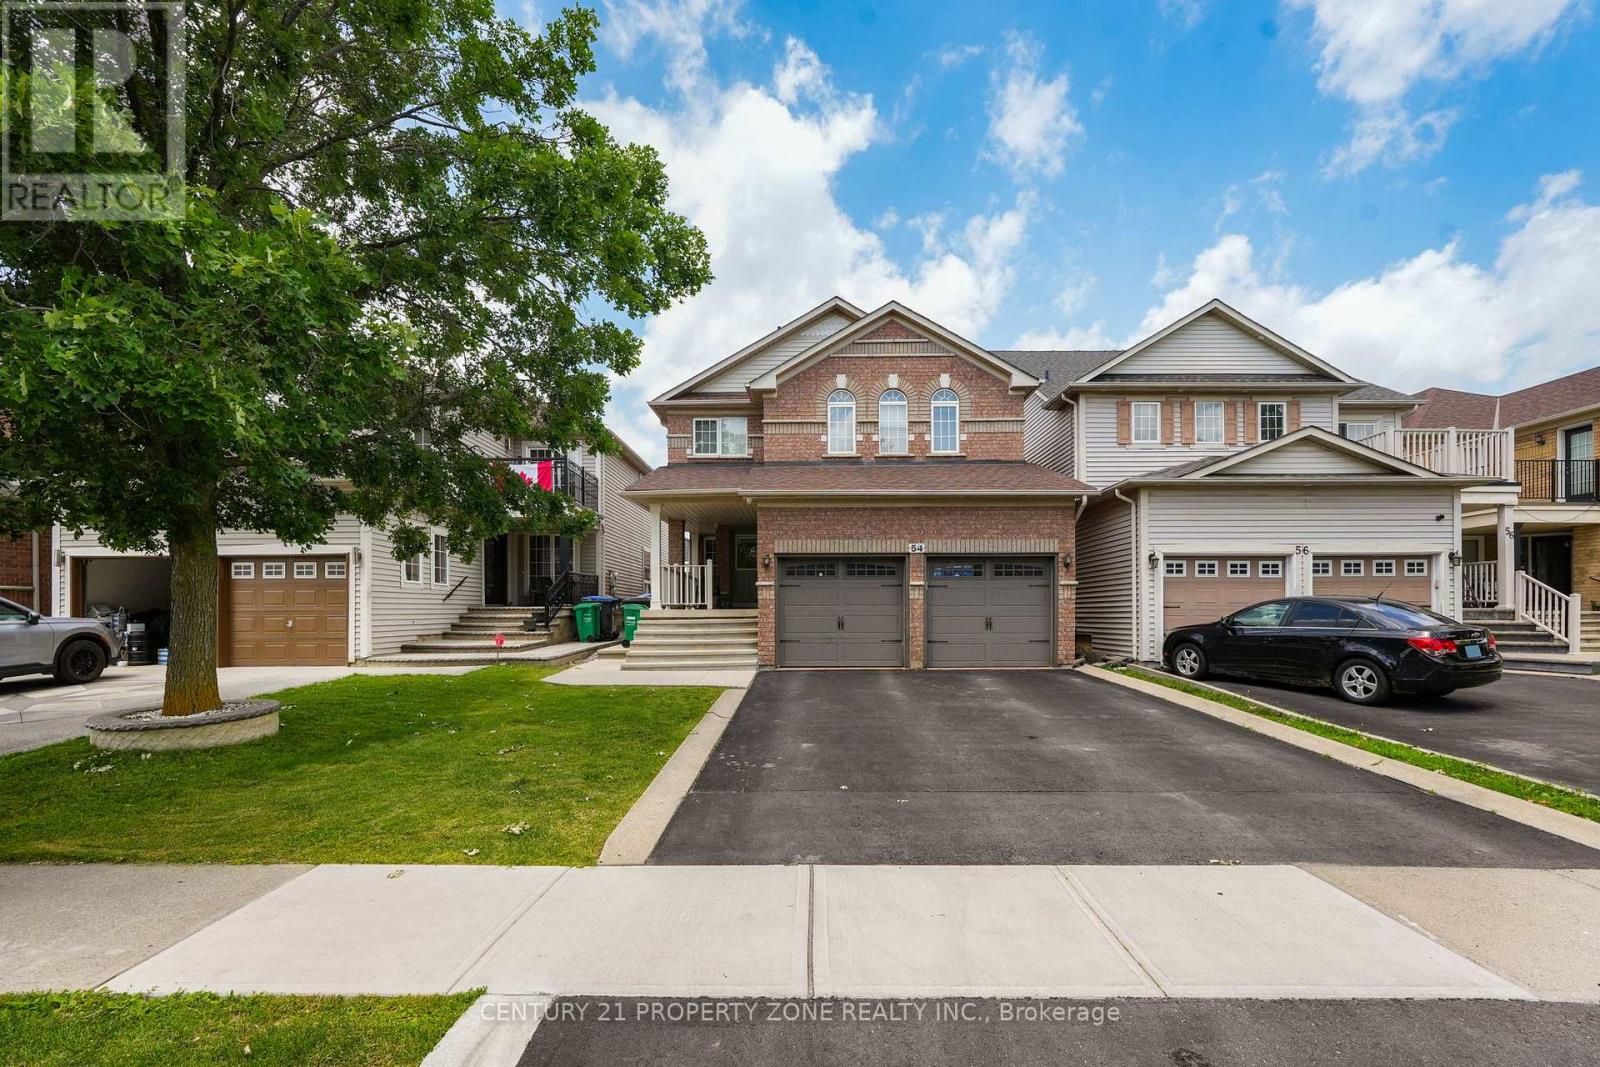
54 Dwellers Road
Brampton, Ontario
Welcome to this meticulously maintained freehold detached residence nestled in the prestigious Fletcher's Creek Village community. Offering over multiple levels of thoughtfully designed living space, this home features 4 generously sized bedrooms and 3 bathrooms above grade. The property is enhanced by two self-contained basement suites, including a 2-bedroom unit with dedicated laundry and a separate 1-bedroom suite, making it an ideal opportunity for additional rental income or extended family accommodations. A professionally finished, low-maintenance backyard with extensive concrete work and extra outdoor storage completes the exterior. Conveniently located near highly rated schools, parks, shopping, transit, major highways, and a wide range of everyday amenities. A perfect blend of comfort, functionality, and investment value. (id:55460)
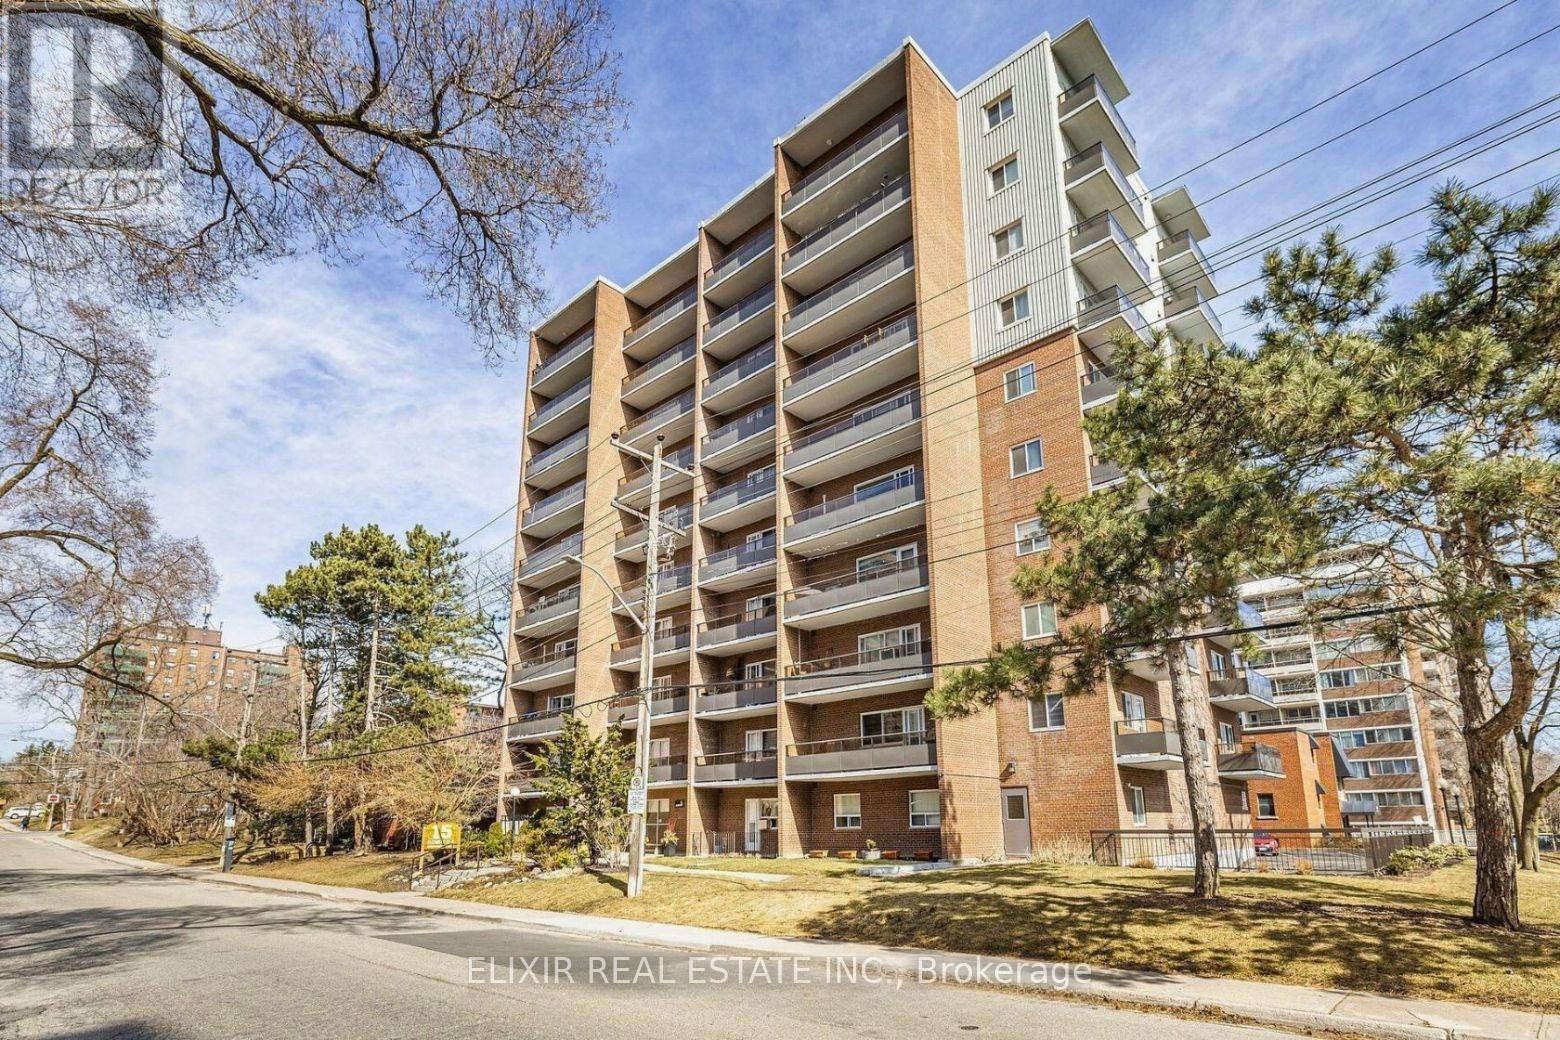
605 - 15 Elizabeth Street N
Mississauga, Ontario
This spacious 2-bedroom, 1.5-bathroom 902 sq ft unit offers an exceptional layout with abundant natural light and two private balconies featuring south and west exposures - ideal for enjoying sunsets and lake breezes. The thoughtfully designed floor plan includes a large living and dining area with walkout to balcony, perfect for entertaining or relaxing. The updated kitchen complements the space, while new laminate flooring adds a fresh, modern feel throughout. The primary bedroom offers its own private balcony and 2-piece ensuite, creating a comfortable retreat. Generously sized second bedroom, ample storage, and in-suite washer & dryer (installation approved by the Board) add everyday convenience. Parking and locker included. Unbeatable location - just steps to vibrant Port Credit Village, water front trails, parks, restaurants, shops, and the GO Station for effortless commuting. Exceptional value for the size and location. A wonderful opportunity to own in one of Mississauga's most sought-after communities. (id:55460)
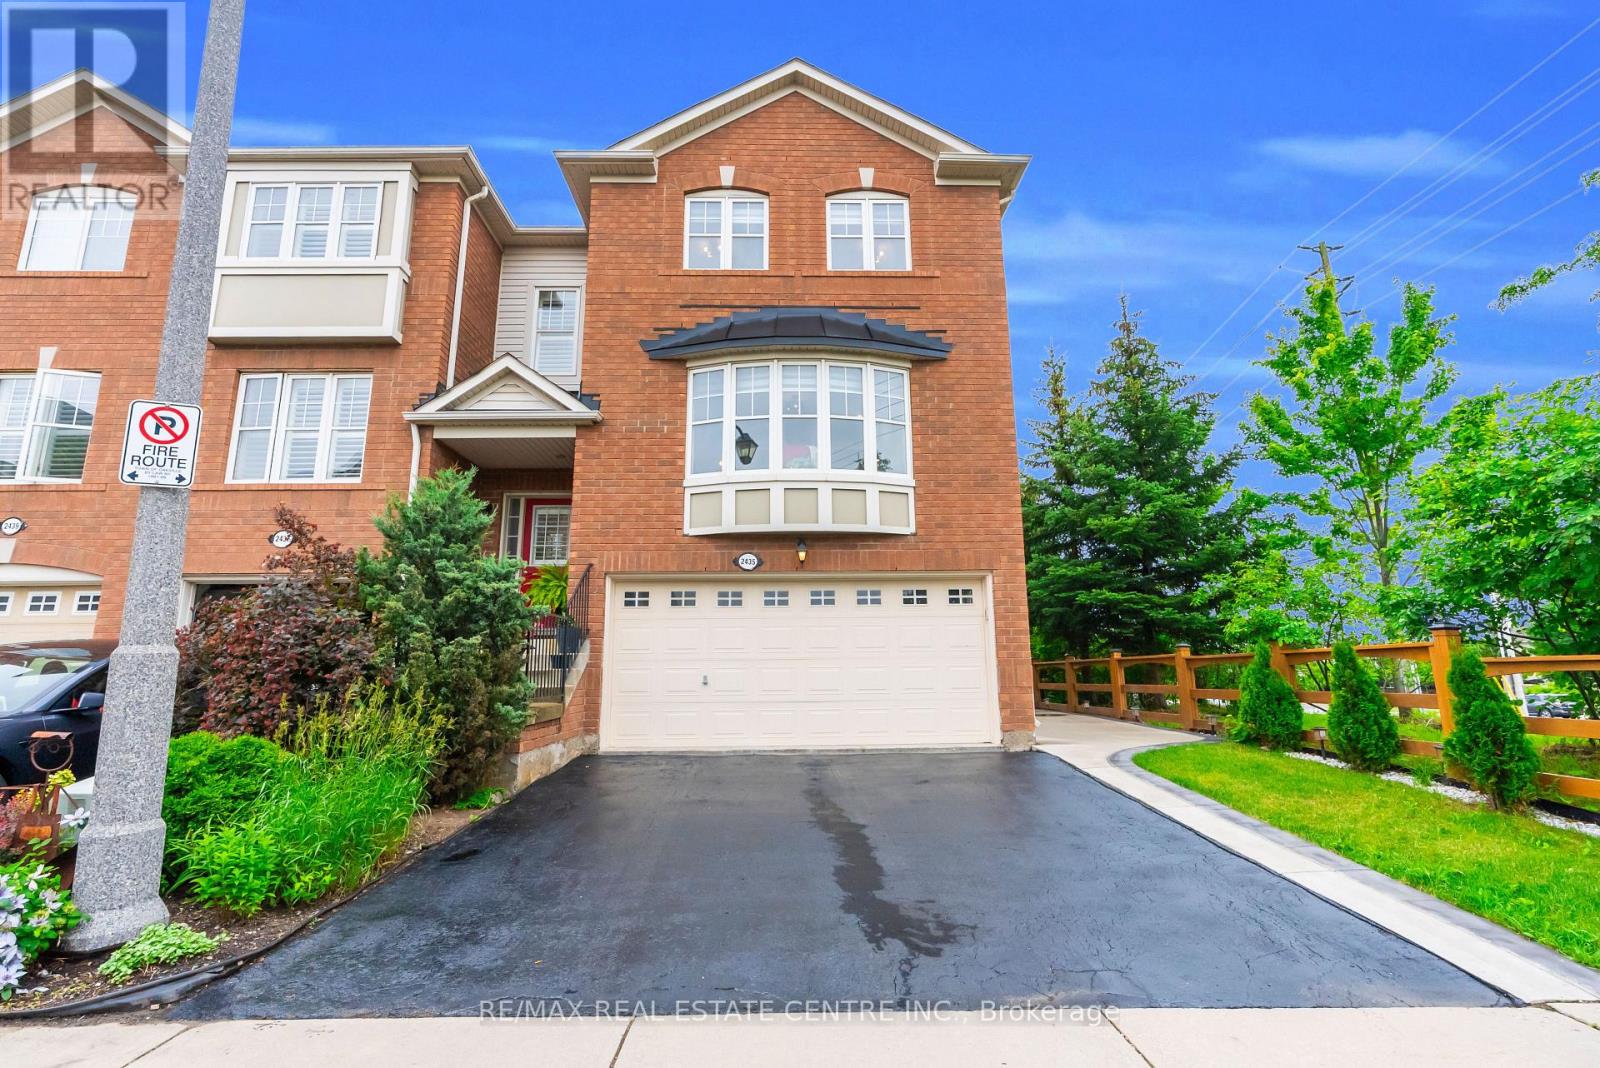
2435 Coho Way N
Oakville, Ontario
Welcome to this executive-built end-unit townhome boasting approximately 2,670 sq. ft. of beautifully finished living space in the heart of Oakville's highly sought-after West Oak Trails community. A rare opportunity in today's market, this exceptional home offers the perfect blend of luxury, space, and functionality, featuring an end-unit design, a double-car garage, and a fully above-grade walk-out basement-a combination seldom found. Step inside to an elegant foyer finished with premium porcelain tile flooring, leading to a stunning solid oak staircase and an impressive layout with separate living and family rooms designed for both comfortable everyday living and entertaining. The heart of the home is the brand-new chef-inspired kitchen, showcasing extended full-height custom cabinetry that reaches the ceiling, modern white cabinetry, luxurious quartz countertops, a full-height quartz backsplash, and matching porcelain tile flooring, creating a timeless, elegant, and highly functional space with exceptional storage. As a premium end unit, this home is filled with natural light through an abundance of oversized bay and picture windows, creating a bright, open, and inviting atmosphere throughout. Step outside to enjoy the fully fenced private backyard featuring an impressive 8-foot privacy fence, making it the perfect setting for family gatherings, outdoor entertaining, or simply relaxing in your own private oasis. Ideally located, this home is surrounded by top-rated schools, beautiful parks, scenic trails, shopping centers, banks, restaurants, public transit, major highways, and every convenience imaginable, offering an exceptional lifestyle for families and commuters alike. This is more than just a home-it is a lifestyle. A rare executive end-unit townhome that truly makes a statement and is ready to welcome its next proud owner. (id:55460)
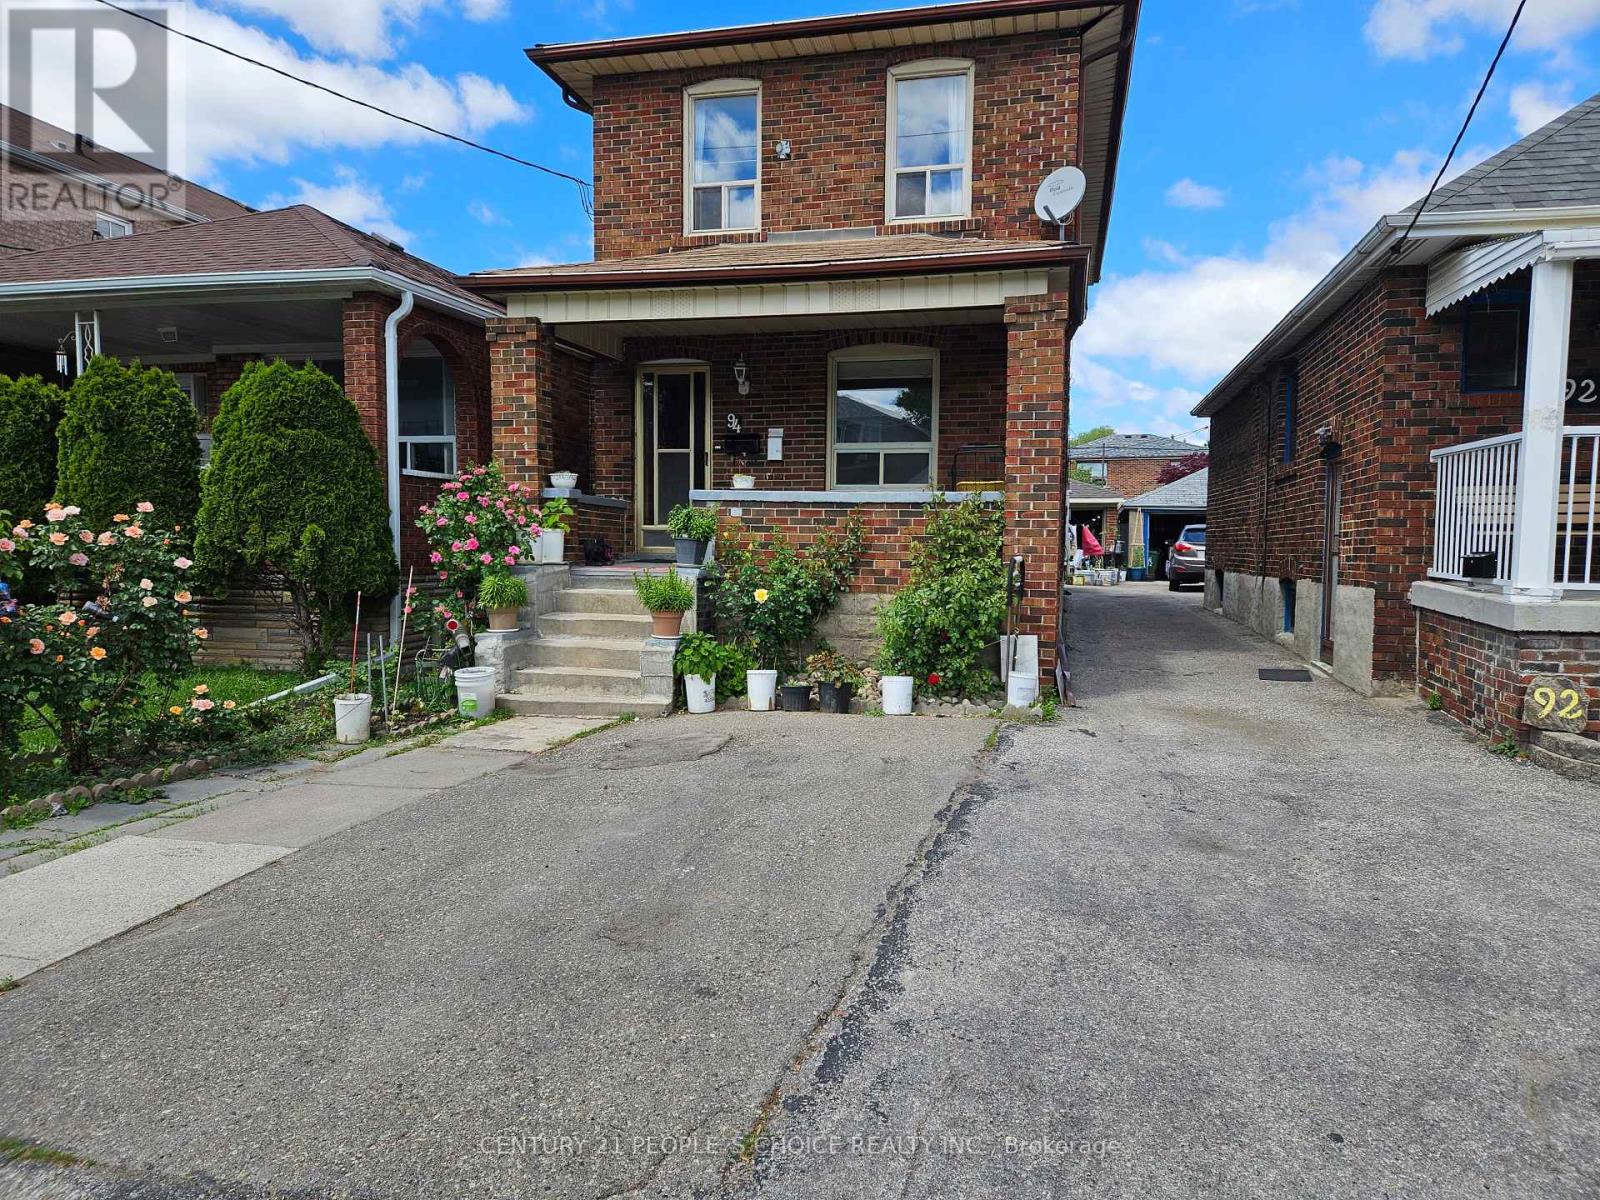
94 Ypres Road
Toronto, Ontario
Convenient family friendly Location after two houses from Keel St.;2nd floor 3 bedrooms,Mainfloor one bdr & BSMT 2 bedrooms;Well-maintained Brick-built Wooden floor Detached House with1420 sqft plus BSMT app.600-800sft;2-Storey,Large Living & Dining combined;Three bedrooms at2nd floor & Family-cun-Bonus Bed Room st Main floor;3 Washrooms at threelevels;Furnace(2013),Newer A/C(2023),Newer Roof(2019),Garage Roof(2022)and Newer Tankless Hotwater(2024);Laundry at Main level; Steps to Public Transit and new Crosstown LRT Station;Lot ofdevelopments at Keele & Eglinton Area and nearby York Memorial Collegiate Institute;PublicSchool;Sellers don't warrant Retrofit status of basement Apartment;Tenant at basement pays$1,500/-month to month.Hot Water System Rental with protection $93.23/month.This property willbe sold as is conditions. (id:55460)
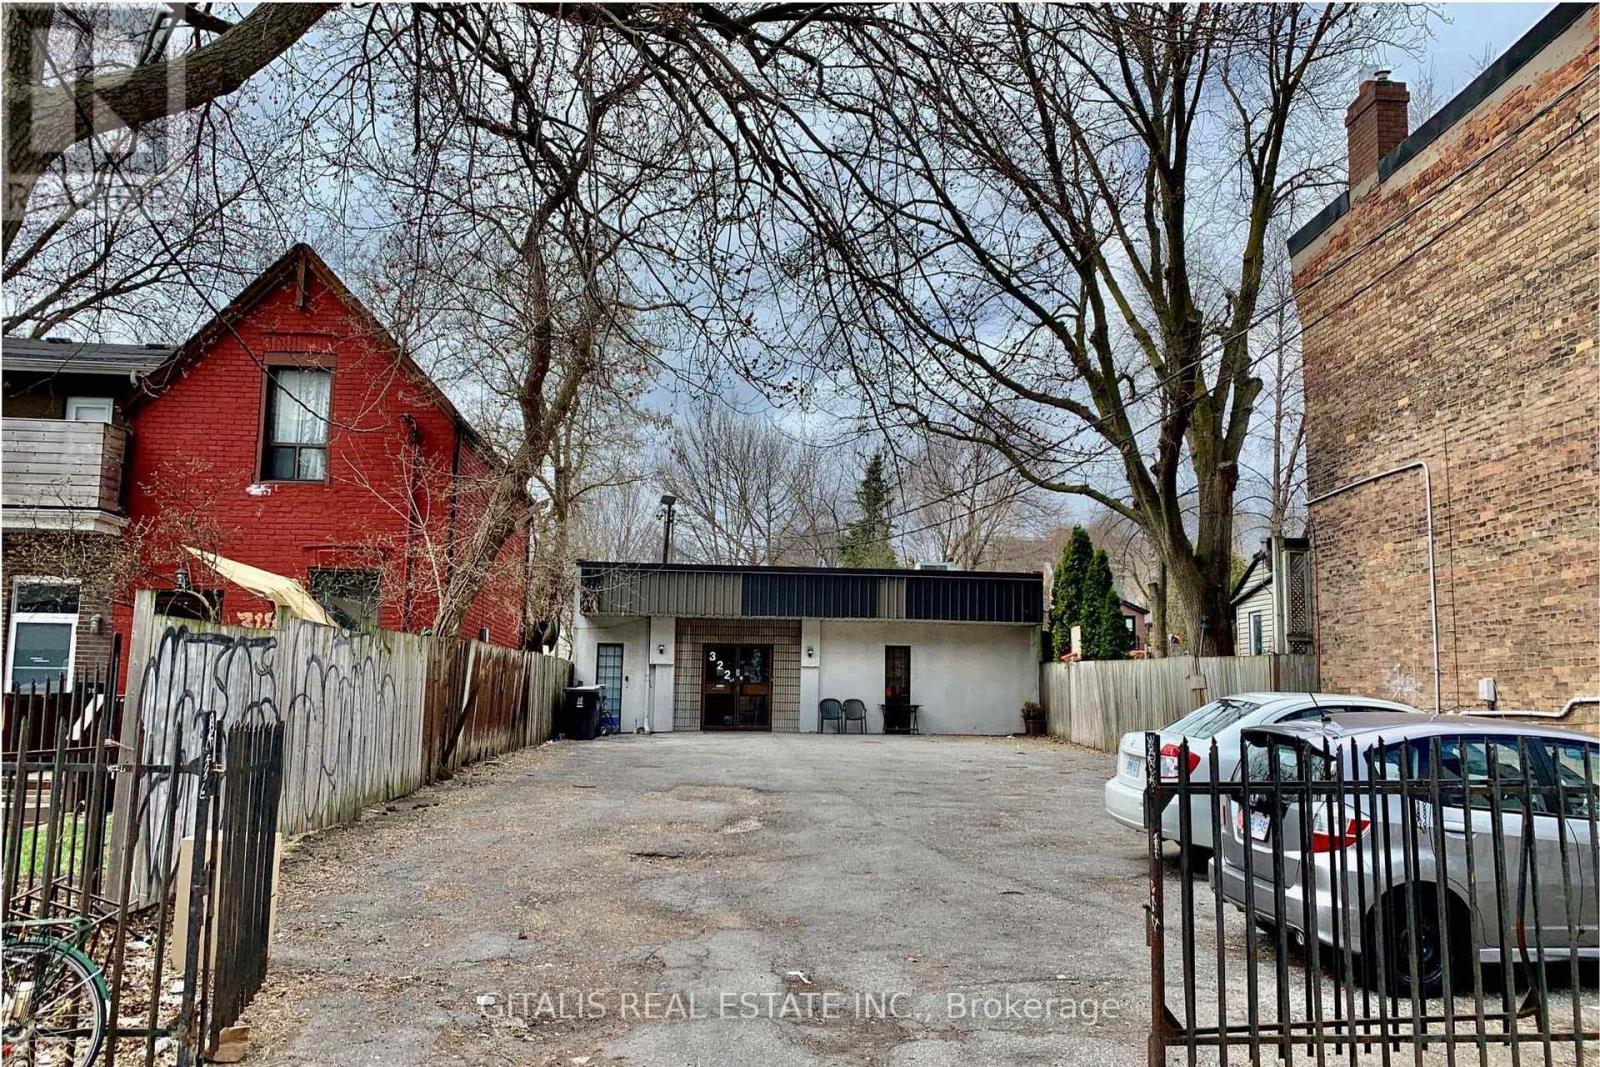
322 Dufferin Street
Toronto, Ontario
This property is situated between King St W and Queen St W on the west side of Dufferin St, the site is 7,201 SF approximately with a single storey mason block 3,200 SF building set at the back of the property. The current use is a fully built out sound studio with foly pits. Foley pits are specialized studio boxes or floor recesses filled with various materials-like dirt, gravel, wood, or grass-used by sound artists to recreate realistic footsteps and environmental noises. Essential for film audio, they allow precise control over sound texture, resonance, and authenticity. (id:55460)
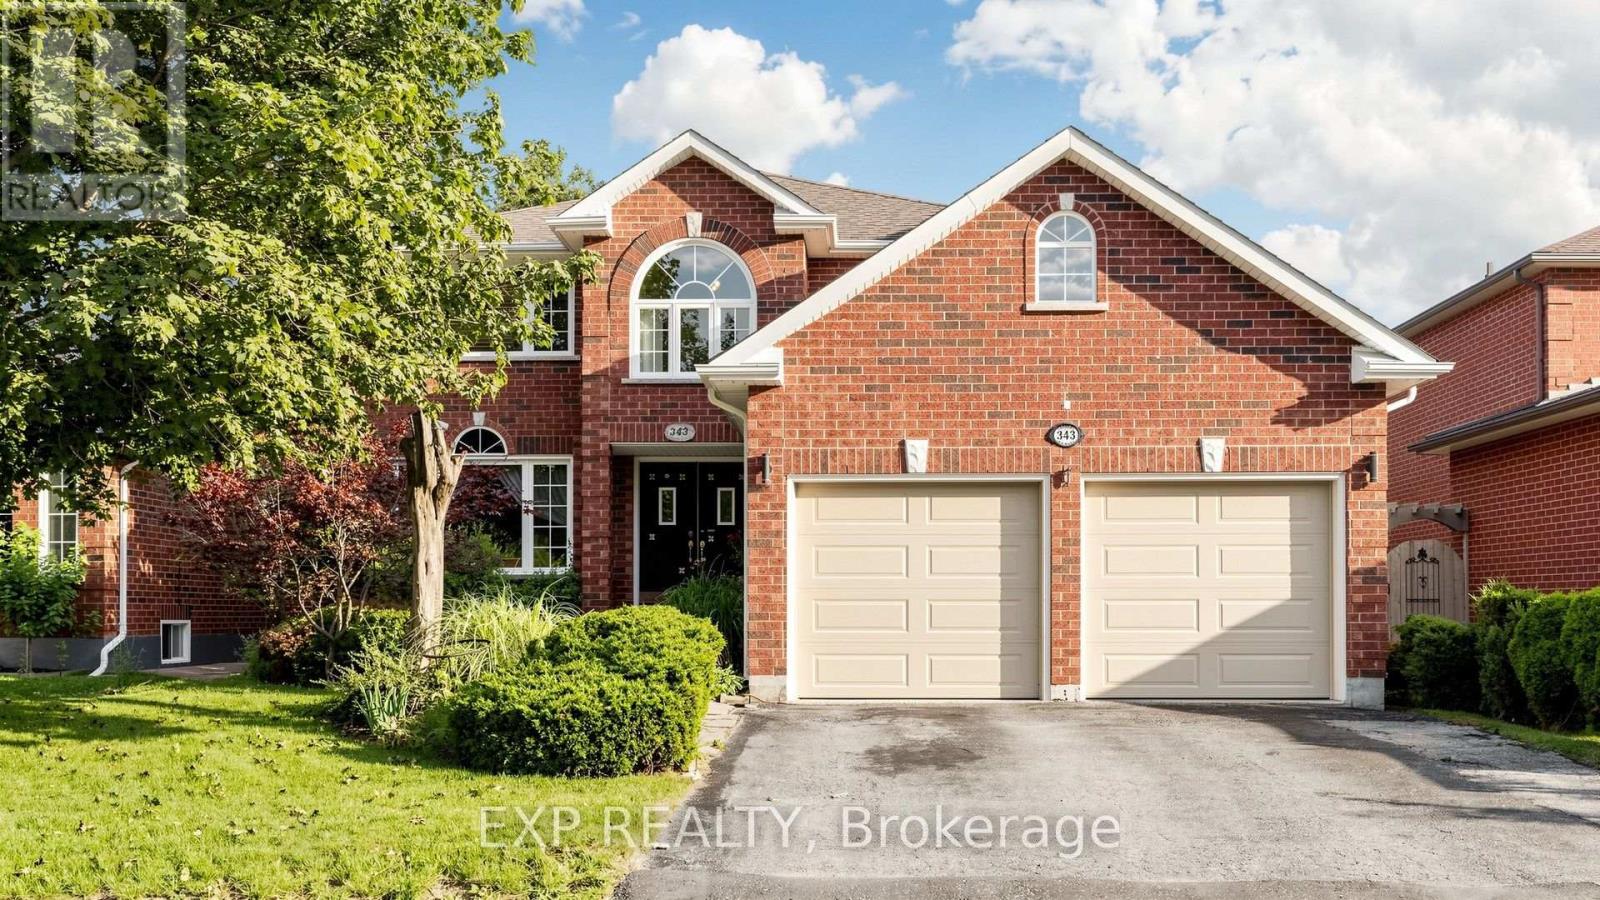
343 Cundles Road W
Barrie, Ontario
Welcome to this spacious and versatile 6-bedroom, 4-bathroom family home in one of Barrie's most convenient neighbourhoods. Designed with growing and multi-generational families in mind, this impressive property offers exceptional living space and endless possibilities. Step inside through the massive front foyer, where you're welcomed into a thoughtfully designed layout featuring a large kitchen, formal dining area, a bright main living room, and a separate sunken living room that creates the perfect space for relaxing or entertaining. The main floor also includes a dedicated den, ideal for a home office, playroom, or study. Upstairs, the generous primary suite offers a private retreat complete with its own ensuite featuring a soaker tub. The finished basement adds incredible flexibility with two additional bedrooms, a kitchenette, a 3-piece bathroom, and its own separate laundry area-a valuable feature for multi-generational living or future income potential (buyer to complete their own due diligence regarding permitted uses). Ideally located just steps from Emma King Elementary School, close to public transit, minutes from Bayfield Street's shopping, restaurants, parks, and everyday amenities, and with quick access to Highway 400, this home offers outstanding convenience for families and commuters alike. Whether you're looking for room to grow, accommodate multiple generations under one roof, or take advantage of the home's flexibility and income potential, this is an opportunity you won't want to miss. (id:55460)
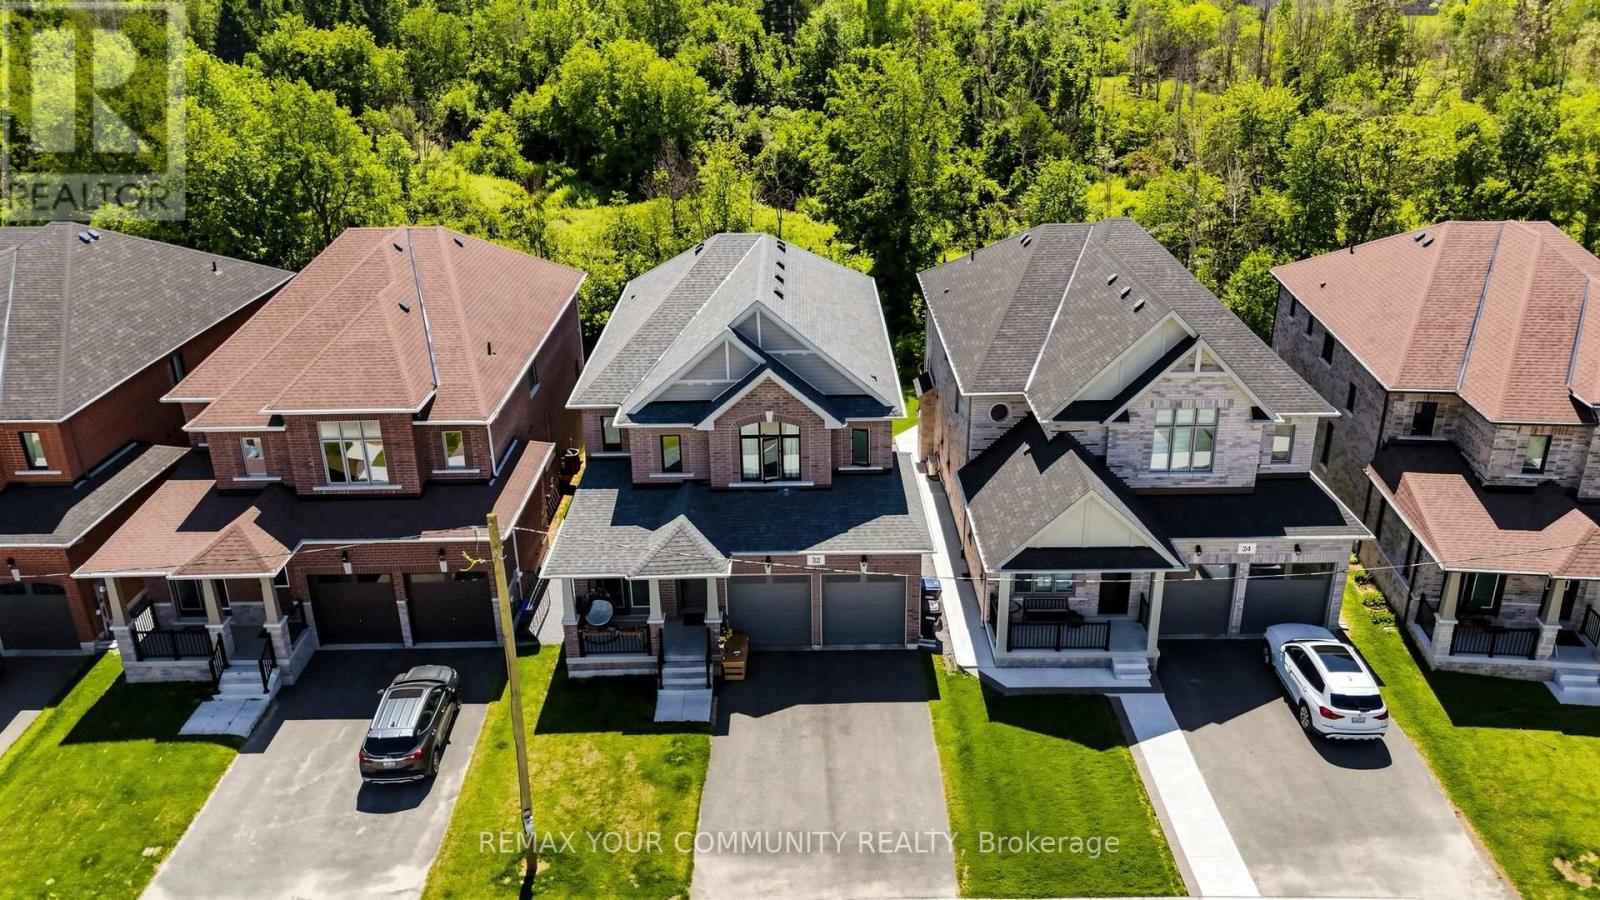
32 Baycroft Boulevard
Essa, Ontario
Beautiful Detached Home Spanning 3055 SQFT Above Grade. Backing onto Environmentally Protected Greenspace & Creek. No Neighbours Behind! Walk-Out Basement adds an additional approx. ~1500sqft of Unspoiled Space. Full & Functional Main Floor Plan includes a Home Office with Double Glass Door Entry, Open Living Room & L-Shaped Dining Room leading to a lovely Servery, Kitchen & Breakfast Area w/ Walk-Out to Deck. Family Room has Natural Finish Hardwood Floors, a Natural Gas Fireplace & Huge Windows Providing a Beautiful View of the Lush Protected Greenspace behind. 4 Bedrooms, 4 Bathrooms (incl. 2 Ensuites & 1 Semi-Ensuite). Large Primary Bedroom Features a Double-Door Entrance, His & Her's Walk-In Closets and a Huge 5-pc Ensuite w/ Tempered Glass Shower, Free Standing Tub, His & Her's Vanities overlooking the EP Greenspace View, plus a Separate Toilet Room w/ its own Fan for added Privacy and Convenience. Wall USB Charging Plugs in Master Bedroom and Kitchen. Upgraded Designer Architectural Shingles. Premium Roll Up 8' Garage Doors with Plexiglass Inserts. Unspoiled Walk-Out Basement has Huge Cold Room, Large Windows O/L Yard and a 2-Panel Glass Sliding Door W/O to Backyard. New Deck Installed, Walk Out from the Breakfast Area to the Deck Overlooking the Backyard & EP Greenspace behind. Complete Privacy & Peace with no neighbours behind, backing South-West onto the Creek with ample Sunlight all day long! Tarion New Home Warranty. All Offers Welcome Anytime! (id:55460)
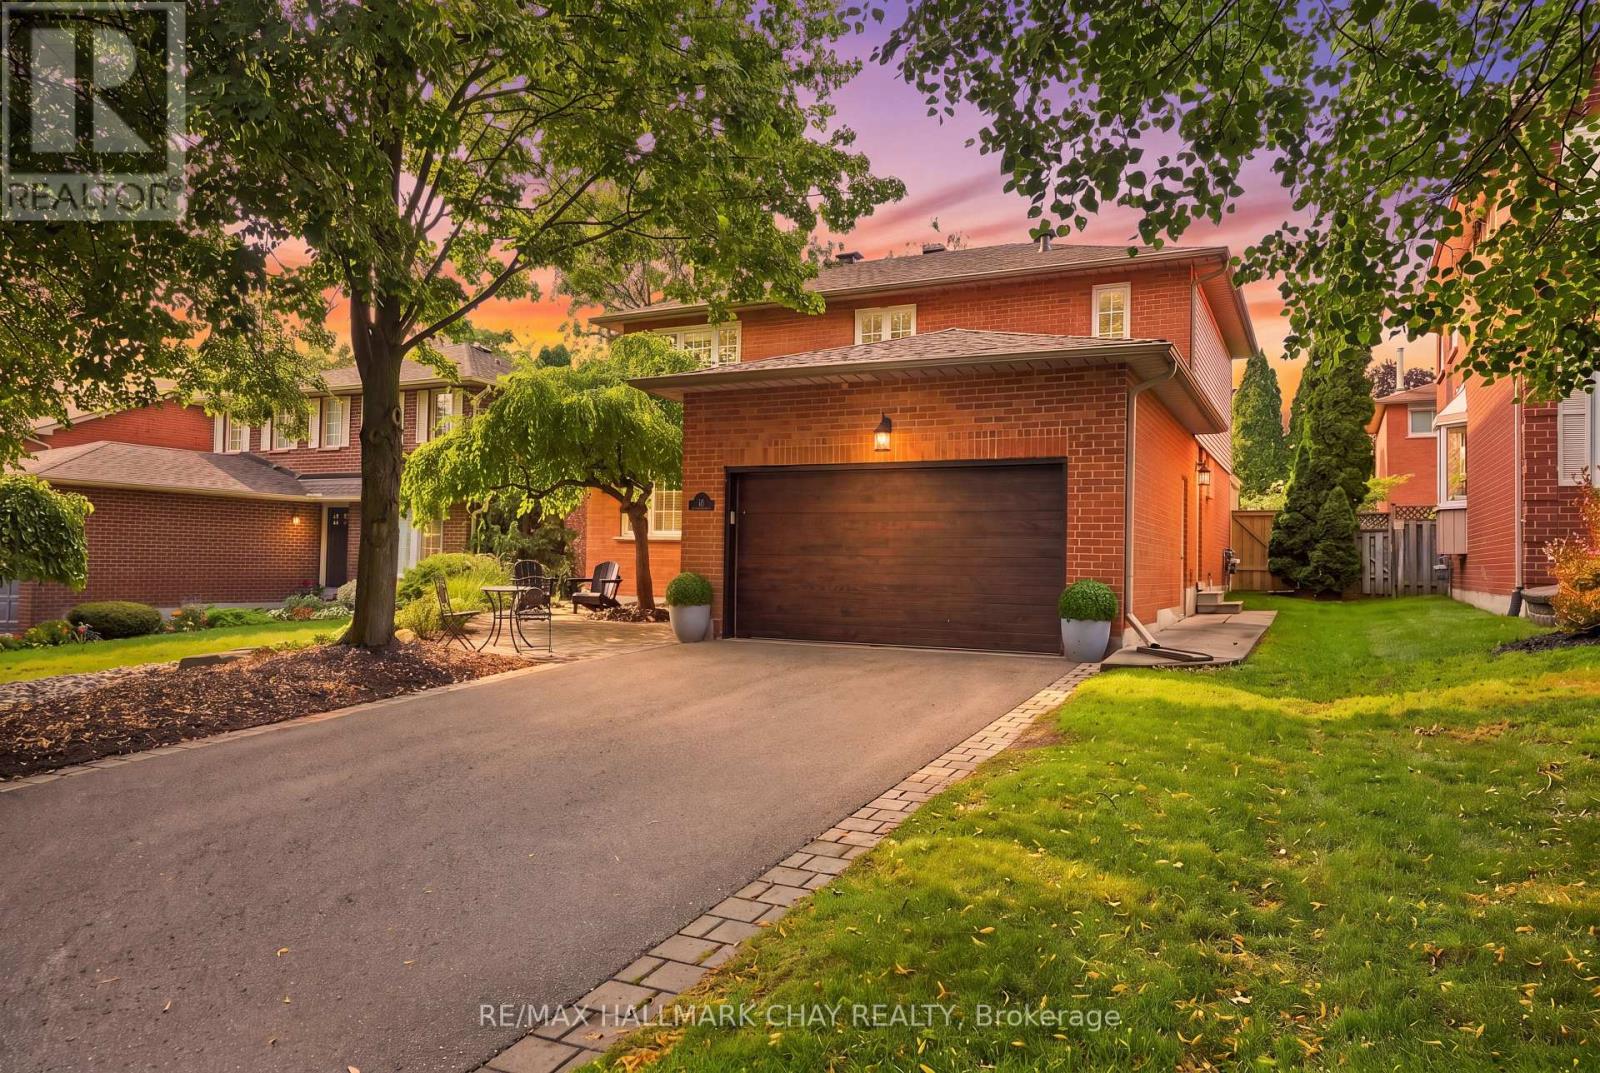
23 Twelve Oaks Drive
Aurora, Ontario
Pride Of Ownership! Meticulously Maintained & Completely Turn-Key Family Home Nestled In One Of Aurora's Most Desirable Communities! With Over 2,400+ SqFt Of Available Living Space, Inviting Main Level Boasts Practical Layout With Hardwood Flooring, Crown Moulding, Pot Lights, Smooth Ceilings & Large Windows Throughout Allowing Natural Light To Pour In. Combined Living & Formal Dining Room With Built-In Shelving Make Hosting Seamless On Any Occassion! Completely Redone Eat-In Kitchen Features All New Stainless Steel Appliances, Spacious Centre Island, & Walk-Out To Private New Backyard Deck & Fence! Secondary Family Room Is Perfect For Relaxing After A Long Day With Cozy Gas Fireplace & Lots Of Space For Everyone To Enjoy. Convenient Main Floor Laundry Completely Renovated With Separate Side Entrance & 2 Piece Powder Room. Upper Level Boasts 3 Spacious Bedrooms. Primary Bedroom Features Spacious Walk-In Closet With Built-In Closet Organizers, Redesigned 3 Piece Ensuite, & Broadloom Flooring. 2 Extra Bedrooms Each With Closet Space, Broadloom Flooring & Additional 4 Piece Bathroom Complete The Upper Level! Fully Finished Basement Includes Panelled Walls Throughout, Spacious Rec Room Creating The Perfect Hangout Space With Broadloom Flooring & Tons Of Storage Space! Private Backyard Is The Ideal Hosting Space For Family BBQ's Or An Evening Night Cap With Tons Of Privacy, Landscaping & Gardens! 2 Car Garage With New Garage Doors & 4 Car Driveway With No Sidewalk! Recent Upgrades Include: Smooth Ceilings (2019), Renovated Kitchen (2024), New Appliances (2024), Gas Fireplace Installed (2020), Renovated Laundry Room (2019), Primary Bathroom (2025), Heat Pump (2026), Basement Windows (2026), New Fence (2026), New Deck (2025), New Furnace & Tankless Hot Water Tank (2026), New Garage Doors, Front Door, Stairs, & Landscaping (2021). Ideal Location Close To All Major Amenities Including St. Andrew's College, Atkinson Park, Trails, Golf, Restaurants, Shopping, & Hwy 400 & 404! (id:55460)
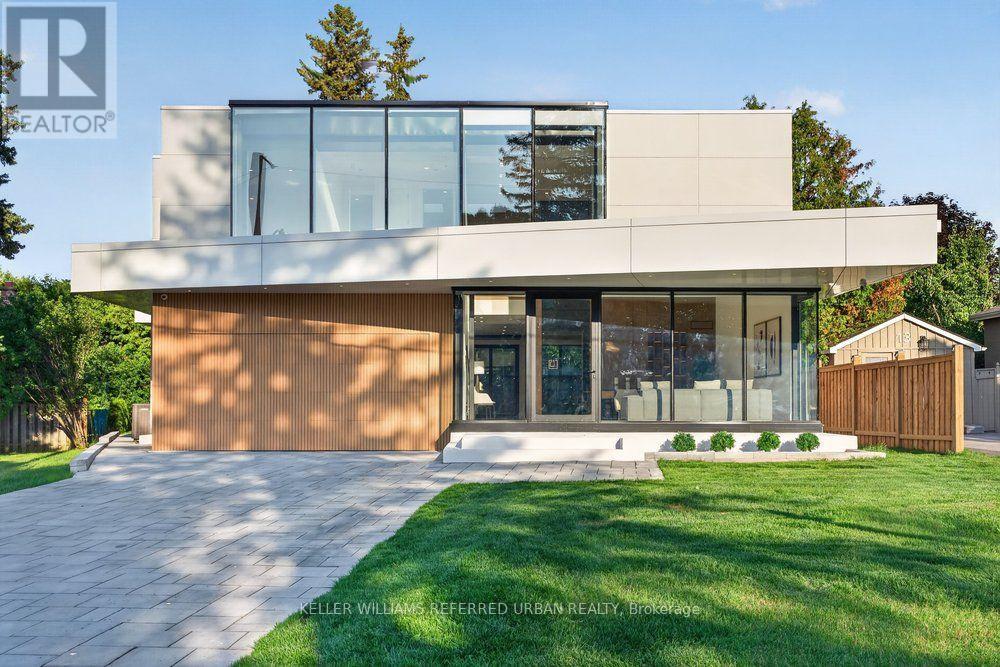
11 Knowles Crescent
Aurora, Ontario
*2025 Built ---- ULTRA luxury Custom-Built Residence **** SPECTACULAR / UNIQUE PROPERTY****Every details has been meticulously curated ****This residence features a versatility, thoughtfully designed for both, living of luxurious family lifestyle and functionality with solid rental income from legal- permitted 2-apartment combined -- This is perfect for discerning buyers seeking luxury, comfort, modern style and income. The main floor welcomes you with an open concept living space, featuring apprx 20ft soaring ceiling and beautifully paneled walls. The dream kitchen balances form and function with a large centre island, offering exquisite countertops and backsplash, practically-designed the cooking kitchen with extra pantry. Seamlessly flowing, the spacious family room, with soaring ceiling, and intricate-paneled walls and floor-to-ceiling windows, welcoming endless natural sunlight. The family room is soul of this home, perfect place to relax or gather. The main floor office provides a deal-private place for a work-from-home with completely separate door. (id:55460)
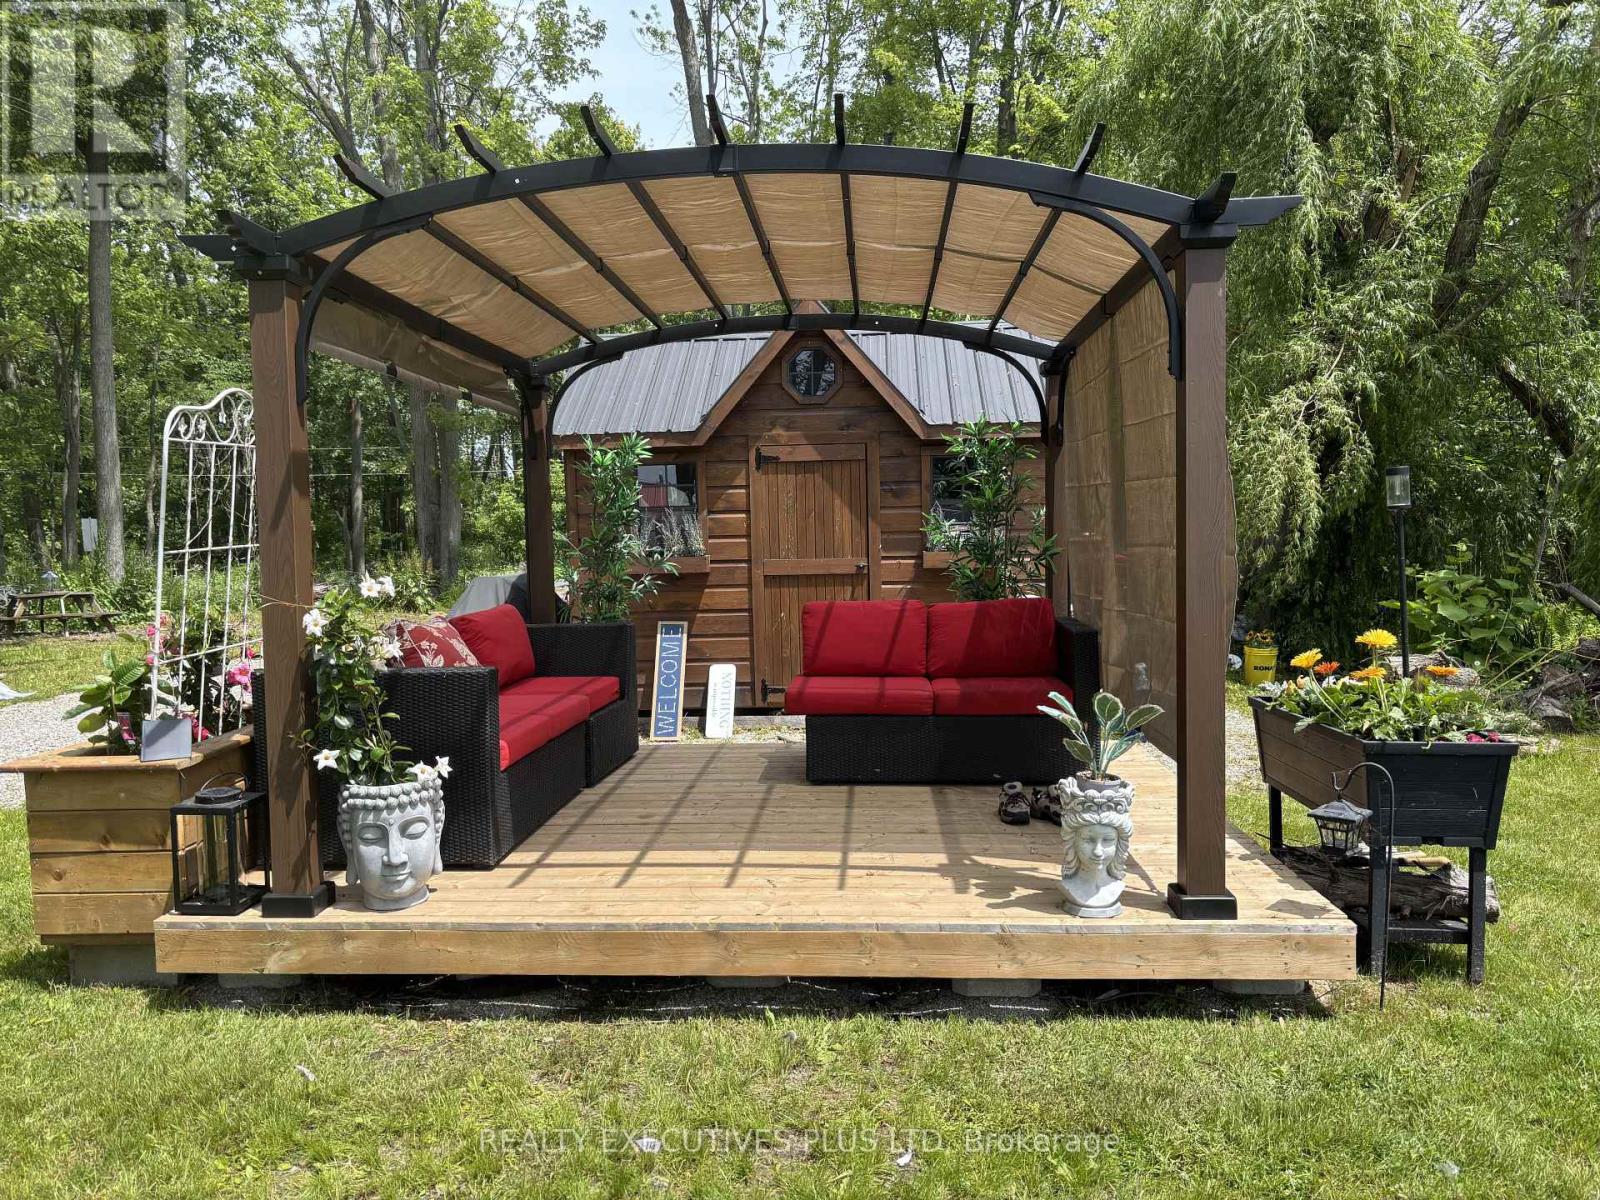
2757 Lone Birch Trail
Ramara, Ontario
A Rare Opportunity To Own A Unique Property On A Stunning Half Acre (100 ft x220 ft) With An Existing Bunkie On The Lot, Directly Across The Street From Lake Simcoe. Significant Landscaping and Driveway Improvements With Paved Roads on Both Sides of The Property For Two Entrances (One off Lakeshore Dr. and Another Entrance off Lone Birch) Providing Ample Parking. Ideal for Building A Dream Home Or Utilize The Existing Bunkie For Summer Fun. The Possibilities Are Endless To Design And Build Your Own Home or Cottage With Big Lake Boating & Fishing Nearby on Lake Simcoe & The Trent-Severn Waterway. Easy To Hook-up Hydro, Water and Sewer with Recently Installed Sewer Connection Fully Paid Fees Up-Front By The Owner (no amortized costs). Enjoy Walkway Access to The Magnificant Sand Beach For Swimming and Breathtaking Sunsets Facing West Over Lake Simcoe. Close to Public Boat Launch, Lagoon City, Marina and Brechin. Short Drive to Orillia, 20 min. To Casino Rama, 1 Hr to Whitby and An Easy Commute From The GTA. (id:55460)
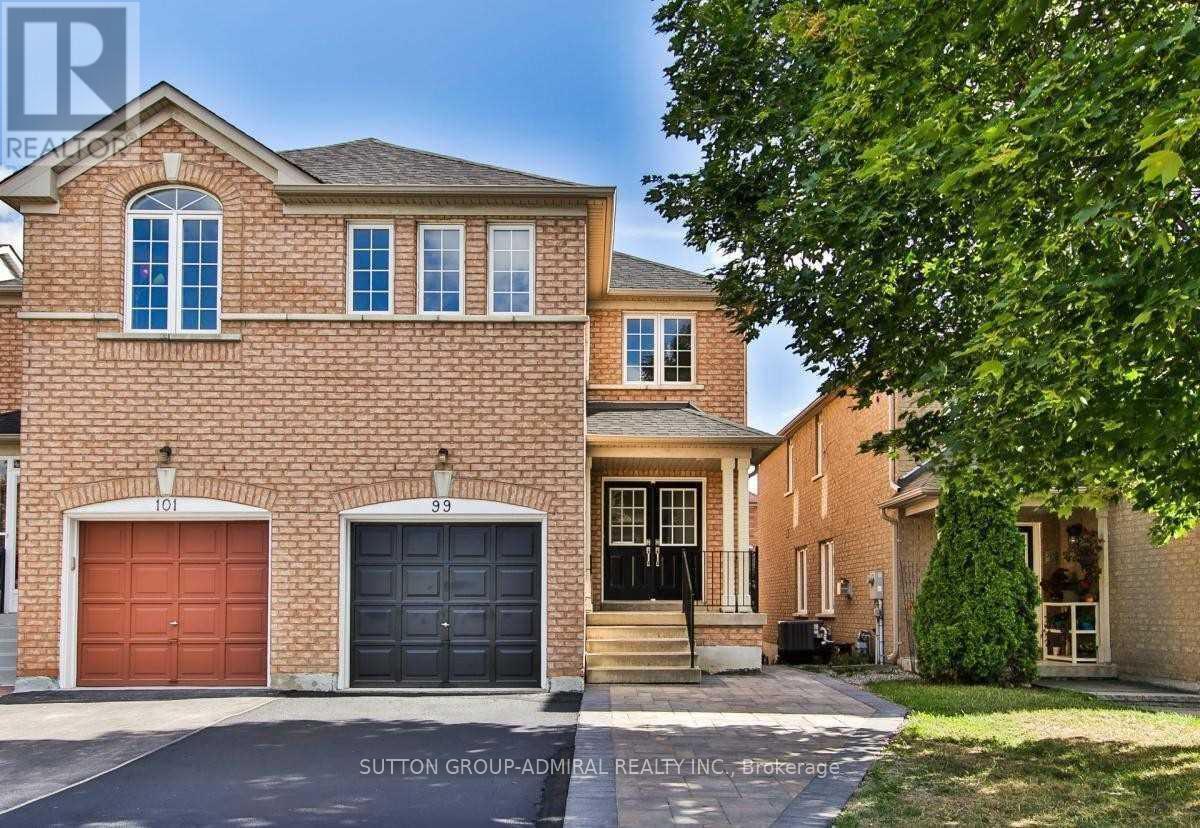
99 Maple Sugar Lane
Vaughan, Ontario
Tastefully Renovated & Exceptionally Located in Prime Thornhill Woods! Approximately 6-year-old tasteful modern renovation in this bright, spacious and highly functional 3-bedroom home, perfectly situated directly across from a park. The fully open-concept main floor features wide-plank modern flooring throughout, ultra-chic 24" x 24" porcelain tiles. The stylish white kitchen showcases quartz countertops, abundant cabinetry and exceptional storage, with a seamless walkout to a massive deck overlooking the sunny south-facing backyard - ideal for entertaining and outdoor living. Additional highlights include totally turnkey, self-contained walkout basement apartment is an exceptional bonus, featuring gigantic emergency-exit windows, excellent natural light, pot lights throughout, and independent heating and air conditioning. One of the nicer basement apartments in the area, it is ideal for extended family, guests, or additional living space, while offering excellent potential for rental income. Upgraded baseboards and trim, tasteful custom carpentry, modern flat-panel doors, convenient second-floor laundry with full-size washer and dryer. The sunny south-facing backyard has been beautifully enhanced with an interlock extension and patio, providing generous outdoor living space. With 4-car parking, a massive deck. Surrounded by top-rated schools, parks and amenities, with easy access to everything Thornhill has to offer. A rare opportunity to own a beautifully updated home in a truly prime Thornhill Woods location! (id:55460)
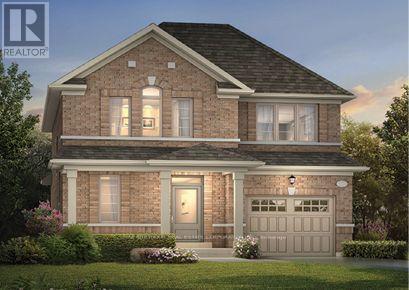
26 Randy Bush Crescent
Georgina, Ontario
NEW CONSTRUCTION, STILL ABLE TO SELECT YOUR EXTERIOR BRICKS & INTERIOR FINISHES. CLOSING OCTOBER 2027. 5K TO SPEND AT DECOR. ASK ABOUT THIS PRIME KESWICK LOCATION. WITH A SHORT DRIVE TO LAKE SIMCOE, SHOPPING, BANKS AND RESTURANTS. MINUTES FROM THE NEW COMMUNITY CENTER AND THE HWY 404. The price is reflective of the Government's new and expanded HST Relief Programs which allow for rebates/credits to the purchaser of up to $130,000 (subject to regulatory enactment and the purchaser's qualification of such). The applicable Rebate has been applied to the Listed Price. (id:55460)
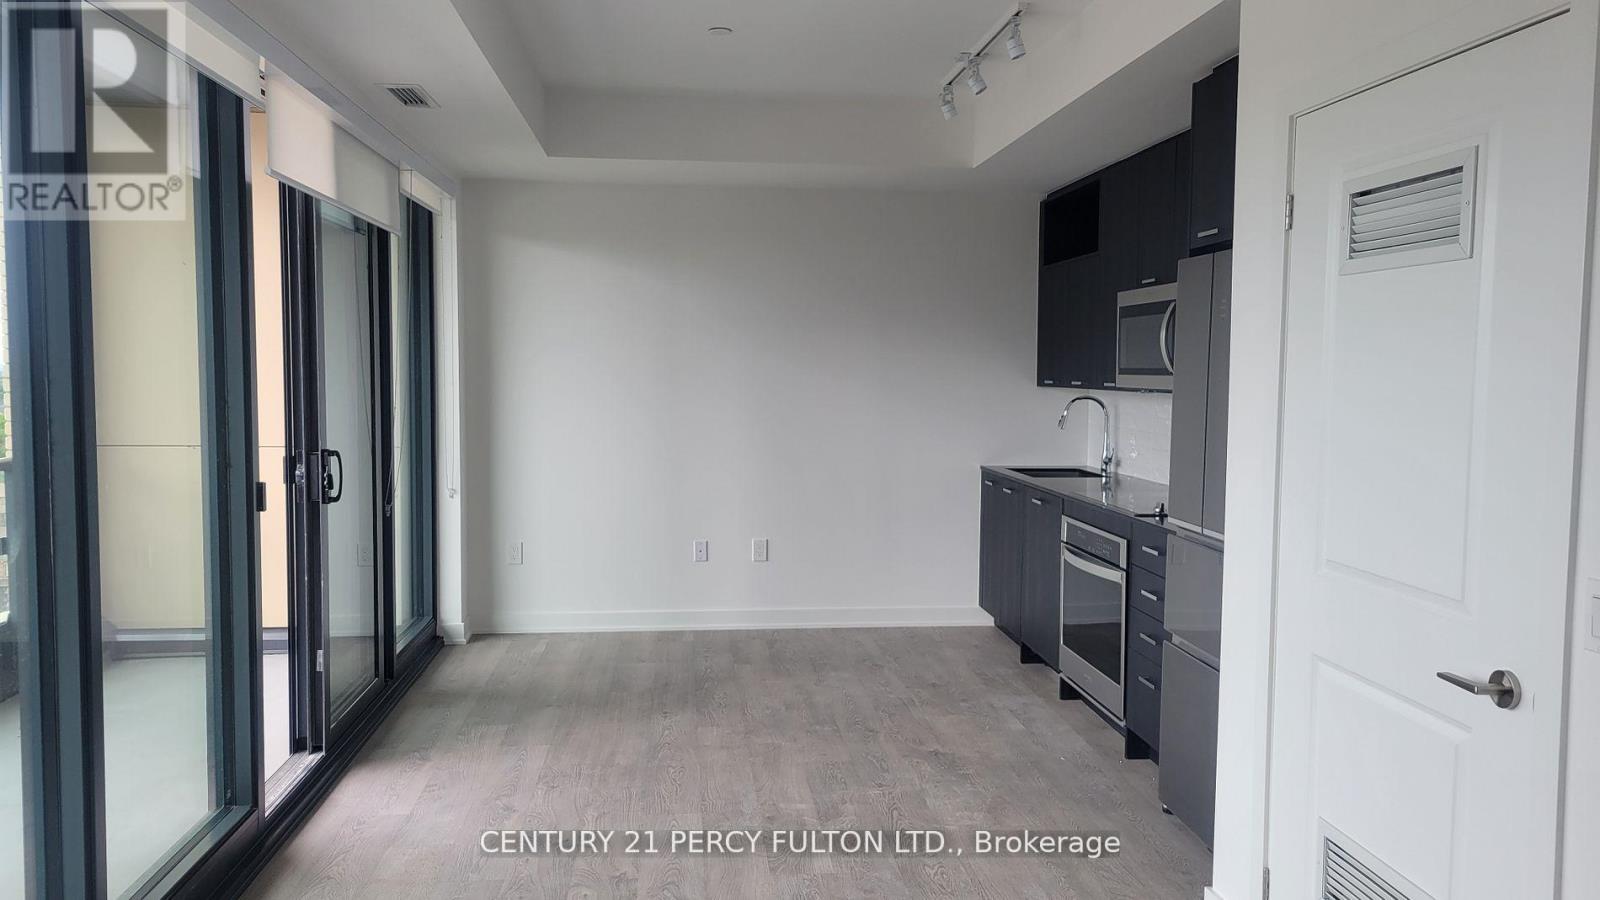
S2110 - 8 Olympic Garden Drive
Toronto, Ontario
Experience modern luxury at M2M Condos, where style meets convenience. This 1-bedroom plus den suite offers 2 full bathrooms, soaring 9-foot ceilings, and a bright, open-concept layout designed for comfortable living. The thoughtfully designed floor plan is complemented by quality finishes throughout. Step onto the oversized private balcony and enjoy peaceful panoramic views stretching from west to east. Ideally located just steps from Finch Subway Station, TTC transit, and with easy access to major highways, this exceptional residence is also close to top-rated schools, Centerpoint Mall, parks, restaurants, and a wide range of everyday amenities. A perfect opportunity to enjoy sophisticated urban living in one of North York's most desirable communities. Discover the M2M Condos, near TTC, YRT, GO-BUS, and Yonge Street amenities. Spacious 1-bed+den, 2 baths. Full-width balcony, quartz kitchen. 24/7 concierge, fitness center, guest suites etc. (id:55460)
602 - 120 Eagle Rock Way
Vaughan, Ontario
Welcome to The Mackenzie by Pemberton, a bright and functional 1 bedroom condo in a prime Vaughan location. This well-designed suite offers an efficient open-concept layout with floor-to-ceiling windows and a large private balcony with un-obstructed views. Enjoy modern condo living just steps from Maple GO Station and close to Major Mackenzie Drive, Keele Street, major highways, shopping , dining, parks, schools, and everyday conveniences. Building amenities include concierge, fitness centre, rooftop terrace, party room, visitor parking, and more. This condo includes 1 underground parking space in the adjacent building and a locker. A clean, convenient, and move-in-ready suite in one of Vaughan's desirable newer communities. (id:55460)
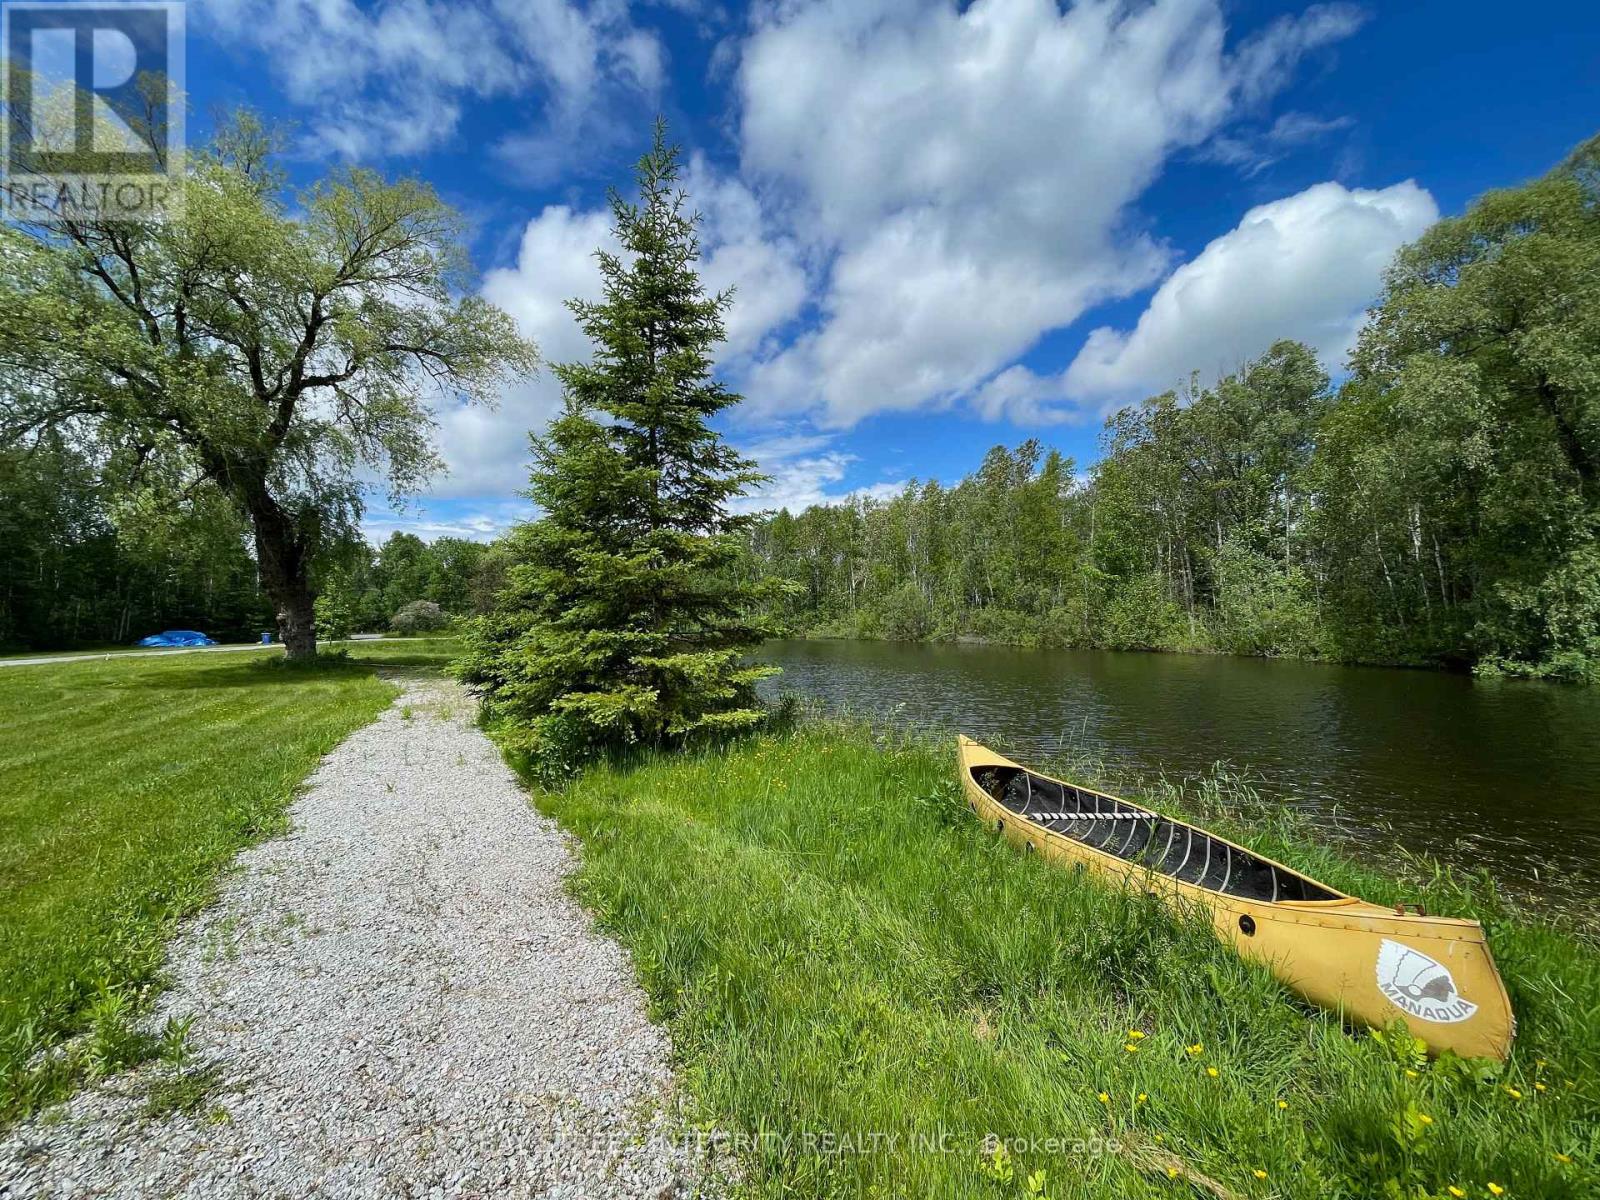
4909 Holborn Road
East Gwillimbury, Ontario
# Six Reasons to Buy### 1. Suitable for All Life Stages18 acres of land, 4 bedrooms, 3 bathrooms, 2 ponds, 1 private loop trail, a huge garage, and a 24-foot-high former barn converted into a versatile recreation and entertainment space. Perfect for young families, active adults, multi-generational living, or retirement.### 2. Prime East Gwillimbury LocationIdeally located next to Newmarket with convenient access to Toronto. Situated in a quiet, established community with municipal services, school bus pickup, and weekly garbage collection. Just 20 minutes from two Costco locations.### 3. Exceptional Lifestyle for KidsEnjoy hiking, biking, paddling, swimming, ATV riding, go-karting, snowmobiling, mountain biking, and mushroom picking-all on your own private forests, ponds, and trails. A rare outdoor playground right at home.### 4. Ultimate PrivacySurrounded by other large estate properties of approximately 18 acres each. No neighbours in sight, offering complete seclusion and tranquility.### 5. The Best of Both WorldsEnjoy city conveniences just 20 minutes away while living in your own private forest retreat. This unique combination of accessibility and privacy is exceptionally rare in the GTA.### 6. $$$ in UpgradesFully renovated, modern, and turnkey. Extensive investments have been made throughout the house, garage, barn, and grounds, creating a move-in-ready estate with exceptional quality and value.## A Rare GTA Estate OpportunityA fully upgraded 18-acre private estate offering space, privacy, recreation, and convenience-all within easy reach of Newmarket and Toronto. A unique opportunity to enjoy luxury country living without sacrificing urban accessibility. (id:55460)
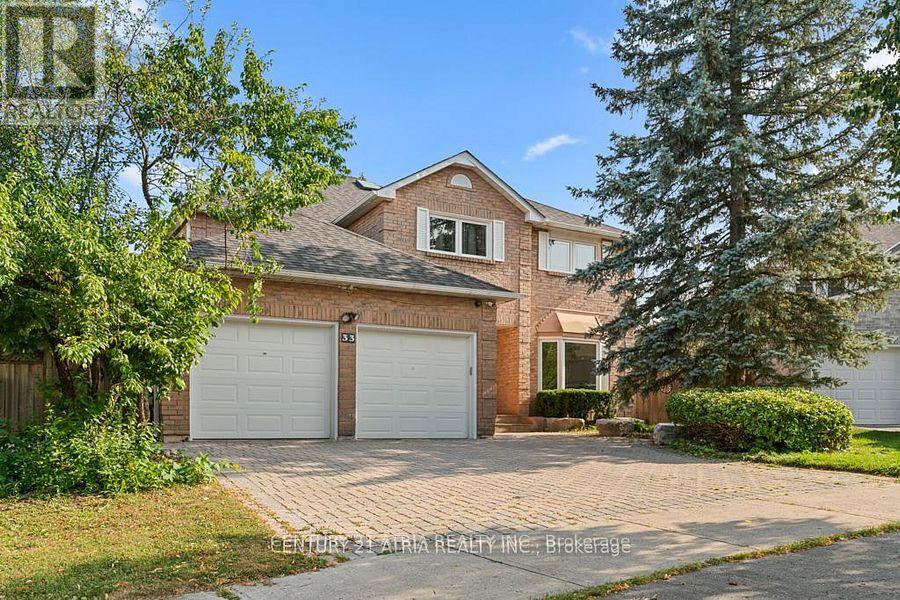
33 Autumn Way
Aurora, Ontario
**Welcome to 33 Autumn Way - Aurora Heights at Its Finest.** Set on a rare premium pie-shaped lot with exceptional dimensions, approximately 120 ft. along one side, 110 ft. along the other, and nearly 100 ft. across the rear, this remarkable property offers a level of space, privacy, and curb appeal rarely found in this sought-after neighbourhood. Step inside and discover over 4,000 sq. ft. of thoughtfully designed luxury living. A true showcase of craftsmanship, the home features exquisite granite finishes throughout, including countertops, flooring, staircases, and a stunning center island kitchen that serves as the heart of the home. The walk-out lower level is designed for both relaxation and entertaining, complete with a granite kitchenette, cedar sauna, wine fridge, electric fireplace, and a second washer and dryer. Extensively upgraded for comfort and peace of mind, the home offers a new roof and insulation (2024), heat pump (2024), all windows replaced (2017), complete interior repainting (2025), an extended deck (2025), full property paving and backyard interlocking (2024), water softener, backyard electrical extension, storage shed, and a central security camera system. Elegant hardwood flooring, crown moulding, and multiple outdoor living spaces overlook the beautifully landscaped backyard. Ideally located just steps from scenic forest trails, top- rated schools, parks, and only minutes to Yonge Street, shopping, and major highways. **A truly distinctive residence that must be experienced in person. Offers welcome anytime.** (id:55460)

5 - 17080 Bathurst Street W
Newmarket, Ontario
F-A-N-T-A-S-T-I-C O-P-P-O-R-T-U-N-I-T-Y to set up your business in the busy Bathurst Mews Plaza! High-traffic location surrounded by established residential communities, ideal for service-based business. This bright and spacious 1,155 sq ft unit features 8 rooms, a modern washroom, a beautiful waiting area with a built-in cabinets, and a reception desk with a raised top for customer service. It offers amazing exposure and steady foot traffic. Water included in TMI. A great spot to grow your business in a thriving community! (id:55460)
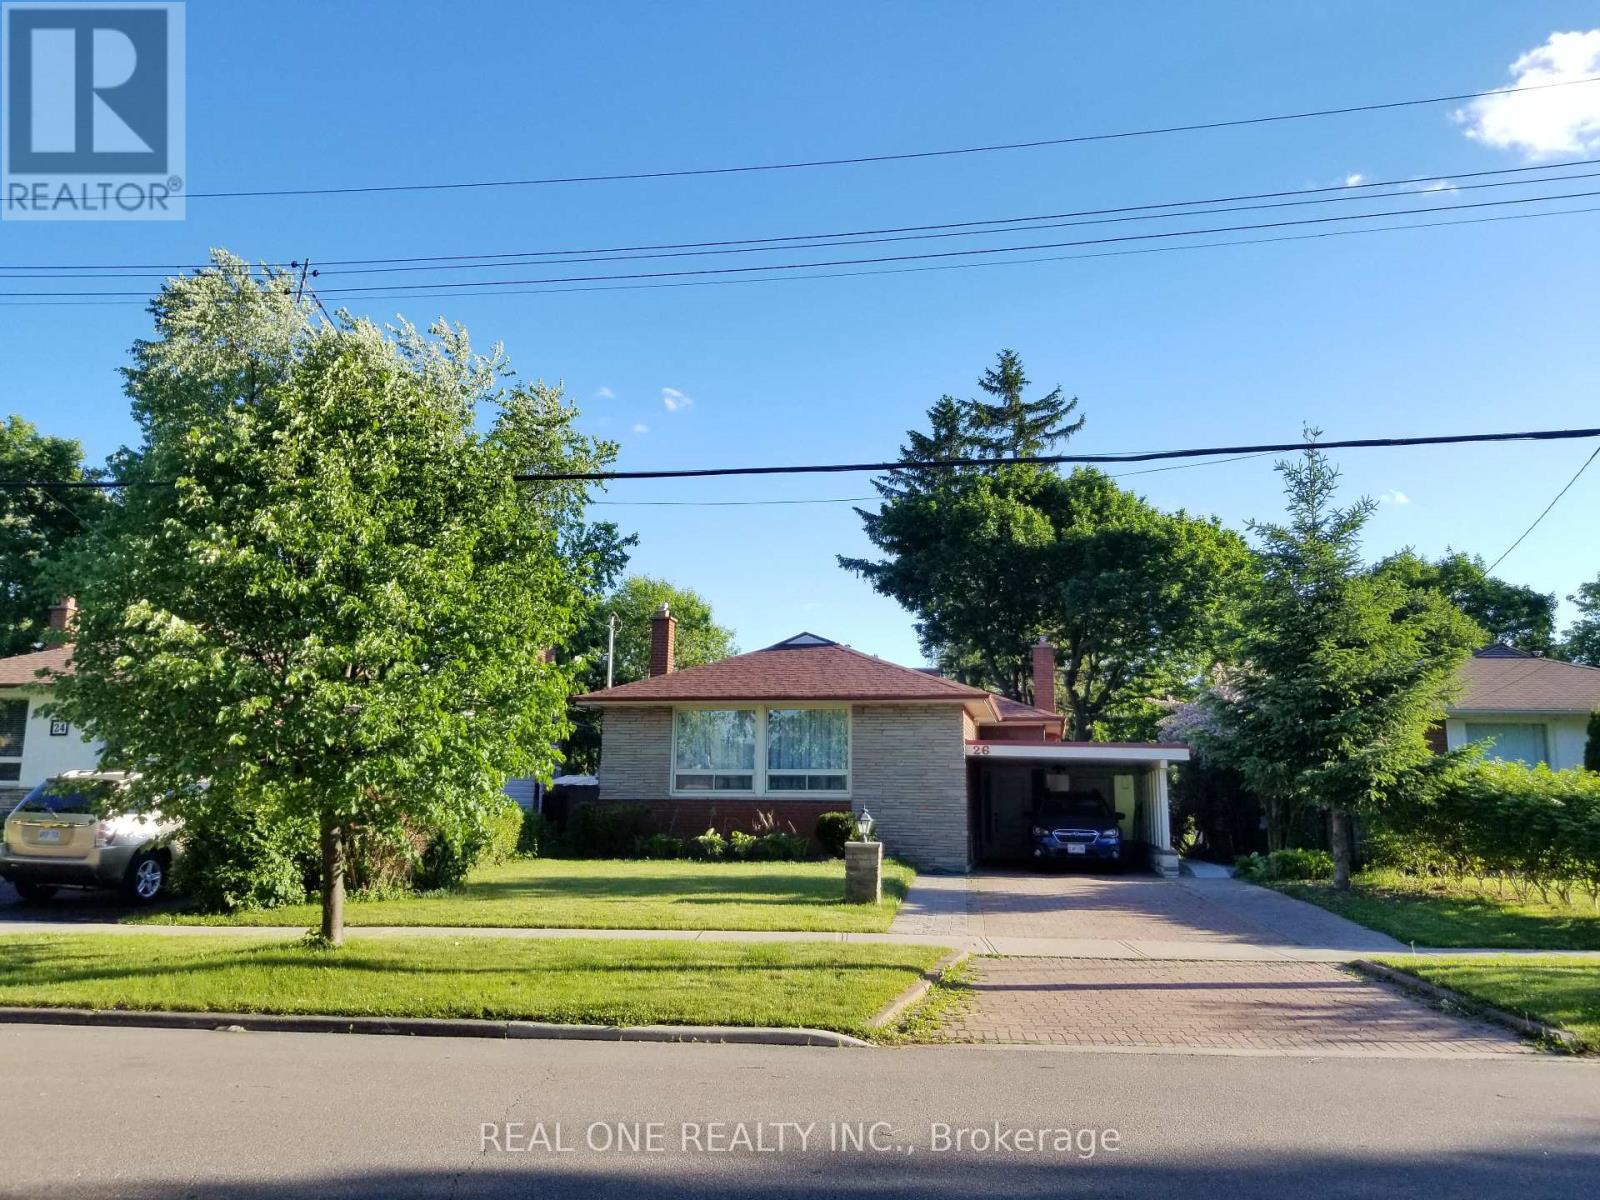
26 Applefield Drive
Toronto, Ontario
Truely high demand area, close to Scarborough Town Centre, future subway station, minutes driving to HWY 401, tones of commercial surrond. Rare Offering this Lovely & Spacious Family Home Sits On A Spectacular Ravine Lot Backing Onto Birkdale Park with walkout finished basement. Large Picture Windows & Beautiful Sunroom Addition Provide Great Natural Light & Stunning Nature Views Year Round! This sunroom can be perfectly as an office or other purpases. The Open-Concept Main Floor Is An Entertainer's Delight. 2 Gas Fireplaces. Mainfloor was totally renovated with contempopary style. Primary Bedroom with own 3PC Ensuite. Basement has an apartment with seperate entrance. All pictures were taken before the current tenant moved in. (id:55460)
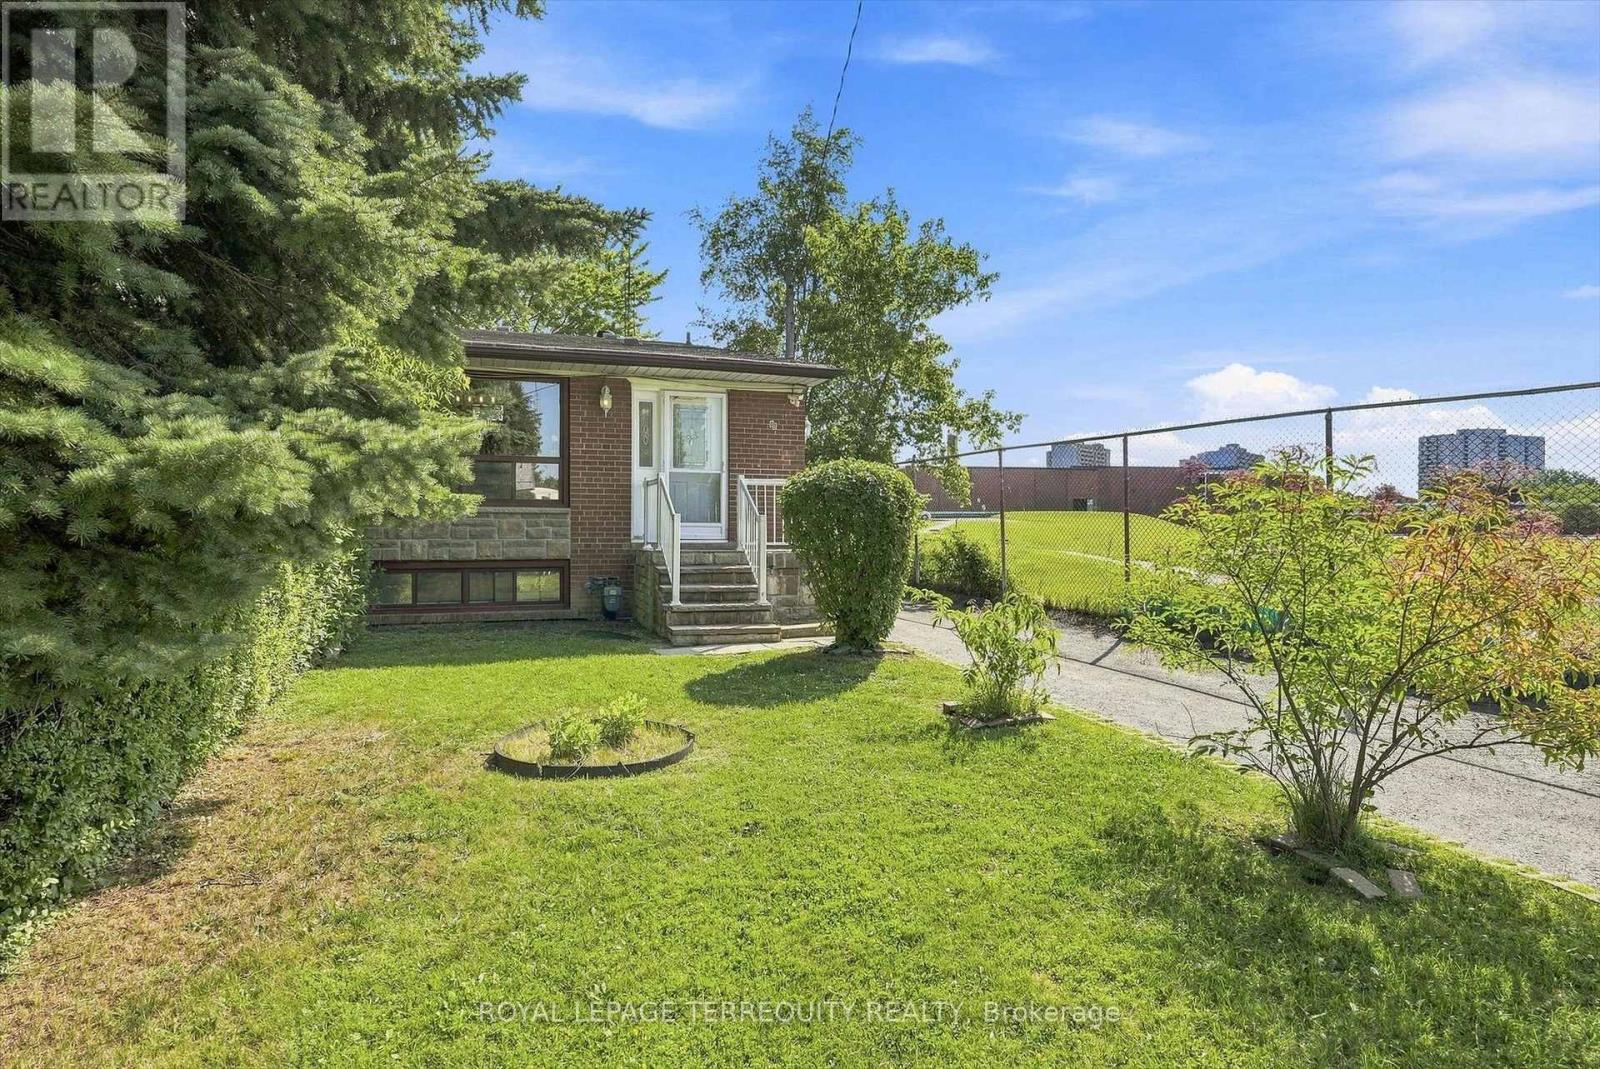
89 Benjamin Boulevard
Toronto, Ontario
OPEN HOUSE, SUNDAY AUGUST 2nd, 2-4pm. This Modern & Spacious 4 Bedroom, 2 Bath/2 Kitchen/2 Laundry Rooms, 4 Level Semi-Backsplit Home Is Situated At The Very End Of a Quiet, Low Traffic Street In A Sought-after Family Neighbourhood. Perfect As A Single Family Home, Or An Owner Occupied Upper Level With Lower Level Income, Or Rent Out Both Units As An Ideal, Turn-Key Investment Property. Freshly Painted, Recent Roof, (2019), Air Conditioner, (2019), Furnace, (2022). Nearby Pathway To Schools, Close To TTC. Walk To Kennedy Subway/Transit Hub, A Short Walk To Shopping/Restaurants And Public Transit. 7 Mins Walk To Kennedy GO Station. 20 Mins Transit To Downtown. Ideal "End-Of-Court" Location With A Park Right Next door - Ideal For Families With Children And/Or Pets. Shows Very Well, Flexible Closing. Great Neighbourhood. Extras: 2 Fridges, 2 Stoves, 2 Washers, 2 Dryers, 1 Dishwasher, All/Any Window Coverings & Light Fixtures. (id:55460)
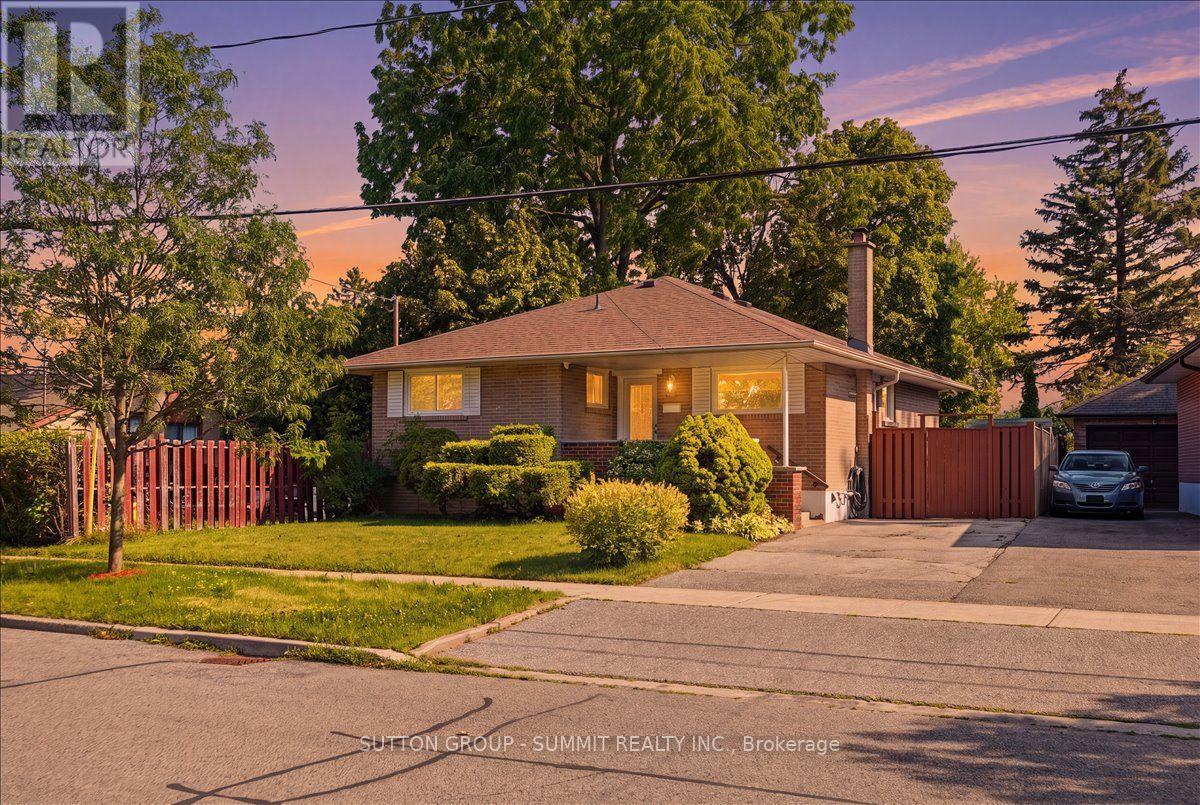
73 Thornbeck Drive
Toronto, Ontario
Beautifully updated 3-bedroom home situated on a premium ravine lot backing onto Curran Hall Park in a desirable family-friendly neighbourhood. The modern kitchen features quartz countertops, stainless steel appliances, and ample cabinetry. Recent upgrades include a renovated kitchen and bathroom, pot lights, fresh paint, and numerous additional improvements throughout.The fully finished walkout basement offers excellent in-law or income potential with a separate apartment featuring its own kitchen, quartz countertops, and separate washer and dryer. Walk out to the private backyard with no rear neighbours and enjoy peaceful ravine views.Ideally located close to schools, TTC, shopping, parks, and everyday amenities. Minutes to Hwy 401, Scarborough Town Centre, the University of Toronto Scarborough campus, and Centennial College. A fantastic opportunity for families, investors, or multi-generational living! (id:55460)
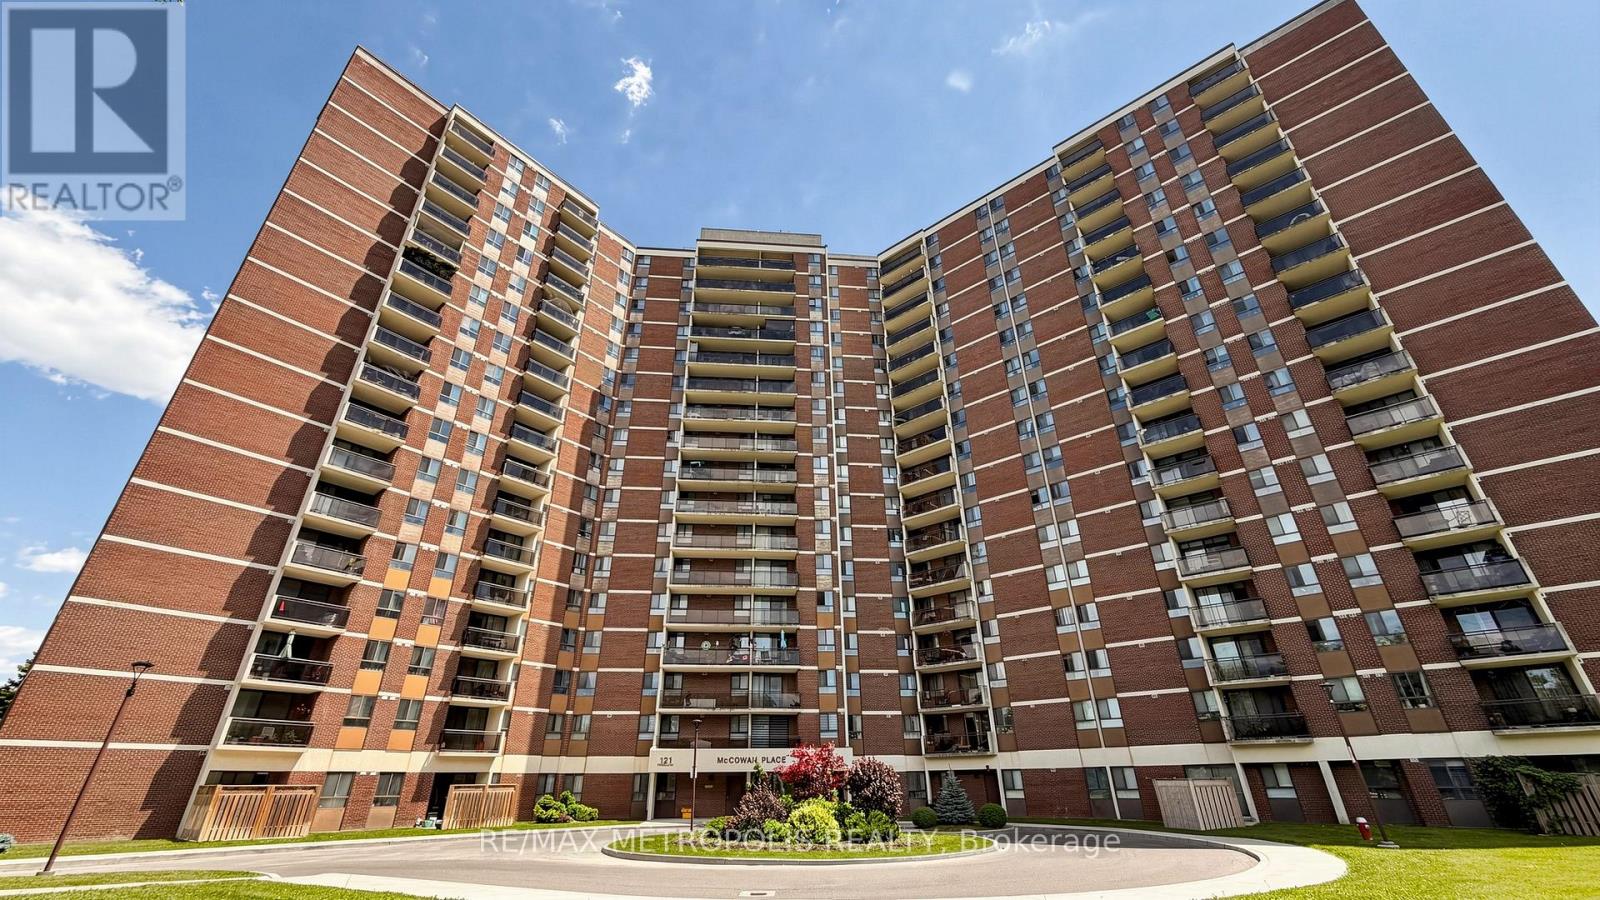
405 - 121 Trudelle Street
Toronto, Ontario
Spacious condo unit in the heart of Scarborough. This bright and well-maintained unit features 2 bedrooms, 2 bathrooms, a large kitchen with ample cabinet space, and an ensuite laundry room. A great opportunity for first-time home buyers, investors, or downsizers. The all-inclusive maintenance fee covers cable TV, heat, hydro, water, building insurance, offering exceptional value and convenience. Located just minutes from schools, public transit, parks, hospitals, shopping, and many other amenities. (id:55460)

15 Cruikshank Avenue
Toronto, Ontario
Rare Offering In Highly Desirable Playter Estates-Danforth! This custom-built 3-storey residence offers approx. 3,220 sq. ft. of beautifully finished living space, blending luxury design, functionality & quality craftsmanship in one of Toronto's most sought-after east-end communities. Ideal for modern family living, multi-generational use or income potential, featuring 2 kitchens, 2 separate hydro meters, 5 full baths, 2 powder rooms, 4 spacious bdrms each with ensuite, plus a self-contained 1-bdrm lower-level suite with walk-out. The main floor impresses with soaring ceilings, floor-to-ceiling windows, herringbone hwd floors, fluted accent walls, glass railings, pot lights, built-in speakers & open-concept living/dining. Designer kitchen with quartz counters/backsplash, custom cabinetry, centre island, pot filler & bar area with wine fridge. Family room offers fireplace feature wall & large sliding doors to rear patio and detached 1-car garage with laneway access. 2nd & 3rd floors feature generous bdrms with ensuite baths, custom closets, balconies, skylights & great natural light. Rare in-home elevator adds comfort, accessibility & luxury across all levels. Bright soundproofed lower level includes 8-ft ceilings, bdrm with ensuite, powder room, vinyl floors, pot lights, separate laundry, heat pump, sliding doors & walk-out access. Features include HRV, central vacuum, Nest thermostat, steel moment frame structure, foam insulation, sump pump, backwater valve, full waterproofing, security cameras, video doorbell, 2 laundries, custom vanities, solid wood doors & ample storage. Located near well-regarded schools, parks, subway, shops, restaurants & the vibrant Danforth corridor. A beautifully finished custom home offering flexibility, style, convenience & long-term value in prime East York. (id:55460)
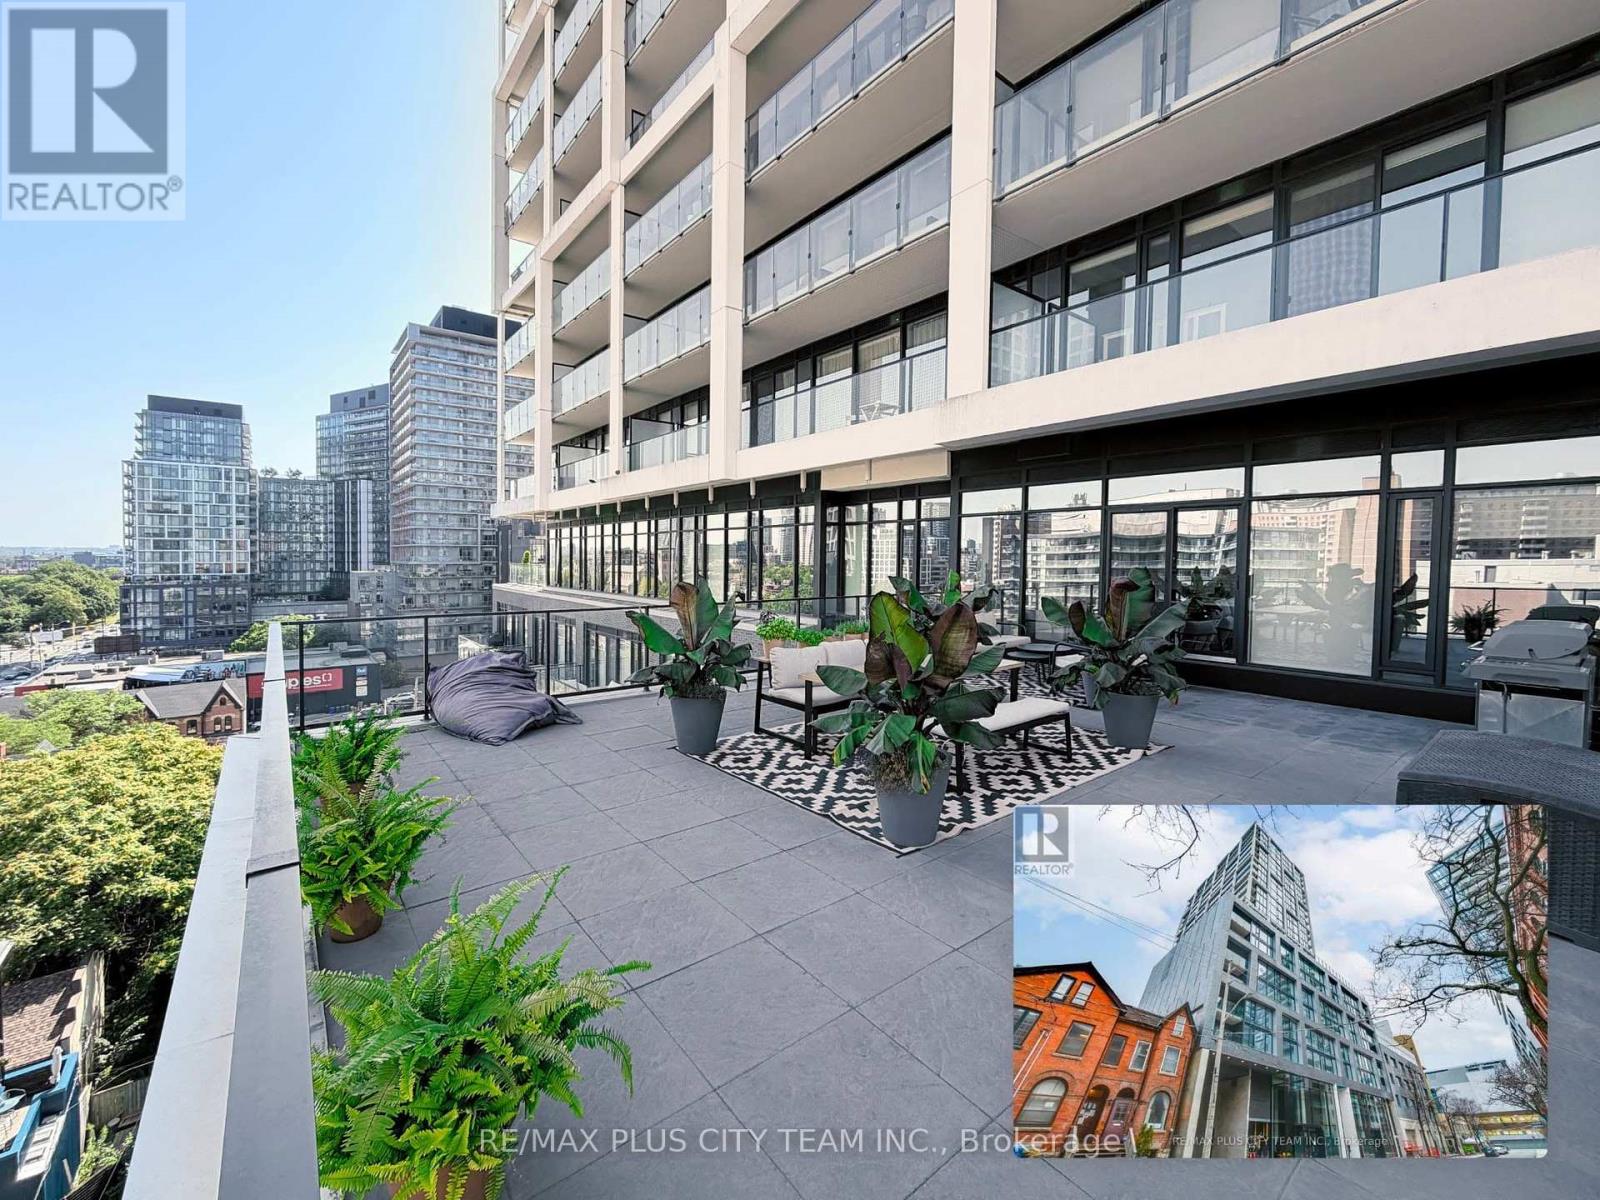
906 - 55 Ontario Street
Toronto, Ontario
Private 720 Sq. Ft. Terrace! Experience modern downtown living at East 55 in this beautifully designed split 2-bedroom, 2-bathroom suite featuring an exceptional 720 sq. ft. private terrace complete with a gas BBQ hookup and BBQ for the exclusive use of the tenant-perfect for outdoor dining, entertaining, or relaxing. Inside, the open-concept layout is enhanced by 10.5-foot exposed concrete ceilings, feature walls, and expansive windows that fill the space with natural light. The contemporary kitchen is appointed with stainless steel appliances, a gas stove, sleek cabinetry, and ample prep space, seamlessly connecting to the living and dining area. The spacious primary bedroom offers a walk-in closet and private ensuite, while the split-bedroom layout provides excellent privacy for guests, roommates, or a home office. Additional features include a large parking space conveniently located beside the elevator, a locker, and in-suite laundry. Residents enjoy premium amenities including a 24-hour concierge, fitness centre, outdoor pool, rooftop terrace and garden, party/meeting room, and visitor parking. Ideally located just steps to the King and Queen streetcars and within walking distance to St. Lawrence Market, the Distillery District, Corktown, restaurants, cafés, and everyday conveniences, with quick access to the DVP for effortless commuting. An exceptional lease opportunity combining outstanding indoor and outdoor living in one of downtown Toronto's most desirable neighbourhoods. (id:55460)
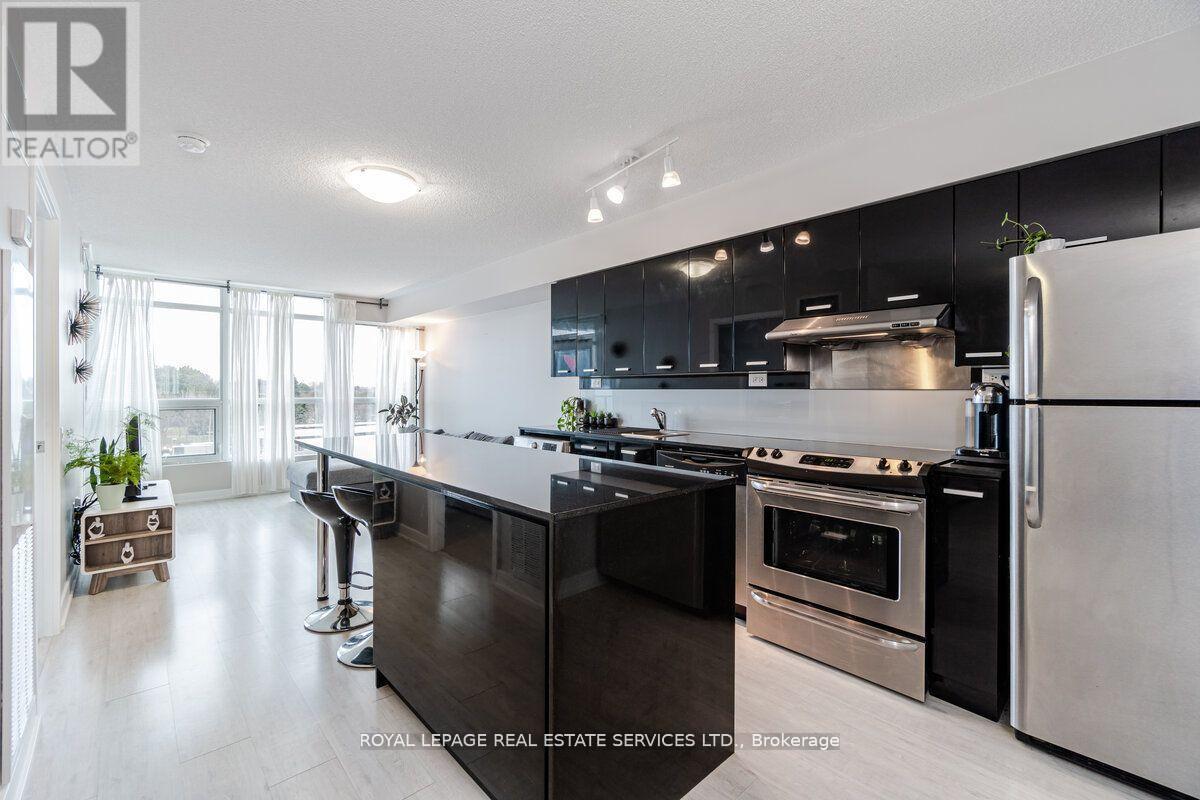
306 - 15 Singer Court
Toronto, Ontario
Situated in the heart of Bayview Village, this stylish 1 Bed + Den at Discovery Condos offers a flexible open-concept layout with contemporary finishes, floor-to-ceiling windows that fill the suite with natural light, and laminate flooring throughout. The modern kitchen features granite countertops, a functional centre island and built-in appliances, creating an inviting space for cooking and entertaining. Versatile den can be used as a home office or separate dining area to suit your lifestyle needs. Enjoy resort-like building amenities including an indoor pool, gym, hot yoga studio, multi-sport courts, party room, theatre and concierge, all just minutes to the library, subway, North York General Hospital, Ikea, Canadian Tire, banks, restaurants, groceries, Bayview Village Shopping Centre, Hwy 401/404 and more. (id:55460)
301 - 993 Queen Street W
Toronto, Ontario
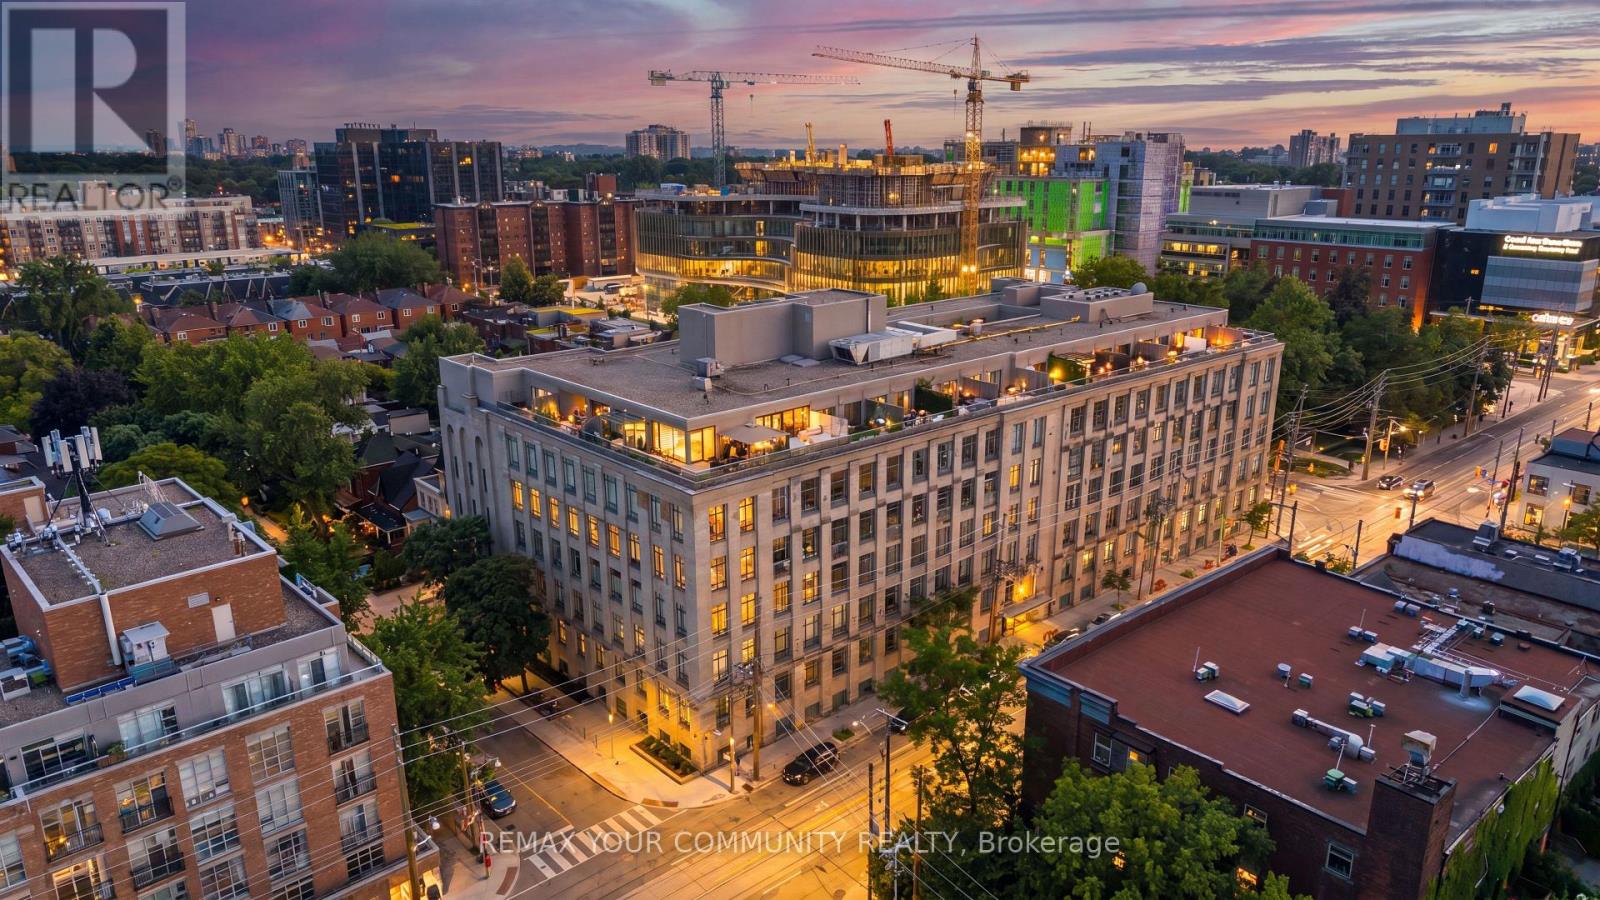
A Masterpiece of Light & Heritage at the Candy Factory Lofts.Rare is an understatement. Welcome to a trophy southwest corner residence in Toronto's most iconic authentic hard loft conversion. Commanding an elevated presence in the heart of Trinity Bellwoods, this extensively reimagined luxury loft seamlessly fuses industrial grandeur with bespoke modern sophistication. Dramatic 12-foot ceilings frame a sweeping expanse of eight massive, original arched windows, bathing the open-concept living space in curated natural light and offering striking views of the Toronto skyline. The architectural pedigree is unmatched: beautifully sandblasted exposed brick, original heavy timber columns, structural wood beams, and statement industrial ductwork. Engineered for world-class entertaining, the vast, airy layout easily accommodates a 2-bedroom + office configuration and features two rare full, designer-finished bathrooms. A seamless blend of timeless character and premium contemporary finishes. Residents enjoy elite boutique amenities: 24hr white-glove concierge, a breathtaking rooftop terrace with BBQs, a fitness centre, guest suites, and visitor parking. Situated steps from the gates of Trinity Bellwoods Park and the avant-garde galleries, fine dining, and boutiques of Queen West. This is not just a home; it is a legacy asset in a landmark building. (id:55460)