
73 Thornbeck Drive Toronto, Ontario M1G 2J7

$899,888
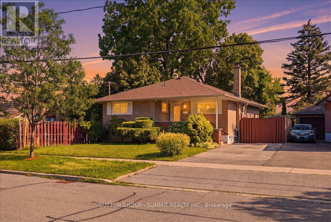
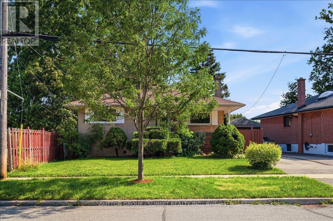
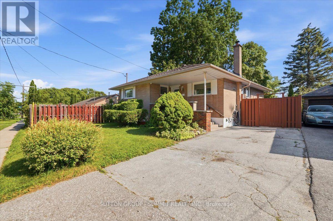
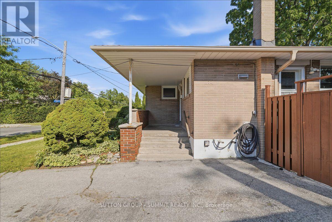
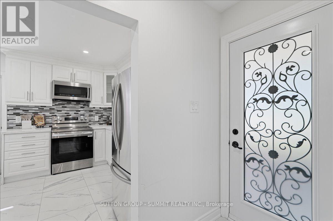
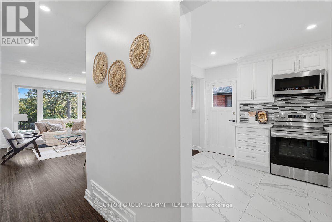
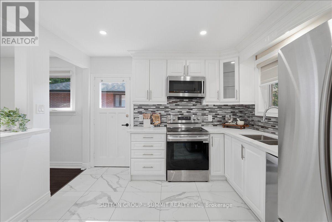
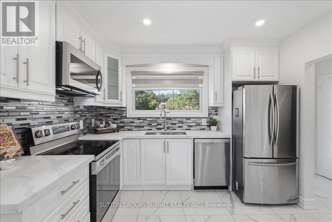
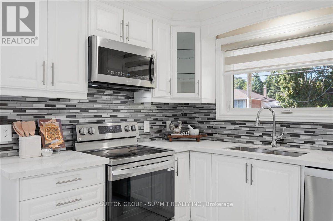
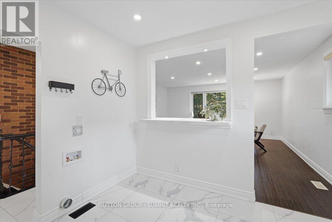
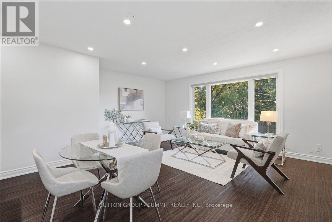
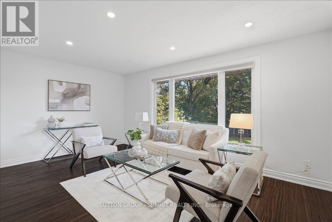
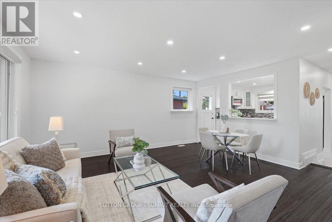
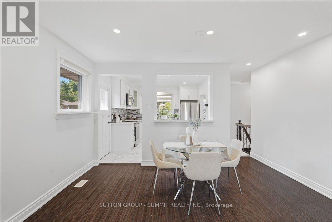
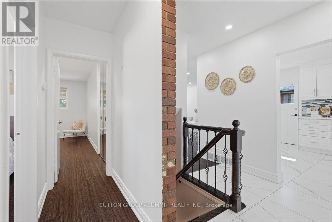
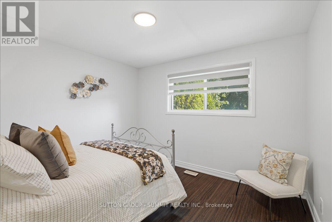
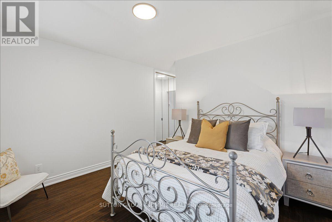
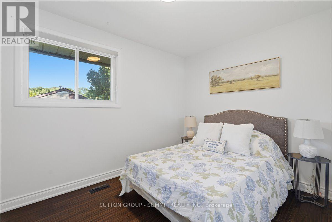
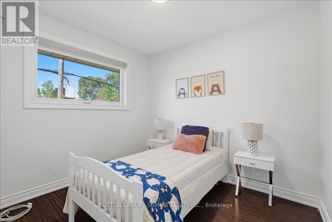
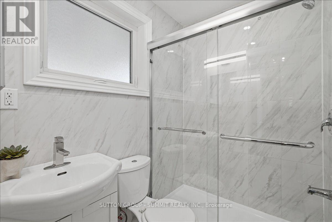
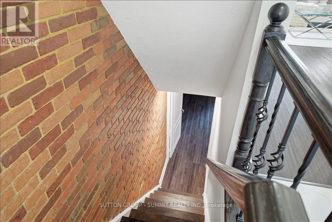
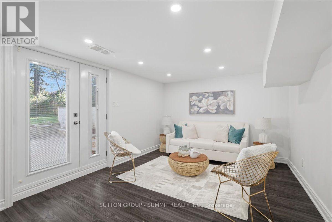
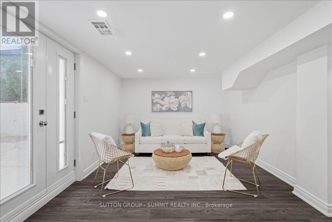
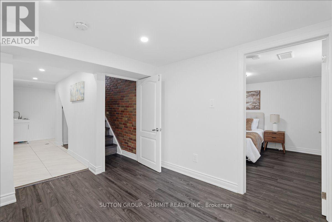
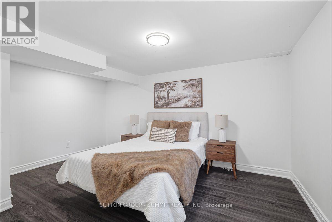
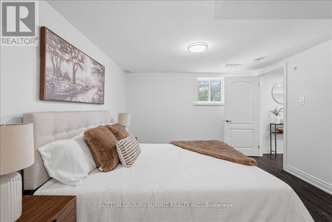
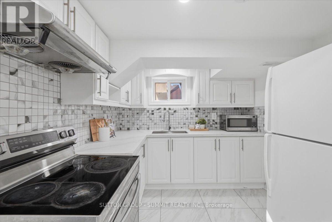
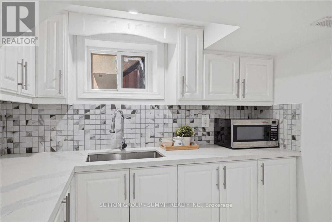
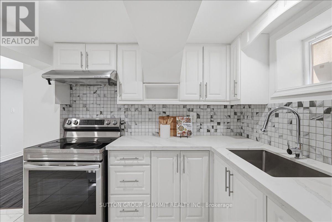
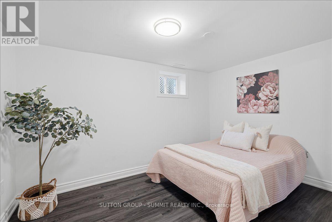
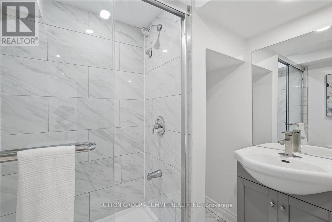
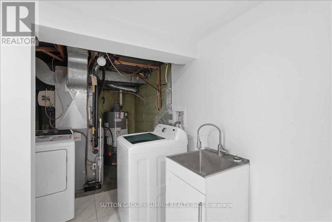
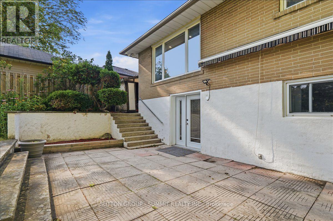
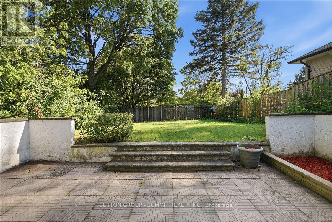
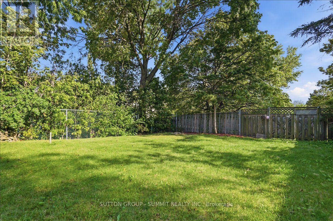
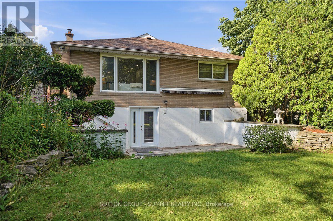
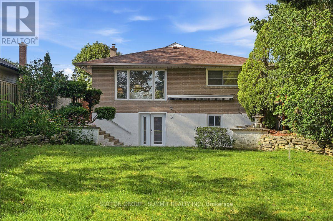
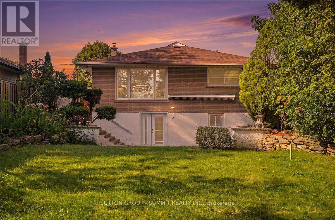
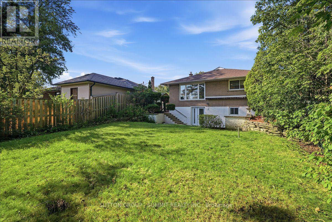
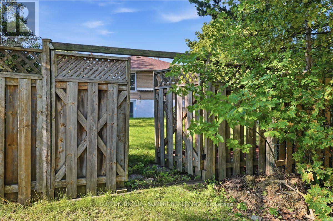
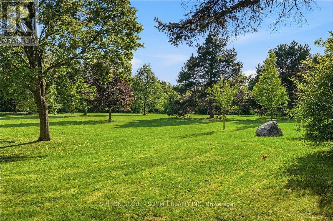
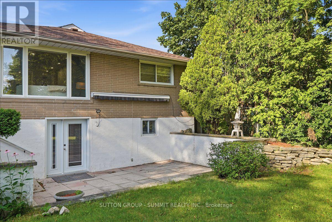
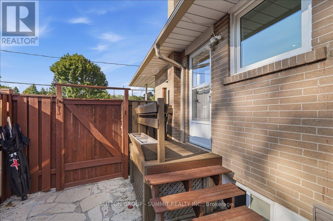
Beautifully updated 3+2 bedroom home situated on a premium ravine lot backing onto Curran Hall Park in a desirable family-friendly neighbourhood. The modern kitchen features quartz countertops, stainless steel appliances, and ample cabinetry. Recent upgrades include a renovated kitchen and bathroom, pot lights, fresh paint, and numerous additional improvements throughout.The fully finished walkout basement offers excellent in-law or income potential with a separate apartment featuring its own kitchen, quartz countertops, and separate washer and dryer. Walk out to the private backyard with no rear neighbours and enjoy peaceful ravine views.Ideally located close to schools, TTC, shopping, parks, and everyday amenities. Minutes to Hwy 401, Scarborough Town Centre, the University of Toronto Scarborough campus, and Centennial College. A fantastic opportunity for families, investors, or multi-generational living! (id:55460)
Property Details
| MLS® Number | E13622570 |
| Property Type | Single Family |
| Community Name | Woburn |
| Amenities Near By | Park, Place Of Worship, Public Transit, Schools |
| Equipment Type | Water Heater |
| Features | Ravine |
| Parking Space Total | 3 |
| Rental Equipment Type | Water Heater |
Building
| Bathroom Total | 2 |
| Bedrooms Above Ground | 3 |
| Bedrooms Below Ground | 2 |
| Bedrooms Total | 5 |
| Appliances | Water Heater, Dishwasher, Dryer, Microwave, Stove, Washer, Refrigerator |
| Architectural Style | Bungalow |
| Basement Development | Finished |
| Basement Features | Apartment In Basement, Walk Out |
| Basement Type | N/a, N/a (finished) |
| Construction Style Attachment | Detached |
| Cooling Type | Central Air Conditioning |
| Exterior Finish | Brick |
| Flooring Type | Laminate, Tile |
| Foundation Type | Concrete |
| Heating Fuel | Natural Gas |
| Heating Type | Forced Air |
| Stories Total | 1 |
| Size Interior | 700 - 1,100 Ft2 |
| Type | House |
| Utility Water | Municipal Water |
Parking
| No Garage |
Land
| Acreage | No |
| Fence Type | Fenced Yard |
| Land Amenities | Park, Place Of Worship, Public Transit, Schools |
| Sewer | Sanitary Sewer |
| Size Depth | 119 Ft |
| Size Frontage | 50 Ft |
| Size Irregular | 50 X 119 Ft |
| Size Total Text | 50 X 119 Ft |
Rooms
| Level | Type | Length | Width | Dimensions |
|---|---|---|---|---|
| Basement | Kitchen | 3.25 m | 3.35 m | 3.25 m x 3.35 m |
| Basement | Recreational, Games Room | 4.15 m | 4.5 m | 4.15 m x 4.5 m |
| Basement | Bedroom 4 | 5.05 m | 4.45 m | 5.05 m x 4.45 m |
| Basement | Bedroom 5 | 5 m | 4.4 m | 5 m x 4.4 m |
| Main Level | Living Room | 5.18 m | 5.18 m | 5.18 m x 5.18 m |
| Main Level | Dining Room | 5.18 m | 5.18 m | 5.18 m x 5.18 m |
| Main Level | Kitchen | 3.2 m | 3.35 m | 3.2 m x 3.35 m |
| Main Level | Eating Area | 2.55 m | 3.35 m | 2.55 m x 3.35 m |
| Main Level | Primary Bedroom | 3.35 m | 3.66 m | 3.35 m x 3.66 m |
| Main Level | Bedroom 2 | 3.5 m | 2.59 m | 3.5 m x 2.59 m |
| Main Level | Bedroom 3 | 2.9 m | 2.59 m | 2.9 m x 2.59 m |
https://www.realtor.ca/real-estate/30097683/73-thornbeck-drive-toronto-woburn-woburn

33 Pearl St #300
Mississauga, Ontario L5M 1X1
(905) 897-9555

The trademarks REALTOR®, REALTORS®, and the REALTOR® logo are controlled by The Canadian Real Estate Association (CREA) and identify real estate professionals who are members of CREA. The trademarks MLS®, Multiple Listing Service® and the associated logos are owned by The Canadian Real Estate Association (CREA) and identify the quality of services provided by real estate professionals who are members of CREA. The trademark DDF® is owned by The Canadian Real Estate Association (CREA) and identifies CREA's Data Distribution Facility (DDF®)
August 06 2026 06:02:14
Toronto Regional Real Estate Board
Sutton Group - Summit Realty Inc.