
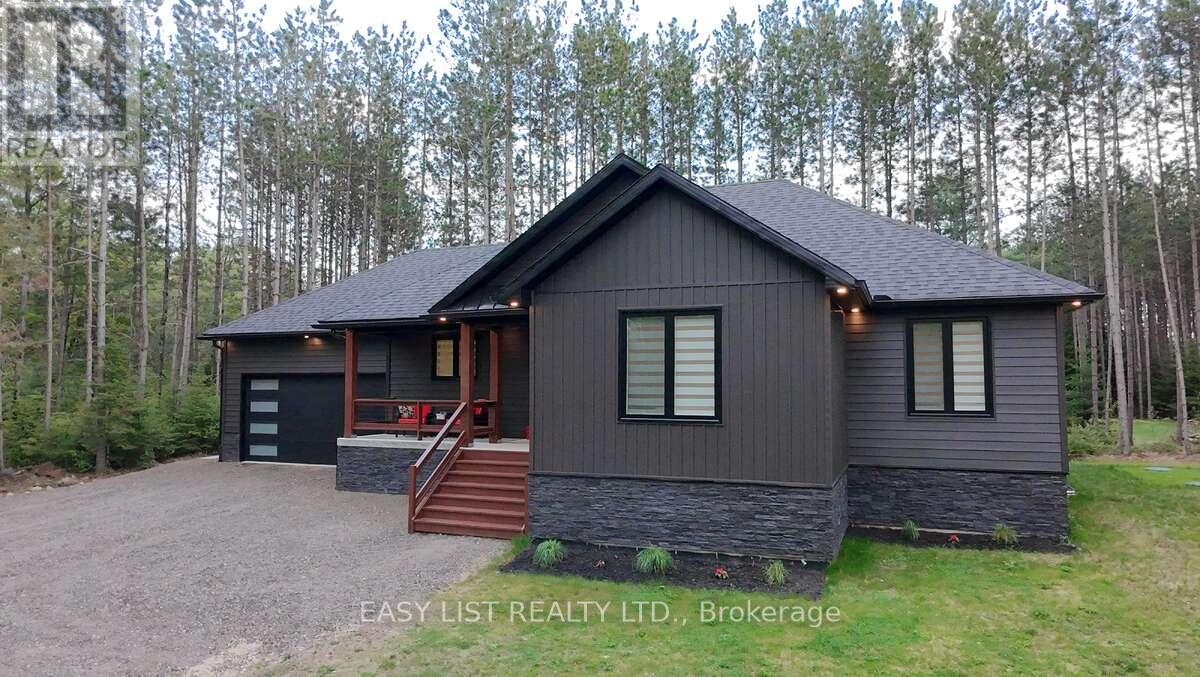
25350 C Highway 62
Bancroft, Ontario
Visit the REALTOR website for further information about this listing. Welcome to this stunning newer build near Bancroft, perfectly located on a private road just 10 minutes from town, amenities, lakes, and trails. Sitting on a beautiful 1-acre lot, this 2-year-old home offers over 3,200 sq ft of finished living space with upscale finishes throughout. This spacious 4-bedroom, 3 full bathroom home features luxury vinyl flooring throughout, oversized windows for tons of natural light, and pot lights inside and out for exceptional curb appeal. The modern kitchen showcases quartz countertops and quality finishes, while the primary bedroom includes a walk-in closet and private ensuite. The fully finished open-concept basement features a cozy fireplace entertainment area and plenty of additional living space for family or guests. Outside, enjoy a large private backyard deck with beautiful views and a double car garage. Additional features include a forced air propane furnace, stove, and hot water tank, central air conditioning, fast 5G internet, GenLink generator hookup for peace of mind during outages, and a brand new well and septic system with excellent drinking water. Move-in ready and offering the perfect blend of privacy, luxury, and convenience - this property is a must-see!! (id:55460)
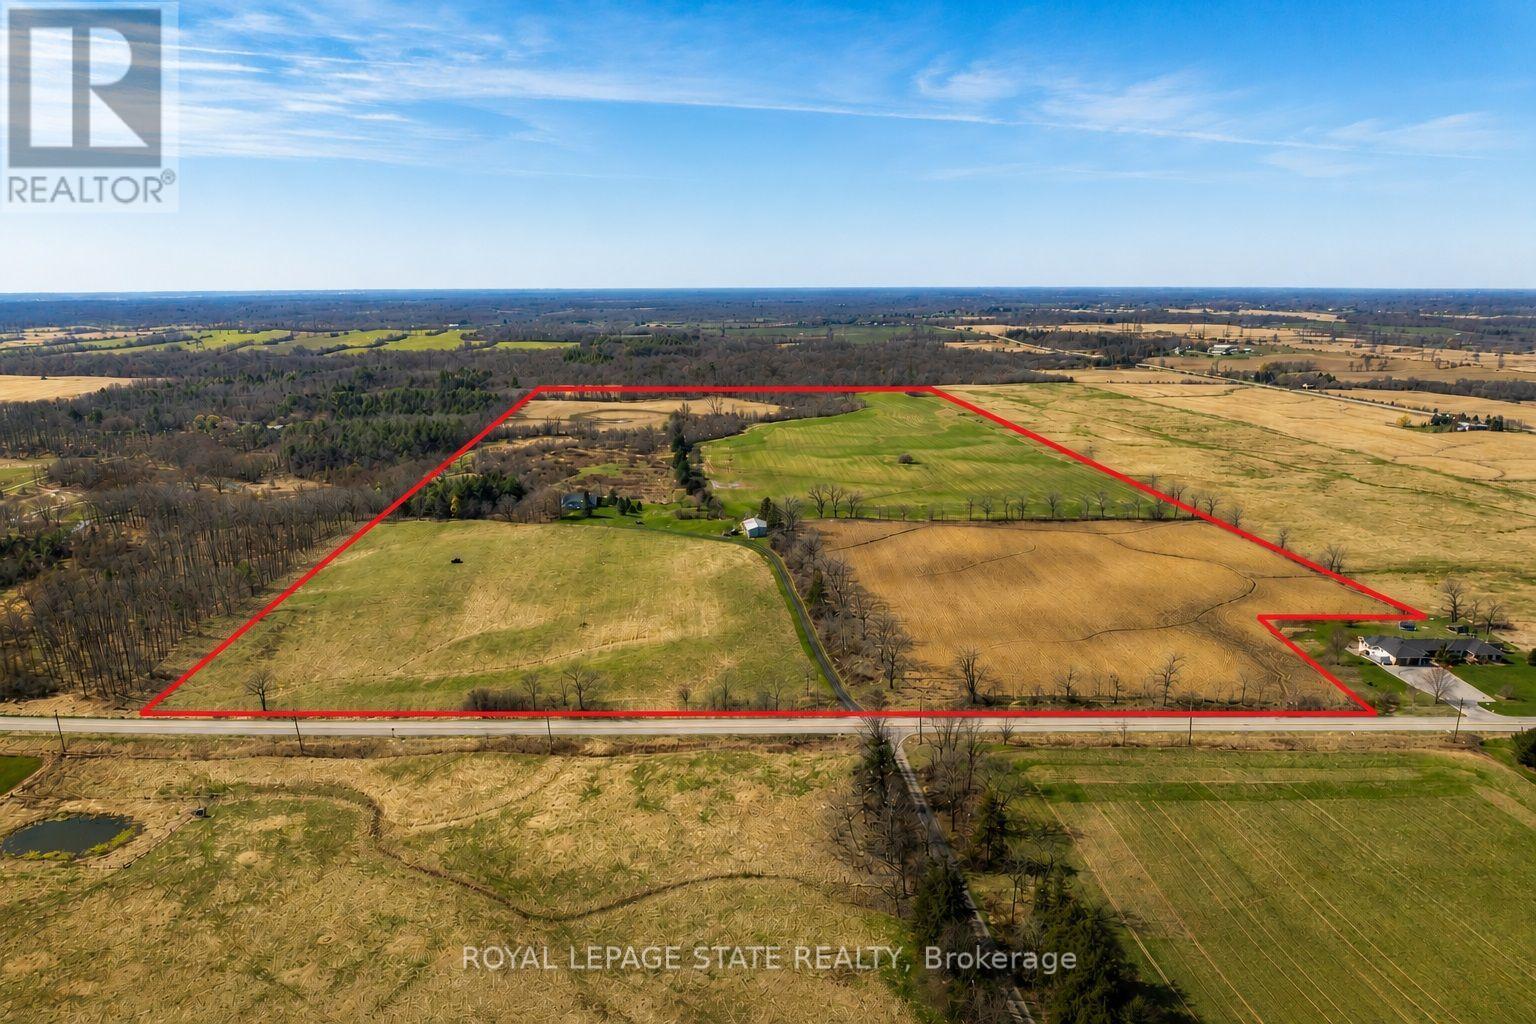
521 Baptist Church Road
Brant, Ontario
Discover the perfect blend of charm and functionality on this picturesque 99-acre hobby farm, featuring a delightful Century frame home. Approximately 75 acres of workable land are currently leased, offering both beauty and income potential. The gently rolling landscape is enhanced by a meandering creek and mature trees, including majestic blue spruce and white pine. A 30' x 50' implement shed provides ample space for equipment and storage. Nestled in a peaceful rural setting, this property enjoys a central location with easy access to Ancaster, Caledonia, and Brantford. (id:55460)
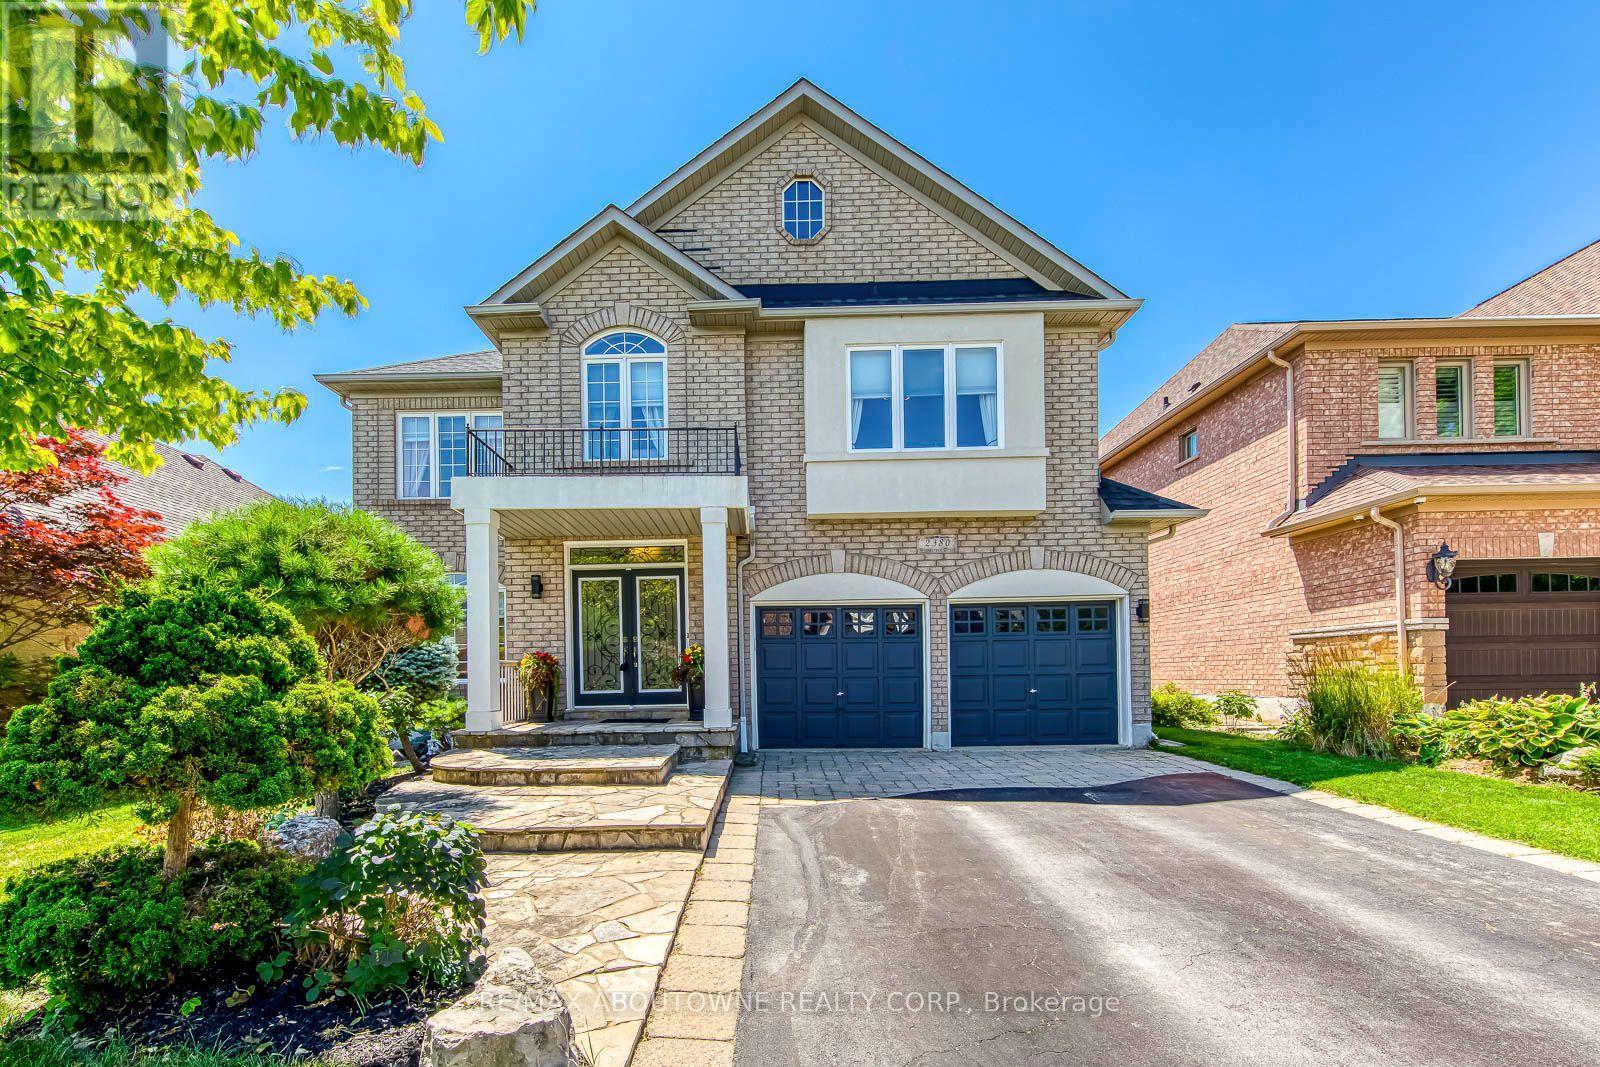
2380 Woodcrest Drive
Oakville, Ontario
A rare opportunity to own an exceptional ravine property in the heart of Westmount. Set on one of the neighbourhood's most coveted ravine-rimmed streets, this impressive 3,000 sq ft residence backs directly onto the ravine, offering a remarkable setting where privacy, nature, and family living come together. Designed with generous principal rooms and an effortless flow, the main level features formal living and dining rooms, a spacious kitchen with adjoining breakfast area, and a spectacular double-storey great room that serves as the heart of the home. A mezzanine loft overlooking the great room provides the perfect space for a home office, library, or quiet retreat. The upper level offers four spacious bedrooms and the rare convenience of three full bathrooms, an ideal layout for growing families. The fully finished walk-out basement extends the living space with a recreation room, games area, exercise room, and a full bathroom. With its versatile layout, it could easily accommodate a fifth bedroom, home theatre, guest suite, or multigenerational living. Location is everything, and few can rival this one. Situated in the heart of Westmount, the home is within walking distance of highly regarded schools, parks, trails, shopping, and everyday amenities, while remaining just minutes from Oakville Trafalgar Memorial Hospital, GO Transit, and major commuter routes. Outstanding homes begin with outstanding locations, and this is one of Westmount's finest-a premium ravine setting offering the perfect balance of natural beauty, family comfort, and everyday convenience. (id:55460)
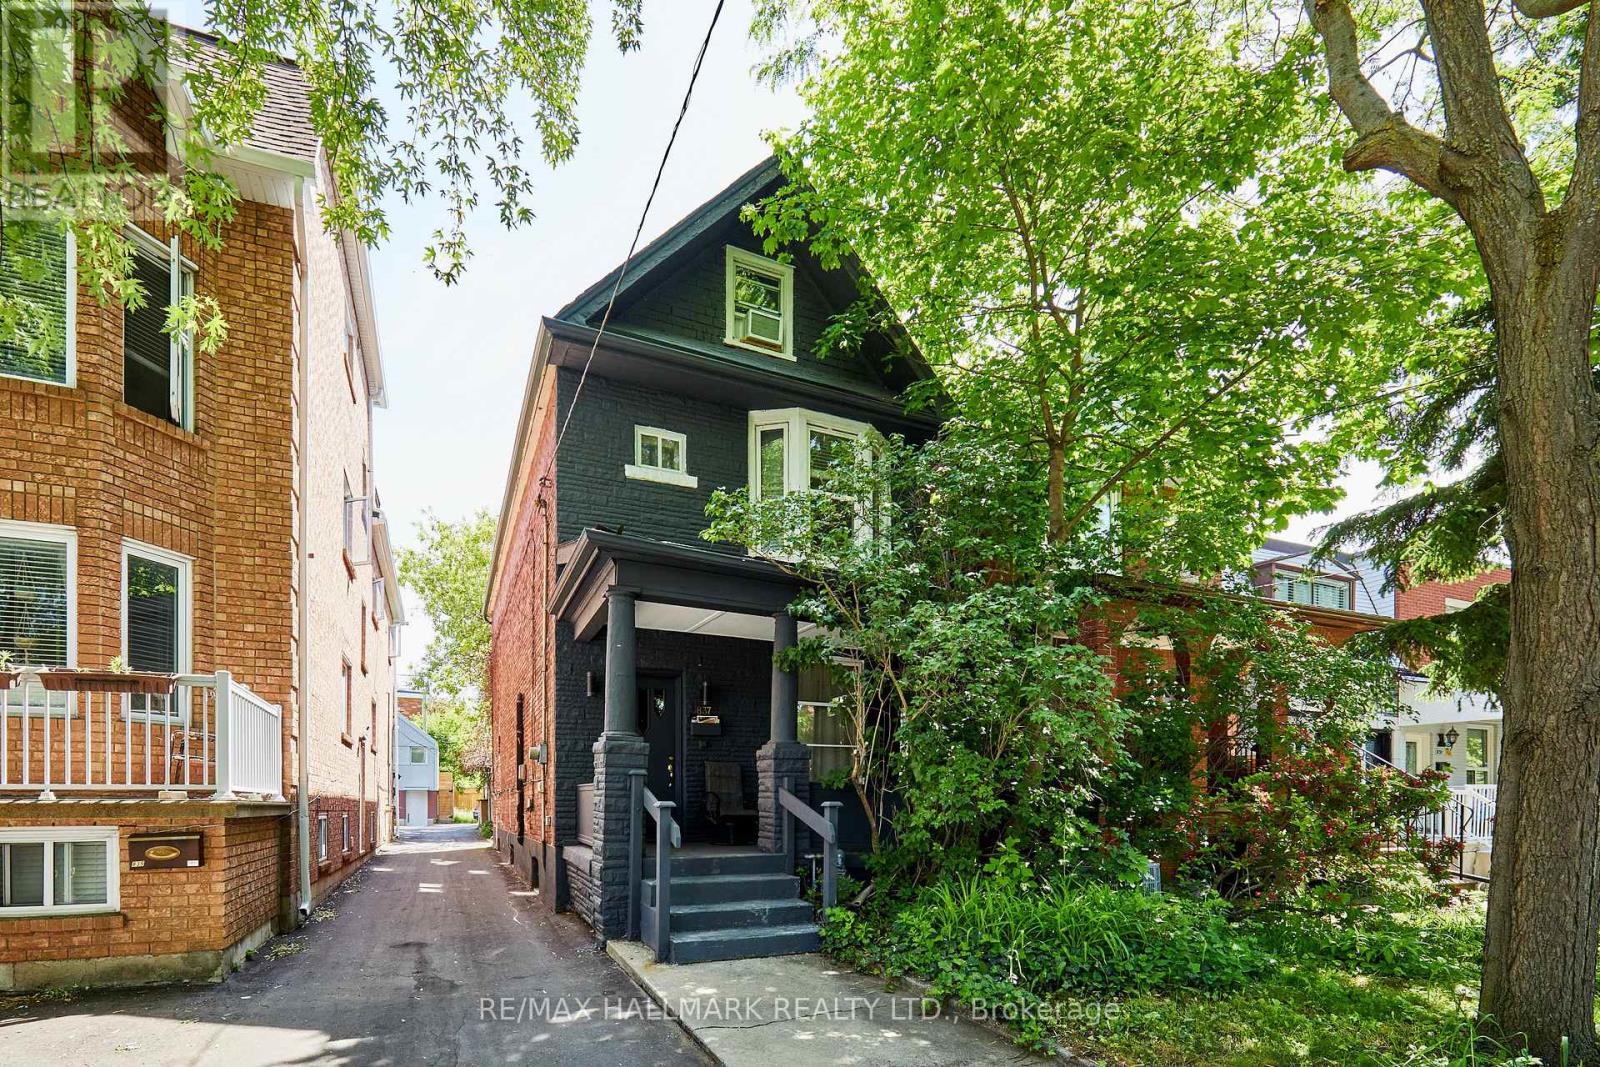
837 Gladstone Avenue
Toronto, Ontario
Welcome to 837 Gladstone Avenue - a rare opportunity in one of Toronto's fastest-growing neighbourhoods. Nestled on a quiet street in the heart of Wallace Emerson, this solid three-storey detached home sits on one of the area's deepest lots, offering exceptional flexibility for homeowners, investors, and developers alike.Move-in ready and income-producing, the property has been thoughtfully maintained with updated electrical and plumbing (2002), a new roof and air conditioning, a newer furnace (approx. 7 years old), and a brand-new paved driveway. Currently configured as a legal duplex with separate entrances, it features three spacious kitchens, three full bathrooms, generous principal rooms, a separate basement entrance, and rear parking for up to three vehicles.The oversized backyard unlocks exciting future potential. Similar to neighbouring properties, there may be an opportunity to add a laneway or garden suite with three or more bedrooms (buyer to verify), or simply enjoy the expansive outdoor space as a private urban retreat.Location is a standout. Just steps to Wallace Emerson Community Centre, featuring a pool, gym, ice rink, bike park, and library. Walk to Dovercourt, schools, grocery stores, pharmacies, cafés, restaurants, and breweries. The nearby Galleria on the Park redevelopment is transforming the neighbourhood with new amenities, green space, and long-term value. Commuters will appreciate easy access to Dufferin Station and downtown Toronto.Live in one unit and rent the others, maximize income with a full rental configuration, or convert the property into a spacious single-family home. With projected rental income of up to $10,000 per month and endless future possibilities, 837 Gladstone Avenue is a unique opportunity to invest in one of Toronto's most dynamic communities. (id:55460)
809 - 740 Whitlock Avenue
Milton, Ontario
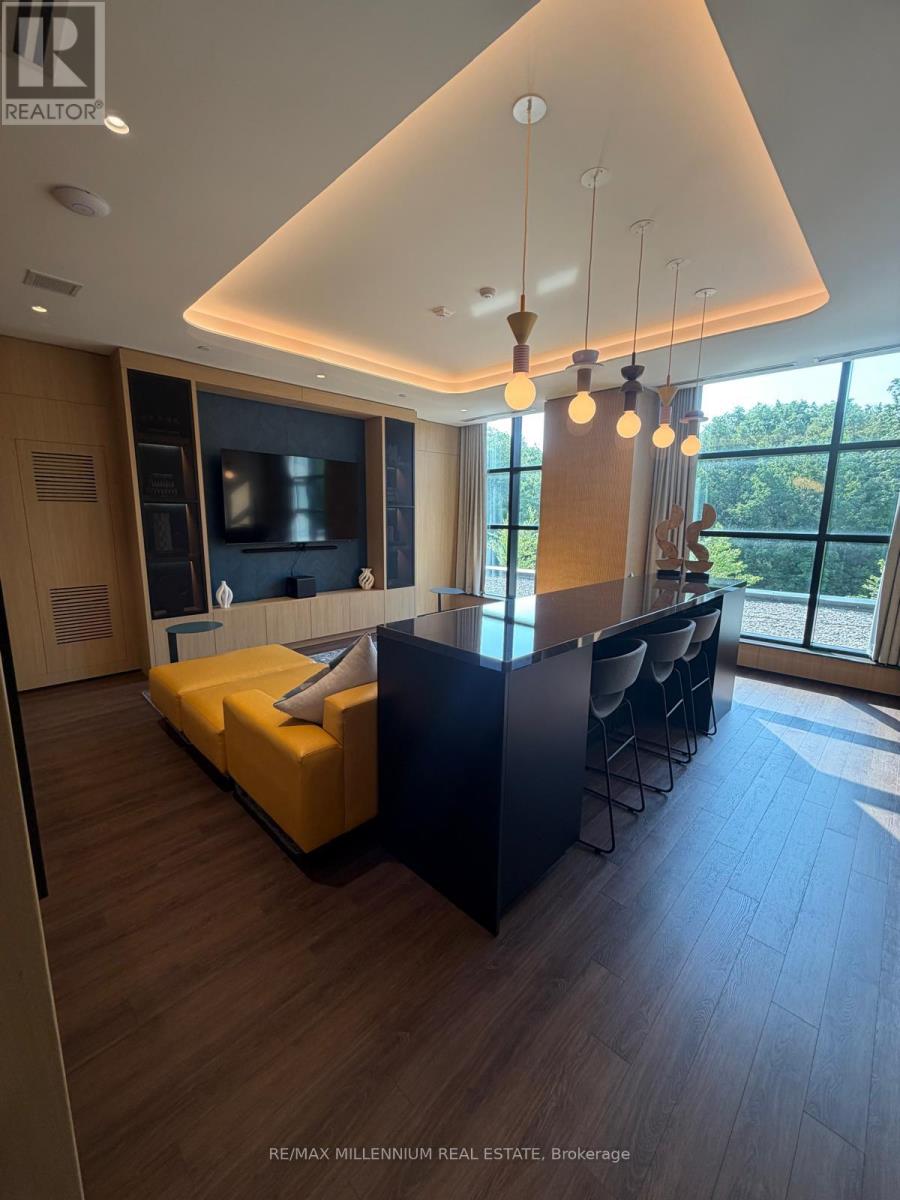
Enjoy Milton's newest master-planned community, Mile & Creek, set beside protected green space and thoughtfully designed for modern living. This upgraded PENTHOUSE 1+1 den, 2 bath suite features 10 Ft smooth ceilings, Individually Controlled In-suit HVAC System, laminate floors, quartz countertops and backsplash, a large kitchen sink with S/S Appliances. The den offers flexibility as a home office or small bedroom .Step outside onto your spacious balcony and enjoy ultimate convenience with a parking spot and smart living with the Ensuite Smart Hub System. Building amenities include an in-house pet spa, automated parcel storage, and a three-storey clubhouse featuring a concierge, fitness centre, media room, co-working lounge, terrace with BBQs, and a dining & entertainment lounge. Located just steps from a neighbourhood park, top-rated schools, and transit, this condo offers comfort, convenience, and lifestyle. A must-see! (id:55460)
13 Vasto Lane
Toronto, Ontario
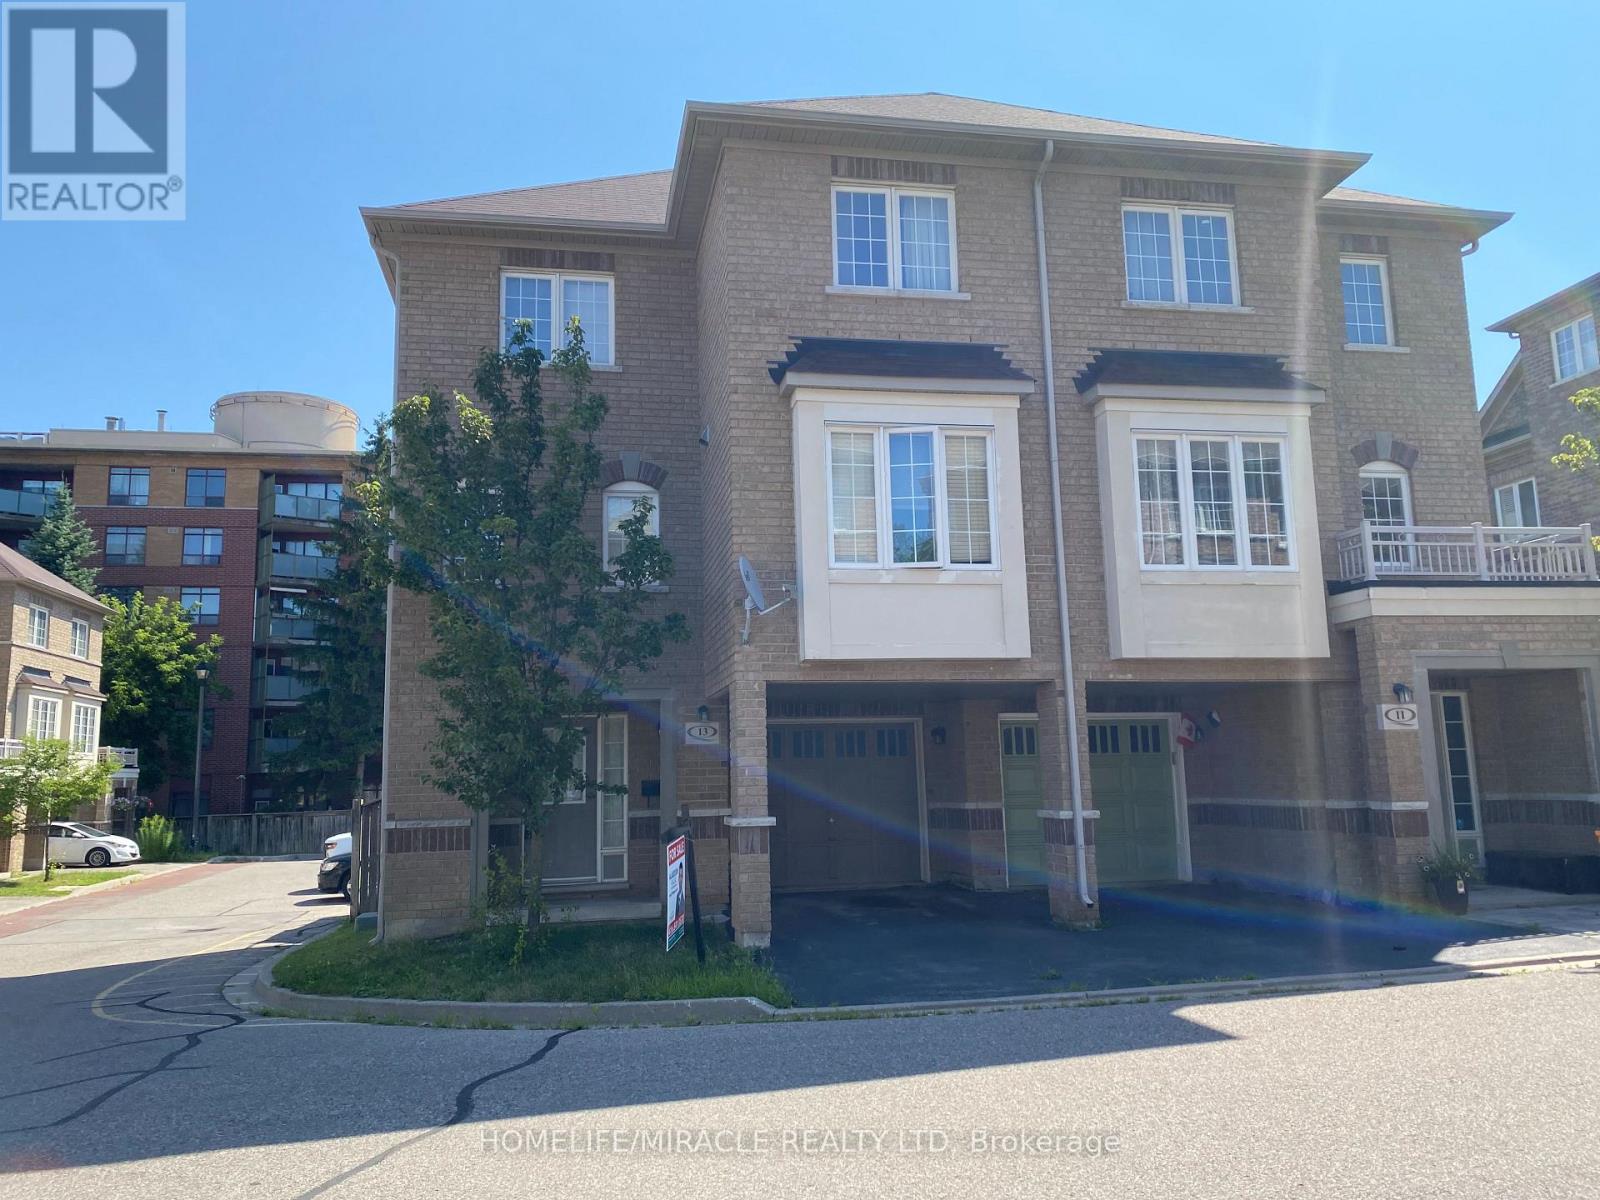
Absolutely stunning, Prime Upper Bluffs Location. This Outstanding Model Freehold only Semi detached Town Home with a back yard along with separate entrance, Situated In A Beautiful Enclave is for sale. Meticulously Maintained hardwood floors throughout and an exceptional layout filled with vibrant natural sunlight, With 3 Bedroom + 3 Bathroom. This property has a POTL fee of $200/month, which Include Water Bill, Garbage, And Snow Removal, Street And Lawn Maintenance. The Open-Concept kitchen With Granite Counter Top, Oak Stairs Big Breakfast Area With Ceramic Floors and separate living & dining spaces. Enjoy the convenience of an attached garage with an entry door and extra room for additional storage in Main floor and access to Huge Back yard . This home is ideally located close to scenic trails, multiple parks, and popular beaches. Grocery stores, the Scarborough Recreation Centre, and TTC access are just steps away. Recent upgrades include new HVAC, New Oven & Range Hood. Don't miss out on this beautiful home that perfectly blends comfort, convenience, and unique features! Location wise excellent. 6 min Hwy 401; 25 min drive to downtown Toronto; 4 min Scarborough bluffs Park, 3 min to Eglinton Go station; 7 min to Kennedy Subway station by 24 hour Bus 86 and 116 ; Warden bus is in door step 8 min to Warden station. 5 minutes walk to Walmart, Tim Horton's, Bank and Groceries in walking distance. Located near the Hwy 2 Kingstone and Markham area. Don't miss this fabulous opportunity Come and see in your own eyes. (id:55460)
616 - 68 Merton Street
Toronto, Ontario
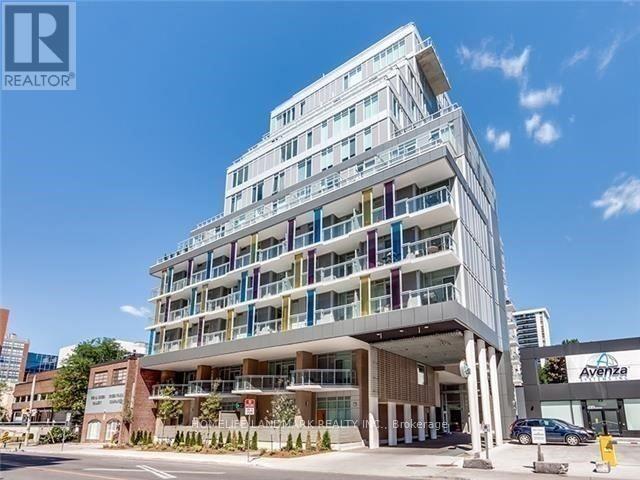
Gorgeous 1 Bedroom Suite With Modern Finishes In "Life Condos" At Yonge & Merton. Very Clean, Modern, And Move-In Ready, suitable for Yonge professionals Who Want a great home space In Toronto's Most Sought-After Neighborhoods. Enjoy Open-Concept Living + Dining Area, A Well-Appointed Kitchen With Granite Countertops, Backsplash. Quiet Area With Tree Lined Streets, Walk Score Of 92, Daily Errands Without Needing A Car, Walk to Yonge Line subway in a few minutes. Walking Distance To Davisville Subway Station, The Beltline Trail, Parks, Grocery Stores, Cafes, Restaurants And More. (id:55460)
713 - 170 Bayview Avenue
Toronto, Ontario
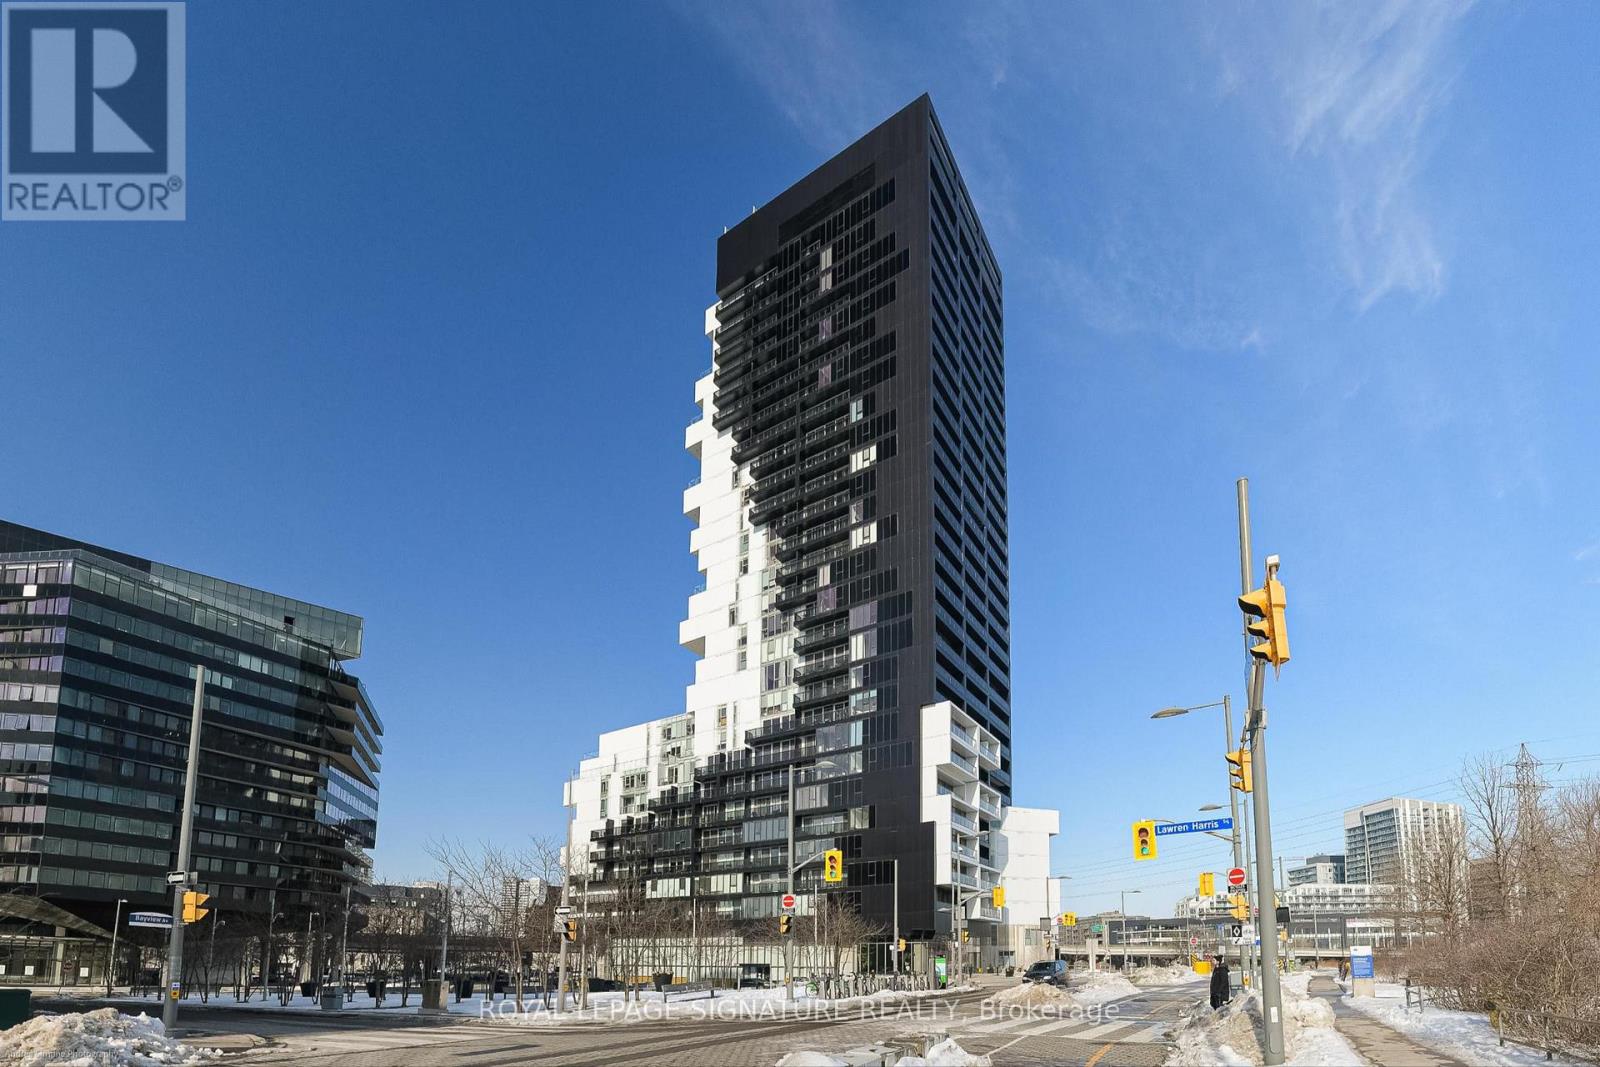
Welcome to this stylish and contemporary 1-bedroom plus den condominium offering approximately 630 sqft of thoughtfully designed living space, plus an exceptional 250 sqft private furnishedterrace. While officially listed as a 1-bedroom plus den, the versatile den is spacious enough to function as a second bedroom, home office, nursery, children's playroom, TV lounge, fitness area or creative space, adapting effortlessly to your lifestyle. Combined with modern finishes, an open-concept layout and outstanding indoor-outdoor living, this turnkey lease delivers the perfect balance of comfort, flexibility and urban convenience.The modern kitchen overlooks the spacious living and dining area, creating a seamless flow for everyday living and entertaining. Large windows fill the suite with natural light, enhancing the contemporary finishes throughout. The generous-sized primary bedroom features wall-to-wall closets and a walkout to the private terrace, creating a rare indoor-outdoor connection and a peaceful retreat. A true highlight of this suite is the expansive 250 sqf. private furnished terrace, offering the feeling of a backyard oasis in the heart of the city. Whether enjoying your morning coffee, dining outdoors, entertaining friends, creating an outdoor lounge space or simply relaxing after a busy day, this exceptional terrace provides a level of privacy and outdoor living rarely found in condominium living. Residents enjoy access to an impressive selection of building amenities, while the unbeatable location places you steps from cafés, restaurants, boutique shopping, grocery stores, parks,farmers' markets and public transit. Enjoy the convenience of a highly walkable neighbourhood with everything you need right outside your door. Whether you're a professional working from home, a couple seeking extra flexibility or someone looking for a unique urban retreat, this exceptional lease opportunity offers modern design, versatile living space & premium amenities (id:55460)
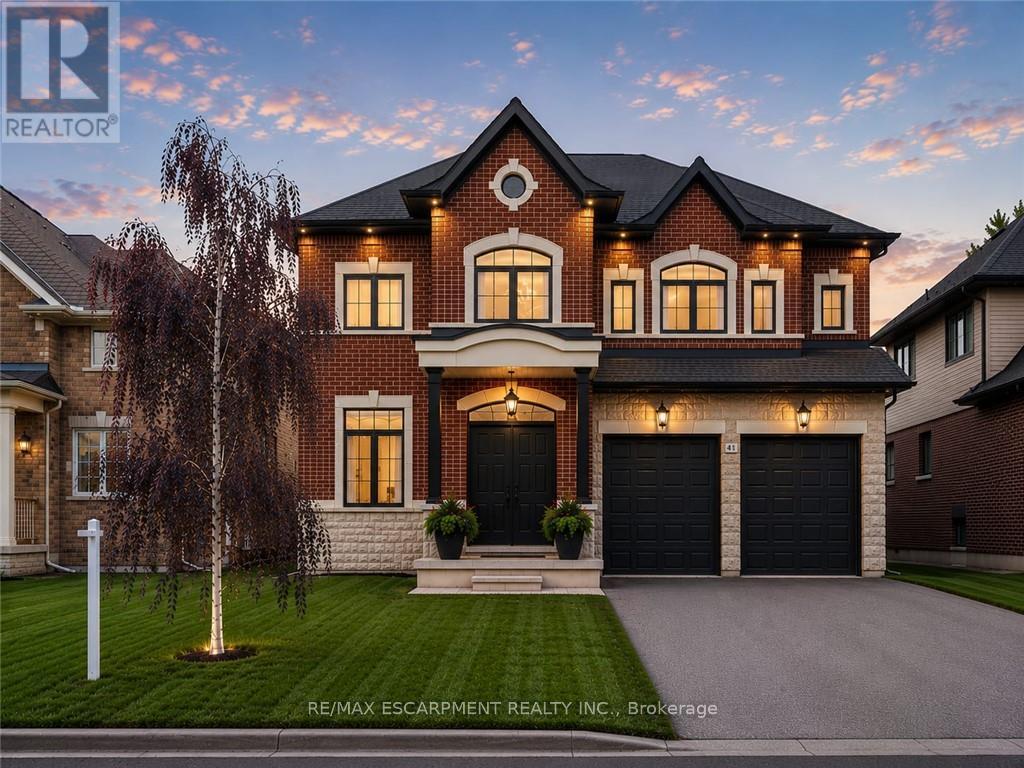
41 Creanona Boulevard
Hamilton, Ontario
Every so often a home comes along where you can tell the people who built it planned on staying. This is one of those. Walk through the front door and you can feel it: real craftsmanship, not just a fresh coat of paint. Crown moulding, oversized casings, nine-inch baseboards, and engineered hardwood running floors across two levels. Not a stitch of carpet in sight. The living room does the heavy lifting for first impressions with a waffle ceiling that plays with the light all day, anchored by a full height custom millwork fireplace wall you won't find in a builder catalogue. The kitchen was clearly designed by someone who actually cooks or want to look like they do: marble countertops, soft-close custom cabinetry, and a walk-in pantry big enough to actually function as one, a genuinely rare thing. Upstairs, the primary suite is the kind of retreat that makes getting up in the morning feel less like a chore, spa-inspired ensuite included. Three more bedrooms, an updated bathroom, and laundry on the same floor as the bedrooms because carrying baskets up and down two flights shouldn't be anyone's cardio routine. Downstairs, the finished basement pulls its weight too: a gym, a fifth bedroom, a full bathroom, cold cellar, wet bar, and fireplace, with storage to spare. It's also, conveniently, the best place in the house to disappear to when the in-laws visit or just a tranquil space Outside, the backyard has already done the work for you, fully fenced, mature trees, thoughtful landscaping, and a gazebo built for the kind of summer evenings you don't want to end. The location ties it all together: steps to the water, two minutes to the highway, five minutes to wineries and trails. Stoney Creek living, quiet enough to exhale, close enough to everything you actually need. Homes built like this don't come along often, come see the difference for yourself. (id:55460)
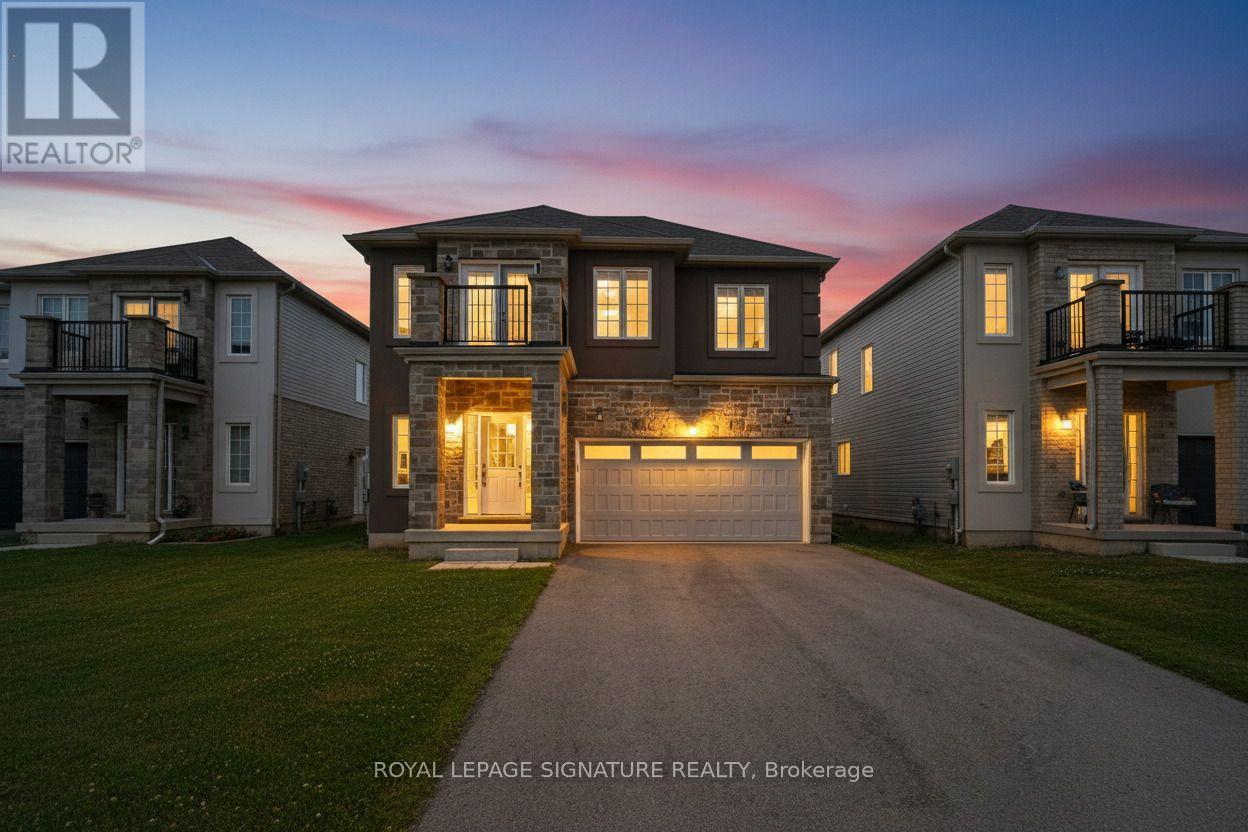
184 Bethune Avenue
Welland, Ontario
Nearly 2,500 sq.ft. of thoughtfully designed family living | Detached | 4 Bedrooms | 4 Bathrooms | Under $740,000! Welcome to 184 Bethune Avenue, a beautifully maintained detached home that offers exceptional space, comfort, and value in one of Welland's desirable newer communities. Featuring 4 spacious bedrooms, 4 bathrooms, a double-car garage, parking for up to 8 vehicles, and the added convenience of no sidewalk, this home is designed to accommodate today's growing families and evolving lifestyles.Step inside to a bright open-concept main floor where rich hardwood flooring, elegant oak stairs, large windows, and a spacious kitchen overlooking the living and dining areas create the perfect setting for everyday living and effortless entertaining.The thoughtfully designed upper level offers exceptional privacy and functionality. The spacious primary retreat features its own private ensuite, while a second bedroom enjoys exclusive use of a separate full bathroom. Two additional generously sized bedrooms share another full bath, with one offering access to a private terrace-an ideal spot to enjoy your morning coffee or unwind at the end of the day.Outside, the fully fenced backyard provides plenty of room for children, pets, and outdoor gatherings. The separate basement entrance offers outstanding flexibility for future living space, extended family accommodations, or the opportunity to customize the lower level to suit your needs.Perfectly located close to schools, parks, shopping, restaurants, Welland Hospital, Highway 406, Niagara College, Brock University, and the scenic Welland Canal recreational trails, this home offers the ideal balance of lifestyle and convenience.Opportunities to own a newer detached home offering this combination of size, layout, parking, and future potential under $740,000 are becoming increasingly rare. Discover the exceptional value that 184 Bethune Avenue has to offer. (id:55460)
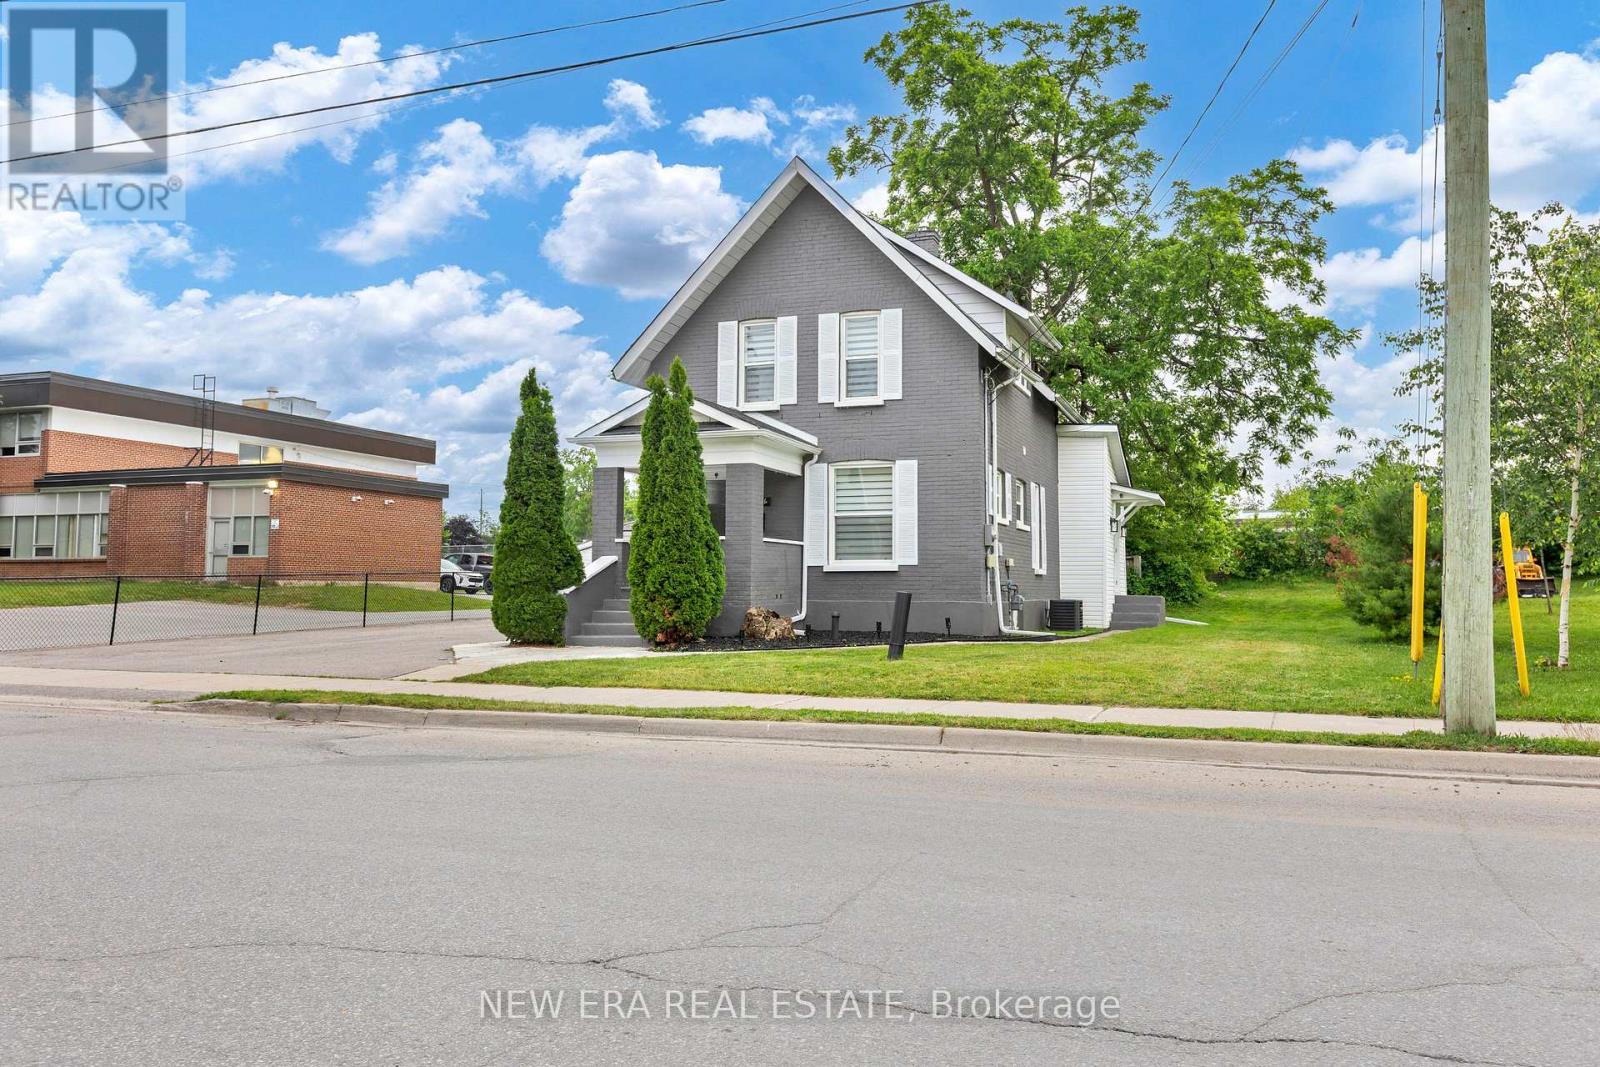
11 Albert Street N
Kawartha Lakes, Ontario
Showstopper Modern Updated home features loads of space and storage on a unique lot. The welcoming front porch with composite decking is perfect for sitting out. The frosted modern front door enters the living room with a stained wood staircase with wrought iron spindles & 2windows that overlooks the open concept main floor. High end finishes are throughout with stainless steel top of the line kitchen appliances included. Kitchen has ample quartz countertops with centre island with waterfall edges overlooking living, dining and family room for a spacious feeling perfect for family or entertaining. Dishwasher has a custom panel to match all the new white cabinets. Main floor has 3 separate entrances for those who have an at home business or work from home. Pot lights throughout and plenty of windows keep it bright. Leather couches throughout are included. Family room has a 70" flat screen tv and stunning electric fireplace (both included) for a warm and cozy feeling with a large closet to keep everything out of sight. A 2pc bathroom is tucked away on this floor. The laundry room has a door to the side yard, multiple counter spaces for folding/sorting laundry plus additional storage spaces & a laundry tub. Upstairs are 3 bedrooms two with walk in closets. The primary also has an alcove to tailor to your personal preference and open shelving. The bathroom includes a deep soaker tub with rain shower head suitable for tall people with modern glass doors and custom tiles throughout. Basement is open and unfinished. No maintenance or update is required for years to come. All new windows, doors, kitchen, driveway, stairs, bathrooms, flooring & fresh exterior + interior paint. Updates in 2020 include central A/C, washer, dryer, hot water tank, stainless steel appliances and 200-amp electrical service. All zebra blinds are included. Close to schools, shopping, restaurants, hospital, recreation and entertainment. (id:55460)
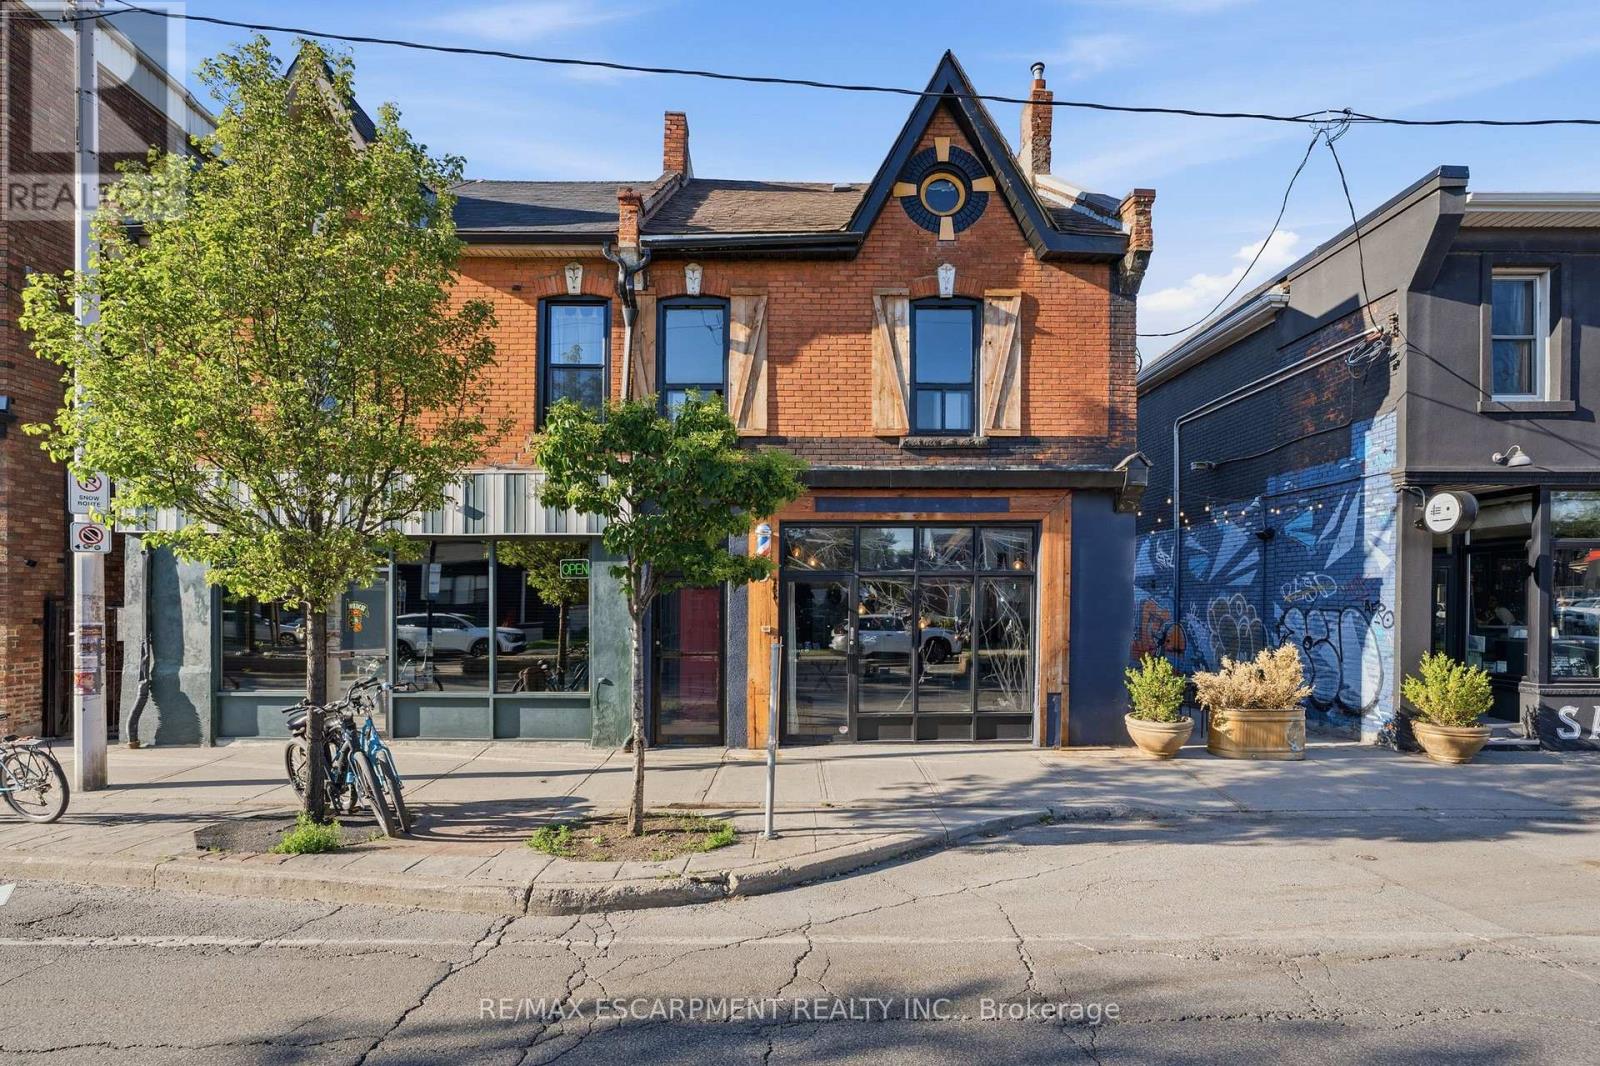
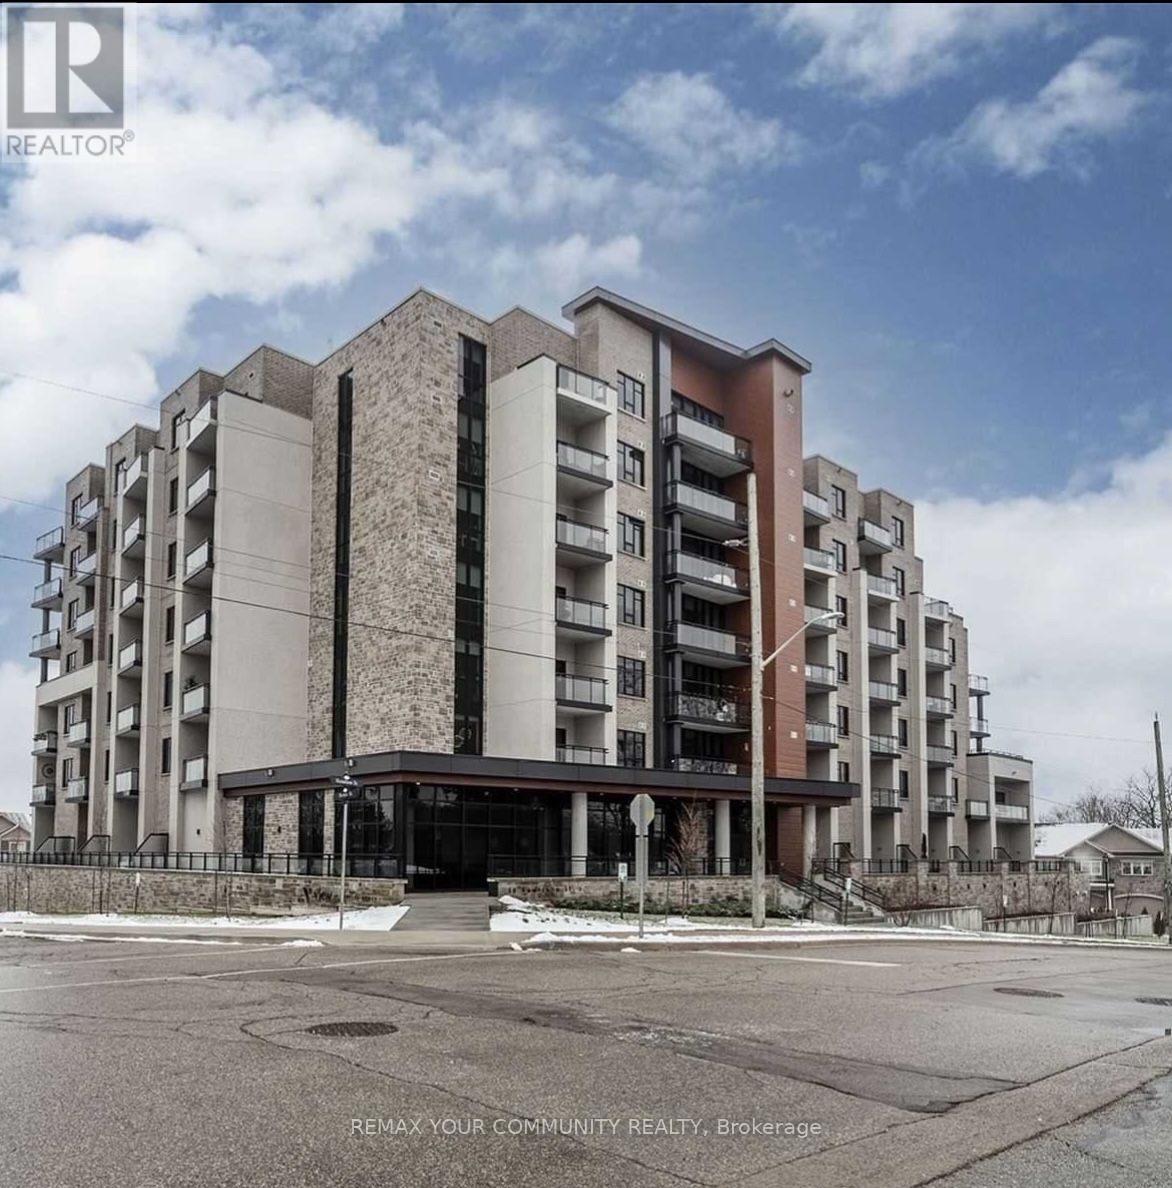
307 - 30 Hamilton Street S
Hamilton, Ontario
This gorgeous, upscale modern unit boasts many stylish upgrades and features! It features a one-bedroom plus a full-size den with a feature wall, a spacious kitchen with all-new cabinetry, and numerous space-maximizing touches throughout. There's even a brand-new live-edge breakfast bar for extra seating. The living room has a modern acoustic feature wall, and the primary bedroom has easy access to a large four-piece washroom and laundry. The building is trendy and offers all the best amenities. There's an exercise room, bike room, main and sixth-floor common terraces, a pet washing station, a party room, a car charging station, and a real concierge. Convenient storage lockers are available on the same floor as the condo, and there's an underground parking space with plenty of visitor parking for your guests. (id:55460)
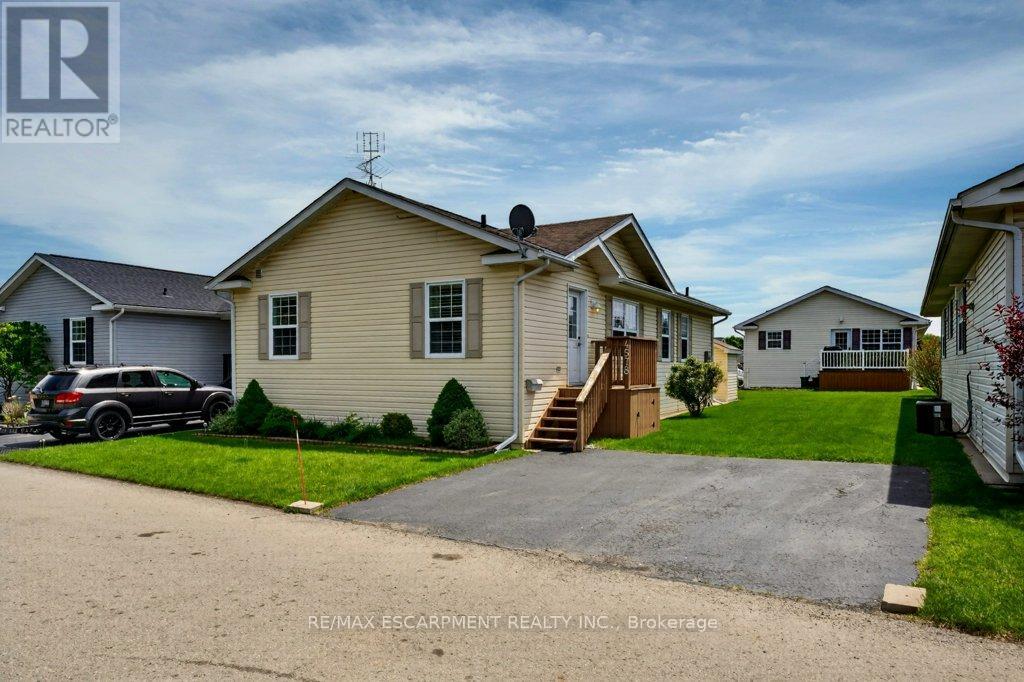
4578 Susanna Lane
Lincoln, Ontario
Affordable living awaits in this immaculate modular home located in one of the best spots in the park! Offering 2 bedrooms and 2 bathrooms, this well-maintained home features a spacious eat-in kitchen, formal dining room, and bright living room with plenty of space to relax or entertain. Enjoy quick and easy highway access with GO Bus pickup nearby and Lincoln's convenient on-demand transit service available as well. Live surrounded by the beautiful vineyards and wineries that make Lincoln, Ontario such a sought-after community. Explore nearby parks, scenic walking paths, the famous Bruce Trail, and enjoy community events and activities offered throughout every season! (id:55460)

54 Lake Road
Trent Hills, Ontario
Set on just over half an Acre, this exceptional double waterfront lot offers the perfect retreat for relaxation or recreation for the avid water activity enthusiast. Enjoy 23.5 km (14.6 miles) of lock-free boating between Healey Falls (Locks 16/17) and the Town of Hastings (Lock 18), with endless opportunities for swimming, fishing, boating, Sea-Dooing, kayaking, paddle boarding and canoeing right from your very own private dock! The yard faces west & the sunsets over the water are amazing!!! The updated home showcases beautiful lake and river views and features a clean, modern aesthetic with touches of rustic charm highlighted by the cozy wood stove. The updated kitchen boasts a large centre island and ample storage. A fully insulated sunroom provides the perfect space to unwind while overlooking the water & walk out. Inside, you'll also find a bright and spacious bathroom, a dedicated laundry and utility room combo with added storage. Recent updates include brand new patio doors off the kitchen and a newly built front deck with potential to expand into a wrap-around design extending toward the patio doors and beyond. The windows are all newer and electrical panel updated and on breakers. The additional auxiliary building on the property has power and A/C and adds incredible versatility - ideal as a kids' hangout, teen retreat, private guest space for visitors or quiet escape. Equipped with hydro and air conditioning, it's ready for comfortable use at any time. The charming Town of Campbellford is only 15 minutes away and offers such great amenities and things to do. Shopping, Restaurants, Dooher's Bakery winner of best bakery in Canada, Aron Theater, Bowling Alley, Ferris Park, Wellness Centre with pools and skating rink and a hospital! What an amazing and stunning waterfront property ready to be enjoyed year round! "Start building your memories here... Summer 2026 begins now." (id:55460)
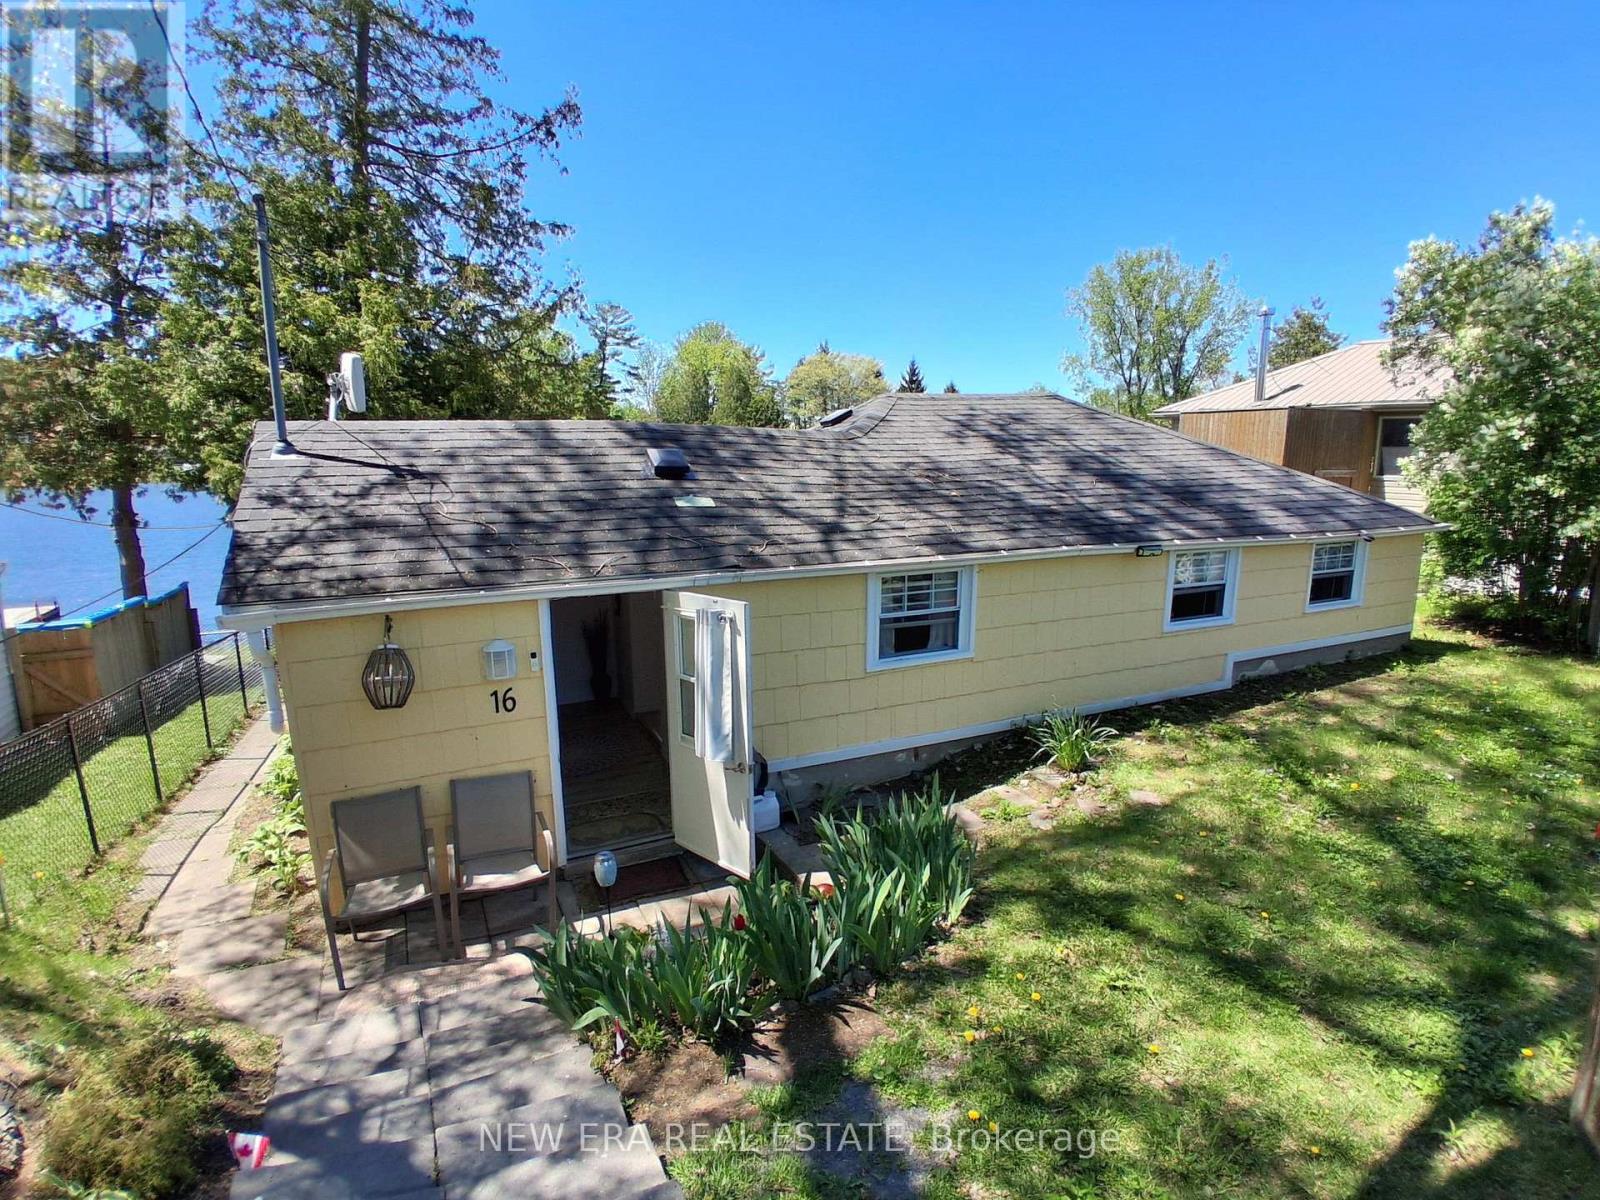
16 Pines Lane
Quinte West, Ontario
Unique opportunity to own waterfront property minutes from Stirling, ON on pristine Oak Lake which is a spring fed lake located just 15 min north of Belleville/Trenton from Hwy 401. The home is well insulated and has a propane fireplace for main heat source and ambiance with additional backup baseboard heaters for keeping cozy in the winter months. The waterfront has a sandy bottom and your own private dock. The large picture window in the dining area boasts beautiful waterfront views and a sliding door exits to the side patio. The kitchen has a large centre island and lots of cupboards for storage with a showpiece stainless steel range hood. The custom countertops add to the modern rustic style. Many improvements include new owned water heater (2023), white fridge (2024), water intake system (2024) stainless steel range hood (2025) and washing machine. Primary bedroom has 2 windows and wall to wall closet for plenty of storage. There are 2 sheds (8x10 + 10 x 12) and high-speed internet. This property is part of a corporation in which each owner has a share in the corporation and shares in the 2 fields out front in addition to the lot the home is on that is 50 x 106 ft. The PIN #represents the entire 21 lot corporation holding. The property has an irregular lot that includes acreage on the opposite side of access road to the property for plenty of parking ora garage or RV parking. The annual property taxes are only $578 as this property of part of a corporation of 21 lots each owning 1 part 1 common share. The corporation provides snow removal and private year-round road maintenance for only $350. Great potential for adding onto primary residence or raising it and adding a basement. Experience "semi off grid" tranquility being lakeside offers with a full share in 10 private acres on the lake and sole ownership of your house and lot. Enjoy breathtaking sunsets and campfires by the water everyday. Remember, if you love it you better put an offer on it!! (id:55460)
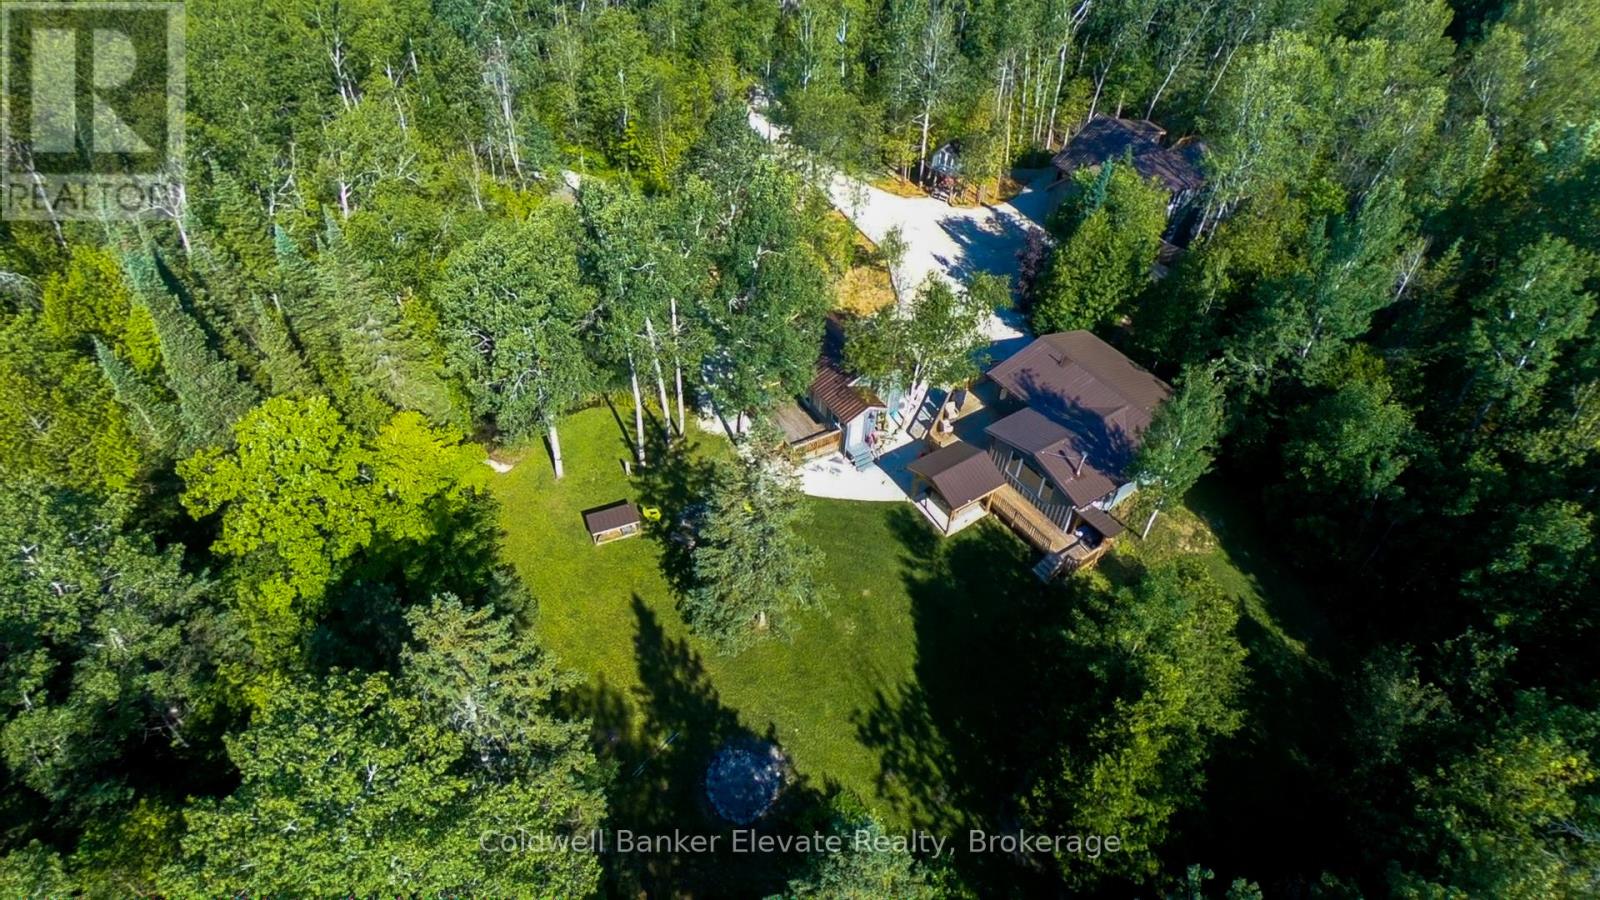
102 Cape Chin North Road
Northern Bruce Peninsula, Ontario
A fabulous Income Generating Property with both a long term tenant and very active Airbnb rental Income. This property has loads of potential to Live greatly in Cape Chin. Set on approximately 3.2 acres in one of the Bruce Peninsula's most sought-after locations, 102 Cape Chin North Road offers a rare opportunity to own a turnkey, multi-residence property designed for flexibility, income, and lifestyle. Featuring three winterized buildings, the property includes a renovated 3-bedroom original cabin, a separate recreation lounge/cabin ideal for hosting or additional living space, and a custom-built 1-bedroom garage loft garden suite with multi-level decking and a tenant already in place-providing immediate income and long-term versatility. Inside, the spaces are thoughtfully configured to allow for both shared experiences and independent use, making it ideal for multi-generational families or those looking to host guests while maintaining privacy. Outdoors, the lifestyle continues with two hot tubs, a large bonfire pit, a tree house and expansive grounds that offer exceptional privacy in a natural setting. The grounds also feature a frog pond and natural spring on opposite sides of the three building compound. The property is easily accessible year-round via a municipally maintained road. Located moments from Bruce Trail access and the iconic Fox Property, and within close proximity to both Georgian Bay and Lake Huron, this property places you at the center of everything the Northern Bruce Peninsula has to offer, including Lion's Head amenities, the National Park, and the Grotto. Being sold fully furnished, this is a true turnkey opportunity ready to enjoy from day one. This is a compelling opportunity to secure a versatile Peninsula property with income potential and lasting value. Live greatly. (id:55460)
515 Hamilton Drive
Hamilton, Ontario
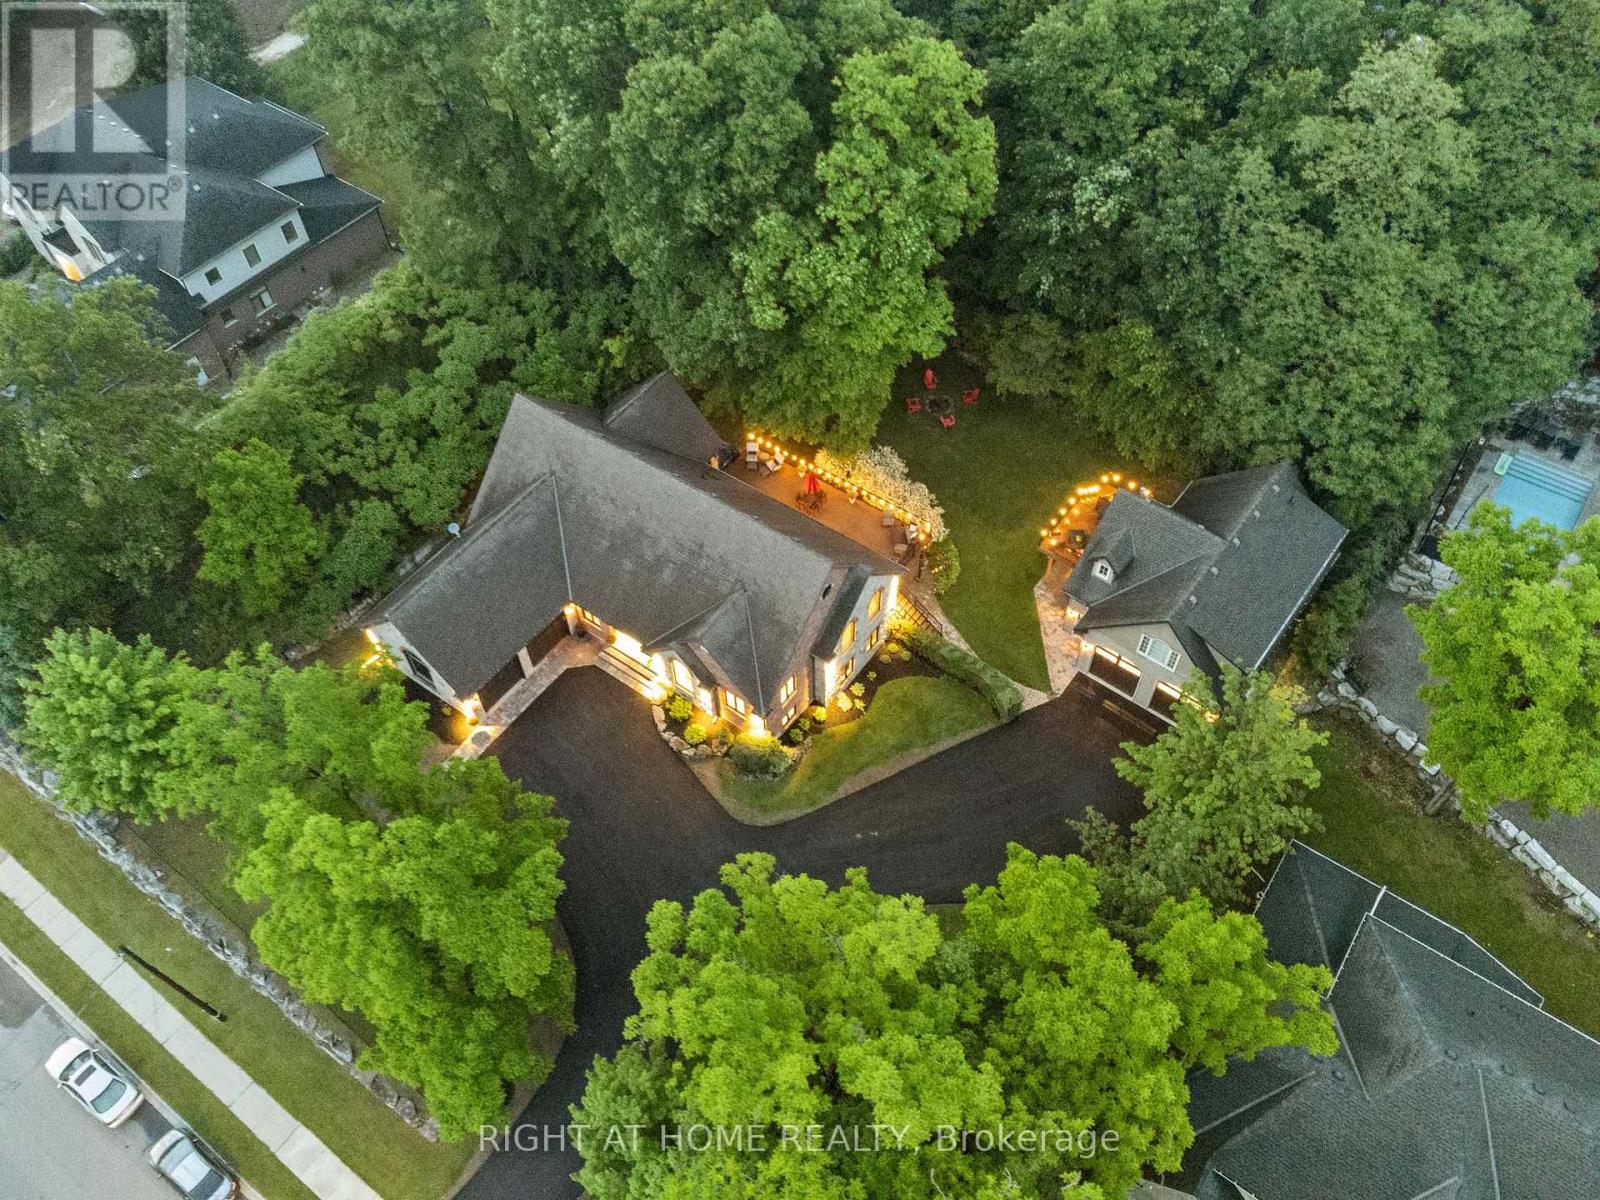
This one of a kind indescribable multi-family just shy of an acre in the heart of Ancaster home is something you've got to see to believe!! A total of 8 bedrooms, 6 bathrooms, 3 kitchens, 3 laundry and enough parking for 10+ cars. Phenomenally upgraded 4 bedroom, 3 bathroom Bungalow has an additional 2 bedroom fully self-sufficient in-law suite with a separate entrance. The Guest House has 2 bedrooms, kitchen, laundry and a fully accessorized garage with an operating car lift. The property has room for growth with roughed in electrical and plumbing with outdoor shower for a pool. Your outdoor oasis off the primary bedroom boasts a hot tub on the secluded expansive deck for relaxed filled evenings. No need to escape to a cottage for calm and tranquility as it's all out your garden back doors. Incredible Muskoka tree rich backyard. This property really has to be seen to understand the calm, class and comfort that is seeped through it. (id:55460)
5986 Long Valley Road
Mississauga, Ontario
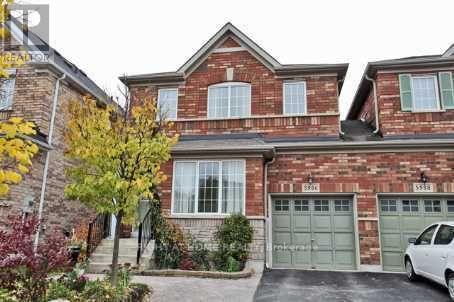
Welcome to this beautifully updated Linked detached (Only attached by the garage) 5986 Long Valley Rd, Mississauga with SEPERATE ENTRANCE TO BASEMENT. - highly sought-after Churchill Meadows community, Main Floor Boost a Spacious Living Room and Seperate Family Room perfect for formal entertainment, The sun-filled family room creates a warm and inviting setting for everyday living. Upgraded Kitchen with Stainless Steel appliances, Breakfast Area and access to Garage from House. Three spacious bedrooms and two full washrooms on the 2nd floor provide comfortable homely touch to First time home Buyers and small family. Stainless Steel Kitchen appliances with new quartz countertops and backsplash. pot lights provide feeling of hight ceiling-. The Partially finished basement adds incredible value, with a separate entrance for additional income possibility for limited budget families. Ideal for an in-law suite or extended family living. Enjoy your own outdoor retreat in the private, fully fenced backyard, perfect for hosting gatherings or relaxing in comfort. Perfect Location close to top-rated schools, parks, shopping, and essential amenities, with easy access to major highways, making commuting across the GTA seamless. A perfect combination of space, upgrades and prime location. (id:55460)
524 Silverthorn Avenue
Toronto, Ontario
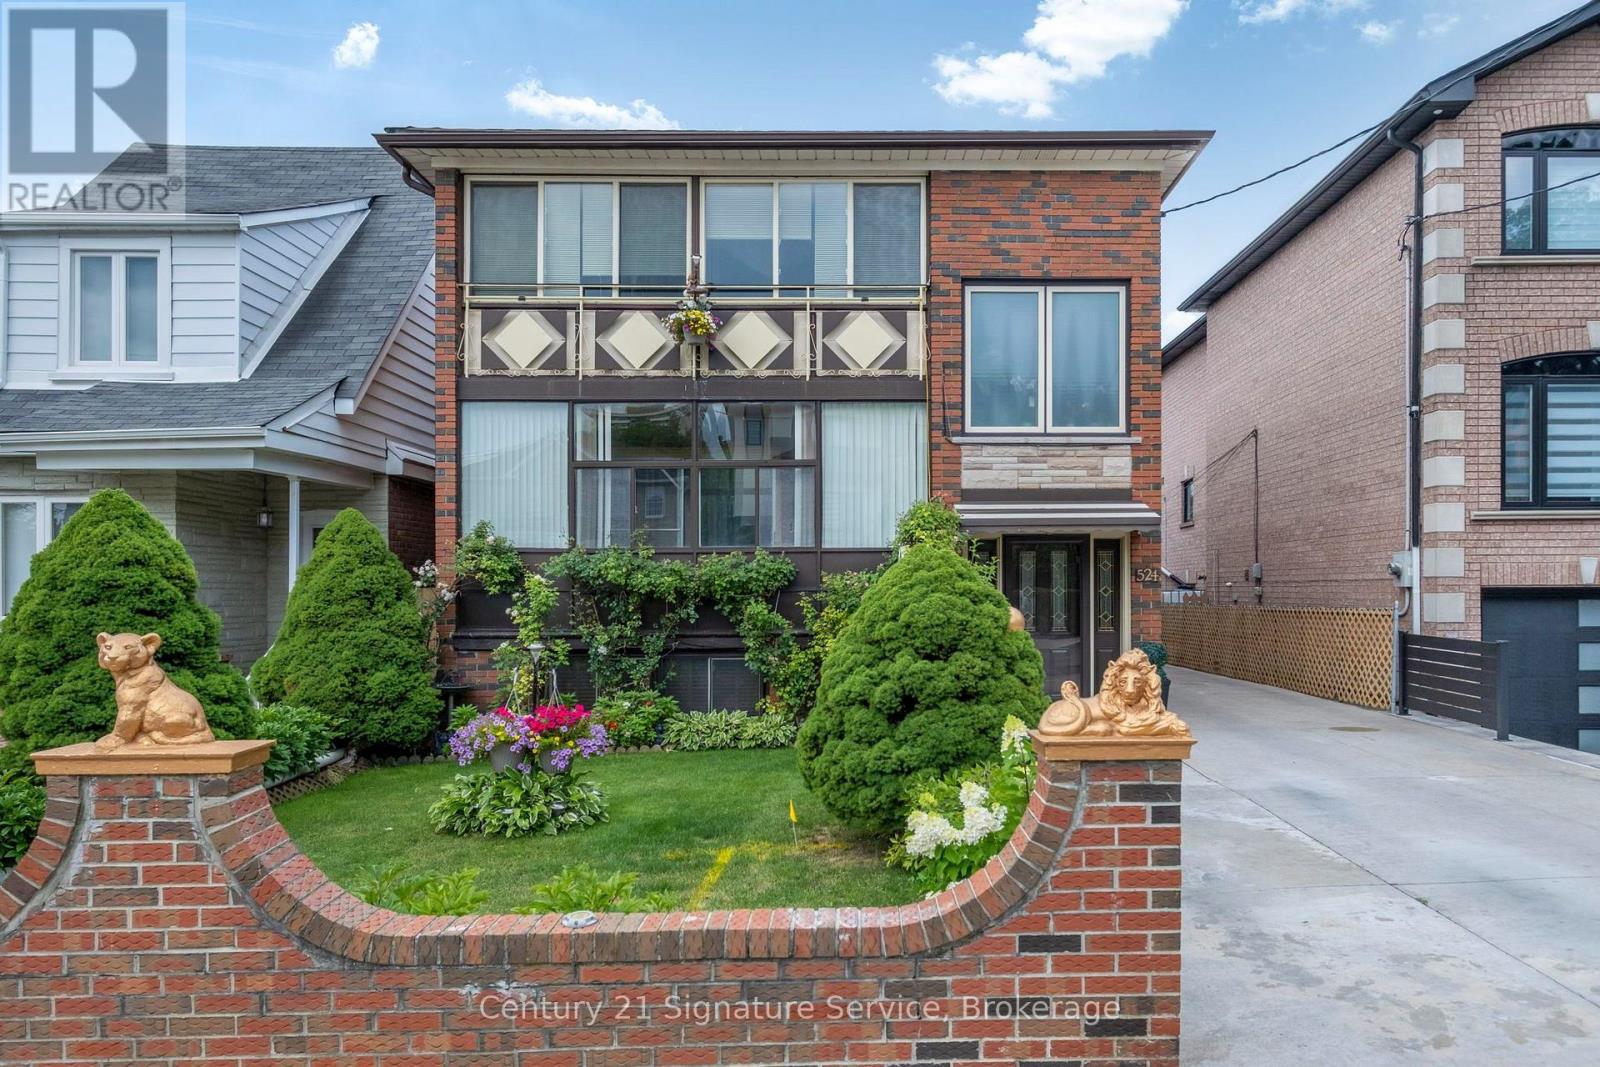
Great Investment Opportunity in the Desirable Keelesdale-Eglinton West Neighbourhood! Purpose Built Legal Duplex with Additional Non-Retrofitted Finished Basement with Separate Front and Side Entrance Access Consists of Two 3 Bedrooms Units on Main and 2nd Floor and Separate Two Bedroom Finished Basement Unit. The Property Features 6 Separate Entrances (3 Front Door & 3 Side Door) 3 Kitchens, 3 Bathrooms Making the Ideal Investment Property, Walkout to Fully Enclosed Balconies from Main and Second Floors. Multigenerational Living or Team Up/Partnership/Owner Living Arrangement. Massive Oversized 40ft Lot Offers Private Driveway for Parking for 6 Cars and Large Double Garage That May Have Garden Suite Potential! Great Well Manicured Private Rear Garden! Major Updates Include Roof (2020), Two Furnaces (2011), and Central Air Conditioning (2011). Parking Is Exceptional with a Private Driveway That Fits up to Six Cars and a Detached Double Garage at the Rear, a Rare Feature in This Area. Located Just Minutes from the Eglinton Crosstown LRT, TTC, Schools, Parks, Shopping, Restaurants, and Major Highways, Keelesdale-Eglinton West Is a Neighbourhood Seeing Significant Growth and Redevelopment, with Strong Rental Demand. A Versatile Property with Plenty of Options for Investors, Multi-Generational Families, or Buyers Looking to Live in One Unit and Generate Additional Income. (id:55460)
19 Lisson Crescent
Brampton, Ontario
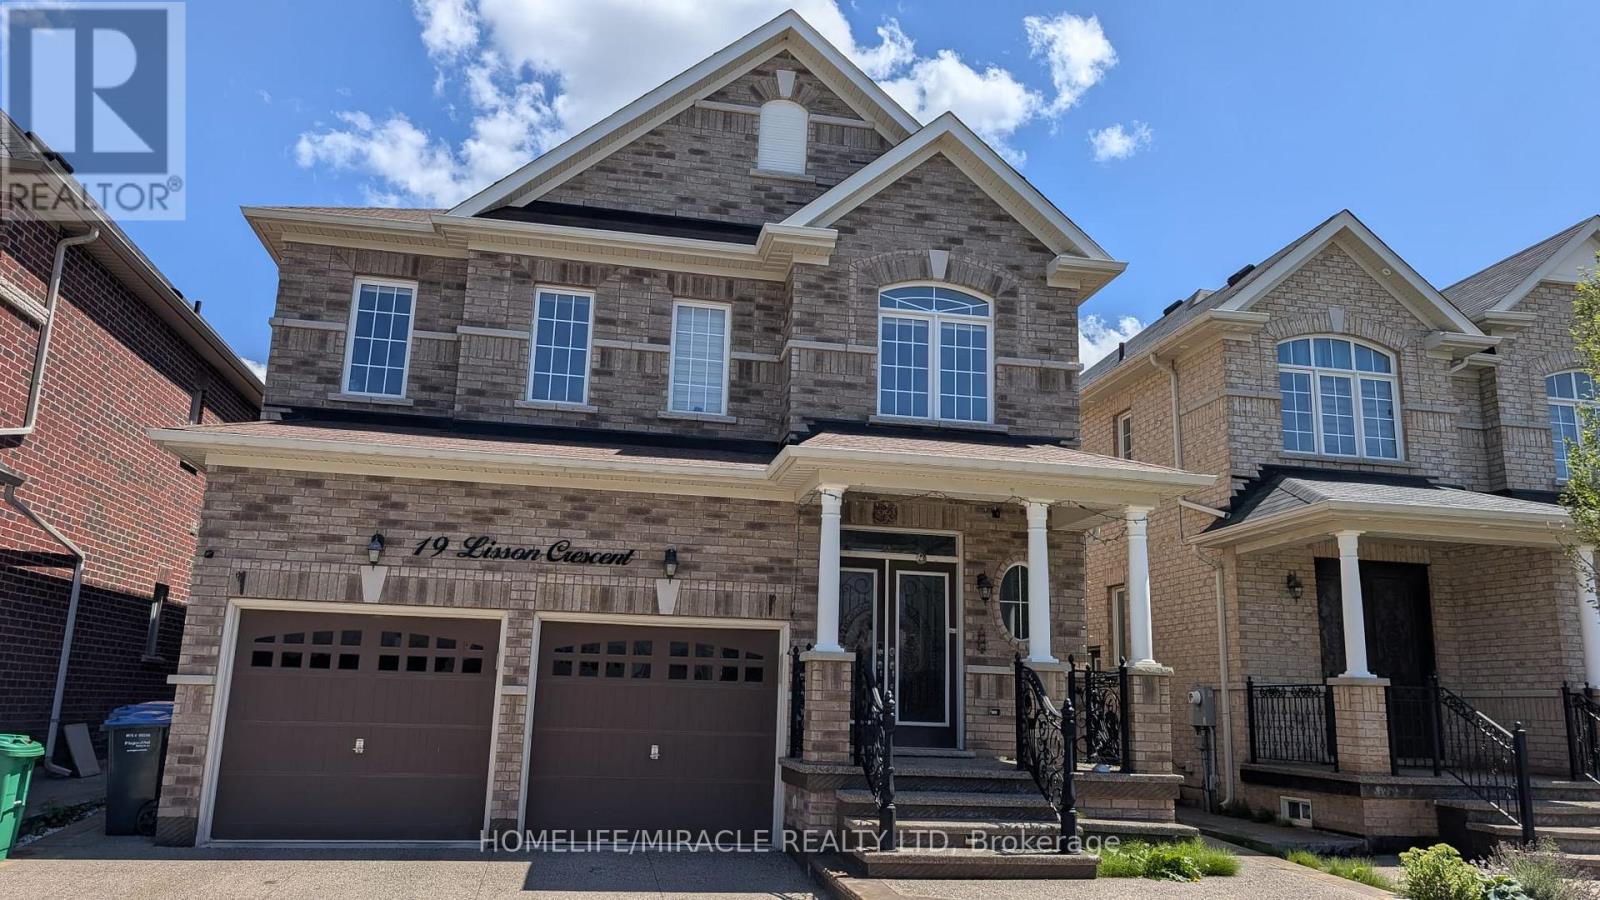
Beautifully maintained 4-bedroom detached home in a highly sought-after Brampton neighbourhood. Features a spacious open-concept layout, modern kitchen, generous-sized bedrooms, ample natural light, and a private backyard. Conveniently located close to schools, parks, shopping, public transit, and major highways. (id:55460)
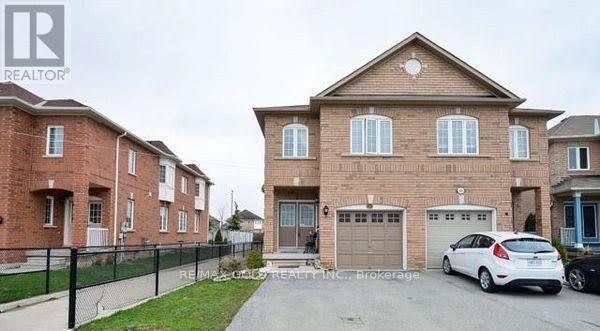
Bsmt - 316 Albright Road
Brampton, Ontario
One Bedroom Legal Basement, Separate Entrance, SEPARATE LAUNDRY, Stainless Steel appliances Granite Counter Top, Pot Lights, BRAND NEW FLOOR, FRESHLY PAINTED, One Parking. Tenant Pays 20% Utilities and Hot Water Tank Rent (HWT total rent $52/month to be shared 20%) Available from Sep,01 (id:55460)
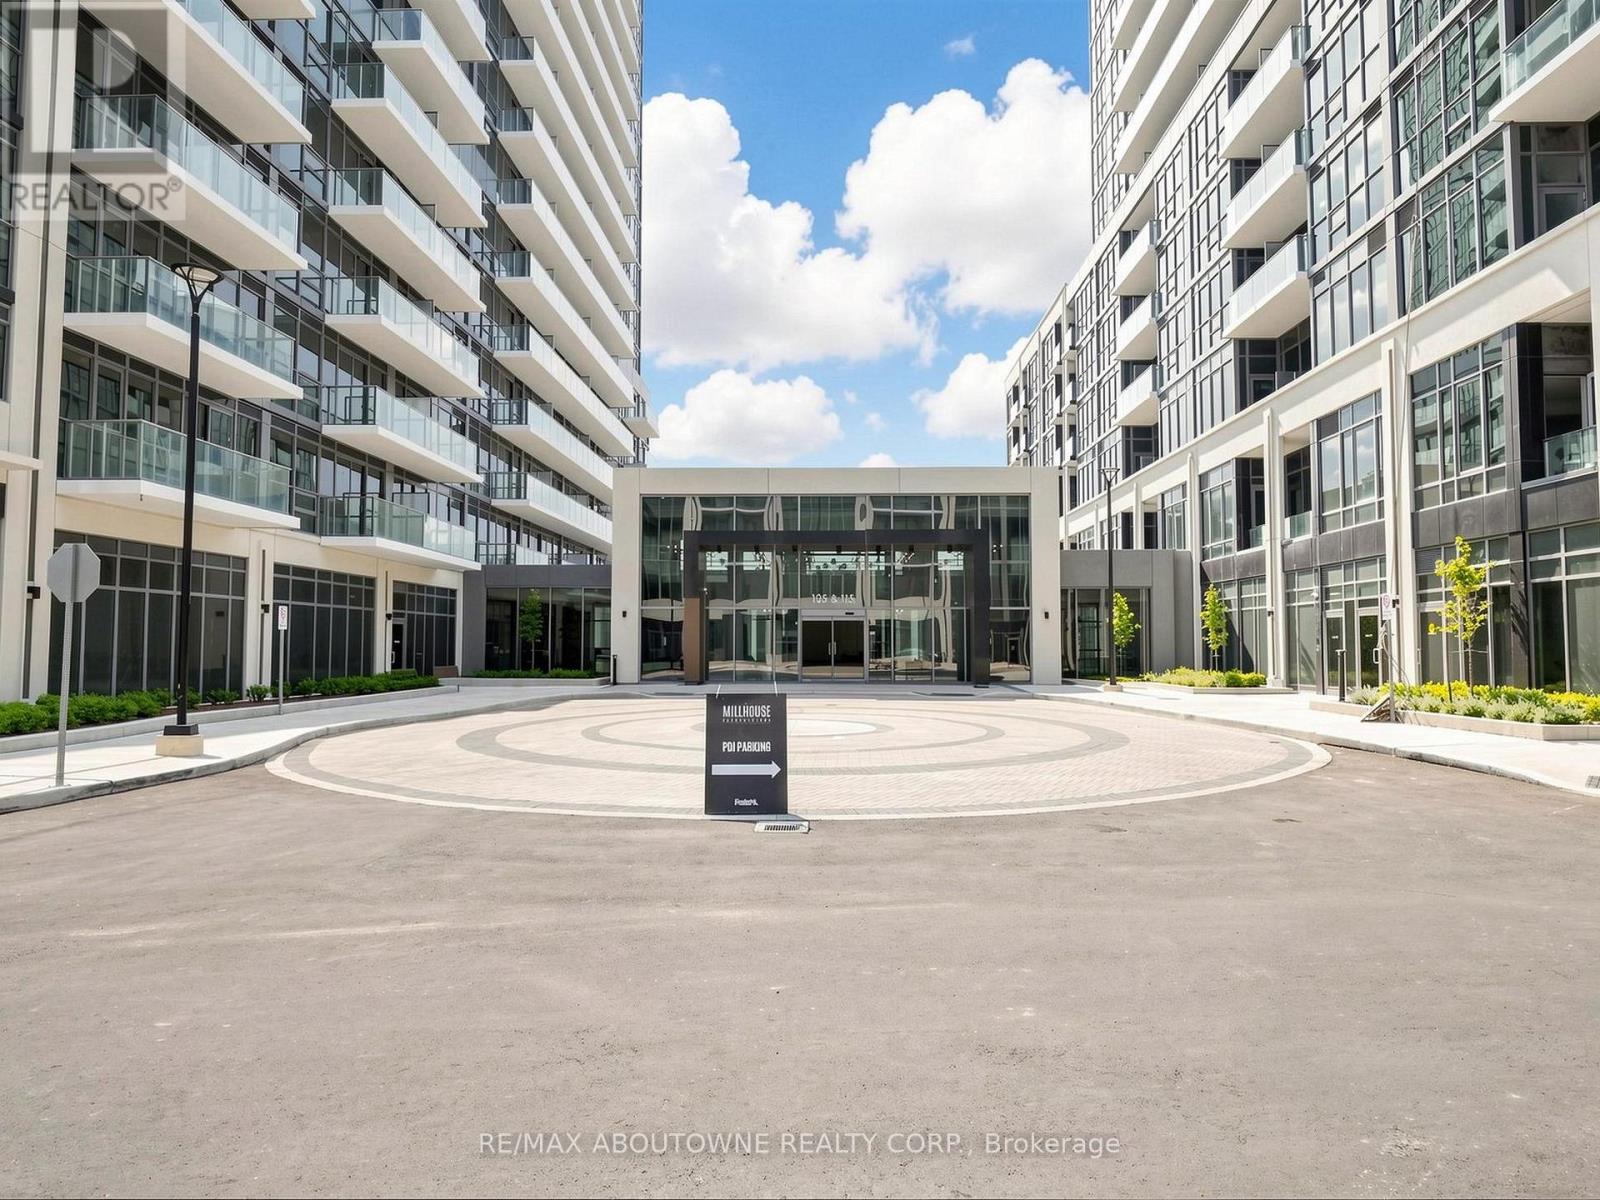
504a - 115 Nipissing Road
Milton, Ontario
Welcome to The Millhouse, the best Luxury Condo in Milton. This brand-new 1+1 bedroom suite offers a thoughtfully designed interior space plus balcony, with bright North-West exposure, overlooking the courtyard. The open-concept living/dining area walks out to the balcony, and the modern kitchen features quartz counters, tile backsplash and stainless steel appliances. Enjoy in-suite laundry, underground parking space and locker. Building amenities include 24-hour concierge, co-working and meeting spaces, fitness and yoga studios, party and dining rooms, games/screening lounge, outdoor pool, BBQ terrace, guest suite and pet wash. along with the upscale amenaties High-speed internet is included. Steps to Milton GO, downtown amenities, shopping and transit. Immediate occupancy is available. (id:55460)
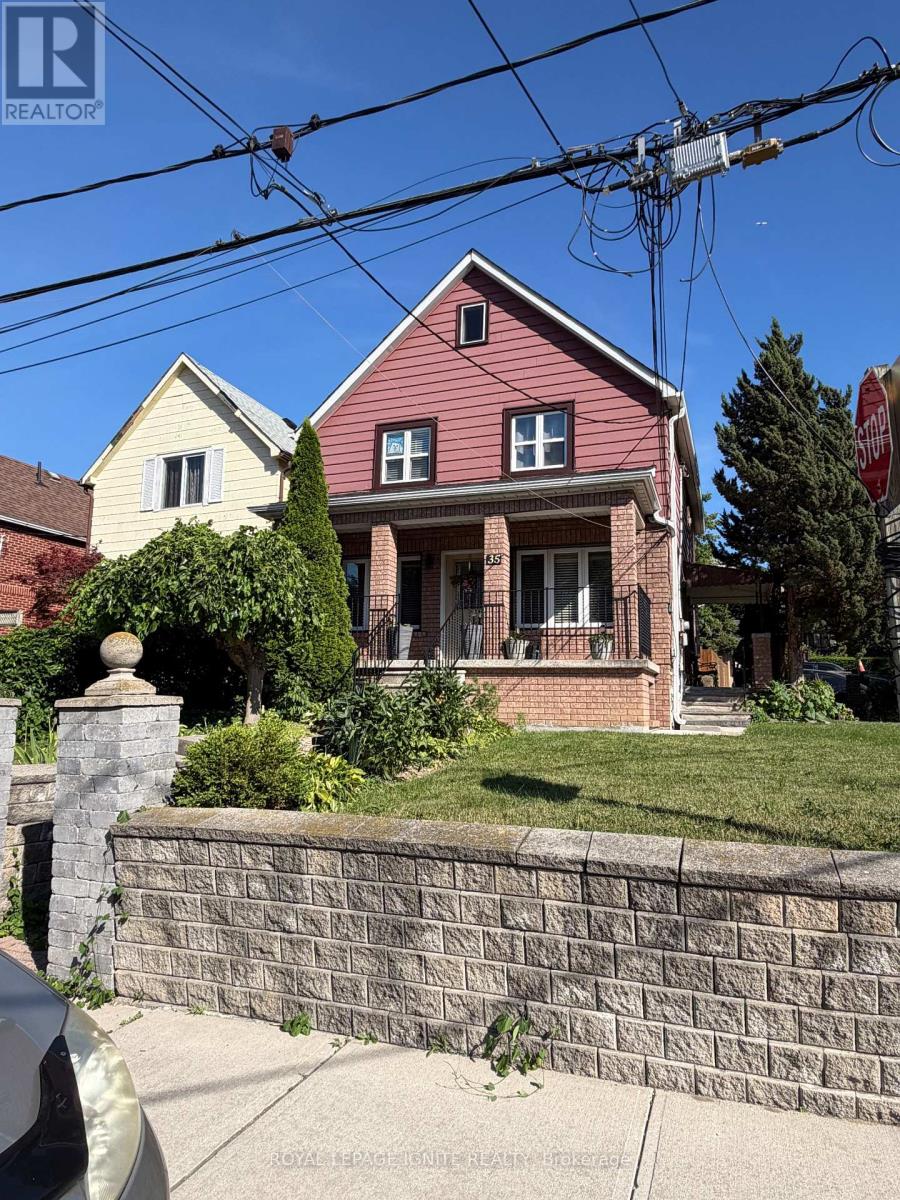
35 Hillary Avenue
Toronto, Ontario
Welcome to 35 Hillary Ave, a 2 Storey Home, Large Corner lot. With plenty of Parking Space that are currently being rented out. 1 Car Garage + 4 Parking Spots. (id:55460)

1632 Barbertown Road
Mississauga, Ontario
Imagine coming home to over 300 feet of your own private retreat in the city. This custom built home in Mississauga's desirable East Credit community offers luxury, space, and nature in one exceptional property. The backyard is the real showpiece, featuring lush landscaping, interlock seating areas, fountains, waterfalls, a pergola, and beautiful lighting - perfect for entertaining or relaxing in privacy. Inside, the home offers over 3,000 square feet of living space. The elegant eat-in kitchen features quartz counters, stainless steel appliances, a large centre island, generous cabinetry, and a bright breakfast area overlooking the serene backyard, blending everyday comfort with peaceful views of nature. The spacious primary bedroom offers a peaceful retreat with large windows overlooking the private backyard, ensuite washroom, and a large walk-in closet. Need room for extended family or future income potential? The spacious walk-up basement offers a separate entrance, kitchen, washroom, and flexible living space, with potential to be converted into a rental unit for extra income. With nearby ravines, trails, mature greenery, and quick access to schools, shopping, highways, and Square One, this home gives you the best of both worlds: peaceful living and everyday convenience. (id:55460)

57 Ambleside Avenue
Toronto, Ontario
Luxury Custom Home in Prime Etobicoke! Welcome to 57 Ambleside Avenue, a stunning custom-built luxury home in the heart of Etobicoke, completed in 2019 with exceptional craftsmanship and attention to detail. From the moment you step inside, you're greeted with impressive ceiling heights 10 feet on the main level, soaring to 12 feet in the family room, 9 feet on the second floor, and an expansive 10-foot basement, creating an open and airy atmosphere throughout. Designed for modern living, the gourmet kitchen is a chefs dream, featuring high-end finishes, a Wolf stove, and a KitchenAid refrigerator, combining style and function seamlessly. The open-concept main level is perfect for entertaining, while the beautifully designed family room offers a warm and inviting space for relaxation. One of this homes standout features is its abundance of natural light south-facing windows flood the space with beautiful sunlight, enhancing the warmth and elegance of every room. Located in a sought-after neighborhood, this home is close to top-rated schools, parks, golf courses, and convenient transit options, making it ideal for families and professionals alike. Experience luxury, comfort, and superior design at 57 Ambleside Avenue. Your dream home awaits! Walking distance to top schools, restaurants, highways and more! (id:55460)
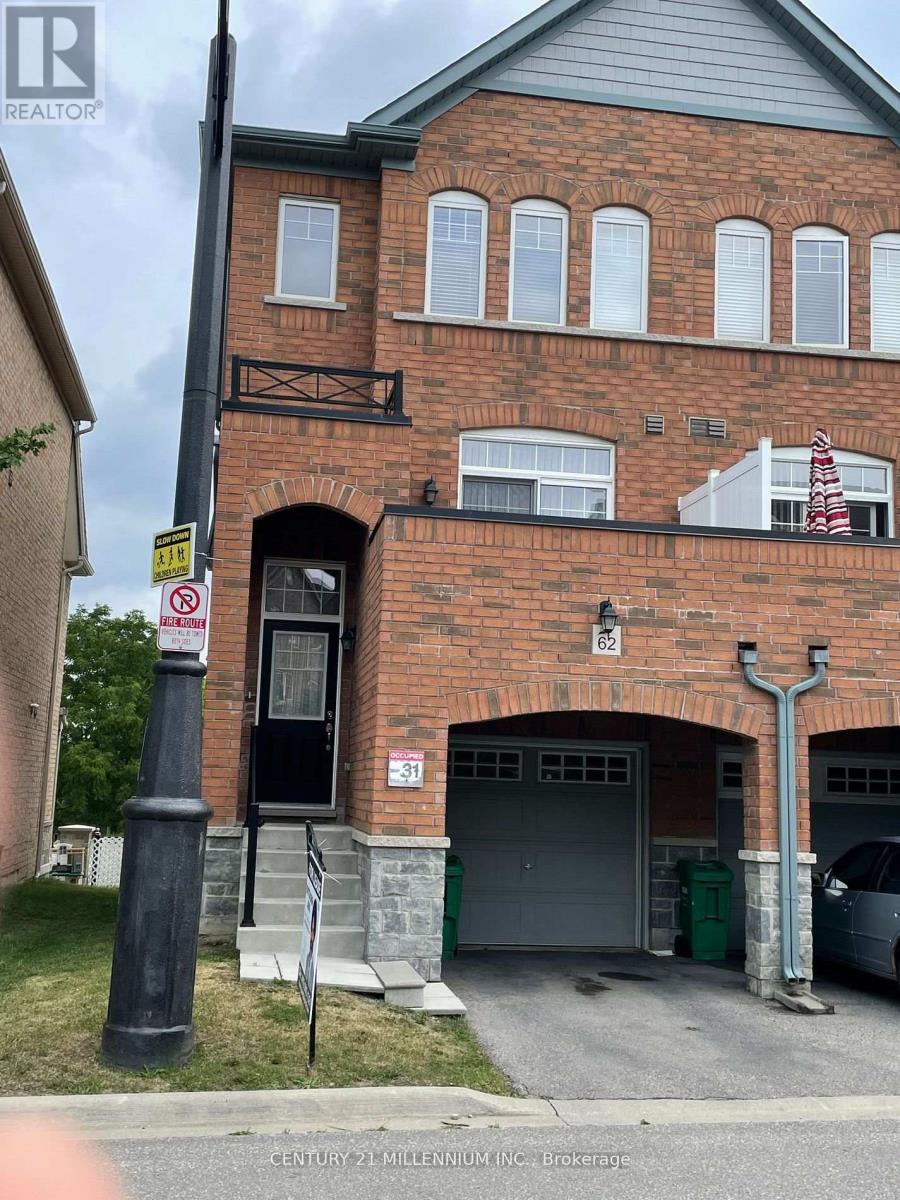
62 Magdalene Crescent
Brampton, Ontario
Gorgeous 3+1 Bedroom, 3 W/Room Townhouse with Walkout Basement, fresh paint and floors!! Entire House for Rent!! Bright and Spacious Living Space. Master Room W/Tub and Sep Shower! Modern Eat in Kitchen With S/S Appliance! Kitchen W/O to Terrace. Double Door Entry and Entrance from Garage. Tenant to pay 100% utilities. A++ Tenant. Not allowed any kind of Pets and smoking. Tenant application, current 2 Month Bank STMT, pay stub, job letter, full credit report Equifax. Close to Hwy 410 and all Amenities. (id:55460)
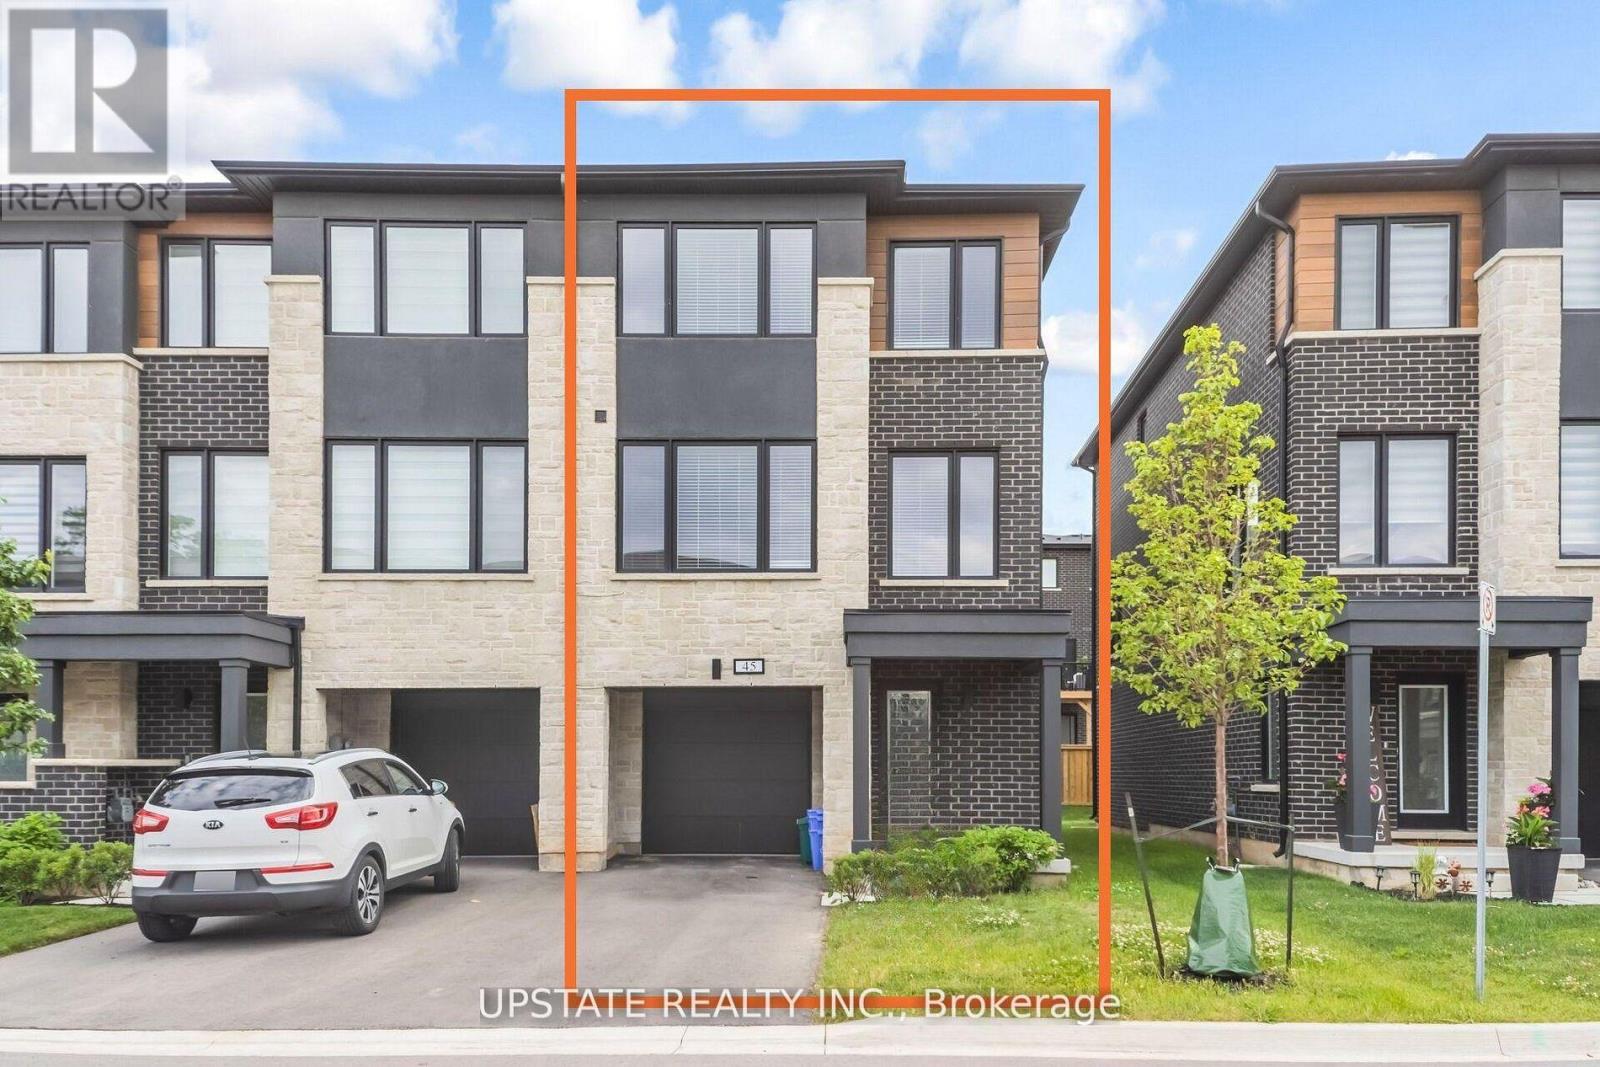
45 Humberstone Drive
Halton Hills, Ontario
Experience luxury living in this end-unit freehold townhome located in the sought-after Trafalgar Square community. Offering approximately 2,092 sq. ft. of beautifully upgraded living space, the popular Scotsdale model features 3+1 bedrooms and 4 bathrooms.**No sidewalk** allows for additional driveway parking, adding everyday convenience. The oversized single-car garage also provides direct access to the home. The main floor showcases an open-concept layout with a modern kitchen featuring quartz countertops, a center island, and a spacious dining area with a walk-out to the private deck. The bright and inviting living room is filled with natural light through large windows. The versatile lower level includes a spacious recreation room with a walk-out to the backyard patio-perfect as a home office, gym, or additional living space. Upstairs, the primary bedroom offers a walk-in closet and a luxurious ensuite with a glass walk-in shower. Two additional generously sized bedrooms feature large windows and ample closet space. Ideally situated close to schools, parks, shopping, public transit, and major highways, this exceptional home combines modern design, comfort, and everyday convenience. Close to Highway 401, 10 Mins to GO Station and shopping centre. (id:55460)
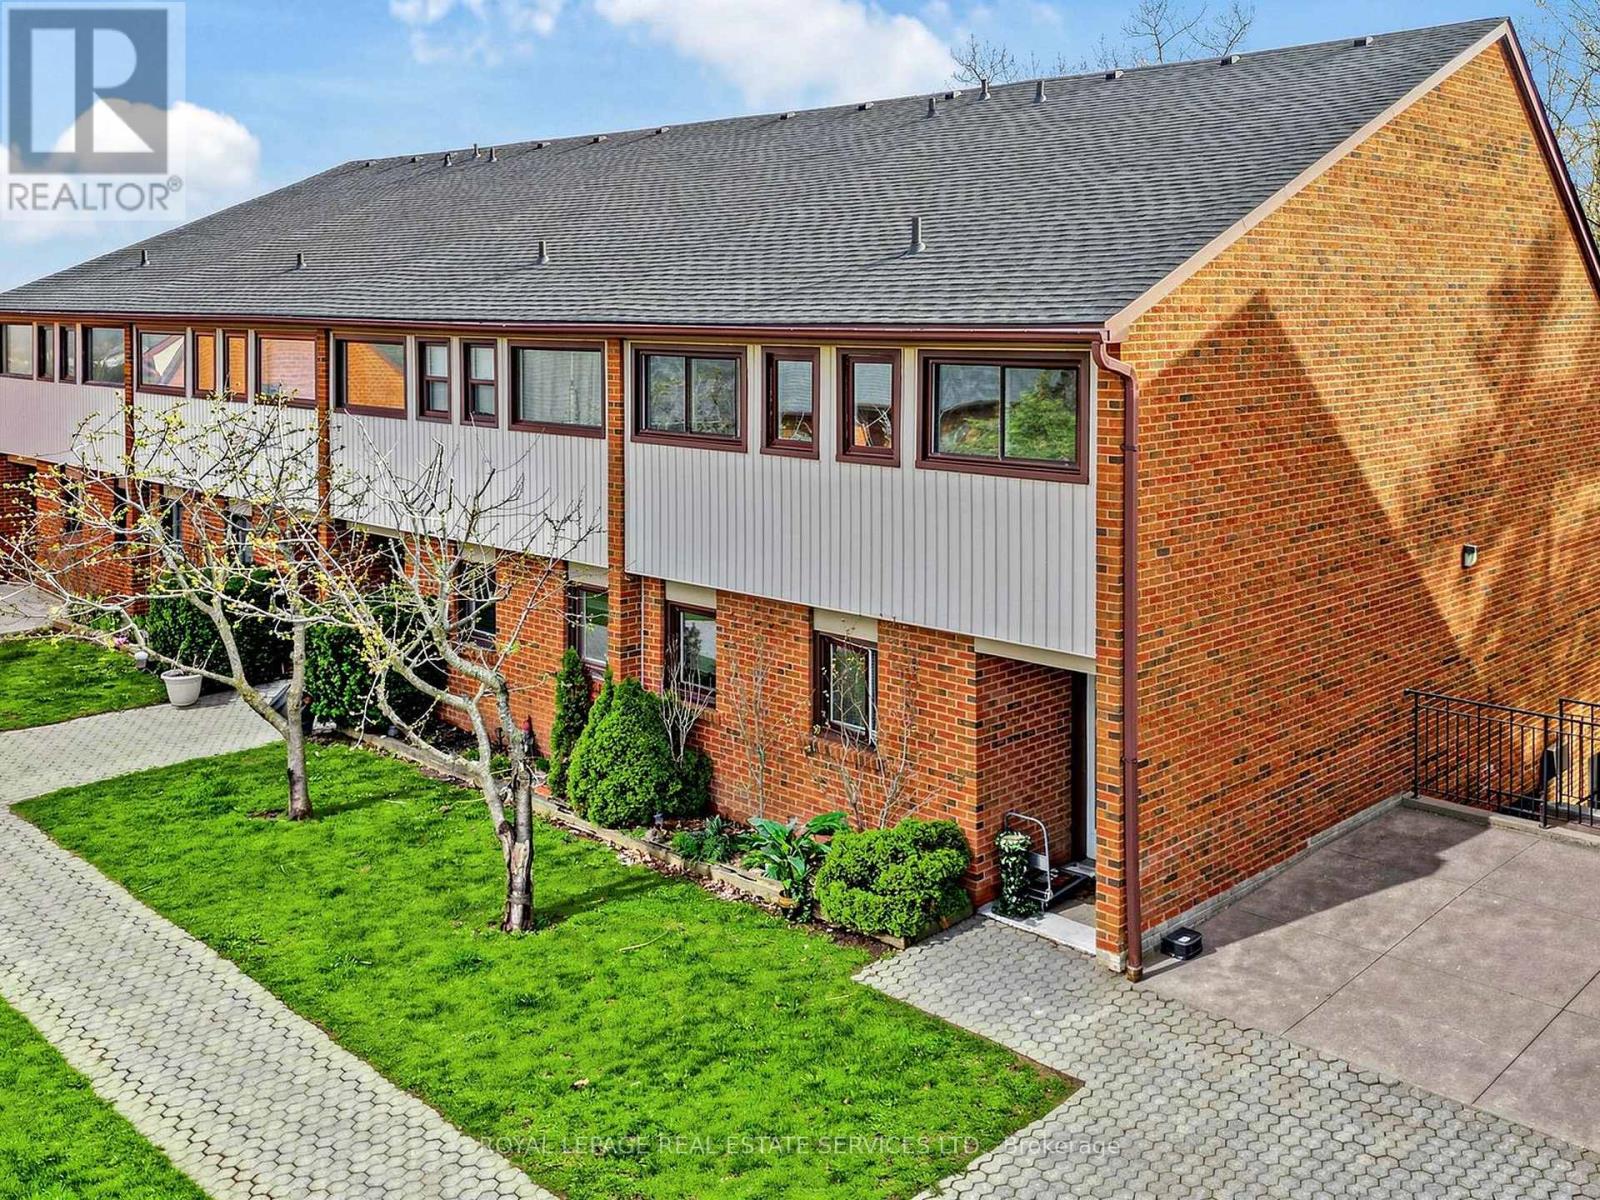
21 - 530 Falgarwood Drive
Oakville, Ontario
Perfect for first-time buyers and investors, this spacious end-unit townhouse offers more than meets the eye in a highly desired location backing onto a peaceful ravine. The open-concept main floor features new flooring in the kitchen and on the staircase, along with laminate flooring throughout the living and dining areas. The inviting eat-in kitchen flows seamlessly into a bright living and dining space with a walk-out to an enclosed terrace overlooking lush greenery-your own private retreat. Upstairs, the primary bedroom is filled with natural light, complete with a skylight and direct access to the terrace, alongside well-proportioned additional bedrooms. Offering just under 1,700 sqft of living space, this home also includes 1 underground parking space with easy access. Ideally located within the highly regarded Iroquois Ridge High School district, and just minutes to major highways (QEW/403), Oakville GO Station, parks, trails, and Community Centre. A rare opportunity to own a well-sized ravine property - don't miss it. (id:55460)
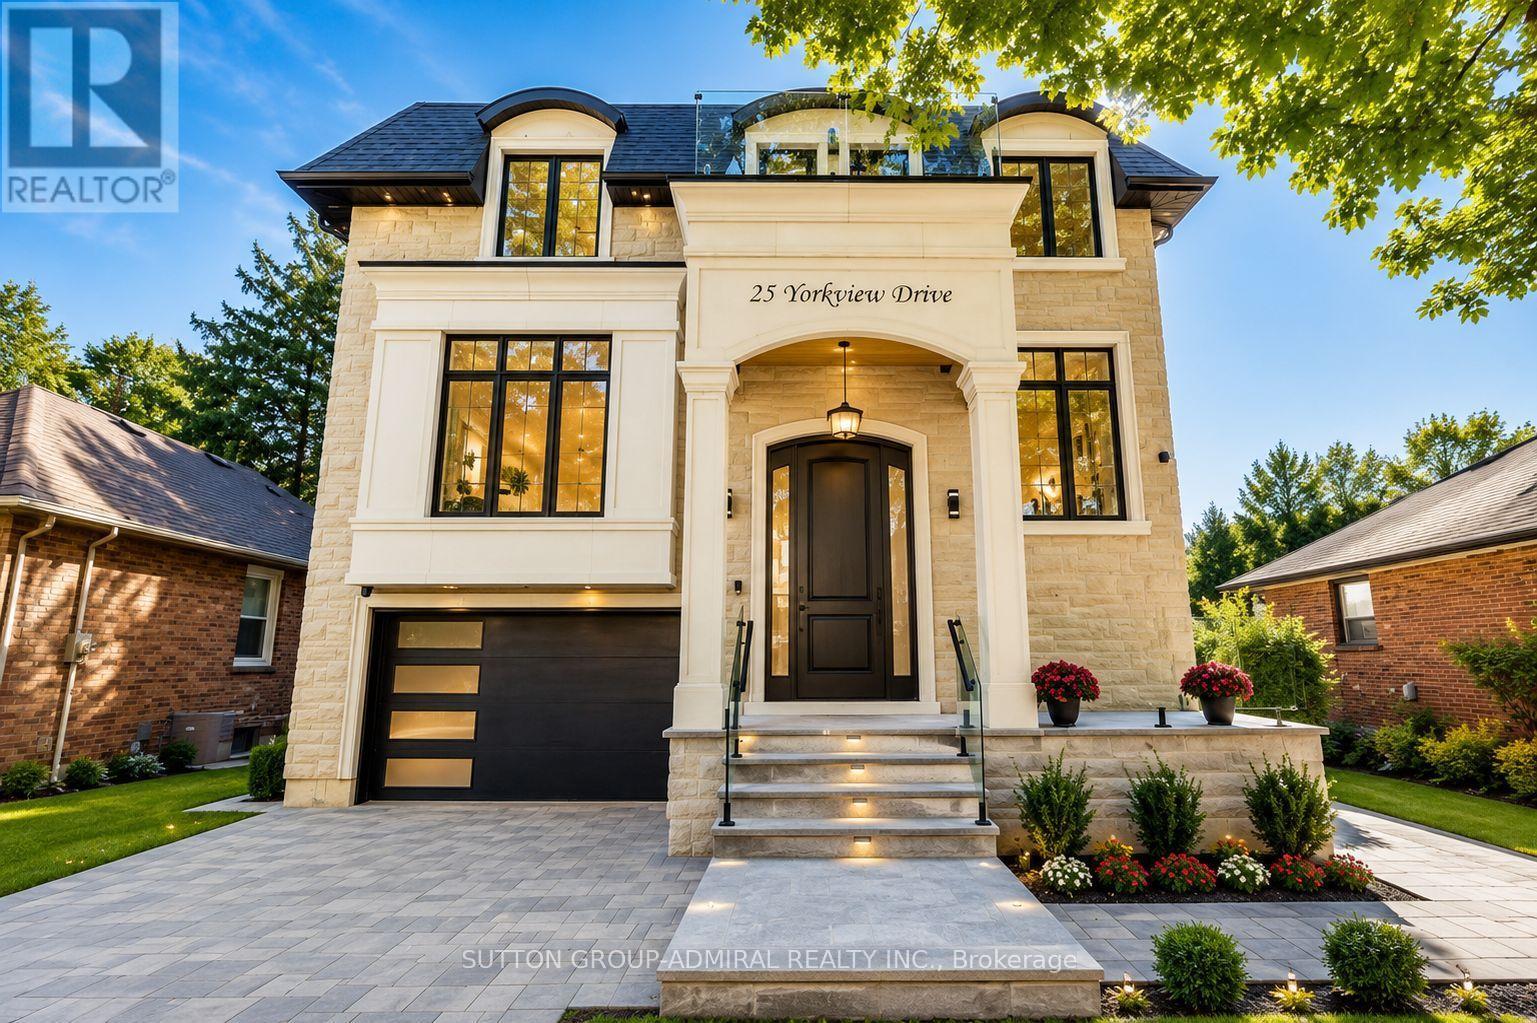
25 Yorkview Drive
Toronto, Ontario
Welcome to Stunning Custom Build home at 25 Yorkview Dr, Where Tasteful Design Meets Every Day Function. Approximate 5000 square feet of living space awaits you in this meticulously laid out custom build in a beautiful tree-lined street in the desirable Queensway Village. 4+2 Bedrooms / 5 Bathrooms / 1.5 Garage fully finished basement with walkout Paneled. 48" Sub-Zero Fridge, 36 Wolf Range top, Sirius Hood, BoschOven/Microwave/Dishwasher. Custom millwork throughout. Snow melt system in the driveway, In-floor heating system in the garage, basement, porch and exterior stairs in Front and backyard. Spacious primary bedroom with balcony & dream closet. 8 Security cameras and alarm system. Sprinkler and irrigation system, Central Vacuum System , Proficient built-in speakers throughout. Epoxy flooring in the garage, basement walkout, furnace room & cold room. One bedroom suite with a separate walkout entrance, featuring a full bathroom, full kitchen, and second laundry (ideal for rental income or an in-law suite)Above-ground INTEX swimming pool (24' 12' 52") complete with a sand filter pump and water heater (removable if not desired). See Feature sheet.** (id:55460)
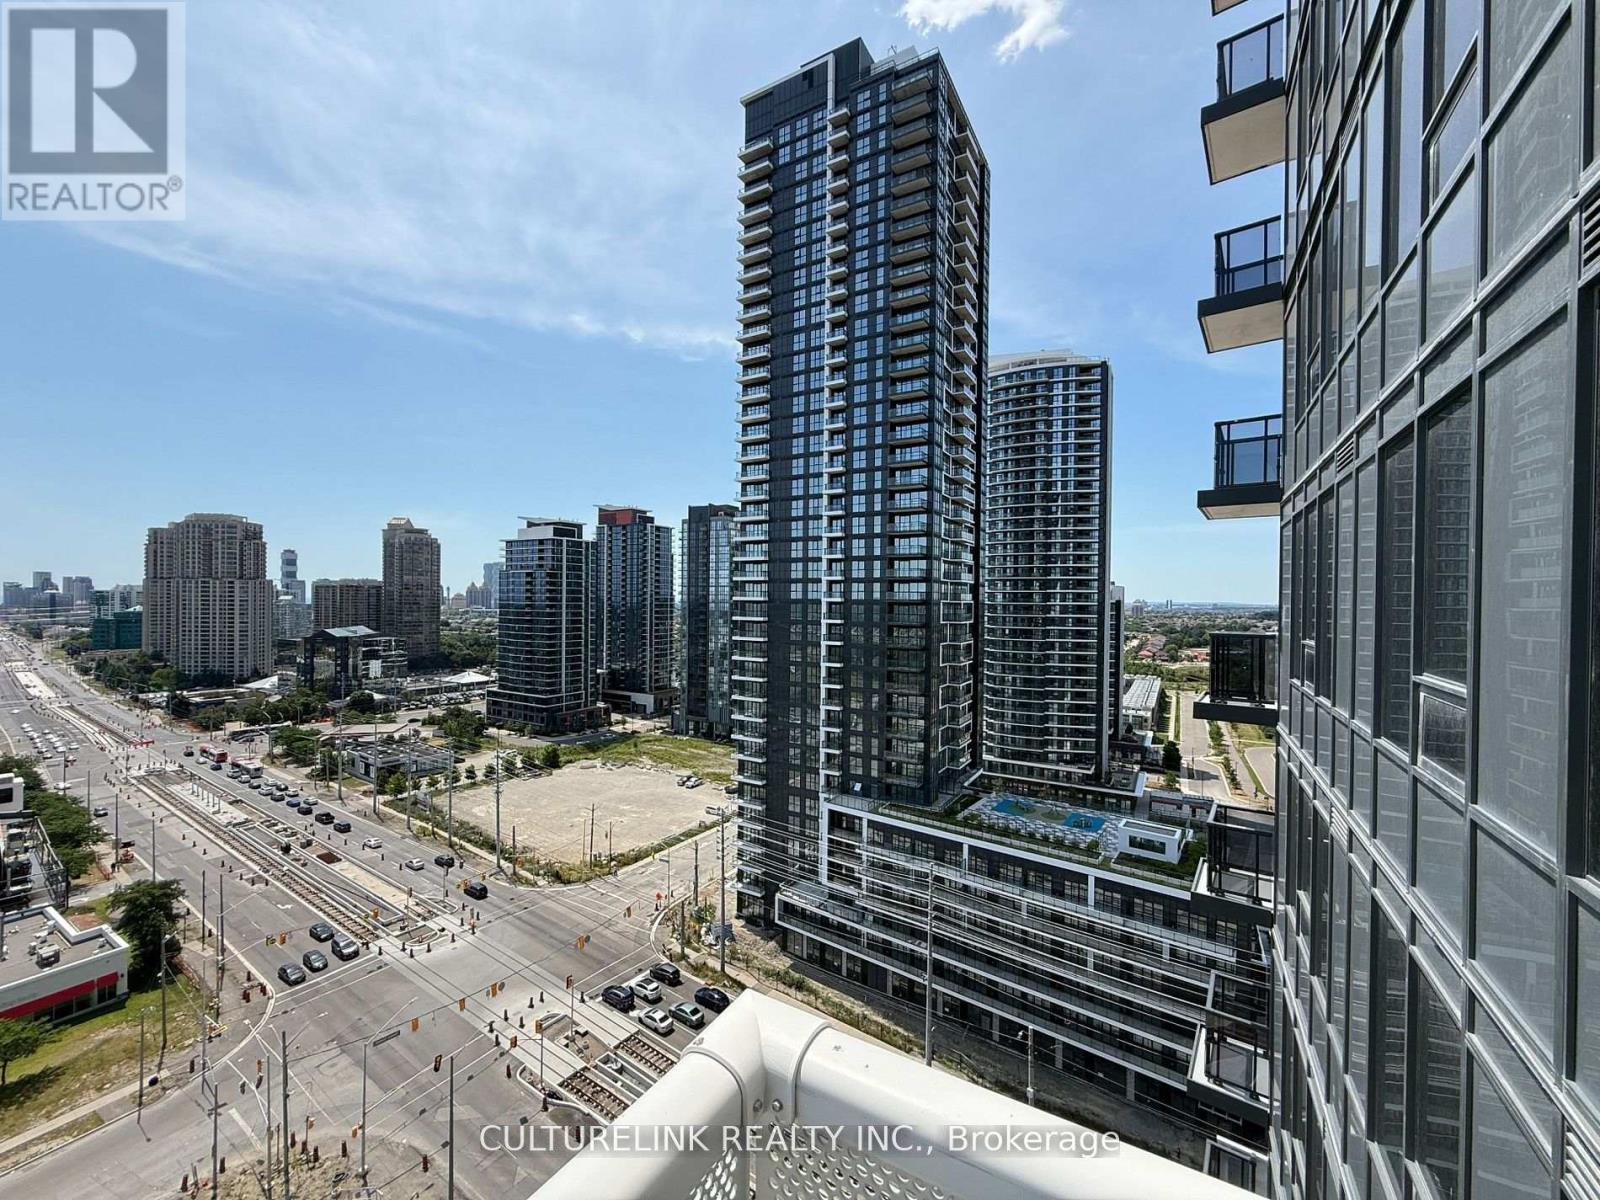
1604 - 5105 Hurontario Street
Mississauga, Ontario
Luxury and bright south view one plus one offering modern living in the heart of Mississauga | 9ft smooth ceilings | Laminate floor thru-out | This well-designed unit features an open-concept layout with a functional den, ideal for a home office or guest room | The kitchen boasts sleek cabinetry, stainless steel appliances | Excellent resort style amenities, gym, swimming pool, yoga studio and much more. 24-hour concierge, and visitor parking | Located just minutes from Square One Shopping Centre, major highways (401, 403, 410), public transit and Go station, future LRT, grocery stores and restaurants everything you need is right at your doorstep. (id:55460)
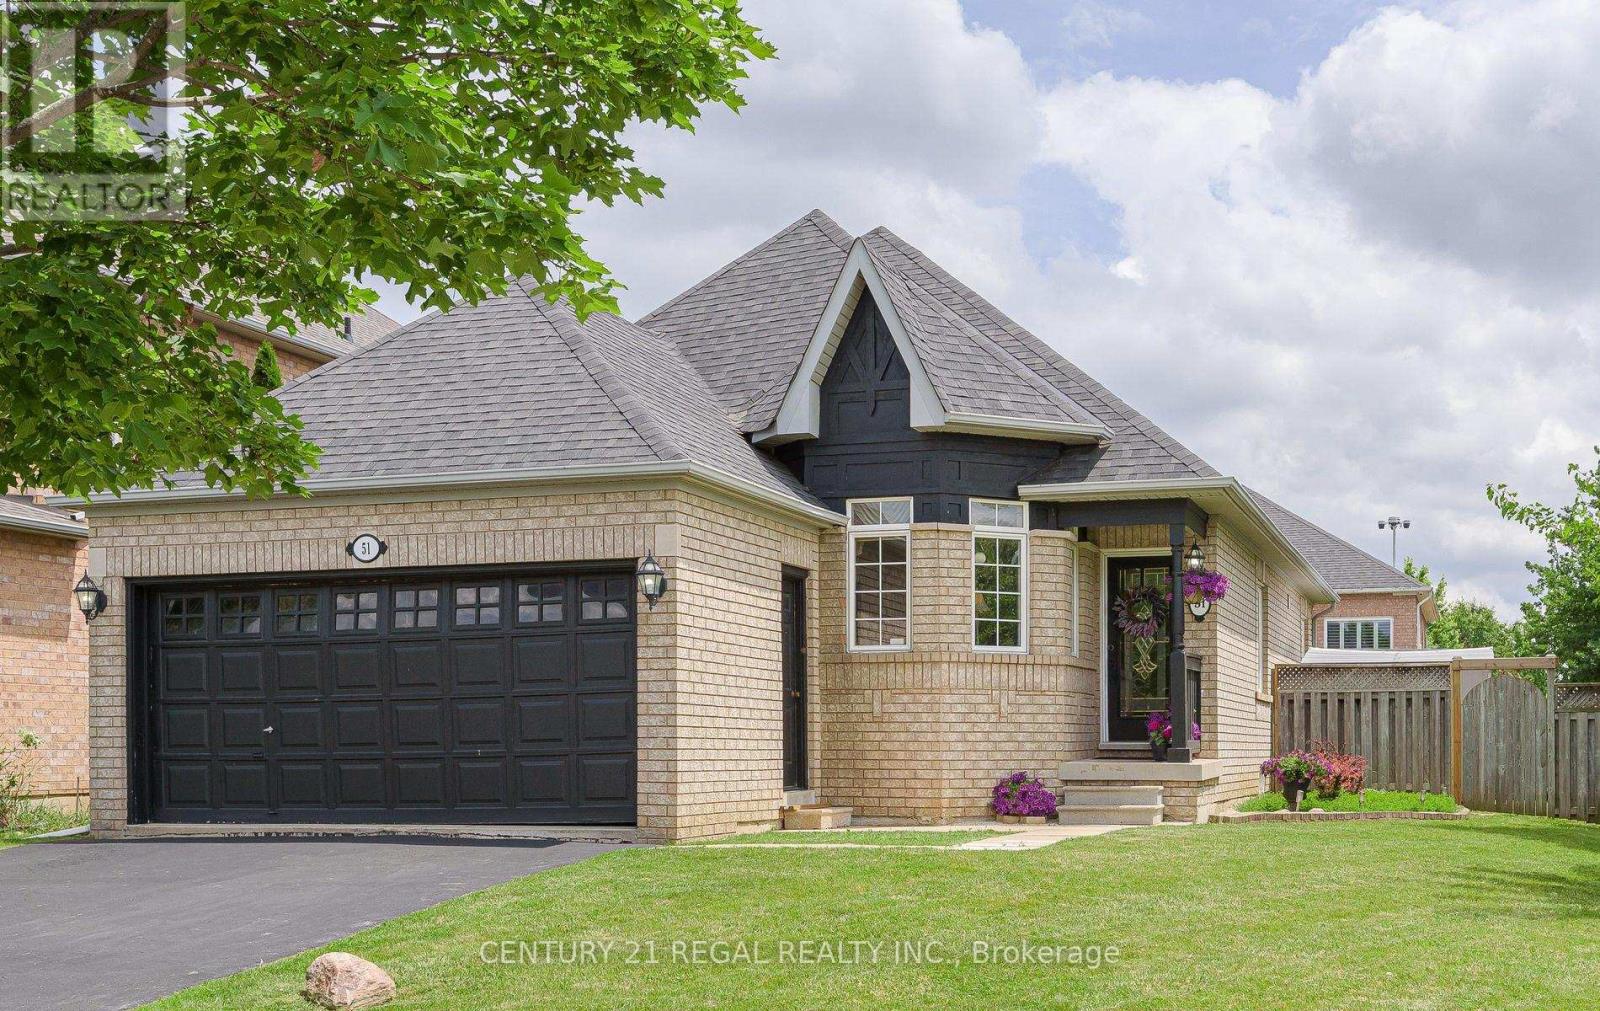
51 Royal Valley Drive
Caledon, Ontario
Awesome Bungalow Sitting on Premium Corner Lot in Desirable Valleywood Community In Caledon. Beautifully Maintained Offering Approx. 1400sq Ft On Main Floor . Thoughtfully Designed Layout Featuring Separate Living Room with Bay Window, Formal Dining Room and Spacious Sun Filled Family Room w/ Cathedral Ceiling, Fireplace, Hardwood Floors, Overlooking Backyard. Bright Kitchen With S/S Appliances (All Replaced In 2023), Breakfast Area and Walkout to Huge Fenced Yard With Double Gate . Convenient Main Floor Laundry. Huge Partially Finished Basement With Two Bedroom's Offers Great Opportunity to Build Separate Apartment . Furnace & A/C Replaced 2017, Close to 410 and Hwy 10 And All Amenities. (id:55460)
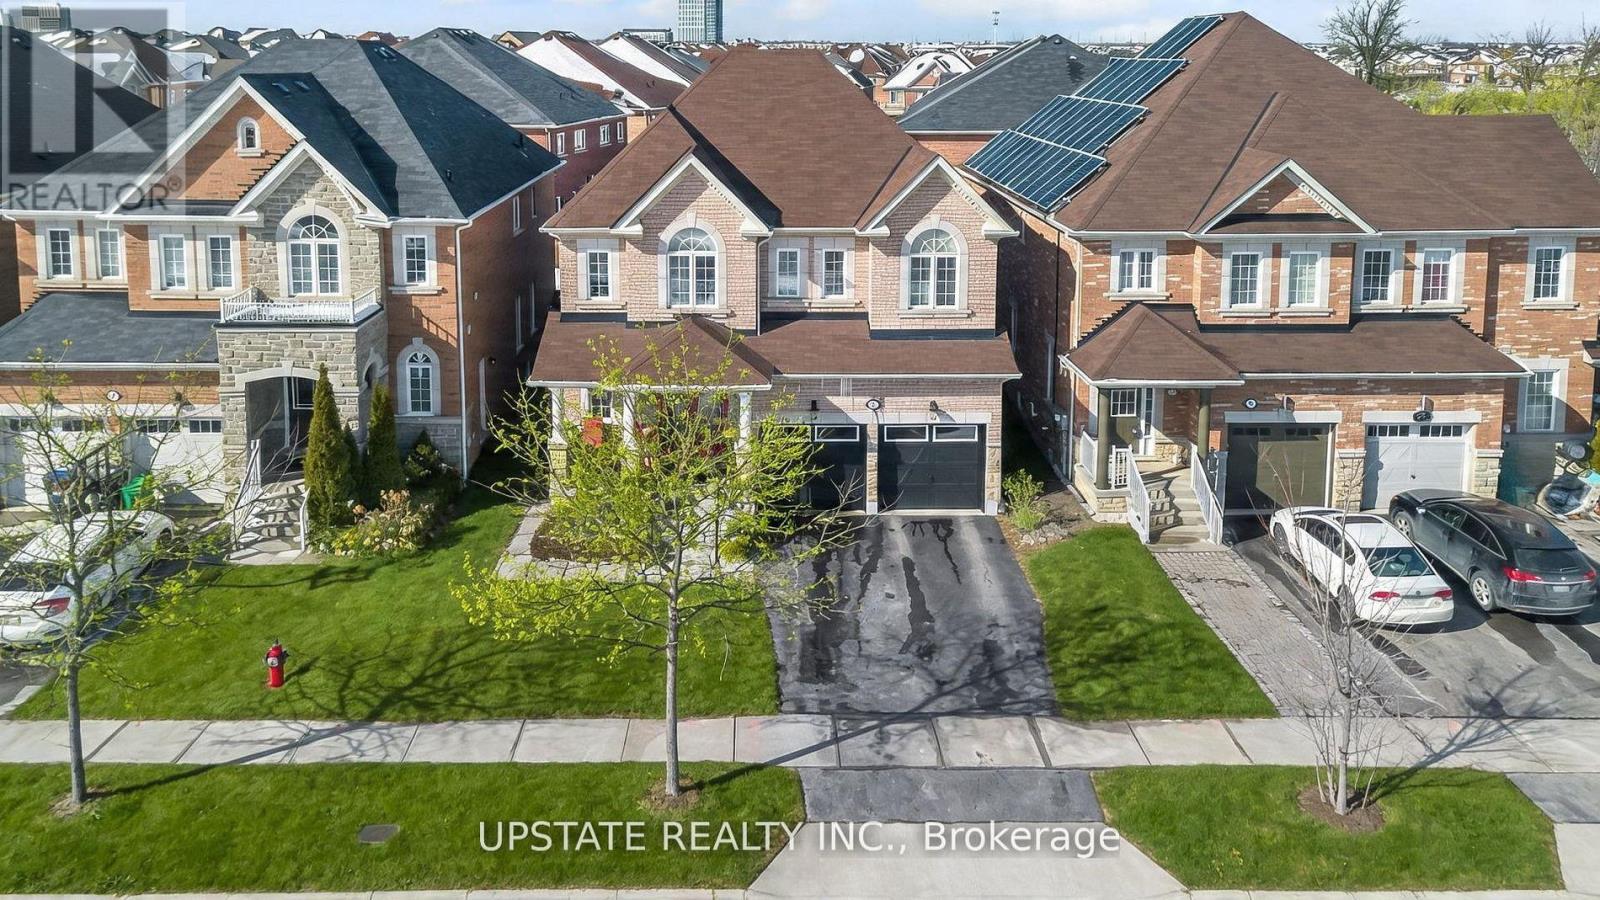
5 Dillon Drive
Brampton, Ontario
Welcome to The Estates of Spring Valley - a remarkable executive residence offering 6 bedrooms and 6 bathrooms with over Appx 4100 sq ft of beautifully finished living space. Fully upgraded from top to bottom, this home is ideal for large or multi-generational families and features an impressive double-door entrance. The main floor showcases soaring 9-ft ceilings, elegant hardwood flooring, a formal dining room, a bright and spacious family area, and a gourmet kitchen equipped with granite countertops, a center island, built-in stainless steel appliances, and stylish porcelain flooring. Fresh paint throughout enhances the home's warm and welcoming ambiance. Upstairs offers four generously sized bedrooms, including a luxurious primary suite with hardwood floors, a walk-in closet, and a spa-like 5-piece ensuite. A second primary or guest suite includes its own private ensuite, while the remaining two bedrooms share a well-appointed family bathroom.The professionally finished basement features a separate entrance, a modern kitchen with quartz countertops, two bedrooms, two bathrooms, a spacious family room, and a dedicated laundry area - perfect for extended family living or potential rental income. Ideally situated close to top schools, parks, shopping, and major highways. (id:55460)
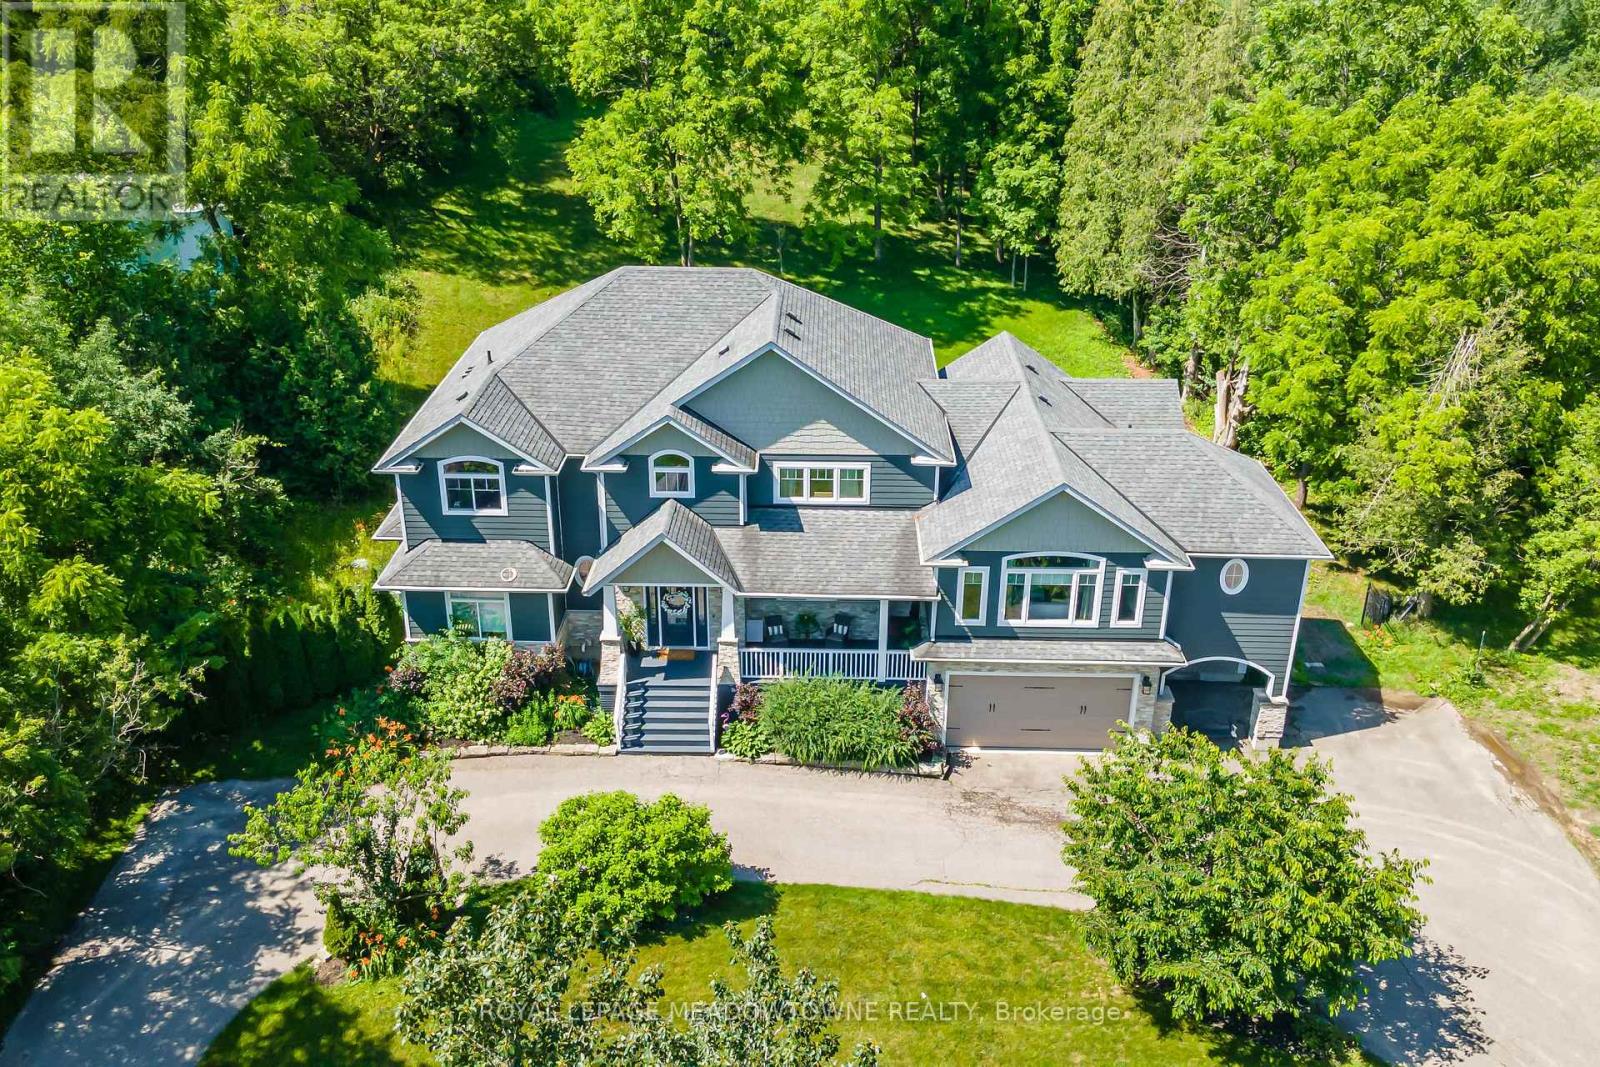
254 Main Street S
Halton Hills, Ontario
Excellent income-generating potential! Custom-built detached home set on a picturesque 1-acre lot backing onto conservation, offering exceptional privacy and natural views. A circular driveway provides ample parking and leads to a built-in two-car garage plus covered parking area. Welcoming covered front porch opens to a sunken foyer. The open-concept great room impresses with soaring 17-ft ceilings, a striking stone fireplace, and expansive windows that flood the space with natural light. The home offers three distinct living areas, providing excellent flexibility for families and entertaining. The gourmet kitchen features high-end stainless steel appliances, a centre island with built-in wine rack and breakfast bar, and is combined with the dining area with walkout to a large raised deck-ideal for entertaining. Main floor highlights include a private office, perfect for working from home, and a spacious primary retreat with his and hers closets, a 5-piece ensuite, and serene ravine views. Above the garage, a separate living space offers a family room with cathedral ceiling, bedroom, and ensuite-perfect for guests or extended family. The second level is accessed by an open staircase overlooking the great room and features three additional bedrooms, all with ensuite access. A fully finished walk-out lower level includes an in-law suite with its own bedroom, kitchen, and bathroom, providing excellent multi-generational living potential. Ideally located in the heart of Georgetown, close to the hospital, fairgrounds, The Club at North Halton, and an abundance of scenic paths and trails. (id:55460)
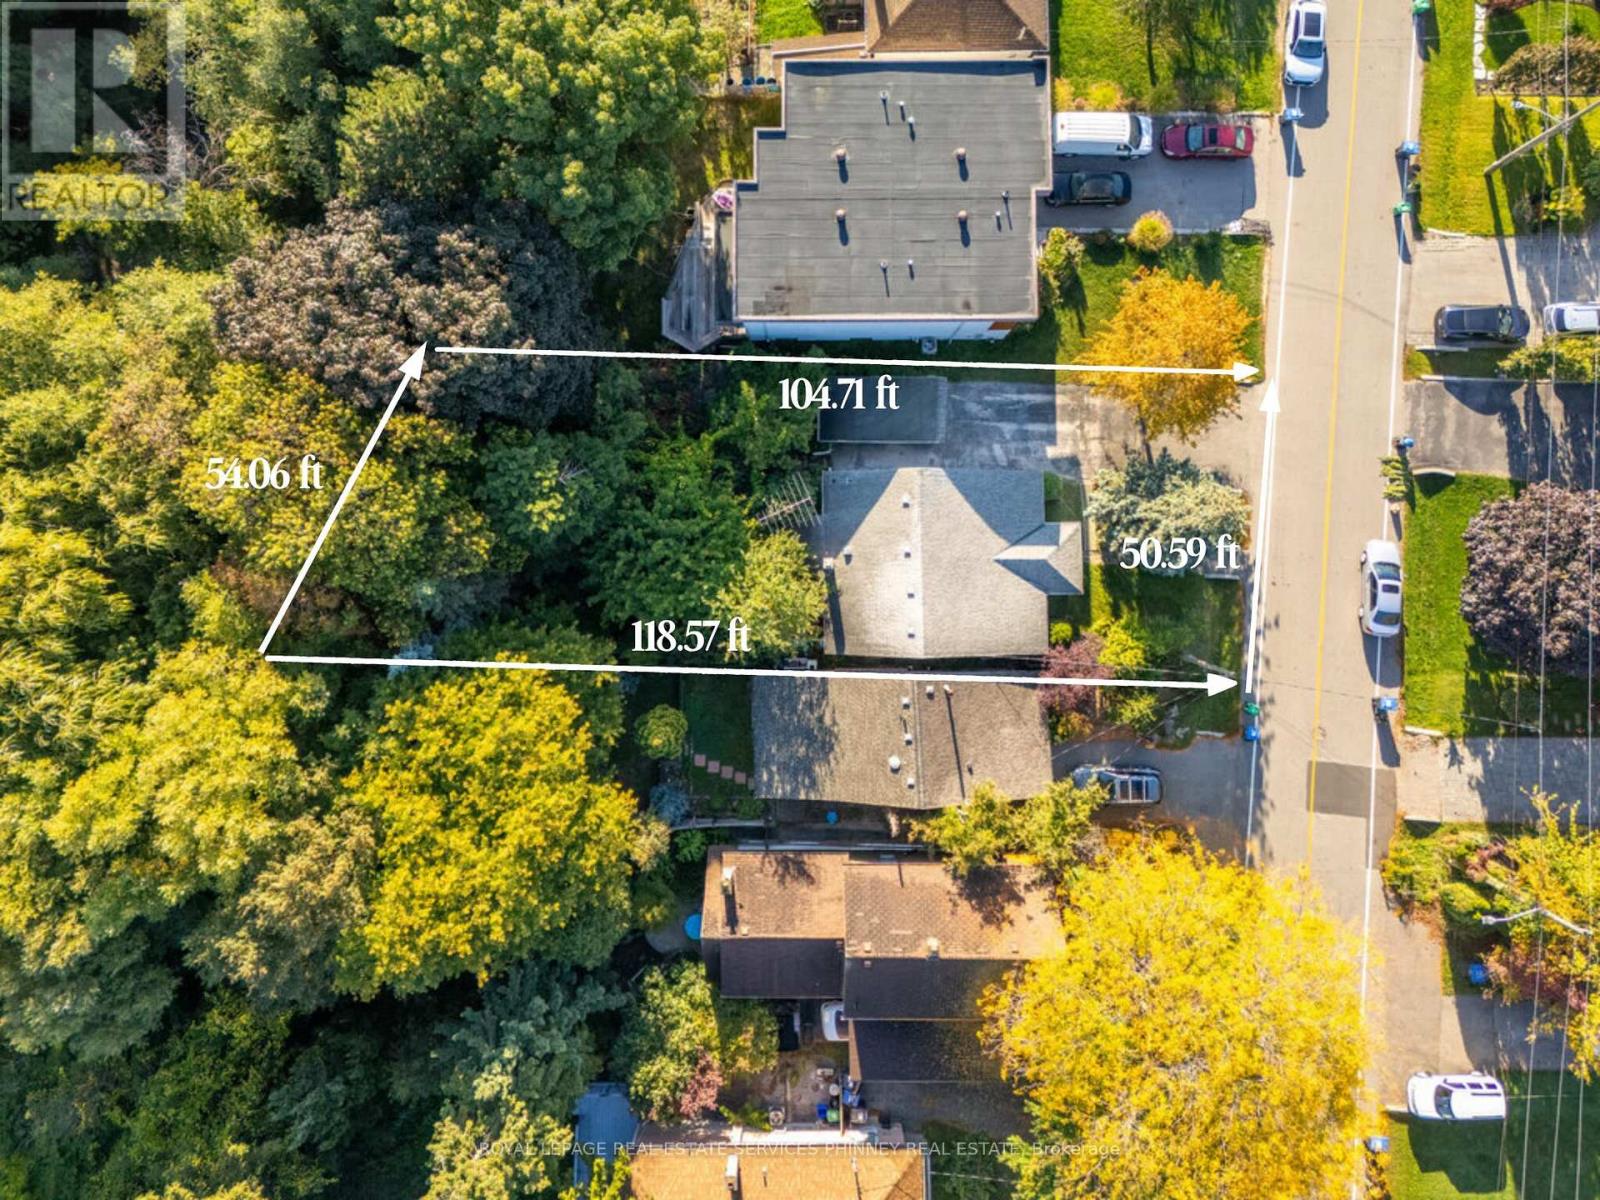
945 Beechwood Avenue
Mississauga, Ontario
Incredible opportunity to build on a 50ft frontage lot in prime Lakeview. Situated on a dead end street with the Lake at the end of the street and an abundance of established custom built homes this is your chance to build your dream home. The rear of the property backs onto the creek and offers an extremely peaceful setting with no rear neighbours. Enjoy evening strolls along Lakefront Promenade Park or through Adamson Estate. Easy access to shops, restaurants, Port Credit, public and private schools, GO train and the highway. This is a tremendous opportunity to build your dream home in a sought after lakeside community. Property being sold in "as is" condition. (id:55460)
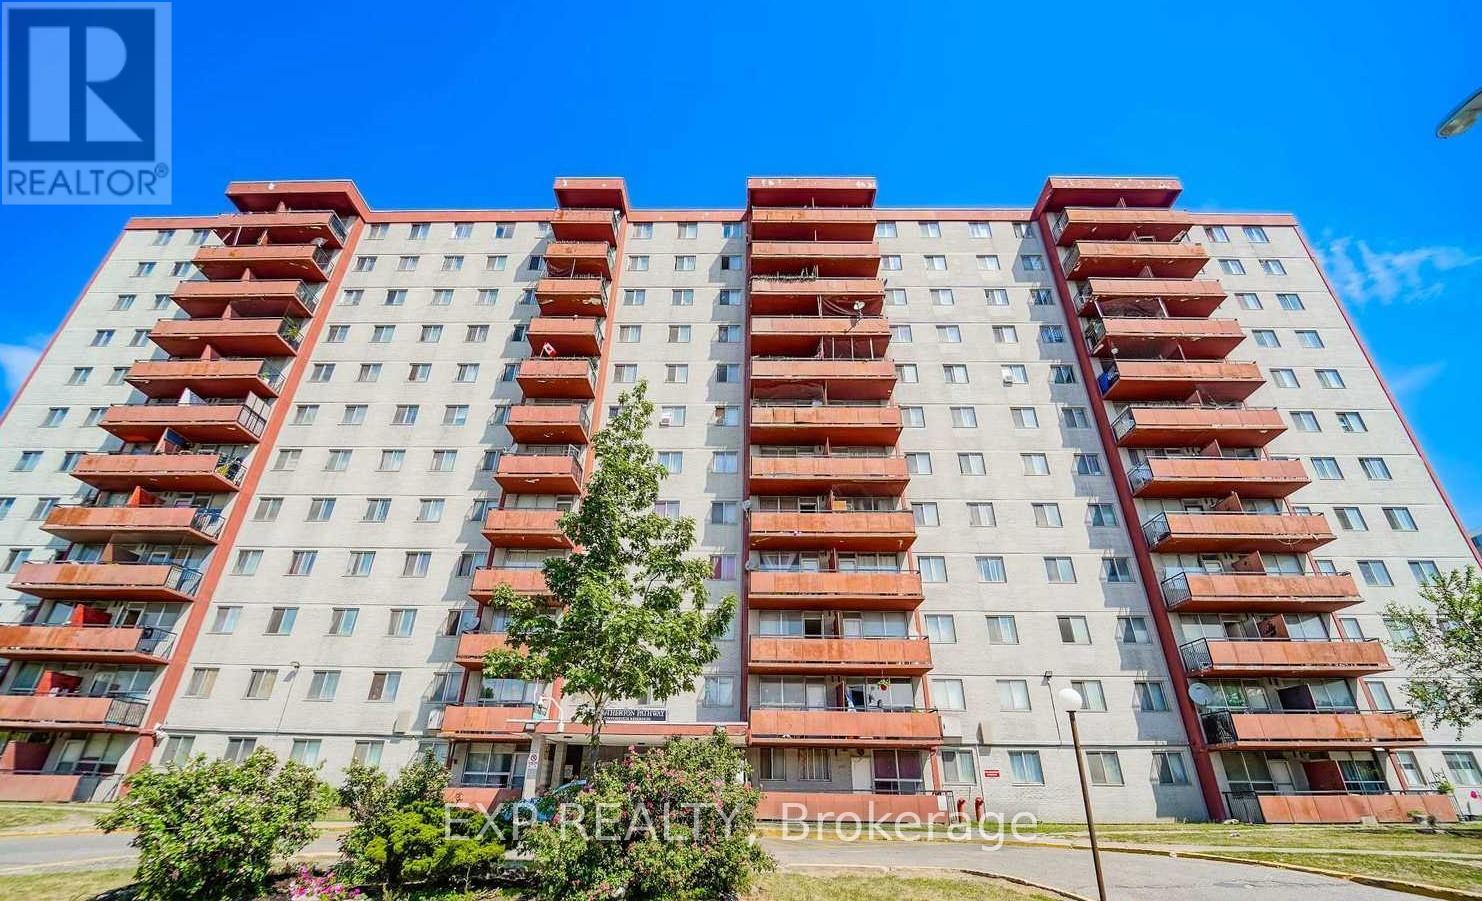
402 - 50 Lotherton Pathway
Toronto, Ontario
Welcome To This Spacious 4-Bedroom Condo Apartment Offering Exceptional Value In A Highly Convenient Location *This Bright Unit Features A Large Open-Concept Living And Dining Area With Oversized Windows Bringing In Plenty Of Natural Light *The Updated Kitchen Boasts Modern Cabinetry And Backsplash, While The Renovated Bathroom Adds A Fresh Touch. Enjoy The Convenience Of Ensuite Laundry And Ensuite Locker *Well-Maintained Building With Fantastic Amenities Including Indoor/Outdoor Pool, Tennis And Basketball Courts *Unbeatable Location Close To Upcoming Eglinton/Caledonia Subway, Major Malls, Shopping, Schools, And TTC At Your Doorstep-Perfect For Families Or Investors Alike! (id:55460)

532 Appleby Line
Burlington, Ontario
Semi-detached home nestled in the highly sought-after Shoreacres South Burlington.Sitting on a generous 33.37 ft x 104.65 ft lot. This 3+1 bedroom, 1.5-bathroom home has been thoughtfully refreshed throughout and is priced to offer exceptional value at an entry-level South Burlington price point. RECENT UPDATES & IMPROVEMENTS - DONE FOR YOU: Full interior repaint throughout - clean, modern, neutral tones top to bottom New luxury vinyl plank flooring on the main floor and both interior stairways (to upper level and to basement). Updated kitchen with refreshed cabinetry featuring a contemporary new look, new vinyl flooring, and a new backsplash for a clean, modern finish Refreshed bathrooms, new toilets and sinks installed Brand new high-efficiency furnace and hot water tank (2025) Freshly painted back deck and exterior back staircase, painted in a coordinated grey for a clean, cohesive outdoor look. Exterior touch-ups and outdoor improvements throughout. NSIDE THE HOME:Main floor offers an open living and dining area with great natural light, perfect for families and entertaining. The updated kitchen features refreshed cabinetry, a new backsplash, new vinyl flooring, and ample counter space, with a walkout leading to the beautifully painted back deck and staircase. Both interior stairways have been updated with new vinyl flooring for a consistent, modern feel throughout. *For Additional Property Details Click The Brochure Icon Below* (id:55460)
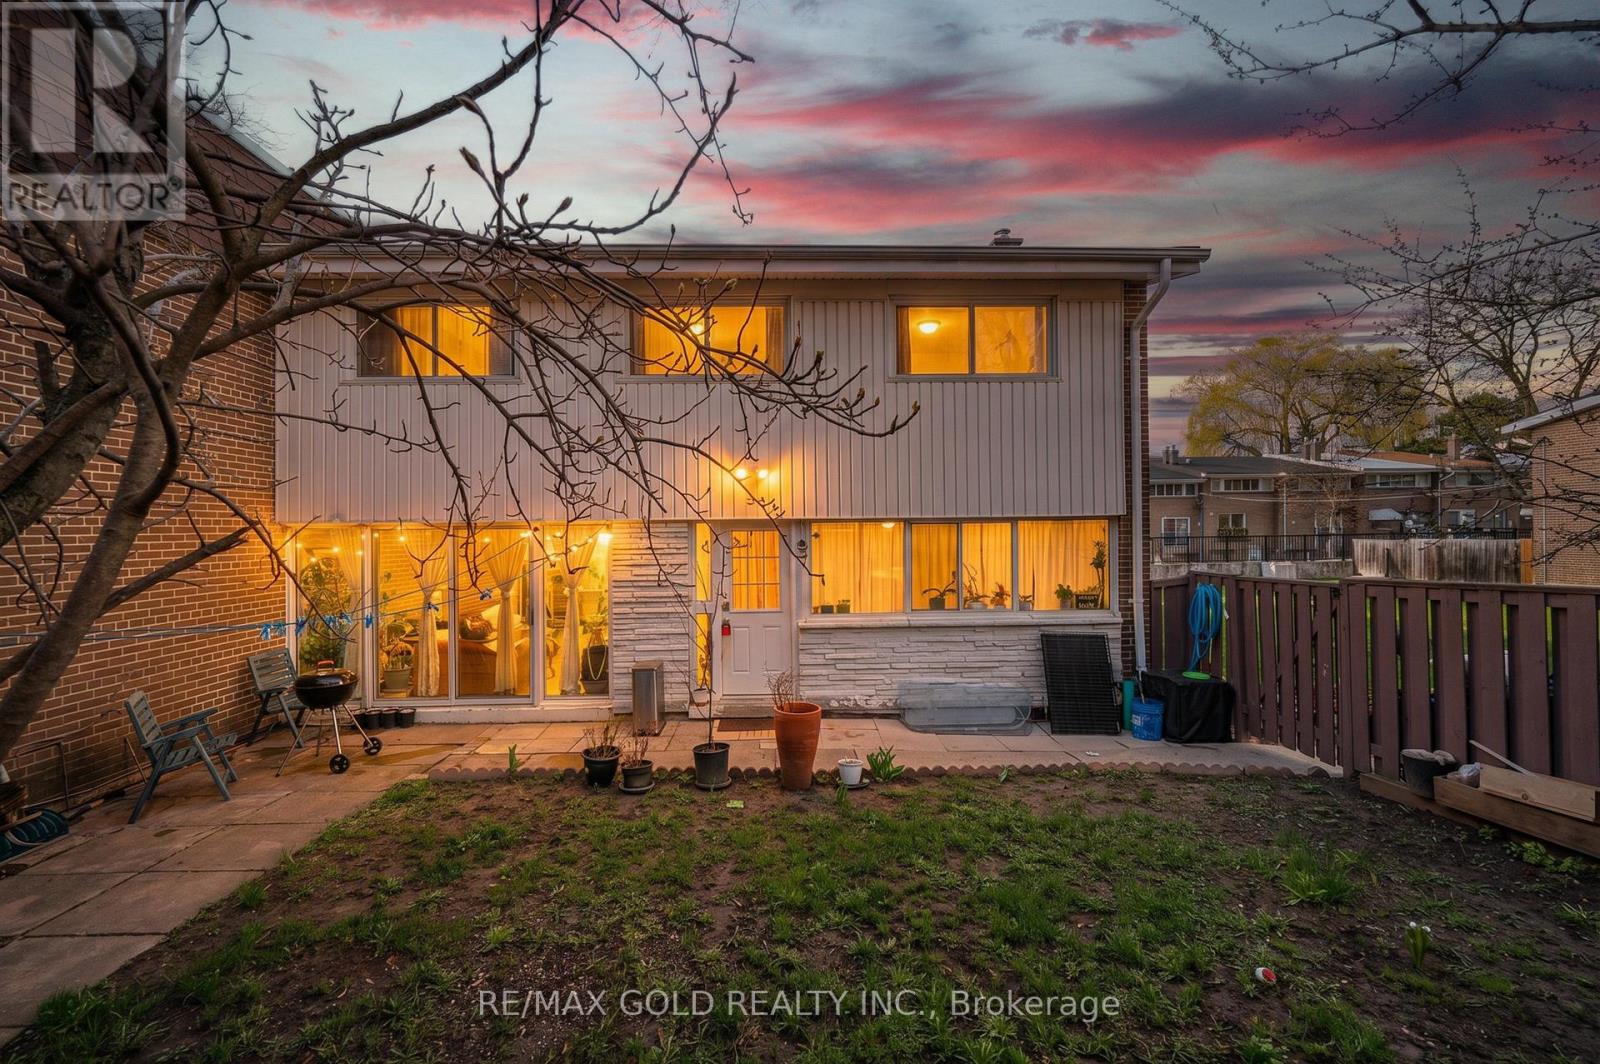
2 - 30 Sentinel Road
Toronto, Ontario
Spacious 3-bedroom townhome ideally situated in a highly sought-after location. Just minutes from York University, TTC transit, reputable schools, and Downsview Park, offering exceptional convenience. This well-maintained home features a finished basement with two additional bedrooms and a newer refrigerator. Stainless steel appliances, including refrigerator, dishwasher, and electric stove (installed March 2025).Washer and dryer (2023).Updated owned furnace and tankless hot water system (March 2025).The basement has been newly renovated and now features two bedrooms, a kitchen, and a full bathroom.The main floor boasts a generous family-sized eat-in kitchen and a bright, expansive living room with a walk-out to a private patio. Enjoy a large, fully fenced backyard-perfect for outdoor living and entertaining. Includes two dedicated parking spaces. (id:55460)
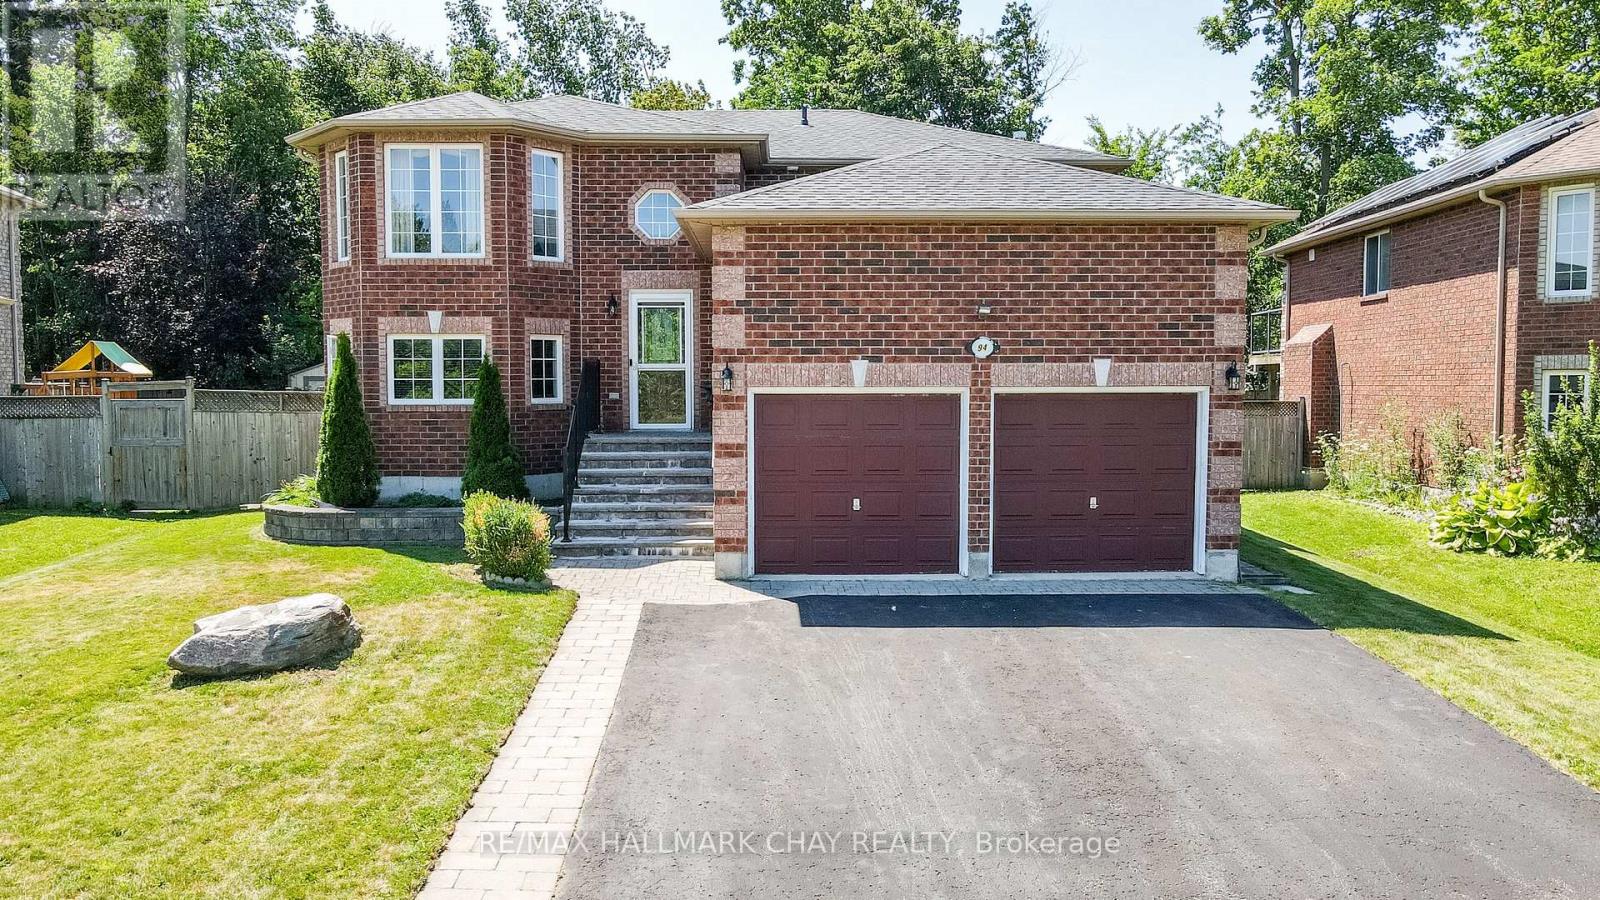
94 Sandringham Drive
Barrie, Ontario
This is an all brick home (Snowy Owl Model) with a 2 car garage and is situated in an excellent area close to all amenities and the Go Train Station. The basement is set up perfectly for an in-law residence, perfect for family expansion (this is not a legal apartment, but likely would be a good candidate to legalize) Until recently the owner lived in the basement and the mother had lived upstairs but has since passed away (not in home).Please note that all the existing furniture upstairs and downstairs can remain if Buyer wants it and if the Buyer does not want the furniture the Seller will have it removed. Energy efficient natural gas heating and central air conditioning. Outside entry door to lower level entering into Laundry area. All appliances both upstairs and downstairs will remain, 2 fridges, 2 stoves, 2 dishwashers, washer & dryer( ALL Appliances are included in AS IS Condition, all are presently in good working order), 2 garage door openers with remotes. Prime South End location in a family friendly neighborhood, minutes to the waterfront, close to the Go Train, commuters dream location with easy access to Highway 400 and ample restaurants and shopping. (id:55460)
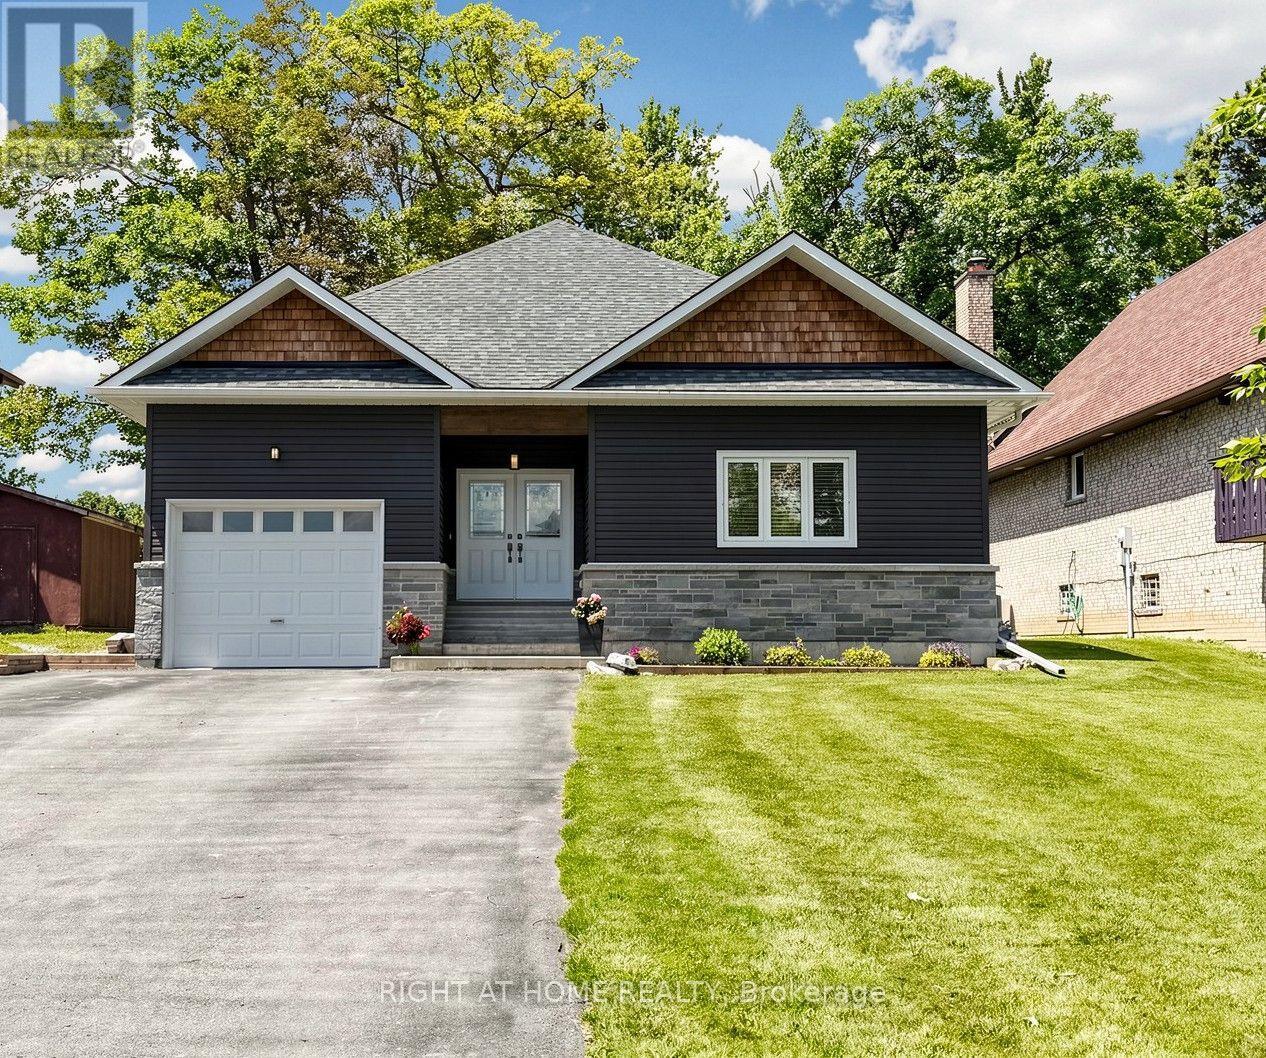
48 Ridge Avenue
Ramara, Ontario
The minute you step inside this , custom built bungalow (2017) you will be impressed by the modern open concept where the living room, dining area and custom kitchen blend seamlessly together. Maple flooring flows through the open space into the 3 bedrooms. The dream kitchen has quartz counters, maple cabinets, premium appliances, all the bells and whistles. Here the patio door allows access to the massive elevated deck, all with panoramic water views. The main floor boosts over 2000 sq ft, 9 ft smooth ceilings, Napoleon gas fireplace, and premium trim, all contributing to the look of perfect symmetry and craftsmanship. The primary bedroom has water views, a walkout to the deck, walk in closet and a luxurious ensuite. The main bath has quartz counters and a sparkling jacuzzi tub. The main floor laundry has a convenient side door entrance . This well designed floor plan makes the upper floor an easy to navigate luxurious space for all stages of life. Downstairs you have another approx. 2000 sq ft. space that has smooth ceilings and premium finishes like upstairs. You have room for all your games/billiards, home theatre and exercise equipment. The custom wet bar and wood stove is perfect for entertaining . Adding more value is a walk up separate entrance . This offers potential for multigenerational living or an income producing basement suite. The waterfront features a new Tiki Hut, PVC dock and a private shore wall to moor your watercraft with easy access to Lake Simcoe and beyond. This gem was built by the original owner/ career contractor in accordance and compliance with stamped architectural drawings adding more value. It sits on a quiet crescent that has been experiencing revitalization with other custom builds coming. Truly an investment that will bring worry free home ownership well into the future. Nothing to do! Just move in! Book your showing today, you will say "wow" the minute you step inside! (id:55460)
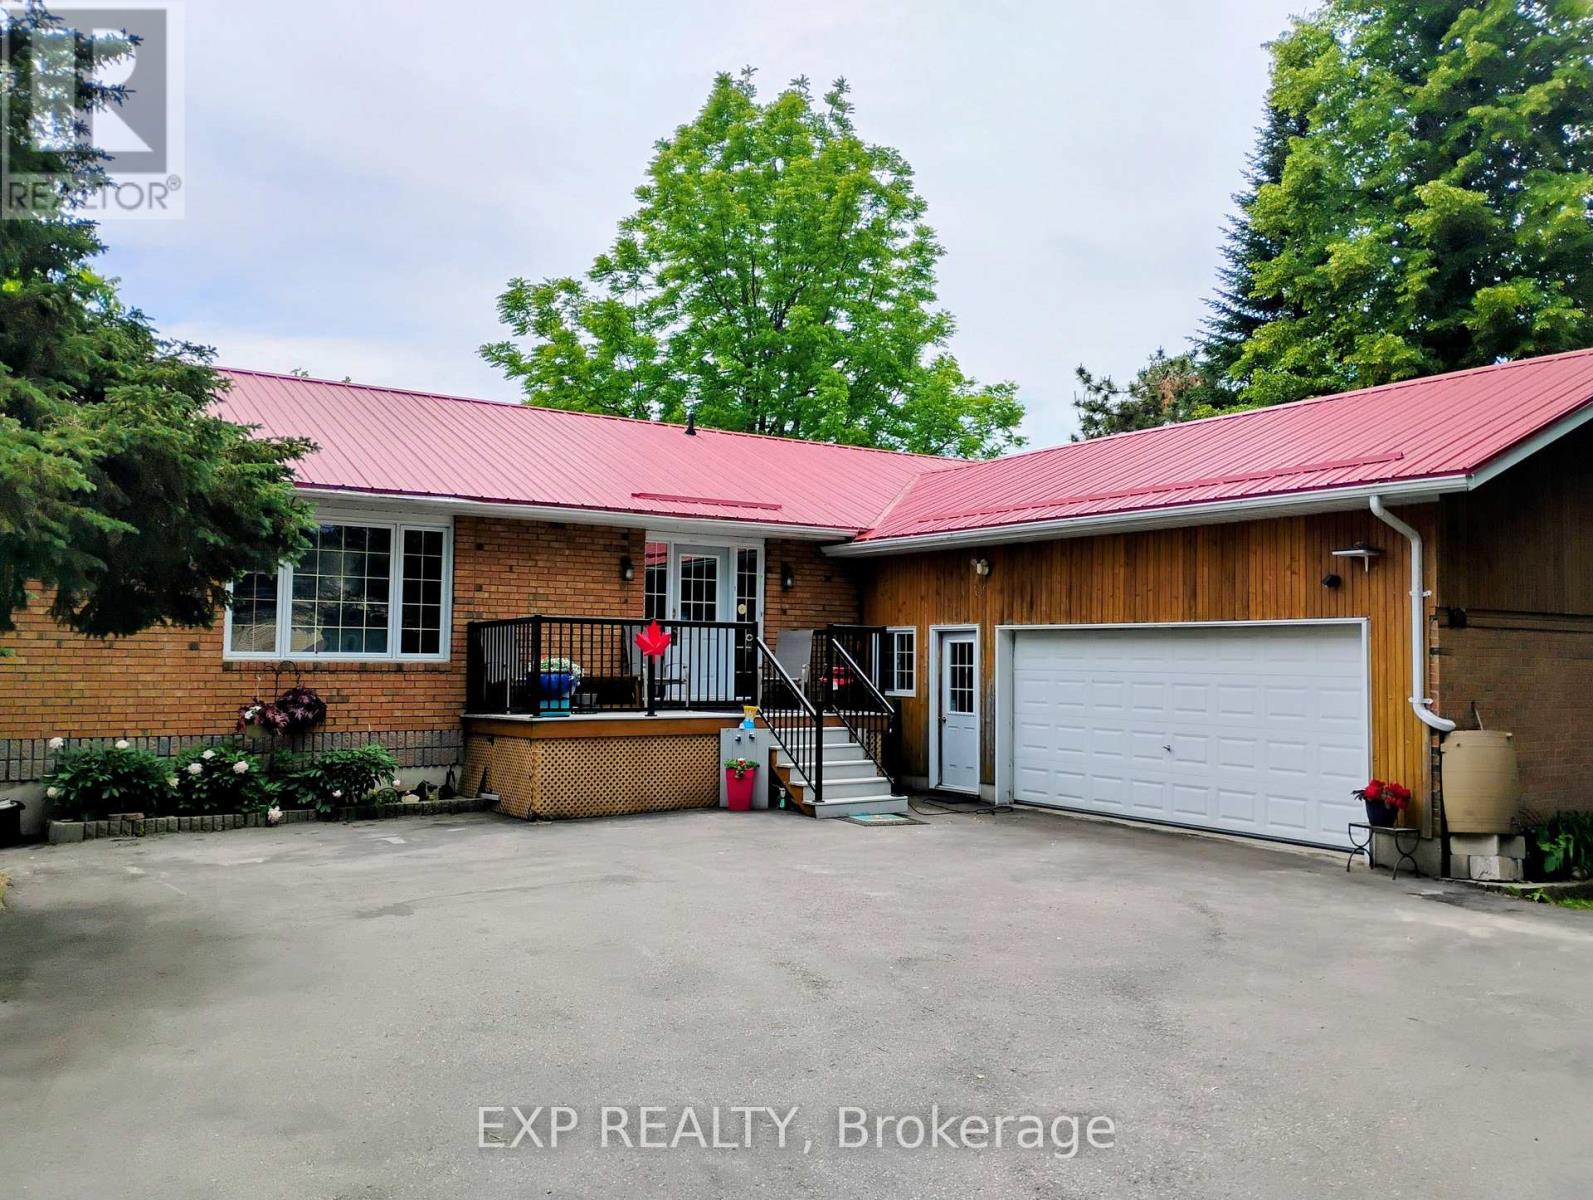
91 Simcoe Road
Ramara, Ontario
Welcome to 91 Simcoe Road - a spacious, well-equipped family home offering 4 bedrooms, a dedicated office and 3 bathrooms, including a comfortable lower-level in-law suite ideal for extended or multigenerational living. Set on a large 98 x 270 ft lot with town water and sewers, it's built for efficiency and easy living: steel roof, central air, propane heat, a cozy main-floor propane fireplace, and an owned solar array generating approximately $2,000-$2,500 net annually (buyer to verify terms and transferability) under contract through 2035.The grounds are made for gardeners and entertainers: 8 raised garden beds, a small greenhouse, 6 apple trees and a pear tree, plus two storage sheds. A large paved driveway parks up to 10 vehicles alongside an oversized two-car garage with workshop and door opener.All of this in Lagoon City, a Lake Simcoe community known for its network of canals, marina and convenient lake access - minutes from the water, without waterfront upkeep or taxes. (id:55460)

51 Henry Street
Barrie, Ontario
Wow, solid 3 bedroom bungalow with over 1400 sq ft of finished living space on an oversized lot in the heart of Barrie!! Situated proudly on a 65 x 165 ft lot (quarter acre), surrounded by mature trees and beautiful gardens, this fully detached home has been lovingly maintained by the same owner for over 30 years, with pride of ownership evident throughout. Excellent location in the rejuvenating Queens Park district, walking distance to shopping, dining, Barrie's waterfront and entertainment, with quick access for commuters as well. Open main floor layout, original hardwood flooring, flowing kitchen, dining area and living room. Two generously sized bedrooms upstairs both feature large closets, the living room boasts a gorgeous stone fireplace. Upper bath was professionally renovated with quality tile work, quartz, etc. The kitchen has a functional layout with ample cupboard space, breakfast bar potential, and connects directly to the enclosed sunroom, the perfect spot to enjoy your morning coffee or just open the antique cottage windows to connect with nature or family and friends over a beverage. The full basement has multi generational living potential, with a full separate guest suite, newer 3pc bath, separate heating control and large above grade window. The basement also includes a second family room and the laundry room (which could double as a second kitchen). The large utility room has a workbench, and there are multiple additional storage spaces throughout. Flexible zoning offers future use potential for the savvy buyer. Major updates and enhancements include; newer windows throughout, New Roof (2022), Full energy audit (2010) added extra exterior R9 insulation panels, R50 blown attic, air sealing. New siding (2010), New HE Gas Boiler (2021). These updates offer peace of mind, and exceptionally low yearly operating costs (Gas $760 in 2025, Hydro $1062 in 2025). There is something for everyone here, this will not last, book your showing today! (id:55460)
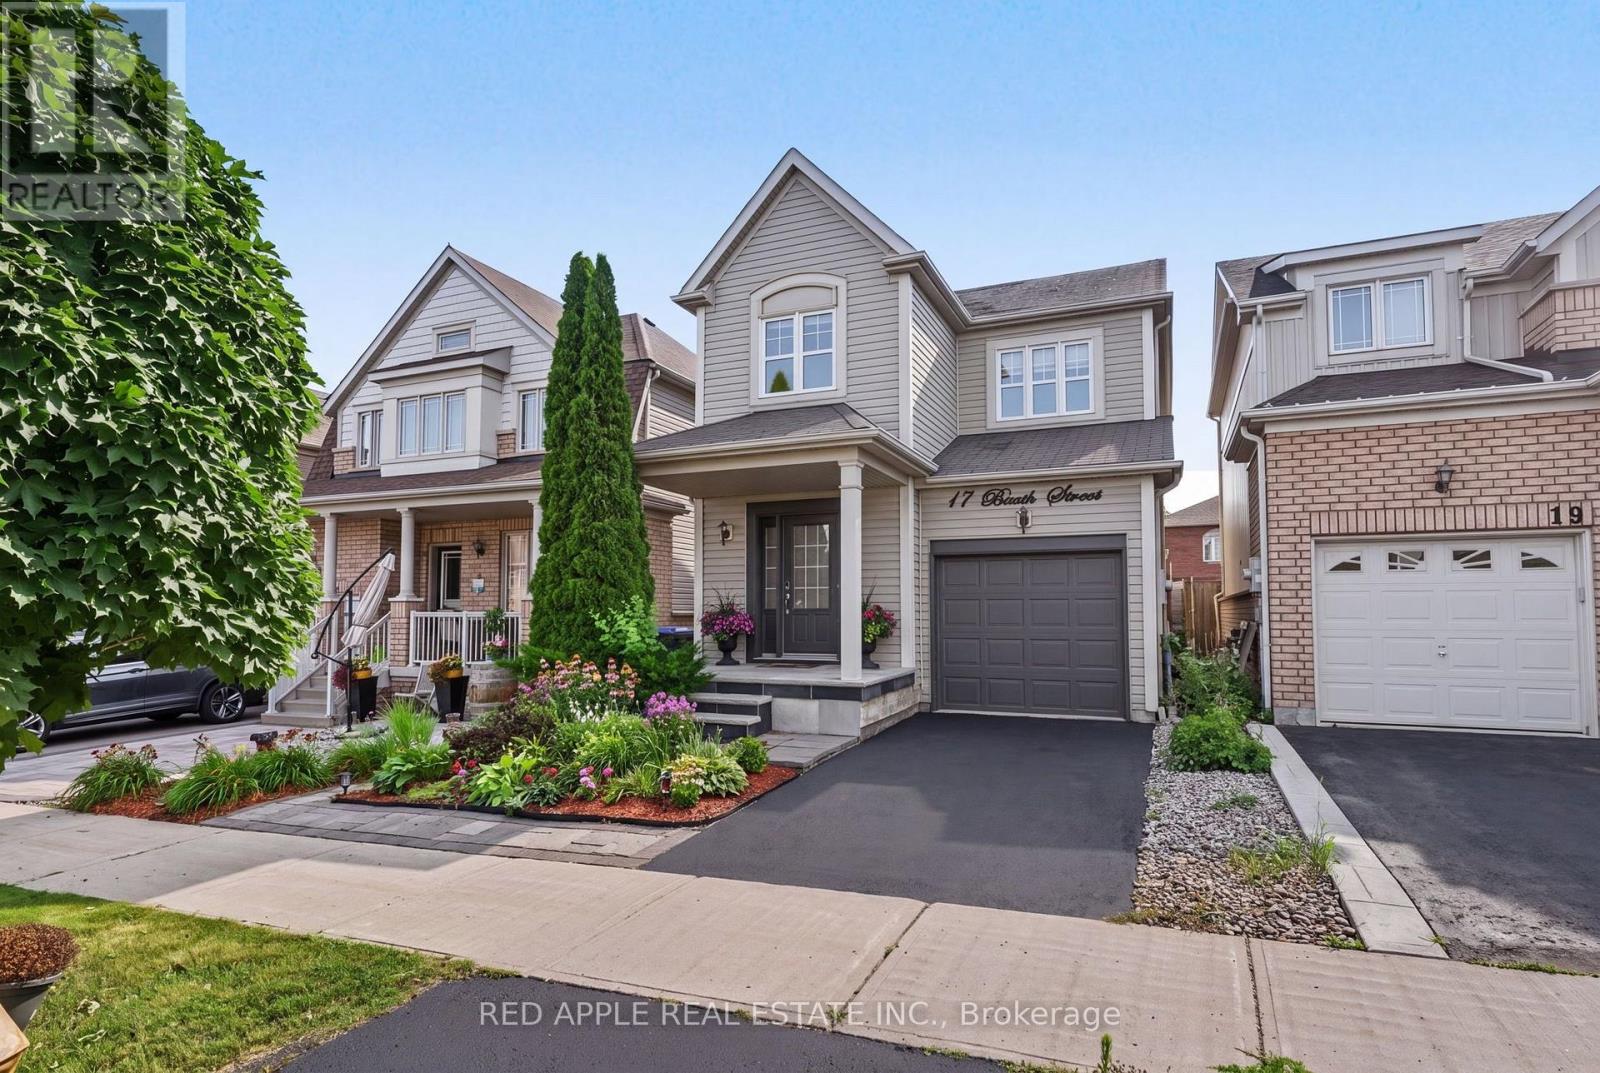
17 Booth Street
Bradford West Gwillimbury, Ontario
Welcome to this beautifully maintained and inviting 3 bedroom, 3 bathroom detached home in one of Bradford's most sought-after family-friendly communities. Offering a bright, open-concept layout, this home features a spacious living room and modern kitchen with a centre island, breakfast area, and French doors leading to a private backyard, perfect for entertaining or relaxing. The bright and spacious main floor is enhanced with upgraded laminate flooring and stylish pot lights, creating a warm and contemporary feel. Upstairs, you'll find three generously sized bedrooms, while the bright fully finished basement offers additional living space complete with a cozy fireplace, ideal for a family room, home office, or recreation area. Conveniently located close proximity to top-rated schools, parks, shopping, public transit, and all essential amenities, this home offers comfort, style, and an unbeatable location. (id:55460)
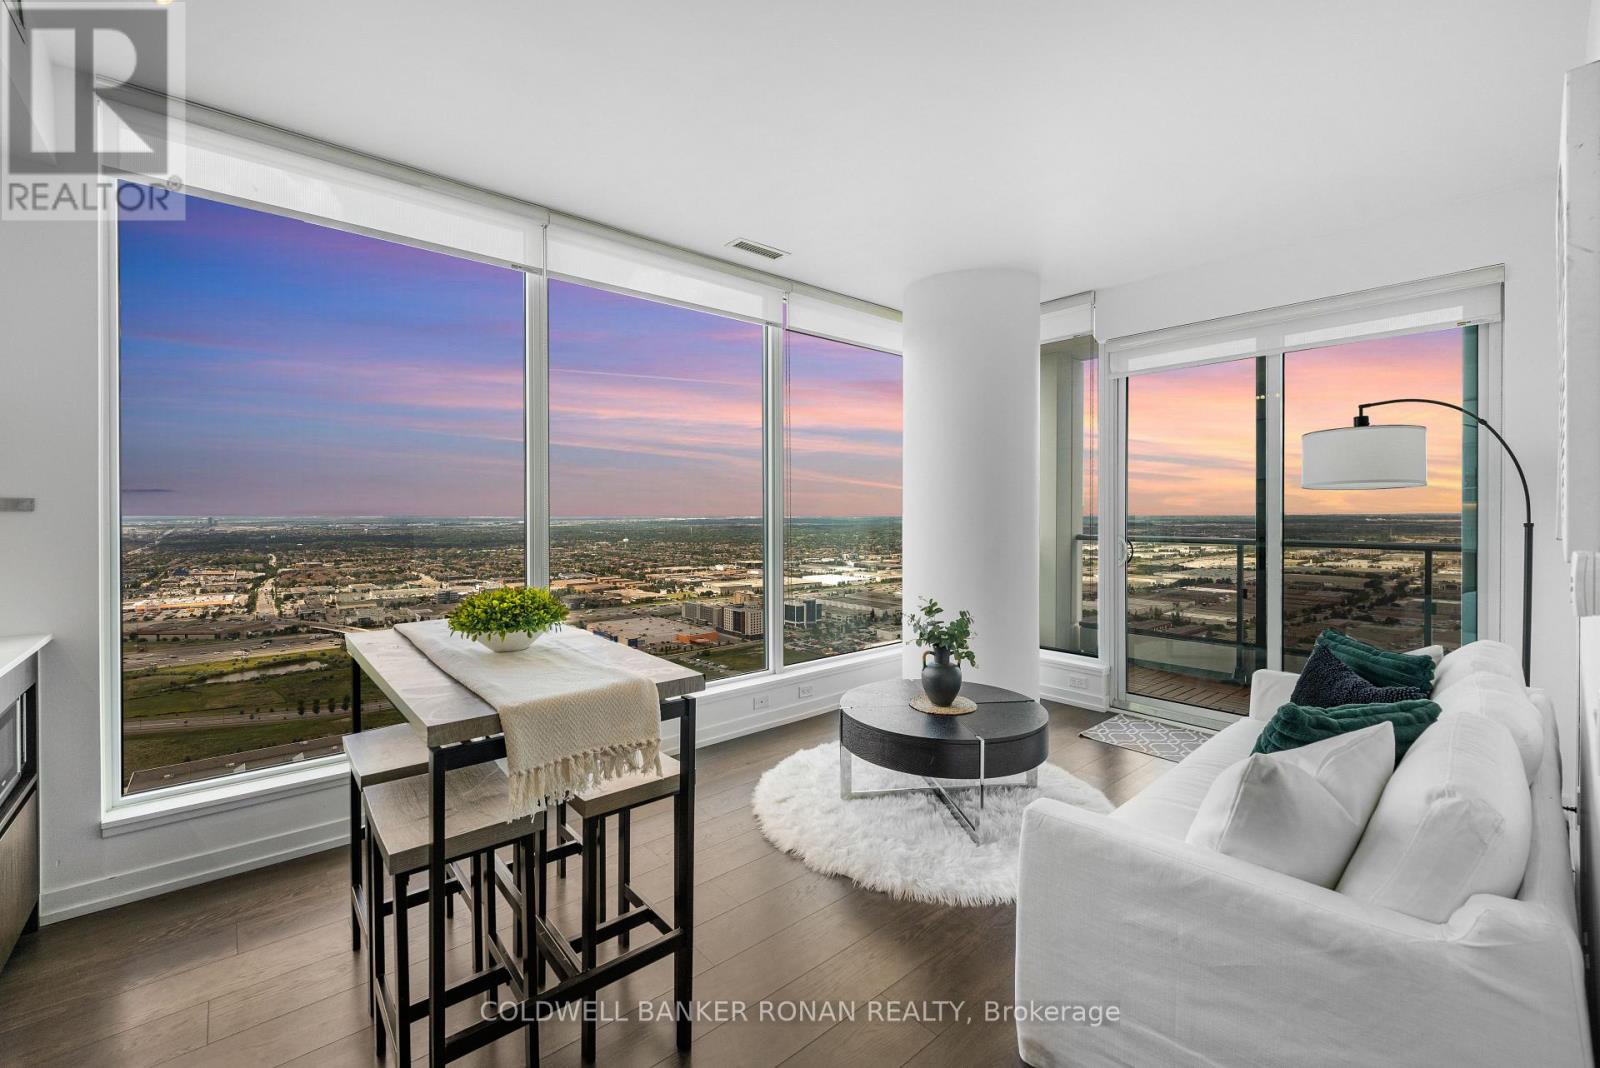
5110 - 5 Buttermill Avenue
Vaughan, Ontario
Experience Elevated Living at Transit City in Vaughan Metropolitan Centre! Welcome to Suite 5110 at 5 Buttermill Avenue, a spectacular 51st-floor northwest corner unit offering breathtaking unobstructed views, unforgettable sunsets, and panoramic skyline vistas stretching toward Canada's Wonderland from an oversized 119 sq. ft. private balcony (as per builder's floor plan). Floor-to-ceiling windows flood the suite with natural light, enhancing the bright open-concept layout and showcasing the premium corner-unit design. Offering approximately 699 sq. ft. of thoughtfully designed interior living space, this exceptional condo features 2 bedrooms, 2 full bathrooms, a modern kitchen with integrated appliances, new washer and dryer, in-suite laundry, custom blinds, one underground parking space, and one locker. Residents enjoy an outstanding collection of resort-inspired amenities, including a concierge, party room, golf simulator, games and billiards room, outdoor terrace with BBQs, guest suites, paid visitor parking, and additional parking rentals available through property management (subject to availability). Maintenance fees of $639.84/month include building insurance, heat, central air conditioning, common elements, parking, Rogers high-speed internet for one year, and a one-year YMCA membership for one resident with 50% off a second membership (buyer to verify eligibility and transferability). Ideally located in the heart of Vaughan Metropolitan Centre, just steps to the VMC Subway Station, shopping, restaurants, entertainment, and everyday conveniences, with quick access to Highways 400, 407, and 7. This premium corner suite presents an exceptional opportunity for professionals, first-time buyers, downsizers, and investors seeking sophisticated urban living in one of Vaughan's most desirable communities. (id:55460)
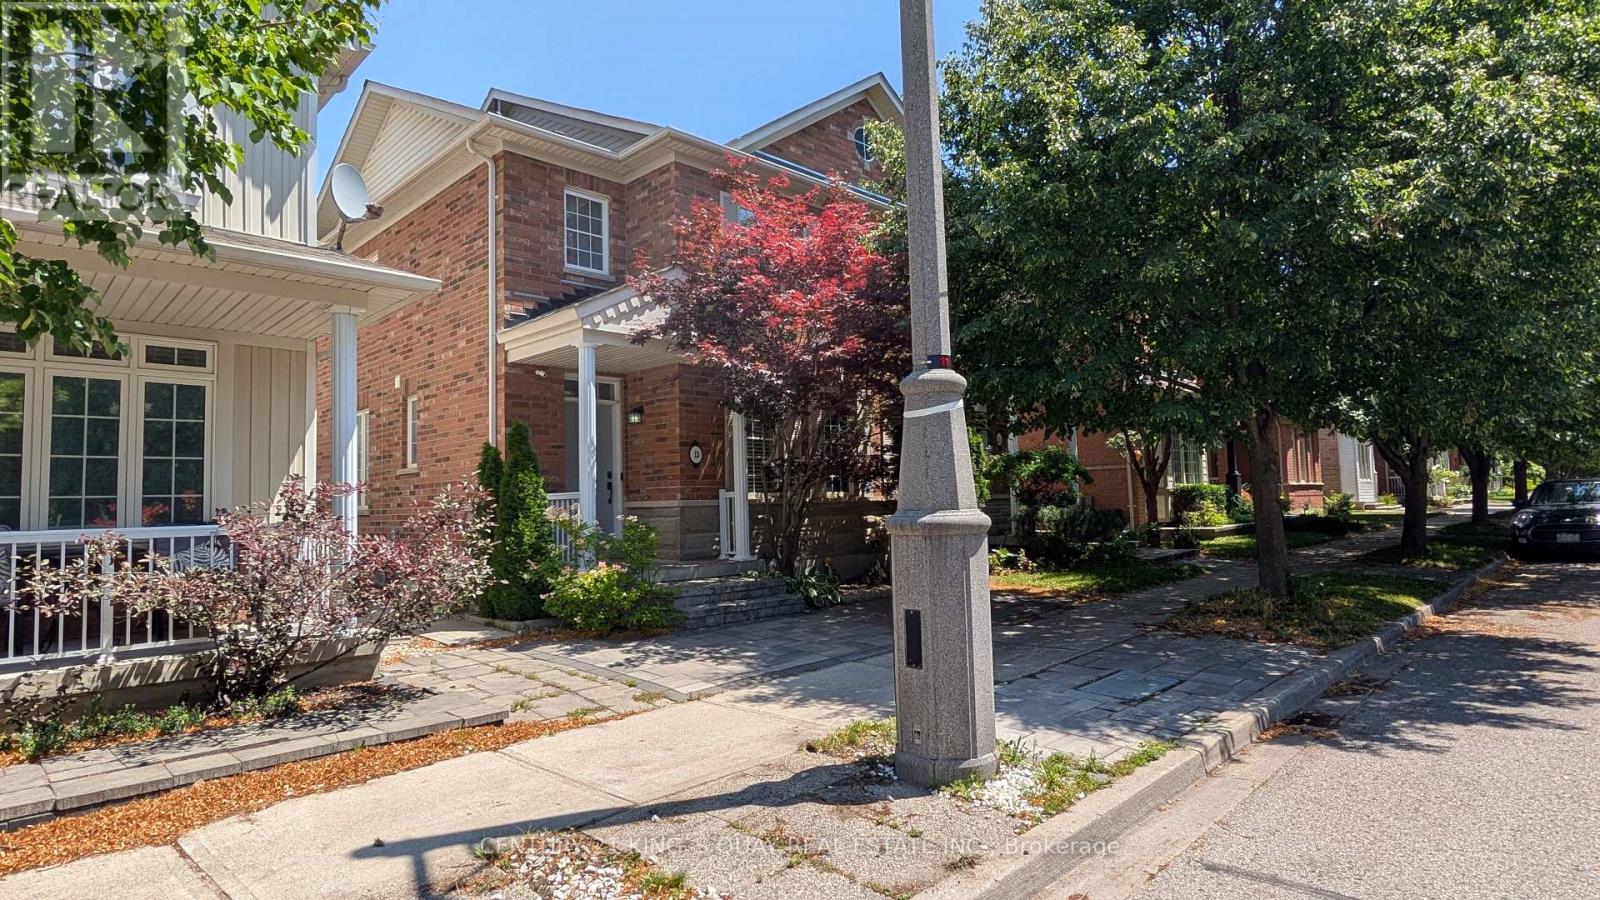
13 Evaridge Drive
Markham, Ontario
Beautiful 3 Bedroom Semi-Detached Home With A Double Car Garage In Upper Cornell. One Of Markham's Most Family-Friendly Neighbourhoods. *** This Home Has Been Extensively Renovated in 2020*** $$$$ Spent Since Then !!! The Roof is Approx 2 Years Old, Furnace, Central Air, Washer All Approx 4-5 Years Old, Dishwasher 1 year old *** Brand New Kitchen Cabinets w Quartz Countertop & Faucet*** Hardwood Flooring In Dining Room And On Second Level, 9Ft. Ceilings On The Main Floor, Master Bedroom Has A W/I Closet & A Newer 3-Piece Ensuite Washroom, Finished Basement With Storage Area & Bedroom, Cold Cellar And a Nice Deck. Situated On A Quiet Street, Close To Public Transit, Schools And Shopping. Offers Welcomed Anytime (id:55460)
26 Coulson Avenue
Essa, Ontario
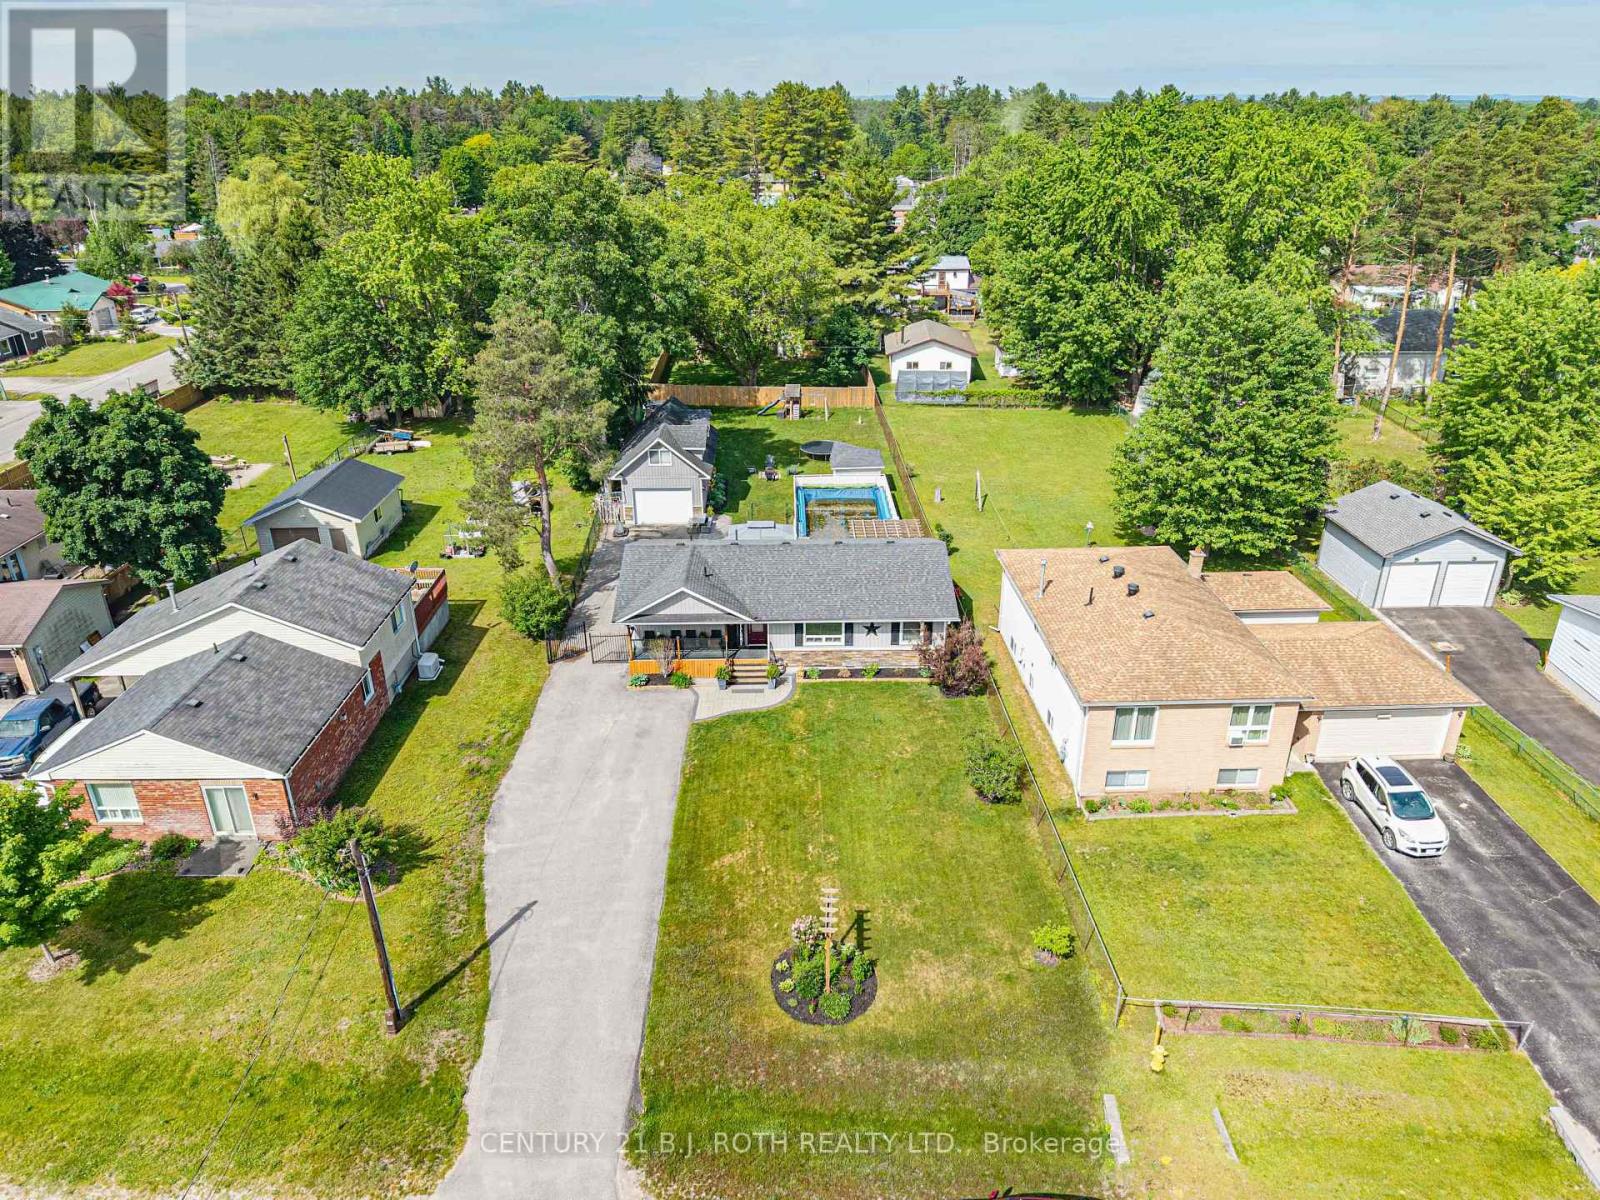
Welcome to a property that offers the space, privacy, and lifestyle so many buyers are looking for!Situated on an impressive 66 x 230 ft lot, this charming 3-bedroom, 1.5-bath family home offers plenty of room both inside and out. Designed for convenient one-level living, the main living spaces, bedrooms, kitchen, bathrooms, and laundry are all located on one floor, making this home ideal for families, downsizers, or anyone looking for an easy and functional layout.The spacious eat-in kitchen provides a welcoming space for family meals, morning coffee, and entertaining. Step outside to enjoy your own private backyard retreat, complete with a covered deck perfect for relaxing or hosting guests rain or shine. The fully fenced yard offers plenty of space for children, pets, gardening, and outdoor activities, while the impressive 16 x 32 ft above-ground pool creates the perfect setting for summer fun, entertaining, and making lasting family memories.One of the standout features of this property is the exceptional 820 sq. ft. two-storey detached garage. Complete with heat and hydro, this versatile space offers endless possibilities for car enthusiasts, hobbyists, tradespeople, entrepreneurs, or anyone needing additional storage and workspace. The fully finished upper level adds even more flexibility and could be used as a games room, home office, entertainment area, creative studio, personal gym, or private retreat.With its oversized lot, spacious backyard, covered deck, pool, fully fenced yard, and impressive heated two-storey garage, this property offers so much more than just a home. It's a place where families can grow, entertain, relax, pursue hobbies, and enjoy the space and lifestyle they've been looking for.A rare opportunity to enjoy comfort, privacy, functionality, and incredible outdoor living - all in one fantastic property! (id:55460)

23 Menotti Drive
Richmond Hill, Ontario
Welcome to 23 Menotti Drive, Richmond Hill. Experience luxury living in one of Richmond Hill's most prestigious neighbourhoods. This exceptional brand-new; custom-built residence offers impeccable craftsmanship, modern design, and the peace of mind of a 7-Year Tarion Warranty. Featuring 4 spacious bedrooms, 5 luxurious bathrooms. 10-foot ceilings on the math floor, and elegant hardwood flooring throughout, every detail has been thoughtfully designed to deliver both comfort and sophistication.The heart of the home is the spectacular chef-inspired gourmet kitchen, showcasing over S80,000 in premium upgrades, including upscale luxury appliances, custom cabinetry, stone countertops, and an oversized island perfect for entertaining. The bright walk-out basement offers oversized windows and has been professionally roughed-in for a future kitchen or bar, creating the ideal opportunity for an in-law suite, entertaining space, or additional living area Additional luxury features include: Coffered ceilings and premium architectural details Stone countertops throughout Oversized windows providing abundant natural light Premium finishes and exceptional craftsmanship Built by an award-winning luxury builder renowned for meticulous attention to detail and superior quality construction Surrounded by executive luxury homes and located just minutes from every major amenity, this home is ideally situated near top-ranked schools, including Country Day School, Villanova College, and several other prestigious private schools, while offering convenient access to parks, shopping, restaurants, transit, and major highways. This is a rare opportunity to own a truly exceptional luxury home where timeless craftsmanship meets modern elegance. A must-see property that is sore to impress even the most discerning buyer. (id:55460)
219 - 9085 Jane Street
Vaughan, Ontario
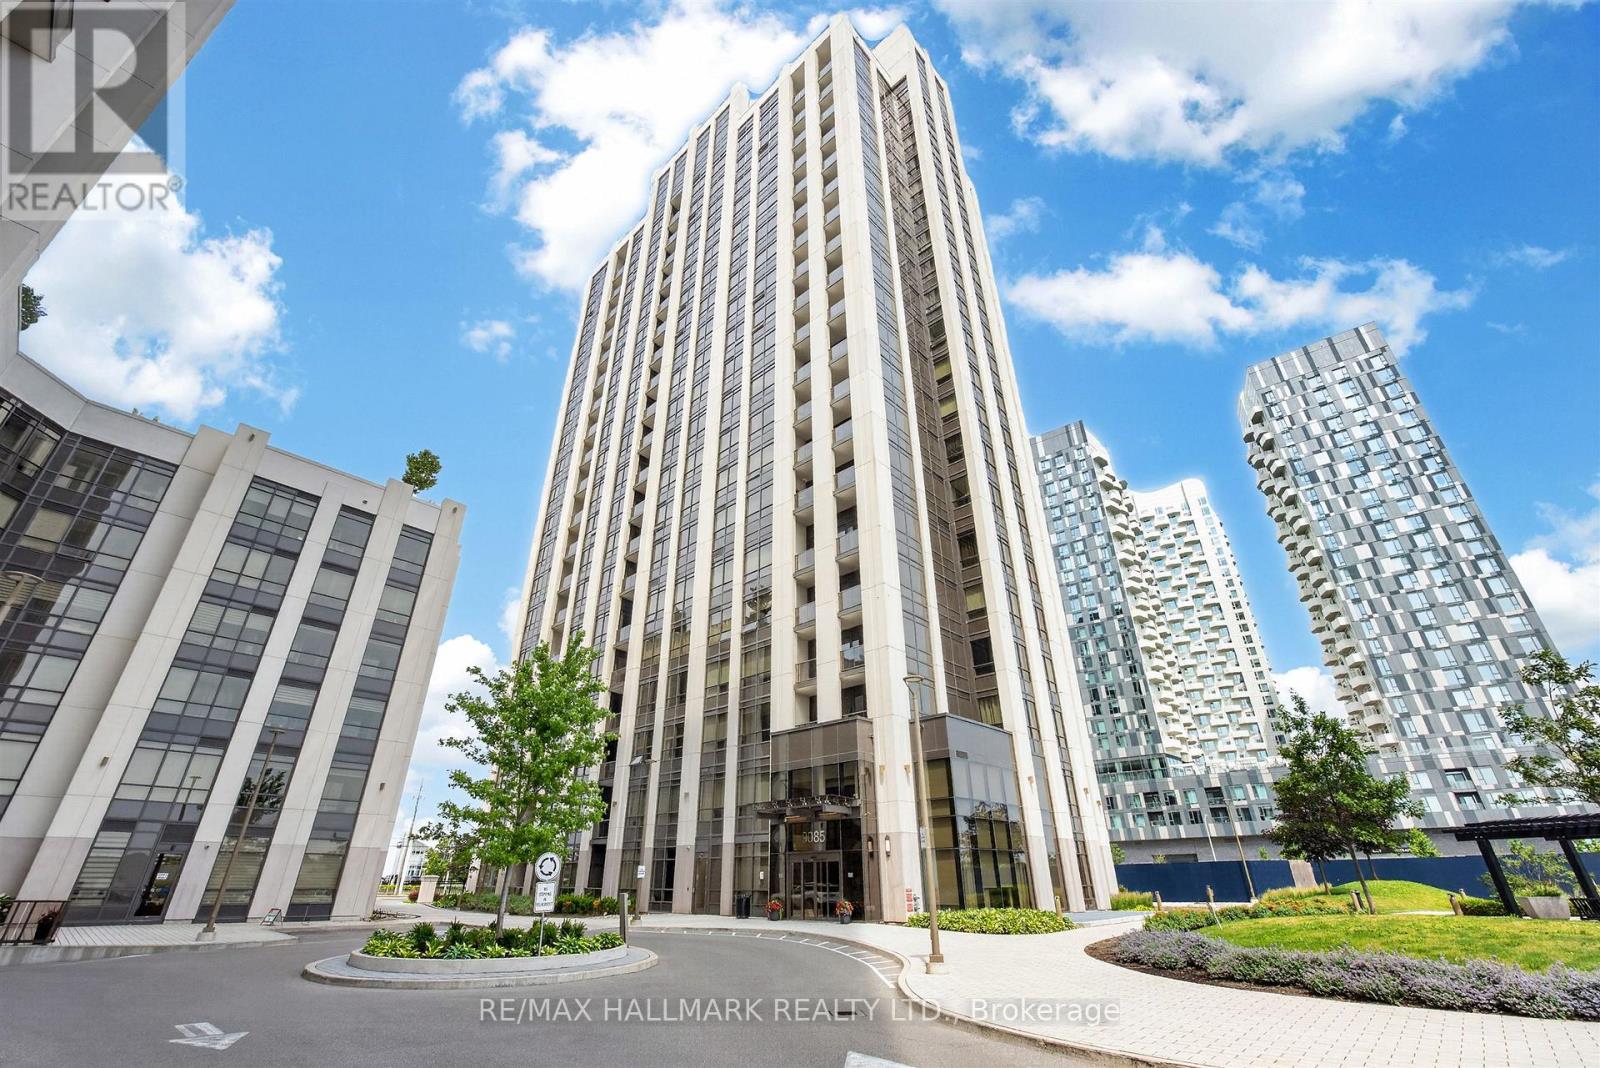
This spacious 671 sq. ft. condo in the Park Avenue building, features a well-designed layout that maximizes both comfort and functionality. The oversized den offers incredible flexibility and can easily be used as a second bedroom, home office, or additional living space. For added convenience, the unit includes an extra 2-piece bathroom and an enclosed balcony that is perfect as a home office, reading nook, or sunroom. The suite also comes with one parking space and a locker. Conveniently located on the second floor, you'll enjoy easy access without having to wait for the elevator during busy hours. This is a rare opportunity to own a beautiful and versatile unit in this highly desirable building. (id:55460)