
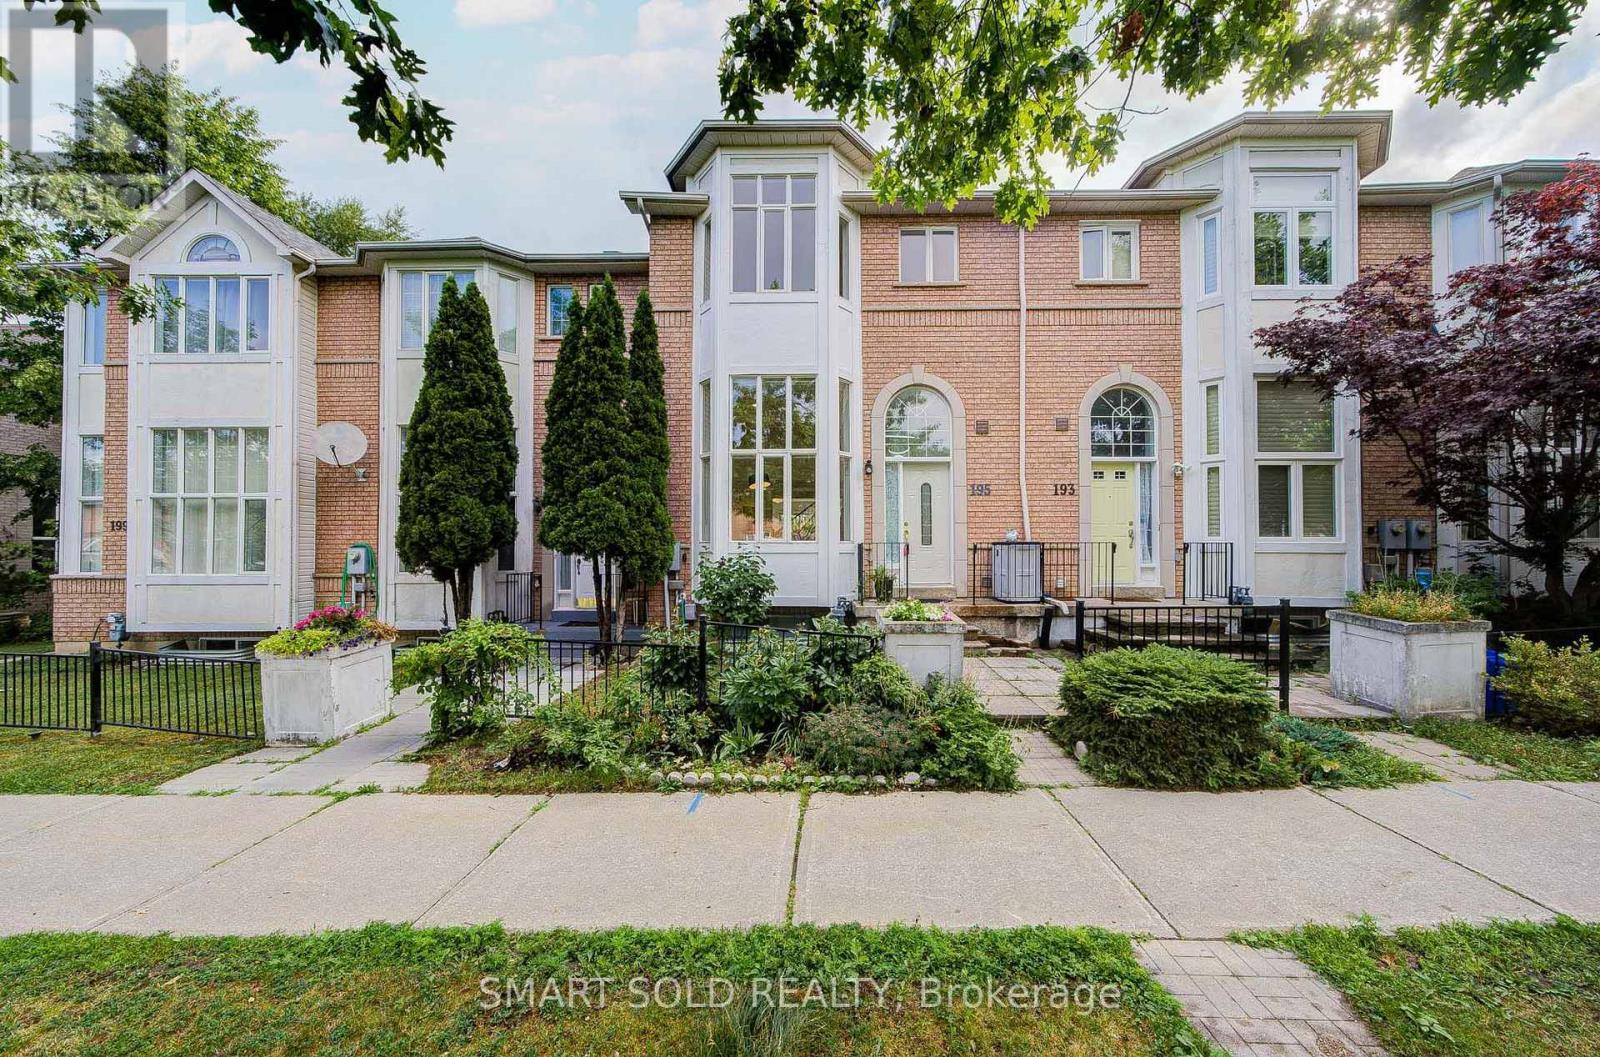
195 Shirley Drive
Richmond Hill, Ontario
Rarely Offered 3+1 Beds 4 Baths Double-Car Garage Freehold Townhome With Walk-Out Basement, Zoned For Top-Ranked Bayview S.S.! $$$ Fully Renovated Throughout (2026): Brand-New Engineered Oak Flooring On The Main And Second Floors, New Baseboards, New Staircase With Wrought-Iron Pickets, Smooth Ceilings With Pot Lights, Fresh Paint Throughout, New Furnace & A/C, And Updated Bathrooms, Move-In Ready.The Open-Concept Main Floor Features Soaring 12-Ft Ceilings In The Foyer And Living Room, Large Windows, Abundant Natural Light And A Cozy Double-Sided Gas Fireplace. The Updated Kitchen Features Refinished Cabinetry, Granite Countertops, Stainless Steel Appliances, A Large Centre Island And A Sun-Filled Breakfast Area With Walk-Out To The Backyard. Upstairs, The Spacious Primary Retreat Offers Large Windows, A Walk-In Closet And A Renovated 5-Piece Ensuite With Double Vanity And Pot Lights, Plus Two Additional Bright Bedrooms And An Updated Main Bath. The Finished Walk-Out Basement Adds Exceptional Flexibility With A Recreation Area, Bedroom, 3-Piece Bath And Direct Walk-Out Access-Ideal For Extended Family, Guests Or A Home Office. Direct Access To The Double-Car Garage. Conveniently Located Near Top-Ranked Schools, Parks, Community Centre, Library, Shopping, Restaurants, Public Transit, GO Transit, Hwy 404 And More. (id:55460)
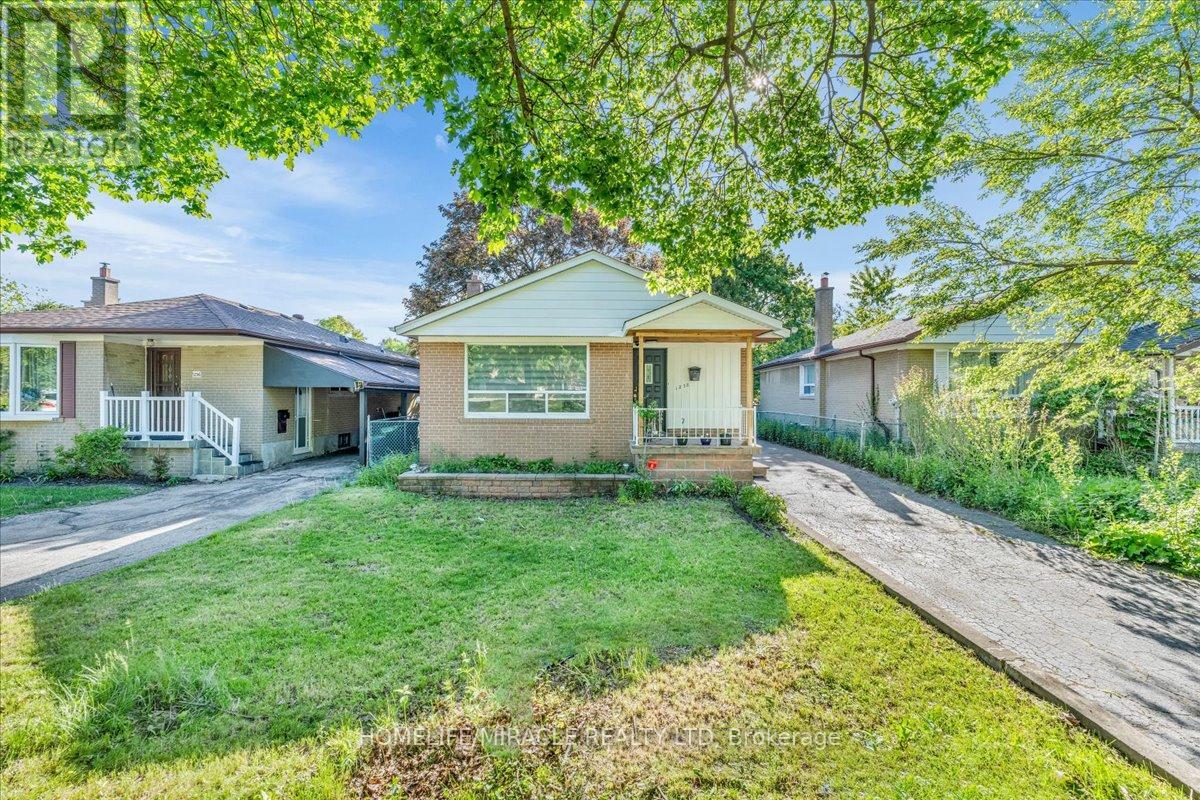
1238 Pharmacy Avenue
Toronto, Ontario
Welcome to 1238 Pharmacy Avenue, a beautifully maintained detached home in the highly desirable Wexford-Maryvale neighbourhood. Situated on a generous 40 x 135 ft. lot, this freshly painted residence offers the perfect blend of comfort, functionality, and convenience. The main floor features three spacious bedrooms, bright and inviting principal rooms, elegant flooring, and large windows that fill the home with natural light. The upgraded kitchen is designed for both style and practicality, featuring ample cabinetry, stainless steel appliances, quartz countertops, soft-close drawers, and modern pot lights. A detached garage and ample parking provide added convenience for homeowners and guests alike. The fully finished basement offers a separate entrance and includes three bedrooms, two washrooms, a kitchen, and separate laundry facilities, making it an excellent option for extended family living or potential rental income. Ideally located close to Highway 401, Parkway Mall, TTC transit, schools, parks, and a wide range of amenities, this home offers exceptional accessibility and everyday convenience. (id:55460)
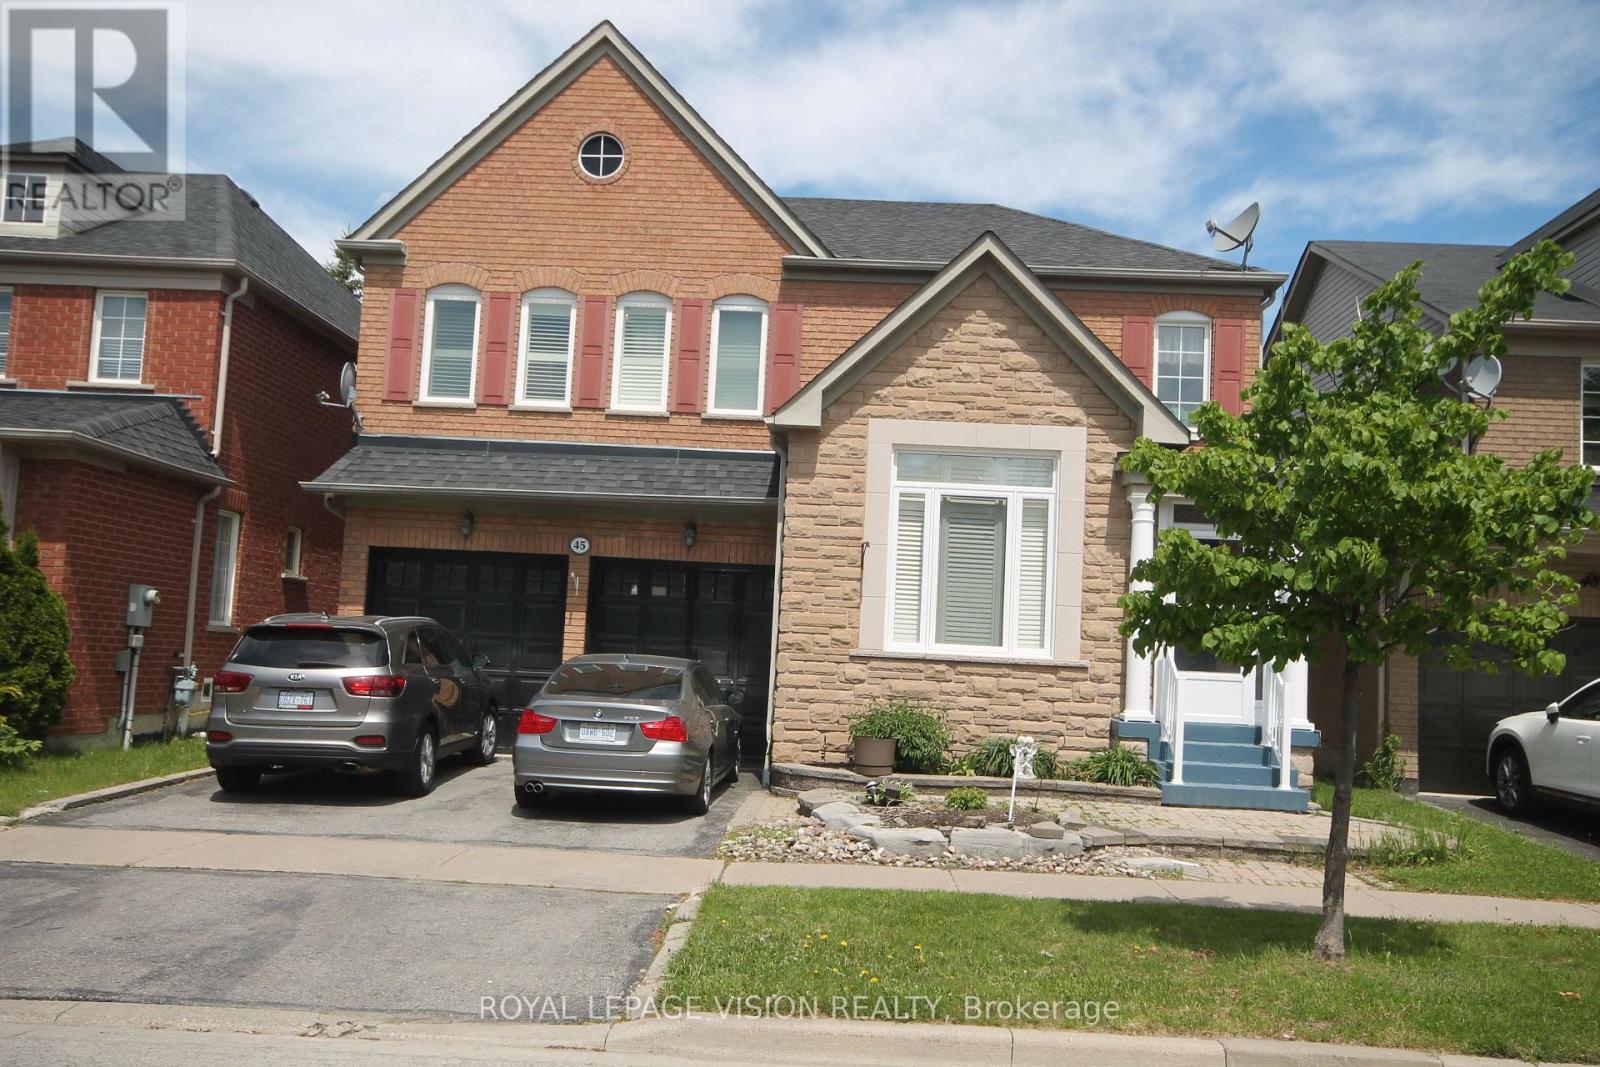
45 Bradbury Crescent
Ajax, Ontario
Client RemarksBeautifully Kept 4 Bedroom Home In Desirable Westney/Rossland Area. Lots Of Room For The Growing Family & It-s Ready For You To Move Into. Hardwood Floors On Main Level, Oak Staircase. Family Sized E/I Kitchen Over Looks Great Room W/Gas F/P. W/O To Fully Fenced Landscaped Yard W/ Interlock Patio. 2 Storey Family Room Provides Lots Of Natural Sunlight. Master Has Hardwood, W/I Closet And Ensuite. 2 Bedroom Basement Apartment. (id:55460)

733 Tarn Court
Oshawa, Ontario
Welcome To 733 Tarn Court, Located In Oshawa's Sought-After Mclaughlin Neighbourhood. This Well-Maintained 3+1 Bedroom Home Offers A Bright And Spacious Layout, Featuring A Formal Living Room, Dining Room, Eat-In Kitchen, And A Sun-Filled Family Room. Enjoy The Fresh, Modern Feel Of New Vinyl Flooring Throughout The Top Two Levels Of The Home. Upstairs, You'll Find Three Generously Sized Bedrooms, While The Above-Grade Family Room Walks Out To Your Own Private Backyard Oasis Complete With An In-Ground Pool-Perfect For Entertaining Or Relaxing All Summer Long. The Finished Basement Adds Even More Living Space With A Fourth Bedroom, A Full Bathroom, And A Versatile Recreation Room, Making It Ideal For Extended Family, Guests, Or A Home Office. This Is A Wonderful Opportunity To Own A Spacious Family Home In One Of Oshawa's Most Desirable Neighbourhoods. This Residence Offers Both A Comfortable Living Space And Convenient Access To Durham's Amenities. (id:55460)
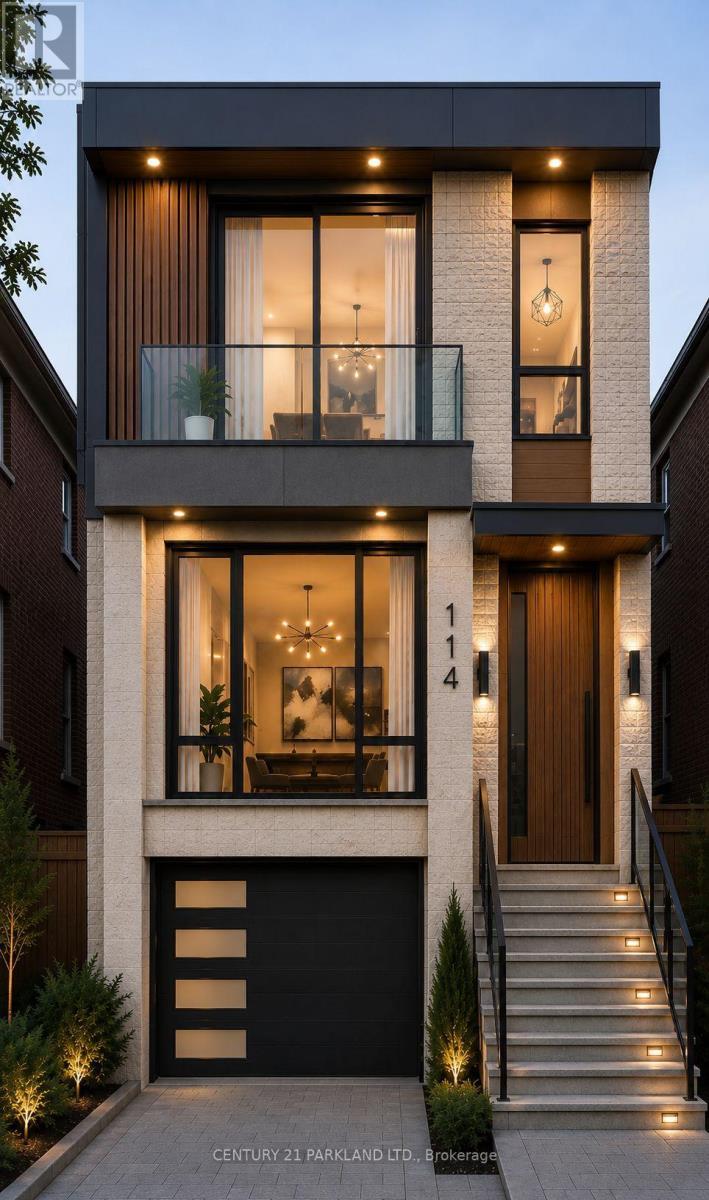
114 Eaton Avenue
Toronto, Ontario
Permit-Ready Development Opportunity! Build Approximately 2,200 Sq. Ft. Plus a Legal 2-Bedroom Basement Apartment (Legal Duplex). An Exceptional Opportunity for Homeowners, Investors, Or Builders-Ideal to Live In, Generate Rental Income, Or Build New. Located in a Prime East York Neighbourhood, Just A Short Walk to Pape Subway Station and Within the Highly Sought-After Riverdale Collegiate Institute School District. All Development Fees Have Been Paid, Allowing Construction to Begin Without Delay. Approved Permits Are in Place for a 4-Bedroom, 5-Bathroom Home with a Legal Secondary Suite. a Rare Turnkey Investment Opportunity in one of Toronto's Most Desirable Communities. (id:55460)

1110 Timber Court
Pickering, Ontario
Welcome to 1110 Timber Crt, beautifully renovated, move-in ready, all brick home tucked away on of Pickering's most sought-after family friendly courts in upper Maple Ridge! Sunny, bright & thoughtfully updated throughout this exceptional home offers the perfect blend of timeless character & modern comfort for growing families. The welcoming foyer opens to generously sized principal rooms bathed in natural light.The large eat-in kitchen is the heart of the home; with quartz countertop, ample storage & walkout to the dreamy backyard. The formal living & dining rooms offer picture windows while the separate family rooms provides space for everyone to spread out & relax by the cozy fireplace. Gleaming flooring, fresh neutral finishes & tons of windows create a warm & inviting feeling throughout. The upper level hosts 4 spacious bedrooms, including a primary retreat complete w/ a walk-in closet & ensuite. The finished lower level provides versatility; a large bedroom, 4 piece bath, huge rec room & kitchenette; perfect for teenagers, extended families or multi-generational living. The real showstopper is the lush backyard oasis centred around the large, sparkling inground pool. A cabana anchors one end of the oversized, irregularly shaped yard & a dedicated entertaining zone sits just off the kitchen on the freshly painted deck. Everything is arranged to flow comfortably making the space perfect for lazy afternoon swims & hangouts or an evening dinner party under the stars. Situated on a quiet, low-traffic court, this home enjoys the safety & community feel of the quintessential family neighbourhood. Pickering's excellent schools, rec centres, parks & trails are within easy reach. Commuters will appreciate the proximity to both the 401 & 407, Pickering GO Station & shopping at Shops at Pickering Town Centre - making this the ideal location for families who want suburban tranquility without sacrificing convenience! (id:55460)
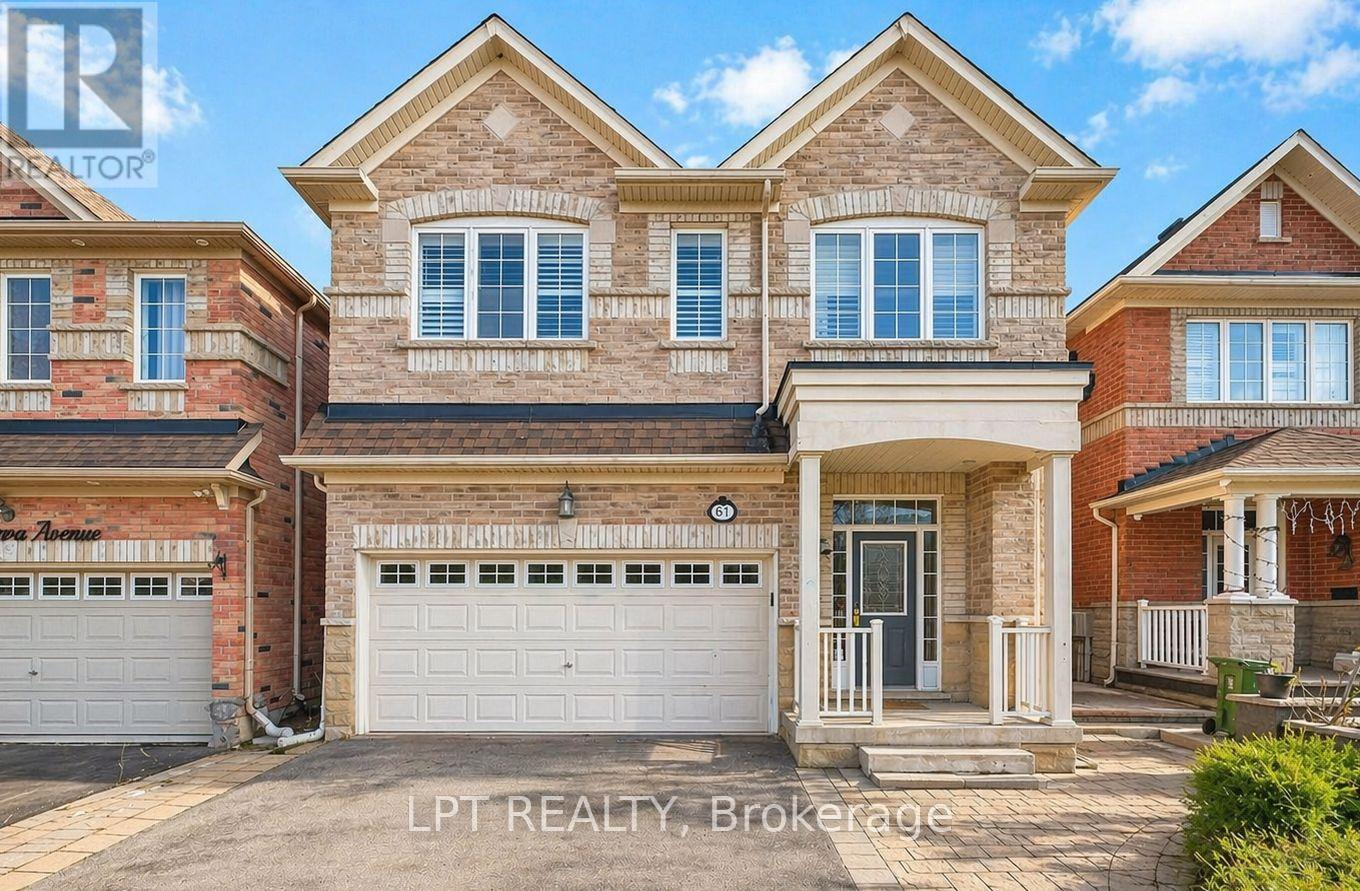
61 Minerva Avenue
Toronto, Ontario
Welcome to 61 Minerva Avenue, a Monarch-built detached home constructed in 2010, offering 4+2 bedrooms and 5 bathrooms, over 3000+ Sq. Feet of finished living space, ideal for growing families, multi-generational living, or buyers who want extra room for working from home. The main level features a bright, layout that floods the living areas with natural light all day, with hardwood flooring, and a spacious living room, dining room, breakfast area, and kitchen. The family-sized kitchen includes granite countertops, upgraded cabinetry, stainless steel appliances, and a double stainless steel sink. Upstairs you will find 4 bedrooms, three full bathrooms, and upper level laundry, with two bedrooms featuring private ensuites, including a spacious primary retreat with a walk-in closet and an upgraded ensuite with a stand-up shower and glass door. A rare highlight is the primary bedroom connected to the second bedroom, perfect for a nursery or home office. The fully renovated finished basement includes 2 bedrooms, a full bathroom, a kitchenette, a second living room, and two storage rooms, offering excellent flexibility and income potential. Step outside to one of the deepest lots in the neighbourhood, a large backyard with plenty of room to entertain and unwind, plus an upgraded garden shed and a double car garage with electric opener. Updates include a brand new furnace in 2025, professionally steam-cleaned carpets, and the home has been fully painted in 2026. This home is also built to LEED H Standard in Monarch's Evergreen community, designed for better efficiency and comfort, helping keep utility bills lower over time. Located in the sought-after Cliffcrest neighbourhood, close to RH King Academy, TTC, shopping, parks, and around the corner from Scarborough GO Station with an approximate 20-minute ride to Union Station. (id:55460)
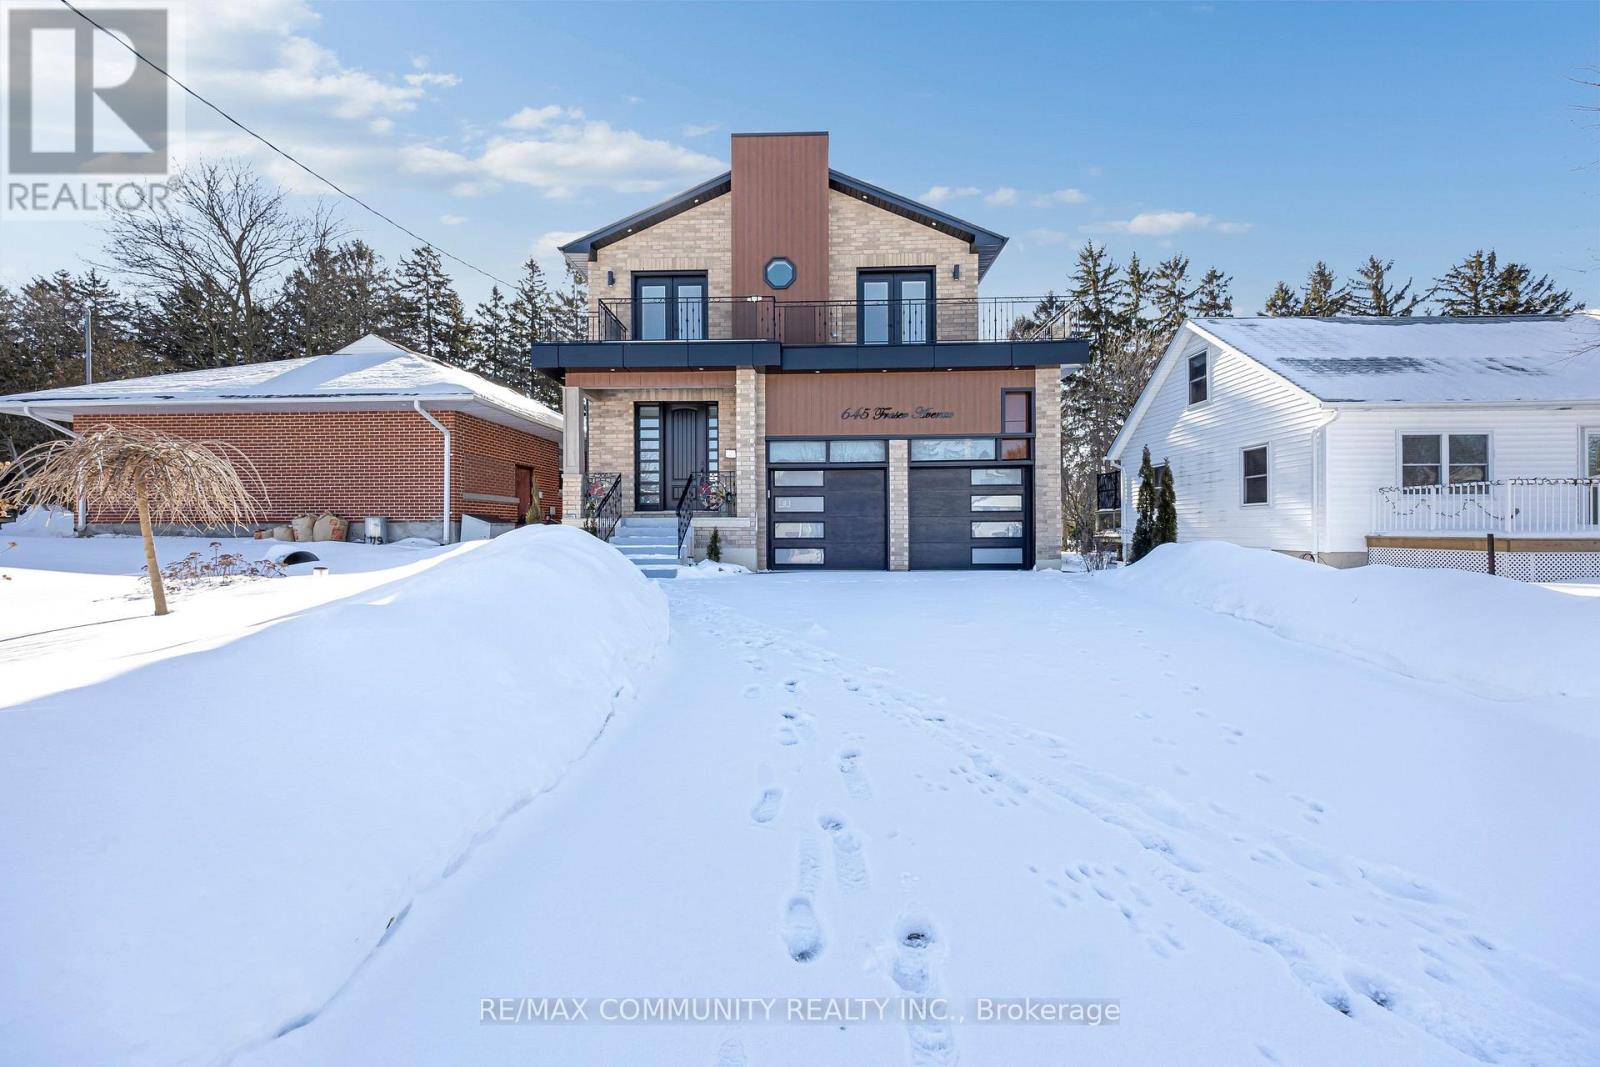
645 Fraser Avenue
Oshawa, Ontario
Welcome to this stunning custom built home in a quiet Oshawa neighbourhood. Featuring 4spacious bedrooms, each with its own ensuite, this home offers modern open concept living with hardwood floors, pot lights, and an elegant solid wood staircase. The luxury kitchen includes quartz countertops, a large island, and high end appliances. The primary bedroom boasts a walk-in closet and a 5-piece ensuite. Enjoy the electric fireplace, large front walkout balcony, high garage ceilings, reverse osmosis system, and full-size washer and dryer. The finished basement includes two kitchens and two separate entrances, ideal for rental income or extended family. Conveniently located close to downtown Oshawa, Ontario Tech University, Oshawa GO Station, shopping, parks, schools, Highway 401. (id:55460)

Ph01e - 500 Queens Quay W
Toronto, Ontario
An Extraordinary Waterfront Masterpiece At The Prestigious 500 Queens Quay W. Offering Approx. 3,800 Sq. Ft. Of Exquisitely Renovated Living Space With Coveted Southeast Exposure, This Remarkable 3+1 Bedroom Residence Features Three Private Ensuites, Timeless Designer Finishes And Impeccable Craftsmanship Throughout. Floor-To-Ceiling Walls Of Glass Capture Unparalleled Panoramic Views Of Lake Ontario, The Toronto Islands, Marina, Billy Bishop Airport And The Iconic City Skyline. Expansive Principal Rooms Flow Effortlessly To A Rare Private Waterfront Terrace, Creating An Exceptional Setting For Refined Entertaining And Everyday Living. Two Elegant Fireplaces, One On Each Level, Add Warmth And Architectural Elegance. The Bespoke Chef's Kitchen Showcases Premium New Appliances, Custom Cabinetry, Luxurious Stone Countertops And Extensive Storage. Rich Hardwood Flooring And Abundant Natural Light Enhance Every Space. The Main Level Offers A Private 1+1 Guest Suite With A Beautiful Ensuite And Tranquil Lake Views. Upstairs, The Spectacular Primary Retreat Features Separate His & Hers Walk-In Closets, A Private Sauna And A Lavish 6-Piece Spa-Inspired Ensuite. Every Bedroom Enjoys Its Own Private Ensuite, Delivering Exceptional Comfort And Privacy. Includes Three Premium Parking Spaces And One Oversized Locker. Residents Enjoy White-Glove Concierge, Fitness Centre, Rooftop Terrace, Party & Meeting Rooms, Visitor Parking, 24-Hour Security And Direct Access To Toronto's Vibrant Waterfront. A Truly Once-In-A-Generation Offering Reserved For The Most Discerning Buyer Seeking An Iconic Waterfront Residence Defined By Unrivalled Luxury, Timeless Elegance And World-Class Panoramic Views. (id:55460)
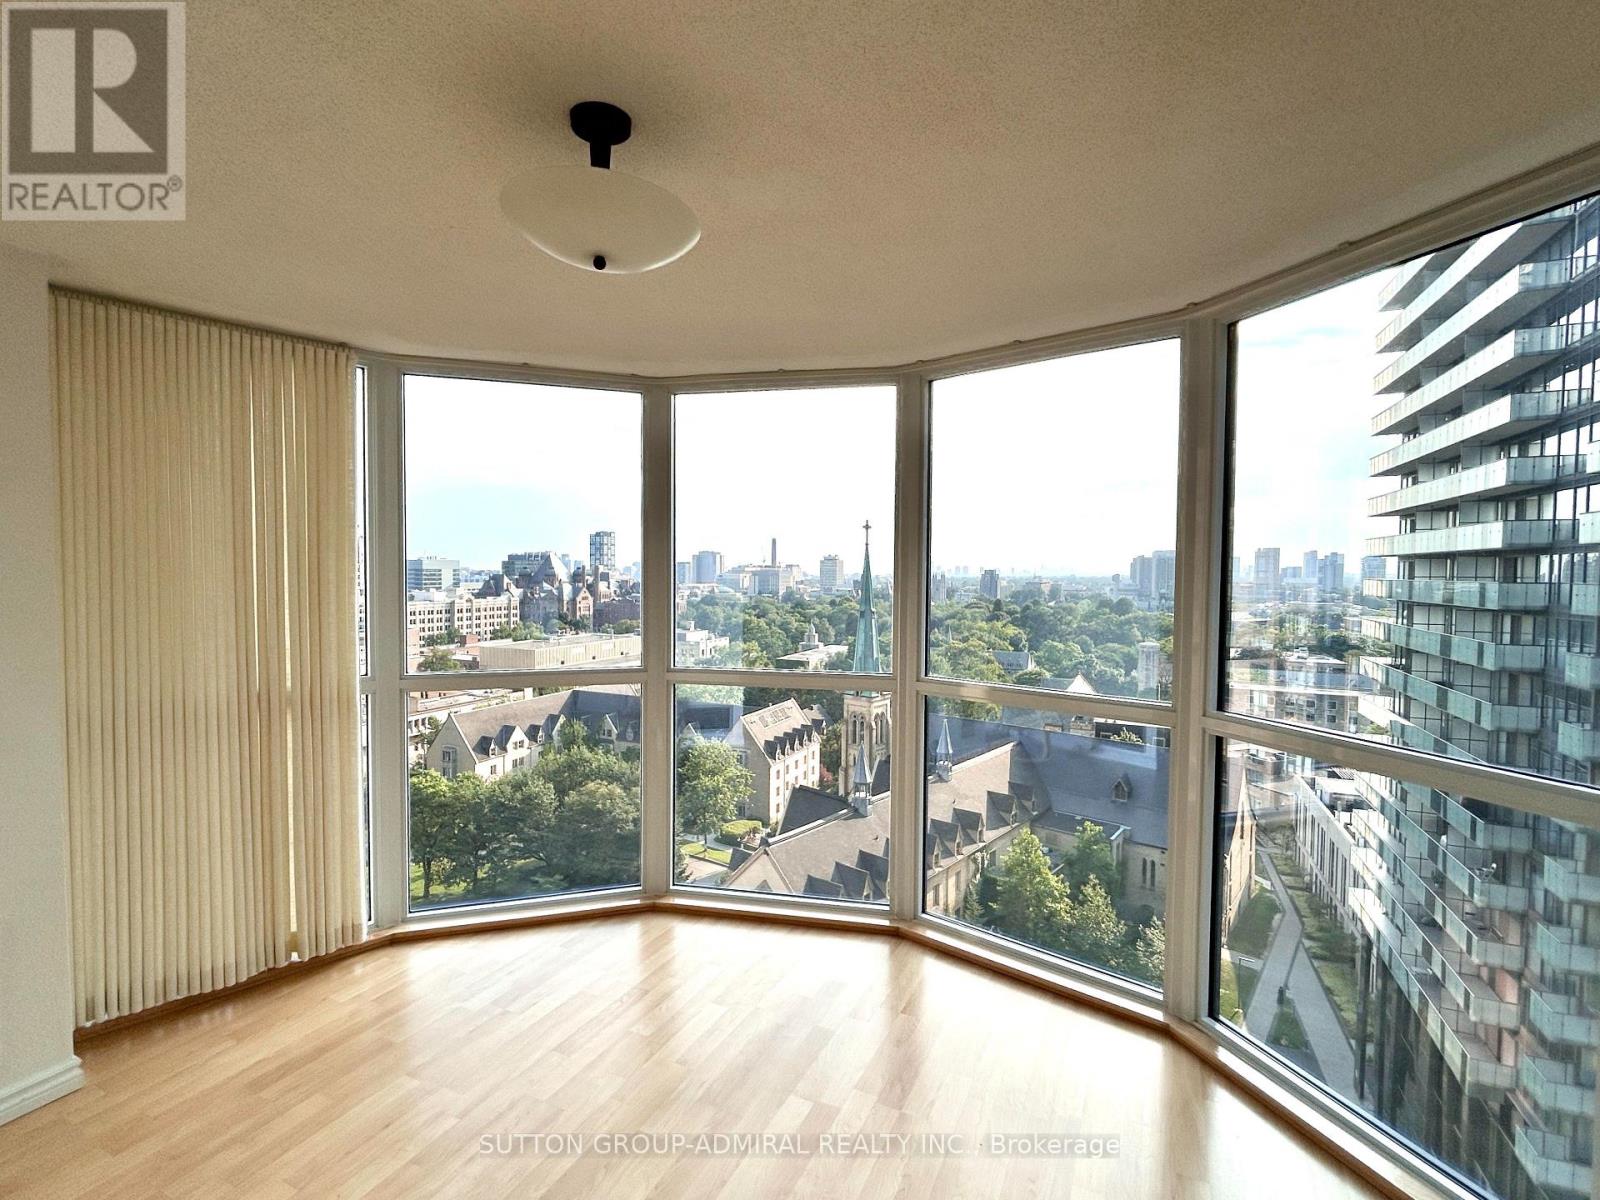
1611 - 1055 Bay Street
Toronto, Ontario
Breath-Taking Sw Exposure O/L Queens Park Circle, Victoria College Campus Of U Of T, & Lake Ontario, Solarium Is 180 Degrees Of Curved Glass Allowing For Lots Of Light & Beautiful Sunsets. Most Desirable Unit In Polo I & (Even) Polo . Open Concept 1 Bedroom Plus Den Suite Of 770 Sf In Tridel Built Polo I Condo Building. Mainteness Fee Includes All Utilities, Locker & Parking. Well maintained Building and unit. Newly Renovated Exterior Windows and upgraded Ventilation System in the Building in Recent Years. Steps From Ttc Bus Stop And Subway Station, U Of T, Bloor Street And Yorkville. Owned Underground Parking And Locker. (id:55460)
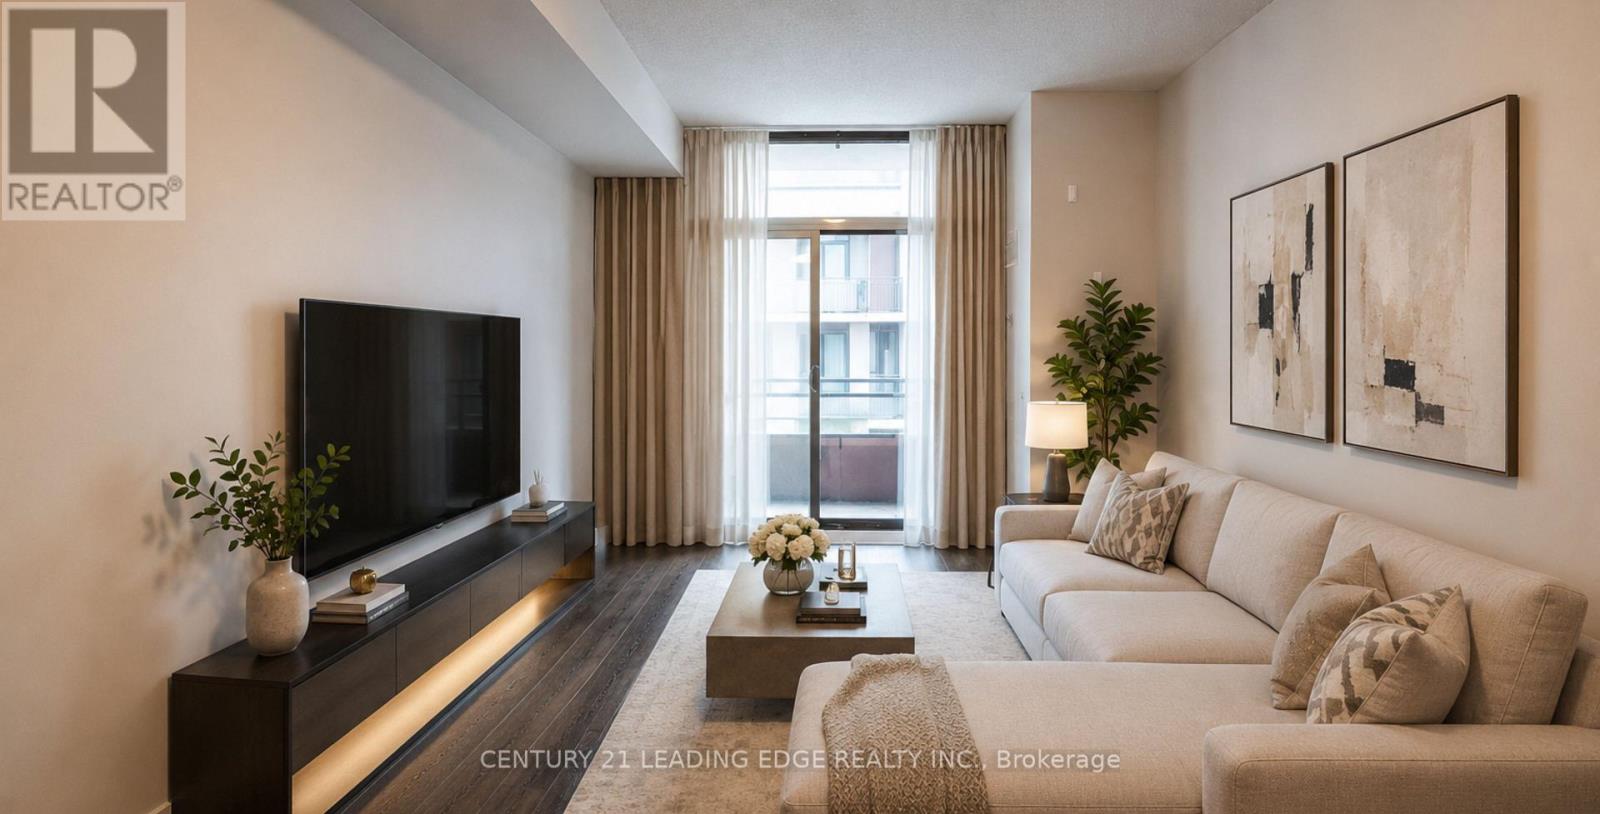
517 - 15 Bruyeres Mews
Toronto, Ontario
Welcome to Suite 517 at 15 Bruyeres Mews! This beautiful, modern, and sun-filled 1-bedroom plusden condo is perfectly situated in the vibrant heart of Toronto's Fort York neighbourhood.Boasting 9-foot ceilings, beautiful laminate floors, and expansive floor-to-ceiling windows,this open-concept layout is absolutely bathed in natural light. The contemporary kitchenfeatures a stylish backsplash and overlooks the combined living and dining area-perfect forentertaining. The spacious primary bedroom offers a large window and a highly coveted walk-incloset. The separate, versatile den is generously sized, making it the ideal home office,nursery, or functional second bedroom. Step out to your own private, open balcony to take inthe city vibes! Enjoy resort-style building amenities including a concierge, fully equippedfitness centre, visitor parking, and a breathtaking rooftop garden and party room complete withBBQs and a fire pit. Unbeatable location with absolute everyday convenience: Loblaws, LCBO,Shoppers Drug Mart, cafes, and top-tier restaurants are right across the street! Steps topublic transit, parks, the waterfront, and everything downtown living has to offer. 1 ownedunderground parking spot and 1 owned locker are included. Don't miss your chance to call thisstunning property home! (id:55460)

99 Victoria Street N
Woodstock, Ontario
Picture this: a tree-lined street, a porch made for morning coffee, and a bungalow that's already done the hard work for you. This charming 3 bedroom bungalow sits on a deep lot in a prime, centrally located neighbourhood, steps to schools, parks, transit, and shopping. Inside, main floor living keeps it simple and sun filled, with the hard work already done: updated pot lighting, a brand-new furnace and water heater, and electrical hookup to the garage. Out back, mature trees turn the yard into your own private oasis. Add a detached garage and driveway parking for up to five vehicles, and you've got serious curb appeal to match. This is the starter home everyone says they want - and it's actually move-in ready. (id:55460)