
733 Tarn Court Oshawa, Ontario L1J 6Y8


$699,000
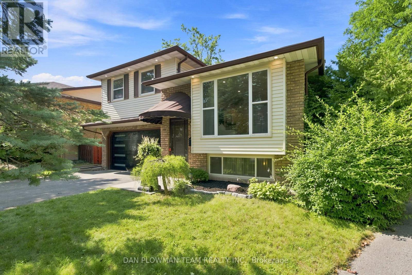
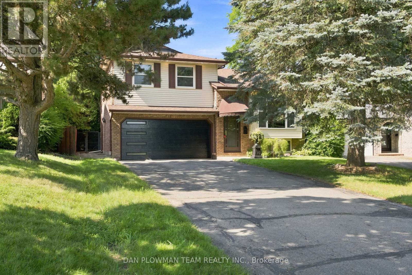
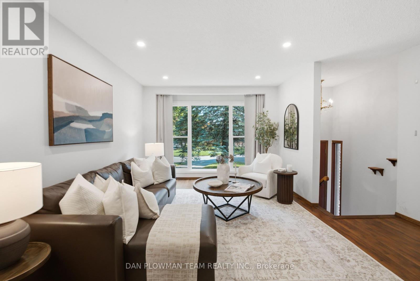
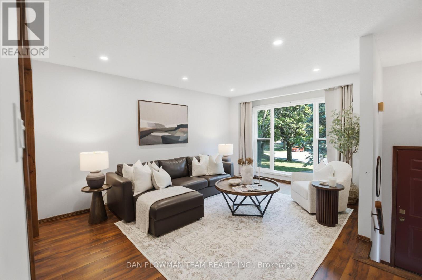
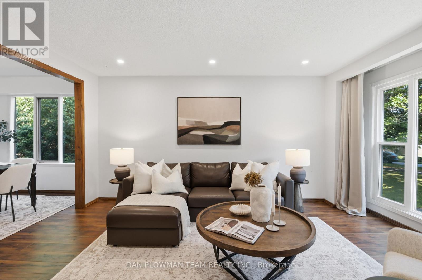
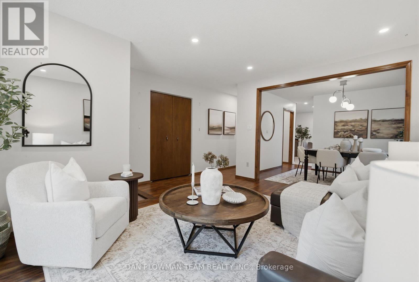
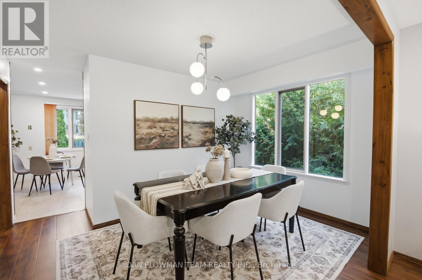
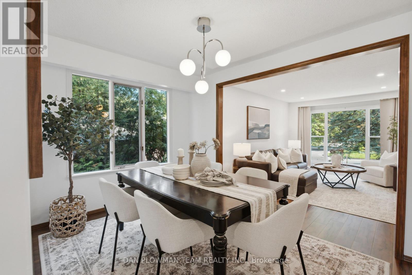
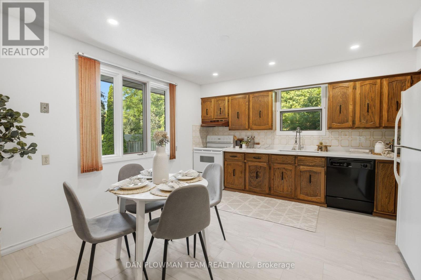
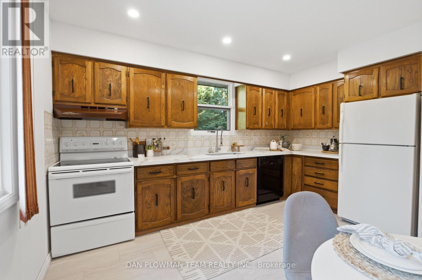
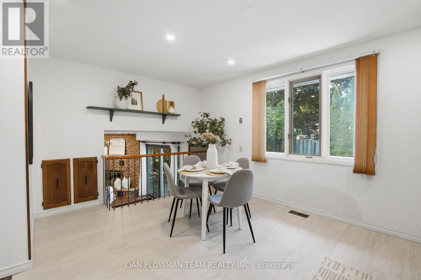
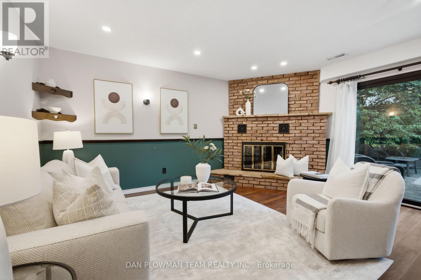
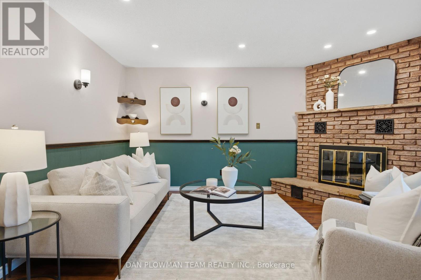
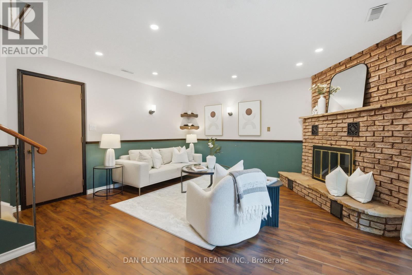
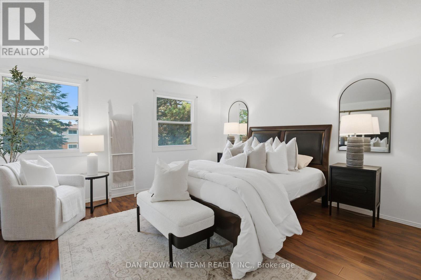
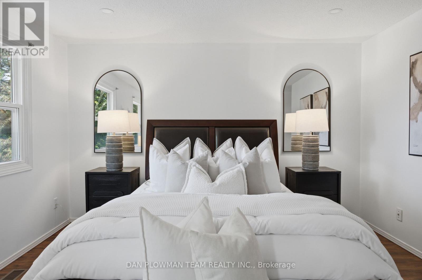
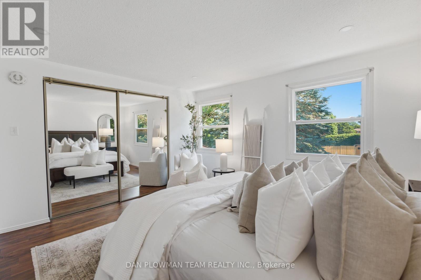
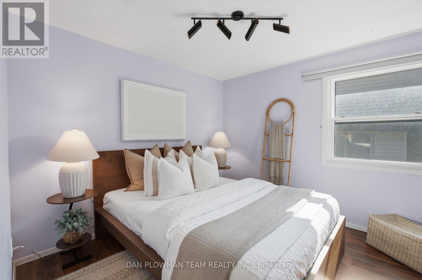
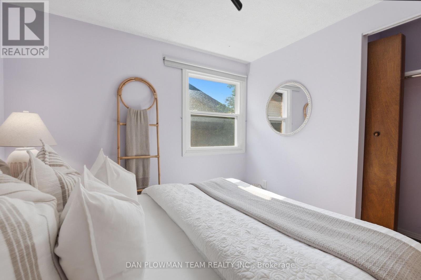
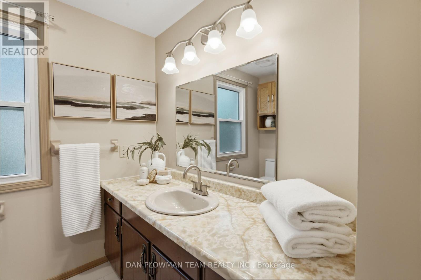
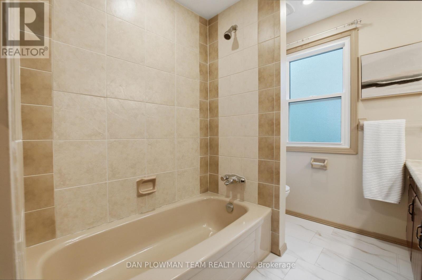
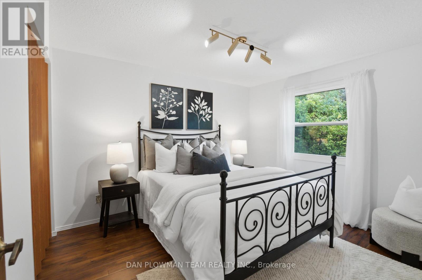
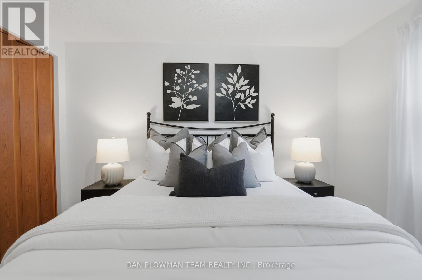
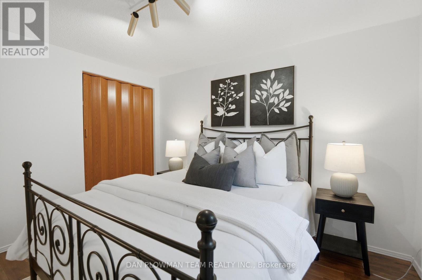
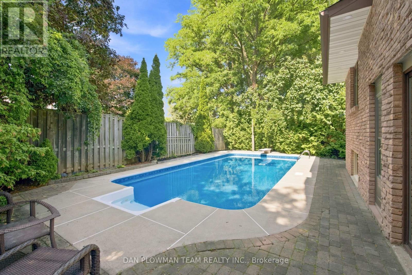
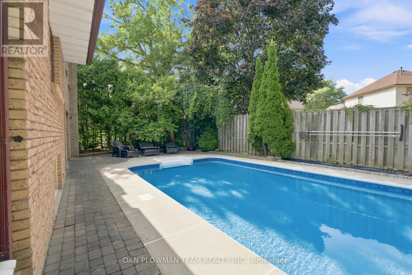
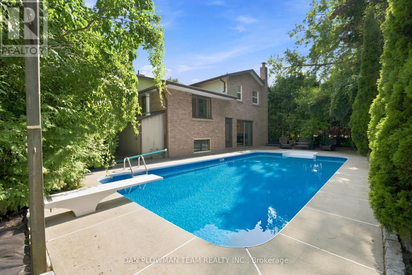
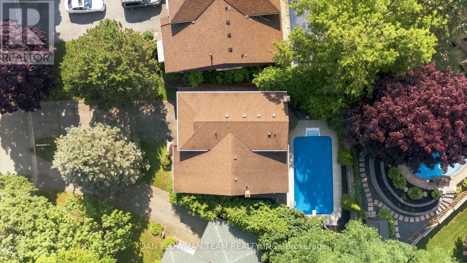
Welcome To 733 Tarn Court, Located In Oshawa's Sought-After Mclaughlin Neighbourhood. This Well-Maintained 3+1 Bedroom Home Offers A Bright And Spacious Layout, Featuring A Formal Living Room, Dining Room, Eat-In Kitchen, And A Sun-Filled Family Room. Enjoy The Fresh, Modern Feel Of New Vinyl Flooring Throughout The Top Two Levels Of The Home. Upstairs, You'll Find Three Generously Sized Bedrooms, While The Above-Grade Family Room Walks Out To Your Own Private Backyard Oasis Complete With An In-Ground Pool-Perfect For Entertaining Or Relaxing All Summer Long. The Finished Basement Adds Even More Living Space With A Fourth Bedroom, A Full Bathroom, And A Versatile Recreation Room, Making It Ideal For Extended Family, Guests, Or A Home Office. This Is A Wonderful Opportunity To Own A Spacious Family Home In One Of Oshawa's Most Desirable Neighbourhoods. This Residence Offers Both A Comfortable Living Space And Convenient Access To Durham's Amenities. (id:55460)
Property Details
| MLS® Number | E13613430 |
| Property Type | Single Family |
| Community Name | McLaughlin |
| Amenities Near By | Place Of Worship |
| Equipment Type | Water Heater - Gas, Water Heater |
| Features | Irregular Lot Size |
| Parking Space Total | 6 |
| Pool Type | Inground Pool |
| Rental Equipment Type | Water Heater - Gas, Water Heater |
Building
| Bathroom Total | 3 |
| Bedrooms Above Ground | 3 |
| Bedrooms Below Ground | 1 |
| Bedrooms Total | 4 |
| Age | 51 To 99 Years |
| Amenities | Canopy |
| Appliances | Water Heater, Dishwasher, Dryer, Stove, Washer, Refrigerator |
| Basement Development | Finished |
| Basement Type | N/a (finished) |
| Construction Style Attachment | Detached |
| Construction Style Split Level | Sidesplit |
| Cooling Type | Central Air Conditioning |
| Exterior Finish | Aluminum Siding |
| Fireplace Present | Yes |
| Flooring Type | Vinyl, Carpeted |
| Foundation Type | Block |
| Half Bath Total | 1 |
| Heating Fuel | Natural Gas |
| Heating Type | Forced Air |
| Size Interior | 1,500 - 2,000 Ft2 |
| Type | House |
| Utility Water | Municipal Water |
Parking
| Attached Garage | |
| Garage |
Land
| Acreage | No |
| Land Amenities | Place Of Worship |
| Size Depth | 101 Ft ,7 In |
| Size Frontage | 34 Ft ,2 In |
| Size Irregular | 34.2 X 101.6 Ft ; Pie-shaped 72 Ft @ Back |
| Size Total Text | 34.2 X 101.6 Ft ; Pie-shaped 72 Ft @ Back |
Rooms
| Level | Type | Length | Width | Dimensions |
|---|---|---|---|---|
| Second Level | Primary Bedroom | 13.58 m | 12.4 m | 13.58 m x 12.4 m |
| Second Level | Bedroom 2 | 9.84 m | 9.68 m | 9.84 m x 9.68 m |
| Second Level | Bedroom 3 | 11.48 m | 9.84 m | 11.48 m x 9.84 m |
| Basement | Bedroom 4 | 10.2 m | 7.09 m | 10.2 m x 7.09 m |
| Basement | Recreational, Games Room | 15.16 m | 13.45 m | 15.16 m x 13.45 m |
| Lower Level | Family Room | 15.58 m | 15.58 m | 15.58 m x 15.58 m |
| Main Level | Living Room | 14.7 m | 11.15 m | 14.7 m x 11.15 m |
| Main Level | Dining Room | 12.66 m | 9.38 m | 12.66 m x 9.38 m |
| Main Level | Kitchen | 15.58 m | 13.6 m | 15.58 m x 13.6 m |
Utilities
| Electricity | Available |
| Sewer | Installed |
https://www.realtor.ca/real-estate/30087602/733-tarn-court-oshawa-mclaughlin-mclaughlin
Salesperson
(905) 668-1511
www.danplowman.com/?reweb
www.facebook.com/DanPlowmanTeam/
twitter.com/danplowmanteam
www.linkedin.com/in/dan-plowman/
800 King St West
Oshawa, Ontario L1J 2L5
(905) 668-1511
(905) 240-4037

The trademarks REALTOR®, REALTORS®, and the REALTOR® logo are controlled by The Canadian Real Estate Association (CREA) and identify real estate professionals who are members of CREA. The trademarks MLS®, Multiple Listing Service® and the associated logos are owned by The Canadian Real Estate Association (CREA) and identify the quality of services provided by real estate professionals who are members of CREA. The trademark DDF® is owned by The Canadian Real Estate Association (CREA) and identifies CREA's Data Distribution Facility (DDF®)
July 29 2026 07:31:36
Toronto Regional Real Estate Board
Dan Plowman Team Realty Inc.