
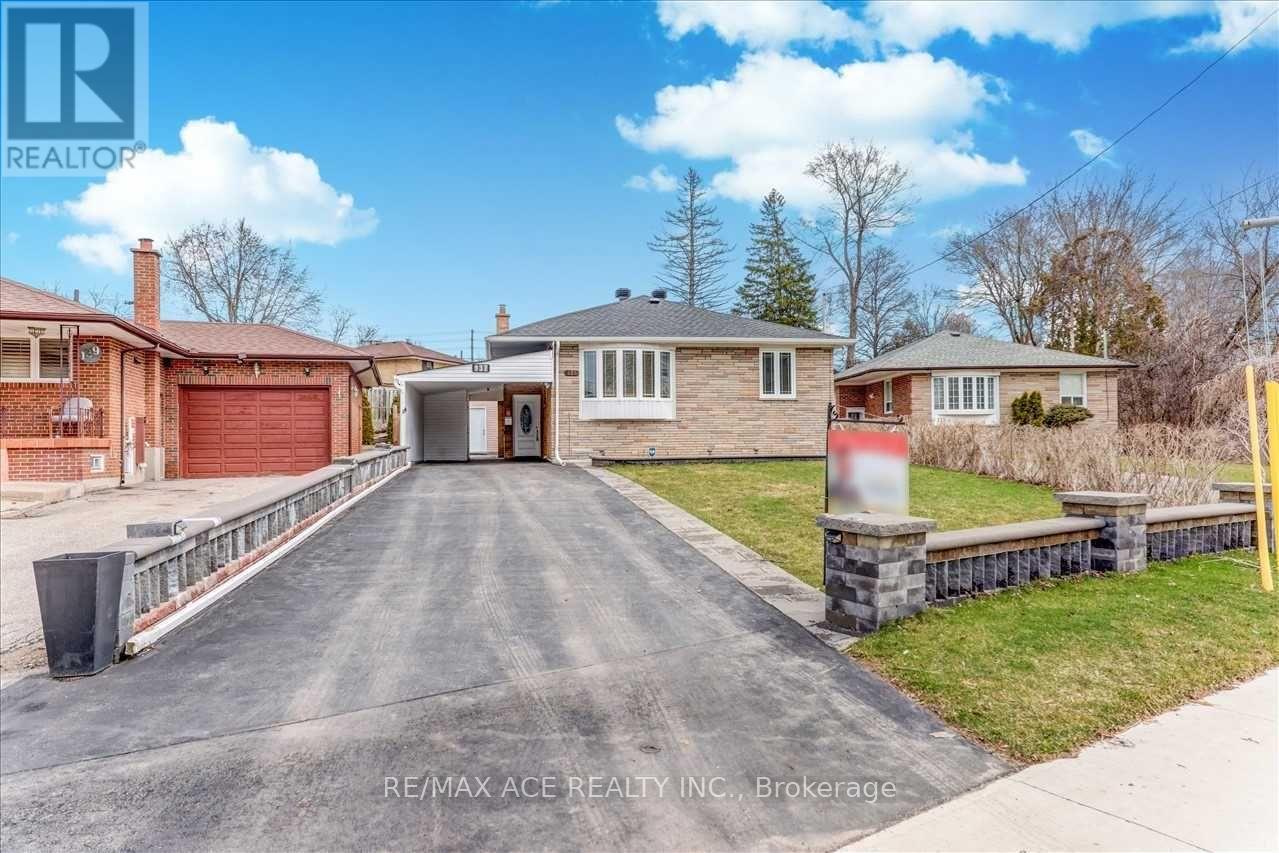
Bsmt - 137 Janray Drive
Toronto, Ontario
3 Bedrooms at Basement, Just Move-In & Enjoy Stunning, Bright, Spacious Bungalow House With A Beautiful Front View And Plenty Of Yard Space In The Woburn Community. Freshly Painted. Detached House With 3Br & 2 full Bathrooms. This Bungalow Has Been Transformed With Exterior And Interior Pot-Lights. Room Windows, & Basement Windows 2017. Ac 2019, Driveway 2018 With 2 Car Parking, Roof (10 Years Warranty) & Gutter 2021. Interlock 2021, Grass Changed (Front)2022, Sewer Line Changed 2023.Walk To School. Ttc Bus,Close To All Amenities. U of T, Centennial college, STC, HWY 401 are also in short distance. Tenant to pay 40% of Utilities of Total Consumption. (id:55460)
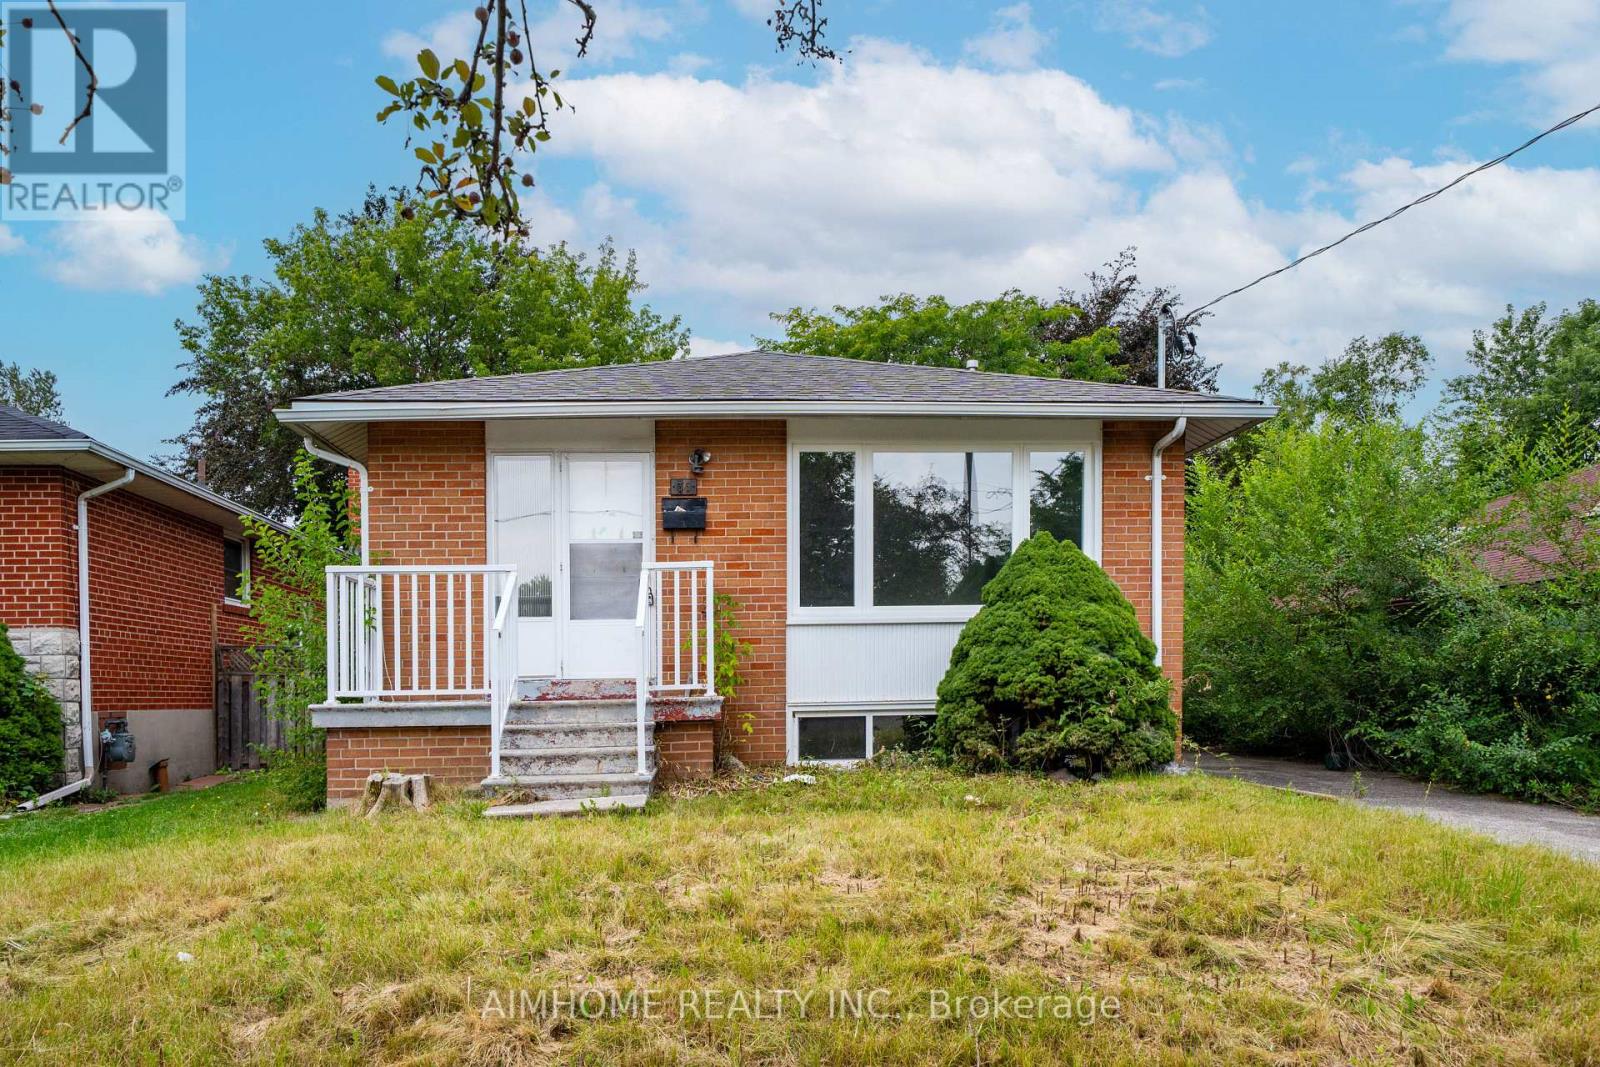
36 Moraine Hill Drive
Toronto, Ontario
Fully Renovated Property, offer anytime! (id:55460)
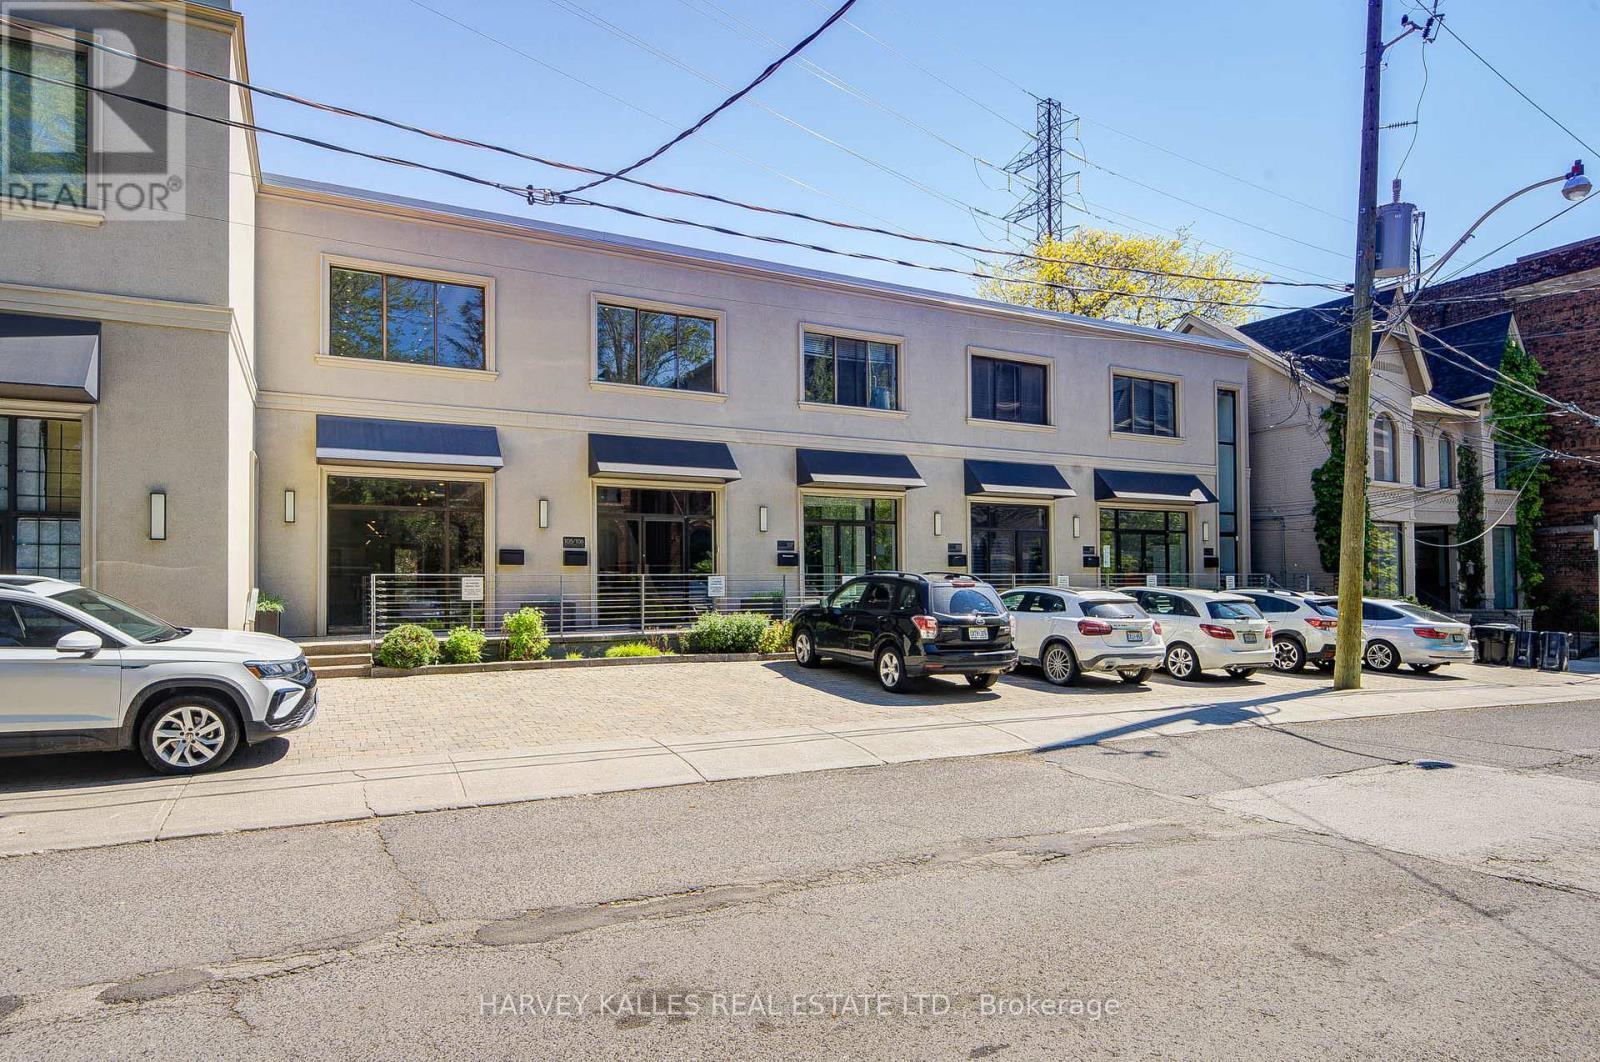
109 - 275 Macpherson Avenue
Toronto, Ontario
Rare opportunity to own affordable office space in an exceptional Midtown location. Situated on the ground floor of the prestigious boutique Macpherson Design Centre, just west of Avenue Road in the affluent Republic of Rathnelly neighbourhood, this sophisticated commercial space is within walking distance to Designers Walk, Yorkville, and the Mink Mile. Designed for a professional practice or creative business, the space features a rare large south-facing private outdoor garden/yard complete with storage shed - an extraordinary feature seldom found in office properties. Beautifully renovated with over $100,000 in upgrades, the unit offers clear-span space with no columns, soaring 10-foot ceilings, Two storey w/built-in kitchen, internal security cameras, central speaker system, and prewired networking throughout. Beautifully appointed with a kitchenette and private washroom, this turnkey space is ready for immediate occupancy. Front-door parking is available by City permit (fee applicable), with Green "P" parking conveniently located next door and transit just steps away. An outstanding opportunity for business owners looking to own instead of lease, while enhancing both their long-term investment value and professional presence. Vendor will consider a VTB, Vendor take back mortgage (id:55460)
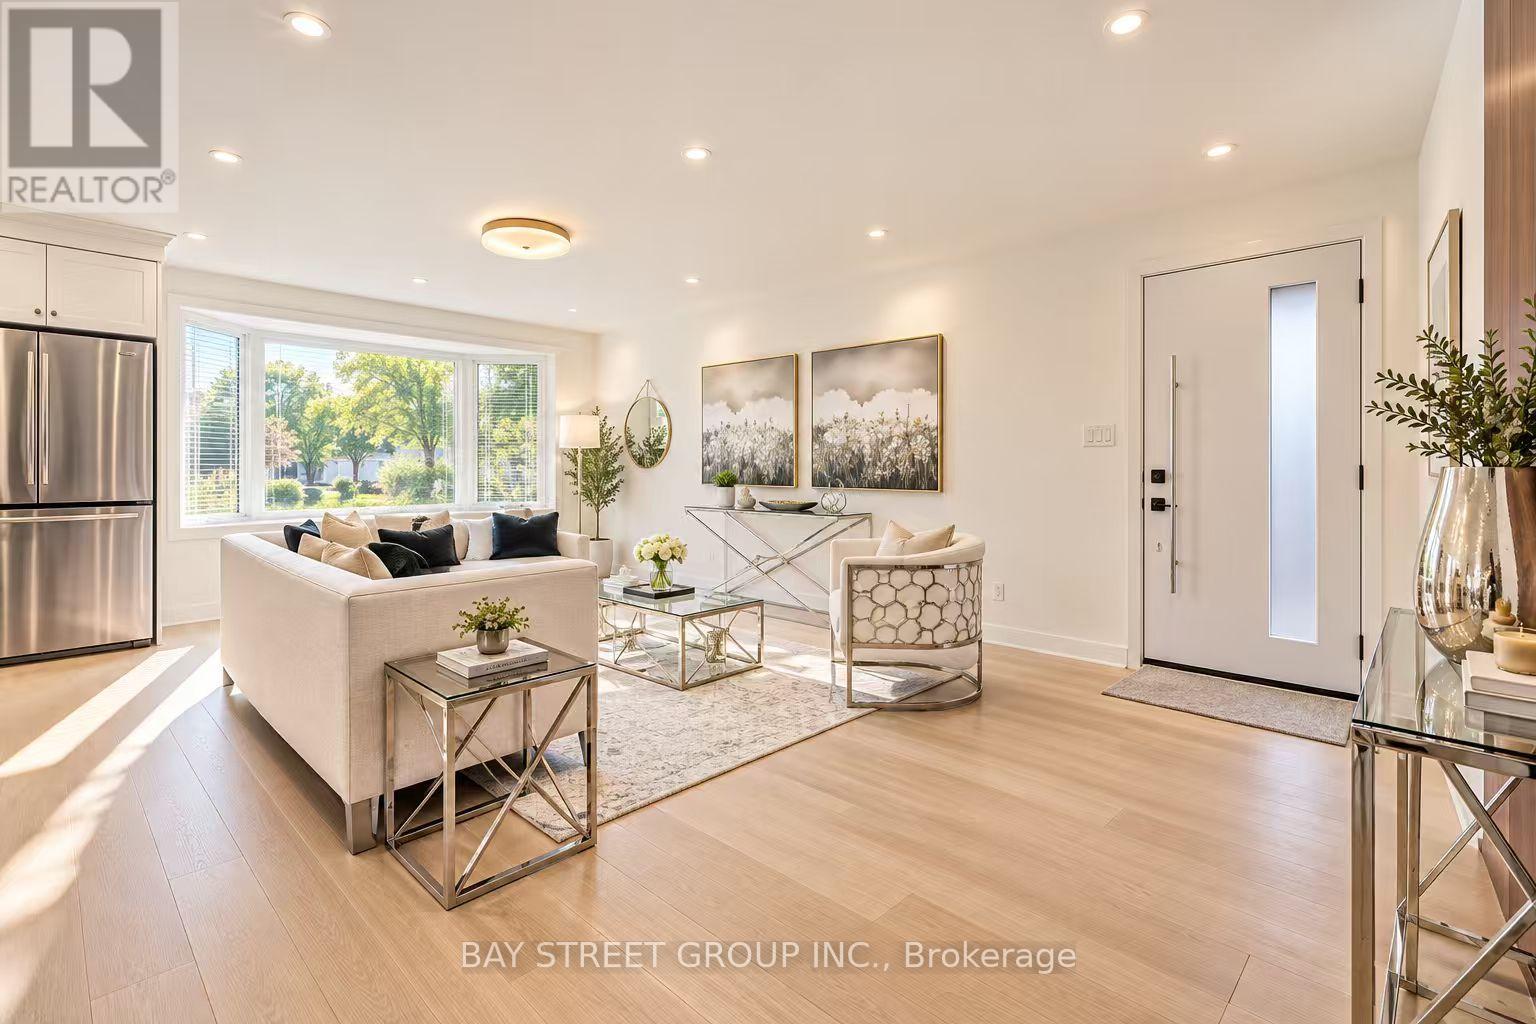
60 Warner Avenue
Toronto, Ontario
Exceptional Location in a highly sought-after neighborhood! Rare opportunity to own a beautifully upgraded home in a prime, highly convenient neighborhood Victoria Village. Gorgeous & Bright three bedroom Raised-bungalow features a professionally renovated main floor with significant upgrades and modern finishes throughout. Engineered Floor Throughout, Brand-new Front Entry Door and select Windows, Modern Light Fixtures & Pot Lights, Upgraded Washrooms with Smart Bidet Toilets. Open Concept Kitchen With Breakfast Area, Central Island, Backsplash, Elegant Cabinet, Brand-new Stainless Steel Appliances including an ice-making refrigerator, Range Hood, Stove, Dishwasher and a Water Purification System at main floor kitchen, Main floor Laundry Rough-in is available, further enhance the home value and appeal. Finished walkout Basement, Great Recreation Area for Family and Potential Rental Income. Long Driveway Without Sidewalk. Just a short walk to the Eglinton LRT, shopping, parks, schools, and quick access to major highway DVP/ Hwy 401. This home is not to be missed! (id:55460)
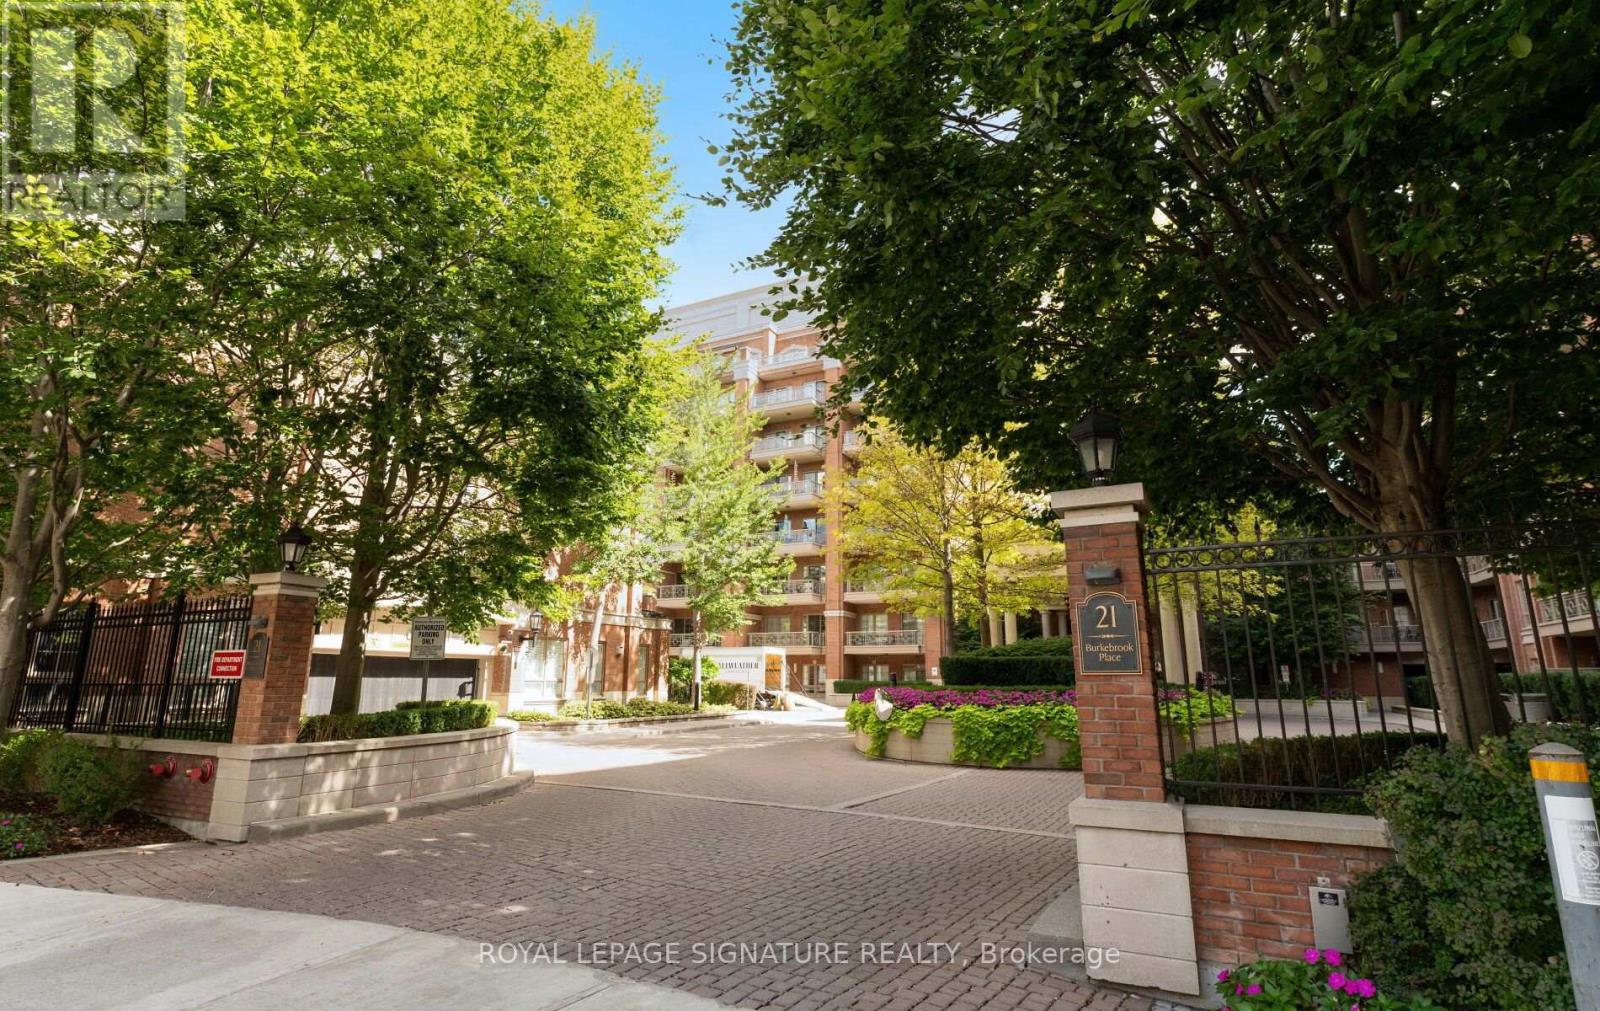
337 - 21 Burkebrook Place
Toronto, Ontario
Stunning, rarely offered west-facing 2 bedroom + den with 2 private balconies, 2 parking spots and a locker in Kilgour Estate. This one-of-a-kind split bedroom plan offers 1,204 sq. ft. of premium living space with generous storage and tons of natural light. The spacious marble foyer features a large walk-in closet, laundry closet and 4-piece bathroom. The kitchen features granite counters, breakfast bar, ample cupboard space and updated stainless steel appliances. The open-concept living and dining room features 10-foot coffered ceilings and pot lights, with a large covered balcony off the living room with a gas line for the BBQ, plus a spacious second balcony with access from both the dining area and primary bedroom. The west-facing exposure offers plenty of sunshine, beautiful sunsets and unobstructed views. The expansive primary retreat features a walk-in closet, additional linen closet and luxurious 5-piece marble ensuite. The generously sized second bedroom also features a walk-in closet and easily accommodates a queen bed. A den with French doors is perfect for a home office, separate dining area or additional living space. Lovingly cared for by the original owner, this special suite has been recently refreshed with new paint, new carpeting in the bedrooms, updated light fixtures and a new heat pump. The suite has 2 heat pumps, allowing separate climate control for the primary bedroom and the rest of the living space. Kilgour Estate offers resort-style amenities, including an indoor pool, gym, theatre room, party room, guest suite, 24-hour concierge and security, and visitor parking. Fantastic location steps to Sunnybrook Hospital, the Eglinton Crosstown LRT, shops on Bayview, and the area's beautiful ravine walking trails and parks. (id:55460)
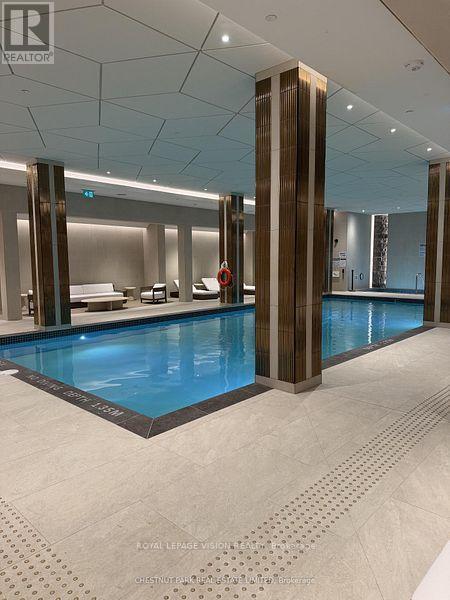
209 - 505 Glencairn Avenue
Toronto, Ontario
Magnificent Indoor pool with cabana beds and loungers, Gym / Yoga room and 9th floor gym is now open. Live at one of the most luxurious buildings in Toronto managed by The Forest Hill Group. North views new never lived in One bedroom and den ( flex ), 759 sq ft per builders floorplan plus Terrace, one parking spot and one locker, huge shower in 2nd washroom, all engineered hardwood / ceramic / porcelain and marble floors no carpet, marble floor and tub wall tile in washroom, stone counters, upgraded kitchen cabinets, upgraded Miele Appliances. Next door to Bialik Hebrew Day School and Synagogue, building and amenities under construction to be completed in Winter 2026, 23 room hotel on site ( $ fee ) Sept 1, 24 hr room service ( $ fee ), restaurant ( $ fee ) and other ground floor retail - to be completed Spring 2027, Linear park from Glencairn to Hillmount - due in 2027. Landlord will consider longer than 1 year lease term. Price reduced in lieu of amenities not being ready, take advantage today! (id:55460)
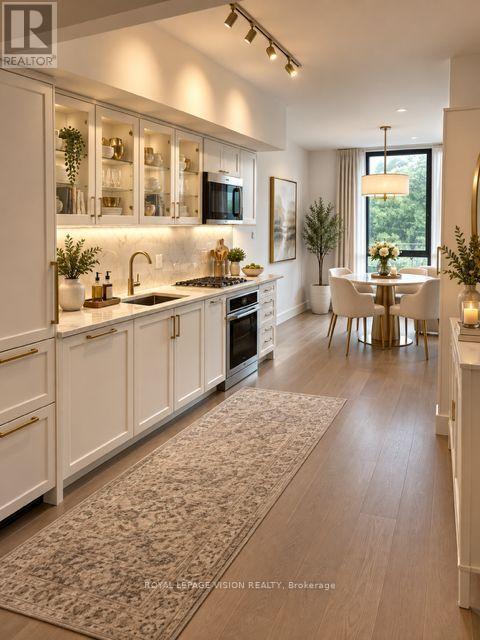
216 - 505 Glencairn Avenue
Toronto, Ontario
Magnificent Indoor pool with cabana beds, Gym / Yoga room and 9th floor gym is now open. Live at one of the most luxurious buildings in Toronto managed by The Forest Hill Group. Sunrise East views new never lived in Two bedroom 772 sq ft per builders floorplan, one parking spot, one locker, all engineered hardwood / ceramic / porcelain and marble floors no carpet, marble floor and tub wall tile in washroom, upgraded stone counters, upgraded kitchen cabinets with under cabinet puck lighting, upgraded Miele Appliances. Next door to Bialik Hebrew Day School and Synagogue, building and amenities under construction to be completed in Winter 2026, 23 room hotel on site ( $ fee ) Sept 1, 24 hr room service ( $ fee ), restaurant ( $ fee ) and other ground floor retail - to be completed Spring 2027, Linear park from Glencairn to Hillmount - due in 2027. Landlord will consider longer than 1 year lease term. Price reduced in lieu of amenities not being ready, take advantage today! Virtual staging pics added please see attached. (id:55460)
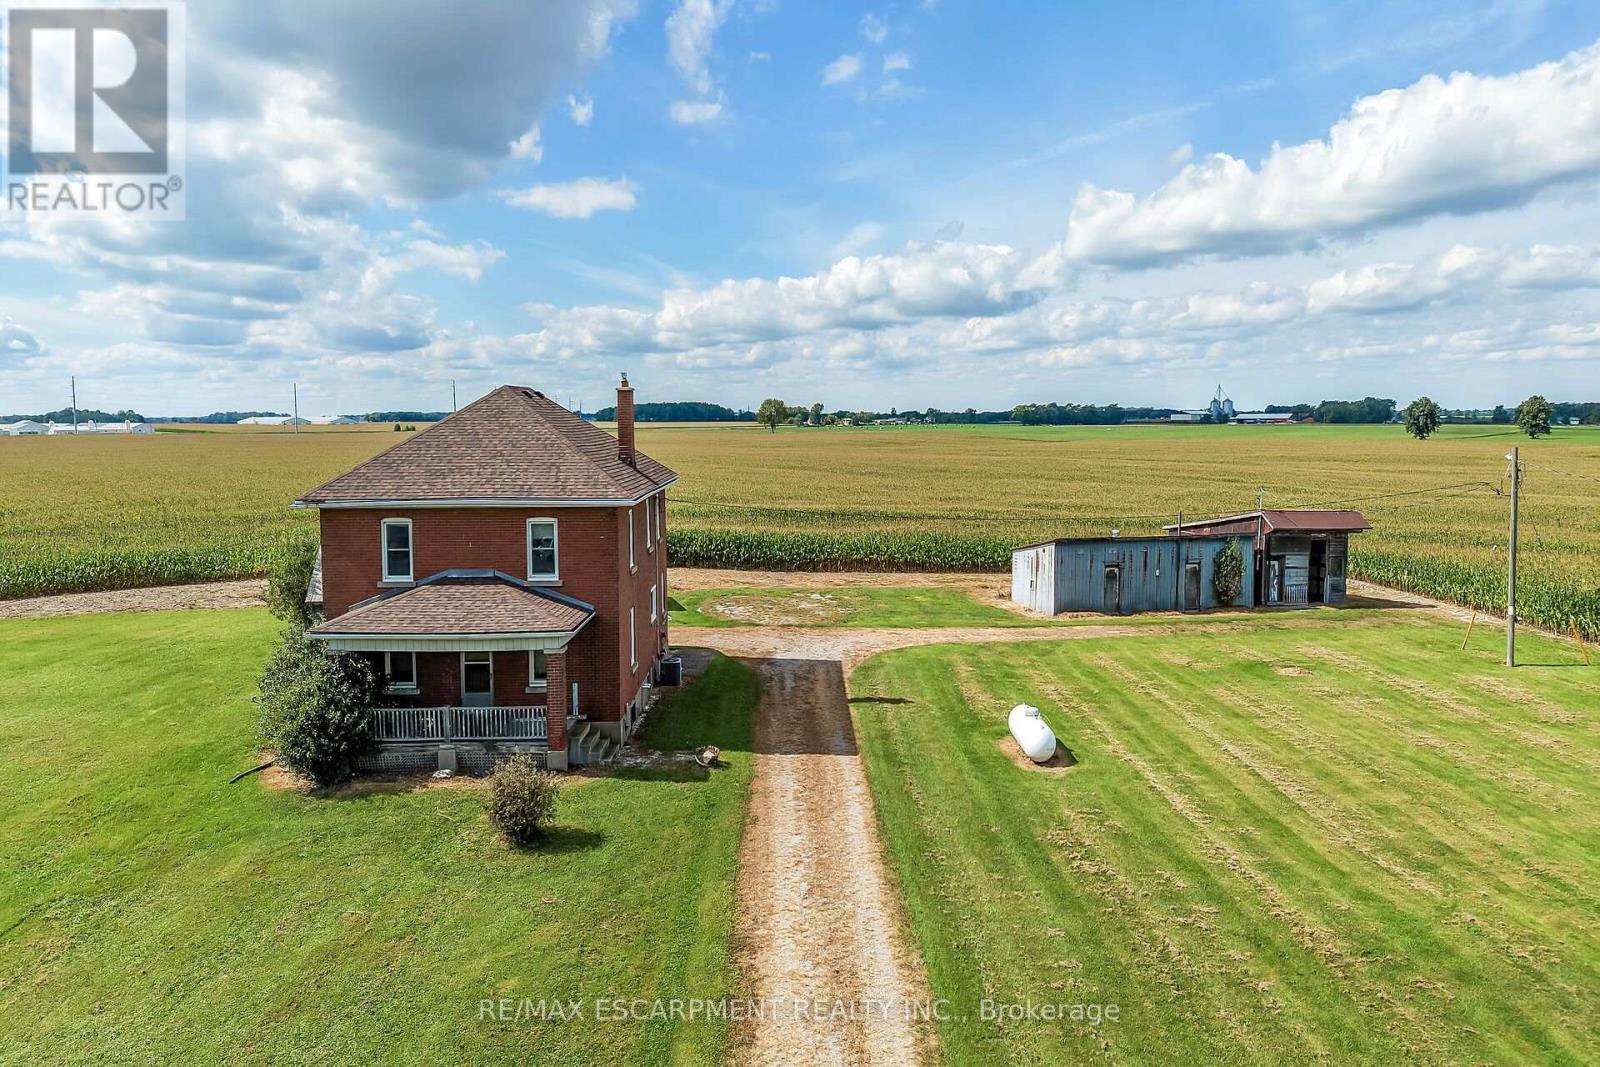
3311 Highway 6
Haldimand, Ontario
Ideal Jarvis Country Opportunity! Attractively priced 5 bedroom, 1 bathroom Circa 1926 home situated on beautiful 242' x 229' lot (1.38 acres) on Hwy 6. Great curb appeal with all brick exterior set back from the road, ample parking, detached single garage and 2 large detached sheds / garage as well. The interior features 2188 sq ft of living space and is in need of updating throughout but offers a functional layout, large principal rooms, & great overall square footage to renovate and update to your personal design & tastes. The main floor includes eat in kitchen with pantry area, front living room, dining area, & MF laundry. The upper level has 5 bedrooms & primary 4 pc bathroom. The unfinished basement houses the utilities. Ideal for the renovation specialist, handy Buyer looking to gain significant equity by updating, flipper, & Investment. Conveniently located mins to Jarvis & Hagersville. Easy access to Hamilton, 403, & QEW. Design, Renovate, Update, & then Enjoy Jarvis Country Living! (id:55460)
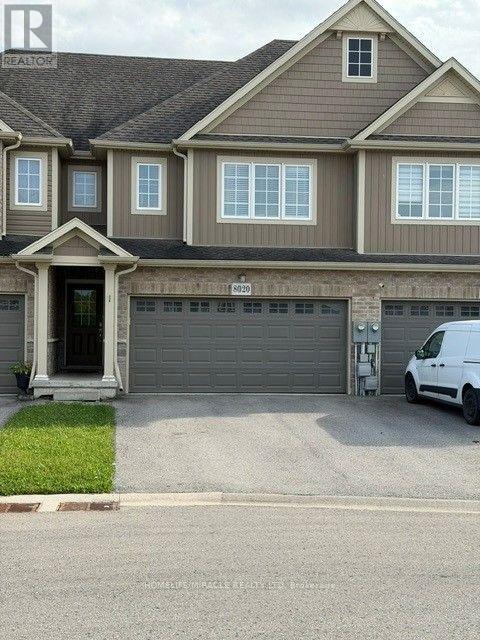
8020 Cole Court
Niagara Falls, Ontario
Beautiful family home on a quiet court, WONDERFUL LOCATION **Close to shopping / plaza, 5 minutes to falls and 2 min to QEW, spacious with 2 car garage, unfinished basement for your creative mind. (id:55460)
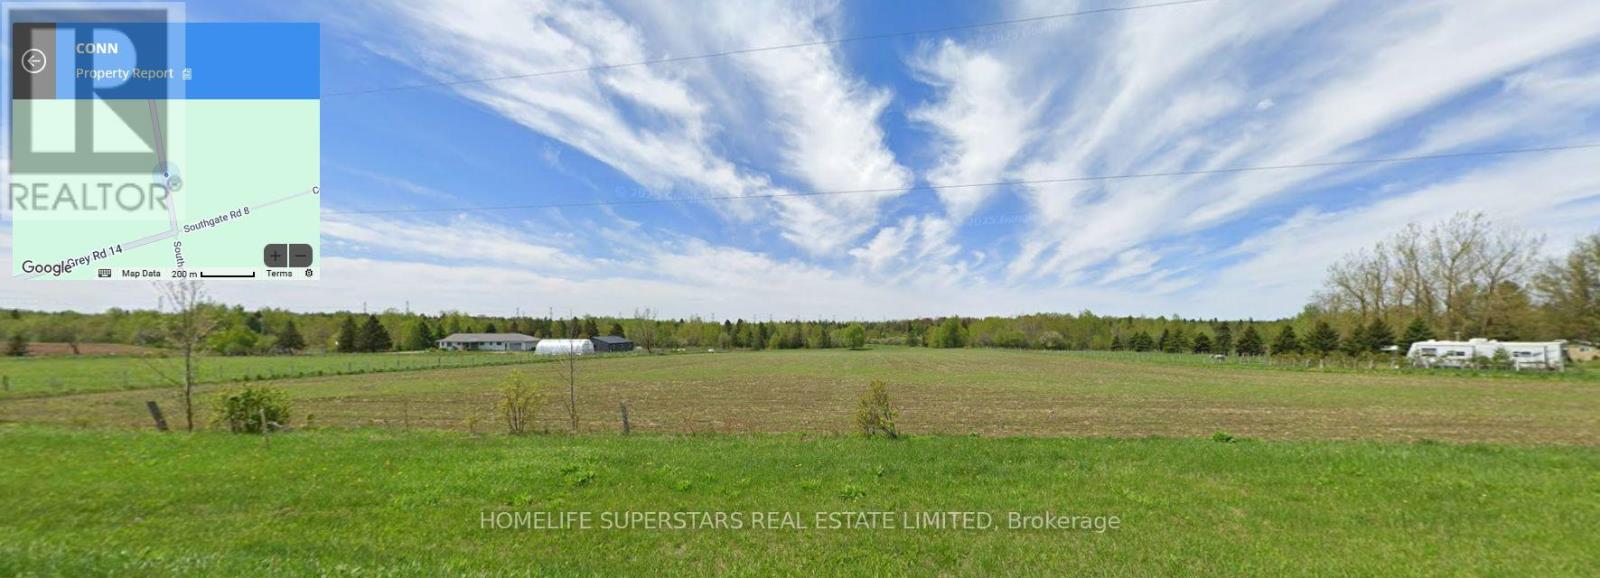
Grey Road 14 Conn Grey Road 14 Conn Road
Southgate, Ontario
Power of Sale!!! Discover the perfect canvas for your rural retreat! This 10 acre vacant parcel is ideally situated in the peaceful township of Southgate (Proton), just north of Conn, with convenient year-round access along Grey Road 14. Enjoy the optimal blend of country serenity and accessibility, located just a short drive from Mount Forest and local amenities. Perfect for a hobby acreage, or building your dream country home. Buyer to complete their own due diligence regarding building permits, zoning bylaws, conservation authority clearances, and available utilities. Don't miss this opportunity to own a piece of Grey County!" (id:55460)
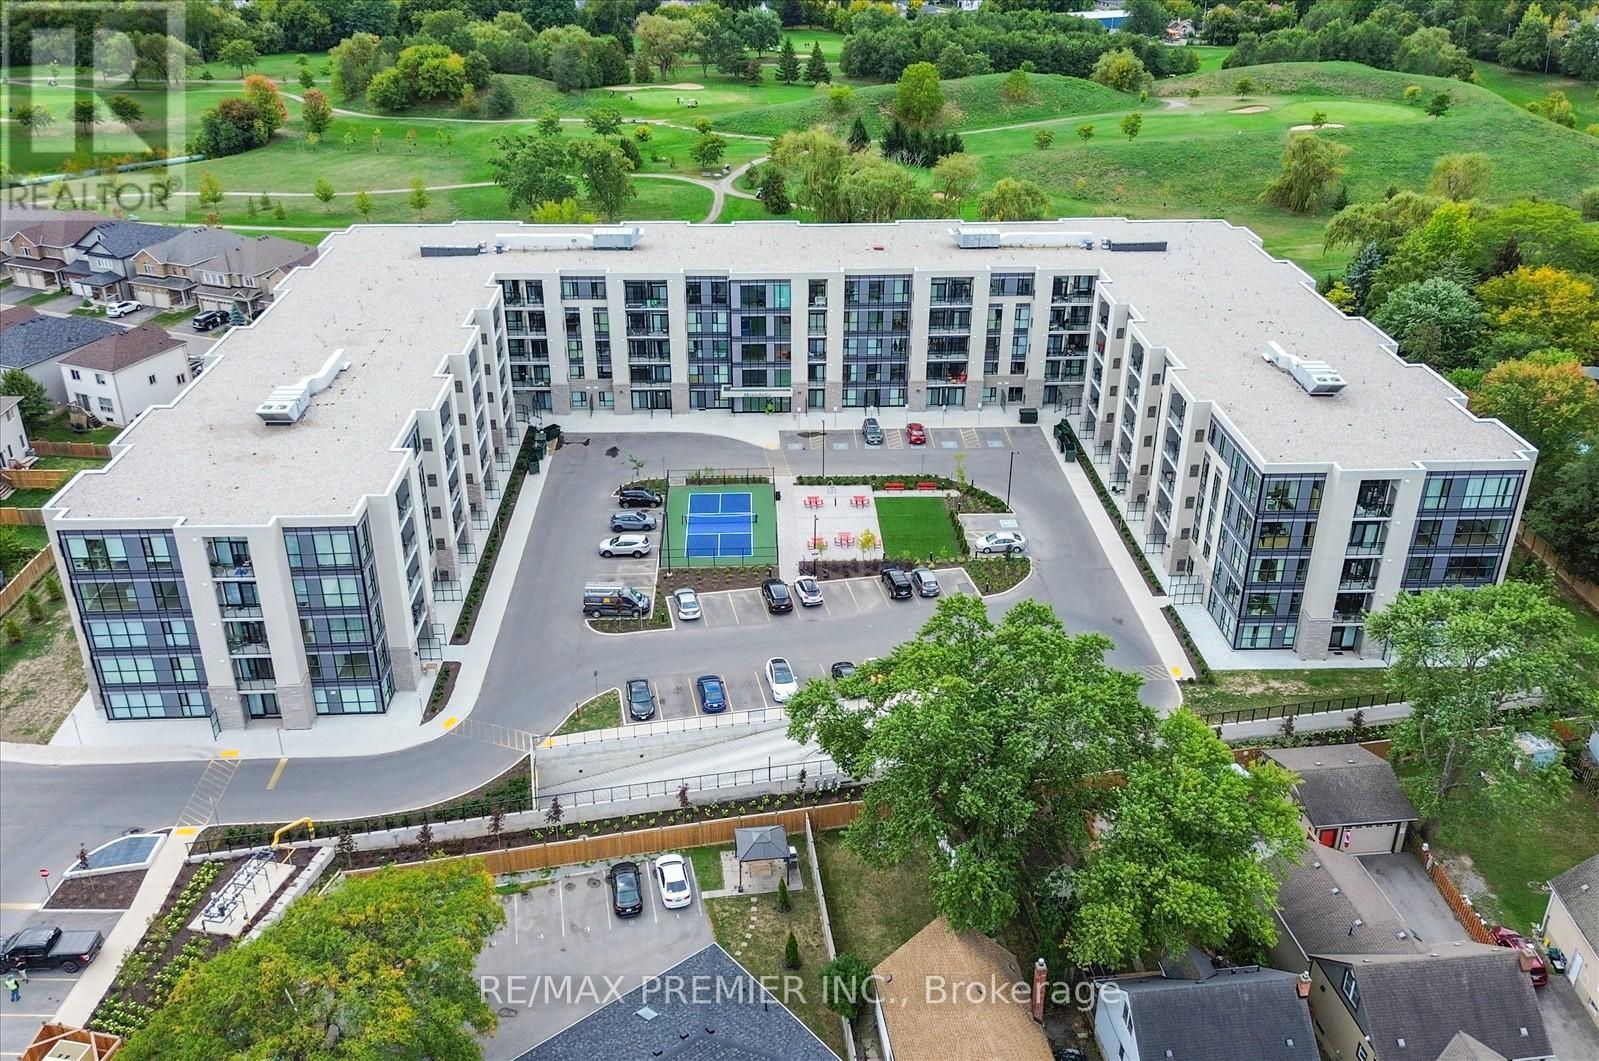
Lp-17 - 50 Herrick Avenue
St. Catharines, Ontario
Best value in St. Catharines! Rare penthouse corner unit at 50 Herrick St featuring 2 spacious bedrooms, 2 full baths, a bright open-concept layout, and including parking. Game-changing opportunity: Seller willing to offer VTB (Vendor Take Back) financing. Flexible financing options available, making homeownership more attainable. Lock in today's price and start building your own equity instead of paying rent to a landlord. Ideal for first-time buyers, self-employed buyers, or investors looking for a strategic entry into the market. Opportunities like this are rare - act fast. (id:55460)
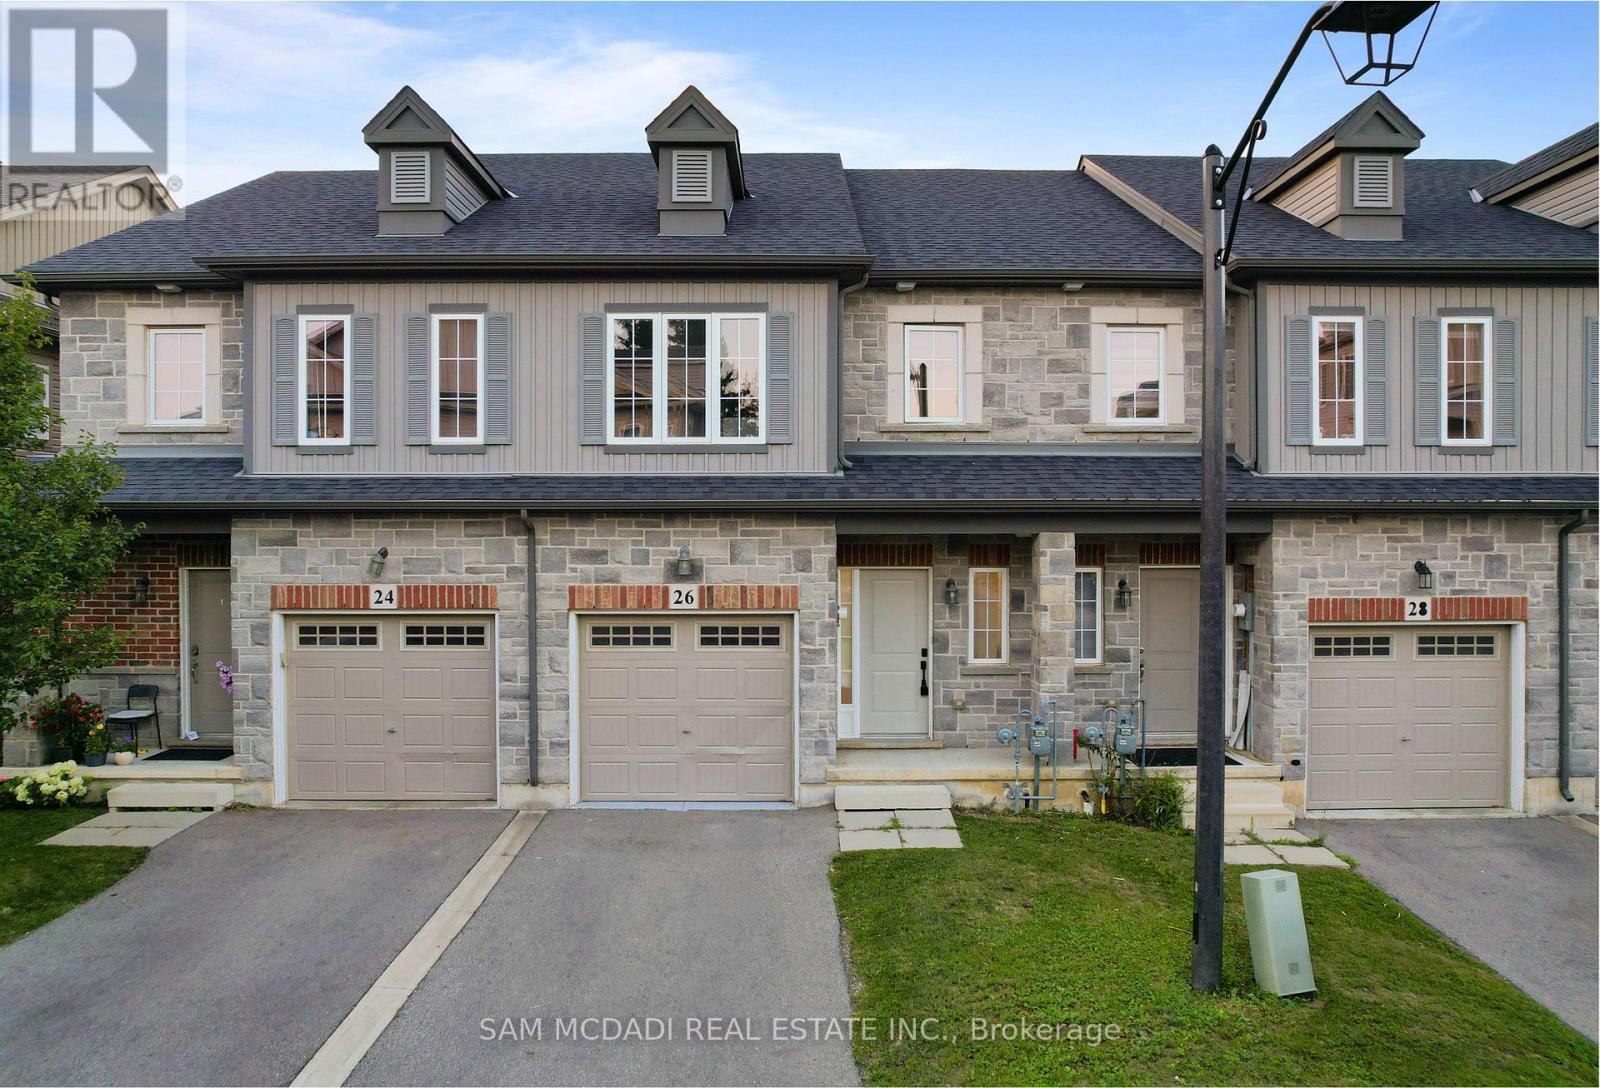
26 Dayman Drive
Hamilton, Ontario
An elegant modern masterpiece for lease in Ancaster's prestigious Meadowlands! This spectacular, freehold townhouse is fully transformed, showcasing thousands in premium updates and luxury renovations throughout. Offers approx. 2,250 sqft of total finished living space (1,503 sqft above-grade + ~750 sqft finished basement). The bright, open-concept main floor features 9ft ceilings, new carpet-free flooring, and a premium oak staircase. An epicurean custom kitchen boasts a center island with modern gold accents and premium S/S appliances. The upper level hosts 3 spacious bedrooms and 2 full baths, including a primary sanctuary with a walk-in closet and private ensuite. The open-concept lower level features a versatile Rec/family room, a brand-new full bath (ideal for a guest suite), and ample storage. Private yard with a walk-out deck. Minutes to Hwy 403, McMaster University, & top-tier schools. Truly turn-key luxury living! (id:55460)

139 Glen Valley Drive
Hamilton, Ontario
Unique 4-Level 4-Bedroom Backsplit with Fully Contained Upper 1 Bedroom In-Law SuiteSpacious and adaptable! This All-brick 4-level backsplit, offers exceptional layout flexibility for multi-generational living or a comfortable family home. The sun-filled main level showcases rich maple hardwood flooring throughout, a matching maple kitchen, formal living room, and a bright dining area illuminated by a skylight. Up a short flight of stairs, a self-contained one-bedroom suite features stunning escarpment views, a private side entrance, full kitchen, 4 pc bath and dedicated laundry, providing an ideal in-law set up.The above ground lower level boasts a cozy family room with a wood fireplace (wood stove to be removed), garage access, two spacious bedrooms, and a glass walkout to a private, oasis-like backyard retreat featuring a powered workshop shed plus an additional garden shed for extra storage. The lowest level adds a large third bedroom, full 3 piece bath, second laundry area, utility room, and cold cellar with ample storage. This well maintained home delivers a dynamic living space in a desirable neighbourhood, complete with an extra-deep 26.5-ft multi-entry garage with overhead loft storage, A/C (2018), roof (2019). Minutes away from waterfalls, nature trails, parks, golf courses, shopping, and 3 minute highway access. (id:55460)
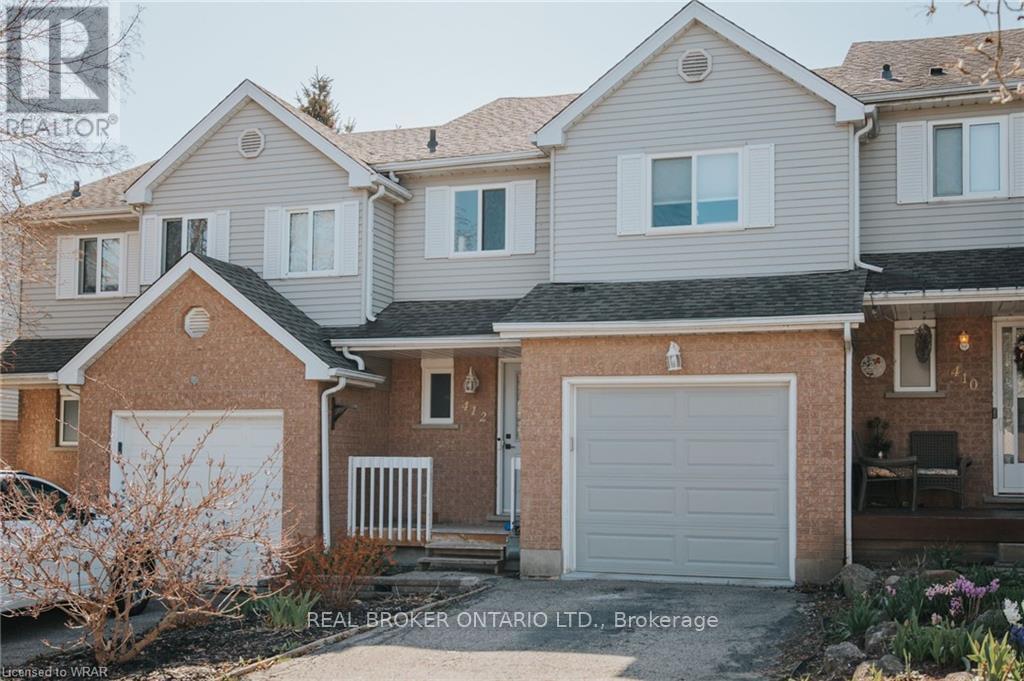
412 Exmoor Street
Waterloo, Ontario
Welcome to 412 Exmoor Street, a beautifully updated townhouse in the heart of Waterloo offering the perfect blend of comfort, style and functionality. Step inside to a bright and spacious open-concept living and dining area, featuring large windows that fill the home with natural light. The modern kitchen offers an eat-in breakfast area, ideal for casual dining and everyday living. Upstairs, you'll find three generously sized bedrooms, including a spacious principal bedroom with a walk-in closet. The beautifully renovated main bathroom features a custom glass stand-alone shower, relaxing soaker tub and double-sink vanity. The main floor also includes a convenient powder room and direct interior access to the single-car garage. The fully finished lower level provides even more living space with a large recreation room, additional full bathroom and separate laundry room. A walkout with double sliding glass doors brings plenty of natural light into the lower level and leads directly to the fully fenced backyard and patio-perfect for relaxing, entertaining or enjoying the outdoors. Ideally situated close to shopping, restaurants, everyday amenities and transit, with convenient access to the University of Waterloo and surrounding employment and educational destinations. A fantastic opportunity to lease a spacious, updated home in a convenient Waterloo location! (id:55460)
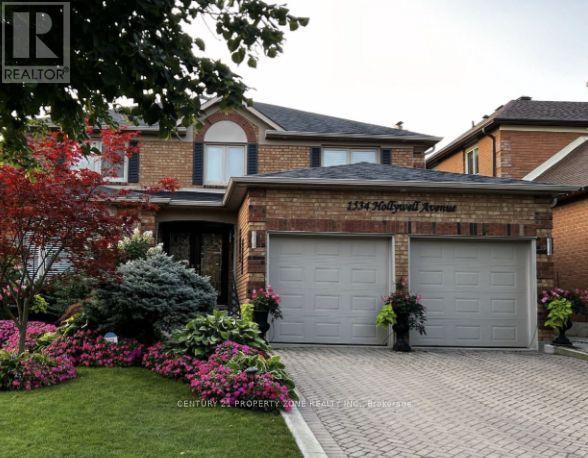
1534 Hollywell Avenue
Mississauga, Ontario
Welcome to this bright and well-maintained 1-bedroom, 1-bathroom basement apartment located in a quiet, family-oriented neighbourhood in the heart of Mississauga. This clean and comfortable unit features a private separate entrance, modern kitchen, spacious bedroom, and well-kept washroom, ideal for a single professional tenant or a Couple . Enjoy the convenience of in-unit laundry and one parking space. Close to highways 401, 403, 410, public transit, shopping at Heartland Town Centre & Square One, top-rated schools, parks, and daily amenities. Tenant will be responsible for 30% of the utilities. Available for long-term lease - clean, peaceful living environment ready to move in! Note: Complimentary Wi-Fi is included, and if the tenant requires high-speed dedicated internet or stronger connectivity, they are welcome to arrange their own private connection (id:55460)
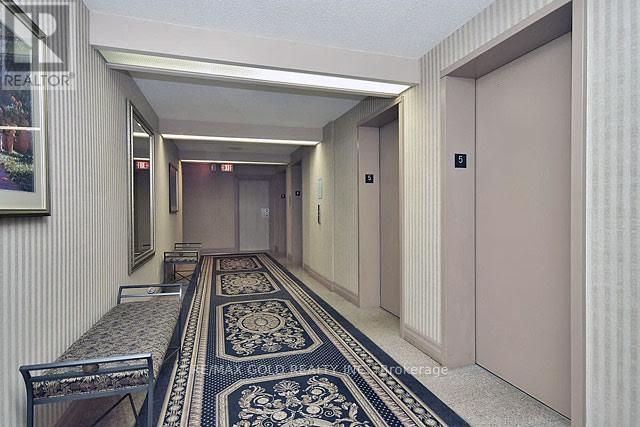
1509 - 3605 Kariya Drive
Mississauga, Ontario
VERY BRIGHT & SPACIOUS 2 BEDROOM + DEN & 2 WASHEROOM CODO AVAILABLE FOR LEASE IN THE SQUARE ONE AREA, RIGHT IN THE CENTRE OF MISSISSAUGA. VERY WELL MAINTAINED BUILDING WITH POOL, GYM, TENNIS COURT, PARTY ROOM & 24 HR SECURITY.CLOSE TO ALL AMENITIES LIKE SHOPPING, TRANSIT, HIGHWAY, SCHOOL. 1 EXCLUSIVE UNDERGOUND PARKING AND ALL UTILITIES INCLUDED. GENEROUS SIZE ROOMS. (id:55460)
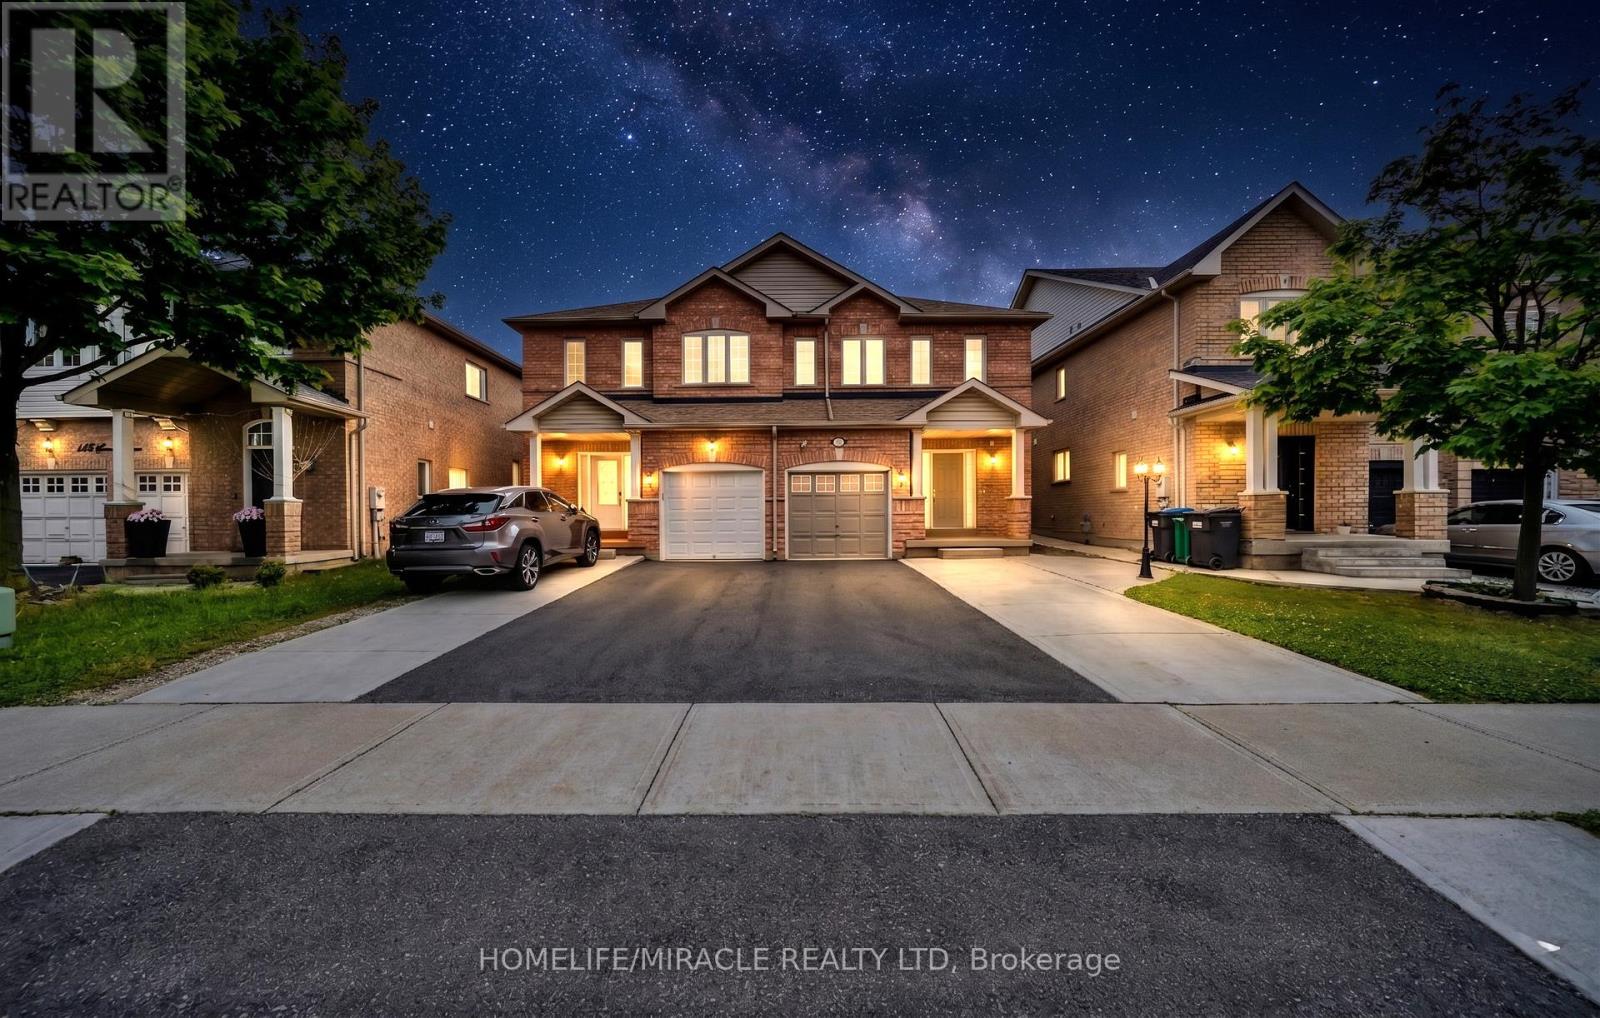
139 Sewells Lane
Brampton, Ontario
Well-Maintained 3 Bedroom, 3 Washroom Semi-Detached Home in a Sought-After, Quiet Neighbourhood This beautifully maintained home features an open-concept main floor with elegant hardwood flooring throughout. The spacious kitchen offers ample cupboard and counter space, with a walk-out to a fully concrete backyard perfect for low-maintenance outdoor living. Enjoy added privacy with no neighbours behind. The large primary bedroom boasts hardwood floors, a walk-in closet, and a full ensuite bath. Additional highlights include an extended driveway, fully concrete backyard, door access from the garage to the house and a covered front porch. Conveniently located within walking distance to Catholic and public schools, public transit, grocery stores, a recreation/community centre, and parks. A perfect home for families seeking comfort, privacy, and convenience! (id:55460)
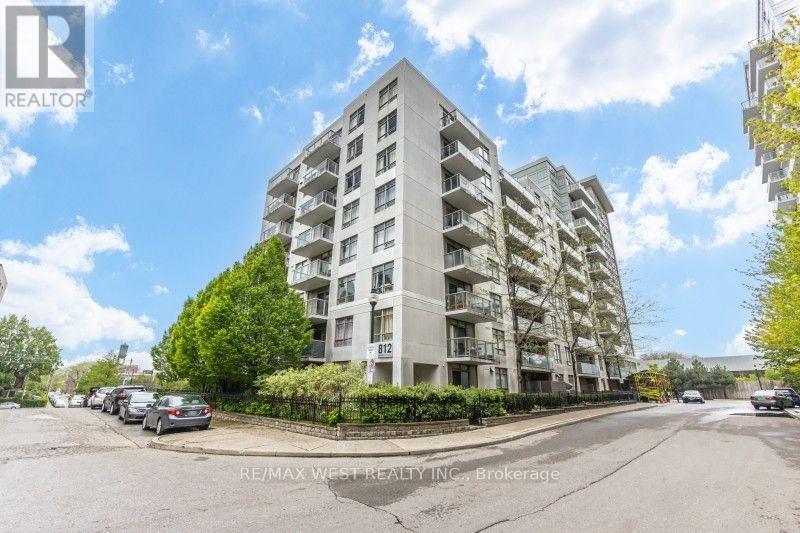
704 - 812 Lansdowne Avenue
Toronto, Ontario
Welcome to 812 Lansdowne Ave, your bright, modern escape in Toronto's ever-evolving West End - the kind of place where you can sip a single-origin pour-over while watching the city hum below and enjoy incredible views of the CN Tower and lake Ontario. This thoughtfully designed unit serves up an open-concept layout with oversized windows that flood the space with natural light and frame those perfectly imperfect urban views. The sleek, minimalist kitchen flows right into the hosting vinyl-listening nights or low-key dinner hangs. Step out onto your balcony for fresh air, skyline vibes, and maybe a moment of existential reflection. The bedroom is cozy yet functional, with clean lines and modern finishes that keep things effortlessly cool. You're living and dining area, making it ideal footsteps from transit, indie cafes, local shops, parks, and all the neighbourhood gems that make this pocket of the city feel like its own creative ecosystem. Ideally situated, TTC, GO, and UP Express taking you to Union Station in 7 minutes and Pearson Airport in a jiffy - because convenience is the new luxury. A perfect fit for first-time buyers, creatives, professionals, or investors looking for a turnkey spot with personality. (id:55460)
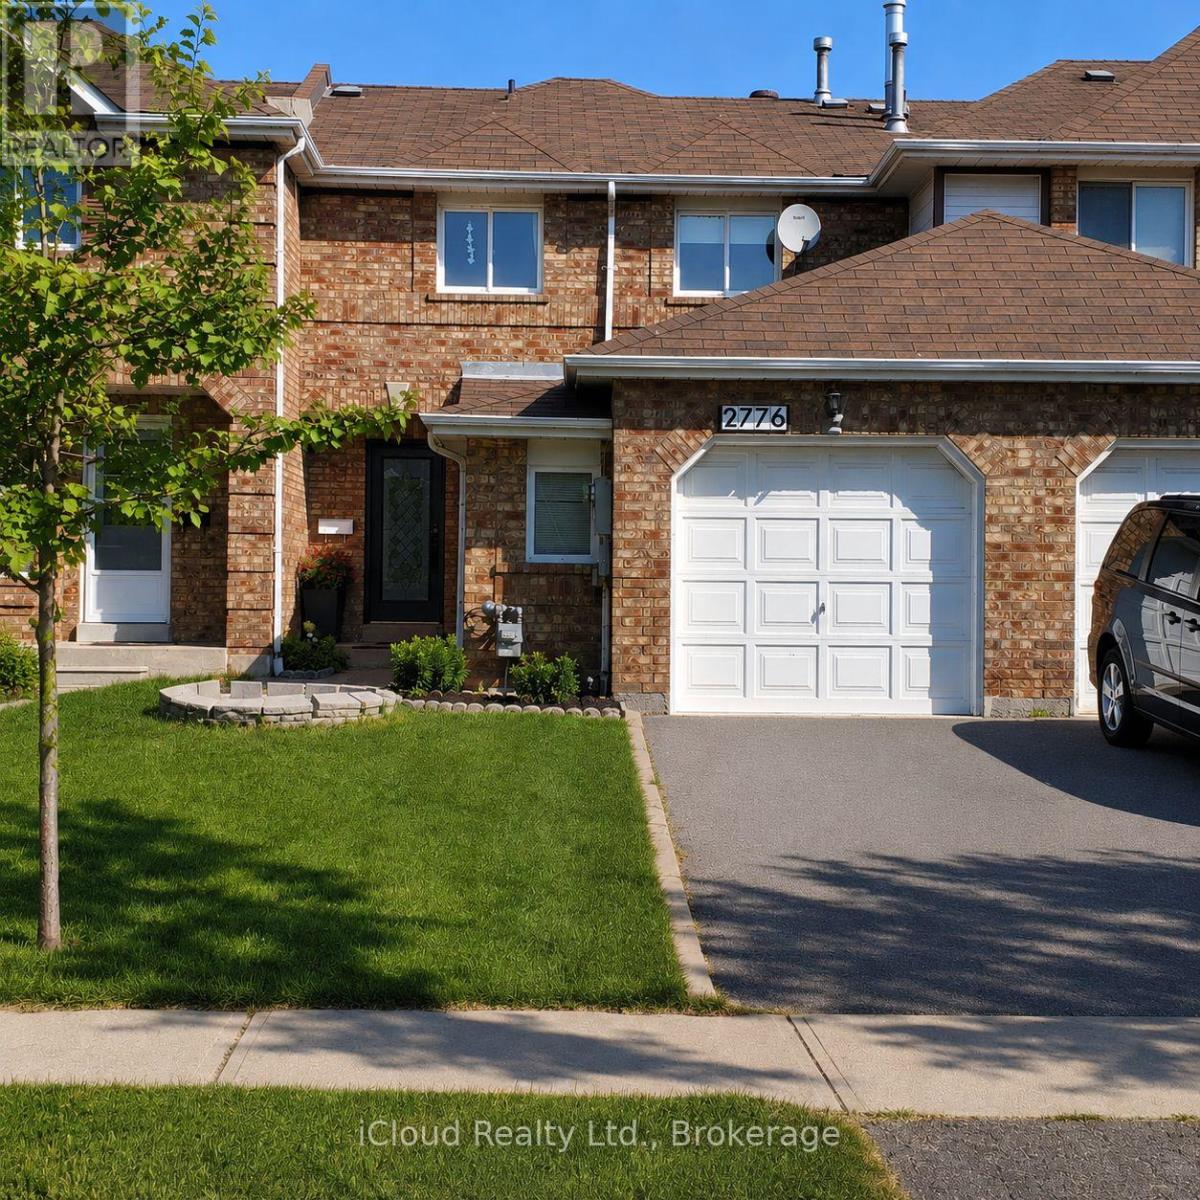
2776 Lindholm Crescent
Mississauga, Ontario
Premium Erin Mills location near Erin Mills Town Centre! This exceptionally spacious homeoffers approximately 1,900 sq. ft. of comfortable living space in one of Mississauga's mostsought-after school districts, including Credit Valley Elementary, Thomas Middle School, andJohn Fraser Secondary School - ranked the #1 high school in Mississauga by the Fraser Institute- along with St. Aloysius Gonzaga Secondary School. Featuring a recently upgraded kitchen andbeautifully renovated bathrooms with quality finishes, plus fresh paint throughout, this homeshows exceptionally well and is move-in ready.Enjoy unbeatable convenience within walking distance to shopping, restaurants, big box stores,Credit Valley Hospital, and the community centre. Quick access to Hwy 403 and public transitmakes commuting effortless. Bonus oversized garage provides plenty of additional storage space.A fantastic opportunity in a highly desirable family-friendly neighbourhood - don't miss it!Includes:All Elf, curtains and window coverings, SS fridge, SS Stove, SS Dishwahser, SS B/IMicrowave, Clothes Washer and Dryer, Gas Furnace and Air conditioner. (id:55460)
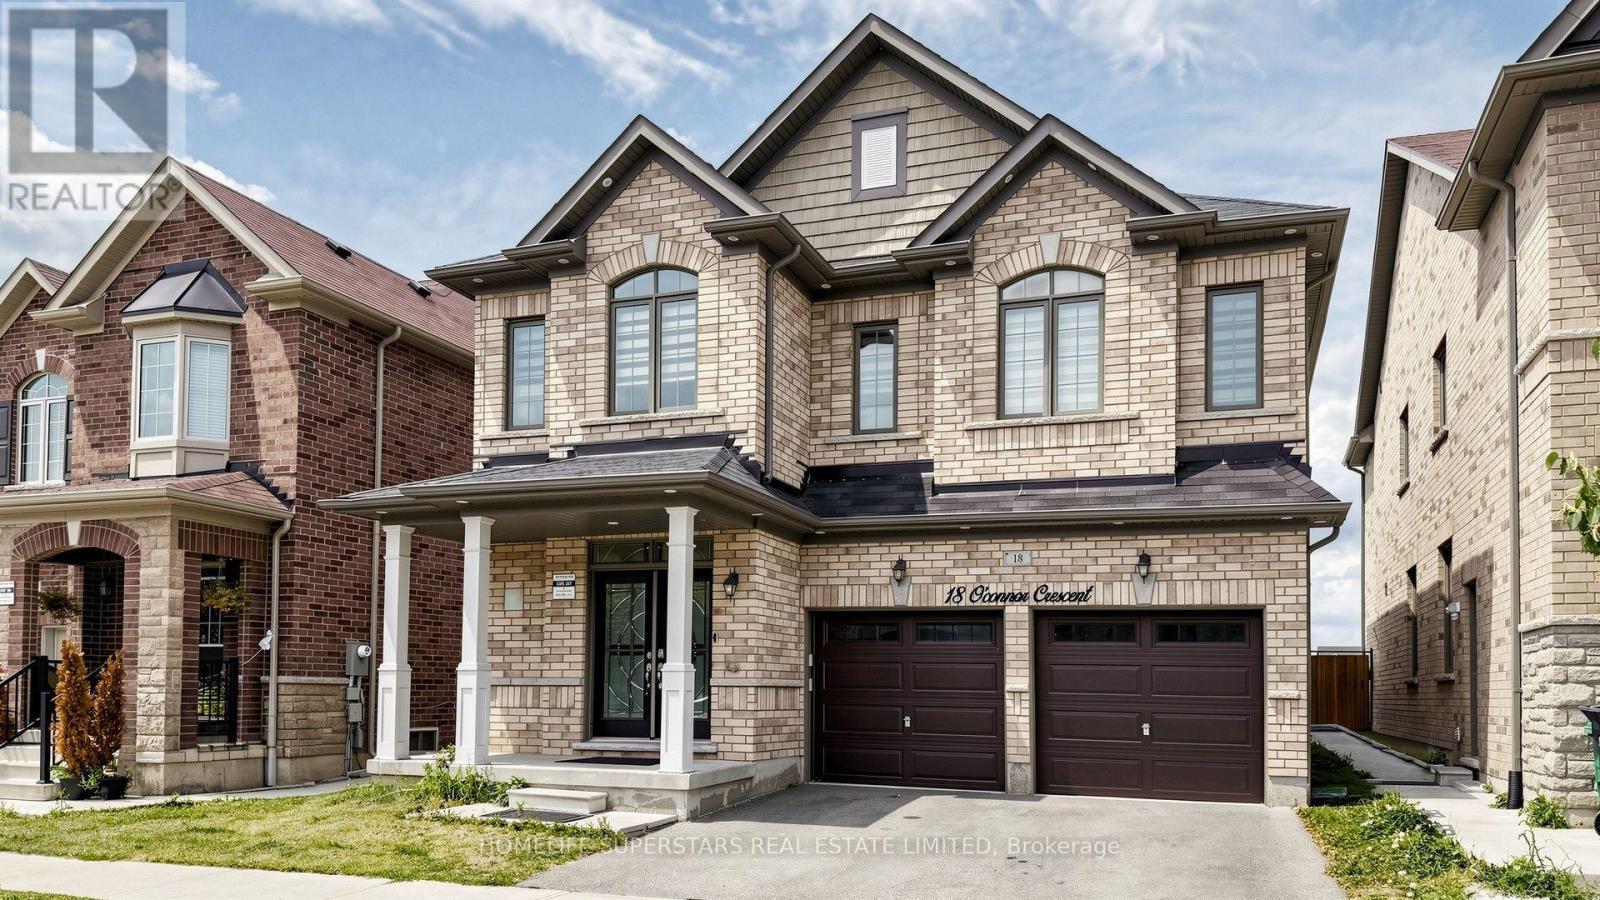
18 Oconnor Crescent
Brampton, Ontario
LEGAL CITY APPROVED TWO BEDROOM BASEMENT APARTMENT IN This 4 Bedroom home located in the Popular & Prestigious Area Of Mount Pleasant Go Station. It has lot to offer Double Door Entry Leads To Large Foyer, Spacious & Open Concept Living/Dining Area, Separate Large Family Room W Fireplace, Rare 9 Ft Ceiling On Main & Second Floor,10 Feet Coffered Ceiling At Master Bedroom W/5Pc Ensuite. Very practical open concept layout. The upgraded kitchen has lot of cabinets, granite counters, stainless steel appliances, movable island with walkout to the fenced yard and over looks family sized FAMILY room equipped with gas fireplace to enjoy. The upstairs offers Four bedrooms , Three full washrooms and a laundry room. Primary room( master) has rare find 10 ft coffered ceiling with walk in closet and 5 piece spa style ensuite washrooms. The second master also has its independent attached washroom. Lots of pot lights makes the house bright. The basement is professionally built and finished with the approval of City of Brampton as a second dwelling. This two bedroom basement apartment is rented to the AAA tenants and are willing to stay. The basement it self can carry a mortgage of approx 400k (id:55460)
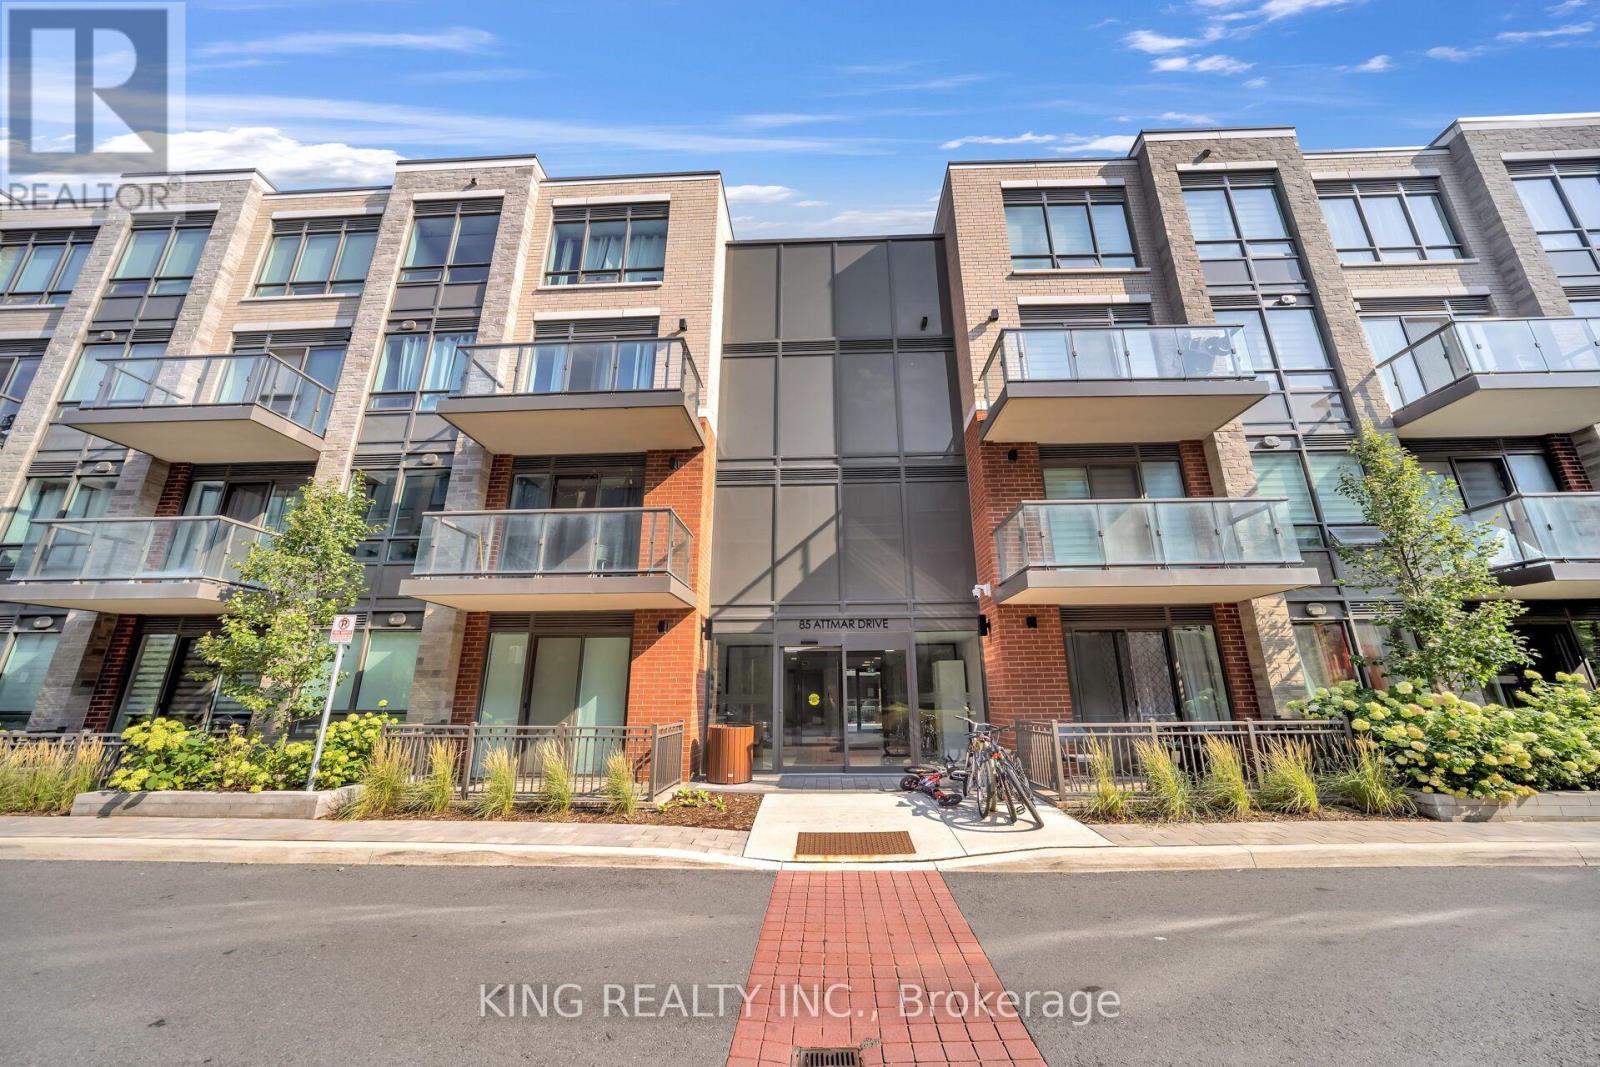
337 - 85 Attmar Drive
Brampton, Ontario
Stunning 2-Bedroom, 2-Bathroom Stacked Condo Located In The Prime Bram East Community. This Upgraded Unit Features An Open-Concept Layout, Spectacular Views, Large Windows Providing Plenty Of Natural Light, And A Modern Kitchen With Quartz Countertops & Stylish Backsplash. Enjoy Your Private Balcony And The Convenience Of 1 Underground Parking Space & 1 Locker Included. Excellent Location Close To Public Transit, Shopping, Schools, And Easy Access To Hwy 7, 407 & 427. A Must-See Home In A Highly Desirable Location! (id:55460)
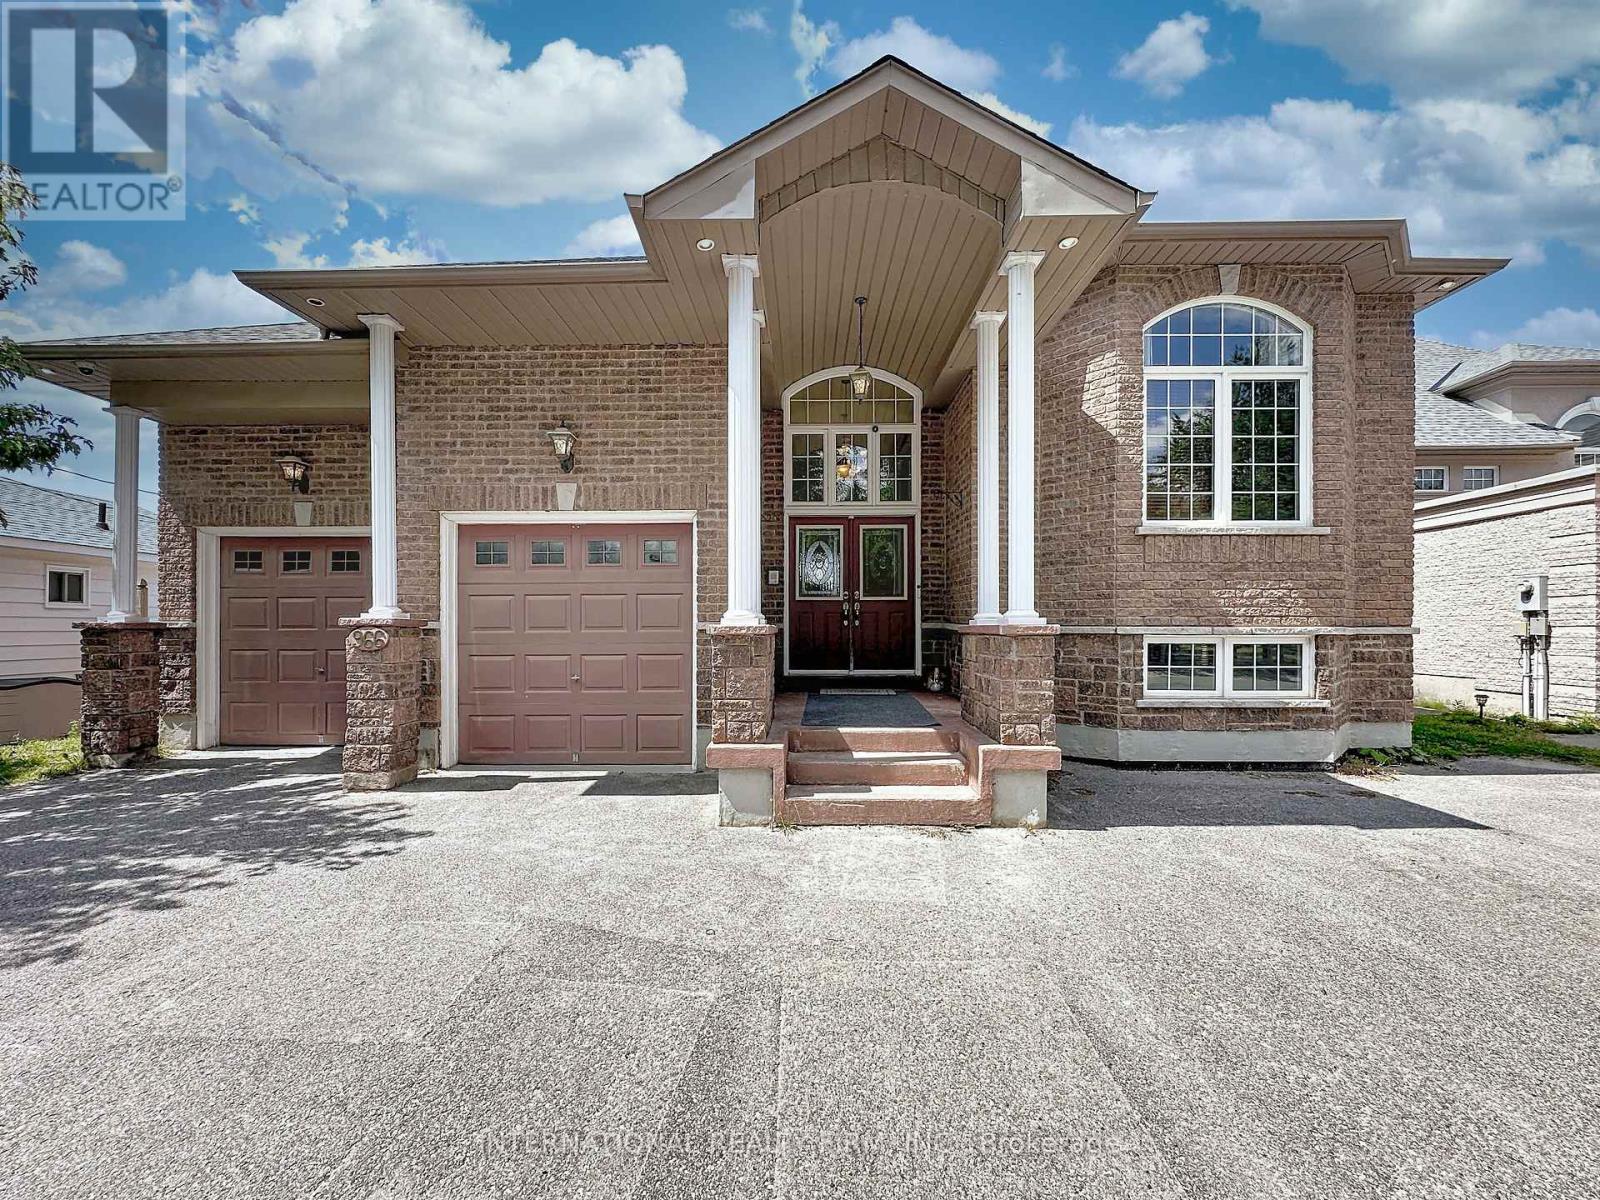
966 Shore Lane
Wasaga Beach, Ontario
Located On The Shorelines Of Georgian Bay On Sandy Beach Area 5. If You Are Looking To Wake Up Every Morning W/ The Breeze Rolling In Off The Water... This Is The One For You. 5 Bdrm, 4 Bath 3 living rooms and 3 kitchens. Has 3600 Sq Ft. Luxury Living W/ Fully Fin Bsmt, Hrwd/Ceramic Flrs, Oversized Mstr W/ Ensuite, In-Law Suite W/ Summer Kitchen, C/A, C/V, Gas Fr, Walkouts From Fam Rm, Gdn Doors Walkout From Kit & Mstr, huge island. Picturesque View Overlooking Lrg Desk & Beach Front. Decorative Rod Iron Railing On Staircase. Attached Double Garage. Can park two jet ski. 15x8 shed. Can store all the toys. (id:55460)
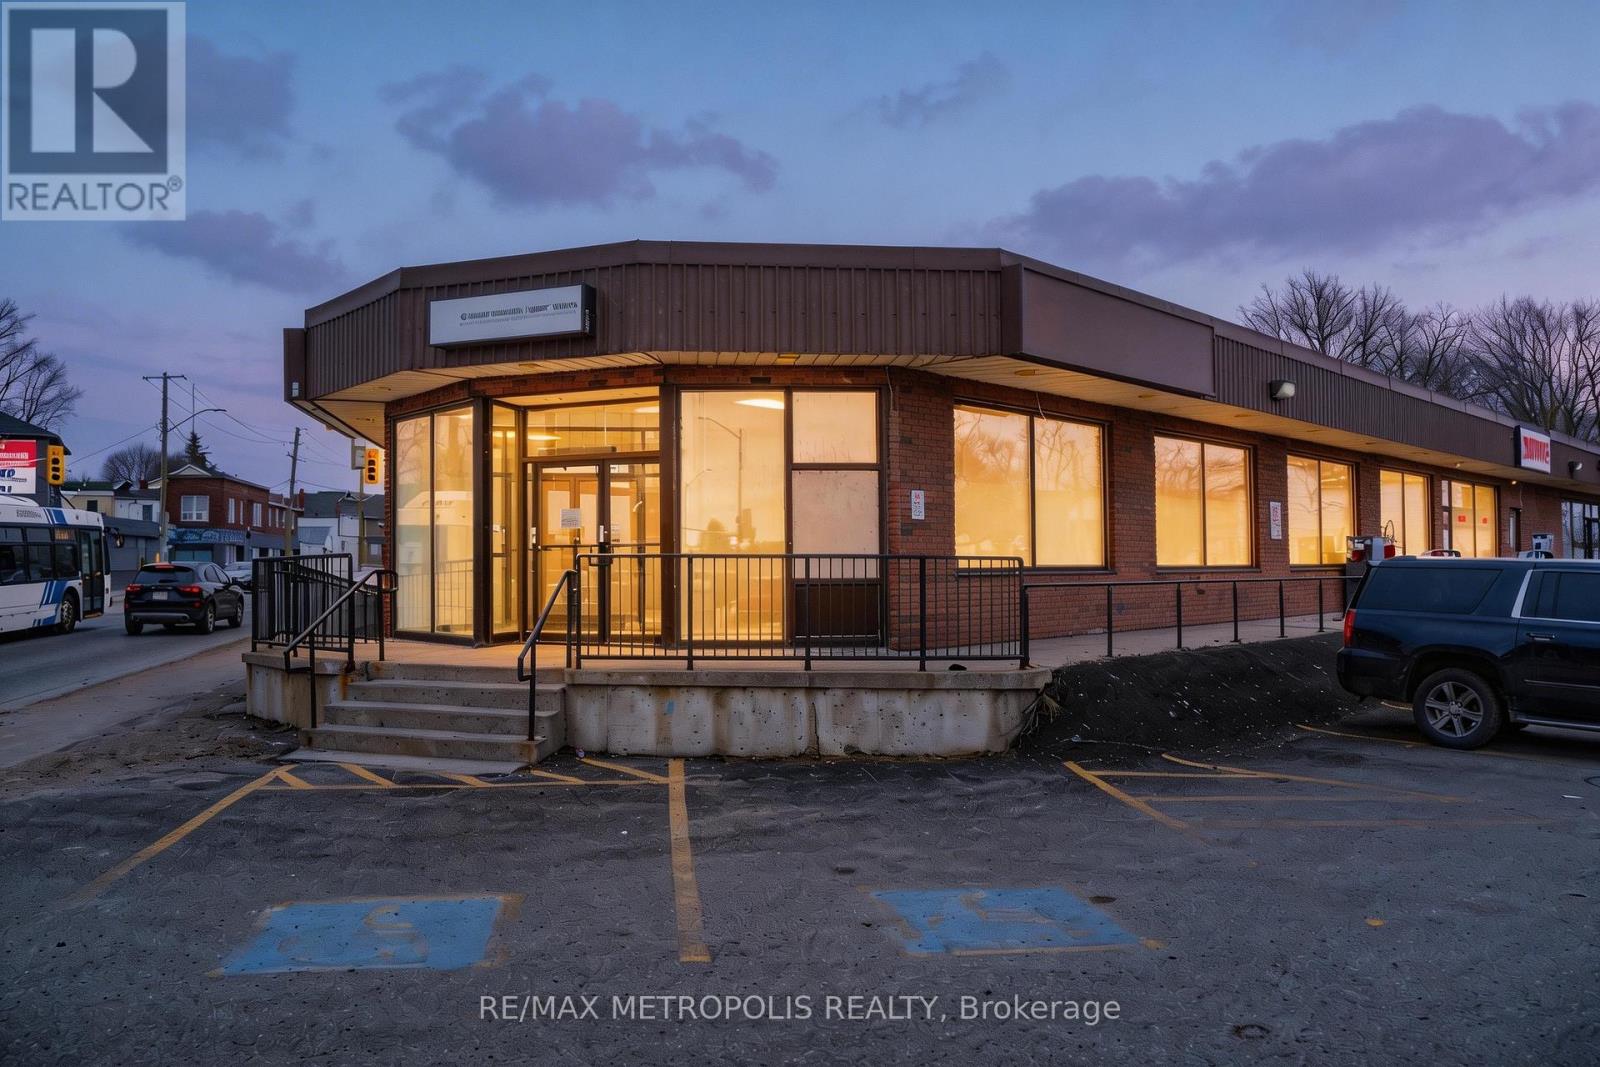
1b - 21 Essa Road
Barrie, Ontario
Flexible commercial leasing opportunity offering approximately 1,000 sq. ft. on the main floor plus exclusive access to approximately 800 sq. ft. of finished lower-level space included at no additional base rent. The proposed main-floor configuration can accommodate a reception or customer-facing area, while the lower level includes 2 washrooms and provides substantial additional space for ancillary storage, staff or business support use. The landlord will complete the required demising work and provide a separate exterior entrance, allowing the premises to operate independently from the adjoining space. The final division can be adjusted according to tenant requirements, with additional adjoining main-floor retail space available for businesses requiring up to approximately 3,000 sq. ft. Convenient on-site plaza parking is available for customers and staff. Directly across from the Allandale Transit Terminal and minutes from the Allandale Waterfront GO Station, downtown Barrie, the waterfront and Highway 400. An attractive option for retail, wellness, personal service, medical or other service-commercial businesses seeking a manageable main-floor footprint with substantial additional lower-level space, subject to zoning and applicable approvals. (id:55460)
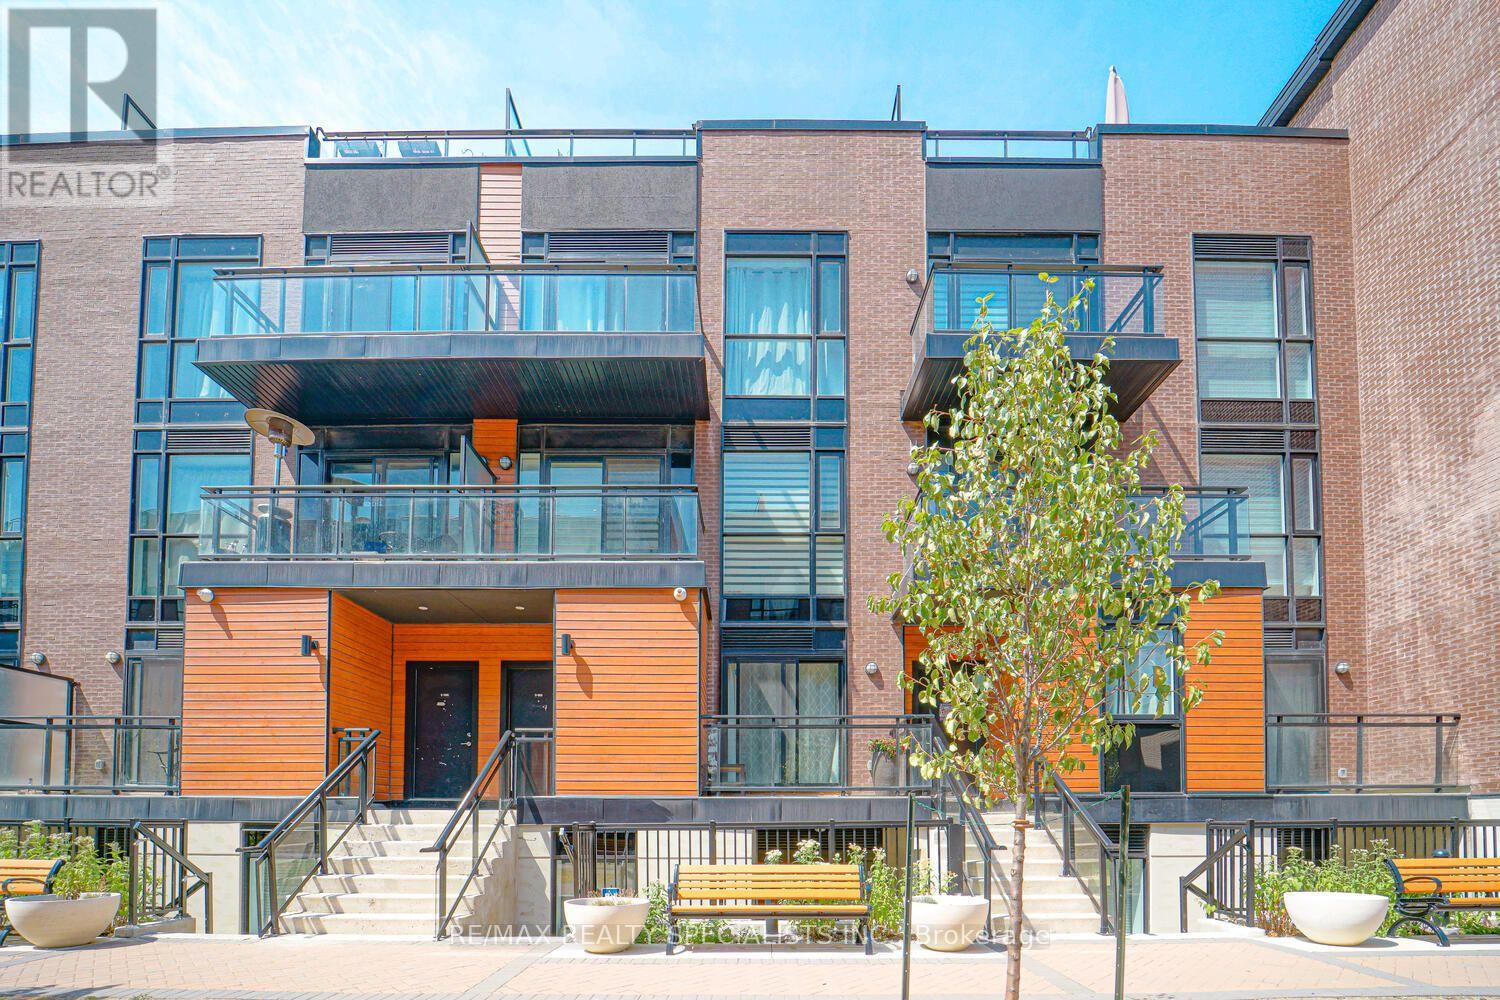
D902 - 5289 Highway 7
Vaughan, Ontario
Welcome To Oggi Townhomes, Nestled In One Of Woodbridge's Most Desirable Communities! This Bright And Stylish 3-Bedroom, 2-Bathroom Townhome Offers A Functional Open-Concept Layout Designed For Modern Living. The Contemporary Kitchen Features Quartz Countertops, Extended Cabinetry, A Large Centre Island With Breakfast Bar, And Ample Storage. The Spacious Living And Dining Area Opens To A Private Front Patio, Creating The Perfect Space To Relax, Dine, Or Entertain. The Main Level Offers A Convenient Bedroom And Full 3-Piece Bathroom, Providing Excellent Flexibility For Guests, A Home Office, Or Single-Level Living. Upstairs, Enjoy Two Generously Sized Bedrooms, A Second 3-Piece Bathroom, And A Private Balcony-Perfect For Your Morning Coffee Or Evening Wind-Down. Ideally Located Close To Shopping, Restaurants, Parks, Schools, Public Transit, And Major Highways, This Home Combines Comfort, Style, And Everyday Convenience. A Fantastic Opportunity For Buyers Looking For A Modern Home In A Vibrant And Well-Connected Woodbridge Community! Includes 1 Underground Parking & 1 Locker. Photos Shown Are From A Previous Listing And May Not Reflect The Property's Current Condition. (id:55460)