
3311 Highway 6 Haldimand, Ontario N0A 1J0

$459,900
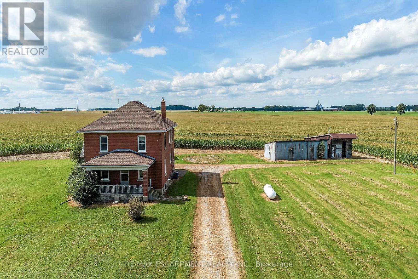
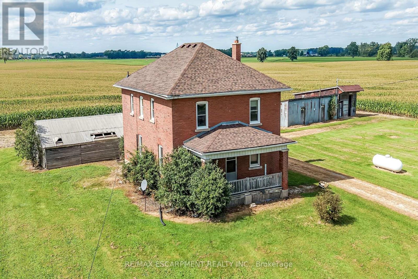
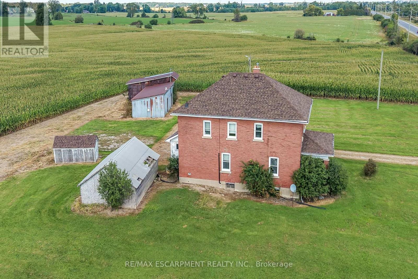
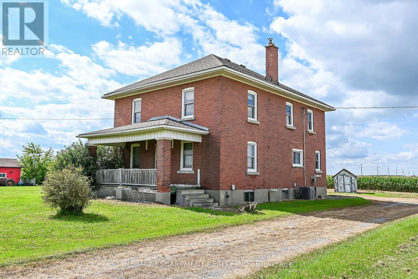
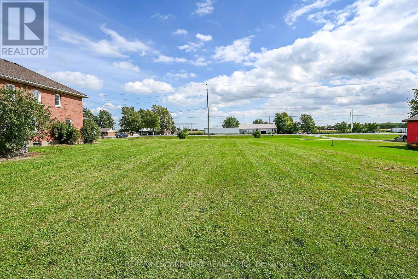
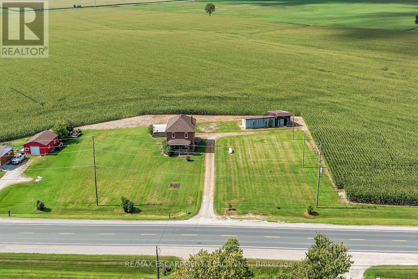
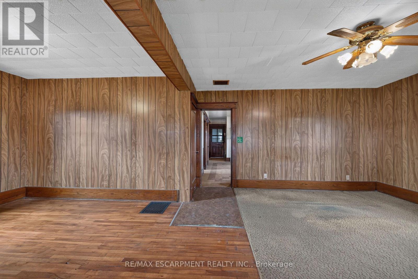
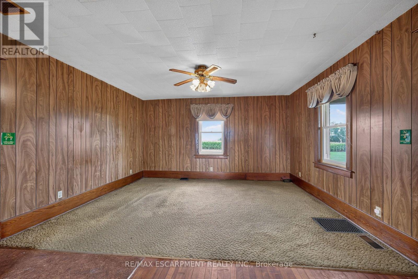
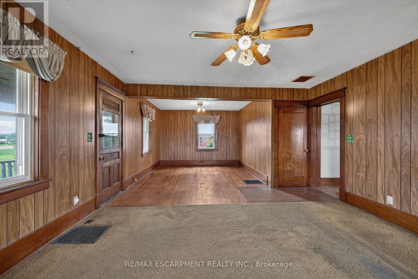
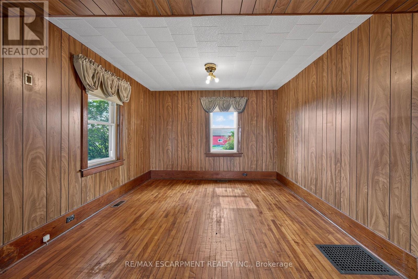
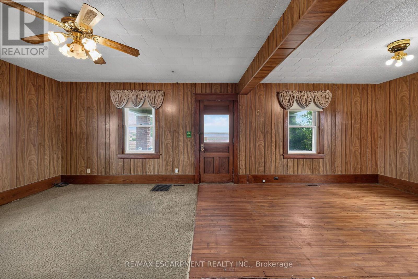
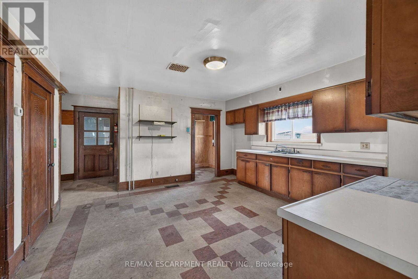
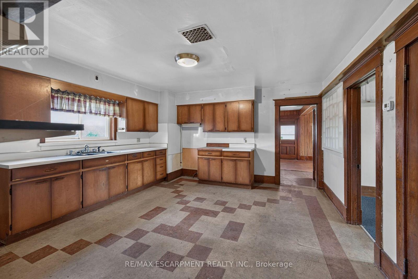
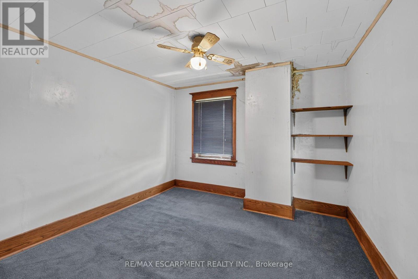
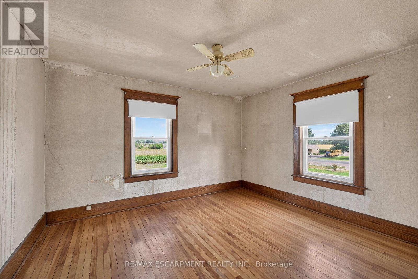
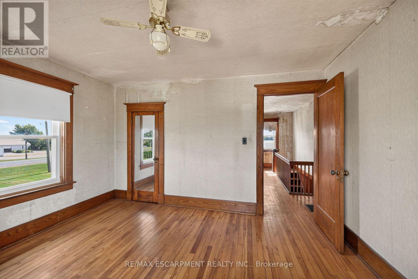
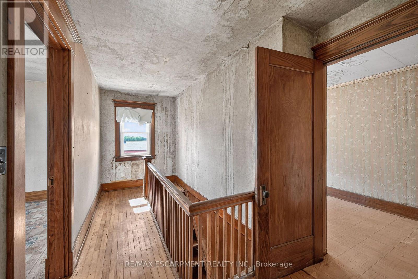
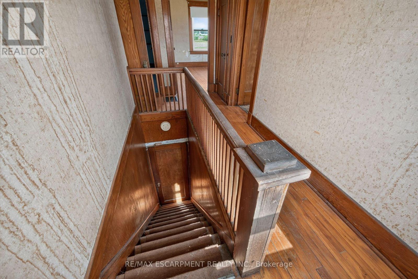
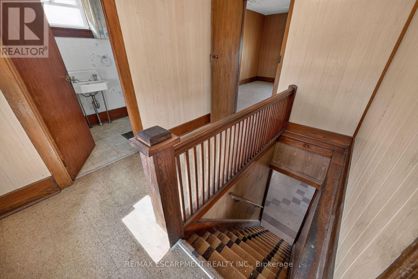
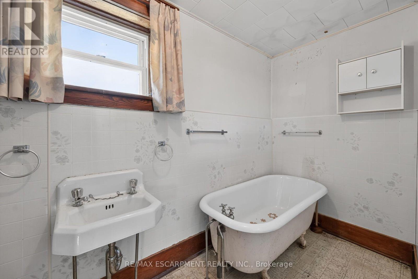
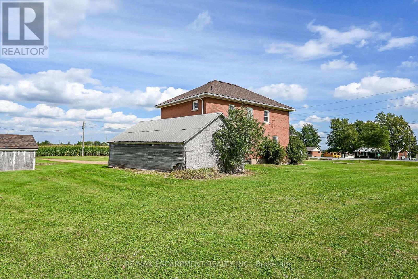
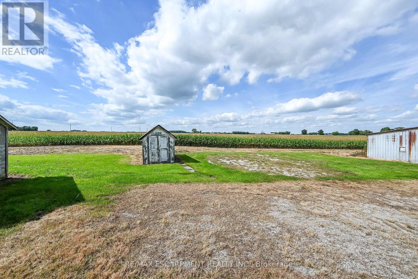
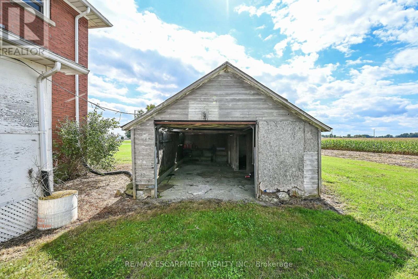
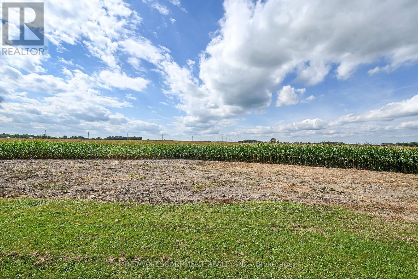
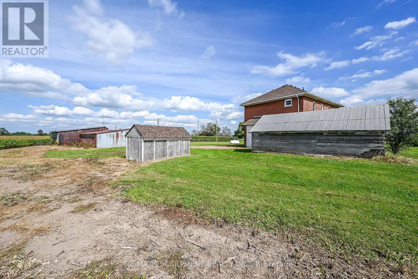
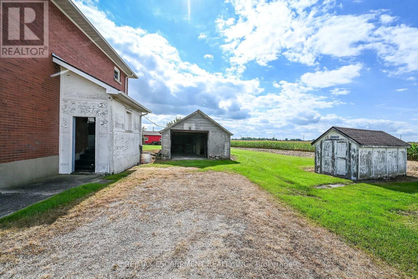
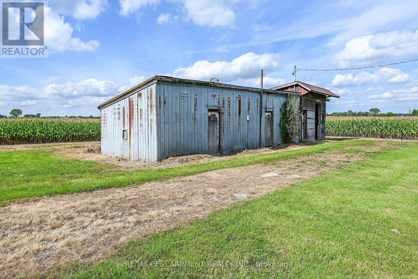
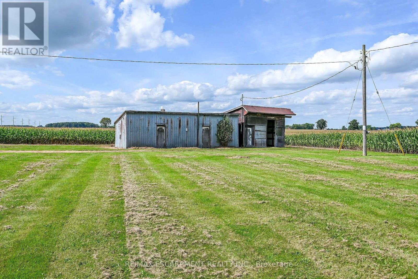
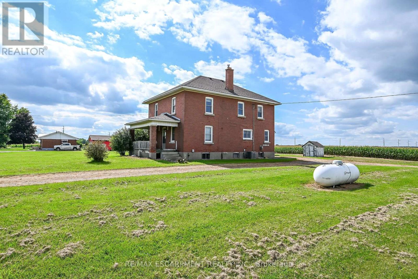
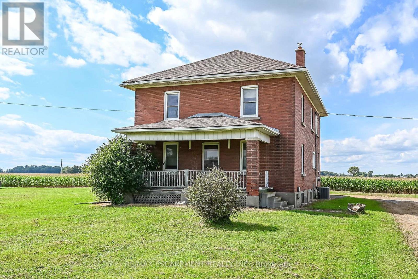
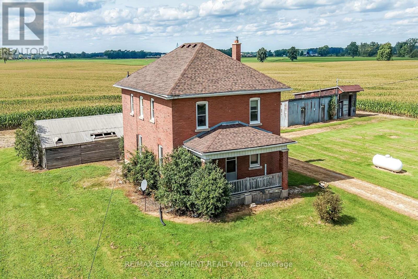
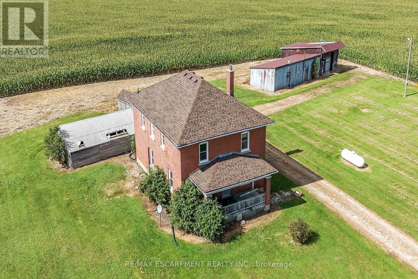
Ideal Jarvis Country Opportunity! Attractively priced 5 bedroom, 1 bathroom Circa 1926 home situated on beautiful 242' x 229' lot (1.38 acres) on Hwy 6. Great curb appeal with all brick exterior set back from the road, ample parking, detached single garage and 2 large detached sheds / garage as well. The interior features 2188 sq ft of living space and is in need of updating throughout but offers a functional layout, large principal rooms, & great overall square footage to renovate and update to your personal design & tastes. The main floor includes eat in kitchen with pantry area, front living room, dining area, & MF laundry. The upper level has 5 bedrooms & primary 4 pc bathroom. The unfinished basement houses the utilities. Ideal for the renovation specialist, handy Buyer looking to gain significant equity by updating, flipper, & Investment. Conveniently located mins to Jarvis & Hagersville. Easy access to Hamilton, 403, & QEW. Design, Renovate, Update, & then Enjoy Jarvis Country Living! (id:55460)
Property Details
| MLS® Number | X13811842 |
| Property Type | Single Family |
| Community Name | Haldimand |
| Parking Space Total | 9 |
Building
| Bathroom Total | 1 |
| Bedrooms Above Ground | 5 |
| Bedrooms Total | 5 |
| Basement Development | Unfinished |
| Basement Type | Full (unfinished) |
| Construction Style Attachment | Detached |
| Cooling Type | Central Air Conditioning |
| Exterior Finish | Brick |
| Foundation Type | Block, Stone |
| Heating Fuel | Propane |
| Heating Type | Forced Air |
| Stories Total | 2 |
| Size Interior | 2,000 - 2,500 Sqft |
| Type | House |
Parking
| Detached Garage | |
| Garage |
Land
| Acreage | No |
| Sewer | Septic System |
| Size Depth | 229 Ft |
| Size Frontage | 242 Ft |
| Size Irregular | 242 X 229 Ft |
| Size Total Text | 242 X 229 Ft |
Rooms
| Level | Type | Length | Width | Dimensions |
|---|---|---|---|---|
| Second Level | Bathroom | 3.35 m | 1.37 m | 3.35 m x 1.37 m |
| Second Level | Bedroom | 3.63 m | 4.24 m | 3.63 m x 4.24 m |
| Second Level | Bedroom | 3.66 m | 2.77 m | 3.66 m x 2.77 m |
| Second Level | Bedroom | 3.35 m | 3.91 m | 3.35 m x 3.91 m |
| Second Level | Bedroom | 3.28 m | 3.25 m | 3.28 m x 3.25 m |
| Second Level | Bedroom | 2.39 m | 4.42 m | 2.39 m x 4.42 m |
| Basement | Utility Room | 11.89 m | 8.53 m | 11.89 m x 8.53 m |
| Main Level | Pantry | 1.8 m | 3.28 m | 1.8 m x 3.28 m |
| Main Level | Kitchen | 4.42 m | 4.06 m | 4.42 m x 4.06 m |
| Main Level | Laundry Room | 2.59 m | 2.54 m | 2.59 m x 2.54 m |
| Main Level | Living Room | 4.62 m | 4.6 m | 4.62 m x 4.6 m |
| Main Level | Dining Room | 3.4 m | 3.63 m | 3.4 m x 3.63 m |
https://www.realtor.ca/real-estate/30309341/3311-highway-6-haldimand-haldimand
Broker
(905) 573-1188
325 Winterberry Drive #4b
Hamilton, Ontario L8J 0B6
(905) 573-1188
(905) 573-1189

The trademarks REALTOR®, REALTORS®, and the REALTOR® logo are controlled by The Canadian Real Estate Association (CREA) and identify real estate professionals who are members of CREA. The trademarks MLS®, Multiple Listing Service® and the associated logos are owned by The Canadian Real Estate Association (CREA) and identify the quality of services provided by real estate professionals who are members of CREA. The trademark DDF® is owned by The Canadian Real Estate Association (CREA) and identifies CREA's Data Distribution Facility (DDF®)
September 21 2026 11:34:15
Toronto Regional Real Estate Board
RE/MAX Escarpment Realty Inc.