
55 - 151 Clairfields Drive E
Guelph, Ontario
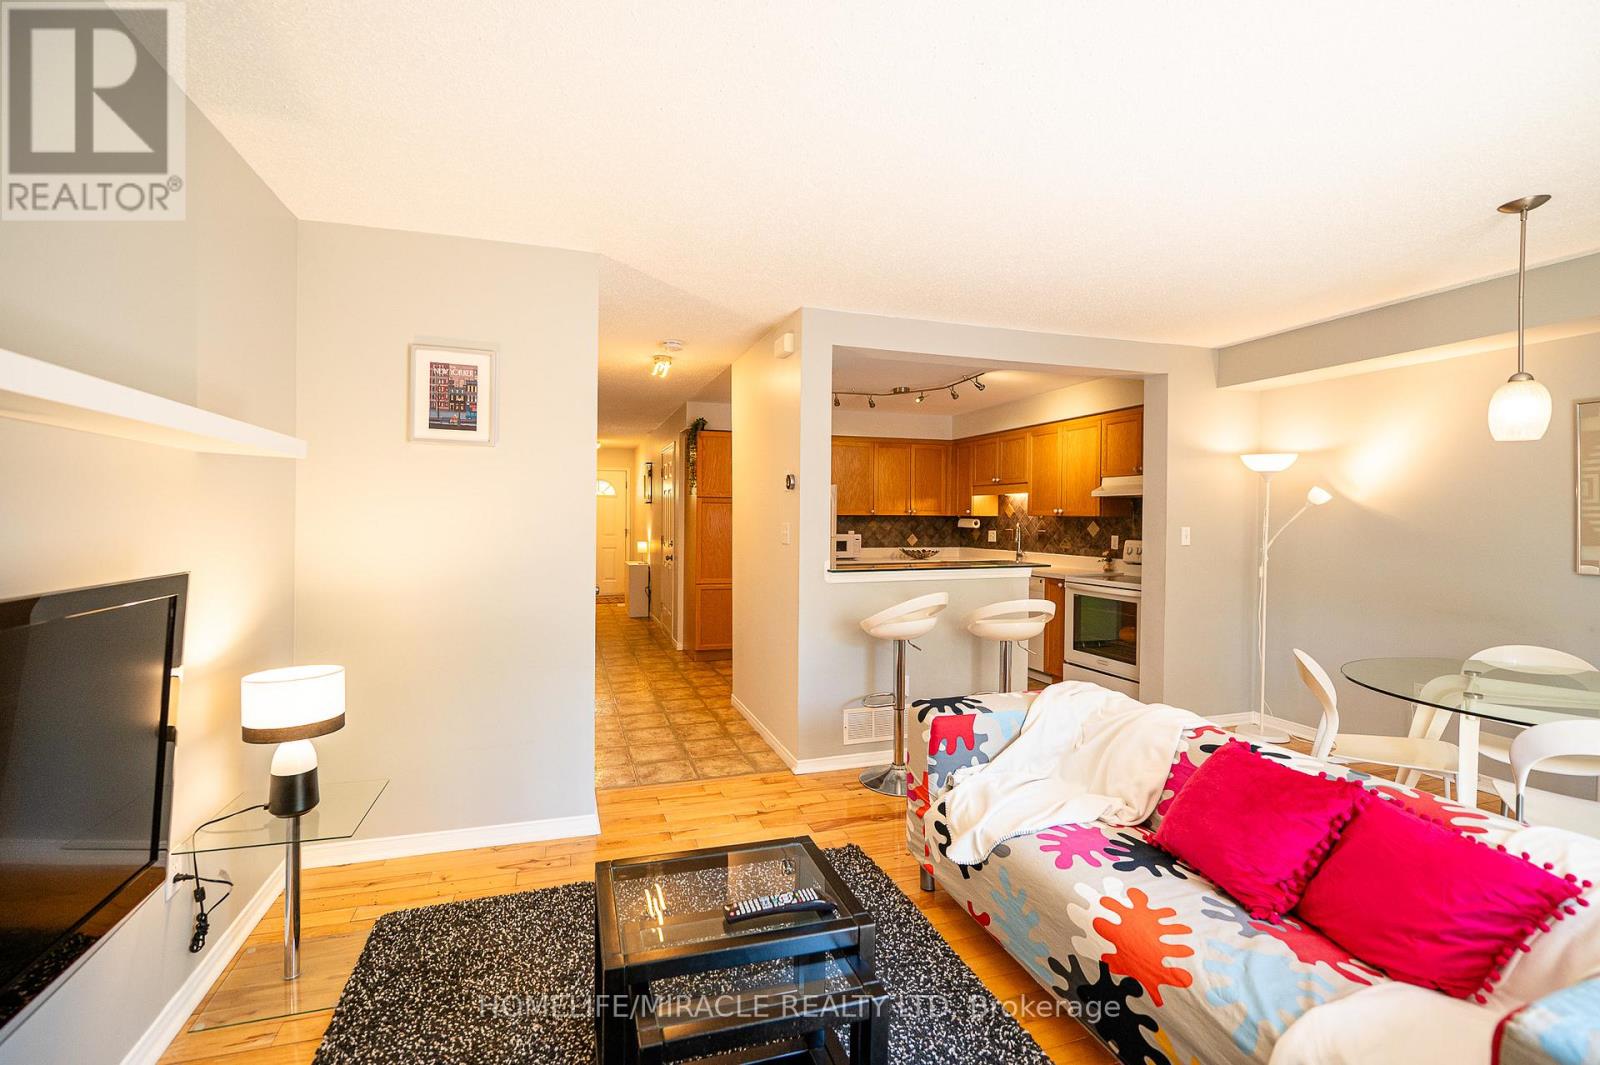
Attention Families, First-Time home Buyers and Investors! Incredible turn-key opportunity at Cobblestone Townes, a highly sought-after, well-managed complex in the heart of Westminster Woods. This pristine 3+1 bedroom townhome features a bright, open-concept floor plan boasting premium upgraded quartz countertops in both the kitchen and two washrooms. Rare bonus: Additional parking space is available for a 75$ monthly fee, making it ideal for multi-car usage! Meticulously maintained with absolutely nothing to do but move in, the versatile layout offers the perfect space for a family to grow, while it's exceptionally close proximity to the University of Guelph makes it a premier, high-yield asset for student rental investment. Unbeatable South End location just steps from local parks and an easy walk to top schools, shopping, restaurants, transit, and countless amenities. Move-in or rental-ready. (id:55460)
10 Ontario Street
Port Hope, Ontario
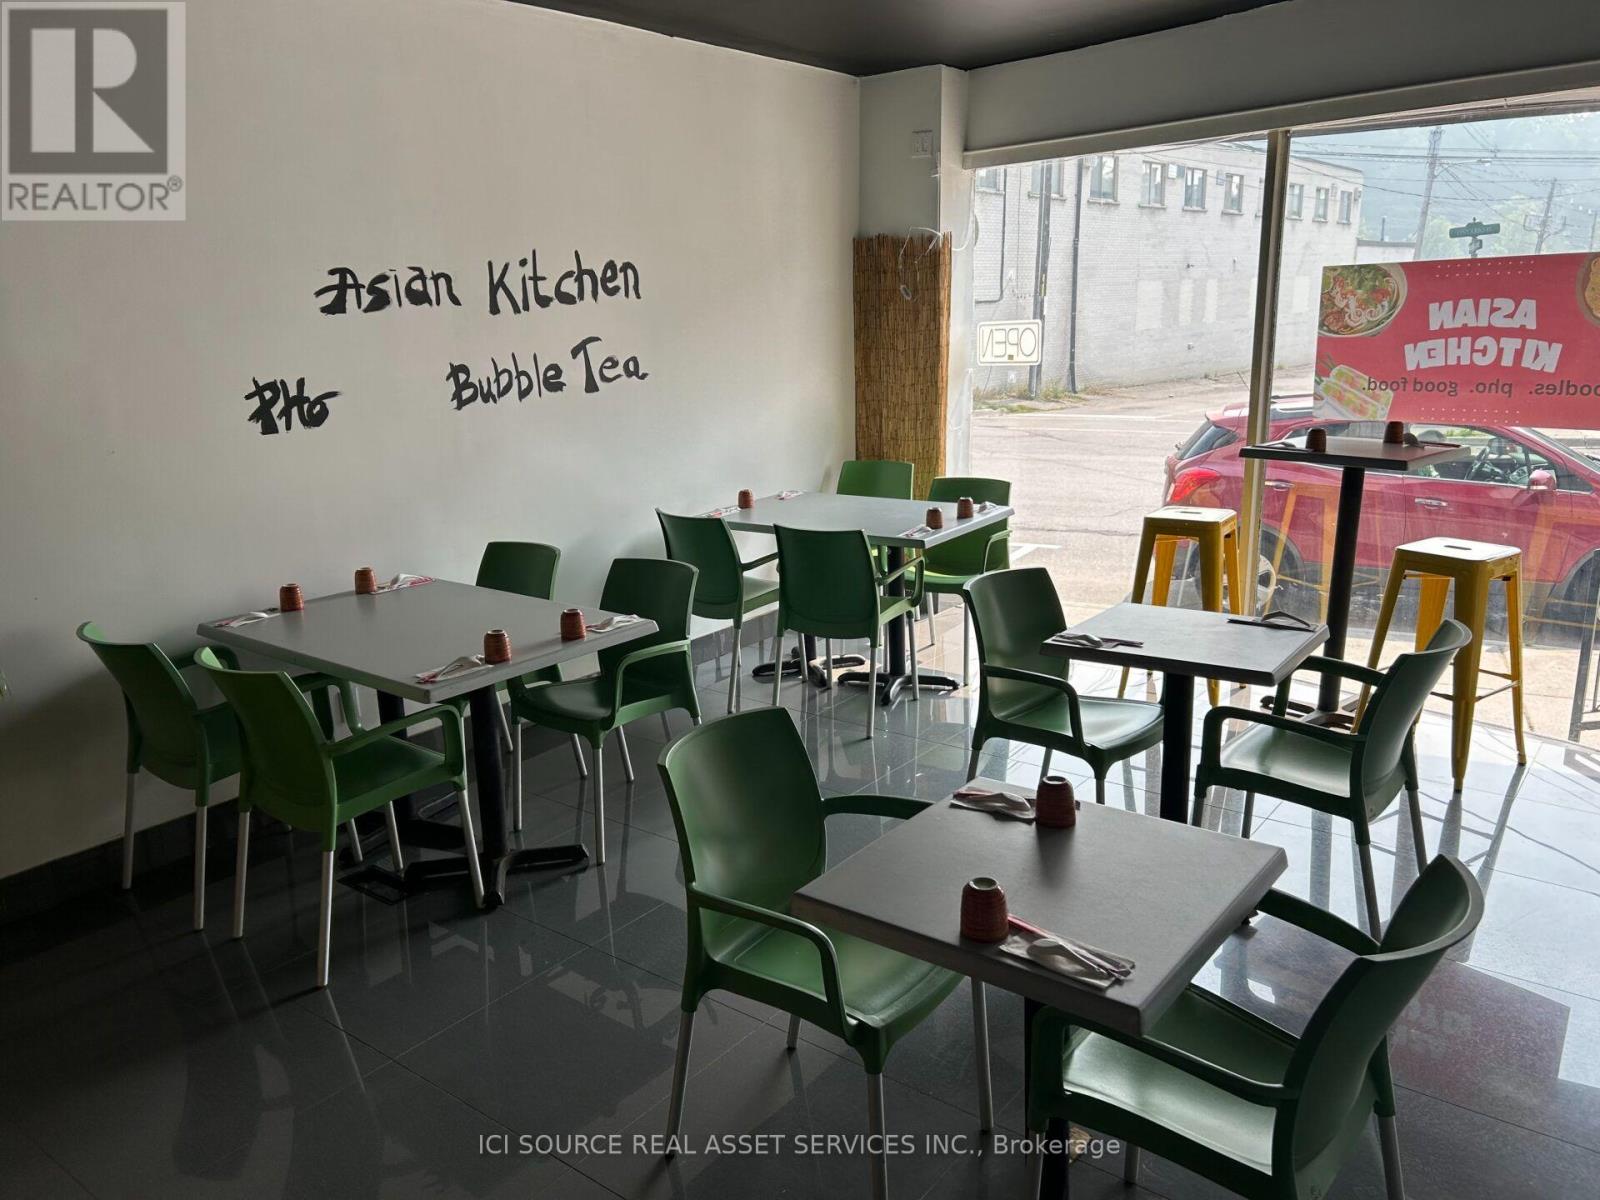
Turn key commercial unit waiting for a Restaurant entrepreneur to step in. Recent renovations and very clean. Benefit from a high traffic area in the beautiful downtown Port Hope core. Across from the LCBO. *For Additional Property Details Click The Brochure Icon Below* (id:55460)
1 Keen Street
Haldimand, Ontario
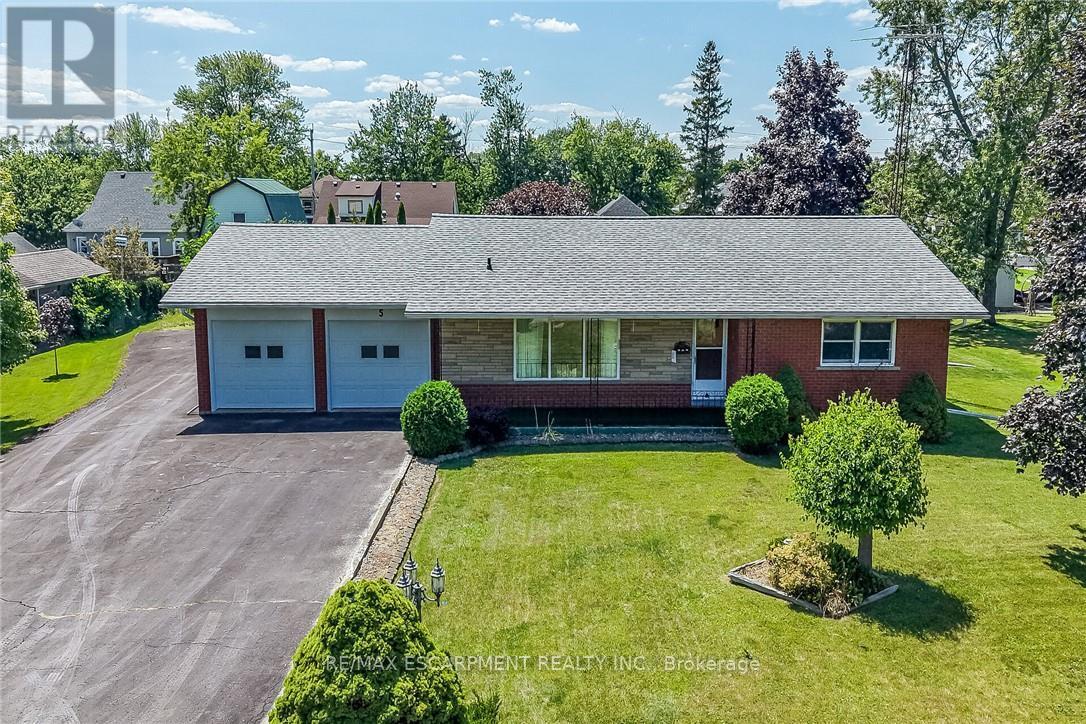
Welcome to 1 Keen Street! Pride of lengthy ownership is evident throughout this meticulously maintained 3 bedroom all brick Bungalow situated on premium 127.20 x 120 lot on sought after dead end street. Great curb appeal with brick exterior, attached double garage with workshop area, additional detached garage, oversized paved driveway with ample parking, covered back patio, & welcoming front covered porch. The flowing interior layout is highlighted by oak kitchen cabinetry, dining area, bright living room with gas fireplace, sunroom, 2 spacious MF bedrooms, 4 pc primary bathroom, welcoming foyer, & 2 pc bathroom. The finished basement includes large rec room, bar / games area, 3rd bedroom, ample storage, utility area, & laundry room with 2 pc bathroom. Conveniently located within walking distance to parks, schools, shopping, & downtown core. Close to Simcoe, Port Dover, & easy commute to Brantford, Hamilton, & 403. Ideal home for the growing family, first time Buyers, or those looking for main floor living. Enjoy Family Friendly Jarvis Living at it's Finest! (id:55460)
25 - 12 Holdborn Drive
Kitchener, Ontario
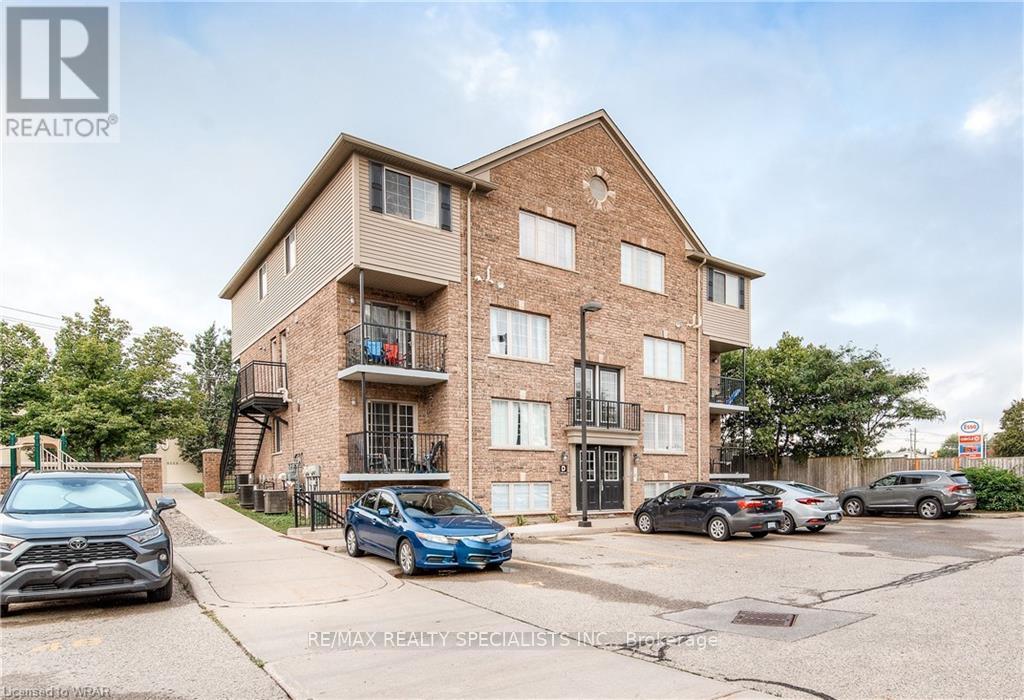
Finding a true 3-bedroom apartment with generous living space is becoming increasingly difficult, and this unit is a standout. The room sizes are hard to compare with most newer units, offering the comfort and functionality that many families and professionals are looking for. Enjoy the convenience of having everything on one level, combining practicality with a fantastic layout and excellent natural flow throughout the apartment. This apartment offers the perfect combination of location, size, and value. Ideally situated close to shopping, restaurants, schools, walking trails, public transit, community centres, and even skiing, with the expressway just minutes away for an easy commute. Move-in ready and meticulously maintained, the unit features: Laminate flooring, Zebra blinds, Closets in all bedrooms, New furnace, Abundant natural light, Water softener, Impeccably clean condition. The bedrooms are exceptionally spacious, and the unit also offers two separate entrances, adding extra convenience and flexibility. This is a unit that truly shows beautifully in person. If you've been searching for a bright, spacious apartment that feels like home the moment you walk in, this is one you don't want to miss. Book your private showing today, opportunities like this don't come around often! (id:55460)
4 - 44 Main St Street N
Halton Hills, Ontario
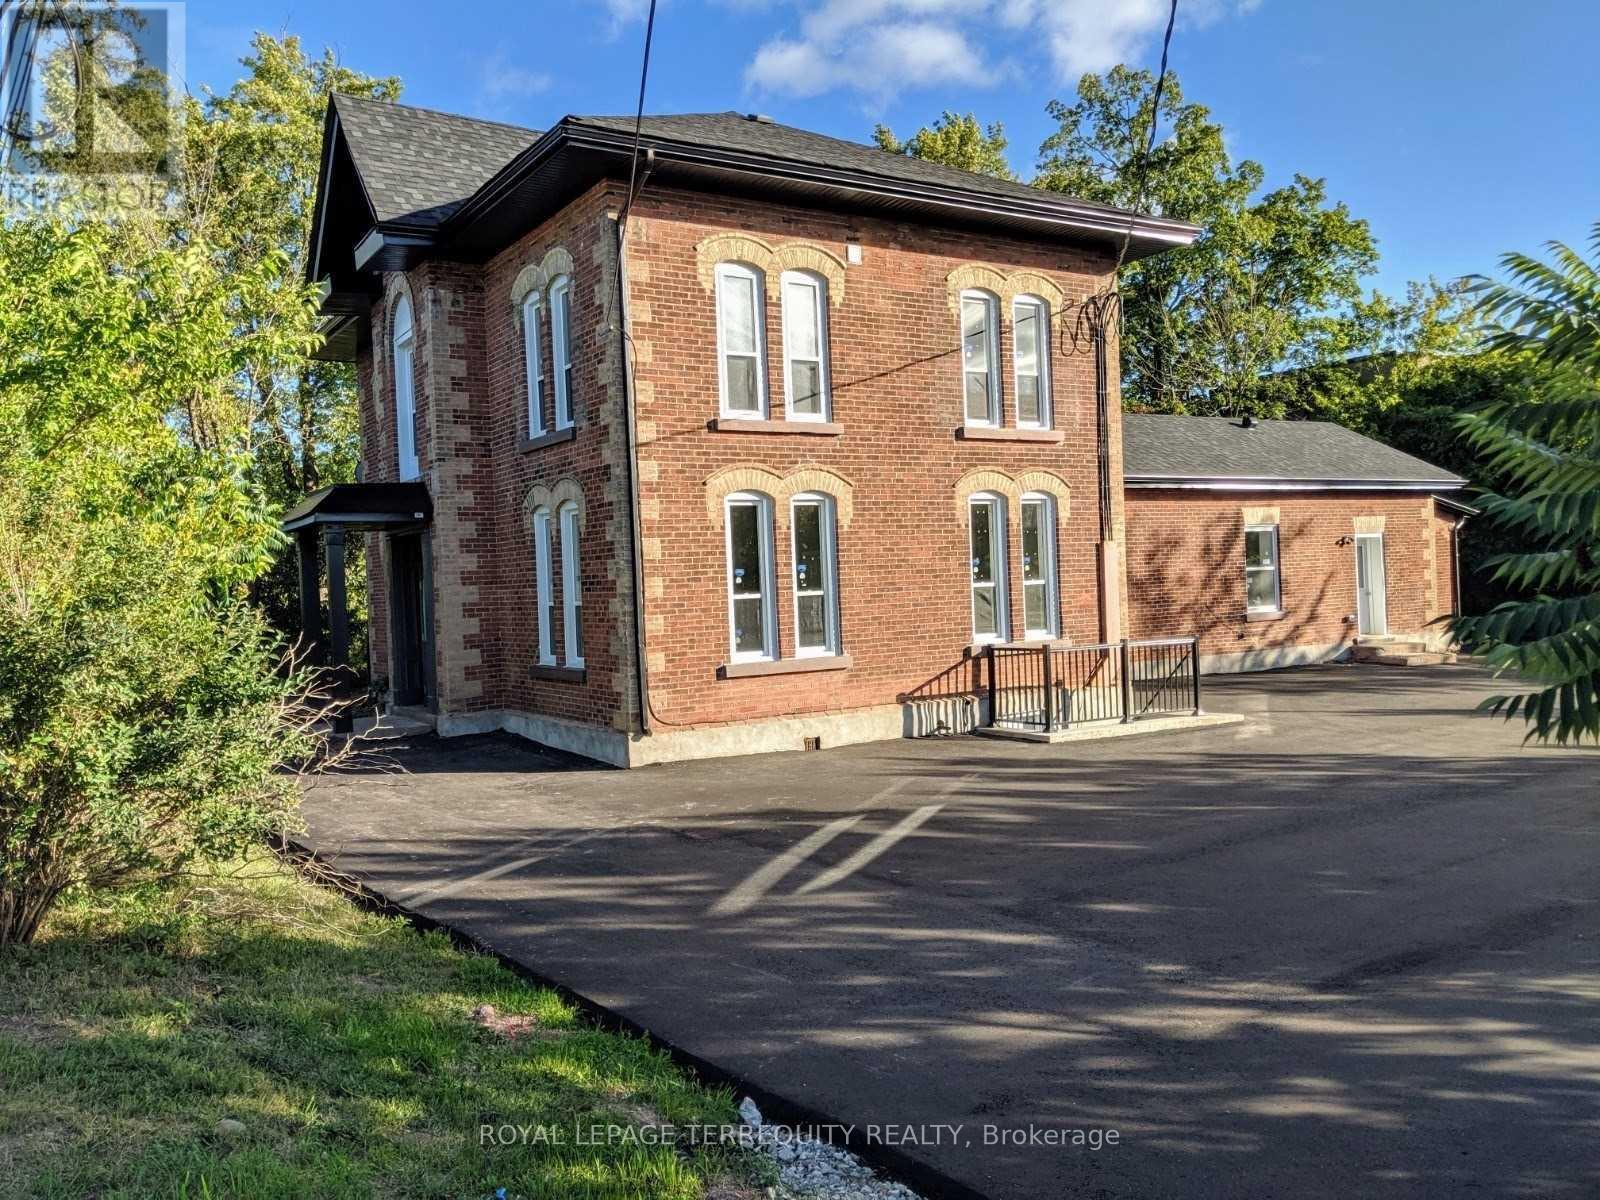
Welcome To This Beautifully Renovated & Freshly Painted 1 Bedroom + Spacious Den Apartment Nestled In A Quiet, Family-Friendly Georgetown Neighbourhood. Featuring A Kitchen With Quartz Countertops, Modern Finishes & A Bright, Functional Layout. The Versatile Den Is Ideal For A Home Office, Guest Room Or Potential Second Bedroom. Enjoy An Unbeatable Location Just A 12- Minute Walk To Georgetown GO & VIA Rail, And A Short Stroll To Historic Downtown Georgetown's Charming Boutiques, Cafés, Restaurants & Local Amenities. Close To Excellent Schools, Parks, Recreation Facilities, Golf Courses & Shopping, With Easy Access To Major Commuter Routes. Includes One Parking Space, With Additional Parking Available At An Extra Cost. A Fantastic Opportunity To Enjoy Stylish, Move-In Ready Living In One Of Georgetown's Most Desirable Communities. (id:55460)
87 Hullmar Drive
Toronto, Ontario
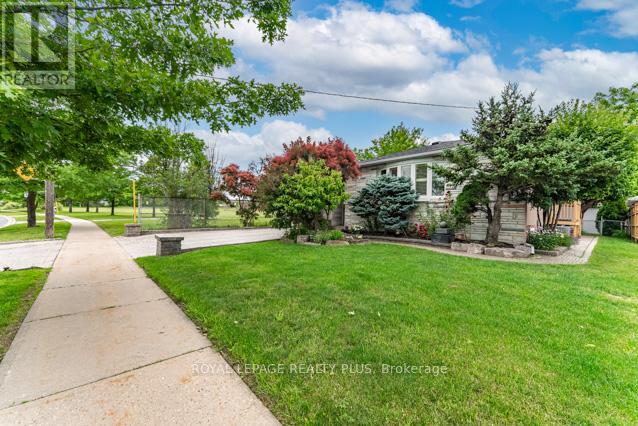
Welcome to this European owned backsplit in a highly coveted neighbourhood of North York! Features an open concept layout with hardwood floors, great sized main floor family room - perfect for entertaining with a walkout to the backyard. Nestled right beside Hullmar Park, you have great privacy amongst a fully landscaped lot! 4 bedrooms, 2 baths, a finished basement with a wet bar & laundry room. A quiet family oriented neighbourhood that is stops to all amenities. Minutes from shopping, schools, transit, HWYs 400, 407, TTC, Subway station & future LRT. Original owner has maintained this home and it shows! Fabulously landscaped gardens. A must see! (id:55460)

390 Seaton Drive
Oakville, Ontario
An exceptional custom residence set on a commanding 150 x 75 ft lot in one of Southwest Oakville's most established and coveted neighbourhoods.Boasting over 6,300 square feet of total living space, this home offers 5 bedrooms and 6 bathrooms across three beautifully finished levels. This home showcases a rare and highly desirable layout with two primary suites - one on the main floor and a second grand retreat upstairs. Designed for elevated living and effortless entertaining, the home features refined principal rooms including formal living and dining areas, a private office, two powder rooms, and a full laundry suite. At its heart, the chef's kitchen impresses with rich cabinetry, granite countertops, marble flooring, a large centre island with seating, built-in stainless steel double wall ovens, gas cooktop, beverage fridge, and seamless flow into the family room with gas fireplace and custom built-ins. The main-floor primary suite offers privacy, an ensuite bath, and walk-in closet - ideal for multigenerational living or main-level convenience. Upstairs, the second primary retreat feels like a private sanctuary with its own fireplace, spa-inspired ensuite, and generous dressing space. Two additional bedrooms share a spacious 5-piece Jack & Jill bath, creating a functional family wing. The fully finished lower level enhances the lifestyle appeal with a large recreation lounge, wet bar, gym area, fifth bedroom, and full bath - perfect for guests or extended family. Outdoors, a private backyard oasis framed by mature landscaping features an inground pool, pergola-covered lounge, multiple hardscape entertaining areas, and a detached shed. A double garage with upgraded tiled flooring and private driveway complete this distinguished offering. Five bedrooms. Two primary suites. Three finished levels. A rare estate-sized lot in Southwest Oakville. 390 Seaton Drive - a home of scale, versatility, and enduring elegance. (id:55460)
940 O'reilly Crescent
Shelburne, Ontario
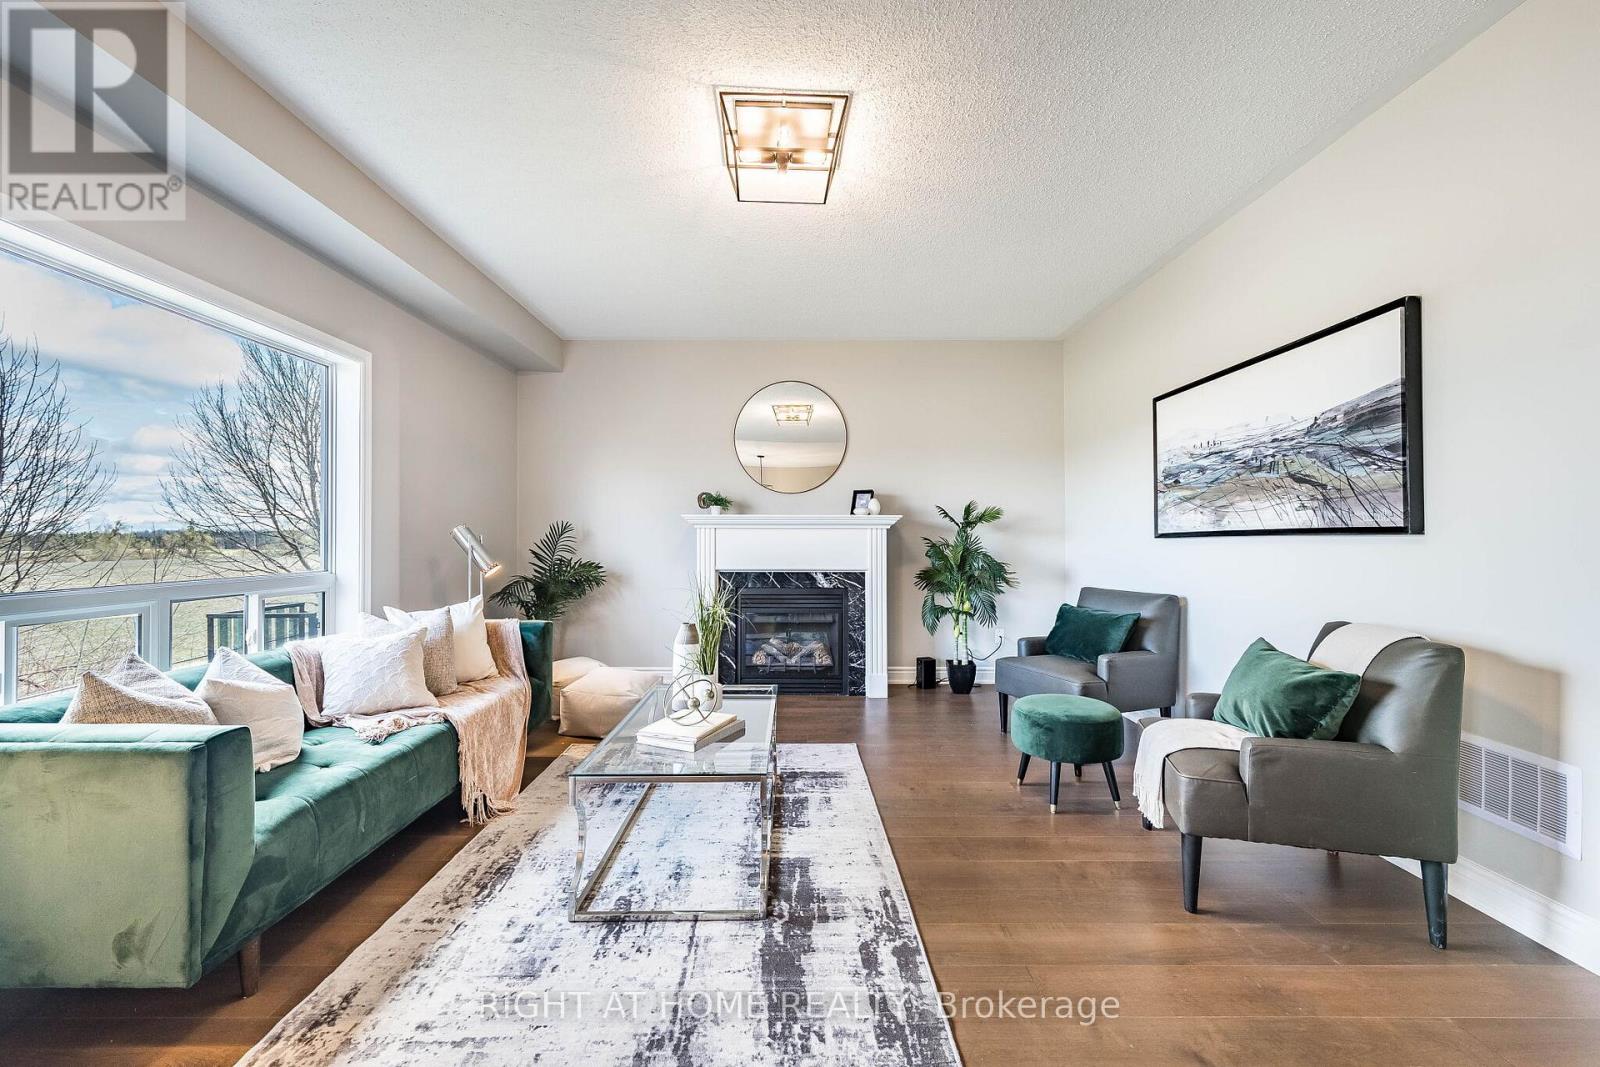
5 bedroom with **walk out basement** ( Partly finished - 2 bedrooms, full washroom and rough in for kitchen, Living area and separate laundry-when finished completely maybe suitable for rental income) Welcome to this stunning, thoughtfully designed 3000+ sq ft home in the desirable community of Shelburne! **Freshly painted** and featuring a grand **double-door entry**, this spacious residence backs onto open space, offering privacy. Boasting 5 generously sized bedrooms plus an **open-concept office space with window**. This home is perfect for growing families or those working from home. With 4 washrooms, every bedroom enjoys convenient access-featuring Jack & Jill layouts that seamlessly connect and enhance functionality. The main level offers an ideal layout for both everyday living and entertaining, featuring a bright family room with a cozy fireplace, along with **separate living and dining areas** that provide ample space for gatherings. The modern kitchen is equipped with a central island and a sun-filled breakfast area, perfect for casual dining and family meals. A convenient main floor laundry adds to the home's practical design. Upgraded light fixtures enhance the main floor, while pot lights in the main and upper foyer provide warm and living ambiance throughout. **New hardwood flooring(2026)** flows throughout the entire home, complemented by **hardwood stairs**, adding warmth and sophistication to every level. The walkout basement is partly finished and filled with potential, complete with a rough-in for an additional washroom-ideal for creating a customized living or entertainment space. You can add your touch and make it ready for potential rental income. Conveniently located close to schools and parks, this home perfectly blends comfort, style, and practicality. A rare opportunity not to be missed! Freshly painted. Just move in. (id:55460)
20 Fallingbrook Road
Toronto, Ontario
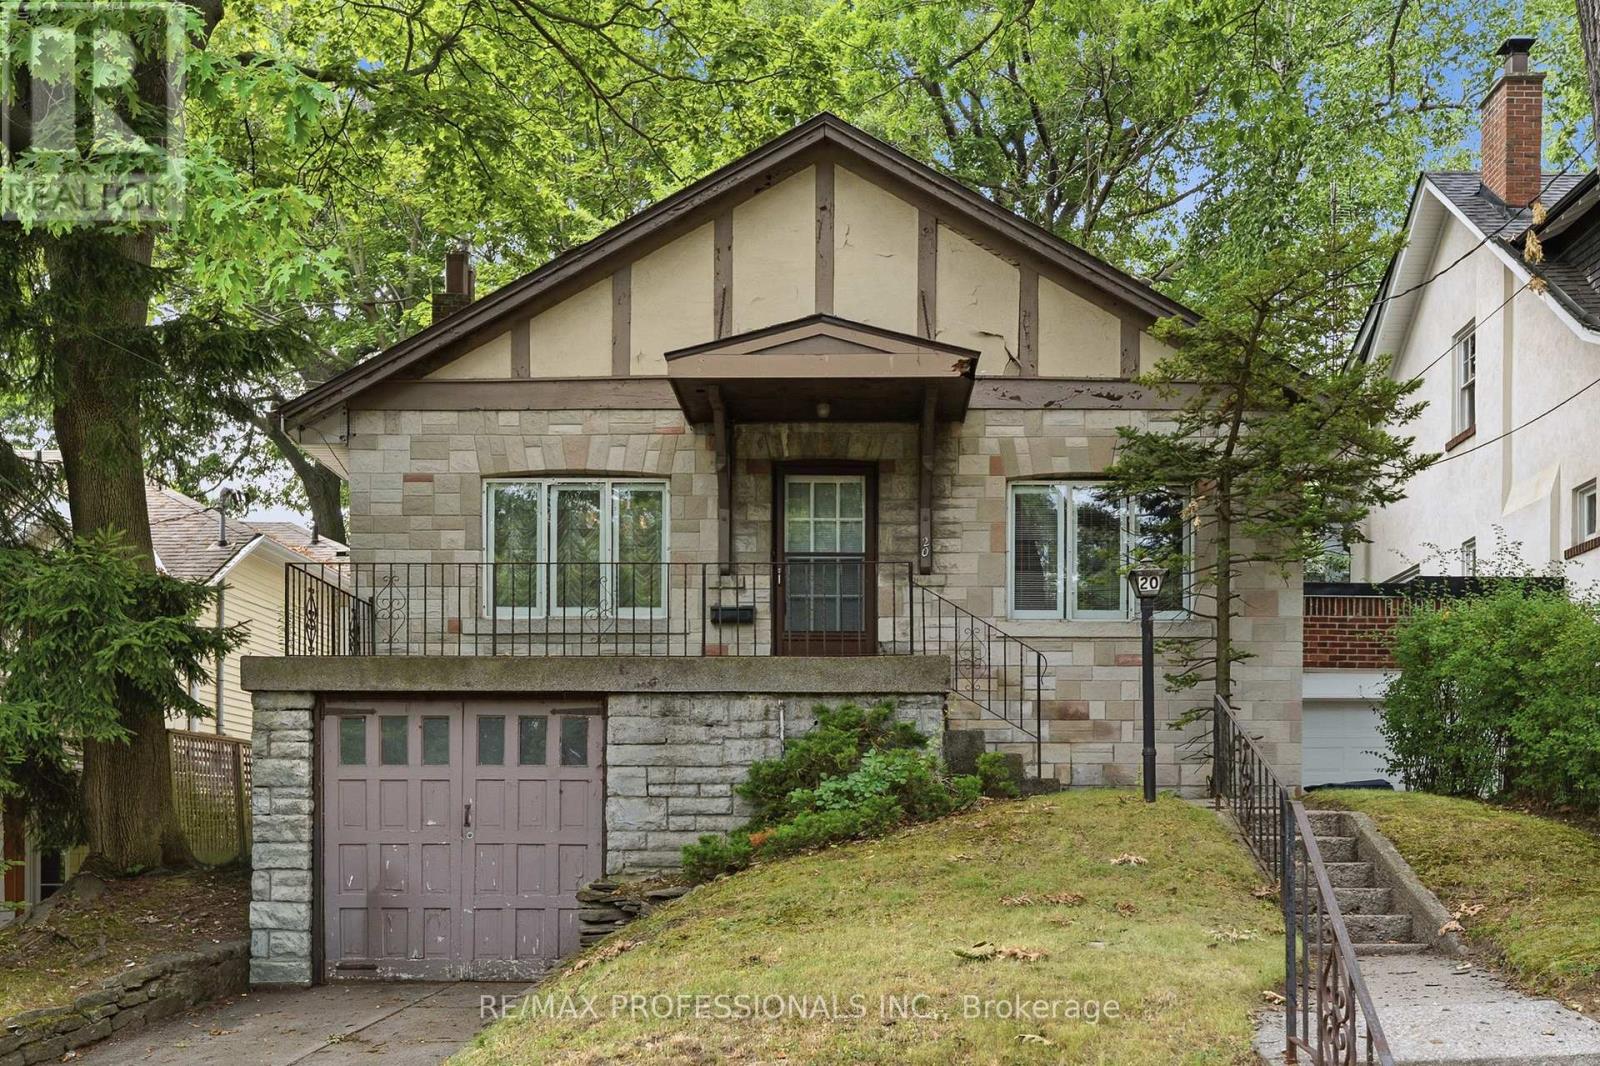
Welcome to this Detached Bungalow on a mature lot located in the in-demand community of Fallingbrook near the trendy Beaches. This quaint home has a private driveway with a single-car garage. Have your morning coffee on the large front porch. Entertain your guests in the separate living room. Cook up a storm in your eat-in kitchen. The separate dining area provides a place for your family to gather for meals. Retire for the night in your primary bedroom with a 2 pc ensuite. Exist to your large mature backyard through the handy side entrance. (id:55460)
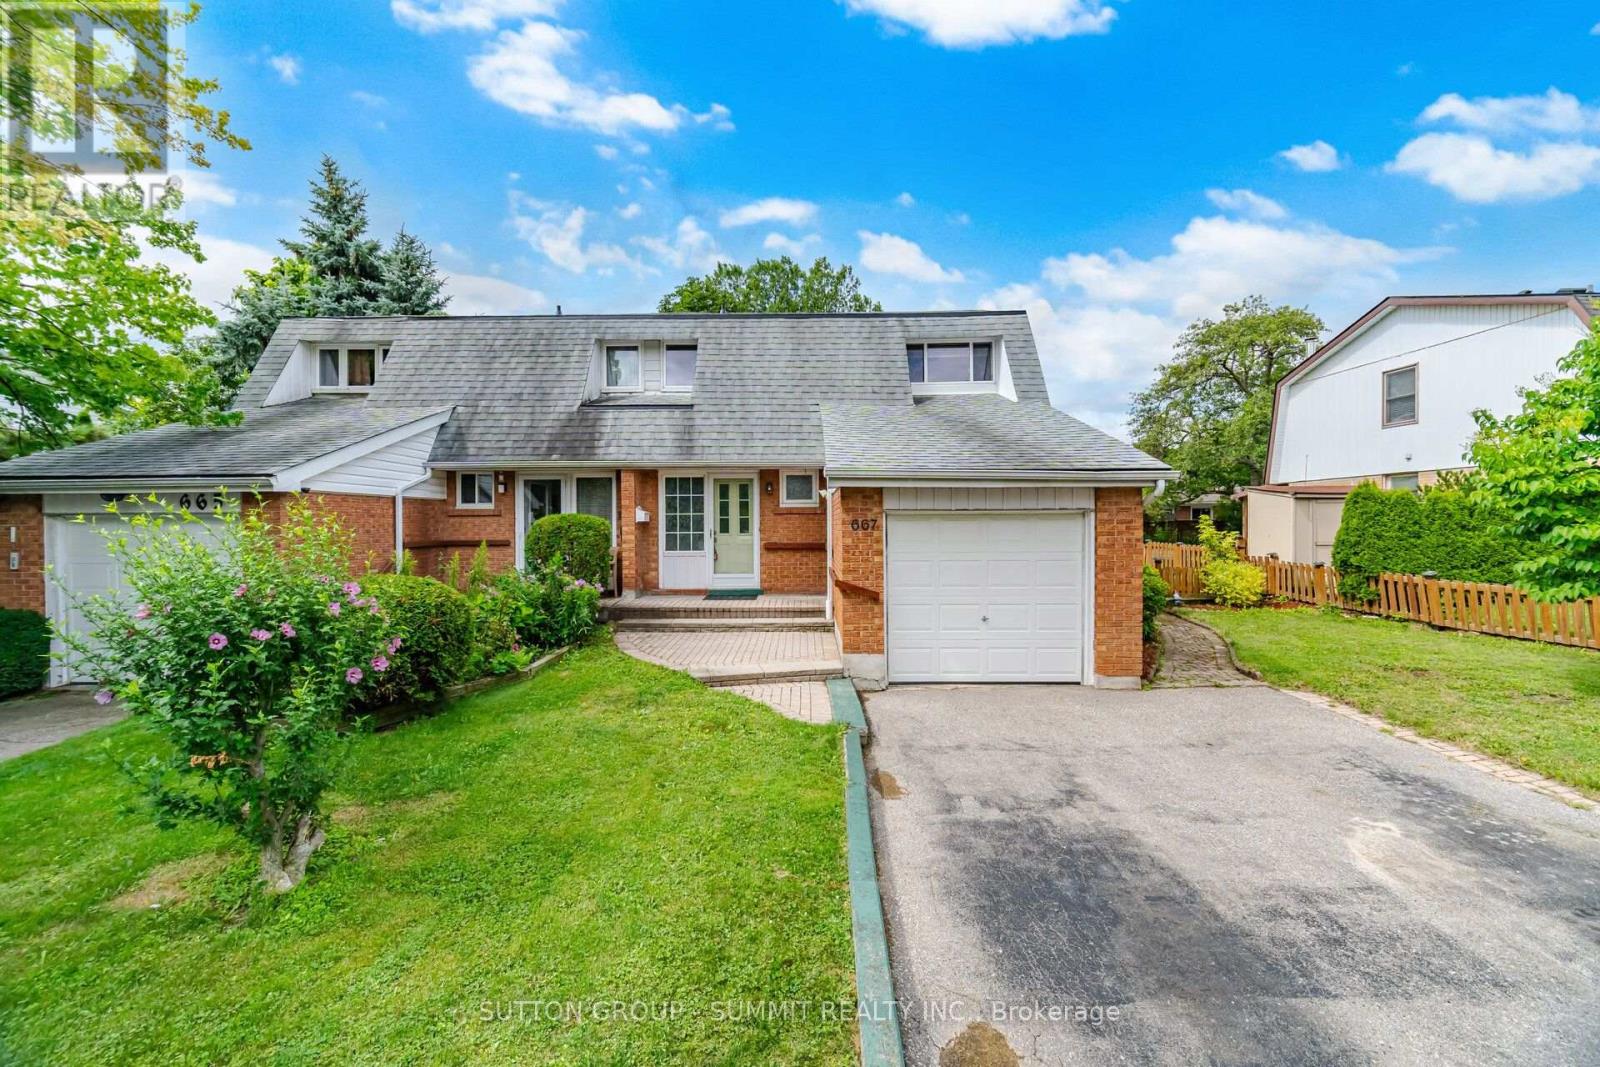
667 Green Meadow Crescent
Mississauga, Ontario
Welcome to this spacious semi-detached home, offering the perfect combination of space, comfort, and an unbeatable family friendly mature neighbourhood, this is a home you'll be proud to call your own. The thoughtfully designed main floor features bright living and dining rooms, a functional kitchen with granite countertops, stainless steel appliances, and a spacious side addition creating a sunny breakfast area. Oversized windows fill the space with natural light while overlooking the backyard. Walk out to the fully fenced, private backyard with a huge deck, perfect for summer barbecues, entertaining family and friends, or simply relaxing outdoors. The backyard is larger than most! A convenient main floor powder room completes this level. Upstairs, natural light fills the hallway leading to three generously sized bedrooms, including a spacious primary bedroom with a walk-in closet. A beautifully renovated 4 piece bathroom completes the second floor. The finished basement provides additional living space with a versatile recreation room ideal for movie nights, a home office, children's play area, or home gym. You'll also appreciate the separate storage area and large laundry room with stainless steel washer and dryer. Complete with an attached single car garage and private driveway, this home offers exceptional functionality and everyday convenience. Ideally located in the mature, established community of Mississauga Valley, you're just minutes from Mississauga Valley Park with its walking trails, community centre, swimming pool, playgrounds, and sports facilities. Enjoy easy access to Square One Shopping Centre, excellent schools, restaurants, public transit, Cooksville GO Station, and Highways 403 and the QEW. A wonderful opportunity to own a spacious family home in one of Mississauga's most convenient neighbourhoods. Don't miss your chance to make it yours, this one won't last! (id:55460)
1507 - 57 St Joseph Street
Toronto, Ontario
Steps to university of Toronto, near Wellesley subway station, Queen's park, shopping and ROM museum. 715 SF plus 60 SF open west facing balcony, bright and beautiful view. Great for students, working professionals, large Den can be 2nd bedroom. (id:55460)
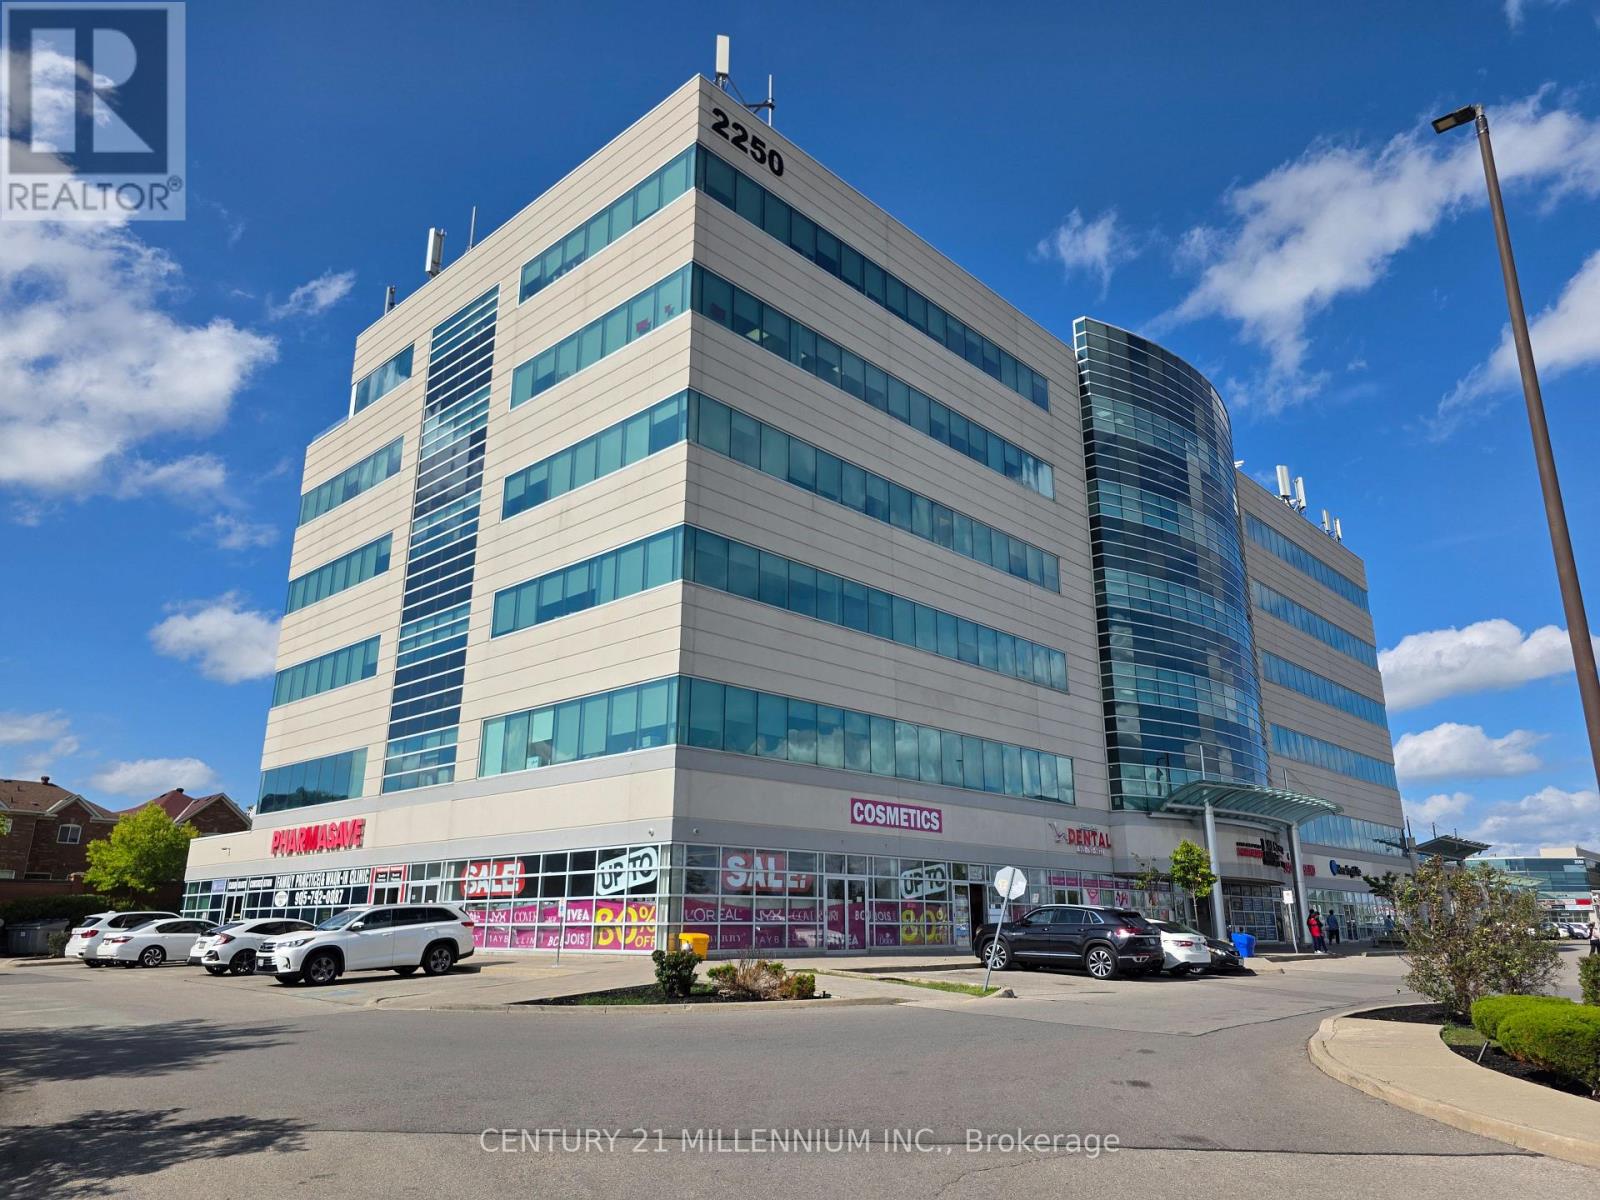
212 - 2250 Bovaird Drive E
Brampton, Ontario
THIS IS A VERY WELL SITUATED UNIT WITH A **1 CAR UNDERGROUND PARKING** IN A HIGHLY POPULAR AREA OF BRAMPTON WHERE BUSINESS IS GREAT. **EXCELLENT OPPORTUNITY FOR BUSINESS OWNERS**. **RENOVATED (AUG 2025), NEW PAINT (AUG 2025), PROFESSIONALLY CLEANED (AUG 2025), THOUSANDS SPENT**. A RARE UNIT WHICH OVERLOOKS A BEAUTIFUL HORIZON VIEW FROM A LARGE SIZE ROOM WITH LOTS OF SUNLIGHT, IN ADDITION TO 2 OTHER ROOMS. FEATURES A GOOD SIZE WASHROOM AND A HUGE RECEPTION/SITTING AREA. YOU ALSO HAVE ACCESS TO A VERY CONVENIENT KITCHEN. 868 SQ FT. OF SPACE. WALKING DISTANCE TO THE BRAMPTON CIVIC HOSPITAL, AND OTHER MEDICAL FACILITIES IN THE SAME BUILDING. SITUATED IN A PLAZA FULL OF GREAT AMENITIES, INCLUDING MANY RESTAURANTS. CLOSE TO THE HIGHWAY. BUILDING USES GEOTHERMAL HEATING FOR THE UNITS. STATE OF THE ART BUILDING. GROUND FLOOR LEVEL HAS CONFERENCE ROOM, URGENT CARE, PHARMACY, AND PHYSIOTHERAPY CLINIC. **1 ADDITIONAL PARKING SPOT AVAILABLE FOR LEASE WITH THE UNIT WITH ADDITIONAL COST, IF NEEDED** (id:55460)
221 - 3391 Bloor Street W
Toronto, Ontario
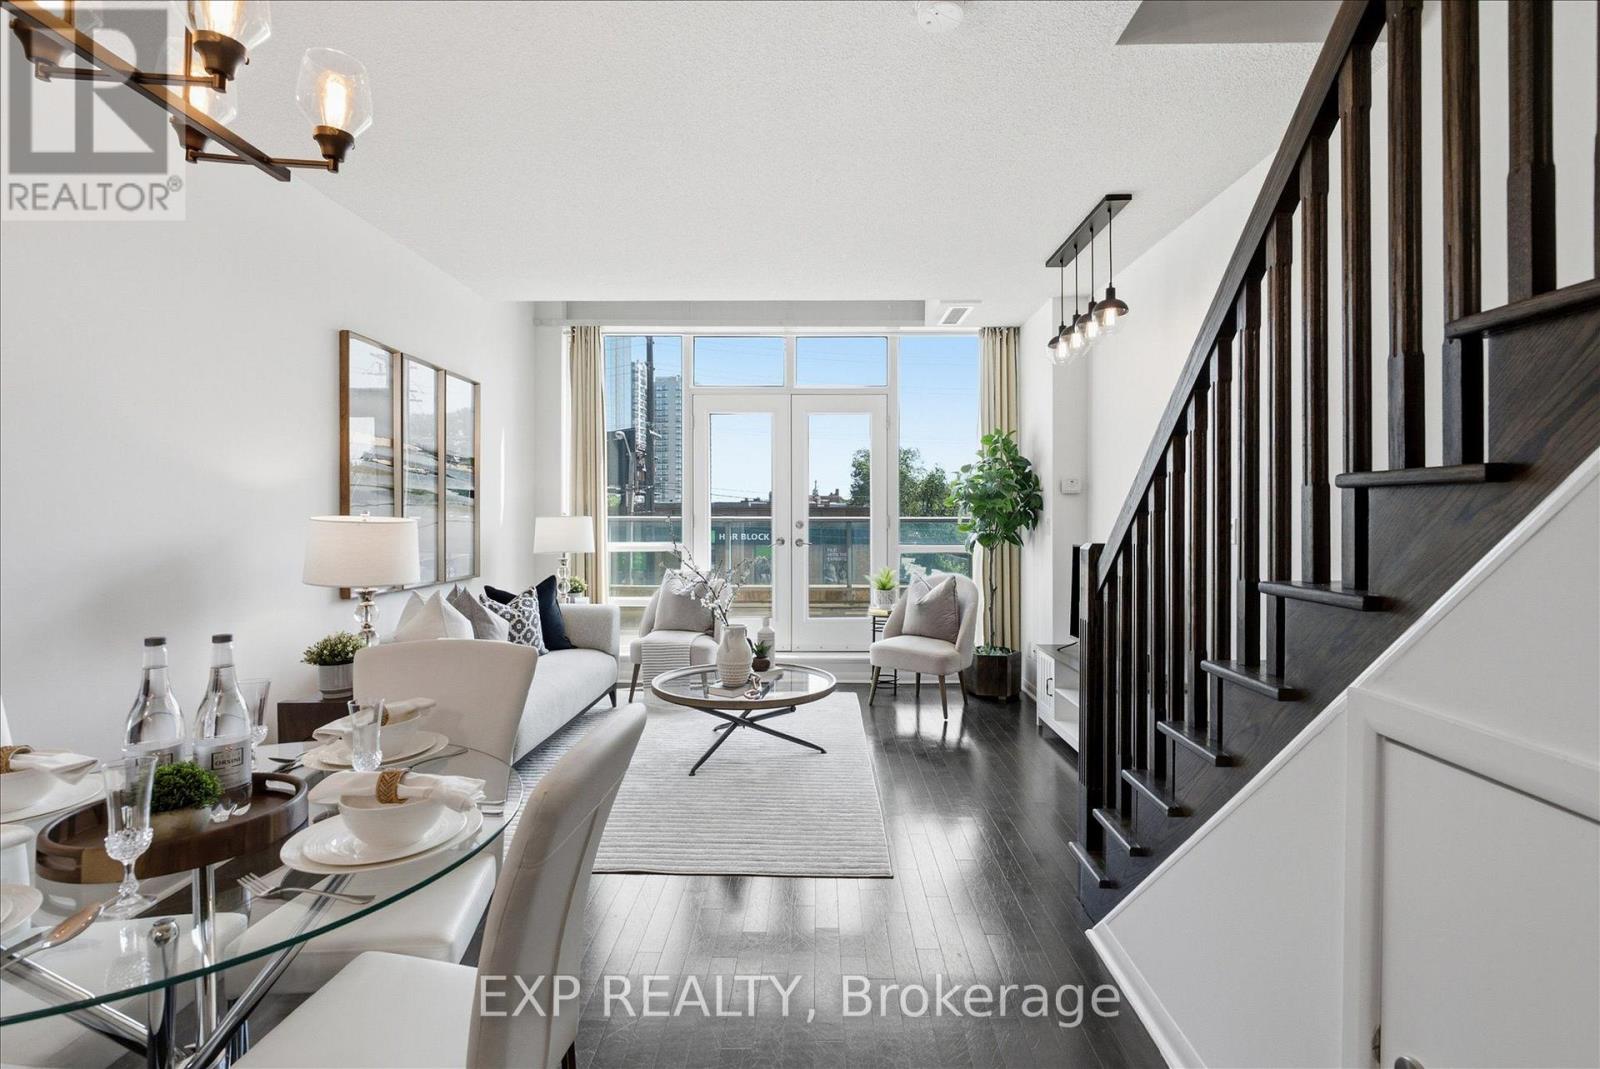
Welcome to this exceptional 2-storey loft in the sought-after boutique building at 3391 Bloor Street West. This spacious 1+Den suite offers approximately 780 sq. ft. of stylish and functional living space, featuring soaring 18-ft high windows that fill the home with natural light and create a dramatic loft feel. The thoughtfully designed layout includes two bathrooms, with a convenient 2-piece powder room on the main floor, a spacious upper-level den ideal for a home office, guest space, or additional living area, and a private balcony perfect for enjoying your morning coffee or evening unwind. Complete with parking and located in one of Etobicoke's most connected neighbourhoods, this Condos offers unbeatable convenience with Islington Subway Station directly across the street and Kipling GO Station just steps away. Enjoy easy access to TTC, GO Transit, major highways, and Pearson Airport, while being surrounded by an array of restaurants, cafés, grocery stores, parks, and everyday amenities. Just minutes from The Kingsway, Bloor West Village, and Sherway Gardens, this boutique loft offers the perfect combination of space, style, and location. (id:55460)
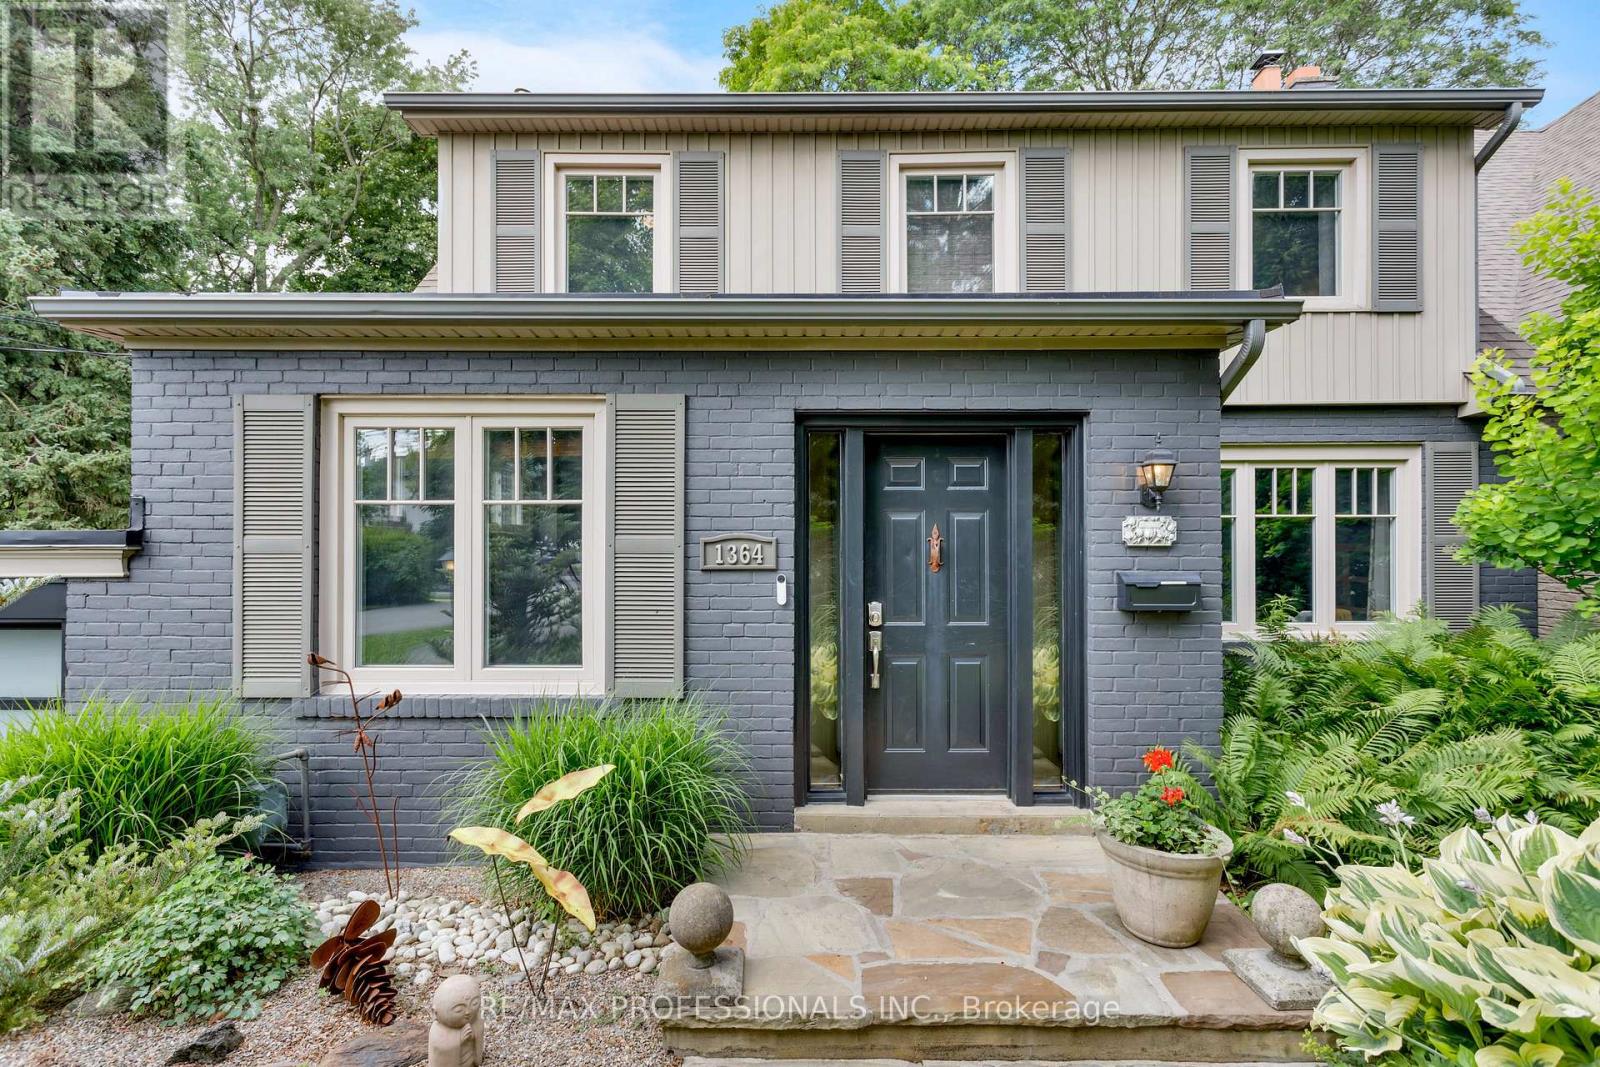
1364 Islington Avenue
Toronto, Ontario
Rare opportunity in one of Etobicoke's most prestigious neighbourhoods! Situated on an extraordinary 49 x 390 ft (approx.) lot backing onto the private Islington Golf Club, this charming farmhouse-inspired home offers exceptional privacy, beautiful views and endless future potential.The existing 3 bed, 2.5 bath home is full of warmth and character. The spacious living room features a wood-burning fireplace, while the updated kitchen offers abundant natural light and a walk-out to the expansive backyard. The finished lower level adds valuable living space with a large recreation room featuring a gas fireplace, a versatile bonus room ideal for a home office or gym, and a spacious laundry room complete with sink and countertop workspace.The beautifully landscaped grounds showcase lush gardens and mature greenery, creating a peaceful outdoor retreat with room to envision your dream backyard oasis. Additional features include Rainbird irrigation system, backyard deck, Jacuzzi hot tub, updated tandem garage doors and tool shed. Whether you're looking to renovate, build your forever home, explore re-development possibilities, or invest in a premium location, this property offers exceptional flexibility. Conveniently located near Islington Subway Station and close to top-rated schools, parks, shopping, restaurants and everyday amenities. An exceptional property offering charm today and remarkable potential for tomorrow. (id:55460)
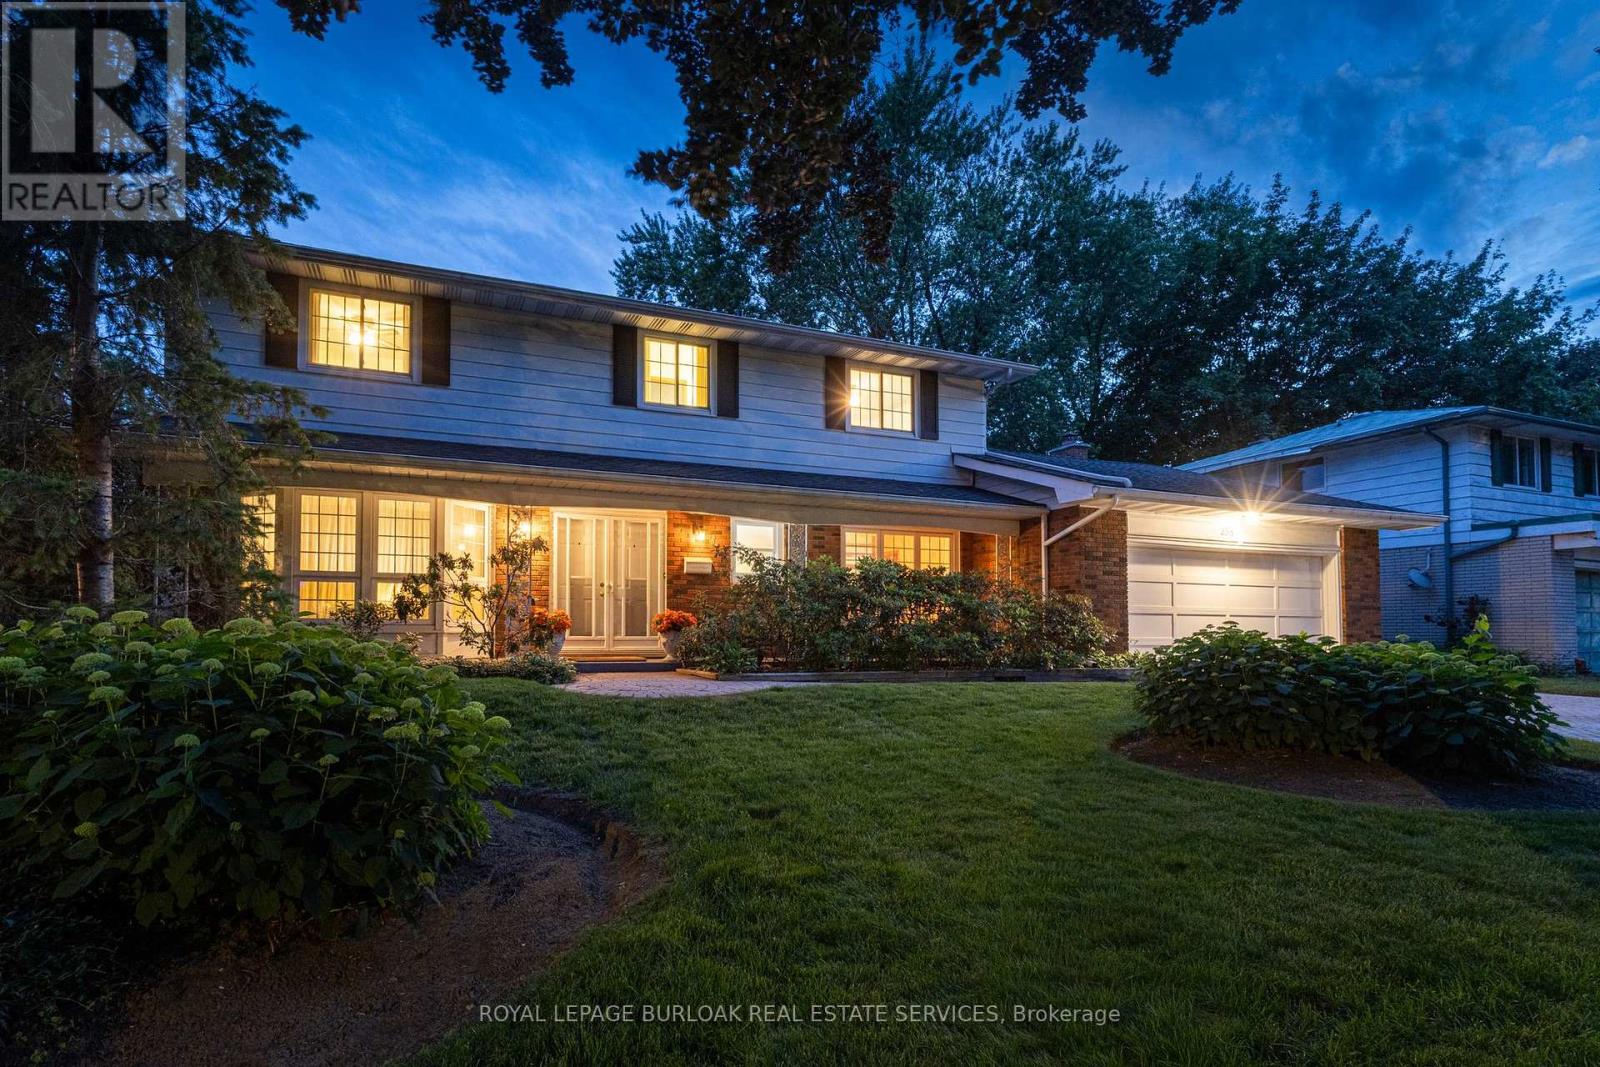
258 Camelot Drive
Burlington, Ontario
This beautifully maintained four-bedroom family home is located in the highly sought-after Shoreacres neighbourhood. Offered for sale for the first time in 60 years, this is a rare opportunity to make a well-loved home your own. Situated on a generous 75' x 133' lot on a quiet, tree-lined street, the home offers spacious principal rooms and an ideal layout for family living. The welcoming foyer features hardwood flooring and a double closet. The bright living room with bay window and adjoining dining room both have hardwood flooring beneath the carpeting. The eat-in kitchen offers quartz countertops and solid wood cabinetry, while the comfortable family room features a wood-burning fireplace and sliding doors leading to the sunroom with hot tub. Convenient main-floor powder room and access to the double-car garage. Upstairs, hardwood flooring lies beneath the carpeting. The primary bedroom includes a walk-in closet and a three-piece ensuite. Three additional bedrooms and a four-piece main bathroom. The finished lower level includes a large rec room, playroom, laundry/utility and cold room. The private backyard features a concrete pool, mature trees, landscaped gardens, and a pool shed. Walking distance to Nelson High School, John T. Tuck Public School, St. Raphael Elementary, the waterfront and Paletta Lakefront Park. This is an exceptional opportunity in one of Burlington's most established and desirable neighbourhoods. (id:55460)

19 Innes Avenue
Toronto, Ontario
Welcome to Corso Italia, where culture, community, and convenience come together. This brand-new semi-detached home is more than a residence - it's a lifestyle. As one of the only remaining three-bedroom homes available in this exciting new community, it represents a rare opportunity for buyers seeking both space and value in one of Toronto's most vibrant neighbourhoods. Even more appealing, buyers are eligible for significant savings through the new HST rebate program. This incentive creates an exceptional opportunity to purchase a brand-new home at a substantially reduced cost.Thoughtfully designed for modern living, the home features a unique and highly functional layout with the third bedroom conveniently located on the main floor - ideal for guests, a home office, multigenerational living, or growing families. The spacious primary suite and second bedroom are privately situated on the upper level, creating the perfect separation of space and comfort. Nestled in the heart of St. Clair Village and just steps from Earlscourt Park, this home offers soaring ceilings, luxury finishes, and contemporary design throughout. Corso Italia is alive with energy. Walk to local favourites like Angel's Bakery & Deli and Caledonia Bakery & Pastry, enjoy authentic cafés and restaurants, and experience the sense of community that makes this neighbourhood so special. Hop on the St. Clair LRT for quick access downtown, or spend weekends enjoying nearby parks, recreation facilities, and local events. (id:55460)
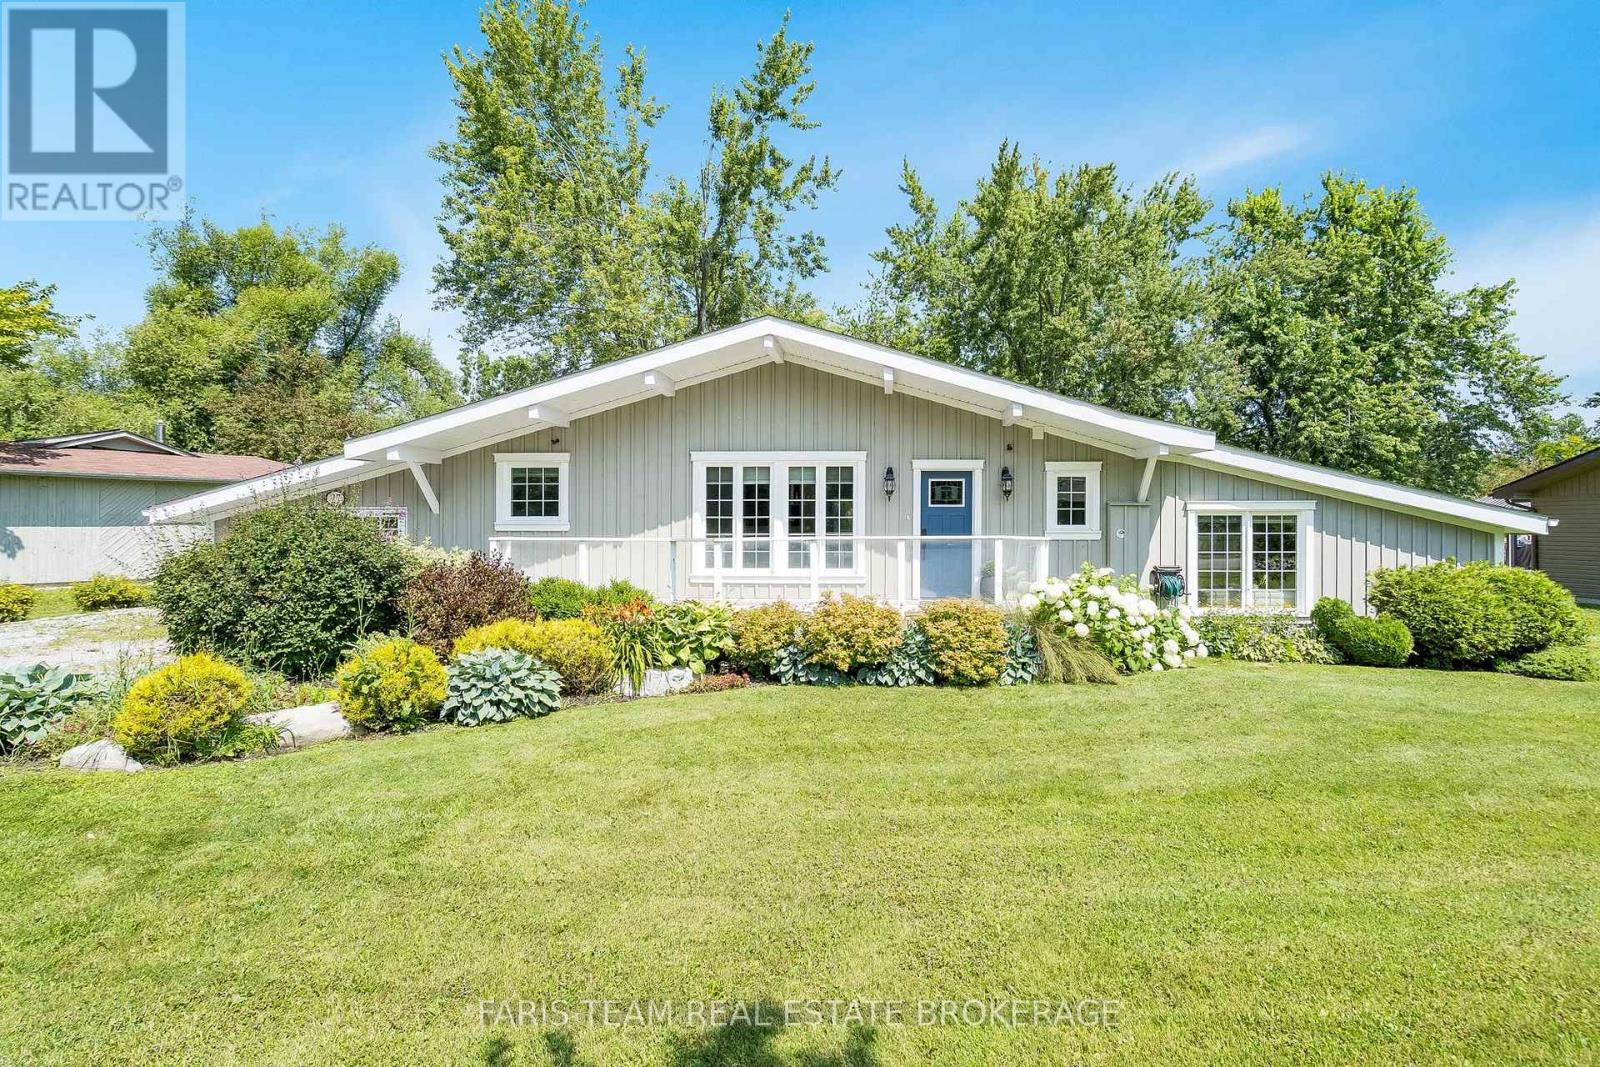
27 Poplar Crescent
Ramara, Ontario
Top 5 Reasons You Will Love This Home: 1) Highly desirable waterfront location on a quiet canal with direct access to Lake Simcoe and the Trent-Severn Waterway, offering an exceptional setting to enjoy life on the water 2) Beautifully finished three bedroom bungalow featuring a well-appointed updated kitchen with quartz countertops, a welcoming dining room, a fully renovated bathroom with a steam shower, and quality finishes throughout 3) Enjoy the beauty of 112' of waterfront with a custom dock, mature trees, and a picturesque backyard that provides the perfect place to relax and take in the peaceful surroundings 4) Ideally situated just 20 minutes from Orillia and approximately 1.5 hours from the GTA, providing the perfect balance of waterfront living and convenient access to everyday amenities 5) Beautifully landscaped grounds enhance the property's natural beauty, creating a tranquil outdoor space where you can unwind, entertain, or simply enjoy the peaceful waterfront setting. 1,768 fin.sq.ft. (id:55460)
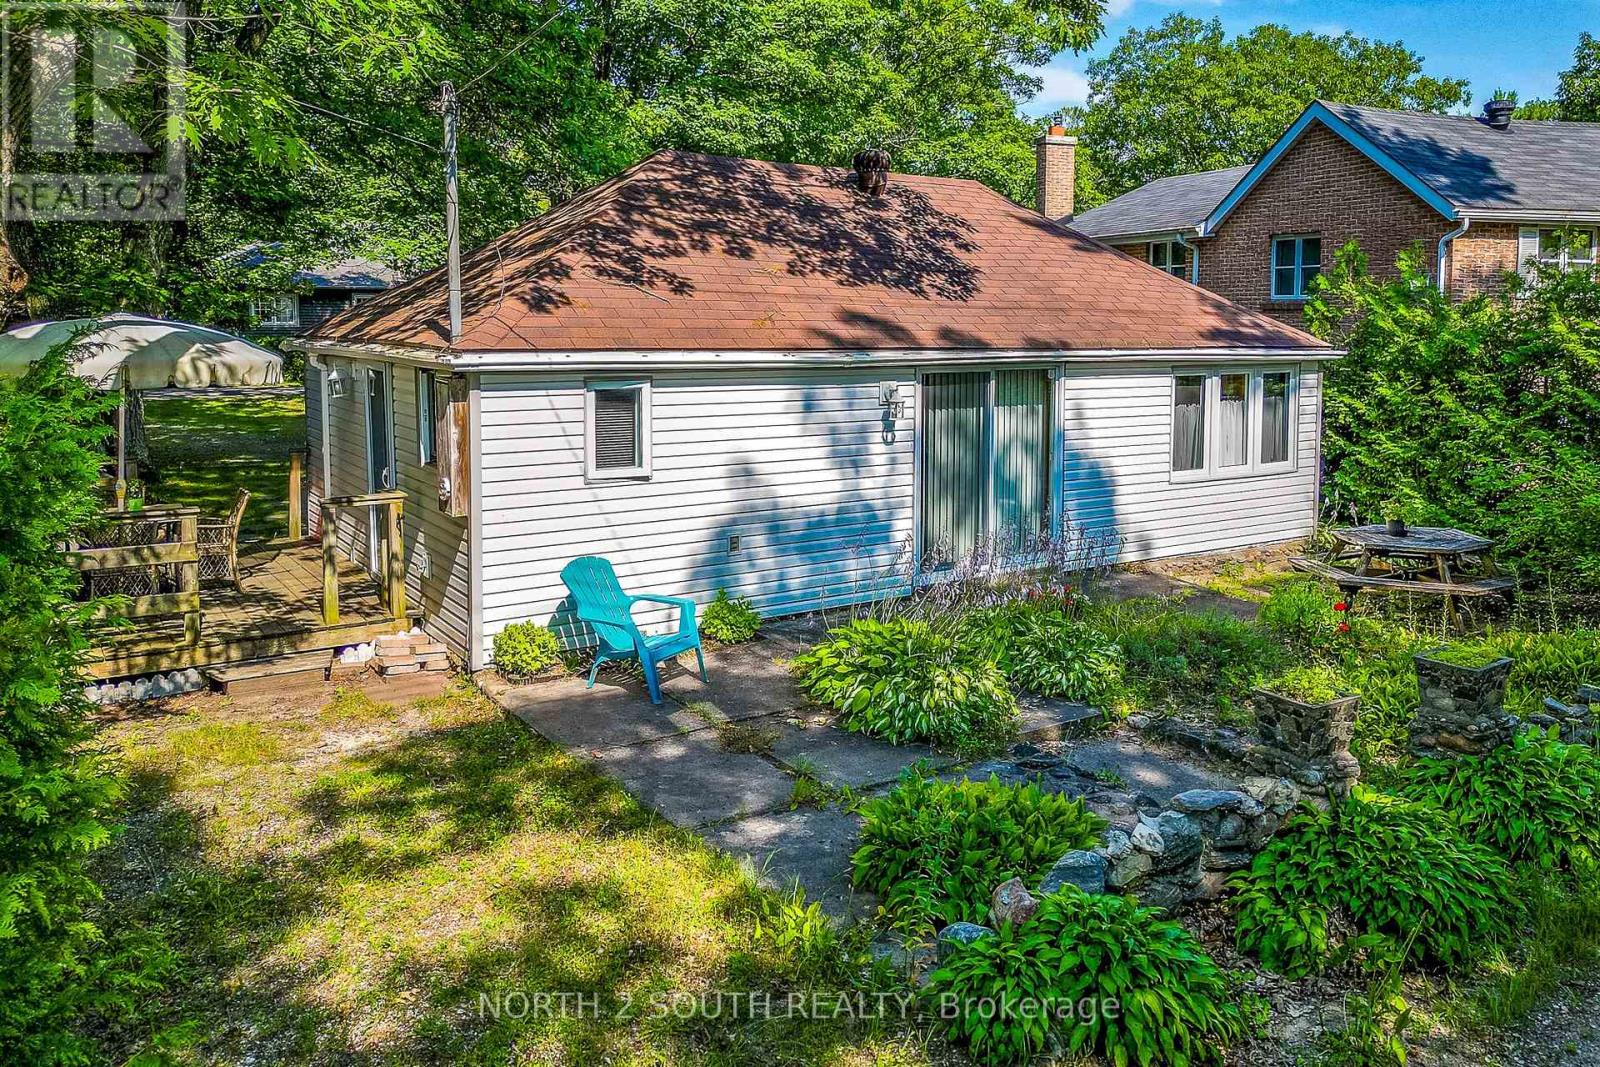
33 Yarwood Road
Tiny, Ontario
Your affordable Georgian Bay escape-move-in ready! Discover teh perfect blend of comfort and convenience at 33 Yarwood, located in the highly desirable Balm Beach community of Tiny Township. Just a short, two-minute, stroll from the pristine, sandy shores of Georgian Bay, this charming three-bedroom cottage offers the ultimate lakeside lifestyle at an incredible value. Property highlights: Unbeatable location! Experience the magic of cottage life with the beach just steps from your front door. Enjoy easy access to the water whenever the mood strikes. Versatile oversized lot: this property boasts rare dual road frontage (front and back), providing flexible flexibility and convenient parking options for you and your guests. Outdoor living and privacy: set on a private, well-sized lot, you'll have plenty of space to to enjoy the outdoors. The backyard features a horseshoe pit and a storage shed, plus an additional building that is ready to be utilized as a cozy bunkie-perfect for extra guests. True turnkey convenience: this home is being sold fully furnished with all appliances included. Simply move in and start enjoying your summer from day one! Whether you are looking for a peaceful weekend retreat or an affordable family cottage, 33 Yarwood is ready for you to make lasting memories. Don't miss this opportunity to own a slice of paradise in Balm Beach. Scheduole your private viewing today! (id:55460)
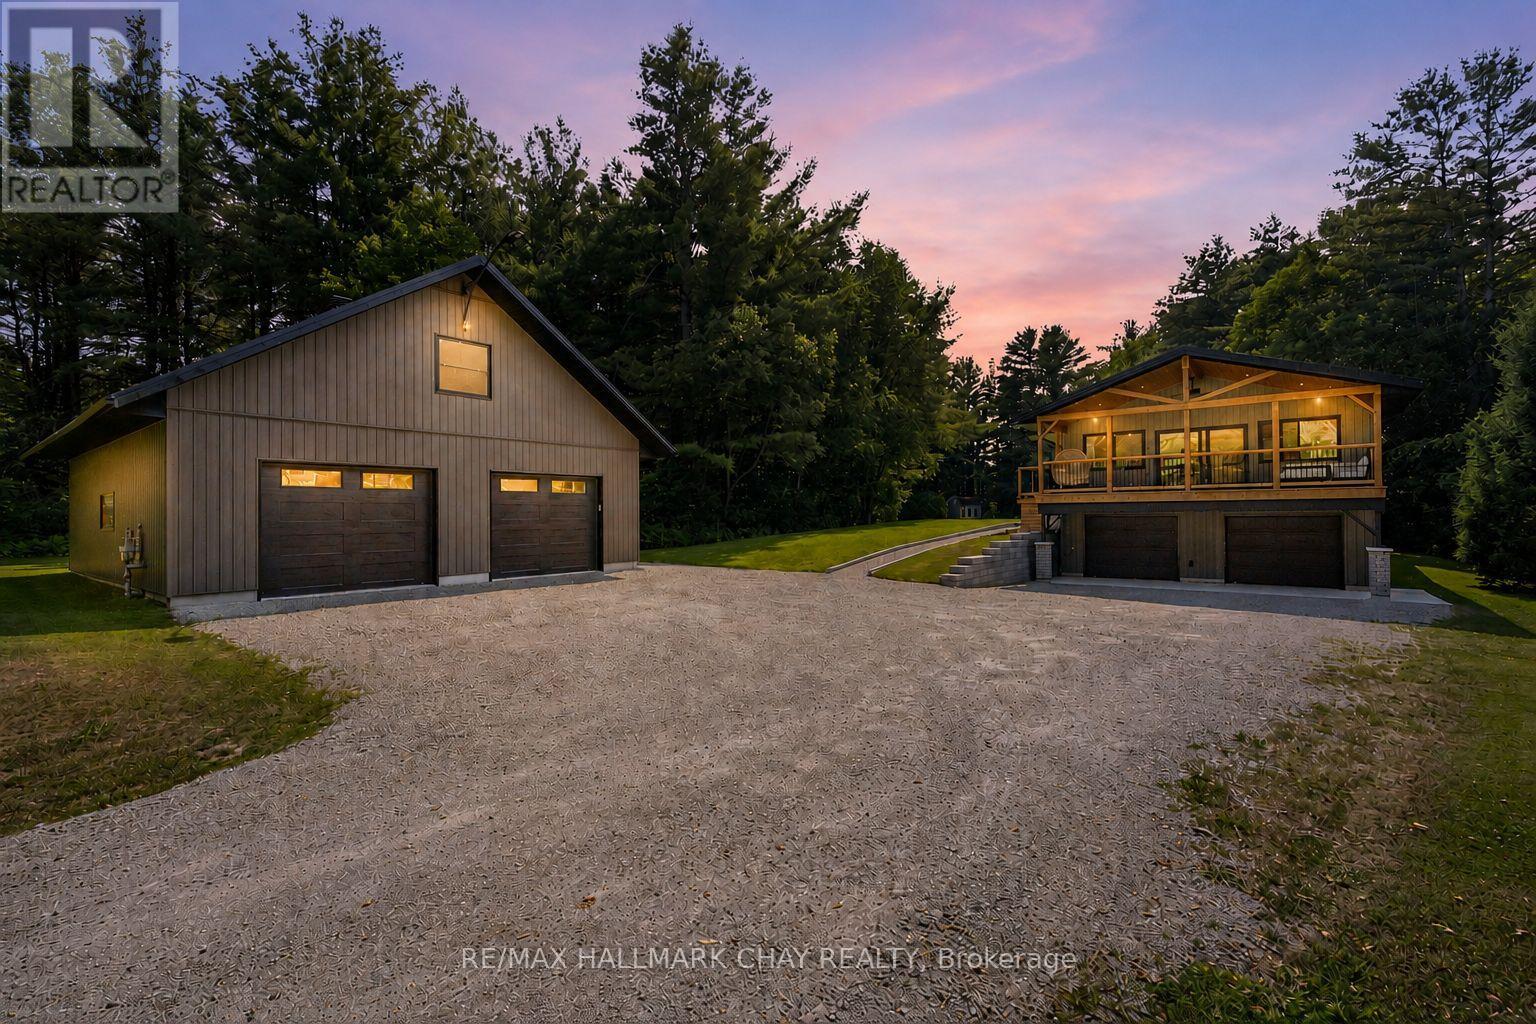
780 Marshall Road
Tiny, Ontario
Imagine coming home to 6.85 private acres, 595 feet along the Wye River, and a home that has been thoughtfully reimagined from top to bottom - Welcome to 780 Marshall Road! This truly one-of-a-kind country estate seamlessly blends luxury, privacy and functionality together on 6.85 picturesque acres with approximately 595 feet along the scenic Wye River. Extensively transformed through a recently completed top-to-bottom renovation and addition, this exceptional property blends the charm of a rural retreat with the quality and comfort of a custom home. Inside, you'll find a bright, open-concept layout featuring a stunning custom kitchen with premium finishes, an oversized island and seamless flow into the dining and living areas anchored by a beautiful gas fireplace. Soaring cathedral ceilings and expansive windows flood the home with natural light while framing peaceful views. Step onto the covered deck off the main living space, perfect for entertaining or relaxing while overlooking the property. The thoughtfully designed layout offers generous bedrooms, including a luxurious primary retreat with a spa-inspired ensuite and walk-in closet. The finished lower level with dedicated garage access provides flexible space for a family room, home gym, office or guest accommodations. The detached heated shop offers over 1,150 sq. ft. on the main level plus a fully finished loft, ideal for the home-based business, studio, games room, fitness space, or hobby area. Enjoy exceptional privacy, mature trees, open green space and direct access to the Wye River. An income-generating solar MicroFIT system adds additional value, and currently offsets all utility costs with more to spare! Conveniently located minutes from Midland, Penetanguishene, Georgian Bay, marinas, golf, skiing and only a short drive to Barrie. A property of this calibre offers what so many seek but few ever find - an exceptional blend of luxury, privacy, space, and convenience, all in one remarkable setting! (id:55460)
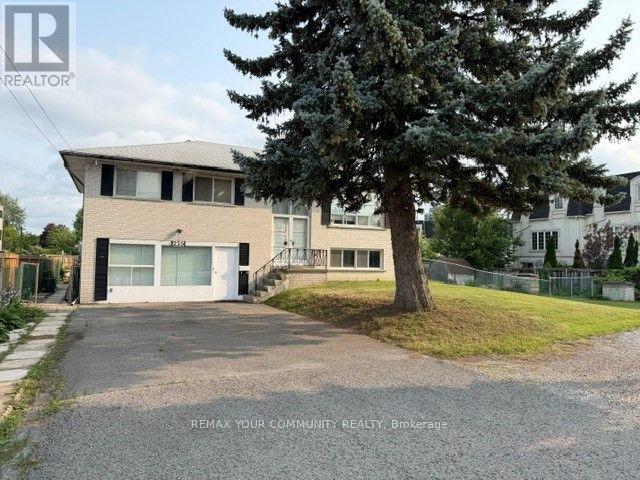
225 16th Avenue
Richmond Hill, Ontario
Exceptional opportunity to lease a spacious detached home situated on a premium lot in the heart of Richmond Hill. This well located 3 Bedroom 2 Bath home offers a generous indoor and outdoor space and ideally suited for Residential or other permitted uses, subject to applicable Zoning and Landlord approval. Lot size 100 x 300 ft. Huge Circular Driveway, Ample parking. Well maintained property. Ideal for home and work opportunity utilizing the front section which has a separate entrance. Includes Appliances and Window coverings. Vacant immediate possession available. Conveniently located near Yonge St., Highway 404, 407, schools, parks, shopping, restaurants, public transit, and all major amenities. (id:55460)
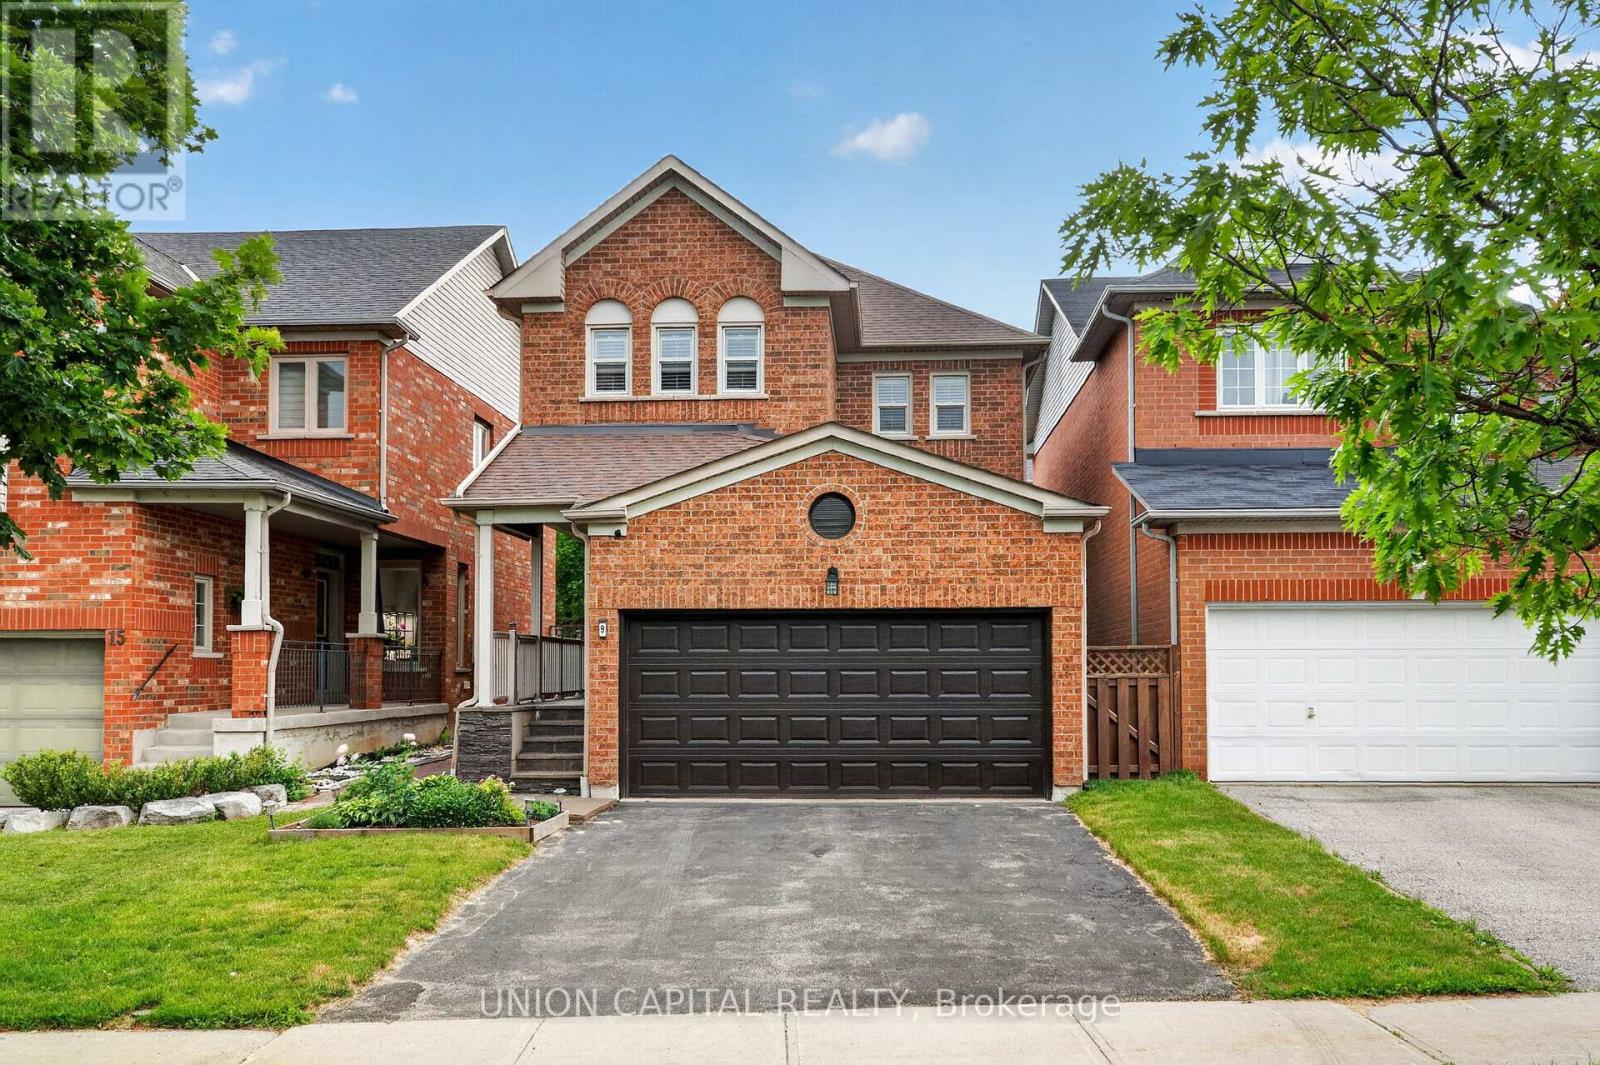
9 Ballymore Drive
Aurora, Ontario
Located in Aurora's Bayview Wellington neighborhood, this beautifully renovated detached freehold home offers the perfect blend of style, comfort, and convenience. Featuring 3 spacious bedrooms, 4 bathrooms, and 9-ft ceilings, this move-in-ready residence is ideal for growing families and downsizers alike. Beautiful custom 8' fiberglass entry door($$$). The thoughtfully updated kitchen showcases premium finishes, dual sinks including a bar sink, reverse osmosis filtration, and a high-performance Fotile range hood. Step outside to the maintenance free composite deck, perfect for relaxing or entertaining guests! The primary ensuite has been fully renovated and features a sleek glass stand-up shower. Additional highlights include a tankless hot water system, water softener, and central vacuum. Enjoy a convenient lifestyle with T&T Supermarket, Superstore, LA Fitness, LCBO, daycares, and G.W. Williams Secondary School and much more all within walking distance! With quick access to Highway 404 and Aurora GO Station, commuting is effortless. A great opportunity to own a beautifully upgraded home in one of Aurora's most established and family friendly communities. Simply move in and enjoy! (id:55460)
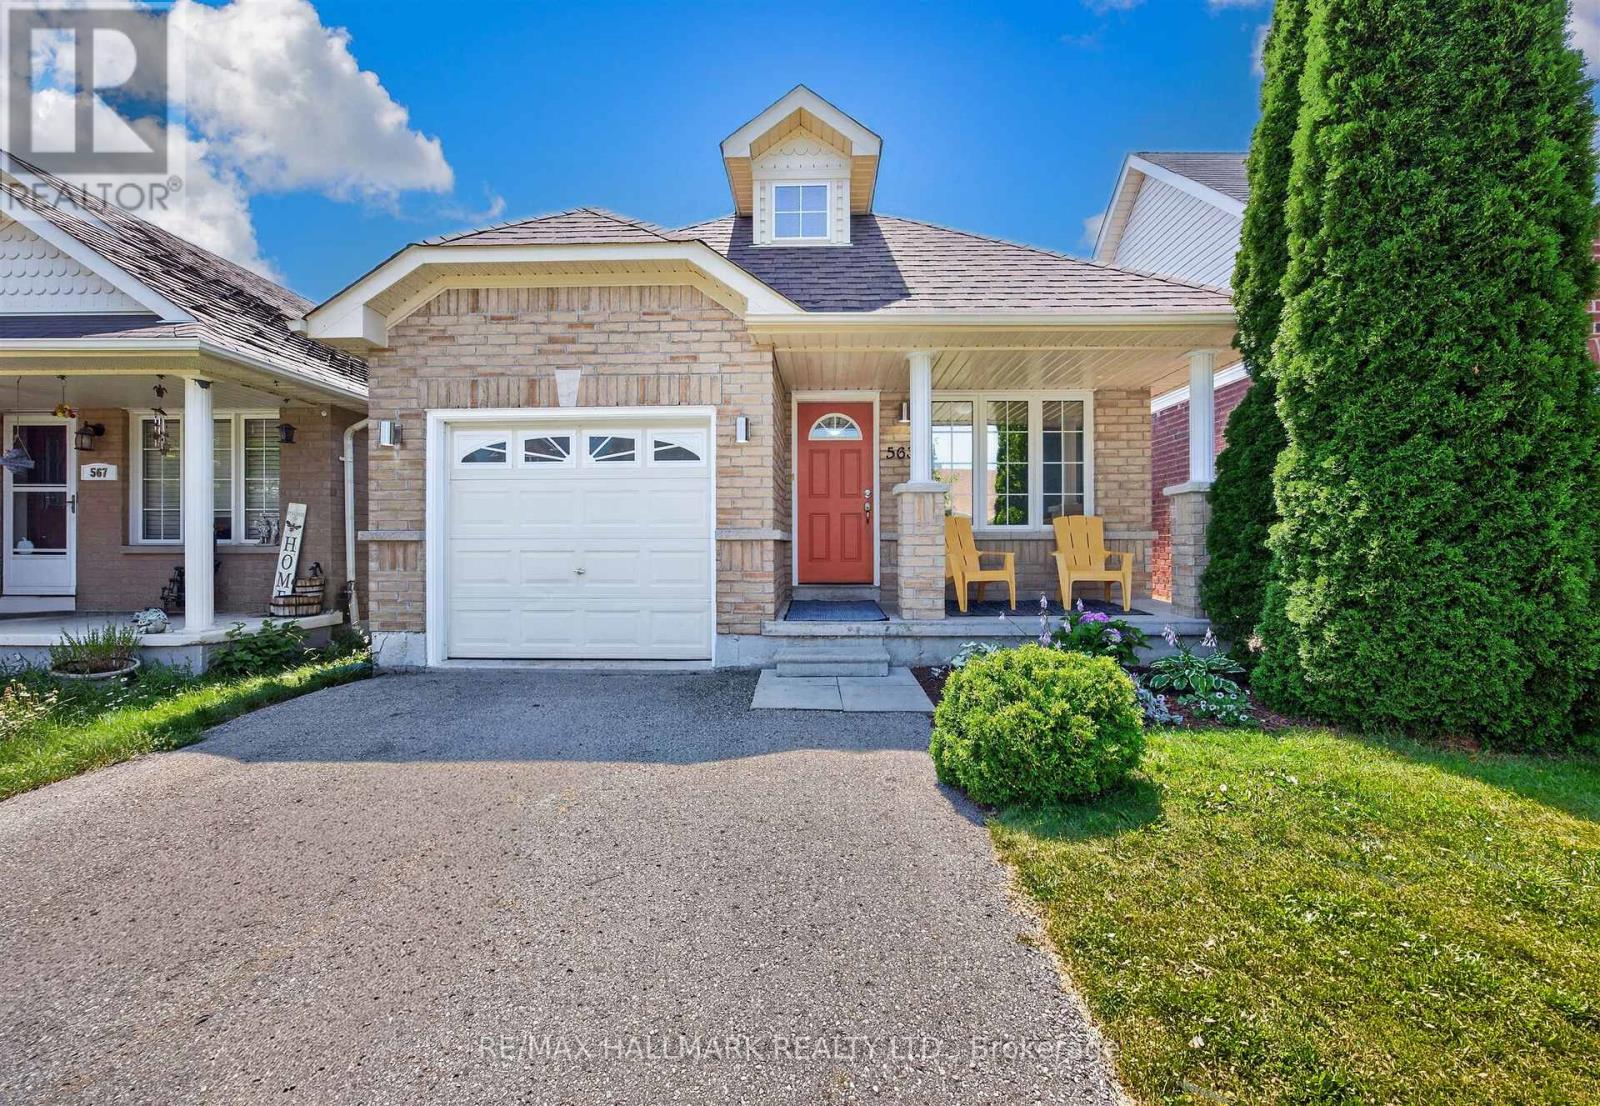
563 Luple Avenue
Oshawa, Ontario
Welcome to 563 Luple Ave, a beautifully updated 4 level backsplit home in family friendly North Oshawa. This inviting home features three spacious bedrooms, separate living and family rooms, and a stunning vaulted ceiling on the ground floor that creates a bright, open central hub for meals and entertaining. Freshly painted throughout with thoughtful upgrades including stone backsplash and ceiling solar tube in kitchen, luxurious corner jacuzzi tub, updated flooring and stairs, a convenient cold room, a separate breakfast area with walk-out access, and direct interior garage entry, the home is truly move-in ready. The third bedroom, located on its own level, offers excellent separation and privacy from the primary and second bedrooms. Roof was replaced in 2023. The finished basement provides additional living space, while the fully fenced backyard, complete with a gazebo and shed, is perfect for summer barbecues and making long lasting memories. Just steps from Ritson Fields and offering quick access to the 407, this property offers the ideal blend of comfort, convenience, and community. Check out the Matterport tour today! (id:55460)
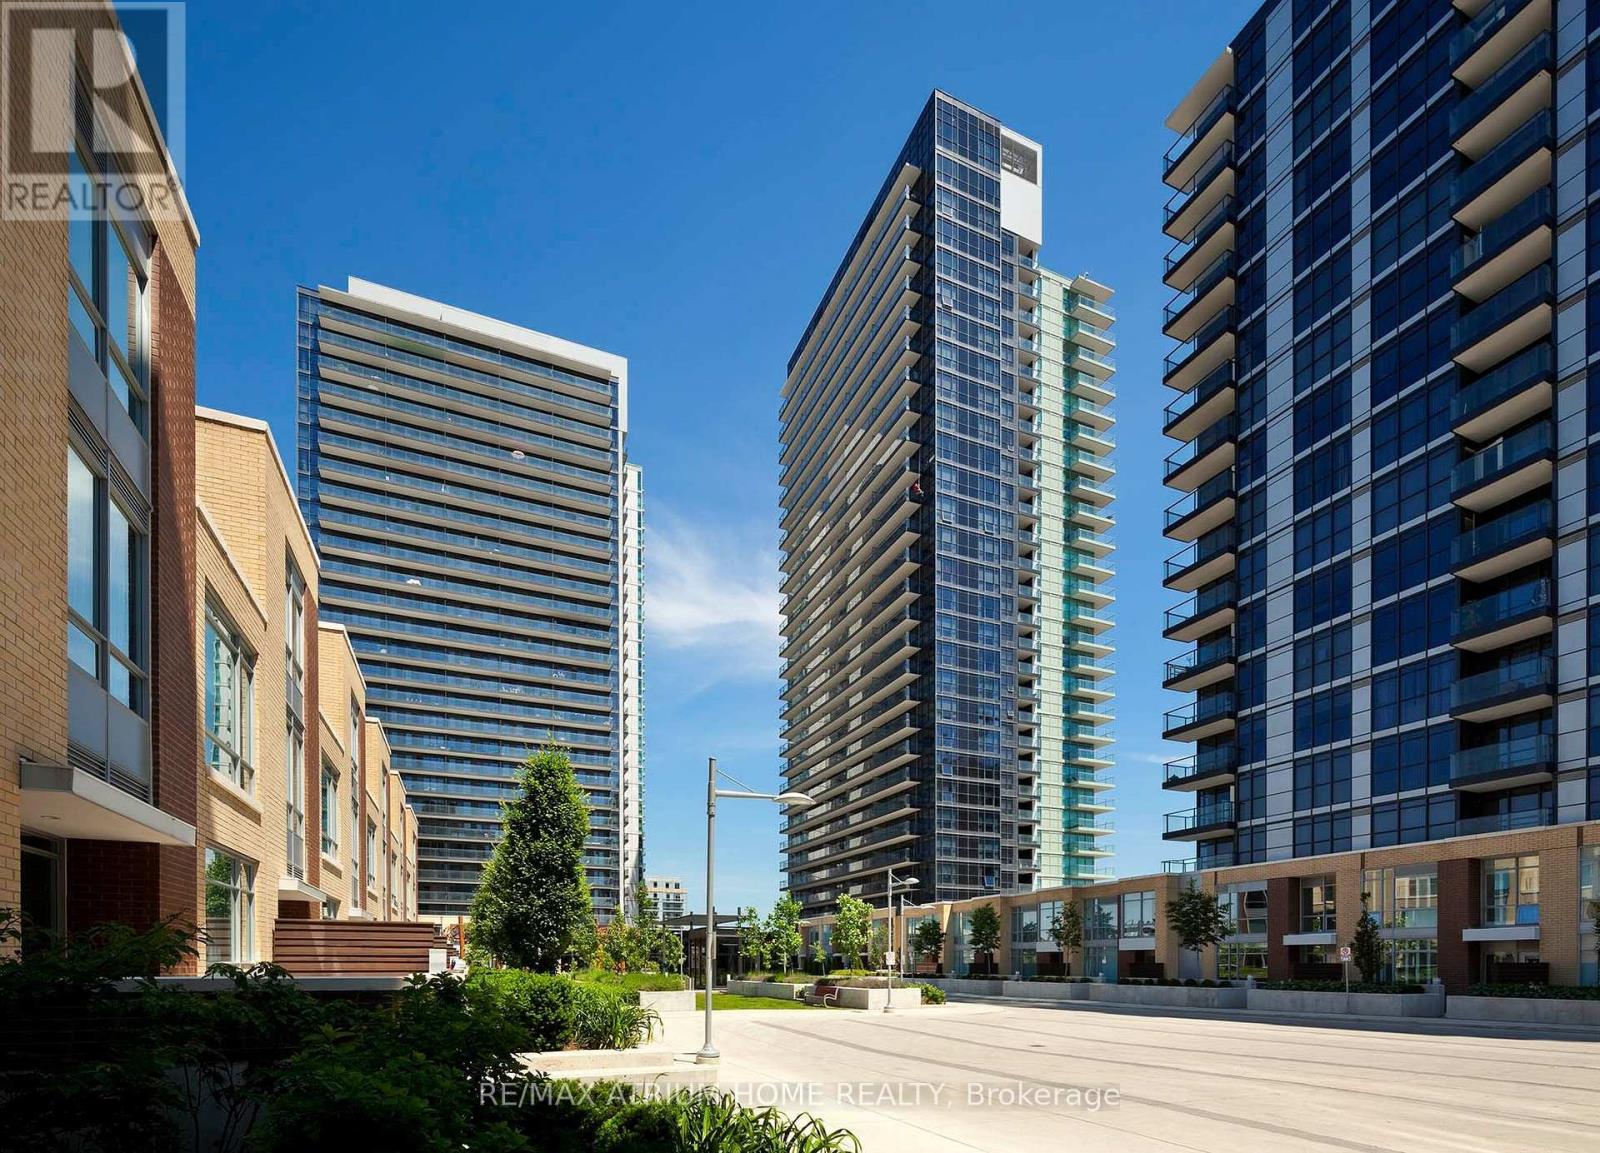
29 Singer Court
Toronto, Ontario
Welcome to Discovery at Concord Park Place! This bright southwest-facing corner suite offers 955 sq.ft. of interior living space plus a 155 sq.ft. wrap-around balcony (1,110 sq.ft. total), featuring a highly functional 2-bedroom + den, 2-bathroom layout with 1 parking and 1 locker. Floor-to-ceiling windows on two sides flood the home with natural light while showcasing unobstructed southwest views of the Toronto skyline and Lake Ontario. The open-concept living and dining area is complemented by a modern kitchen with quartz countertops, stainless steel appliances, ample storage, ensuite laundry, and a spacious den ideal for a home office or flex space. Enjoy the rare combination of exceptional connectivity and surprising tranquility. Located in the heart of Bayview Village, you're just steps to Leslie Subway Station, GO Transit, IKEA, Canadian Tire, North York General Hospital, parks, restaurants, community center, everyday conveniences, and minutes to Highways 401, 404 and the DVP. Residents enjoy resort-style amenities including an indoor pool, fitness centre, yoga room, sauna, basketball and badminton courts, theatre, party room, BBQ terrace, guest suites, pet wash station and 24-hour concierge. A perfect blend of comfort, convenience and lifestyle in one of North York's most sought-after communities. (id:55460)
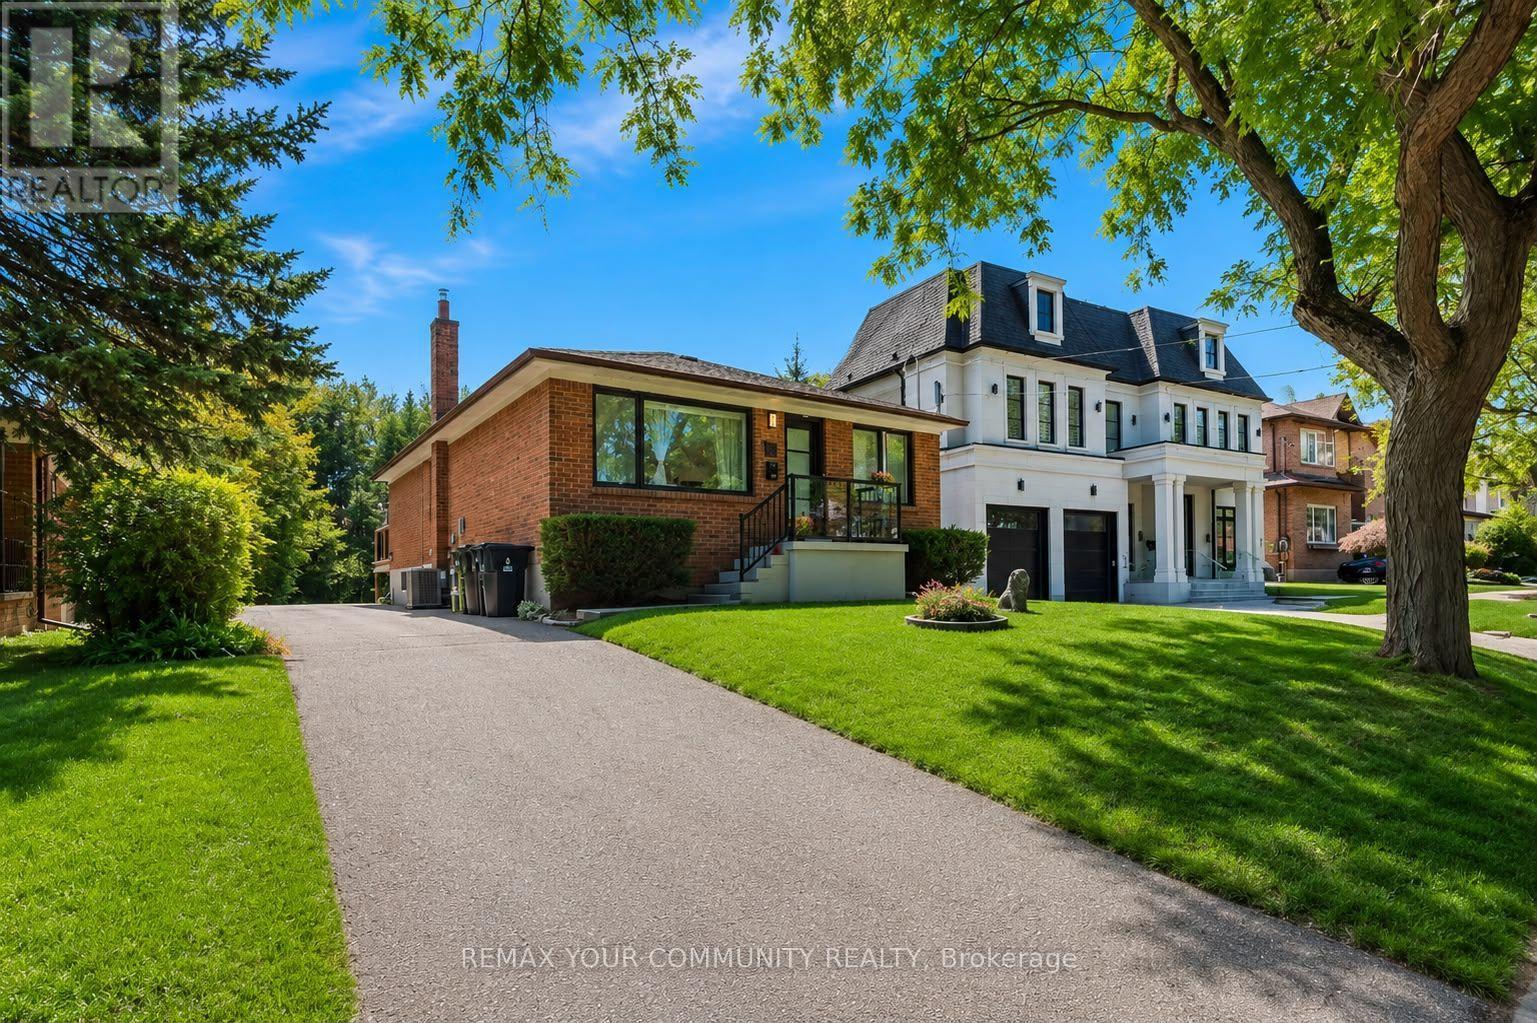
Main Floor - 71 Centre Avenue
Toronto, Ontario
Discover this exceptional, fully renovated main-floor suite set on a premium 50 x 150 ft lot in one of the area's most prestigious neighborhoods, surrounded by elegant luxury homes. Designed with style and functionality in mind, this bright, turnkey residence offers contemporary finishes and a welcoming atmosphere throughout.The thoughtfully designed open-concept floor plan showcases a stunning modern kitchen featuring quality appliances, sleek cabinetry, elegant countertops, a designer backsplash, and a spacious breakfast area. The generous living and dining area provides an ideal space for both relaxing and entertaining.Retreat to the spacious primary bedroom, complete with a walkout to a large private deck overlooking the beautifully landscaped backyard-perfect for enjoying your morning coffee or unwinding at the end of the day.Offered fully furnished, this home includes bedroom and living room furniture, dining furnishings, kitchen appliances, and the added convenience of a private washer and dryer.Enjoy an unbeatable location within walking distance of Yonge Street, Centrepoint Mall, TTC, parks, excellent schools, shopping, dining, and everyday amenities, with quick access to the subway for an easy commute. A rare opportunity to lease a stylish, fully furnished home in a highly desirable location. (id:55460)