
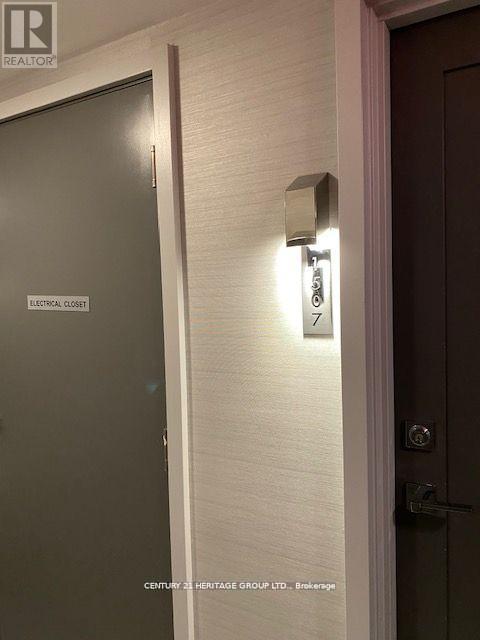
1507 - 57 St Joseph Street Toronto, Ontario M5S 0C5
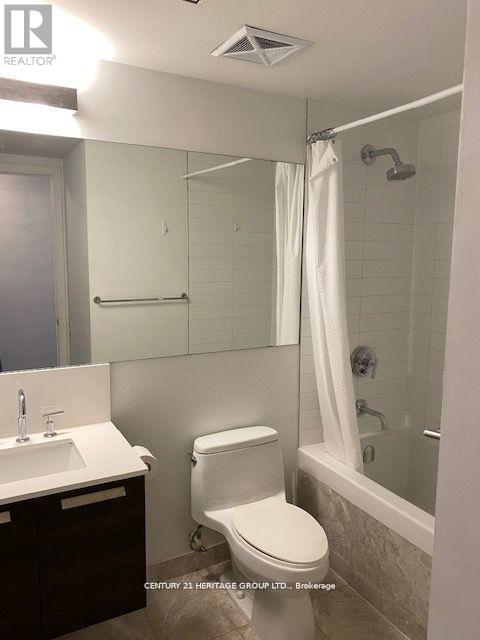
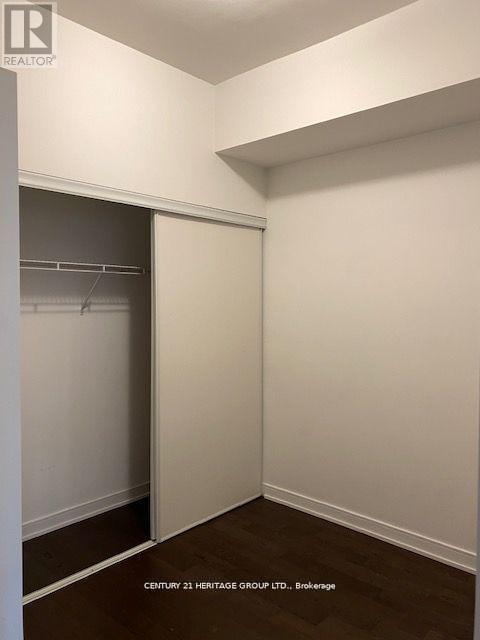
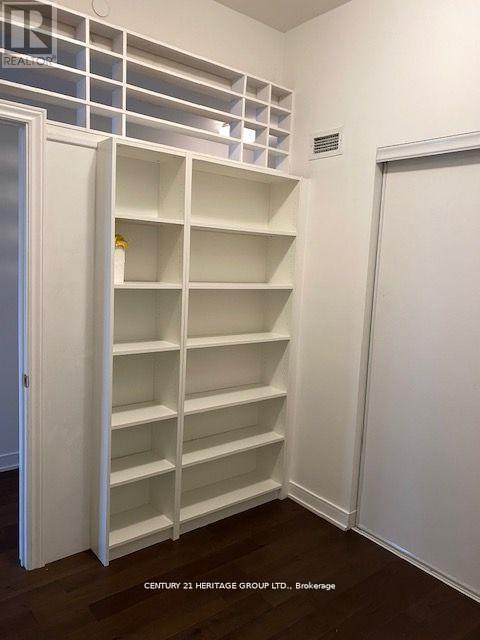
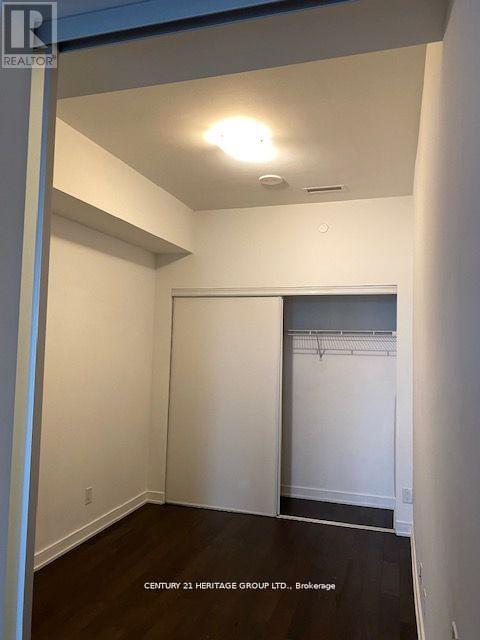
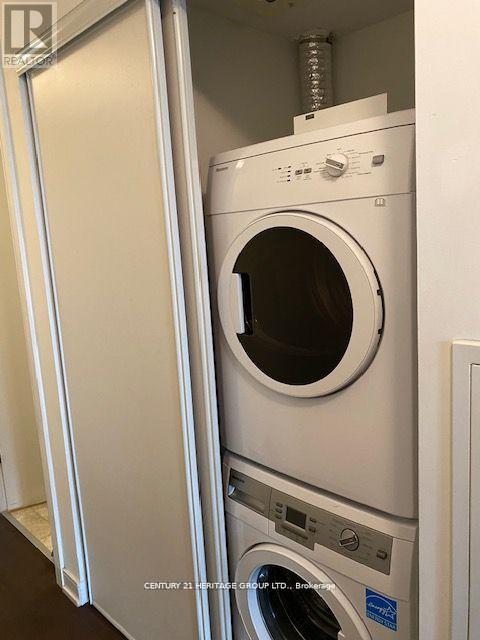
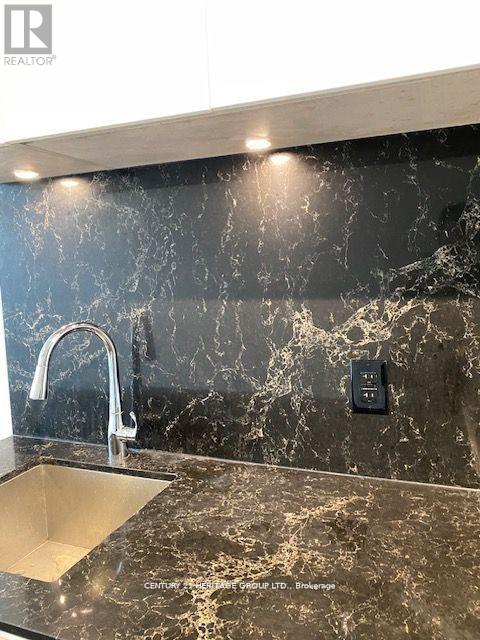
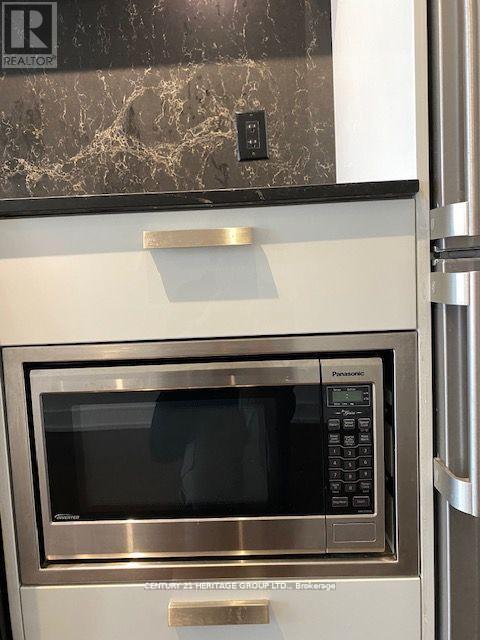
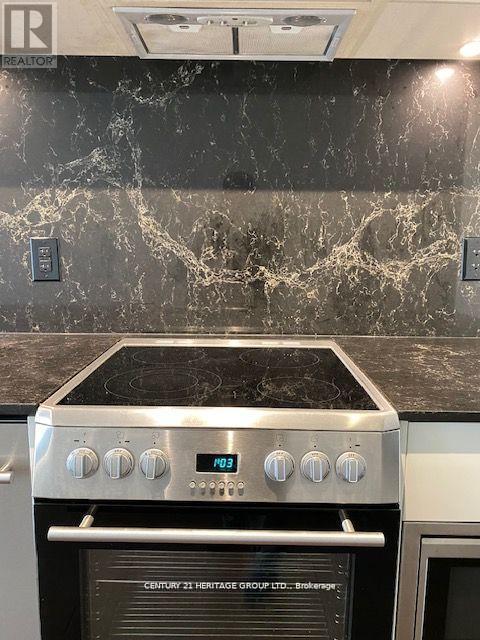


$3,150 Monthly
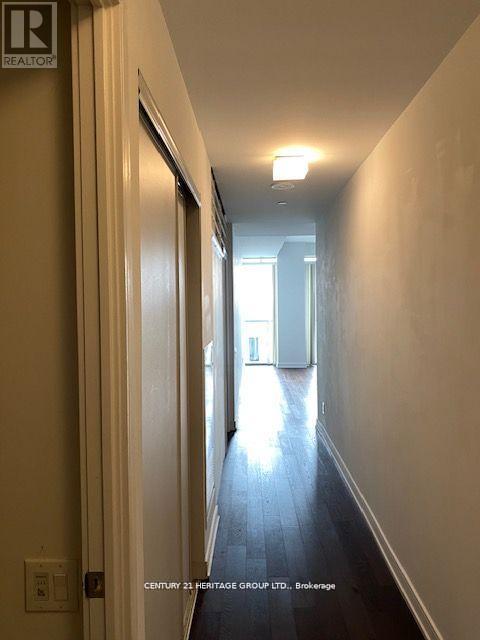
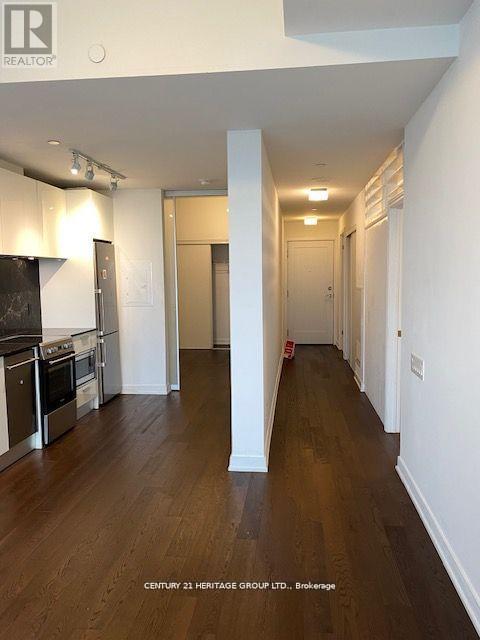
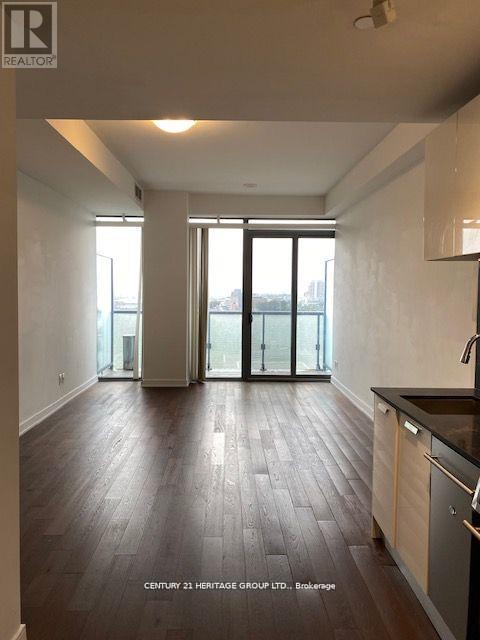
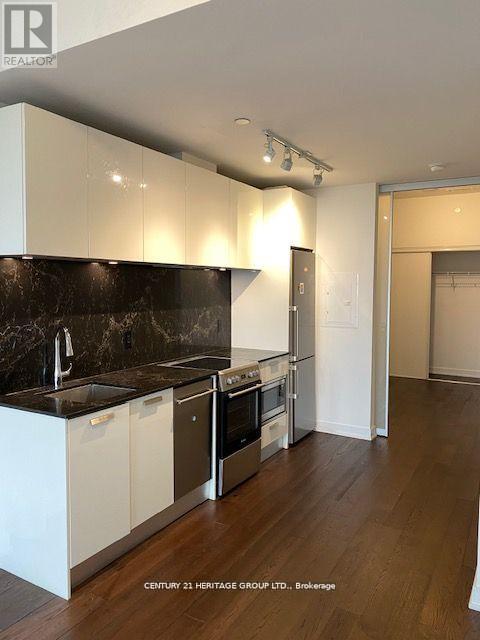
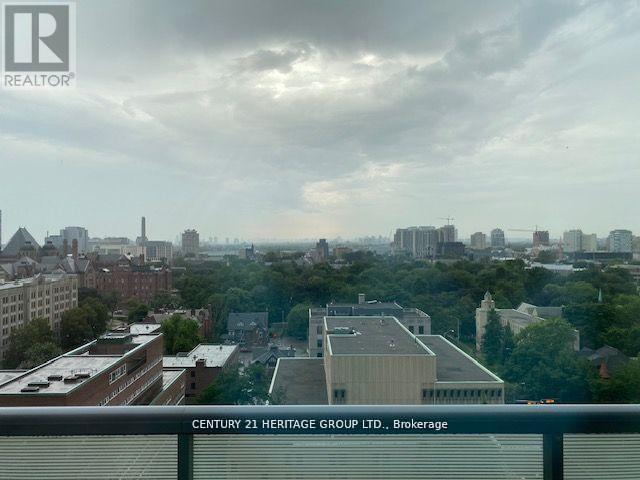
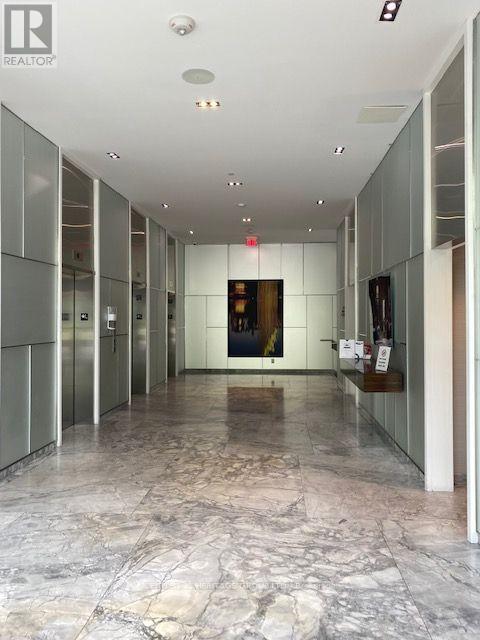
Steps to university of Toronto, near Wellesley subway station, Queen's park, shopping and ROM museum. 715 SF plus 60 SF open west facing balcony, bright and beautiful view. Great for students, working professionals, large Den can be 2nd bedroom. (id:55460)
Property Details
| MLS® Number | C13609836 |
| Property Type | Single Family |
| Community Name | Bay Street Corridor |
| Community Features | Pets Not Allowed |
| Features | Balcony, Carpet Free, In Suite Laundry |
| Pool Type | Outdoor Pool |
Building
| Bathroom Total | 1 |
| Bedrooms Above Ground | 1 |
| Bedrooms Below Ground | 1 |
| Bedrooms Total | 2 |
| Age | 6 To 10 Years |
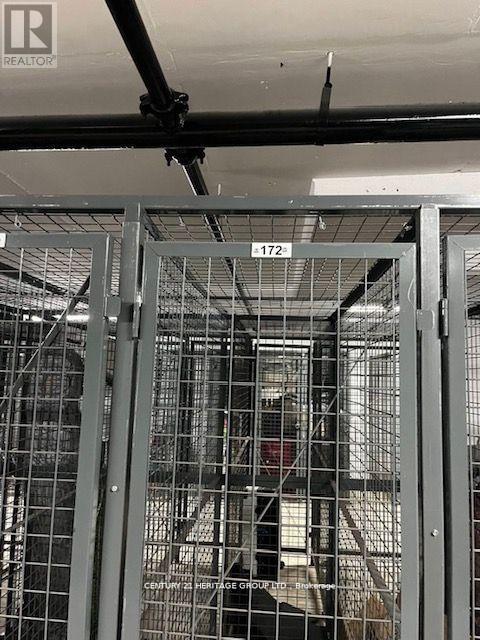
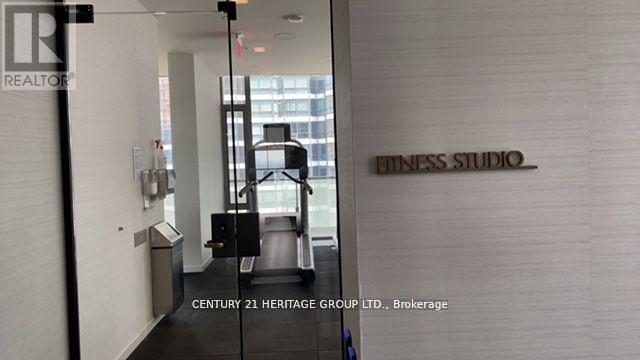
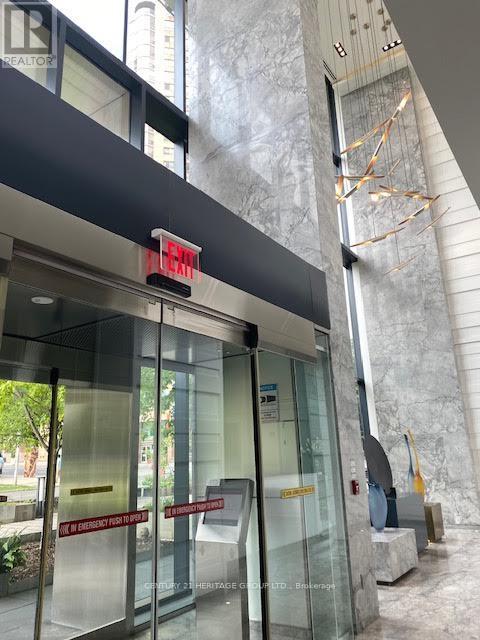
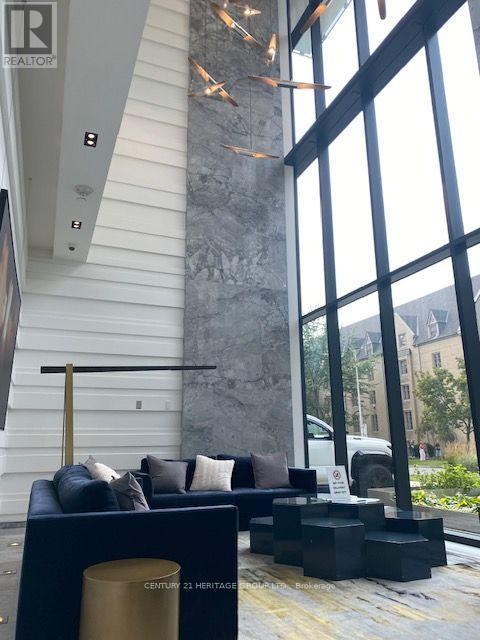
| Amenities | Security/concierge, Exercise Centre, Visitor Parking, Storage - Locker |
| Appliances | Dishwasher, Dryer, Microwave, Range, Stove, Washer, Window Coverings, Refrigerator |
| Basement Type | None |
| Cooling Type | Central Air Conditioning |
| Exterior Finish | Concrete |
| Heating Fuel | Natural Gas |
| Heating Type | Forced Air |
| Size Interior | 700 - 799 Ft2 |
| Type | Apartment |
Parking
| Underground | |
| Garage |
Land
| Acreage | No |
Rooms
| Level | Type | Length | Width | Dimensions |
|---|---|---|---|---|
| Main Level | Living Room | 4.83 m | 3.71 m | 4.83 m x 3.71 m |
| Main Level | Dining Room | 4.83 m | 3.71 m | 4.83 m x 3.71 m |
| Main Level | Kitchen | 3.18 m | 3.29 m | 3.18 m x 3.29 m |
| Main Level | Primary Bedroom | 3.3 m | 2.46 m | 3.3 m x 2.46 m |
| Main Level | Den | 2.49 m | 2.44 m | 2.49 m x 2.44 m |

Salesperson
(905) 764-7111

7330 Yonge Street #116
Thornhill, Ontario L4J 7Y7
(905) 764-7111
(905) 764-1274
www.homesbyheritage.ca/

The trademarks REALTOR®, REALTORS®, and the REALTOR® logo are controlled by The Canadian Real Estate Association (CREA) and identify real estate professionals who are members of CREA. The trademarks MLS®, Multiple Listing Service® and the associated logos are owned by The Canadian Real Estate Association (CREA) and identify the quality of services provided by real estate professionals who are members of CREA. The trademark DDF® is owned by The Canadian Real Estate Association (CREA) and identifies CREA's Data Distribution Facility (DDF®)
July 29 2026 02:00:03
Toronto Regional Real Estate Board
Century 21 Heritage Group Ltd.