
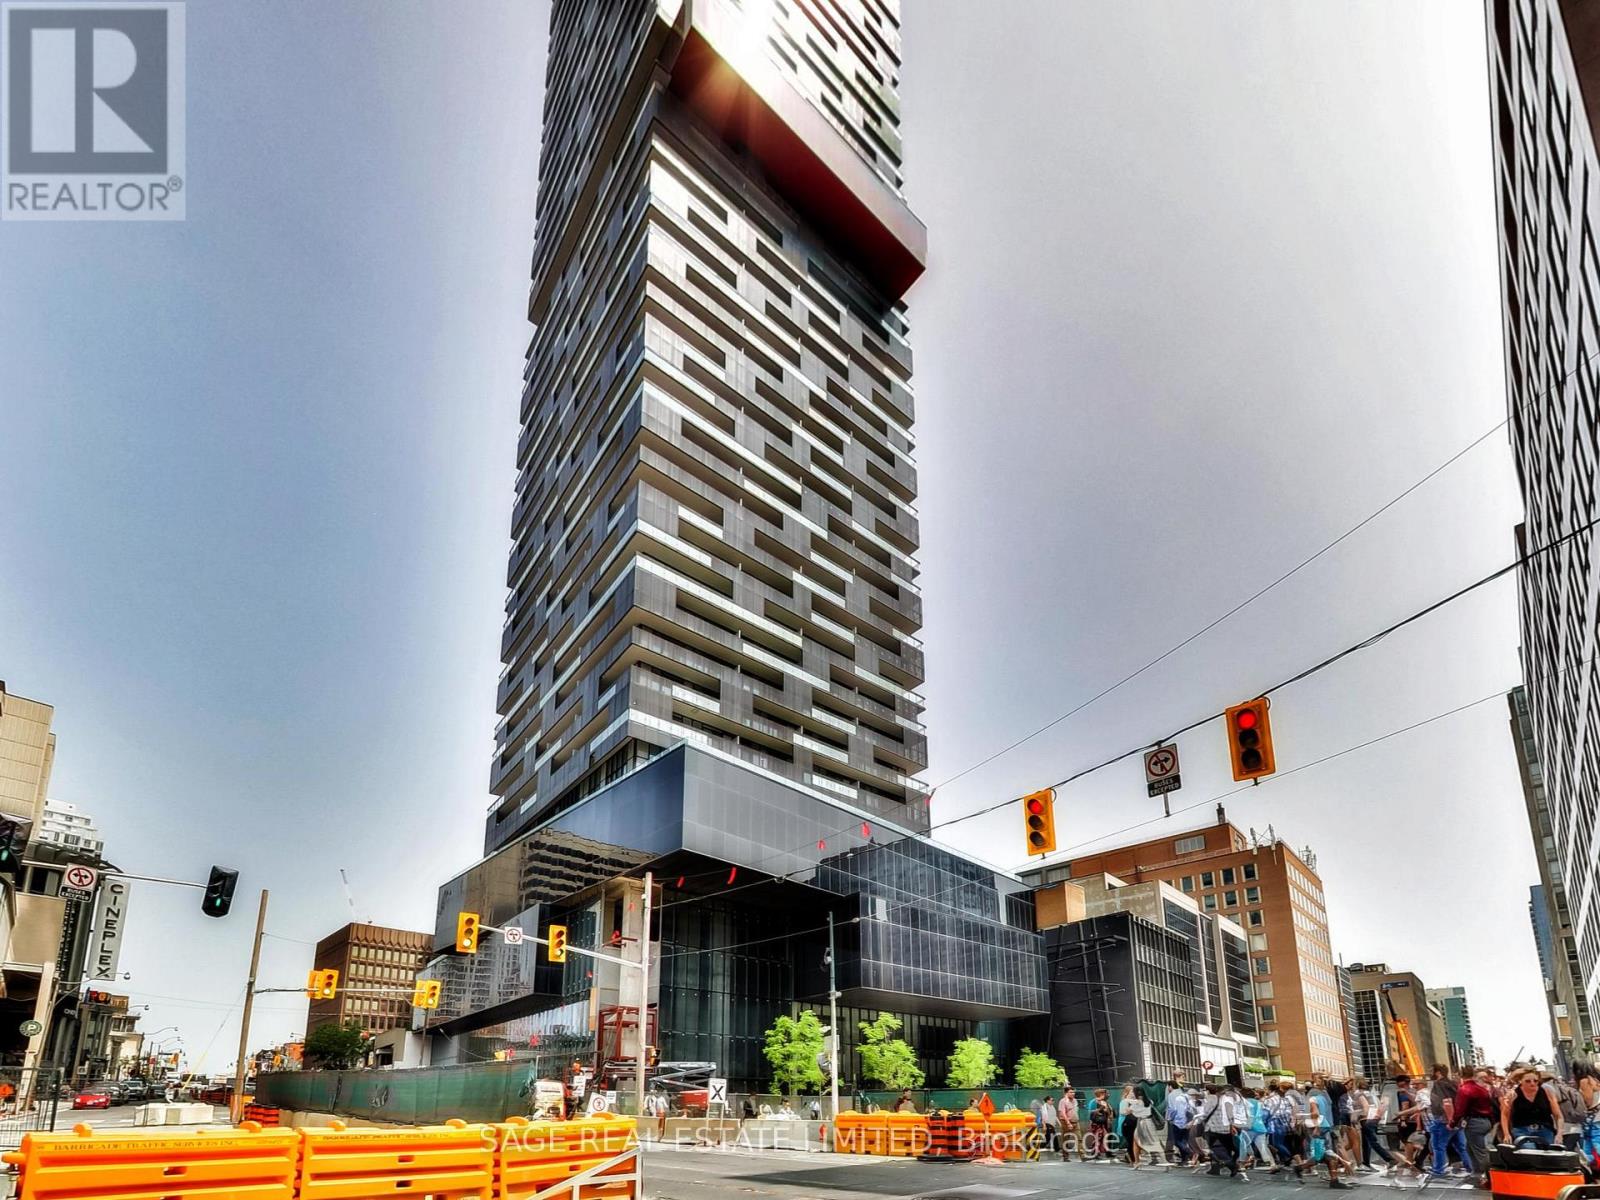
5012 - 8 Eglinton Avenue E
Toronto, Ontario
Bright & Spacious South-Facing, Split Layout 1 Bed+Den, 2 Full Bath Suite In Luxurious E-Condo At The Heart Of Yonge & Eglinton. Spacious Den W/ Sliding Door Can Be Used As 2nd Bedroom. High-End Appliances, Quartz Countertop, Upgraded Blinds, Large Balcony W/ Access From Both Bedroom & Living Room. 9' Ceilings. Future Direct Connection To The Lrt & Yonge Subway. 24hr Concierge, Indoor Pool, Lounge, Party Room W/ Catering Kitchen, State-Of-The-Art Gym & More! (id:55460)
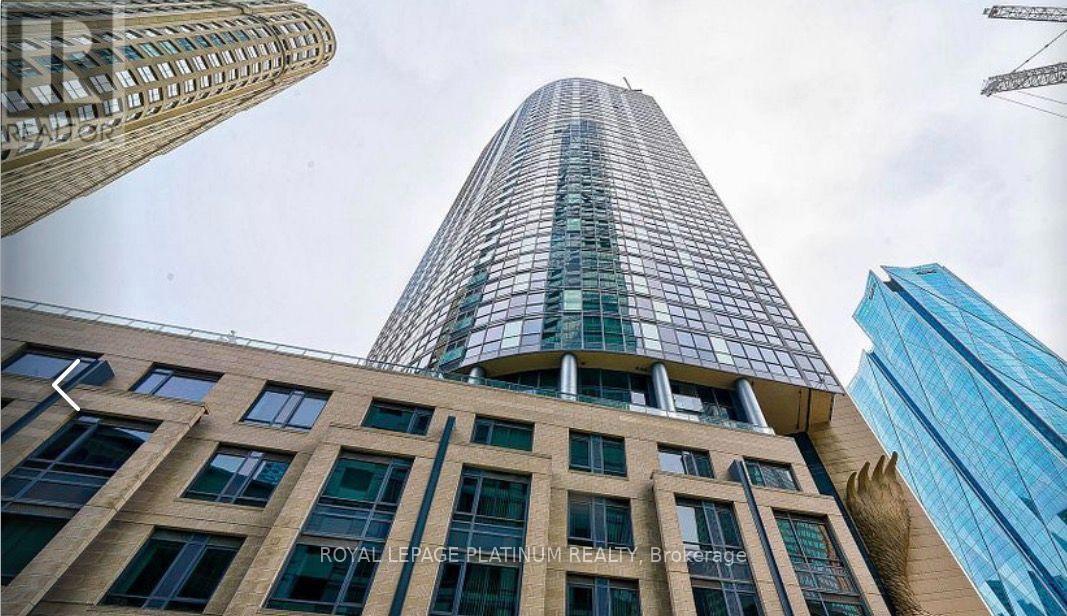
2805 - 1 The Esplanade Drive
Toronto, Ontario
LOCATION LOCATION LOCATION! STOP YOUR SERACHING HERE! This Unit Has An Amazing & Vibrant Location. A Striking City View, 9' Ceiling W. Flr To Ceiling Windows Spanning -Across The Entire Unit. Contemporary Kitchen W. Neutral Tones Throughout. Walking Distance To Union Station, Financial Core, Historical & World Famous St. Lawrence, Sony Centre, Waterfront & Restaurants. Connection To The Path Concourse Running Throughout. Location Will Not Get Any More Convenient. Furnished Apartment with Living room, bedroom furniture and kitchen utensils are available. Rent is $2800 per month (id:55460)
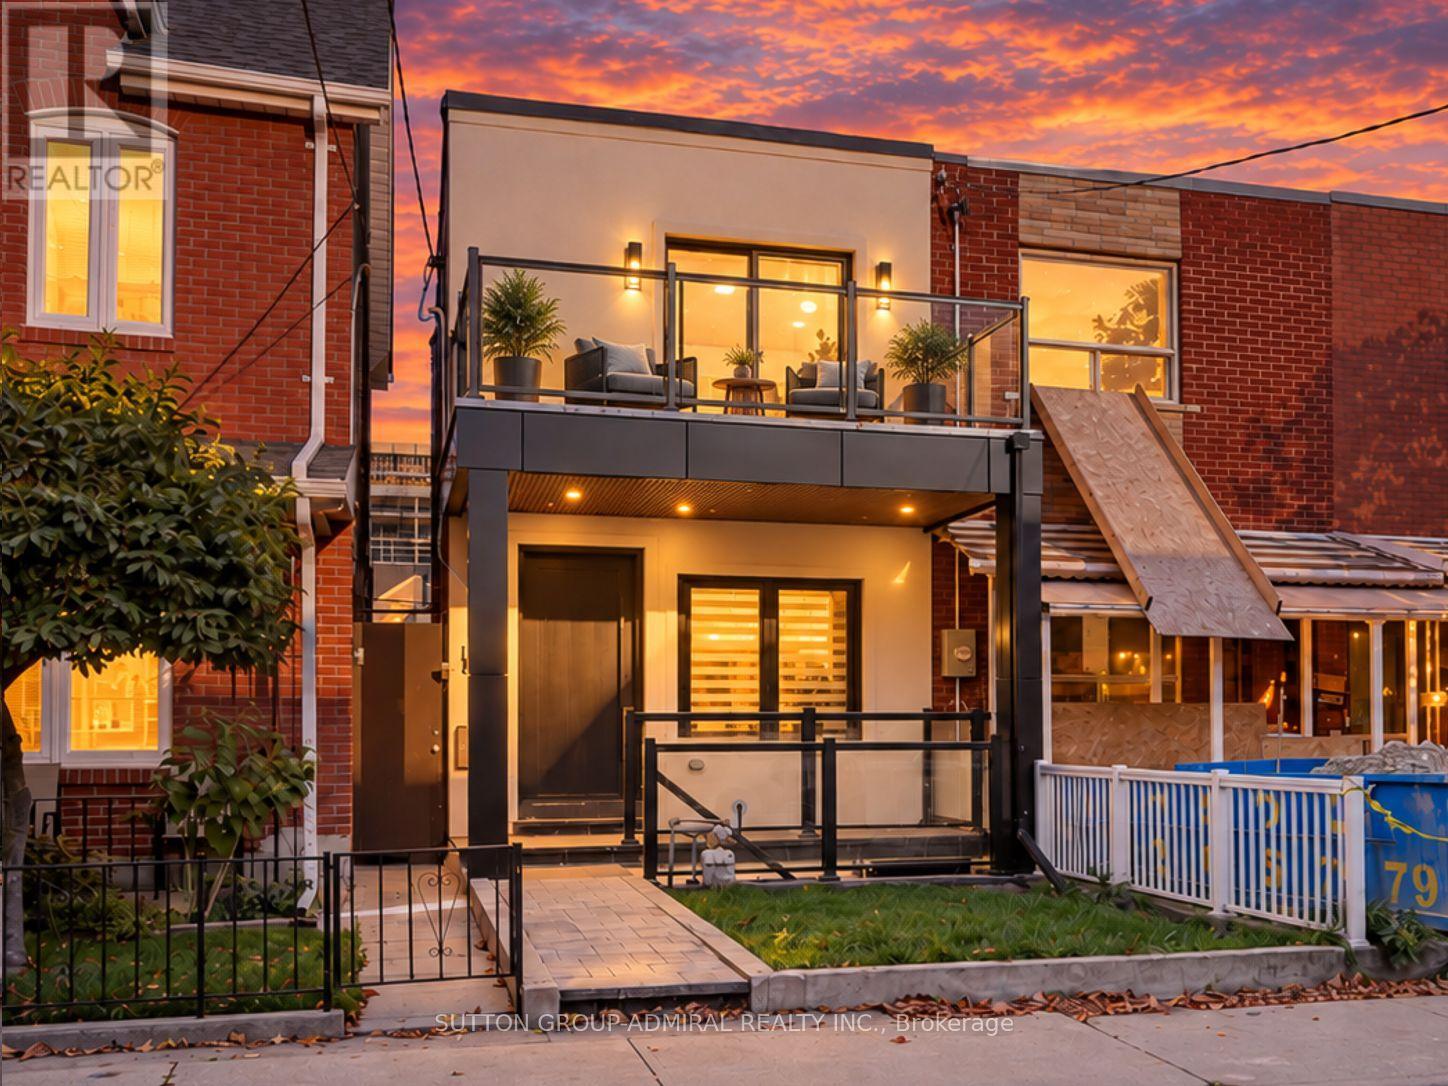
283 Euclid Avenue
Toronto, Ontario
Discover newly and masterfully renovated, move-in-ready living at 283 Euclid Avenue, a freehold townhome offering 1,360 sqft. above grade, 3+1 bedrooms, 4 bathrooms & parking for 1.5 in Toronto's vibrant Trinity-Bellwoods neighbourhood. Brand-new finishes, wide-plank engineered hardwood, pot lights & glass stair balustrades elevate all three levels. A spacious front patio welcomes you inside, where large casement windows fill the living room with natural light. The chef's kitchen showcases quartz counters & a matching backsplash, stainless steel appliances, built-in wall ovens, a gas cooktop & a centre island with an undermount sink. Open-concept dining & family areas feature a striking gas fireplace wall & a walkout to a private, fully fenced backyard patio, perfect for entertaining, with rear access to the detached laneway garage. A powder room completes the main level. Upstairs, the primary bedroom offers an organized walk-in closet & a luxurious 4-piece ensuite with a double-sink vanity, porcelain flooring & a frameless glass shower. The front bedroom features his-&-hers double closets & a generous balcony terrace with city & CN Tower views, while a third bedroom, another 4-piece bathroom & a laundry closet complete this floor. The finished basement has two separate entrances, a stainless steel kitchen, open-concept living & dining areas, a spacious bedroom with a double closet & above-grade window, a 4-piece bathroom & its own laundry room, providing income generating potential or for extended family. Enjoy nearby Trinity Bellwoods Park, Alexandra Park & Fort York Garrison Common, along with schools including Pierre-Elliott-Trudeau, St. Francis of Assisi & Clinton Street Junior Public School. Shops, restaurants, the University of Toronto, ROM, AGO, Toronto Western Hospital & Mount Sinai Hospital add to the downtown appeal, with TTC streetcars & buses, connections to Christie & Bathurst stations, & access to the Gardiner Expressway. (id:55460)
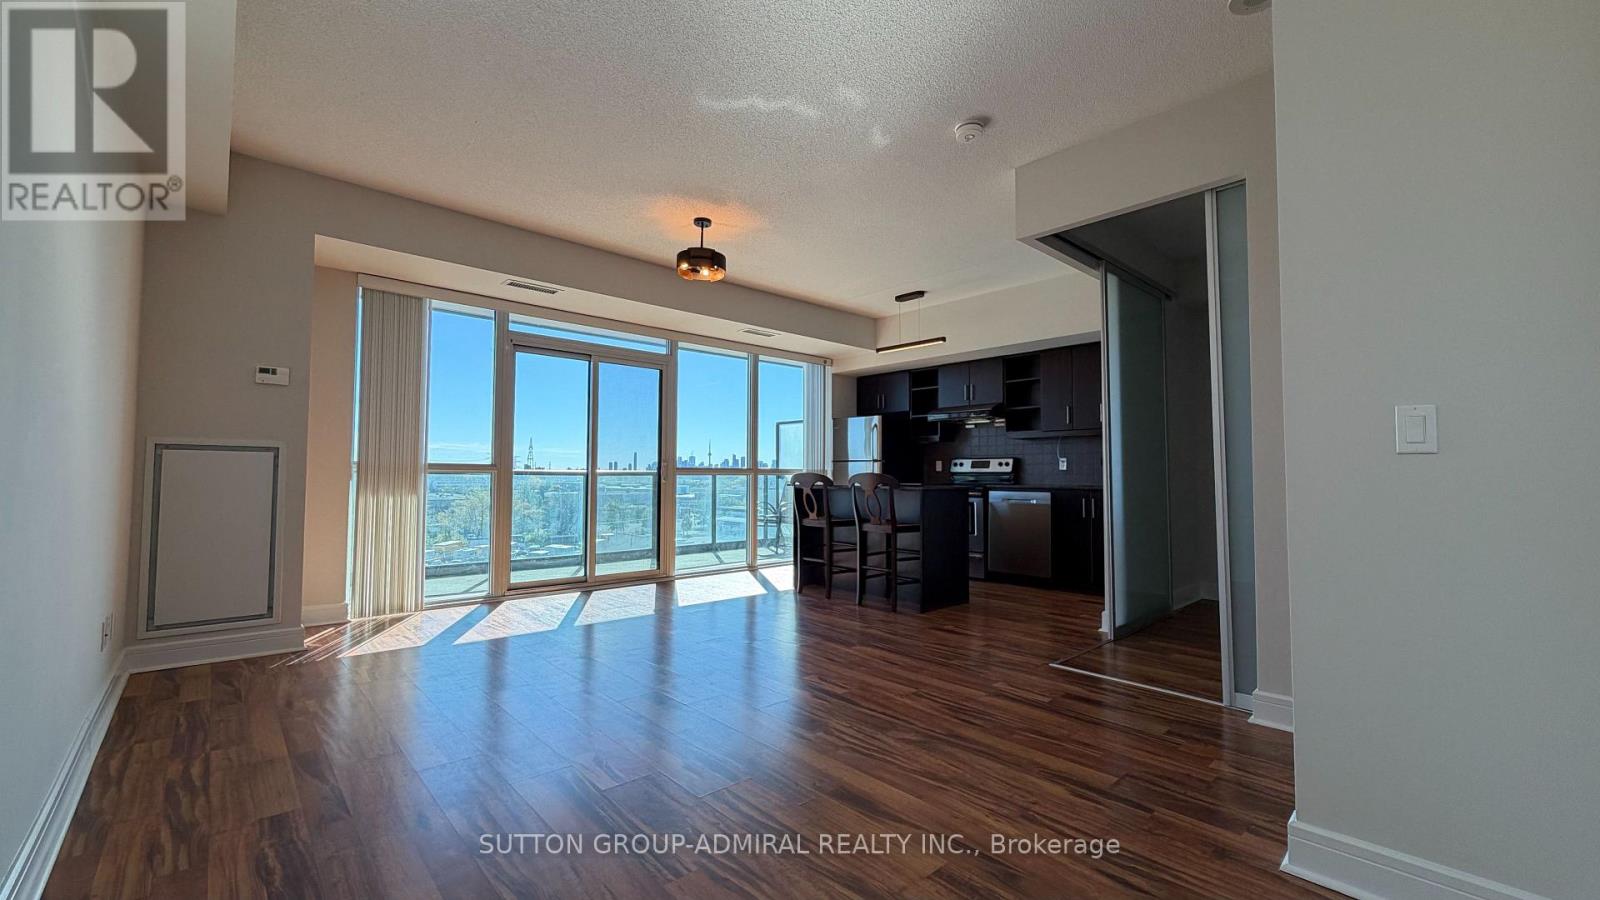
726 - 35 Brian Peck Crescent
Toronto, Ontario
A Gorgeous High Ceiling 1+Den Layout In This Building. 584 SQF Interior + 138 SQF Balcony. Freshly Painted. Unobstructed South View. Stainless Steel Kitchen Appliances: Fridge, Stove, Range Hood & Dishwasher. Washer And Dryer, Electric Light Fixtures, Window Coverings. One Parking & One Locker Included Beside the Elevator! Tenant Pays Hydro. Stunning Facilities: Gym, Indoor Swimming Pool, Party Room, 24 Hrs Concierge, Lots of Visitor Parking and More ... Min to DVP. Walk to TTC & LRT, Plazas, LCBO, Shops, Restaurants ..... (id:55460)
1611 - 25 The Esplanade
Toronto, Ontario
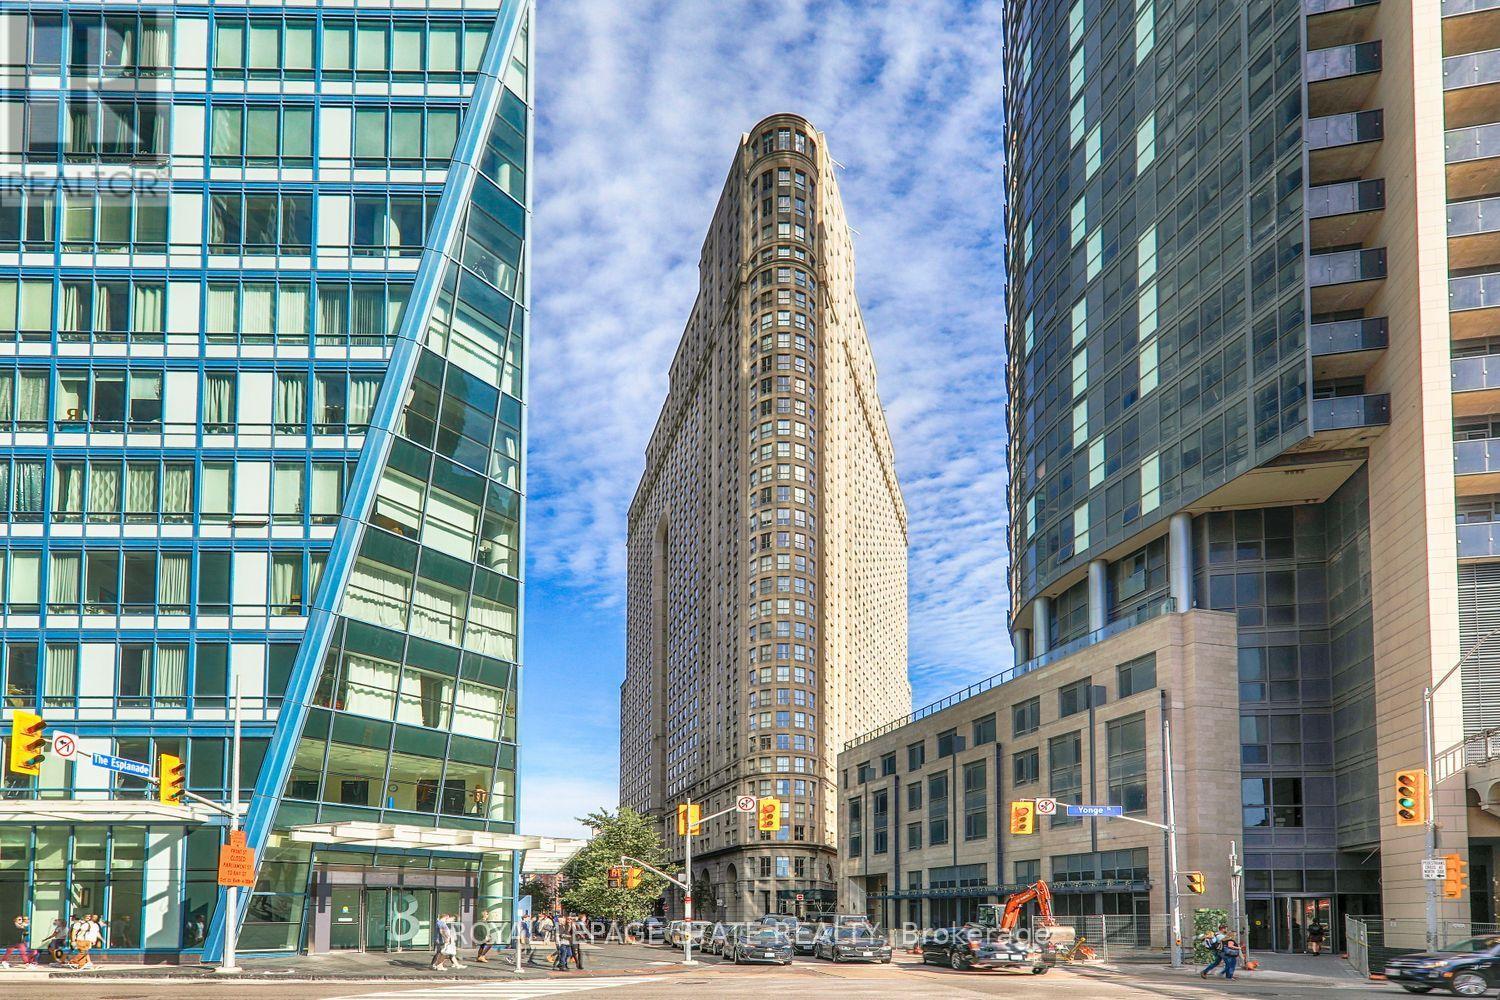
Welcome to the iconic 25 The Esplanade, where downtown living meets comfort and convenience. This approximately 650 sq. ft. one-bedroom suite features a spacious and functional layout, large windows, fantastic city views and plenty of natural light. A custom-designed closet provides exceptional storage, while the generous bathroom features a tub/shower combination and its own linen closet. Ready for an update, the suite is a great opportunity to renovate and create a space that reflects your own style. Perfectly situated just off Yonge, you'll be steps from Union Station, St. Lawrence Market, Harbourfront, the Financial District and an endless selection of restaurants and shops. Enjoy 24-hour concierge and security, multiple sky garden terraces, a 6th-floor BBQ terrace, fully equipped gym, sauna, whirlpool, party room, billiards room and 33rd-floor media room with spectacular views. A fantastic opportunity to make your mark on a generously sized suite in one of downtown Toronto's most recognizable buildings. (id:55460)
203 - 70 Montclair Avenue
Toronto, Ontario
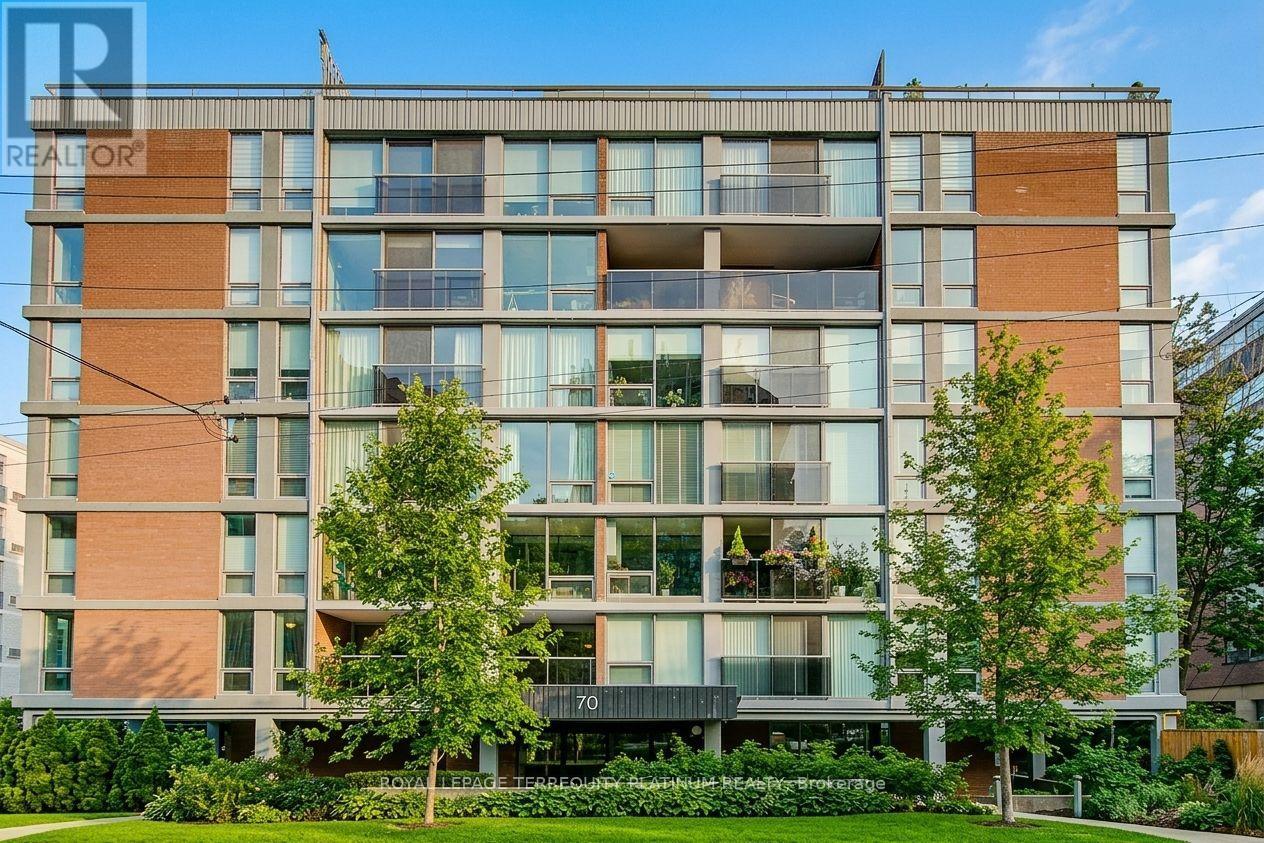
Discover this spacious and thoughtfully designed south-west-facing 3-bedroom plus den residence in the highly sought-after Forest Hill neighbourhood of Toronto. Offering approximately 1,630 square feet of well-proportioned living space, this home combines generous dimensions with versatile living areas, making it equally suited to comfortable everyday living and effortless entertaining. Abundant natural light fills the home throughout the day, enhanced by the desirable south-facing exposure that creates a bright, warm, and inviting atmosphere. The three spacious bedrooms offer ample room for family and guests, while the oversized walk-through den, complete with a closet, provides exceptional flexibility. Ideal as a home office, study, guest room, or additional living space, it can also be easily adapted to accommodate a fourth bedroom. Set within the established and prestigious Forest Hill community, this residence offers an enviable lifestyle surrounded by beautiful tree-lined streets, mature greenery, nearby parks, excellent schools, and a wealth of convenient amenities. Enjoy the charm and convenience of Forest Hill Village right outside your door, with cafés, restaurants, boutique shops, specialty grocers, pharmacy, fitness studios, salons, and everyday essentials all within an easy stroll. With its welcoming residential character and true village atmosphere in the heart of Toronto, this is a rare opportunity to enjoy space, flexibility, and an exceptional location. Maintenance includes most utilities, internet, cable, an exclusive locker, exclusive parking, an in-house superintendent, and more. In-unit laundry and hallway updates are planned and accounted for in 2027! Now is the time to invest in this wonderful building! Don't miss the opportunity to make this beautiful residence your new home, right in the heart of Forest Hill Village. (id:55460)
225 - 231 Fort York Boulevard
Toronto, Ontario
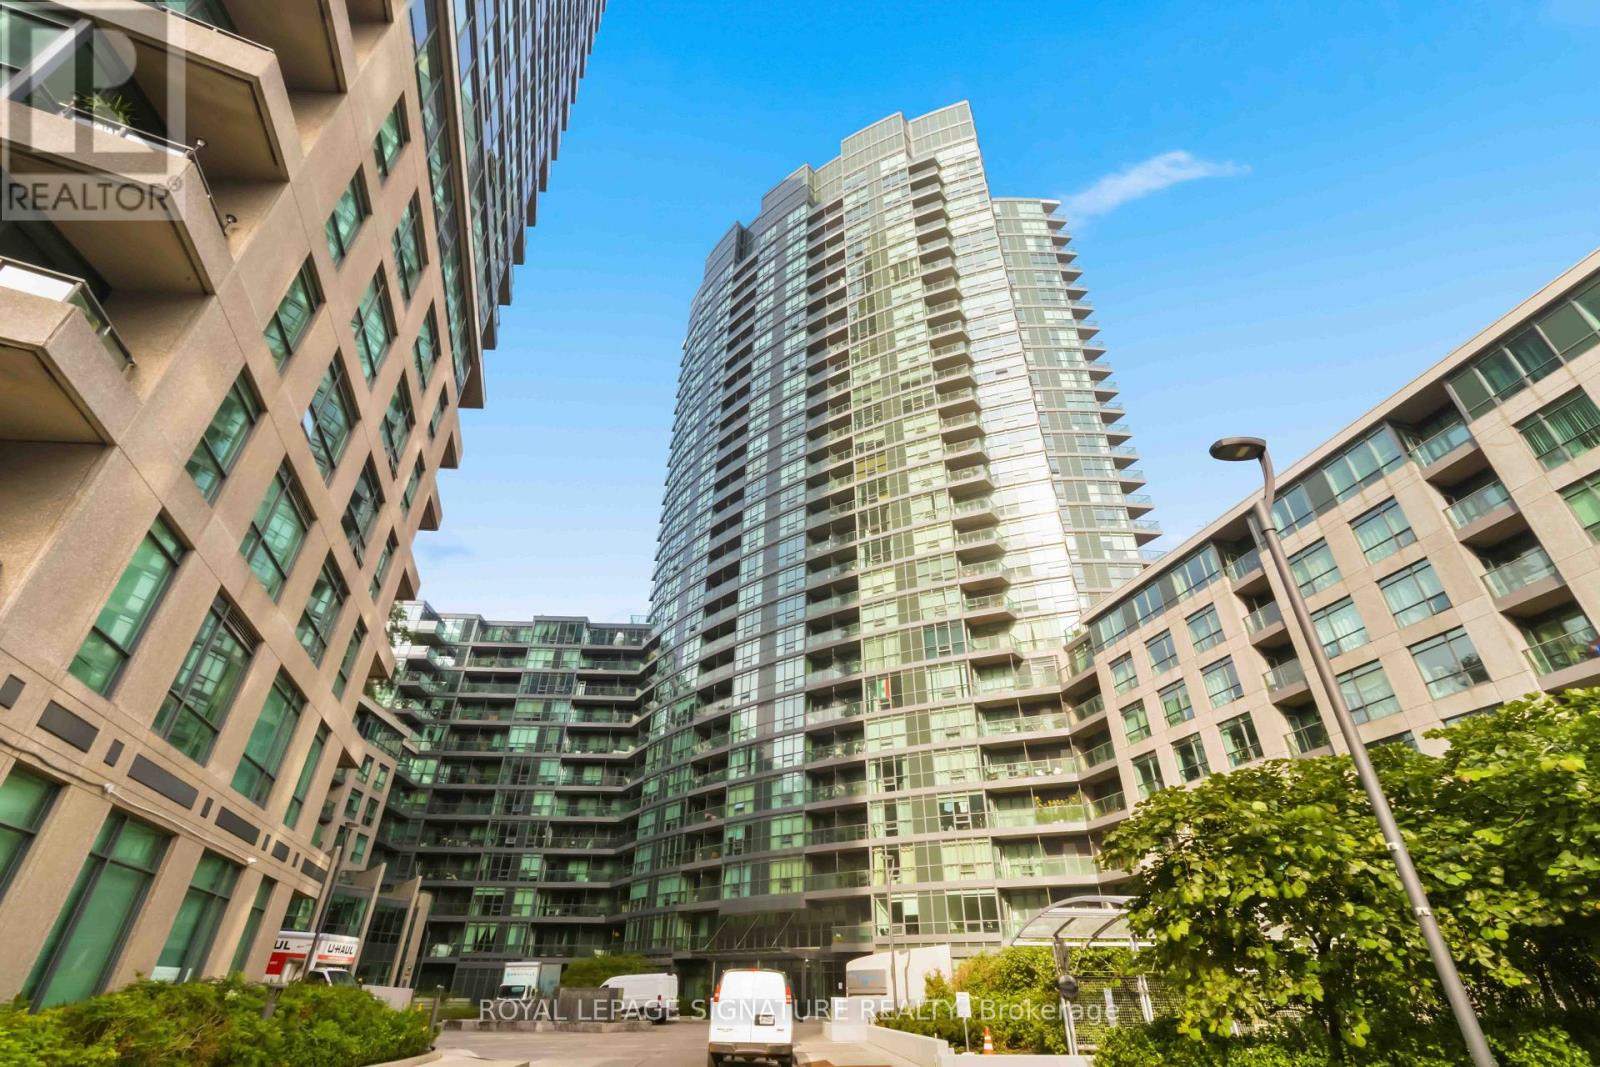
CALLING ALL INVESTORS OR FIRST TIME HOME BUYERS!Welcome to this wonderful bachelor unit in one of the best-placed pockets of Fort York, priced exceptionally well! This second-floor suite at Atlantis at Waterpark City has a great open layout for a working professional or investor looking to grow their portfolio. A built-in Murphy bed makes it easy to have a living area during the day and make the best of the space. The additional built in storage space makes for a very functional use of the space.In terms of location you've got nearby access to the Bathurst Streetcar and the waterfront is a few minutes' walk south, with the Martin Goodman Trail, Coronation Park and the open water of Lake Ontario right there. Head north and The Well is a short walk away, with its restaurants, shops and food hall. Loblaws and the LCBO are under a minute from the lobby. Liberty Village, BMO Field, the RBC Amphitheatre and Exhibition Place are all close enough to walk to.The building amenities are fantastic with a full sized gym, an indoor pool, a hot tub and a sauna, a games room with billiards and table tennis, guest suites, visitor parking and 24-hour concierge. (id:55460)
358 Sackville Street
Toronto, Ontario
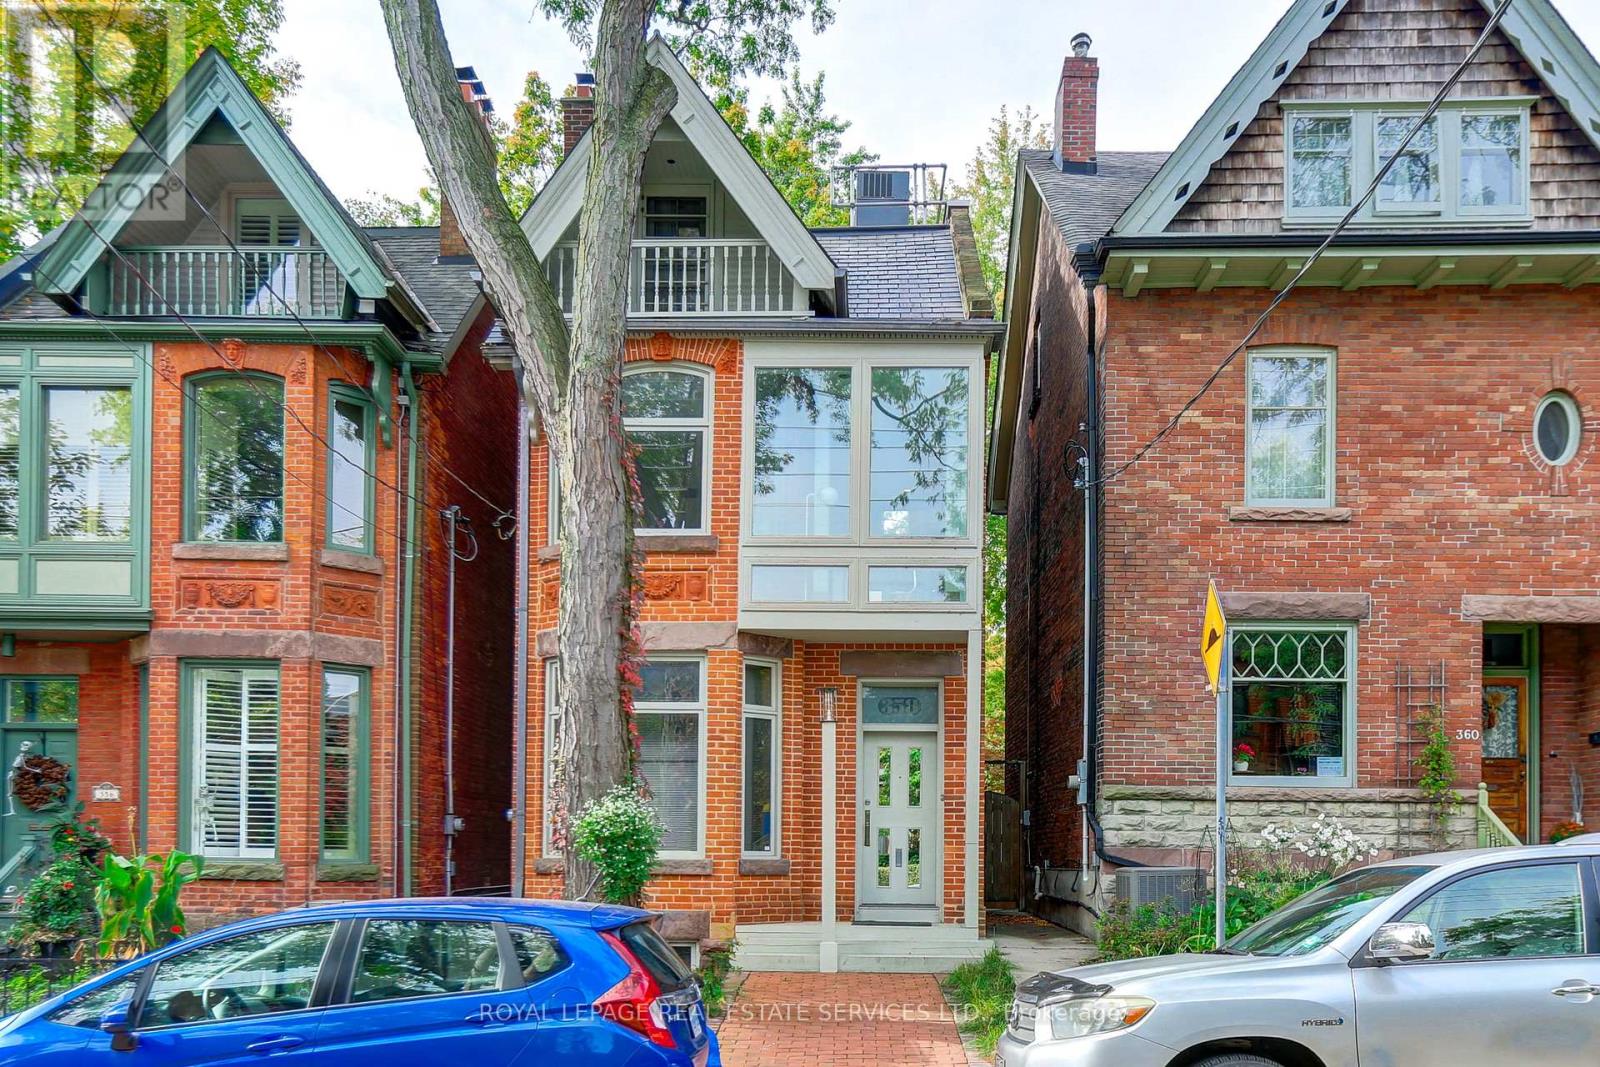
**A Truly Unique Cabbagetown Residence - Renowned Architect's Own Home!** Discover a one-of-a-kind home in prime Cabbagetown, rebuilt in 1988 with a distinctive vision for modern design and functionality. This character-filled residence showcases elevated ceilings, exceptional custom details and extensive built-in storage throughout all three storeys. The kitchen features unique glass and stainless steel cabinetry with concealed drawers, a centre island, glass countertops, a bar and cooktop. A built-in dining table and a striking, one-piece stainless steel railing extending from the basement to the third floor are among the home's many distinctive features. The second floor offers an open lounge, a second bedroom and an open office overlooking both the rear garden and living room. The third-floor primary bedroom features a built-in bathtub and a front balcony. A separate dressing area includes a dressing table, modern triple closet, shower, separate toilet, washer and dryer, and extensive cabinetry. The lower level offers an abundance of built-in cabinets, shelving and worktables, providing exceptional storage and workspace. Outside, enjoy a private, cottage-inspired backyard with a wood deck, wood pillars, built-in cabinetry and awnings - a peaceful retreat in the heart of the city. Move-in ready, with the opportunity to personalize over time. Street parking available. A rare opportunity to own a home defined by individuality, architectural vision and thoughtful design in sought-after Cabbagetown. (id:55460)
33 Tranby Avenue
Toronto, Ontario
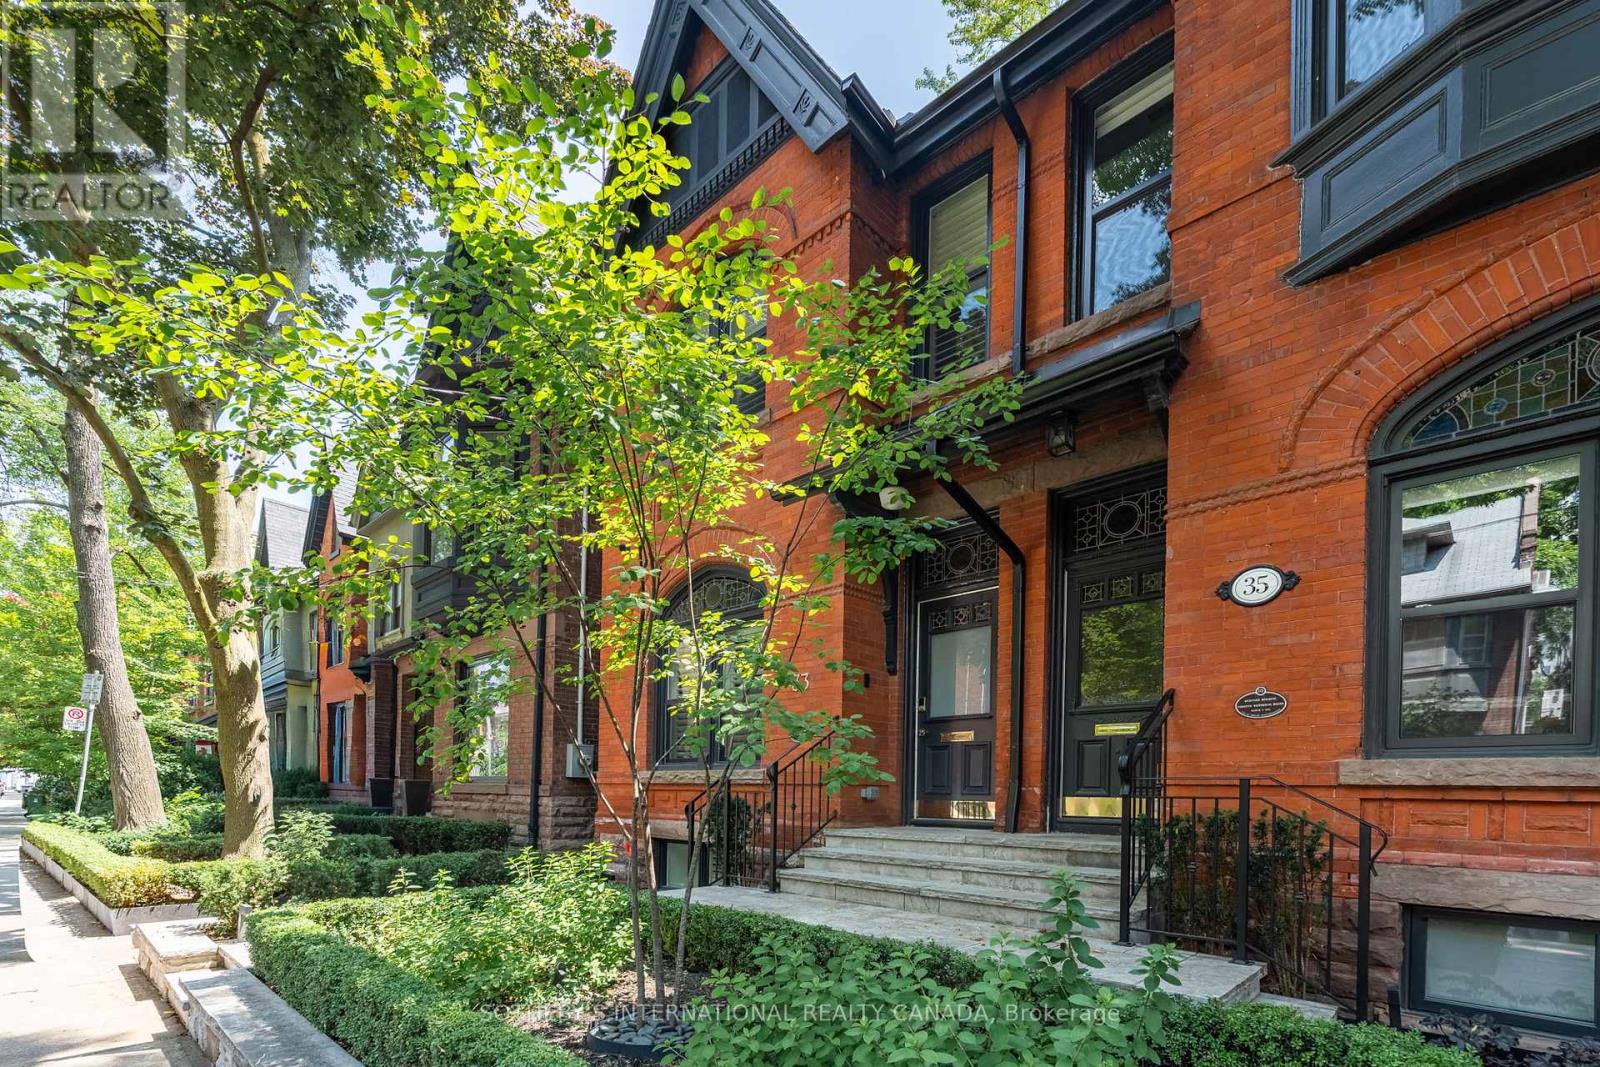
Welcome to 33 Tranby Avenue - a Walker's Paradise in the heart of the Annex. Steps to Yorkville's shops, restaurants and cafes, U of T, Hospital Row and two subway lines, this transitional residence delivers the highest level of finishings with a warmth that makes it a true home. 2,441 sqft of living space includes 3 bedrooms, 4.5 bathrooms designed for the way professionals and families actually live. A complete renovation by GES Contracting with interiors by Wise Nadel - a fully renovated chef's kitchen, spa-inspired bathrooms, and integrated Sonos sound In Built In Speakers throughout. The garden has been reimagined by AHS Landscaping into a private outdoor sanctuary featuring a gourmet outdoor kitchen, alfresco dining area, and fire pit lounge for cooler evenings. Professional irrigation and architectural outdoor lighting extend the living space into the trees. Lock-and-leave ease meets entertainer's dream - the rare downtown home delivering walkability, design, and outdoor living in one address. Private viewings by appointment. Great Options for parking, whether its street parking or renting near by underground. (id:55460)
37 Pawnee Avenue
Toronto, Ontario
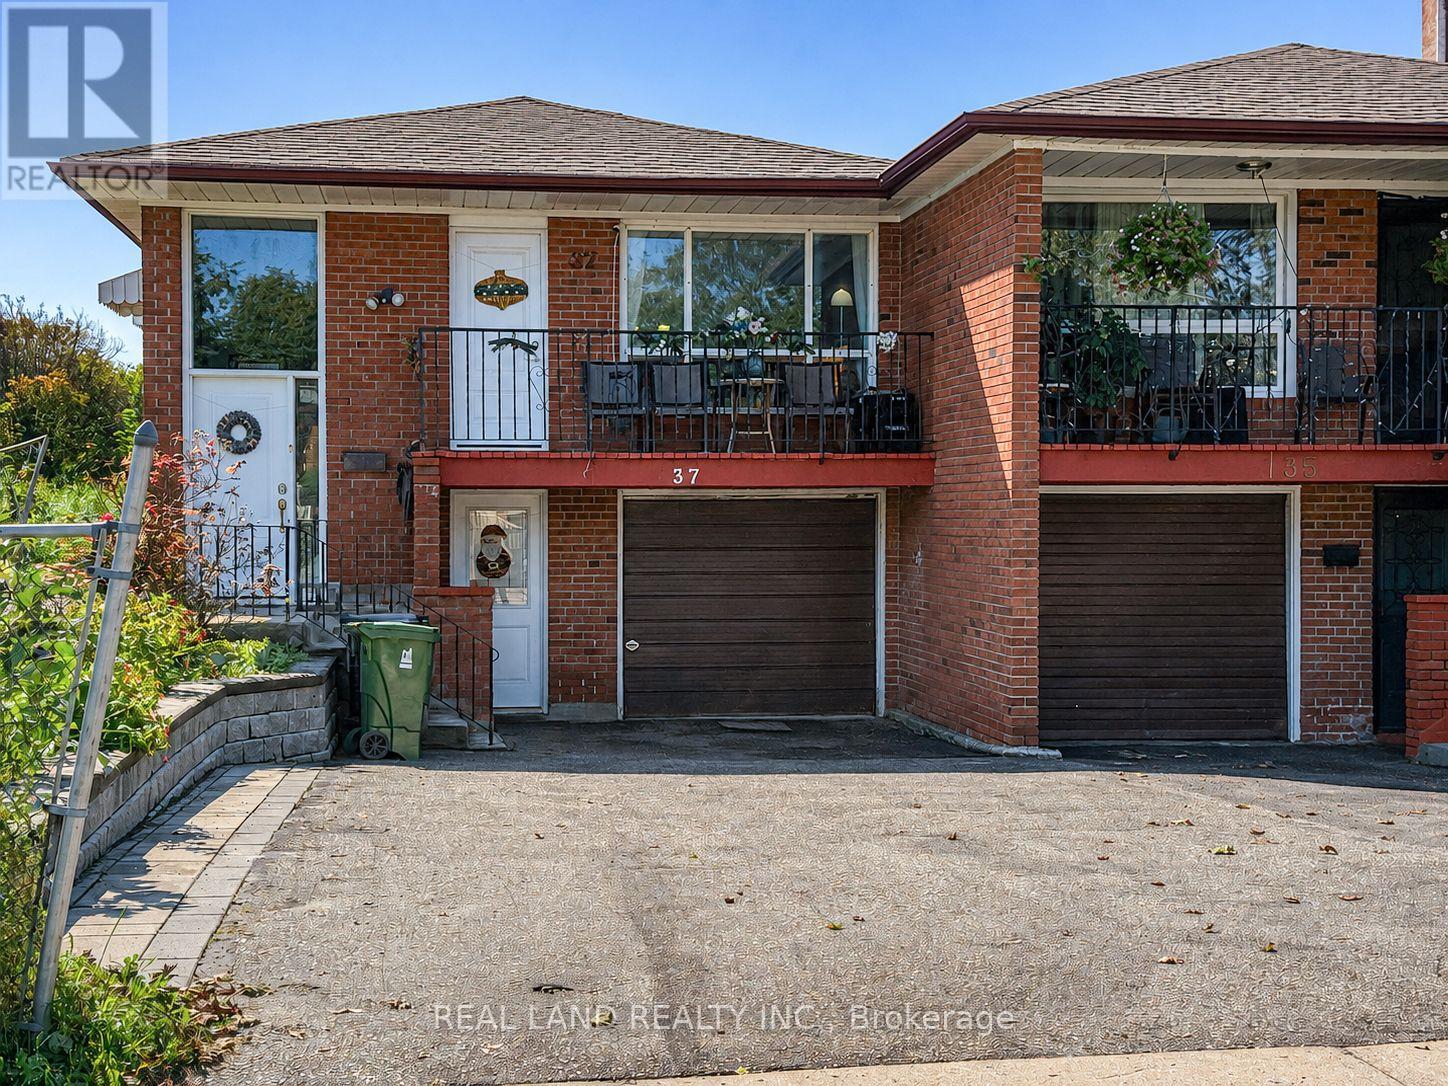
LOCATION, LOCATION, LOCATION! Welcome To This Bright And Spacious All-Brick Semi-Detached Raised Bungalow, Situated On A Generous Corner Lot In The Highly Desirable Pleasant View Community Of North York! A Rare Combination Of Prime Location, Generous Living Space, Ample Parking And Extensive Updates! Featuring 3+2 Bedrooms, 2 Full Bathrooms And Parking For Up To 5 Vehicles. The Main Level Offers A Spacious Eat-In Kitchen, An Inviting Living And Dining Area With Hardwood Flooring And Crown Moulding, And A Walkout To The Renovated Balcony/Veranda Deck. Three Generously Sized Bedrooms Provide Comfortable Living For The Whole Family. The Fully Finished Lower Level, Extensively Renovated In 2021, Features A Separate Entrance, A Brand-New Kitchen, A Newly Renovated 4-Piece Bathroom, Two Additional Bedrooms And A Spacious Open-Concept Kitchen And Living Area, Offering Excellent Flexibility For Extended Family, Multi-Generational Living Or Potential Rental Income . Two Separate Laundry Areas Add Everyday Convenience! COMPLETELY NEW ROOF, INCLUDING NEW SHINGLES AND PLYWOOD SHEATHING! NEW PAINTING, Ideally Located Just Minutes From Public Transit, Within Walking Distance To Seneca Polytechnic, And Close To Schools, Parks, Shopping And Major Highways. MOVE-IN READY AND A MUST-SEE! Don't Miss This Exceptional Opportunity In One Of North York's Most Convenient Neighbourhoods! (id:55460)
411 - 66 Portland Street
Toronto, Ontario
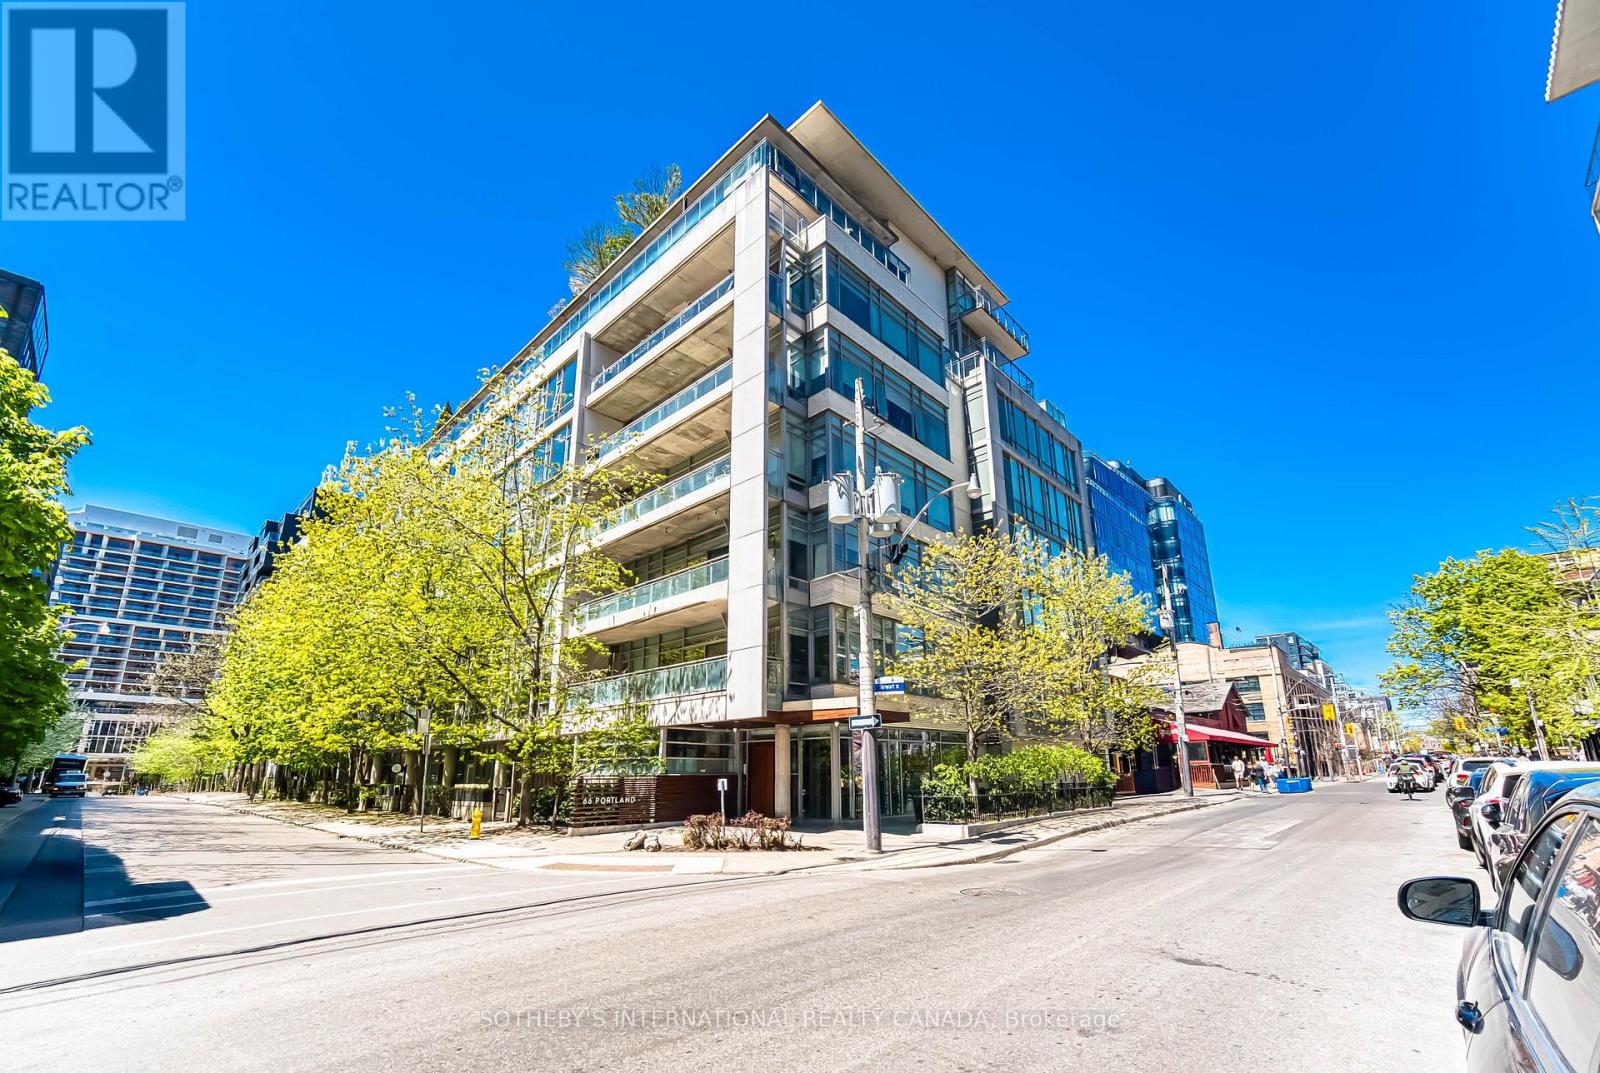
Loft living in the heart of King West. Suite 411 at 66 Portland is a bright one-bedroom plusden in a boutique nine-storey loft building, and Freed Developments' first project. Designed byCore Architects with interiors by Cecconi Simone, the suite has 10-foot ceilings,floor-to-ceiling windows and wood floors throughout. The open living and dining area is nearly20 feet wide and opens onto a 119 sq ft balcony with a gas line for the BBQ. The kitchenfeatures granite counters, a centre island and stainless steel appliances. The bedroom hassliding glass doors and a wall-length closet, while the separate den near the entry makes anideal home office. The bathroom has a deep soaker tub, and there is ensuite laundry. Parkingand a locker are included.Outside your door, you're surrounded by some of Toronto's best restaurants, cafes and shops,with King West and Queen West both close by. The 504 King streetcar and The Well are justaround the corner. (id:55460)
5709 - 14 York Street
Toronto, Ontario
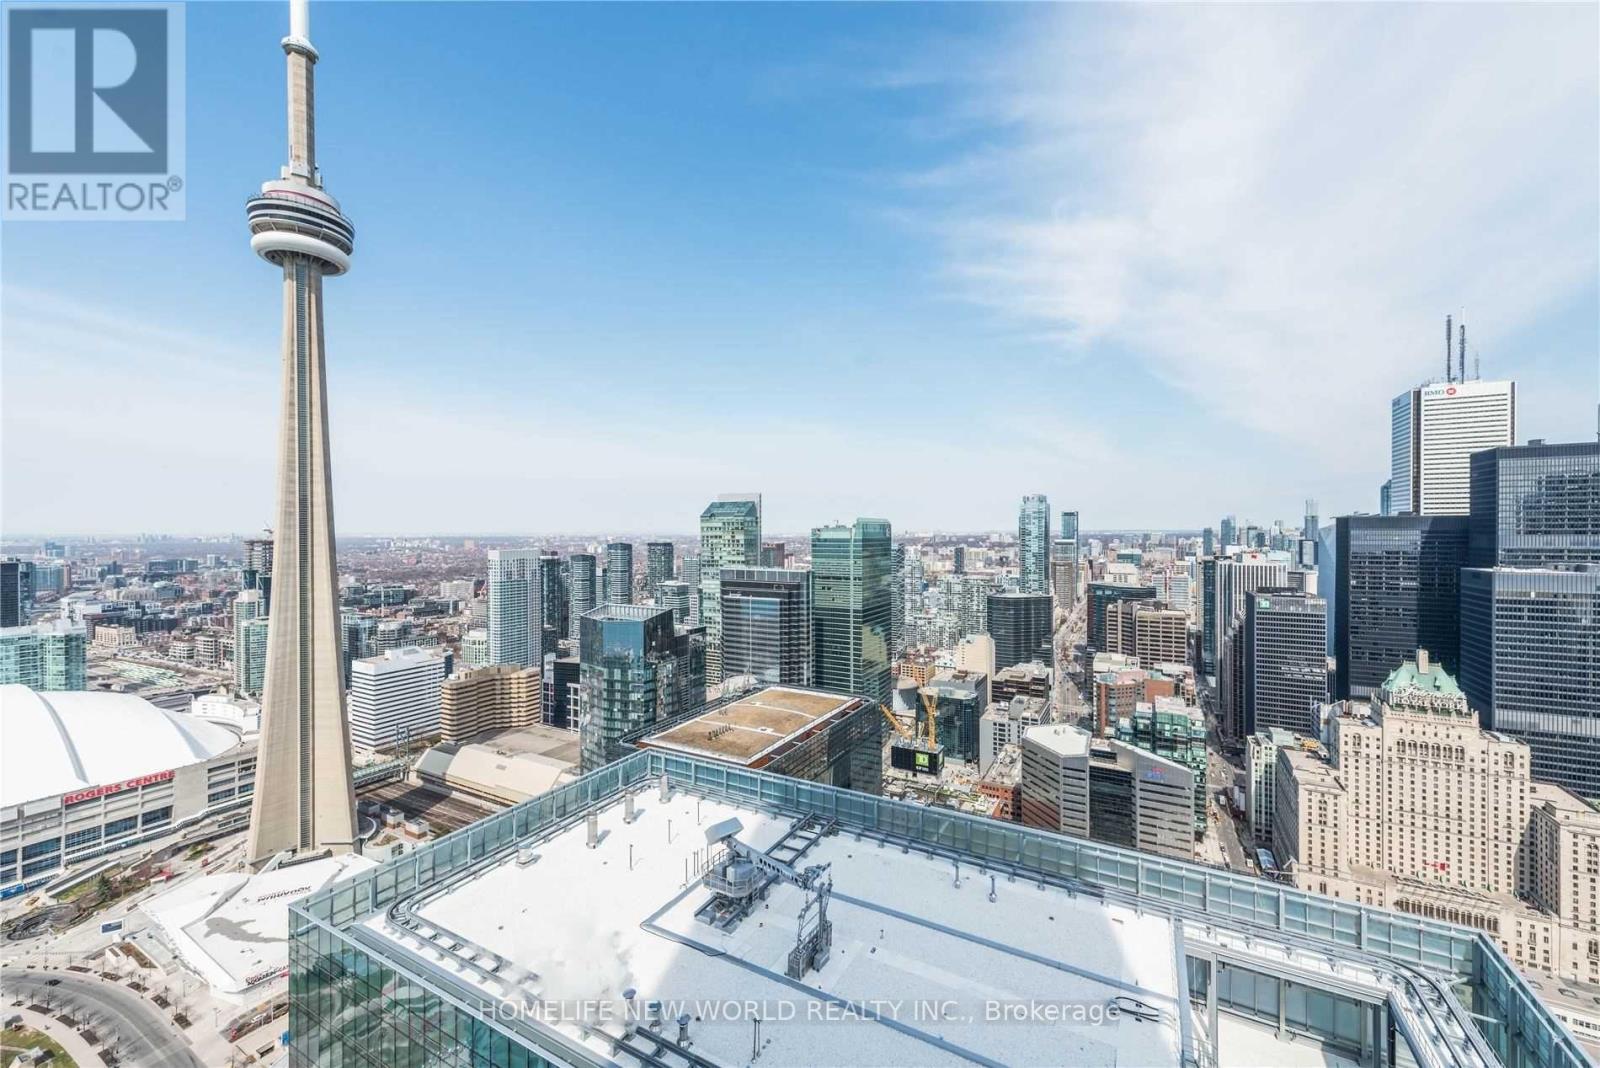
Located In The Very Popular And High In Demand Area. This High Floor Executive 1 Bed Rom + Study Area Features Stunning Kitchen Cabinetry With Stainless Steel Appliances, Granite Counter Tops. Bright 9' Floor-To-Ceiling Windows With Wooden Floor Though Out The Living Room Areas. Decent Size Master Bedroom With Closet. Steps To The Harbour Front, Cn Tower. The Underground P.A.T.H Is Connected. Near Union Station, Financial District & Entertainment District. The Amenities Include Fitness & Weight Areas. Party, Meeting& Board Rooms. Indoor Pool With Jacuzzi, Sauna & Steam Room. 24Hr Concierge. (id:55460)