
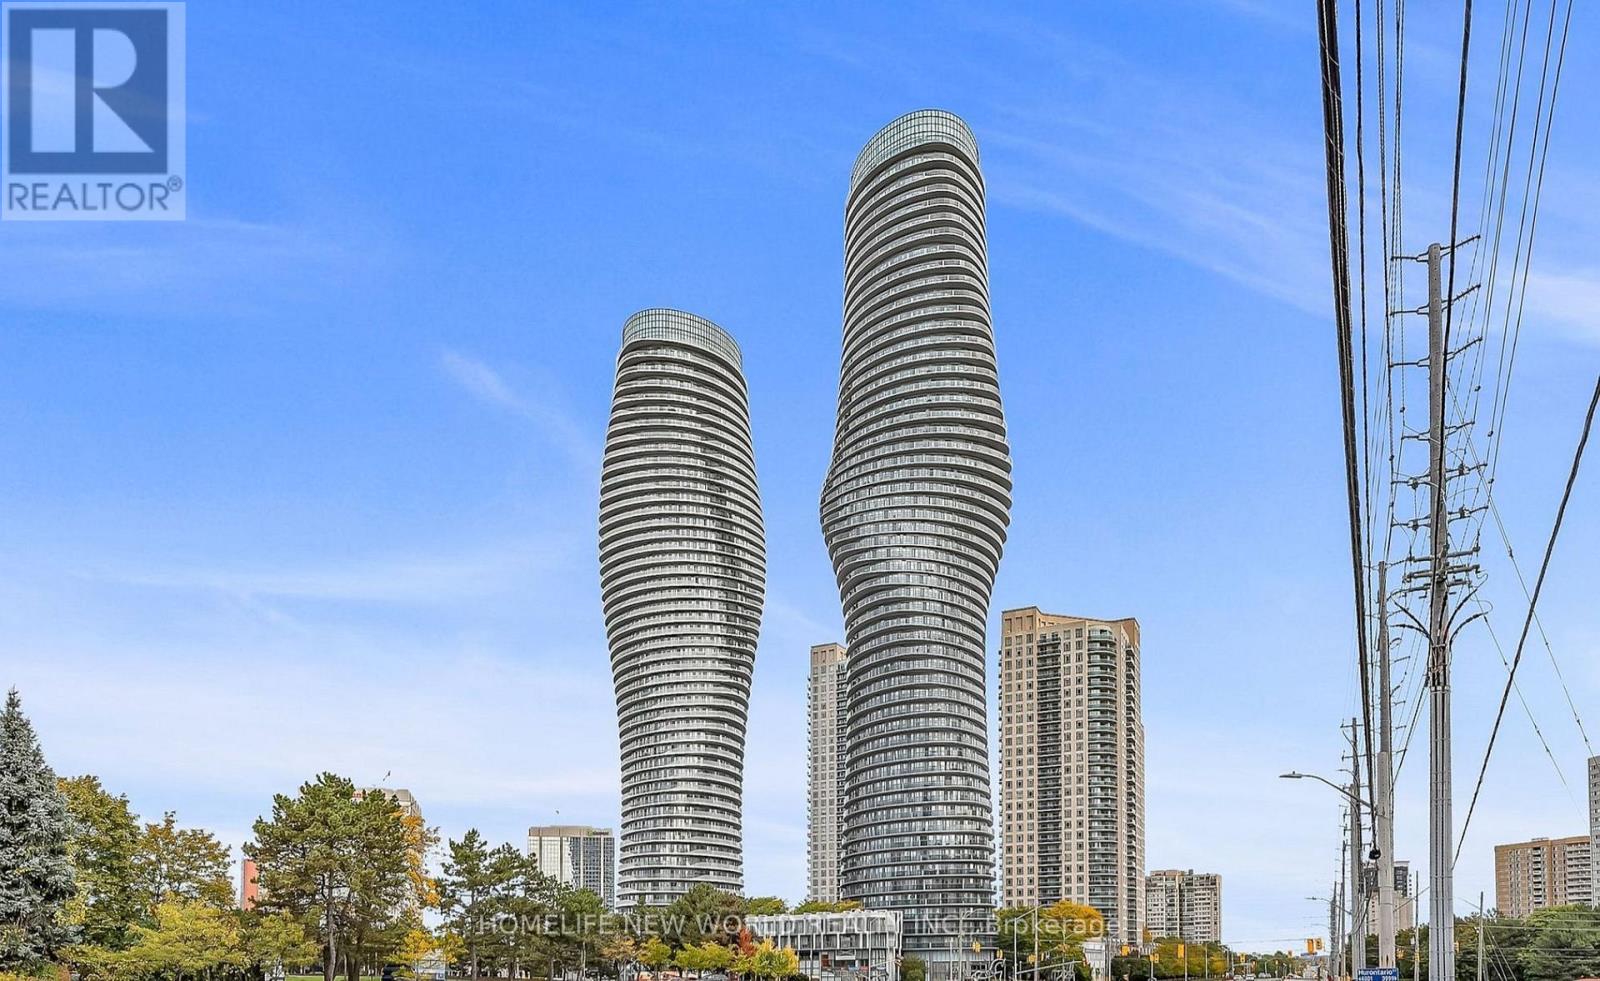
4906 - 60 Absolute Avenue
Mississauga, Ontario
Welcome To The Iconic "Marilyn Monroe Towers" In The Heart Of Mississauga! The Bedroom-Sized Den Can Easily Be Used As A Second Bedroom, Home Office Or Guest Room, Making This Suite Feel Like A Two-Bedroom Apartment. Step Onto The Private Balcony And Enjoy Breathtaking, Unobstructed Views Of The CN Tower And Lake Ontario. Residents Also Benefit From Convenient Walk-Up Access To The Exclusive 50th-Floor Club And Its Luxurious Amenities. Ideally Located Just Minutes From Square One, Mississauga City Centre, Sheridan College, Public Transit, Major Highways, Restaurants And Everyday Conveniences. An Exceptional Opportunity To Enjoy Iconic Architecture, Spectacular Views And Urban Living In One Of Mississauga's Most Recognizable Buildings! (id:55460)
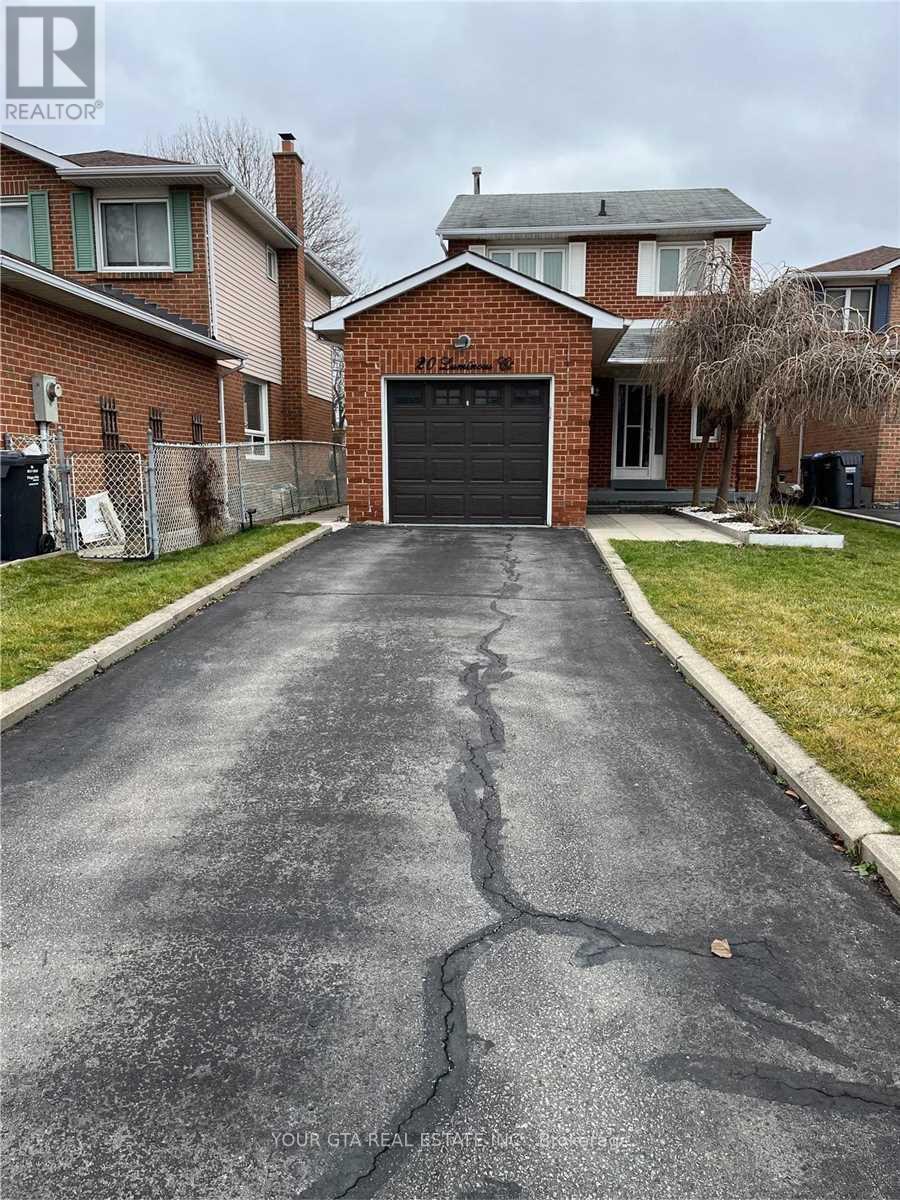
20 Luminous Court
Brampton, Ontario
Beautiful detached home available for lease in the City of Brampton! This well-maintained property features 3 spacious bedrooms and 2 full bathrooms, offering a comfortable and functional layout ideal for families. Enjoy a bright and inviting living space, a well-appointed kitchen, and generously sized bedrooms. Conveniently located close to schools, parks, shopping, public transit, and major highways. A great opportunity to live in a desirable Brampton neighbourhood. Don't miss out on this wonderful leasing opportunity! (id:55460)
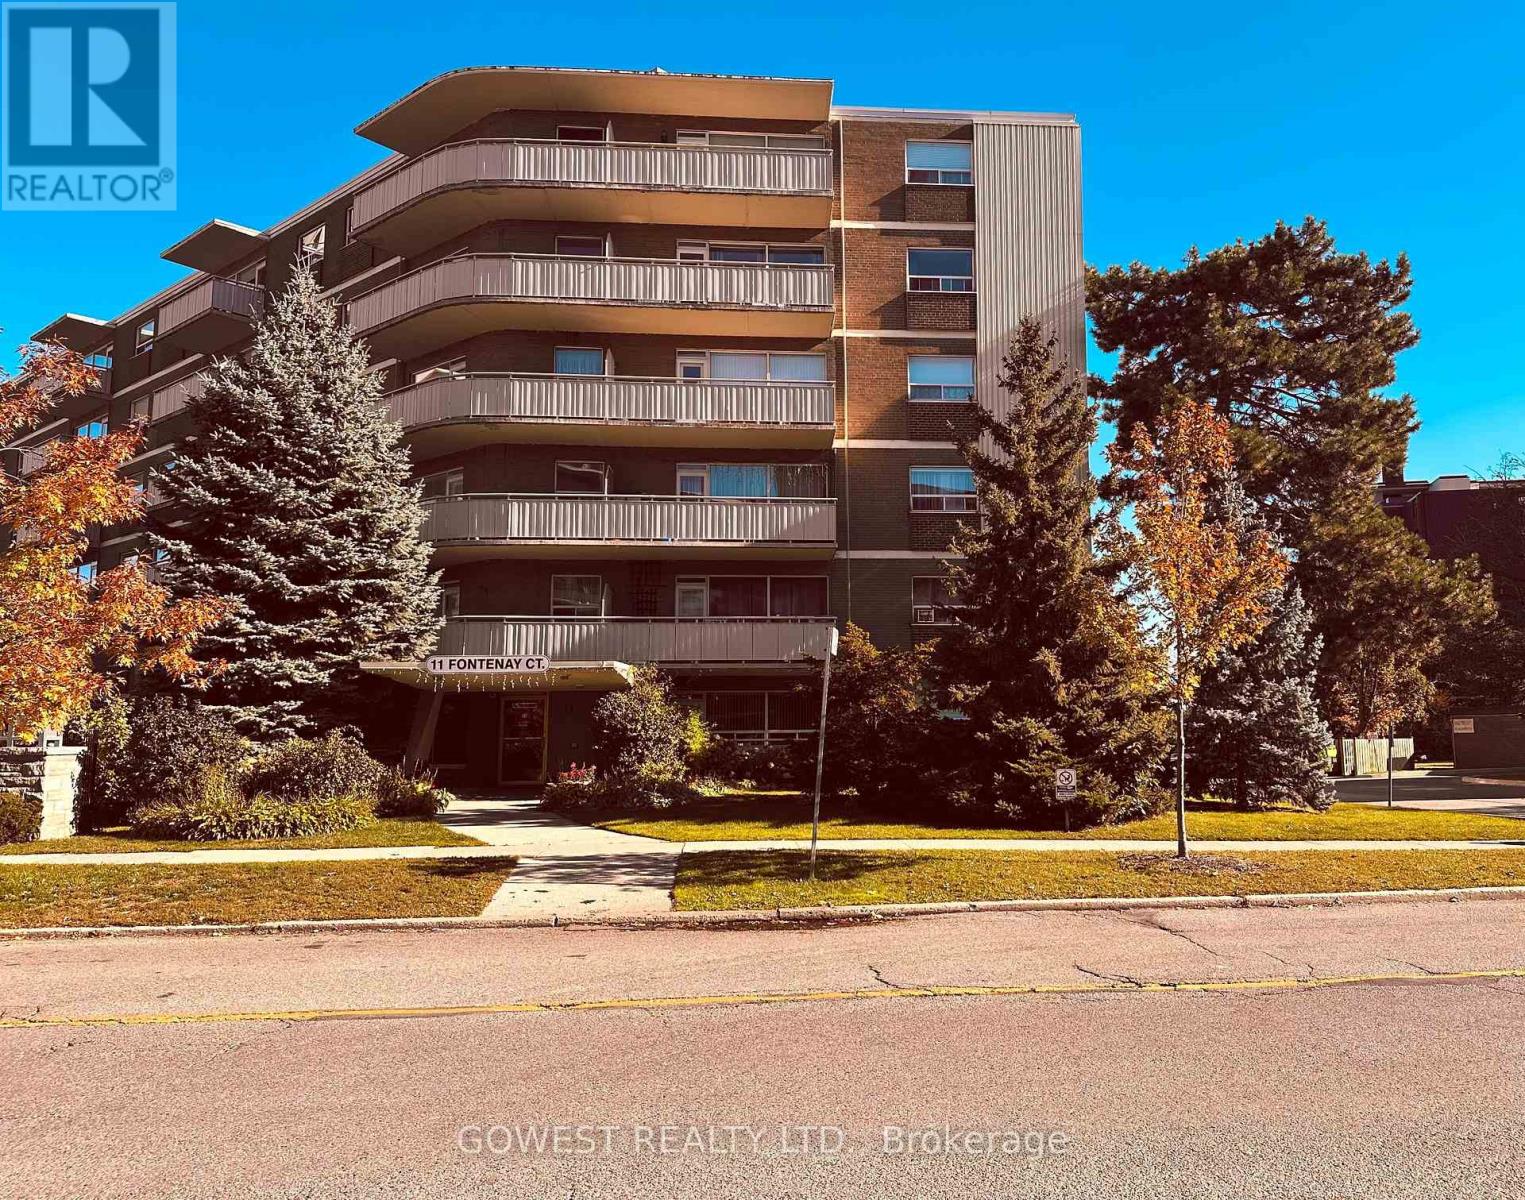
105 - 11 Fontenay Court
Toronto, Ontario
Rarely available turnkey gem in prestigious Edenbridge! *** EXTREMALLY LOW MONTHLY COSTS!!! PROPERTY TAX IS INCLUDED IN MAINTENANCE FEE****This beautifully finished 1 bedroom co-op apartment features a bright, sun-filled south-west exposure and a safe, elevated position well above ground level. Boasting an exceptionally large balcony perfect for entertaining, a spacious layout, and perfect finishes throughout. Quiet, upscale building in an unbeatable prime location close to transit, shopping, and parks. Don't miss this one! (id:55460)
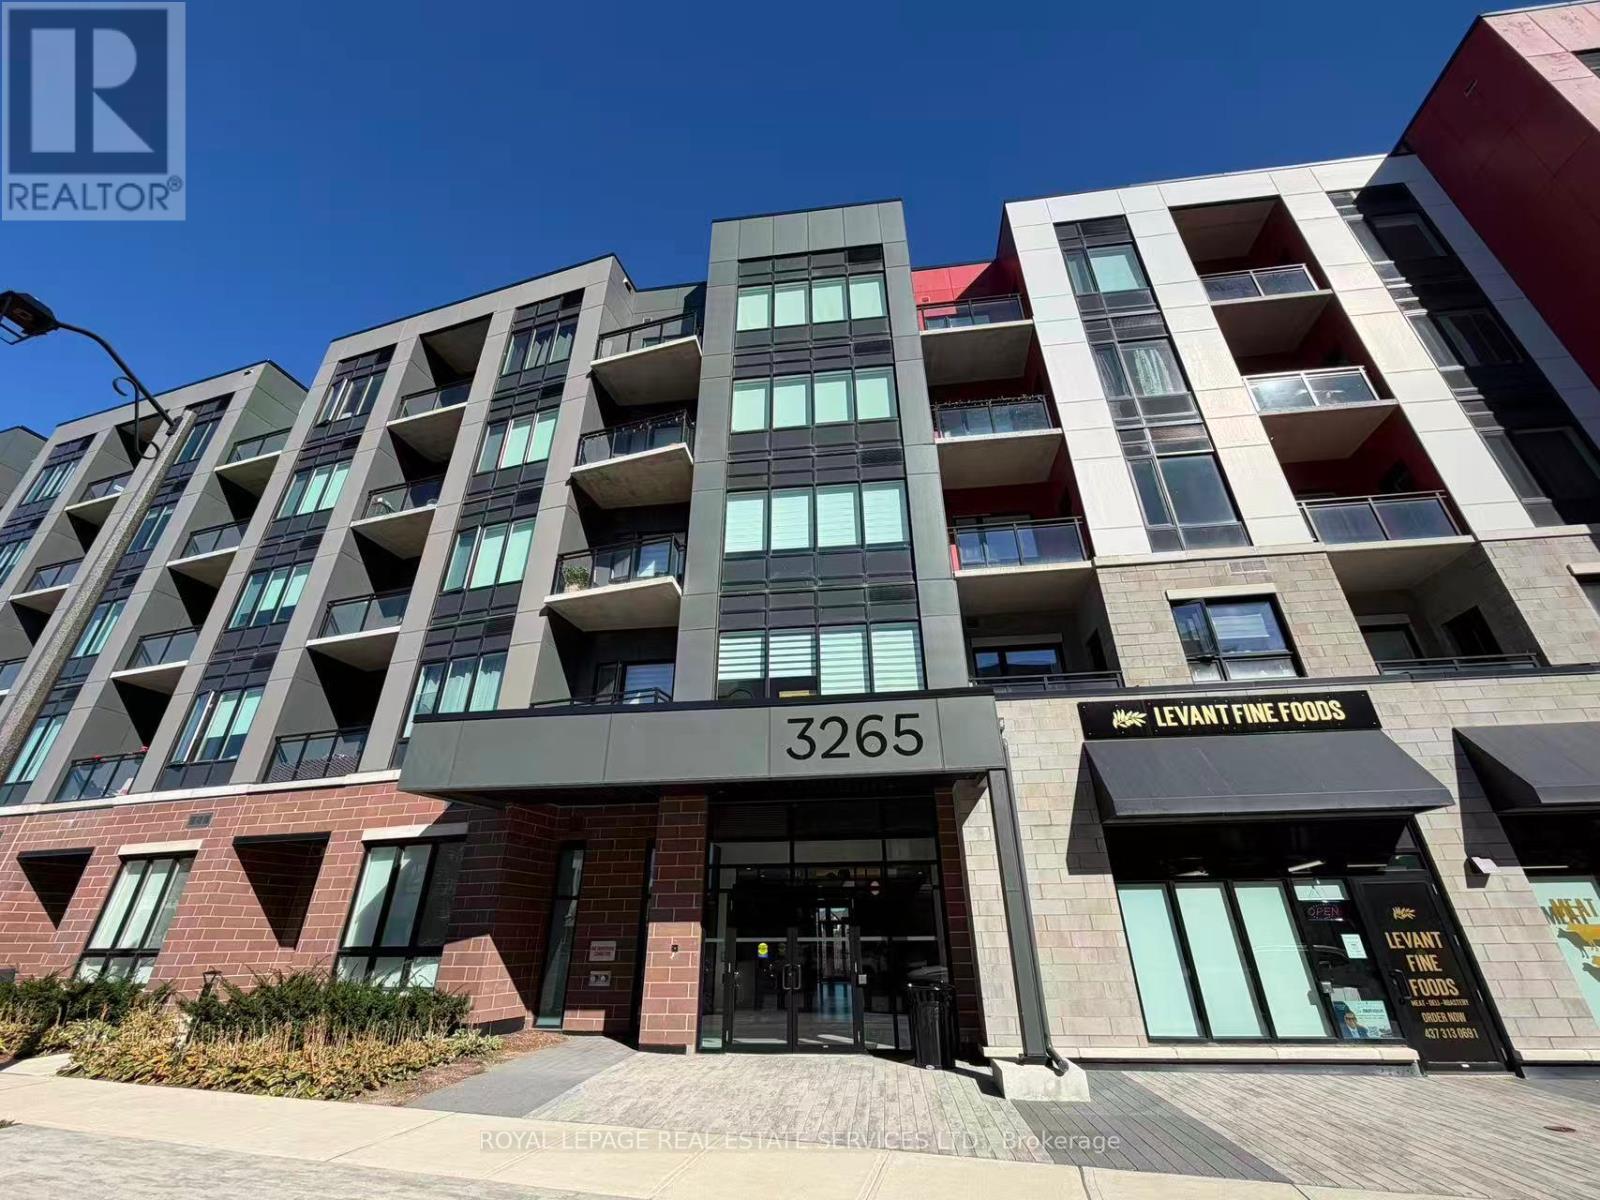
103 - 3265 Carding Mill Trail
Oakville, Ontario
Discover A Unique Living Experience In Preserve Community Oakville! This Inviting Fully-Furnished 1-Bedroom Condo Stands Out With Its Soaring 12-Foot Ceilings, Private Separate Courtyard Entrance, And Contemporary Open-Concept Design. The Modern Kitchen Features SS Appliances And A Central Island W/ Convenient Breakfast Bar, Creating An Ideal Space For Everyday Living And Casual Gatherings. Bright And Welcoming, The Living And Dining Areas Offer A Comfortable Setting To Unwind. Enjoy The Added Convenience Of Concierge Service, Building Security, An On-Site Gym, Party Room and Much More! Surrounded By Parks, Reputable Schools, Shopping, Restaurants, And Essential Services, With Easy Access To Major Highways, This Home Combines Distinctive Architectural Features With Everyday Convenience. (id:55460)
9 - 5030 Corporate Drive
Burlington, Ontario
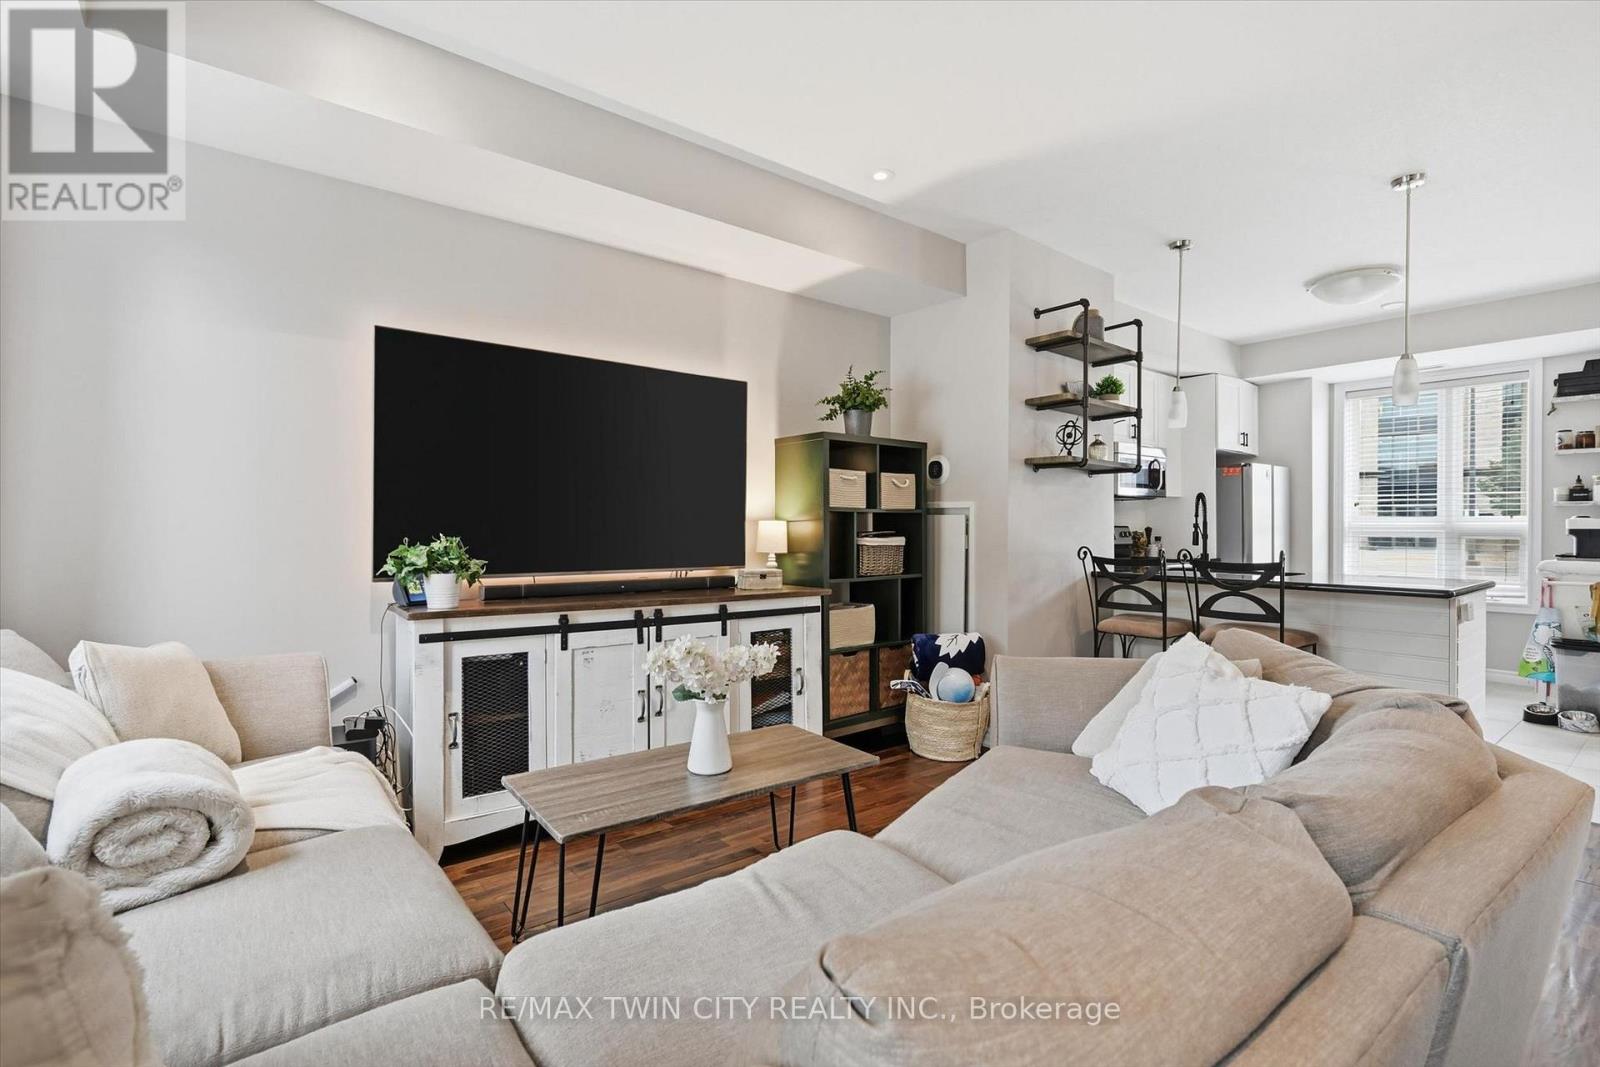
Welcome to stylish, low-maintenance living at The Vibe! This bright and inviting end-unit townhome offers a modern design, 1098 sqft, 2 bedrooms and 2 baths, neutral tones throughout, and an abundance of natural light. The open-concept main floor features impressive 9-foot ceilings, upgraded wood flooring, and a contemporary kitchen complete with stainless steel appliances, granite countertops, and a sleek glass tile backsplash. Enjoy the convenience of main-floor laundry, private bedroom balconies, and two exclusive parking spaces. An energy-efficient geothermal heating and cooling system provides year-round comfort. Enjoy easy parking options with 2 exclusive spots just outside your door! With its modern finishes, airy atmosphere, and desirable end-unit location, this townhome offers the perfect blend of style, comfort, and convenience in Burlington. Condo amenities include a party and theatre room, gym and roof top terrace for added entertainment and activity. Easy commuting with the QEW/403 and other major routes just minutes away along with an abundances of amenities, schools and parks close by. A fantastic opportunity to enjoy contemporary living at The Vibe! (id:55460)
2357 Falkland Crescent
Oakville, Ontario
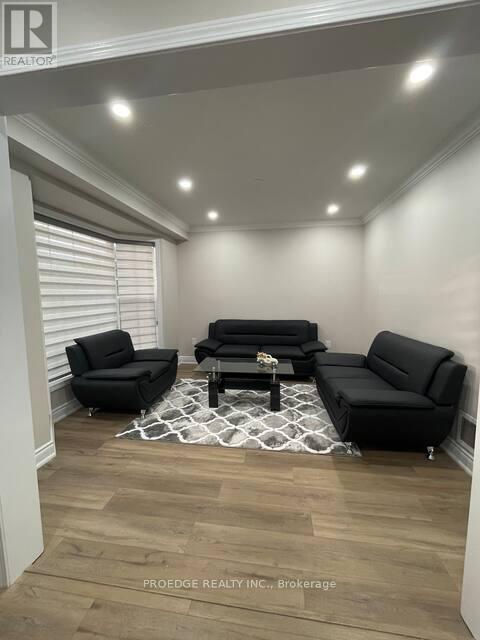
Upper Portion only Basement is not included. Beautiful 3 Bedroom House On Premium Pie-Shaped Private Lot With No Houses Behind! Beautifully Landscaped Inground Saltwater Pool W/Waterfall & Pool Shed. Hw Floor & Gas F/P In Living Rm. Eat In Kitchen O/Looking Backyard. Finished Basement W/Separate Side Entrance, Rec Room,4th Bedroom & Washroom. Excellent Location Of West Oak Trails Close To Oakville's New Hospital.!! . Stove (id:55460)
12 Greyfriar Court
Toronto, Ontario
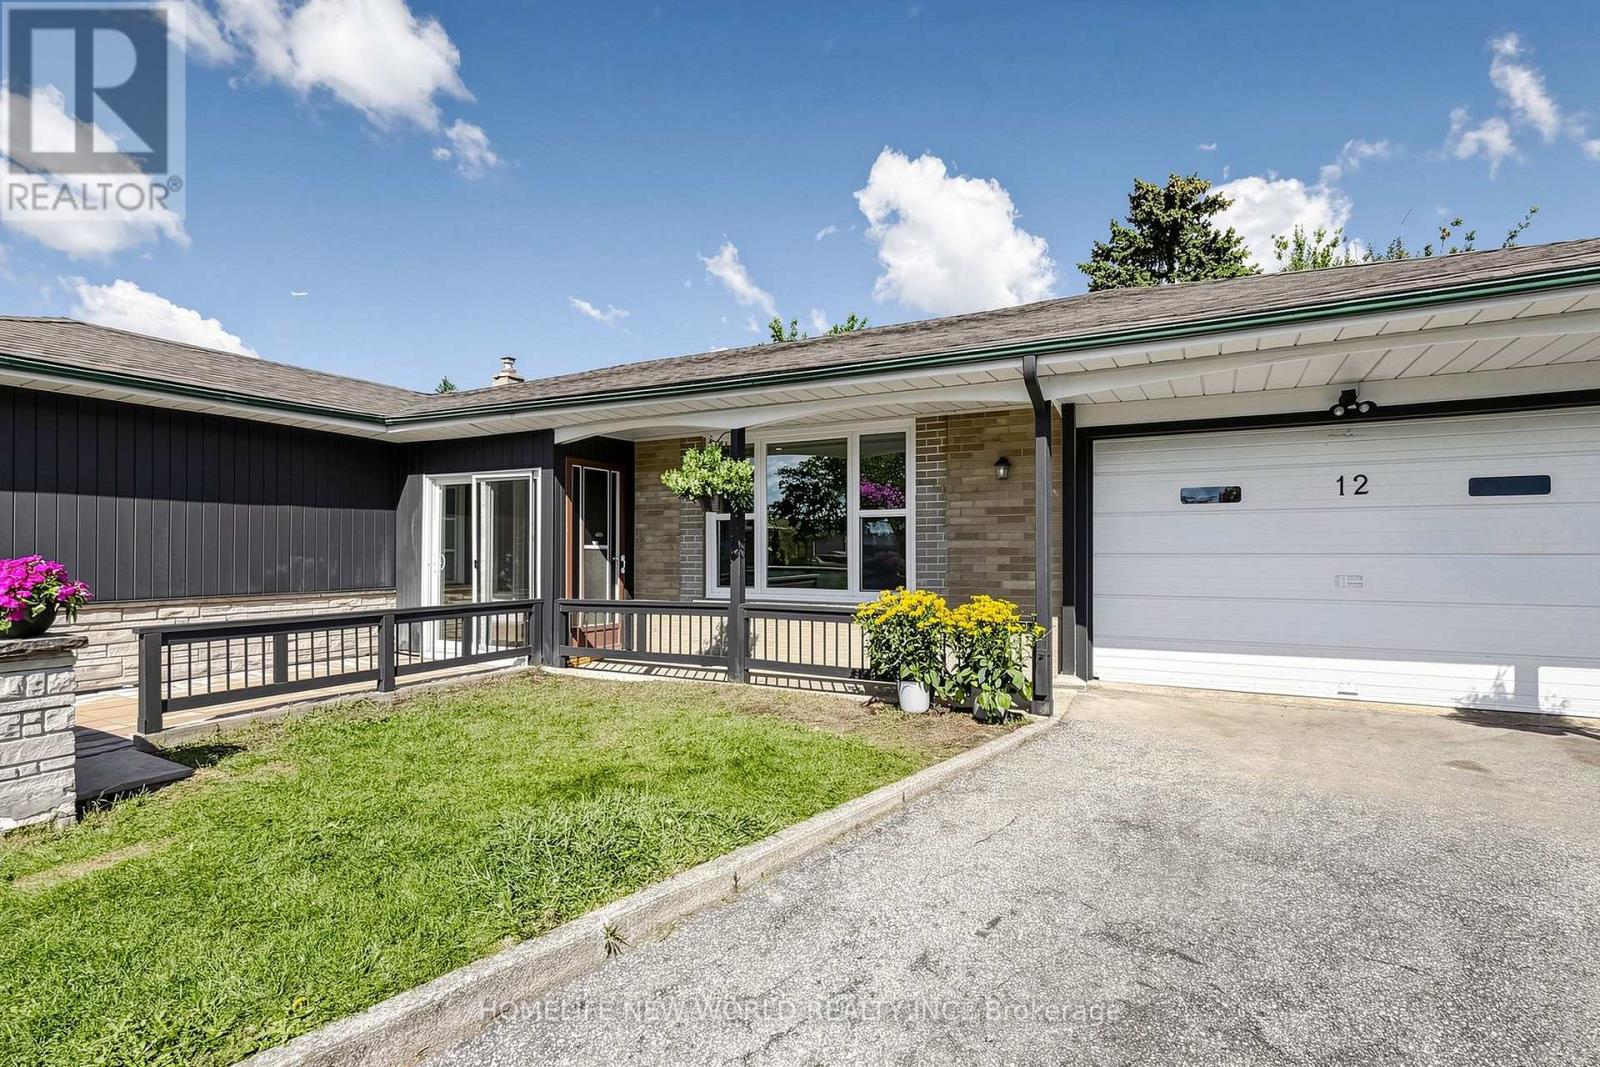
RARELY OFFERED! Beautifully Updated Detached Bungalow Nestled On A Quiet Cul-De-Sac In North York! This bright and inviting home offers an exceptionally versatile 3+2 bedroom, 2-bathroom layout, ideal for families, multi-generational living or investors seeking additional income potential. The main floor features 3 spacious bedrooms, a full bathroom, kitchen, dining area and a generously sized living room with large windows overlooking the beautifully landscaped front garden. The bright, open living space offers an abundance of natural light and a peaceful view of the mature front-yard landscaping. Thoughtfully updated throughout with newer windows, modern flooring, updated bathrooms, pot lights and numerous additional improvements. Fresh, clean and move-in ready! The finished lower level offers 2 additional bedrooms, each with a window, a full bathroom, separate kitchen and spacious living/dining area. A separate entrance provides excellent flexibility for extended family, multi-generational living or potential rental income. Enjoy excellent parking with a built-in garage plus a private driveway accommodating up to 3 additional vehicles. Located on a peaceful residential court while being conveniently close to schools, parks, shopping, restaurants, public transit and major highways including Hwy 400 and 401. Nearby recreational amenities include Firgrove Park and Topcliff Park, while Hennick Humber Hospital is also conveniently accessible. A fantastic opportunity to own a versatile, extensively updated detached bungalow offering excellent family living space, flexible lower-level accommodation and outstanding long-term potential in a convenient North York location. (id:55460)

613 - 2085 Amherst Heights Drive
Burlington, Ontario
This expansive Burlington 2 bedroom, plus den condo features high ceilings and superior acoustic insulation, creating a remarkably quiet, peaceful interior. Step inside to find beautifully updated kitchen and bathroom finishes, leading out to a private balcony with sweeping lake views, vibrant sunsets, and prime seating for local fireworks. Residents enjoy premium building amenities-including a car wash bay, hobby room, fully equipped gym, party room, and secure bike parking-all perfectly located just moments from major highway access, shopping centres, movie theatres, and popular restaurants. Enjoy truly easy, low-maintenance living-no cutting the lawn, raking leaves, shovelling snow, or worrying about the endless repairs that come with maintaining a house and yard. With an on-site building manager and daily cleaning, everything is handled quickly and efficiently, so you can simply enjoy your home. (id:55460)
E11 - 888 Dundas Street E
Mississauga, Ontario
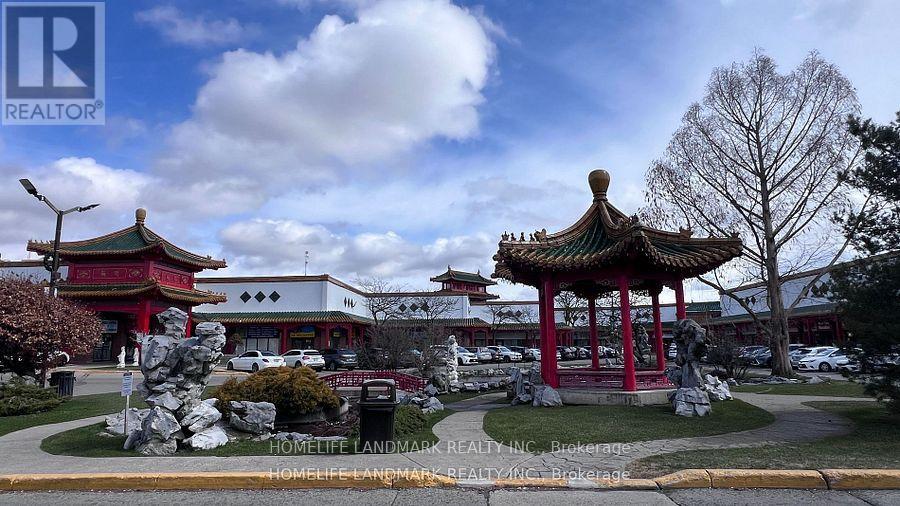
Prime 2,000 + sq.ft retail space for lease in the heart of Mississauga Chinatown, Perfect for shops or salons, High-traffic unit comes with water and restroom lots of parking and excellent visibility in a vibrant, established neighborhood, Ready for your business to thrive! (id:55460)
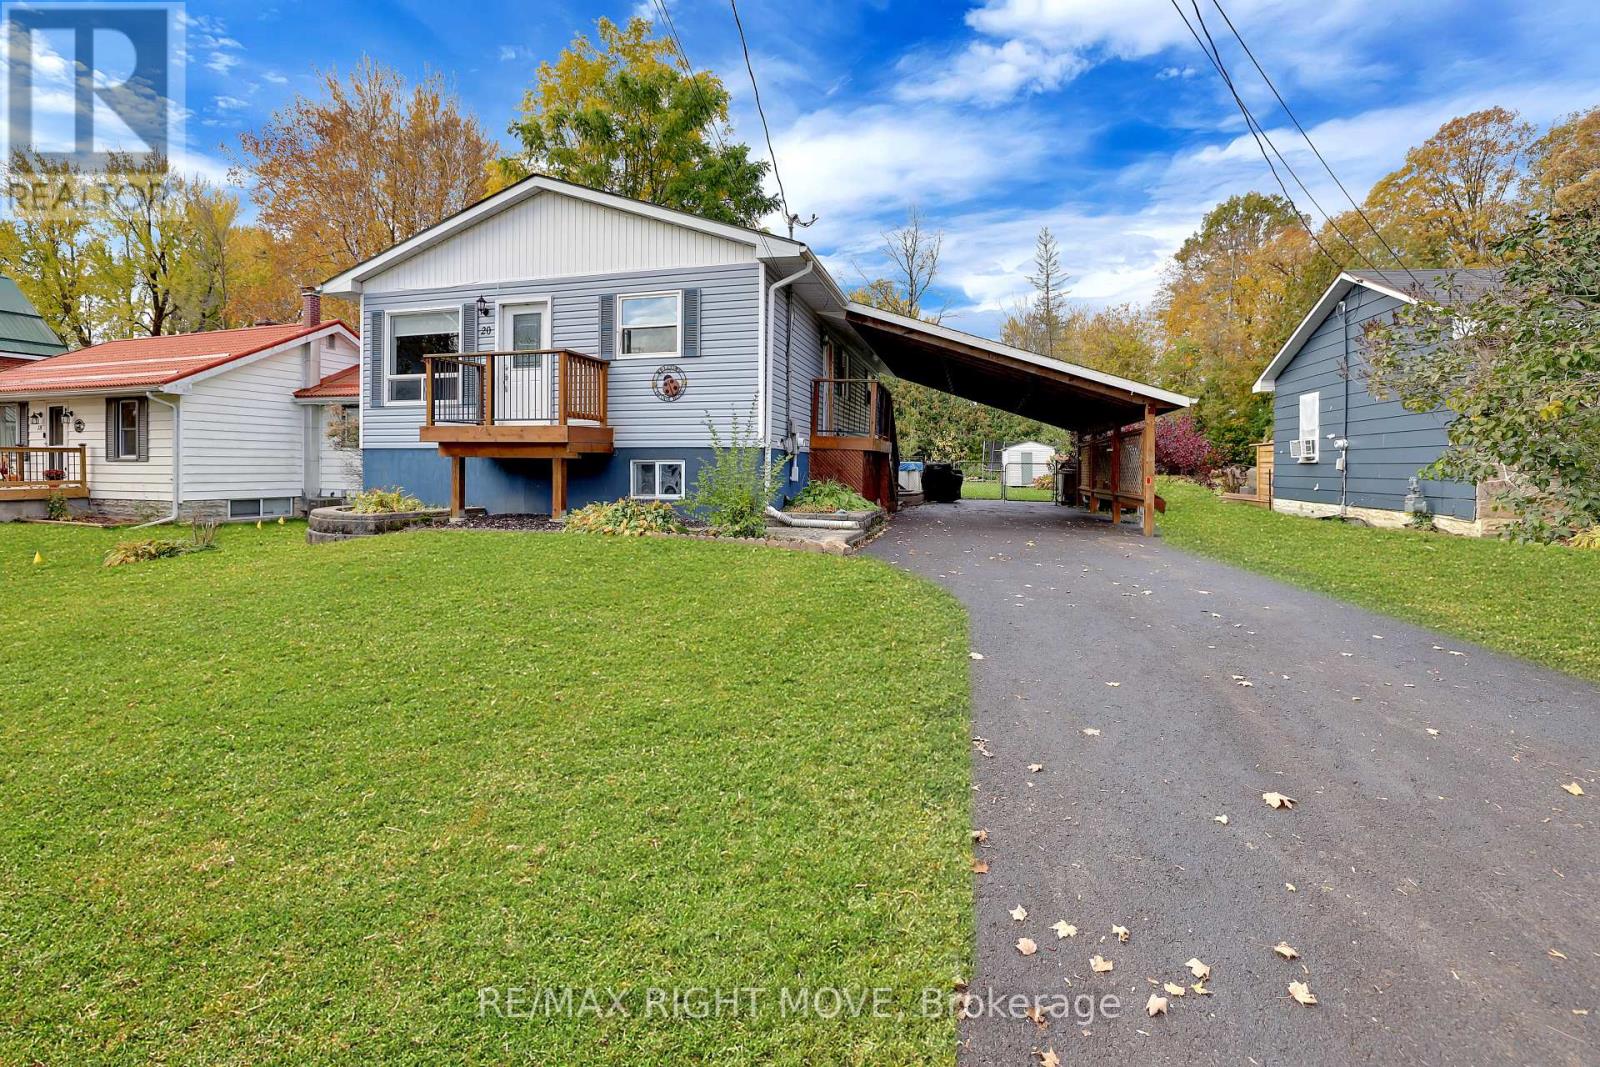
20 John Street
Severn, Ontario
Welcome to 20 John Street in Coldwater! This inviting 3-bedroom home offers comfortable family living, a versatile finished basement space, and a fantastic location within walking distance of downtown Coldwater. The bright living room features an abundance of natural light and a cozy natural gas fireplace, while the eat-in kitchen comes complete with matching Frigidaire appliances, including a refrigerator, dishwasher, oven, and microwave. Ceramic tile and hardwood flooring flow throughout the main level, complemented by the convenience of main floor laundry.Step through the glass door onto the spacious backyard deck, featuring a retractable awning overlooking the above-ground pool-an ideal setting for summer relaxation, outdoor dining, and entertaining family and friends. The finished basement adds exceptional versatility, featuring a large bedroom, spacious family room, 3-piece bathroom, new flooring, a second laundry area, and generous utility and storage space. With its flexible layout, the lower level offers potential for extended family, guests, or a future in-law suite, subject to applicable approvals.Additional features include outdoor Govee lighting, two sets of washers and dryers, and a sump pump with battery backup for added peace of mind. Enjoy the convenience of being just steps from the local public school, downtown Coldwater, Coldwater Fairgrounds, and the community ice rink. Commuters will appreciate the easy access to Highways 12 and 400, connecting you to Orillia, Barrie, and the surrounding communities.An excellent opportunity to own a stunning family home in the welcoming community of Coldwater, with outdoor enjoyment, flexible living space, and everyday amenities all close at hand! (id:55460)
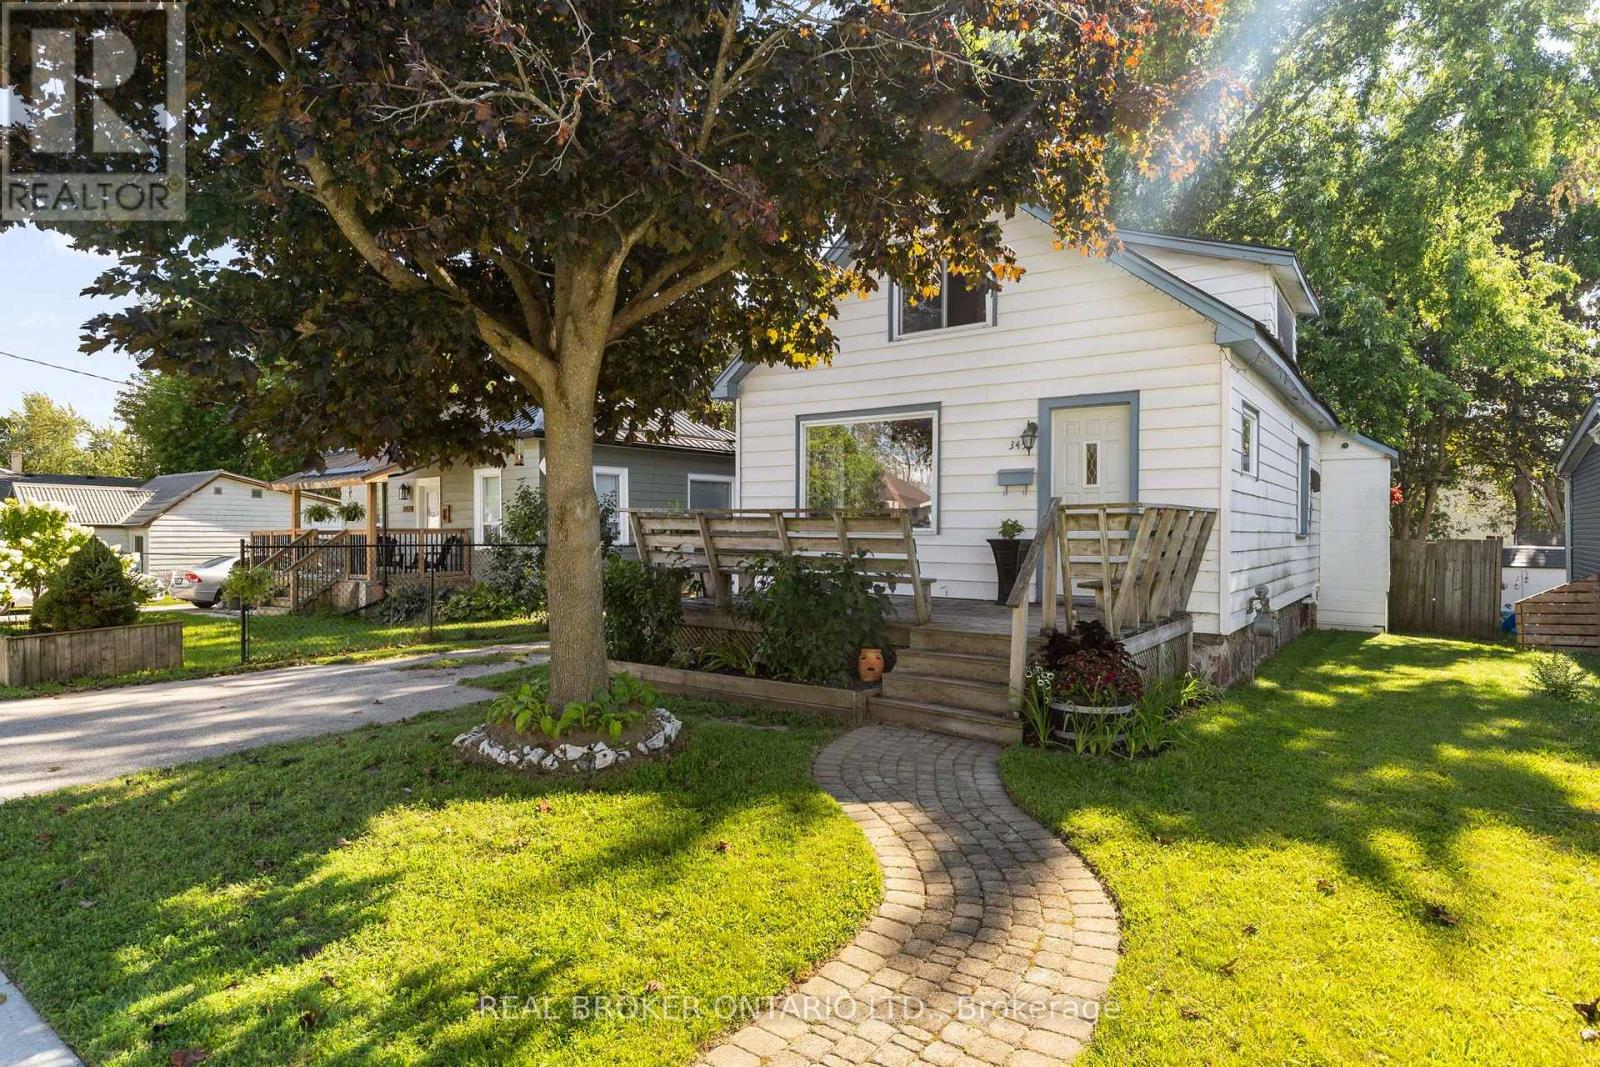
345 East Street
Orillia, Ontario
A detached home in an established Orillia neighbourhood, offered under $450,000. A rare entry point into the market at this price, with room to add your own touches over time. 971 sq ft above grade, 1.5-storey layout with two bedrooms and a full 4-piece bath. The main floor is bright and open with hardwood in the living and dining rooms and large windows that keep the home filled with natural light. A mudroom off the kitchen walks out to the back deck and fenced yard. Upstairs, both bedrooms feature vaulted ceilings, with a built-in closet in the primary. Where the maintenance dollars are already spent: a metal roof and a forced air gas furnace - two of the biggest-ticket items already handled. Municipal water and sewers. Owned hot water heater. Full basement holds the laundry and offers lots of storage. A detached outbuilding is set up as workshop space, useful for hobbies, tools, or seasonal storage. Private drive with parking for two or three. Location: Walking distance to schools, parks, trails and the waterfront. A short drive to Highway 12 for easy commuting to surrounding towns. A fantastic opportunity to enter the market and start building your future. (id:55460)
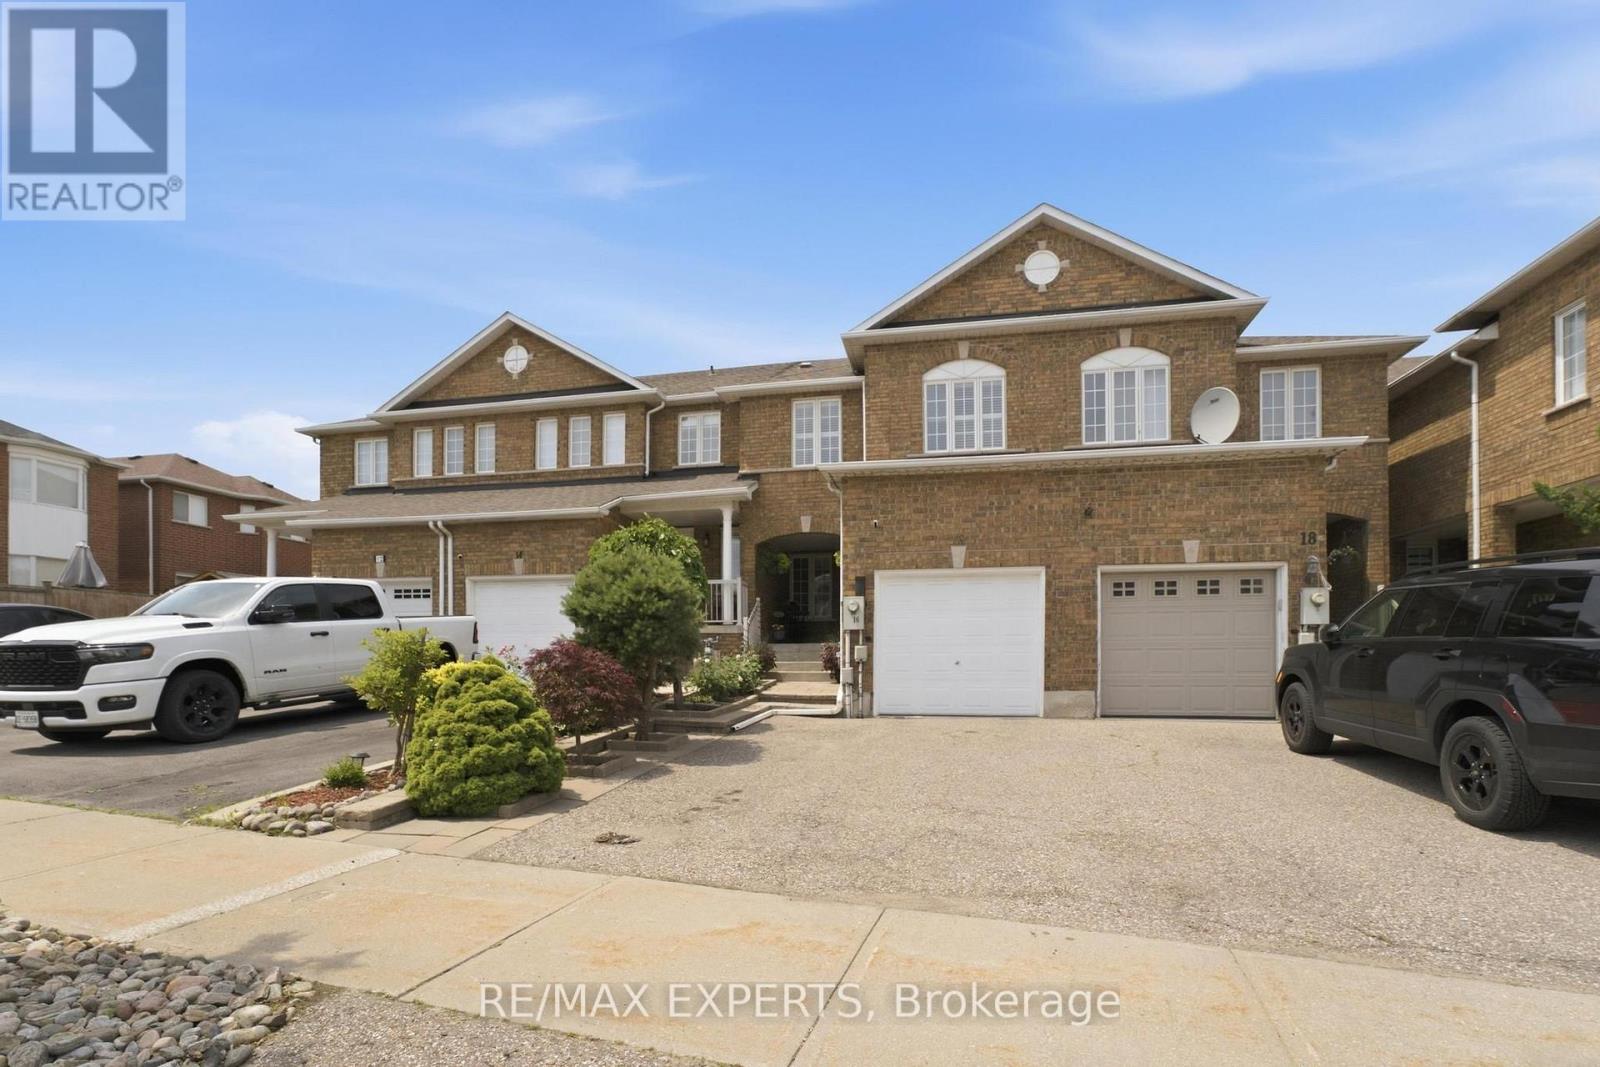
16 Piazza Crescent
Vaughan, Ontario
Rarely offered in one of West Woodbridge's most desirable family-friendly neighbourhoods, this impeccably maintained freehold townhome offers over 2,200 sq. ft. of finished living space, including a professionally finished 745 sq. ft. lower level. Thoughtfully designed for modern living, this move-in ready home features rich hardwood floors, spacious principal rooms, and a bright, functional layout that effortlessly balances everyday comfort with stylish entertaining.The well-appointed kitchen flows seamlessly into the main living areas, creating the perfect setting for family gatherings and memorable celebrations. Upstairs, you'll find generously sized bedrooms that provide comfort and privacy, while the finished basement offers exceptional flexibility as a recreation room, home theatre, gym, office, playroom, or guest retreat. Step outside to a private, fully fenced backyard-ideal for summer BBQs, relaxing evenings, and outdoor entertaining. Complete with central air conditioning, an attached garage, and evident pride of ownership throughout, this home is truly turnkey. Perfectly situated just minutes from top-rated schools, parks, walking trails, shopping,restaurants, transit, and Highways 400, 407, and 427, this exceptional home offers the perfect blend of comfort, convenience, and community. A rare opportunity to own in one of Vaughan's most sought-after neighbourhoods. (id:55460)