
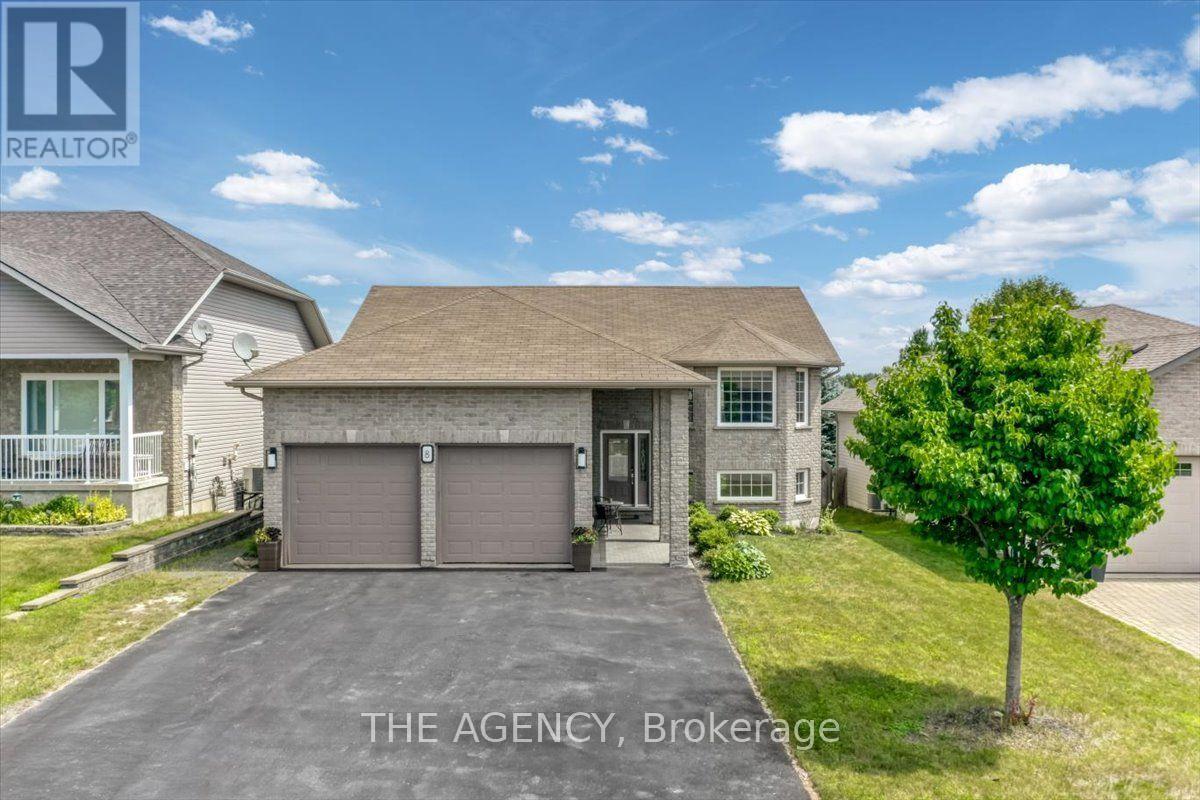
8 Alliston Street
Greater Sudbury, Ontario
Welcome to 8 Alliston Street, where timeless craftsmanship, warm natural finishes, & thoughtful design come together in the heart of Minnow Lake. Nestled on a quiet cul-de-sac in the highly sought-after Hazelton subdivision, this custom-built raised ranch offers an exceptional blend of comfort, quality, & space in one of Sudbury's premier executive neighbourhoods. Built in 2008 & offering over 2,600 sqft of finished living space, this beautifully maintained home features 5 bedrooms & 2 full bathrooms, including a semi-ensuite with a relaxing Jacuzzi tub. Rich hardwood flooring pairs seamlessly with striking natural slate tile throughout the home, creating a warm, inviting aesthetic that leaves a lasting impression. The bright open-concept main floor is highlighted by soaring vaulted ceilings & a beautifully appointed kitchen featuring oak cabinetry, granite countertops, a breakfast island, & newer high-end Bosch stainless steel appliances. The adjoining living & dining areas flow effortlessly onto a spacious elevated deck complete with a gazebo, B/I Bose speakers, and a natural gas BBQ hookup-perfect for outdoor dining, entertaining, or peaceful evenings overlooking the private backyard. The lower level impresses with 10-ft ceilings & a generous family room anchored by a cozy gas fireplace & a decorative bar with stools, offering the perfect space for movie nights or watching the big game. A second walkout leads to the fully fenced backyard, where you'll find a charming barrel outdoor sauna, creating the perfect space to relax year-round. The attached double garage offers direct interior access, a separate side entrance, and a spacious loft for exceptional storage. An oversized driveway accommodates 4+ vehicles. Additional features include 200 AMP electrical service, central vacuum, upgraded lighting, & meticulous pride of ownership throughout. Offering an outstanding blend of quality construction & natural finishes, this is a home you'll be proud to call your own. (id:55460)

506 - 8 Hickory Street W
Waterloo, Ontario
For All Investors: Amazing Opportunity In A Desirable Waterloo Condo. 8 Hickory St W Is Student Housing Located Within Walking Distance To The University Of Waterloo & Wilfrid Laurier University. The Buildings Modern Exterior Includes An Enclosed Seating Area, Is Wheelchair Accessible And Has A Secured Entrance. The Carpet-Free Unit offers over 2,000 sq. ft. of functional living space, Comes Equipped With 5 Spacious Bedrooms, Each Generous In Size And Including Their Own Bathroom, An Open-concept Living and Dining Area, and a W/Out to a Spacious Open Balcony. S/S Appliances, Dishwasher, Washer & Dryer. Unit & Parking Is Rented and Generate a Strong Income, However One Bedroom Can Be Vacant if Needed. Monthly Condo Fees Include Unlimited Bell high-Speed Internet, Water, Parking, Common Elements, Building Insurance, & Central Air Conditioning. The Suite Comes Fully Furnished. Building Amenities Include an Exercise Room, Games Room, Party/Meeting Room, Visitor Parking and Bike Storage, Elevator, and Controlled Entry. Ideally Surrounded by Parks & Recreation. Located Steps to Grand River Transit, and the nearby Conestoga Prkwy for easy travel throughout Waterloo Region, Ontario, and the GTA. (id:55460)
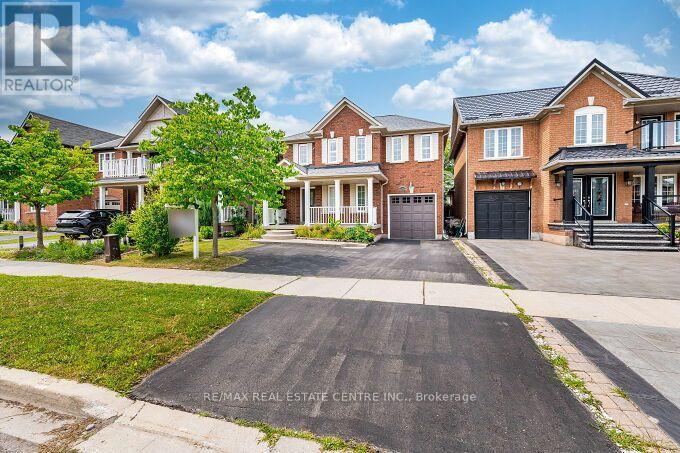
2343 Pine Glen Road
Oakville, Ontario
Stunning Executive 3 Bedrooms and 3 Bathrooms, Freehold Detached Single Car Garage Carpet Free House In The Heart Of Oakville, In Prime Location in Oakville's Westoak Trails Master Planned Community. Main Floor Upgraded With Hardwood Floors, Renovated Kitchen, Pot Lights, Fireplace, Community. Main Floor Upgraded With Hardwood Floors, Renovated Kitchen, Pot Lights, Fireplace, Family Friendly Neoghbourhood. Second Floor Upgraded With Hardwood Floors, Laundry Room On 2nd Floor With Laundry Sink, Large Primary Bedroom with a 4 Piece Ensuite Bathroom and A Spacious Walk In Closet. Large and Spacious 2nd and 3rd Bedrooms, Share another Full Bathroom on the Second Floor. Upgraded Spacious Finished Basement With Laminate Wood Flooring, With Pot Lights, with Room can be used as a Recreation Room. Convenient Location Walking Distance To Top Rated Schools, Parks, Trails, Public Transit. Minutes Drive To Shopping, Distance To Top Rated Schools, Parks, Trails, Public Transit. Minutes Drive To Shopping, Hospital, Supermarkets, Freshco, Walmart, Fortinos, Canadian Superstore, Costco, Theatres, Oakville Mall, Arena, Sports Complex, And Much More. Minutes Drive To the Qew, 403, 427, 401, 407, Oakville Lakeshore Toronto, Mississauga & Niagara & Much More...**Total Three Parking Spaces includes parking inside the Garage** (id:55460)
213 - 7 Applewood Lane
Toronto, Ontario
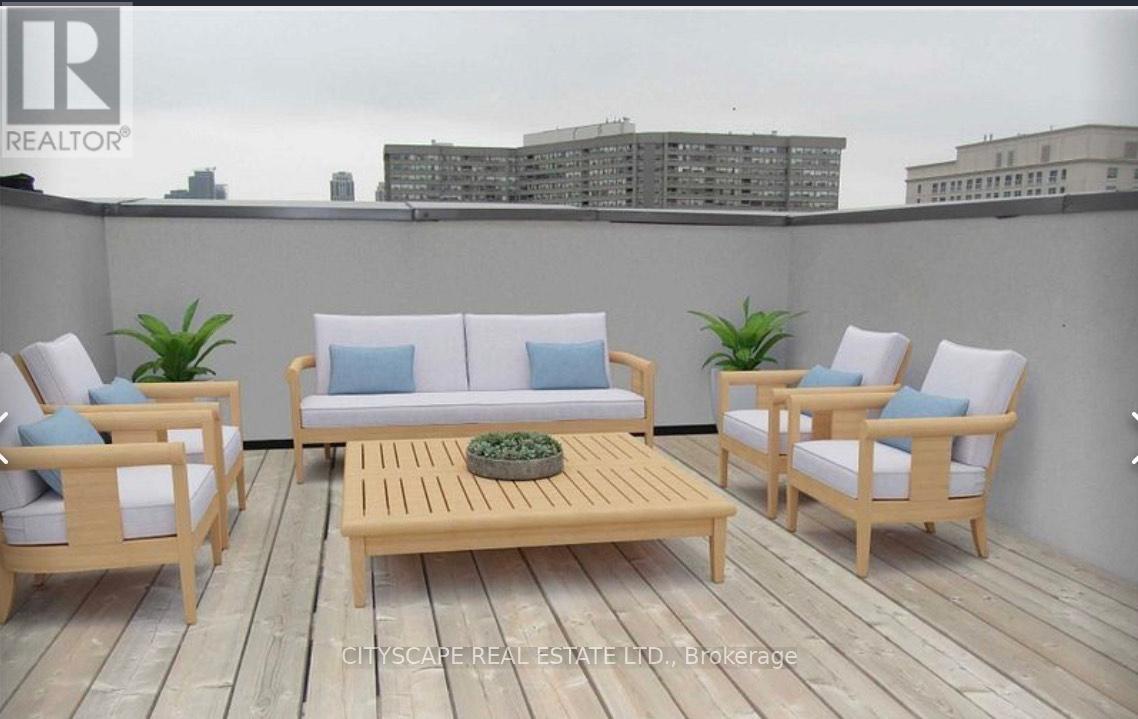
Discover this beautifully maintained corner/end-unit condo townhouse offering an abundance of natural light and a functional open-concept layout. Featuring stylish laminate flooring throughout, a modern kitchen with granite countertops, stainless steel appliances, and a breakfast bar, this home is perfect for comfortable everyday living. The private rooftop terrace with a gas BBQ hookup provides the ideal space to relax or entertain while enjoying stunning sunset views. Conveniently located close to schools, parks, shopping, restaurants, public transit, Sherway Gardens, Pearson Airport, and major highways including the 427, 401, 407, and QEW. Low maintenance fees make this an excellent opportunity for first-time buyers, professionals, or investors.*Extra* New Fridge & Main door (2024) FYI the tenants in the unit will be leaving by end of August. (id:55460)
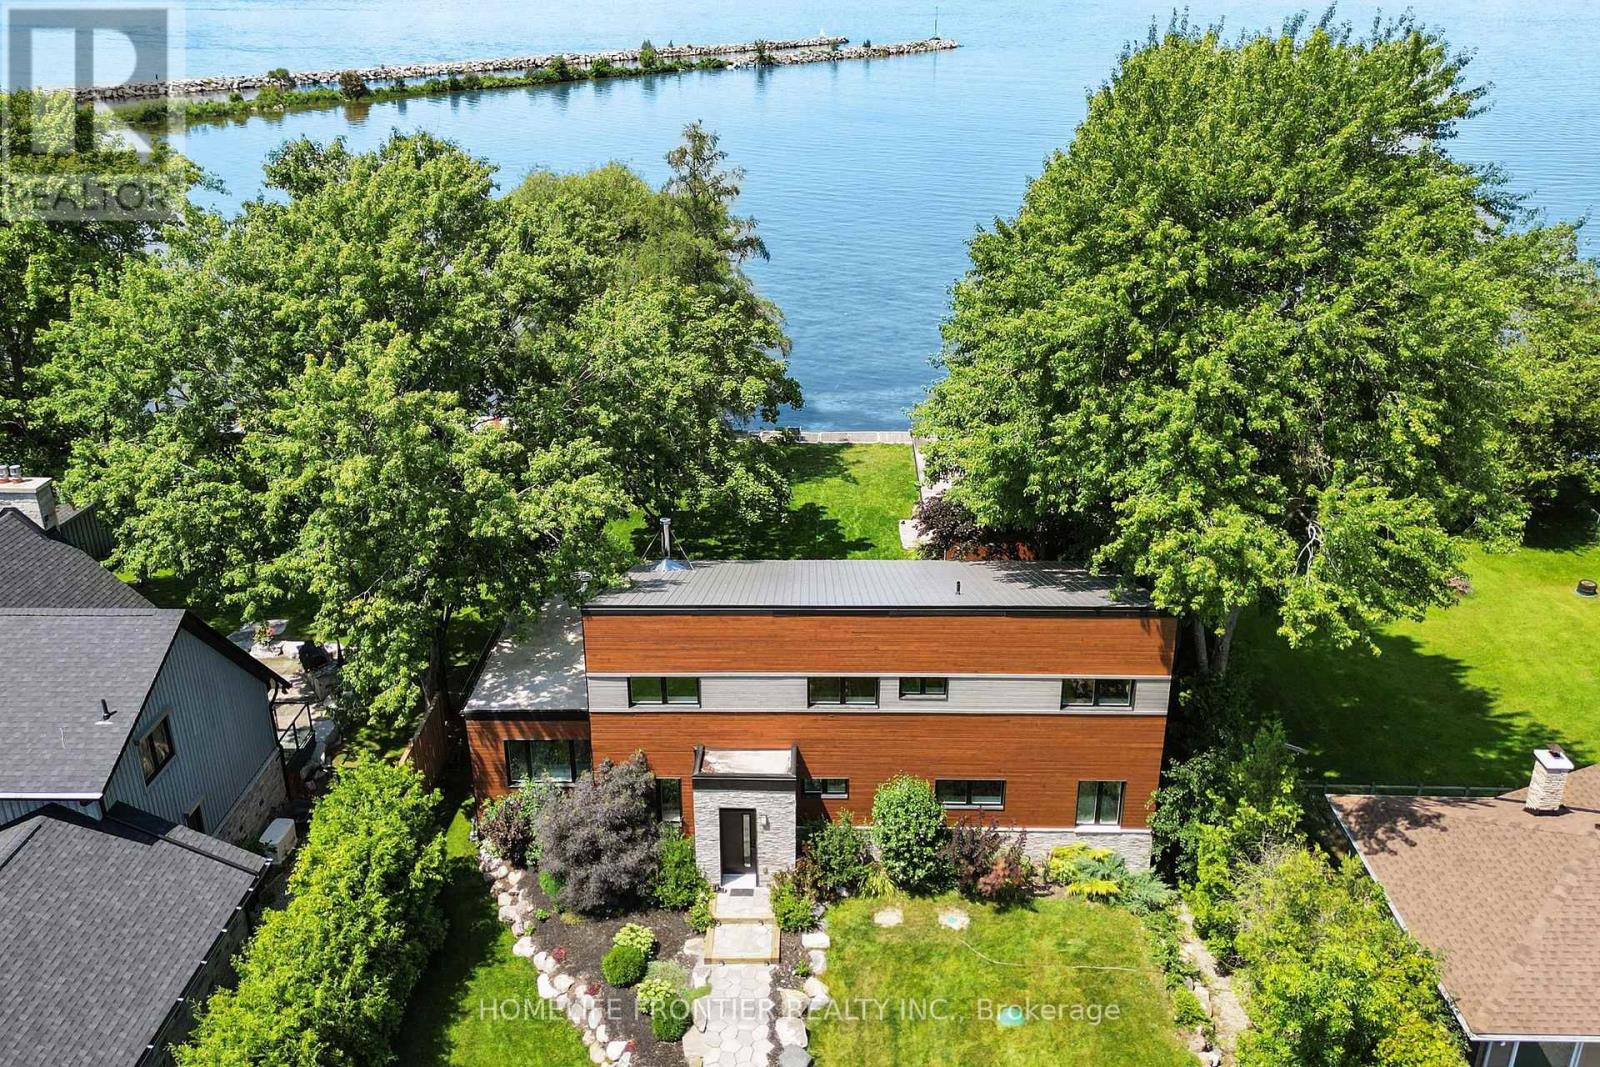
44 Irving Drive
Georgina, Ontario
**Waterfront Property!** Welcome To This Stunning Custom Contemporary Year Round Lakefront Home On A 75FT X 205FT Lot. Complete With A Boathouse, Private Dock And Large Tandem 4-Car Garage with Plenty of Space. Thoughtfully Upgraded Throughout, This Exceptional Property Offers The Perfect Blend Of Comfort, Efficiency, And Modern Design. Featuring 9-Ft Ceilings on the Main and Upper Levels, Highlighted by a Stunning Vaulted Ceiling in the Great Room. Enjoy A Premium Water Treatment System Featuring Water Softener With Iron Removal, Reverse Osmosis Drinking Water, And UV Purification. The Custom Kitchen Is Designed For Both Style And Function, Showcasing Extra-Tall And Deep Cabinetry, A Pantry, Granite Countertops, And Stainless Steel Appliances Including A Double Oven. The Open-Concept Main Floor Features Vaulted Ceilings, LED Lighting, Heated Radiant Floors And A Cozy Woodstove With Elegant Soapstone Cladding. The Spacious Ensuite Retreat Offers A Therapeutic Air Tub With Heated Backrests, Oversized Double Shower And Double Sink Vanity. Built With Durability In Mind, The Home Features A Steel Roof, Premium Windows, And Fiberglass Sliding Doors. Accessible Year-Round Via A Municipally Maintained Road And Only 20 Minutes From HWY 404. A Truly Special Waterfront Property Offering Lifestyle, Comfort, And Quality Craftsmanship. See Attached For Full List Of Features. (id:55460)
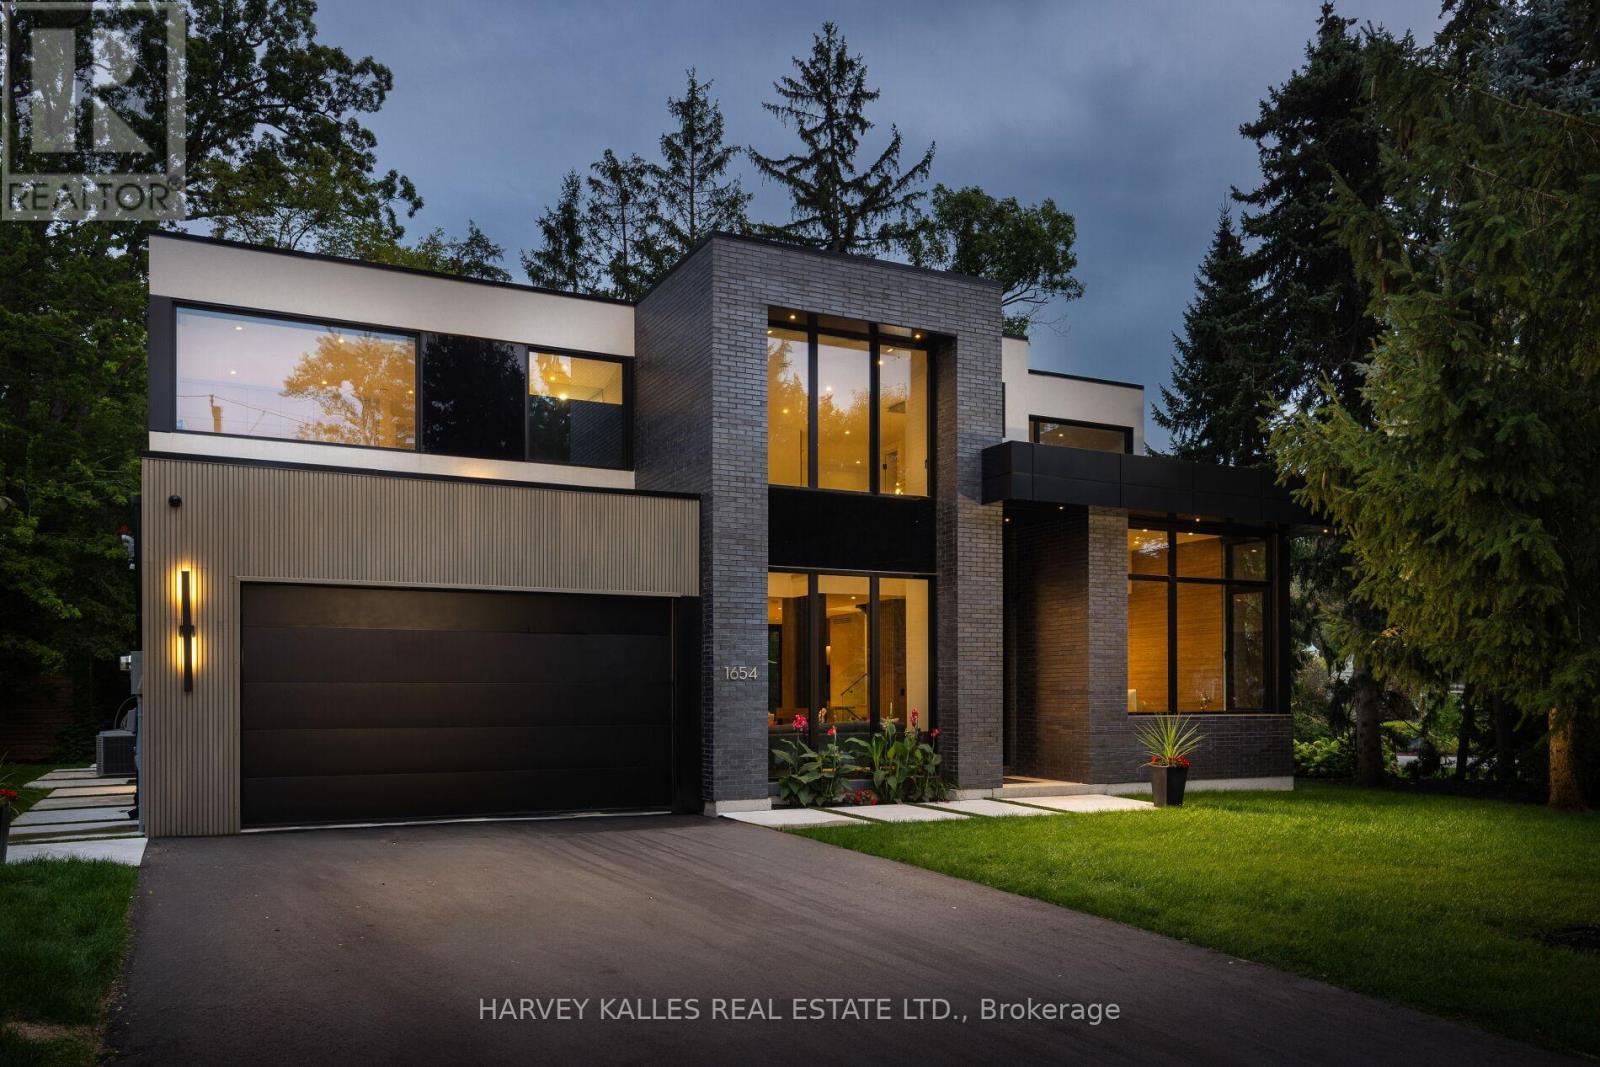
1654 Birchwood Drive
Mississauga, Ontario
Exceptional custom residence with a masterful fusion of contemporary design with serene zen influences. 6,600+ sq. ft. of finished living space, carefully crafted over four years. Dramatic 20-foot foyer with its illuminated glass pivot door, with expansive light-filled spaces highlighted by a floating staircase, architectural feature panel walls, and warm custom millwork. On the main level, a modern family room with a striking two-sided linear fireplace provides both comfort and sophistication, while the bespoke executive office offers custom millwork and gorgeous treetop views. The chefs kitchen is a true showpiece, featuring Miele appliances, a PITT gas counter range, and a separate catering kitchen. A stylish powder room, skylights, heated floors, and refined cabinetry complete the main level. The primary suite is your private retreat with a spa-inspired ensuite, custom walnut and glass walk-in closets, and a cozy lounge complete with 3-sided fireplace ambiance. Additional bedrooms feature en-suite baths and built-in cabinetry, with a flexible fourth bedroom suite that provides versatility. Your laundry room with full custom millwork completes the upper level. The lower level is an entertainment and wellness oasis ... 15-seat soundproof theatre, glass-walled temperature-controlled wine cantina, open-concept gym, and a sleek wet bar create the ultimate space for relaxation and hosting. A nanny or guest suite with a spa-like ensuite and direct walkout to the landscaped grounds ensures comfort and privacy for extended stays. The exterior showcases modern brick and aluminum cladding, beautifully landscaped grounds with irrigation, and sleek architectural lighting. Technology is seamlessly integrated with a Control4 smart home automation system, delivering comfort, convenience, and efficiency at your fingertips. This is more than a home it is a contemporary zen oasis, where design, technology, and tranquility converge to create a sanctuary for modern living. (id:55460)
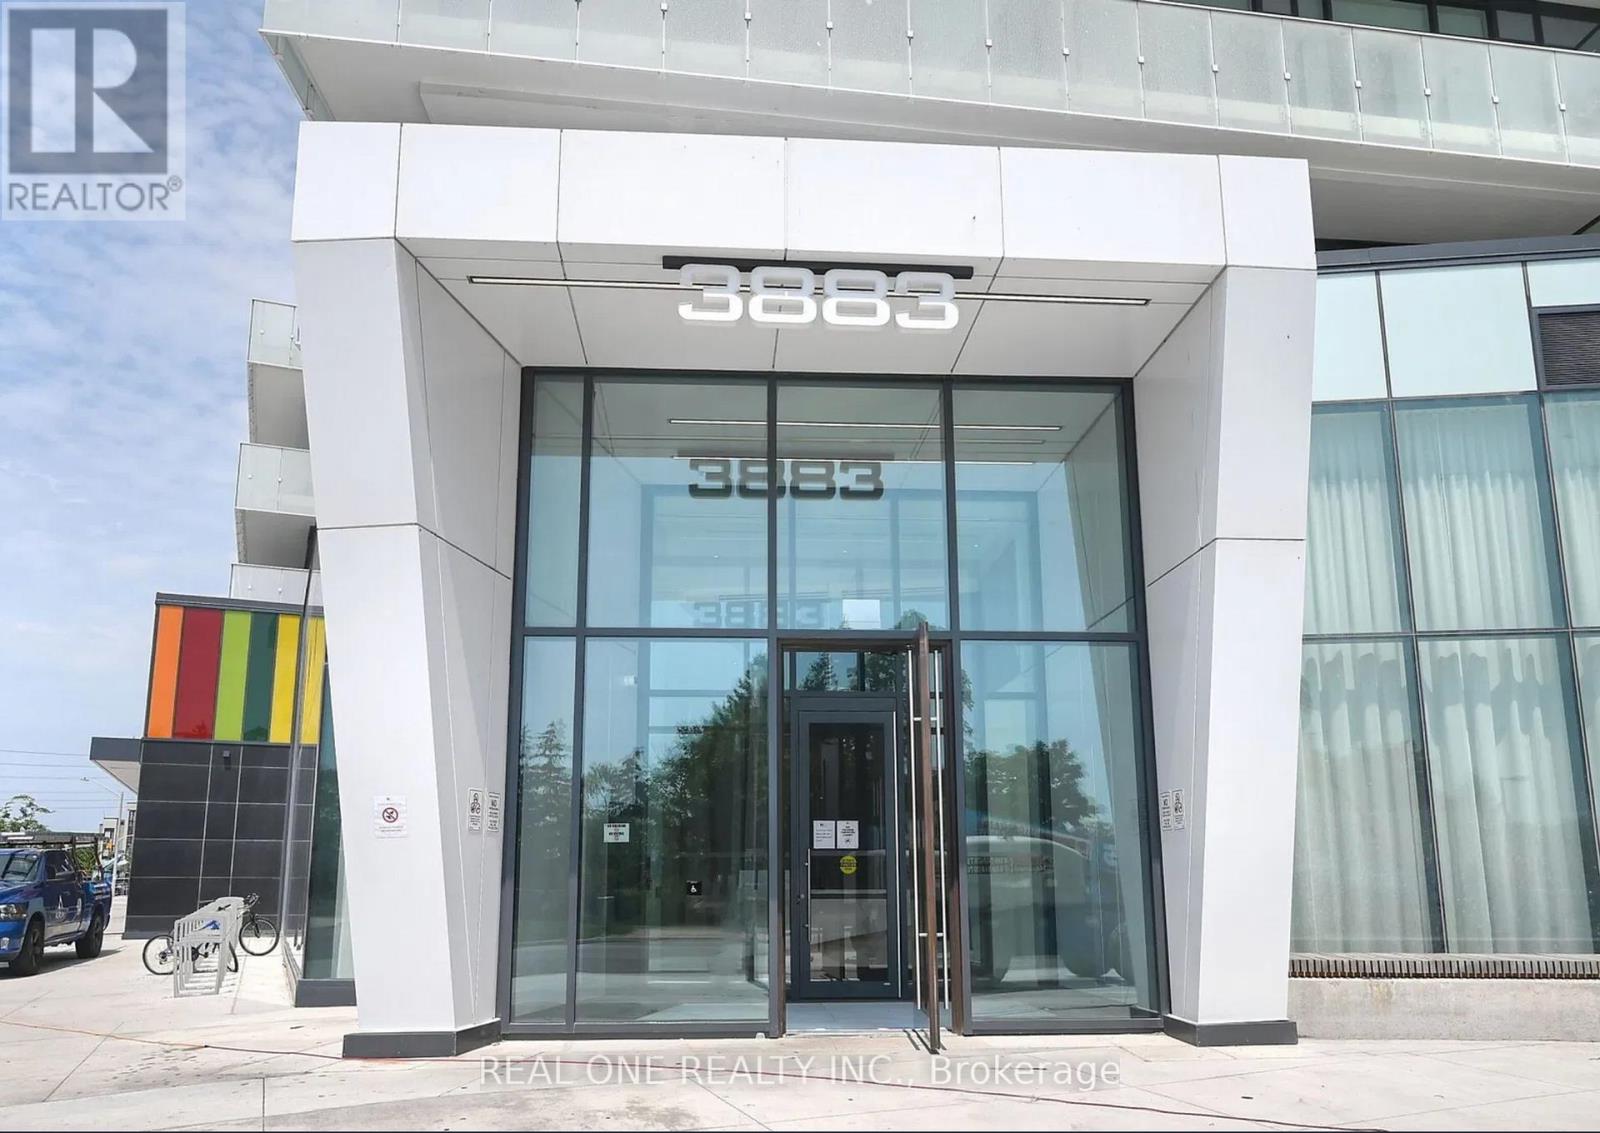
6009 - 3883 Quartz Road
Mississauga, Ontario
Experience Elevated Living In This Bright & Beautiful 2 Bedroom + Den + Office, 3 Bath, 2-Level Penthouse Suite At The New Luxury M City 2 In The Heart Of Downtown Mississauga! Modern Open Concept Kitchen Flows Seamlessly Into The Spacious Living & Dining Area With Walk-Out To A Private Balcony Showcasing Stunning City & Lake Views. The Main Level Also Features A Versatile Den/Flex Space & Full 3pc Bath. Upstairs Offers 2 Spacious Bedrooms, 2 Full Baths, Ensuite Laundry & A Convenient Office/Study Nook. The Primary Suite Features A Generous Closet, 3pc Ensuite & Walk-Out To The Second Balcony. The Spacious Second Bedroom Also Enjoys Direct Access To The Upper-Level Balcony. Includes 2 Underground Parking Spaces. Exceptional M City Amenities Include Four-Season Outdoor Living - Enjoy The Salt Water Pool, Playground, Kids' Splash Pad, Outdoor Terrace With BBQ Stations, Lounge Seating & Fireplace During The Summer, Plus A Rooftop Skating Rink In The Winter. Residents Also Enjoy A Grand Two-Storey Lobby With 24-Hour Concierge, Lounge, Fitness Centre, Dining Room With Chef's Kitchen & Games Room Featuring A Dedicated Kids' Play Area. All This & More! Offering 1,446 Sq.Ft. Total Including 1,252 Sq.Ft. Interior + 194 Sq.Ft. Of Balcony Space (Per Builder Floor Plan). Soaring 10' Ceilings & Wide-Plank Laminate Flooring Throughout. Ideally Located Within Walking Distance To Parks & Trails, Square One, Celebration Square, YMCA, Sheridan College, Living Arts Centre, GO Transit & More, With Easy Access To Major Highways. (id:55460)
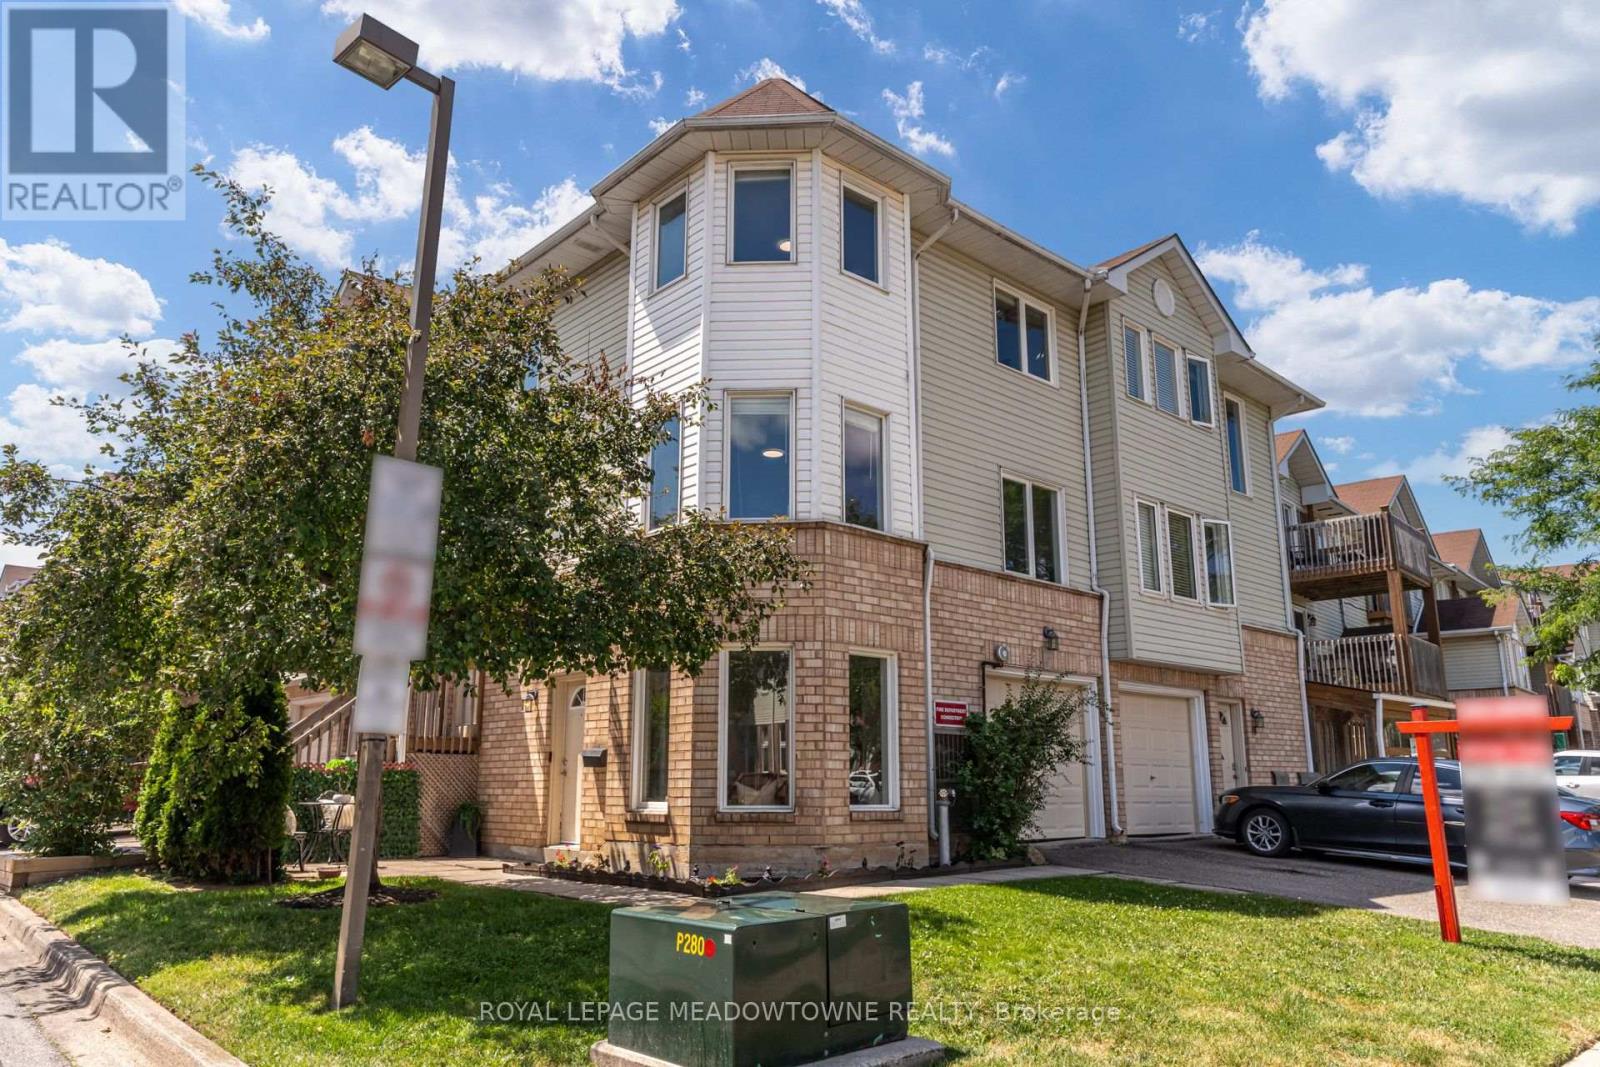
85 - 2 Wylie Circle
Halton Hills, Ontario
STUNNING!!!!! WON'T LAST!!!!!*** Situated at 2 Wylie Circle, Unit 85, in prestigious Georgetown, this freshly painted multi-level residence represents an ideal acquisition for discerning first-time buyers and sophisticated investors seeking turnkey luxury. Sun-drenched interiors are illuminated by expansive bay windows, accentuating a seamless open-concept living and dining space. The refreshed culinary area features crisp white cabinetry and tailored quartz countertops, offering clean architectural lines. Outstanding spatial versatility defines the ground floor, where an executive home office functions effortlessly as a private third bedroom, complete with its own two-piece ensuite. Upstairs, serene sleeping quarters anchor the layout, featuring a primary suite accompanied by a modernized full bath with refined quartz finishes. Outside, an intimate ground-level terrace provides a secluded setting for morning coffee. Positioned in the heart of Halton Region, this exceptional property offers immediate access to Georgetown GO Transit, elite local schools, championship golf courses, and fine dining destinations, effortlessly merging commuter convenience with elevated suburban living. Urgency is paramount; secure this remarkable Halton asset before it is gone. (id:55460)

1507 - 21 Park Street E
Mississauga, Ontario
Luxury Meets Lakeside Elegance At The Acclaimed TANU! This Rare, Sun-Drenched 2-Bedroom+Separate Den Executive Suite With 9-Ft Ceilings Offers The Ultimate Lifestyle In Prestigious Waterfront Port Credit Village. Floor-To-Ceiling, Wall-To-Wall Windows Fill The Home With Natural Light, Showcase Breathtaking, Sunsets Unobstructed City Panoramic View, From The Large Balcony. The Contemporary Euro-Style Two-Tone Kitchen Is A Showstopper, Featuring A Centre Island, Premium Granite Counters, Matching Slab Backsplash, Fully Integrated High-End Refrigerator, Dishwasher, Glass Cooktop, Wall Oven & Microwave. The Spacious Primary Suite Features A Custom Walk-In Closet Organizer &Spa-Inspired Ensuite With Glass Shower. The Second Bedroom Offers Semi-Ensuite Access. Both Bathrooms Showcase Floating Vanities, Premium Stone Counters & Designer Porcelain Tile Finishes. Enjoy Resort-Style Amenities Incl. Smart Home Technology With Keyless Entry & License Plate Recognition, Smartphone-Connected Alarm System, Water Leak Detection Sensors, 24/7 Concierge, Gym & Yoga Studio, Movie Lounge, Games Room, Party Room With Catering Kitchen & Bar, Co-Working Lounge, Guest Suite, Outdoor Patio With BBQs, Pet Wash Station. High-Speed Internet CableTV Included in Maintenance Fee. Enjoy The Benefit Of Low Monthly Utility Bills Thanks To The Building Energy Efficient Design. Situated In Historic Port Credit, Steps To The GO Station, Future Hurontario LRT, Credit River, Marina, Waterfront Trail, Boutique Shopping, Restaurant, Cafés, Entertainment&Art Galleries. Just A Short GO Ride To Toronto. Perfect For Executives Seeking Luxury With Effortless Downtown Access Or Down sizers Embracing A Vibrant, Waterfront Lifestyle. TANU Offers Sophisticated Design, Exceptional Amenities & Convenience In One Of The GTA's Most Coveted Lakefront Communities. Experience Luxury, Comfort, Connectivity & Best Of Port Credit Living. Don't Miss This Rare Opportunity! Some photos virtually staged for illustrative purposes (id:55460)

329 Kingsbridge Garden Circle
Mississauga, Ontario
An exceptional opportunity to own a beautifully appointed family residence in the heart of Mississauga's highly coveted Hurontario community. Set on a premium lot, this impressive detached home offers approximately 2,375 sq. ft. above grade, plus a professionally finished lower level, delivering the perfect balance of timeless elegance, generous living space, and everyday functionality. Thoughtfully designed for both sophisticated entertaining and comfortable family living, the sun-filled interior features rich Hardwood flooring, elegant principal rooms, a welcoming family room with fireplace, and a beautifully updated Kitchen with quality cabinetry, premium appliances, and generous workspace overlooking the private backyard. Every detail reflects pride of ownership and exceptional care. The upper level offers four (4) spacious bedrooms, including a serene primary retreat with a private 4-piece ensuite and ample closet space. The professionally finished basement, Kitchenette , spacious bedroom, Full bathroom, and expansive recreation area, Storage room; provides outstanding flexibility for extended family, multi-generational living, or welcoming guests. Step outside to a private backyard designed for relaxing, entertaining, and creating lasting memories with blooming cherry and apple trees. Ideally located just minutes from Square One Shopping Centre, Heartland Town Centre, Credit Valley Hospital, GO Transit, Highways 401, 403 & 407, and only a short walk to MiWay transit and the future Hurontario LRT, this exceptional address offers outstanding connectivity while being surrounded by parks, excellent schools, restaurants, and every essential amenity. Rarely does a home offering this combination of space, versatility, location, and lifestyle become available in one of Mississauga's most desirable communities. An exceptional place to call home. (id:55460)
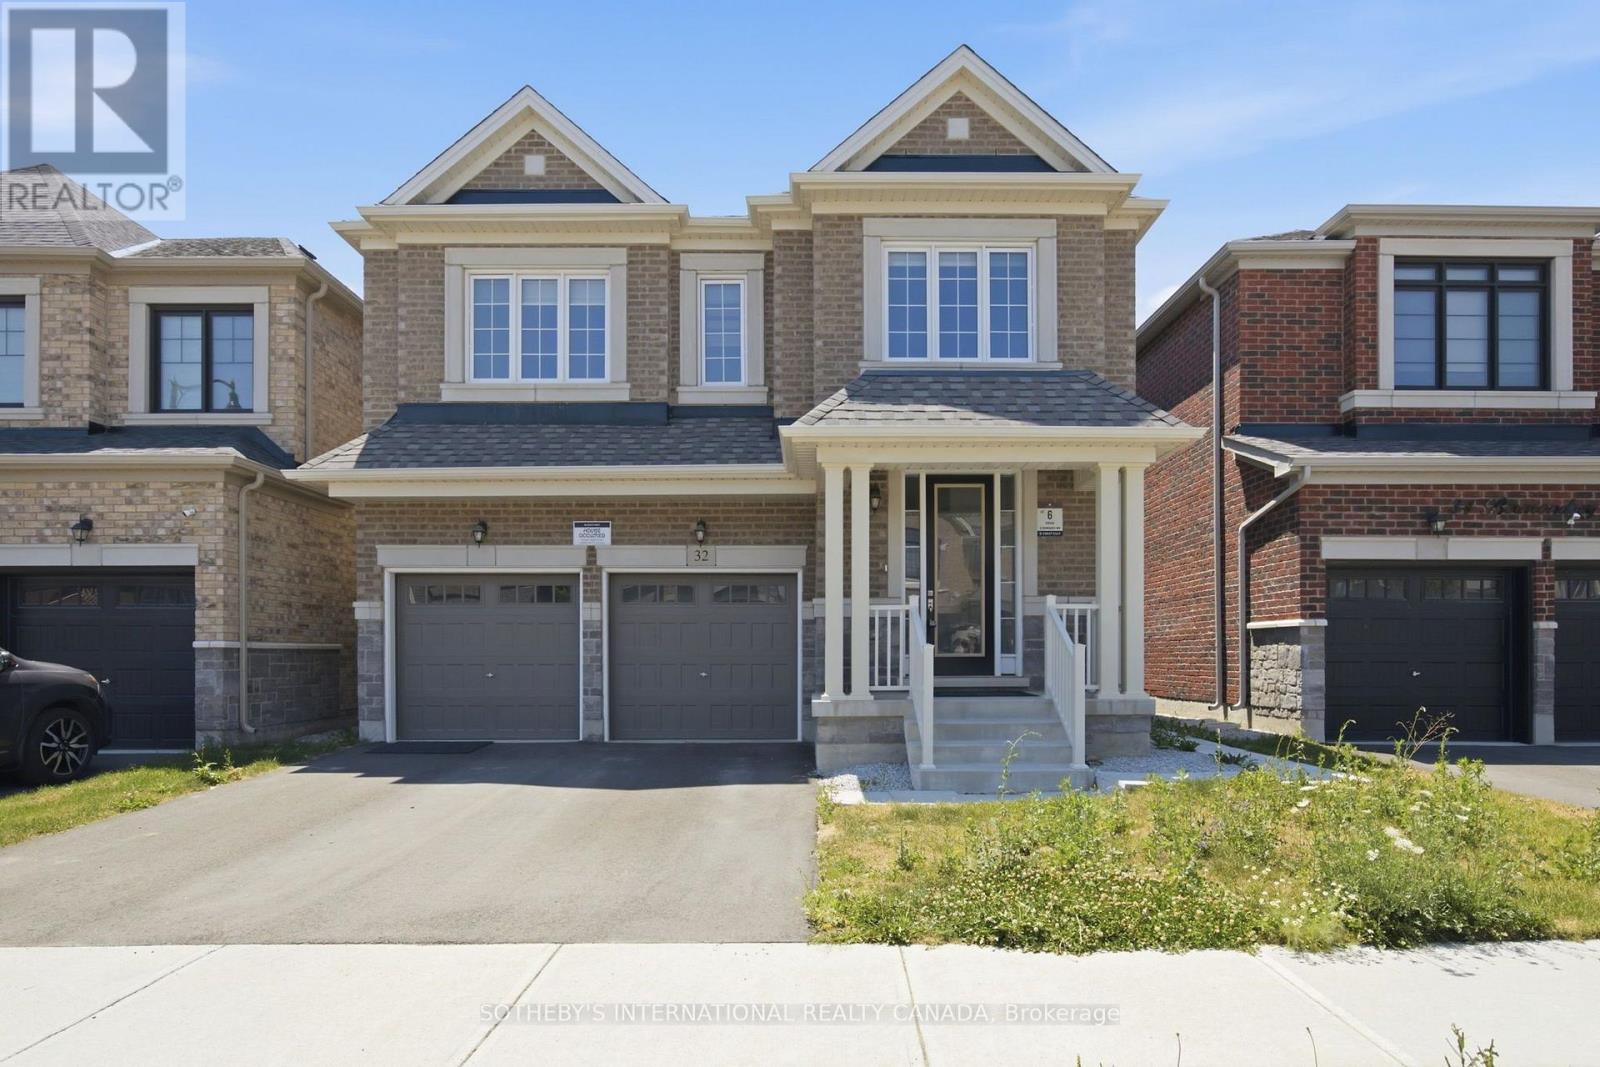
32 Bermondsey Way
Brampton, Ontario
A Beauty on Bermondsey. Welcome to this stunning two-storey detached home in the Bram West community of Brampton. Offering 4 bedrooms, 4 bathrooms, and 2,965 SqFt of thoughtfully designed living space, this home blends everyday comfort with elevated style. The open-concept kitchen is a showpiece, featuring sleek high-end Samsung appliances, a large centre island, and a walkout to the backyard-perfect for entertaining or morning coffee. Just across, the spacious family room impresses with a cozy fireplace and an oversized window that floods the space with natural light. A separate formal dining room, elegant living room, and a convenient powder room complete the main floor. Upstairs, retreat to the expansive primary suite, complete with a luxurious ensuite and not one but two generous walk-in closets. Three additional spacious bedrooms, a dedicated laundry room, and a versatile open-concept bonus space round out the second level-ideal as a playroom, home office, second family room, or whatever your lifestyle calls for. Close To Park, Schools, Golf Club, Restaurants, Grocery Store, & Other Amenities. Minutes Away To Hwy 401/407. (id:55460)
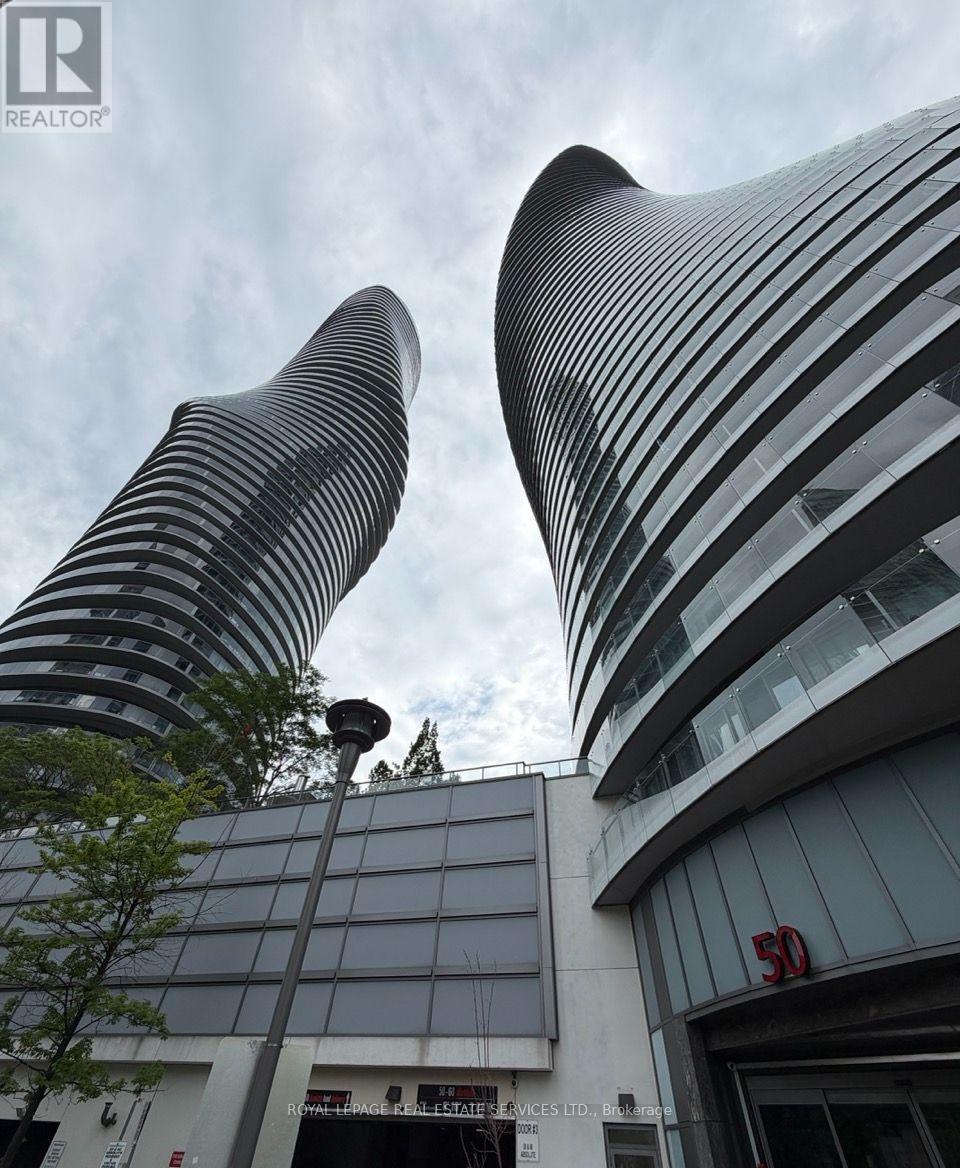
2908 - 50 Absolute Avenue
Mississauga, Ontario
Stunning 2 Bed / 2 Bath Suite Featuring An Exceptional Split-Bedroom Layout And Breathtaking Unobstructed Views Of Downtown Mississauga. Enjoy Incredible Natural Light Throughout TheEntire Unit With Floor-To-Ceiling Windows And A West-Facing Exposure Offering Spectacular Sunset Views Every Evening.The Thoughtfully Designed Split Layout Provides Maximum Privacy Between Bedrooms, The PrimaryBedroom Includes Custom Built-In Storage The Living Room Comes With A Built-In TV Mount For Added Style & Functionality. Popcorn Ceilings Have Been Professionally Removed, Giving The Unit A Clean, Modern Finish. Meticulously Maintained And In Spectacular Condition, This Owner-Occupied Suite Shows True Pride Of Ownership Throughout. Live In The Heart Of Downtown Mississauga Just Steps To Square One, Transit, Highways, Library, YMCA, Grocery Stores, Restaurants & More. 1 Parking And Locker Included. (id:55460)
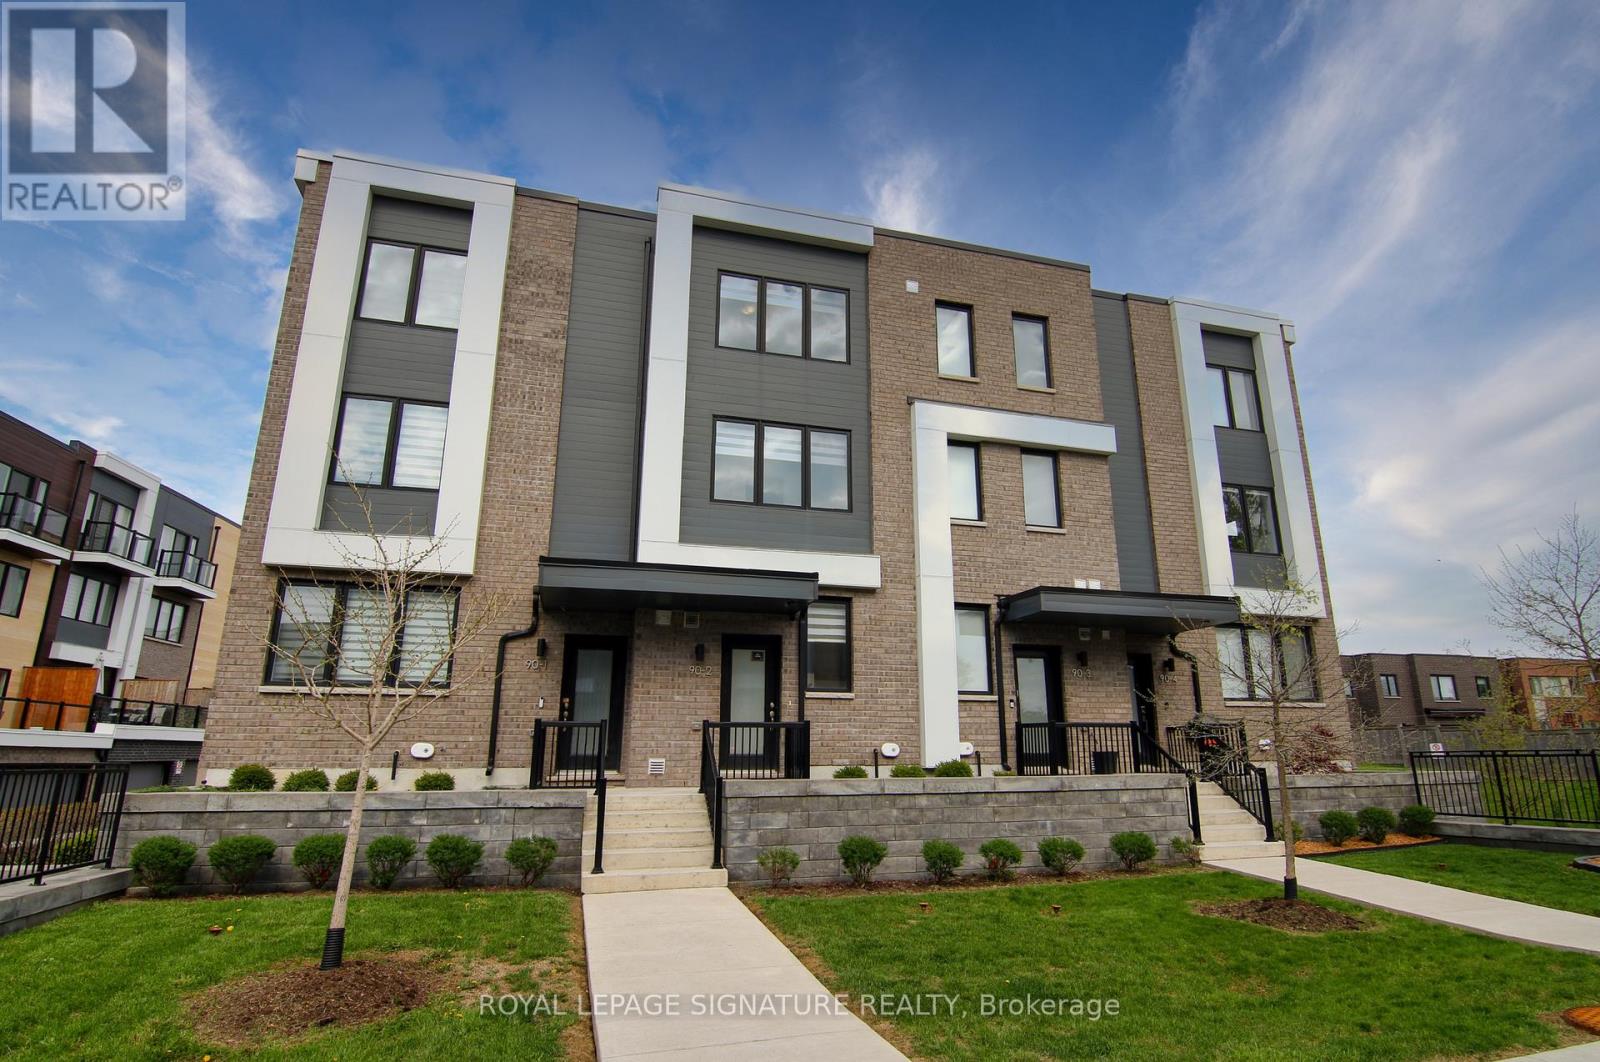
2 - 90 Stanley Greene Boulevard
Toronto, Ontario
Live by Downsview Park! This 4BR townhouse features custom upgrades throughout, with an open concept main floor with 9' ceilings & a modern kitchen, large primary bedroom with a 3-piece ensuite, & a terrace with a direct-line natural gas BBQ. Convenient second-floor laundry! Built-in garage with direct access. Located across from the expansive Downsview Park - perfect for those who lead an active outdoor lifestyle! Nearby walk and drive to transit (TTC & GO), schools (York University), groceries (Costco & Metro), shopping & restaurants (Yorkdale Mall). Also short distance access to Humber River Hospital, Hwy 401/400 & Allen Rd. Some photos have been virtually staged. Welcome home! (id:55460)
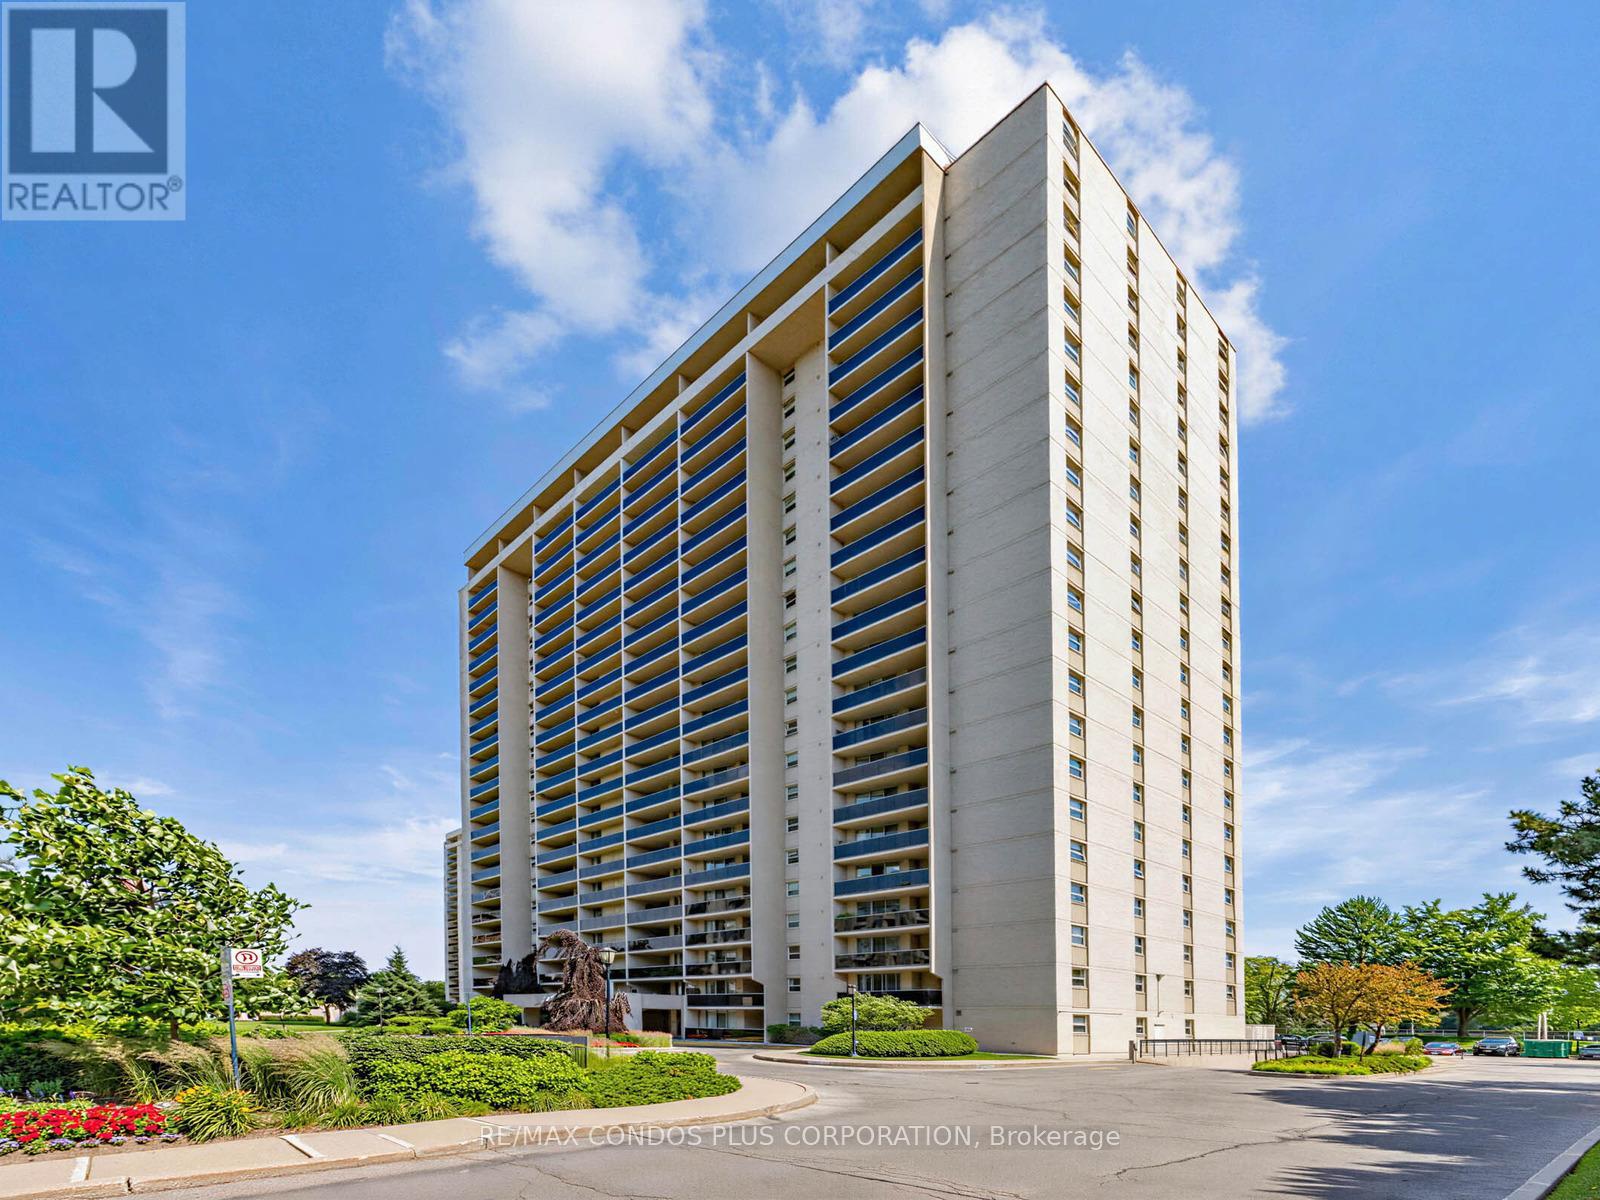
1903 - 299 Mill Road
Toronto, Ontario
Highly coveted and rarely available bright high floor corner unit with spectacular East park, treed residential, downtown skyline and lake views. Large primary bedroom with 3 pc ensuite bathroom and functional 2nd bedroom. 4 pc hall bathroom well situated in the living space. Huge Living & Dining room, kitchen with eat in area and amazing family room with window to let in lots of light. Lots of storage space throughout the unit. Huge bright, covered private balcony to enjoy special sunrises, reading or cocktails as evening approaches and the city sparkles. Millgate Manor is a 3 building complex in West Etobicoke located in the residential enclave of Markland Woods. 2 underground parking spaces included. Extremely well managed building with amazing amenities like indoor & outdoor pools, tennis court, squash, basket ball, gym, party room, golf room, playground and beautifully manicured grounds. Maintenance fee includes all utilities and cable. Conveniently located close to parks, shopping, top rated schools, churches, highway and public transit. This is your opportunity to live in a unit with great energy and join a nice community of friendly neighbors who take pride in the place they call home!! Floor plan attached that is the epitome of a great layout that maximizes functionality and visual appeal. 3rd bedroom potential as family room has door, closet and window. (id:55460)
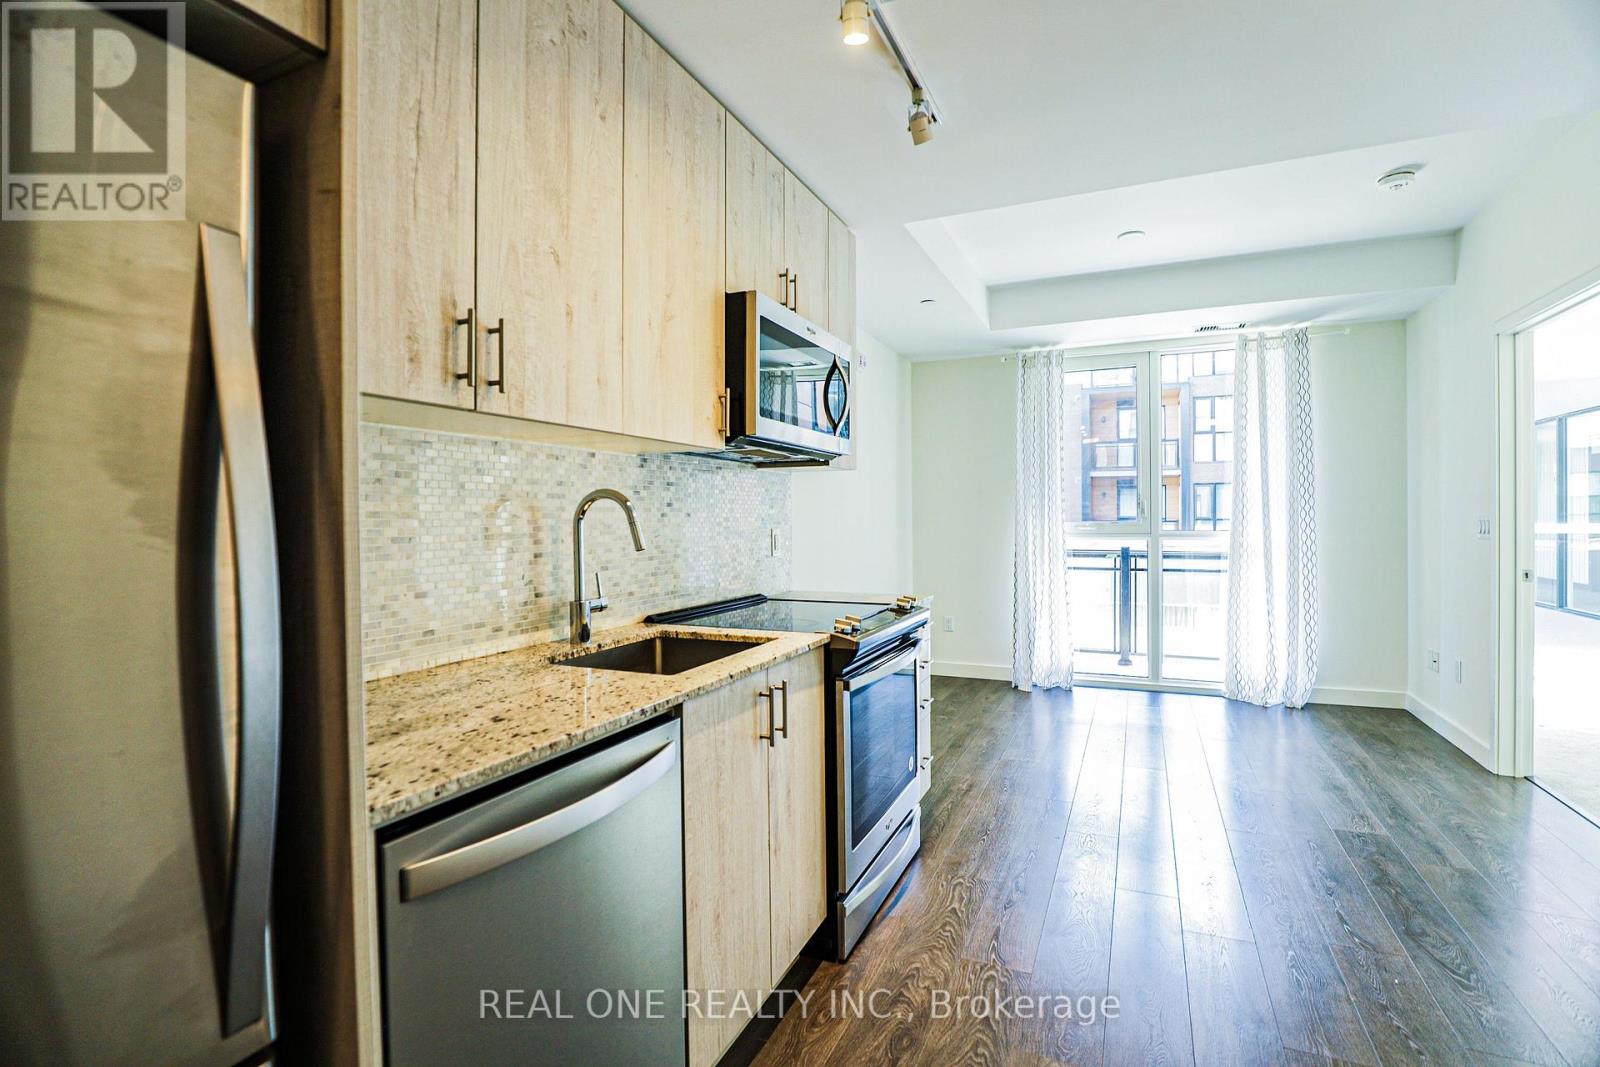
209 - 150 Sabina Drive
Oakville, Ontario
The unit will be freshly painted with Benjamin Moore Eco Spec Zero VOC Zero Emission Waterborne Interior Paint after the current tenant vacates (completion scheduled for early August). Ideally located near major highways, premier shopping, and top-rated schools, this immaculate carpet-free apartment offers the perfect combination of modern comfort and everyday convenience. The bright, open-concept layout features soaring approximately 9-foot ceilings and impressive floor-to-ceiling windows that fill the space with abundant natural light. The contemporary kitchen is equipped with stainless steel appliances, complemented by an in-suite stacked washer and dryer for added convenience.Entertain with ease with an underground parking space conveniently situated near the residential entrance and staircase, plus ample surface parking available for guests. Residents enjoy an exceptional range of amenities, including a fully equipped fitness centre, party room, beautifully landscaped outdoor garden, and dedicated bike storage. A wonderful opportunity to experience stylish urban living in a highly desirable location. (id:55460)
140 Ascot Avenue
Toronto, Ontario
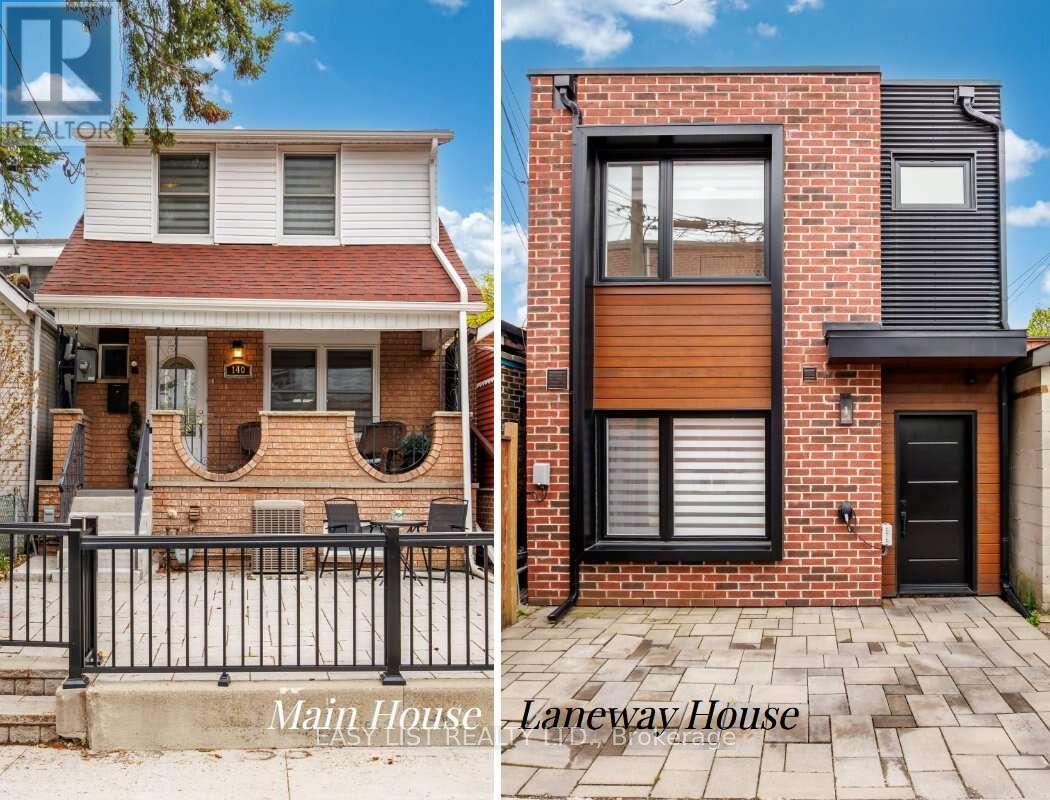
*** Visit the REALTOR website for further information about this Listing *** A rare gem with endless possibilities: Two move-in-ready family homes on one large lot in coveted Corso Italia - lived in and loved by two brothers and their growing families over the last 12 years, now ready for its next chapter. Ideal for multigenerational living, easy co-ownership, or live in one home while renting the other as a powerful income support. The property offers warm, spacious family living on one of Corso Italia's best streets. The main home features open living/dining area along with a number of recent renovations - updated kitchen and finishes, new tiles, staircase, vinyl siding - 3 upstairs bedrooms and renovated 3-piece bath. Finished basement features open rec room with new vinyl flooring, 4th bedroom (currently used as storage), renovated 3-piece bathroom, washer/dryer. Potential for partial-unit short-term rental operation (buyer to verify current bylaws and registration). In the rear laneway, is a 2-storey home built in 2021. Not your average "laneway suite," this build maximizes as-of-right bylaw providing identical above grade square footage to the main house. Single car parking pad leads to private entrance and into open-concept layout, with oversized windows, patio doors, quartz kitchen countertops, marble backsplash, main floor powder room, and stacked washer/dryer. Bright second floor with 2 skylights, master bedroom with walk-in closet & 3-piece ensuite, two additional bedrooms and 3-piece bath. Energy-efficient with iFlow HVAC, tankless heater, LED lighting, and NEMA 6-15 Tesla charger outlet. Beautiful shared backyard perfect for family barbecues, kids' play, or quiet coffee - all on one easy-to-manage lot. Steps to shops, restaurants, parks, schools and transit in vibrant Corso Italia. Own a piece of Toronto that truly works for your family and your future. (id:55460)
14 & 15 - 2080 Steeles Avenue E
Brampton, Ontario
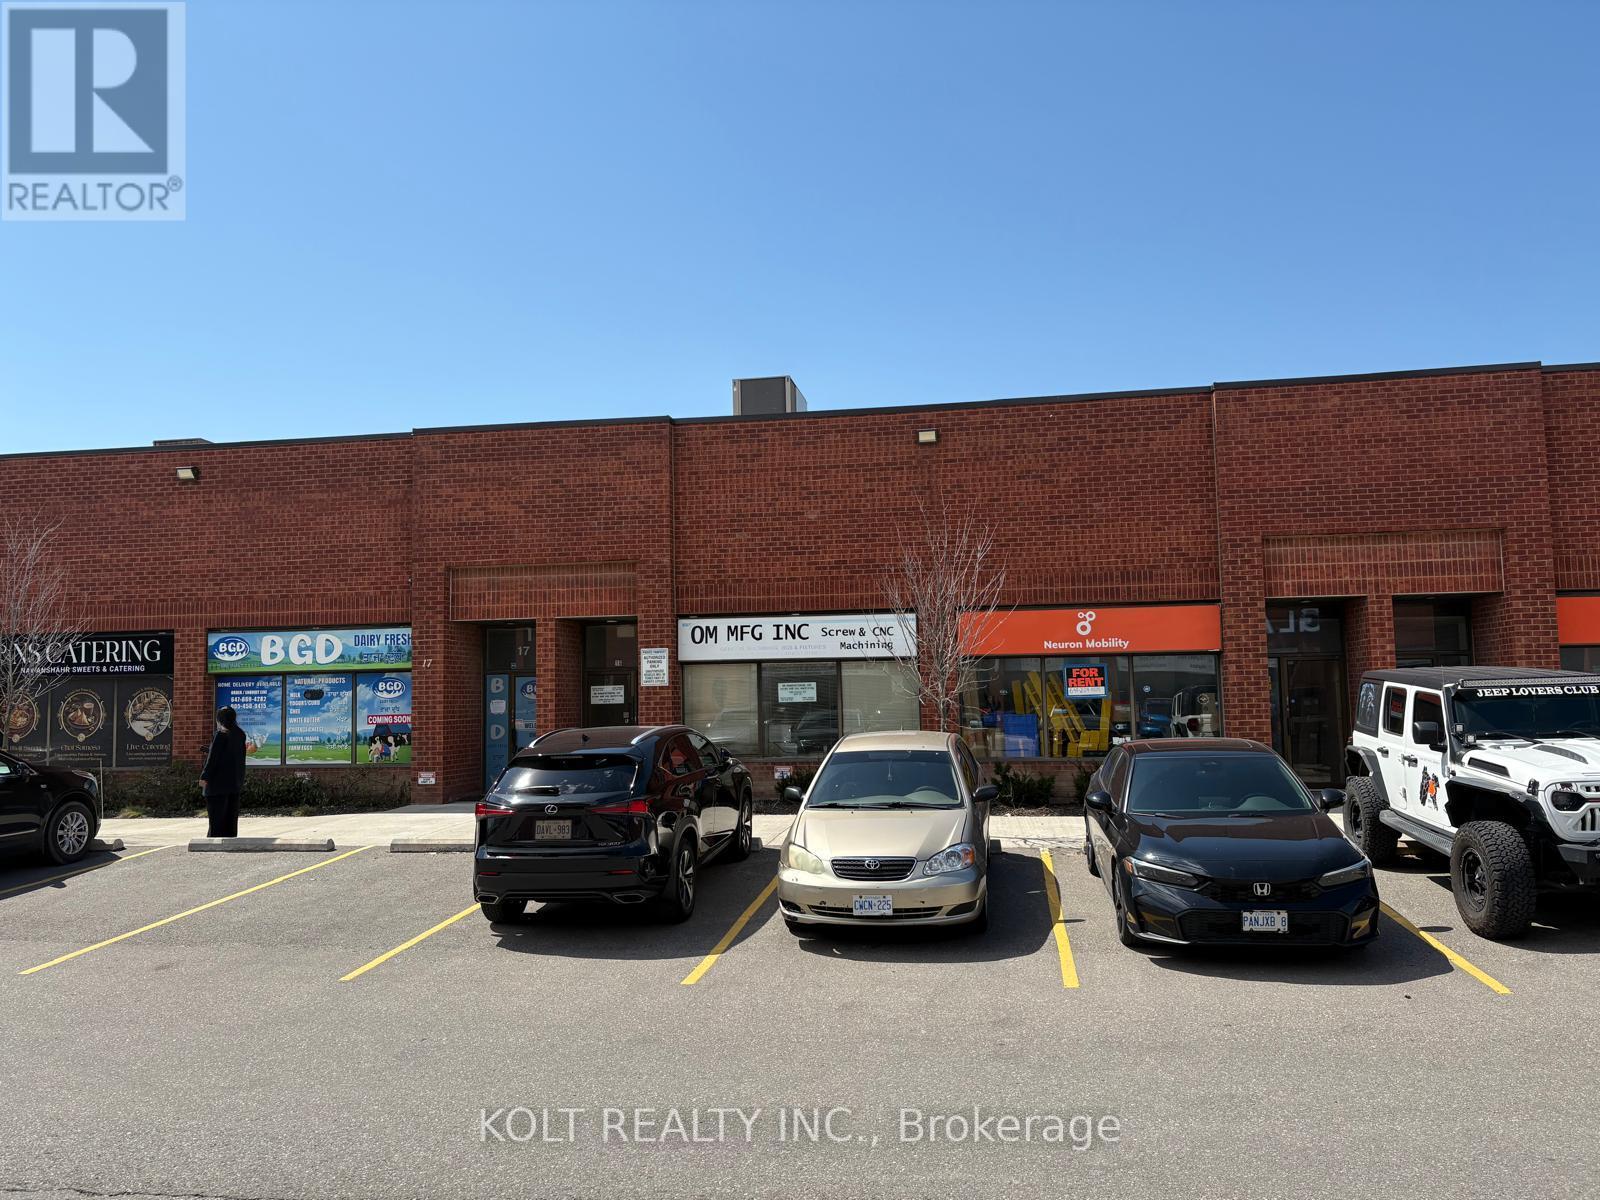
Prime industrial double-unit opportunity in a highly desirable Brampton location on Steeles Avenue. Featuring M2 zoning, this property permits a wide range of uses, including auto-related use. The unit offers two drive-in doors, providing efficient access for shipping, servicing, and day-to-day operations. An excellent parking in the plaza, making this a versatile and high-demand industrial space in a prime location. (id:55460)
431 Dougall Avenue
Caledon, Ontario
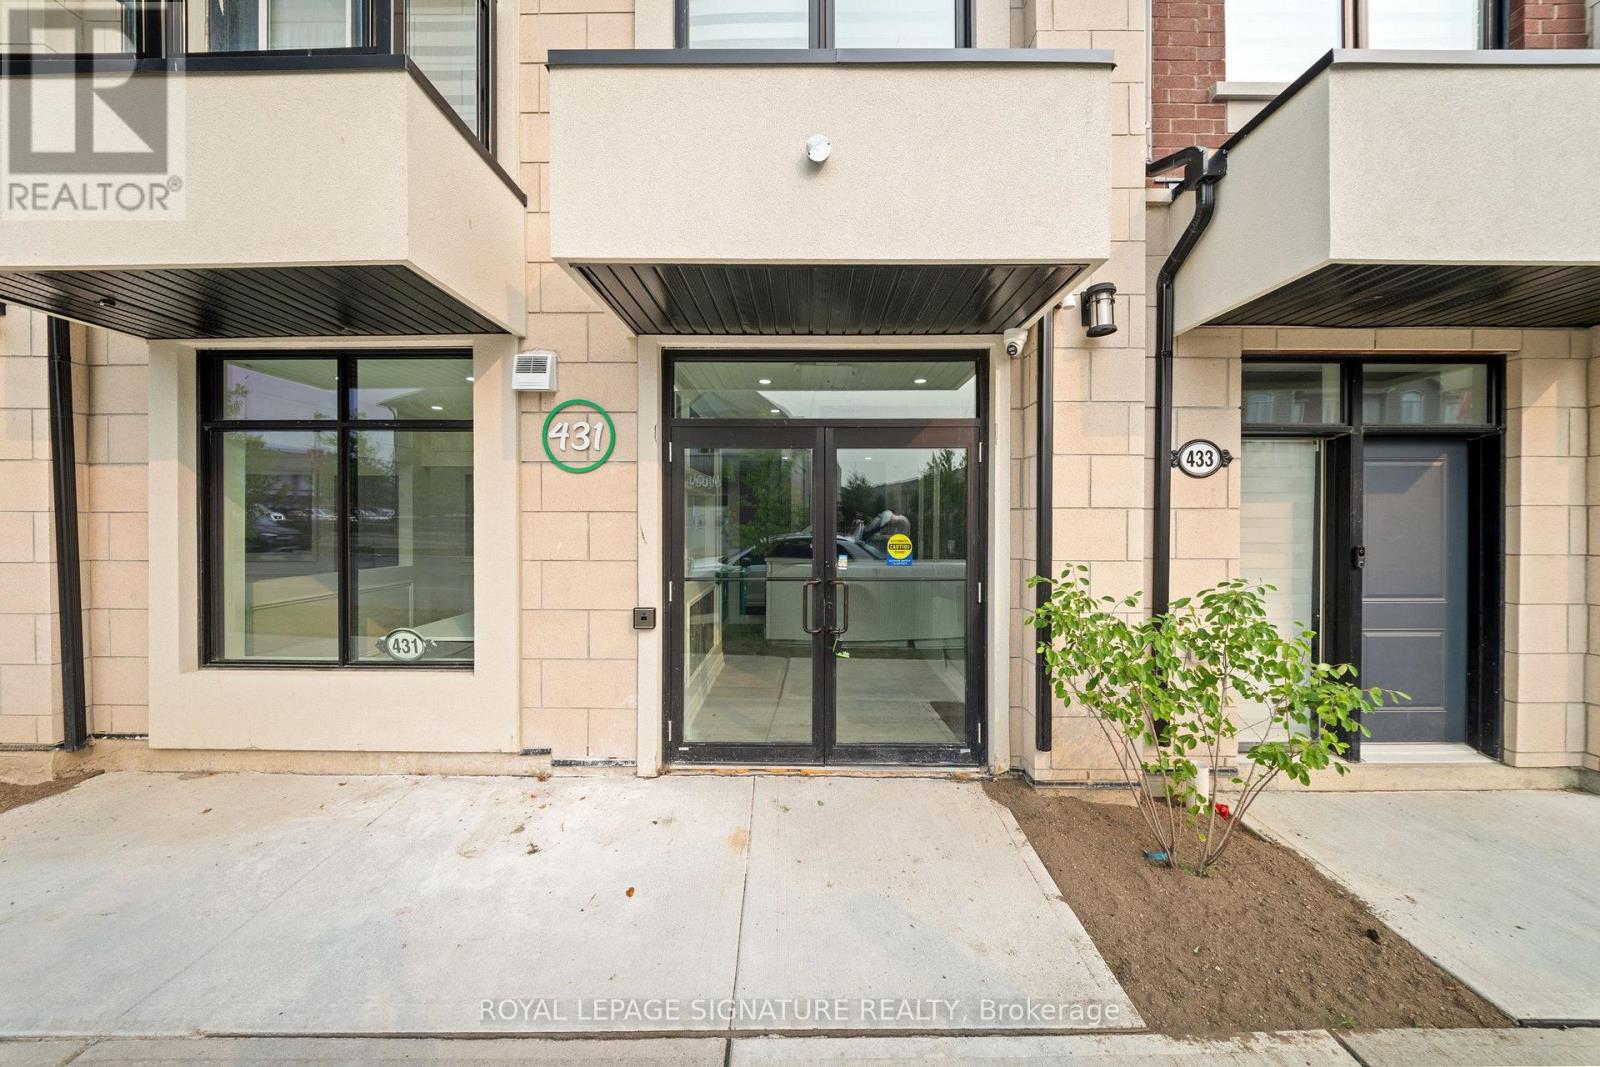
Modern - Fully Upgraded. Move-in & Ready for Business. Skip the construction headaches and move straight into this professionally finished 1,074 sq. ft. commercial retail unit. Located in a high-growth, high-traffic plaza, this space boasts premium high-end finishes throughout. Ideal for professional offices, financial services, or boutique retail. Benefit from a rapidly expanding residential catchment, ample plaza parking, and seamless access to major thoroughfares. A rare opportunity to secure a brand-new, fully finished unit in a thriving community. Don't wait-set up shop today!!! (id:55460)
94 Brandon Avenue
Severn, Ontario
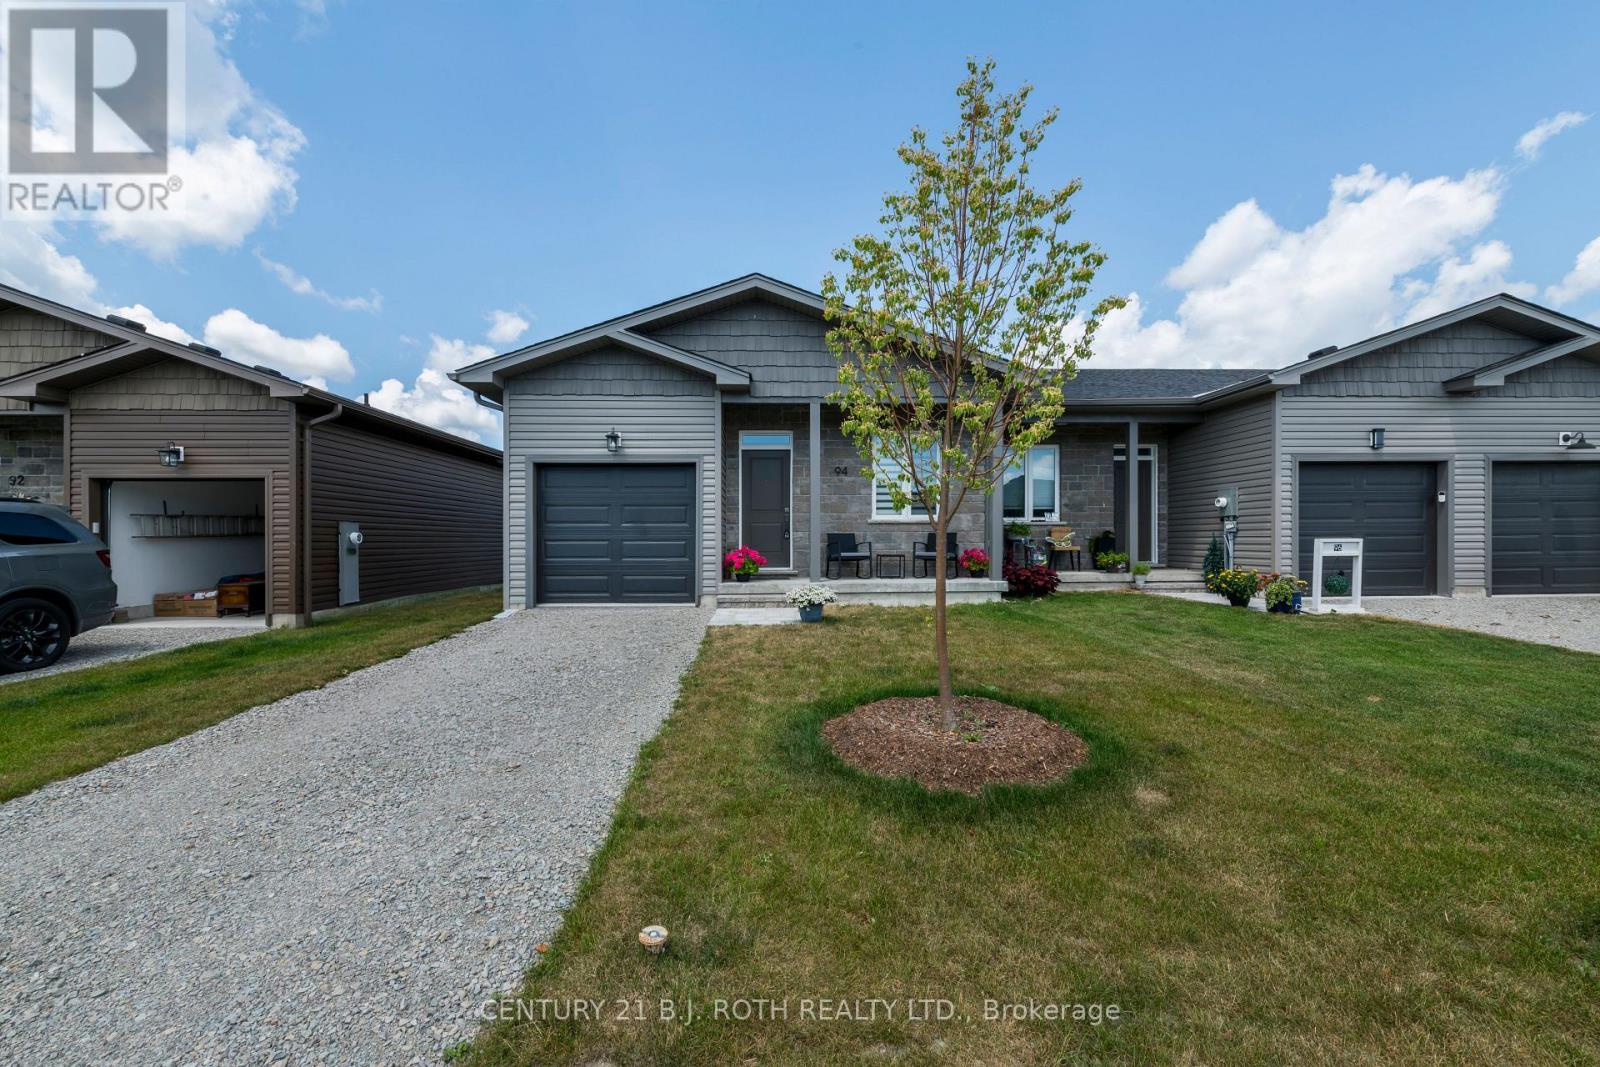
Located In picturesque Coldwater in a newer subdivision. A short bicycle ride to a major grocery store shopping and the village Lifestyle. Surrounded In the area by nature. This is a Beautiful open concept bungalow design with large windows, 2 bedrooms, 2 bathrooms. The Primary bedroom has a ensuite and walk-in closet. Upgraded kitchen with stainless steel appliances, quartz countertops self-closing cabinetry and premium valence lighting, spacious central island, custom window coverings, 9 foot ceilings, quality vinyl plank flooring throughout, convenient main floor laundry. Inside access to the single car garage. The basement is insulated with vapor barrier there is a roughen for the addition of a bathroom It is ready to create additional living space. The home is perfect for downsizers looking for main floor living or first-time buyers wanting maintenance free newer construction. (id:55460)
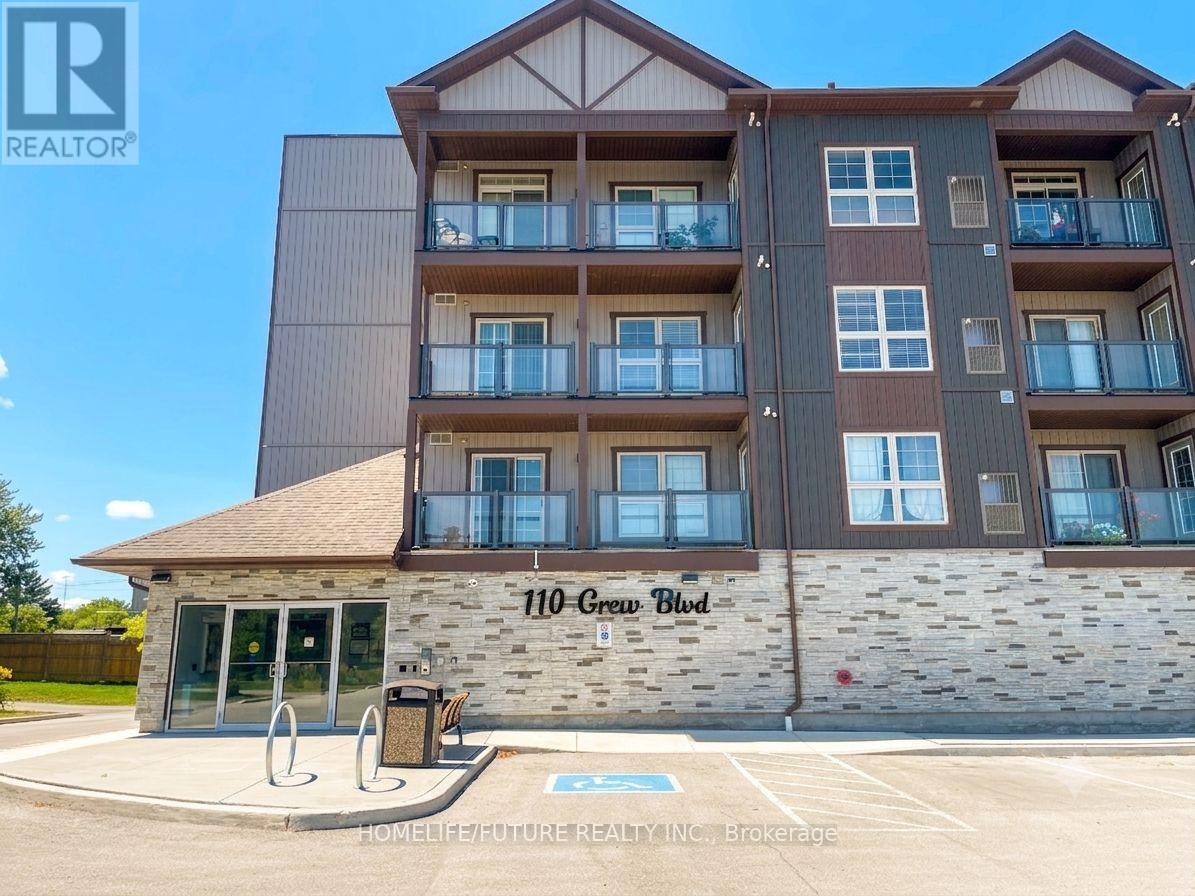
309 - 110 Grew Boulevard
Georgina, Ontario
Stunning Newly Built Luxury Condo Steps To Lake Simcoe! This Gorgeous 2 Bedroom, Living Space Which Includes A Modern Open Concept Kitchen With Granite Counters, Stainless Steel Appliances, And Timeless Backsplash. Spacious Living/Dining Area With Smooth Ceilings And Walk-Out To Balcony, Large Primary Bedroom with 4pc Ensuite, *some pictures are virtual stage* (id:55460)
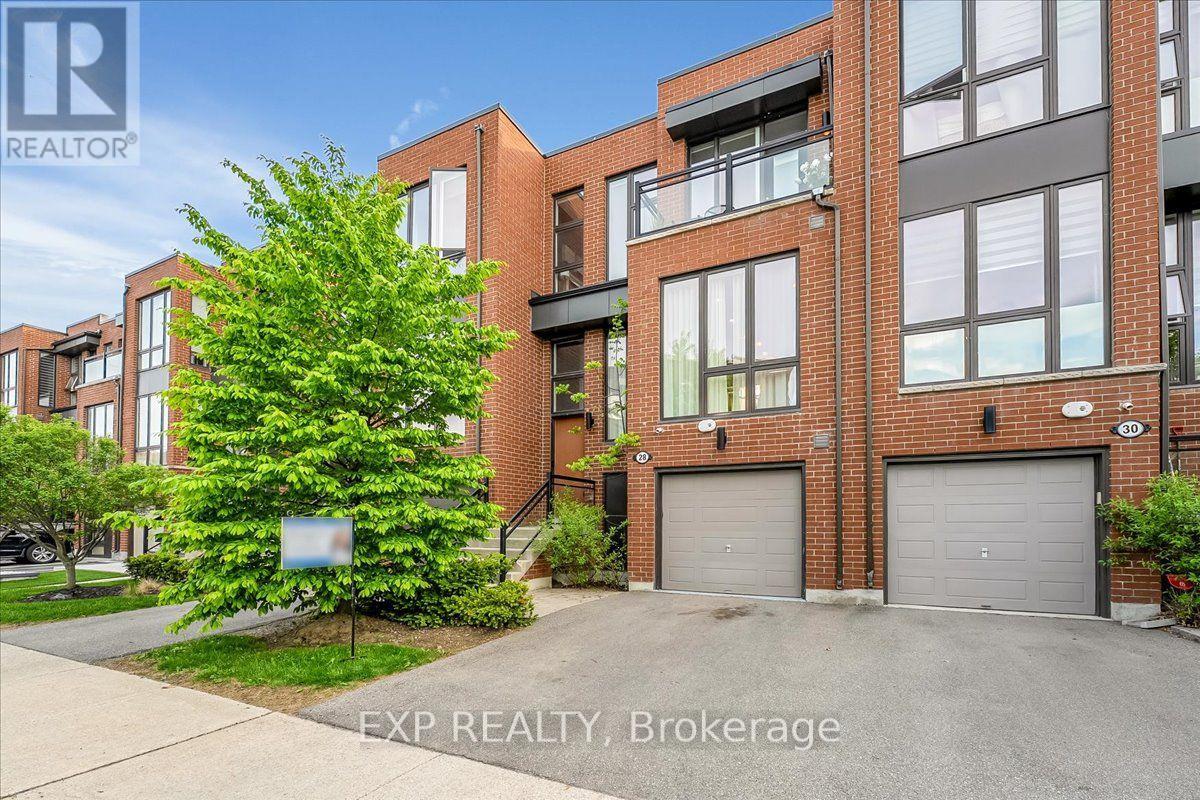
28 Crestridge Drive
Vaughan, Ontario
Stunning luxury townhome backing onto a ravine in desirable Patterson. This beautifully upgraded 3+1 bedroom home offers over 2,000 sq. ft. of total usable living space The open-concept layout features 10' smooth ceilings on the main floor, 9' ceilings on the second floor, oversized floor-to-ceiling windows, upgraded lighting, and engineered hardwood flooring throughout. The gourmet kitchen includes upgraded cabinetry and quartz countertops, while the spacious family room features an electric fireplace and walk-out to an oversized deck with glass panel railings, ravine views, and a motorized awning that covers the entire deck. The primary suite offers a custom made walk-in closet, spa-like 5-piece ensuite, ravine views, and motorized window coverings. The finished walk-out lower level includes a recreation area, used as a bedroom, 4-piece bathroom, and direct access to an interlocking stone patio. Additional highlights include 14 mm security film on the windows and glass doors, a full house water filtration system, and an advanced wired alarm system, offering added comfort and peace of mind. Located in a beautifully maintained complex with a parkette for family gatherings, and close to Hwy 407, Promenade, Hillcrest Mall, parks, schools, community center, transit, and everyday conveniences. (id:55460)
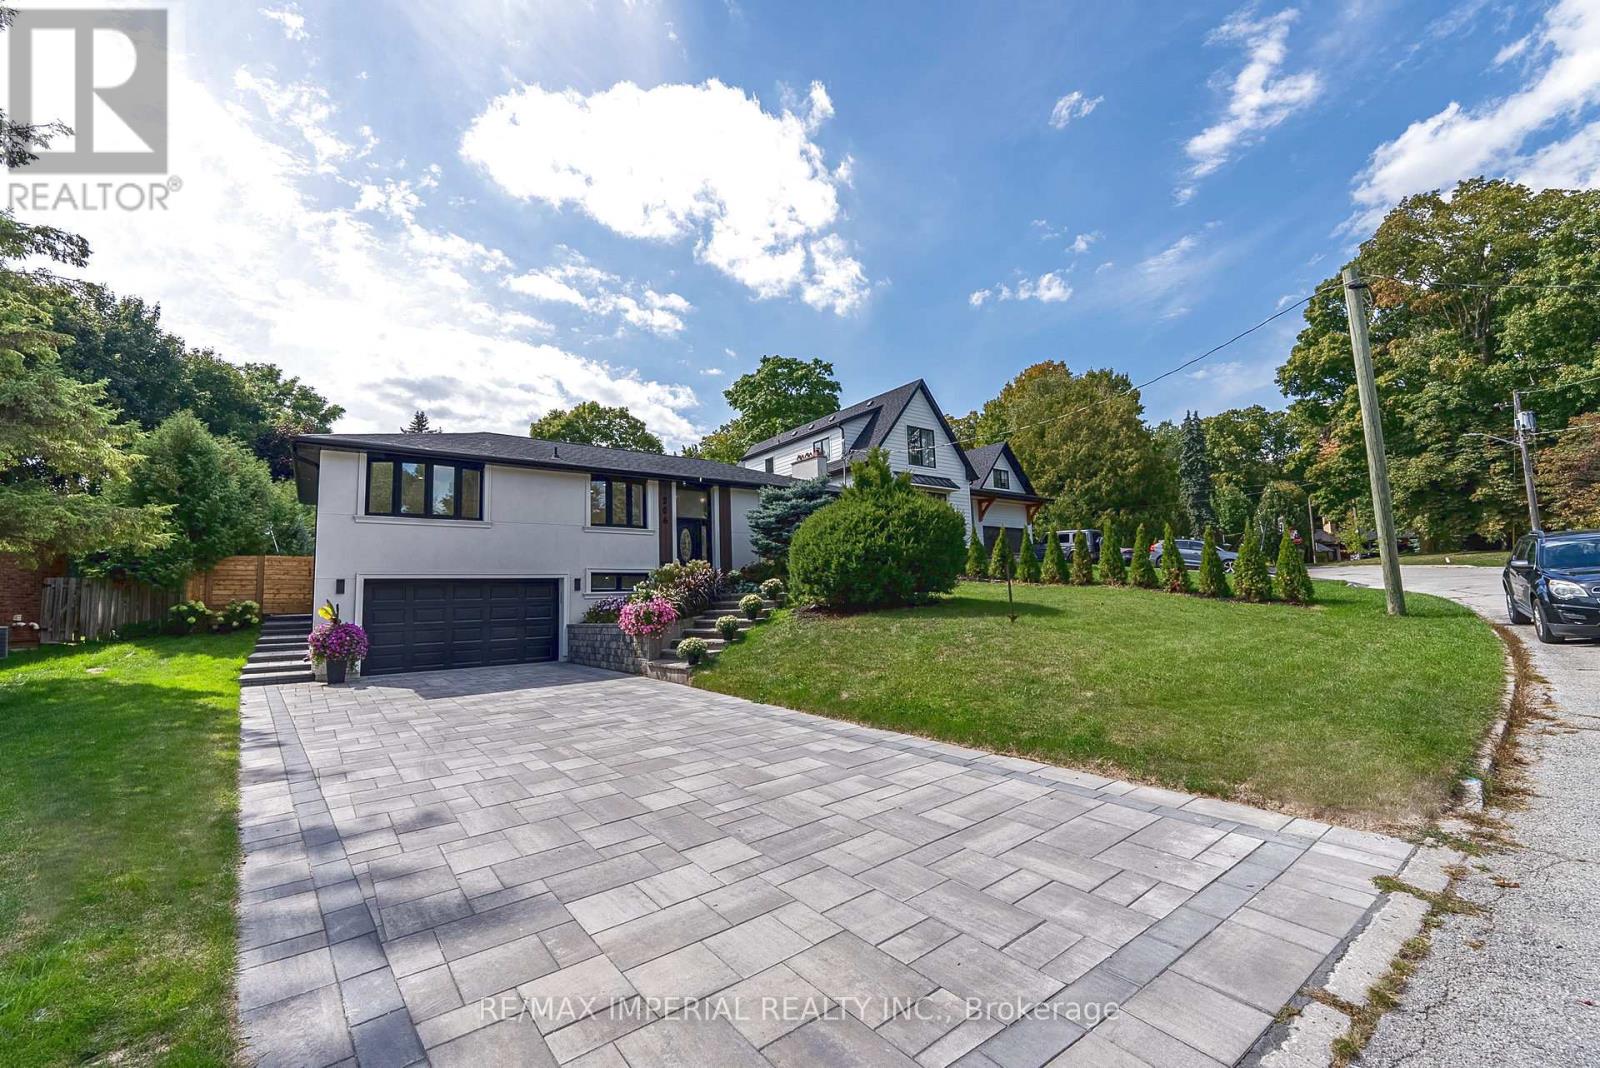
206 Richard Avenue
Newmarket, Ontario
Tastefully Renovated With Finished Basement, Large Lot With Swimming Pool, Newly Replaced Pool Pump, New Interlocking Around The Pool, Lots Of Parking On The Interlocked Drive Way, Epoxy Garage Floor, Custom Kitchen On The Main Floor And Basement, Fully Renovated Bathrooms, Brand New Flooring Across The Main Floor And The Basement, New Stairs From The Drive Way To The Main Entrance, EV Charger in the garage, Furnace and AC updated 2025 Roof 2021, Close To Transportation, 200 Amp Electrical Panel, Must See. (id:55460)
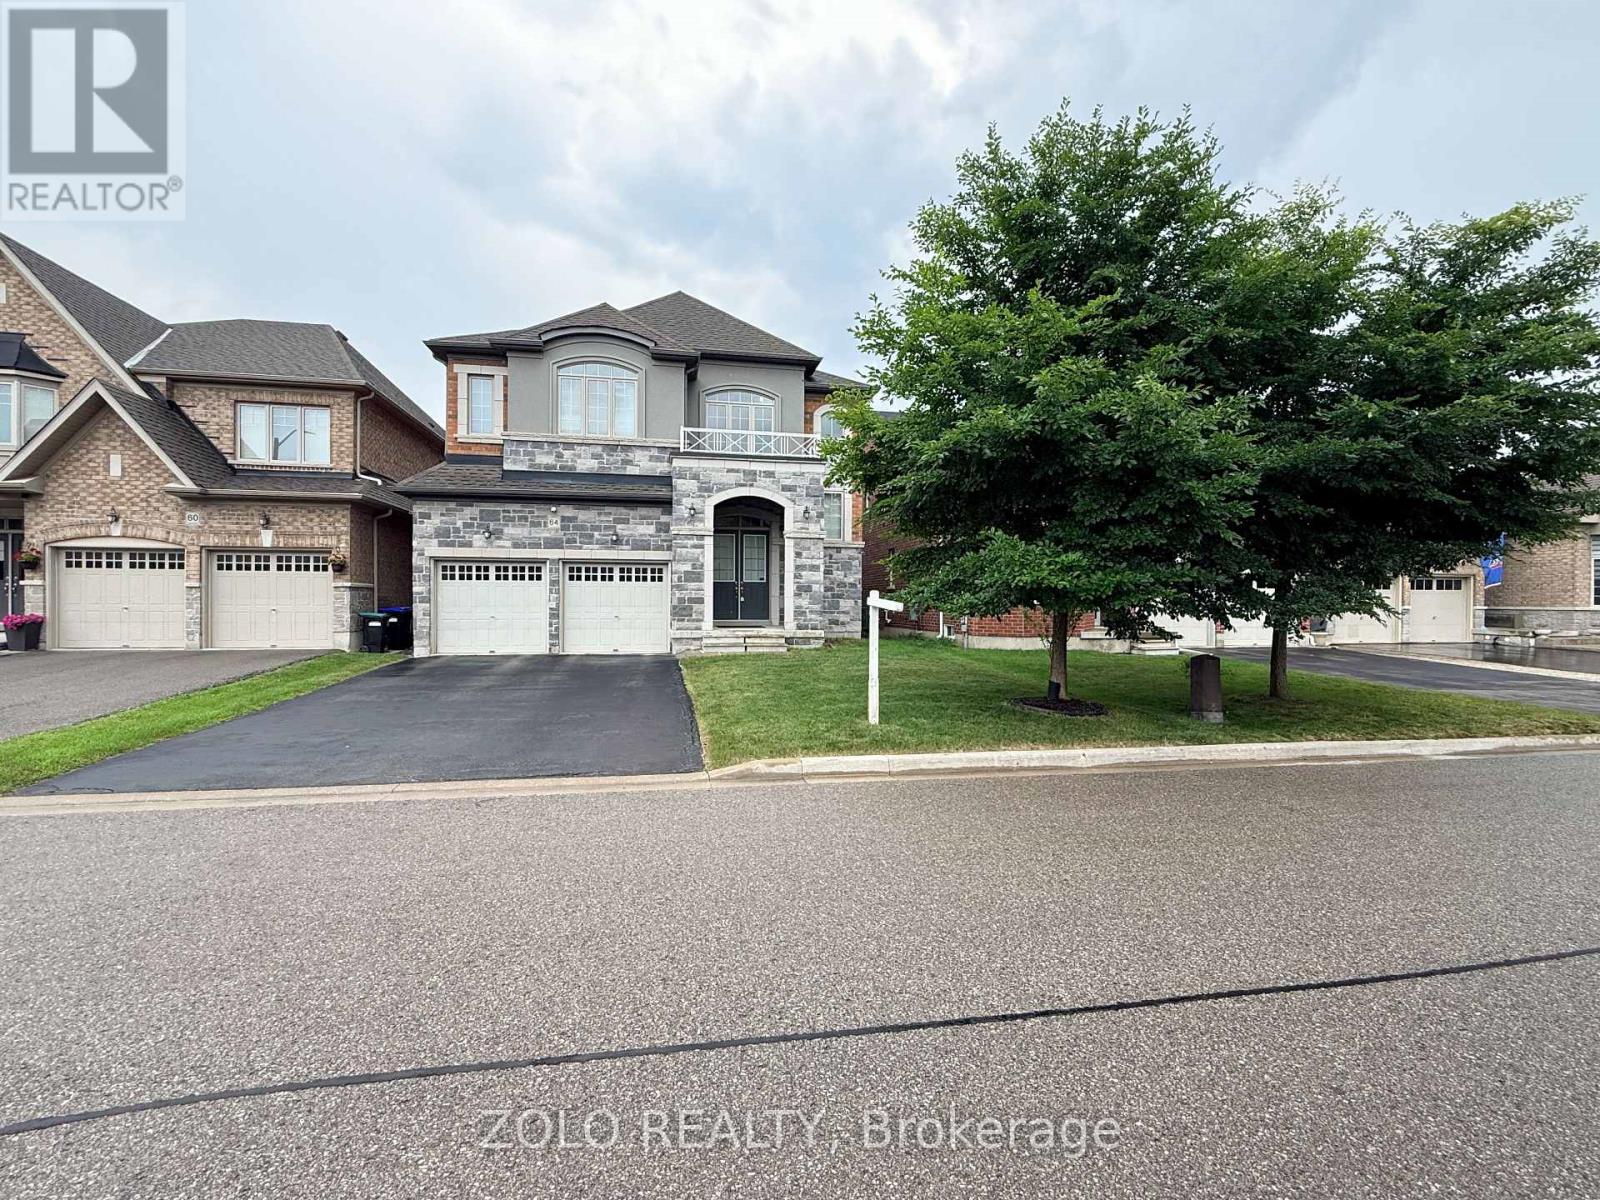
64 Cayton Crescent
Bradford West Gwillimbury, Ontario
Located in a beautifully developed new community in Bradford (Line 6 & Simcoe Rd), this gorgeous detached family home features over $100,000 in premium upgrades. Offering 3,582 sq. ft. of pristine living space, the home boasts an open-concept layout with solid oak stairs, 10-foot ceilings on the main floor, and 9-foot ceilings on the second floor and basement. The upgraded chef's kitchen features extended upper cabinets and elegant crown moulding.The primary master suite serves as a true retreat, complete with a coffered ceiling, walk-in closets, and a spa-like ensuite. Additional highlights include a convenient second-floor laundry room, smooth ceilings on all floors, and upgraded trim, baseboards, and 3-inch casings throughout.Designed for modern living, the home comes fully equipped with 200-amp service, smart wiring in all rooms, and a media-ready conduit pipe (with RJ45) behind the gas fireplace for seamless wall-mounted TVs. Enjoy seamless indoor-outdoor living with French/garden doors leading from both the main floor and the walkout basement. Step out from the main floor onto a 6'x8' deck, already equipped with a gas line for your BBQ. Complete with central A/C, inside garage access, and minutes from local golf courses, Highway 400, and the Bradford GO Station.Includes: Fridge, stove, dishwasher, washer, and dryer. (id:55460)
45 Russell Dawson Road
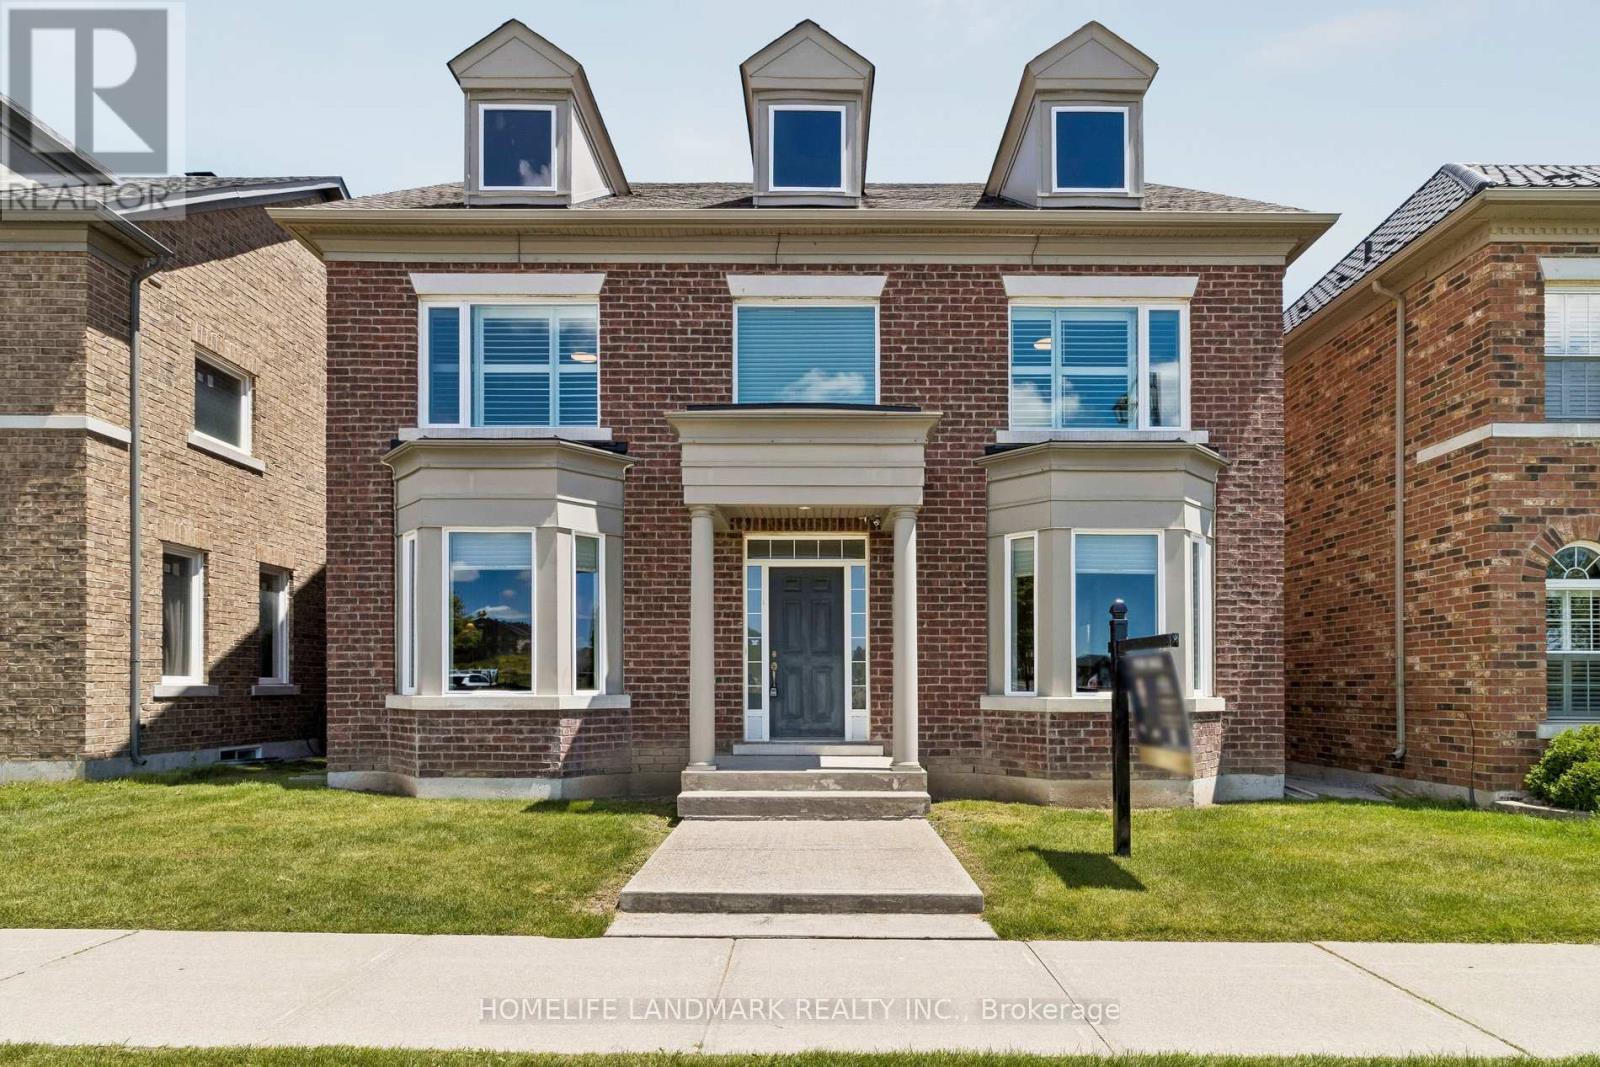
Markham, Ontario
Welcome to this exceptional 4-bedroom executive residence offering over 3,100 sq.ft. above grade in one of the area's most desirable neighborhoods. Lovingly maintained by the original owners, this impressive home combines generous living space with quality upgrades and an unbeatable location. Featuring 4 bathrooms, including 2 private ensuites, 9-ft ceilings on the main floor, solid hardwood flooring, and an elegant open-concept layout designed for modern family living. The gourmet kitchen showcases quartz countertops, a Miele induction cooktop, upgraded undermount double sinks, a spacious pantry, and overlooks the bright family room with a cozy gas fireplace-perfect for everyday living and entertaining. The spacious primary retreat offers a walk-in closet, double vanity ensuite, and abundant natural light. Additional highlights include a cold room, direct access to the full-size double garage, and numerous quality updates: Roof (2019)New Windows (2023)Heat Pump (2023)Tankless Water Heater (2023)Located within an outstanding school district, including Nokiidaa Public School, Richmond Green Secondary School, St. Augustine Catholic High School and IB Program at Bayview Secondary School. Conveniently situated just:3 minutes to Hwy 404, 4-minute walk to elementary school, 5-minute walk to shopping plaza featuring Canadian Tire, five major banks, restaurants, Shoppers Drug Mart, Starbucks, Kumon and more6-minute drive to Costco and Home Depot. A rare opportunity to own a meticulously maintained executive home in an exceptional family-friendly community. (id:55460)
6 Gander Cove
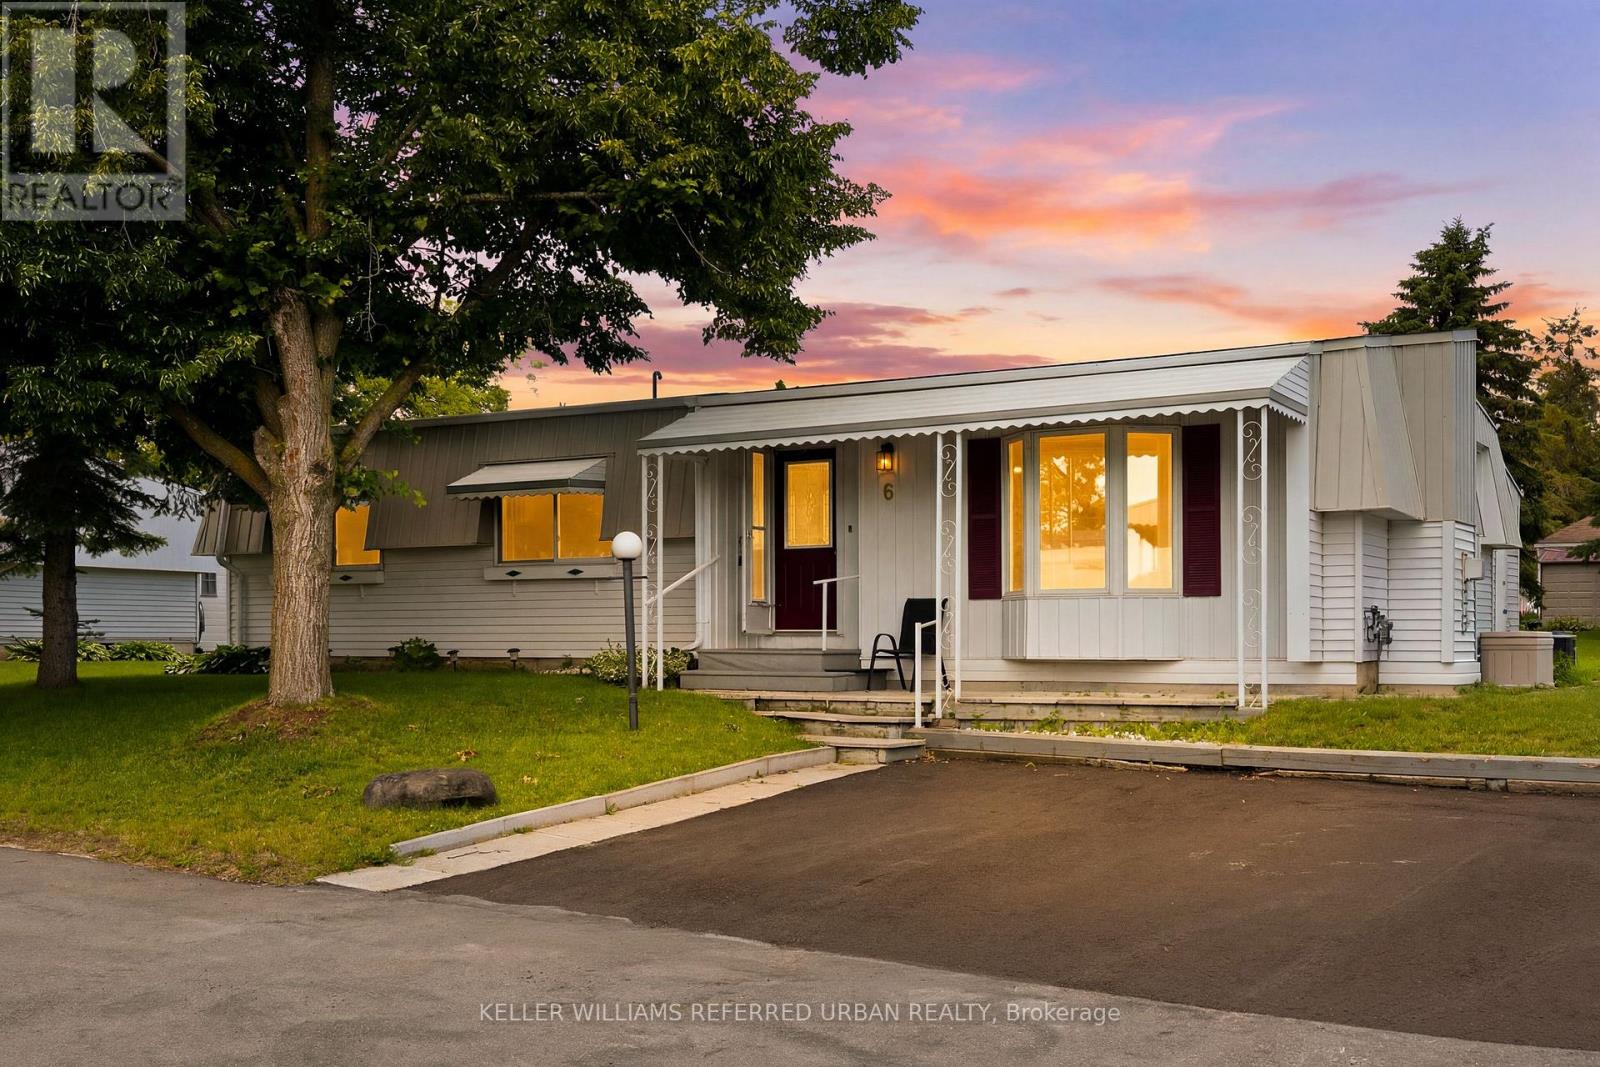
Innisfil, Ontario
Welcome to 6 Gander Cove, nestled in the vibrant adult lifestyle community of Sandy Cove Acres in Innisfil! This beautifully maintained bungalow is situated on a quiet court and offers approximately 1,468 sq. ft. of comfortable living space, featuring 2 spacious bedrooms, 2 full bathrooms, and a versatile office that can easily serve as a third bedroom. Designed for both everyday living and entertaining, the home boasts a generous combined living and dining room, a large crescent-shaped kitchen with ample cabinetry, and an inviting family room with a walk-out to the enclosed sunroom-perfect for enjoying your morning coffee or unwinding at the end of the day. Thoughtfully updated with hardwood floors, modernized bathrooms, and drywalled walls and ceilings throughout with no panelling, this home exudes pride of ownership. Enjoy an active retirement lifestyle with access to three clubhouses - The Hub, The Spoke, and The Wheel-offering countless social activities, clubs, fitness programs, an outdoor in-ground pool, walking trails, and a welcoming sense of community. Discover why Sandy Cove Acres is one of Ontario's most sought-after retirement destinations. (id:55460)
3525 Tenth Line
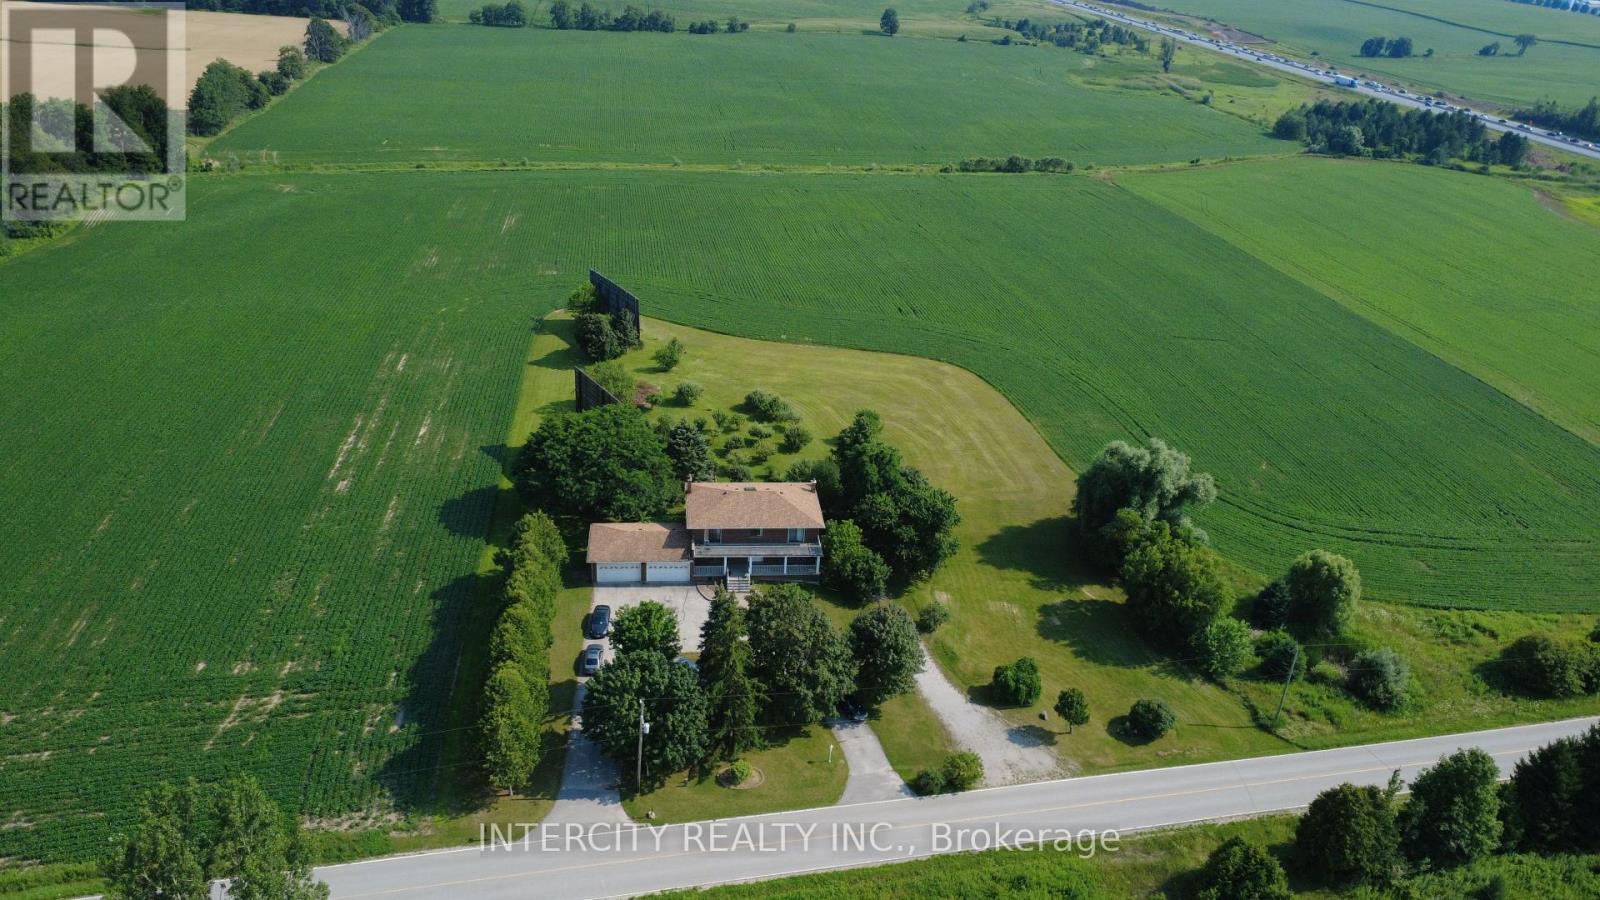
Bradford West Gwillimbury, Ontario
Discover an exceptional opportunity to acquire 20 acres of prime land in the highly sought-after Bradford West Gwillimbury area**. Ideally positioned with prominent exposure overlooking Highway 400 and the future Bradford bypass (Highway 425) connecting to Highway 404, close to Side road 10, this remarkable property offers both immediate residential enjoyment and outstanding future development potential. The estate features a spacious and private two-storey residence offering approximately 3,000 + sq. ft., complete with **5+2 bedrooms and 3.5 bathrooms**. A circular driveway provides parking for up to **10 vehicles**, **two double-car garages* accommodate an additional 4 vehicles. Designed for comfortable family living and entertaining, the home showcases a bright solarium overlooking beautifully landscaped grounds featuring fruit trees, a charming pergola, and interlock sitting areas. Three bedrooms provide access to two oversized porches where you can enjoy breathtaking sunsets and peaceful stargazing. The finished walkout basement offers excellent multi-generational living or income potential, featuring a separate entrance, second kitchen, two bedrooms, bathroom, living area, and abundant storage space. Additional features include terrazzo and parquet flooring, two spacious cold rooms, two laundry facilities, and an oil tank. A rare combination of acreage, privacy, accessibility, and future potential in one of the GTA's most desirable growth corridors. Whether you're seeking a strategic land investment, development opportunity, or a private country estate, this property presents limitless possibilities. DO NOT GO DIRECT, DO NOT WALK THE LAND WITHOUT AN APPOINTMENT. (id:55460)
421 - 4800 Highway 7
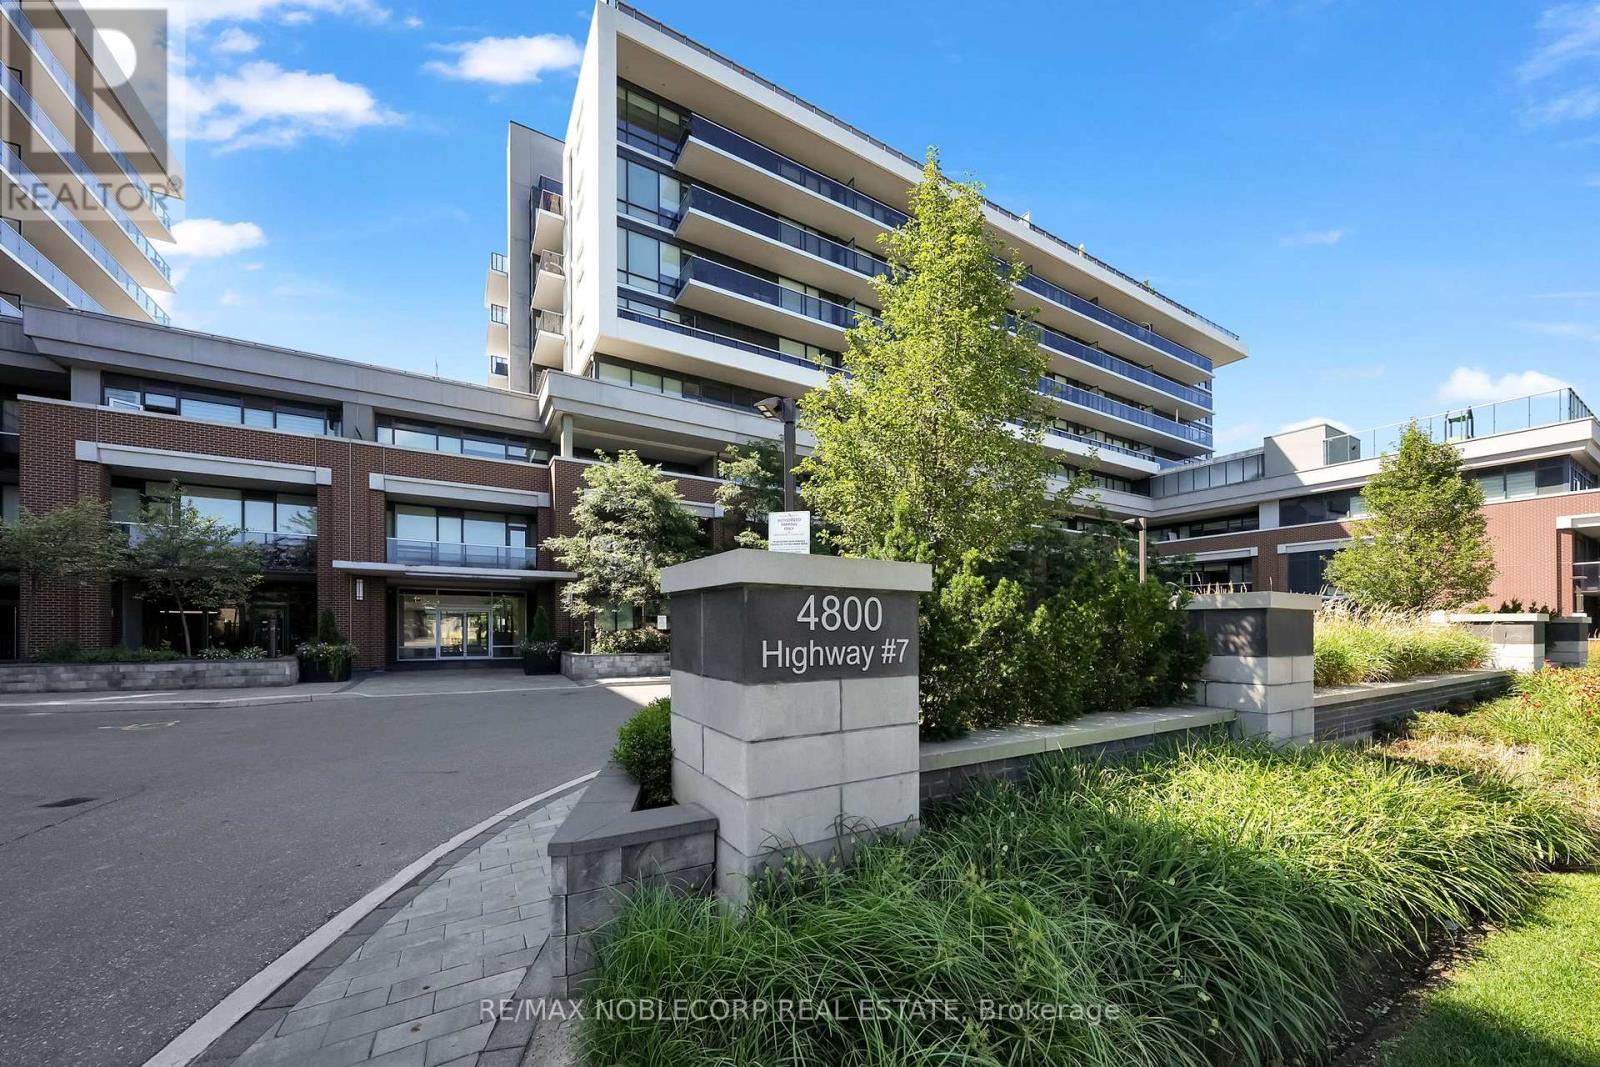
Vaughan, Ontario
It's time for your next chapter at Avenue on 7. The Woodbridge Condo building that bringsstyle, comfort, and convenience all together effortlessly. This beautifully designed 2-bedroom suite offers a smart layout with a spacious, oversized bathroom and a calm, private balcony that's perfect for your morning coffee or winding down after a long busy day. Inside, you'll find a fresh, modern aesthetic with clean lines, contemporary finishes, and an airy feel that makes the space both functional and inviting. Natural light fills the unit, enhancing the sleek design and creating a warm, uplifting atmosphere throughout. 4800 Highway 7 is tucked away in a peaceful neighbourhood, this condo offers the best of both worlds: a quiet retreat from the buzz, while still being close to everything you need. Ideal for young professionals, couples, or first-time buyers looking for a stylish space to call their own. Be sure to checkout all the lifestyle perks Avenue on 7 has to offer. Stay active in the fully equipped gym, relax by the outdoor patio pool, or host friends in the community BBQ area. There's also a party room with a pool table for entertaining, a guest suite for visiting friends and family,and even a sauna for those well-deserved self-care moments. Modern living, great vibes, and a community feel, let's just do this right...book the showing today! (id:55460)
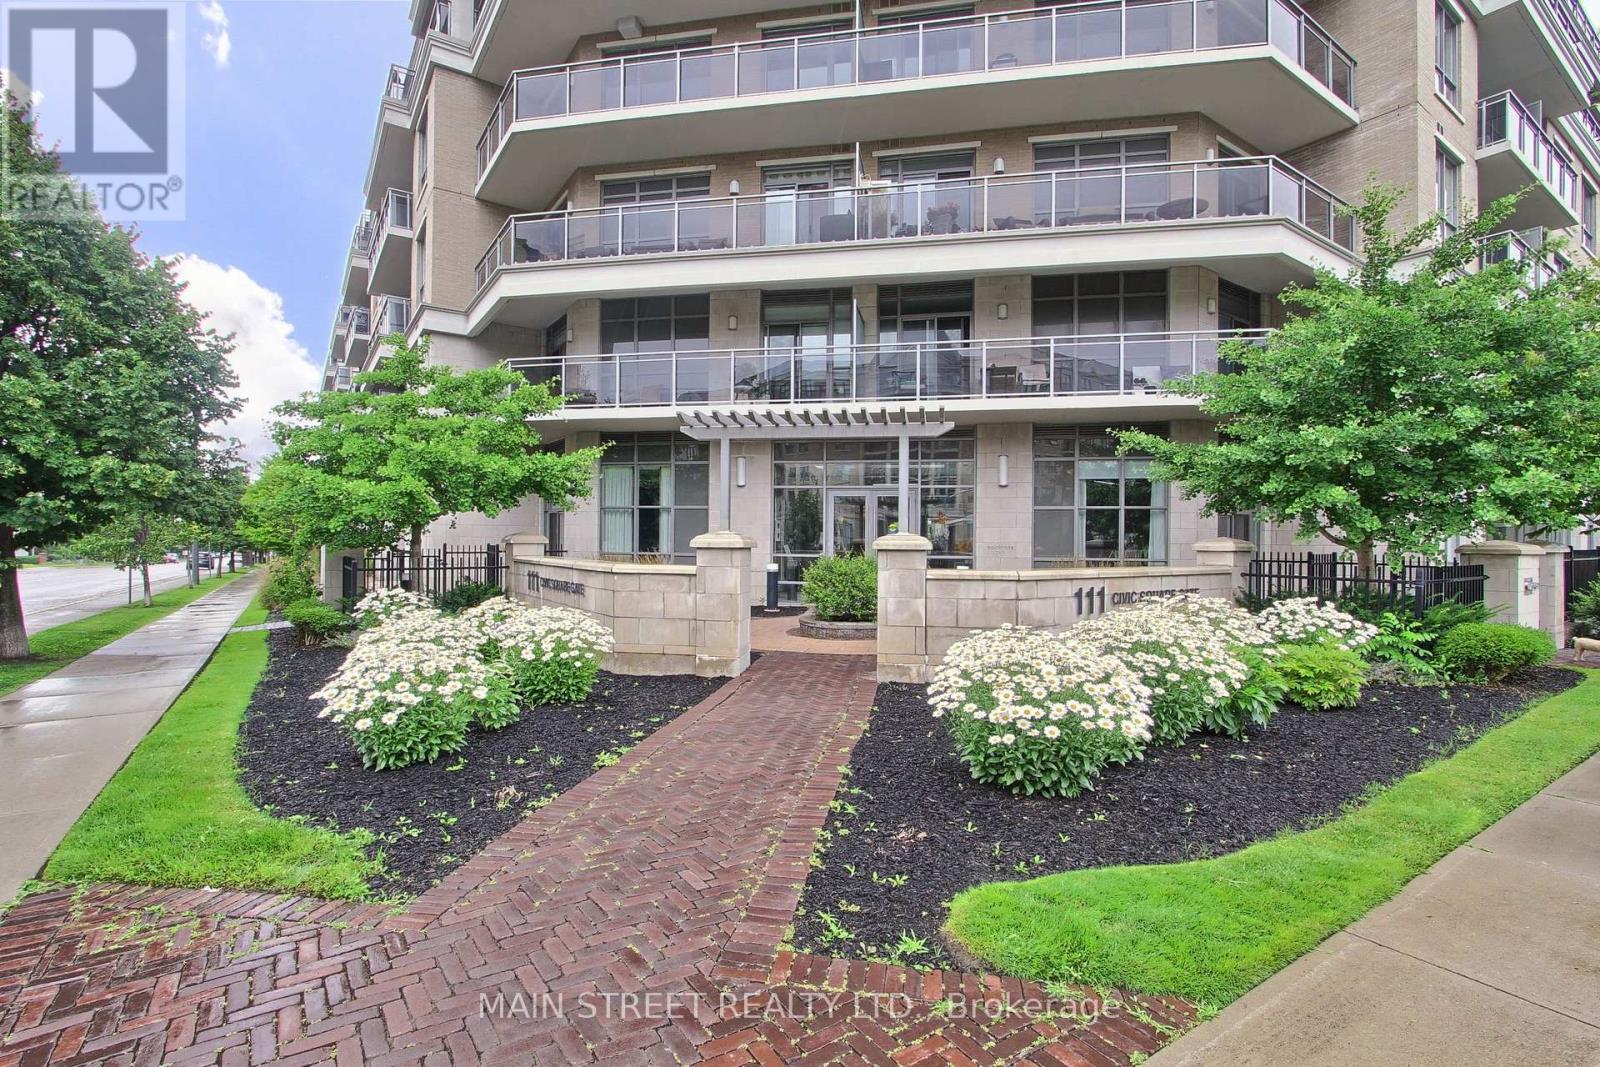
619 - 111 Civic Square Gate E
Aurora, Ontario
Welcome to this lovely, move-in-ready 1 Bedroom + Den penthouse in the highly sought-after Ridgewood Condo. This sun-filled suite features unobstructed east-facing panoramic views, offering breathtaking sunrises and an abundance of natural light through soaring 10' ceilings. The open-concept layout is both stylish and functional, showcasing granite countertops, stainless steel appliances, dark chocolate engineered flooring, and upgraded light fixtures. Enjoy a spacious primary bedroom, a versatile den ideal for a home office, and a spa-inspired 3-piece bathroom with a frameless glass shower. Additional highlights include crown moulding in the living and dining areas and convenient ensuite laundry with ample storage space. Step out onto your private balcony overlooking the beautifully landscaped grounds and saltwater outdoor pool the perfect spot for morning coffee or evening relaxation. This meticulously maintained building offers resort-style amenities, including: A tranquil library and media rooms, fully equipped fitness centre/spa, outdoor BBQ and lounge areas, dog spa, on-site concierge for added comfort and peace of mind. Ideally located within walking distance to schools, shopping, restaurants, parks, and public transit. A short drive to the Go station and 404 highway. Summer photos of surrounding building included. Thank you for showing! (id:55460)
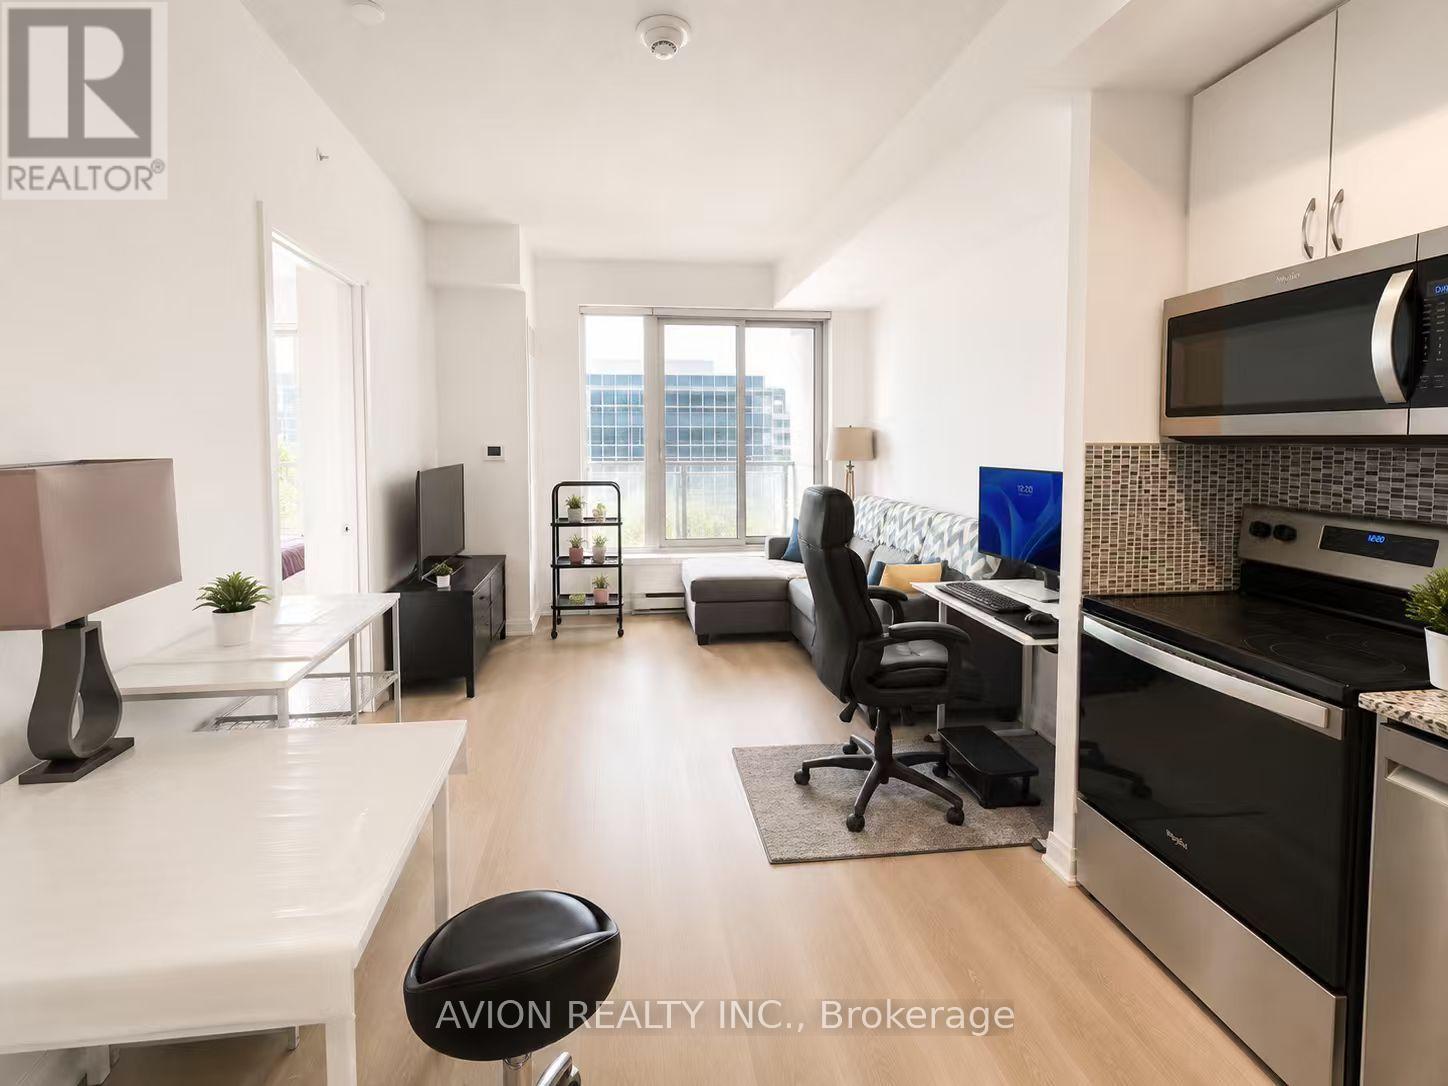
212 - 3220 Sheppard Avenue E
Toronto, Ontario
Welcome to this stunning south-facing 1+den, 2-bath suite offering 759 sq. ft. of thoughtfully designed living space in the sought-after East 3220 Condos. Less than 5 years new, this bright and spacious home features an open-concept layout, contemporary finishes, and quality upgrades throughout. The modern kitchen is enhanced with a stylish backsplash, while upgraded vinyl flooring runs throughout the suite for a sleek, carpet-free finish. Both bathrooms feature upgraded glass shower enclosures, adding a touch of luxury. The generous primary bedroom offers a walk-in closet and a private ensuite. A rare oversized den (over 7 sq. m.) offers exceptional flexibility as a second bedroom, home office, or guest space. Enjoy a private balcony, ensuite laundry, one owned underground parking space, and one owned locker. Residents enjoy exceptional building amenities, including a 24-hour concierge, fitness centre, party room, guest suites, media/theatre room, rooftop terrace with BBQs, and visitor parking. Ideally located steps to TTC, shopping, restaurants, parks, and everyday conveniences, with easy access to Highways 401 and 404. An excellent opportunity for both end users and investors! (id:55460)

8 Westacott Avenue
Ajax, Ontario
Stunning Executive Detached Home By Tribute In The Highly Coveted Nottingham Enclave Of Westacott. This 3800 Sq.Ft Plus An Additional 1500 Sq.Ft In The Finished Basement Features 5 FULL Bathrooms, A Fully Renovated Eat-In Kitchen That Includes Quartz Countertops, A Double Waterfall Island, Subway Tiles, Shaker Cabinets, S/S FRANKE Double Sink & New Back Splash. Main Floor Boasts Solid Wood Executive Doors In Front Rooms, 18-ft Ceiling In Living Room, Spacious Dining Area, Family Room, Office/Bedroom, Hardwood Flooring (Updated 4 Years Ago) Plus New Double Doors & Ceramic Tiles In Front Hall, Second Floor Features Brand New Carpet Throughout, Primary Bedroom includes Double Doors (2018), Massive W/I Closet Plus Ensuite Bathroom W/ Soaker Tub, A Large Shower & Double Vanities. New Berber Carpets in Basement Plus Extra Studio/Bedroom, Newly Renovated Laundry Room & 3 Piece Bathroom. Step Outside To A Landscaped Paradise Of Perennial Flowers & Plants, Blue Spruce & So Much More! (id:55460)
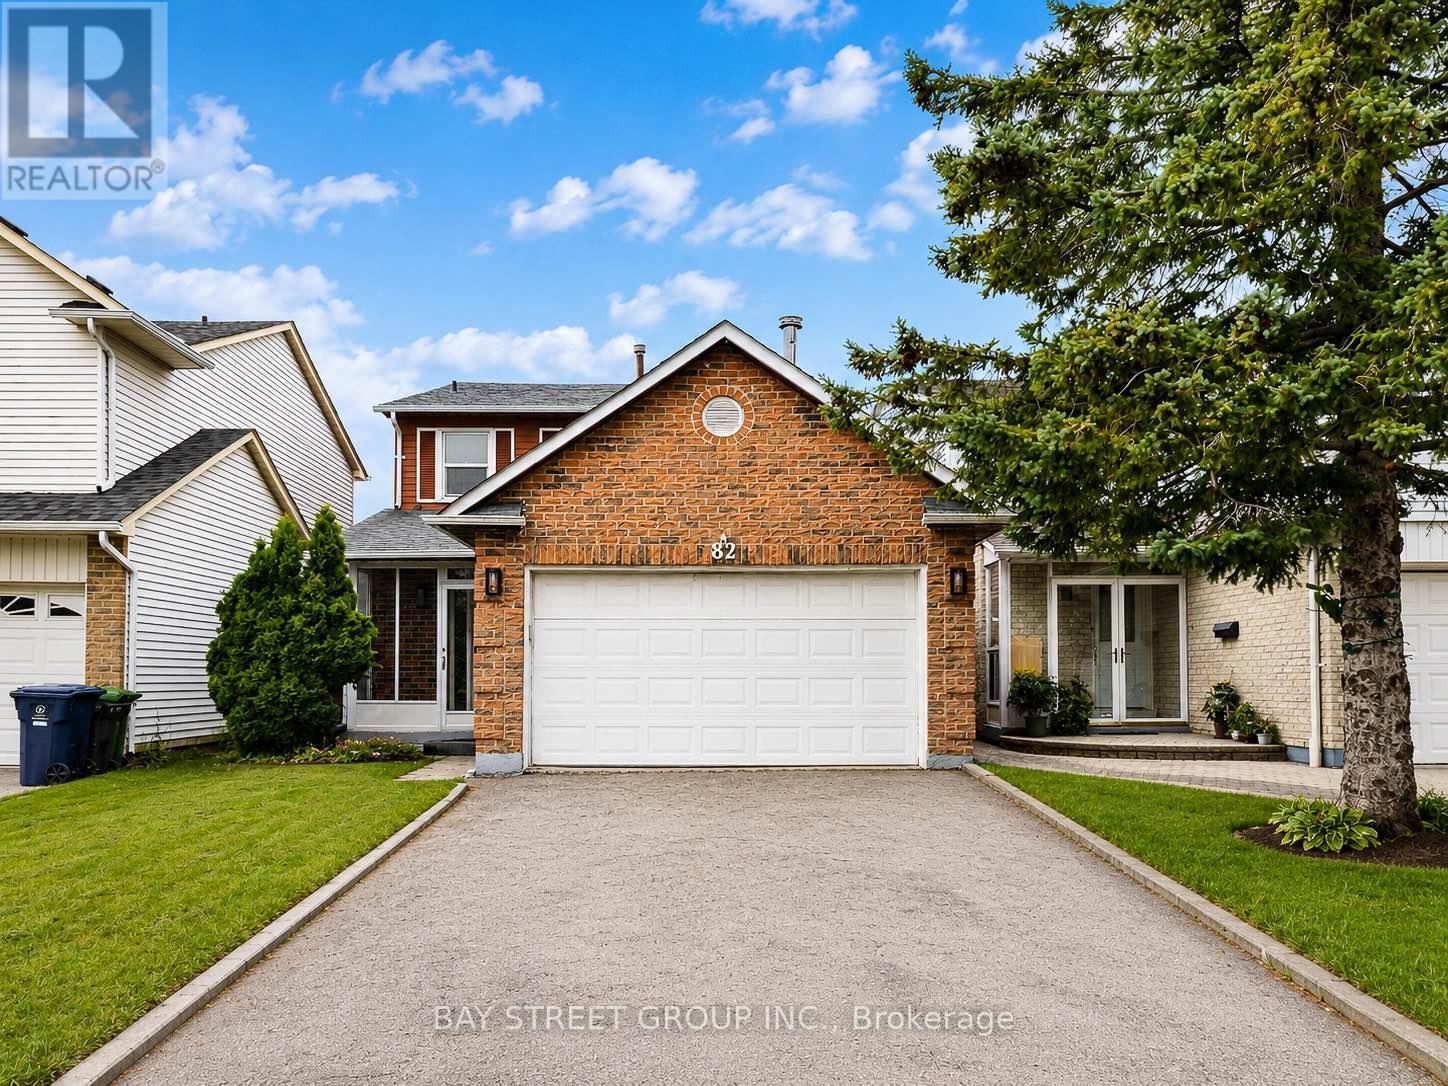
82 Radwell Crescent
Toronto, Ontario
Location! Well-maintained detached home with a double car garage in a high-demand area. Bright and spacious with a functional layout, featuring 3+2 bedrooms, 4 washrooms, renovated kitchen with quartz countertop, backsplash and stainless steel appliances. Hardwood floors on main and second levels. Primary bedroom with 3-piece ensuite and large walk-in closet. Separate entrance to finished basement with 2 bedrooms and a 3-piece washroom. Direct access from garage to home. South-facing, sun-filled fenced backyard. Quiet street with convenient access to public transit, shopping, supermarkets, restaurants, schools, parks and daily amenities. A must see! (id:55460)
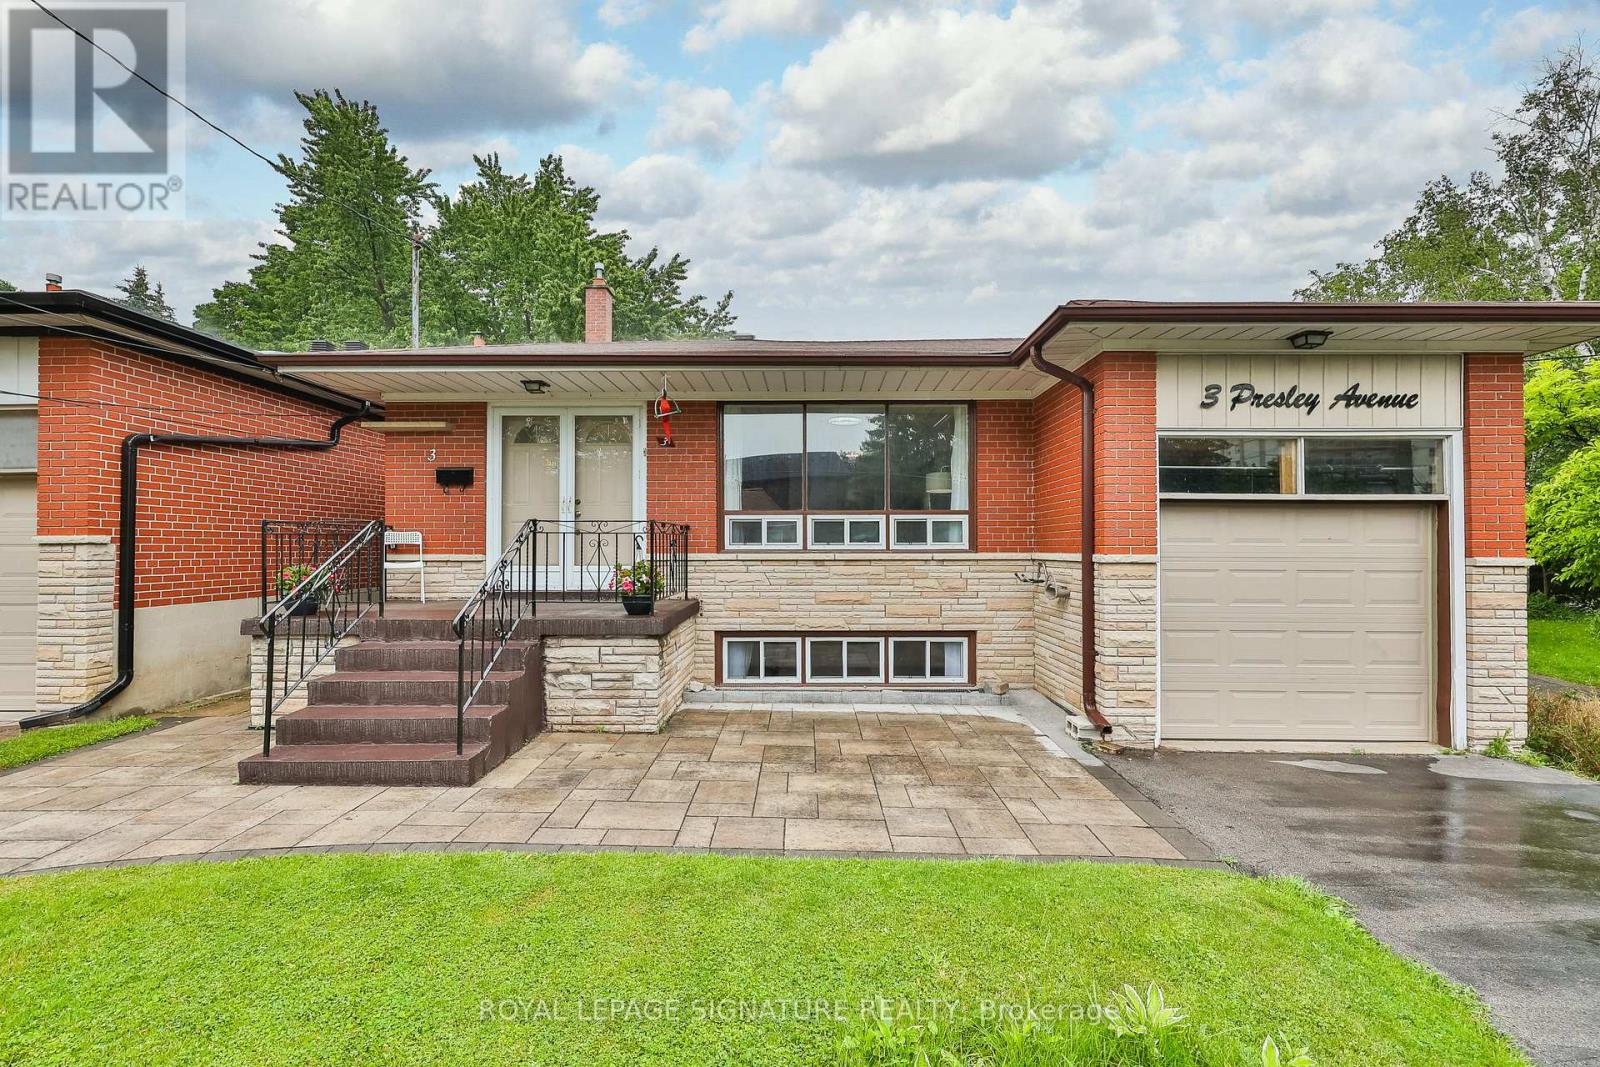
3 Presley Avenue
Toronto, Ontario
Rare Ravine Lot! Spacious 5+1 bedroom family home with 2 kitchens and 3 separate entrances in the highly sought after Clairlea community. Nestled on a quiet dead-end street, this well-maintained home sits on an exceptional 40 x 327 ft ravine lot, offering complete privacy with no neighbours behind. Boasting nearly 2,000 sq. ft. above grade, plus a fully finished lower-level in-law suite, this bright home offers outstanding space for large or multi-generational families. The stunning new eat-in kitchen (2026) features modern white cabinetry, quartz countertops, and new appliances. The spacious ground-level family room offers a sliding glass walkout to the private backyard, complete with a stone patio, gas BBQ line & 3 levels of backyard with vegetable patch, perennial garden, new backyard fence on East side! The upper levels offer 5 generous bedrooms, while the finished basement level includes a second kitchen, large living area, and a 6th bedroom, cold cellar, and expansive storage crawl space making it ideal for extended family, guests, or future income potential. The attached garage includes convenient loft storage with staircase access. Extensive updates provide exceptional peace of mind, including a new gas furnace (2026), owned hot water tank (2026), A/C (2019), roof and chimney (2025), driveway and stone walkway (2024), fence and garage door (2024), plus updated plumbing, electrical, waterproofing, newer windows, and more. Ideally located within walking distance to schools, parks, trails, a community centre with pool, TTC transit, and the subway. A truly rare offering that combines a spectacular ravine lot, exceptional living space, and an unbeatable location. (id:55460)

1179 Simcoe Street S
Oshawa, Ontario
Legal Duplex In a Highly Desirable Neighbourhood. Great Opportunity for Investors and First time buyers. Cash Flow. Currently Both Tenanted. Walking Distance To The Beach, Lakefront, Parks & Nature Water Front Trails, Public Transit , Schools, And Shopping! Minutes To 401& 407! 24 Hours Notice Prior To Any Showing, No showing on Saturday. (id:55460)
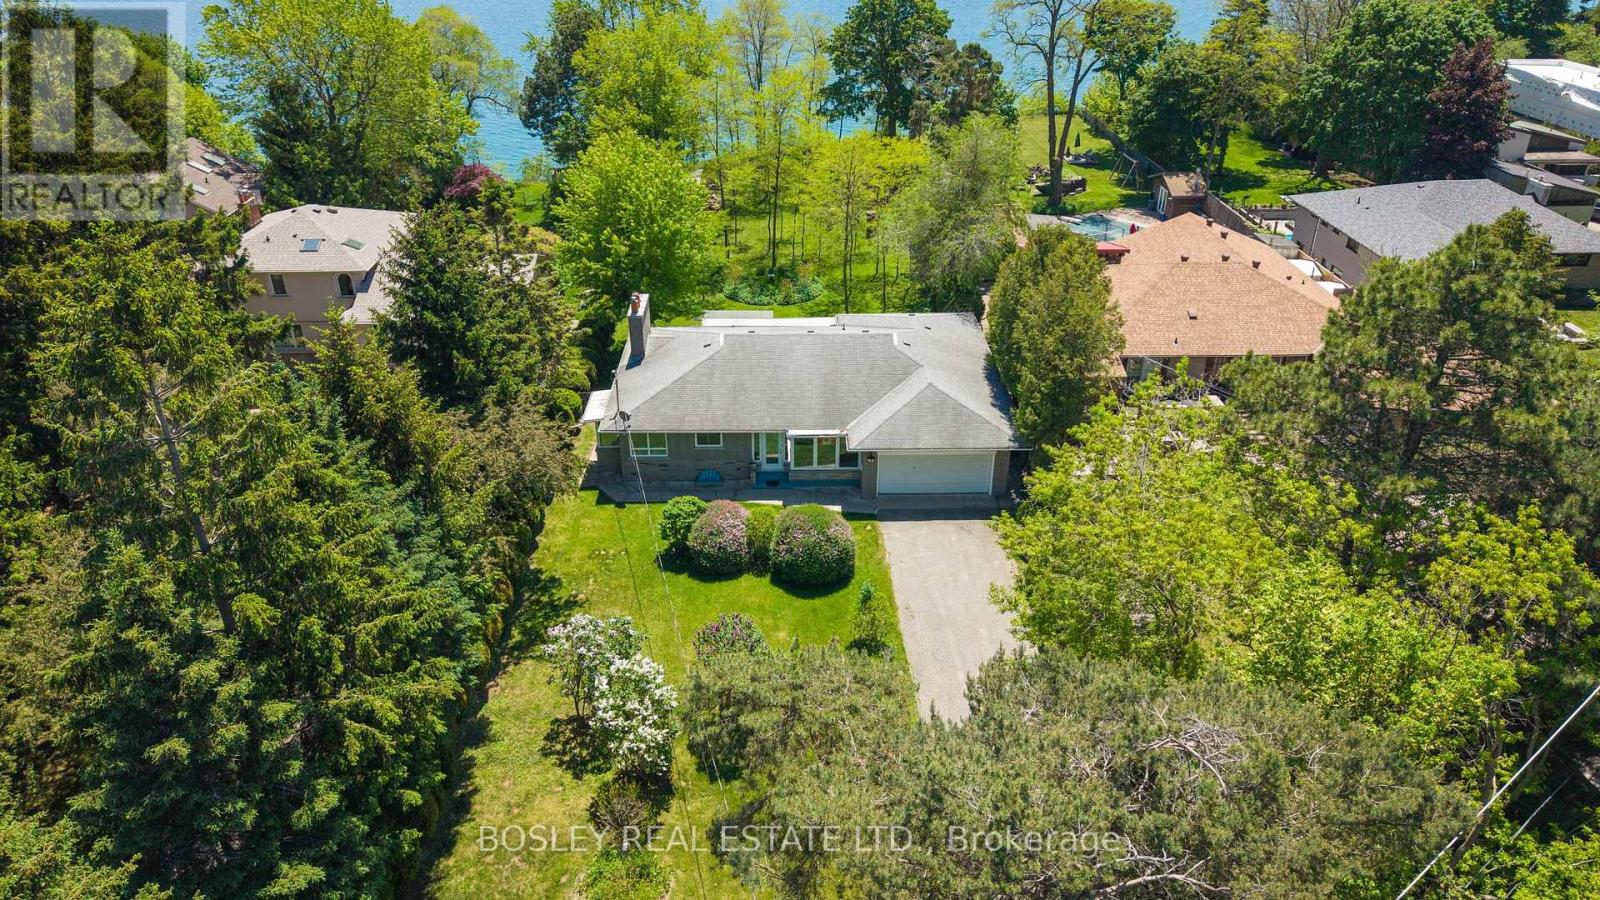
133 Sylvan Avenue
Toronto, Ontario
Stunning And Serene On Sylvan, An Exceptional And Rare Opportunity On One Of Toronto's Most Coveted Streets And One Of The Largest Lots Available. Set On A Magnificent South-Facing Bluff, This Approximately 93 X 487 Ft Property Offers Unobstructed Lake Ontario Views, Extraordinary Depth, Generous Frontage, Is Set Back Over 100 Ft, With The Kind Of Mature Trees, Landscaping, And Privacy That Simply Cannot Be Replicated On Today's Typical Lot. The Existing Ranch Style Bungalow Is Charming, Solid And Well Maintained, Featuring An Expansive And Open Floorplan, 3 Bedrooms, 3 Bathrooms And Beautiful Lake Views, Ample Built-Ins, Two Wood-Burning Fireplaces, And Hardwood Floors Throughout Offering The Flexibility To Move In, Renovate, Or Build Your Dream Home. For Those Ready To Build The 93ft Frontage And Exceptional Depth Offer Outstanding Potential. For Families, Nature Lovers And Those Ready For Peace And Quiet, The Scale Of This Property Delivers A Lifestyle Rarely Found This Close To The City With Tons Of Potential Or Simply Space To Breathe - The Air Is Truly Different Here. Tucked Within A Special Enclave, Sylvan Avenue Is A Quiet, Tree-Lined Street That Commands A Loyal Following Among Discerning Buyers Who Understand That Land Of This Quality, At This Scale, And At This Location Does Not Become Available Often. A Tranquil Retreat Nestled On The Outskirts Of Toronto, Yet Minutes To The GO Train For Effortless Downtown Access. Lakeview Living On A Once In A Generation Lot. Building And Or Additions Will Require Permits And TRCA Approval. (id:55460)
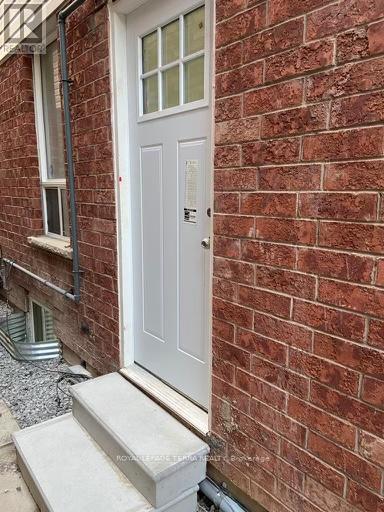
Basement - 44 Howling Crescent
Ajax, Ontario
Absolute showstopper!! Introducing newly build spacious one bedroom and 1 bath basement unit with a private entrance located in quiet neighbourhood located in South East Ajax for lease. This unit has an extra space to set up a home office / storage/ etc. This property is flawless with its elegant finishes. In addition, it is a spacious unit which features a modern kitchen with upgraded cabinetry, quartz counters, pot lights and Vinyl flooring throughout. Quick access to shopping centers, public schools, groceries stores, public transportation, essential services, gyms, and restaurants. The unit also has a separate laundry (washer & dryer) and dishwasher available onsite. 30% utilities will be paid by tenants. Newcomers and students are welcome. (id:55460)
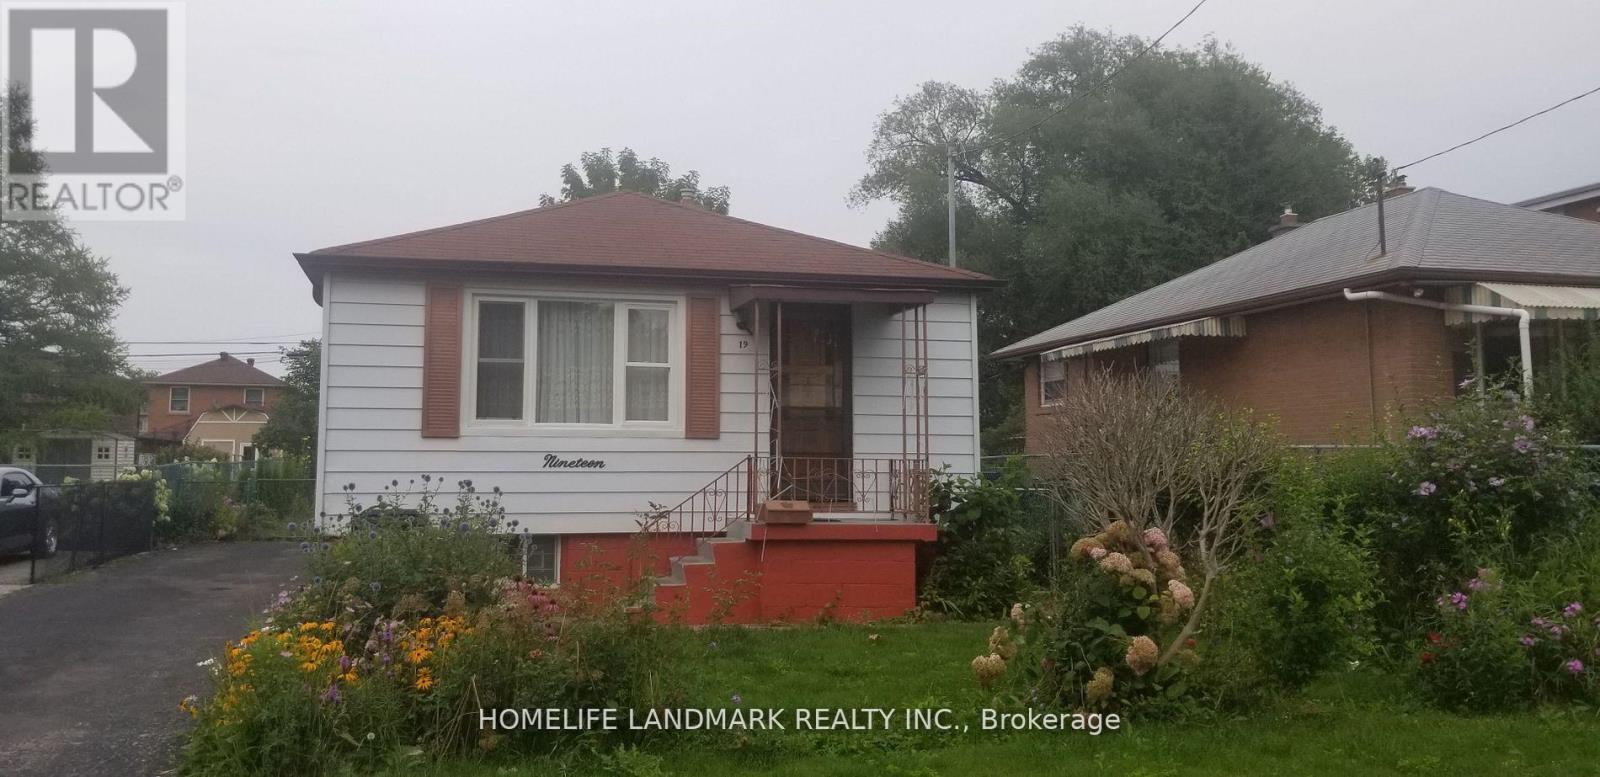
(Full House) - 19 Winter Avenue
Toronto, Ontario
Spacious 3+2 -bedroom detached bungalow with a separate basement entrance. Features a bright kitchen with granite countertops and oak cabinets, plus an updated washroom with a deep soaker tub. The large primary bedroom includes a massive walk-in closet, and the second bedroom offers a walk-out to the deck and backyard. The home includes a family-sized recreation room, laundry room, and bed room, all accessible through a separate entrance. Four parking spaces included. All utilities are extra. Enjoy a large backyard, perfect for summer entertaining. Conveniently located near Kennedy Subway Station, GO Transit, French Immersion public school, library, community centre, and shopping. Entire house for rent. Available now. Available immediately (id:55460)
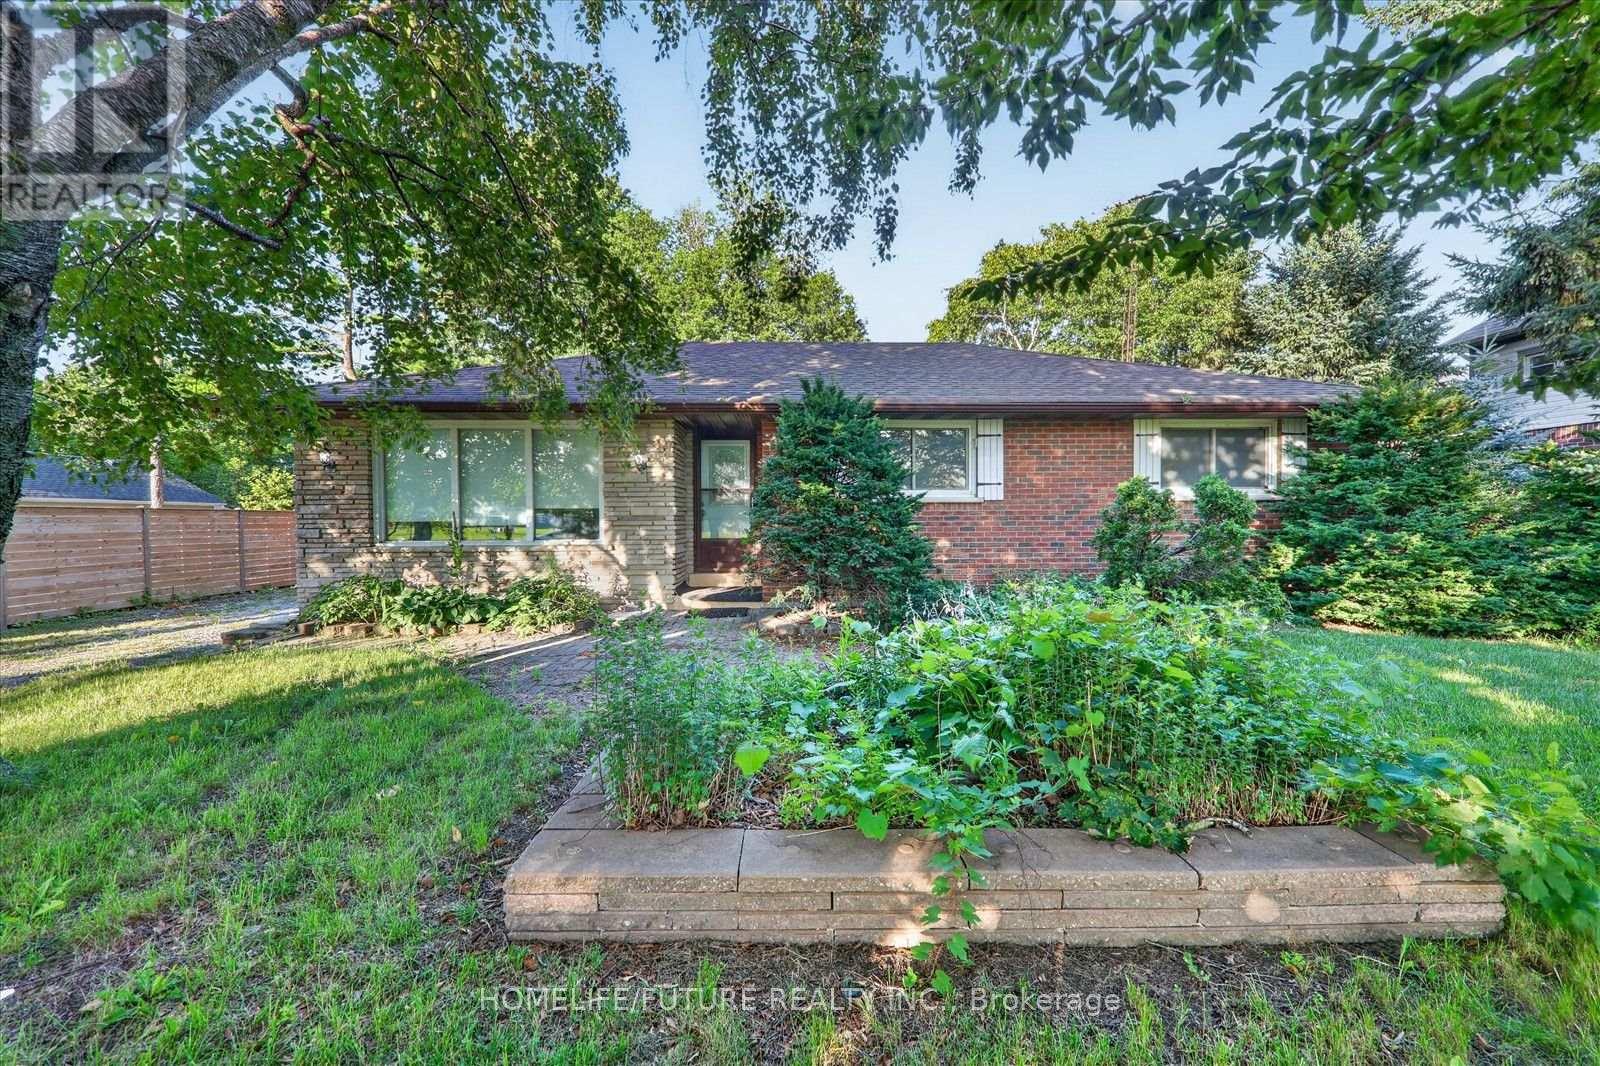
2111 Prestonvale Road
Clarington, Ontario
Attention Builders!!! Welcome To 2111 Prestonvale Rd, Courtice, So Much Potential! 100 Feet X 225 Feet Lot With Development Potential Surrounded By New Subdivisions. This 1374 Sq. Ft 3+2 Bedroom Brick And Stone Bungalow Plus A Large Sunroom With Finished 2 Bedroom Basement. Very Solid Construction. Massive Back Yard Where You Can Create Endless Adventures! Heat Pump(2023) Provides Whole House Air Conditioning And Heat, With Baseboard Heating Only Used As Backup. Large Sunroom Where You Can Spend All Day Bird Watching. Recent Bathroom Renovation With Large Walk-In Shower Stall, Backyard Newly Fenced. Finished Basement With Separate Entrance. Agricultural Zoning Allows A Large Detached Garage To Be Built With Potential For A Garden Suite. 200 Amp Service To The Home. Current Parking For 4 Cars With Room To Accommodate More. Sewer On Prestonvale In Front Of The Property. (id:55460)

107 - 1535 Diefenbaker Court
Pickering, Ontario
Main floor 2 bedroom 2 bathroom unit. Wheelchair accessible with automatic doors from both entrances to the building. Conveniently located; shopping, transit, parks and schools are all nearby. Open concept living, dining and media rooms flow into each other and lead to sliding patio doors onto the private covered terrace. Unit is well maintained but could use some updating, perfect opportunity to personalize the space to your taste. Maintenance fee includes water, Rogers package (cable tv, home phone, high-speed internet), common grounds maintenance and cleaning, snow removal. Unit includes 1 exclusive use, gate accessed parking space with ample additional visitor parking. (id:55460)
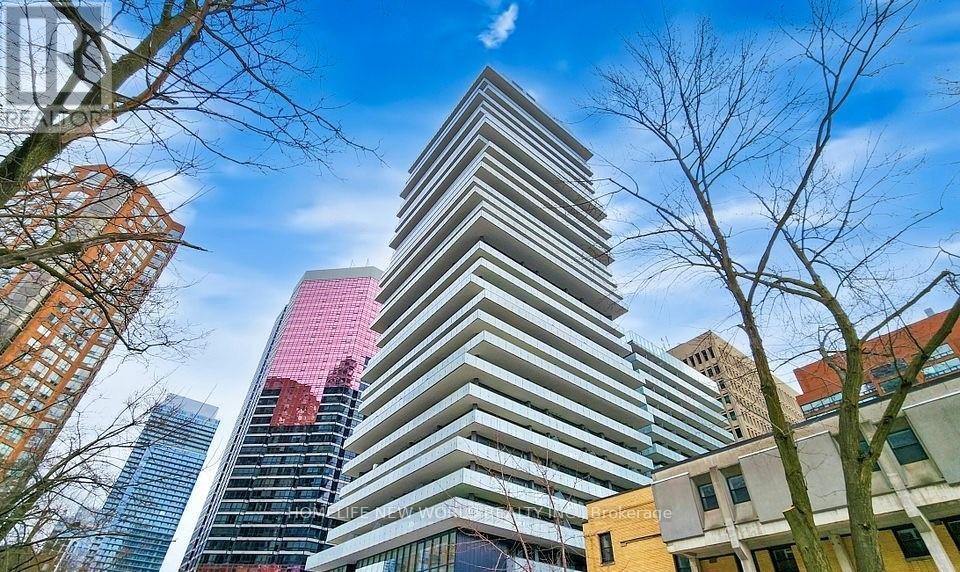
2806 - 57 St Joseph Street
Toronto, Ontario
Luxury Cresford Condo. Gorgeous 1 Bedroom Plus Den. Bright West Facing Unit With 9' Ceiling. Walking Distance To U Of T, Eaton Center, Ryerson University, Yorkville Shopping, Subway, Queen's Park, And Much More. Den Can To Be Used As A 2nd Bedroom. Large Terrance. Furniture including Two Beds, Dinning Table Set & New Sofa (id:55460)
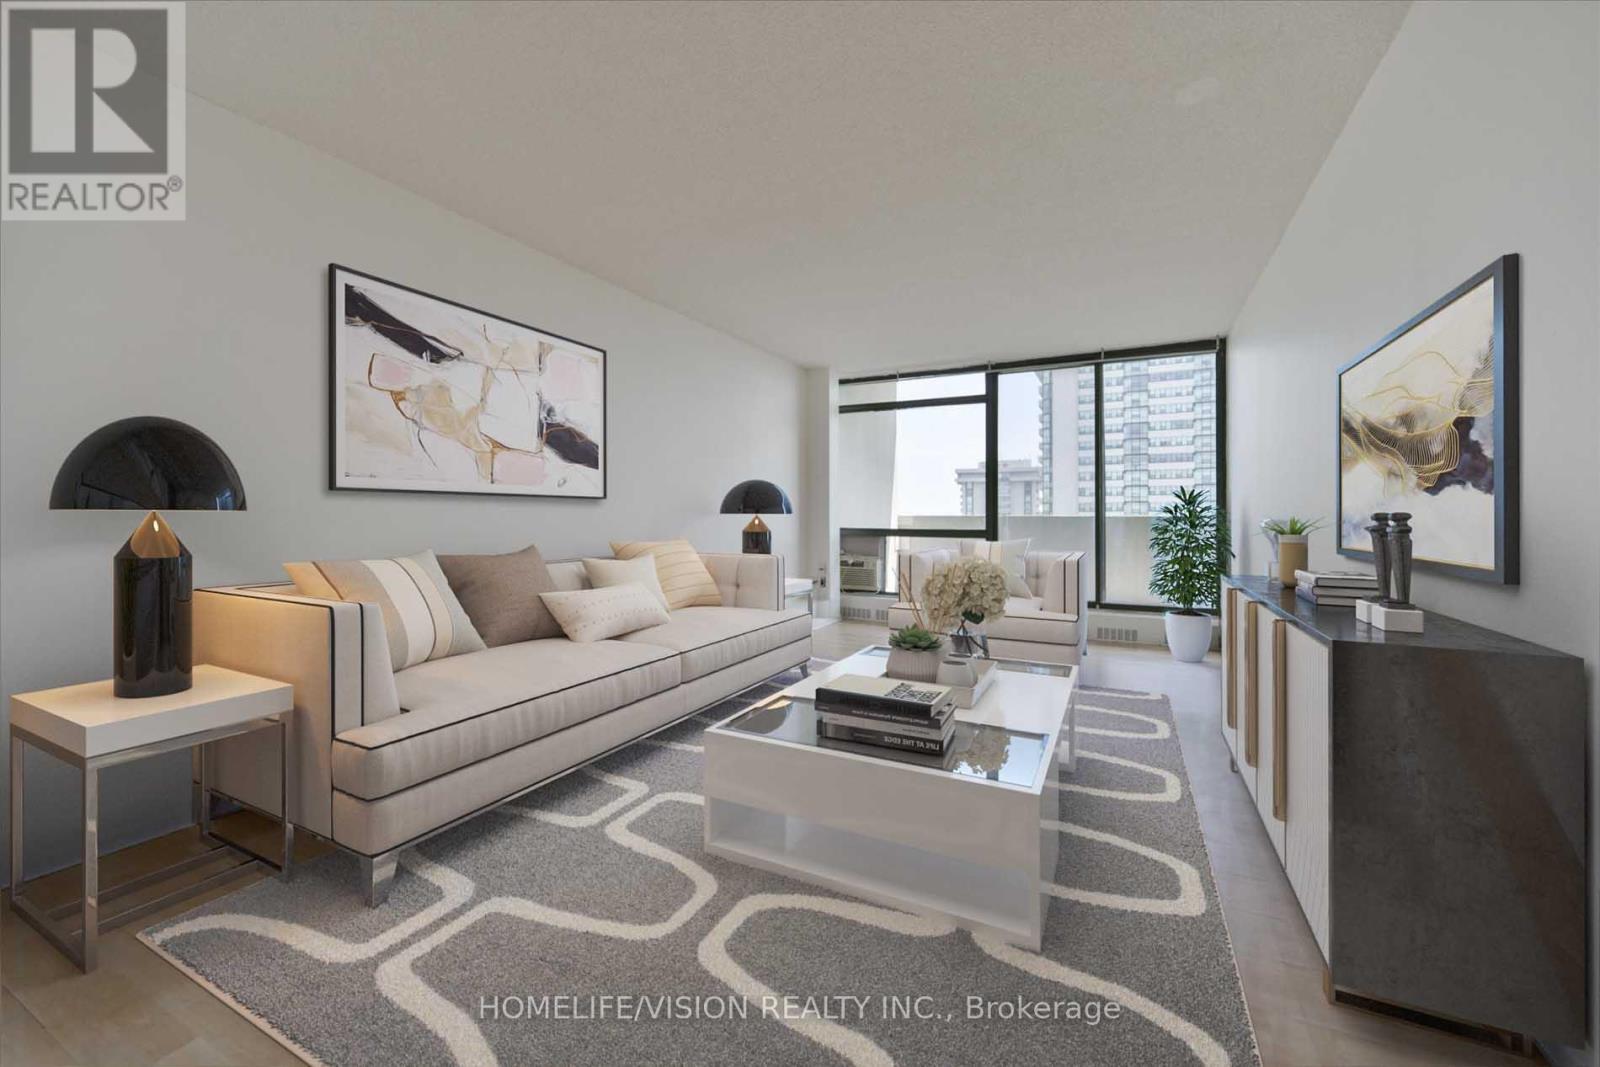
Ph6 - 3300 Don Mills Road
Toronto, Ontario
Great Location! Well-Managed Tridel Building! Spacious 3-bedroom, 2-bathroom suite with rare TWO Parking spaces adding convenience at the highly sought-after High Point Condos in vibrant Don Valley Village. Offering approximately 1,100 sq. ft. of bright, functional living space, this well-designed home features a large living room, separate dining room, a spacious kitchen with a walk-in pantry, three generous bedrooms, and a huge east-facing balcony with open views-an ideal layout for growing families. Freshly painted and featuring brand-new kitchen appliances, this suite combines the comfort of a house with the convenience of condominium living. The primary bedroom offers a walk-out to the balcony, a 2-piece ensuite, and a large walk-in closet. A separate laundry room provides additional storage and everyday functionality. Enjoy the peace of mind that comes with a well-managed building offering all-inclusive maintenance fees-no extra utility bills-and tastefully updated common areas. Residents enjoy excellent amenities, including a large outdoor swimming pool, tennis court, fitness centre, saunas, a party room, and beautifully maintained grounds. Conveniently located minutes from Fairview Mall, Seneca College, major hospitals, parks, schools, TTC, and Highways 401, 404, and the DVP. Outstanding opportunity for families or downsizers. (id:55460)
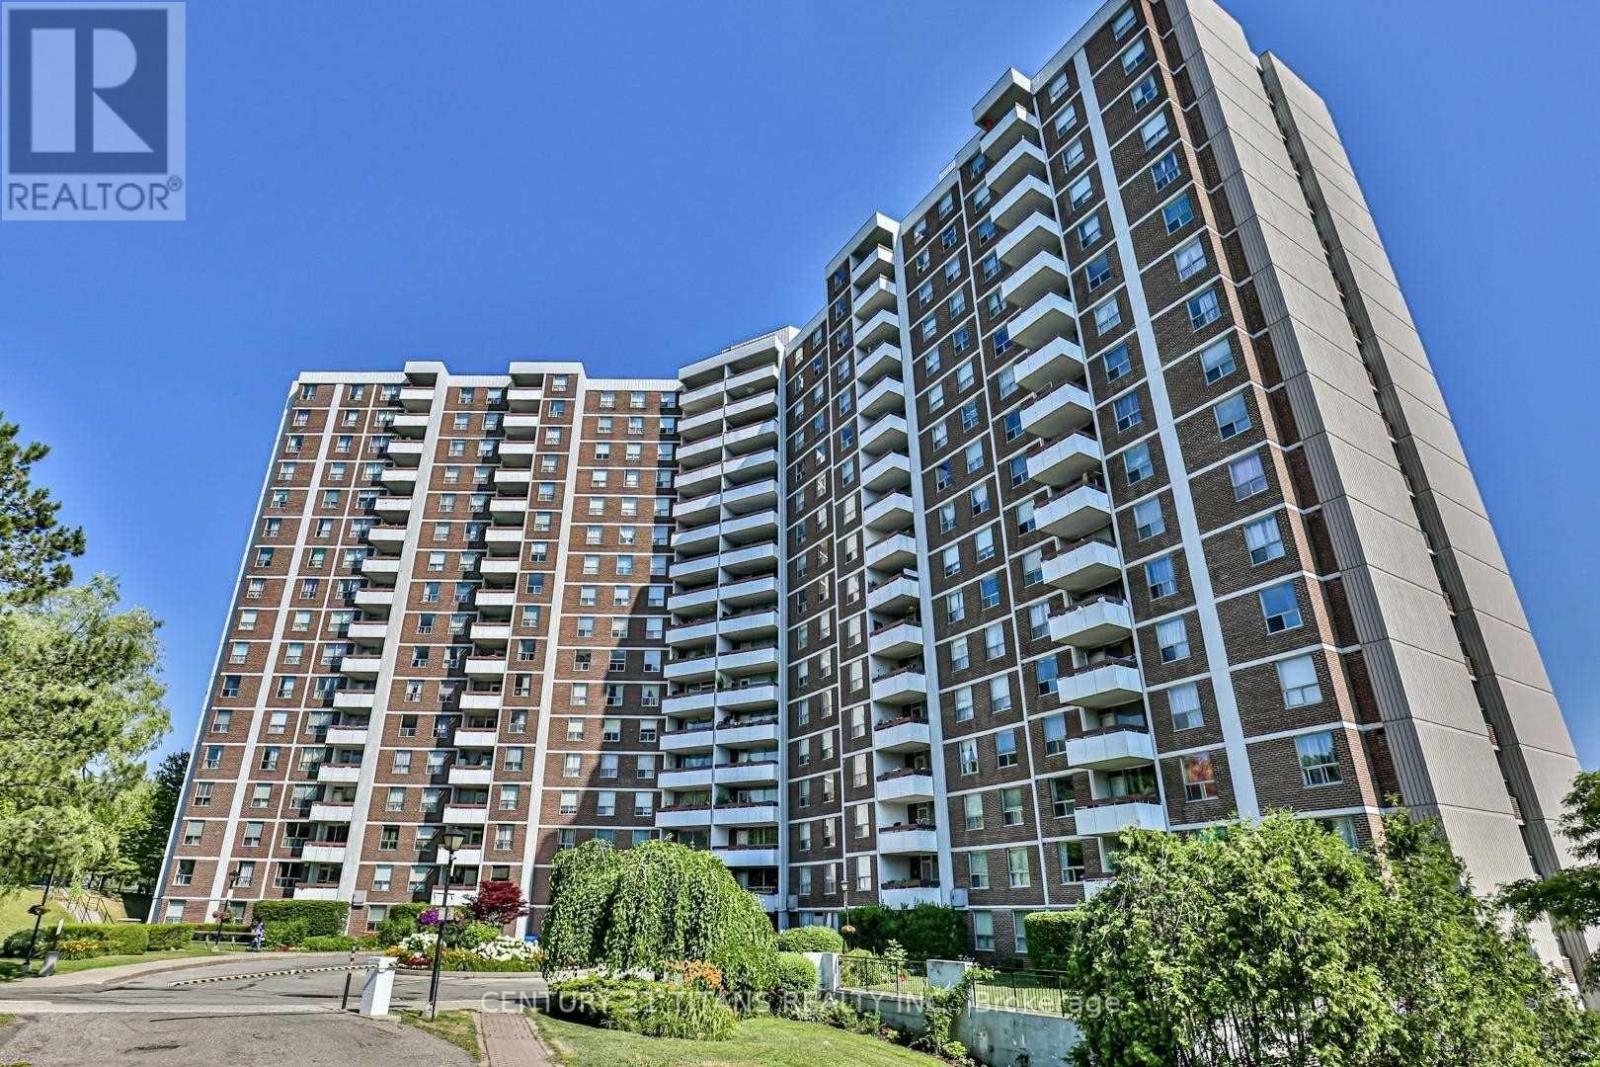
311 - 10 Edgecliffe Golfway
Toronto, Ontario
Welcome to this spacious and well-maintained 3-bedroom condo located beside Flemingdon Park Golf Club. This bright unit features an upgraded kitchen with elegant quartz countertops, a functional open-concept living and dining area enhanced with crown moulding, and durable laminate flooring throughout, except in the kitchen.Ideally situated with easy access to the DVP and TTC, this home offers a quick commute to downtown Toronto. Enjoy the convenience of being within walking distance to schools, the library, community centre, parks, and everyday amenities.All utilities and high-speed internet are included, providing exceptional value and worry-free living. An excellent opportunity for families, professionals, or anyone seeking a spacious home in a convenient and well-connected neighbourhood.Dont Miss it all the utilities included !!!!! (id:55460)
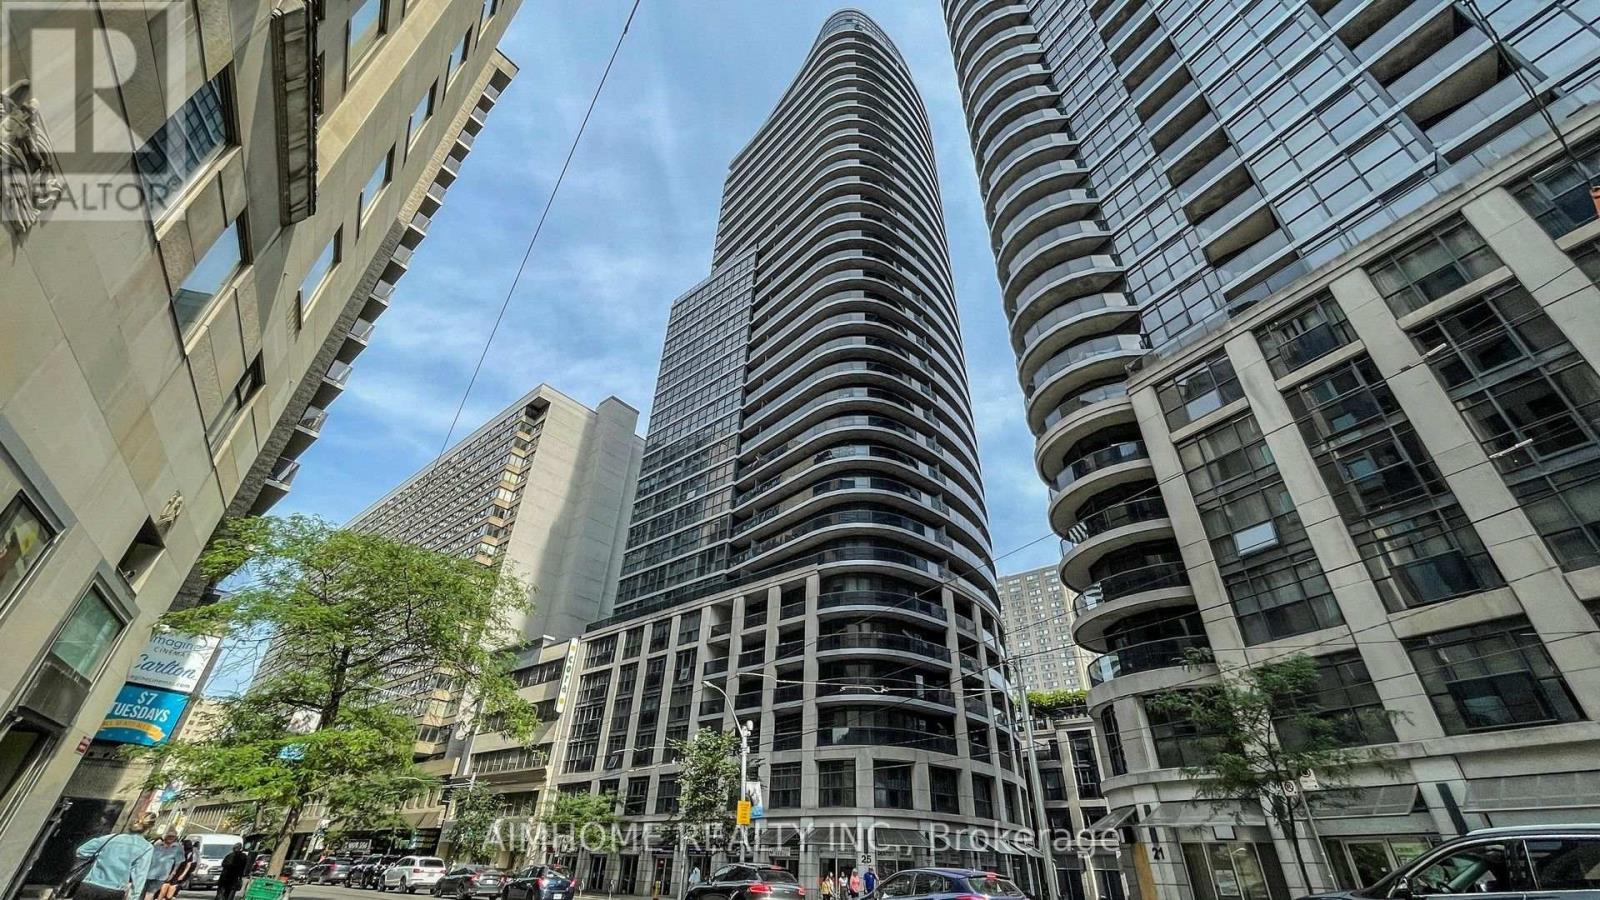
1002 - 25 Carlton Street
Toronto, Ontario
Luxury 1 Bdrm Encore Condo At Yonge/Carlton. Walk-In Closet. Bright & Spacious With Southeast Exposure. Loblaws Supermarket Across The Street. Minutes' Walk To College Subway, Toronto Metropolitan University, U Of T And All Amenities. The Photos Are From Previous Listing. Must See !! Great Deal. (id:55460)
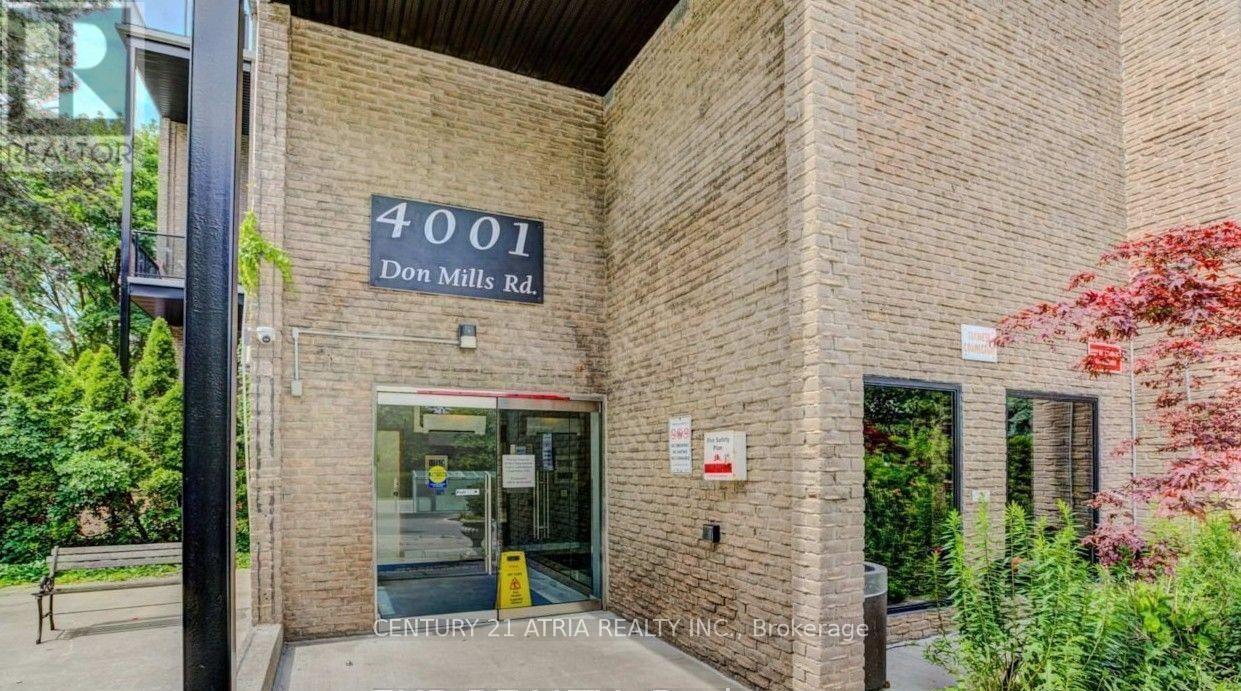
249 - 4001 Don Mills Road
Toronto, Ontario
Luxury Tridel Built. Condo Building Recently Renovated. Elegant Lobby and Hallway. Bright, Spacious and Clean 2 Large Bedrooms (on 2nd level) + Open Den area (Den was previously enclosed with a partition wall, which the previous owner removed for an open layout. The wall was non-structural and can be easily rebuilt by a contractor if desired.) Huge storage room on 2nd level in the unit. Ensuite laundry room with storage space. Linen Closet with shelves. Storage Room under Staircase. Eat in Kitchen with a small breakfast area. The unit is in clean & move-in condition, except new buyers might need to replace the carpet. The unit is close to elevator. Walkout to a Private Balcony/Patio with South Exposure. TTC transit right at your doorstep and quick access to major highways including 404, 401, 407. Close to DVP easy commute to Downtown Toronto. Walk to Shopping Plaza across the street. Maintenance fees includes Heat, Hydro, Central Air Conditioning, Water, Building insurance, Common Elements. One Underground Parking. Building has an Indoor Pool, Gym, Game Room for Residents. Located near Top-Ranking Schools with AP Program. The Seller lived here for 40 years. Showings Daily 10am - 9pm. The seller is usually home. If no one is home, will release Lockbox. Lockbox at Door Handle on the unit. Buzz Code: 160. Please try to give a minimum 1 hours notice. (id:55460)
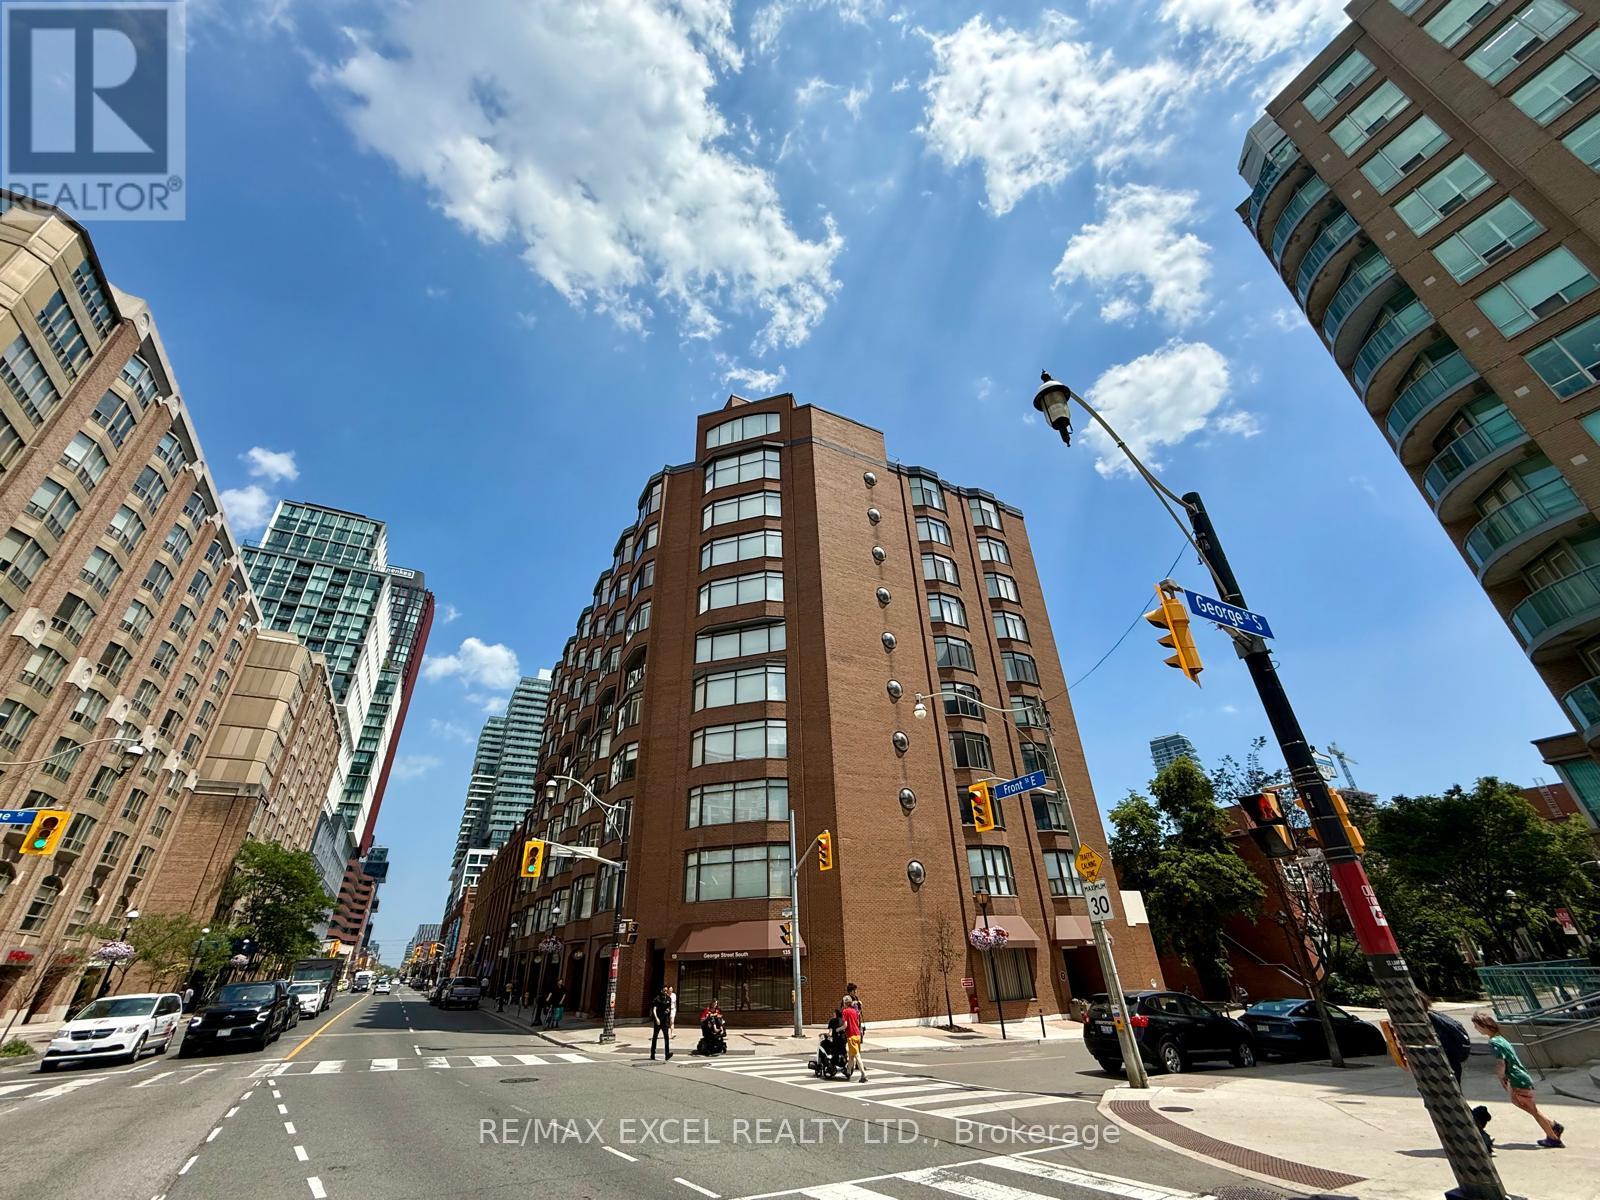
603 - 135 George Street S
Toronto, Ontario
Welcome to New Town of York! Right in the heart of the St. Lawrence Market district. Spacious & Bright 2+1 BD & 2 BA freshly painted suite with 1589 sq ft of quality-built condo living in a quiet boutique, low-rise with just 51 units. Perfect for those looking to downsize without compromising on Space or Lifestyle. Practical Layout. Modern & Functional Kitchen with Granite & Corian counters, Bosh and Fisher Paykel appliances. Open Concept Living & Dining space. Den/Sunroom with a Pantry/ Bar Fridge is perfect for entertaining. The massive primary suite easily fits a King-sized bed, with his/hers closets with motion sensing lights. The generous second bedroom is perfect for guests or home office. Full size Laundry Room with an Ensuite Locker Room. Amazing building amenities including : Squash court, Gym, Sauna, Terrace W/BBQs, Party/Meeting room with pool table, Library & Visitor Parking. One minute to St Lawrence Market, steps to both Berczy Park and St James Park, Supermarkets, restaurants & Cafe. Walking distance to the Financial District, Close to St. Michael Hospital and everything to offer at your doorstep. Easy access to the DVP and Gardiner. Great walk score of 100! *Maintenances fees Include high speed Bell internet and Bell TV package. Building has EV charging infrastructure available at the parking spot. Idea for Small Family Downsizing and Professional Seeking Convenience & An Exciting Downtown Lifestyle! Can't Miss! (id:55460)
702 - 181 Sheppard Avenue E
Toronto, Ontario
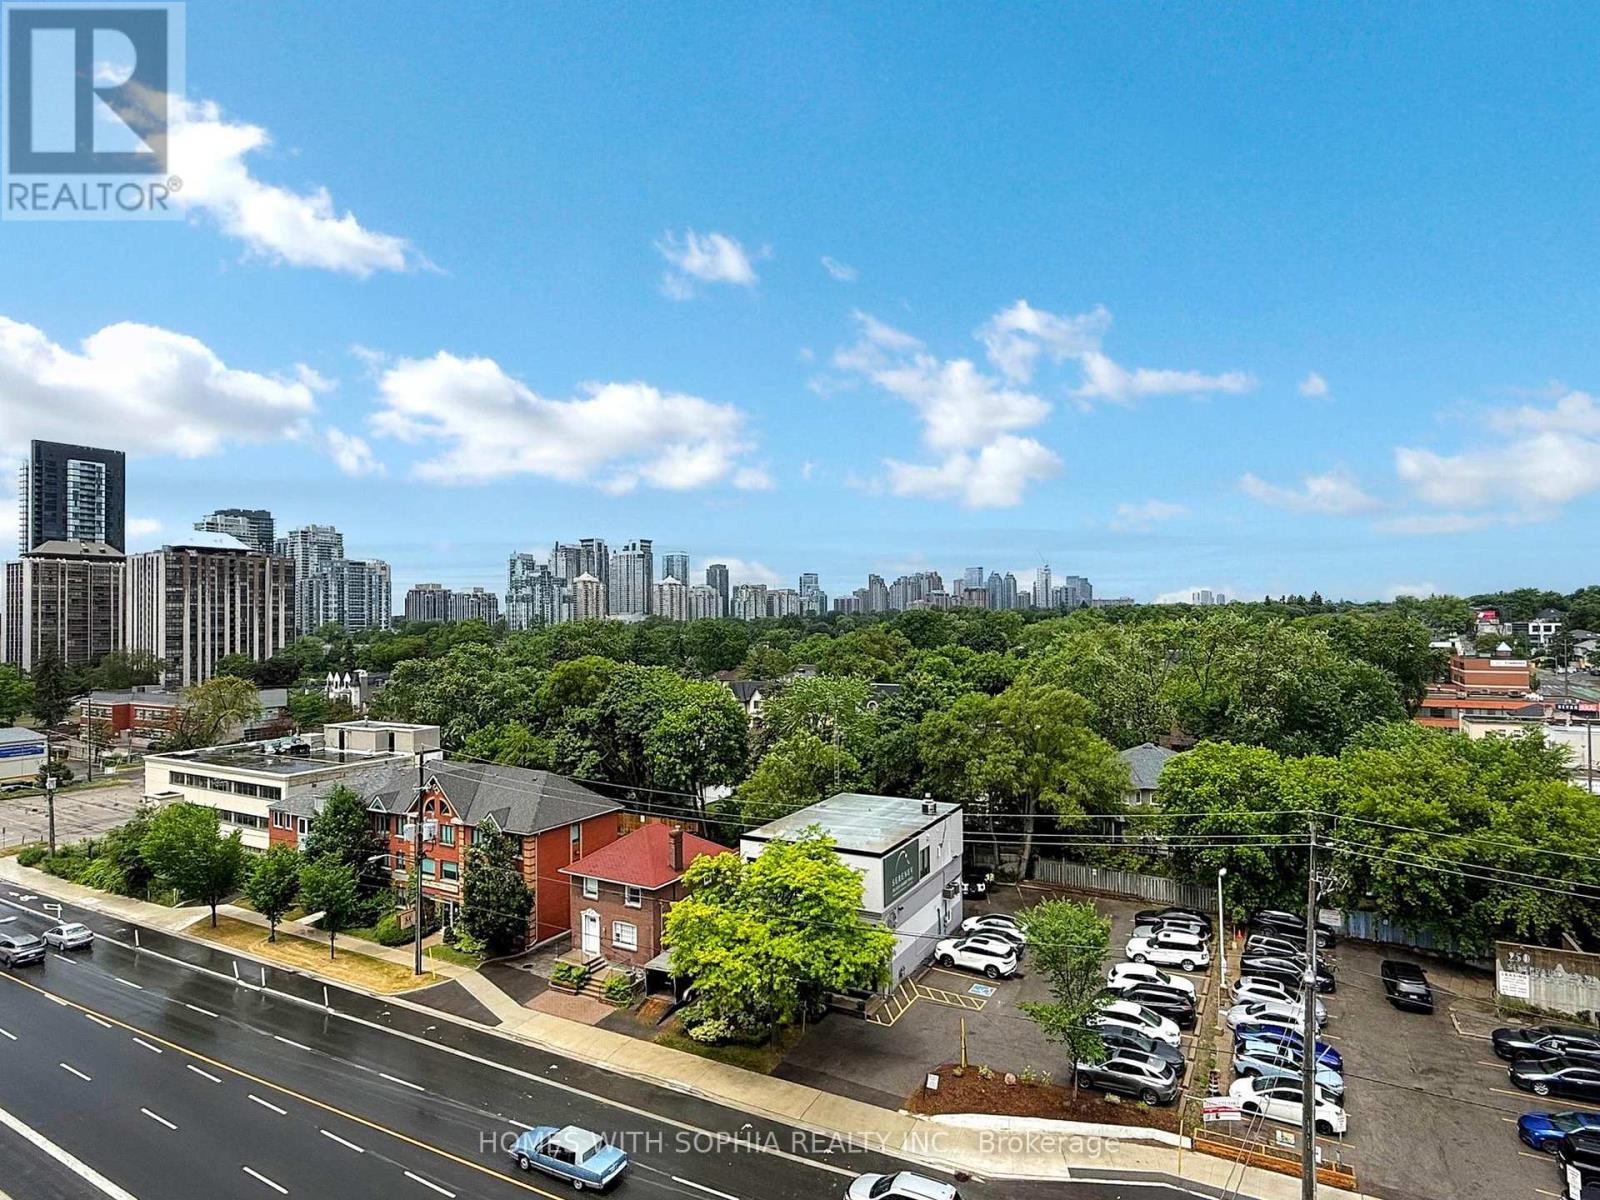
Welcome to 181 Sheppard Ave E, a bright and spacious 2 bedroom + Den, 2 bath suite offering 951 sq ft of functional living space + 155 sq ft balcony with clear, north-facing views of treetops and skyline.This thoughtfully designed suite features two split bedrooms for maximum privacy and a spacious den with glass sliding door. Perfect as a third bedroom or home office. The open concept living, dining, and kitchen area is anchored by a perfectly sized kitchen island and equipped with sleek, integrated appliances and modern finishes. Floor-to-ceiling windows fill the living space with natural light and frame an uninterrupted green city view.The primary suite includes a walk-in closet and a stylish ensuite. The second bedroom is tucked away near the main 4-piece bathroom, ideal for guests or shared living. The private balcony is accessible from the living area, offering a serene spot to relax or entertain. Chic window coverings and many upgrades including kitchen backsplash and counters, kitchen island counter and cabinets, lighting.Located in the heart of North York at Sheppard & Willowdale, surrounded by parks, you're steps to Bayview Village, Sheppard subway, Whole Foods, Longos, the North York Central Library, the Toronto Centre for the Arts, and excellent schools. Quick access to Hwy 401 and daily essentials makes this an unbeatable location for professionals or small families.Includes 1 parking. Walkers Paradise, Excellent Transit, Bikeable. (id:55460)
3608 - 1 Quarrington Lane
Toronto, Ontario
Be The First To Live In This Brand-New, Never-Lived-In 1 Bedroom + 1 Bathroom Suite At ONE Crosstown By Aspen Ridge, Located In The Beautiful 60-Acre Master-Planned Crosstown Community At Don Mills & Eglinton. This Bright And Modern Suite Offers Approximately 535 Sq Ft Of Thoughtfully Designed Living Space With A Very Functional Open-Concept Layout, Floor-To-Ceiling Windows, And A Private Balcony With Clear, Unobstructed North/West Views Over The City And Skyline. The Suite Features A Modern Kitchen With Premium Miele Appliances, Blomberg Washer And Dryer, Contemporary Finishes, And 1 Locker For Added Convenience. Residents Will Enjoy An Impressive Range Of Amenities Including 24-Hour Concierge, Fitness Centre, Yoga And Wellness Space, Co-Working Lounge, Party And Lounge Areas, Games And Meeting Rooms, Art Studio, Basketball Court, Rooftop Terrace With BBQs, Guest Suites, And More. Perfectly Located Steps To Sunnybrook Park, TTC Transit, Shops At Don Mills, Aga Khan Museum, Real Canadian Superstore, E.T. Seton Park, And Wilket Creek Park, With Quick Access To The DVP, Hwy 404, Eglinton Crosstown LRT Line 5, And Future Ontario Line. Move In Immediately And Call This Beautiful Brand-New Suite Yours Today. (id:55460)
34 Rustywood Drive
Toronto, Ontario
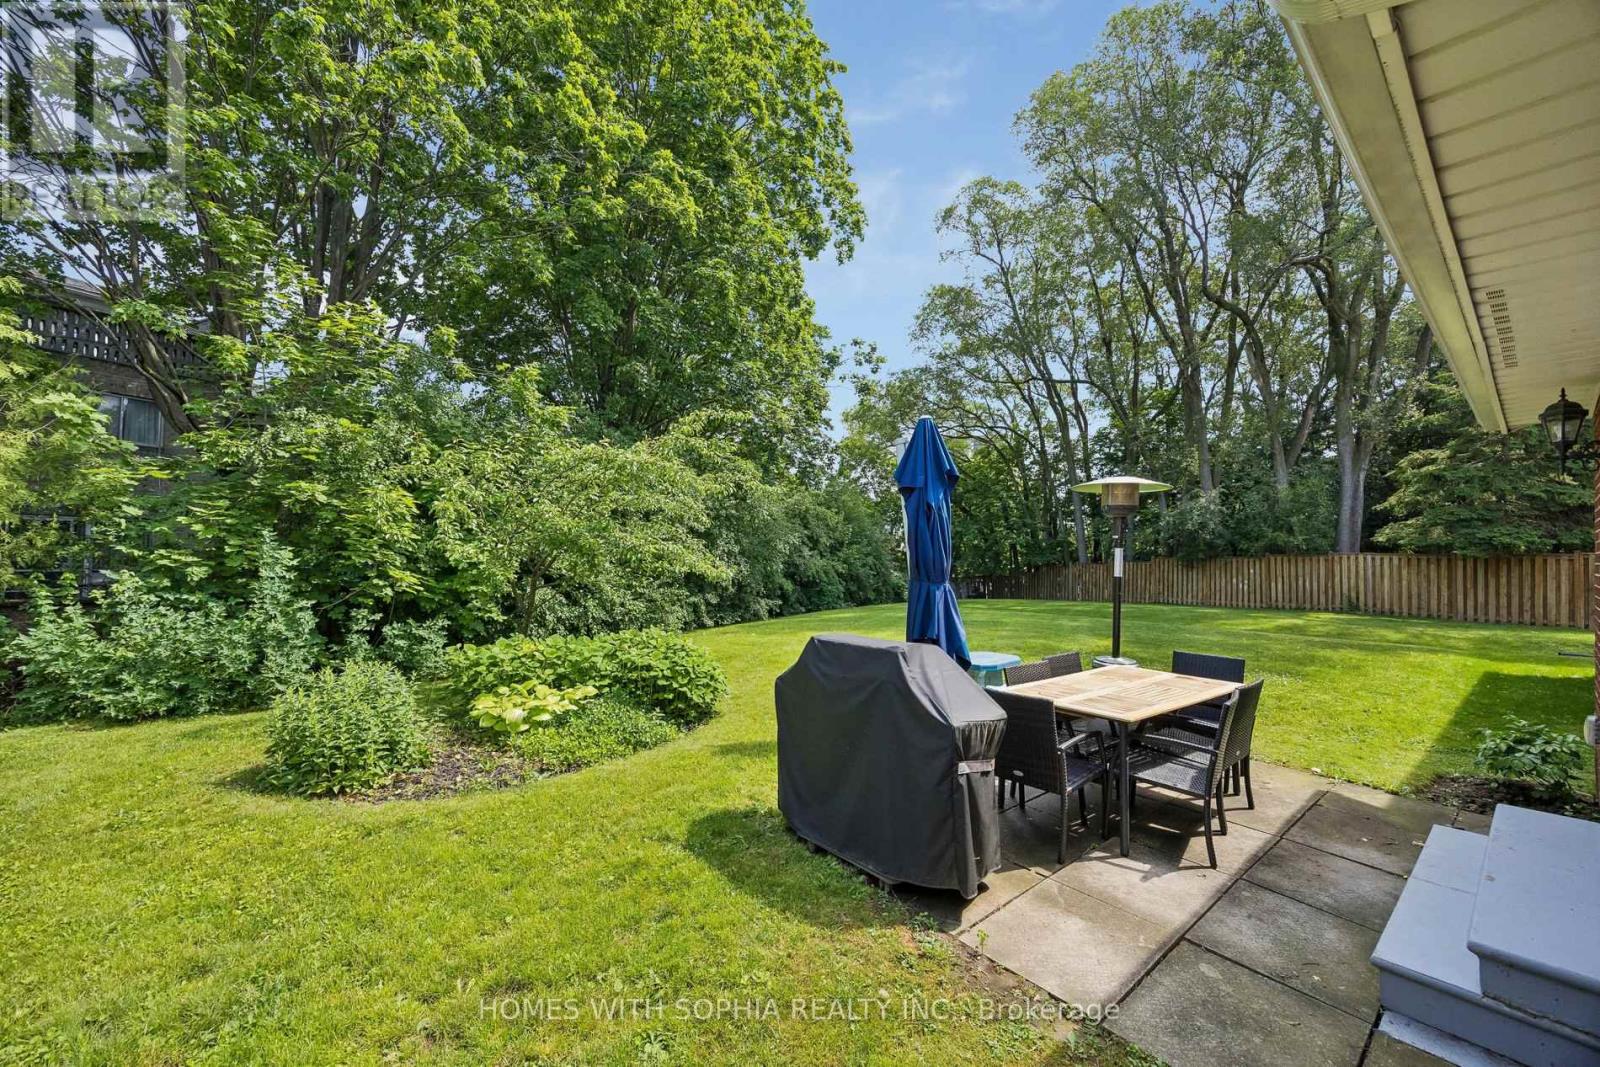
A charming two-storey detached home, nestled on a prime spot of the court on one of the most sought-after pockets of Rustywood Dr, where kids can play safely and a true sense of community is felt. Set on a rare pie-shaped 11,140 sq ft lot, with fully fenced backyard offering privacy and greenery in the heart of the city, surrounded by all the amenities, schools, & public transit. Lovingly improved by the owners w/major renovations & updates, including fully renovated kitchen (2023), totally renovated basement (2026), fully renovated 7-piece second-floor bathroom, two additional bathrooms w/replaced toilets (2023), electrical panel upgrade(2020), newer AC & washer, dryer, newer light fixtures & potlights throughout, newer kitchen appliances, and exterior improvements such as fencing, gutters, and drainage. Upon arrival, you'll enjoy a spacious L-shaped living/dining room, with large windows & picturesque views of the court & backyard that change gracefully through the seasons.The family room walks out to the backyard, perfect for everyday living and summer evenings.The kitchen w/ breakfast area overlooks the garden, making simple mornings feel calm. The front porch is a great place to sit with your coffee and unwind after a long day. The primary bedroom offers a sitting area, W/I closet and 2 Pc Ensuite. The finished basement with a bedroom, 3 Pc ensuite Bath, a dry bar, and living space, ideal for teenagers or guests. Surrounded by excellent options for every stage of family life, including public, Catholic, French immersion, and private schools from elementary to high school. Walk to the community centre, parks, ravines, and nature trails. Grocery stores, TTC, and a direct bus from Underhill to downtown make daily life easy, while Shops at Don Mills, other plazas, and quick access to DVP/404/401 keep everything within reach. This is a home where everyday life feels a little more peaceful, a little more connected, and where a family can truly settle in and grow. (id:55460)

1008 - 33 Harbour Square
Toronto, Ontario
Exceptional price and opportunity at Toronto's iconic waterfront. Offered as an estate sale and sold "as is," this spacious two-storey suite is priced to reflect its current condition and offers exceptional value for buyers seeking substantial square footage, two tandem parking spaces, one locker, and the opportunity to customize with personal improvements and upgrades. Recent improvements include removing the popcorn ceiling, installing pot lights, new vinyl flooring, and a new carpet runner on the staircase. West-facing, this suite offers 1,553 sq. ft. of living space with garden views. The main level features floor-to-ceiling windows, a spacious foyer and living room, a roomy kitchen with a breakfast island and dining area, and a main-floor powder room. Upstairs are two large bedrooms, two bathrooms, in-suite laundry, storage, and a large hallway walk-in closet. The second bedroom includes a step-up area, ideal as an open office, sitting area, or retreat. Enjoy a landmark waterfront building with exceptional amenities, including 24/7 concierge, saltwater indoor pool, squash courts, gym, rooftop BBQ terrace, guest suites, bike storage, Harbour Square shuttle bus, and more. Steps to the waterfront, Union Station, Financial District, PATH, trails, Billy Bishop Toronto City Airport, shopping, and dining. Two bedrooms are virtually staged. (id:55460)