
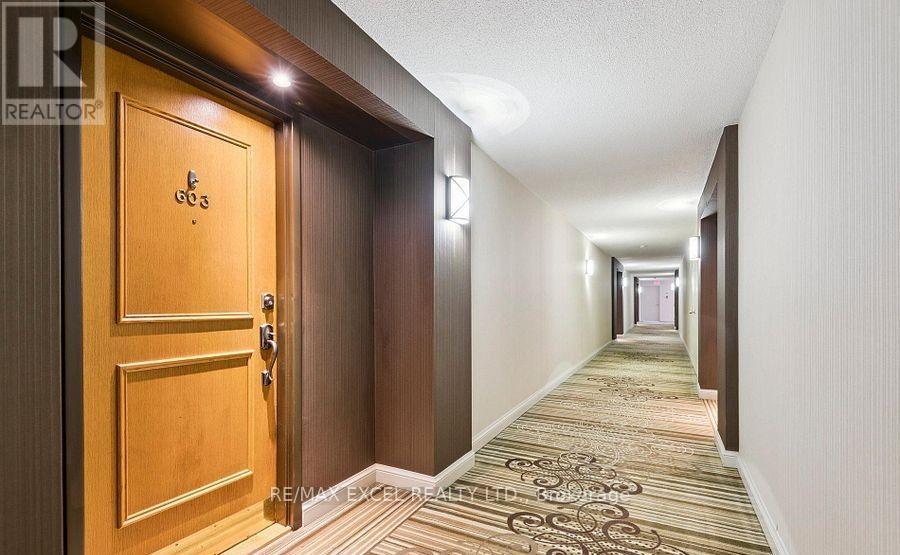
603 - 135 George Street S Toronto, Ontario M5A 4E8

$998,000Maintenance, Water, Common Area Maintenance, Heat, Cable TV, Insurance
$1,404.15 Monthly
Maintenance, Water, Common Area Maintenance, Heat, Cable TV, Insurance
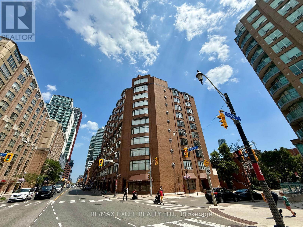
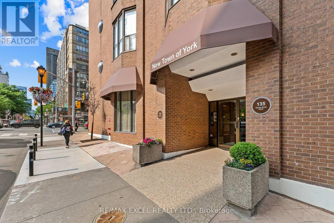
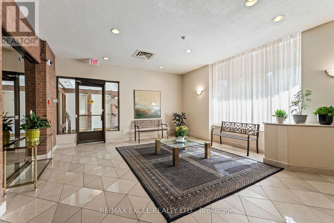
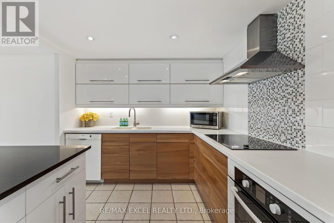
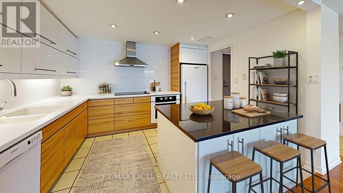
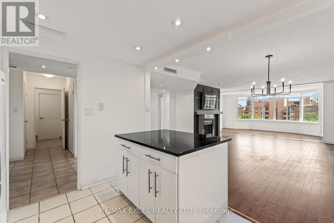
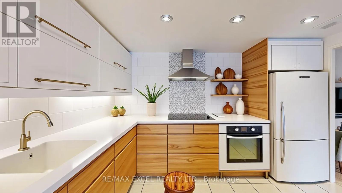
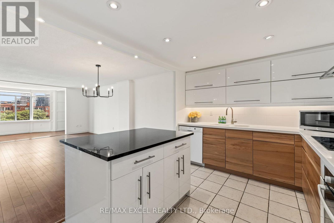
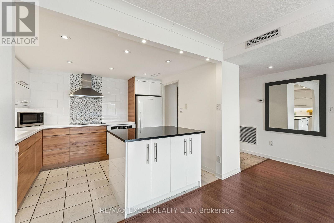
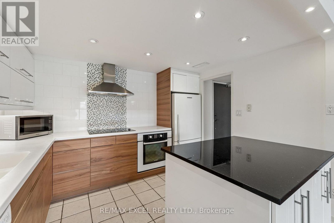
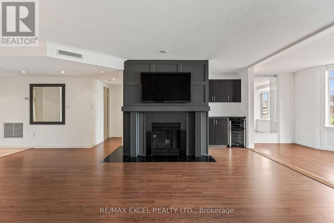
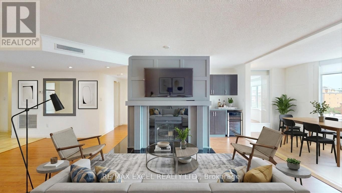
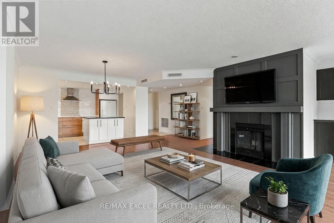
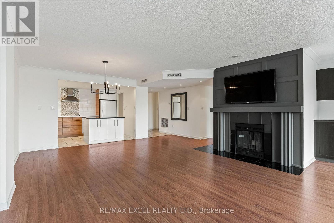
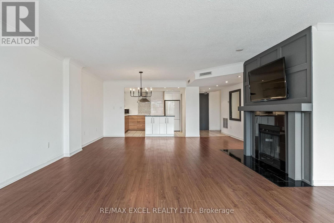
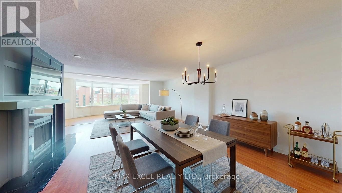
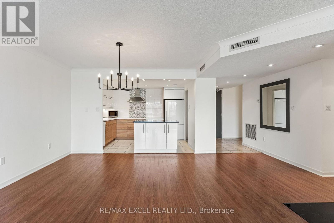
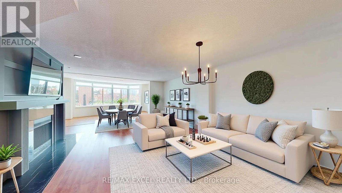
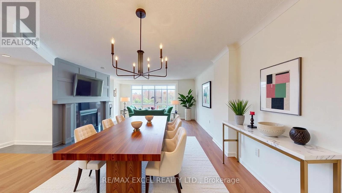
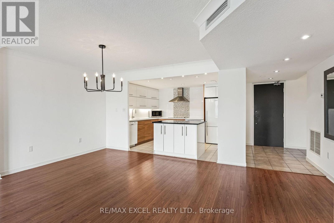
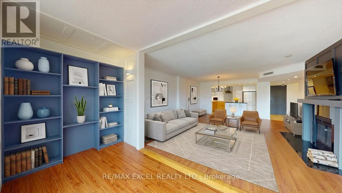
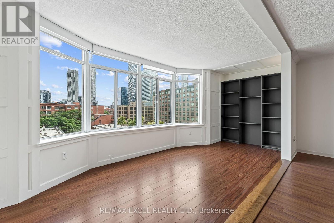
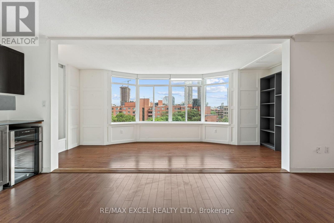
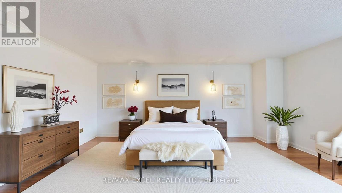
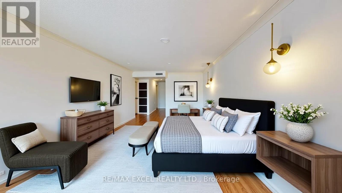
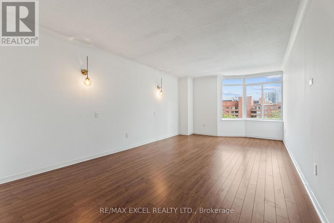
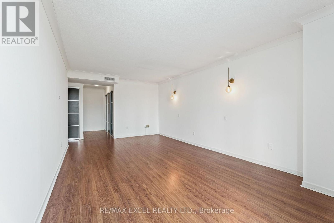
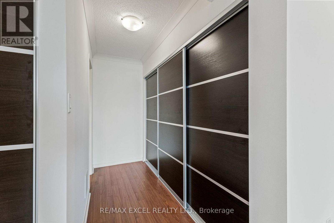
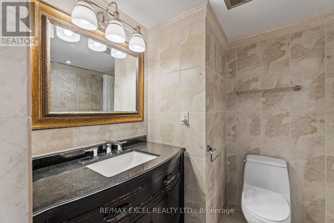
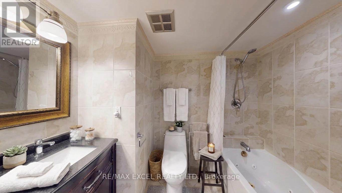
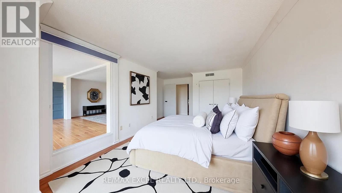
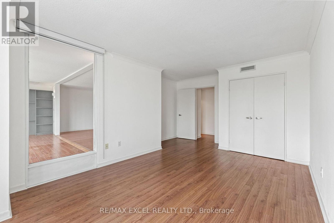
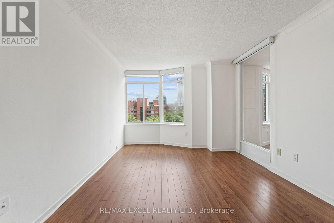
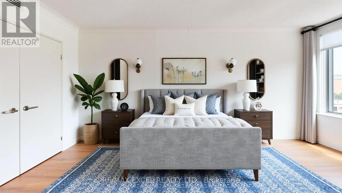
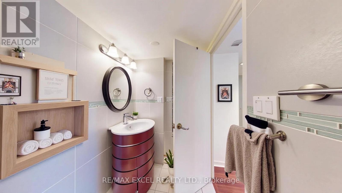
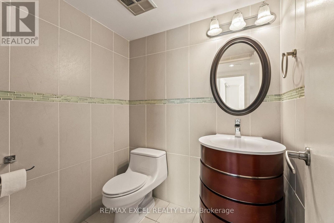
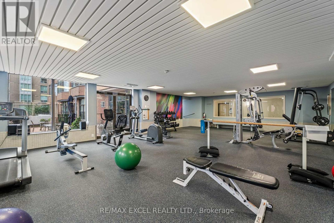
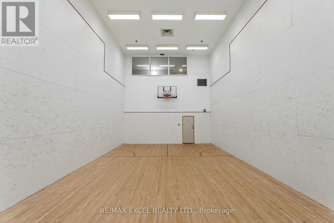
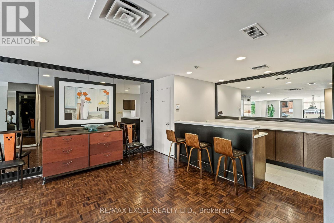
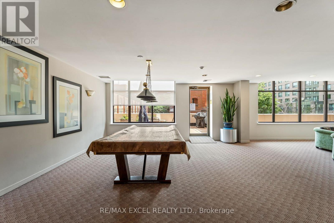
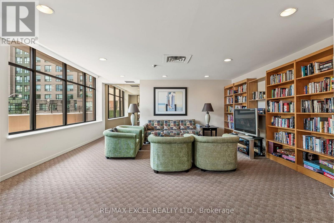
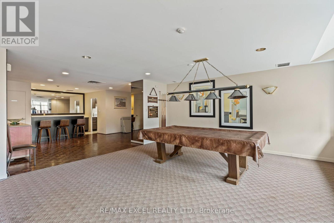
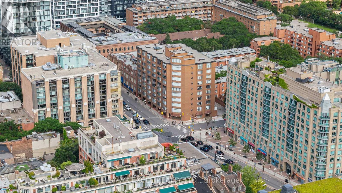
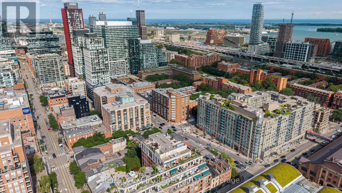
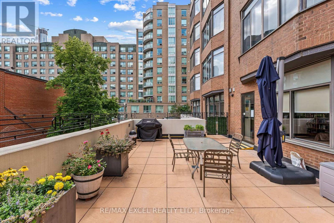
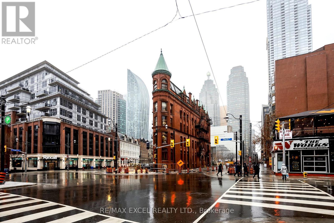
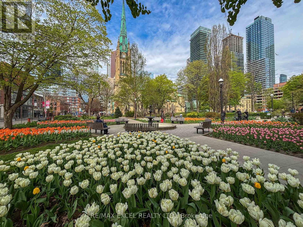
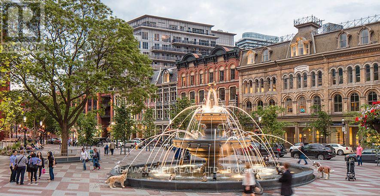
$1,404.15 MonthlyWelcome to New Town of York! Right in the heart of the St. Lawrence Market district. Spacious & Bright 2+1 BD & 2 BA freshly painted suite with 1589 sq ft of quality-built condo living in a quiet boutique, low-rise with just 51 units. Perfect for those looking to downsize without compromising on Space or Lifestyle. Practical Layout. Modern & Functional Kitchen with Granite & Corian counters, Bosh and Fisher Paykel appliances. Open Concept Living & Dining space. Den/Sunroom with a Pantry/ Bar Fridge is perfect for entertaining. The massive primary suite easily fits a King-sized bed, with his/hers closets with motion sensing lights. The generous second bedroom is perfect for guests or home office. Full size Laundry Room with an Ensuite Locker Room. Amazing building amenities including : Squash court, Gym, Sauna, Terrace W/BBQs, Party/Meeting room with pool table, Library & Visitor Parking. One minute to St Lawrence Market, steps to both Berczy Park and St James Park, Supermarkets, restaurants & Cafe. Walking distance to the Financial District, Close to St. Michael Hospital and everything to offer at your doorstep. Easy access to the DVP and Gardiner. Great walk score of 100! *Maintenances fees Include high speed Bell internet and Bell TV package. Building has EV charging infrastructure available at the parking spot. Idea for Small Family Downsizing and Professional Seeking Convenience & An Exciting Downtown Lifestyle! Can't Miss! (id:55460)
Property Details
| MLS® Number | C13579938 |
| Property Type | Single Family |
| Community Name | Waterfront Communities C8 |
| Community Features | Pets Allowed With Restrictions |
| Features | Elevator, Carpet Free |
| Parking Space Total | 1 |
| View Type | City View |
Building
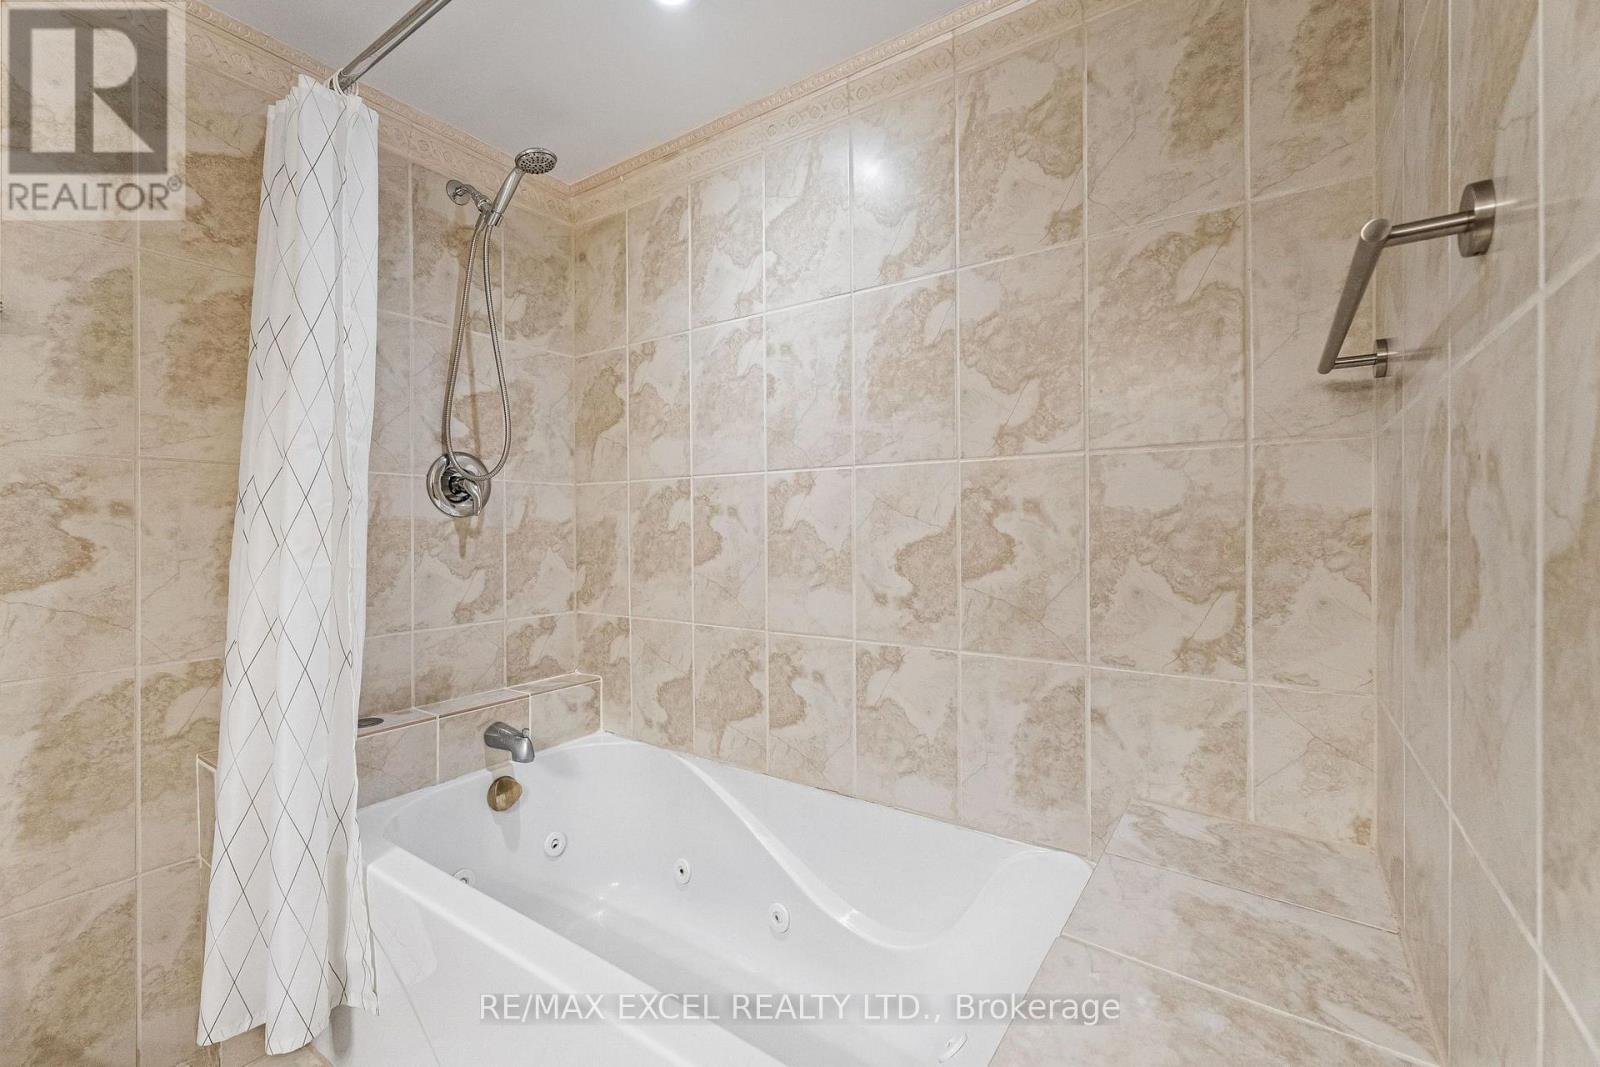
| Bathroom Total | 2 |
| Bedrooms Above Ground | 2 |
| Bedrooms Total | 2 |
| Age | 31 To 50 Years |
| Amenities | Security/concierge, Exercise Centre, Recreation Centre, Sauna, Storage - Locker |
| Appliances | Blinds, Dishwasher, Dryer, Freezer, Hood Fan, Microwave, Stove, Washer, Refrigerator |
| Basement Type | None |
| Cooling Type | Central Air Conditioning |
| Exterior Finish | Brick |
| Heating Fuel | Natural Gas |
| Heating Type | Heat Pump |
| Size Interior | 1,400 - 1,599 Ft2 |
| Type | Apartment |
Parking
| Underground | |
| Garage |
Land
| Acreage | No |
Rooms
| Level | Type | Length | Width | Dimensions |
|---|---|---|---|---|
| Main Level | Living Room | 4.67 m | 3.18 m | 4.67 m x 3.18 m |
| Main Level | Dining Room | 3.63 m | 2.67 m | 3.63 m x 2.67 m |
| Main Level | Family Room | 6.2 m | 2.46 m | 6.2 m x 2.46 m |
| Main Level | Kitchen | 3.63 m | 2.74 m | 3.63 m x 2.74 m |
| Main Level | Bedroom | 6.83 m | 3.56 m | 6.83 m x 3.56 m |
| Main Level | Bedroom 2 | 5.26 m | 3.28 m | 5.26 m x 3.28 m |

Broker
(416) 795-1108
www.searchgta.ca/
www.facebook.com/Shirley-Cheng-Remax-Crossroads-Realty-IncBrokerage-621939097958879/?pnref=l
twitter.com/SCRealEstate2
www.linkedin.com/in/shirley-cheng-7b59445b?trk=hp-identity-name
120 West Beaver Creek Rd #23
Richmond Hill, Ontario L4B 1L2
(905) 597-0800
(905) 597-0868
www.remaxexcel.com/
Salesperson
(905) 597-0800
120 West Beaver Creek Rd #23
Richmond Hill, Ontario L4B 1L2
(905) 597-0800
(905) 597-0868
www.remaxexcel.com/

Salesperson
(647) 983-7355
(647) 983-7355

50 Acadia Ave #122
Markham, Ontario L3R 0B3
(416) 269-7733
(905) 475-4770
www.skylettemarketing.com/

Salesperson
(416) 269-7733
50 Acadia Ave #122
Markham, Ontario L3R 0B3
(416) 269-7733
(905) 475-4770
www.skylettemarketing.com/

The trademarks REALTOR®, REALTORS®, and the REALTOR® logo are controlled by The Canadian Real Estate Association (CREA) and identify real estate professionals who are members of CREA. The trademarks MLS®, Multiple Listing Service® and the associated logos are owned by The Canadian Real Estate Association (CREA) and identify the quality of services provided by real estate professionals who are members of CREA. The trademark DDF® is owned by The Canadian Real Estate Association (CREA) and identifies CREA's Data Distribution Facility (DDF®)
August 08 2026 06:29:30
Toronto Regional Real Estate Board
RE/MAX Excel Realty Ltd., Skylette Marketing Realty Inc.