
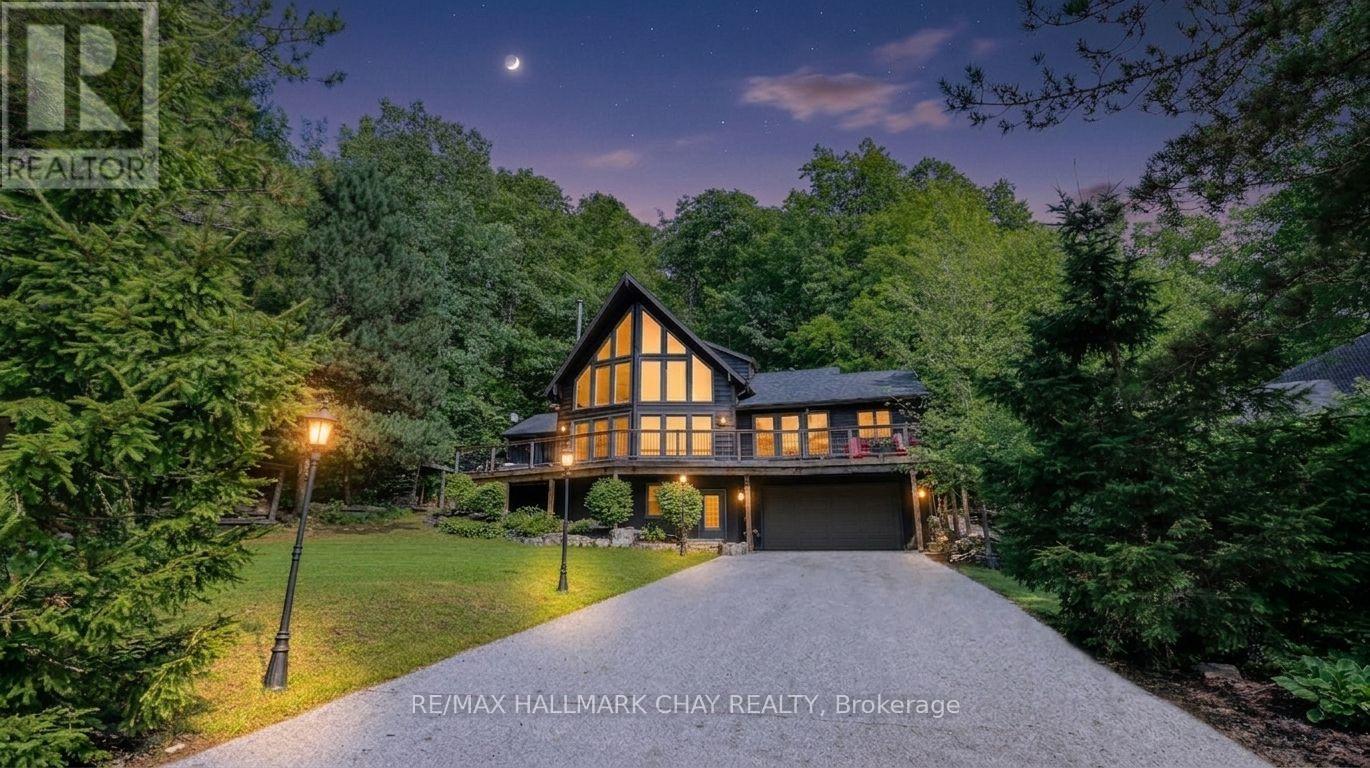
46 Pine Ridge Trail
Oro-Medonte, Ontario
Welcome to 46 Pine Ridge Trail in beautiful Horseshoe Valley. Located on one of the most sought after streets for mountain biking, cross country skiing and hiking enthusiasts, this jaw dropping chalet style home has a long list of upgrades and improvements and is only steps away from the Copeland Forest offering 4400 acres of groomed trails for biking, hiking and cross country skiing. A new and highly sought after elementary school is just up the hill as well as amenities for your immediate needs in the village of Craighurst and quick 400 access. With potentially 5 bedrooms in this over 3200 sf finished home, there is plenty of room for a large family and visitors. The lower level is partially above grade and opens into a large mud room with inside access to the garage. On the same level you'll enter from the mudroom into a large rec. room and a home gym which could also be used as a 5th bedroom. Take the stairs to the main level where the soaring ceilings and the open concept kitchen, dining and bonus space (Muskoka area) truly take your breath away. On the main level you'll also find a pantry, laundry area, full bath and 3 bedrooms, one currently being used as an office. Enjoy stepping out to your wrap around deck from the main level, or heading out back to over look your own private forest, watch the kids play in their playhouse in the woods, or enjoy a relaxing dip in the hot tub under the quiet night skies. The upper level is where you will find the private primary retreat. A spacious bedroom, large walk-in closet and bright 5 piece ensuite complete the inside of this dream home. Ski, mountain bike, hike, dine, visit the spa, a local brewery, or enjoy the peace and quiet of your beautiful home in this truly special location. Other notable improvements include newer forced air gas furnace (2021), A/C (2020), Windows - all replaced with quality Kempenfelt windows. (id:55460)
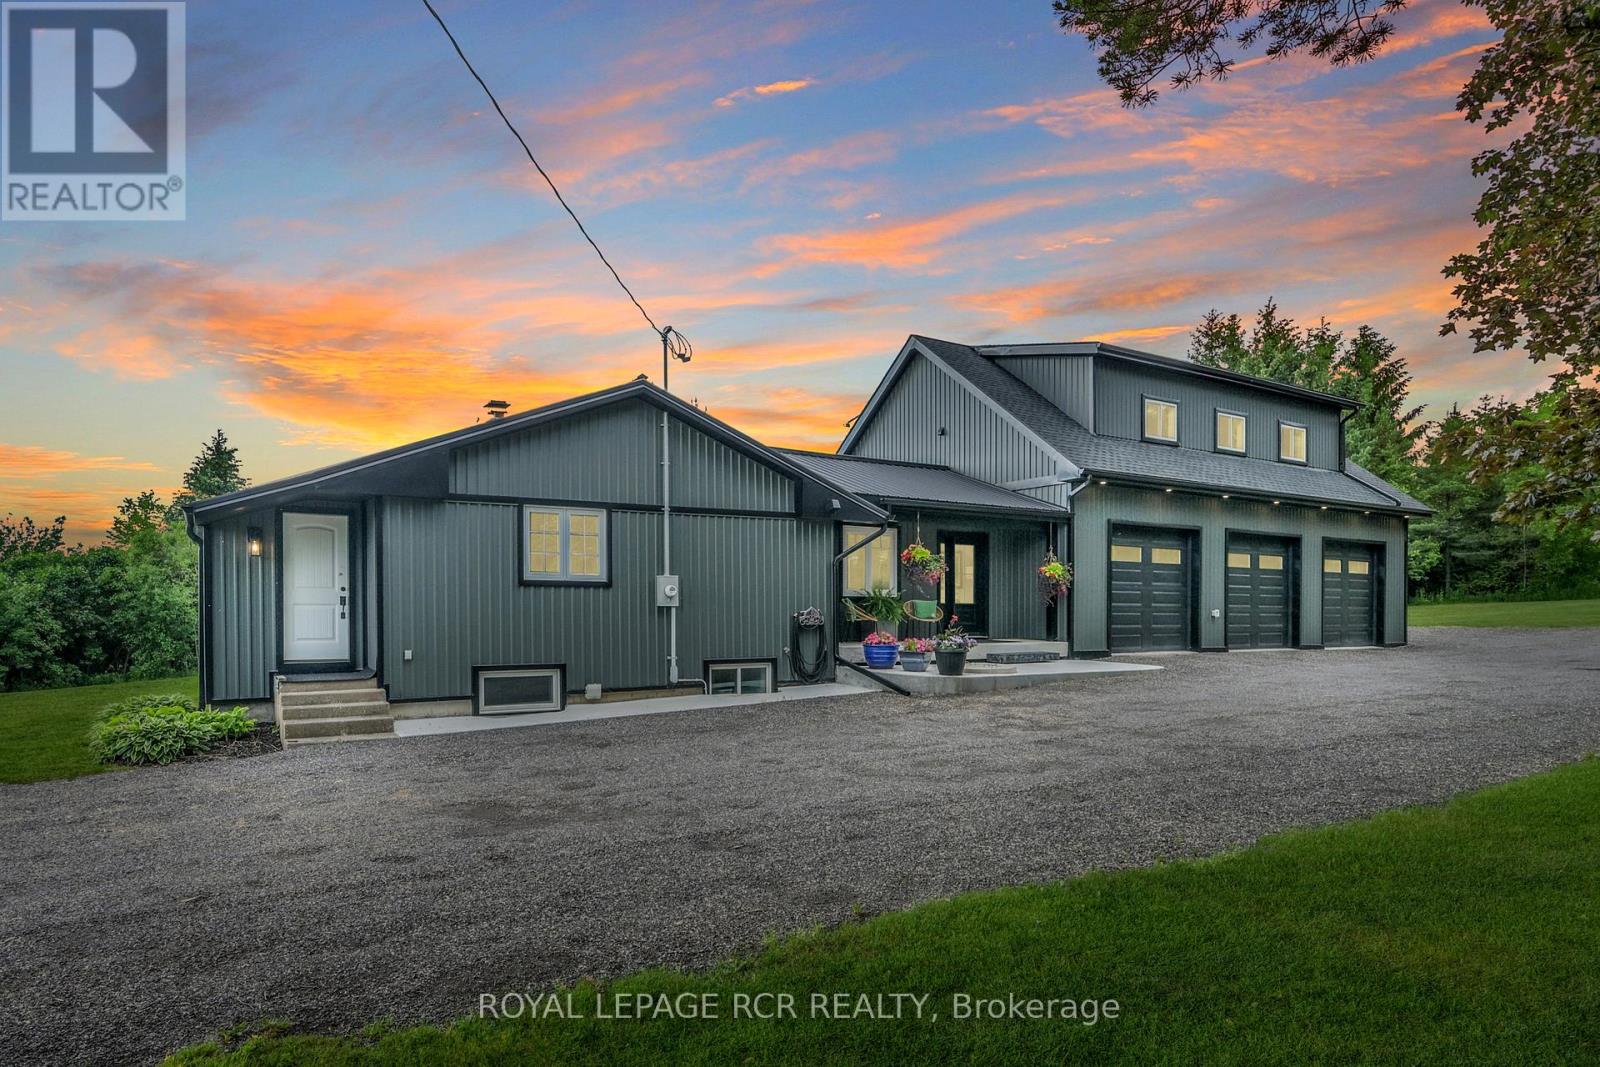
5233 Trafalgar Road
Erin, Ontario
Welcome to 5233 Trafalgar Road, Erin - a beautifully updated 3+1-bedroom, 3-bathroom bungalow offering exceptional living space, a stunning 2024 addition, & an impressive oversized 3-car dream garage, all set on a beautifully maintained landscaped property w/parking for more than 10 vehicles. Designed for both comfortable family living & entertaining. The main level features a spacious kitchen w/solid wood cabinetry, granite countertops, ample cupboard space, & a large centre island overlooking the expansive dining area. The dining rm boasts soaring 10+ foot ceilings, pot lights, & new engineered hickory hardwood flooring. The bright, inviting main flr also includes 2 generous bedrooms, a beautifully renovated 3-piece bath combined w/convenient laundry facilities, a welcoming front sunroom, & an impressive living rm highlighted by vaulted 11-foot ceilings, pot lights, & a w/o to the private 23' x 22' deck complete w/hot tub. The finished lower lvl provides add'l living space with a lg rec room featuring pot lights, a stylish wood accent wall, & a wet bar perfect for entertaining. A spacious bedroom w/above-grade windows is complemented by a semi-ens 3-pc bath, creating an ideal space for guests, teens, or extended family. The spectacular addition completed in 2024 offers incredible flexibility & privacy, with a massive family rm, hardwood floors, pot lights, & soaring 10-foot ceilings. The spacious primary offers ample closet space & 10-foot ceilings, while a modern 3-piece bath w/walk-in shower completes this exceptional retreat. Car enthusiasts, hobbyists, & contractors will appreciate the oversized dream garage featuring 3 bays w/10' x 9' garage doors, fully insulated, & efficient in-floor heating. Combining modern updates, versatile living spaces, quality finishes, & a stunning new addition, this exceptional property is a rare opportunity to enjoy country living without compromise, in one of Erin's most desirable locations. See multimedia for virtual walkthrough (id:55460)
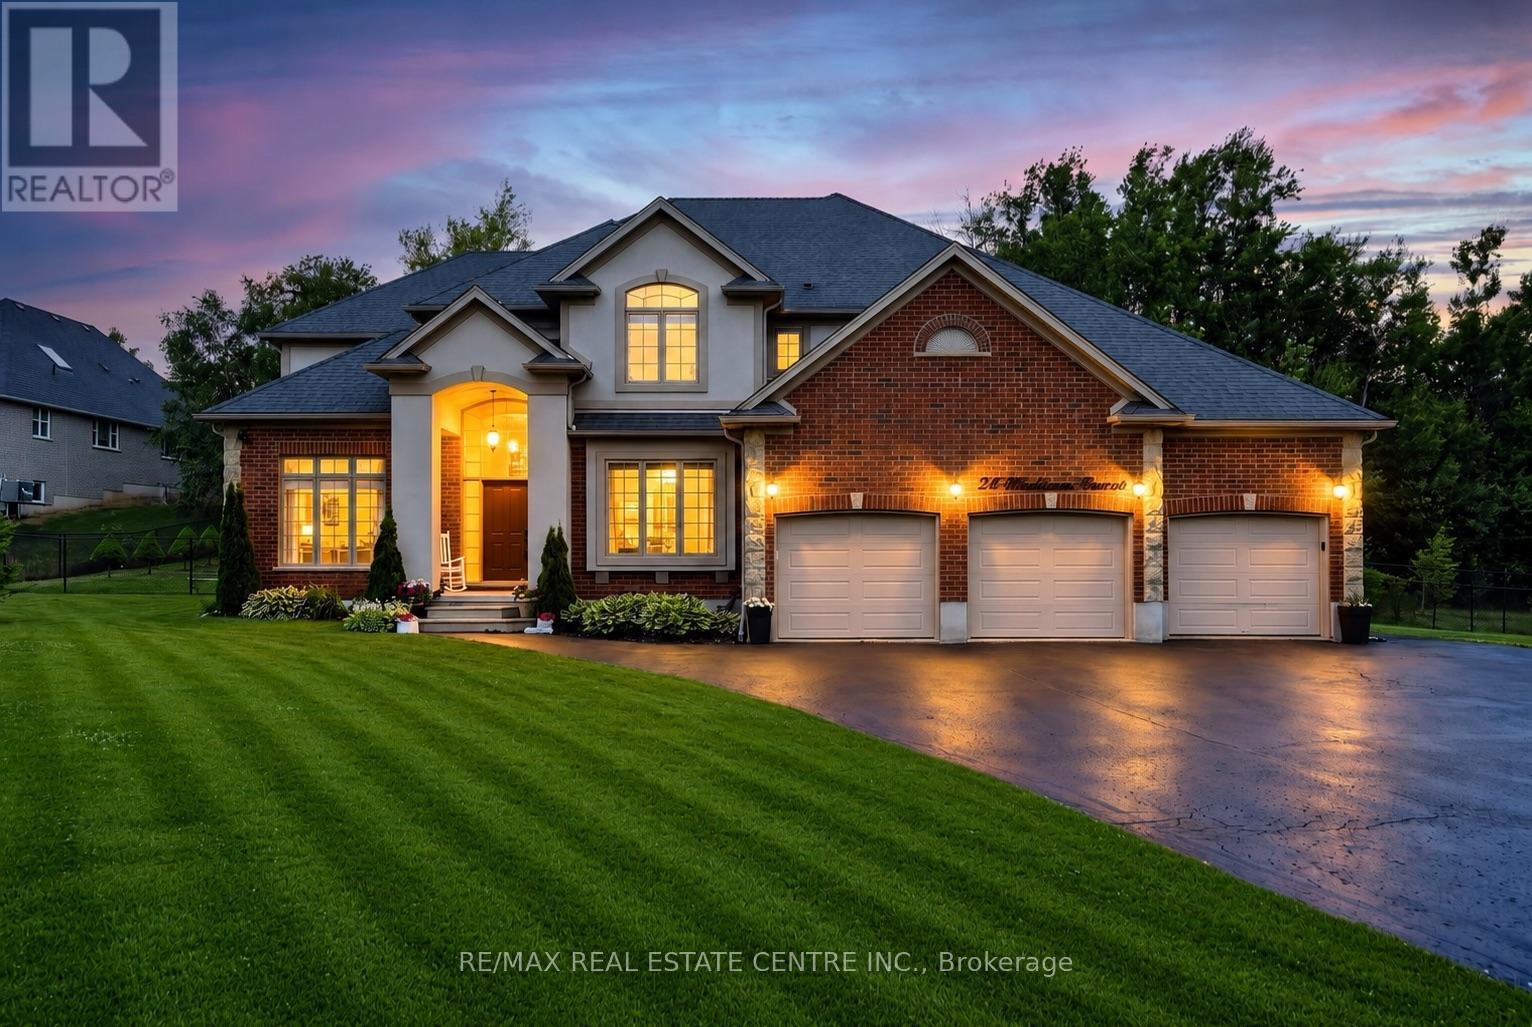
24 Brookhaven Crescent
East Garafraxa, Ontario
Set on a beautifully landscaped one-acre estate lot, this exceptional custom-built residence offers over 5,000 sq. ft. of impeccably finished living space, thoughtfully designed for luxurious family living and multi-generational flexibility.A striking exterior and impressive curb appeal welcome you into a timeless interior where elegance meets everyday comfort. The grand foyer opens to a private main floor office with French doors, while the formal living and dining rooms, accented by decorative columns, provide refined spaces for entertaining. At the heart of the home, the chef-inspired kitchen features an oversized centre island, walk-in pantry, abundant cabinetry, and a bright breakfast area overlooking the backyard. Open to the inviting family room with a gas fireplace, this space is perfect for gathering with family and friends. A spacious mudroom with garage access, oversized laundry room, and powder room complete the main level.The upper level offers five generously sized bedrooms, including a luxurious primary retreat with a walk-in closet and spa-inspired ensuite featuring a relaxing soaker tub and separate shower. A beautifully appointed five-piece bathroom serves the additional bedrooms.The professionally finished lower level offers 1634 sqft of exceptional versatility with a self-contained living space featuring a modern kitchen, spacious recreation area, three additional bedrooms with above-grade windows, a full bathroom, and its own laundry-ideal for extended family, guests, or a private in-law suite.Surrounded by mature trees, the fully fenced backyard offers endless possibilities to create your own private outdoor retreat, with ample space for a resort-style pool, outdoor entertaining, gardens, or family activities throughout every season. An oversized three-car garage and expansive driveway with parking for up to ten vehicles complete this remarkable estate, offering the perfect balance of luxury, space, and peaceful country living. (id:55460)

56 Long Lake Estates Road
Mcdougall, Ontario
This is a spectacular cottage property is where you get to experience beautiful sunrises over Strathdee Lake. This cottage boasts multiple levels overlooking the lake which allows you to embrace nature, the lake and your year-round cottage experience while soaking in the serenity of your environment. This well-appointed, recently renovated 4 season cottage has over 2457 sq ft total finished space, featuring impressive custom gourmet kitchen overlooking the lake and walk out to the covered deck for perfect meals with family and friends enjoying those long summer nights at the cottage. The gourmet kitchen boasts custom counters locally milled wood-trees from Magnetawan, quality Stainless-steel and built-in appliances & LED pot lights as well as an area for a coffee bar. The greatroom & dining room have walls of windows which frame spectacular lake views and invite the outdoors in. The greatroom includes lots of natural light, pot lights, custom mantel & fireplace which is an elegant focal point for family gatherings or quite moments snuggled up by the fireplace. The home has three spacious bedrooms off the main level with pot lights. Mostly updated windows/doors provide comfort and modern efficiency. The home has an expansive finished walkout lower level is with custom mantel and another propane fireplace, games room & custom wet bar with built in bar fridge, built-in mini dishwasher & spa like inspired bathroom. The multiple tiered lakeside decks create the perfect setting for alfresco dining, entertaining, or simply relaxing in the peaceful natural surroundings. This cottage provides the best space for relaxation, sunbathing, entertaining, or simply watching nature while making family memories. Long Lake (Strathdee Lake) is Ideal for swimming, boating/watersports, kayaks, canoes & paddle boarding. Just over two hours from Toronto, this turnkey waterfront & only 10 minutes to Parry Sound, local Hospital, shops/restaurants with easy highway access to the GTA. (id:55460)
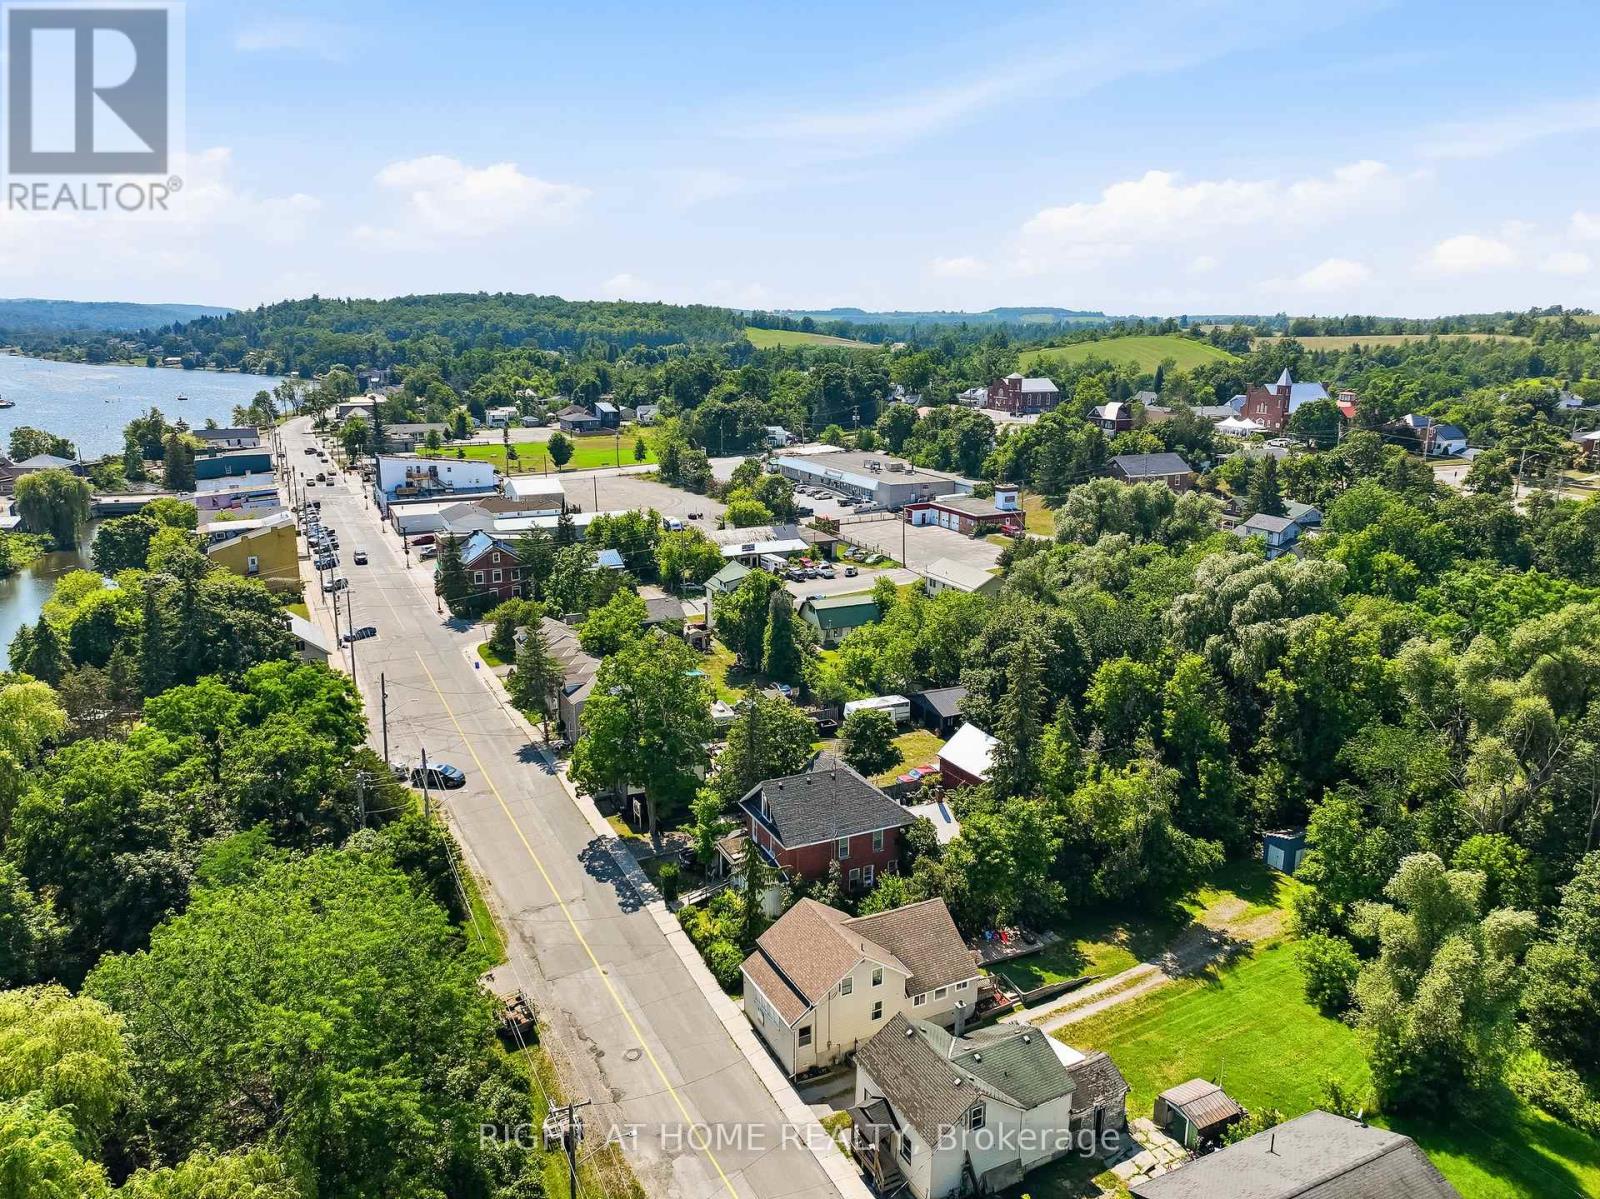
55 Front Street East
Trent Hills, Ontario
Welcome to 55 Front Street East, a warm and inviting home nestled in the charming village of Hastings. Offering 3 bedrooms and 2 full bathrooms, this well-maintained property combines comfort, functionality, and an unbeatable location just minutes from downtown shops, restaurants, parks, and the beautiful Trent-Severn Waterway. Step inside to discover a spacious kitchen with plenty of room for family meals and entertaining, complete with a walkout to the backyard deck-perfect for summer BBQs or enjoying your morning coffee. Relax year-round in the bright front sunroom, an ideal space to unwind with a good book or watch the world go by. The thoughtfully designed layout includes a spacious primary bedroom with its own private ensuite, convenient main-floor laundry, and a large mudroom that provides excellent storage and everyday practicality. Outside, you'll find a large backyard with endless possibilities for gardening, entertaining, or simply enjoying the outdoors. Whether you're a first-time buyer, growing family, retiree, or anyone looking for small-town living with modern convenience, this home offers the perfect place to settle in. Experience the charm of Hastings, where you'll enjoy a welcoming community, scenic waterfront trails, boating, fishing, local events, and all the conveniences of village living while being an easy drive to Peterborough, Cobourg, and the GTA. Don't miss your opportunity to make this wonderful home your own! (id:55460)

571 St Moritz Avenue
Waterloo, Ontario
An Exceptional Family Home Nestled in the Highly Desirable Clair Hills Community. Situated on a Quiet, Family-Friendly Street, This Beautifully Maintained Residence Offers the Perfect Blend of Comfort, Style, and Convenience. Step Inside to Discover a Bright, Open-Concept Layout Designed for Modern Living. The Spacious Main Floor Features Generous Principal Rooms, a Welcoming Living Area, and a Well-Appointed Kitchen with Ample Cabinetry, Quality Finishes, and Plenty of Space for Entertaining. The Dining Area Walks Out to a Private Backyard, Creating a Seamless Indoor-Outdoor Lifestyle Perfect for Summer Gatherings. Thoughtfully Updated Throughout, Home Features Numerous Recent Upgrades, Including Roof (2024), Patio Stone in the Side Yard (2023), Shed (2024), Gazebo (2025), New Heating and Cooling Systems (2026), Flooring (2026), Back Deck (2026), and Modern Light Fixtures (2026), Offering Modern Comfort, Enhanced Functionality, and Peace of Mind for Years to Come. Upstairs, You'll Find Spacious Bedrooms, Including a Relaxing Primary Retreat Complete with a Walk-In Closet and Private Ensuite. The Finished Lower Level Provides Additional Living Space Ideal for a Recreation Room, Home Office, Gym, or Guest Accommodations. Outside, Enjoy a Fully Fenced Oversized Backyard Featuring the New Back Deck, Gazebo, Shed, and Playground-Creating the Perfect Outdoor Retreat for Entertaining, Relaxing, and Family Enjoyment. The Double Garage and Ample Driveway Parking Add Everyday Convenience. Located Just Minutes from the Boardwalk Shopping District, Costco, Top-Rated Schools, Parks, Scenic Walking Trails, the YMCA, Public Transit, and Both the University of Waterloo and Wilfrid Laurier University, This Home Offers an Unbeatable Location with Easy Access to All Amenities and Major Commuter Routes. Whether You're Growing Your Family or Searching for Your Forever Home, This Home Delivers Outstanding Value in One of Waterloo's Most Sought-After Neighborhoods. (id:55460)
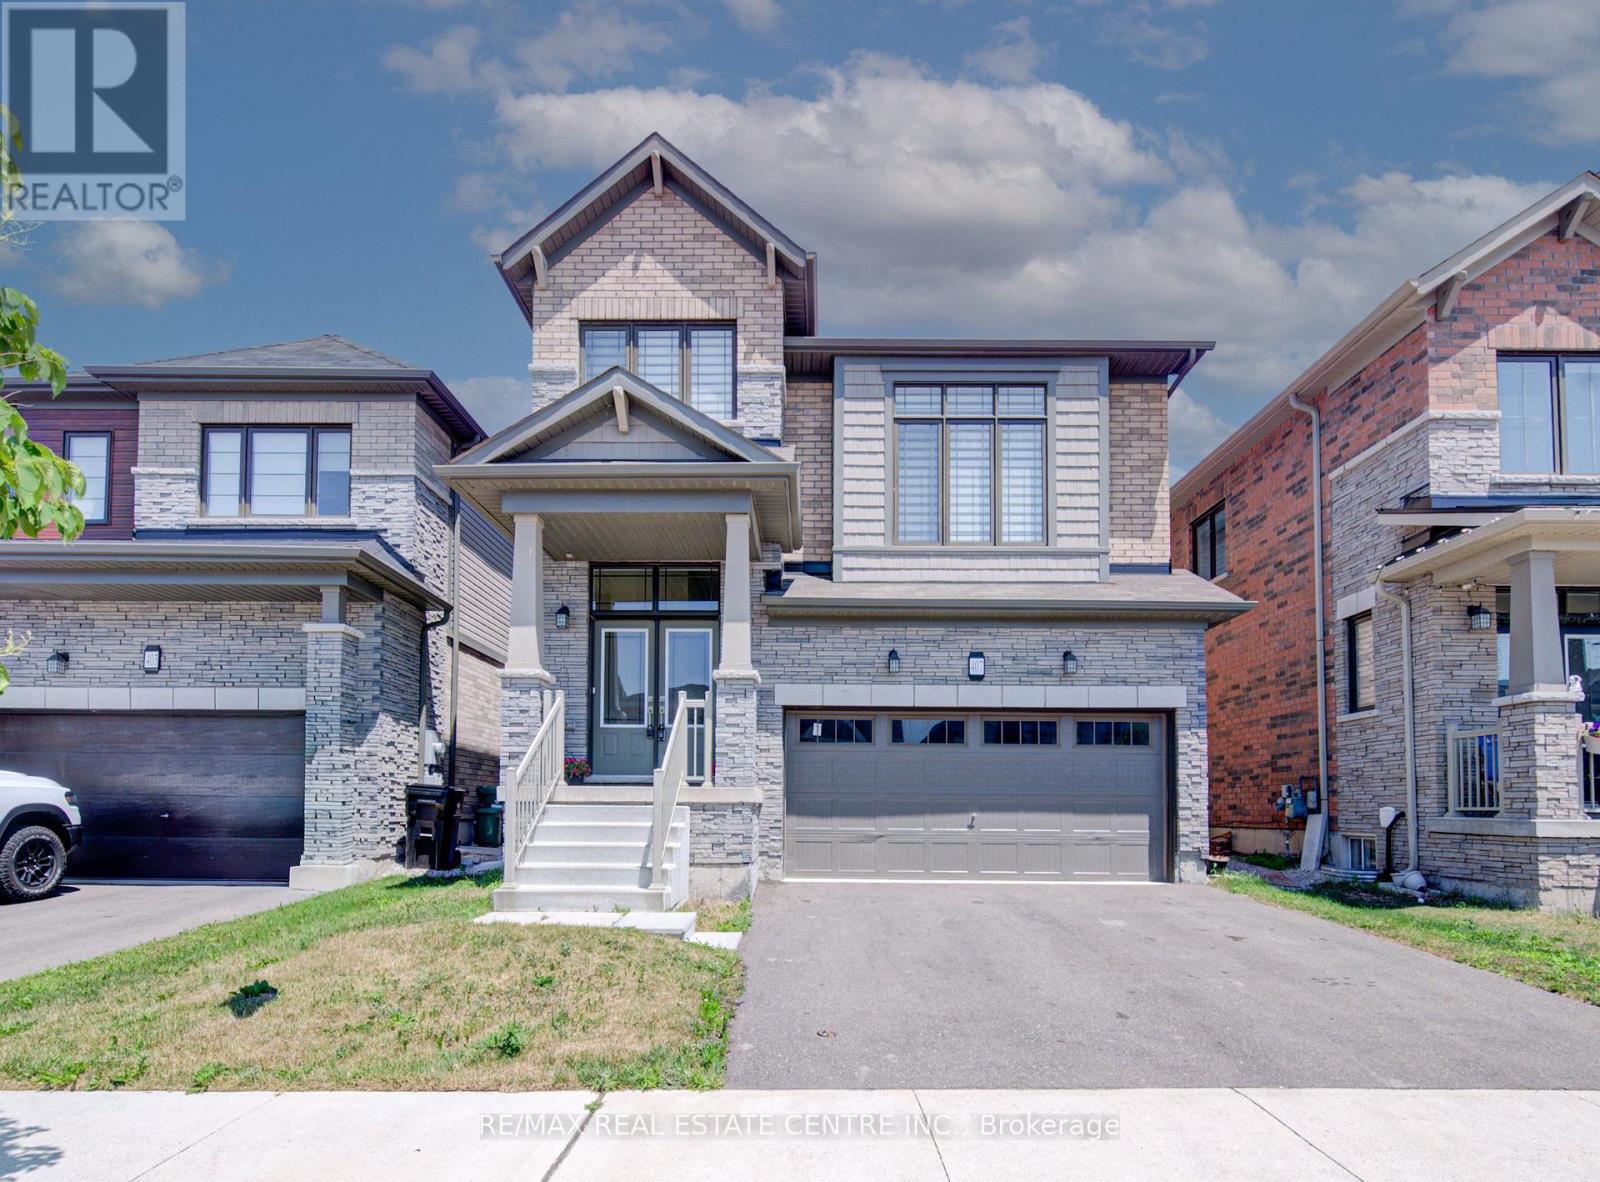
407 Dolman Street
Woolwich, Ontario
Welcome to 407 Dolman Street in the growing community of Breslau! This exceptional all-stone and brick detached home, built in 2022, offers 2,307 sq. ft. of beautifully designed living space, has welcoming double door entry combining modern style with everyday functionality. The bright, open-concept layout features 4 spacious bedrooms, 2.5 bathrooms, hardwood flooring throughout the main level, and elegant hardwood stairs with black spindles leading to the second floor. Designed with families in mind, the thoughtfully planned main floor includes a welcoming double-door entry, a convenient main-floor laundry room, and a sunken mudroom with direct access to the garage. The stylish kitchen boasts a breakfast bar overlooking the dining area, with a walkout to the deck-perfect for indoor and outdoor entertaining. The spacious living room provides an inviting gathering space, while the upper-level family room offers additional flexibility for relaxing, working from home, or creating a children's play area. The luxurious primary suite is a true retreat, featuring his-and-hers walk-in closets and a spa-inspired 5-piece ensuite. Three additional generously sized bedrooms complete the upper level. The unfinished basement presents endless opportunities to customize the space to suit your lifestyle. Ideally located on newly developed Dolman Street, this outstanding home is just minutes from the Region of Waterloo International Airport, schools, parks, shopping, and everyday amenities. With quick access to Kitchener, Waterloo, Cambridge, and the University of Waterloo, this location is ideal for families, professionals, and commuters alike. Offering the perfect blend of style, space, and convenience, this move-in-ready home is ready to welcome its next proud owner. (id:55460)

34 Kildonan Crescent
Hamilton, Ontario
Welcome to 34 Kildonan Crescent, a beautifully maintained home situated on a quiet, family-friendly crescent in one of Waterdown's most desirable neighbourhoods. Backing directly ontoscenic trails and green space with no rear neighbours, this property offers exceptionalprivacy and a peaceful natural setting.Inside, you'll find a bright and inviting layout featuring hardwood flooring, pot lightsthroughout, spacious principal rooms, and abundant natural light. The primary bedroom includesa ceiling fan for added comfort. Smart-home enthusiasts will appreciate the impressivetechnology package, including a 15-inch Alexa control centre, smart switches, smart lightingon all levels, and a smart front-door lock with fingerprint entry.Extensively updated and move-in ready, this home features a new patio door (2020), owned airconditioner (2021), renovated washrooms (2022), front door and second-floor windows (2022),energy-efficient main-level windows (2025), a newly reconstructed backyard deck (2025), and anew refrigerator (2025). The furnace, air conditioner, and water heater are all fully owned,providing added value and eliminating rental costs.Step outside to your private backyard retreat overlooking mature greenery and walking trails -perfect for entertaining, relaxing, or enjoying nature year-round. Conveniently located nearparks, schools, shopping, dining, and commuter routes, this meticulously cared-for home offersan exceptional opportunity to enjoy the best of Waterdown living. (id:55460)

388 Griffith Street
London South, Ontario
388 Griffith Street is a bungalow in the heart of Byron with 3 main floor bedrooms, 2 bathrooms and large backyard and separate garage. This beautiful home has hardwood floors throughout the main floor and offers a spacious, bright living room with large windows that allow natural light to pour through the entire space. The layout of the living room to the dining area creates a modern and welcoming feel. The main level is completed with dining, living room, hallway, and loads of storage. The lower level expands the potential of the home with an office/gaming room, a partially finished area that has a second bathroom, and a bright rec room / family room with pot lights that hosts another guest bedspace. The lower level laundry room extends to a large storage area, and offers space for a work shop for your DIY projects. The back door walks out to a green outdoor oasis. A large patio provides shaded outdoor dining that could be screened, while yard offers room for activities, lilacs, and more. A gate would fully enclose the backyard. Located within walking distance to the local amenities, parks, and schools that Byron is famous for, this property represents a fantastic opportunity for families or those looking for a versatile layout with exceptional outdoor space. Properties with this combination of a separate garage, concrete driveways and patios, fresh and ready interior, rental or renovation potential, and a large perennial backyard in Byron do not last long on the market. *For Additional Property Details Click The Brochure Icon Below* (id:55460)
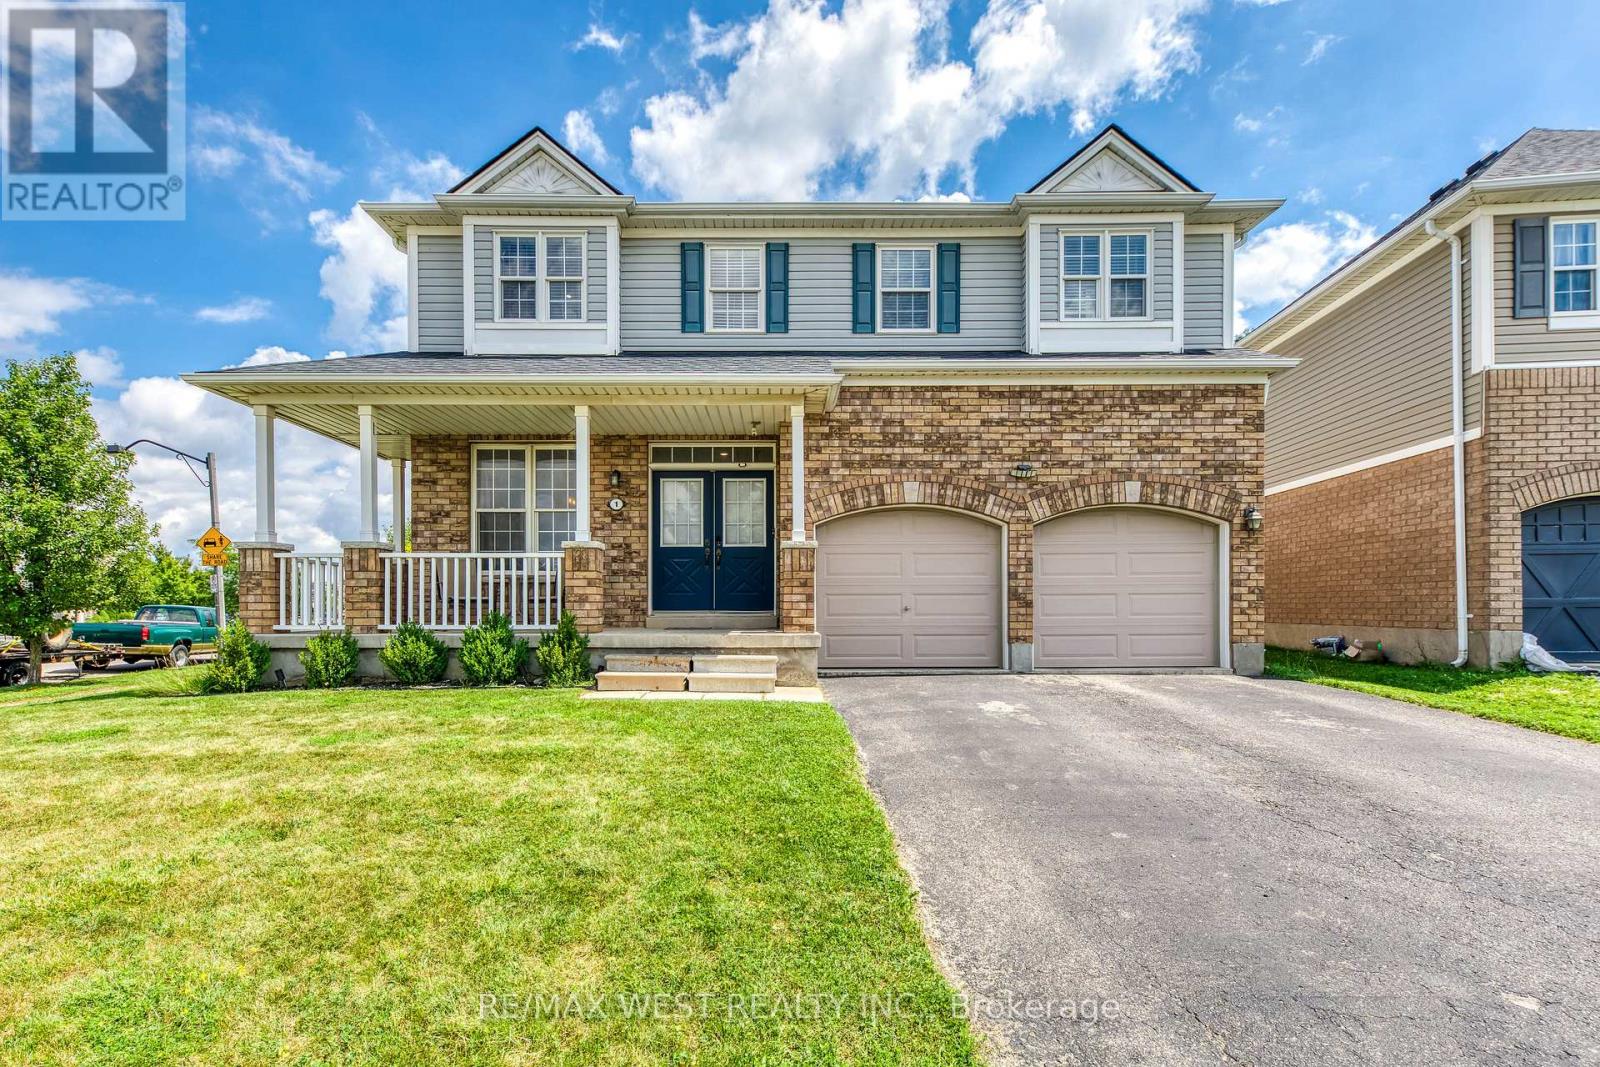
1 Avedisian Street
Brantford, Ontario
A rare opportunity in Brantford's sought-after West Brant community! Situated on a premium 78' x 122' corner lot, this beautifully upgraded family home offers over 3,300 sq. ft. of finished living space. The renovated white kitchen features stainless steel appliances, a center island, breakfast area, and walkout to the expanded deck. Enjoy a bright living room, separate dining room, freshly painted walls, new lighting, and pot lights throughout. Upstairs offers 4 spacious bedrooms, a versatile loft, and a renovated 5-piece ensuite in the primary suite. The professionally finished basement includes a recreation room, bar, dining area, additional bedroom, and 3-piece bathroom ideal for guests or extended family. The private backyard features an expanded deck, extended concrete patio, and plenty of space with pool zoning to create your dream outdoor oasis. Complete with an attached garage, EV charger, and close to parks, trails, schools, shopping, restaurants, and Highway 403, this exceptional home offers the perfect blend of space, style, and location. (id:55460)
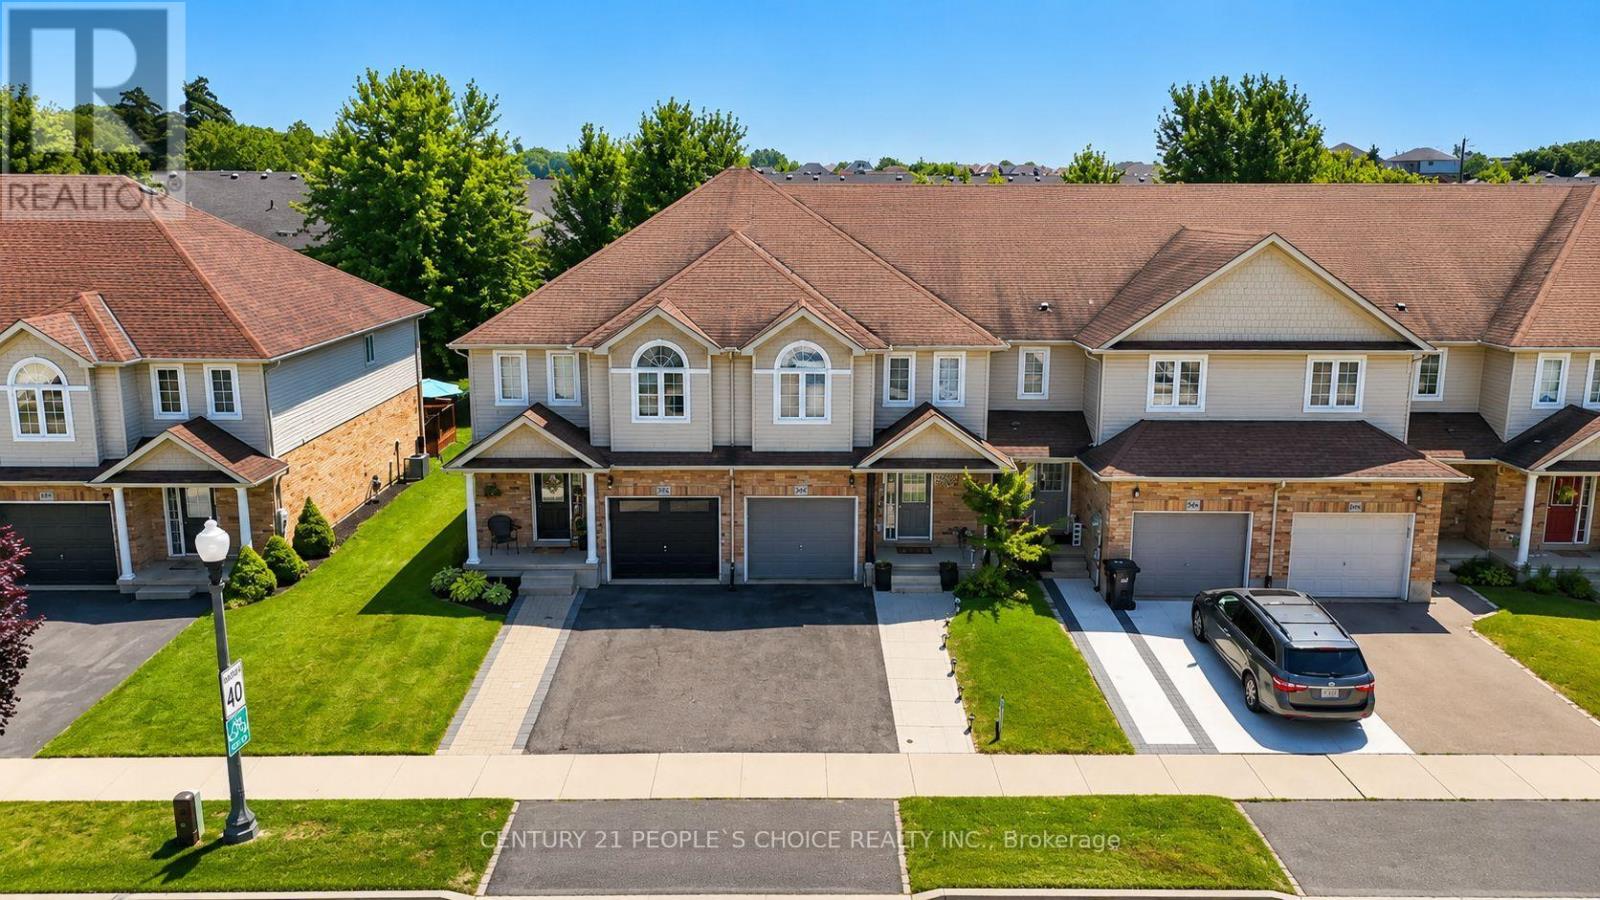
504 Doon Drive S
Kitchener, Ontario
Welcome to this well-maintained freehold townhouse offering approximately 1,515 sq. ft. of comfortable living space in the desirable Doon South neighborhood of Kitchener. The main floor features laminate flooring throughout, a convenient powder room, and a bright living room with a large window that fills the space with natural light. The dining area offers a sliding glass walkout to the fully fenced backyard, providing a great space for outdoor relaxation, entertaining, or family enjoyment. The kitchen is finished with quartz countertops and a stylish backsplash, combining functionality with modern finishes. The second floor features a spacious primary bedroom complete with a walk-in closet and 2 large windows that provide plenty of natural light. Two additional comfortable bedrooms each include their own closets and windows, making them ideal for family members, guests, or a home office. This level is finished with broadloom carpeting throughout and also includes a 3-piece bathroom and a convenient linen closet. The finished basement adds valuable living space with a spacious recreation room, a 3-piecebathroom, a large storage closet, and a dedicated laundry area, offering flexibility for a variety of lifestyle needs. Parking includes a single-car garage and a two-car driveway. Included appliances are a refrigerator, gas stove with oven, dishwasher, microwave, washer, and dryer. Conveniently located near parks, walking trails, schools, shopping plazas, and Conestoga College, this home also offers quick access to Highway 401, approximately a five-minute drive away. Combining a functional layout, a fully fenced backyard, and an excellent location, this freehold townhouse is an exceptional opportunity for first-time buyers, growing families, or investors. (id:55460)
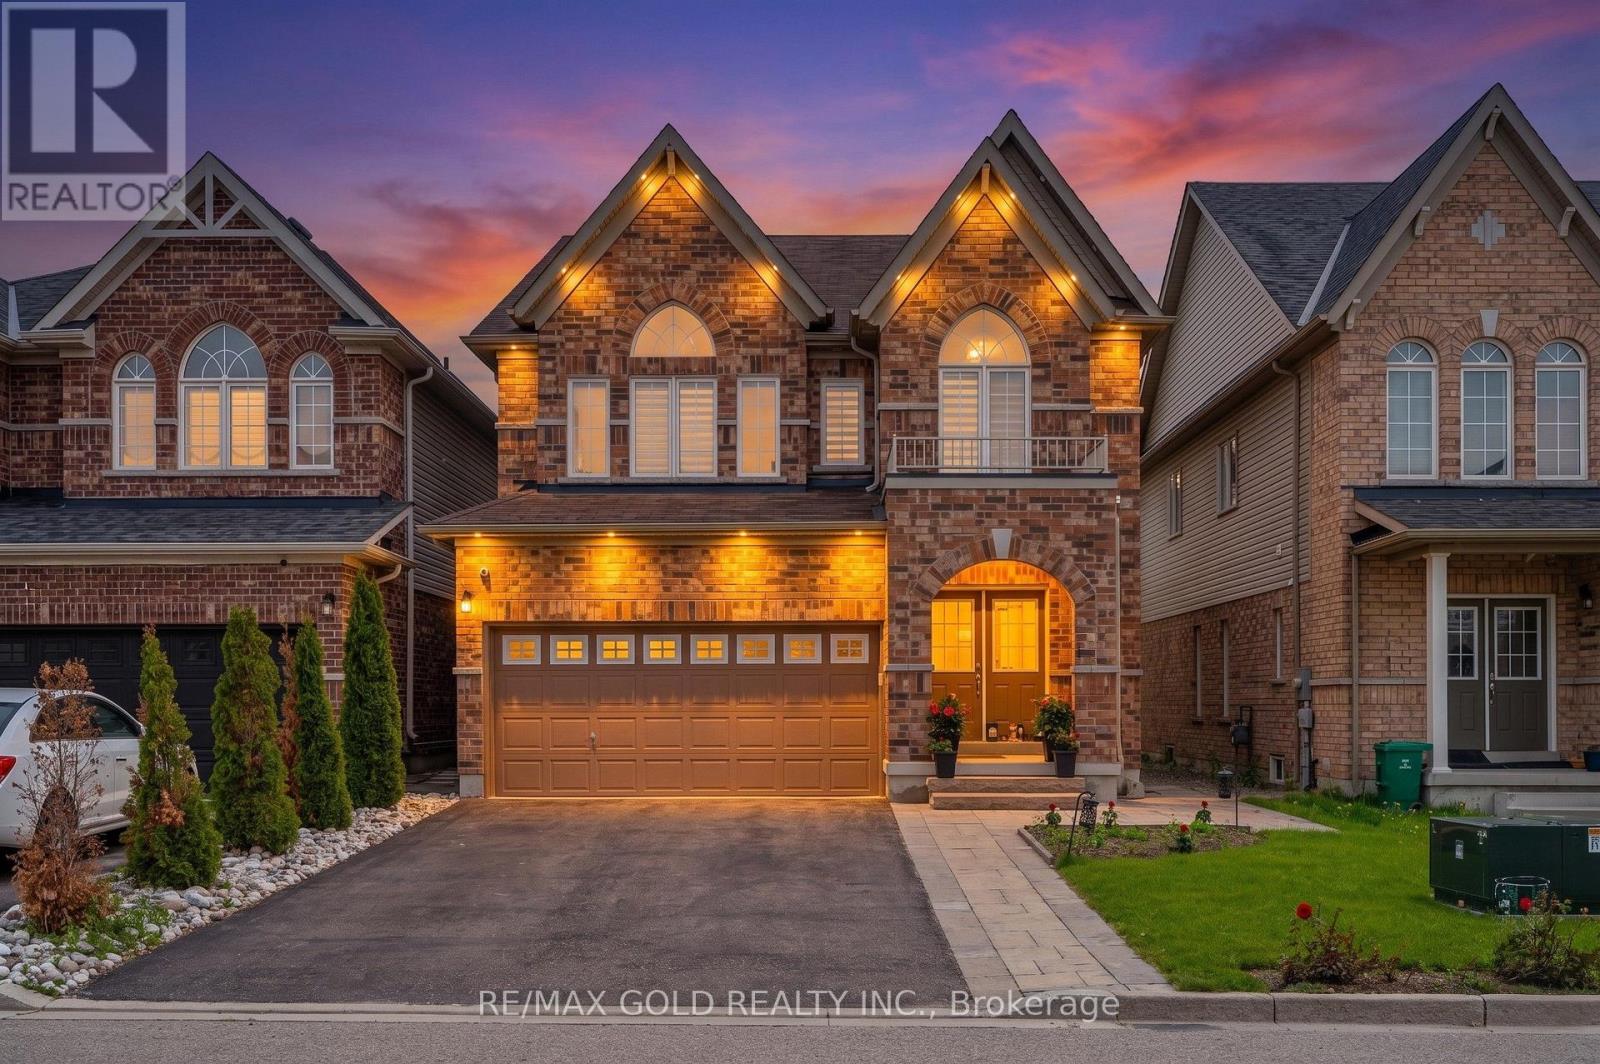
28 Weatherall Avenue
Cambridge, Ontario
Wow! Location! Location! Location! Welcome To This Beautifully Maintained 5 Bedroom Detached Home In The Highly Sought-After Preston Community In Cambridge! Features A Double Door Entry, Bright Open Concept Layout, Separate Living Room, And Combined Family/Dining Room. Spacious Primary Bedroom Featuring A 5-Piece Ensuite And Walk-In Closet. Loaded With Upgrades Including A Modern Kitchen With Quartz Countertops & Backsplash, Gas Stove, Pot Lights, Upgraded Bathrooms & A Stylish Kitchen Island With Custom Slat Panel Detailing. Elegant Designer Feature Wall Adds A Modern Touch To The Family Room. Unfinished Basement with Existing Partial Framing. Enjoy A Well-Maintained Backyard & No Sidewalk Providing Extra Parking Convenience. Conveniently Located Close To Hwy 401, Costco, Shopping, Public Transit, Conestoga College, Nearby School, And Easy Access To Kitchener-Waterloo. (id:55460)

101 Houghton Avenue S
Hamilton, Ontario
A fresh opportunity to own this beautifully renovated home in a sought-after, family-friendly Hamilton neighbourhood! Offering nearly 2,000 sq ft of finished living space, 101 Houghton Avenue South blends stylish updates, quality craftsmanship, and an ideal location just steps to A.M. Cunningham Elementary School, with Gage Park and the vibrant shops, restaurants, and boutiques of Ottawa Street North just a short stroll away. The inviting main floor features a new front porch, enclosed entry with leaded glass windows, spacious foyer, wide-plank flooring, pot lighting, and a bright open living room with picture window, shiplap feature wall, and linear fireplace. The dining area offers built-in cabinetry, a stained glass window, and walkout to a fully finished four-season sunroom overlooking the private rear yard. The updated open-concept kitchen is designed for everyday living and entertaining, featuring modern cabinetry, quartz counters, ceramic backsplash, stainless steel appliances, and a peninsula with seating. Upstairs offers two generous bedrooms and a 4-piece bath with convenient laundry. The finished lower level provides excellent additional living space with a rec room, bedroom, and 3-piece bath-ideal for guests, teens, or extended family. Private side drive leads to a detached garage with hydro and automatic opener. Extensive updates include flooring, trim, pot lights, fresh paint, electrical, plumbing, vinyl siding on house and garage, appliances, furnace, central air, 100-amp breakers, and professionally waterproofed basement with sump. Move-in ready, stylishly finished, and now offered at a new price-don't miss it! (id:55460)
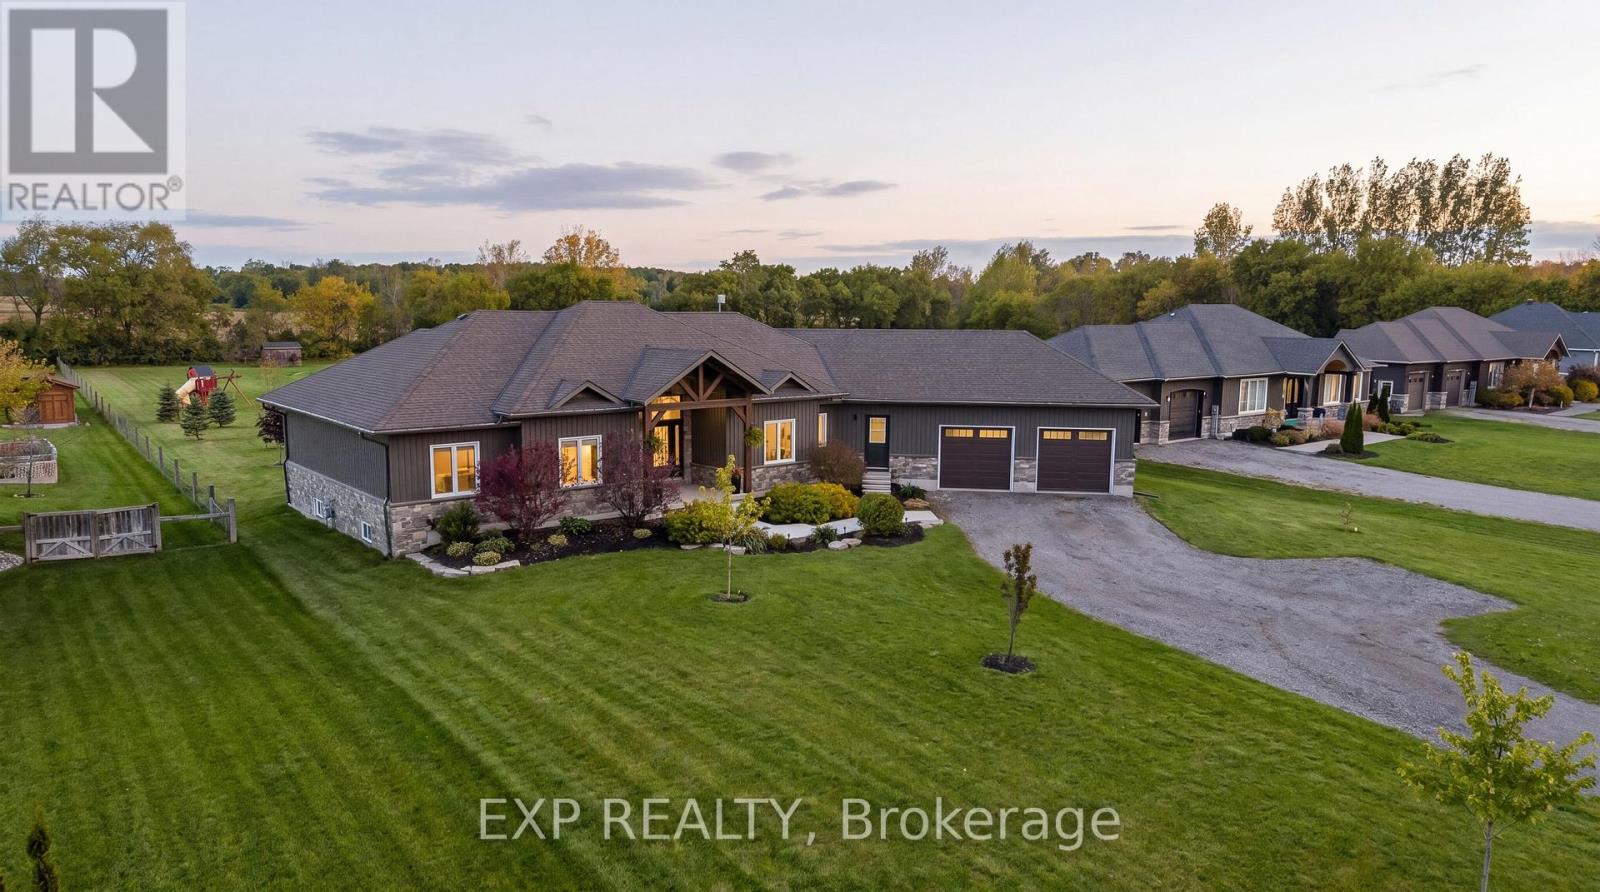
236 Burford Delhi Townline Road
Brant, Ontario
Where modern comfort meets peaceful country living. Set on a beautifully maintained 1.24-acre property in Scotland, this impressive 2018-built home delivers the perfect blend of privacy, comfort, and endless outdoor potential. Recent exterior updates and refreshed timber accents create warm curb appeal from the moment you arrive. Inside, soaring ceilings, engineered hardwood flooring, and inviting spaces instantly make you feel at home. The bright dining area features an impressive 11-foot ceiling, while the spacious primary retreat offers a renovated ensuite, walk-in closet, and relaxing jacuzzi tub. The finished basement adds incredible flexibility with a recreation room, dry bar, cold cellar, garage access, and a 3-piece bath rough-in with exciting future in-law or multigenerational living potential. Convenient access from the attached double garage into both the main home and basement adds everyday functionality. Step outside to where this property truly shines. Enjoy peaceful mornings in the covered gazebo, evenings around the fire pit, and effortless entertaining on the massive 40 x 20 deck overlooking endless green space. Surrounded by mature fruit trees, including an apple tree, two cherry trees, and beautiful ornamental trees, this backyard offers privacy, beauty, and room to truly live. Complete with parking for 12 vehicles, owned water filtration system, fibre internet availability, septic system, storage shed, sump pump, central air, and flexible closing available, this is the lifestyle property you've been waiting for. (id:55460)
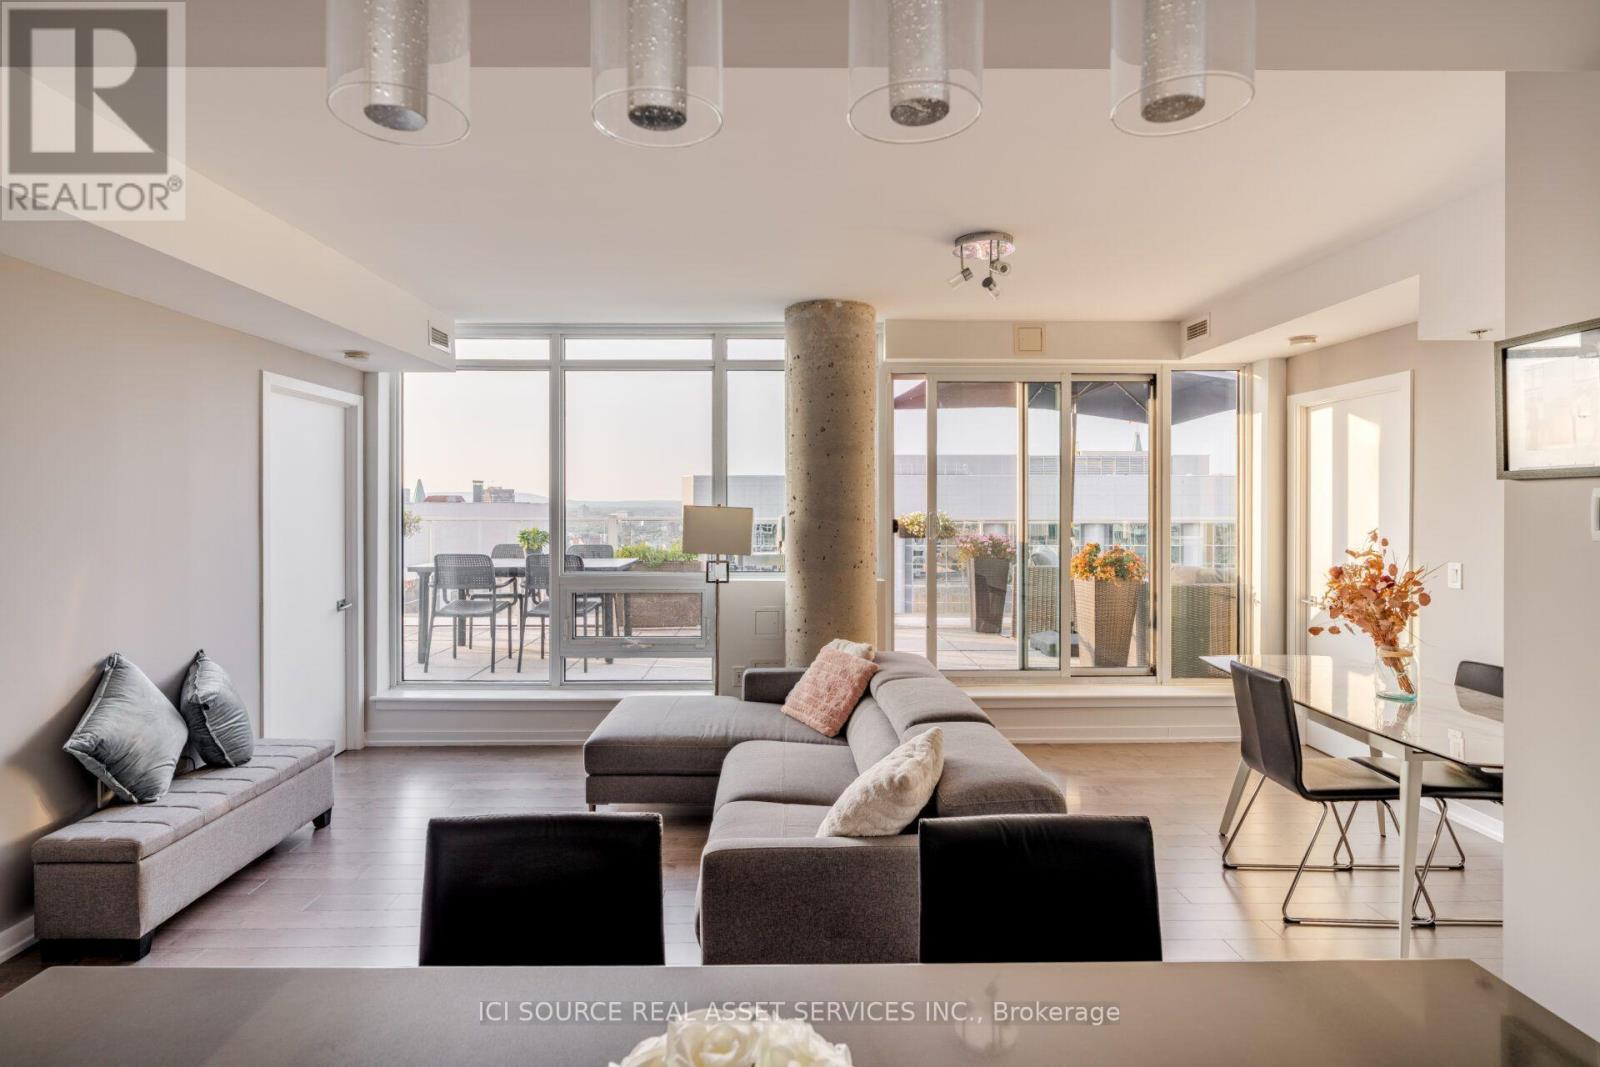
2202 - 199 Slater Street
Ottawa, Ontario
FULLY FURNISHED PENTHOUSE Corner Suite! Experience luxury and privacy in this fully furnished 2-bedroom 2-bath corner penthouse, steps from Parliament & LRT in the heart of downtown. Perfect for business travelers, couples, newcomers or those working in Ottawa's financial district. Enjoy a King bed +ensuite in the master, an office space + Queen murphy bed in bedroom 2, recliner sectional + projector for entertainment, extendable dining table, plenty of natural light, two walk-in closets, and a private spacious terrace with a natural gas BBQ, sectional & dining, and incredible downtown views. All new hardwood floors, floor-to-ceiling windows, stainless-steel appliances, fully equipped kitchen, in-suite washer / dryer, central AC / heat, and much more. This luxury condominium includes a gym, outdoor hot-tub, party room, theatre, billiards, concierge and more. Option to rent with wifi + all utilities included, storage locker + 2 side-by-side parking spots. *For Additional Property Details Click The Brochure Icon Below* (id:55460)
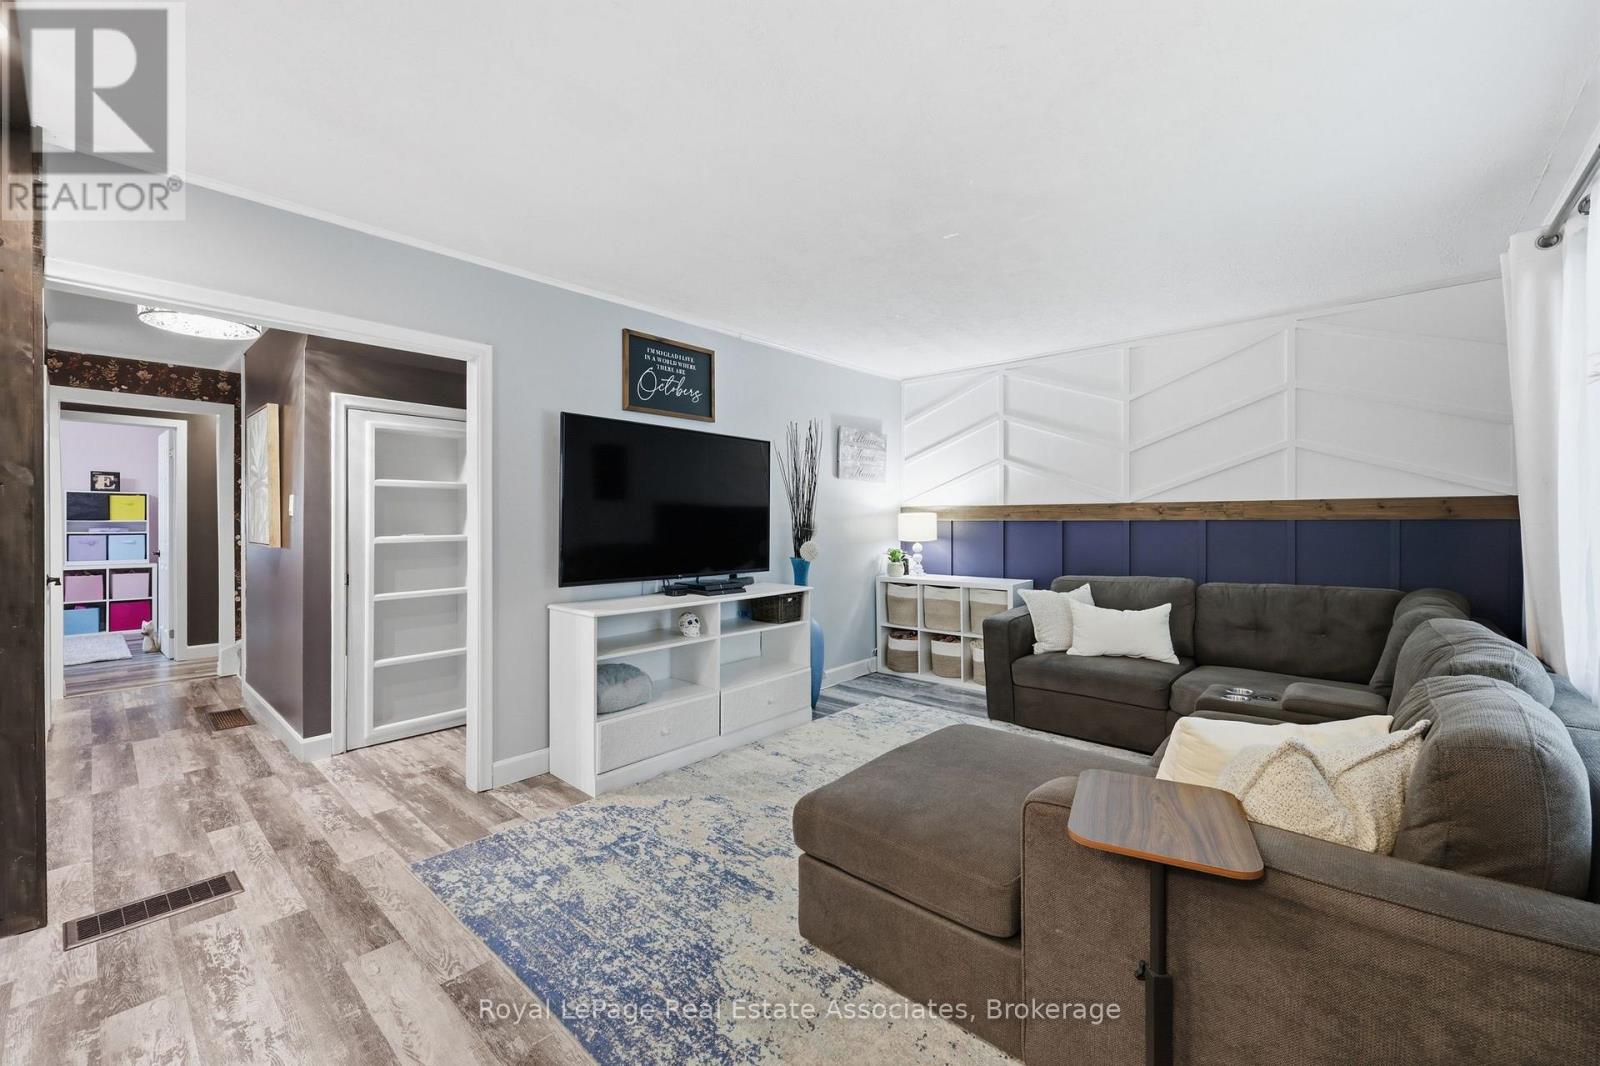
21 Ridgewood Avenue
Guelph, Ontario
Some homes give you more square footage. This one gives your family room to grow.This home serves the needs of modern families. A large rear addition (2022) has transformed it into a 5-bedroom home where everyone can have a space that's truly their own. Kids don't have to share unless they want to. Guests have somewhere to stay. A home office could have a place of its own. The home has been thoughtfully updated without losing its warmth. The kitchen was completely renovated in 2022 with stainless steel appliances, backsplash & laminate flooring that continues through much of the main level. The living room feels welcoming from the moment you walk in, with charming wainscoting that adds character while still feeling relaxed & comfortable. 3 bedrooms on the main floor, 2 more on the 2nd level. A finished basement with a rec room & 2nd Bathroom. Just as importantly, much of the work has already been done for you. The furnace (2014), central air (2019), main roof (2013), windows (2013 and 2025) and rear deck (2022) have all been updated over the years. Additional improvements include a newer front door, French drain with sump pump, updated rear siding and a freshly painted front exterior. Instead of wondering what project comes next, you can focus on settling in and making the home your own.The home has a 3-car driveway, gated access from both the driveway and side of the home to a fully fenced yard perfect for morning coffee or watching the kids play in the yard. Set in Guelph's Junction/Onward Willow neighbourhood, you're just minutes from schools, parks, shopping and everyday conveniences, with easy access to Paisley Road and Silvercreek Parkway. (id:55460)

340 Clarendon Drive
Hamilton, Ontario
Nothing left to do. Renovated with no expense spared, offering nearly 2,500 sq ft of finished living space in downtown Ancaster. Every original mechanical system has been replaced: wiring & panel (2019), plumbing (2019), many new windows (2019), central air (2019), roof (2020). True plaster walls, stuccoed exterior, carpet-free (except stair runner). Front entry opens to a bright open-concept living/dining/kitchen anchored by a spectacular island and cozy gas fireplace. Sun room leads to the deck, stepping down to a stone patio with a 2021 hot tub under a covered gazebo. Two bedrooms on the main floor including a primary suite with spa-inspired ensuite, plus powder room with laundry tucked away. Hunter Douglas blinds, motorized in bedrooms. Finished lower level adds a full bath and generous living space - rec room, gym or home office - with a split back entrance. Insulated garage with epoxy floors and direct house/side-yard entry, plus a detached insulated workshop with hydro. The Ancaster Radial Trail is at your doorstep, linking to the Hamilton-Brantford Rail Trail and the Trans Canada Trail network. Walk to shops, cafés and restaurants. Owned hot water tank. Furnace 2008. (id:55460)
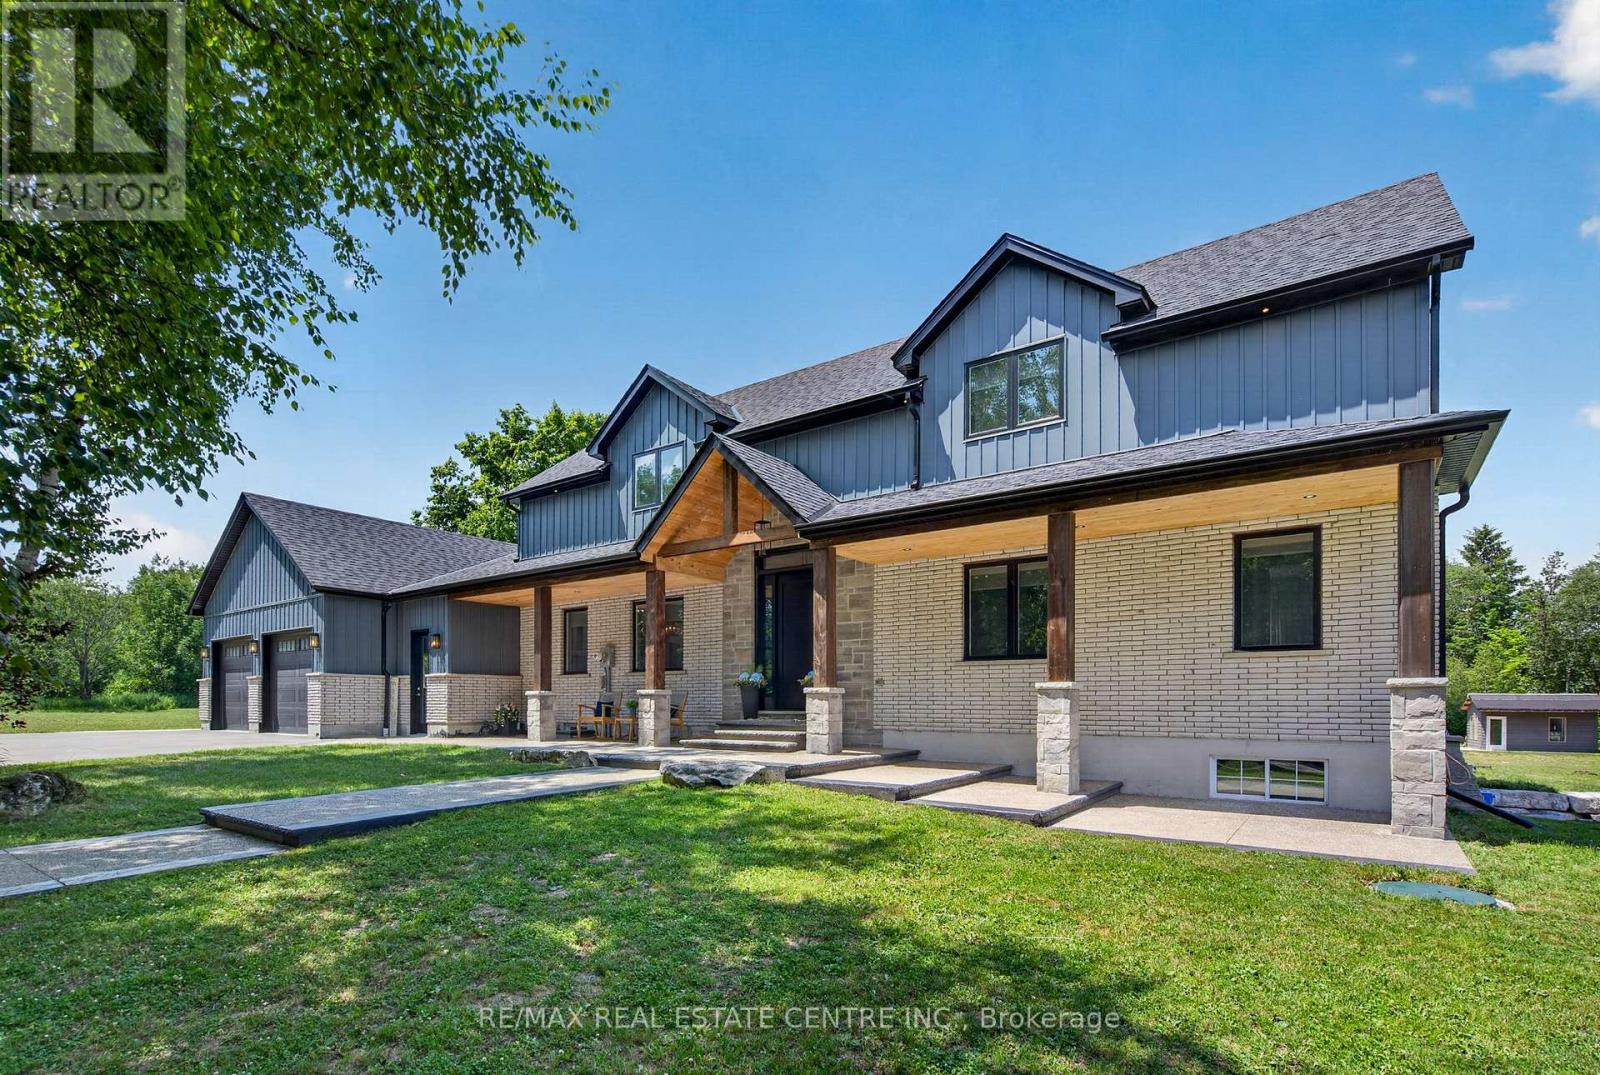
833180 4th Line Ehs
Mono, Ontario
Welcome to this luxury estate on a private 5.63-acre country property! 3 Reasons You Should Buy This Property: 1.....Resort-Style Backyard Oasis: Step outside to an unparalleled outdoor retreat featuring a 25' x 50' kidney-shaped saltwater pool, tranquil pond views, elegant stamped concrete, and a massive 20' x 32' cabana. 2....Fully Contained 1,700 Sq. Ft. Guest House: Complete with a kitchenette, bedroom, 4pc bath, and a loft with a powder room, this bright separate residence is perfect for extended family, guests, or lucrative rental income. 3.....Premium 1,600 Sq. Ft. Heated Workshop: A rare and exceptional asset featuring its own washroom, ideal for business owners, hobbyists, tradespeople, or premium vehicle storage. Again now coming to the Home , The grand foyer invites you into a bright, open-concept great room boasting 9-ft ceilings and a dramatic floor-to-ceiling fireplace. A chef-inspired kitchen features a massive center island, premium appliances, and ample counter space-perfect for entertaining. Engineered hardwood flows throughout, leading to a main-floor primary retreat with a spa-like 5pc ensuite and custom walk-in closet. The upper loft offers 2 generous bedrooms and a second family room, while the finished basement adds an expansive open-concept living area and 3pc bath. This home & property is an absolute MUST-SEE! (id:55460)

151 Baldwin Drive
Cambridge, Ontario
Beautifully updated all-brick home in Hespeler's sought-after Mill Pond community! Offering approximately 2,495 sq. ft. above grade, this spacious home is ideal for growing or multi-generational families. Featuring 4+3 bedrooms and 4 bathrooms, this home delivers exceptional space and flexibility. The bright and functional main floor includes formal living and dining areas, a spacious family room with an electric fireplace, and an upgraded kitchen featuring smart appliances and a motion-sensor faucet, with a walkout to a private backyard with new paving completed in 2025-perfect for entertaining. The upper level offers four spacious bedrooms, each with a walk-in closet, including a primary suite with two walk-in closets and a 4-piece ensuite, plus convenient upper-level laundry. The fully finished basement, with separate access through the garage, features three bedrooms, a recreation room, a kitchenette, a full bathroom and separate laundry-ideal for extended-family use. The basement is not a legal second dwelling unit and is not warranted as such. The furnace was replaced in 2025. The stairs, upper level and basement were freshly painted in 2026, along with the garage door, front door and shutters. No rental items. Prime location close to Highway 401, schools, parks, trails and Hespeler Village. A perfect blend of space, comfort, functionality and long-term value. (id:55460)
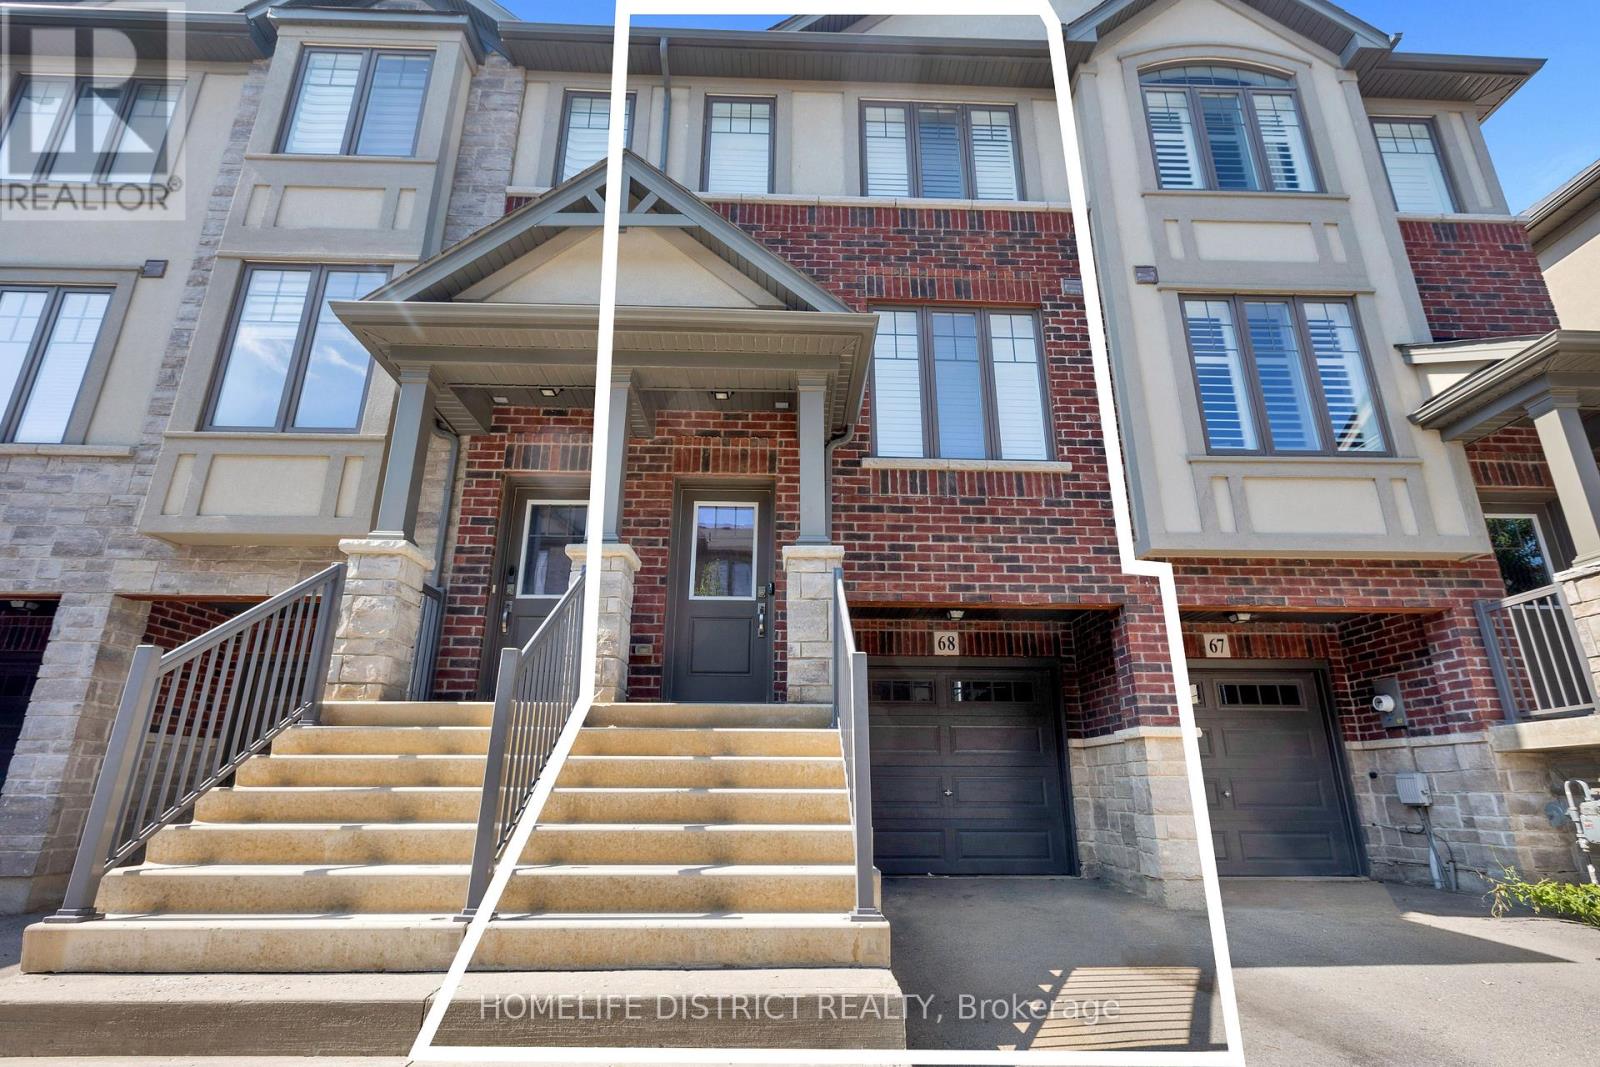
68 - 1169 Garner Road E
Hamilton, Ontario
Perfect Lifestyle Living. Gorgeous Townhouse Located In The Heart Of Ancaster. Spacious 3 Bedrooms, 2.5 Baths. Open Concept Eat In Kitchen With Upgraded Quartz Counters, Stainless Steel Appliances And Breakfast Area Leading Out To Huge Deck. Family Room With Hardwood Floors, 9 Ft Ceilings. Master Bedroom With Walk In Closet And Ensuite. Inside Entry From Garage. Lots Of Visitor Parking. Finished Lower Level With Large Rec/Room. Mints Away From Linc/403 (id:55460)
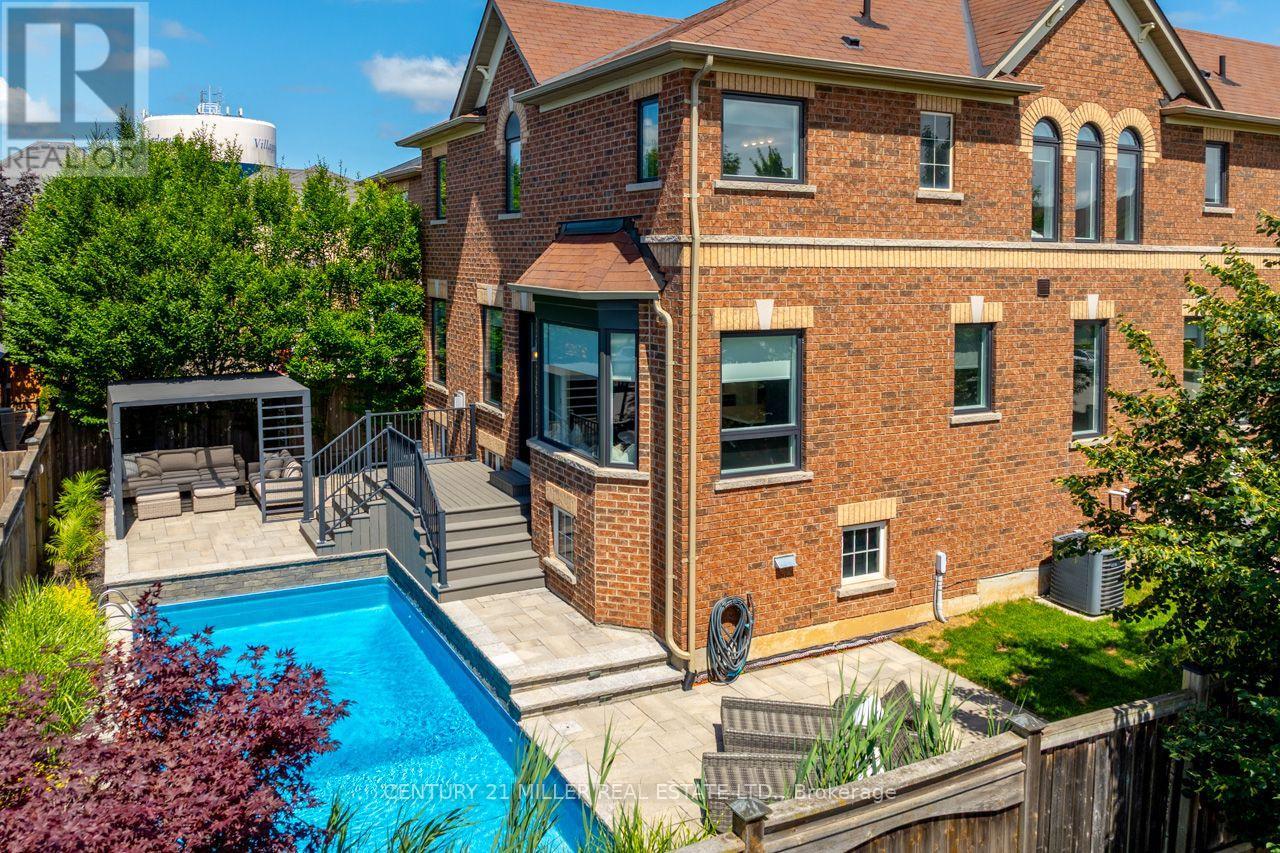
156 Nisbet Boulevard
Hamilton, Ontario
Set in a quiet, established Waterdown neighbourhood just down the street from Allan A. Greenleaf Elementary & Waterdown District High School, this beautifully cared-for home offers the kind of location, quality, and lifestyle that families rarely find all in one place. Inside, every space reflects pride of ownership and thoughtful investment. The custom 2025 kitchen sets the tone with tailored cabinetry, quartz counters, royal brass hardware, under-cabinet lighting, custom storage, a built-in bay-window bench, and a chef's island with wraparound seating that naturally becomes the heart of the home. Elegant living & dining areas, a renovated powder room, and a custom laundry room continue the refined main-floor feel. The mid-level family room is a standout retreat with a custom media wall, Napoleon electric fireplace, built-in cabinetry, a 75" LG TV, and a walkout to a covered front balcony. Upstairs, the primary suite features a double-door entry, dual walk-in closets and a beautifully renovated 5-piece ensuite. The impeccably finished lower level adds 1025 square feet of impressive flexibility with a large rec room, den or guest space, luxurious second kitchen, second laundry area, 5-pc spa-inspired bathroom, oversized walk-in closet, and above-grade windows. Out back, the property transforms into a private resort. A heated saltwater pool with a sheer-descent waterfall, interlocking patio, mature trees, landscape irrigation, and lounging & entertaining zones create an outdoor setting designed for summer days, quiet evenings, and unforgettable gatherings. Major recent updates include a $70,000 Nordik windows & doors package in 2025 with triple-pane glass & a 25-year transferable warranty; a high-efficiency furnace in 2023; a Jandy pool heater in 2025 & iAquaLink pool control. This is a home that needs to be experienced in person to fully appreciate the quality, care, and attention found in every detail. (id:55460)
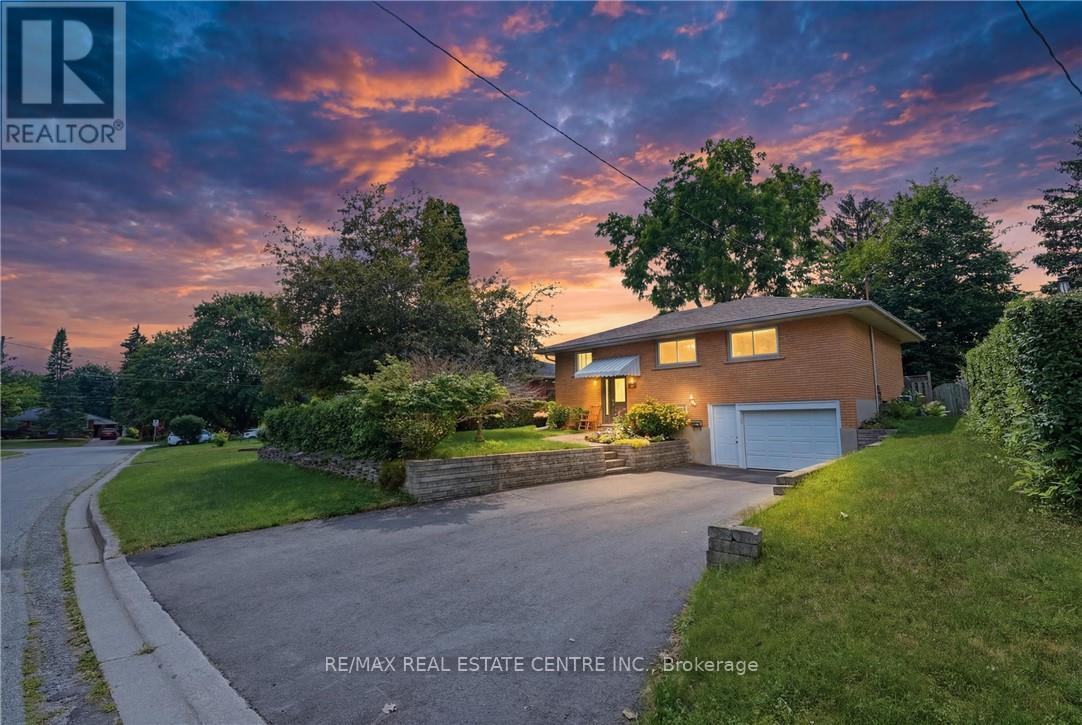
56 Renwick Avenue
Cambridge, Ontario
Welcome to 56 Renwick Ave, set on a quiet, tree-lined street in one of Hespeler's most established neighbourhoods. This well-maintained home offers a versatile two-level layout. The main floor features a bright sunroom, spacious living room, dining area, functional kitchen, 4-piece bathroom, and two bedrooms including the primary - everyday living all on one level. The finished lower level adds a large rec room with bar area, a 3-piece bathroom, two storage rooms, and a utility room. Outside, enjoy a private backyard framed by mature trees - a peaceful, secluded setting rarely found in town. Walking distance to Hillcrest Public School, Our Lady of Fatima Catholic School, and scenic trails along the Speed River, with historic downtown Hespeler Village and its shops and cafés just minutes away. Quick access to Highway 401 makes commuting to Kitchener-Waterloo, Guelph, and the GTA a breeze. Space, comfort, and an unbeatable location - 56 Renwick Ave is ready to welcome you home. (id:55460)

10 Latzer Crescent
Brantford, Ontario
Raised bungalow in the Mayfair area with 2+1 bedrooms, 2 full bathrooms, a garage, and a finished basement. The main floor has a comfortable layout with 2 bedrooms, a living room, kitchen, dining area, and a full bathroom with a new vanity and countertop. The finished lower level adds extra living space with a large bedroom, full bathroom, recreation room, laundry room, and a small second kitchen with fridge. The home is carpet-free, with hardwood flooring on the main floor and laminate flooring in the basement. Outside, the private backyard has mature landscaping, trees, perennial gardens, a sprinkler system, concrete patio, concrete laneway, and a large shed. Close to schools, parks, golf course, public transit, amenities, and minutes to Highway 403. (id:55460)
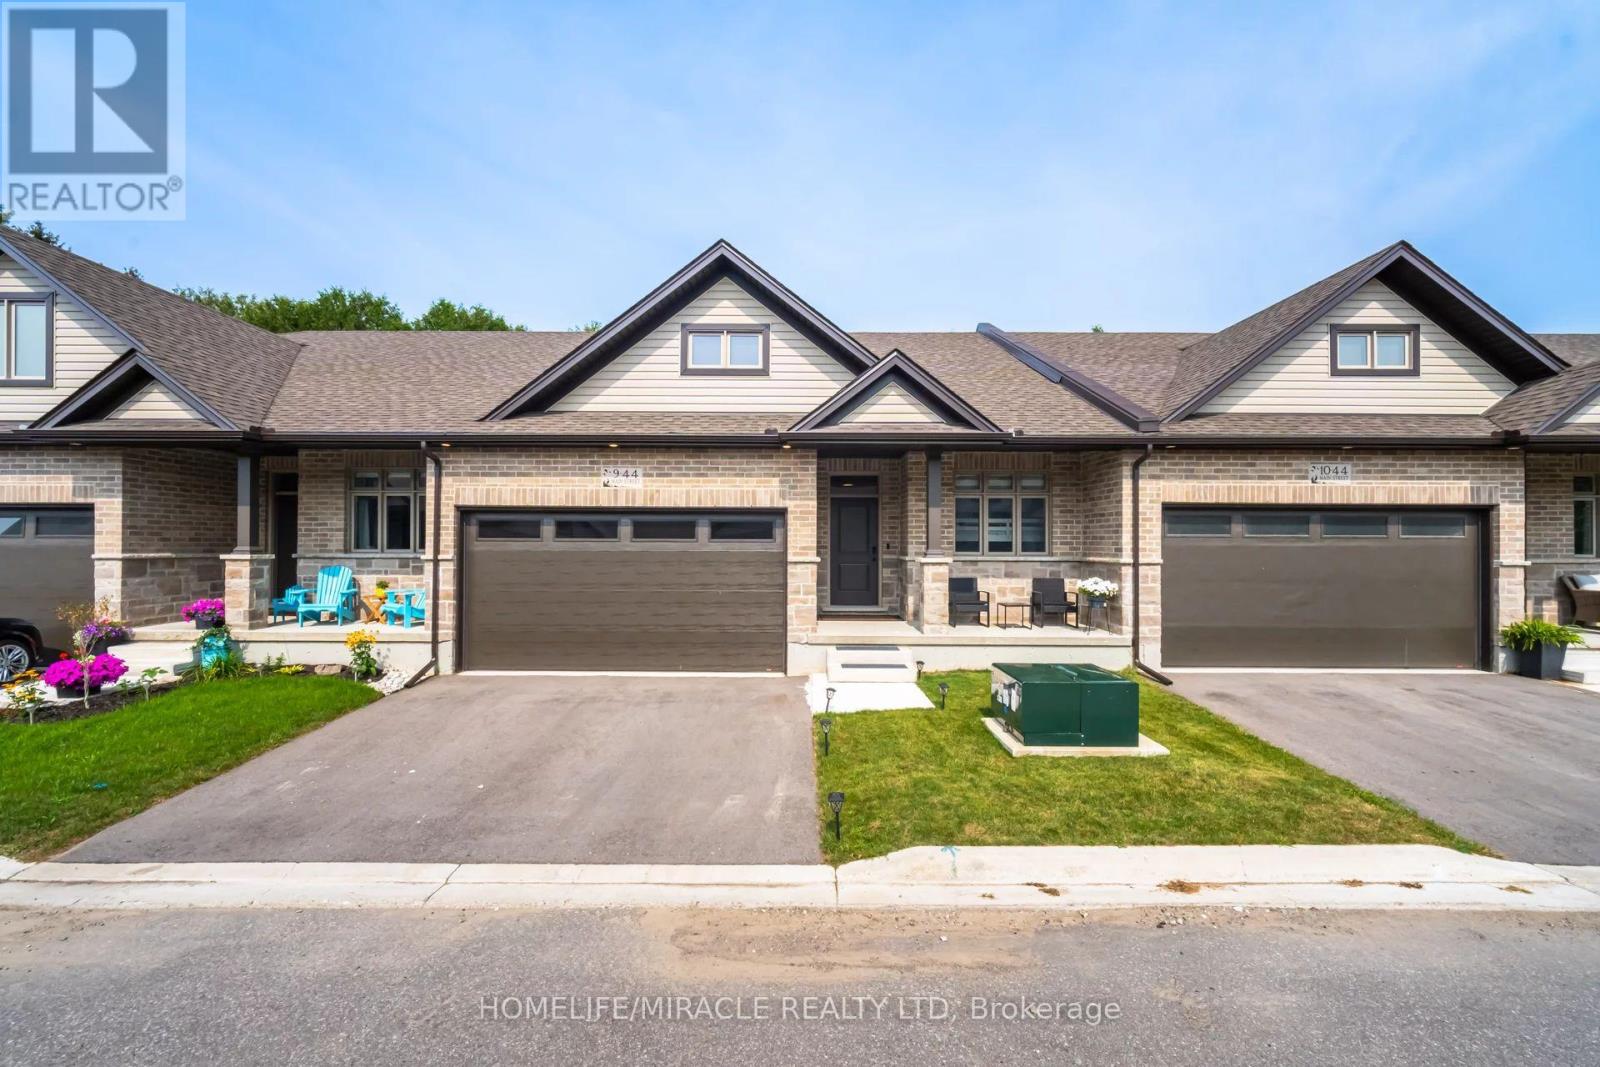
#9 - 44 Main Street
East Zorra-Tavistock, Ontario
Welcome to 44 Main Street #9, Innerkip Greens! This stunning, fully upgraded bungalow townhouse offers 1,322 sq. ft. of beautifully designed main-floor living space (MPAC) and has been meticulously maintained throughout. Featuring a spacious double-car garage with a smart garage door opener, this home combines modern convenience with exceptional craftsmanship. The open-concept living and dining area is perfect for entertaining and features a walkout through sliding doors to a private ravine backyard, and beautifully done Deck, providing a peaceful natural setting. The gourmet kitchen is fully upgraded with quartz countertops, a breakfast bar, premium cabinetry, and high-end smart appliances. The spacious primary bedroom offers a large walk-in closet and a beautifully appointed ensuite bathroom. A generous second bedroom features a large window and ample closet space. The oversized laundry room includes upper cabinetry and abundant storage, adding to the home's practicality. Built by Majestic Homes, this quality-built residence showcases superior workmanship and thoughtful attention to detail throughout. The basement features upgraded oversized windows that flood the space with natural light, creating the perfect opportunity to finish and customize to suit your lifestyle. Located in the sought-after Innerkip Greens community, this exceptional home offers the perfect blend of luxury, comfort, and tranquility. A rare opportunity that you won't want to miss! (id:55460)
171 Freure Drive
Cambridge, Ontario
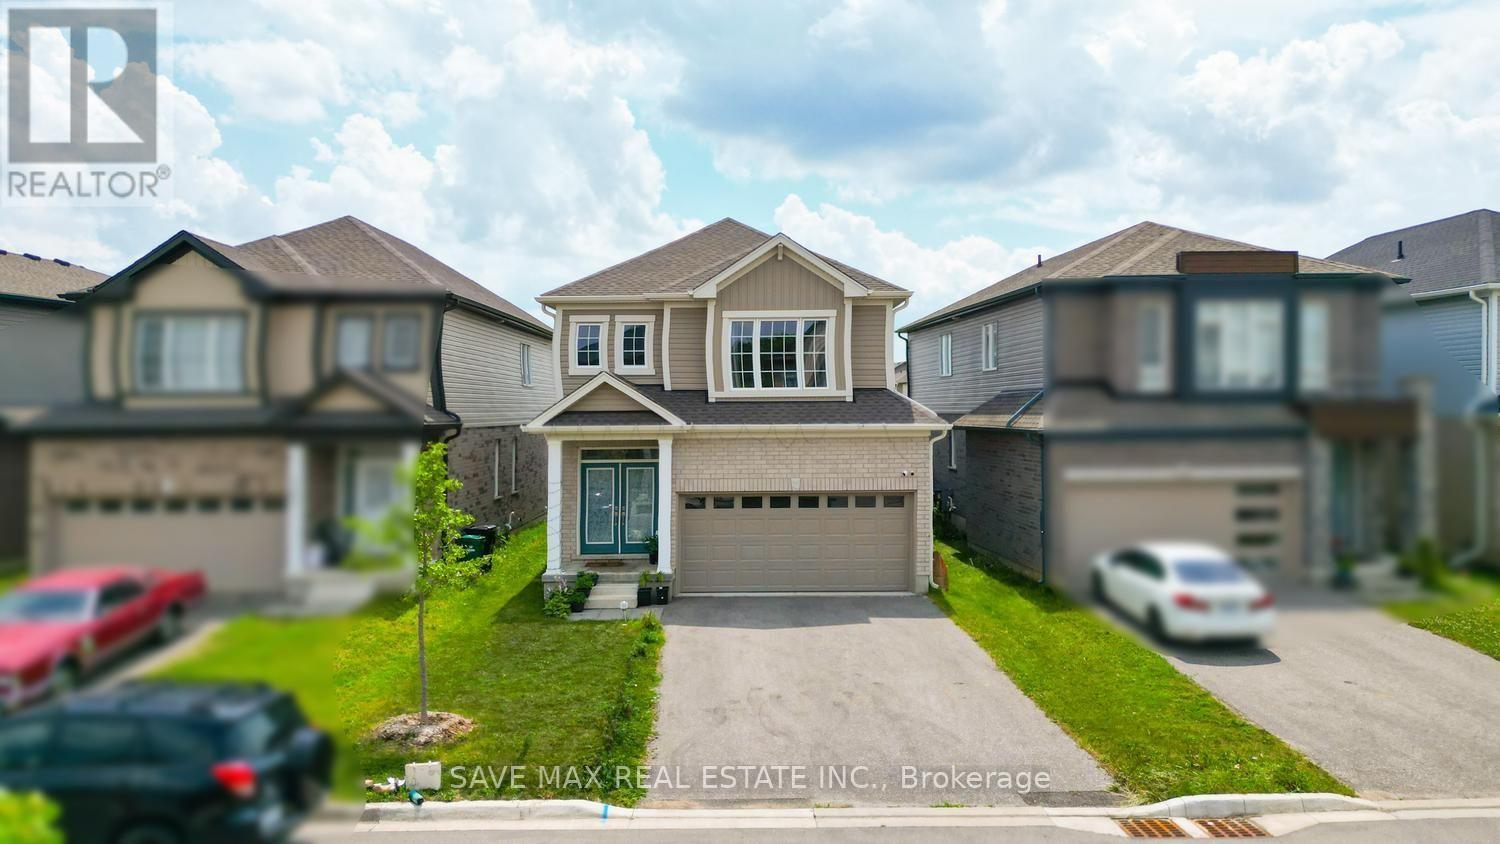
Separate Living Room. Separate Family Room. Beautiful kitchen with quartz countertops. Thisexceptionally clean and well-maintained home showcases a carpet-free main floor finished withelegant hardwood flooring throughout. The open-concept kitchen is thoughtfully designed withquartz countertops, providing both style and functionality for everyday living andentertaining.Laundry room conveniently located on the second floor. Offering a total of 6 parking spaces,including a double-car garage, this impressive detached home features 4 spacious bedroomsdesigned for comfortable family living.The spacious primary bedroom offers a large walk-in closet and a luxurious 5-piece ensuite,providing the perfect private retreat. All bedrooms are generously sized. Backing onto a park,this home offers peaceful and soothing views.Additional updates include the air conditioner and furnace, offering added comfort and peace ofmind. Ideally situated in a desirable location, this home is close to schools, parks, shopping,and other everyday amenities, while providing quick and convenient access to Highway 401 for aneasy commute. Just minutes from Conestoga College and community parks. (id:55460)

66 - 71 Garth Massey Drive
Cambridge, Ontario
Welcome to this lovely, low-maintenance Cambridge townhouse, perfectly suited for first-time buyers, young families, professionals, or investors. Situated in a quiet and well-kept complex, this home offers a functional multi-level layout with great use of space. The main living level features gleaming hardwood floors, a bright and comfortable living/dining area, and a well-sized kitchen with newer stainless steel appliances. Step out to the small private balcony, perfect for morning coffee, fresh air, or a quiet place to relax. The home offers spacious bedrooms, convenient in-suite laundry, an attached garage, and excellent storage throughout. Located in a family-friendly area close to schools, parks, playgrounds, walking trails, shopping, restaurants, places of worship, and quick access to Highway 401, this is a fantastic opportunity to own a move-in ready home in a commuter-friendly Cambridge location. Don't miss this great starter home or investment opportunity! (id:55460)
31 Stock Court
Cambridge, Ontario
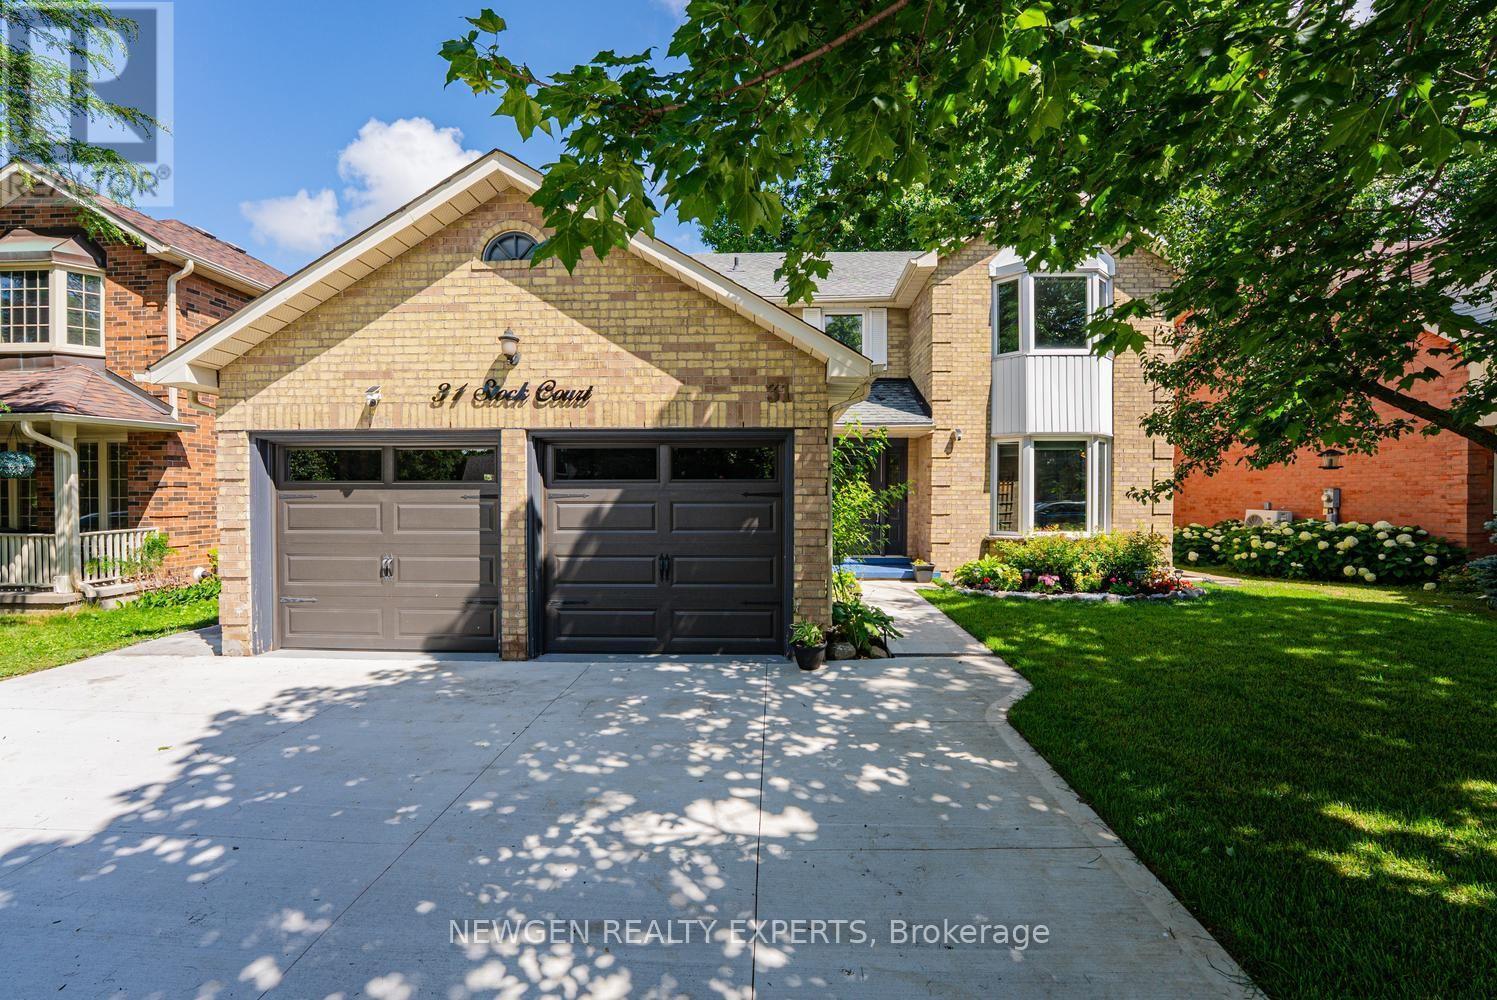
Welcome to 31 Stock Court, Cambridge! Nestled on a quiet cul-de-sac in the highly sought-after Hespeler neighbourhood, this stunning carpet-free detached home sits on a premium 55-ft wide lot and offers 4+2 bedrooms, 4 bathrooms, 2 kitchens, a double-car garage, and a fully finished walk-out basement-an ideal home for growing, extended, or multi-generational families.Designed for comfortable family living, the main floor features a spacious foyer with garage access, separate living, dining, and family rooms, plus the convenience of main floor laundry and Access from Garage. The updated kitchen is beautifully appointed with quartz countertops, stainless steel appliances, a stylish backsplash, and ample cabinetry, Breakfast Area making it the perfect space for everyday living and entertaining.The second floor offers four generously sized bedrooms and two full bathrooms, including a spacious primary suite featuring a 4-piece ensuite and a separate make-up/vanity area.The finished walk-out basement provides incredible versatility with 2 additional bedrooms, a full bathroom, a second kitchen, and direct backyard access-offering excellent in-law suite or multi-generational living potential.Enjoy peace of mind with major recent upgrades, including a new furnace (2025), new water heater (2025), and new water softener (2025). Outside, you'll appreciate recently finished concrete driveway (2026), side walkway, professional landscaping, and new sod in both the front and backyard, creating outstanding curb appeal.Located in one of Cambridge's most desirable family-friendly communities, this home is just minutes from Highway 401, top-rated schools, parks, shopping, restaurants, public transit, and all essential amenities. This is a rare opportunity to own a spacious, move-in-ready home with exceptional living space, premium lot size, and an unbeatable Hespeler location.Don't miss your chance to own this exceptional family home in one of Cambridge's most desirable neighbourhoods! (id:55460)
1032 Sunset Drive
Wellesley, Ontario
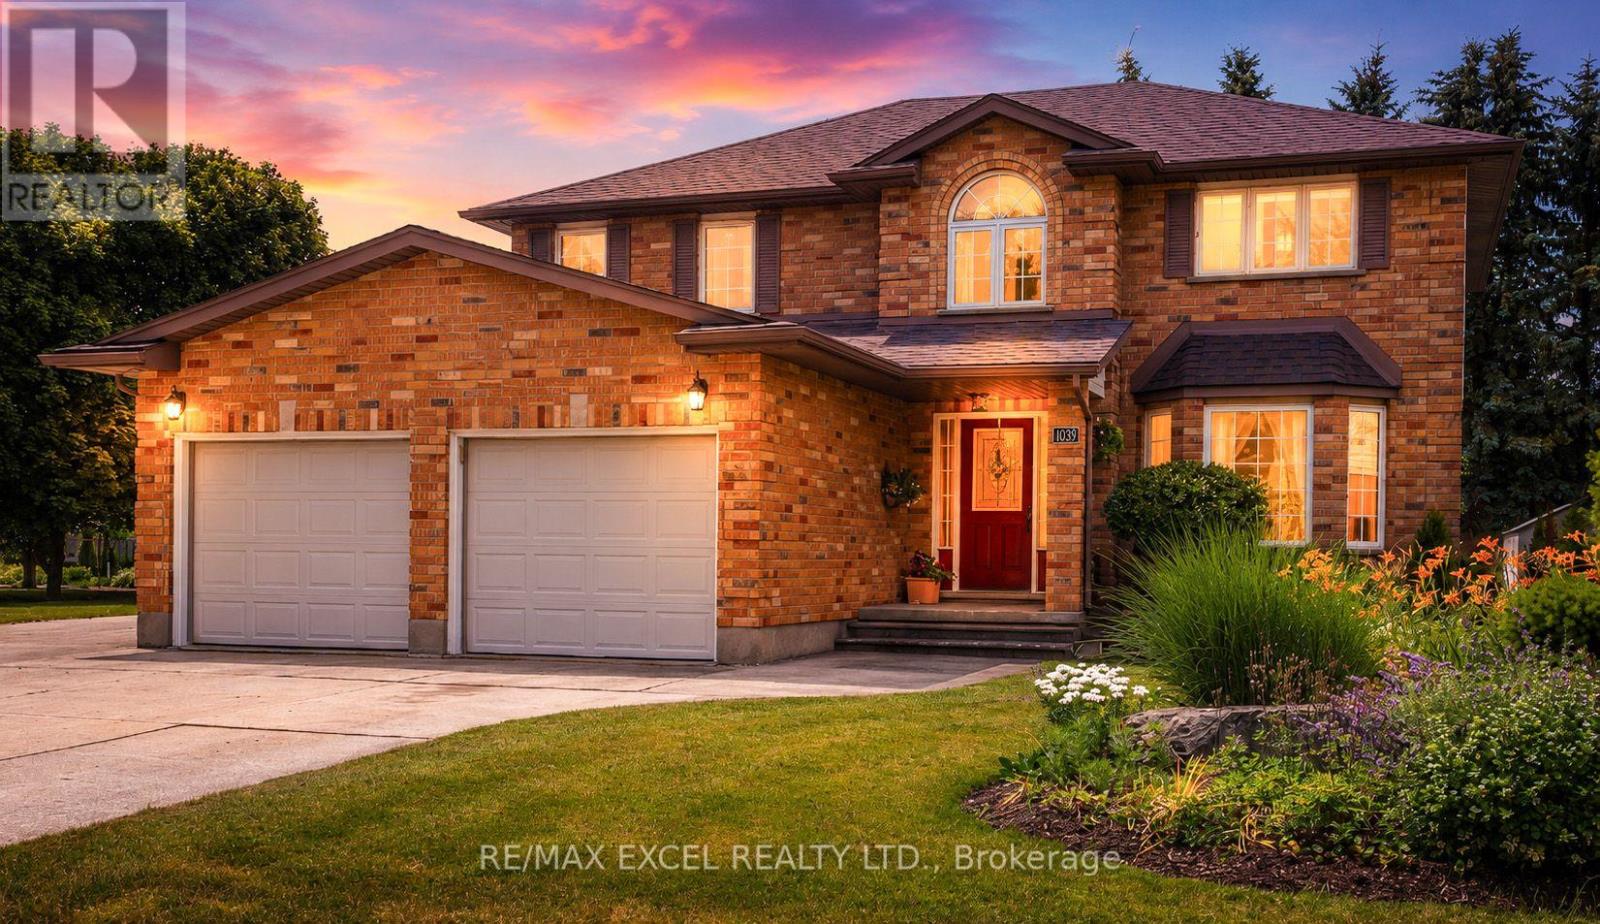
Welcome to this exceptional and well maintained 4-bedroom, 4-bathroom home in the peaceful town of St. Clements. Right when you walk in, the main level provides comfortable and functional living spaces, featuring spacious living room with a brick gas fireplace, bright kitchen with upgraded stainless steel appliances (2023), front sitting room ideal for lounge or office, and a convenient mudroom with washer/dryer (2023). Upstairs, the home offers newly installed carpet with four generous bedrooms and two full bathrooms, including a master bedroom with spacious ensuite with skylight and a walking closet . The finished basement is designed for family enjoyment and entertaining, featuring a spacious recreation room, games area, wet bar, pool table, 2-piece bath, and plenty of storage. A fantastic bonus space for movie nights, gatherings, and hobbies for the family. On the outside, enjoy a beautifully designed backyard complete with a spacious deck, private fire pit area, relaxing outdoor patio, BBQ station, storage shed, and a separated heated garage. In addition, A long private concrete driveway provides exceptional parking capacity up to 12 vehicles. (id:55460)

330 William Street
Wellington North, Ontario
Opportunity to own a fully renovated 2-storey home currently configured in a duplex-style layout with two kitchens, 3 bedrooms and 2 bathrooms on a large lot. See L/A regarding duplex status. This flexible layout is well-suited for multi-generational living, two related families, and/or could be easily reconfigured into a spacious single-family home. The existing floor plan also offers potential to create additional bedrooms. The property will be provided with vacant possession and features generous parking that will accommodate multiple vehicles with ease, a huge backyard and rear-yard rough-ins for additional structures that could be built (subject to permits and all required municipal approvals). Extensive improvements have been completed, including updated kitchens, bathrooms, roof, plumbing, electrical systems, windows, insulation and furnaces. Conveniently located near schools, medical services, places of worship, shopping and major transportation routes, with quick access to Highways 6 and 89. Please Review Available Marketing Materials Before Booking A Showing. Please Do Not Walk The Property Without An Appointment. (id:55460)
19 - 620 Colborne Street W
Brantford, Ontario
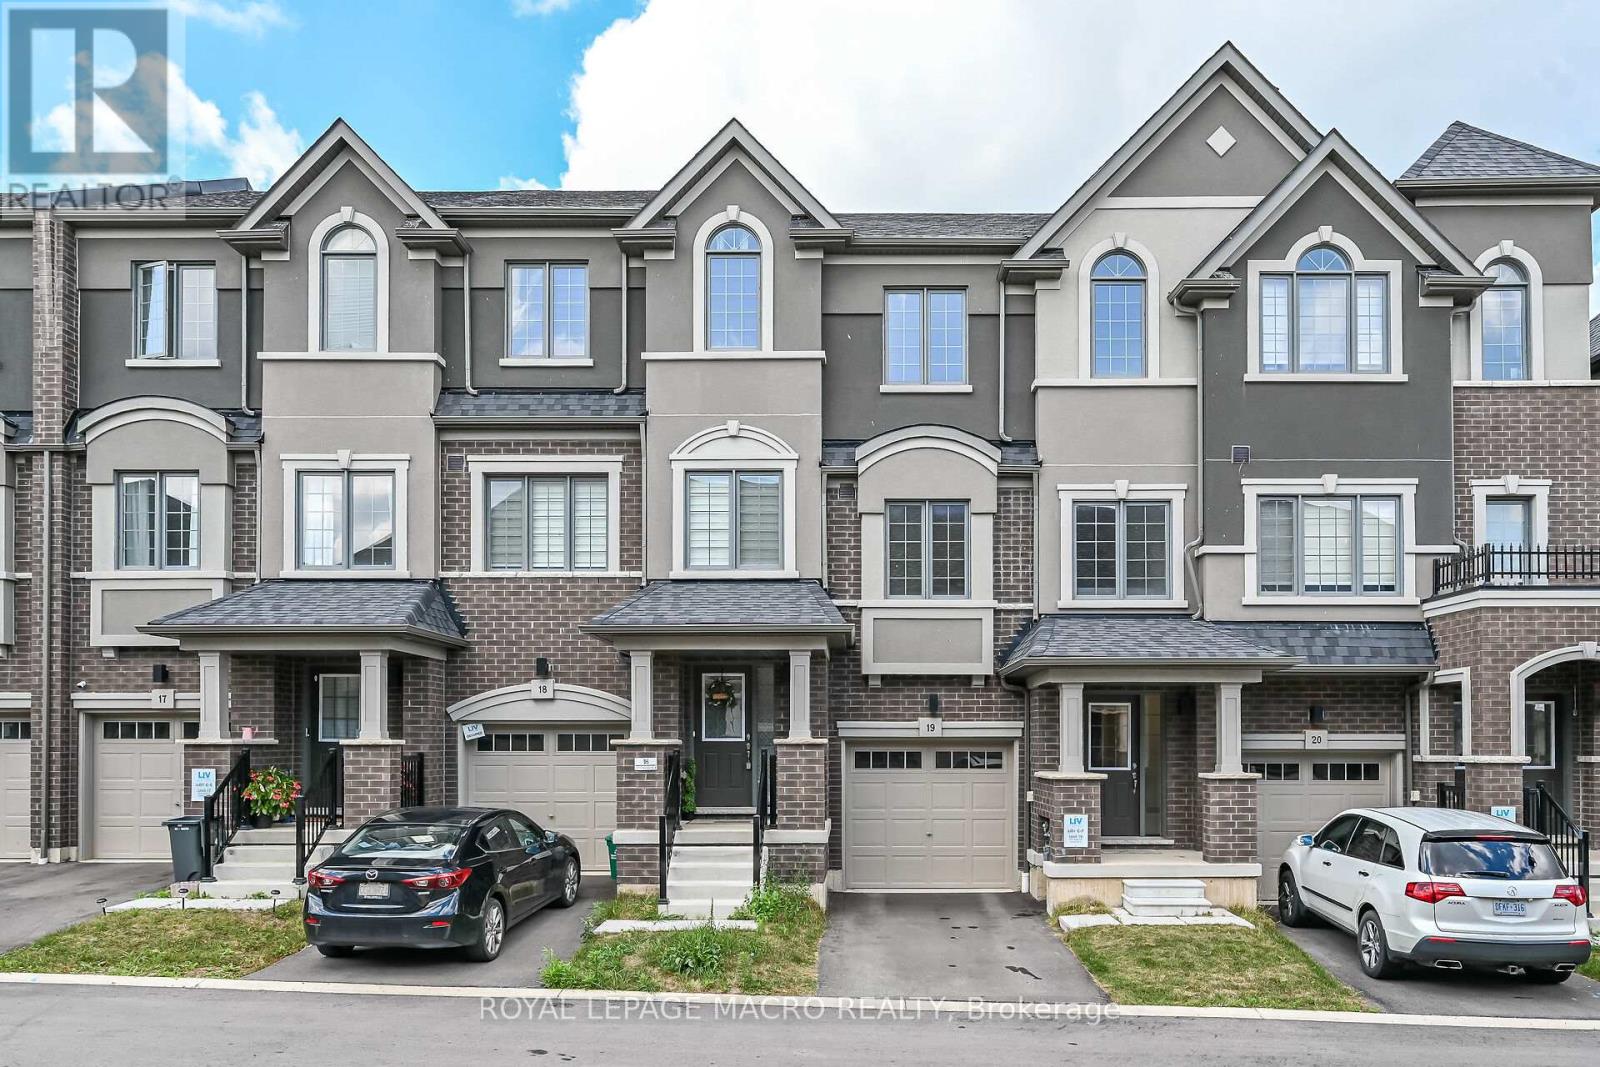
ENJOY FREEHOLD OWNERSHIP! rarely offered, this modern 3-storey freehold townhome features a private backyard-an exceptional find for this style home. Located in a vibrant, growing community, it offers bright, contemporary living across three thoughtfully designed levels. The open-concept kitchen and living area is perfect for everyday living and entertaining, with direct access to the backyard for added convenience and outdoor enjoyment. The versatile main-level flex space is ideal for a home office, home-based business, gym, family room, or playroom. This home offers 3 spacious bedrooms, 2.5 bathrooms, and an attached Garage - with abundant natural light from extra windows - and showcases modern finishes and stylish upgrades throughout. Additional features include 9' foot ceilings on the main floor, a convenient upper-level laundry, and a complete 5-piece appliance package. Ideally located close to parks, schools, shopping, everyday amenities, and major commuter routes, this move-in-ready home combines comfort, style, and convenience. A fantastic opportunity for first-time buyers, families, or investors! (id:55460)
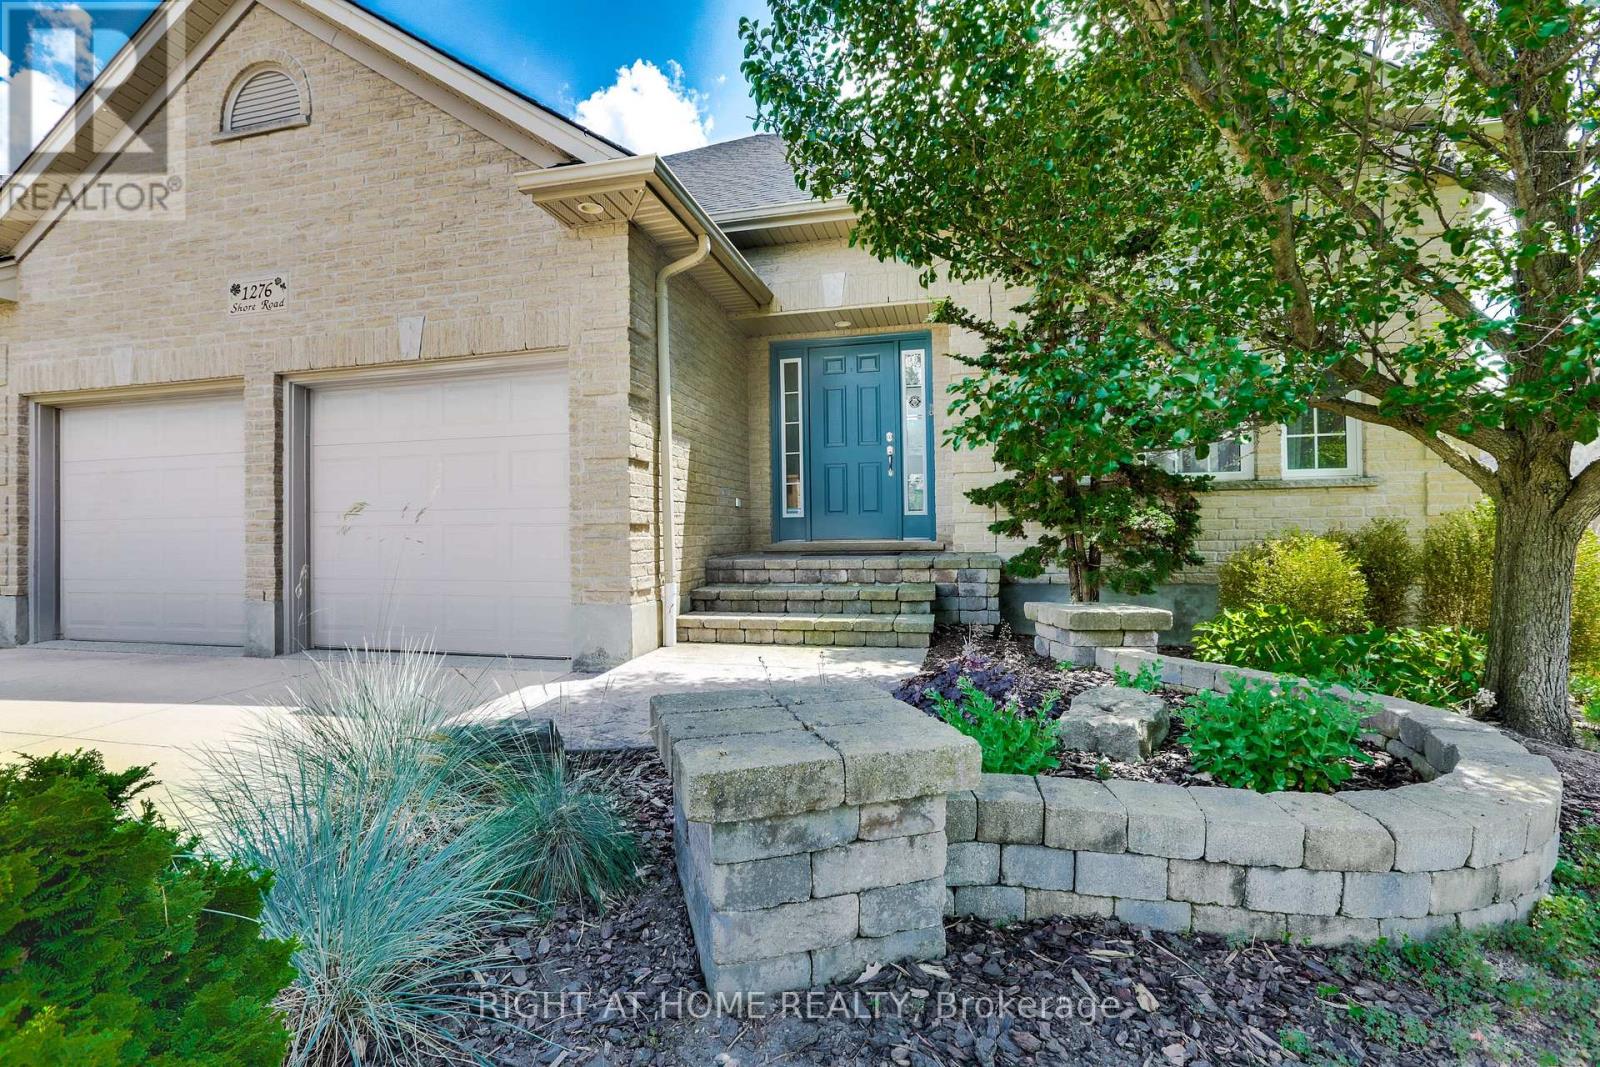
1276 Shore Road
London South, Ontario
Welcome to 1276 Shore Road, an exceptional five-bedroom home situated in one of London's most prestigious neighbourhoods. Set on one of the largest lots in the area, this impressive property offers outstanding space, privacy, and resort-style indoor-outdoor living. Inside, the dramatic living room features soaring 17-foot ceilings, creating a bright and impressive space filled with natural light. The massive primary bedroom provides a peaceful retreat and includes a walkout to the hot tub deck. Two additional generously sized bedrooms upstairs offer plenty of space for family, guests, or home offices. The lower level provides exceptional flexibility, featuring a massive great room wired for 7.1 surround sound. Whether used as a home theatre, games room, fitness area, entertainment space, or a combination of uses, the possibilities are endless. Two additional large bedrooms complete the home's spacious five-bedroom layout. The expansive backyard is a true private oasis designed for relaxation and entertaining. Spend summer days lounging around the pool, unwind in the hot tub, or gather with family and friends on the large outdoor entertaining deck and sitting area. The oversized yard also offers plenty of space for a firepit, outdoor games, children, pets, and gardening. A dedicated gardening shed and separate pool shed provide convenient storage while helping keep the outdoor spaces organized. Notable recent upgrades include a Bullfrog hot tub purchased in 2020, a new roof completed in 2023, and an owned water heater installed in 2025. Central Vac including garage hook up for easy car detailing. With its prestigious location, expansive lot, five spacious bedrooms, soaring ceilings, flexible living areas, heated pool, hot tub, and exceptional outdoor entertaining space, 1276 Shore Road offers a rare opportunity to enjoy an outstanding lifestyle in one of London's most desirable communities. (id:55460)

5 Centennial Drive
Brockton, Ontario
Newly renovated entire house Just Listed. Discover this beautiful brick bungalow in one of Walkerton's most desirable neighbourhoods. Perfectly located just steps from Centennial Park, this home blends comfort, space, and character in an ideal setting. The main floor features a formal living and dining room, a cozy family room with a gas fireplace, and a bright rear sunroom - perfect for relaxing and enjoying the view of terraced gardens filled with perennials and fruit trees. The spacious kitchen connects effortlessly to the main living areas, creating a warm, inviting flow that's perfect for family living and entertaining. The full basement offers additional living space, including a recreation room, workshop, bedroom, and bathroom - ideal for guests, hobbies, or a growing family. This is a wonderful opportunity to buy this well-maintained home in a welcoming community, close to parks, schools, and local amenities. (id:55460)
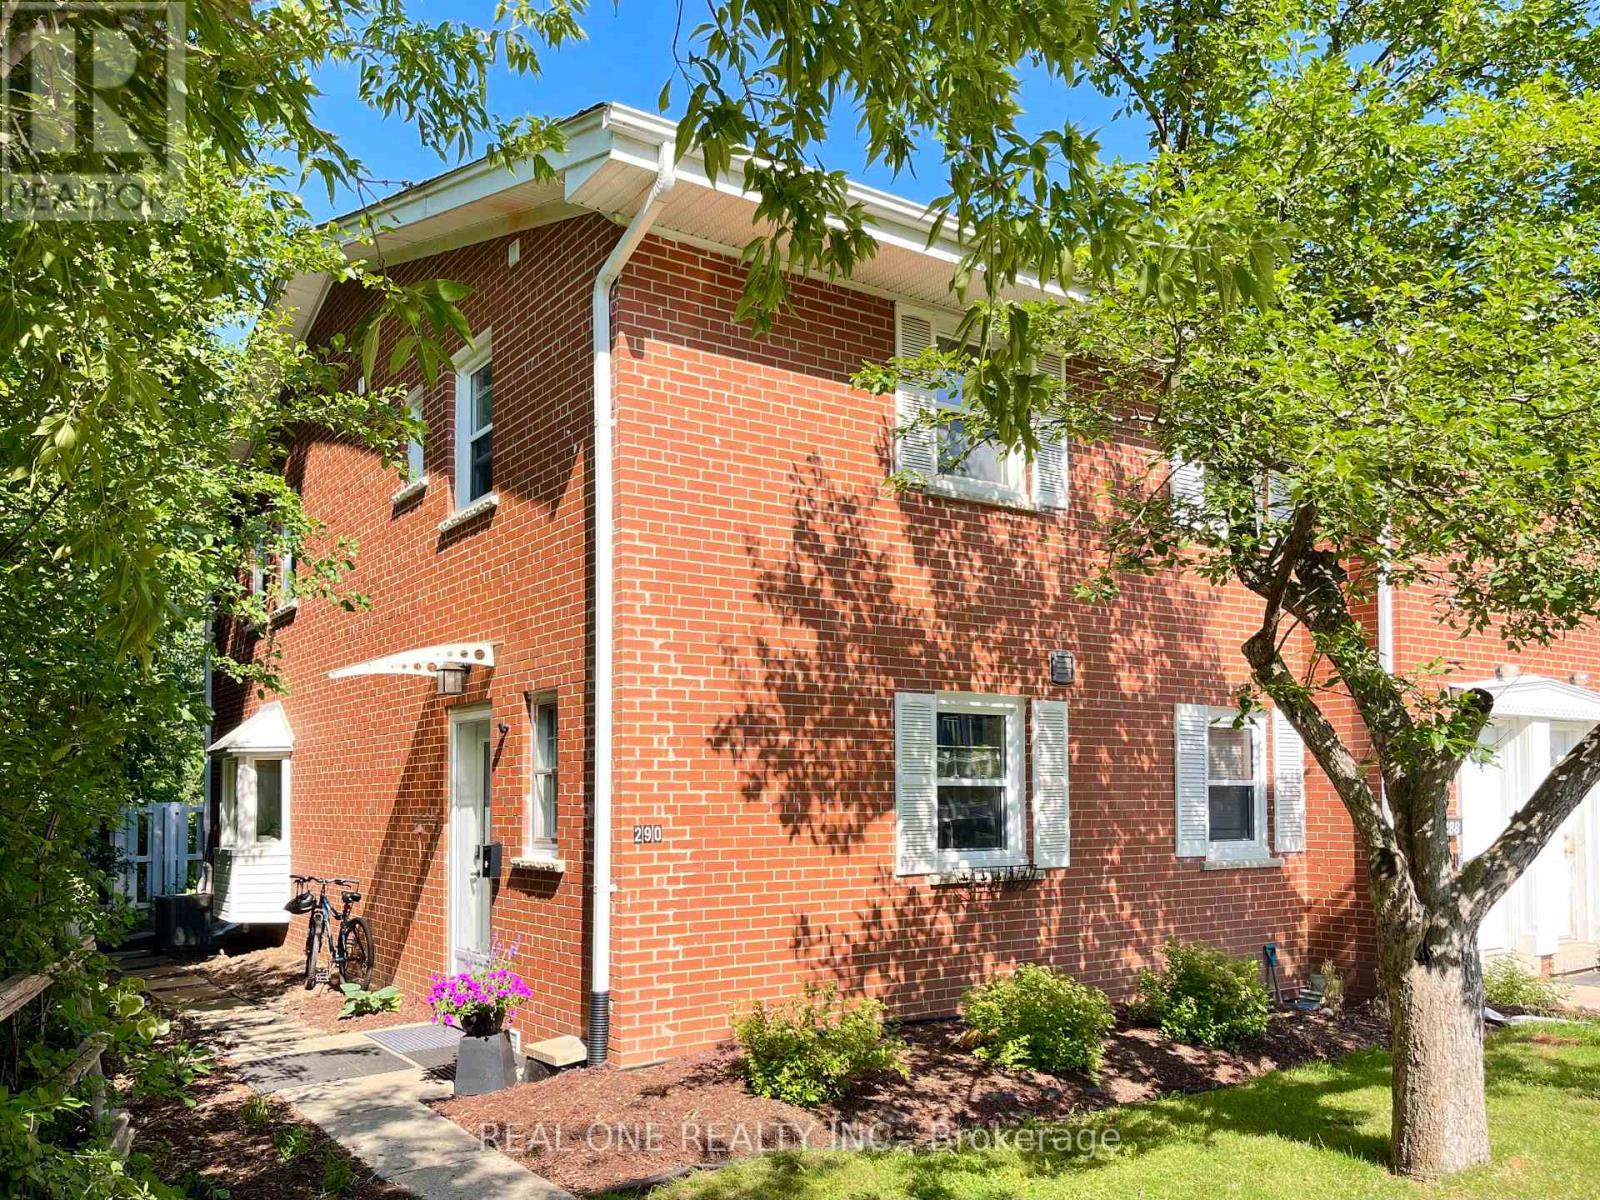
290 Westcourt Place
Waterloo, Ontario
Welcome to 290 Westcourt Place Waterloo!!! The Spacious 3 +1 Bedroom, 4 Washroom End Unit Townhome Is Situated In A Highly Desirable Location For An Affordable Price. Low Maintenance Fee, Close To University Of Waterloo , Library, Shopping Center, T&T, Restaurants. This Beautiful TH Has Been Well Maintained And Features Numerous Upgrades, Main Floor Features Bright Open-concept Layout With High Quality Laminate Floor , Renovated Kitchen With S/S Appliances, Quartz Counter Top, Ceramic Backsplash, Plenty Of Cabinets. Hard Wood On Staircase And Second Floor. All Three Bed Rooms Boast High Ceilings Offering An Enhanced Feeling Of Spaciousness. Huge Premium Bed Room Overlooks A Vast Lawn. Second Bed Room With 3 Pieces Ensuite. Professional Finished Basement With One Bed Room And Three Pieces Washroom And Recreation Room. The Living Room Sliding Door Leads To The Privite Patio, Which Backs On A Lush Greenbelt With A Gentle Stream Flowing By, You Can Immerse Yourself In The Symphony Of Birdsong, And The Sounds Of Babbling Stream . Newly Upgrades: Freshly Painted On First floor And Most Of Second Floor . Furnace(2026), Dinning Room Ceiling Light (2026), Hot Water Tank(2026), AC (2023), Second Bed Room Ensuite (2021), Finished Basement (2021) , Range Hood(2021), Fridge(2021) (id:55460)

1400 Casey Road
Belleville, Ontario
Welcome to the country lifestyle you've been dreaming of! Set on a picturesque 1.7 acre level lot just 8 minutes from town, this beautifully maintained Colorado-style home offers the perfect blend of space, comfort, and privacy. Featuring over 1500 sq.ft. on the upper levels, 5 bedrooms, and 3 full bathrooms, this home is ideal for growing families and those who love to entertain. The bright open-concept kitchen, dining, and living area is the heart of the home, with double patio doors leading to a stunning two level deck overlooking peaceful farm fields, forests, and endless country views. Just off the foyer, you'll enjoy convenient access to the attached two-car garage and a warm, inviting family room featuring a wood-burning fireplace perfect for movie nights or relaxing with family. The mostly finished lower level includes two additional bedrooms and a spacious recreation room, providing plenty of room for guests, teenagers, or hobbies. Pride of ownership is evident throughout with numerous upgrades, including many replacement windows, updated countertops, roofing improvements, and meticulous attached garage and an impressive 30' X 30' detached garage/shop, offering exceptional space for vehicles, toys, hobbies, or a home-based business. The Beautifully landscaped property features mature lilacs along with cherry, apple, and pear trees, creating a peaceful setting you'll enjoy year round. Combining quality constructions with brick front and side elevations, generous living space, breathtaking country views, and an unbeatable locations close to town, this lovingly cared for home is ready to welcome its next family. Opportunities like this are rare-schedule your private viewing and experience everything this exceptional property has to offer and discover why it's worth seeing in person. (id:55460)

172 Freure Drive
Cambridge, Ontario
Welcome To This Stunning Luxury Home On A Premium Ravine Lot In One Of Cambridge's Most Desirable Communities! This Beautifully Upgraded Home Features 9 Ft Ceilings On The Main & Second Floor, An Elegant Open Concept Layout, Hardwood Flooring Throughout Including The Kitchen, And A Cozy Gas Fireplace In The Living Room.The Gourmet Kitchen Is A Showstopper Featuring Extended Cabinetry, A Large Waterfall Island, Quartz Countertops, And Premium Finishes Throughout. All Washrooms Also Include Quartz Counters. Custom Interior Doors, 7" Baseboards, And High-End Finishes Add To The Luxury Feel Of This Home. The Spacious Second Floor Offers 4 Bedrooms Plus A Loft & Balcony. The Primary Bedroom Features A Luxurious Ensuite, Along With A Convenient Jack & Jill Washroom And An Additional Full Washroom On The Second Floor. Main Floor Den Has Been Converted Into An Additional Room. Partially Finished Basement Features 8.5 Ft Ceilings, Separate Walk-Out Entrance, 2 Bedrooms, And Rough-Ins Completed For 2 Full Washrooms (Tub Already Installed) - Offering Incredible In-Law Suite Or Income Potential. A Rare Opportunity To Own A Spacious, Highly Upgraded Family Home On A Premium Lot! (id:55460)

11 Brewis Street
Brant, Ontario
Welcome to this beautifully maintained, sun-filled 4-bedroom, 3-bathroom home offering over 2,000 sq. ft. of comfortable living space. Designed with families in mind, this home features a spacious and functional layout, 9-foot ceilings on the main floor, and large windows that fill the home with natural light throughout the day. The modern kitchen is equipped with stainless steel appliances and flows seamlessly into the living and dining areas, creating an ideal space for everyday living and entertaining. Upstairs, the generous primary bedroom offers a large walk-in closet and a luxurious 5-piece ensuite bath, providing the perfect private retreat. Freshly painted and move-in ready, this home also features an HRV system for improved indoor air quality and year-round comfort. The double-car garage and private driveway with no sidewalk provide parking for up to 6 vehicles. Ideally located just minutes from Hwy 403, Brant Sports Complex, excellent schools, scenic walking trails, shopping, and dining, this is a wonderful opportunity to own a spacious family home in one of Paris' most desirable neighbourhoods. A must-see property that truly shows pride of ownership. (id:55460)
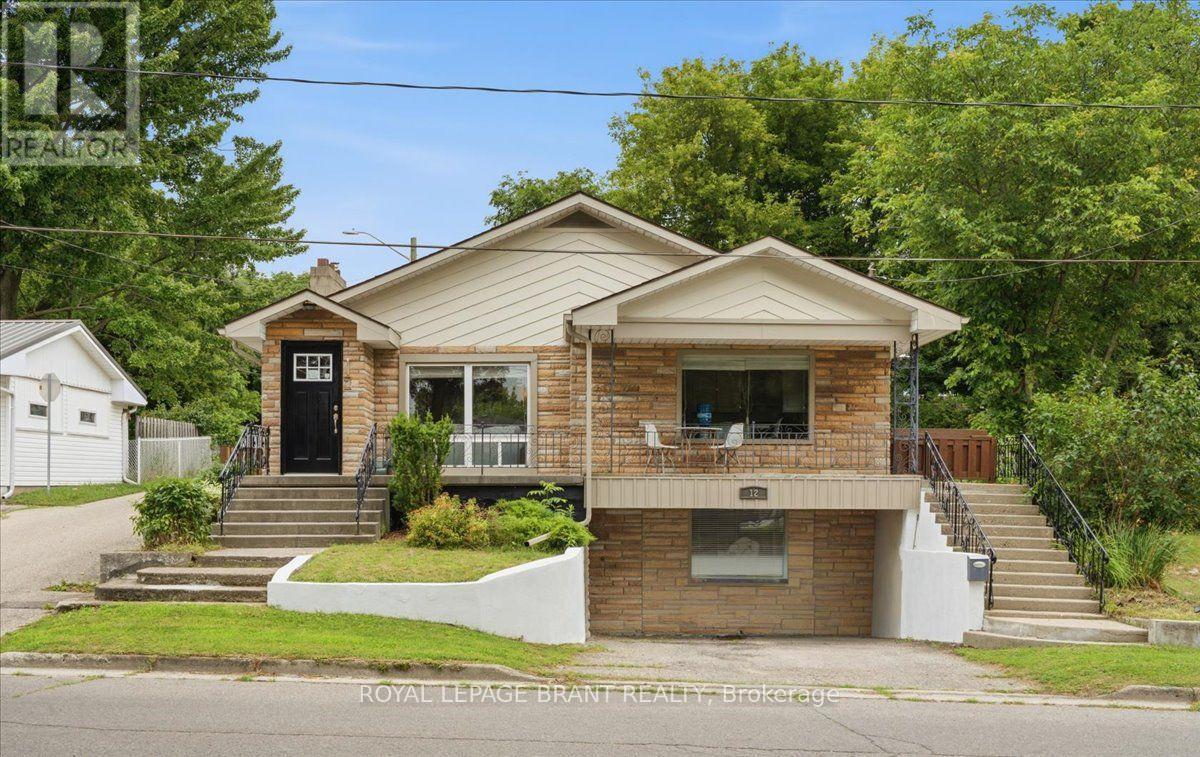
12 Tillson Street
Tillsonburg, Ontario
Perfect for first-time homebuyers, families or investors, this move-in ready raised bungalow offers far more space than meets the eye! Featuring 3 spacious bedrooms, including a primary suite with a walk-in closet and private ensuite, this home boasts a bright, open-concept layout connecting the living room and kitchen; ideal for everyday living and entertaining. The full, unfinished walkout basement has its own separate driveway, providing exceptional potential to expand to approximately 3,000 sq. ft. of finished living space. Customize the lower level to suit your needs, whether it's extra living space for your family, you're looking to create an in-law suite or a legal rental unit for additional income. This versatile property is full of possibilities and is a must-see. Book your private showing today before it's gone! (id:55460)

318 Shakespeare Place
Waterloo, Ontario
Welcome to 318 Shakespeare Place, an exceptional opportunity to own a spacious detached home on a spectacular 91.25 x 180 ft x 137.8 ft x 147.6 ft treed pie-shaped lot in one of Waterloo's most prestigious and sought-after neighbourhoods. Offering 4 bedrooms, 2 full bathrooms, and 2,847 sq. ft. of thoughtfully designed living space, this home blends generous proportions, timeless character, and an unbeatable location. Nestled among mature trees, the private backyard feels like your own secluded retreat. Expansive outdoor living spaces, including a large entertaining deck and elevated terrace, provide the perfect setting for summer gatherings, morning coffee, or simply enjoying the peaceful natural surroundings. Inside, oversized principal rooms and an exceptionally functional layout offer space for both everyday family living and entertaining. The renovated open-concept kitchen features a large centre island, abundant cabinetry, and seamlessly connects to a stunning family room highlighted by walls of windows, skylights, custom built-ins, and a cozy fireplace. Upstairs, the spacious bedrooms include an impressive primary suite with tranquil views. Walk to the University of Waterloo, Wilfrid Laurier University, Uptown Waterloo, parks, schools, and transit, with a nearby recreation centre offering an outdoor pool, tennis courts, and summer day camp. Road construction is scheduled for completion in October 2026, bringing the benefit of newly upgraded infrastructure. Rarely do homes combine this much living space, an extraordinary estate-sized lot, and one of Waterloo's most desirable neighbourhoods. (id:55460)
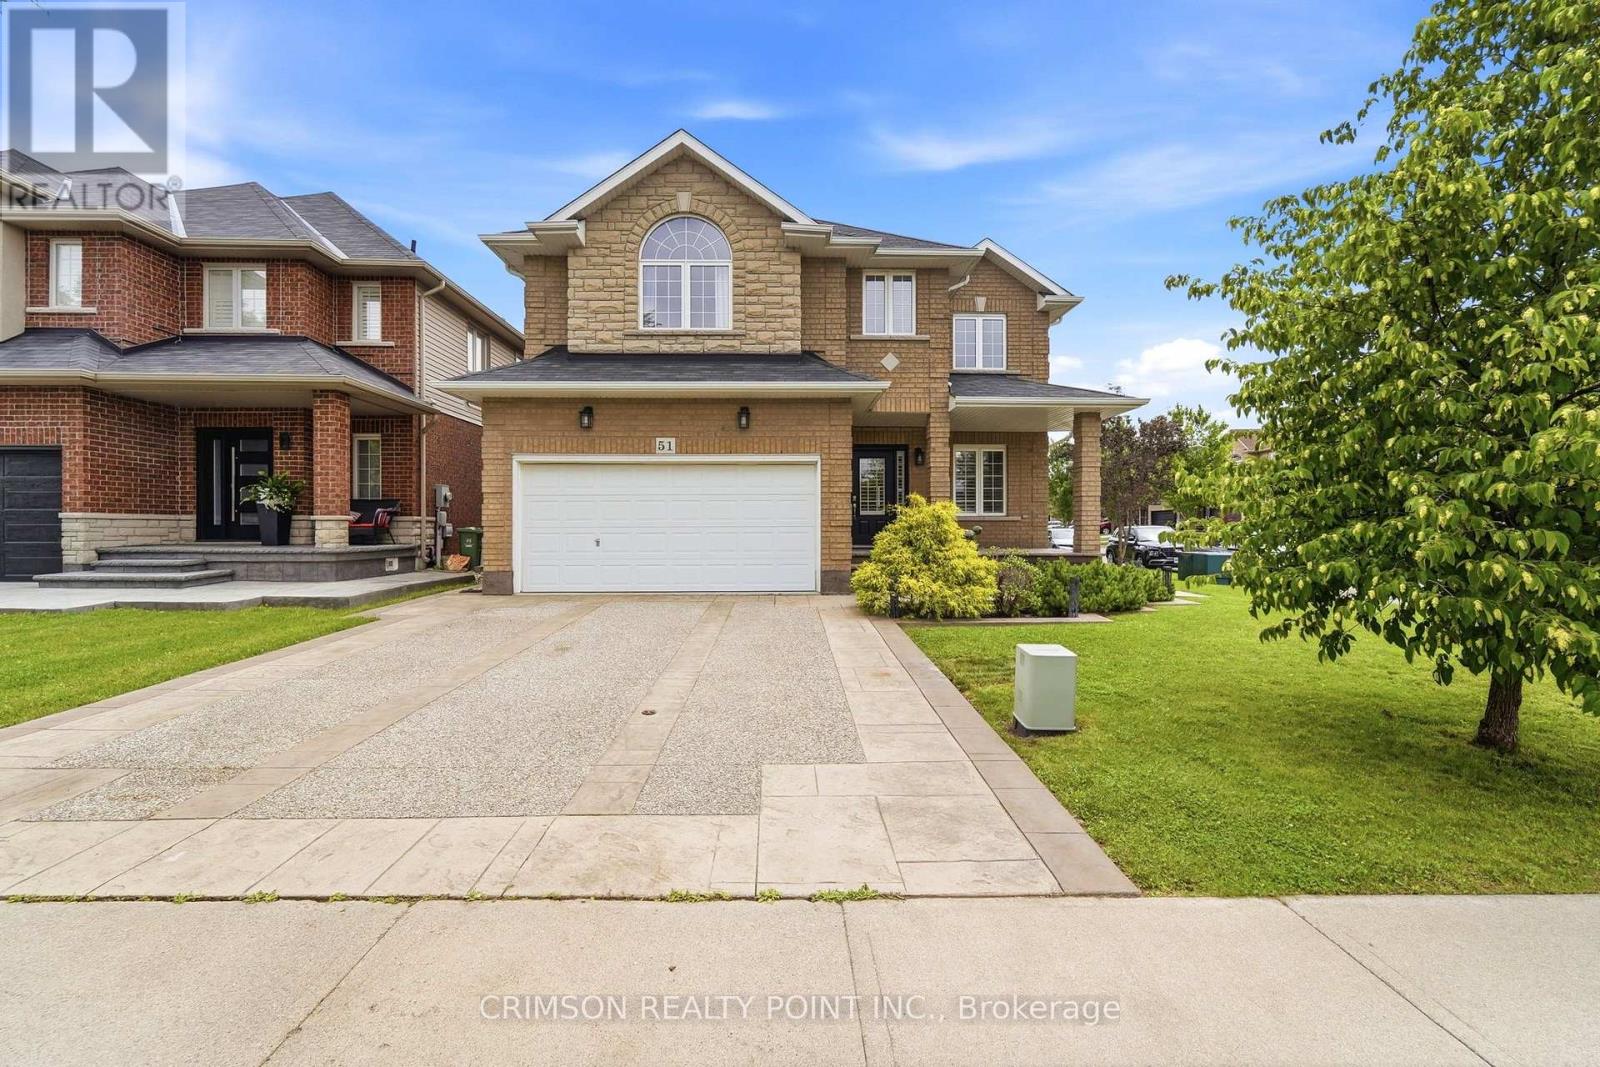
51 Whitworth Terrace
Hamilton, Ontario
Welcome to this beautifully maintained full brick home situated on a premium lot in the highly sought-after **Summit Park** neighbourhood. Offering over three levels of functional living space, this home features 4 spacious bedrooms on the second floor, plus an additional bedroom in the finished basement-perfect for extended family, guests, or a home office. The main level offers a bright and inviting family room, a convenient main floor laundry room, and a layout designed for comfortable everyday living and entertaining. The finished basement boasts a large recreation room, a wet bar with sink, and a storage room with the potential to be converted into an additional full bathroom, adding even more value and flexibility. Step outside to enjoy the stamped concrete driveway and backyard, creating an attractive, low-maintenance outdoor space ideal for relaxing or entertaining. Ideally located in the desirable Summit Park neighbourhood, you'll be just minutes from major highways, excellent schools, parks, shopping, restaurants, and all essential amenities. As an added bonus, all furniture is negotiable and may be included with the purchase, making this a truly move-in-ready opportunity. (id:55460)
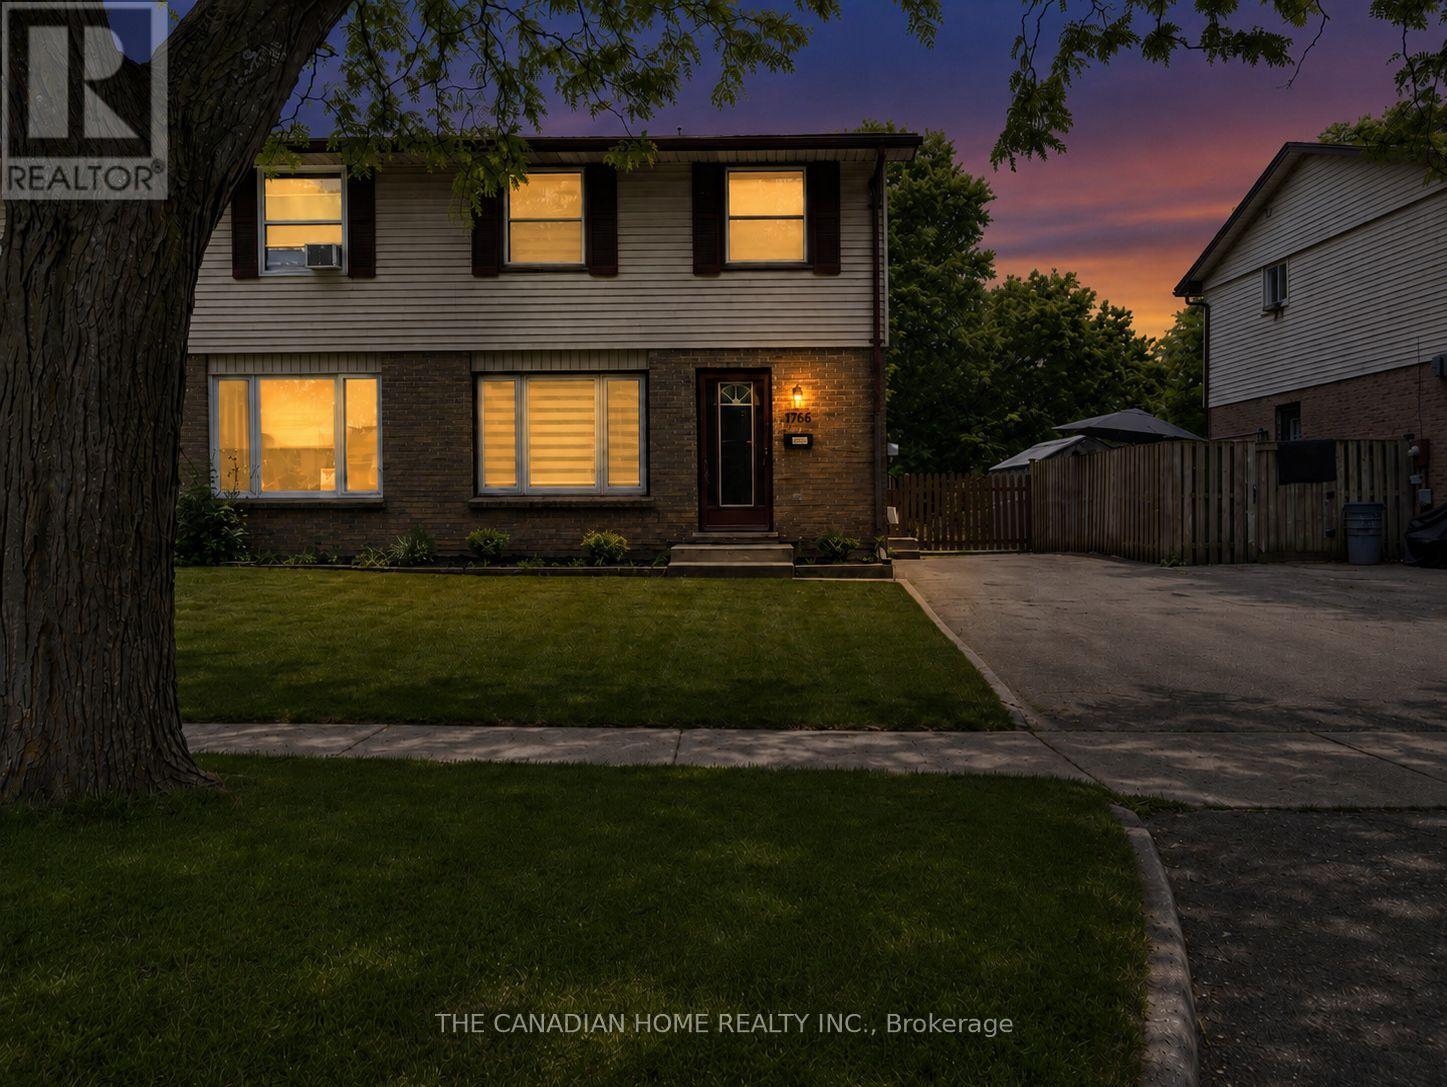
1766 Culver Drive
London East, Ontario
Remarkable top-to-bottom renovation in a high-demand location! This turnkey semi-detached home boasts a brand-new kitchen (2026), a contemporary upper-level bathroom (2026), and stylish new flooring with fresh paint throughout (2026). Significant capital improvements include a new roof and resheeting (May 2024), offering years of maintenance-free living.Situated less than 2km from Fanshawe College and major retailers like Walmart, Home Depot, and Canadian Tire, this property is perfectly positioned for first-time buyers or savvy investors seeking strong rental demand from the nearby student population. Don't miss this opportunity to own a fully updated, move-in-ready home in a prime, amenity-rich neighborhood! (id:55460)

23 - 675 Victoria Road N
Guelph, Ontario
List price includes the HST Enhanced New Housing Rebate, subject to the terms and conditions set out in the agreement of purchase and sale. Welcome to Unit 23, the designer model home. With only six 3 storey units remaining, Buyers can still purchase from the remaining unfinished units and select their own finishes, occupancy in 90 days. Includes Tarion Warranty. These stunning 5-bedroom, 4 bathroom townhomes feature upscale finishes including engineered hardwood floors and stairs, crown moulding, granite or quartz countertops, a free-standing soaker tub, oversized windows, and 9-ft ceilings on the main floor and basement. A spacious third-storey loft provides additional living space ideal for a family room, office, or retreat. Backyard's can be fully fenced to create private outdoor space. Secure your luxury new build in a limited community before the final homes are gone. (id:55460)

71 Mcfarlane Drive
Cambridge, Ontario
Welcome to 71 McFarlane, Cambridge-an absolute gem nestled in one of the city's most desirable, family-friendly neighborhoods. Perfectly blending premium modern upgrades, an expansive layout, and an unbeatable location, this turnkey property is a rare find for growing or multi-generational families. Premium Upgrades & Peace of Mind: Move right in and enjoy top-tier enhancements designed for maximum comfort and energy efficiency. The home features brand-new, premium triple-pane windows (March 2026) and a sleek, brand-new steel exterior door (April 2026). The utility and laundry systems have also been fully modernized with a brand-new washing machine, dryer, and water softener system (upgraded in 2025). Spacious & Versatile Living: The upper levels boast 5 generously sized bedrooms and 3 full bathrooms. The bright, expansive primary suite serves as the ultimate personal reset space, while the additional four bedrooms offer incredible flexibility- perfect for a dedicated home office, a quiet study corner, or guest rooms. Fully Finished In-Law Potential: The property features a massive, fully finished basement complete with its own functional kitchen, living area, full bathroom, and the added luxury of heated floors for year-round comfort underfoot. Boasting a separate side door entrance, this lower level offers incredible potential for an in-law suite, extended family setup, or a premium entertainment hub. Step outside from the main level to a beautifully maintained, large backyard deck- ideal for summer barbecues and outdoor entertaining.Unmatched Commuter Convenience: Skip the traffic with an incredible location that puts everything at your doorstep:1 Minute to Highway 401 10 Minutes to the Google tech hub 15 Minutes to the University of Waterloo and Shopify With excellent schools, scenic parks, and everyday shopping just minutes away, this home truly offers the perfect lifestyle. Don't miss out on this incredible opportunity-schedule your private tour today! (id:55460)
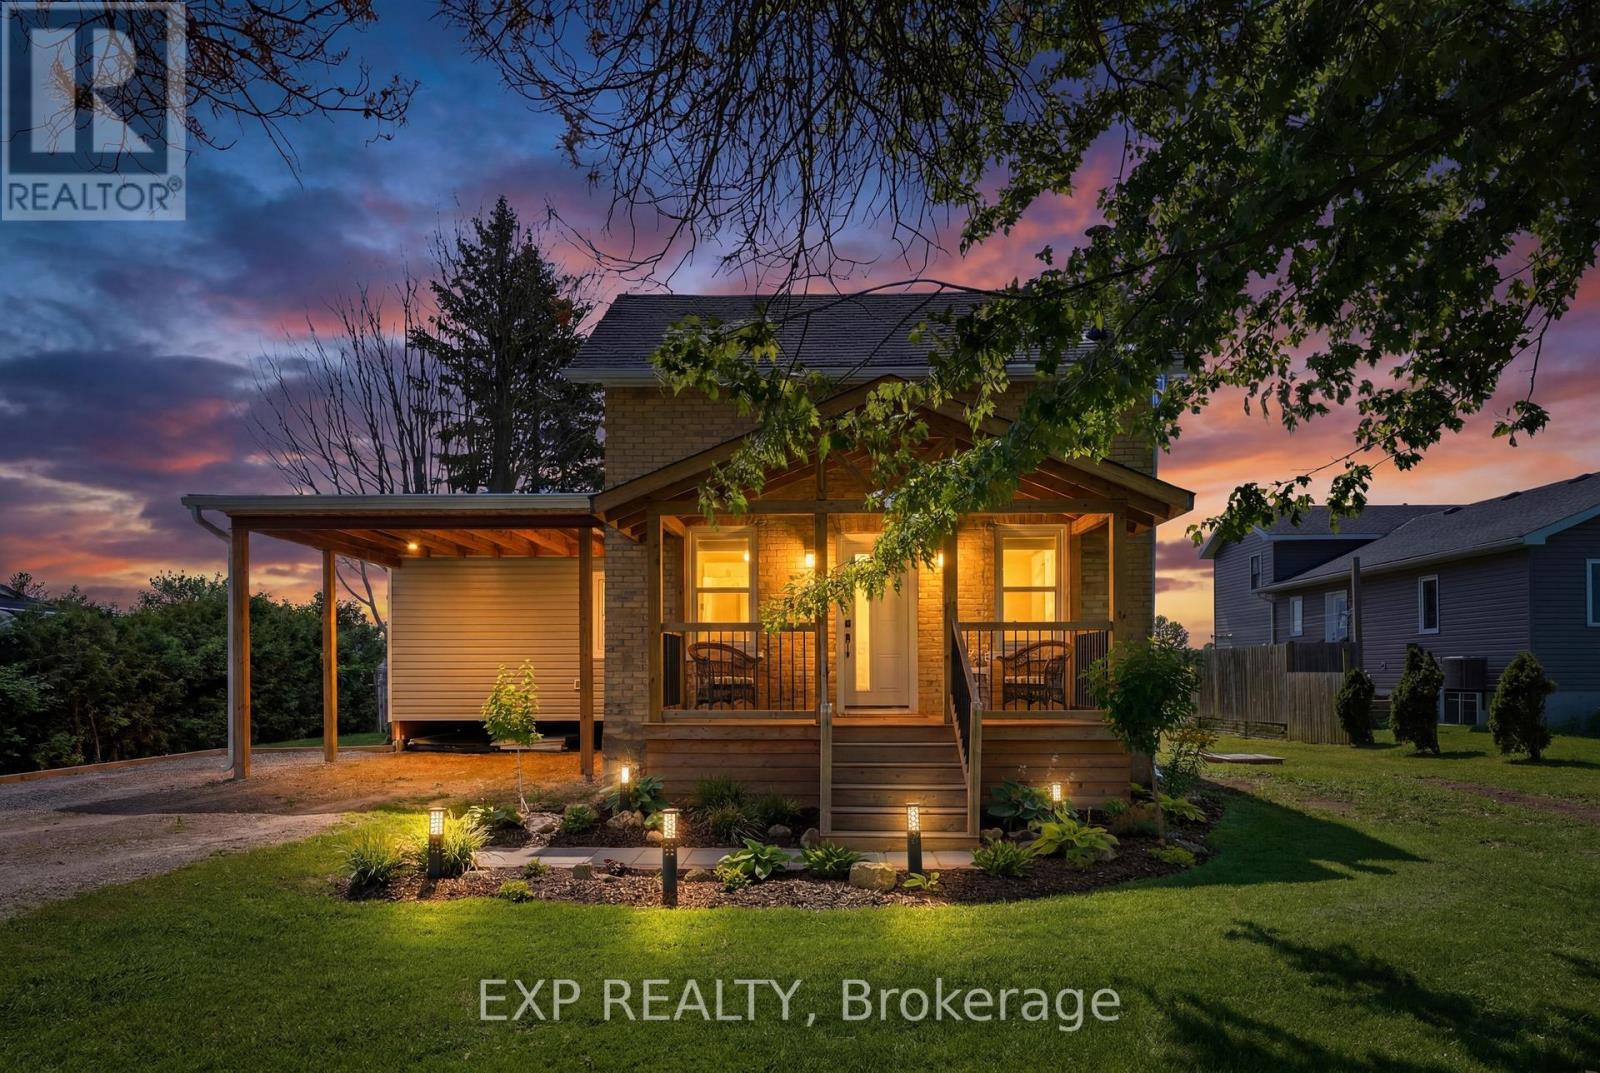
5775 Highway 23 Road
Minto, Ontario
Welcome to 5775 Highway 23, Harriston, a beautifully restored 1 1/2 storey brick home where timeless character meets modern comfort. Completely renovated from top to bottom between 2022 and 2026, including a fully permitted addition, this move-in ready home offers 2 bedrooms, 2 full bathrooms, and exceptional craftsmanship throughout. The stunning new addition features radiant in-floor heating and a convenient carport, creating a warm and inviting living space designed for everyday comfort. Major upgrades provide peace of mind, including radiant in-floor heating (2026), a new 200-amp electrical panel (2025), new roof (2025), new water system with pump, pressure tank and water heater (2024), new windows and doors (2023), and new insulation (2023). Situated on the edge of the welcoming community of Harriston, you'll enjoy easy access to Highway 23 for commuting while being just minutes from local amenities, parks, schools, shopping, and recreation. Spend summer evenings watching the town fireworks from your own backyard, stroll to the renowned Grey's Auction around the corner, or cheer on the hometown team at the nearby Harriston Arena. With friendly neighbours, modern mechanicals, and a thoughtfully reimagined interior, this is a rare opportunity to enjoy the charm of country living with all the benefits of a fully updated home. (id:55460)

572 Downie Street
Stratford, Ontario
Step into the charm and character of this beautifully maintained 3-bedroom, 1.5-bath century home nestled in one of Stratford's mostconvenientand walkable locations. Blending timeless architectural details with everyday comfort, this home offers the perfect mix of historiccharm,lifestyle, and entertainment space. Inside, you'll love the warmth and personality that only a true century home can offer, from itsinvitingatmosphere to the thoughtfully designed living spaces that make you feel right at home the moment you walk in. The bright 3-seasonsunroomcreates the perfect spot to enjoy your morning coffee or unwind with a book. Out back, the lifestyle continues with an impressiveoversizedbackyard built for entertaining. The stunning 2-tier deck and outdoor bar area create the ultimate setup for summer BBQs, eveningdrinks withfriends, or relaxing weekends. Location here is hard to beat. Imagine the convenience of having a grocery store, gas station, andconveniencestore directly across the street, making daily errands quick and effortless. Just a short 2-minute walk brings you to a nearby park,splash pad,and baseball field, ideal for families, active lifestyles, and outdoor fun. Love everything Stratford has to offer? You're only a 15minutewalk todowntown Stratford where you can explore its vibrant restaurants, cozy cafés, local boutiques, theatres, and nightlife. Plus, thepicturesqueStratford river is only a 20 minute stroll away, offering scenic walking paths perfect for peaceful morning walks or evening sunsetsby the water.Whether you're a first-time buyer, growing family, or someone looking to enjoy the unique charm and lifestyle of Stratford, this homedeliverscharacter, convenience, and outdoor living all in one unforgettable package. (id:55460)
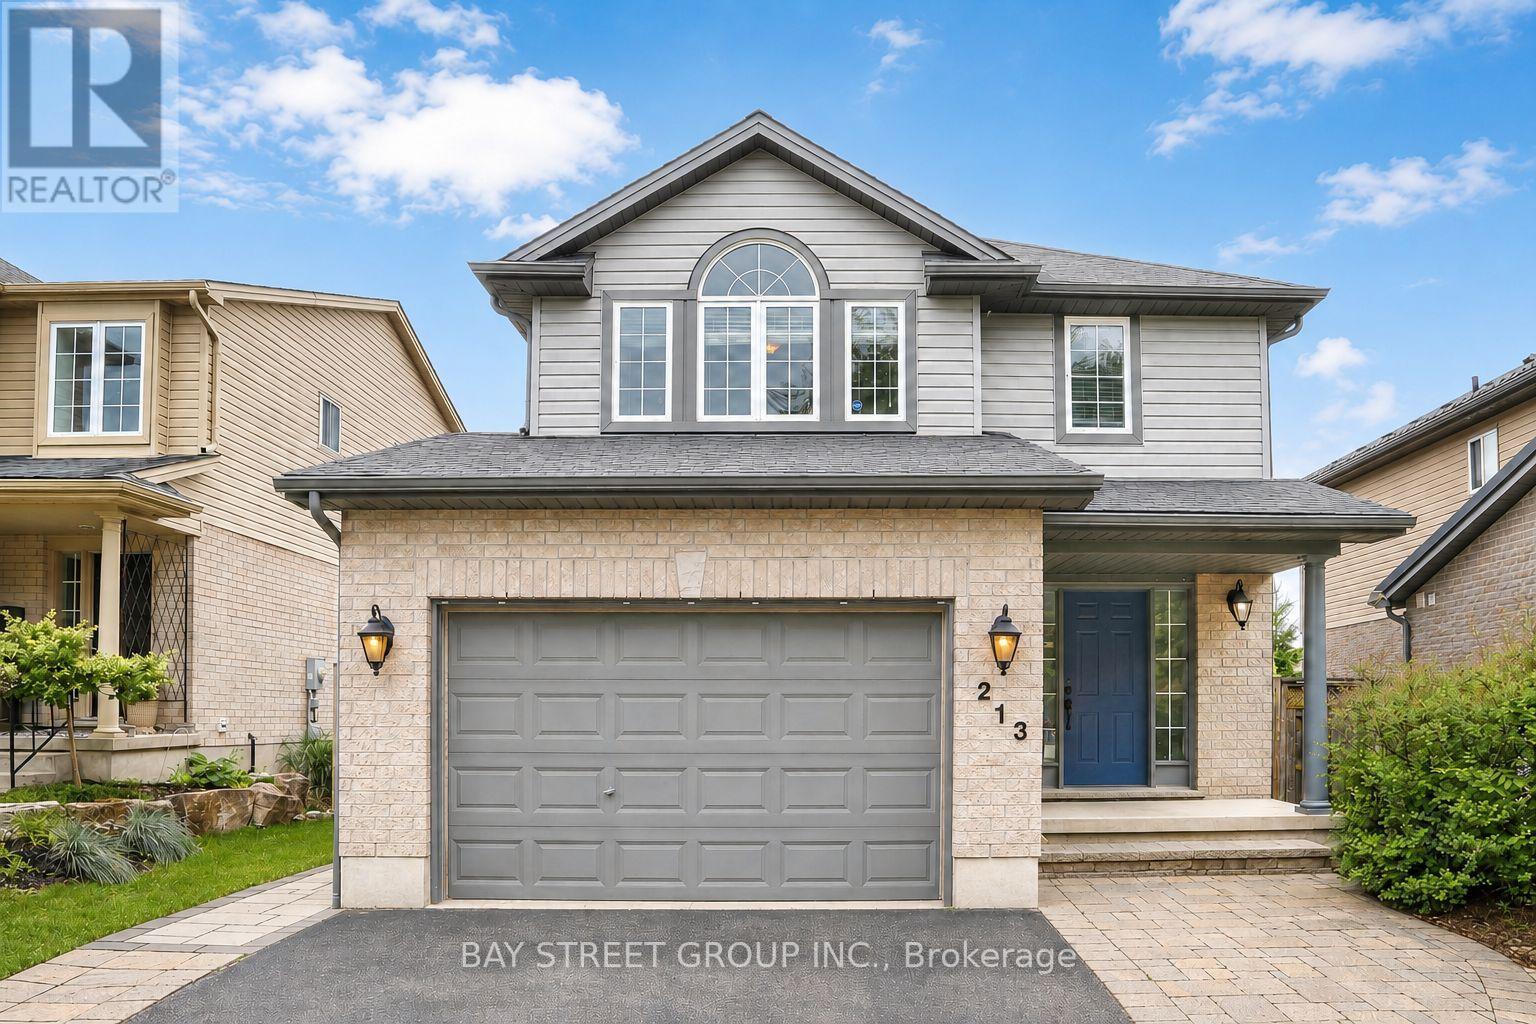
213 Hawthorne Road
London North, Ontario
Welcome to 213 Hawthorne Rd, a beautifully maintained 3+1 bedroom, 3+1 bathroom detached home located in the desirable Hyde Park Meadows area of London North. Freshly painted in 2026, this bright and functional two-storey home offers a spacious open-concept main floor with vaulted ceilings, a well-appointed kitchen with granite countertops, and comfortable living space for the whole family. The finished lower level provides an extra bedroom, office, recreation space, or guest suite potential. Outside, enjoy a private backyard with a stone patio, gazebo, mini golf site, and kids' playground - perfect for relaxing or entertaining. The expanded driveway offers parking for up to 3 vehicles, plus a convenient 1.5-car garage. This family-friendly location is close to shopping, restaurants, parks, schools, and everyday amenities. Nearby options include St. Marguerite d'Youville Catholic School, Emily Carr Public School, St. André Bessette Secondary School, St. John Catholic French Immersion School, and YMCA child care, making it an excellent choice for growing families. Well cared for, freshly updated, and ideally located in one of North London's most convenient communities. This home is ready for its next owner to move in and enjoy. Please book your private showing today and see everything this wonderful home has to offer. (id:55460)
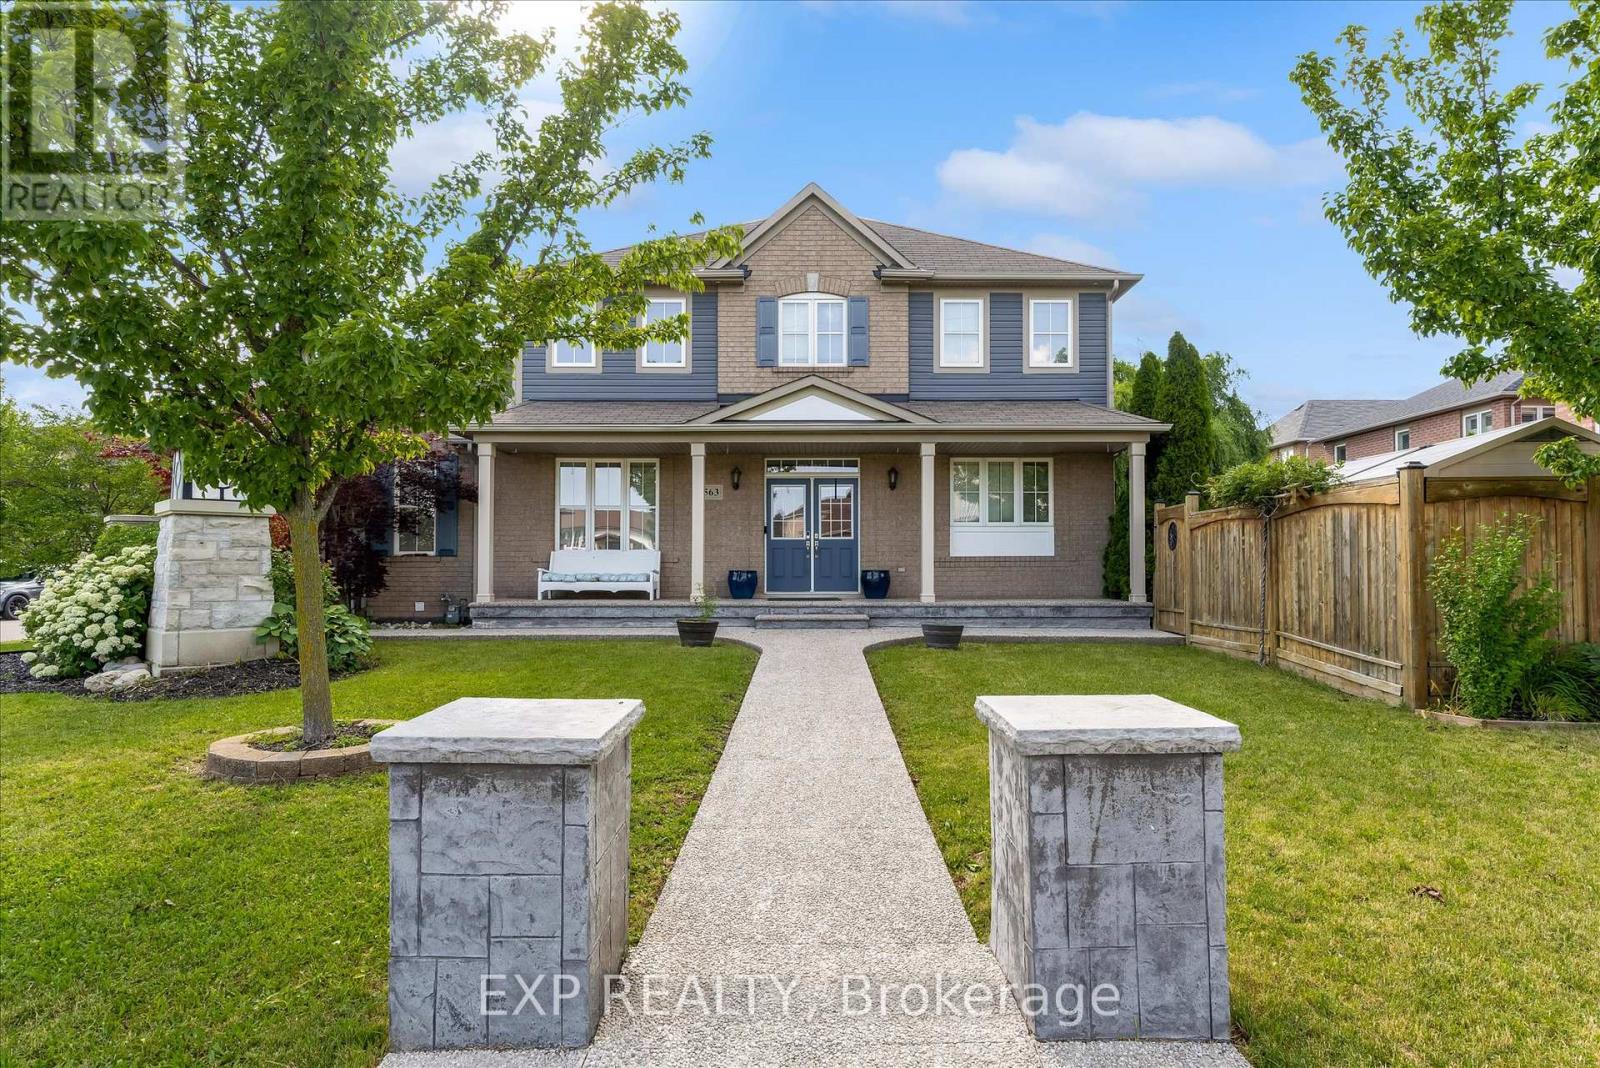
563 Fifty Road
Hamilton, Ontario
Welcome to 563 Fifty Road, a beautifully updated home in the sought-after Fifty Point community of Stoney Creek. This 5-bedroom, 4-bathroom home offers space, light, and timeless finishes throughout. The fully renovated kitchen (2023) is the heart of the home, featuring sleek cabinetry, elegant counters, and premium appliances, perfect for everyday meals or entertaining in the adjoining formal dining room. Upstairs, four spacious bedrooms include a true primary retreat with a walk-in closet and private ensuite, plus a 4-piece main bath and convenient upper level laundry. The fully finished basement adds a large family room, a fifth bedroom, full bathroom, and cold cellar, ideal for guests, multi generational living, or extra space to grow. Outside, enjoy a double car garage and a private, landscaped backyard with covered patio, made for summer barbecues and quiet mornings alike. Just moments from Lake Ontario, you're steps to parks and the Fifty Point Conservation Area, with Costco, shops, and restaurants a short drive away. Add top-rated schools and easy QEW access, and it's easy to see why this neighbourhood is a family favourite. 563 Fifty Road isn't just a house, it's a lifestyle. (id:55460)
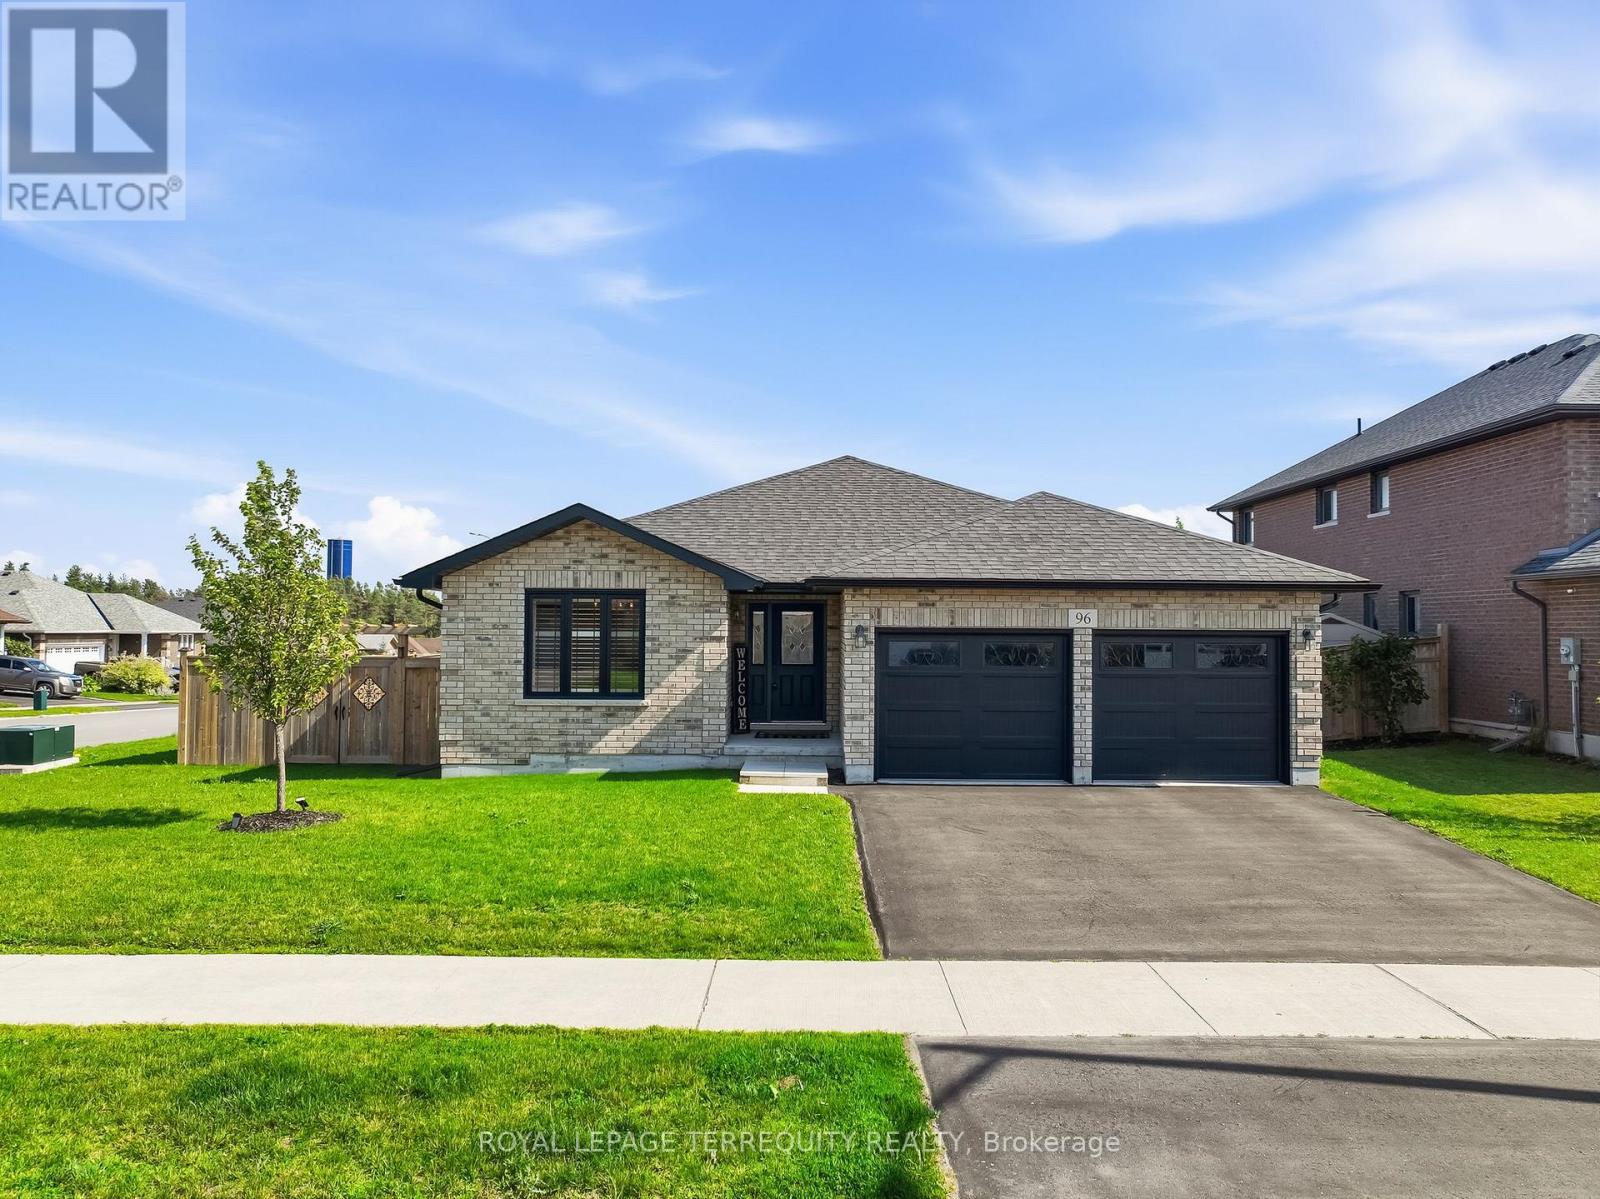
96 Darrell Drain Crescent
Asphodel-Norwood, Ontario
The sought-after Yorkville Bungalow, built in 2017 and meticulously maintained, offers 1,659 sq. ft. of thoughtfully designed above-grade living space in Phase Two of Norwood Park Estates, one of Norwood's most desirable and growing communities. Combining quality craftsmanship, modern finishes, and everyday functionality, this home is perfectly suited for anyone seeking the ease of bungalow living. Situated on a beautifully landscaped corner lot, the property features a fully fenced backyard, a spacious deck, and an attached double-car garage with convenient inside entry through the mudroom and laundry room. Step inside to a bright, open-concept layout where rich hardwood flooring flows throughout the main level, complemented by an upgraded full oak staircase leading to the lower level. Large windows fill the home with natural light, creating a warm and inviting atmosphere. The welcoming living room is centred around a cozy natural gas fireplace and offers a walkout to the backyard deck-perfect for relaxing or entertaining. The well-appointed kitchen flows seamlessly into the dining area, creating an ideal space for everyday living and hosting family and friends.The main floor offers two generously sized bedrooms, including a spacious primary suite complete with a walk-in closet and a private 3-piece ensuite. A second full 4-piece bathroom and the convenience of main-floor laundry add to the home's thoughtful and functional layout.The full unfinished basement, complete with a rough-in for a future bathroom, offers endless possibilities to expand your living space with additional bedrooms, a family room, home gym, or recreation area tailored to suit your lifestyle.Enjoy the best of small-town living with golf courses, parks, schools, the library, walking trails, lakes, and everyday amenities just minutes from your doorstep. This is a wonderful opportunity to own a quality-built home in one of Norwood's most established and welcoming neighbourhoods. (id:55460)

348 Equestrian Way
Cambridge, Ontario
Welcome to this beautiful 4-bedroom detached home, only 6 years old, located in a highly desirable family-friendly neighbourhood. Conveniently situated just minutes from Highway 401, this home offers easy commuting while being just steps away from a beautiful park.Featuring a modern, upgraded kitchen with elegant finishes and California shutters throughout, this home combines style and functionality. The spacious loft on the second floor provides the perfect space for a family room, home office, or children's play area. You'll also appreciate the convenience of the second-floor laundry.The unfinished basement offers endless possibilities to customize the space to suit your family's needs. Outside, enjoy an impressive 152-foot deep lot with a large private backyard and no neighbours directly behind, providing added privacy and a peaceful setting.Ideally located close to Walmart, Costco, shopping, schools, parks, and other everyday amenities, this exceptional home is perfect for growing families looking for comfort, convenience, and modern living. (id:55460)