
2105 White Lake Road W
Douro-Dummer, Ontario
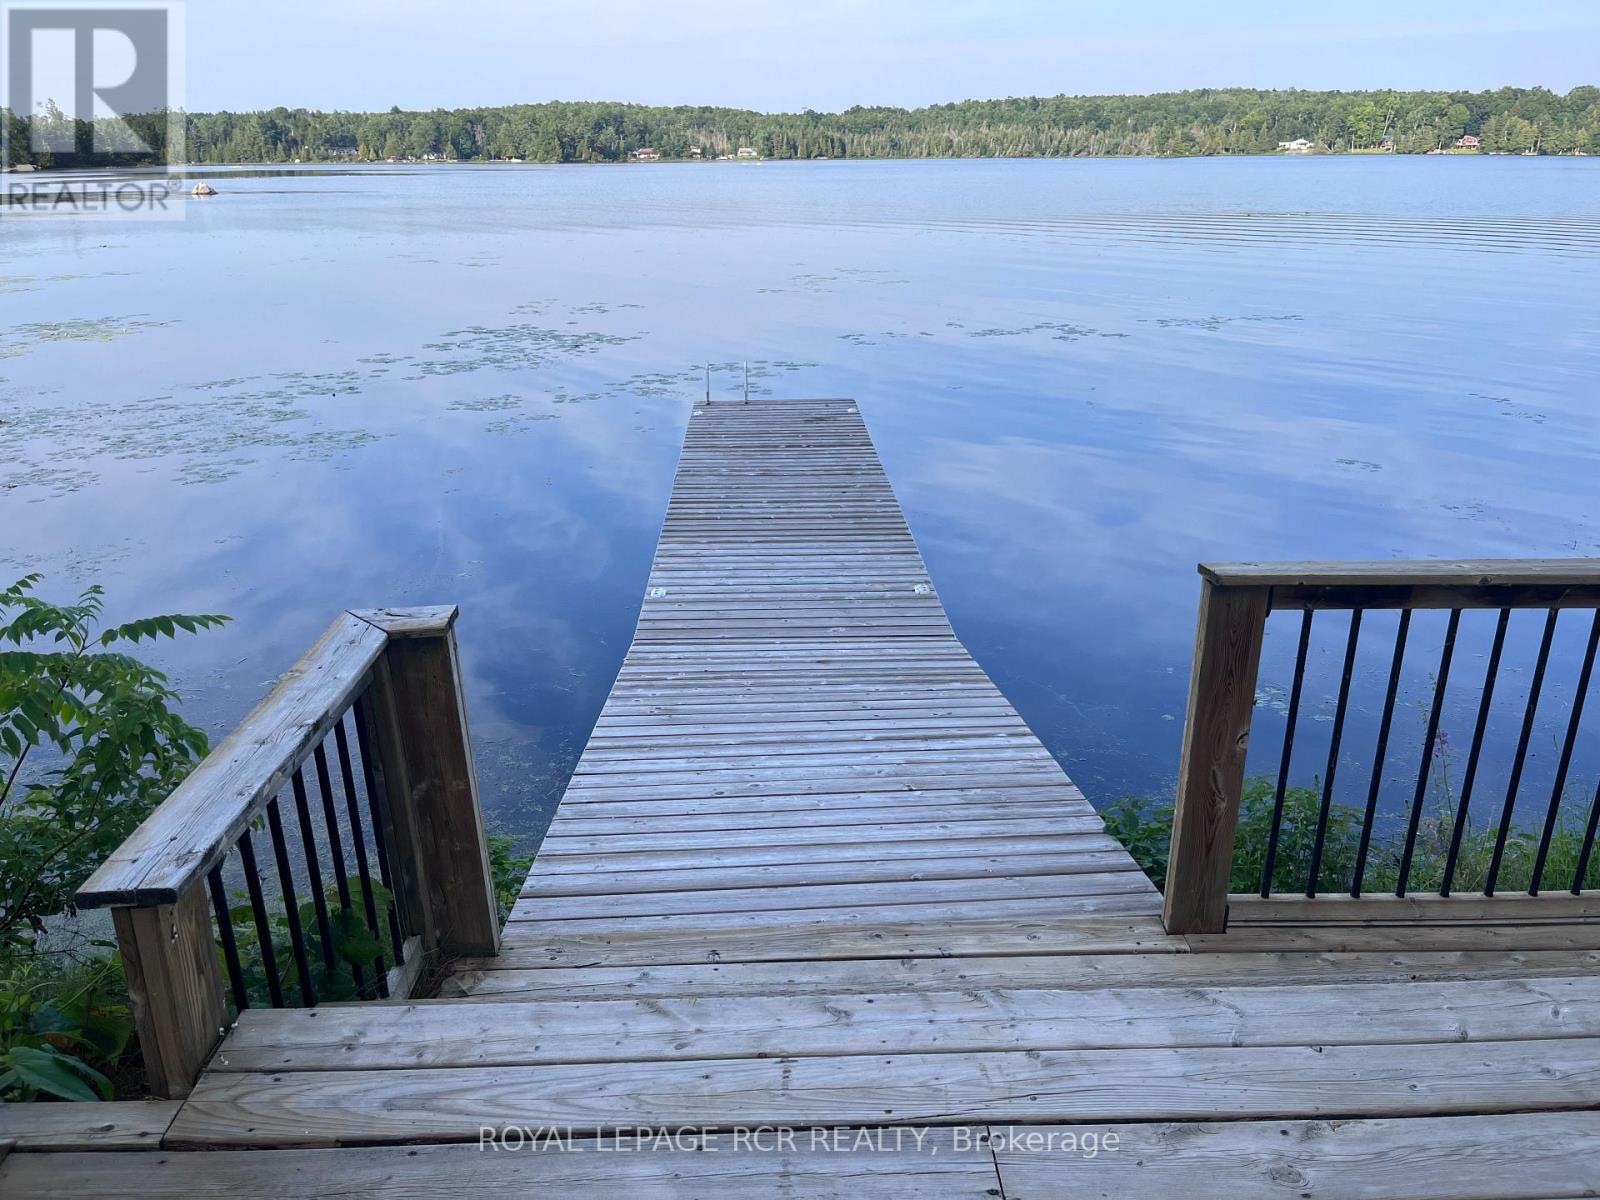
Escape to beautiful White Lake in the Kawarthas and experience the best of lakeside living. This charming east-facing cottage offers breathtaking sunrises making it the perfect place to enjoy your morning coffee on the large deck or from the bright sunroom overlooking your walk-in waterfront. This turnkey cottage comes fully furnished and ready for immediate enjoyment with a quick closing allowing you to make the most of the balance of the 2026 cottage season. Located less than 2 hours from the GTA, this 3 bedroom, 2 bathroom, cottage features a spacious open concept living area with stunning views of the lake. Spend your days swimming, canoeing, fishing, or simply relaxing by the lake. When you are ready to explore, you are just 15 minutes from the vibrant village of Lakefield, the hiking trails at Warsaw Caves, or the Petroglyphs Provincial Park, or golf at the Wildfire Golf Course. Once you arrive, you'll never want to leave. (id:55460)
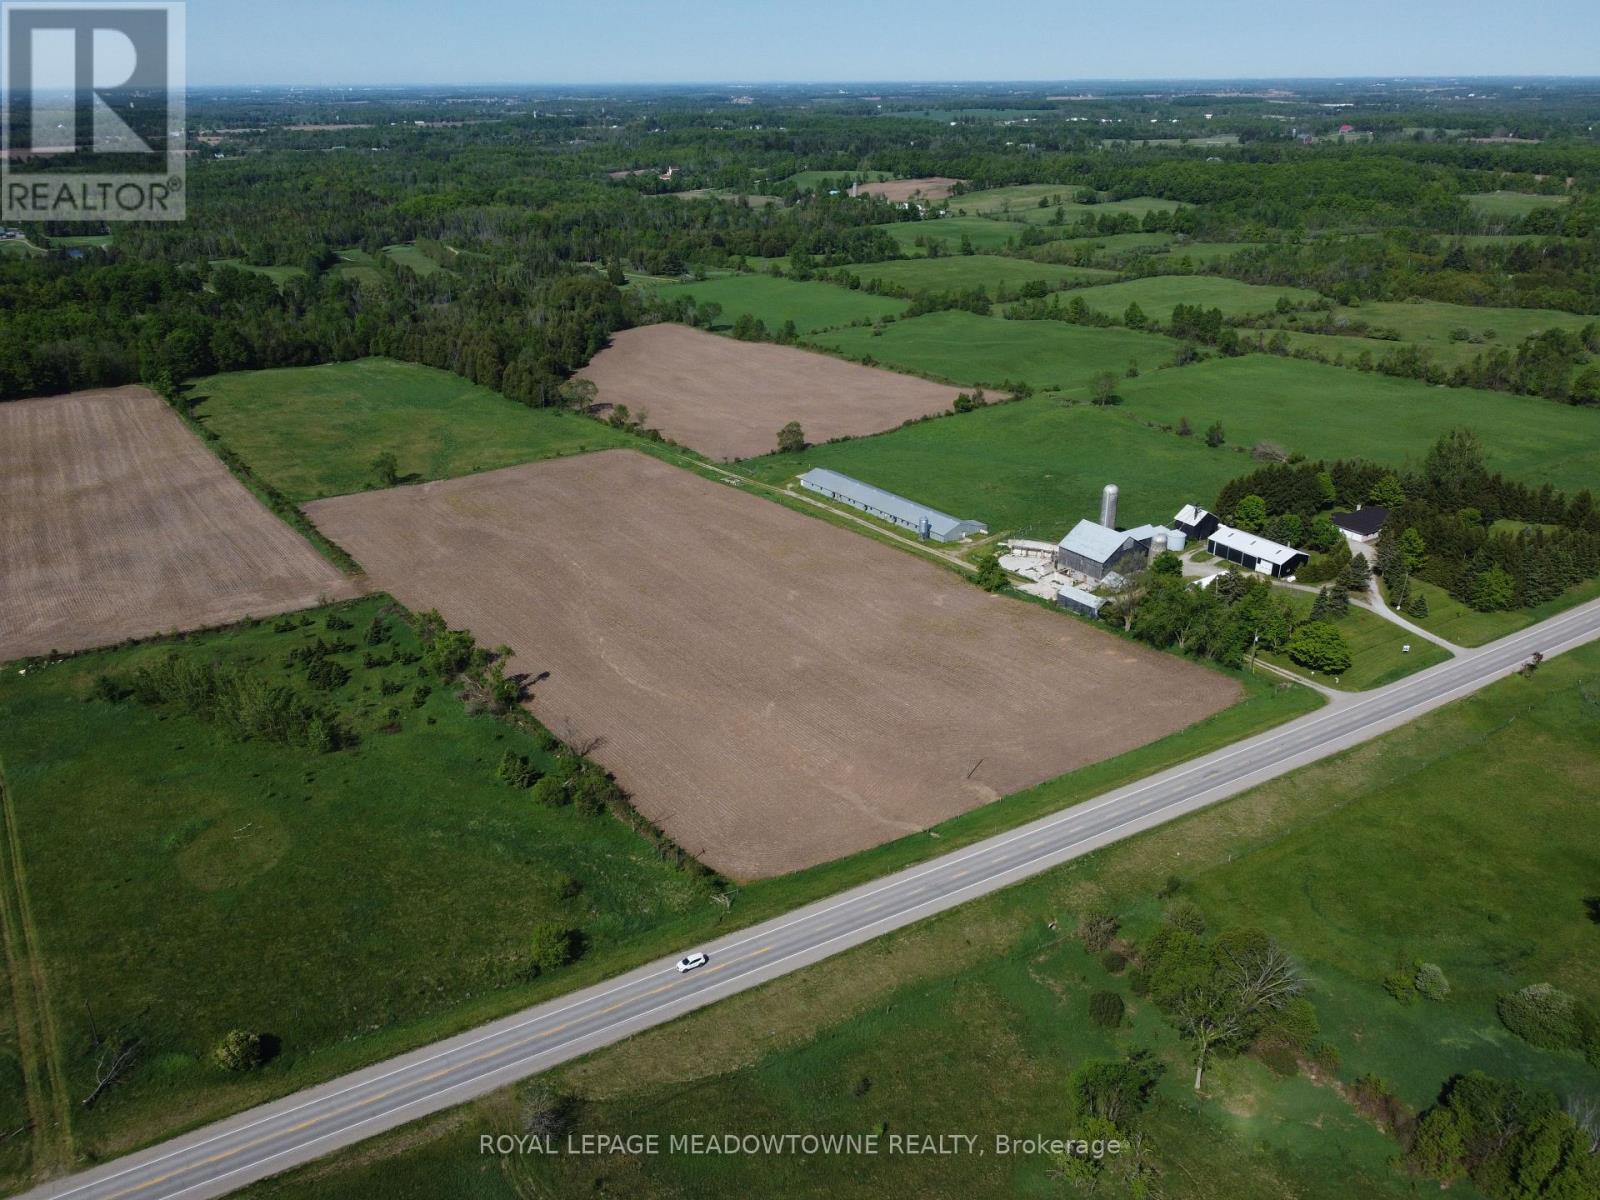
4253 140 Highway
Port Colborne, Ontario
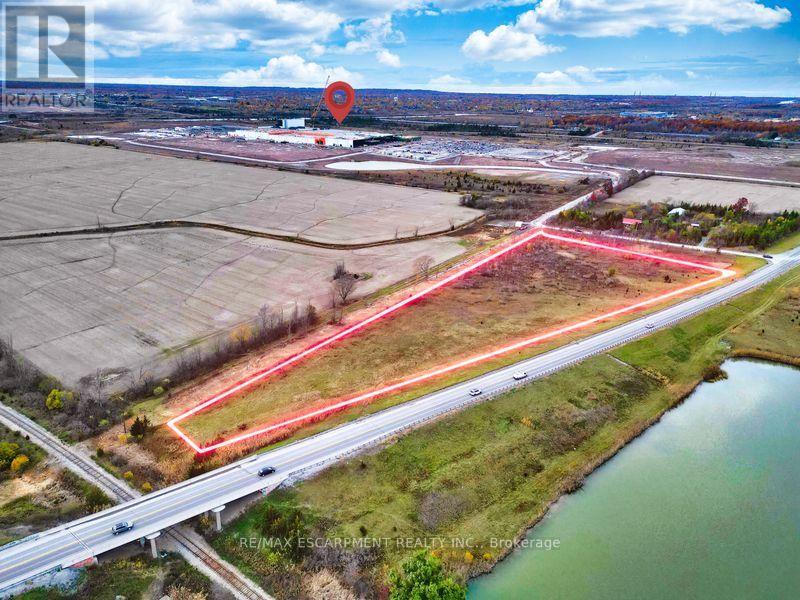
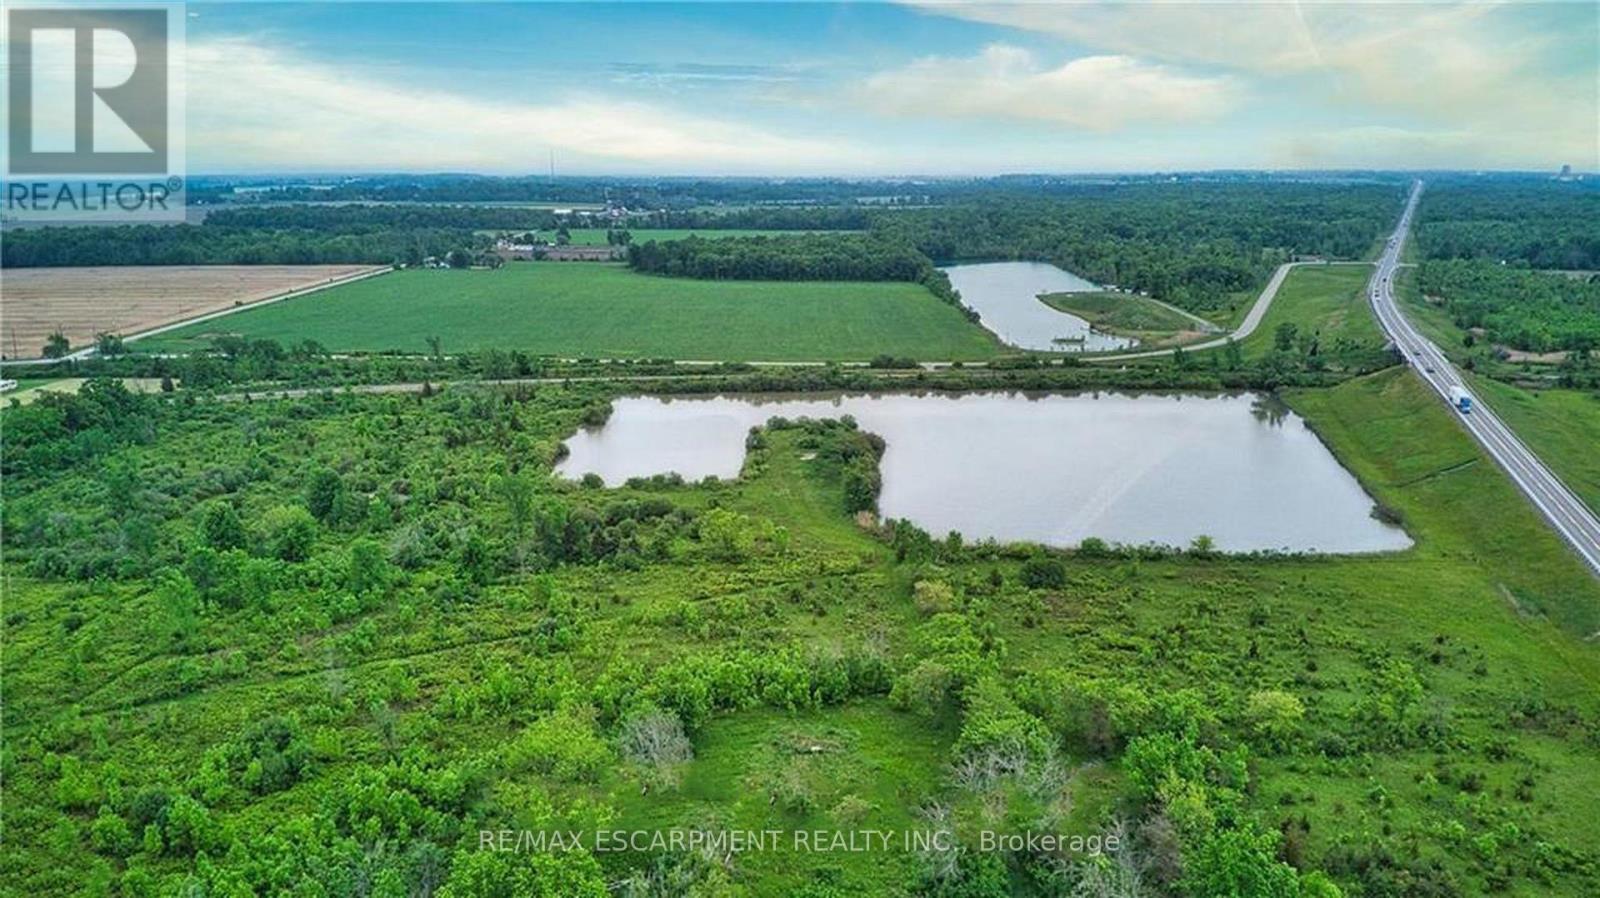
Exceptional 31.5-acre parcel fronting directly on Hwy 140 in Port Colborne, located across from the new $1.6-billion EV battery separation facility-one of Niagara's most significant economic developments. This property offers hydro and gas at the lot line, expansive open acreage, and a scenic pond, creating versatile opportunities for agricultural use, estate planning, recreational enjoyment, or long-term land investment. With strong highway exposure and convenient access to major transportation routes, the site provides both visibility and practicality while maintaining a peaceful rural setting. Ideal for those seeking privacy, outdoor recreation, or a strategic hold near a rapidly growing industrial corridor. Whether envisioned as a private retreat, farming operation, or a smart investment adjacent to major regional growth, 4253 Hwy 140 stands out as a rare offering in the Niagara Region. (id:55460)
Bsmt - 166 St Lawrence Drive
Welland, Ontario
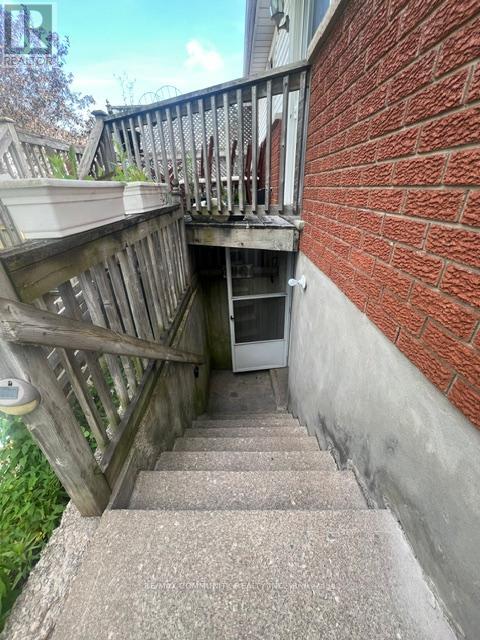
Welcome to 166 St. Lawrence Drive (BASEMENT) in North Welland. This quiet neighbourhood is central and close to all amenities, Niagara college, and access to all major Highways connecting you to all of the Niagara region. Spacious corner unit with en-suite with a seperate entrance. Lower unit features 2 bedrooms, an open concept living/kitchen area, 4-piece bathroom, private laundry and a seperate entrance out to the fully fenced backyard space. Utilities is 40% (Gas, Hydro and Water ) (id:55460)
4958 Wellington Rd 125
Erin, Ontario
First time for sale in five generations. This distinctive farm offering useful outbuildings, income-producing farmland and long-term investment. Set on 98.89 acres, the 2001 custom-built brick and stone bungalow has 4,600 sq ft of living space with a walkout basement. The main floor features a bright, eat-in kitchen with a large centre island and walk-out to a deck. A formal dining room, an open-concept great room create comfortable and inviting living areas for everyday enjoyment. The bedroom wing gives you spacious bedrooms plus a principal with an ensuite and walk-in closet. A laundry room and access to the 2 car garage add convenience. The walk out basement provides exceptional versatility with a 2nd kitchen, a 3-pc bath, a 2nd laundry area and separate access to the oversized two-car garage for extended family, guest accommodations or home office and business needs. Many updates include 2024 forced air furnace, central air conditioning and a metal roof (2014). The land provides endless lifestyle, recreational and income opportunities. +/- 40 acres cash crops and +/- 25 acres hay fields and space for animals, riding trails, maple syrup production, hunting and recreation or rental income. The 48 ft x 288 ft heated broiler barn has a concrete floor, water and hydro for poultry or storage. The 3,900+ sq ft bank barn features ground level stables & storage, a 40 ft x 80 ft drive shed is equipped with a heated workshop. Other outbuildings provide flexibility and rental income potential. OFA credits reduce property taxes. 2 drilled water wells. 2 separate driveways off a paved road. Close to GO service, stores, shops, schools and churches. The property in the Town of Erin with an Acton municipal address. Small portion included in the GRCA. OFA credits may not apply to the new owner. VTB financing may be available to a qualified buyer, subject to mutually acceptable terms. (id:55460)

72 Desert Sand Drive
Brampton, Ontario
Proudly offered for the first time since it was built in 1995, this lovingly maintained freehold townhouse is nestled on a quiet, family-friendly street in Brampton's highly sought-after Sandringham-Wellington community. Cherished by the same owners for over 30 years, this home reflects true pride of ownership and presents an exceptional opportunity for its next chapter. Thoughtfully designed with a functional two-storey layout, the home features 3 spacious bedrooms, 2.5 bathrooms, and inviting living spaces ideal for growing families. Beautiful bamboo hardwood flooring flows throughout the living and dining areas, all bedrooms, and even the closets and walk-in closet, creating a warm and cohesive feel throughout the home. While largely in its original condition, the property has been meticulously cared for over the years, offering buyers a solid, move-in-ready home with endless potential to personalize and make their own. Step outside to a private backyard retreat, beautifully landscaped and fully fenced for peace and privacy. Enjoy mature maple and Japanese maple trees, a tranquil garden pond, a custom-built wooden shed, and a spacious patio, perfect for relaxing outdoors, gardening, or entertaining family and friends. The home's charming curb appeal is enhanced by a covered front porch, a freshly painted front deck (2025), and a professionally sealed driveway (2025). Conveniently located within walking distance to schools, parks, shopping, public transit, places of worship, and offering quick access to major highways, this location combines everyday convenience with a strong sense of community. A rare opportunity to own a home that has been lovingly cared for by its original owners for more than three decades. Move in with confidence and make 72 Desert Sand Drive your own. (id:55460)
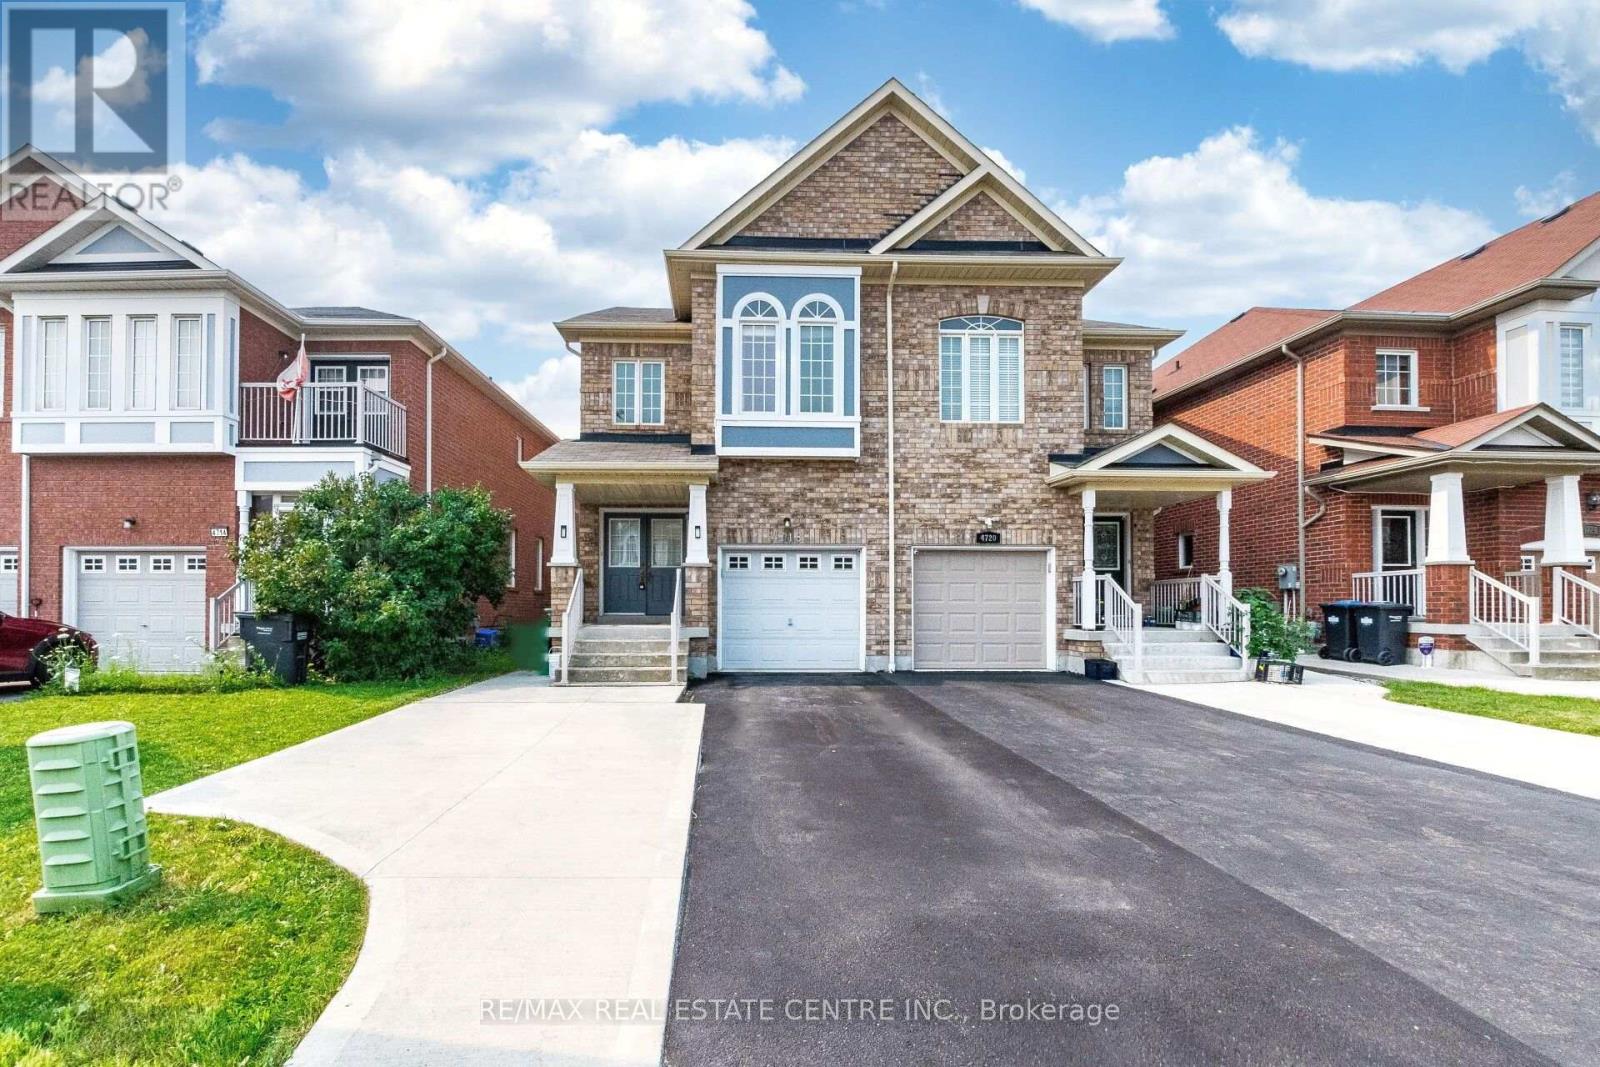
4718 Alana Glen Drive
Mississauga, Ontario
>> Lots of Quality Upgraded with 9 ft. Ceiling, Shows 10+++ Very Well Maintained Home with Evenly Layout Floor Plan. Modern Open Concept. Upgraded Kitchen with Quartz Countertop. >> Extra Wide Driveway for 3 Cars parking. Minutes To All Amenities, Square One Shopping, Living Arts Centre, Central Liabary, Cinema, Hwy 403/401/Qew & Quick Walk To Grocery Store, Starbucks And Transit. DON'T MISS OUT! (id:55460)
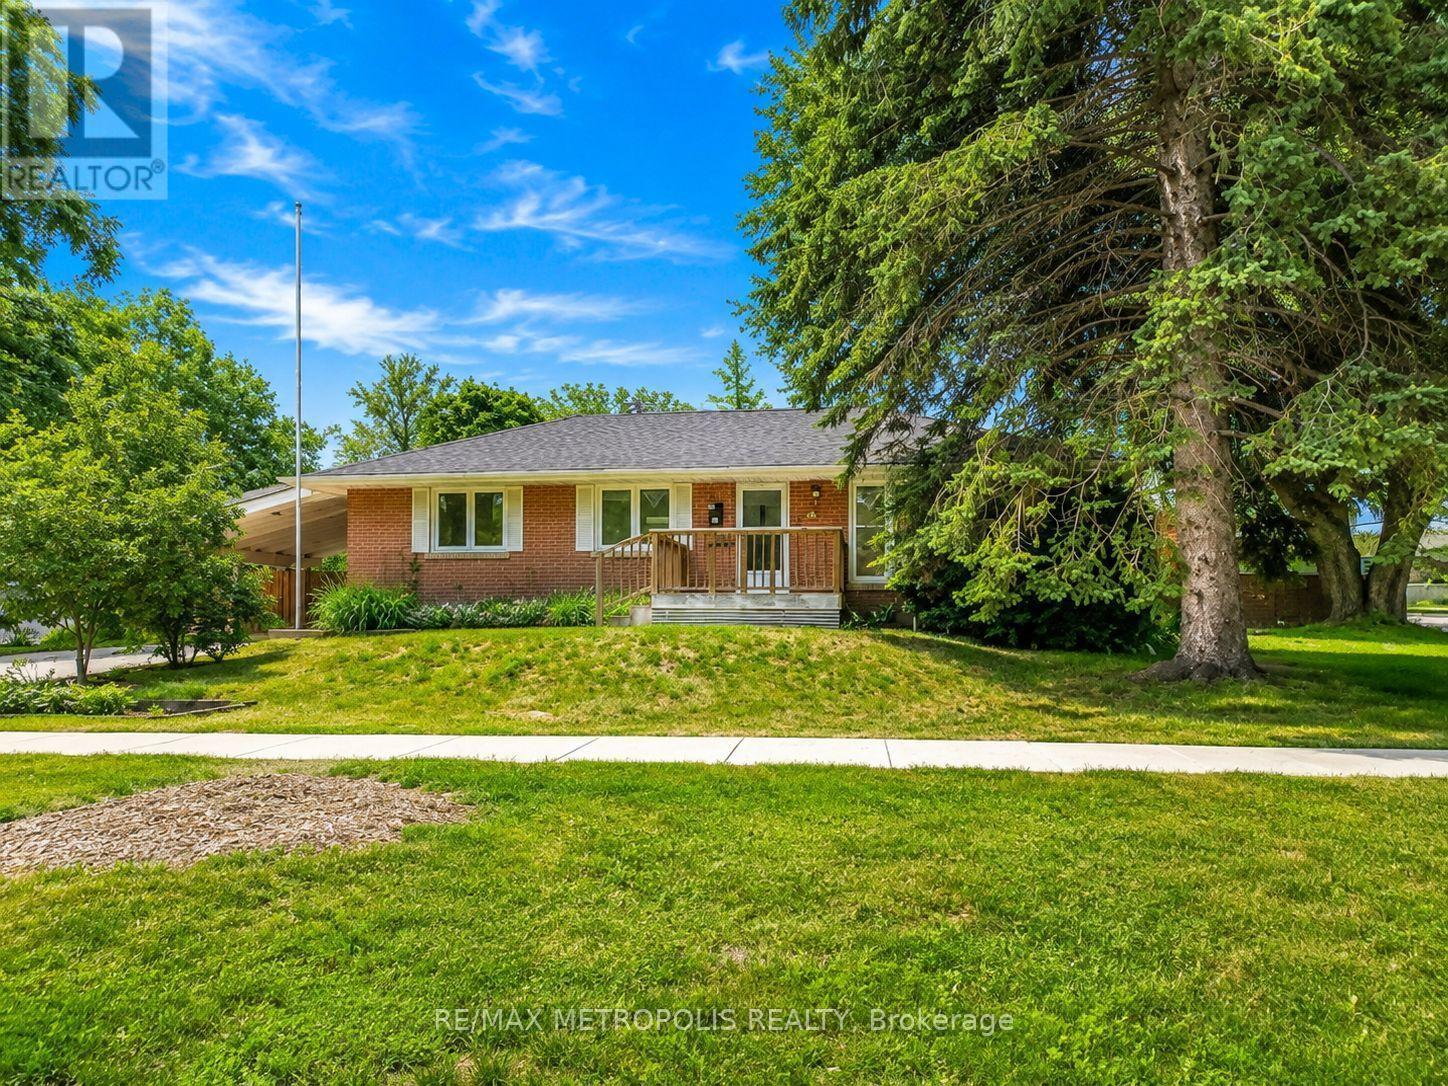
Main - 266 Napier Street
Barrie, Ontario
LOOK NO FURTHER - This is the lifestyle upgrade you've been waiting for. Nestled in a charming bungalow in one of Barrie's most sought-after neighbourhoods, this bright and inviting main-level residence offers the perfect blend of comfort, convenience, and lakeside living. Just a short 7-minute walk to Johnson's Beach, enjoy morning strolls along the waterfront, nearby parks, scenic trails, and all the beauty of Barrie's shoreline right at your doorstep.Inside, you'll find a thoughtfully designed layout with a spacious and airy living area, a functional full kitchen, and a beautiful 4-piece bathroom. Large windows throughout fill the home with natural light, creating a warm and welcoming atmosphere that truly feels like home. Located in a quiet, family-friendly community and only minutes to downtown Barrie, transit, shopping, restaurants, and schools of all levels, this location offers the ideal balance of privacy, accessibility, and lifestyle. Whether you're a professional, couple, or small family looking for a place that feels connected to both nature and city amenities, this is an opportunity you won't want to miss. Bonus: Outdoor shed included for additional storage. Move in, settle down, and enjoy everything Barrie waterfront living has to offer. Opportunities like this are rare - book your showing today before it's gone! This property will be freshly painted (id:55460)
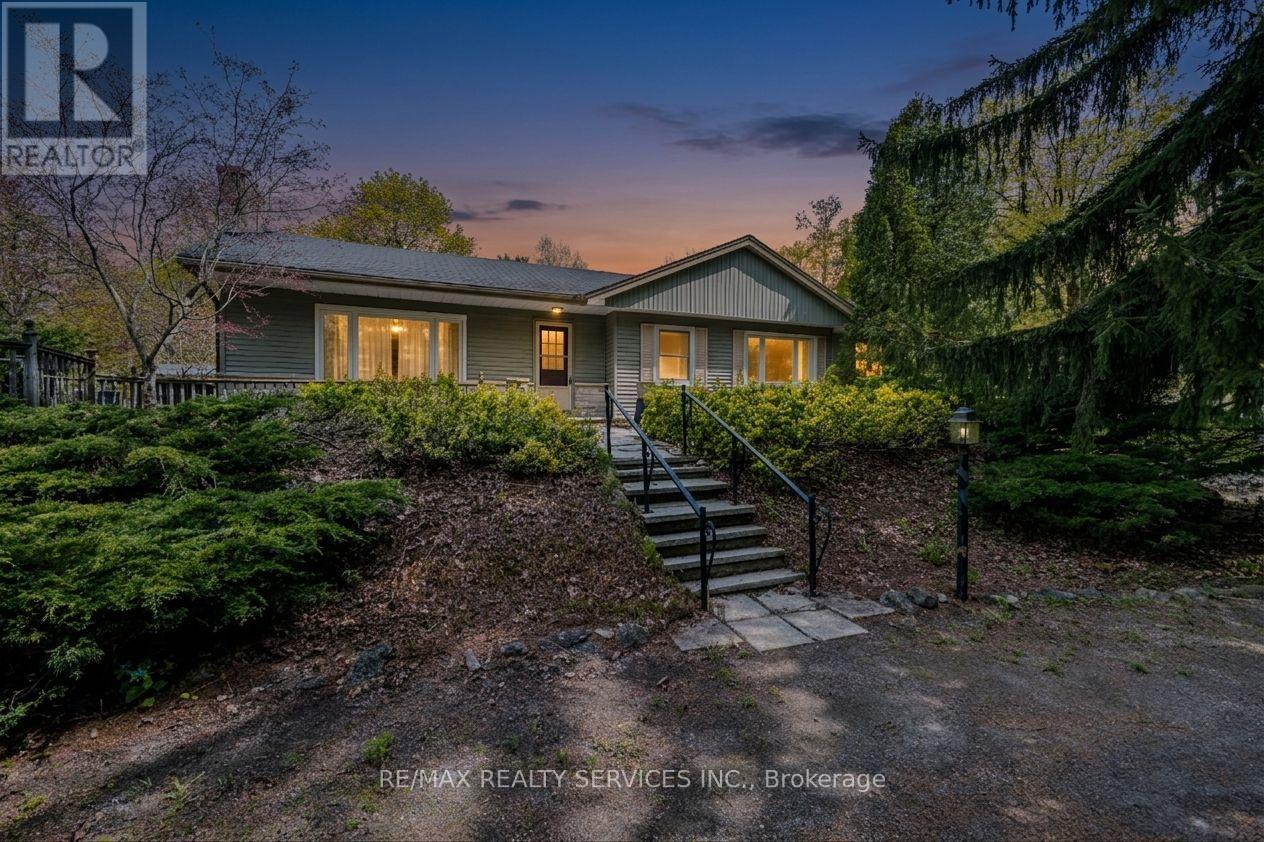
1368 2 Side Road
Burlington, Ontario
Set on a picturesque 1-acre lot framed by towering trees, backing onto stunning green space this beautifully maintained 3-bedroom bungalow offers privacy, tranquility, and endless potential. A circular driveway accommodates up to 10 vehicles, complemented by a single-car garage for added convenience. Inside, the inviting living room features a cozy wood-burning fireplace and expansive windows that capture serene views from every angle, bringing the beauty of nature indoors. The dining room includes French doors that lead to a charming walkway and front gazebo/deck-perfect for relaxing or entertaining. This property combines peaceful country living with easy access to city amenities just minutes away. The home offers 3+1 bedrooms and a finished basement, providing ample space for families or future customization. Lovingly cared for and structurally sound, this home is ideal for those looking to move in and personalize, renovate, expand, or build a custom dream home. With breathtaking Escarpment views and a prime location, this is a rare opportunity to create something truly special. Country serenity meets city convenience, your vision starts here. (id:55460)
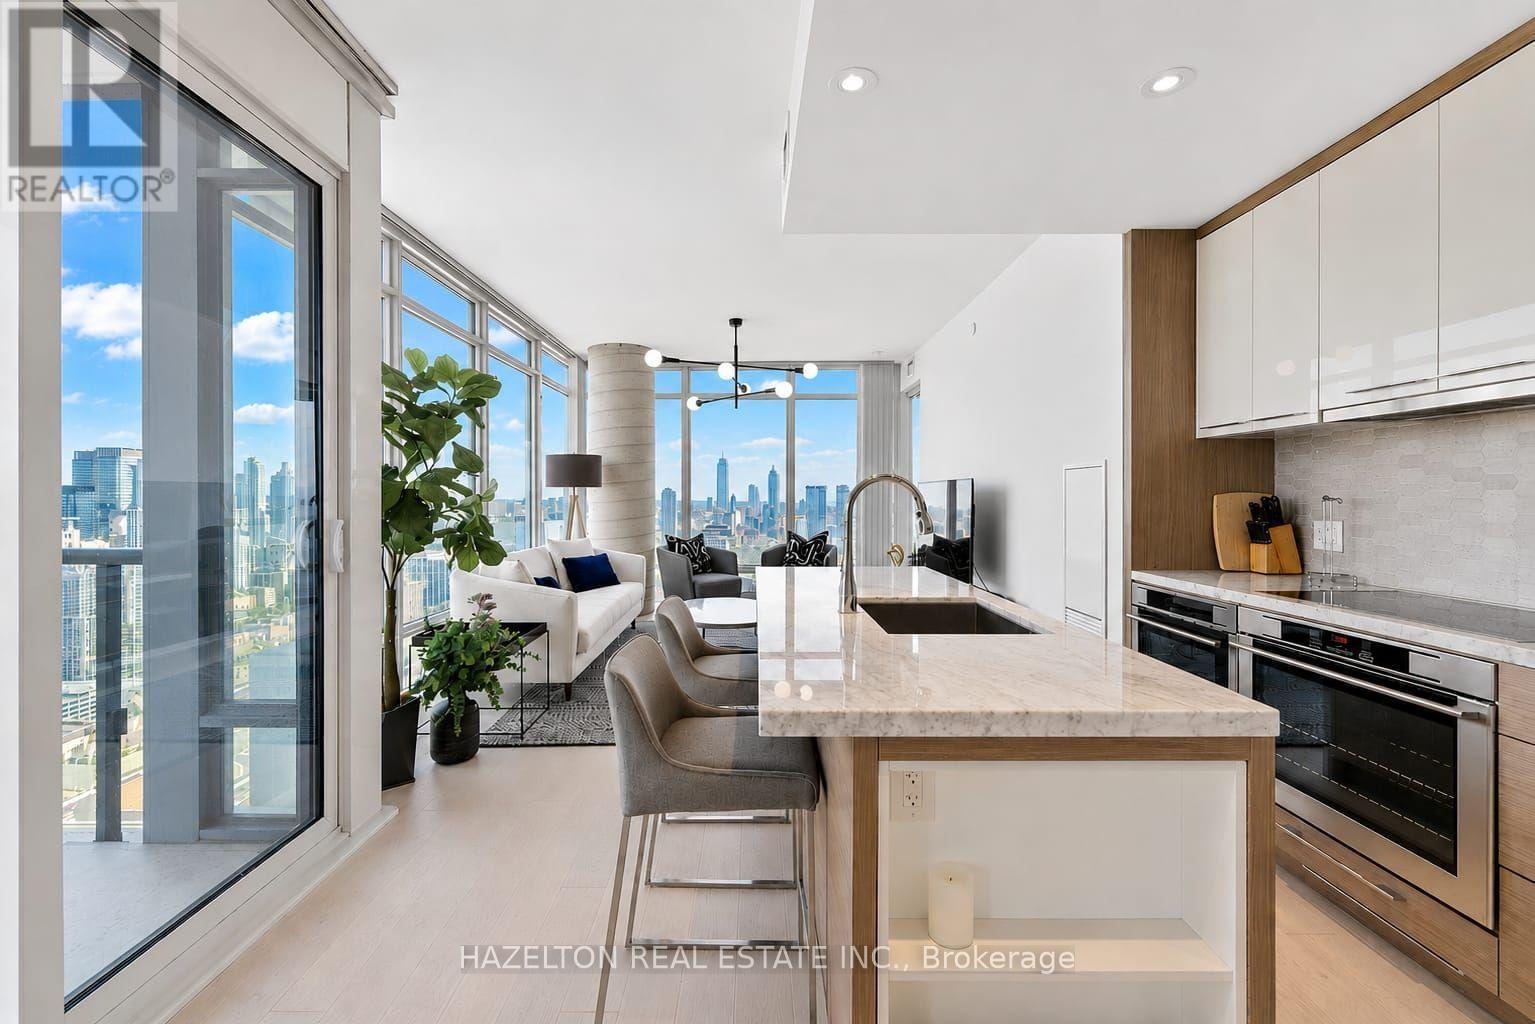
3402 - 488 University Avenue
Toronto, Ontario
Live Above It All at 488 University Ave. Welcome to this fully furnished corner suite offering spectacular, unobstructed city views through floor-to-ceiling windows. The bright, open-concept layout extends to a spacious balcony, creating the perfect space to enjoy your morning coffee or unwind while taking in the skyline. The modern kitchen is equipped with premium integrated appliances and seamlessly connects to the living and dining areas, making it ideal for both everyday living and entertaining. The spacious primary bedroom features a spa-inspired ensuite with a deep soaker tub, while the versatile den/home office can easily serve as a third bedroom. Enjoy the convenience of direct indoor access to St. Patrick Station and an unbeatable downtown location just steps to the University of Toronto, Queen's Park, the AGO, world-class hospitals, Eaton Centre, restaurants, cafés, and the Financial District. Residents enjoy exclusive access to the renowned 40,000 sq. ft. SkyClub, featuring an 80-ft saltwater pool, rooftop terrace, hot tub, steam rooms, sauna, and state-of-the-art fitness facilities. All utilities and high-speed internet are included. See the last photo for the floor plan. (id:55460)
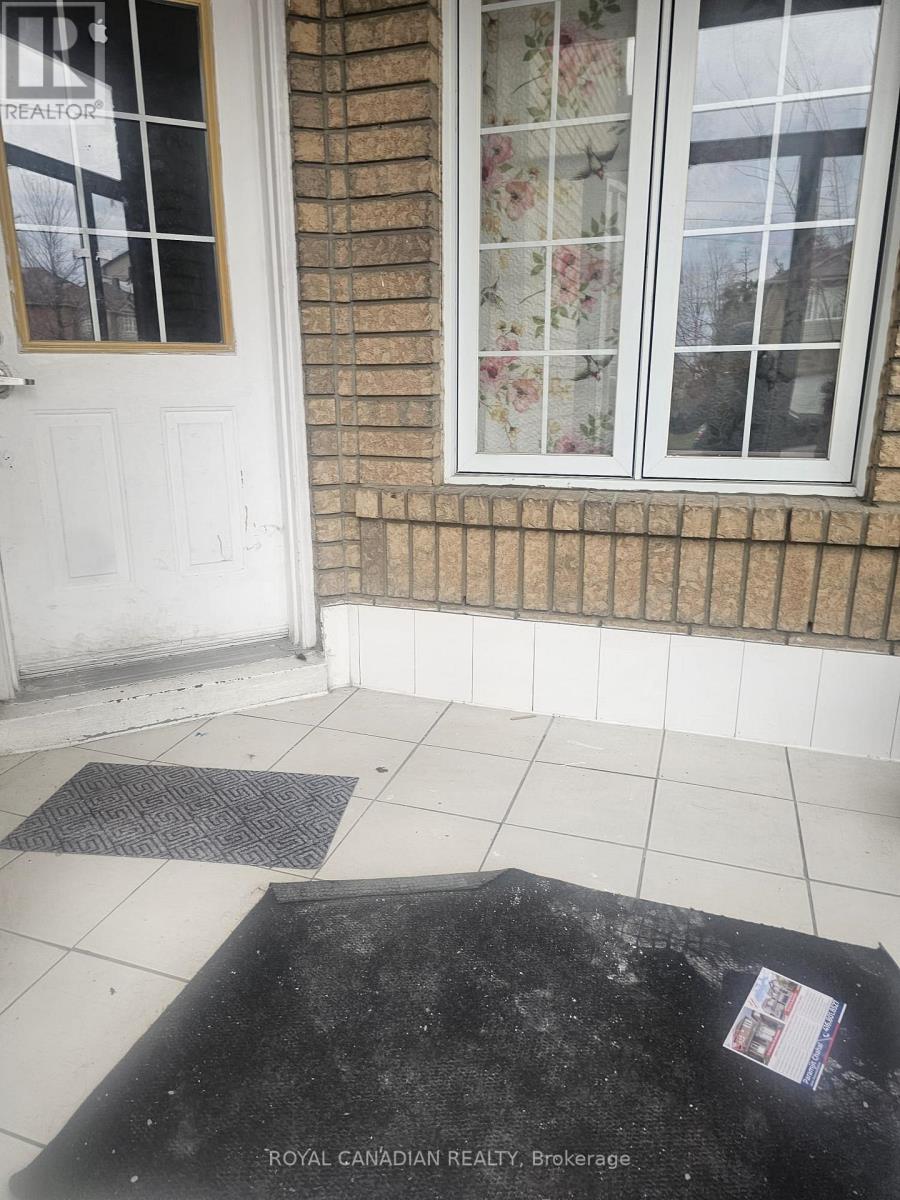
112 Lauraglen Crescent
Brampton, Ontario
Freshly painted 4-bedroom 2 Full Bath upper unit of a semi-detached home, ideally located in one of Brampton's most sought-after neighborhoods on the Brampton and Mississauga border. This bright and spacious home features an open-concept living, dining, and kitchen area, offering a comfortable and functional layout. Conveniently located within walking distance to schools, shopping, public transit, and everyday amenities. Sheridan College and Highways 401 and 407 are just minutes away, making commuting easy. (id:55460)
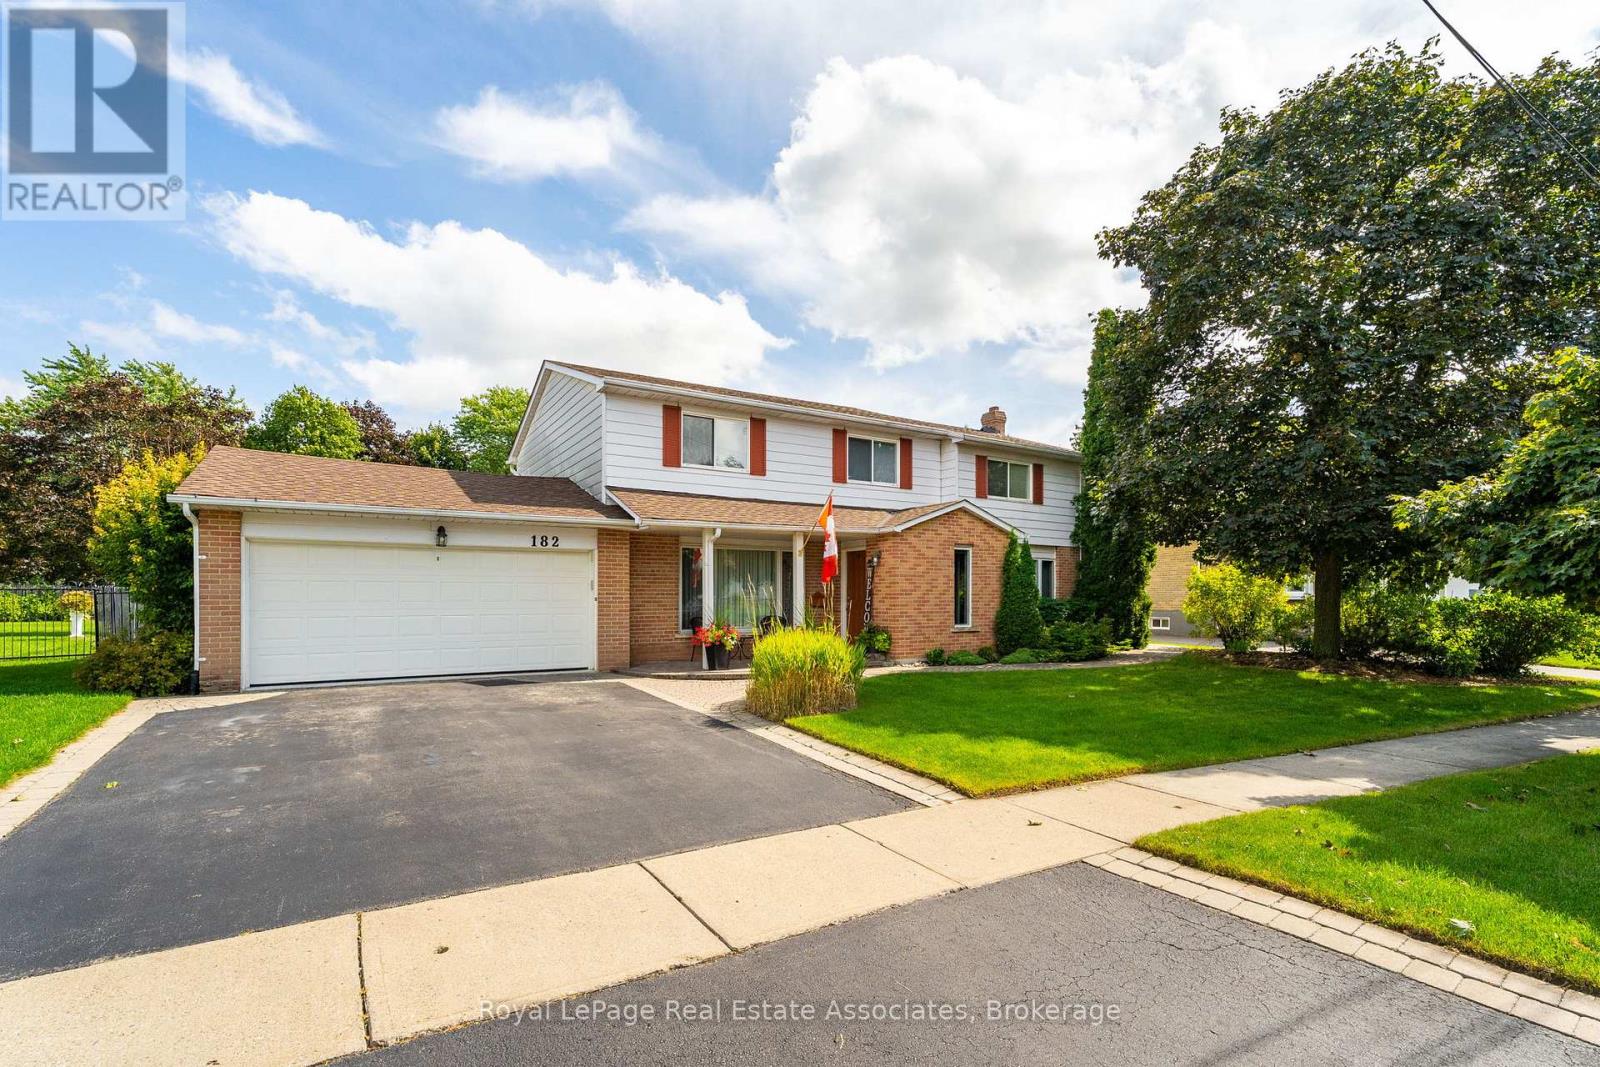
182 Rexway Drive
Halton Hills, Ontario
Welcome to 182 Rexway Drive, a rare opportunity to own a true 5-bedroom family home on a premium ravine lot in one of Georgetown's most sought-after neighbourhoods. Offering an impressive 2,928 sq. ft. above grade, this spacious home provides the size and layout that growing families are searching for but rarely find. The main floor features a beautifully updated kitchen, luxury vinyl plank flooring throughout the kitchen and dining room, and a massive family room centered around a cozy wood-burning fireplace-perfect for everyday living and entertaining. The functional floor plan offers generous principal rooms and ample space for the entire family. Outside, the curb appeal is exceptional with a stunning interlock entrance and walkway that wraps around to the backyard, seamlessly connecting to a patterned concrete patio. The private backyard oasis backs onto the ravine. Open the back gate to step onto the Hungry Hollow trail. The backyard features an inground pool surrounded by interlocking stone creating the ultimate space for summer enjoyment and entertaining. Additional highlights include a renovated basement (2025) with laminate flooring, a 2-car garage with a new floor (2024), 2.5 bathrooms, and a setting that combines privacy, nature, and convenience. A rare combination of size, location, and outdoor living-this is the family home you've been waiting for. (id:55460)
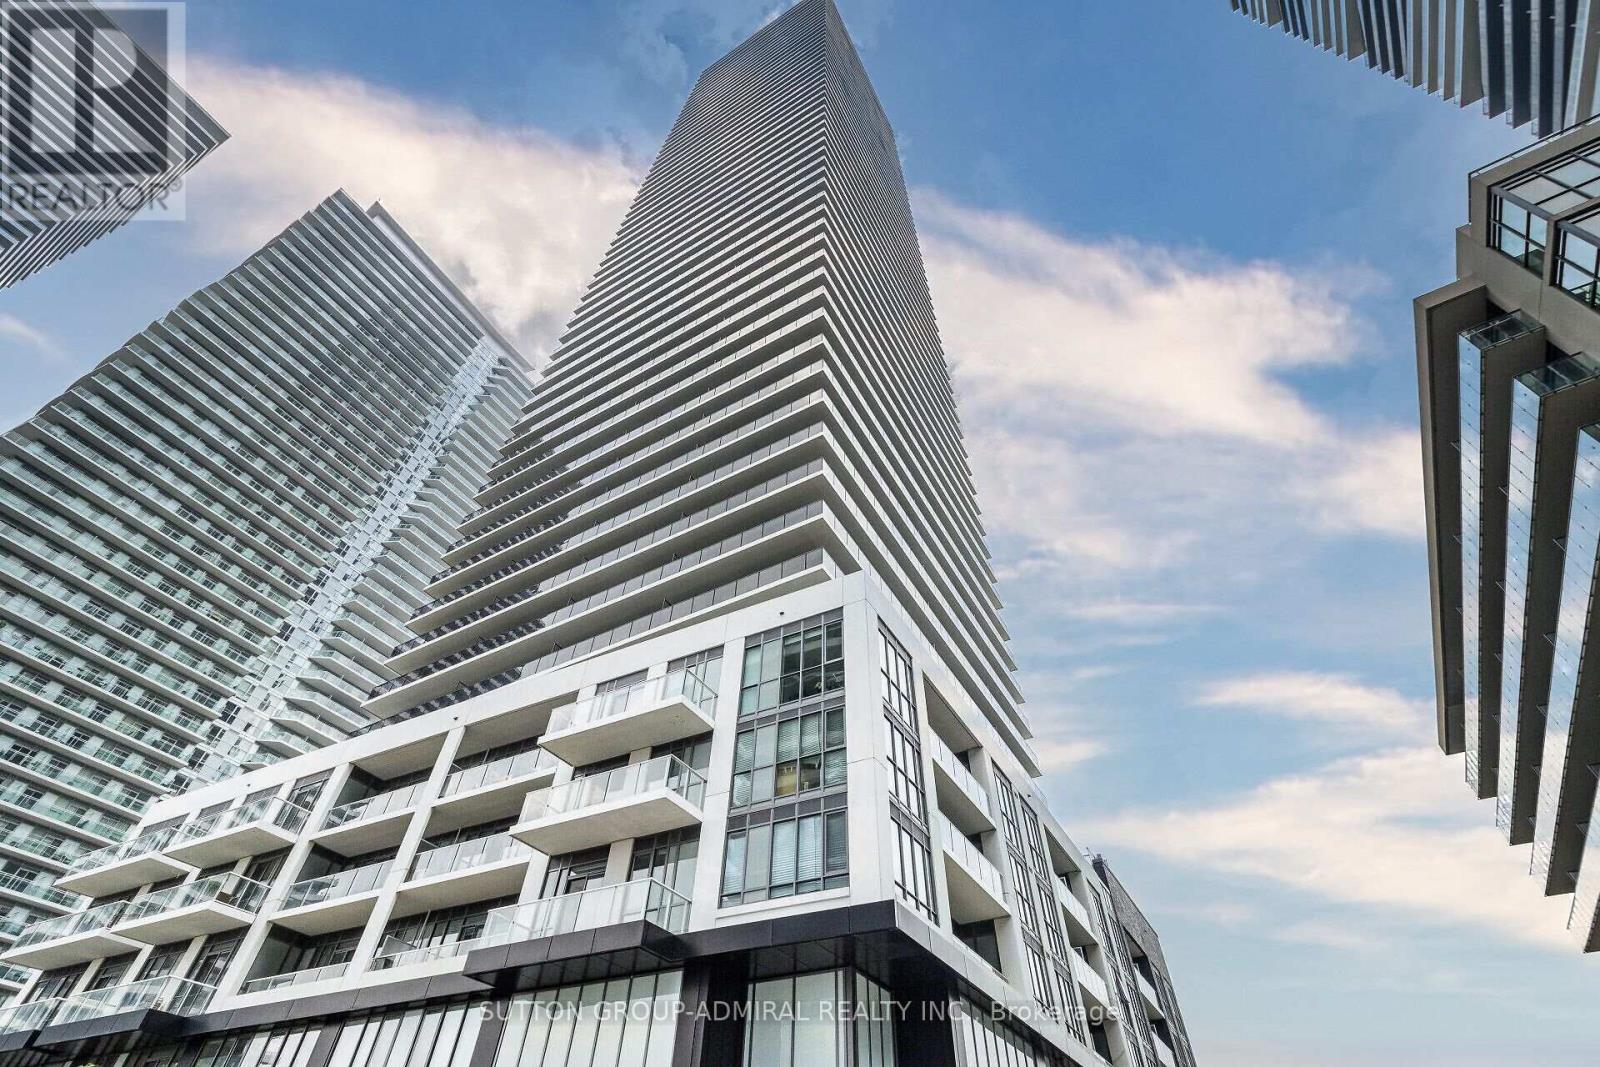
2103 - 70 Annie Craig Drive
Toronto, Ontario
Enjoy Stunning Lake Views From The Floor To Ceiling Windows And Large Balcony, Amazing 1 Bdrm + Den With 2 Full Bathrooms, Den With Glass Door Could Be Used As Office .Open Bright Layout With Upgraded Kitchen , East Facing Unit With Large Balcony ,Lake Views From All The Windows, Walk To Shops, Transit, Lake, Parks, Minutes To Downtown Toronto Extras:Fridge, Stove, Washer, Dryer, B/I Dishwasher, Microwave, 1 Underground Parking, One Storage Locker. A+++ Tenant Please * (id:55460)
52 Village Court
Brampton, Ontario
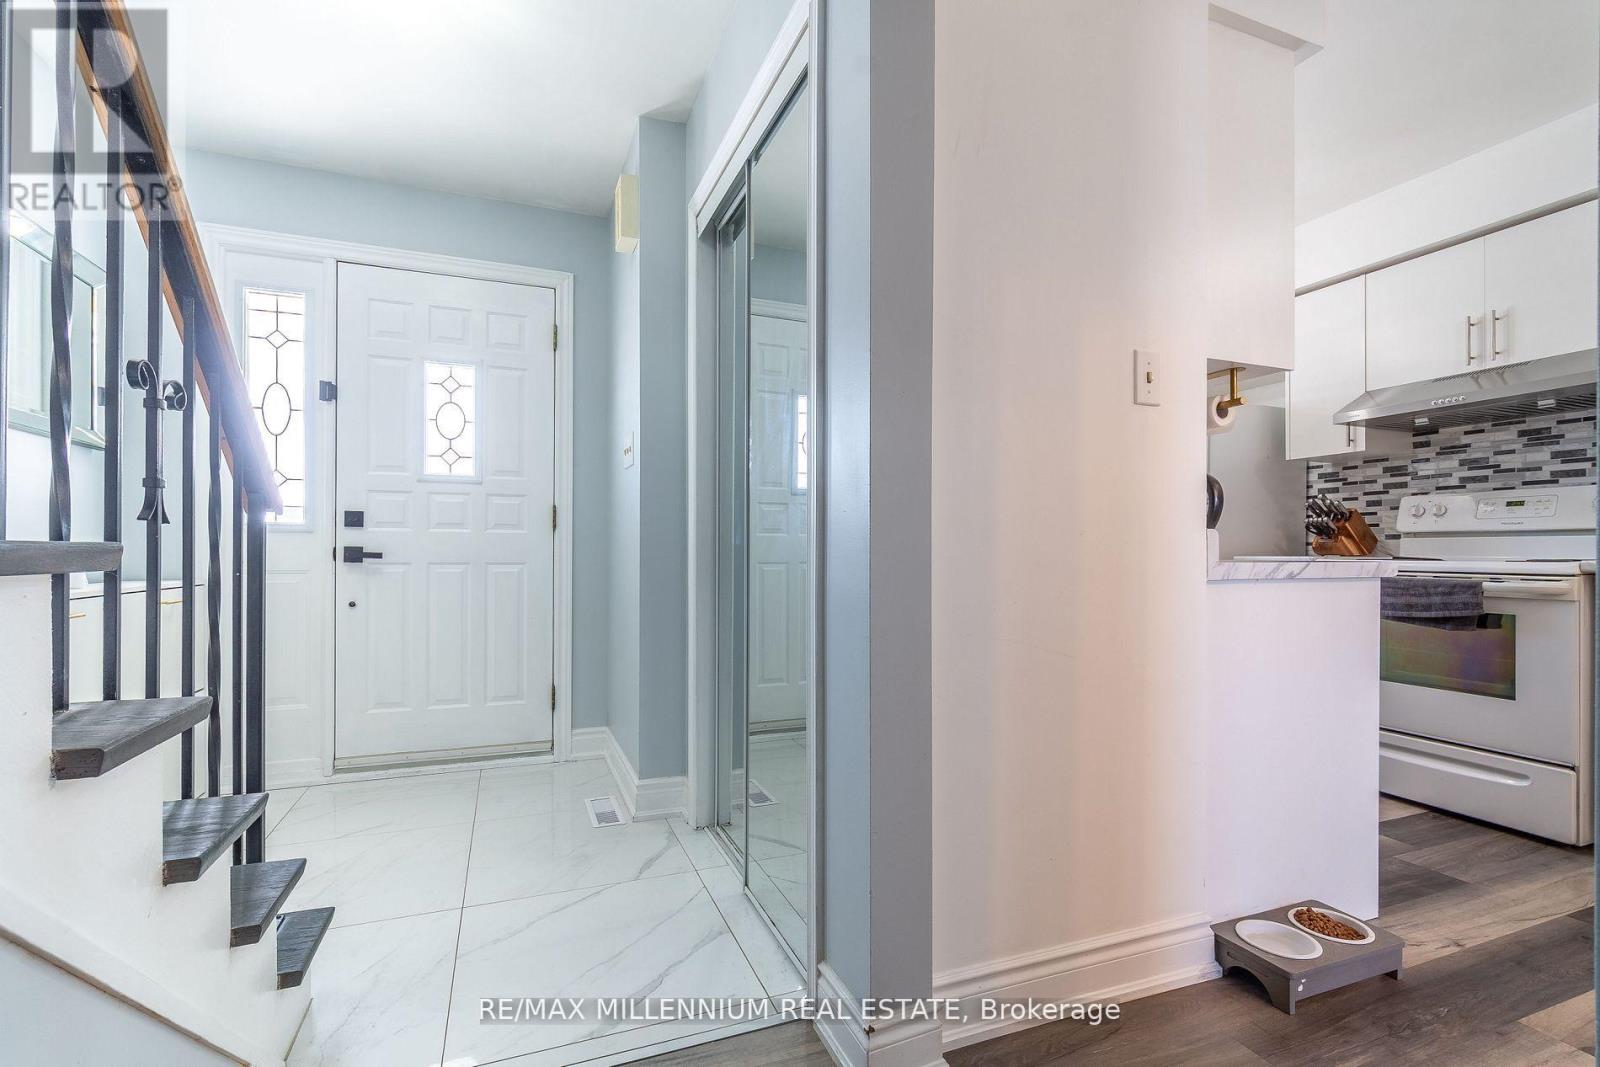
Welcome To This Beautifully Maintained 3 Bedroom Condo Townhouse Located In The Highly Desirable Peel Village Community, One Of Brampton's Most Established & Family Friendly Neighbourhoods! Perfect Opportunity For First Time Buyers, Families, Or Investors Looking For Space, Comfort & Convenience. Situated In A Quiet, Well Maintained Complex, This Home Offers A Functional Open Concept Layout With Bright Living & Dining Areas, Stylish Vinyl Flooring, Large Windows Bringing In Plenty Of Natural Light, And A Warm, Inviting Atmosphere Throughout. The Spacious Kitchen Features Ample Cabinetry & Counter Space Perfect For Everyday Living. Enjoy A Fully Fenced Private Backyard Ideal For Entertaining, Gardening, Or Relaxing With Family & Friends. Generous Sized Bedrooms W/Large Closets Offer Comfort & Functionality. Well Managed Complex With Regular Maintenance Completed For Peace Of Mind. Maintenance Fees Include Common Elements, Partial Building Insurance Coverage, And Coverage For Roof, Windows, Doors & Exterior Related Maintenance. Conveniently Located Minutes To Schools, Parks, Shopping, Public Transit, Major Highways 410/407/401, Recreation Facilities & Everyday Amenities. Includes Rare 2 Car Parking. An Excellent Opportunity To Own In A Prime Location Offering Lifestyle, Convenience & Exceptional Value, Don't Miss Out! Lovely Place To Call Home! *Note, photos taken prior to tenant occupancy.* (id:55460)
130 Blick Crescent
Aurora, Ontario
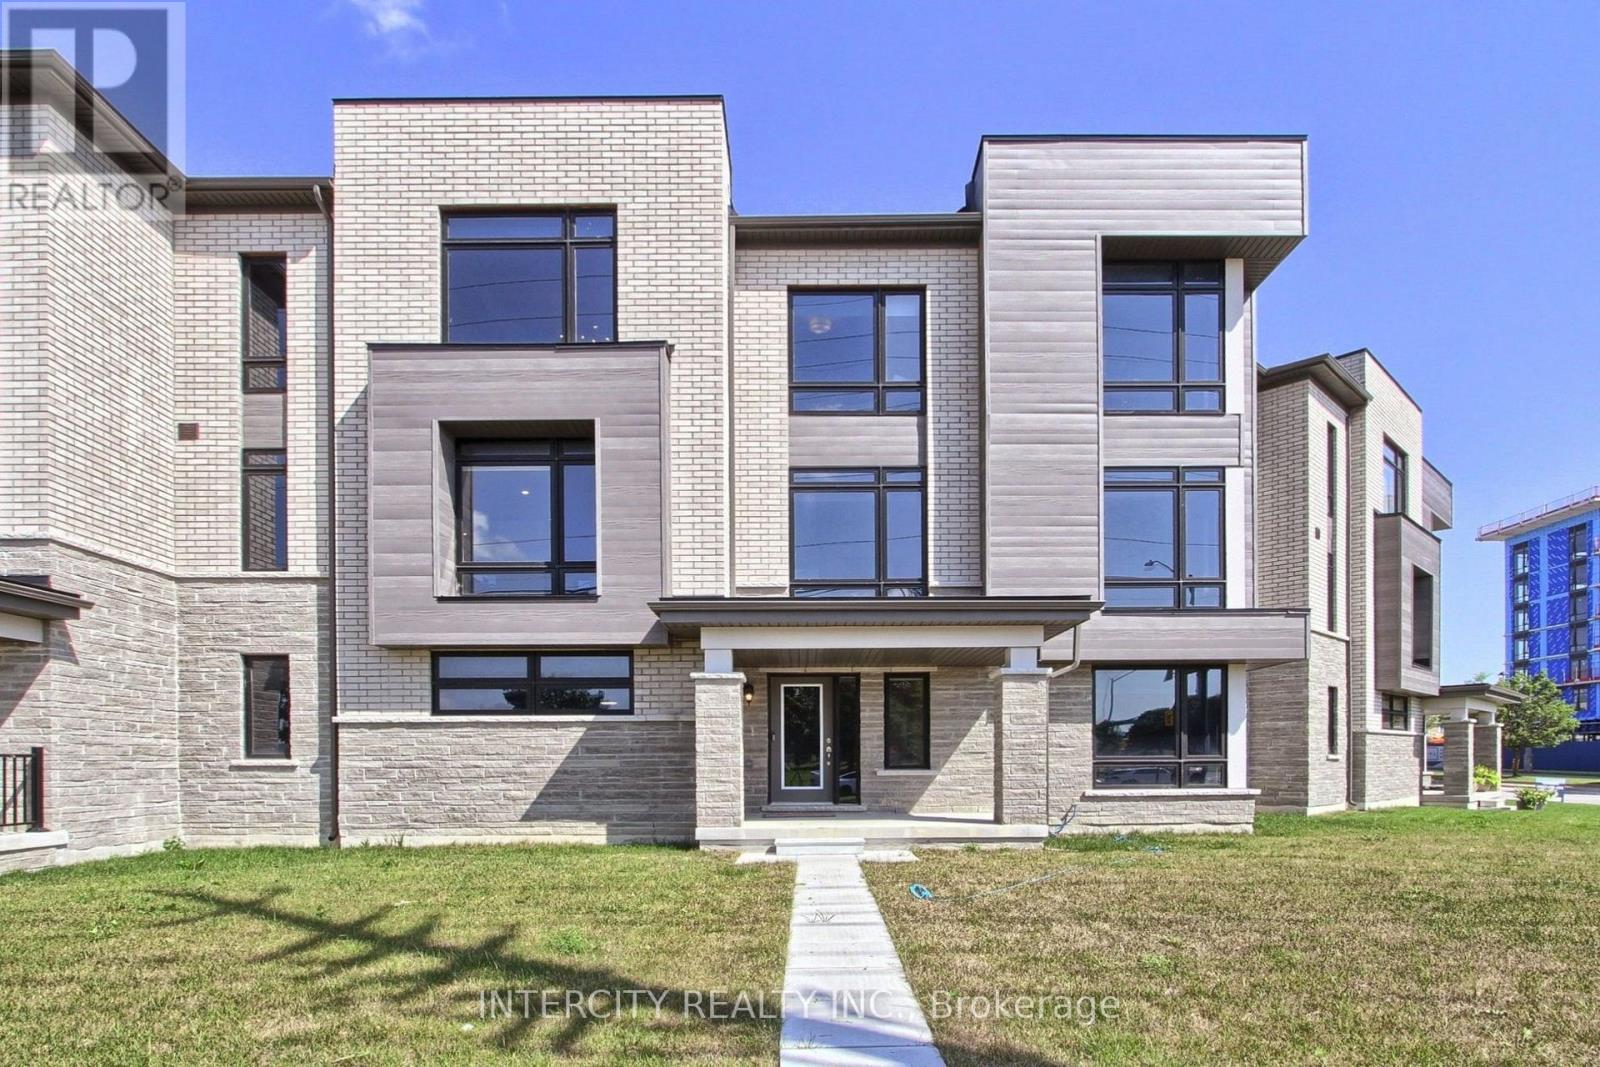
Welcome to this turnkey modern townhome offering over 3000 sq ft of beautifully designed living space and over $150k in premium upgrades. Architecturally distinctive, the home features floor-to-ceiling windows that flood every room with natural light while privacy window tint allows panoramic views without compromising privacy. The expansive open-concept layout offers a sense of space rarely found in traditional townhomes. Ideally located directly across from the prestigious Magna Golf Club in one of Aurora's most sought-after neighbourhoods, this home is minutes from Hwy 404, GO Train, top-rated schools, parks, walking trails, shopping, grocery stores & Southlake Hospital. At the heart of the home is a custom designer kitchen featuring a built-in cooktop, double wall ovens, 9' x 4' waterfall quartz island with custom fluted detailing, quartz countertops with a full-height backsplash, ceiling-height solid maple cabinetry, undermount lighting, massive undermount granite sink, deep P&P drawers & gas & water connections on the kitchen balcony for effortless outdoor entertaining. Premium finishes include solid oak hardwood flooring, custom-stained oak staircase, designer lighting, Google Nest smart home technology, Lift Master garage door openers with security cameras, app-enabled alarm system, CVAC on every level, Cat-6 wiring rough-ins & conduit for future smart home expansion. Offering 4 bedrooms and 4 bathrooms, the flexible layout includes a private ground-floor nanny/in-law suite with its own entrance, walk-in closet & 3-pc bath. The primary bedroom features a private balcony, 10ft coffered ceilings & a spa-inspired ensuite with a freestanding tub, frameless glass shower, marble countertops, double undermount sinks & an upgraded shaker vanity. Completing the home is a bright oversized two-car garage with large windows, abundant storage & functionality. A rare opportunity to enjoy sophisticated, low-maintenance luxury living in one of Aurora's premier communities. (id:55460)
28 Flora Court
Innisfil, Ontario
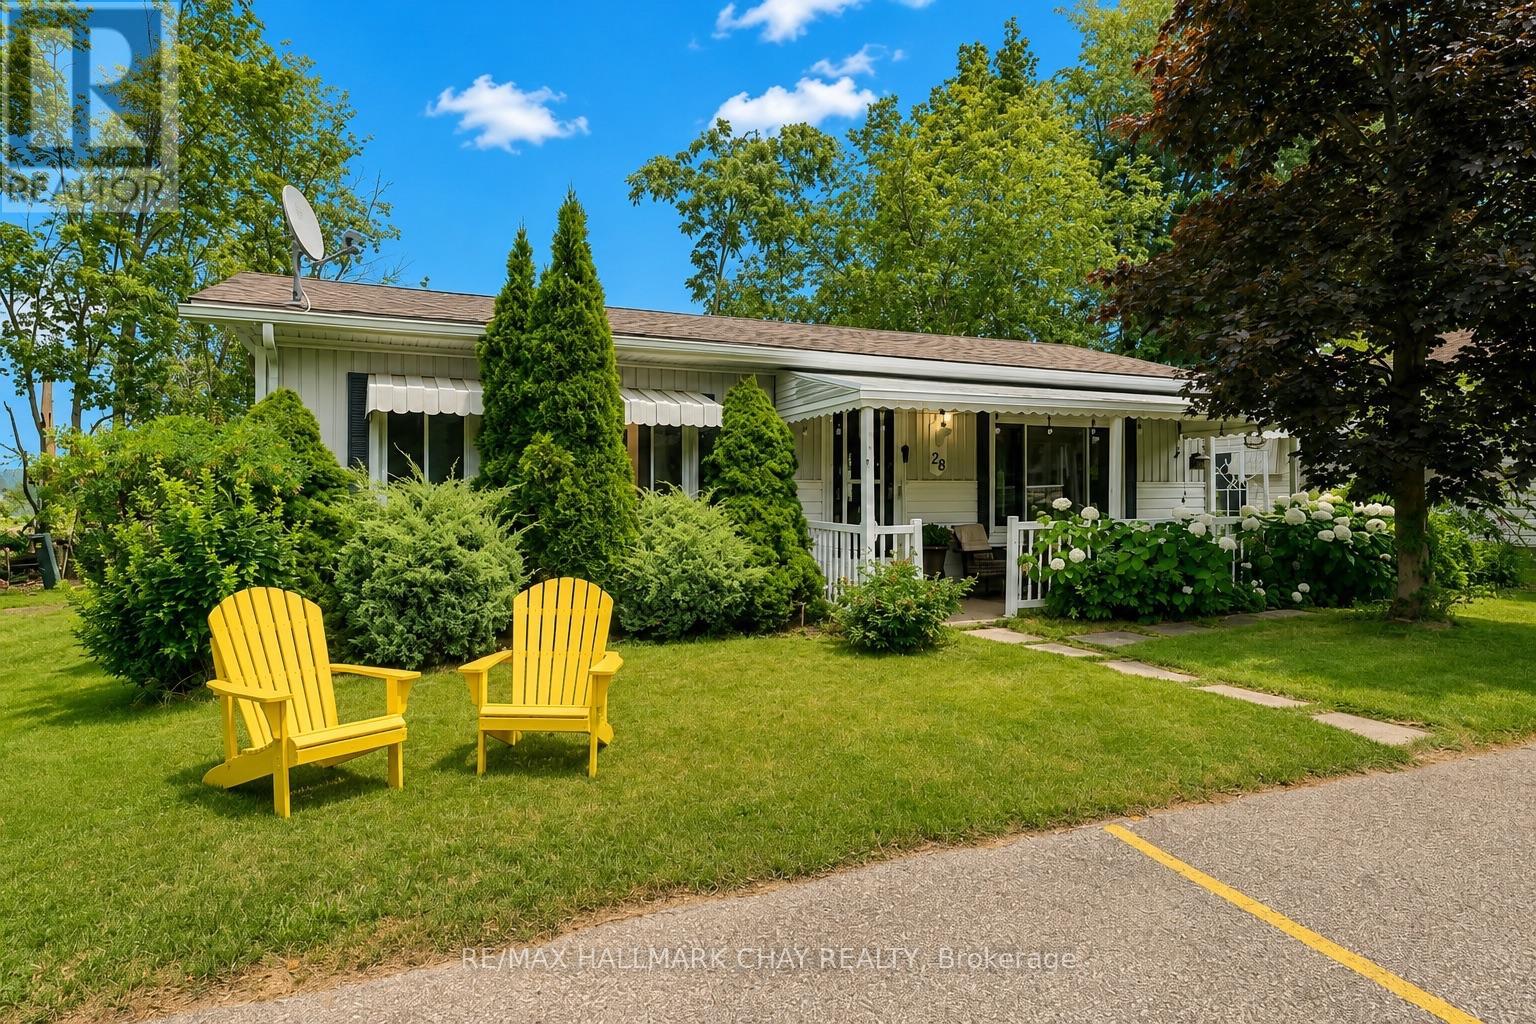
Beautiful & Easily Accessible Home In Sandycove Acres! Welcome to 28 Flora Court, a well maintained and easily accessible home nestled in the desirable adult lifestyle community of Sandycove Acres in Innisfil. Set on a landscaped lot with mature trees and vibrant perennial gardens, this inviting home offers comfort, convenience, and a peaceful setting. Start your day with a coffee on the charming covered front porch, while the double driveway provides parking for two vehicles. Inside, you'll find a bright and functional layout featuring two spacious bedrooms, a full bathroom, a generous living room, and a formal dining room, perfect for everyday living and entertaining. The kitchen offers ample cabinetry and storage space, along with a walkout to the covered rear deck, creating the perfect space to relax or enjoy outdoor dining. NOTABLE UPDATES include the shingles, furnace, bedroom carpeting, and fresh paint, providing added peace of mind for the next owner. WHY YOU'LL LOVE LIVING HERE: Ideally located just minutes from shopping, restaurants, Lake Simcoe beaches, marinas, golf courses, and the vibrant Friday Harbour Resort, this home offers the perfect balance of tranquility and convenience. Experience the exceptional lifestyle offered by this vibrant 55+ year-round land lease community in Innisfil. Enjoy a wide range of amenities, organized amenities, and a welcoming sense of community. Don't miss your chance to make this wonderful home your own! This amount of the land lease is inclusive of site tax, home tax and rent fee--Total new land lease is $1009.18 monthly. (id:55460)
17 Ingham Avenue
Toronto, Ontario
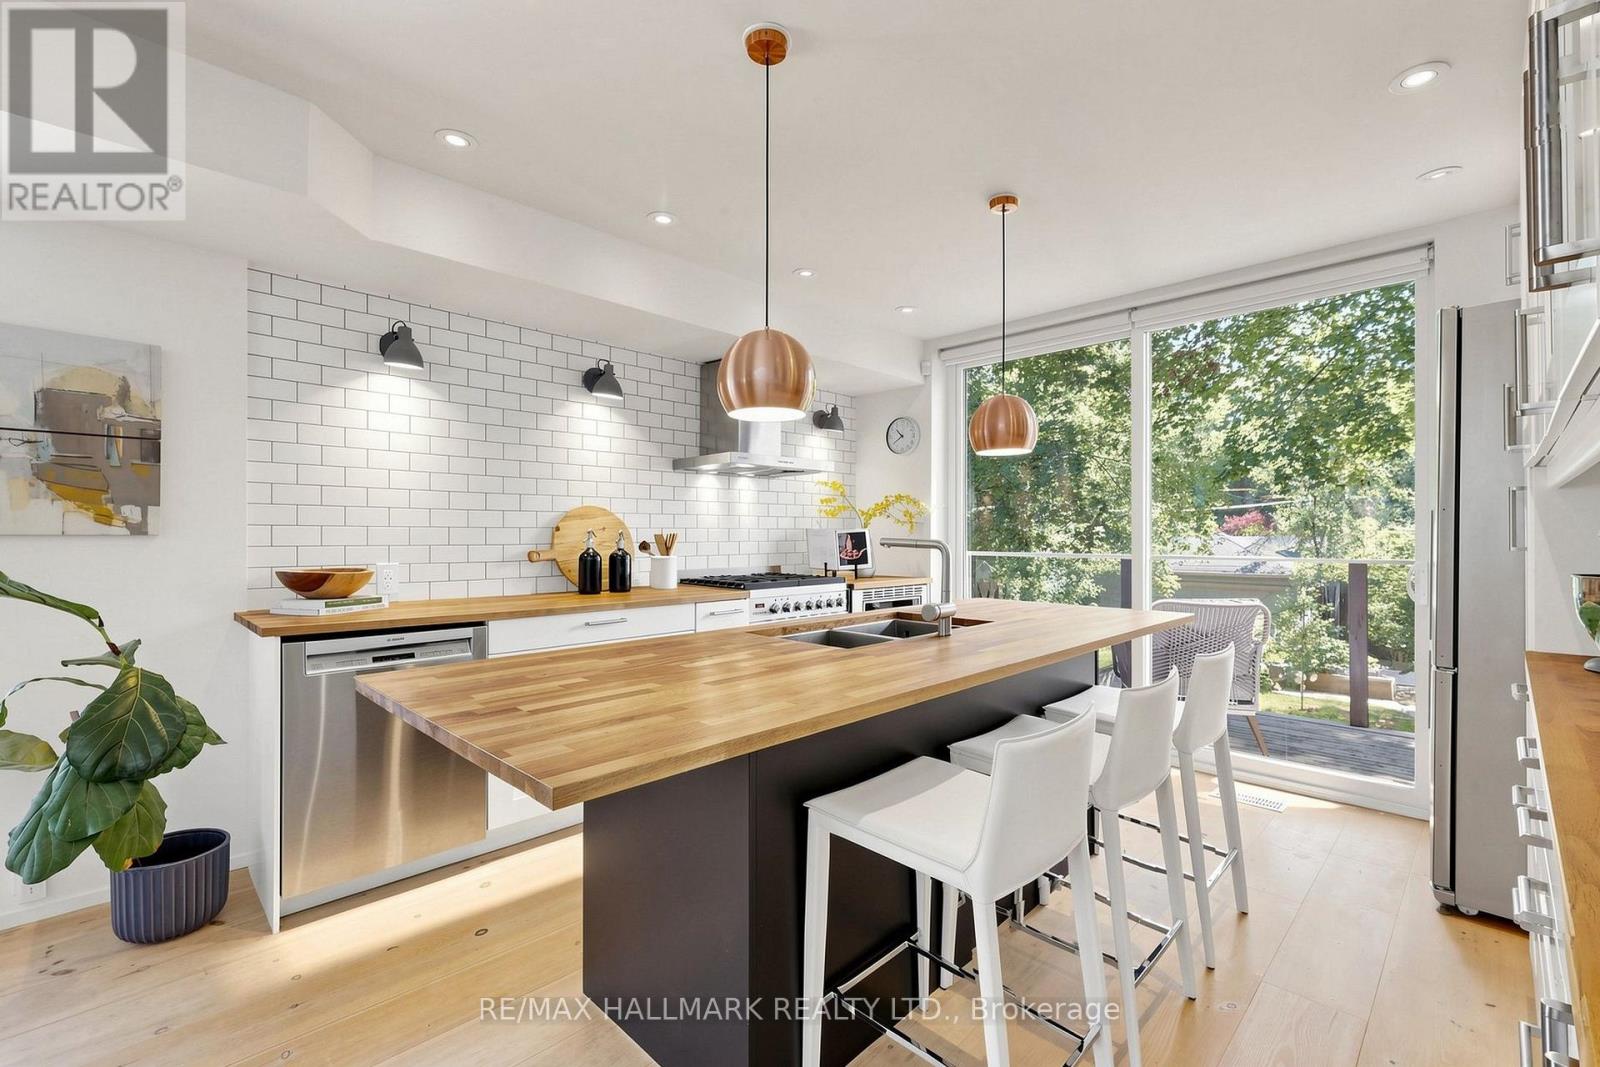
If you've been dreaming of Riverdale, this is exactly why. Tucked around the bend on Ingham Avenue, this home sits between Withrow Park and Riverdale Park, just a short walk to the Danforth and one of the city's most sought-after schools. It's the kind of location where parks, cafés, skating, tennis, farmers' markets, and skyline views become part of your everyday routine. Thoughtfully renovated from top to bottom, this bright and efficient home makes every square foot count. Natural light pours through side windows and floor-to-ceiling patio doors, while the open main floor flows effortlessly to a sun-filled balcony made for morning coffee and backyard views. Upstairs, skylights flood the second floor with natural light, leading to three bright bedrooms, including a primary with its own ensuite. The lower level is another surprise. Sitting at grade with floor-to-ceiling patio doors, it feels like an extension of the home rather than a basement-ideal as a family room, home office, guest space, or whatever life calls for next. And then there's the backyard. It just keeps going. Room to garden, room to play, and a charming winding path leading to the detached garage tucked away off the laneway. Thoughtfully renovated. Detached garage. Exceptional backyard. One of Riverdale's most coveted school districts. Here it is. (id:55460)
580 Digby Avenue
Oshawa, Ontario
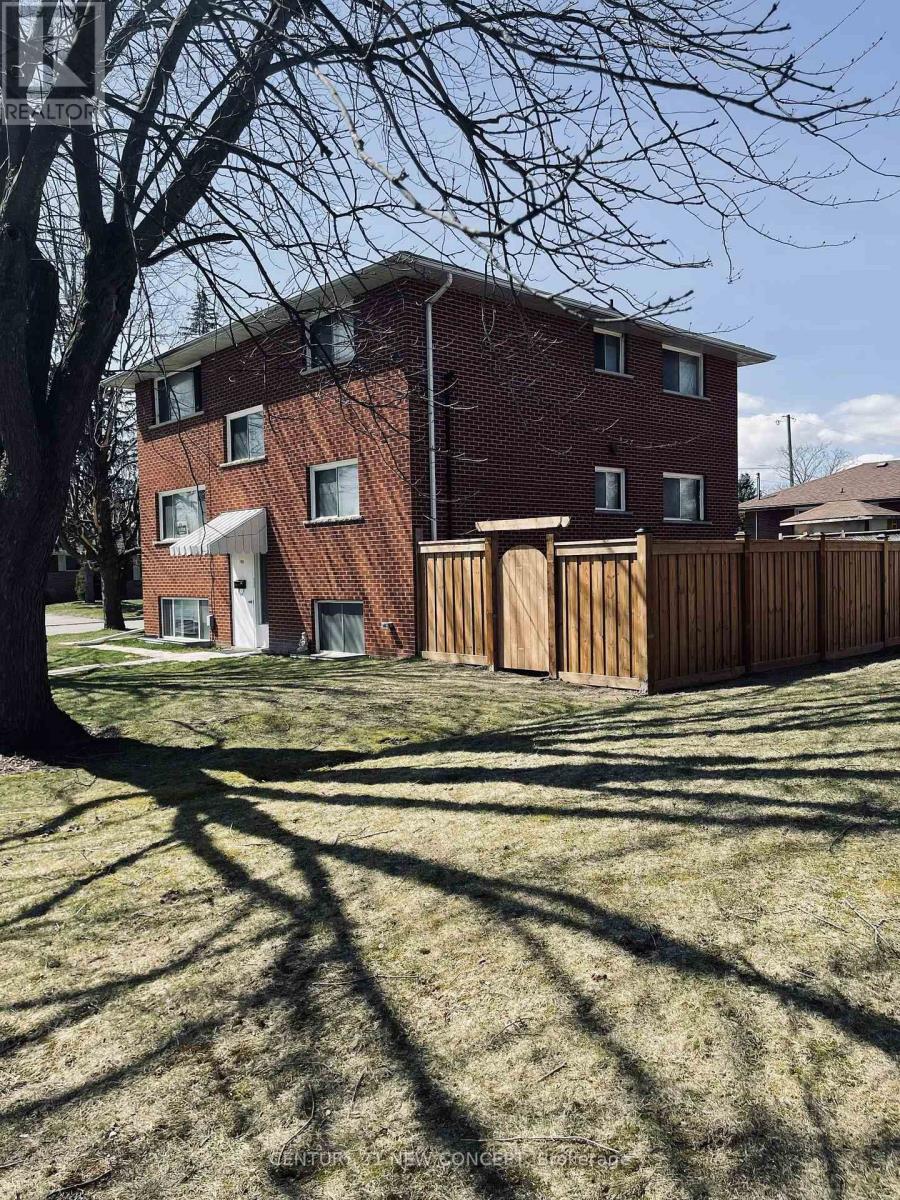
This Well Maintained Three-2 Bedroom Unit Triplex With 6 Parking Spots, Is Located In The Heart Of Oshawa. Convenient And Quite Location With Easy Access To Shopping, Recreation, Transit And Go. Public, Separate And Private Schools Nearby. Each Unit Has 2 Designated Parking Spots. Coin Laundry For Upper Two Units. Renovated Lower Unit With High End Finishes & Appliances And Has Its Own Ensuite Laundry. Complete With A Newly Fenced Yard. Newer roof and coin operated laundry in common laundry area for 2nd and 3rd apartment (1st floor apartment has ensuite laundry) (id:55460)
316 - 85 Queens Wharf Road
Toronto, Ontario
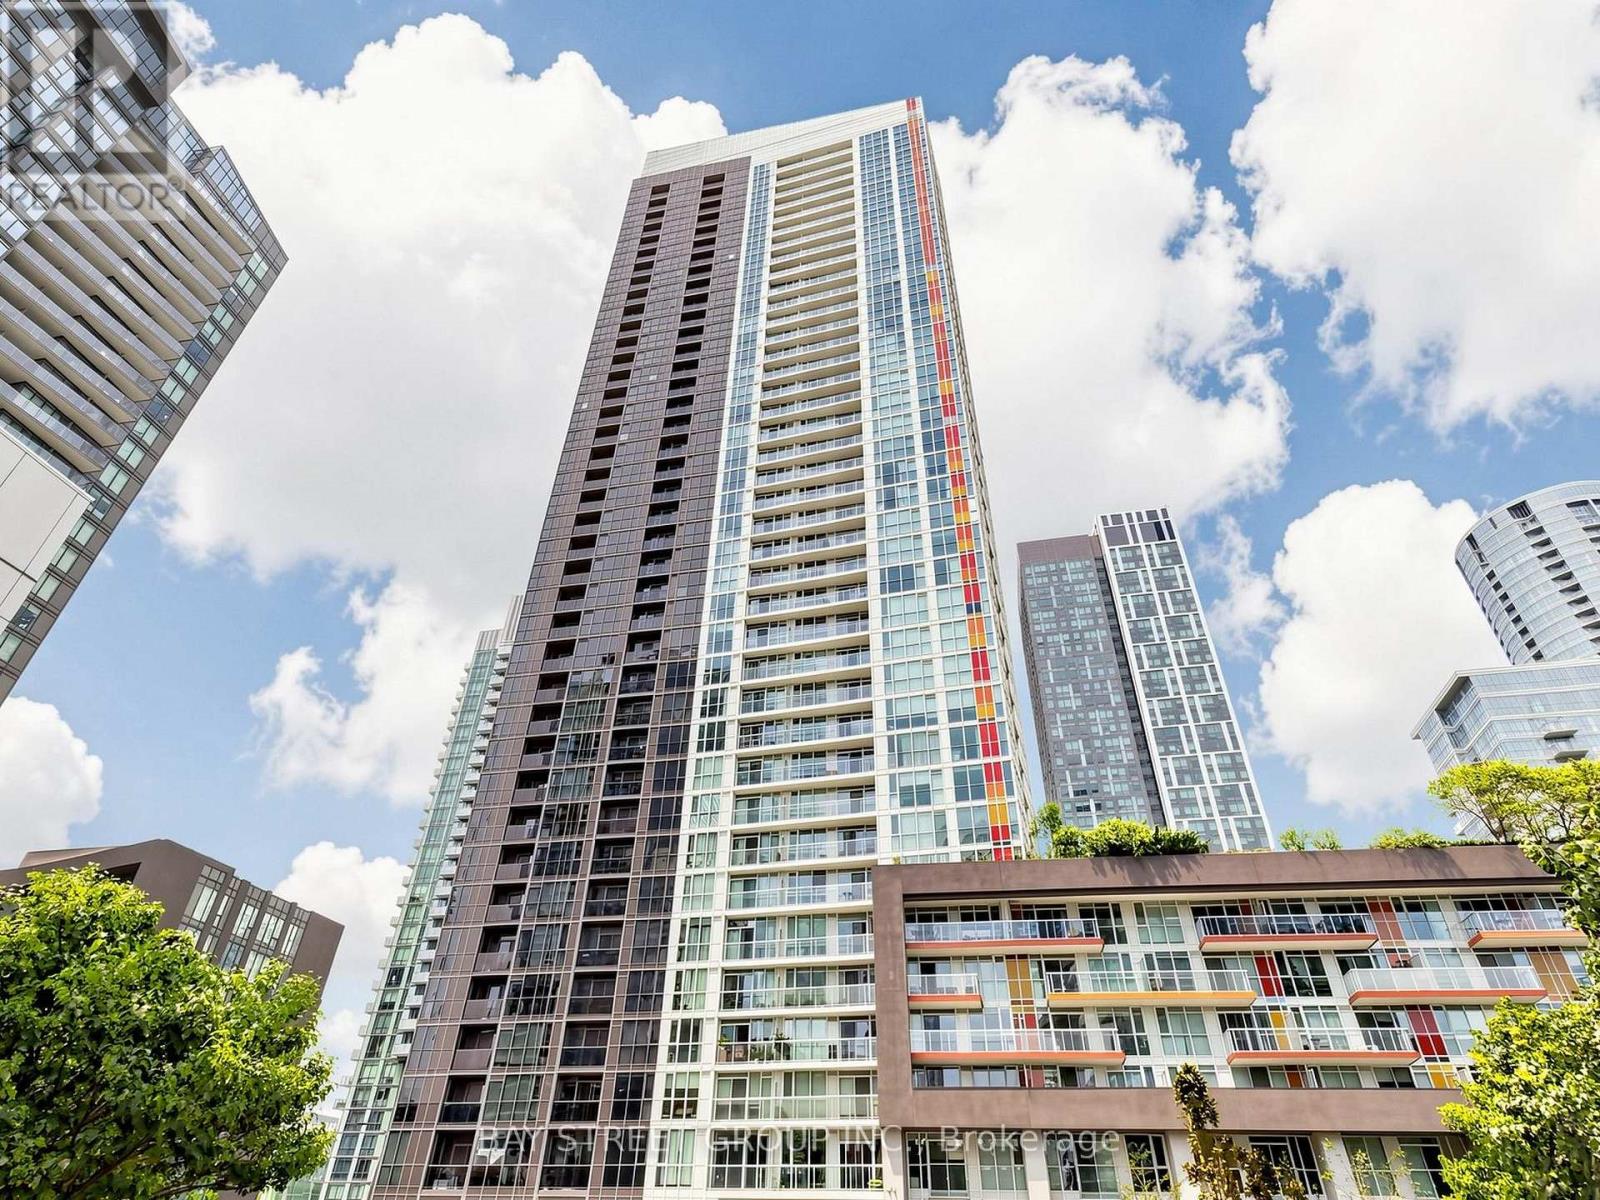
Welcome to this bright and spacious 648 sq. ft. 1-bedroom plus den unit in Toronto's most saught-after waterfront community. Offering a functional and well-designed layout, the suite features a spacious bedroom with floor-to-ceiling windows and ample closet space. The den can easily be used as a second bedroom, home office, or guest space. The open-concept living area is filled with natural light and walks out to a large private balcony, perfect for relaxing or entertaining. The kitchen is equipped with stainless steel appliances, plus New Fridge, Washer and Dryer. Residents enjoy access to excellent amenities, including a 24-hour concierge, indoor pool, rooftop garden, guest suites, and BBQ area. Ideally located steps from the waterfront, parks, transit, restaurants, and Toronto's downtown core, this property is an excellent opportunity for both end users and investors. (id:55460)
2015 - 470 Front Street
Toronto, Ontario
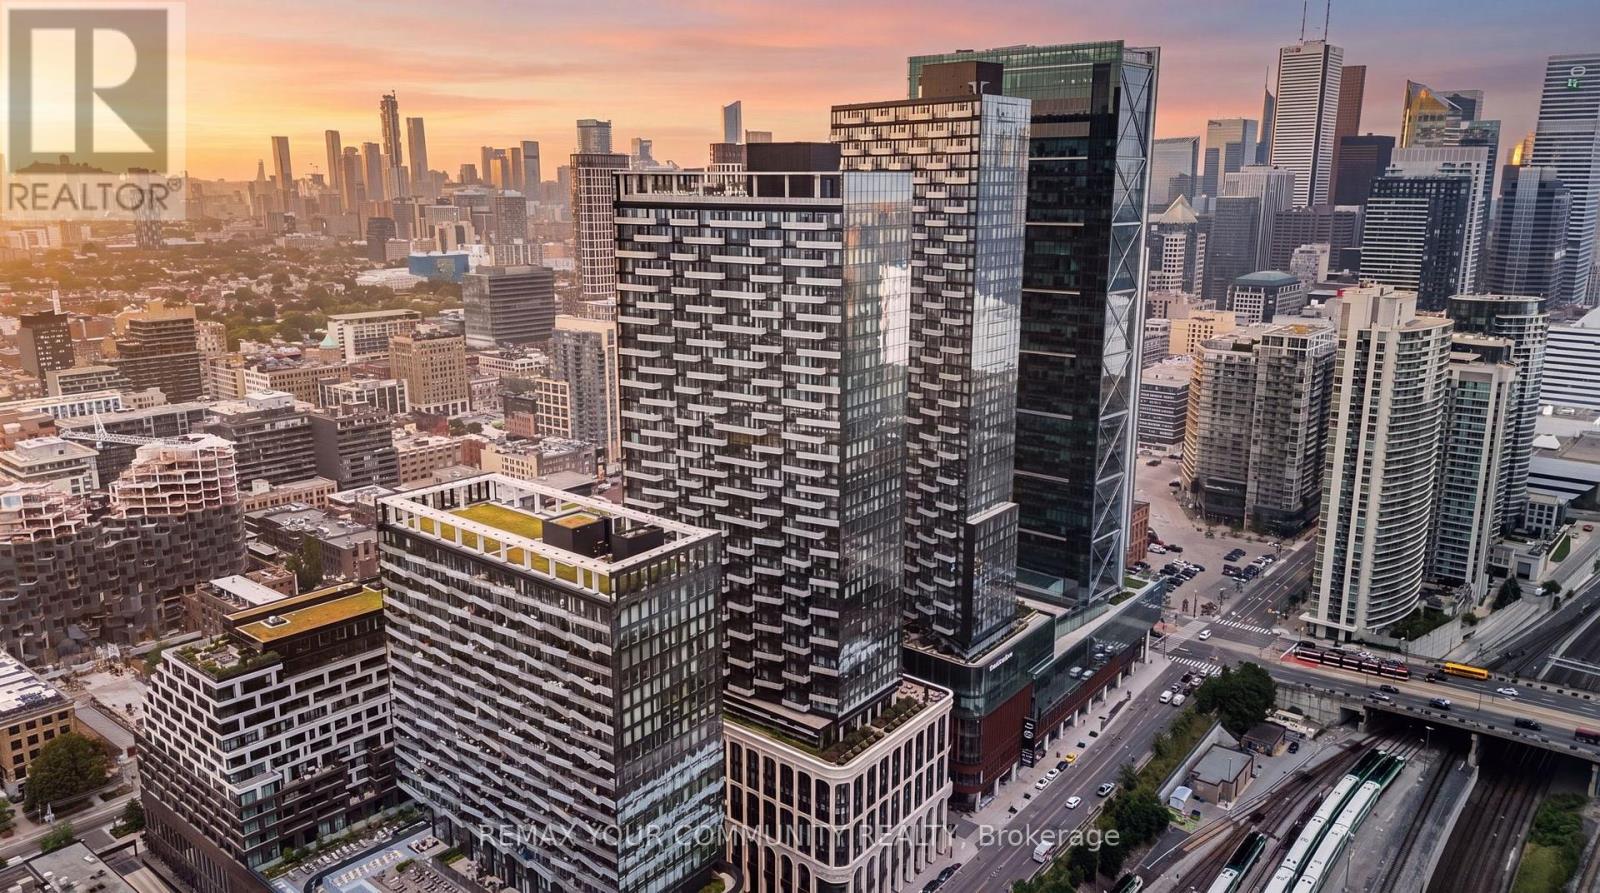
Move in Ready! Experience the perfect balance of space, function, and luxury at The Well, one of Tridel's most iconic developments. This thoughtfully designed suite offers an ideal layout neither too large nor too small, maximizing every square foot for comfortable modern living. Welcome to a truly unique lifestyle destination where luxury living meets unparalleled convenience. Situated above three levels of premium retail, dining, and entertainment, The Well brings the charm of European inspired urban living to the heart of downtown Toronto. Step outside your door and enjoy an extraordinary collection of amenities, including Wellington Market, Sweat and Tonic, boutique shopping, cafés, and some of the city's finest restaurants. Leave the car behind and embrace a walkable lifestyle with everything you need just steps away!!Residents enjoy access to world class amenities, including a spectacular outdoor pool on the 39th floor with breathtaking city views, a rooftop terrace on the 7th floor, a dedicated dog park, fitness facilities, concierge services, and much more!! (id:55460)
603 - 135 George Street S
Toronto, Ontario
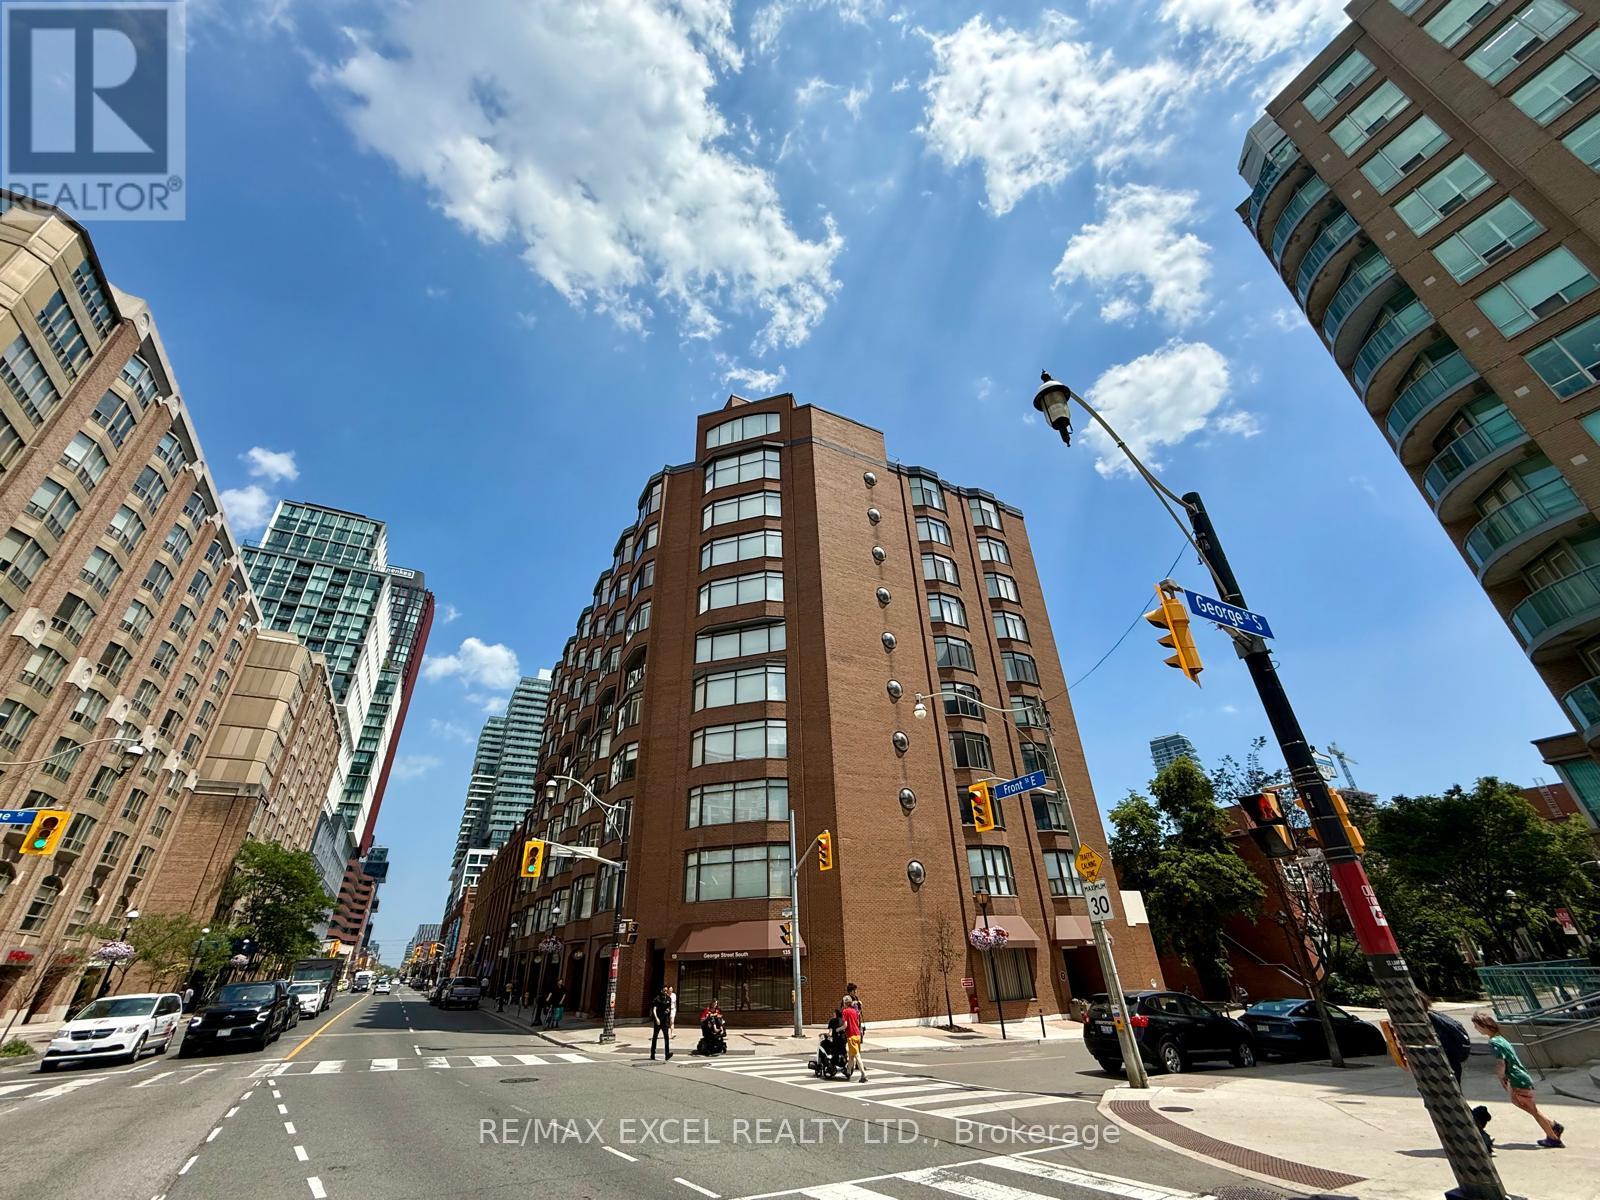
Welcome to New Town of York! Right in the heart of the St. Lawrence Market district. Spacious & Bright 2+1 BD & 2 BA freshly painted suite with 1589 sq ft of quality-built condo living in a quiet boutique, low-rise with just 51 units. Perfect for those looking to downsize without compromising on Space or Lifestyle. Practical Layout. Modern & Functional Kitchen with Granite & Corian counters, Bosh and Fisher Paykel appliances. Open Concept Living & Dining space. Den/Sunroom with a Pantry/ Bar Fridge is perfect for entertaining. The massive primary suite easily fits a King-sized bed, with his/hers closets with motion sensing lights. The generous second bedroom is perfect for guests or home office. Full size Laundry Room with an Ensuite Locker Room. Amazing building amenities including : Squash court, Gym, Sauna, Terrace W/BBQs, Party/Meeting room with pool table, Library & Visitor Parking. One minute to St Lawrence Market, steps to both Berczy Park and St James Park, Supermarkets, restaurants & Cafe. Walking distance to the Financial District, Close to St. Michael Hospital and everything to offer at your doorstep. Easy access to the DVP and Gardiner. Great walk score of 100! *Maintenances fees Include high speed Bell internet and Bell TV package. Building has EV charging infrastructure available at the parking spot. Idea for Small Family Downsizing and Professional Seeking Convenience & An Exciting Downtown Lifestyle! Can't Miss! (id:55460)
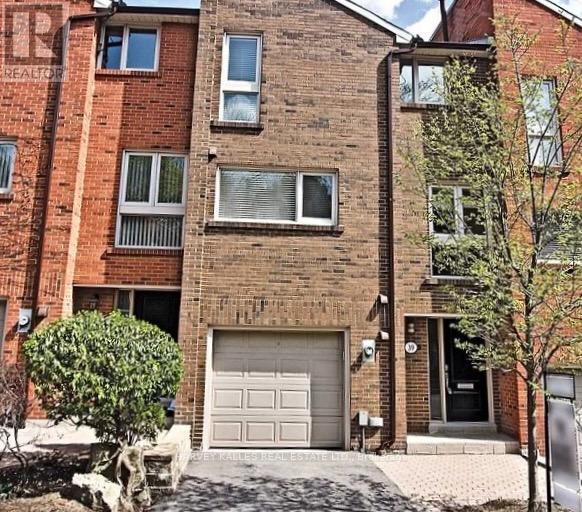
39 Sylvan Valleyway
Toronto, Ontario
Was A 3 Bdrm - Now, 2 Master Bdrms Each With An Ensuite Bathroom & 2nd Floor Laundry. Main Floor Living Room Walkout To S E Facing Deck & Garden. Lower Level Suite Suits Teen Or Nanny. Peaceful Bedford Glen Traffic Free Cul-De-Sac Enclave Near 1 Bus To 2 Subways. Walk To Yonge St & Avenue Rd Shops. Havergal College, John Wanless Jr PS, Glenview Sr. Ps, Northern S S. Usual Household Pets O K. (id:55460)
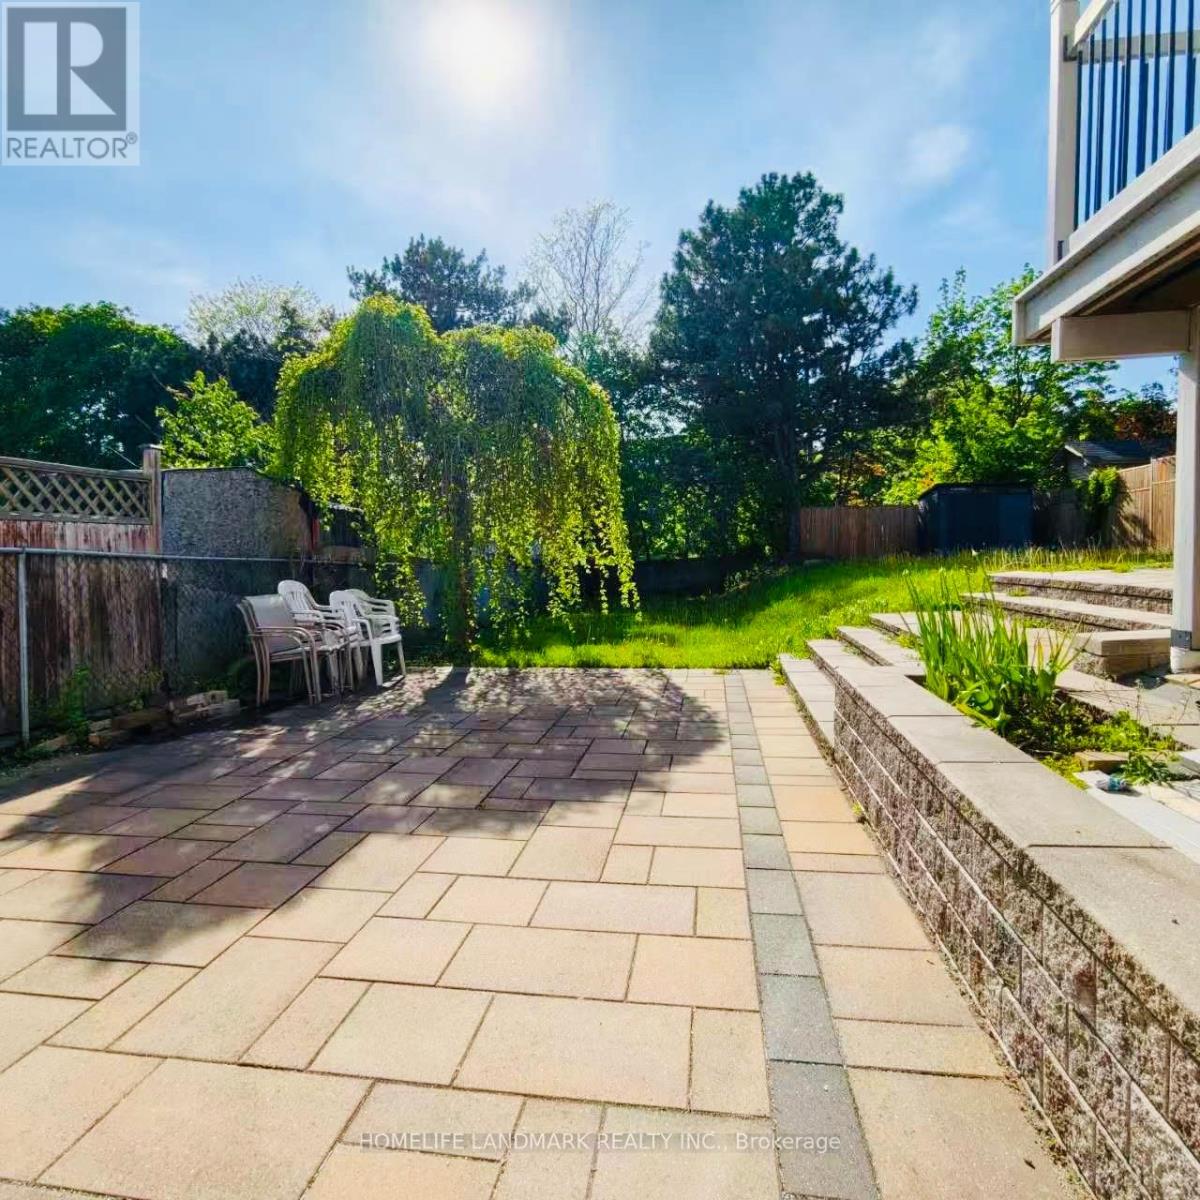
Basement - 18 Rollingwood Drive
Toronto, Ontario
Walkout Basement with Separate Entrance. Newly Renovated One-bedroom Suite with Open-concept modern Kitchen, Huge Storage, Private Bathroom and Laundry, Like one-bedroom Condo Unit with High-Speed Internet and One Driveway Parking. Convenient Location: Close to TTC, Directing to Don Mills Station & Fairview Mall; Minutes' Drive to 401/DVP/404, Minutes' Walk to Plaza with Supermarkets, Restaurants & Banks. Top Schools: Hillmount P. S. with Gifted Program, Highland M. S., A. Y. Jackson and Seneca College. Share 30% Utility. (id:55460)
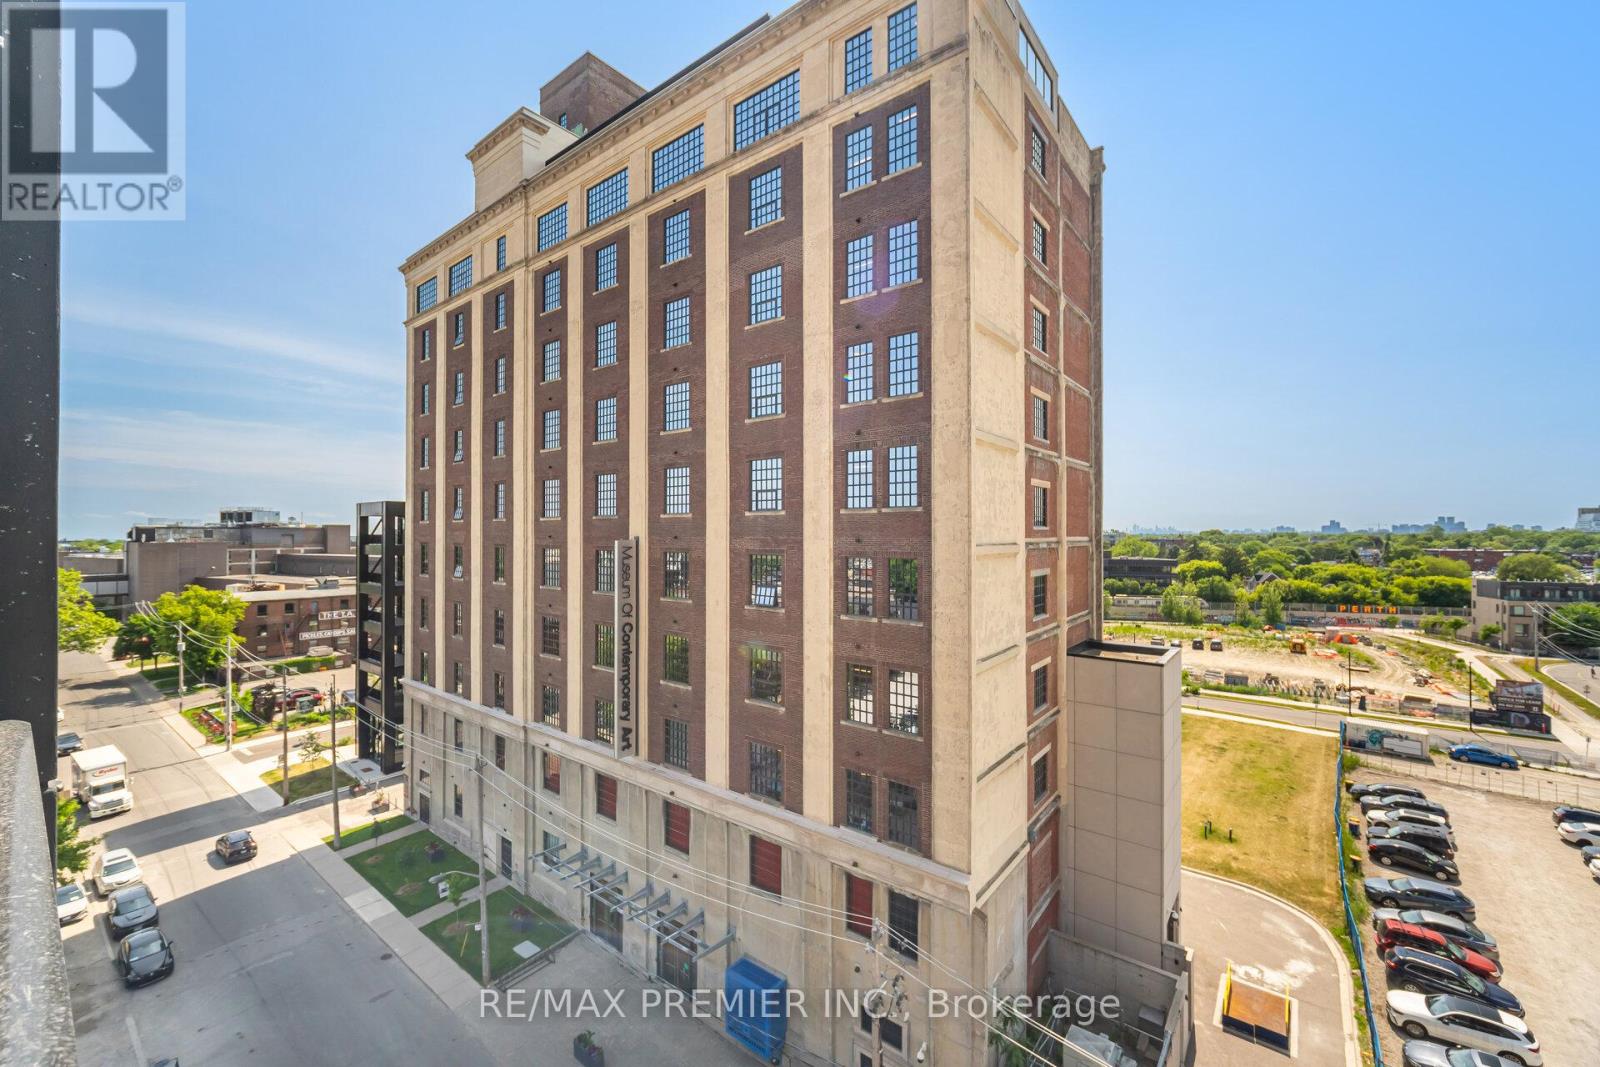
708 - 181 Sterling Road
Toronto, Ontario
Welcome To 181 Sterling Rd A Beautifully Finished One Year New, One-Bedroom Condo For Lease In Toronto's Creative Core. This Spacious, Open-Concept Suite Features Contemporary Finishes, A Sleek Kitchen With Quartz Countertops, Stainless Steel Appliances And Integrated Dishwasher, A Bright, Airy Layout Ideal For Modern Urban Living. Nestled In The Vibrant Junction Triangle, Just 5 Minute Walk To Nearest Street Car Stop At Bloor St West & Sterling Rd. You're Just Steps From The Museum Of Contemporary Art, The UP Express, Bloor Go, Bloor Subway Line. Surrounded By Eclectic Cafes, Breweries, And Art Spaces, This Location Blends Convenience With Culture In One Of The City's Most Dynamic Neighbourhoods. Exceptional Building Amenities Include Internet, A Fully Equipped Gym, Yoga Studio, Rooftop Terrace, And A Co-Working Lounge. (id:55460)